
- * Semi Detached Five Bedroom Chalet Style Home * Superb Quiet Cul De Sac Location * Luxury Fitted 15ft Kitchen * 12'9 Dining Room * 15'9 Living Room * Downstairs Bathroom * 60ft Southe...

4 Bedroom Semi-Detached Bungalow for sale in Woking
 2
4
2
2
4
2
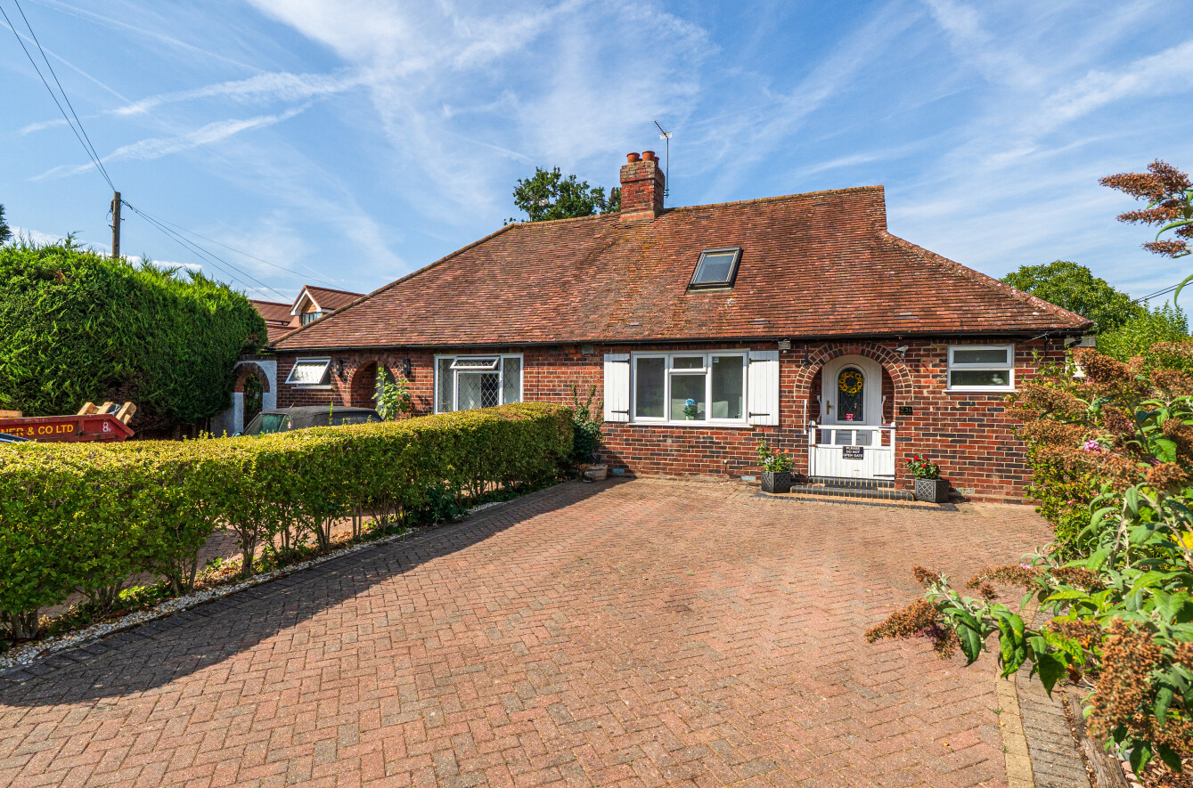
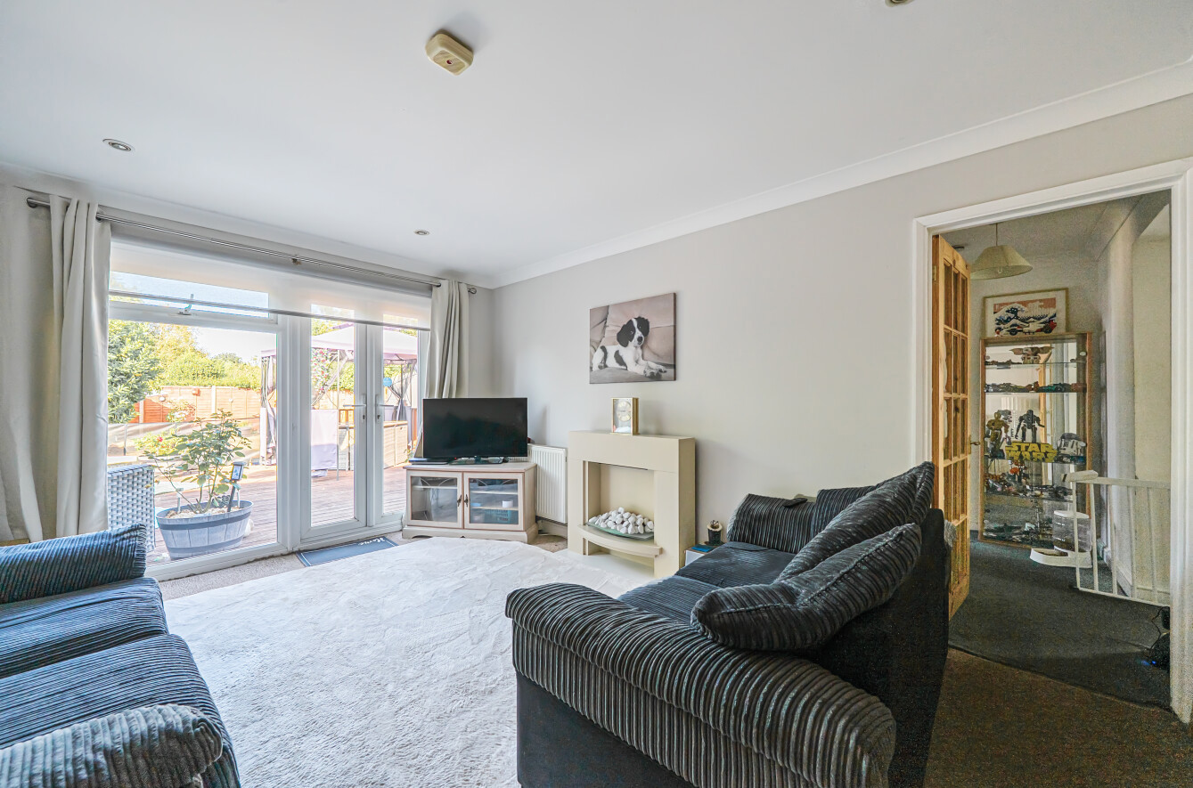
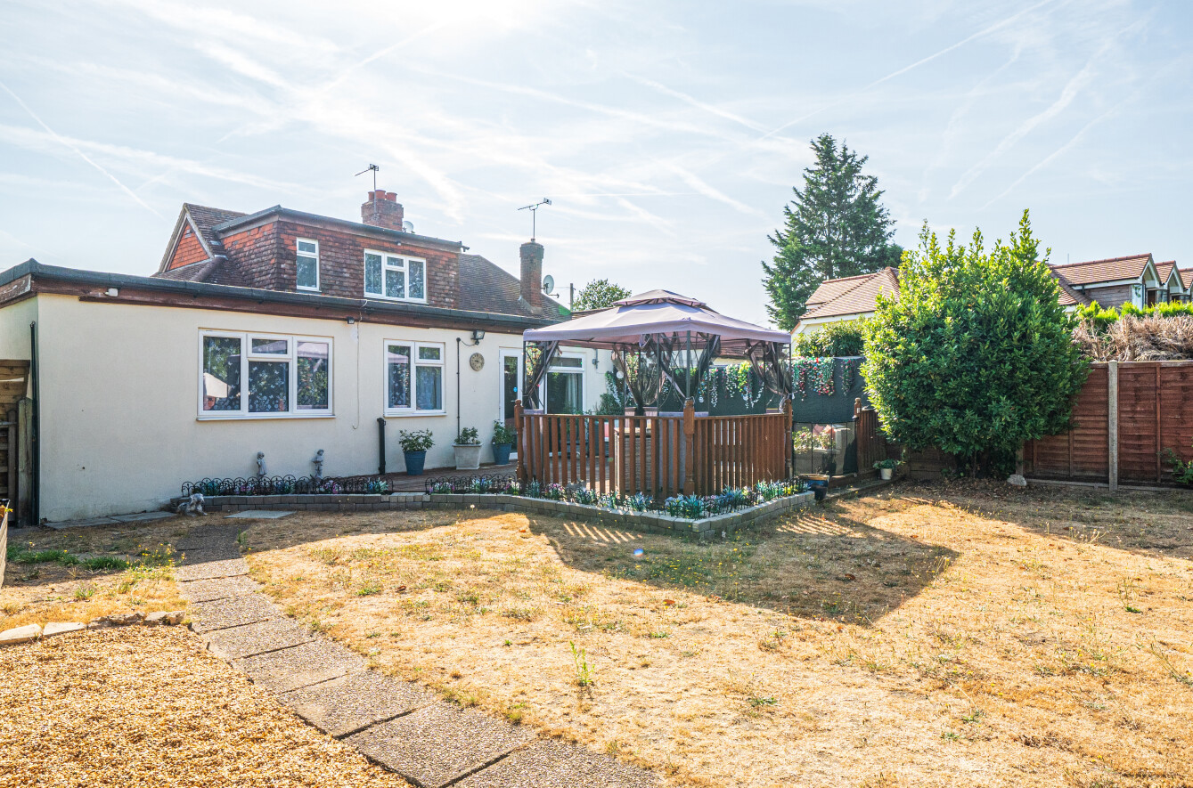
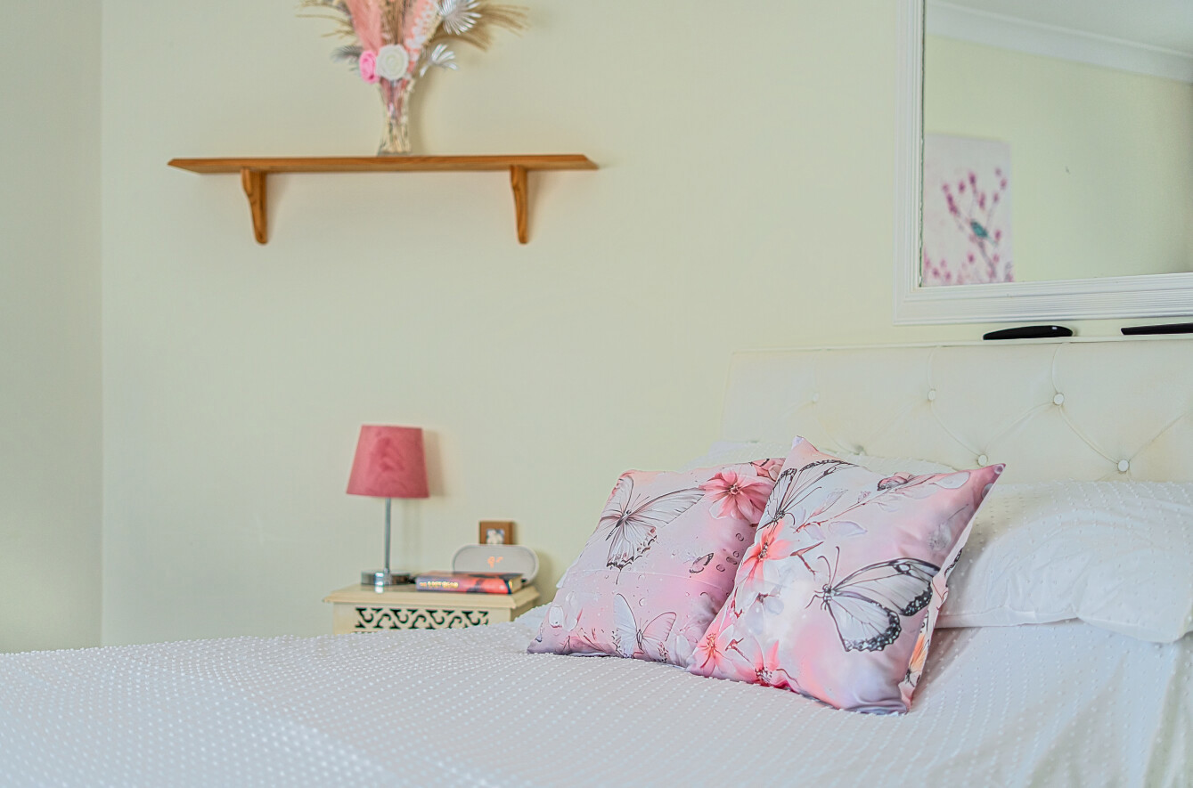
Situated in a popular and peaceful cul-de-sac, this deceptively spacious extended four-bedroom chalet-style semi-detached home offers over 1,400 sq ft of versatile and beautifully presented accommodation, making it an ideal home for growing families or those seeking flexible living space.The property has been thoughtfully modernised and updated throughout and provides well-balanced accommodation over two floors. The ground floor features a welcoming sitting room to the front, a generous dining room, and an impressive family room overlooking the rear garden, creating excellent spaces for both everyday living and entertaining. The well-appointed kitchen/breakfast room forms the heart of the home and offers ample storage and workspace with direct access to the garden.The flexible layout also includes two ground floor bedrooms, ideal for guests, multi-generational living or home office use, together with a modern family bathroom and an additional shower room.The first floor offers two/three further bedrooms, all served by a convenient cloakroom/WC, providing excellent family accommodation.Outside, the property enjoys a delightful, secluded approximately 60ft south-facing/sunny rear garden, offering a high degree of privacy with plenty of space for outdoor entertaining, children's play and gardening. To the front, a generous driveway provides off-street parking for three to four vehicles.Offering flexible accommodation, modern presentation and a highly sought-after location, this is a superb family home that must be viewed to fully appreciate the space on offer.
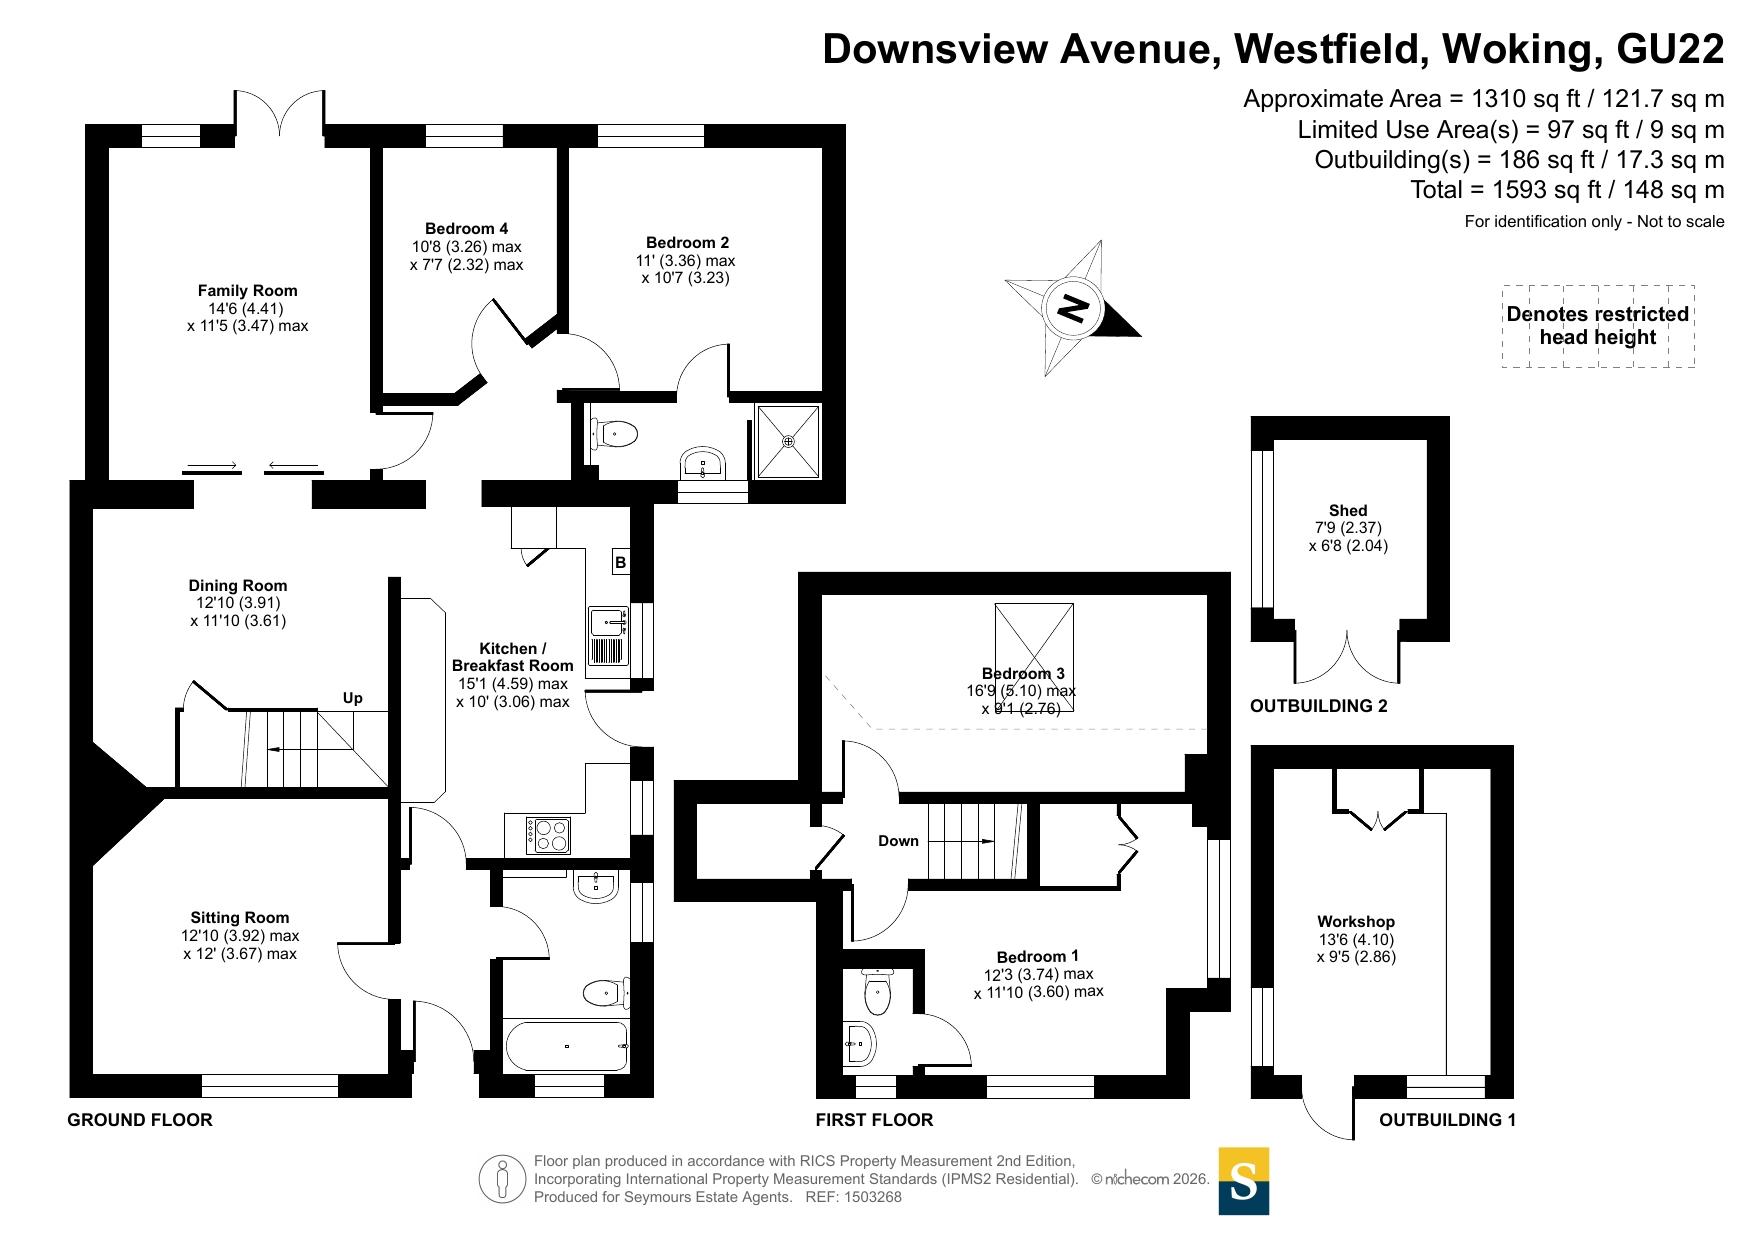
Covered entrance porch Double glazed front door to entrance hall, radiator, door to kitchen/breakfast room, door to bathroom, door to:
Reception Room One/Bedroom Five 12'11" x 11'11" (3.94m x 3.63m). Front aspect double glazed window, double radiator.
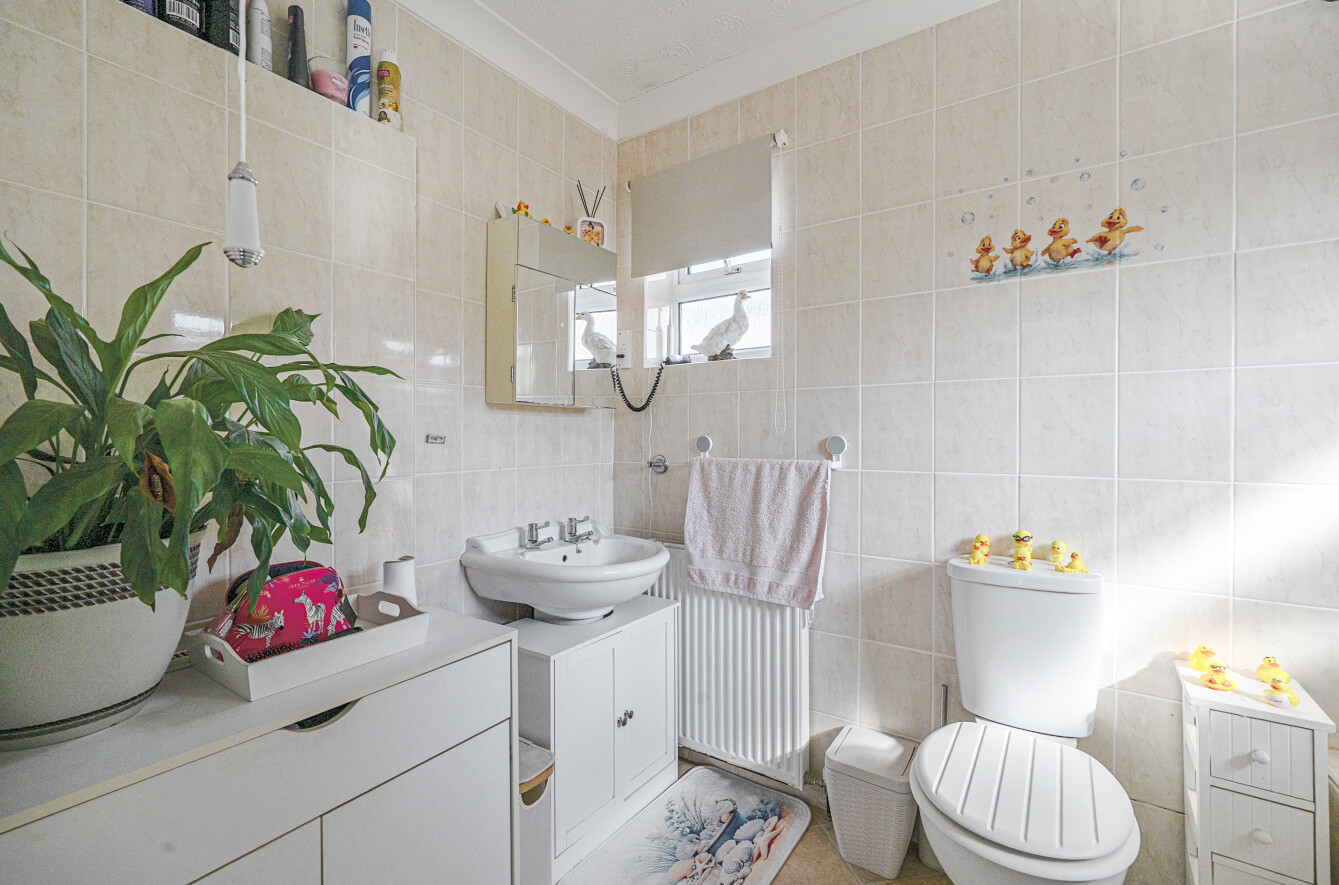
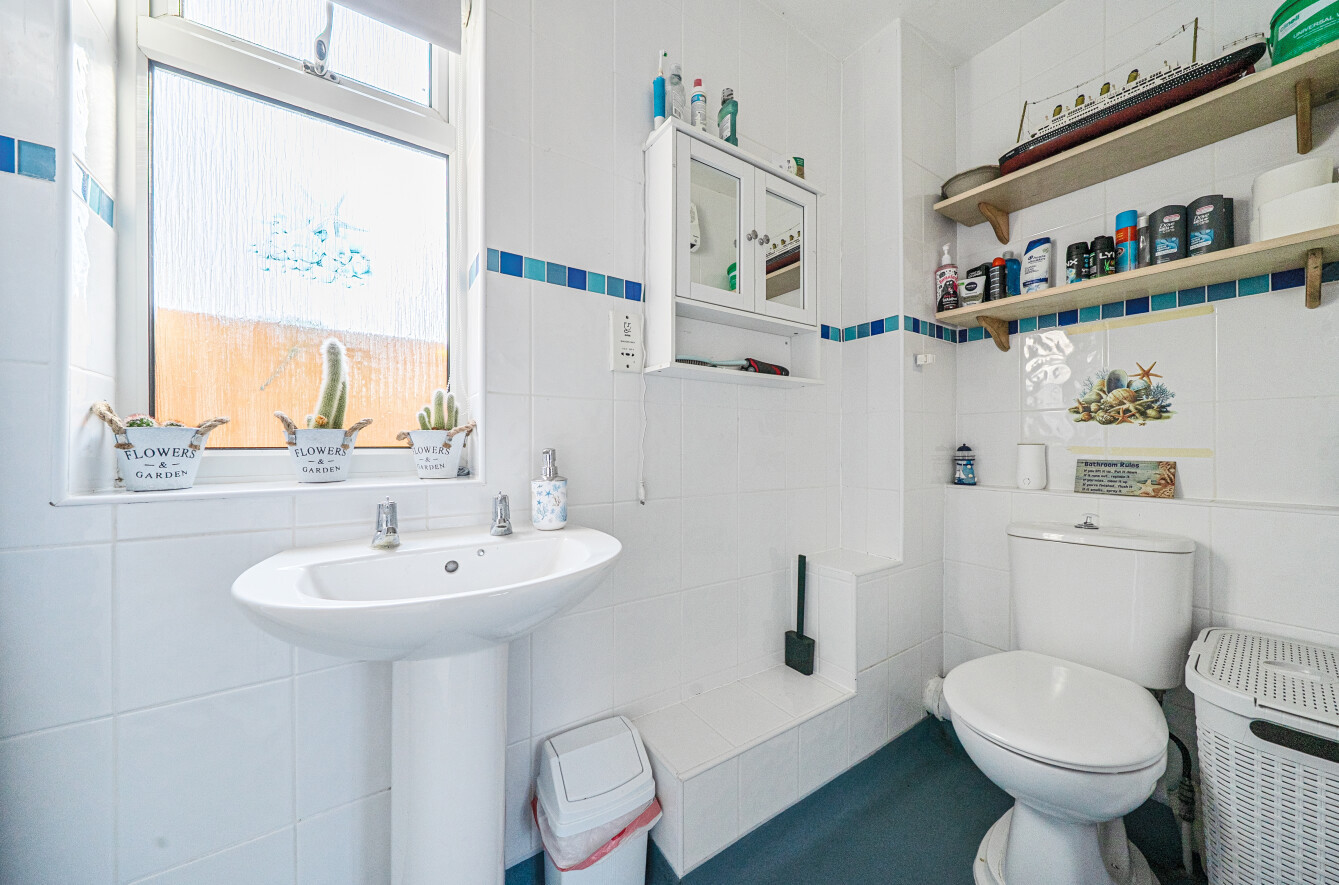
Bathroom A modern fully tiled bathroom suite comprising of panel enclosed bath with mixer tap and shower attachment, pedestal wash hand basin, low level WC, two frosted windows, radiator, built in heated storage cupboard, radiator.
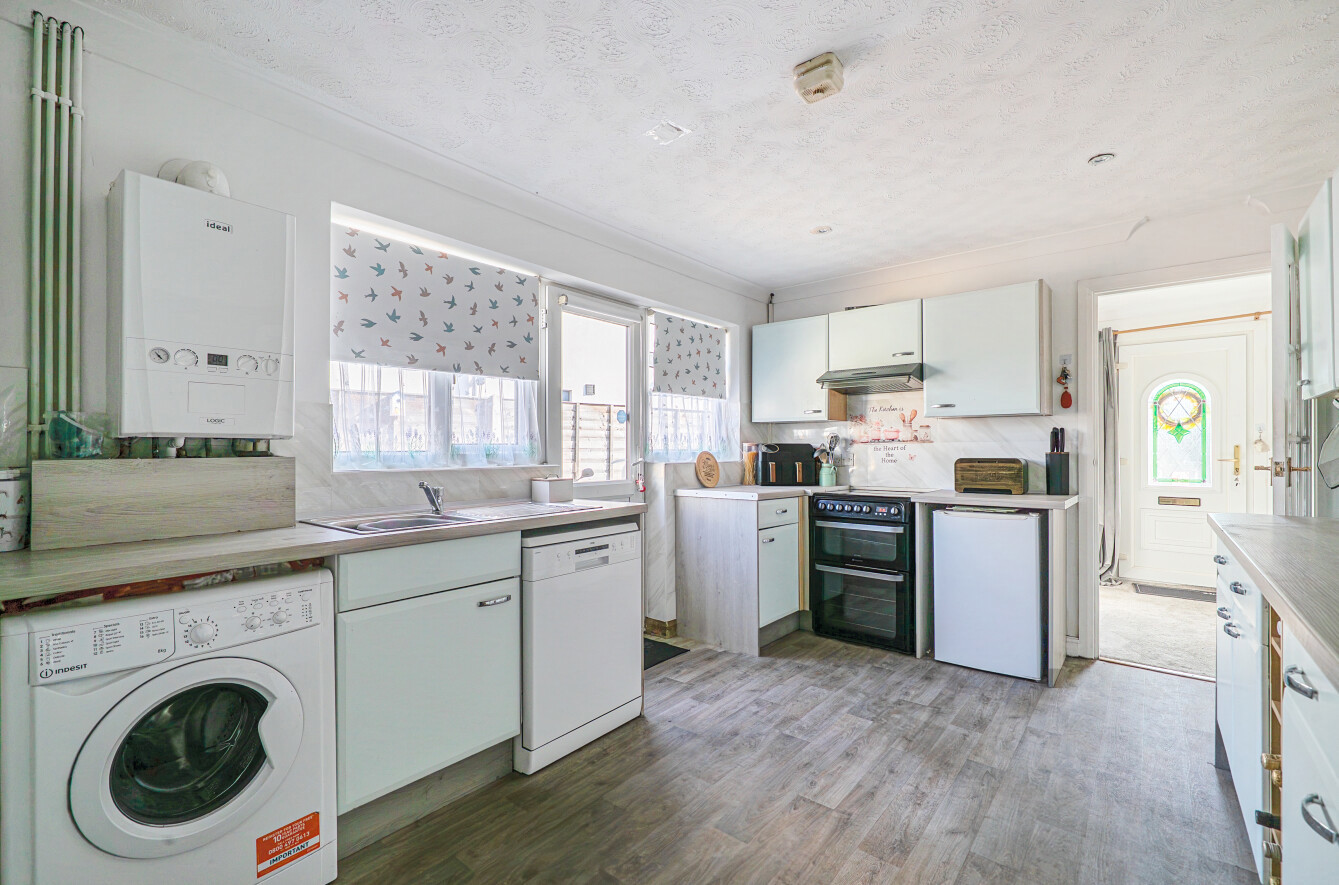
Kitchen/Breakfast Room 10'7" x 15' (3.23m x 4.57m). A modern kitchen comprising of single drainer stainless steel sink unit with mixer tap and side aspect double glazed window above, space for cooker, space for a washing machine, space for dishwasher, space for a fridge, range of matching eye and base level unit with rolled laminated work surfaces over, inset lighting, wall mounted new boiler, door to garden, opening to:
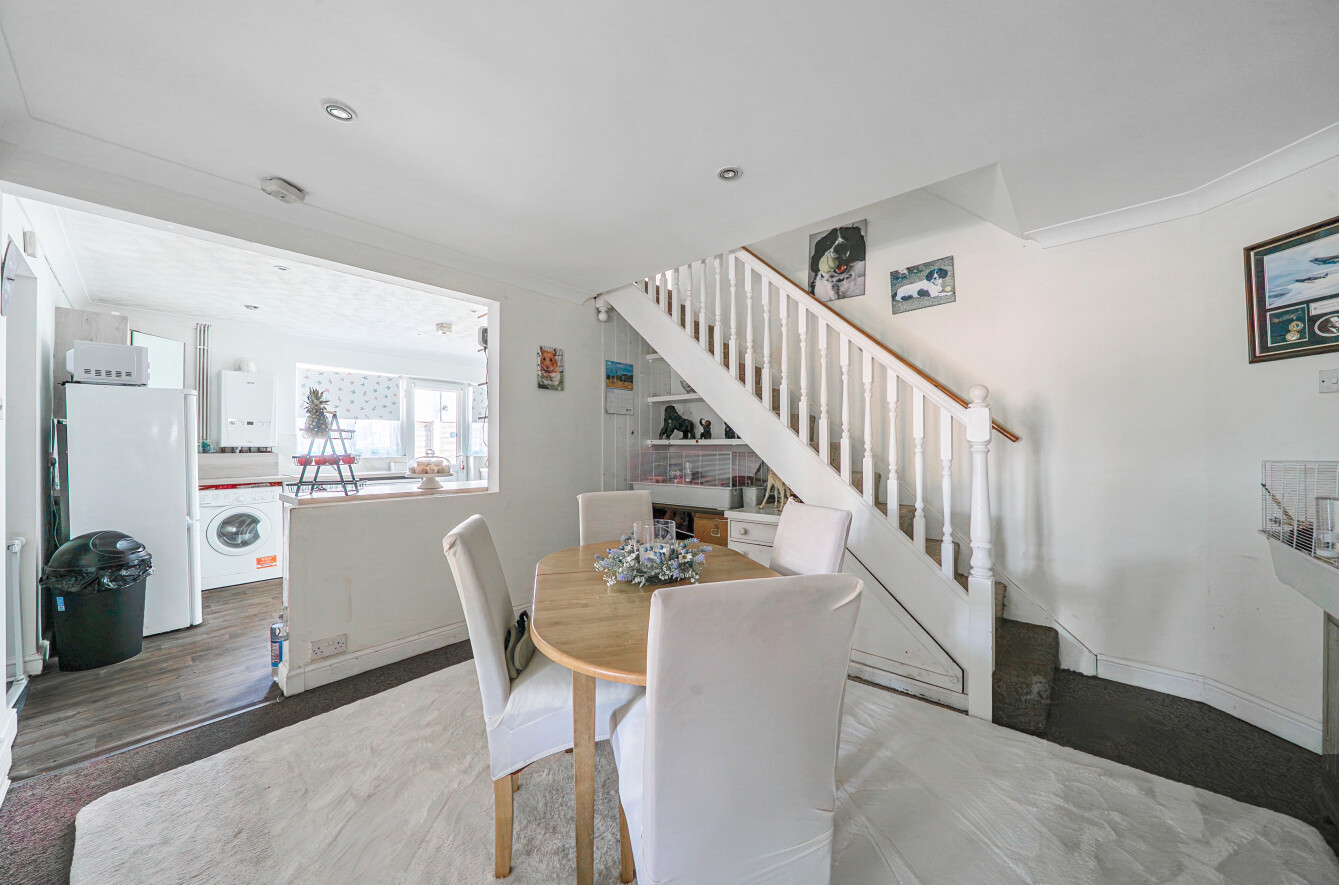
Dining Room 13' x 11'10" (3.96m x 3.6m). Stairs to first floor landing, inset lighting, sliding glass doors to:
Reception Room Two 14'3" x 11'5" (4.34m x 3.48m). Double opening doors to garden and rear aspect double glazed windows, radiator, door to:
Inner Hallway Leading to:
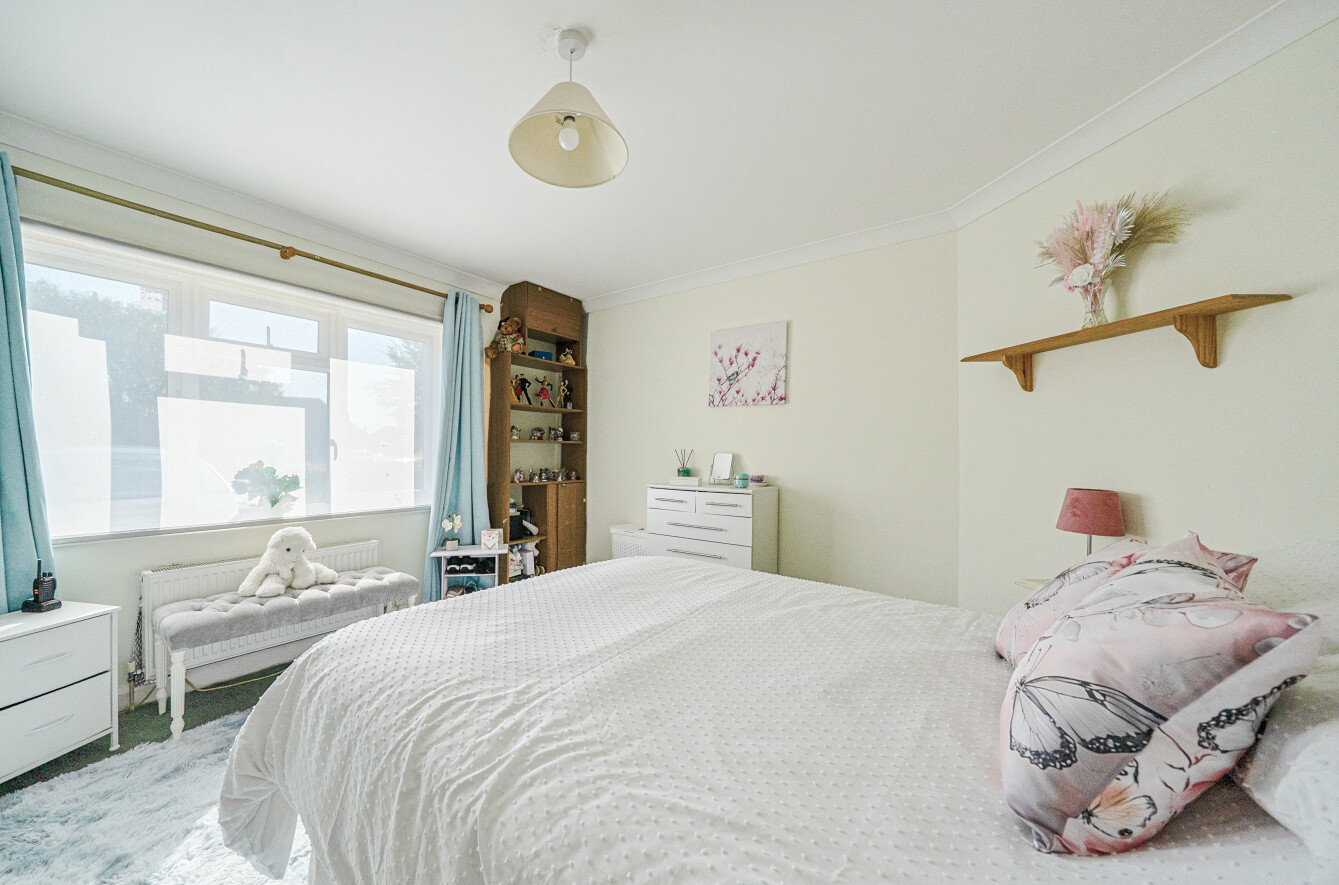
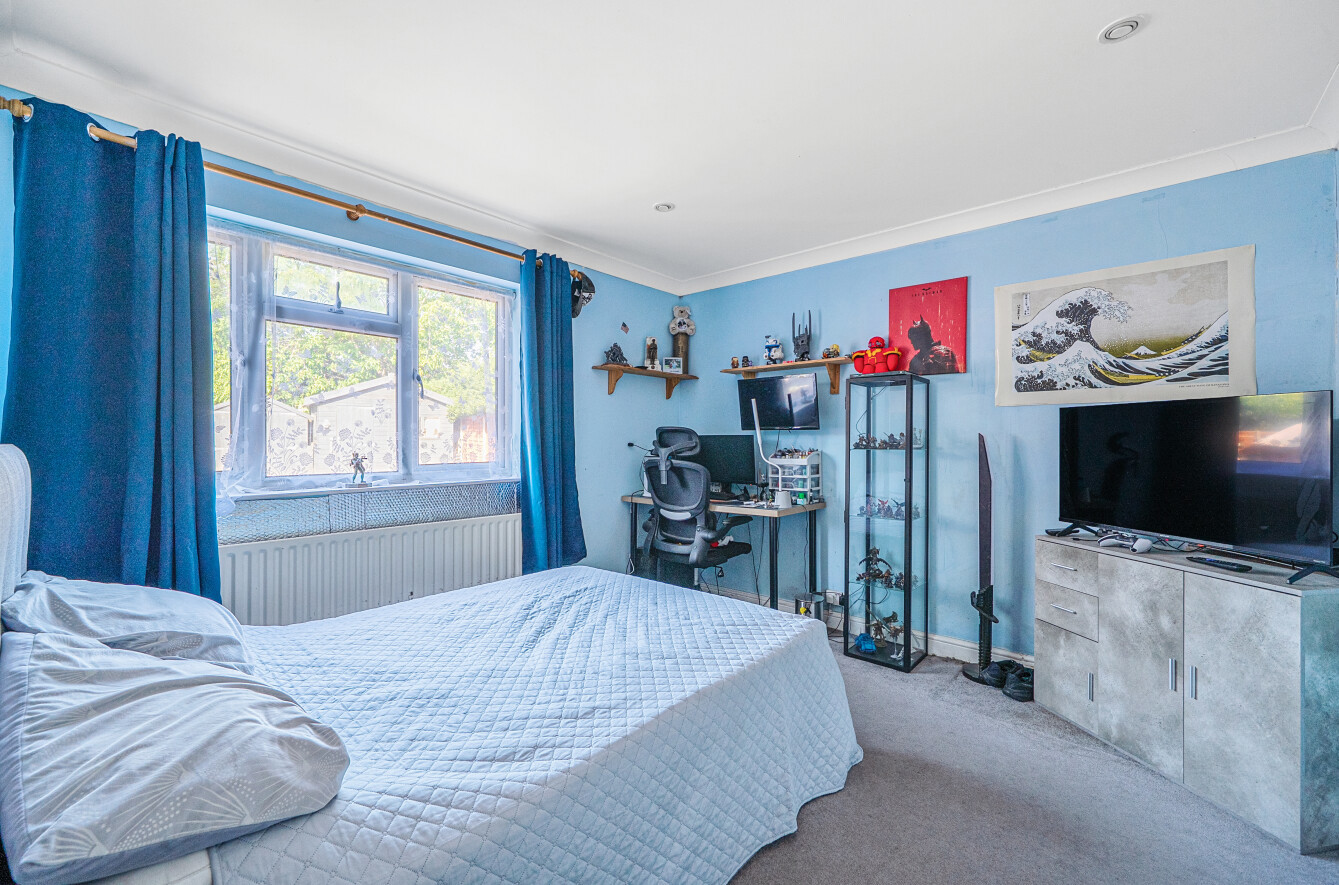
Bedroom Two 11'3" x 10'10" (3.43m x 3.3m). Rear aspect double glazed window, radiator, inset lighting, door to:
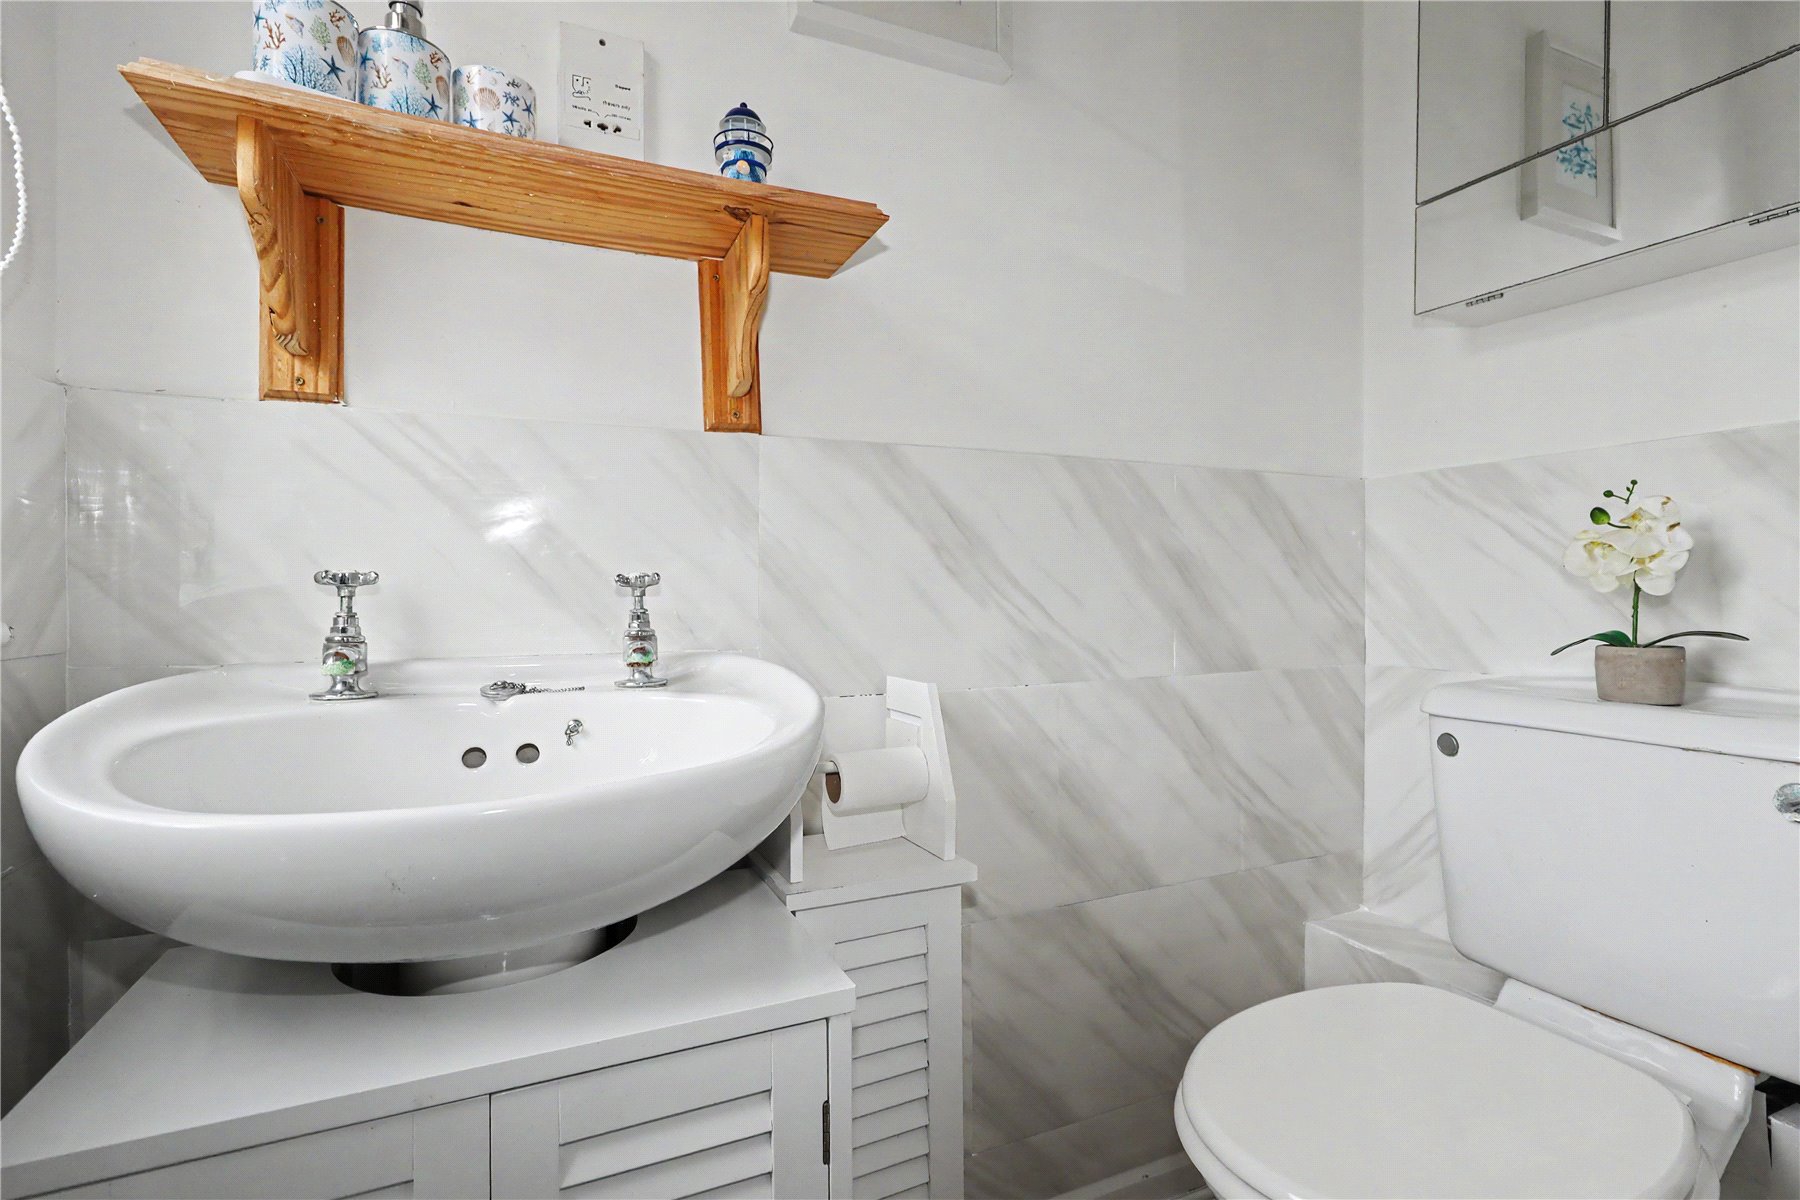
En-Suite Wet Room A tiled newly fitted suite comprising of a walk-in shower, pedestal wash hand basin, WC, frosted window.
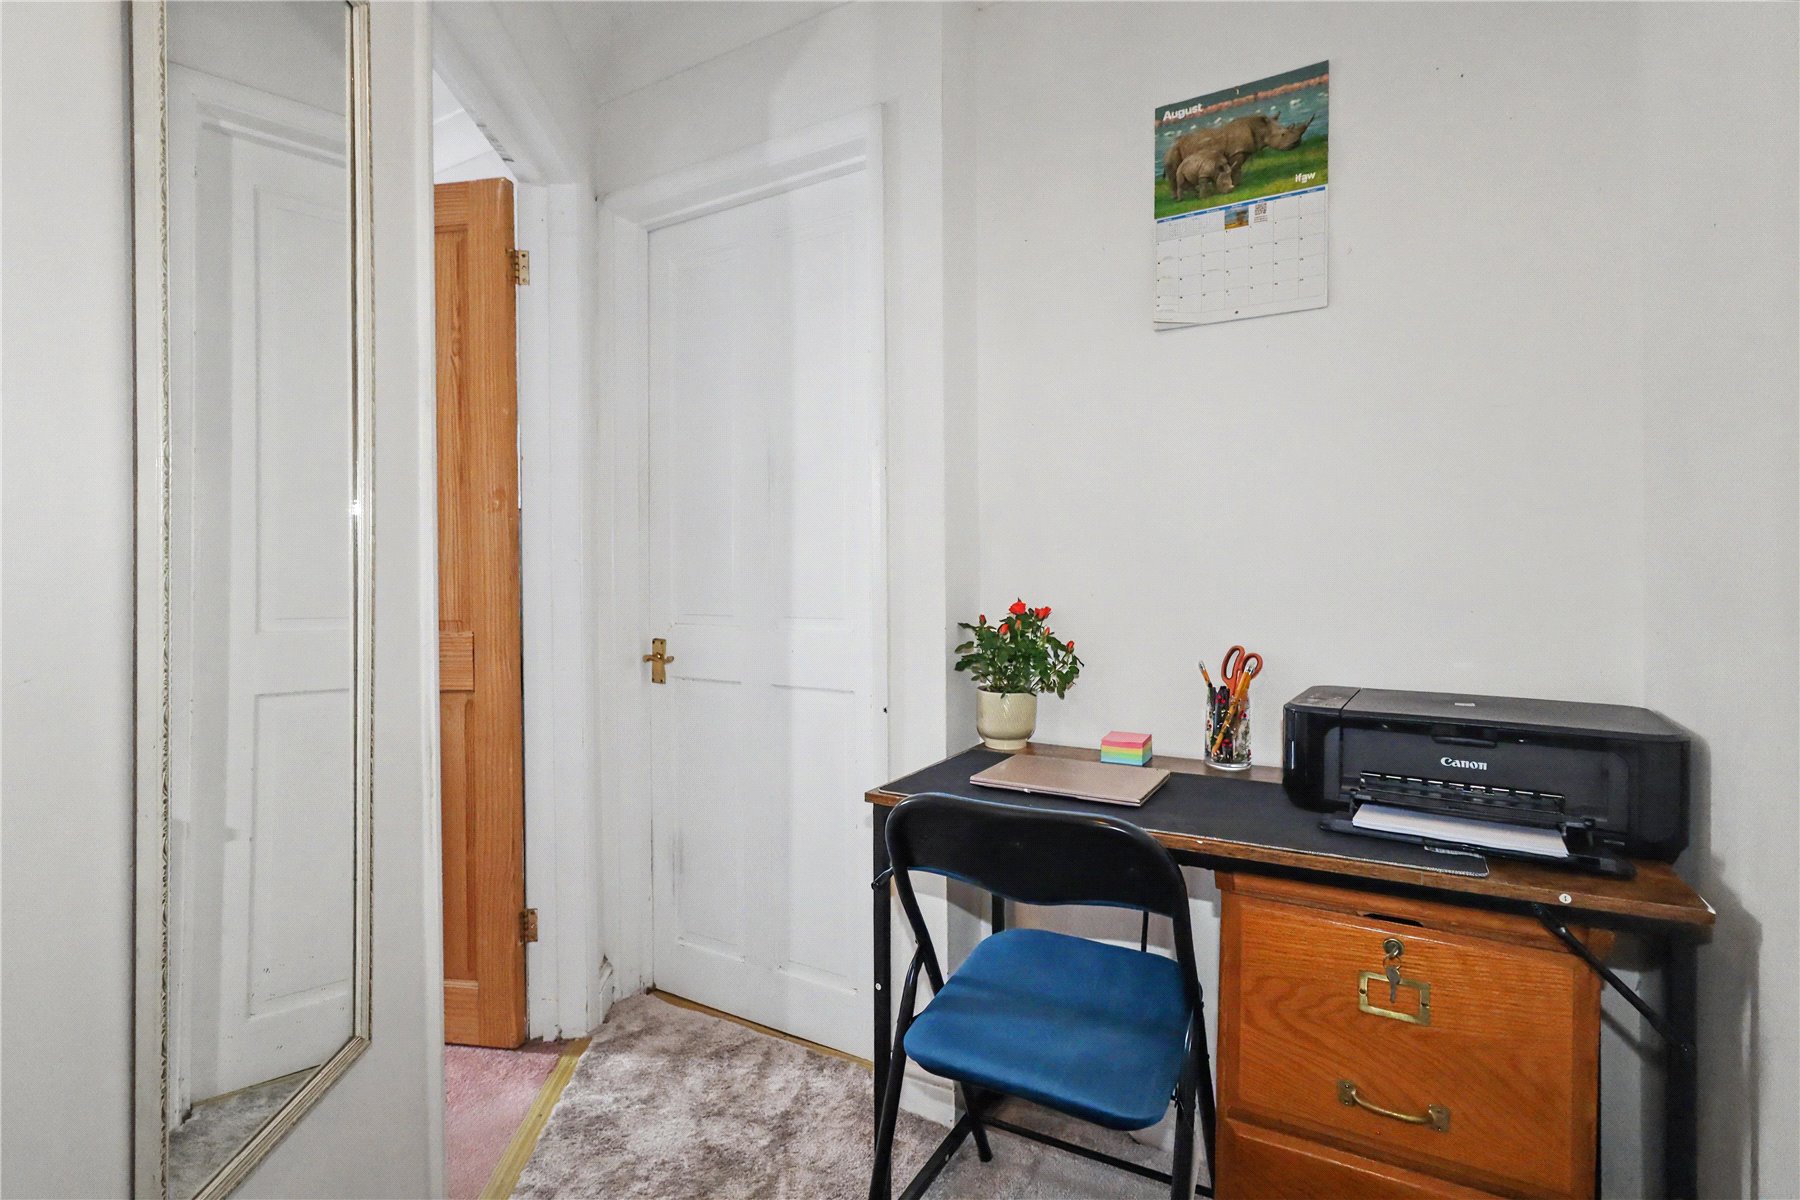
Bedroom Two/Study 10'5" x 7'8" (3.18m x 2.34m). Rear aspect double glazed window, radiator.
First Floor Landing Door to both bedrooms and door built into the eaves cupboard.
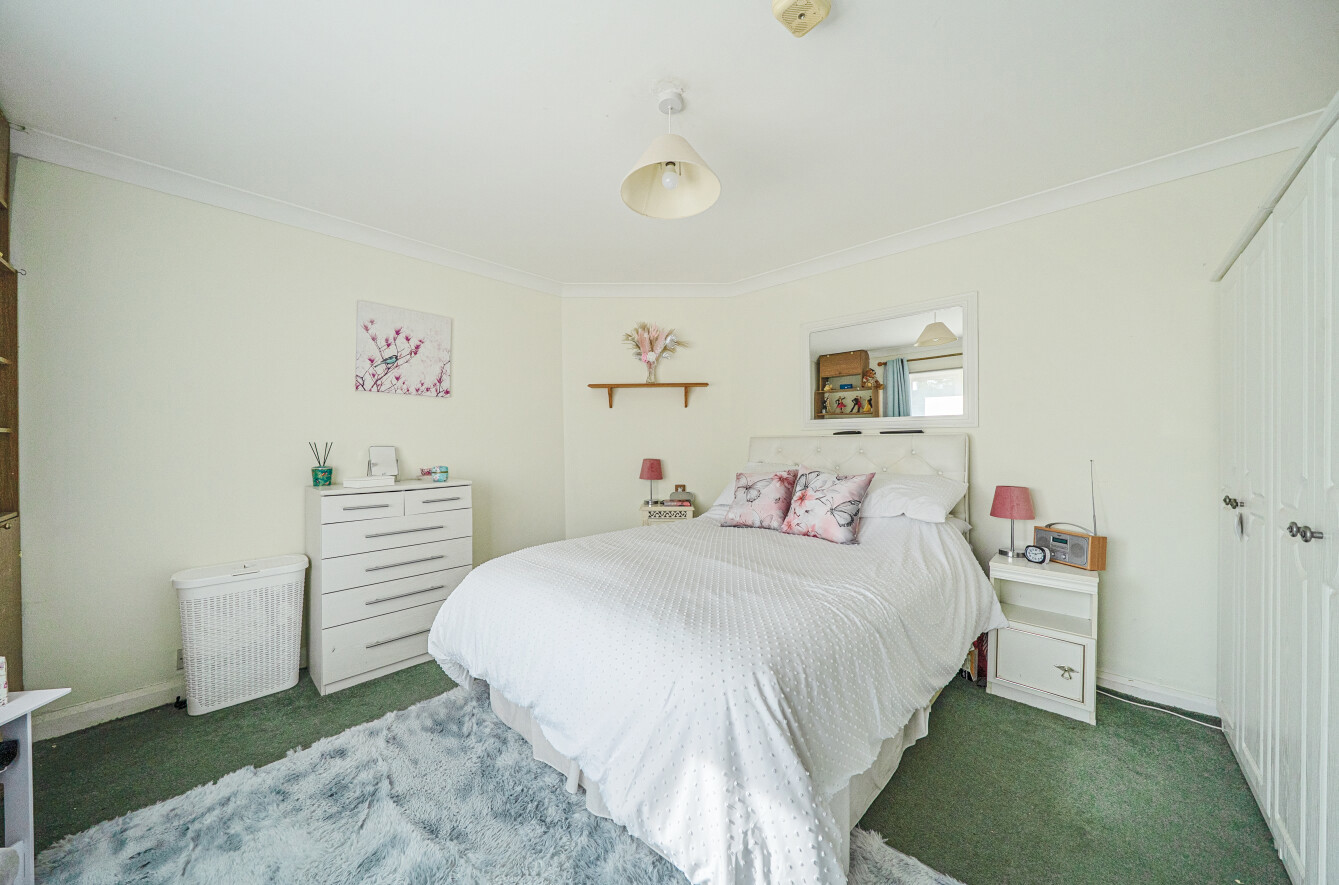
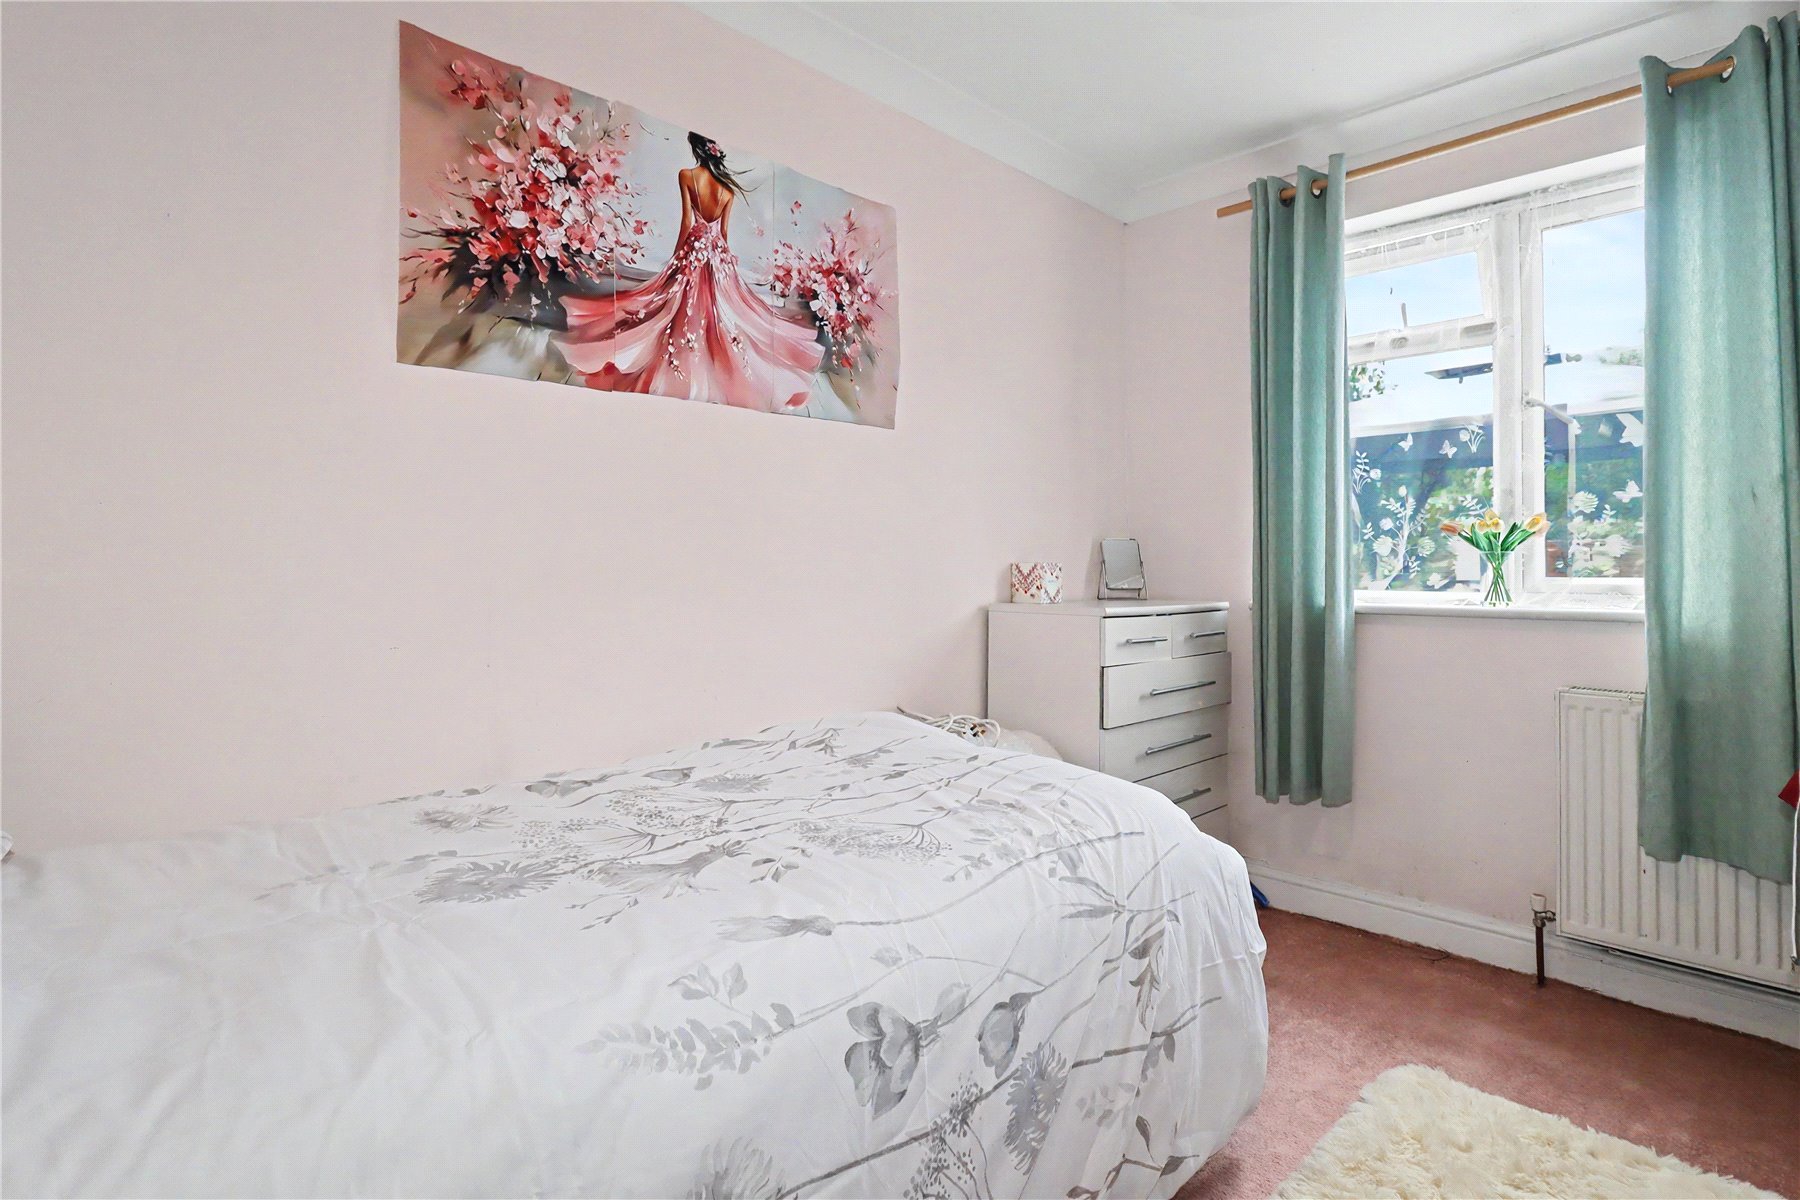
Bedroom Three 11'11" x 10'8" (3.63m x 3.25m). Rear aspect double glazed window, with views over garden, radiator, door to:
En-Suite Cloakroom Comprising of low level WC, pedestal wash hand basin, frosted window.
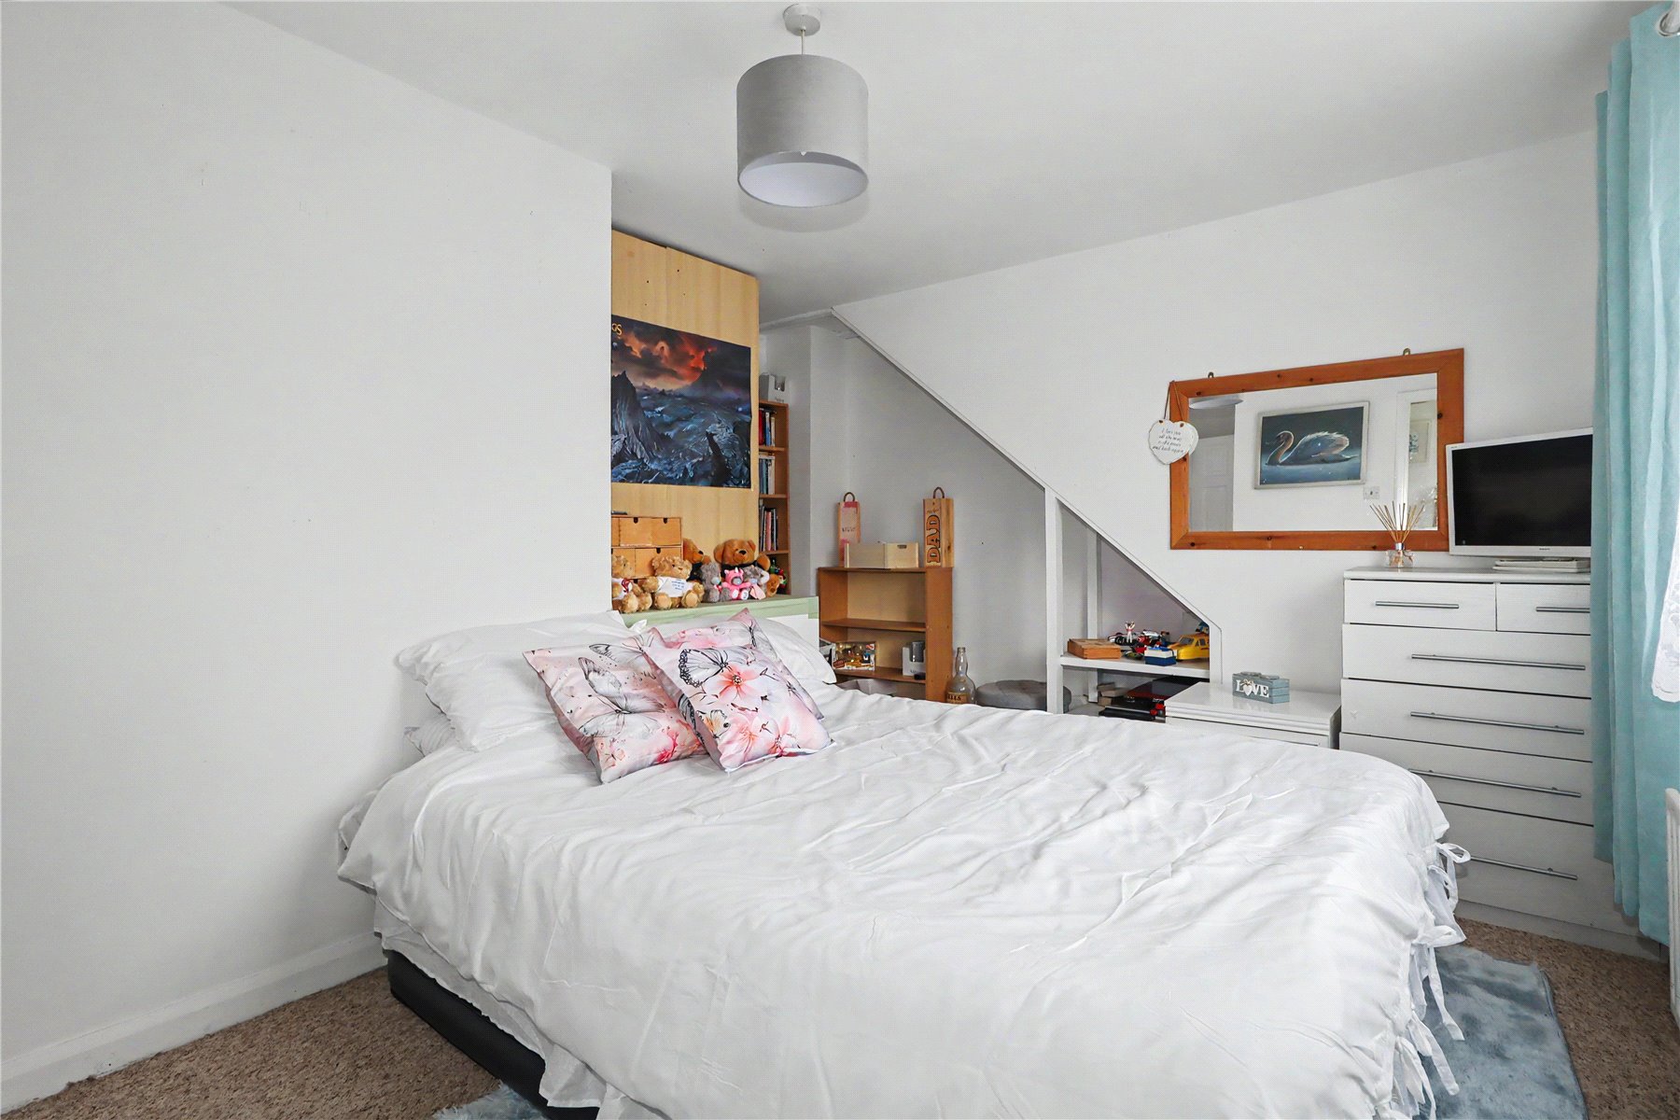
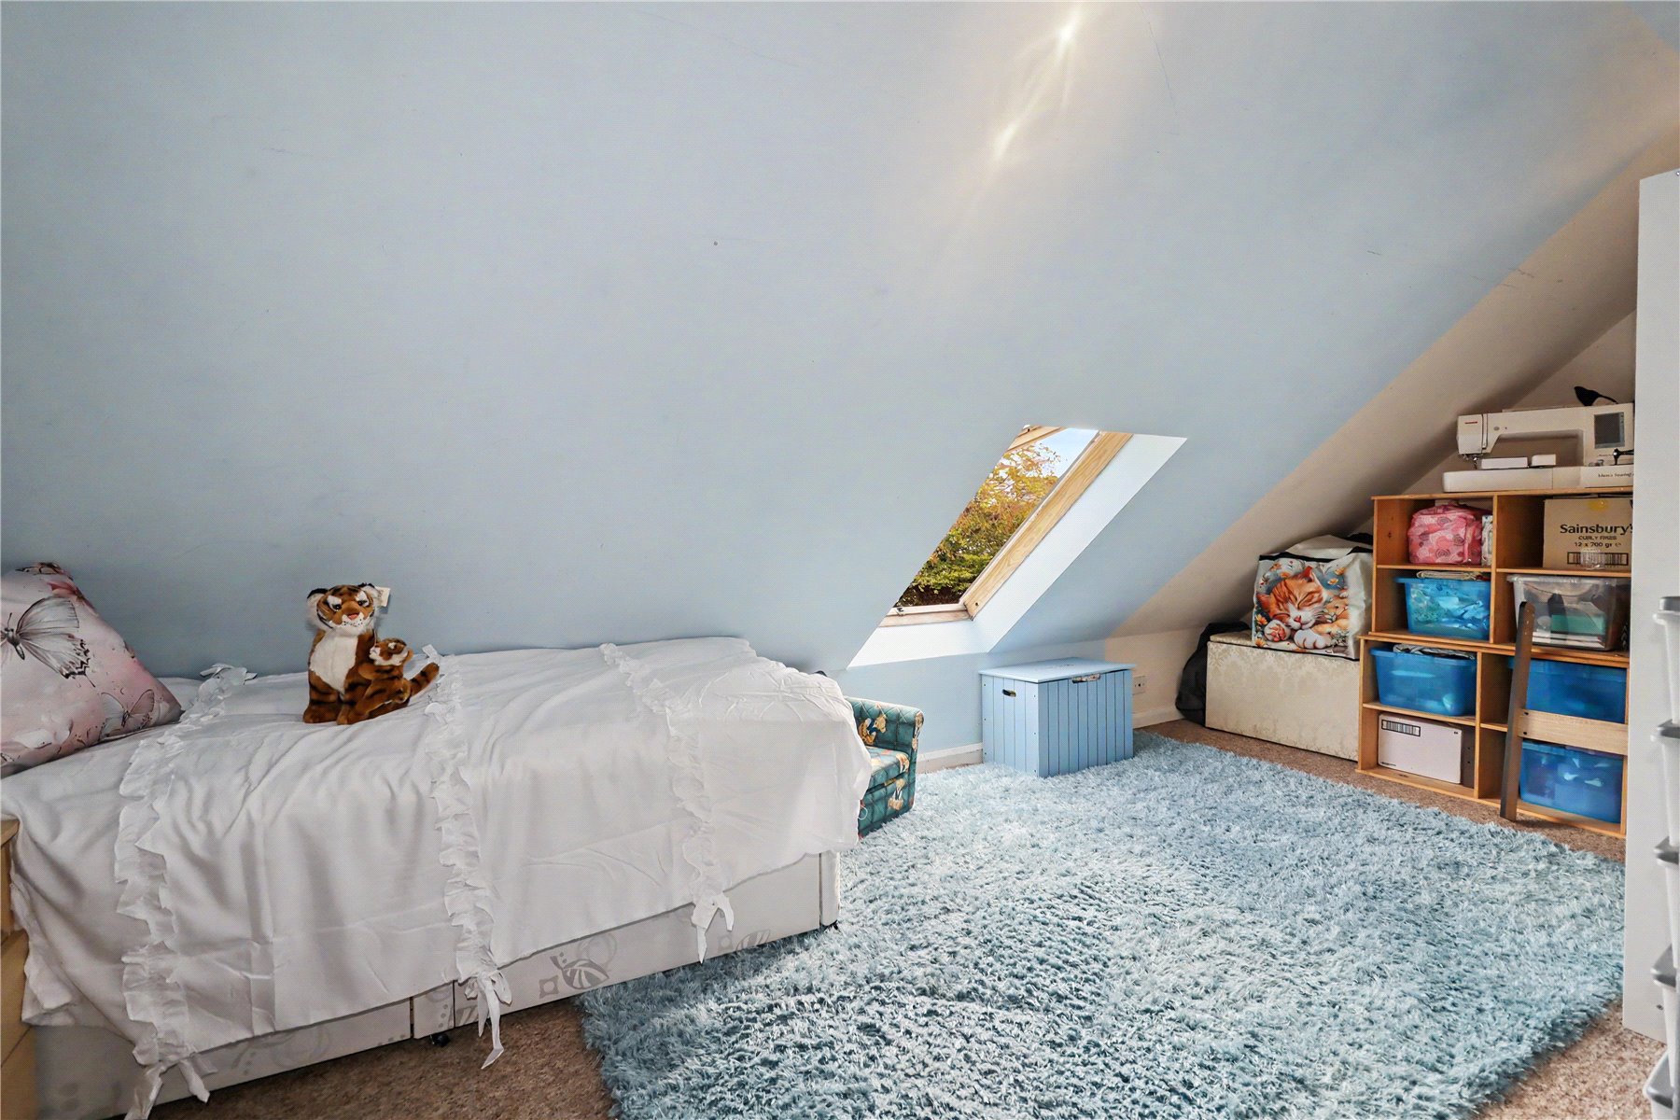
Bedroom Four 13'1" x 7'11" (4m x 2.41m). Skylight window in eaves, radiator.
Outside
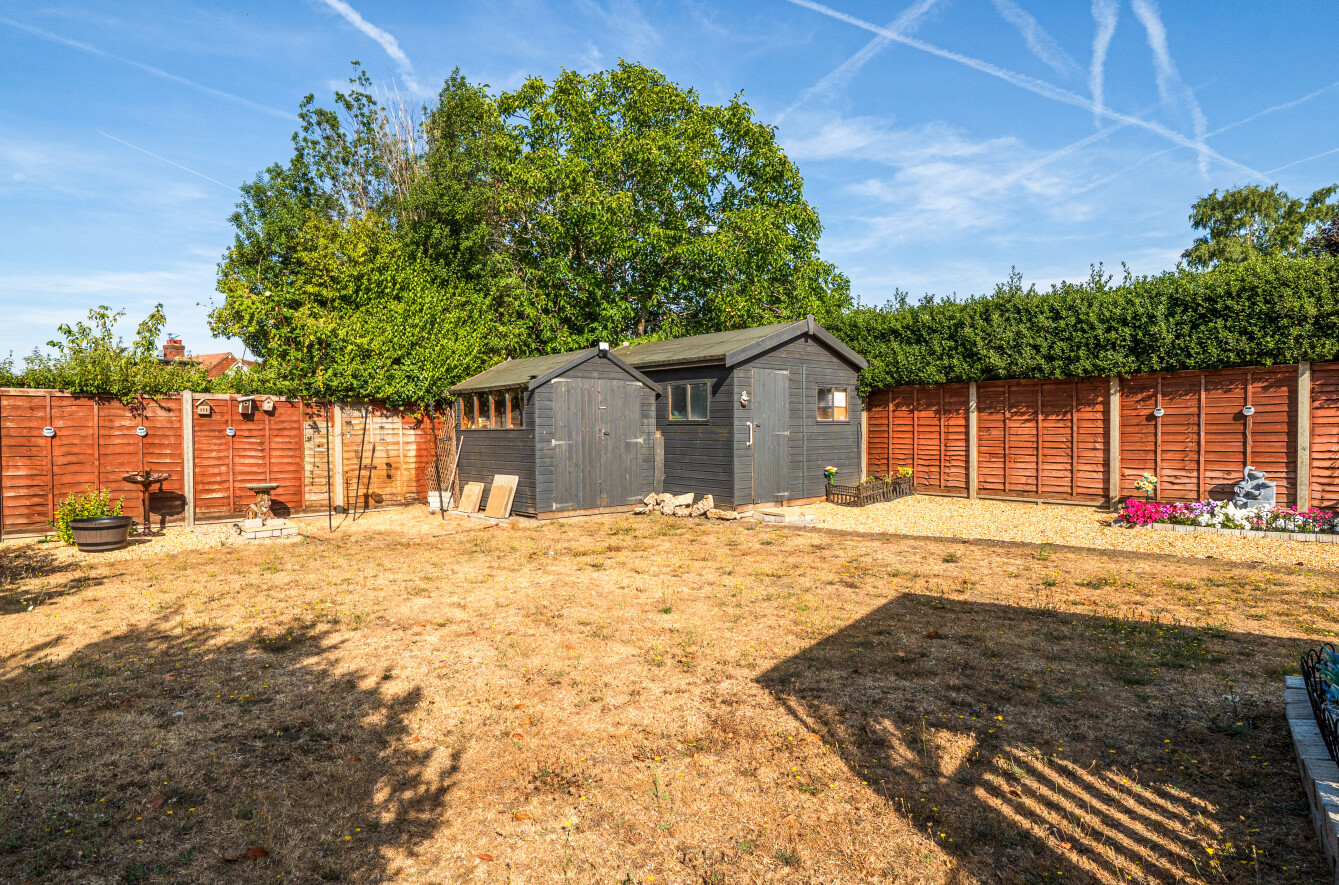

Rear Garden 60' x 43' (18.3m x 13.1m). Large decking area leading to extensive lawned area, enclosed by mature hedges to side and rear with various flower and shrub borders, two timber sheds with power and light, side access gate to front.
Front Garden Block paved driveway with parking for two or three cars.
Important Information
- This is a Freehold property.
Property Ref: WOK080566
Similar Properties
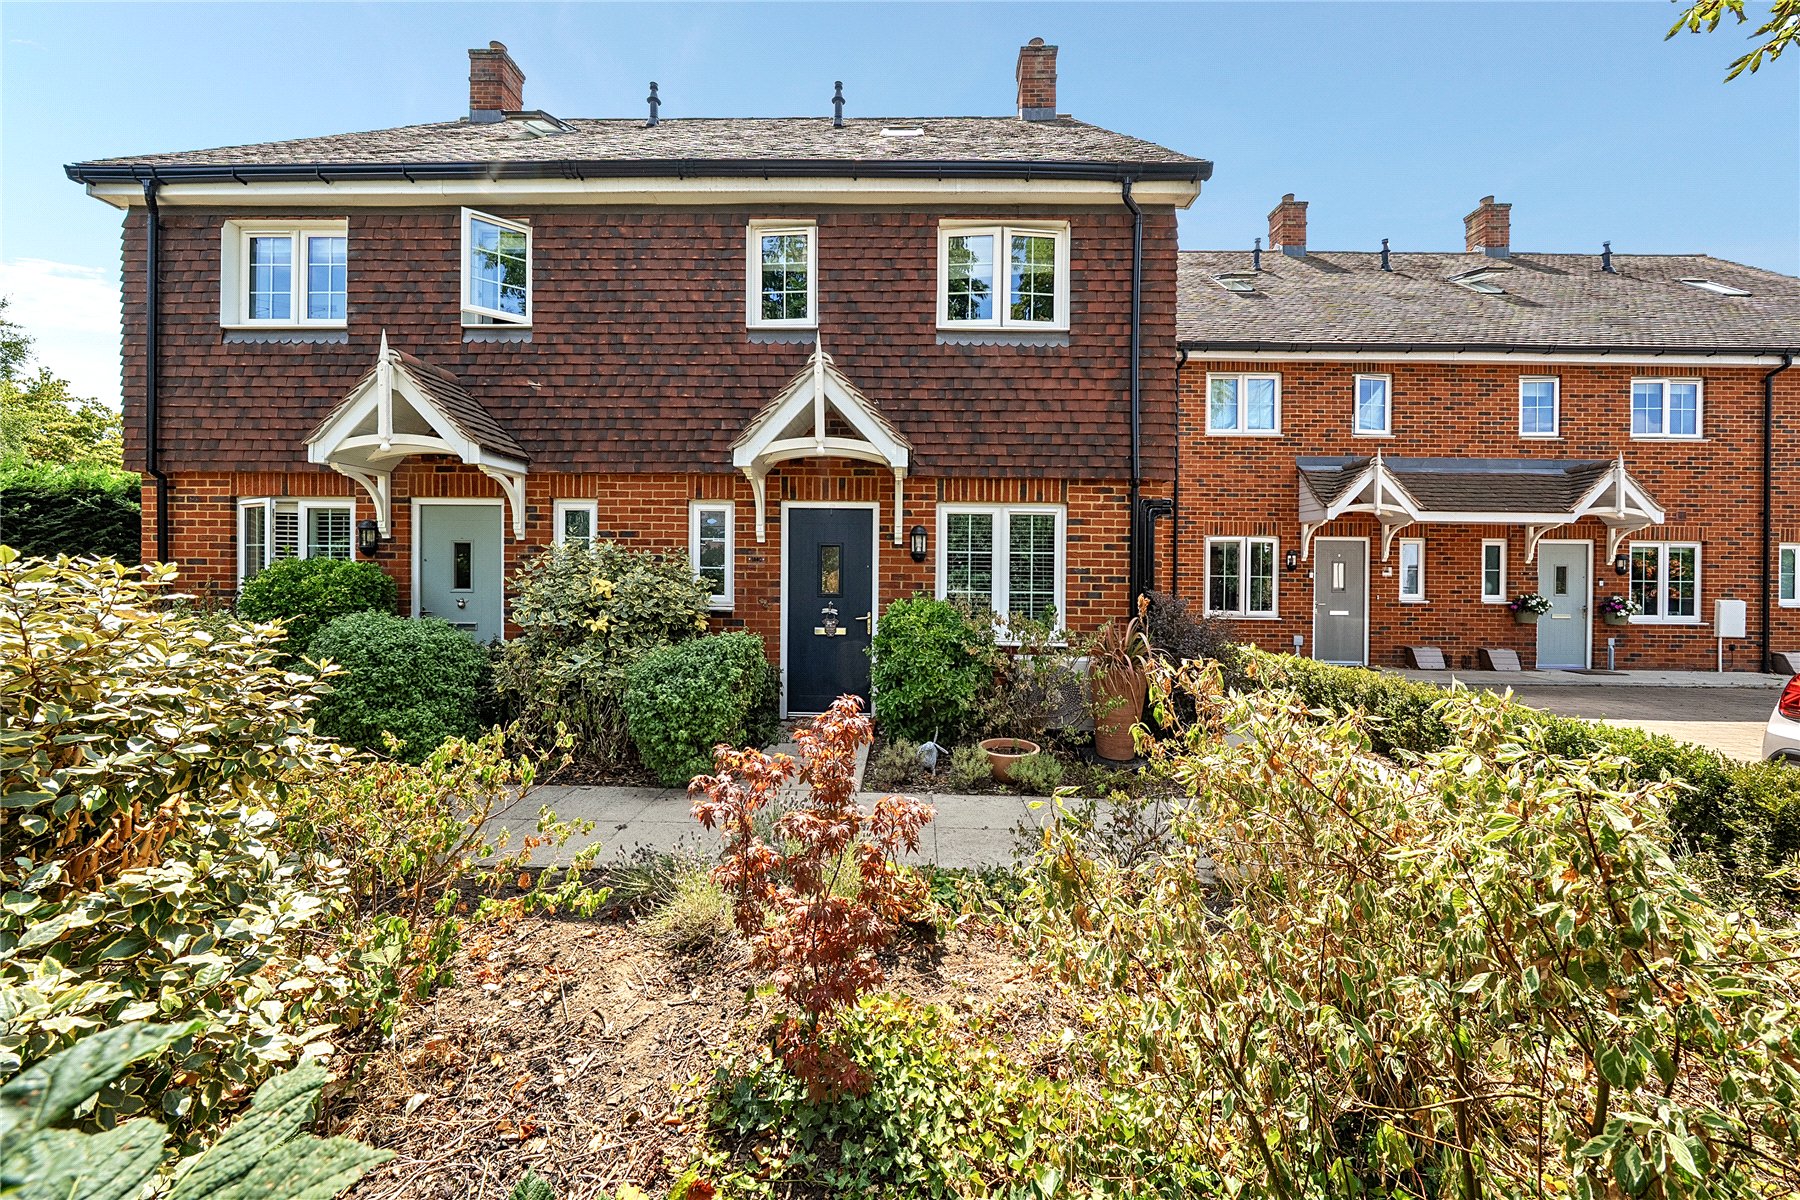
Old Woking, Woking, Surrey, GU22
3 Bedroom Semi-Detached House | Guide Price £600,000
A beautifully presented and exceptionally well-designed three-bedroom semi-detached townhouse, built only a few years ag...
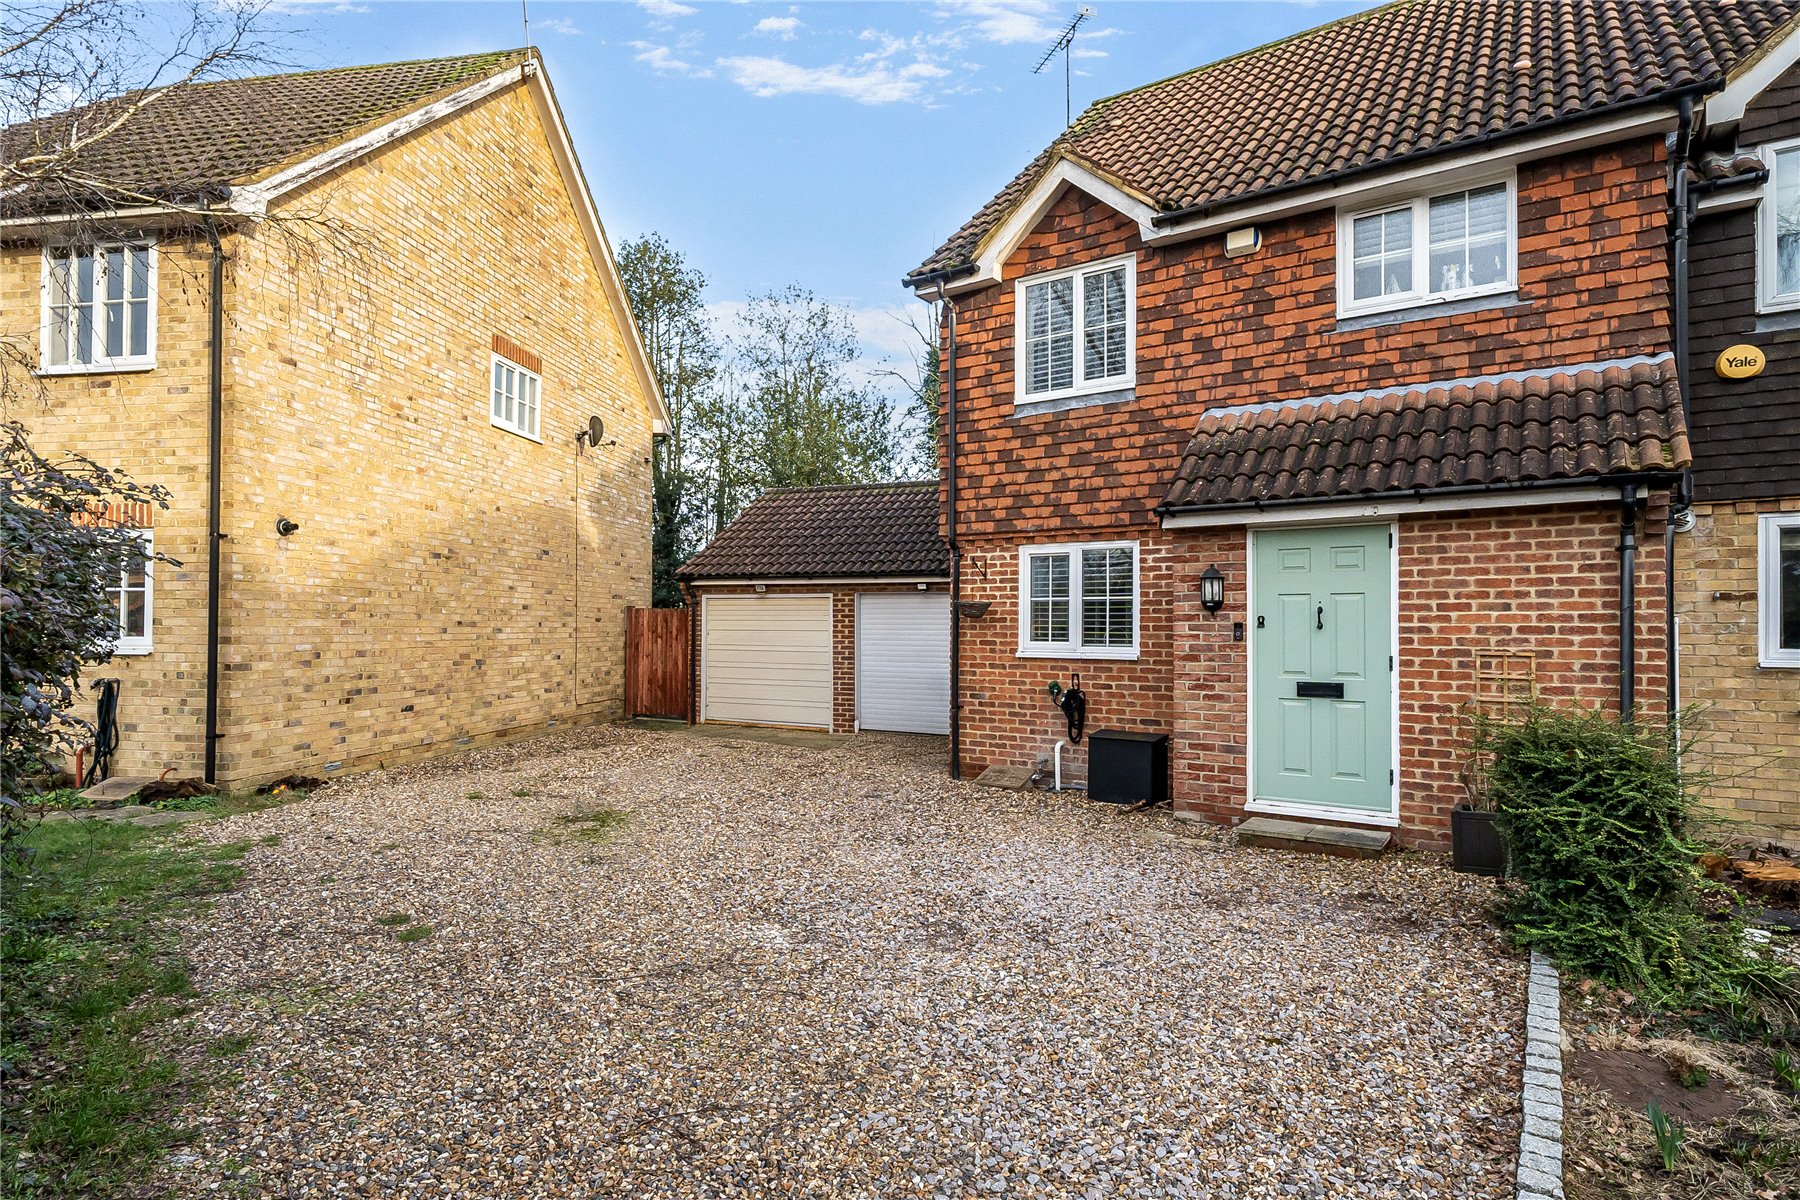
3 Bedroom Semi-Detached House | Guide Price £600,000
A beautifully presented three-bedroom semi-detached home, tucked away in a peaceful cul-de-sac within the highly sought-...

3 Bedroom Link Detached House | Offers Over £600,000
Set within a quiet cul-de-sac location whilst being close to Woking town centre, mainline station and Goldsworth Primary...

4 Bedroom Semi-Detached House | £610,000
The Moorhen | House 54A stunning 4 bedroom semi-detached townhouse perfectly placed in the heart of the first phase, com...
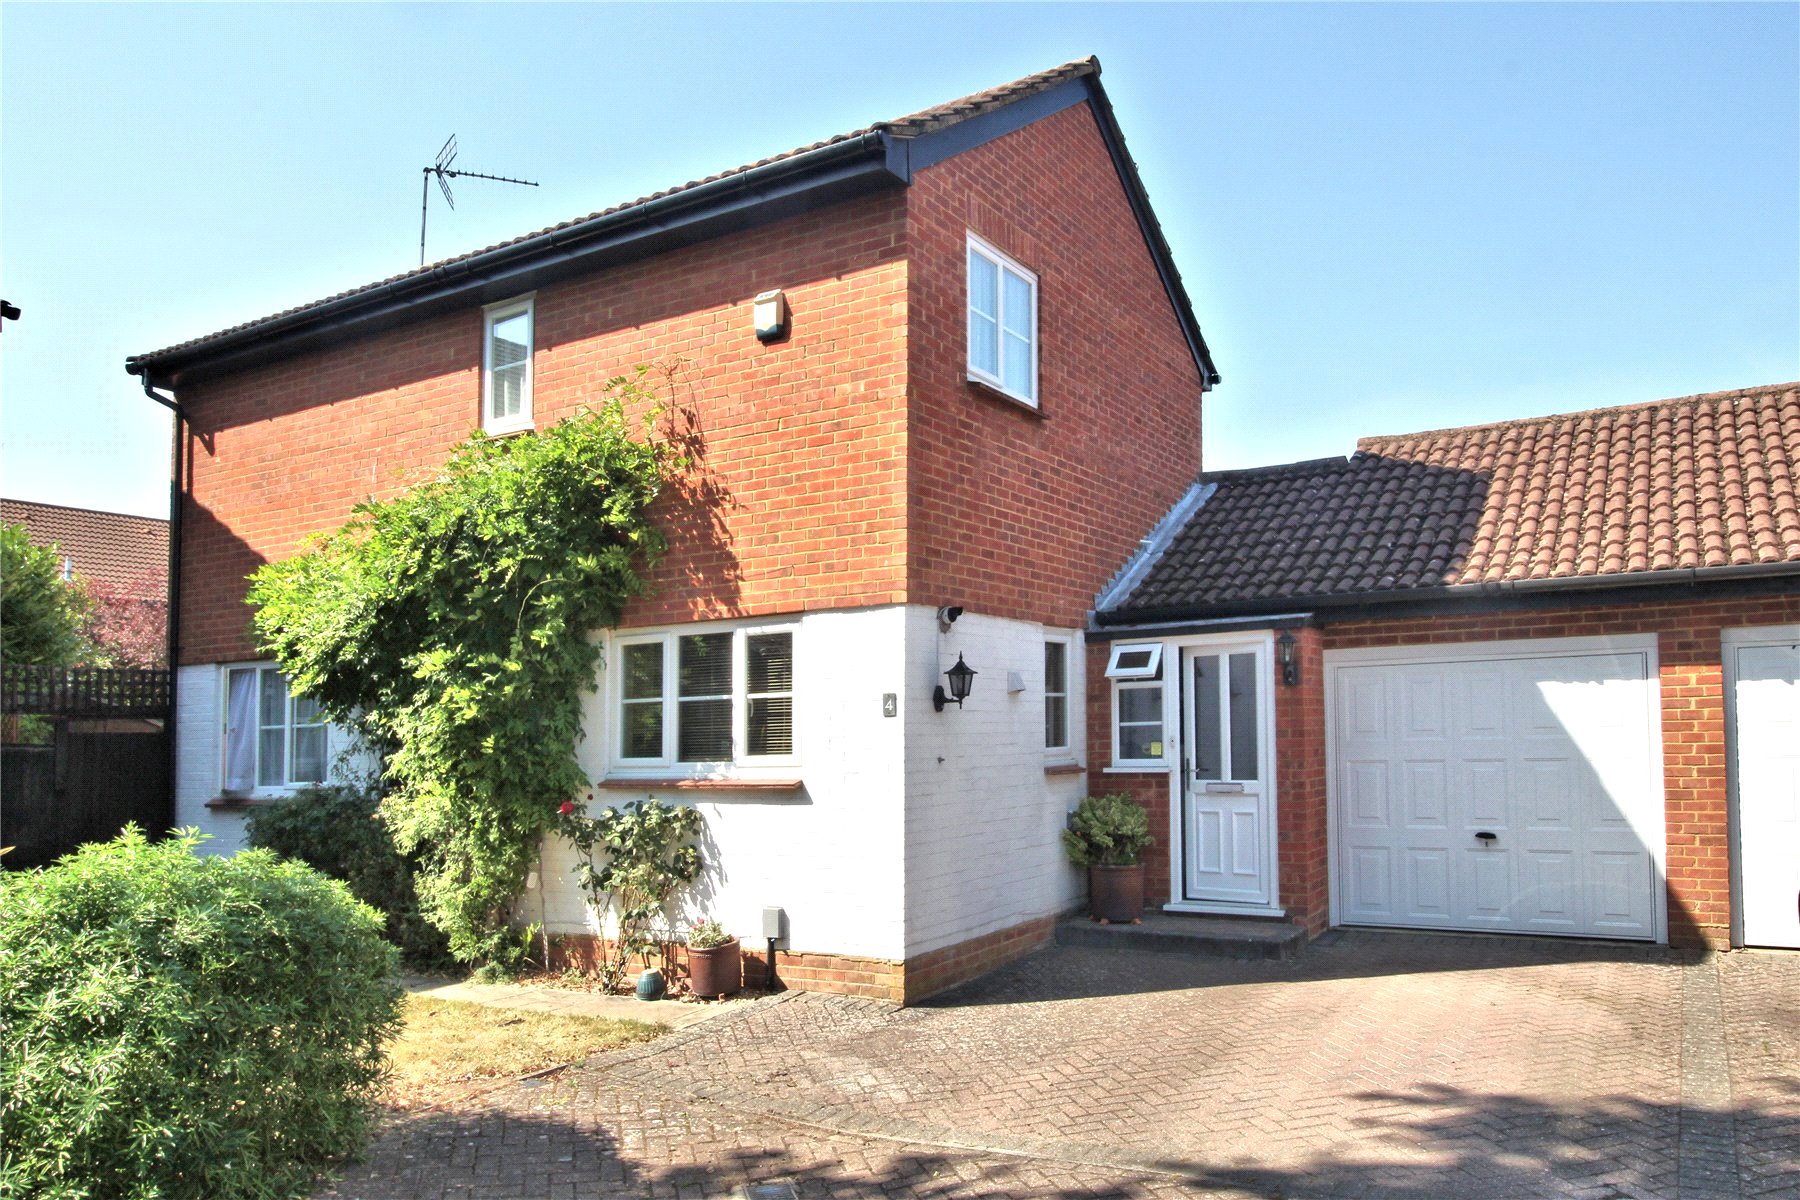
3 Bedroom Detached House | Guide Price £625,000
A detached Millwood style home, improved and successfully extended, occupying a favourable cul-de-sac location, within...

3 Bedroom Detached Bungalow | Guide Price £625,000
**Large Garden** A hugely impressive detached bungalow offering well-presented three-bedroom, two reception room accommo...
How much is your home worth?
Use our short form to request a valuation of your property.
Request a Valuation
©2026 The Guild of Property Professionals. All rights reserved.
Terms and Conditions |
Privacy Policy |
Cookie Policy |
Complaints Policy |
Members Login
The Guild of Property Professionals Trading Address: 121 Park Lane, London W1K 7AG. GPEA Limited.
Registered in England & Wales.
Company No: 02819824.
Registered Office Address: 2 St. Stephen's Court, St. Stephen's Road, Bournemouth, Dorset, England, BH2 6LA.
VAT Registration No: 576 8795 61

