
- Four-bedroom detached new home
- Approximately 1,746 sq ft
- Over 2,000 sq ft including garage
- Large integral garage
- 20'8" kitchen and dining room
- Separate reception room
- Flexible TV room or study
- Principal bedroom with en-suite
- Private garden with bifold doors
- Air source heating and EV charging

4 Bedroom Detached House for sale in Woking
 3
4
2
3
4
2
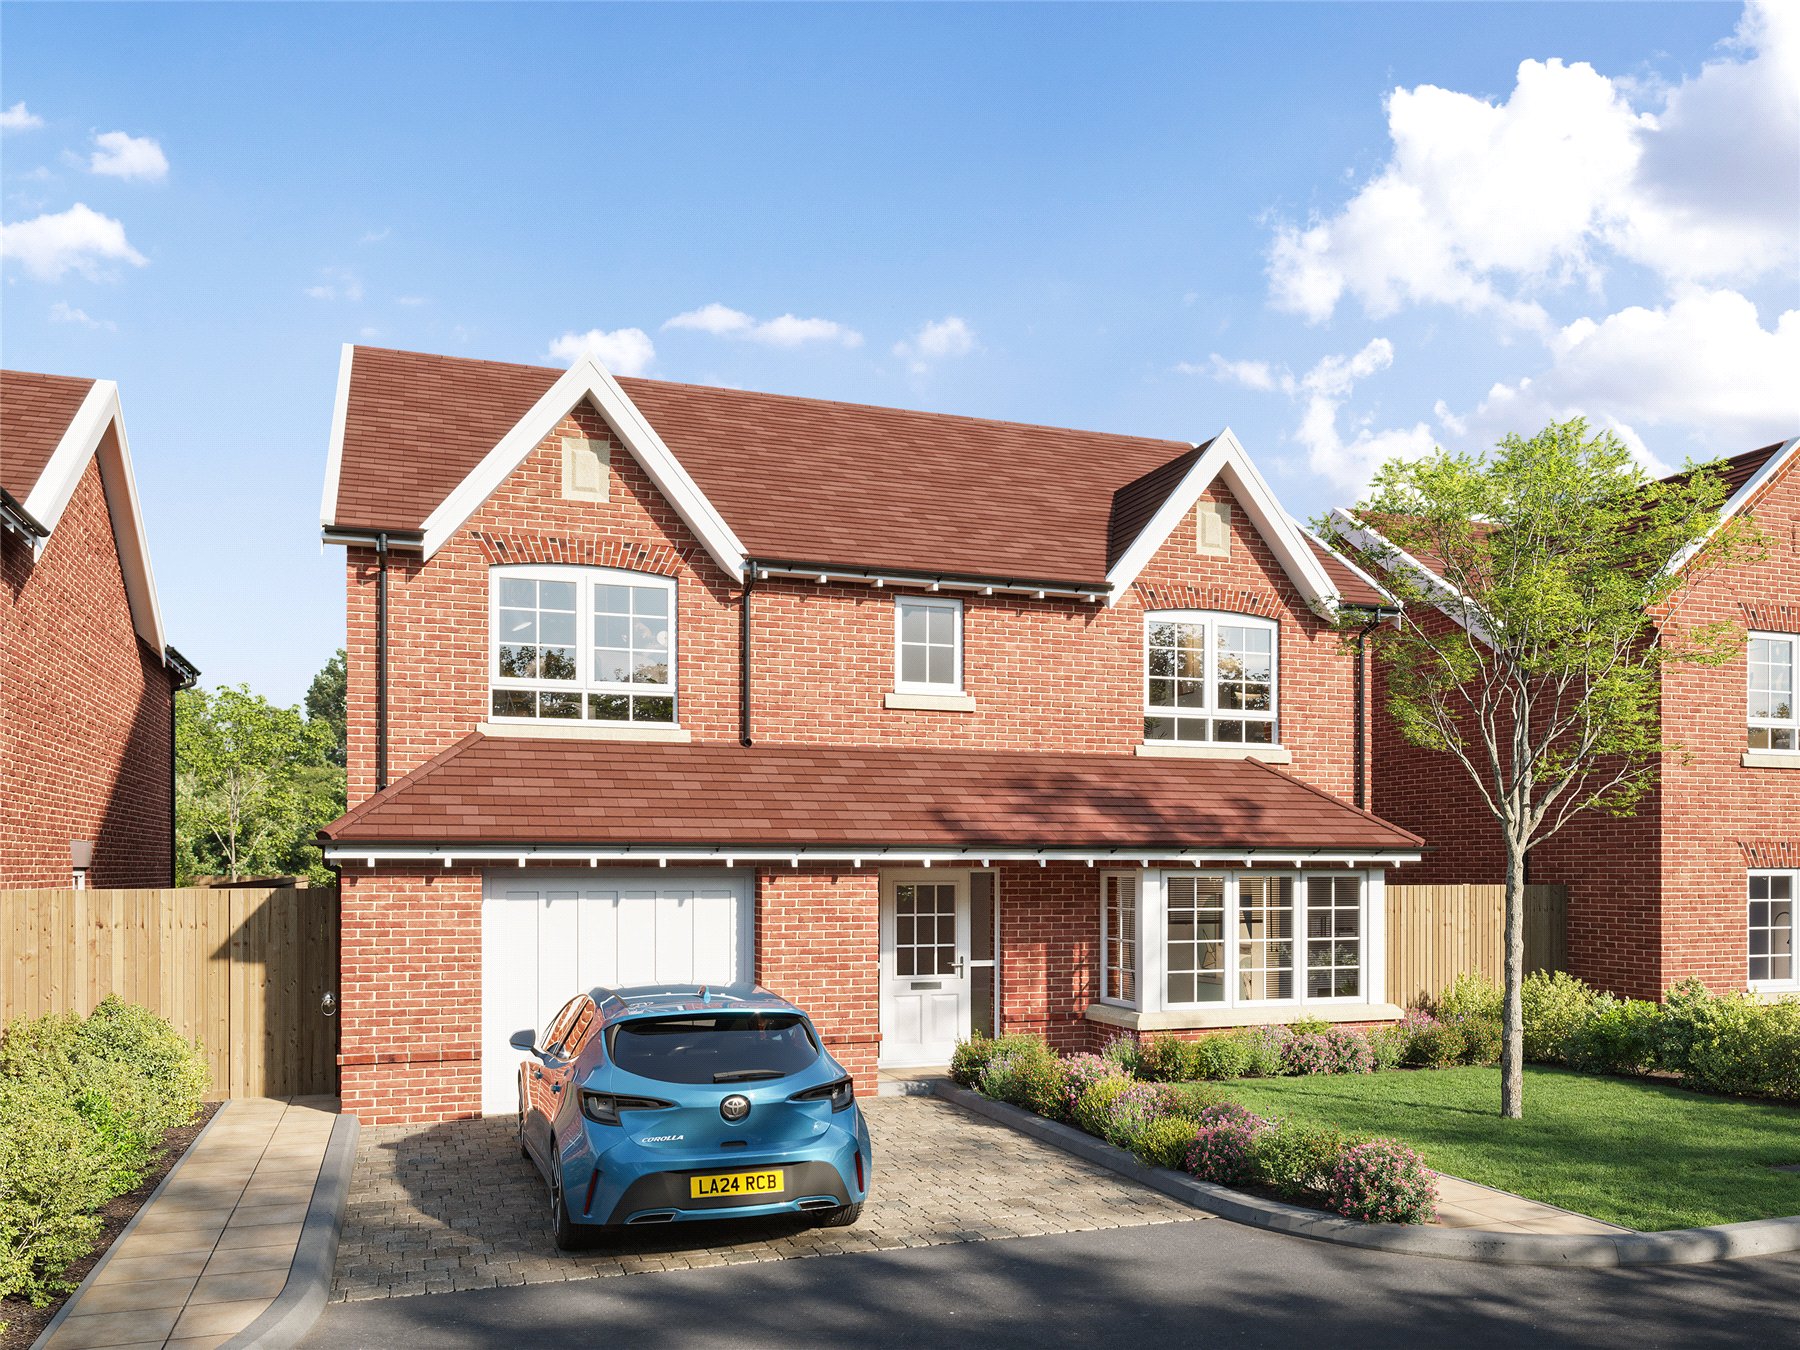
Discover Plot 2 at The Court Yard, a four-bedroom detached new home in Send, Surrey, offering over 2,000 sq ft including an integral garage.
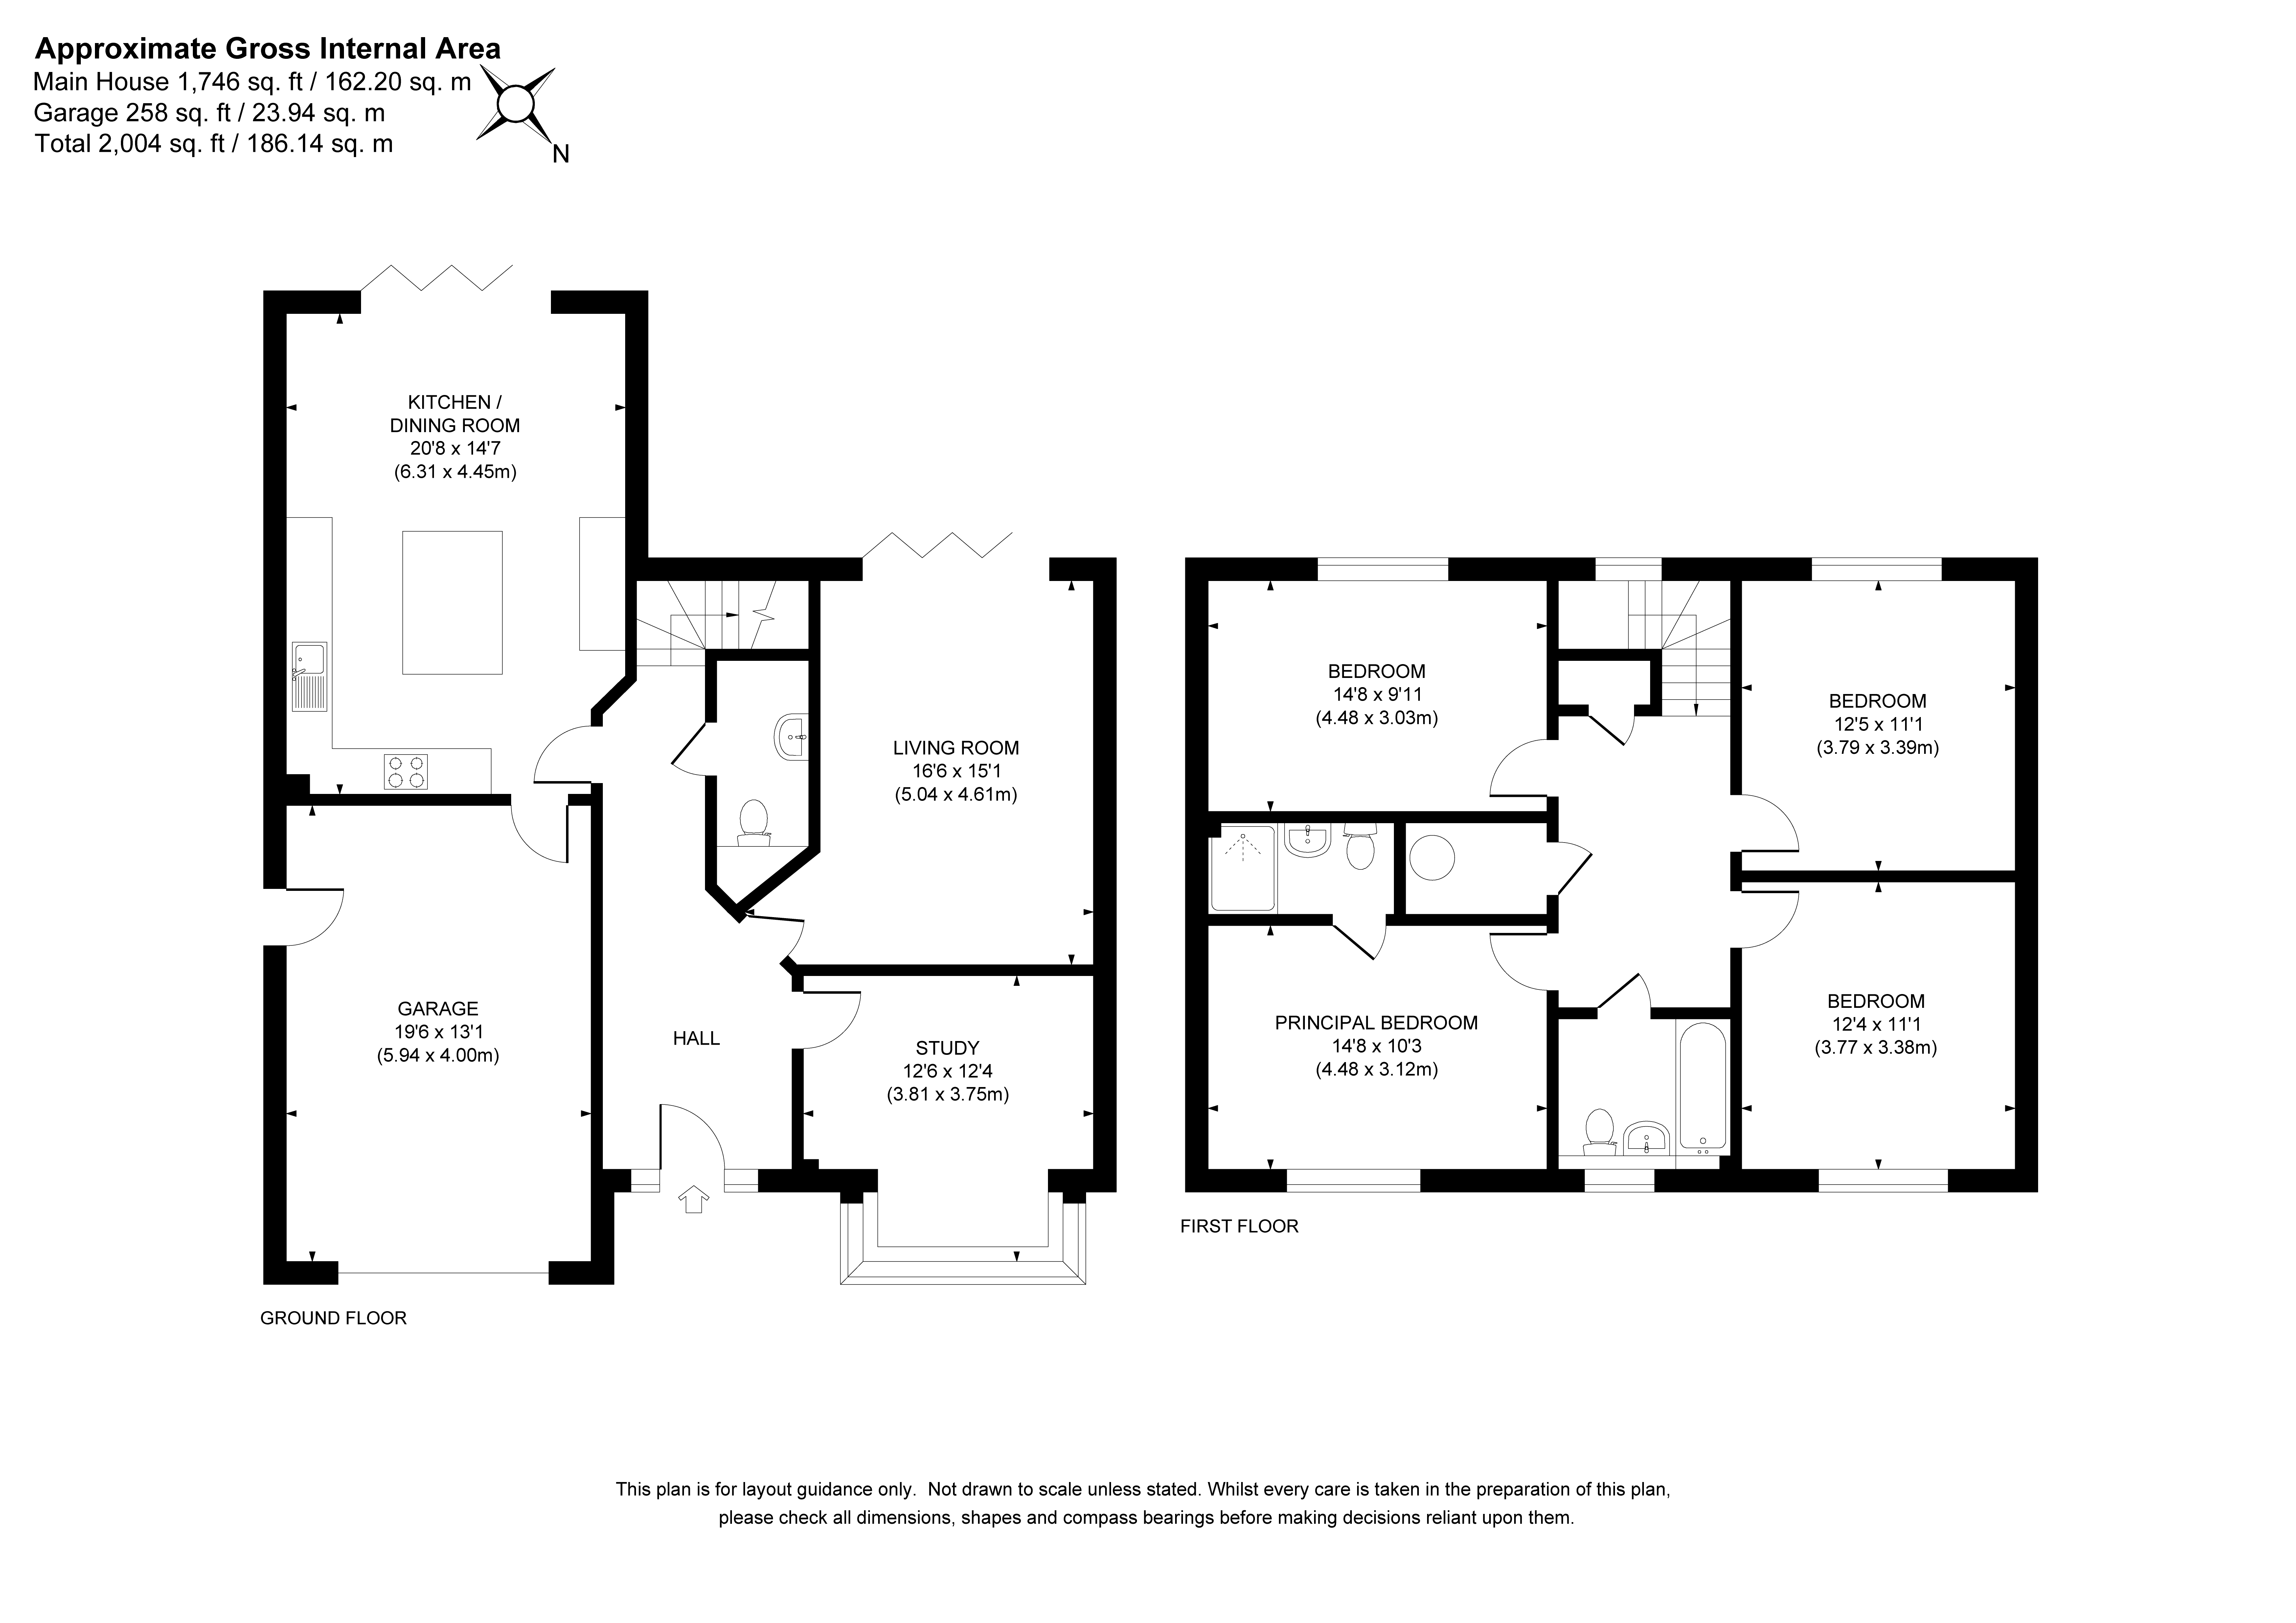
Offering the most extensive overall footprint at The Court Yard, Plot 2 is a substantial four-bedroom detached home with approximately 1,746 sq ft of internal accommodation, together with a 258 sq ft integral garage.
This individually designed new home is ideally suited to growing families and space-led buyers seeking versatile accommodation, private outdoor space and the convenience of an integral garage within a peaceful Surrey village.
The ground floor provides an excellent balance of sociable, formal and practical living areas. At its heart is the impressive kitchen and dining room, measuring approximately 20'8" x 14'7".
The generous proportions create plenty of room for cooking, dining and entertaining, with bifold doors providing a direct connection to the private garden.
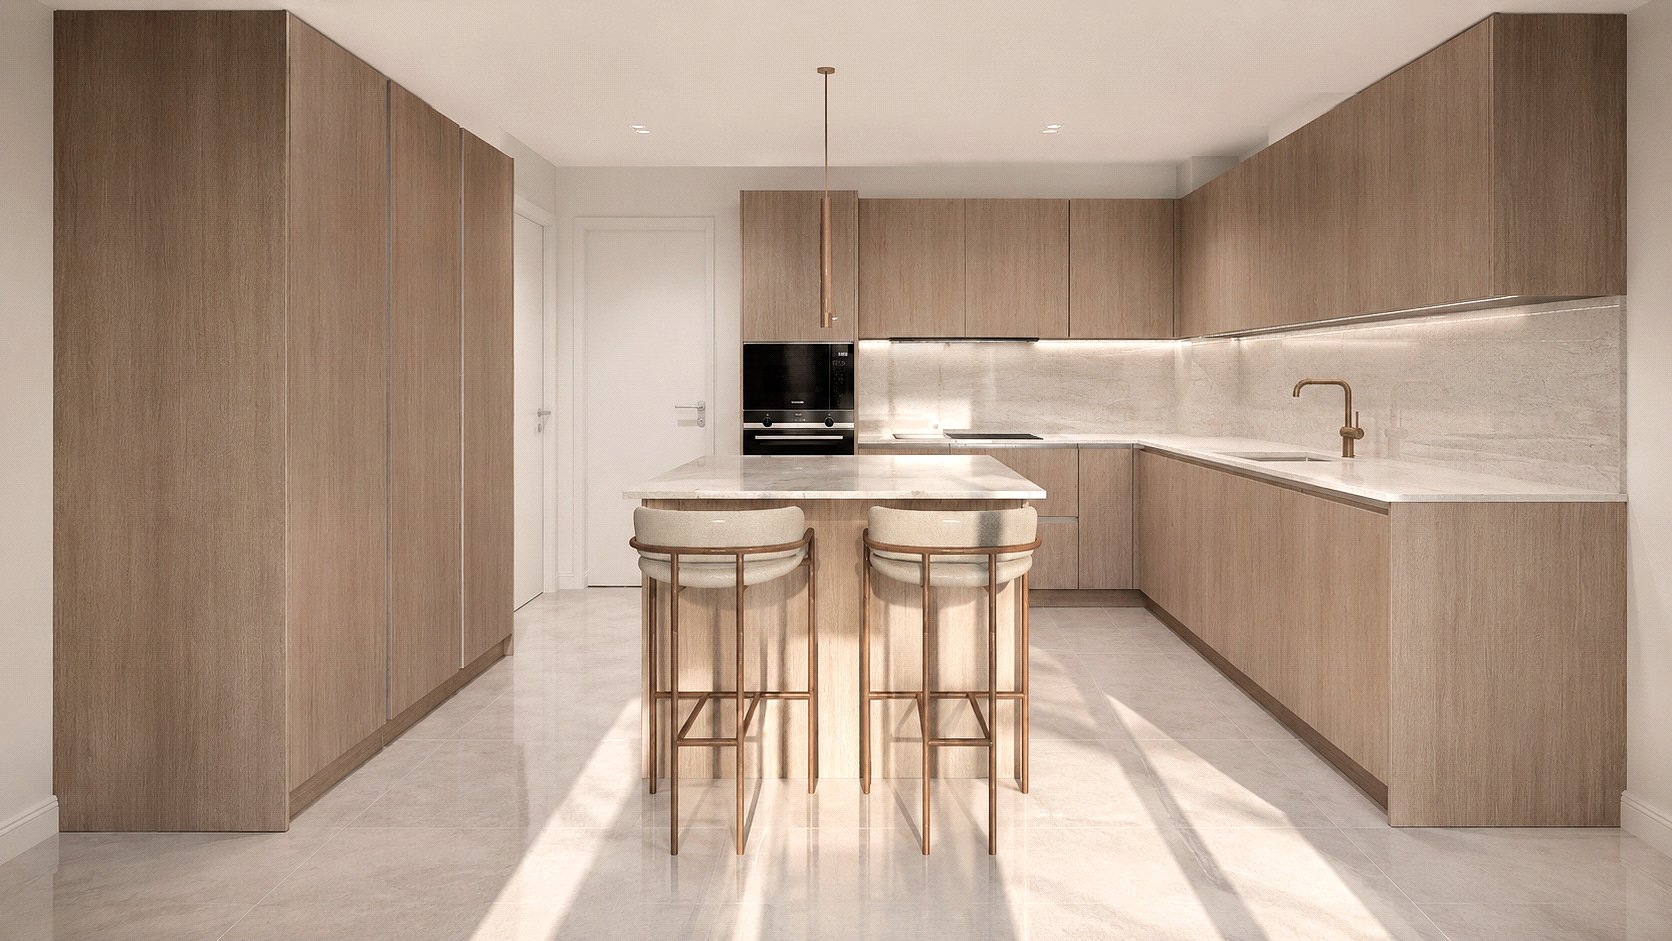
The bespoke German kitchen is complemented by quartz worktops and matching splashbacks, together with an integrated Siemens appliance package that includes an induction hob, multifunction oven, microwave, fridge freezer and dishwasher.
A separate reception room offers a comfortable place to relax, while the additional TV room or study provides valuable flexibility for home working, children's activities or use as a quieter second sitting room. A ground-floor cloakroom completes the main accommodation.
The integral garage measures approximately 19'7" x 13'2", providing secure parking and useful additional space for bicycles, outdoor equipment or storage. Combined with the internal accommodation, the home offers an overall area of approximately 2,004 sq ft.
Upstairs are four well-proportioned bedrooms arranged around a central landing.
The principal bedroom benefits from its own stylish en-suite, while the remaining bedrooms provide flexible accommodation for children, guests or additional home-working space. A contemporary family bathroom completes the first floor.
Plot 2 has been carefully specified to deliver a balance of comfort, quality and practicality. Internal features include porcelain wall and floor tiles, wool-blend carpets, contemporary painted doors and quality sanitaryware from Saneux, Hansgrohe, Crosswater and Vado.
Energy-conscious features include an air source heat pump, underfloor heating throughout the ground floor, A-rated double glazing, increased insulation, low-energy lighting and an electric vehicle charging point. The home also benefits from a security alarm, mains-wired smoke detection and a 10-year ICW structural warranty.
The location
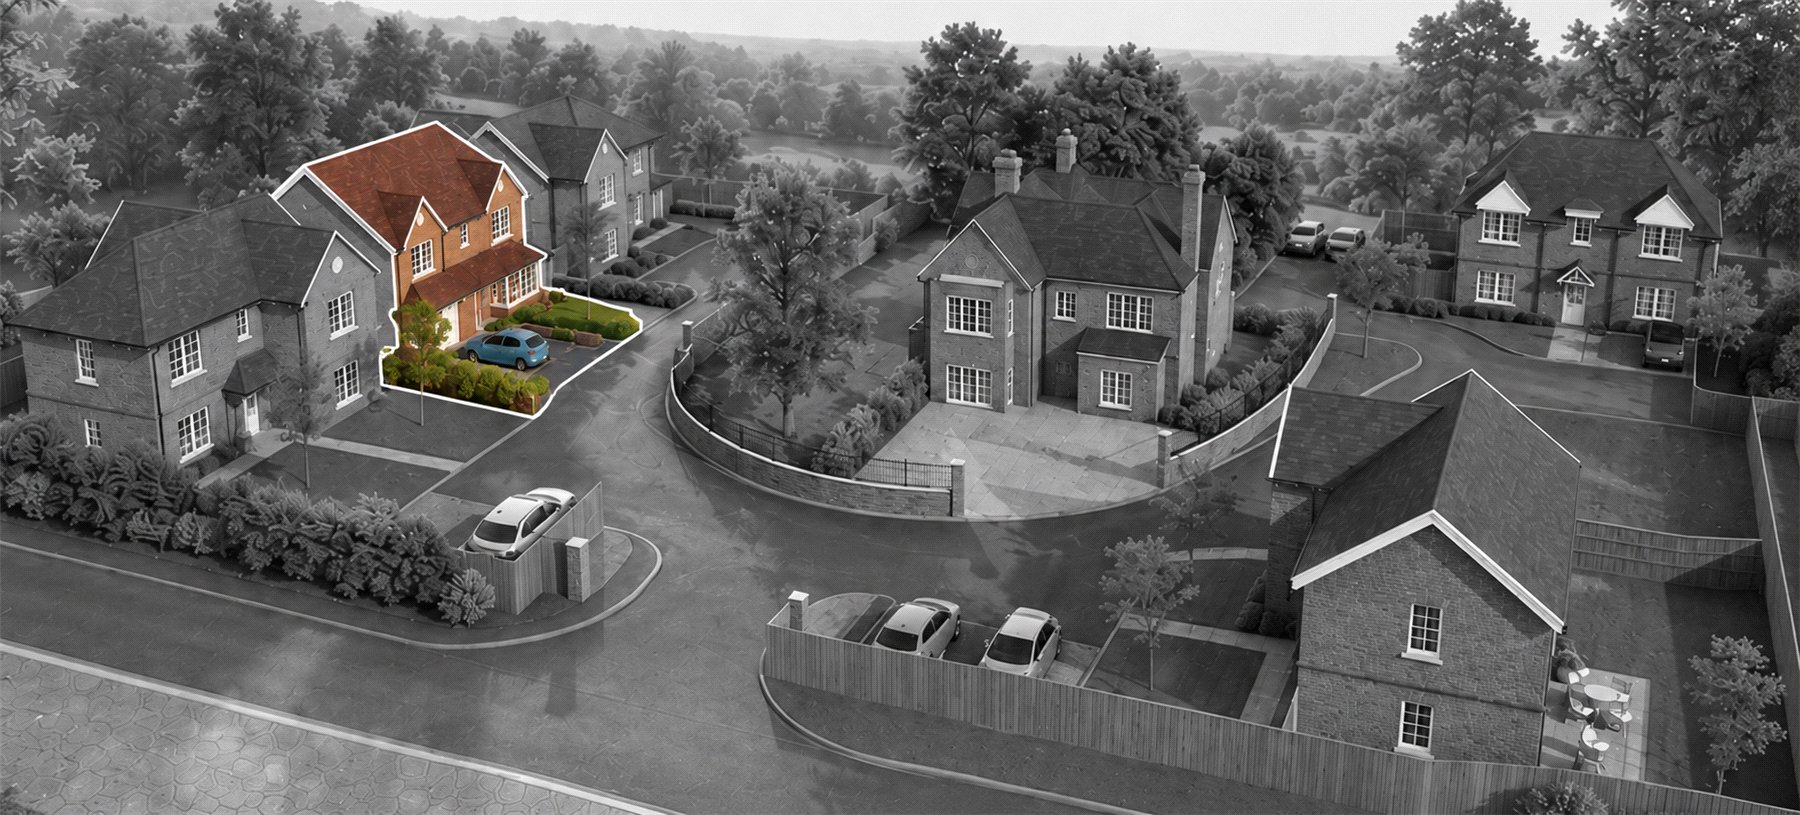
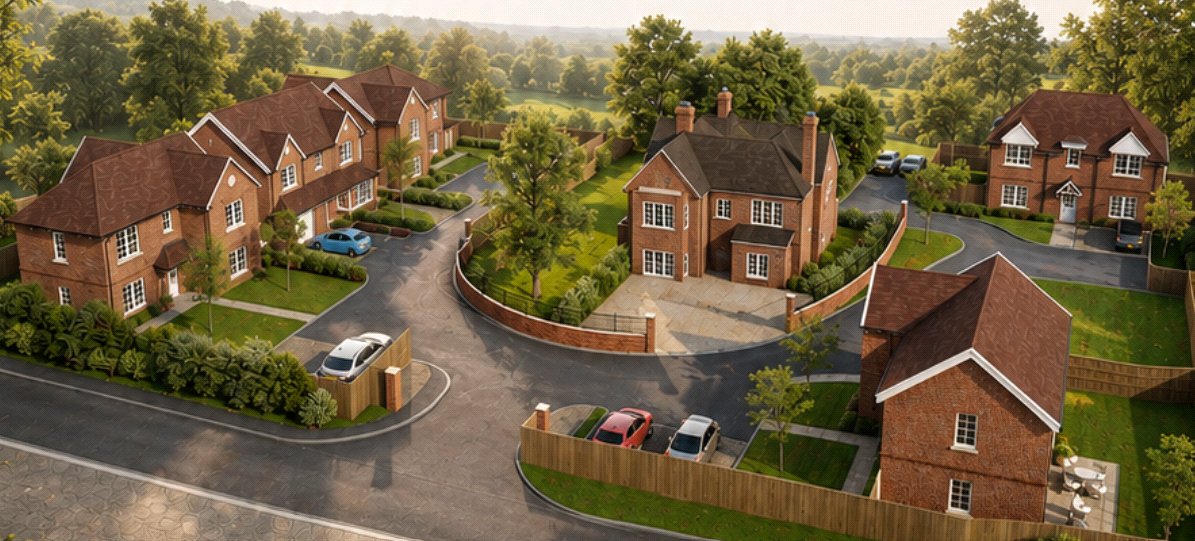
The Court Yard is an exclusive collection of just five individually designed detached homes, thoughtfully arranged around a private courtyard on Tannery Lane in Send.
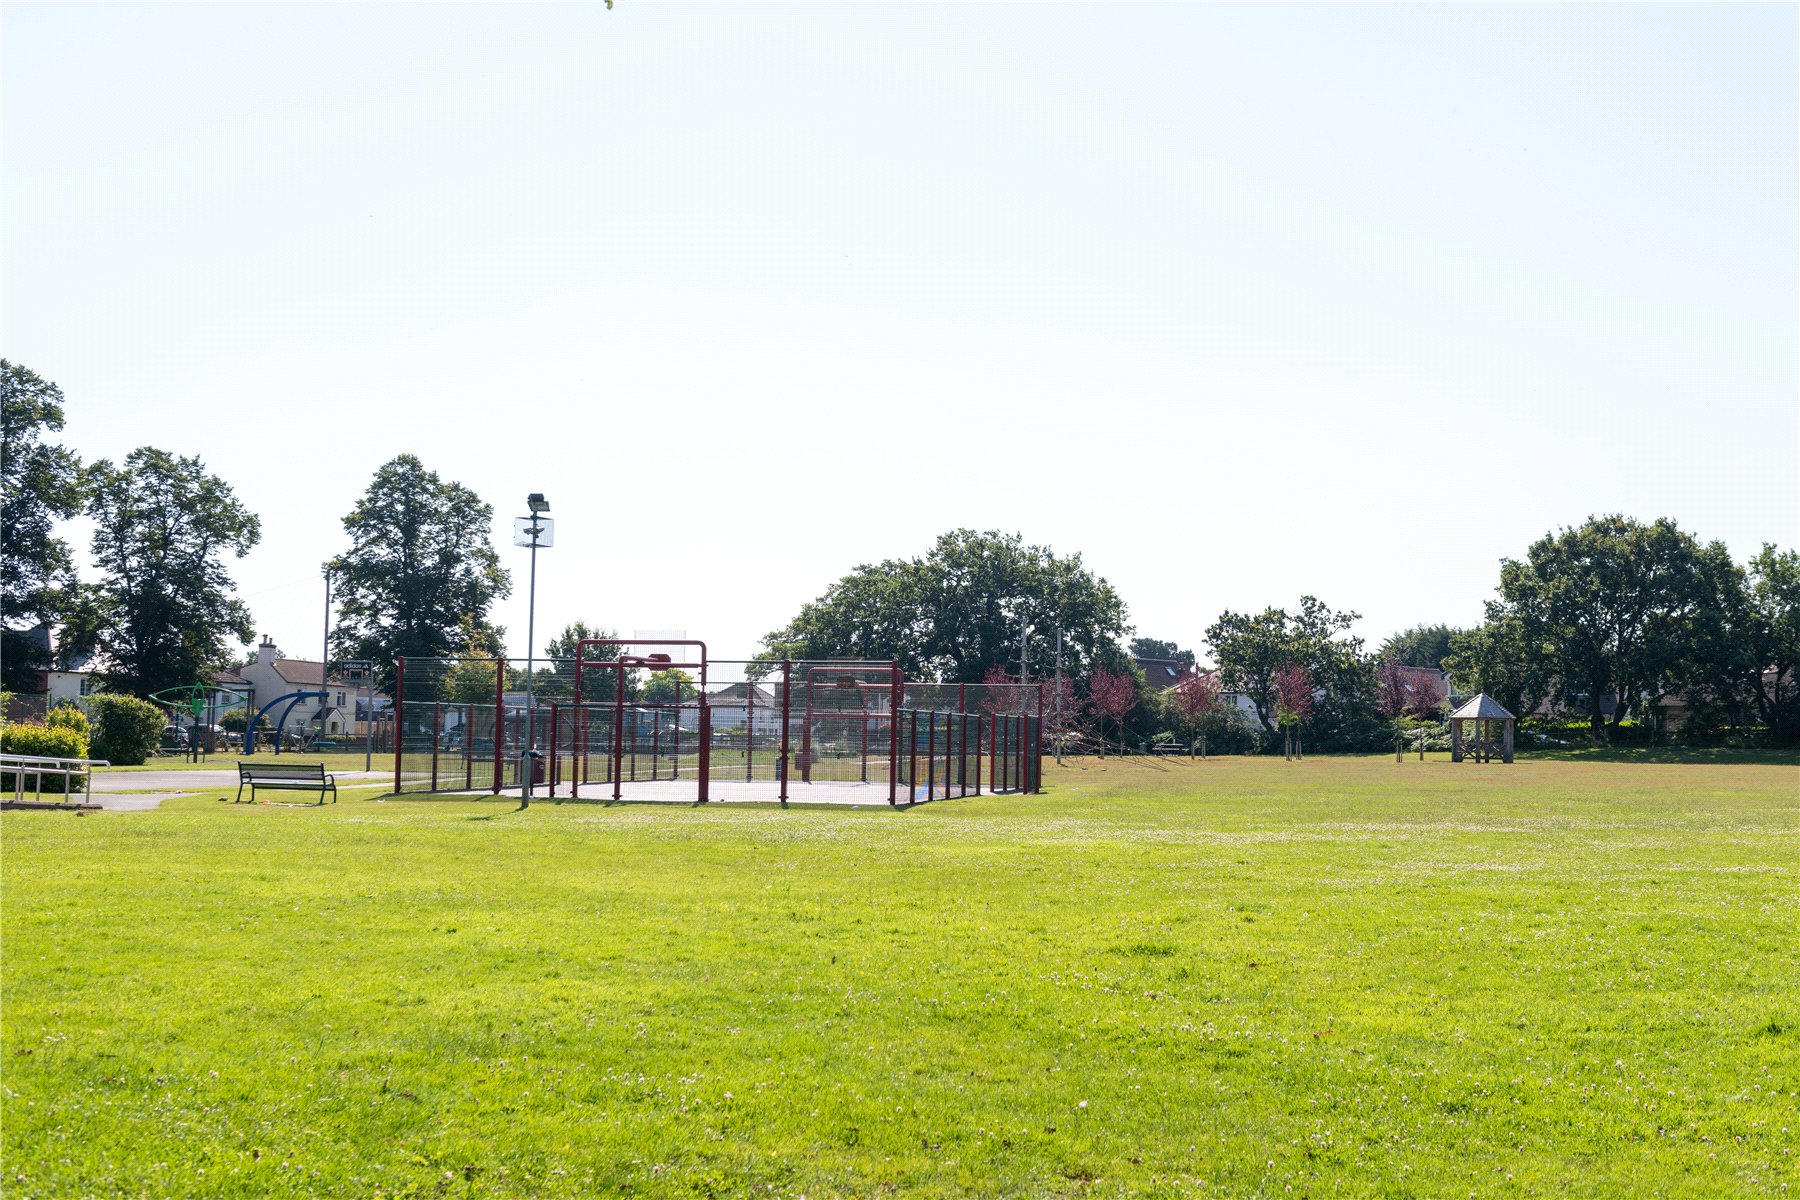
Surrounded by the Surrey countryside, Send offers an attractive combination of village character, open space and everyday convenience. Scenic footpaths and waterside walks can be enjoyed nearby, while the neighbouring village of Ripley offers independent shops, cafés, restaurants and a popular village high street.
Guildford and Woking provide an extensive choice of shopping, leisure and entertainment facilities. The nearby A3 offers convenient road connections towards Guildford, London and the M25, while Woking station provides frequent direct rail services to London Waterloo.
With its generous accommodation, integral garage and flexible living spaces, Plot 2 provides an exceptional opportunity for families seeking a substantial new home in a peaceful yet well-connected Surrey setting.
Disclaimer
Images, floorplans and computer-generated illustrations are intended as a guide only and may show furniture, landscaping, finishes or other items that are not included in the sale. Dimensions are approximate and plans are not drawn to scale. Materials, layouts and specifications may vary between individual homes and may be altered during construction. Please speak to the sales team for full plot-specific information.
Property Ref: LNH260726
Similar Properties
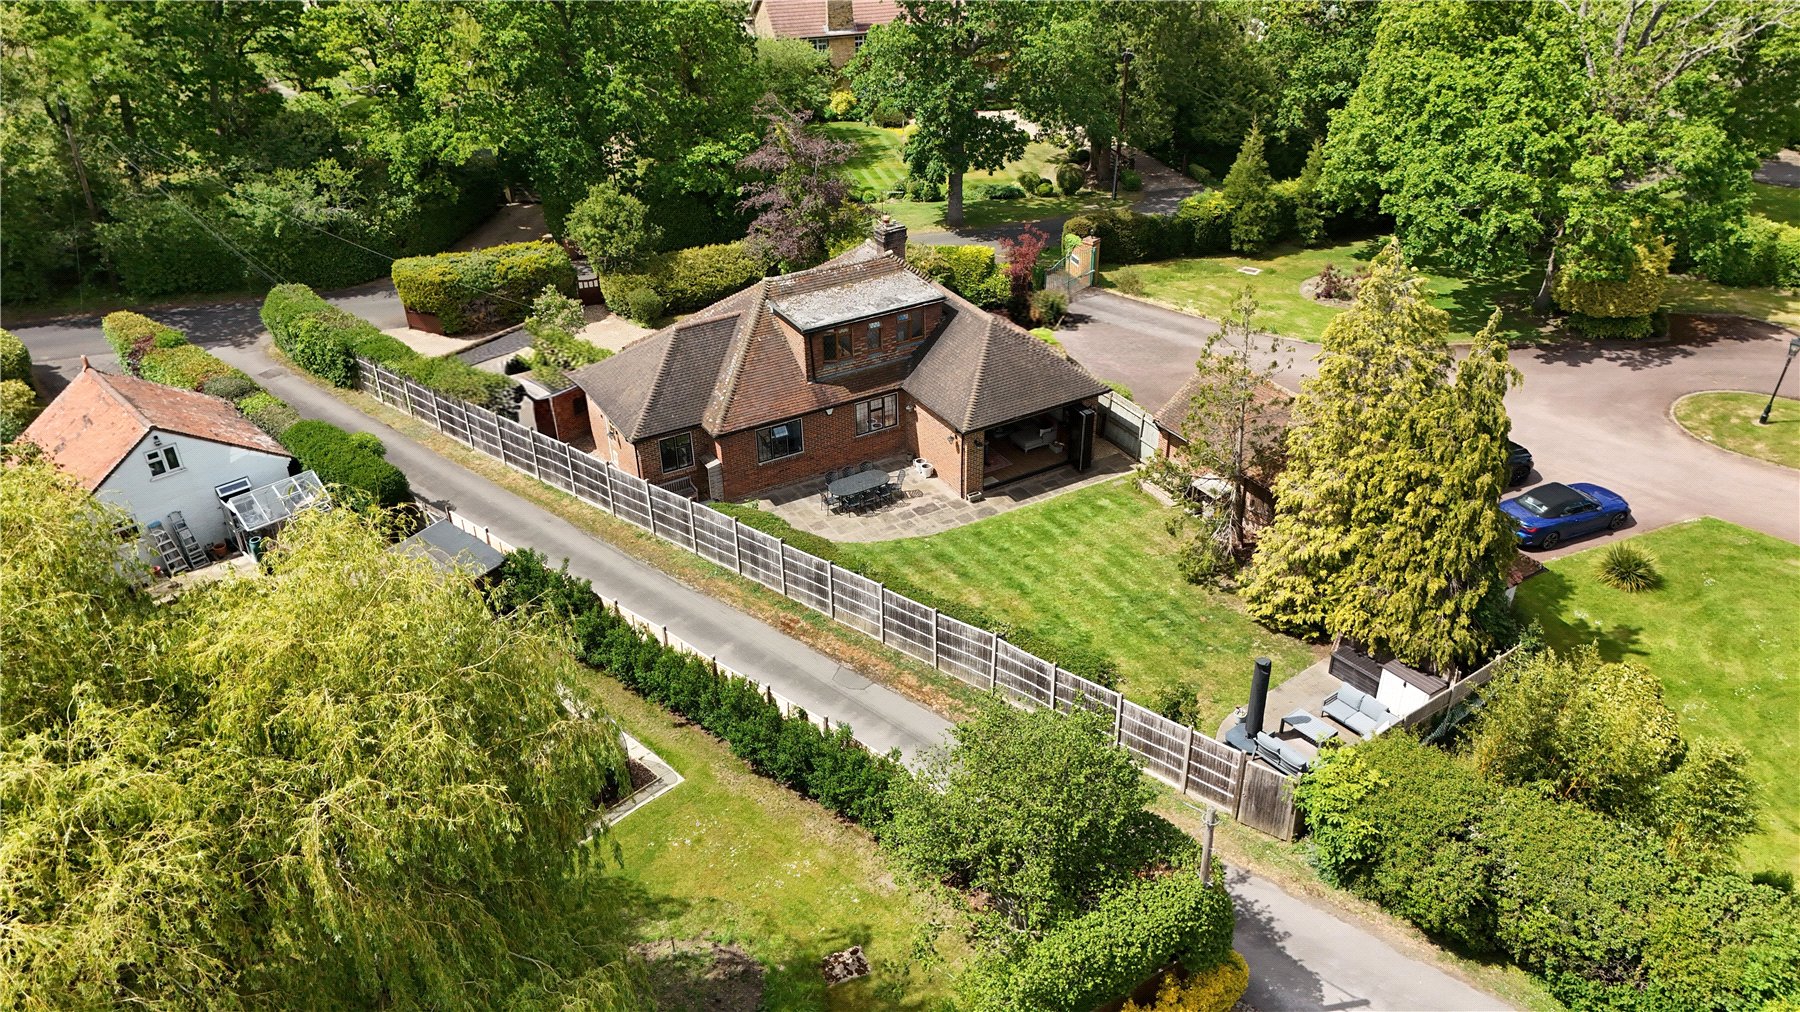
4 Bedroom Detached House | £1,175,000
A beautifully presented four-bedroom detached family home, set on one of the area's most prestigious private roads. The...
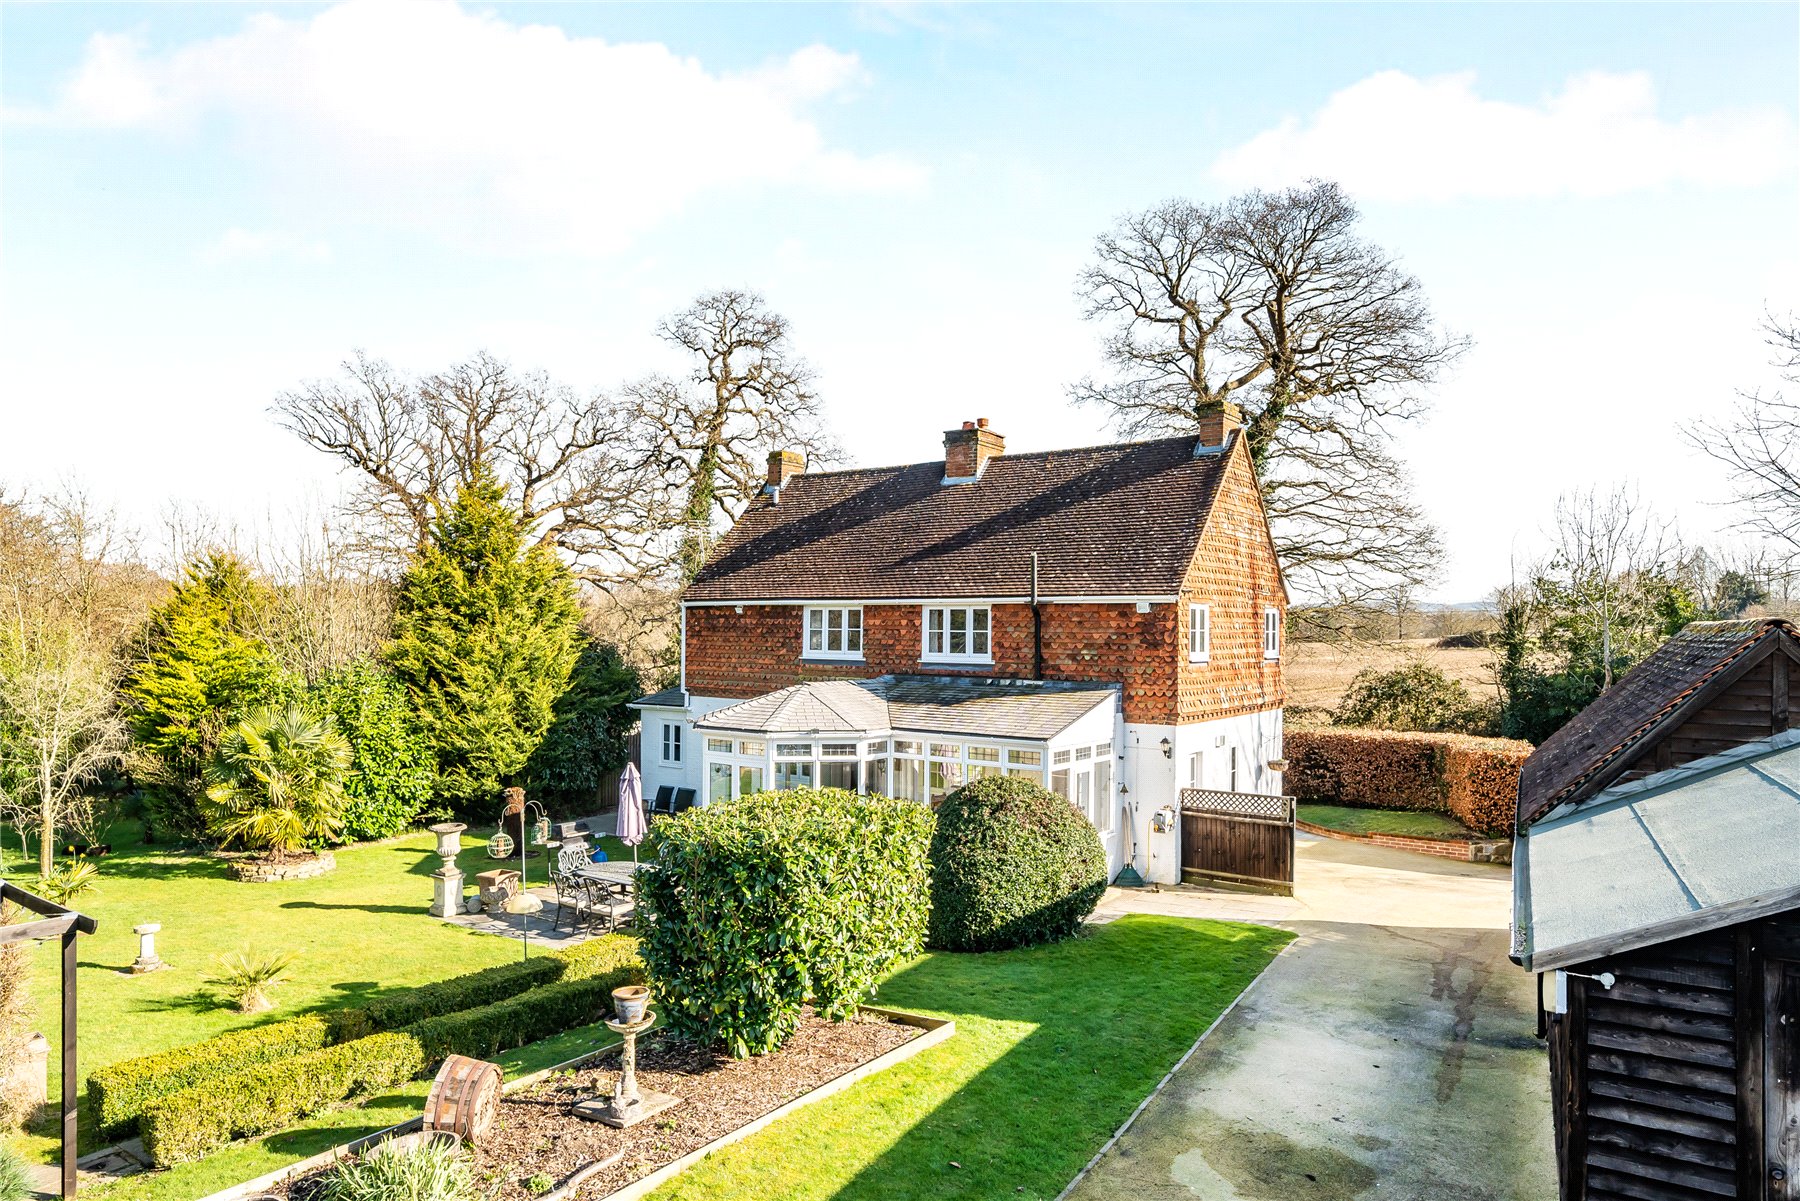
4 Bedroom Detached House | £1,150,000
The front door opens into a lobby area with under-stairs storage and access into the bright and welcoming kitchen/dining...
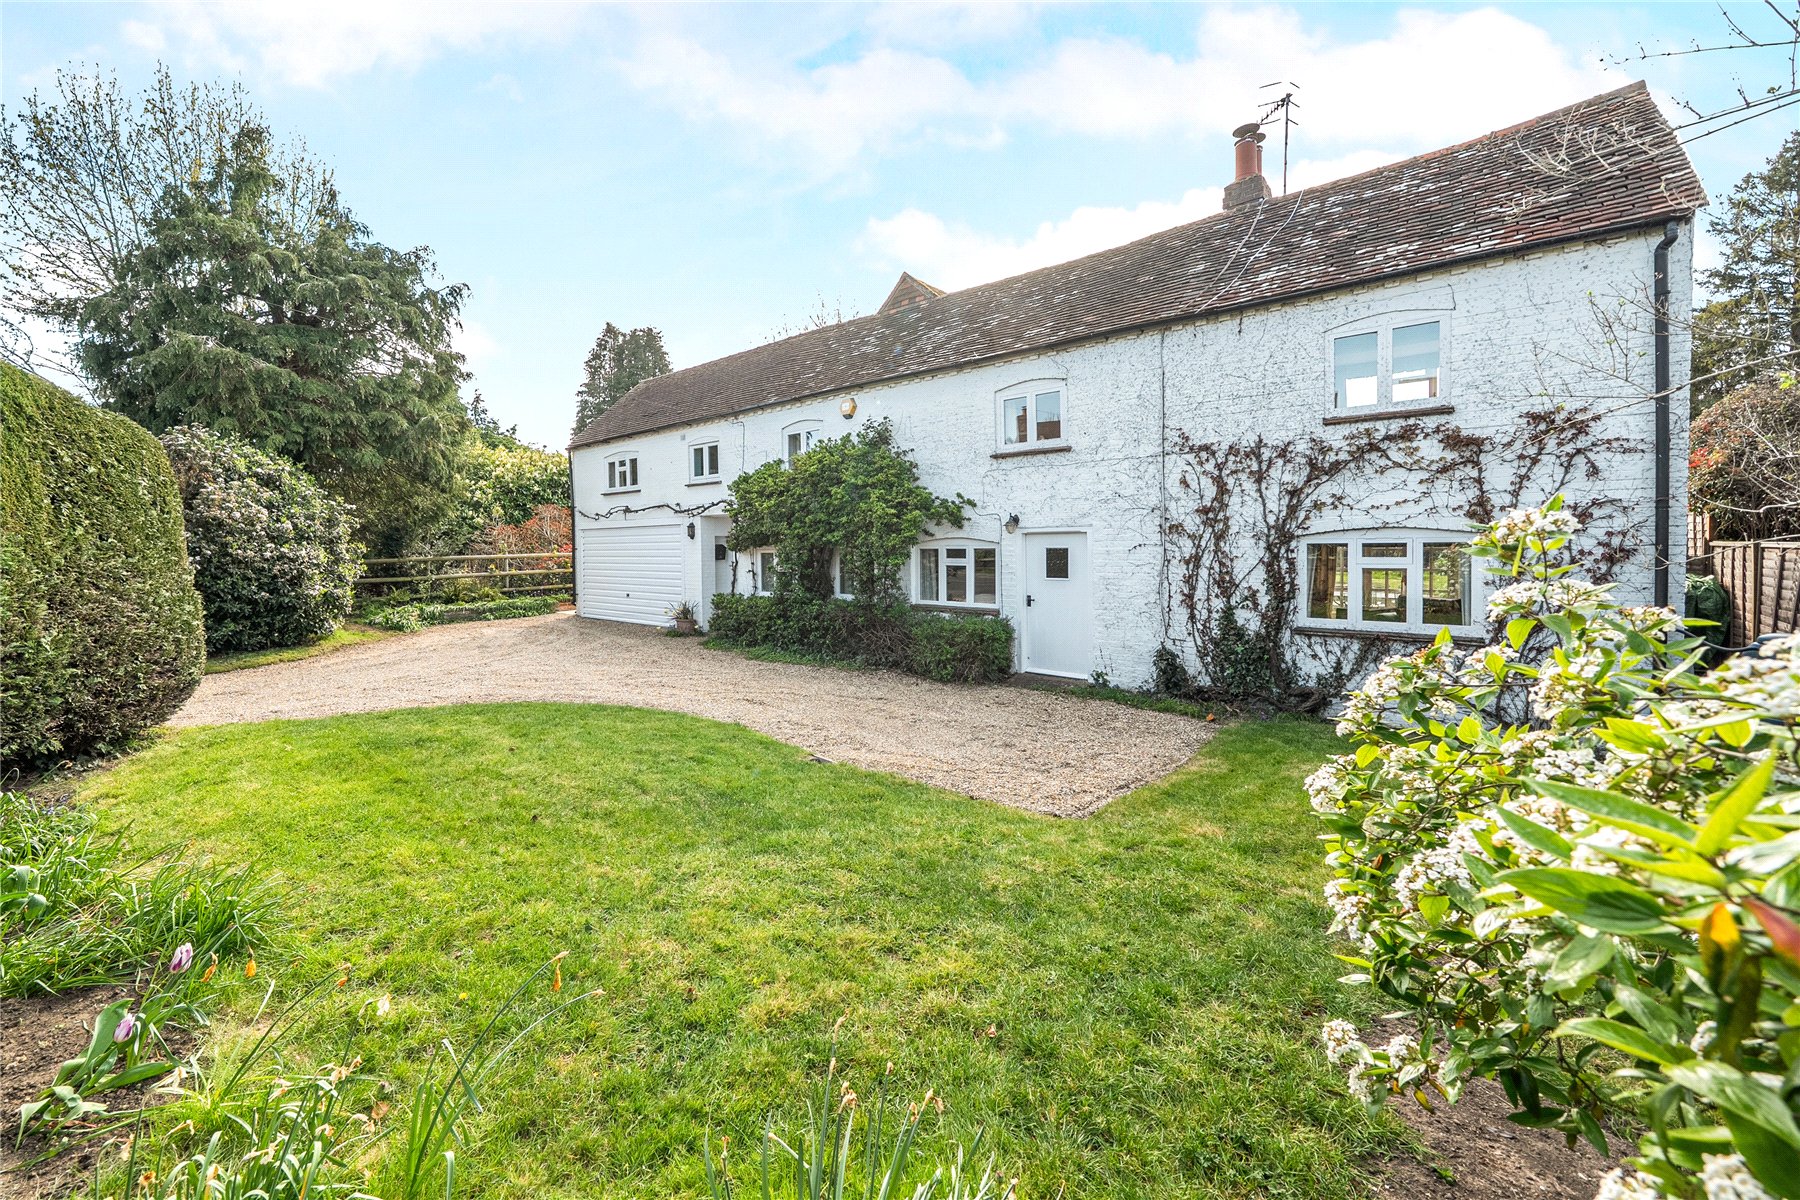
4 Bedroom Detached House | £1,150,000
Vine Cottage is a truly delightful period home, believed to date back to circa 1700, seamlessly blending historic charm...
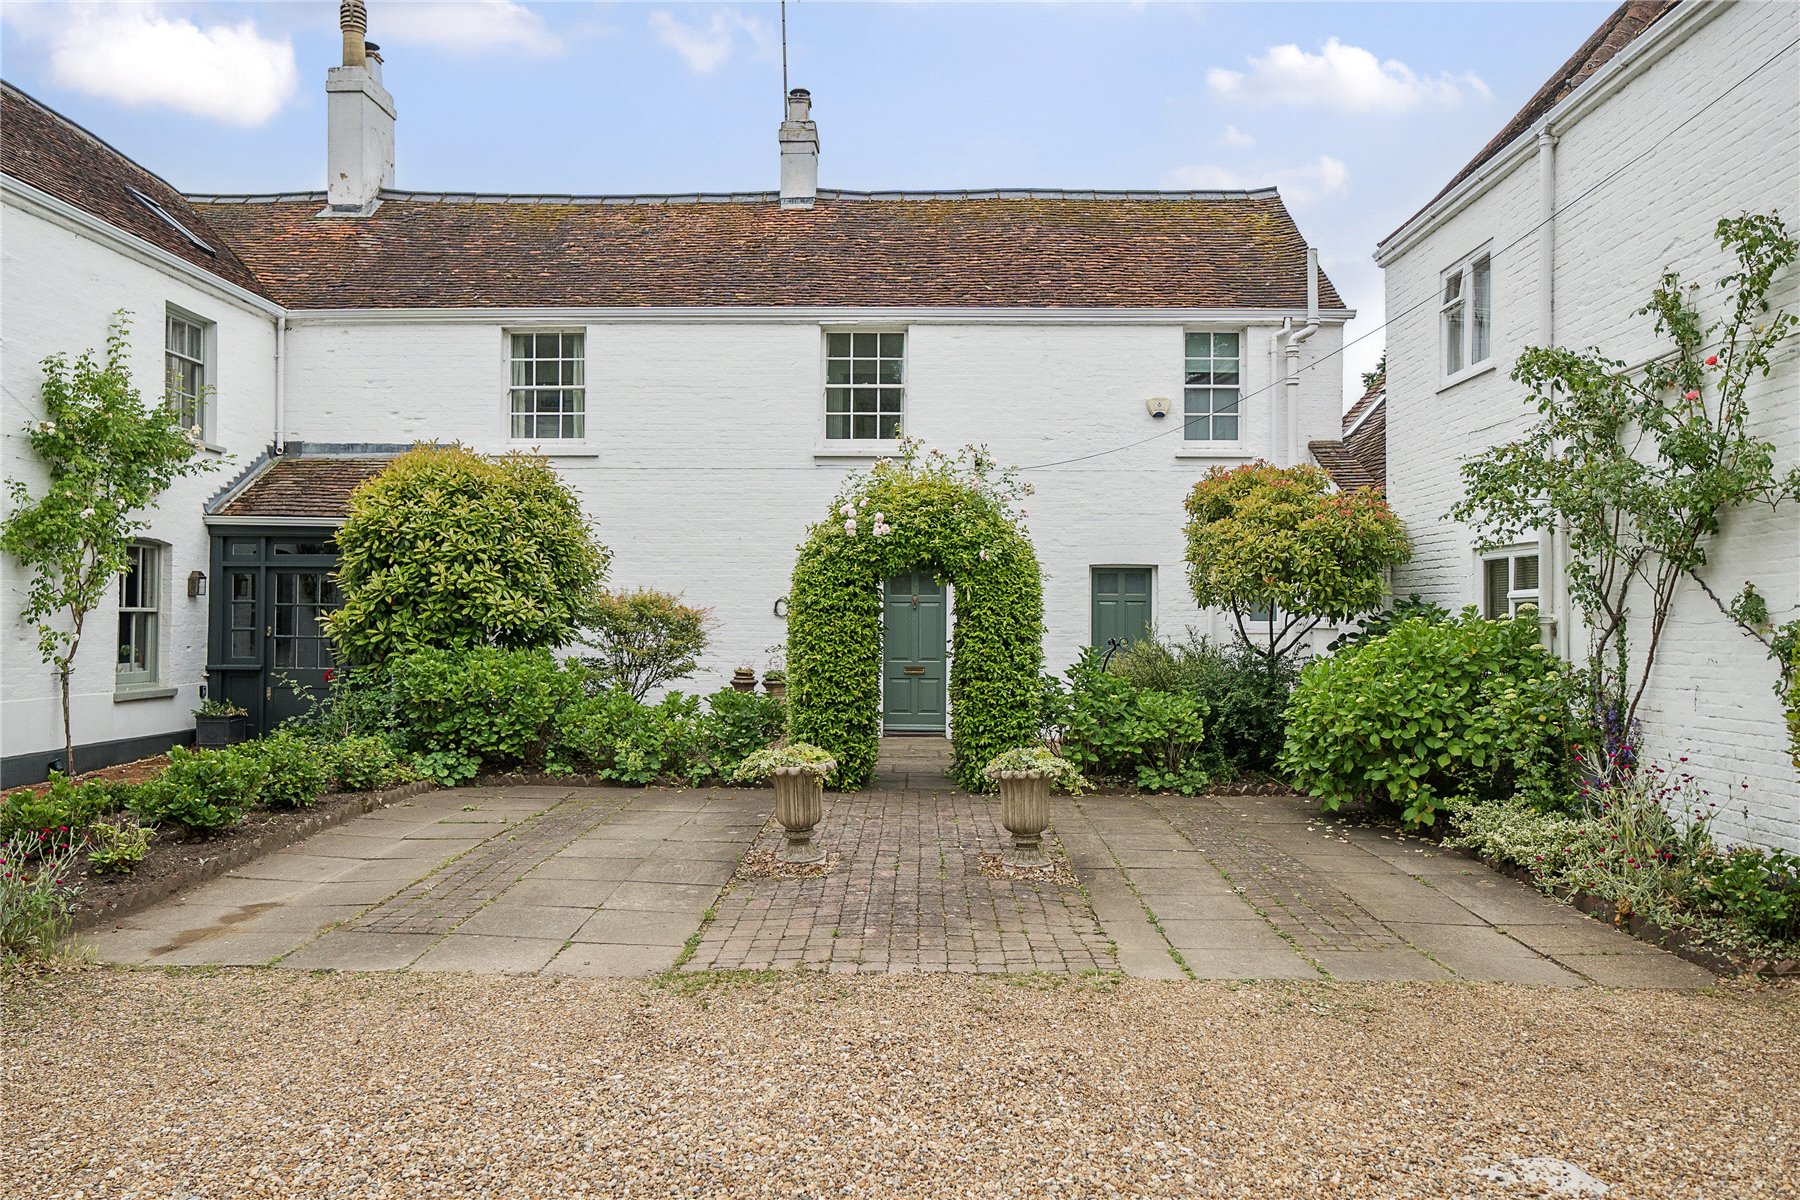
High Street, Ripley, Surrey, GU23
3 Bedroom Terraced House | Guide Price £1,179,500
Tucked away within a private courtyard in the heart of the Village of Ripley, this wonderful period property combines ch...
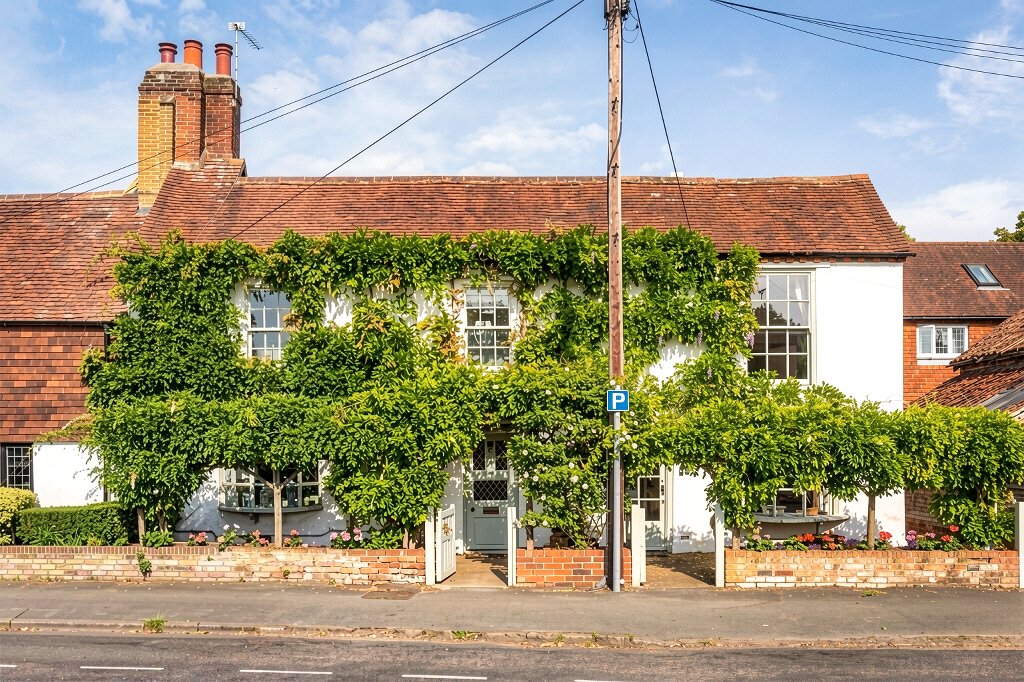
5 Bedroom Semi-Detached House | £1,250,000
Situated in the very heart of Ripley Village, this enchanting 500-year-old Grade II listed home, seamlessly blends histo...
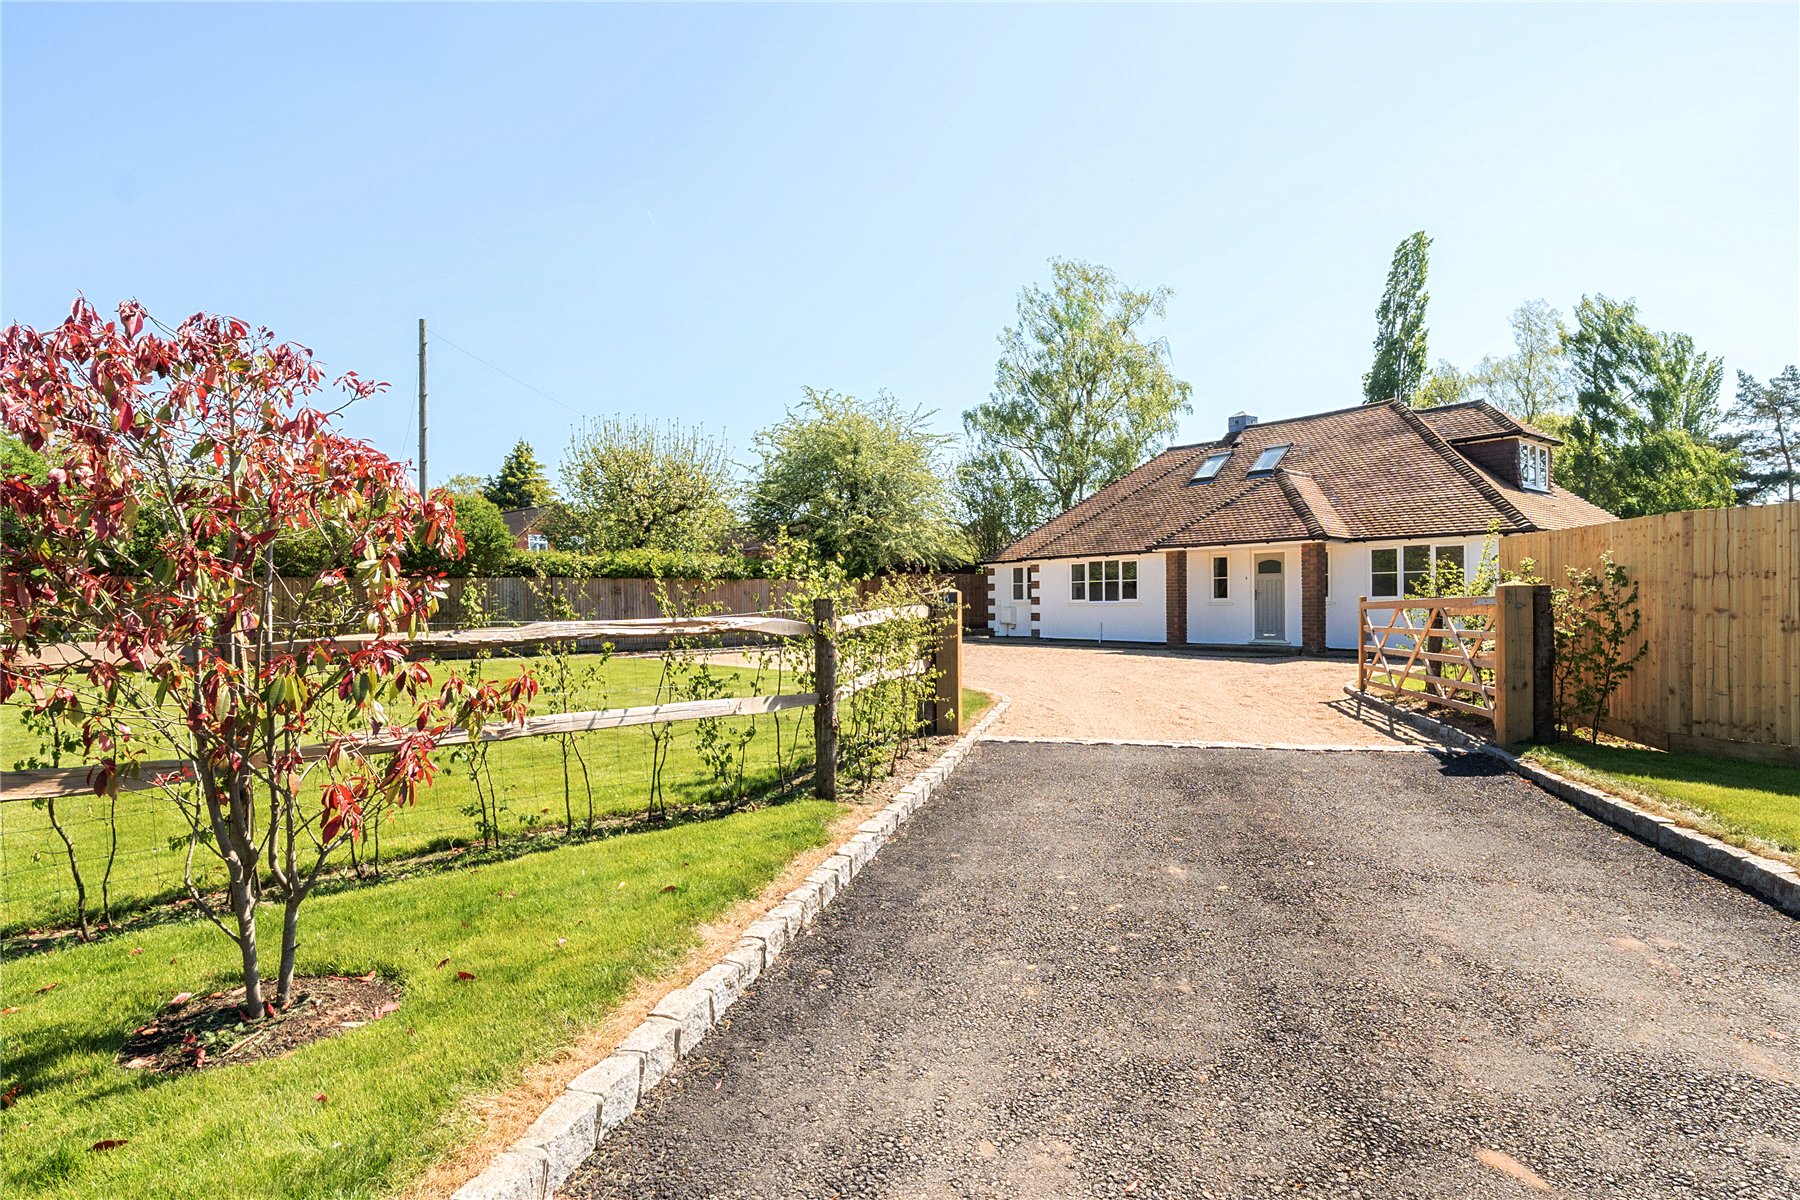
3 Bedroom Detached House | Guide Price £1,250,000
A beautifully presented detached home with over 2200sqft of accommodation, tucked away in an enviable setting and surrou...











How much is your home worth?
Use our short form to request a valuation of your property.
Request a Valuation
©2026 The Guild of Property Professionals. All rights reserved.
Terms and Conditions |
Privacy Policy |
Cookie Policy |
Complaints Policy |
Members Login
The Guild of Property Professionals Trading Address: 121 Park Lane, London W1K 7AG. GPEA Limited.
Registered in England & Wales.
Company No: 02819824.
Registered Office Address: The Old Courthouse, 60A London Road, Grantham, NG31 6HR.
VAT Registration No: 180897859

