

5 Bedroom House for sale in Wokingham
noir by david cliff THE PERFECT BLEND OF MODERN AND CHARACTER.
Having been lovingly extended by the current owners, this is the best example of yin and yang, balancing each other harmoniously, and is truly a one-of-a-kind home, which we are honoured to be marketing.
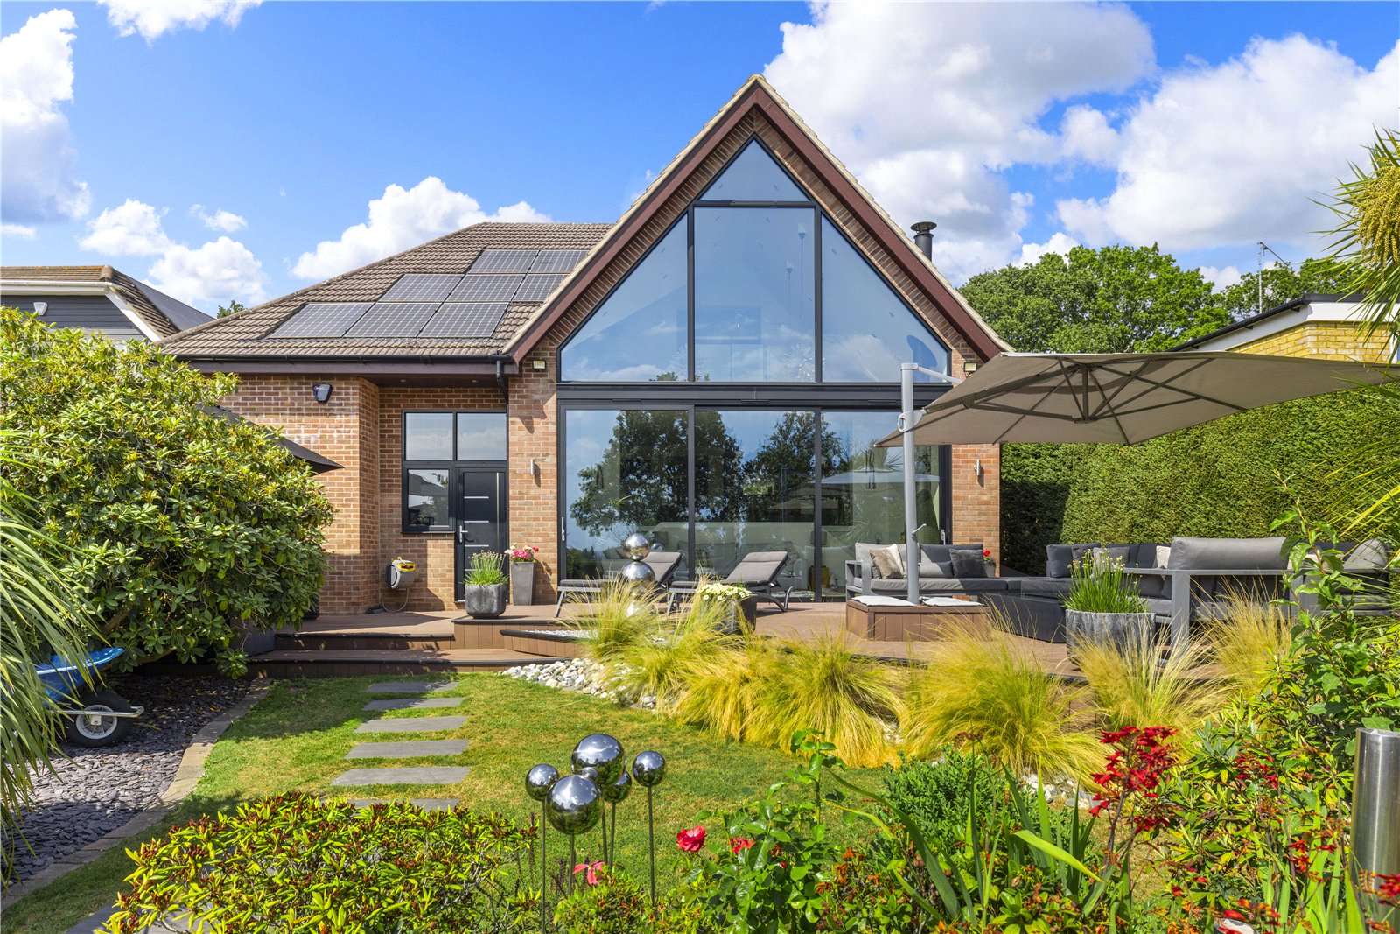
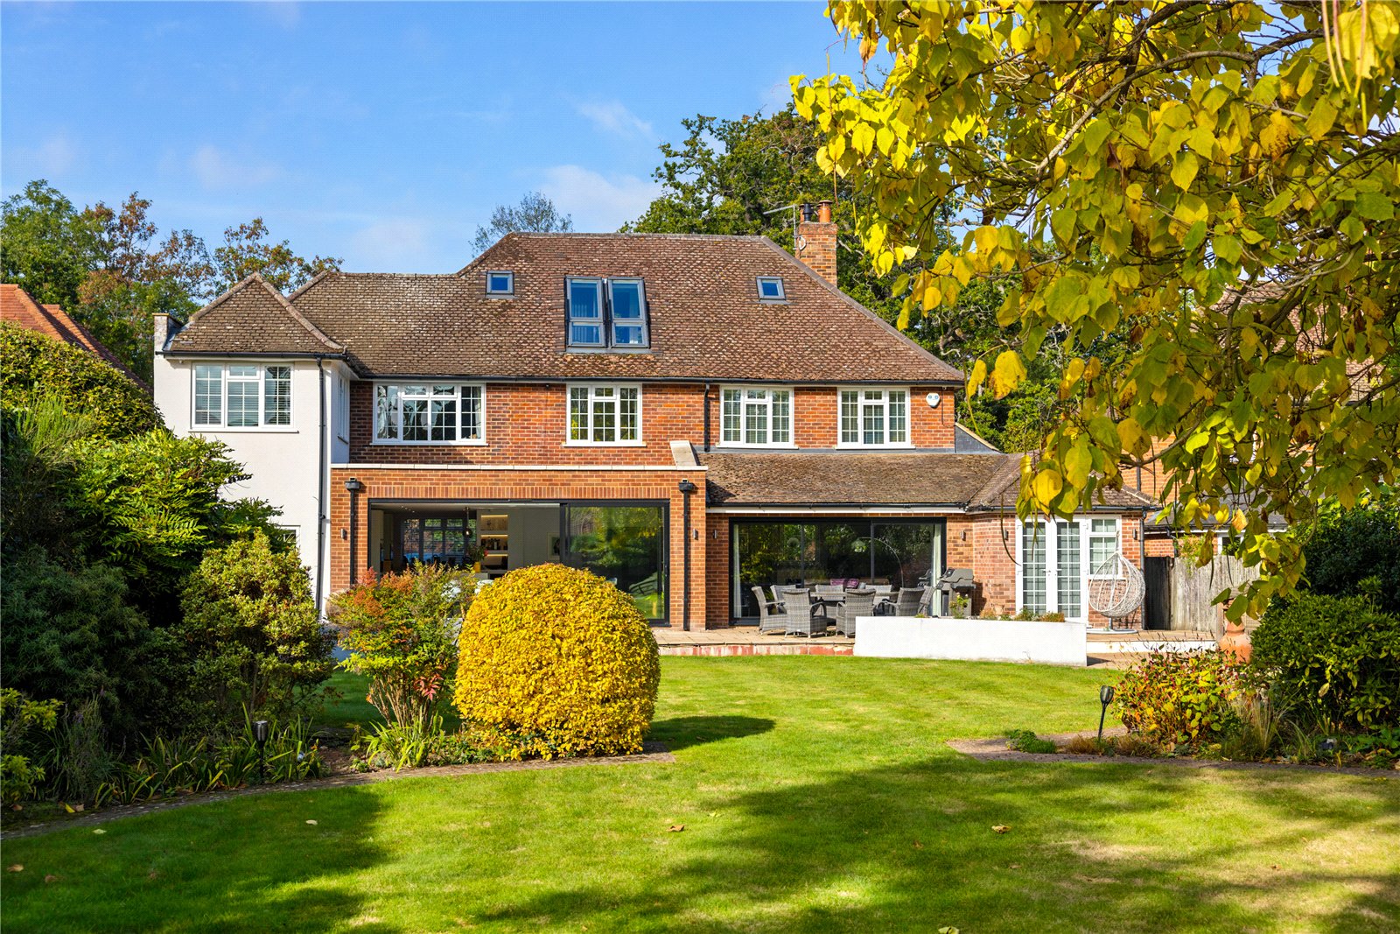
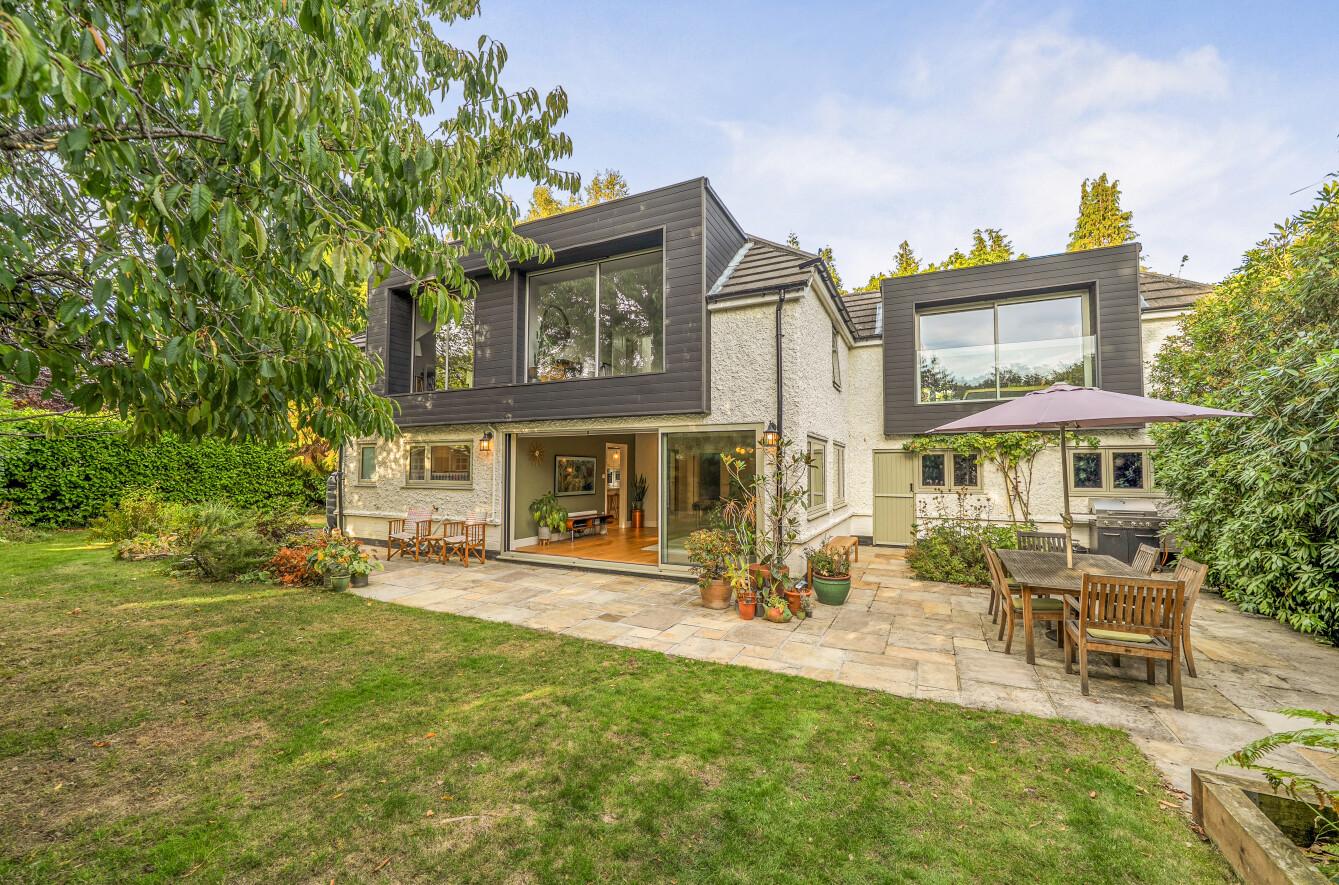
As you approach the house, you are drawn into the character, warmth, and charm that this home exudes. Whilst it looks unassuming and cute, this is really a tale of two halves, and you must view it to fully appreciate it. From the rear, it has completely transformed with floor to ceiling glass on both storeys, modern cladding and a very different feel to the house, which somehow manages to be a complete contrast, yet also the perfect complimentary style all at the same time. With all the finished works, this property is now comfortably offering over 3,000 square feet, or 289 square metres, of accommodation, all of which is in impeccable condition and turnkey ready.
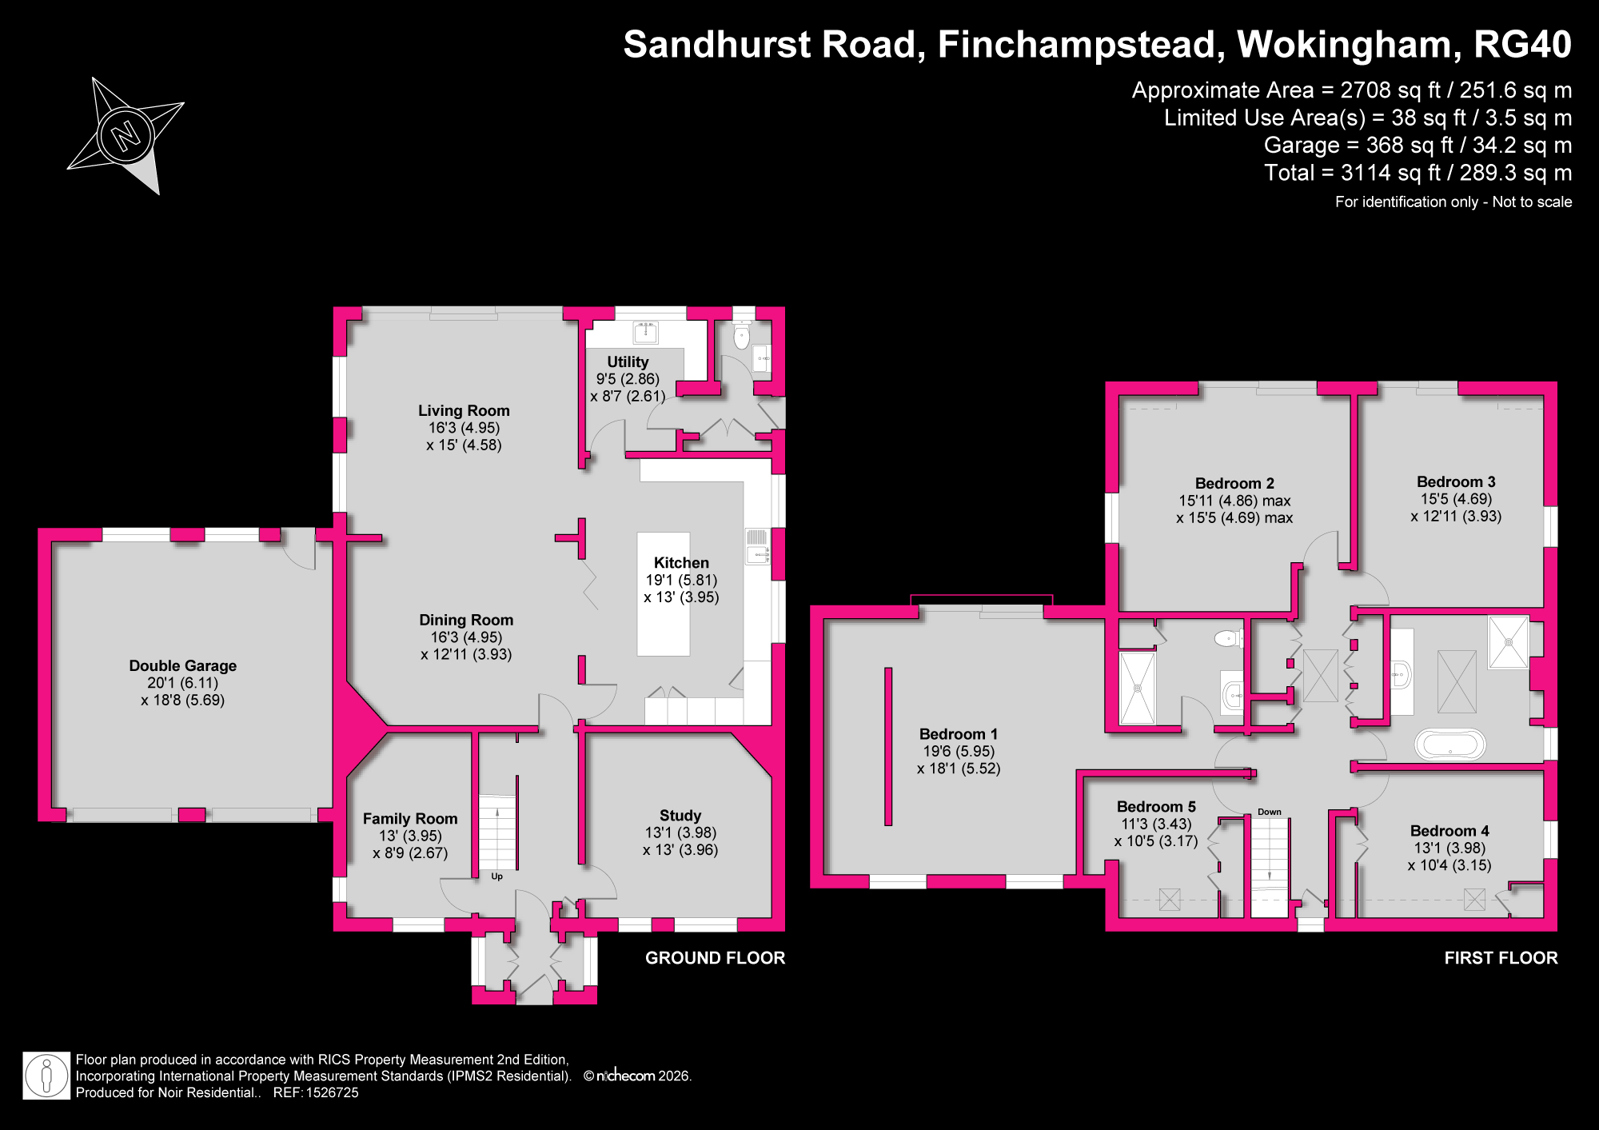
As you enter, you are greeted by a porch with two sets of built in cupboards, perfect for storing shoes. The entrance hallway is generous in size and sets the tone for the feeling of light and space that you get throughout this home. Originally dating back to the 1920's, this property has a wonderful history and heritage while its odwnstairs layout is perfectly suited for modern family living. To the front, you have two reception rooms. One of these is currently used as an office and the other as a playroom/snug - but they could provide a multitude of different uses. We don't want to pigeonhole them, and we think you should decide how you would use them when you're viewing the house. To the rear, the open plan layout has been designed with consideration, care and a high level of attention to detail that we know you will appreciate.
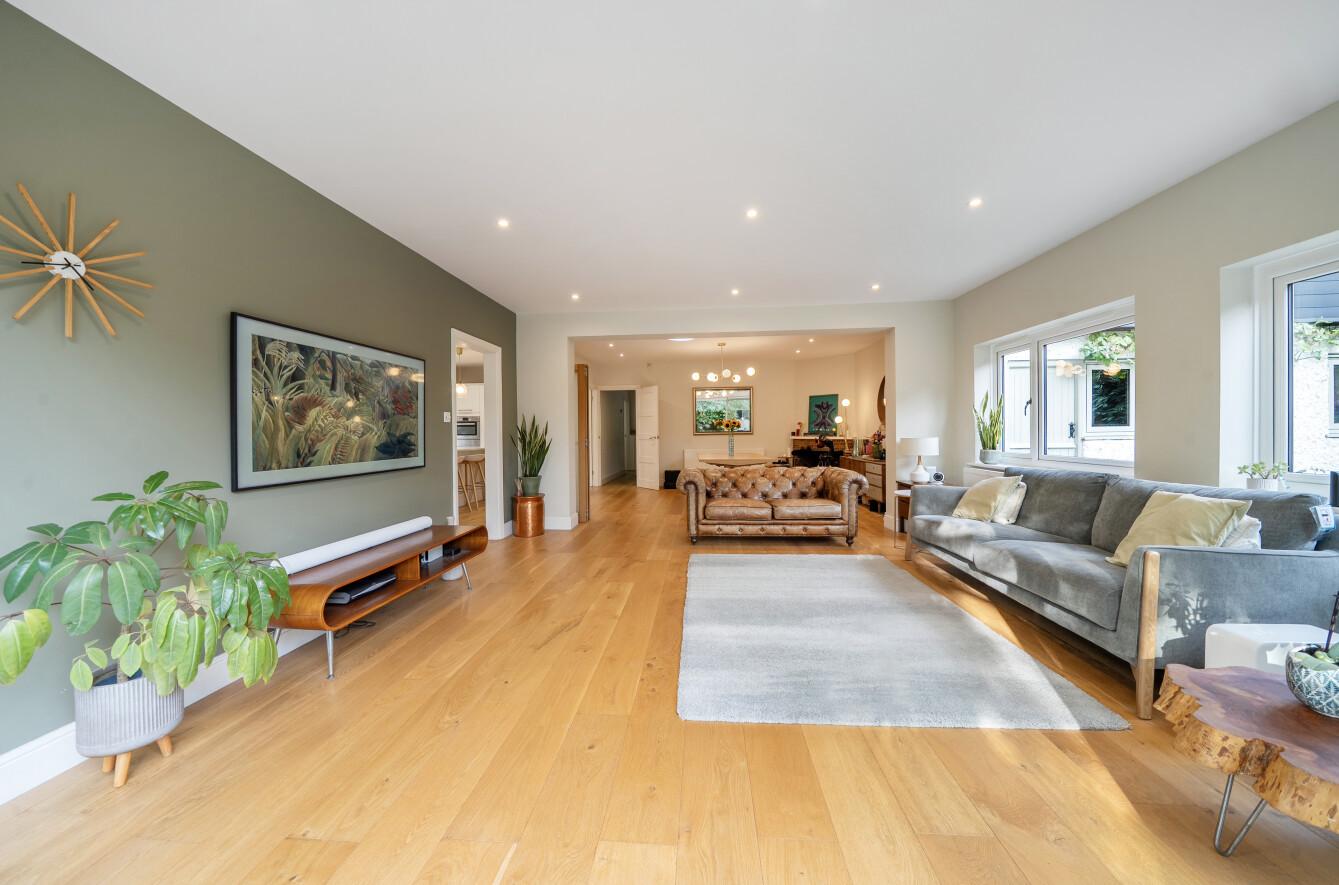
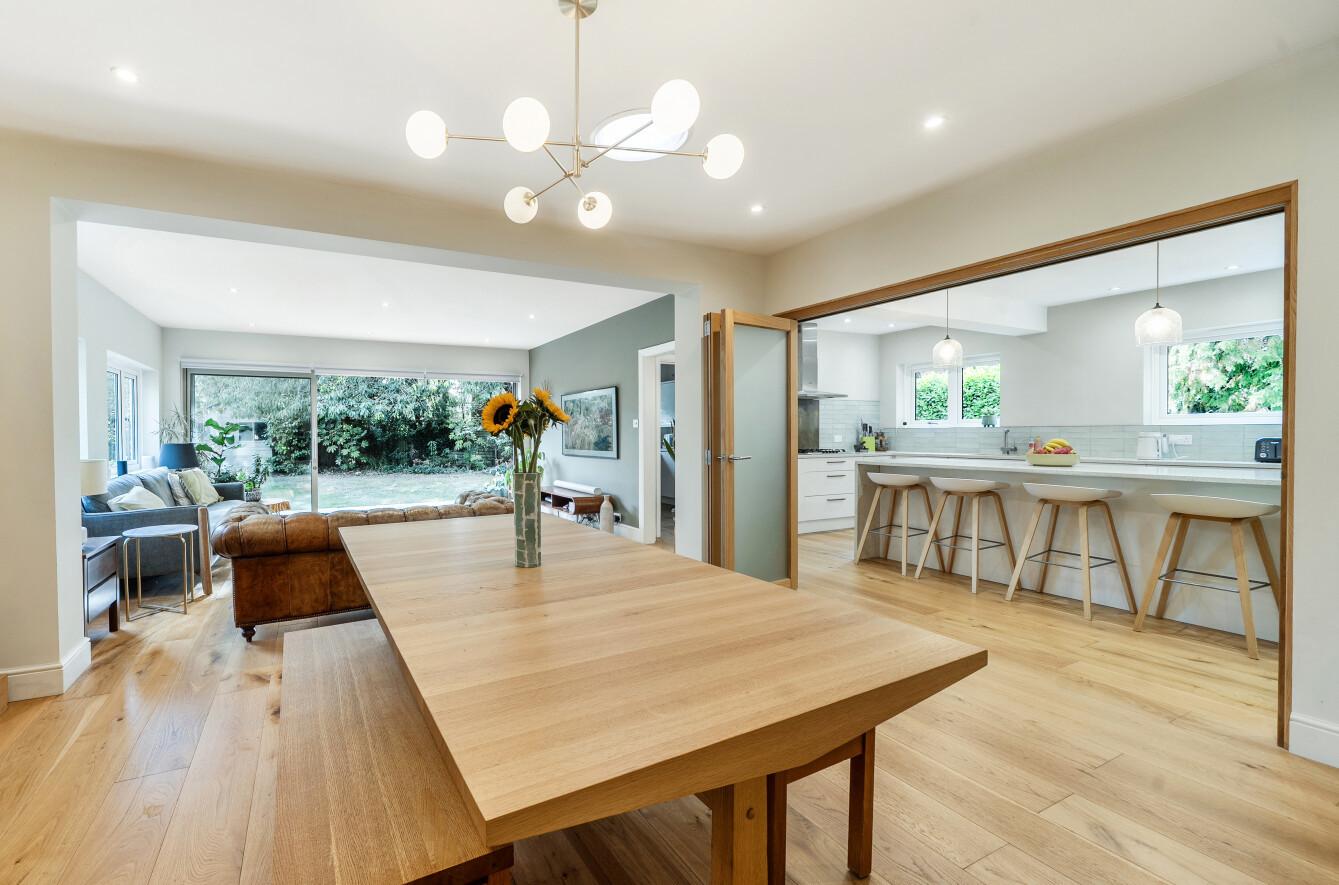
The open plan living space spans just over 8.5 metres (nearly 28 feet) front to back, with bespoke sliding patio doors which bring the garden perfectly into the living room, making you feel at one with the greenery surrounding you. This relaxed feel is enhanced by the subtle colours used in the framework of the glazing, creating a fluid link between garden and living space that you don't see very often. Adjacent to this is the stunning, modern kitchen which has bi-folding doors that can be opened to create a huge open plan space or remain closed when you want both rooms to feel individual to each other. This adaptable space is perfect for entertaining as well as day to day living, and makes this a versatile home that lends itself to any growing family.
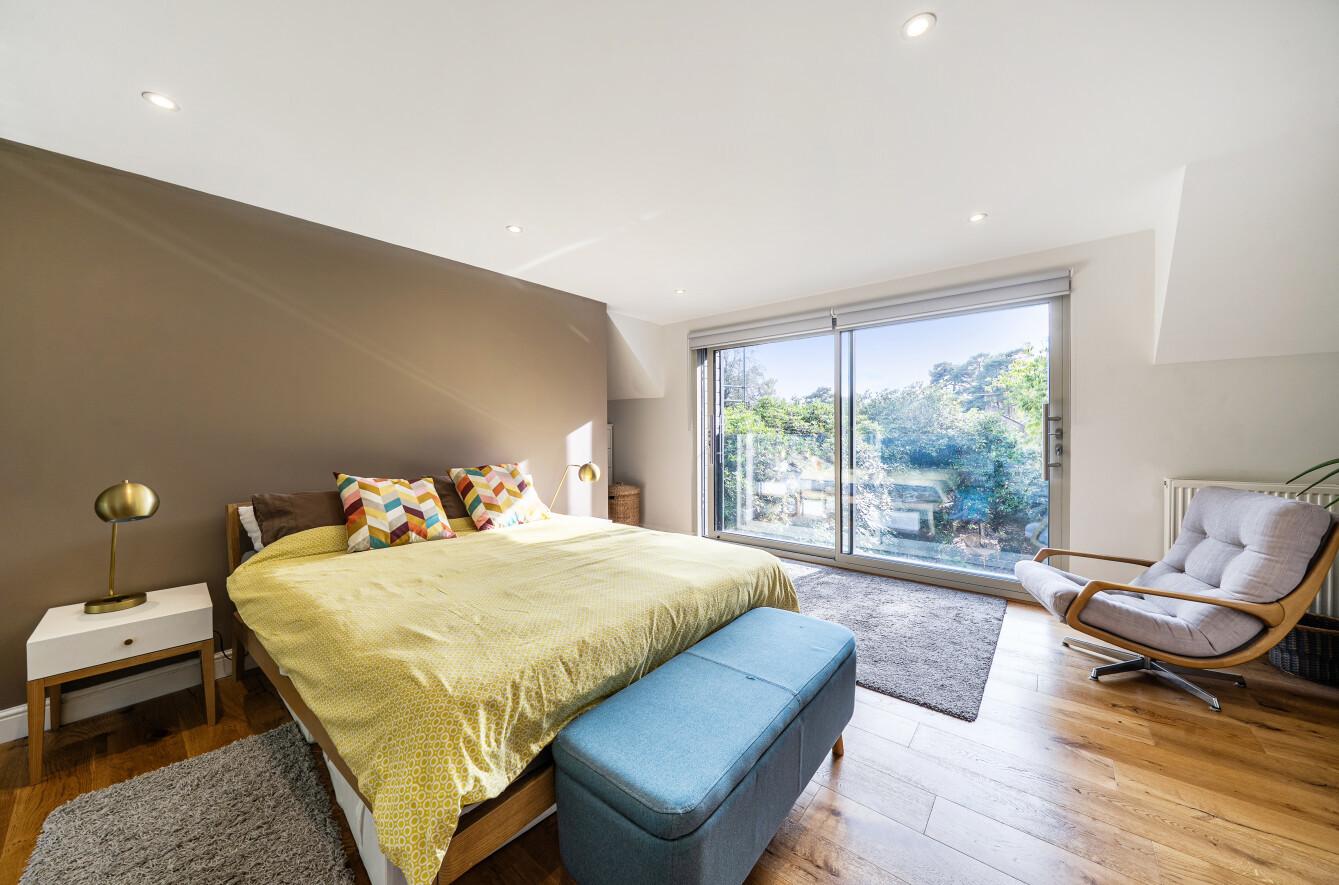
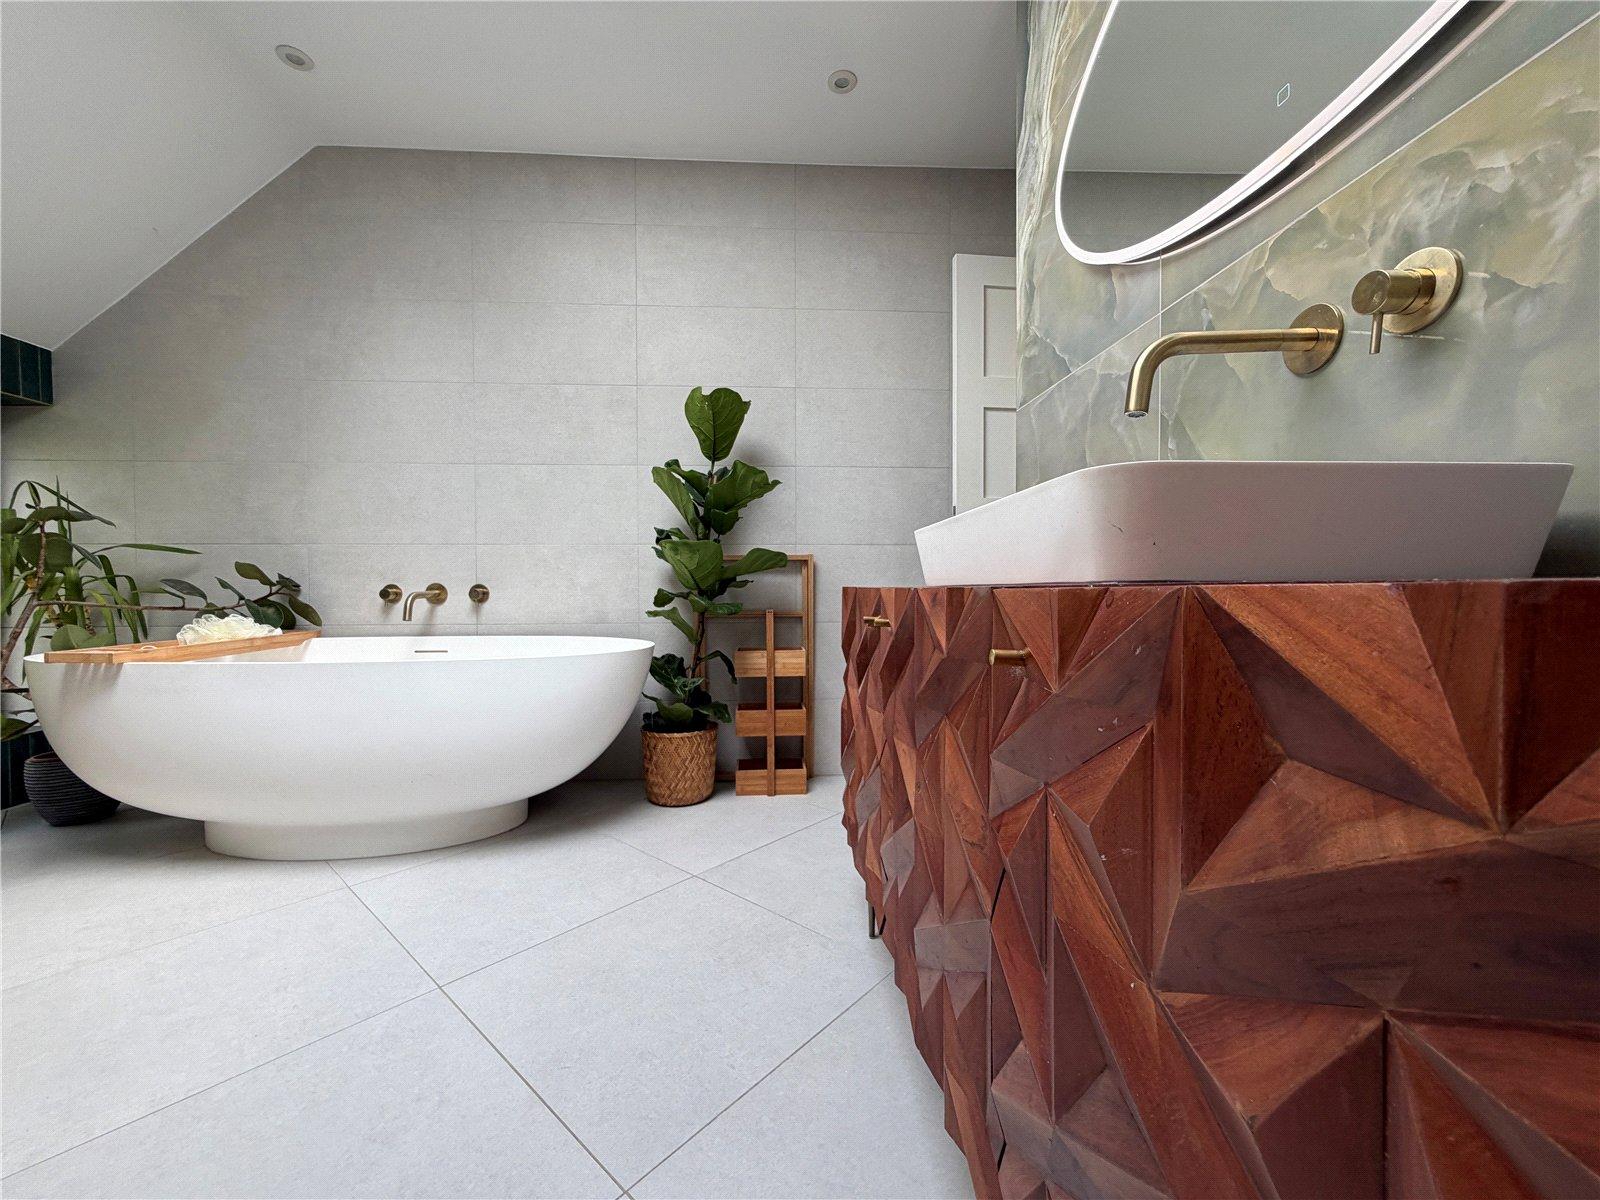
Upstairs, you get to see the real benefit of the current owners work, and this is where the house truly comes alive. There are now five double bedrooms, each of which is equally stunning and has its own personality. The main bedroom benefits from one of the newly added floor to ceiling windows, which also serves as a Juliet balcony overlooking the trees behind the property. There is also a walk-in wardrobe area and a simply stunning en suite shower room to round off this luxurious suite. The four remaining bedrooms are supported by a four-piece bathroom suite that would not look out of place in a high-end hotel, such is the standard of the work done here. The attention to detail you no doubt spotted downstairs is mirrored upstairs, with the hallway space maximised for storage throughout. Two of the bedroom suites have been given names by the current owners, with a story behind each title. Bear in mind we can't tell you the history here until you view the property though, so if you want to find out, you know what to do...
Nestled back from the road behind a gated entrance, you have a huge amount of driveway parking and a double garage to round off the practicality of this home. This is complimented by a wraparound garden that is shrouded by trees and natural greenery, providing you with a peaceful haven and a wealth of privacy that you don't always get. Whilst you have numerous areas of greenery around you, you are still within striking distance of a number of prestigious and well-regarded schools, and the vibrant town centre and mainline railway station is only approximately 2 miles away, giving you the best of both worlds.
Important Information
- This is a Freehold property.
Property Ref: WOK260597
Similar Properties
Sandy Lane, Wokingham, Berkshire, RG41
5 Bedroom House | Guide Price £1,250,000
noir by david cliff GATED, GLAZED & GORGEOUSEvery now and then we walk into a home that truly screams noir and epito...
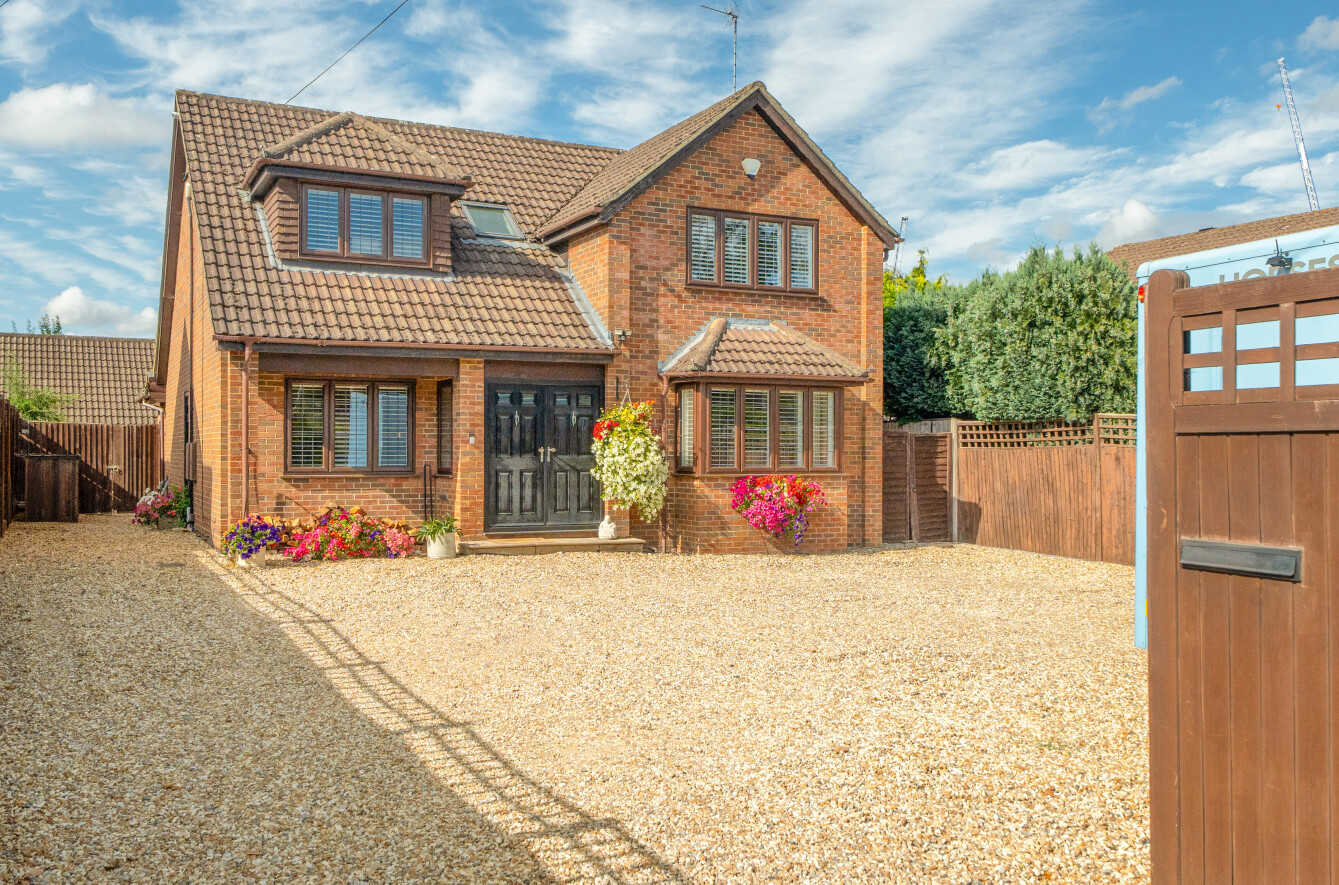
Nine Mile Ride, Finchampstead, Wokingham, Berkshire, RG40
5 Bedroom House | Offers in excess of £1,250,000
noir by david cliff - SIMPLY SPECTACULAR A home of exceptional quality, beautifully designed for modern family living an...
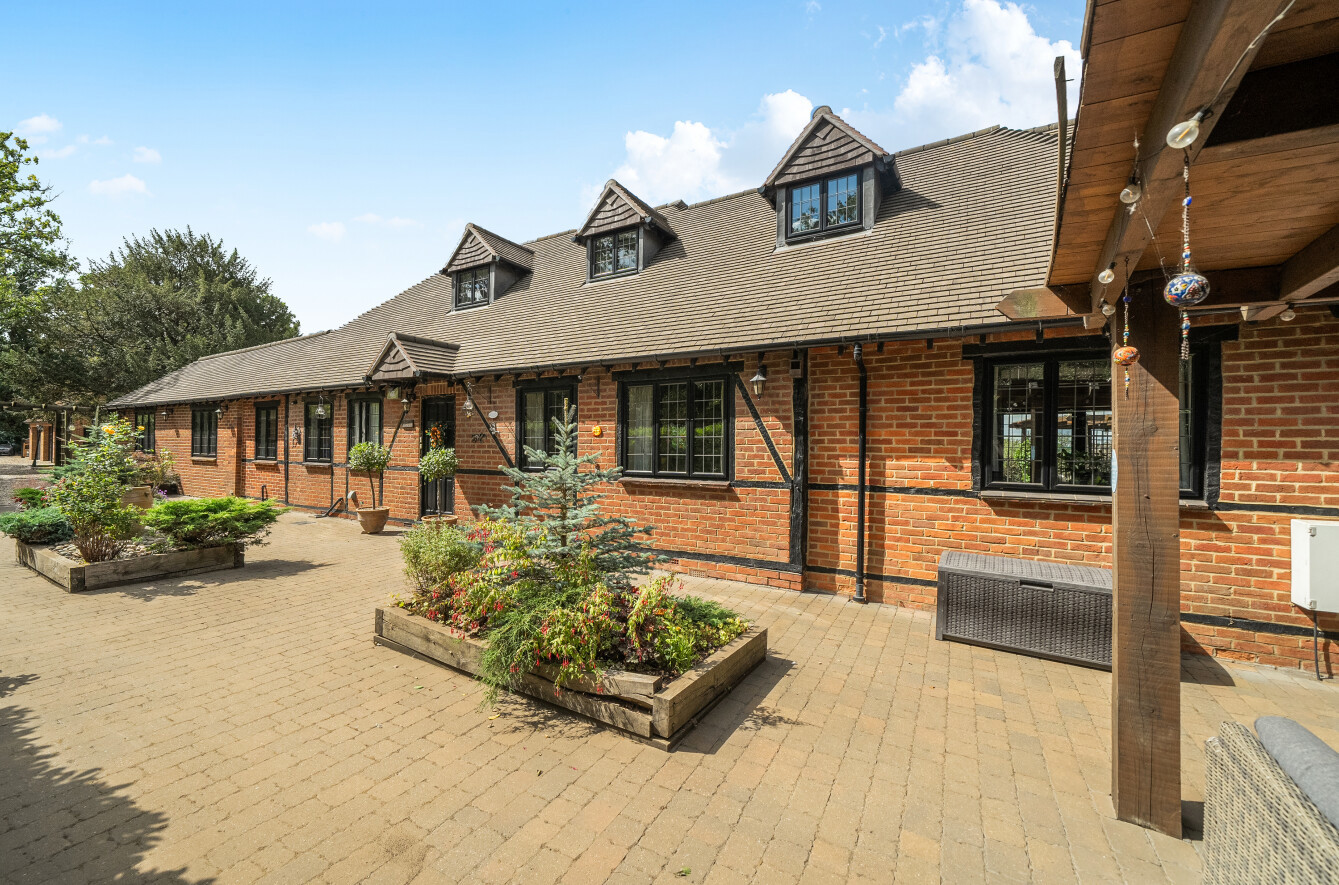
Heathlands Road, Wokingham, Berkshire, RG40
6 Bedroom House | £1,250,000
noir by david cliff - MAGNIFICENT MULTIGENERATIONAL LIVING AT IT'S VERY BEST Where do you even begin with a home like th...

Easthampstead Road, Wokingham, Berkshire, RG40
5 Bedroom House | £1,500,000
noir by david cliff - MILLGATE HOMES IN TOWN Located on a lane, set back from the prestigious Easthampstead Road in Woki...
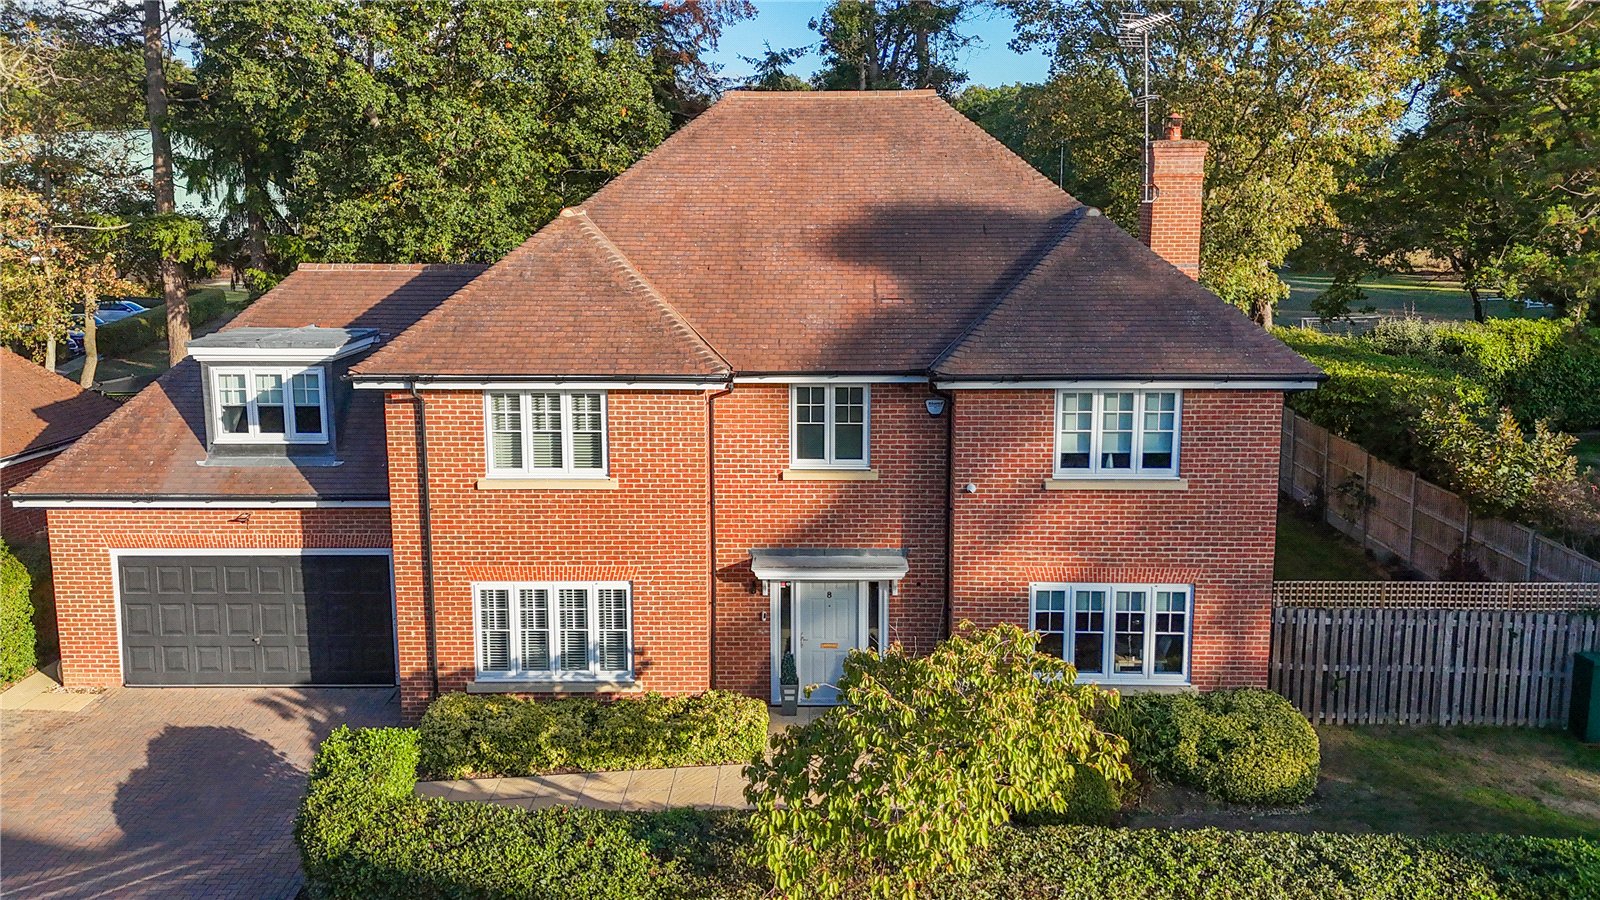
Denby Close, Wokingham, Berkshire, RG41
5 Bedroom House | £1,500,000
noir by david cliff - IF EVER A HOME DESERVED A DOUBLE TAKE, ITS THIS ONEDenby Close is one of our favourite spots in Wo...
Finchampstead Road, Wokingham, Berkshire, RG40
5 Bedroom House | Guide Price £1,500,000
noir by david cliff - GO ON, TRY NOT TO BE IMPRESSEDSat on a tranquil layby, tucked nicely off Finchampstead Road, is so...
How much is your home worth?
Use our short form to request a valuation of your property.
Request a Valuation
