- NO UPWARD CHAIN - FOR SALE VIA THE MODERN METHOD OF AUCTION (T&Cs APPLY)
- GUIDE PRICE £220,000 - VIEWING ESSENTIAL!!
- CUL-DE-SAC LOCATION WITHIN A MODERN DEVELOPMENT - WALKING DISTANCE TO TRAM LINKS INTO BIRMINGHAM CITY CENTRE
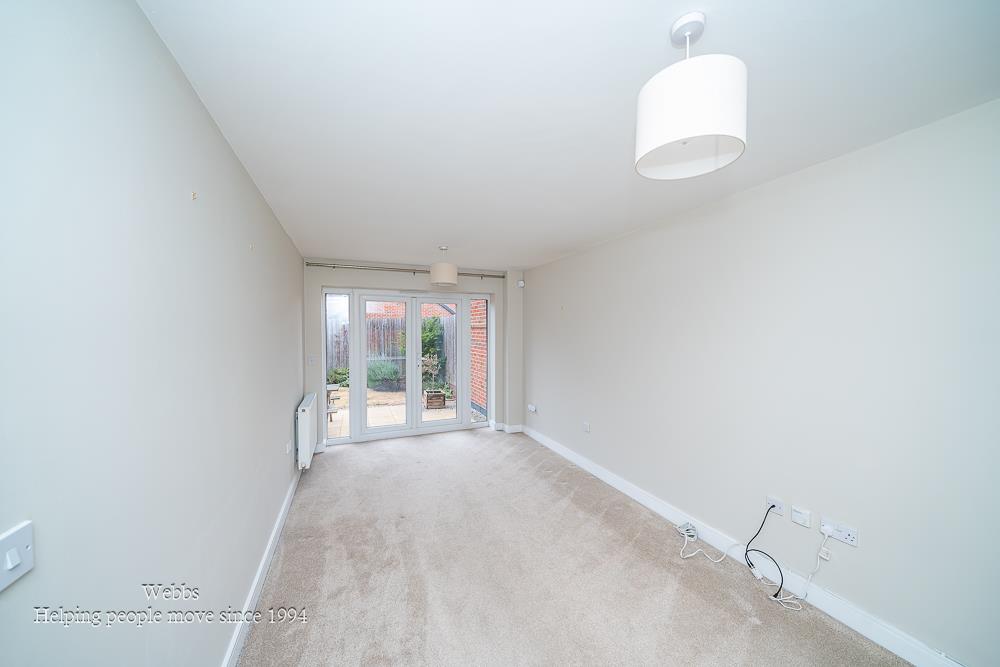
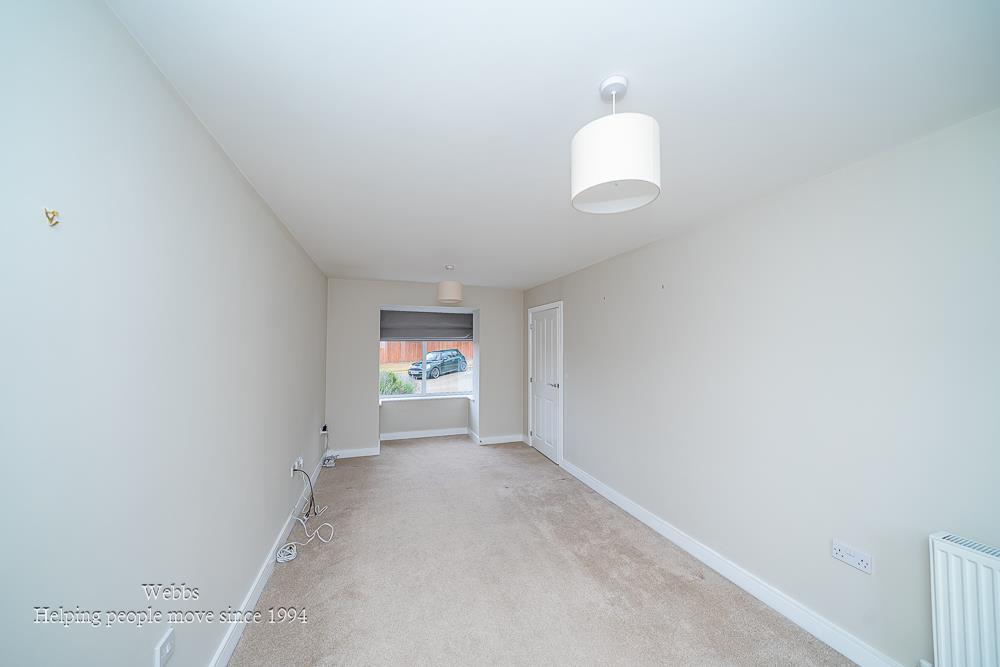
- BRIGHT AND AIRY DUAL ASPECT LIVING ROOM FILLED WITH NATURAL LIGHT AND ACCESS TO THE REAR GARDEN
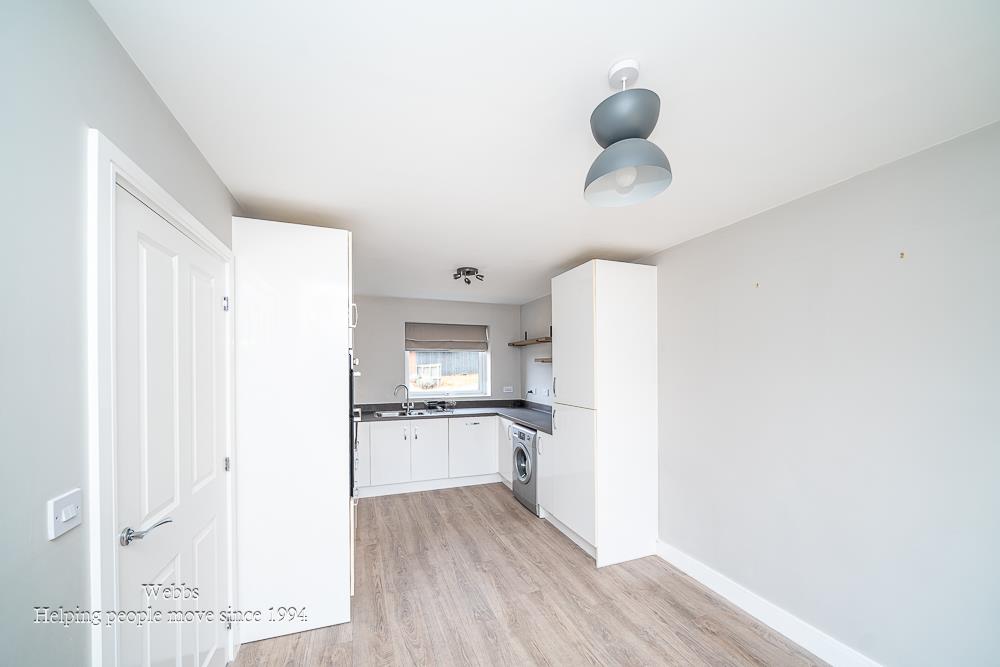
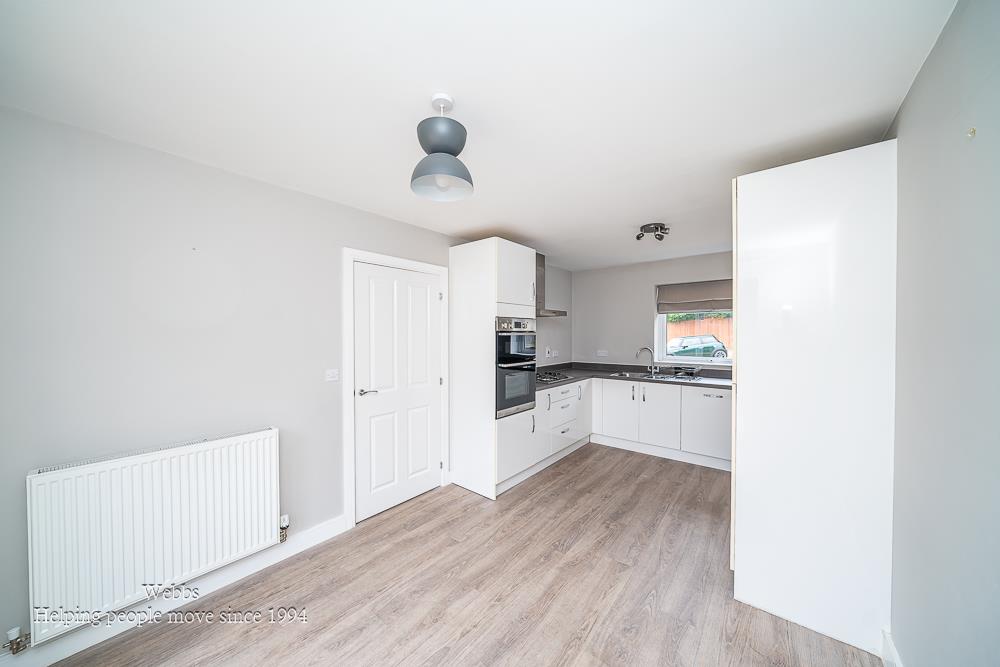
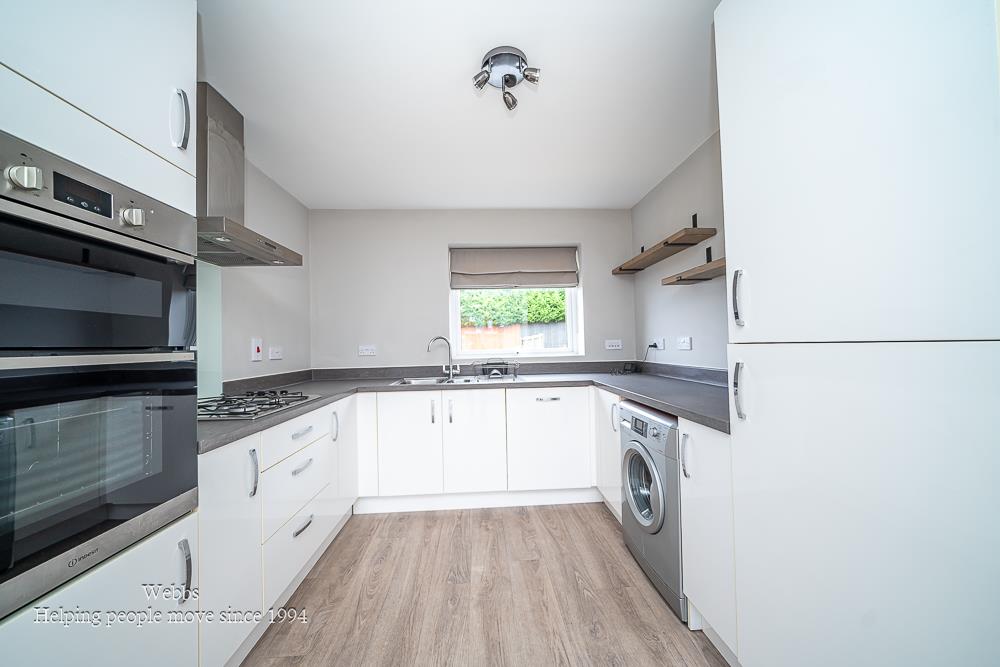
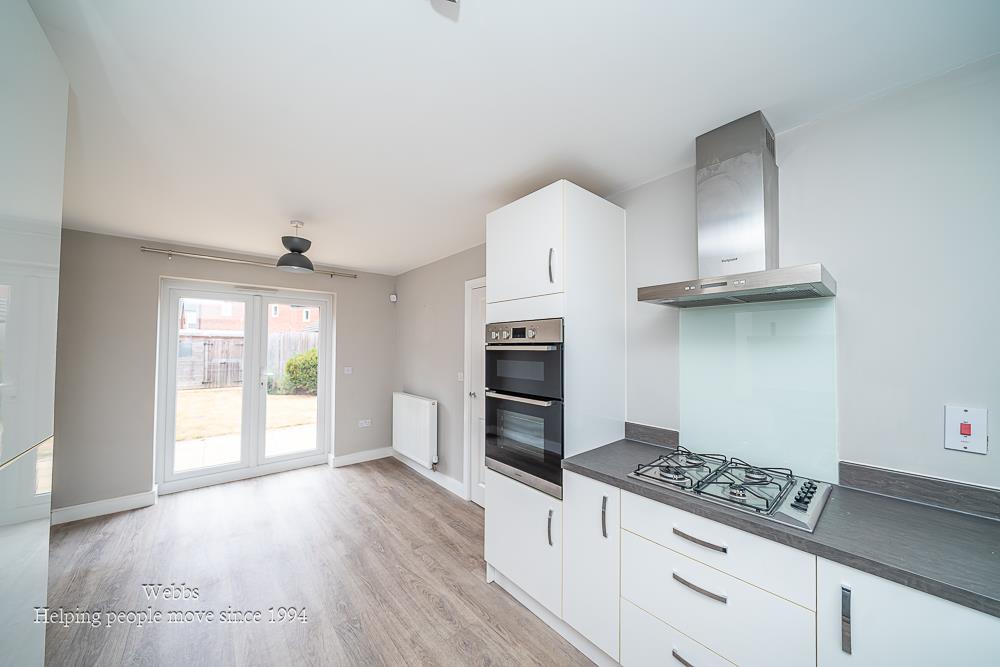
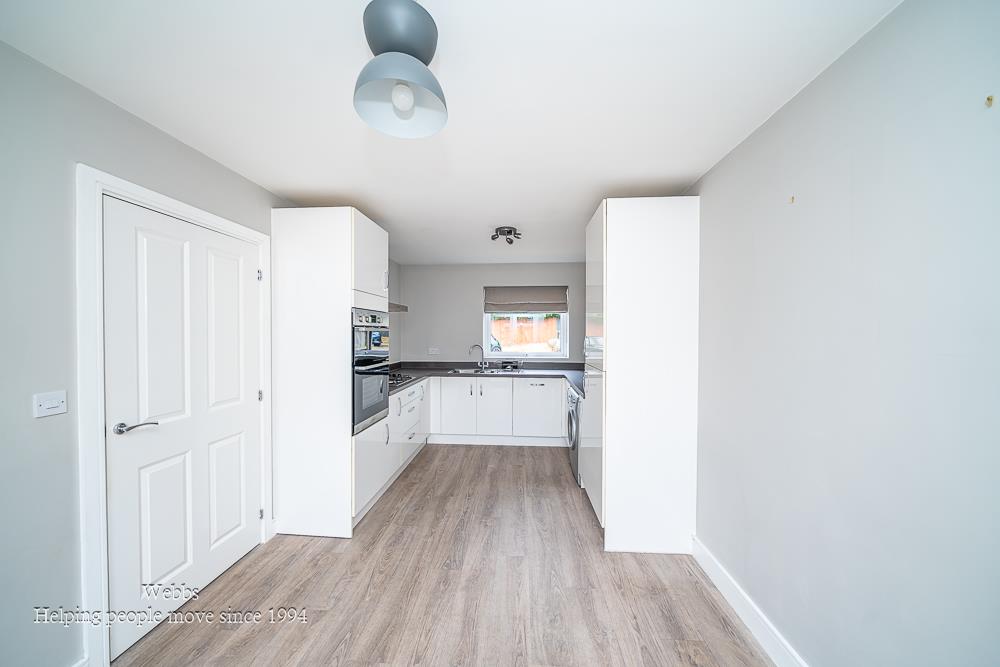
- MODERN DINING KITCHEN WITH SPACE FOR FAMILY DINING AND ACCESS TO THE REAR GARDEN
- THREE GOOD SIZED BEDROOMS - MASTER BEDROOM WITH EN-SUITE SHOWER ROOM
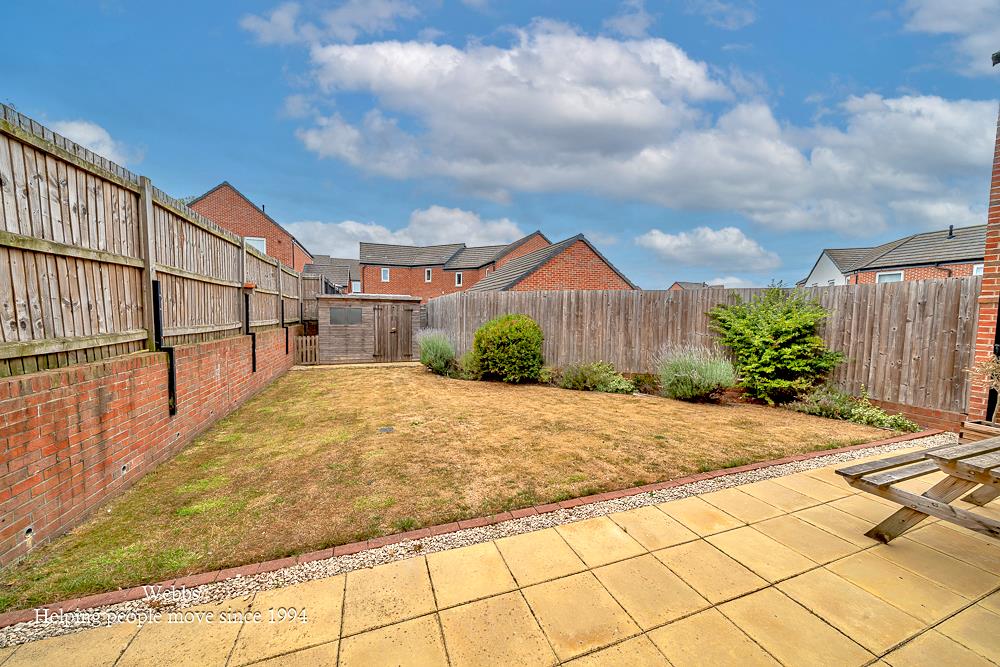
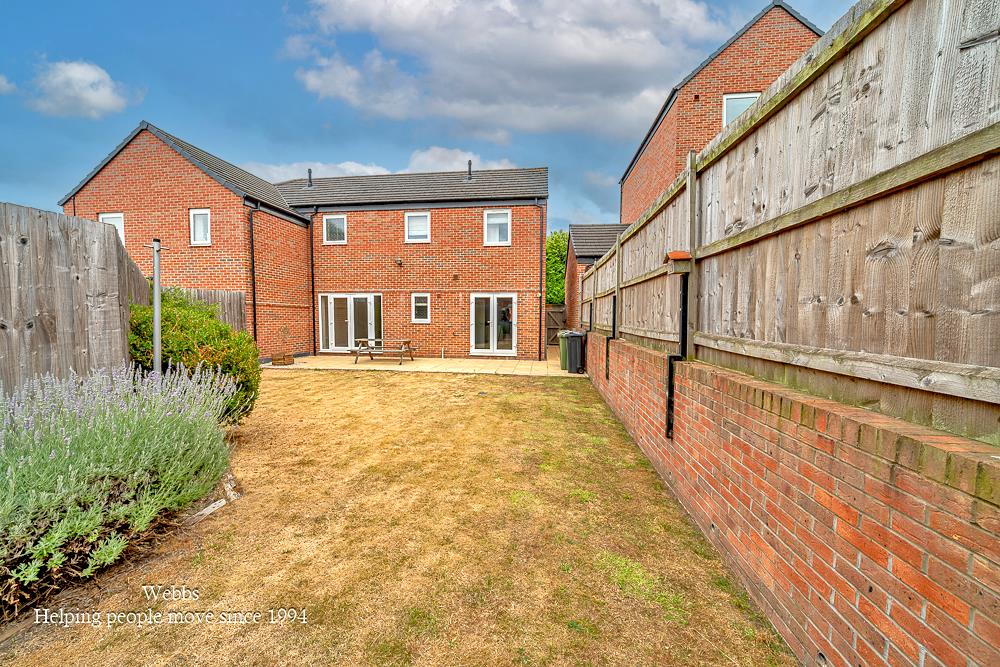
- ENCLOSED REAR GARDEN WITH PATIO AND LAWN - PERFECT FOR OUTDOOR ENTERTAINING
- TWO ALLOCATED PARKING SPACES/DRIVEWAY OPPOSITE THE PROPERTY
- EXCELLENT TRANSPORT LINKS INCLUDING WALKING DISTANCE TO THE MIDLAND METRO TRAM SERVICES WITH DIRECT ACCESS TO BIRMINGHAM CITY CENTRE
- GREAT COMMUTING LINKS TO THE M6 AND M5 MOTORWAY NETWORKS - GREAT FOR COMMUTERS

3 Bedroom Semi-Detached House for sale in Wolverhampton
 1
3
2
1
3
2
**MODERN METHOD OF AUCTION SALE**AUCTION T & C'S APPLY**GUIDE OF £220,000**WALKING DISTANCE TO TRAM LINKS INTO BIRMINGHAM CITY CENTRE AND ROAD NETWORKS TO M6/M5 MOTORWAY CONNECTIONS CLOSEBY**NO CHAIN**THREE BEDROOMS**EN-SUITE TO MASTER BEDROOM/GROUND FLOOR GUEST WC AND FIRST FLOOR FAMILY BATHROOM**
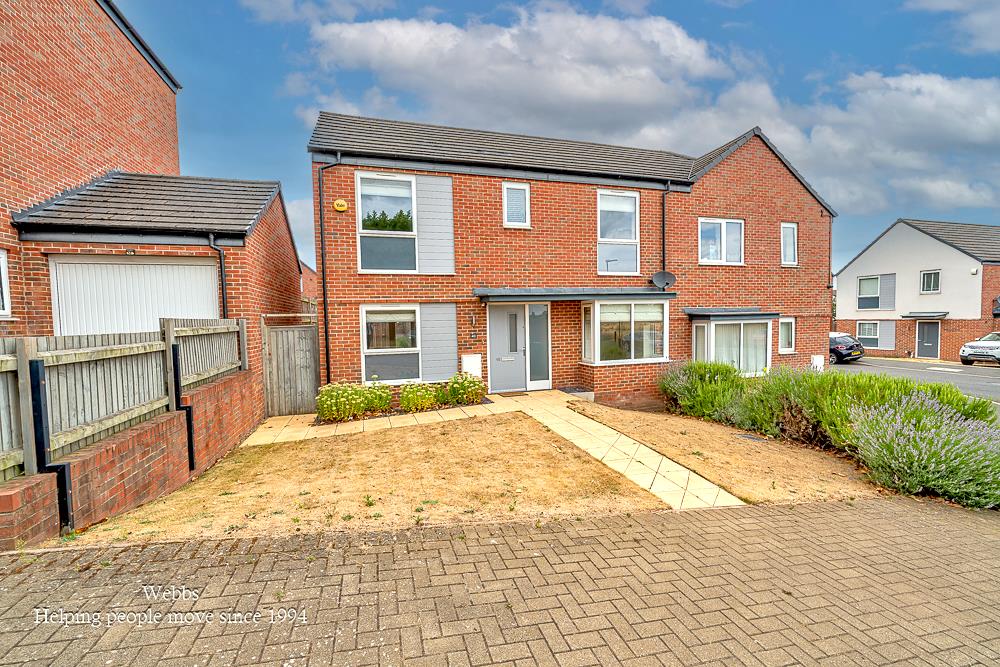
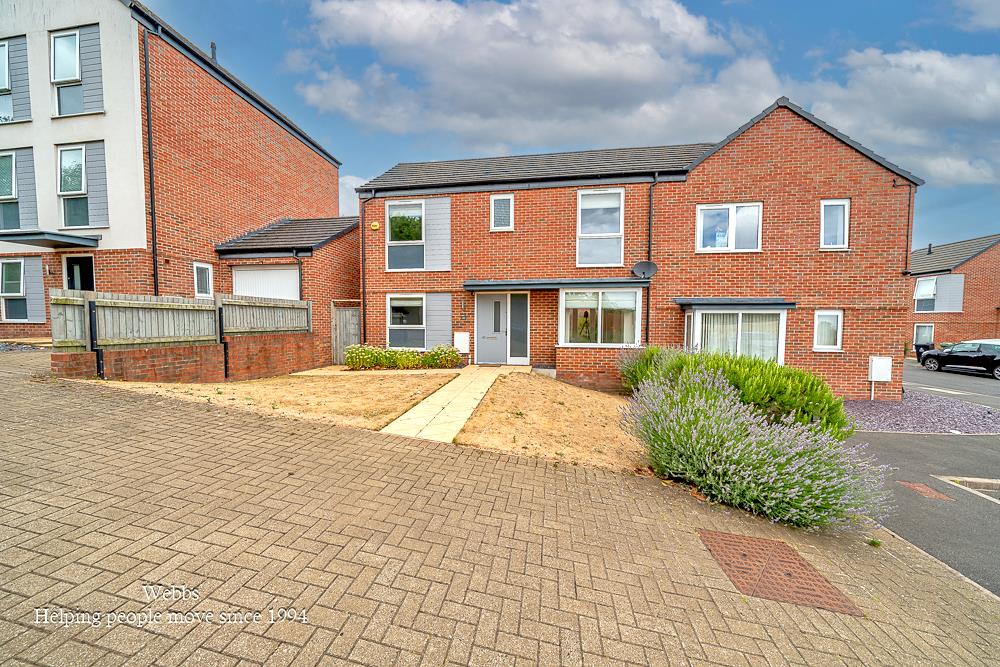
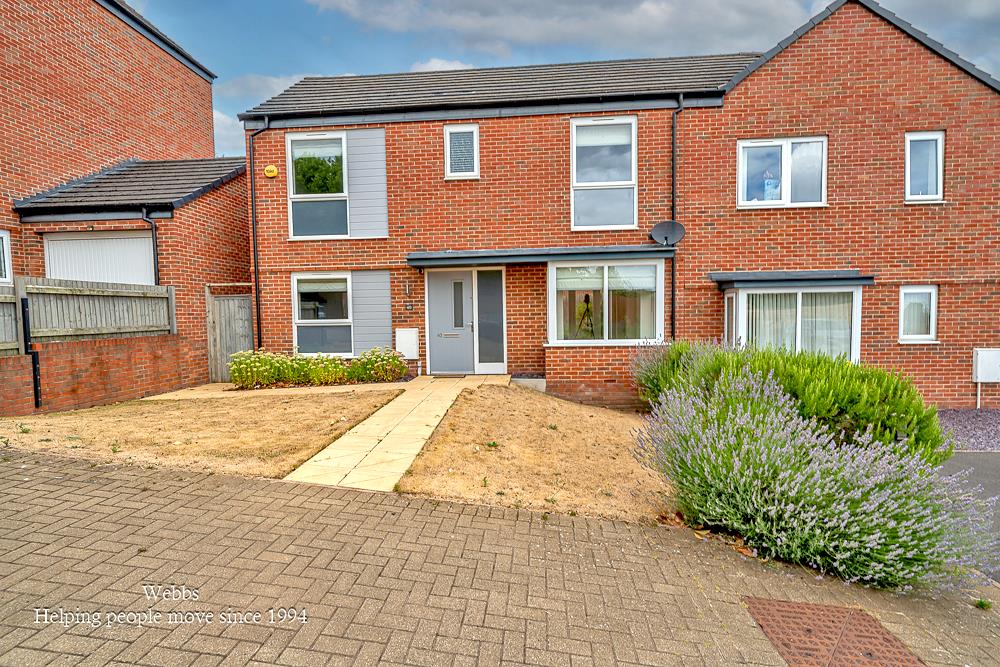
Offered for sale with no upward chain, this three bedroom modern semi detached home is available via the Modern Method of Auction (T&Cs apply) with a guide price of £220,000. Tucked away in a quiet Cul de sac location and having thoughtful touches of newly installed blinds, a Hive heating system, smart alarm and front facing camera, there is not only style, but also peace of mind.
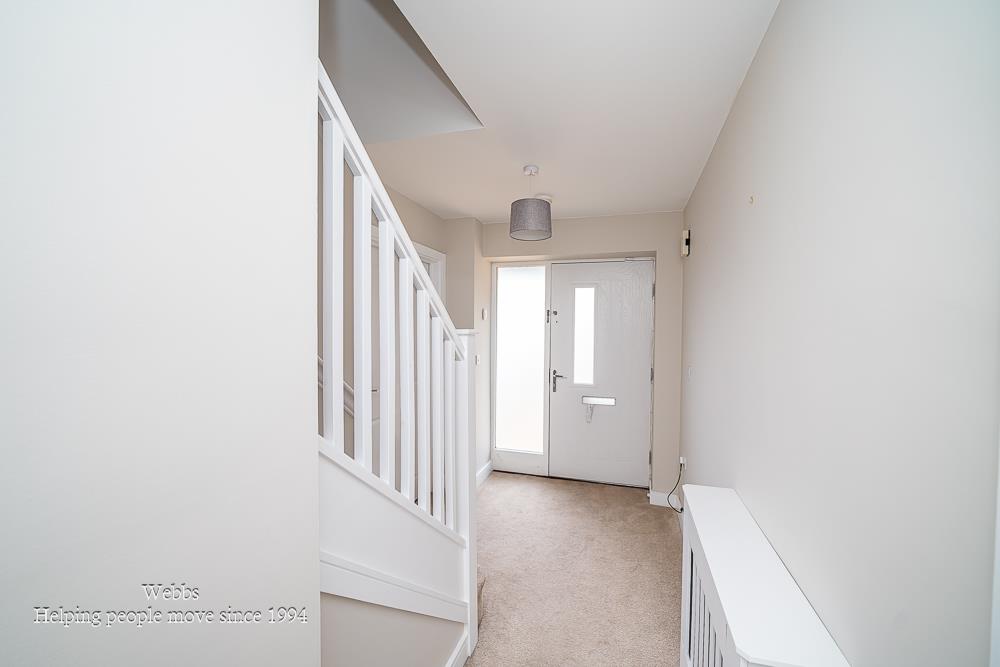
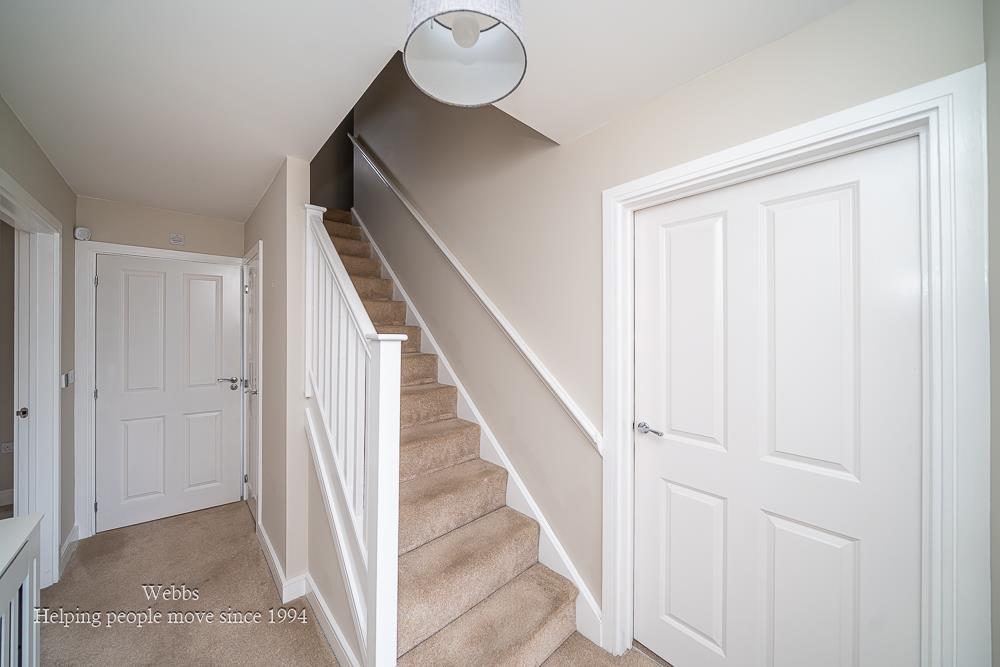
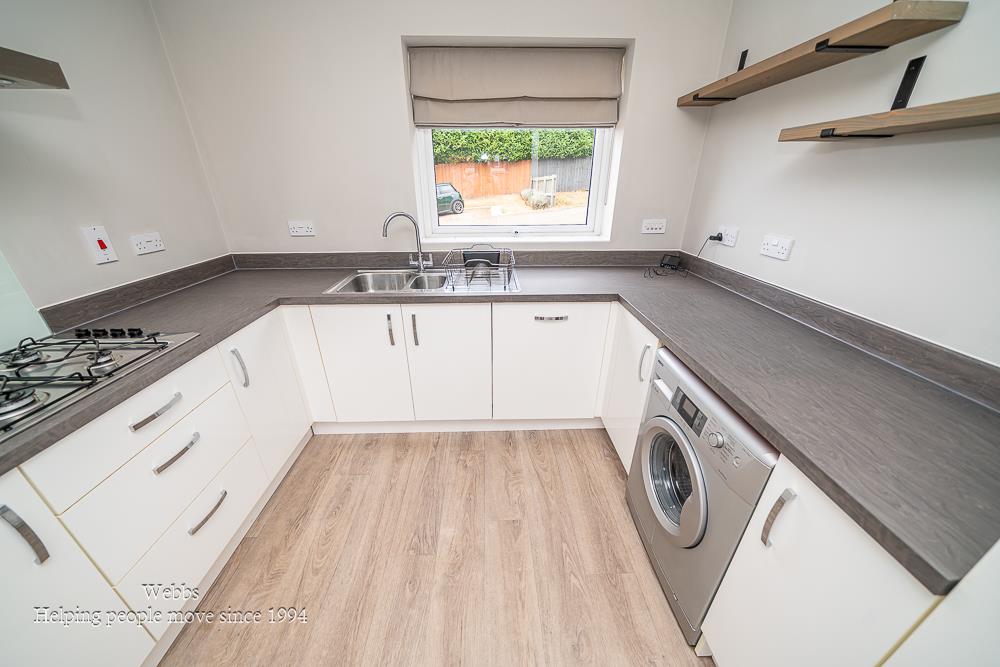
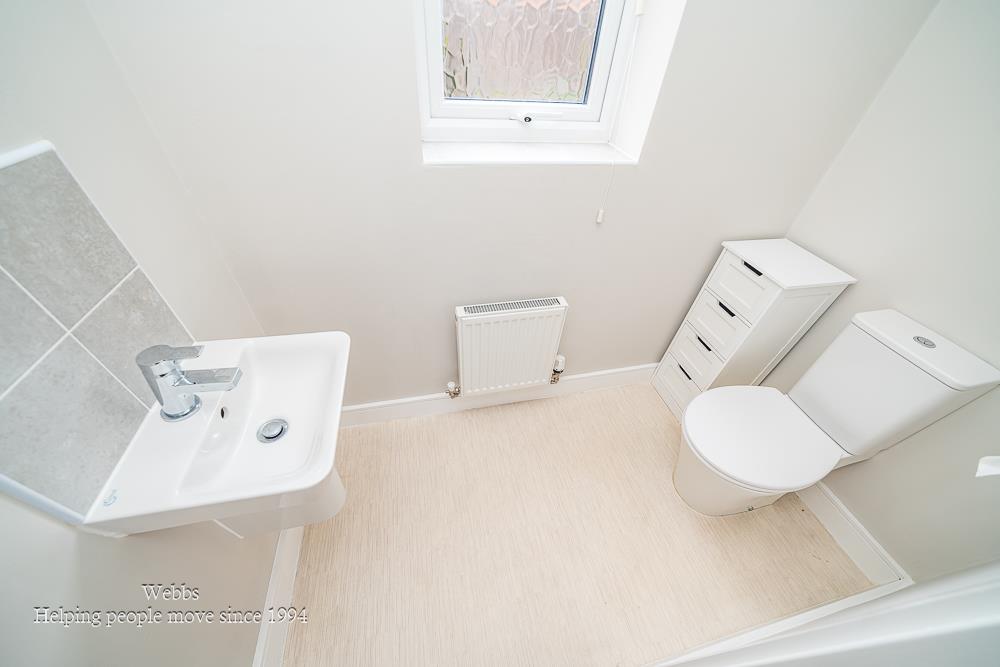
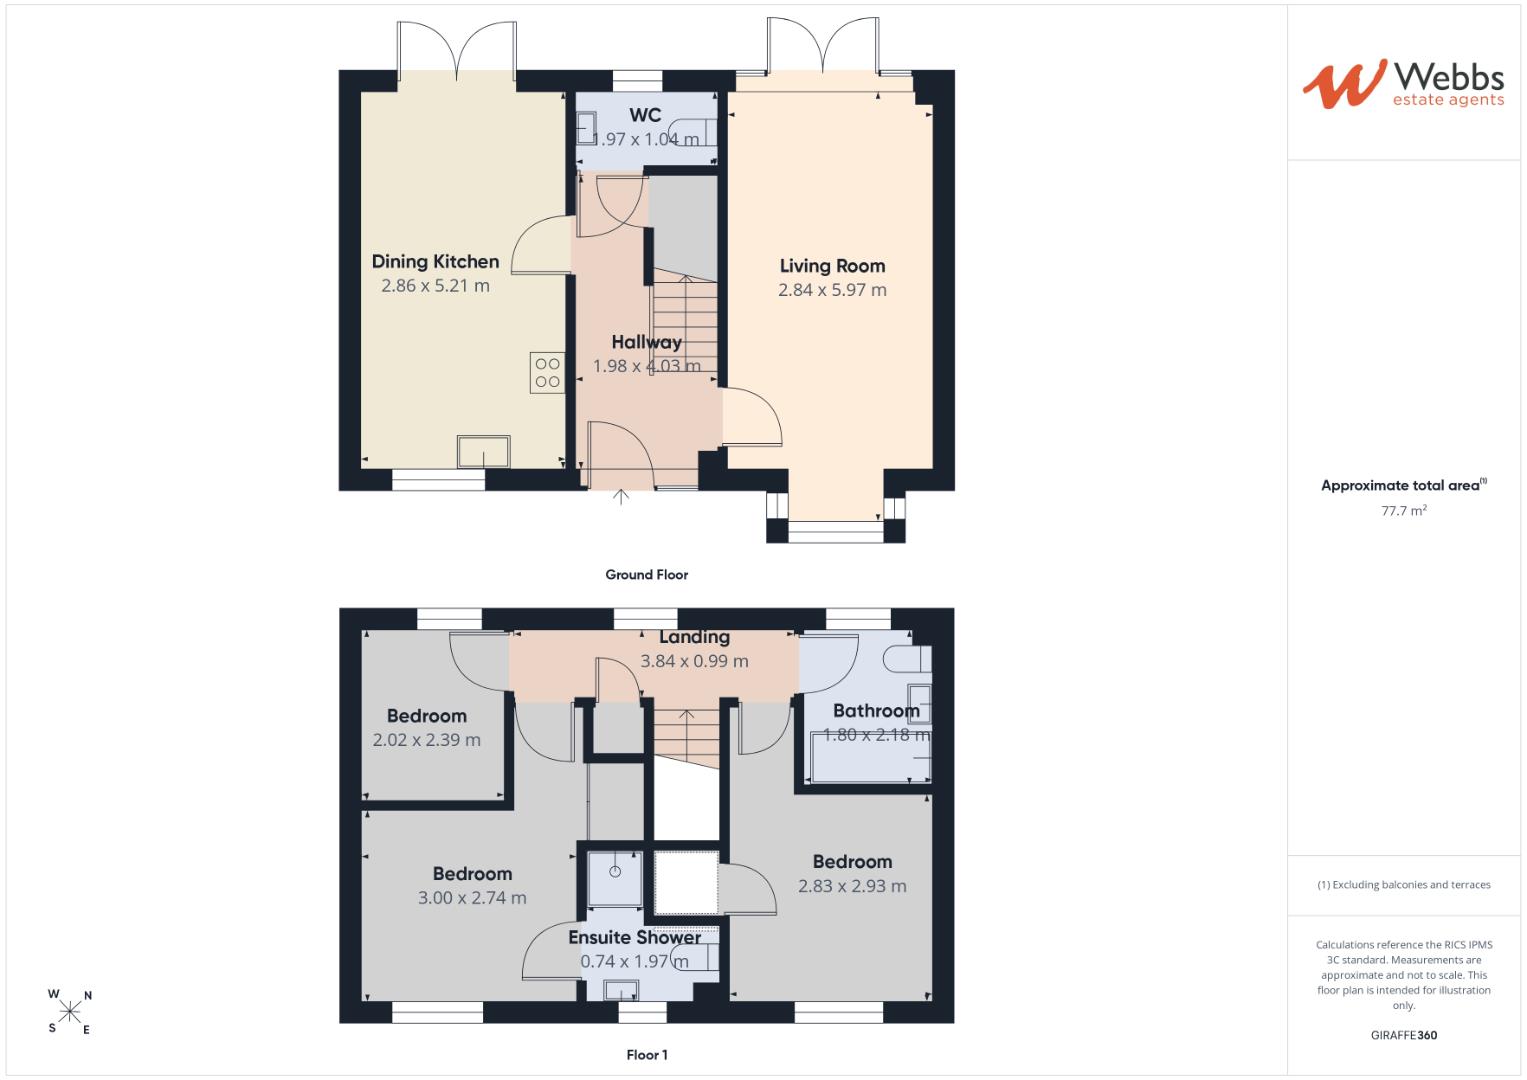
The spacious entrance hallway leading to a generous dual aspect living room, flooded with natural light from windows to both the front and rear aspects, creating a warm and inviting space to relax. The impressive dining kitchen offers ample room for both cooking and entertaining, with space for a family dining table and direct access to the rear garden. A convenient guest WC completes the ground floor accommodation.
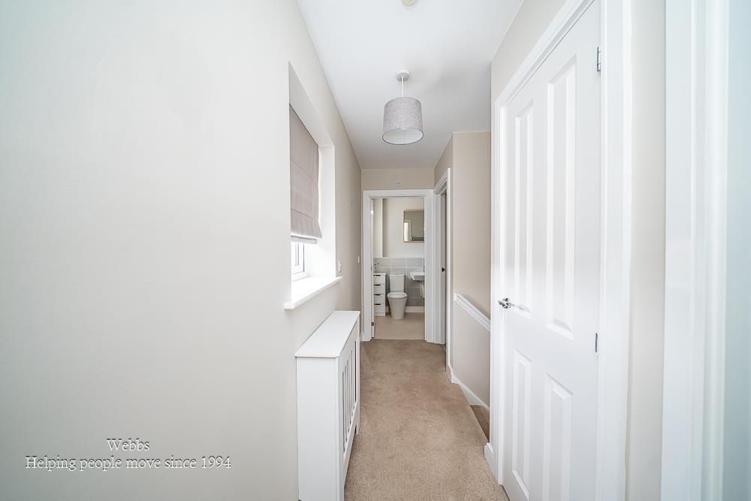
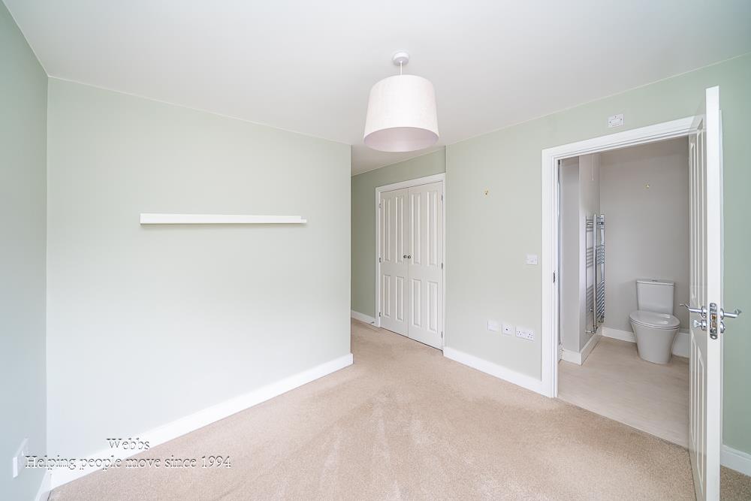
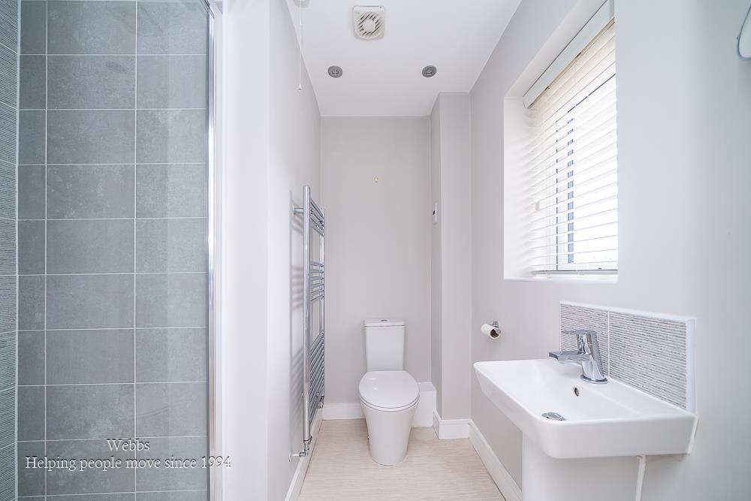
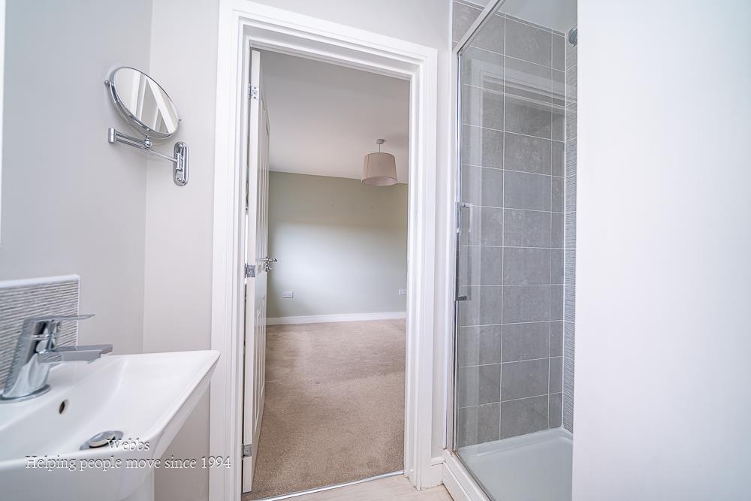
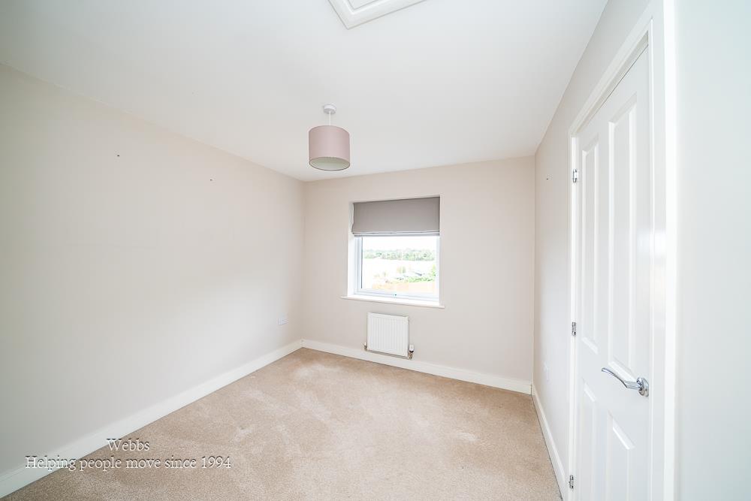
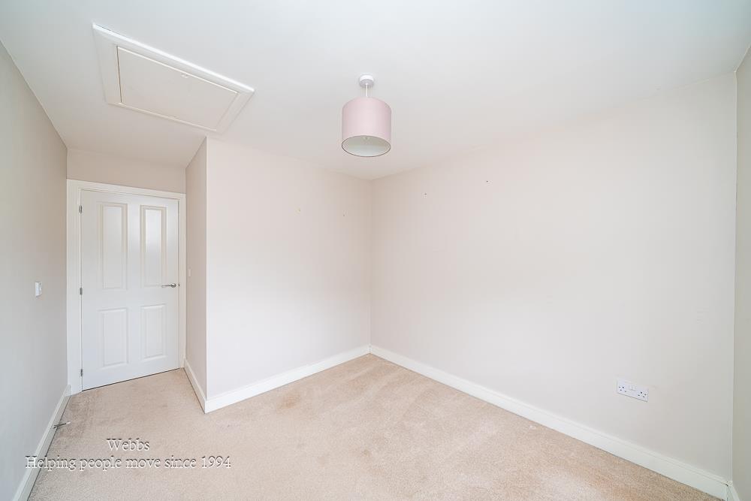
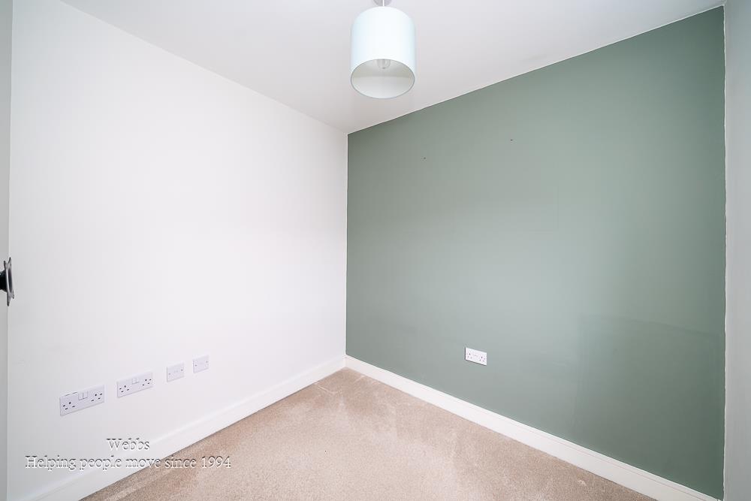
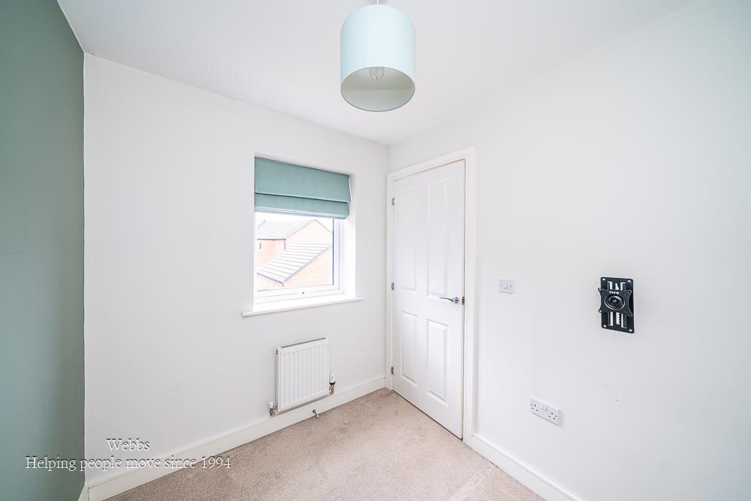
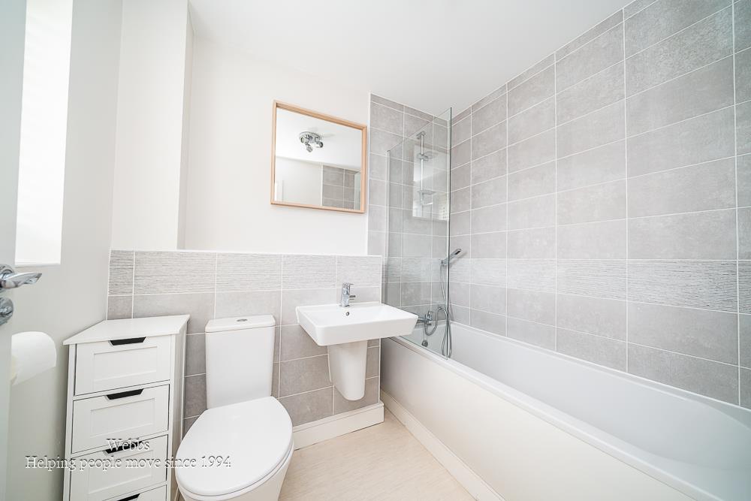
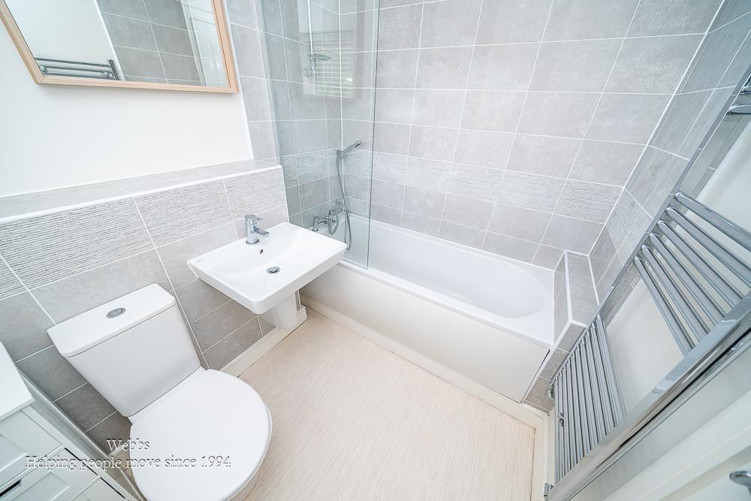
To the first floor, the property continues to impress with three bedrooms. The spacious principal bedroom benefits from its own en-suite shower room, while the remaining bedrooms are well proportioned and served by a modern family bathroom, making the layout ideal for everyday living.
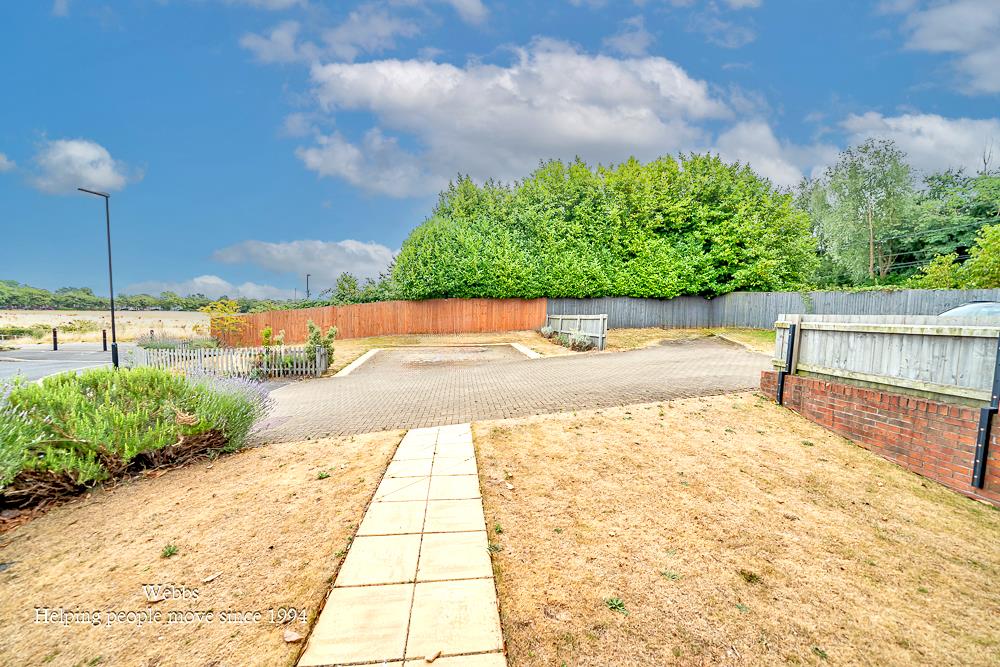
Outside, the property enjoys an enclosed rear garden featuring a paved patio and lawn, providing the perfect setting for outdoor dining, children's play or entertaining guests during the warmer months. Opposite the property are two allocated parking spaces, offering convenient off road parking.
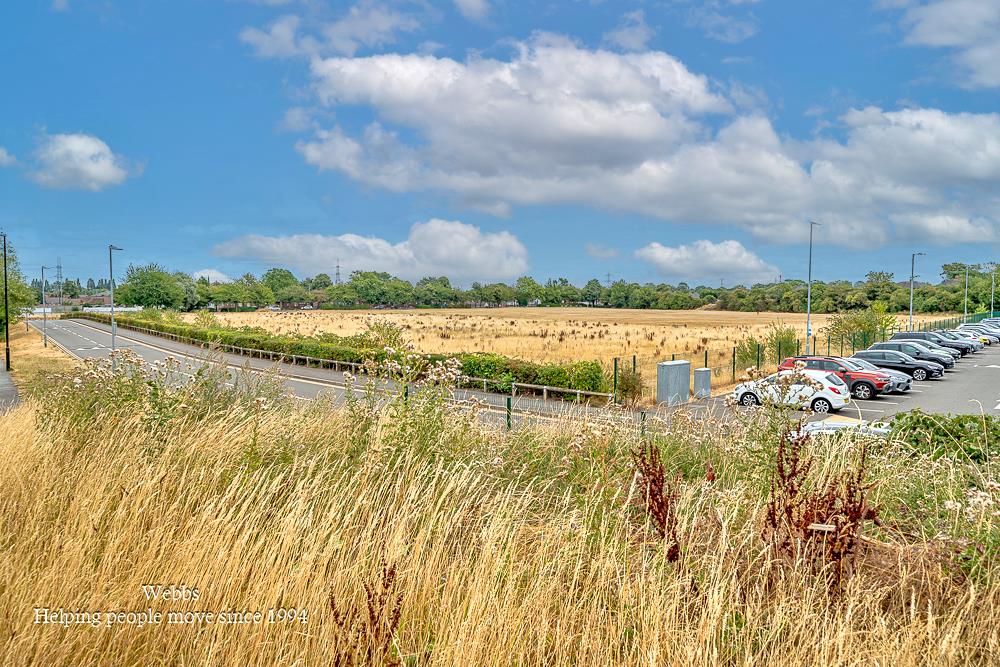
Ideally positioned close to excellent local amenities, the home benefits from easy access to the nearby Midland Metro tram, providing direct links into Birmingham City Centre, while the M6 and M5 motorway networks are both within easy reach, making this an excellent location for commuters.
**Mine Entries*
Entrance Hallway -
Ground Floor Guest Wc -
Dual Aspect Living Room - 5.97m/5.21m x 2.84m (19'7"/17'1" x 9'3") -
Dining Kitchen - 5.21m x 2.86m (17'1" x 9'4") -
First Floor Landing -
Master Bedroom - 3.00m x 2.74m (9'10" x 8'11") -
Ensuite Shower Room -
Bedroom Two - 2.93m x 2.83m (9'7" x 9'3") -
Bedroom Three - 2.39m x 2.20m (7'10" x 7'2") -
First Floor Family Bathroom -
Allocated Driveway/Parking Spaces -
Agents Note - Please be advised that there are a recorded number of mine shafts located within 20 metres of the property. Interested parties are advised to make their own enquiries and satisfy themselves as to any implications this may have.
Please note there is a service charge of £585.11 per annum.
Auctioneers Comments- A - This property is for sale by the Modern Method of Auction, meaning the buyer and seller are to Complete within 56 days (the "Reservation Period"). Interested parties personal data will be shared with the Auctioneer (iamsold).
If considering buying with a mortgage, inspect and consider the property carefully with your lender before bidding.
A Buyer Information Pack is provided. The winning bidder will pay £300.00 including VAT for this pack which you must view before bidding.
The buyer signs a Reservation Agreement and makes payment of a non-refundable Reservation Fee of 4.50% of the purchase price including VAT, subject to a minimum of £6,600.00 including VAT. This is paid to reserve the property to the buyer during the Reservation Period and is paid in addition to the purchase price. This is considered within calculations for Stamp Duty Land Tax.
Services may be recommended by the Agent or Auctioneer in which they will receive payment from the service provider if the service is taken. Payment varies but will be no more than £450.00. These services are optional.
Property Ref: 34859082
Similar Properties
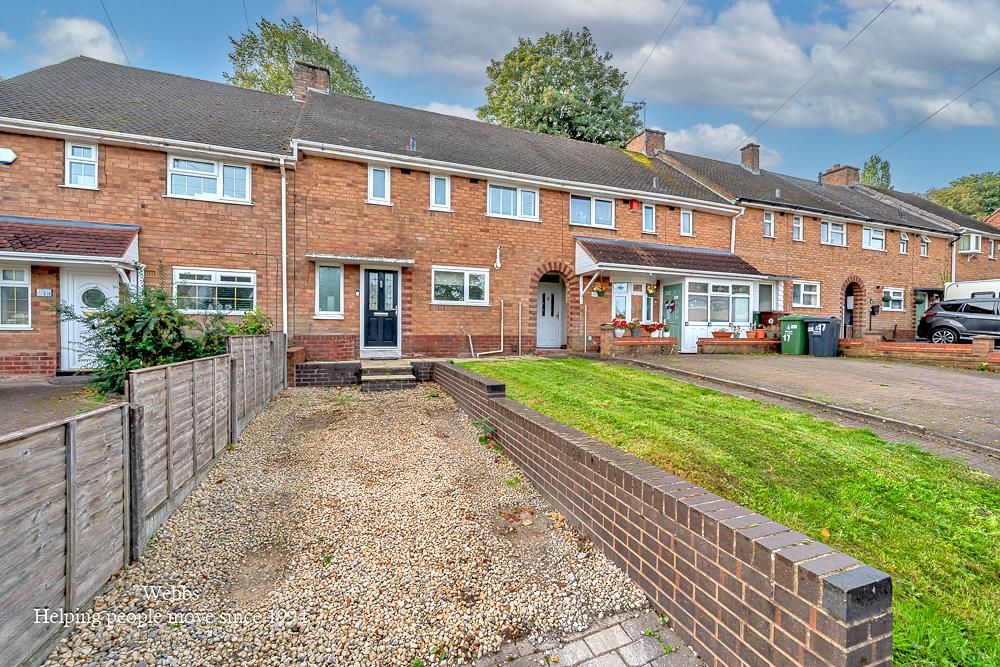
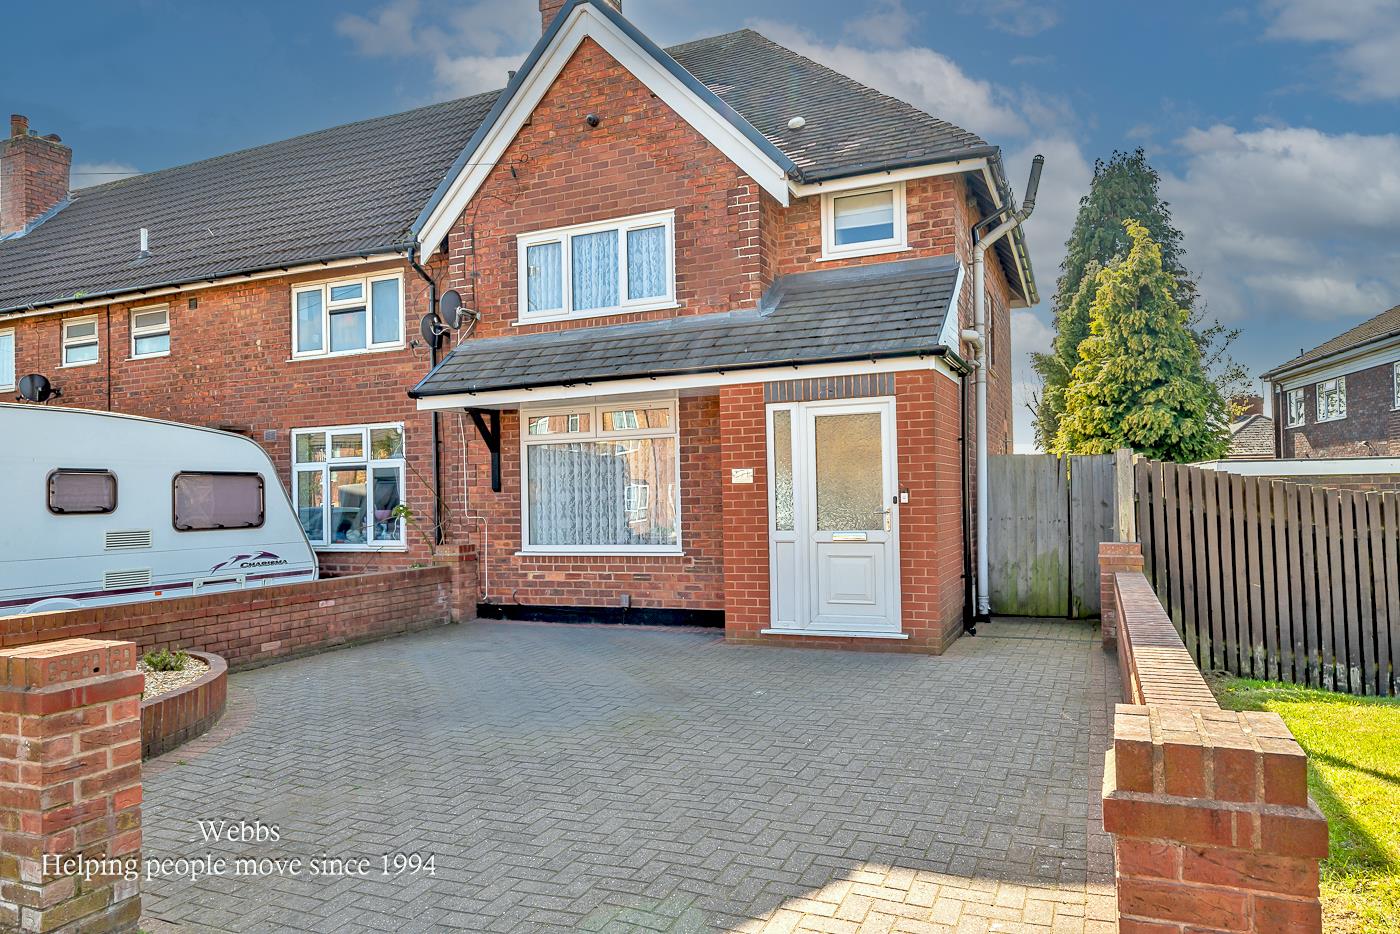
Lancaster Place, Bloxwich, Walsall
3 Bedroom Terraced House | Offers Over £200,000
** WELL PRESENTED THREE BEDROOM MID TERRACE HOUSE ** CLOSE TO SCHOOLS OF BOTH SECTORS ** SPACIOUS LIVING/DINING ROOM **...
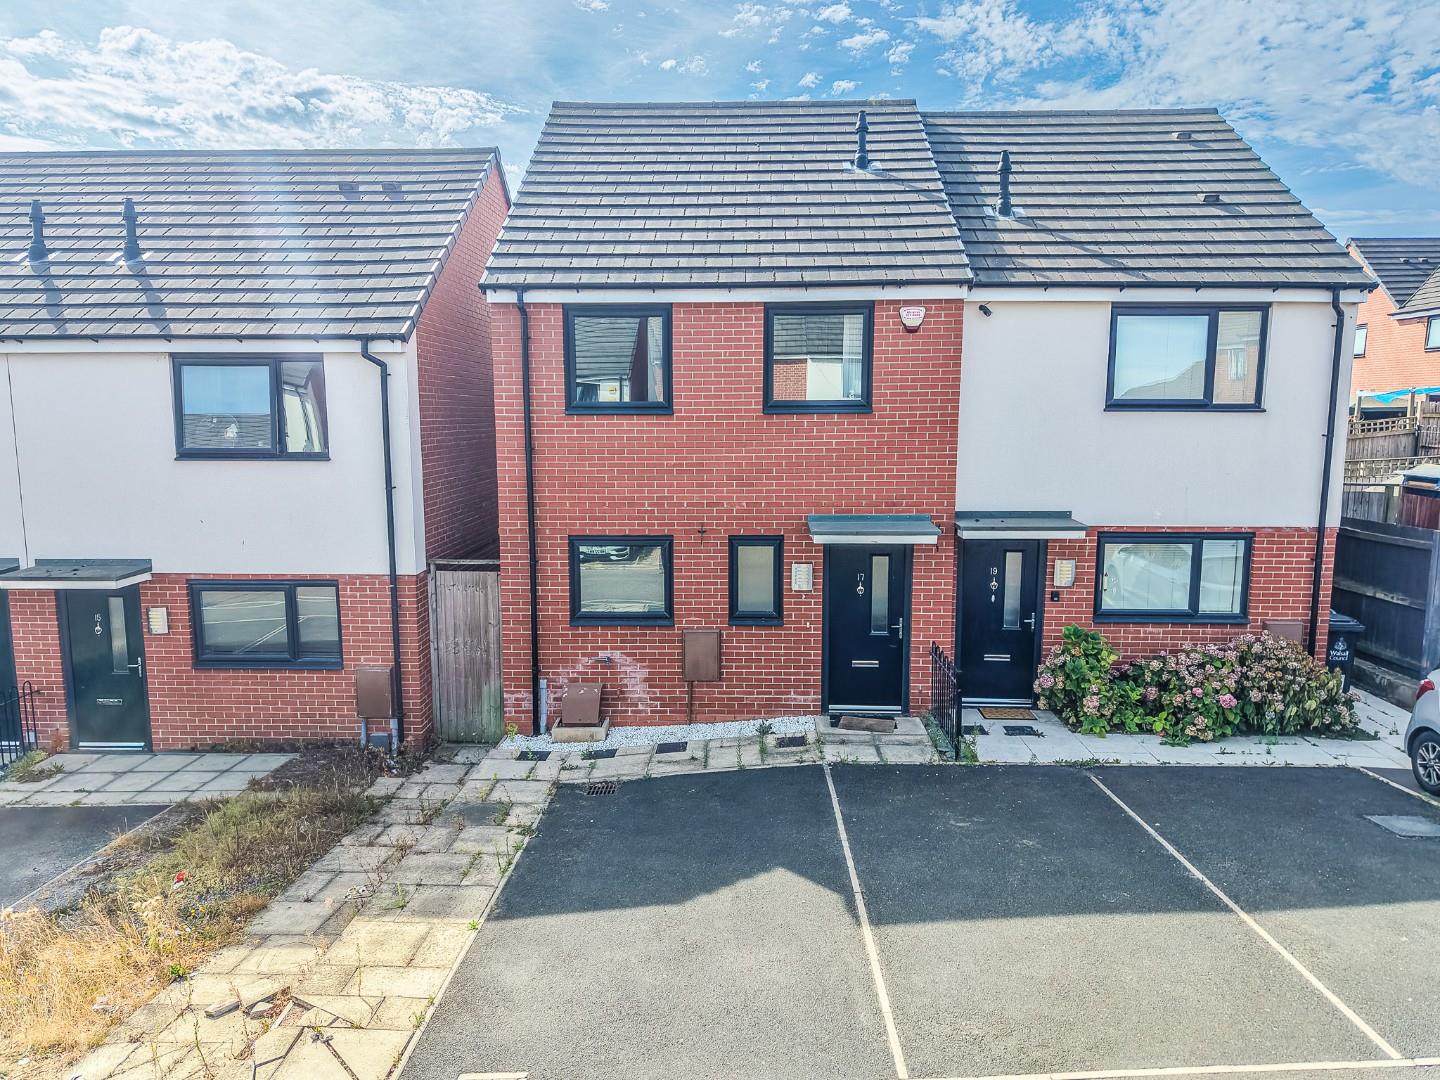
3 Bedroom House | Offers Over £200,000
**THREE BEDROOM SEMI**NO CHAIN**KITCHEN DINER**DECEPTIVLEY SPACIOUS**POPUALR LOCATION**PERFECT FIRST TIME BUY**VIEWING E...
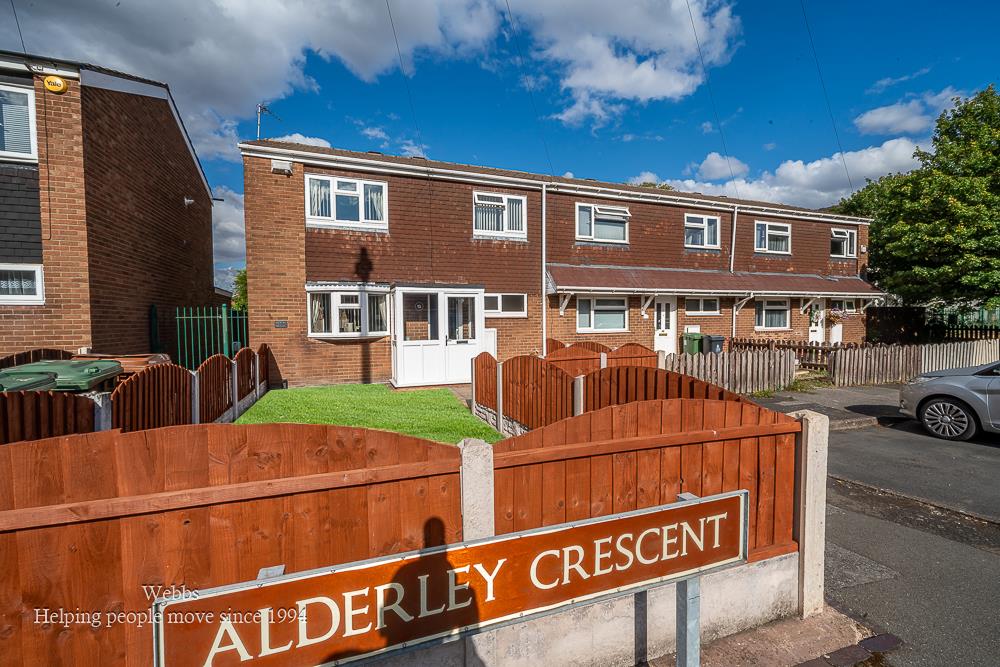
3 Bedroom End of Terrace House | Guide Price £200,000
**DECEPTIVLEY SPACIOUS THREE BEDROOM HOME**IMPROVED THROUHGOUT**FINSHED TO A HIGH STANDARD**MODERN REFITTED KITCHEN**MOD...
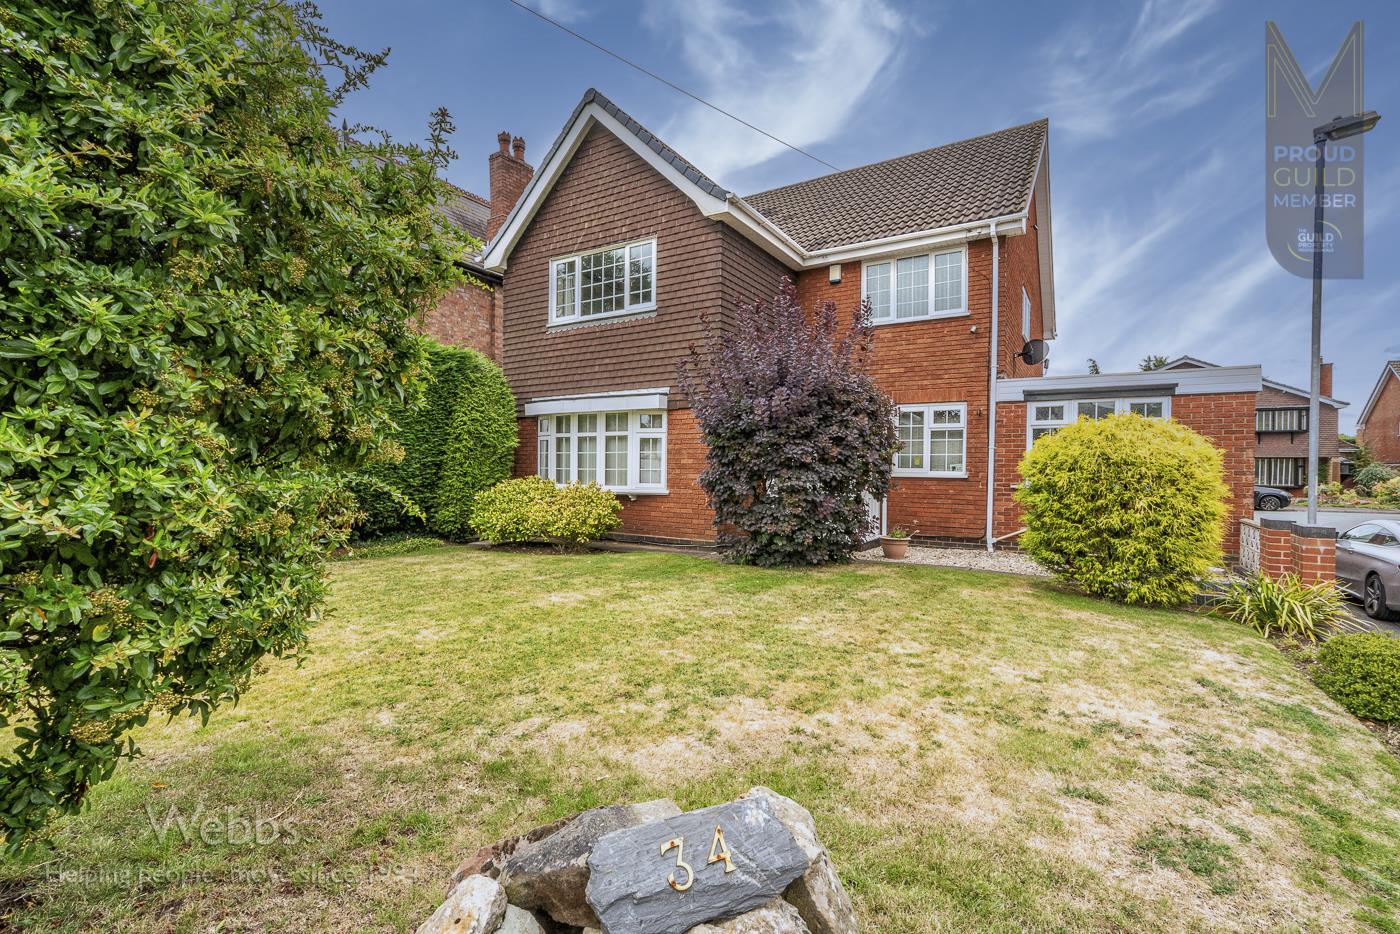
Somerfield Road, Bloxwich, Walsall
3 Bedroom End of Terrace House | Guide Price £205,000
**FULLY RENOVATED FAMILY HOME**REFITTED KITCHEN**REFITTED SHOWER ROOM**GENEROUS PLOT**LANDSCAPED REAR GARDEN**FINSHED TO...
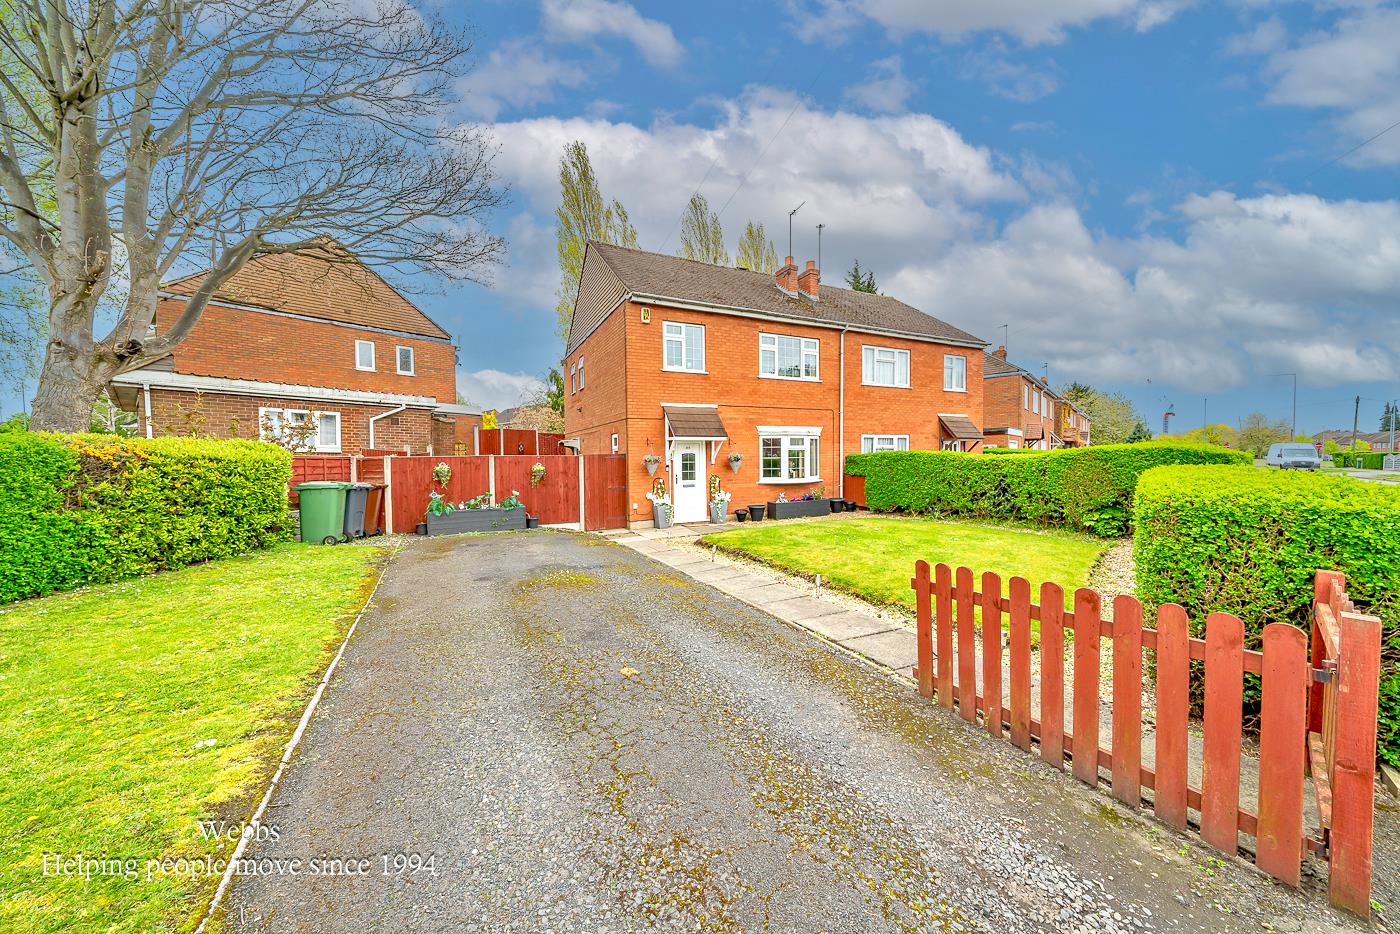
Stafford Road, Bloxwich, Walsall
3 Bedroom Detached House | Guide Price £210,000
** FOR SALE BY MODERN METHOD OF AUCTION ** BUYER FEES APPLY ** SUBJECT TO A RESERVE PRICE ** HIGHLY DESIRABLE LOCATION *...
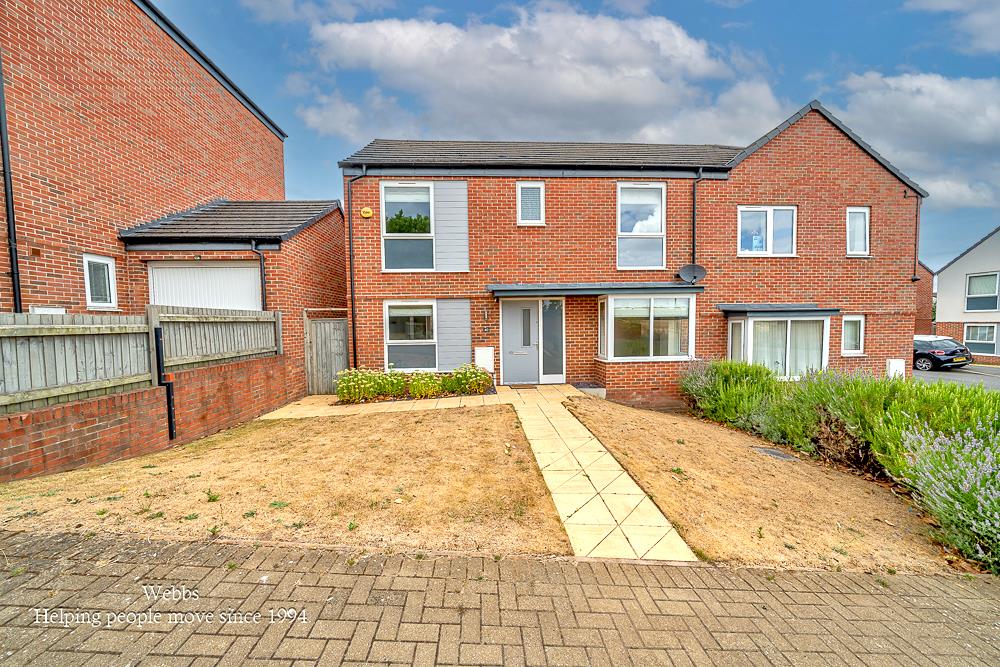
Sneyd Hall Road, Bloxwich, Walsall
3 Bedroom Semi-Detached House | Offers Over £210,000
**THREE BEDROOMS**DECEPTIVLEY SPACIOUS**LARGE CORNER PLOT**TWO RECPETION ROOMS**THREE GENEROUS BEDROOMS*MODERN FITTED KI...

Webbs Estate Agents (Bloxwich)
212 High Street, Bloxwich, Staffordshire, WS3 3LA
01922 663399
How much is your home worth?
Use our short form to request a valuation of your property.
Request a Valuation
©2026 The Guild of Property Professionals. All rights reserved.
Terms and Conditions |
Privacy Policy |
Cookie Policy |
Complaints Policy |
Members Login
The Guild of Property Professionals Trading Address: 121 Park Lane, London W1K 7AG. GPEA Limited.
Registered in England & Wales.
Company No: 02819824.
Registered Office Address: The Old Courthouse, 60A London Road, Grantham, NG31 6HR.
VAT Registration No: 180897859

