- FIVE BEDROOM DETACHED
- HEAVILY EXTENDED
- CARPORT AND GARAGE
- ENVIABLE LOCATION
- GENEROUS PLOT
- NO ONWARD CHAIN
- DECEPTIVLEY SPACIOUS
- CLOSE TO ALL LOCAL AMENITIES
- VIEWING ESSENTIAL
- CALL WEBBS TO SECURE YOUR VIEWING ON 01922 663399!!

This property listing is now SSTC
5 Bedroom Detached House for sale in Wolverhampton
 2
5
2
2
5
2
**HEAVILY EXTENDED FIVE BEDROOM DETACHED**DESIRABLE LOCATION**CARPORT AND GARAGE**GENEROUS PLOT**MODERN FITTED KITCHEN**GUEST WC**UTILITY ROOM**BATHROOM AND SHOWER ROOM**NO CHAIN**VIEWING ESSENTIAL**
Nestled in the highly sought-after area of Sneyd Lane, Essington, Wolverhampton, this impressive five-bedroom home is a true gem. Offered for sale with no onward chain, this property is perfect for families seeking space and comfort in a desirable location.
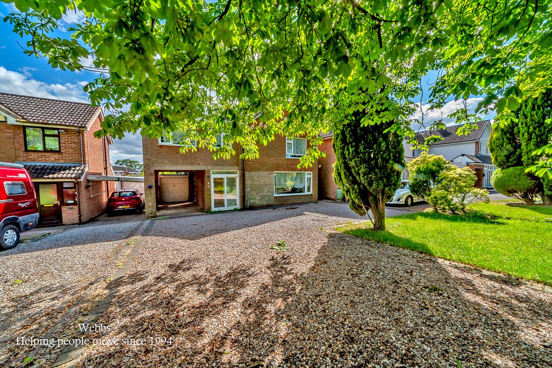
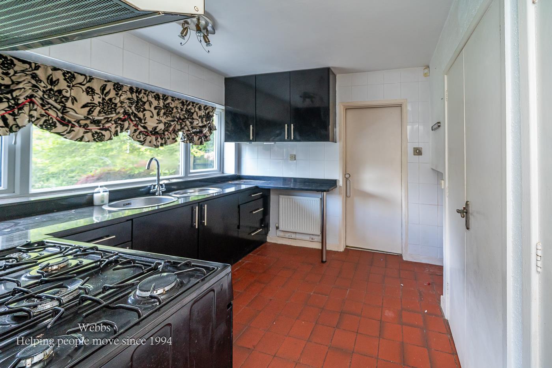
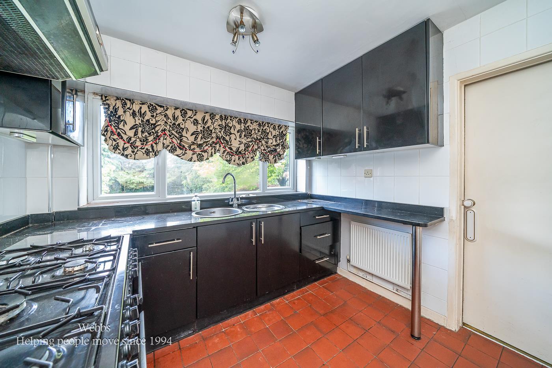
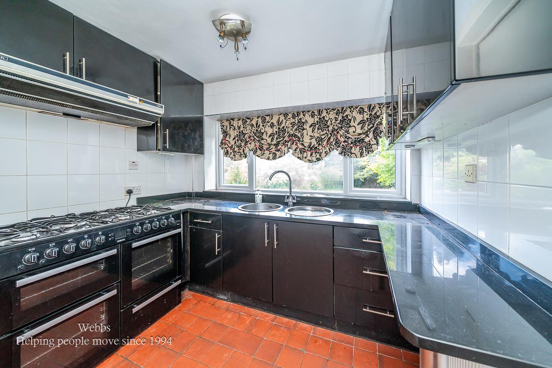
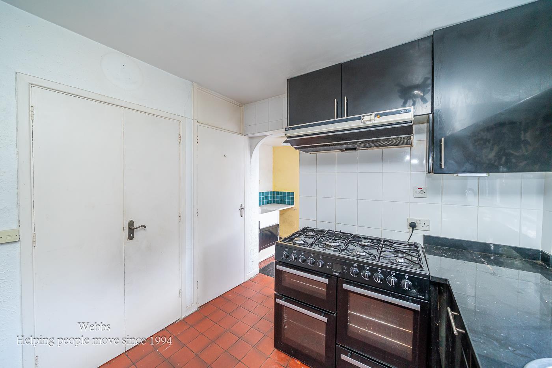
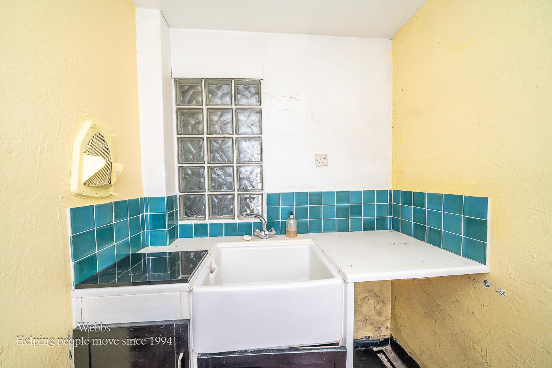
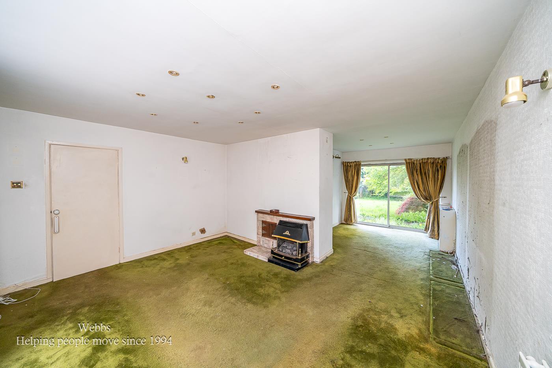
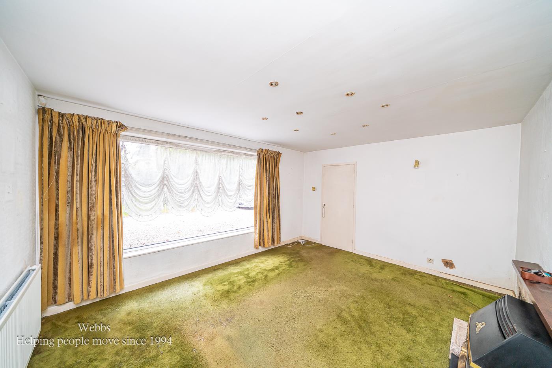
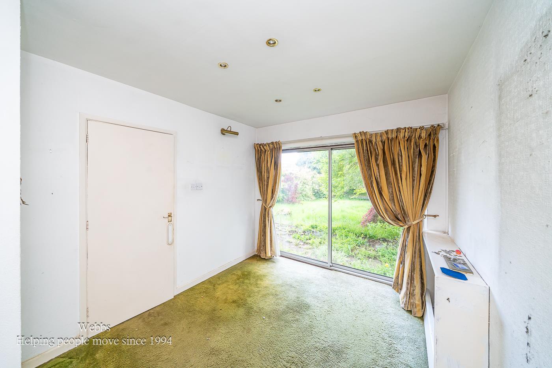
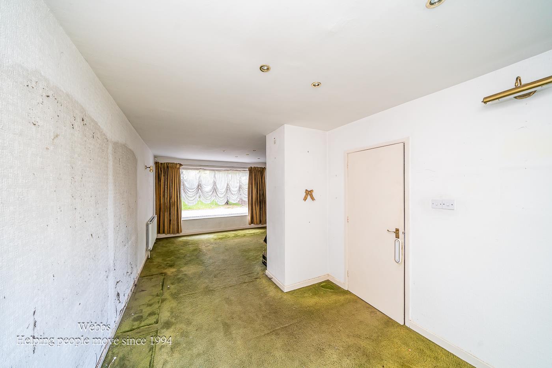
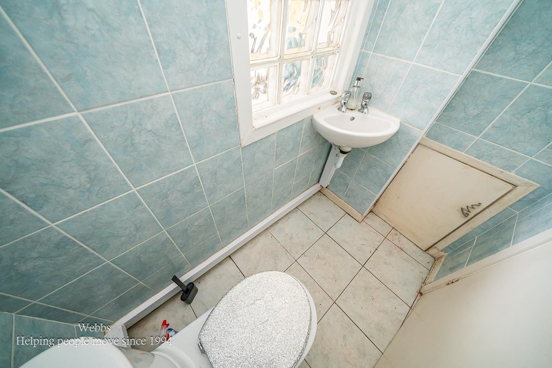
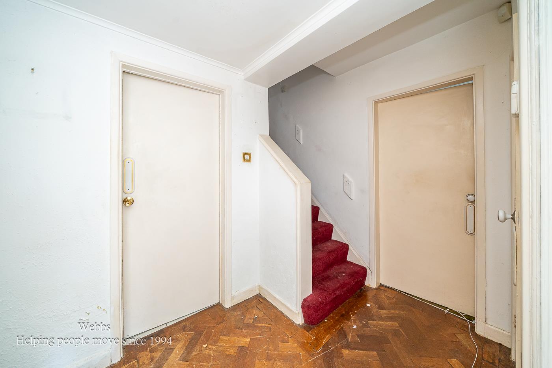
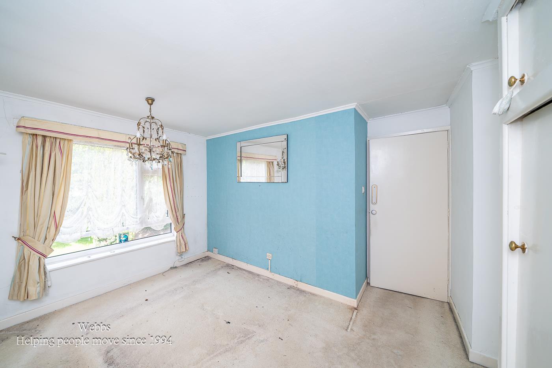
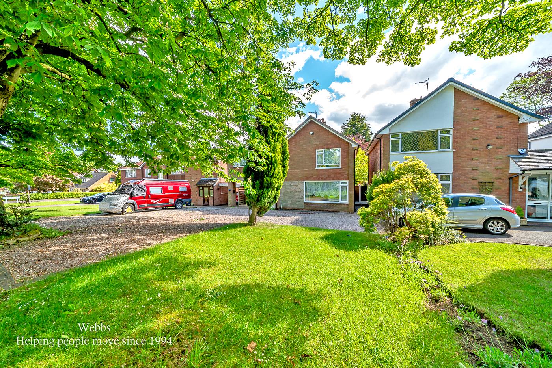
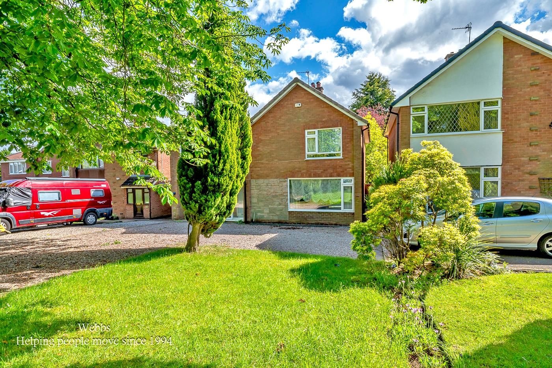
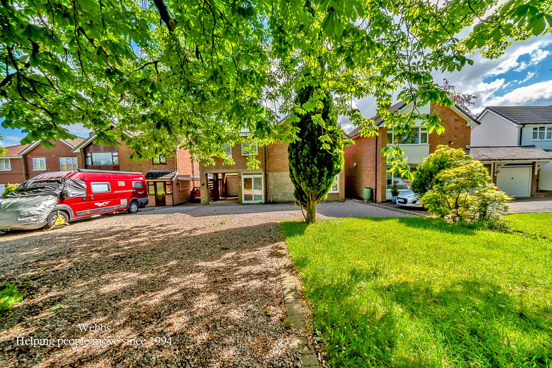
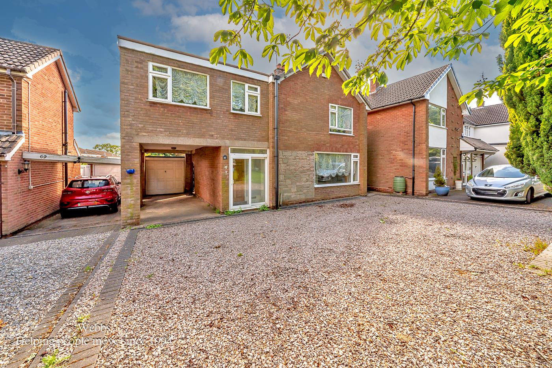
As you approach the house, you will be greeted by a large gravelled driveway, providing ample parking space, along with a convenient carport and garage. Upon entering, you will find a welcoming entrance hall that leads to a guest WC, ensuring convenience for both residents and visitors alike. The semi-open plan lounge and dining area create a warm and inviting atmosphere, ideal for entertaining or relaxing with family. The modern fitted kitchen, complete with a utility room, is both functional and stylish, catering to all your culinary needs.
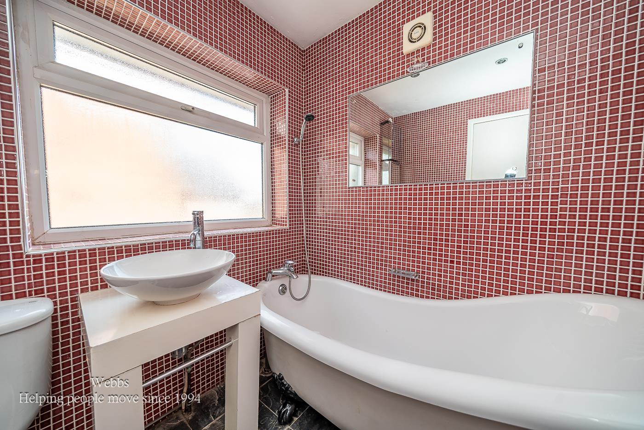
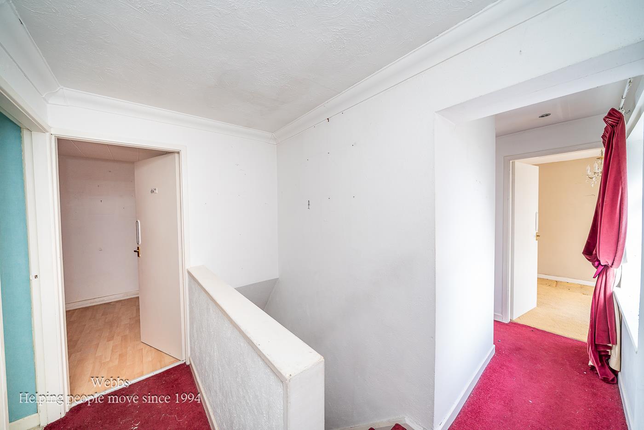
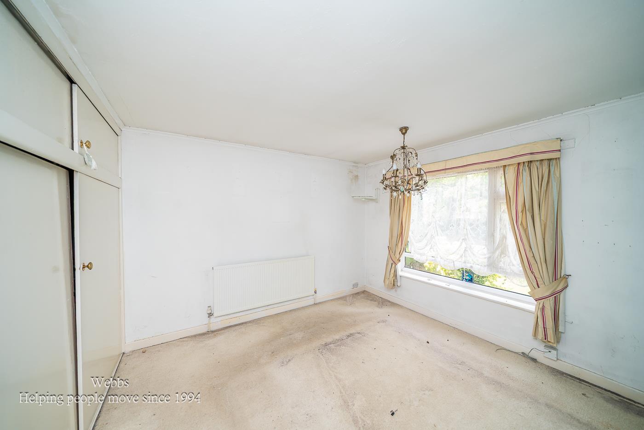
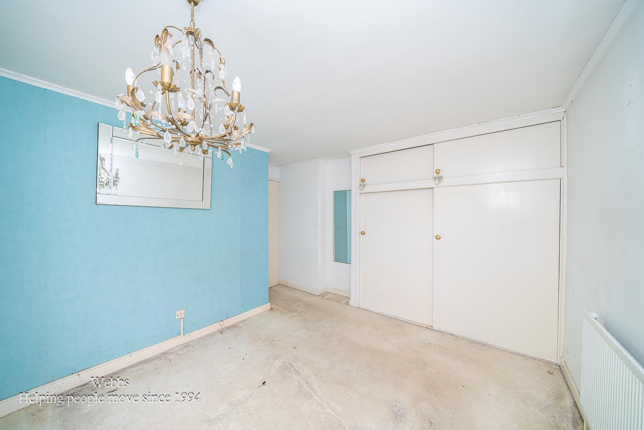
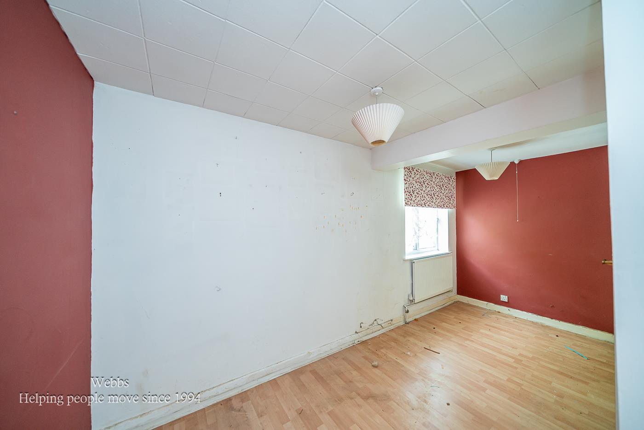
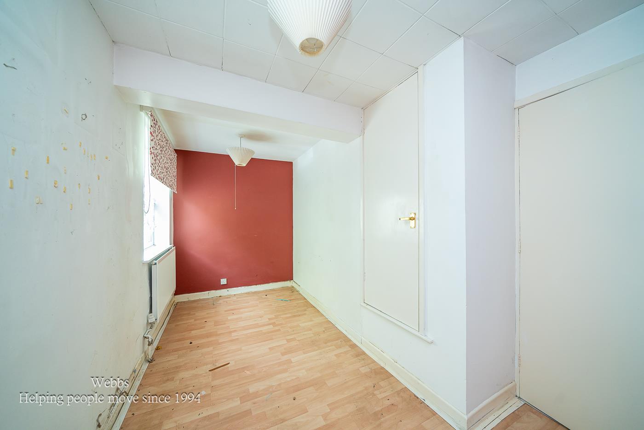
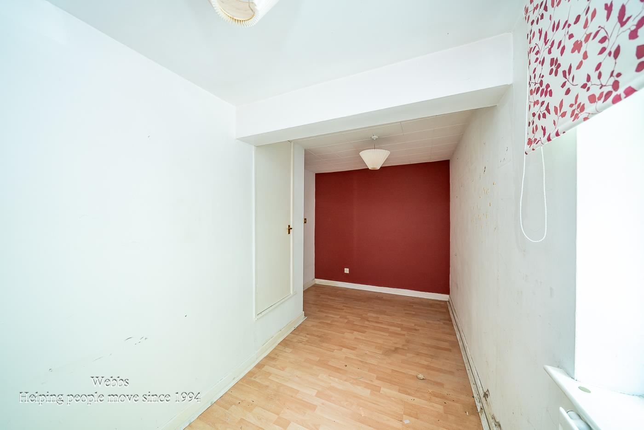
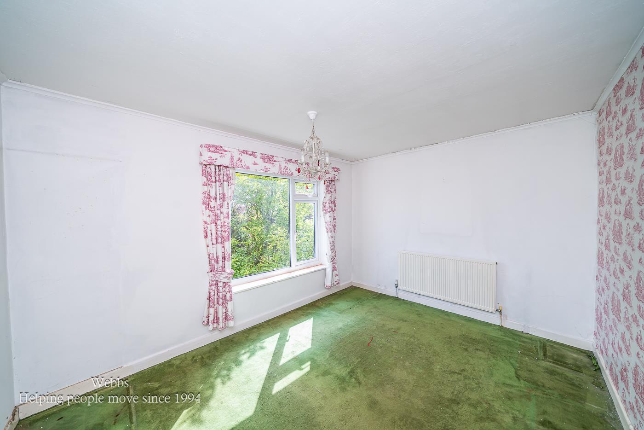
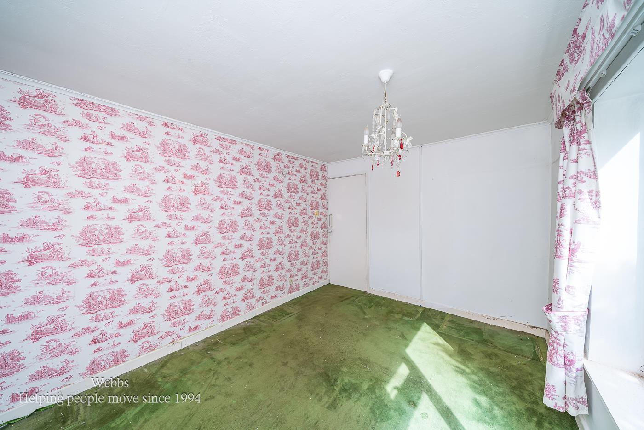
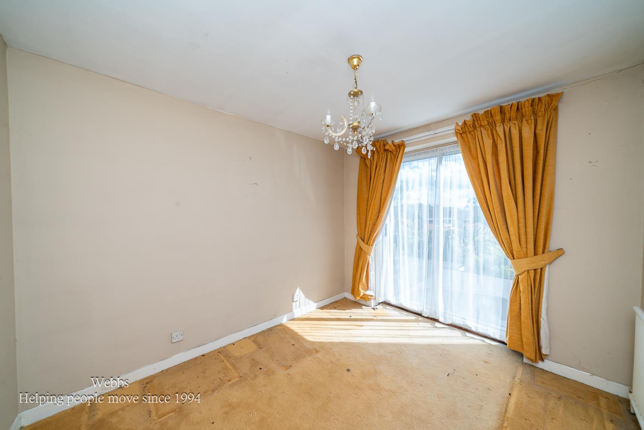
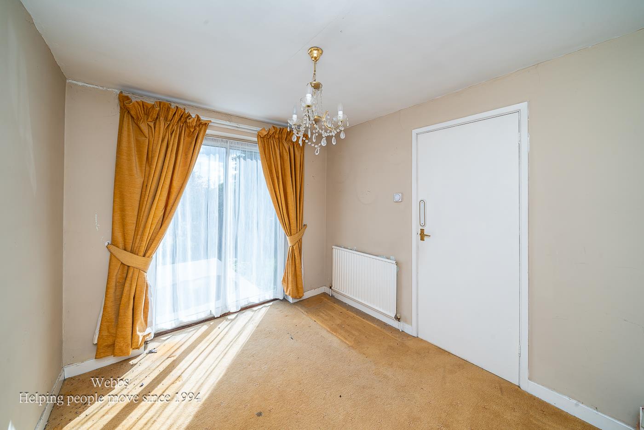
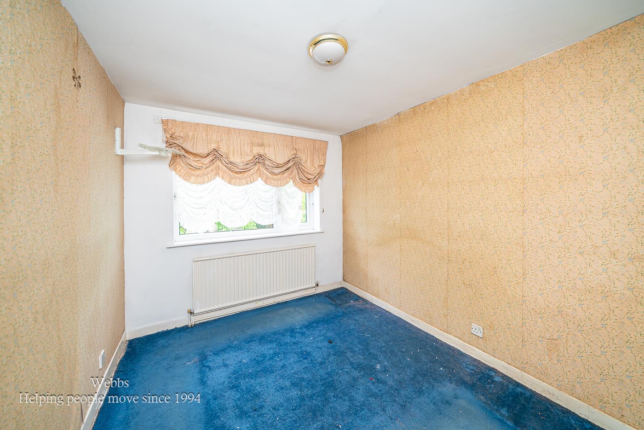
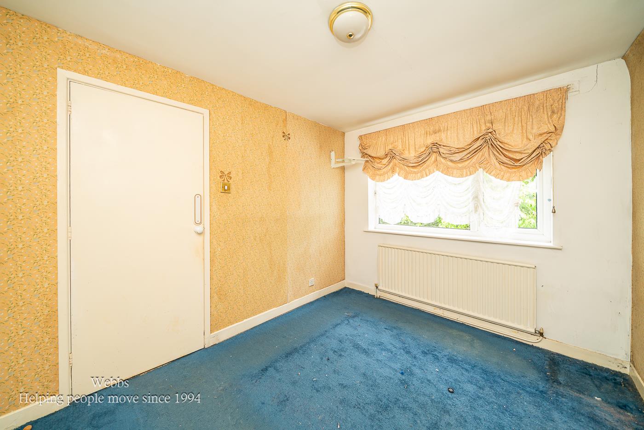
Venturing to the first floor, you will discover five generously sized bedrooms, each offering plenty of natural light and space for personalisation. The modern fitted bathroom and an additional shower room provide ample facilities for the household, ensuring comfort and convenience.
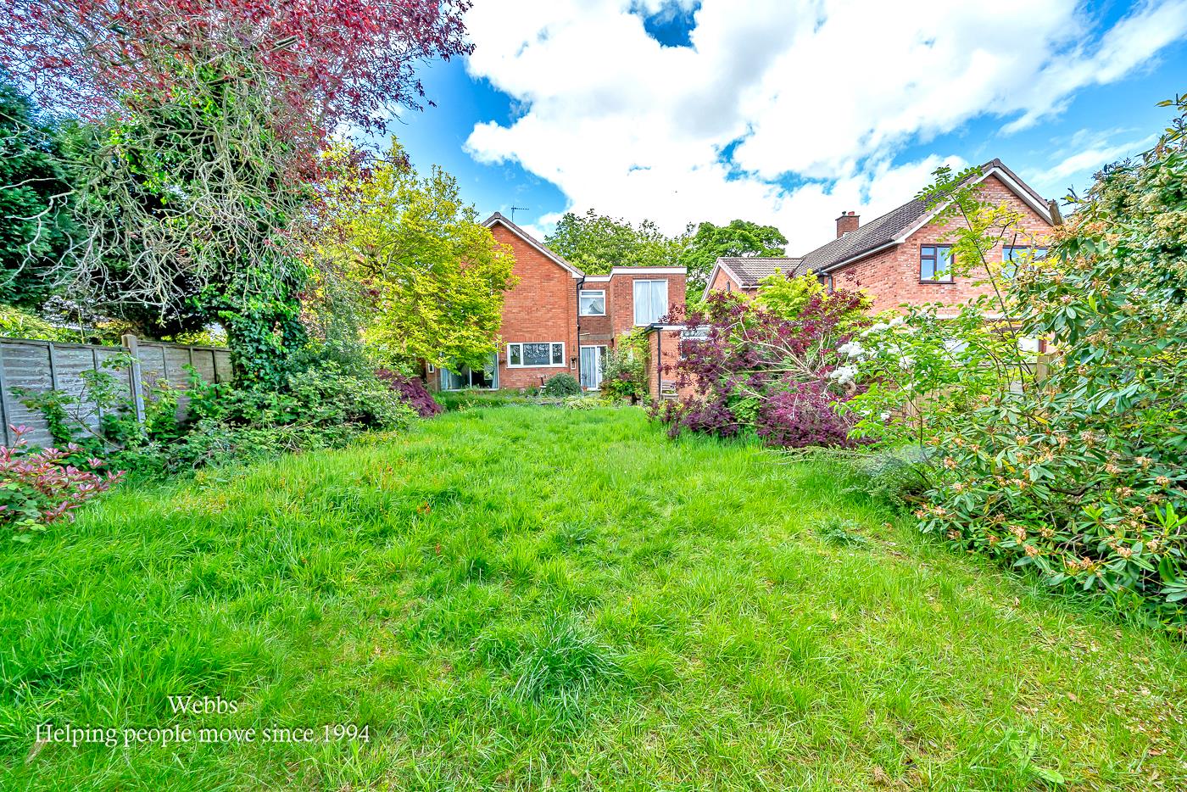
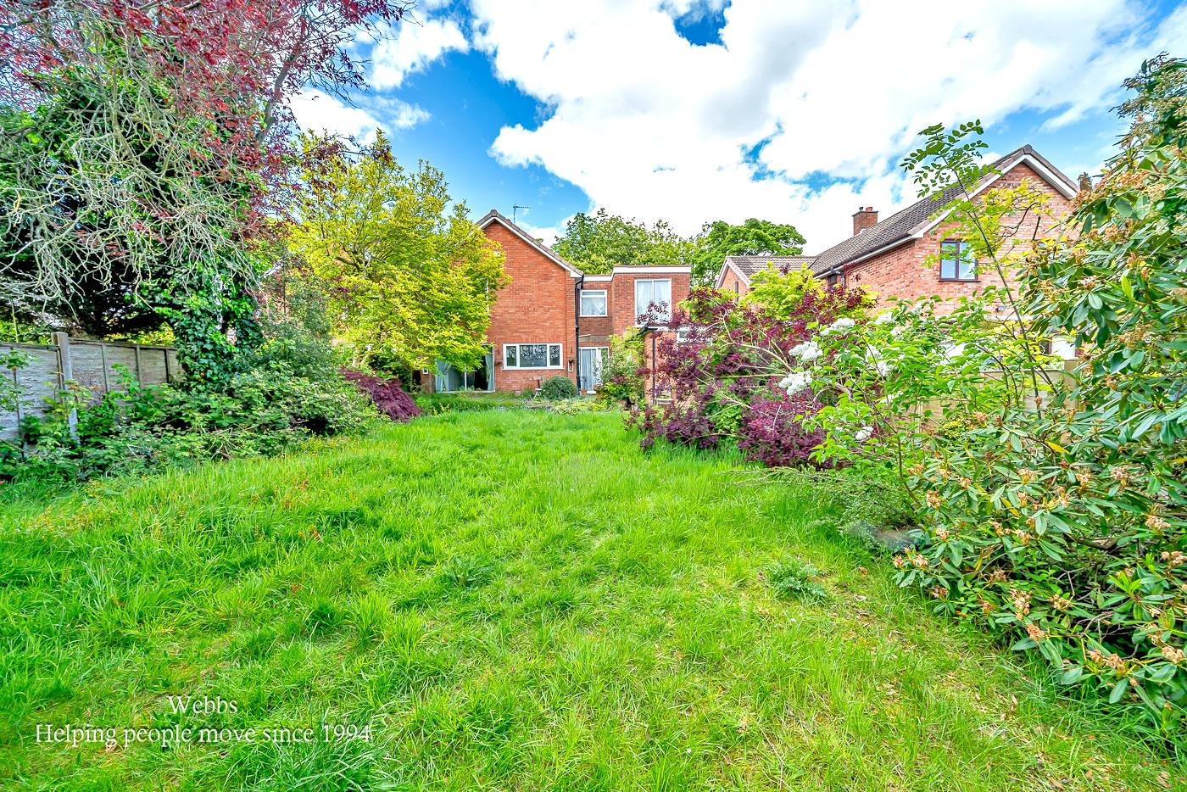
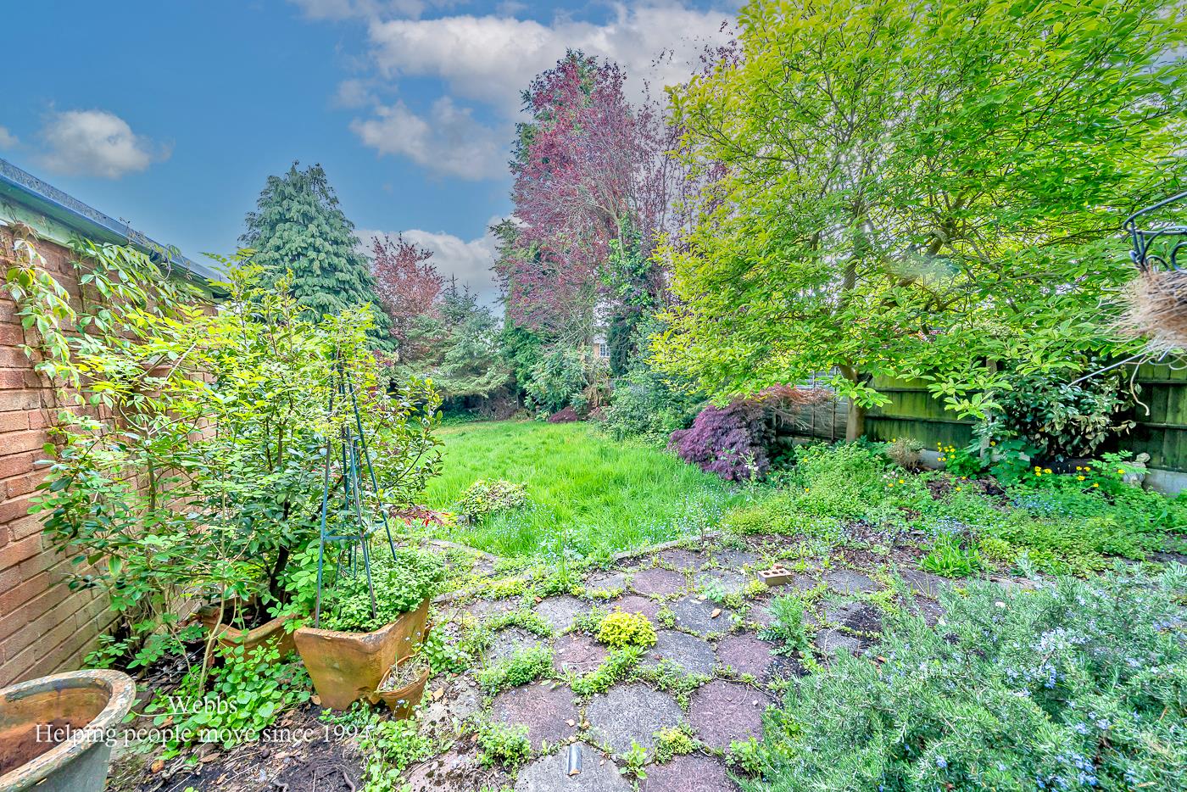
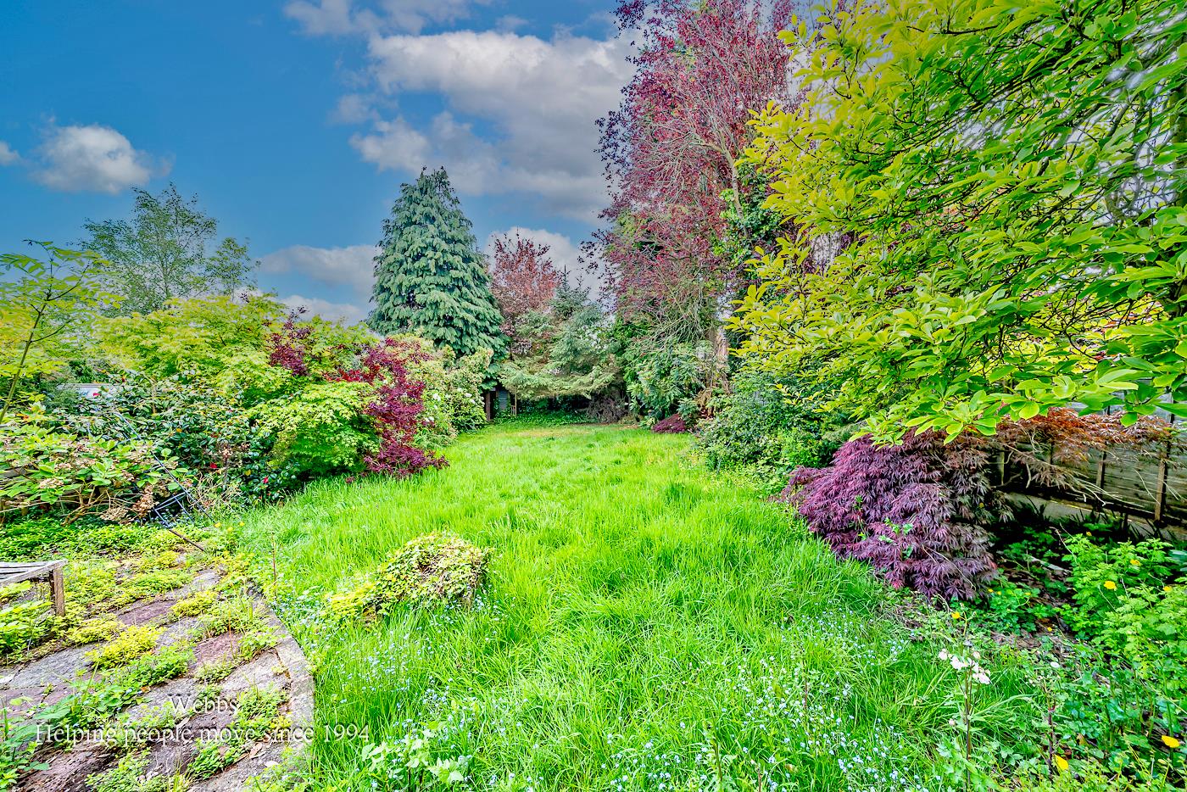
The rear of the property boasts a private and enclosed mature garden, a true sanctuary for outdoor enjoyment. With a paved patio area perfect for al fresco dining and well-maintained lawns adorned with mature trees, shrubs, and plants, this garden is an ideal space for children to play or for hosting summer gatherings.
This home combines modern living with the charm of a well-established neighbourhood, making it a perfect choice for those looking to settle in a vibrant community. Don't miss the opportunity to make this delightful property your own.
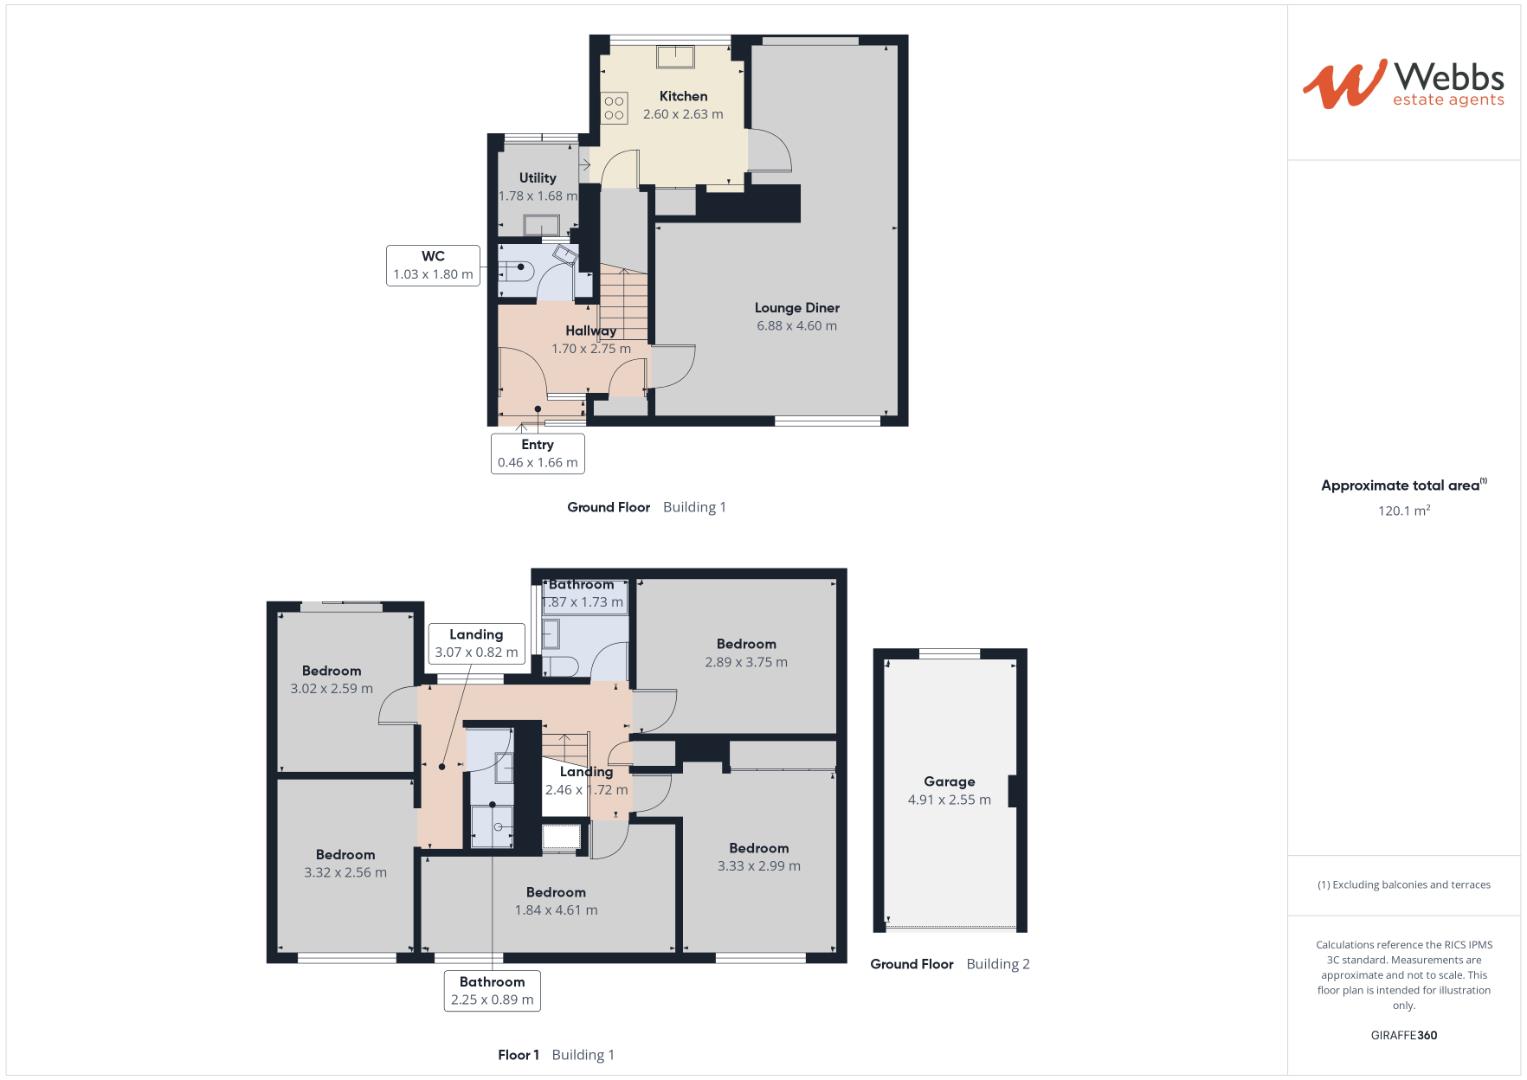
Entrance Hall - 2.75m x 1.70m (9'0" x 5'6") -
Guest Wc - 1.90m x 1.03m (6'2" x 3'4") -
Lounge Diner - 6.88m x 4.60m (22'6" x 15'1") -
Kitchen - 2.60m x 2.63m (8'6" x 8'7") -
Utility Room - 1.78m x 1.68m (5'10" x 5'6") -
First Floor Landing -
Bedroom One - 3.33m x 2.99m (10'11" x 9'9") -
Bedroom Two - 3.75m x 2.89m (12'3" x 9'5") -
Bedroom Three - 4.61m x 1.84m (15'1" x 6'0") -
Bedroom Four - 3.32m x 2.56m (10'10" x 8'4") -
Bedroom Five - 3.02m x 2.59m (9'10" x 8'5") -
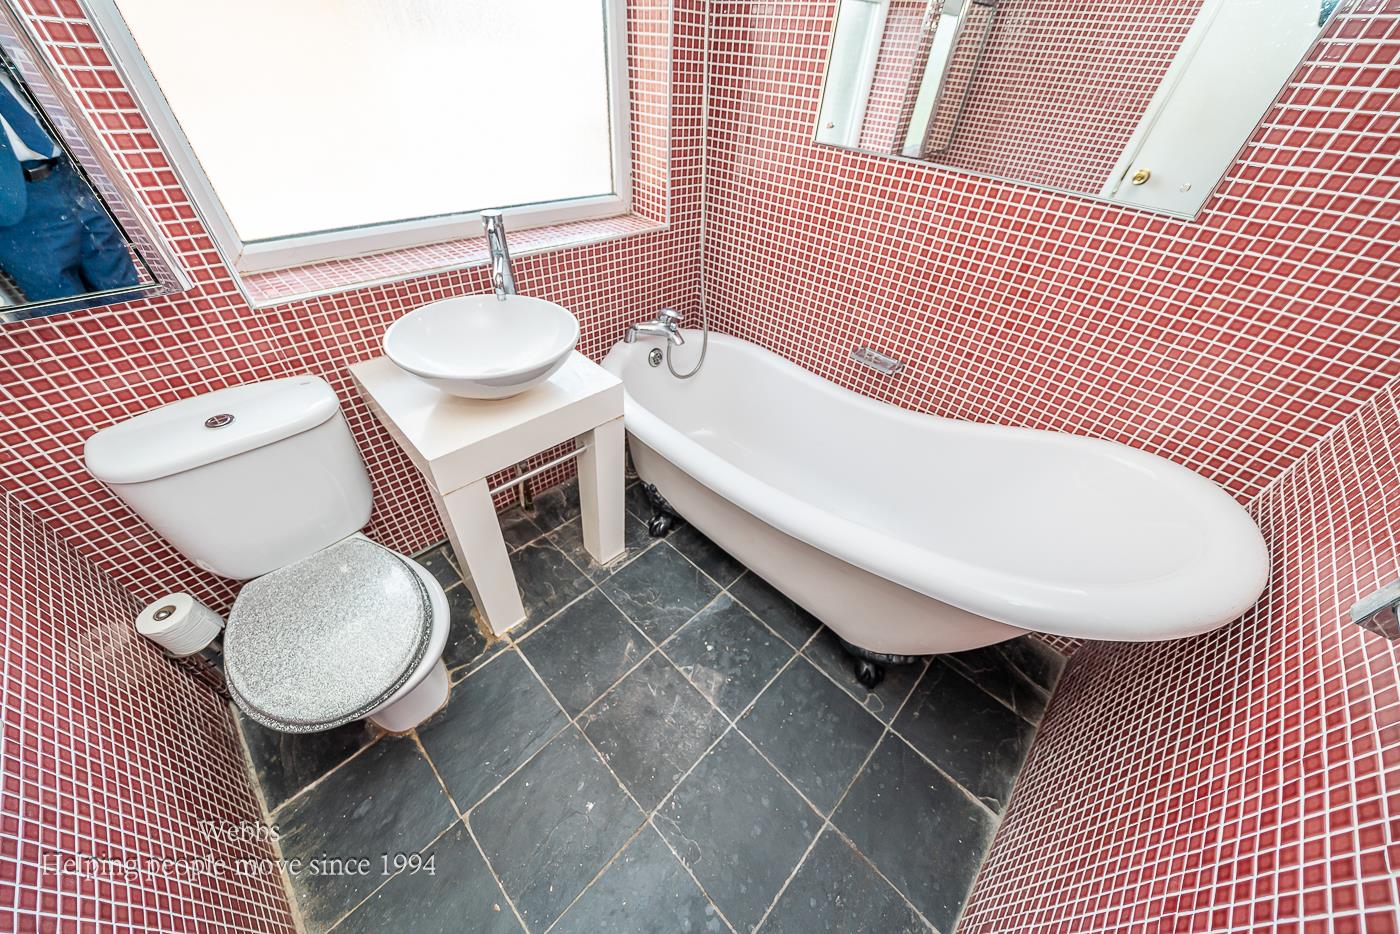
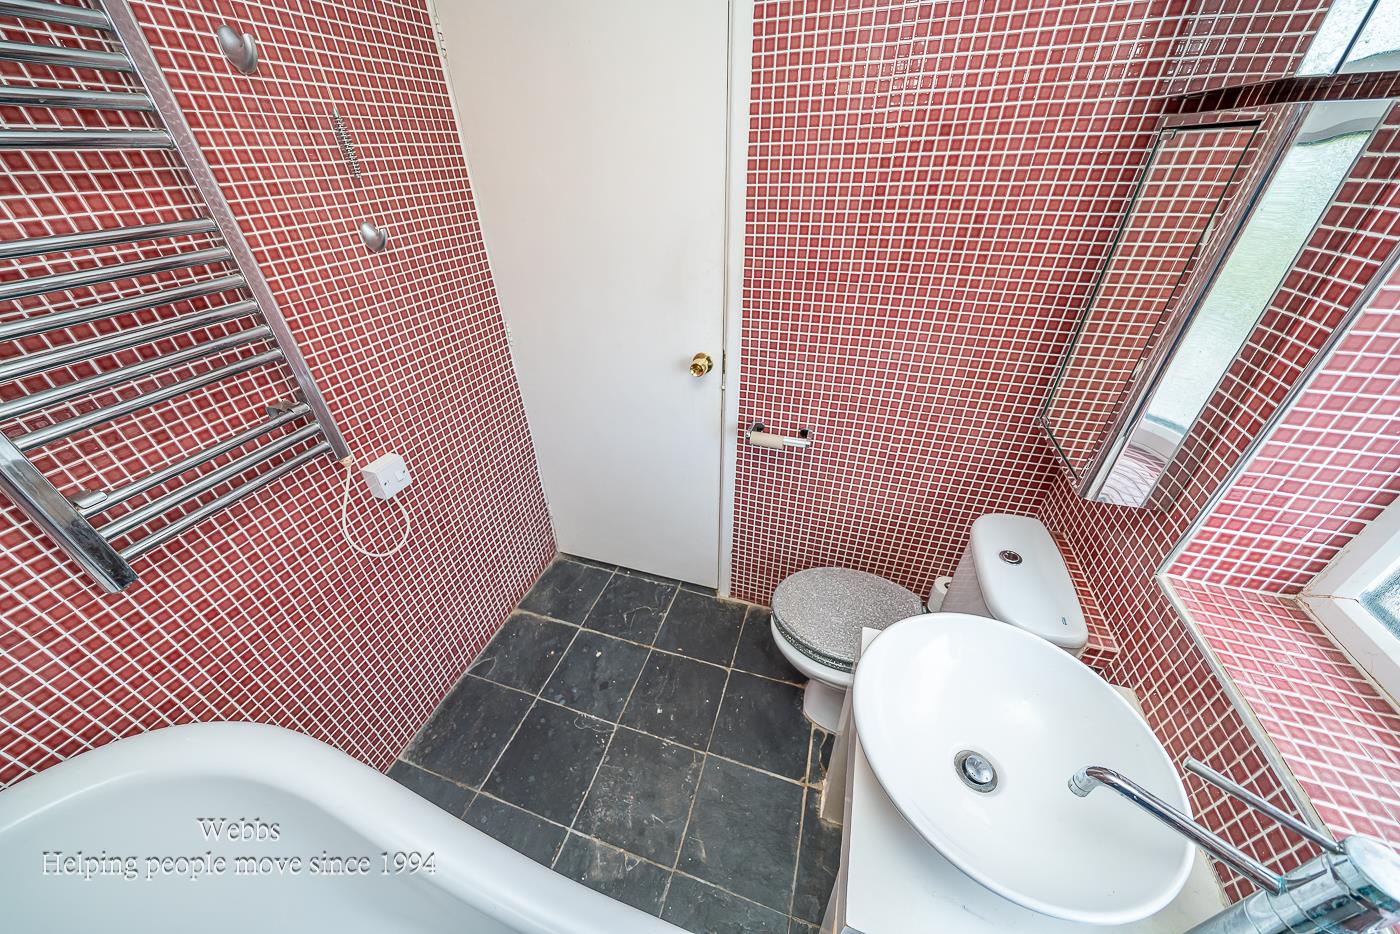
Family Bathroom - 1.87m x 1.73m (6'1" x 5'8") -
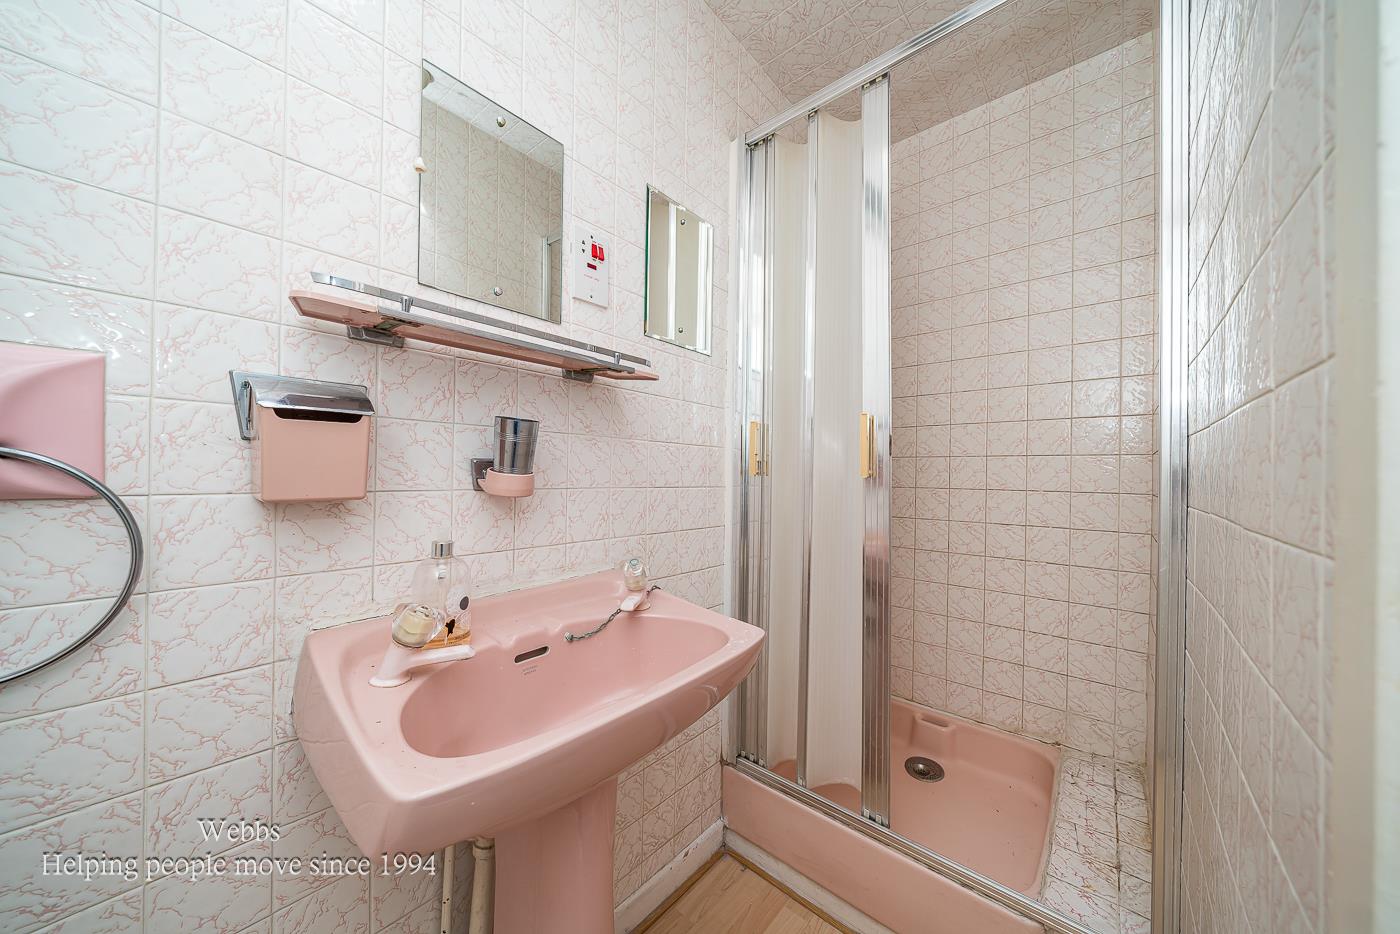
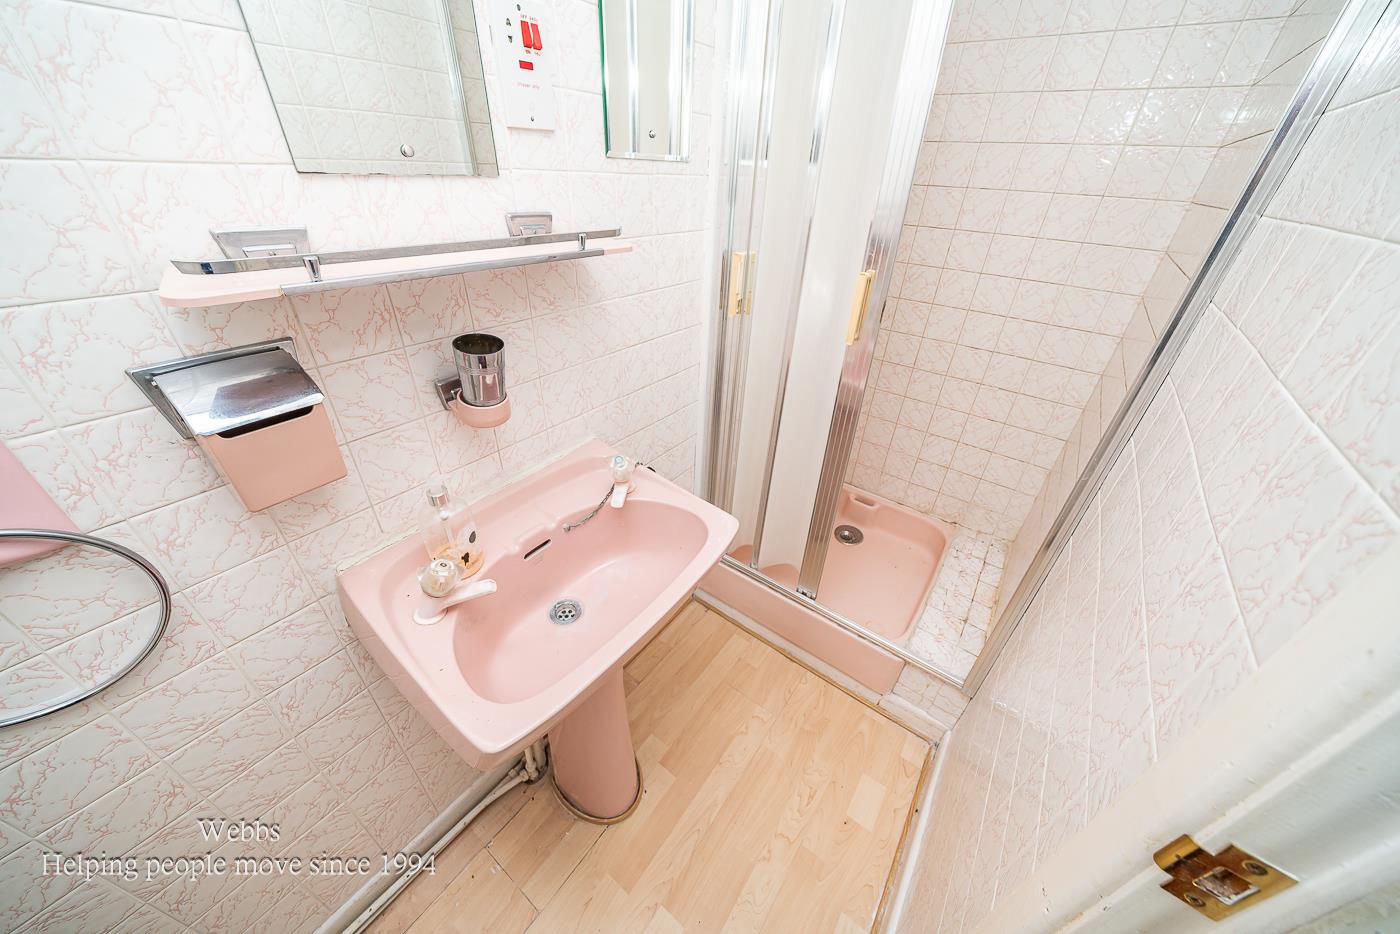
Shower Room - 2.25m x 0.89m (7'4" x 2'11") -
Garage - 4.91m x 2.55m (16'1" x 8'4") -
Identification Checks B - Should a purchaser(s) have an offer accepted on a property marketed by Webbs Estate Agents they will need to undertake an identification check. This is done to meet our obligation under Anti Money Laundering Regulations (AML) and is a legal requirement. We use a specialist third party service to verify your identity. The cost of these checks is £46.00 inc. VAT per buyer, which is paid in advance, when an offer is agreed and prior to a sales memorandum being issued. This charge is non-refundable.
Property Ref: 34727211
Similar Properties
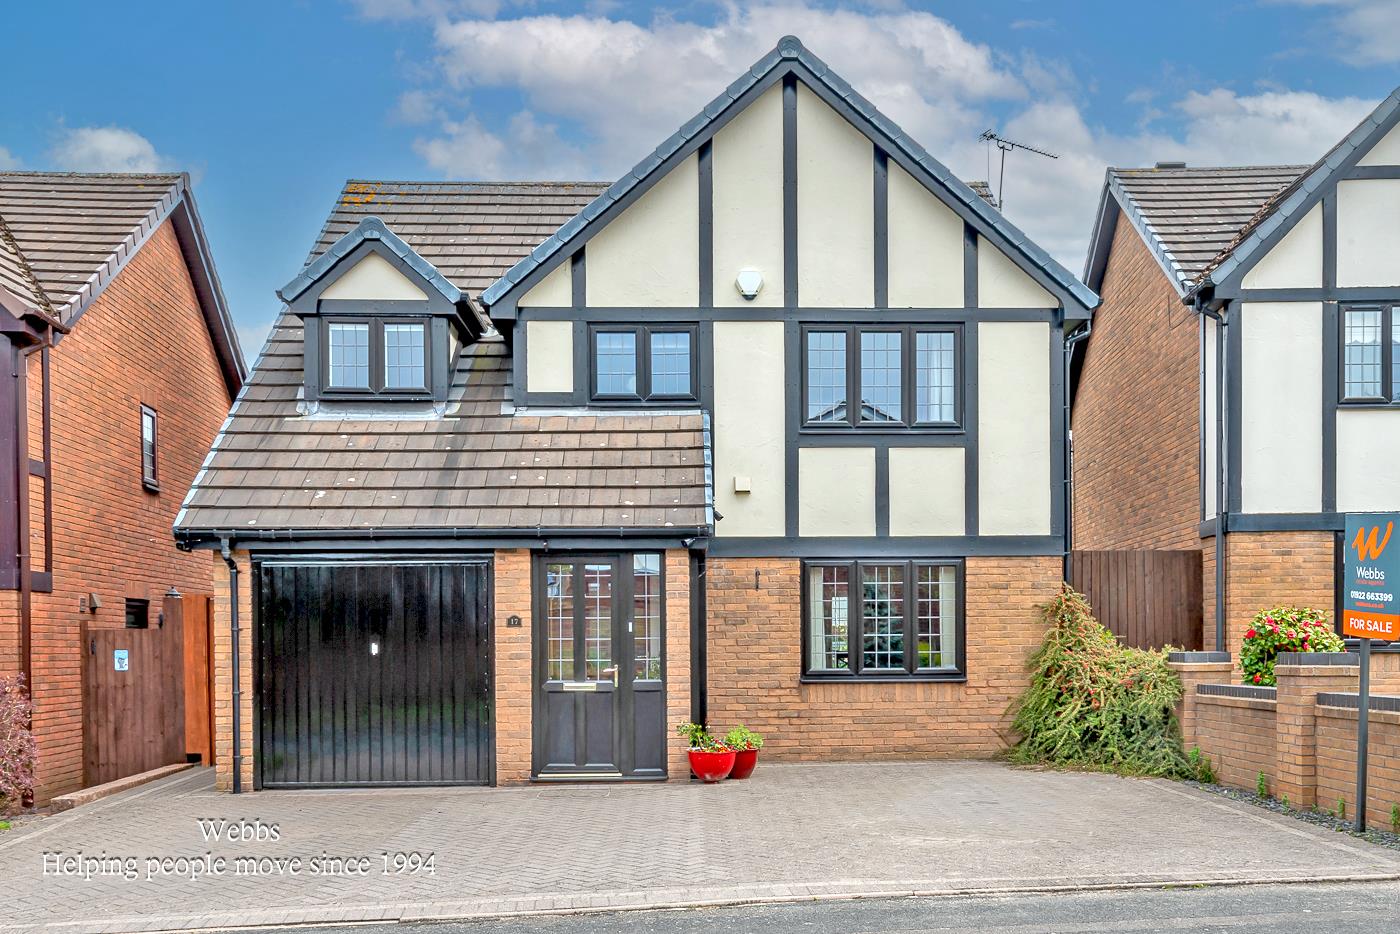
Formby Way, Turnberry / Bloxwich, Walsall
4 Bedroom House | Offers Over £399,995
**IMPROVED FOUR BEDROOM DETACHED**POPULAR TURBERRY ESTATE**TWO RECPETION ROOMS**FITTED BREAKFAST KITCHEN**GUEST WC**GARA...
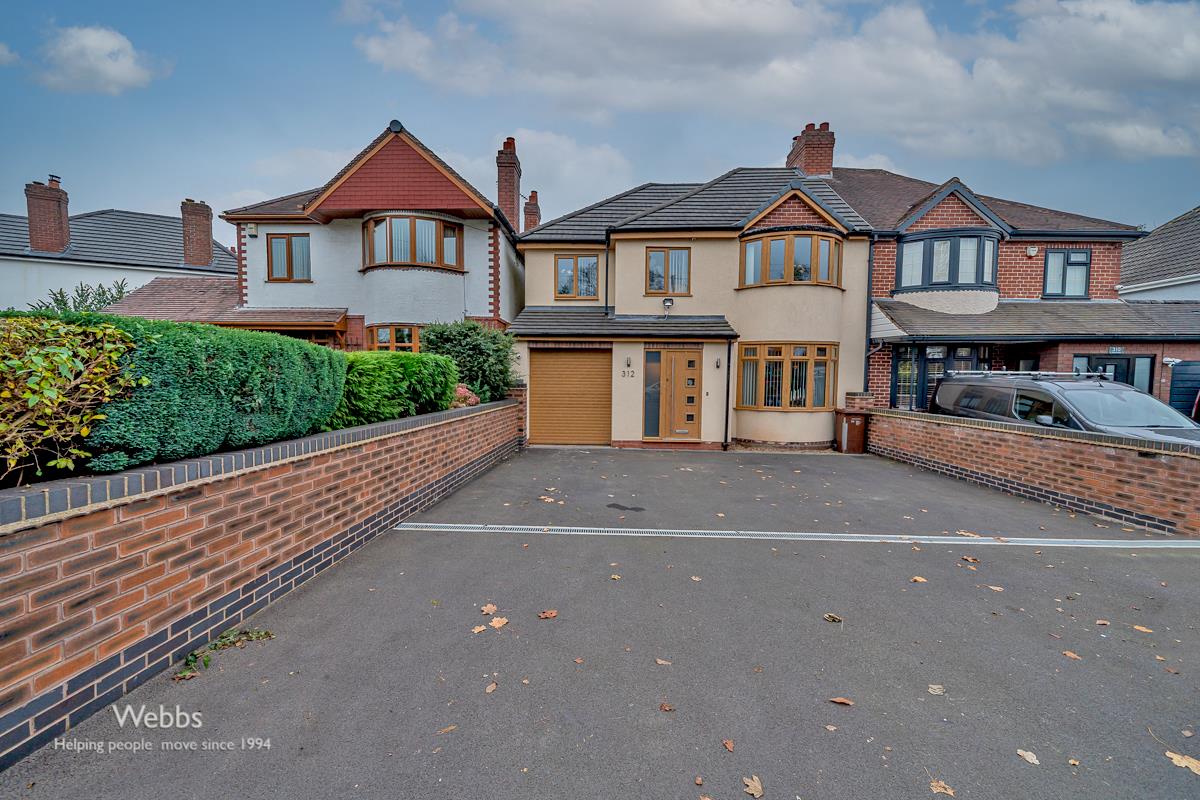
4 Bedroom Semi-Detached House | Guide Price £390,000
**RENOVATED AND EXTENDED FAMILY HOME**STUNNING**FOUR GENEROUS BEDROOMS**LOUNGE**IMMACULATLEY PRESENTED**SENSATIONAL KITC...
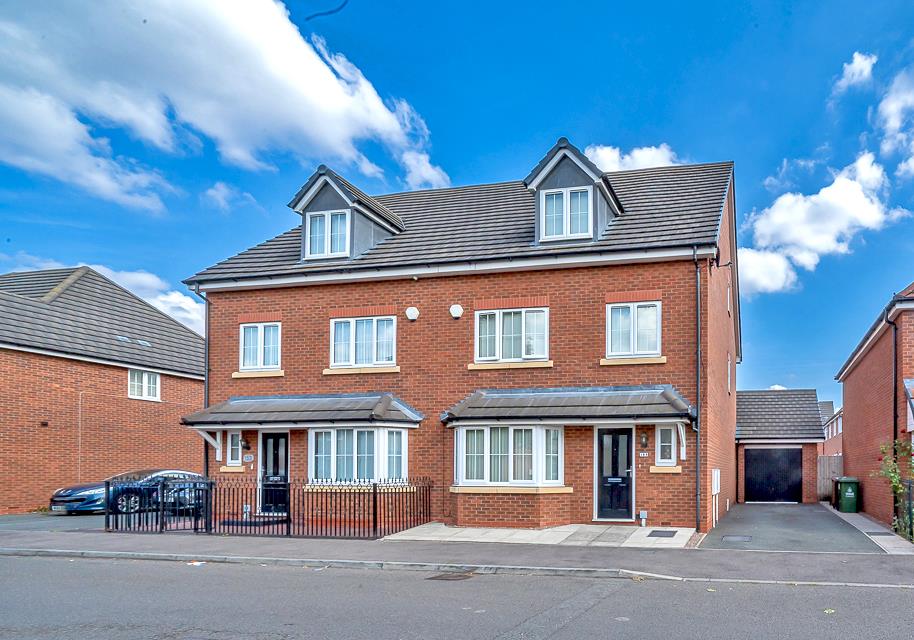
6 Bedroom Semi-Detached House | Offers in region of £390,000
**EXTENDED AND IMPROVED SIX BEDROOM HOME**TWO ENSUITE SHOWER ROOMS**OPEN PLAN LIVING KTICHEN DINER**DRIVE AND GARAGE**LA...
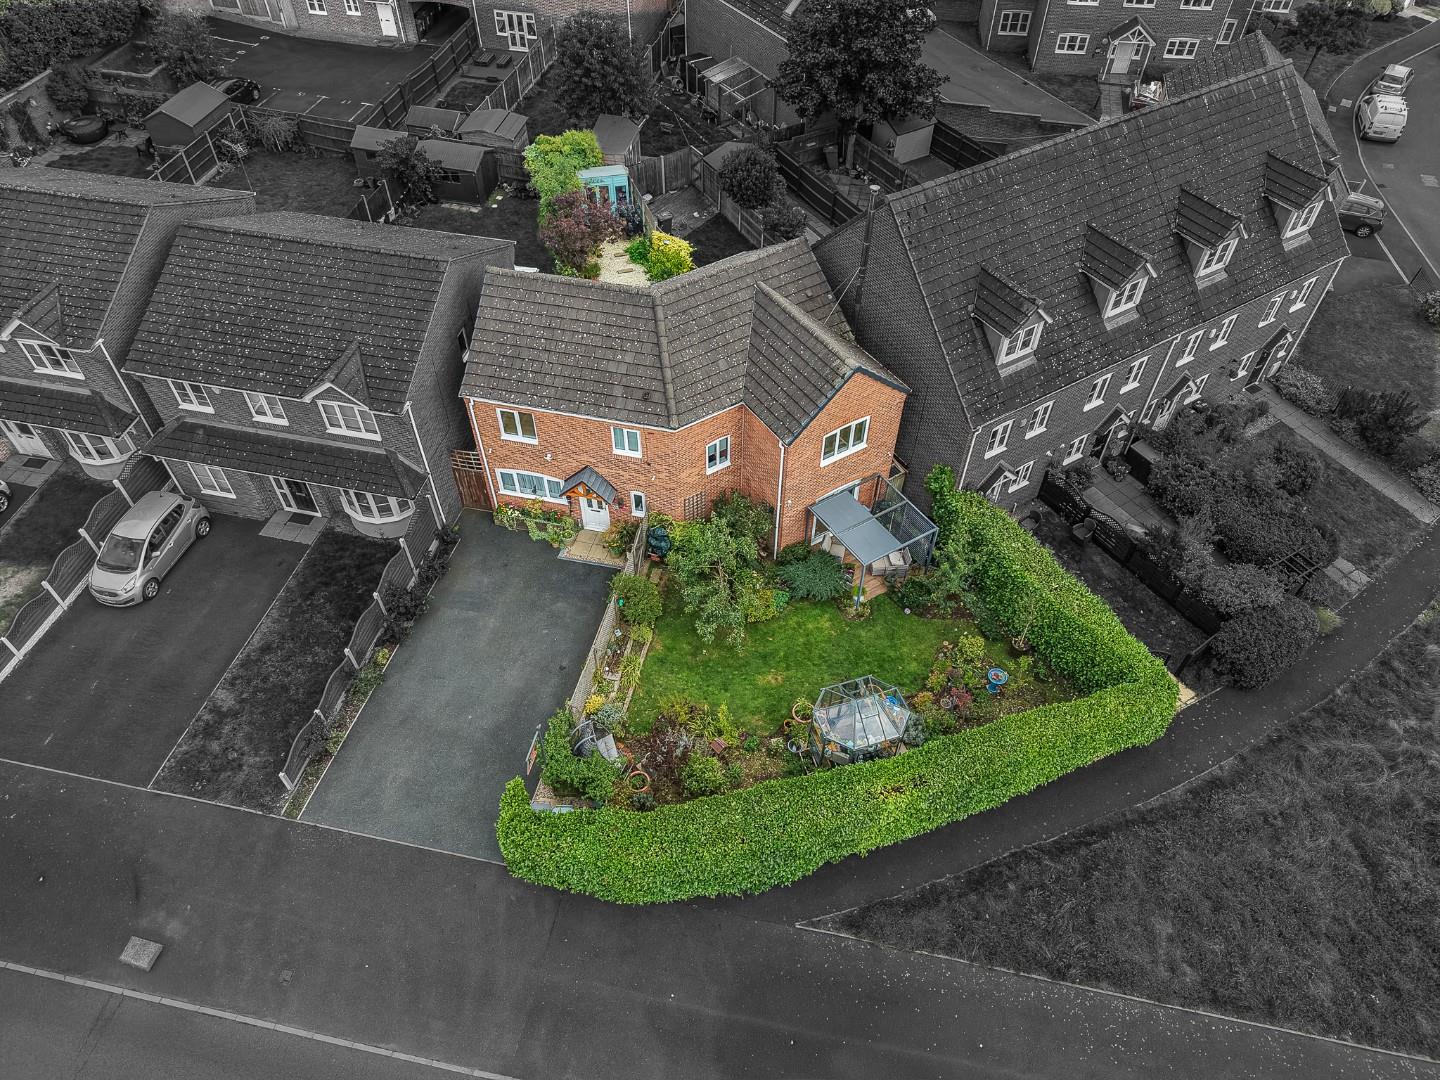
Goscote Road, Rushall / Pelsall, Walsall
4 Bedroom Detached House | Guide Price £399,999
**STUNNING DETACHED FAMILY HOME**DECEPTIVELY SPACIOUS**FOUR DOUBLE BEDROOMS**TWO RECEPTION ROOMS**UTILITY AND GUEST WC**...
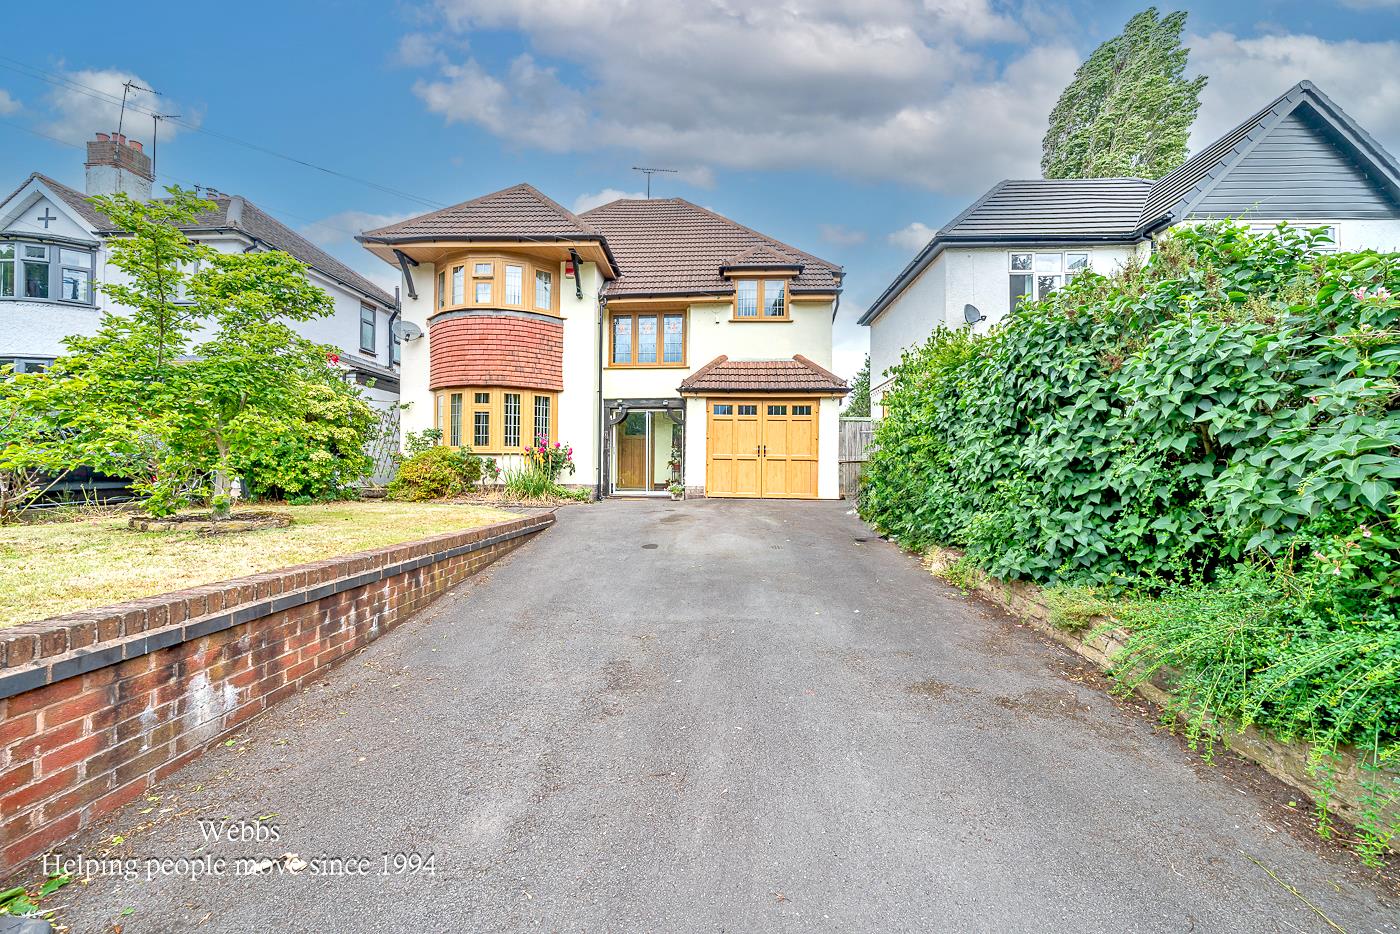
4 Bedroom Detached House | Guide Price £400,000
*IMPRESSIVE DETACHED FAMILY HOME**THREE RECEPTION ROOMS**CONSERVATORY**DOWNSTAIRS AND UPSTAIRS BATHROOM**POPULAR LOCATIO...
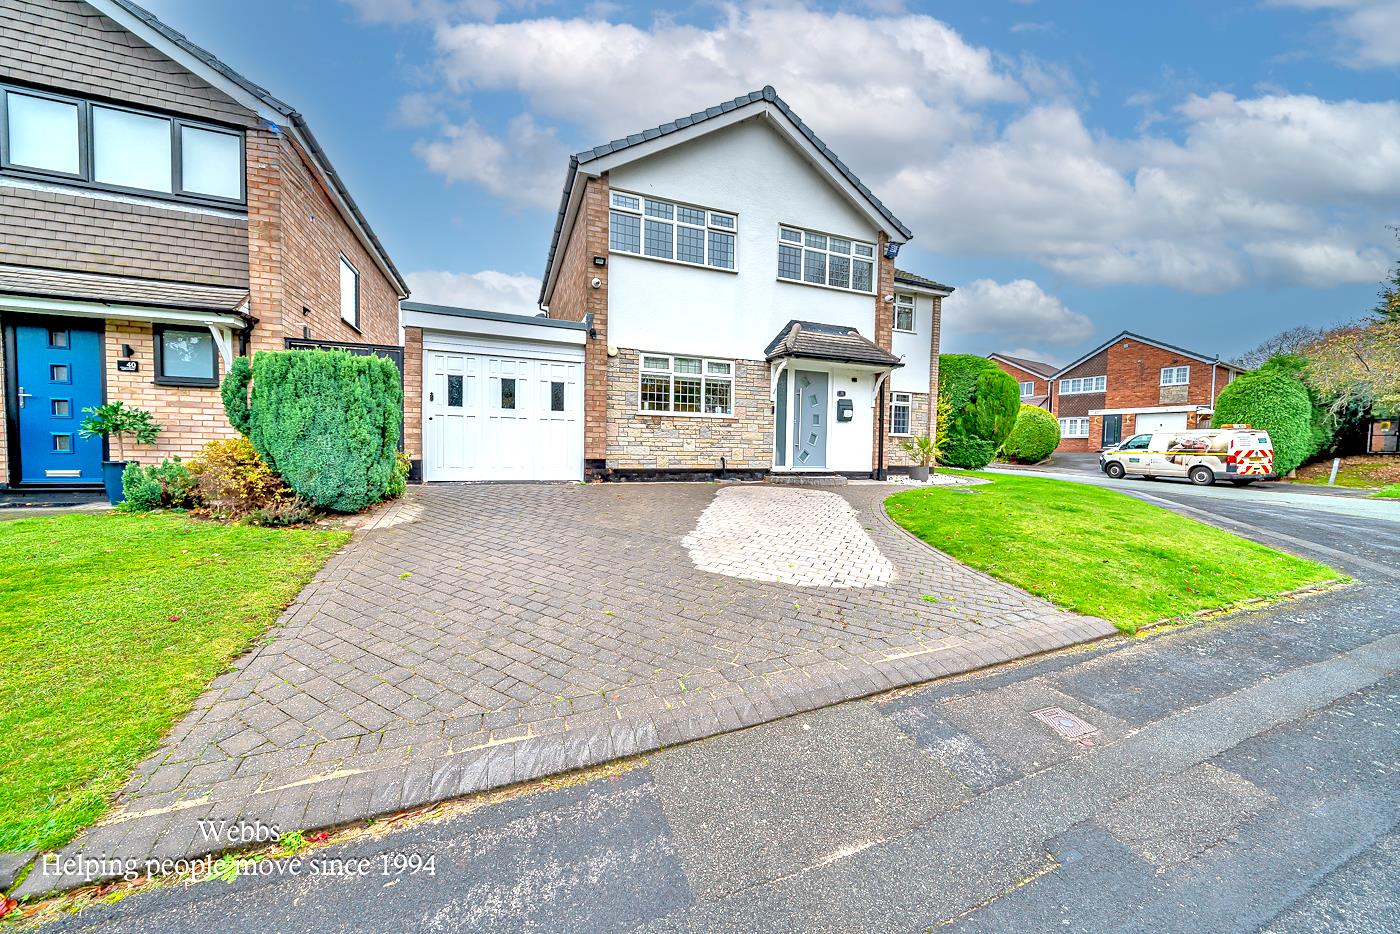
4 Bedroom Detached House | Guide Price £400,000
**FOUR BEDROOM DETACHED**DRIVE AND TANDEM GARAGE**GENEROUS CORNER PLOT**TWO RECPETION ROOMS**LANDSCAPED REAR GARDEN**VIE...
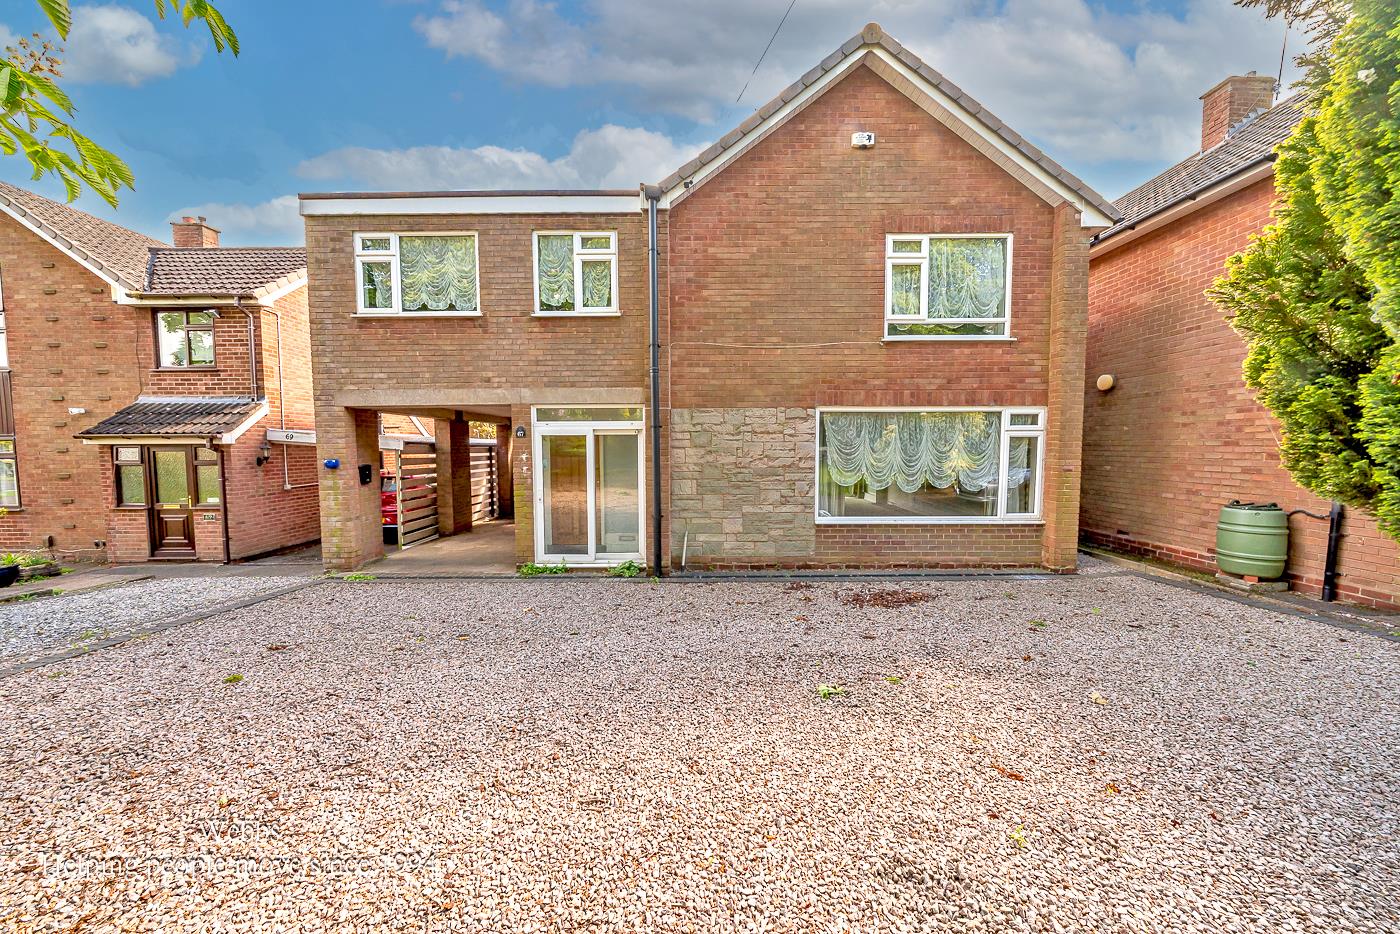

Webbs Estate Agents (Bloxwich)
212 High Street, Bloxwich, Staffordshire, WS3 3LA
01922 663399
How much is your home worth?
Use our short form to request a valuation of your property.
Request a Valuation
©2026 The Guild of Property Professionals. All rights reserved.
Terms and Conditions |
Privacy Policy |
Cookie Policy |
Complaints Policy |
Members Login
The Guild of Property Professionals Trading Address: 121 Park Lane, London W1K 7AG. GPEA Limited.
Registered in England & Wales.
Company No: 02819824.
Registered Office Address: The Old Courthouse, 60A London Road, Grantham, NG31 6HR.
VAT Registration No: 180897859

