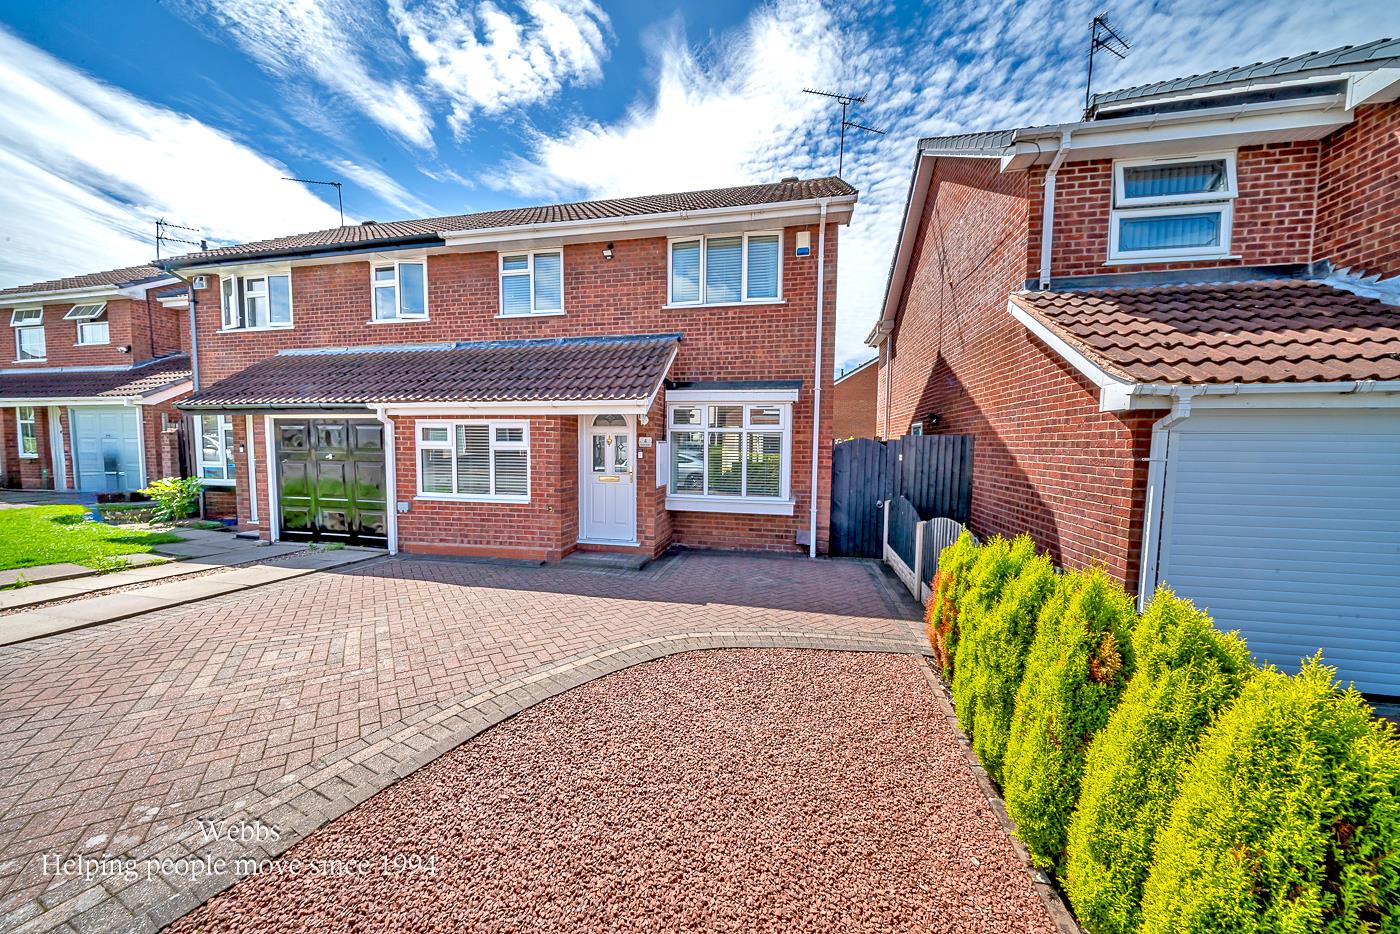
- MODERN WELL PRESENTED HOME
- THREE BEDROOMS
- EXCELLENT SCHOOLS AND TRANSPORT LINKS
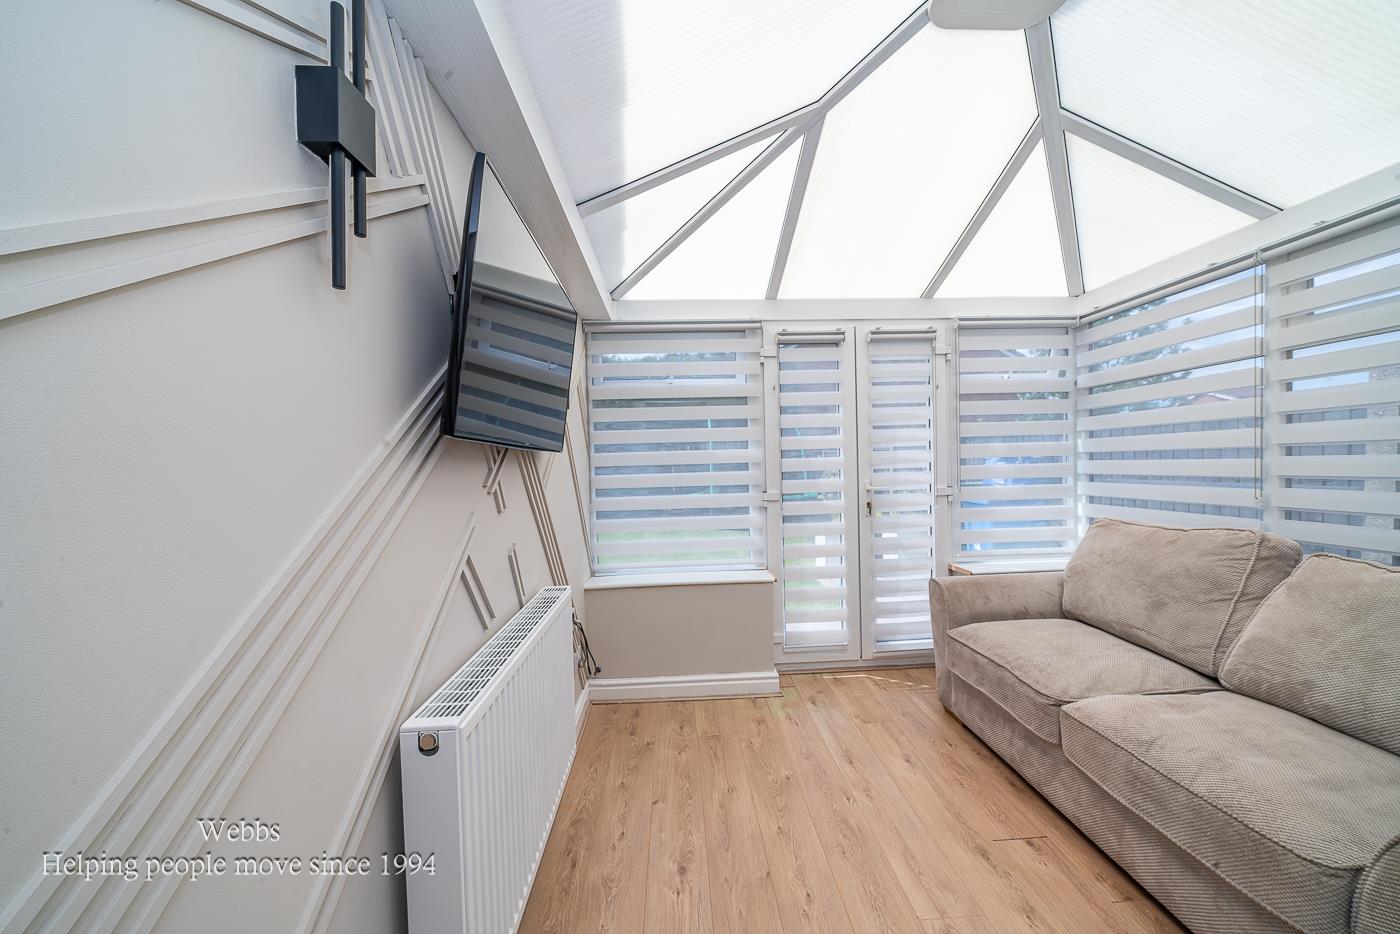
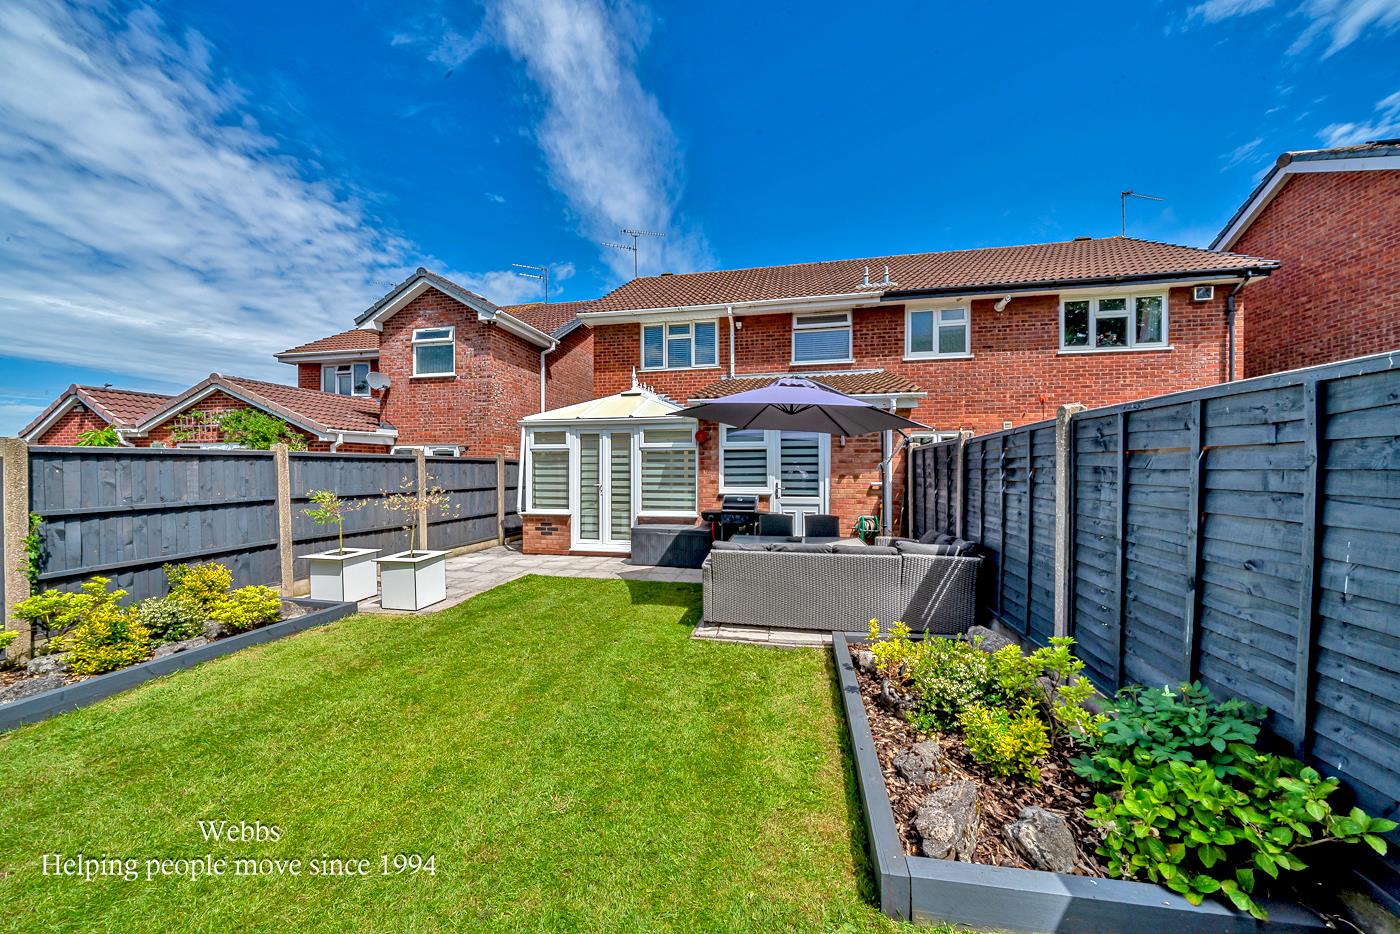
- CONSERVATORY
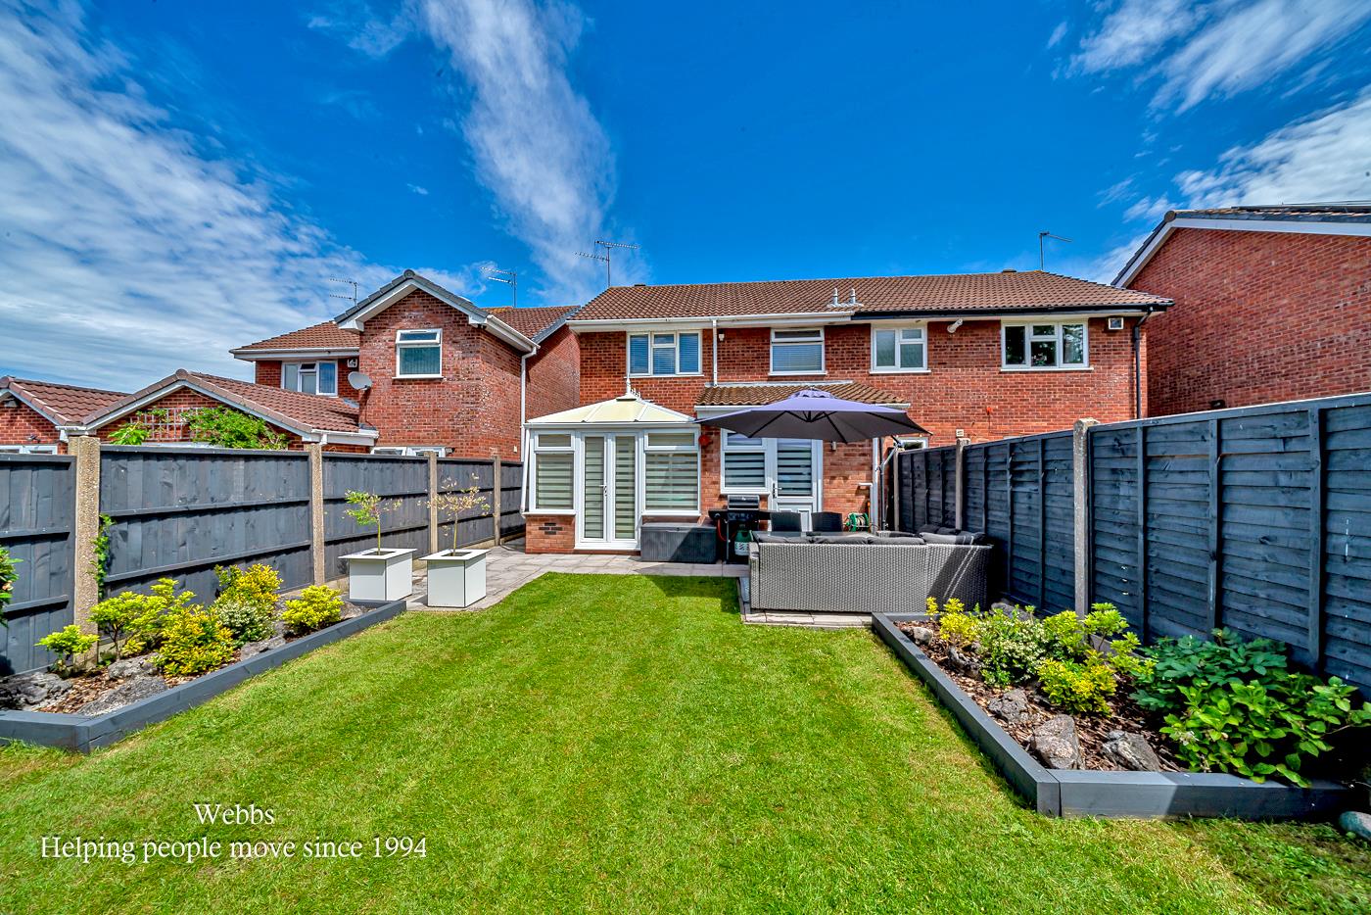
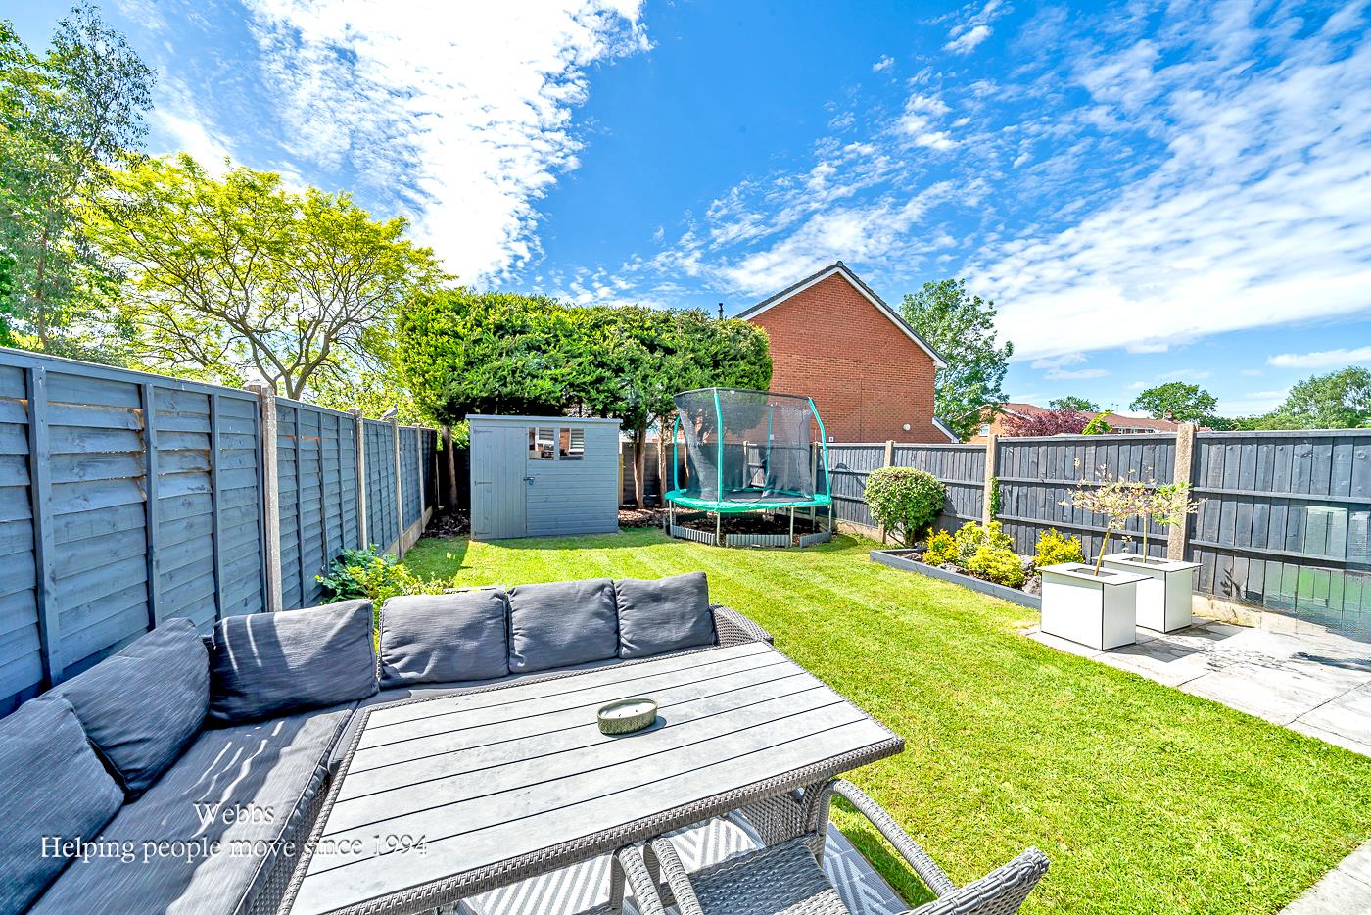
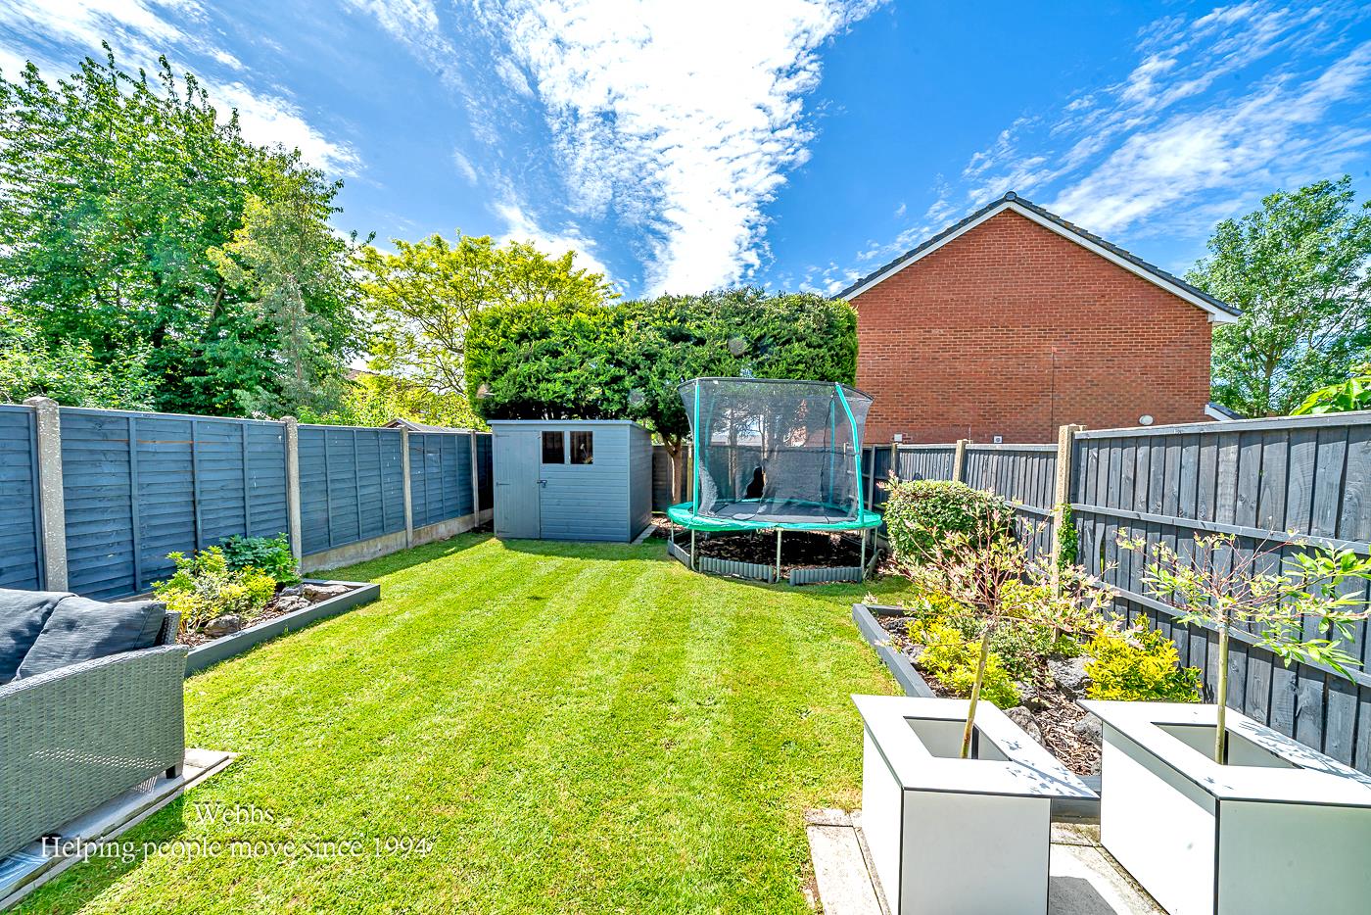
- ENCLOSED REAR GARDEN
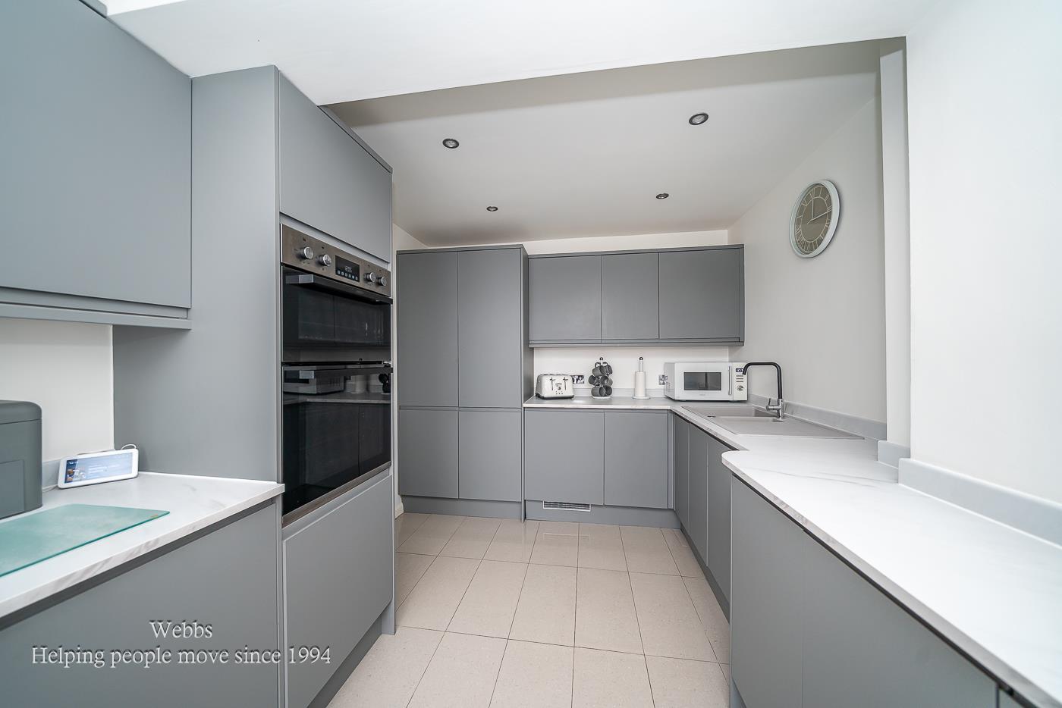
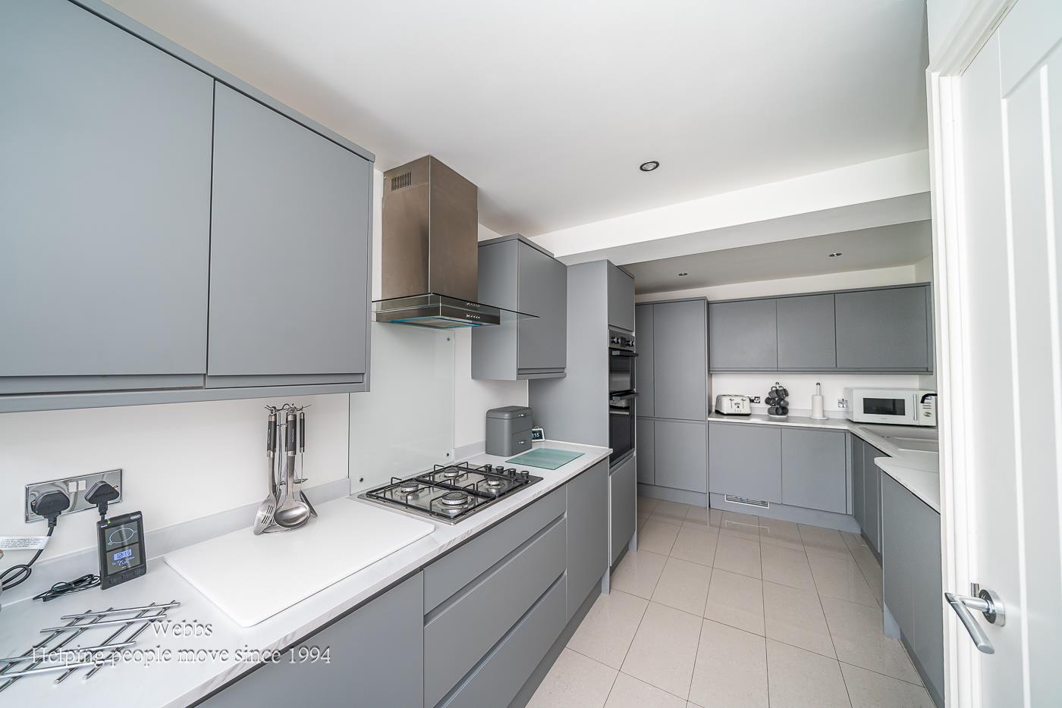
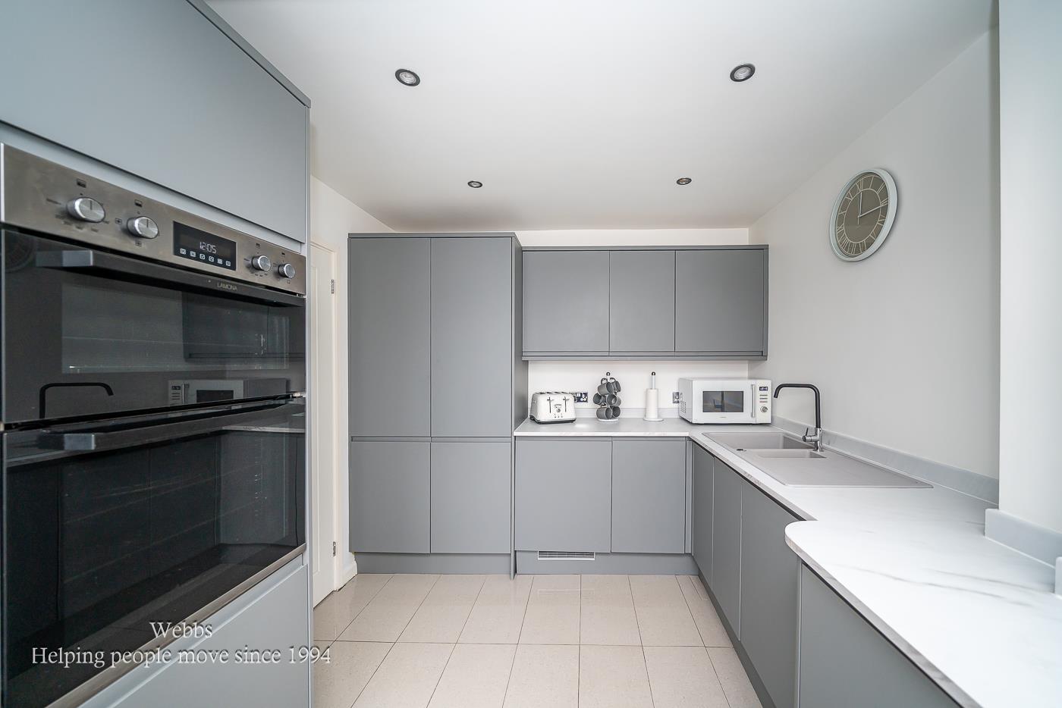
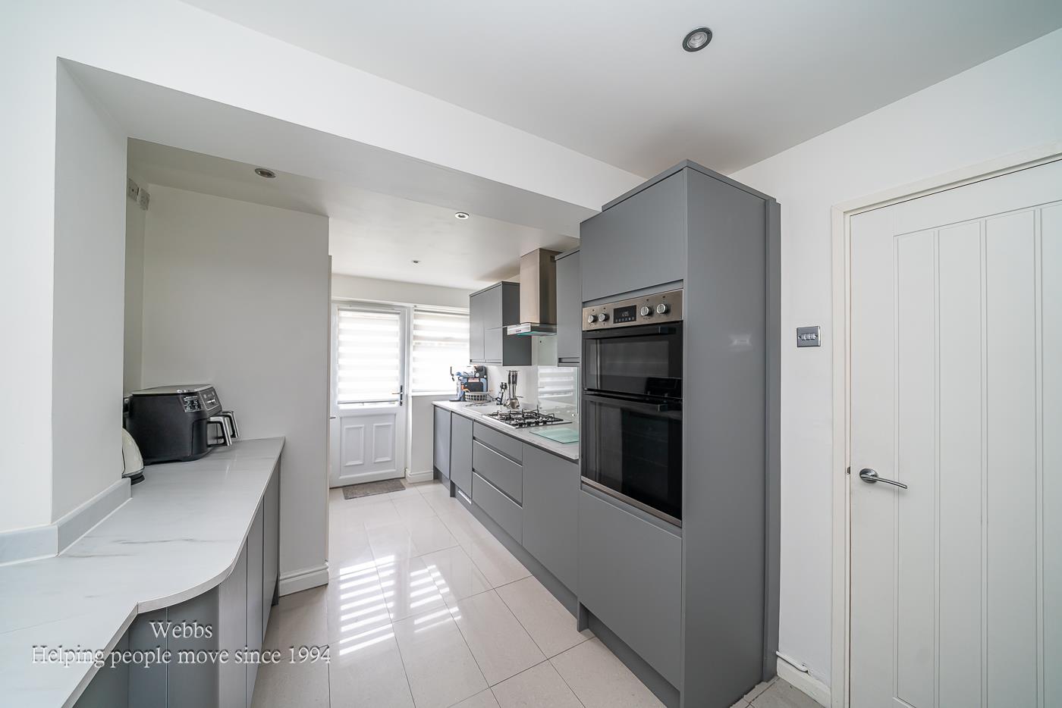
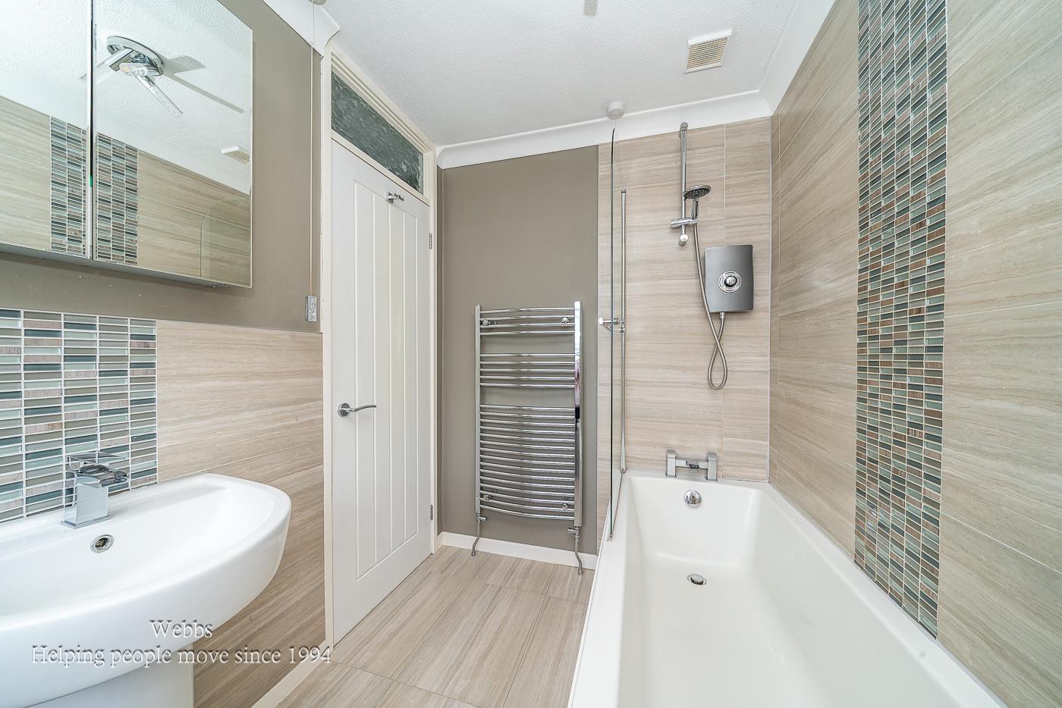
- MODERN KITCHEN AND BATHROOM
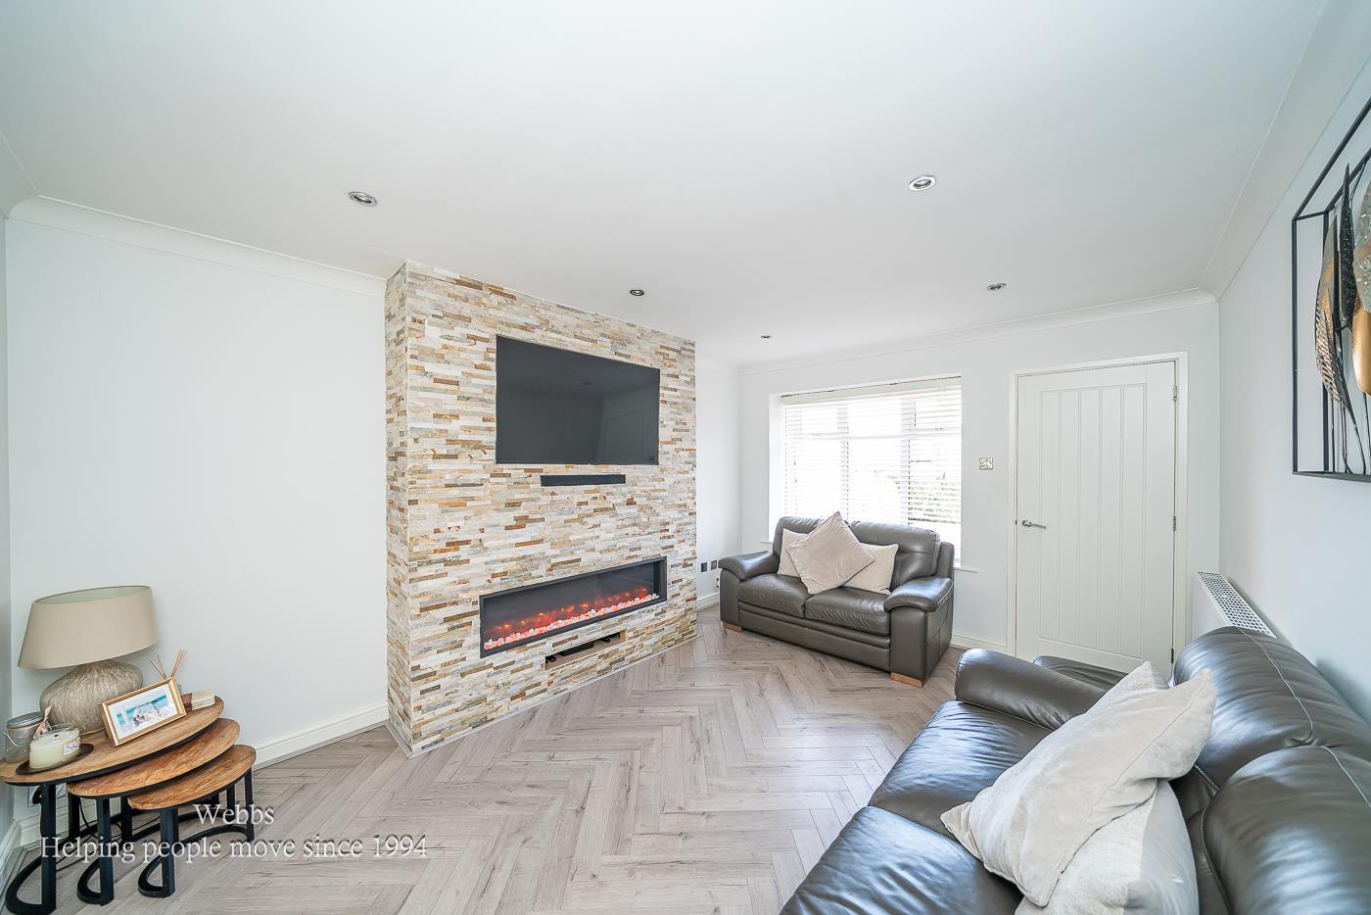
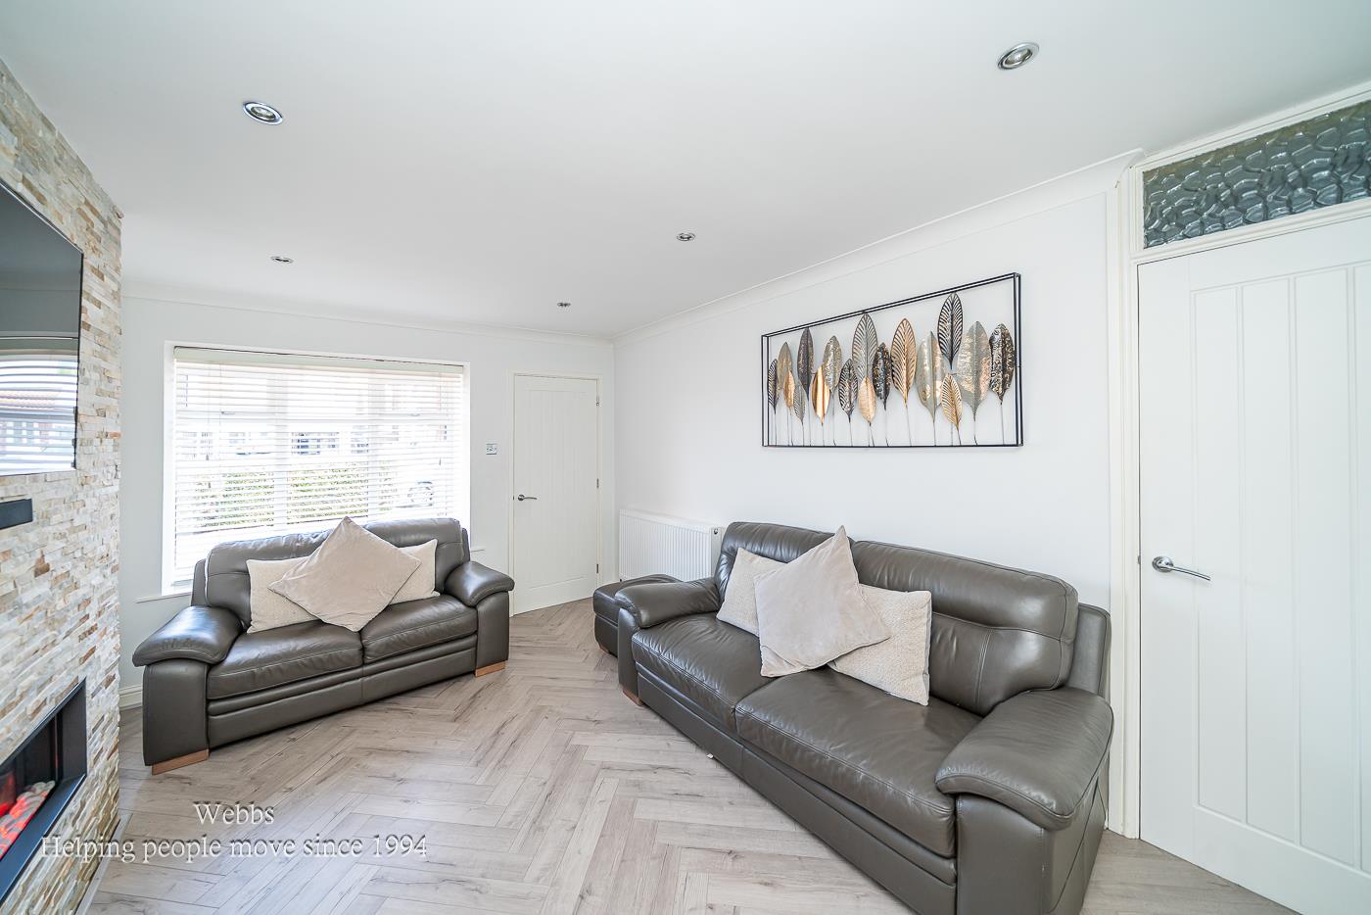
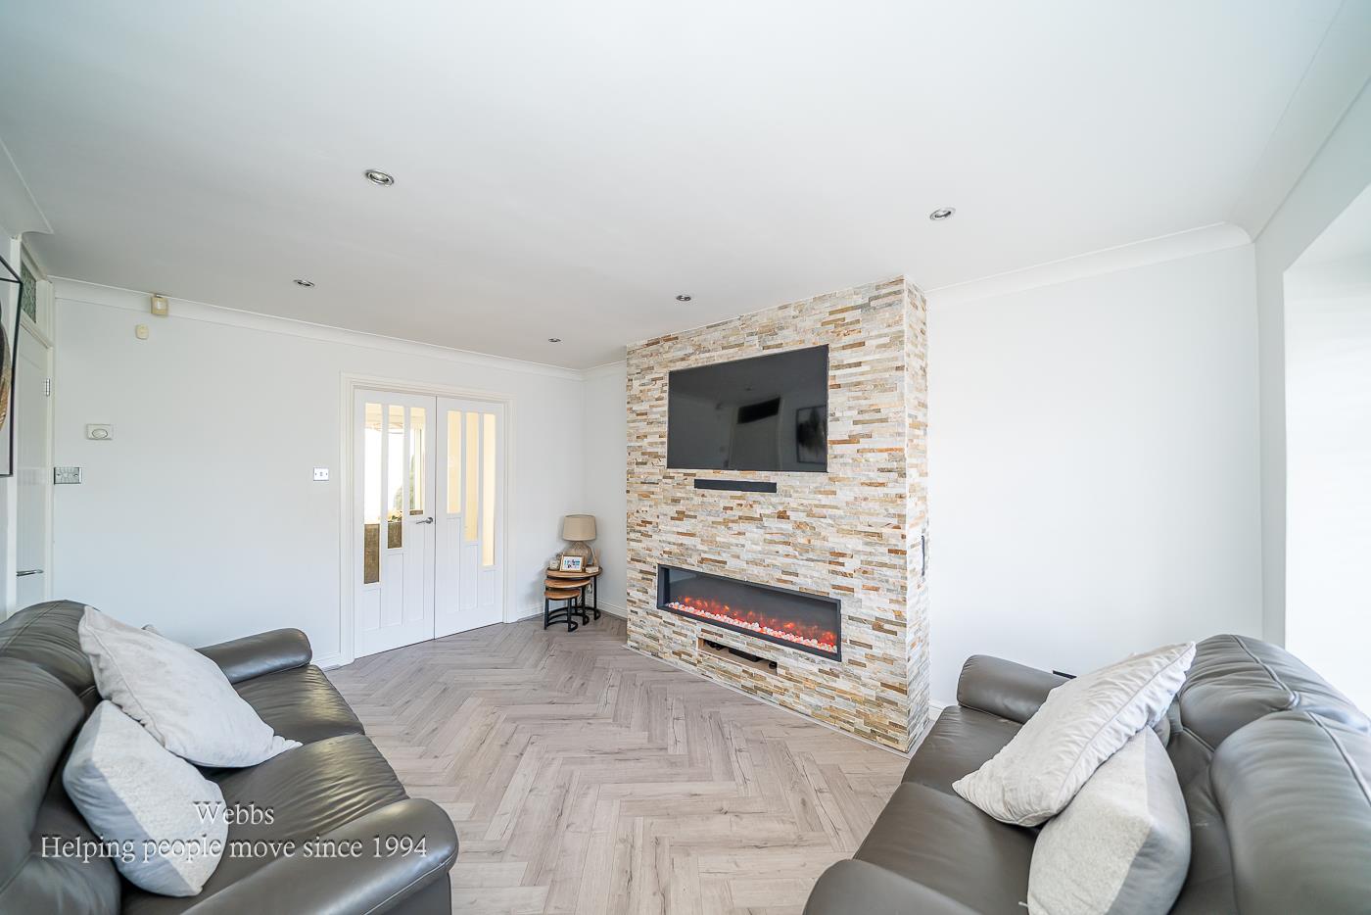
- SPACIOUS LOUNGE WITH MEDIA WALL
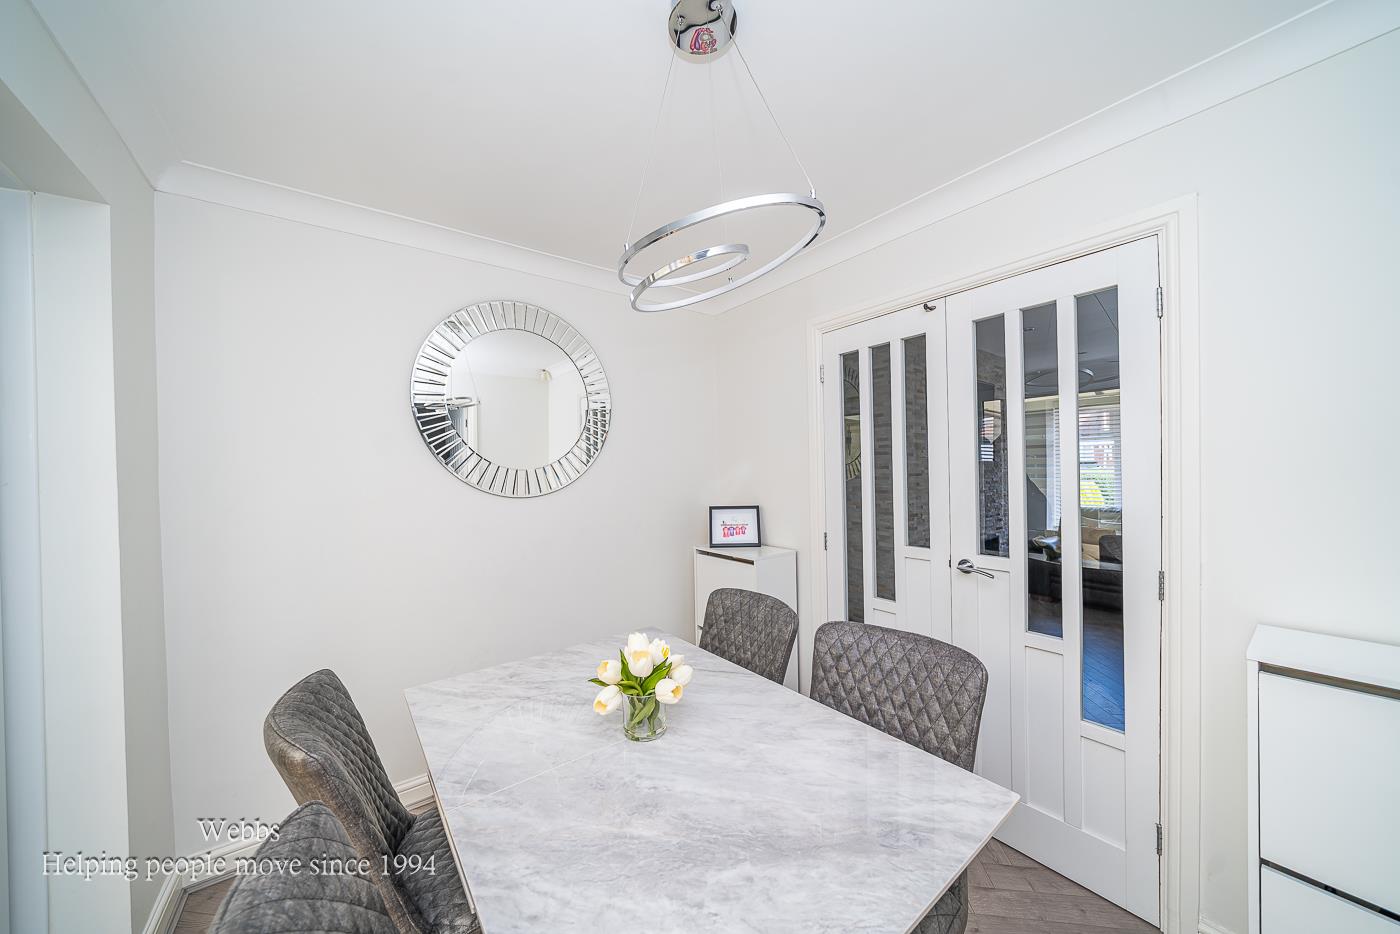
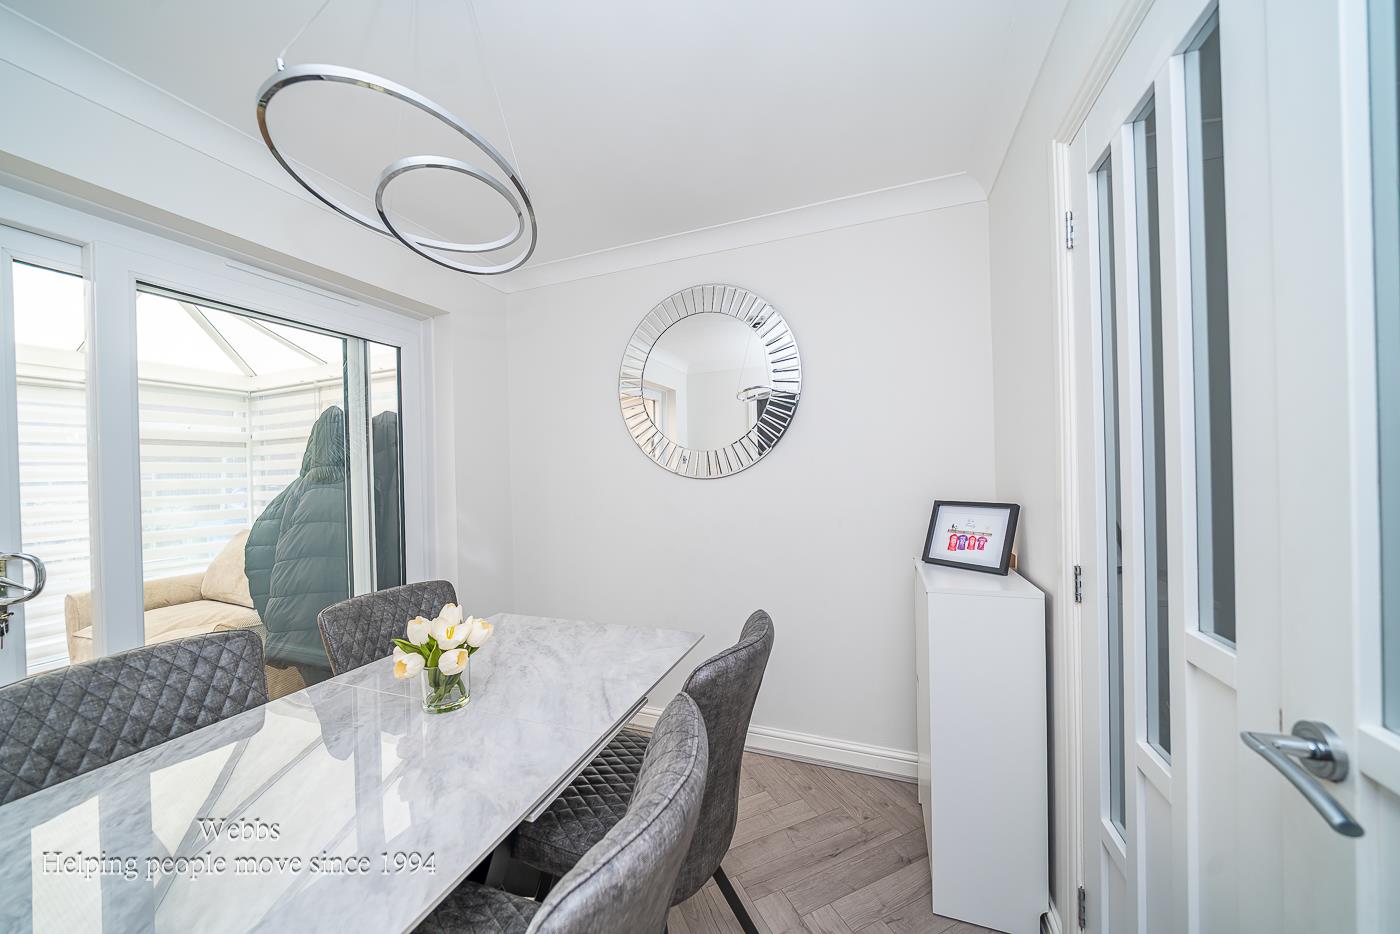
- DINING ROOM AND SECOND SITTING ROOM
- SOUGHT AFTER LOCATION
- EARLY VIEWING ADVISED

3 Bedroom Semi-Detached House for sale in Wolverhampton
 3
3
1
3
3
1
** WELL PRESENTED AND SPACIOUS HOME ** THREE BEDROOMS ** TWO RECEPTION ROOMS ** CONSERVATORY ** EXCELLENT SCHOOLS AND TRANSPORT LINKS ** MODERN KITCHEN ** GUEST WC ** ENCLOSED REAR GARDEN ** VIEWING ADVISED **
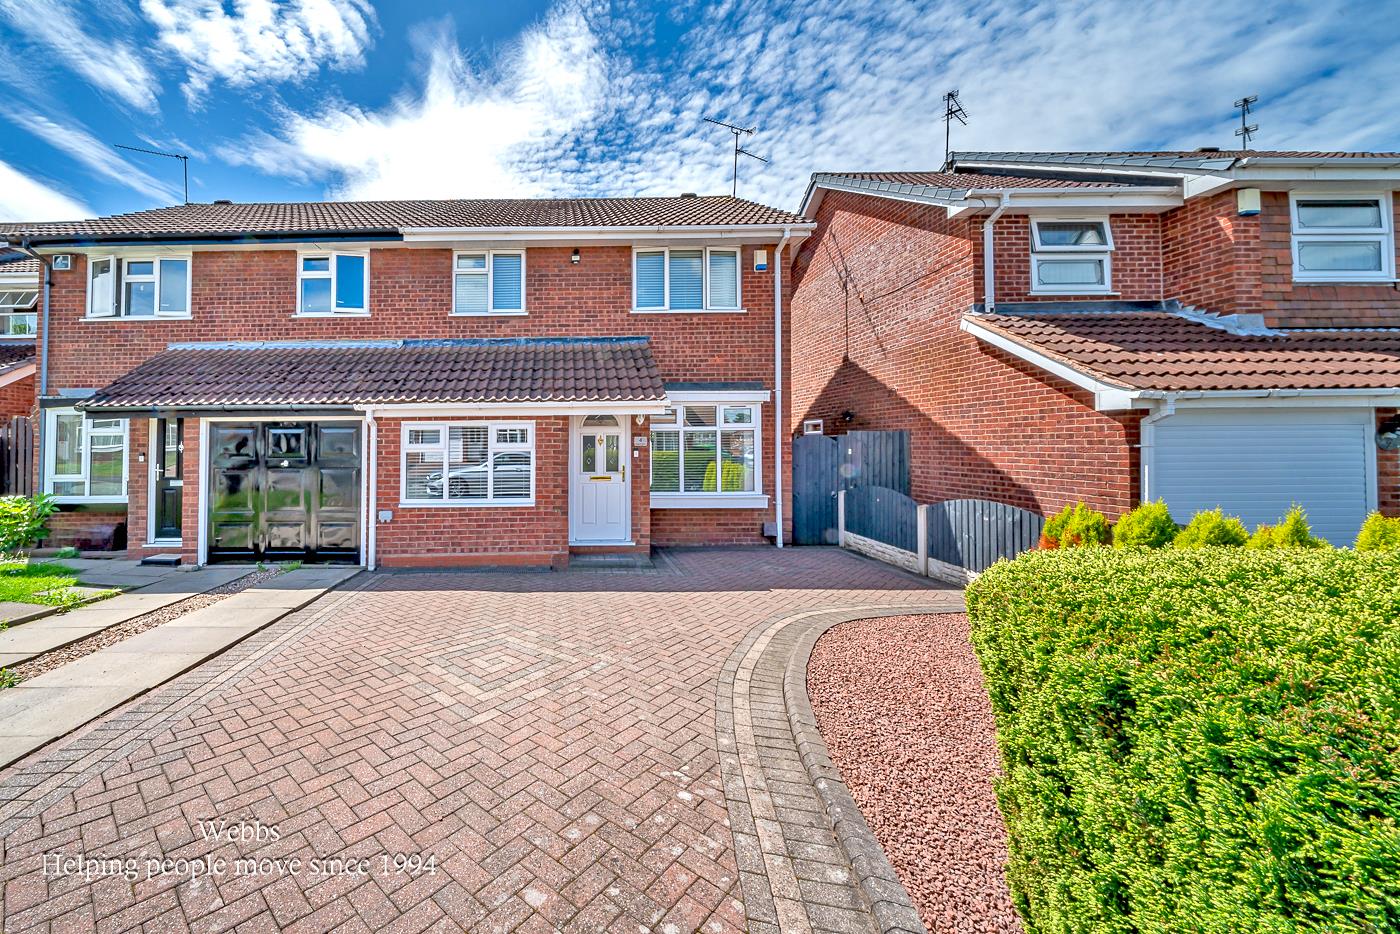
Webbs Estate Agents are pleased to offer for sale a well-presented and spacious semi-detached home, ideally located within easy reach of excellent schools, transport links, local shops, and amenities.
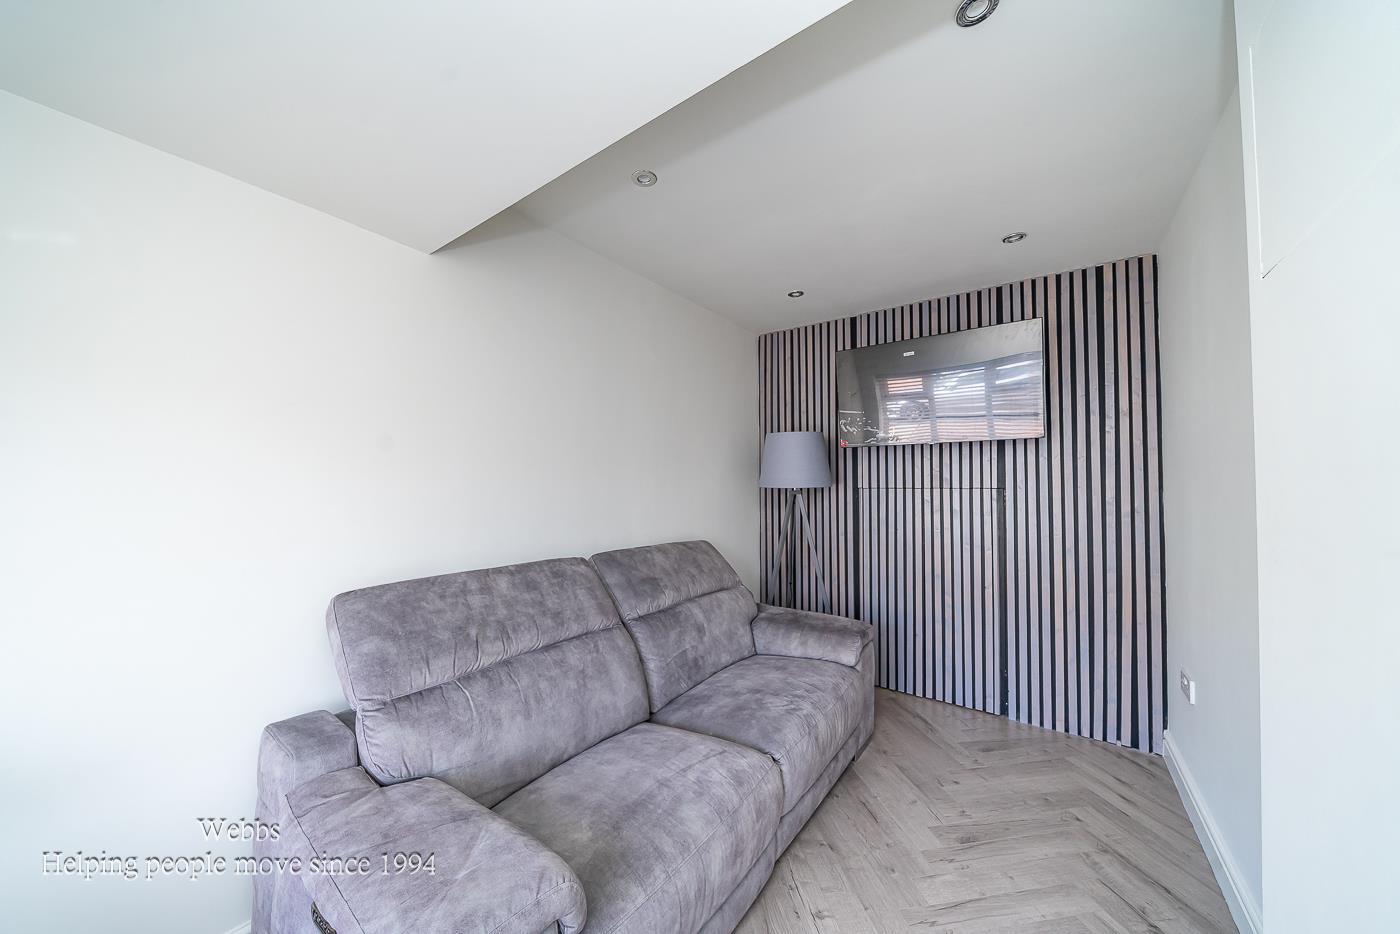
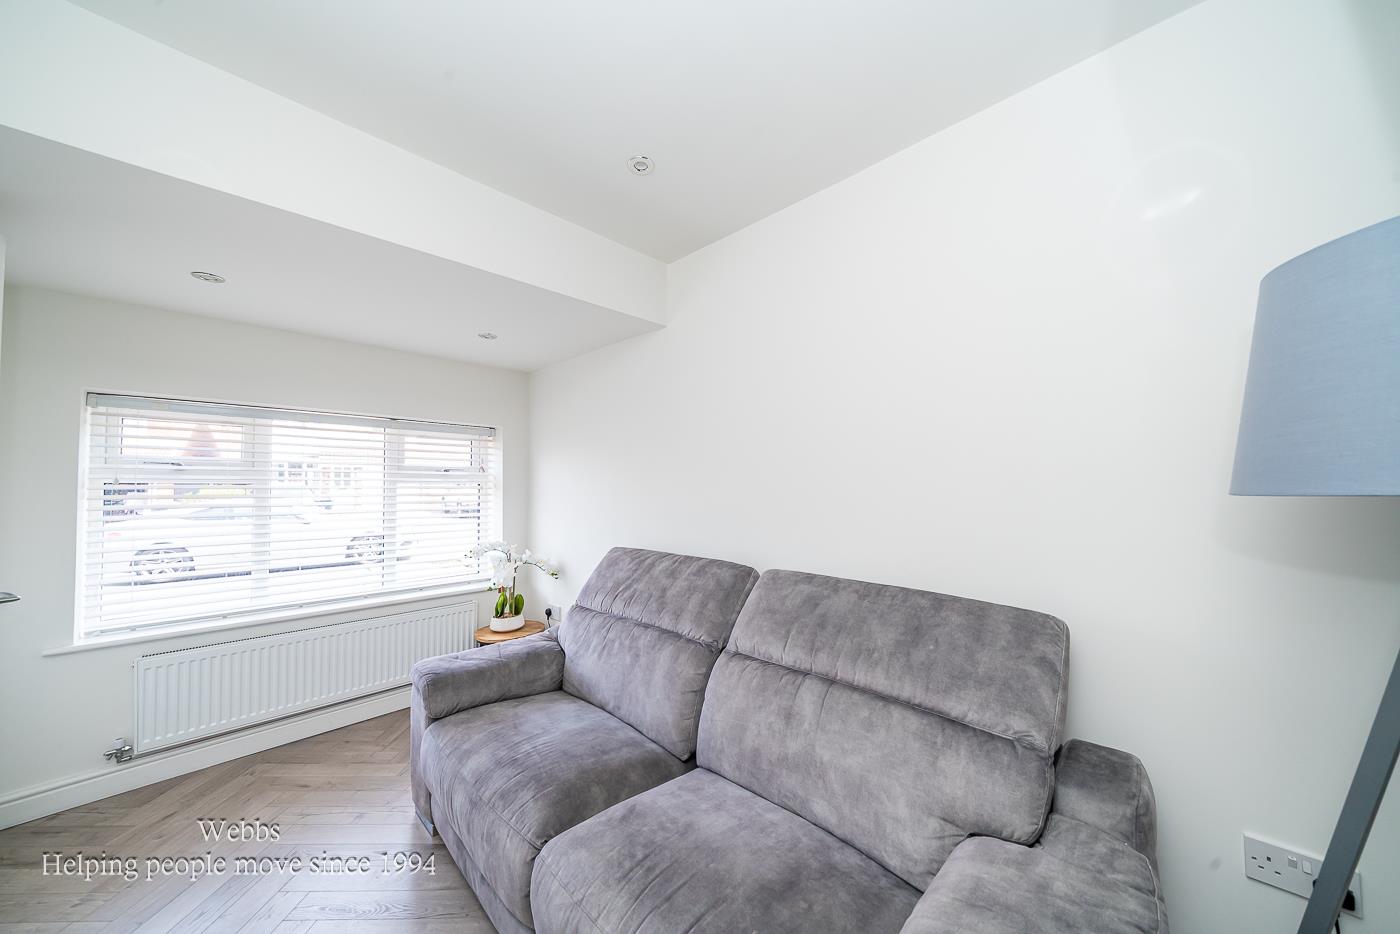
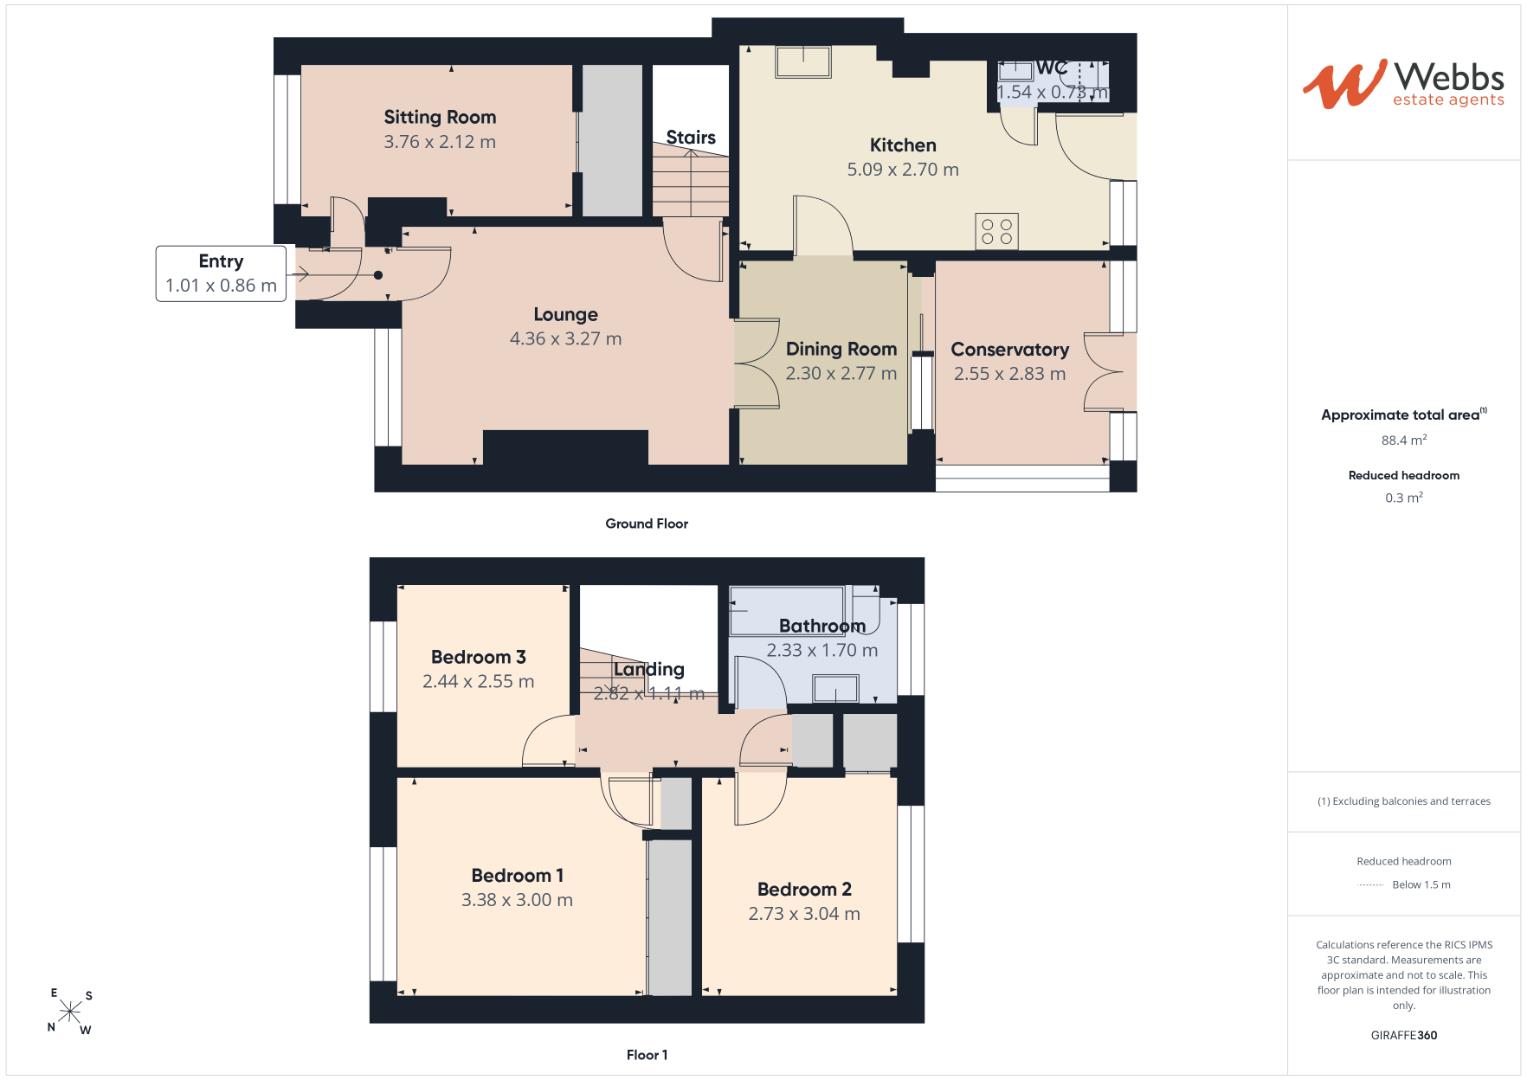
In brief, the accommodation comprises an entrance hall, with the former garage having been converted into a sitting room/second reception room. The living room features a stylish media wall and provides access to the dining room, conservatory, and modern refitted kitchen. A guest WC completes the ground floor accommodation.
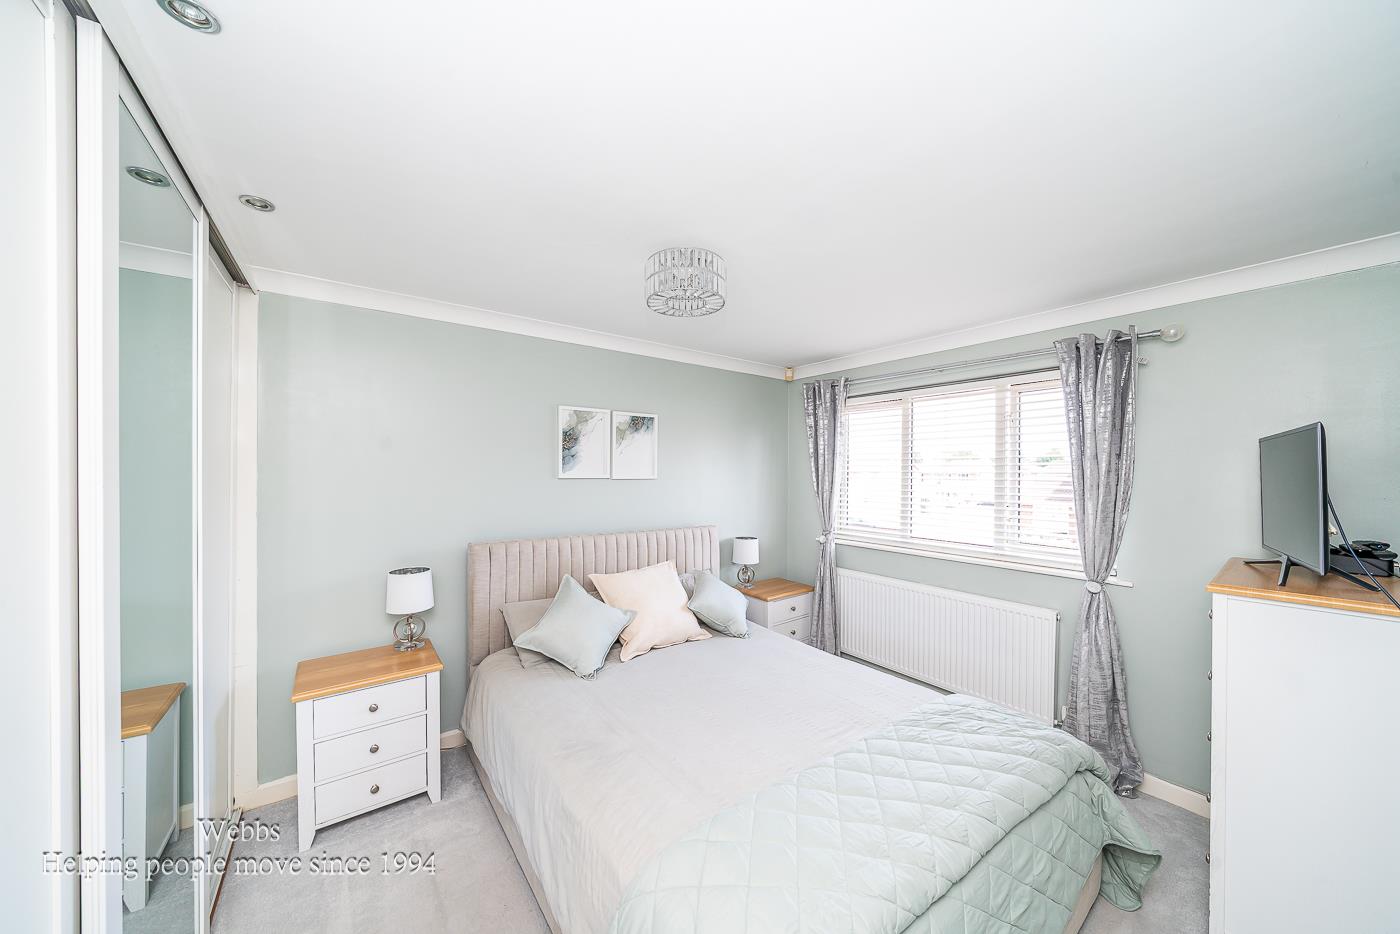
To the first floor, there are three bedrooms and a modern family bathroom. Externally, the property benefits from an enclosed rear garden, while ample off-road parking is provided by the front driveway.
Early viewing is highly recommended to fully appreciate the size and standard of accommodation on offer.
Entrance -
Second Sitting Room - 3.76 x 2.12 (12'4" x 6'11") -
Lounge - 4.36 x 3.27 (14'3" x 10'8") -
Dining Room - 2.77 x 2.30 (9'1" x 7'6") -
Conservatory - 2.83 x 2.55 (9'3" x 8'4") -
Modern Kitchen - 5.09 x 2.70 (16'8" x 8'10") -
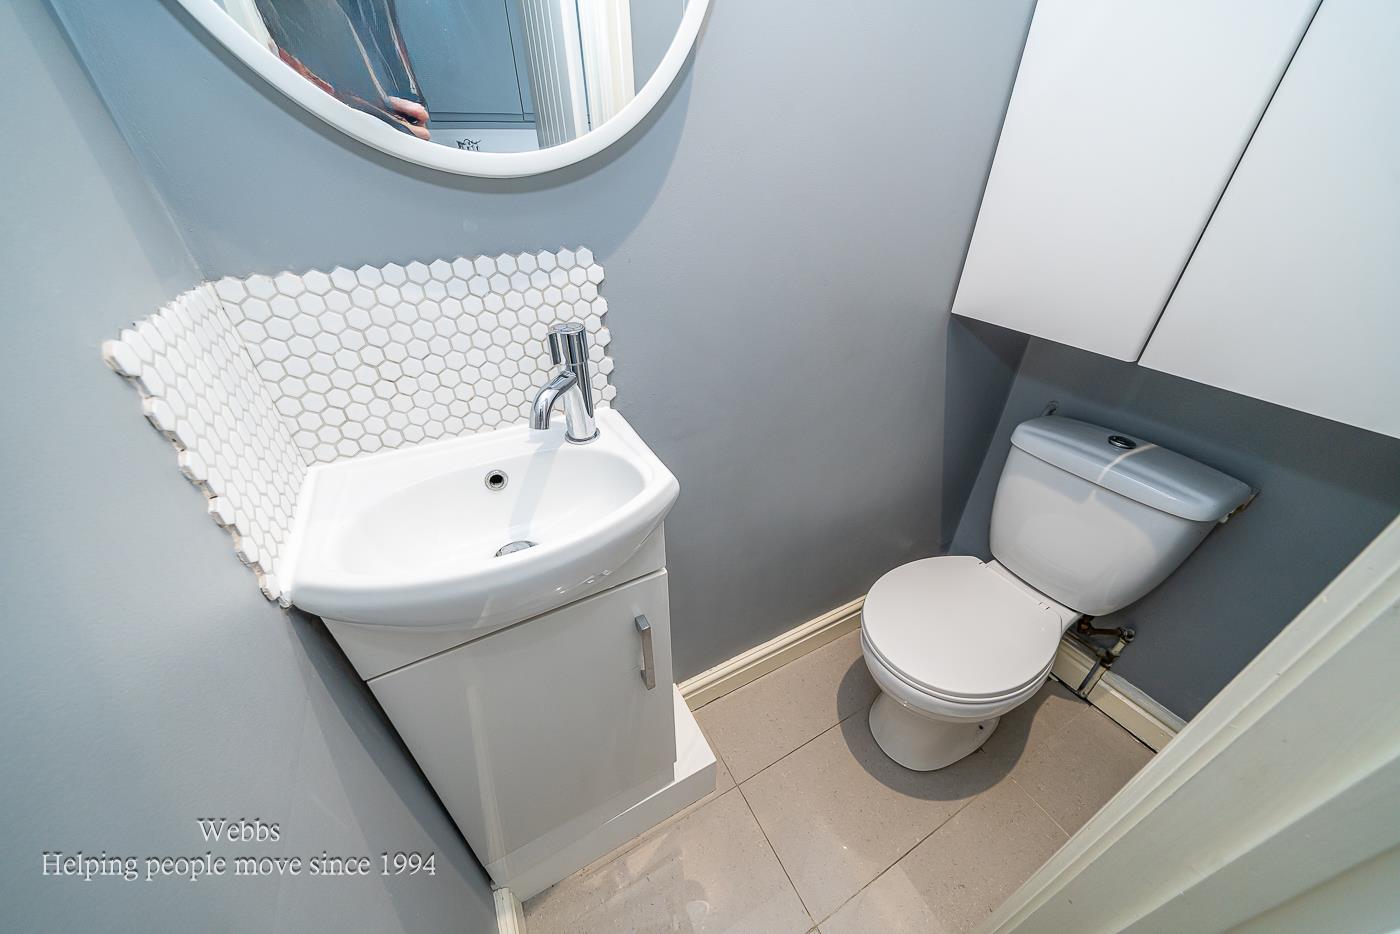
Guest Wc -
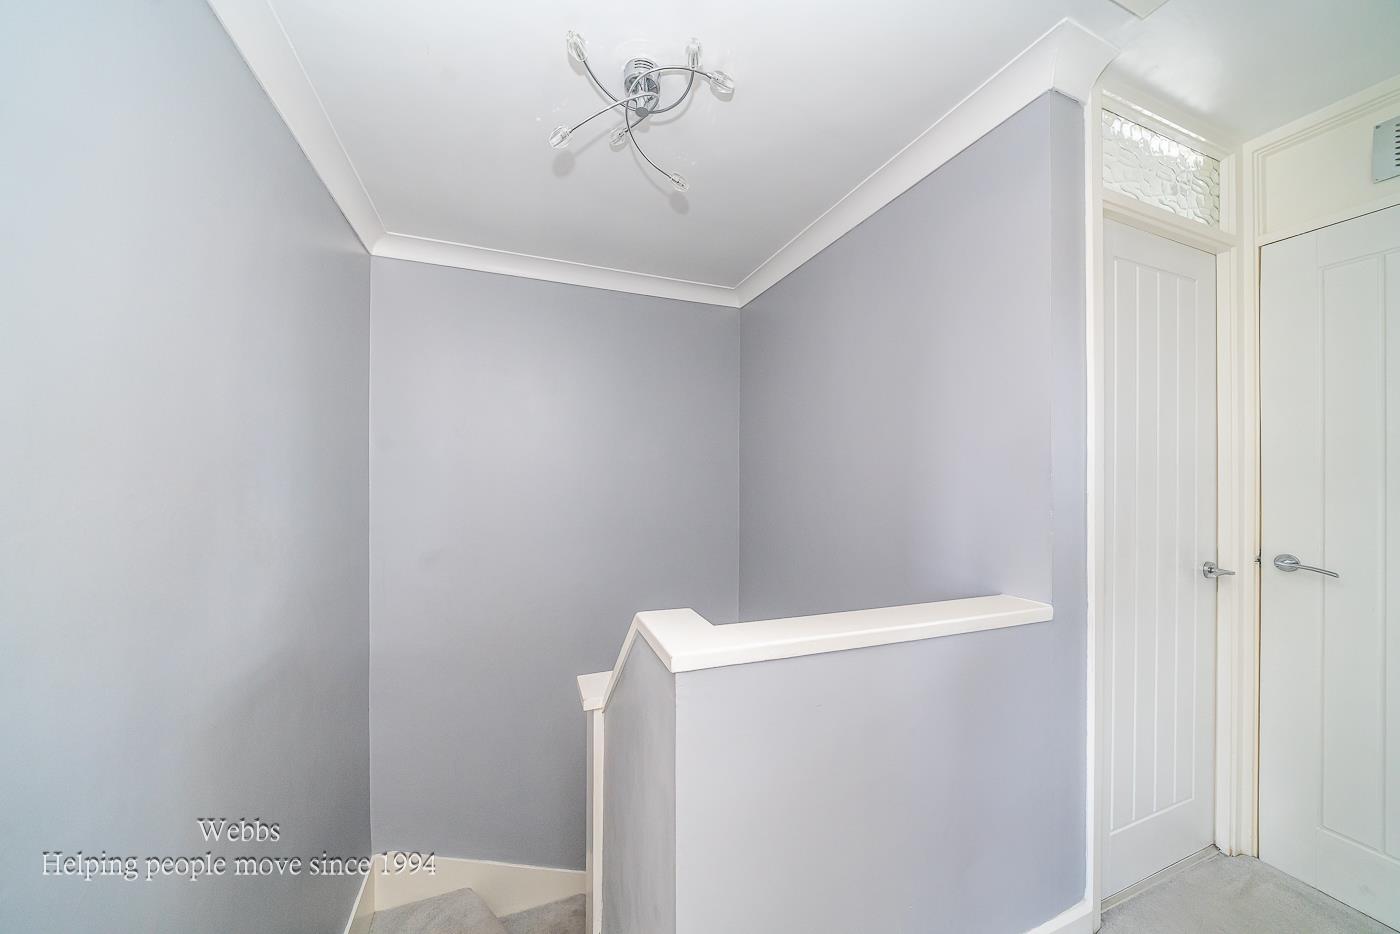
Landing -
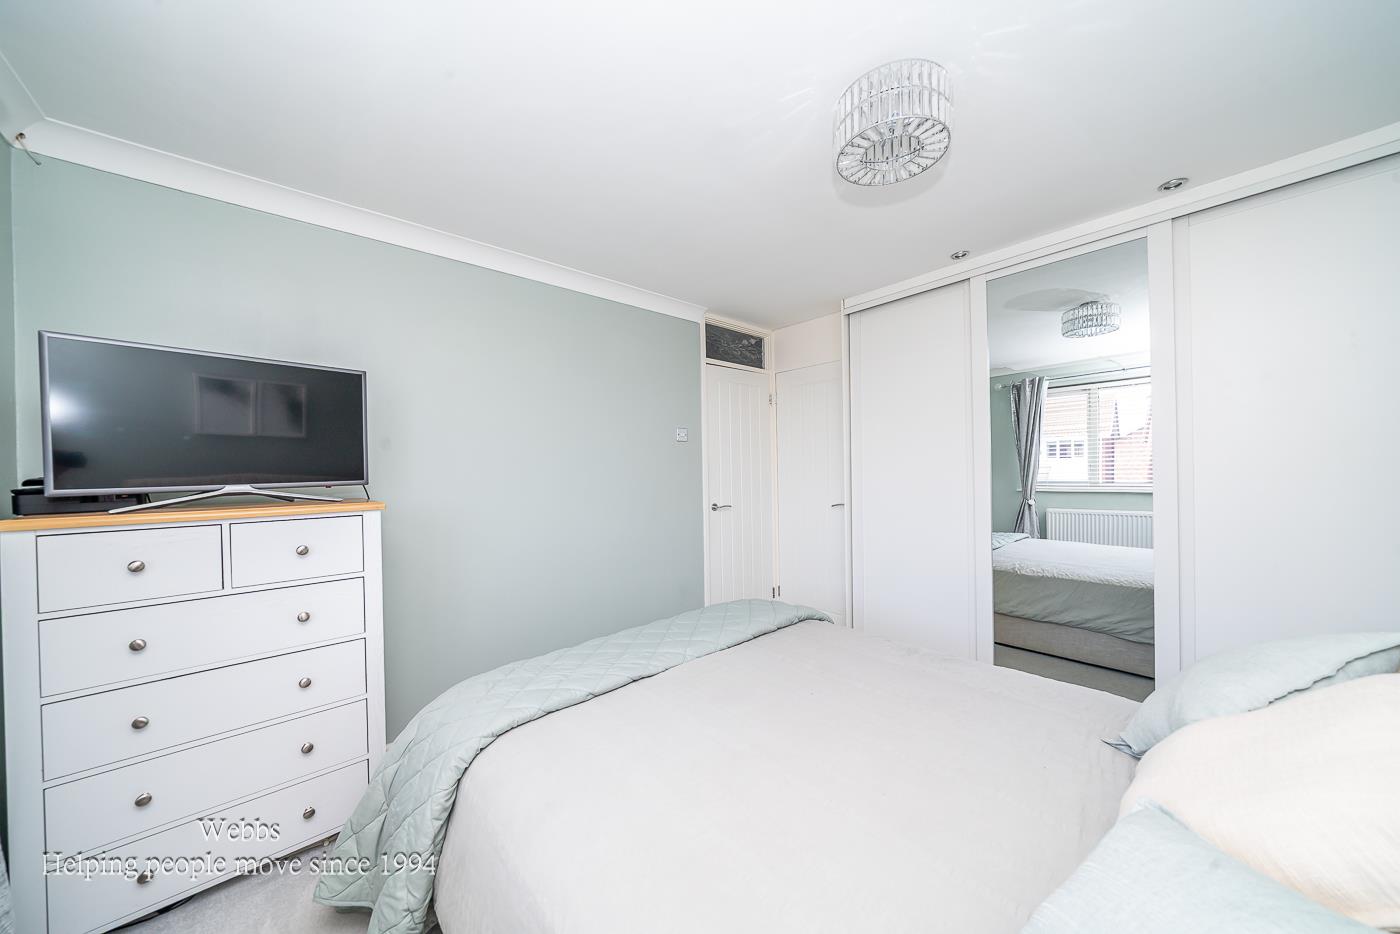
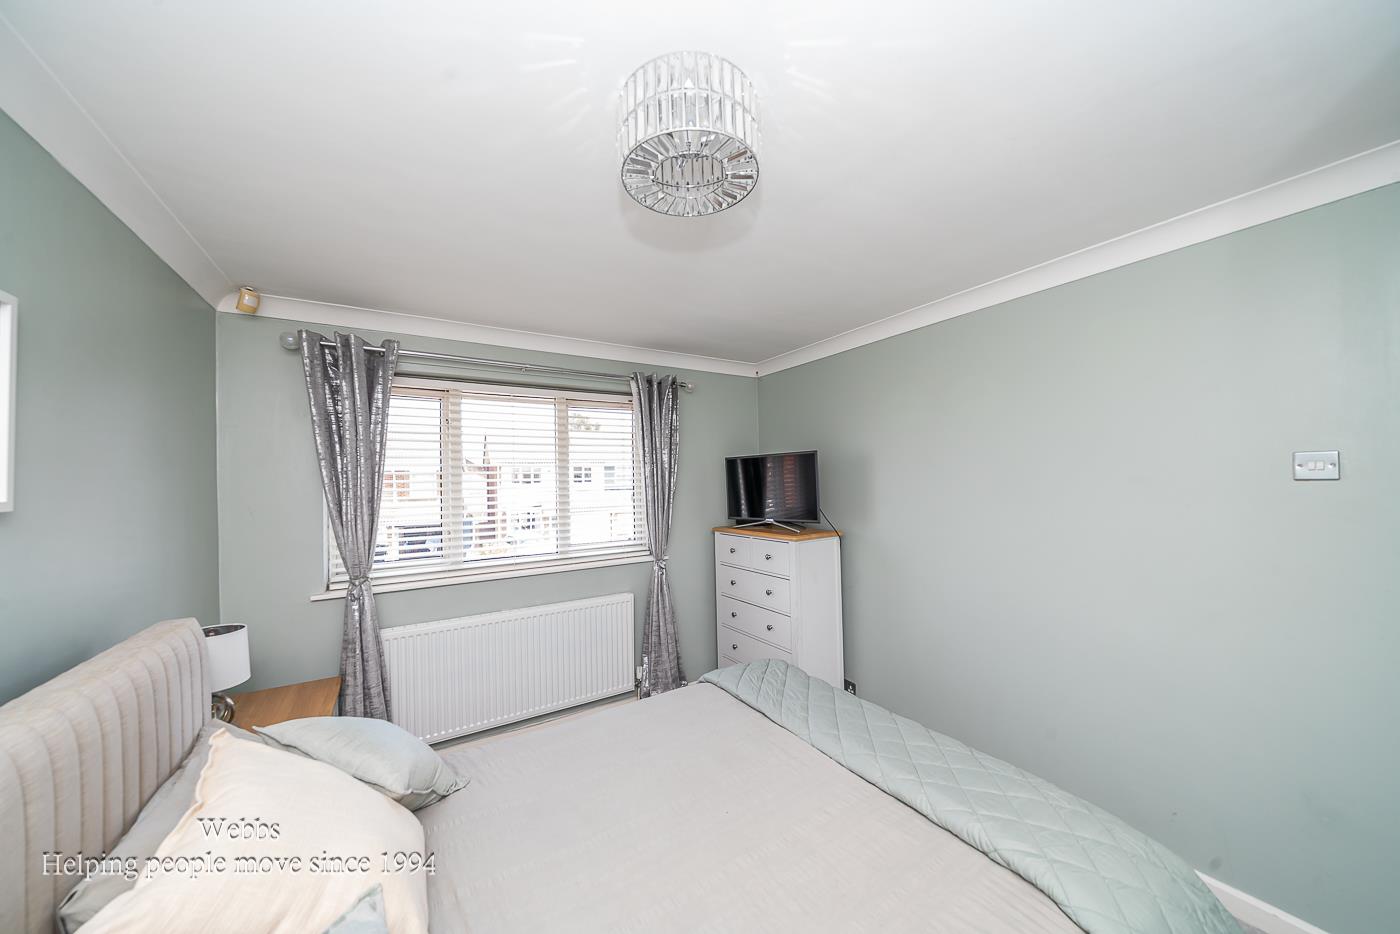
Bedroom One - 3.38 x 3.00 (11'1" x 9'10") -
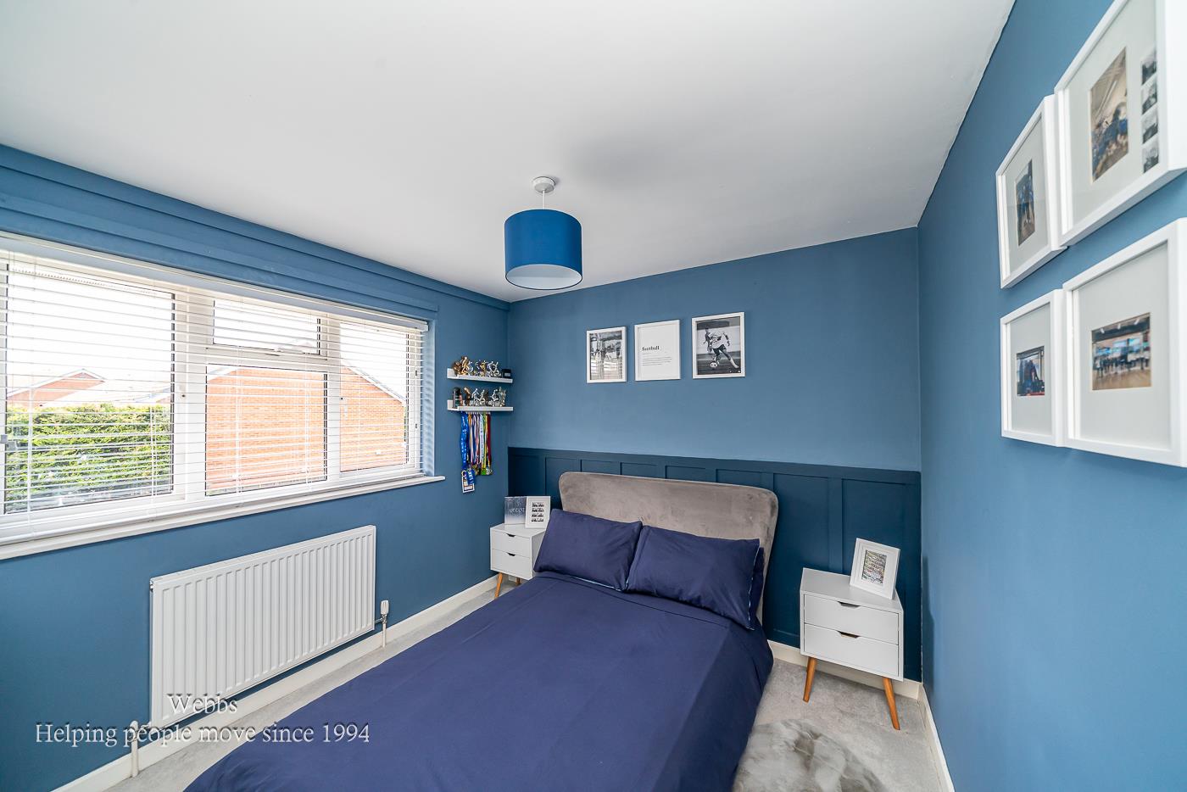
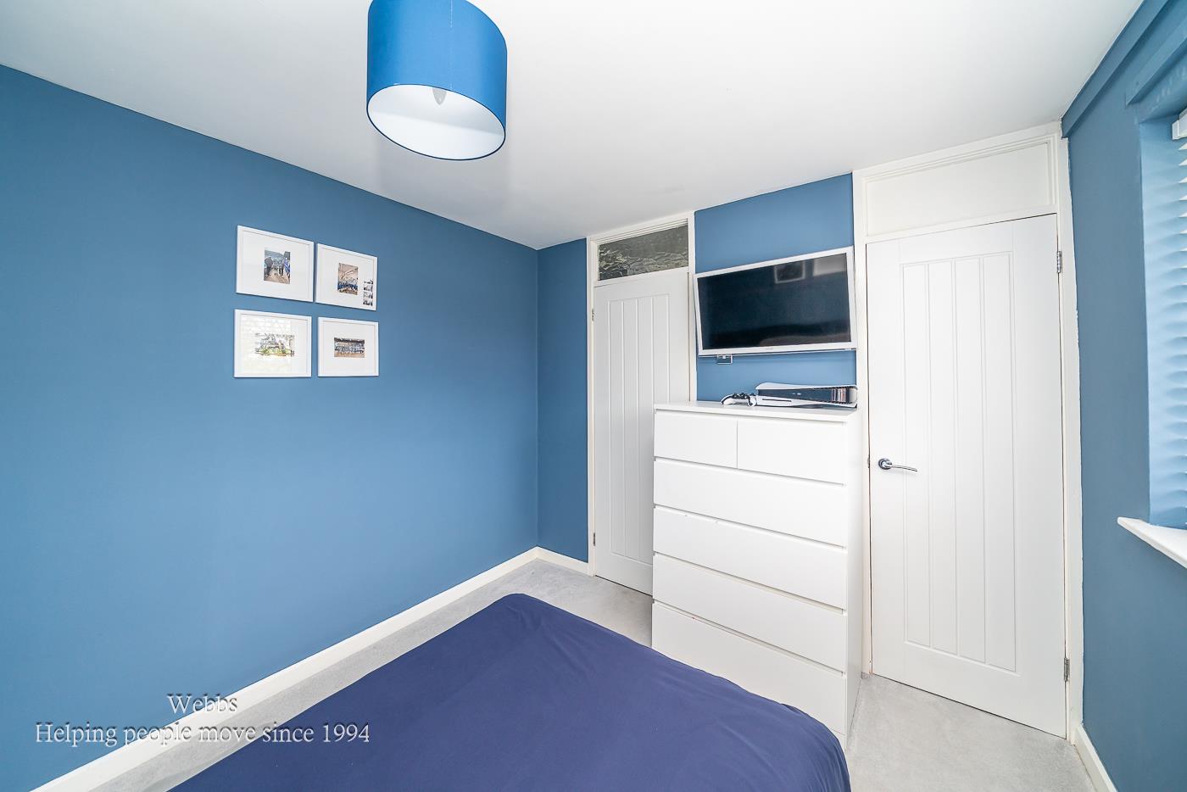
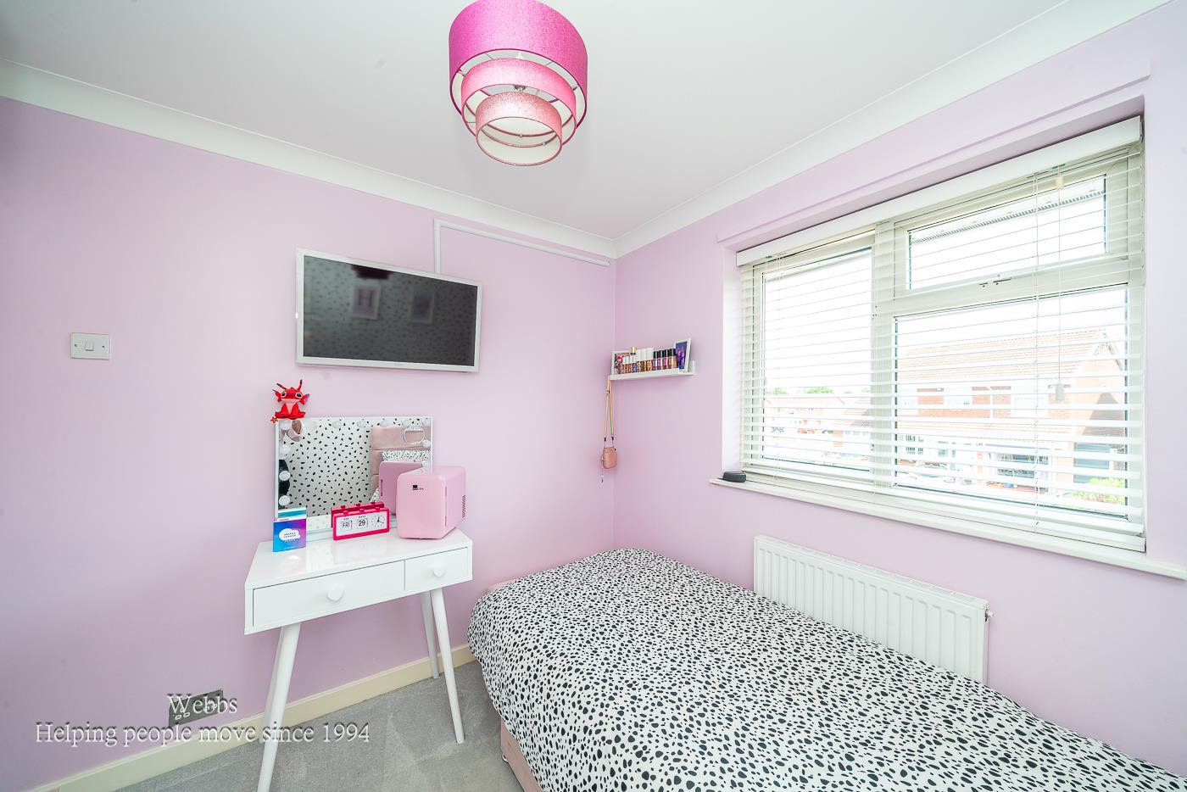
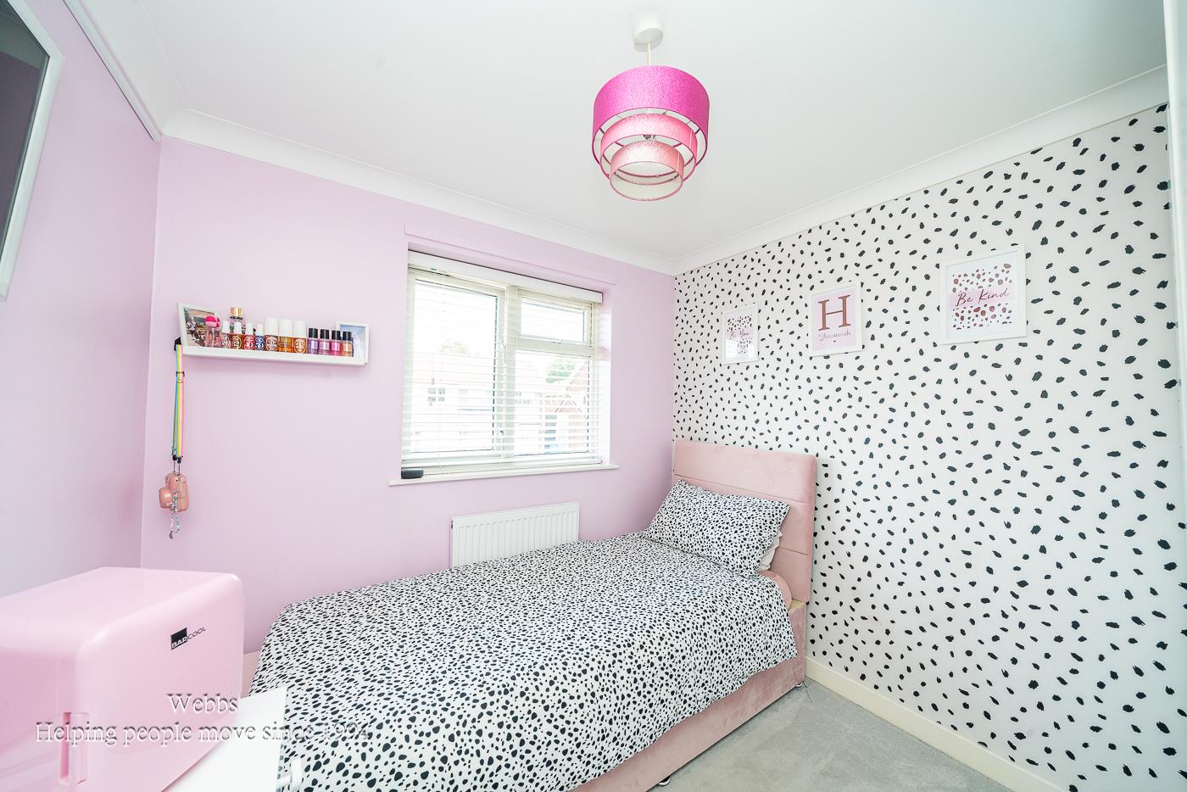
Bedroom Two - 3.04 x 2.73 (9'11" x 8'11") -
Bedroom Three - 2.55 x 2.44 (8'4" x 8'0") -
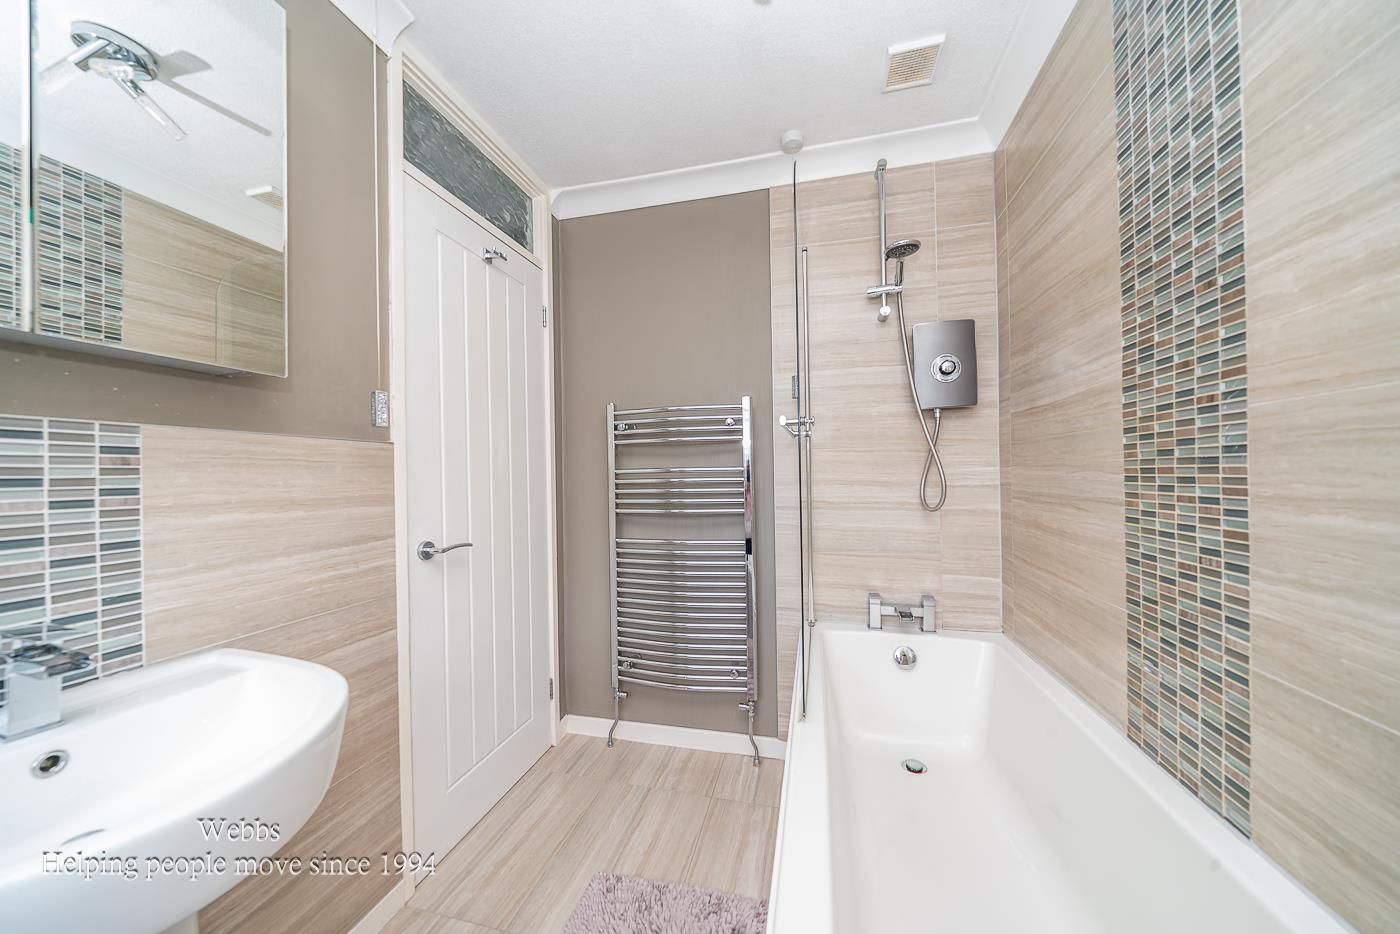
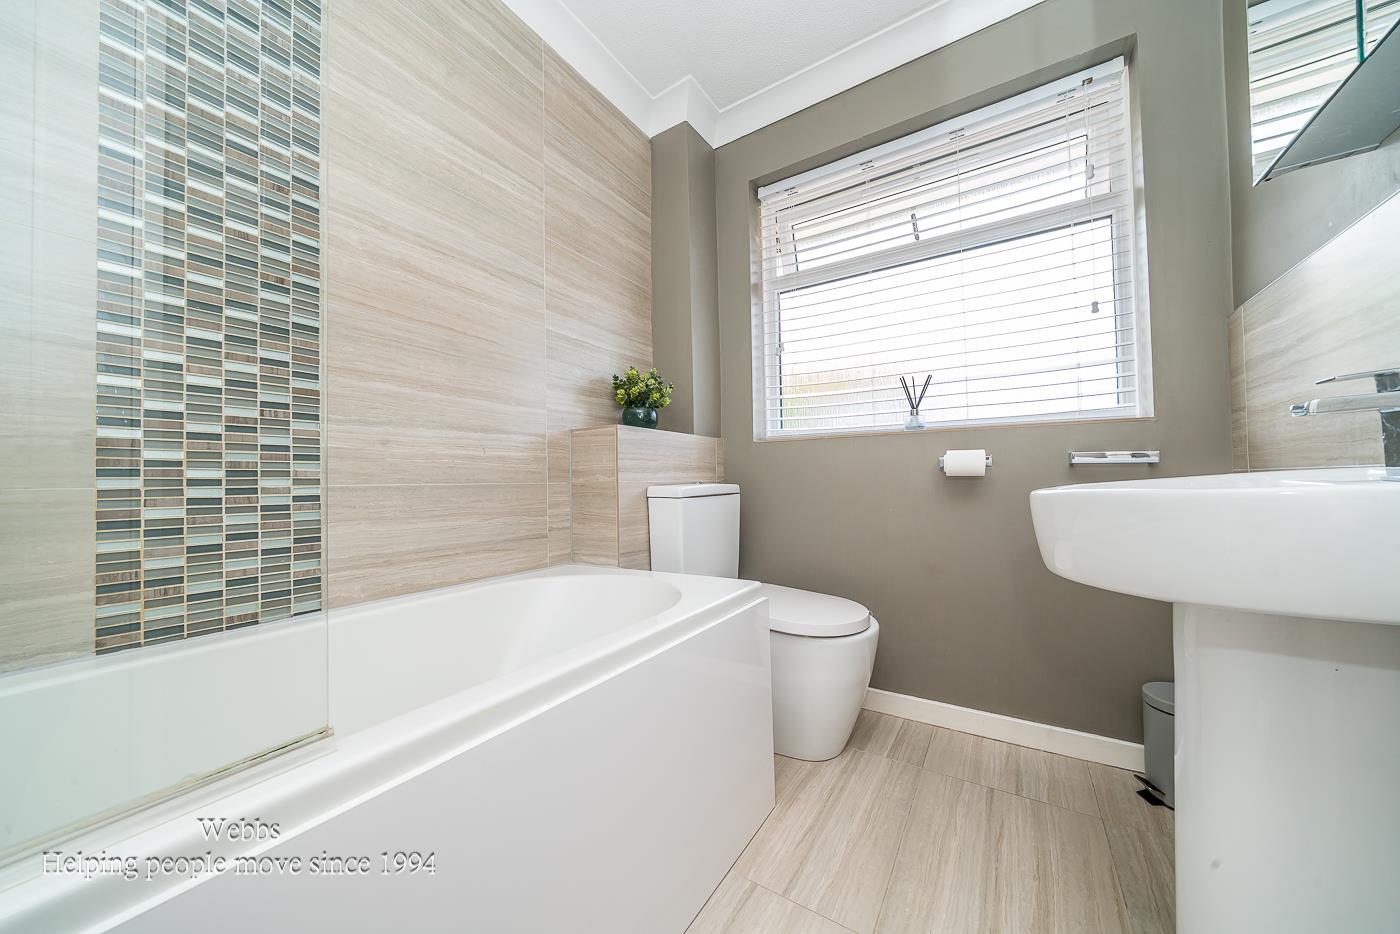
Family Bathroom - 2.33 x 1.70 (7'7" x 5'6") -
Enclosed Rear Garden -
Front Garden And Driveway -
Identification Checks - C - Should a purchaser(s) have an offer accepted on a property marketed by Webbs Estate Agents they will need to undertake an identification check. This is done to meet our obligation under Anti Money Laundering Regulations (AML) and is a legal requirement. We use a specialist third party service to verify your identity. The cost of these checks is £46.00 inc. VAT per buyer, which is paid in advance, when an offer is agreed and prior to a sales memorandum being issued. This charge is non-refundable.
Property Ref: 34711460
Similar Properties
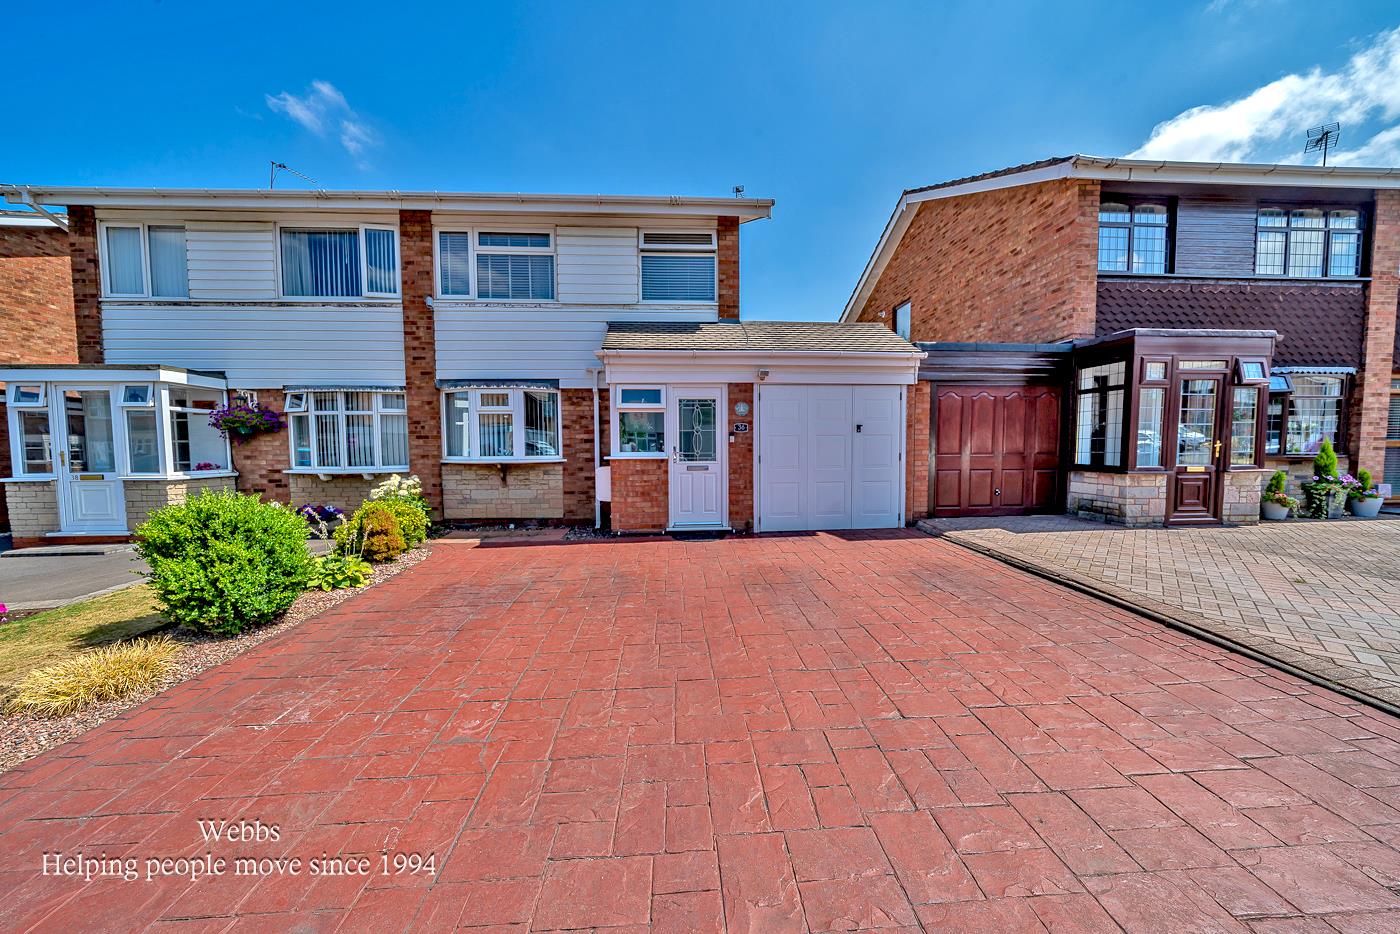
3 Bedroom Semi-Detached House | £295,000
** SHOW HOME STANDARD ** NEW KITCHEN & BATHROOM ** THREE GENEROUS BEDROOMS ** OUTBUILDING ** UTILITY ROOM ** GUEST W.C *...
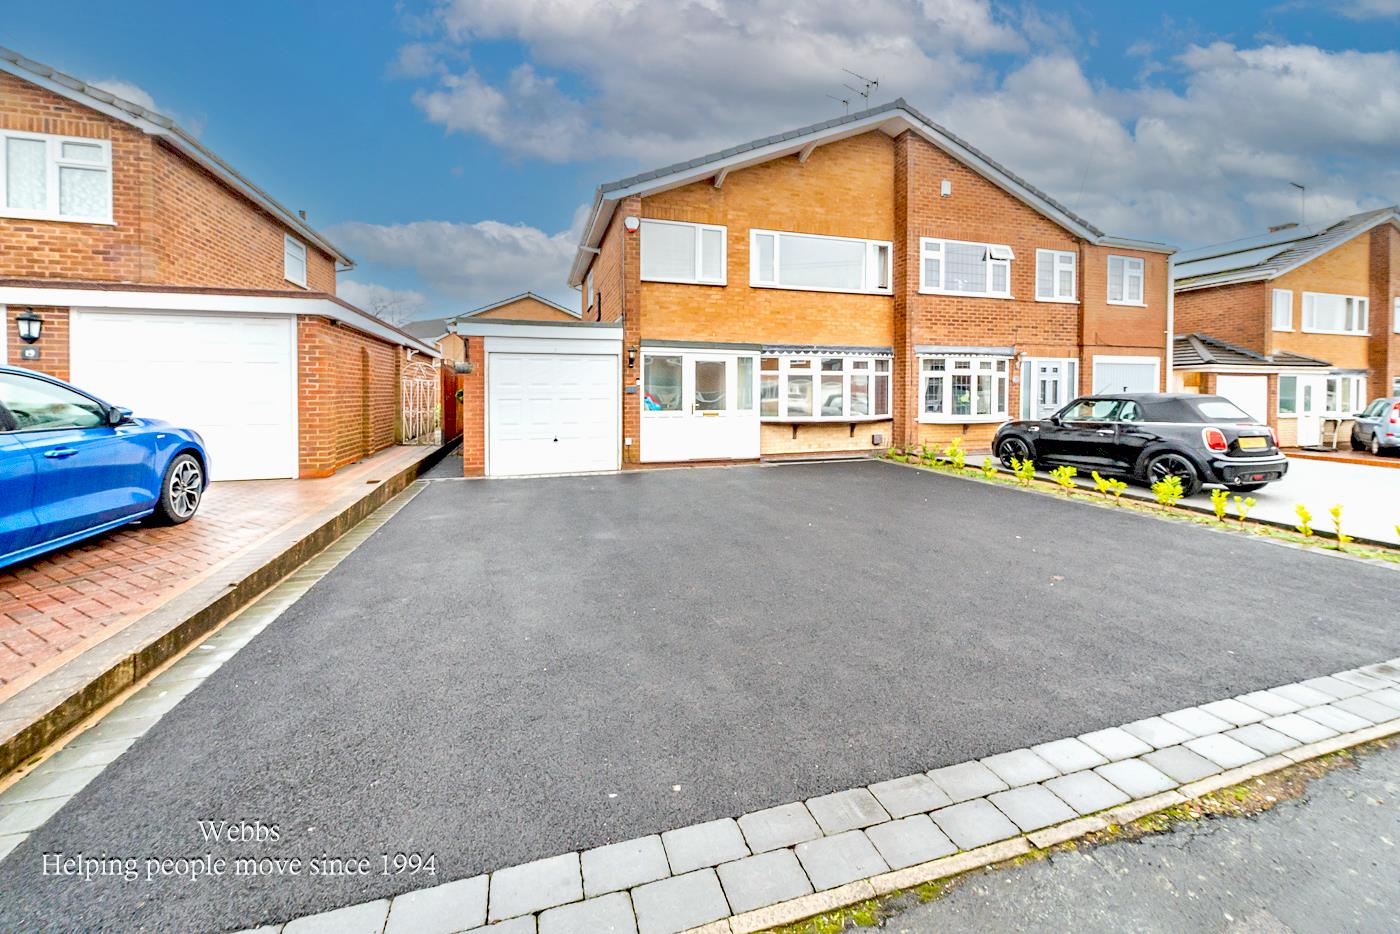
3 Bedroom Semi-Detached House | £290,000
** DESIRABLE AREA ** THREE BEDROOMS ** LARGE OPEN PLAN KITCHEN, DINING, FAMILY AREA ** EXCELLENT SCHOOLS AND TRANSPORT L...
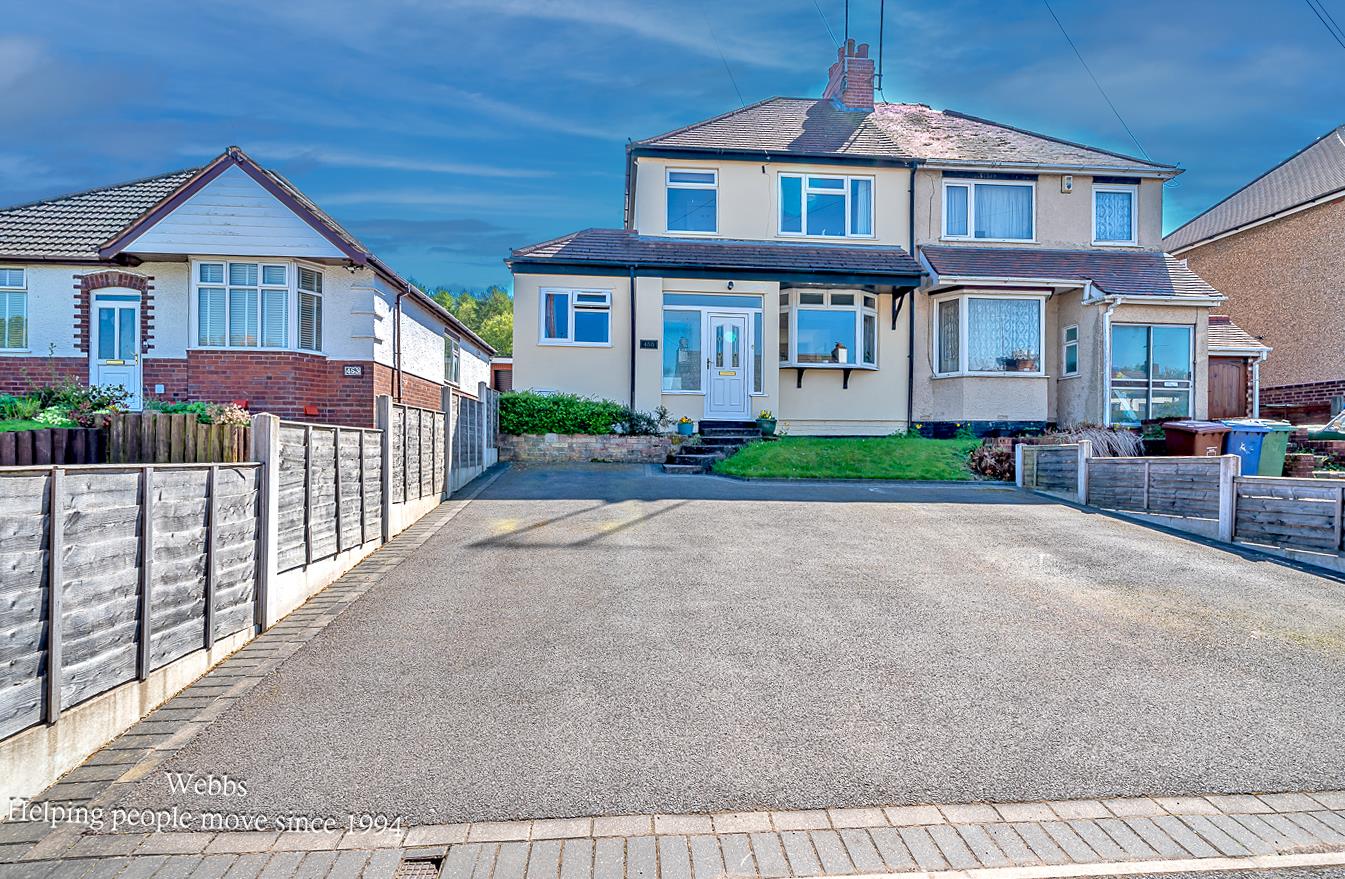
4 Bedroom Semi-Detached House | Offers in region of £290,000
WEBBS ESTATE AGENTS are delighted to welcome an outstanding Traditional Semi detached on the charming Rawnsley Road in H...
Brownhills Road, Norton Canes, Cannock
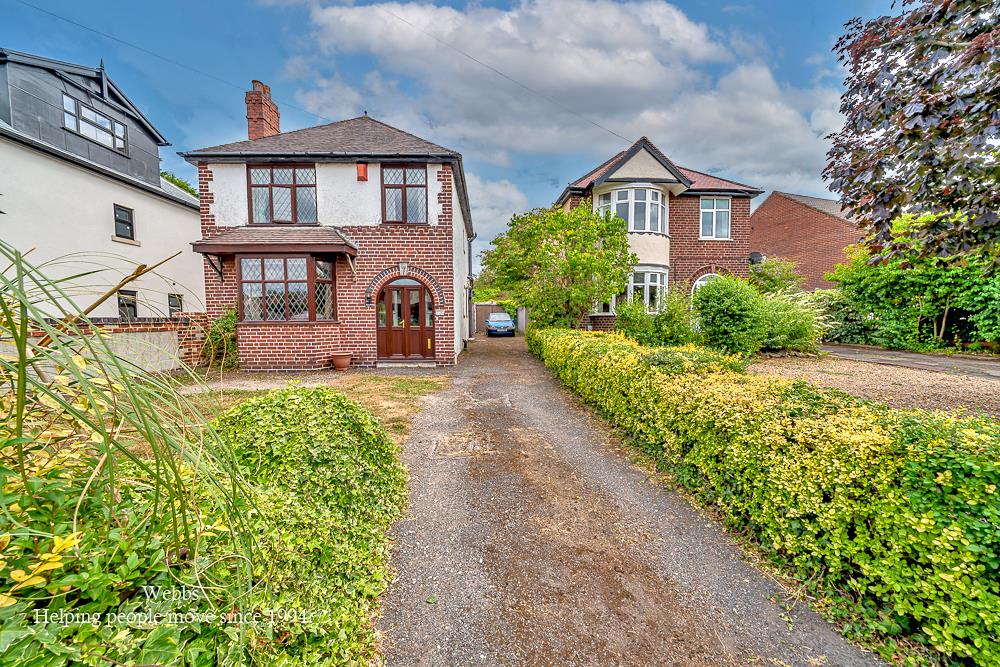
3 Bedroom Detached House | Offers Over £300,000
** EXTENDED TRADITIONAL DETACHED HOME ** THREE BEDROOMS ** TWO RECEPTION ROOMS ** LARGE REAR GARDEN ** AMPLE OFF ROAD PA...
Walsall Road, Great Wyrley, Walsall
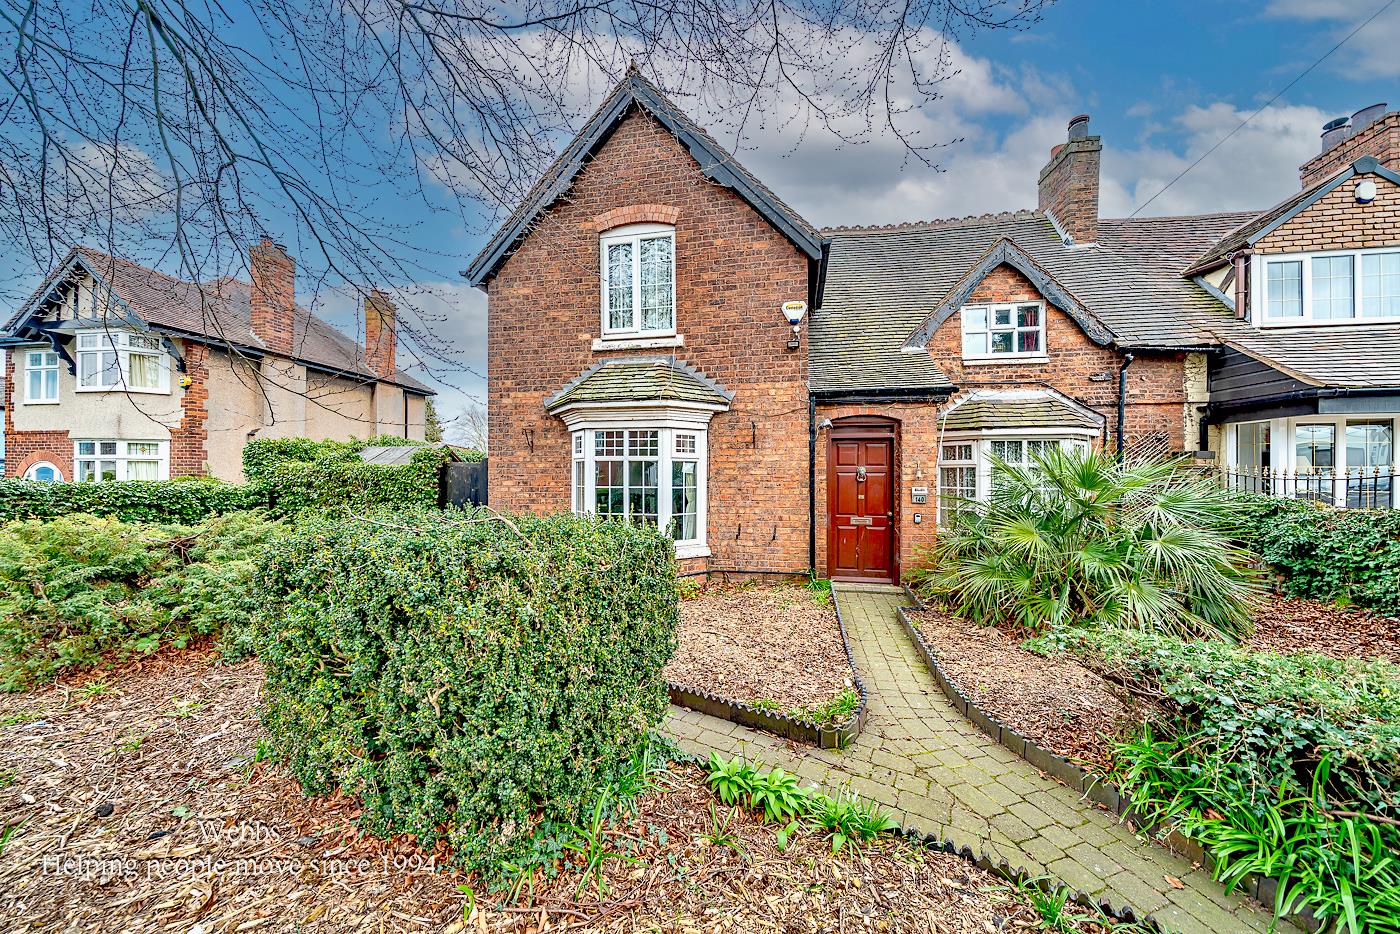
3 Bedroom Cottage | £300,000
** UNIQUE 1600'S COTTAGE ** THREE BED SEMI DETACHED ** ORIGINAL FEATURES ** SPACIOUS **WEBBS ESTATE AGENTS are delighted...
Brooke Road, Hednesford, Cannock
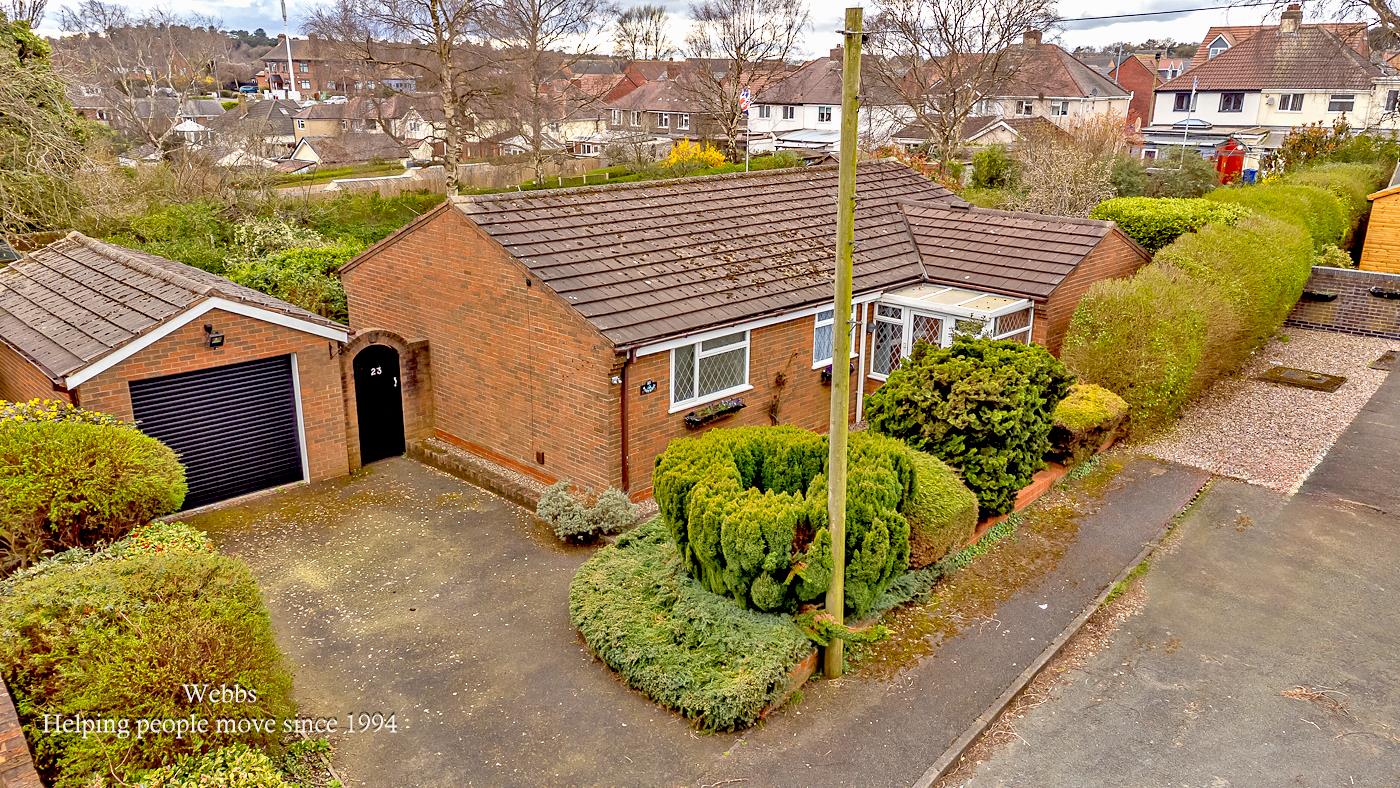
3 Bedroom Detached Bungalow | Offers Over £300,000
Webbs Estate Agents are delighted to present this three-bedroom detached bungalow, occupying a generous and private plot...

Webbs Estate Agents (Cannock)
Cannock, Staffordshire, WS11 1LF
01543 468846
How much is your home worth?
Use our short form to request a valuation of your property.
Request a Valuation
©2026 The Guild of Property Professionals. All rights reserved.
Terms and Conditions |
Privacy Policy |
Cookie Policy |
Complaints Policy |
Members Login
The Guild of Property Professionals Trading Address: 121 Park Lane, London W1K 7AG. GPEA Limited.
Registered in England & Wales.
Company No: 02819824.
Registered Office Address: The Old Courthouse, 60A London Road, Grantham, NG31 6HR.
VAT Registration No: 180897859

