
- Individually built detached family home
- Three bedrooms plus ground-floor study/potential fourth bedroom
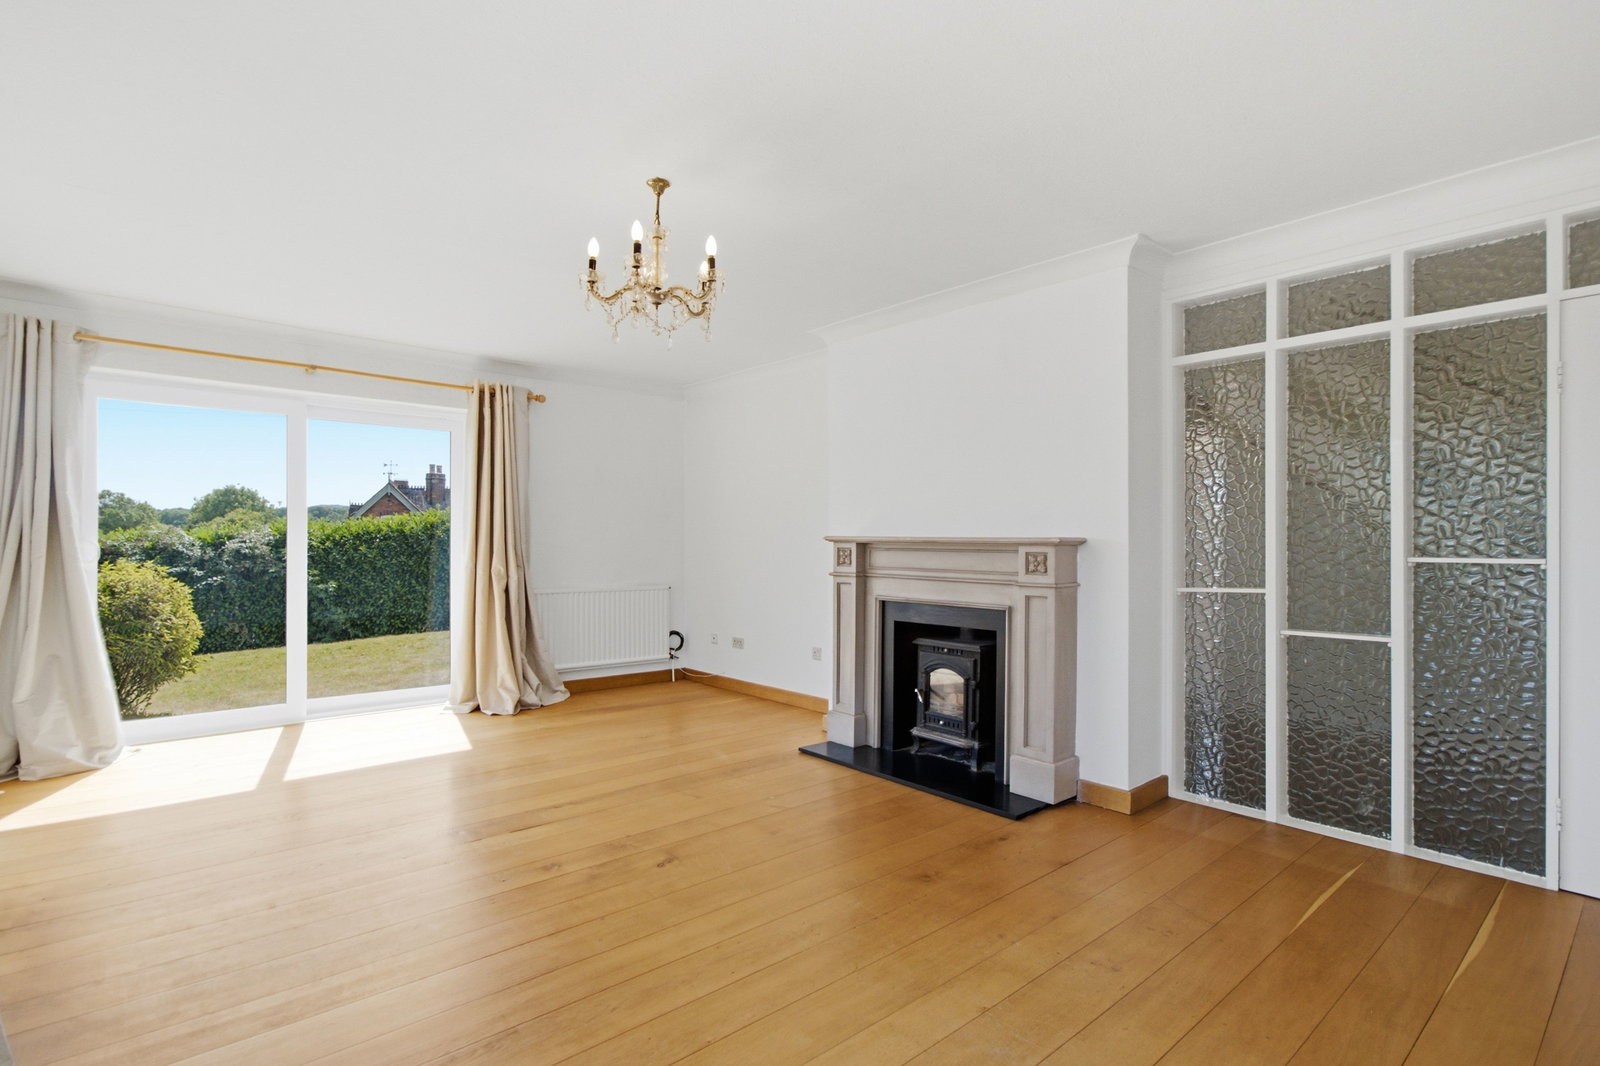
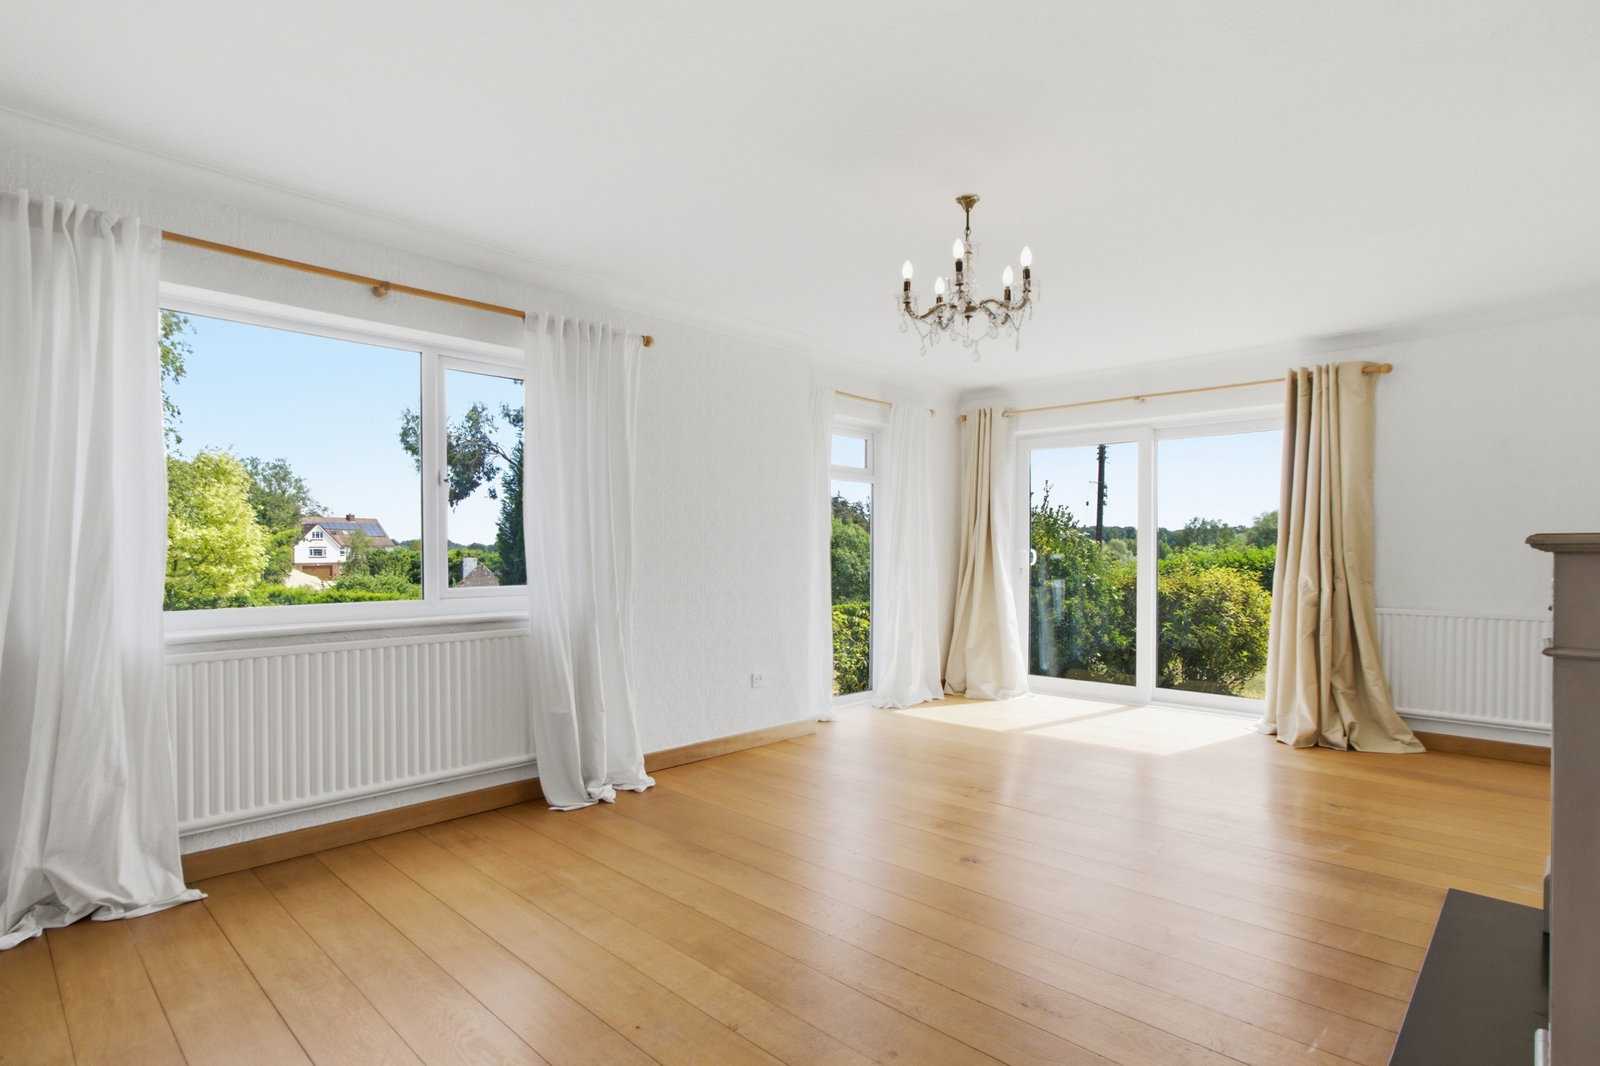
- Generous sitting room with wood-burning stove and far-reaching views
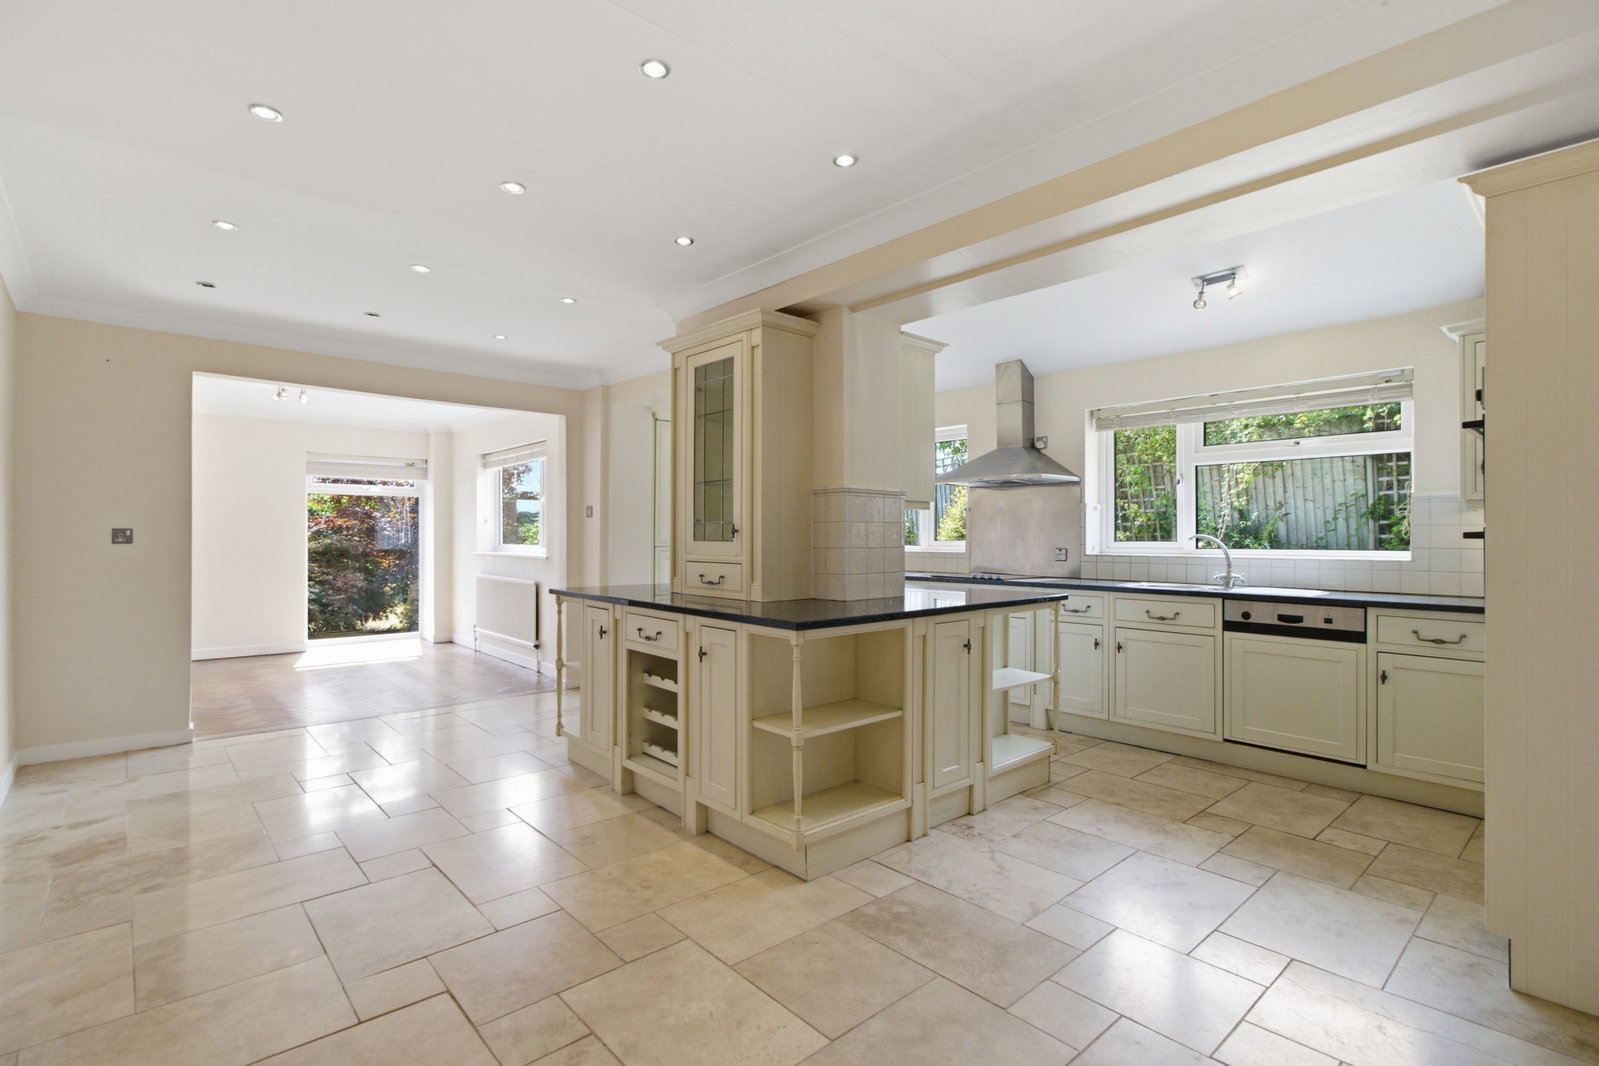
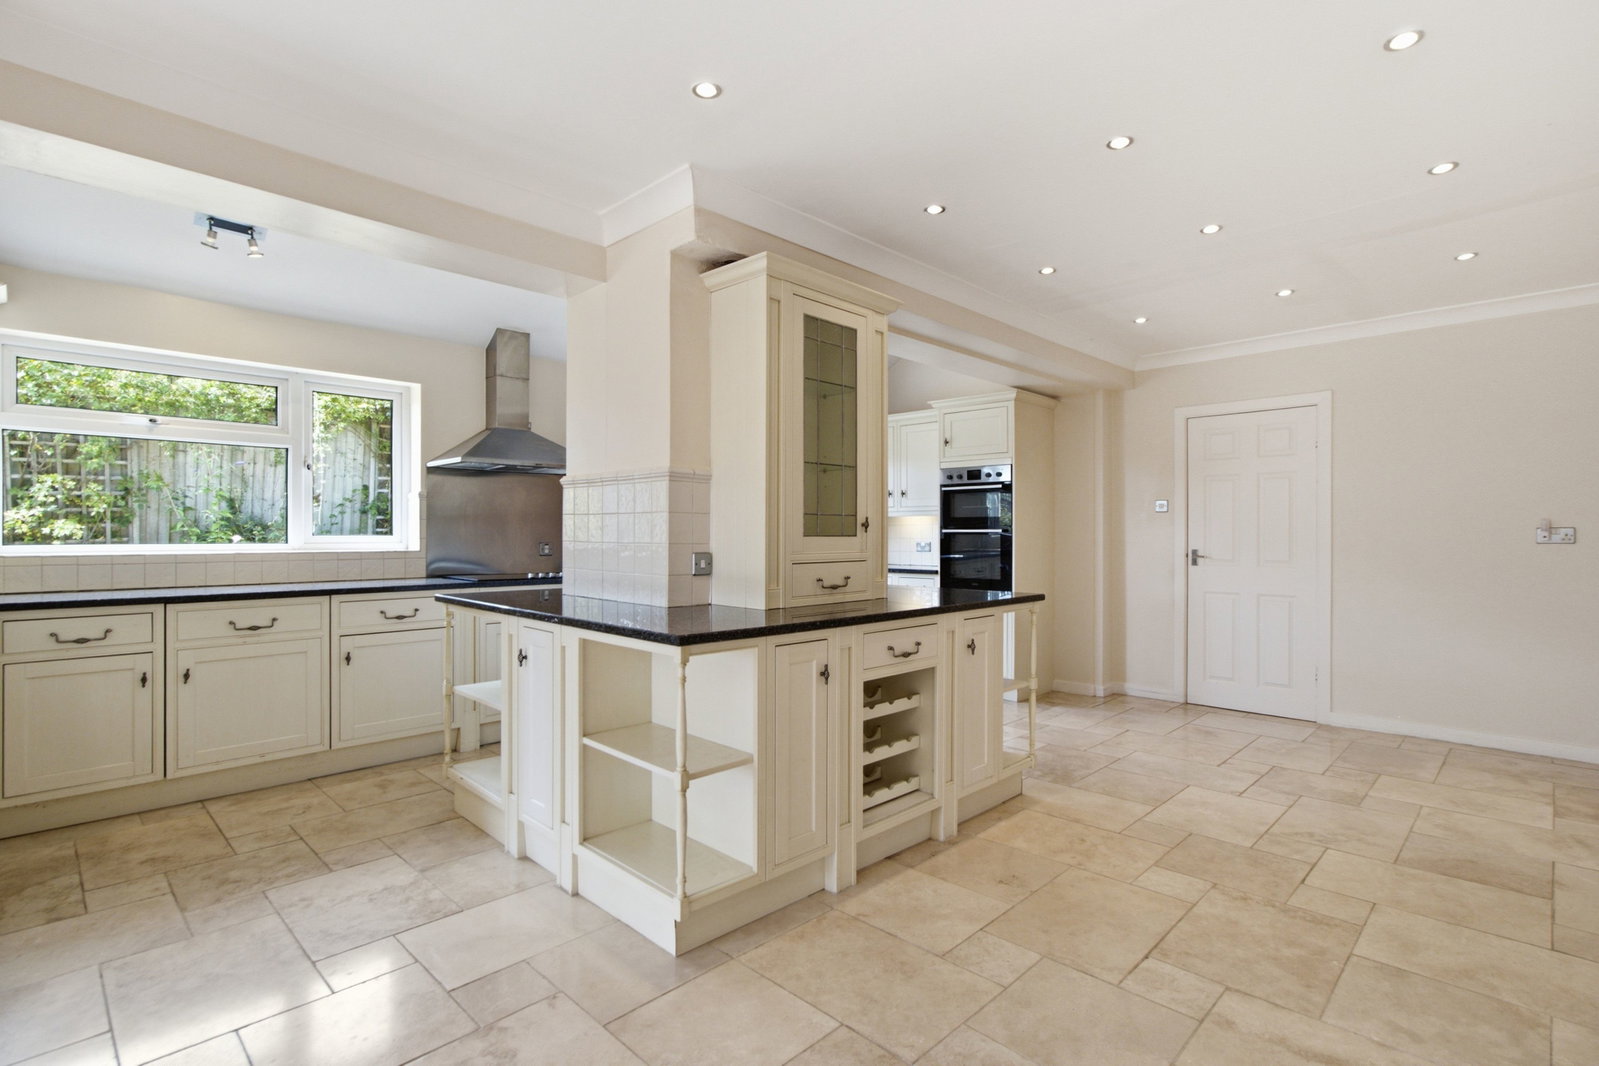
- Superb open-plan kitchen/breakfast room with central island and granite work surfaces
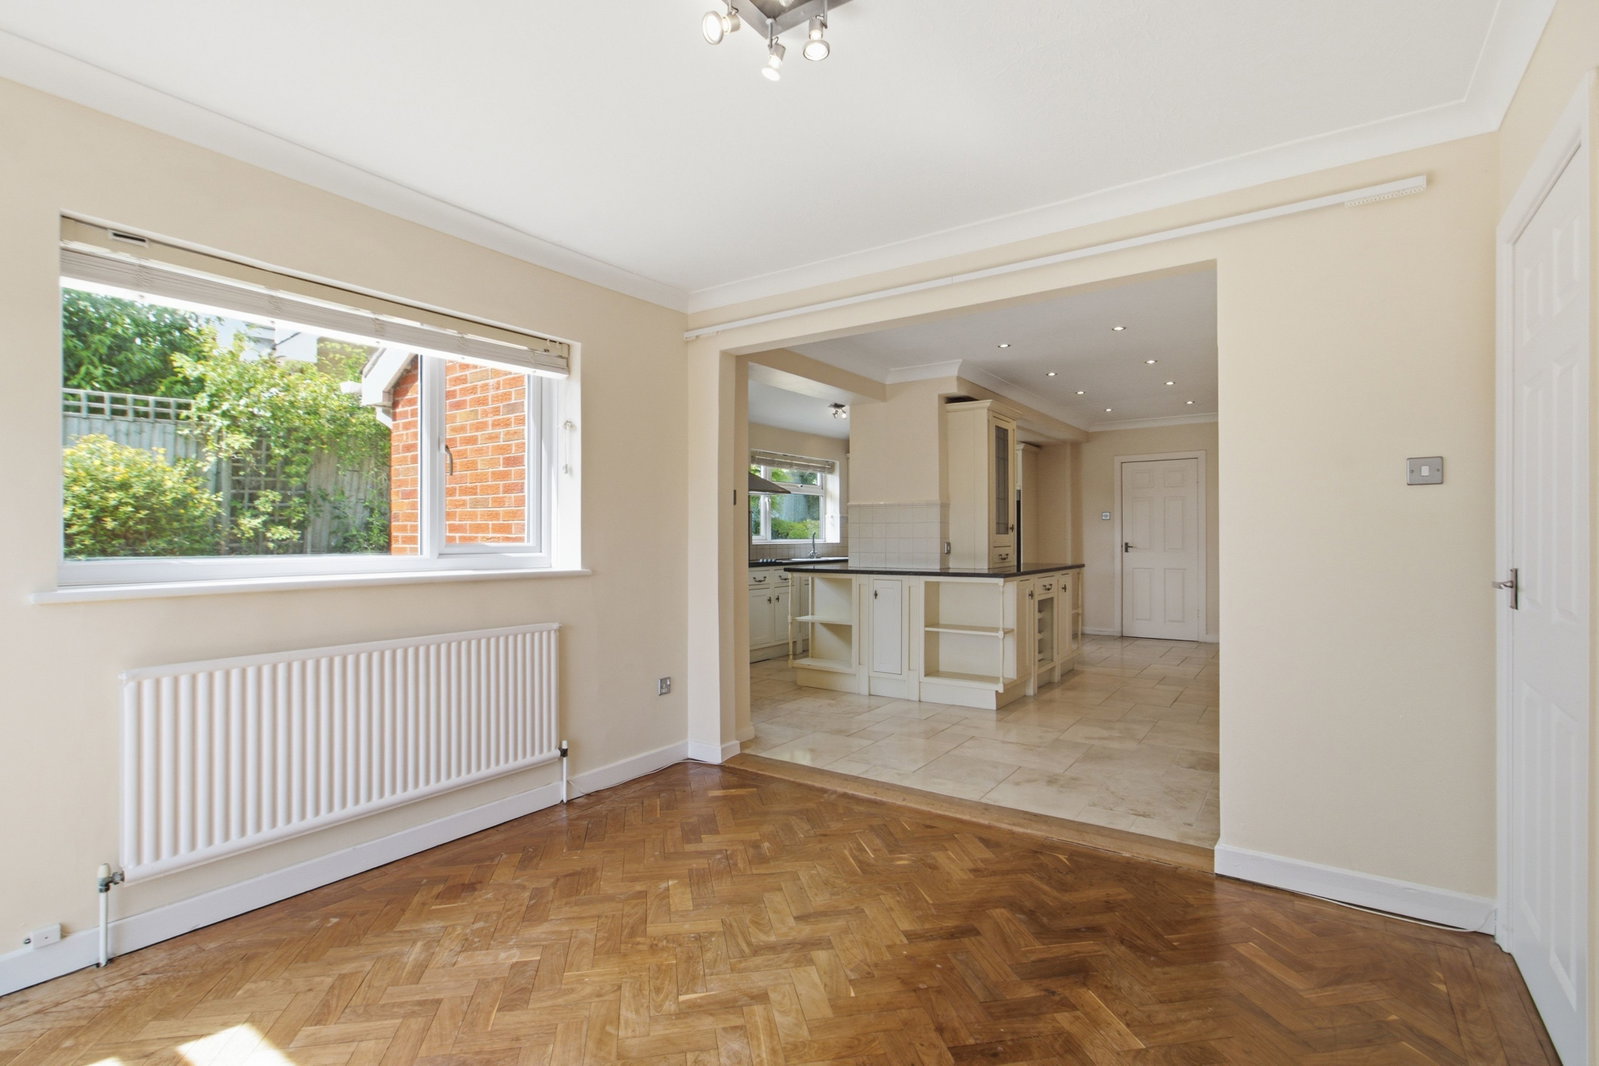
- Separate dining room/snug and useful utility room
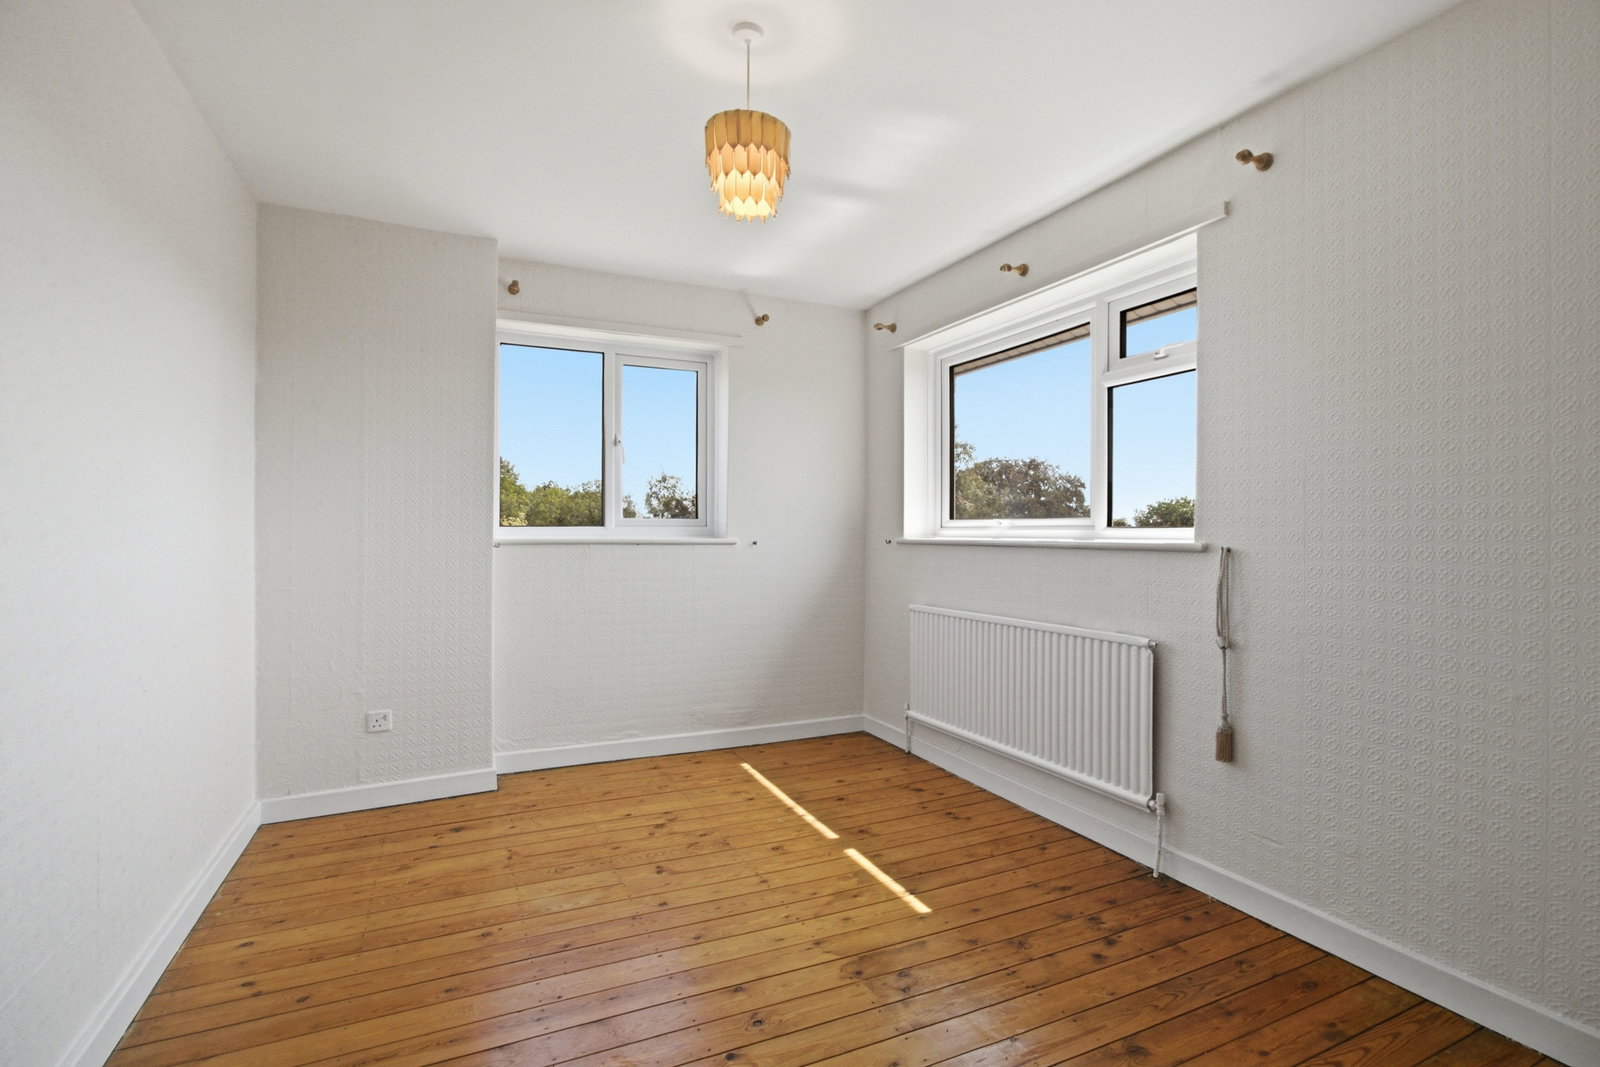
- Three well-proportioned first-floor bedrooms and family bathroom
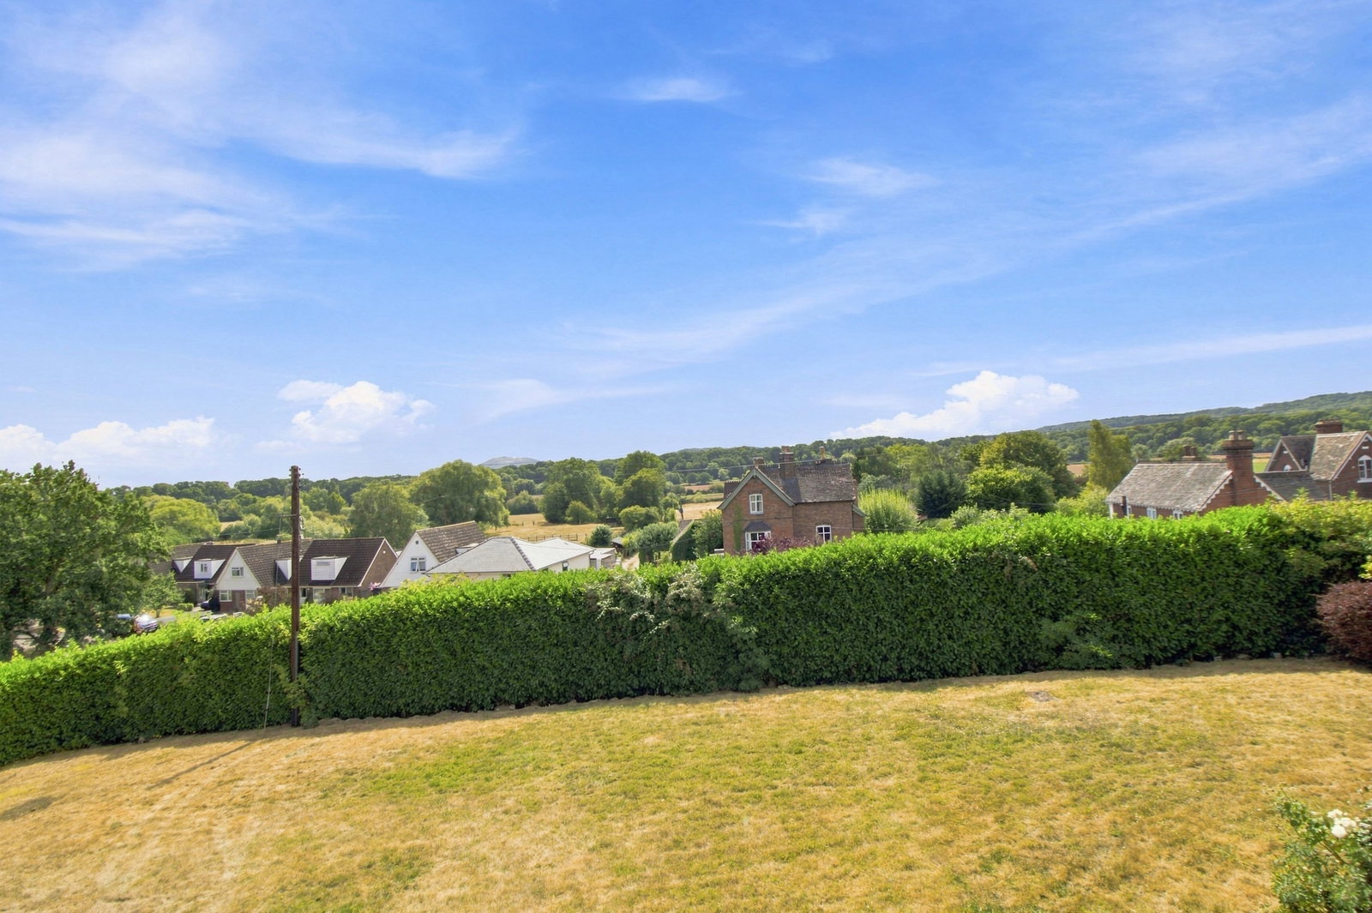
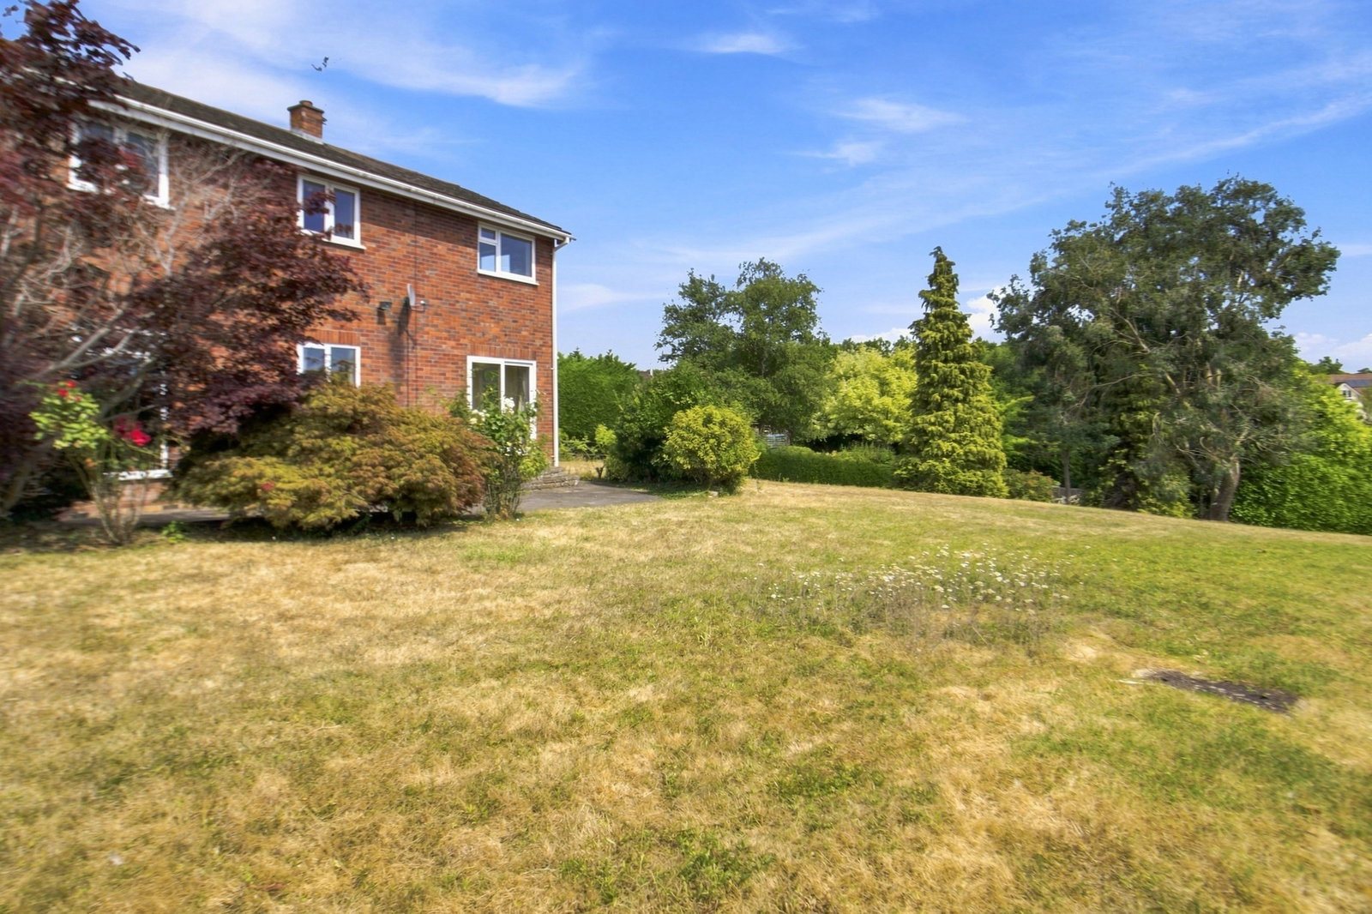
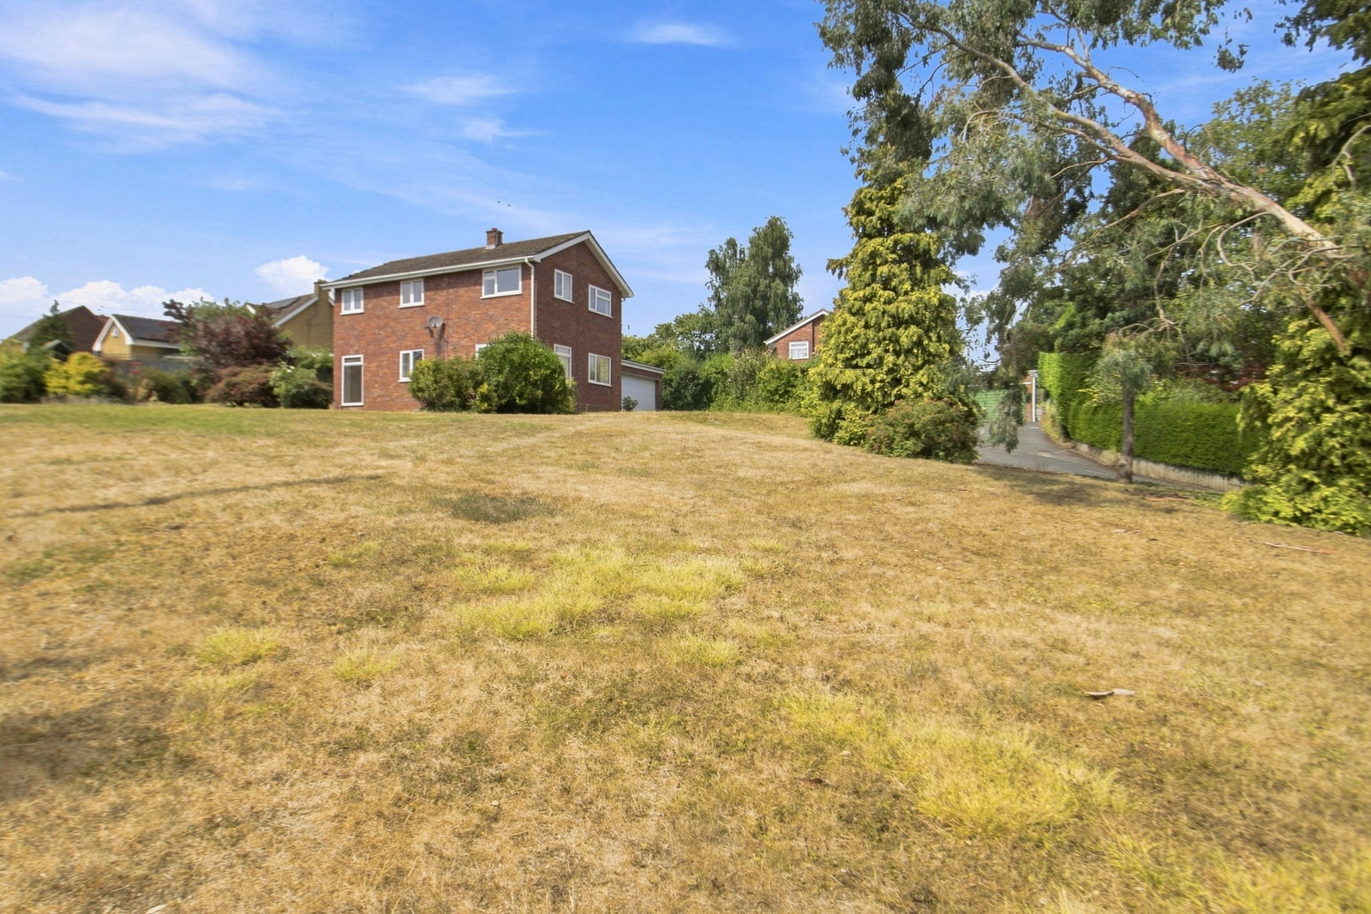
- Elevated plot with established gardens and views towards the Malvern Hills
- Ample driveway parking and integral double garage
- Scope for further improvement and personalisation
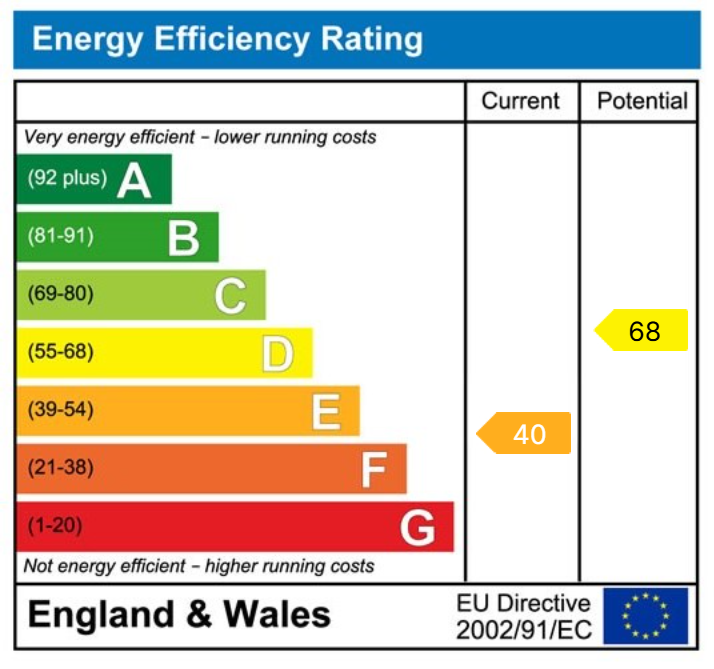
- No Chain. EPC E

3 Bedroom Detached House for sale in Worcester
 3
3
1
3
3
1
Front Cover
An Individually Built, Spacious Detached Home Enjoying An Elevated Village Setting With Far-Reaching Views. Flexible Three/Four-Bedroom Accommodation And Excellent Further Potential. Offered With No Onward Chain. EPC E
Location
Broadwas is a popular Worcestershire village set amid attractive countryside to the west of Worcester. The village has a primary school, village hall and parish church, while a wider range of shopping, leisure and educational facilities is available in Worcester and Malvern. The surrounding countryside offers excellent walking and outdoor pursuits, with the Malvern Hills forming a striking backdrop. Road connections provide access towards Worcester, Malvern, Hereford and the regional motorway network.
Property Description
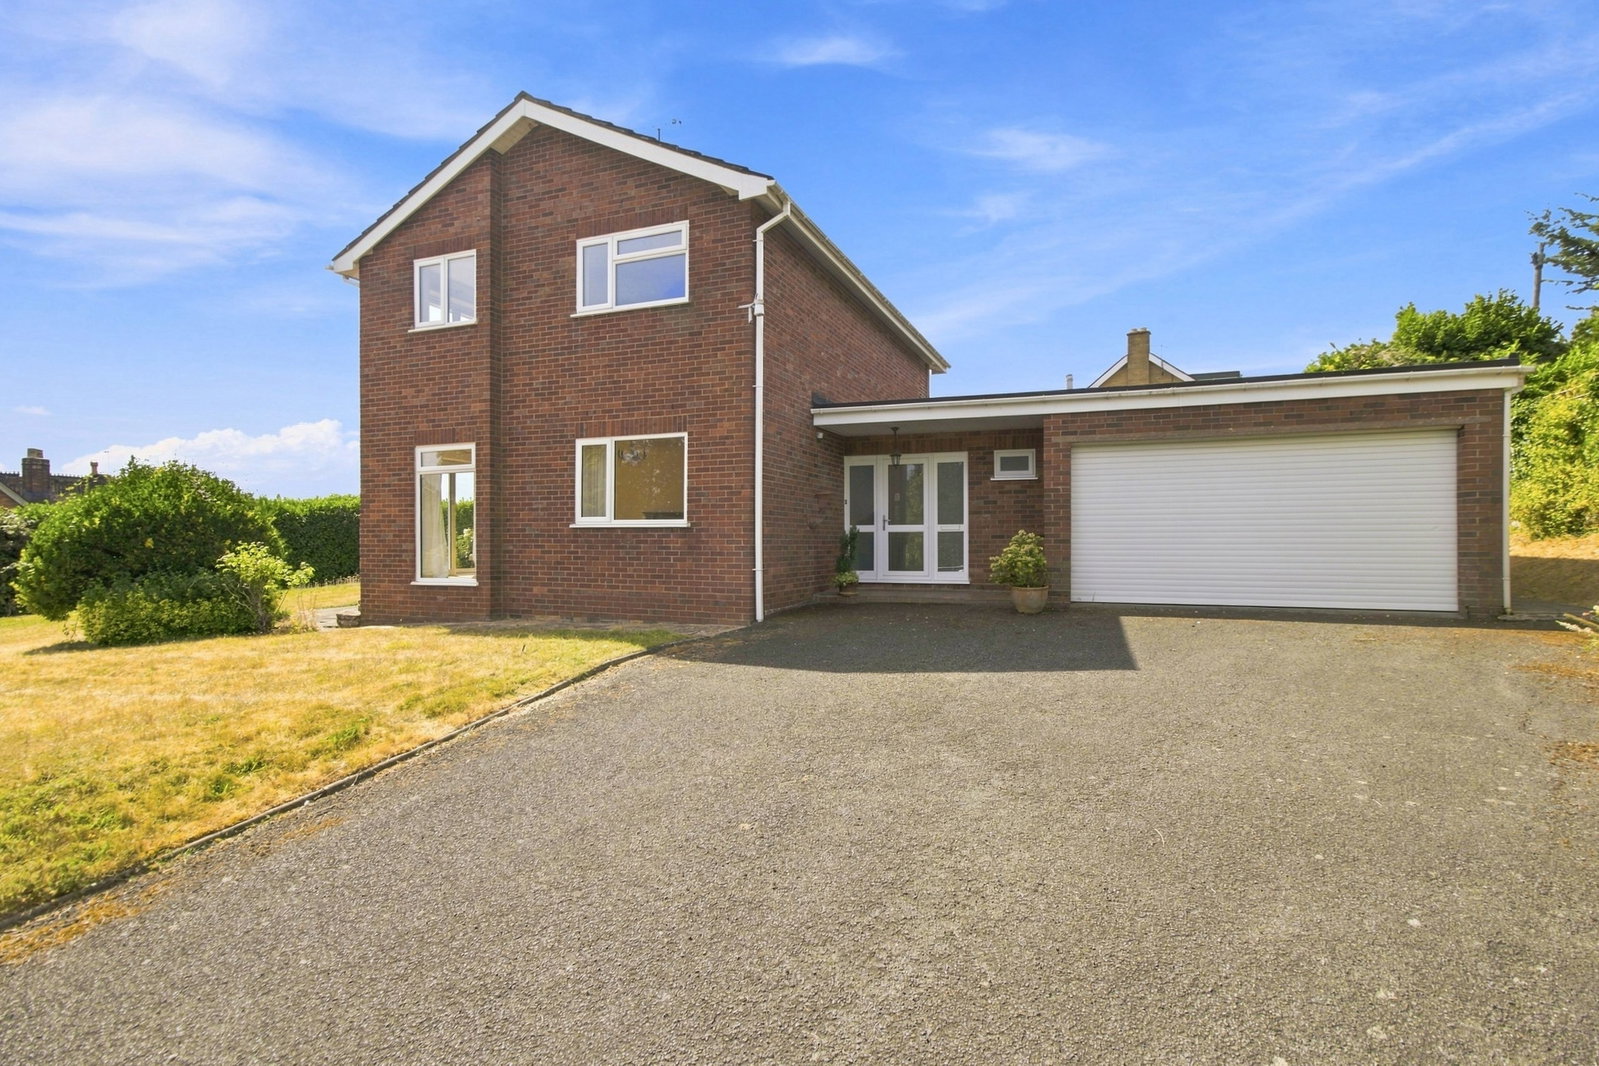
Mount Brookbank presents a wonderful opportunity to acquire a substantial detached family home within this well-regarded Worcestershire village. Individually built and set in an elevated position, the property enjoys a pleasant outlook across its established gardens with far-reaching views towards the Malvern Hills. The accommodation is generously proportioned and offers considerable flexibility, together with scope for further improvement to suit a purchaser's own requirements.
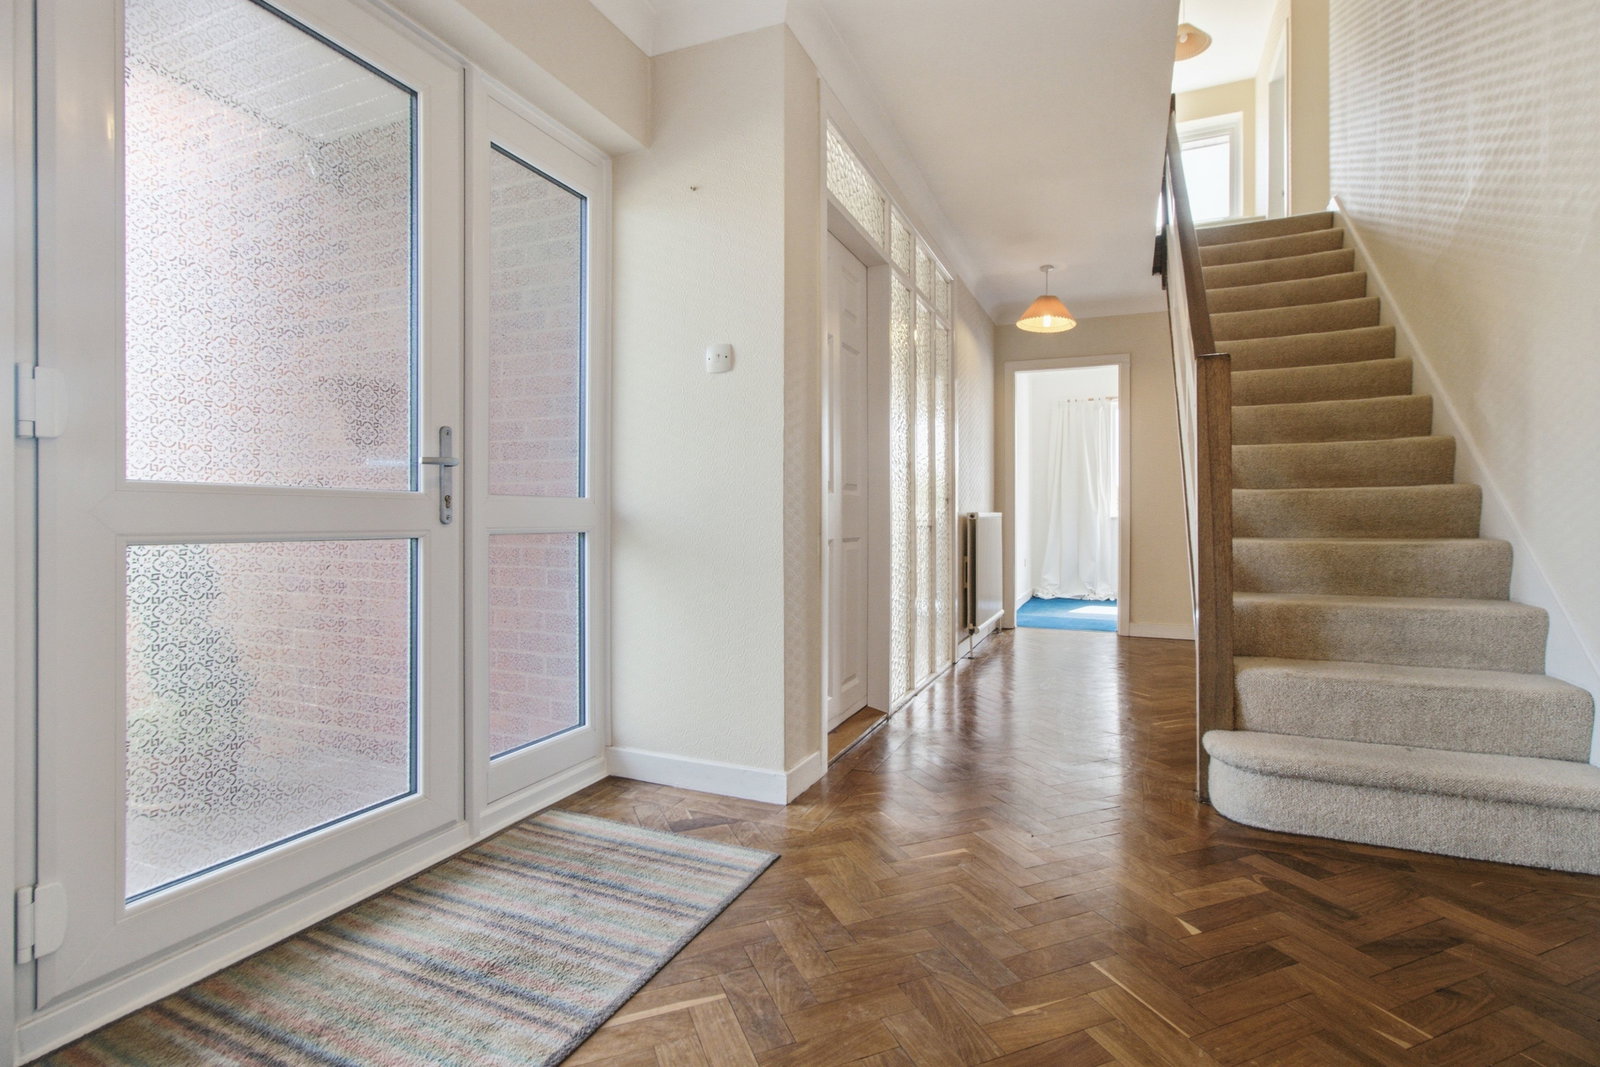
The front door opens into a large entrance hall with parquet flooring and stairs rising to the first floor. The sitting room is an especially generous reception space, featuring a wood-burning stove, access to the garden and broad views across the surrounding countryside. A separate ground-floor study provides an ideal home office and may also serve as an occasional fourth bedroom.
At the heart of the house is the impressive open-plan kitchen/breakfast room, fitted with a range of units, integral appliances, granite work surfaces and a central island/breakfast bar. The room provides ample space for relaxed everyday dining and connects conveniently with the separate dining room/snug. A useful utility room has a door to the garden and internal access to the double garage. A cloakroom completes the ground-floor accommodation.
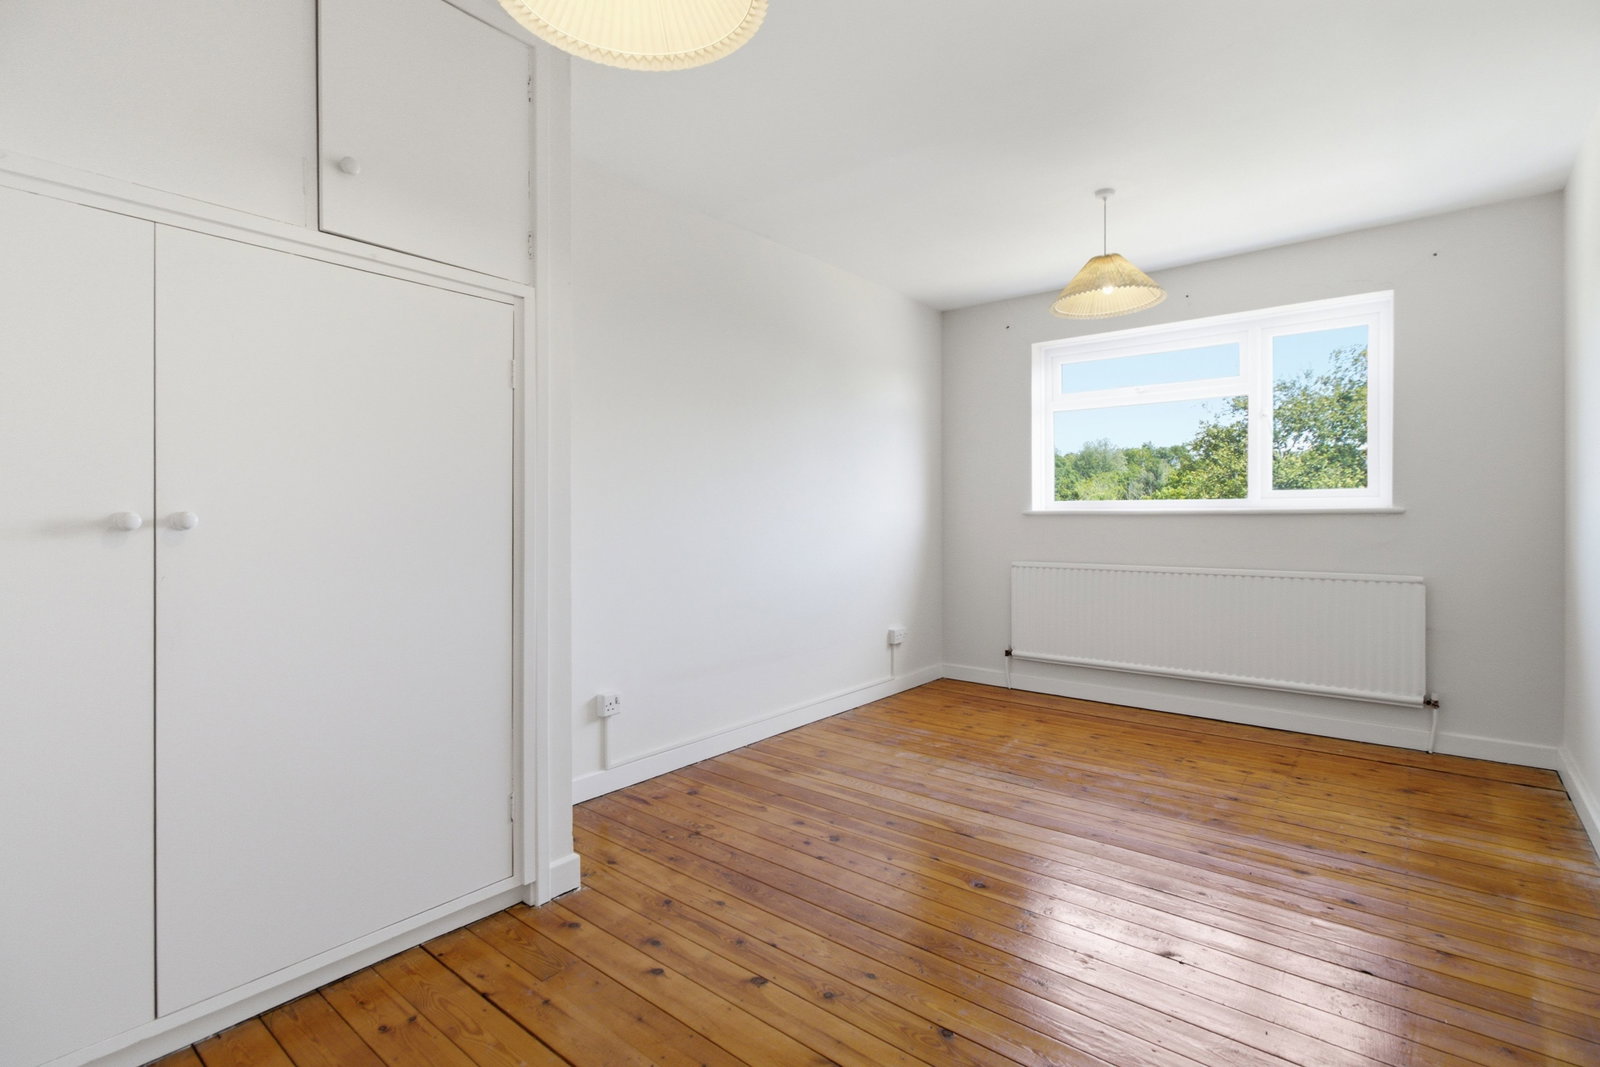
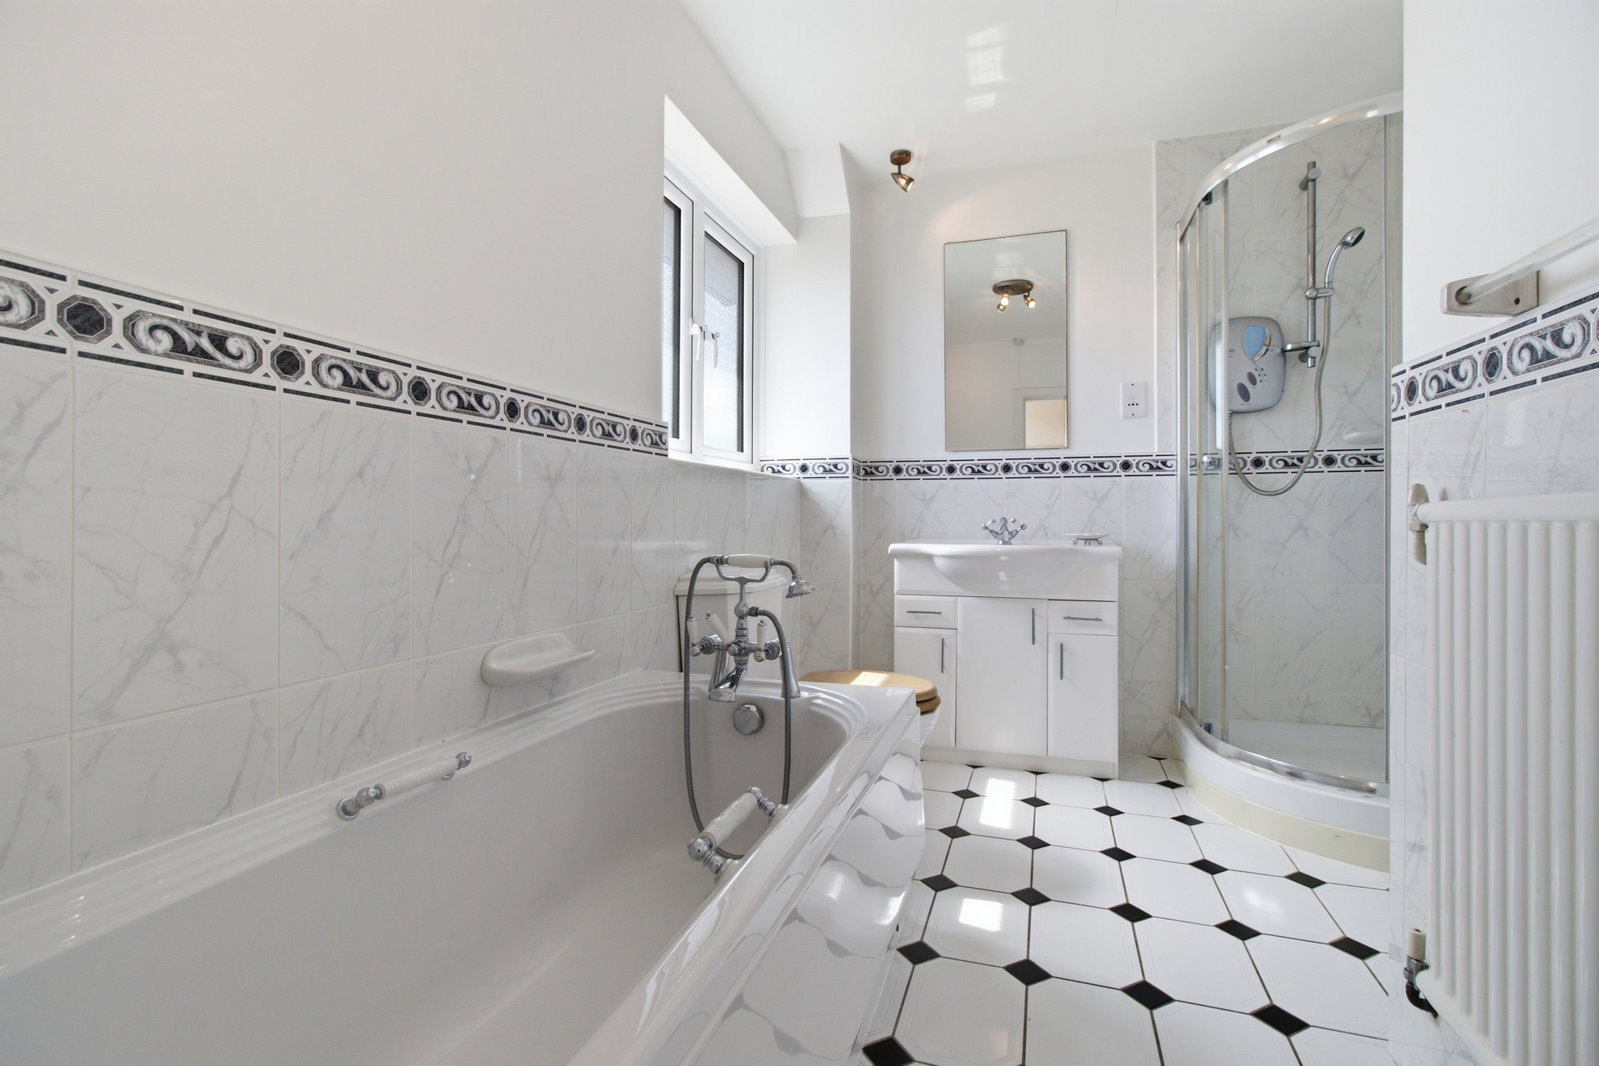
On the first floor, the landing enjoys an attractive outlook and gives access to three well-proportioned bedrooms. The principal bedroom benefits from fitted furniture and storage, while the second and third bedrooms also include built-in storage. A family bathroom is fitted with a bath and hand shower together with a separate walk-in shower.
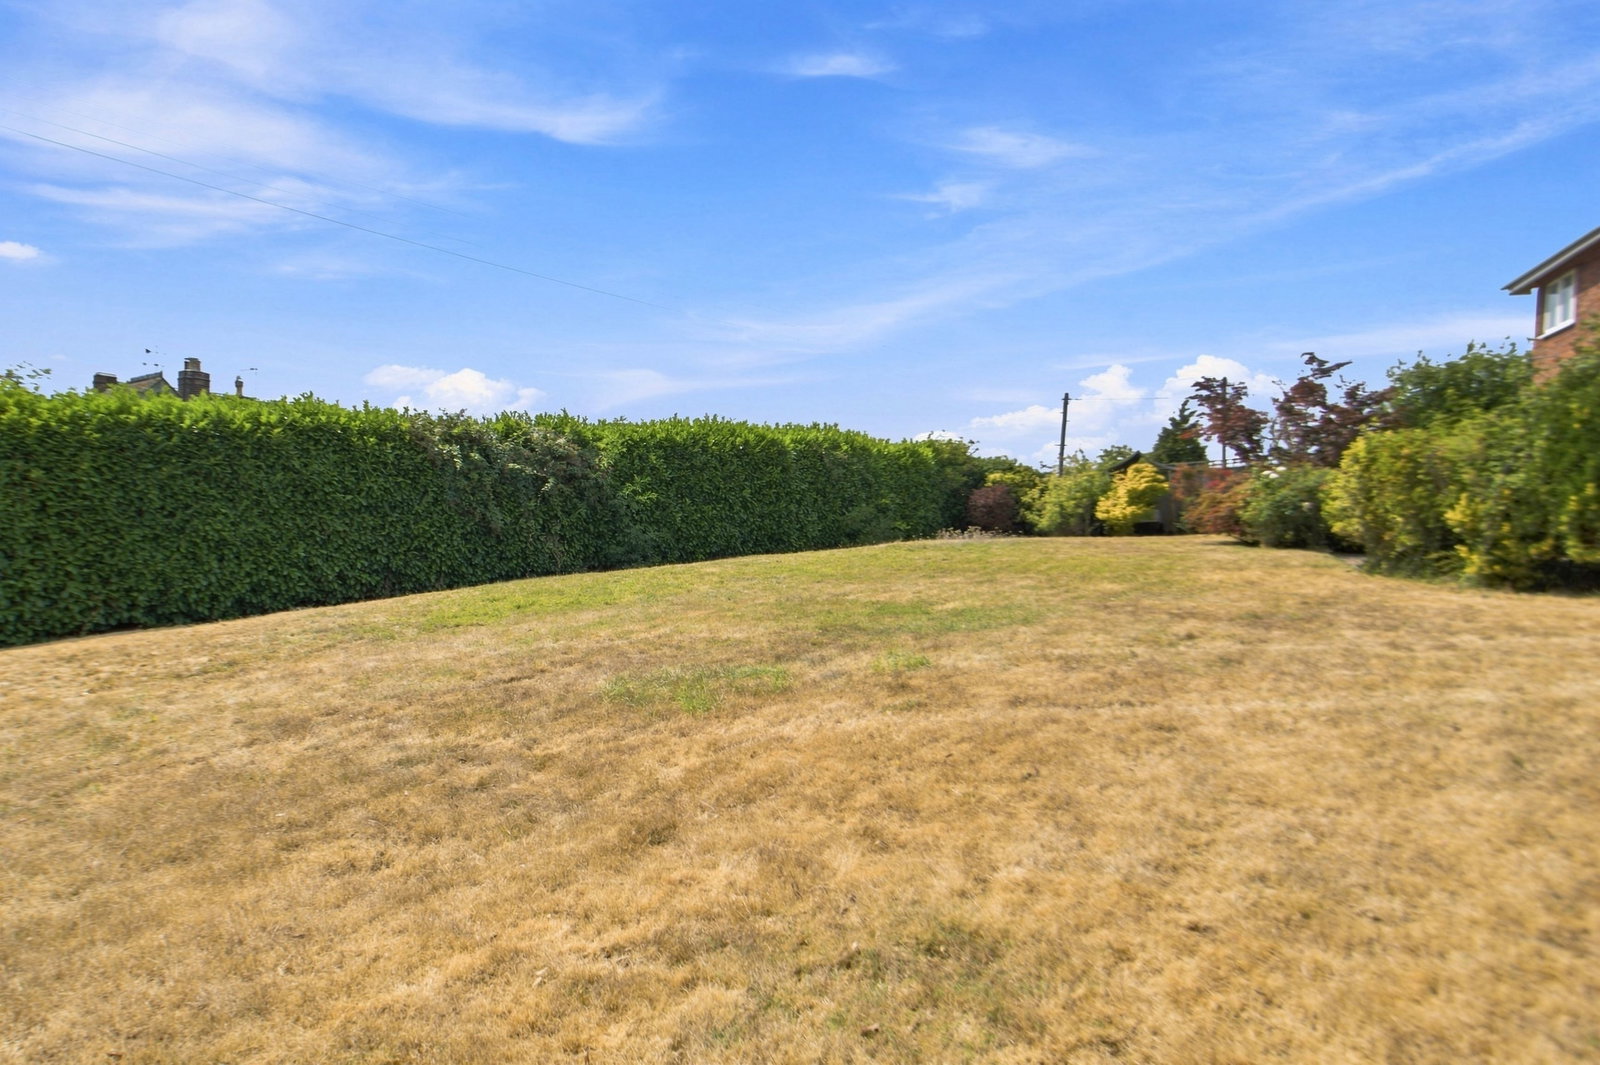
Outside, Mount Brookbank occupies an established elevated plot. A generous driveway provides ample off-road parking and leads to the integral double garage. The gardens are principally laid to lawn with mature planting, seating areas and open views, creating an appealing setting from which to enjoy the surrounding countryside.
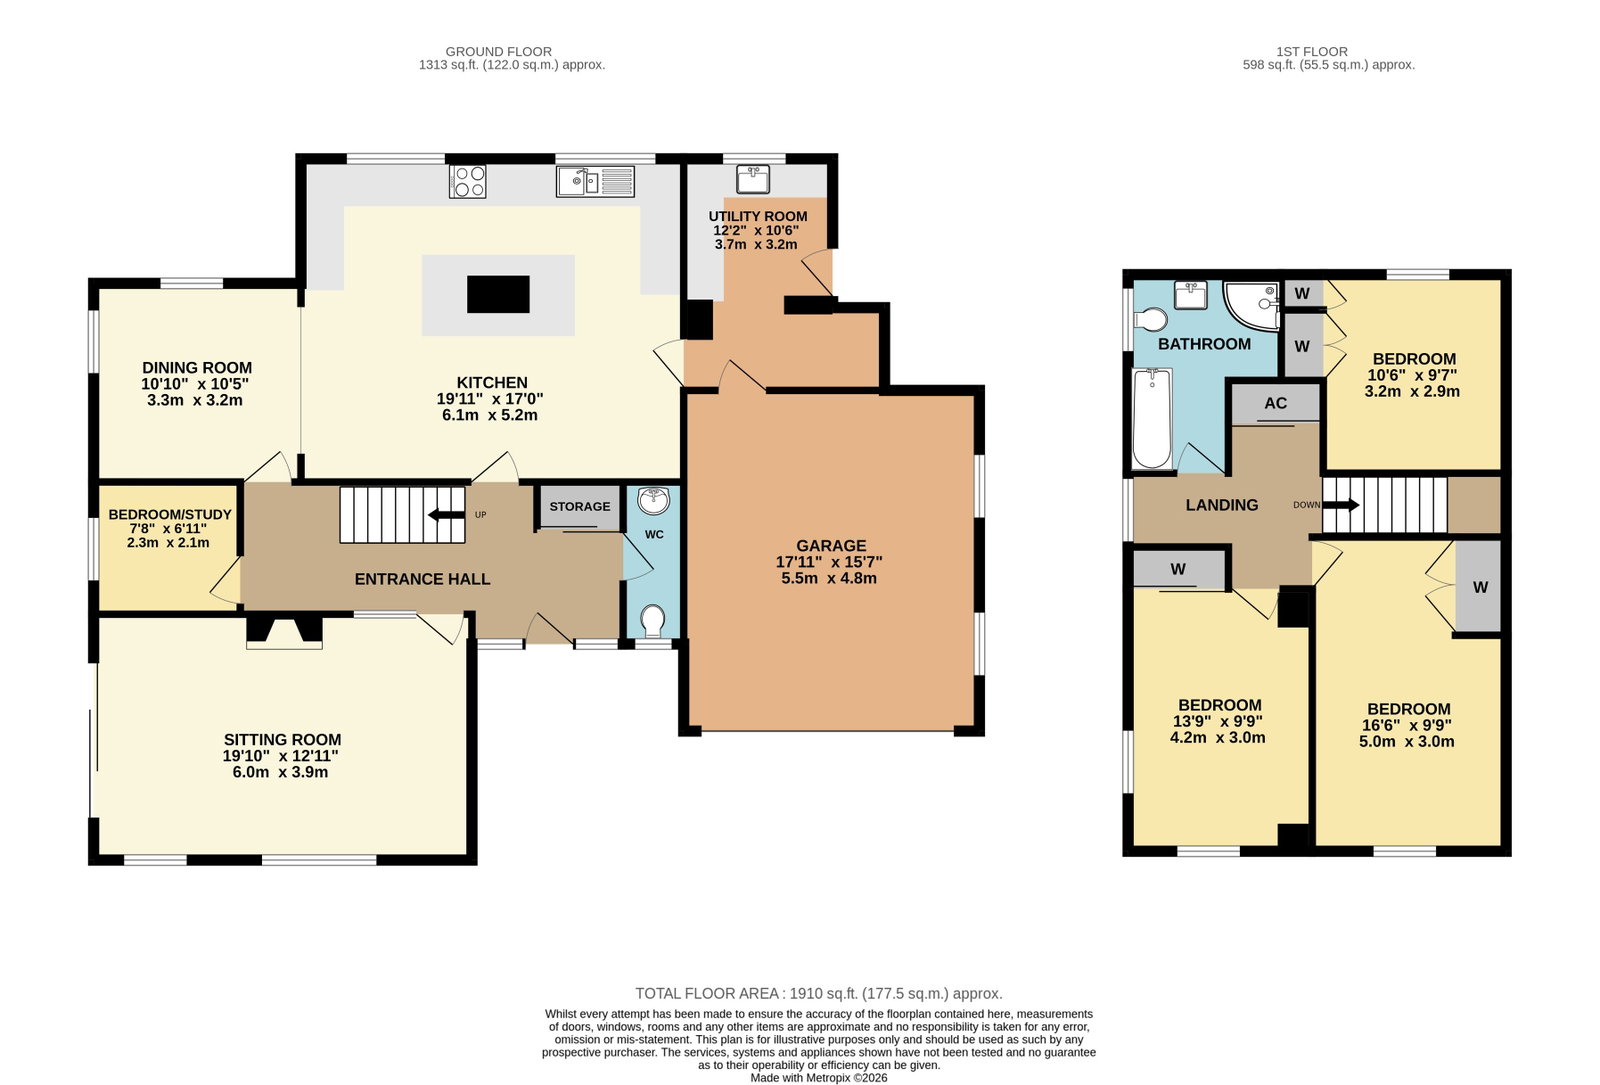
Entrance Hall
Parquet flooring, stairs to the first floor, storage cupboard, radiator, two pendant light fittings
WC
Low level WC, wash hand basin, pendant light fitting.
Living Room - 6.05m x 3.94m (19'10" x 12'11")
Wood flooring, wood burner, double glazed window to front, patio door to garden, ceiling light fitting and two radiators.
Bedroom/Study - 2.34m x 2.11m (7'8" x 6'11")
Double glazed window to side, radiator, pendant light fitting
Kitchen - 6.07m x 5.18m (19'11" x 17'0")
Tiled flooring, radiator, ceiling spot lights, central island, eye level electric double OVEN, dishwasher, electric hob with extractor over, stainless steel sink, base and eye level units with work surface over, space for fridge and double glazed window to rear. Door to Utility Room (described later) and open to:
Dining Room - 3.3m x 3.17m (10'10" x 10'5")
Double glazed window to side and rear, radiator, ceiling light fitting, door to hall and open to the kitchen.
Utility Room - 3.71m x 3.2m (12'2" x 10'6")
Oil fired boiler, base and eye level units with work surface over, space for White Goods, double glazed window to rear, door to garden and door to integral garage.
Integral Garage - 5.46m x 4.75m (17'11" x 15'7")
With light and power, electric roller door
First Floor
Landing - Double glazed window with views, airing cupboard with hot water cylinder
Bedroom 1 - 5.03m x 2.97m (16'6" x 9'9")
Wood flooring, radiator, pendant light fitting, built in wardrobe, double glazed window
Bedroom 2 - 4.19m x 2.97m (13'9" x 9'9")
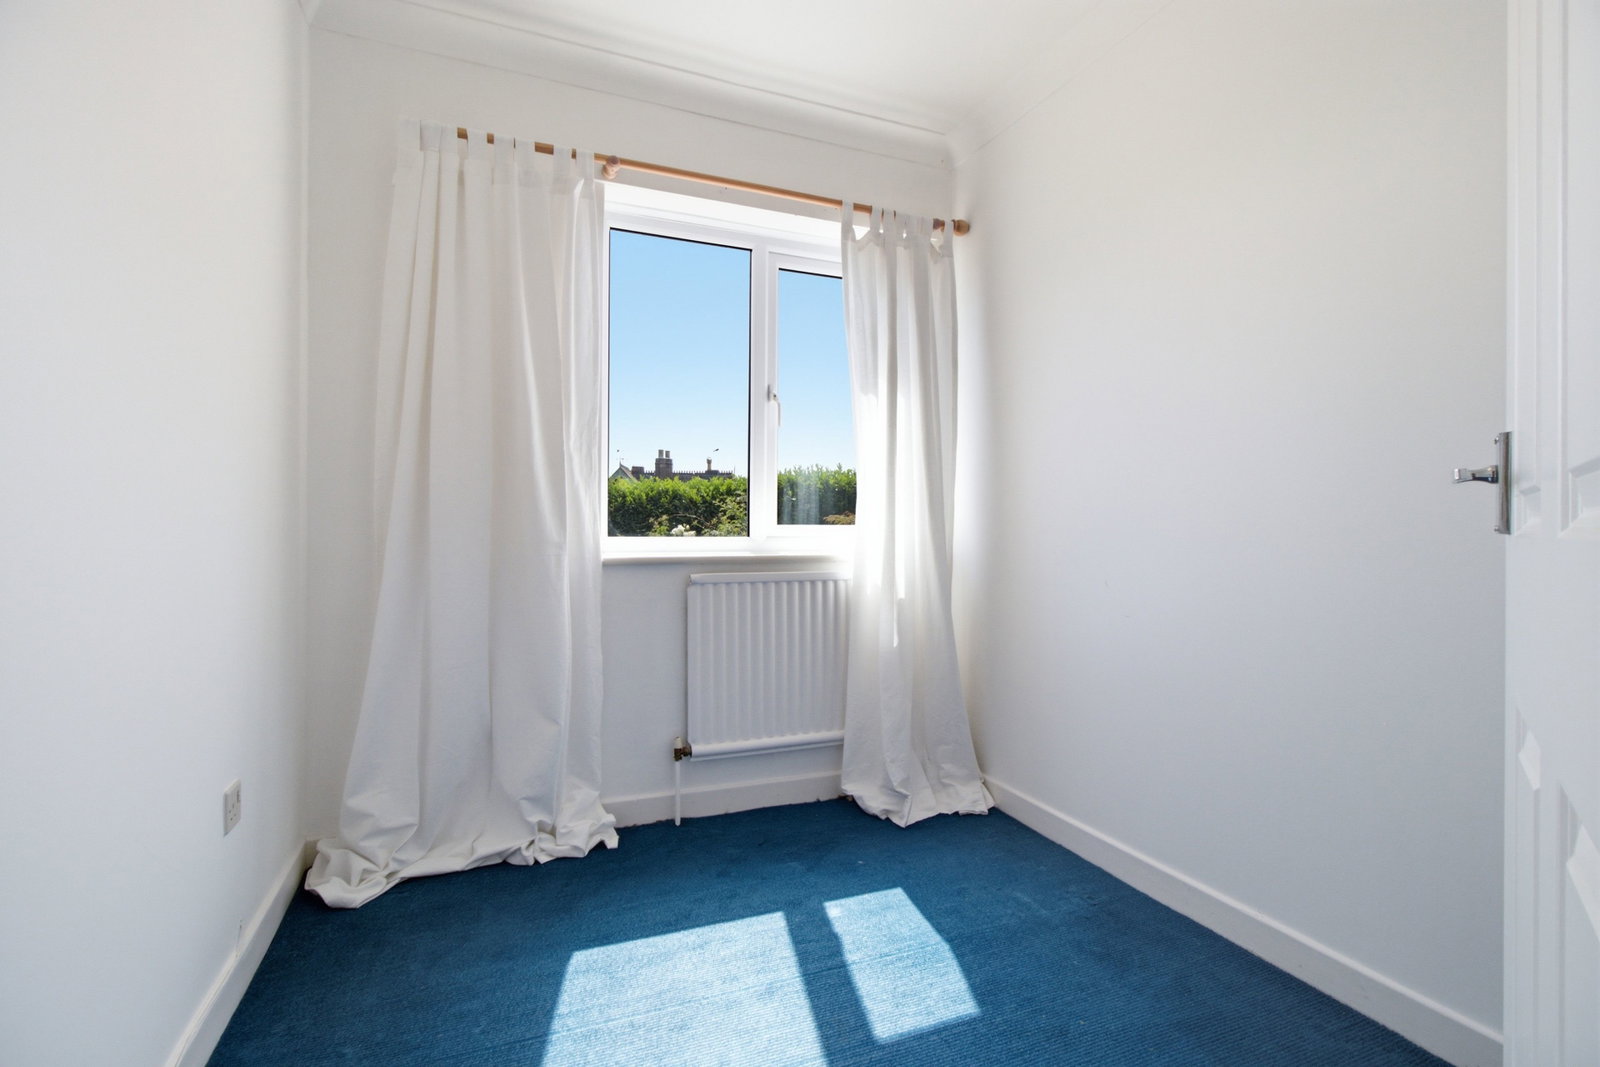
Wood flooring, radiator, pendant light fitting, built in wardrobe, double glazed window
Bedroom 3 - 3.2m x 2.92m (10'6" x 9'7")
Wood flooring, radiator, pendant light fitting, built in wardrobe, double glazed window
Bathroom
Tiled flooring, radiator, obscured double glazed window, low level WC, vanity style wash hand basin, shower cubicle with electric shower, bath with handheld shower attachment, partially tiled walls.
Outside
Mount Brookbank occupies an established elevated plot. A generous driveway provides ample off-road parking and leads to the integral double garage. The gardens are principally laid to lawn with mature planting, seating areas and open views to the Malvern Hills in the distance, creating an appealing setting from which to enjoy the surrounding countryside.
Directions
WHAT3WORDS: usage.reminder.lawns
Services
We have been advised that mains electricity and water are connected to the property. Drainage is via a private system and heating is oil fired. This information has not been checked with the respective service providers and interested parties may wish to make their own enquiries with the relevant authorities. No statement relating to services or appliances should be taken to infer that such items are in satisfactory working order and intending purchasers are advised to satisfy themselves where necessary.
Tenure
Freehold - We are advised (subject to legal verification) that the property is freehold.
General
Intending purchasers will be required to produce identification documentation and proof of funding in order to comply with The Money Laundering, Terrorist Financing and Transfer of Funds Regulations 2017. More information can be made available upon request. John Goodwin FRICS has made every effort to ensure that measurements and particulars are accurate however prospective purchasers/tenants must satisfy themselves by inspection or otherwise as to the accuracy of the information provided. No information with regard to planning use, structural integrity, tenure, availability/operation, business rates, services or appliances has been formerly verified and therefore prospective purchasers/tenants are requested to seek validation of all such matters prior to submitting a formal or informal intention to purchase/lease the property or enter into any contract.
Viewing
By appointment to be made through the Agent's Ledbury Office (Tel: 01531 634648)
Council Tax
COUNCIL TAX BAND "F" This information may have been obtained from the local council website only and applicants are advised to consider obtaining written confirmation.
EPC
The EPC rating for this property is E (40).
Important Information
- This is a Freehold property.
- This Council Tax band for this property is: F
Property Ref: 1525707
Similar Properties
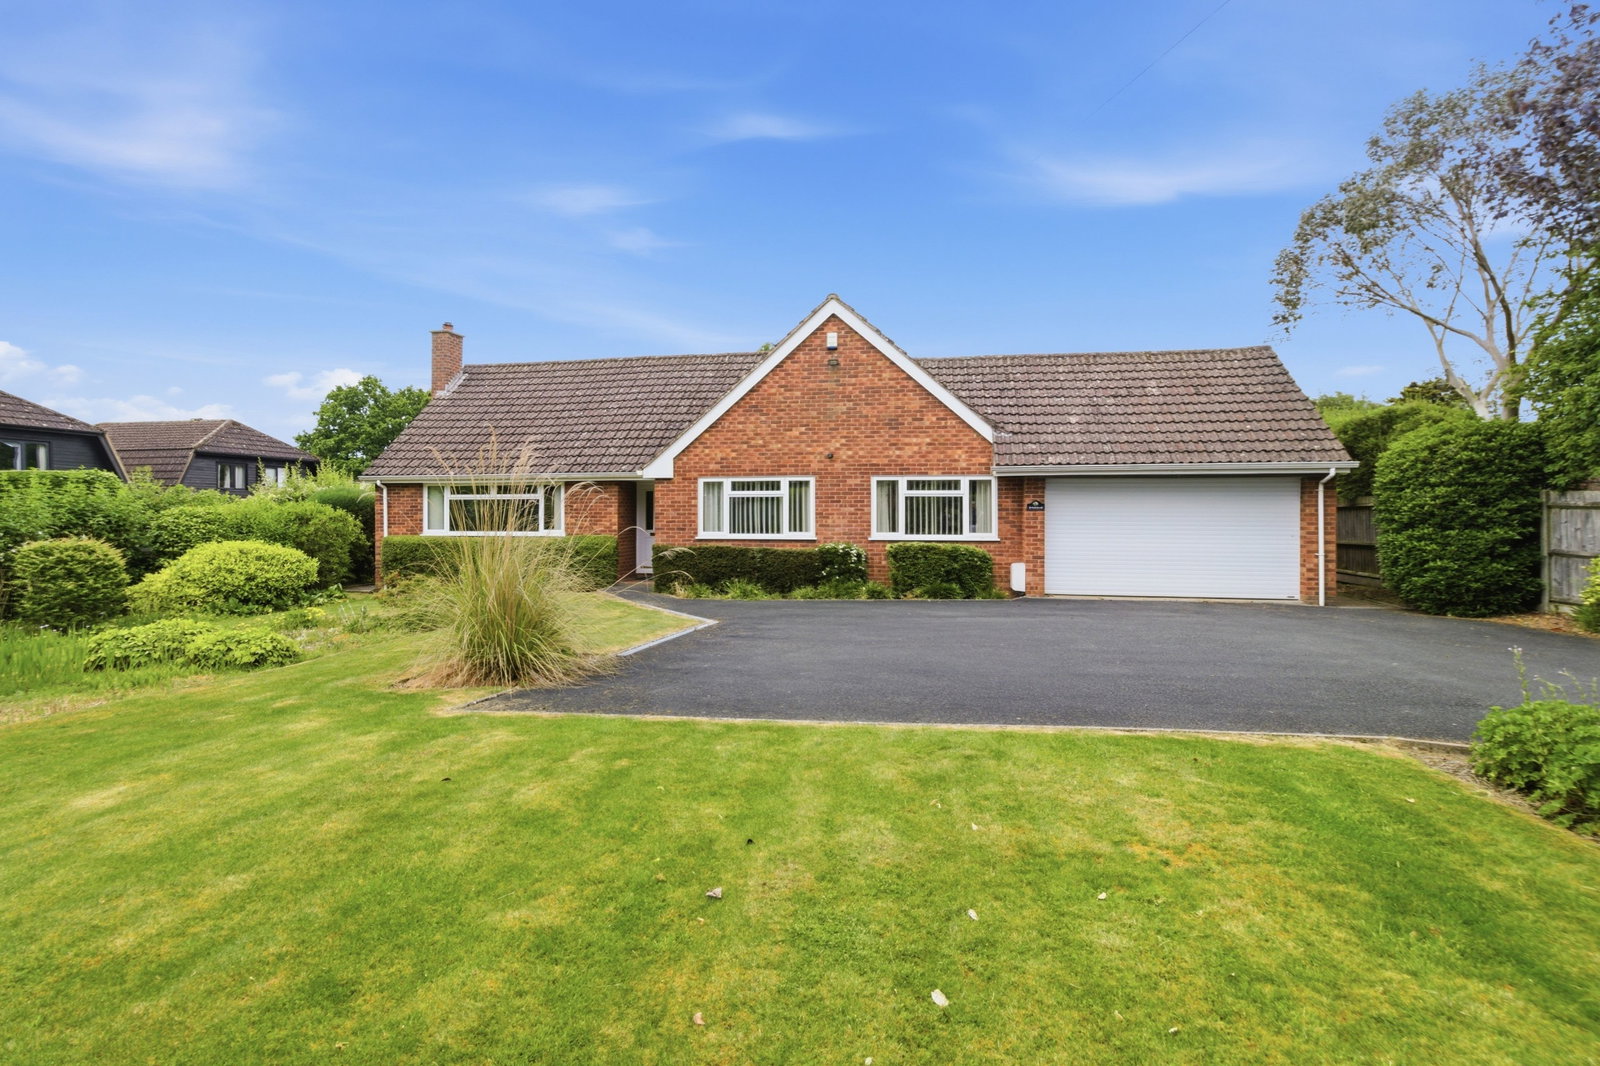
2 Bedroom Bungalow | Guide Price £575,000
Enjoying a desirable position within the ever-popular village of Colwall, this spacious detached bungalow offers well-pr...
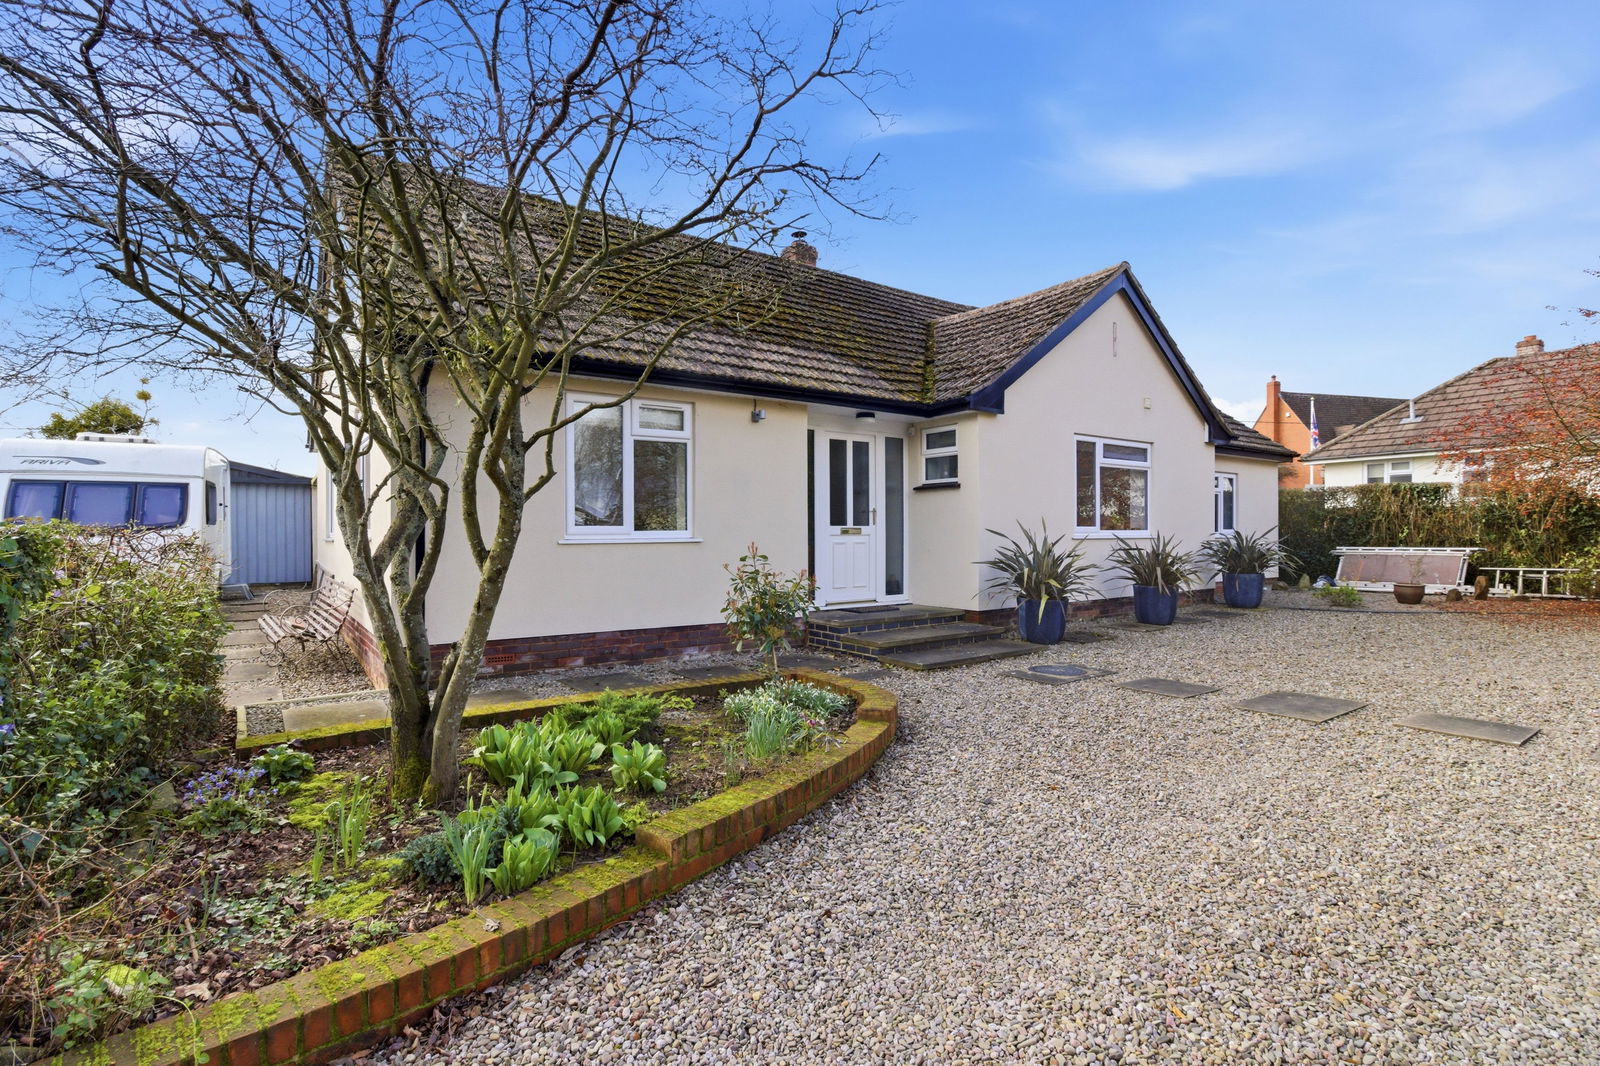
3 Bedroom Bungalow | Guide Price £560,000
A beautifully reconfigured and comprehensively modernised bungalow, enjoying a superb rural aspect in the highly regarde...
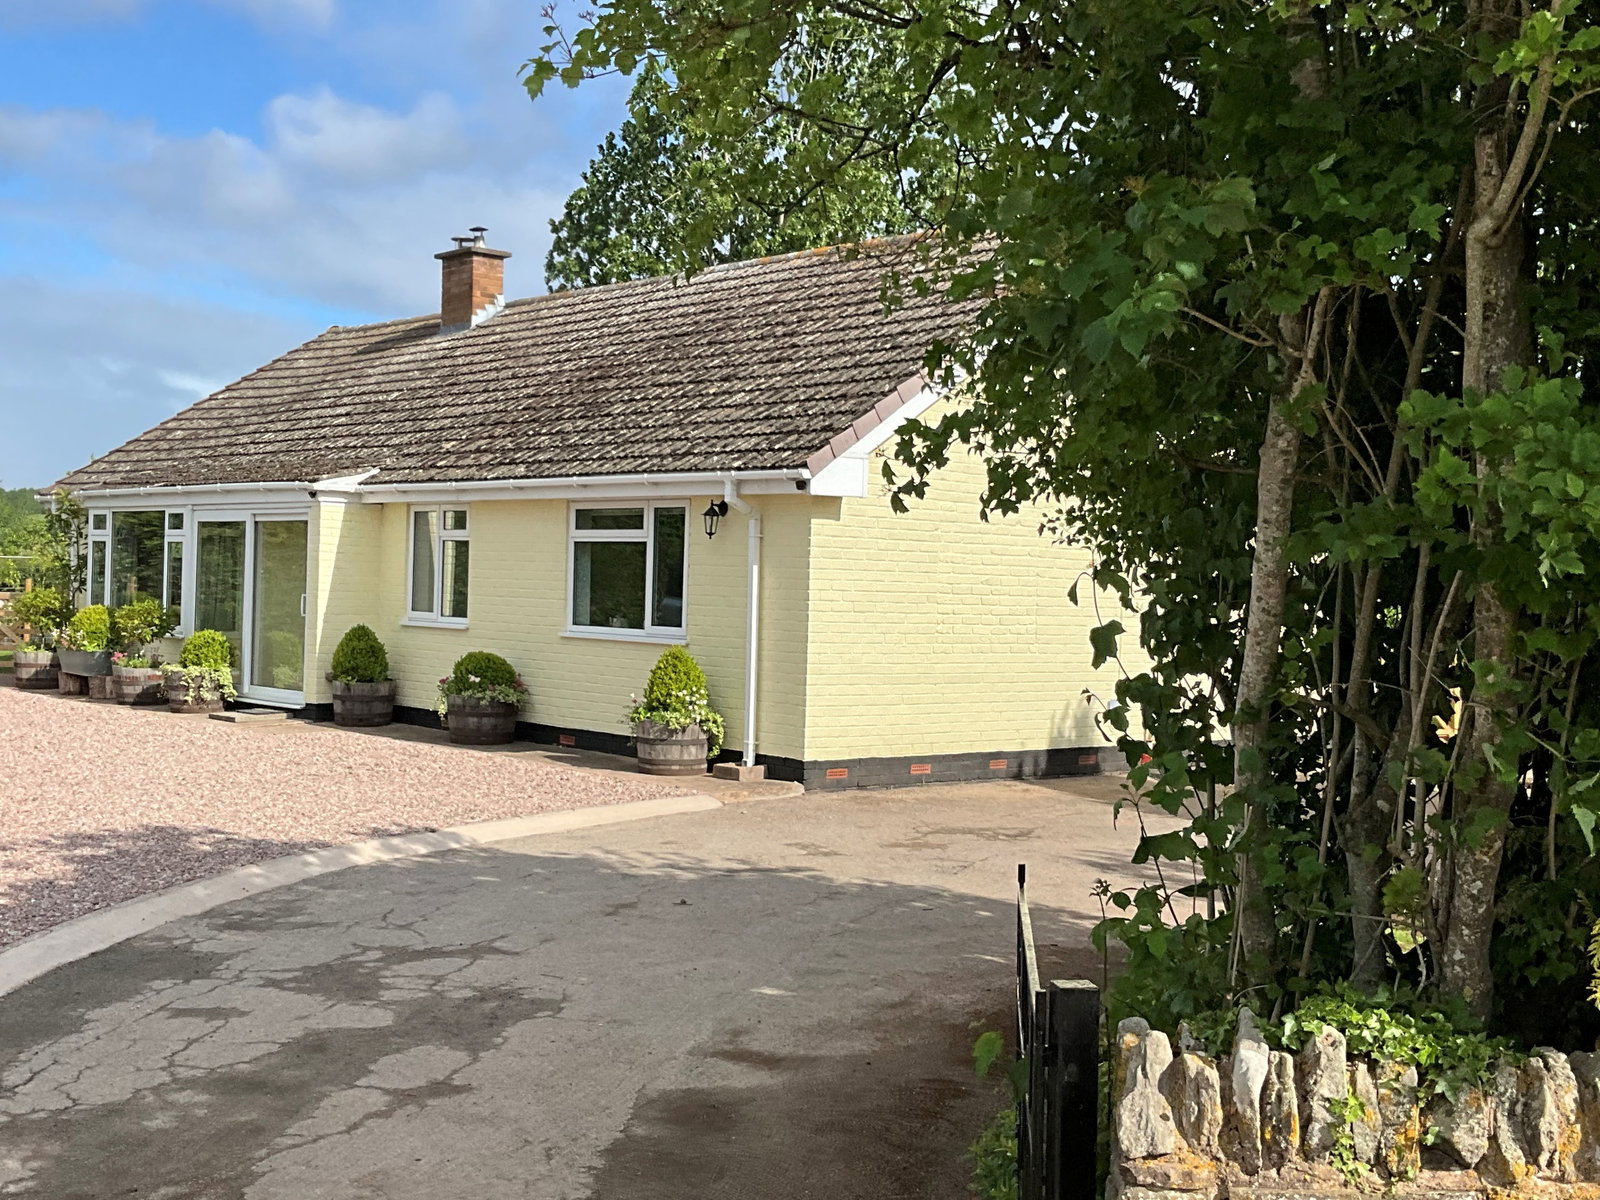
Ullingswick, Hereford, Herefordshire, HR1
3 Bedroom Bungalow | Offers Over £550,000
An Attractive Modern And Much Improved Detached Bungalow Occupying A Delightful Rural Location In The Hamlet Of Ullingsw...
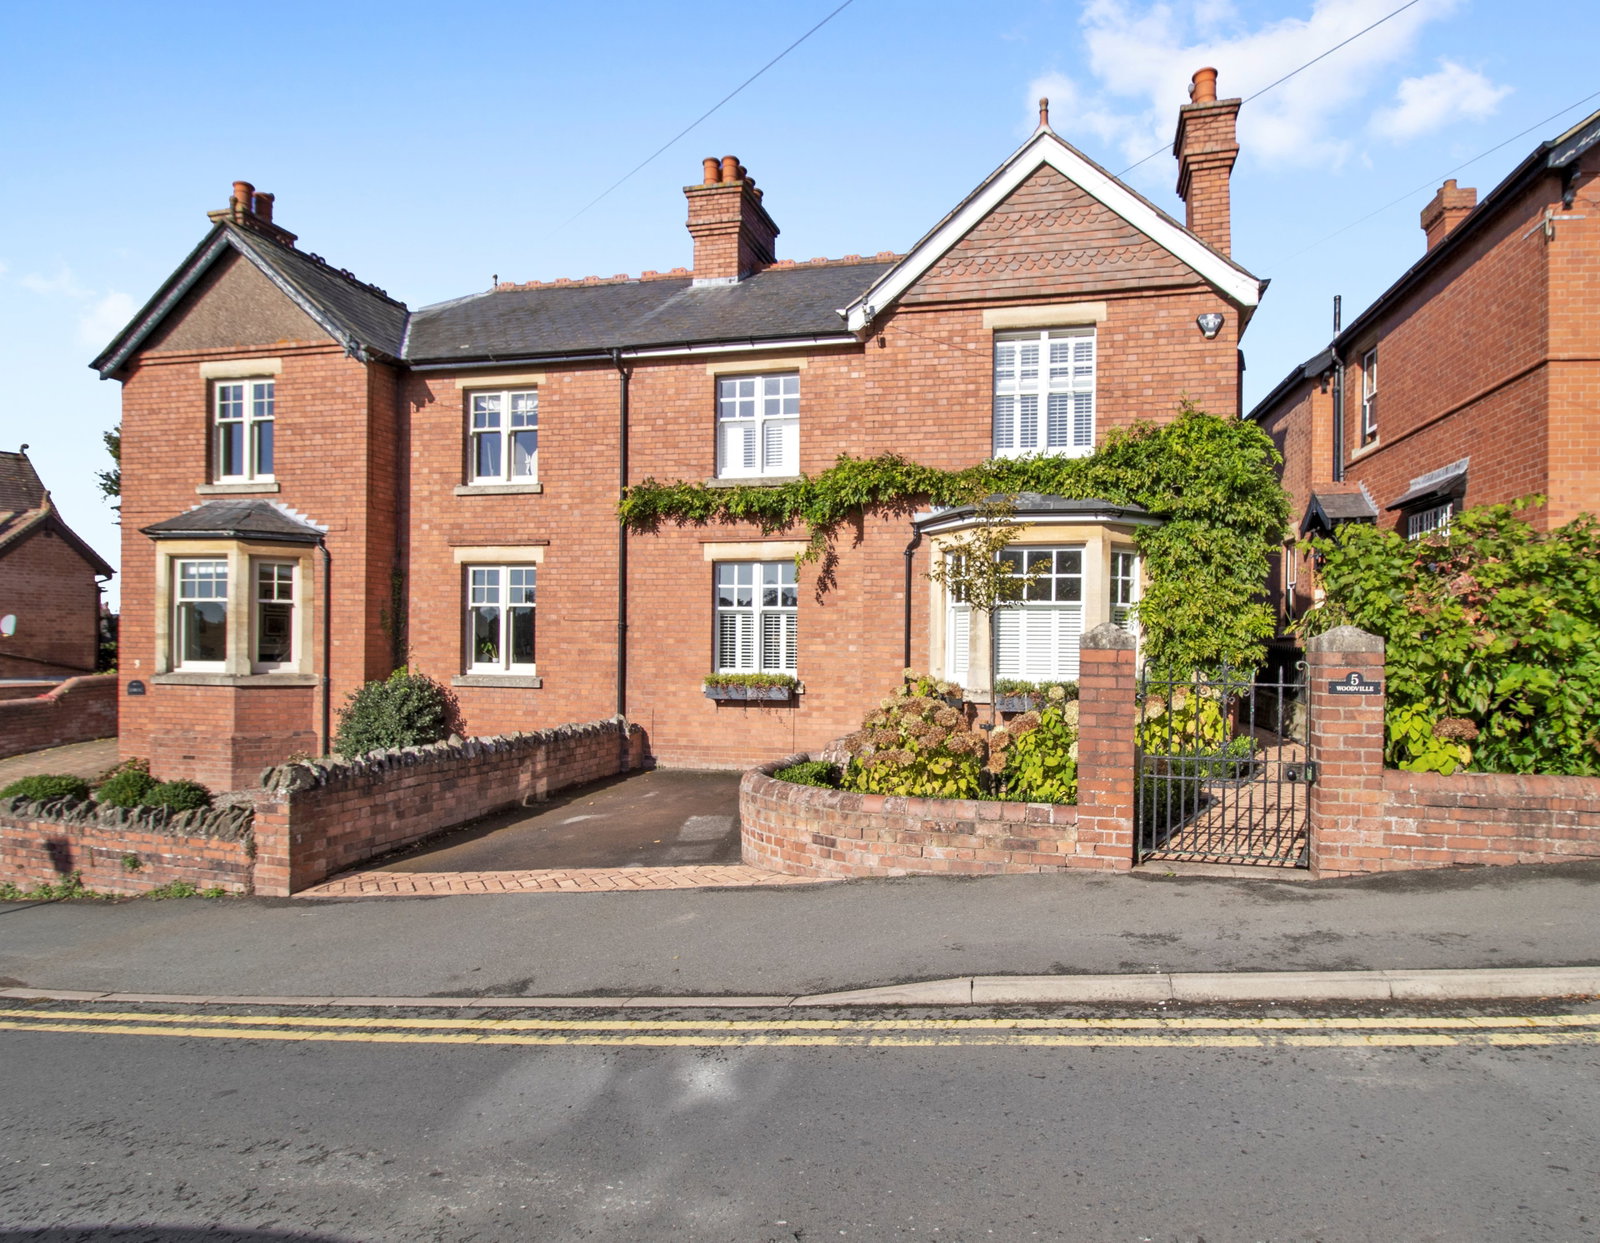
5 Bank Crescent, Ledbury, Herefordshire, HR8
4 Bedroom Semi-Detached House | Guide Price £595,000
A Most Attractive Period Semi Detached Family Home Conveniently Located In The Heart Of Ledbury Offering Beautifully App...
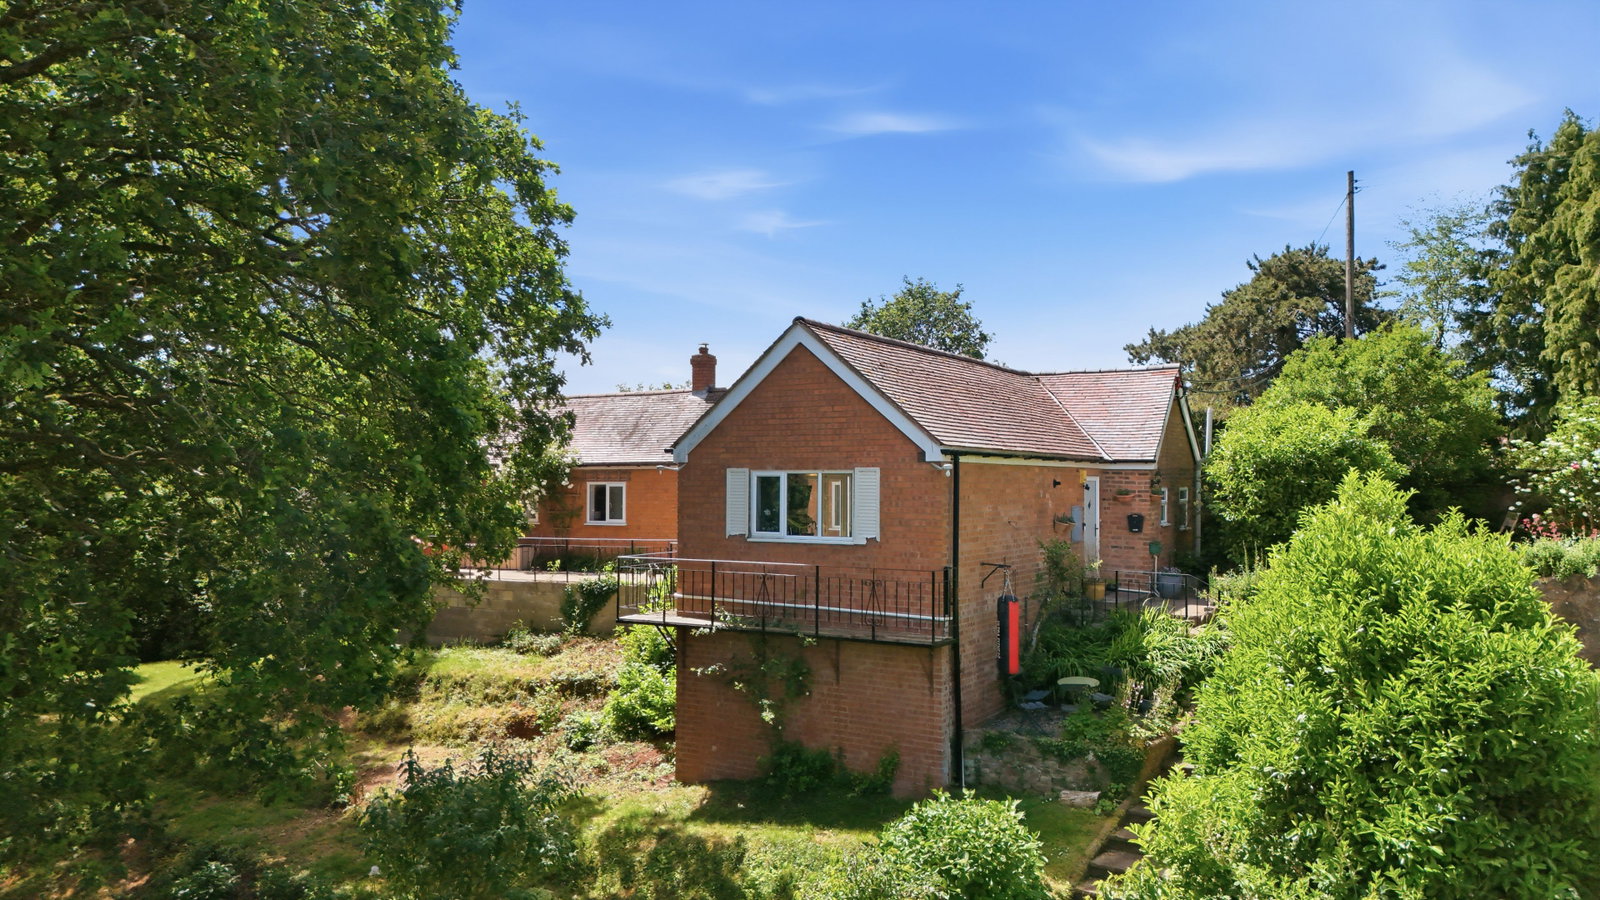
Horse Road, Wellington Heath, HR8
3 Bedroom Detached House | Guide Price £595,000
Offered With No Onwards Chain Is An individual three double bedroom detached bungalow set within approximately two and...
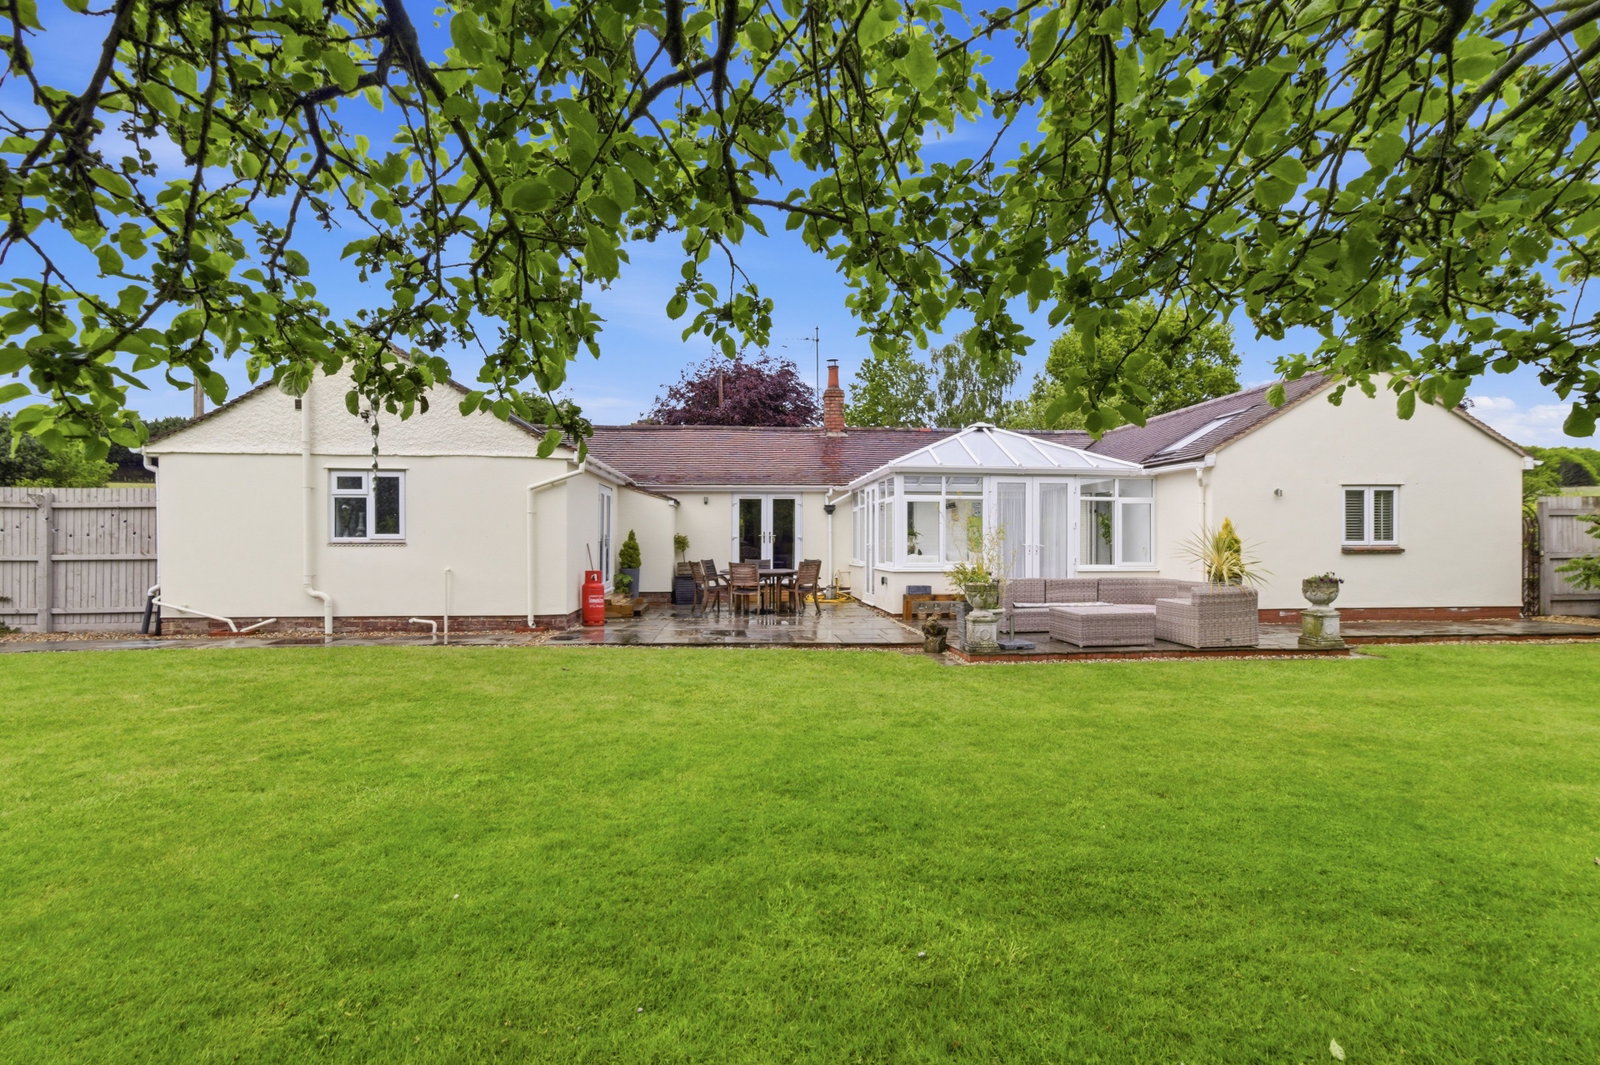
Beach Lane, Bromsberrow Heath, HR8
3 Bedroom Detached House | Guide Price £595,000
An individual and beautifully presented three bedroom, three bathroom detached residence, discreetly positioned within t...
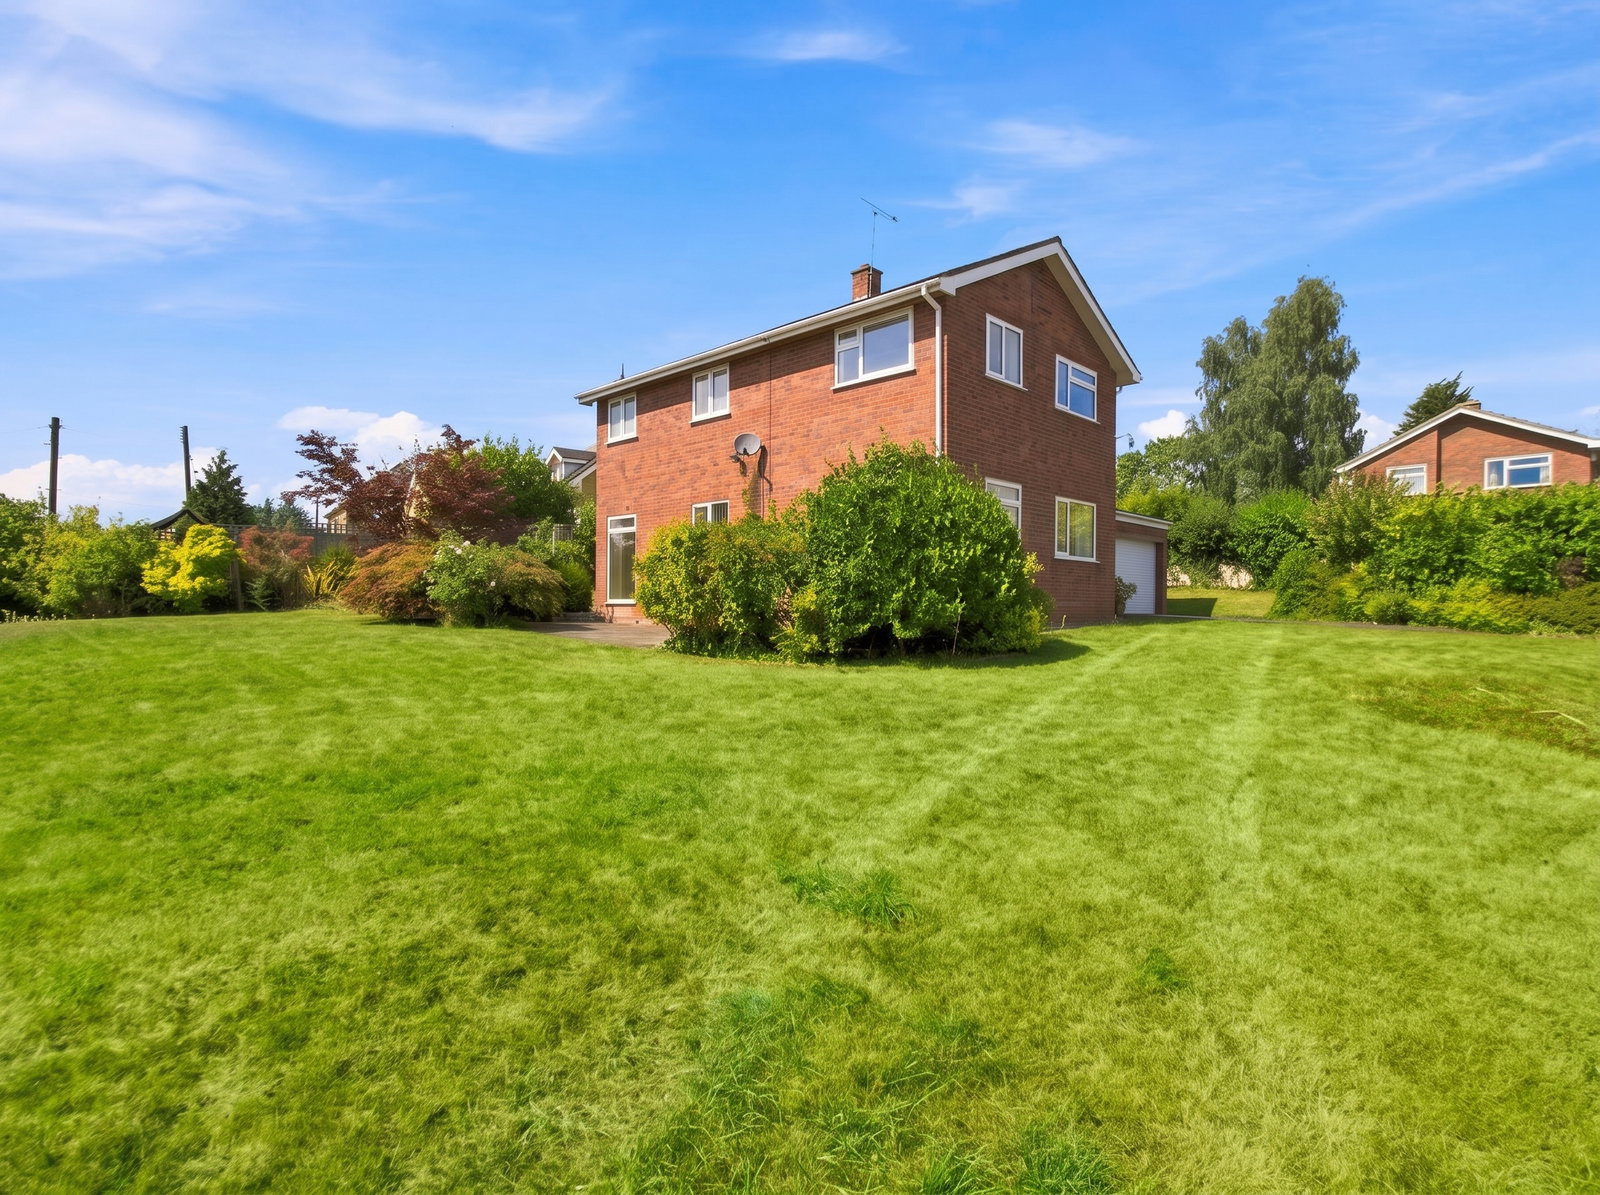
How much is your home worth?
Use our short form to request a valuation of your property.
Request a Valuation
©2026 The Guild of Property Professionals. All rights reserved.
Terms and Conditions |
Privacy Policy |
Cookie Policy |
Complaints Policy |
Members Login
The Guild of Property Professionals Trading Address: 121 Park Lane, London W1K 7AG. GPEA Limited.
Registered in England & Wales.
Company No: 02819824.
Registered Office Address: 2 St. Stephen's Court, St. Stephen's Road, Bournemouth, Dorset, England, BH2 6LA.
VAT Registration No: 576 8795 61

