- Early Viewing Is Highly Recommended
- 4 Bed Detached Home
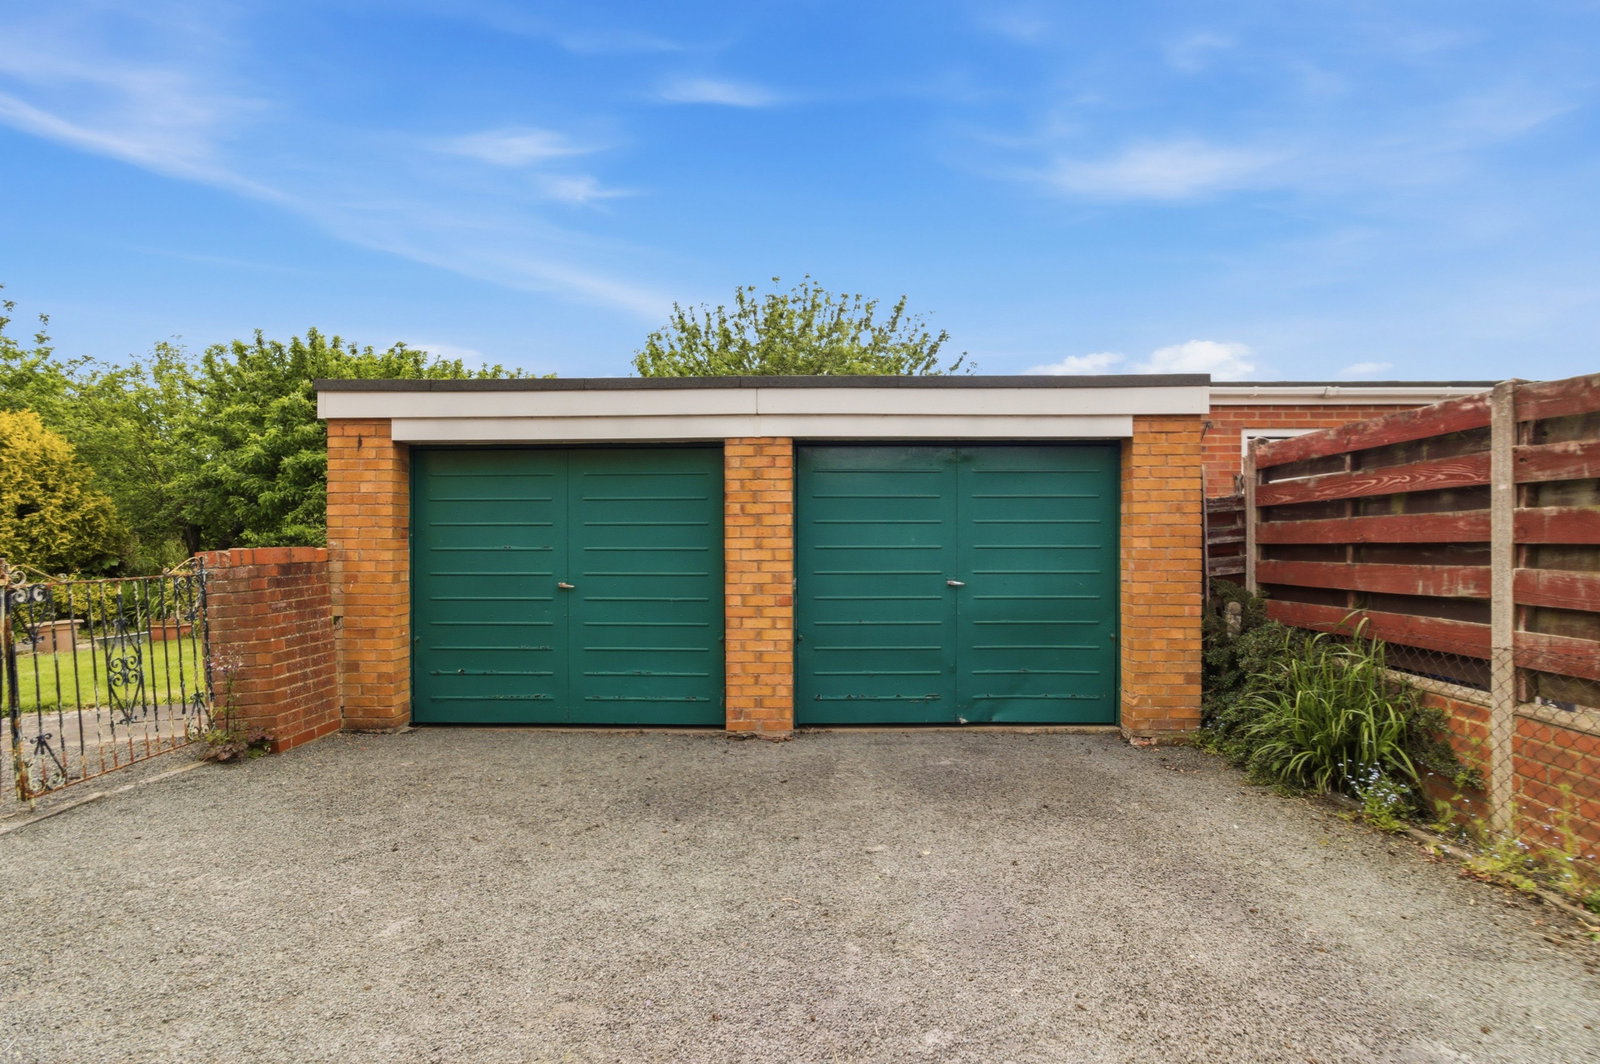
- Ample Off Road Parking And Double Garage
- Spacious & Flexible Accommodation
- Potential To Update And Extend Subject To Planning
- Solar Panels
- No Chain
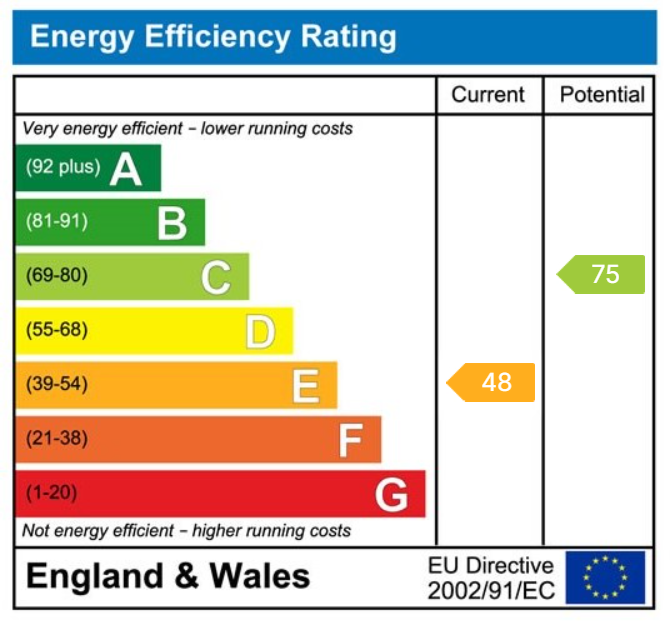
- EPC (E)

4 Bedroom Bungalow for sale in Worcester
 1
4
1
1
4
1
Front Page
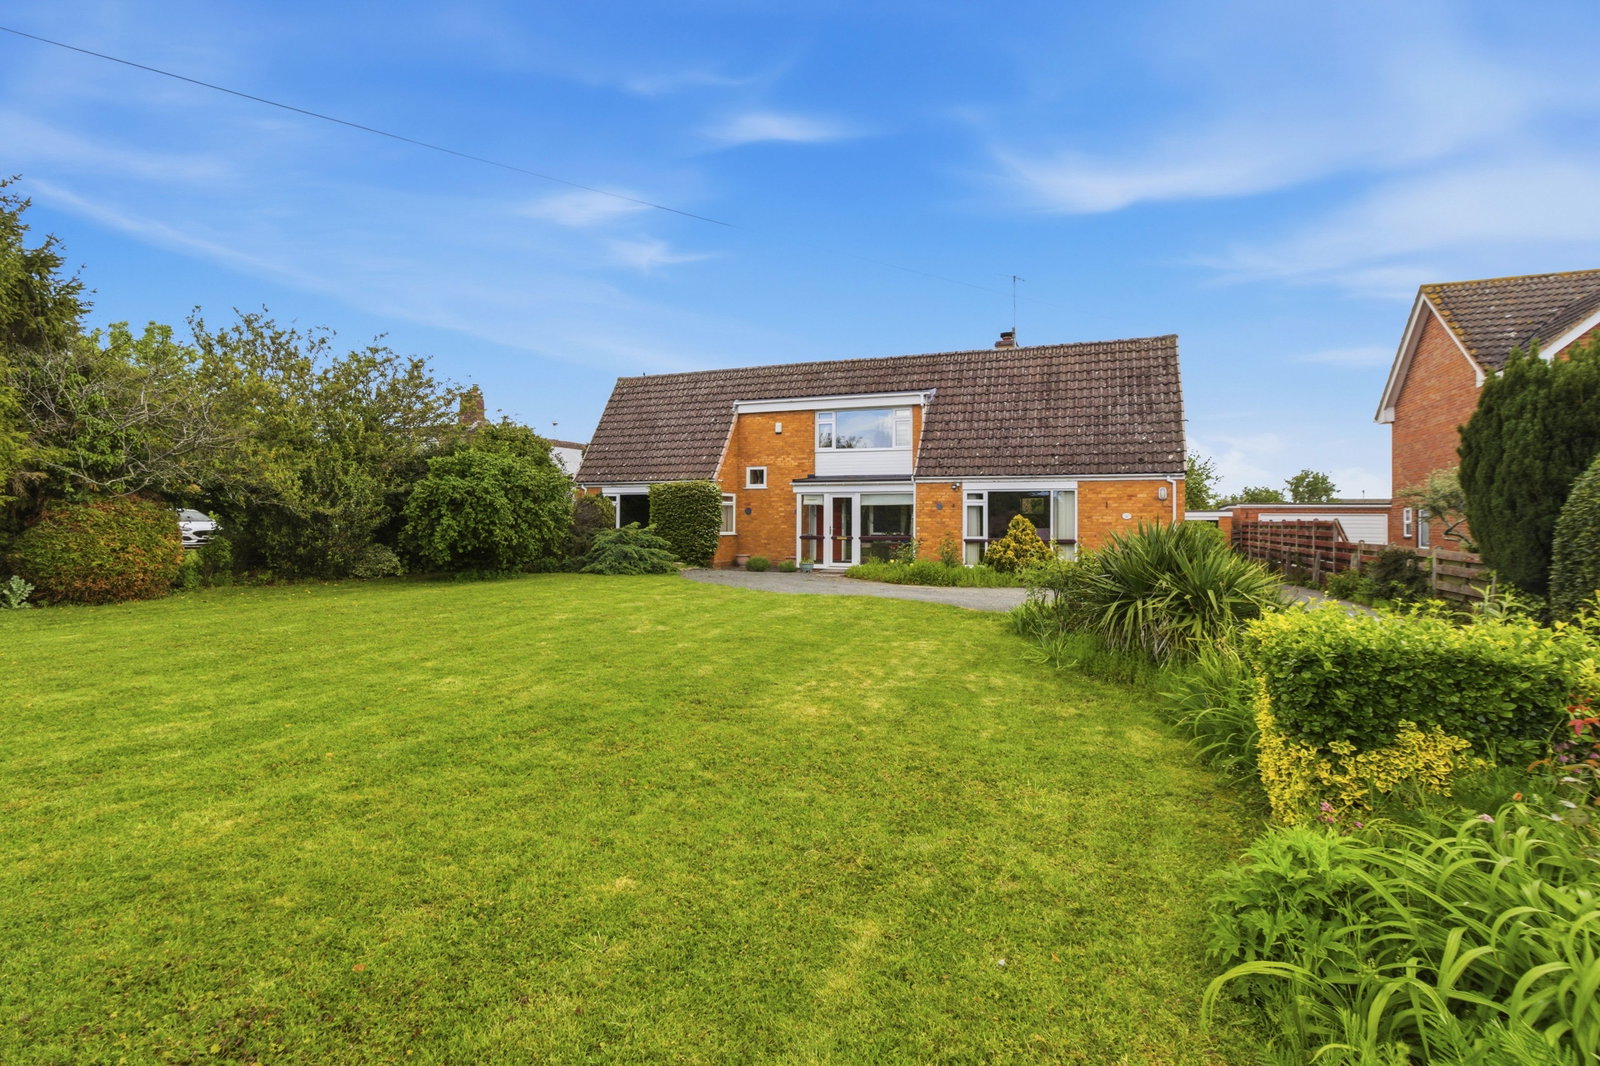
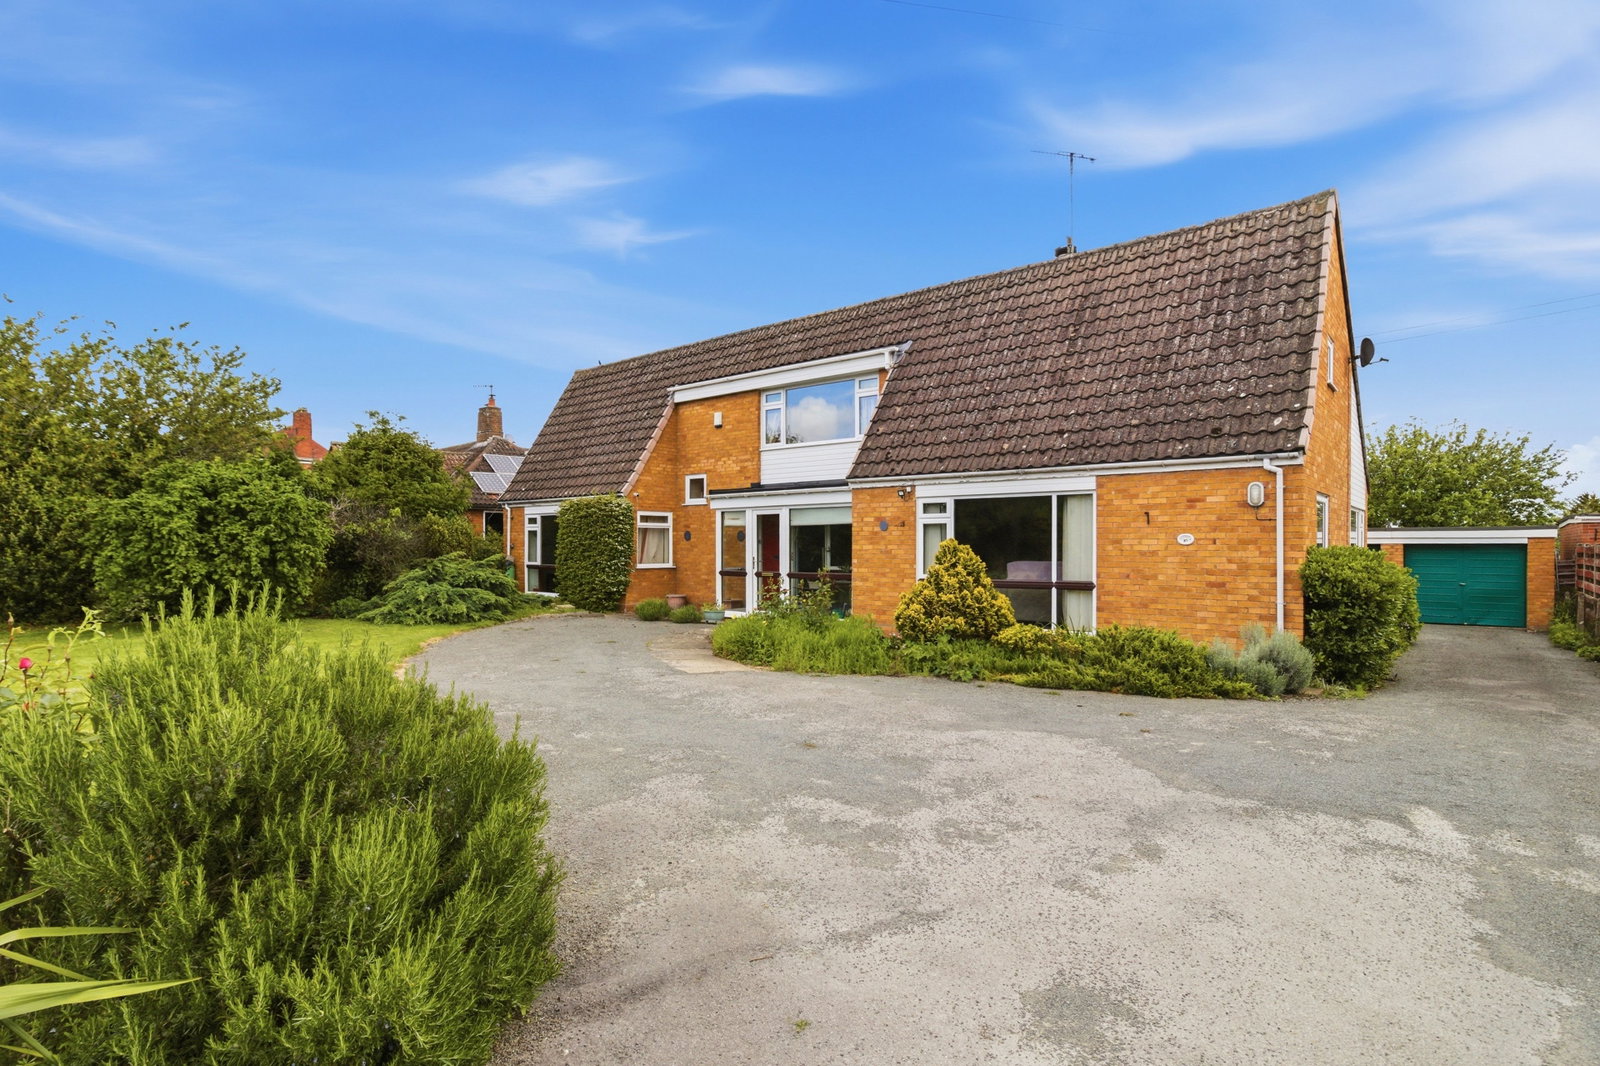
This Four Bedroom Detached Dorma Bungalow Is Set In A Large Plot In A Rarely Available Location On The Outskirts Of Upton Upon Severn. Spacious Accommodation Throughout In Need Of Updating With Further Potential To Extend Subject To Planning Approval. Large Front and Rear Landscaped Garden, Double Detached Garage And Plenty Of Off Road Parking. No Onward Chain. EPC "E".
Location
This is an ideal opportunity to purchase a detached bungalow enjoying a fine position in a quiet location in a highly regarded residential area and within easy access of the local amenities at Upton Upon Severn.
Upton-upon-Severn is an historic picturesque riverside town serving a wide rural catchment area with a thriving tourist industry, due to hosting many well known festivals throughout the year. The town offers a good variety of shops, supermarkets, pubs, cafes and restaurants, a bakery, Boots the chemist, a hardware store, florists, hairdressers, newsagents/post office to name but a few. There is a rugby club, a library and a Doctors surgery with pharmacy and dentist. For families with children there is Upton Primary Schools which follows onto the sought after Hanley Castle High School. Open countryside adds to the appeal.
Located approximately 8 miles from Malvern, 10 miles from Worcester and 6 miles from Tewkesbury. Access to Junction 1 of the M50 is approximately 3 miles distant which links to the M5 motorway. There are mainline railway stations located at Pershore, Worcester and Malvern with direct links to London Paddington for the commuter.
Property Description
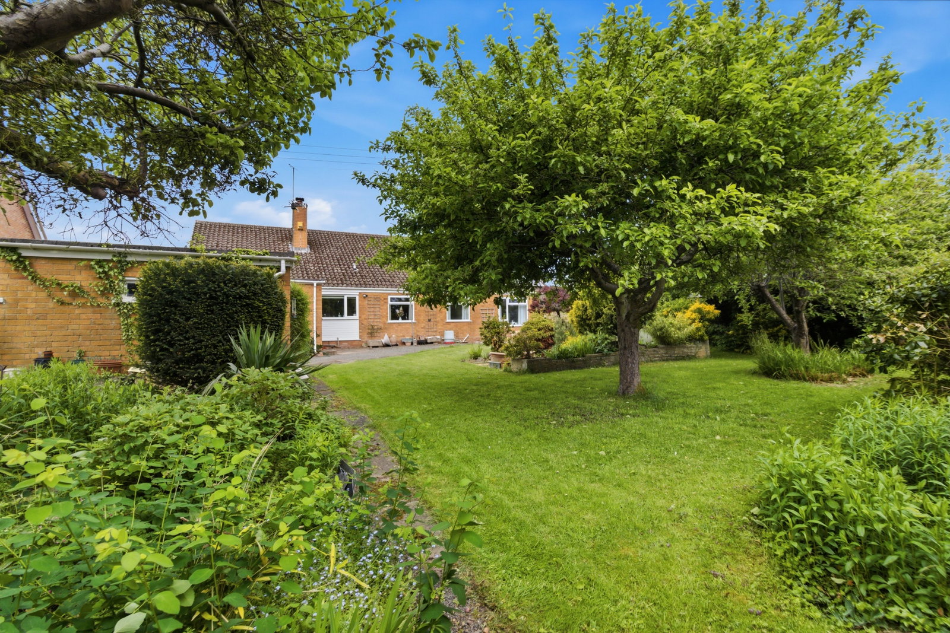
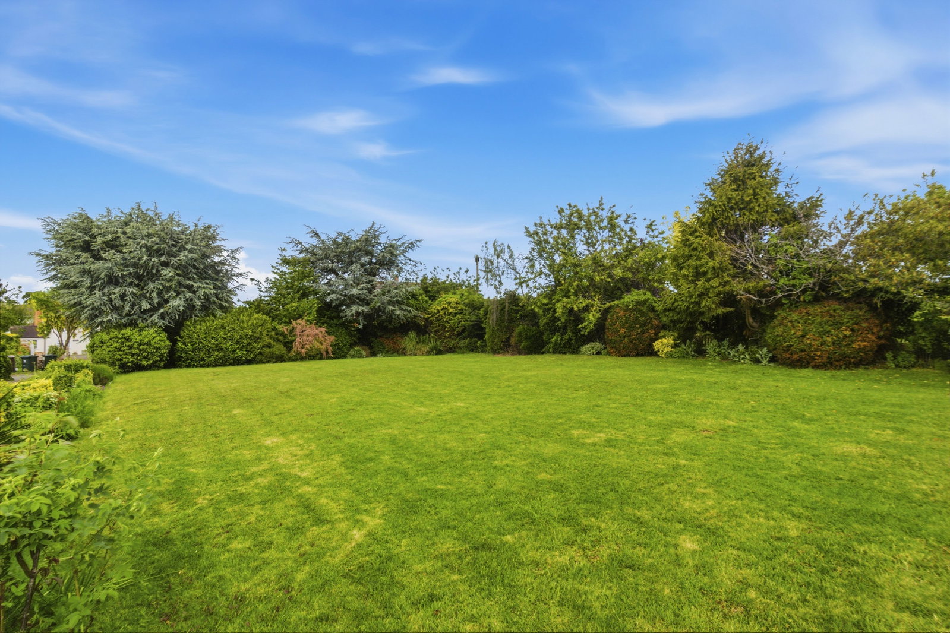
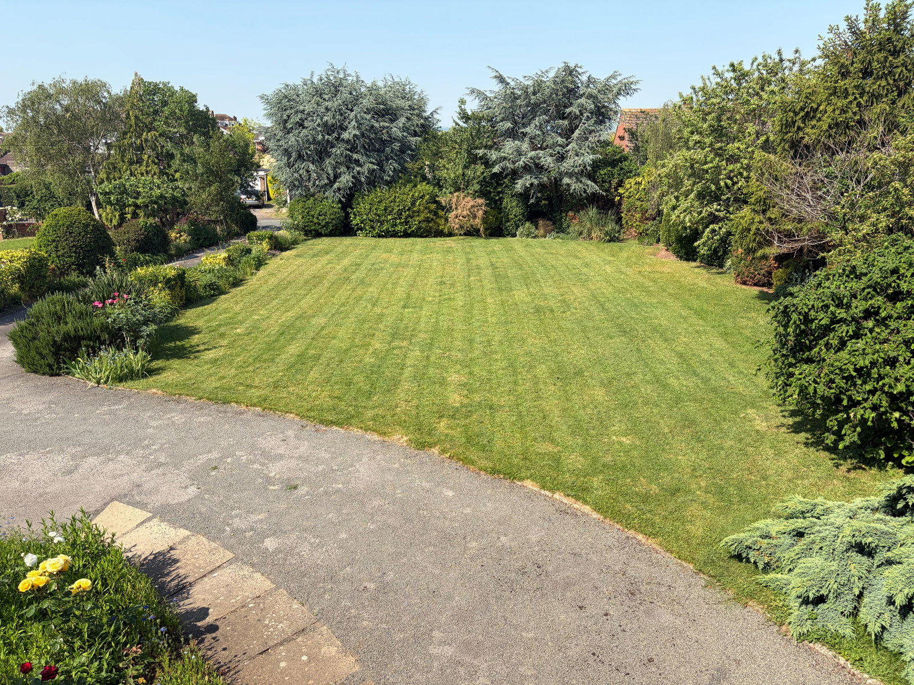
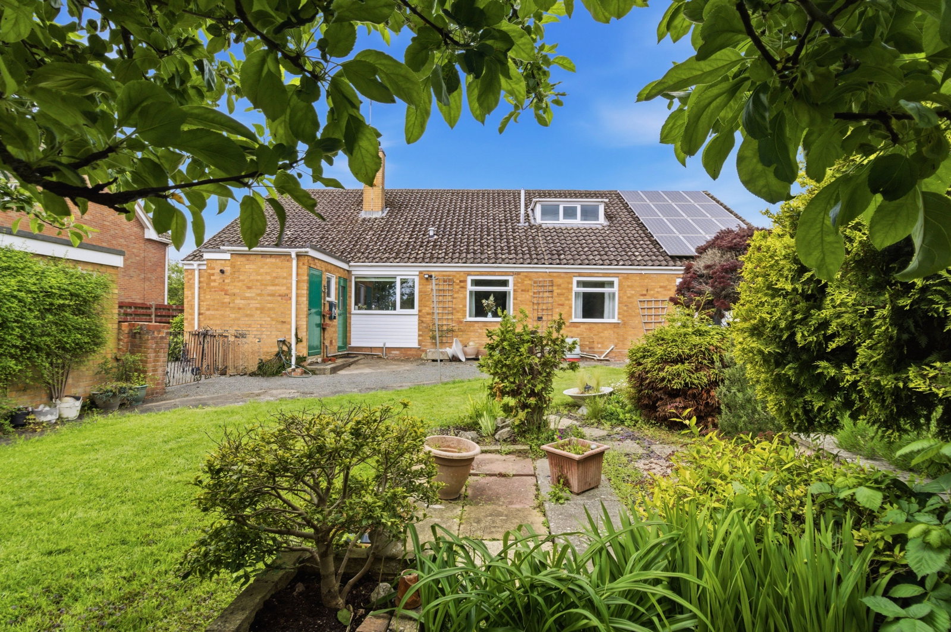
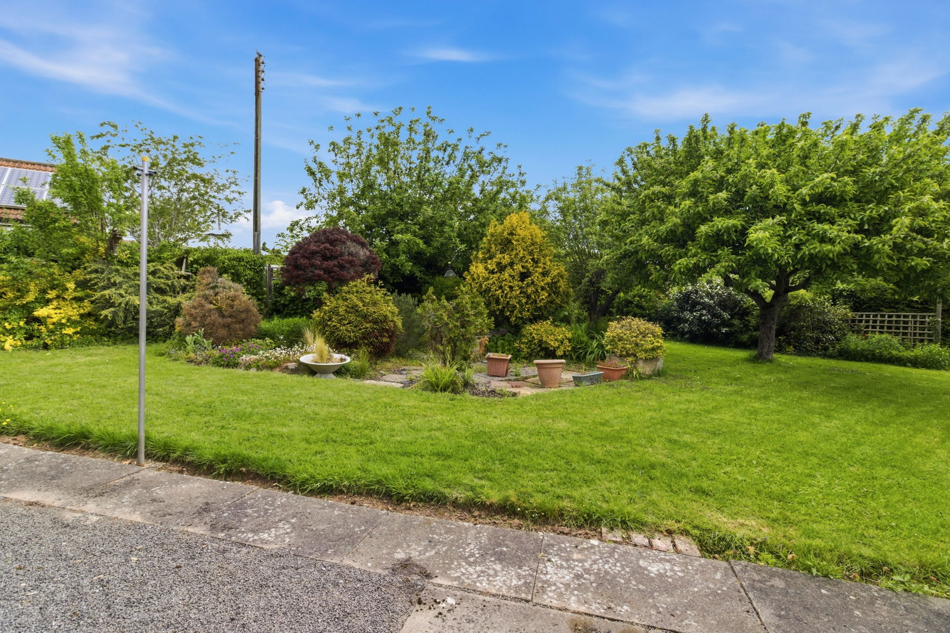
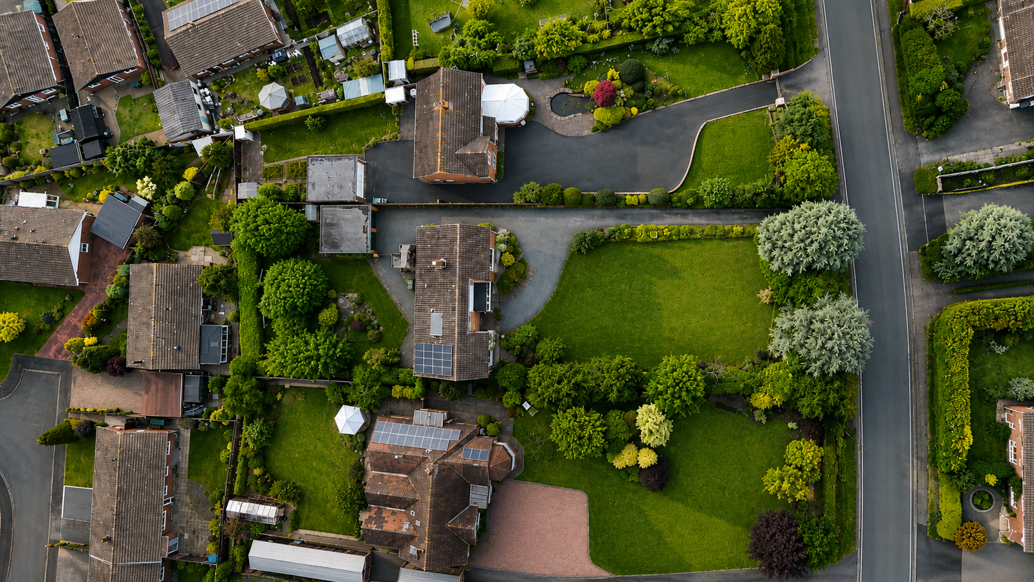
The Anchorage is a well positioned detached home set back behind a substantial frontage within a generous plot, accessed via a gravel driveway, leading to ample parking and a double garage. The property is surrounded by mature gardens with established trees, shrubs, and hedging, offering a degree of privacy and clear potential for extension or reconfiguration, subject to planning consent.
Internally, the accommodation extends two floors and benefits from LPG central heating and double glazing.
Enclosed Entrance Porch
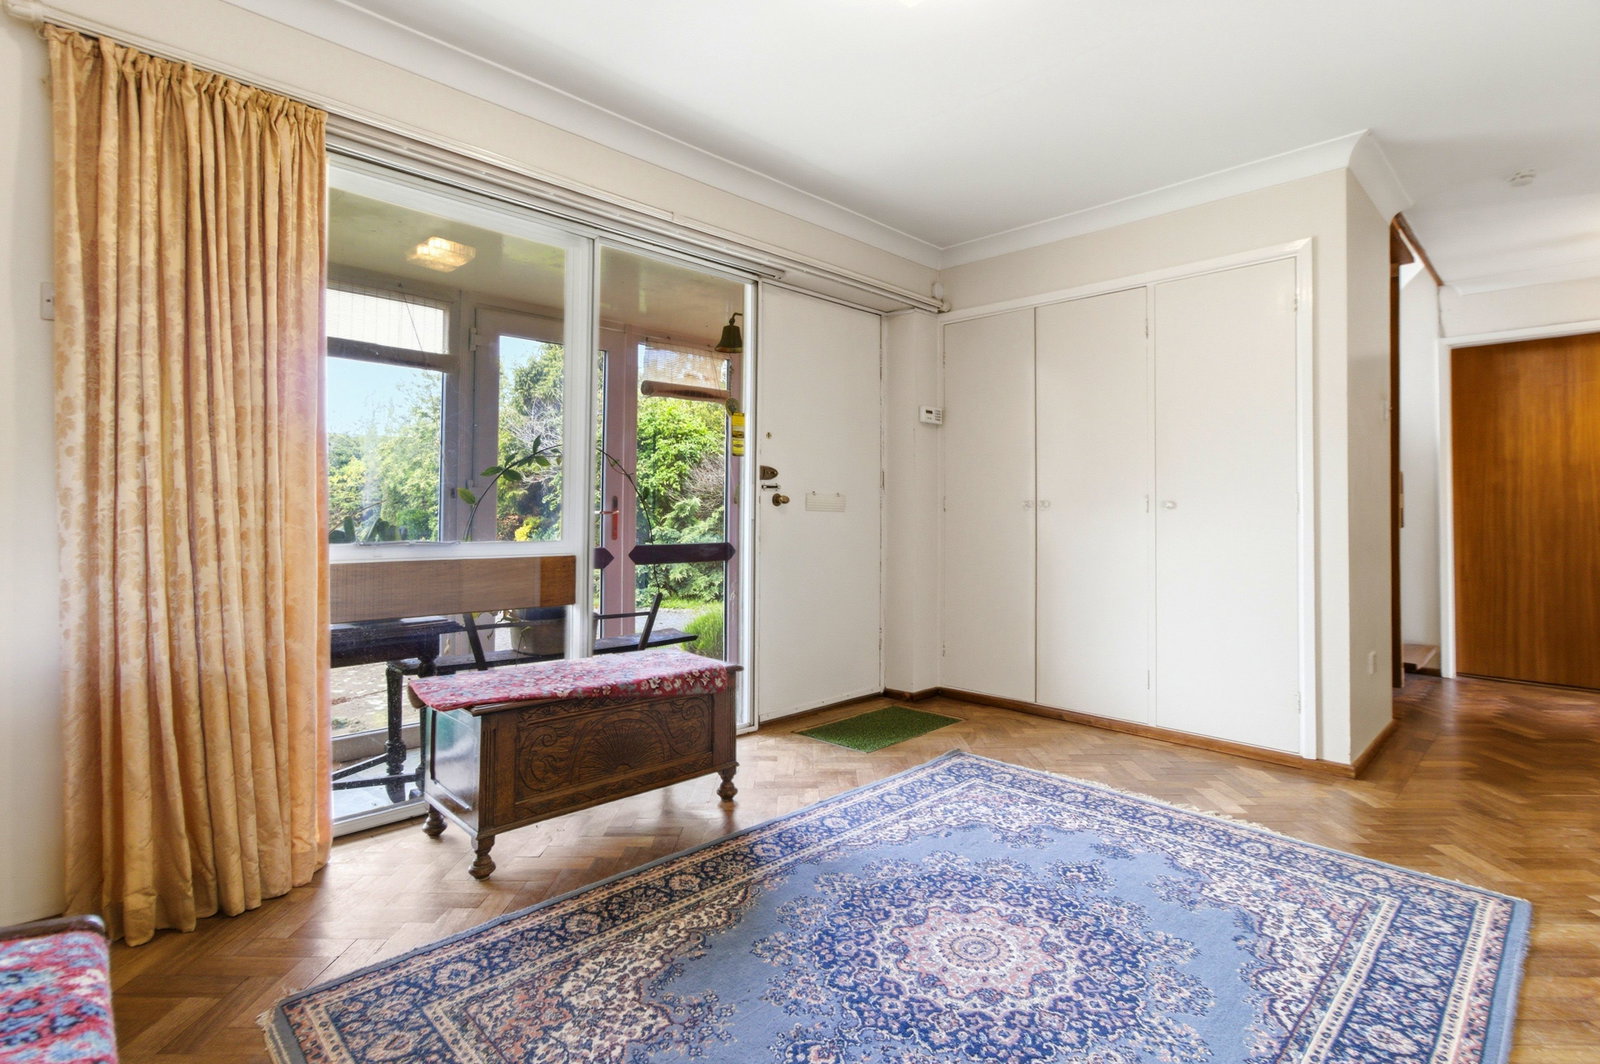
Double glazed front door and windows surround with views of the front garden. Wooden inner door to:
Hall
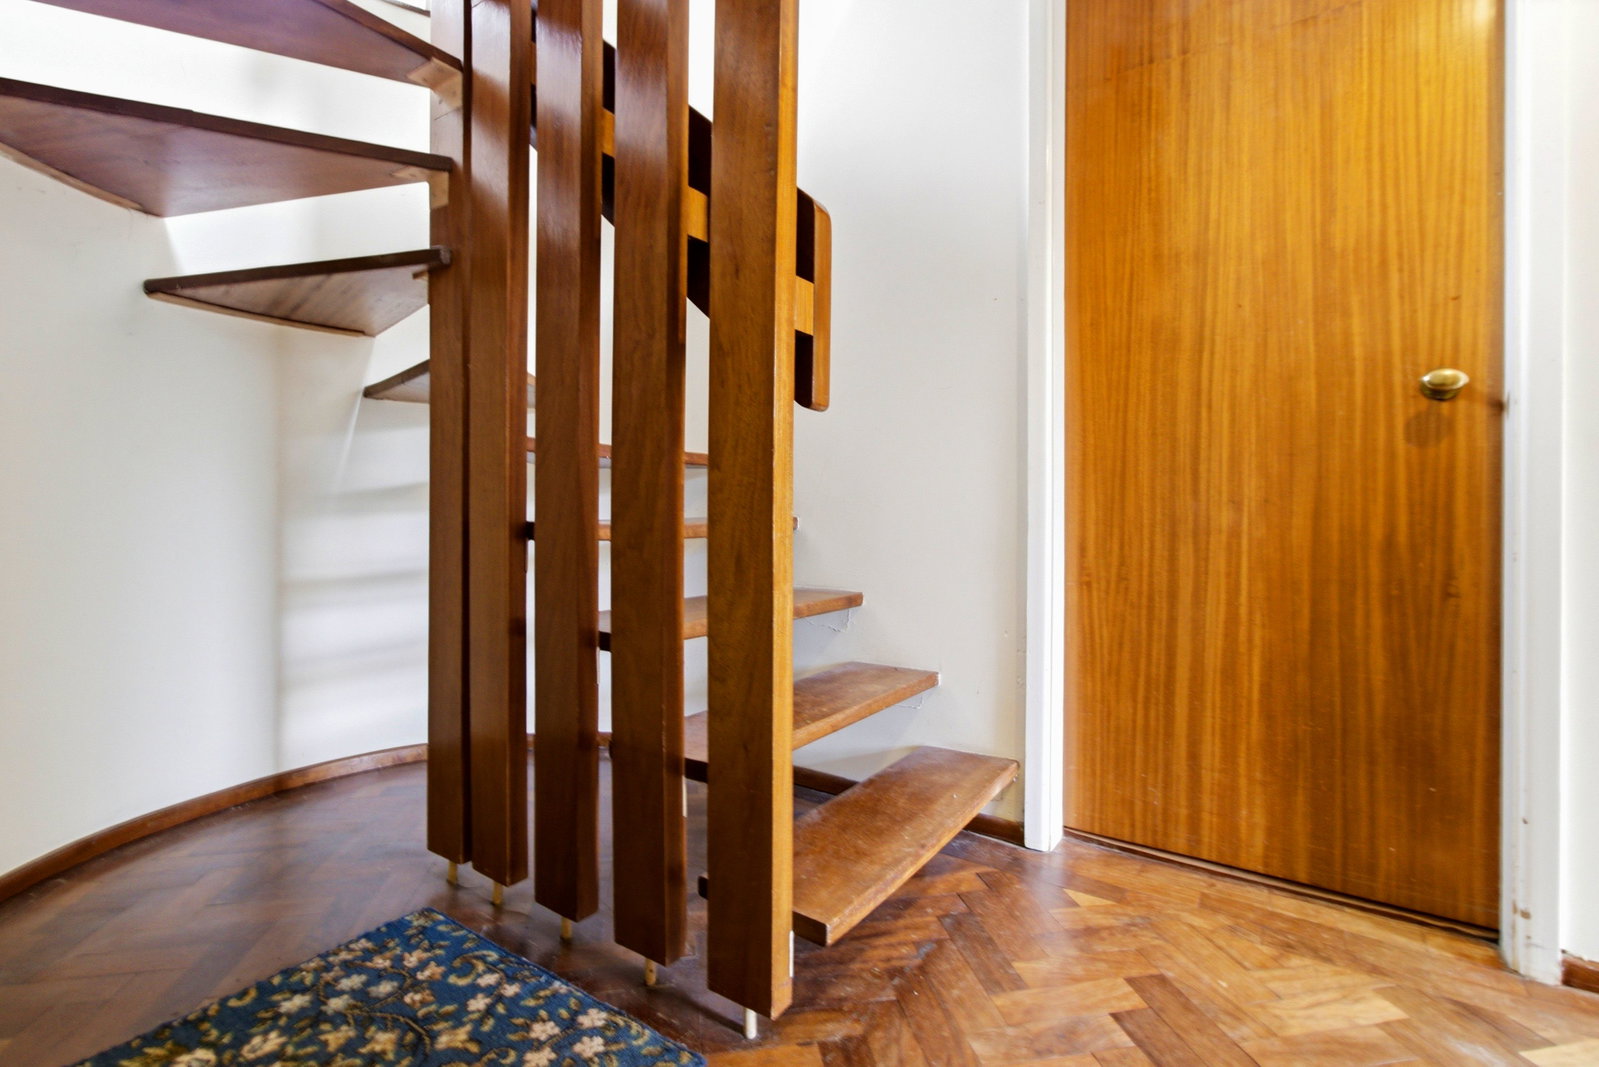
Spacious entrance hallway with the original herringbone flooring. Ceiling light, radiator and built in cupboards. Stairs to first floor, and door to.
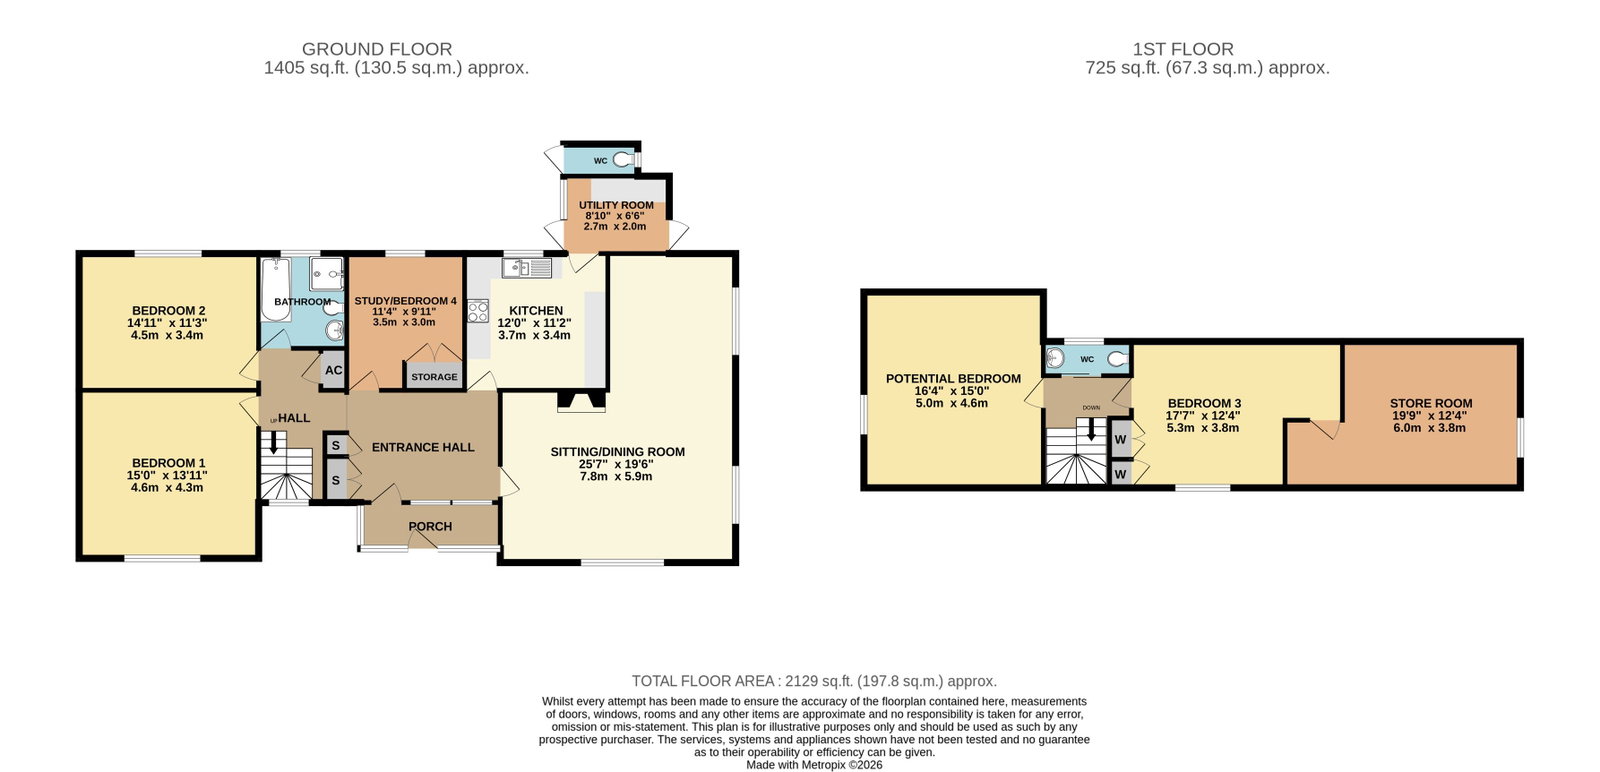
Lounge/Diner - 7.8m x 5.9m (25'7" x 19'4")
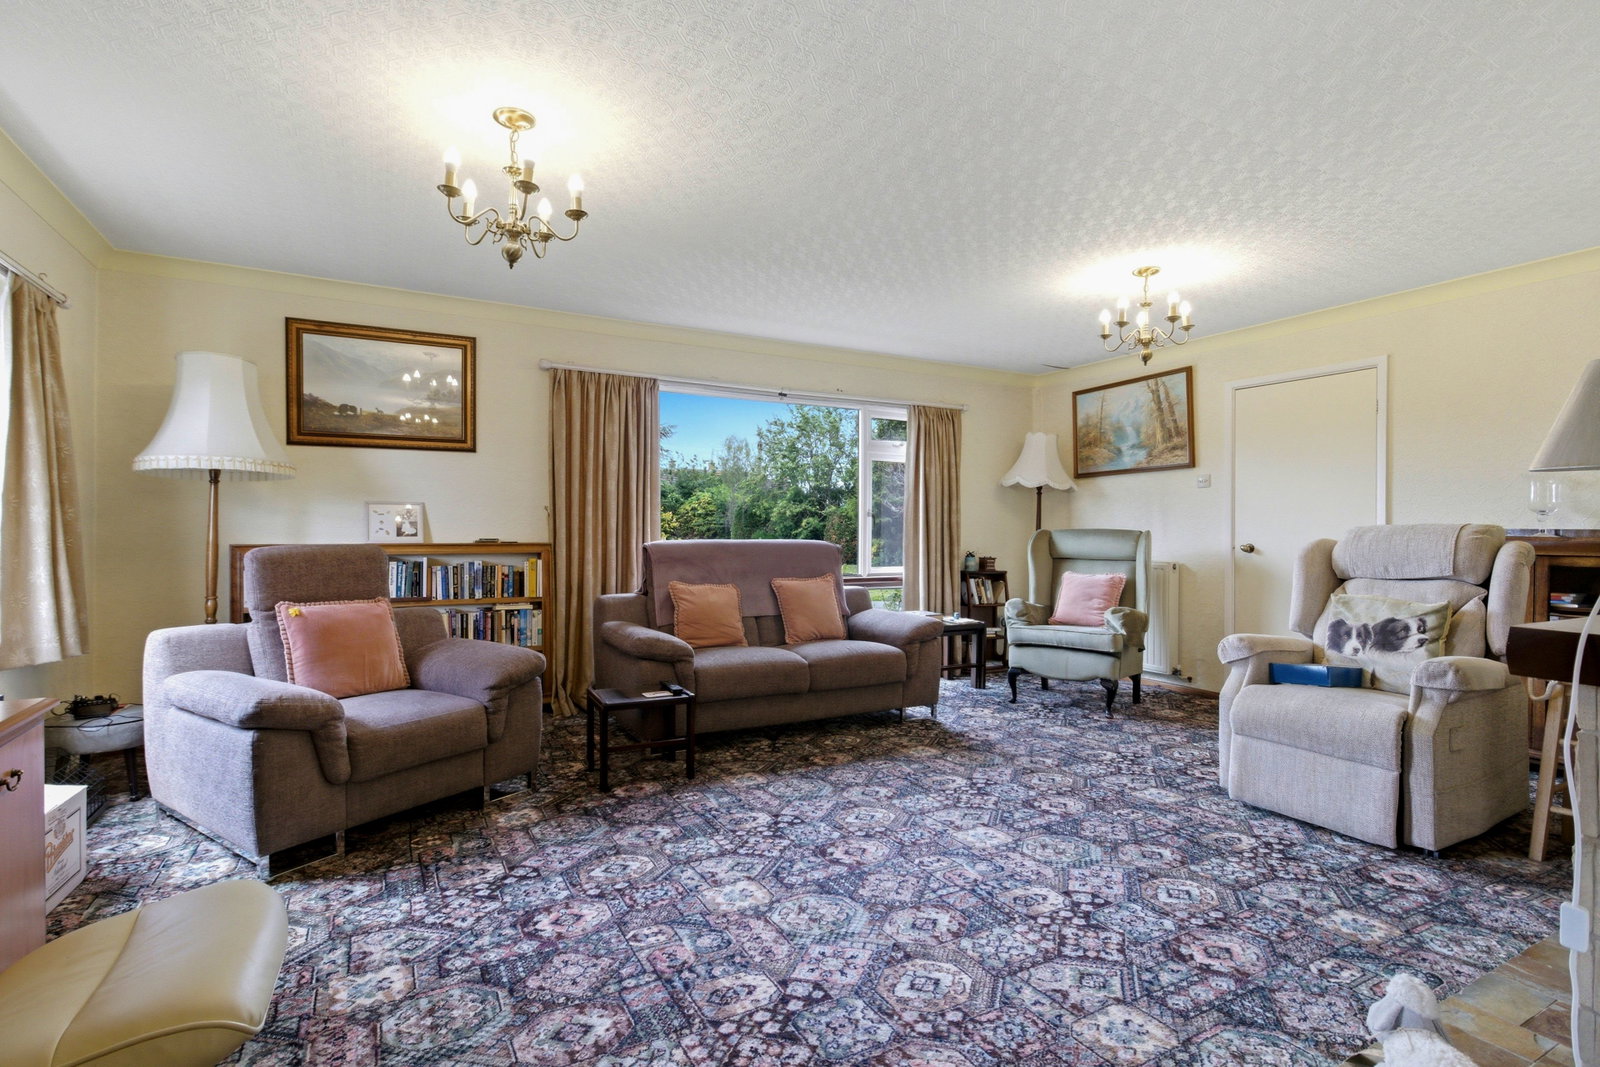
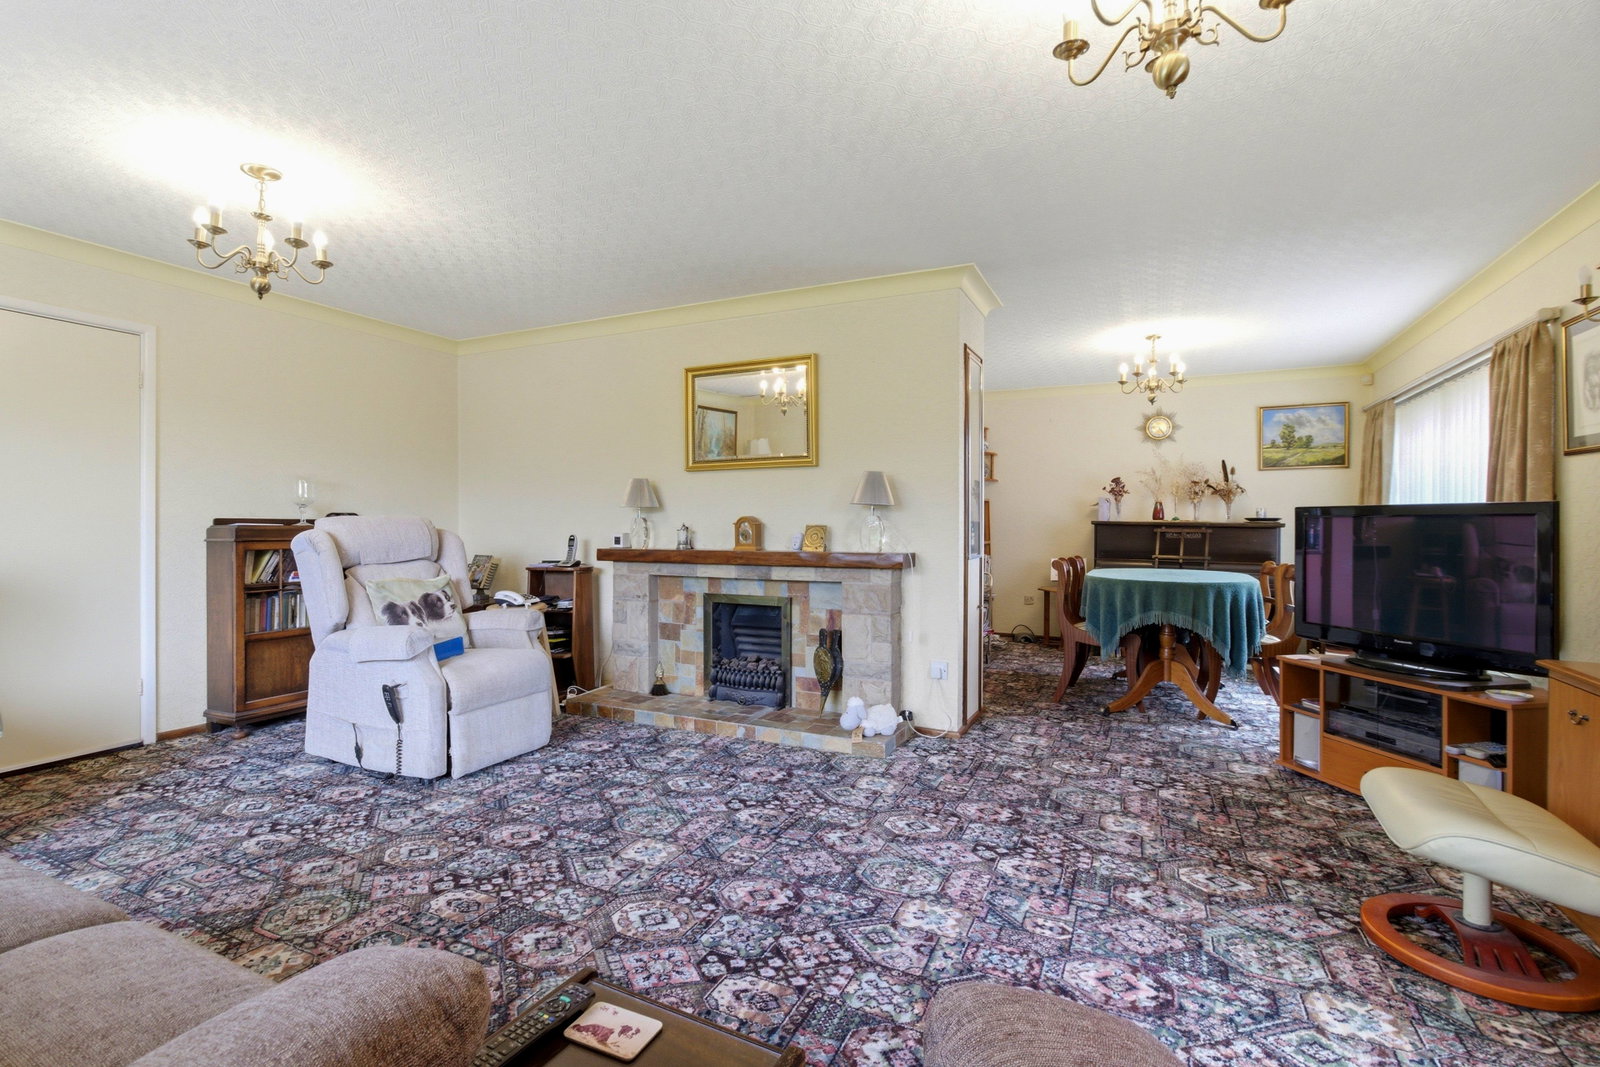
A bright 'L' Shape lounge and dinning area, front and side facing double glazed windows bringing plenty of light into the room and beautiful views of the front garden. Ceiling light, radiator and gas fireplace.
Kitchen - 3.7m x 3.4m (12'1" x 11'1")
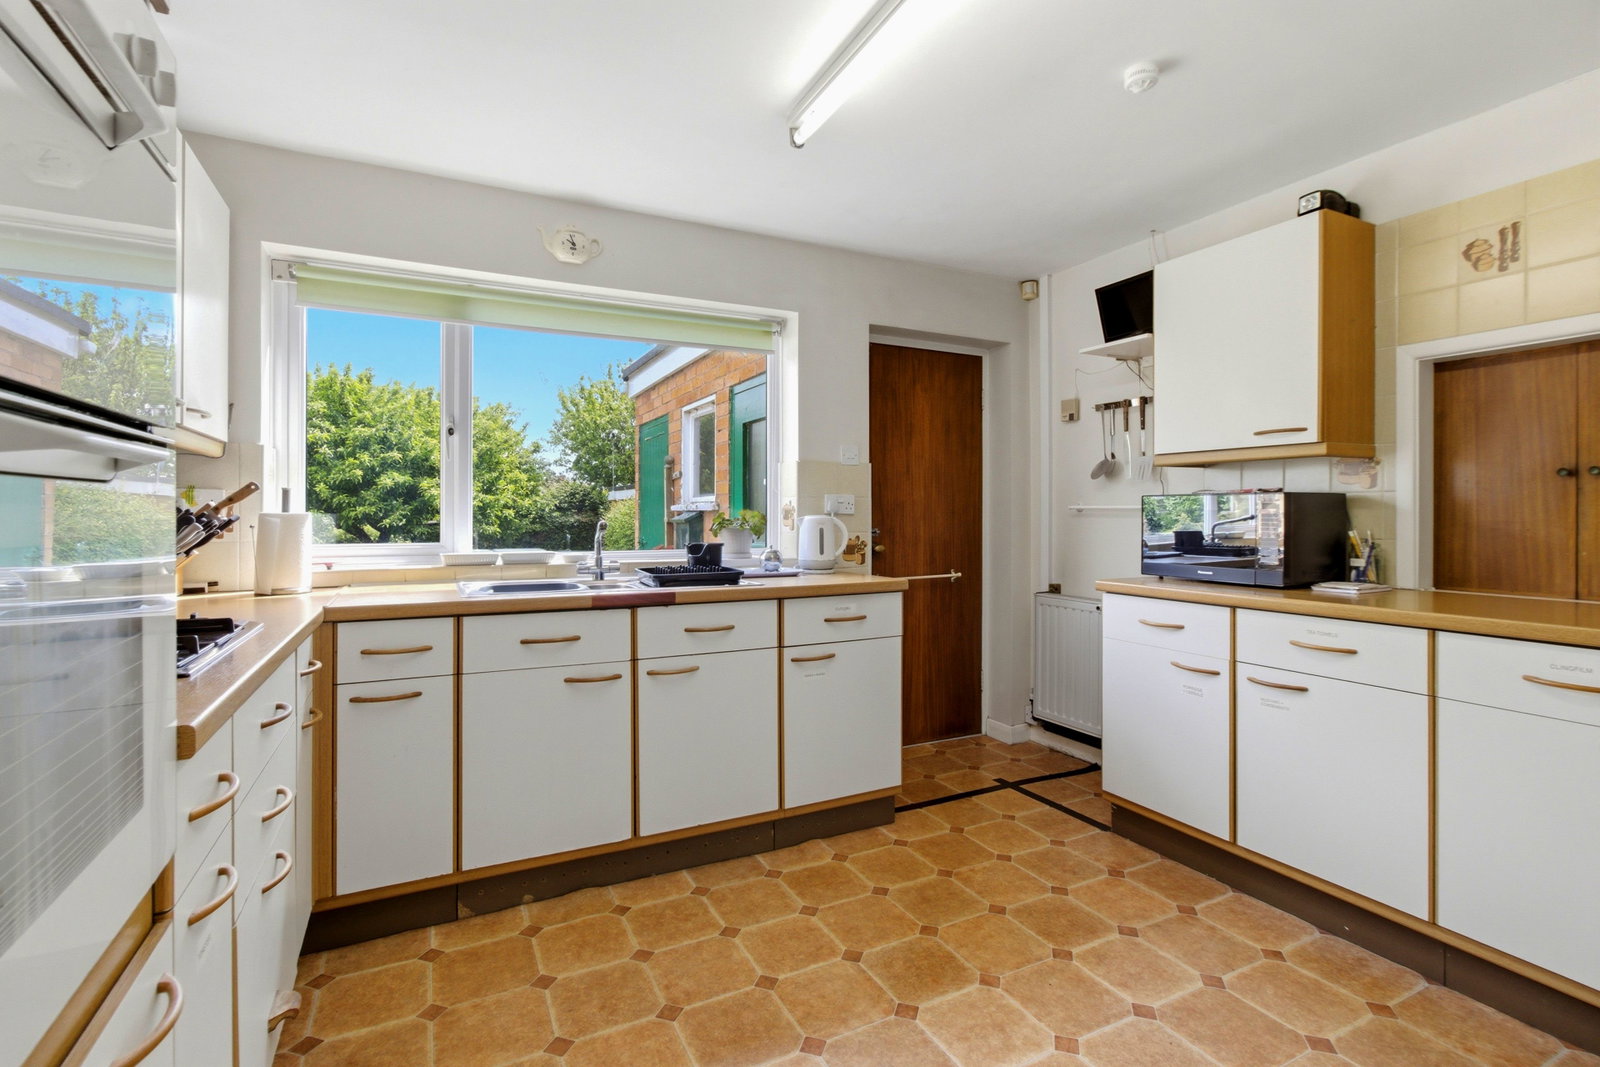
Range of base and eye level units with worktop over with one and a half stainless steel sink and drainer, space for fridge freezer, hob with extractor fan over and eye level oven and partially tiled walls. Ceiling light, radiator, serving hatch into the dining area and double glazed rear window over looking the back garden. Door to the:
Utility Room - 2.7m x 2m (8'10" x 6'6")
Worktop, space and plumbing for white goods including washing machine, boiler and ceiling light. Two doors giving access into the rear garden.
Study/Bedroom 4 - 3.5m x 3m (11'5" x 9'10")
Ceiling light, built in wardrobe, radiator and rear facing window to the garden.
Bathroom
Ceiling light, rear facing double glazed window, walk in shower, bath, close coupled WC and wall mounted sink and part tiled walls.
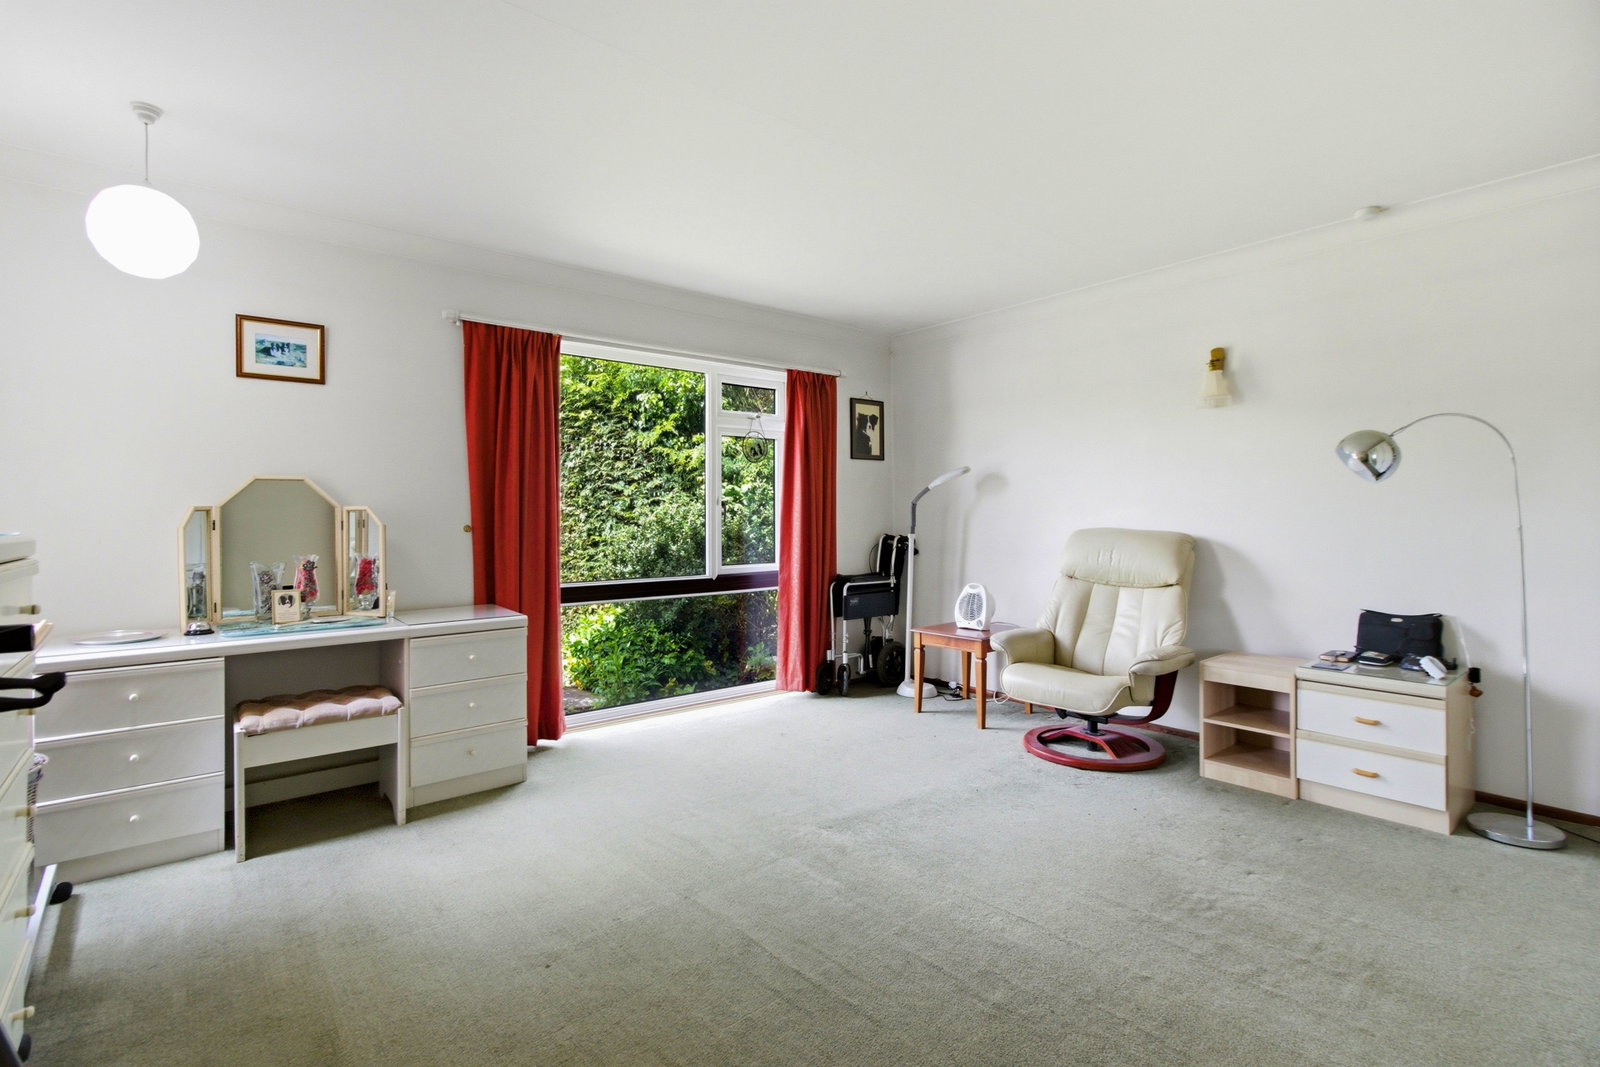
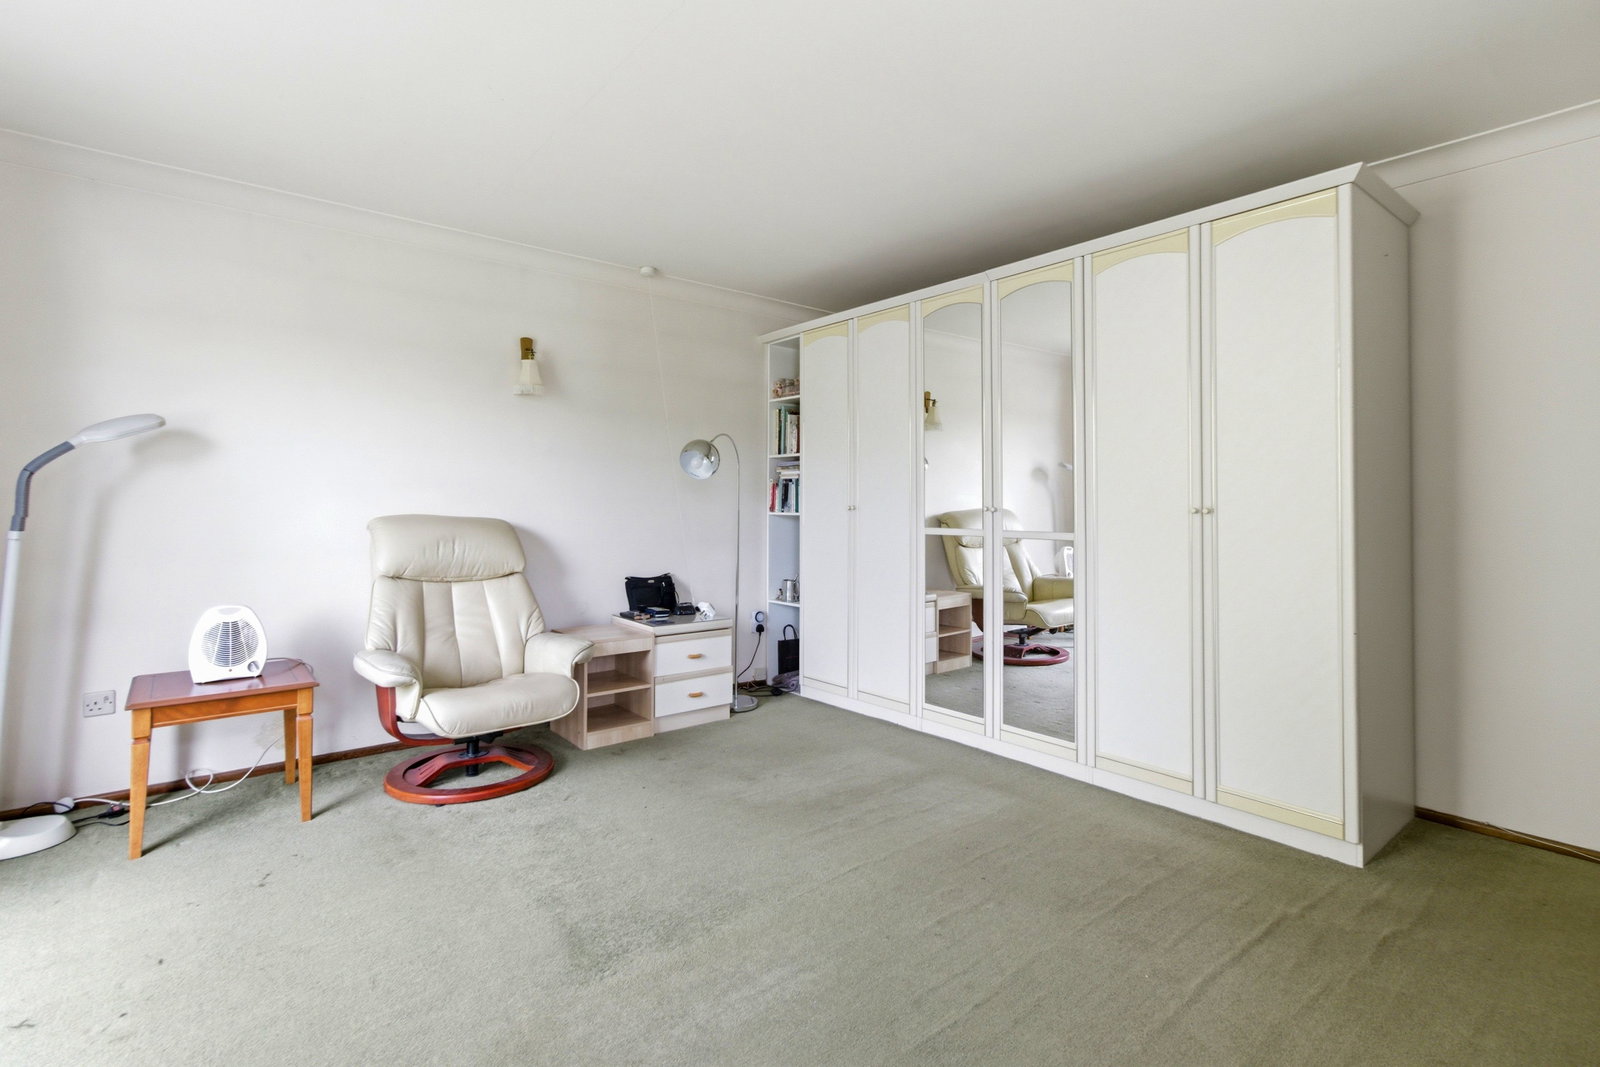
Bedroom 1 - 4.6m x 4.3m (15'1" x 14'1")
A spacious bedroom with built in wardrobes, ceiling light, radiator, front and side facing windows over looking the front garden.
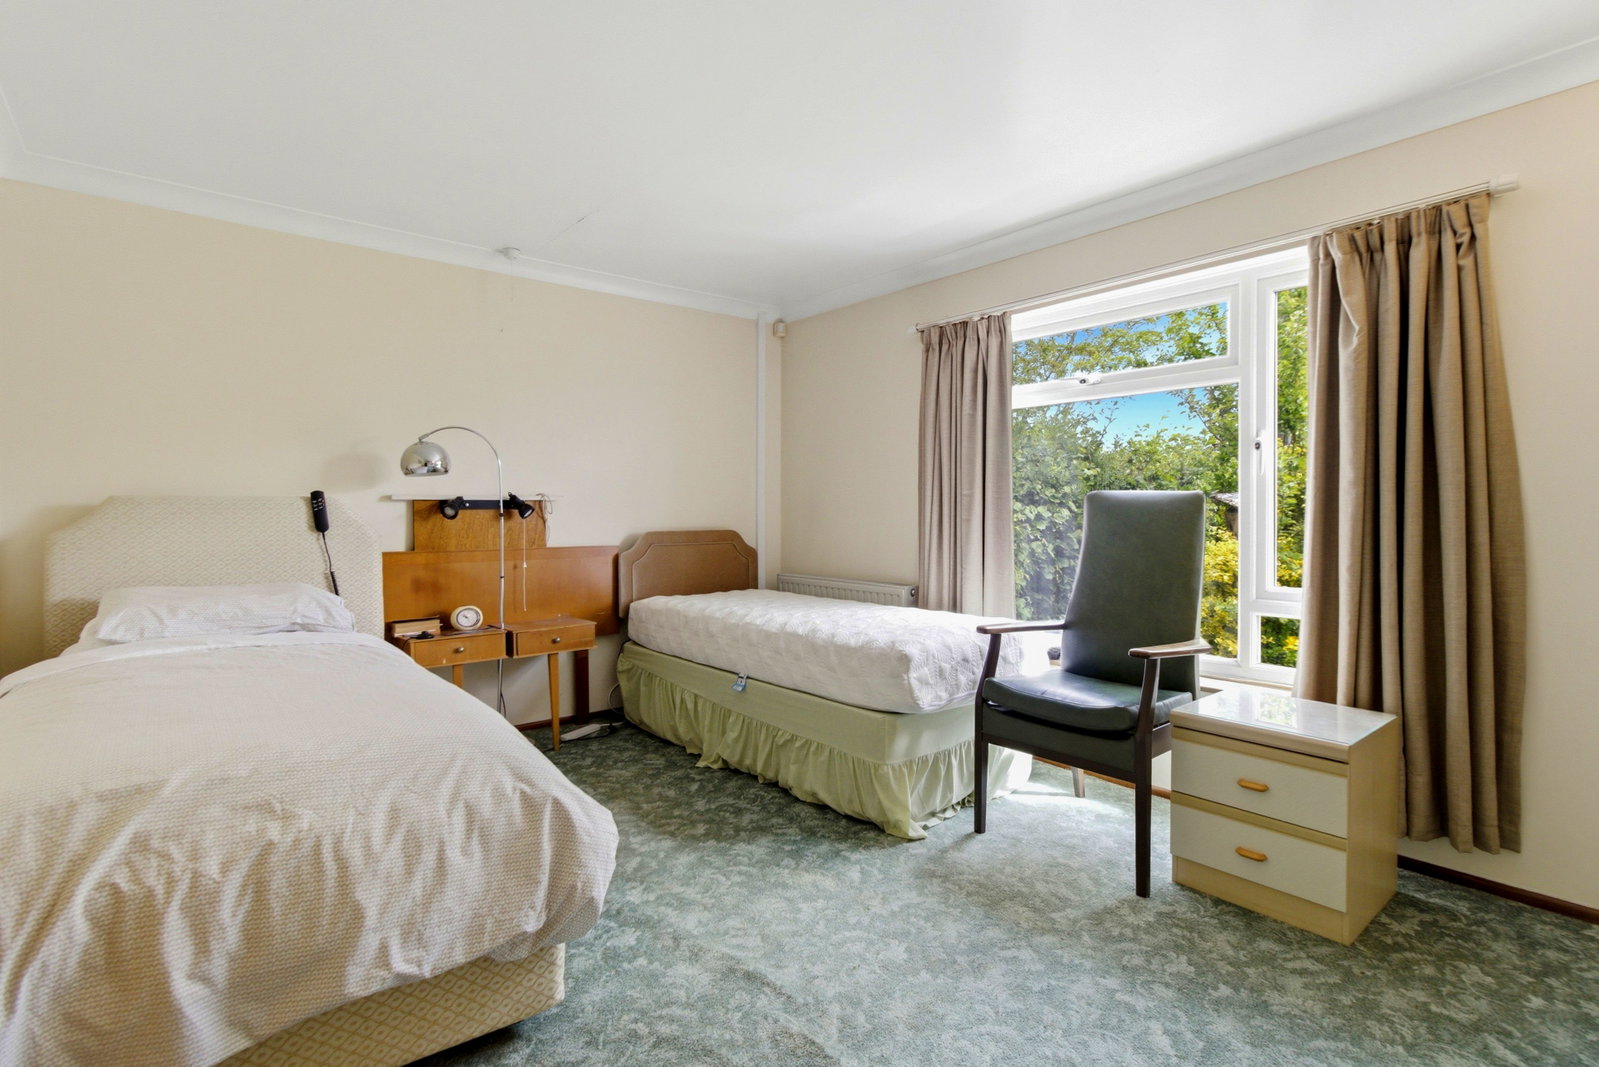
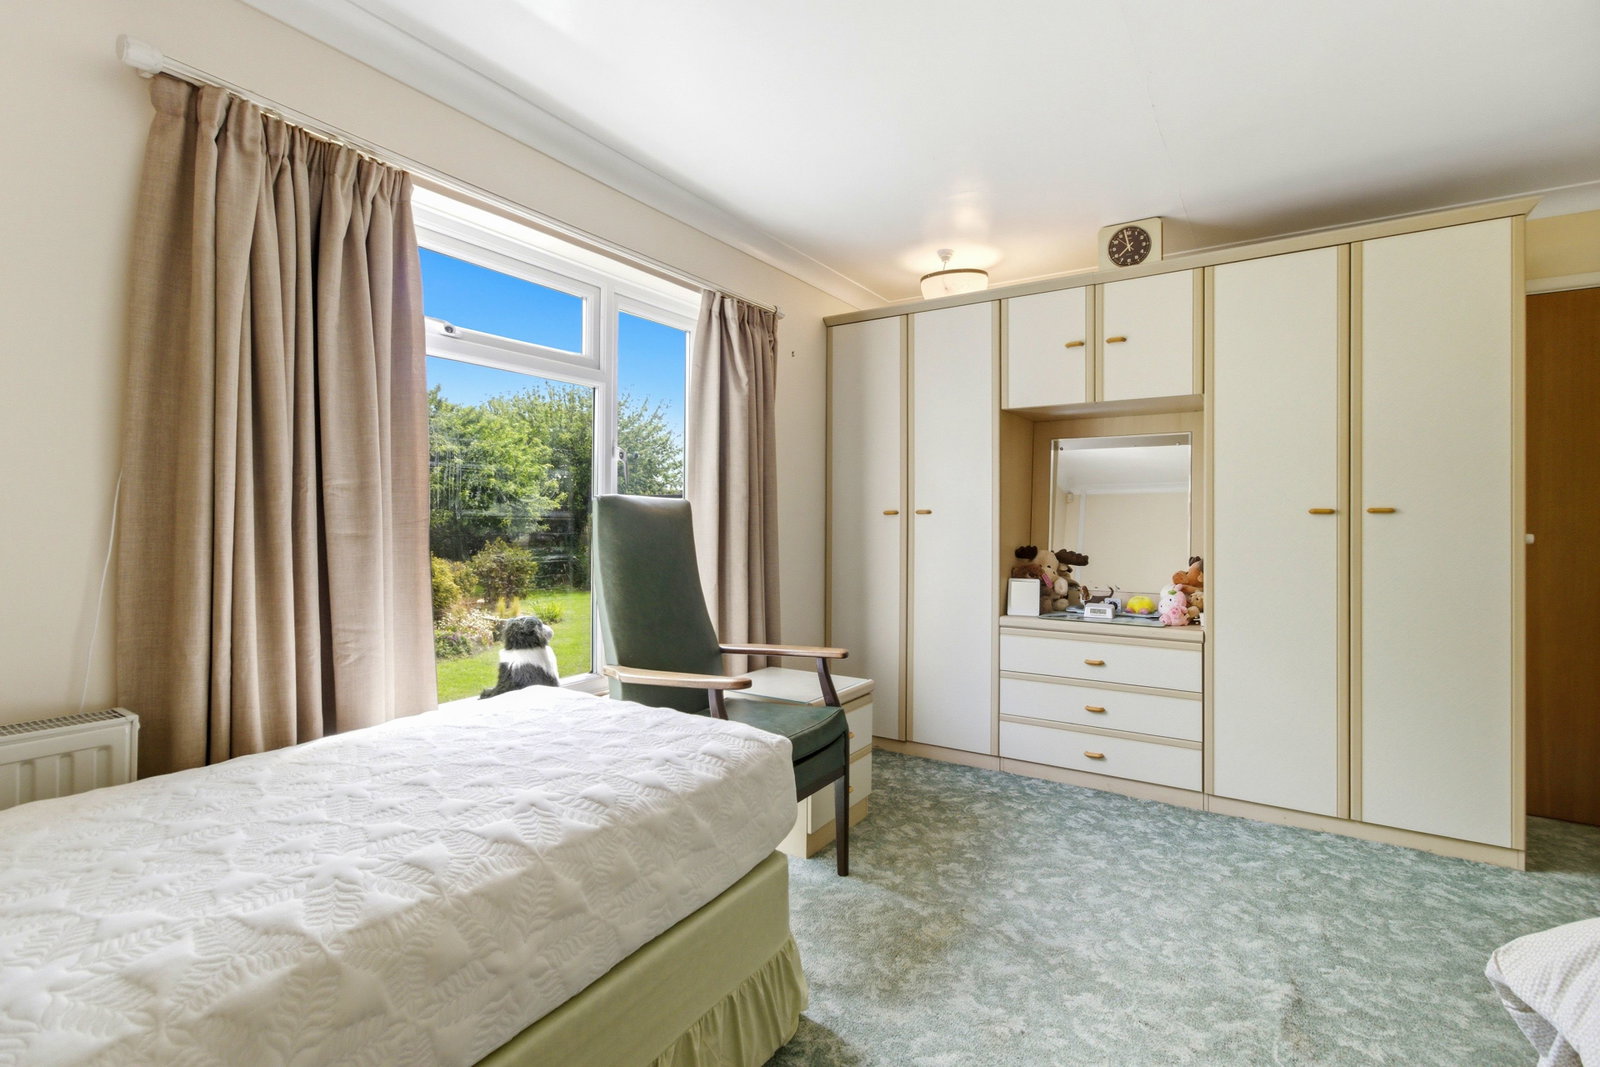
Bedroom 2 - 4.5m x 3.4m (14'9" x 11'1")
A spacious bedroom with built in wardrobes, ceiling light, radiator and rear facing windows with views onto the garden.
Landing
Hardwood stair case to the landing, ceiling light, and door to:
W/C
Ceiling light, rear facing double glazed window, close coupled WC and wall mounted sink.
Bedroom 3 - 5.3m x 3.8m (17'4" x 12'5")
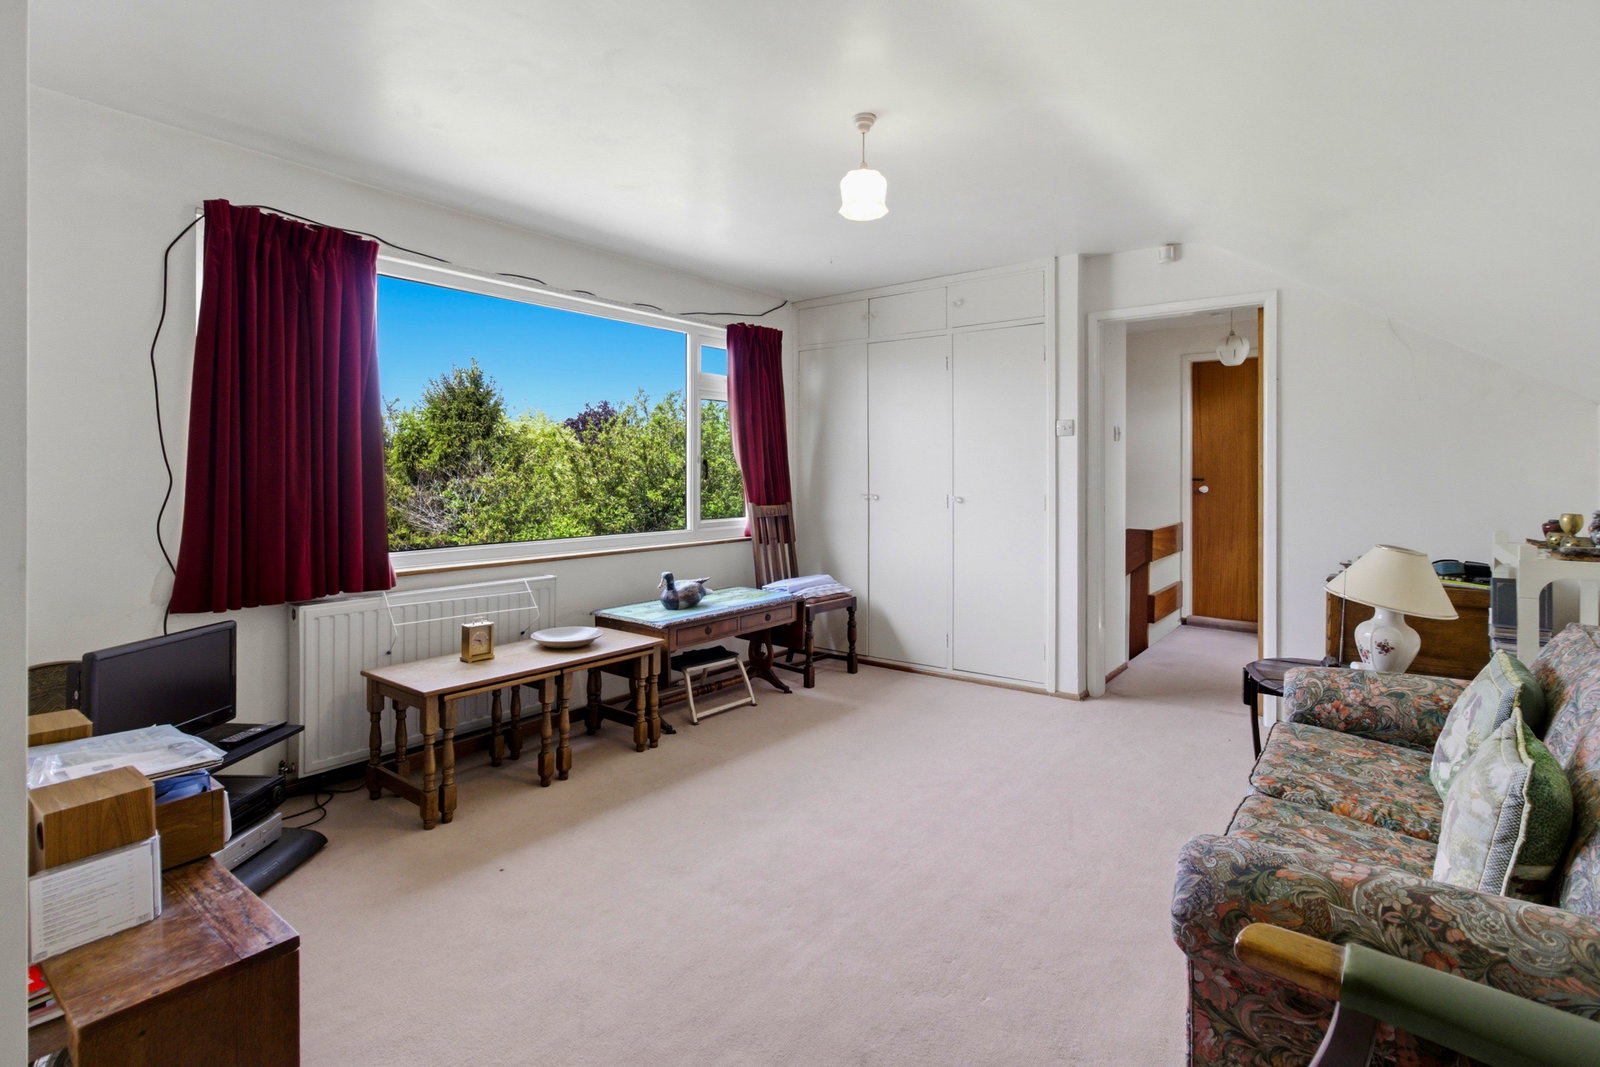
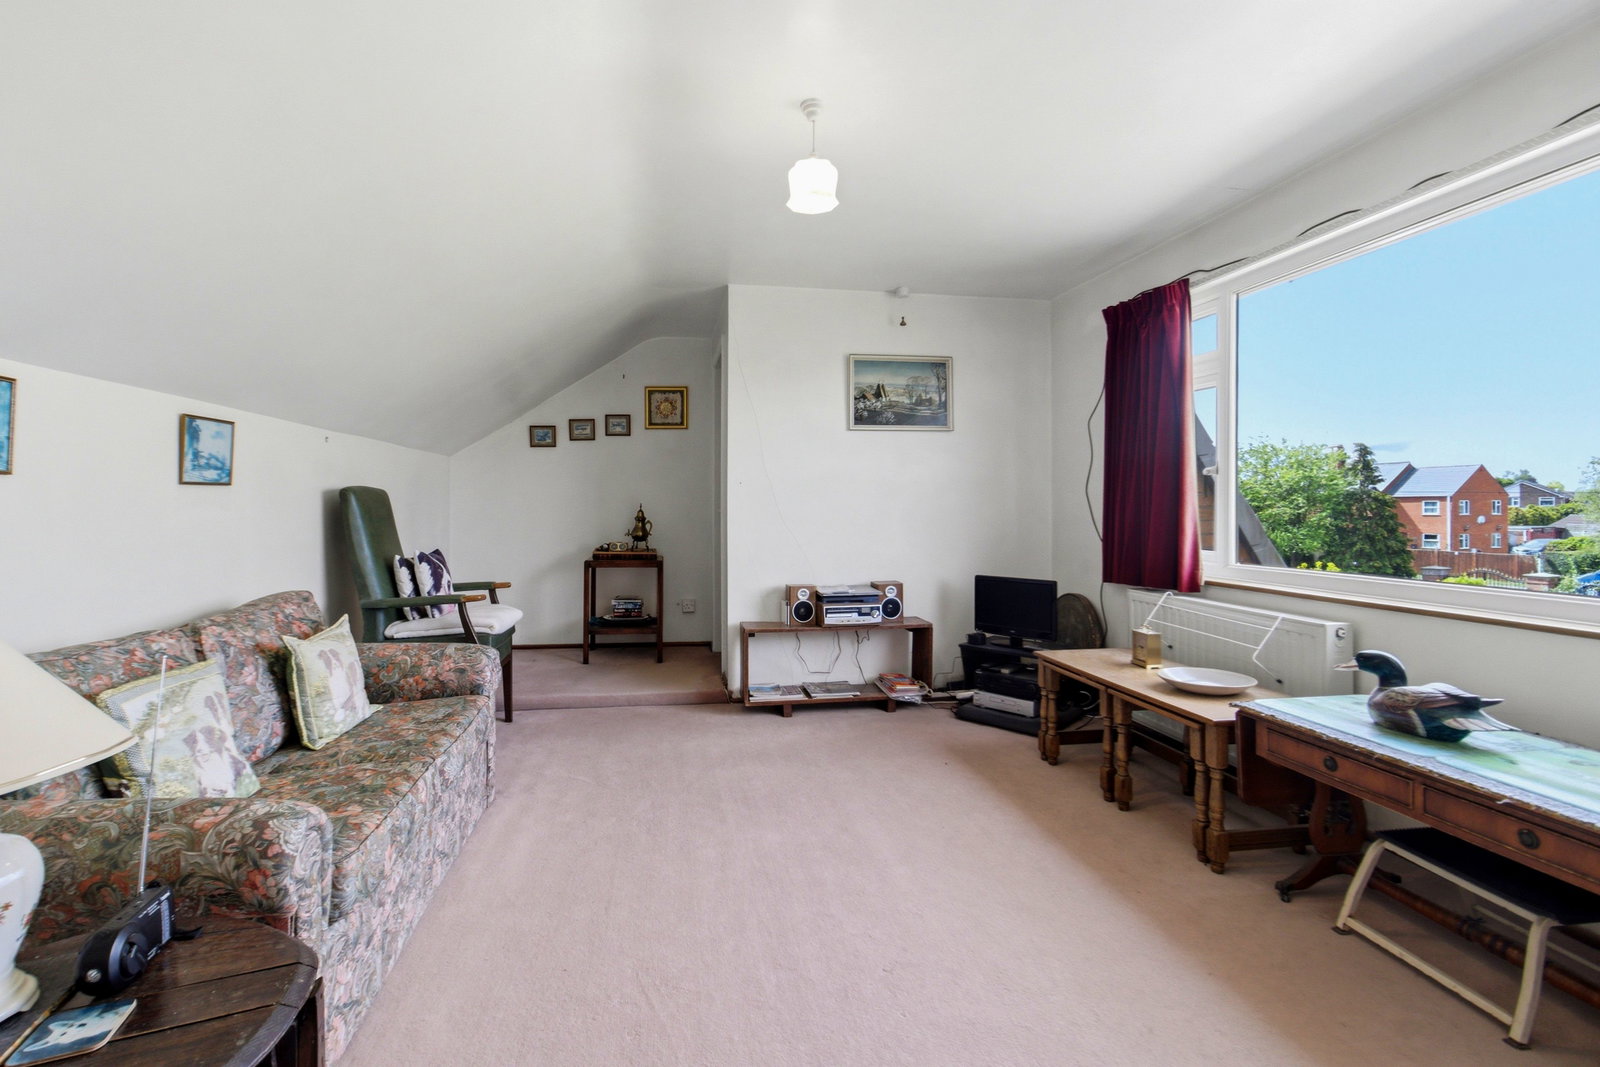
Spacious room with a large front facing window letting in plenty of light and stunning views of the garden. Ceiling light, radiator and built in wardrobe. Step up to a door leading to:
Spare Room - 6m x 3.8m (19'8" x 12'5")
Ceiling light, power, side facing double glazed window. Potential to convert into another useful space such as a bedroom, dressing room or study, subject to planning.
Spare Room 2 - 5m x 4.6m (16'4" x 15'1")
Door leading off from the landing giving potential of adding on a fifth bedroom.
Outside
The front garden is a particular highlight exceptionally generous, and forming part of a substantial overall plot. Beautifully arranged and offering clear scope for enhancement or landscaping, it includes a paved driveway for ample parking leading to a detached double garage. From here there is a gate leading into a private rear garden, this extensive outdoor space offers excellent versatility for gardening enthusiasts and presents further development or reconfiguration potential (subject to consents). An Outside W.C adjoins the property to the rear.
Directions
From our John Goodwin office in the High Street, continue over to Church Street and take the second exit at the roundabout onto the bridge and onto the A4104 towards the A38. Take the turning on the right hand side into Ryall Road, where the property can be found on the left hand side by one of our for sale boards.
Services
We have been advised that mains water and electric are connected to the property. This information has not been checked with the respective service providers and interested parties may wish to make their own enquiries with the relevant local authority. No statement relating to services or appliances should be taken to imply that such items are in satisfactory working order and intending occupiers are advised to satisfy themselves where necessary.
Council Tax
COUNCIL TAX BAND "F"
This information may have been obtained from the local council website only and applicants are advised to consider obtaining written confirmation.
Energy Performance Certificate
The EPC rating for this property is ().
Viewing Arrangements
By appointment to be made through the Agent's Upton Office, Tel: 01684593125
General
Intending purchasers will be required to produce identification documentation and proof of funding in order to comply with The Money Laundering, Terrorist Financing and Transfer of Funds Regulations 2017. More information can be made available upon request.
John Goodwin FRICS has made every effort to ensure that measurements and particulars are accurate however prospective purchasers/tenants must satisfy themselves by inspection or otherwise as to the accuracy of the information provided. No information with regard to planning use, structural integrity, tenure, availability/operation, business rates, services or appliances has been formally verified and therefore prospective purchasers/tenants are requested to seek validation of all such matters prior to submitting a formal or informal intention to purchase/lease the property or enter into any contract.
Tenure
We are advised (subject to legal confirmation) that the property is freehold.
Agency Notes
Any purchaser wishing to proceed should note that any recommendations given regarding potential renovation works at the property, has not been checked by the agent and any purchaser will need to satisfy themselves and complete any checks where applicable.
Property Ref: 1417064
Similar Properties
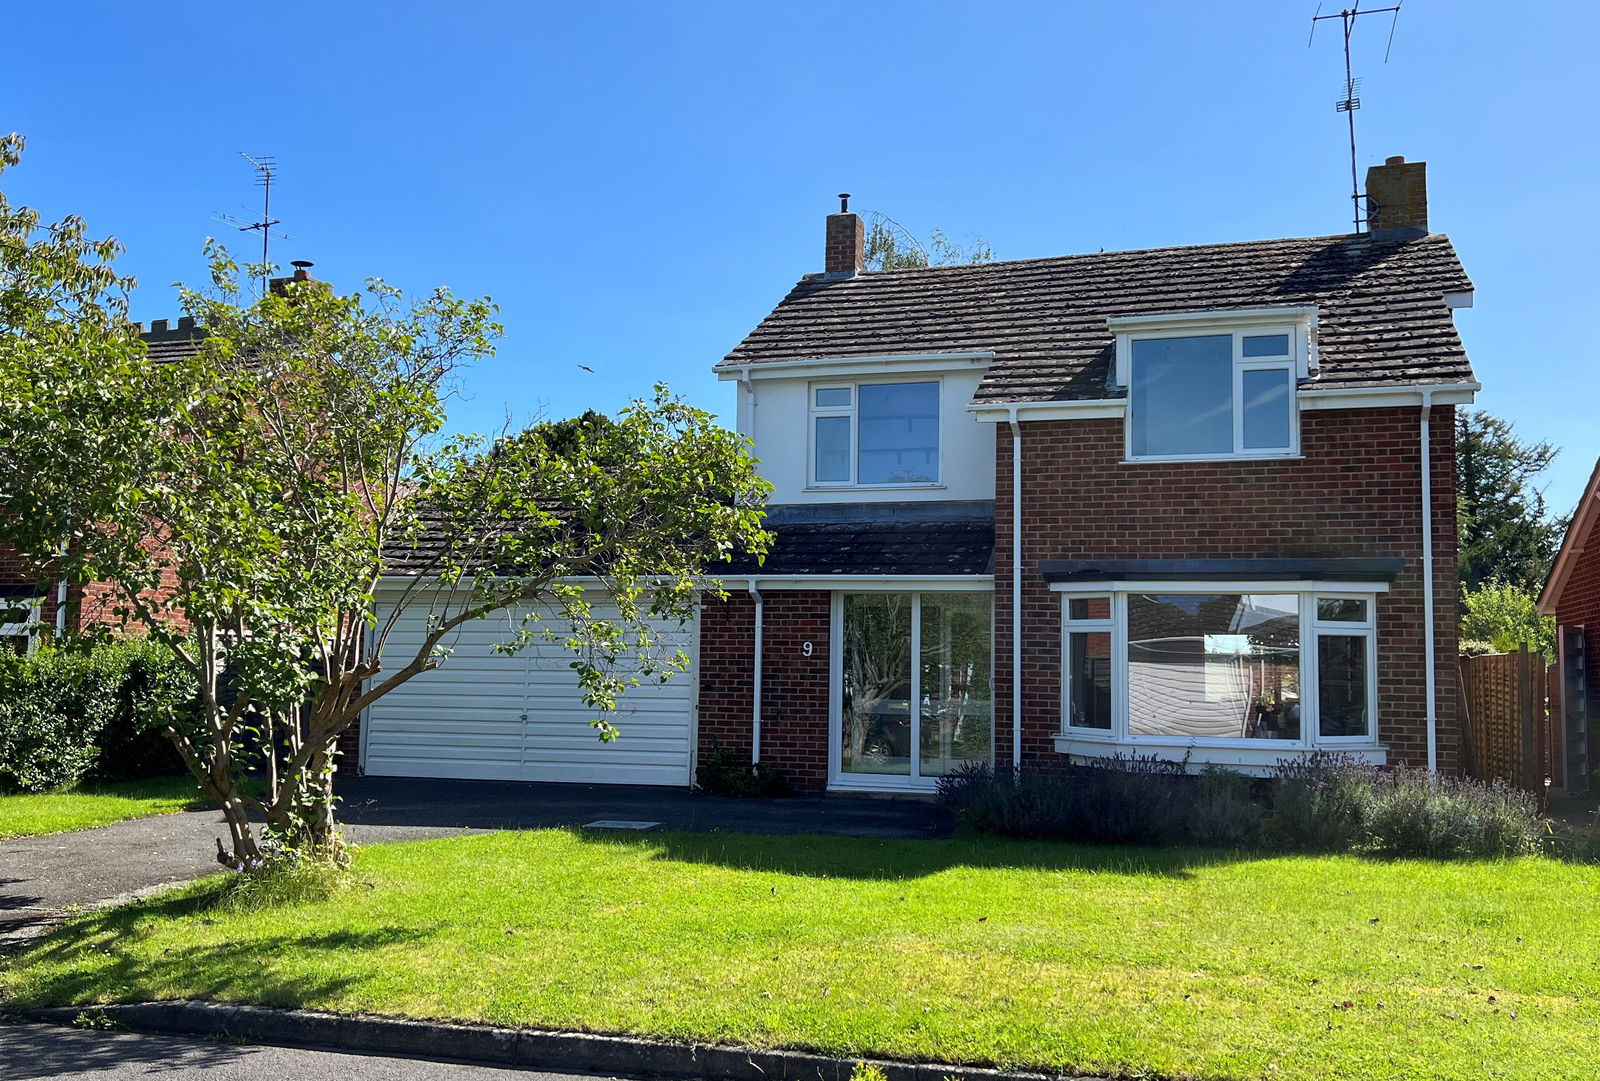
Abbots Court Drive, Twyning, Gloucestershire, GL20
4 Bedroom Detached House | Guide Price £490,000
This Bright And Spacious Four Bedroom Family Home Is Situated In The Picturesque Village Of Church End And Offers The Po...
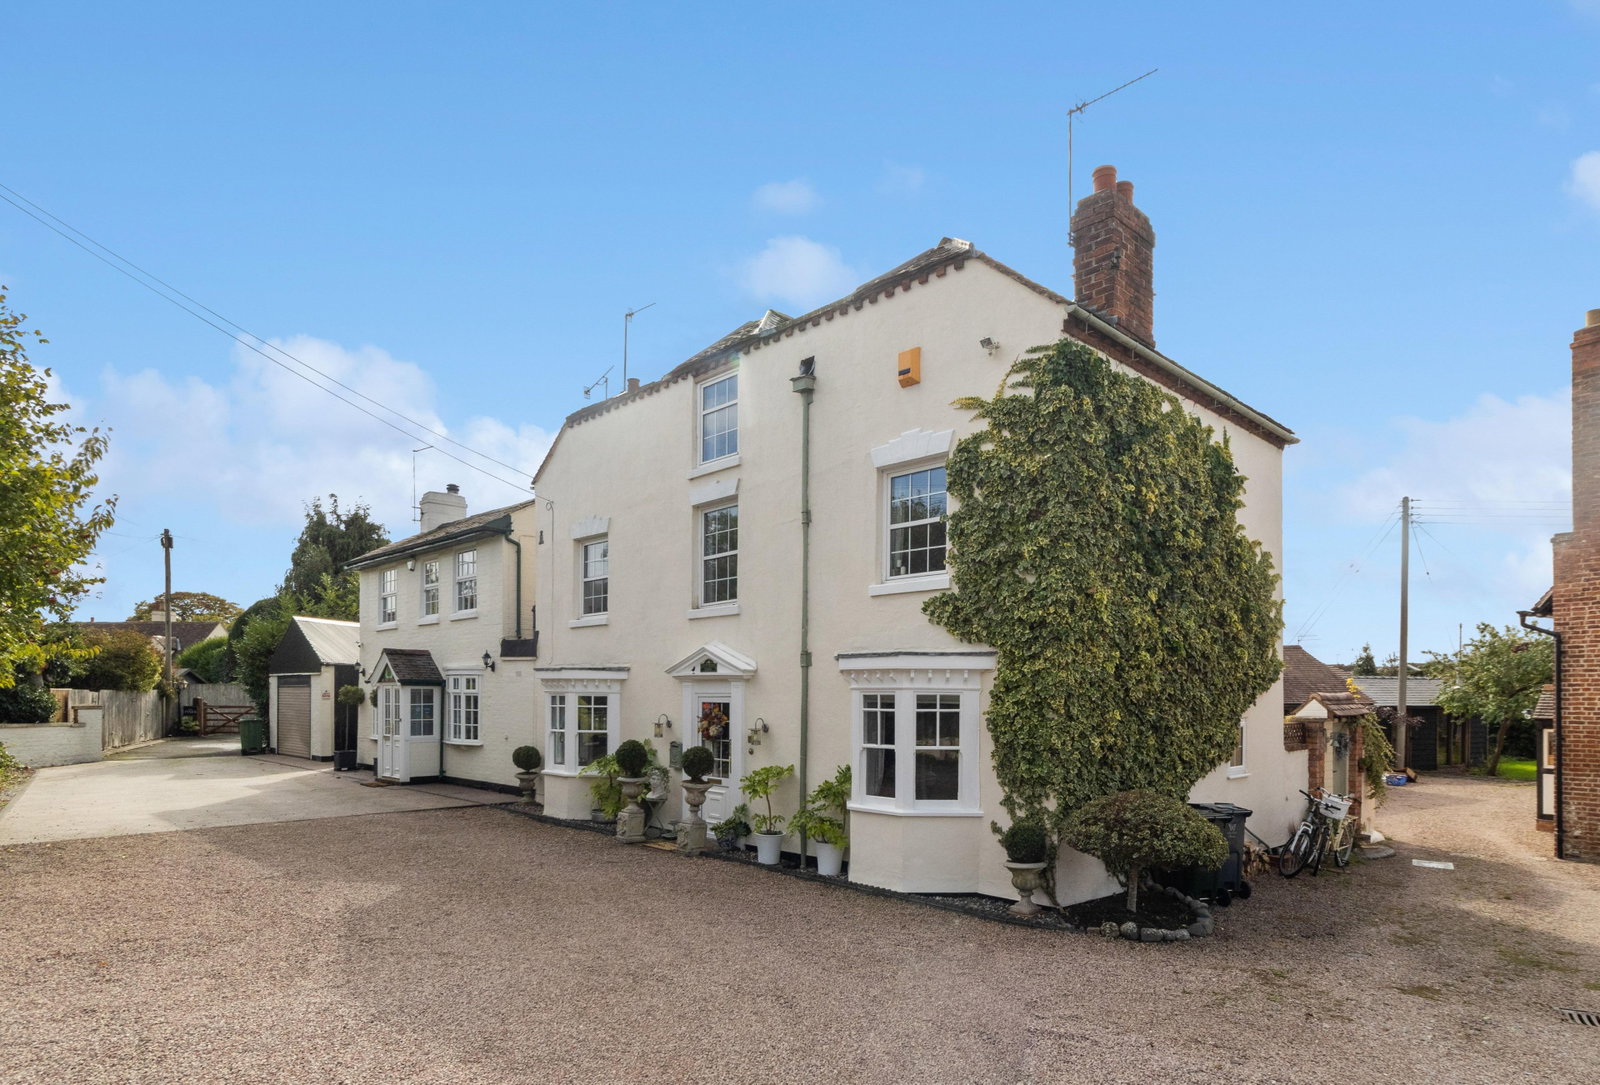
Upton-upon-Severn, Worcester, WR8
4 Bedroom Link Detached House | Guide Price £489,000
Holly Green House Is An Immaculately Presented, Beautifully Positioned Four Bedroom Link Detached Home Occupying A Prime...
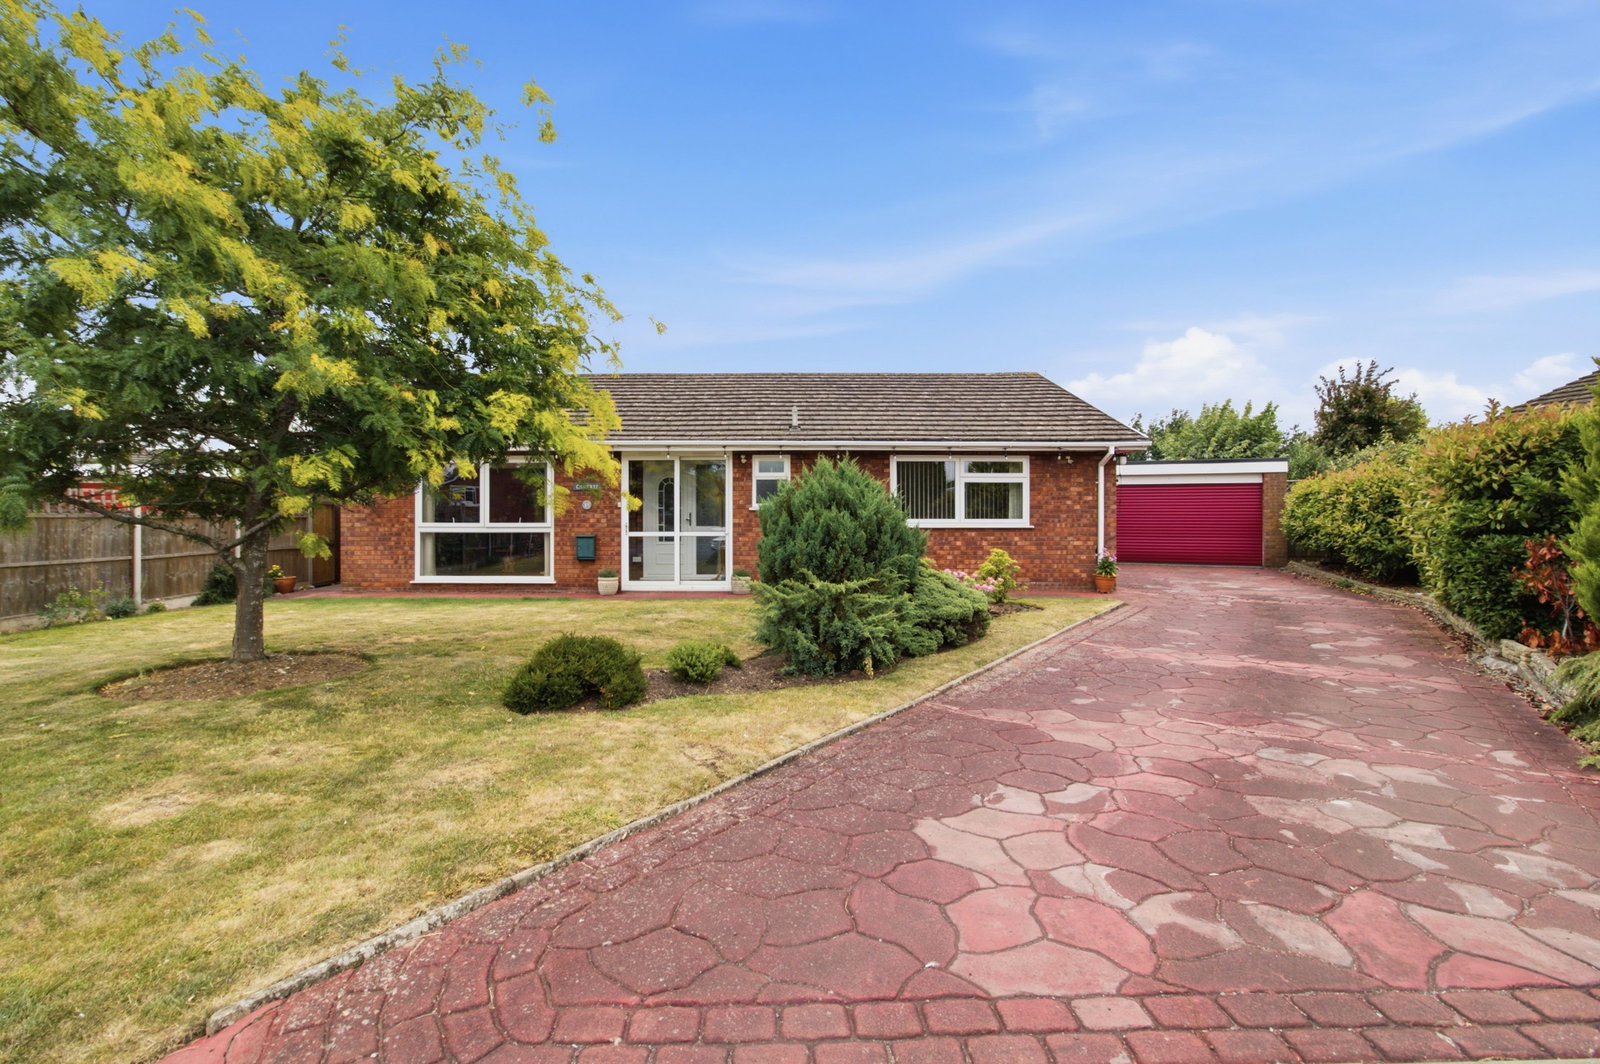
Hillivew Gardens, Ryall, Upton Upon Severn, WR8 0QJ
3 Bedroom Detached House | Offers Over £460,000
Spacious And Versatile Well Presented Three Bed Detached Bungalow. Located At The End Of A Quiet Cul-De-Sac On The Outsk...
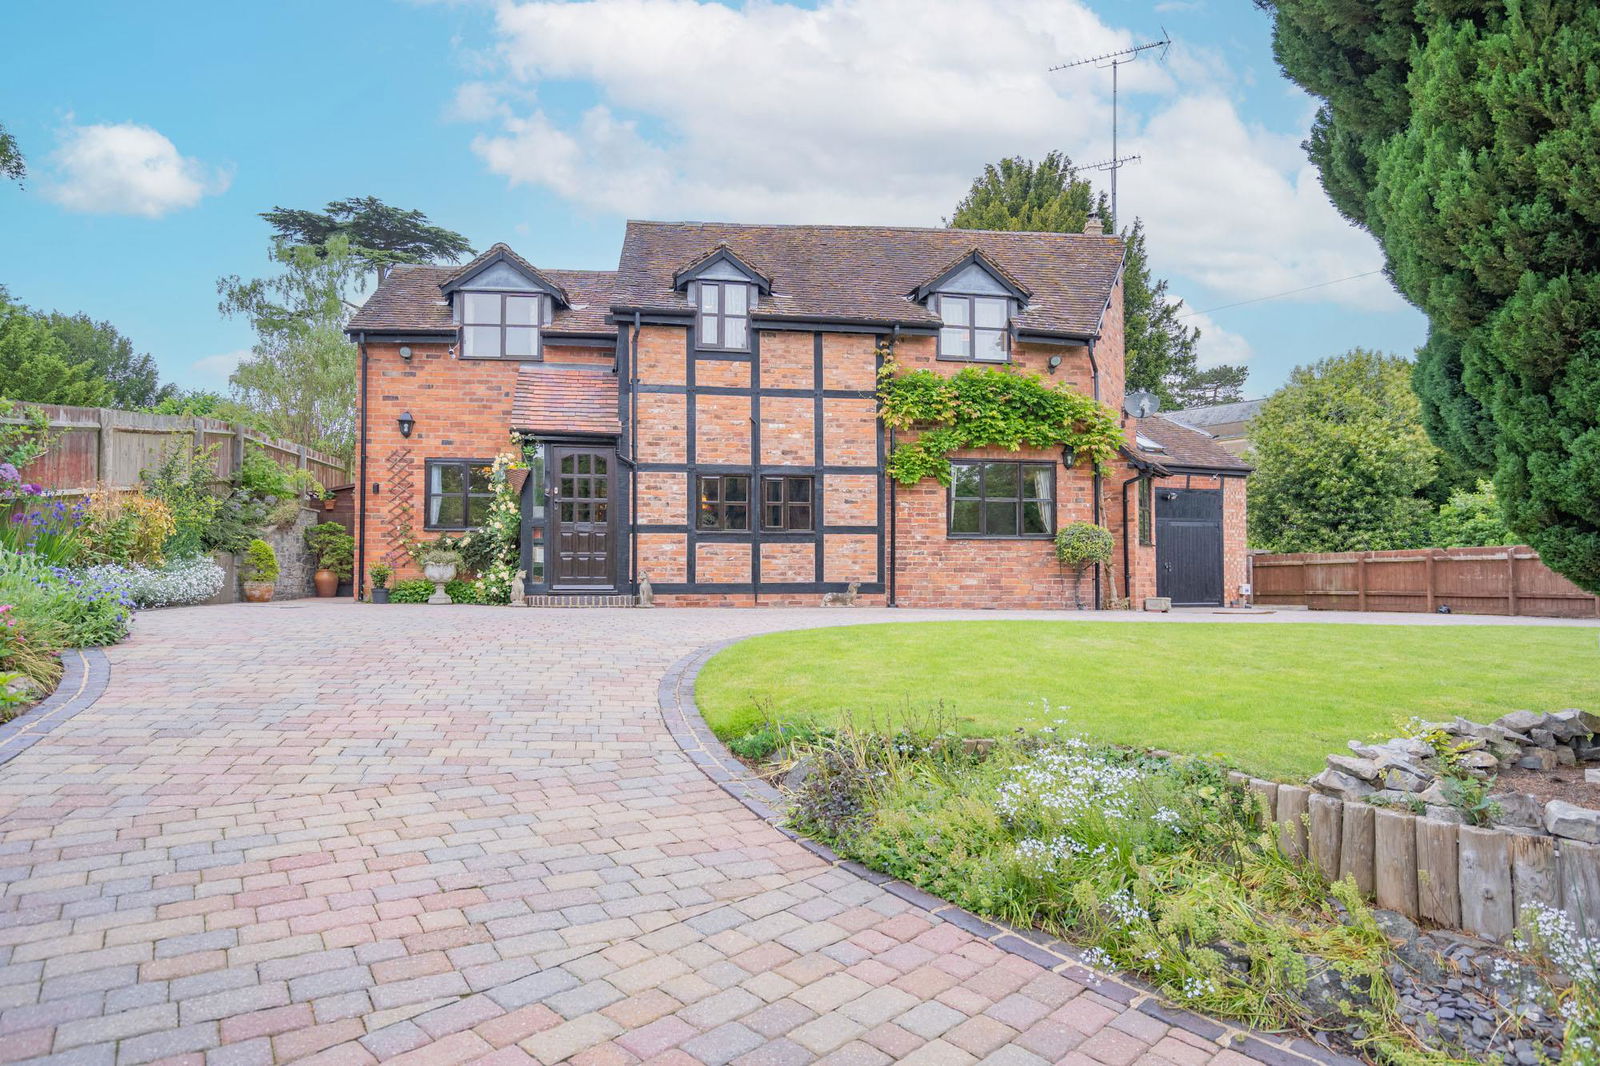
4 Bedroom Detached House | Guide Price £550,000
This House Was Put Into Its Present Form In 1992 And Is A Beautifully Situated And Extended Period Cottage Located In Th...
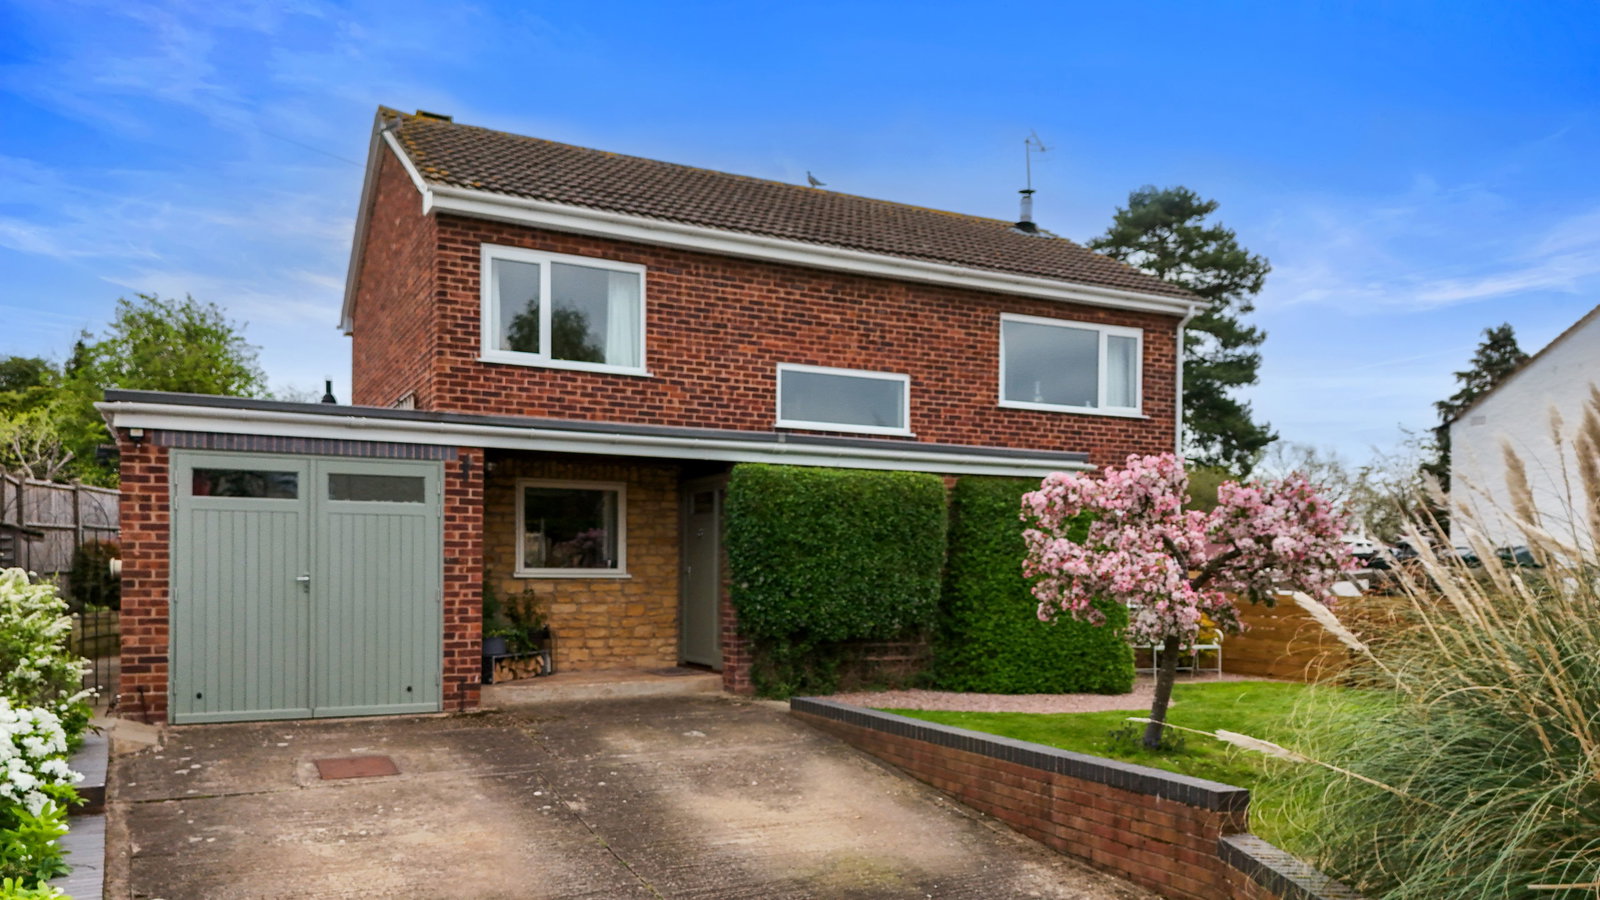
Ryall Road, Upton-upon-Severn, WR8 0RH
4 Bedroom Detached House | Guide Price £575,000
Beautifully Presented And Tastefully Updated Four Double Bed Detached Family Home With Spacious Living Accommodation And...
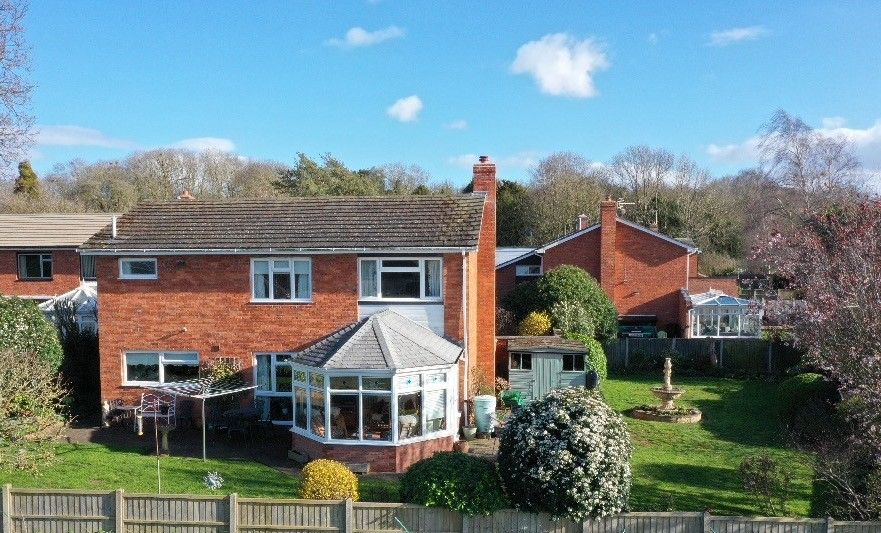
Court Road, Strensham, Worcestershire, WR8
5 Bedroom Detached House | Offers in region of £620,000
Village Location With Stunning Views Over Open Countryside Towards The Malvern Hills. This Five Bed Detached Family Home...

John Goodwin (Upton Upon Severn)
Upton Upon Severn, Worcestershire, WR8 0HJ
01684 593125
How much is your home worth?
Use our short form to request a valuation of your property.
Request a Valuation
©2026 The Guild of Property Professionals. All rights reserved.
Terms and Conditions |
Privacy Policy |
Cookie Policy |
Complaints Policy |
Members Login
The Guild of Property Professionals Trading Address: 121 Park Lane, London W1K 7AG. GPEA Limited.
Registered in England & Wales.
Company No: 02819824.
Registered Office Address: 2 St. Stephen's Court, St. Stephen's Road, Bournemouth, Dorset, England, BH2 6LA.
VAT Registration No: 576 8795 61

