- Three Bedroom Semi Detached House
- Well presented throughout
- Situated within popular modern development
- En-suite, family bathroom and downstairs WC
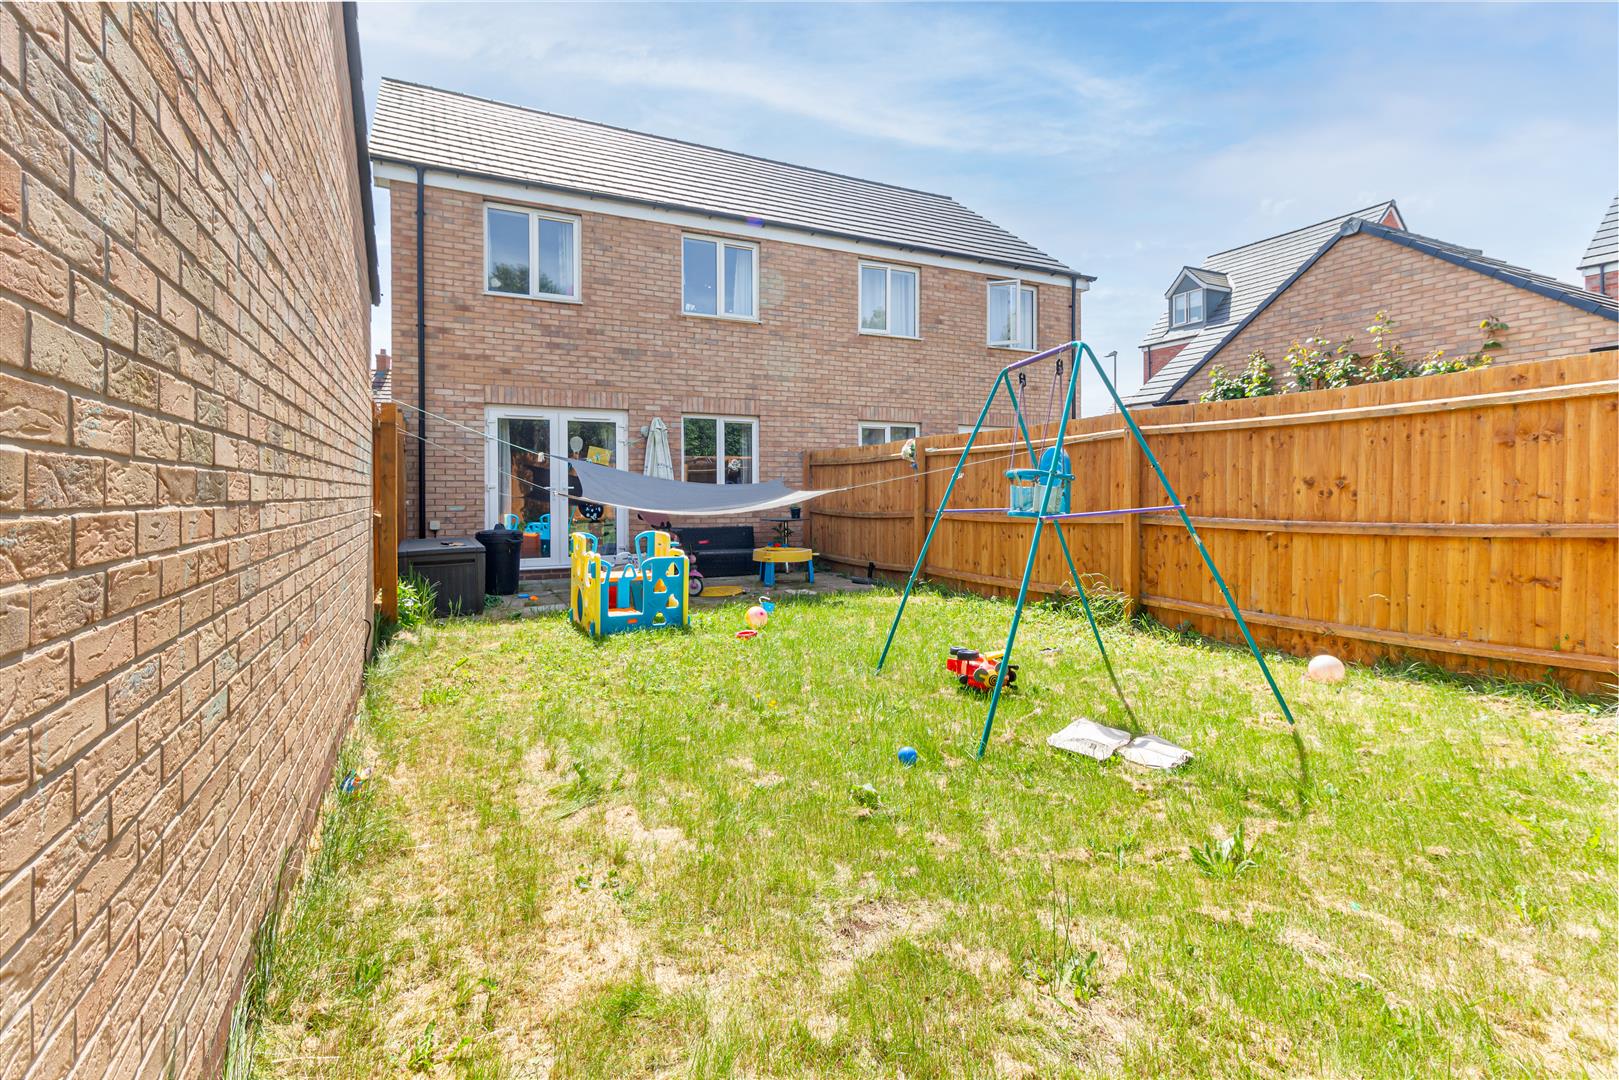
- Enclosed rear garden
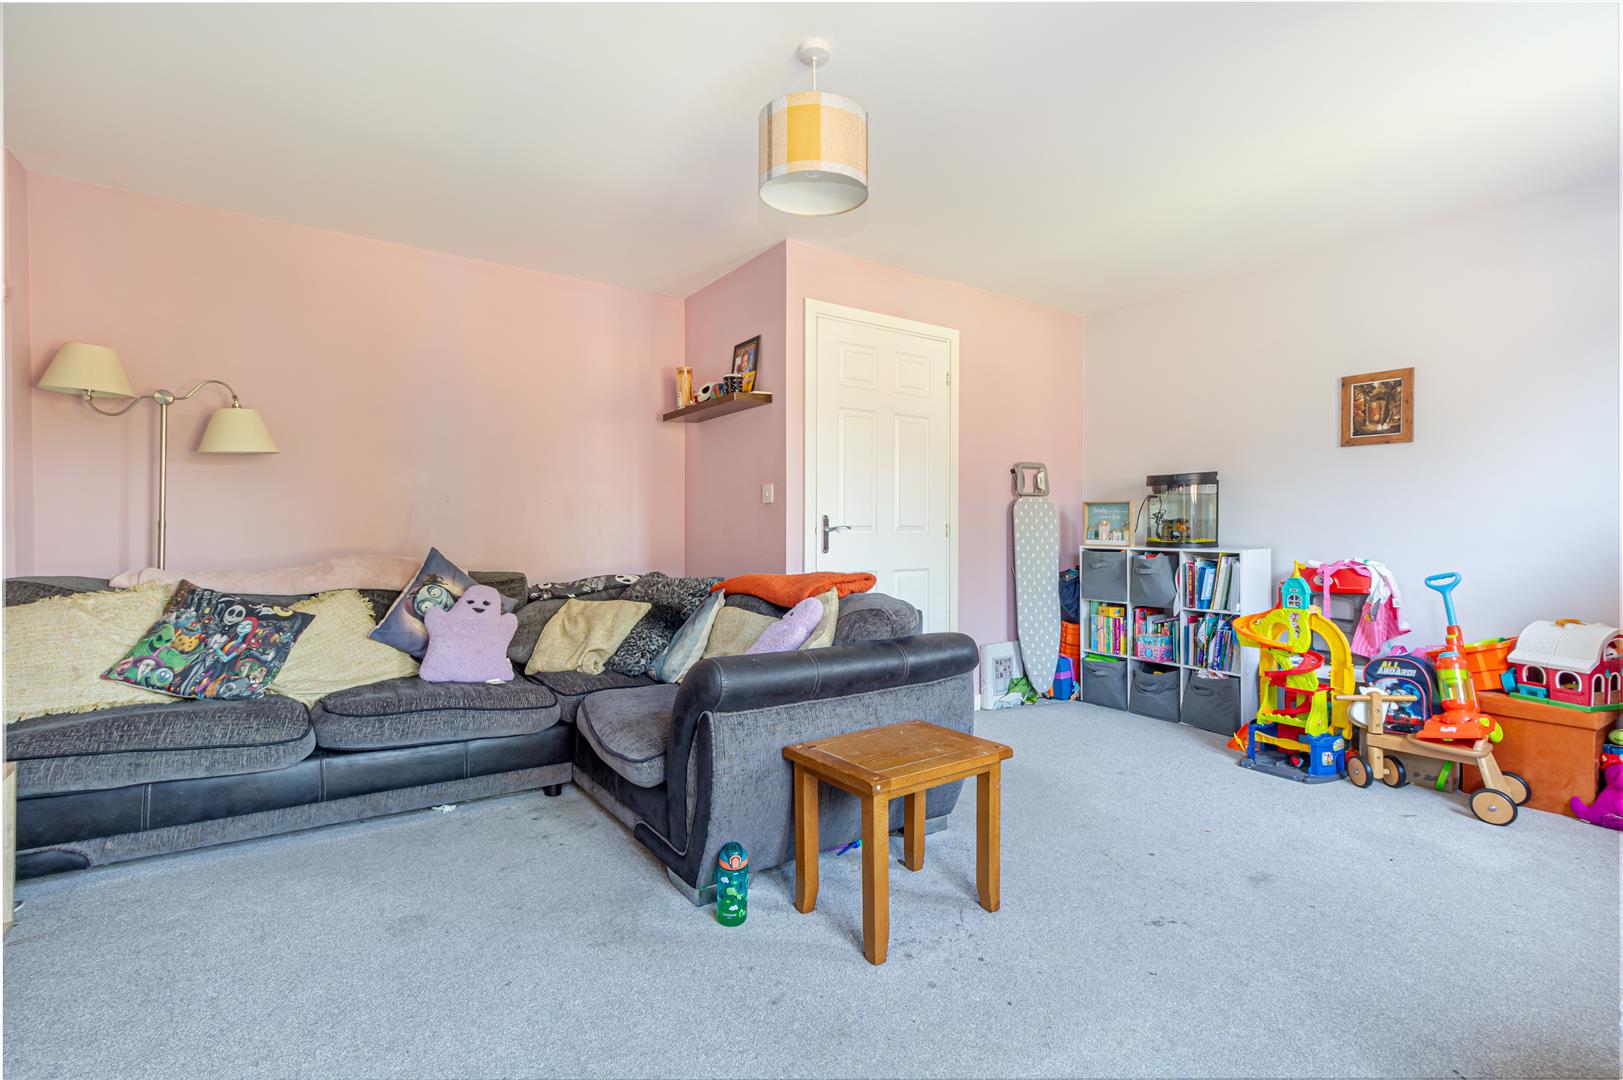
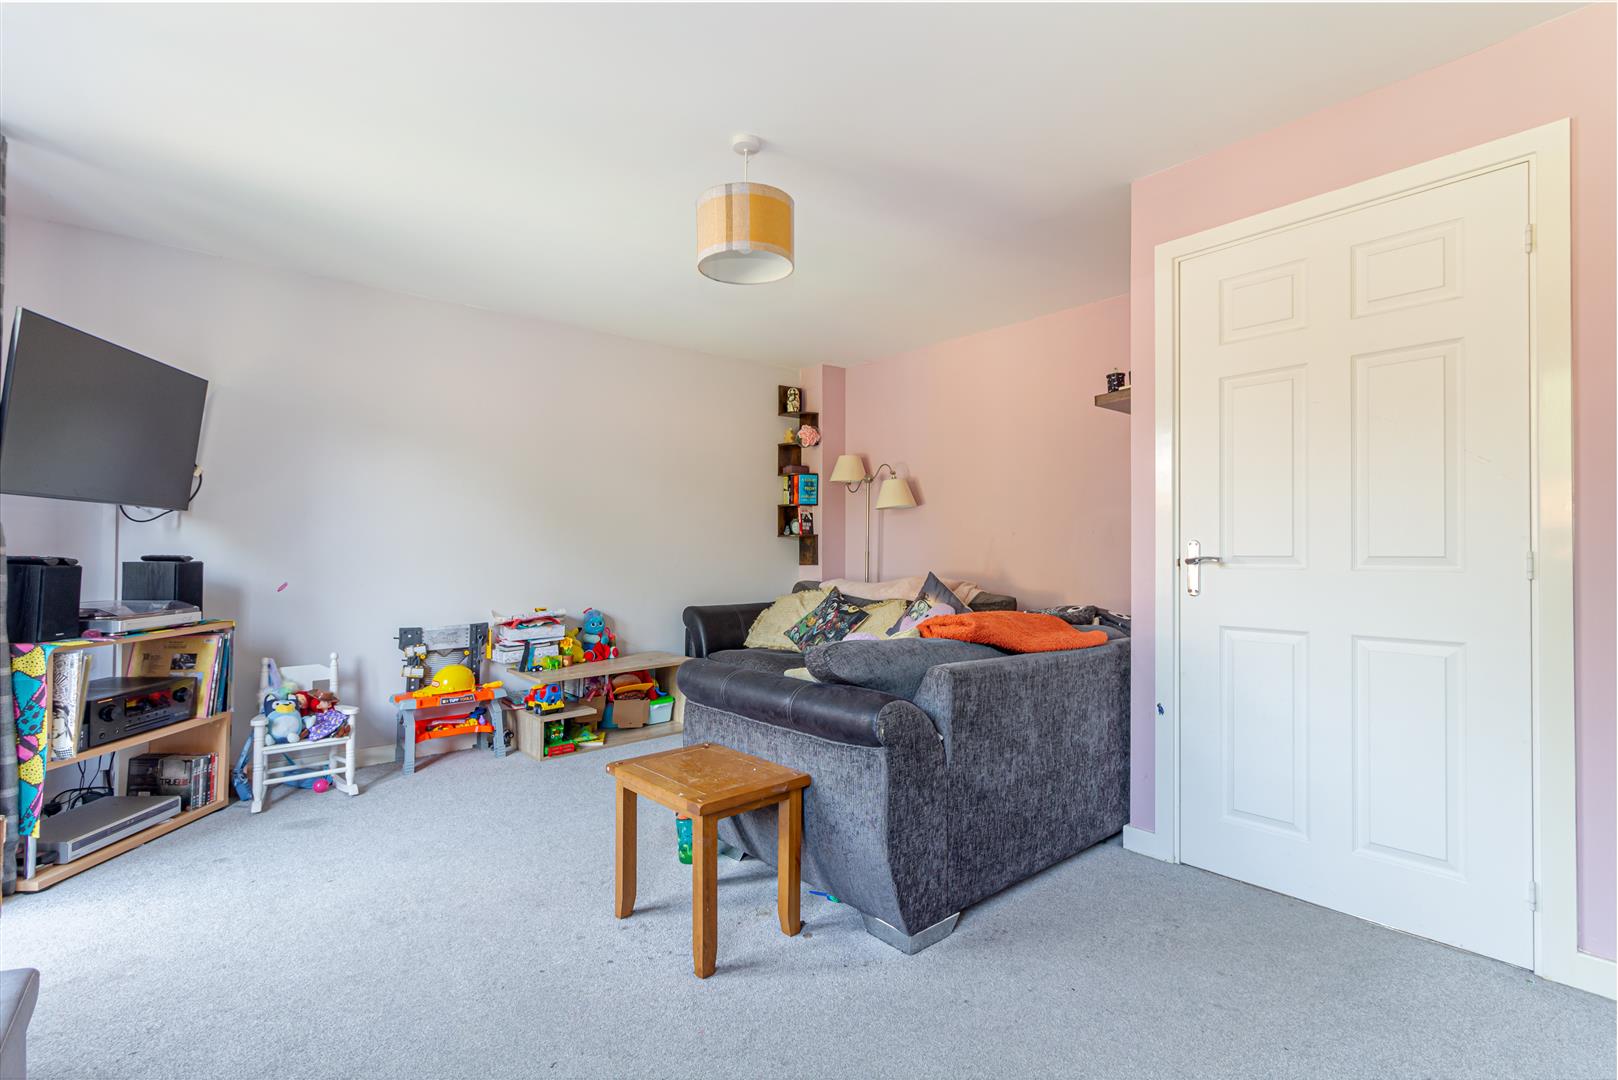
- Living/Dining Room
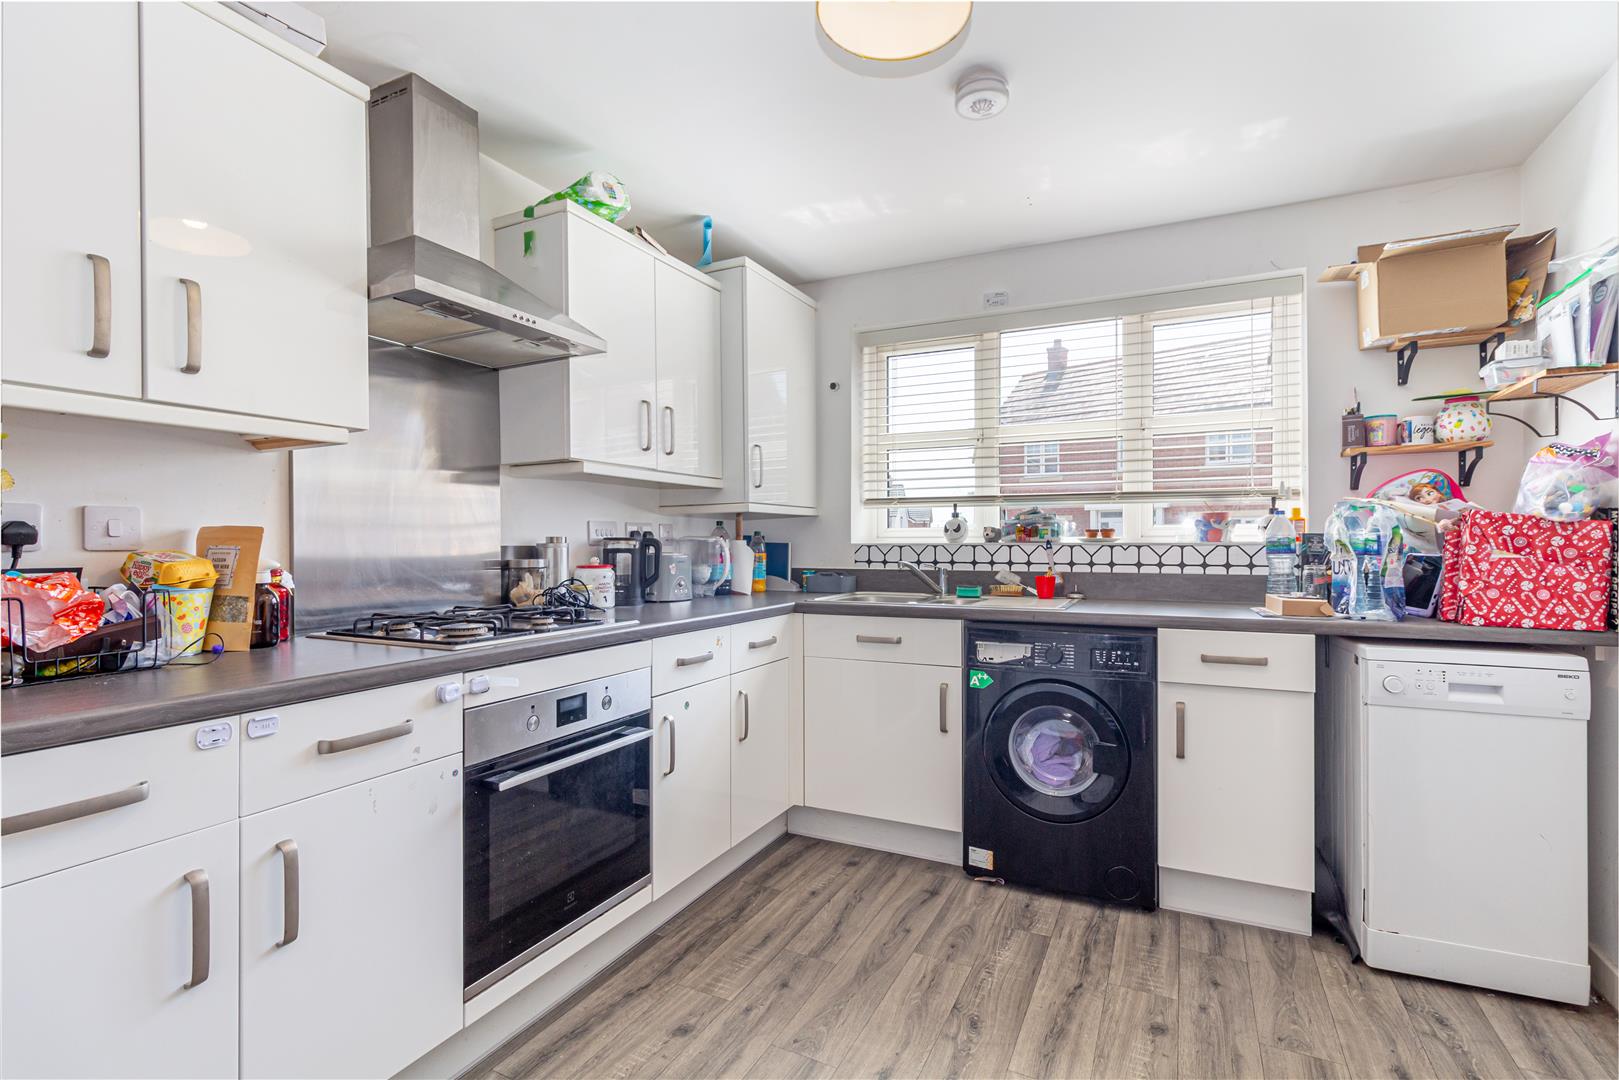
- Modern Kitchen
- Close proximity to local travel networks such as M5 and Worcester Parkway
- Garage and off road parking
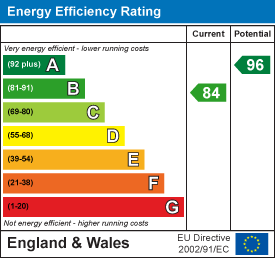
- EPC: B

3 Bedroom Semi-Detached House for sale in Worcester
 2
3
2
2
3
2
Philip Laney & Jolly Worcester are delighted to bring to the market this attractive three bedroom semi detached home, complete with a garage and off road parking, ideally positioned on Skylark Rise within this popular modern development.
Offering a well planned layout and versatile accommodation, this property provides an excellent opportunity for families, professionals and first time buyers looking for a modern home in a convenient location.
The welcoming entrance hall leads through to a spacious living and dining room, creating a comfortable and adaptable space for both relaxing and entertaining. The fitted kitchen provides a practical arrangement with a good range of units and work surfaces, while a downstairs cloakroom adds further convenience.
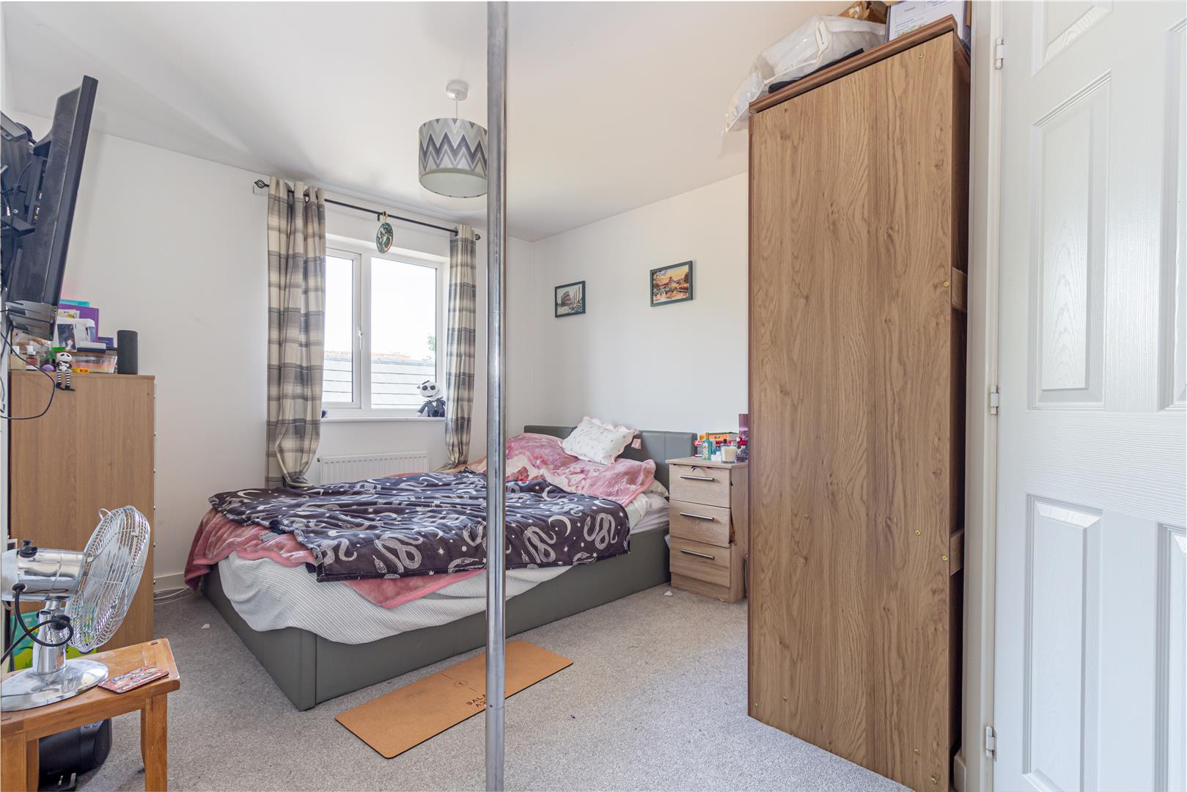
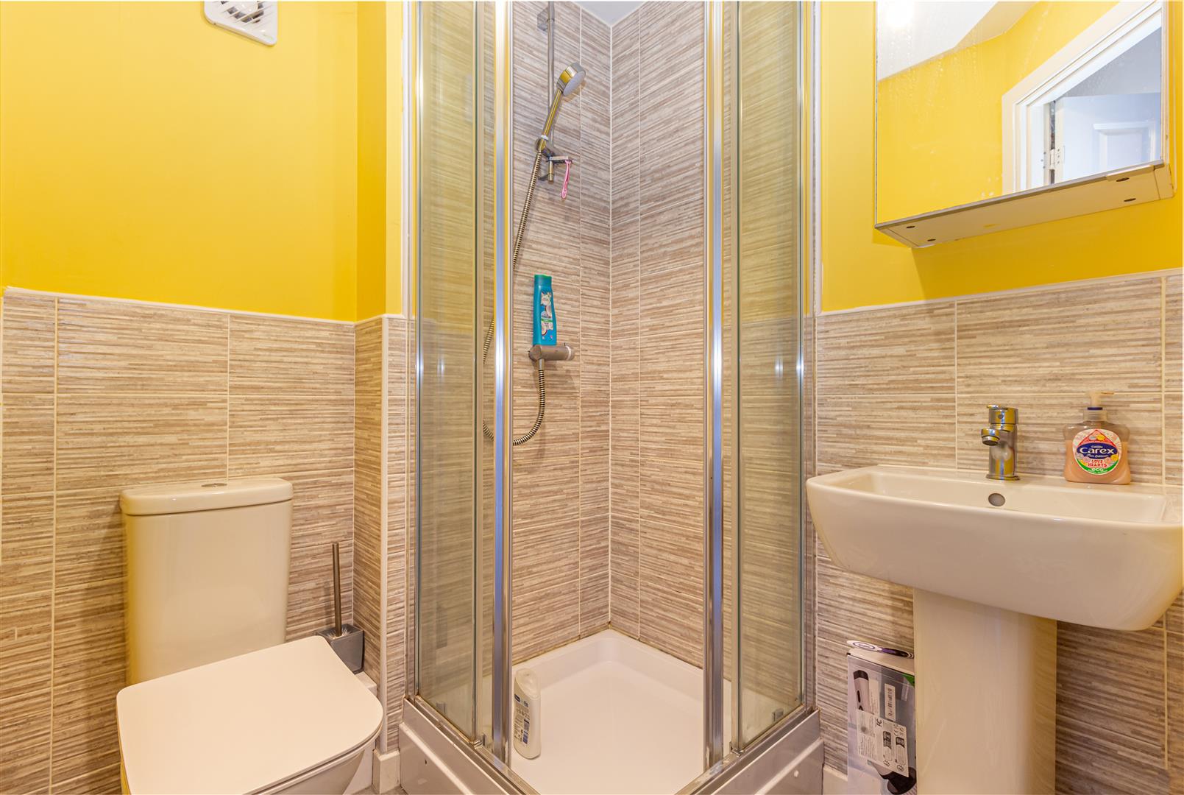
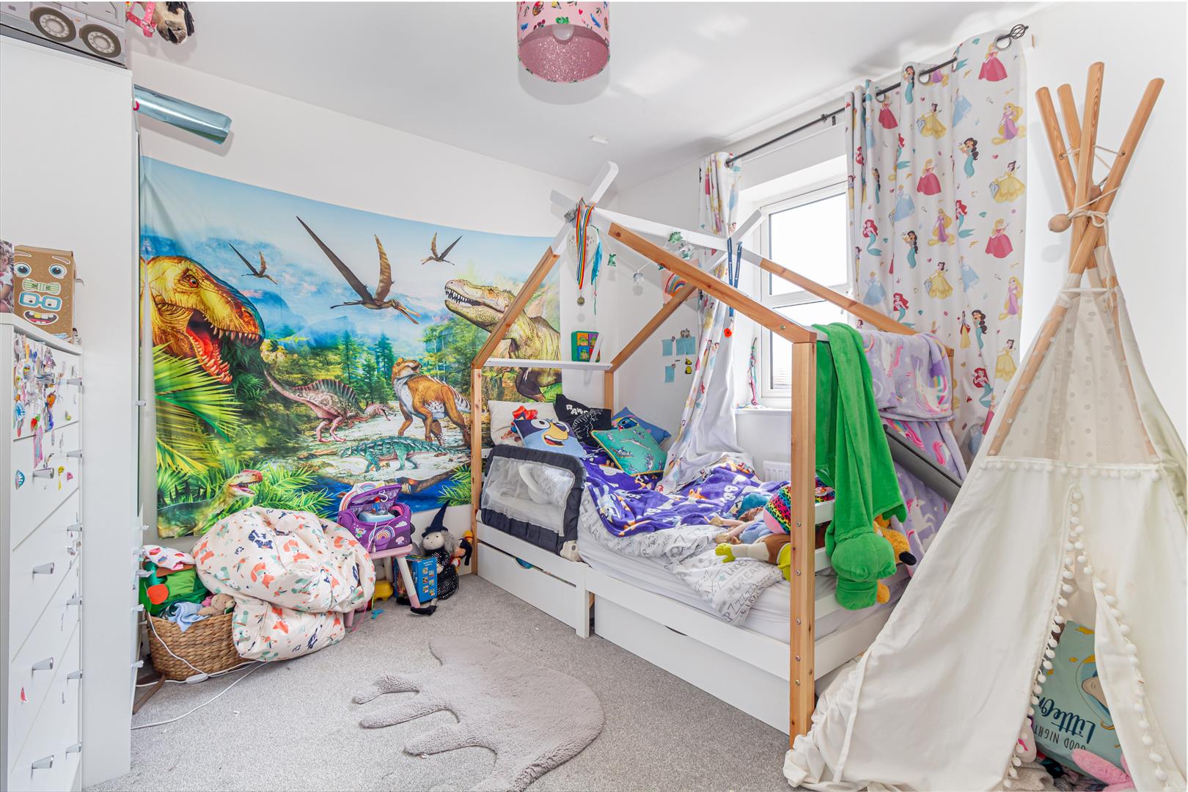
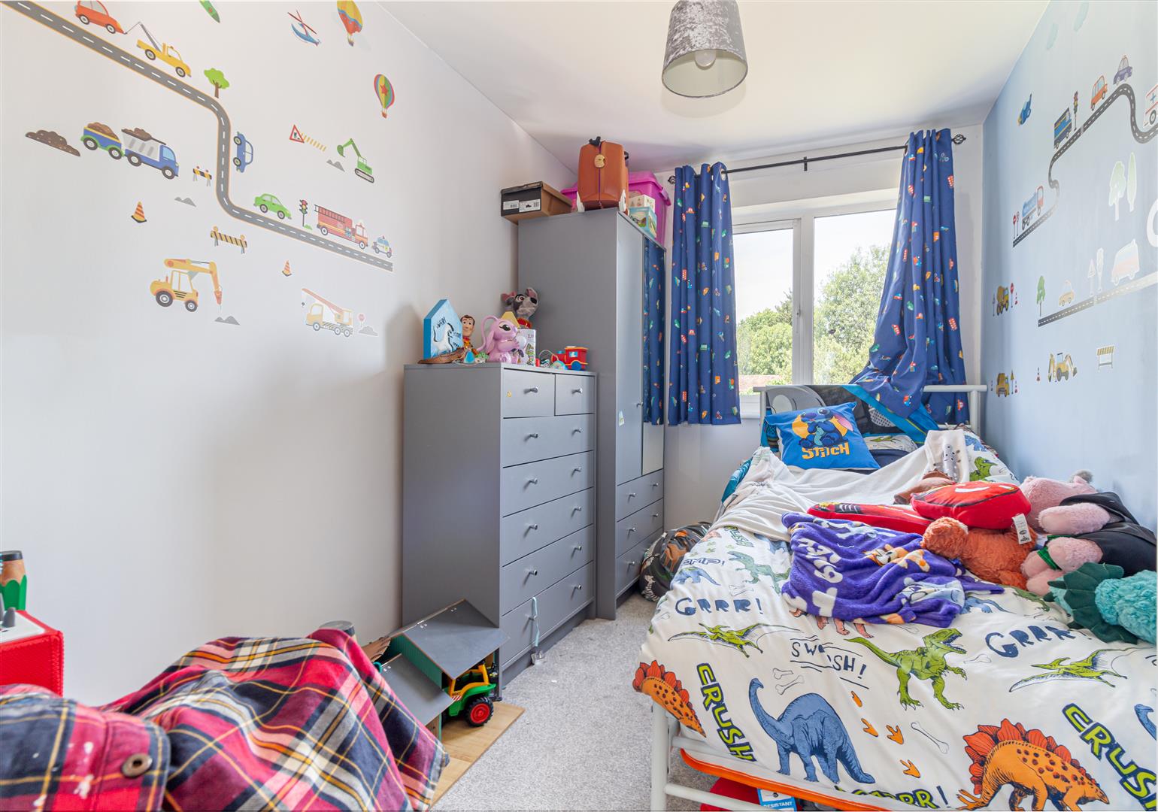
Upstairs, the property offers three well proportioned bedrooms, with the principal bedroom benefiting from an en suite shower room. The remaining bedrooms are served by a family bathroom, providing flexible accommodation to suit a variety of needs.
Outside, the enclosed rear garden offers a private space for outdoor seating and entertaining, while the garage and off road parking provide valuable storage and secure parking, making this a particularly practical home.
Skylark Rise is a popular residential development, ideally located for access to local amenities, schools, Worcester city centre and excellent transport connections, including the M5 motorway.
Combining modern living, practical features and a desirable location, this is an excellent opportunity to purchase a well positioned family home. Viewing is highly recommended.
EPC Rating: B
Council Tax Band: C
Tenure: Freehold
Ground Floor -
Entrance Hallway - Glazed composite front door. Laminate flooring. Understairs storage cupboard. Radiator and ceiling light point. Stairs rising to first floor.
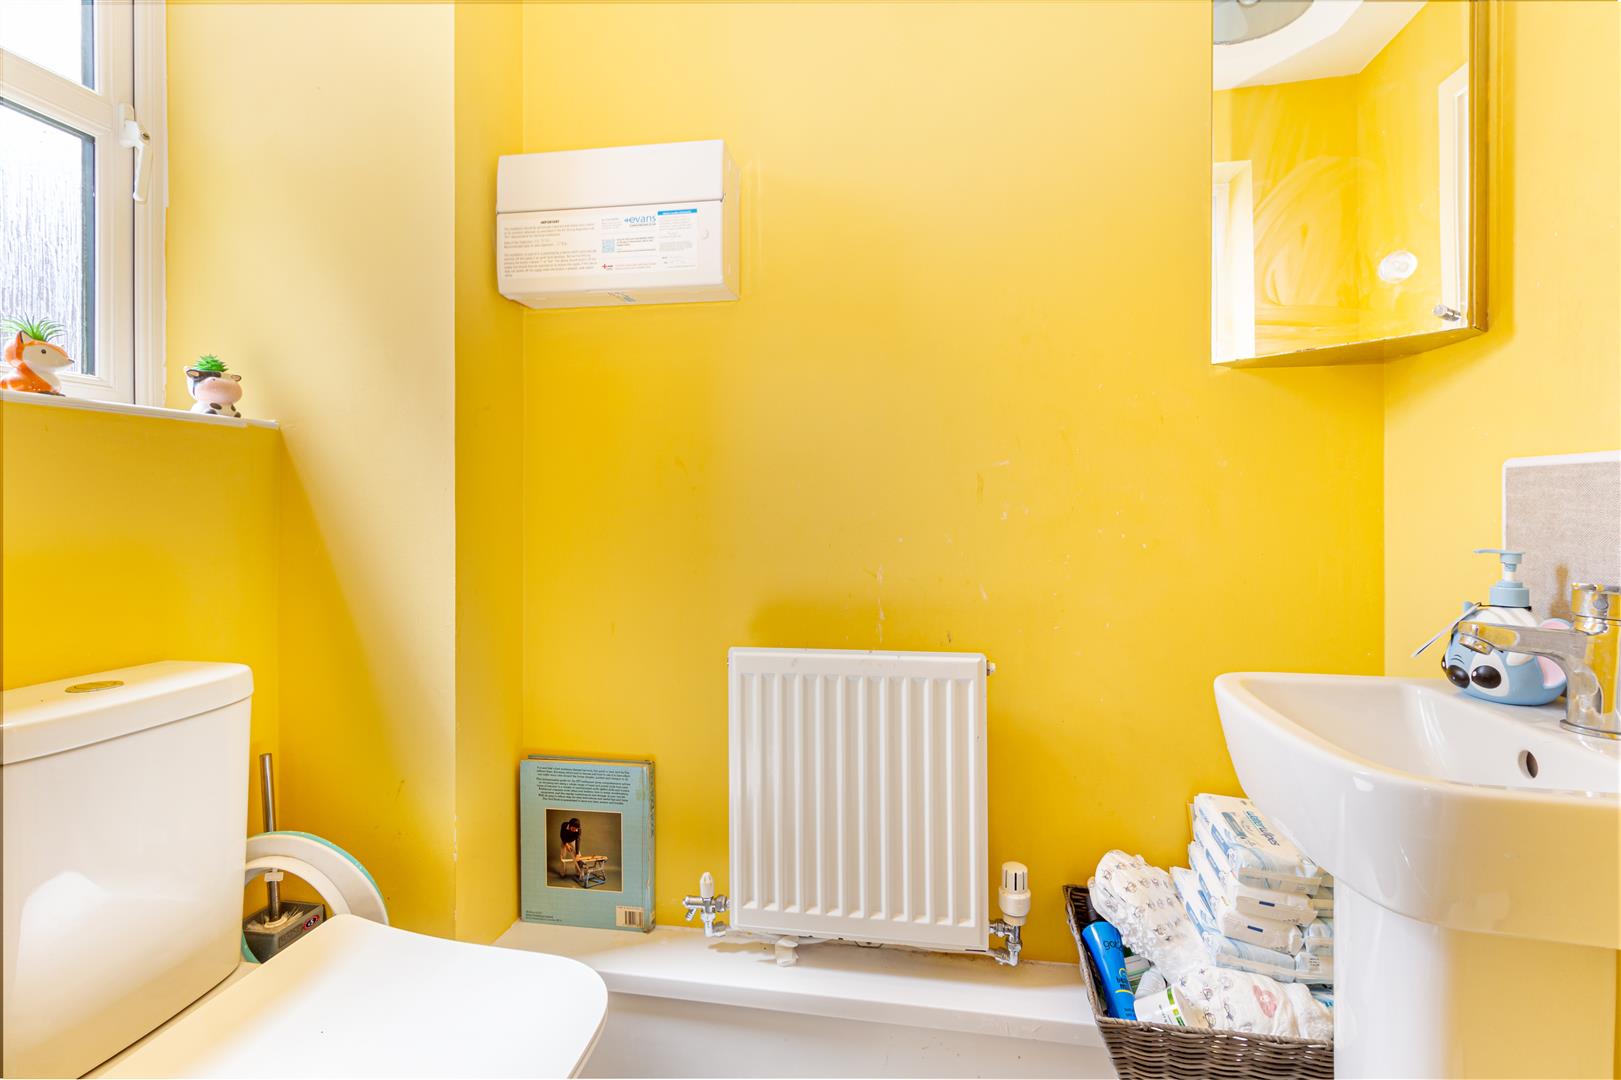
Wc - Obscure double glazed window to front aspect. Pedestal wash hand basin and low level WC. Radiator and ceiling light point.
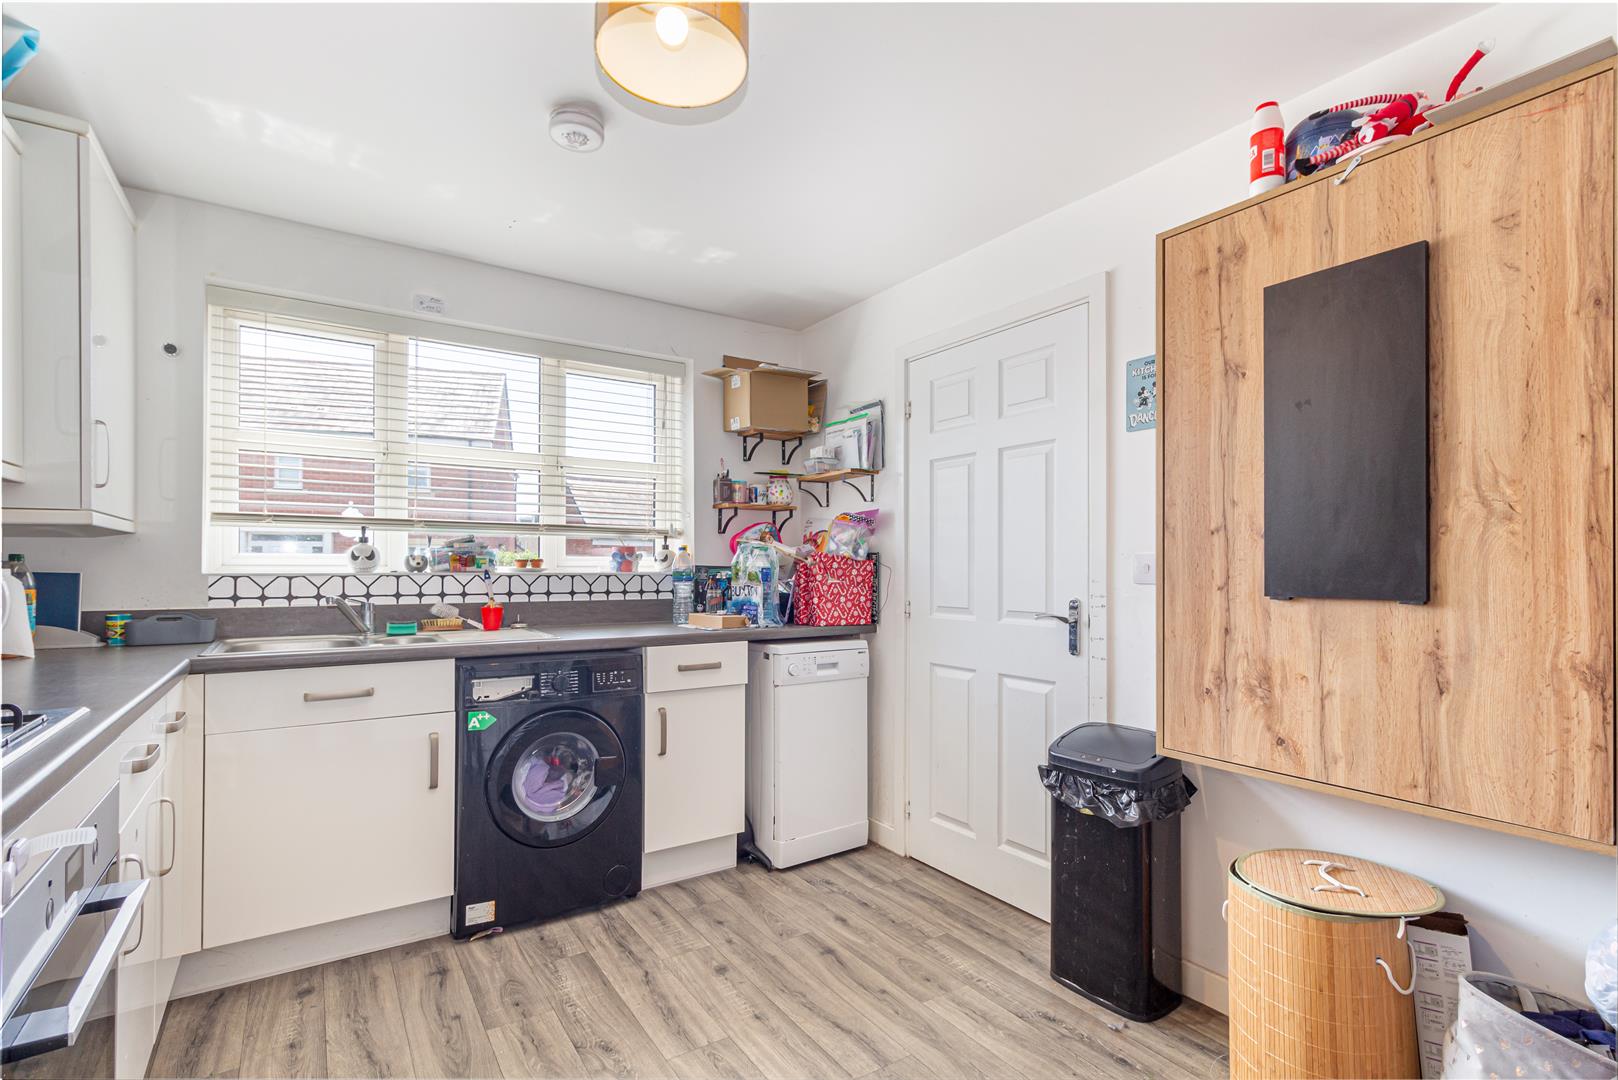
Kitchen Breakfast - Double glazed window to front aspect. Kitchen fitted with a range wall and base units with 4 ring gas hob and chrome hood over. One and a half sink and drainer. Space for fridge freezer and space and plumbing for dishwasher. Radiator and ceiling light point.
Living/Dining Room - Double glazed window and double glazed patio doors opening to garden. Radiator and ceiling light point.
First Floor Landing - Loft access and airing cupboard. Ceiling light point.
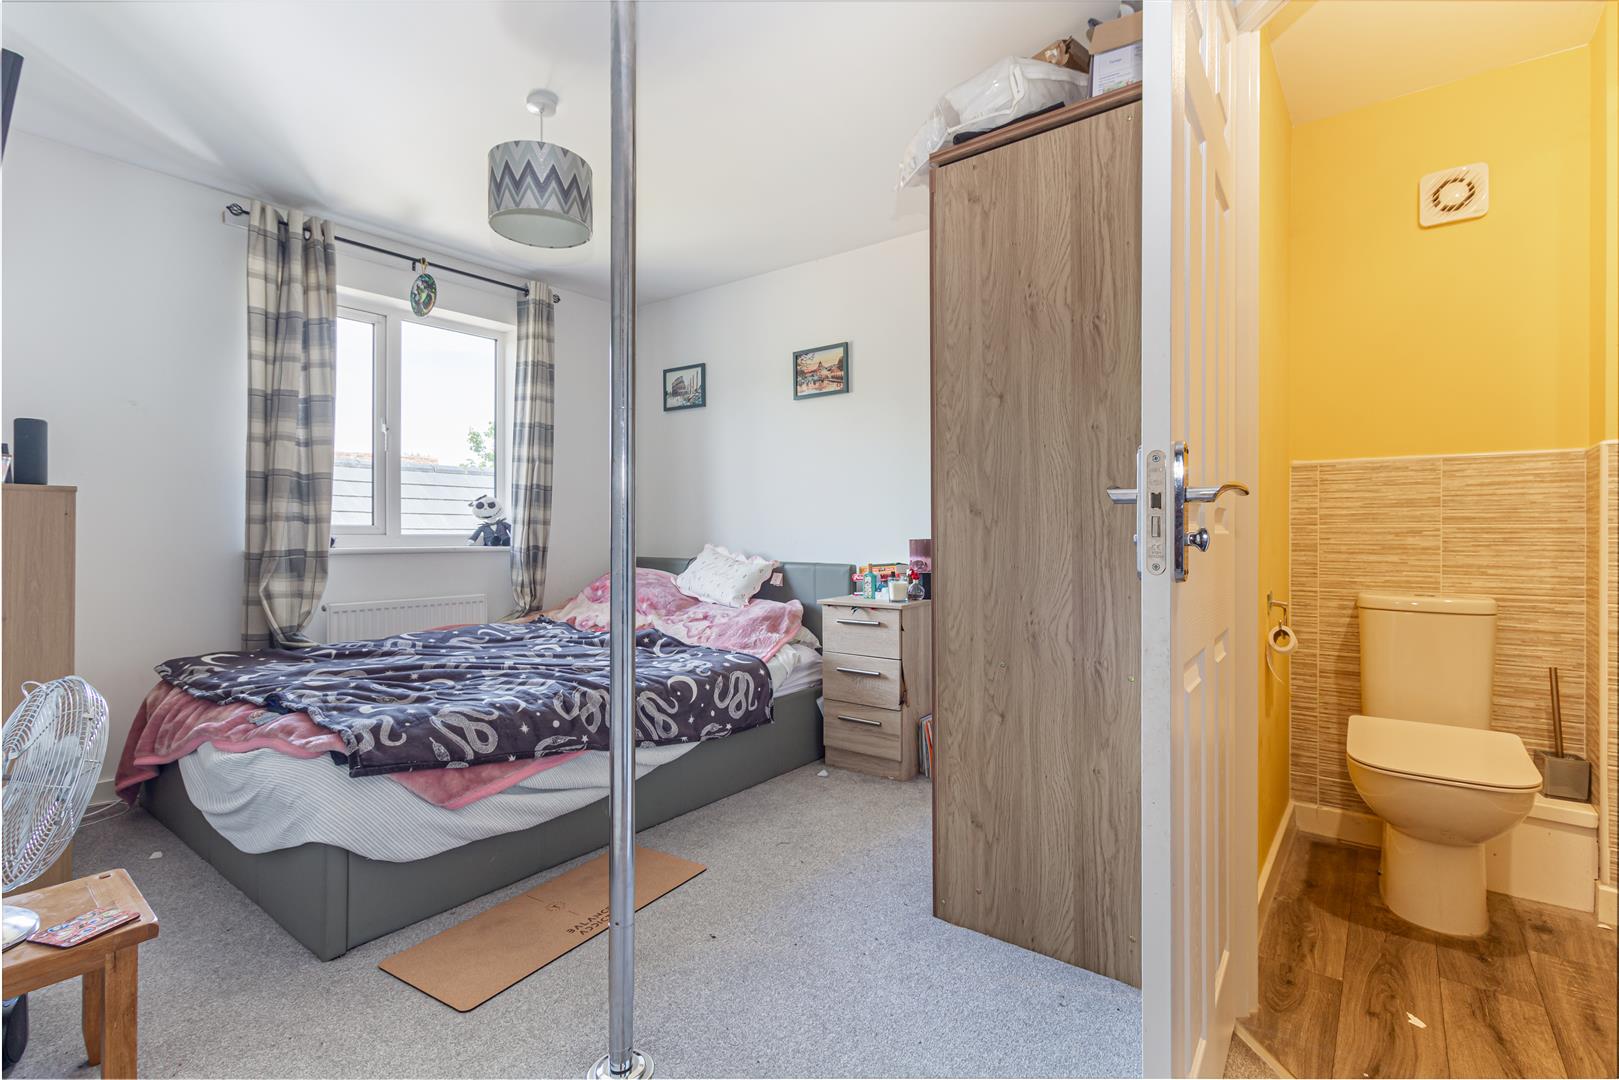
Bedroom One - Double glazed window to rear aspect. Radiator and ceiling light point.
Ensuite - Shower cubicle, pedestal wash hand basin and low level WC. Radiator and ceiling light point.
Bedroom Two - Double glazed window to front aspect. Radiator and ceiling light point.
Bedroom Three - Double glazed window to rear aspect. Radiator and ceiling light point.
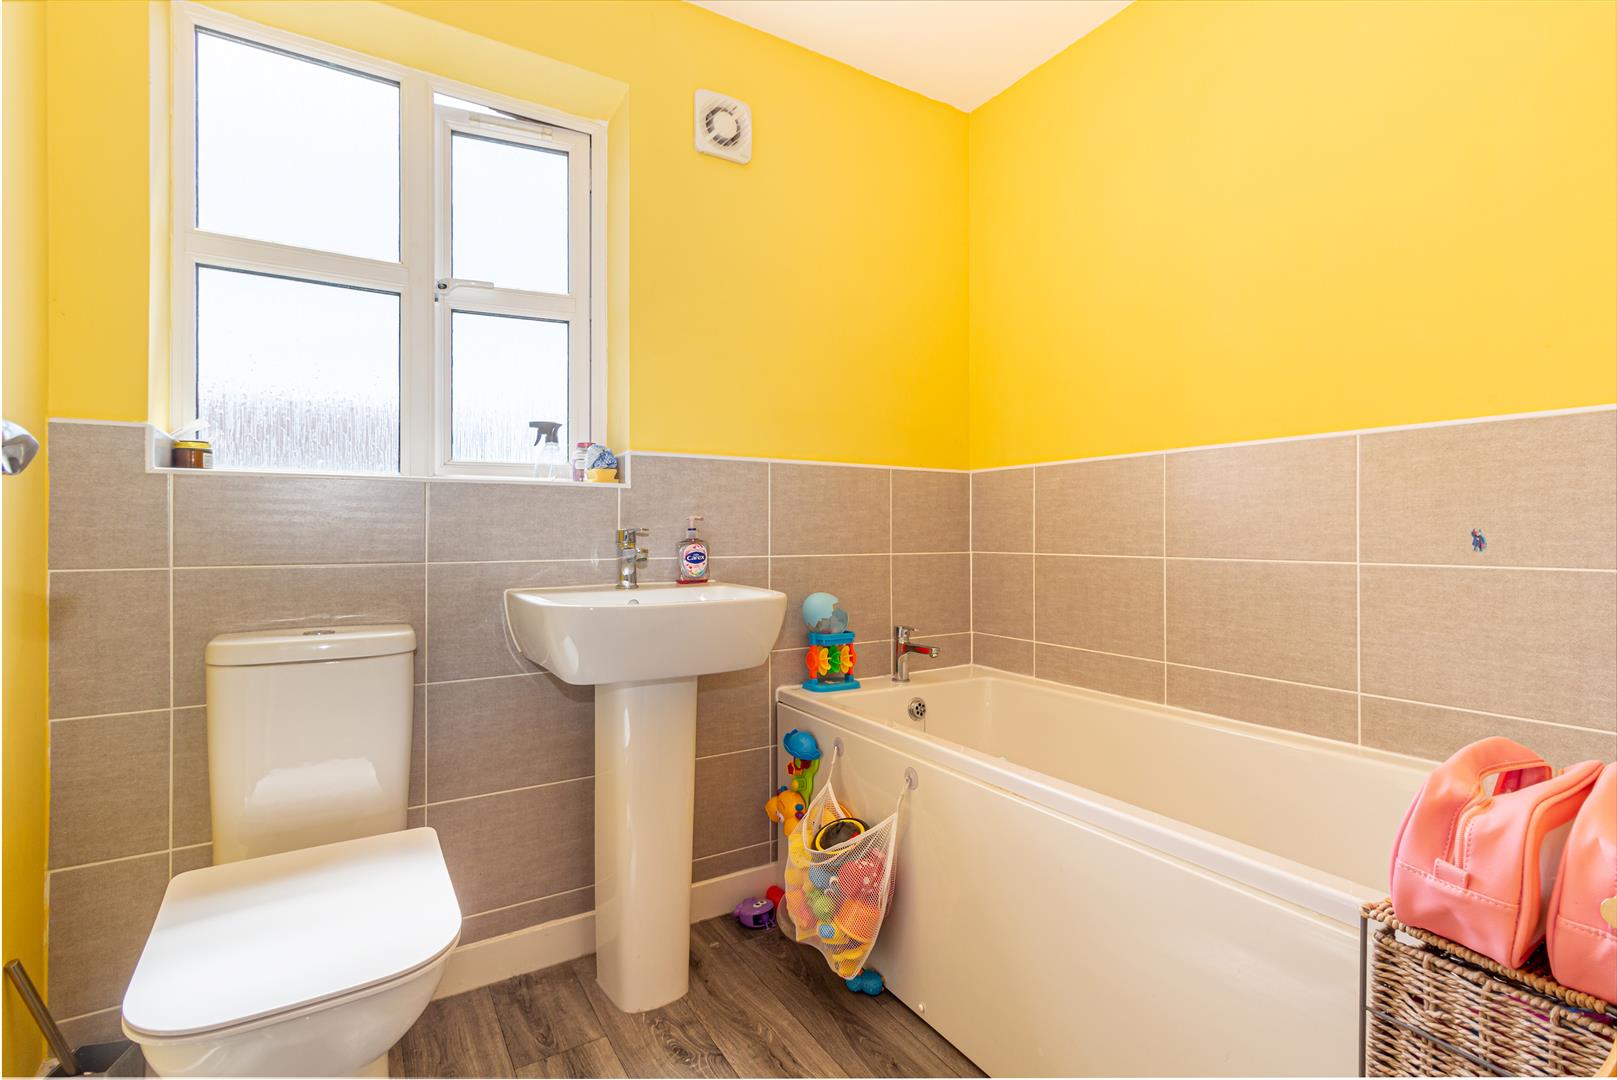
Bathroom - Obscure double glazed window to front aspect. Panelled bath, pedestal wash hand basin and low level WC. Radiator and ceiling light point.
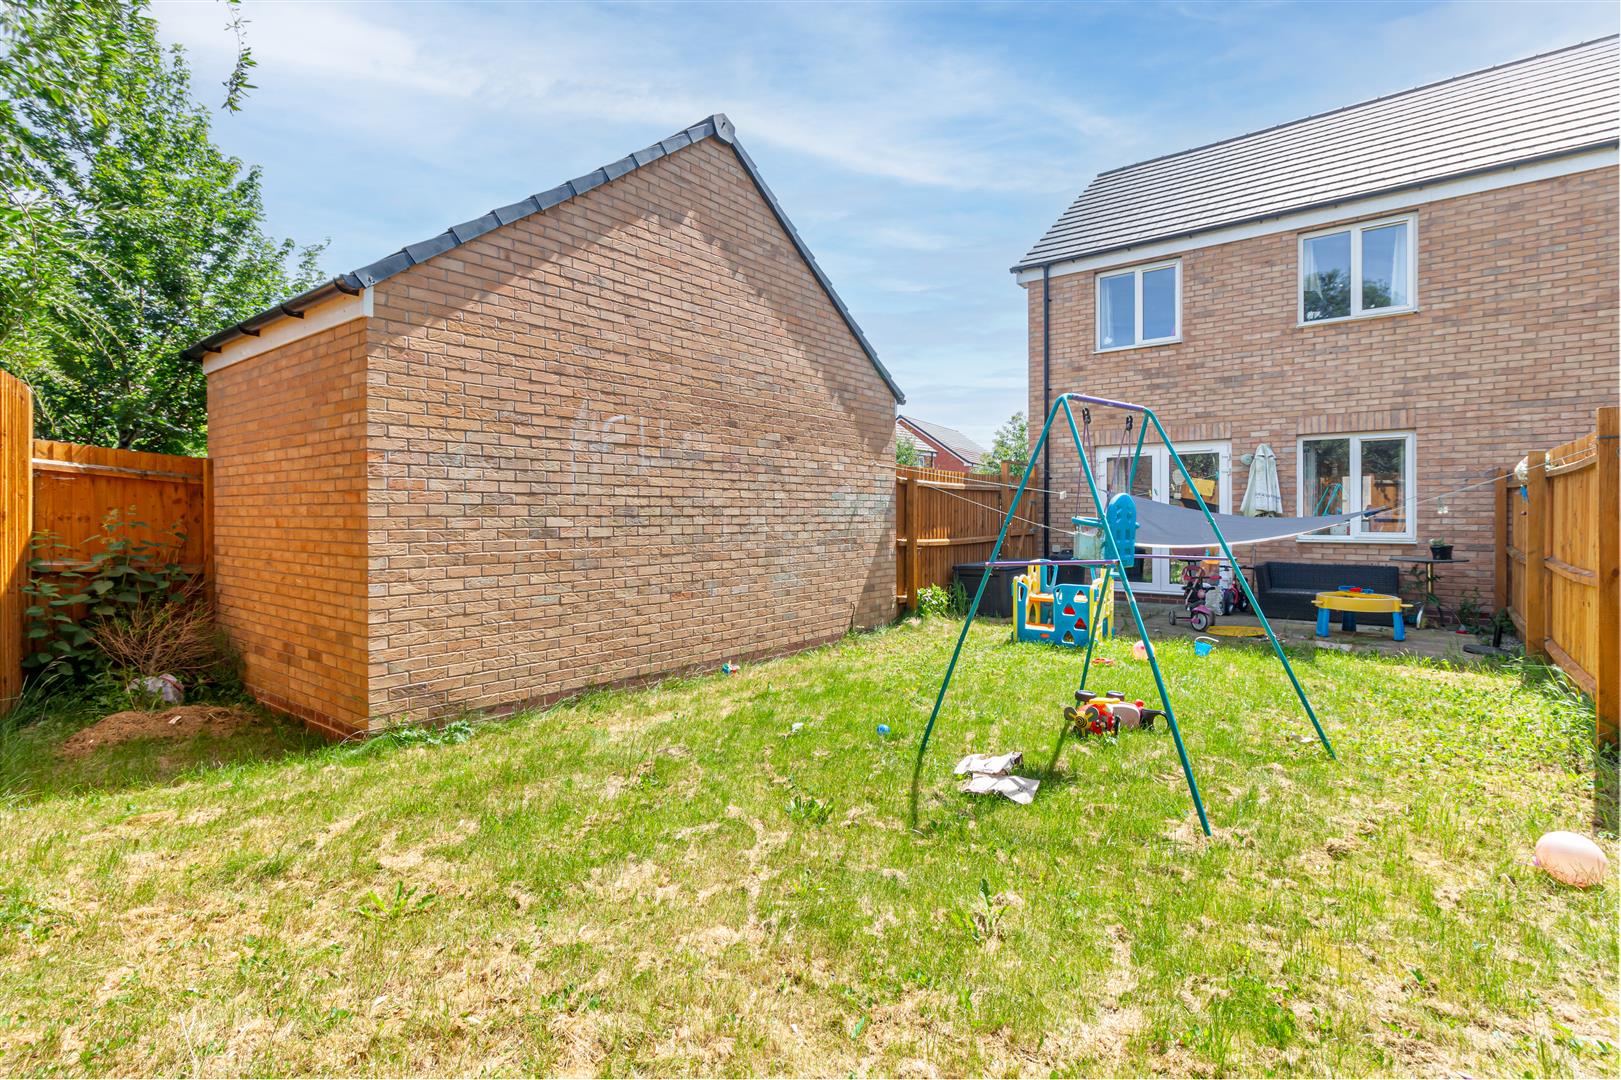
Detached Garage - Up and over door. Power and lighting.
Rear Garden - Initial patio area. Laid to lawn and enclosed by timber panel fencing. Gated access to driveway garage.
Parking - Parking for the property is to the front with driveway for two cars and access to the garage.
Tenure Freehold - We understand that the property is offered for sale Freehold.
Services - Mains electricity, gas, water and drainage were laid on and connected at the time of our inspection. We have not carried out any tests on the services and cannot therefore confirm that these are in working order or free from any defects.
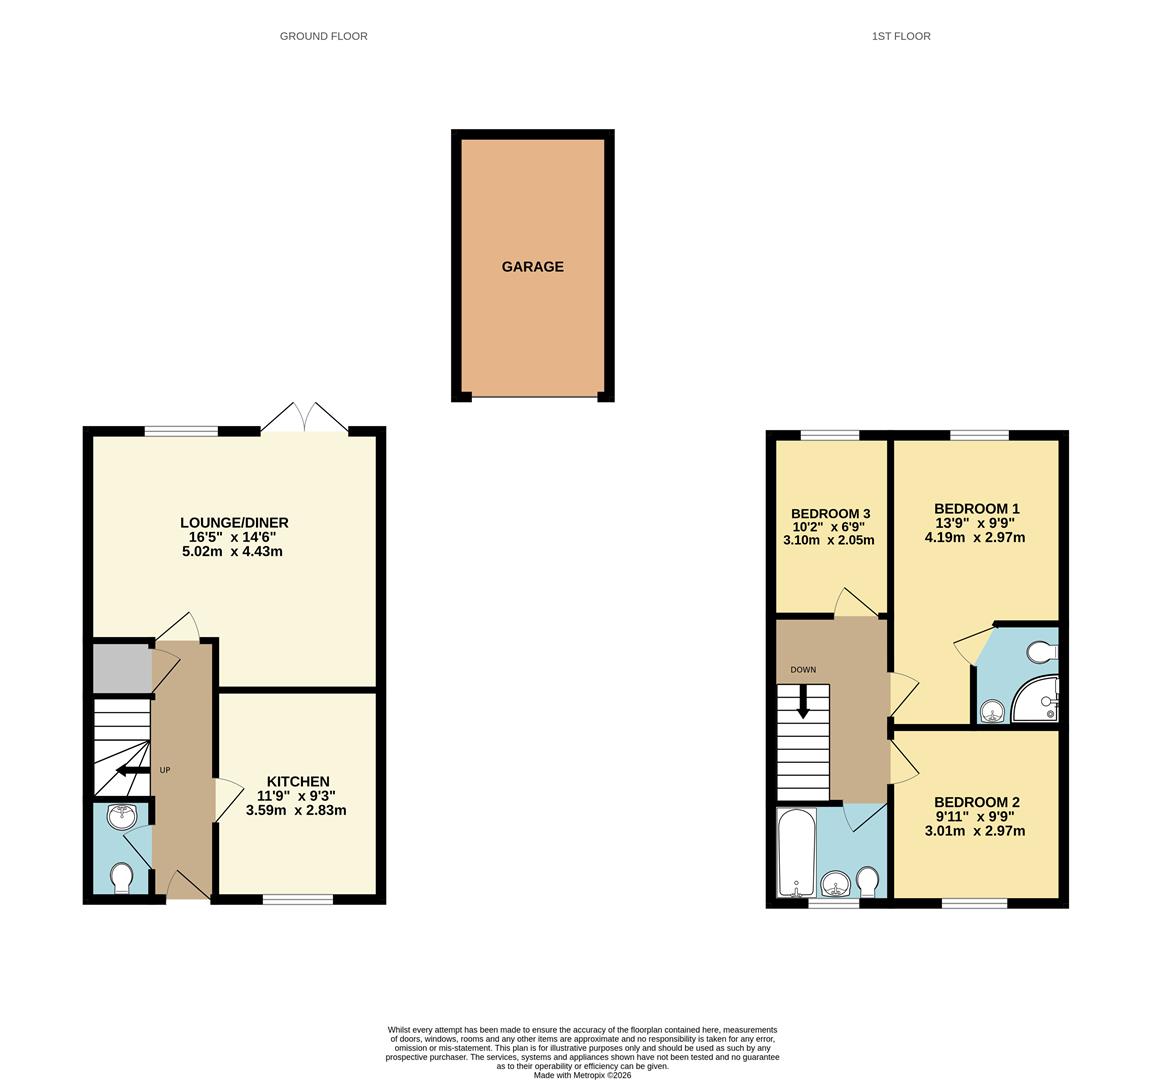
Floor Plan - This plan is included as a service to our customers and is intended as a GUIDE TO LAYOUT only. Dimensions are approximate and not to scale.
Council Tax Wychavon - We understand the council tax band presently to be : C
Council Tax Band :
https://www.gov.uk/council-tax-bands
Wychavon District Council
https://www.wychavon.gov.uk/benefits-and-council-tax/council-tax
(Council Tax may be subject to alteration upon change of ownership and should be checked with the local authority).
Mobile Coverage - Mobile phone signal availability can be checked via Ofcom Mobile & Broadband checker on their website.
https://checker.ofcom.org.uk/en-gb/mobile-coverage
Broadband - We understand currently that Full Fibre Broadband is available to order now at this property.
You can check and confirm the type of Broadband availability using the Openreach fibre checker:
https://www.openreach.com/fibre-checker
Verifying Id - Under The Money Laundering, Terrorist Financing and Transfer of Funds (Information on the Payer) Regulations 2017, the Agent is legally obliged to verify the identity of all buyers and sellers. In the first instance, we will ask you to provide legally recognised photographic identification (Passport, photographic driver's licence, etc.) and documentary proof of address (utility bill, bank/mortgage statement, council tax bill etc). We will also use a third party electronic verification system in addition to this having obtained your identity documents. This allows them to verify you from basic details using electronic data, however it is not a credit check and will have no effect on you or your credit history. They may also use your details in the future to assist other companies for verification purposes.
Financial Services - Please note that any offer made on a property marketed by Philip Laney and Jolly will need to be qualified by Whiteoak Mortgages in order to demonstrate due diligence on behalf of our clients.
If you require any mortgage assistance - please use the link :
https://bit.ly/MortgageAdviceRequestPLJW
Philip Laney and Jolly reserve the right to earn a referral fee from various third party providers recommended to the client if instructed, services include; conveyancing, mortgage services, removals.
Viewings - Strictly by appointment with the Agents. Please call 01905 26664. We are open Monday - Friday 09:00 - 17:30, and 10:00 - 14:00 on Saturday's.
Property Ref: 34700019
Similar Properties
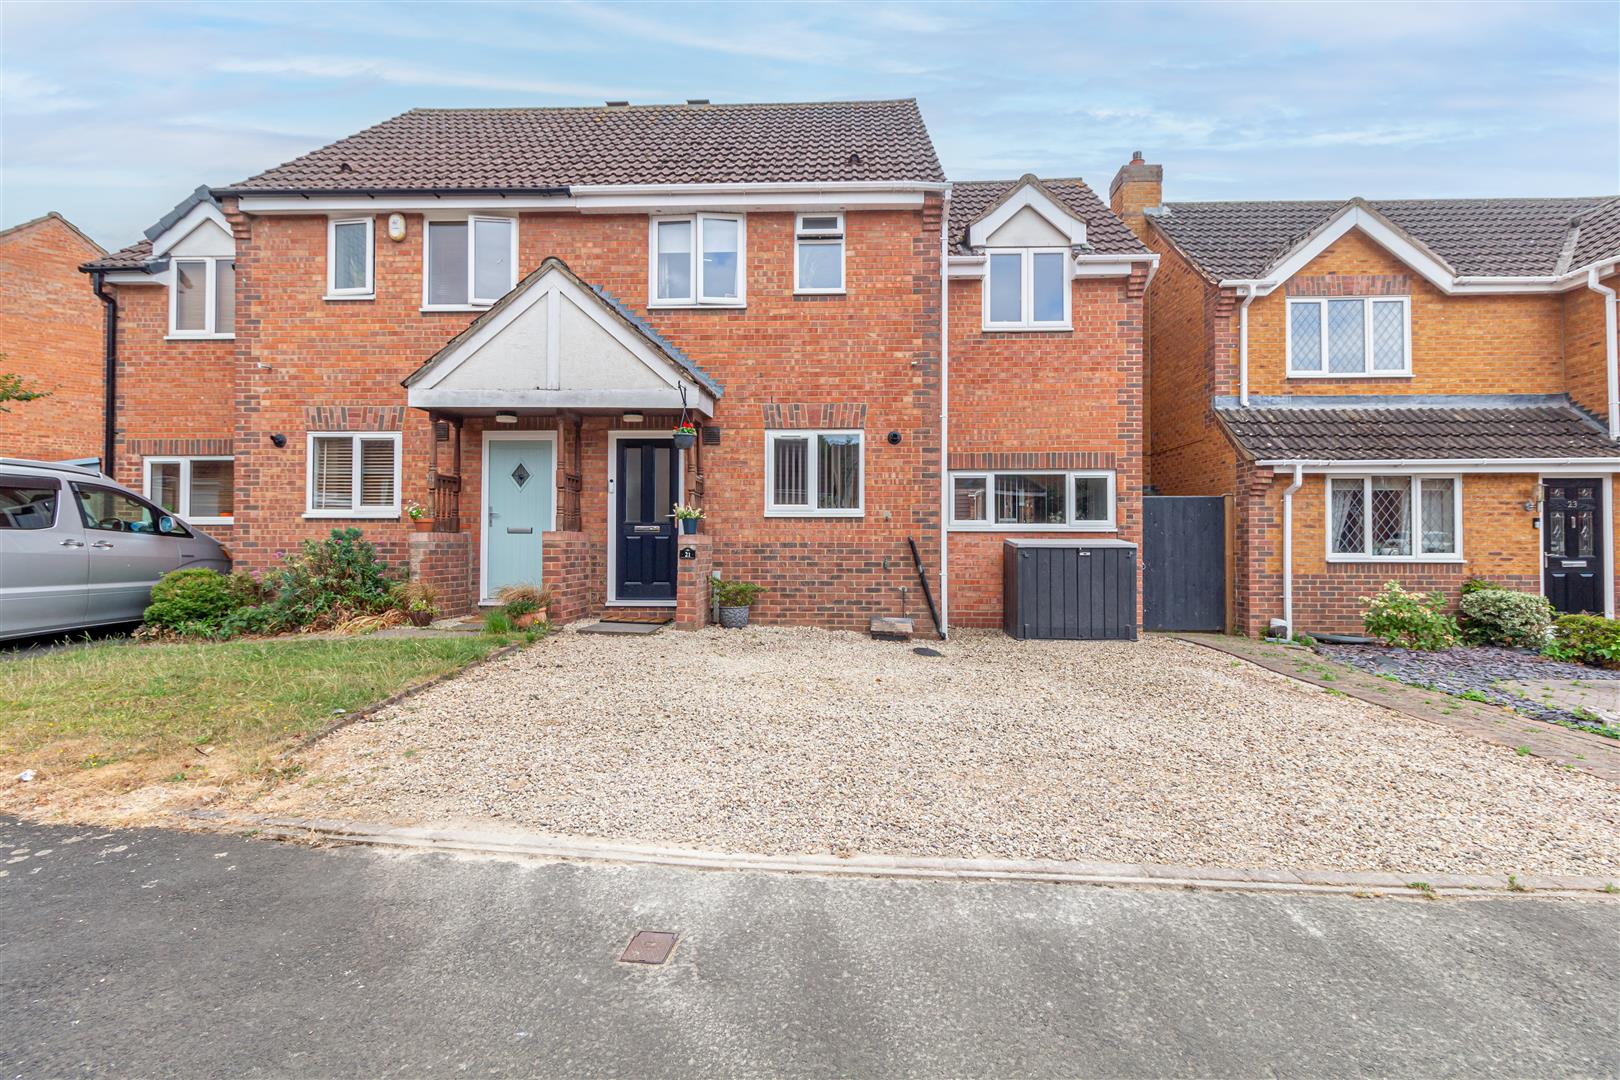
Mandalay Drive, Brockhill Village, Norton, Worcester
3 Bedroom Semi-Detached House | Offers Over £295,000
Philip Laney & Jolly Worcester are delighted to bring to the market this beautifully presented three-bedroom semi-detach...
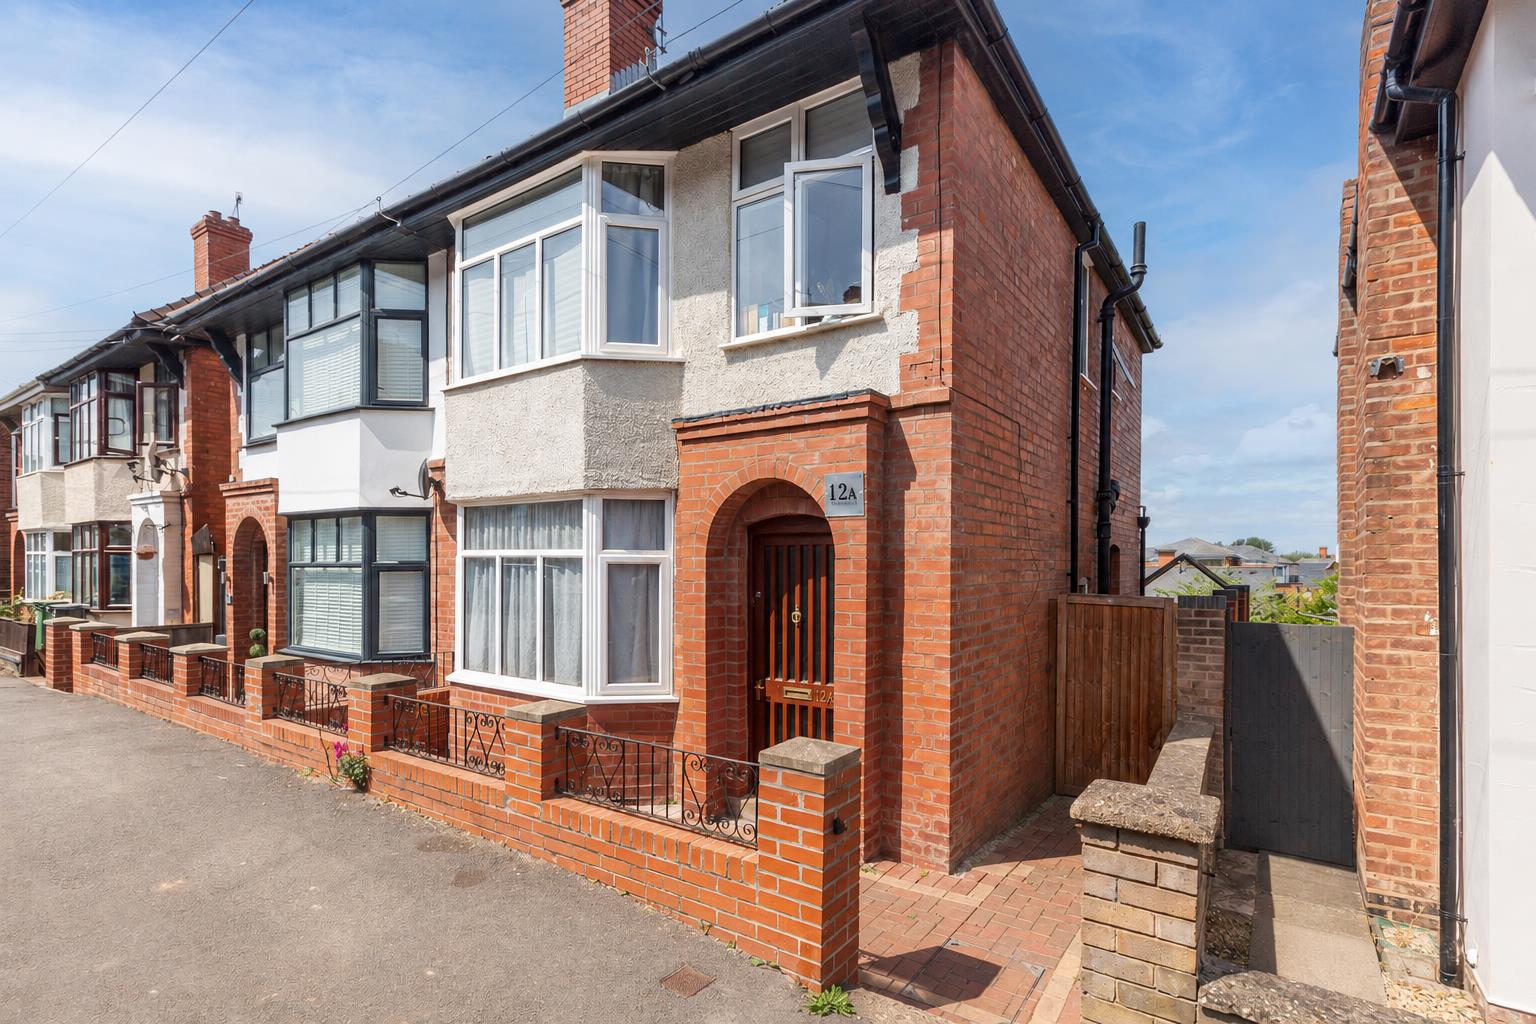
3 Bedroom Semi-Detached House | Guide Price £295,000
Philip Laney & Jolly Worcester are delighted to present this three-bedroom semi-detached home, occupying an elevated pos...
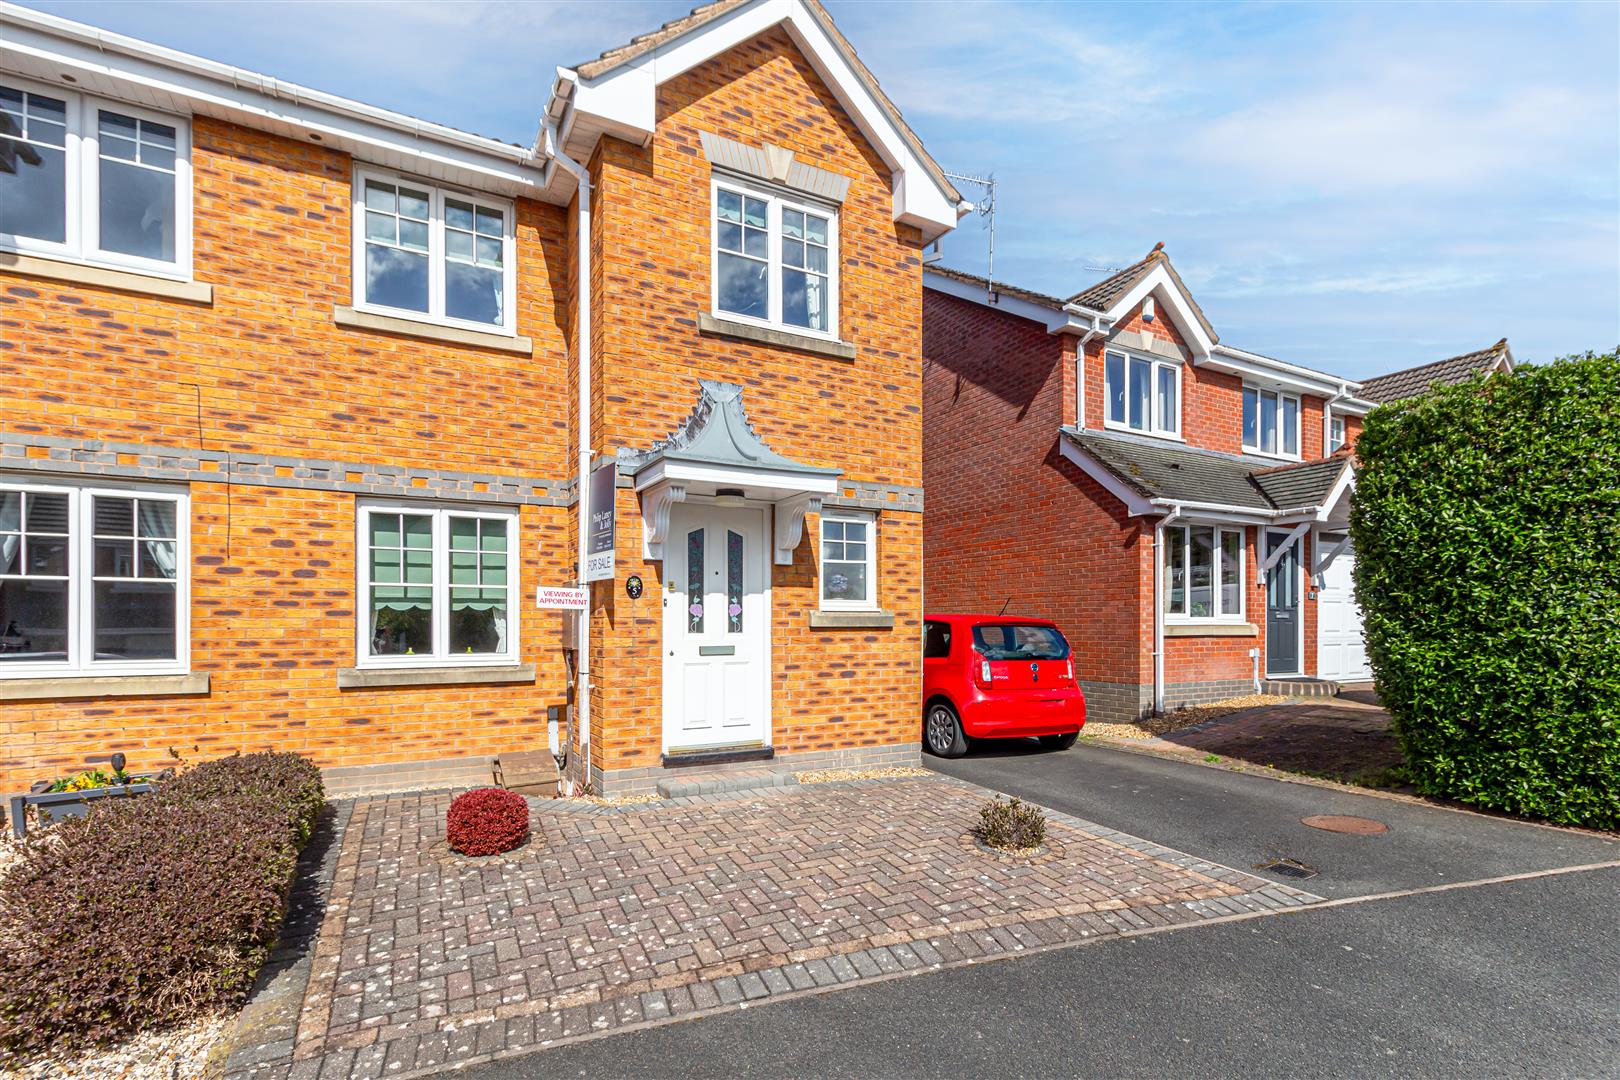
Peninsula Road, Brockhill Village, Norton, Worcester
3 Bedroom Semi-Detached House | Guide Price £295,000
** SOLD, SUBJECT TO CONTRACT - SIMILAR PROPERTIES REQUIRED. CALL PLJ WORCESTER TO ARRANGE A FREE NO OBLIGATION MARKET AP...
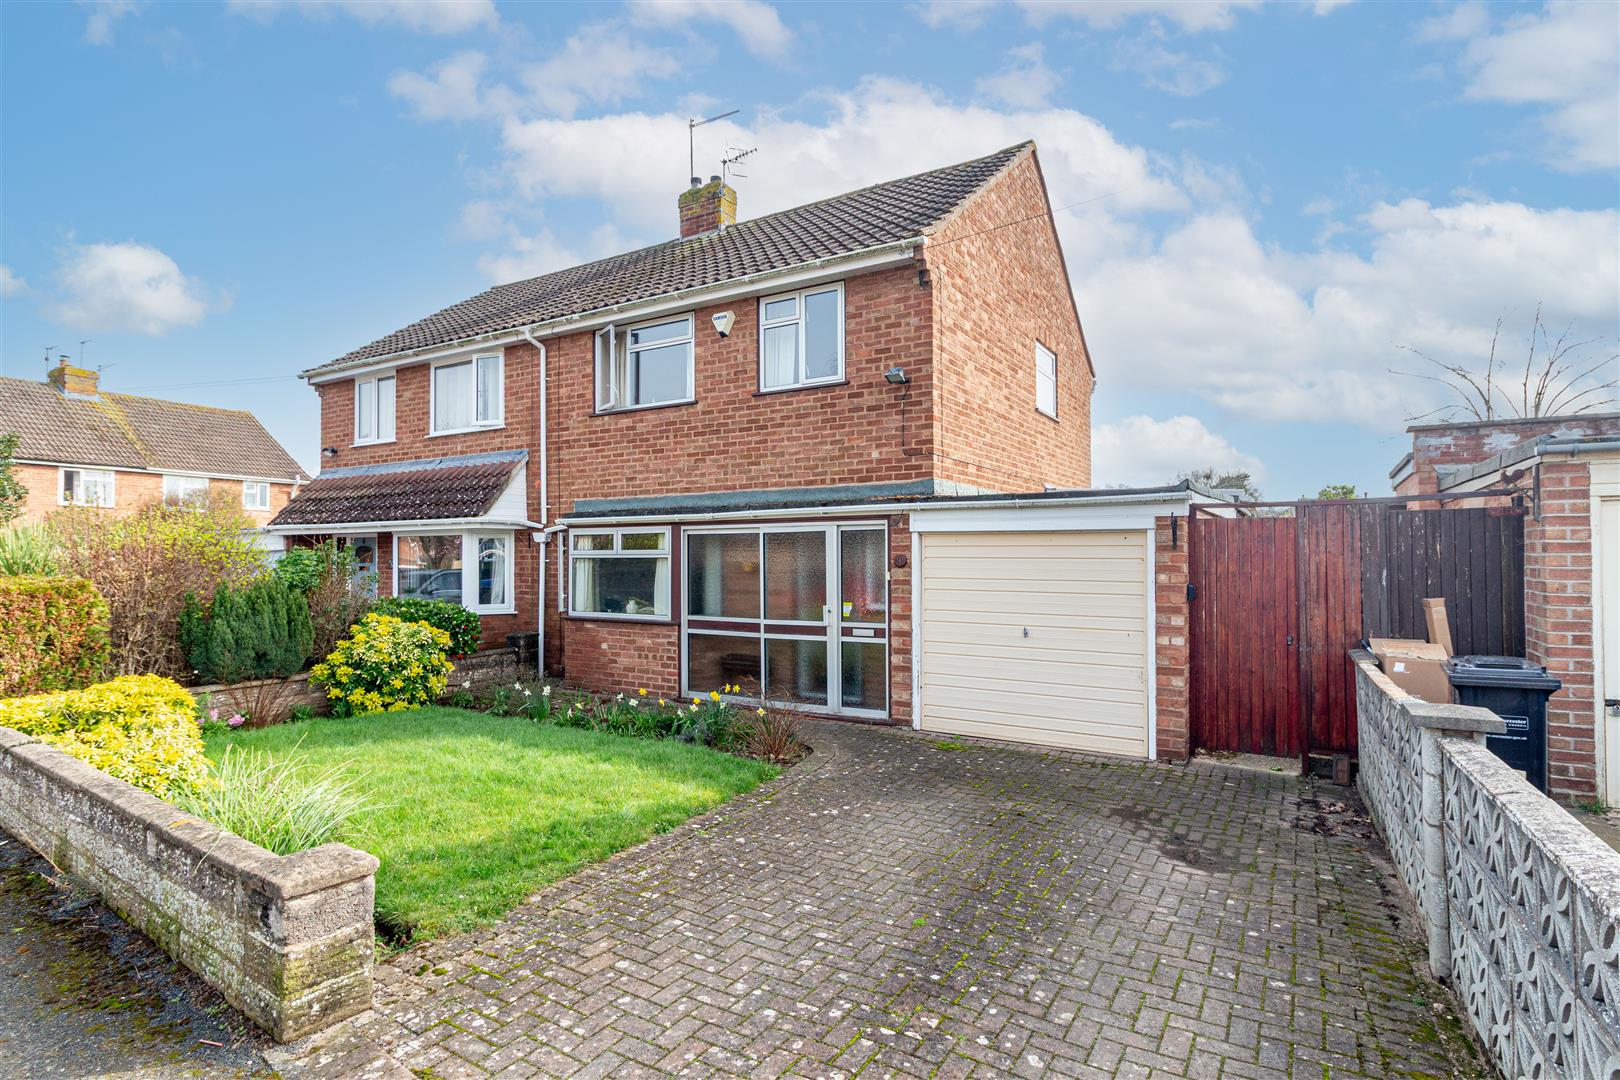
3 Bedroom Semi-Detached House | Guide Price £325,000
** SOLD, SUBJECT TO CONTRACT - SIMILAR PROPERTIES REQUIRED. CALL PLJ WORCESTER TO ARRANGE A FREE NO OBLIGATION MARKET AP...
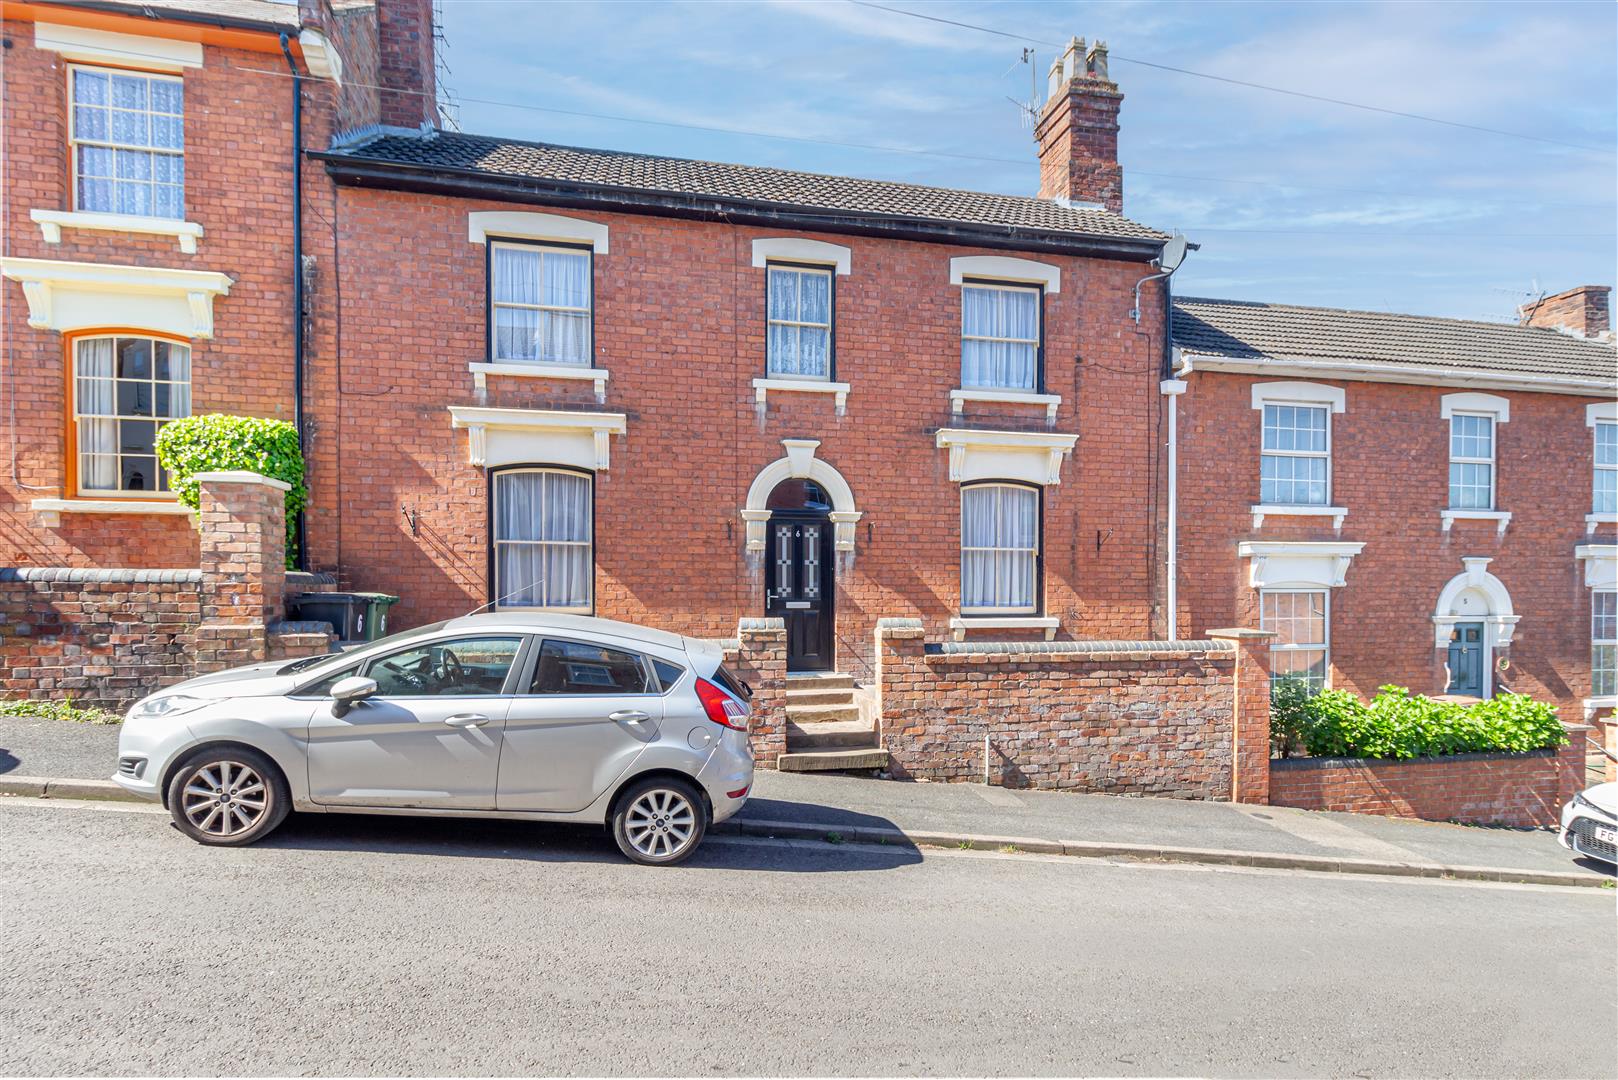
3 Bedroom House | Offers Over £330,000
** SOLD, SUBJECT TO CONTRACT - SIMILAR PROPERTIES REQUIRED. CALL PLJ WORCESTER TO ARRANGE A FREE NO OBLIGATION MARKET AP...
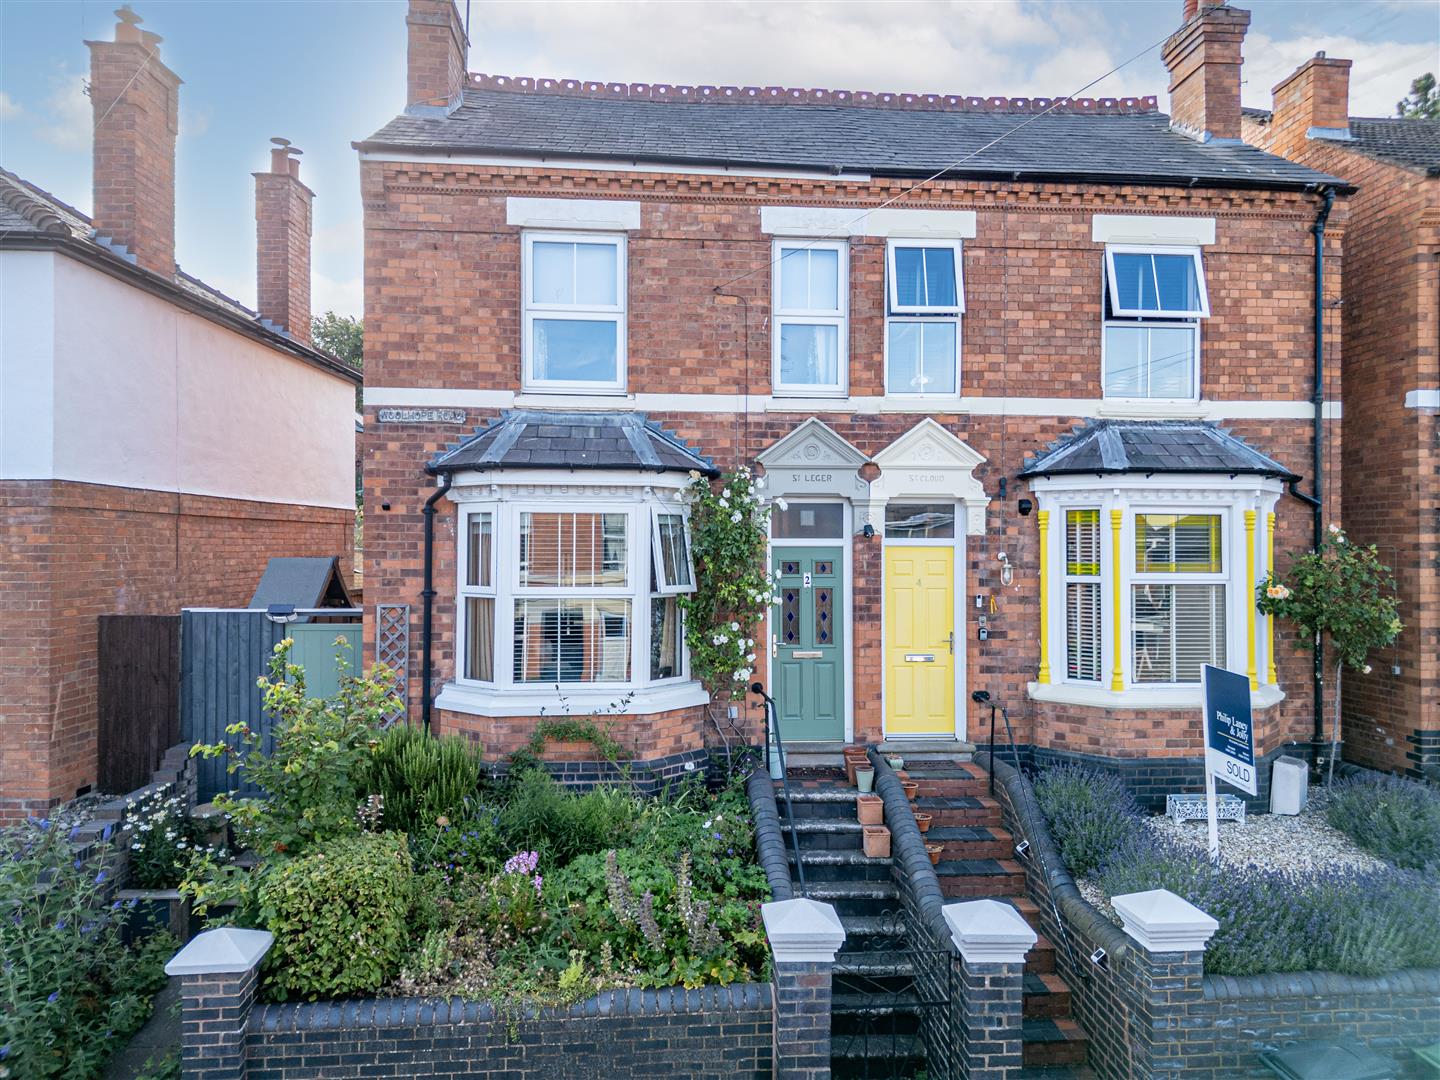
3 Bedroom Semi-Detached House | Guide Price £335,000
Philip Laney & Jolly Worcester present this beautifully presented Victorian semi detached house, ideally located on the...
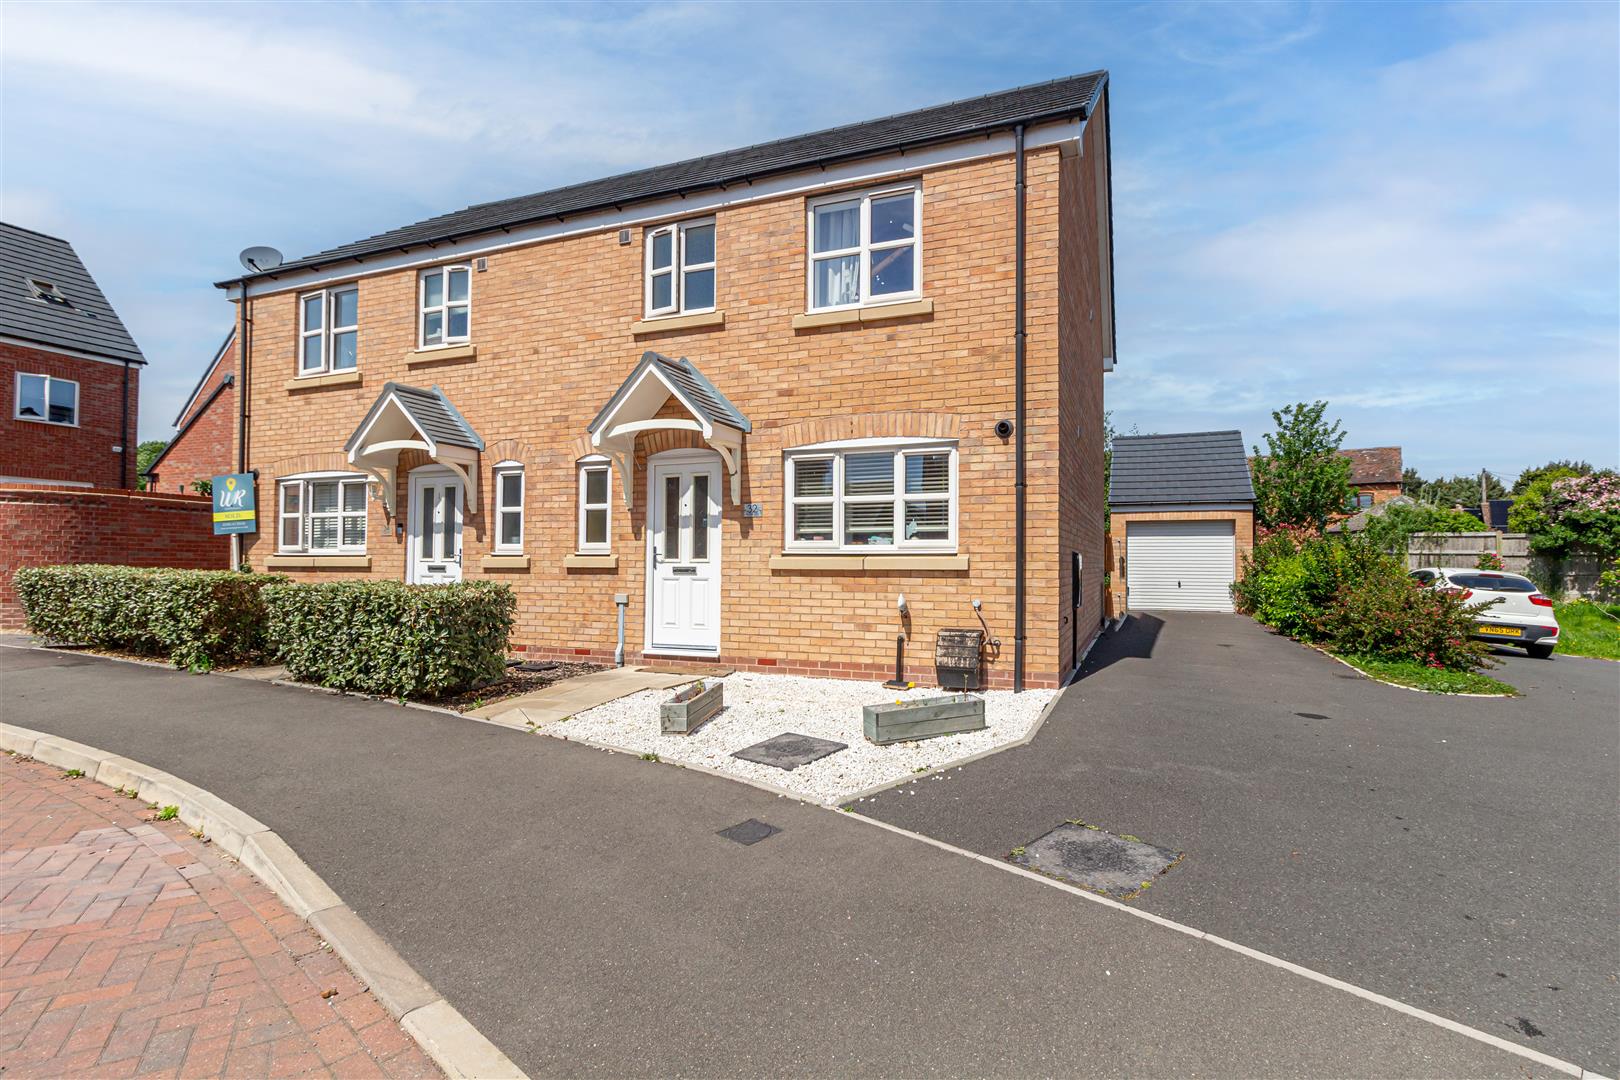

Philip Laney & Jolly (Worcester)
Worcester, Worcestershire, WR1 2LS
01905 26664
How much is your home worth?
Use our short form to request a valuation of your property.
Request a Valuation
©2026 The Guild of Property Professionals. All rights reserved.
Terms and Conditions |
Privacy Policy |
Cookie Policy |
Complaints Policy |
Members Login
The Guild of Property Professionals Trading Address: 121 Park Lane, London W1K 7AG. GPEA Limited.
Registered in England & Wales.
Company No: 02819824.
Registered Office Address: 2 St. Stephen's Court, St. Stephen's Road, Bournemouth, Dorset, England, BH2 6LA.
VAT Registration No: 576 8795 61

