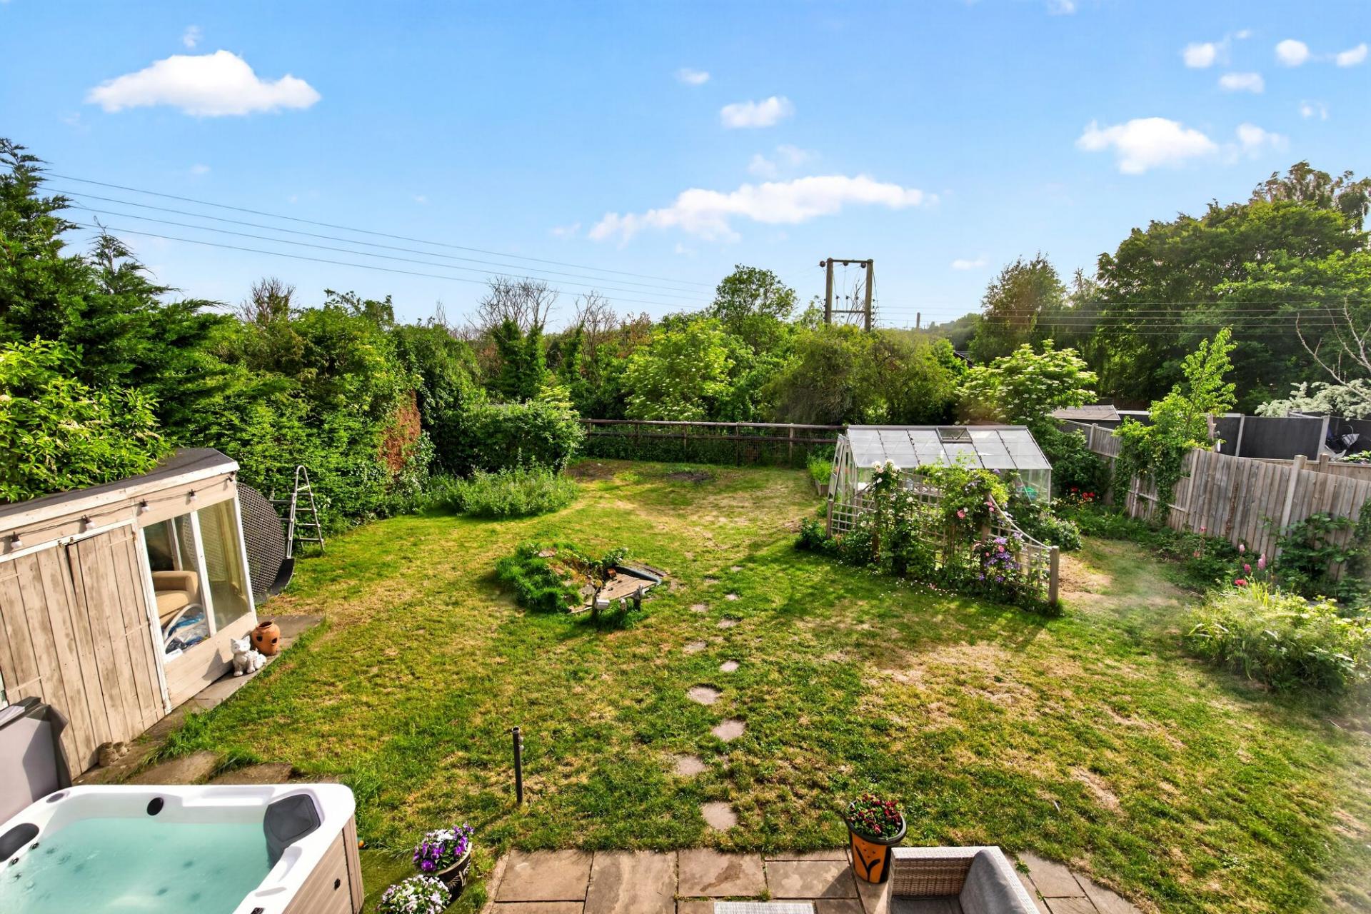
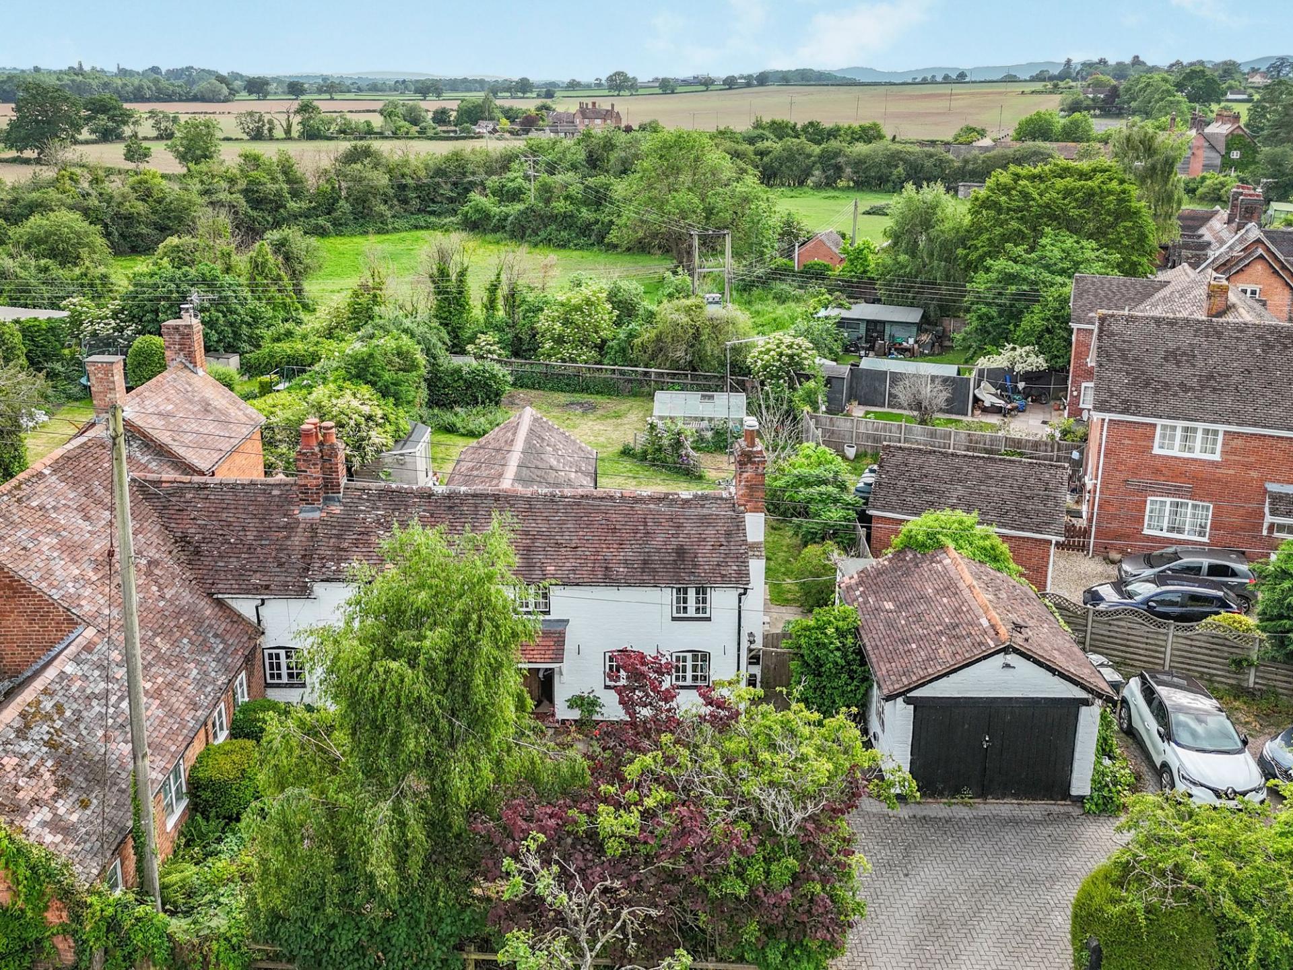
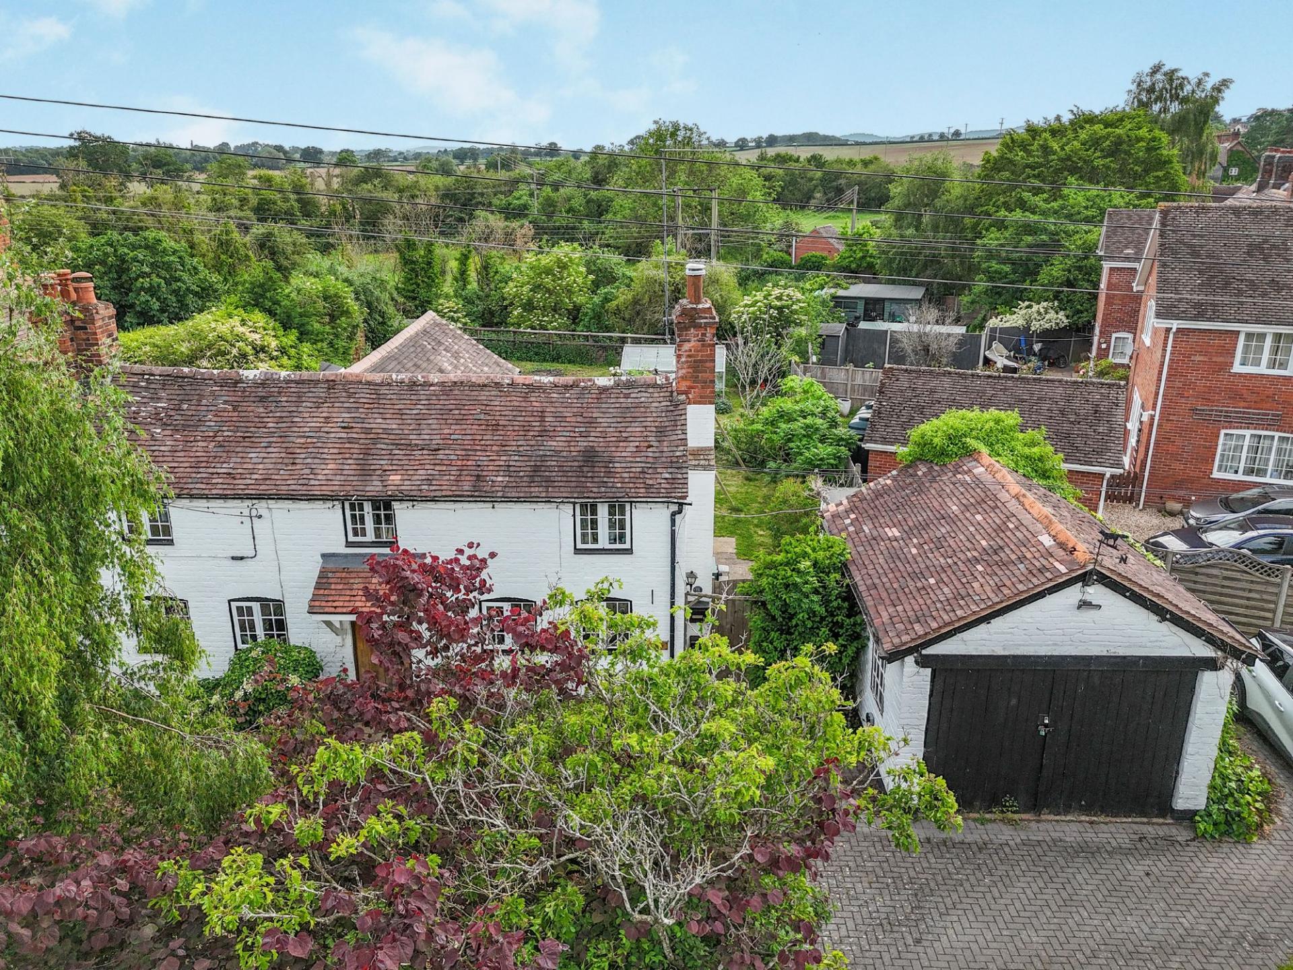
- Countryside Views Towards the Malvern Hills
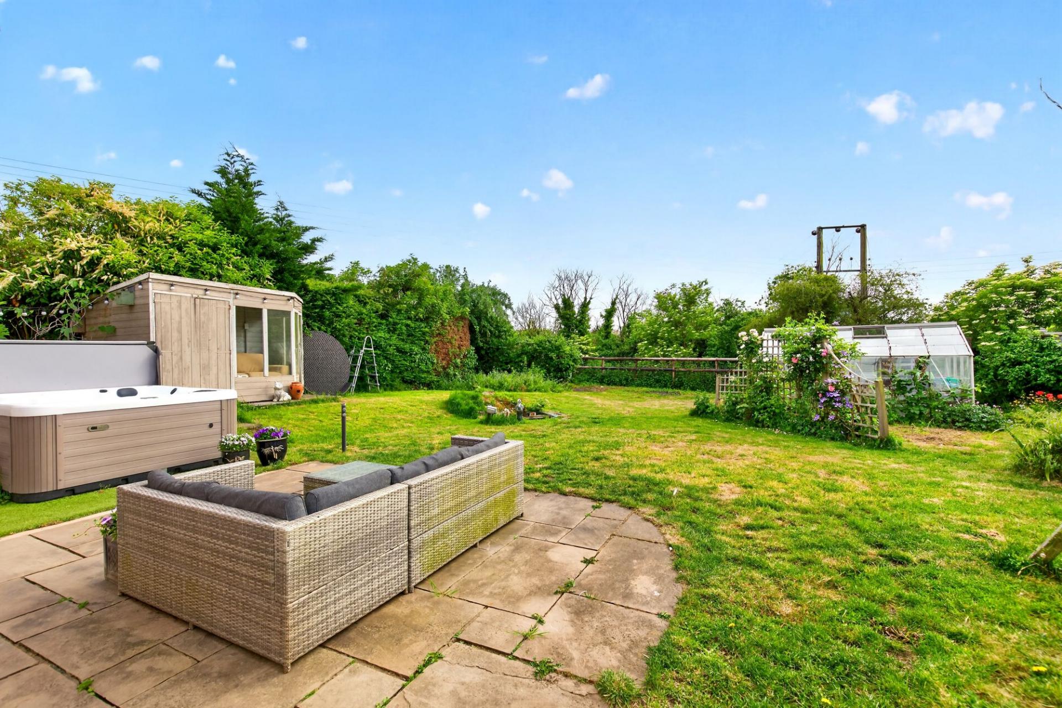
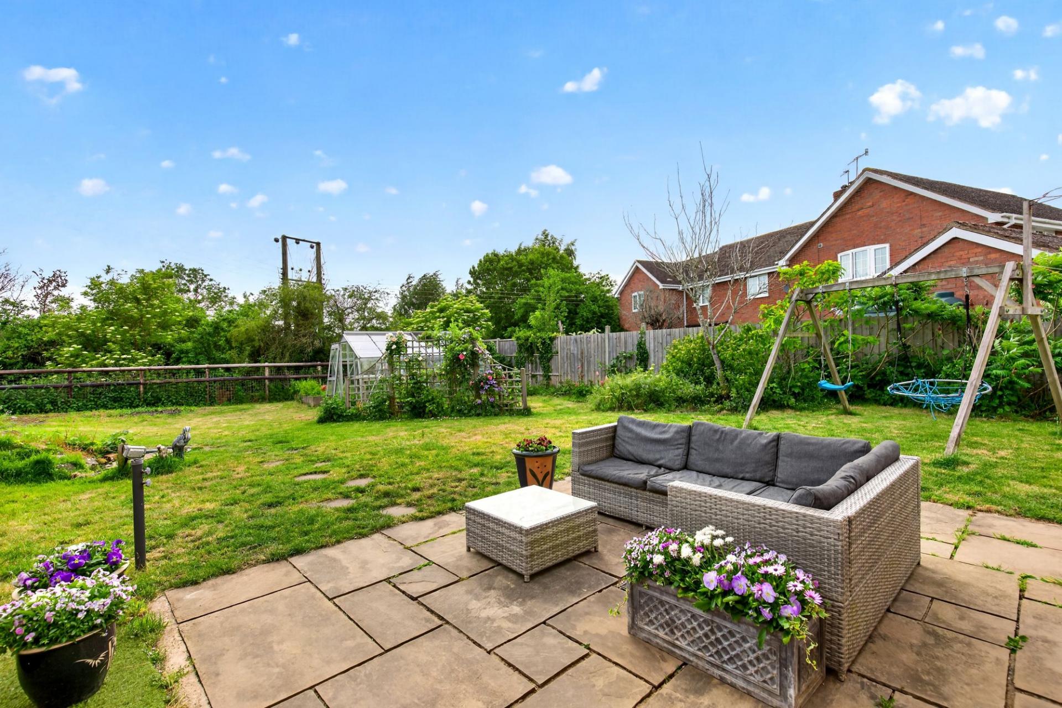
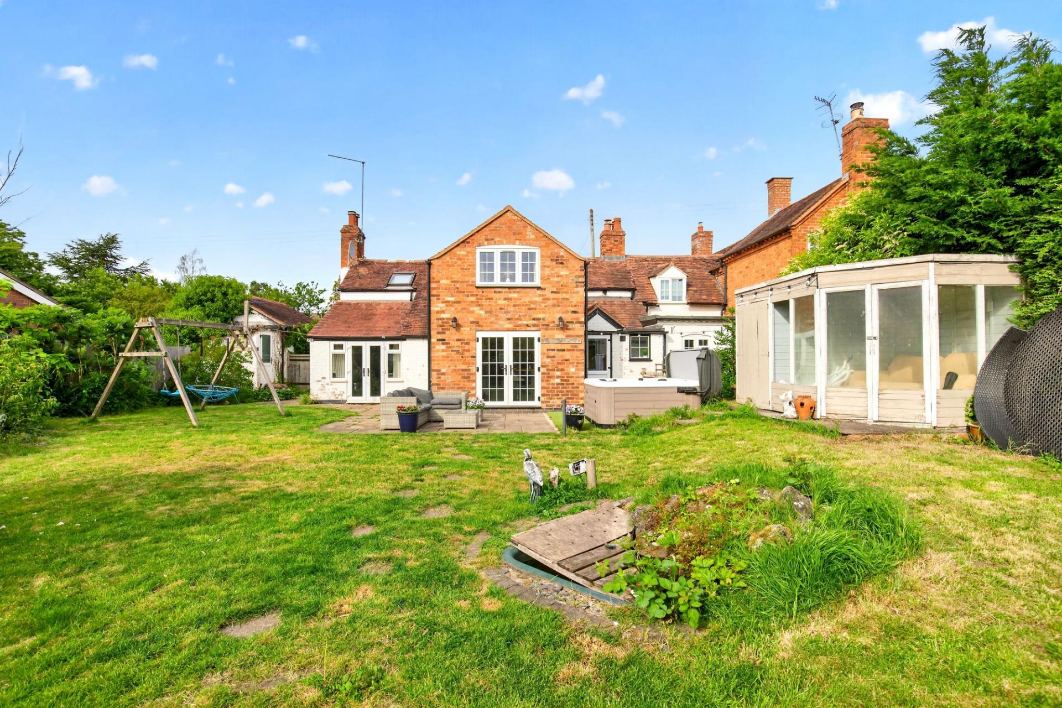
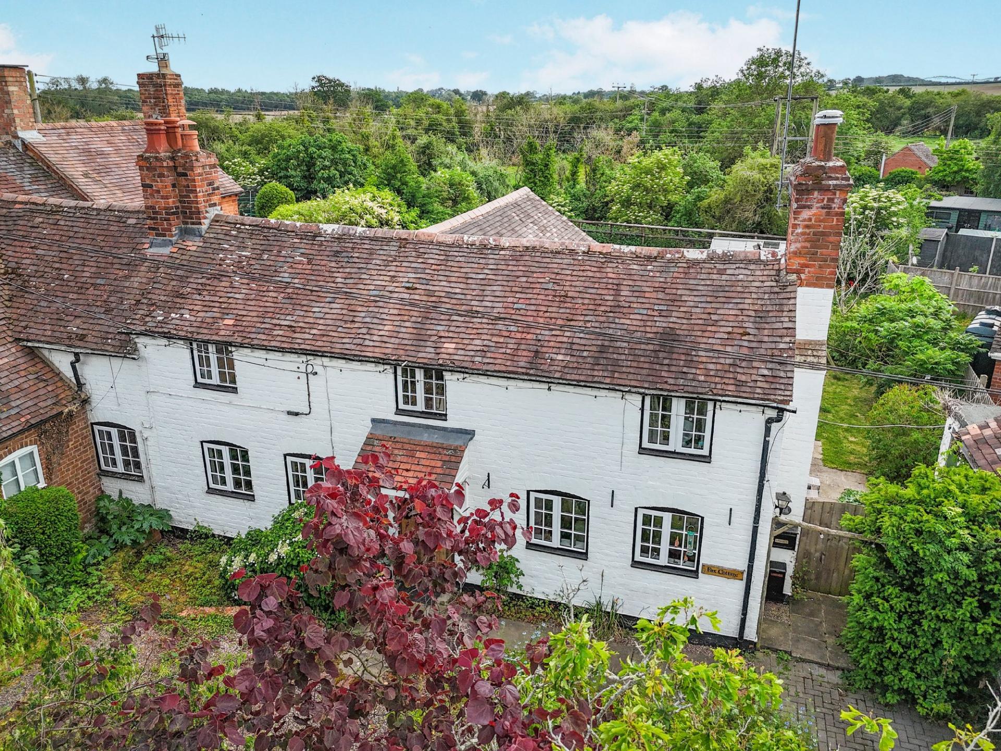
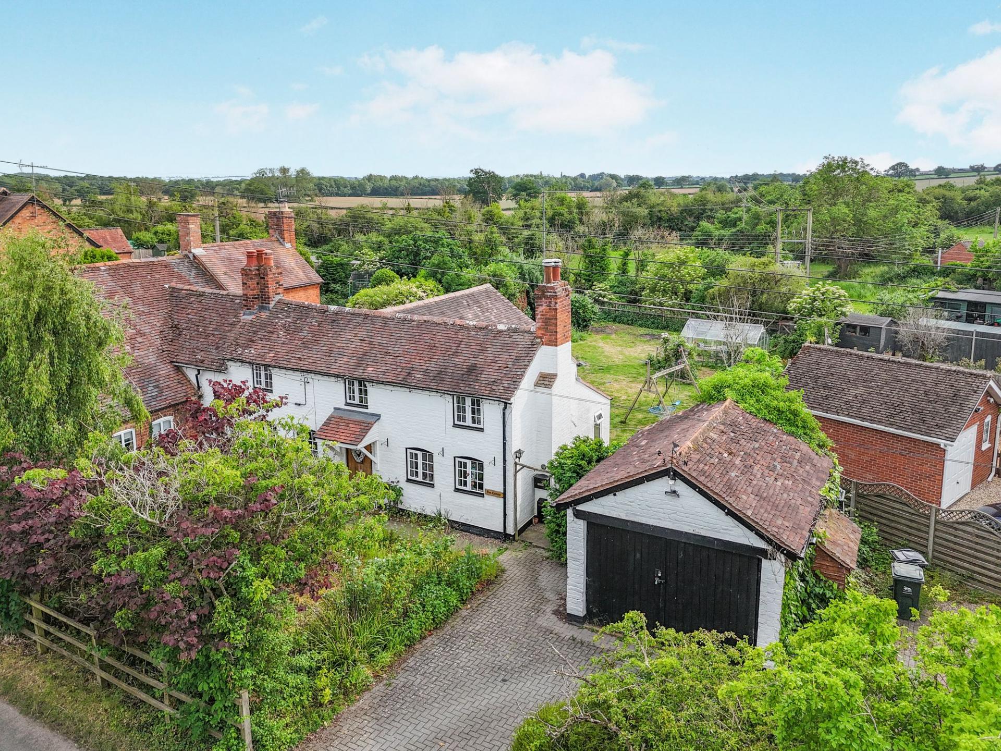
- Generous South-Facing Rear Garden
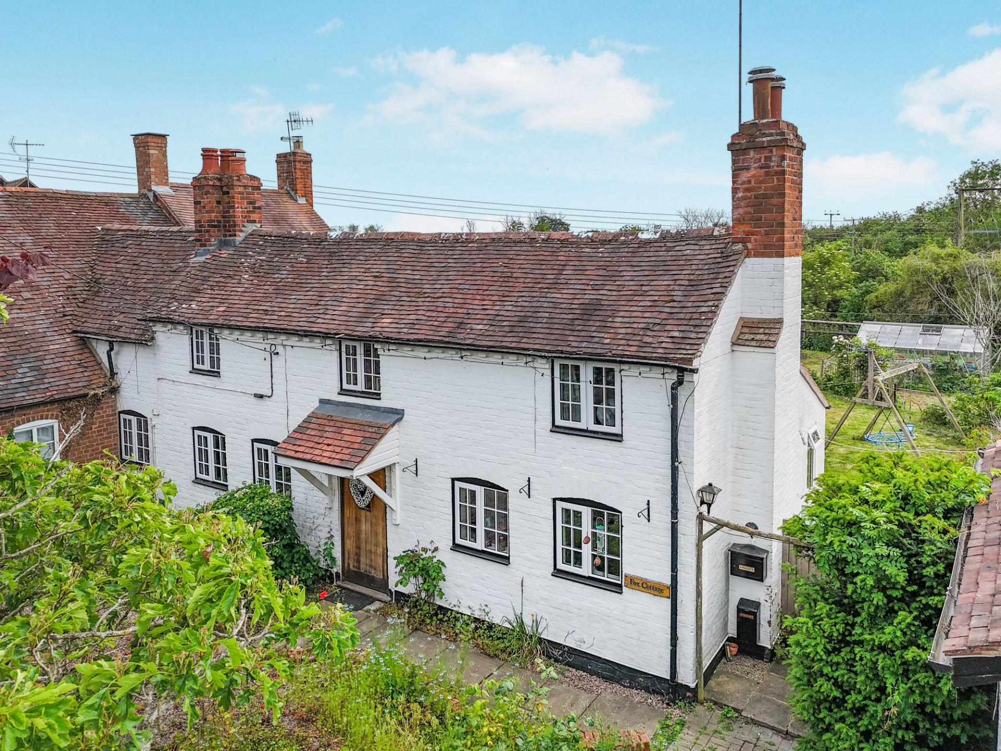
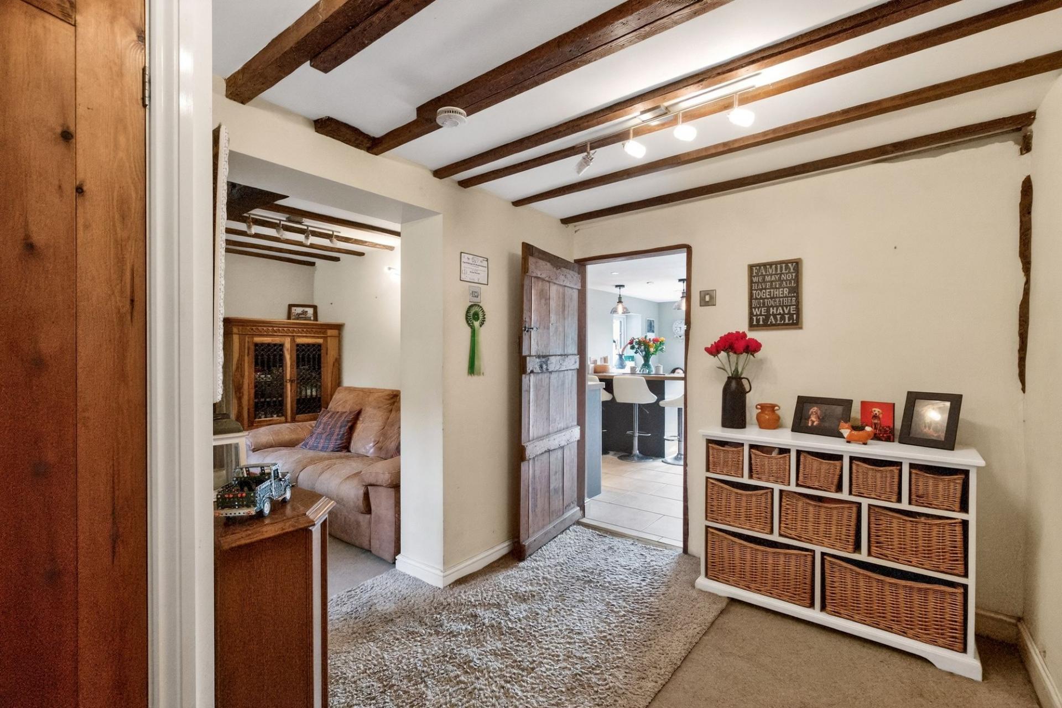
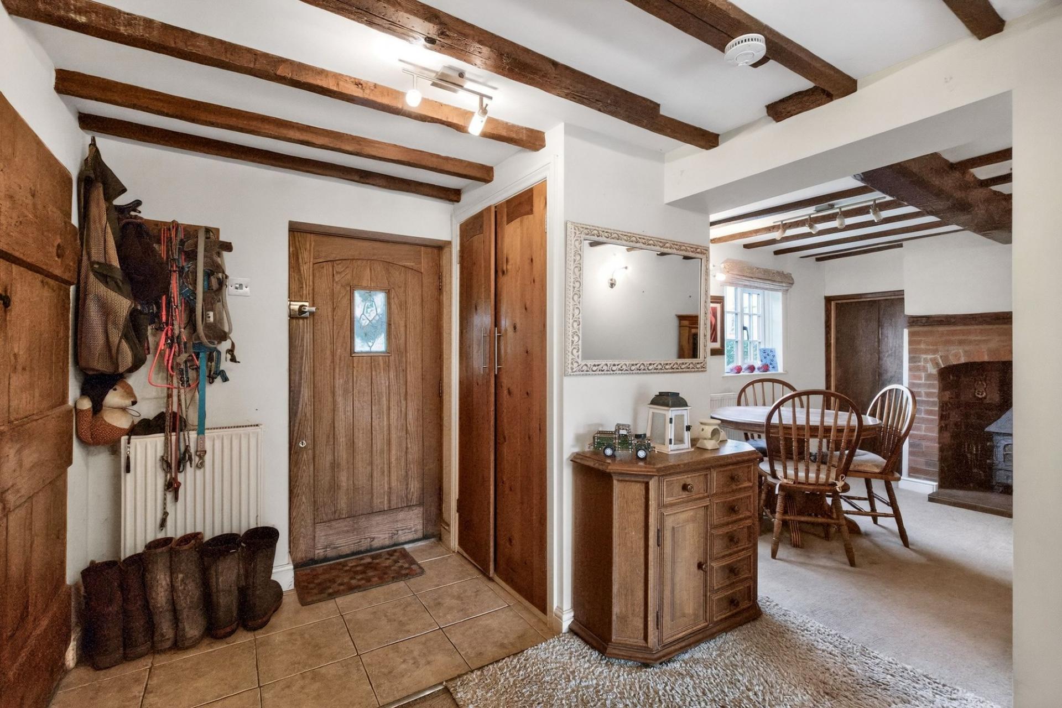
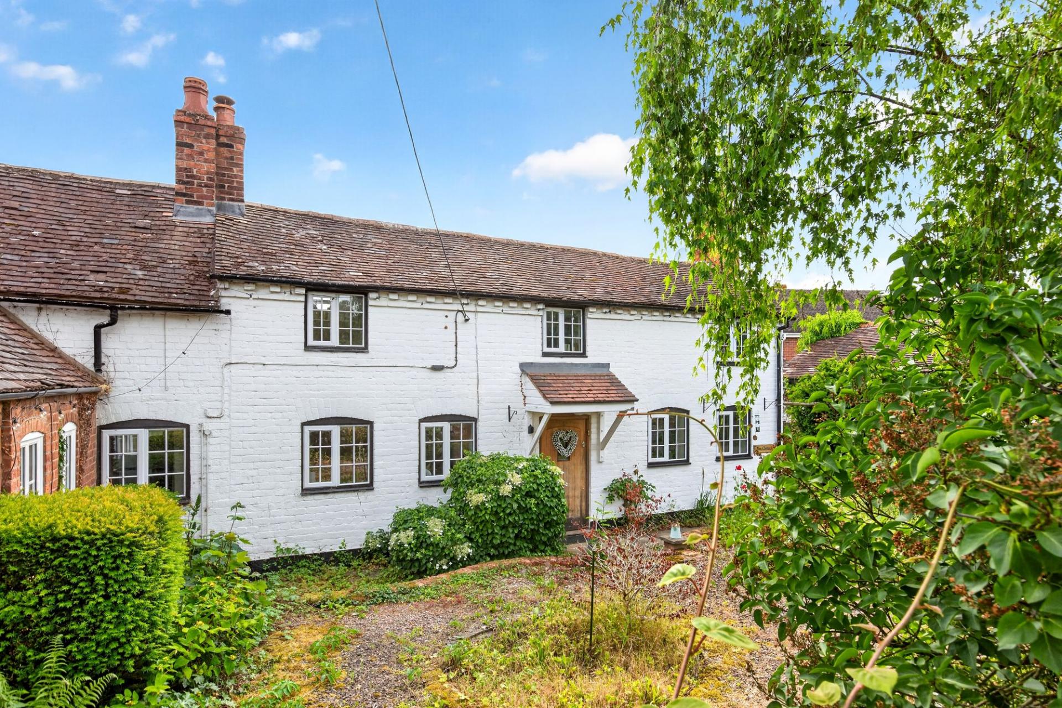
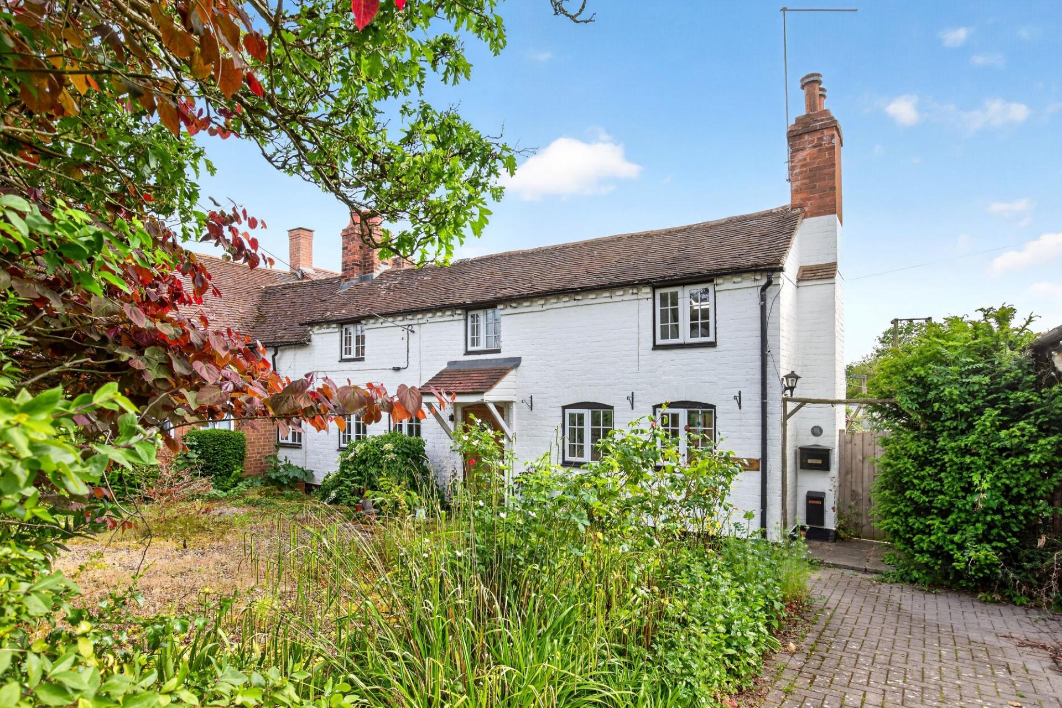
- Characterful Features Throughout
- Extended and Improved Period Cottage
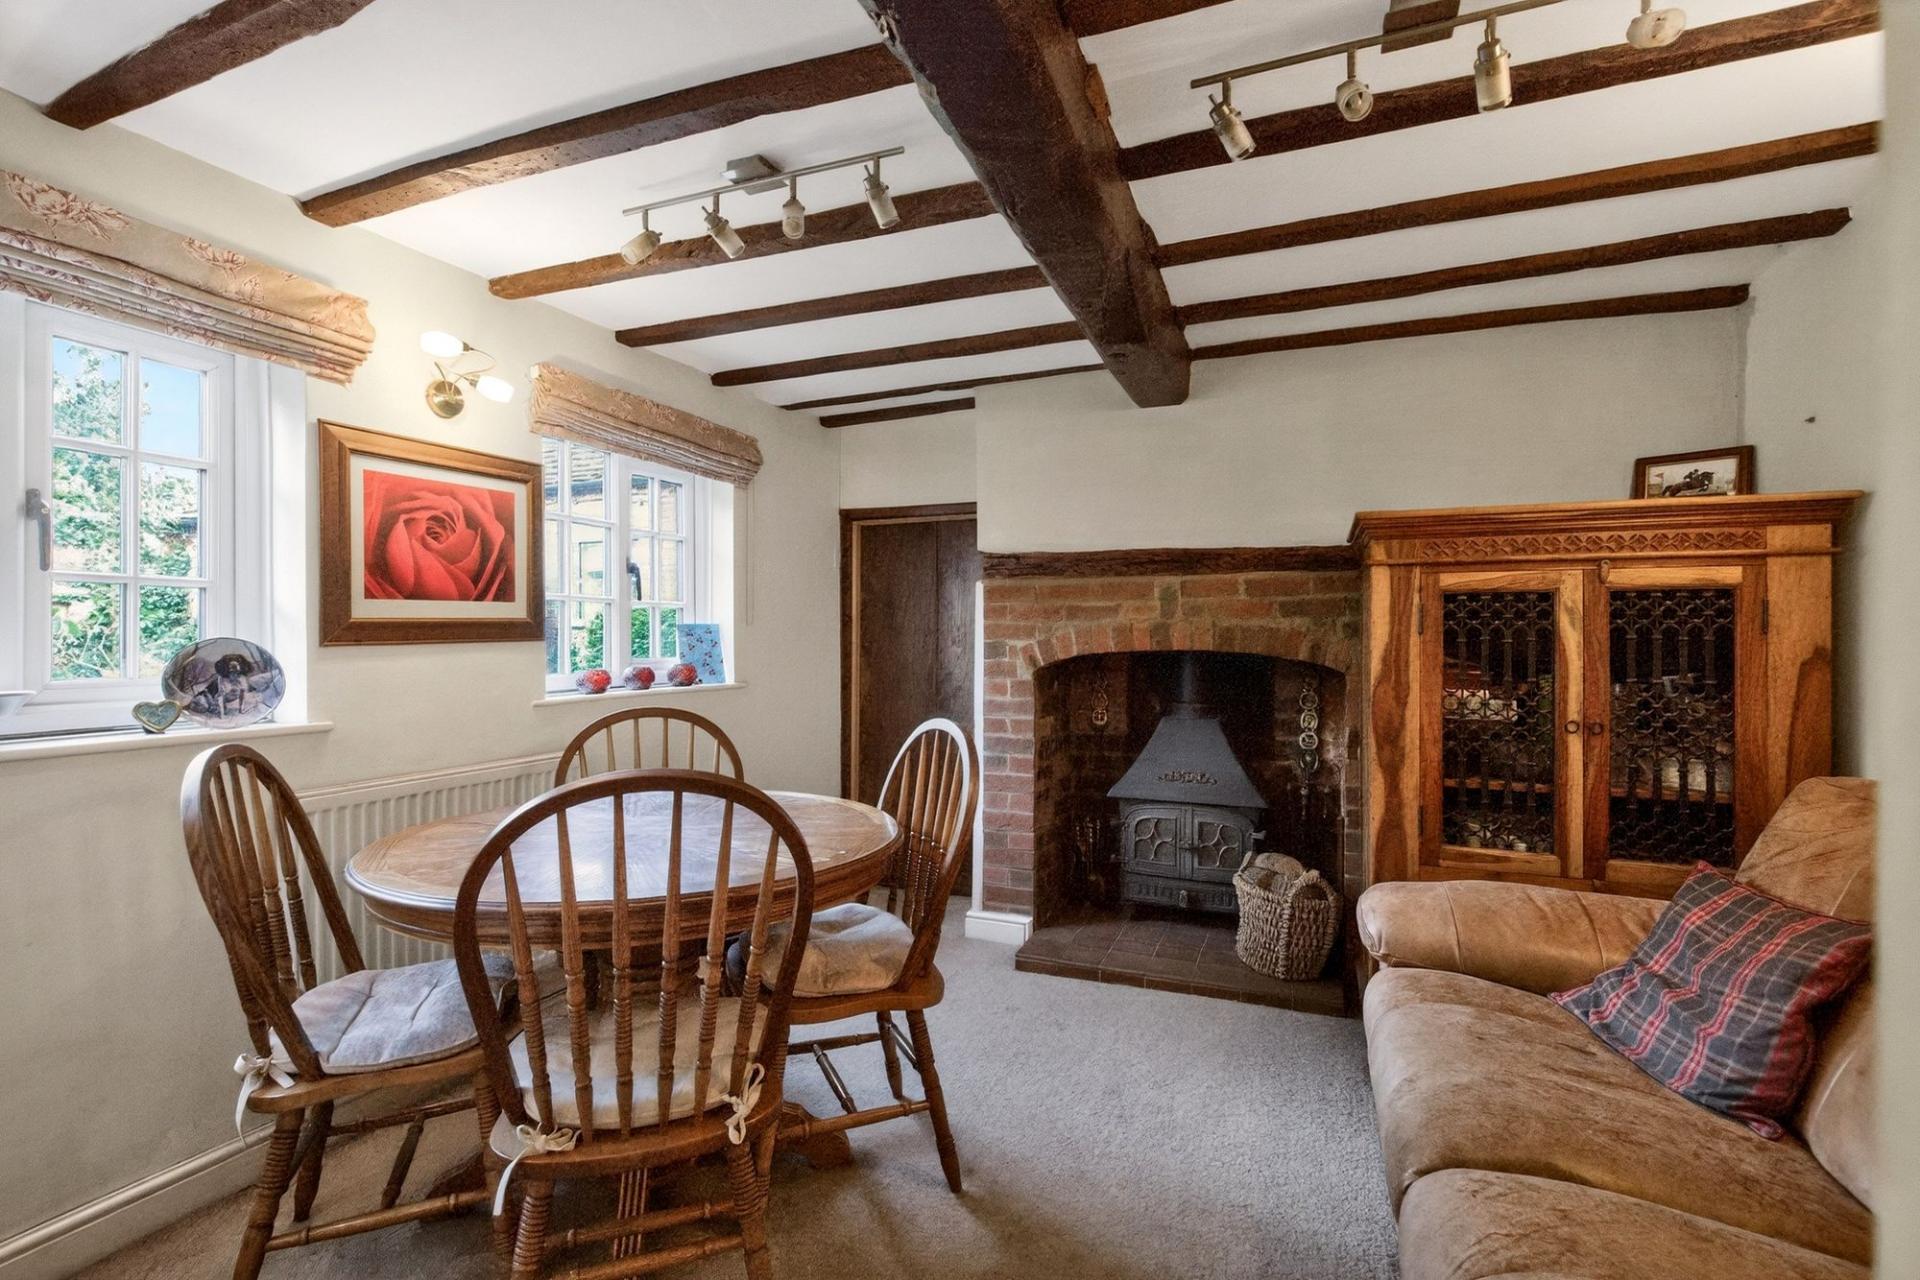
- Dining Room with Wood-Burning Stove
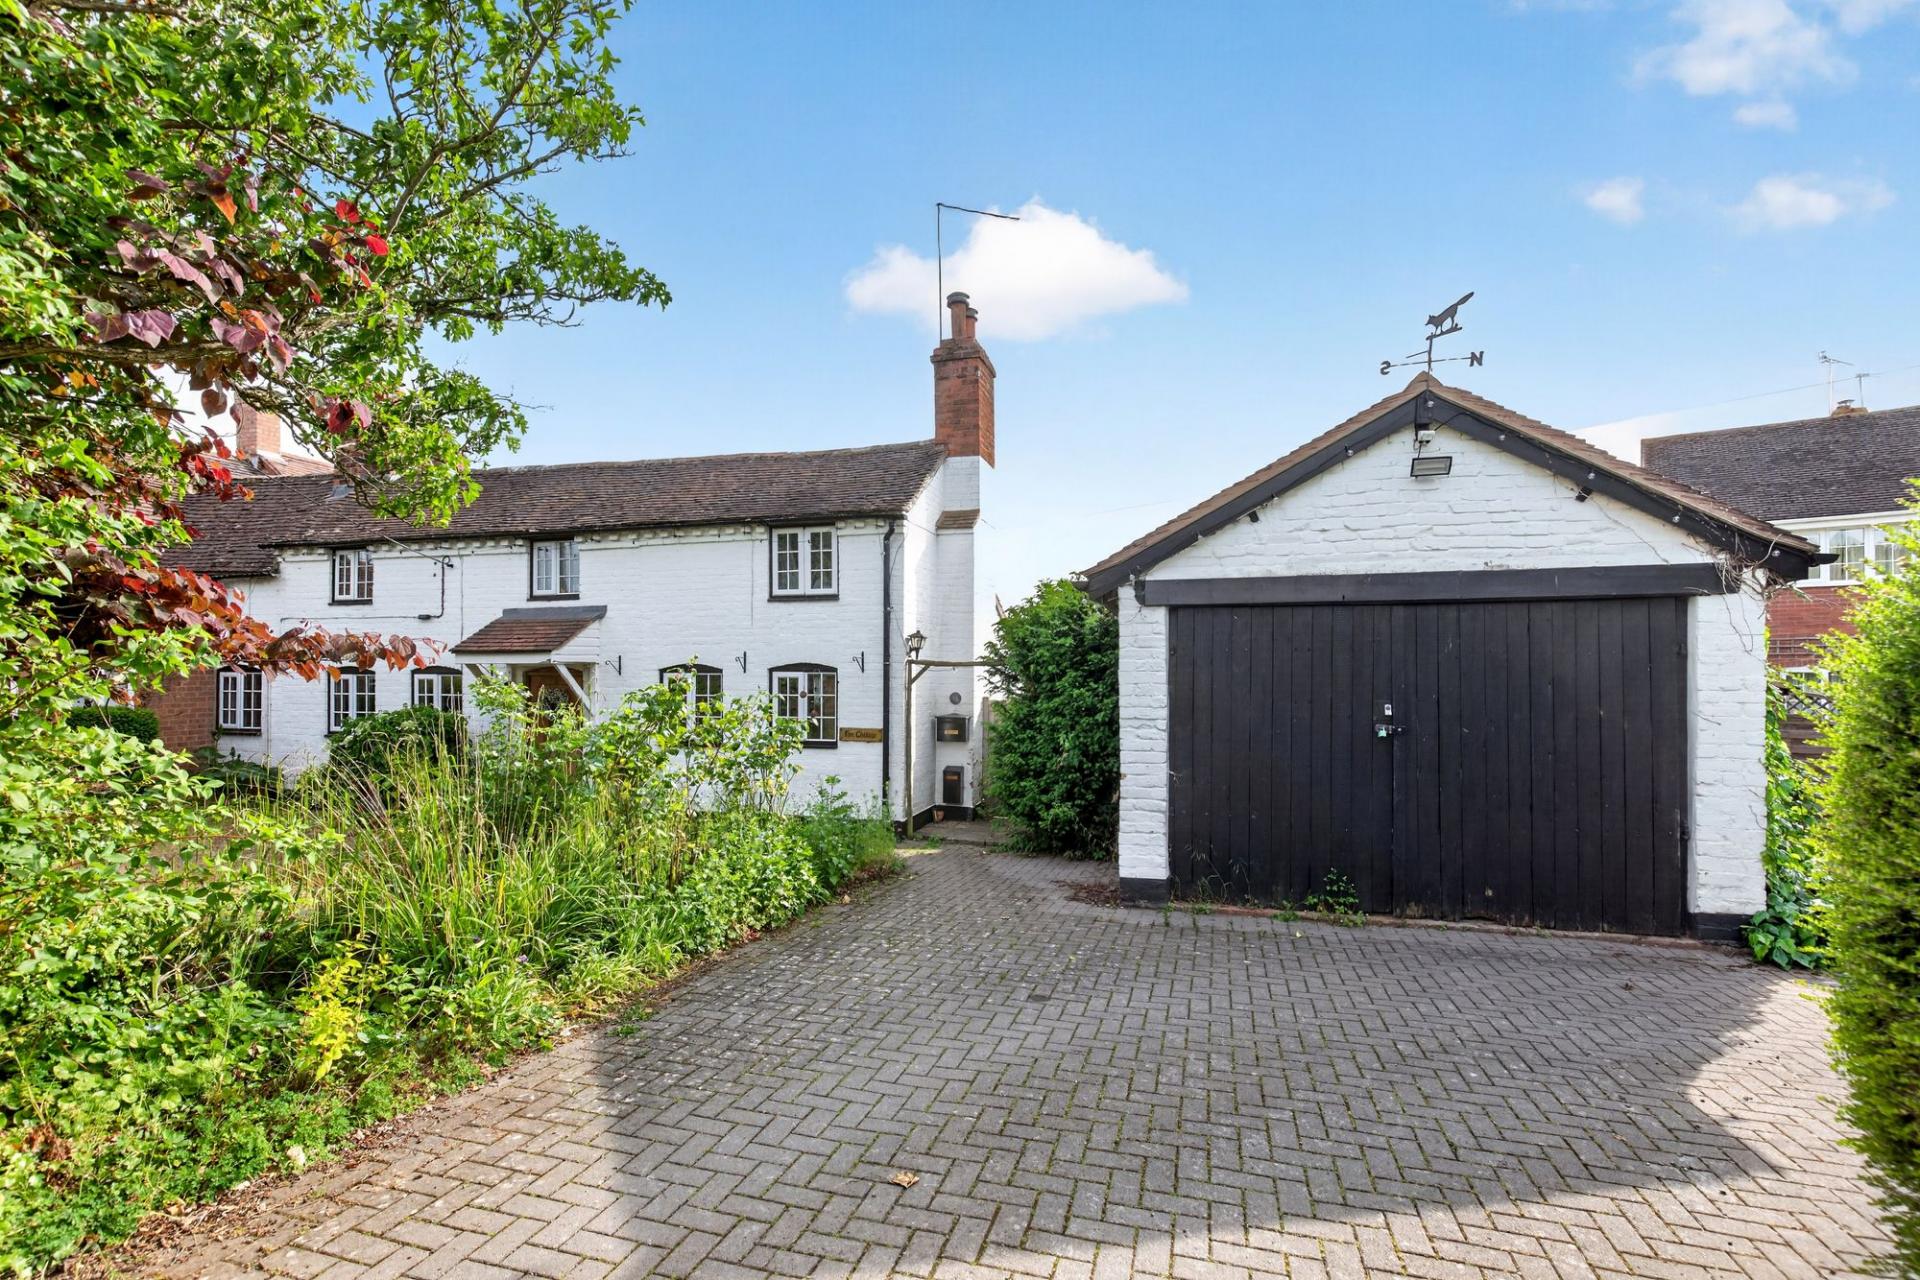
- Detached Double Garage & Store Room
- Sought-After Village Location
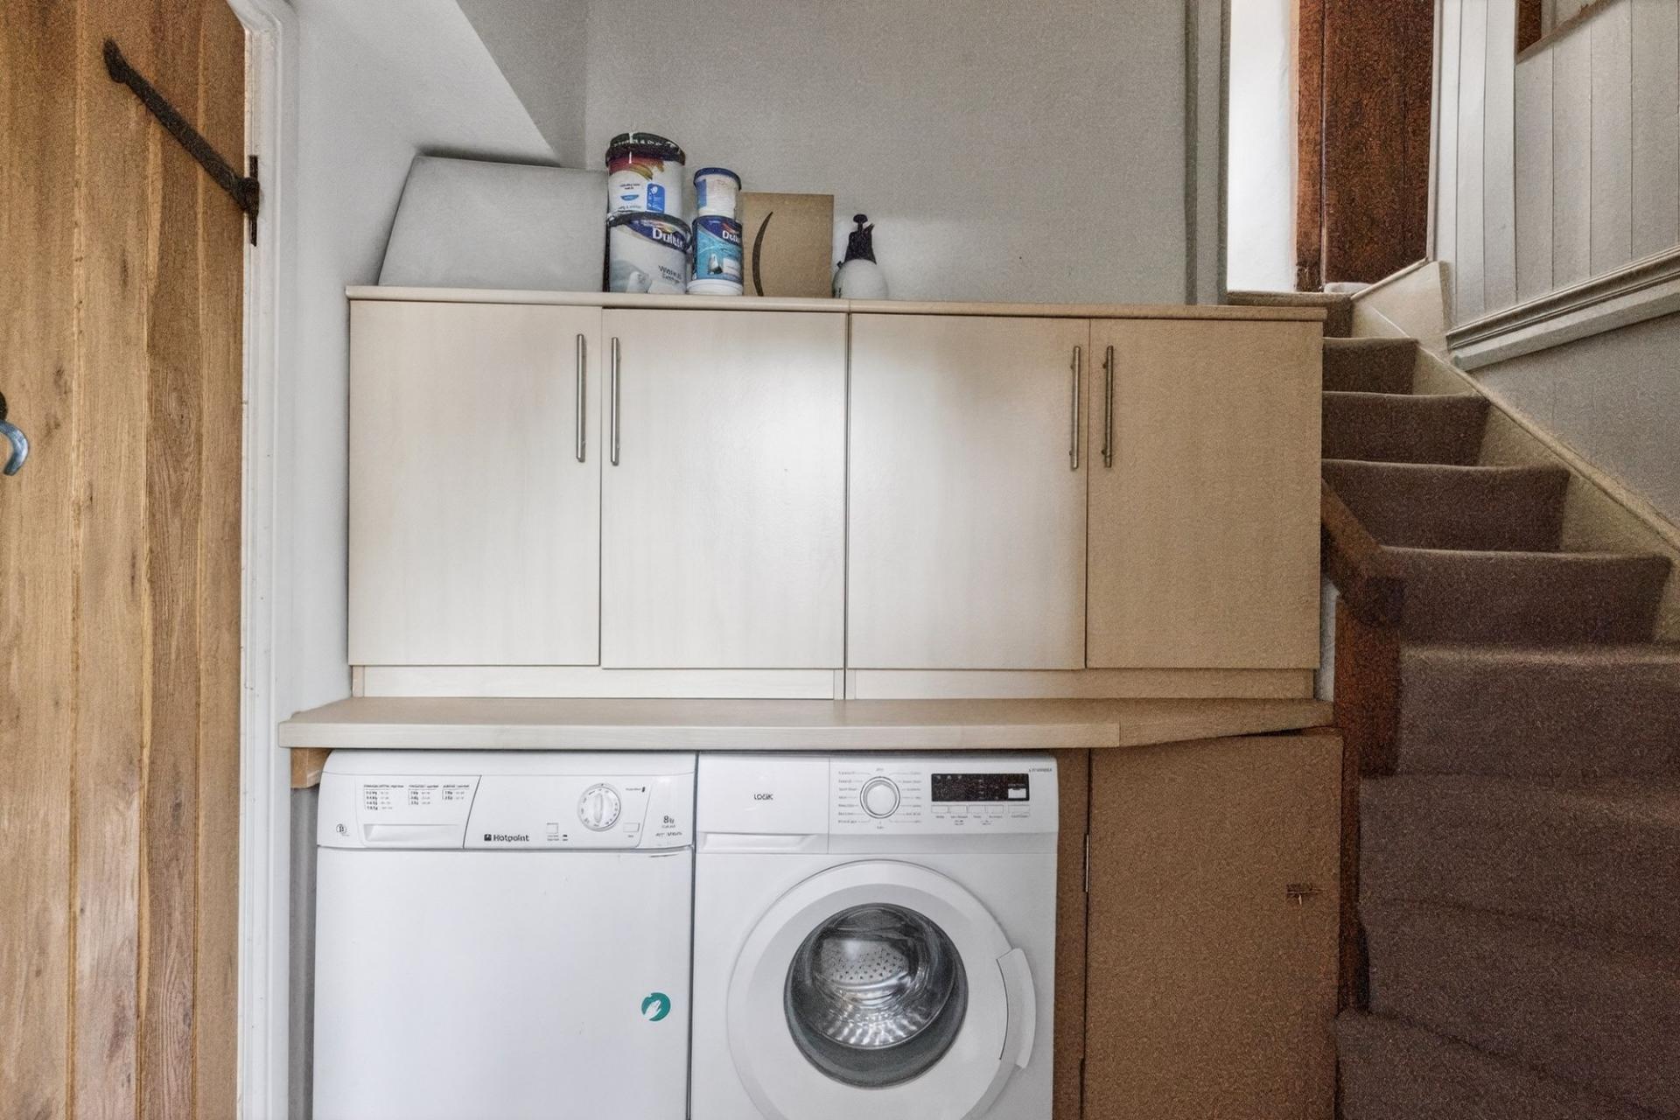
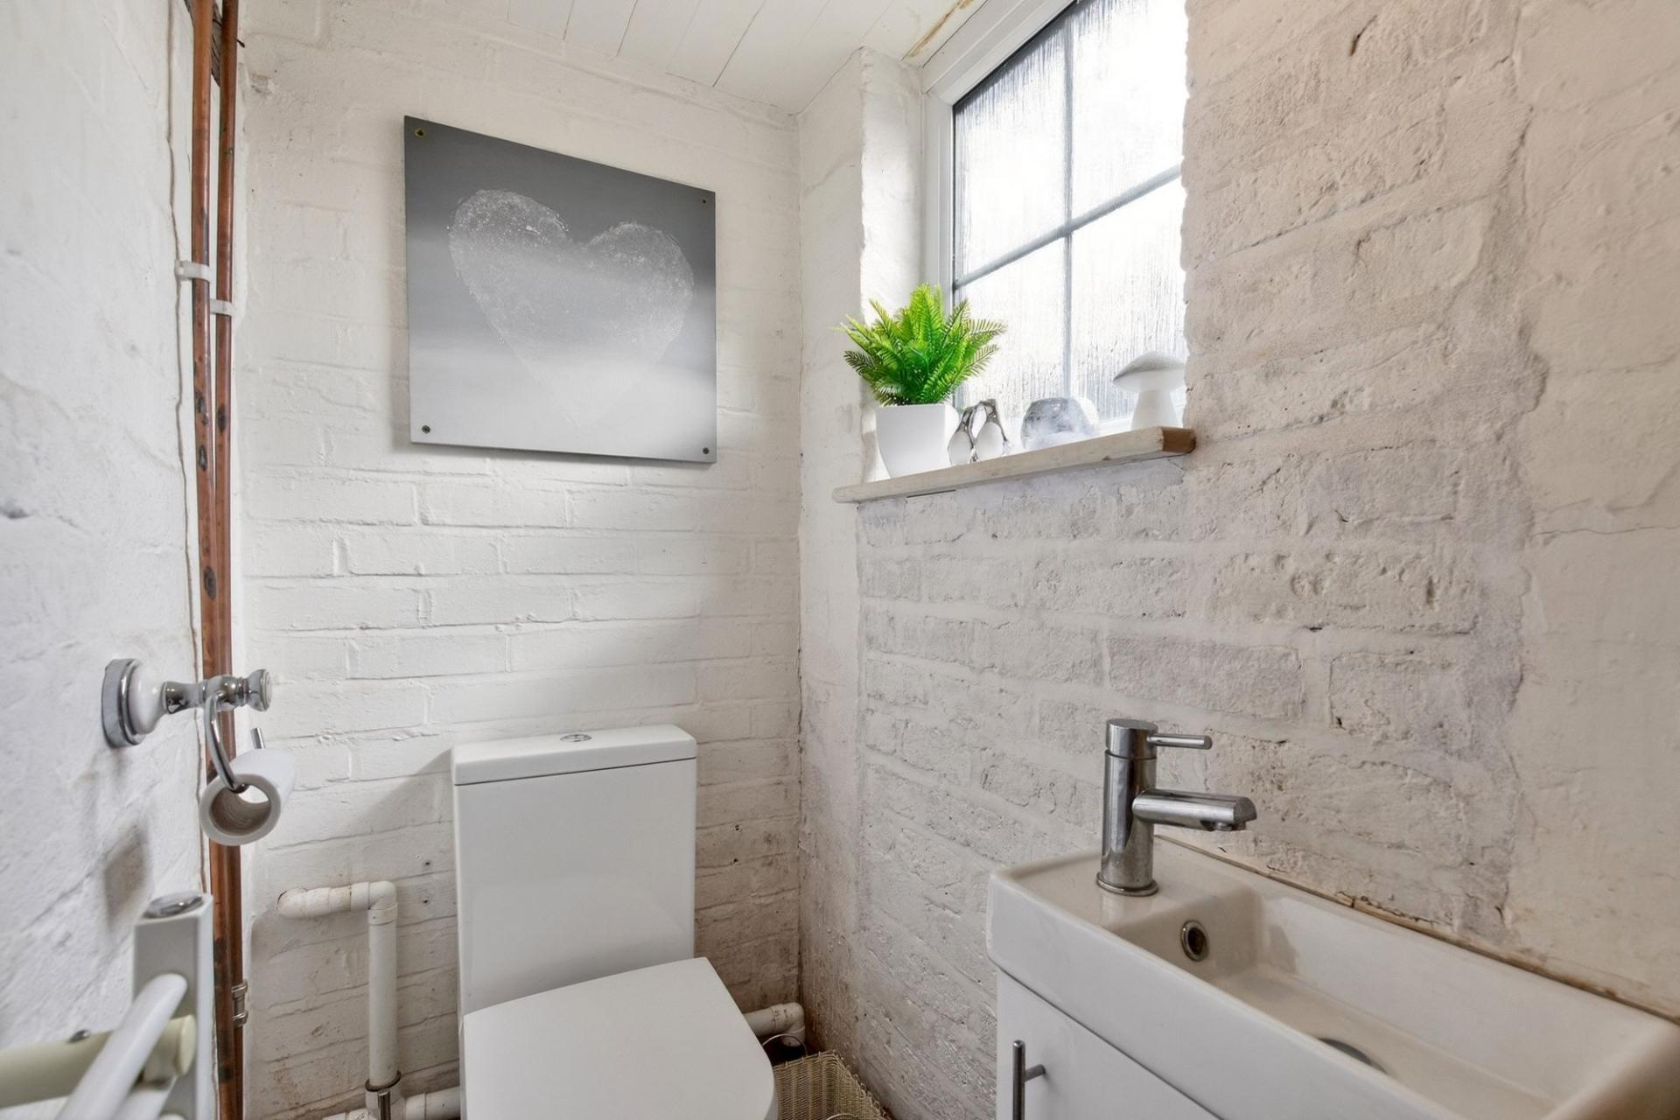
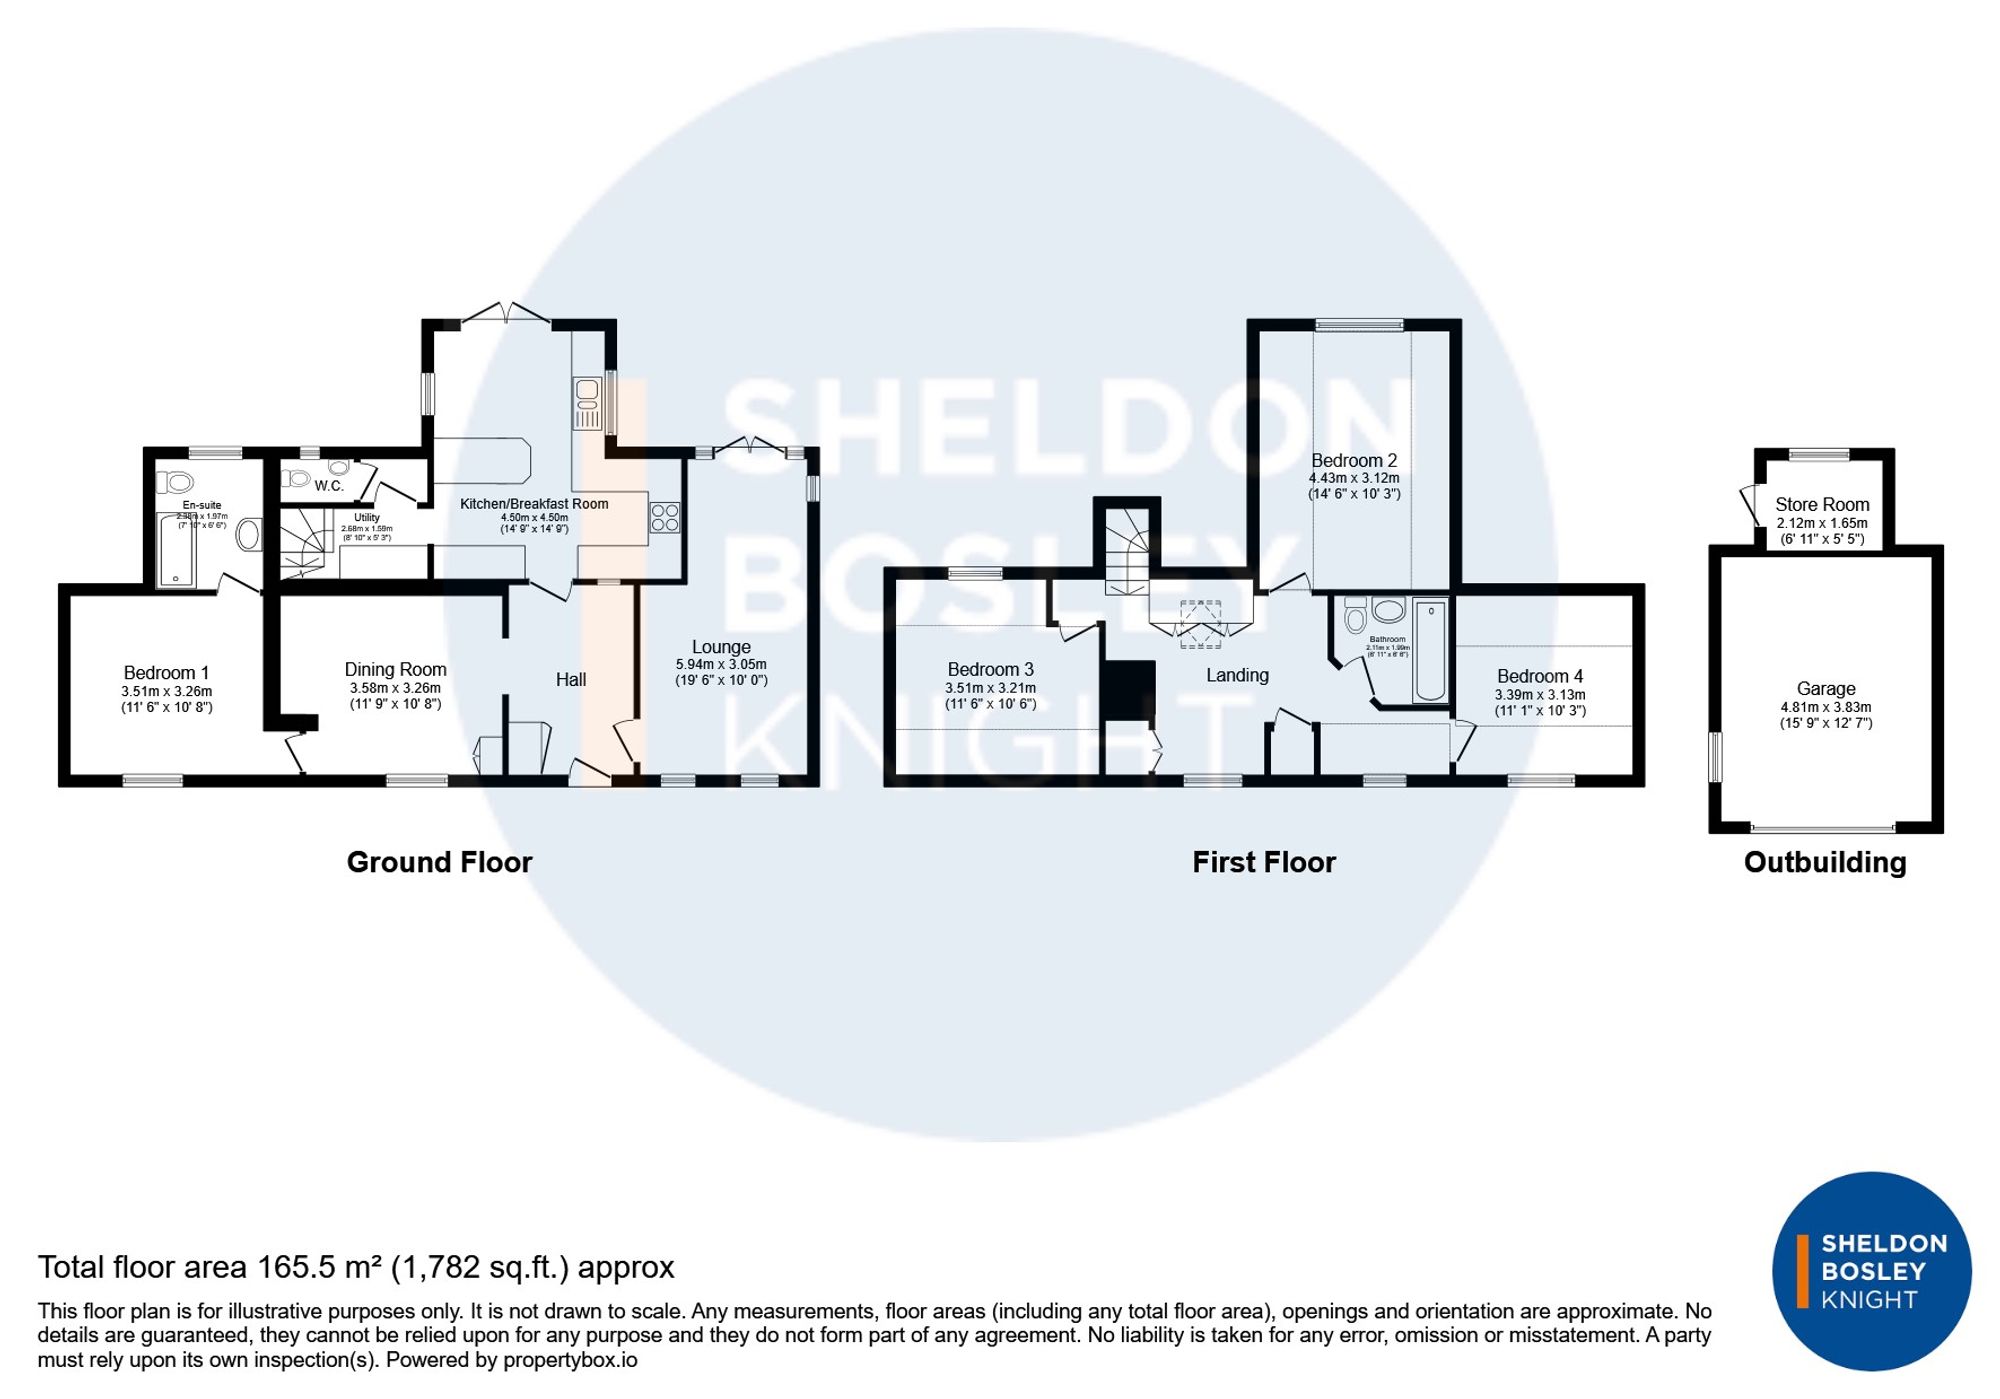
- Separate Utility Room & Downstairs W/C
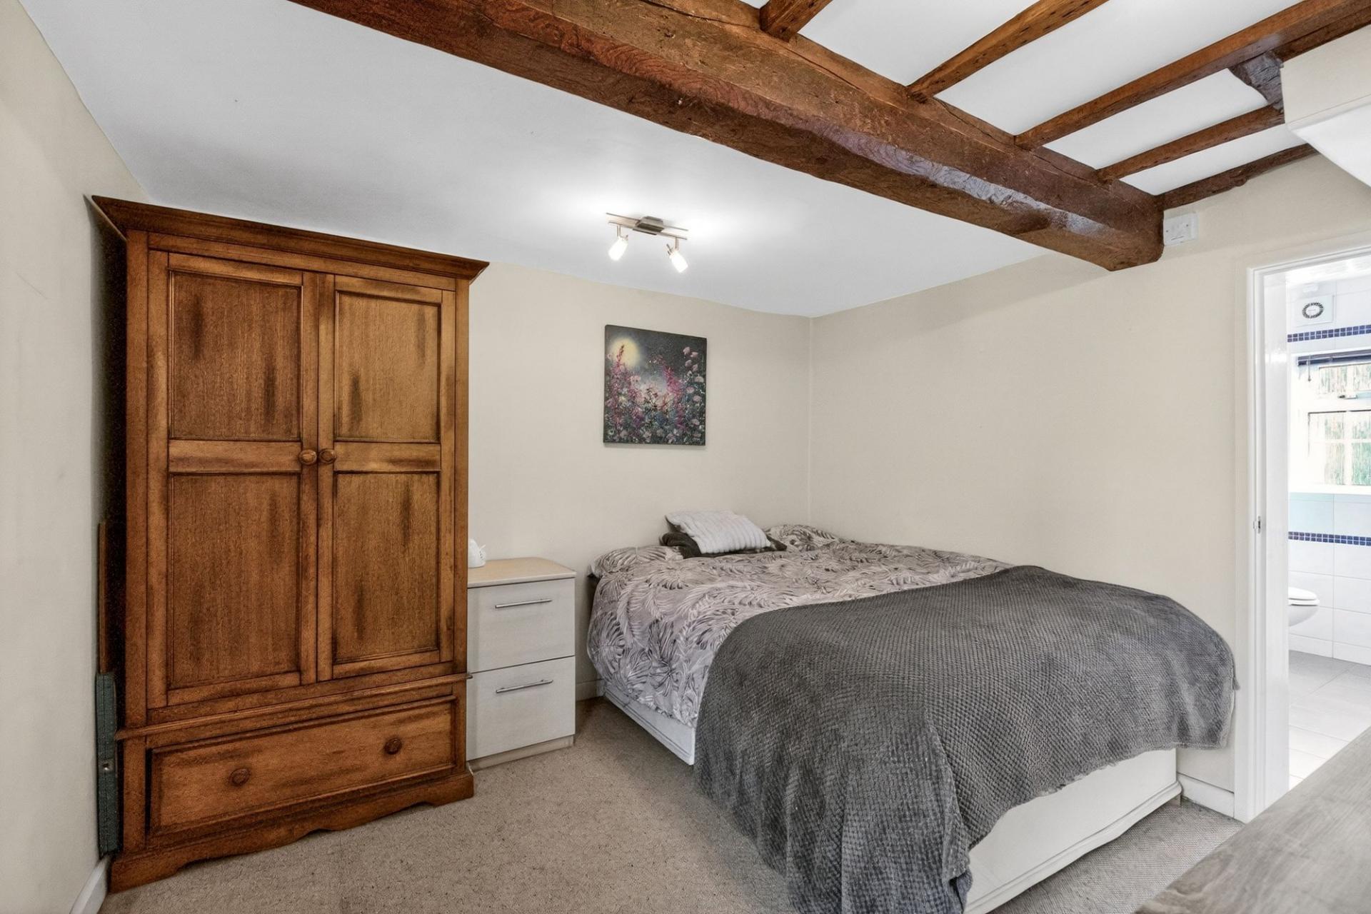
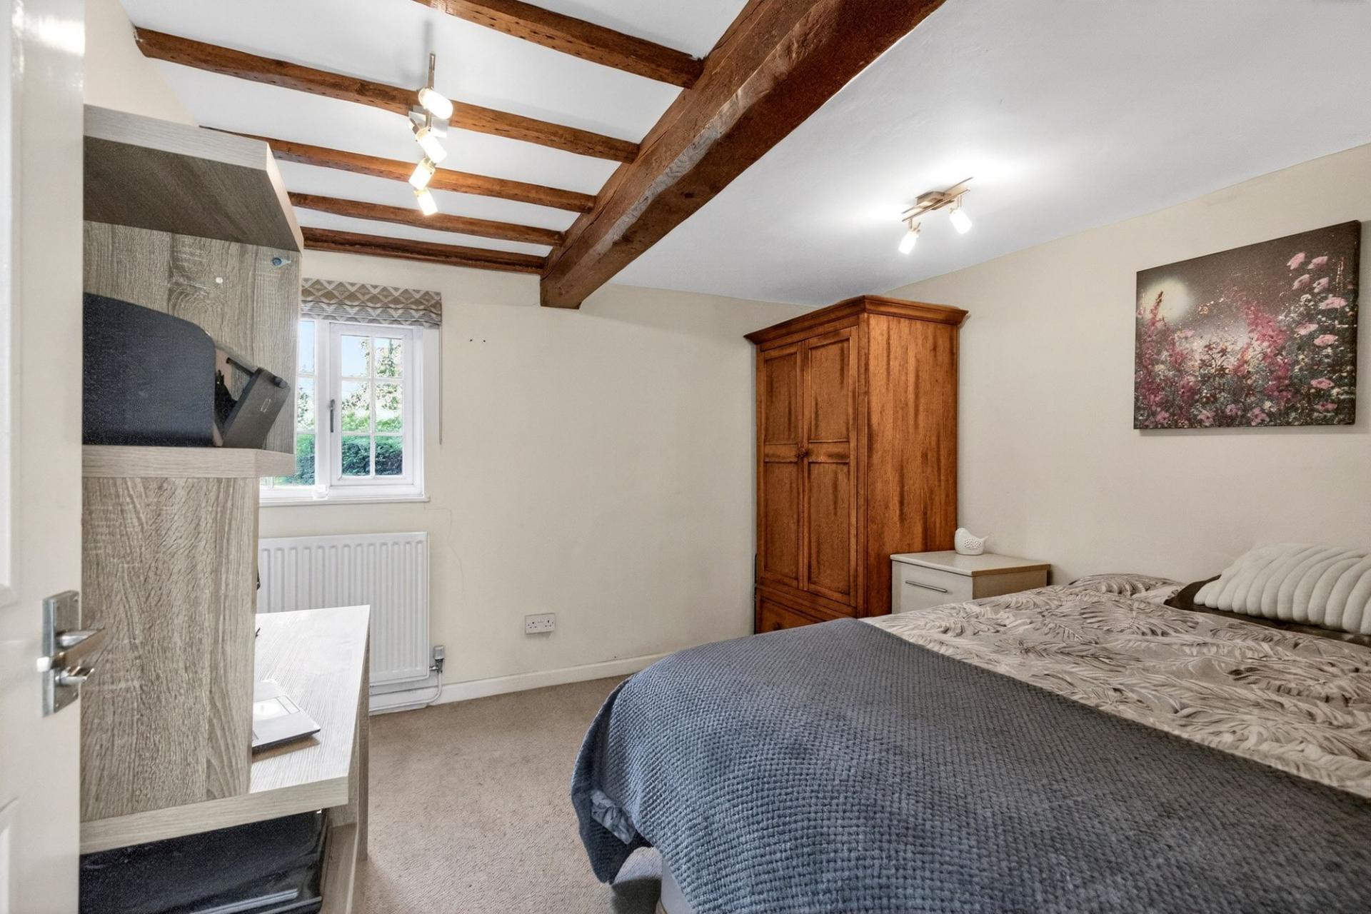
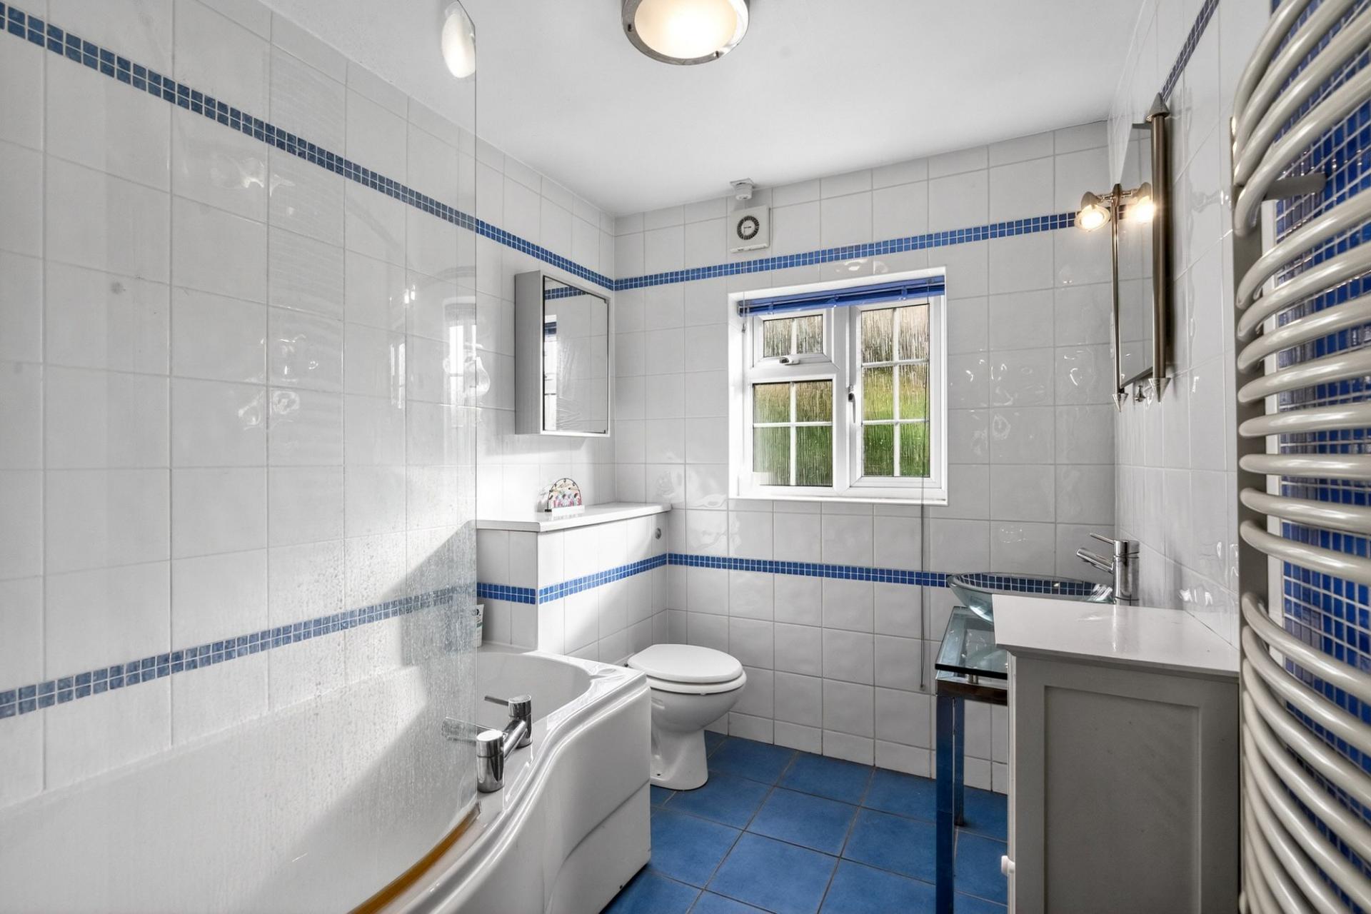
- Ground Floor Double Bedroom with En-Suite Bathroom
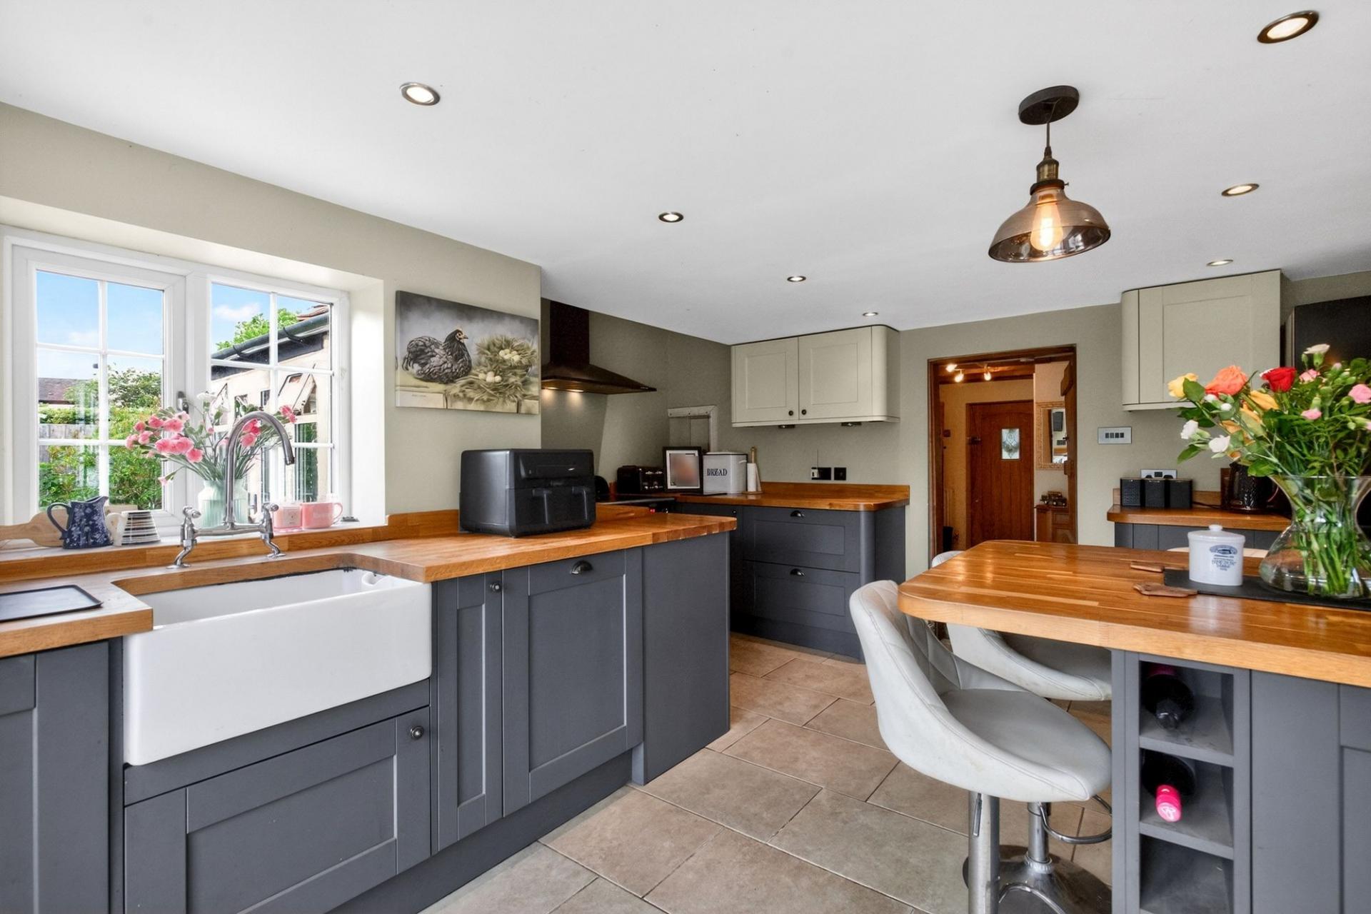
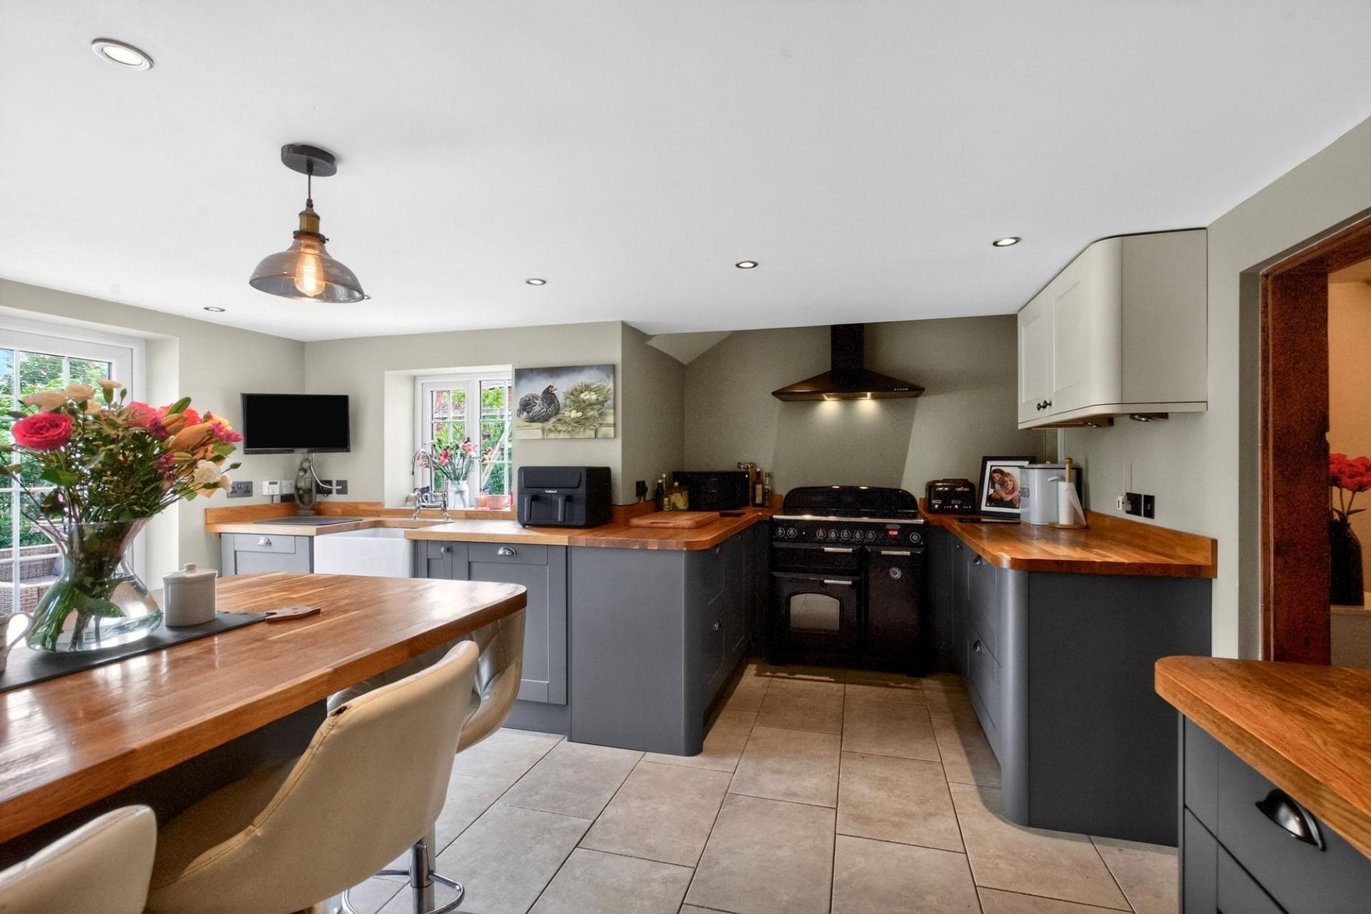
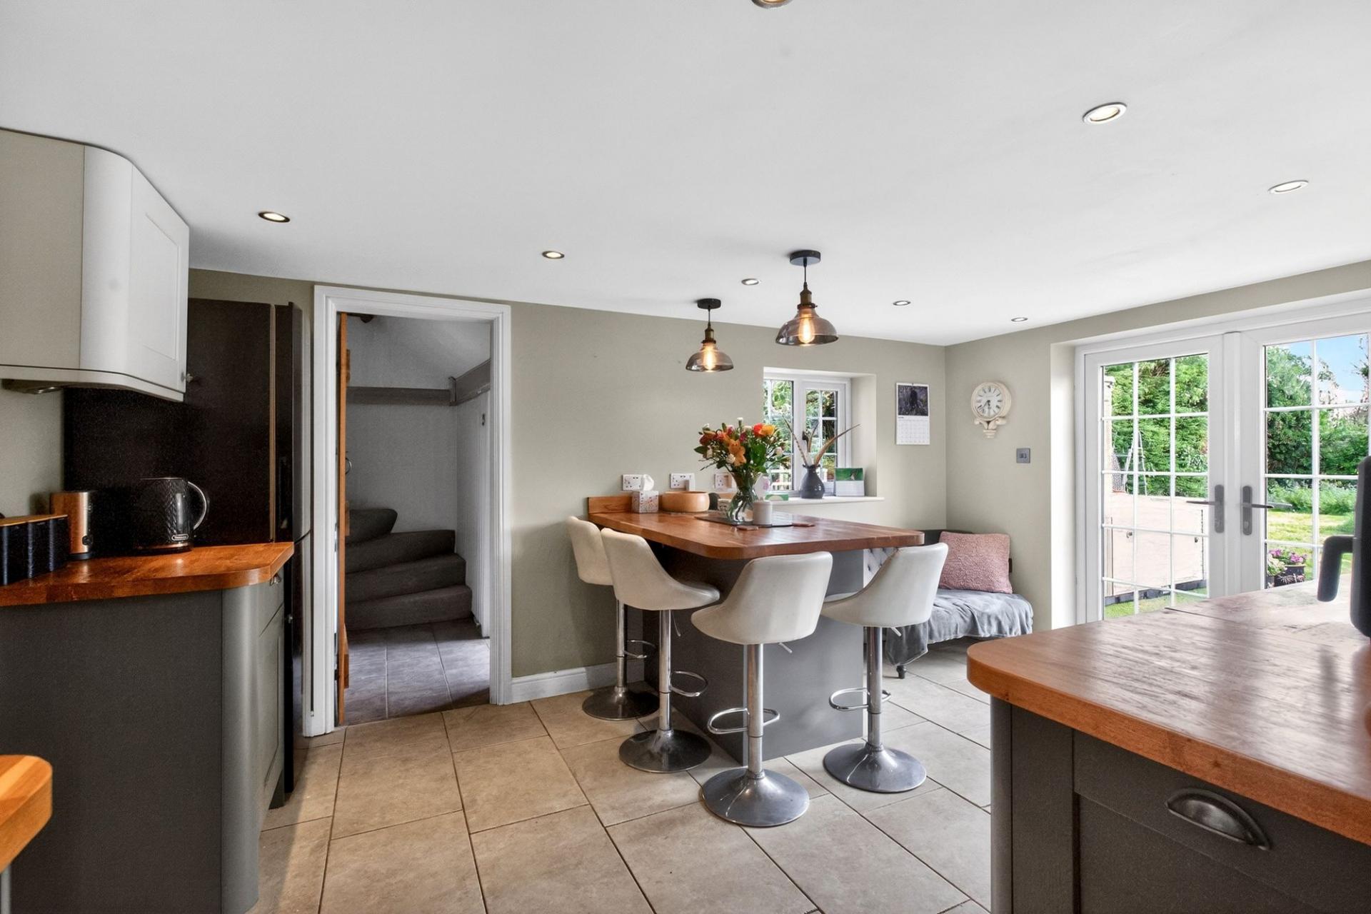
- Two Storey Extension with Recently Renovated Kitchen

This property listing is now SSTC
4 Bedroom Semi-Detached House for sale in Worcester
 2
4
2
2
4
2
A charming and deceptively spacious period home which has been thoughtfully extended and improved by the current owners to create a wonderful blend of character and contemporary family living.
Occupying an attractive position within the sought-after village of Kinnersley, the property retains a wealth of period features including exposed beams, traditional cottage doors and feature fireplaces, whilst benefiting from significant modern enhancements designed for today's family lifestyle.
The heart of the home is the recently renovated and extended kitchen/breakfast room, creating a superb space for both everyday living and entertaining. Beautifully fitted with shaker-style cabinetry, solid timber work surfaces and a Belfast sink, the room enjoys excellent natural light and opens directly onto the south-facing rear garden through French doors, seamlessly connecting indoor and outdoor living.
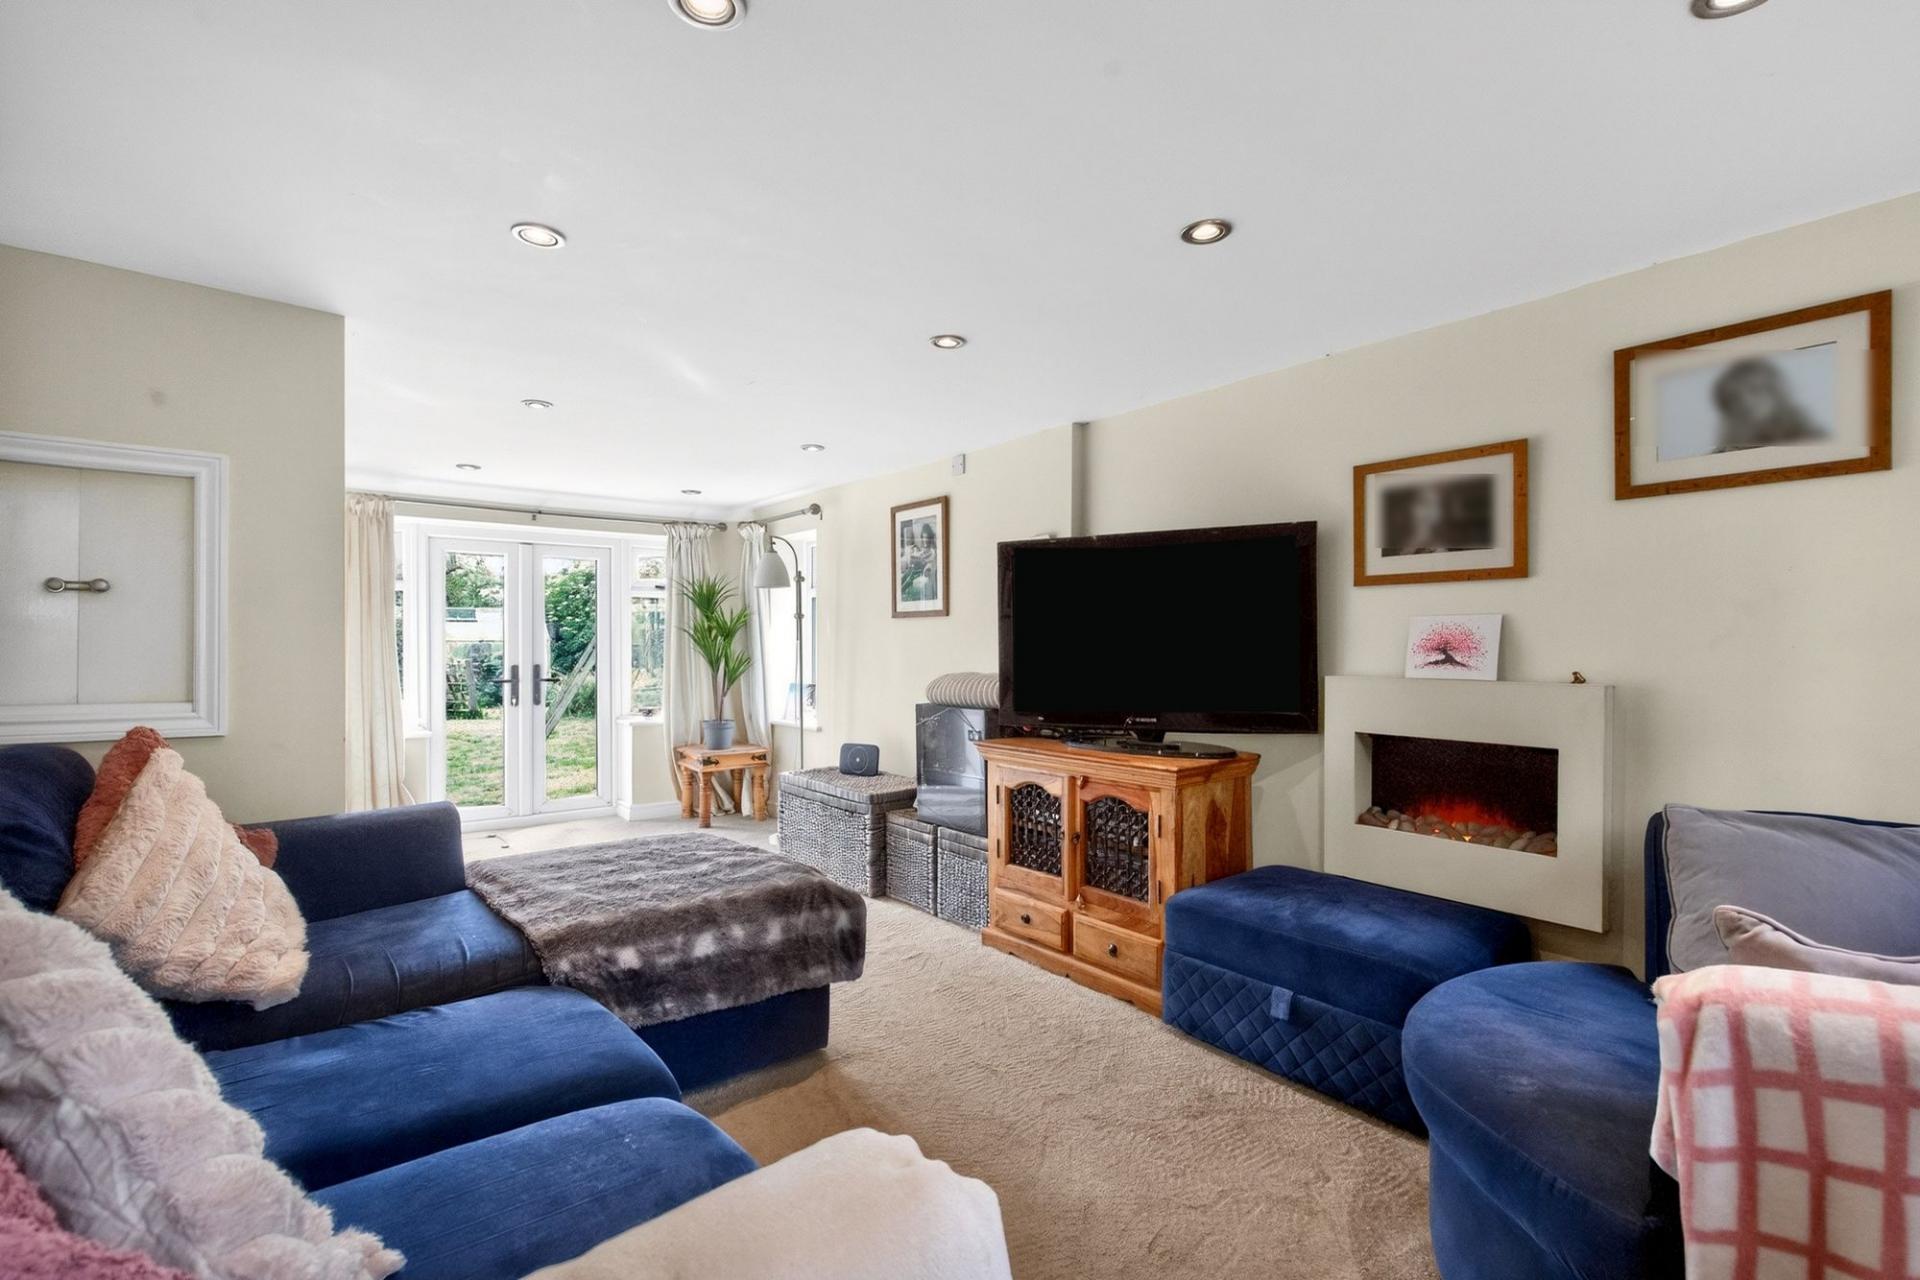
The accommodation flows beautifully throughout and includes a welcoming reception hall, spacious sitting room with patio doors to the garden, separate dining room with wood-burning stove, utility room and downstairs W/C. The thoughtfully designed extension has transformed the kitchen into a superb family and entertaining space, with French doors opening onto the south-facing garden. Complementing the ground floor is a well-proportioned double bedroom with en-suite bathroom, adding flexibility to suit a variety of lifestyles and family arrangements.
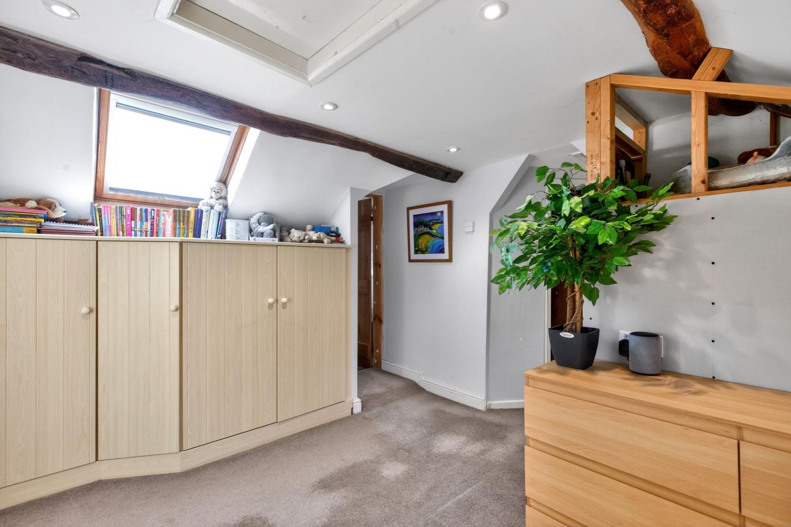
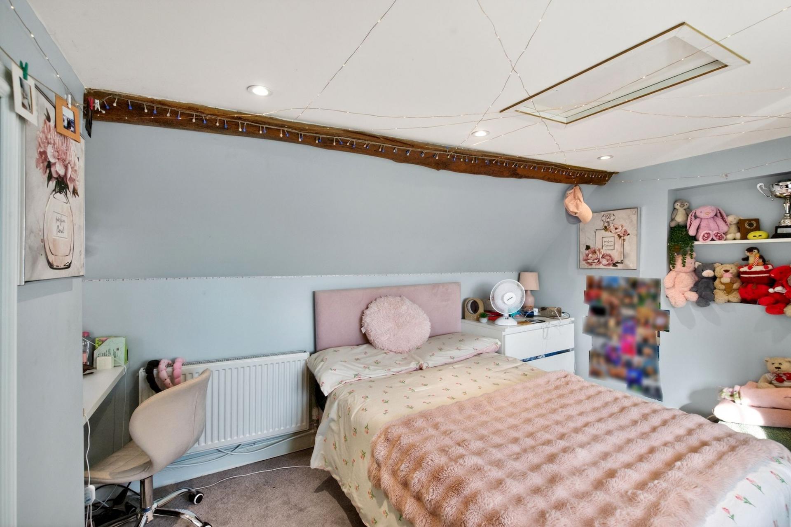
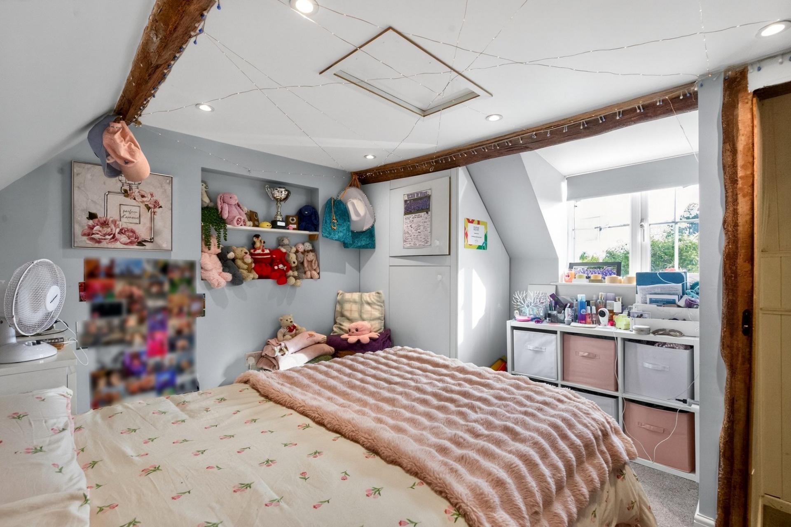
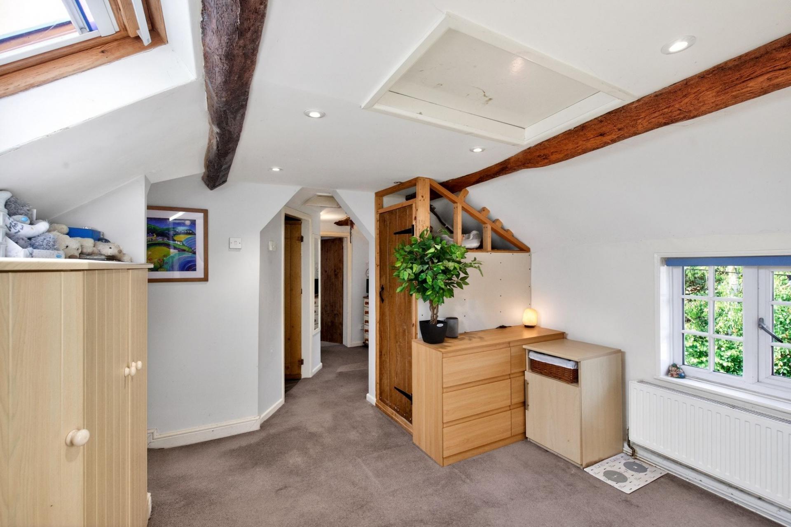
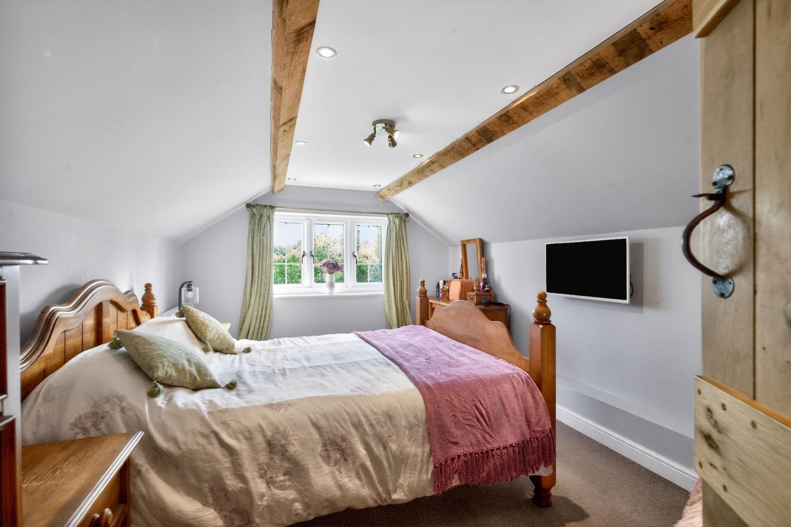
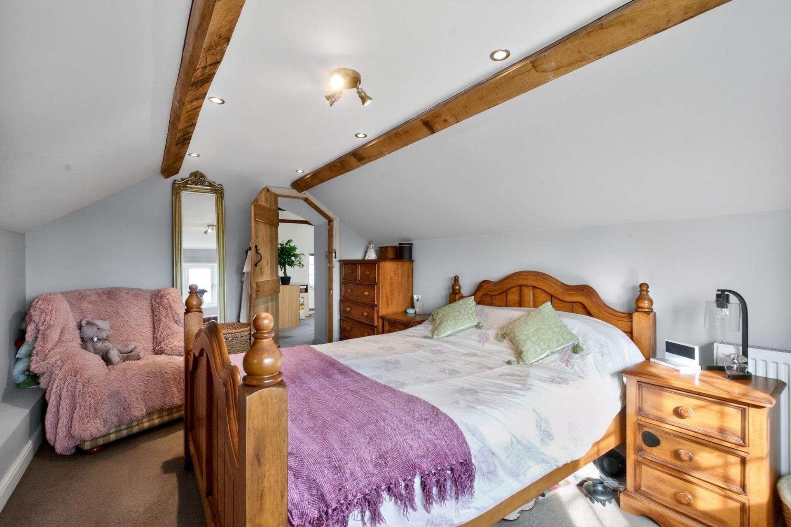
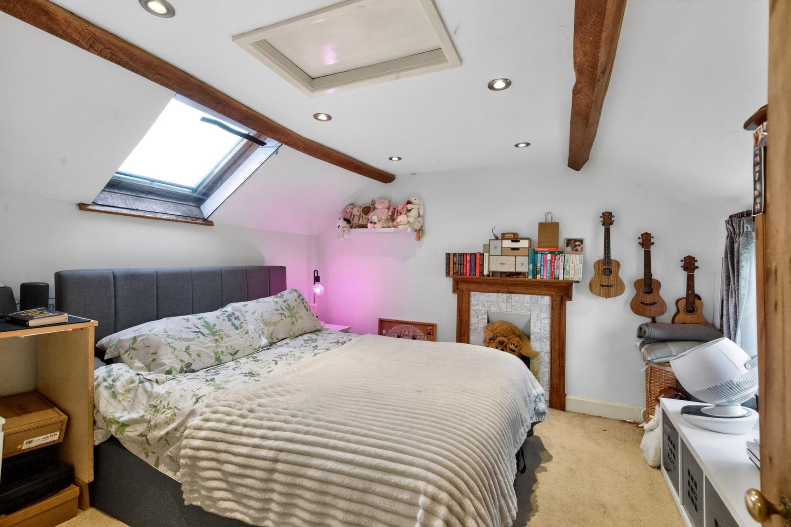
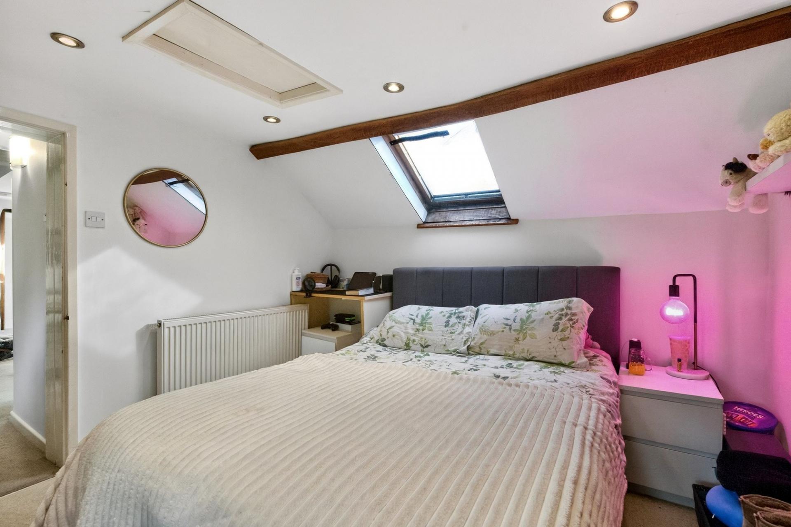
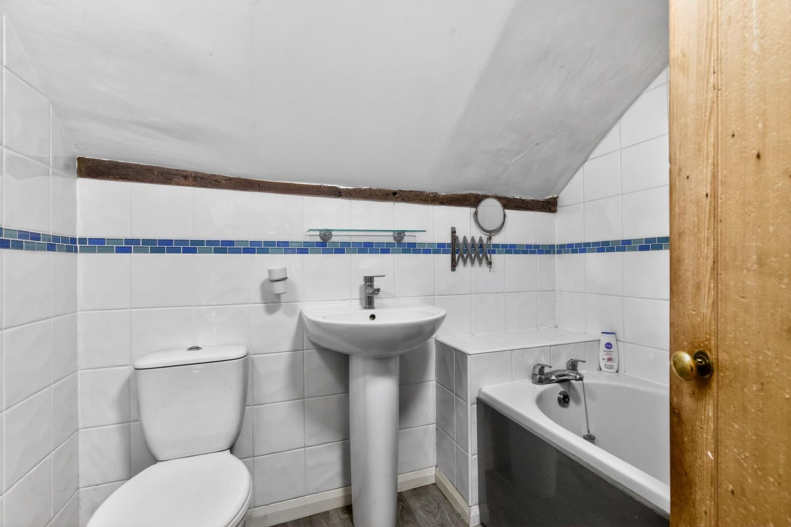
To the first floor, a generous landing provides useful built-in storage and offers sufficient space for a study area, dressing area or reading nook. There are three well-proportioned double bedrooms, each enjoying its own individual character. The principal bedroom is particularly impressive, benefitting from attractive elevated views across the surrounding countryside towards the Malvern Hills. The three bedrooms are served by a family bathroom, while exposed timbers and cottage features throughout the first floor continue the property's charm and character.
Outside, the property continues to impress. A generous driveway provides off-street parking for at least four cars and leads to a detached garage with adjoining store room. The south-facing rear garden is a particular feature of the property, offering extensive lawned areas, mature planting, greenhouse, garden room and patio seating areas, all enjoying a delightful rural backdrop. Please note the hot tub is not included within the sale price and is available within a separate negotiation.
Combining period character, modern improvements and generous family accommodation in a highly desirable village setting, Fox Cottage presents a rare opportunity to acquire a beautifully improved home with countryside views.
Important Information
- This is a Freehold property.
- This Council Tax band for this property is: E
- EPC Rating is F
Property Ref: 0e5942ab-fb7c-436f-ad7c-b7fb3577892a
Similar Properties
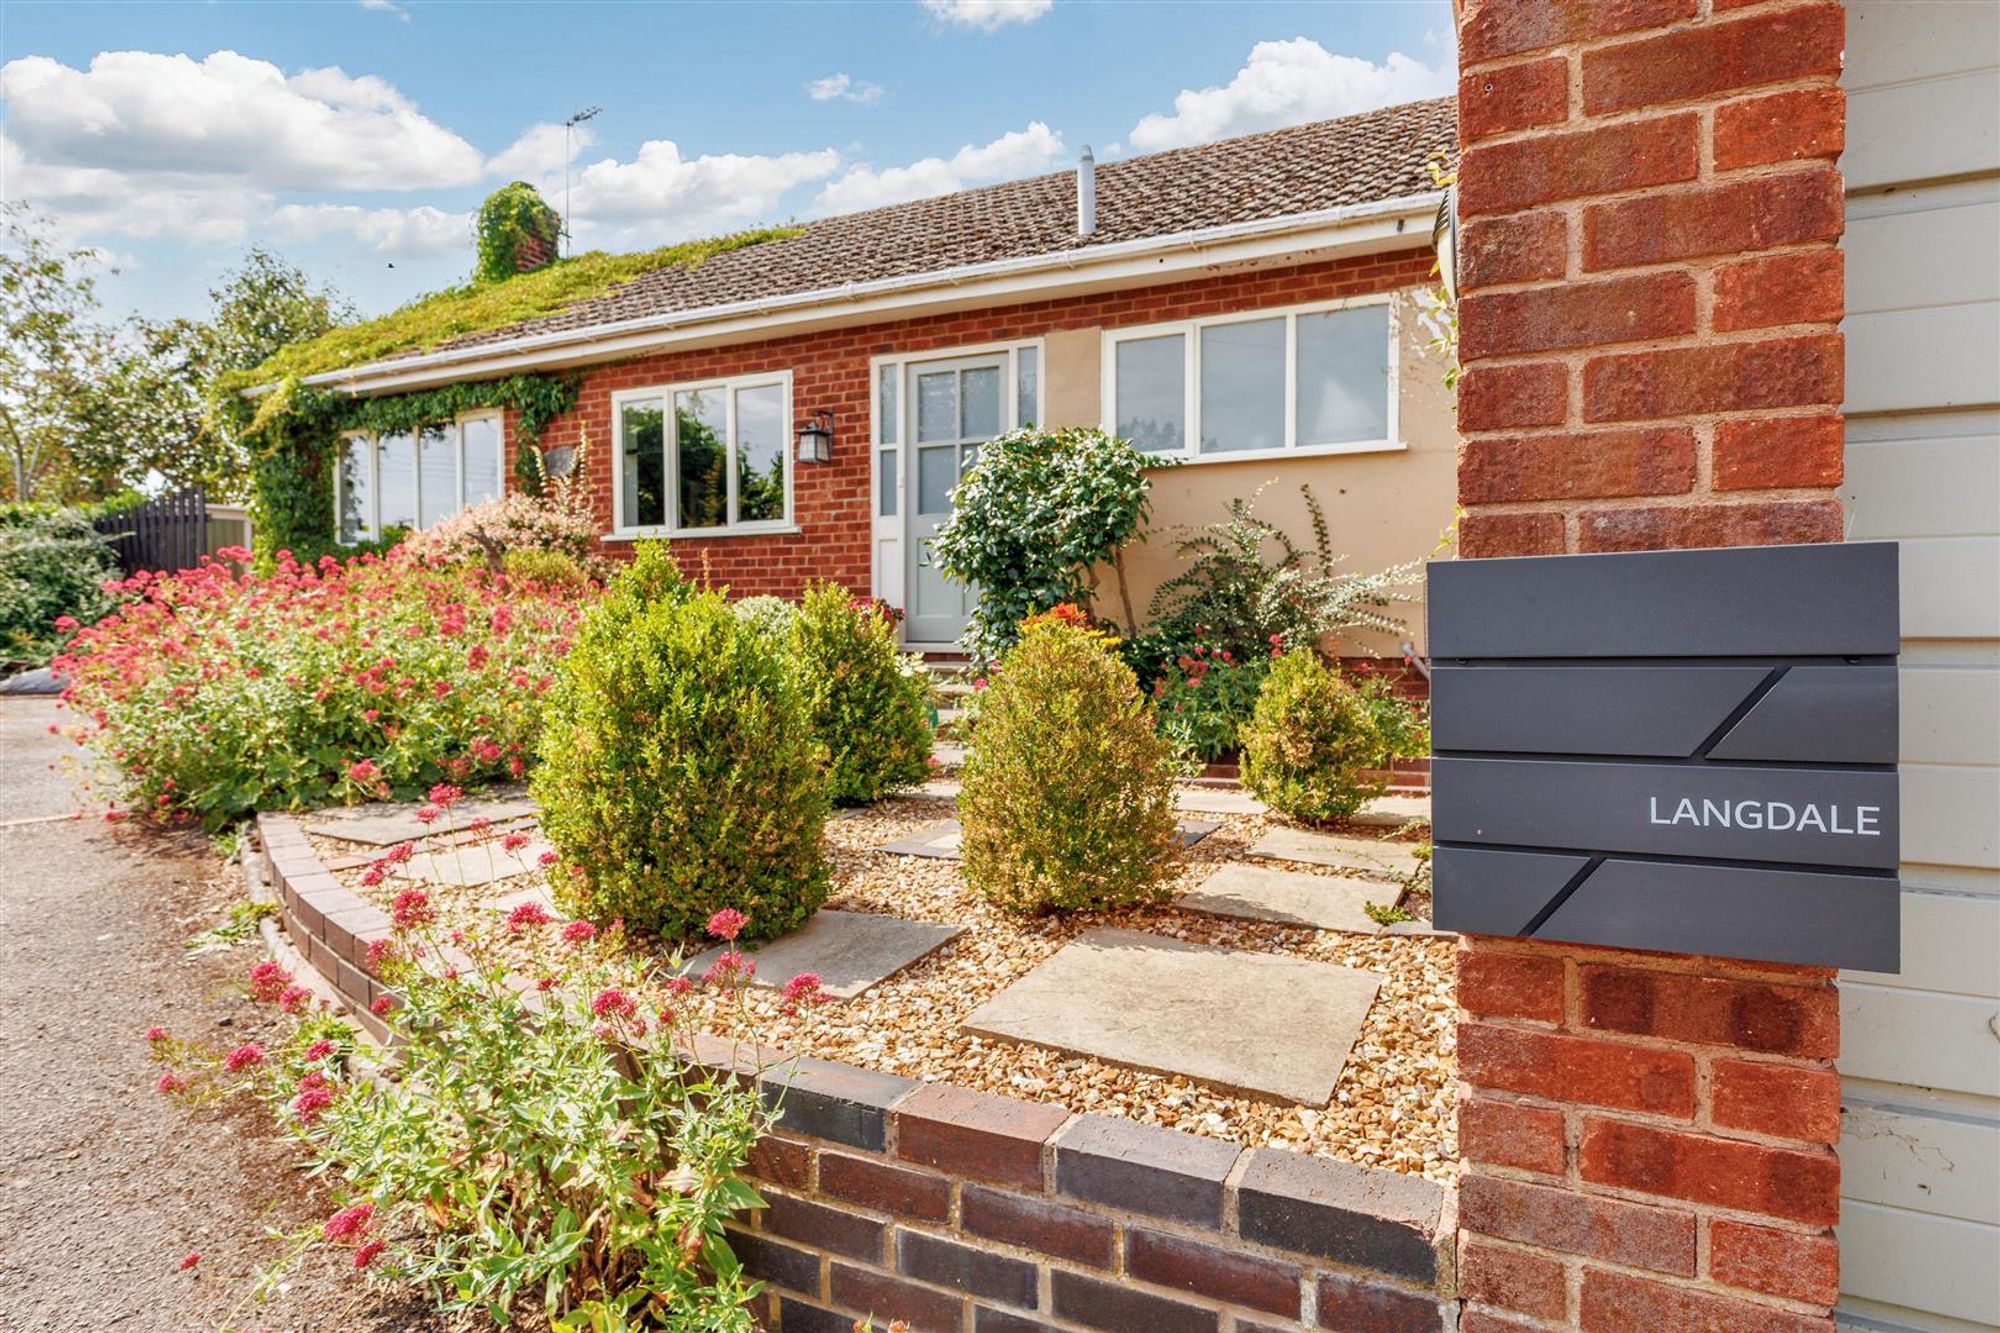
3 Bedroom Detached Bungalow | Offers Over £475,000
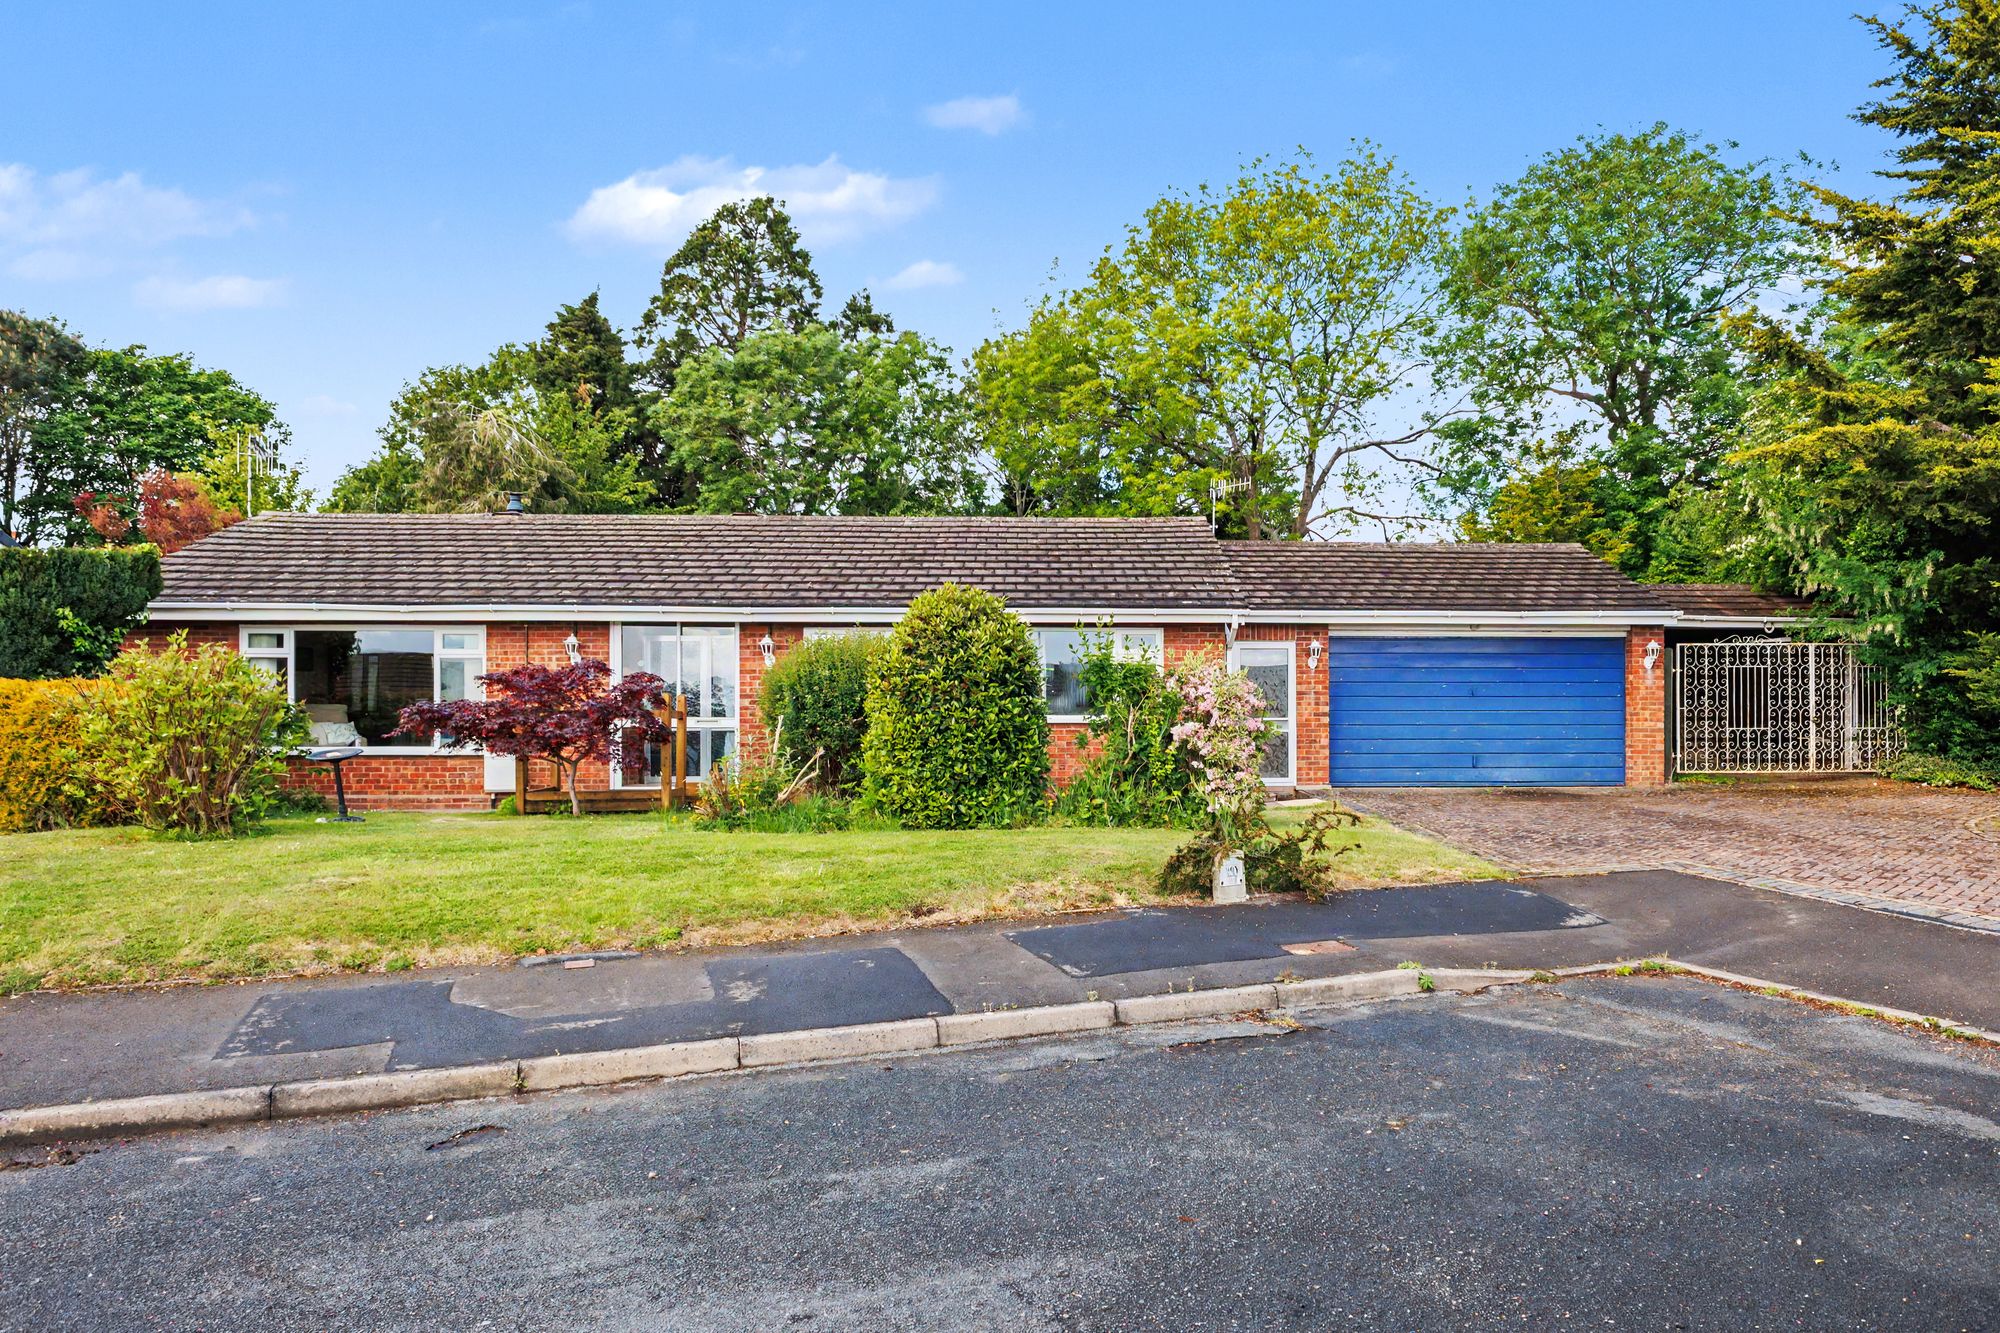
3 Bedroom Detached Bungalow | Guide Price £470,000
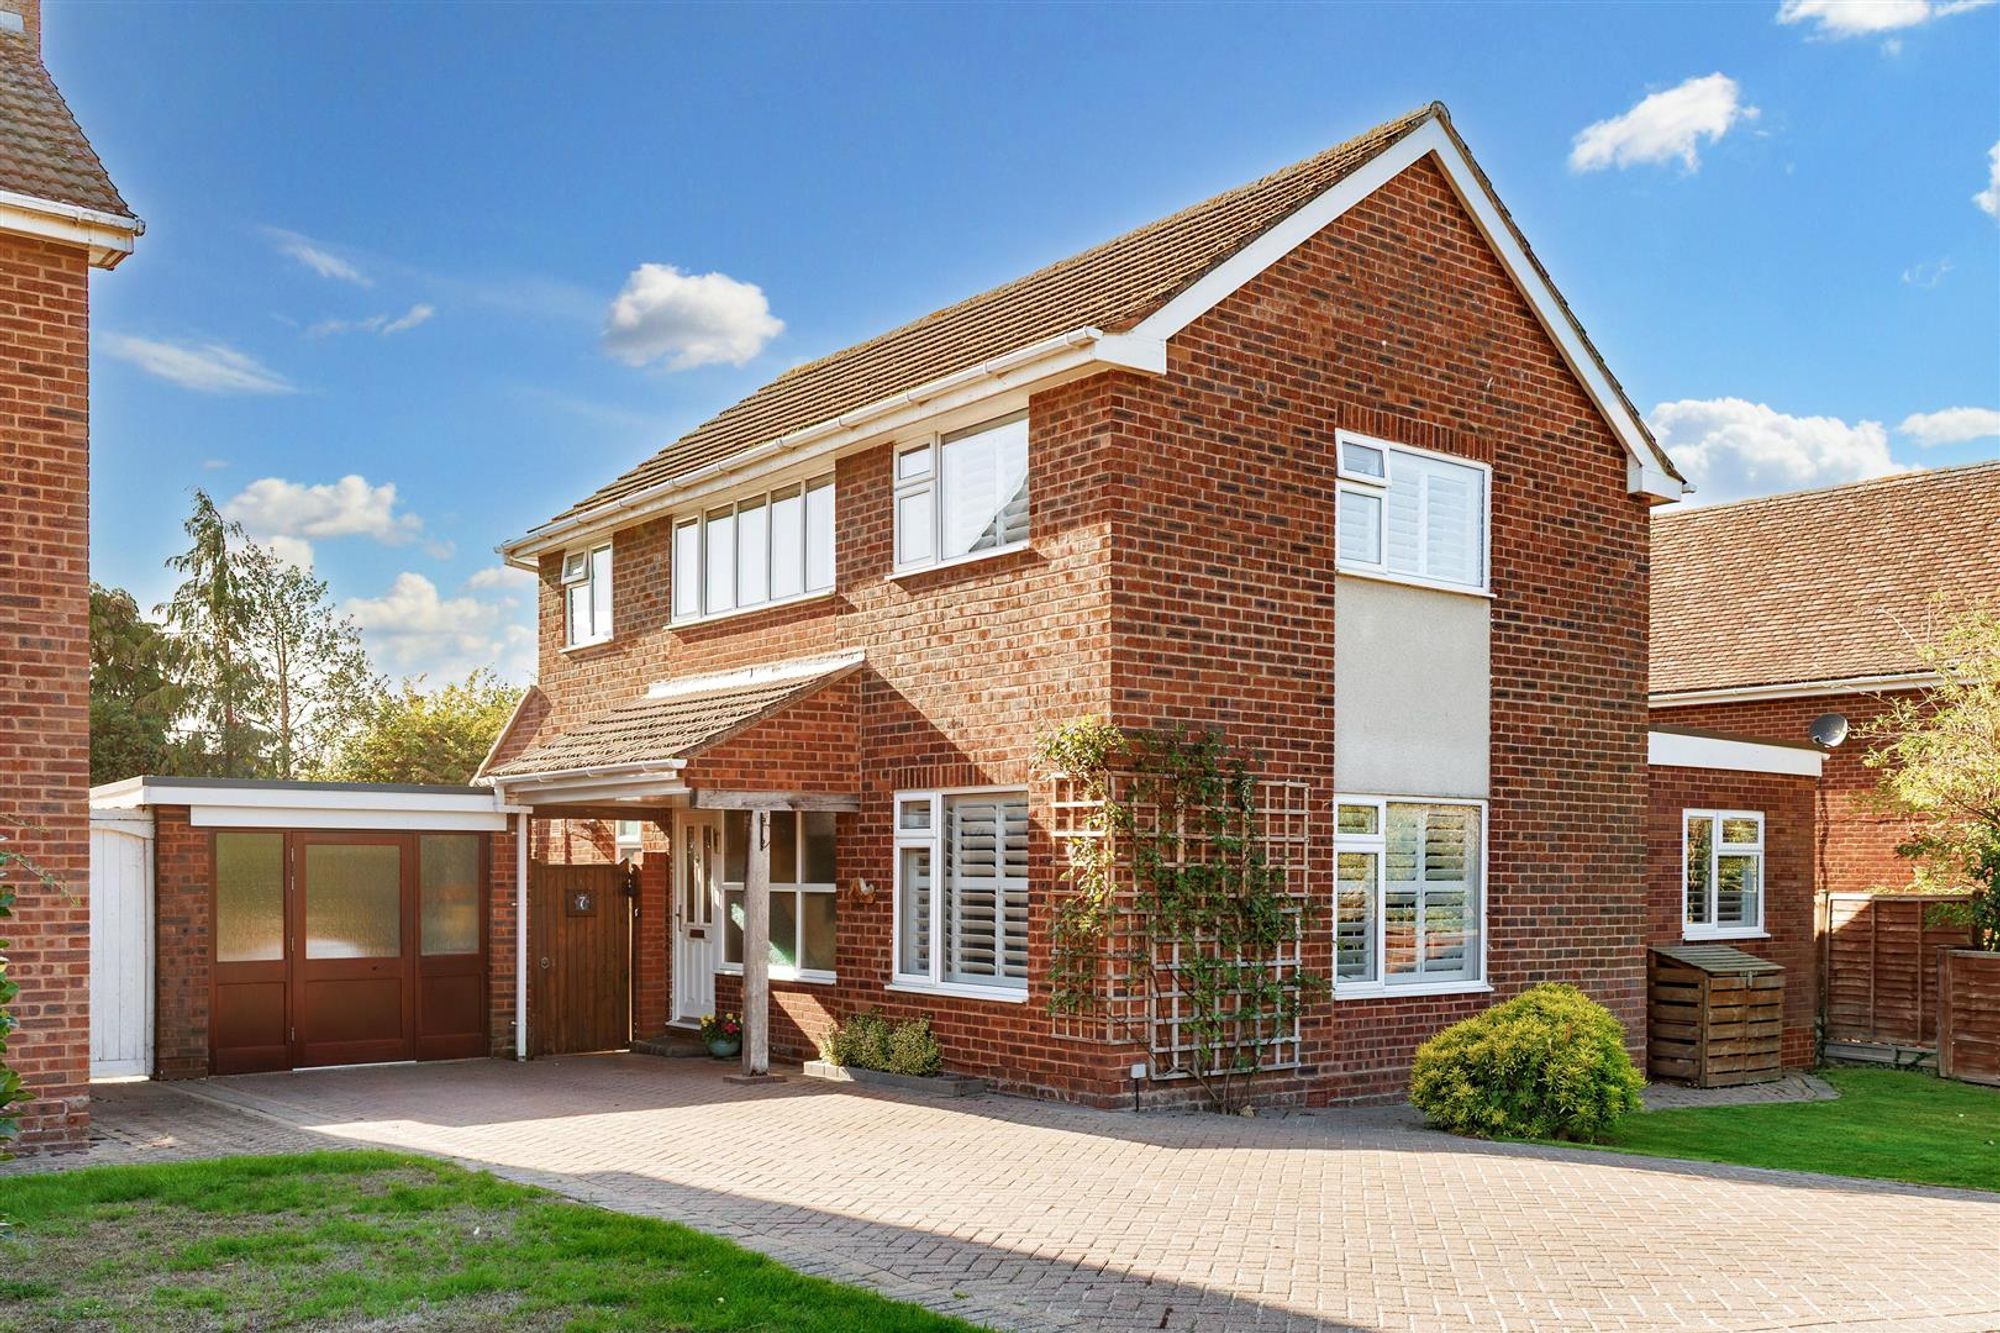
4 Bedroom Detached House | Offers Over £455,000
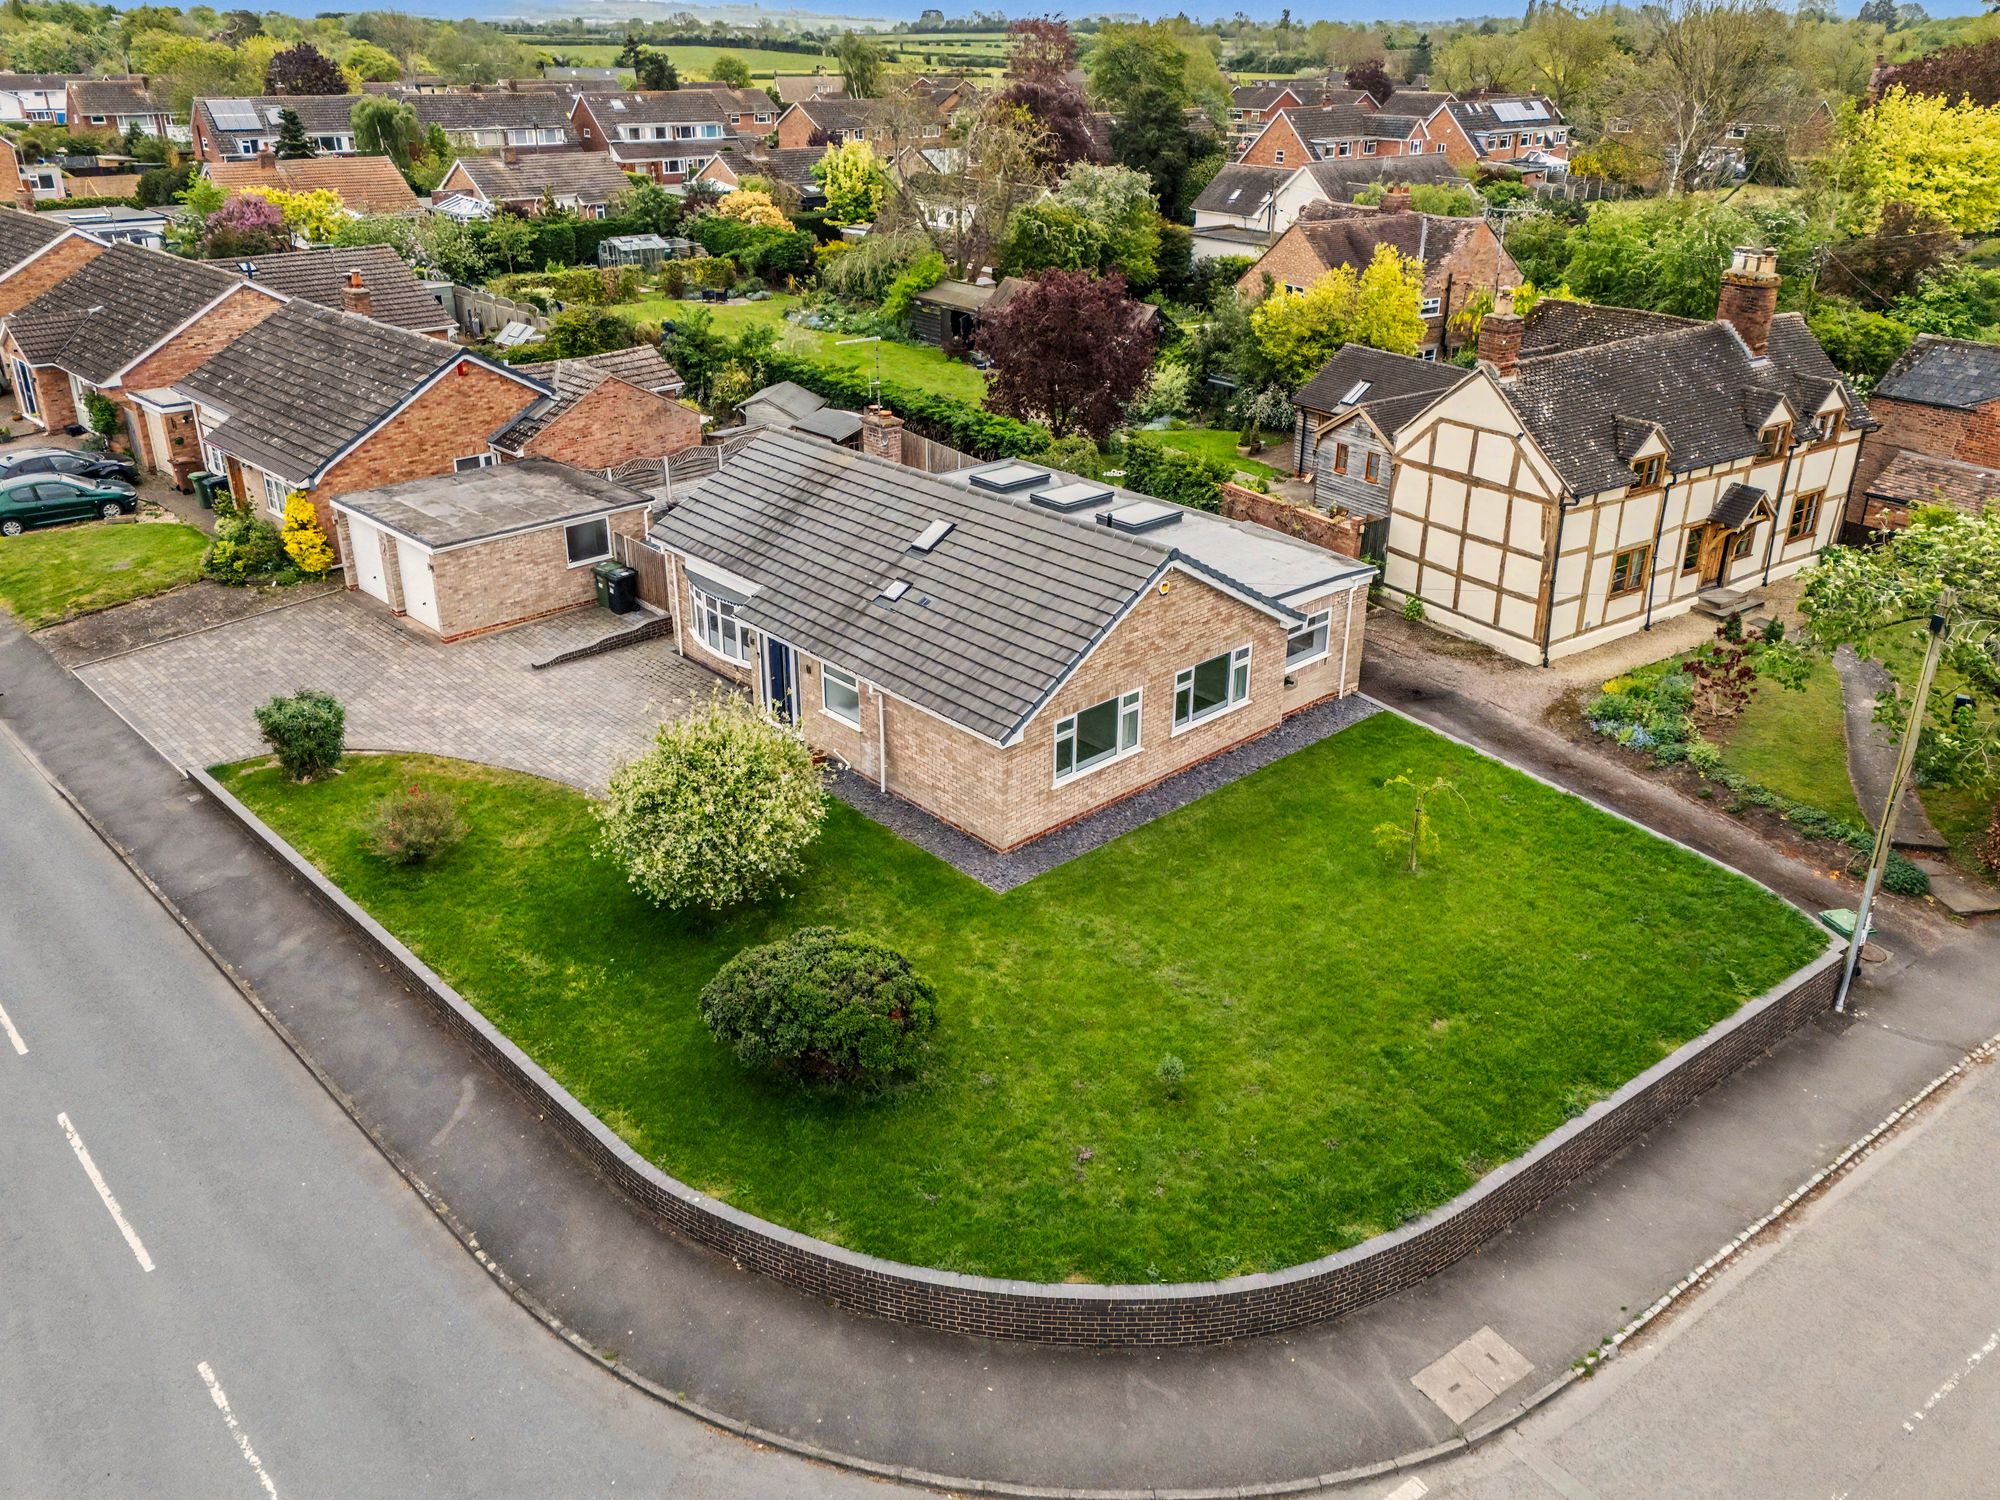
2 Bedroom Detached Bungalow | Offers in region of £500,000
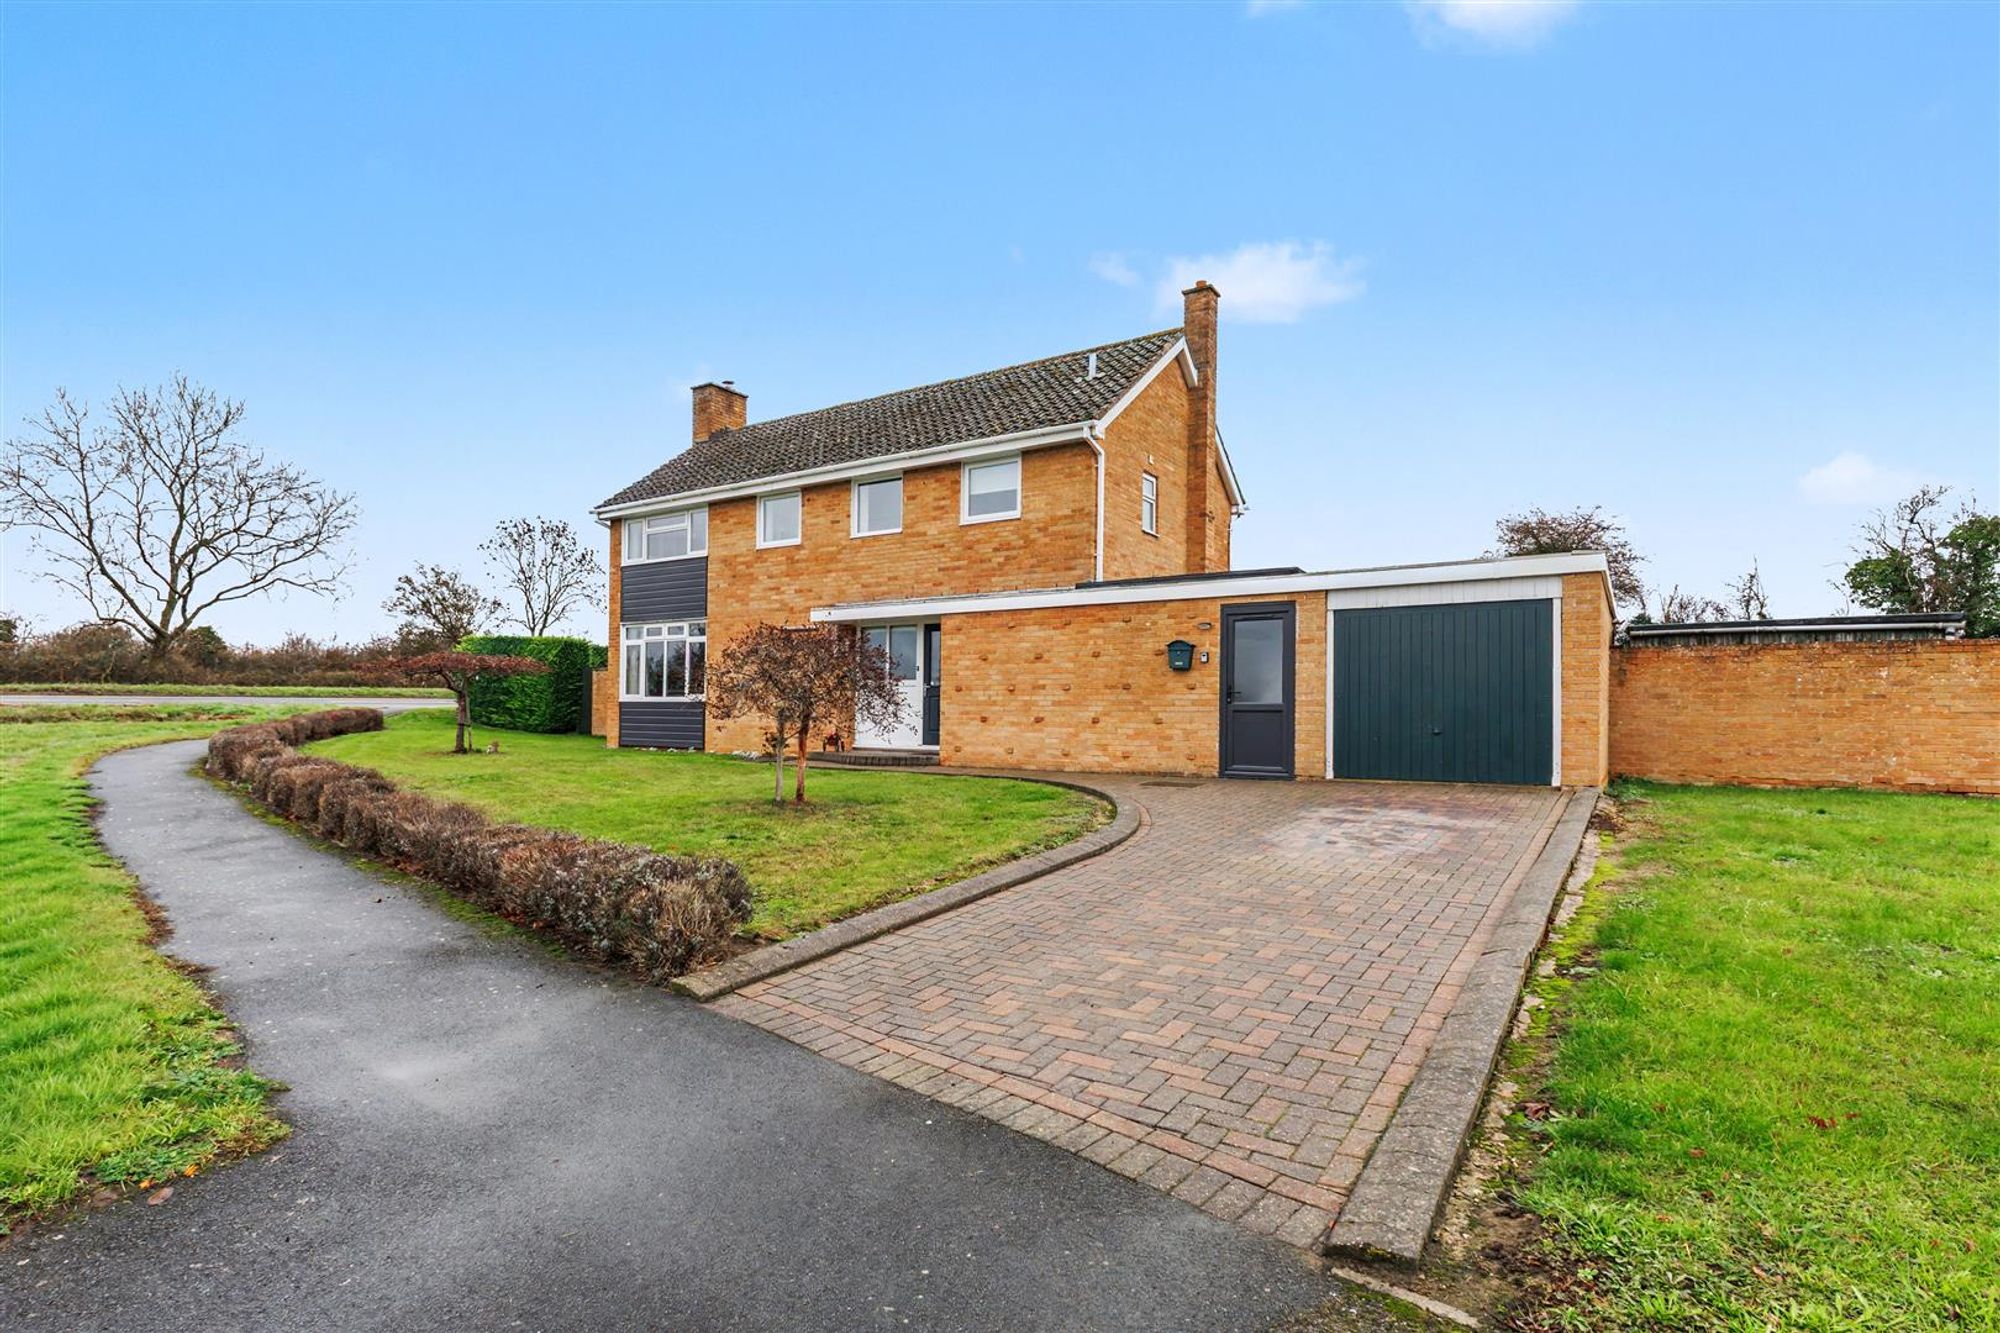
Little Road, South Littleton, WR11
4 Bedroom Detached House | Guide Price £520,000
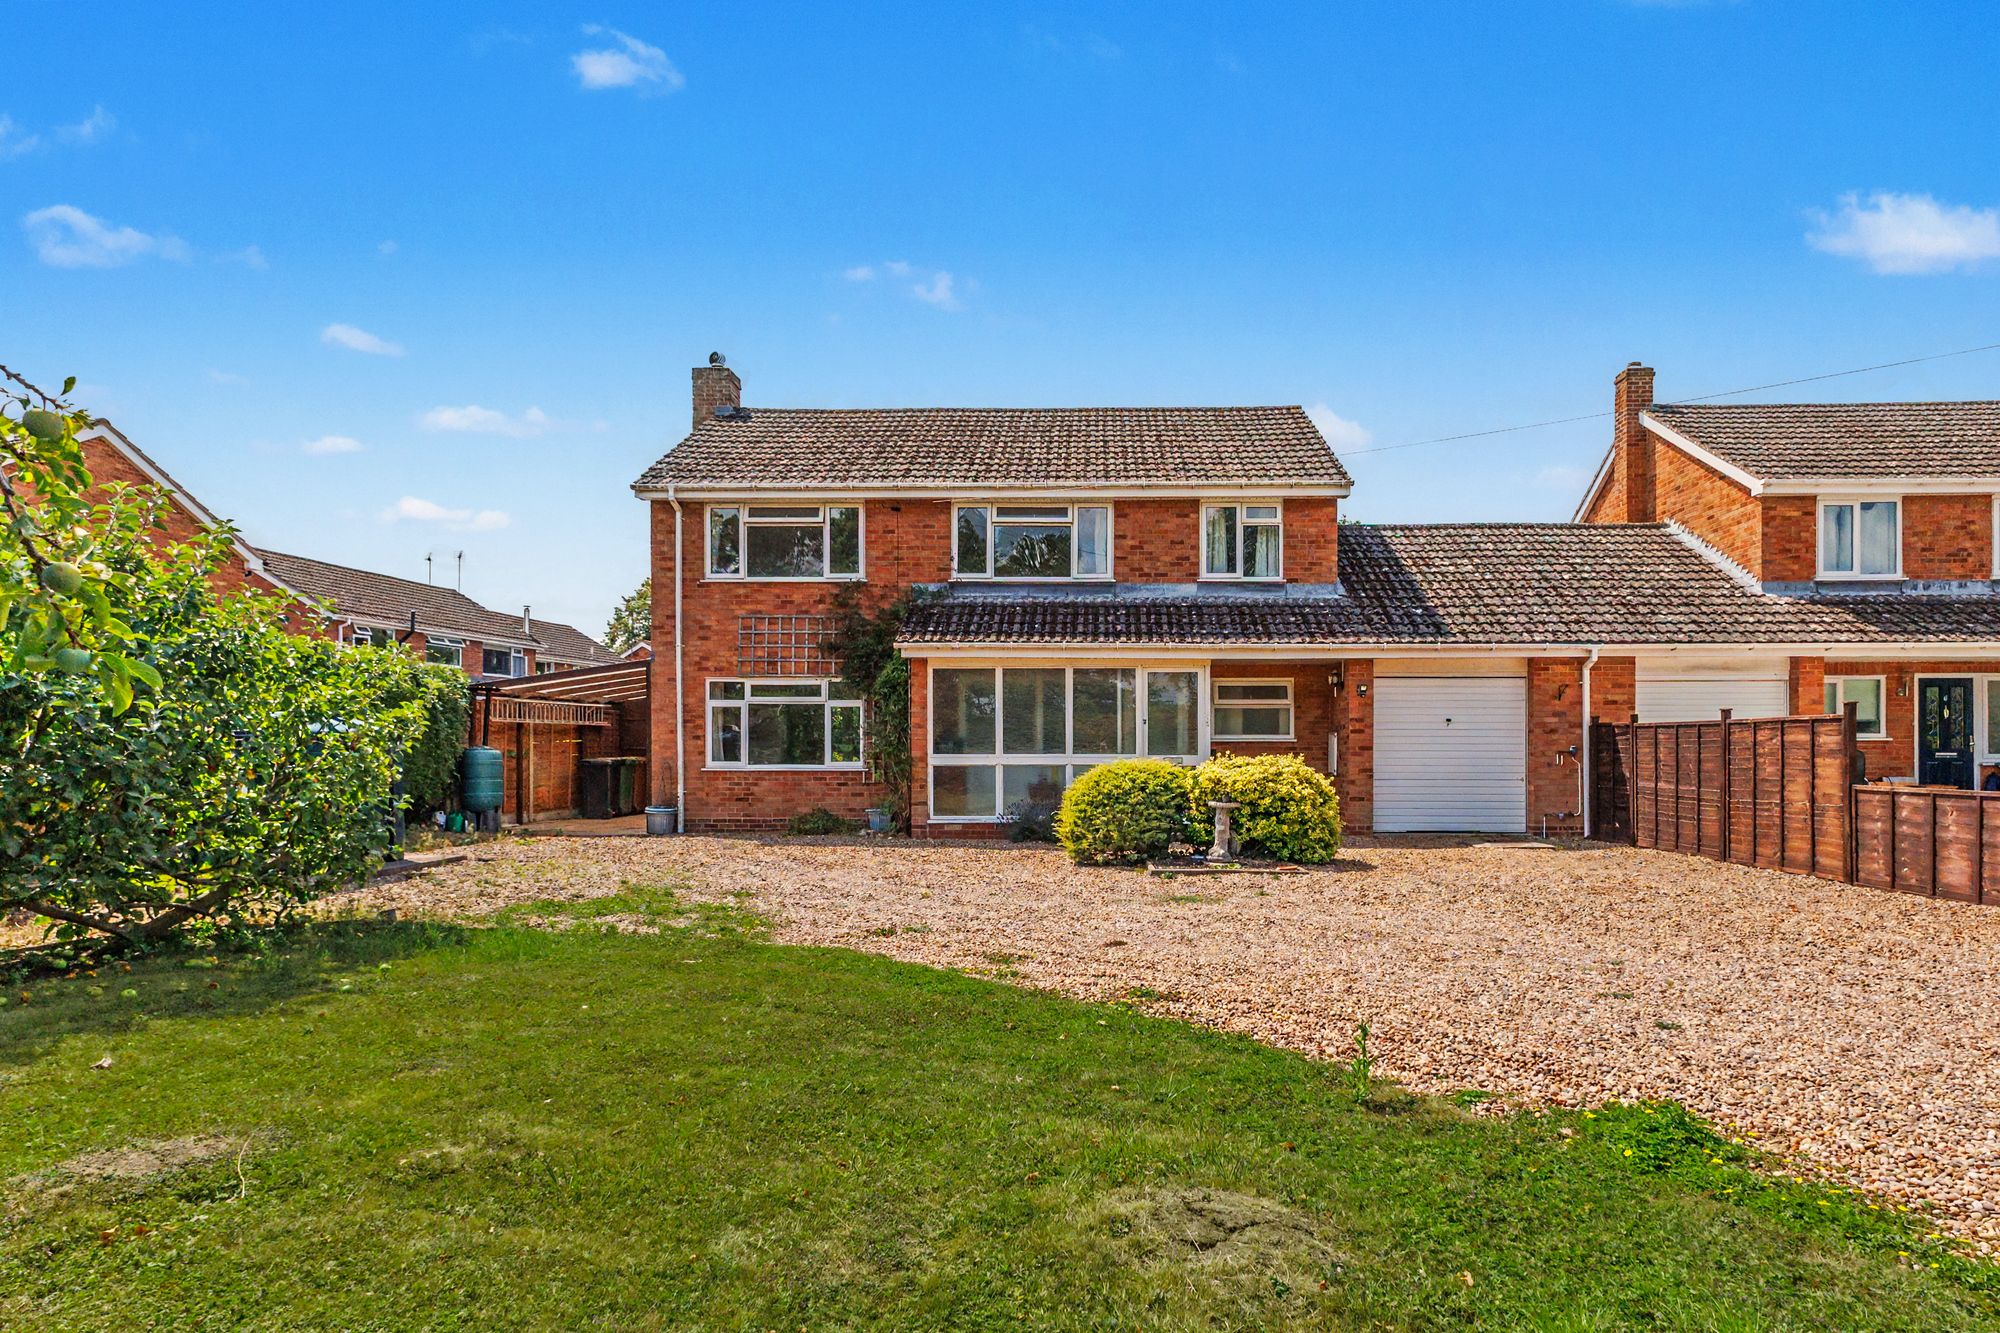
Broadway Road, Aston Somerville, WR12
4 Bedroom Link Detached House | Guide Price £525,000

Sheldon Bosley Knight (Evesham)
1 Bridge Street, Evesham, Worcestershire, WR11 4SQ
01386 444900
How much is your home worth?
Use our short form to request a valuation of your property.
Request a Valuation
©2026 The Guild of Property Professionals. All rights reserved.
Terms and Conditions |
Privacy Policy |
Cookie Policy |
Complaints Policy |
Members Login
The Guild of Property Professionals Trading Address: 121 Park Lane, London W1K 7AG. GPEA Limited.
Registered in England & Wales.
Company No: 02819824.
Registered Office Address: The Old Courthouse, 60A London Road, Grantham, NG31 6HR.
VAT Registration No: 180897859

