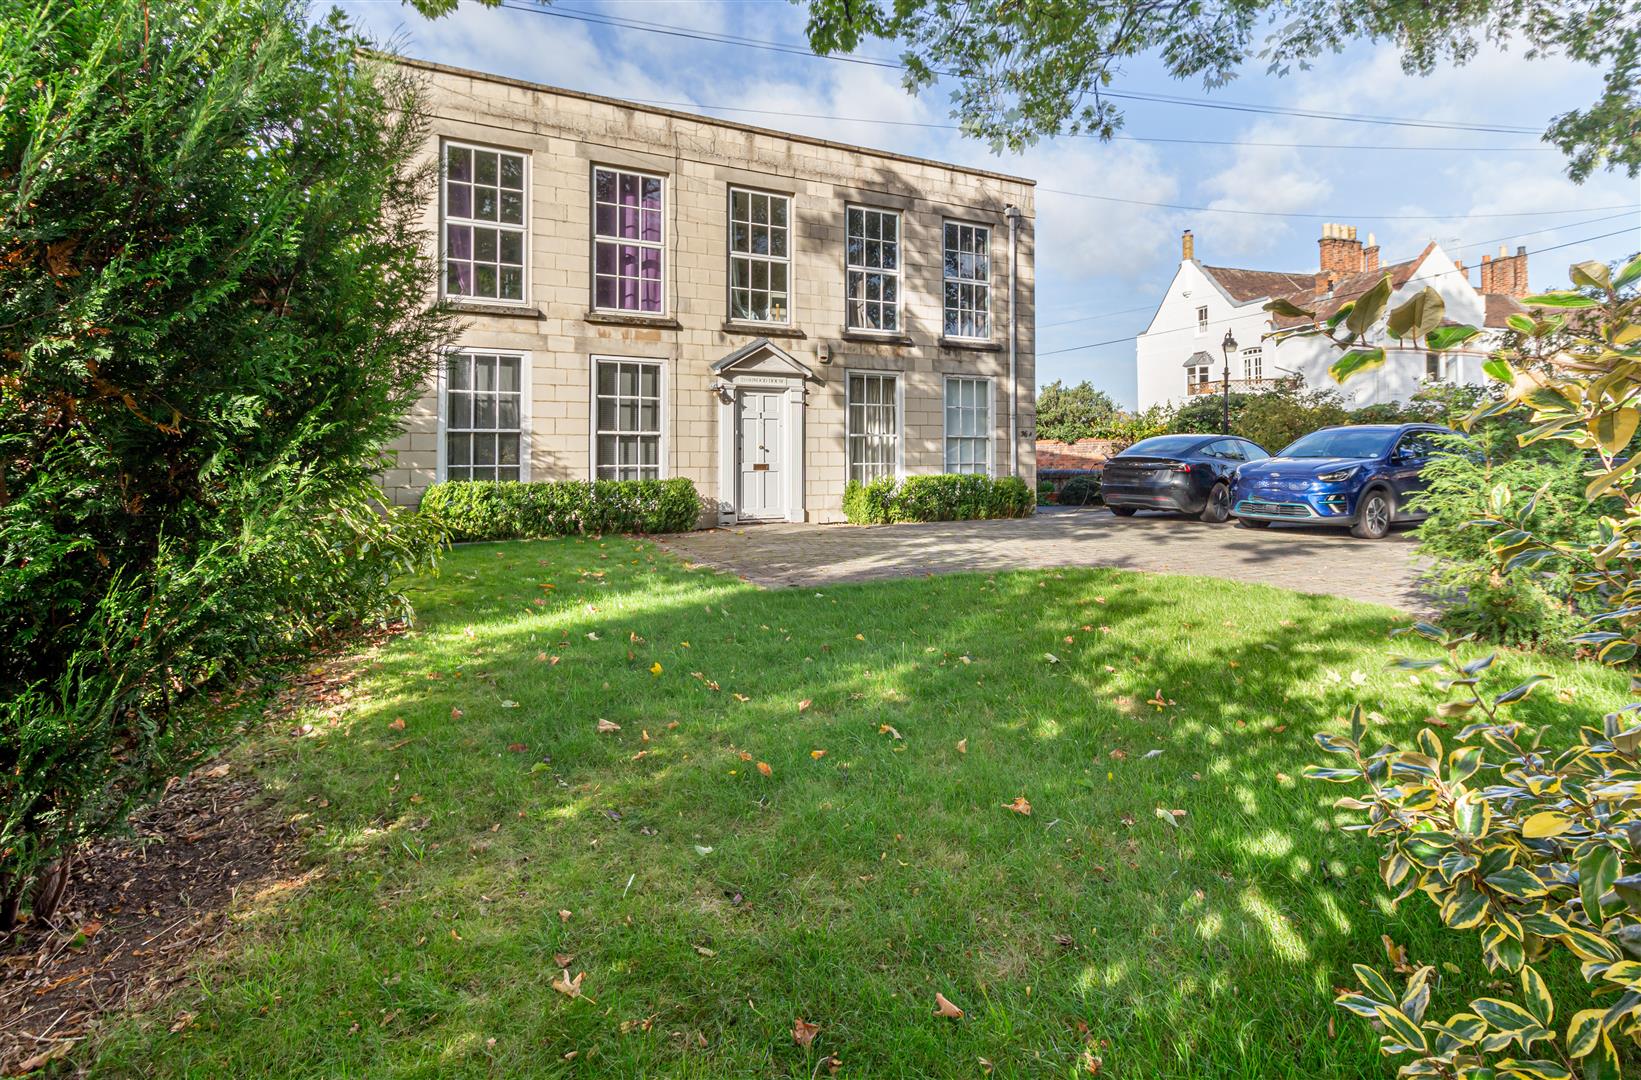
- Substantial and highly versatile period residence occupying a prestigious position within the sought-after Britannia Square.
- Currently arranged as two generously proportioned three-bedroom apartments, offering excellent flexibility.
- Planning permission granted for internal and external alterations to restore the property into a magnificent single-family home.
- Outstanding opportunity to create a bespoke family residence while retaining the building's character and period charm.
- Detached double garage with approved planning permission for demolition and replacement with a detached annexe.
- Offered for sale with no onward chain
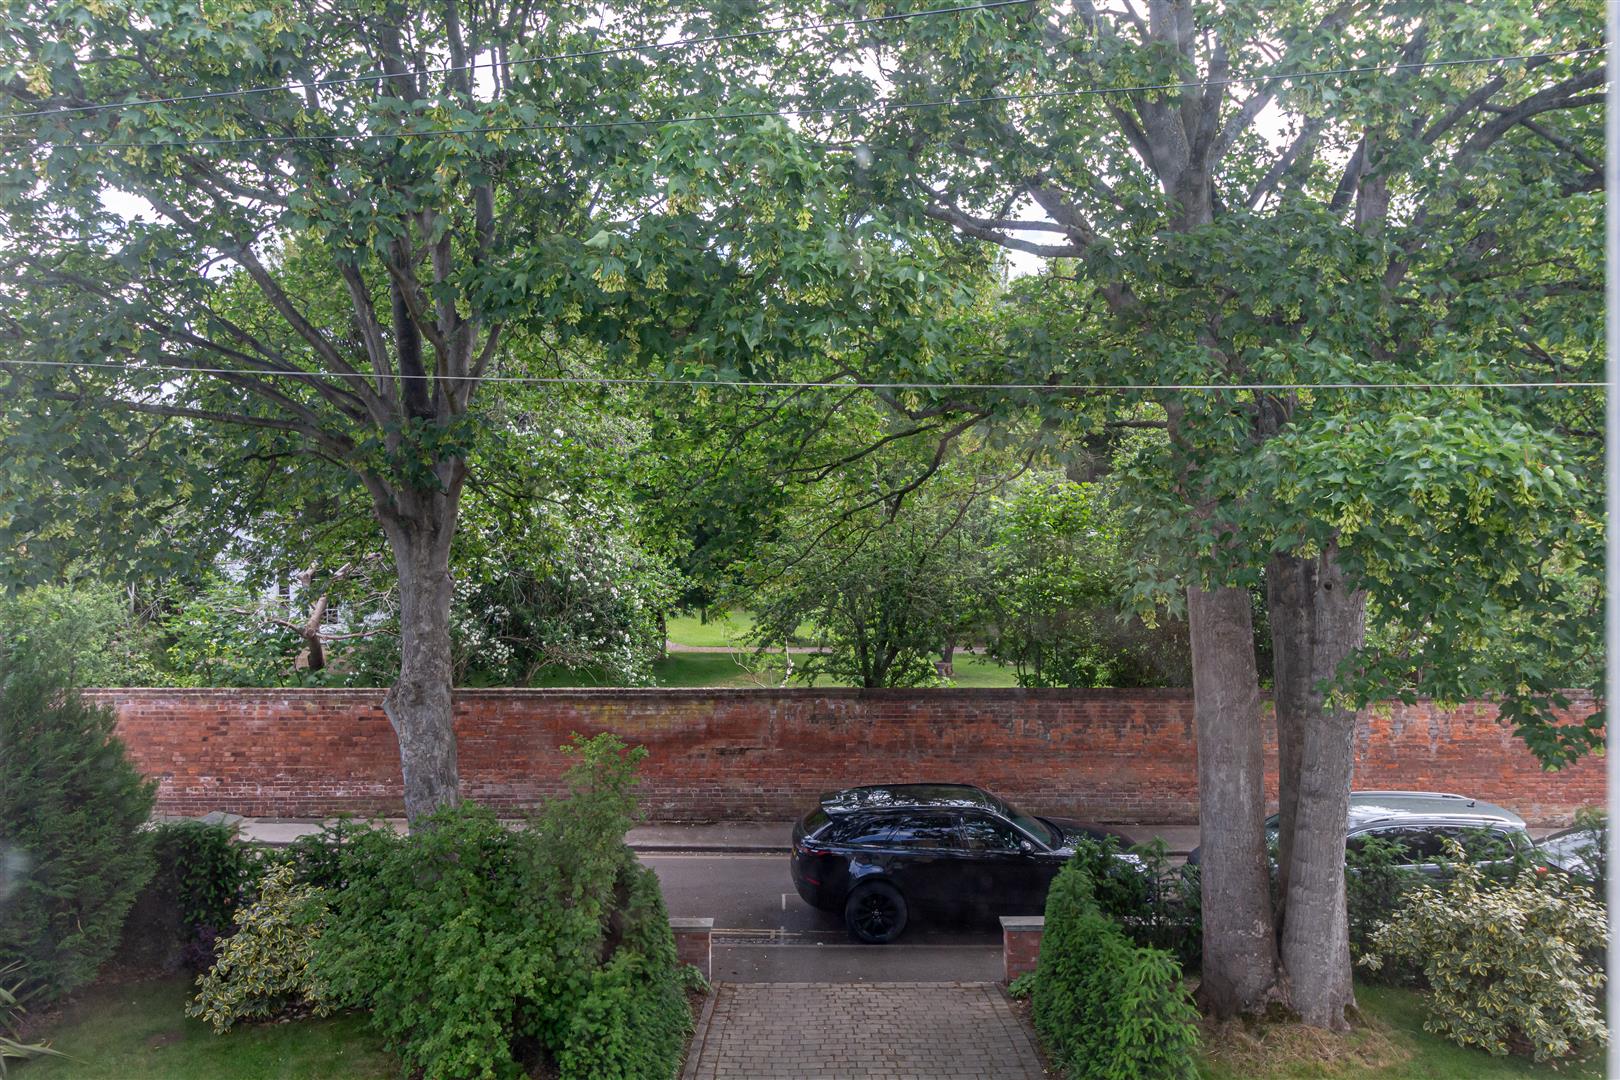
- Located within one of Worcester's most desirable residential areas, close to the city centre and excellent local amenities.
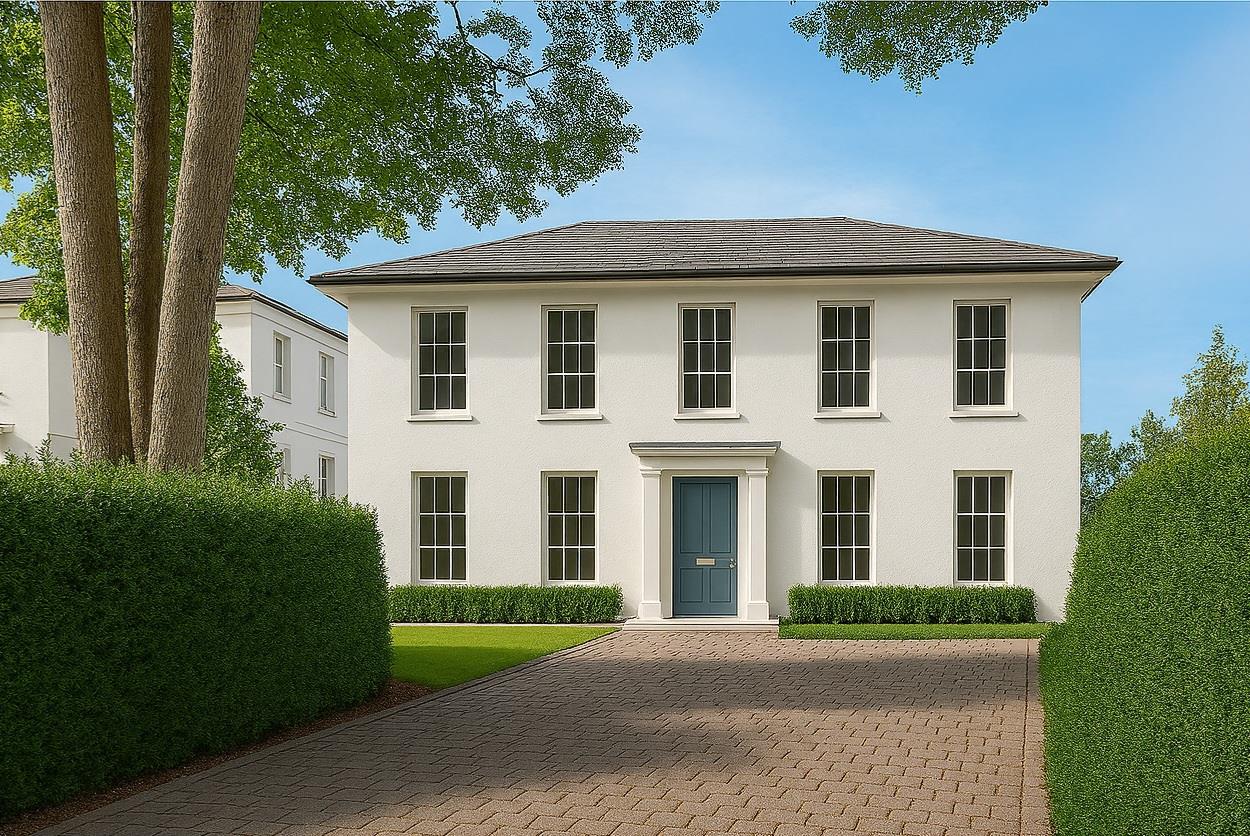

- Please note: The main marketing image is a CGI-enhanced artist's impression showing the property's anticipated appearance following the proposed conversion and re-rendering works.
- The image is for illustrative purposes only and should not be relied upon a
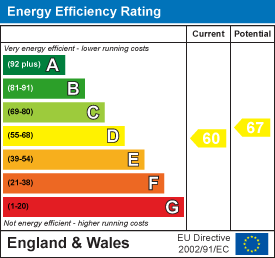
- EPC: D (Flat 1) EPC: E (Flat 2)

This property listing is now SSTC
6 Bedroom Detached House for sale in Worcester
 2
6
4
2
6
4
** SOLD, SUBJECT TO CONTRACT - SIMILAR PROPERTIES REQUIRED. CALL PLJ WORCESTER TO ARRANGE A FREE NO OBLIGATION MARKET APPRAISAL **
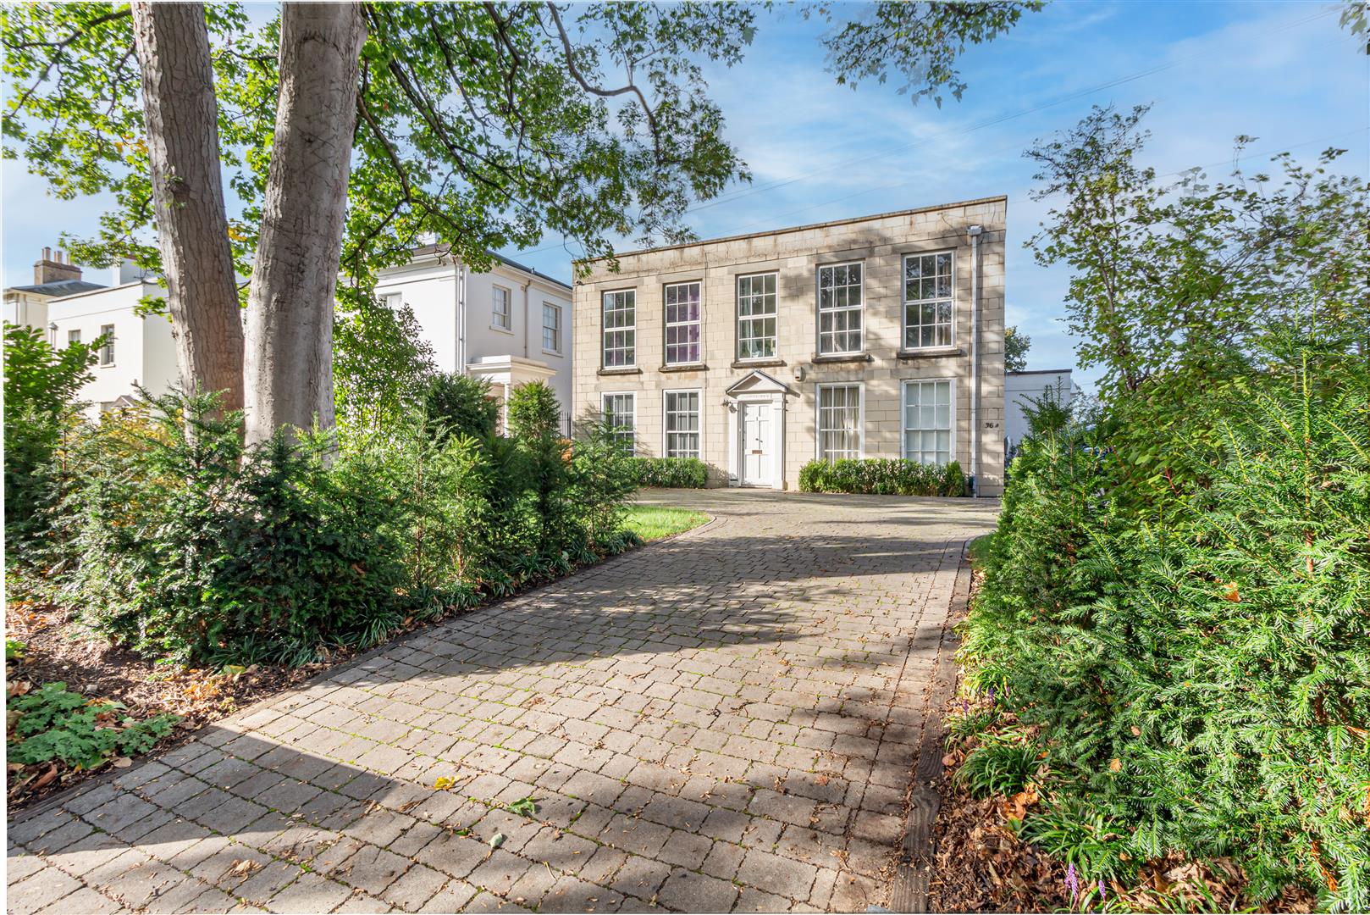
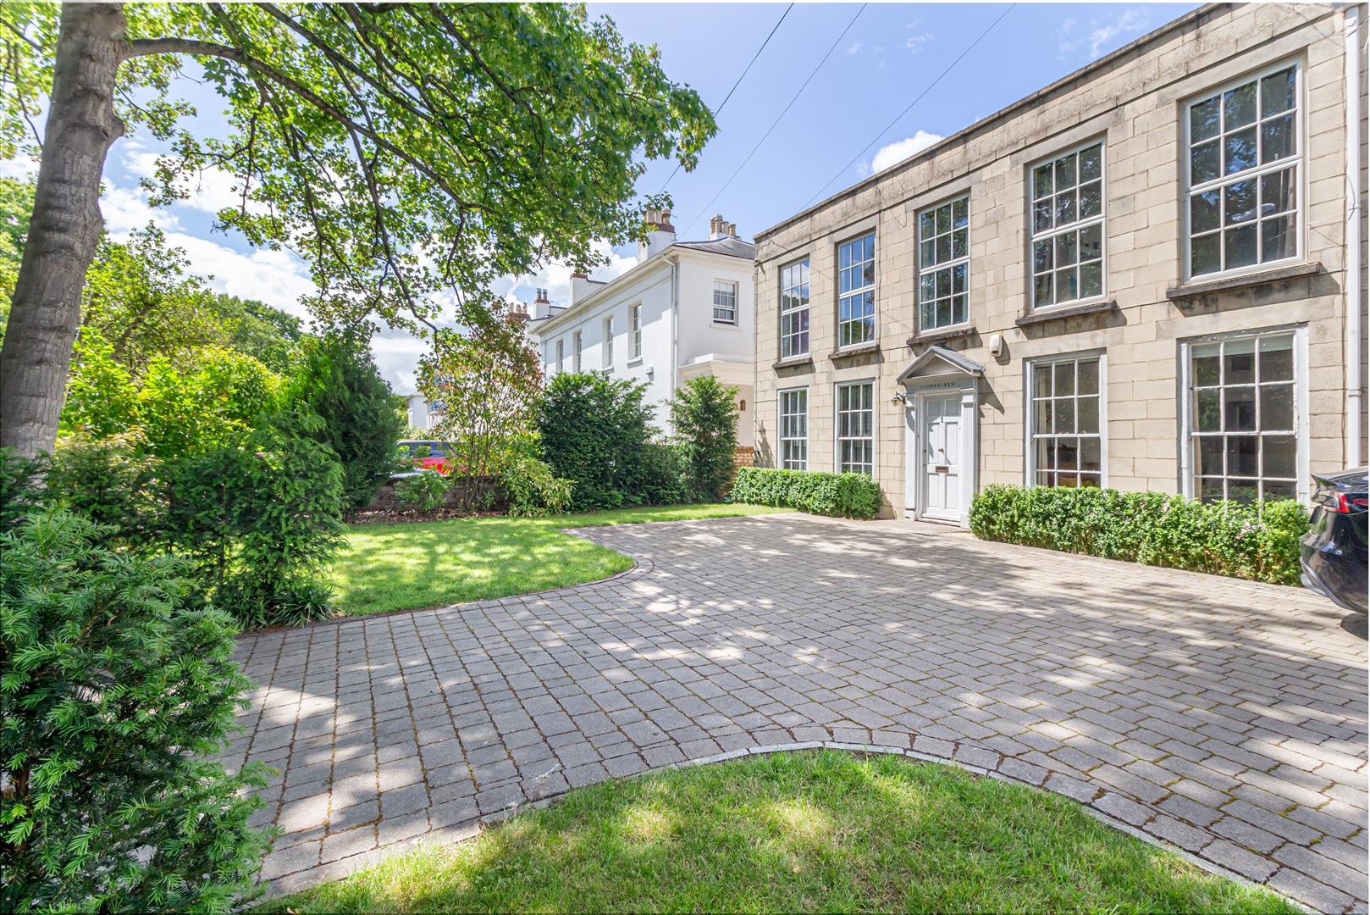
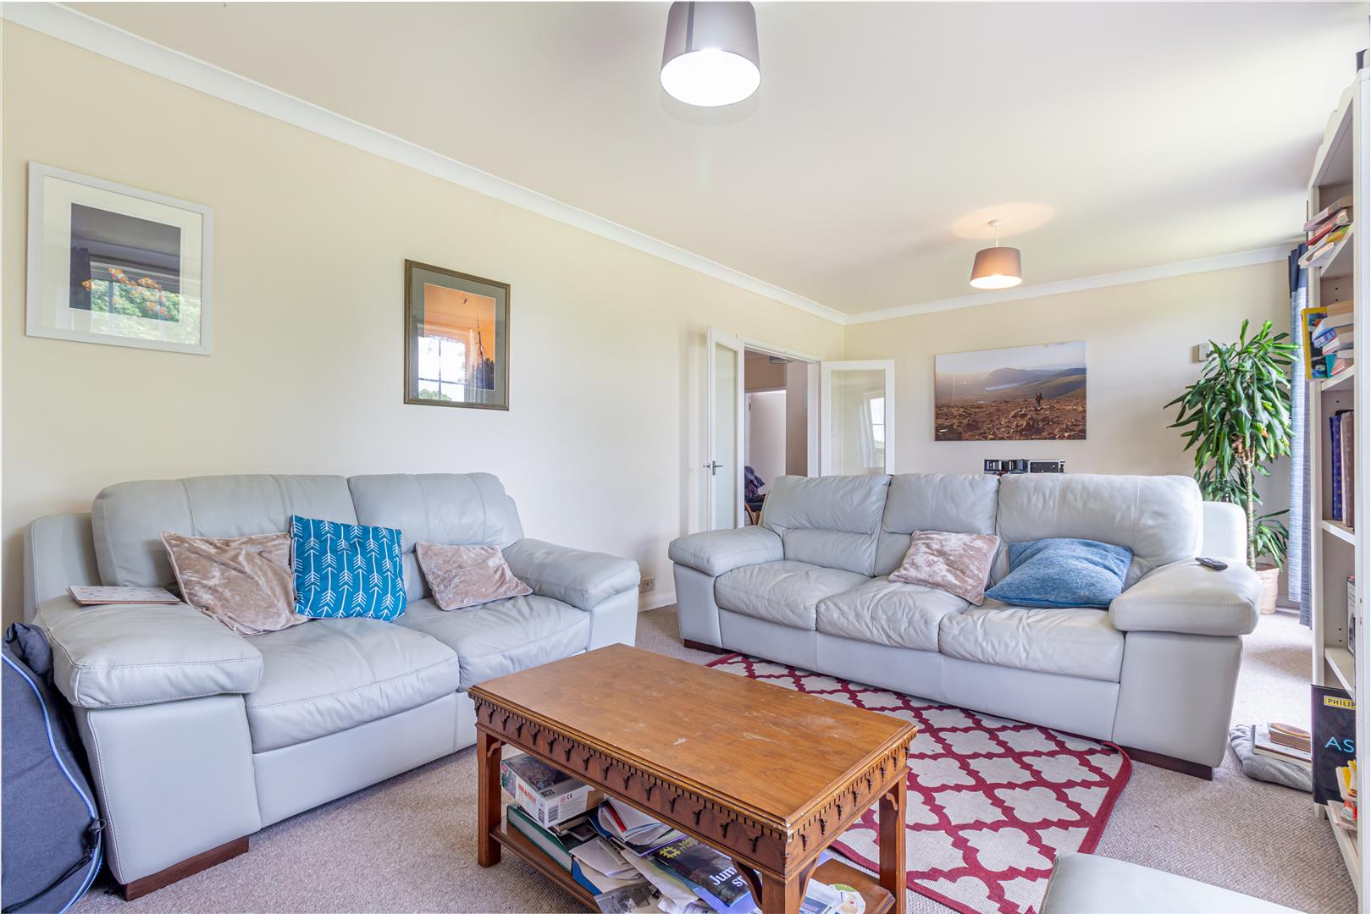
Philip Laney & Jolly Worcester are delighted to present this substantial and highly versatile period residence occupying a prestigious position within the sought after Britannia Square. Offering exceptional flexibility for investors, developers and discerning families, this unique property is currently arranged as two generously proportioned three bedroom apartments, each providing spacious living accommodation with well appointed kitchens, bathrooms and elegant reception rooms.
Rarely does an opportunity arise to acquire a property with such significant potential. Planning permission has been granted for both internal and external alterations, creating the opportunity to restore the building into a magnificent single family home tailored to modern lifestyles while retaining its character and presence.
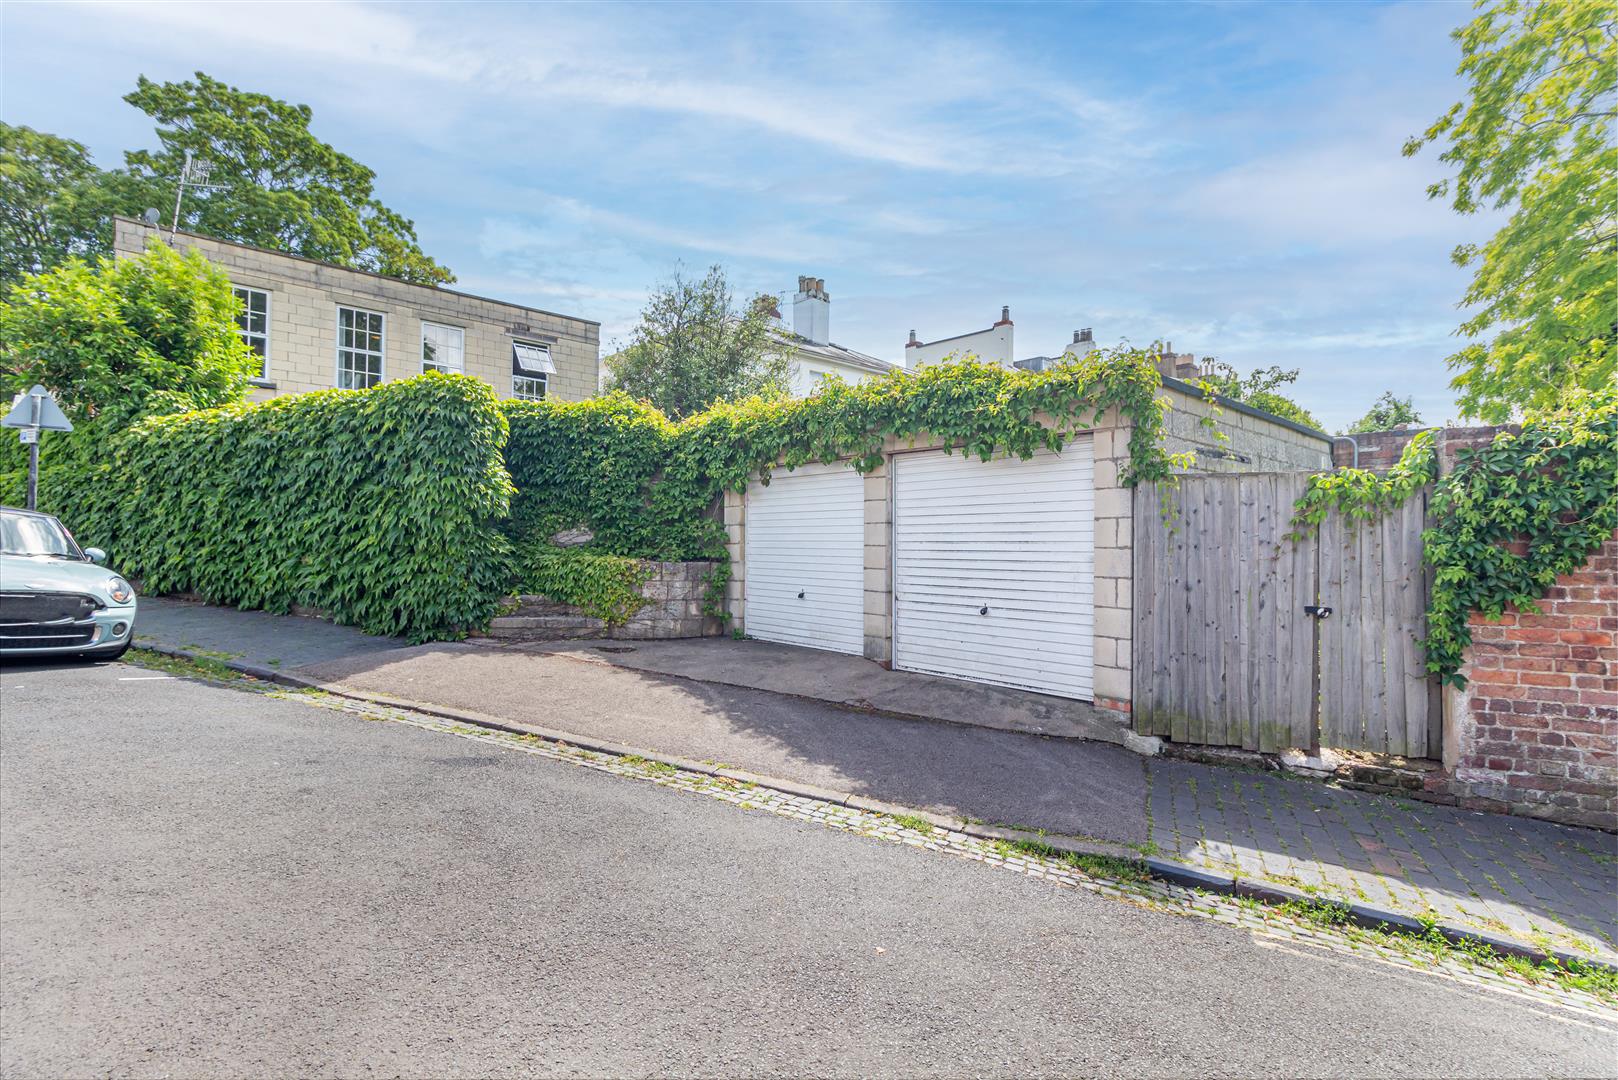
Further enhancing its appeal, the detached double garage benefits from approved planning permission for demolition and replacement with a detached annexe, offering ideal accommodation for multi generational living, guest quarters or home office space.
Set within one of Worcester's most desirable residential locations, Britannia Square is renowned for its attractive surroundings, convenient access to the city centre and excellent local amenities. Available with no onward chain, this exceptional property presents a rare combination of immediate accommodation and future development.
A truly outstanding opportunity to create a landmark family home or maximise the existing residential configuration in one of Worcester's finest addresses.
Please note: The main marketing image is a CGI-enhanced artist's impression showing the property's anticipated appearance following the proposed conversion and re-rendering works. The image is for illustrative purposes only and should not be relied upon as an exact representation of the finished developmen
Ground Floor Flat 1 -
Entrance Hallway - Wooden door opening to inner hallway. Laminate flooring. Ceiling light point. Obscure glazed doors open to:
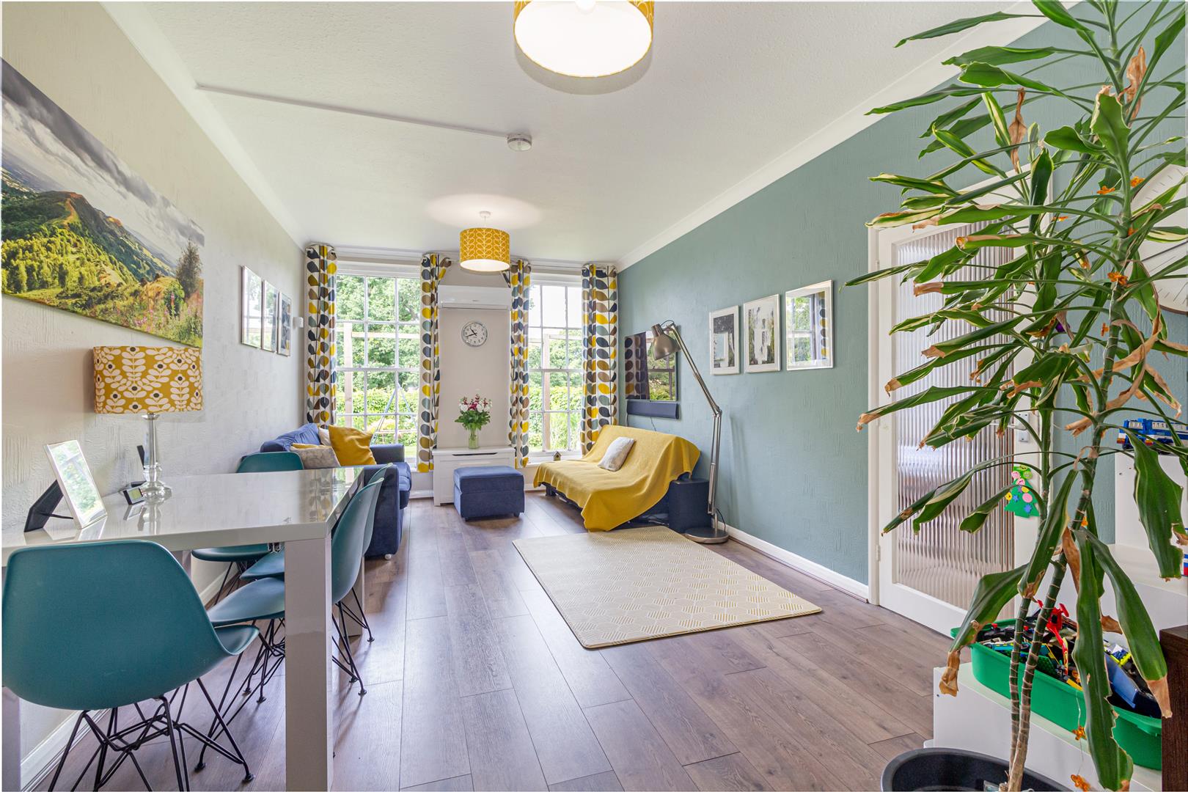
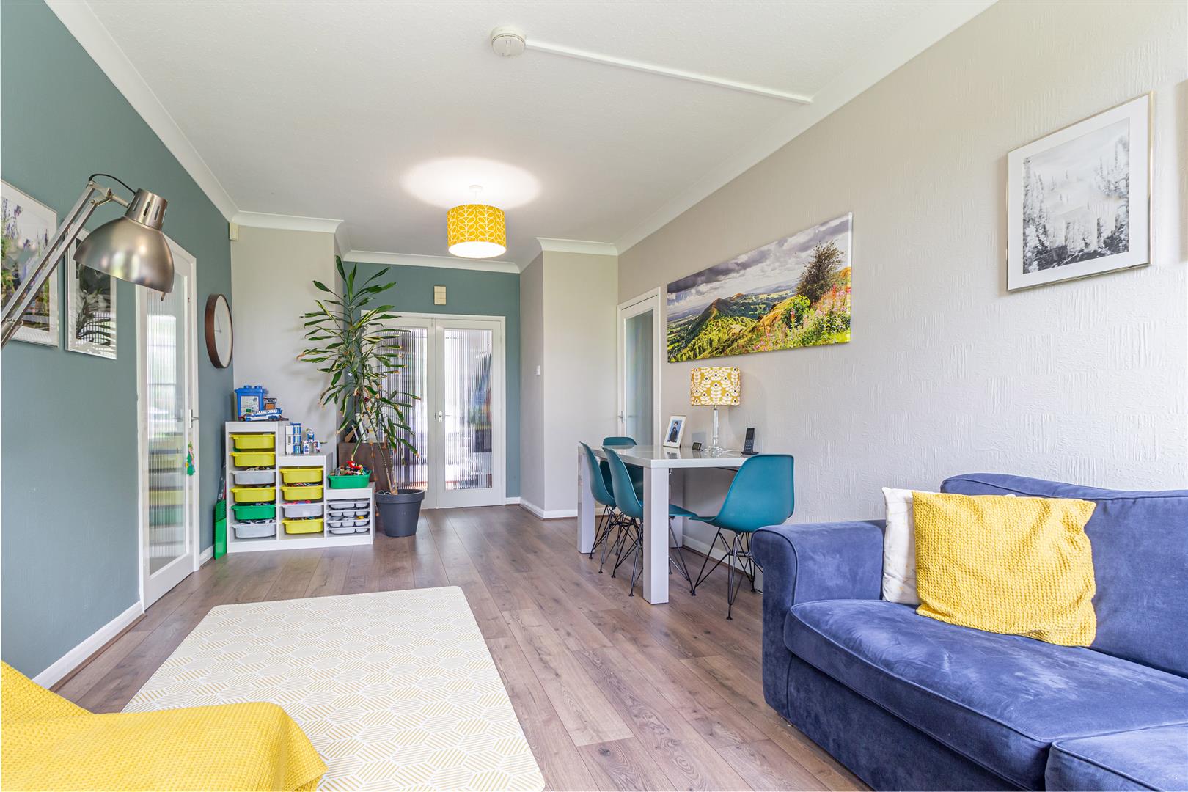
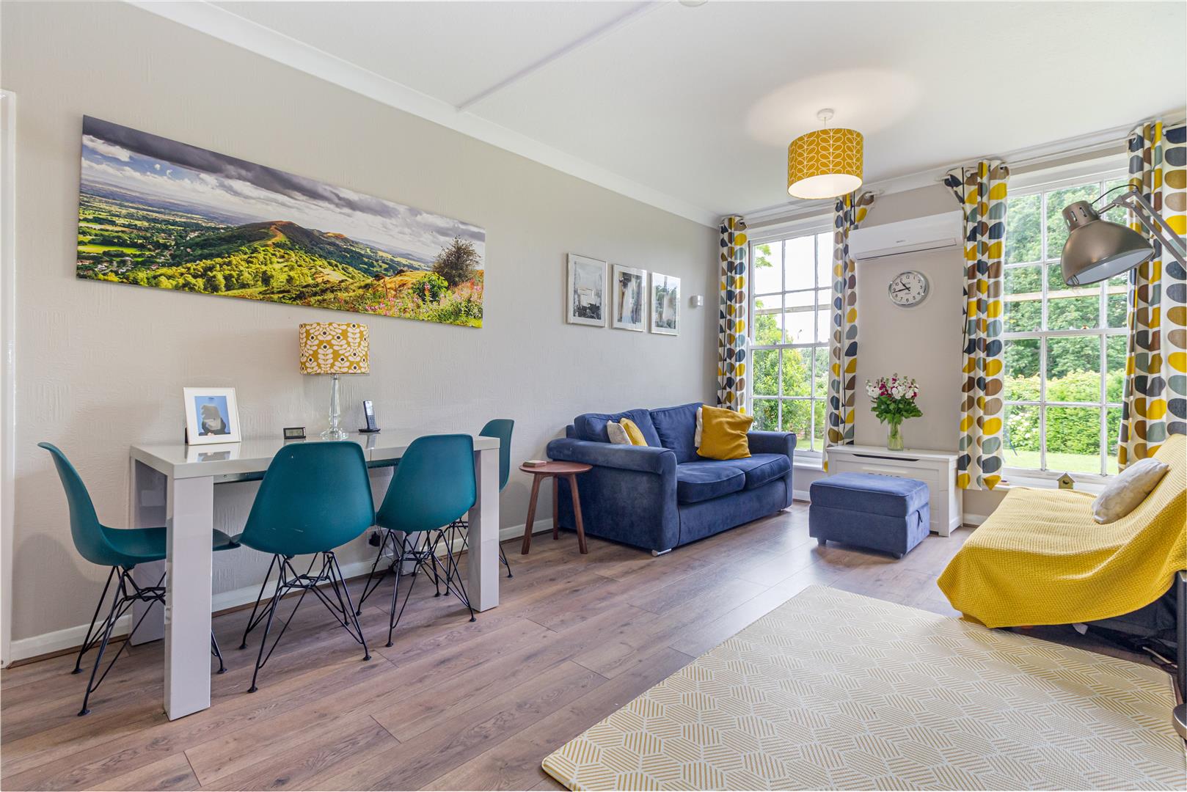
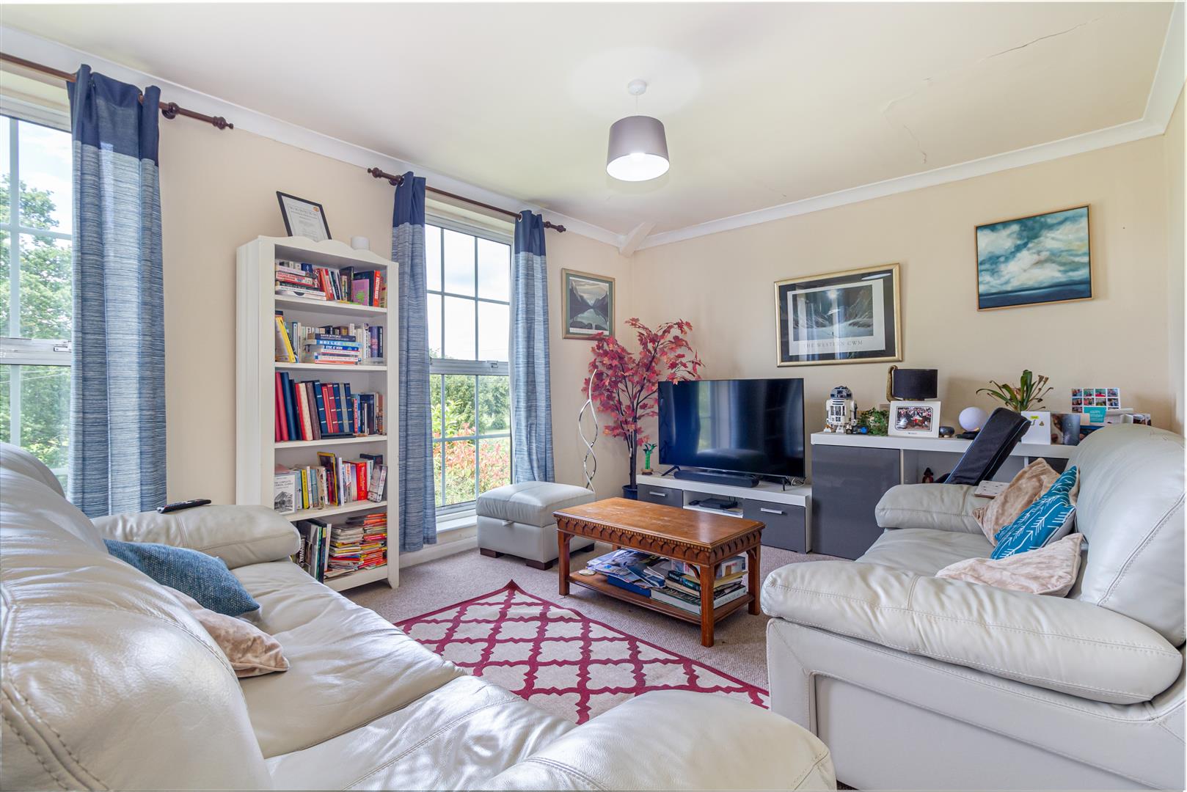
Living Room - Two sash windows to the rear aspect. Two ceiling light points. Air conditioning unit. Laminate flooring. Obscure glazed door to:
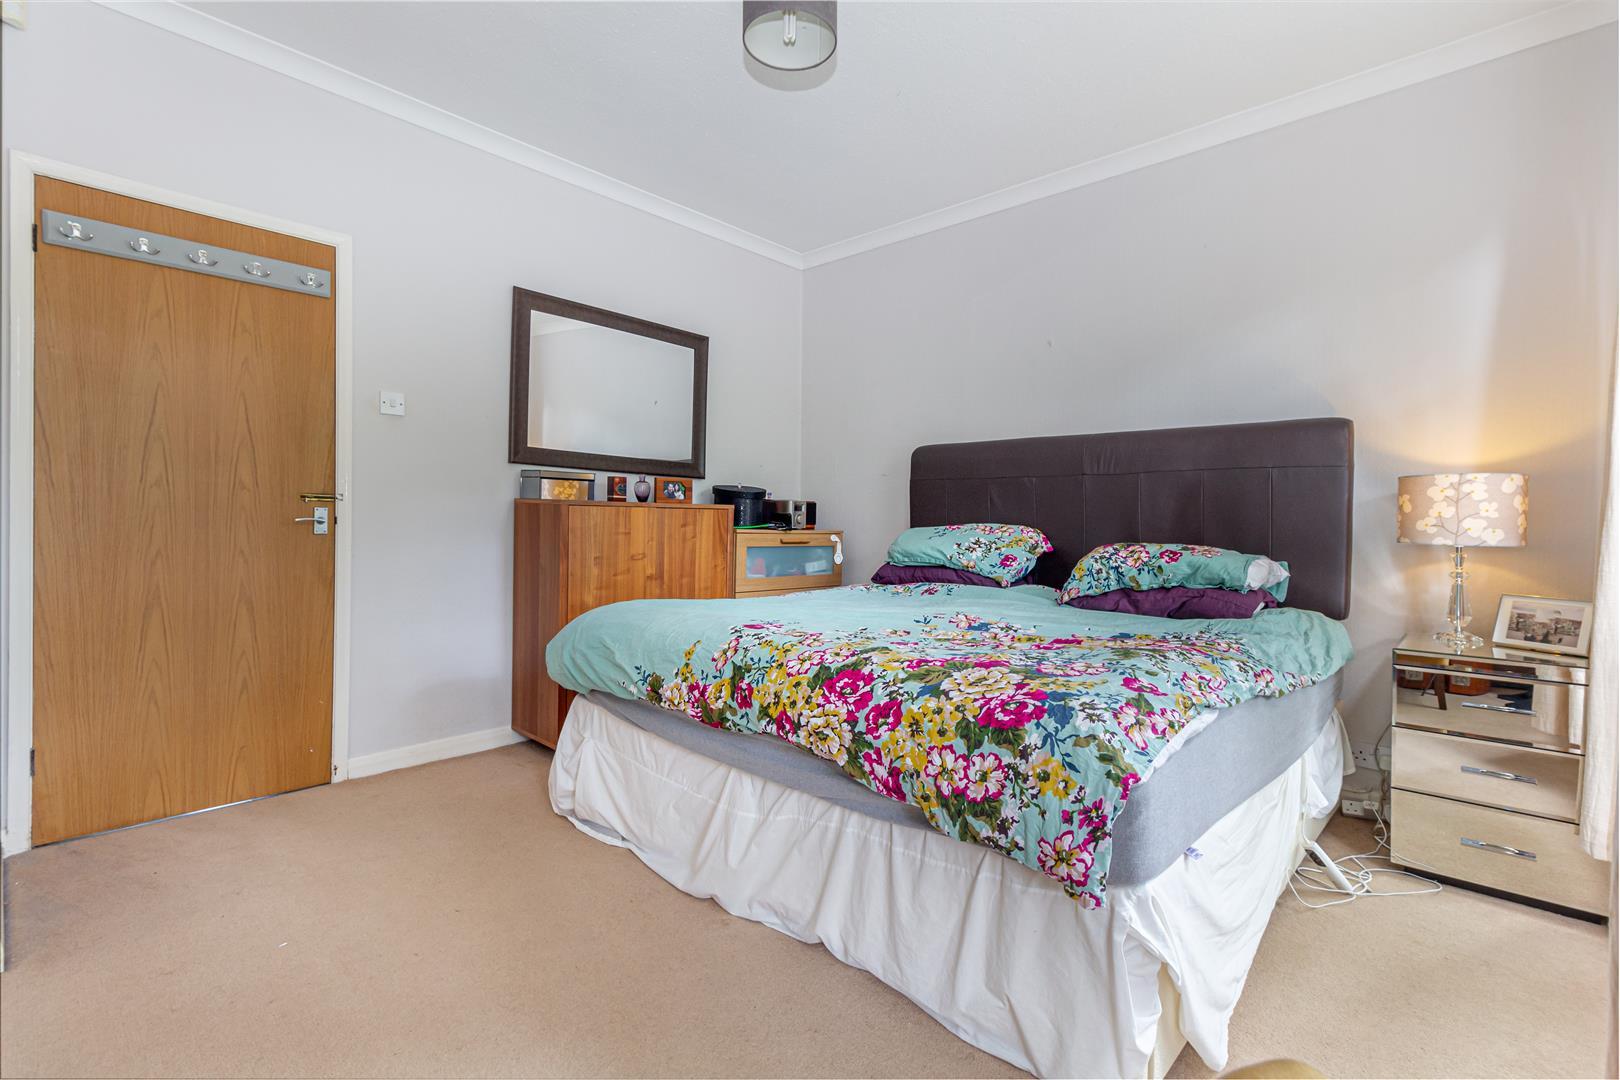
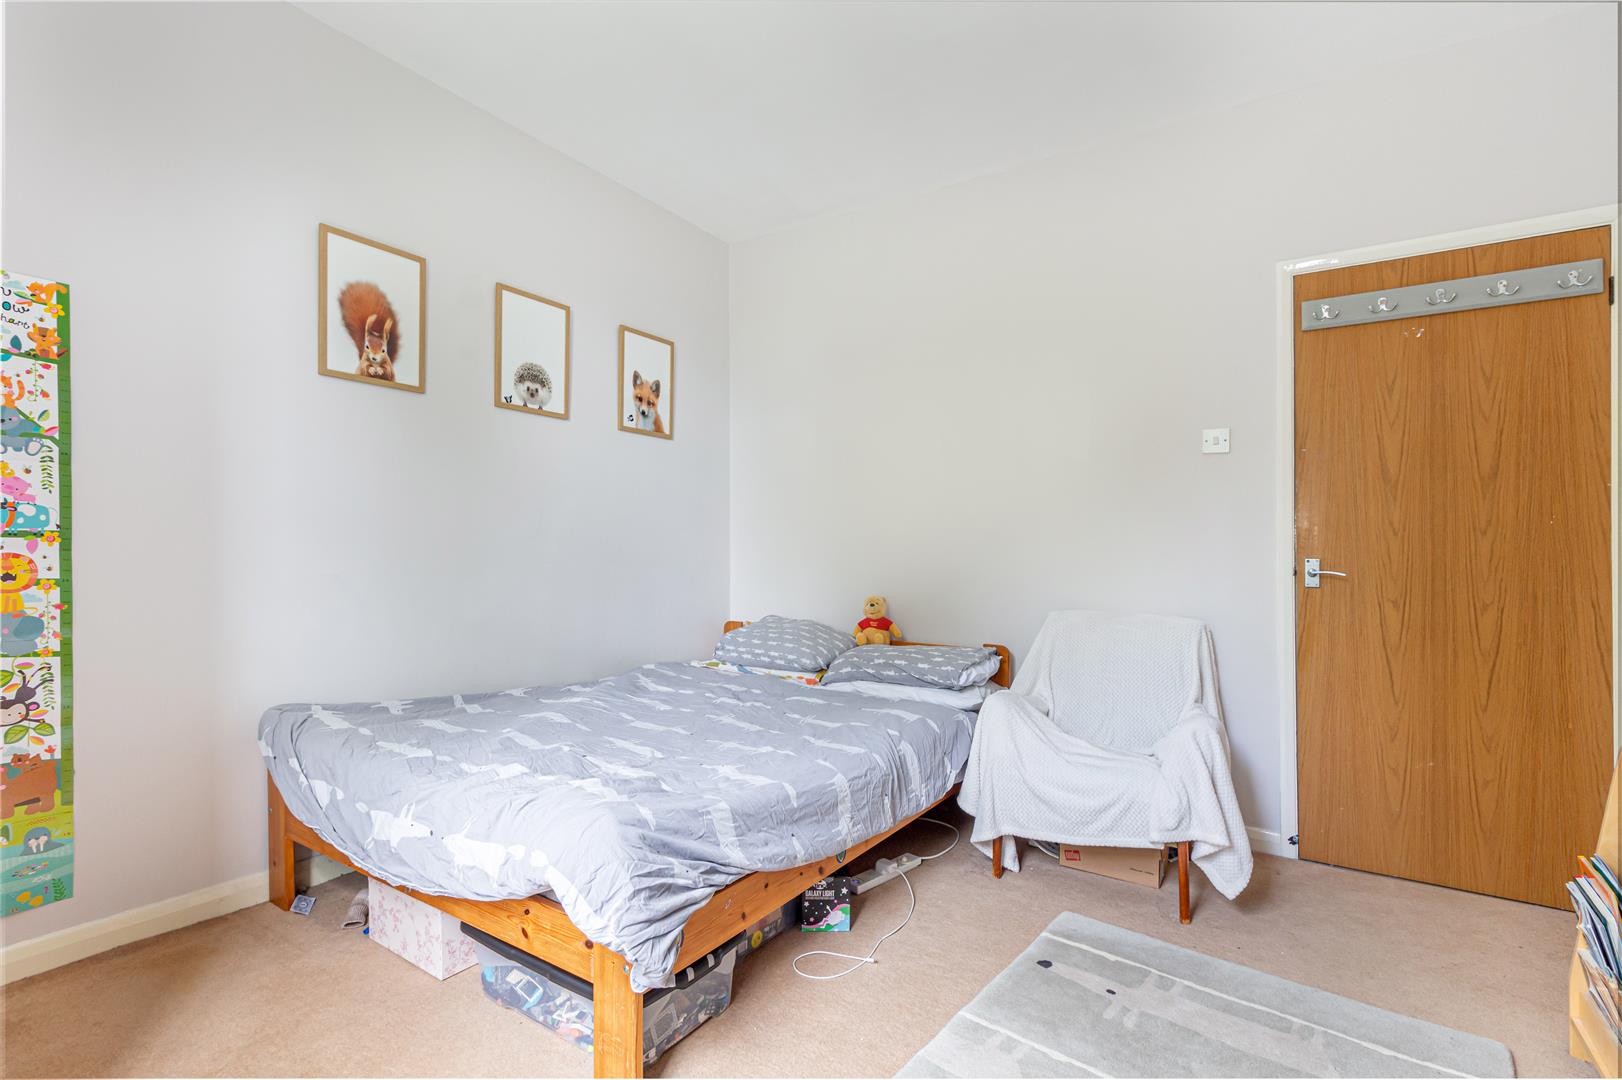
Bedroom One - Two single glazed sash windows to front aspect. Built-in wardrobes. Underfloor heating and ceiling light point.
Inner Hallway - Built-in storage cupboard and light point.
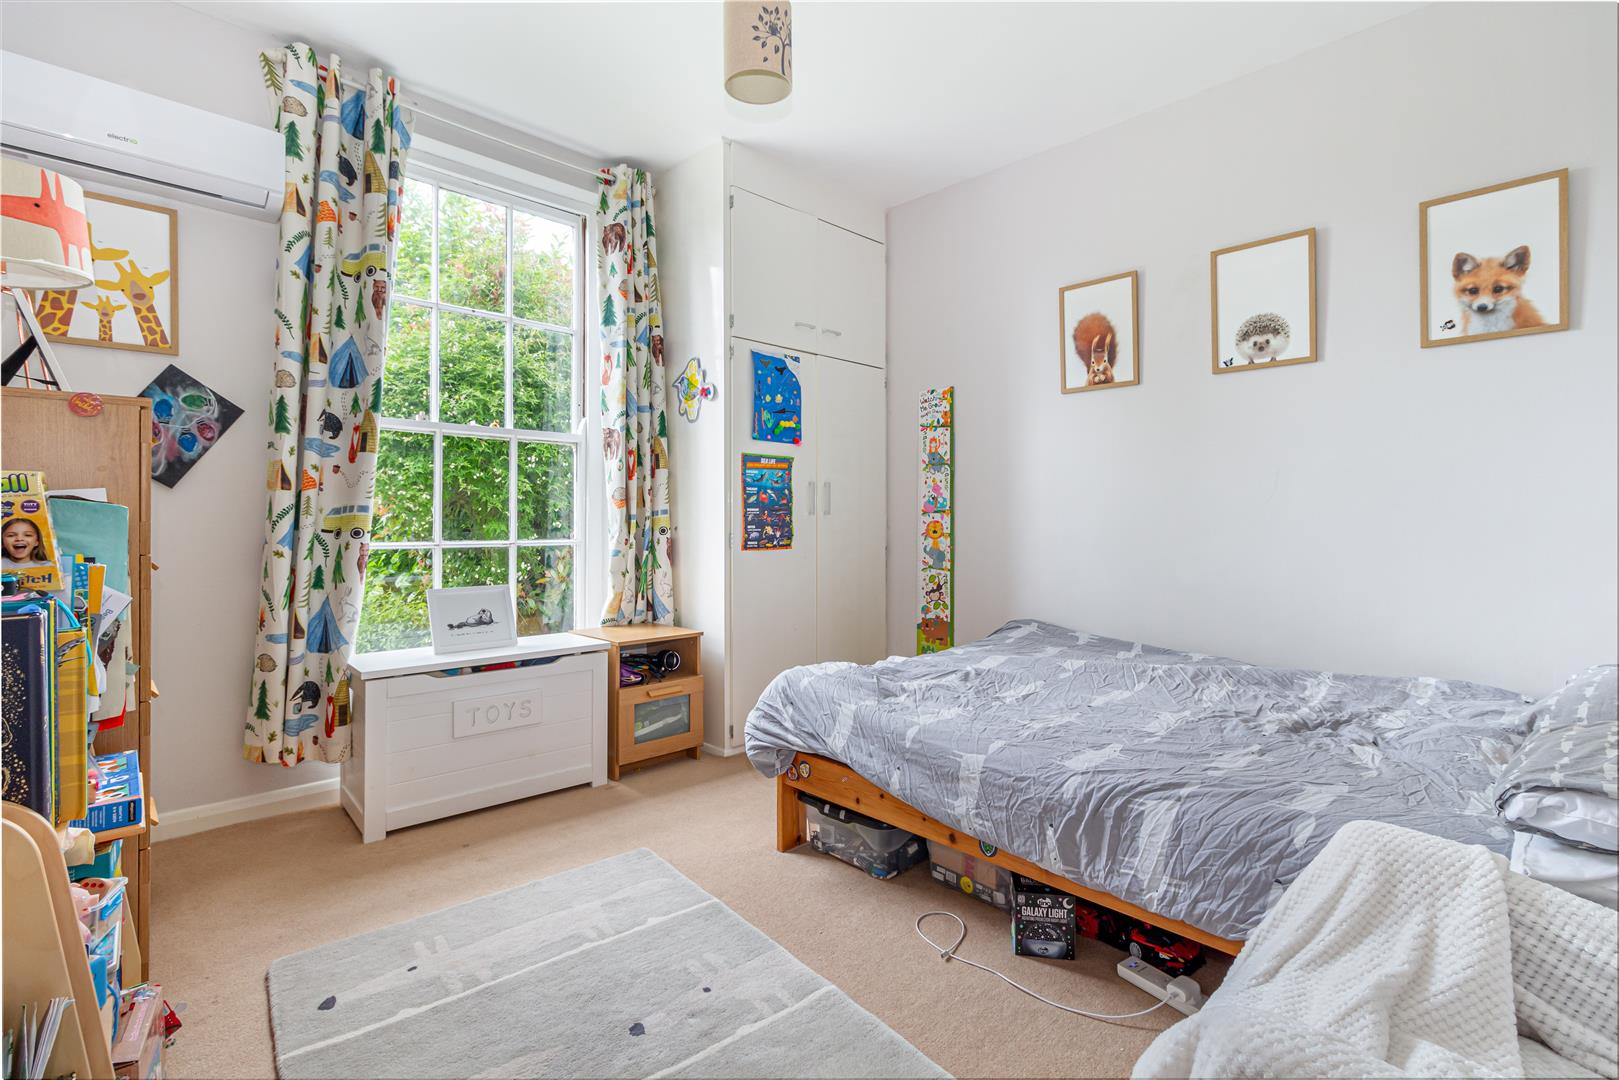
Bedroom Two - Single glazed sash window to the rear aspect. Built-in wardrobe. Ceiling light point. Underfloor heating and air conditioning unit.
Bedroom Three - Two sash windows to the front aspect. Ceiling light point and underfloor heating.
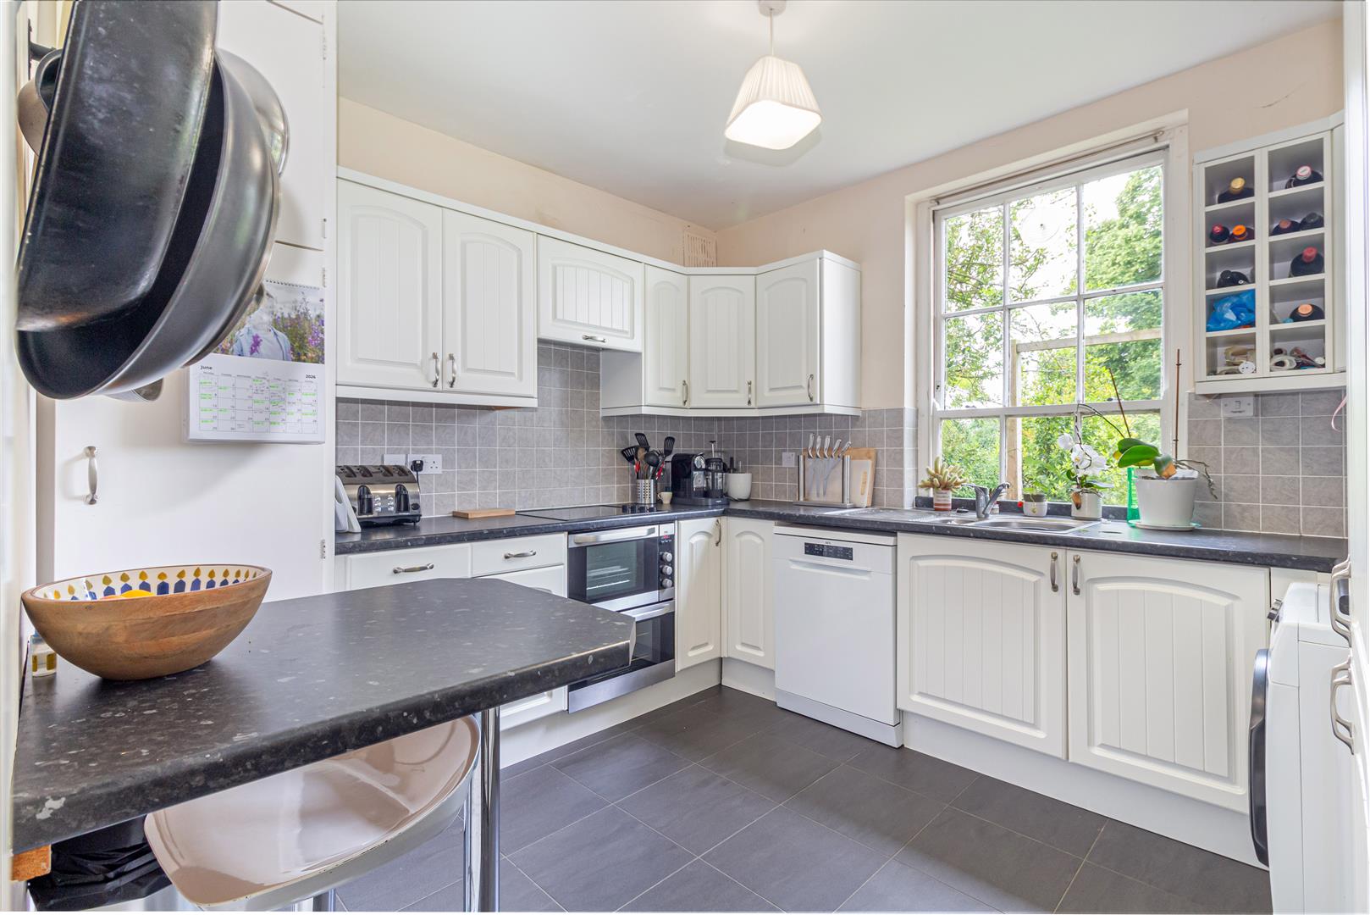
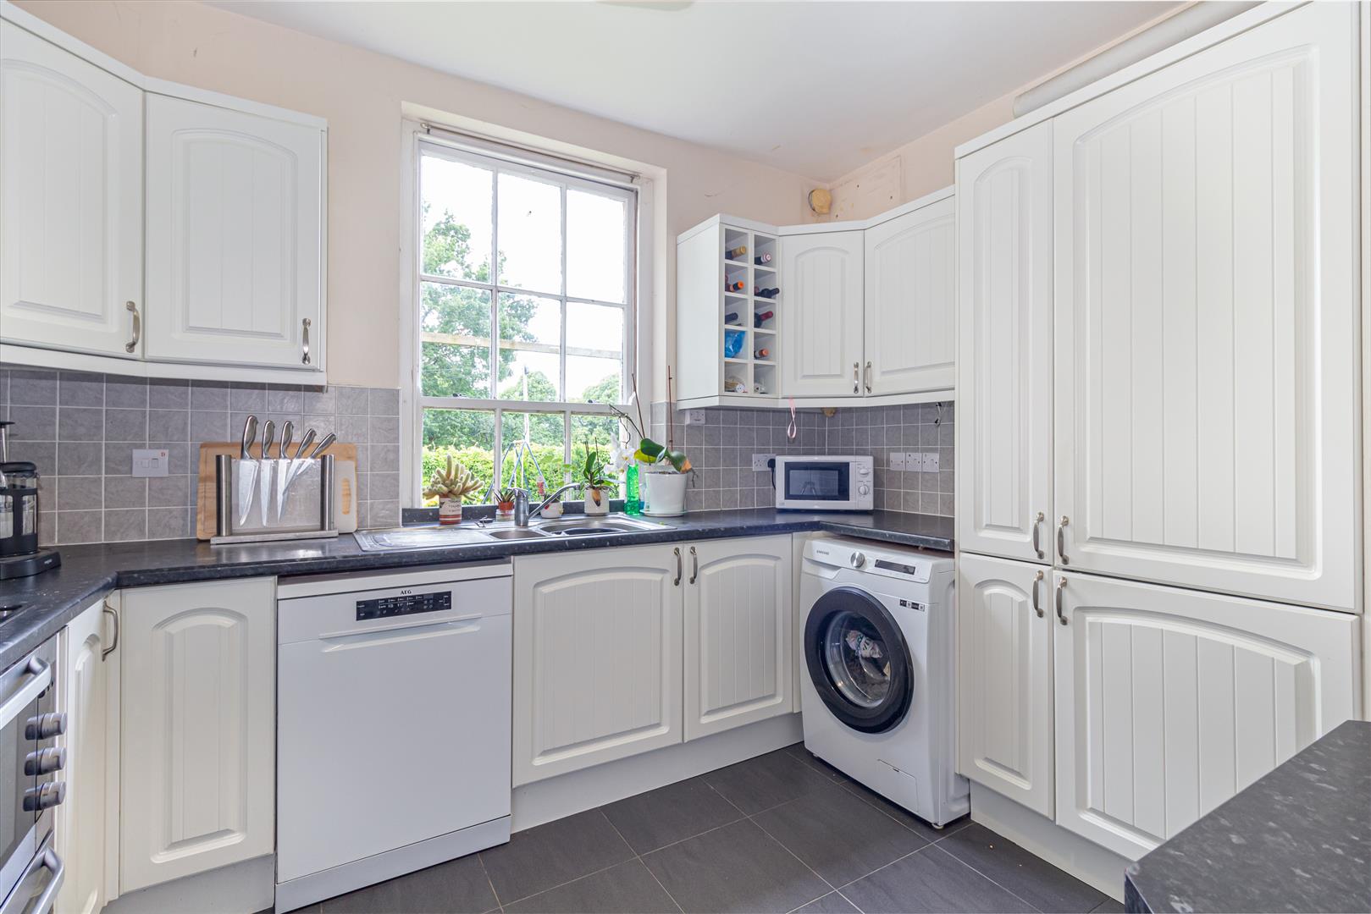
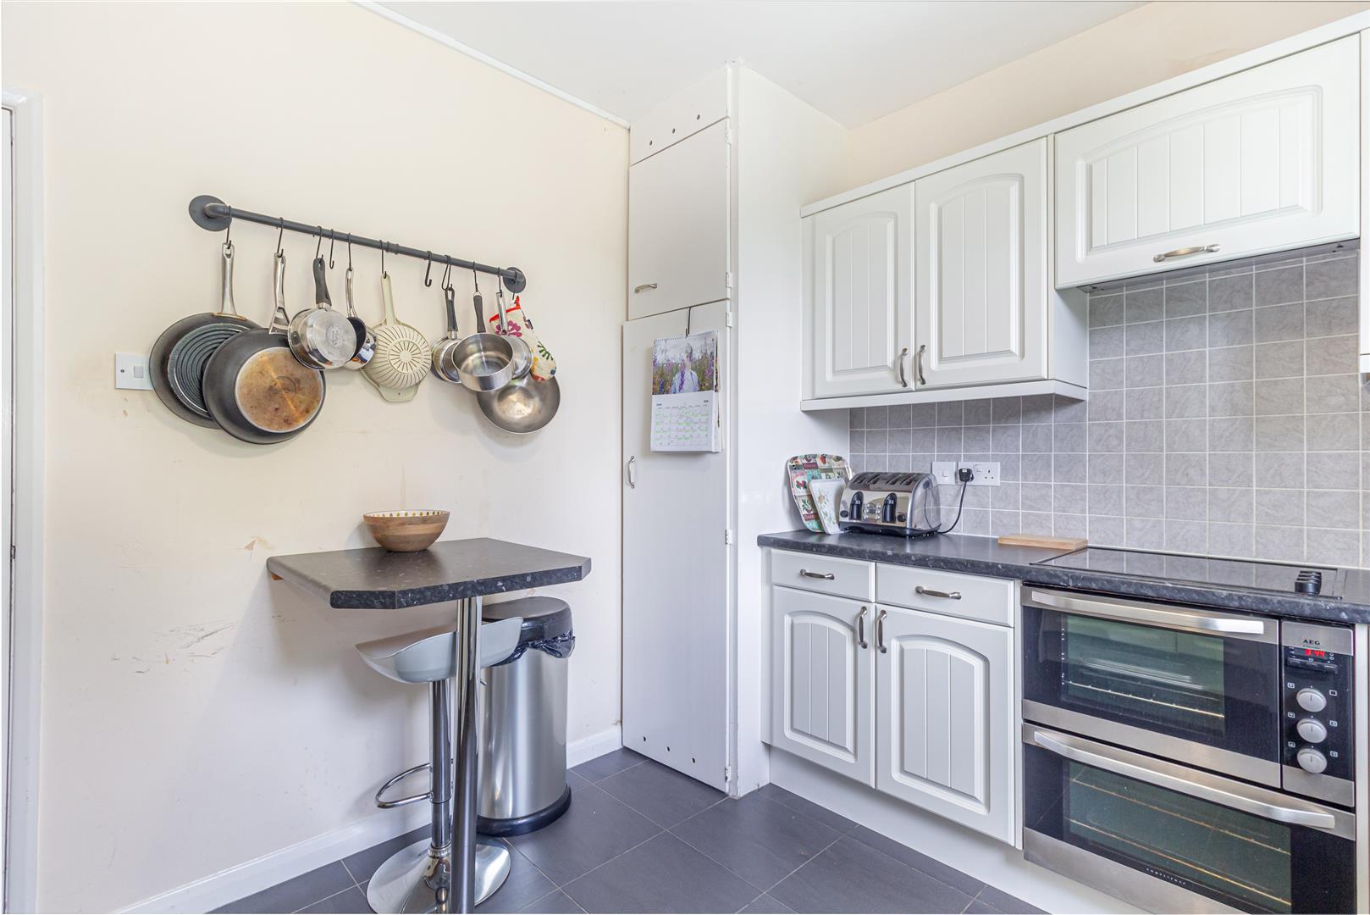
Kitchen - Single glazed sash window to the rear aspect. Kitchen fitted with a range of wall and base units with worksurface over. One and a half stainless steel sink and drainer. Space and plumbing for dishwasher and washing machine. AEG oven and 4 ring hob. Cupboard housing water tank. Integrated fridge freezer and breakfast bar. Tiled flooring.
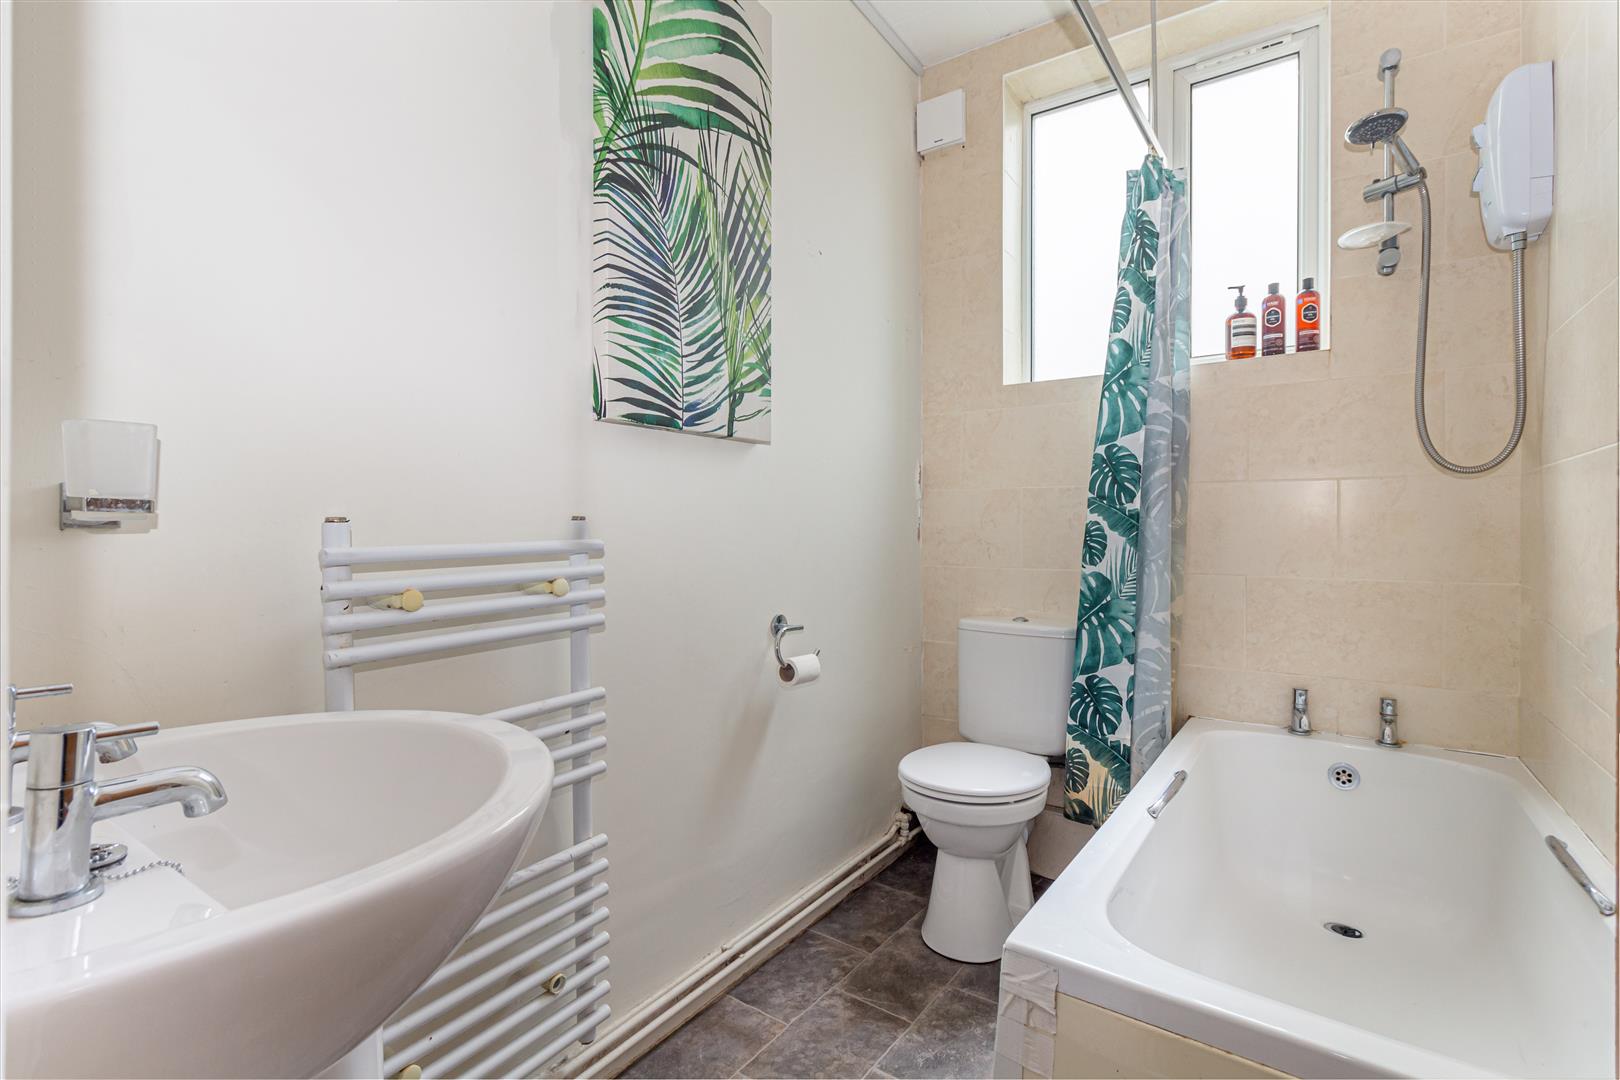
Bathroom - Panelled bath with electric shower over, low level WC and pedestal wash hand basin. Vinyl flooring. Ceiling light point.
Flat 2 -
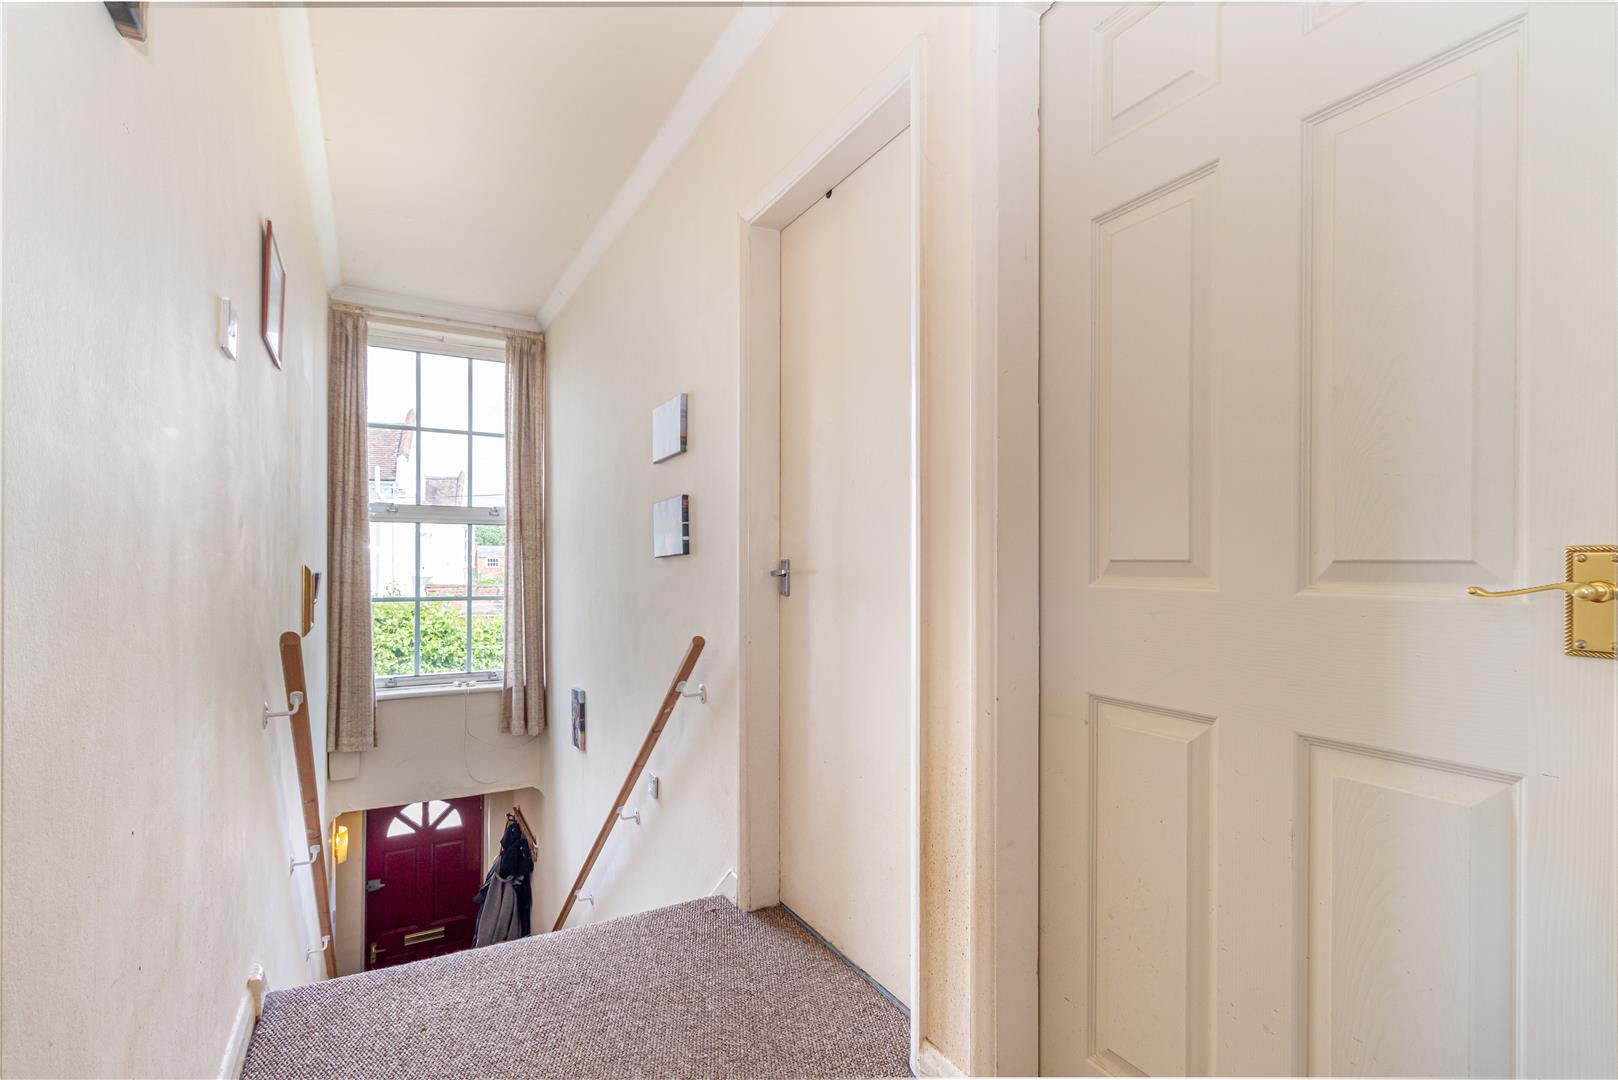
Entrance Hallway - Stairs rising to upper floor.
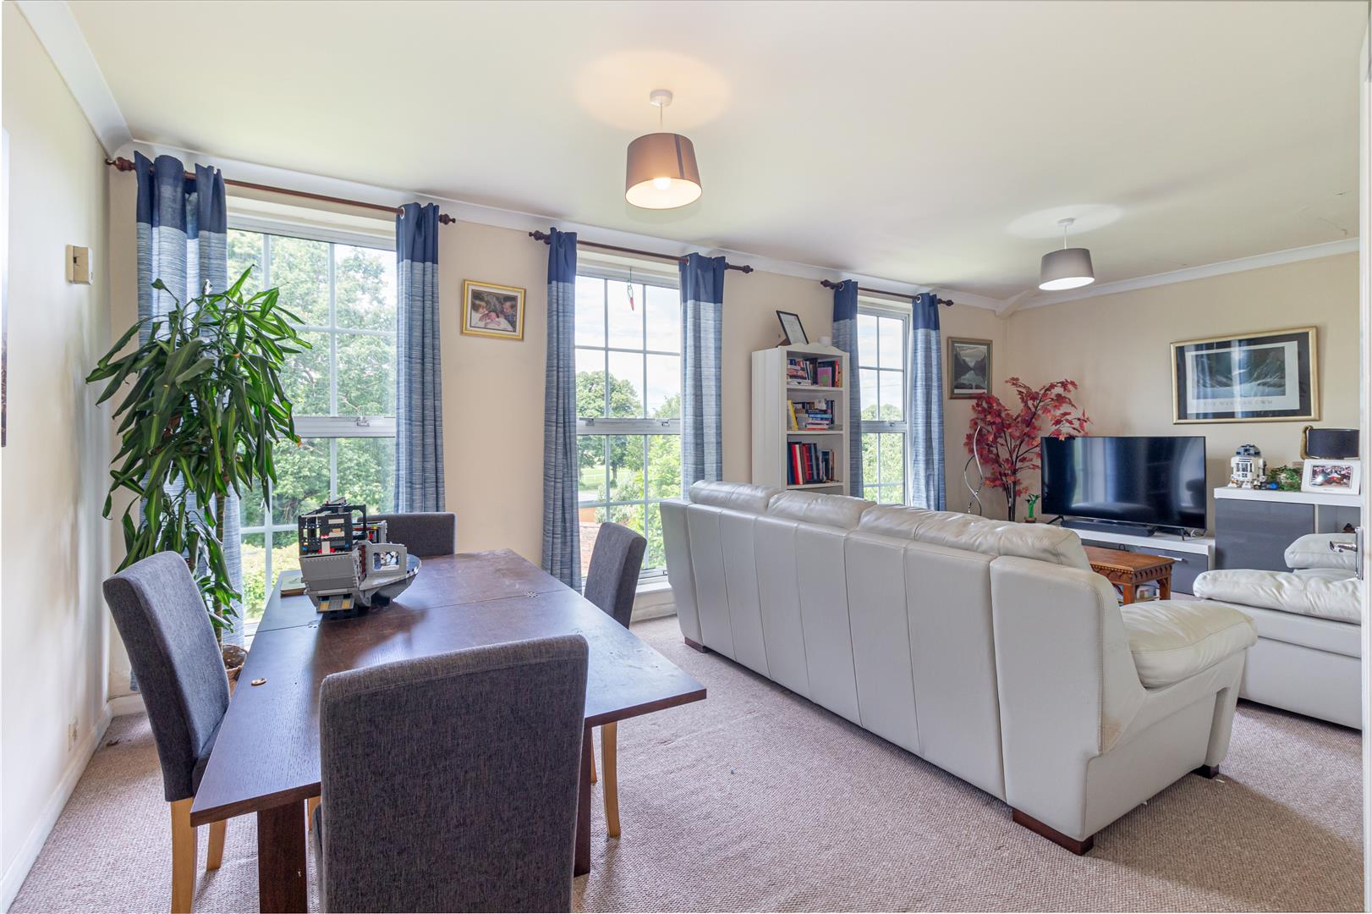
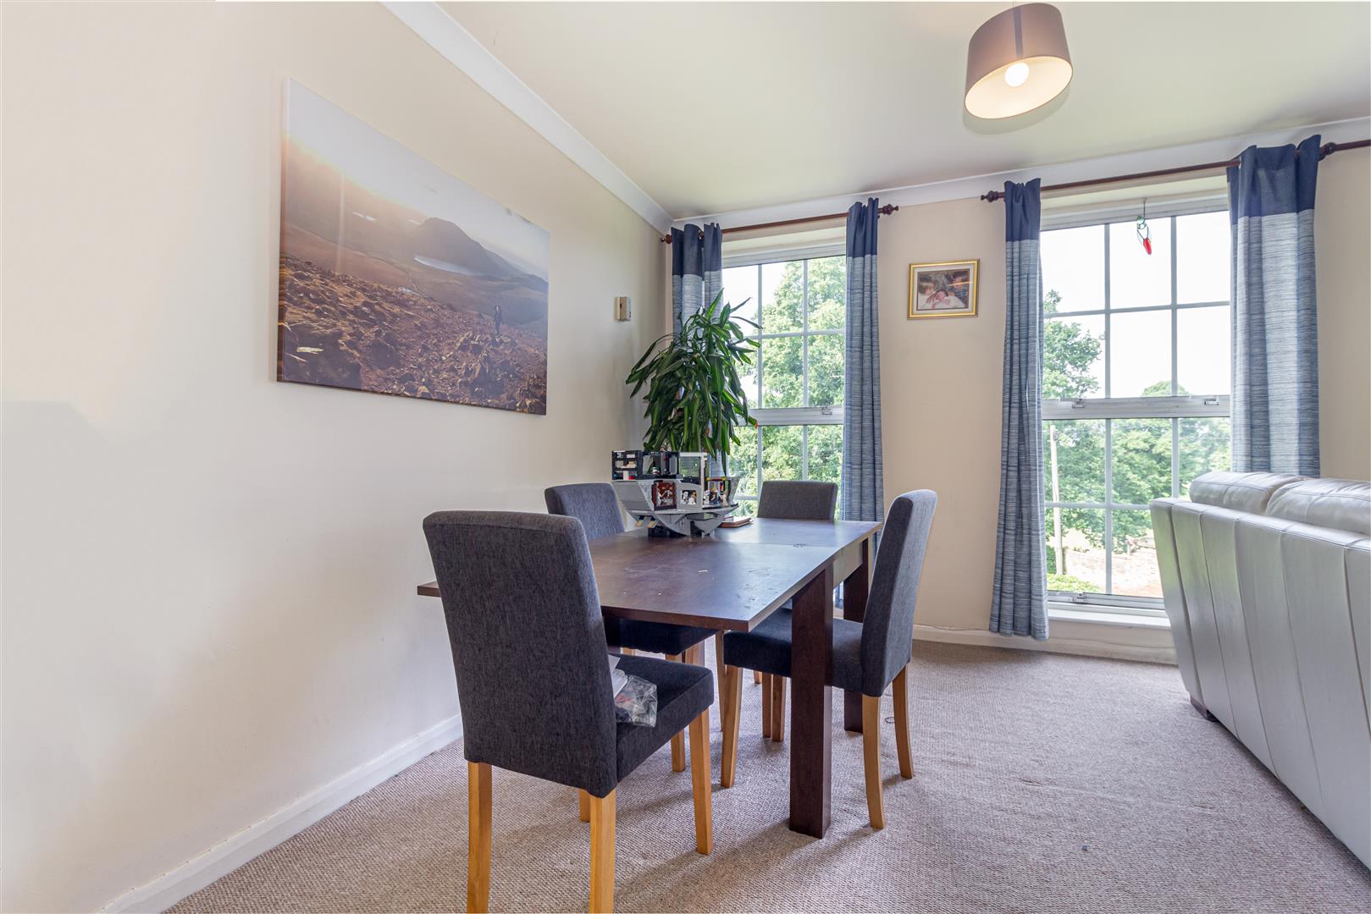
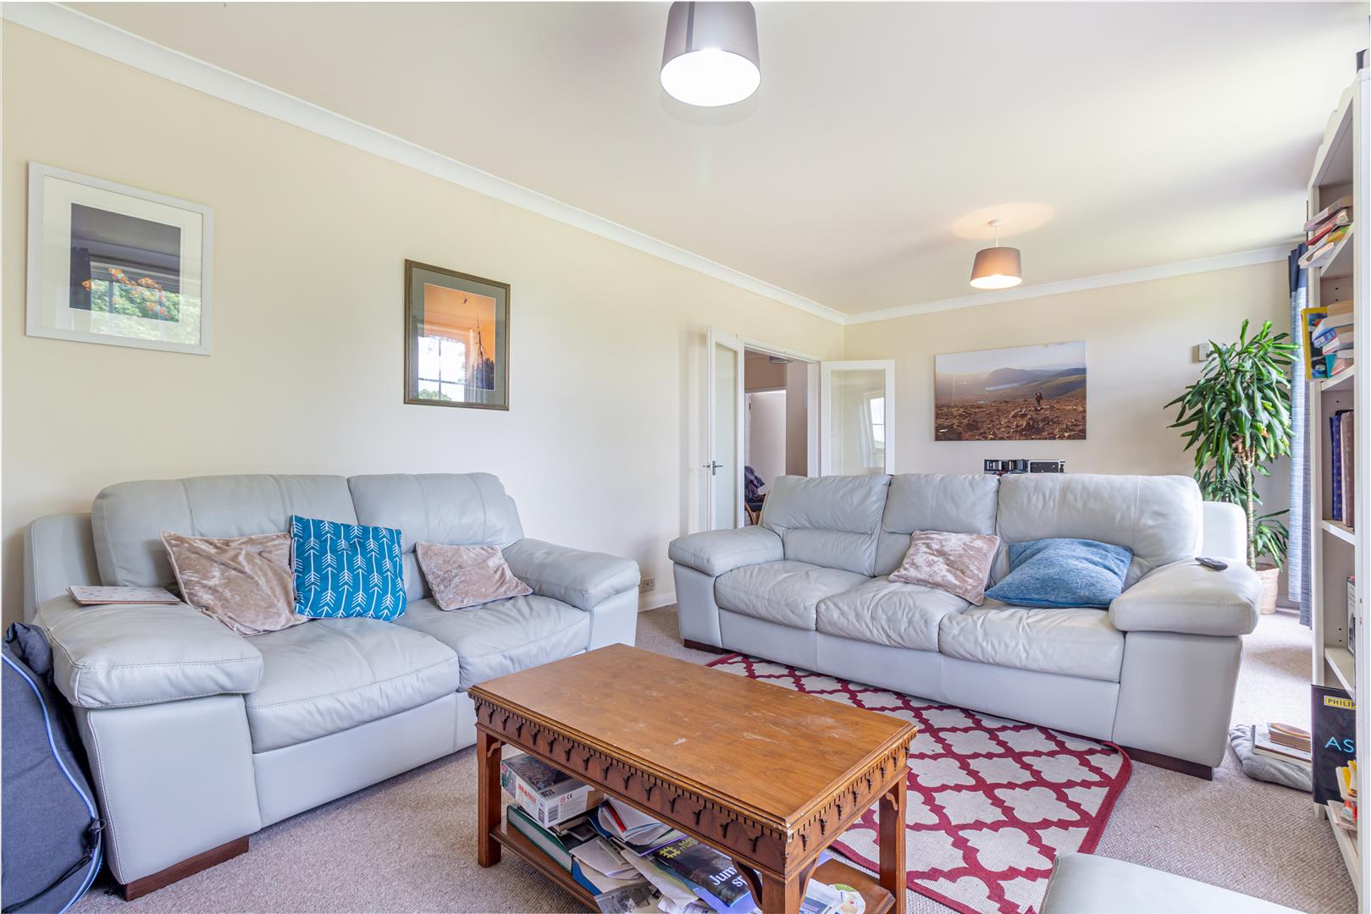
Living/Dining Room - Spacious and light living dining area with three double glazed windows to the rear aspect. Four ceiling light points. Underfloor heating.
Bedroom One - Two double glazed windows to the front aspect. Underfloor heating. Ceiling light point.
Bedroom Two - Double glazed windows to the front aspect. Underfloor heating and ceiling light point.
Bedroom Three - Two double glazed windows to the front aspect. Built-in wardrobes. Underfloor heating and ceiling light point.
Bathroom - Two obscure double glazed windows to the side aspect. Panelled bath with 'Triton' shower over, low level WC and pedestal wash hand basin. Vinyl flooring. Shaver point and wall light.
Kitchen - Double glazed window to the rear aspect. Wall and base units with 'Siemens' dishwasher. Space and plumbing for washing machine.
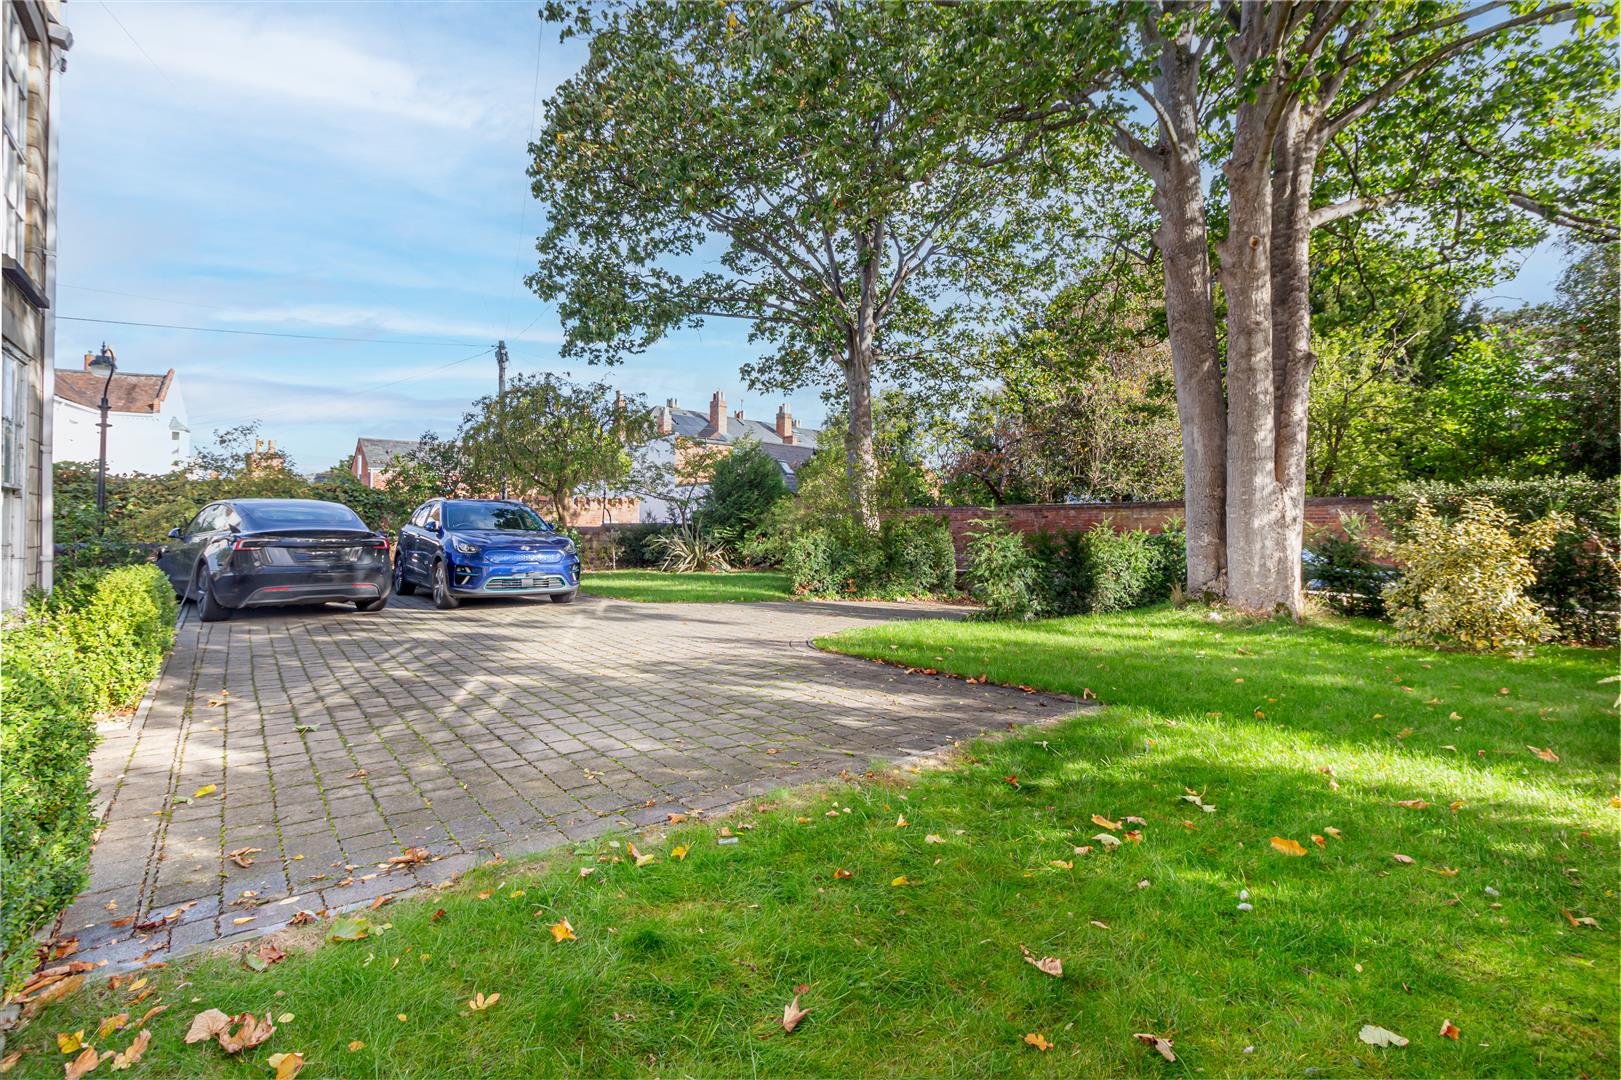
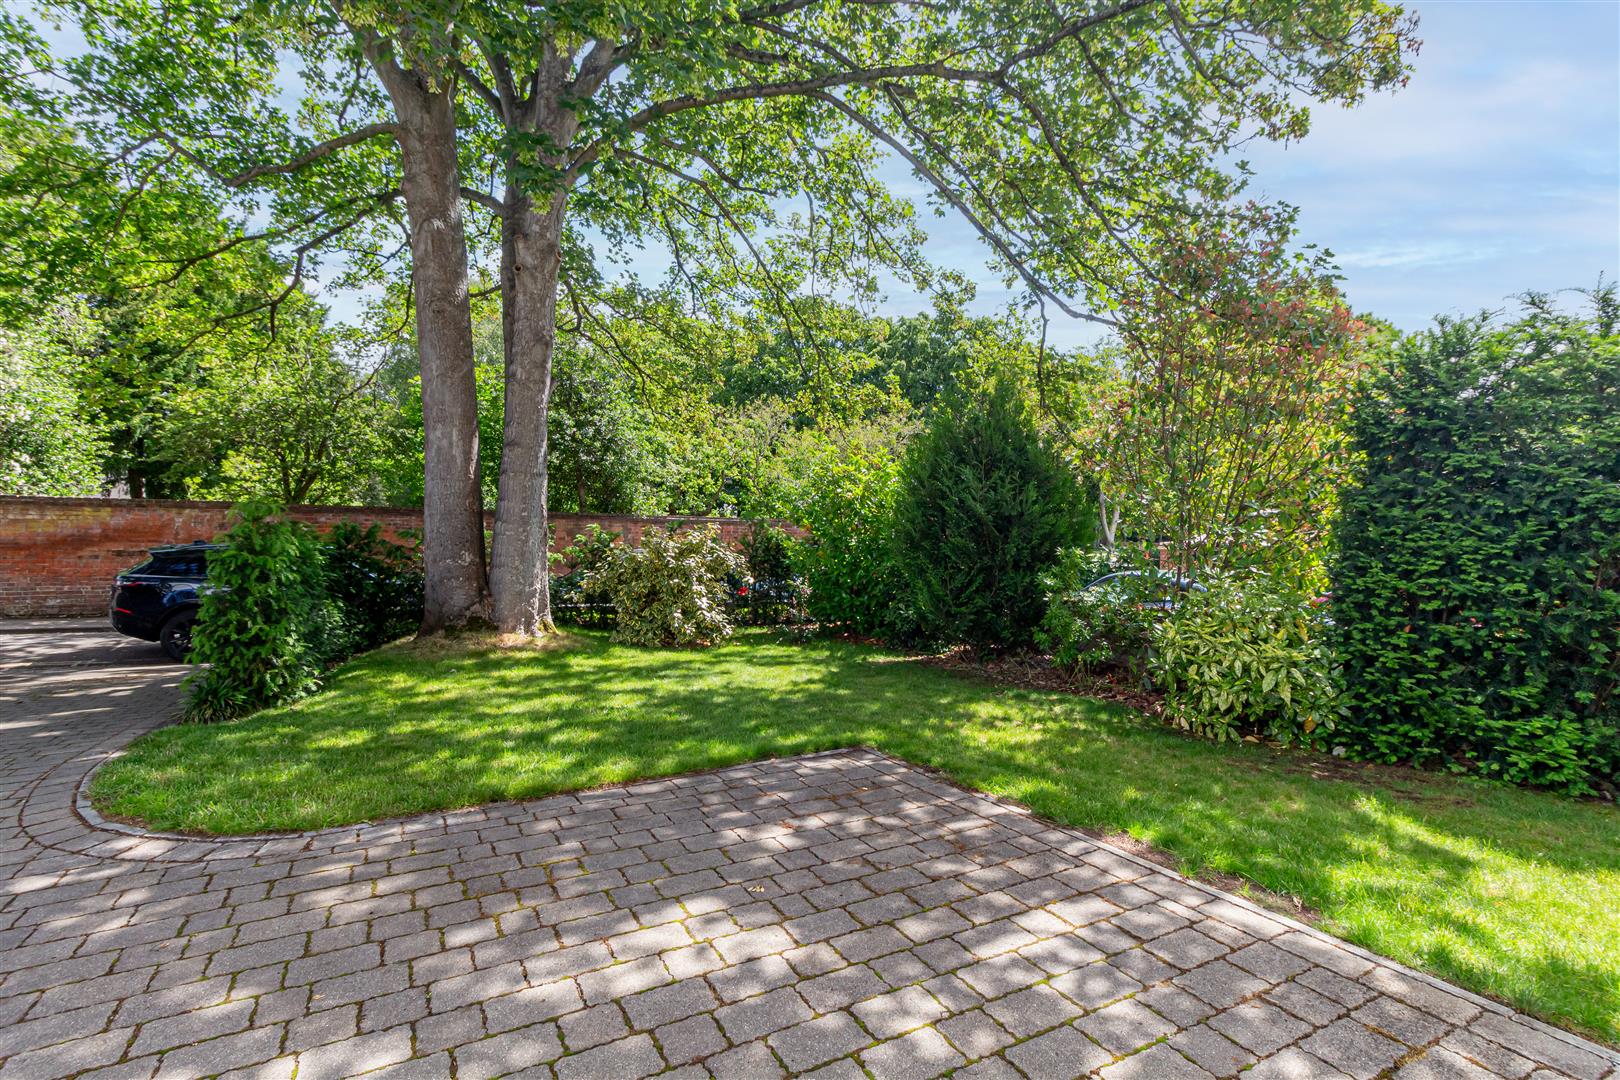
Outside - Front - Extensive parking to the front with electric charging point.
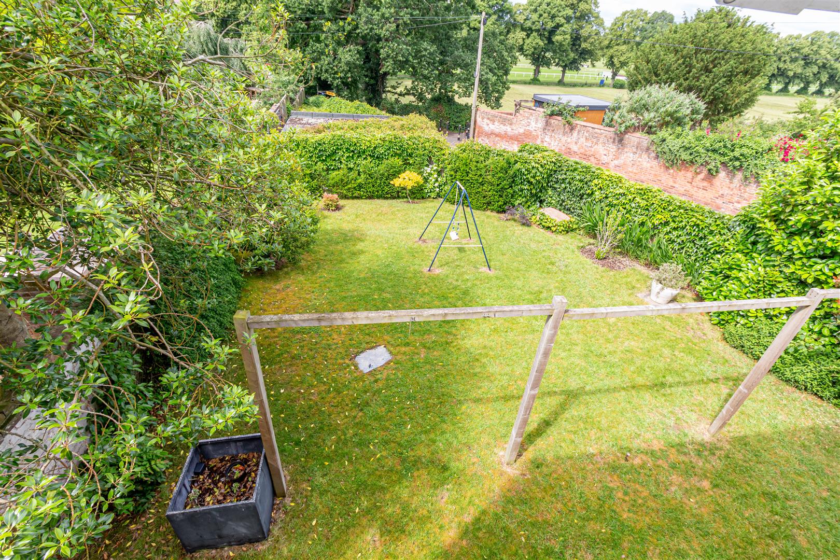
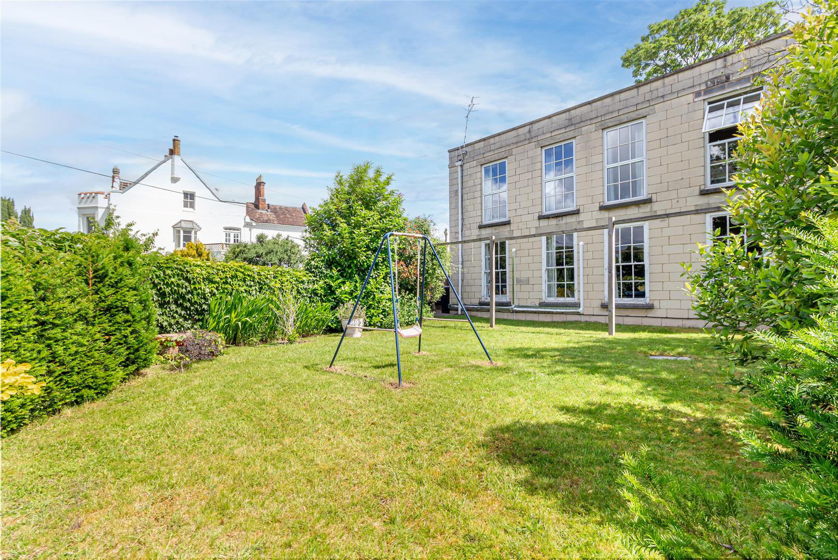
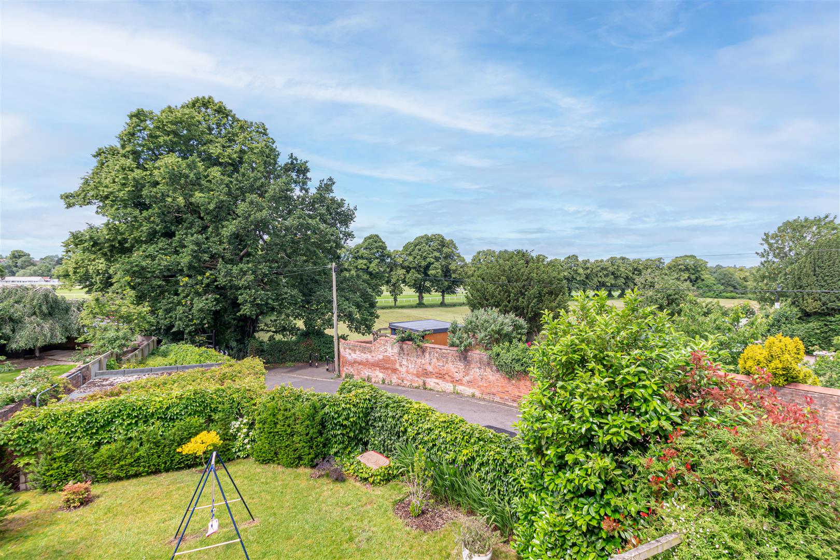
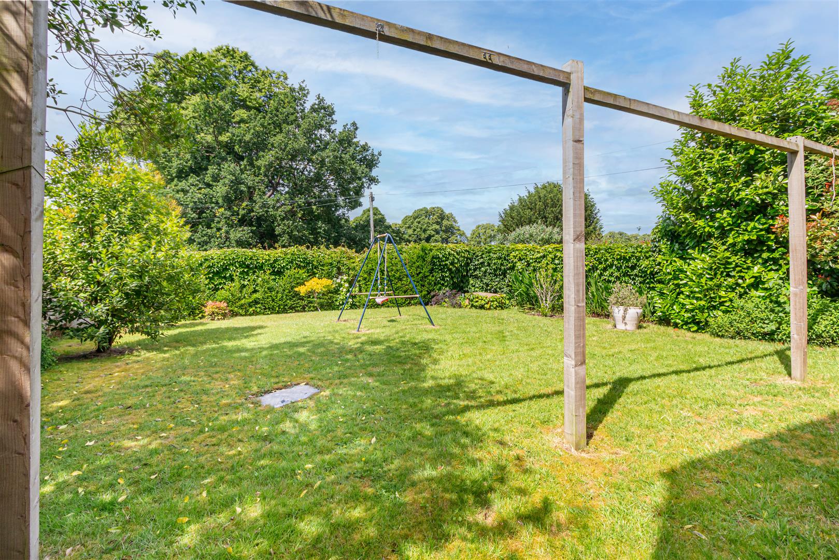
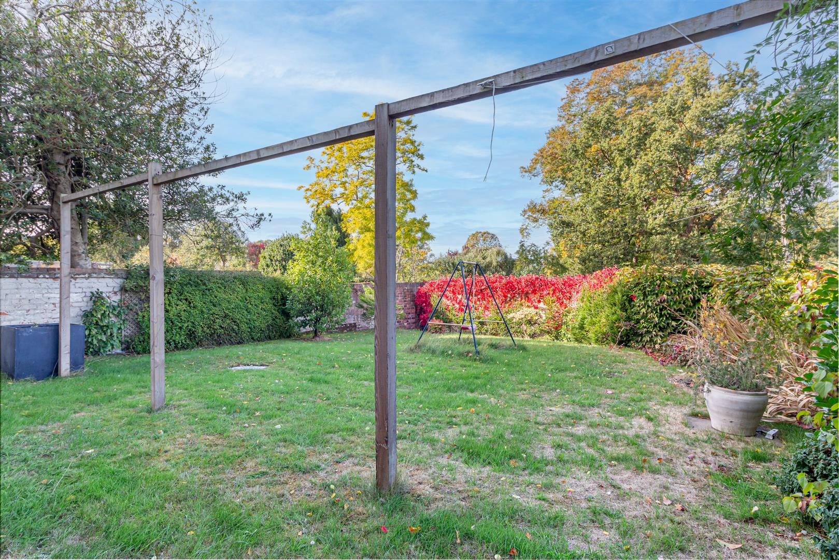
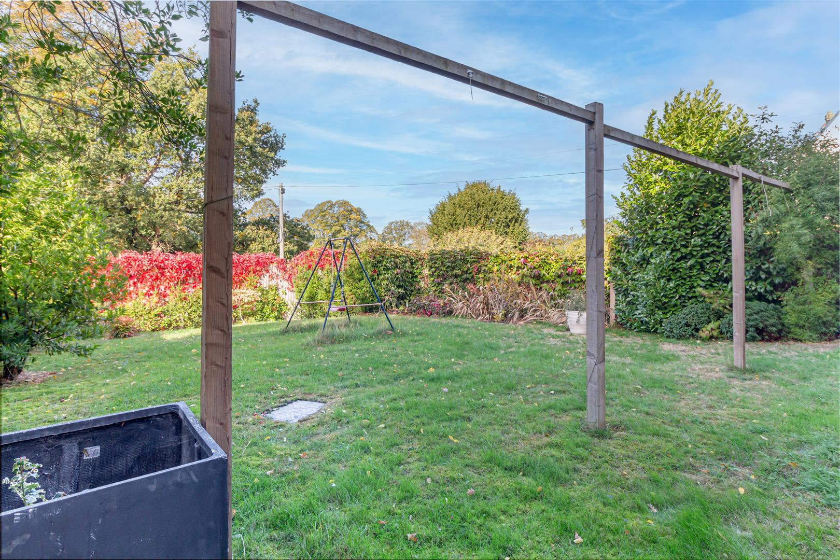
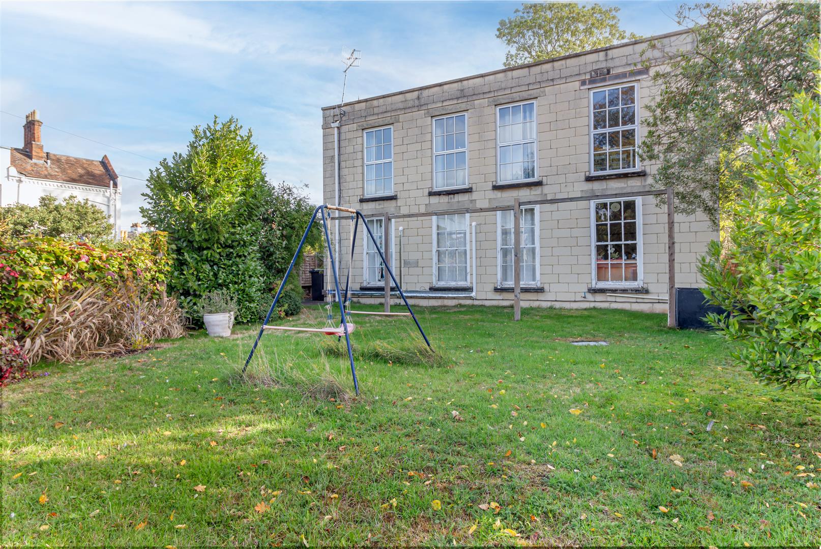
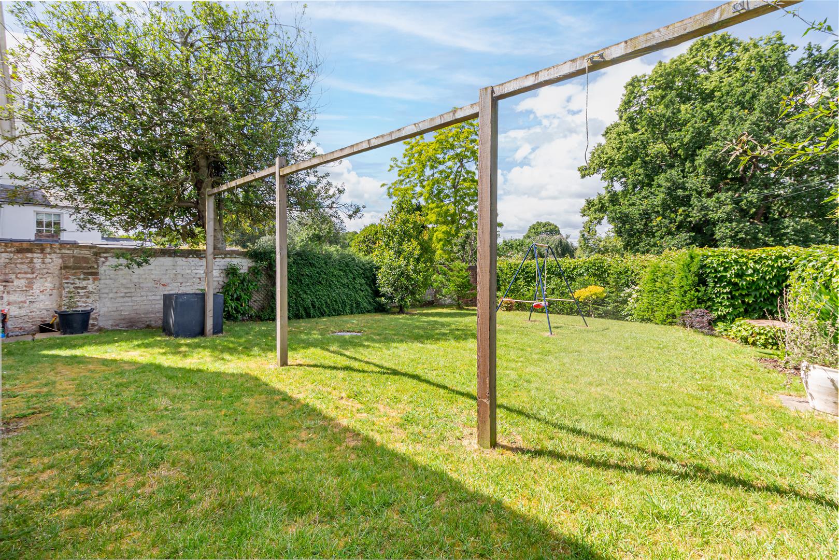
Outside - Rear - Walled garden, laid to lawn with planted borders. Gated side access and outside tap.
Double Garage - Two up and over doors.
Planning permission for demolition and replacement with a detached annexe
Tenure Freehold - We understand that the property is offered for sale Freehold.
Services - Mains electricity, water and drainage were laid on and connected at the time of our inspection. We have not carried out any tests on the services and cannot therefore confirm that these are in working order or free from any defects.
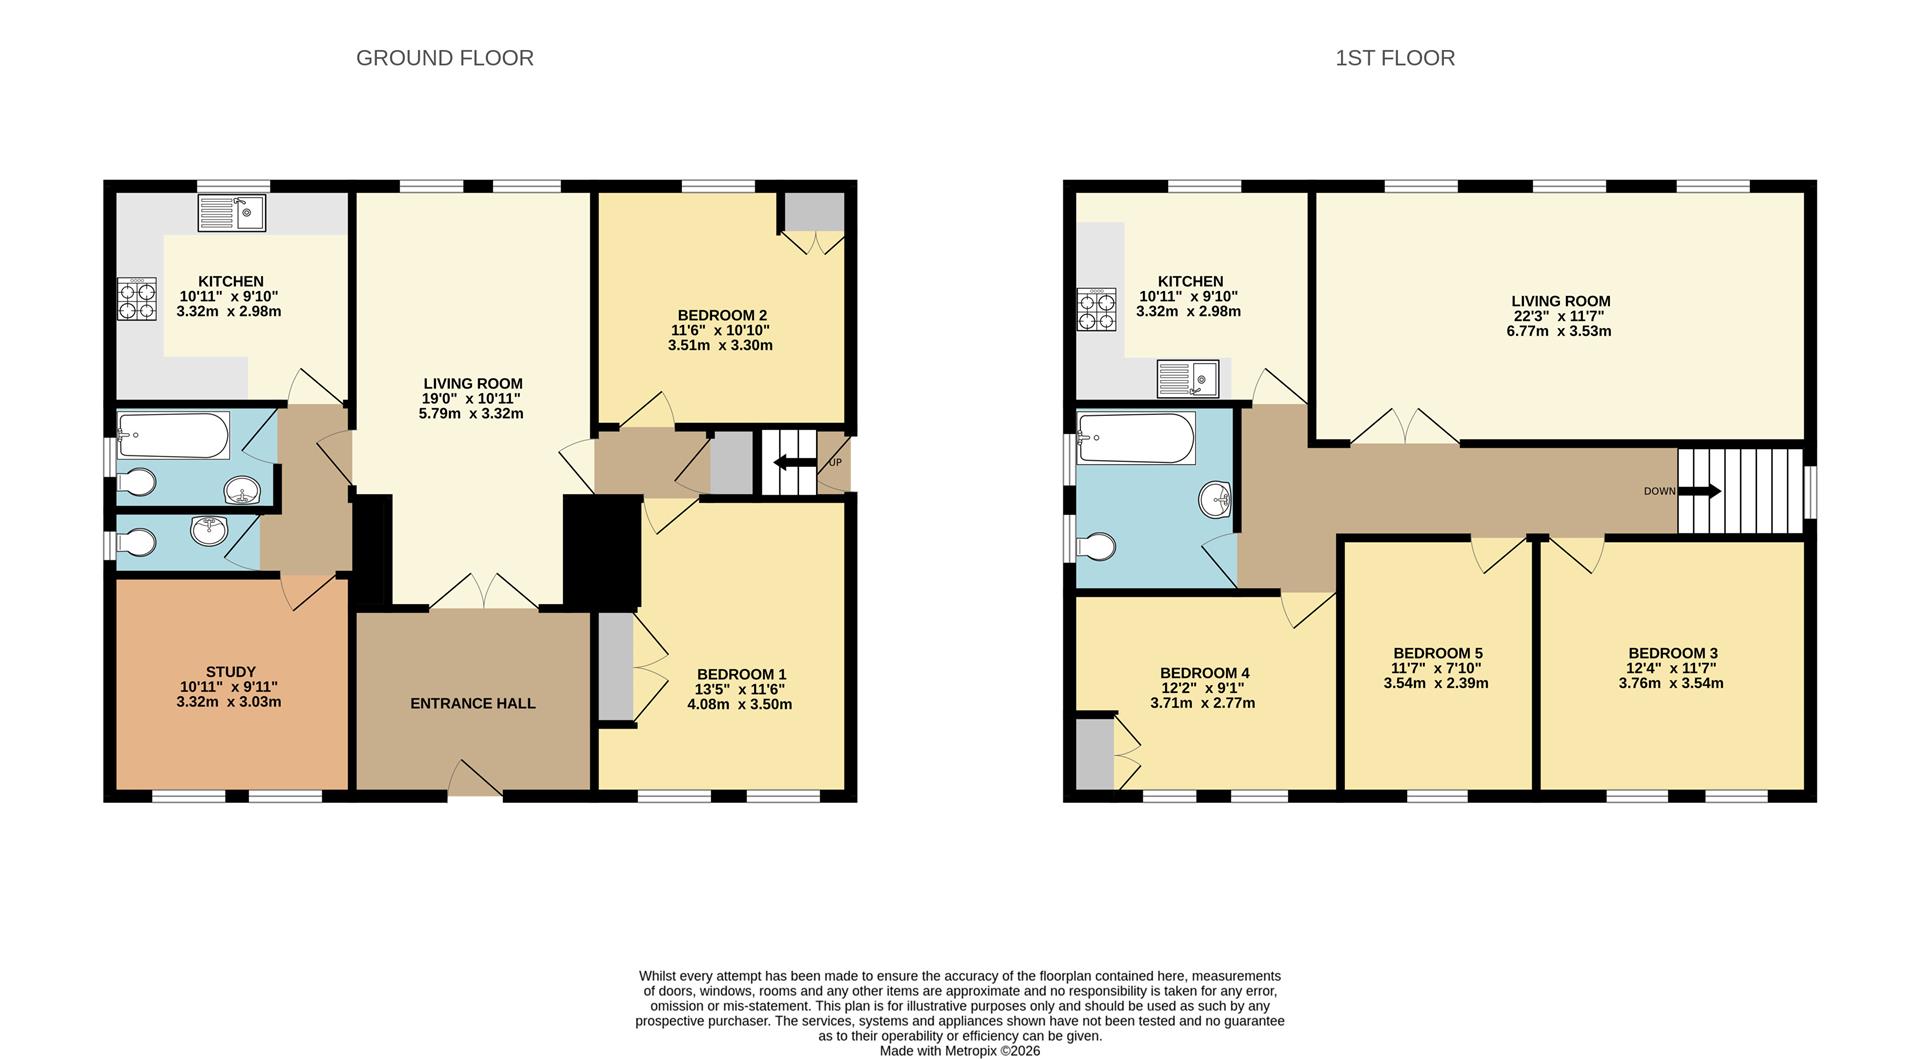
Floor Plan - This plan is included as a service to our customers and is intended as a GUIDE TO LAYOUT only. Dimensions are approximate and not to scale.
Council Tax Worcester - We understand the council tax band presently to be :
FLAT 1: C
FLAT 2: C
Worcester Council
https://www.worcester.gov.uk/council-tax
(Council Tax may be subject to alteration upon change of ownership and should be checked with the local authority).
Broadband - We understand currently that Full Fibre Broadband is available to order now at this property.
You can check and confirm the type of Broadband availability using the Openreach fibre checker:
https://www.openreach.com/fibre-checker
Mobile Coverage - Mobile phone signal availability can be checked via Ofcom Mobile & Broadband checker on their website.
https://checker.ofcom.org.uk/en-gb/mobile-coverage
Financial Services - Please note that any offer made on a property marketed by Philip Laney and Jolly will need to be qualified by Whiteoak Mortgages in order to demonstrate due diligence on behalf of our clients.
If you require any mortgage assistance - please use the link :
https://bit.ly/MortgageAdviceRequestPLJW
Philip Laney and Jolly reserve the right to earn a referral fee from various third party providers recommended to the client if instructed, services include; conveyancing, mortgage services, removals.
Verifying Id - Under The Money Laundering, Terrorist Financing and Transfer of Funds (Information on the Payer) Regulations 2017, the Agent is legally obliged to verify the identity of all buyers and sellers. In the first instance, we will ask you to provide legally recognised photographic identification (Passport, photographic driver's licence, etc.) and documentary proof of address (utility bill, bank/mortgage statement, council tax bill etc). We will also use a third party electronic verification system in addition to this having obtained your identity documents. This allows them to verify you from basic details using electronic data, however it is not a credit check and will have no effect on you or your credit history. They may also use your details in the future to assist other companies for verification purposes.
Agents Note - The main marketing image is a CGI-enhanced artist's impression showing the property's anticipated appearance following the proposed conversion and re-rendering works. The image is for illustrative purposes only and should not be relied upon as an exact representation of the finished development."
Agents Note - Agents Note: Prospective purchasers are advised that planning permission has previously been granted under references P18D0286 and 19/00347/FUL. Interested parties should make their own enquiries with the Local Planning Authority regarding the scope of the approvals, any conditions attached, and the current status of the consents.
Property Ref: 34762389
Similar Properties
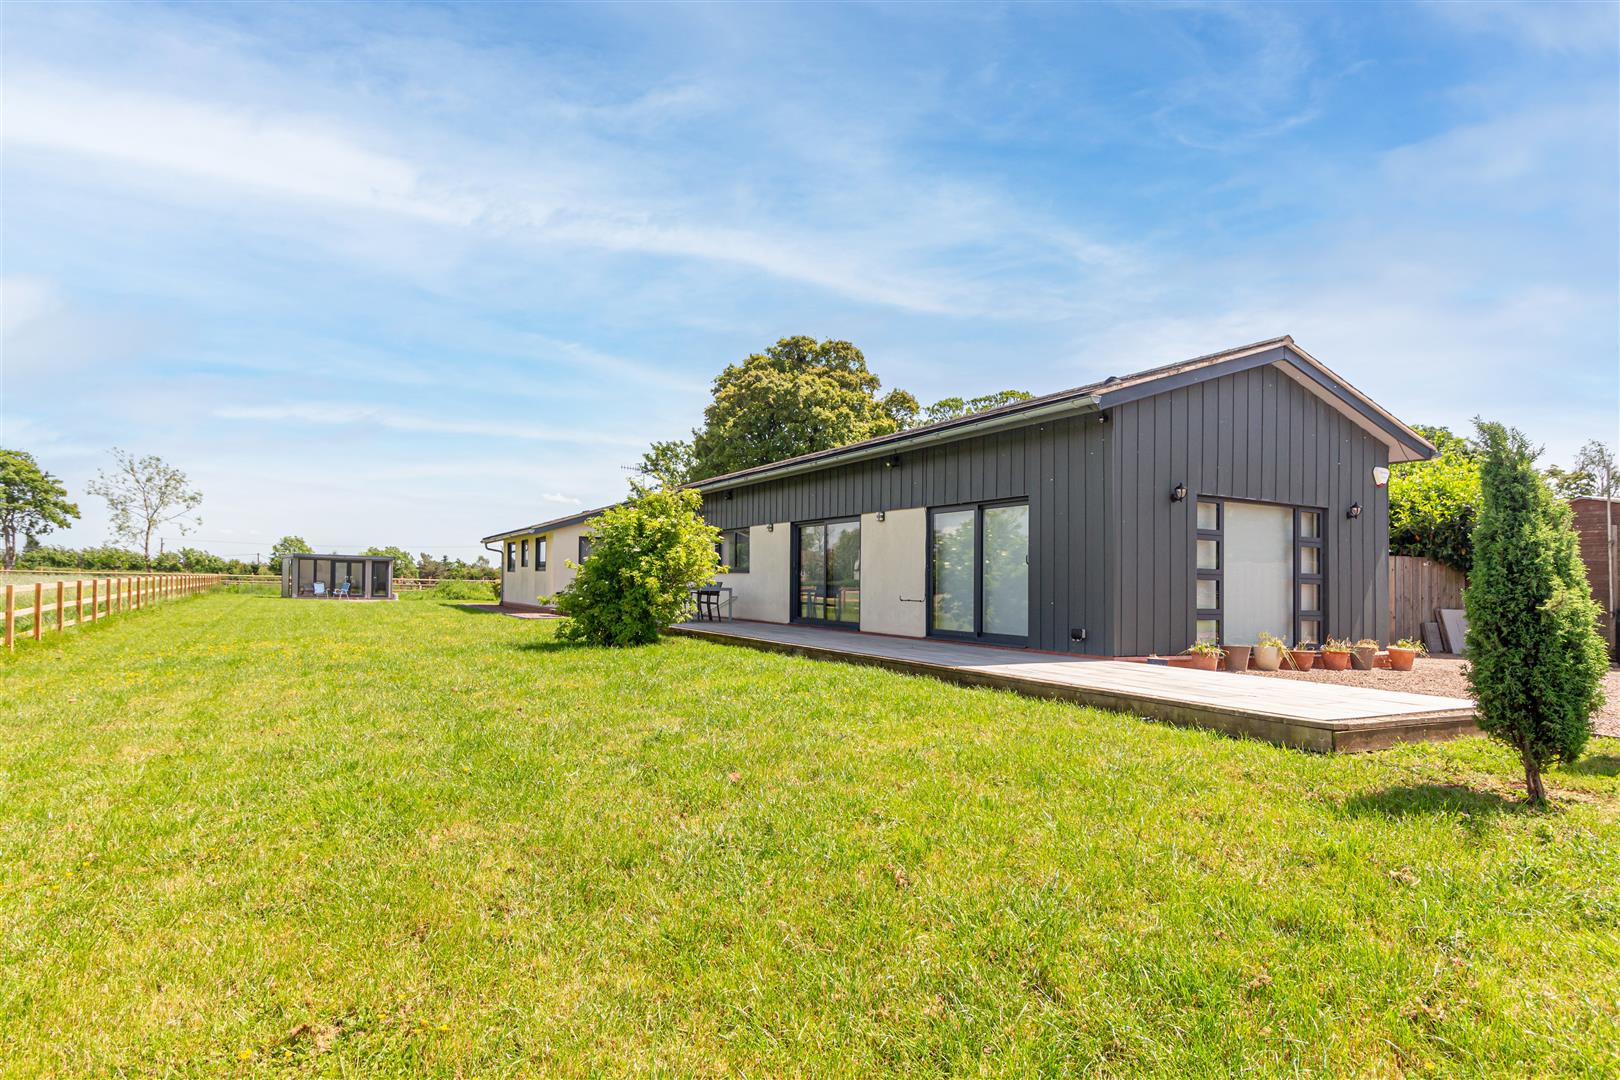
Walkers Lane, Whittington, Worcester
3 Bedroom Detached Bungalow | Guide Price £700,000
Philip Laney & Jolly are delighted to present this exceptional detached bungalow, occupying a desirable position along W...
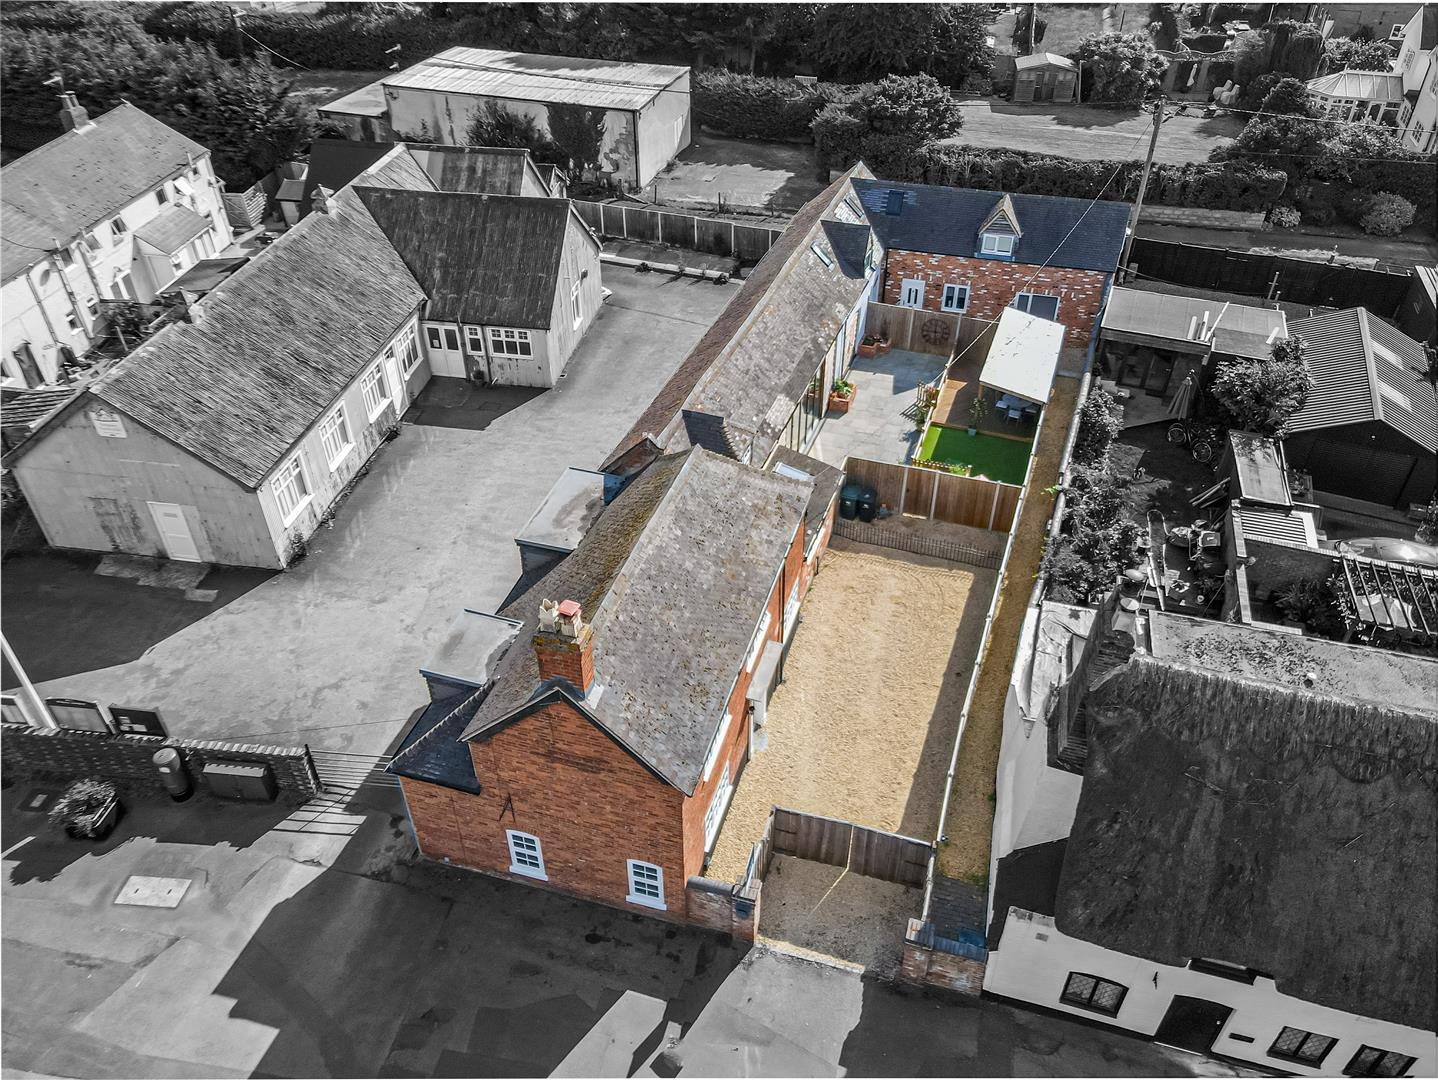
6 Bedroom Detached House | Guide Price £700,000
Philip Laney & Jolly Worcester are delighted to present this beautifully converted character barn, combining original fe...
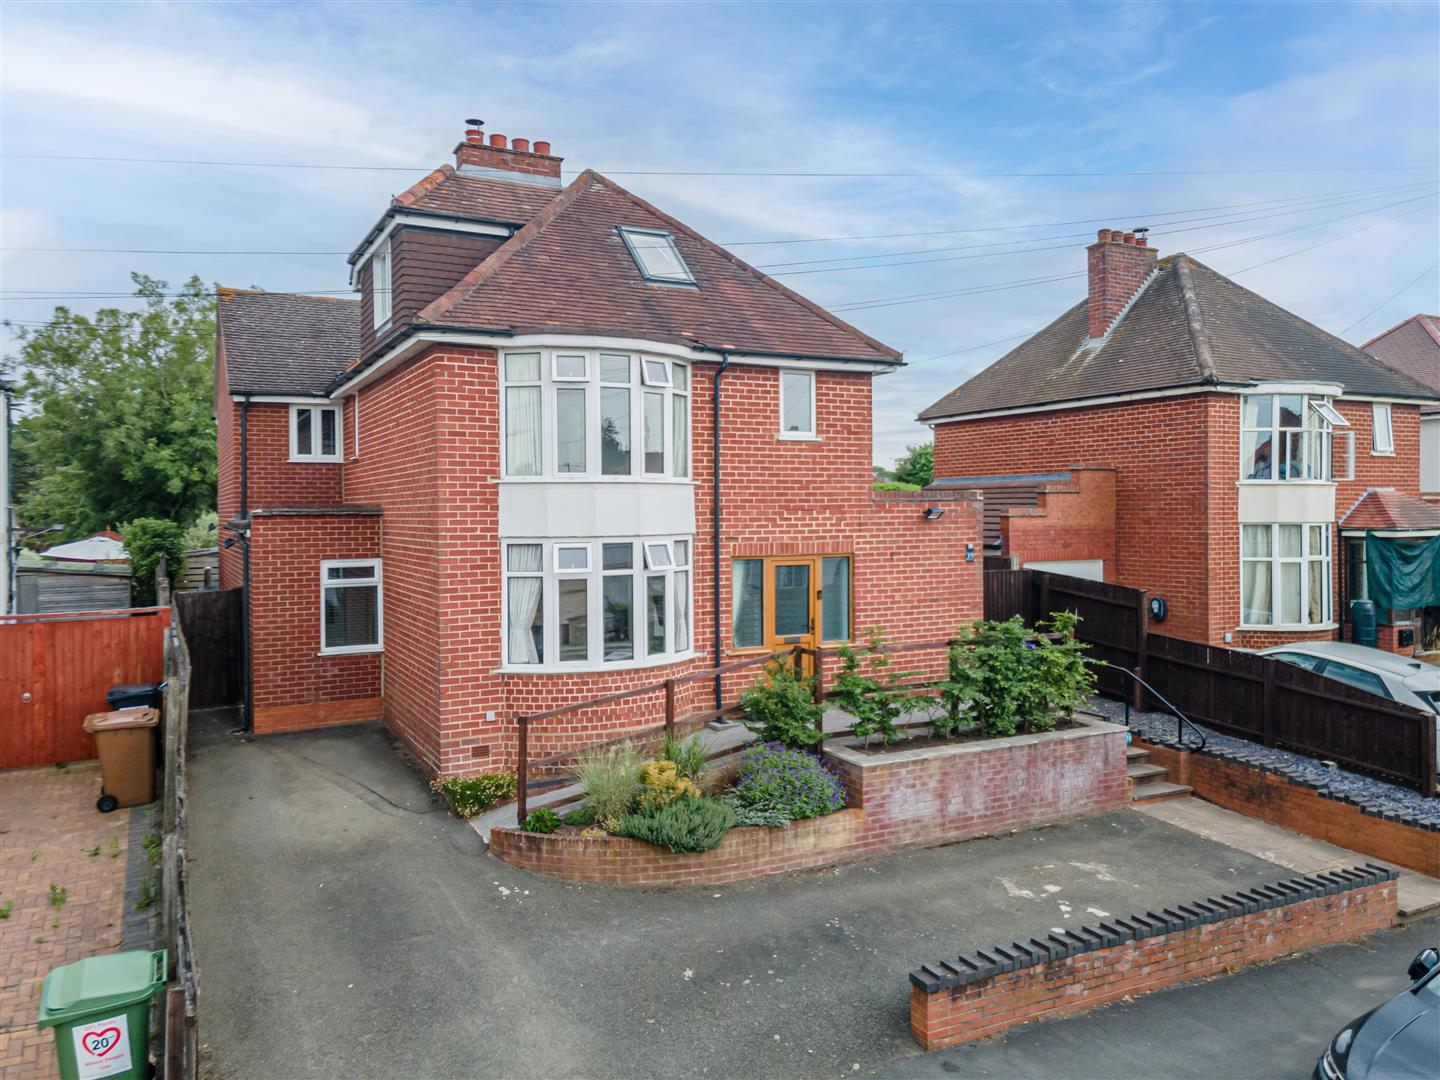
6 Bedroom Detached House | Guide Price £670,000
PLJ Worcester are delighted to bring to the market situated in the highly sought-after Battenhall area of Worcester, thi...

Philip Laney & Jolly (Worcester)
Worcester, Worcestershire, WR1 2LS
01905 26664
How much is your home worth?
Use our short form to request a valuation of your property.
Request a Valuation
©2026 The Guild of Property Professionals. All rights reserved.
Terms and Conditions |
Privacy Policy |
Cookie Policy |
Complaints Policy |
Members Login
The Guild of Property Professionals Trading Address: 121 Park Lane, London W1K 7AG. GPEA Limited.
Registered in England & Wales.
Company No: 02819824.
Registered Office Address: 2 St. Stephen's Court, St. Stephen's Road, Bournemouth, Dorset, England, BH2 6LA.
VAT Registration No: 576 8795 61

