
- Spacious Detached Bungalow
- In the Heart of Wrea Green Village
- In Need of Some Updating but Offering Great Potential
- Two Large Reception Rooms
- Kitchen
- Two Ground Floor Bedrooms & Shower Room/WC
- Large 1st Floor Loft Room
- Standing in Gardens to the Front & Rear, Garage & Driveway
- No Onward Chain, Viewing Recommended
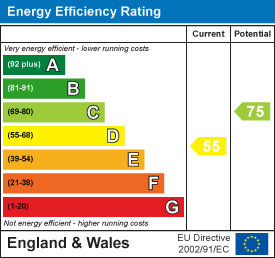
- Freehold, Council Tax Band E & EPC Rating D

2 Bedroom Detached Bungalow for sale in Wrea Green
 2
2
1
2
2
1
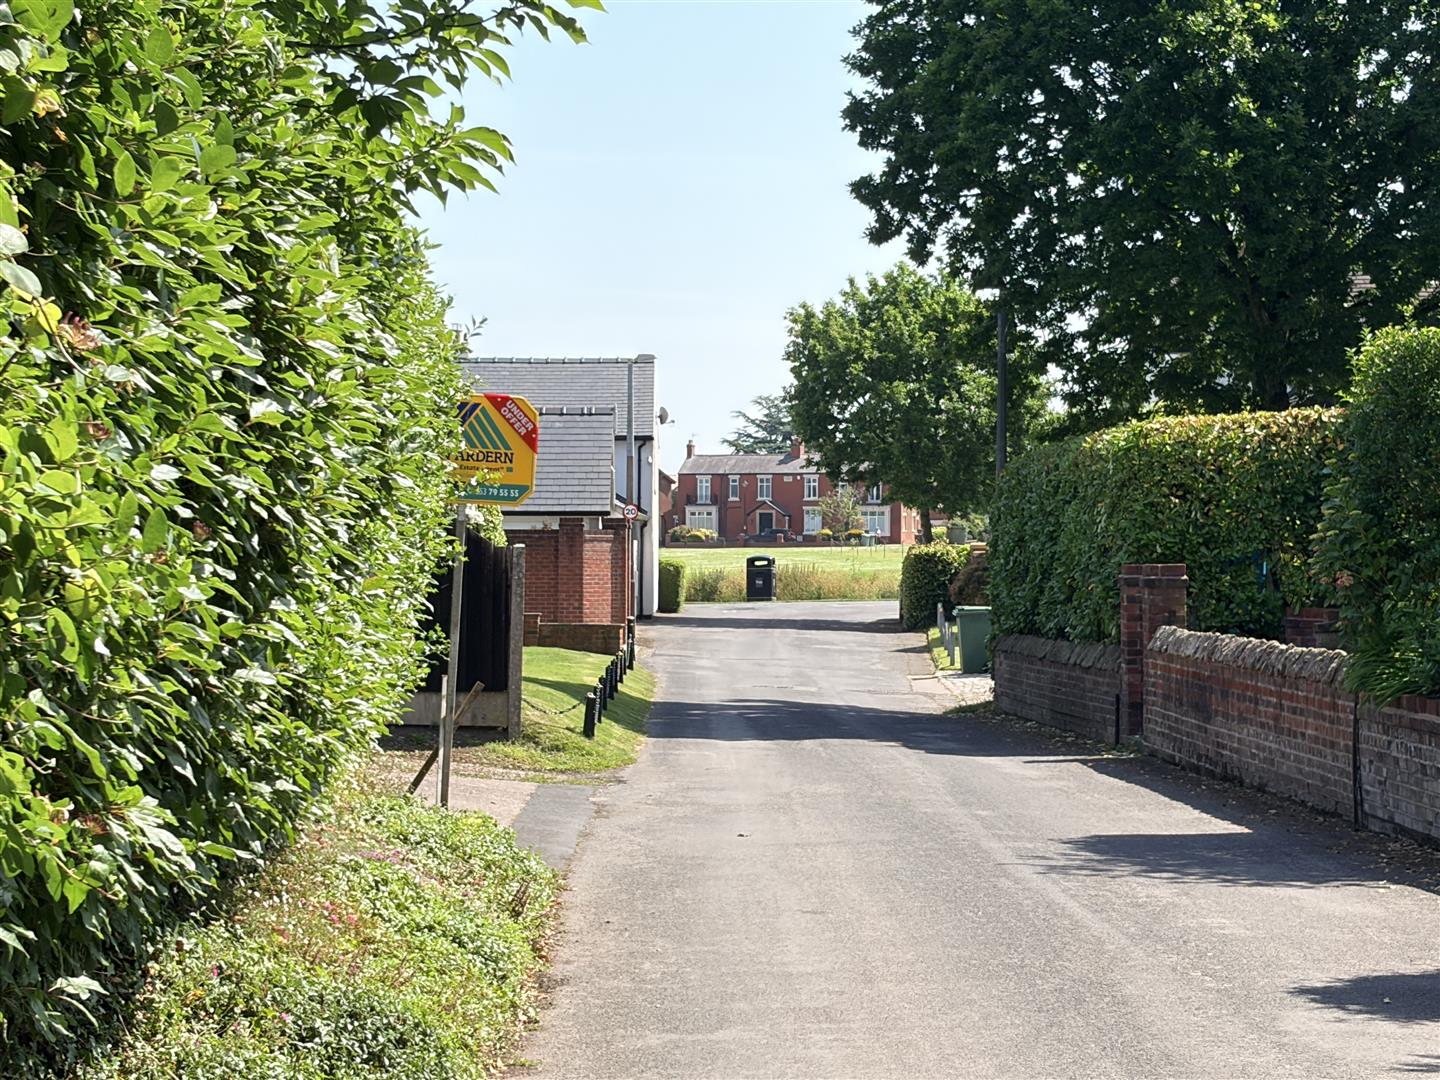
'Mill Cottage' is a deceptively spacious detached bungalow standing in spacious front and rear gardens and being on a highly desirable road in the heart of Wrea Green Village, adjoining 'The Green' with it's central cricket square and duck pond. Within sauntering distance to village shops, cafe/restaurant and The Grapes pub. Wrea Green is arguably one of the finest villages in the county and has won the best kept village award over many years.
Offering spacious ground floor accommodation together with a large 1st floor converted loft room lending itself to a variety of uses to suit a purchaser's requirements. Internal viewing recommended to appreciate the potential this property has offer. No onward chain.
Ground Floor -
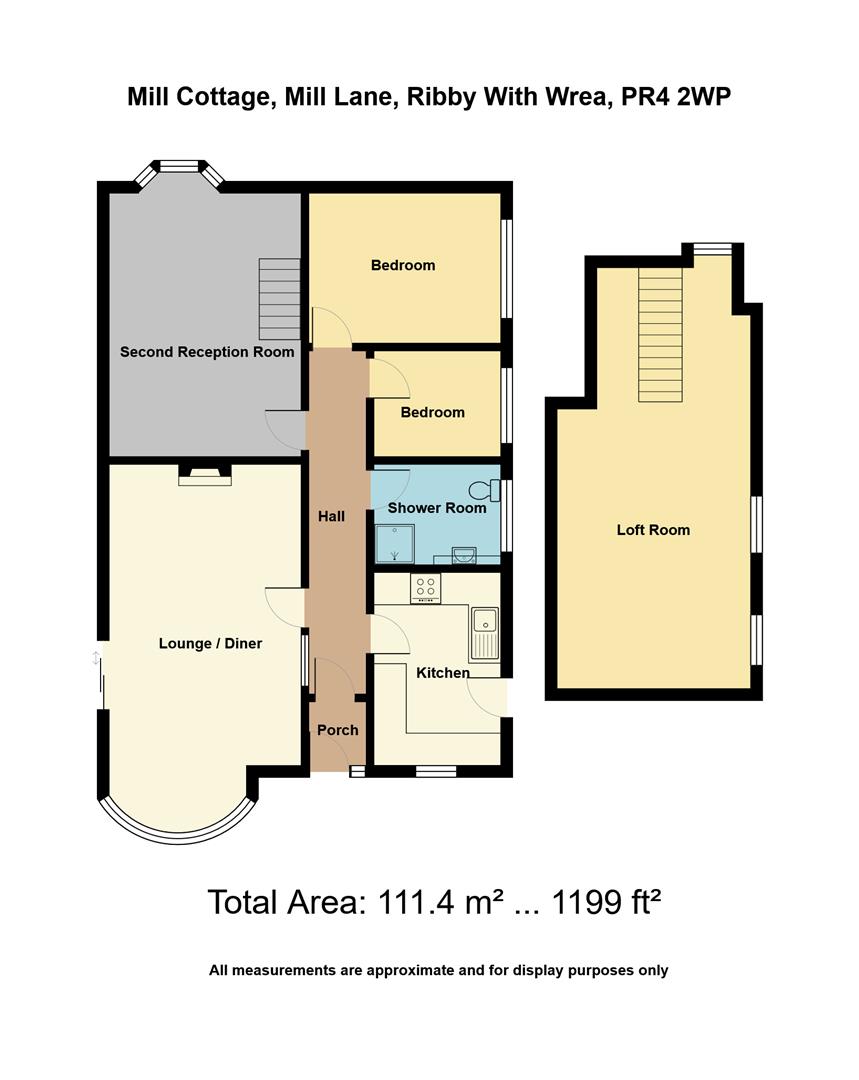
Entrance Porch - 1.35m x 1.09m (4'5 x 3'7) - Approached through a composite outer door with inset obscure double glazed panels. Matching full length obscure double glazed panel to the side. Overhead light. Inner hardwood obscure glazed panel door leading to:
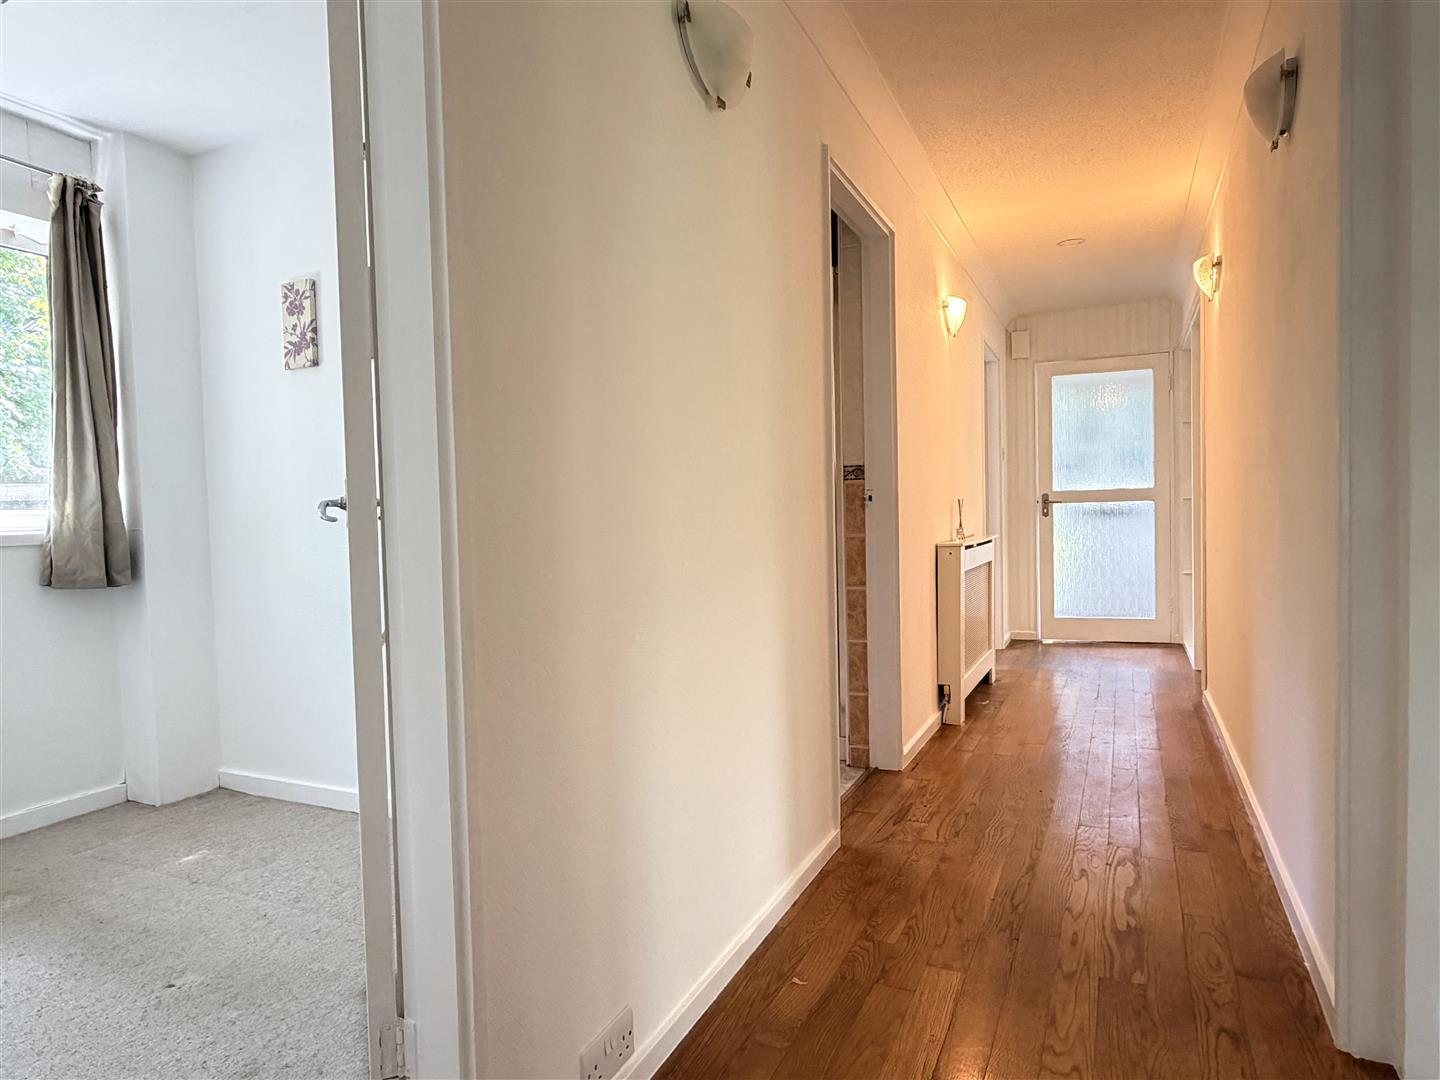
Hallway - 6.50m x 1.09m (21'4 x 3'7) - Spacious central Hall. Corniced ceiling. Four wall lights. Panel radiator with a decorative screen. Doors leading off to all ground floor rooms.
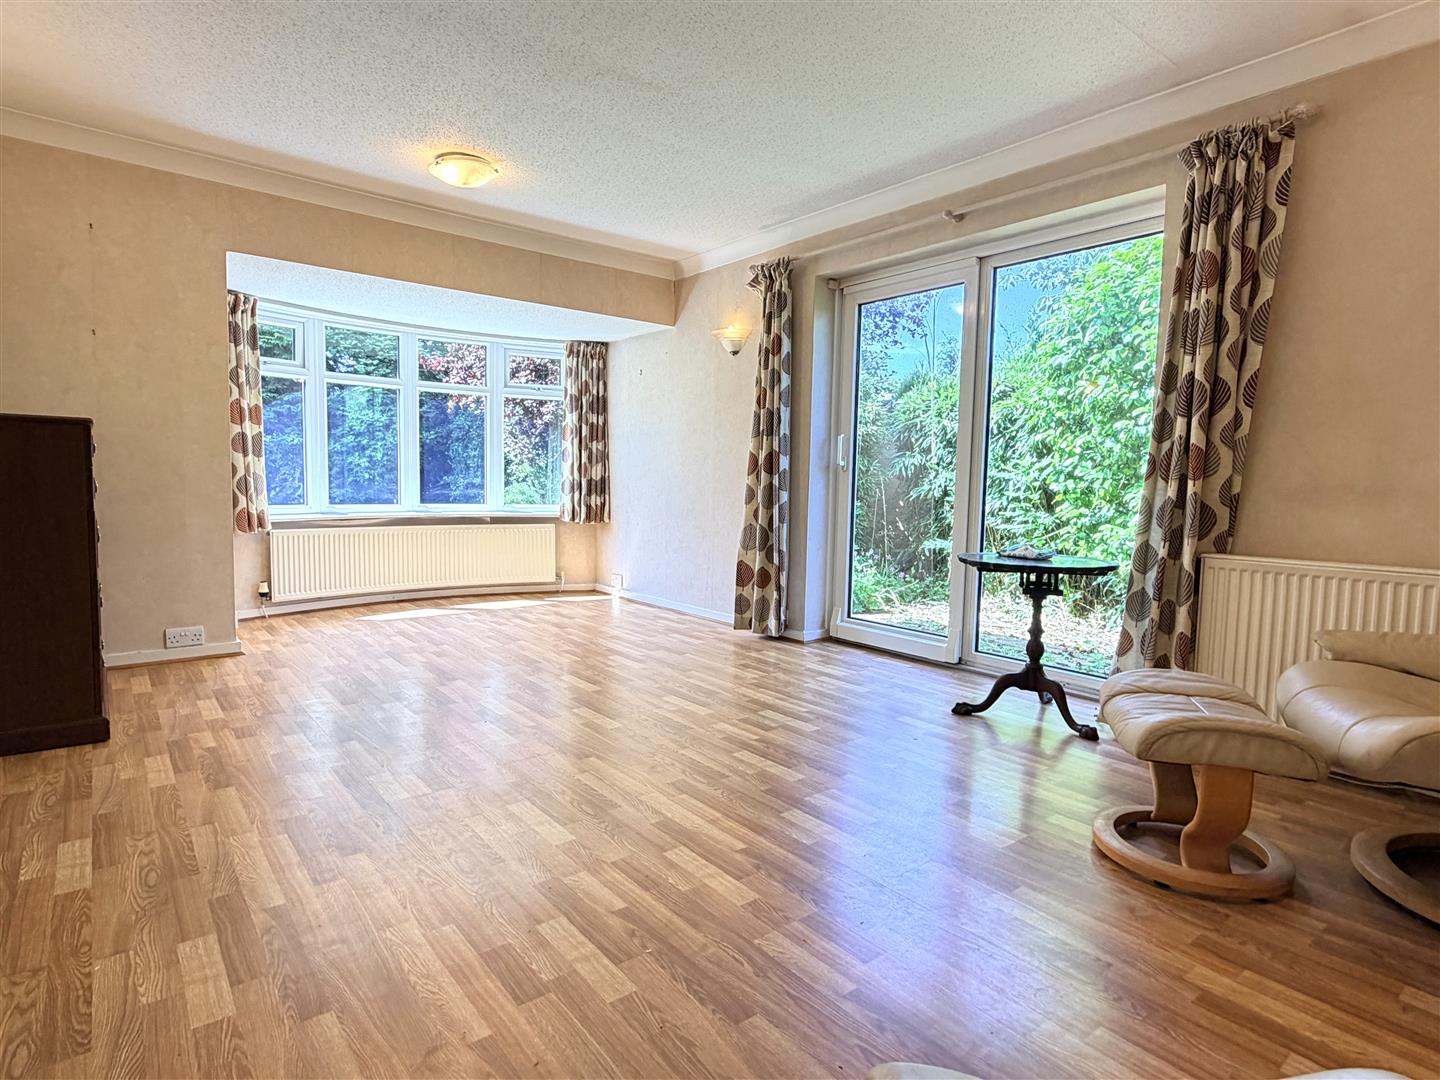
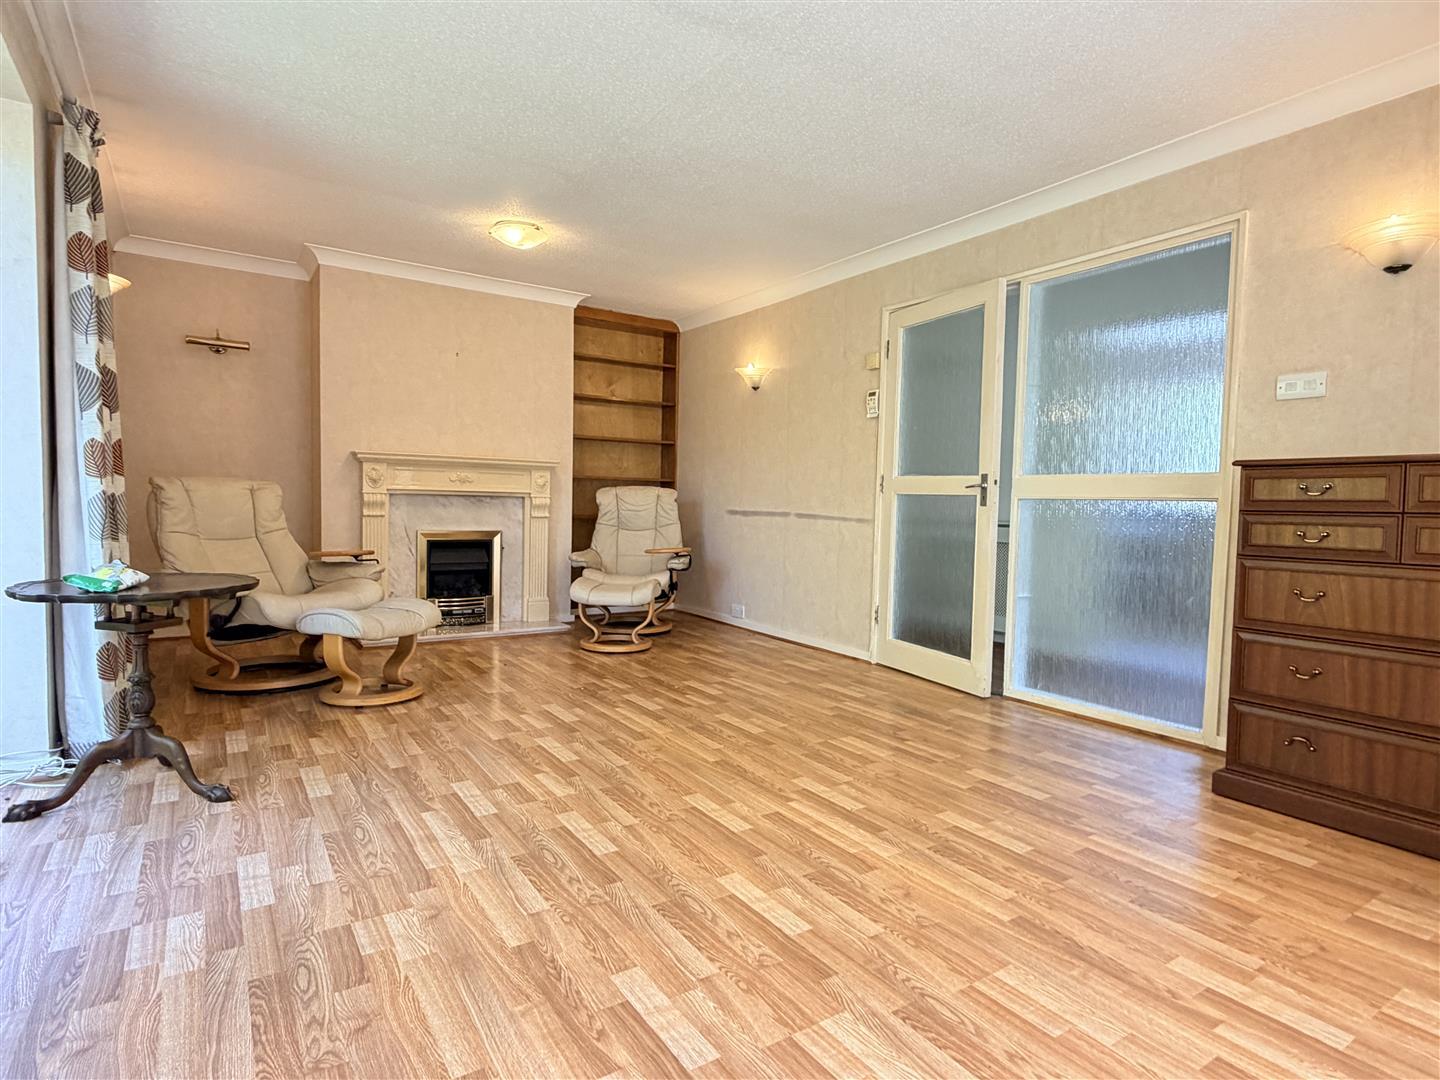
Lounge - 6.91m into bay x 3.58m (22'8 into bay x 11'9) - Spacious principal reception room approached from the Hall through an obscure glazed door with a matching full length obscure glazed side panel. UPVC double glazed bay window overlooks the front garden with two top opening lights. Curved single panel radiator below. Wood effect laminate flooring. Telephone point. Corniced ceiling with two overhead lights. Four wall lights and a picture light. Additional double panel radiator. Television aerial point. Focal point of the room is a marble effect fireplace with a display surround, raised hearth and inset supporting a gas coal effect living flame fire, Fitted book shelves to the recess. UPVC double glazed 'tilt & turn' sliding patio doors overlook the private side garden.
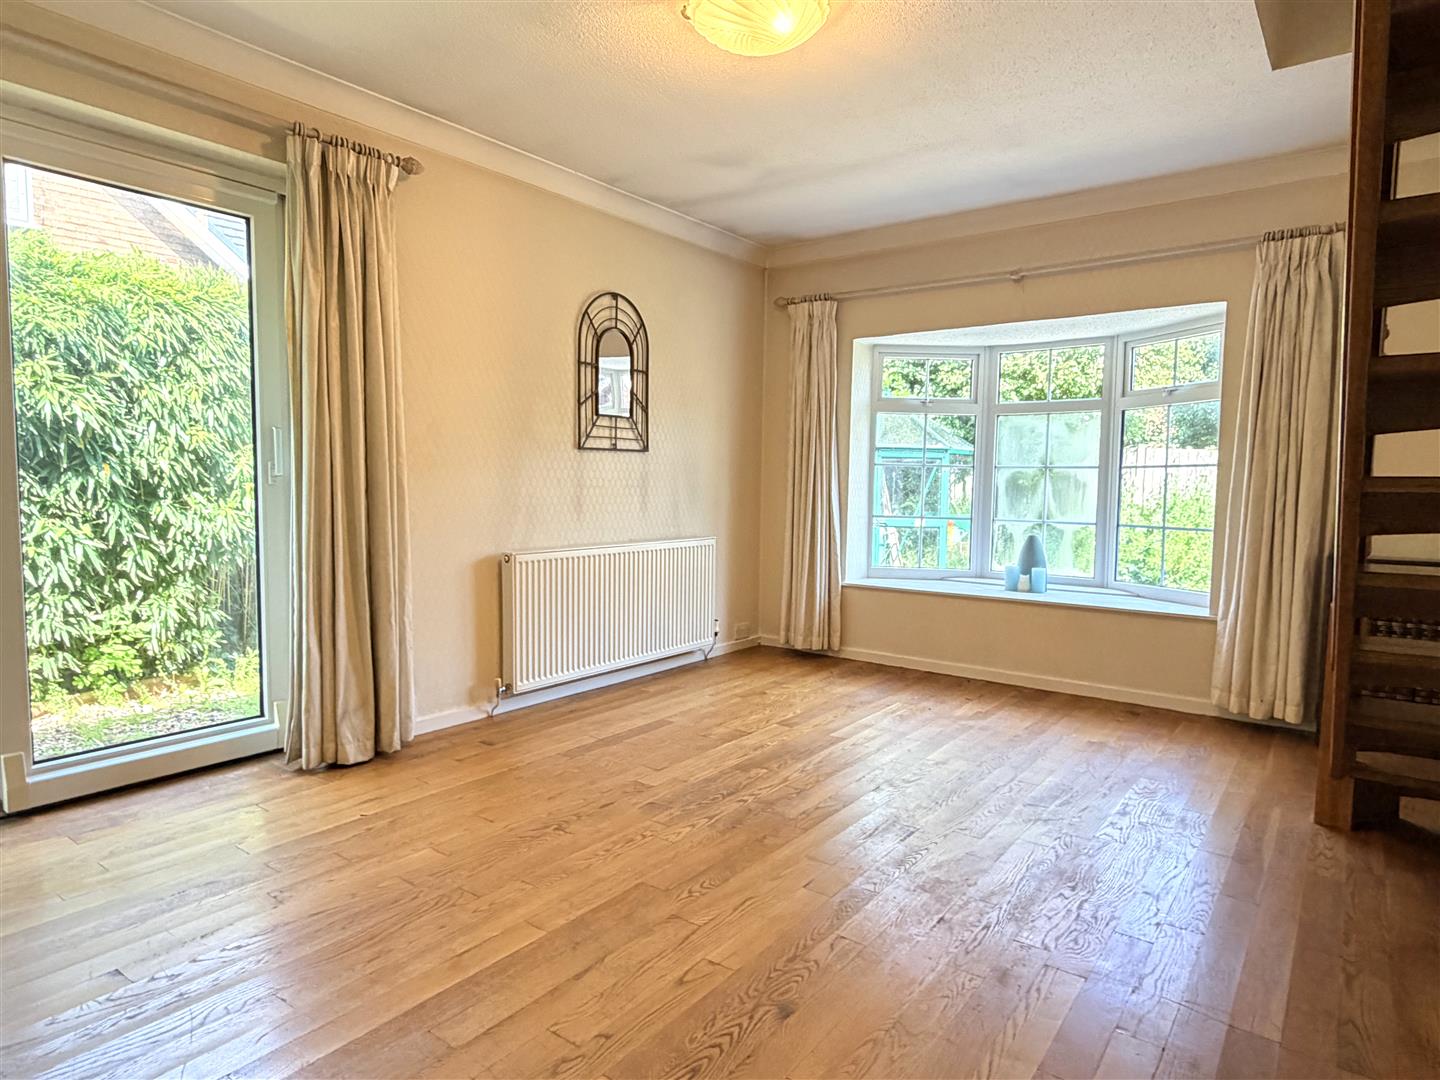
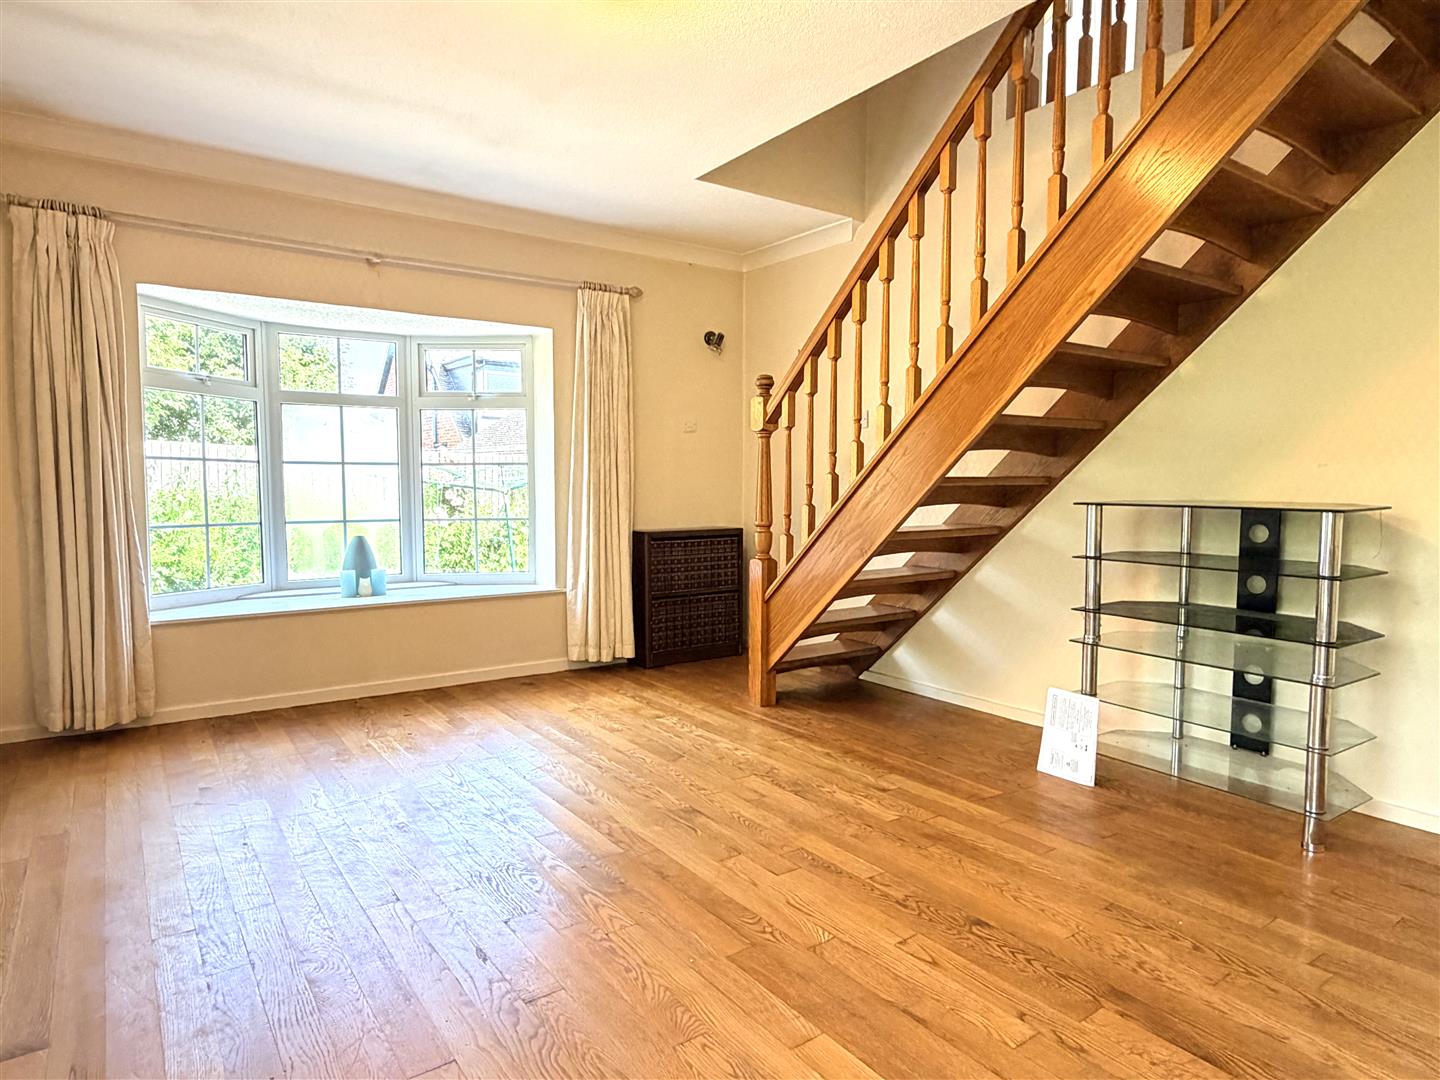
Dining/Sitting Room - 5.00m x 3.61m (16'5 x 11'10) - Second large reception room. UPVC double glazed oriel bay window overlooks the rear garden with two top opening lights and a deep display sill. UPVC double glazed 'tilt & turn' sliding patio doors overlooking the side garden area. Single panel radiator. Wood effect laminate flooring. Corniced ceiling with an overhead light and wall light. Television aerial point. Internet point. Open tread staircase with a side spindled balustrade leads to the 1st floor Loft Room.
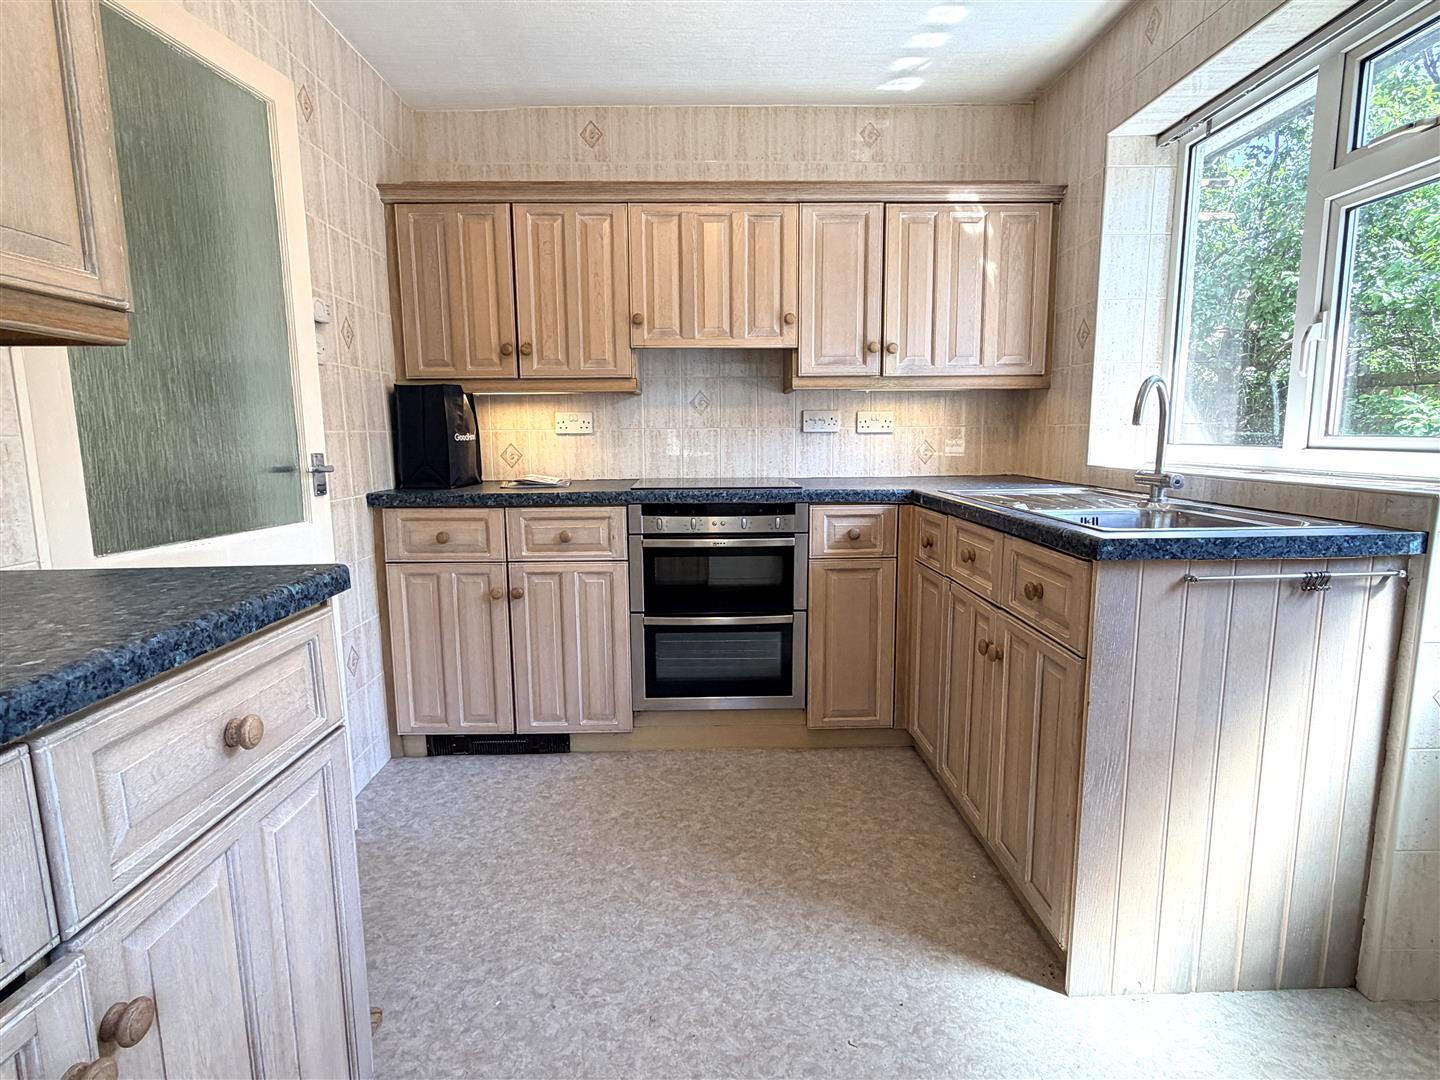
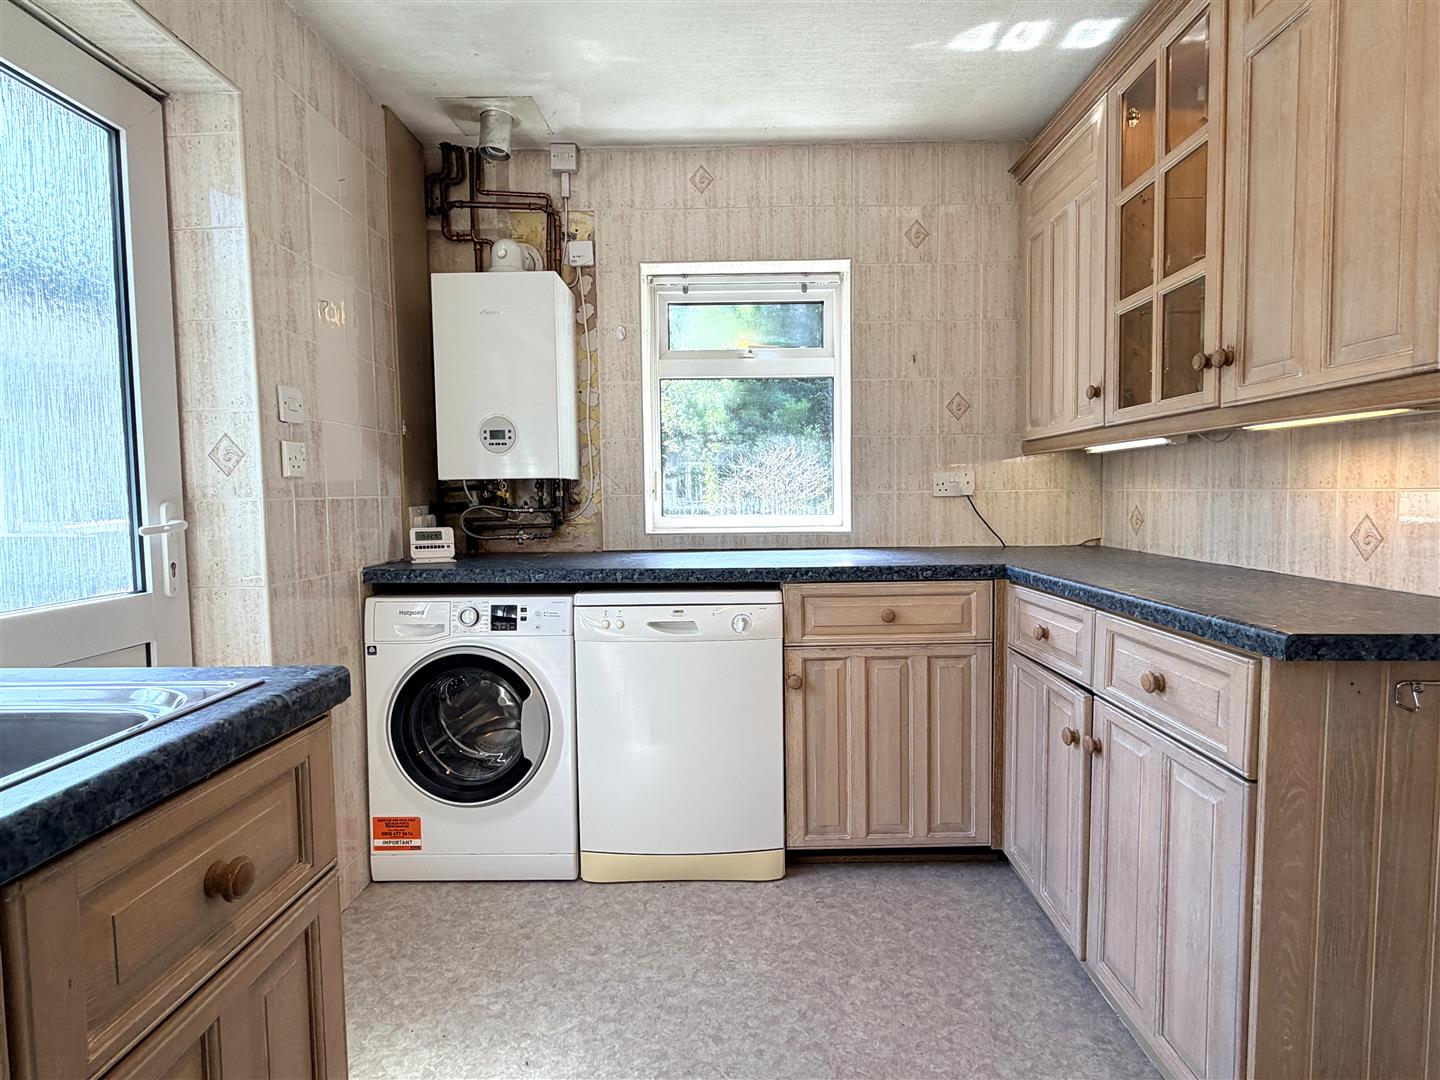
Kitchen - 3.58m x 2.36m (11'9 x 7'9) - UPVC double glazed window overlooks the front garden with a top opening light. Second double glazed window providing further excellent natural light to the side aspect, with side and top opening lights. Adjoining UPVC outer door with an inset obscure double glazed panel gives direct access to the side and rear of the Bungalow. Range of eye and low level cupboards and drawers. Incorporating a glazed display unit. Stainless steel single drainer sink unit with a centre mixer tap set in laminate working surfaces with splash back tiling and concealed strip downlighting. Built in appliances comprise: Whirlpool four ring electric hob. Illuminated extractor above. Neff electric double oven and grill. Integrated fridge. Plumbing for both a washing machine and dishwasher. Wall mounted Worcester combi gas central heating boiler.
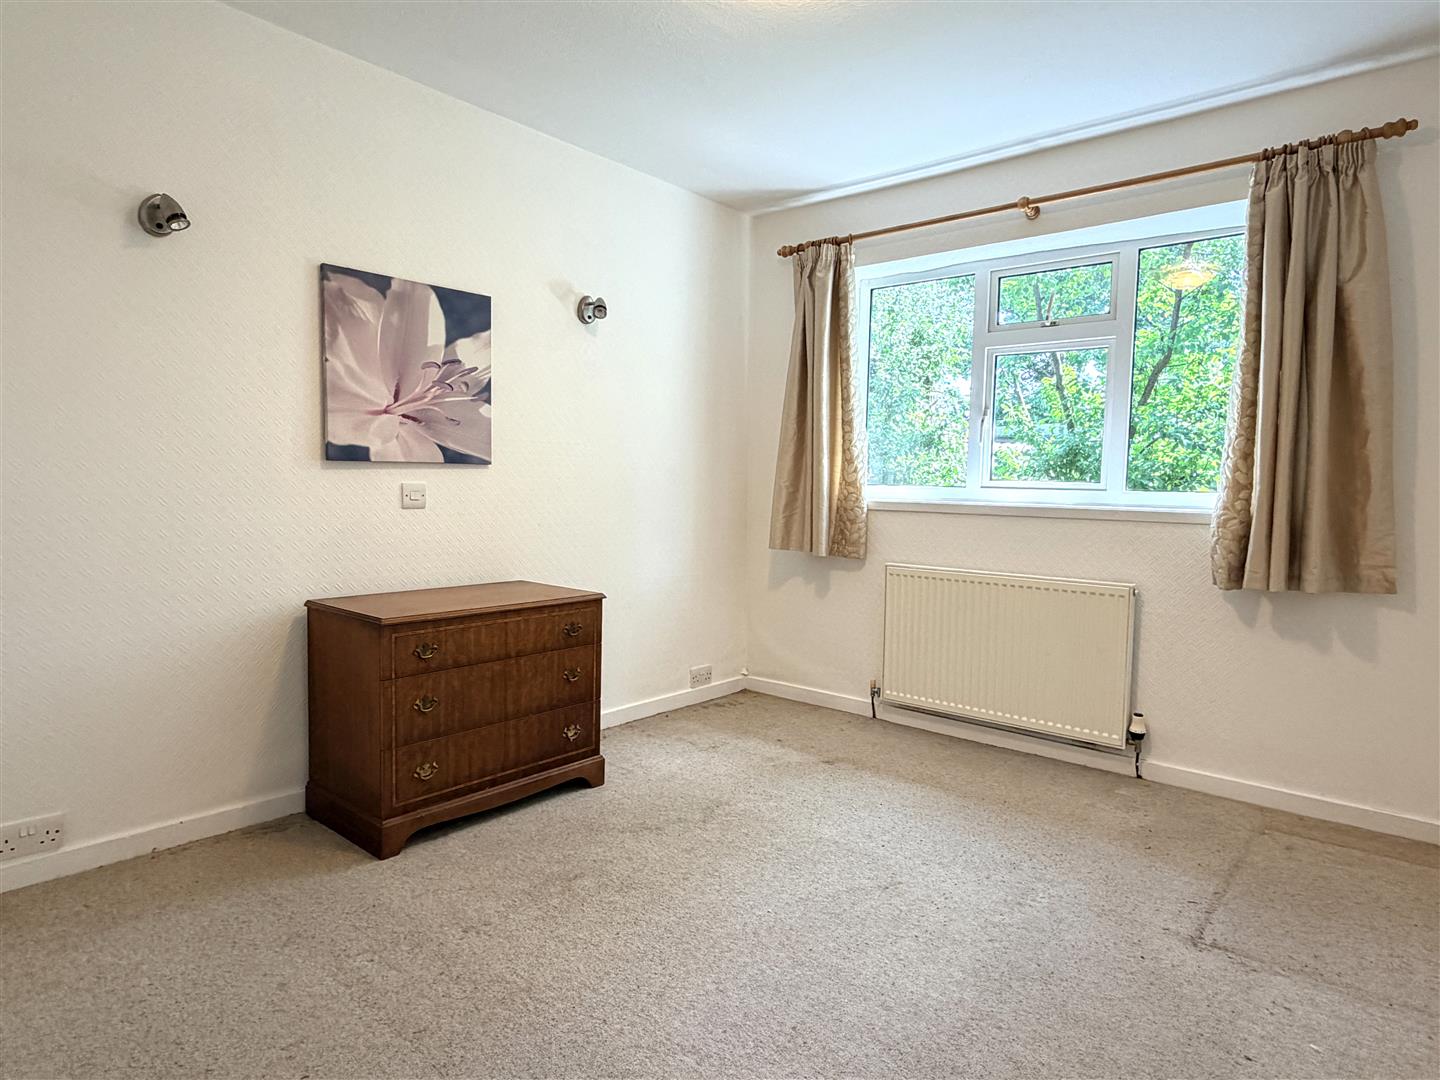
Bedroom One - 3.58m x 2.82m (11'9 x 9'3) - Ground floor principal double bedroom. UPVC double glazed window overlooking the side elevation with a top and central opening light. Single panel radiator. Overhead light and two wall lights.
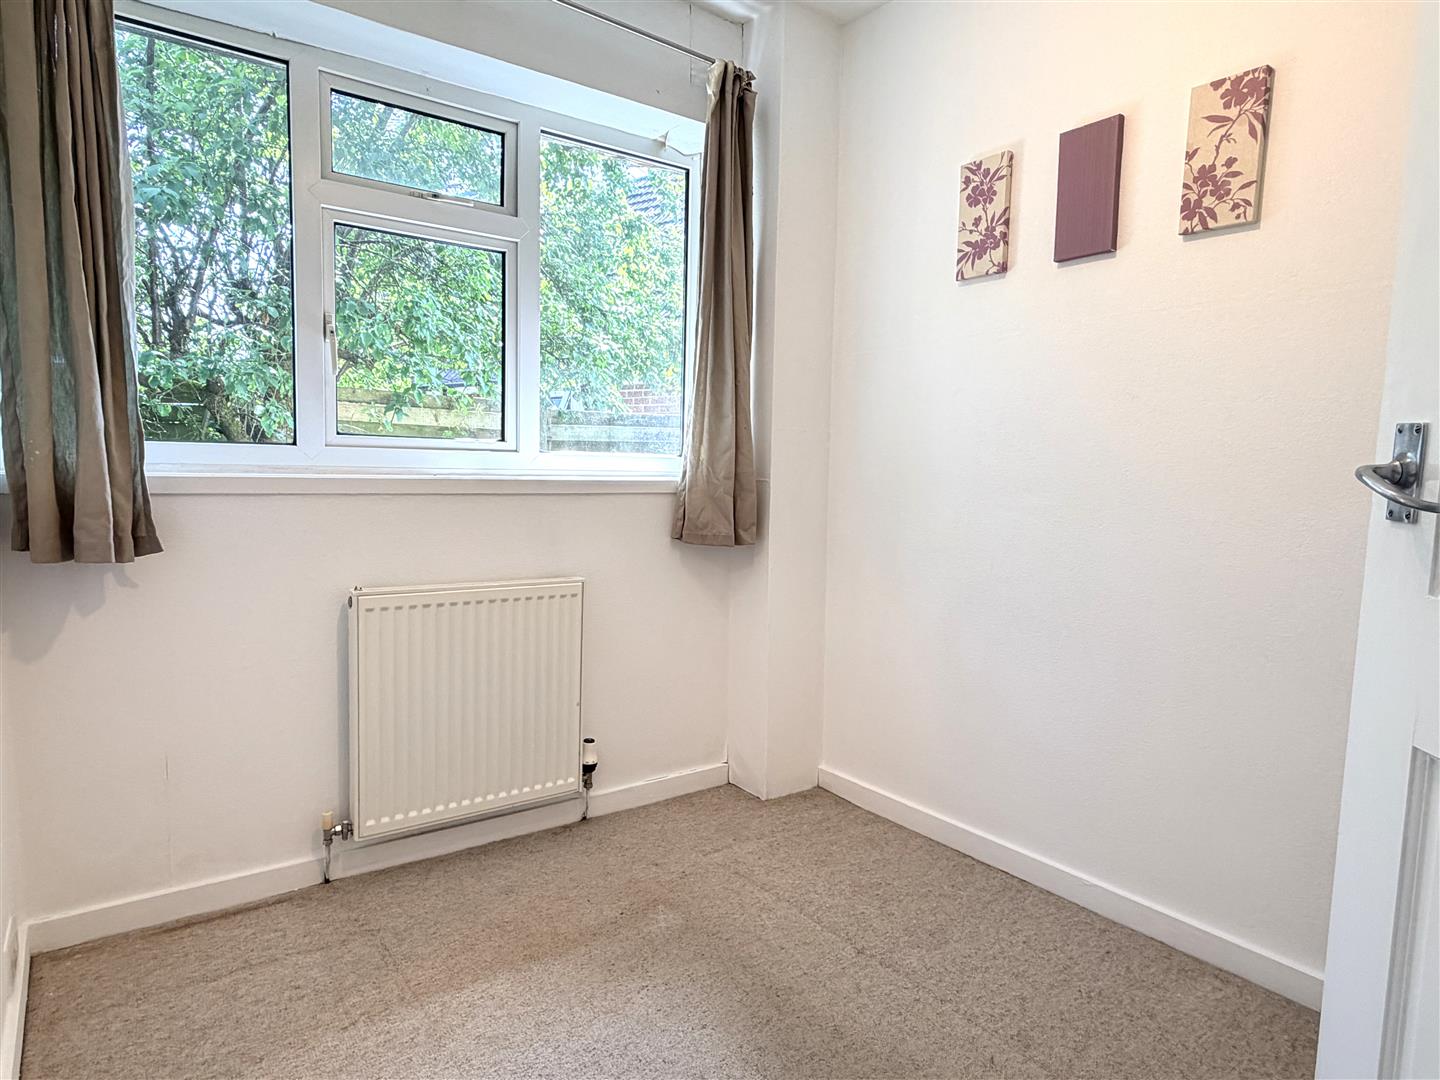
Bedroom Two - 2.39m x 2.01m (7'10 x 6'7) - UPVC double glazed window to the side elevation. Top and central opening lights. Single panel radiator. Overhead light.
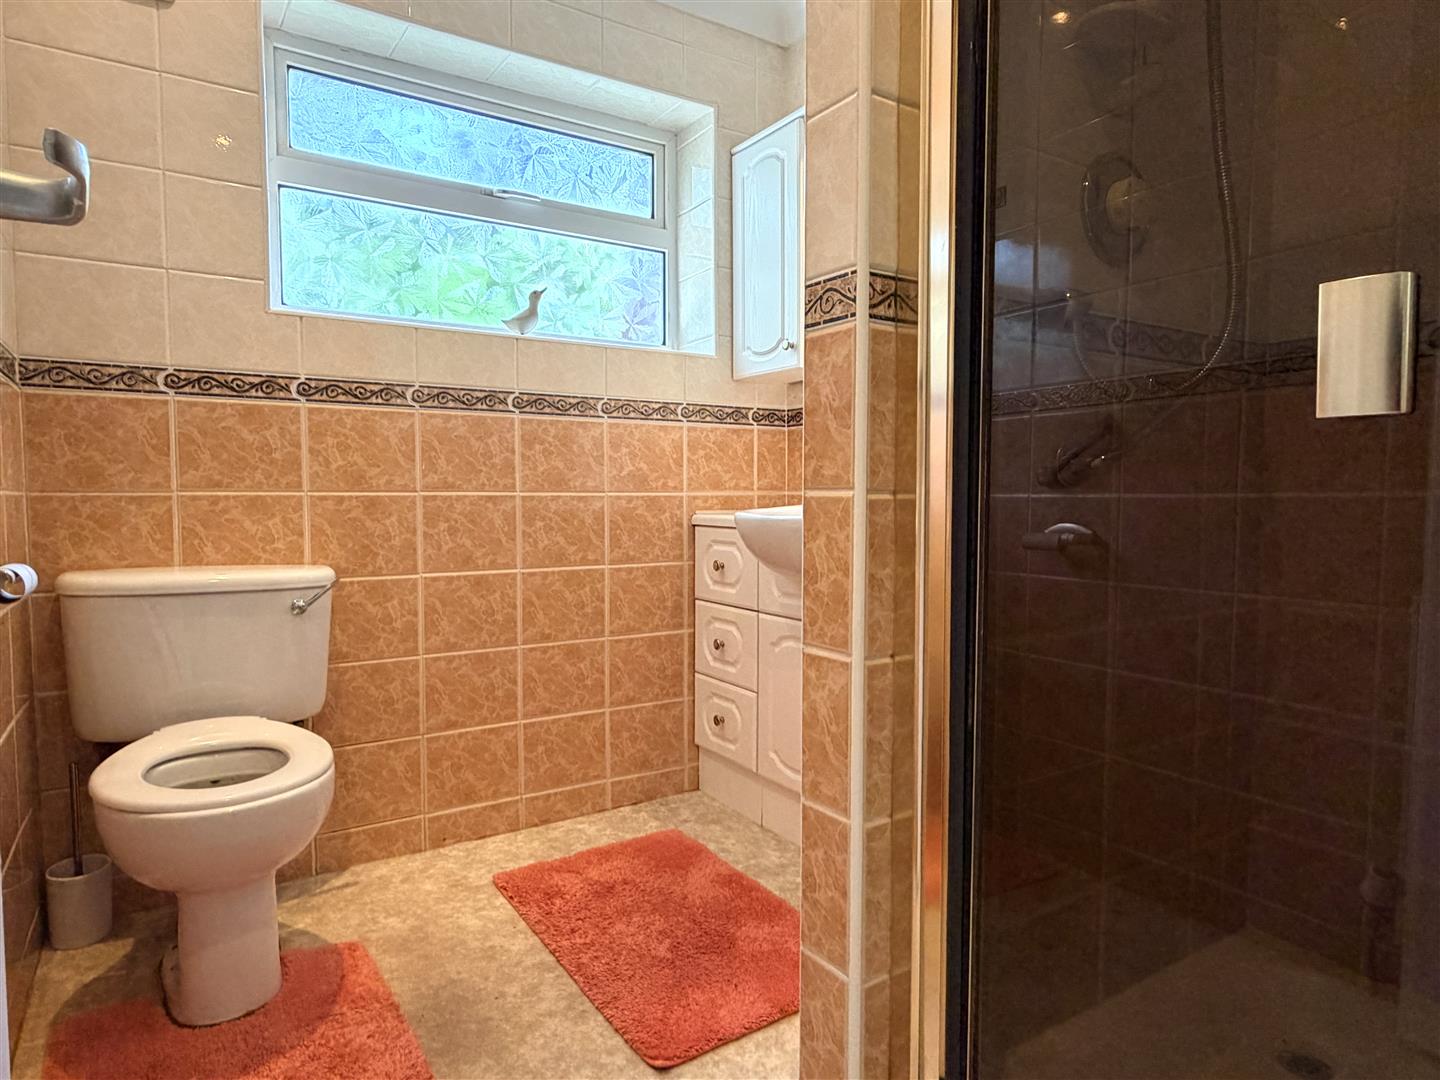
Shower Room/Wc - 2.36m x 1.88m (7'9 x 6'2) - UPVC obscure double glazed window to the side elevation with a top opening light and tiled sill. Three piece white suite comprises: Step in shower cubicle with a folding glazed door and Mira shower. Ideal Standard vanity wash hand basin with a centre mixer tap, laminate display surround and cupboards and drawers below. Further wall mounted cupboards and display shelving. Canopied illuminated mirror above and wall mounted shaving point. Low level WC completes the suite. Corniced ceiling and inset ceiling spot lights. Wall mounted extractor fan. Single panel radiator.
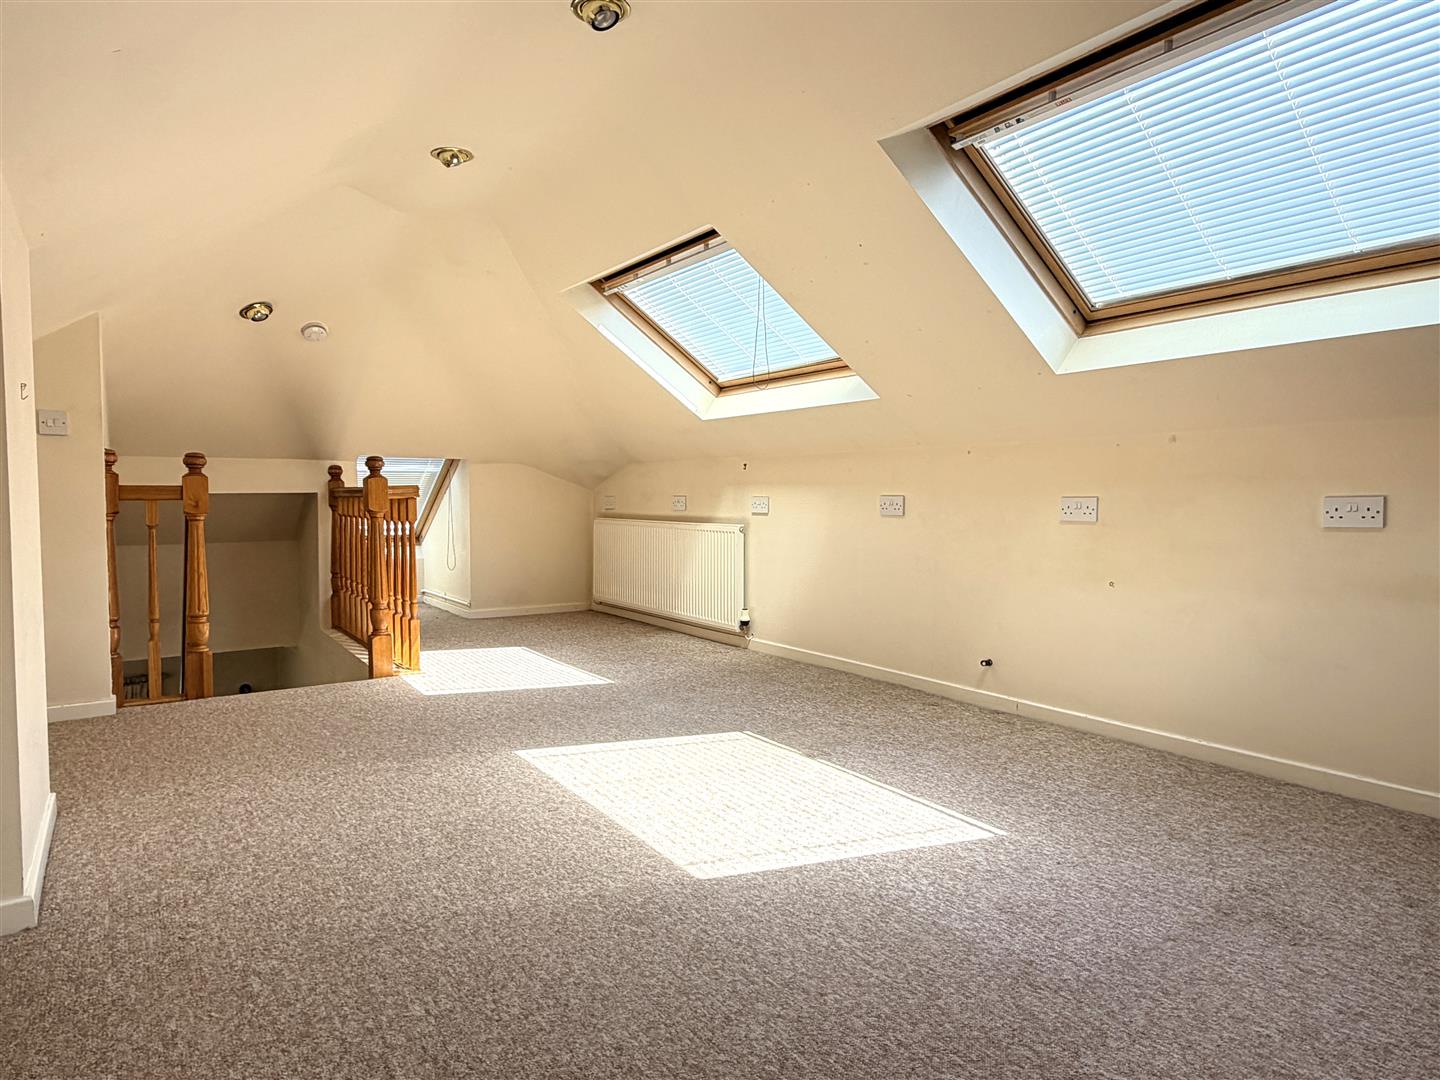
1st Floor Loft Room - 7.11m x 3.68m (23'4 x 12'1) - (some restricted head height) Very spacious carpeted Loft Room lending itself to a variety of uses and is approached from the previously described staircase. Two large Velux double glazed pivoting roof lights to the side elevation. Third Velux double glazed roof light to the rear aspect. All with integral window blinds. Two single panel radiators. Four inset ceiling spot lights and a good number of double power sockets, ideal for hobbies etc. Access points to the roof eaves.
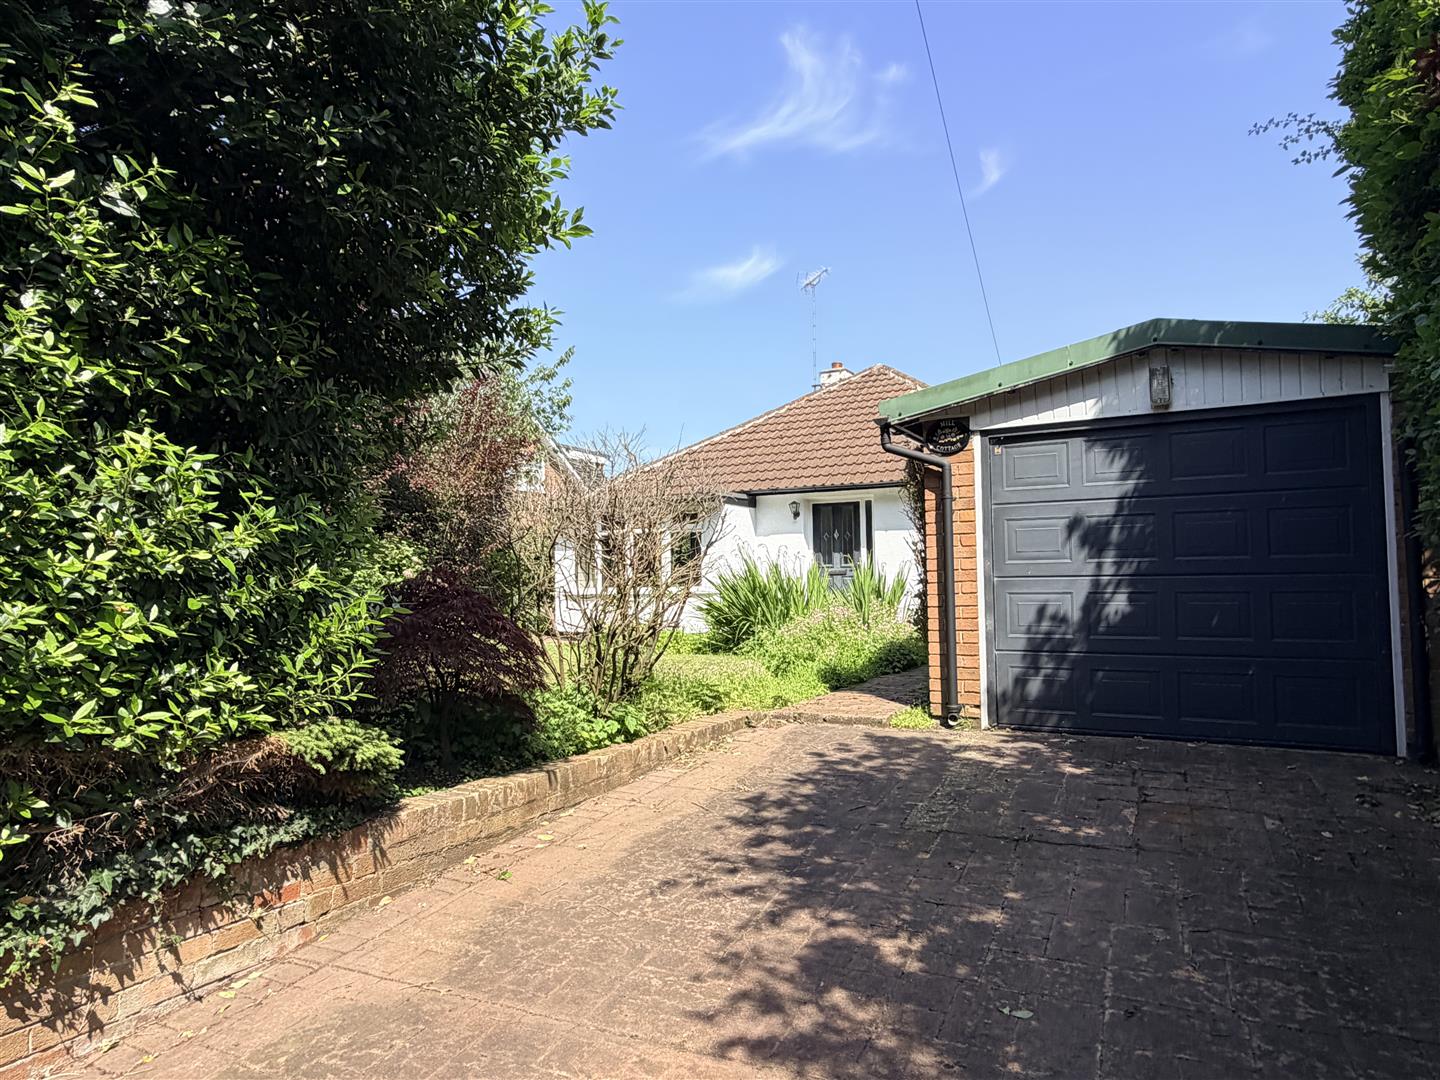
Outside - To the front of the property is a very private lawned garden surrounded by well established mature conifer and shrub borders. With a wide driveway providing good off road parking and leading to the Garage. Block paved pathways lead to the front entrance with an external wall light. Pathways to either side of the bungalow lead to the rear garden. Further mature side shrub borders and Bamboo.
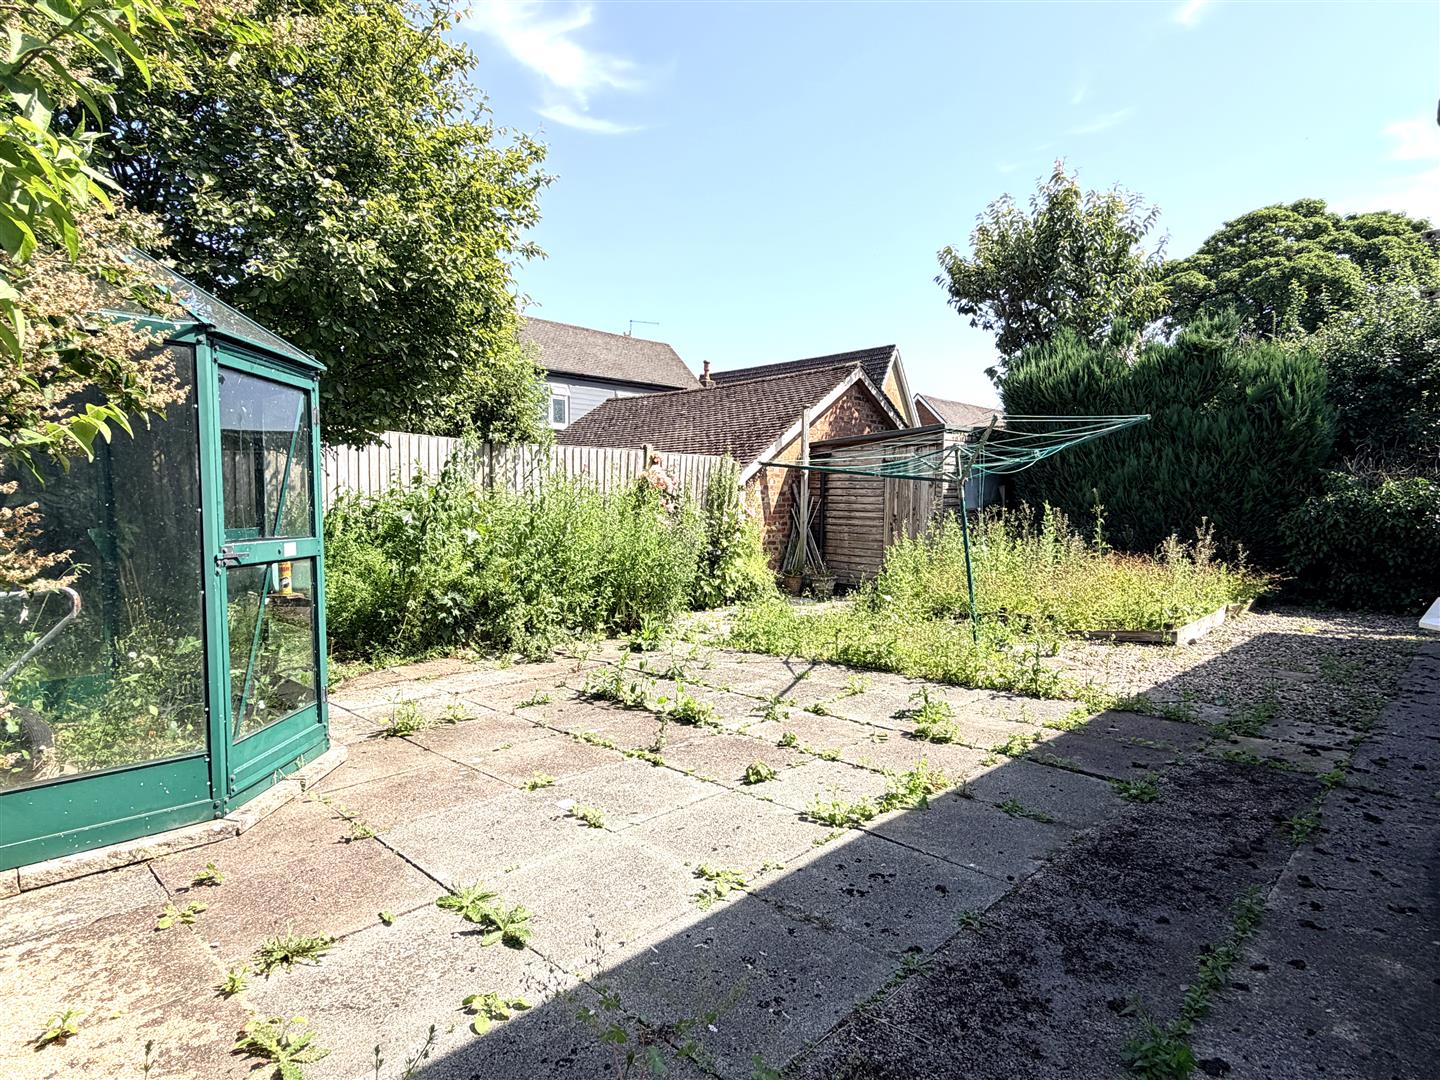
To the immediate rear is a good sized garden, ready to be landscaped and currently stone flagged and stone chipped for previous ease of maintenance Side shrub and tree borders. Two timber sheds and a glazed greenhouse (with power connected). The larger shed has a light and power and its own consumer unit. External lighting. Metal gate to the front garden. Additional outhouse to the rear of the Garage 7'3 x 3'2 with a hardwood outer door and having power and light connected.
Garage - 5.54m x 2.79m (18'2 x 9'2) - Approached through an electric up and over door. Rear hardwood personal door. Single glazed hardwood window. Power and light connected. Wall mounted gas meter.
Central Heating (Combi) - The property enjoys the benefit of gas fired central heating from a Worcester combi boiler in the Kitchen serving panel radiators and giving instantaneous domestic hot water.
Double Glazing - Where previously described the windows have been DOUBLE GLAZED
Tenure Freehold/Council Tax - The site of the property is held Freehold. Council Tax Band E
Viewing The Property - Strictly by appointment through 'John Ardern & Company'.
Internet & Email Address - All properties being sold through John Ardern & Company can be accessed and full colour brochures printed in full, with coloured photographs, on the internet: www.johnardern.com, rightmove.com, onthemarket.com, Email Address: zoe@johnardern.com
Location - 'Mill Cottage' is a deceptively spacious detached bungalow standing in spacious front and rear gardens and being on a highly desirable road in the heart of Wrea Green Village, adjoining 'The Green' with it's central cricket square and duck pond. Within sauntering distance to village shops, cafe/restaurant and The Grapes pub. Wrea Green is arguably one of the finest villages in the county and has won the best kept village award over many years.
Offering spacious ground floor accommodation together with a large 1st floor converted loft room lending itself to a variety of uses to suit a purchaser's requirements. Internal viewing recommended to appreciate the potential this property has offer. No onward chain.
Digital Markets, Competition & Consumers Act 2024 - John Ardern & Company for themselves and their clients declare that they have exercised all due diligence in the preparation of these details but can give no guarantee as to their veracity or correctness. Any electrical or other appliances included have not been tested, neither have drains, heating, plumbing and electrical installations. All purchasers are recommended to carry out their own investigations before contract. Details Prepared June 2026
Property Ref: 34786441
Similar Properties
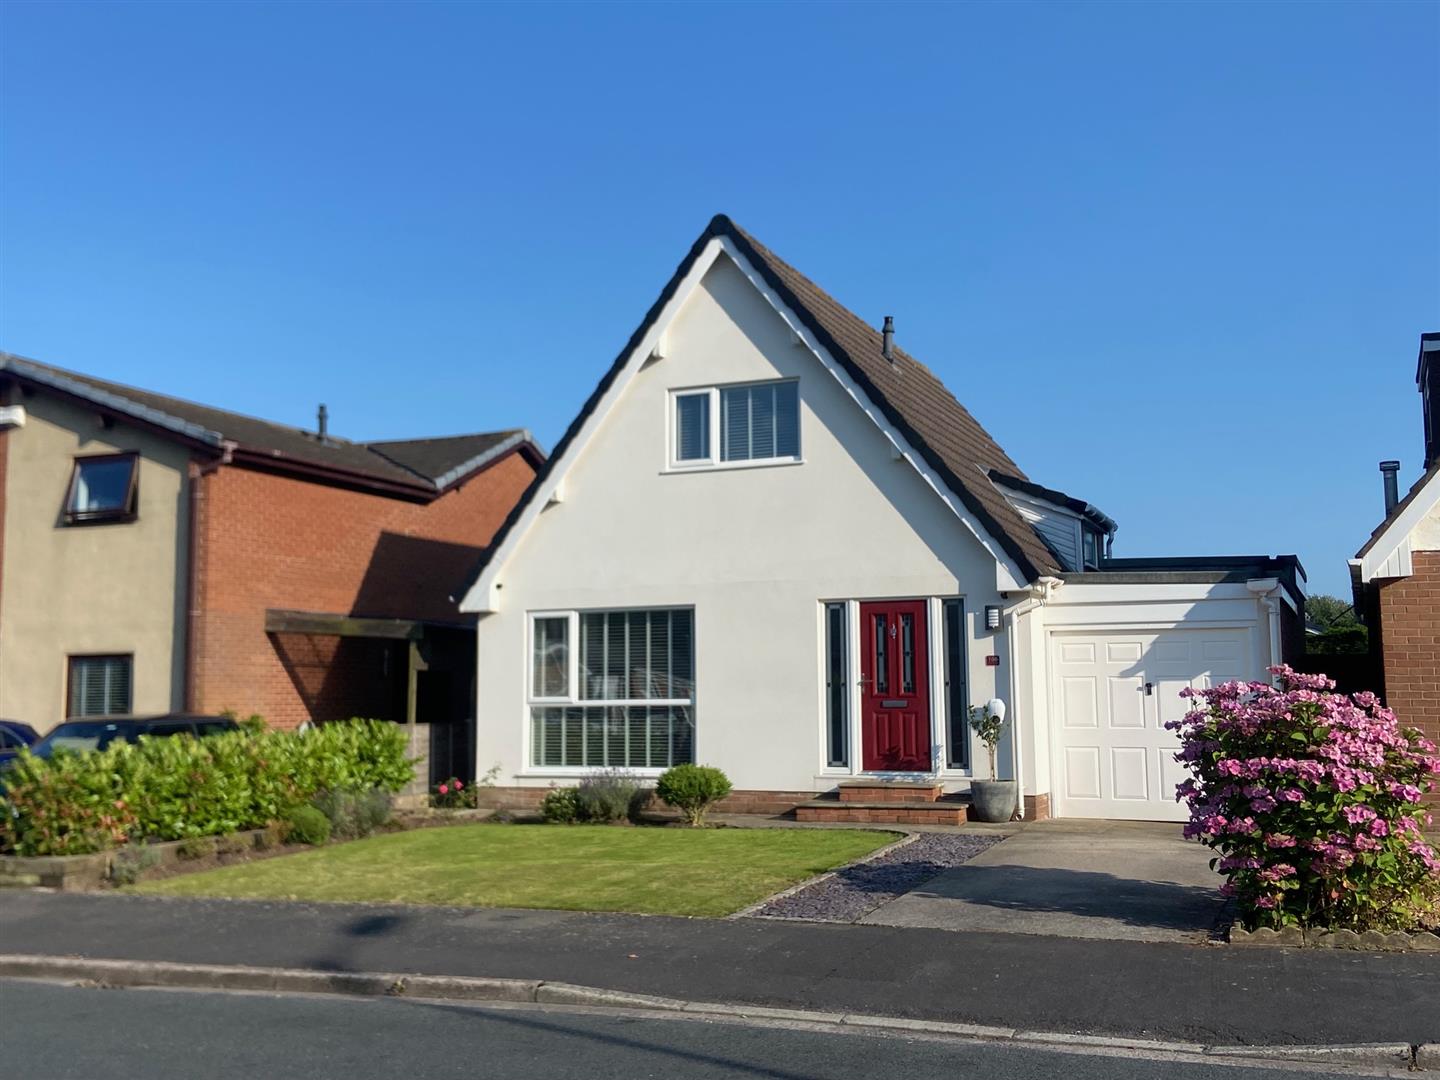
2 Bedroom Detached House | £398,950
This superbly presented and spacious two double bedroomed detached chalet house has been the subject of expenditure and...
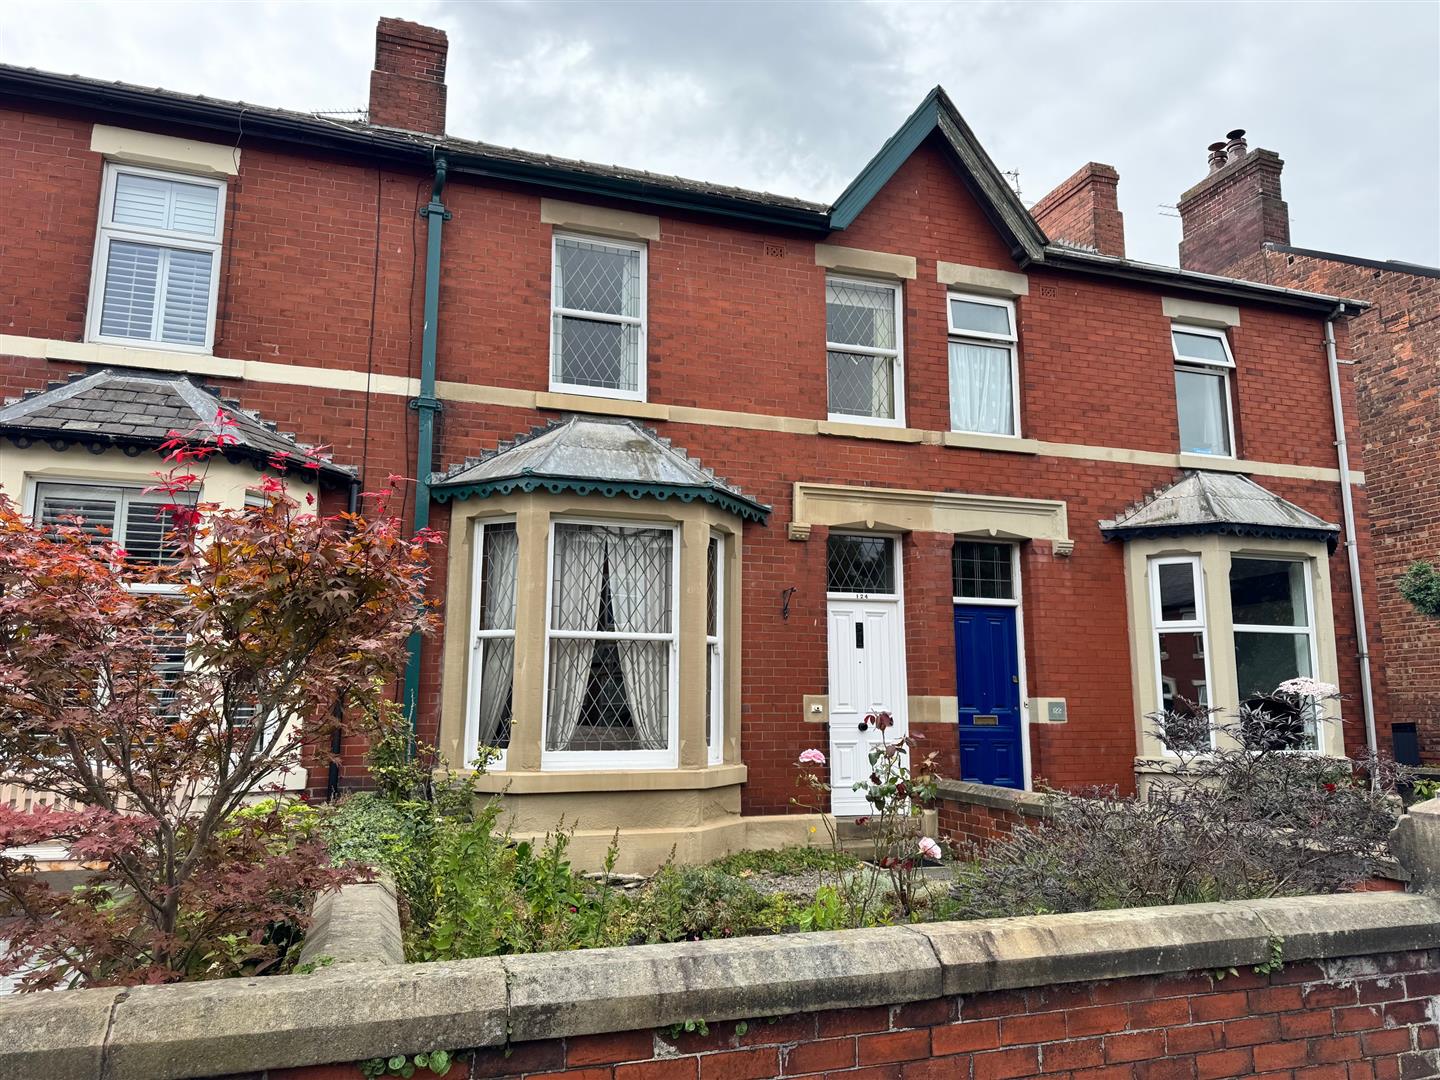
4 Bedroom Terraced House | £395,000
This well presented mid terraced four bedroomed period house with a south facing rear garden and useful loft room is sit...
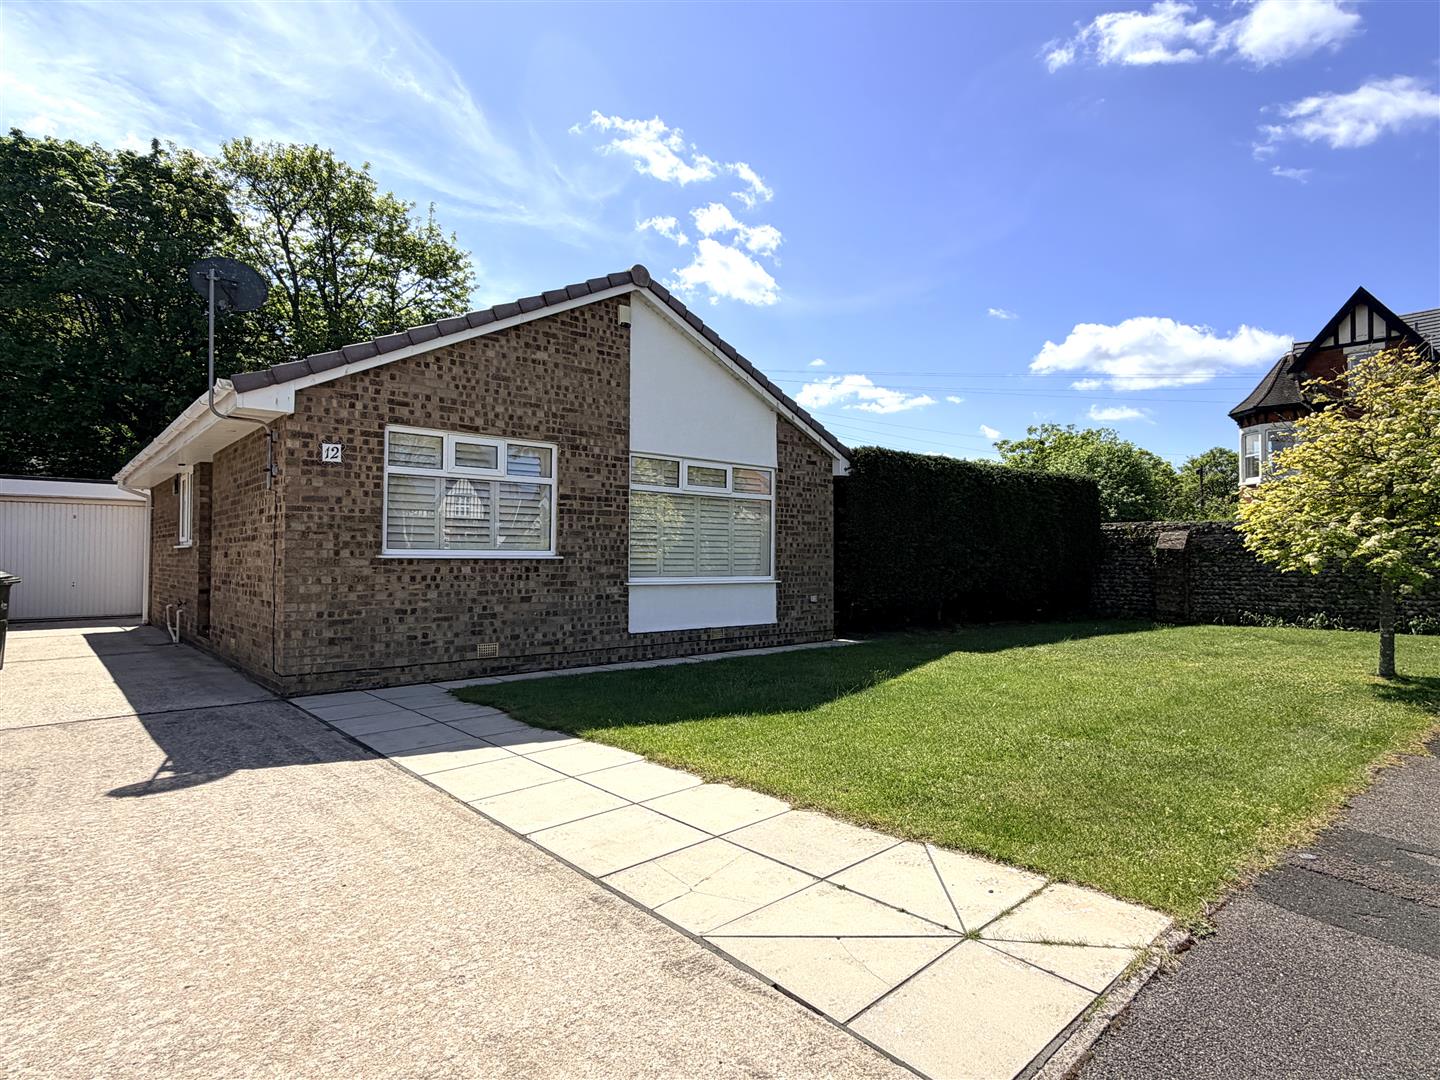
2 Bedroom Detached Bungalow | £389,950
This two bedroomed detached true bungalow is situated in the corner of a quiet close adjoining a very convenient pedestr...
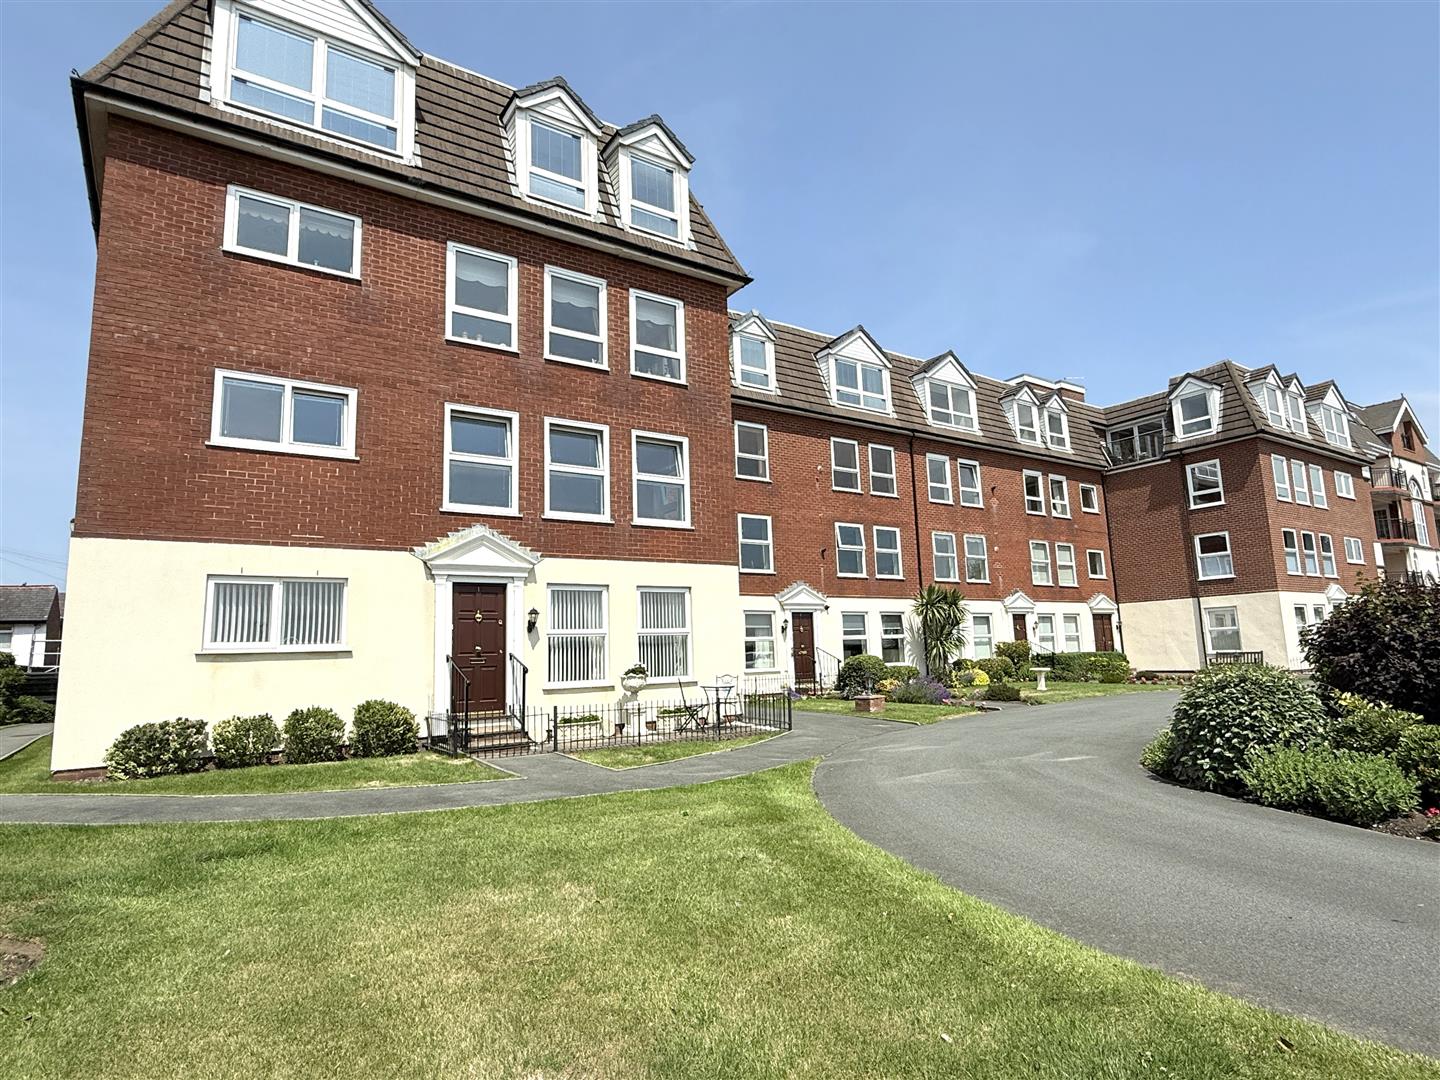
2 Bedroom Apartment | Offers in region of £400,000
This very spacious second floor two bedroomed purpose built apartment commands a superb position directly overlooking 'L...
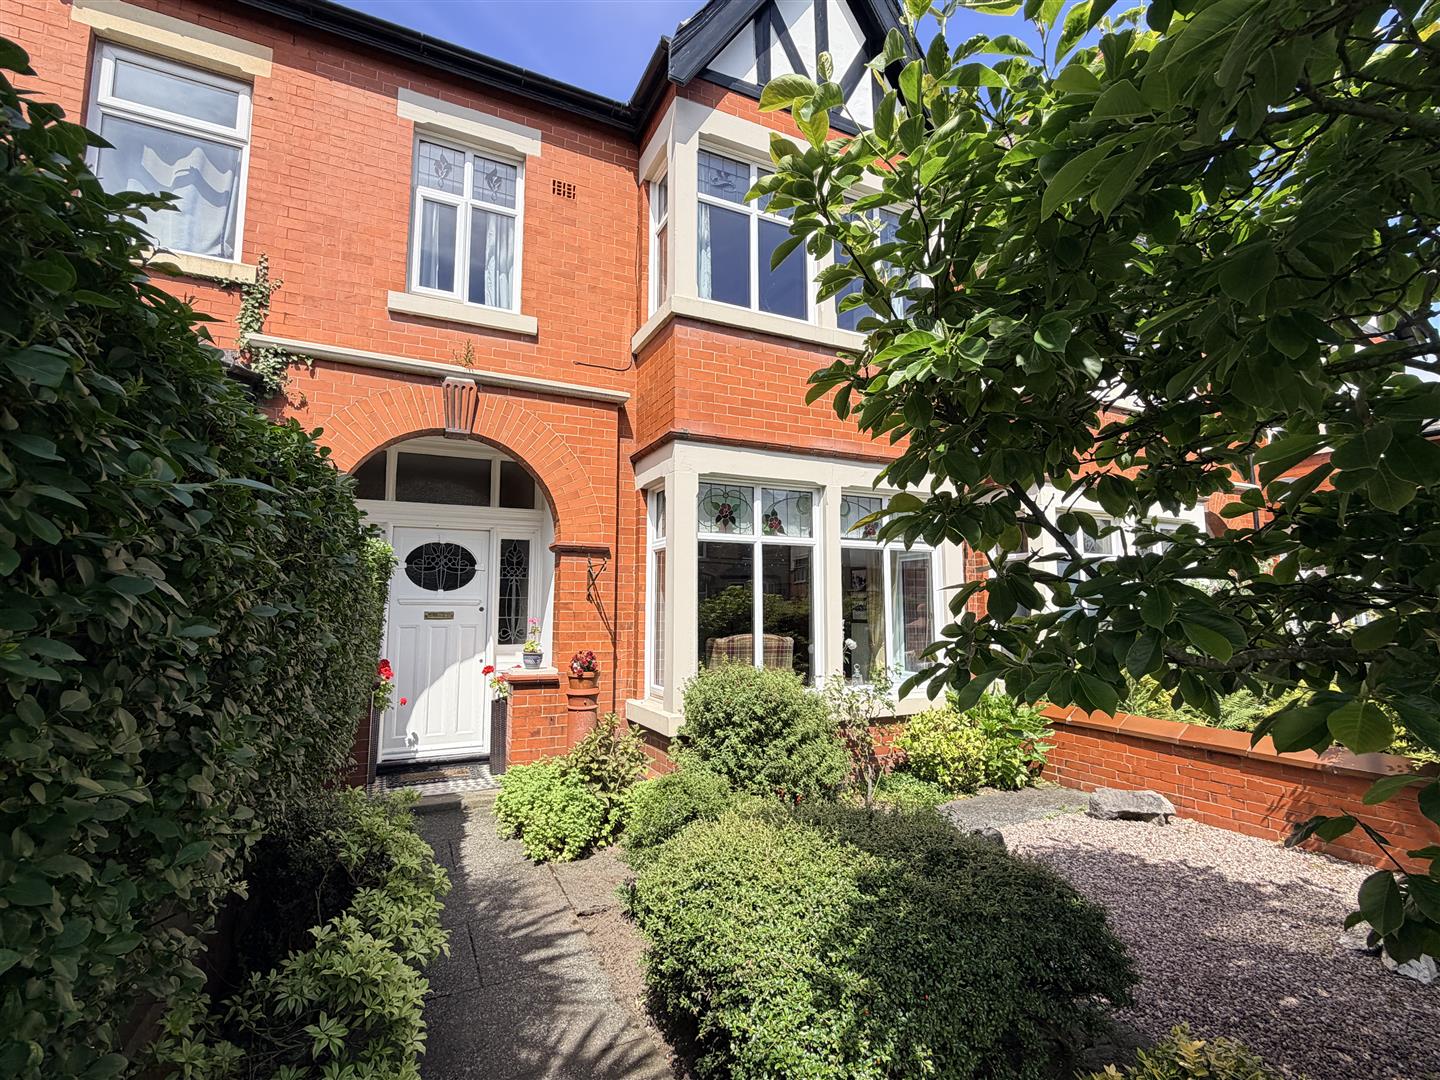
4 Bedroom Terraced House | £410,000
This delightfully appointed and spacious mid terraced 'Edwardian' house is situated in a prime residential location adjo...
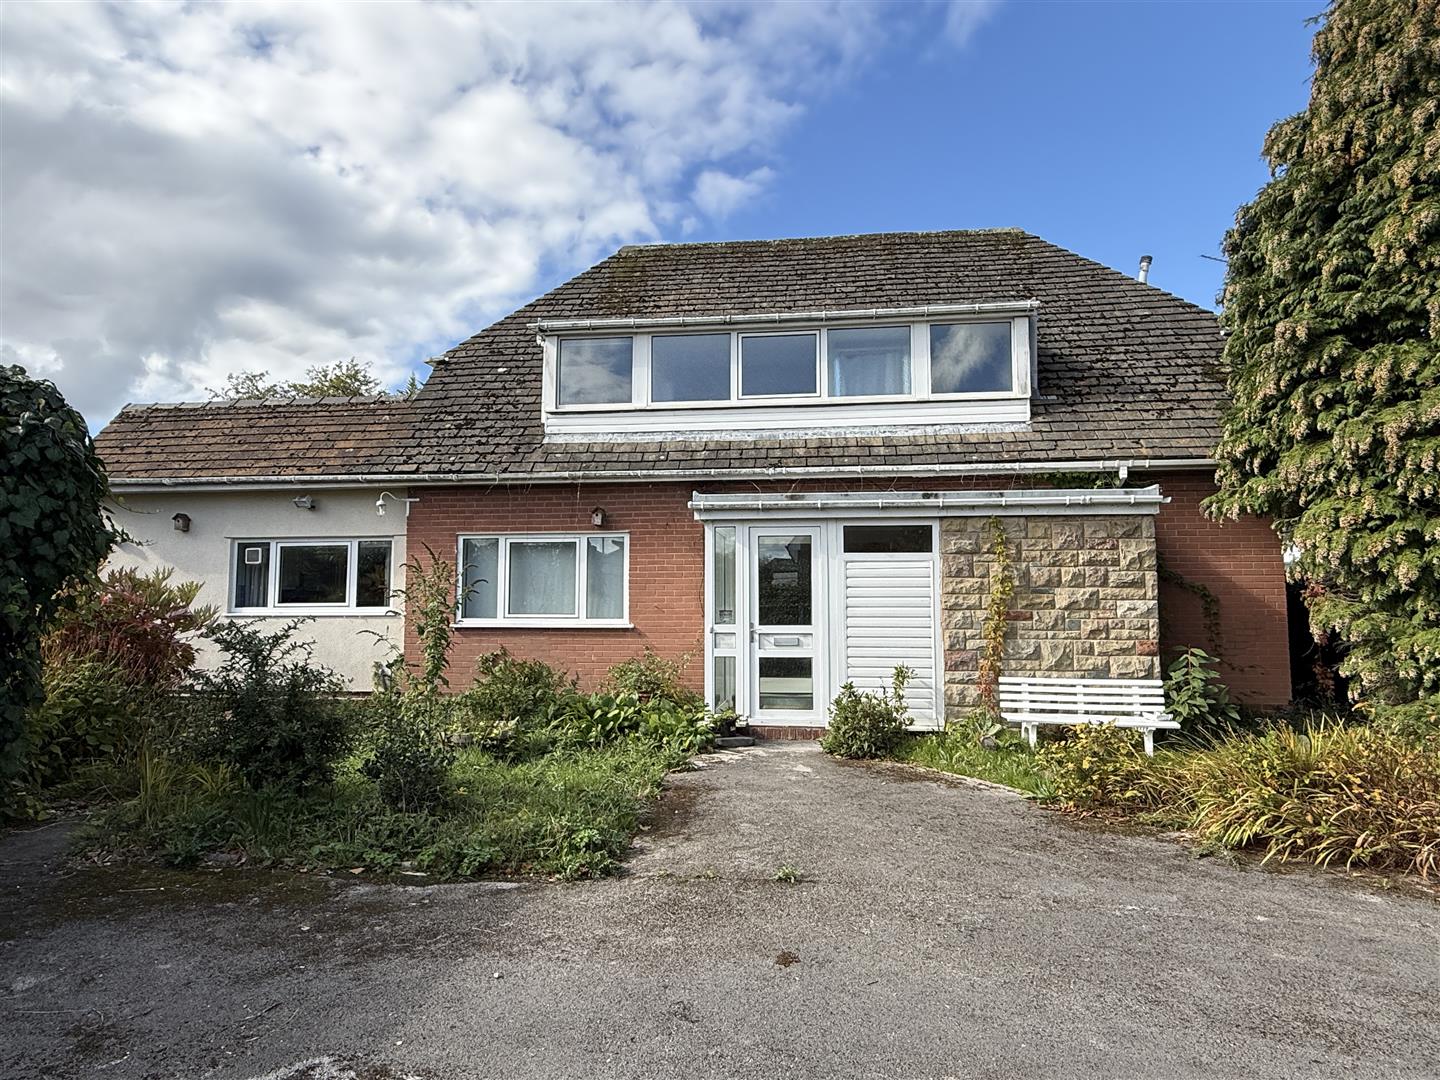
4 Bedroom Detached House | £424,950
An excellent opportunity to acquire a substantial detached family home set within the highly desirable village of Wrea G...
How much is your home worth?
Use our short form to request a valuation of your property.
Request a Valuation
©2026 The Guild of Property Professionals. All rights reserved.
Terms and Conditions |
Privacy Policy |
Cookie Policy |
Complaints Policy |
Members Login
The Guild of Property Professionals Trading Address: 121 Park Lane, London W1K 7AG. GPEA Limited.
Registered in England & Wales.
Company No: 02819824.
Registered Office Address: The Old Courthouse, 60A London Road, Grantham, NG31 6HR.
VAT Registration No: 180897859

