- Over 50's Detached Park Home
- Two Double Bedrooms
- En Suite Shower Room And Walk In Wardrobe To Principal Bedroom
- Spacious Lounge And Kitchen/Dining Room
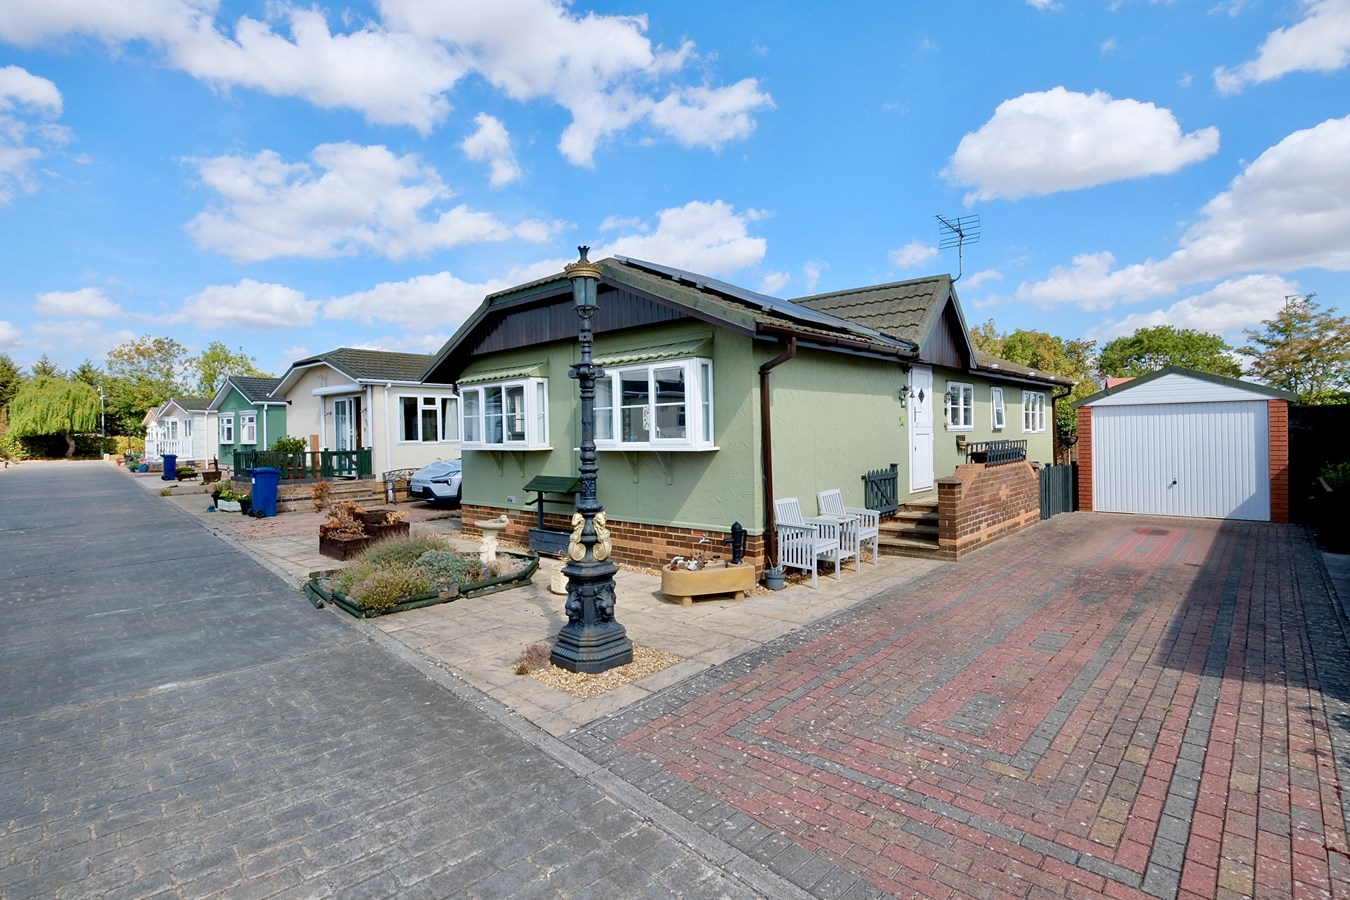
- Single Garage And Off Road Parking For Two Vehicles
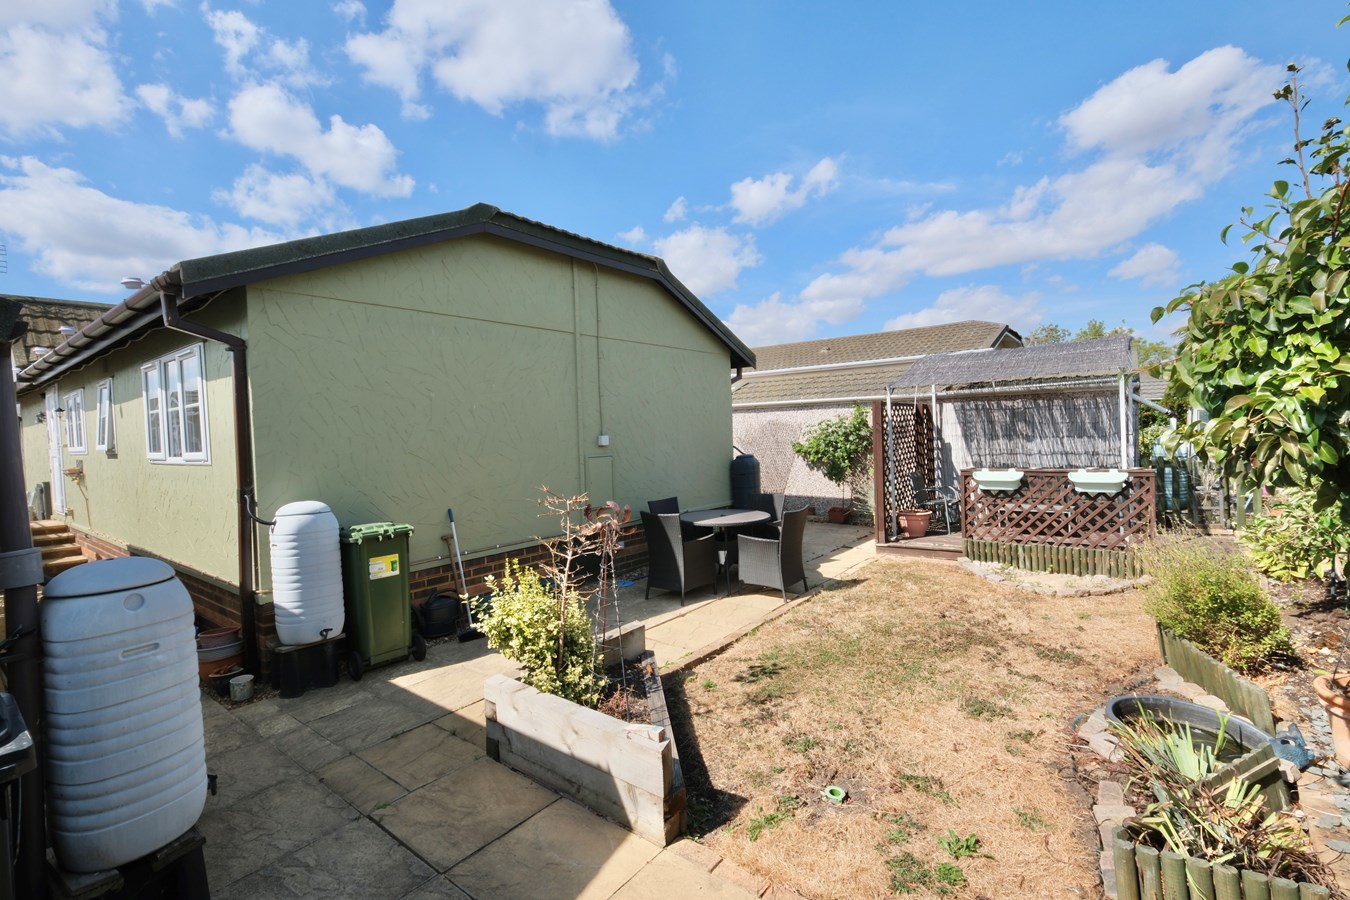
- Enclosed Rear Garden
- Well Presented Throughout
- Offered For Sale With No Forward Chain

2 Bedroom Park Home for sale in Wyton
 1
2
2
1
2
2
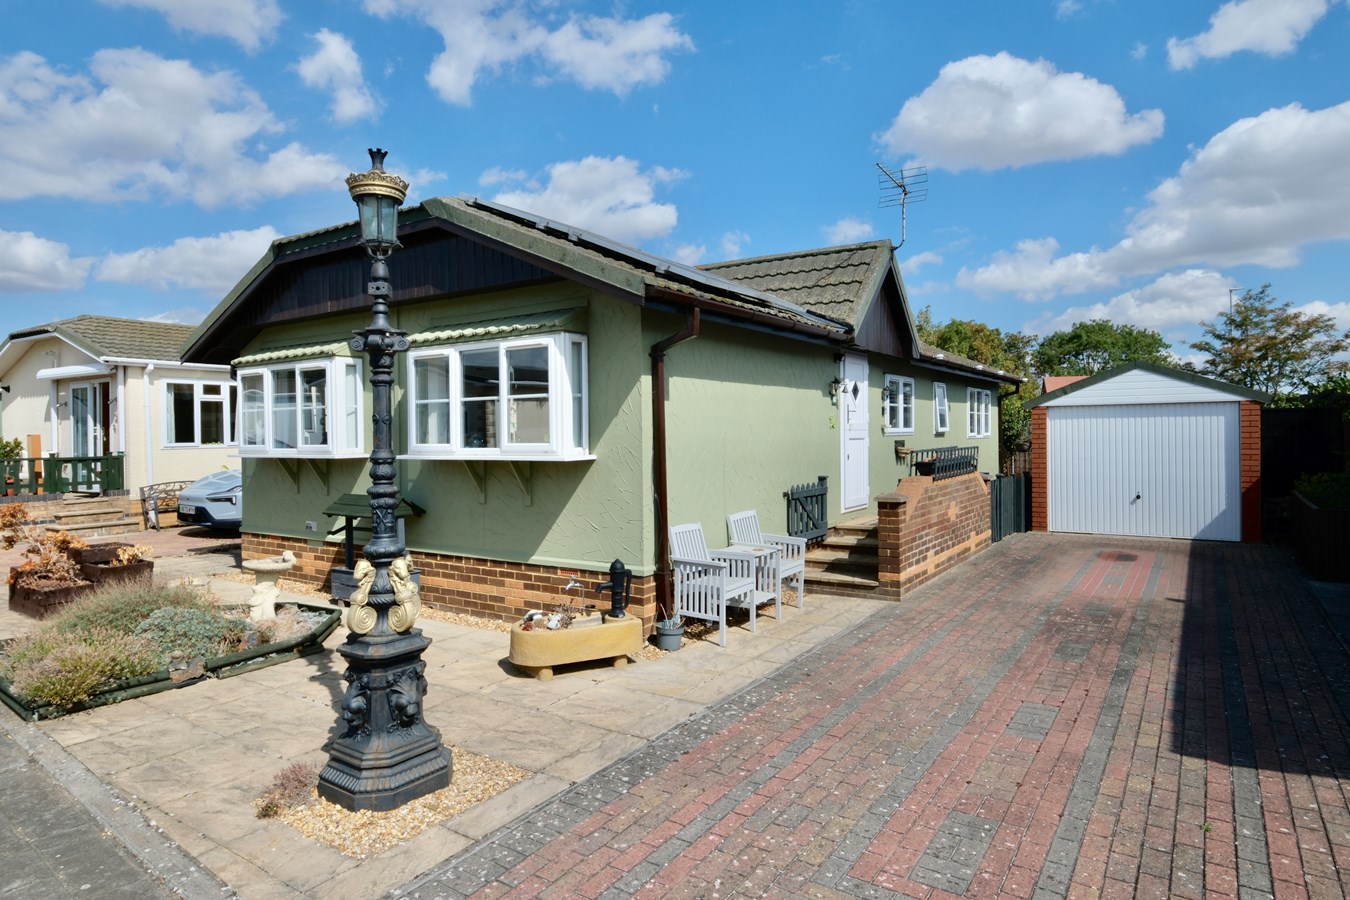
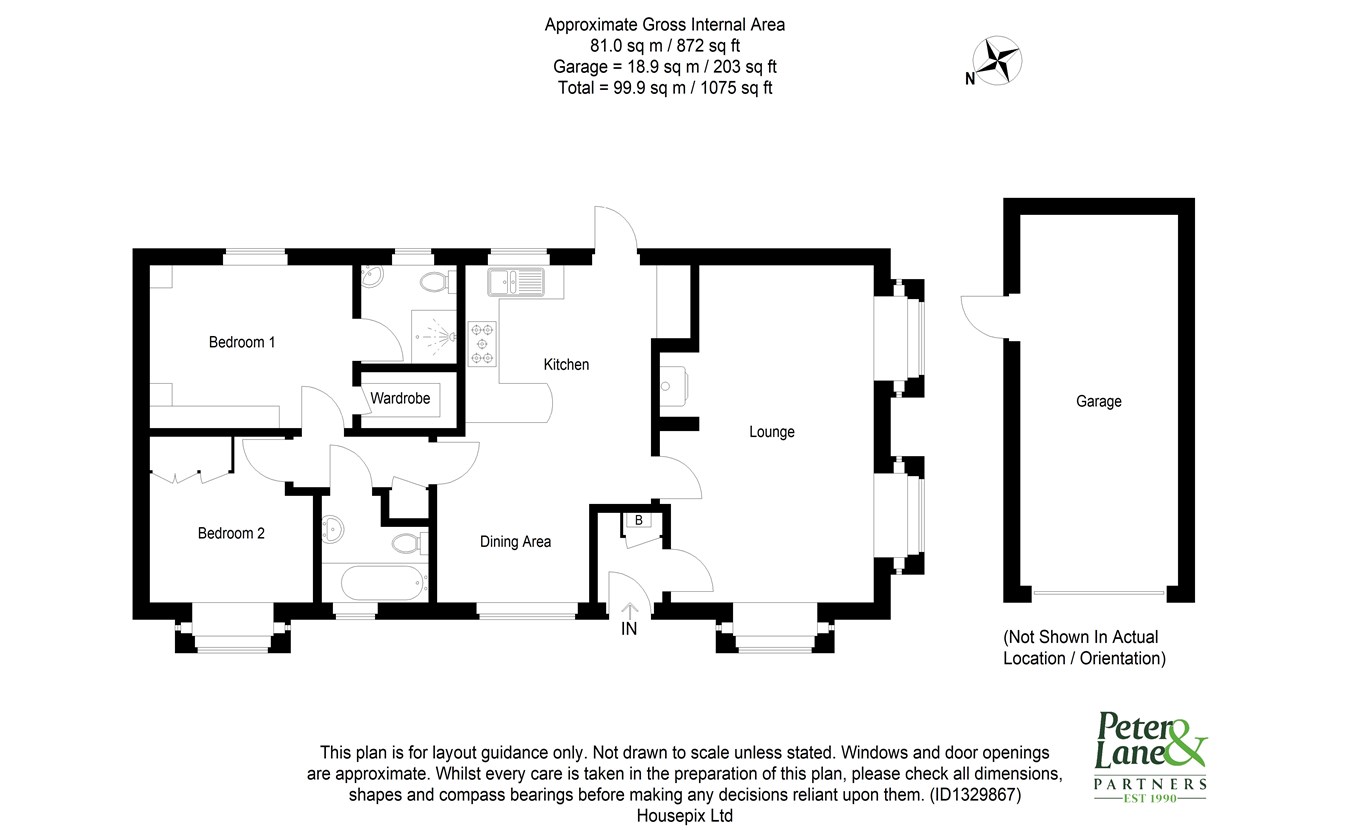
Offered for sale with no forward chain, this well-presented detached park home is ideally suited to the over 50s. The property offers two spacious double bedrooms, with the principal bedroom benefiting from an en-suite shower room and walk-in wardrobe. There is a generous lounge, along with a kitchen/dining room providing a practical and sociable space. Outside, the enclosed rear garden offers a private area to enjoy, while the single garage and driveway parking for two vehicles add further convenience. Steps Up Lead To The
UPVC double glazed door with courtesy light accessing
Entrance Hall
Timber beam, cupboard housing gas central heating boiler and shelving.
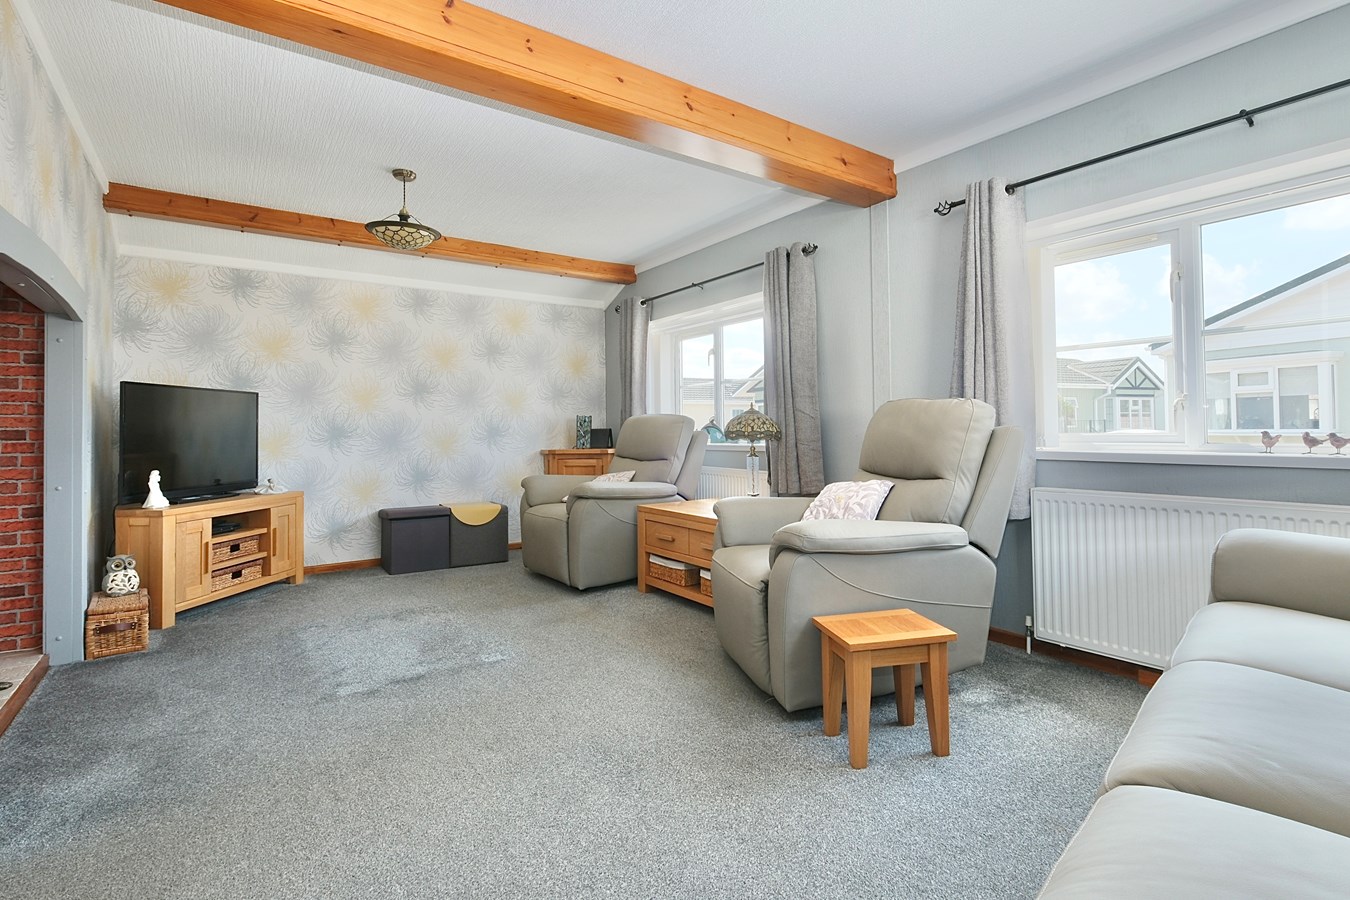
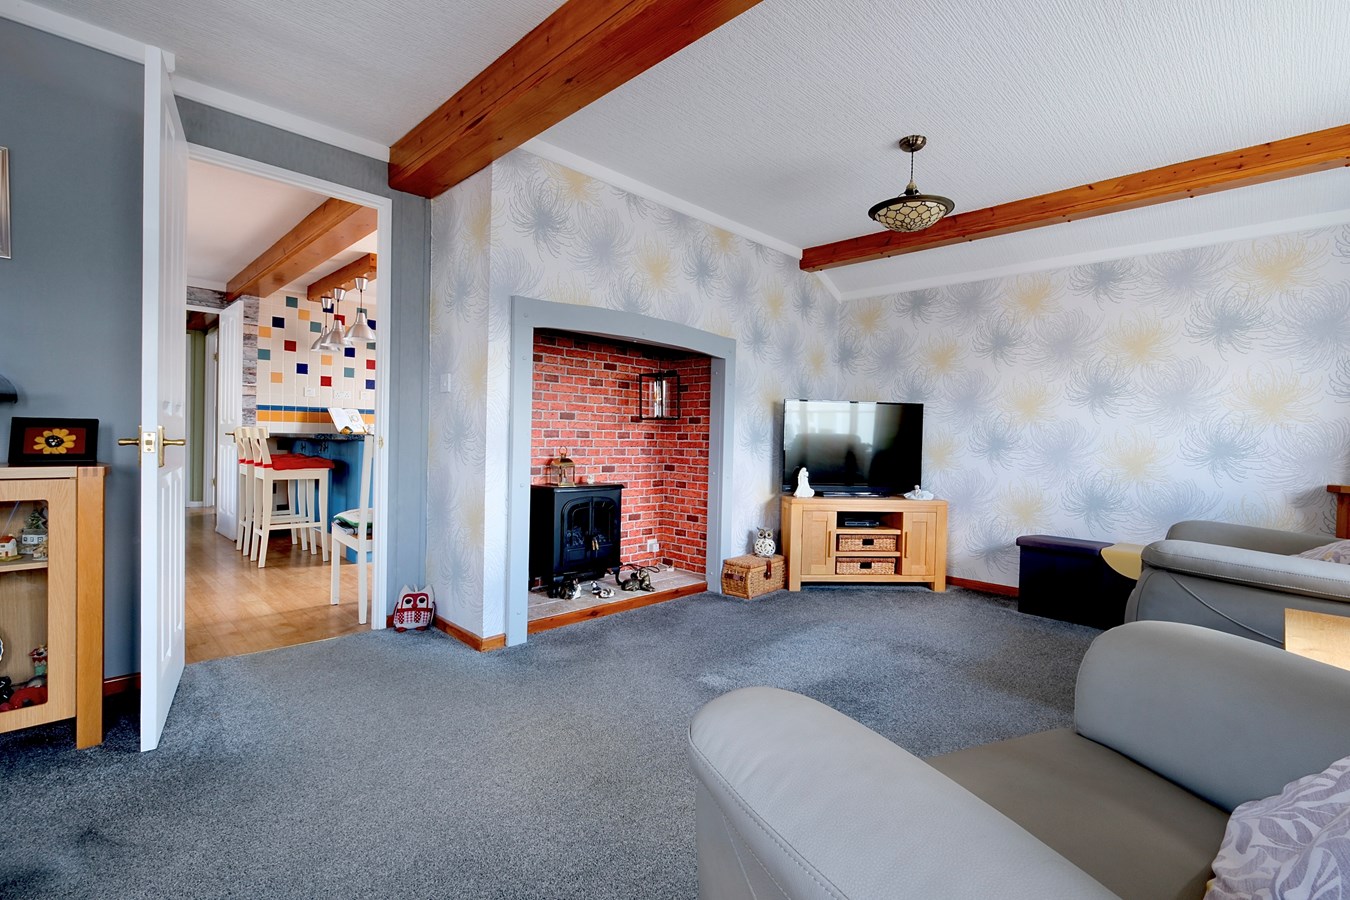
Lounge
19' 4" x 11' 11" (5.89m x 3.63m)
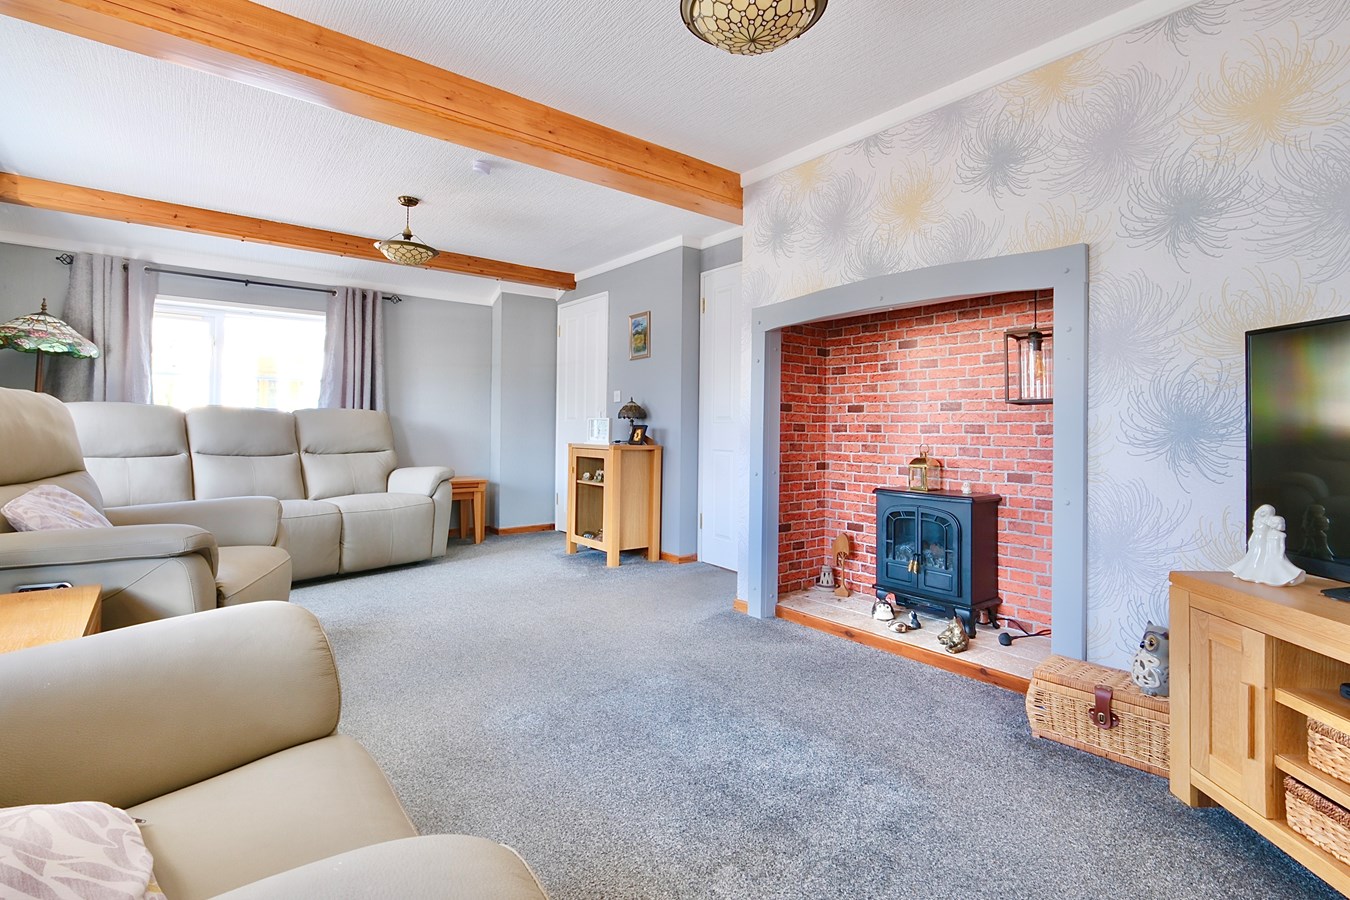
A double aspect room with two double glazed windows to front aspect and double glazed window to side aspect, two radiators, beamwork to ceiling, central decorative feature fireplace.
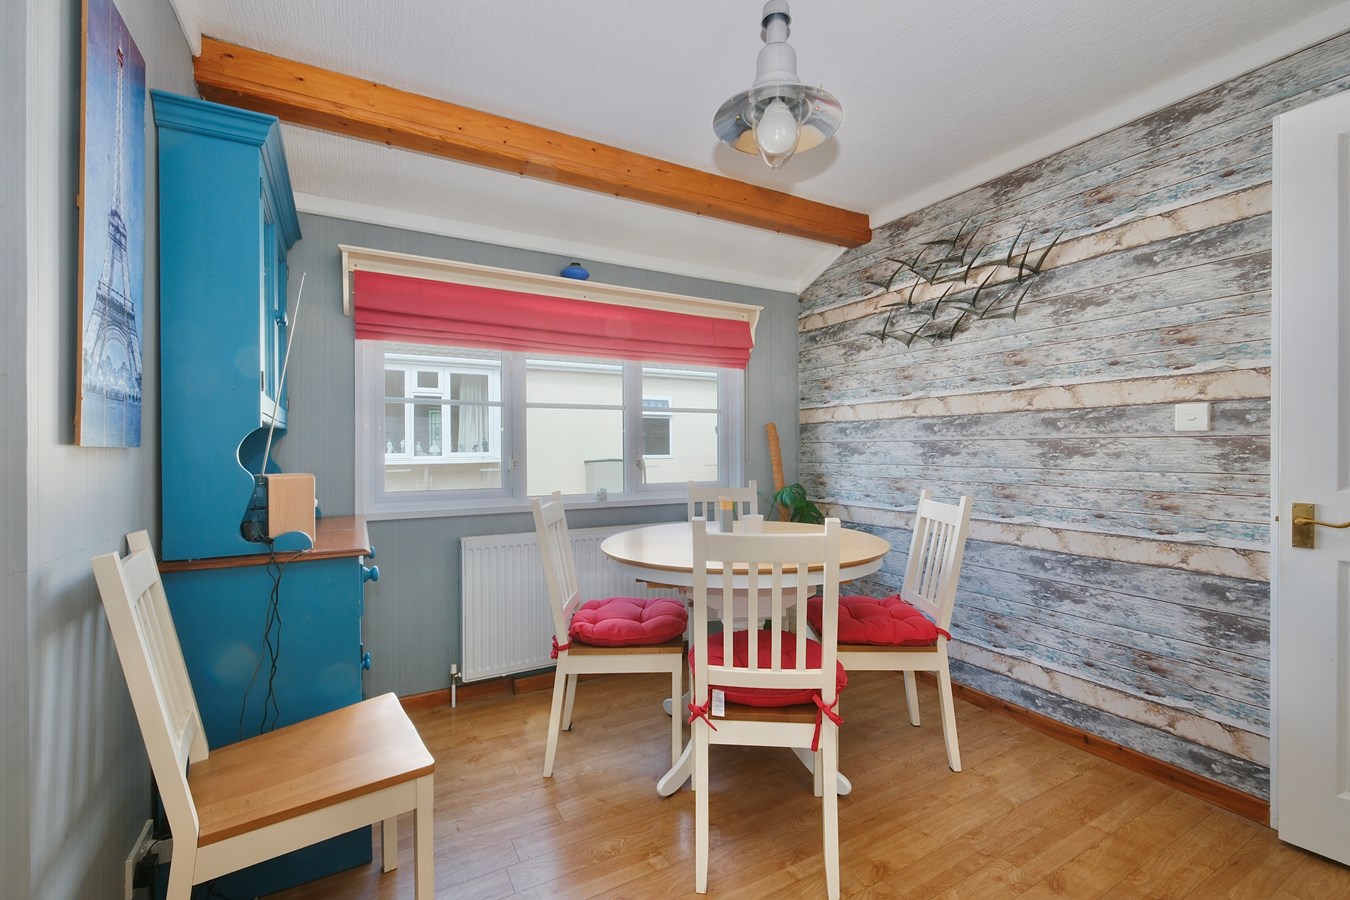
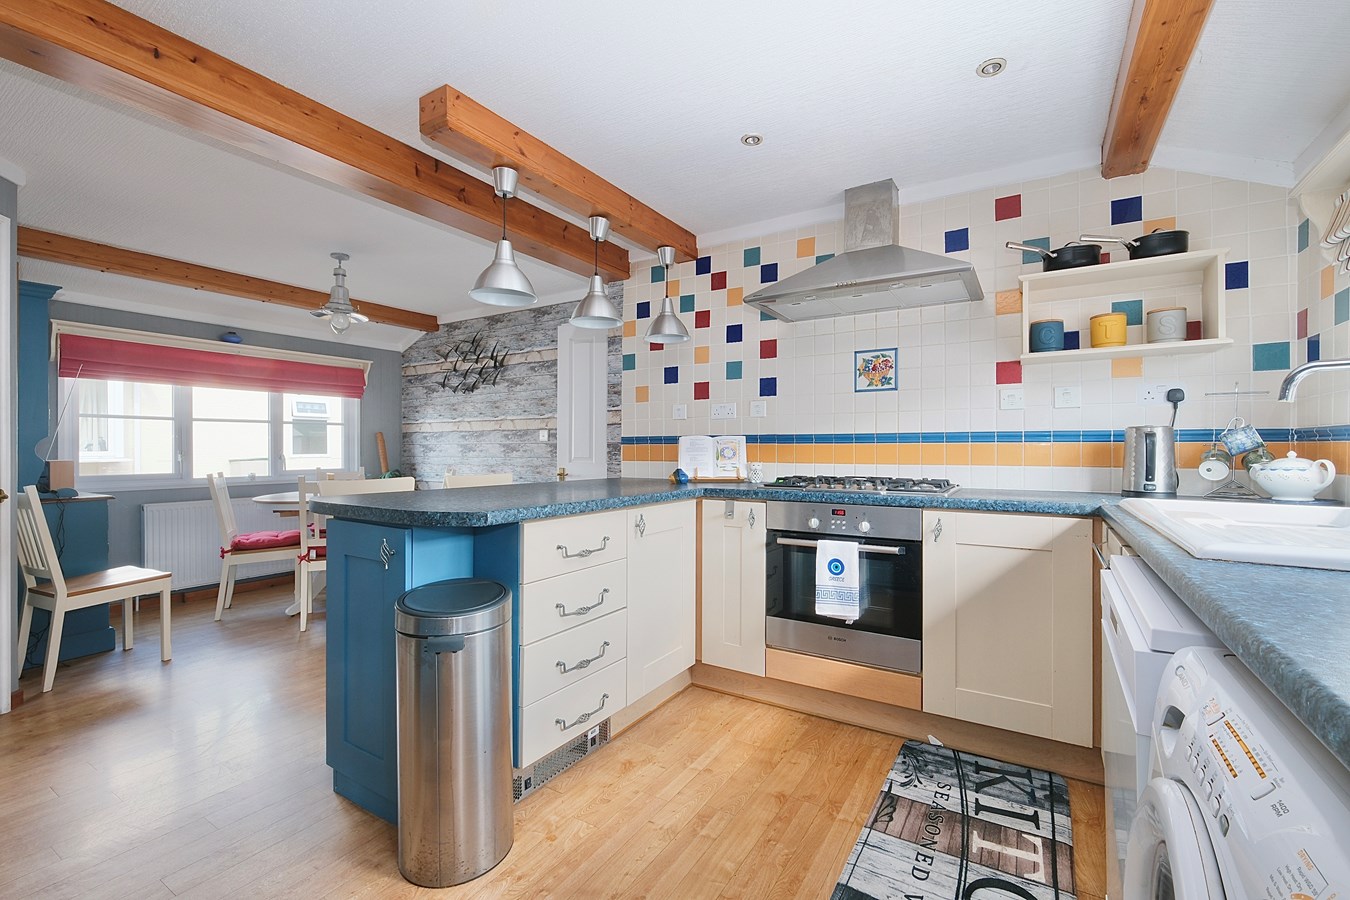
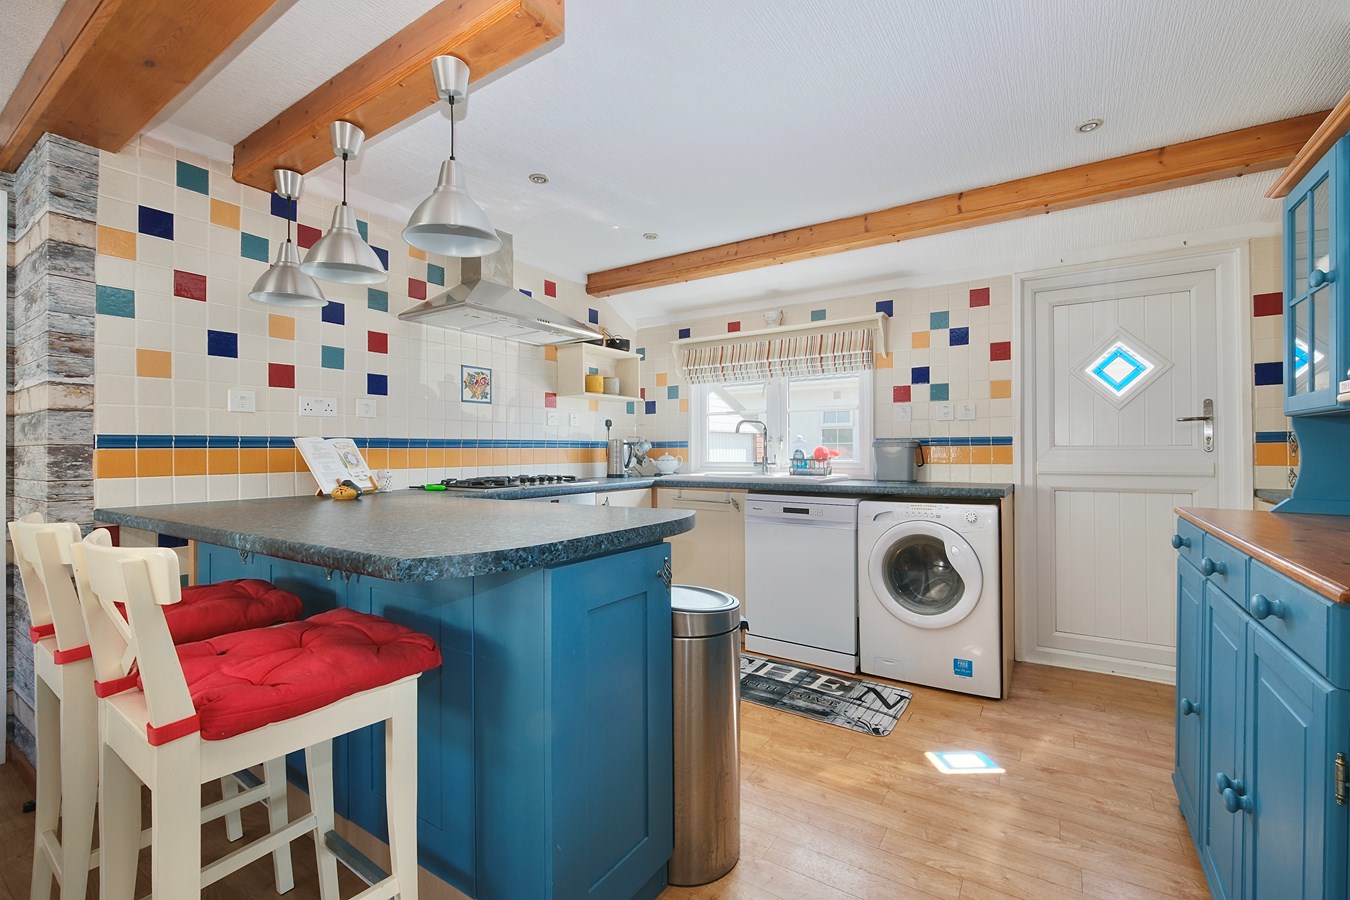
Kitchen/Dining Room
19' 4" x 11' 0" (5.89m x 3.35m)
A double aspect room with double glazed windows to both side aspects, UPVC double glazed stable door to side aspect, fitted in a range of base, drawer and wall mounted units with complementing work surfaces and tiling, integrated electric oven and gas hob with extractor hood over, one and a half single drainer ceramic sink unit with mixer tap, spaces and plumbing for washing machine and dishwasher, recessed downlighters to kitchen area, wood effect flooring, beamwork to ceiling, shelved storage cupboard, radiator, door to
Inner Hall
Storage cupboard with shelving.
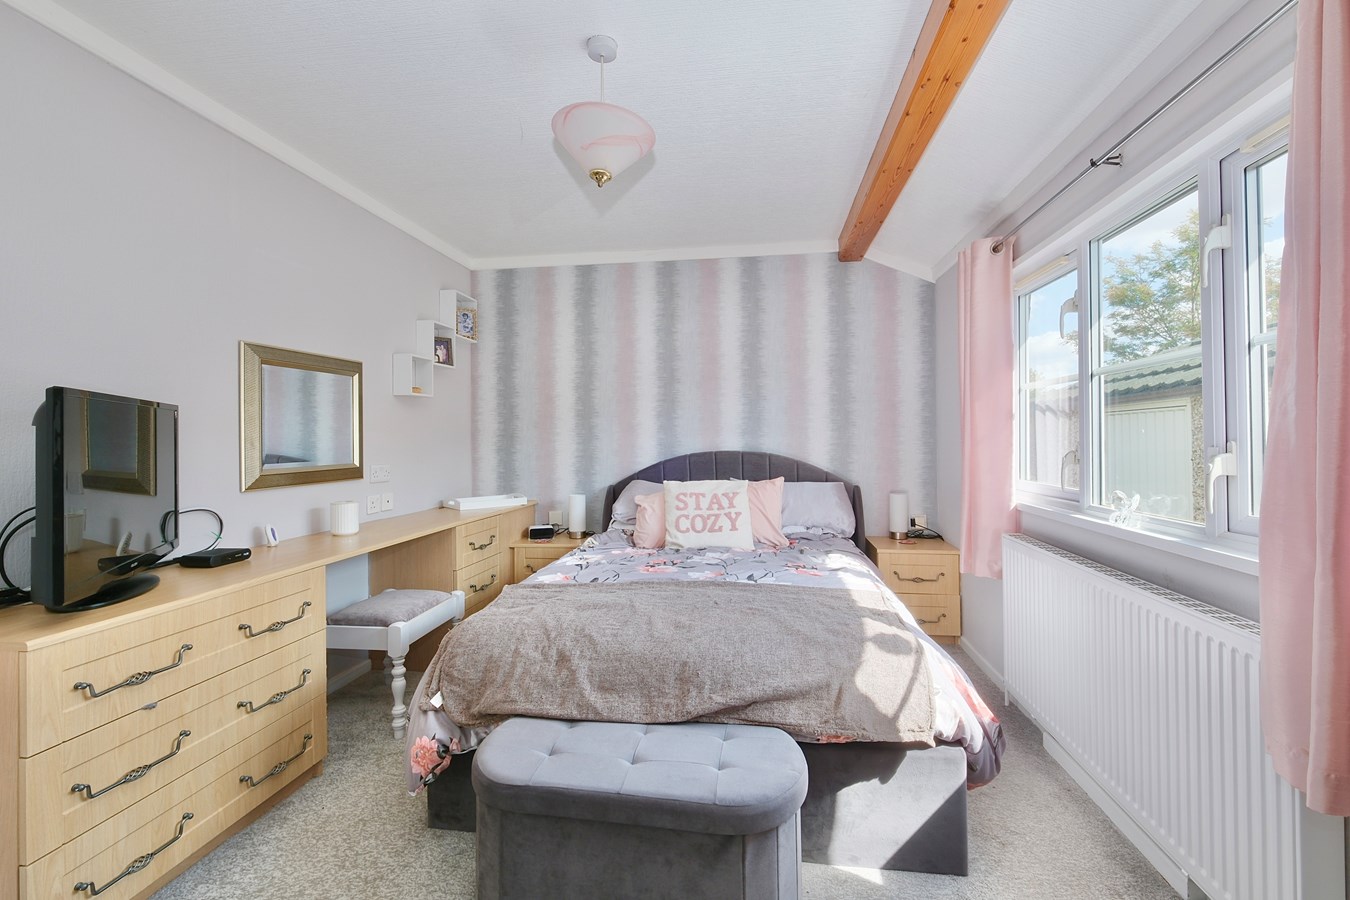
Bedroom 1
11' 10" x 9' 5" (3.61m x 2.87m)
Double glazed window to side aspect, beamwork to ceiling, radiator, walk in wardrobe with hanging and shelving.
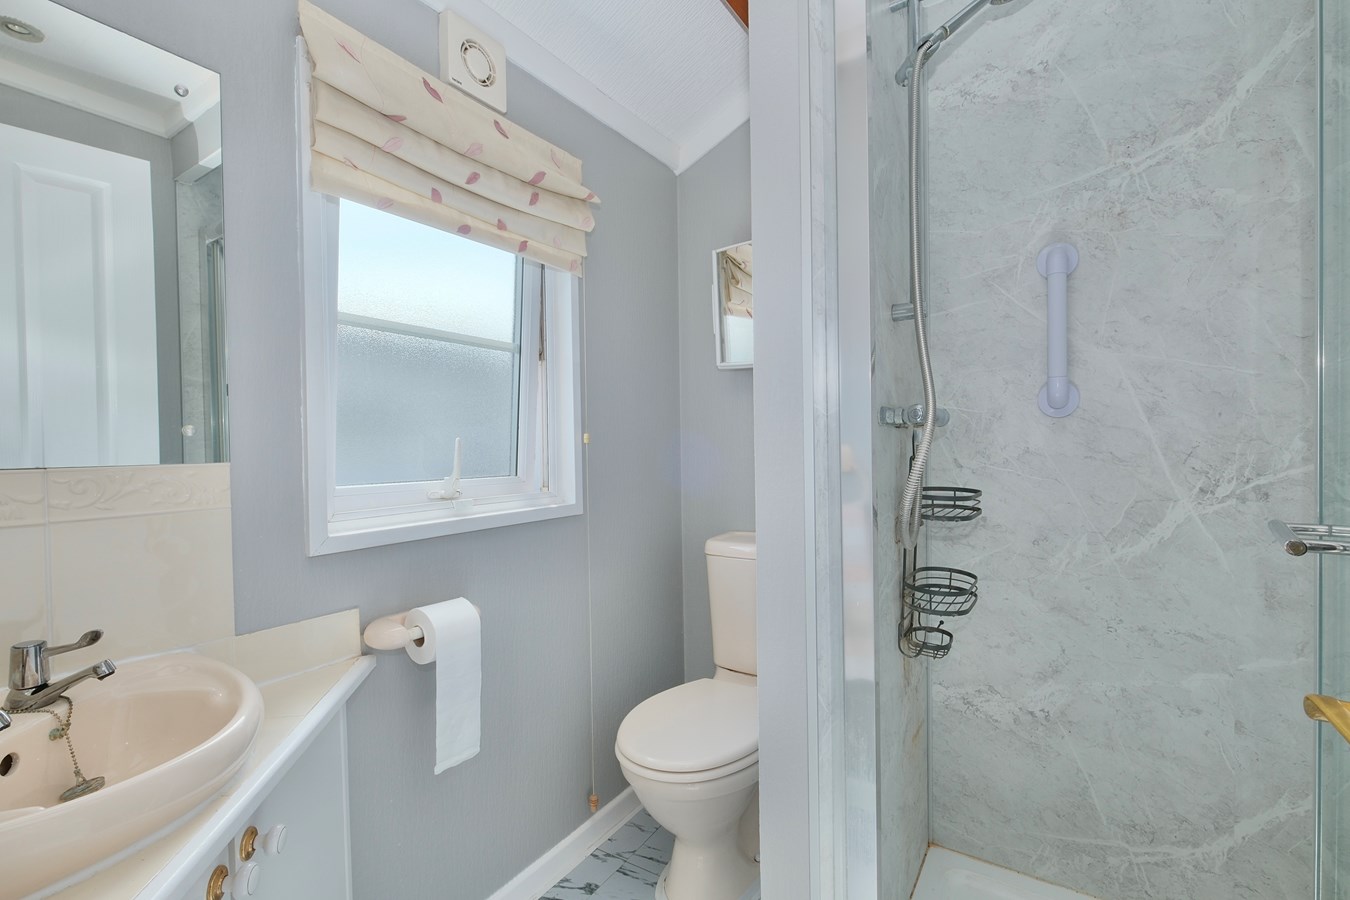
En Suite Bathroom
Double glazed window to side aspect, fitted in a three piece suite comprising low level WC, vanity wash hand basin, shower cubicle with shower unit over, radiator, recessed downlighters, extractor fan, shaver light point, timber work.
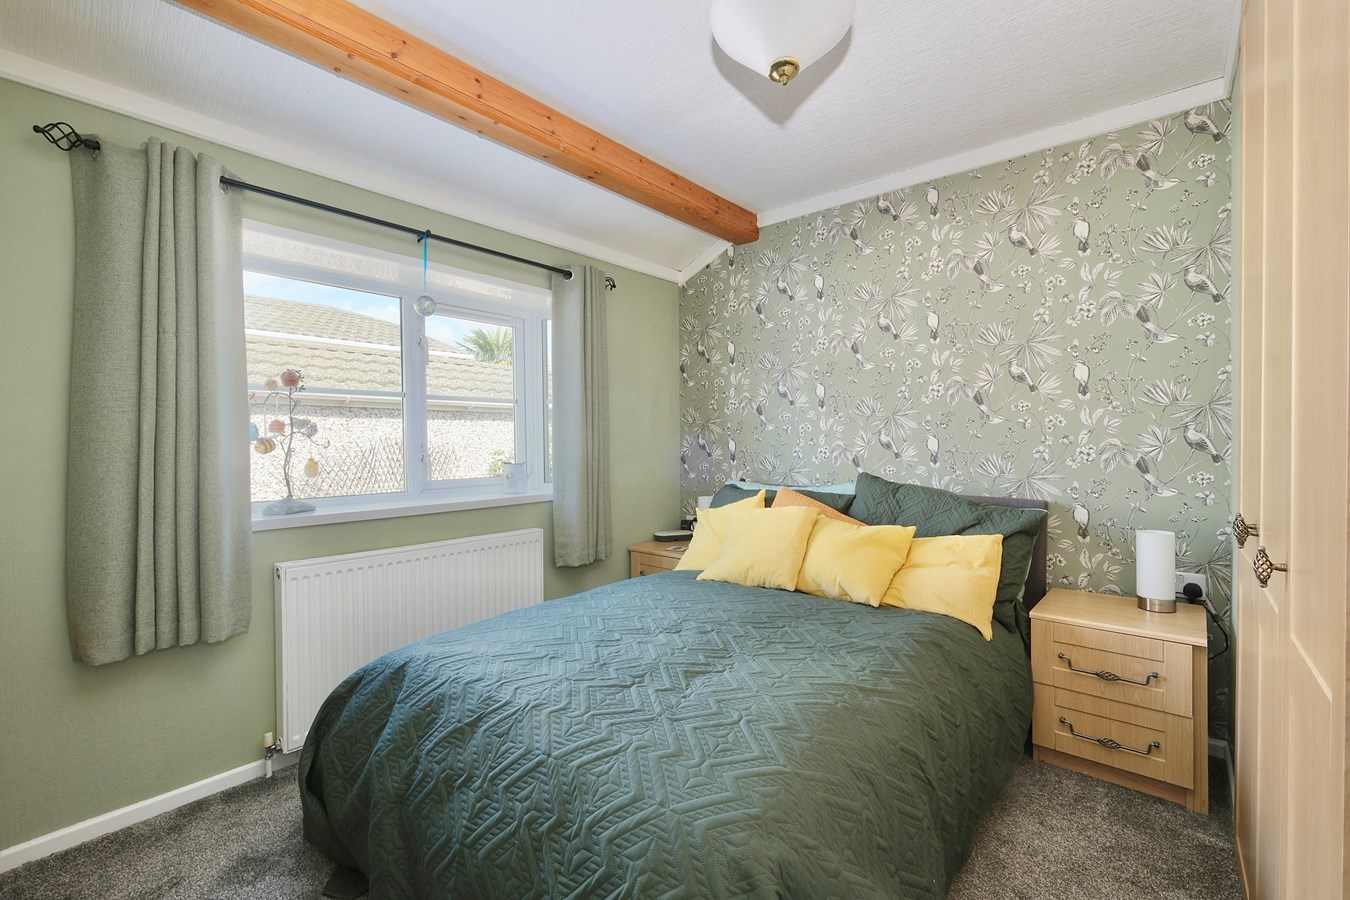
Bedroom 2
10' 2" x 7' 9" (3.10m x 2.36m)
Double glazed window to side aspect, radiator, dresser unit and wardrobe range, beamwork to ceiling.
Family Bathroom
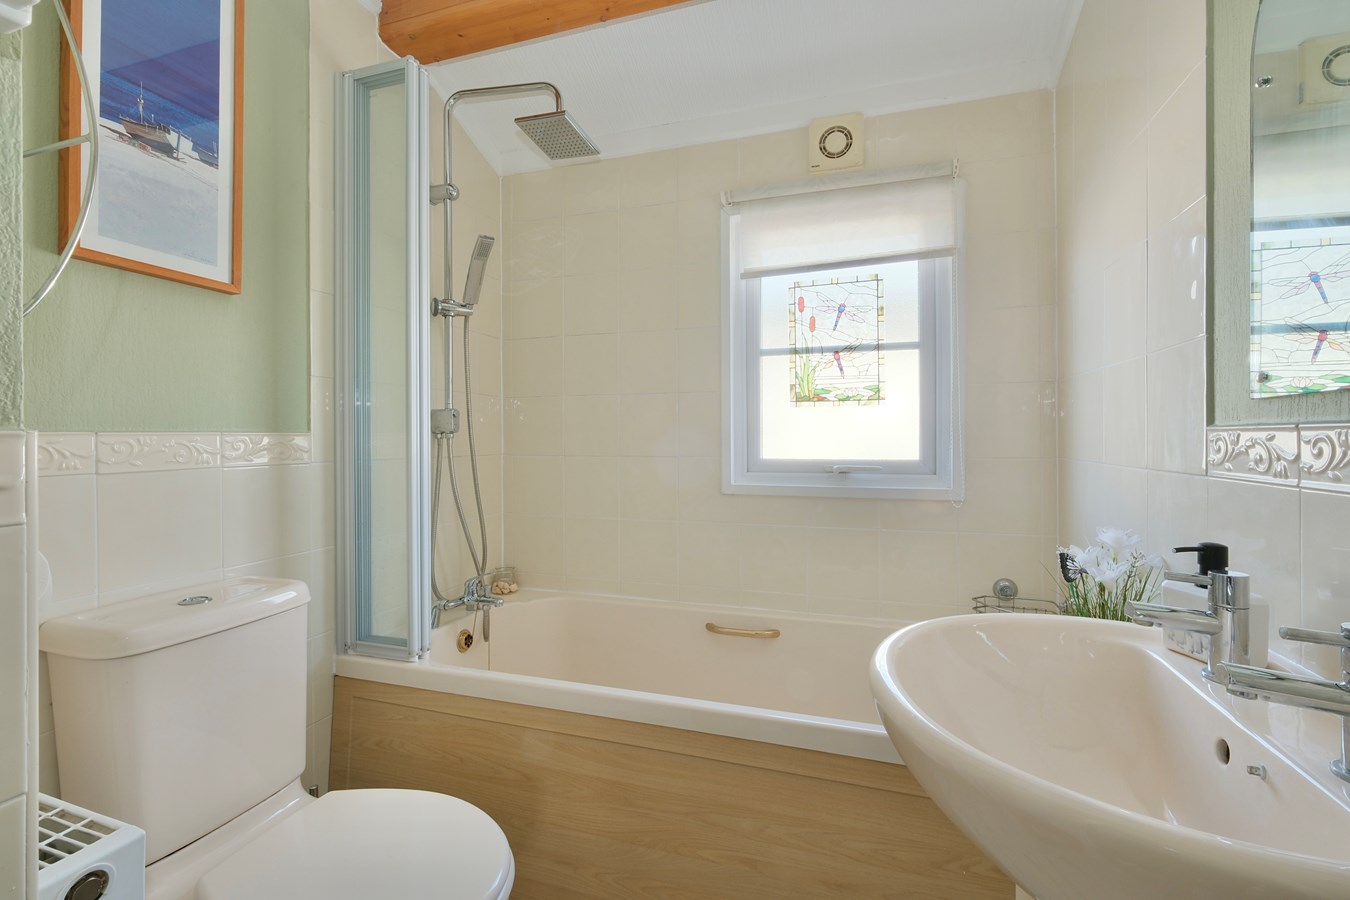
Double glazed window to side aspect, fitted in a three piece suite comprising low level WC, wash hand basin, panel bath with shower unit over and drench style head and additional hand held attachment, complementing tiling, beamwork to ceiling, recessed downlighters, extractor fan, radiator.
Outside
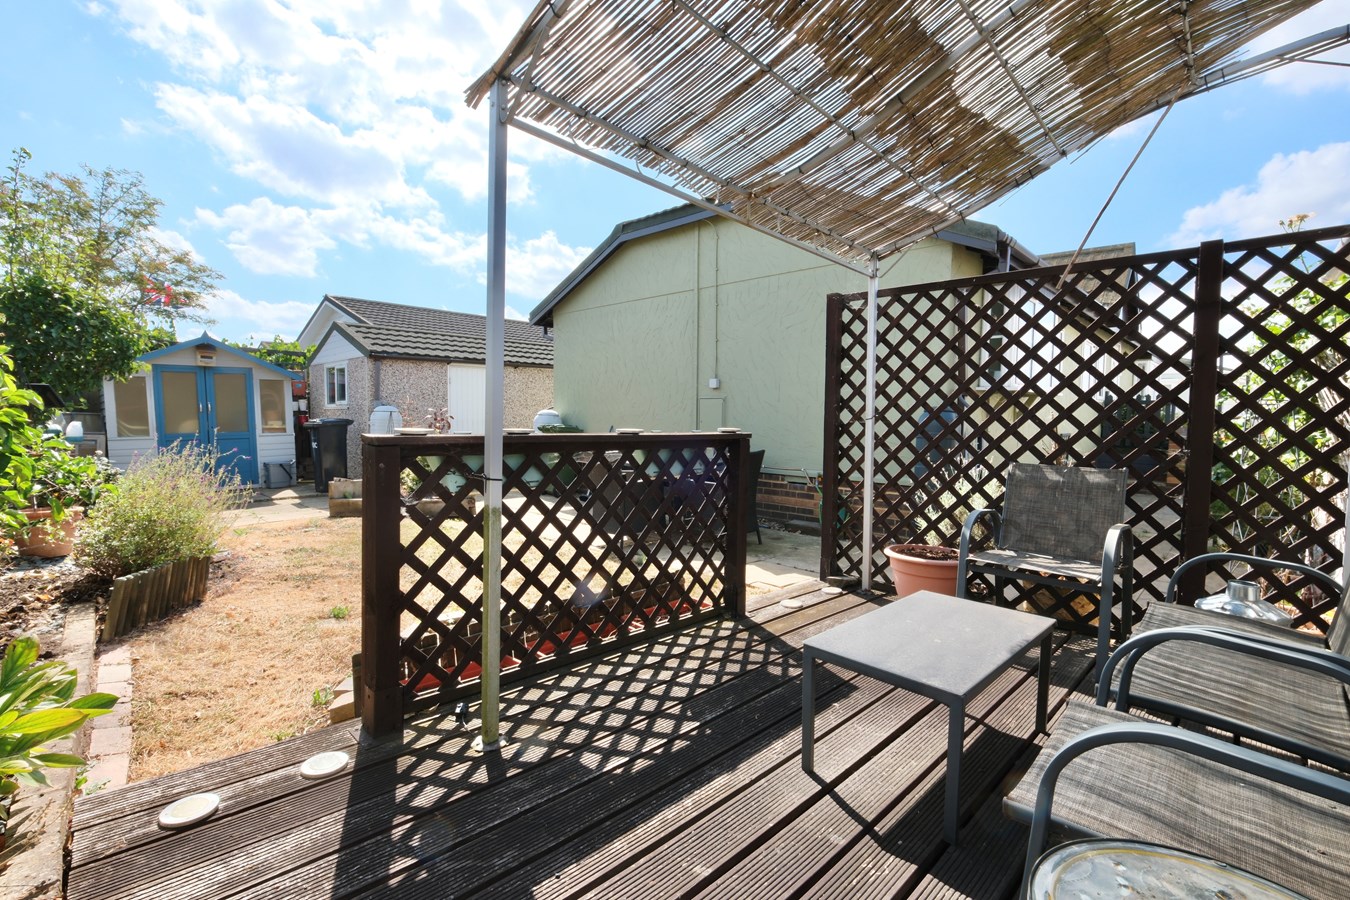
The front garden is hard landscaped with decorative borders, side gated access to rear garden and a block paved driveway providing off road parking for two vehicles leading to the Single Garage measuring 21' 9" x 9' 4" (6.63m x 2.84m) with up and over door, double glazed window and personal door to rear aspect, power and lighting. The rear garden has a Summer House, patio seating area, a decked seating area, areas of lawn, planted borders, outside power point and fully enclosed.
Buyers Information
To conform with government Money Laundering Regulations 2019, we are required to confirm the identity of all prospective buyers. We use the services of a third party, DezRez Legal, who will contact you directly. They will need the full name, date of birth and current address of all buyers. There is a nominal charge payable direct to DezRez Legal. Please note that we are unable to issue a Memorandum of Agreed Sale until the checks are complete.
Tenure
Leasehold
Pitch Fee of ?200 per calendar month to include communal water treatment plant.
Council Tax Band - A
Important Information
- This is a Leasehold property.
Property Ref: 30831644
Similar Properties
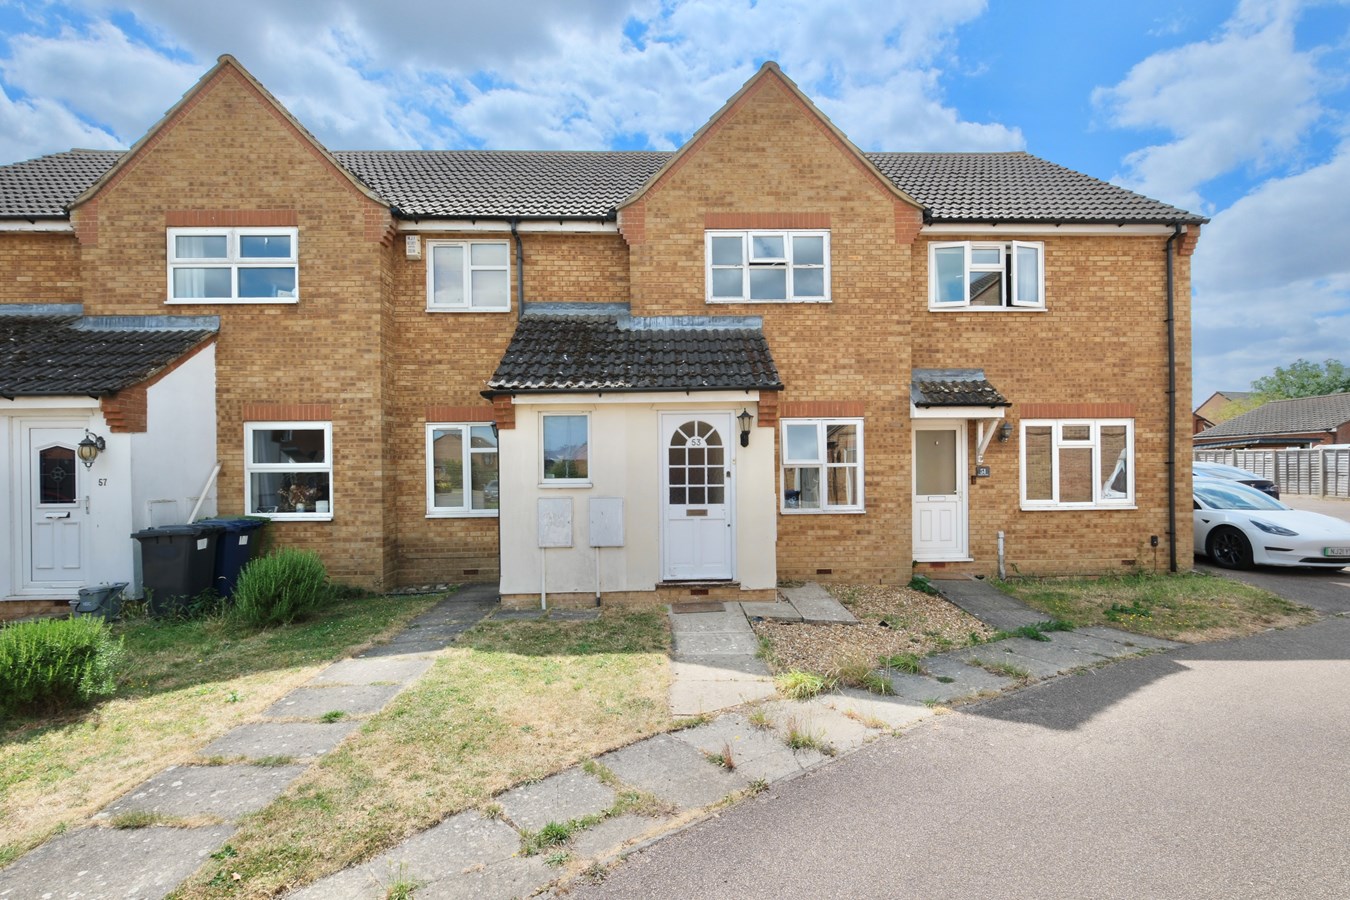
2 Bedroom Terraced House | Guide Price £190,000
Situated in this popular village close to local amenities this modern inner terrace is offered with no chain and would b...
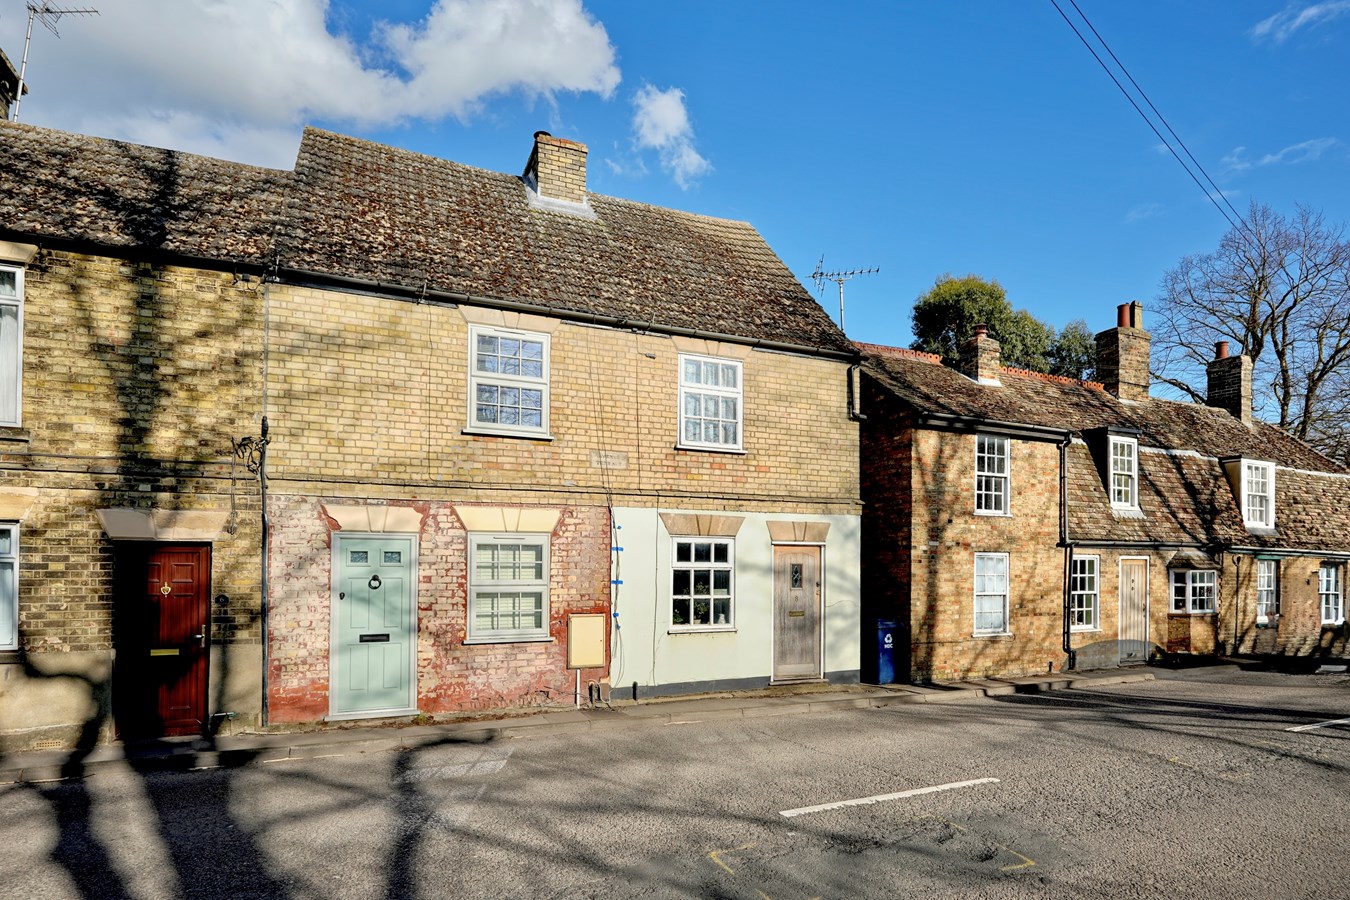
The Avenue, Godmanchester, PE29
1 Bedroom Terraced House | Guide Price £175,000
This charming one bedroom character cottage offers stunning river meadow views in a convenient location within walking d...
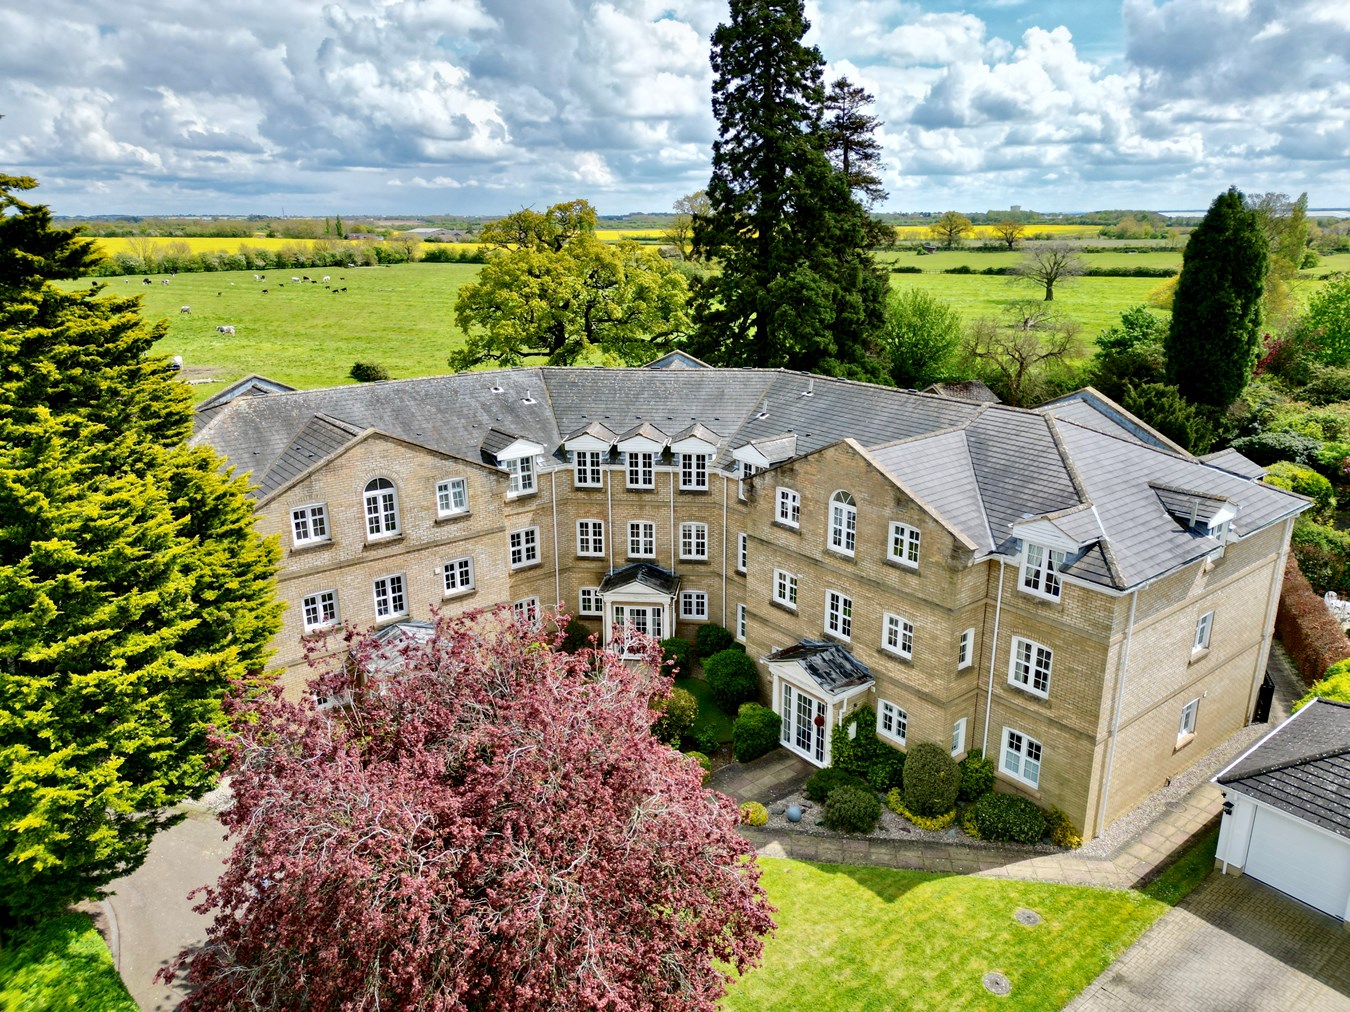
Stukeley Park, Great Stukeley, PE28
2 Bedroom Apartment | Guide Price £170,000
Stunning first floor apartment positioned within a beautiful parkland setting, private parking, amazing open countryside...
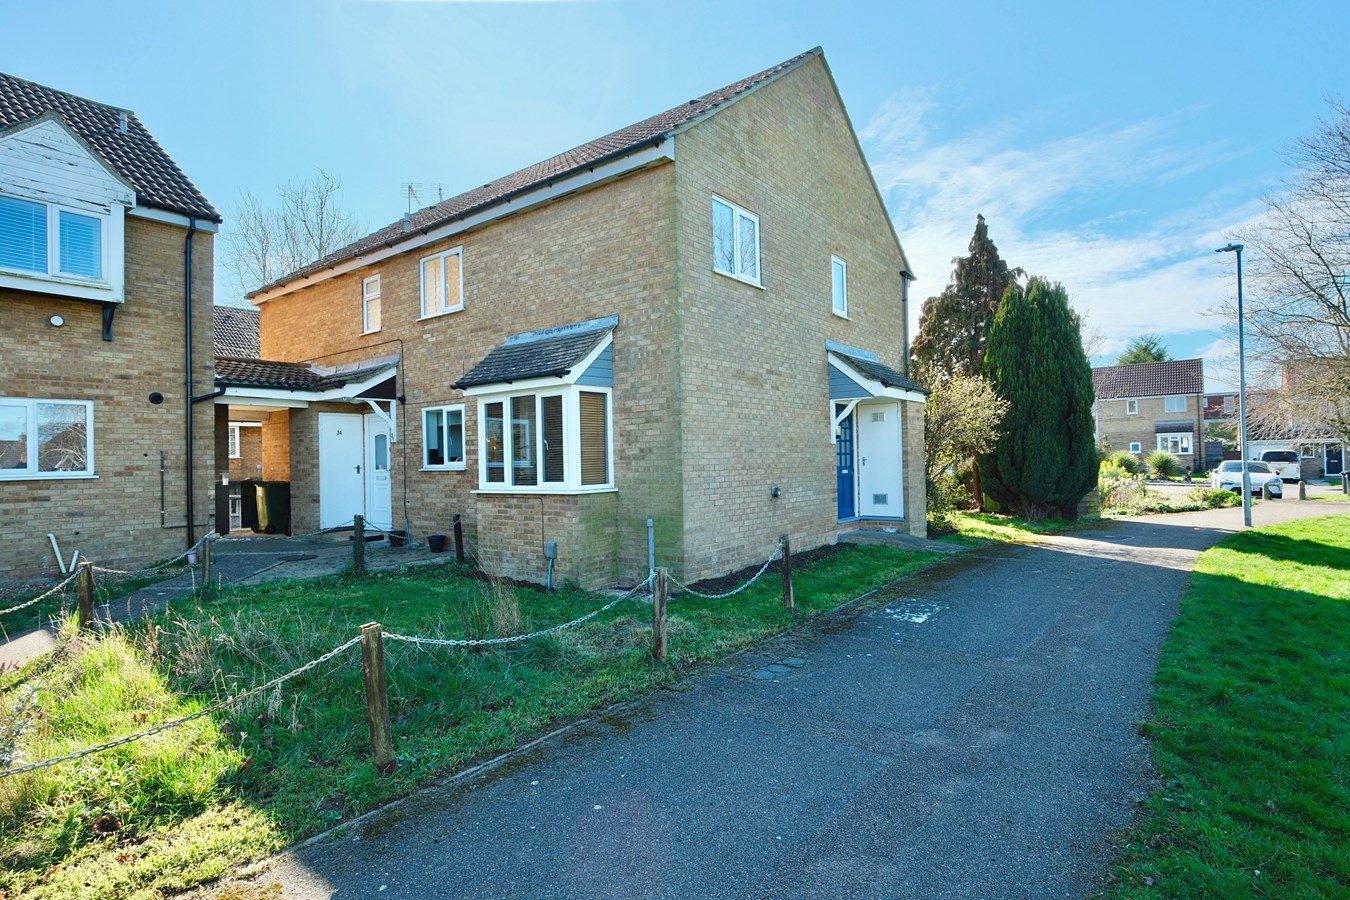
Holmehill, Godmanchester, PE29
2 Bedroom Terraced House | Guide Price £195,000
This well presented and much improved two bedroom starter home offers an ideal first time buyer or buy to let opportunit...
Stanch Hill Road, Sawtry, PE28
2 Bedroom Terraced House | Guide Price £195,000
This well presented two bedroom semi detached home offers a two car driveway, enclosed rear garden, re-fitted kitchen an...
2 Bedroom Apartment | Guide Price £200,000
This beautifully appointed Campbell Buchanan built ground floor apartment within this exclusive development, private par...

Peter Lane & Partners (Huntingdon)
Huntingdon, Cambridgeshire, PE29 3DN
01480 414800
How much is your home worth?
Use our short form to request a valuation of your property.
Request a Valuation
©2026 The Guild of Property Professionals. All rights reserved.
Terms and Conditions |
Privacy Policy |
Cookie Policy |
Complaints Policy |
Members Login
The Guild of Property Professionals Trading Address: 121 Park Lane, London W1K 7AG. GPEA Limited.
Registered in England & Wales.
Company No: 02819824.
Registered Office Address: The Old Courthouse, 60A London Road, Grantham, NG31 6HR.
VAT Registration No: 180897859

