- Period Character Home
- 4 Bedrooms + Study Area
- Kitchen/Breakfast Room with Patio Doors
- Large Garden
- 2 Spacious Reception Rooms
- Downstairs WC + Utility
- Non-Listed

This property listing is now SSTC
4 Bedroom Terraced House for sale in YELVERTON
 2
4
1
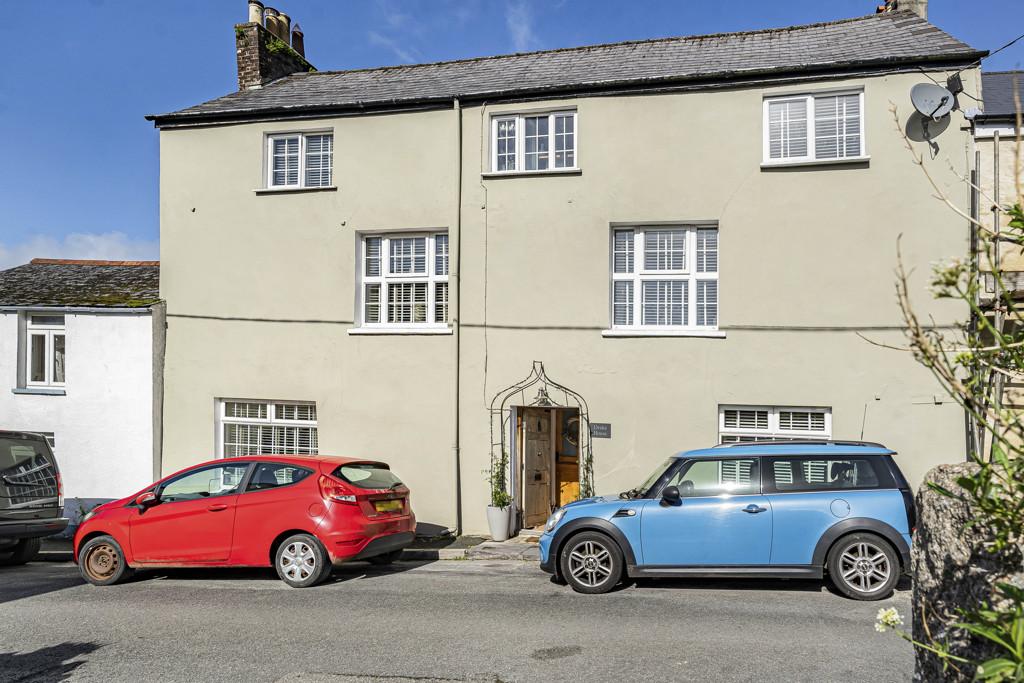
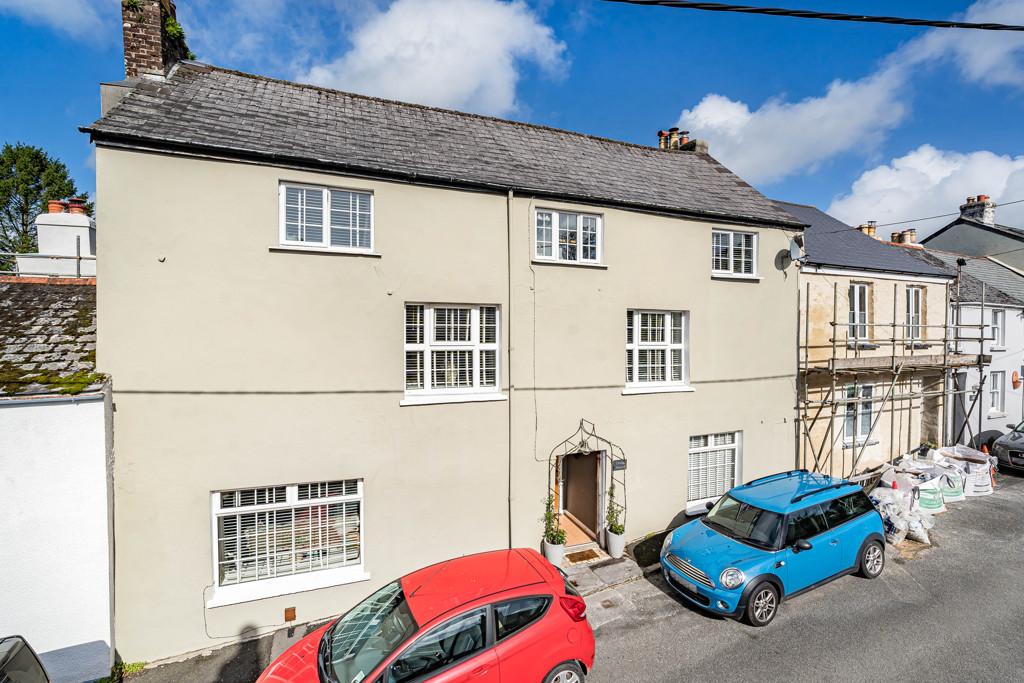
Drake House is an impressive four bedroom home, situated in the village of Bere Alston. This well presented property we believe dates back to around 1690 and still has many of its original character features including fireplaces, exposed lintels and beams. The house has been tastefully modernised whilst retaining these period elements, creating a warm and cosy cottage feel with modern touches.
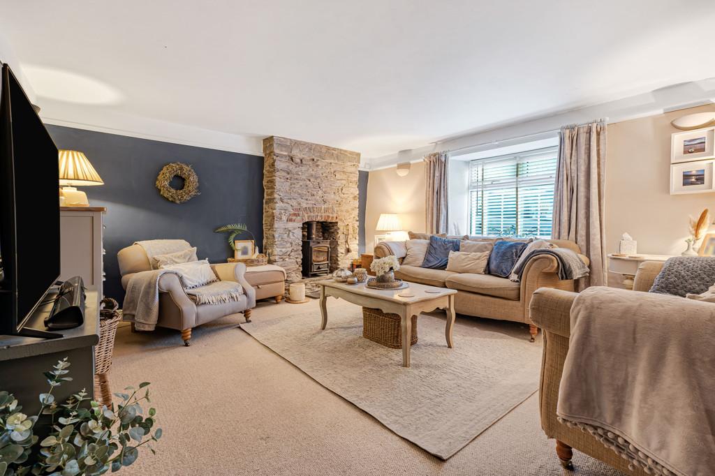
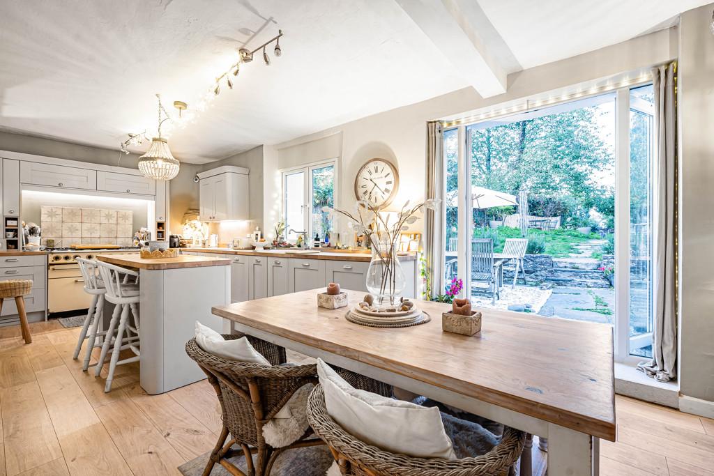
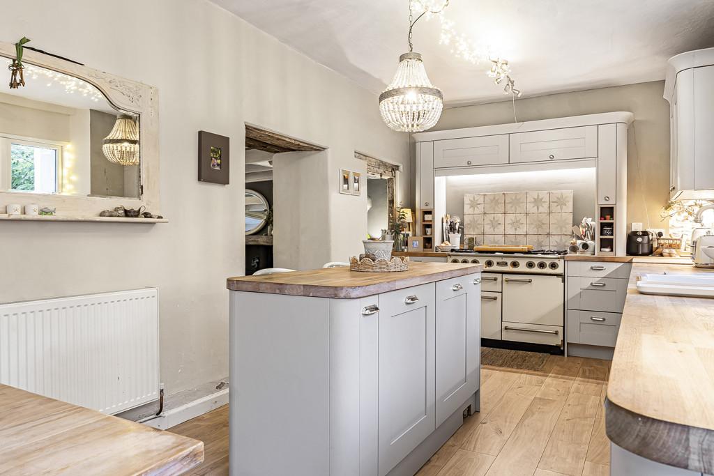
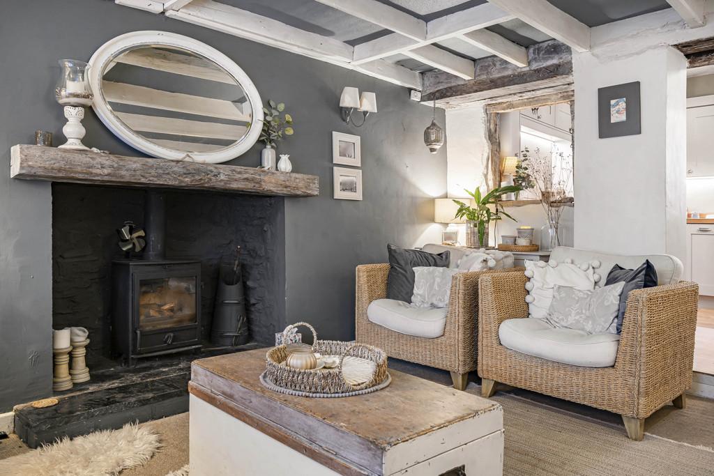
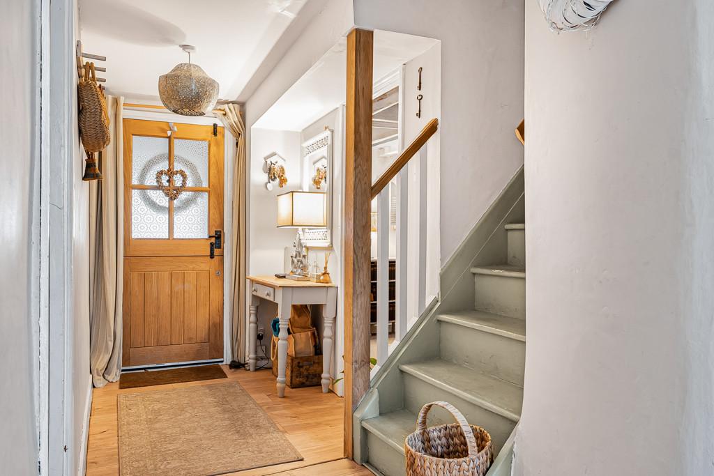
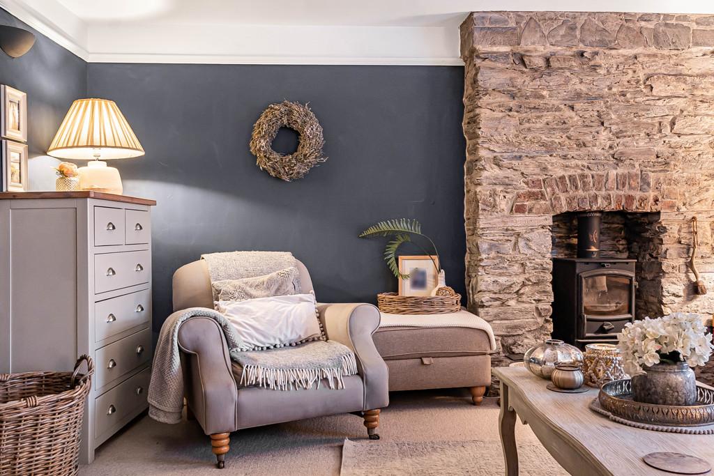
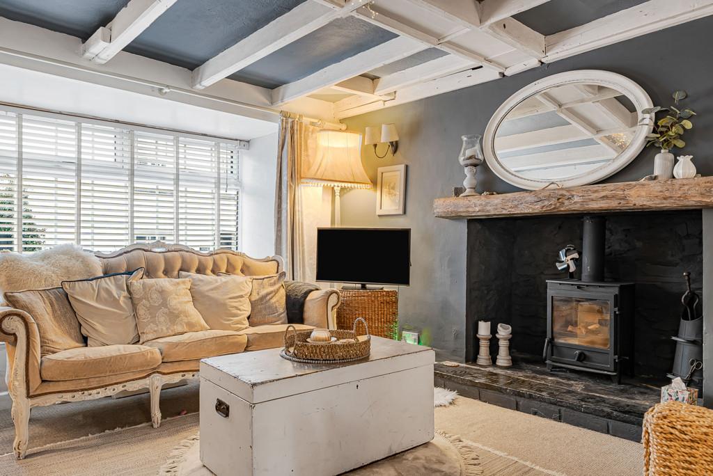
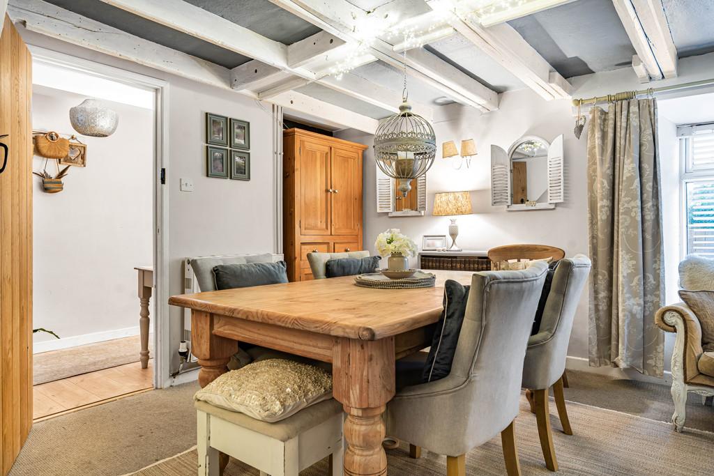
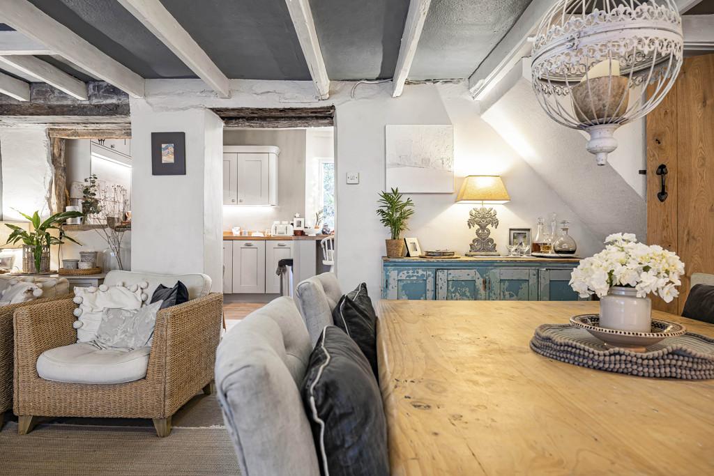
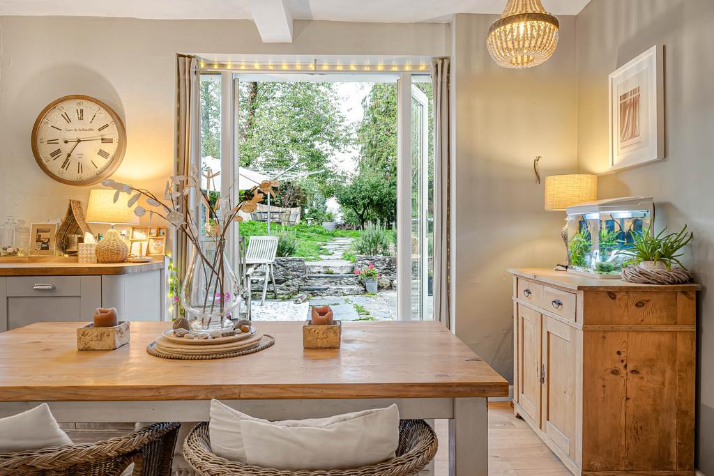
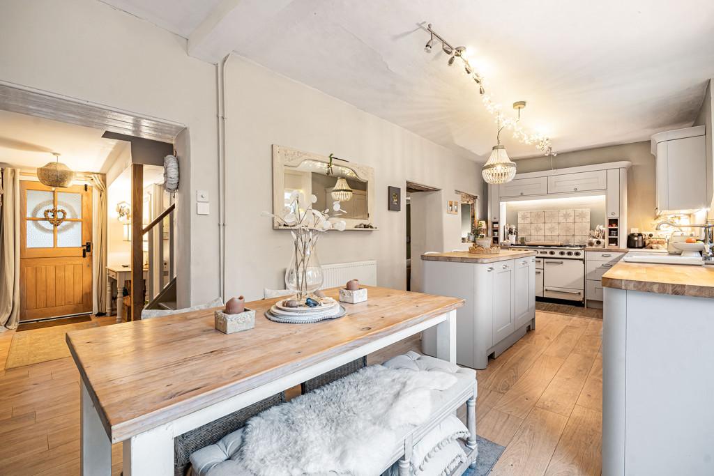
You enter to a porch area then into the main hallway, which surprisingly has a pleasant view through to the garden. To the right is a good size sitting room with an exposed stone fireplace and log burner. To the other side is the second reception room which is currently used as a dining/family room as it opens in to the kitchen. This room offers plenty of charm with painted beams, inglenook fireplace and an original window frame as a feature. The kitchen/breakfast room is also a great size with a shaker style kitchen with integrated Smeg dishwasher, there are patio doors out on to the garden and an island with breakfast bar seating. A utility room with separate WC completes the accommodation on this level. On the first floor are the two main bedrooms, both spacious with one having built in wardrobes. There is also a huge amount of eaves storage running along the back of the house. Finally, on the top floor are two further bedrooms, with a former room being opened up to the hallway providing a bright office/working space, plus the family bathroom.
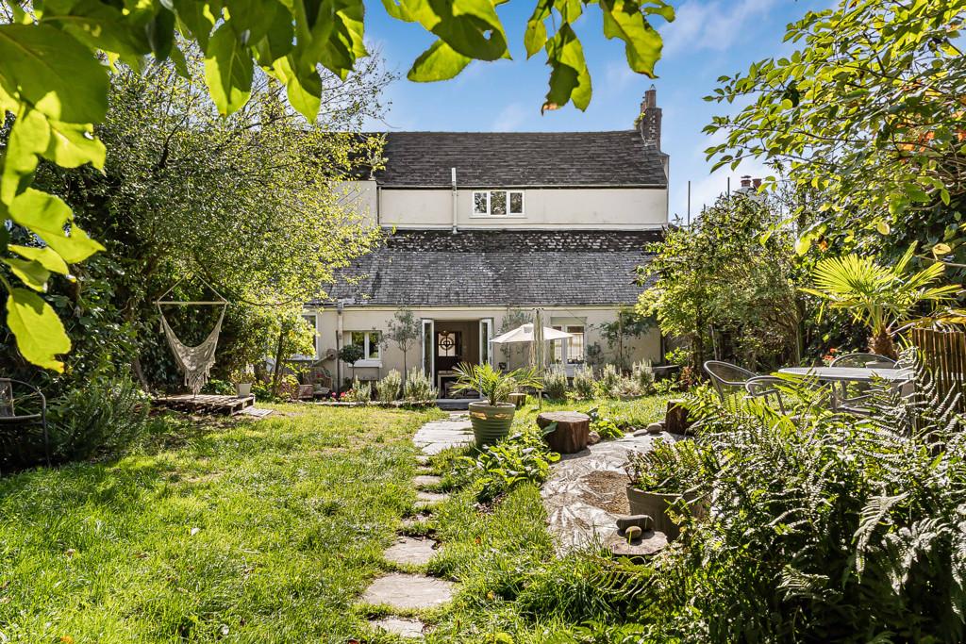
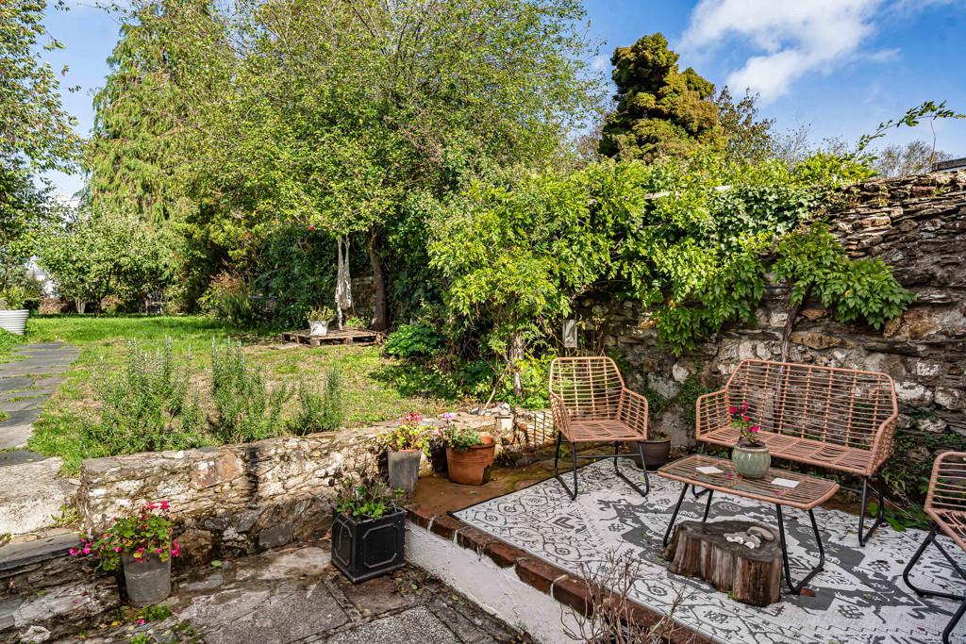
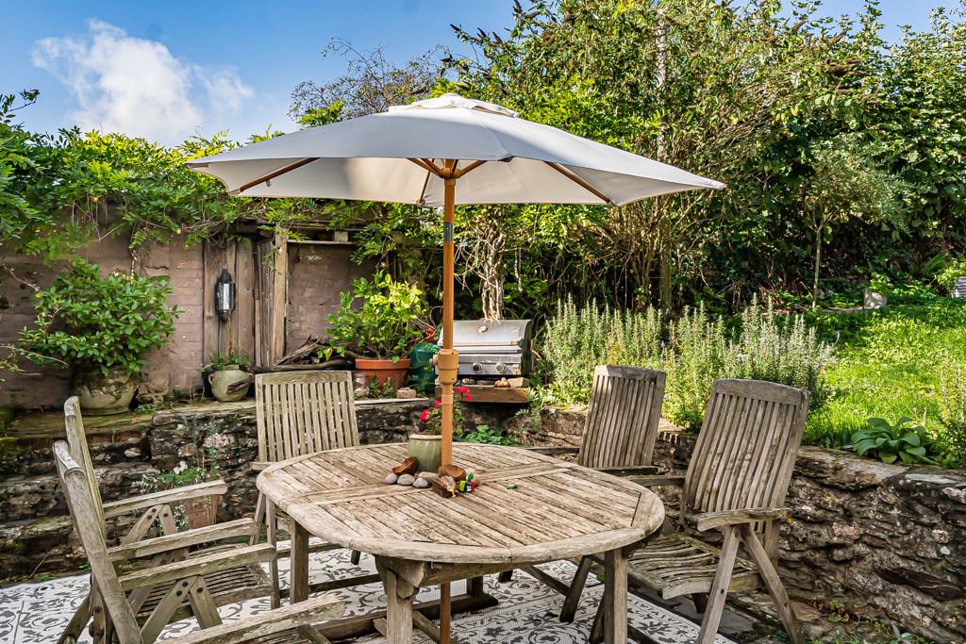
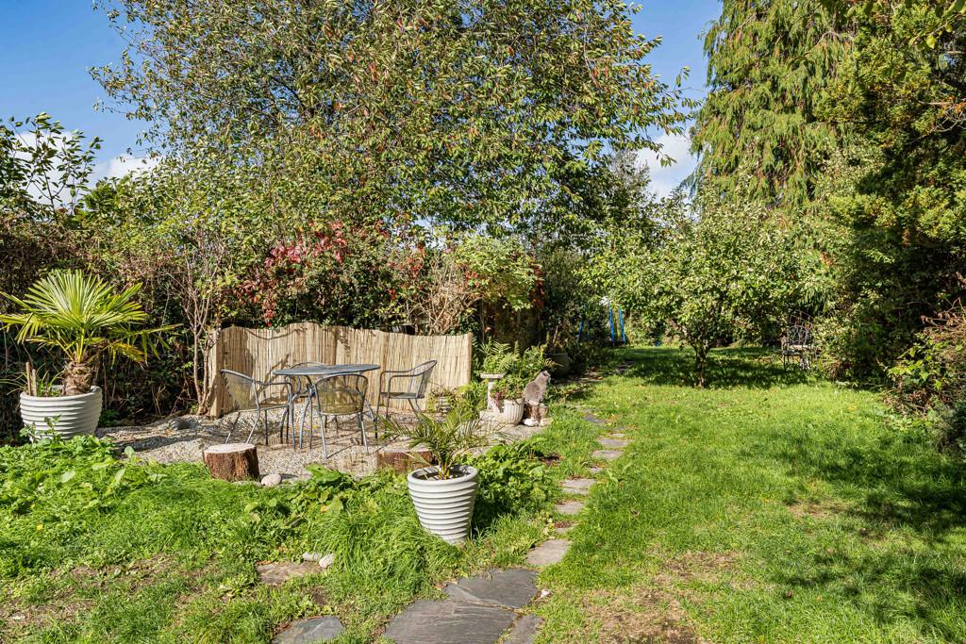
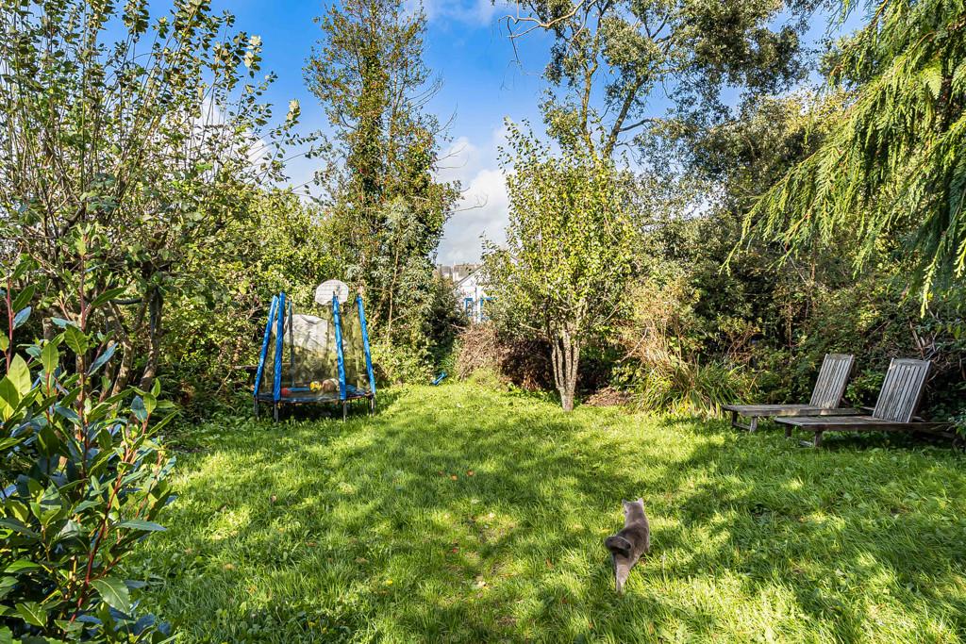
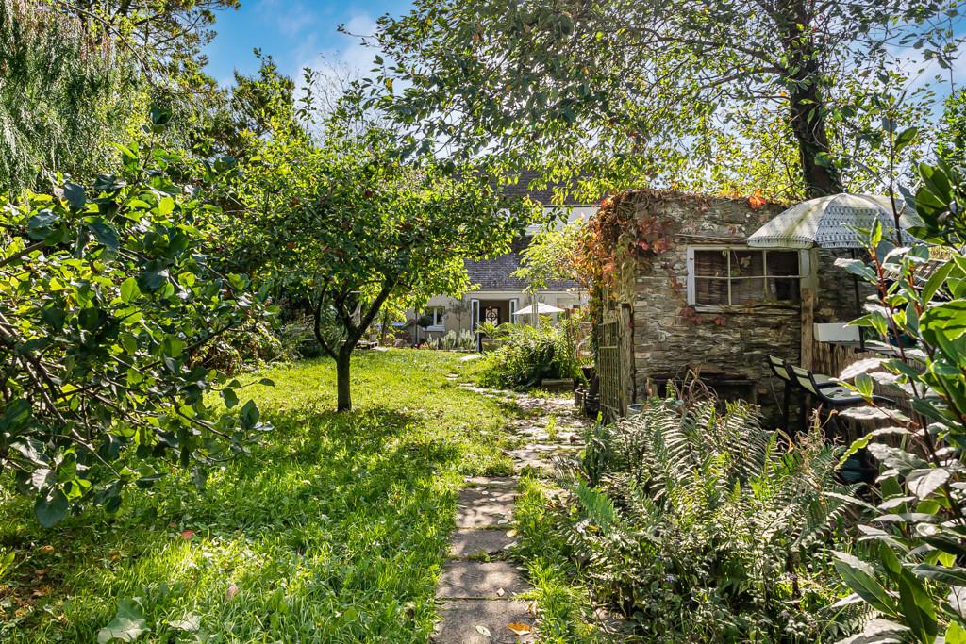
The gardens to the house are a brilliant size, approximately 170 feet long with various seating areas to sit and enjoy the scenery. Outside of the house is the main entertaining space with a large patio/BBQ area then steps up to the lawn. A slate paths runs to a stone outbuilding, with mature trees and plenty of greenery.
Bere Alston is a popular Devon village, ideal for anyone seeking more of a rural lifestyle whilst still being commutable to Plymouth via train or car. The village has a great community feel with a local shop, school, post office, butchers and pharmacy amongst others.
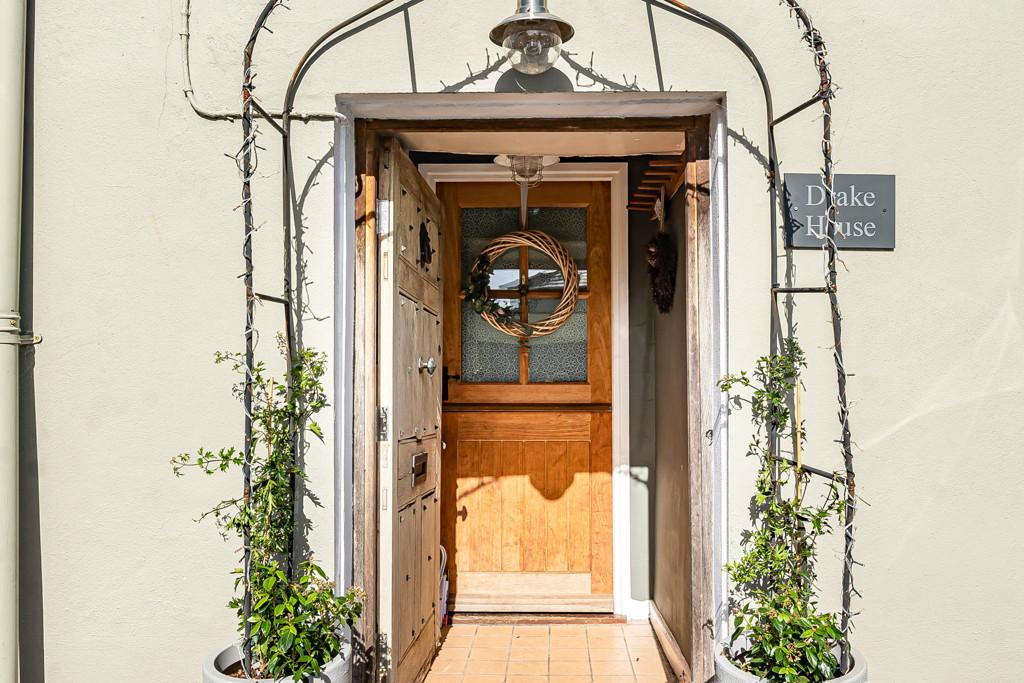
Original wooden door into:
PORCH
Tiled floor, wooden stable door into:
ENTRANCE HALL
Open hallway with view to rear garden, stairs rising to first floor, oak doors to:
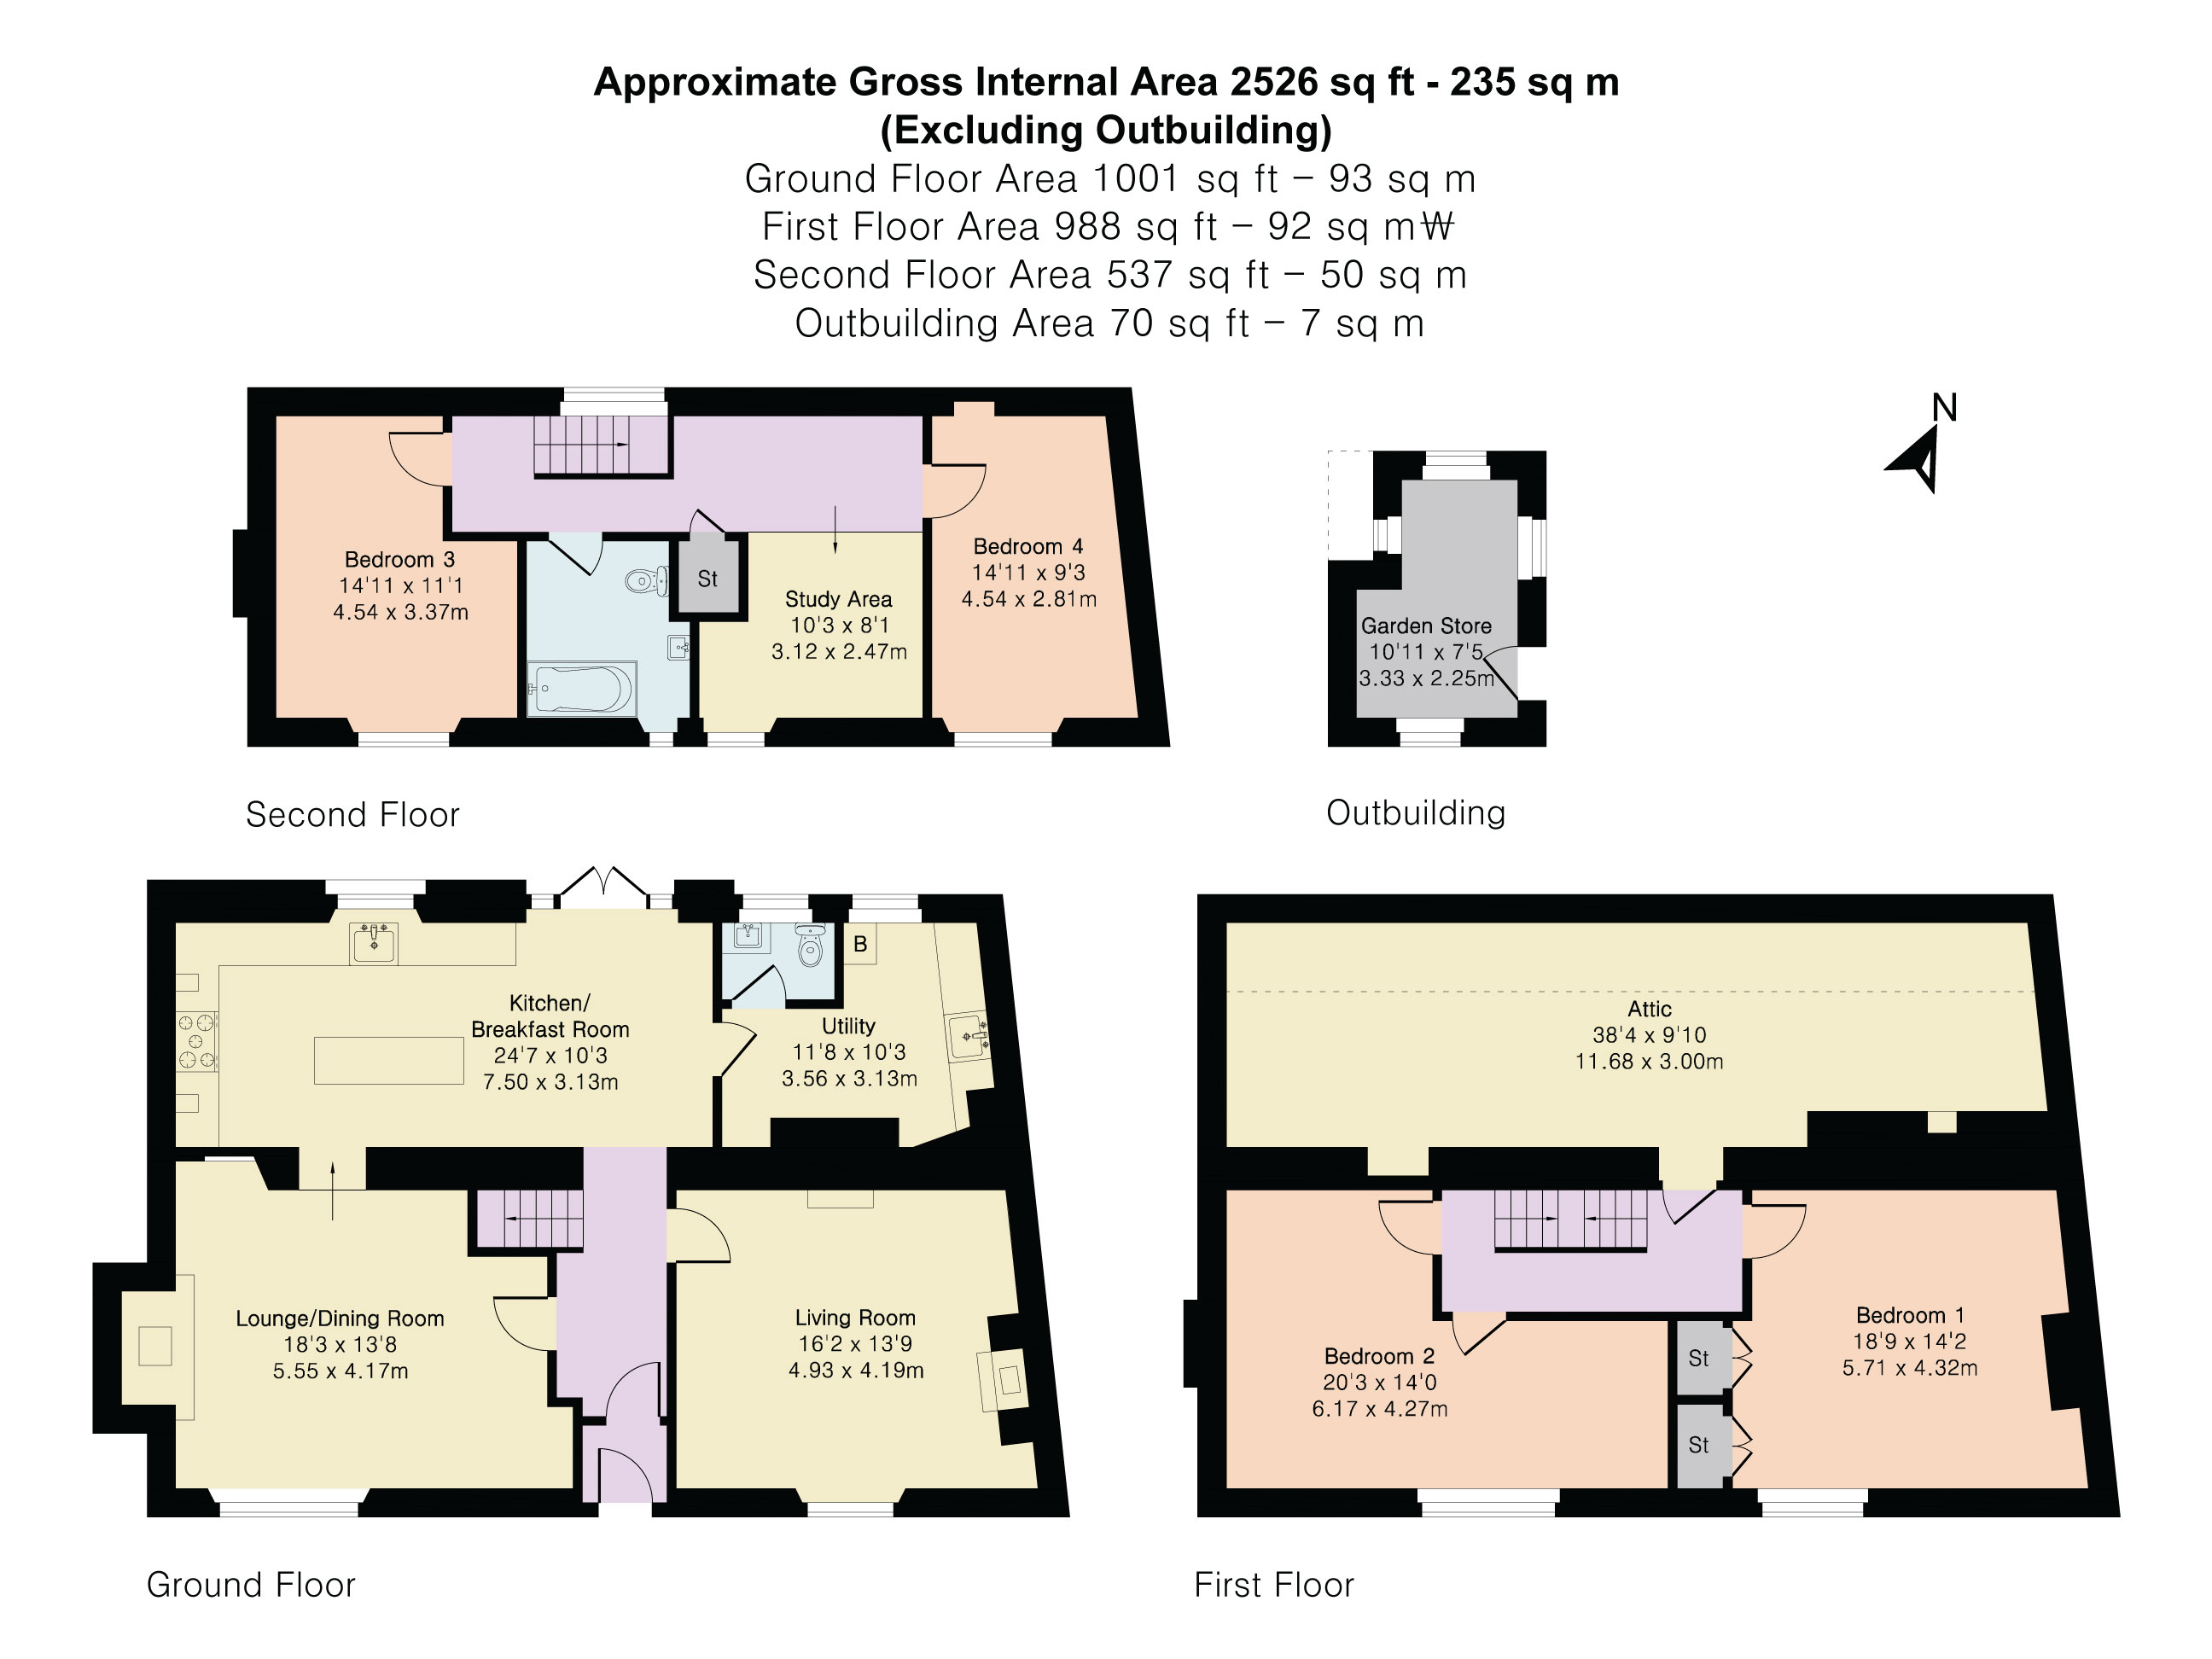
SITTING ROOM
4.93m x 4.19m (16'2" x 13'9")
Good size room with feature stone fireplace with log burner, radiator, picture rail, original fireplace, double glazed window to front.
FAMILY/DINING ROOM
5.55m x 4.17m (18'3" x 13'8")
Original painted beams with Inglenook fireplace with log burner and wooden mantle over, double glazed window to front with deep sill, radiator, opening and original window frame to:
KITCHEN/BREAKFAST ROOM
7.50m x 3.13m (24'7" x 10'3")
Bright room with shaker style fitted units under solid wood worktops with upstands, island with breakfast bar, space for Range cooker, under counter integrated fridge, integrated Smeg dishwasher, one and a half bowl sink, double glazed windows and French doors on to garden, radiator, step and oak door to:
UTILILTY ROOM
3.56m x 3.13m (11'8" x 10'3")
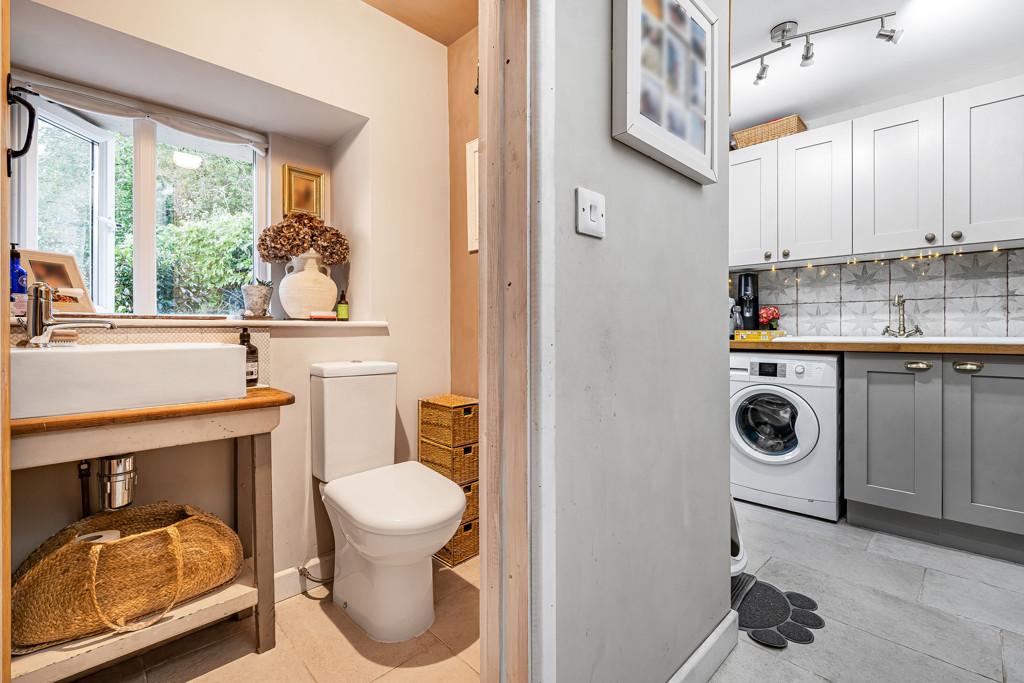
Exposed stone walls, tiled floor, shaker style kitchen units under solid wood worktops, ceramic one and a half bowl sink with drainer, plumbing for washing machine, ladder style radiator, floor mounted Worcester boiler, double glazed window to rear, oak door to:
CLOAKROOM
Low level wc, wash hand basin mounted on a console table with tiled splashback, double glazed window to rear with deep sill, ladder style radiator, tiled floor.
FIRST FLOOR LANDING
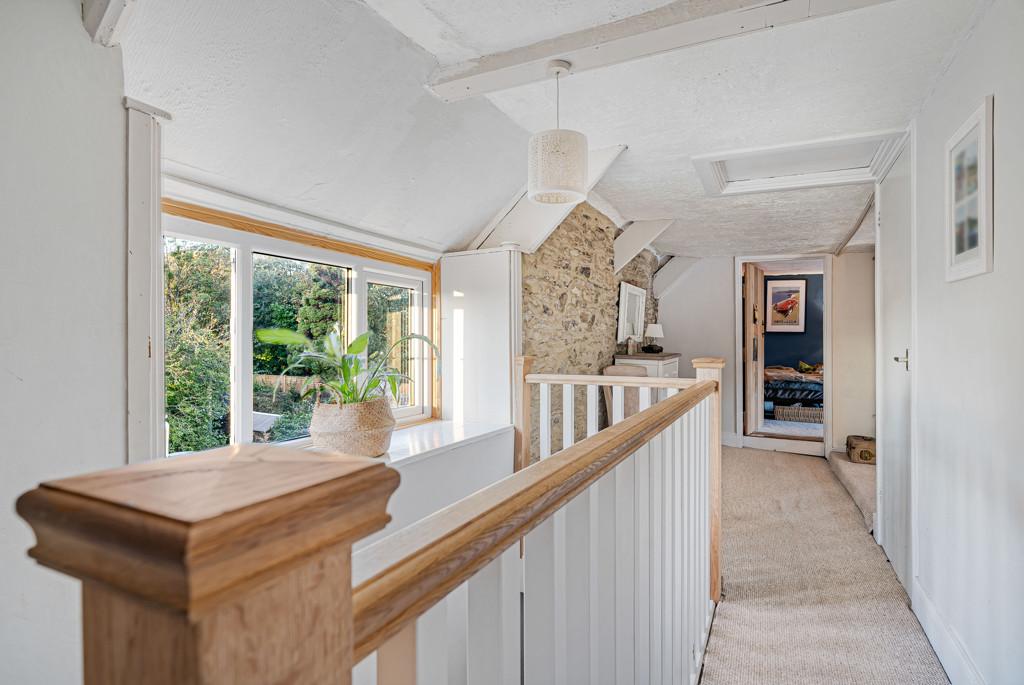
Radiator, stairs to second floor, door giving access to large amount of eaves storage, oak doors to:
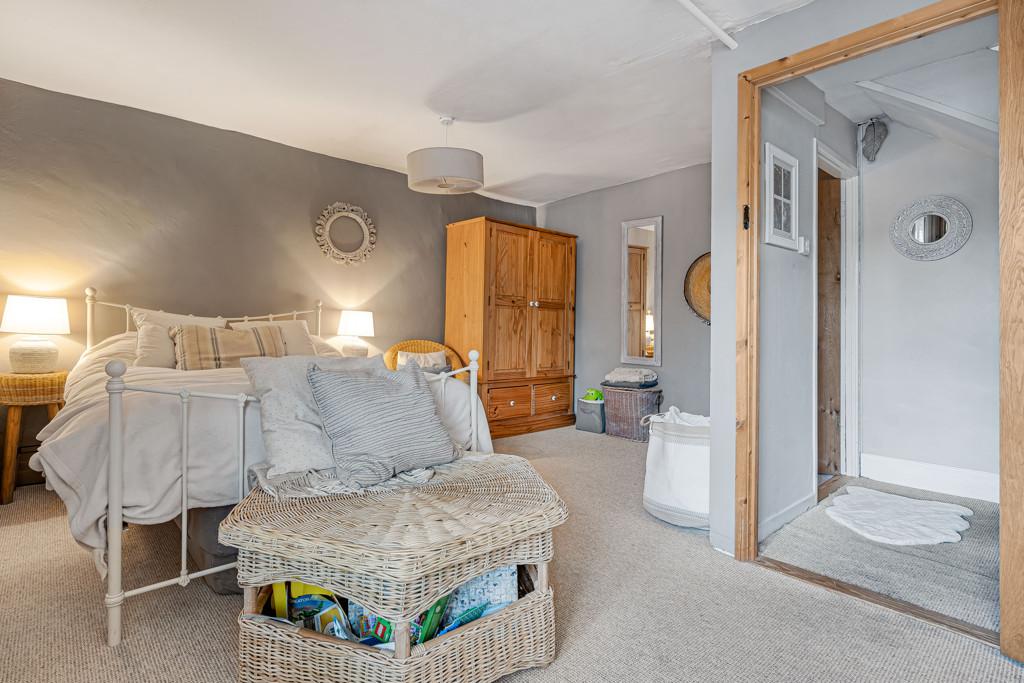
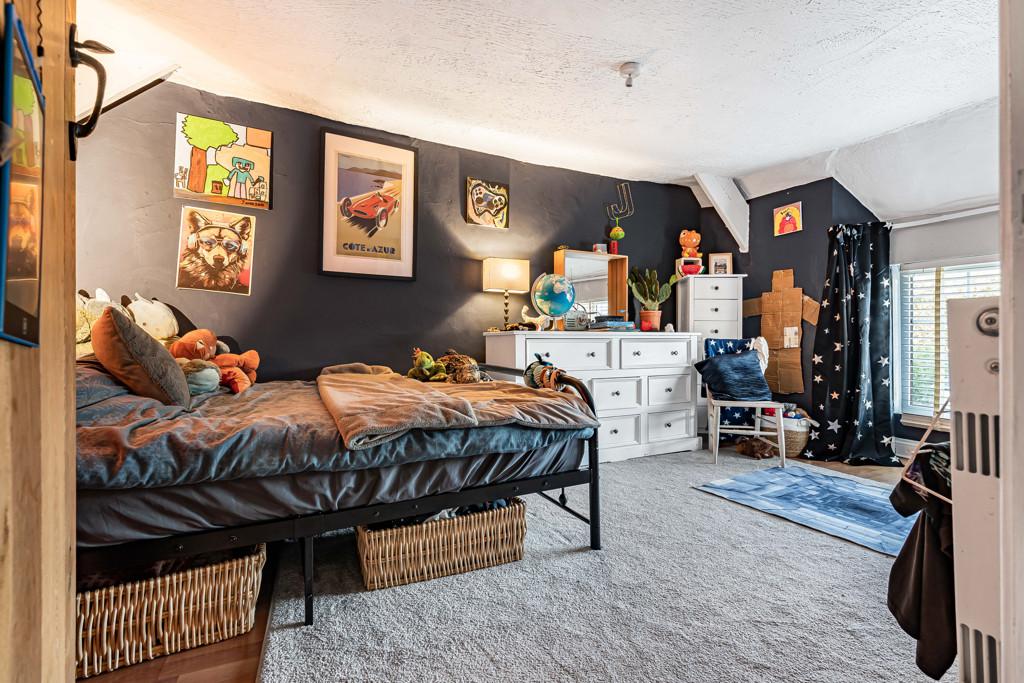
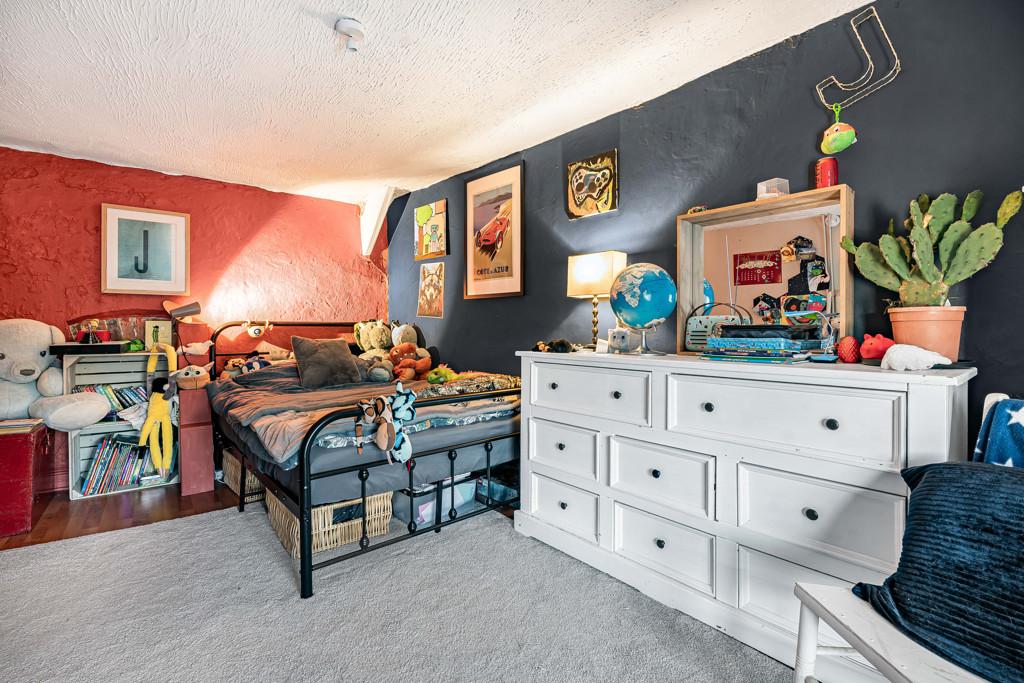
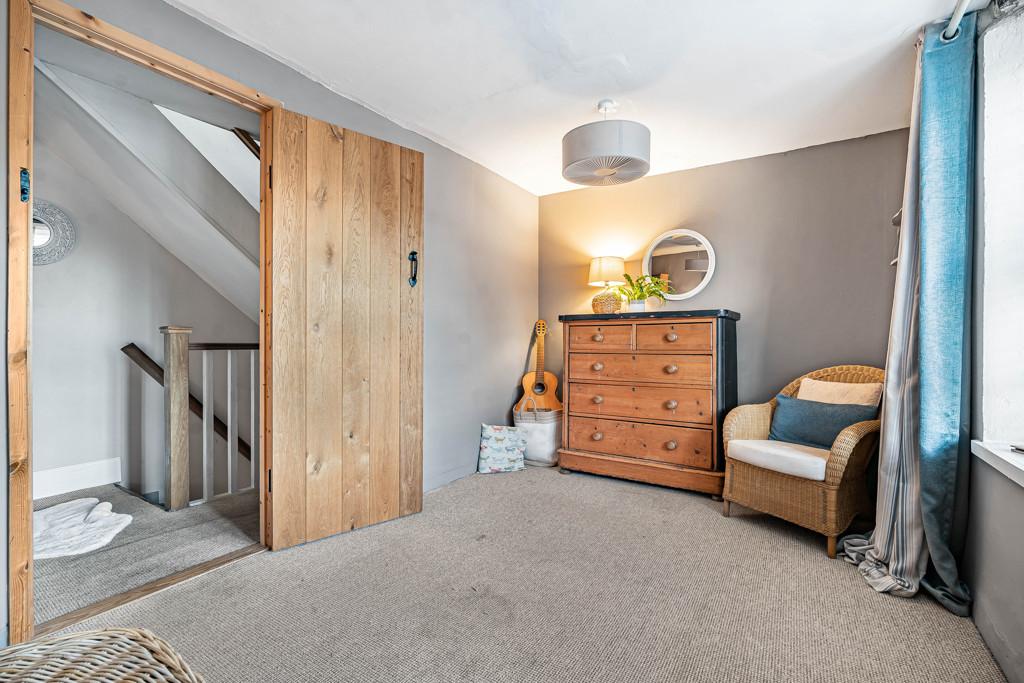
BEDROOM TWO
6.17m x 4.27m (20'3" x 14'0")
Large L-shaped room with two entrances, double glazed window to front with deep sill and exposed wooden lintel.
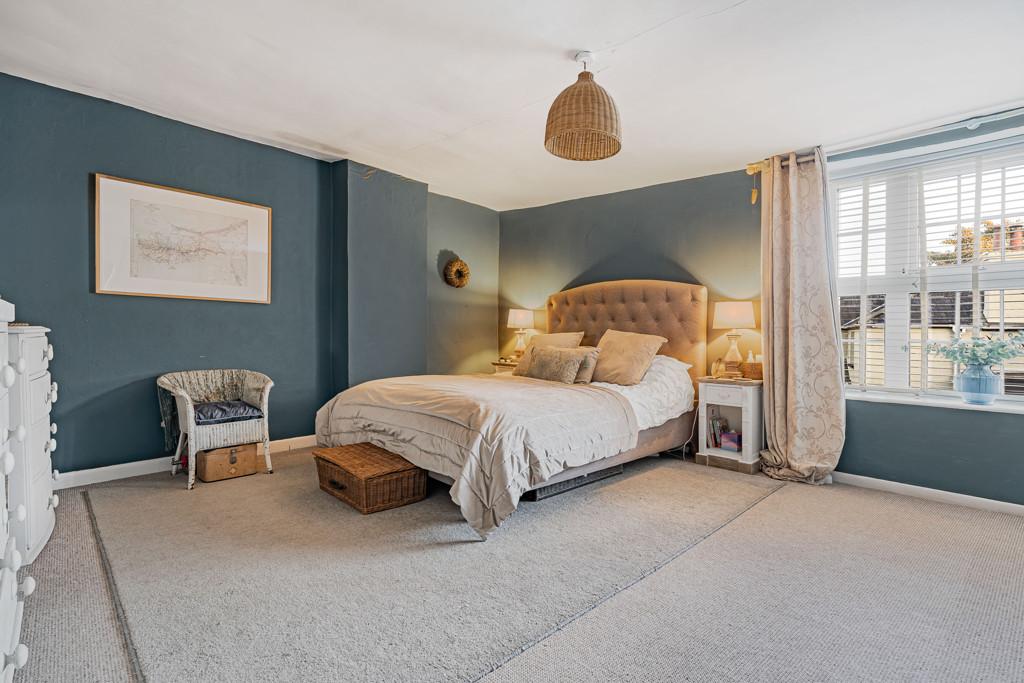
MASTER BEDROOM
5.71m x 4.32m (18'9" x 14'2")
Good size room, double glazed window to front, built in double cupboards, radiator.
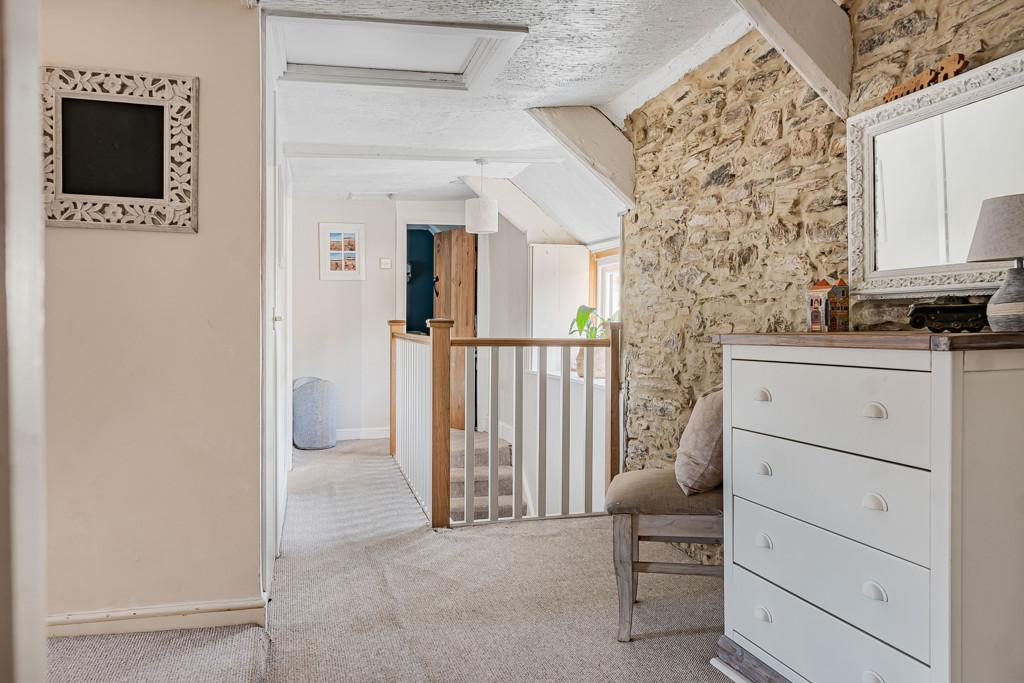
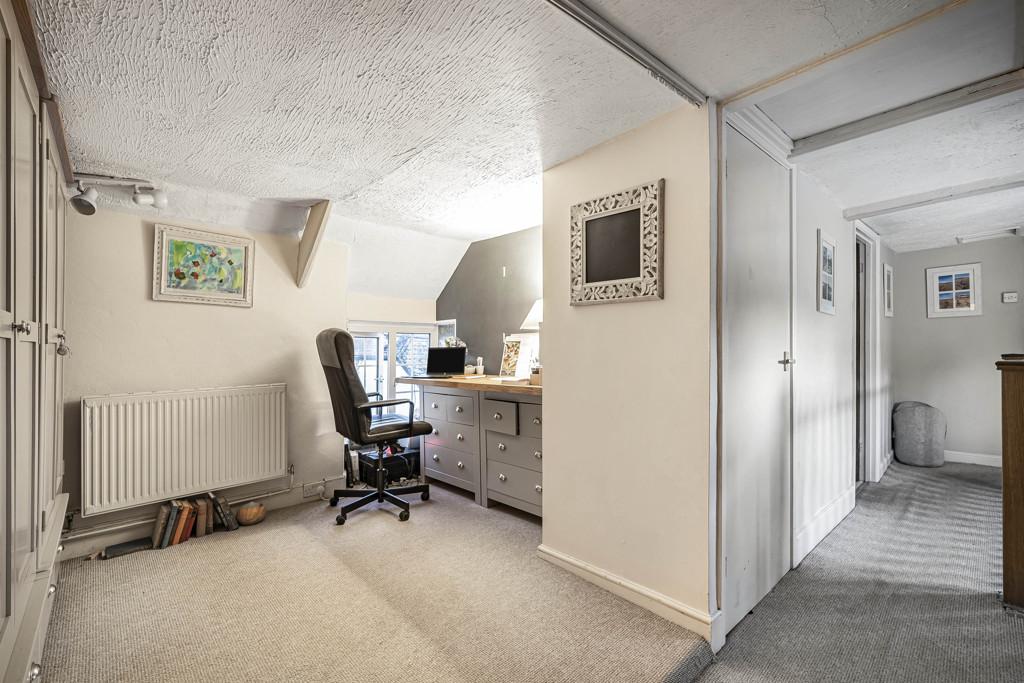
SECOND FLOOR LANDING (STUDY AREA)
3.12m x 2.47m (10'3" x 8'1")
Double glazed window to rear overlooking garden, airing cupboard, exposed stone wall, access to loft space, opened up providing a study/dress area with double glazed window to front, radiator, oak doors to:
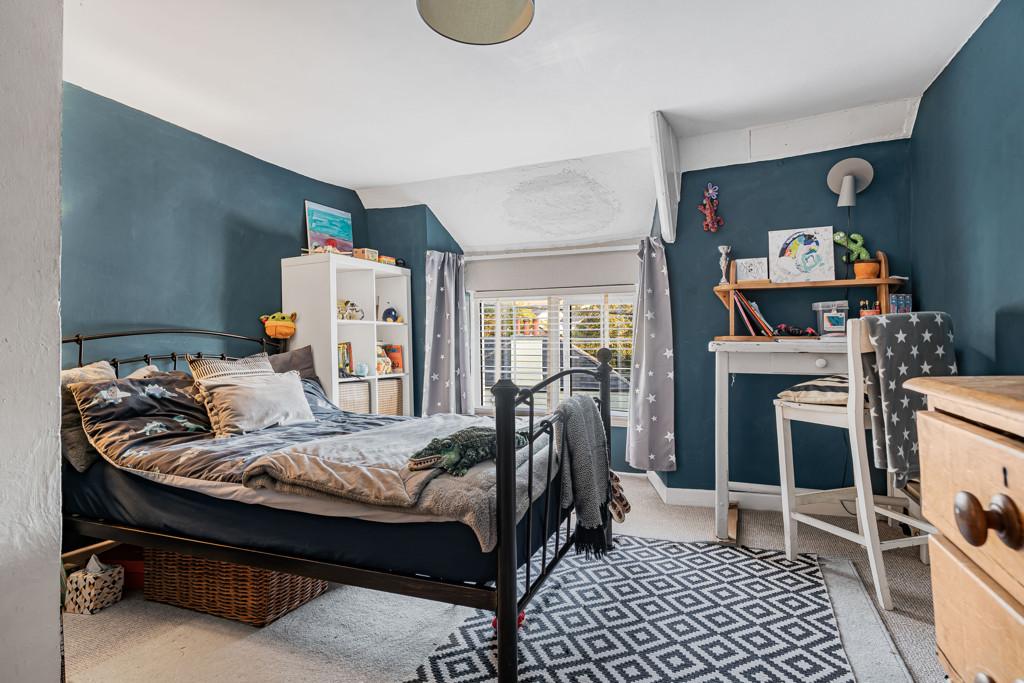
BEDROOM THREE
4.54m x 3.37m (14'11" x 11'11")
Double glazed window to front, radiator.
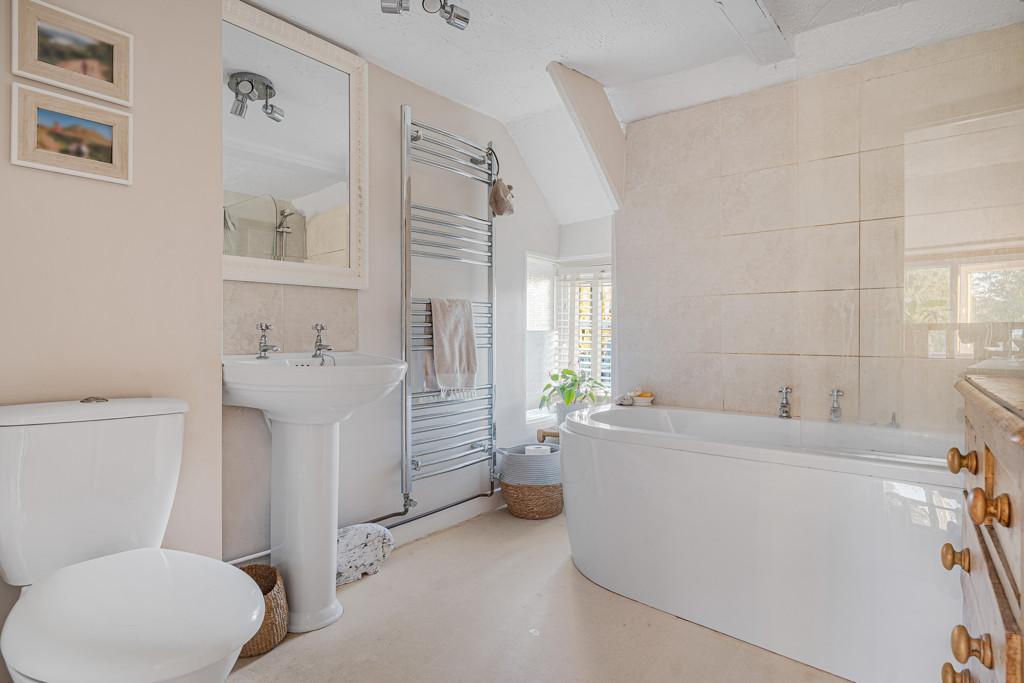
FAMILY BATHROOM
Modern white suite comprising bath with mixer taps and mains powered shower over, low level wc, wash hand basin with tiled splashback, double glazed window to front, ladder style radiator.
BEDROOM FOUR
4.54m x 2.81m (14'11" x 9'3")
Step up, double glazed window to front, radiator.
EXTERNAL
Patio area outside the house with stone walling and several steps leading to rest of the garden which is mainly laid to lawn with multiple seating areas, electric power points, slate path up garden leads to stone outbuilding, mature apple trees.
SERVICES
Mains electric/gas/water/drainage & Fibre broadband available
OUTGOINGS
We understand the property is in band 'C' for council tax purposes by internet enquiry with West Devon Borough Council.
VIEWING
By appointment with Kirby Estate Agents on 01822 612010.
MOBILE AND BROADBAND COVERAGE
To check broadband and mobile phone coverage please visit Ofcom here:
ofcom.org.uk/phones-telecoms-and-internet/advice-for-consumers/advice/ofcom-checker
FLOOR PLAN DISCLAIMER
These plans are set out as a guideline only and should not be relied upon as a representation of fact. They are intended for information purposes only and are not to scale.
TENURE
Freehold.
PLEASE NOTE
We may refer buyers and sellers through our panel of Conveyancers. It is your decision whether you choose to use their services. Should you decide to use their services you should know that we would receive a referral fee of £150 from them for recommending you. As we provide them with a regular supply of work you benefit from a competitive price.
We also refer buyers and sellers to our Financial Advisers. It is your decision whether you choose to use their services. Should you decide to use any of their services you should be aware that we would receive a average referral fee of £200 from them for recommending you.
You are not under any obligation to use the services of any of the recommended providers, though should you accept our recommendation the provider is expected to pay us the corresponding referral fee.
Prior to a sale being agreed and solicitors instructed, prospective purchasers will be required to produce identification documents to comply with Money Laundering regulations.
MONEY LAUNDERING
Before any sale is formally agreed, we have a legal obligation under the Money Laundering regulations and Terrorist Financing Act 2017 to obtain proof of your identity and of your address, take copies and retain on file for five years and will only be used for this purpose.
We carry out this through a secure platform to protect your data. Each purchaser will be required to pay £30 (non refundable) upon an offer verbally being agreed to carry out these checks prior to the property being advertised as sale agreed.
what3words: couriers.huddle.sunshine
Important Information
- This is a Freehold property.
- This Council Tax band for this property is: C
Property Ref: L822315
Similar Properties
4 Bedroom Detached House | Offers Over £375,000
A beautiful FOUR DOUBLE bedroom detached home, with MASTER EN-SUITE, attractive GARDENS, parking for 2 CARS and NO ONWAR...
2 Bedroom Retirement Property | £365,000
TWO bedroom RETIREMENT apartment on the FIRST FLOOR, with LIFT ACCESS, excellent communal facilities including COFFEE BA...
3 Bedroom Detached House | £365,000
DETACHED THREE bedroom home in MARY TAVY on a large CORNER PLOT, with ample parking, gardens and garage.
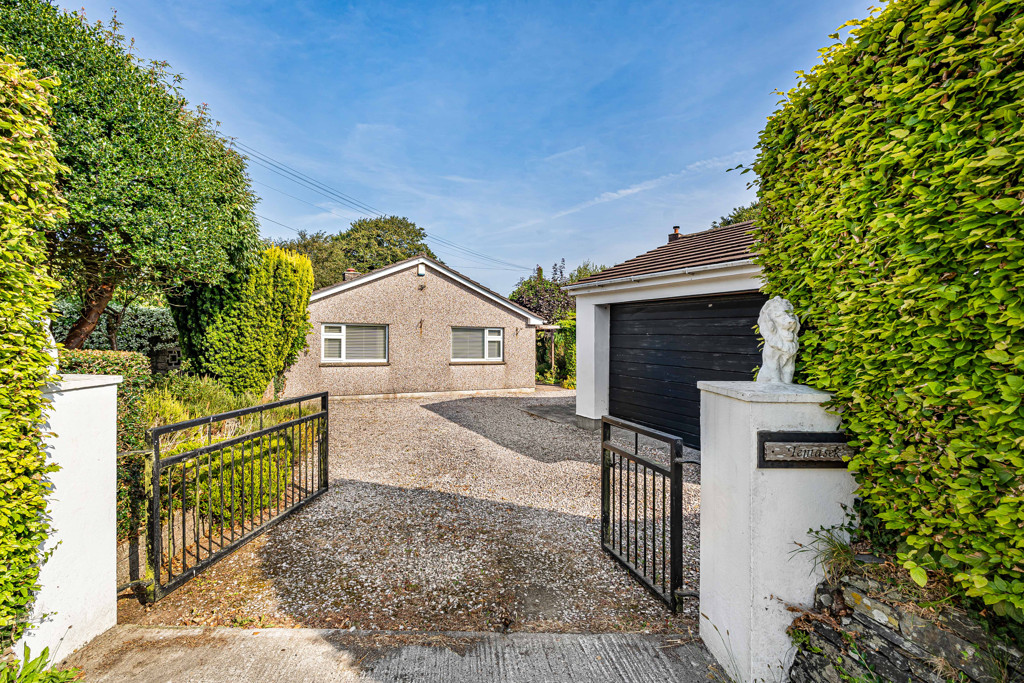
3 Bedroom Detached Bungalow | Guide Price £410,000
A spacious DETACHED THREE bedroom BUNGALOW, on a good size plot in BERE ALSTON, no onward chain, DOUBLE GARAGE, master E...
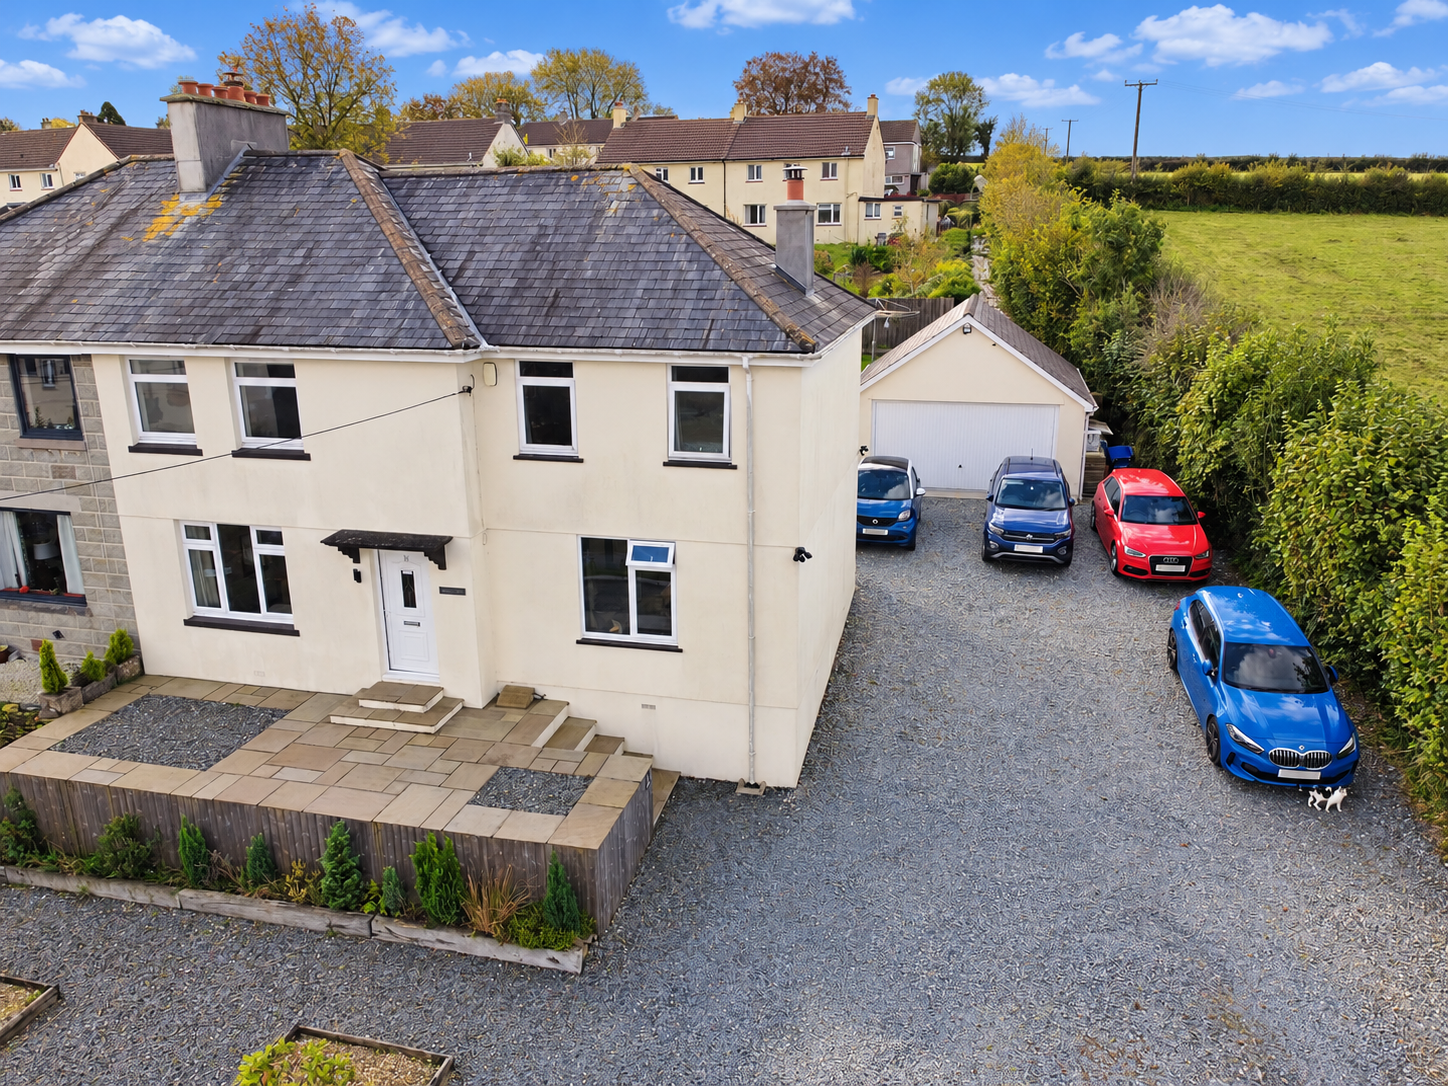
3 Bedroom Semi-Detached House | Guide Price £435,000
An extended THREE BEDROOM property in the DARTMOOR village of WALKHAMPTON. With AMPLE PARKING, double garage with SAUNA,...
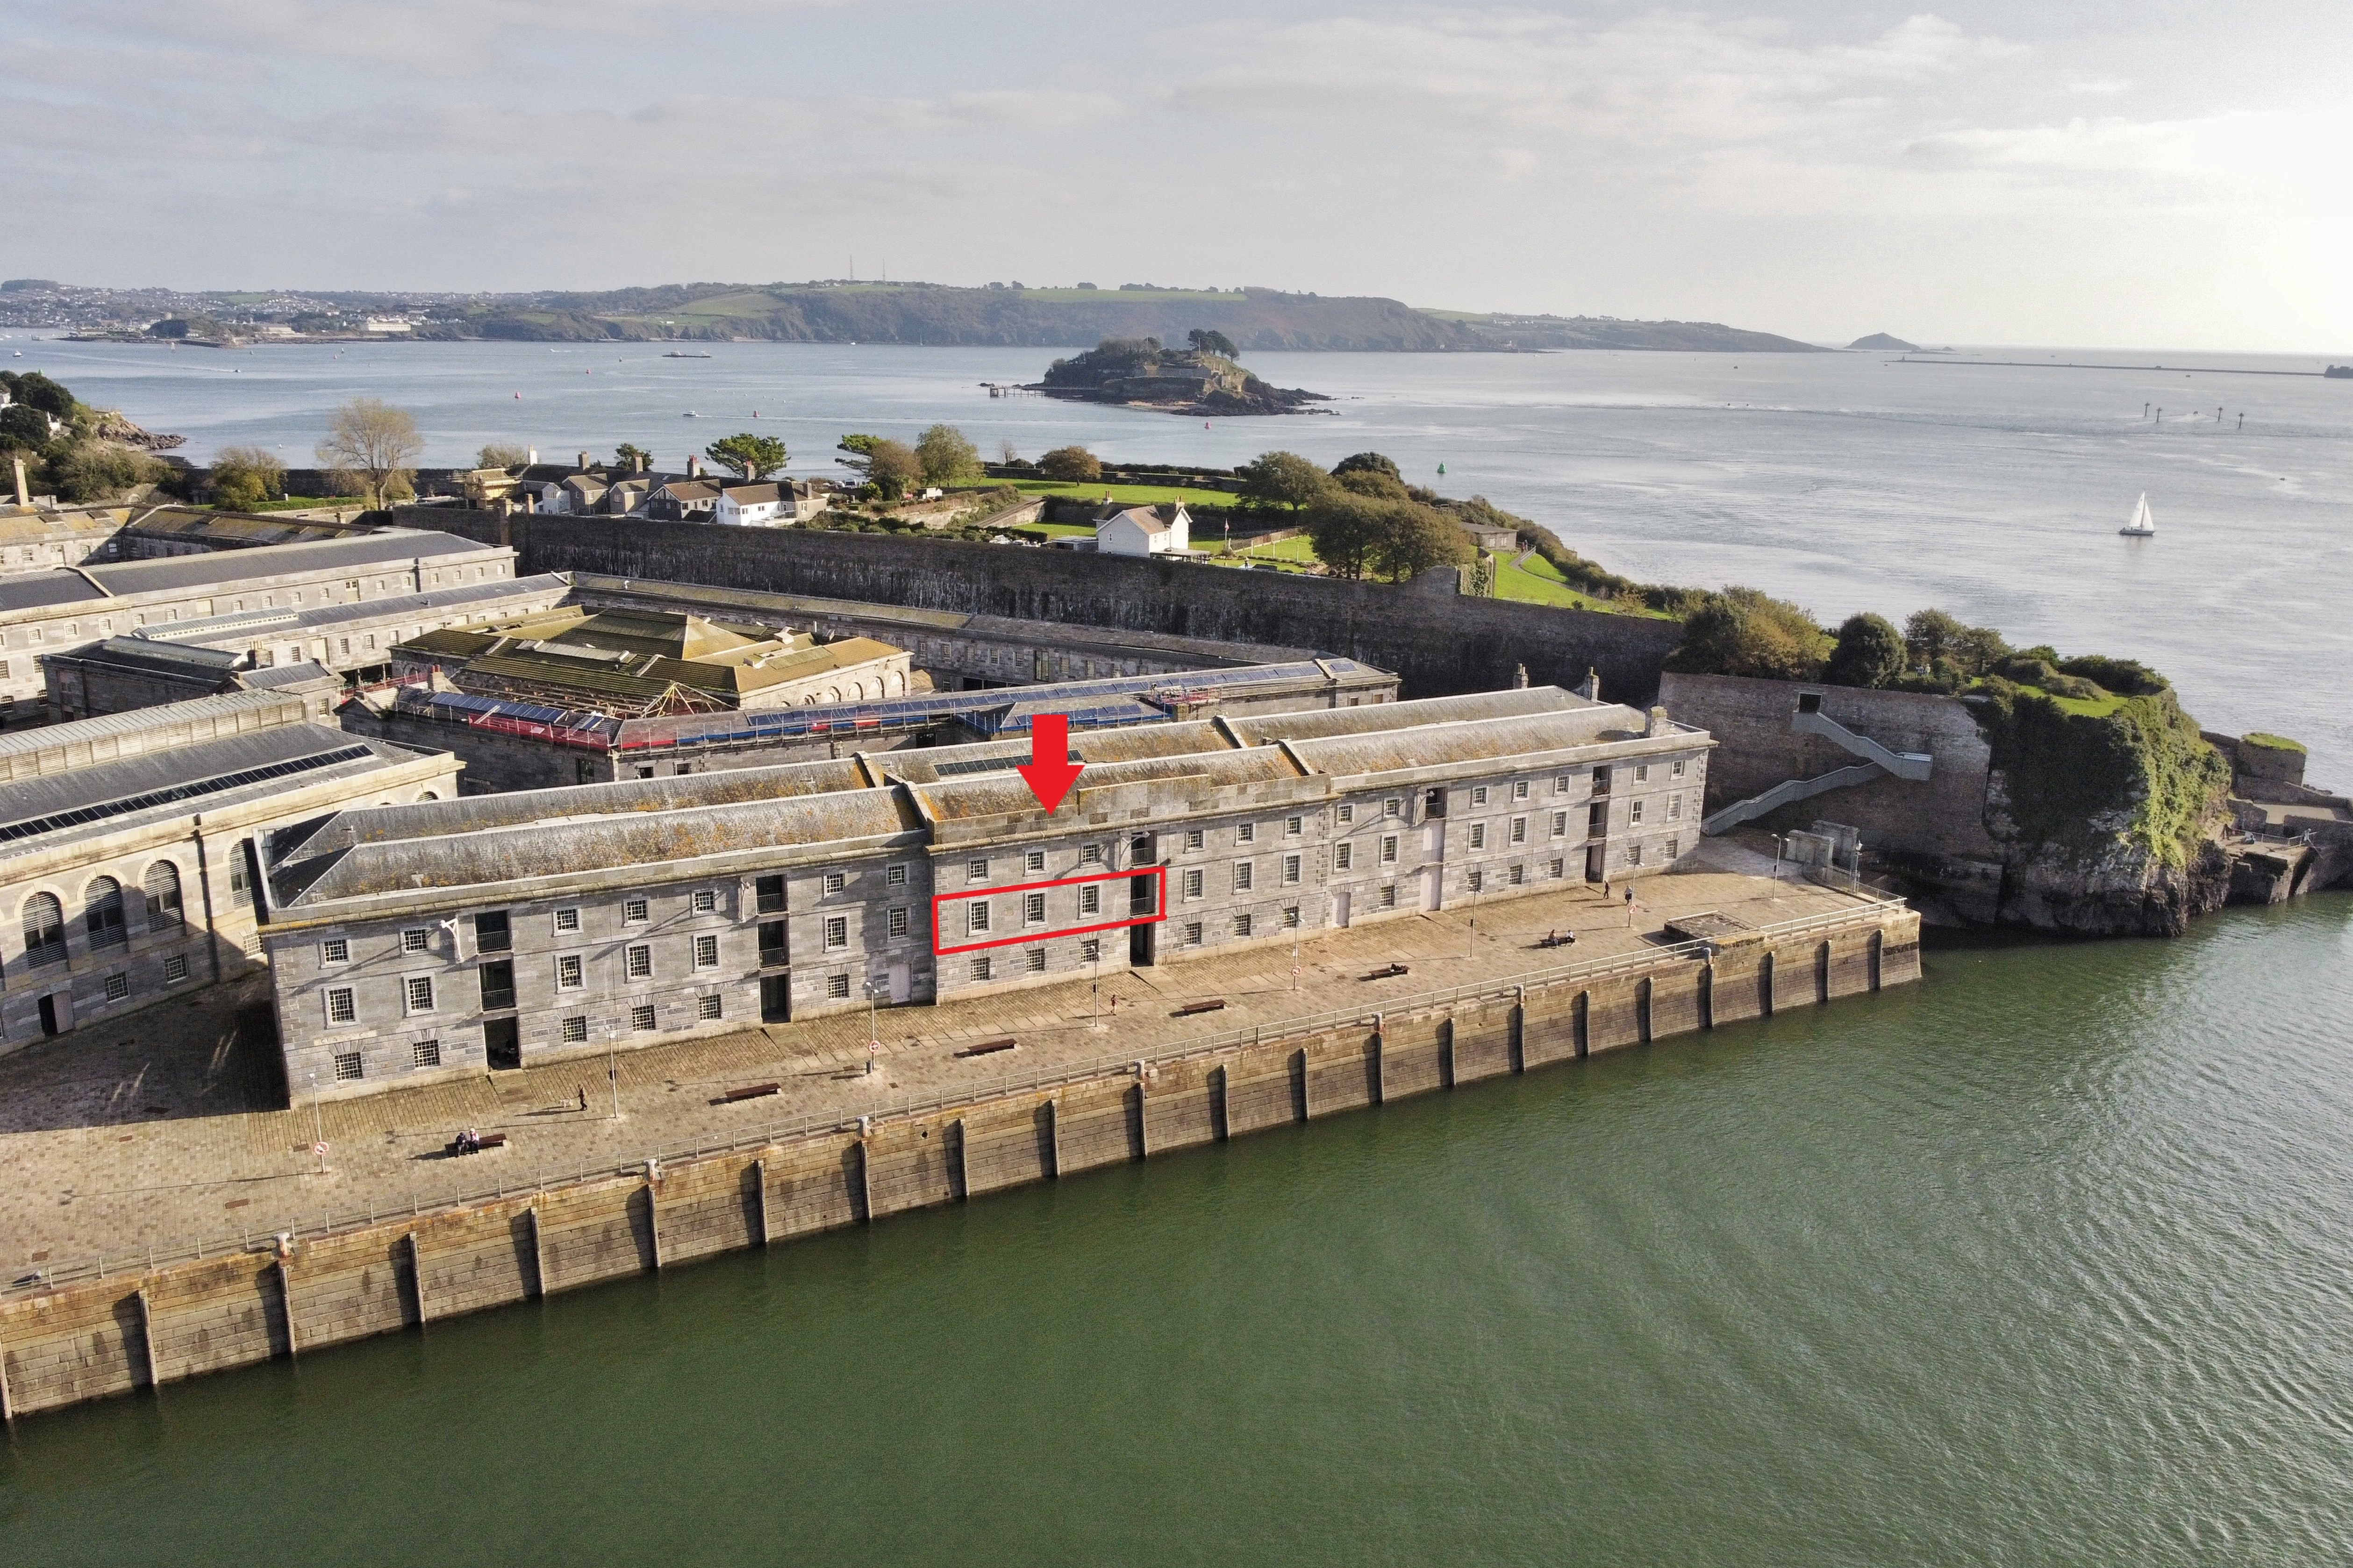
Royal William Yard, Stonehouse, Plymouth
2 Bedroom Apartment | £445,000
Stunning TWO bedroom WATERSIDE apartment with incredible VIEWS and a BALCONY.

Kirby Estate Agents (Tavistock)
Rowden Wood Road, Pitts Cleave, Tavistock, Devon, PL19 0NU
01822 612010
How much is your home worth?
Use our short form to request a valuation of your property.
Request a Valuation
©2026 The Guild of Property Professionals. All rights reserved.
Terms and Conditions |
Privacy Policy |
Cookie Policy |
Complaints Policy |
Members Login
The Guild of Property Professionals Trading Address: 121 Park Lane, London W1K 7AG. GPEA Limited.
Registered in England & Wales.
Company No: 02819824.
Registered Office Address: The Old Courthouse, 60A London Road, Grantham, NG31 6HR.
VAT Registration No: 180897859

