- THREE BEDROOM DETACHED FAMILY HOME
- OPEN GREEN TO THE FRONT
- STYLISH KITCHEN DINER
- 18FT SITTING ROOM
- SEPARATE UTILITY ROOM
- PRINCIPAL BEDROOM WITH ENSUITE
- DRIVEWAY AND GARAGE
- ENCLOSED REAR GARDEN
- SOUTH EASTERLY ASPECT TO THE REAR
- WALKING DISTANCE TO AMENITIES

3 Bedroom Detached House for sale in York
 2
3
2
2
3
2
WITH NO ONWARD CHAIN - MODERN THREE BEDROOM DETACHED FAMILY HOME OCCUPYING A PLEASANT POSITION WITHIN EASINGWOLD, OFFERING WELL PROPORTIONED AND THOUGHTFULLY ARRANGED ACCOMMODATION IDEALLY SUITED TO MODERN DAY LIVING INCLUDING A STYLISH KITCHEN DINING ROOM, SEPARATE UTILITY ROOM, PRINCIPAL BEDROOM WITH ENSUITE SHOWER ROOM. FURTHER ENHANCED BY DRIVEWAY PARKING, GARAGE AND A FULLY ENCLOSED REAR GARDEN AND ATTRACTIVE VIEWS TOWARDS AN OPEN GREEN TO THE FRONT, THIS IS AN EXCELLENT OPPORTUNITY TO ACQUIRE A WELL PRESENTED DETACHED HOME WITHIN LEVEL WALKING DISTANCE OF THE TOWN'S EXTENSIVE AMENITIES
Mileages: Easingwold - 5 mile, A19 - 1.5 miles, York - 13 miles, Thirsk - 11 miles (Distances Approximate).
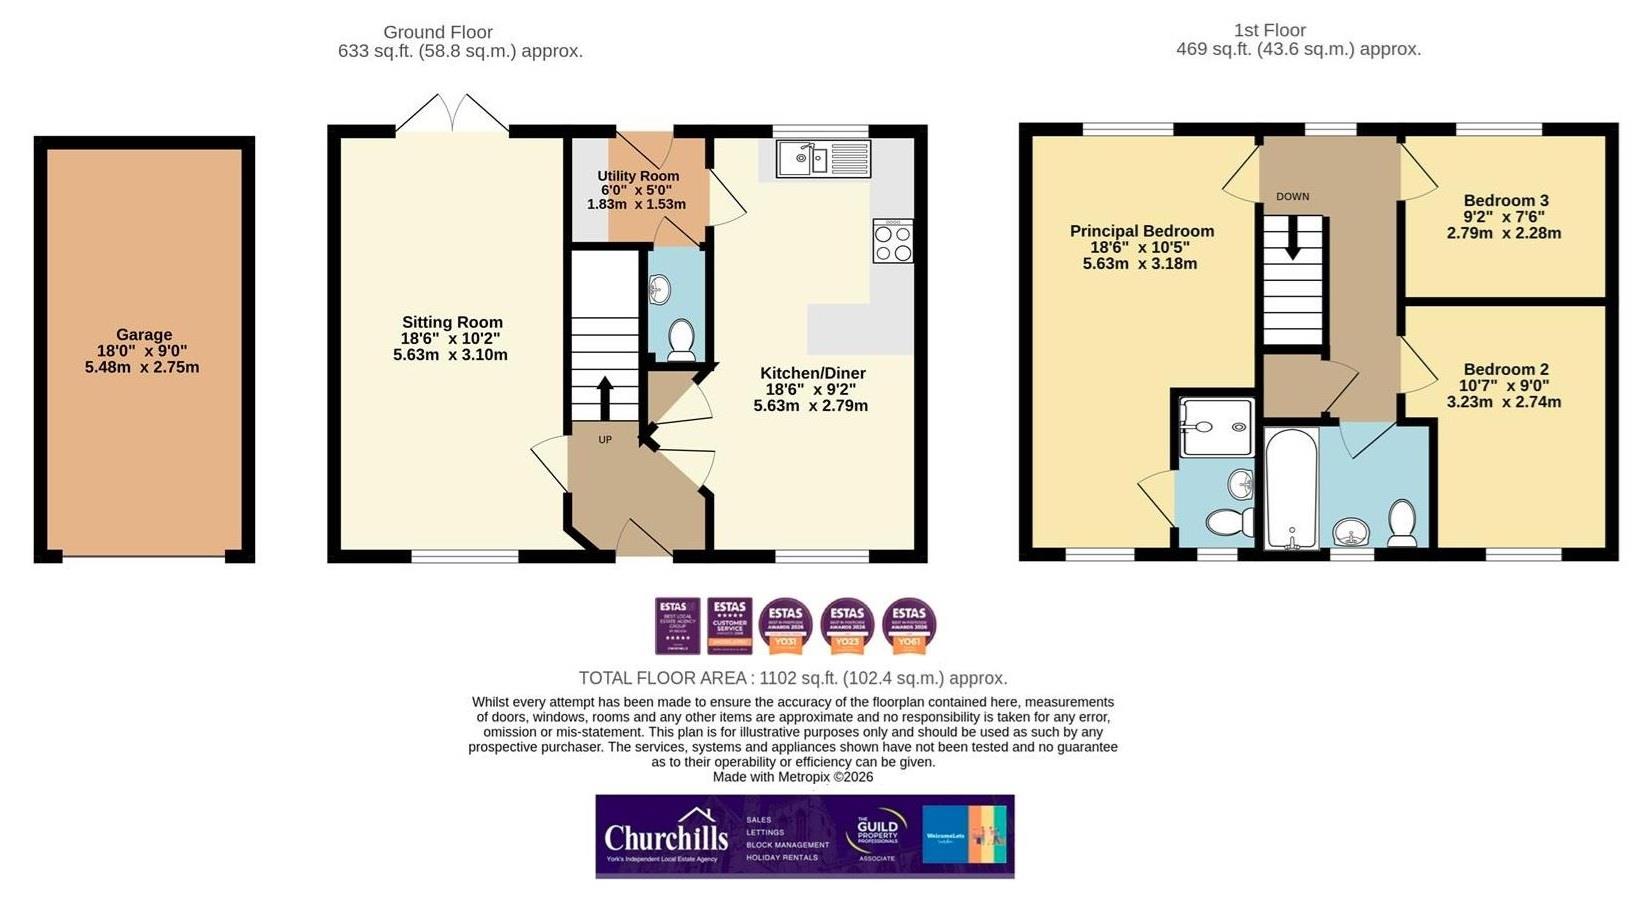
Entrance Lobby, Sitting Room, Kitchen/Diner, Utility, Cloakroom/WC
First Floor Landing, Principal Bedroom with Ensuite Shower Room, Two Further Bedrooms, Family Bathroom
Outside, Front Garden, Driveway Off Street Parking, Garage, Rear Garden.
A central composite part glazed ENTRANCE DOOR beneath an apex canopy porch opens into a welcoming RECEPTION LOBBY, enhanced by attractive tiled flooring and a straight staircase rising to the first floor.
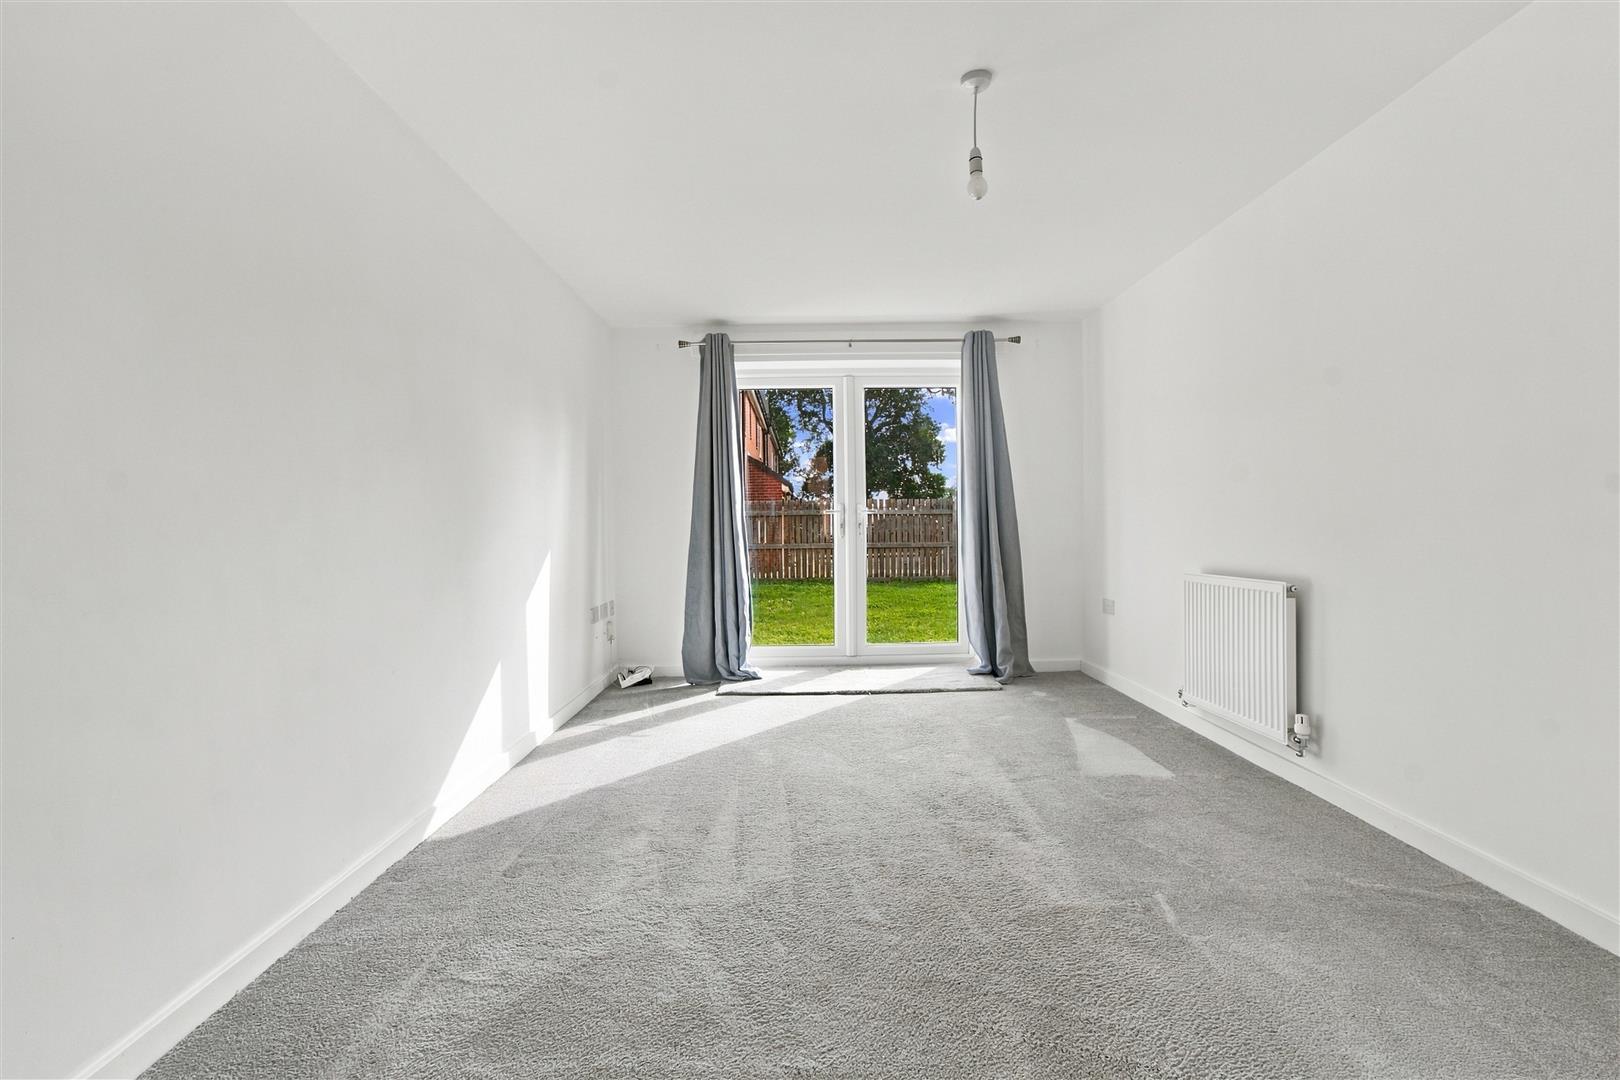
A door leads to the SITTING ROOM, extending to over 18 feet in length. A window overlooks the front aspect, whilst to the rear, French doors open directly onto the patio and gardens beyond.
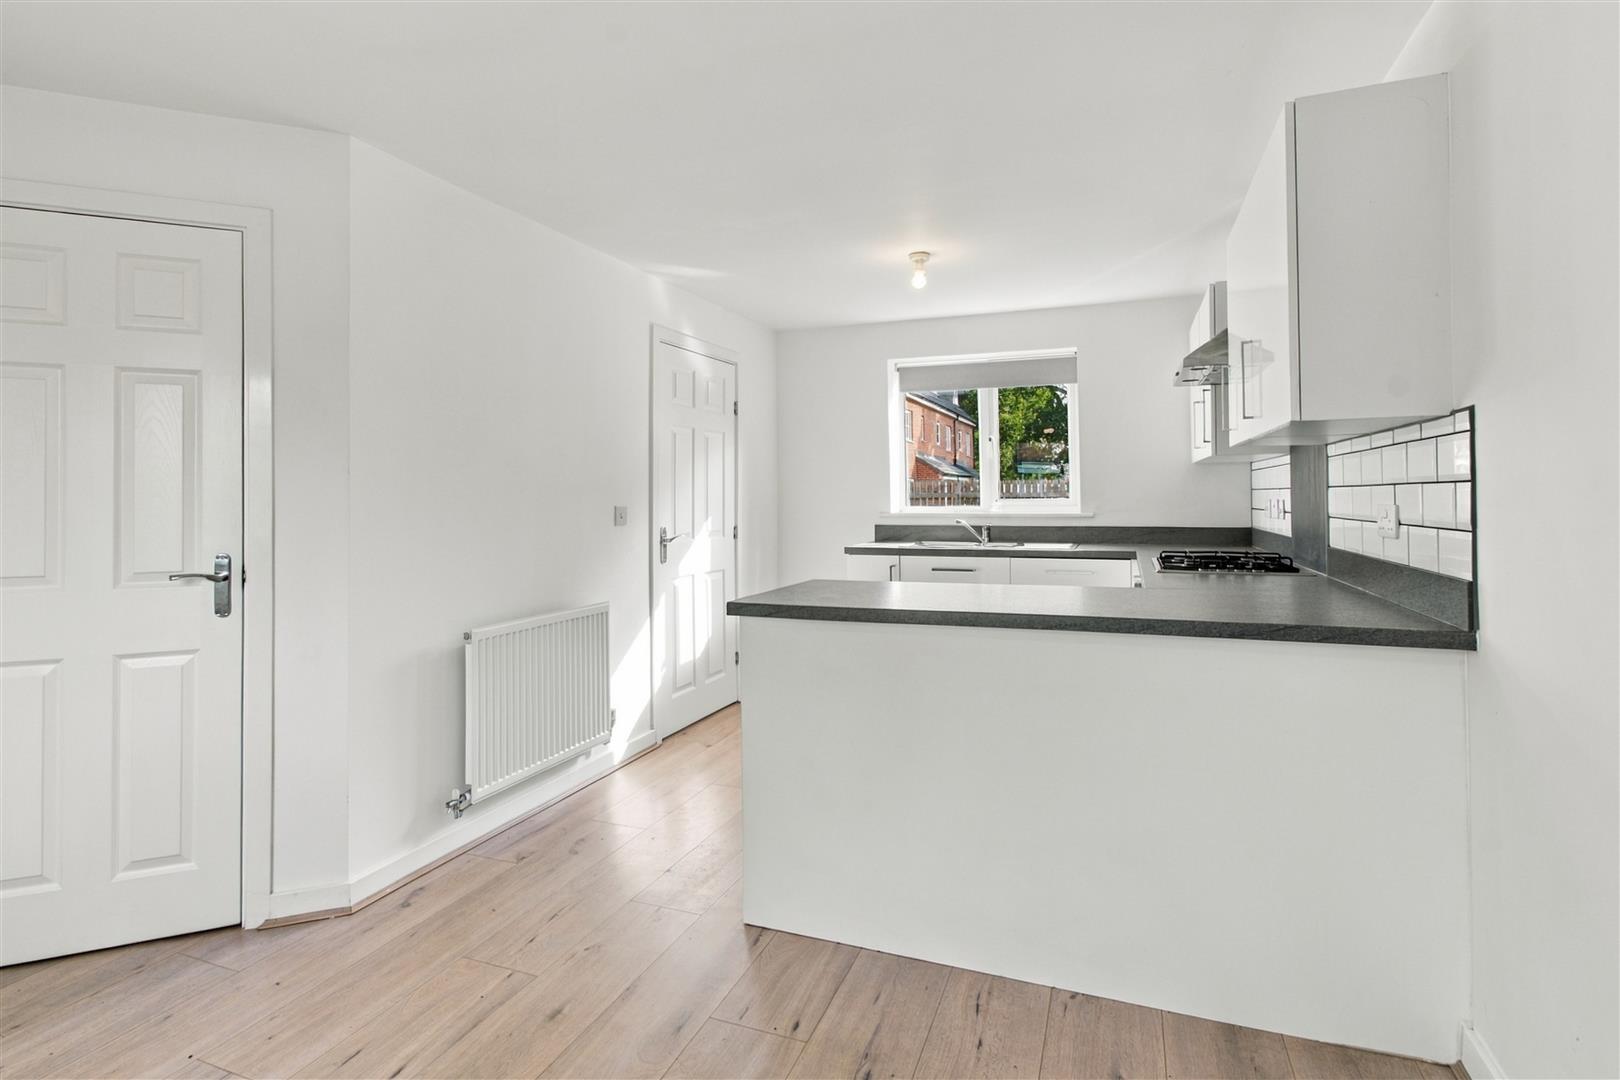
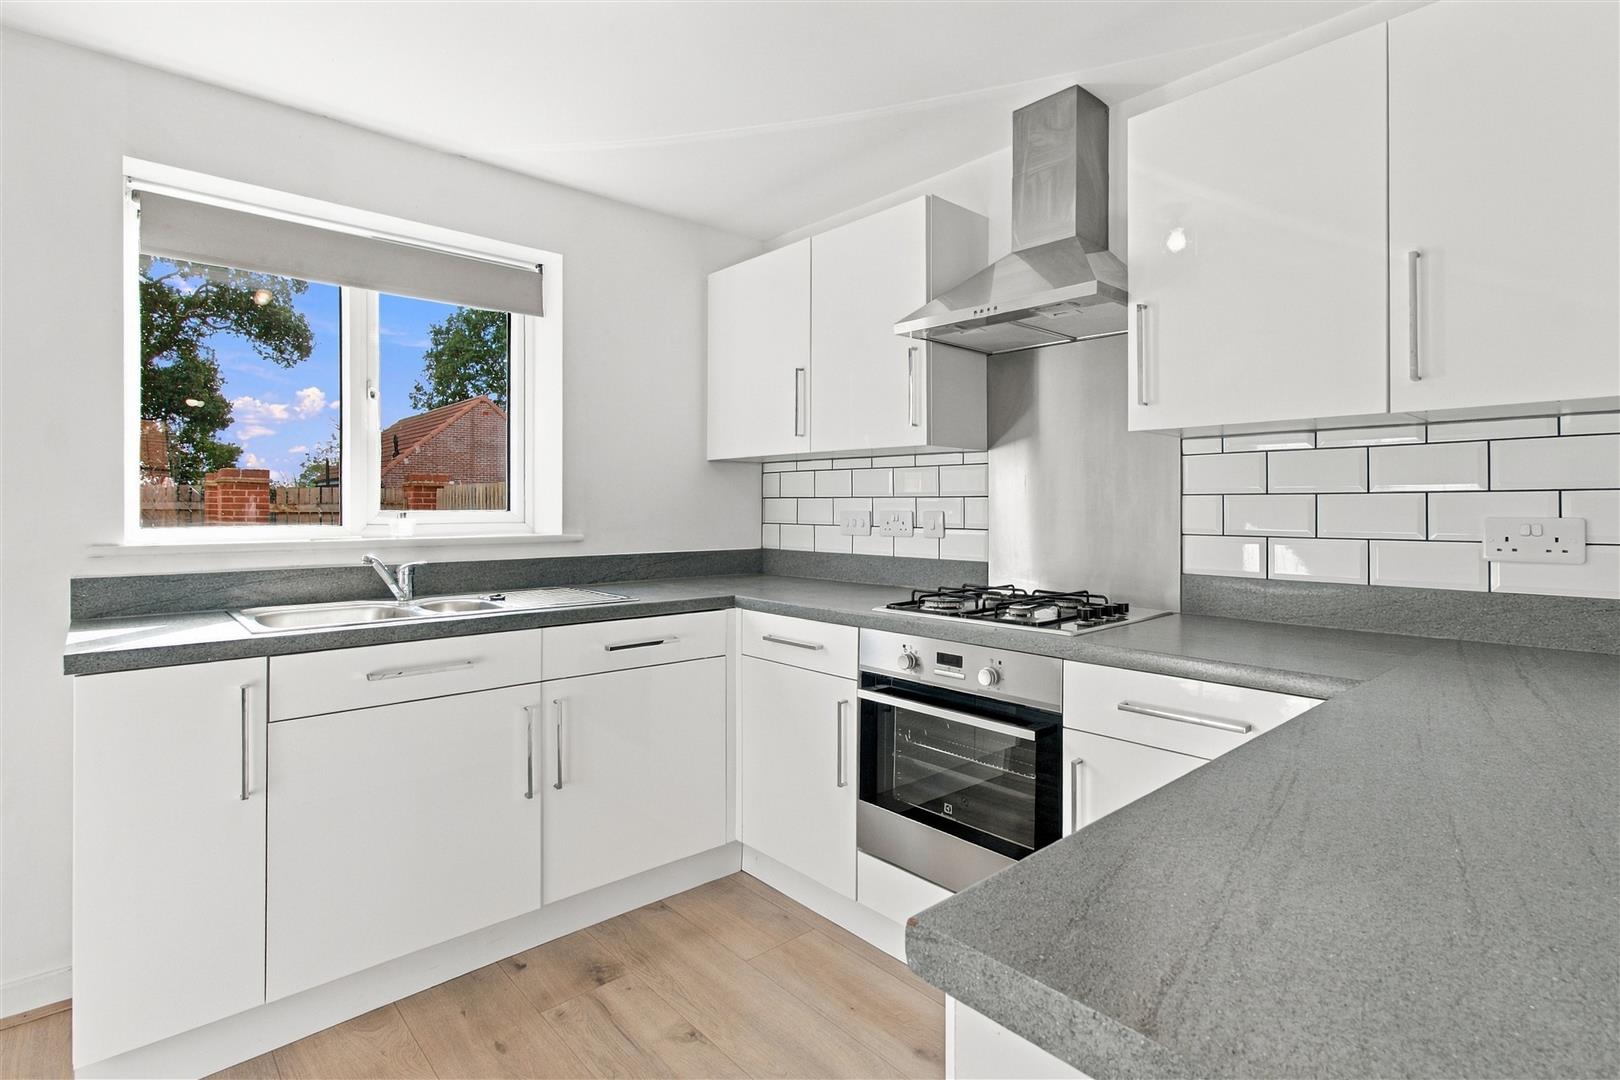
Across the reception lobby to the other side, a further door opens into the KITCHEN DINING ROOM, a stylish space well suited to modern day living.
The KITCHEN is comprehensively fitted with a range of white gloss fronted units with chrome handles, complemented by granite effect work surfaces with matching upstands and subway style glazed tiled splashbacks. There is a central gas hob with stainless steel splashback and chimney style extractor canopy above, together with an electric oven below. Full size dishwasher. A stainless steel sink with chrome mixer tap sits beneath a window overlooking the rear garden. Fitted full size dishwasher and space for a freestanding fridge freezer, the work surface extends to form a useful breakfast bar.
To one side is a pleasant DINING AREA enjoying views over the front garden and open green beyond. Wide boarded timber effect flooring flows throughout, and a useful storage cupboard provides additional practicality.
From the kitchen, a door opens into the UTILITY ROOM, where the wide boarded flooring continues. There is a fitted work surface with matching upstands, storage cupboard below and space for further laundry appliances beneath with shelving above. A composite external door provides access to the rear garden. A further door leads through to;
CLOAKROOM/WC, appointed with a white suite comprising pedestal wash hand basin with tiled splashback, low suite WC and contemporary flooring.
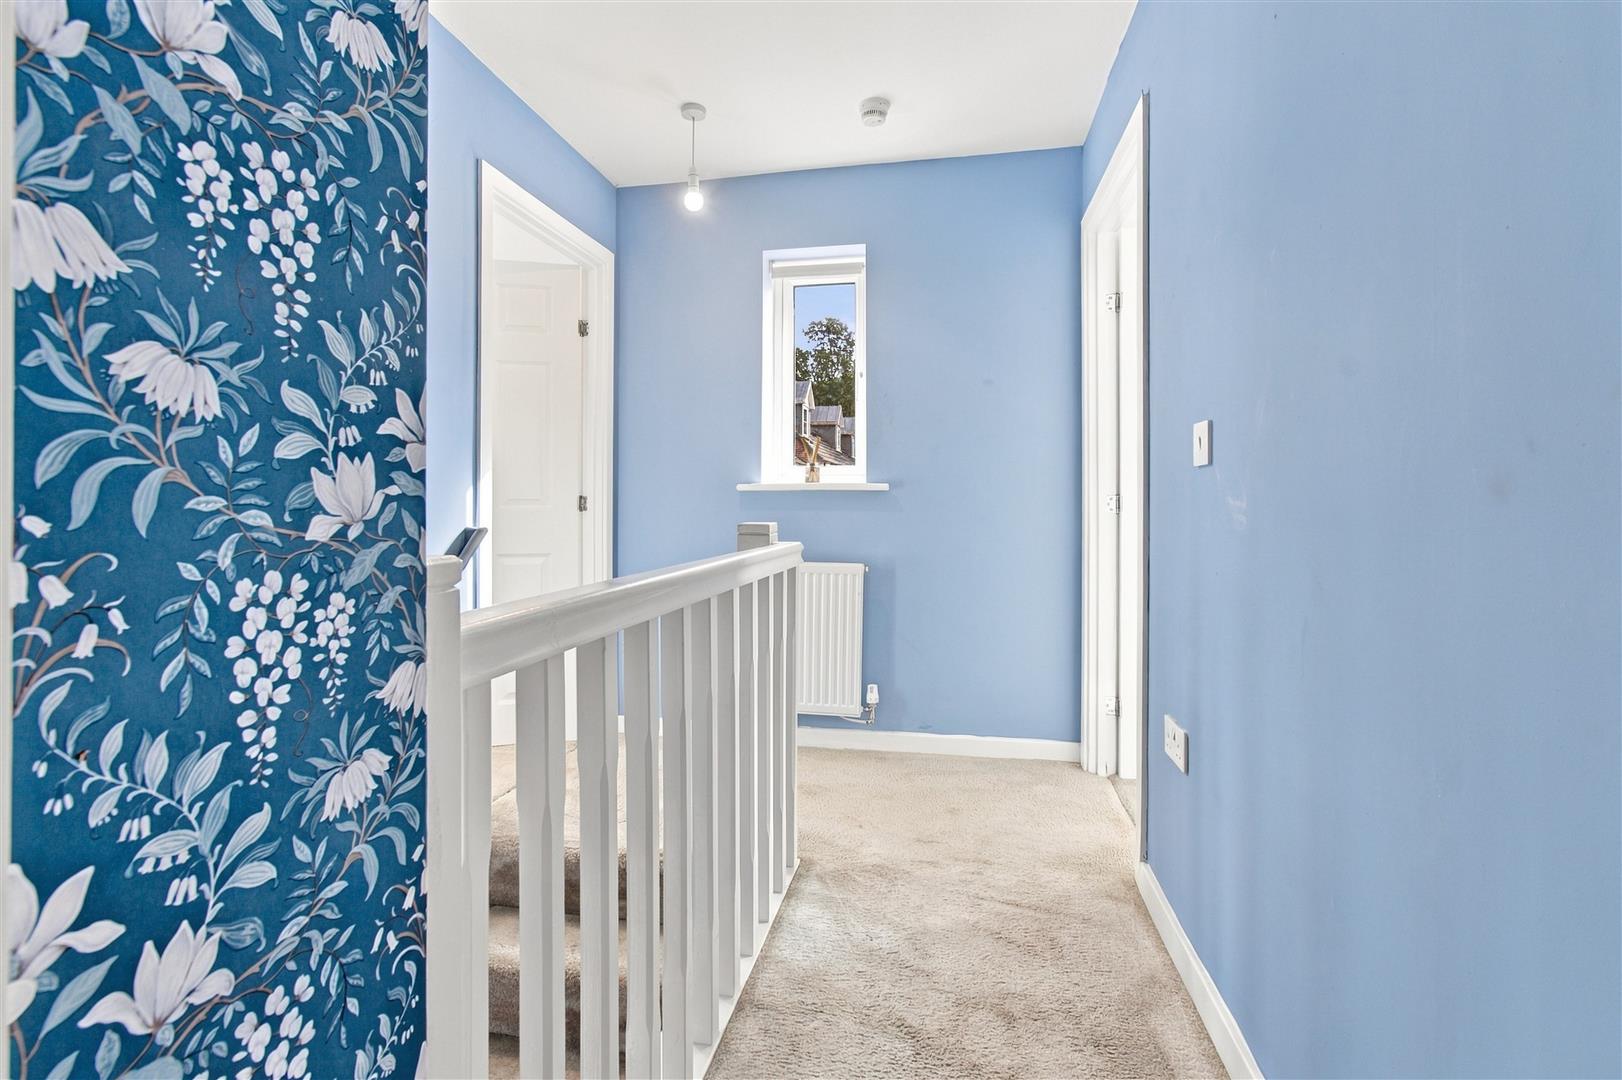
A staircase with timber handrail rises up past white painted spindles to the FIRST FLOOR LANDING, with a window overlooking the rear garden. There is a useful shelved airing cupboard and loft hatch access.
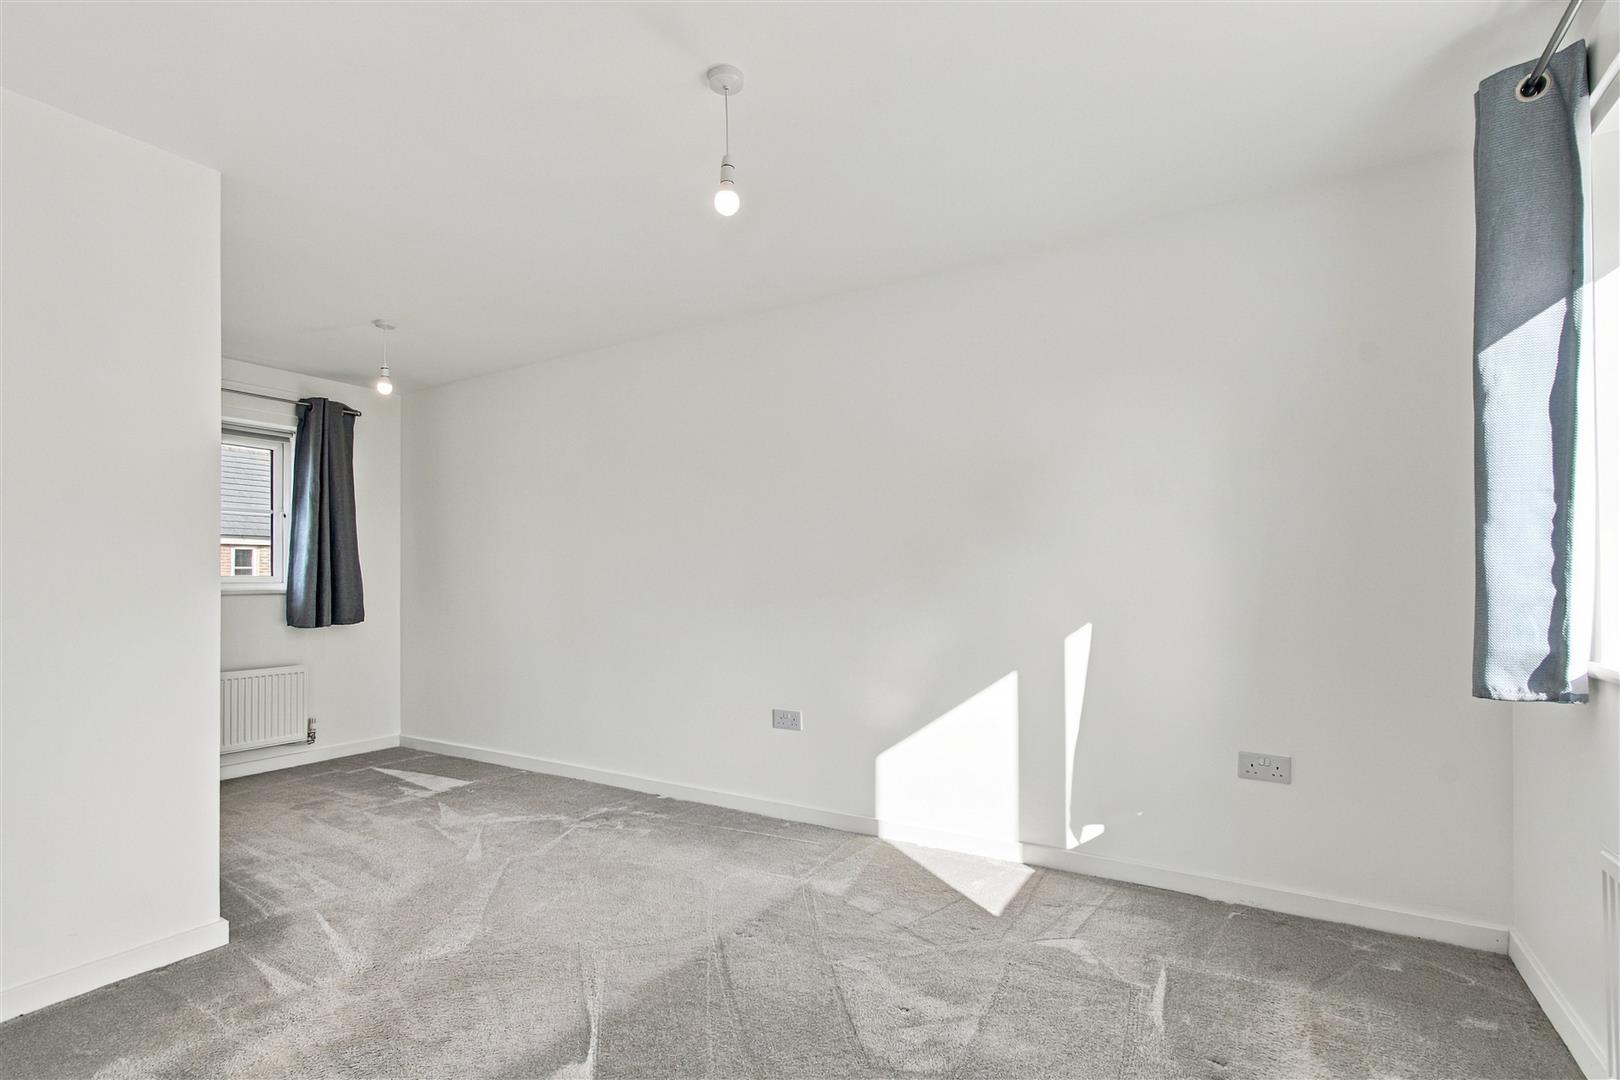
The PRINCIPAL BEDROOM extends to the full depth of the house and enjoys a dual aspect with windows to both the front and rear elevations. A door opens into;
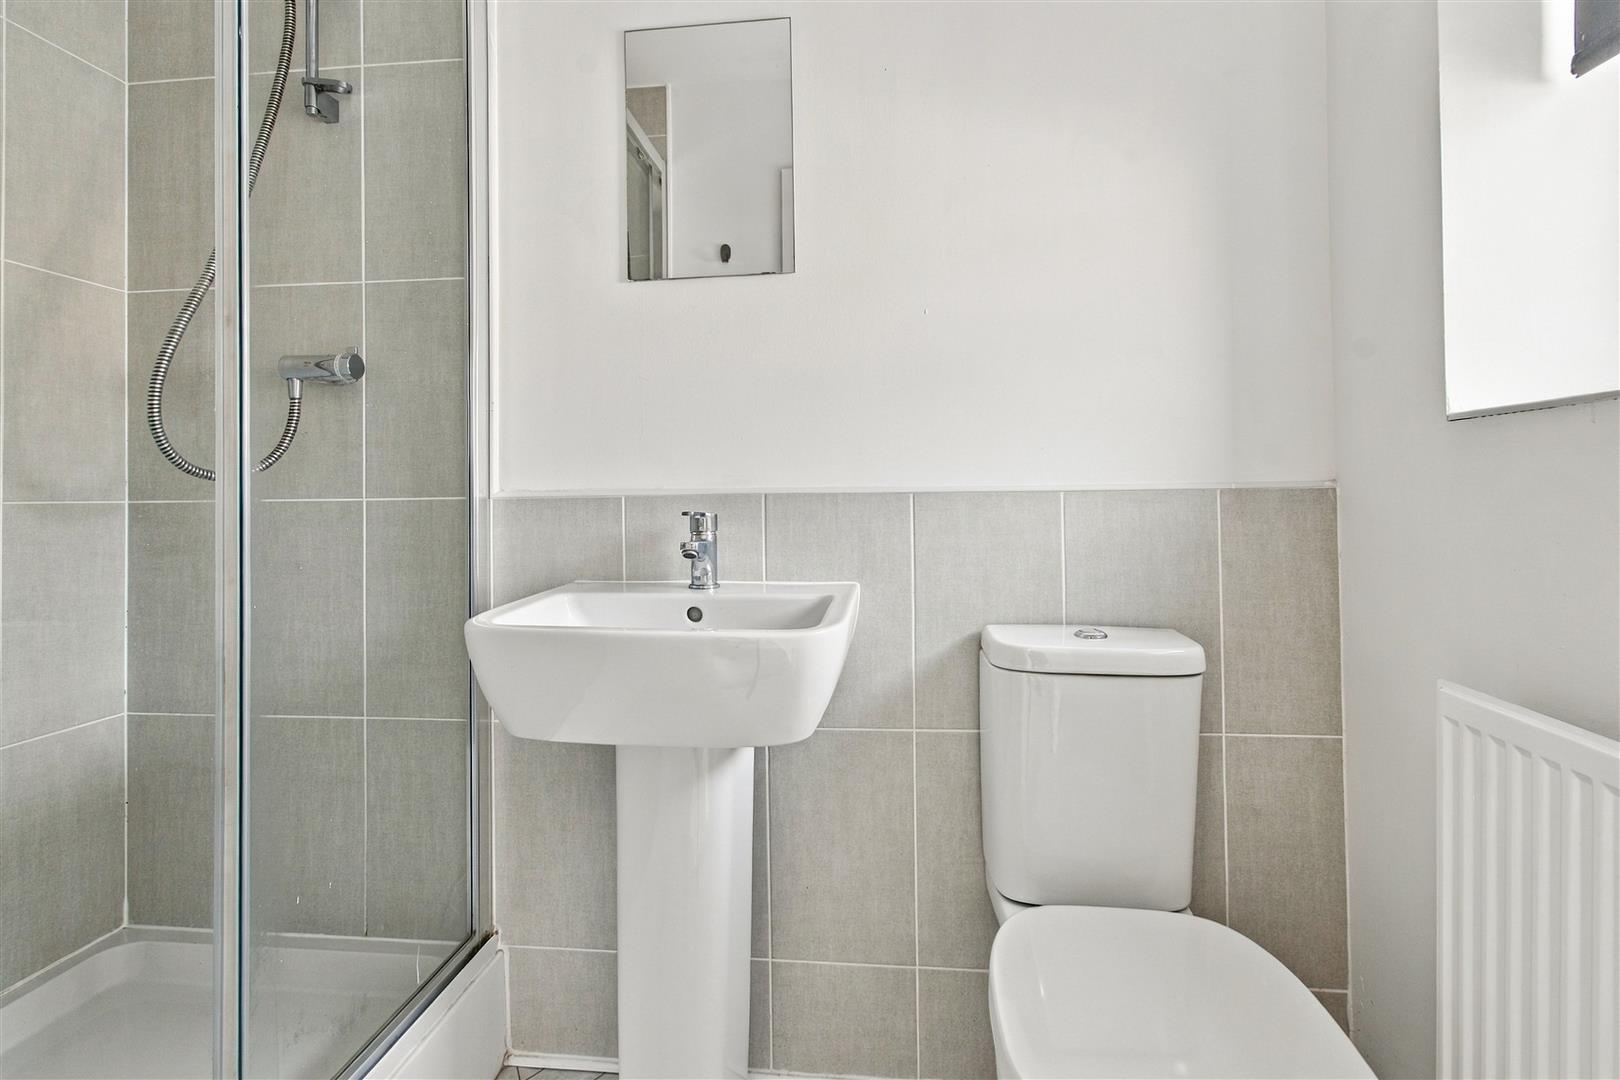
The ENSUITE SHOWER ROOM, fitted with a mains fed Mira shower within a tiled enclosure with sliding door. There is a pedestal wash hand basin with chrome mixer tap, low suite WC, tiling to dado height and a frosted window to the front elevation.
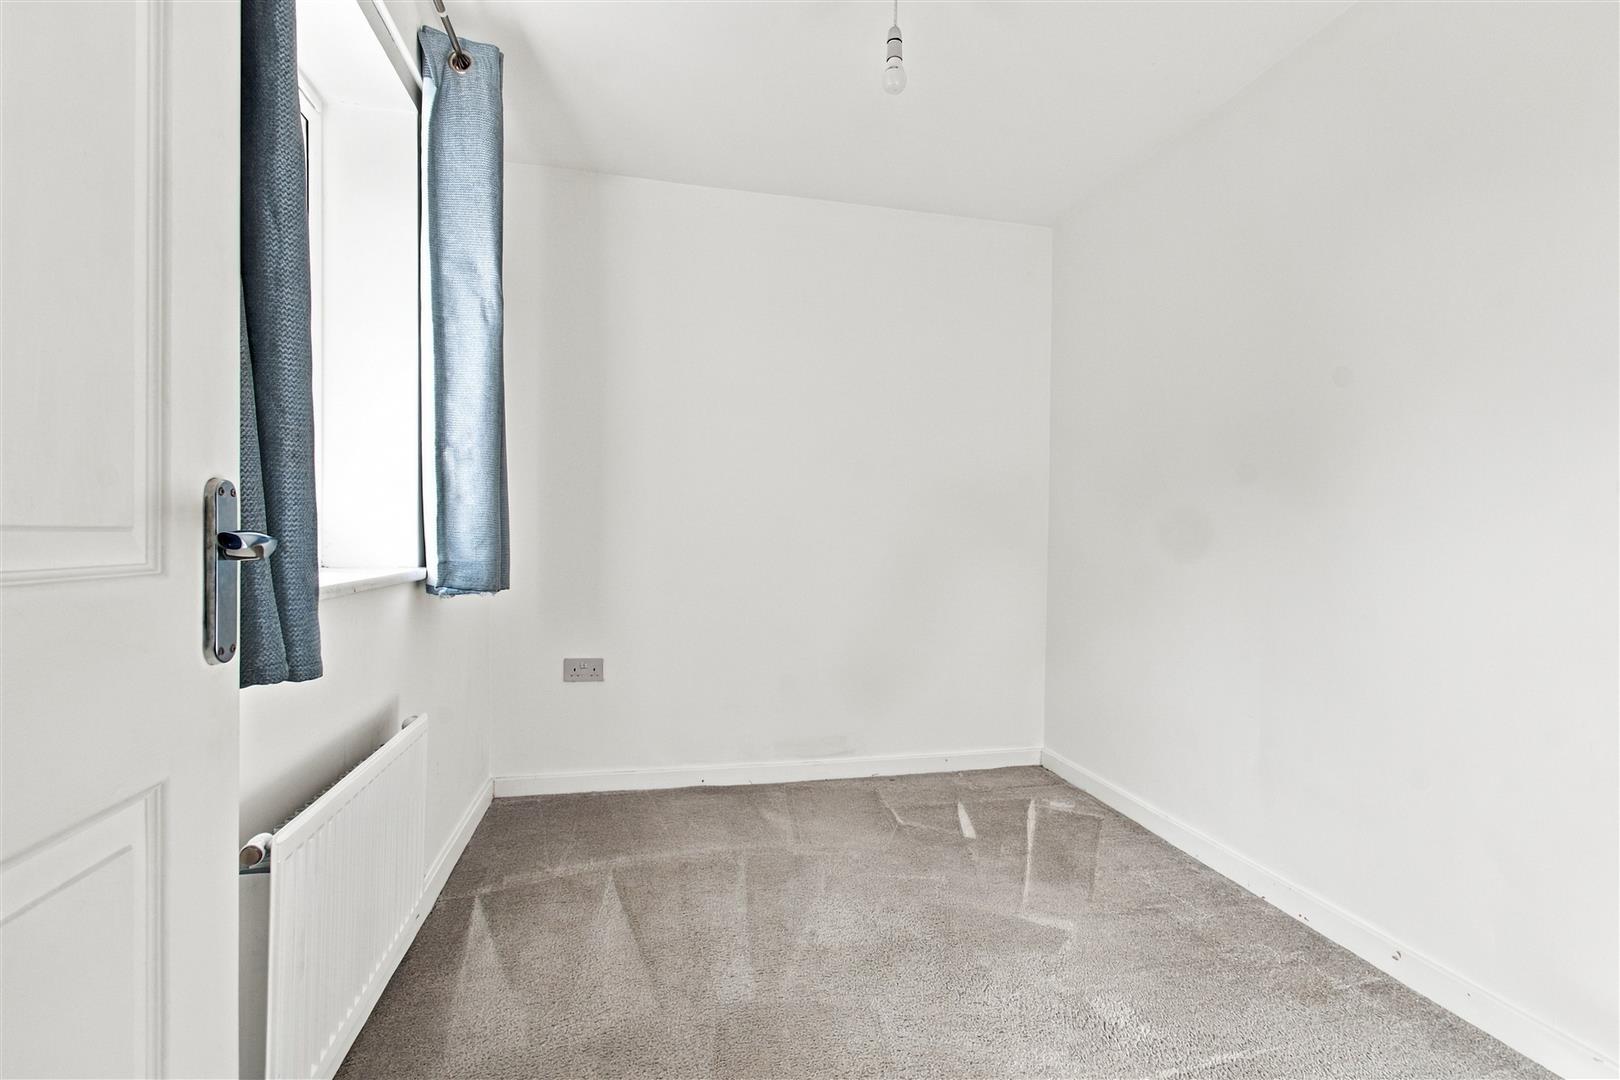
There are TWO FURTHER BEDROOMS, one enjoying an attractive outlook towards the open green to the front with a mature tree lined backdrop beyond, whilst the second benefits from pleasant, elevated views across the rear garden.
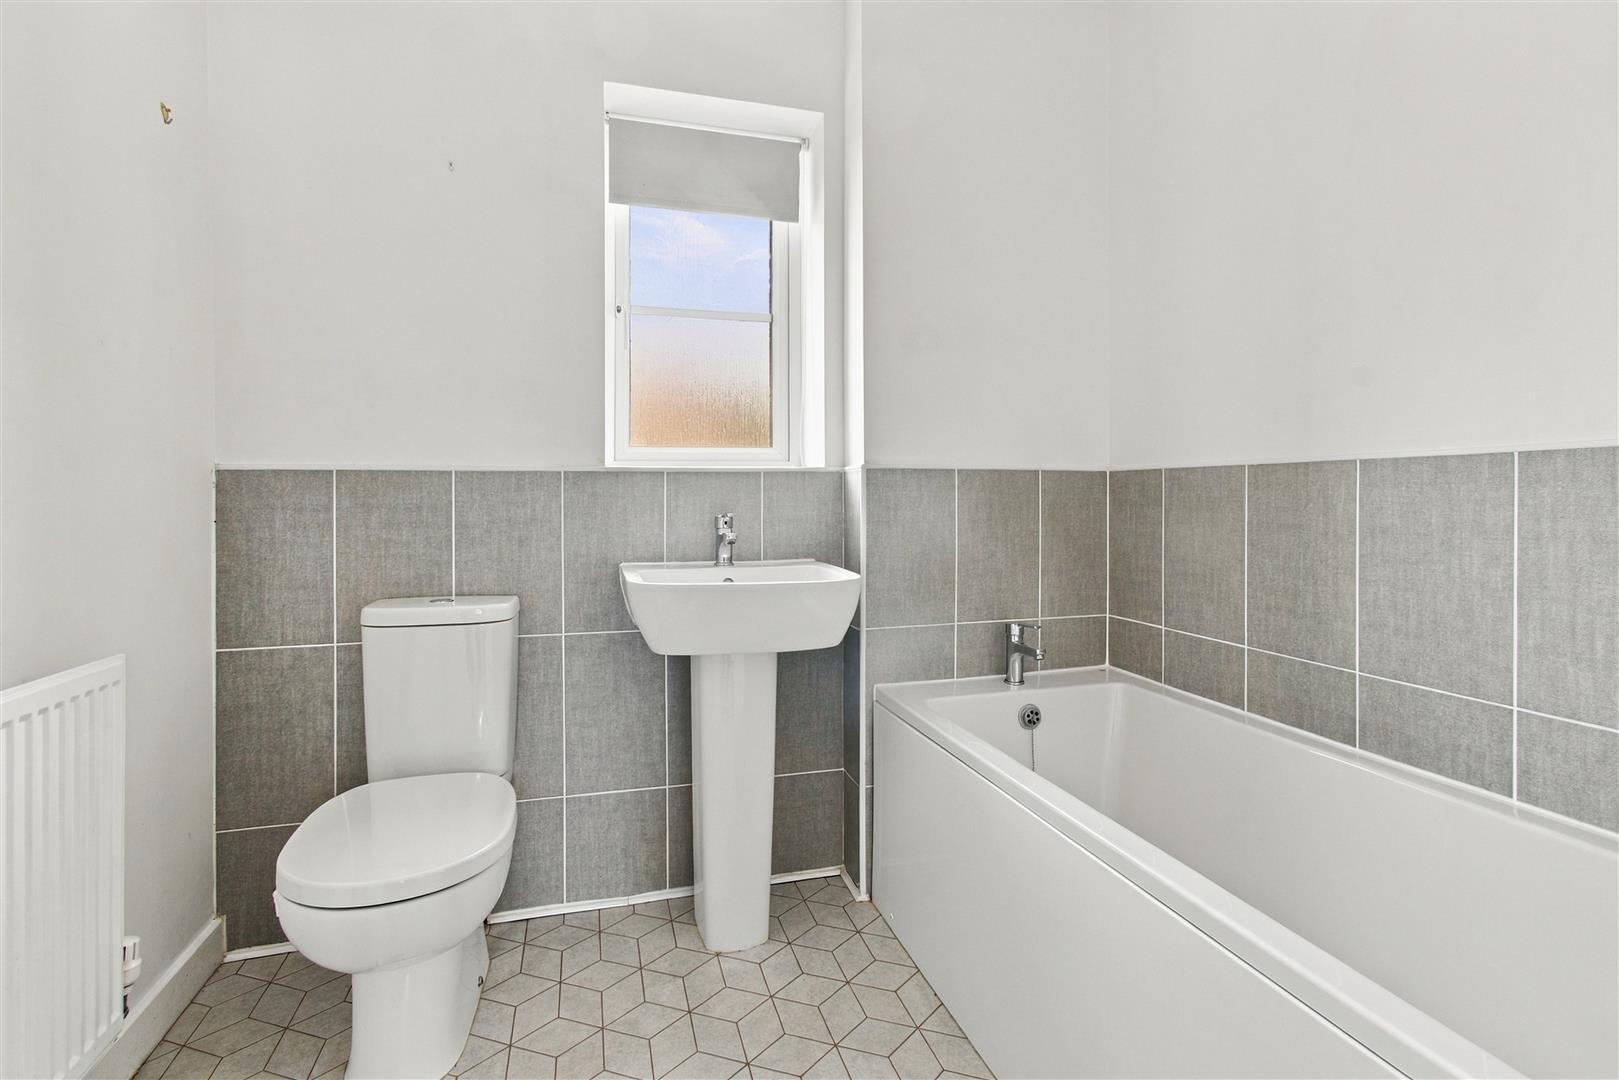
The FAMILY BATHROOM is fitted with a modern white suite comprising panelled bath with chrome mixer tap, pedestal wash hand basin, low suite WC, contemporary flooring and a frosted window to the rear.
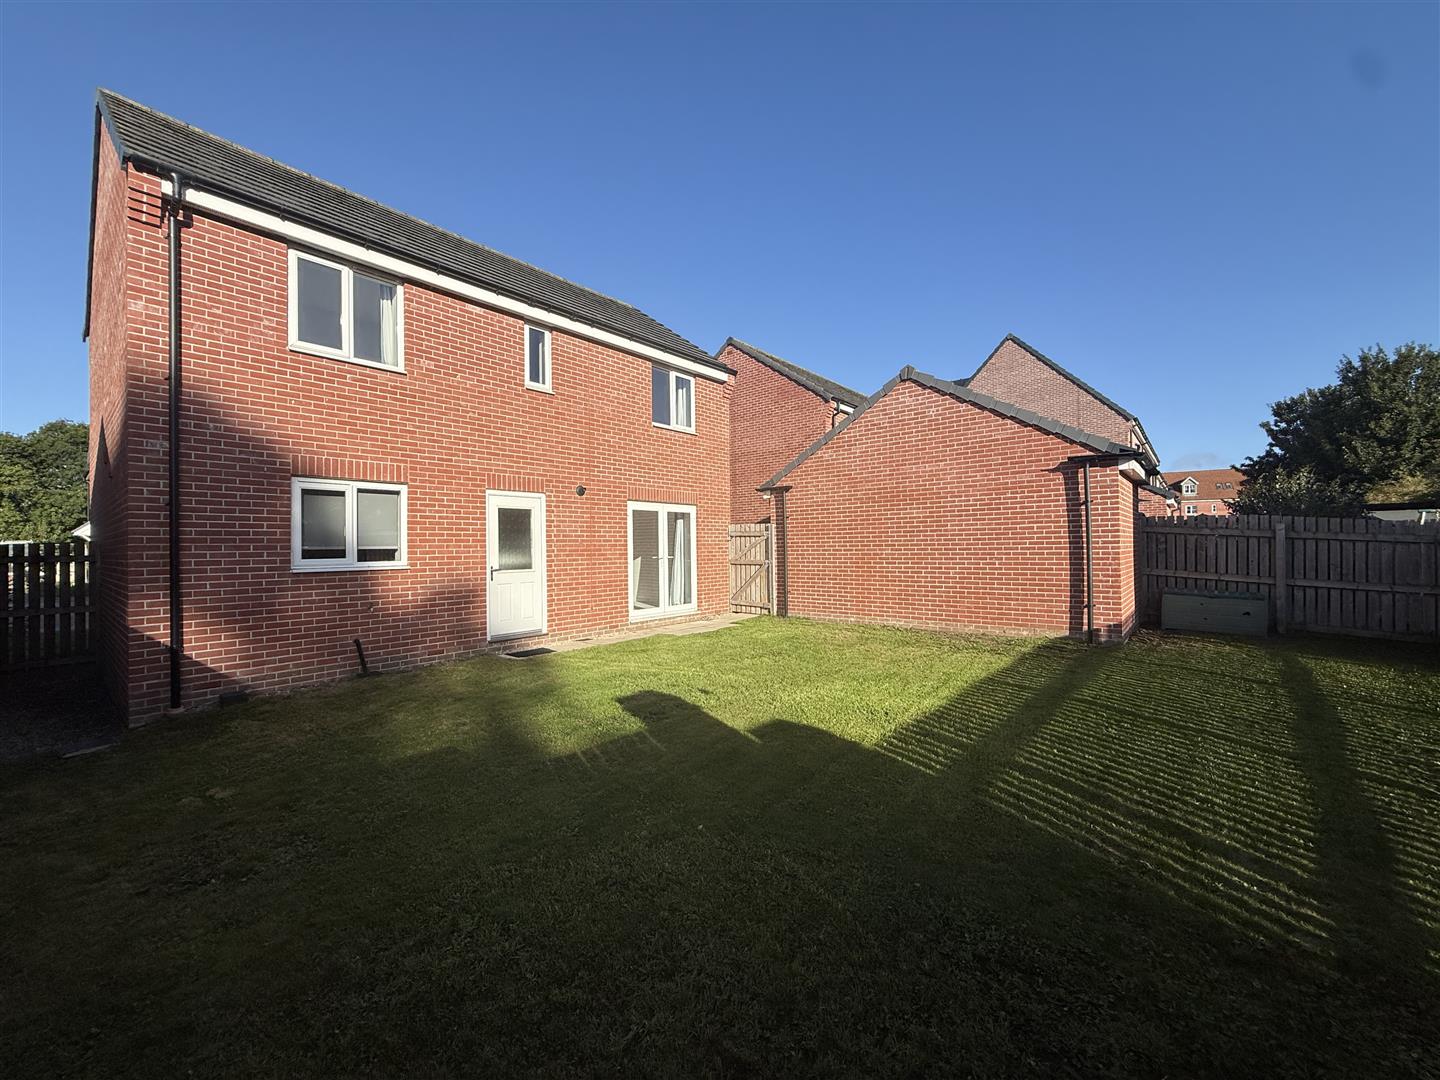
OUTSIDE, a central pathway leads to the front entrance and is flanked by lawned gardens. To the side, a tarmac driveway provides off street parking and leads to the GARAGE (18ft x 9ft), fitted with a metal up and over door and useful storage within the roof void.
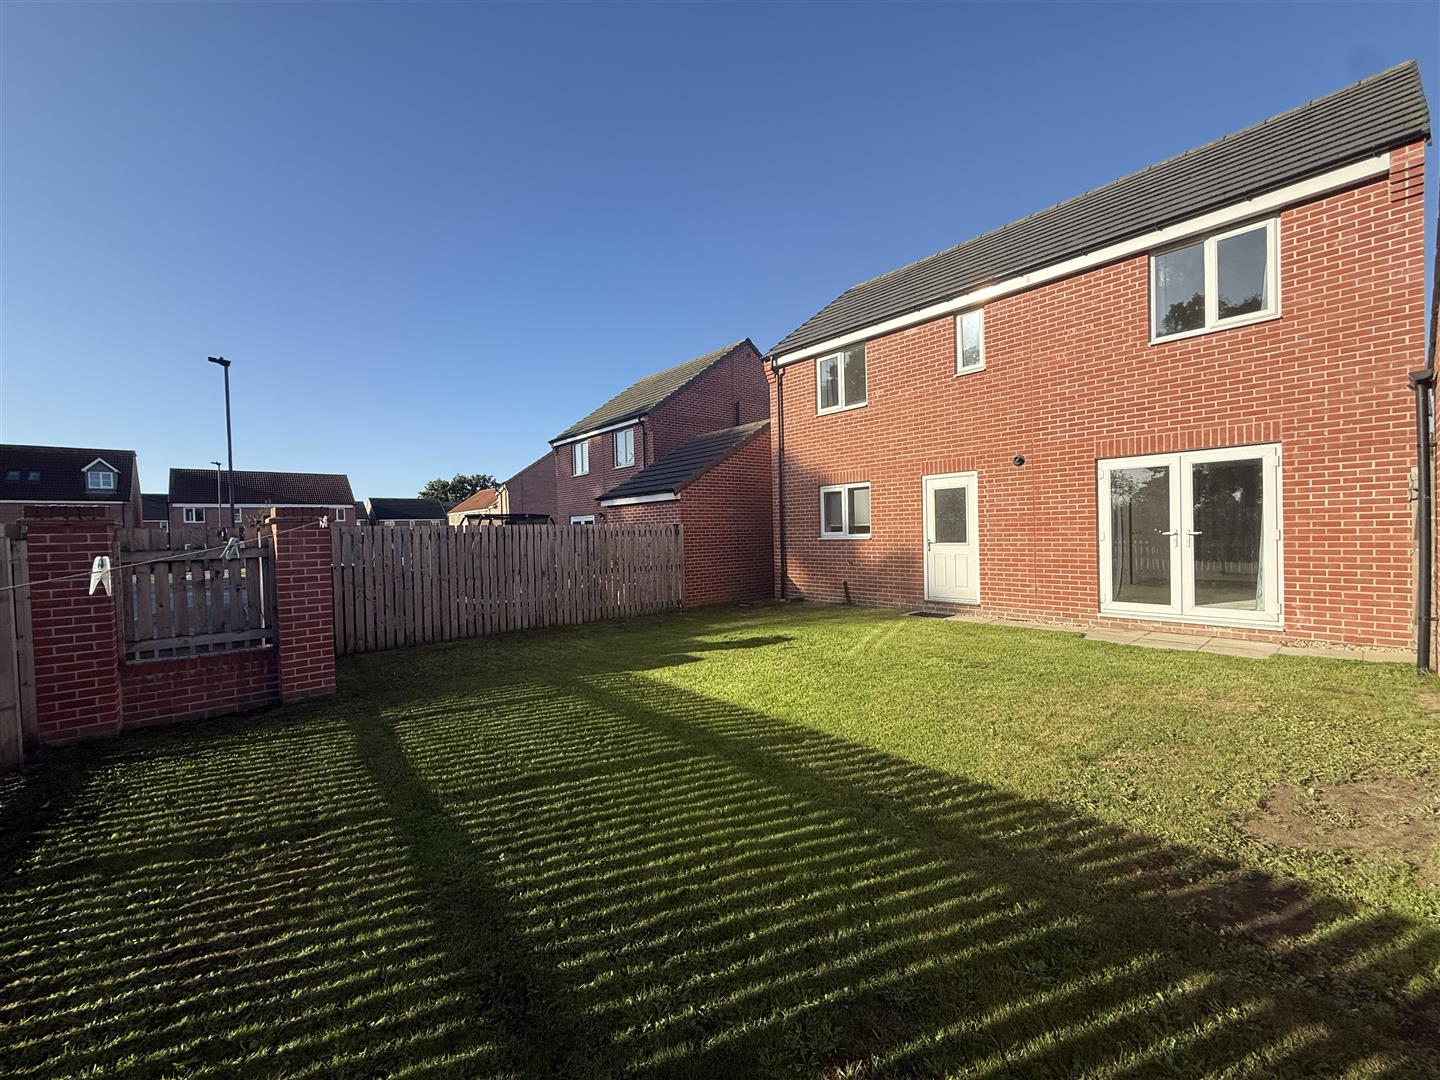
A timber personal gate adjoins the driveway and opens onto a pathway and patio area leading to the rear utility room entrance. To one side is a useful gravelled area providing additional storage space.
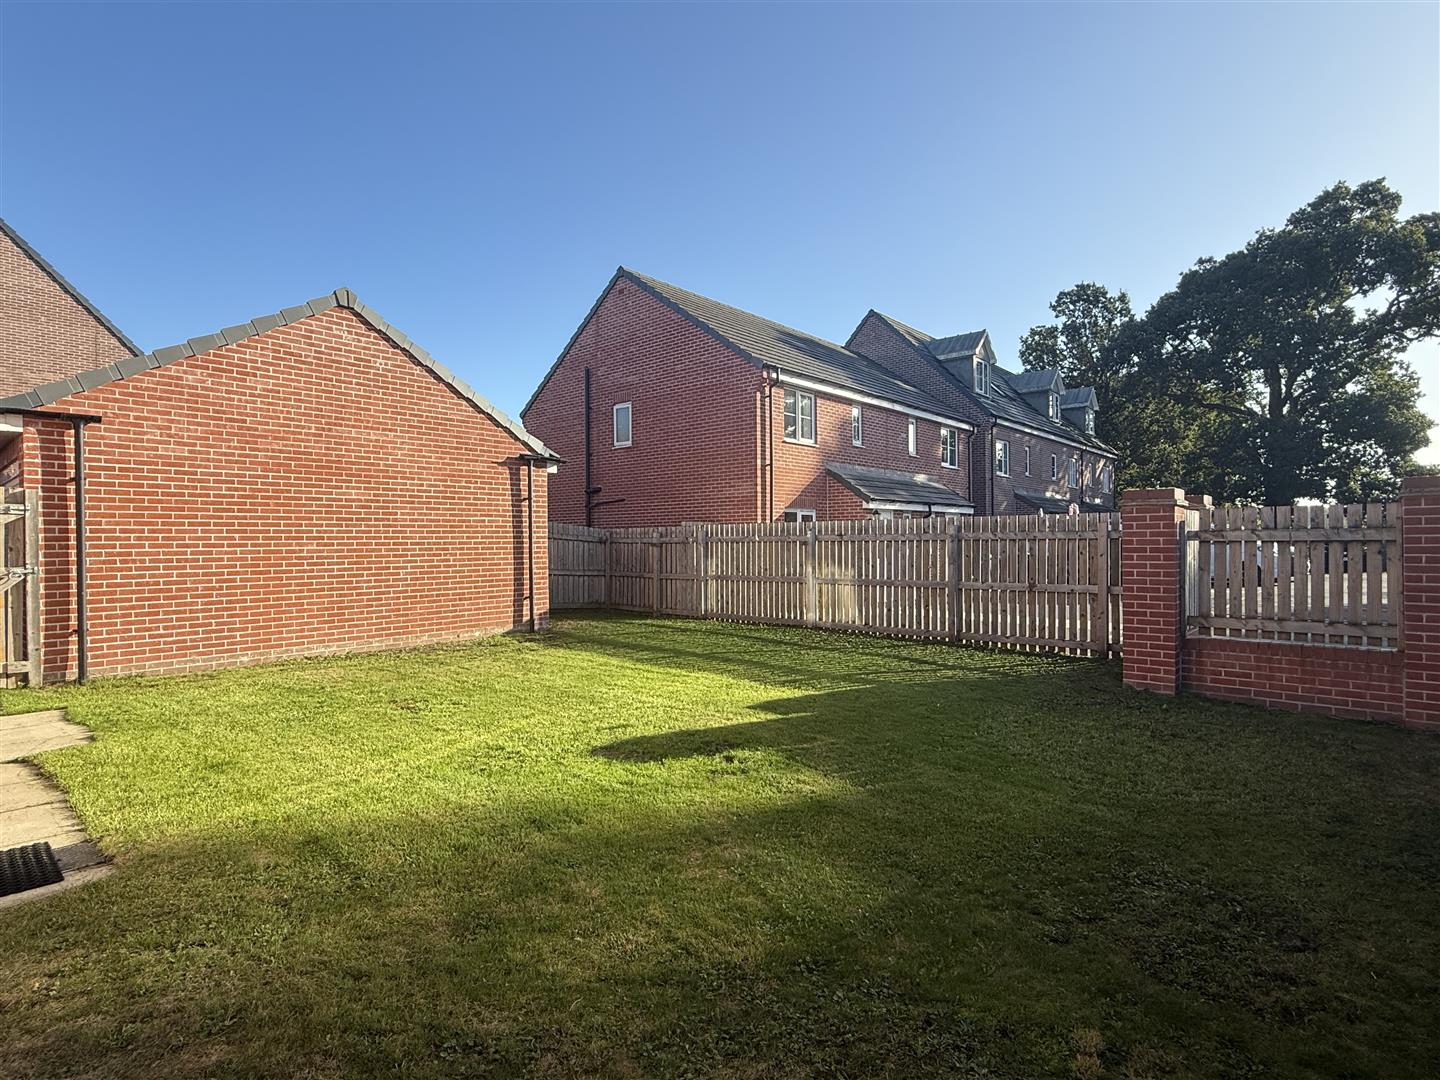
The pathway adjoins the REAR GARDEN, which is predominantly laid to lawn and enclosed by a combination of walling and timber fencing. Enjoying a favourable south easterly aspect and offers an excellent opportunity for the next owner to further landscape and personalise to their own tastes.
LOCATION - Easingwold is a busy Georgian market town offering a wide variety of shops, schools and recreational facilities. There is good road access to principal Yorkshire centres including those of Northallerton, Thirsk, Harrogate, Leeds and York. The town is also by-passed by the A19 for travel further afield.
TENURE - Freehold
COUNCIL TAX BAND - C
POSTCODE - YO61 3GU
SERVICES - Mains water, electricity and drainage, with gas fired central heating
DIRECTIONS - From our central Easingwold office, proceed along Chapel Street, turn right onto Crabmill Lane, continue on Crabmill Lane whilst turning left onto Lavender Way, No 64 can be found on the right hand side.
VIEWING - Strictly by appointment with the sole agents, Churchills Tel: 01347 822800 or email easingwold@churchillsyork.com.
Agents Notes: - To be able to purchase a property in the United Kingdom all agents have a legal requirement to conduct Identity checks on all customers involved in the sales transaction to fulfil their obligations under Anti Money Laundering regulations. A charge to carry out these checks will apply. Please ask our office for further details.
Property Ref: 34939558
Similar Properties

3 Bedroom Detached House | £335,000
3 BEDROOM DETACHED FAMILY HOME NEATLY POSITIONED IN A CUL DE SAC LOCATION AND ENJOYING OPEN COUNTRYSIDE VIEWS TO THE SID...
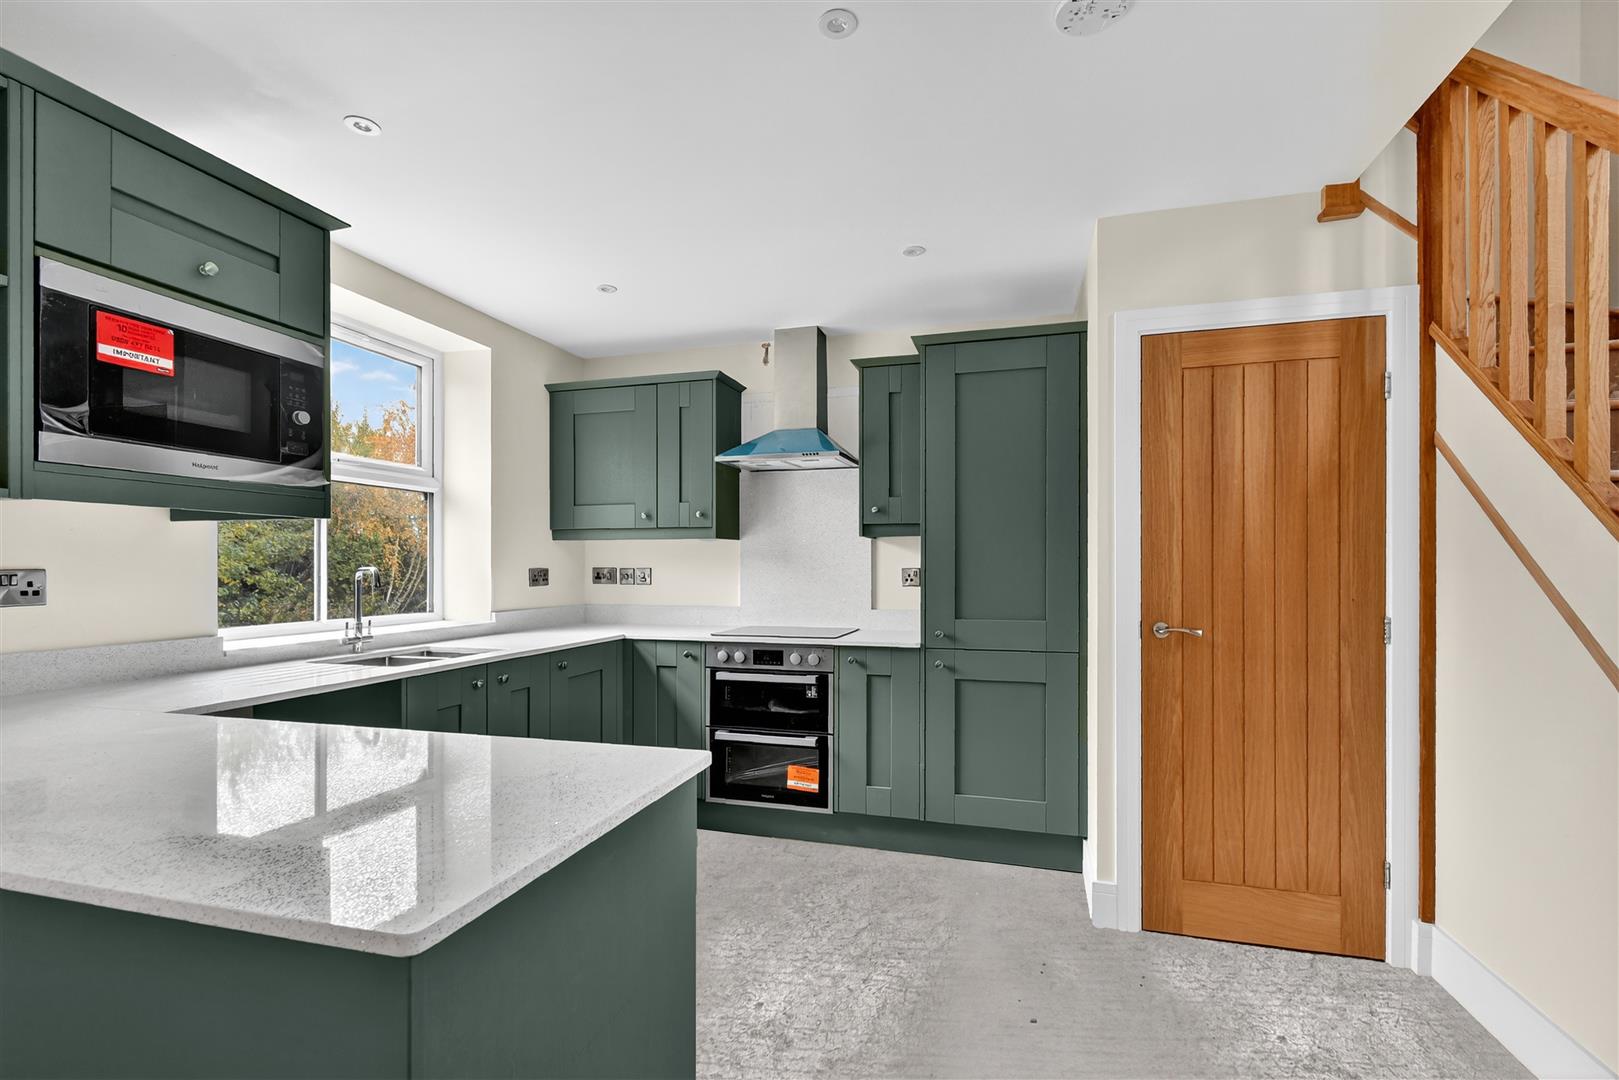
3 Bedroom Terraced House | £325,000
SET WITHIN A COLLECTION OF JUST FOUR OTHER INDIVIDUALLY DESIGNED NEW BUILD HOMES, THIS BEAUTIFULLY FINISHED PROPERTY OFF...
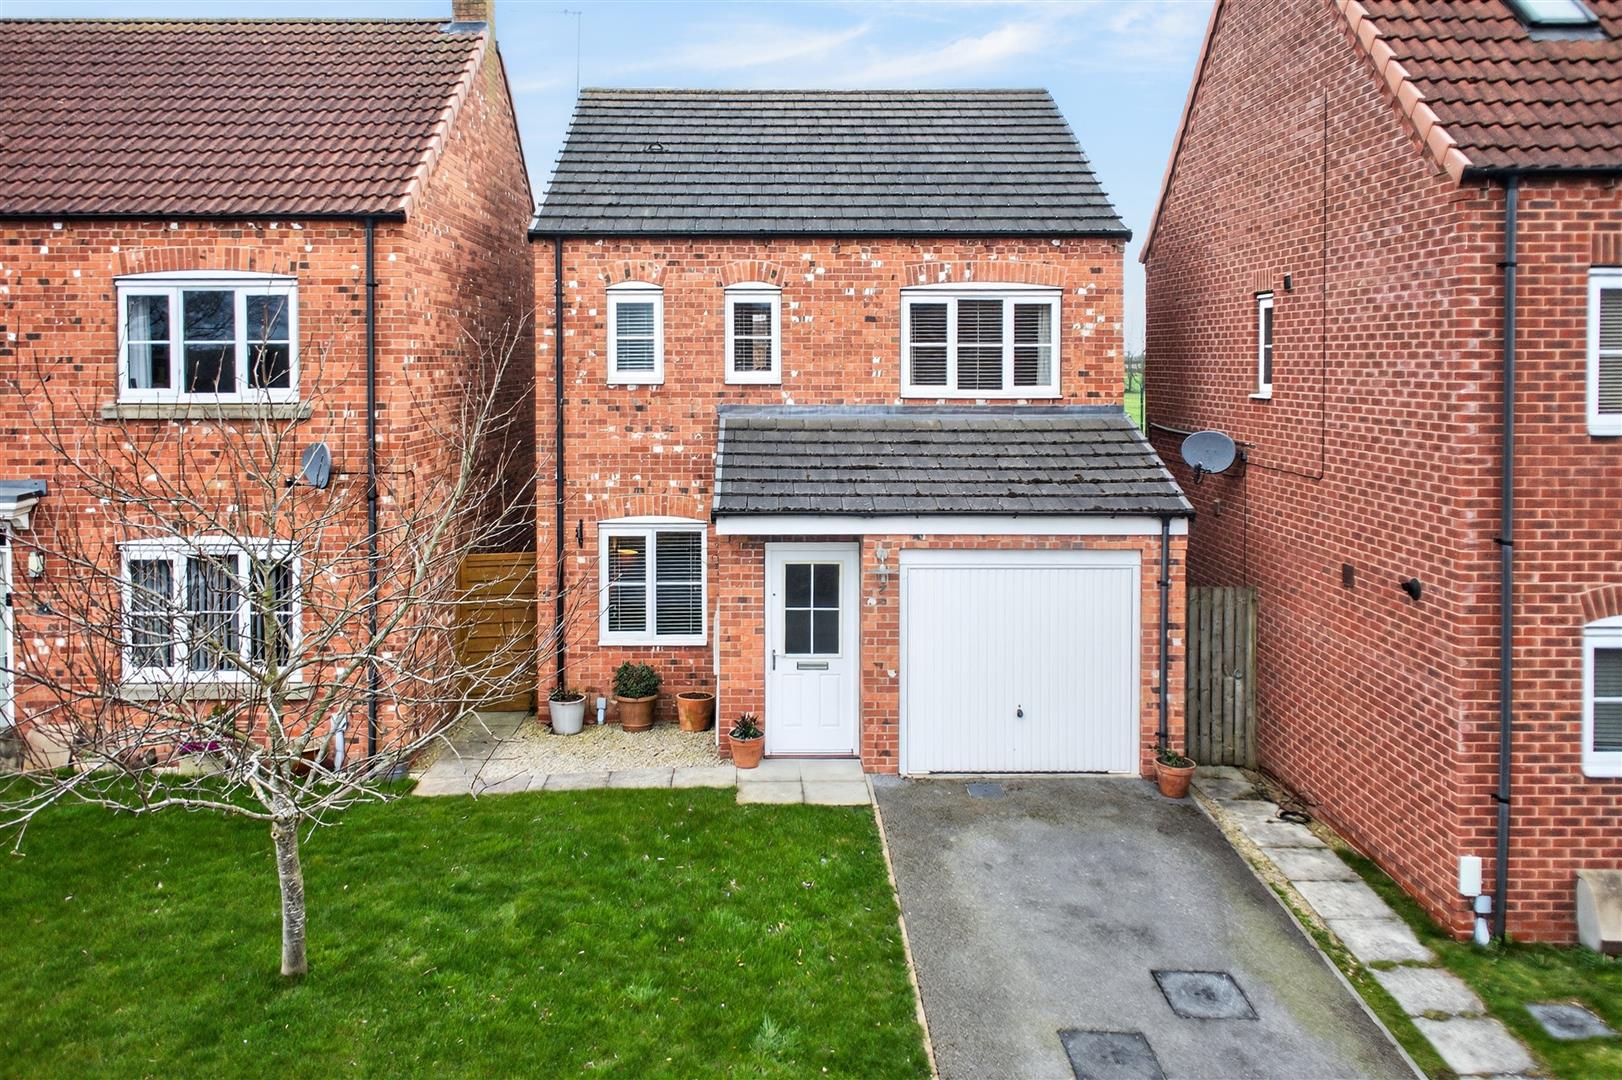
3 Bedroom Detached House | Guide Price £325,000
DISCREETLY POSITIONED WITHIN A CUL-DE-SAC ON THE EDGE OF EASINGWOLD, THIS WELL PRESENTED 3 BEDROOMED FAMILY HOME ENJOYS...
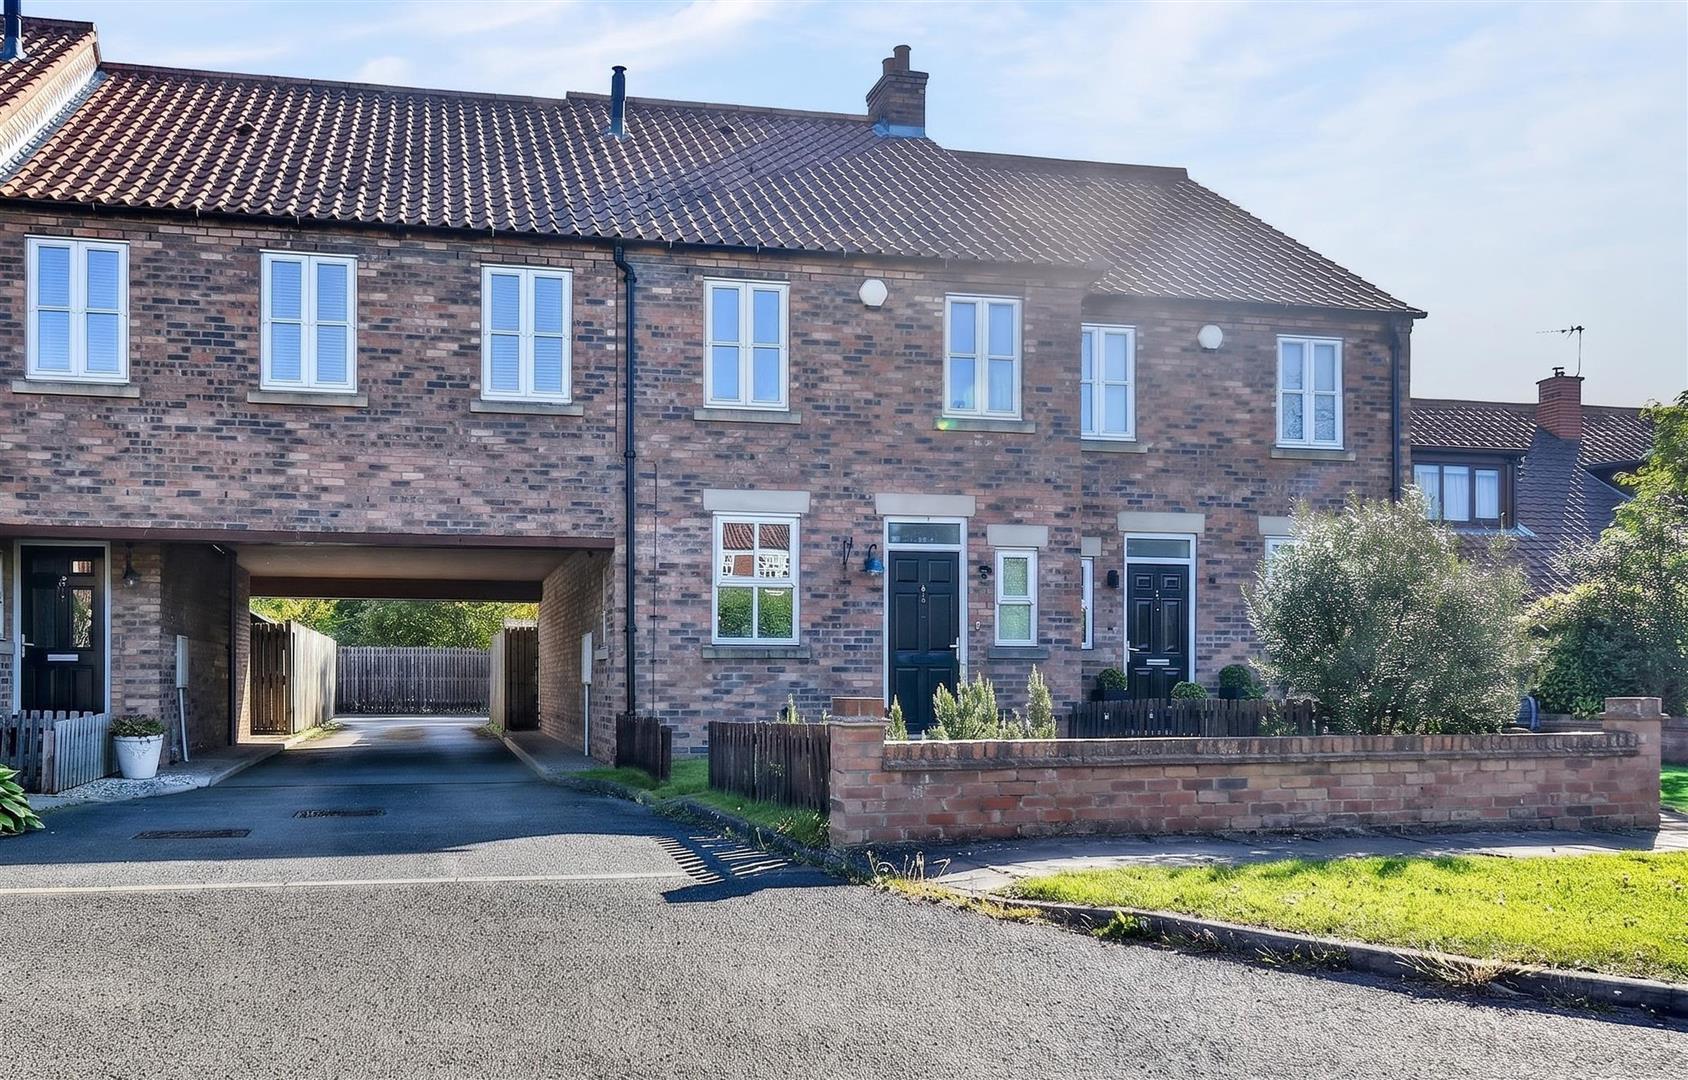
4 Bedroom Terraced House | £339,950
AN EXECUTIVE FOUR BEDROOM MID TOWNHOUSE ARRANGED OVER THREE FLOORS AND OFFERING OPEN PLAN LIVING, PROVIDING SPACIOUS AND...
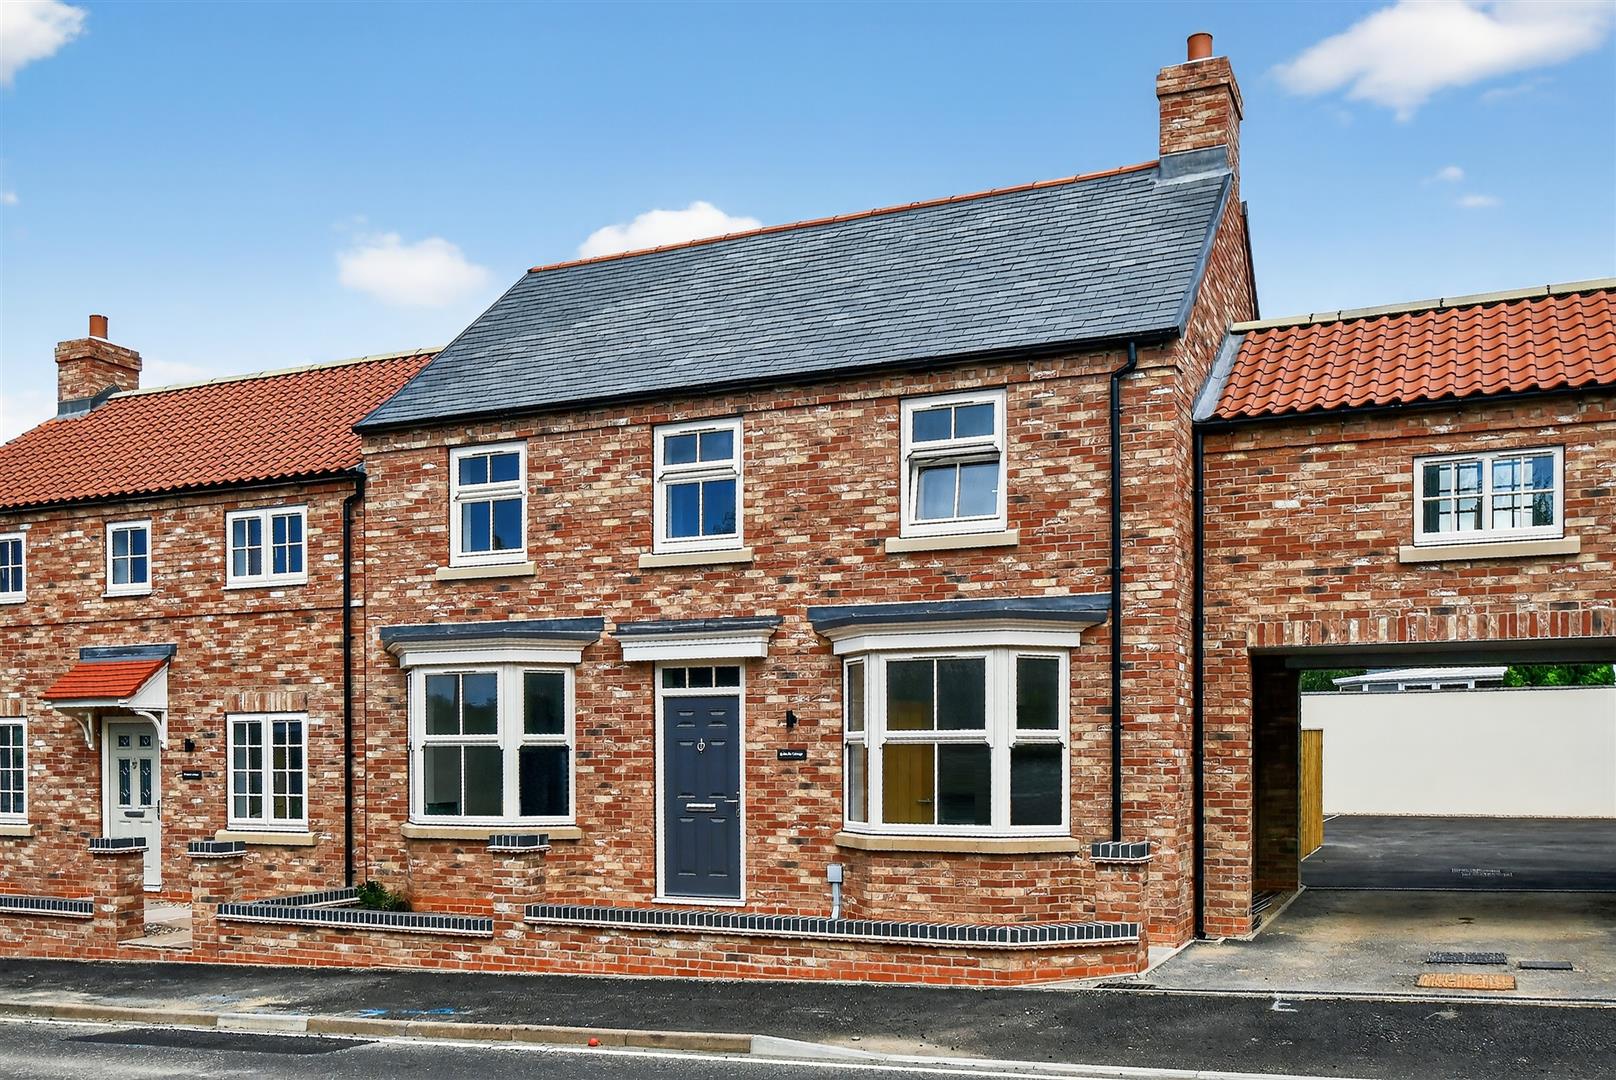
3 Bedroom Terraced House | £349,950
THIS INDIVIDUALLY DESIGNED 3 BEDROOM NEW BUILD OFFERS STYLISH, ENERGY-EFFICIENT LIVING WITH A HIGH STANDARD OF FINISH TH...
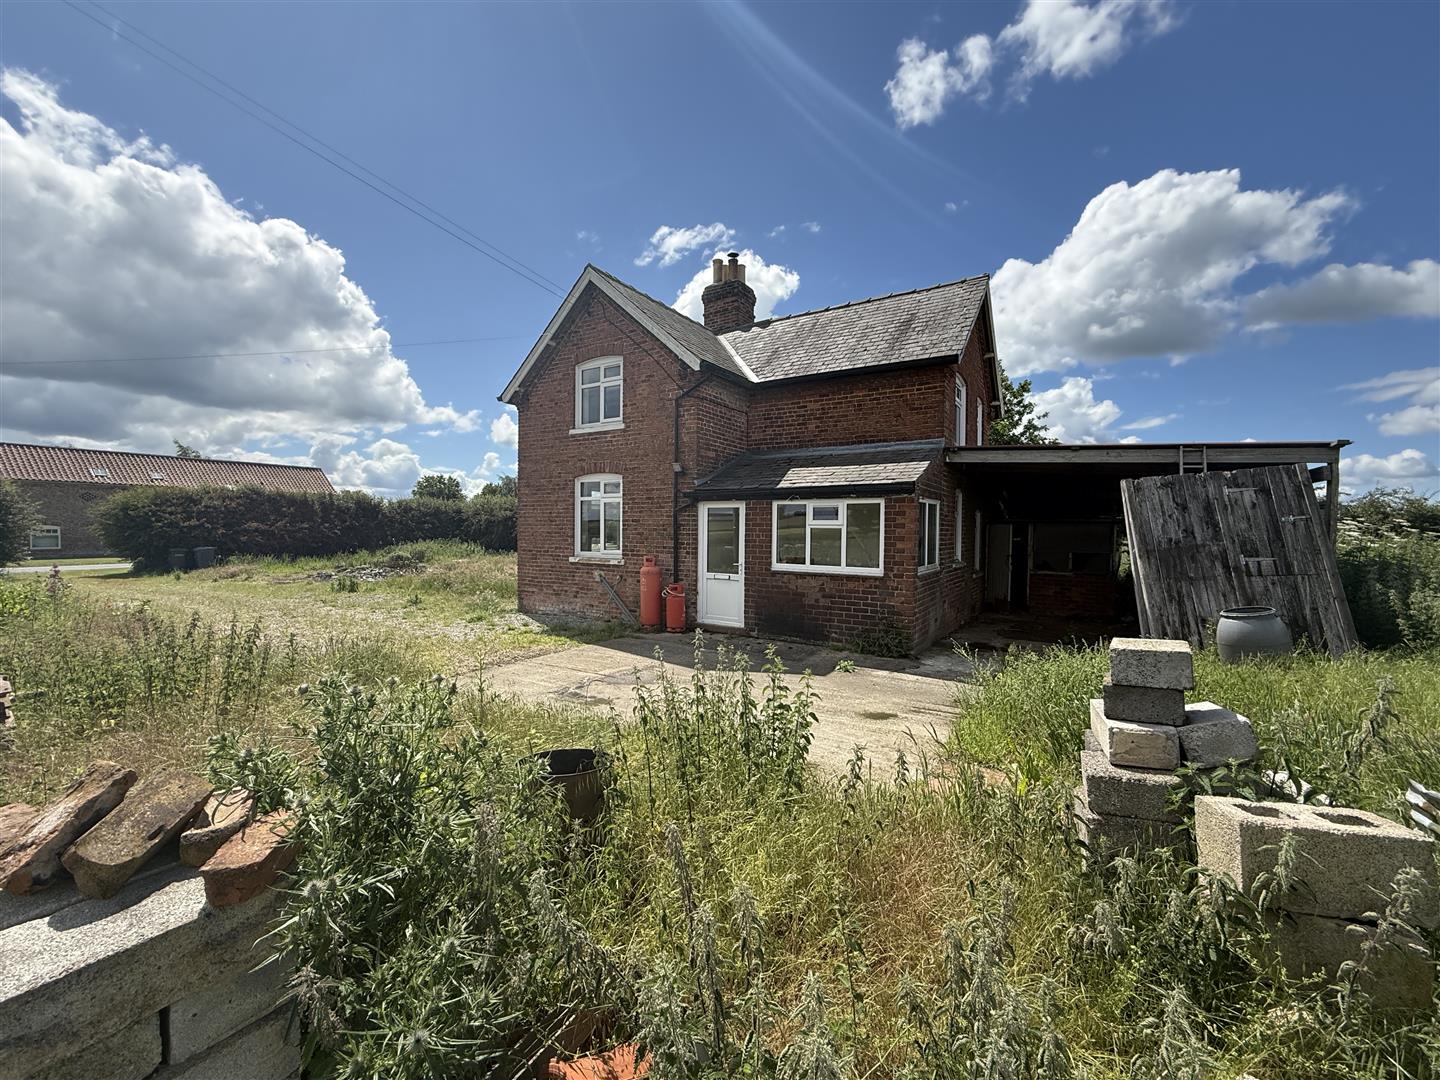
Moor Lane, Myton On Swale, York
3 Bedroom Detached House | £350,000
BOASTING A RURAL OUTLOOK WITH OPEN COUNTRYSIDE VIEWS TO THREE SIDES ON THE OUTSKIRTS OF THIS PICTURESQUE VILLAGE A SURPR...

Churchills Estate Agents (Easingwold)
Chapel Street, Easingwold, North Yorkshire, YO61 3AE
01347 822800
How much is your home worth?
Use our short form to request a valuation of your property.
Request a Valuation
©2026 The Guild of Property Professionals. All rights reserved.
Terms and Conditions |
Privacy Policy |
Cookie Policy |
Complaints Policy |
Members Login
The Guild of Property Professionals Trading Address: 121 Park Lane, London W1K 7AG. GPEA Limited.
Registered in England & Wales.
Company No: 02819824.
Registered Office Address: The Old Courthouse, 60A London Road, Grantham, NG31 6HR.
VAT Registration No: 180897859

