- 4 BEDROOM DETACHED FAMILY HOME
- SOUTH FACING GARDEN
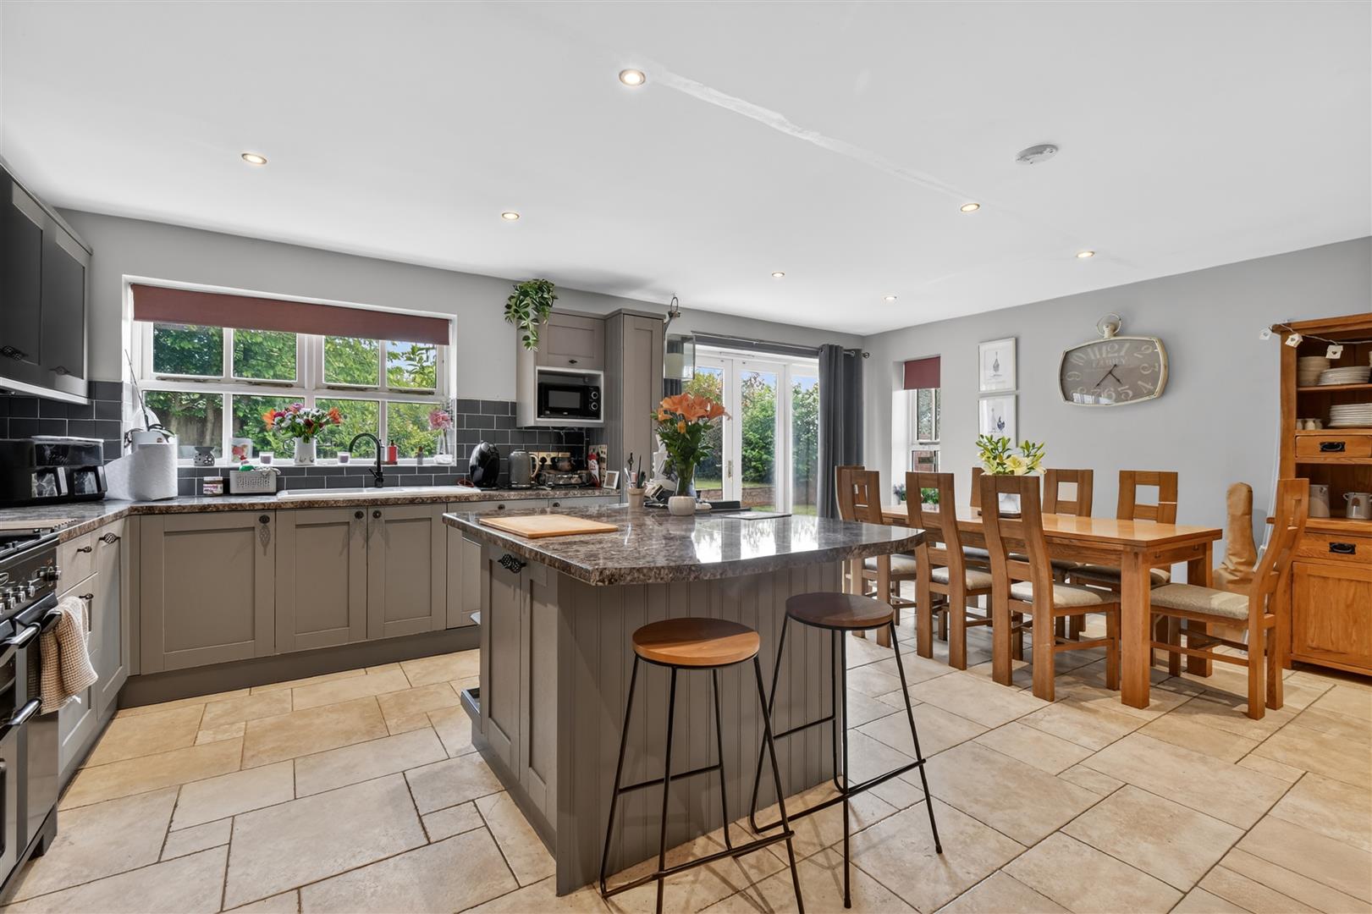
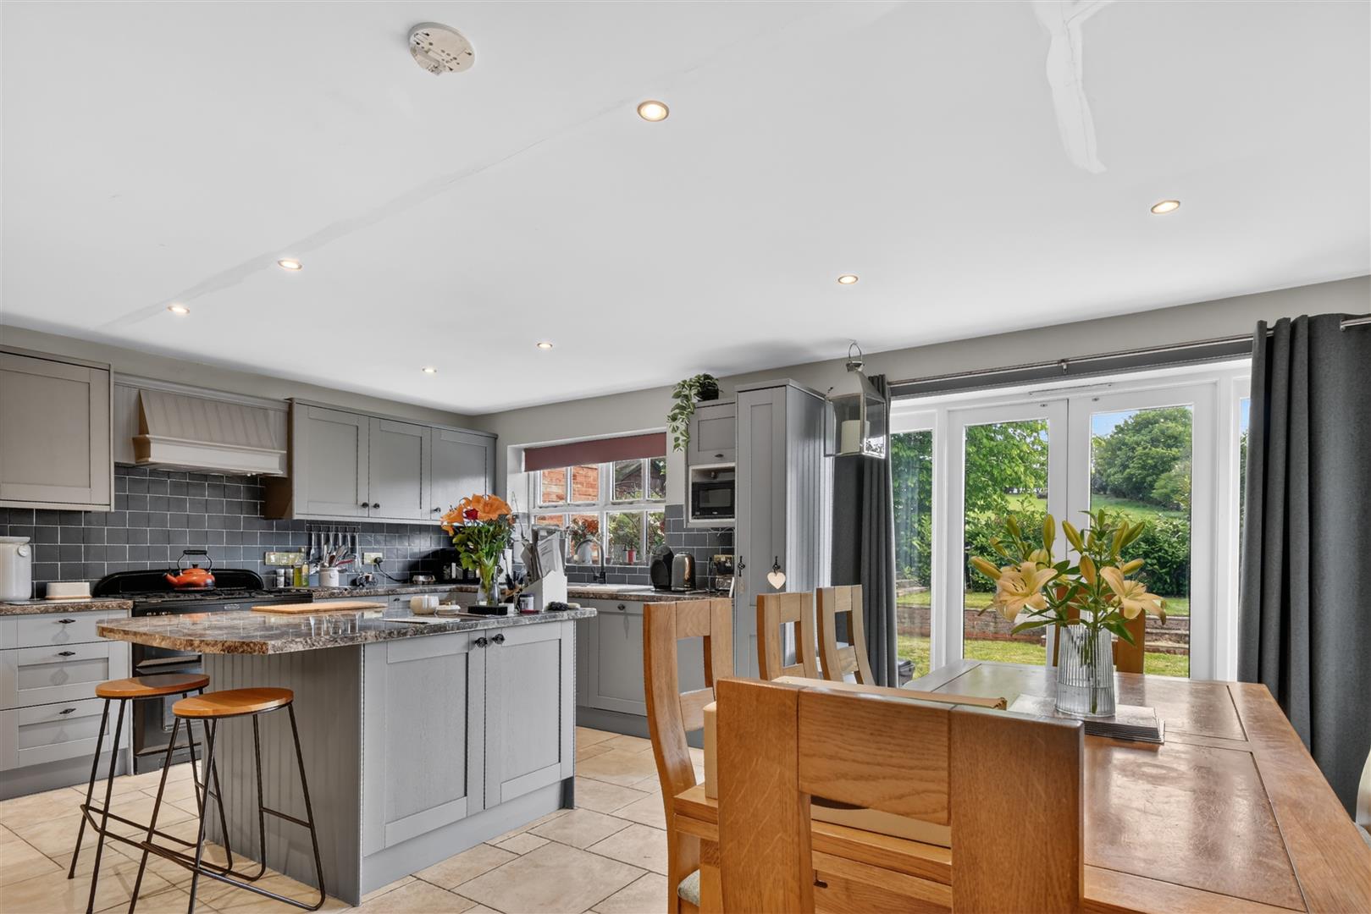
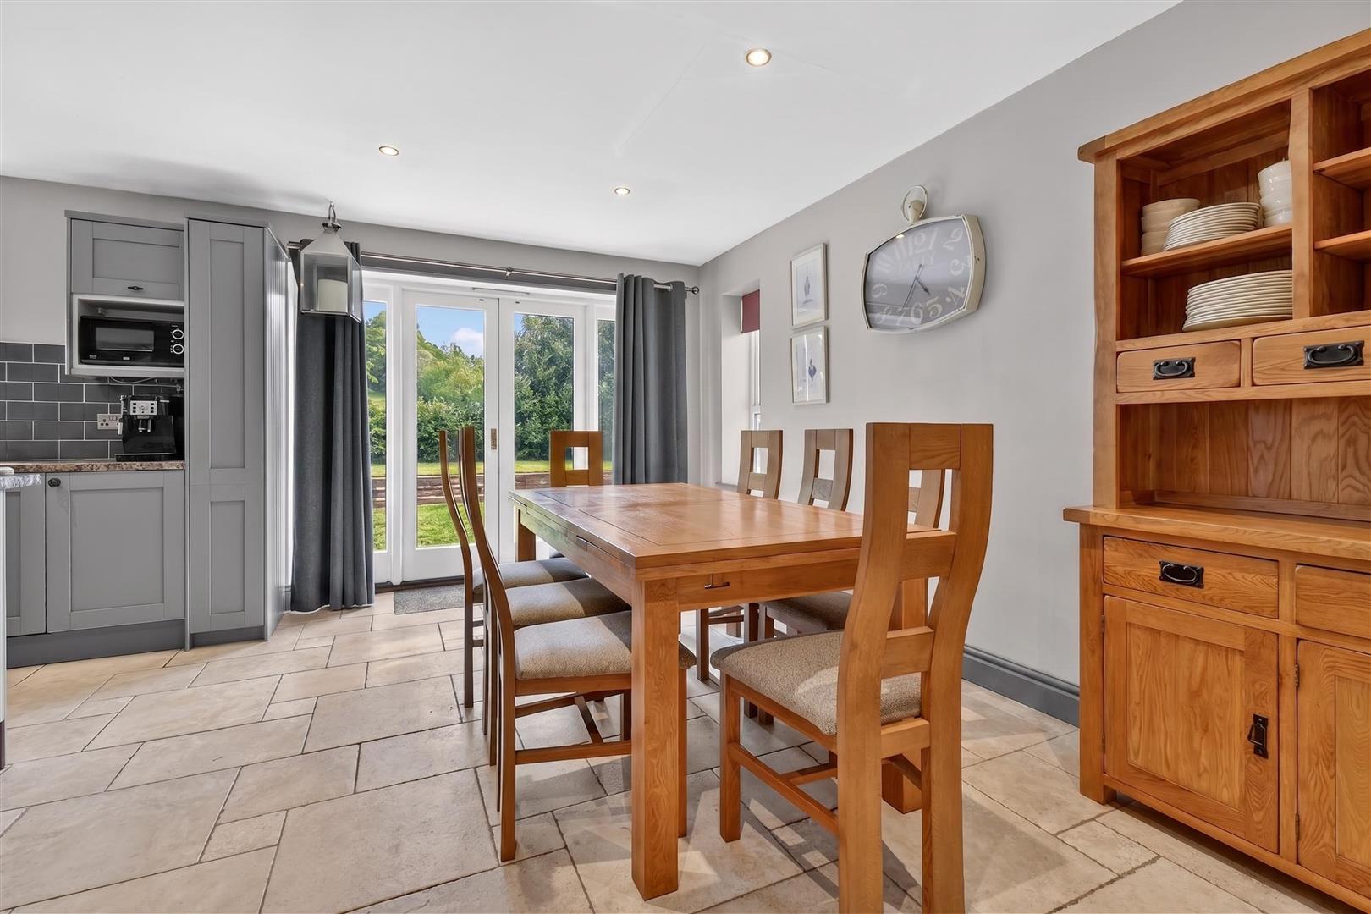
- OPEN PLAN REFITTED KITCHEN/DINING ROOM
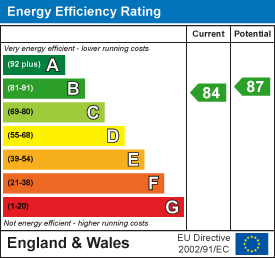
- ENERGY EFFICIENT RATING
- SOUGHT AFTER VILLAGE LOCATION
- SEPARATE UTILITY
- PRIVATE POSITIONING
- OVER 1,600 SQ FT
- GENEROUS OFF STREET PARKING AND GARAGE
- OPEN ASPECT TO THE REAR

This property listing is now SSTC
4 Bedroom Detached House for sale in York
 2
4
3
2
4
3
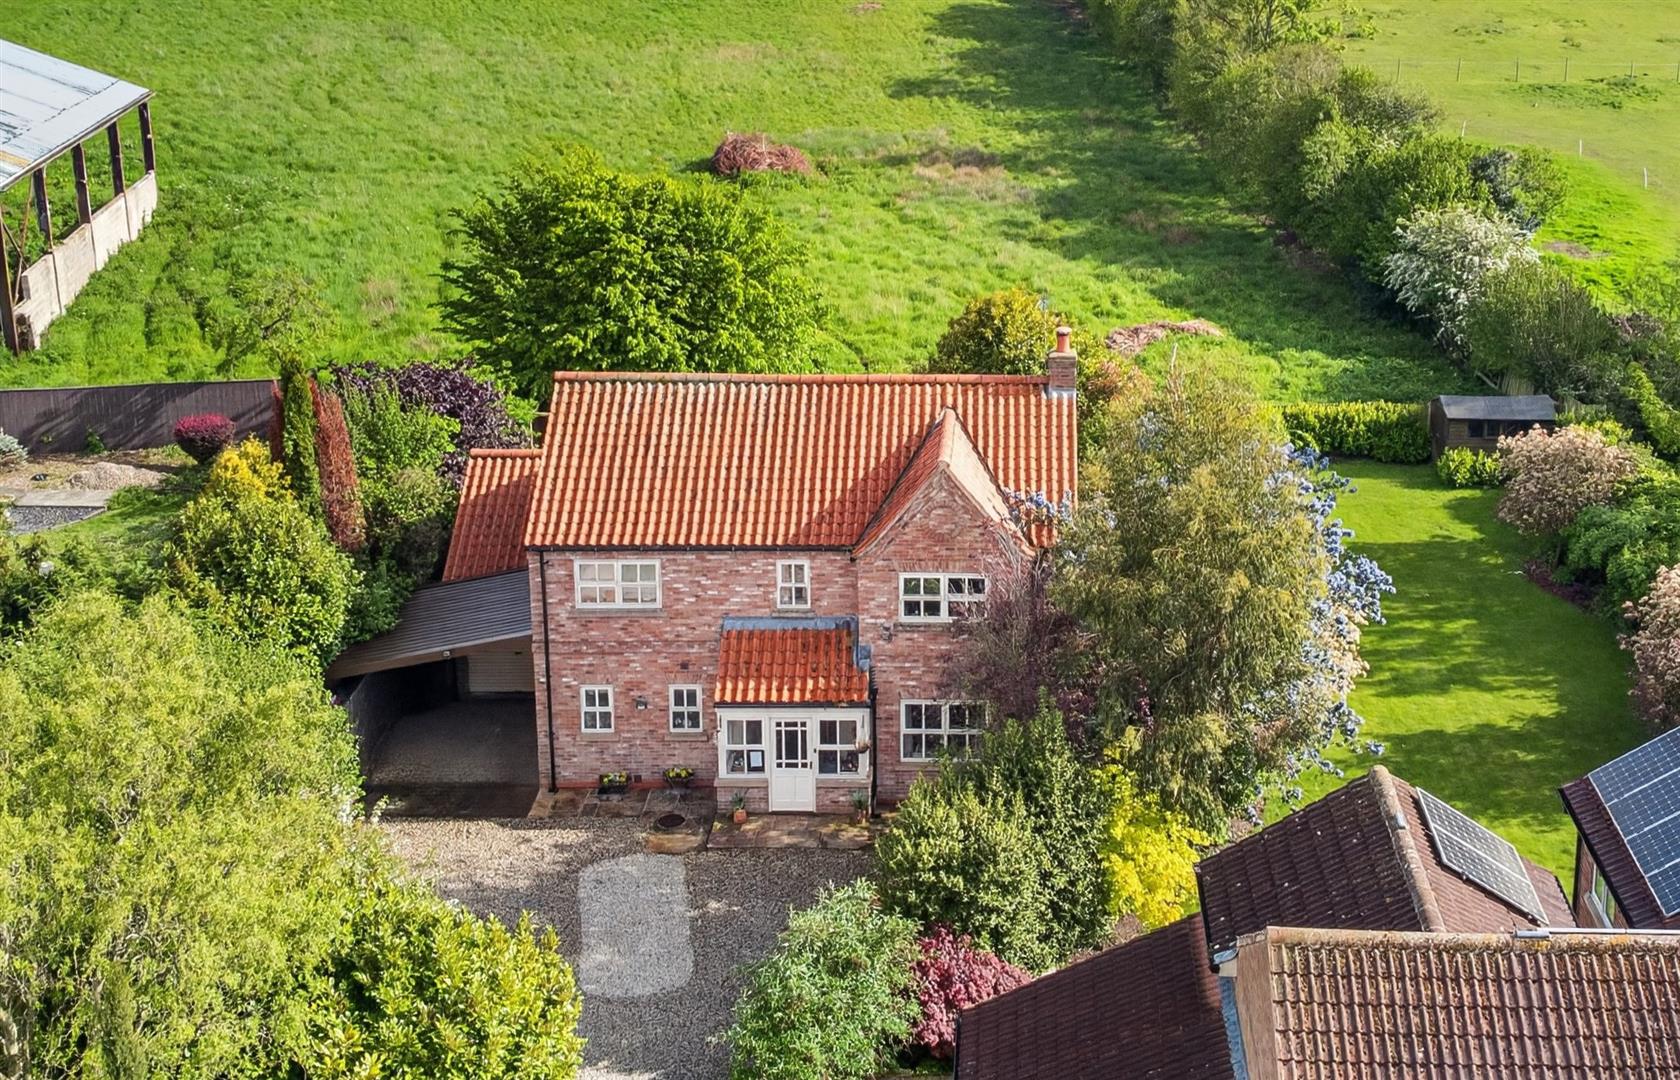
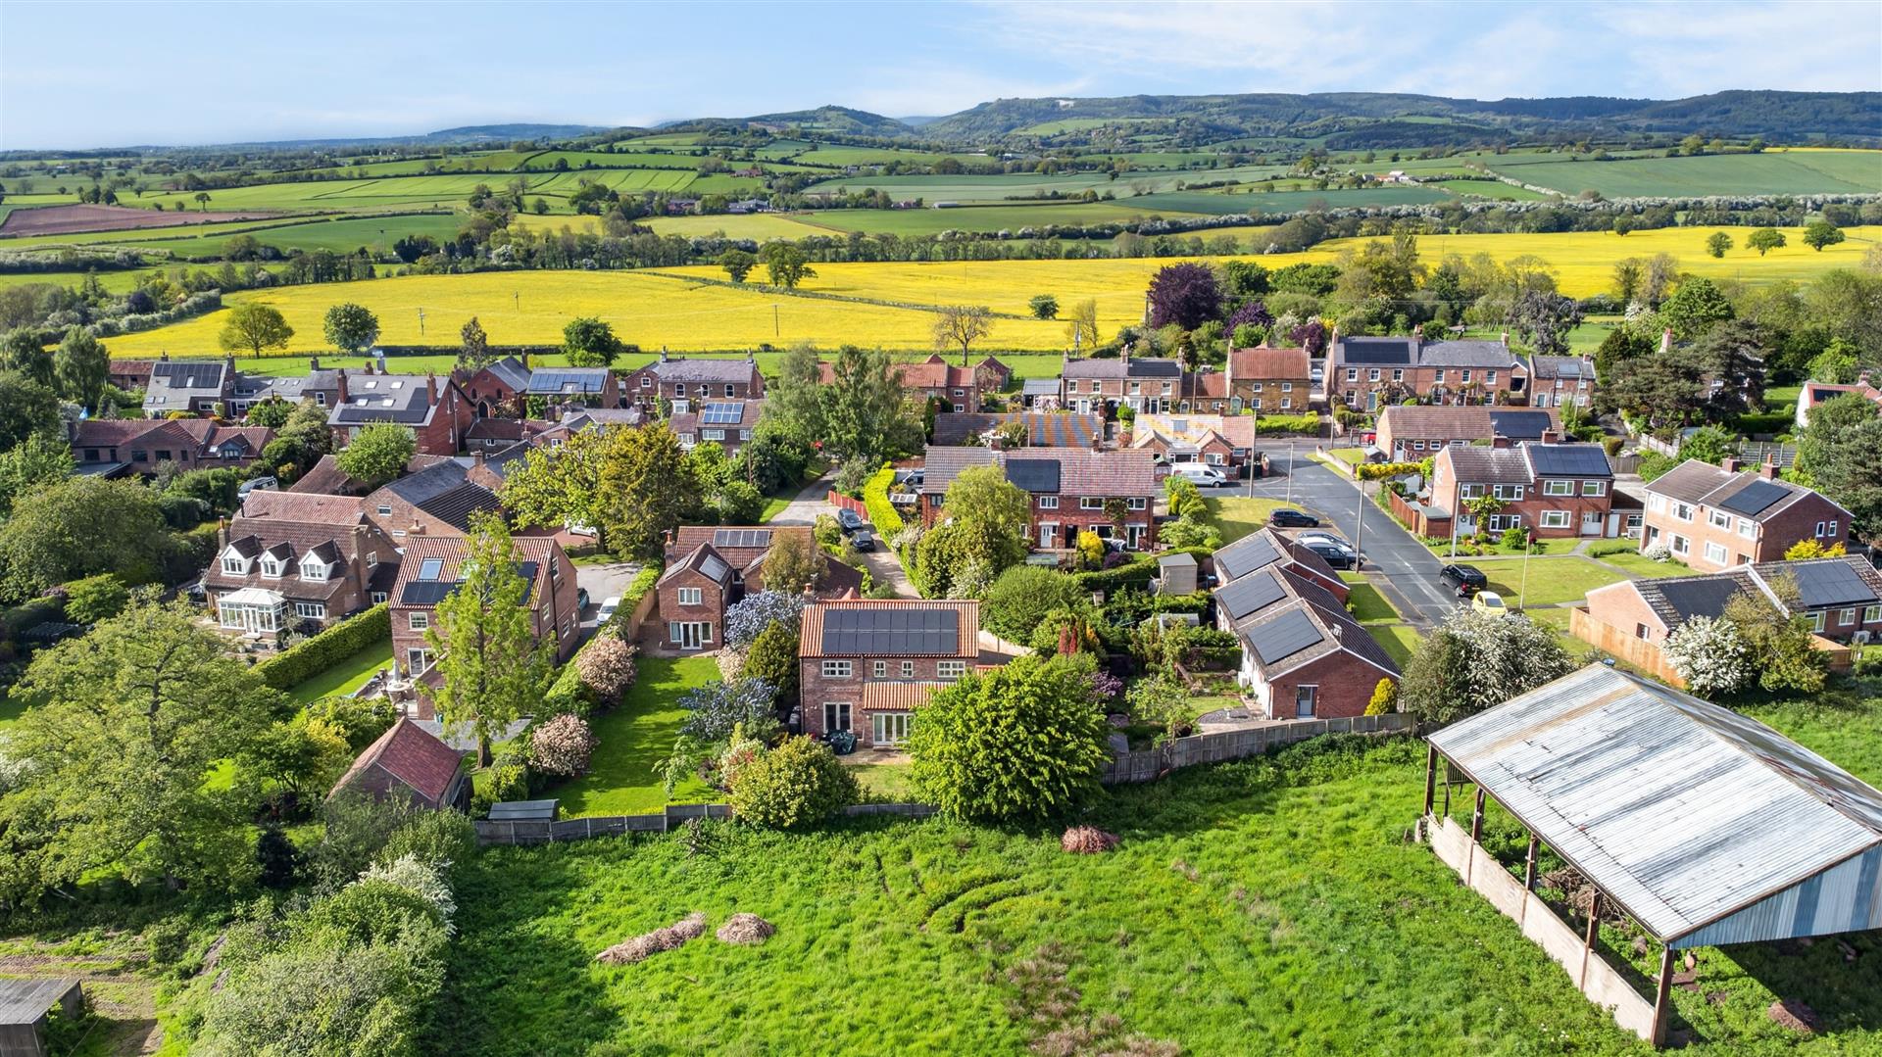
SLEEPY HOLLOW IS A FOUR DOUBLE BEDROOMED DETACHED HOUSE SET WITHIN THE PICTURESQUE VILLAGE OF HUSTHWAITE, DESCREETLY POSITIONED AND ENJOYING A RURAL OUTLOOK EXTENDING TO ALMOST 1,700 SQ FT RECENTLY REFITTED KITCHEN ALL COMPLEMENTED BY A TIERED SOUTH FACING GARDENS THAT FALL TOWARDS OPEN COUNTRYSIDE CREATING A BEAUTIFULLY BALANCED FAMILY HOME IN ONE OF THE AREA'S MOST HIGHLY REGARDED VILLAGES
Mileages: York - approx. 17 miles | Easingwold - approx. 4 miles (All distances approximate)
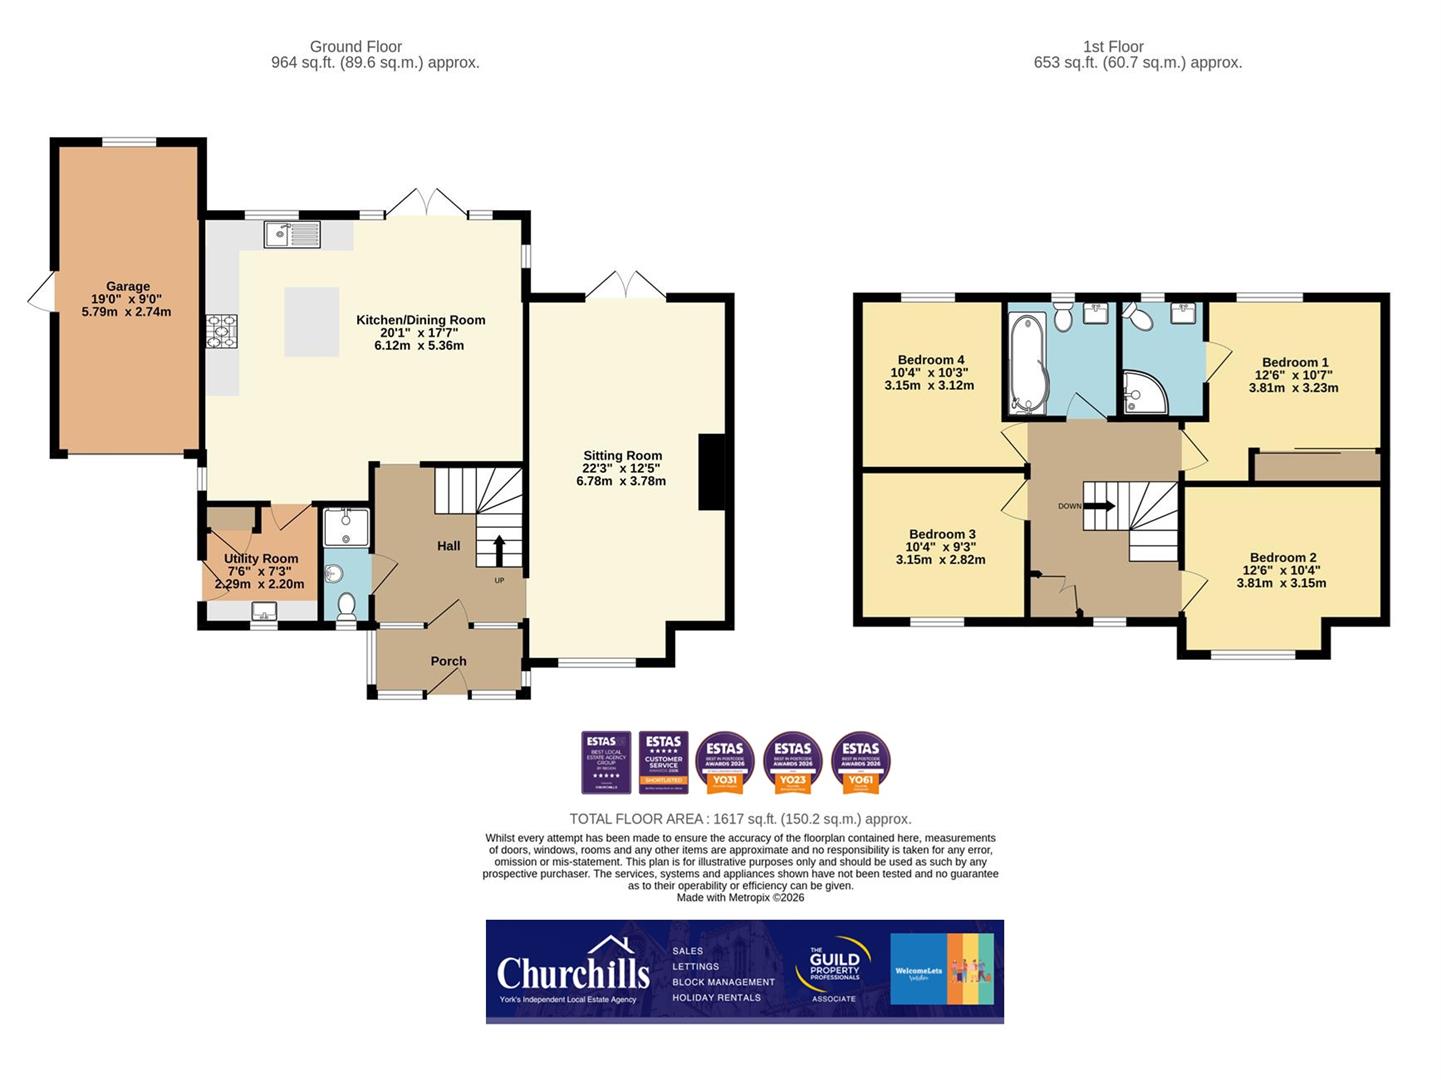
Reception Porch, Reception Hall, Sitting Room, Kitchen/Living/Dining Room, Cloakroom/Shower Room, Utility Room
First Floor Landing, Principal Bedroom with En Suite Shower Room, Three Further Double Bedrooms, Family Bathroom
Landscaped Front and Rear Gardens, Driveway Parking, Carport, Single Garage
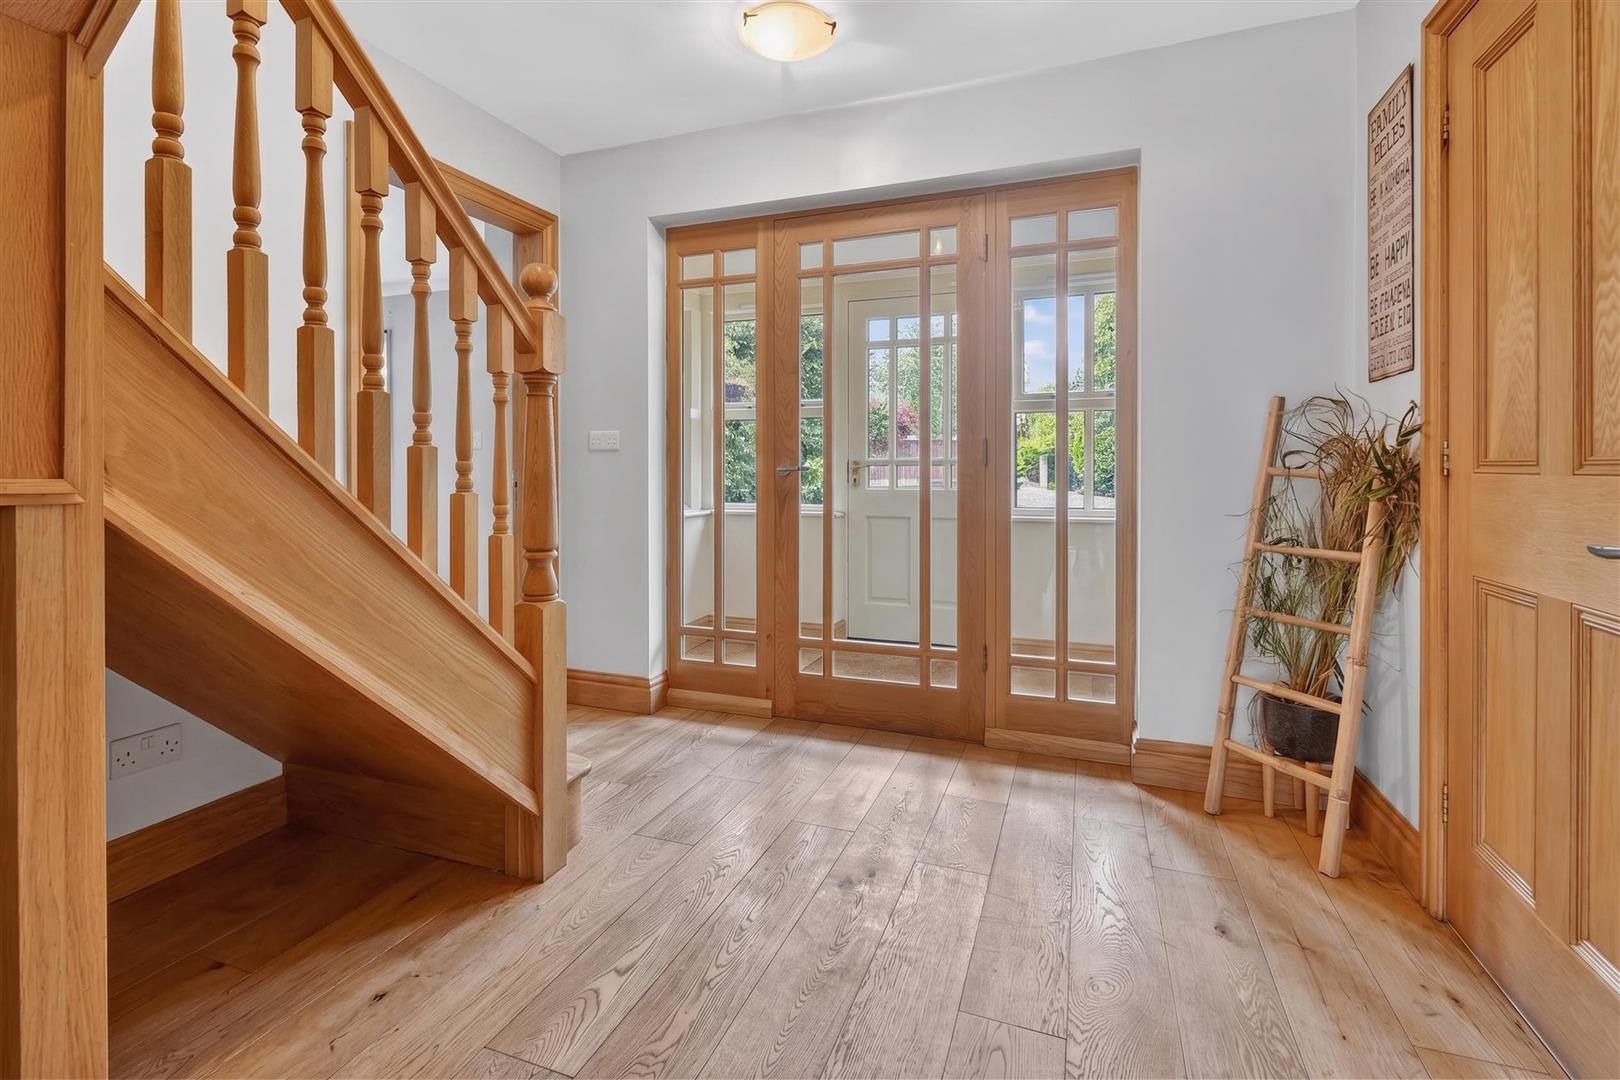
From an outbuilt porch, a central timber part glazed door opens into a RECEPTION LOBBY, with windows to three sides and providing practical storage. An internal part glazed timber door with full height glazed side panels leads through to;
A generous RECEPTION HALL, finished with solid timber flooring, useful under stairs storage and a turned staircase rising to the first floor landing.
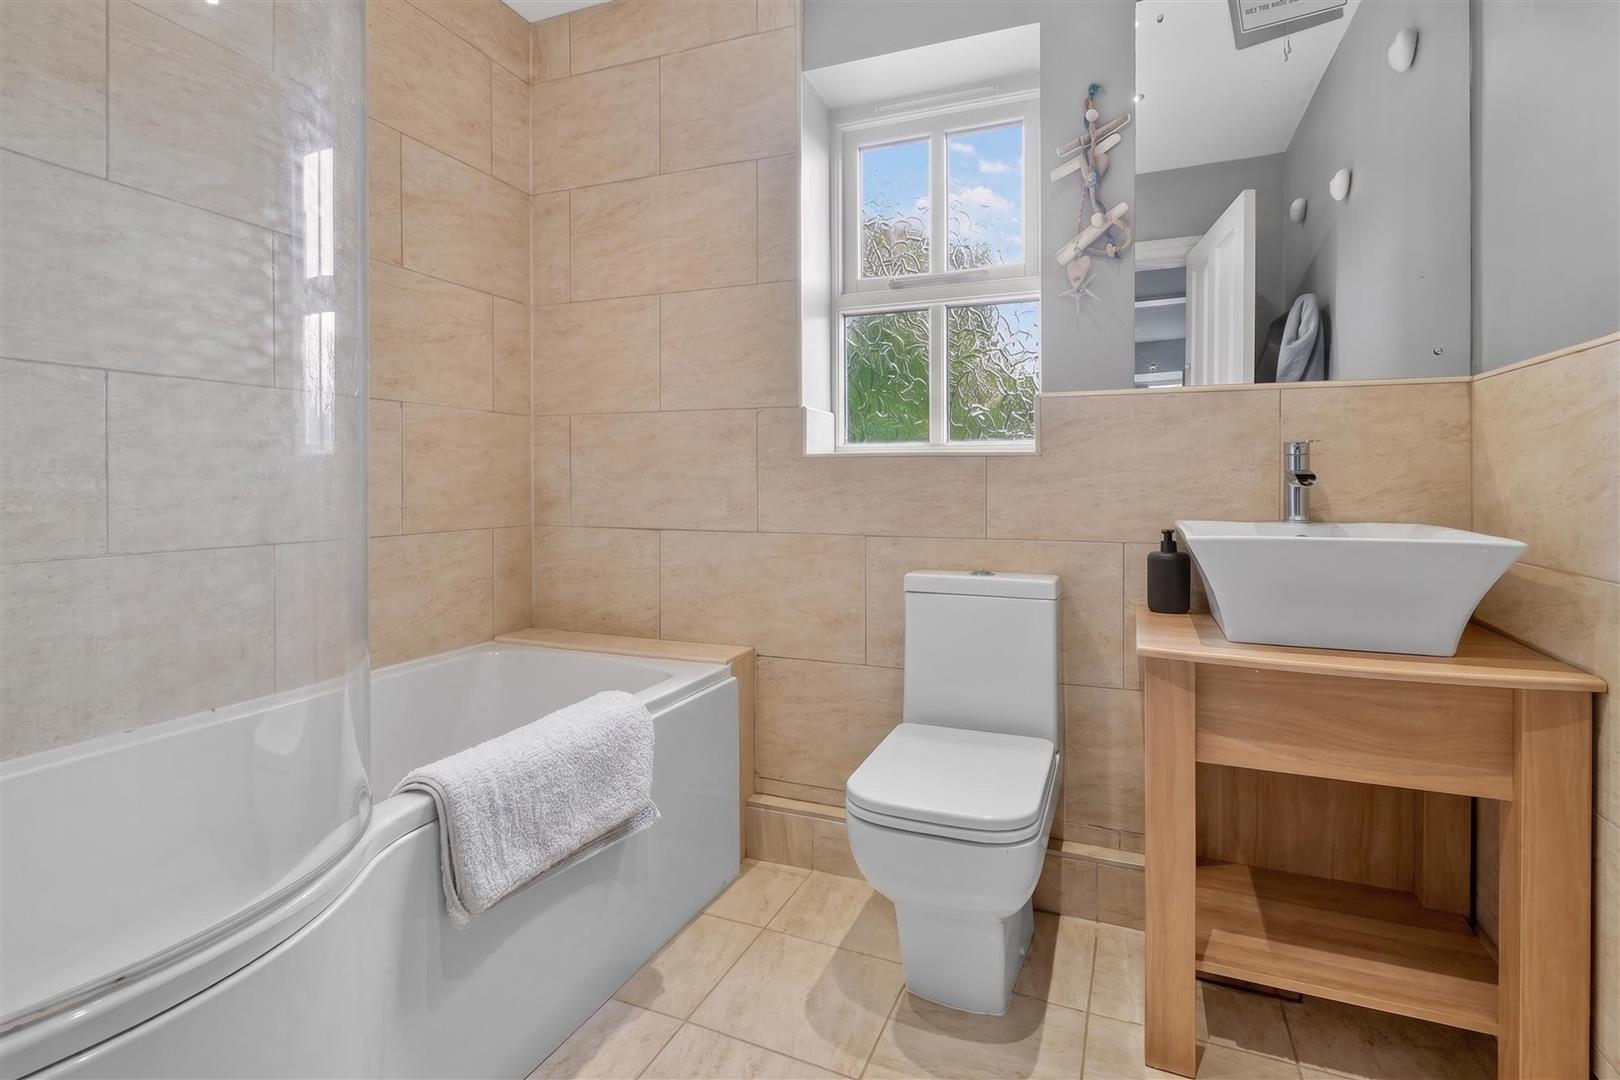
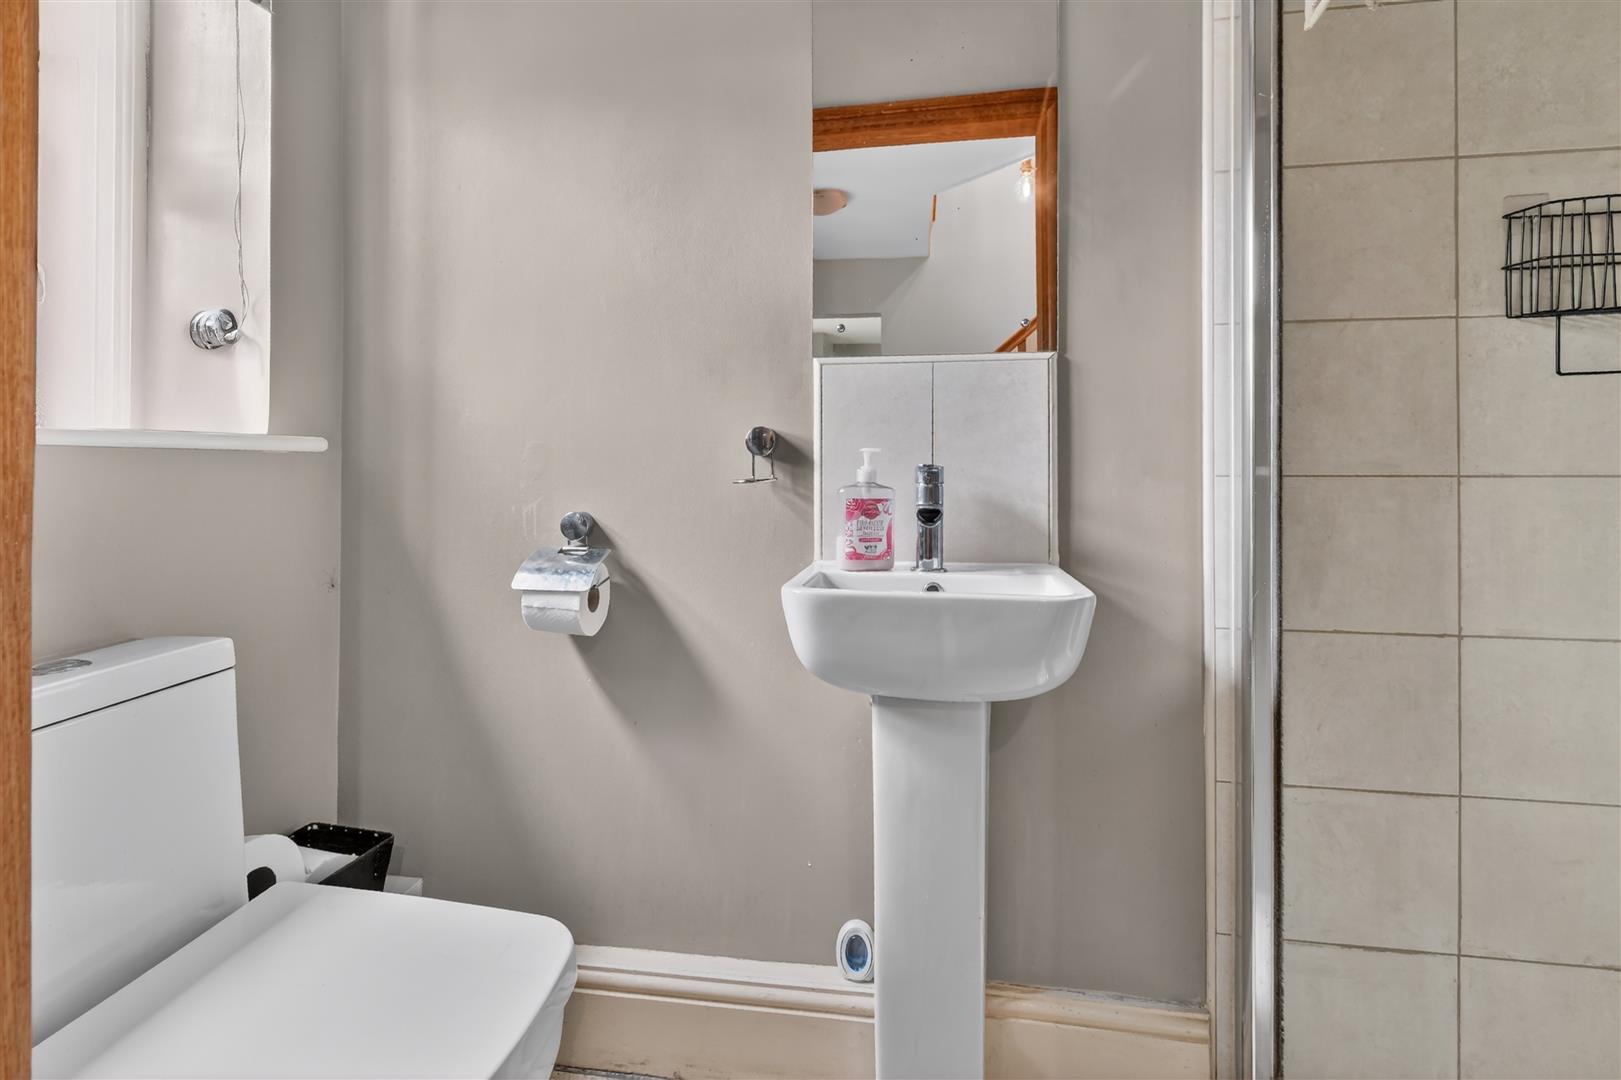
To one side a CLOAKROOM/SHOWER ROOM, appointed with a walk in mains plumbed shower with tiled surround, pedestal wash hand basin with tiled splashback, low suite WC and a frosted window.
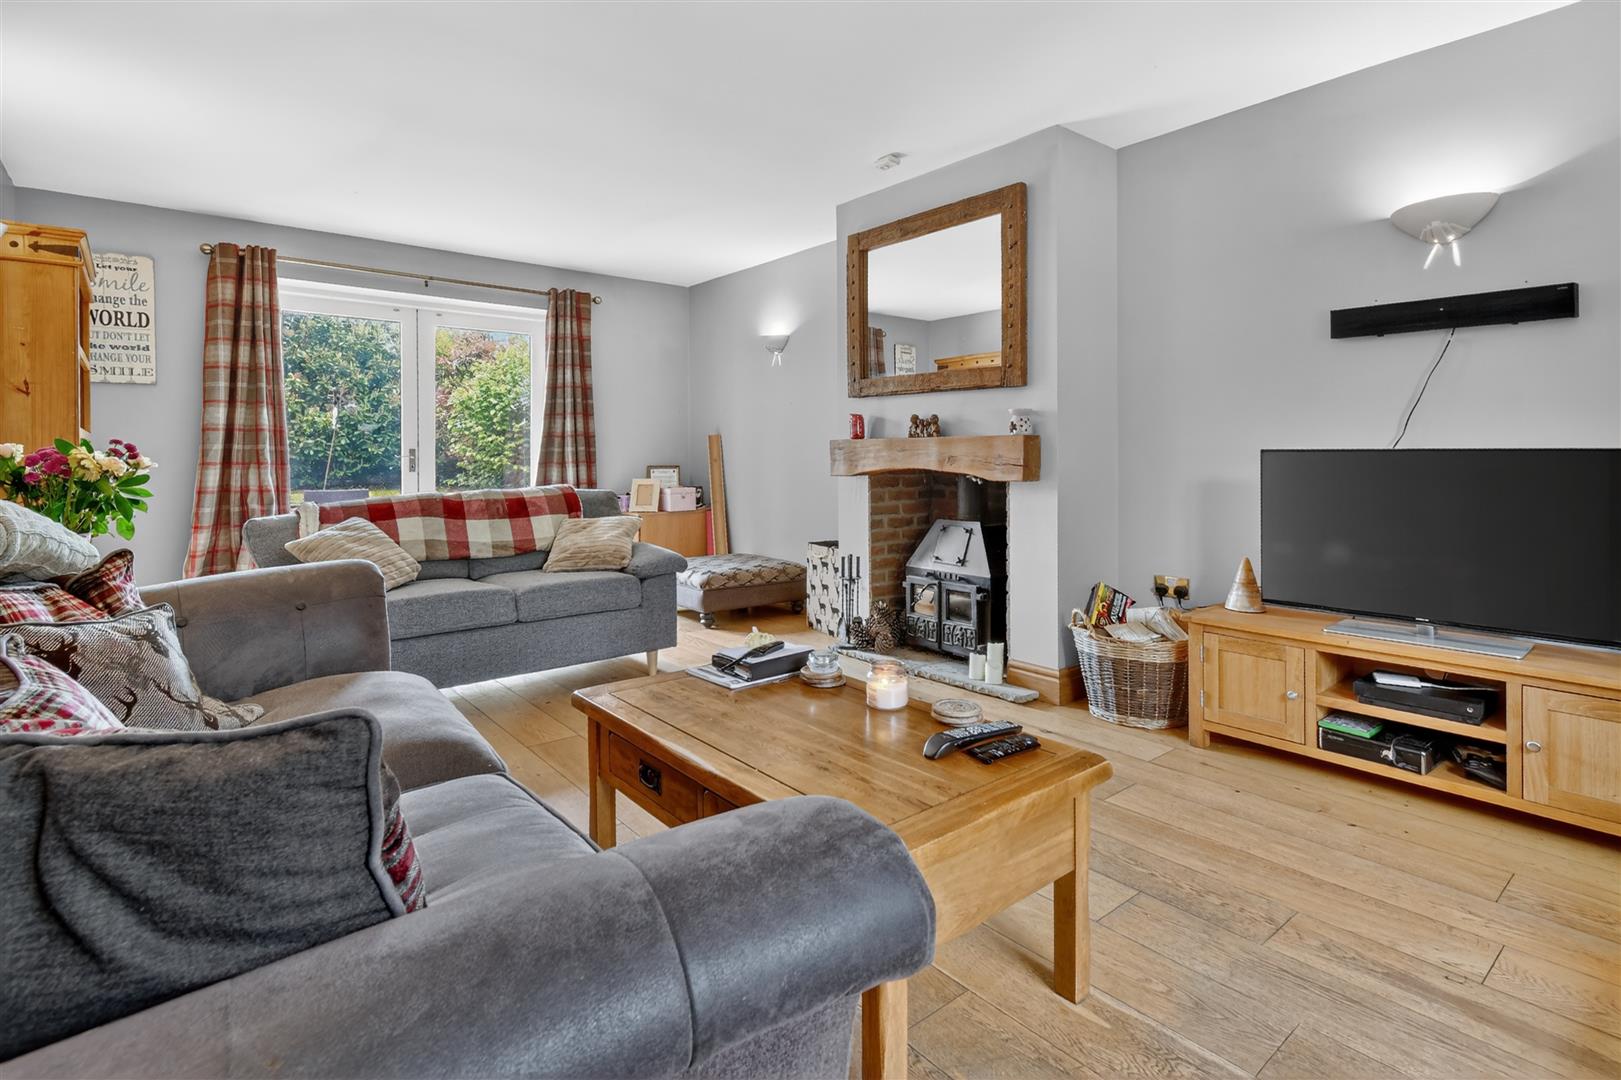
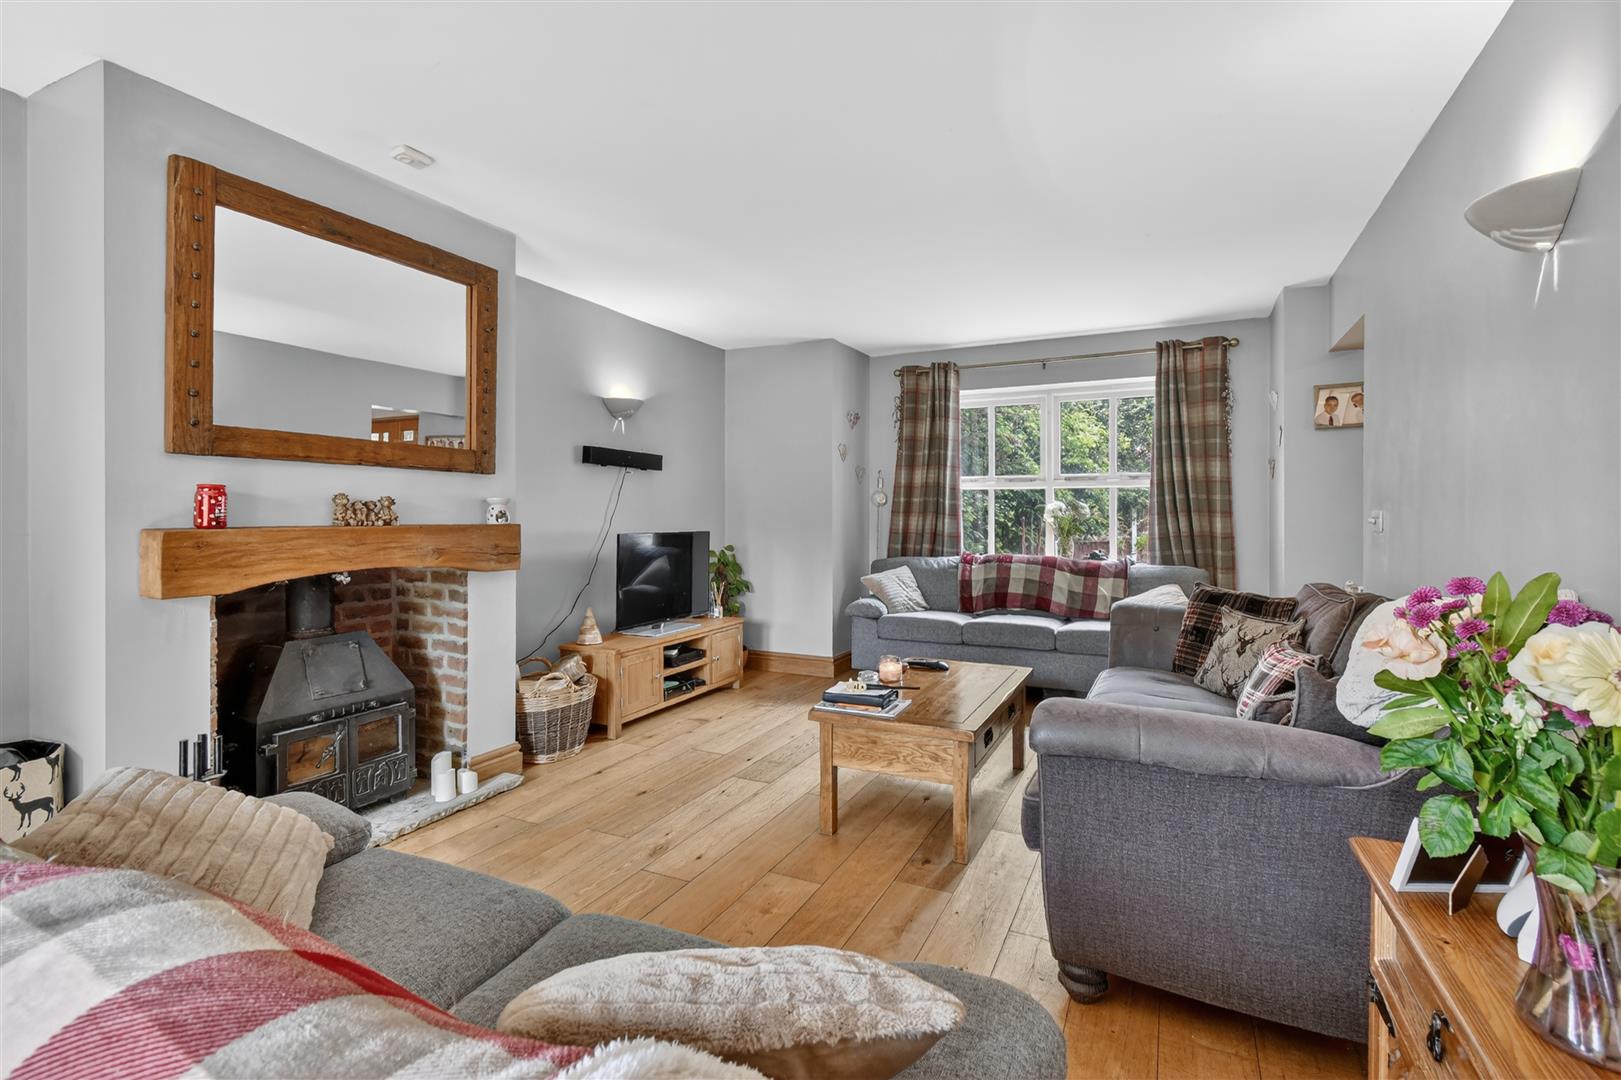
From the hall, an archway leads into the SITTING ROOM, an impressive extended space of over 22ft with oak flooring continuing throughout. Dual aspect timber windows overlook the front garden, while French doors open onto the rear patio and gardens beyond. A central cast wood burning stove with exposed brick, stone hearth and floating timber mantle forms a striking focal point.
An archway from the hall leads into the real hub of this family home a KITCHEN/LIVING/DINING ROOM. Timber windows overlook the side elevation whilst French doors with glazed side panels frame stunning countryside views which open directly to the rear patio and gardens beyond.
To oneside a defined DINING AREA sits beneath low voltage downlights.
KITCHEN, recently refitted and comprehensively appointed with colour fronted wall and base units, curved edge work surfaces and a tiled mid range. A ceramic sink sits beneath a timber window overlooking the rear gardens and open countryside beyond. A central Rangemaster oven with discreet extractor, fitted dishwasher, pull out larder cupboard and a central island offering flexible dining and additional storage below complete the space and a further glazed window to the side.
A part stable door leads from the kitchen into an adjoiining UTILITY ROOM, offering space and plumbing for a washing machine and separate dryer, a central Belfast sink with chrome mixer tap, tiled splashback, fitted cupboards and a useful shelved storage cupboard.
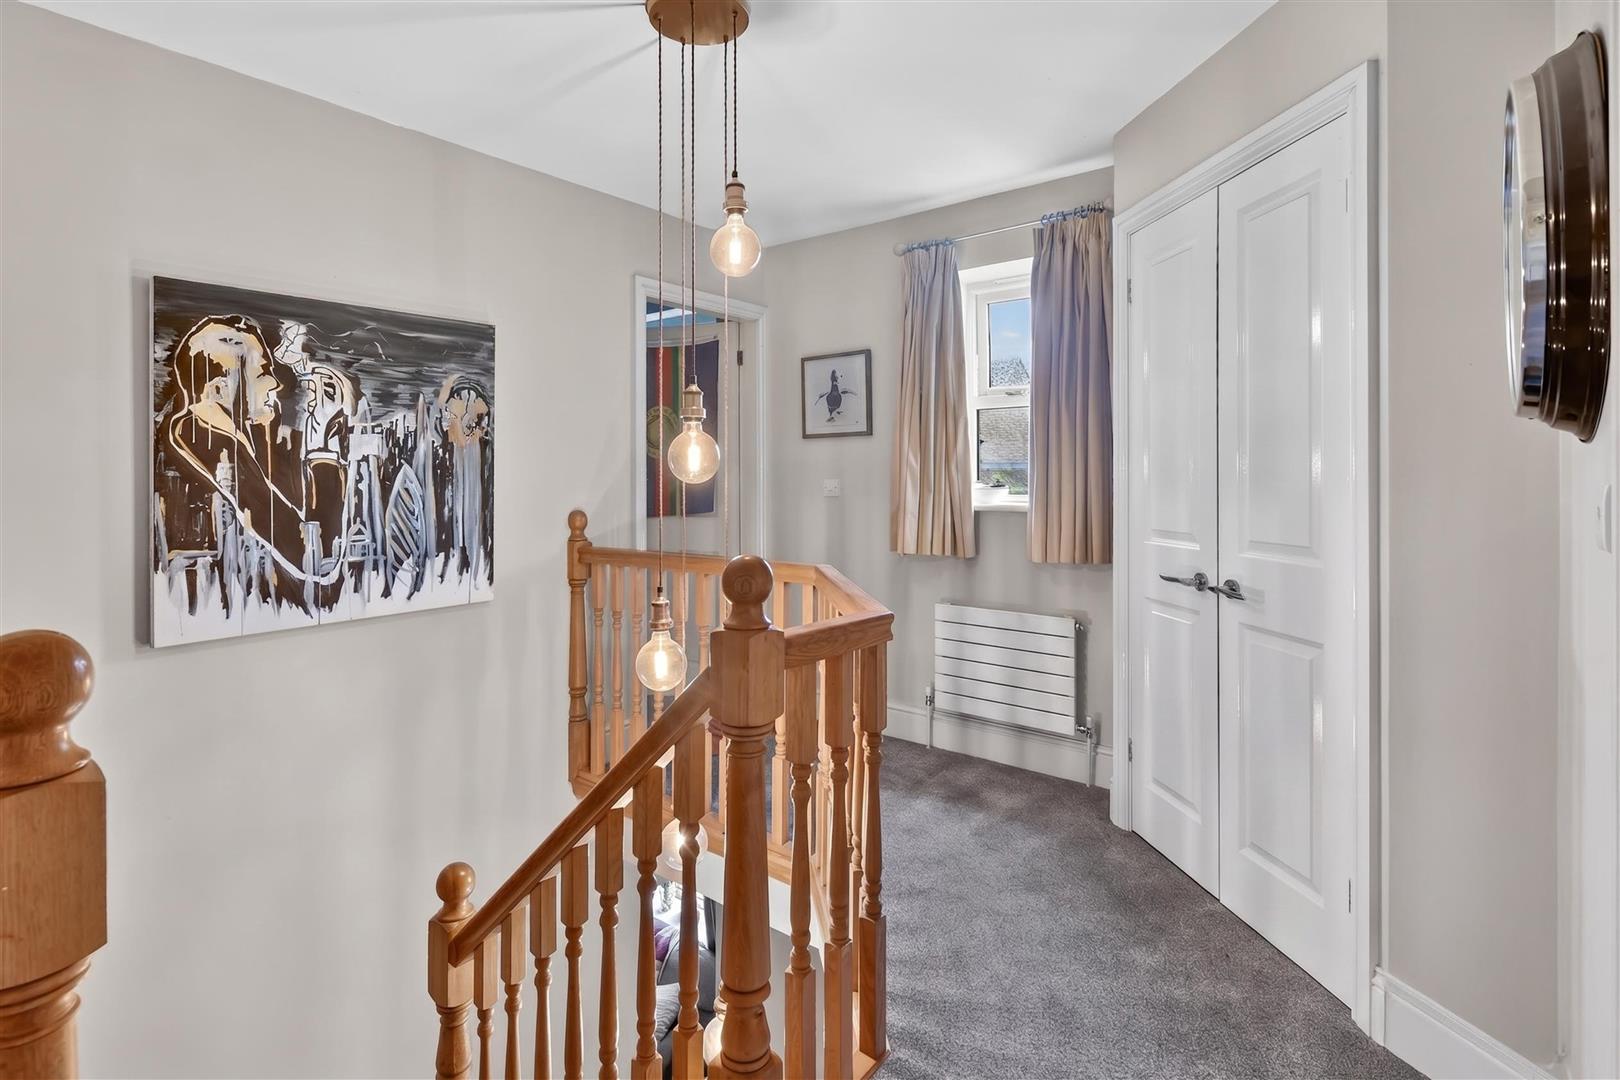
A turned staircase rises to a galley style FIRST FLOOR LANDING with timber spindle balustrade. A useful airing cupboard houses the pressurised hot water cylinder with timber shelf above. A central glazed window overlooks the front garden and generous driveway.
PRINCIPAL BEDROOM lies to the rear, enjoying a pleasant outlook over the rear garden and countryside outlook beyond. A wealth of fitted wardrobes provide extensive shelving, rails, drawers and cupboards.
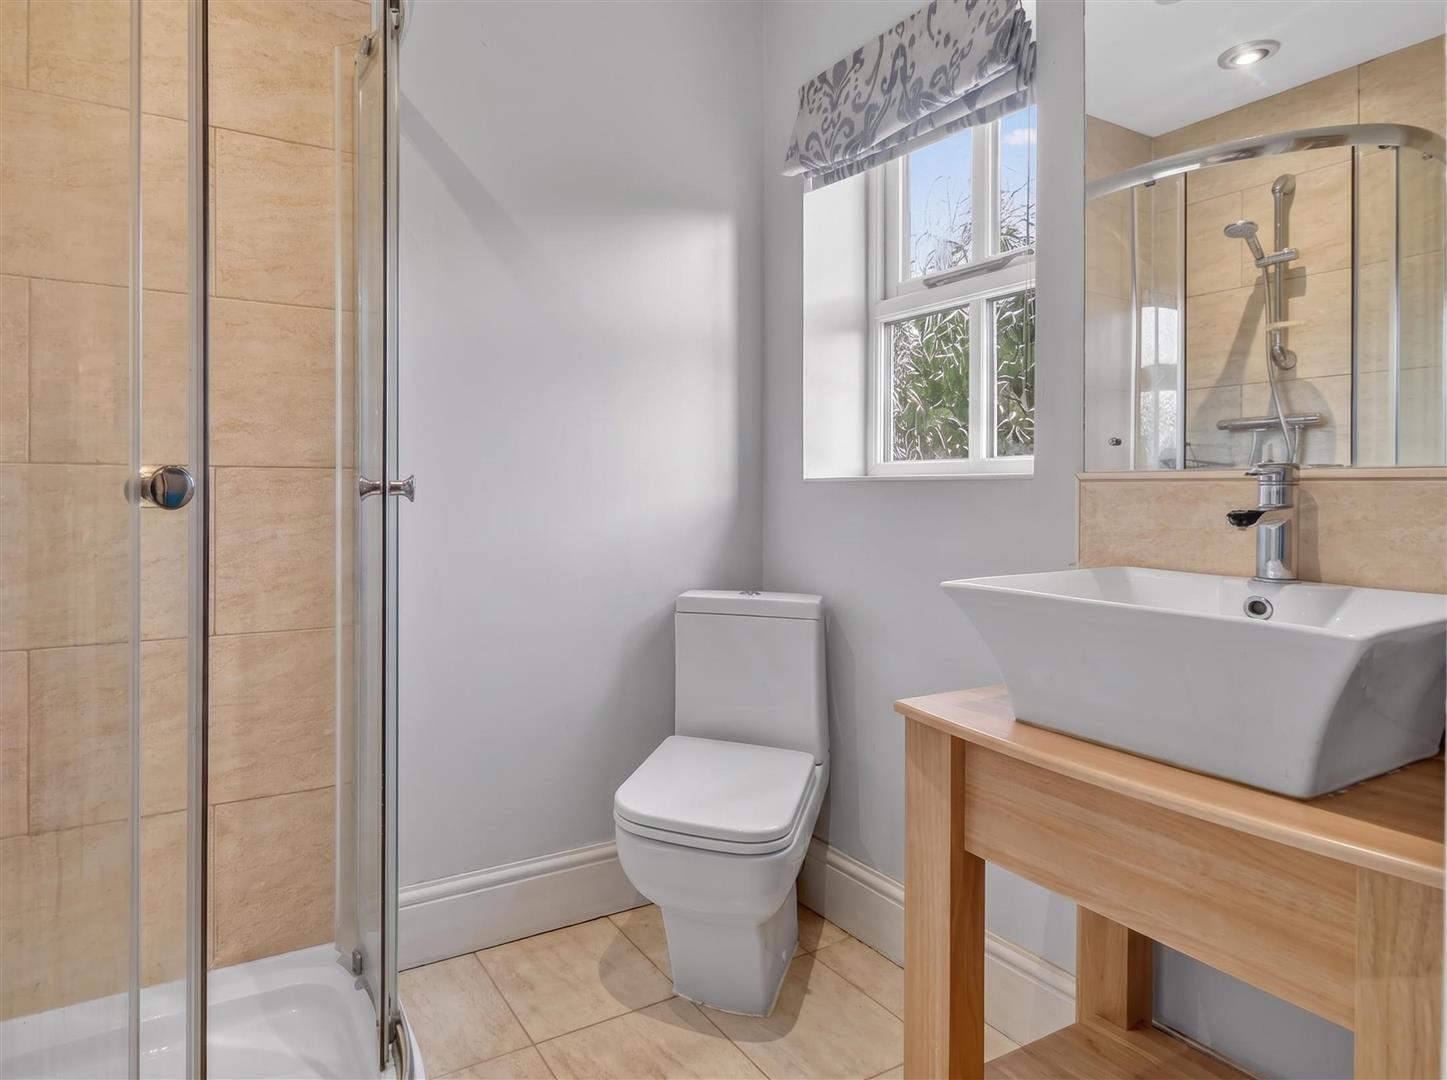
To one side, an EN SUITE SHOWER ROOM includes a corner mains plumbed shower with tiled surround, wash hand basin set on a plinth with storage below, tiled splashback and a corner low suite WC.
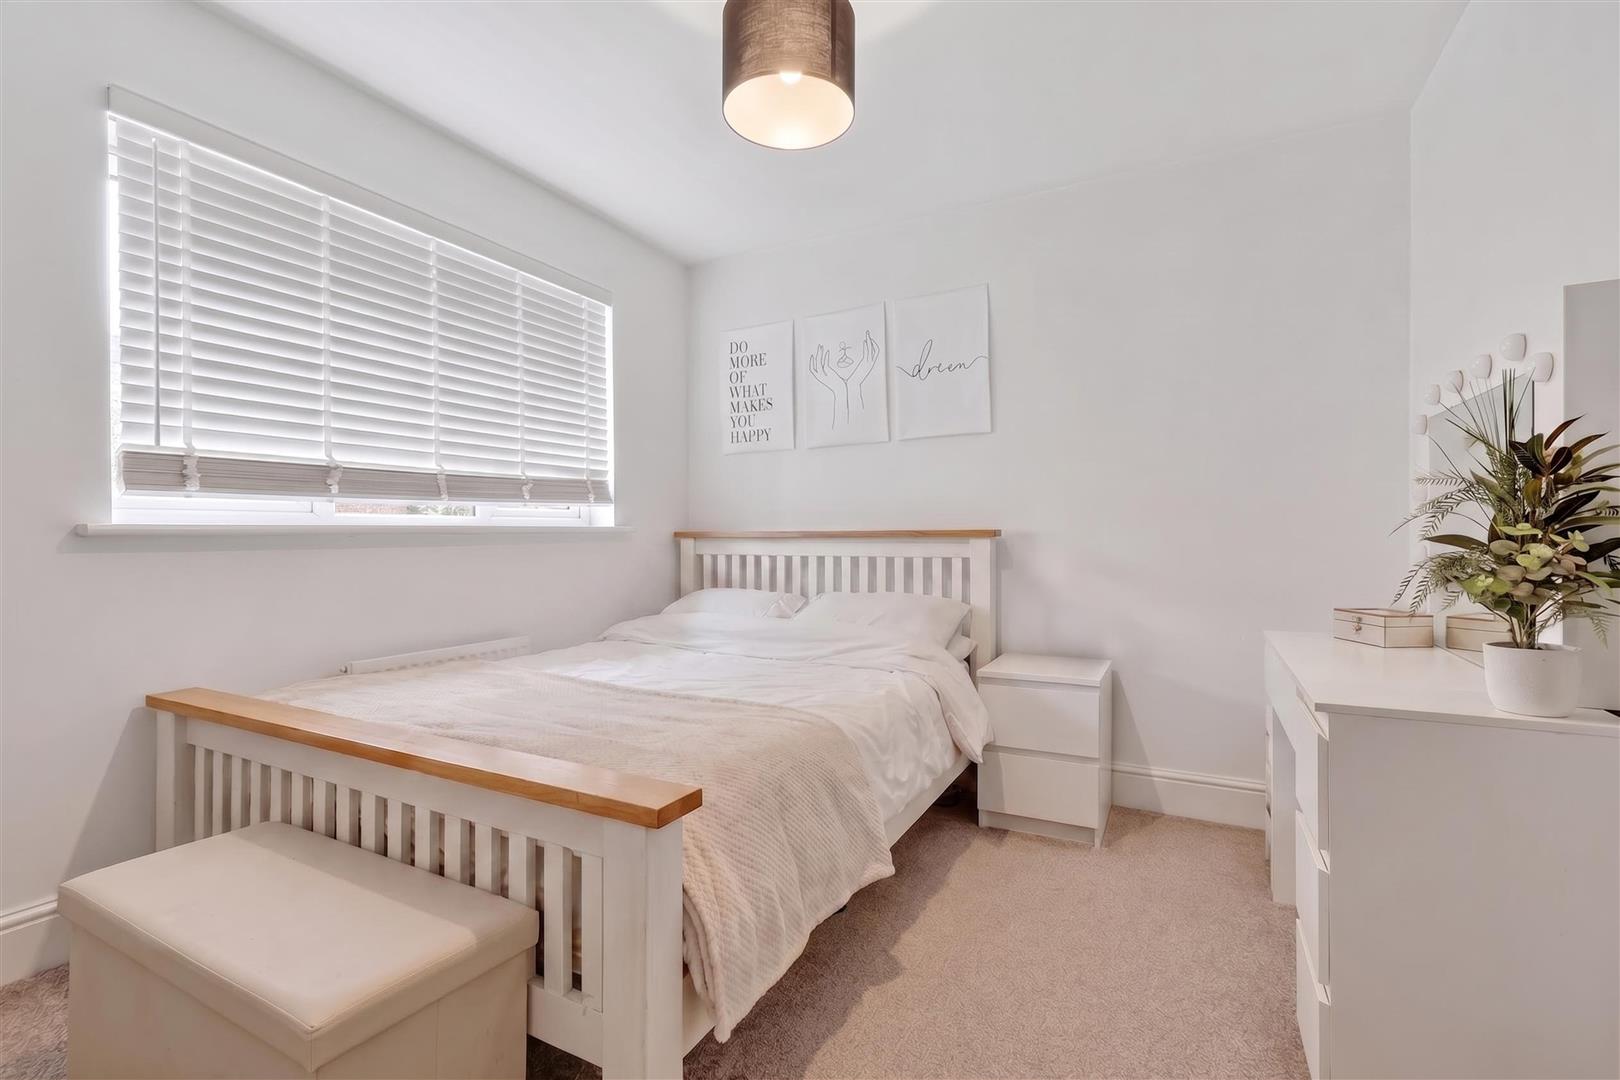
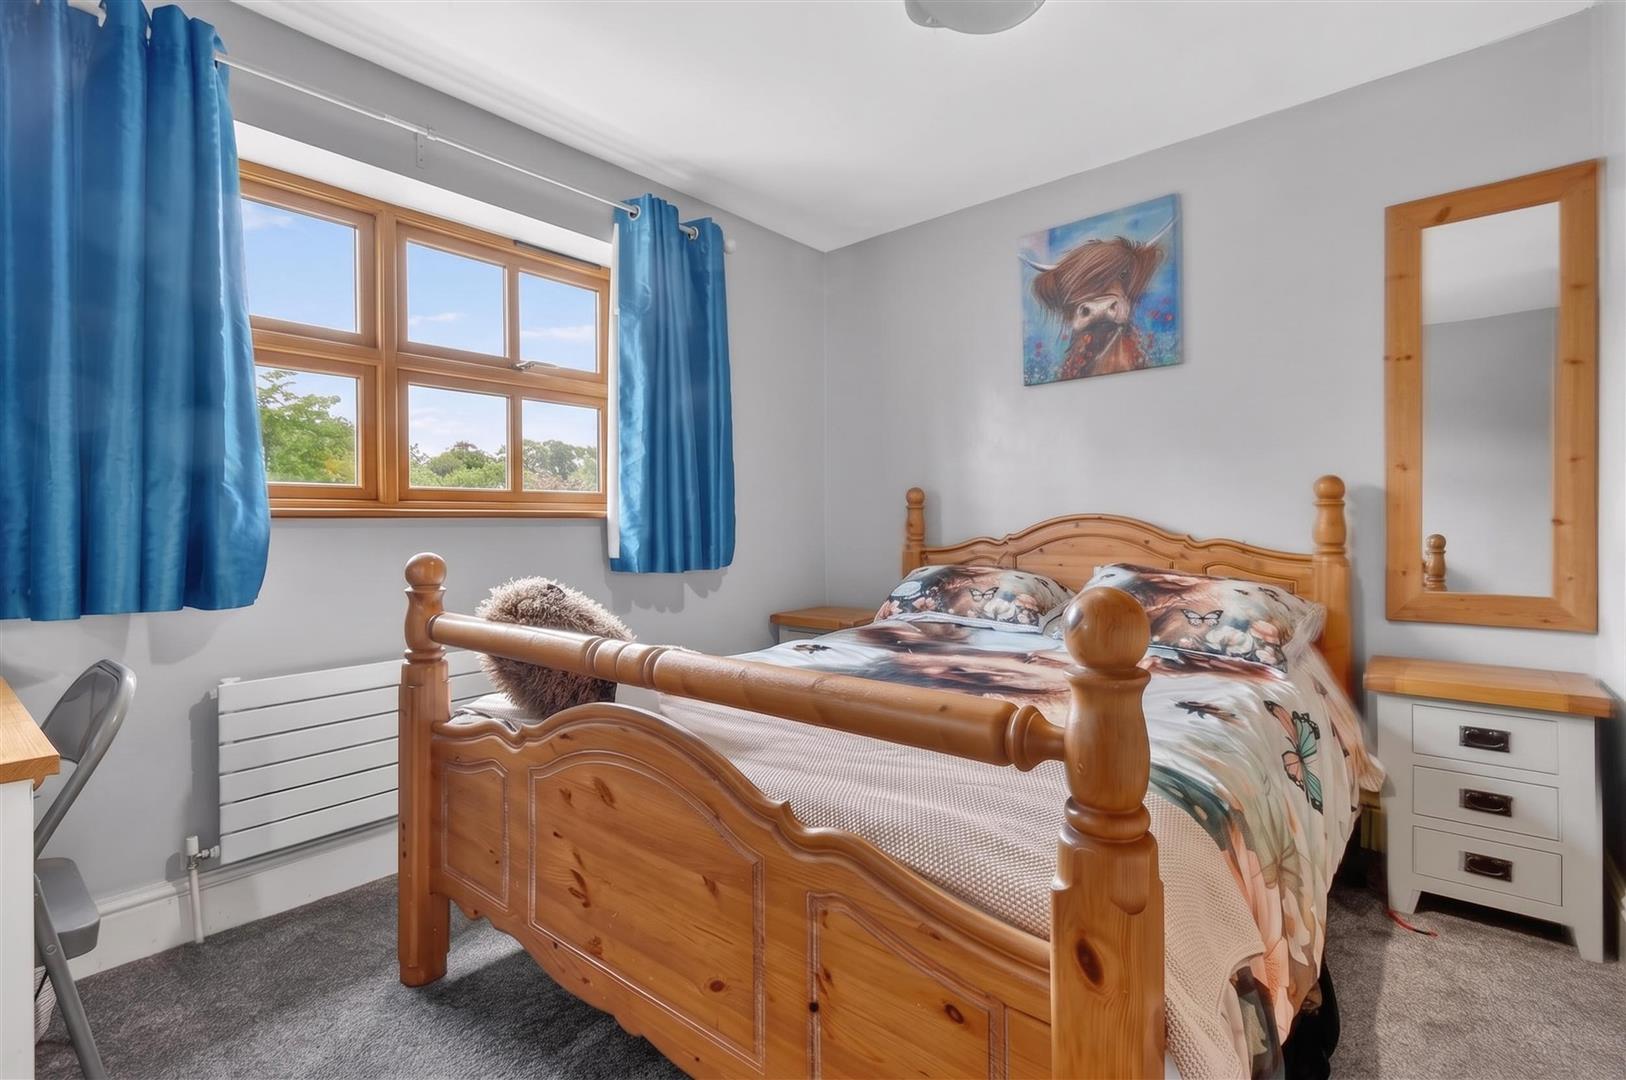
A further DOUBLE BEDROOM sits to the rear with an attractive outlook.
There are two further DOUBLE BEDROOMS facing the front elevation.
OUTSIDE the property is approached via a recently regravelled driveway providing extensive off street parking, widening in front of the house to create further parking. A part wall encloses one side, with fencing to the other and deep bark chipped borders with maturing trees add structure. A stone pathway leads around the side to useful storage area and an external double power socket. To the opposite side, a CARPORT sits on a brick set drive with outside tap, leading in turn to the SINGLE GARAGE (19' x 9') with roller door, power and light.
A timber hand gate leads down the side of the property past a personal door to the garage.
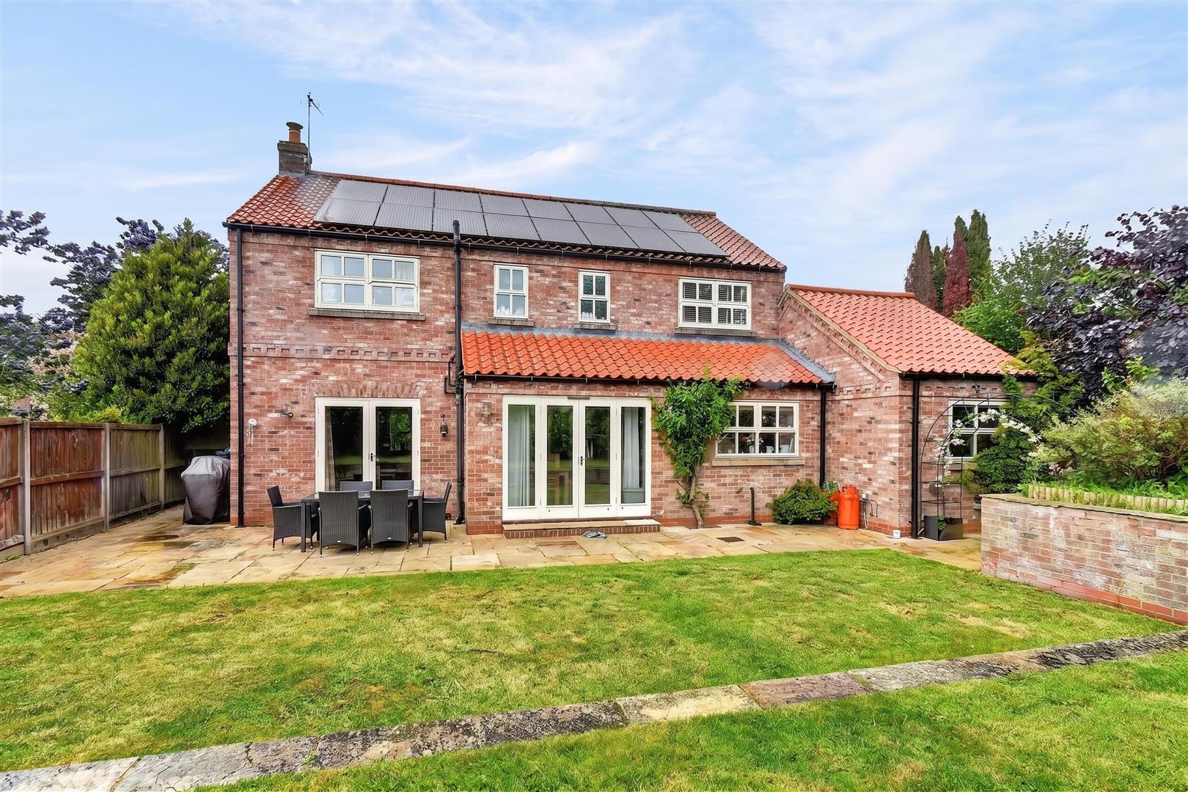
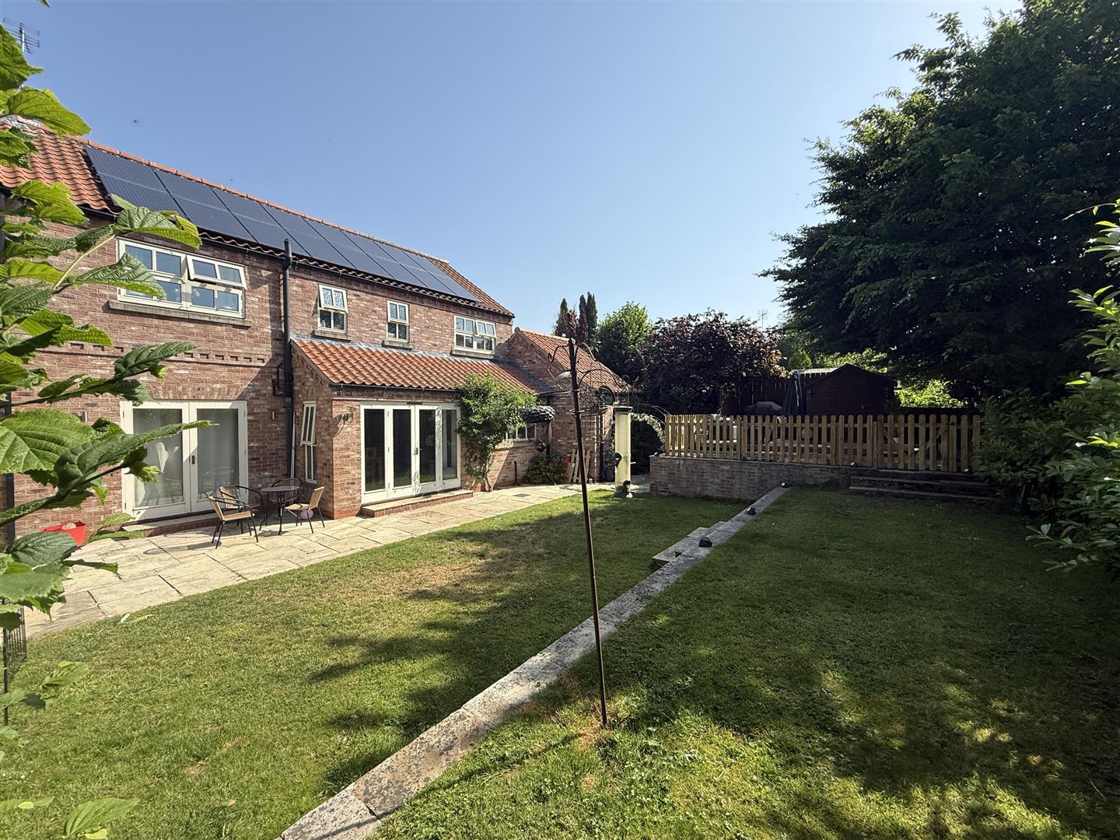
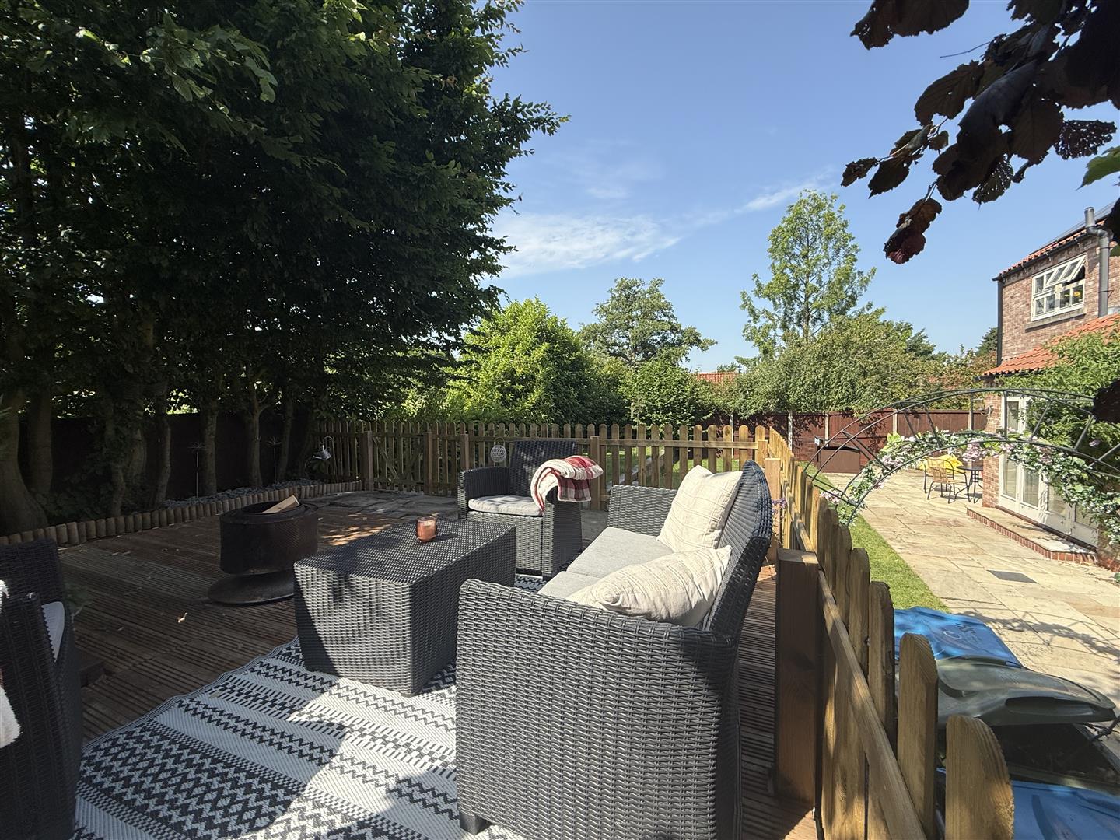
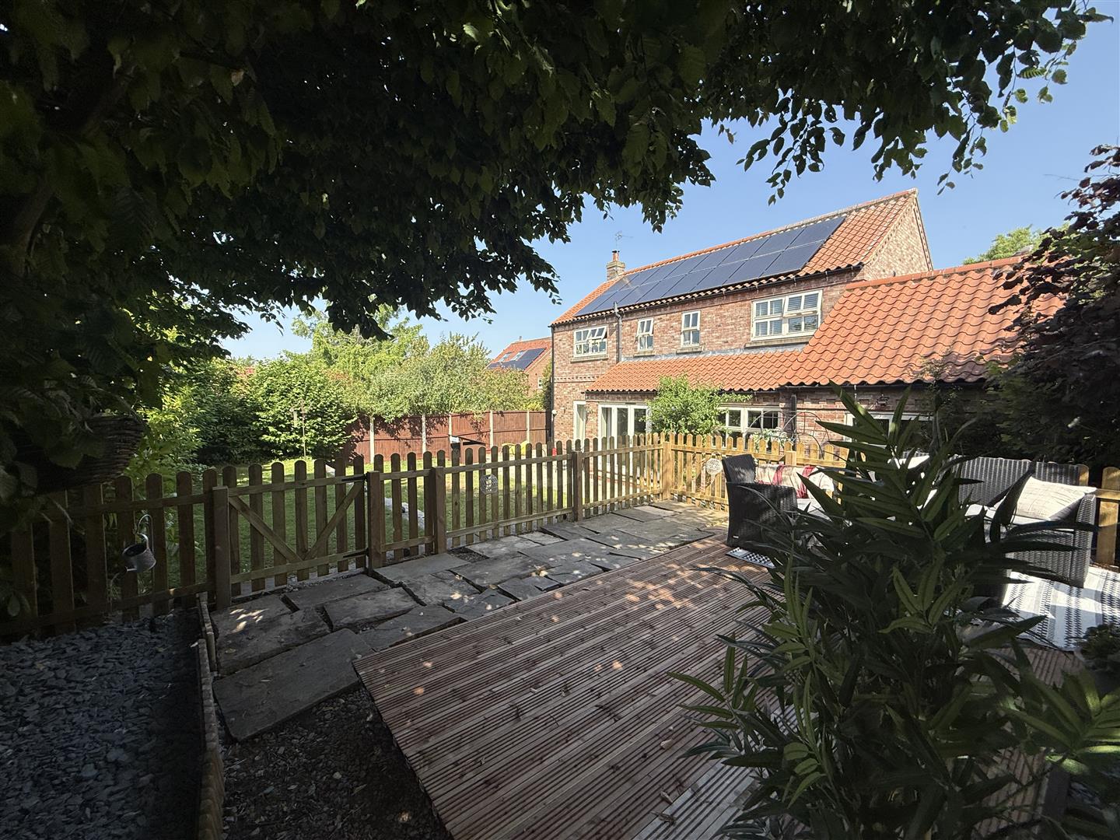
REAR GARDEN is a delight with a full width stone patio enjoying a south facing aspect. Steps rise to a tiered lawned terrace with further steps leading to an elevated west facing terrace ideal for evening sun. A timber shed sits to one corner and the garden enjoys far reaching countryside views across picturesque open landscape.
The property benefits from solar panels, LPG serving the gas hob to the range, outside power sockets and external lighting.
LOCATION - The historic village of Husthwaite lies approximately four miles north of Easingwold and is well placed for access to the North York Moors National Park and Hambleton Hills. The village offers a 12th century church, primary school with nursery, public house/restaurant and village hall. Further amenities are available in nearby Easingwold, with excellent travel links via the A19 to Thirsk, Northallerton, Teesside and York.
TENURE - Freehold
Council Tax: F
POSTCODE - YO61 4PX
SERVICES - Mains Electricity, Water and Oil Fired Central Heating
DIRECTIONS - From our central Easingwold office, continue north along Long Street and at the mini roundabout proceed straight ahead onto Thirsk Road. Take the next right, signposted Husthwaite. On entering the village, continue straight into The Nookin, turn right as you approach the Church on High Street proceed for a short disctance turning right by the post box, where upon Sleepy Hollow is on the left as the drive splits and straight ahead.
VIEWINGS - Strictly by appointment with the sole selling agents, Churchills of Easingwold. Tel: 01347 822800 Email: easingwold@churchillsyork.com
AGENT'S NOTE - To comply with current Anti Money Laundering regulations, all purchasers are required to undergo identity verification checks. A fee will apply; please contact our office for further information.
Property Ref: 34679477
Similar Properties
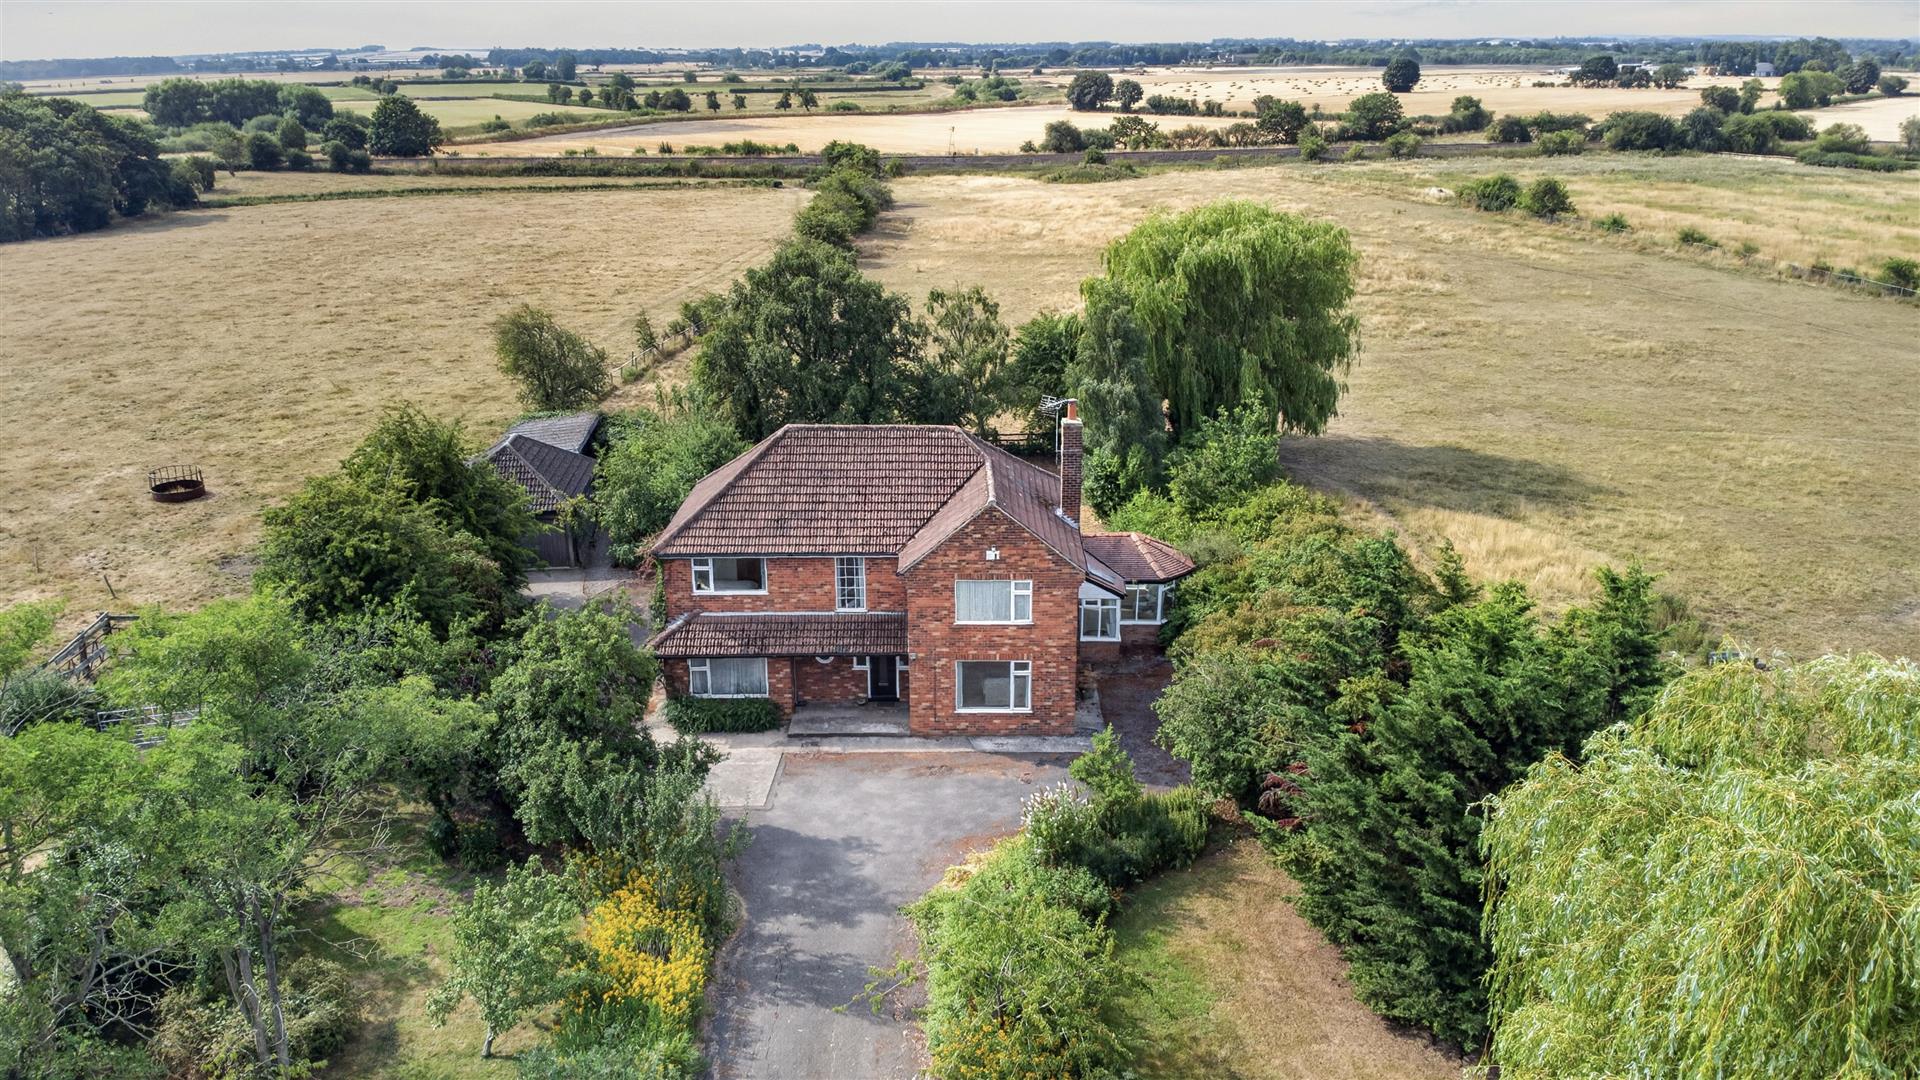
York Road, Kirk Hammerton, York
4 Bedroom Detached House | £575,000
WE ARE DELIGHTED TO PRESENT WITH NO ONWARD CHAIN THIS SUBSTANTIAL DETACHED FAMILY HOME, OCCUPYING A DELIGHTFUL RURAL POS...
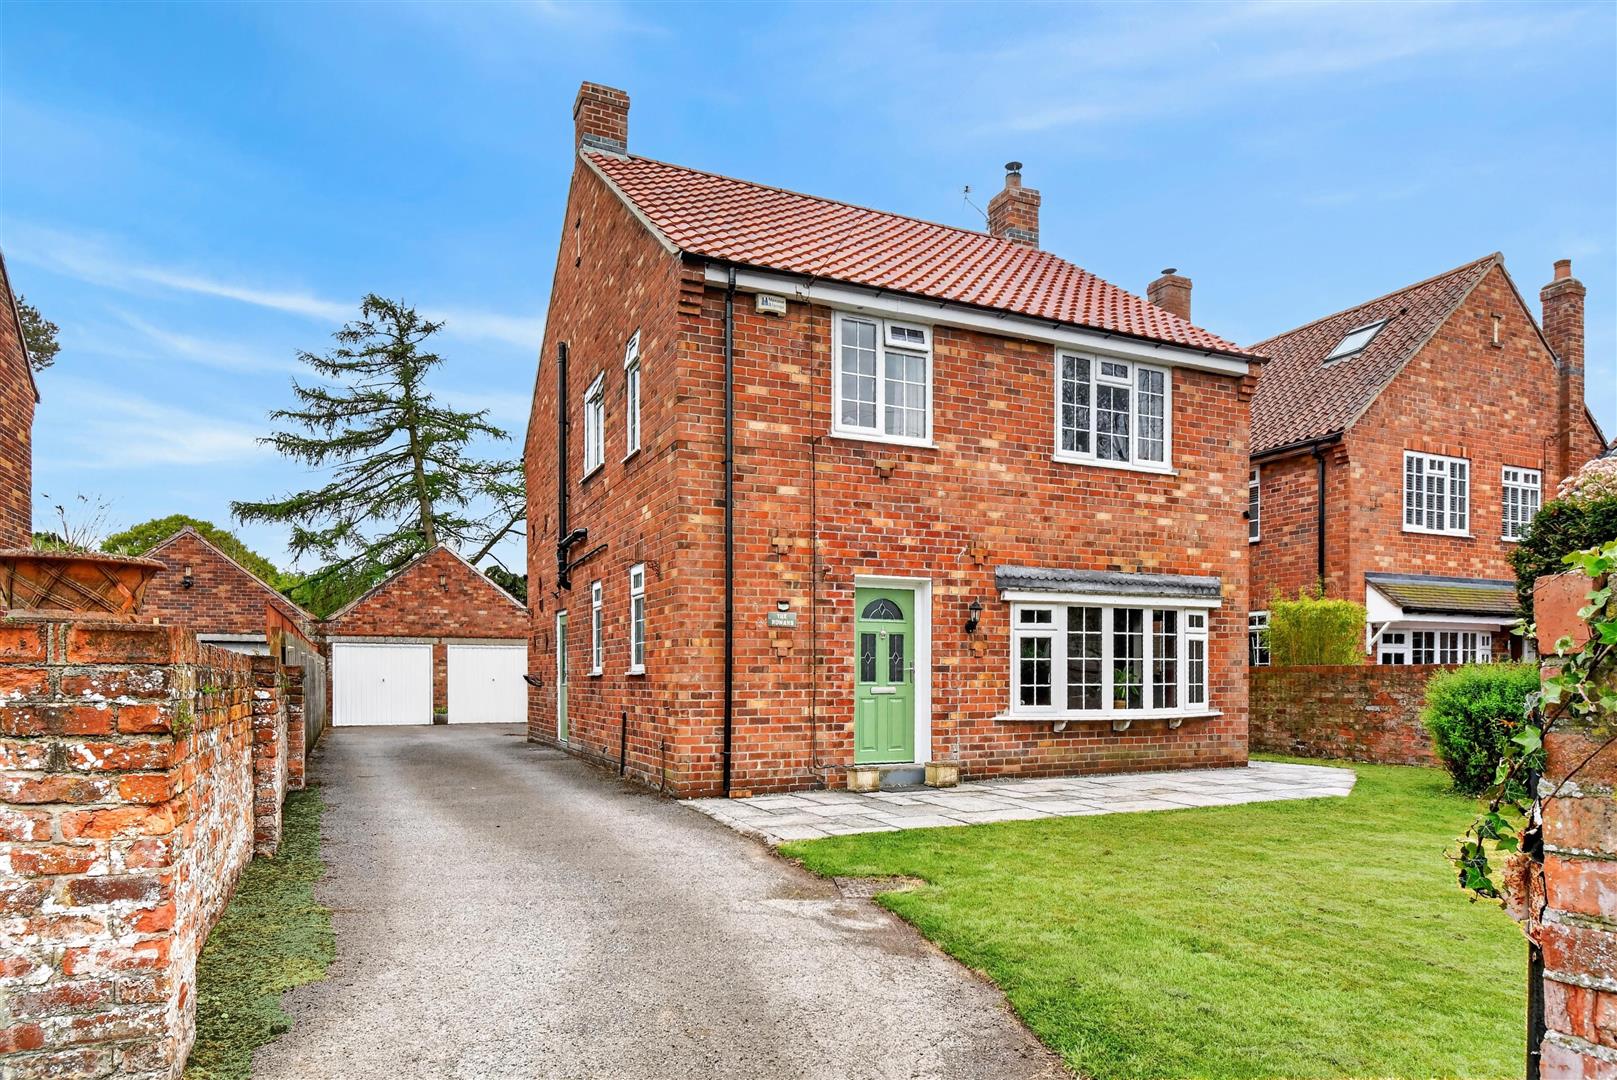
Huby Road, Sutton-On-The-Forest, York
4 Bedroom Detached House | Offers Over £575,000
A MOST APPEALING, SKILFULLY ENHANCED AND BEAUTIFULLY PRESENTED 4 DOUBLE BEDROOMED DETACHED FAMILY HOME WHICH HAS BEEN TH...
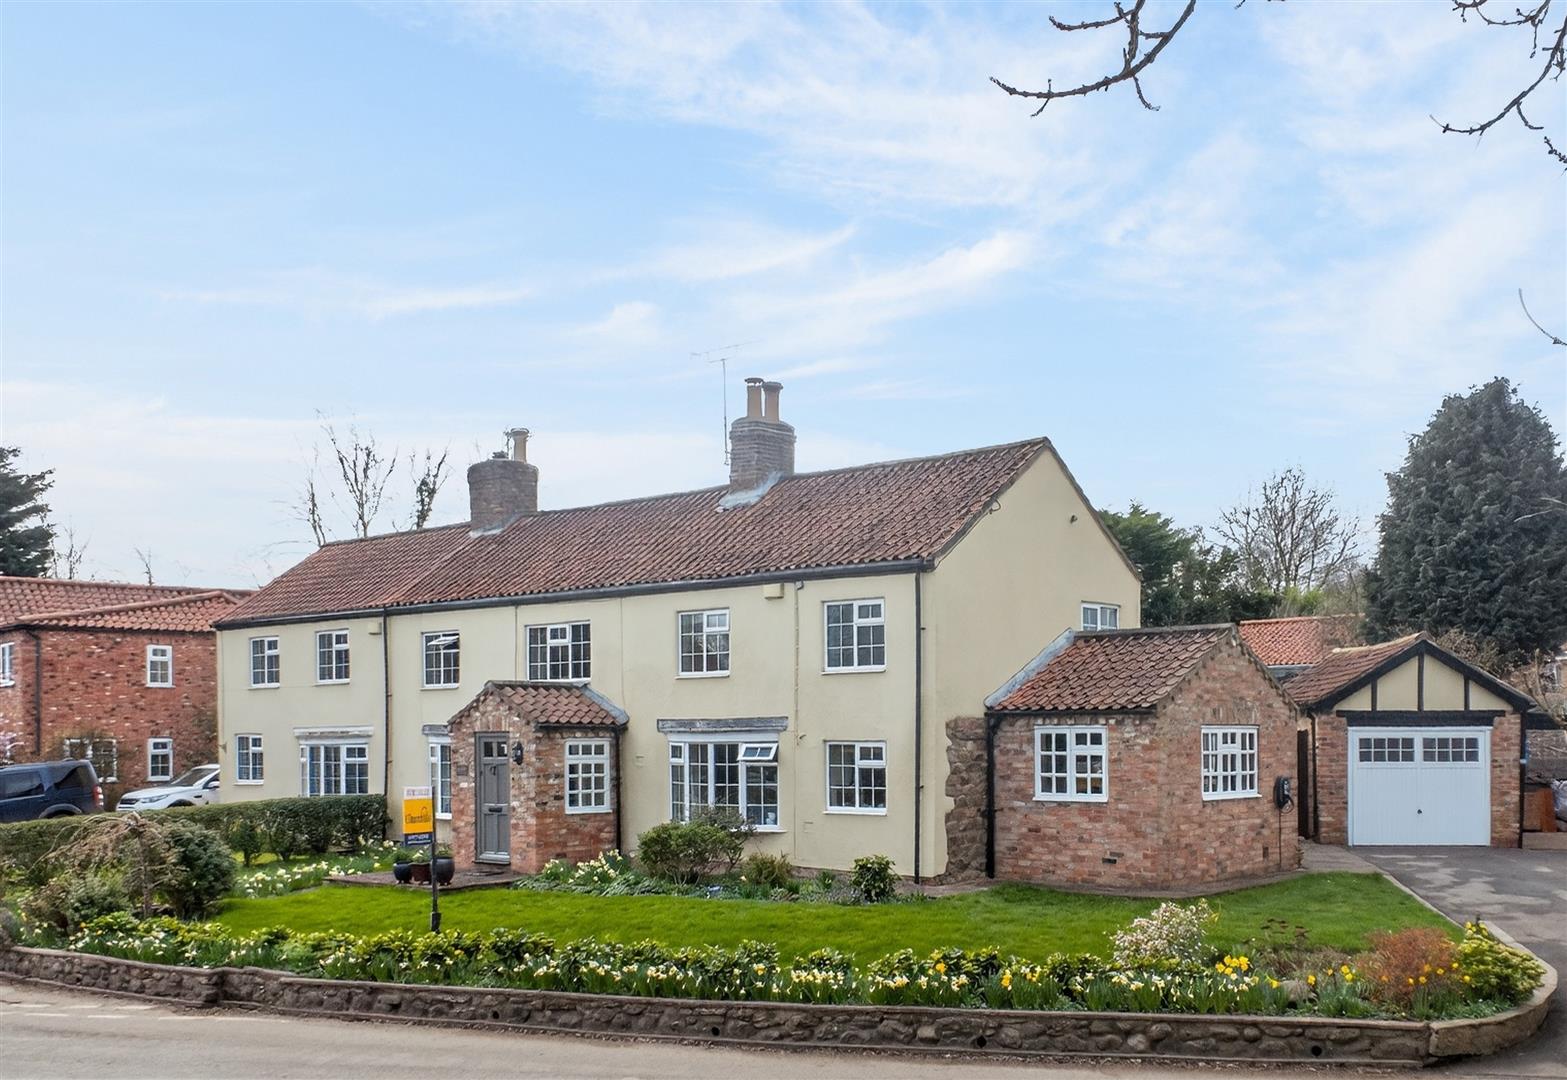
4 Bedroom Semi-Detached House | £575,000
WESTERDALE HOUSE IS SET WITHIN THE RURAL LANDSCAPE OF FARLINGTON, THIS DISTINGUISHED VILLAGE HOME OFFERS A RARE BLEND OF...
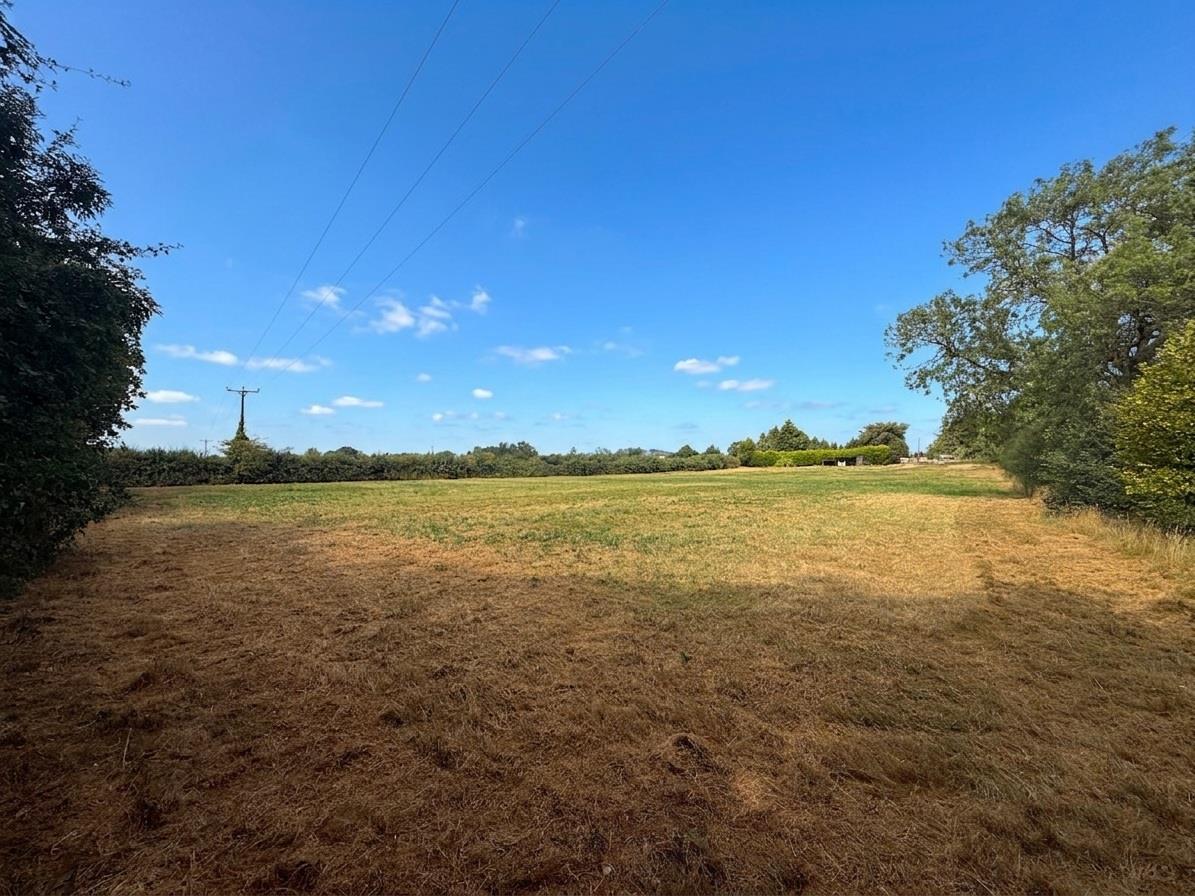
Easingwold Road, Stillington, York
2 Bedroom Detached Bungalow | £625,000
A RARE OPPORTUNITY TO ACQUIRE A HIGHLY DESIRABLE COUNTRYSIDE LOCATION, WITH EASY LINKS TO EASINGWOLD AND THE NORTH SIDE...
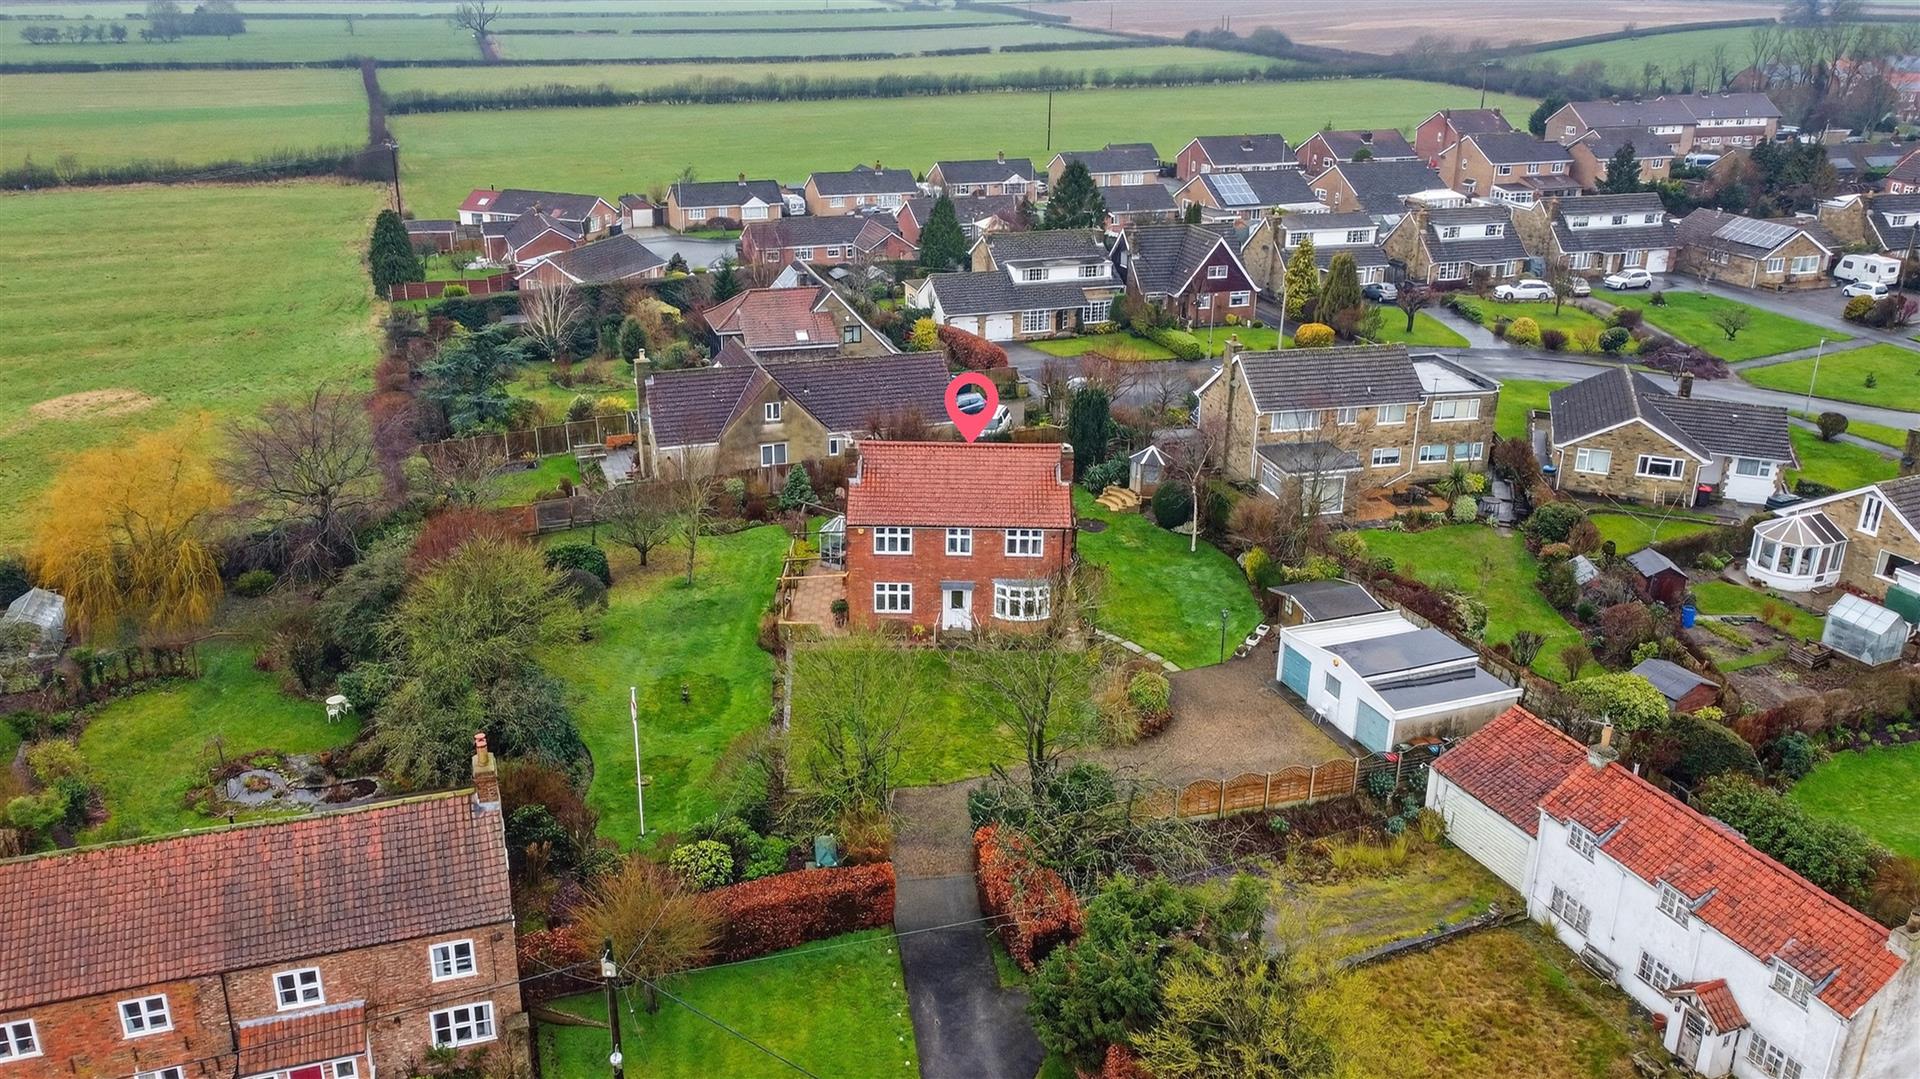
York Road, Sheriff Hutton, York
4 Bedroom Detached House | Guide Price £650,000
Sat on a substantial plot we are delighted to bring to the market this four bedroom detached village house with garage/w...
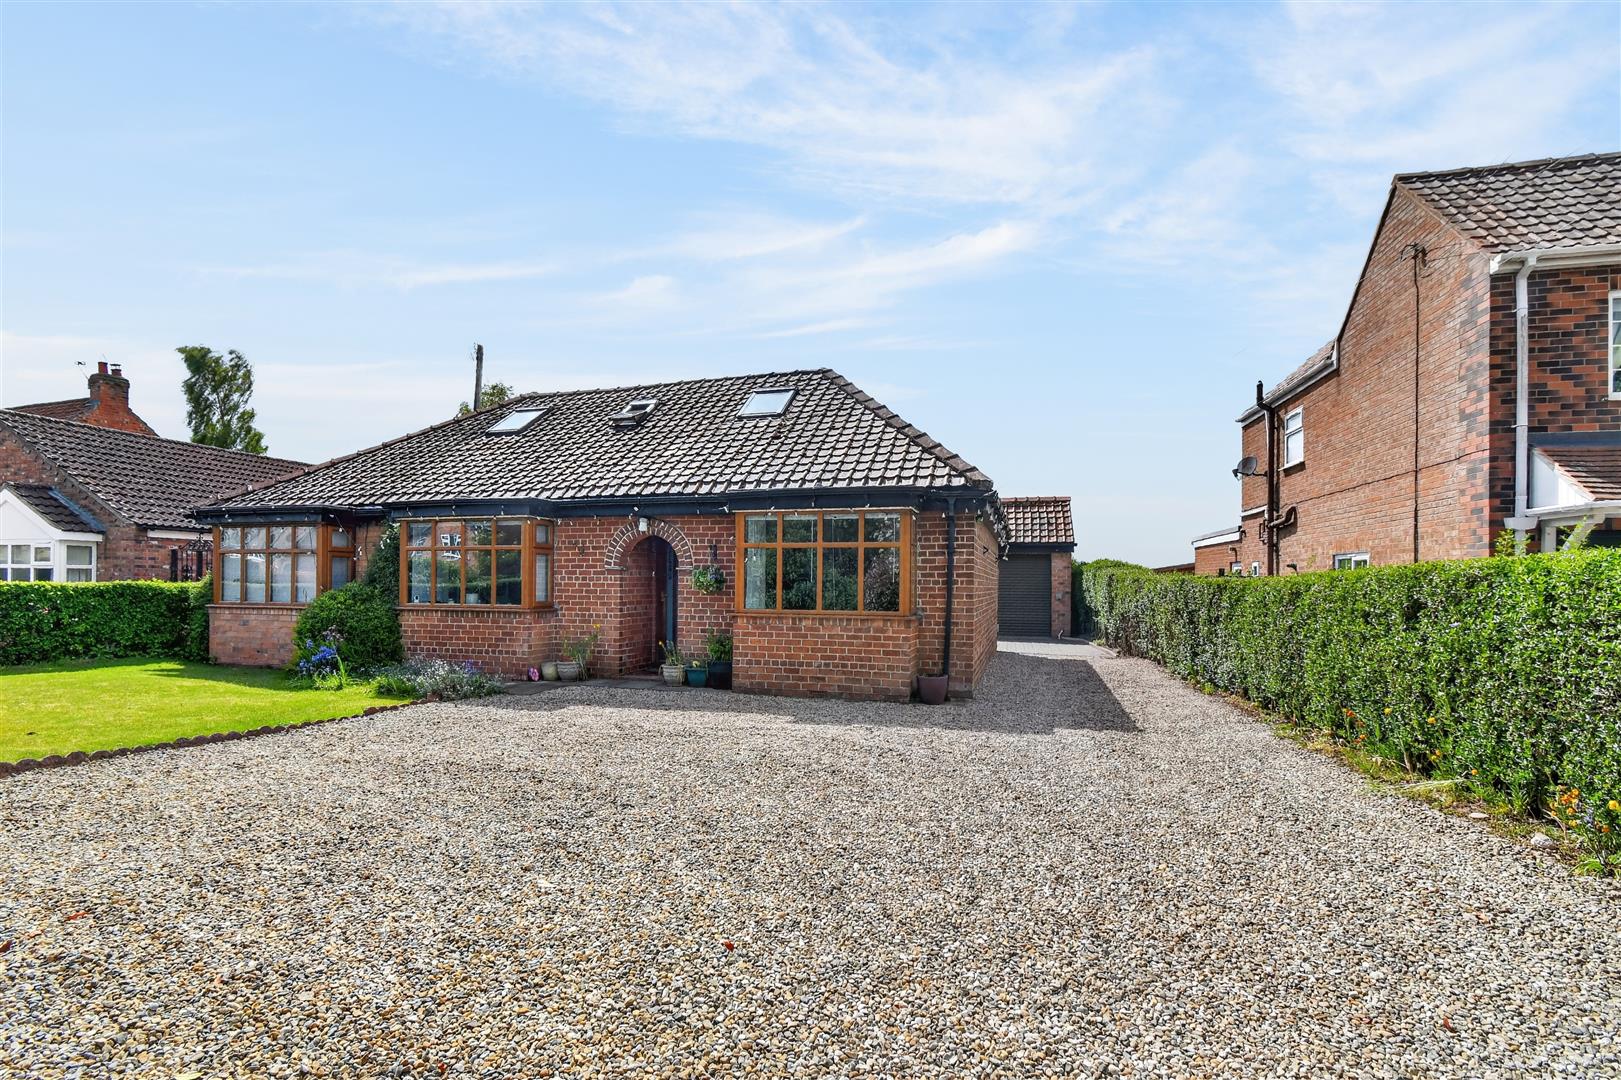
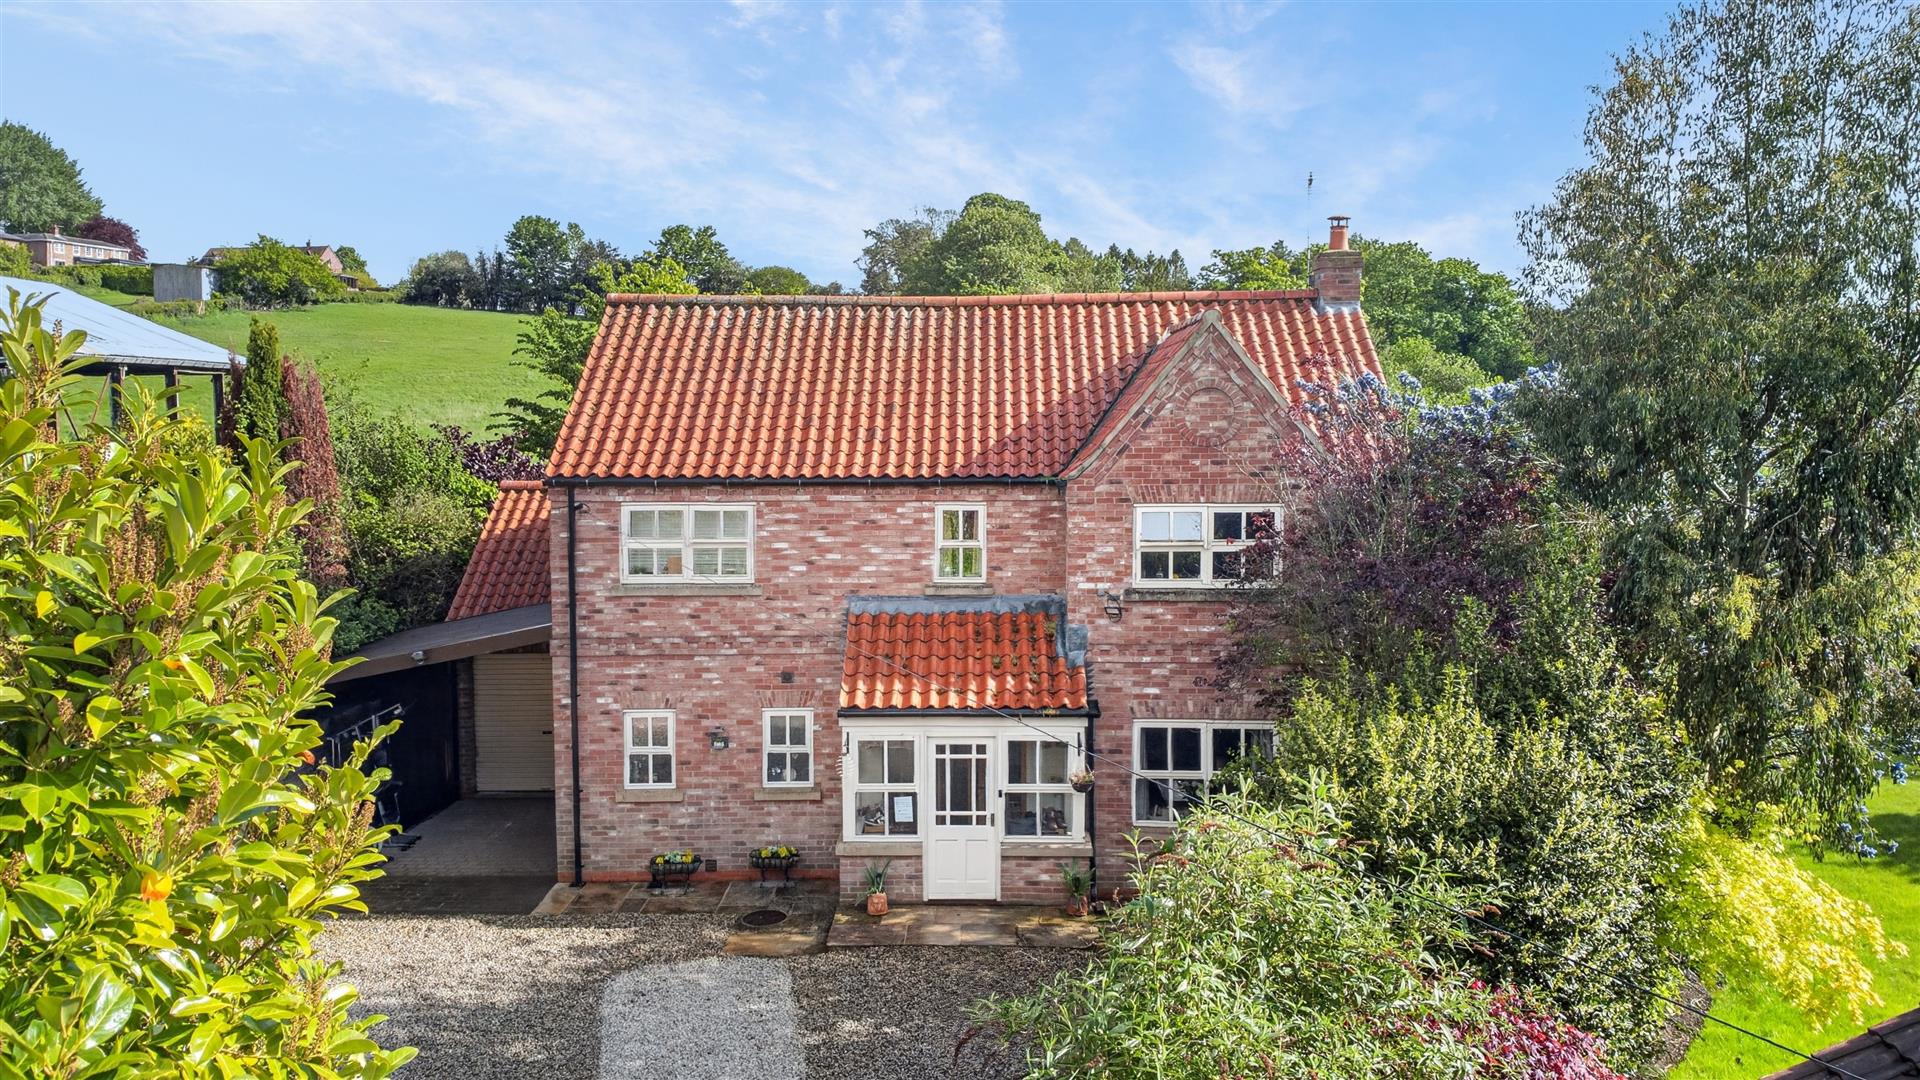
5 Bedroom Detached House | Offers Over £650,000
A MOST APPEALING AND DECEPTIVELY SPACIOUS DETACHED 5 BEDROOMED DORMER BUNGALOW EXTENDING TO 0.28 OF AN ACRE OR THEREABOU...

Churchills Estate Agents (Easingwold)
Chapel Street, Easingwold, North Yorkshire, YO61 3AE
01347 822800
How much is your home worth?
Use our short form to request a valuation of your property.
Request a Valuation
©2026 The Guild of Property Professionals. All rights reserved.
Terms and Conditions |
Privacy Policy |
Cookie Policy |
Complaints Policy |
Members Login
The Guild of Property Professionals Trading Address: 121 Park Lane, London W1K 7AG. GPEA Limited.
Registered in England & Wales.
Company No: 02819824.
Registered Office Address: The Old Courthouse, 60A London Road, Grantham, NG31 6HR.
VAT Registration No: 180897859

