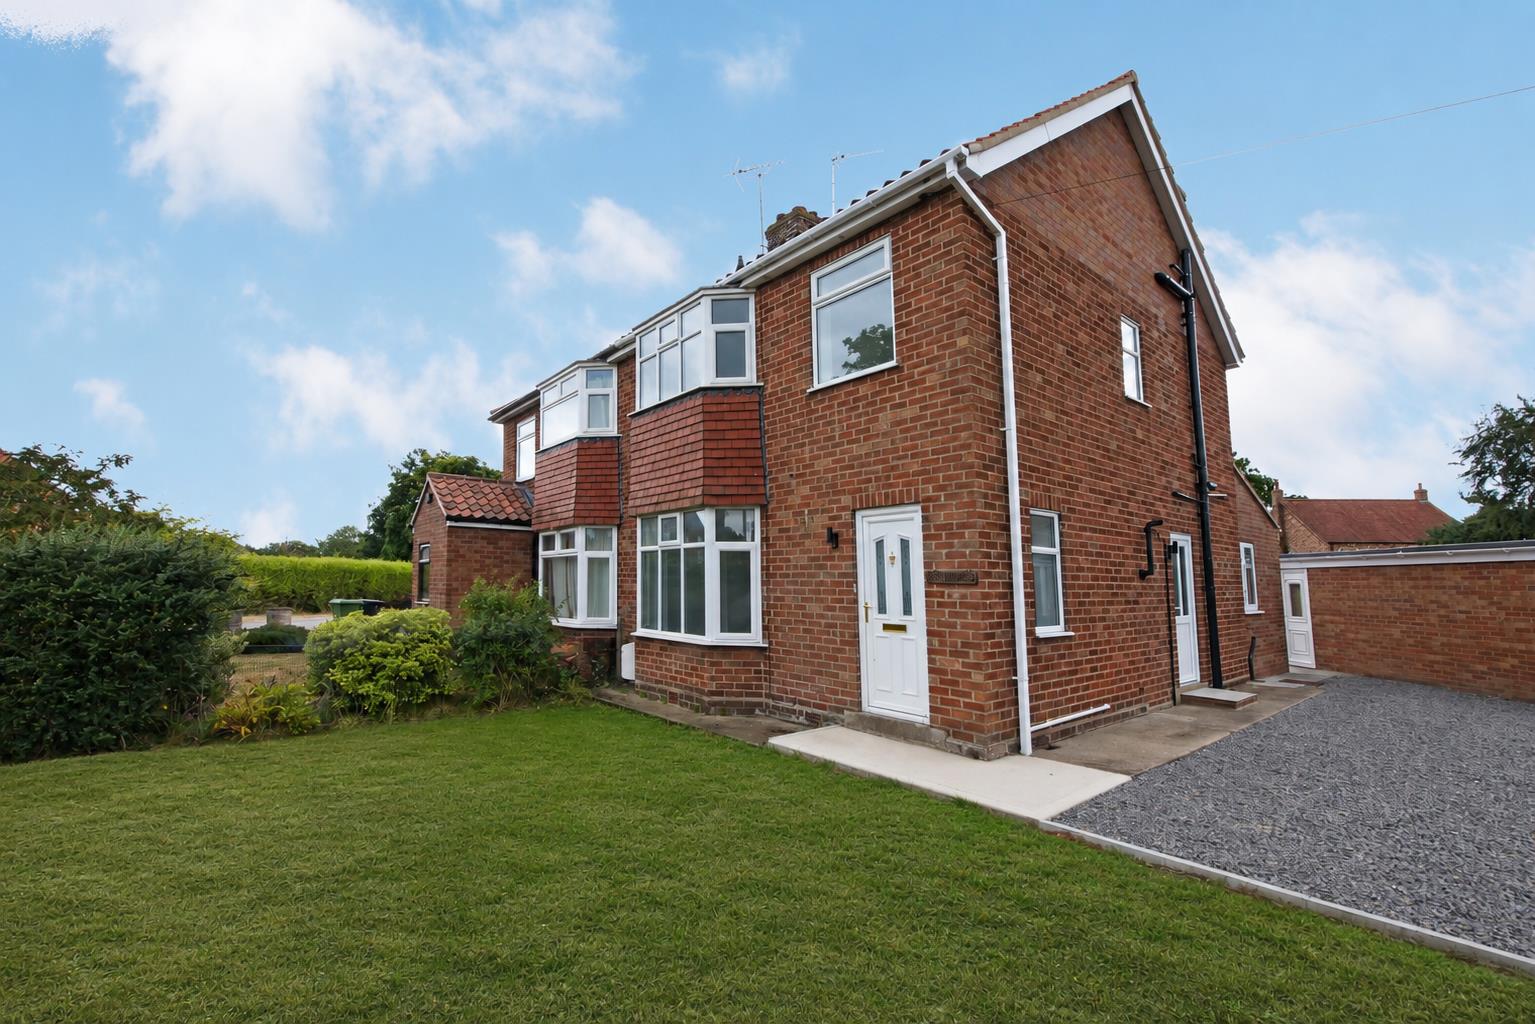
- Beautifully Renovated Three Bedroom Home
- Finished To A High Standard Throughout
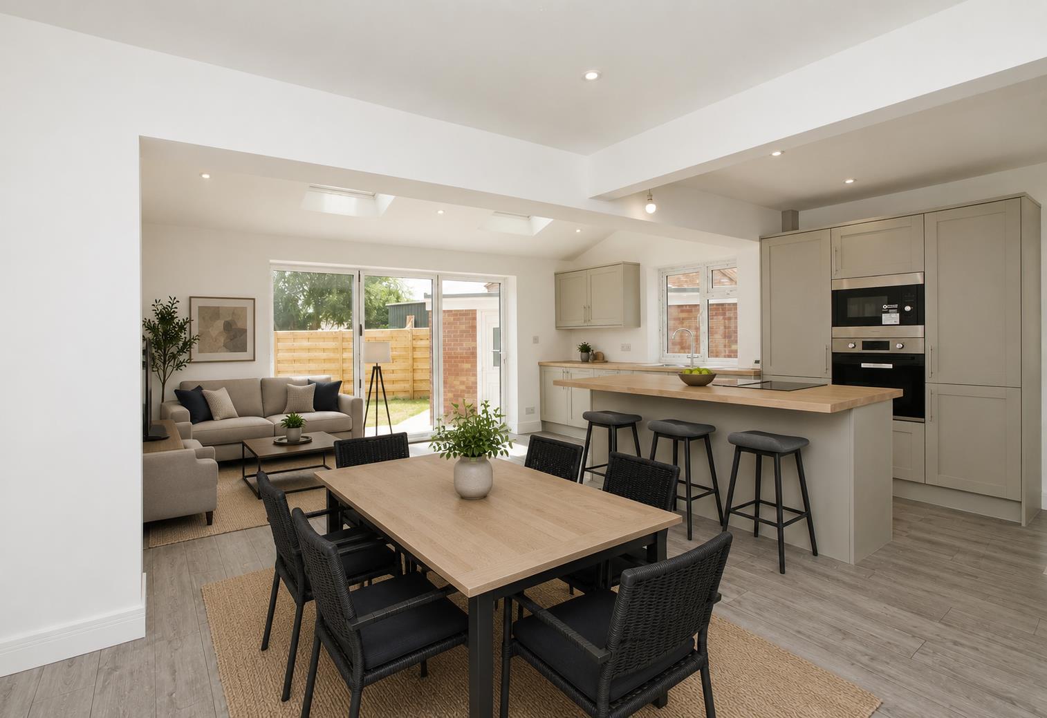
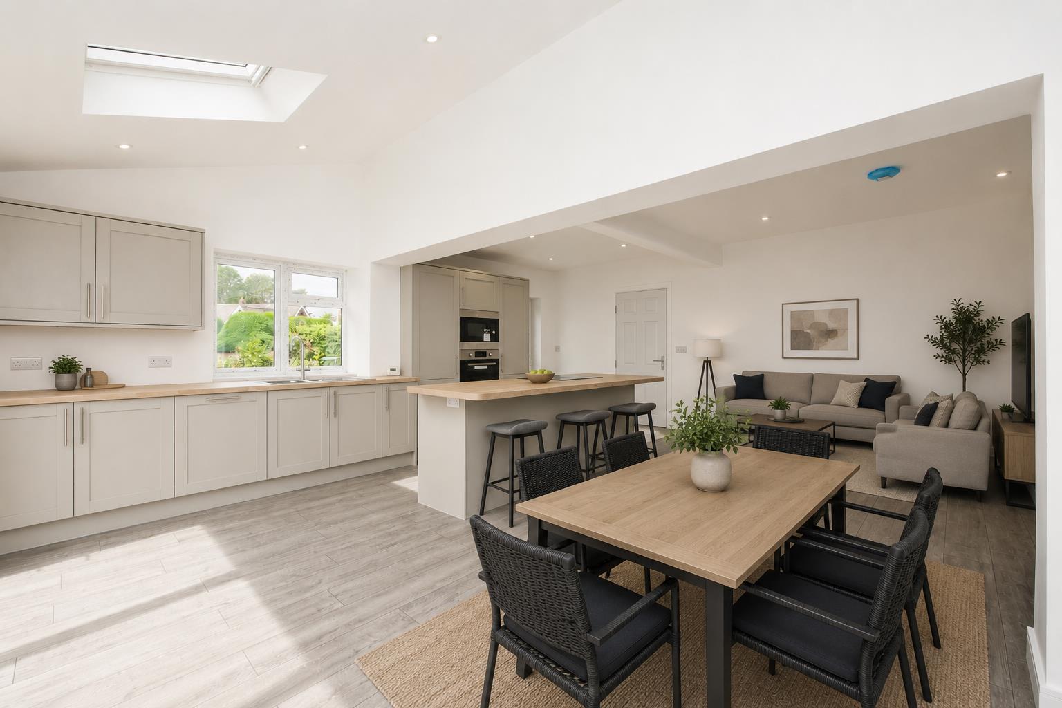
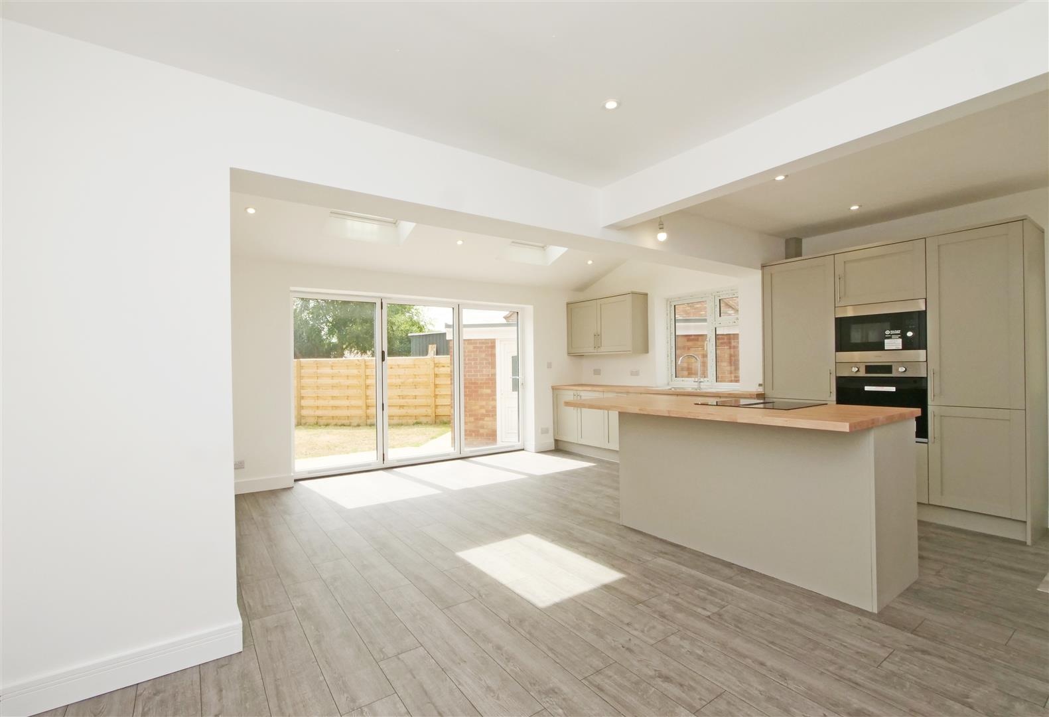
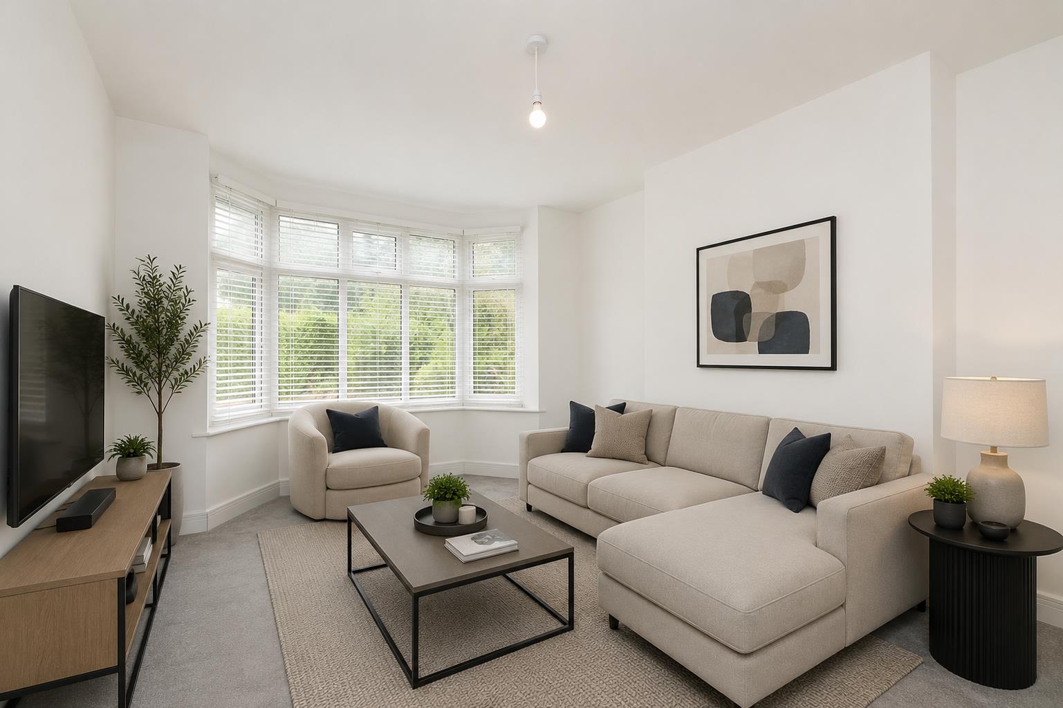
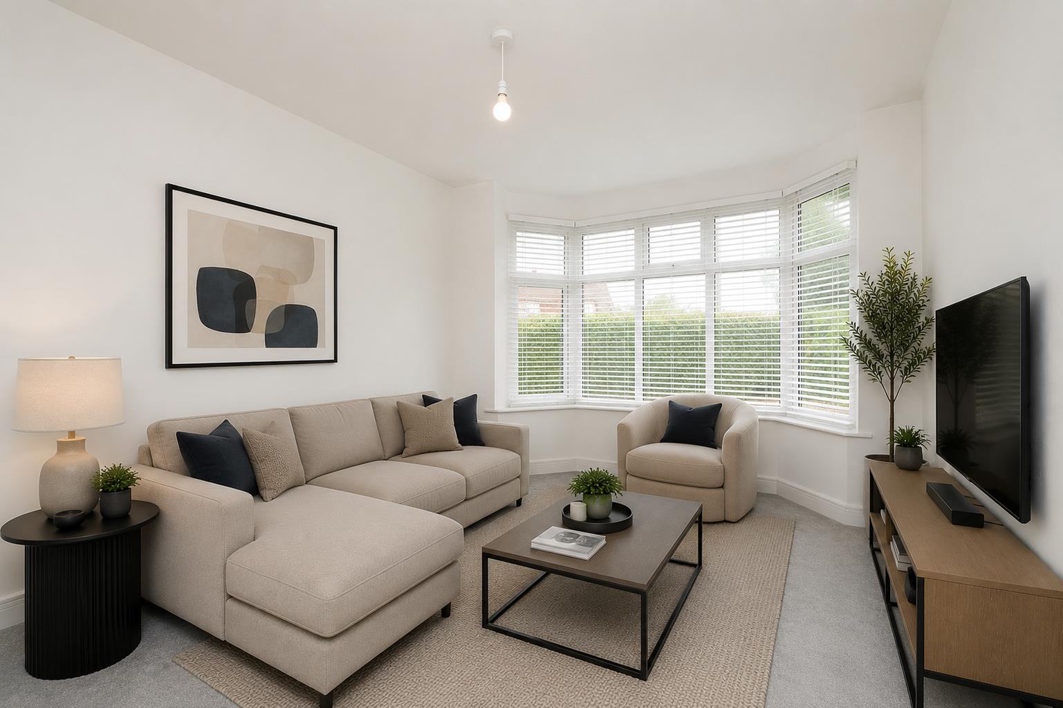
- Bay Fronted Lounge & Bright Open-Plan Living Kitchen
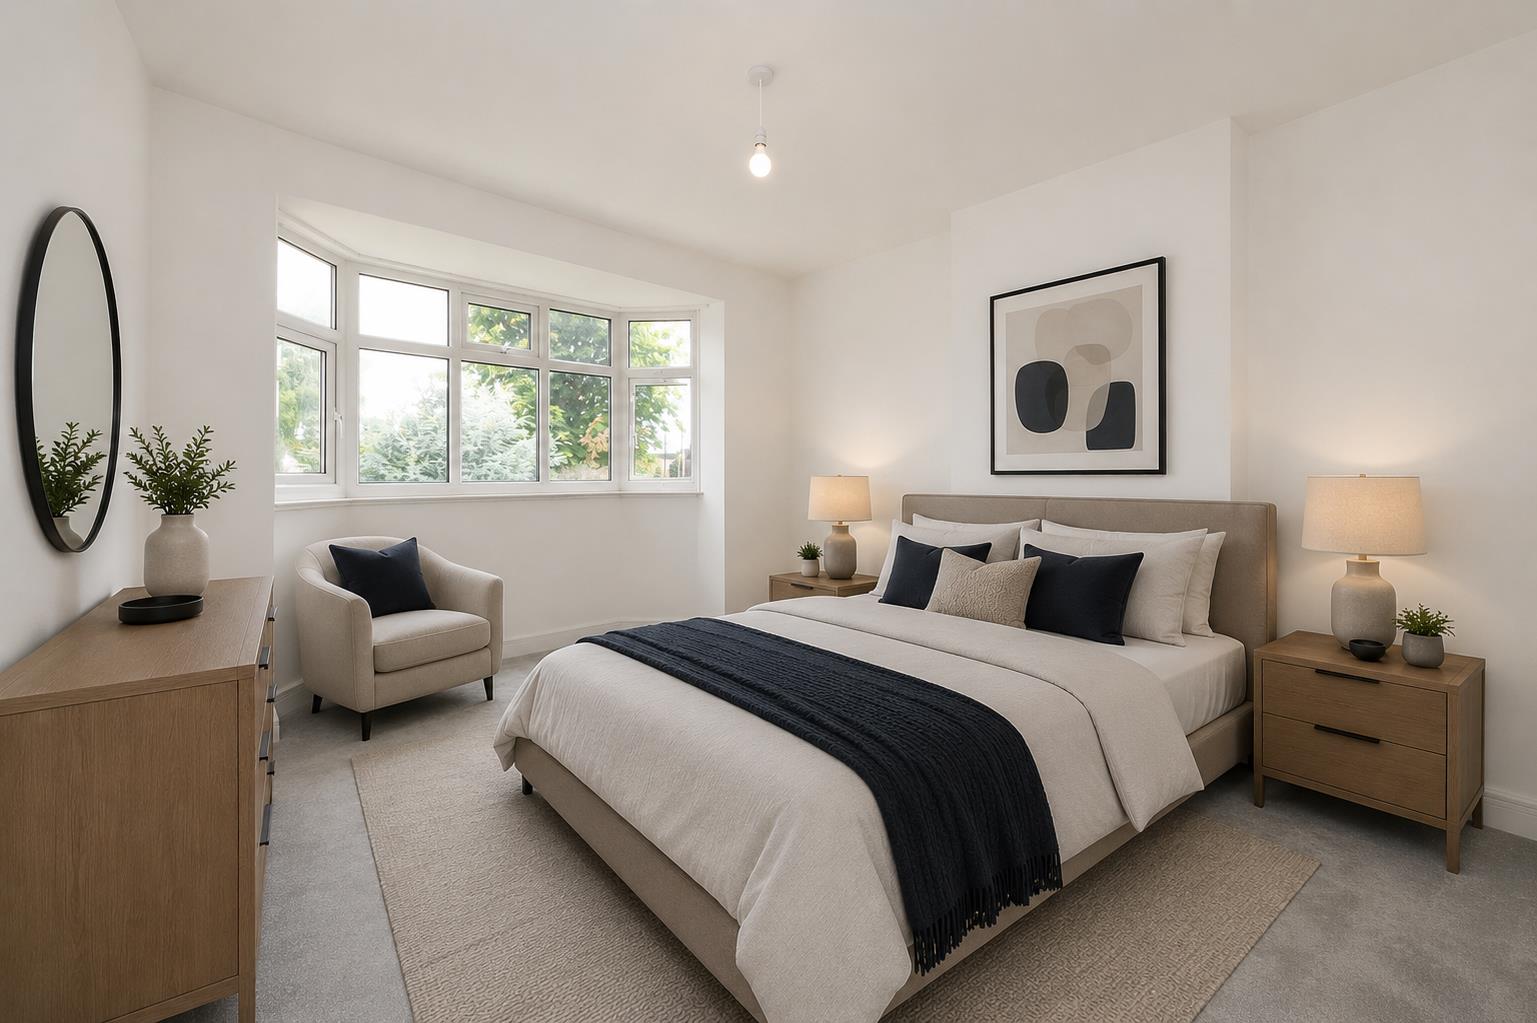
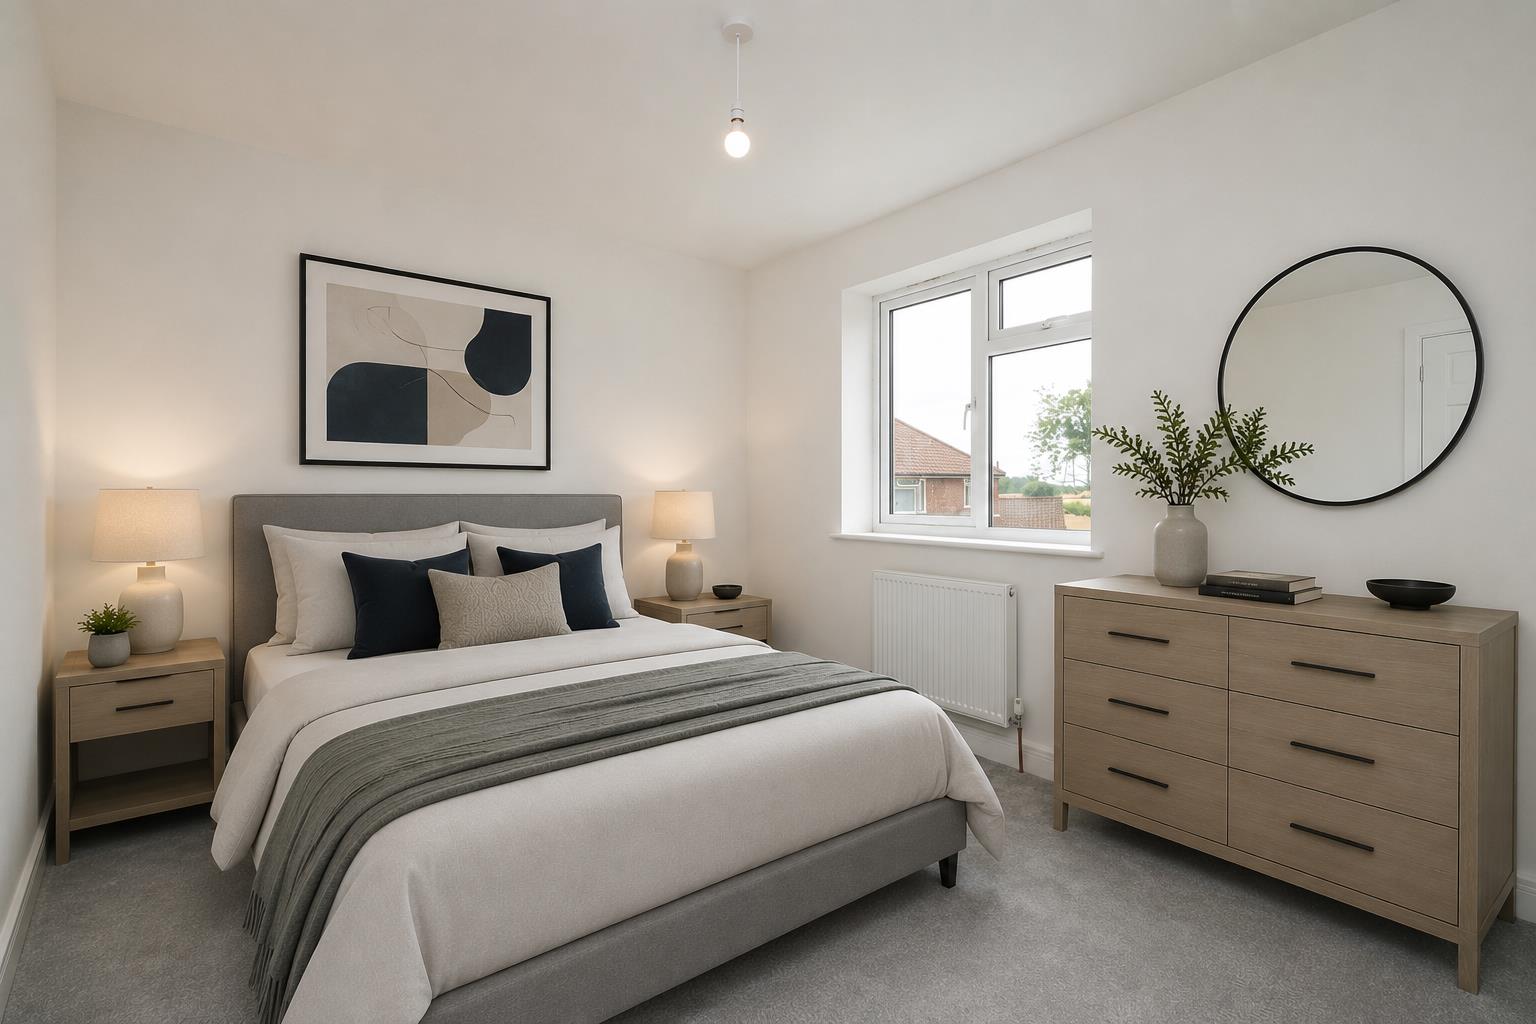
- Two Spacious Double Bedrooms Plus A Useful Study Area
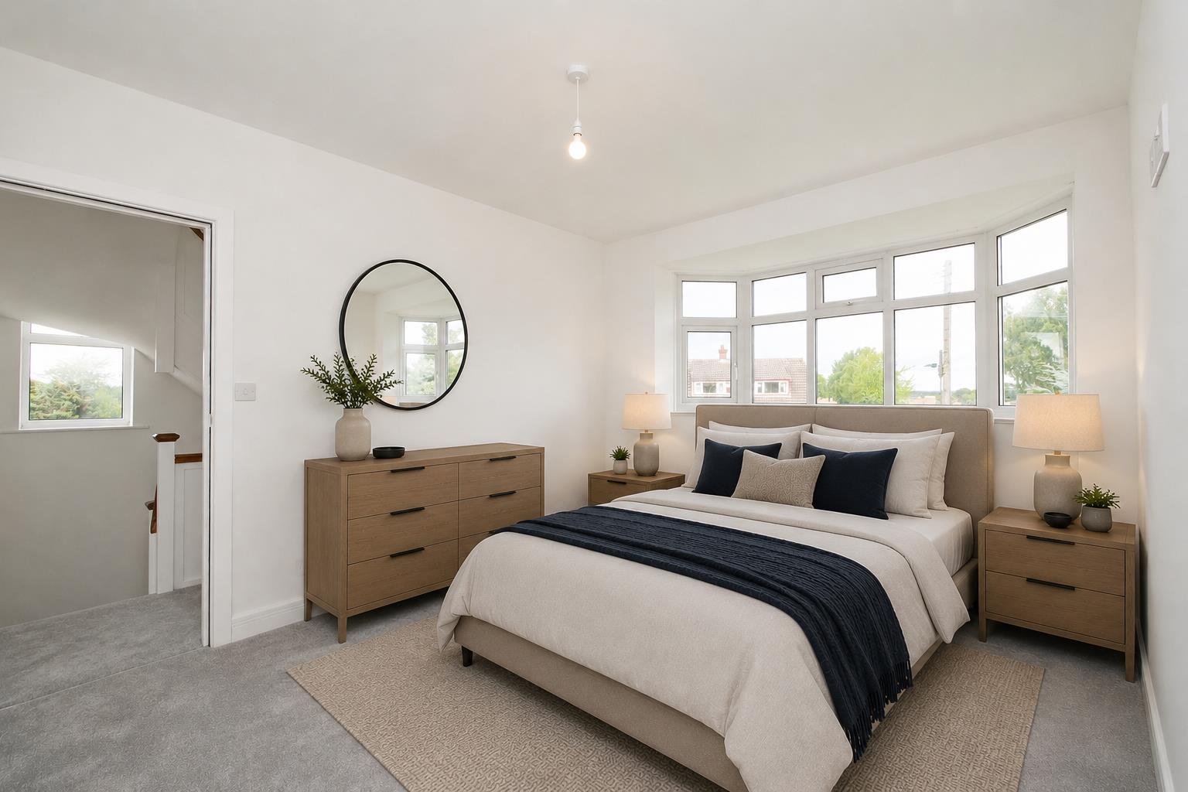
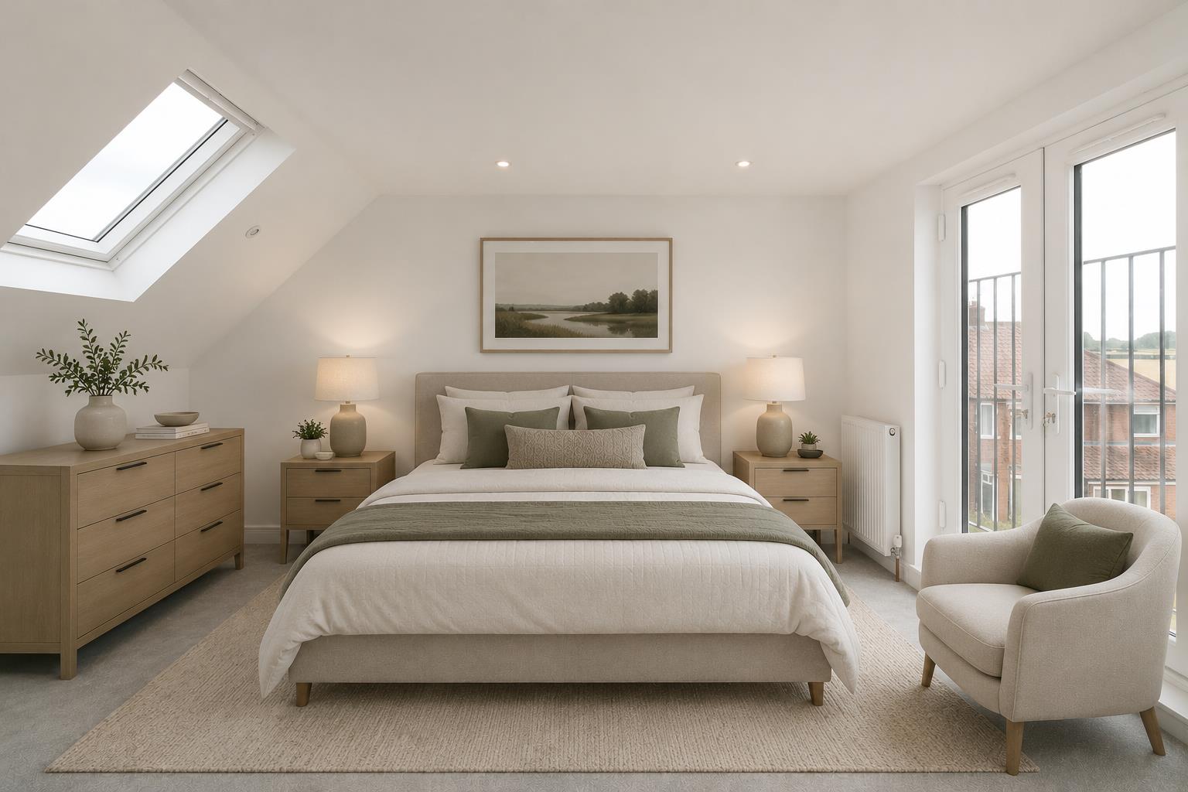
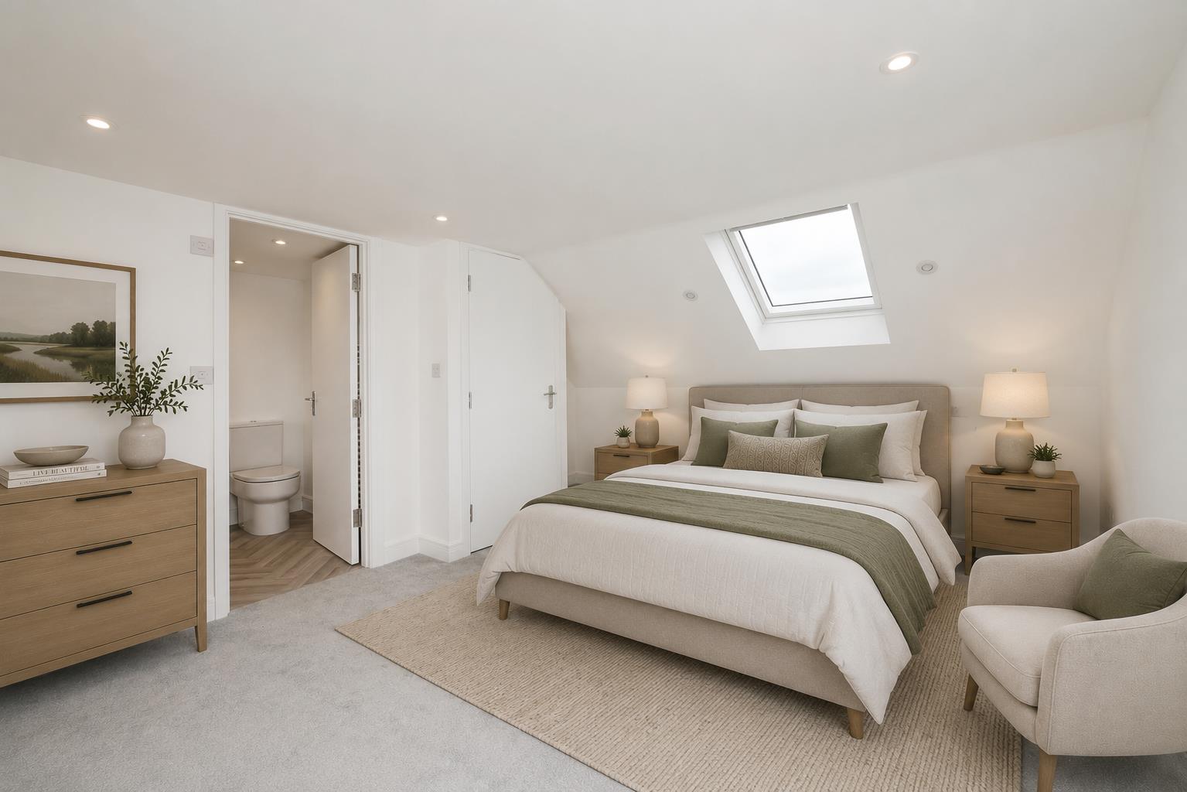
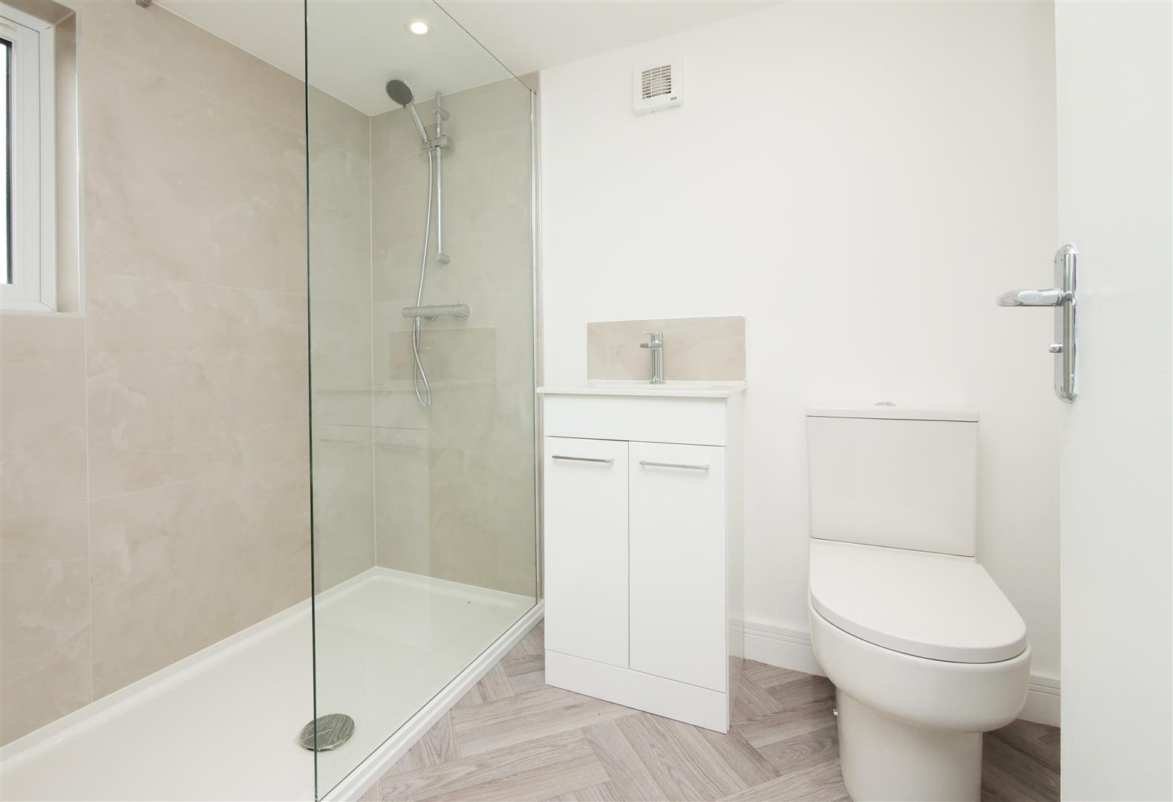
- The Converted Loft Creates A Generous Main Bedroom With Its Own En-Suite
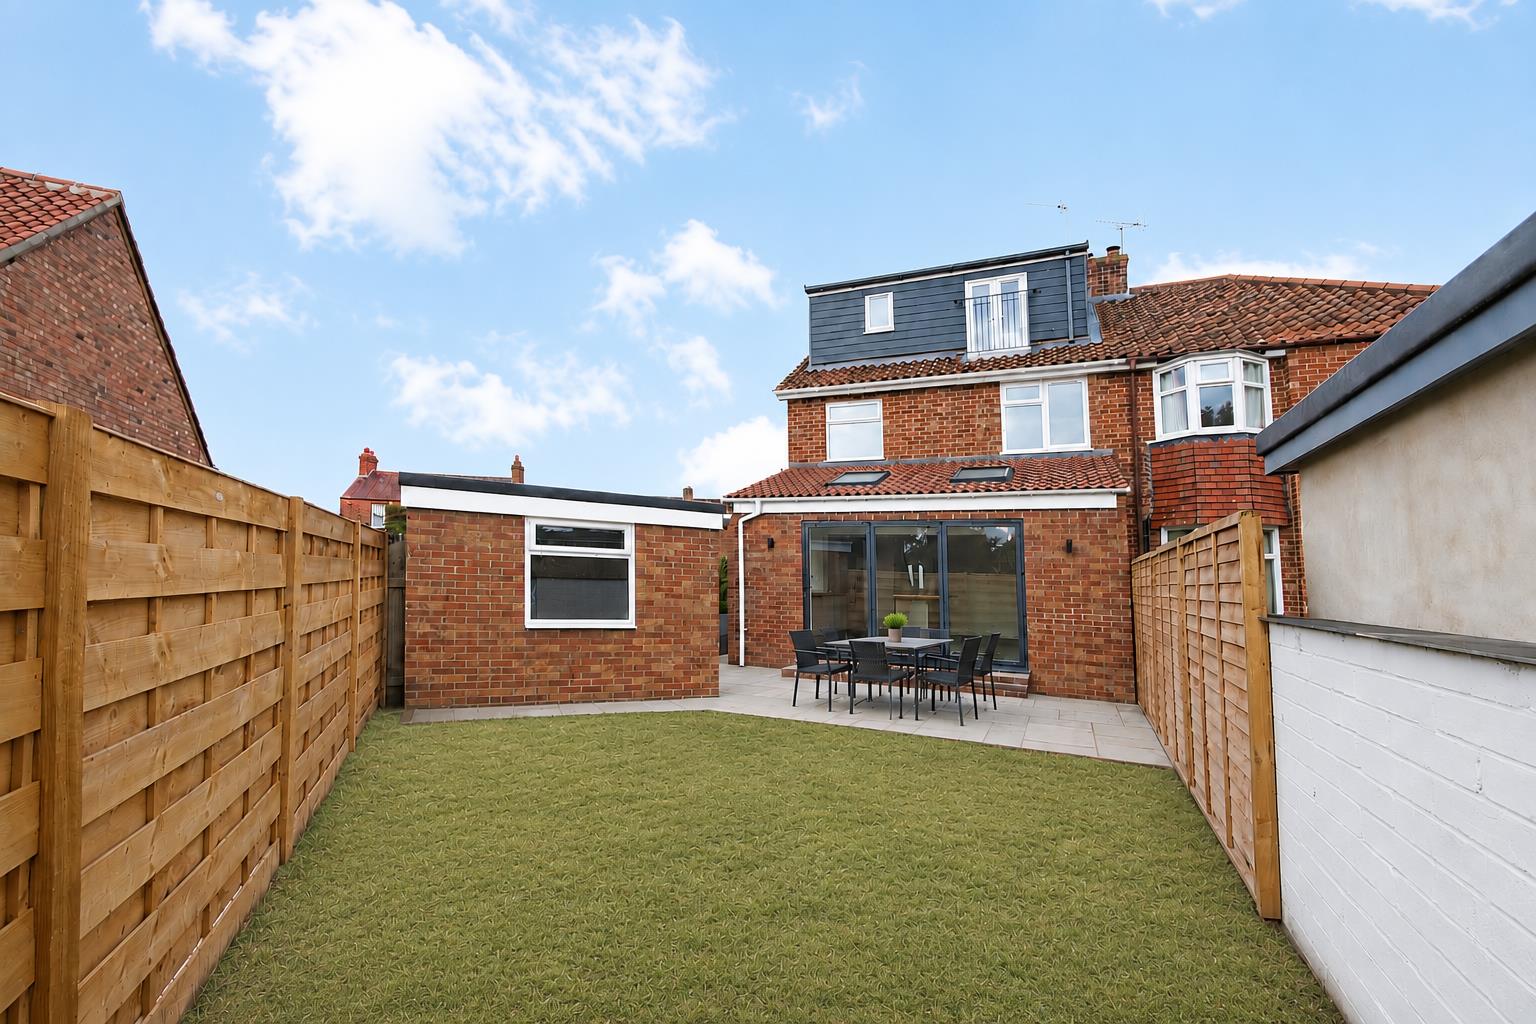
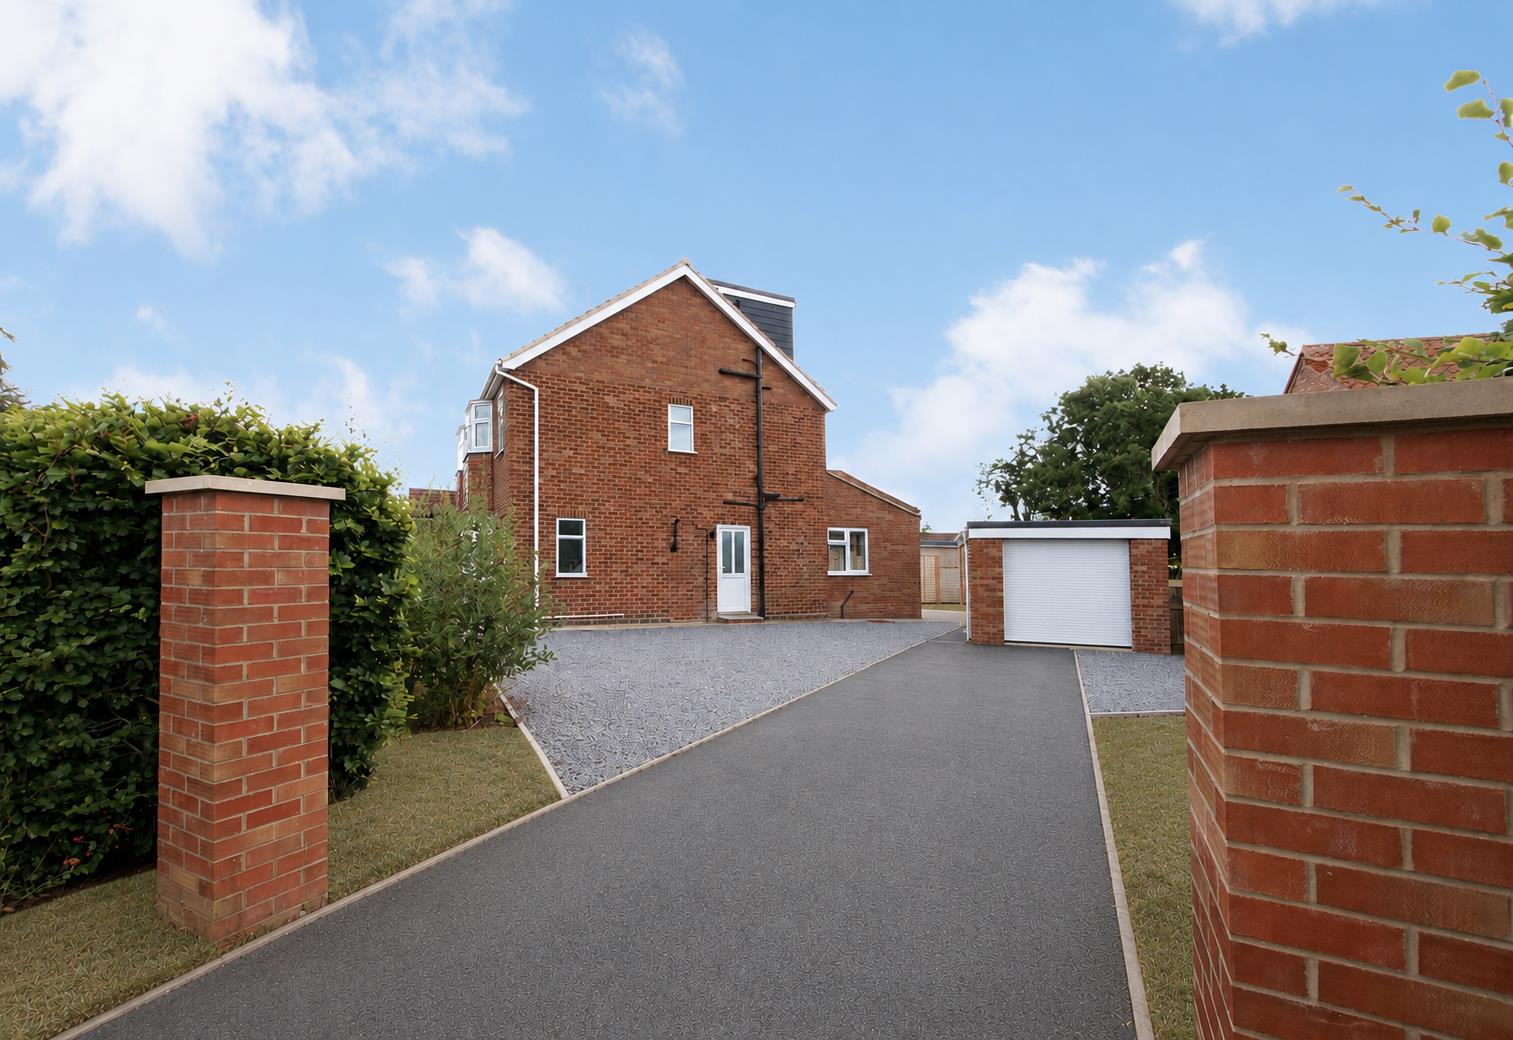
- Long Driveway Plus A Detached Brick Garage
- Council Tax Band C
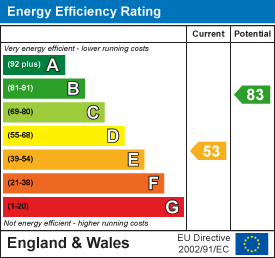
- EPC E53

3 Bedroom Semi-Detached House for sale in York
 2
3
2
2
3
2
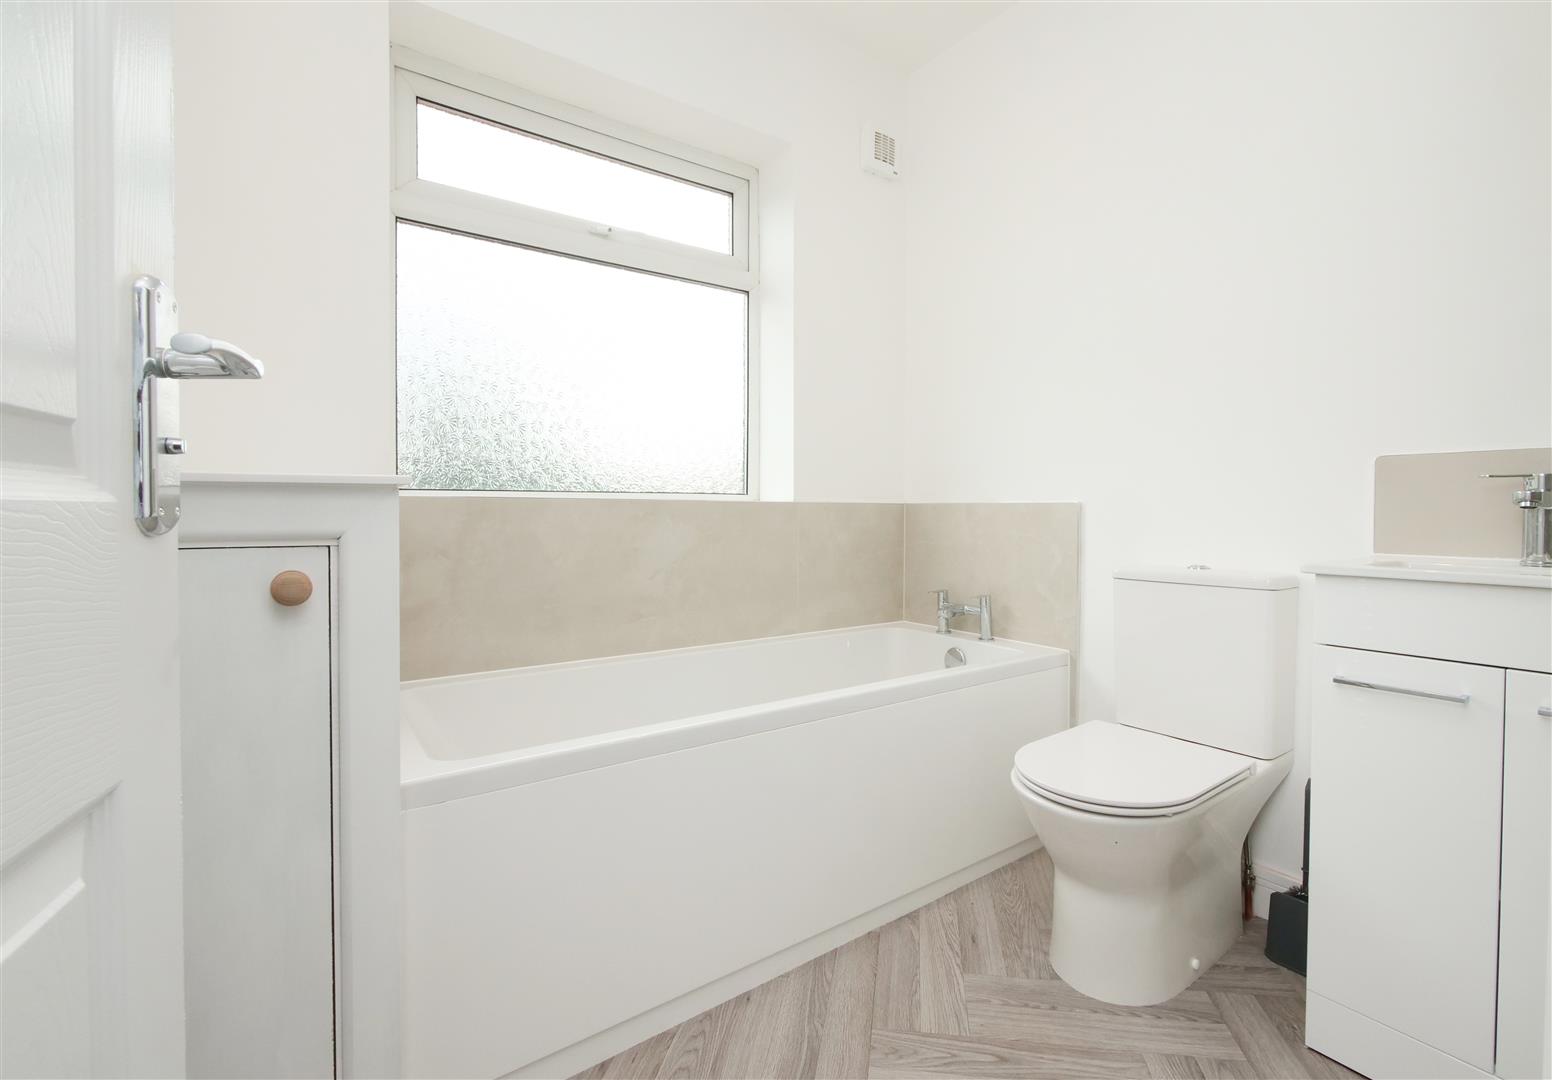
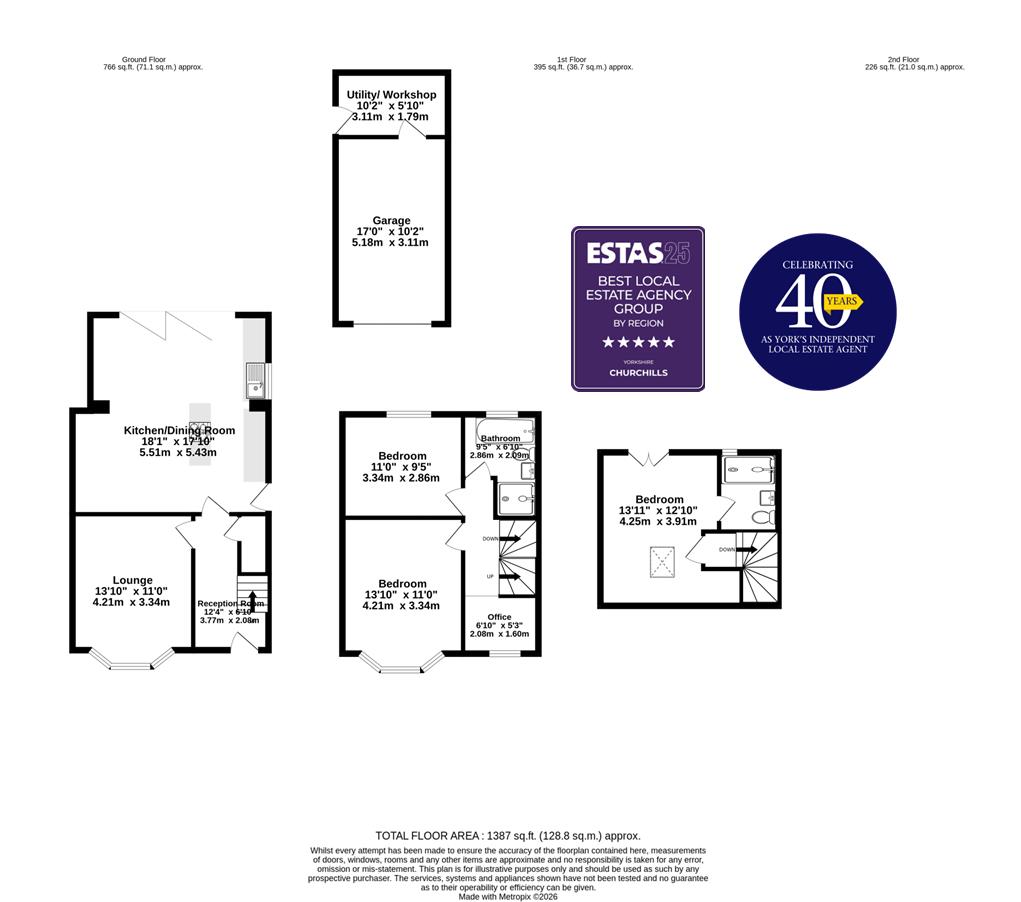
NO ONWARD CHAIN - Located within the popular and convenient village of Stockton on the Forest, this beautifully renovated and extended three bedroom home has been finished to a high standard throughout and is ready to move straight into! Recent improvements include a full rewire, new boiler and heating system, along with a stylish new kitchen and two modern bathrooms. Ideal for families this superb property comprises; entrance hallway, bay fronted lounge, bright open plan living kitchen with bi-fold doors and a central island, two first floor spacious double bedrooms, modern family bathroom and a useful study area. Second floor landing and generous main bedroom with its own three piece en-suite. Outside there is a lawned front garden plus a good sized driveway providing parking for several vehicles and the potential for electric car charging. A detached brick garage and utility come with plumbing power and lighting. To the rear is an enclosed garden that's ideal for children, entertaining or simply enjoying the outdoors. A stylish family home offering modern living, generous space and a fantastic finish throughout. Please call Churchills Estate Agents today!
Please note: The photos on this listing are computer-generated images (CGIs). They are for illustrative and conceptual purposes only. We have added digital furniture to the empty rooms to help buyers visualise the space's potential.
Entrance Hallway -
Living Room - 4.22m x 3.35m (13'10 x 11'0) -
Living/Dining Kitchen - 5.51m x 5.44m (18'1 x 17'10) -
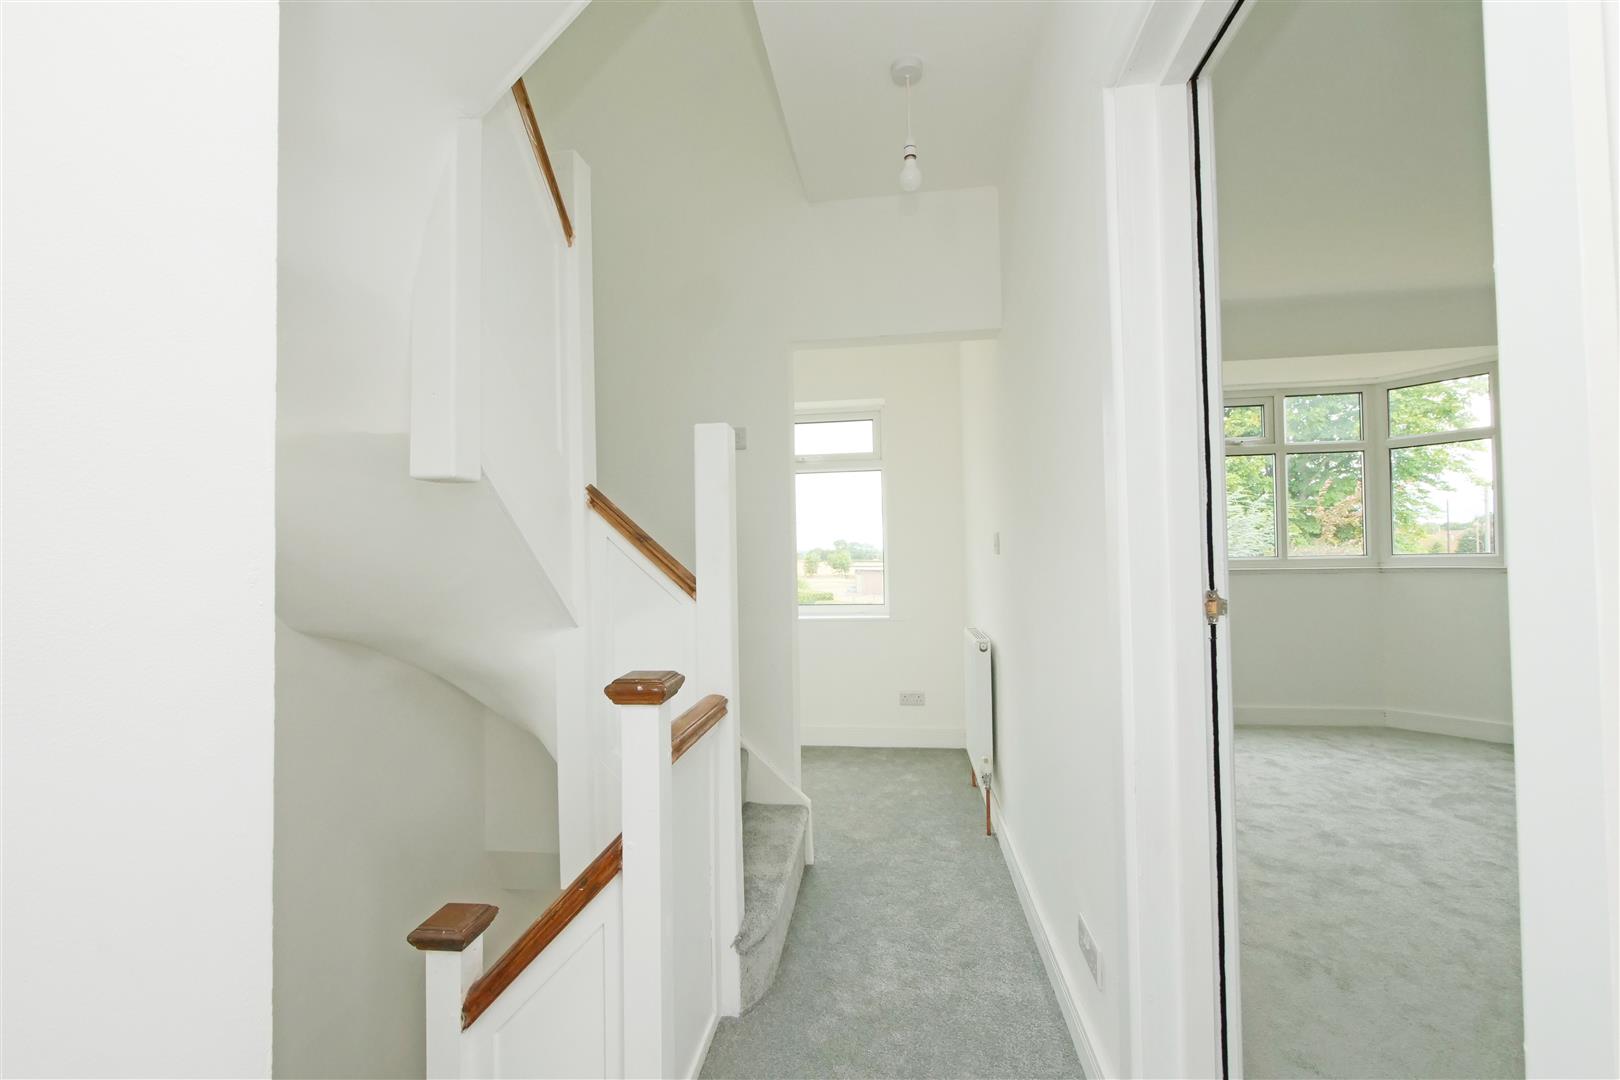
First Floor Landing -
Bedroom 2 - 4.22m x 3.35m (13'10 x 11'0) -
Bedroom 3 - 3.35m x 2.87m (11'0 x 9'5) -
Office - 2.08m x 1.60m (6'10 x 5'3) -
Bathroom - 2.87m x 2.08m (9'5 x 6'10) -
Second Floor Landing -
Bedroom 1 - 4.24m x 3.91m (13'11 x 12'10) -
En-Suite Shower Room -
Garage - 5.18m x 3.10m (17'0 x 10'2) -
Utility/Workshop - 3.10m x 1.78m (10'2 x 5'10) -
Agents Note: - To be able to purchase a property in the United Kingdom all agents have a legal requirement to conduct Identity checks on all customers involved in the transaction to fulfil their obligations under Anti Money Laundering regulations. A charge to carry out these checks will apply. Please ask our branch for further details.
Property Ref: 34842876
Similar Properties
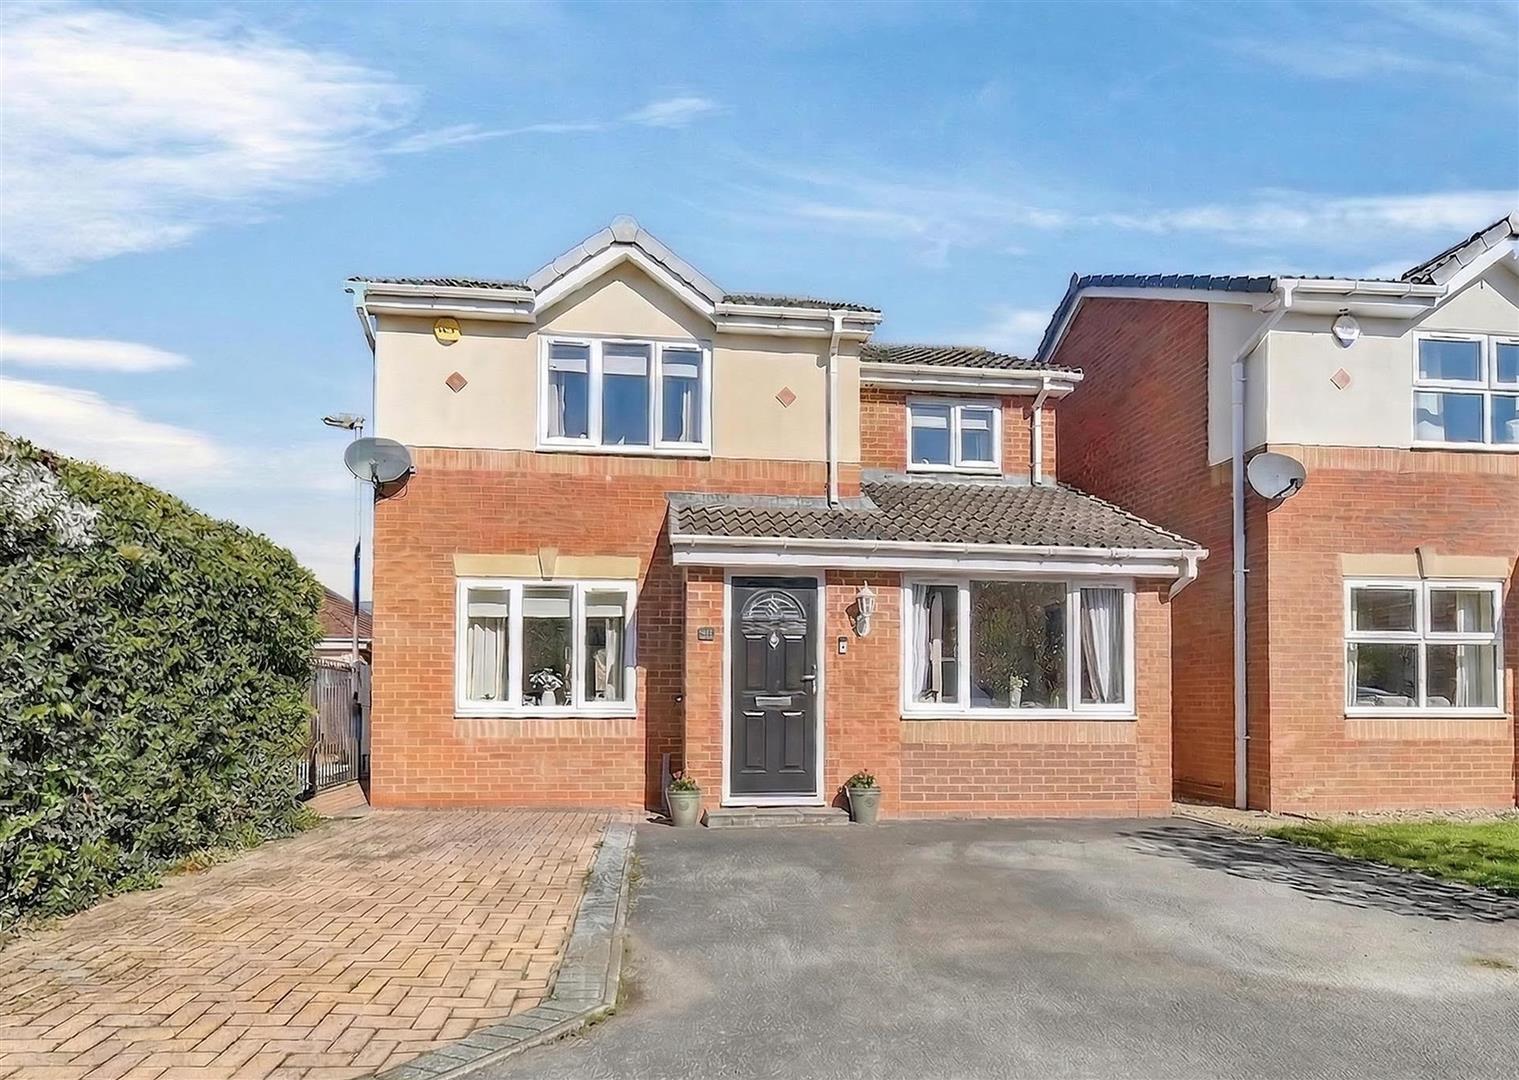
3 Bedroom Detached House | £395,000
An impressive 3 bedroom detached house located at the end of this residential cul-de-sac off Water Lane close to Clifton...
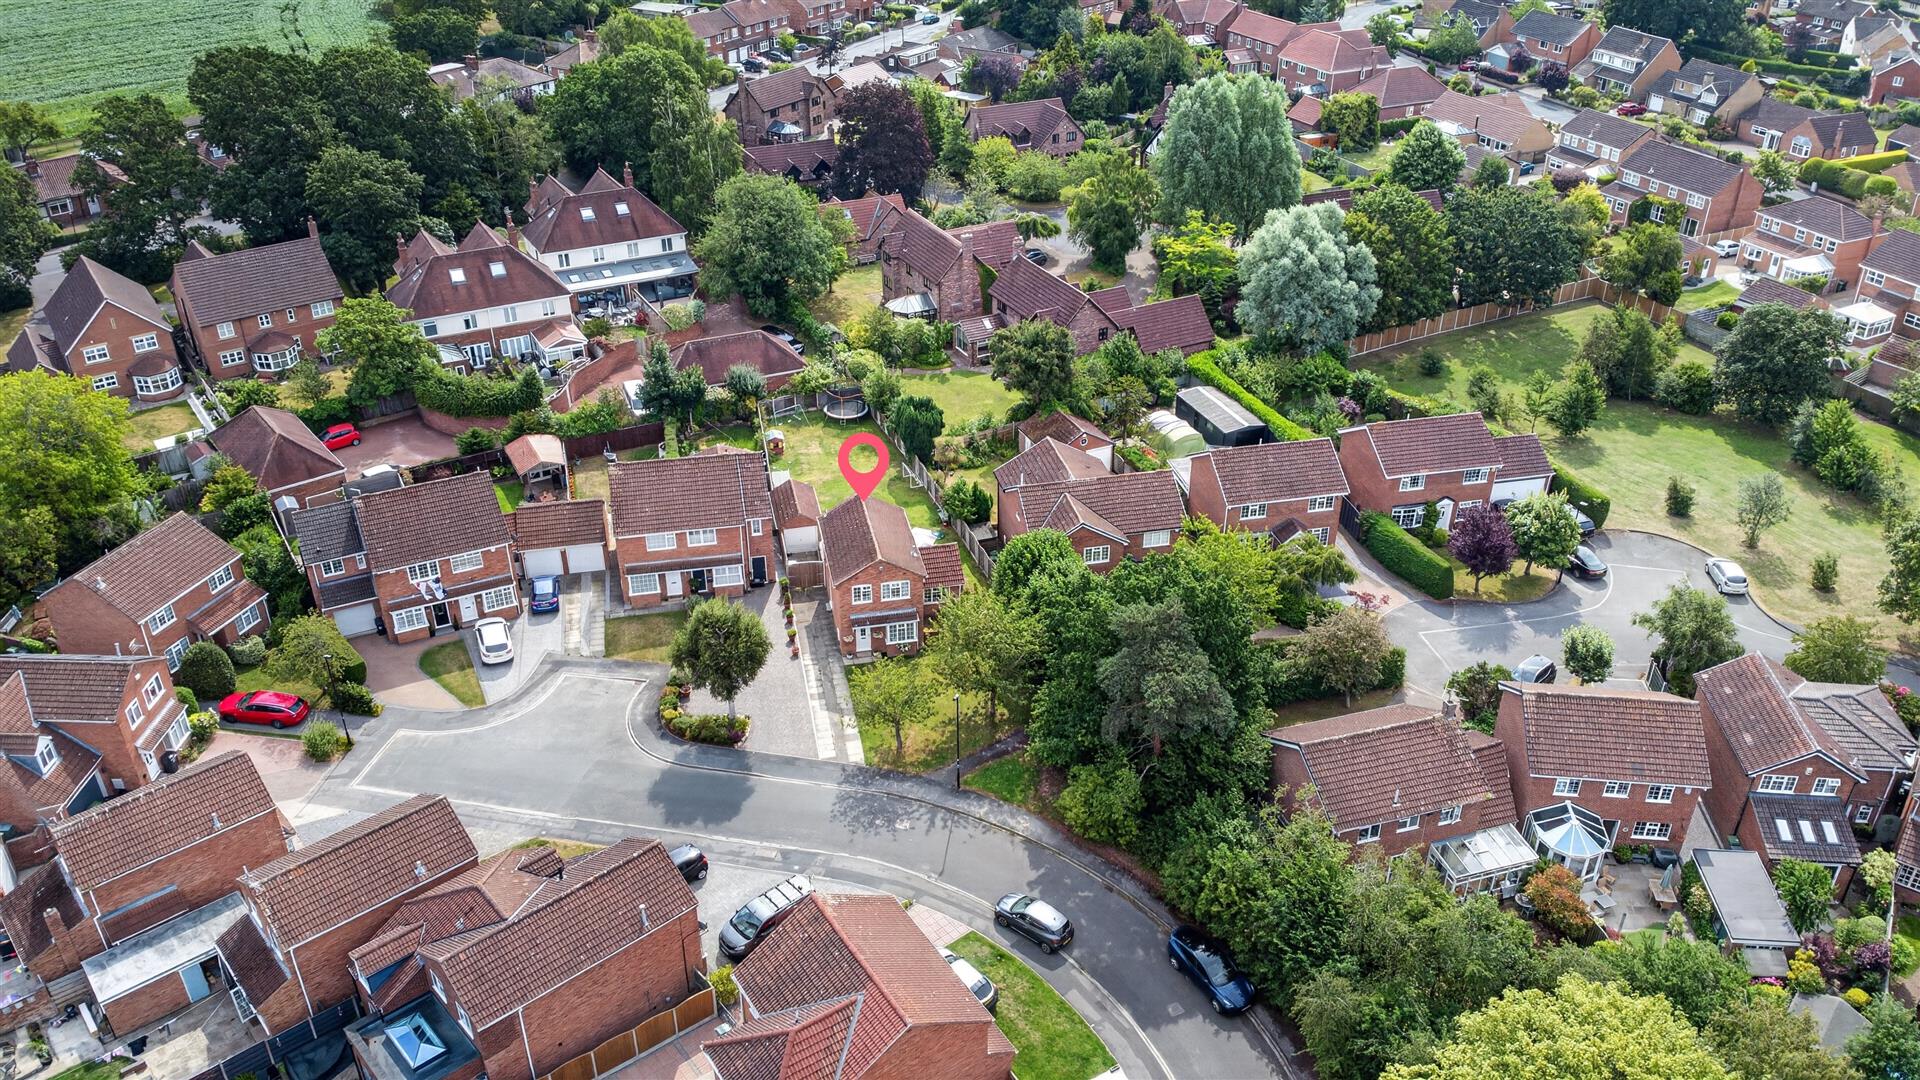
3 Bedroom Detached House | Guide Price £395,000
Churchills Estate Agents are very excited to present this beautiful 3 bedroom detached home with detached garage nestled...
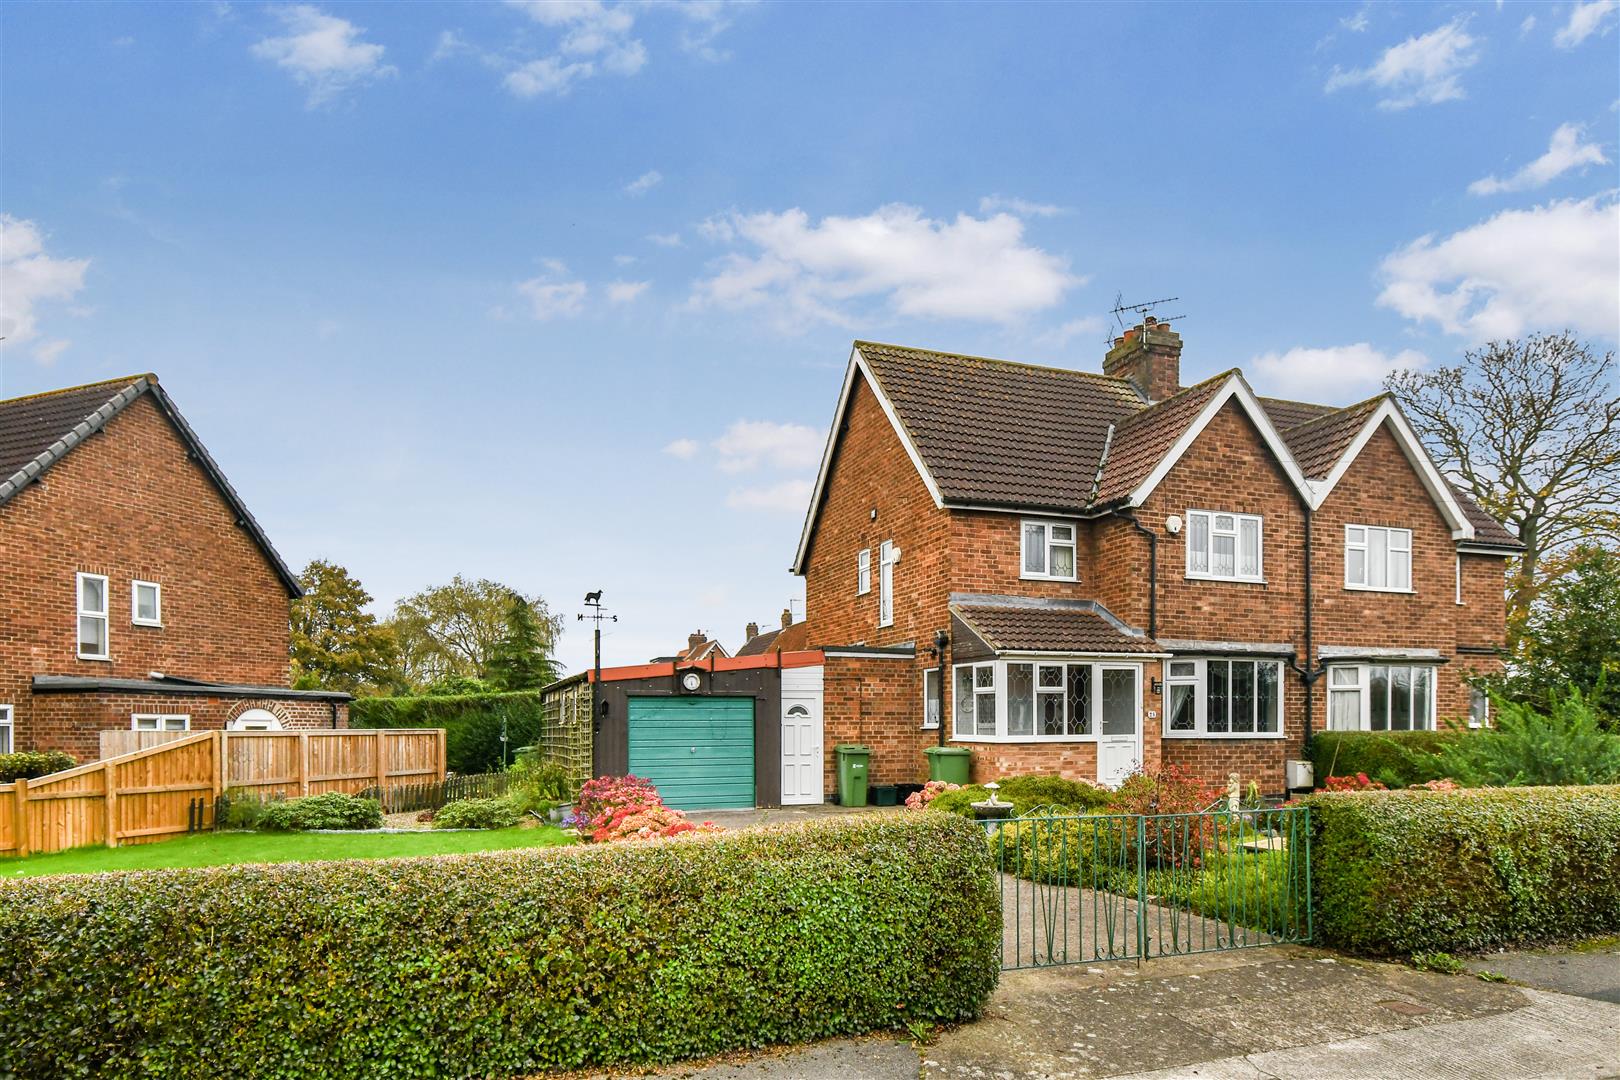
The Crescent, Heslington. York
3 Bedroom Semi-Detached House | Guide Price £390,000
NO FORWARD CHAIN! HIGHLY DESIRABLE VILLAGE LOCATION! Churchills are delighted to have the opportunity to offer to the ma...
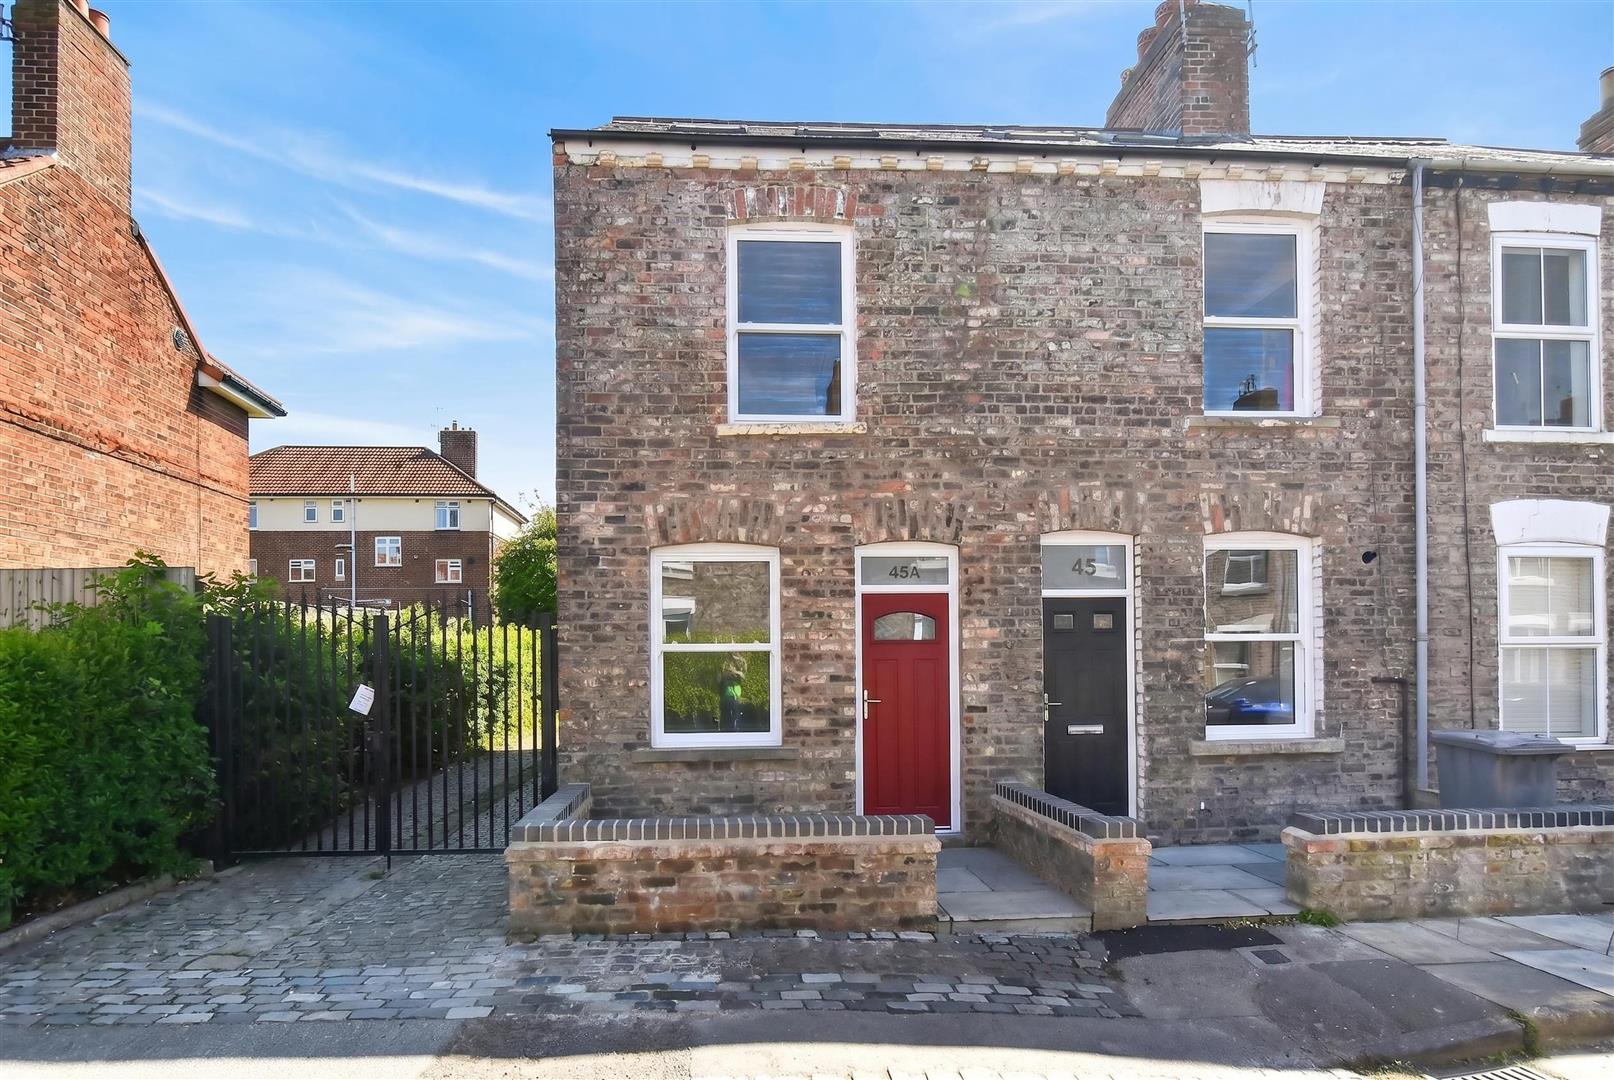
3 Bedroom Terraced House | £399,500
A superb three bedroom period end terrace on this popular and convenient residential street off Nunnery Lane and close t...
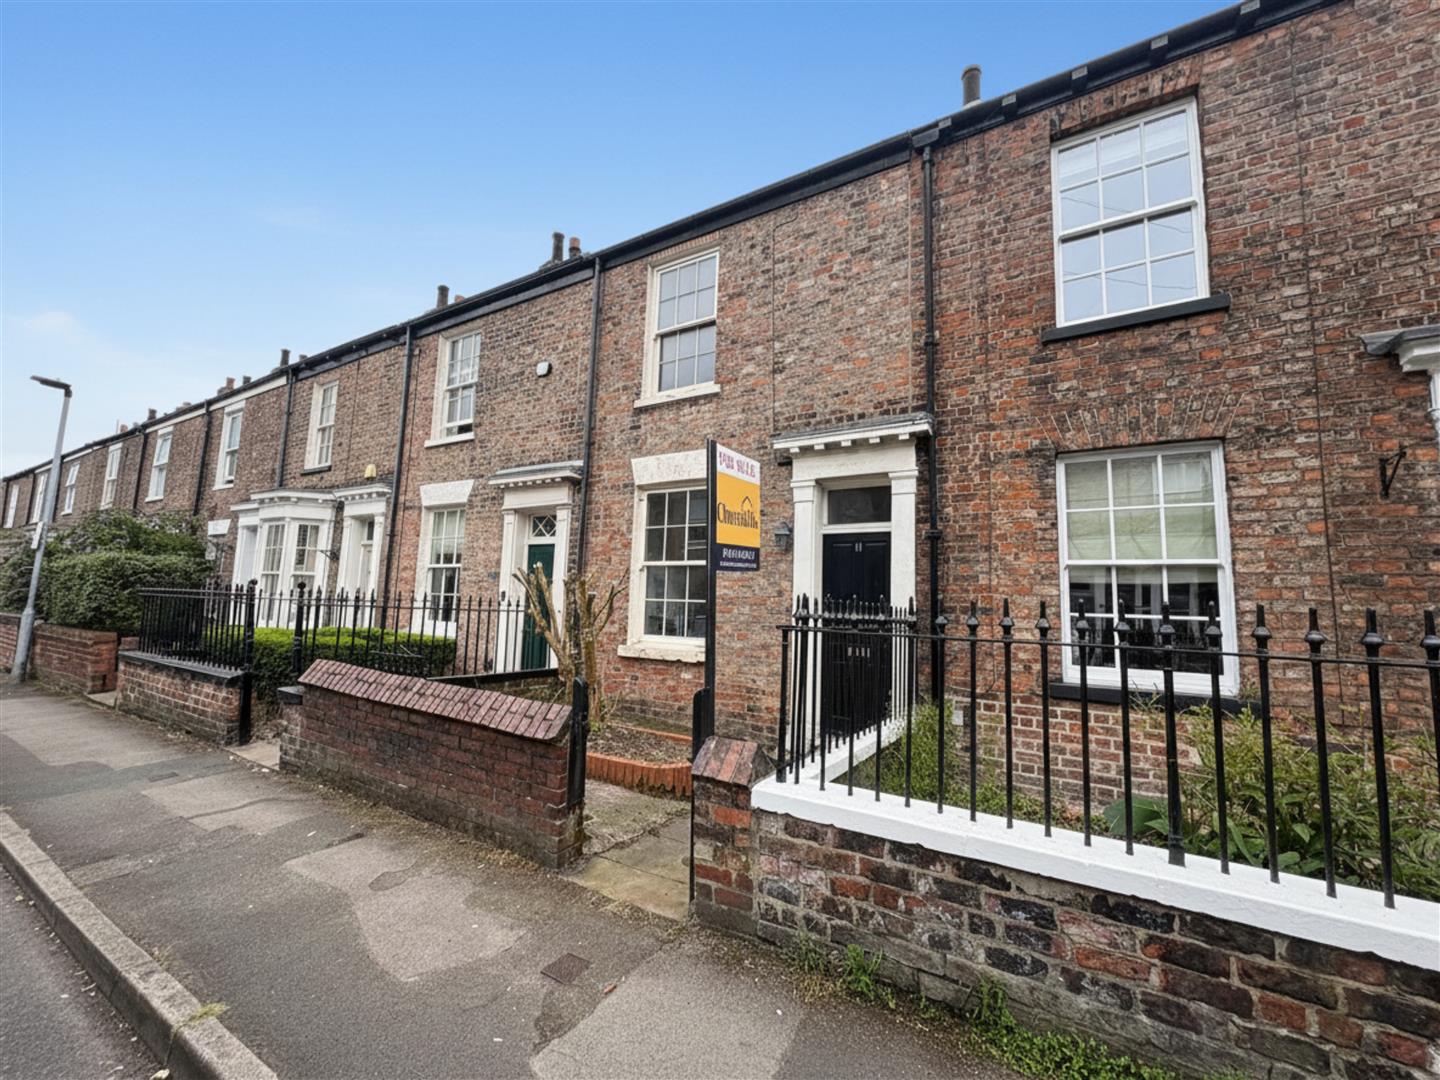
Darnborough Street, Clementhorpe, York
2 Bedroom Terraced House | £400,000
A superb extended two bedroom forecourted period mid town house set in one of York's most sought after locations close t...
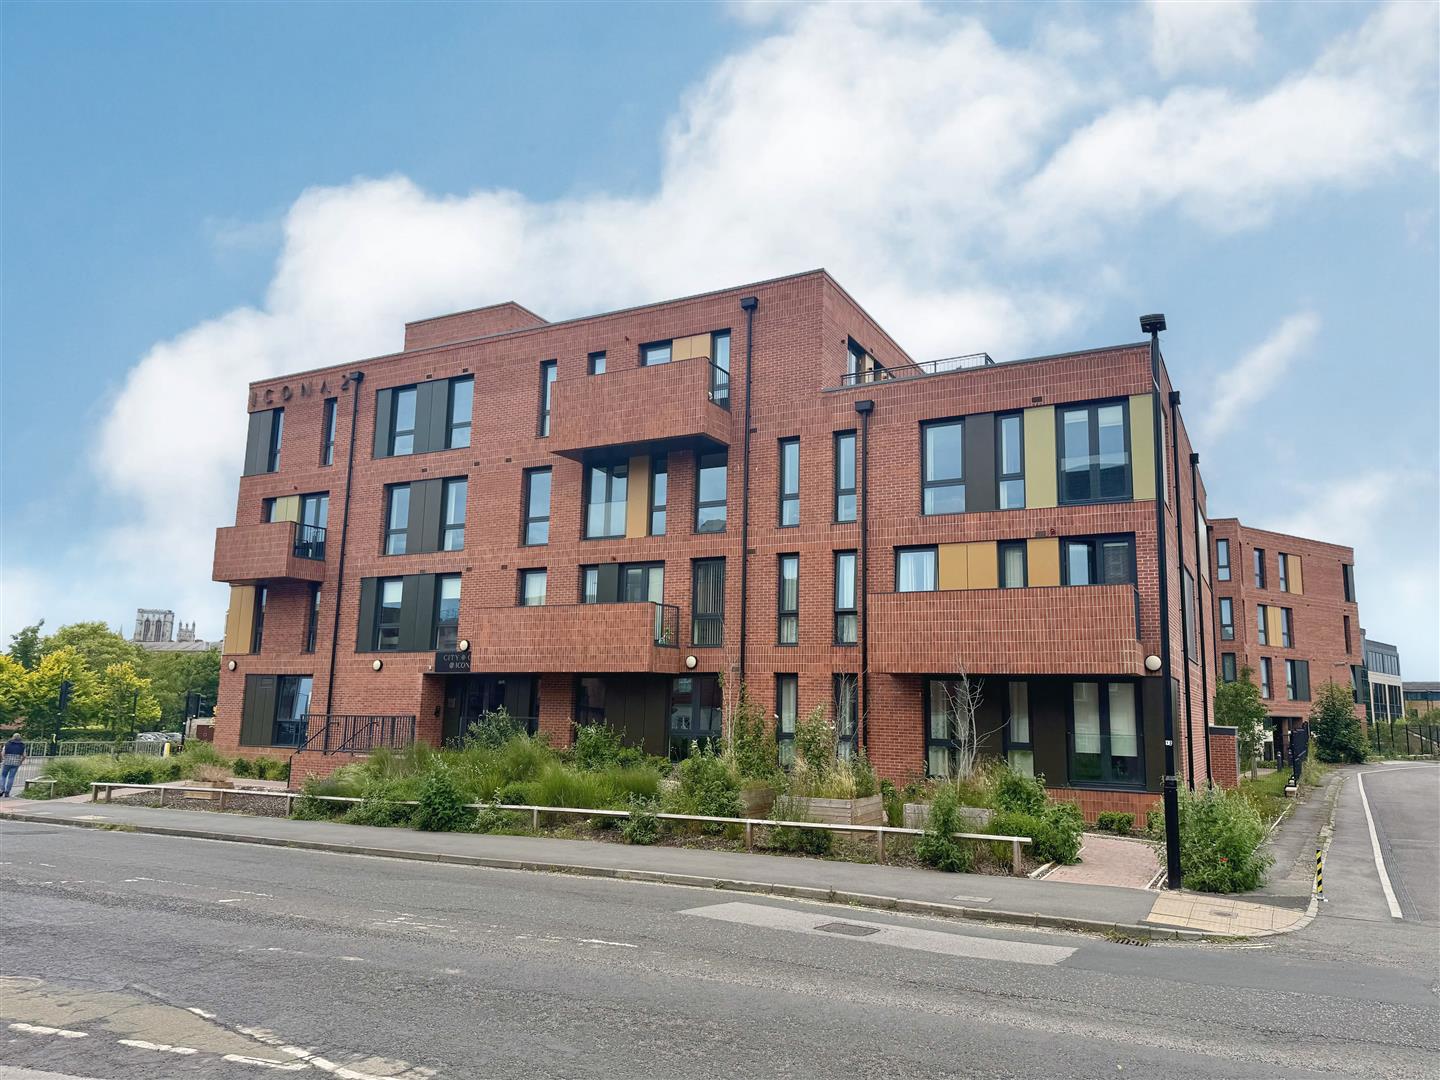
2 Bedroom Apartment | Offers Over £400,000
NO ONWARD CHAIN - TWO BED, TWO BATH APARTMENT IN CITY CENTRE WITH LARGE BALCONY! Located on the third floor, this stunni...
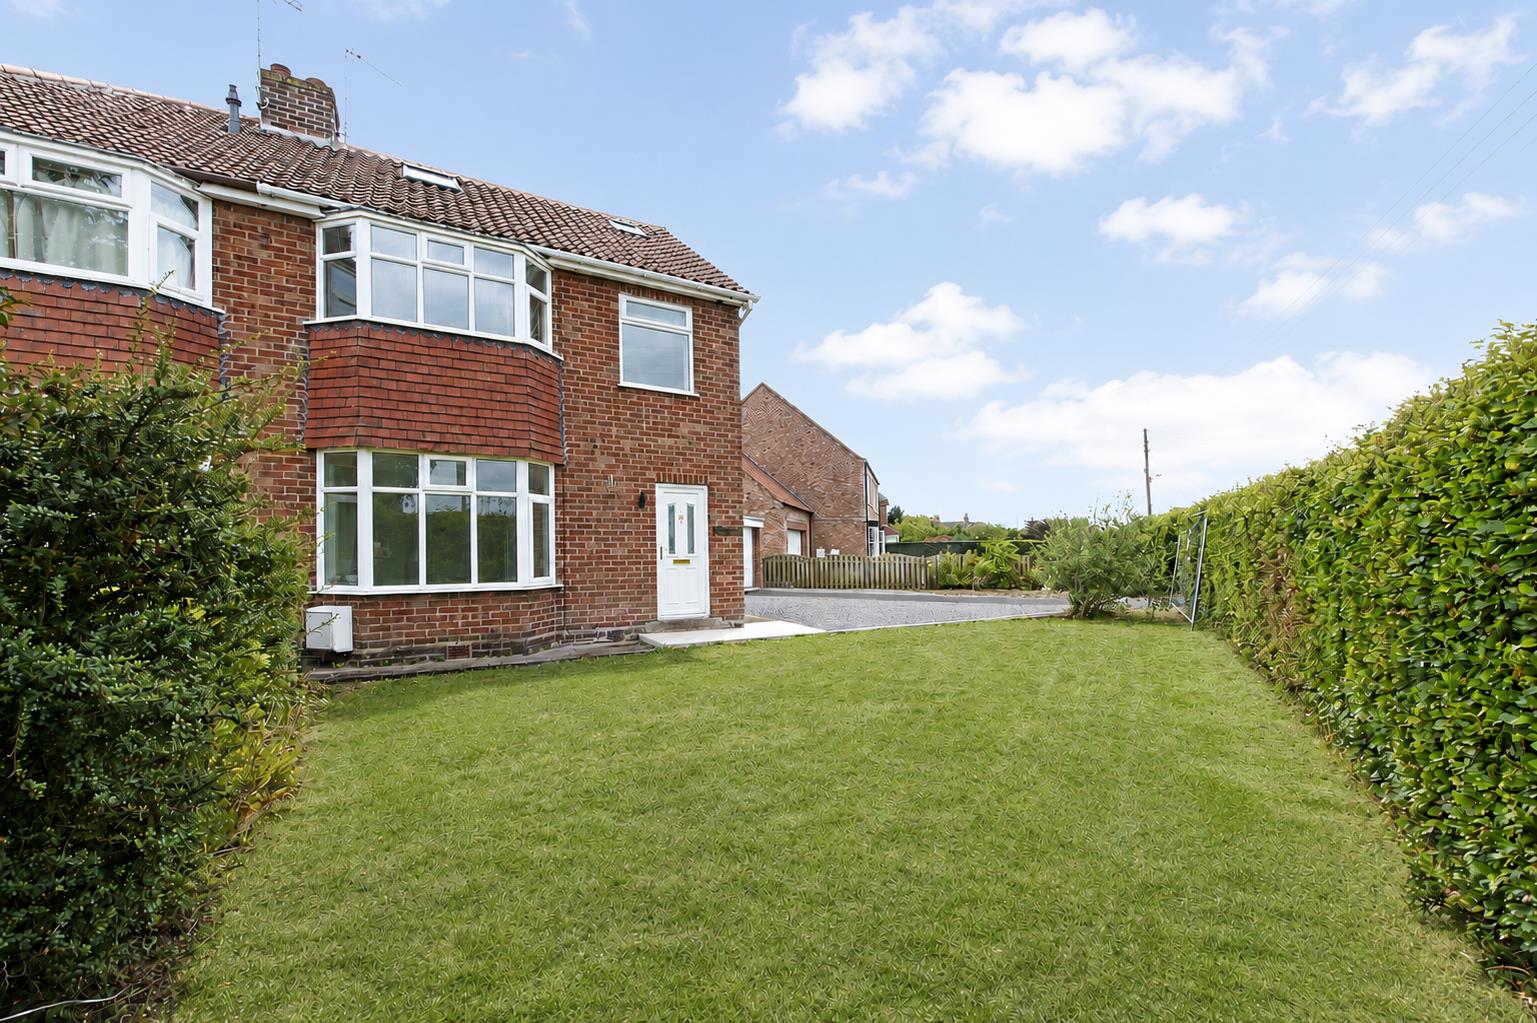

Churchills Estate Agents (York)
Bishopthorpe Road, York, Yorkshire, YO23 1NA
01904 646611
How much is your home worth?
Use our short form to request a valuation of your property.
Request a Valuation
©2026 The Guild of Property Professionals. All rights reserved.
Terms and Conditions |
Privacy Policy |
Cookie Policy |
Complaints Policy |
Members Login
The Guild of Property Professionals Trading Address: 121 Park Lane, London W1K 7AG. GPEA Limited.
Registered in England & Wales.
Company No: 02819824.
Registered Office Address: 2 St. Stephen's Court, St. Stephen's Road, Bournemouth, Dorset, England, BH2 6LA.
VAT Registration No: 576 8795 61

