- No Onward Chain!
- Within City Walls
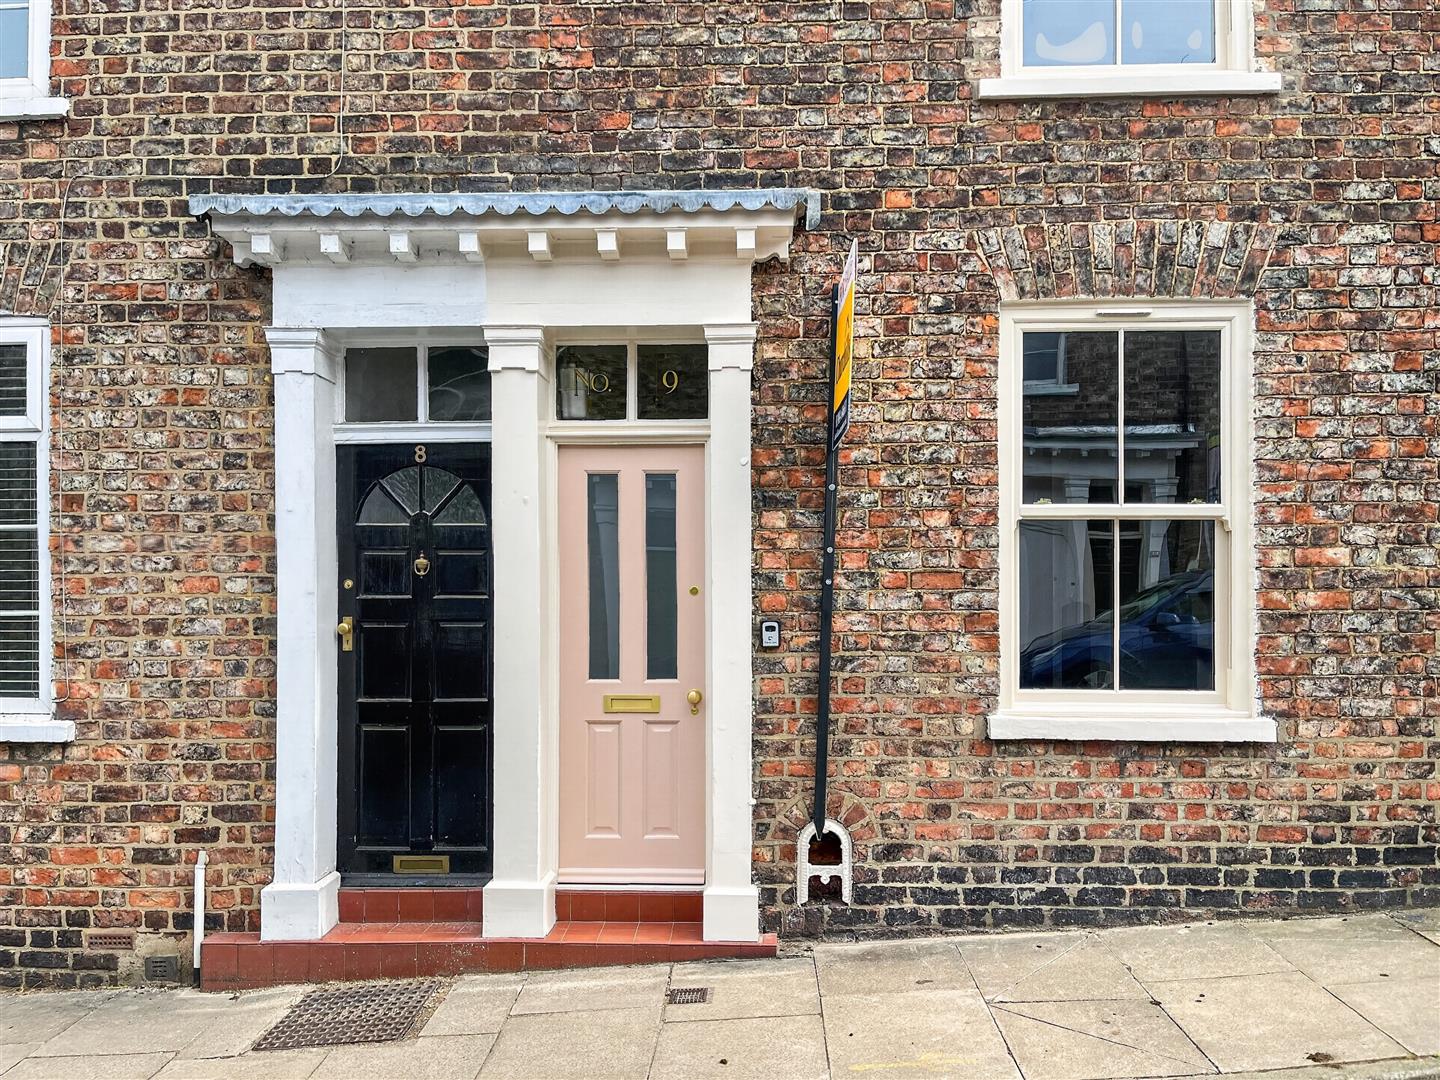
- Stunning Victorian Terrace
- Two Good Sized Bedrooms
- Undergone a Full Programme of Modernisation
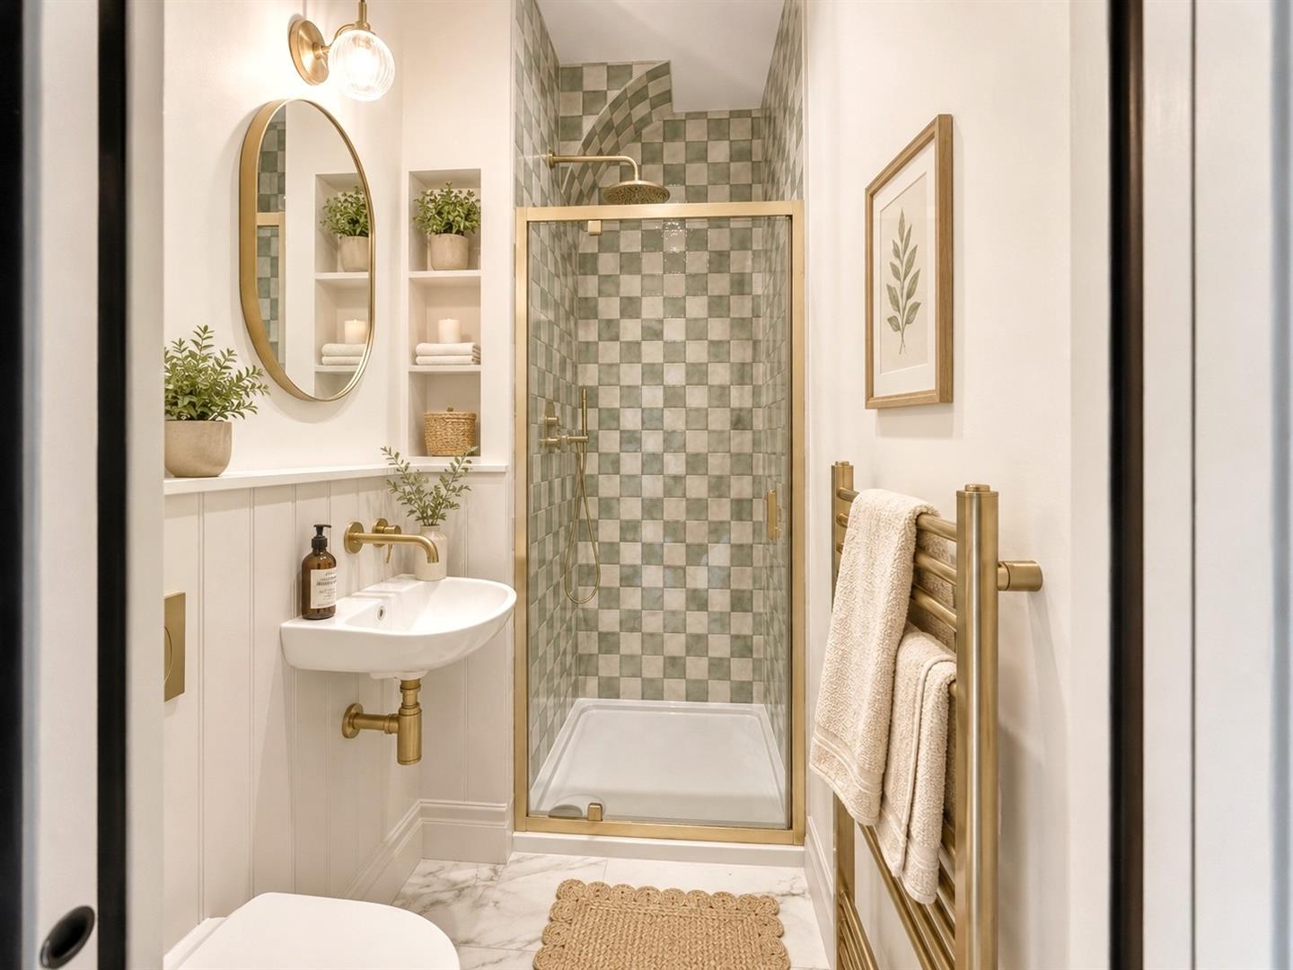
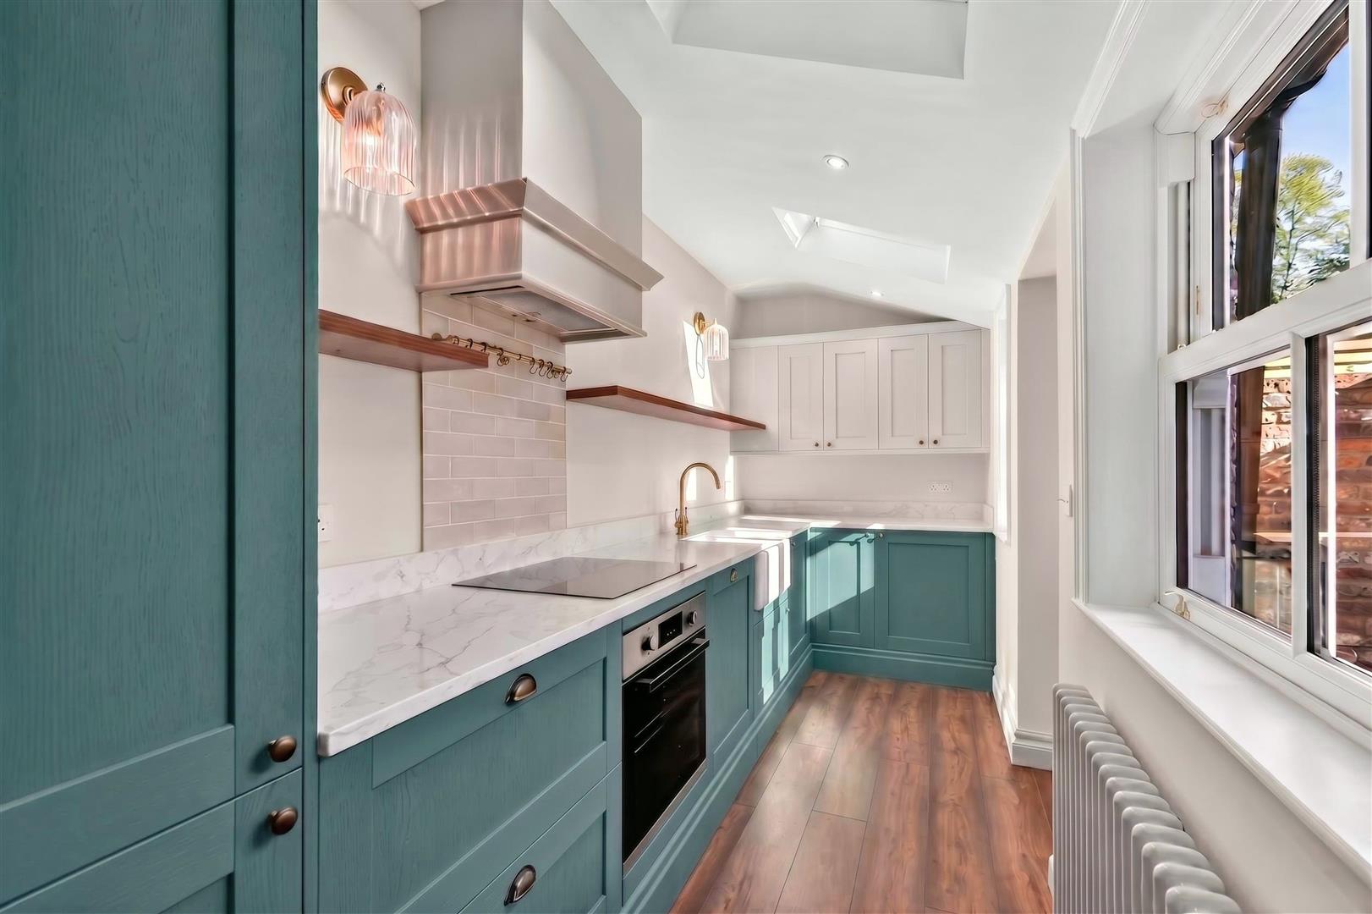
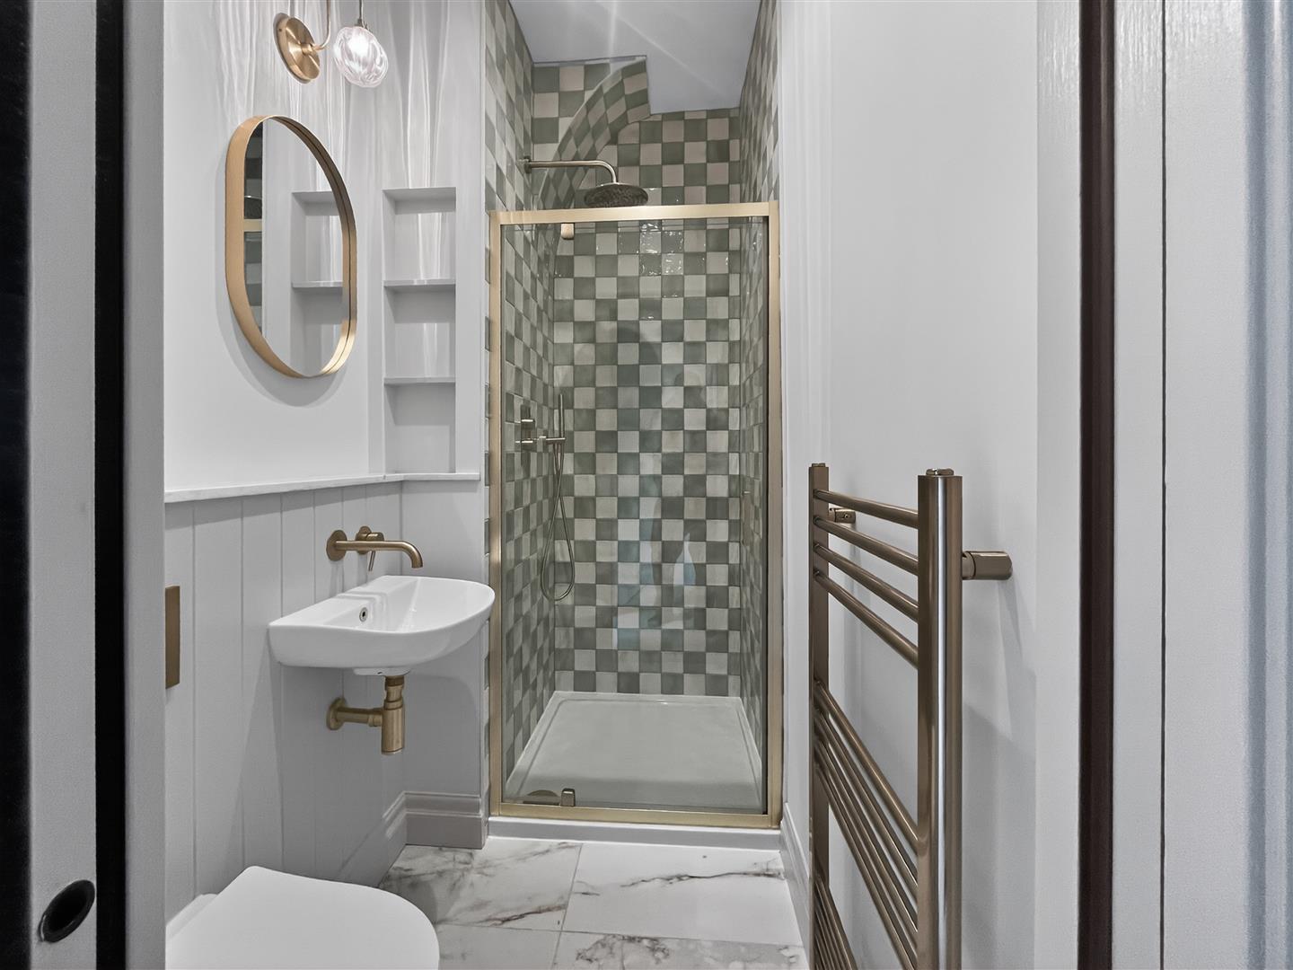
- A stunning new modern kitchen and a beautiful contemporary shower room
- An early viewing on this stunning home is highly recommended!
- Council Tax Band: C
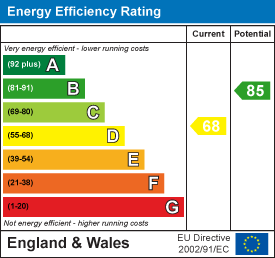
- EPC: D

This property listing is now SSTC
2 Bedroom Terraced House for sale in York
 1
2
1
1
2
1
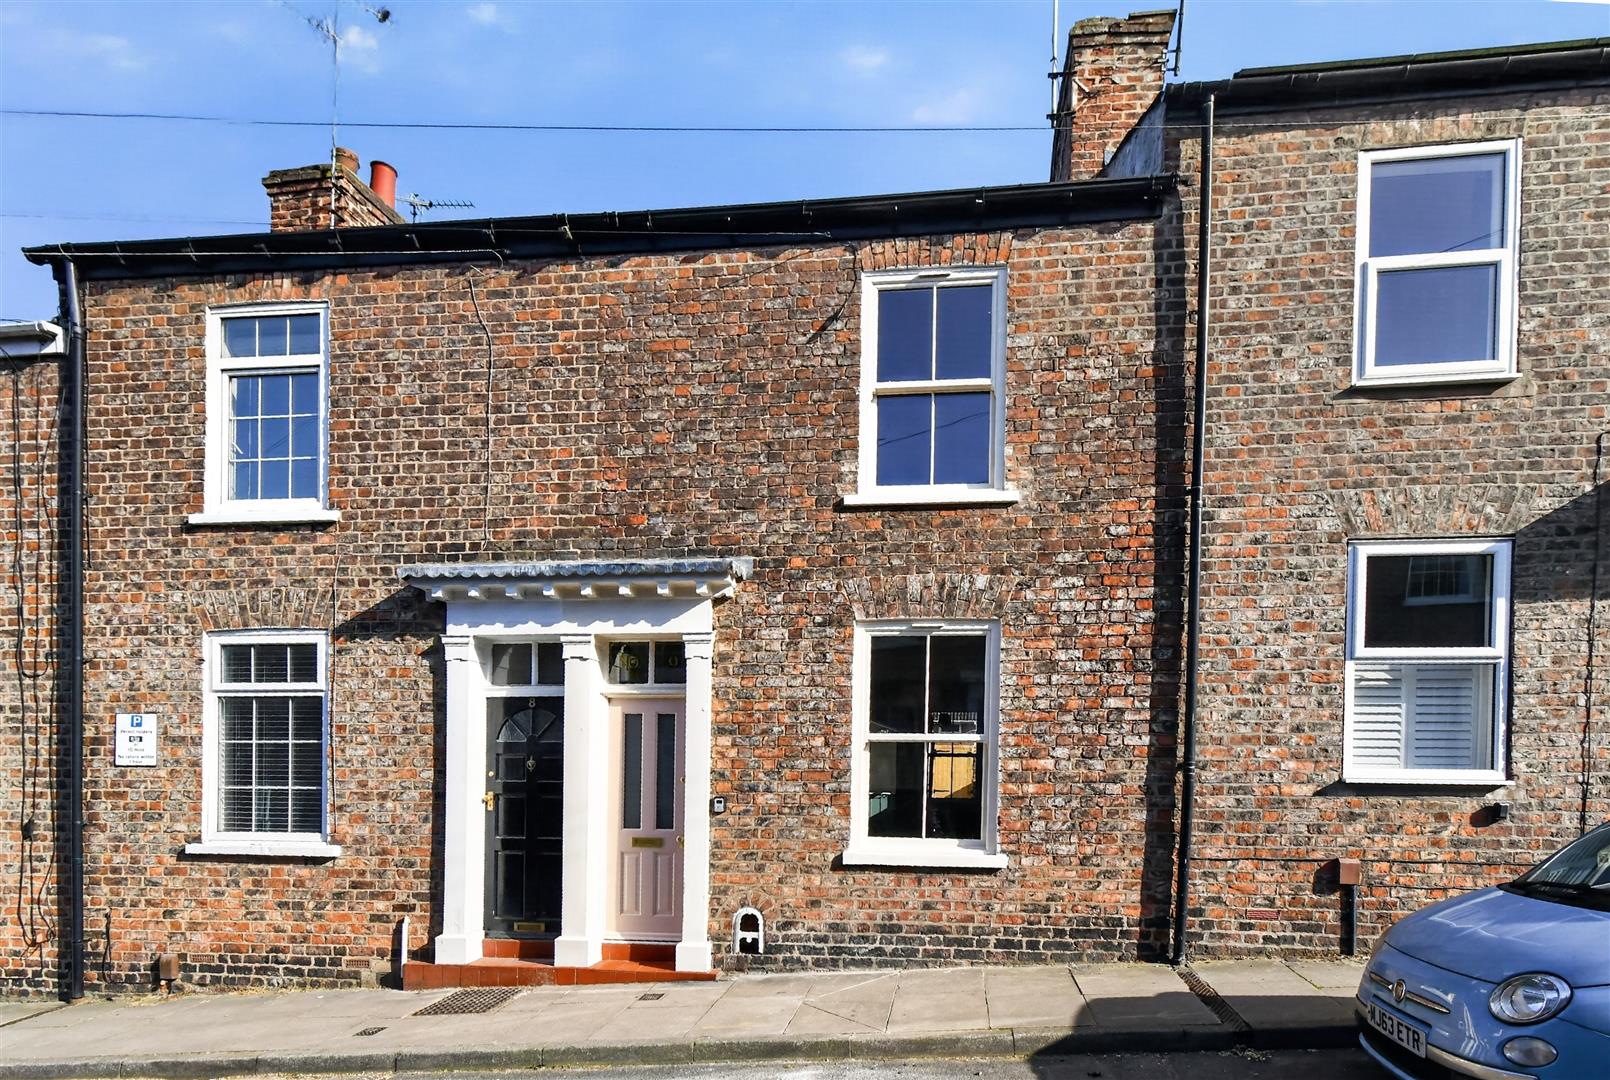
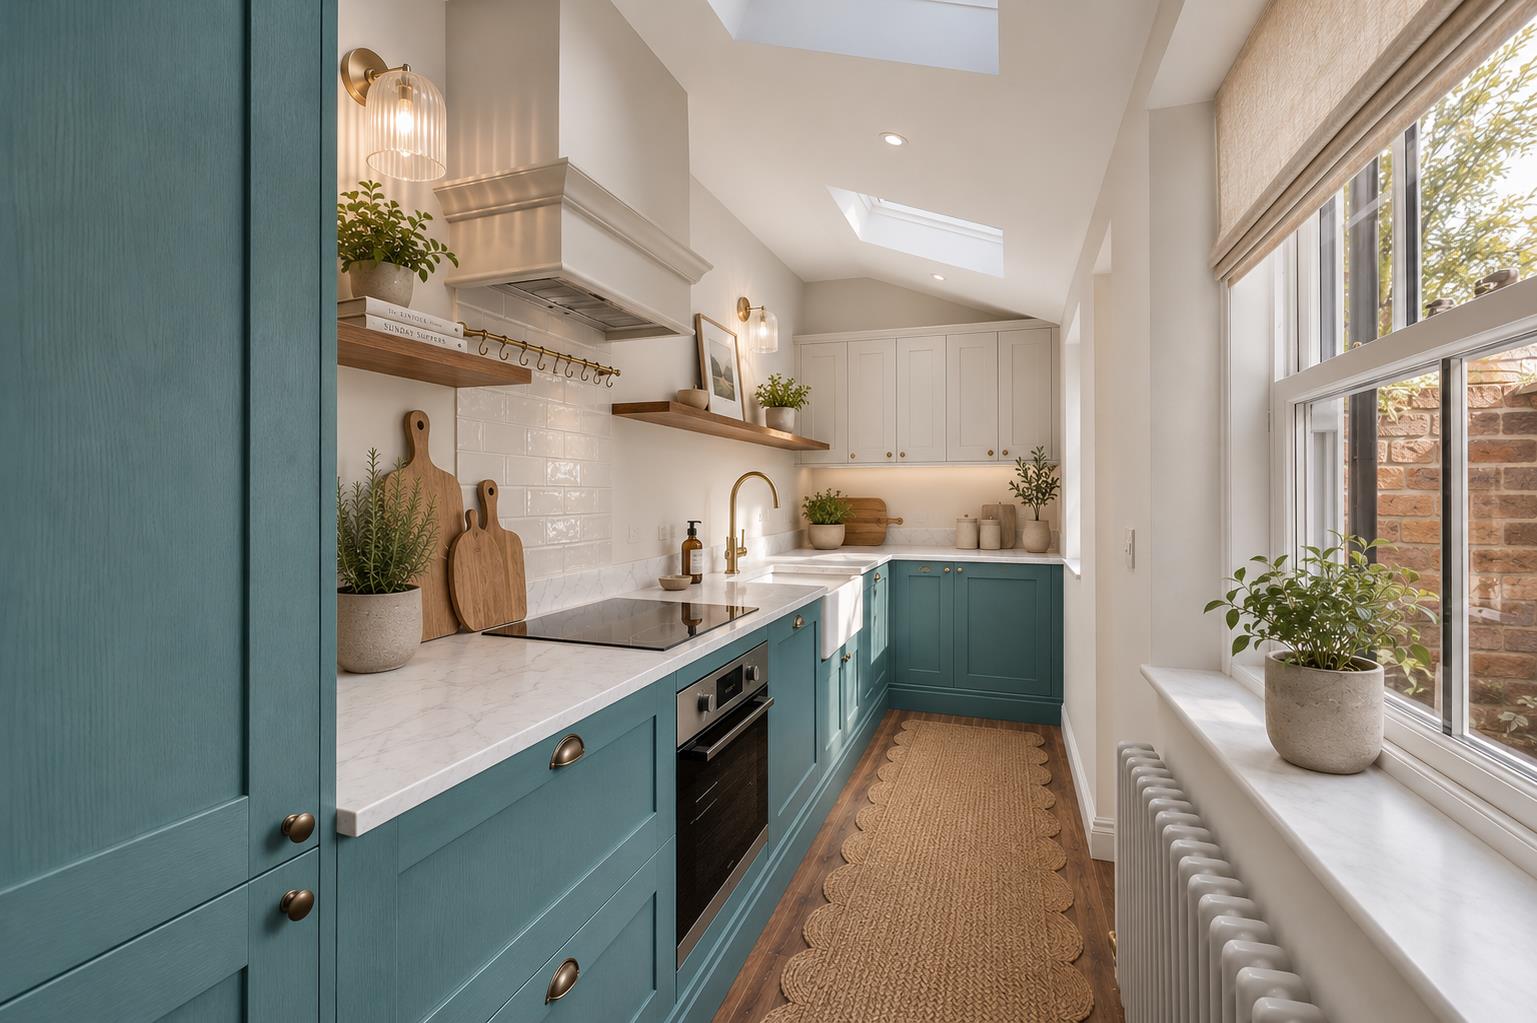
WITHIN THE CITY WALLS! NO ONWARD CHAIN! We as agents are delighted to have the opportunity to present to the market what is in our opinion one of the finest examples of its type. This stunning Victorian Terraced home is nestled in a quiet street within York's historic city walls and being a stones through from the bustling city centre and all its restaurants and amenities. The beautiful property has undergone a full programme of modernisation including having new uPVC slide sash windows, a new combination boiler and central heating system and full rewire. A stunning new modern kitchen with Calacatta quartz worktops and integral appliances and a beautiful contemporary shower room.
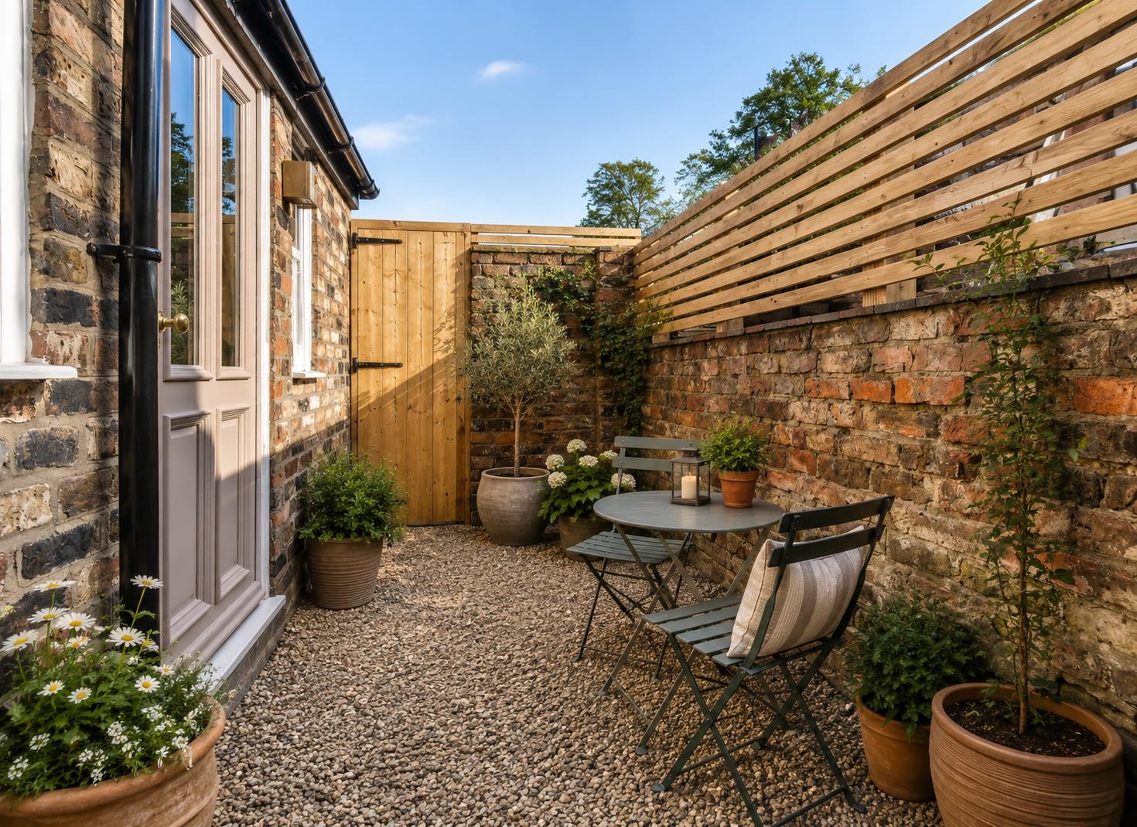
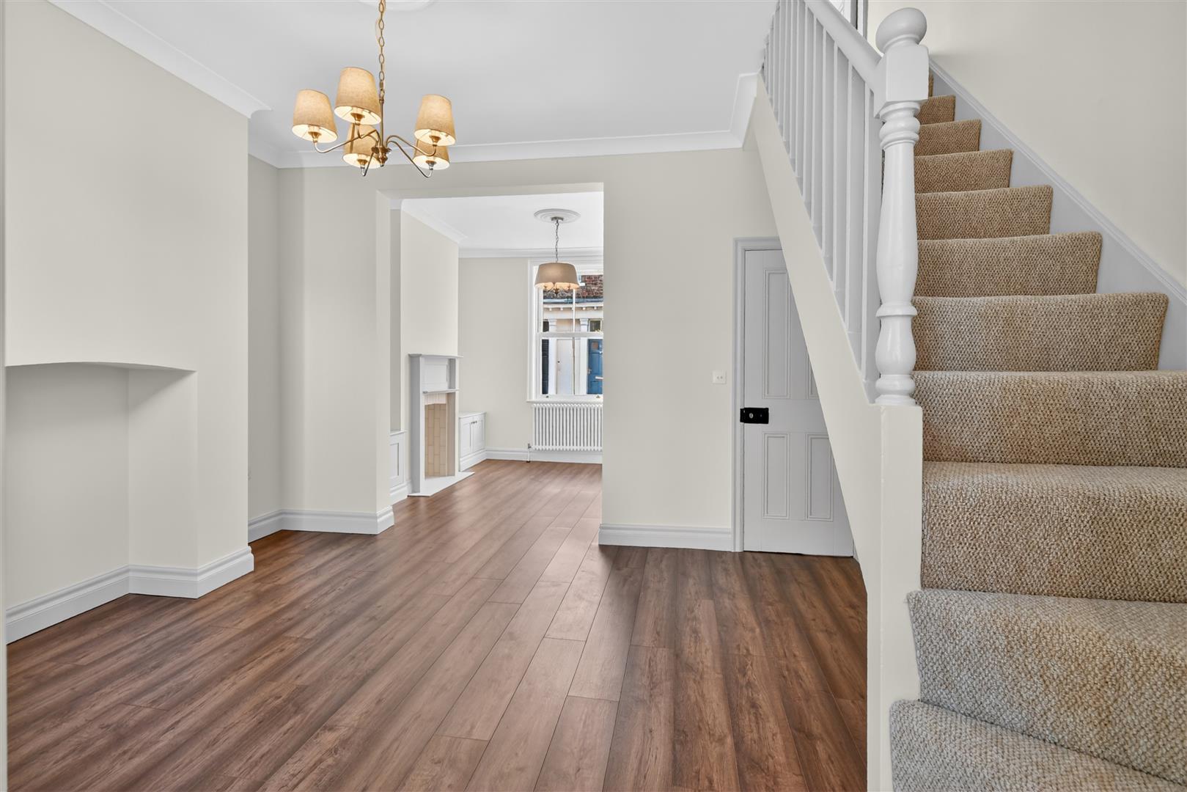
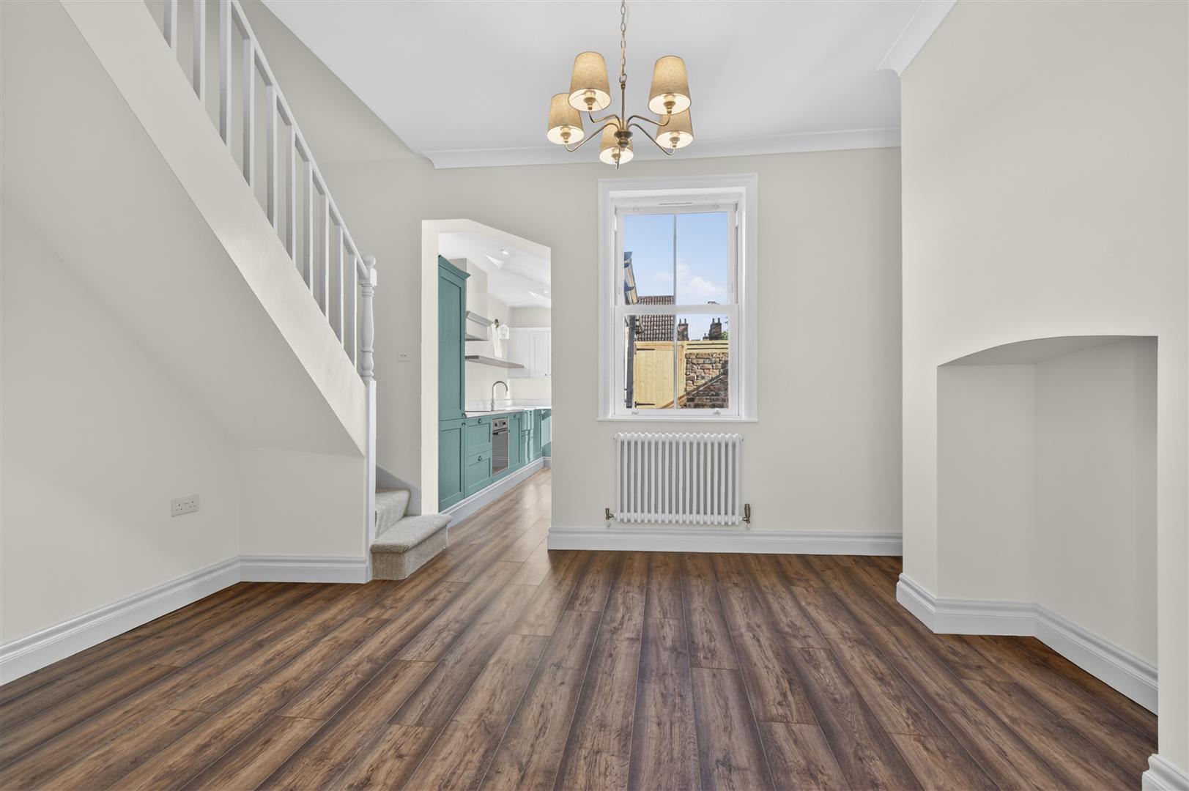
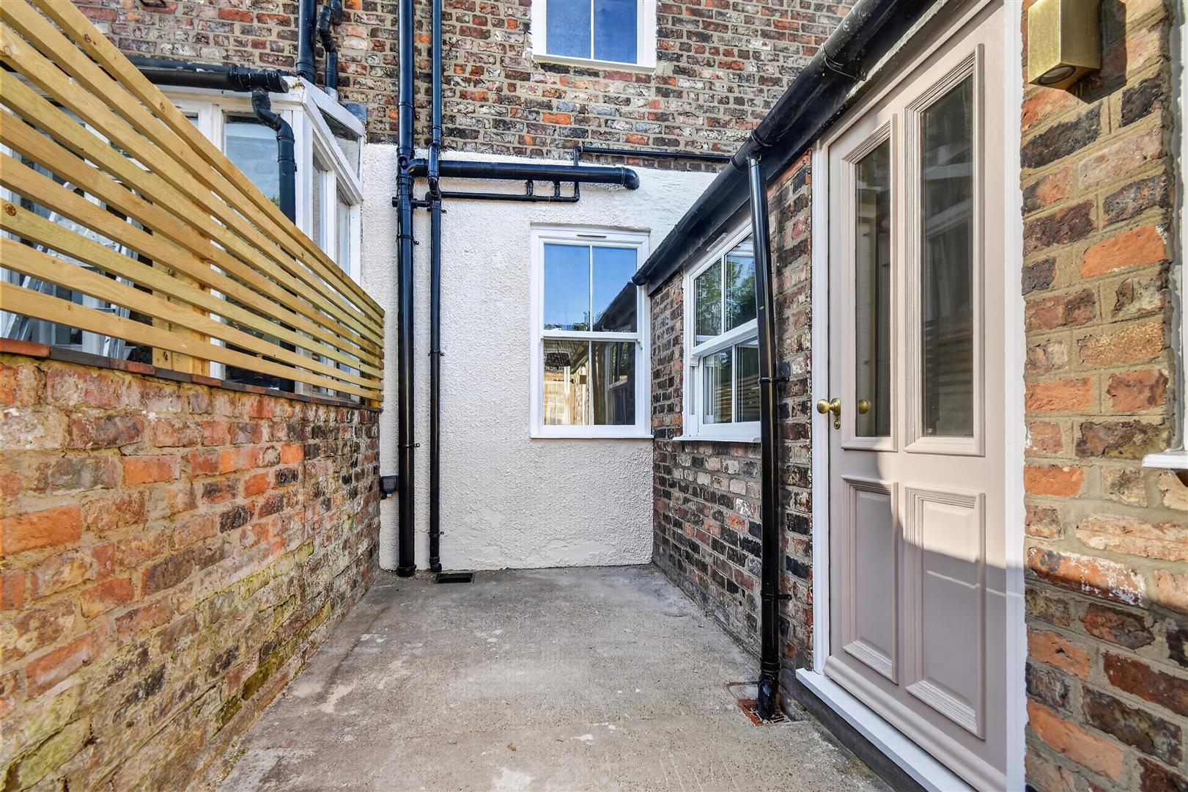
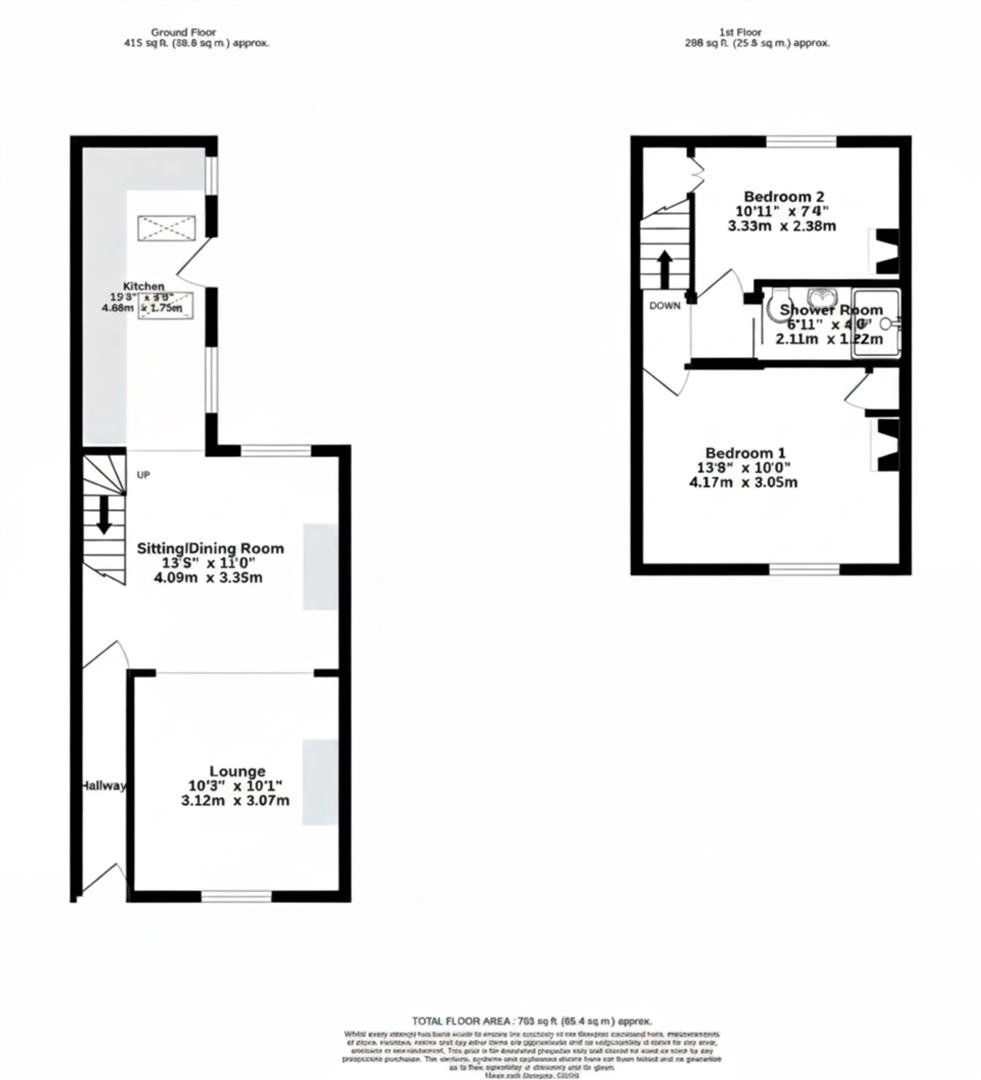
The ground floor accommodation briefly comprises: Entrance hall, living room with window to front offering plenty of natural light, dining room, a stylish kitchen with Velux windows completes the ground floor accommodation. Carpeted stairs lead to the first floor living accommodation and a good size double bedroom as well as a versatile single bedroom/ideal study and a bathroom with walk in shower cubicle. Externally the property boasts a good size sunny courtyard with timber gate.
An early viewing on this stunning home is highly recommended!
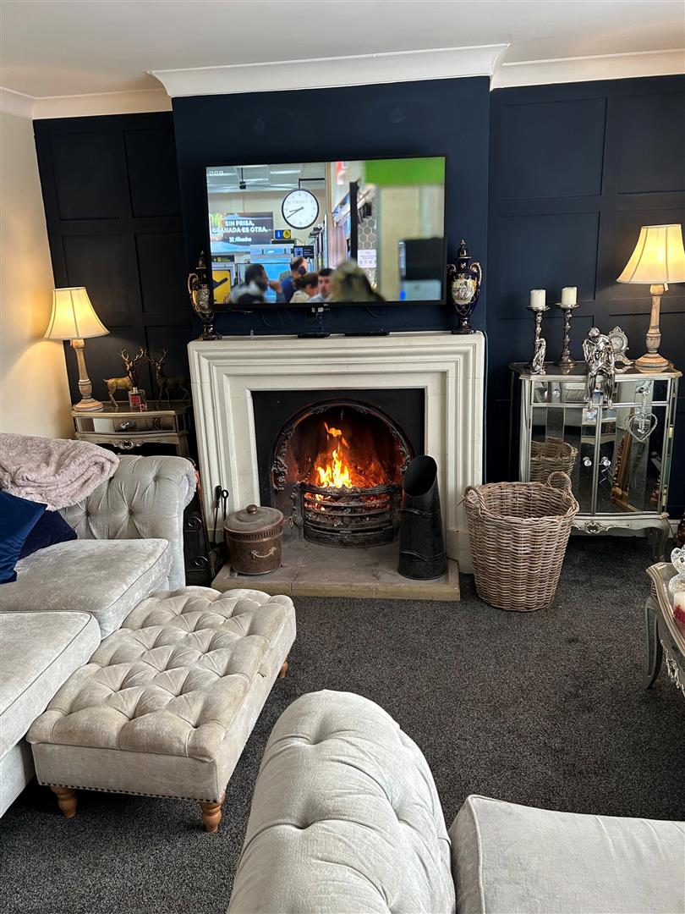
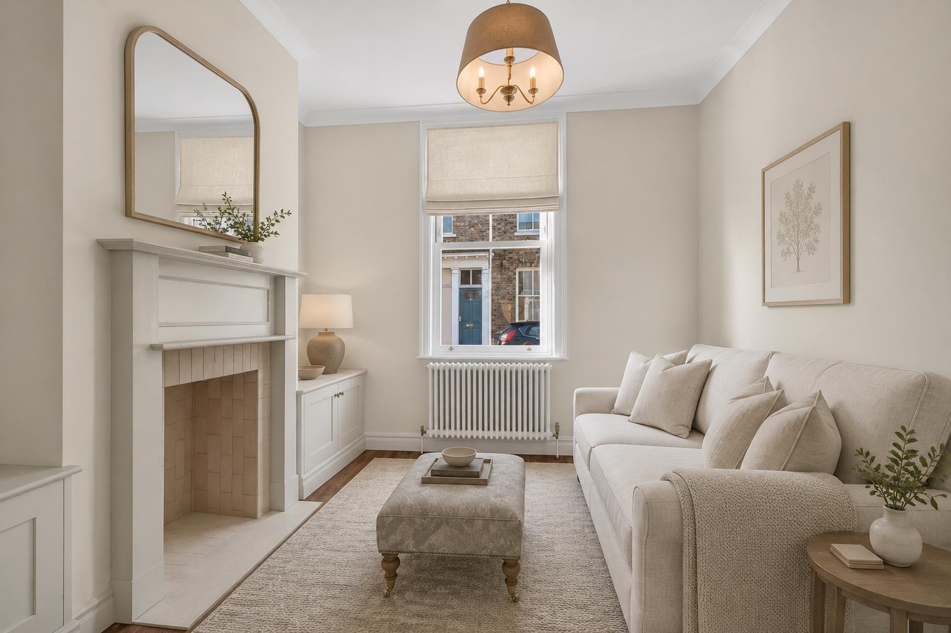
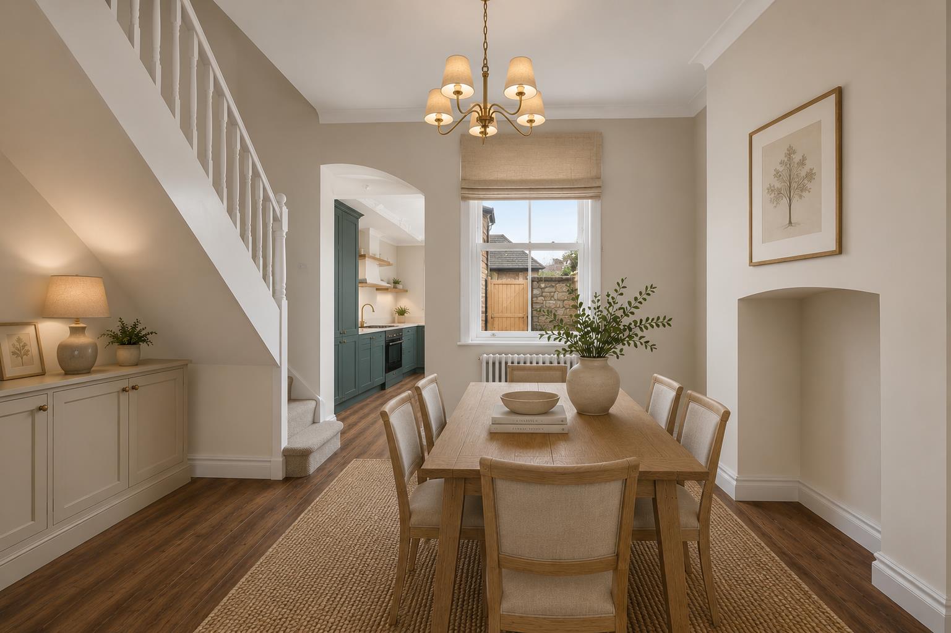
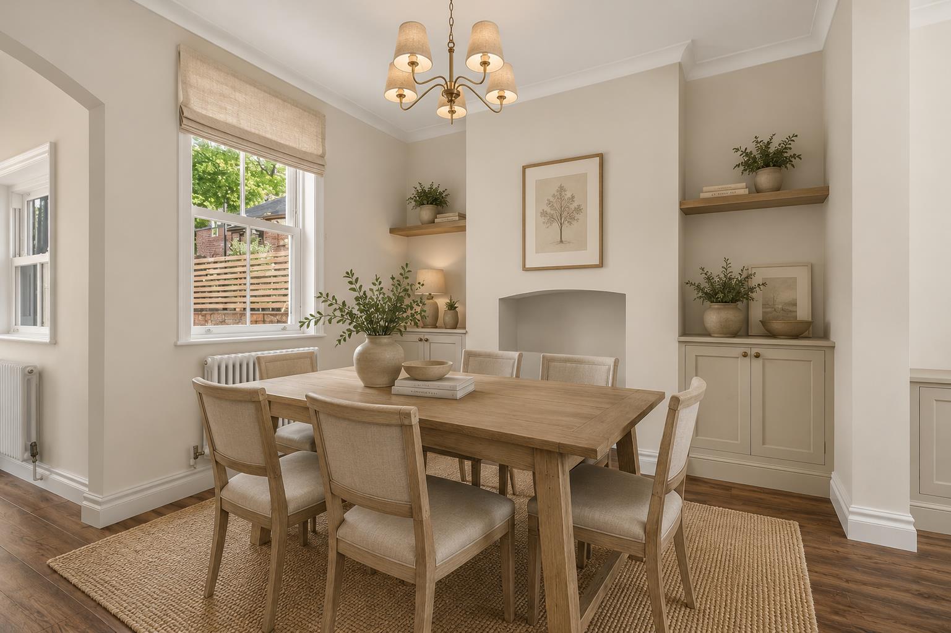
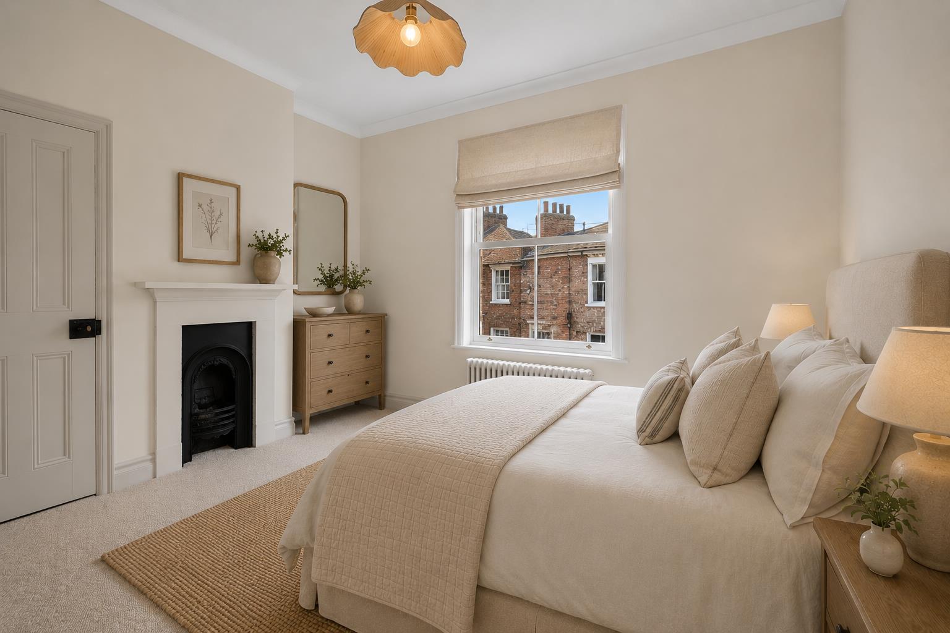
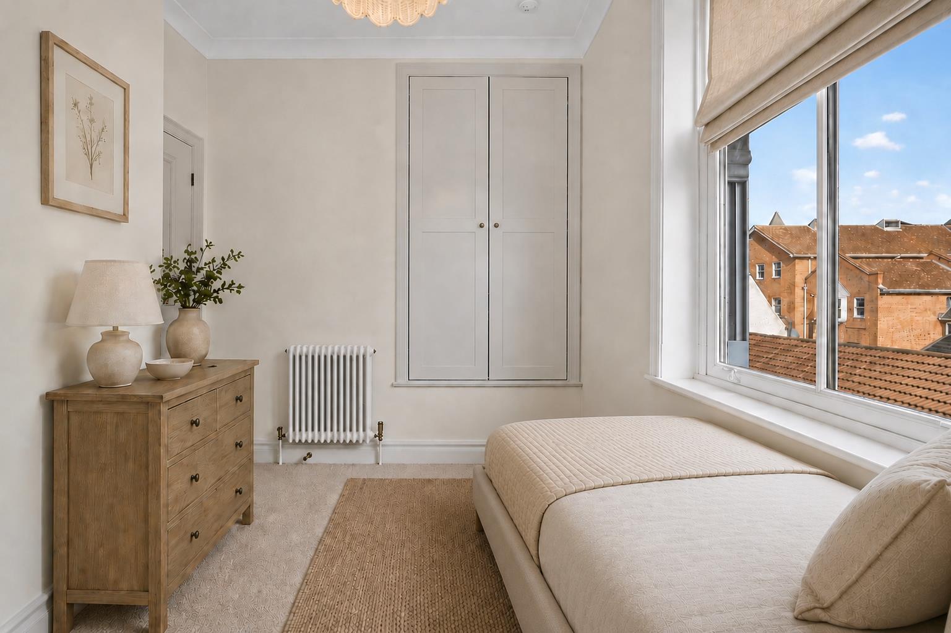

Please note: The photos on this listing are computer-generated images (CGIs). They are for illustrative and conceptual purposes only. We have added digital furniture to the empty rooms to help buyers visualise the space's potential.
Entrance Hallway - Coving, skirting, walnut effect flooring, panelled door to;
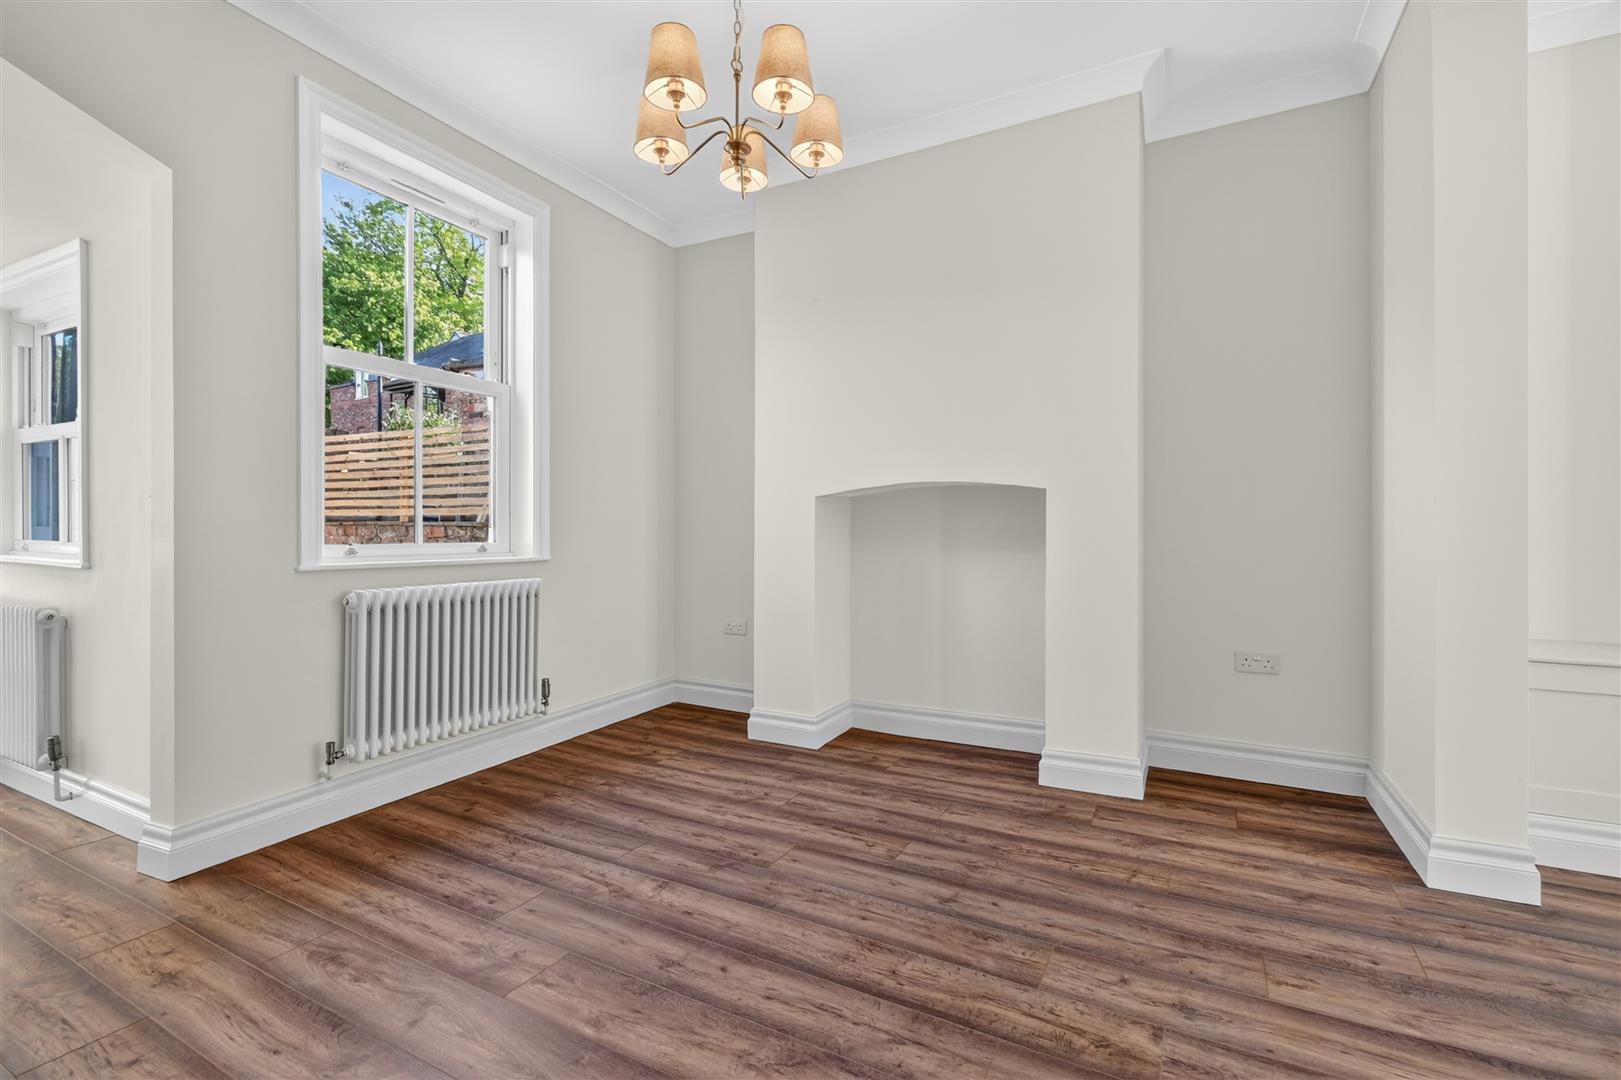
Sitting/Dining Room - Coving, ceiling rose, uPVC slide sash window to rear, traditional radiator, skirting, walnut effect flooring, power points
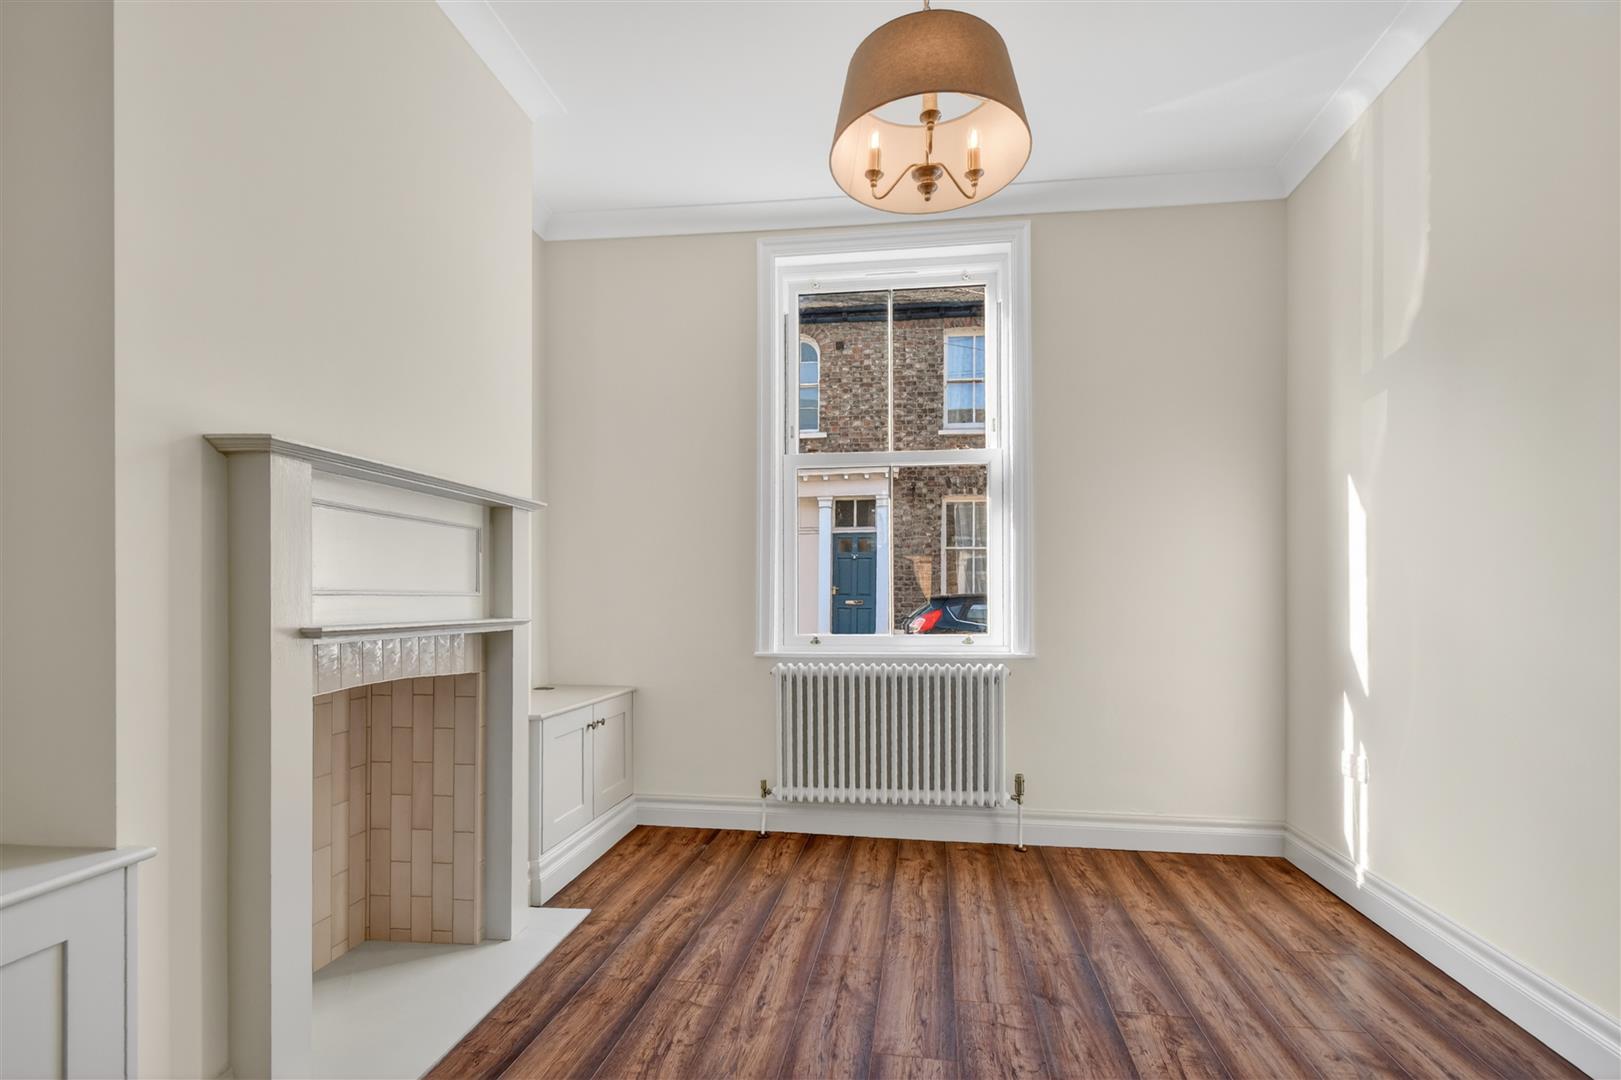
Lounge - Coving, ceiling rose, uPVC slide sash windows to front, fire surround, fitted storage cupboards, traditional radiator, walnut effect flooring, skirting, power points
Kitchen - Two Velux windows, fitted wall and base units, hob with extractor above, Belfast sink with antique brass mixer tap, Calacatta quartz worktop, integrated fridge/freezer, dishwasher and washer/dryer. uPVC slide sash window to side, door to rear courtyard, traditional radiator, walnut effect flooring, skirting, power points
First Floor Landing - Carpeted flooring, skirting, panelled door to;
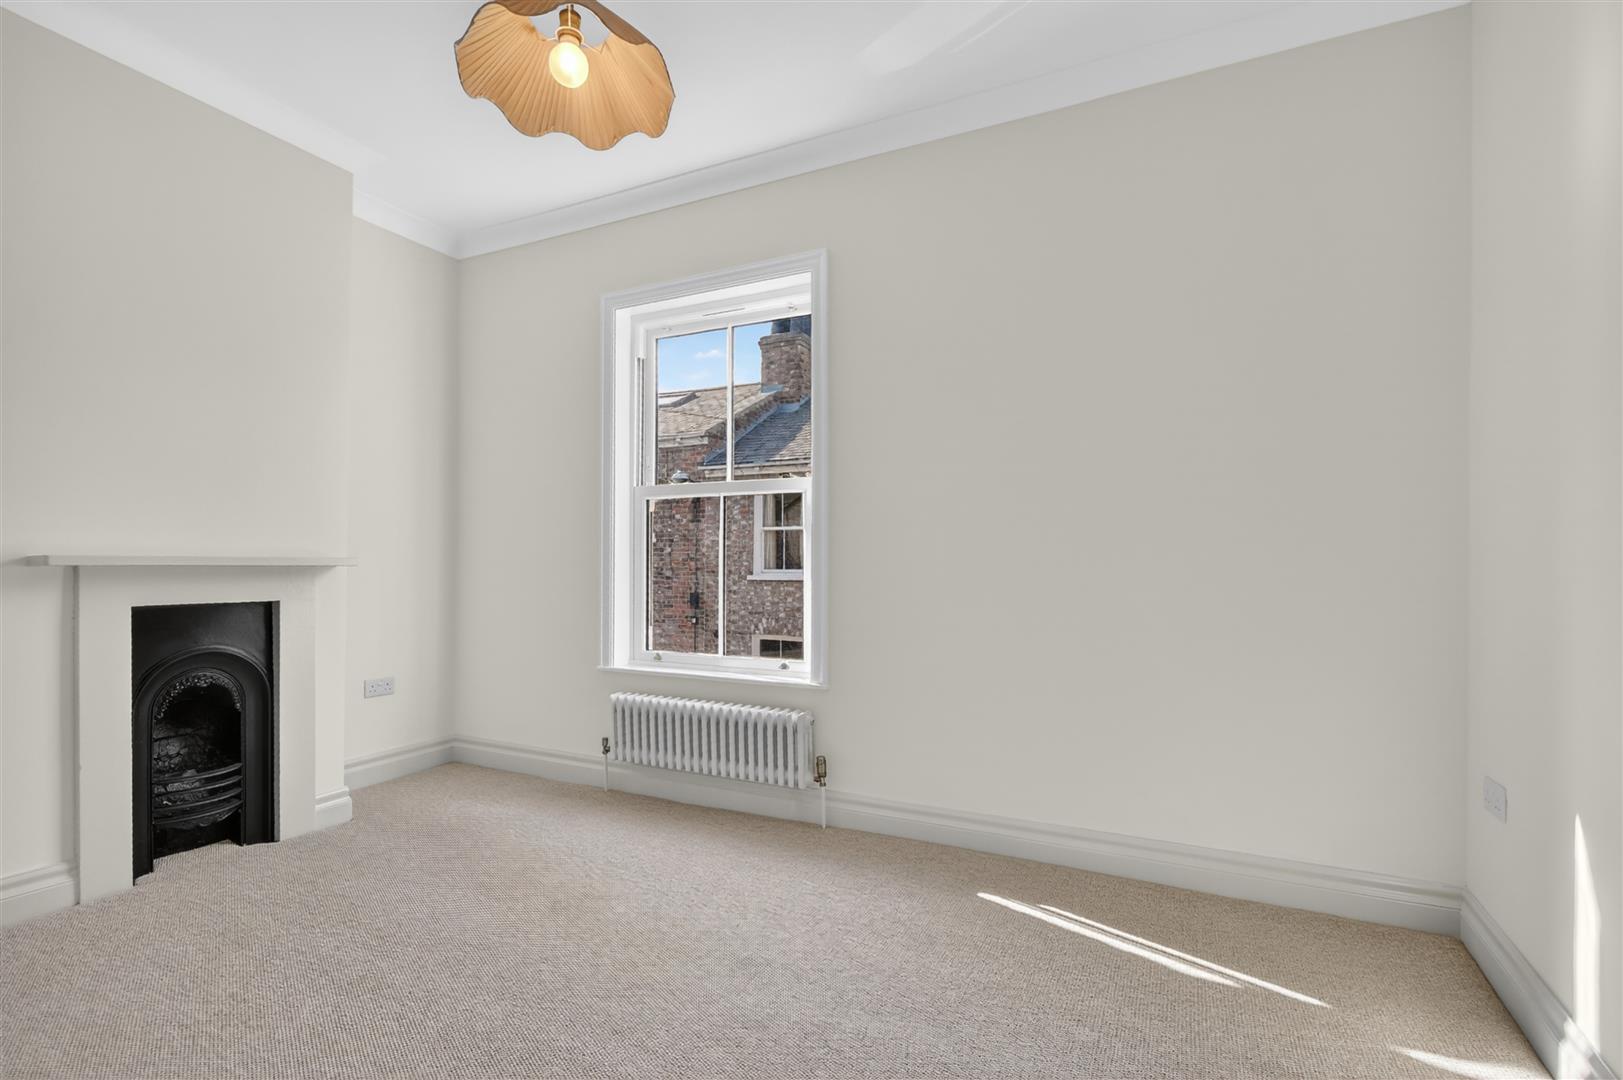
Bedroom 1 - uPVC slide sash window to front, fire with surround, panelled door storage cupboard, traditional radiator, carpeted flooring, coving, ceiling rose, power points
Bedroom 2 - uPVC slide sash window to rear, fire with surround, panelled door storage cupboard housing boiler, traditional radiator, carpeted flooring, coving, ceiling rose, skirting, power points
Bathroom - Walk-in tiled shower enclosure with mains fed brass showerhead, quartz shelf, brass towel rail, wash hand basin, WC, tiled flooring
Outside - Walled courtyard with timber slatted fence, side lighting, timber gate
Agents Notes - To be able to purchase a property in the United Kingdom all agents have a legal requirement to conduct Identity checks on all customers involved in the transaction to fulfil their obligations under Anti Money Laundering regulations. A charge to carry out these checks will apply. Please ask our branch for further details.
Please Note - The photos on this listing are computer-generated images (CGIs). They are for illustrative and conceptual purposes only. We have added digital furniture to the empty rooms to help buyers visualise the space's potential.
Property Ref: 34662118
Similar Properties
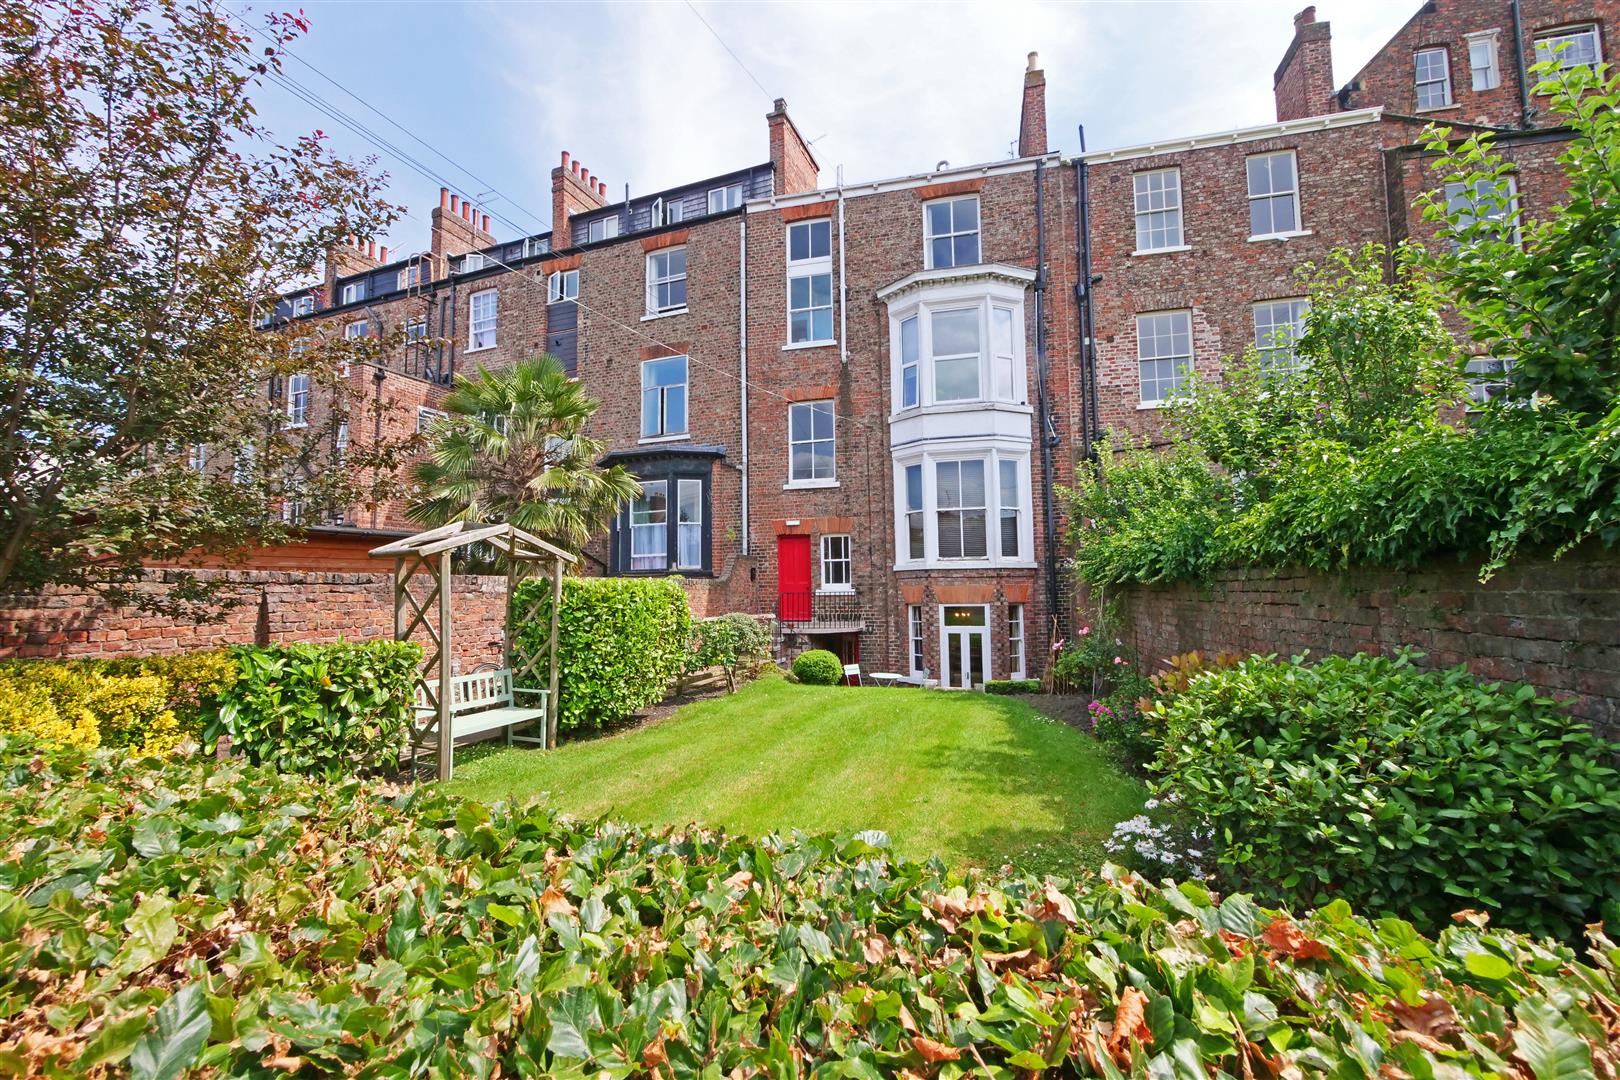
Cambridge House, Bootham Terrace
2 Bedroom Apartment | Guide Price £350,000
A MAGNIFICENT LOWER GROUND FLOOR APARTMENT WITH ITS OWN GARDEN IN THIS QUALITY AND SOUGHT AFTER AREA. Moments from York'...
5 Bedroom Semi-Detached House | Guide Price £350,000
INVESTMENT OPPORTUNITY! CURRENTLY SPLIT INTO TWO INDIVIDUAL PROPERTIES! Nestled in the charming St. Marys Crescent, this...
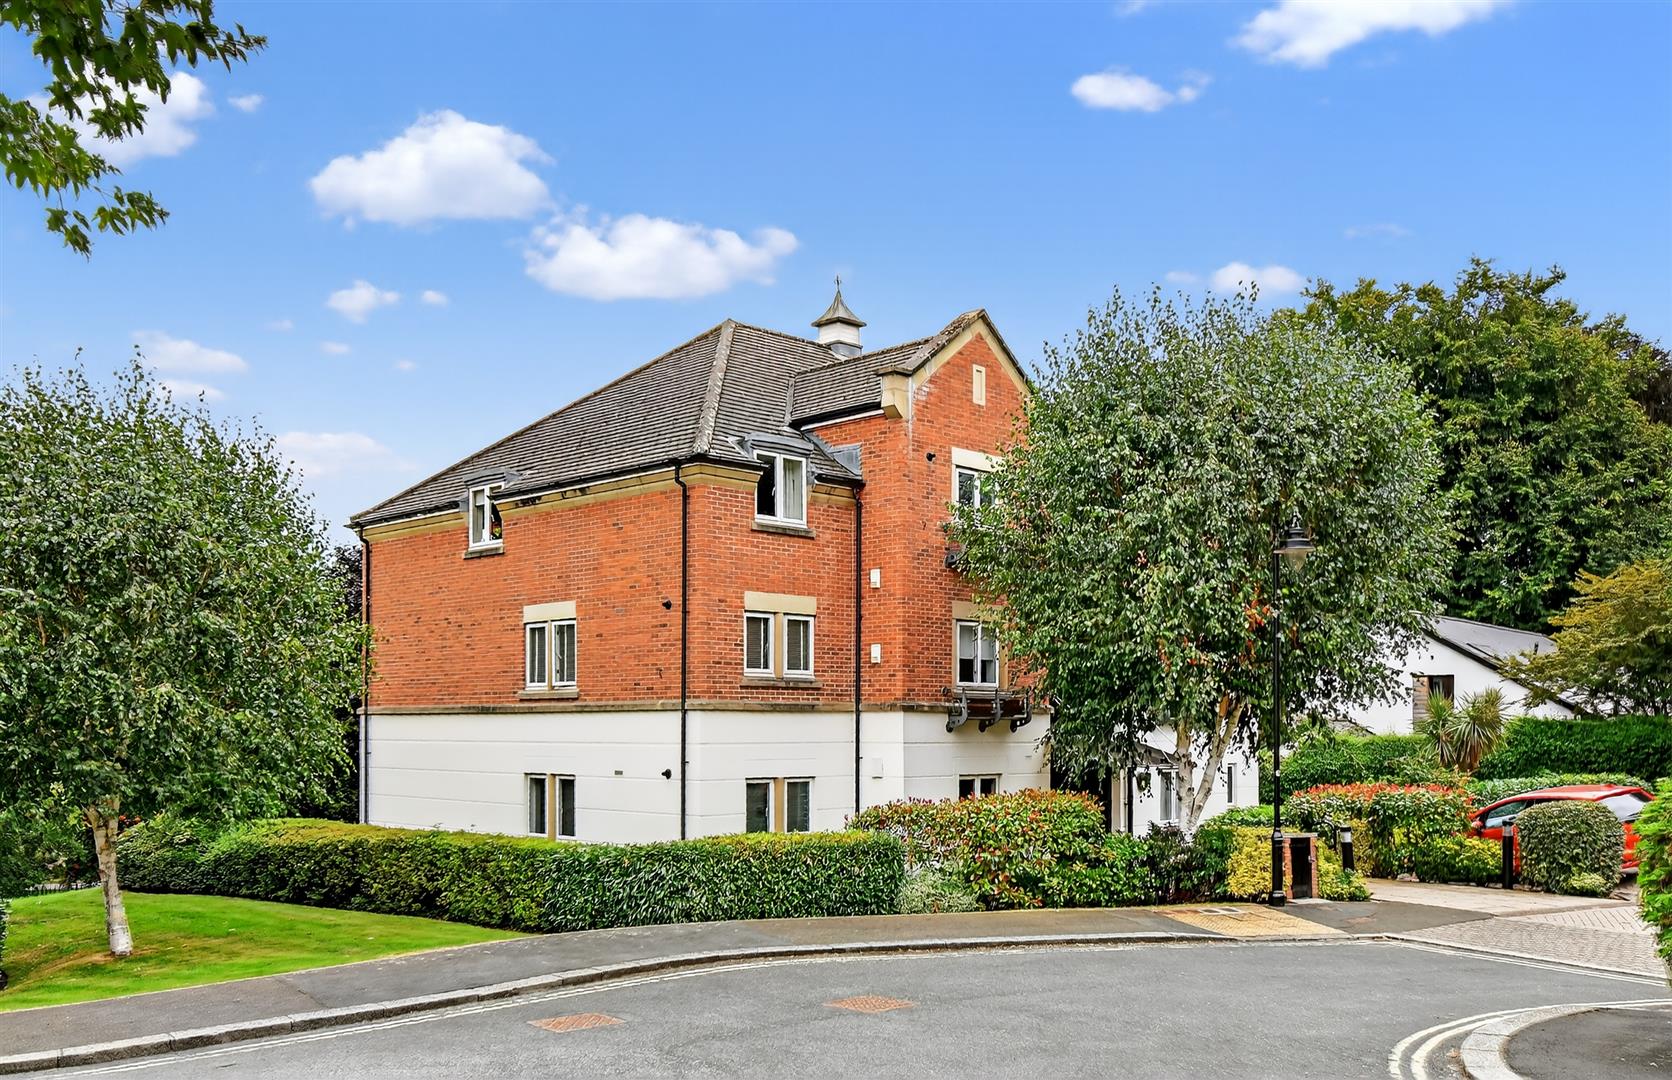
2 Bedroom Apartment | Guide Price £350,000
An impressive two bedroom, two bathroom second floor apartment part of this highly regarded and sought after development...
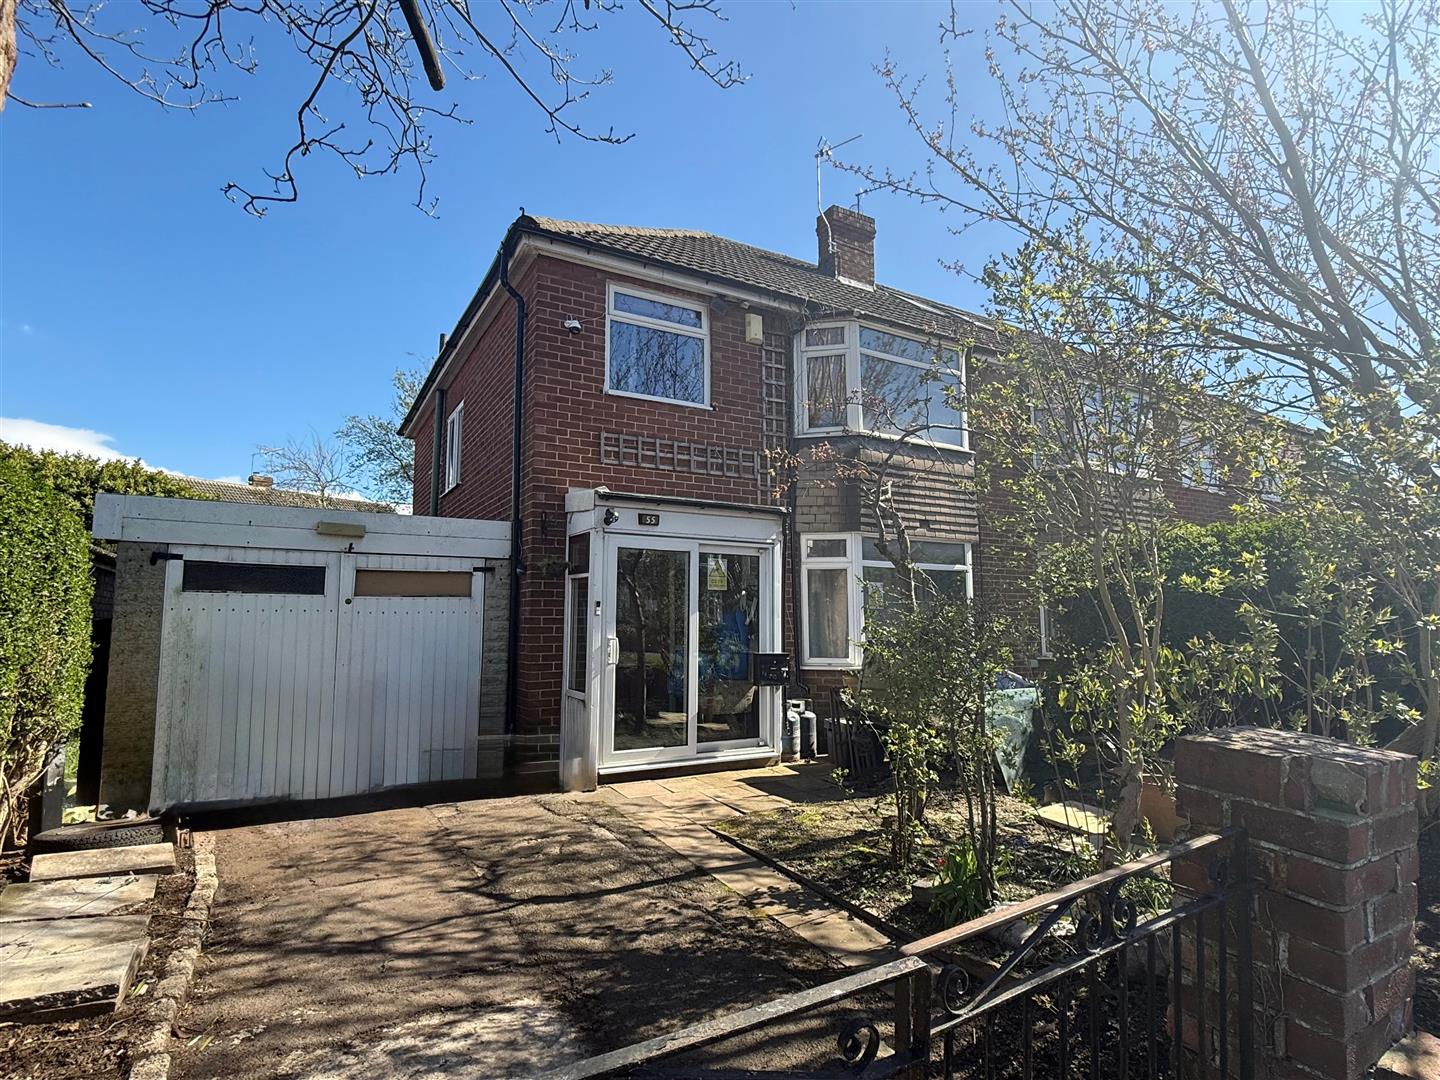
3 Bedroom Semi-Detached House | £365,000
NO ONWARD CHAIN - EXCELLENT RENOVATION OPPORTUNITY - SOUGHT AFTER LOCATION!Churchills Estate Agents offer for sale this...
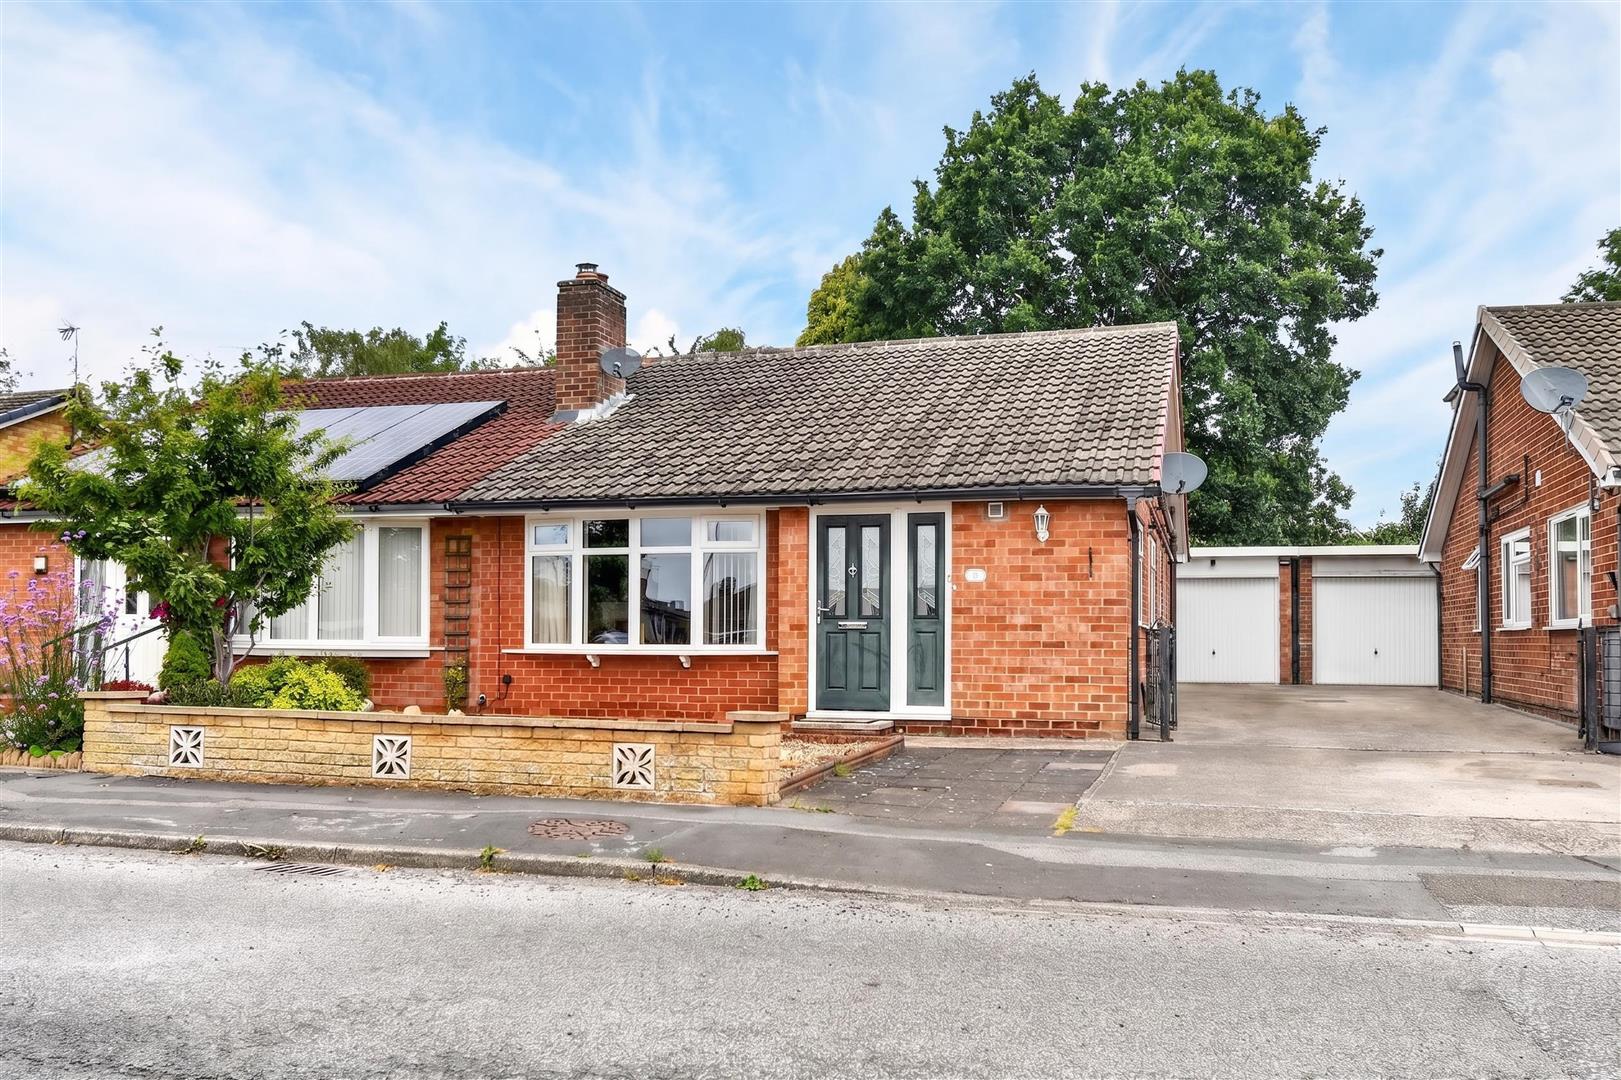
4 Bedroom Semi-Detached Bungalow | Guide Price £365,000
NO ONWARD CHAIN - AN EXTENDED, 3/4 BEDROOM SEMI DETACHED BUNGALOW SET IN THIS HIGHLY SOUGHT AFTER VILLAGE LOCATION CONVE...
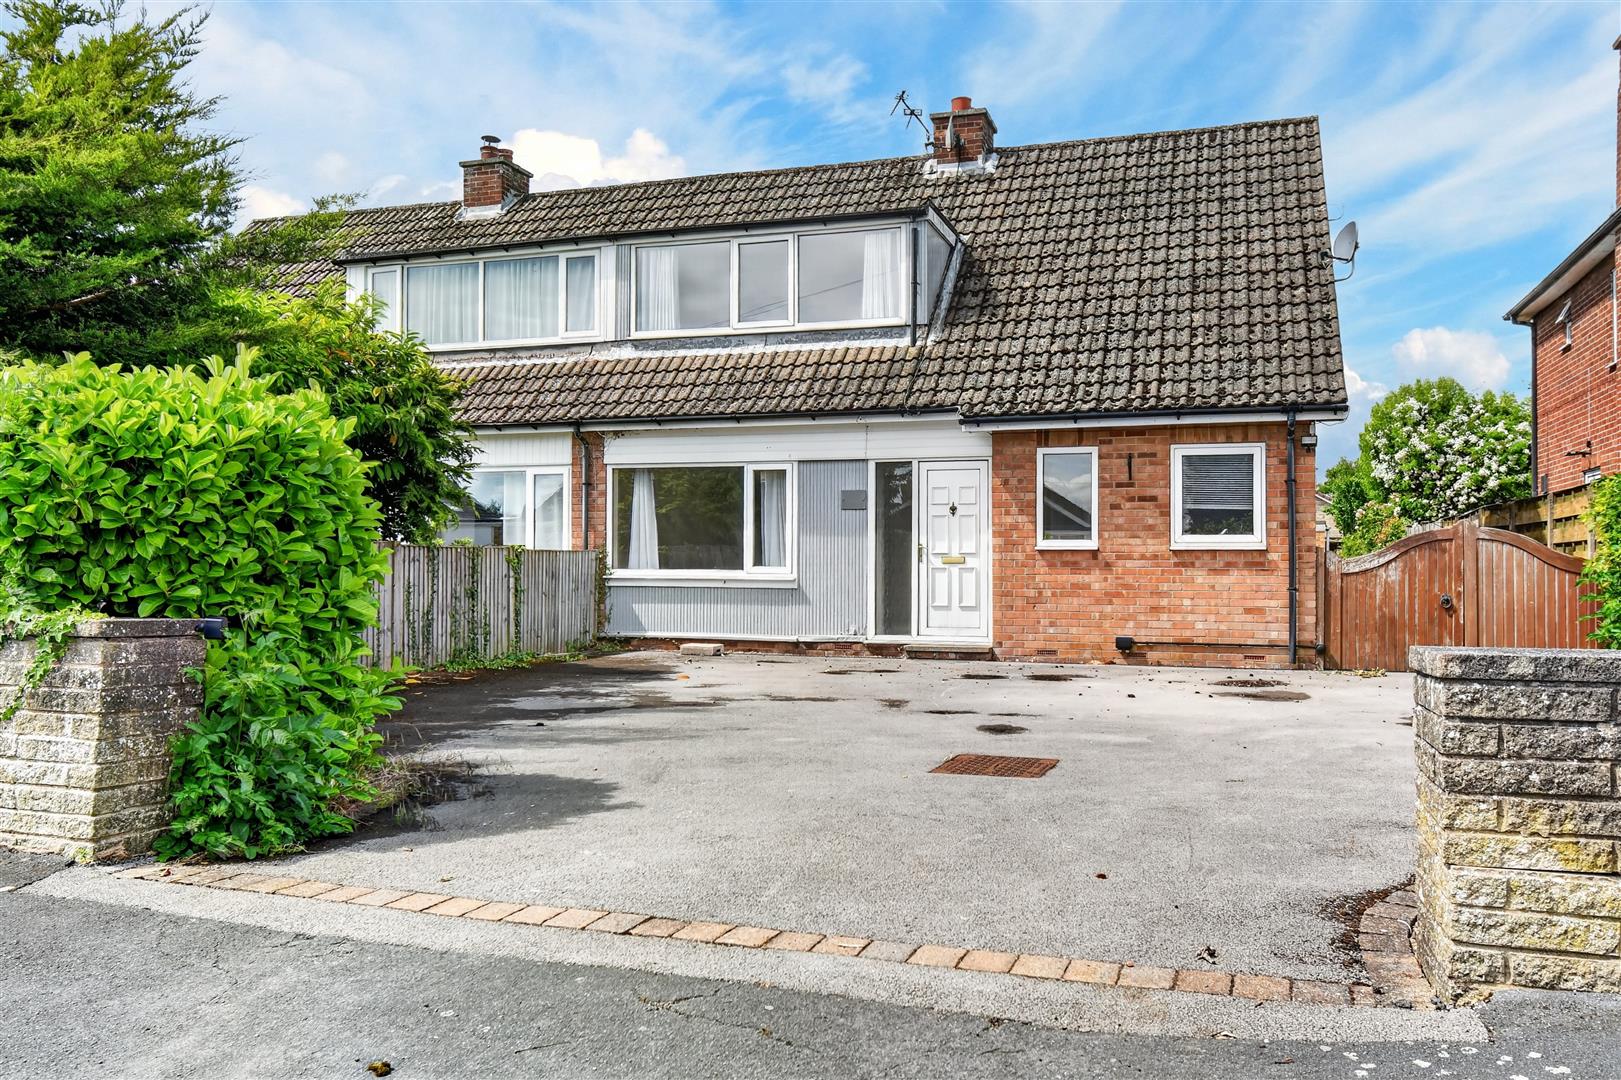
4 Bedroom Semi-Detached House | Guide Price £365,000
AN EXTENDED 4 BEDROOM SEMI DETACHED PROPERTY SET IN GOOD SIZED GARDENS WITHIN THIS SOUGHT AFTER POSITION IN THIS POPULAR...

Churchills Estate Agents (York)
Bishopthorpe Road, York, Yorkshire, YO23 1NA
01904 646611
How much is your home worth?
Use our short form to request a valuation of your property.
Request a Valuation
©2026 The Guild of Property Professionals. All rights reserved.
Terms and Conditions |
Privacy Policy |
Cookie Policy |
Complaints Policy |
Members Login
The Guild of Property Professionals Trading Address: 121 Park Lane, London W1K 7AG. GPEA Limited.
Registered in England & Wales.
Company No: 02819824.
Registered Office Address: The Old Courthouse, 60A London Road, Grantham, NG31 6HR.
VAT Registration No: 180897859

