- No onward chain
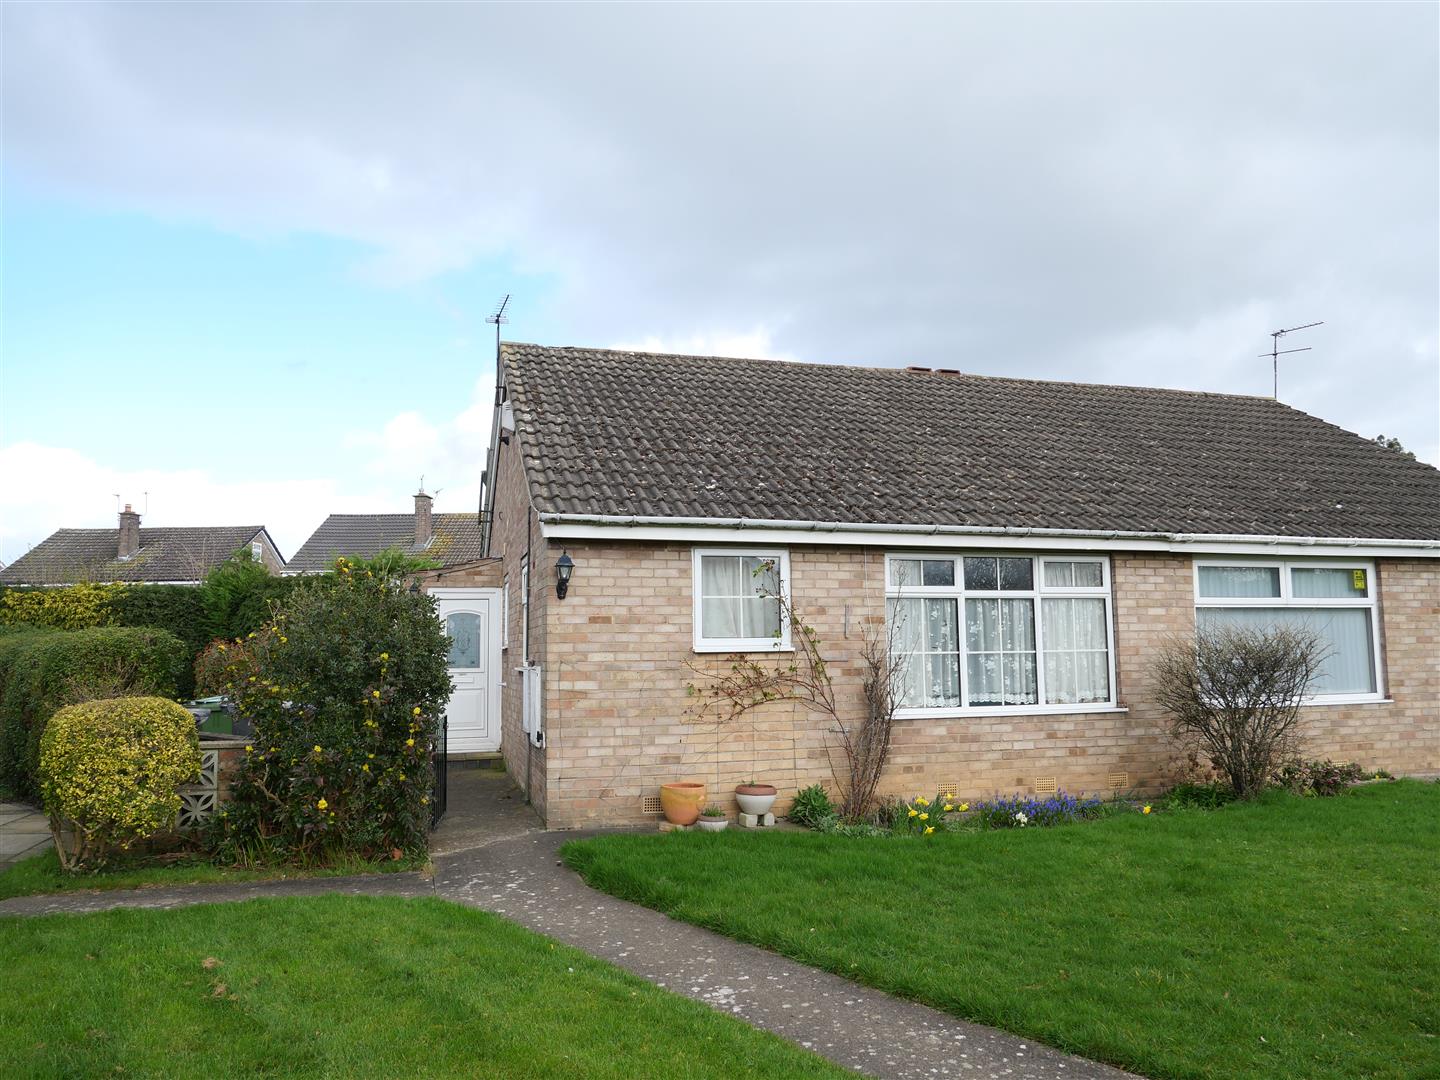
- Extended 2-bedroom semi-detached bungalow
- Corner plot in a residential cul-de-sac
- Sought-after Woodthorpe location
- In need of some upgrading
- Benefits from uPVC double glazing and gas central heating
- Single garage
- Accompanied viewing strongly recommended
- Council Tax Band: B
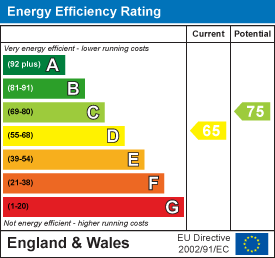
- EPC: D65

This property listing is now SSTC
2 Bedroom Semi-Detached Bungalow for sale in York
 1
2
1
1
2
1
NO ONWARD CHAIN!
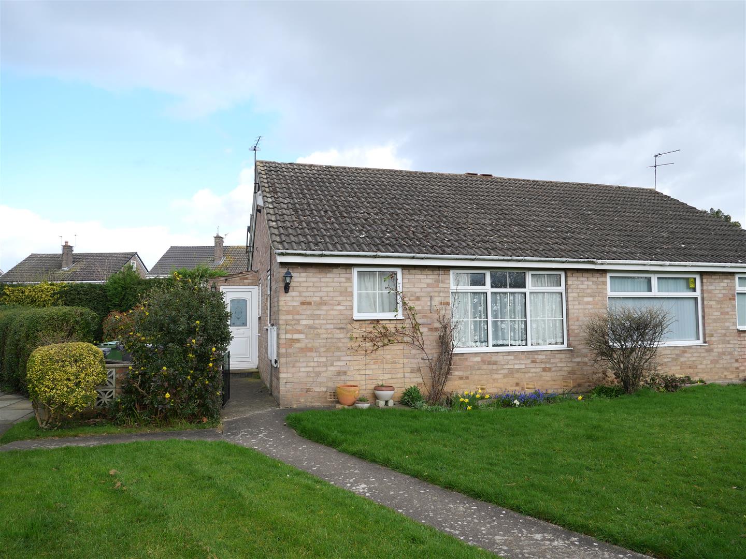
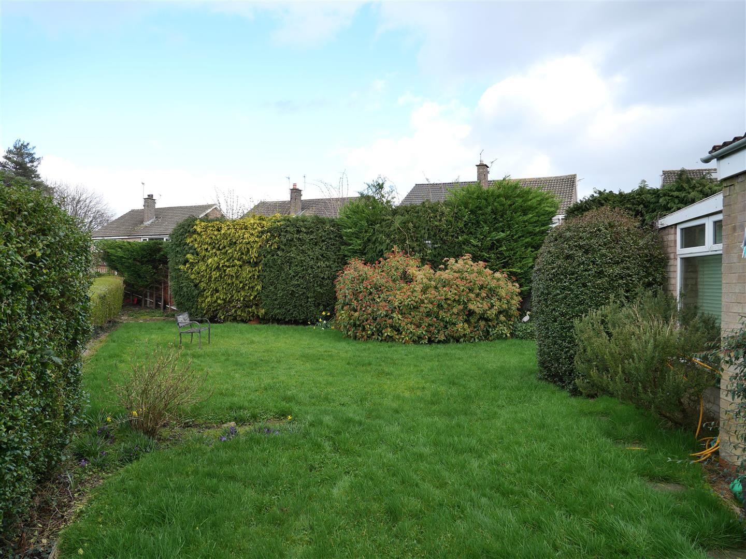
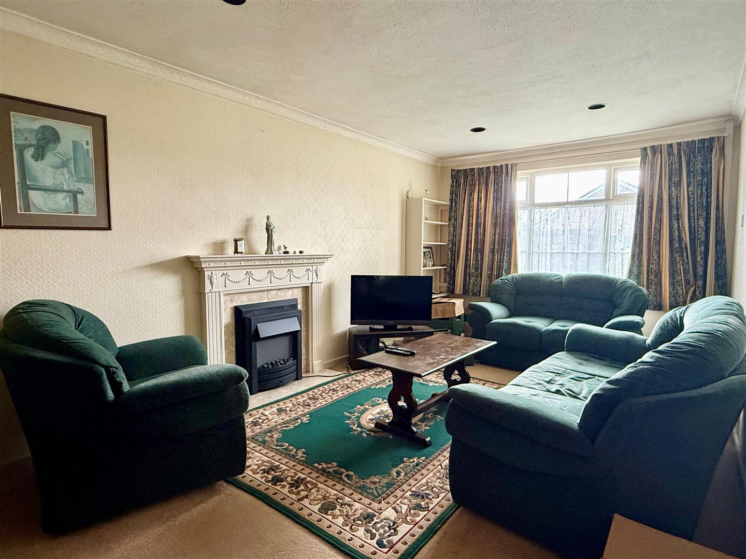
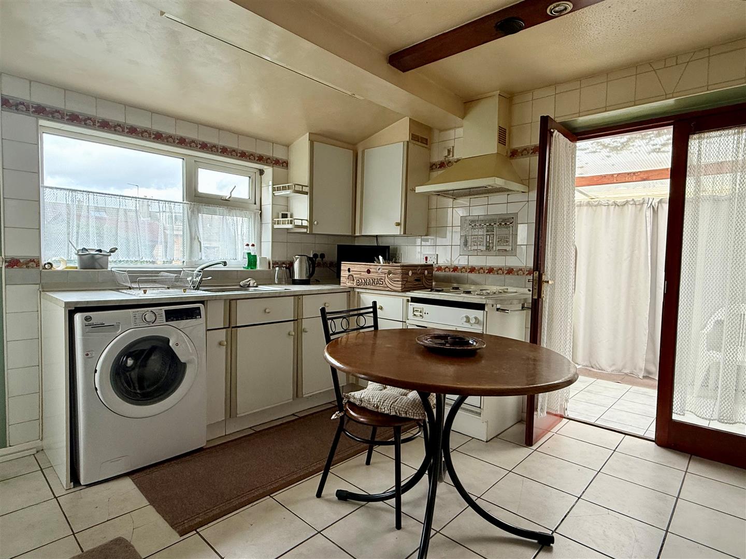
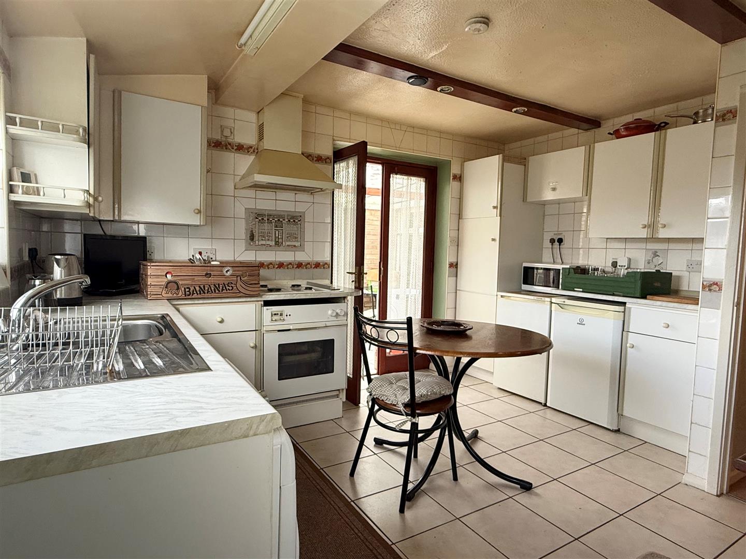
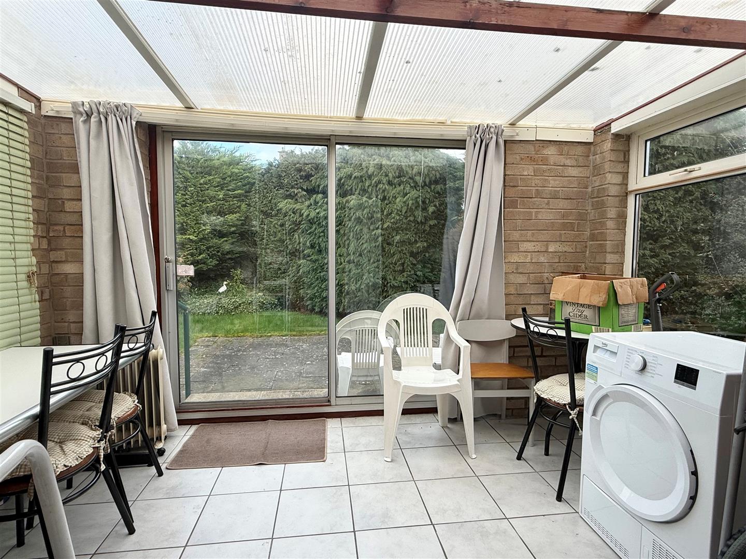
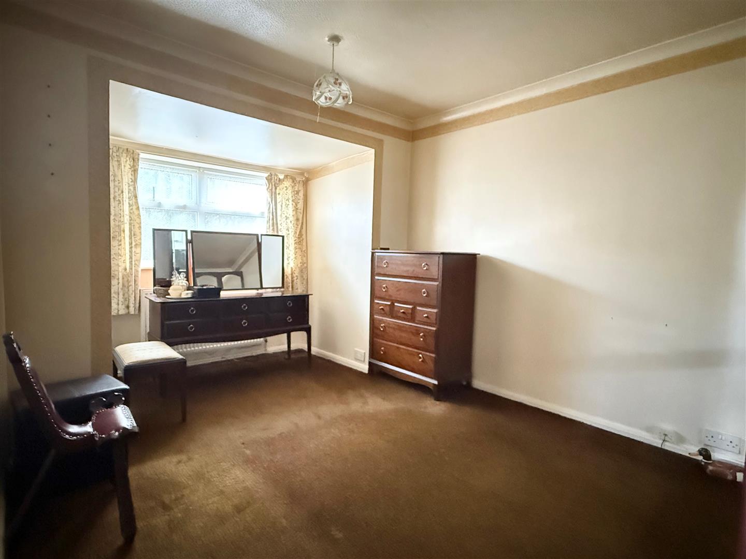
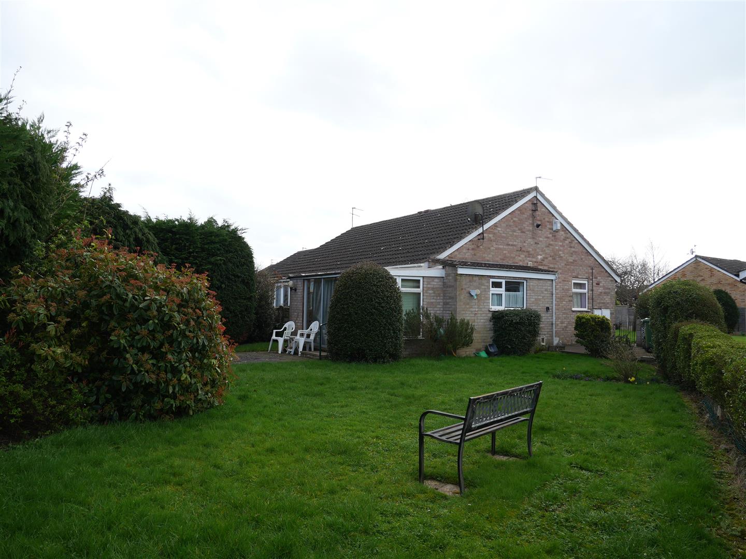
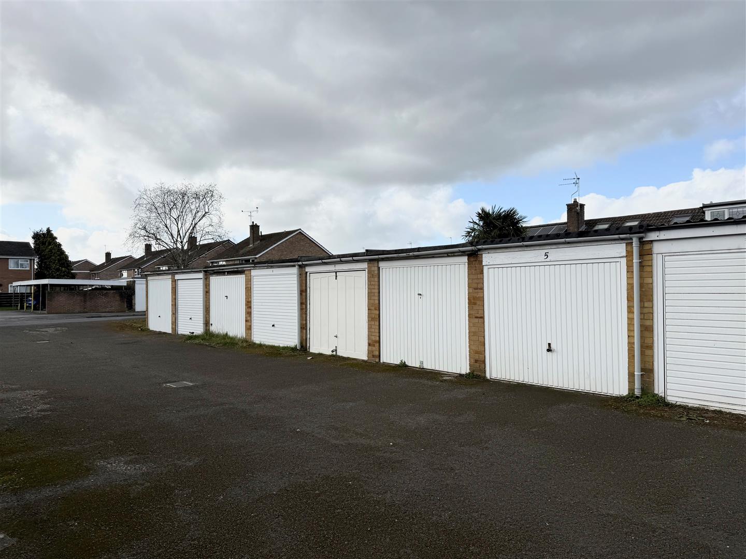
An extended 2 bedroom semi-detached bungalow on a corner plot part of this residential cul-de-sac in the sought after area of Woodthorpe, convenient for many supermarkets, schools and bus routes as well as York outer ring road. Although in need of some upgrading, the property does benefit from uPVC double glazing, gas central heating and single garage. Internally it comprises: fitted kitchen, 17' lounge, hallway, two double bedrooms, lean to/conservatory and three piece house bathroom. To the outside are lawned gardens to front and rear, patio, mature trees and borders and timber fenced boundary. A single garage is adjacent to the property within the communal block and parking area.
An accompanied viewing is strongly recommended!
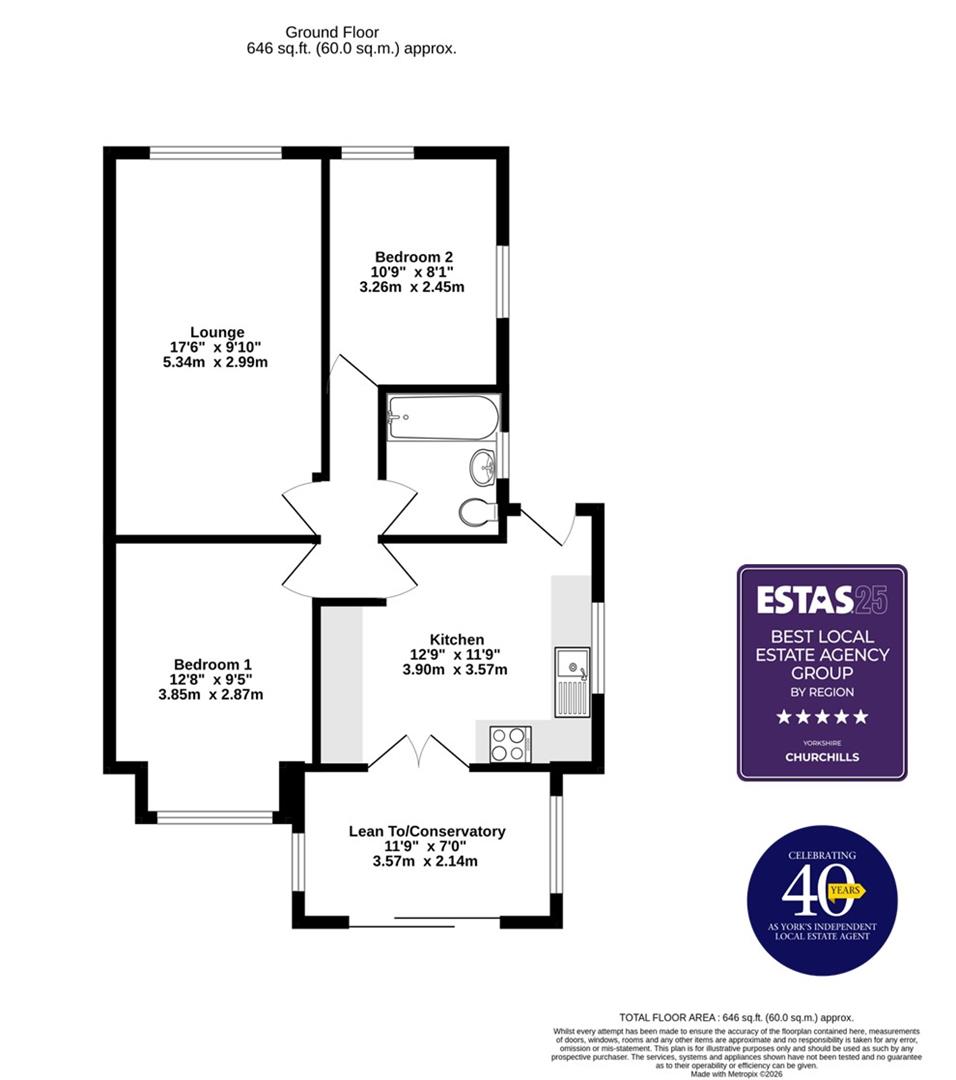
Kitchen - 3.89m x 3.58m (12'9" x 11'9") - uPVC window to side, entrance door, fitted wall and base units, stainless steel sink and draining board with mixer tap, space and plumbing for appliances, double panelled radiator, tiled flooring, power points
Lounge 17'6" X 9'10" - uPVC window to front, electric fire with surround, carpets, power points, double panelled radiator,
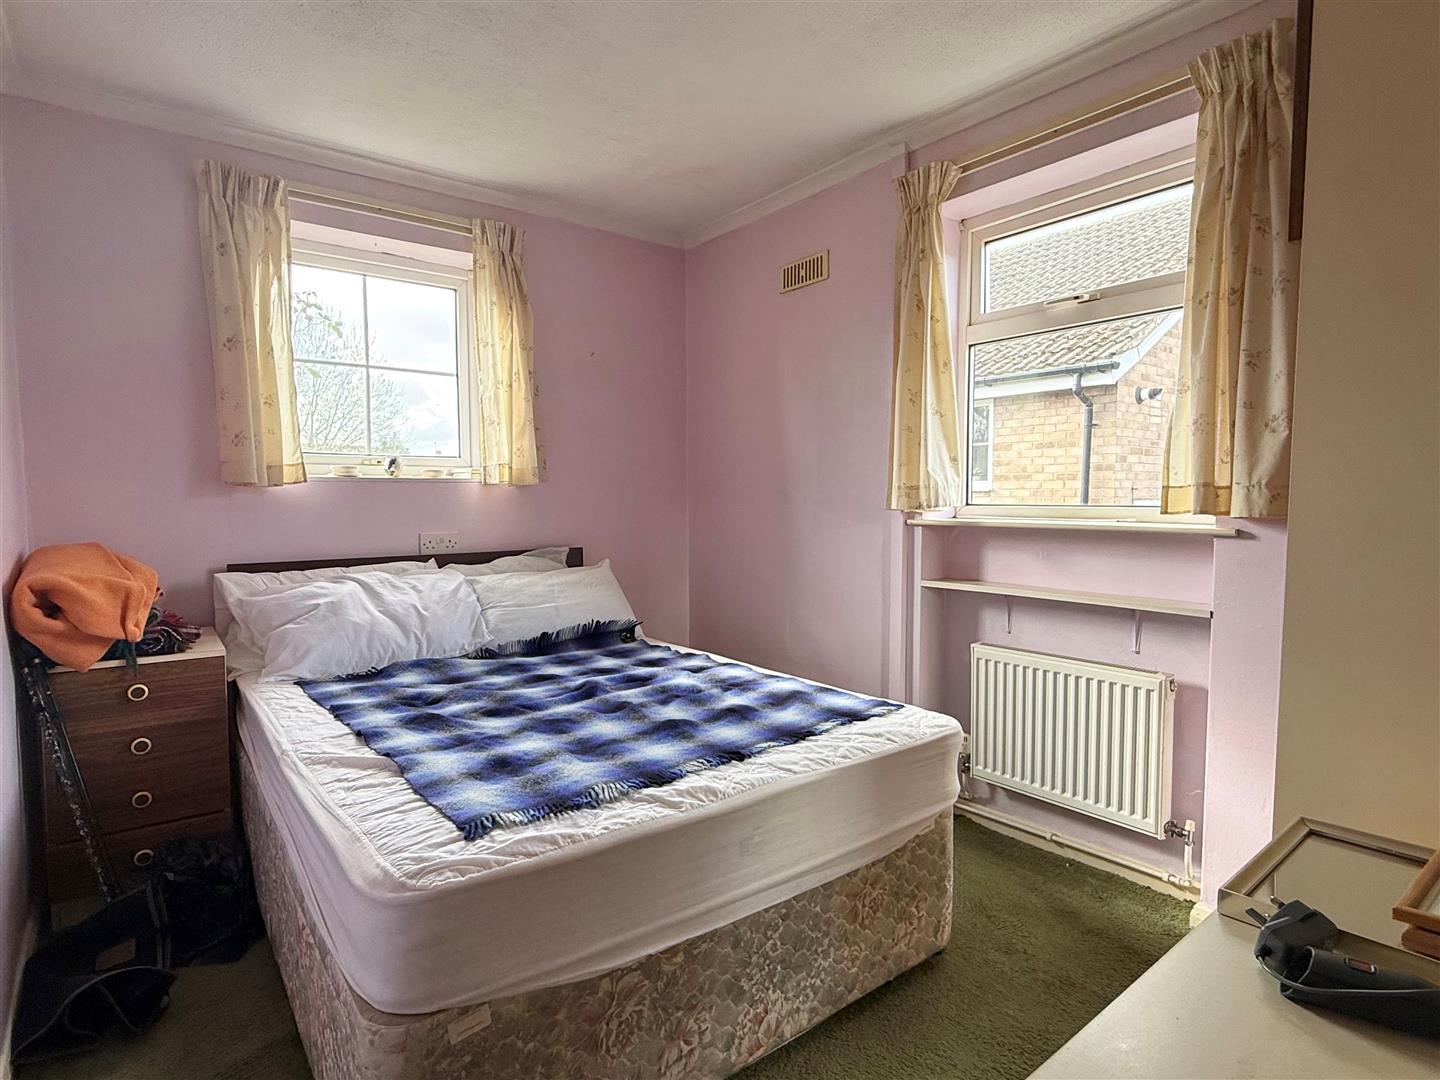
Bedroom 1 - 3.86m x 2.87m (12'8" x 9'5") - uPVC window to rear, double panelled radiator, carpets and power points
Bedroom 2 - 3.28m x 2.46m (10'9" x 8'1") - uPVC windows to front and side, double panelled radiator, carpets, power points
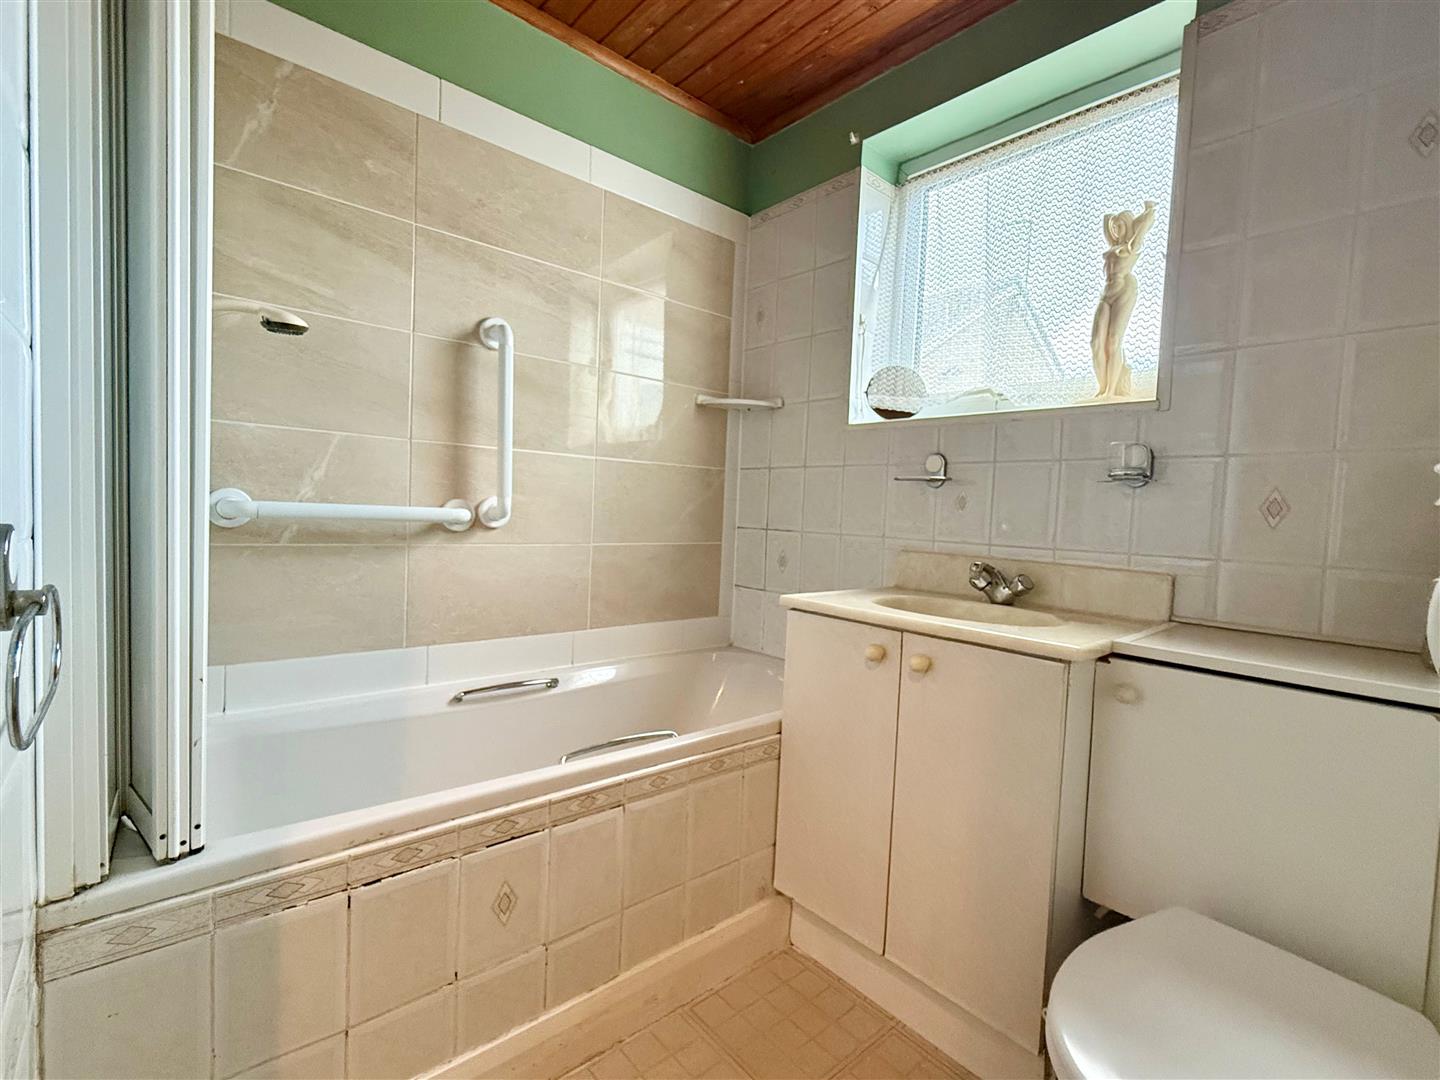
House Bathroom - 1.88m x 1.65m (6'2" x 5'5") - Window to side, panelled bath with mixer tap, wash hand basin, low level w.c., vinyl flooring, double panelled radiator
Lean To/Conservatory - 3.58m x 2.13m (11'9" x 7') -
Externally - Lawn to front and rear with mature trees and borders, patio area, timber storage, fence and hedge boundary, garage in adjacent block with up and over garage door
Agents Note: - To be able to purchase a property in the United Kingdom all agents have a legal requirement to conduct Identity checks on all customers involved in the sales transaction to fulfil their obligations under Anti Money Laundering regulations. A charge to carry out these checks will apply. Please ask our office for further details.
Property Ref: 34622977
Similar Properties
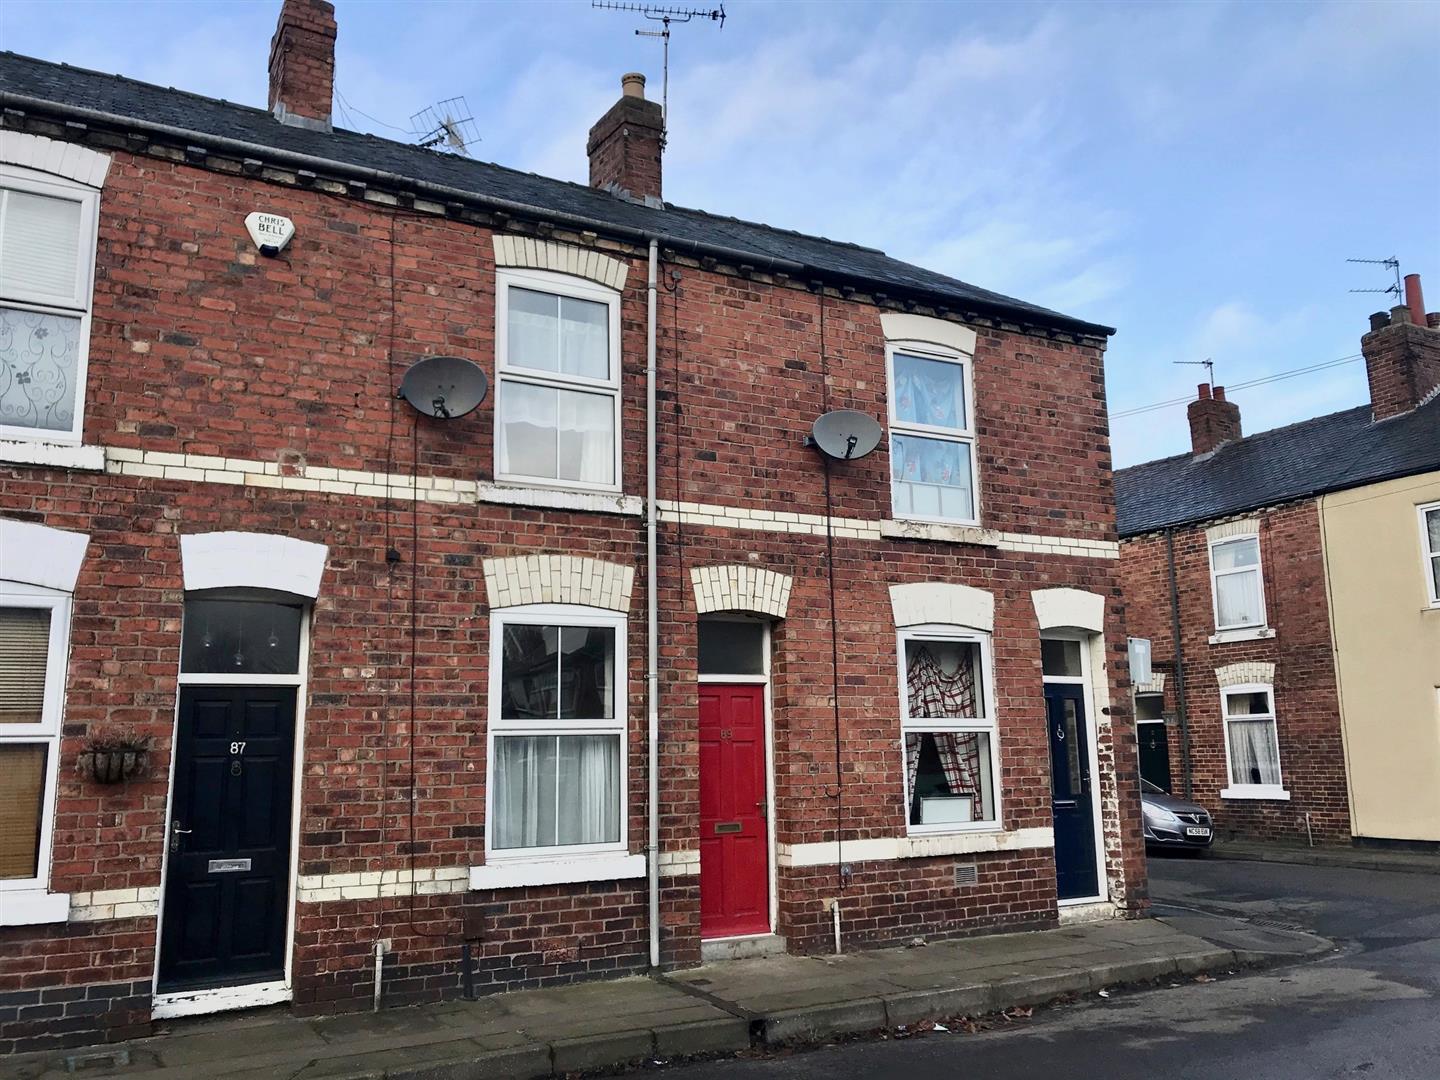
2 Bedroom Terraced House | Offers Over £200,000
NO ONWARD CHAIN - TWO DOUBLE BEDROOM, TWO RECEPTION ROOM TERRACED HOUSE - Set in this popular residential area, close to...
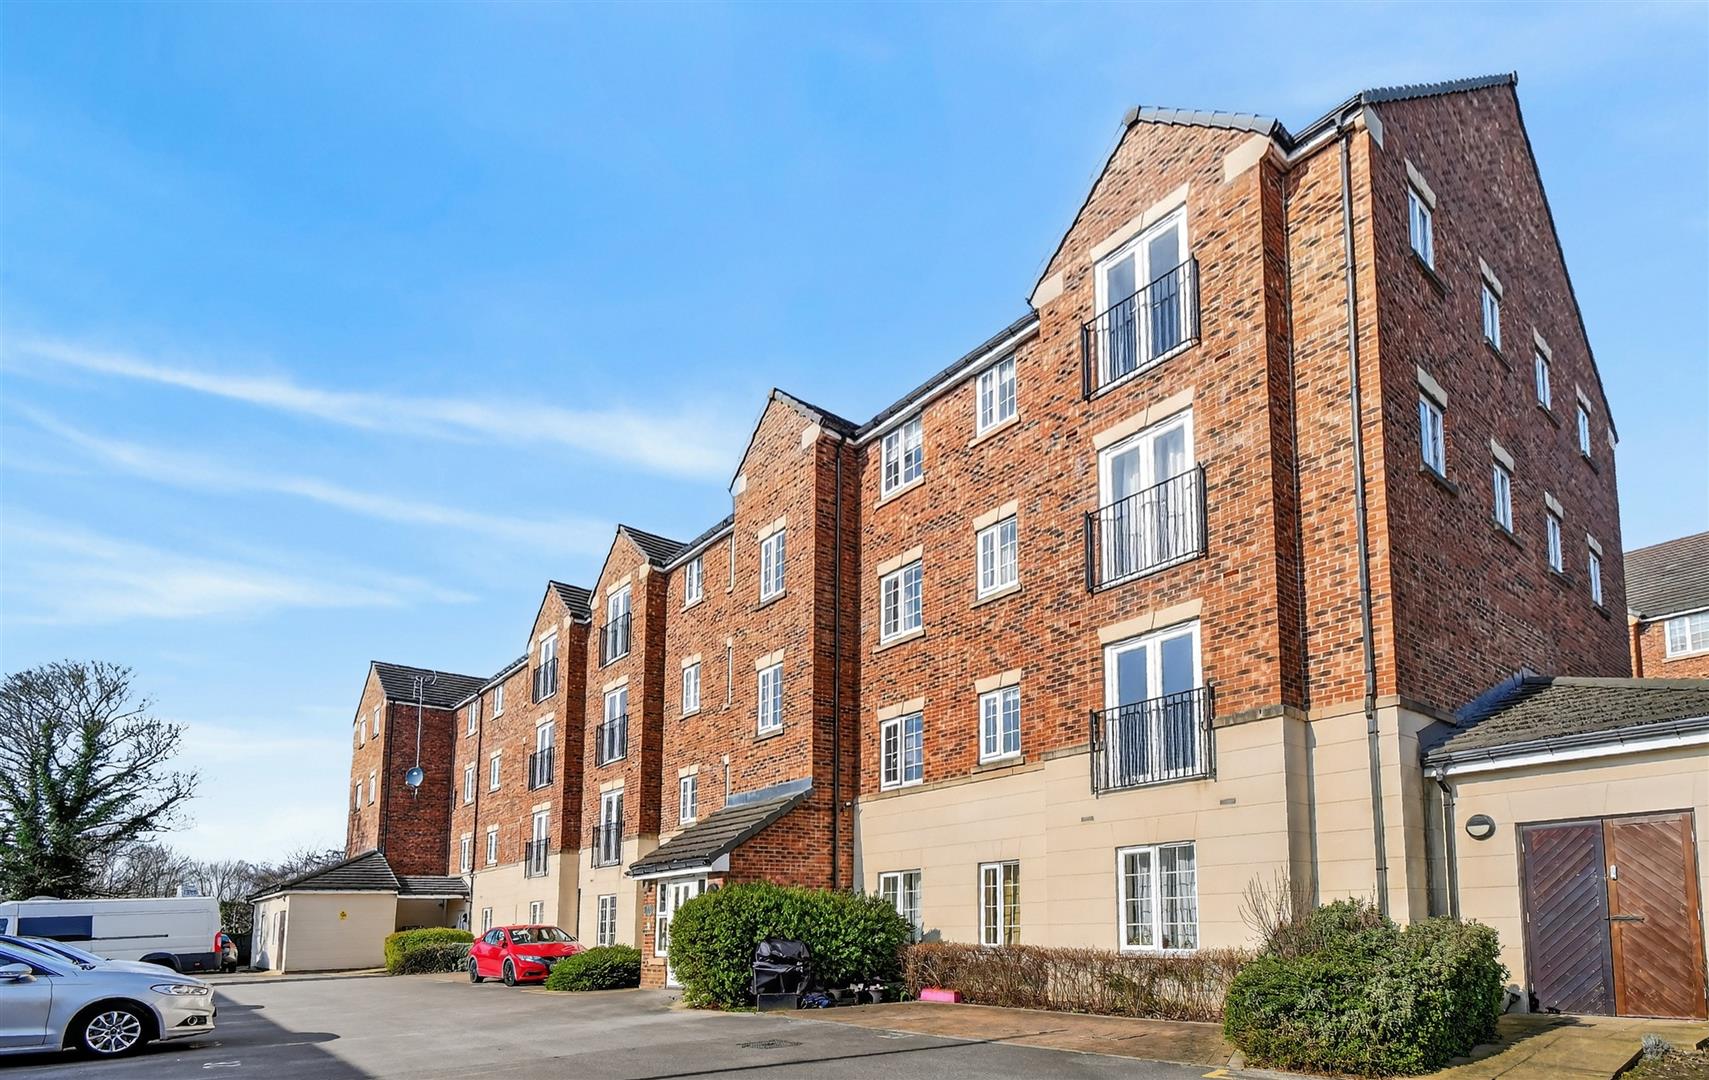
Principal Rise, Dringhouses, York
2 Bedroom Apartment | Guide Price £200,000
SUPERB TWO DOUBLE BEDROOM, TWO BATHROOM, GROUND FLOOR APARTMENT! Conveniently located for easy access in to York City Ce...
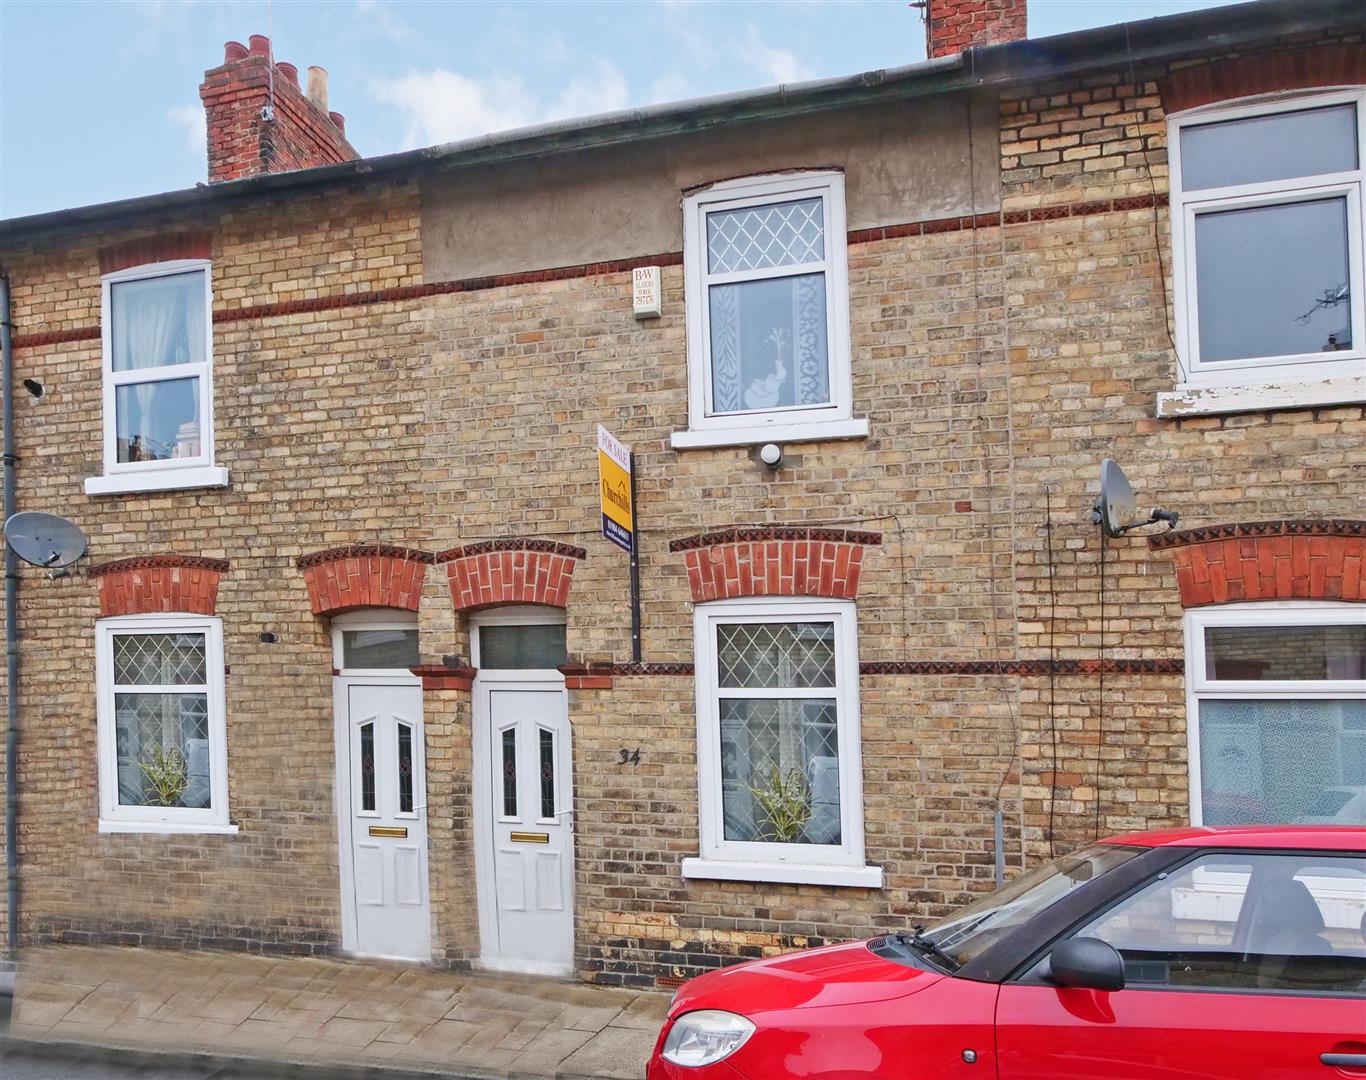
2 Bedroom Terraced House | Offers Over £200,000
NO FORWARD CHAIN! WALKING DISTANCE TO CITY CENTRE! IDEAL FOR FIRST TIME BUYERS AND INVESTMENT BUYERS ALIKE! We as agents...
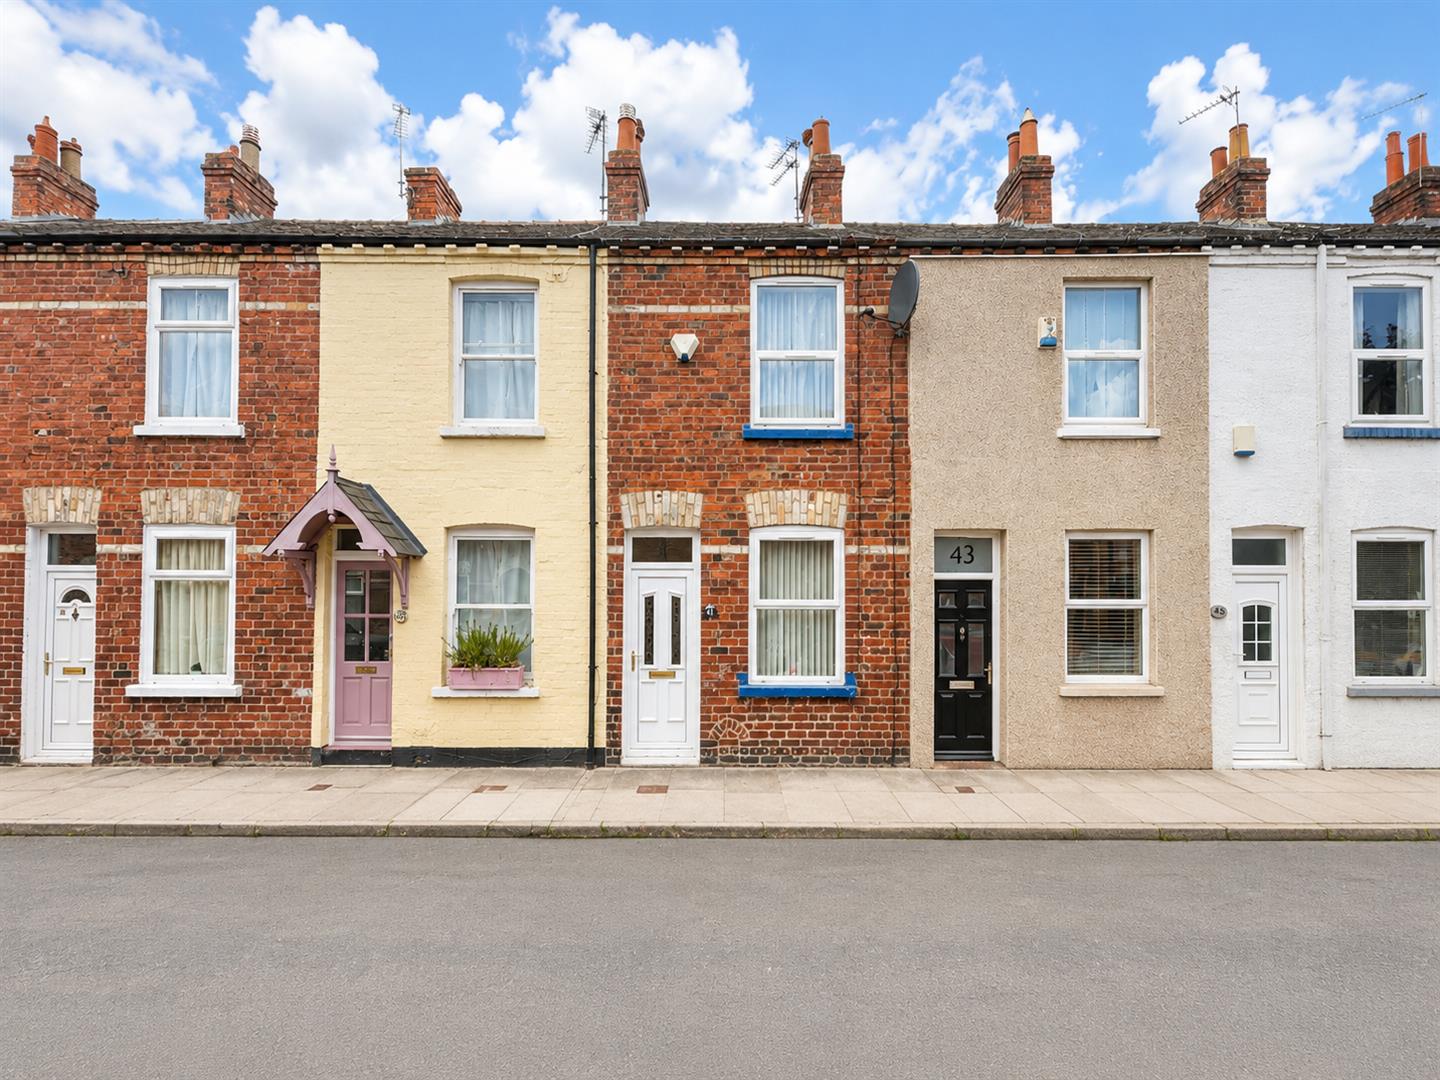
2 Bedroom Terraced House | £205,000
Sold with no onward chain and situated in a popular location just outside York City Centre and within easy reach of York...
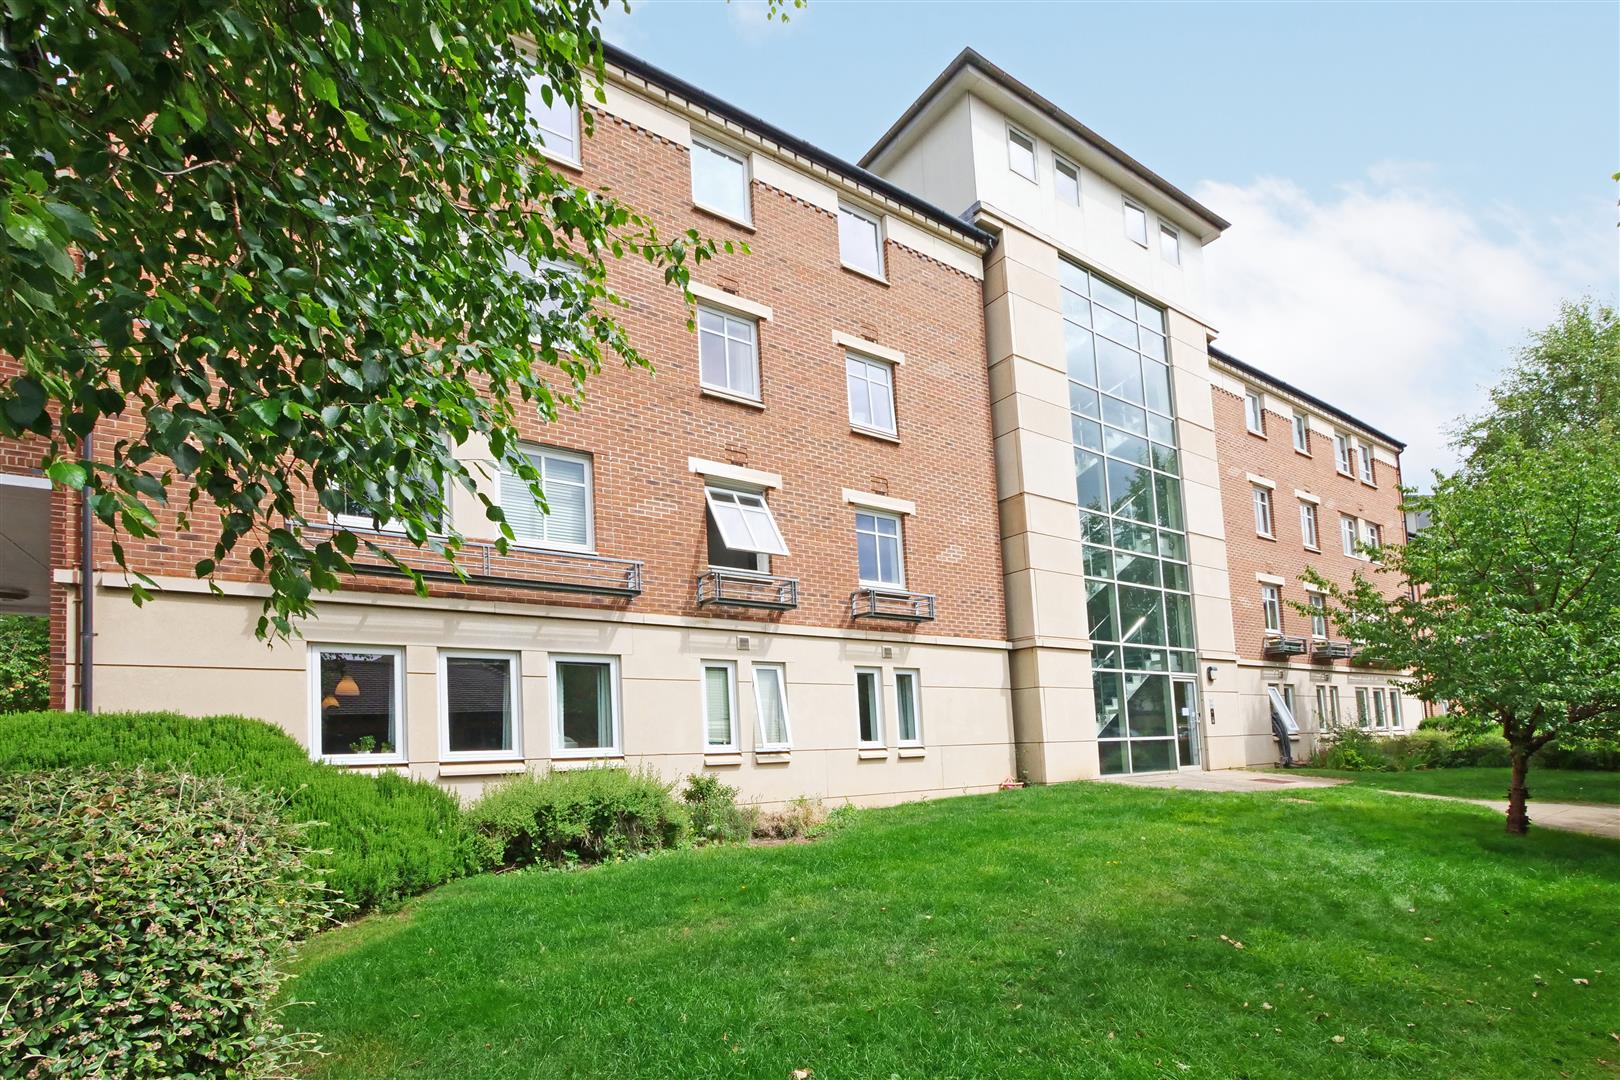
Fulford Place, Hospital Fields Road
2 Bedroom Apartment | Offers Over £210,000
Churchills Estate Agents are delighted to present this superbly appointed ground floor apartment, ideally situated just...
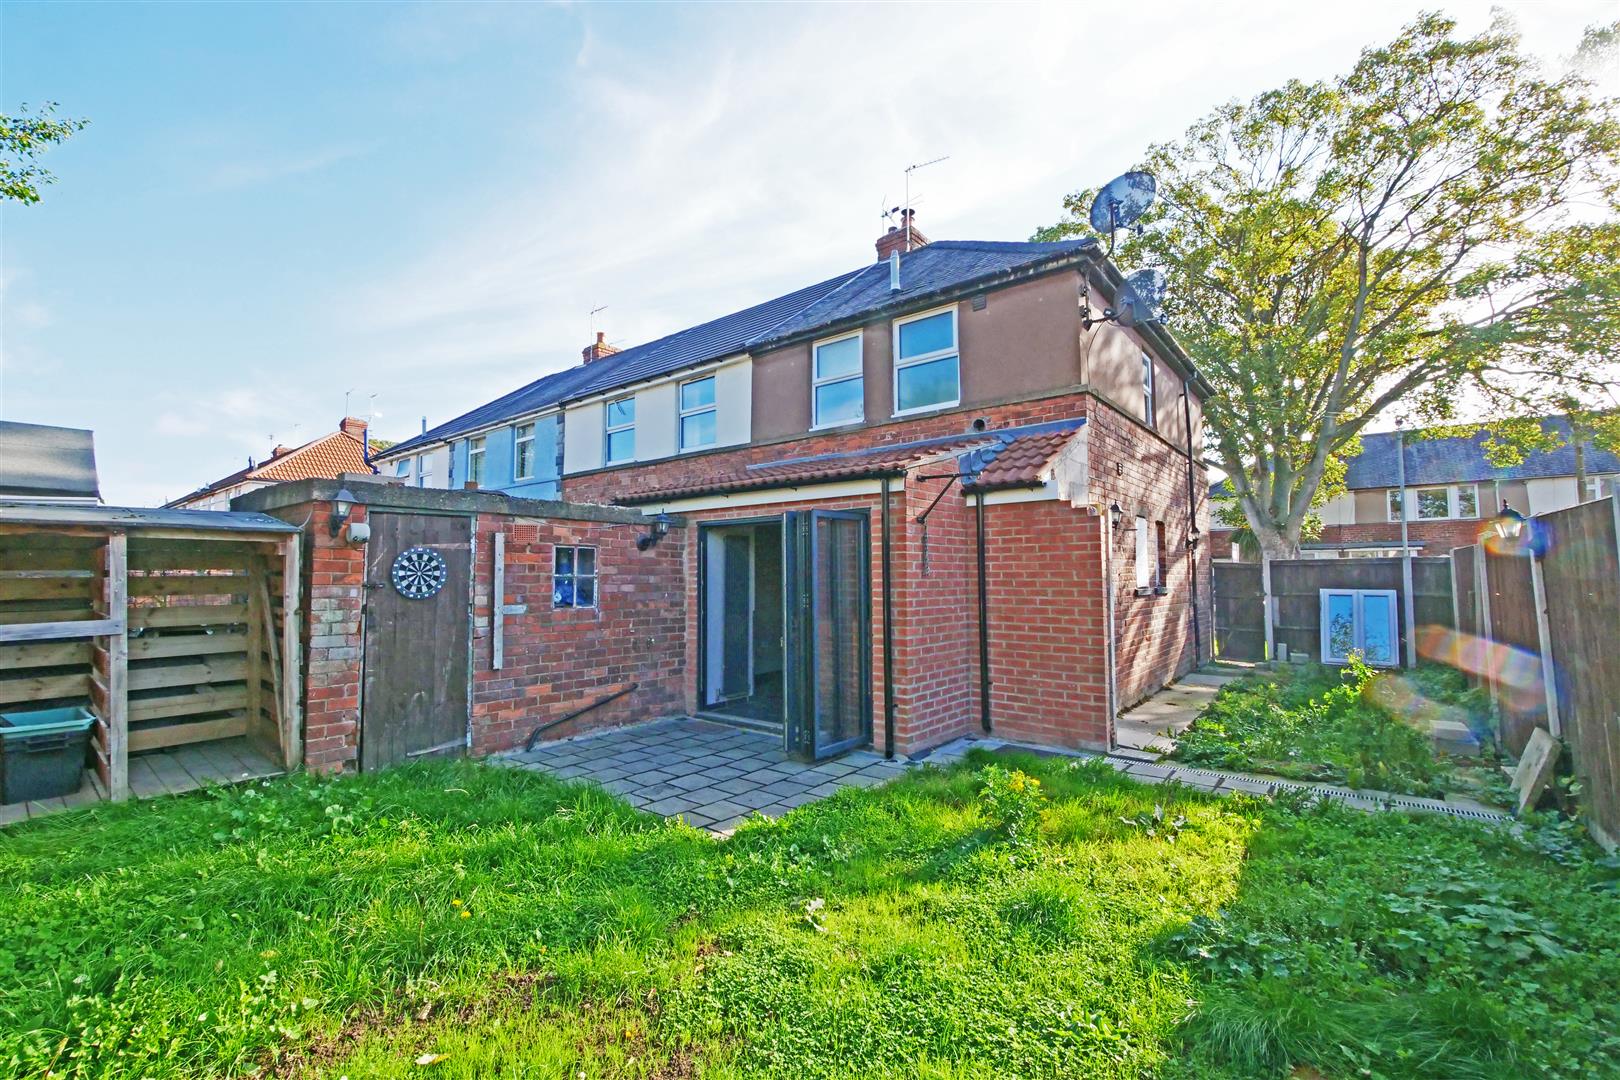
2 Bedroom Semi-Detached House | Guide Price £210,000
NO ONWARD CHAIN! A two bedroom extended end of terrace house on a decent plot located on this residential street off Mel...

Churchills Estate Agents (York)
Bishopthorpe Road, York, Yorkshire, YO23 1NA
01904 646611
How much is your home worth?
Use our short form to request a valuation of your property.
Request a Valuation
©2026 The Guild of Property Professionals. All rights reserved.
Terms and Conditions |
Privacy Policy |
Cookie Policy |
Complaints Policy |
Members Login
The Guild of Property Professionals Trading Address: 121 Park Lane, London W1K 7AG. GPEA Limited.
Registered in England & Wales.
Company No: 02819824.
Registered Office Address: 2 St. Stephen's Court, St. Stephen's Road, Bournemouth, Dorset, England, BH2 6LA.
VAT Registration No: 576 8795 61

