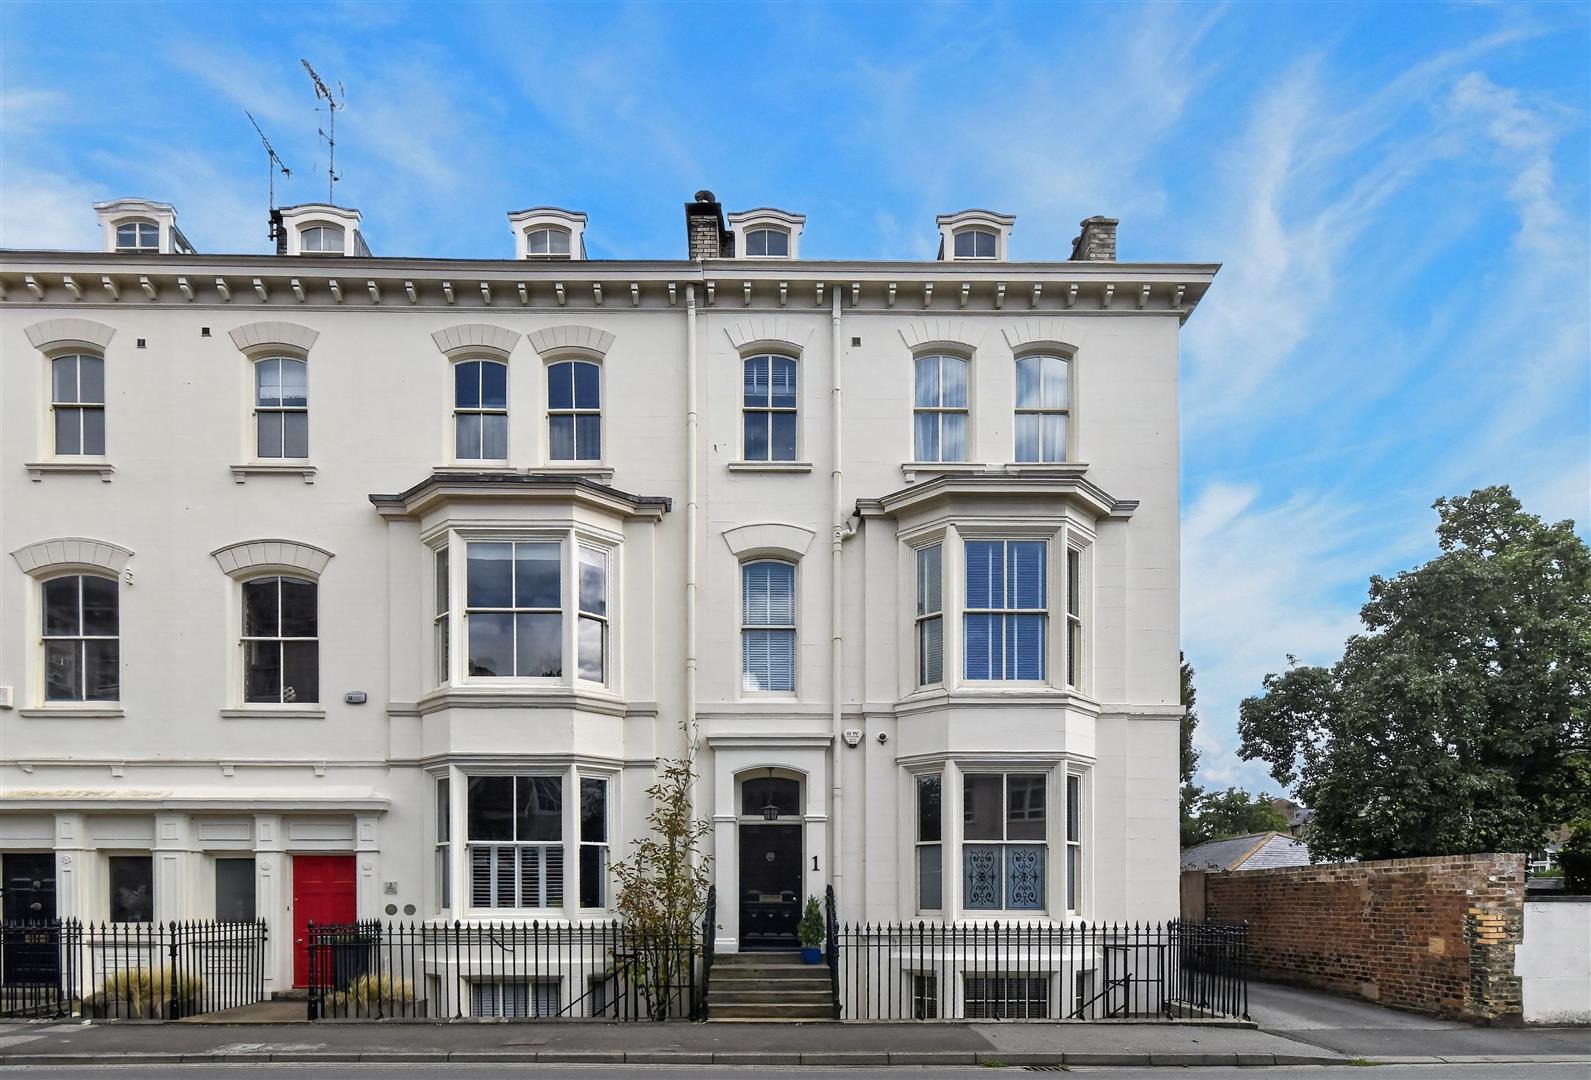
- An Exceptional And Substantial 5/6 Bedroom Period Townhouse
- Offering Approximately 4,700 Sq Ft Of Beautifully Proportioned Accommodation
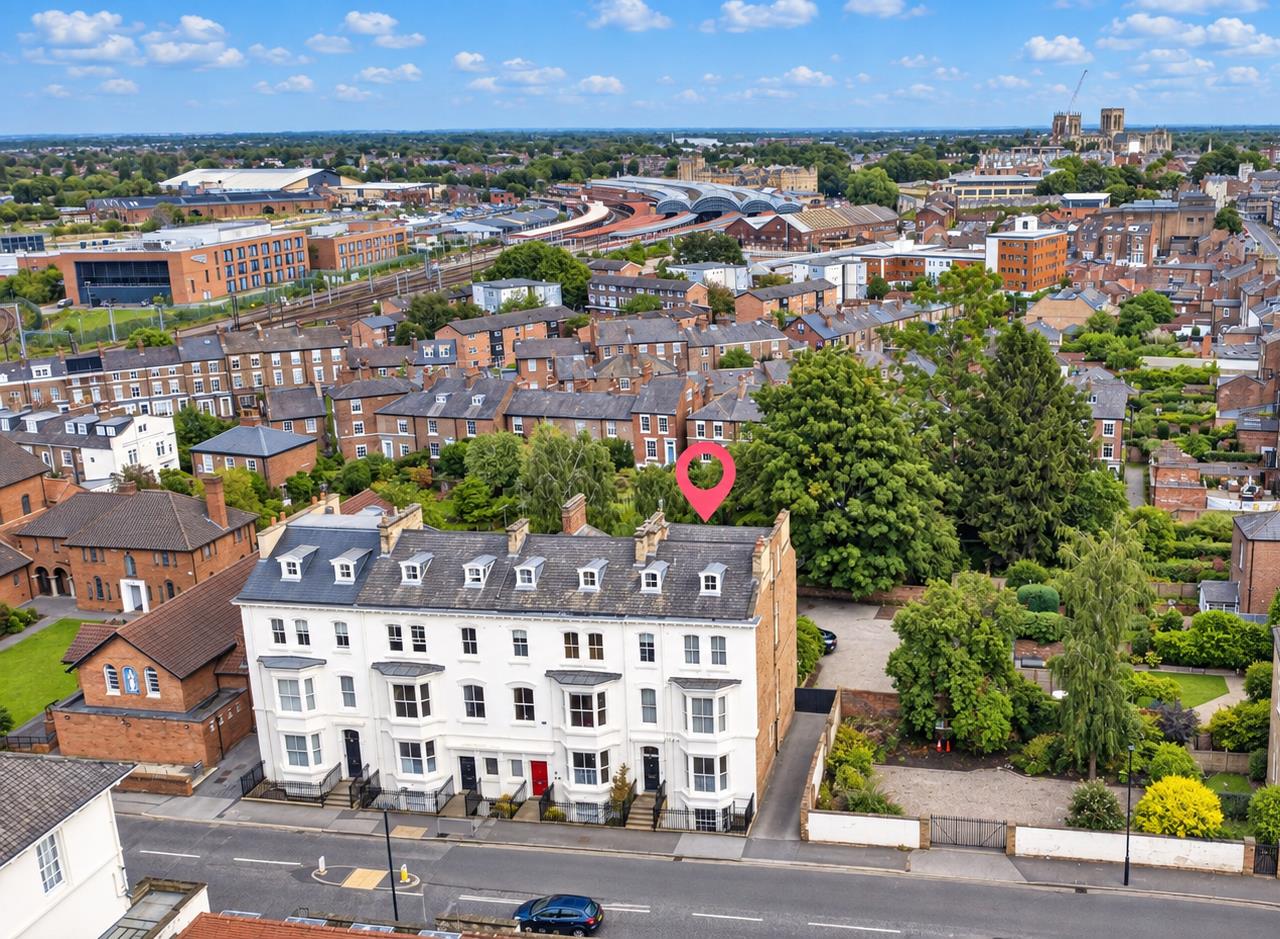
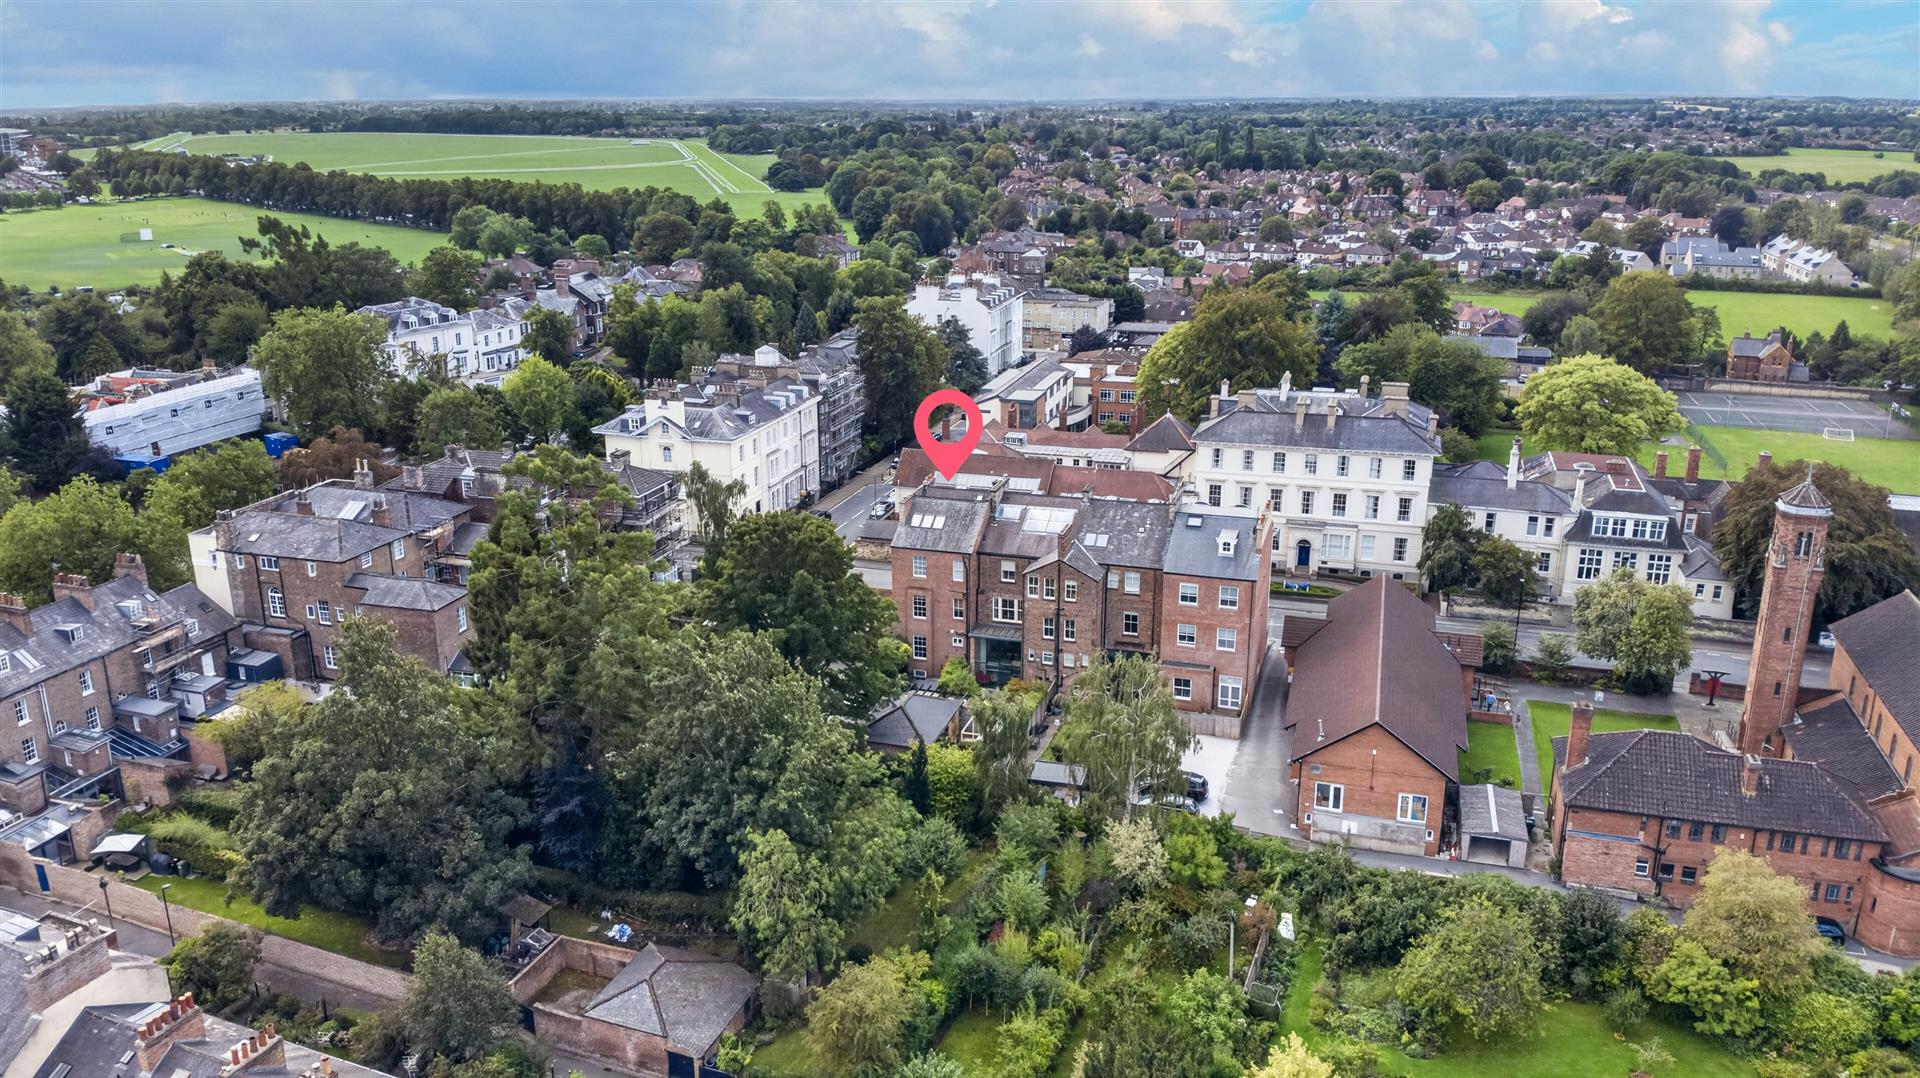
- Highly Desirable Position Just Off The Mount
- The Property Offers Generous Reception And Bedroom Spaces, High Ceilings, Original Period Features And Excellent Versatility For Modern Family Life, Entertaining And Working From Home.
- A Valuable Self-Contained Lower Ground Floor Apartment Provides Flexible Independent Accommodation Ideal For Extended Family, Older Children, Guests Or Live-In Assistance.
- Private Courtyard Garden, Garage And 3 Additional Parking Spaces
- Council Tax Band G
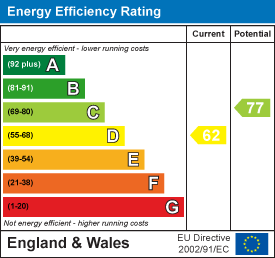
- EPC D62

6 Bedroom Terraced House for sale in York
 3
6
4
3
6
4
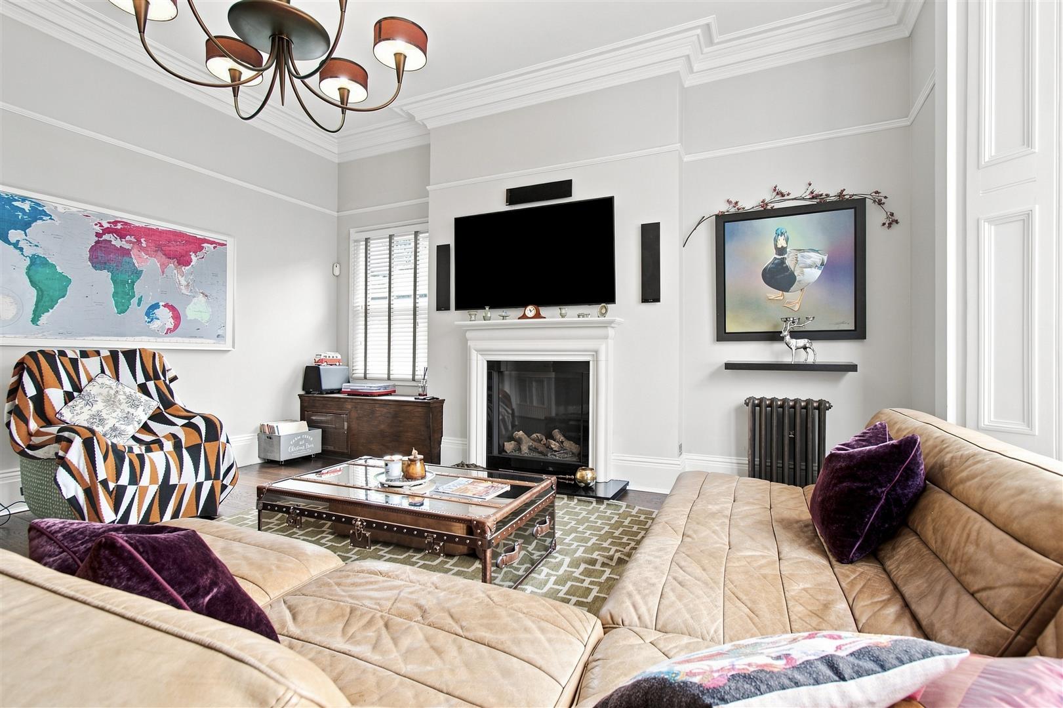
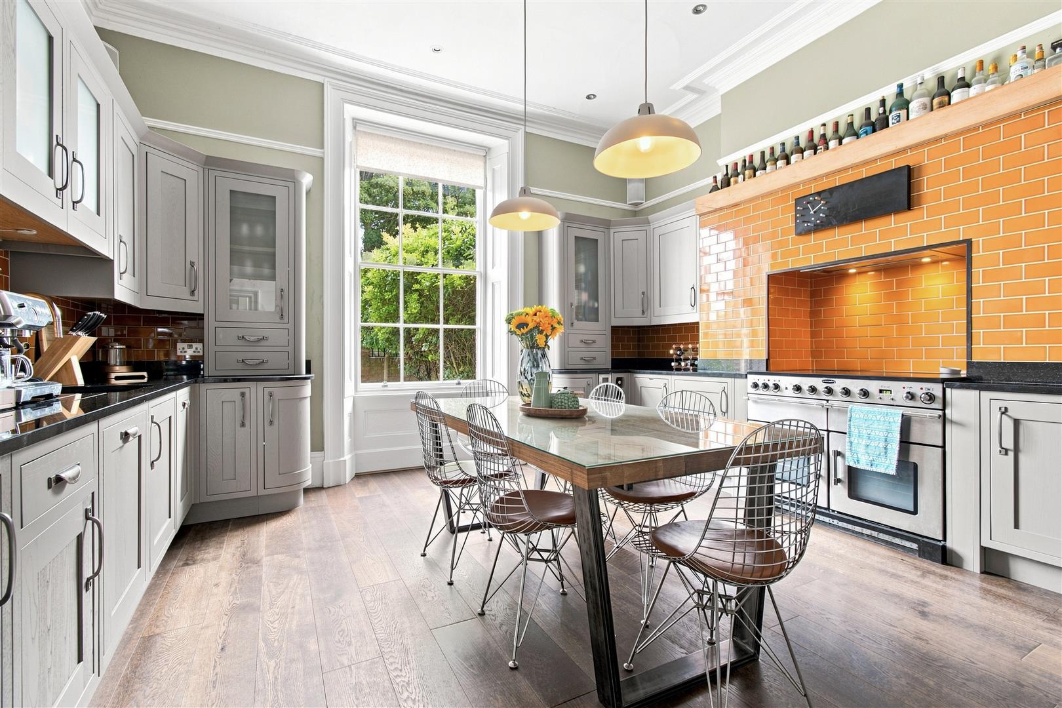
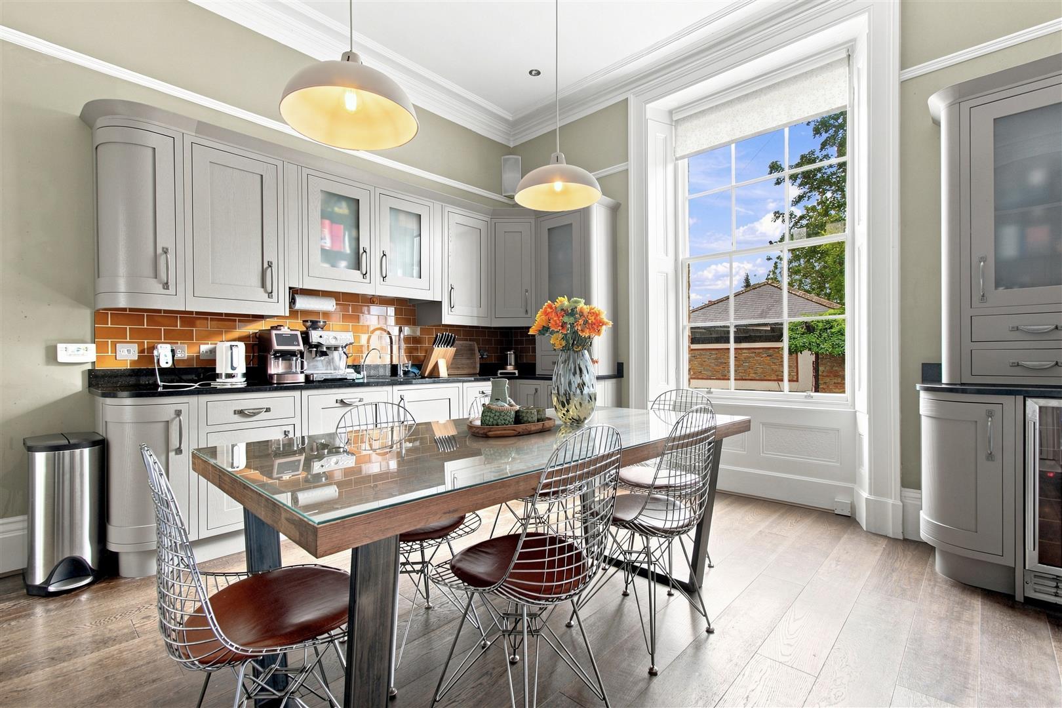
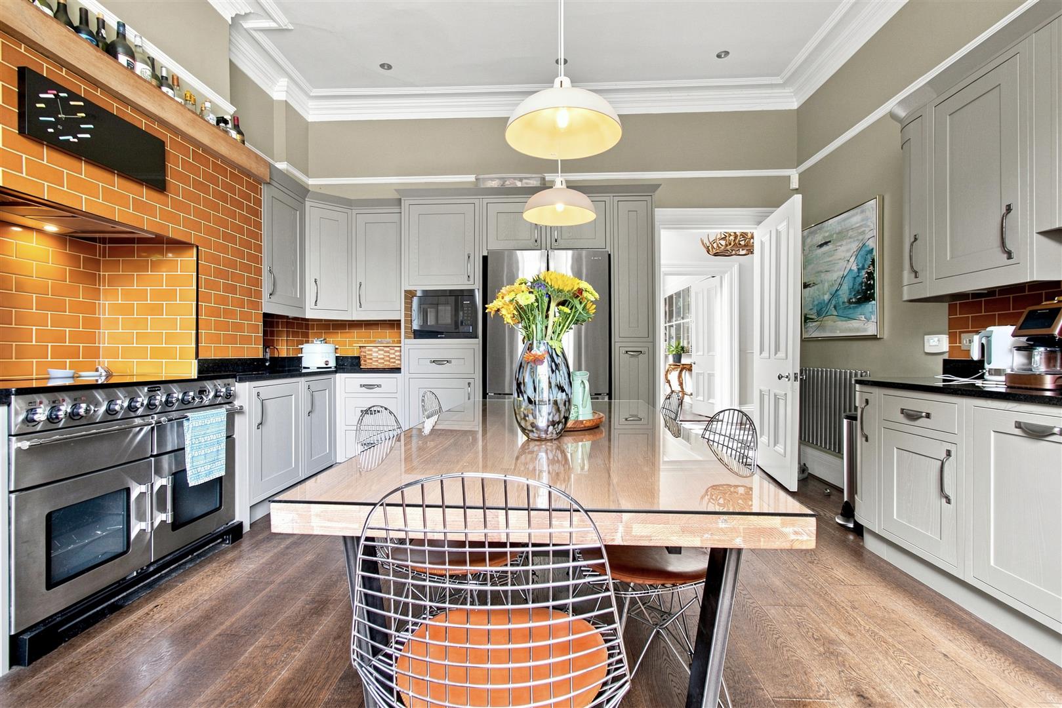
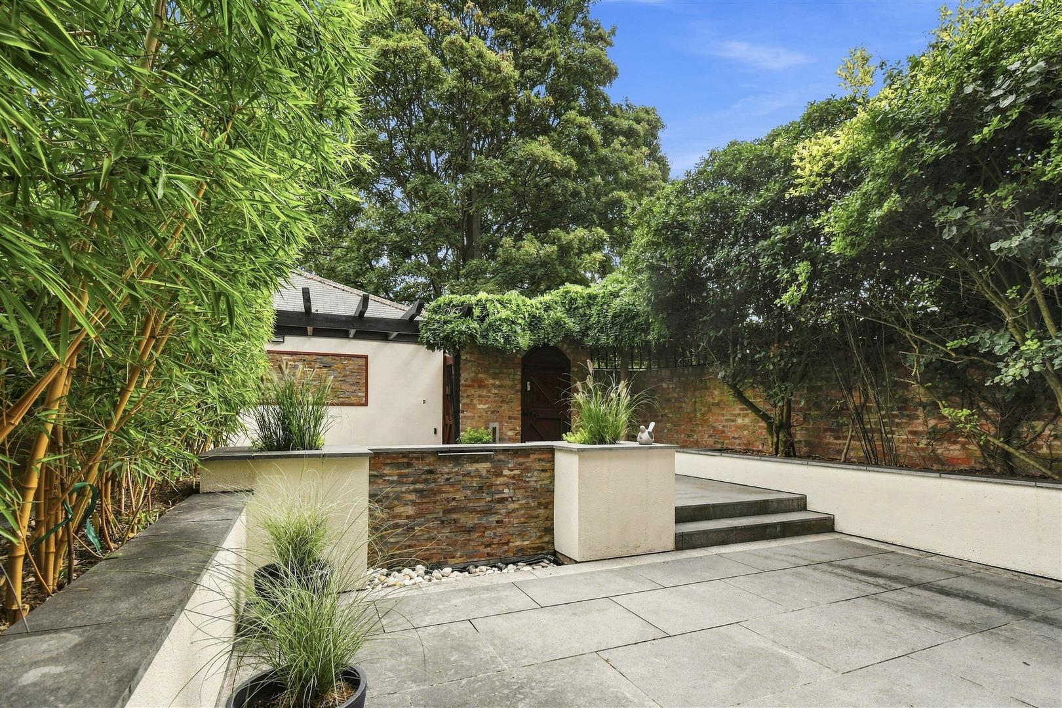
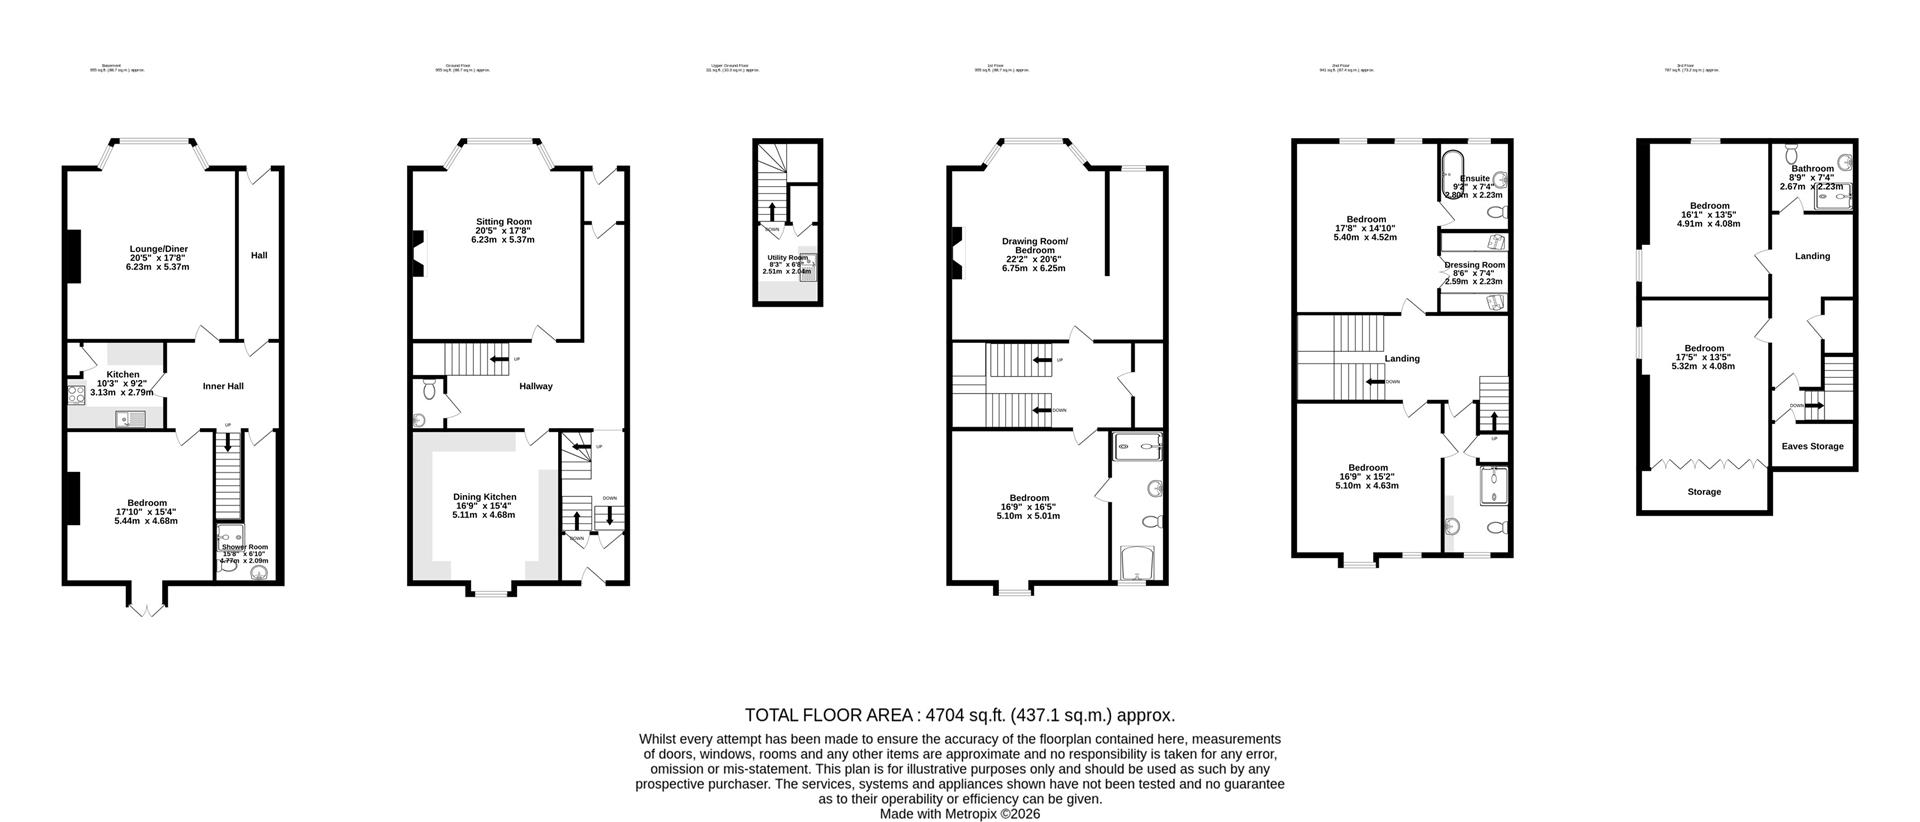
An exceptional and substantial 5/6 bedroom period townhouse, offering approximately 4,700 sq ft of beautifully proportioned accommodation and occupying a highly desirable position just off The Mount, within easy walking distance of York railway station and the historic city centre close to The Mount School and walking distance of Bootham and St Peters schools. This impressive home showcases the scale and grandeur associated with fine period architecture, with wonderfully generous rooms, high ceilings and an abundance of original character creating an elegant yet welcoming family home. Arranged over 5 floors, the accommodation offers tremendous versatility, with a superb selection of reception and bedroom spaces that can be adapted to suit modern family life, entertaining and working from home. A particularly valuable feature is the self-contained lower ground floor apartment. Providing independent accommodation within the property, this space is ideal for extended family, older children, guests or live-in assistance, while also offering further flexibility depending on the needs of the purchaser. Despite its central location, the property enjoys its own private courtyard garden, providing a secluded outdoor space for relaxing and entertaining. The addition of a garage and 3 additional parking spaces further enhances the appeal and is a significant advantage for a property so close to the heart of York. Completely refurbished by the current owners retaining many attractive period features throughout the house has been updated with modern smart home technology throughout.
AN INTERNAL VIEIWNG OF THIS SUBSTANTIAL HOME IS STRONGLY RECOMMENDED.
In House Technology - Rako lighting system throughout house and external areas. Sonos multi room audio system on all floors. Two separate fibre-optic internet connections and dedicated media/technology cupboard. Remote control heating system and google nest smoke alarms. CCTV and alarm system.
Lower Ground Floor Apartment - Private front access and also access from the main dwelling
Hallway - Entrance door. Door to
Inner Hall - Doors leading to
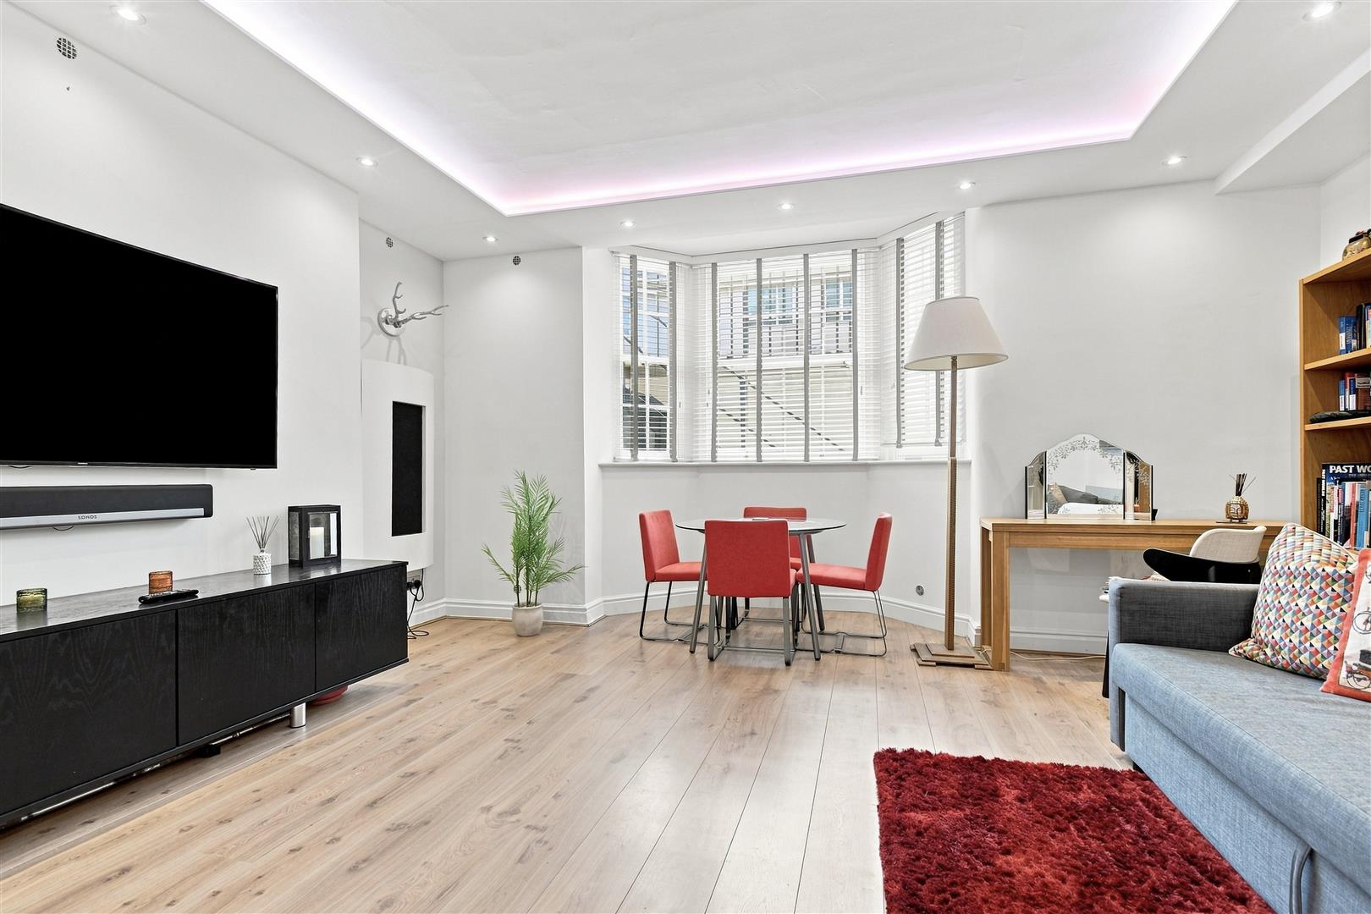
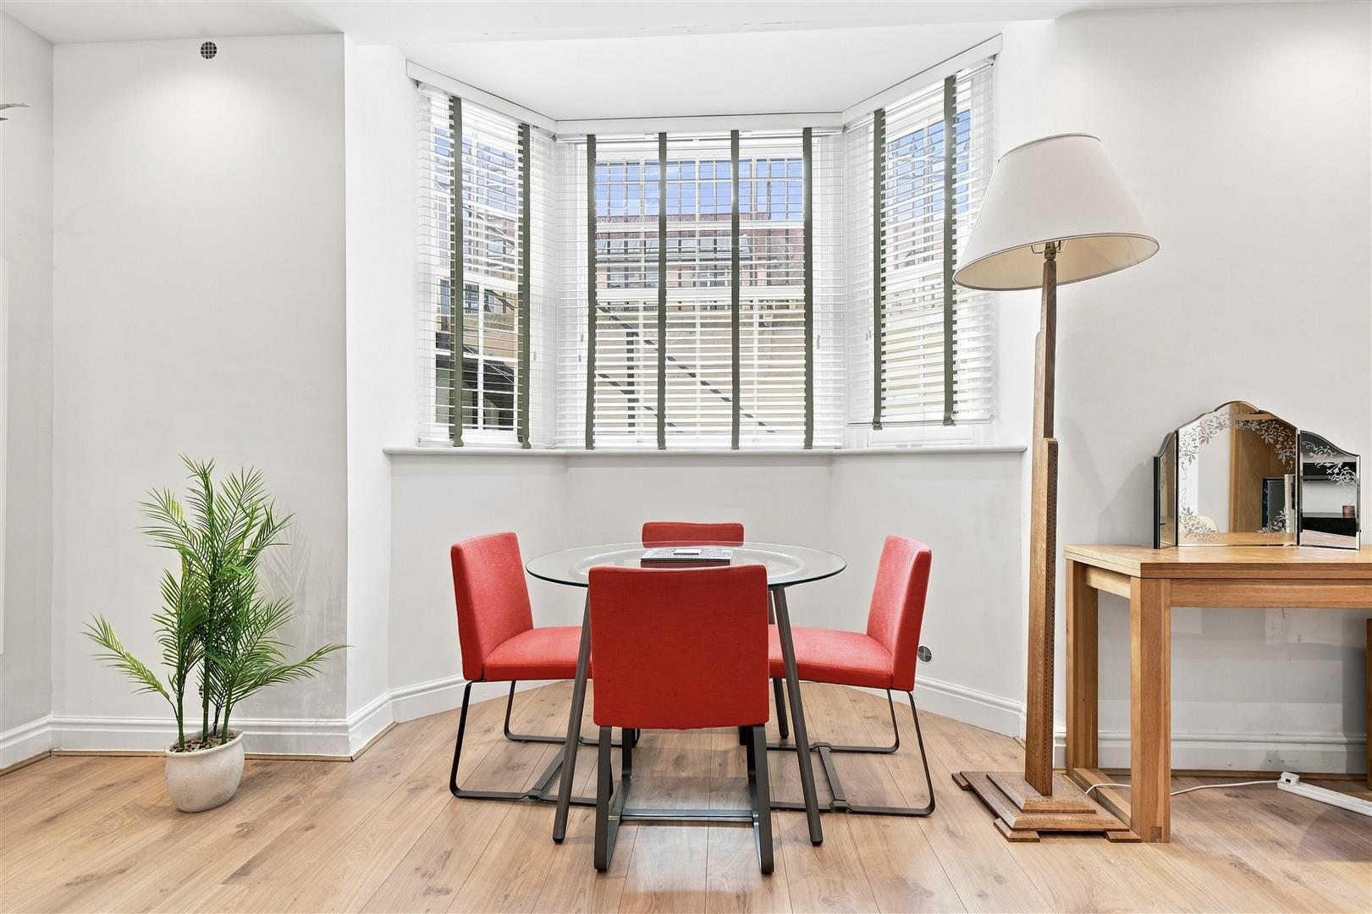
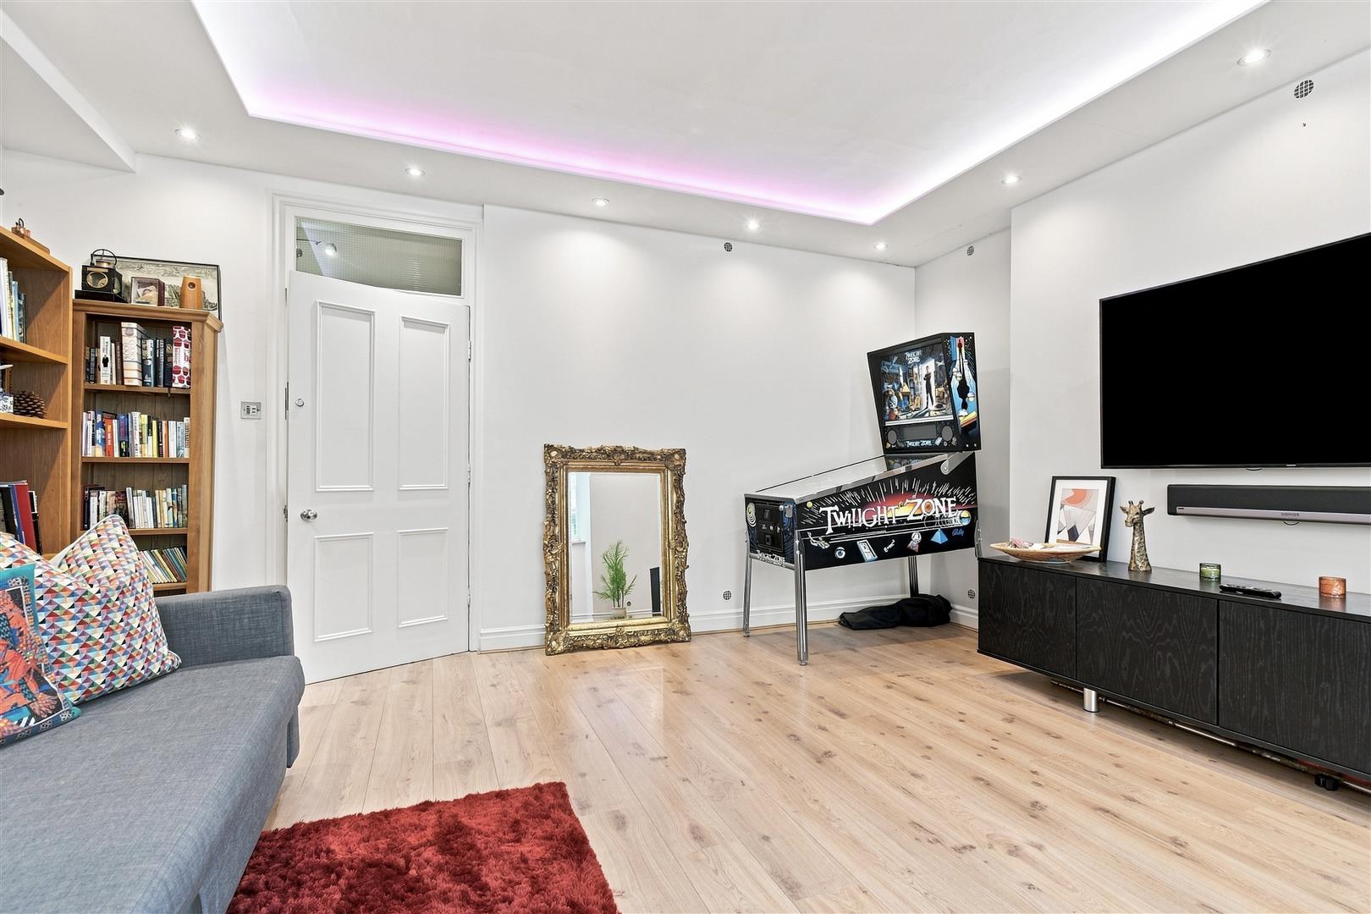
Lounge/Diner - 6.22m x 5.38m (20'5" x 17'8") - Large reception space with bay window to front
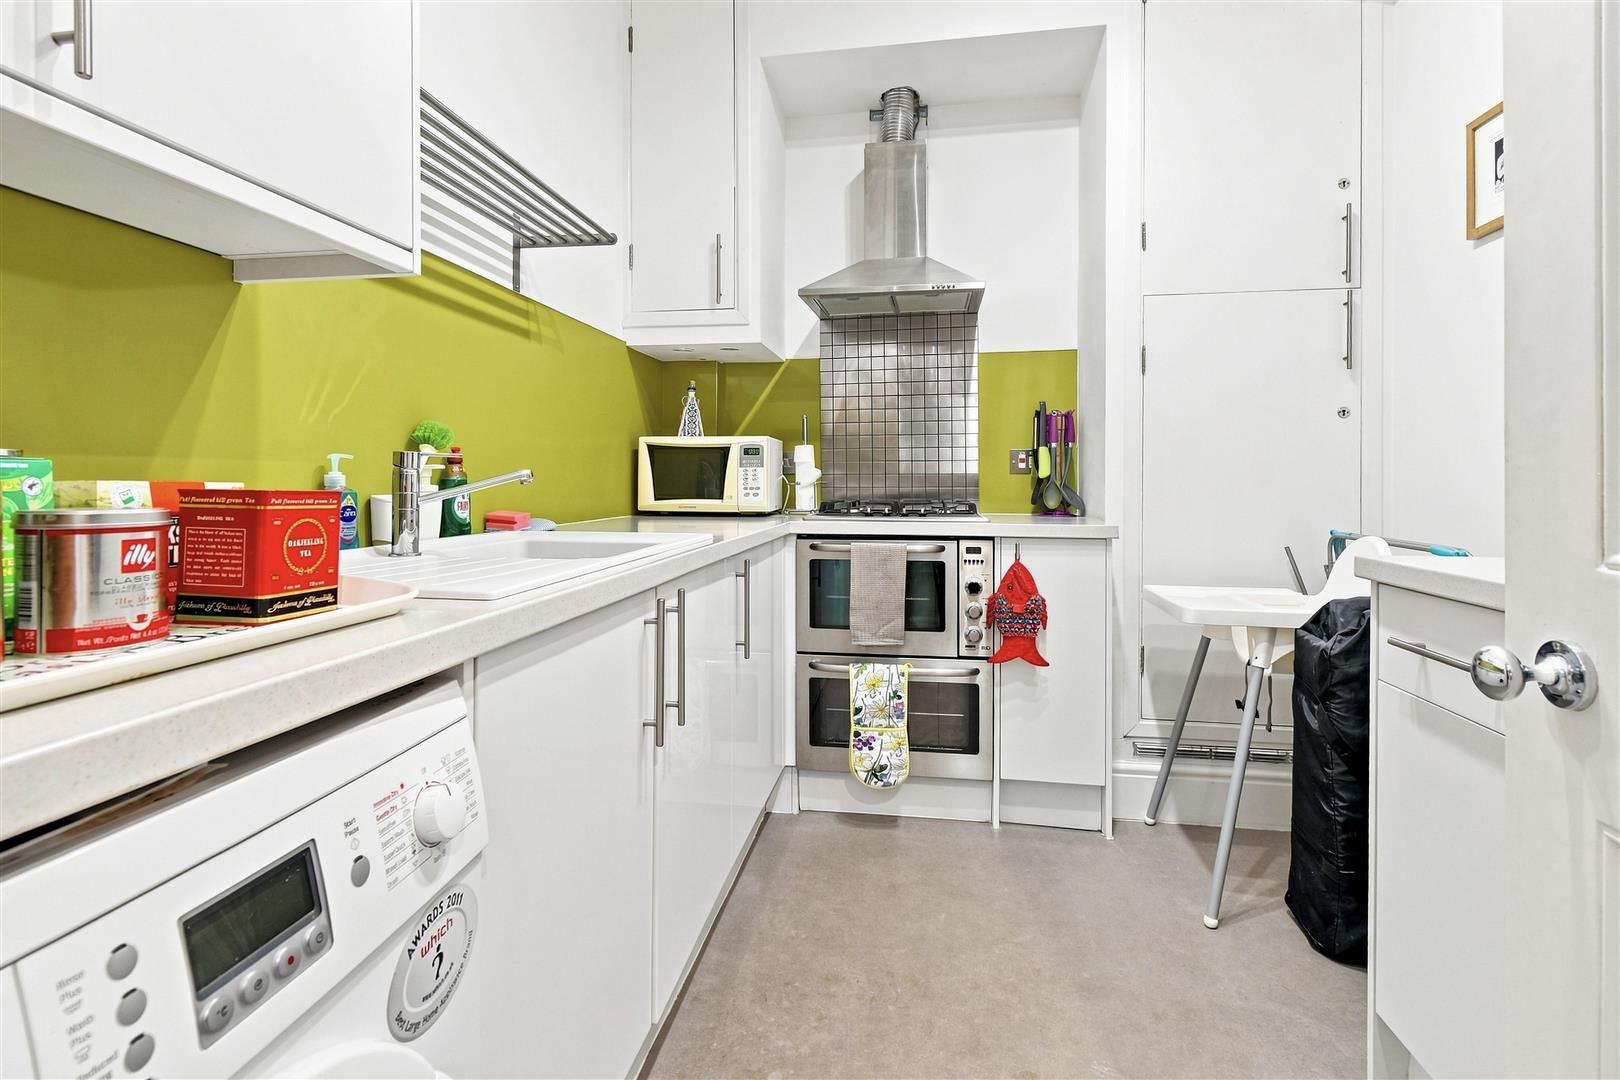
Kitchen - 3.12m x 2.79m (10'3" x 9'2) - Fitted kitchen with base and wall units
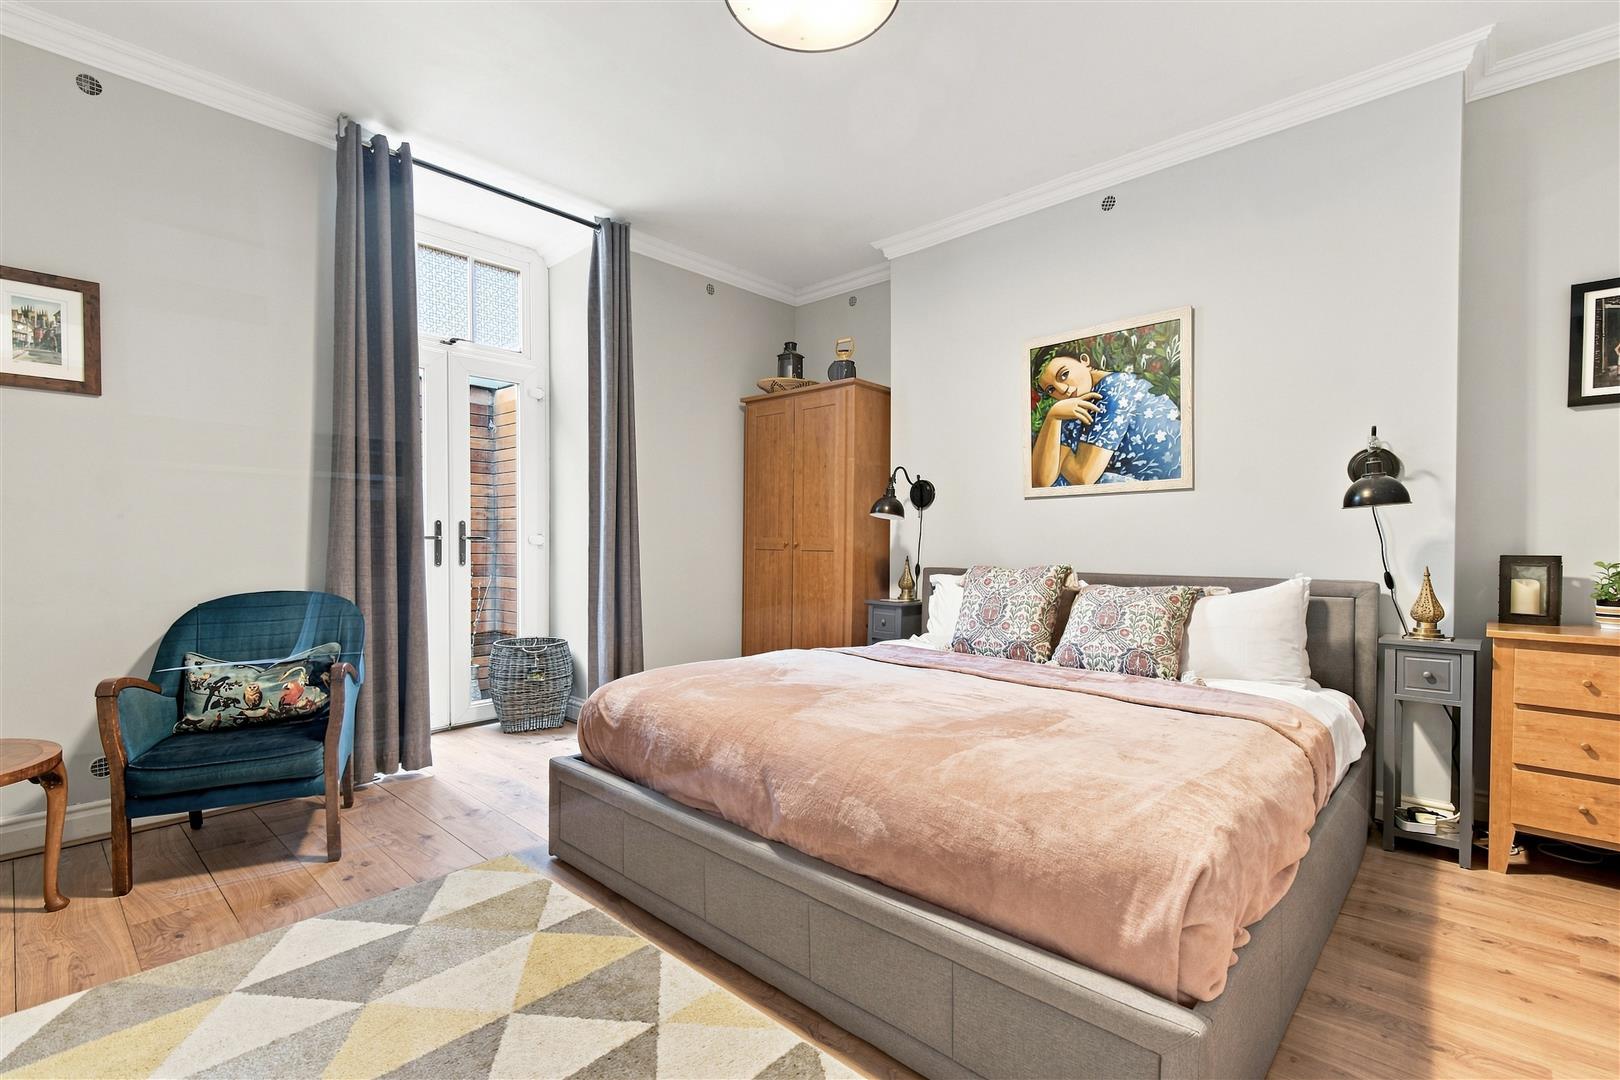
Bedroom - 5.44m x 4.68m (17'10" x 15'4") - Window to rear
Ground Floor -
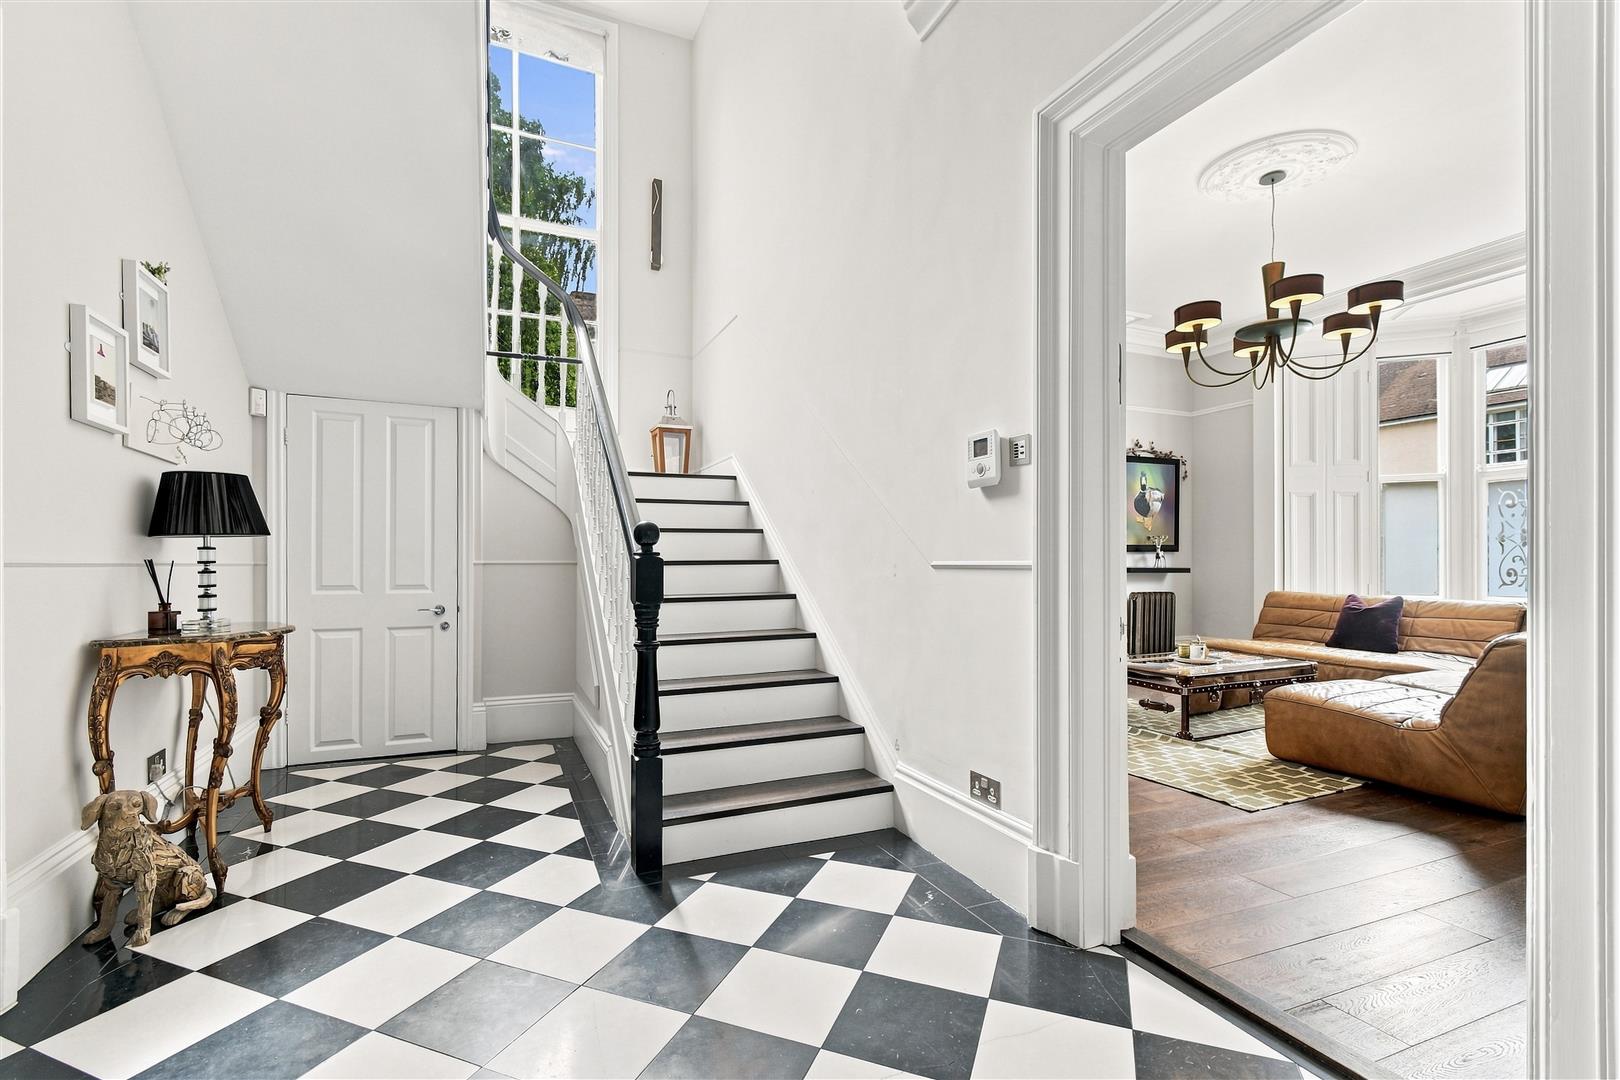
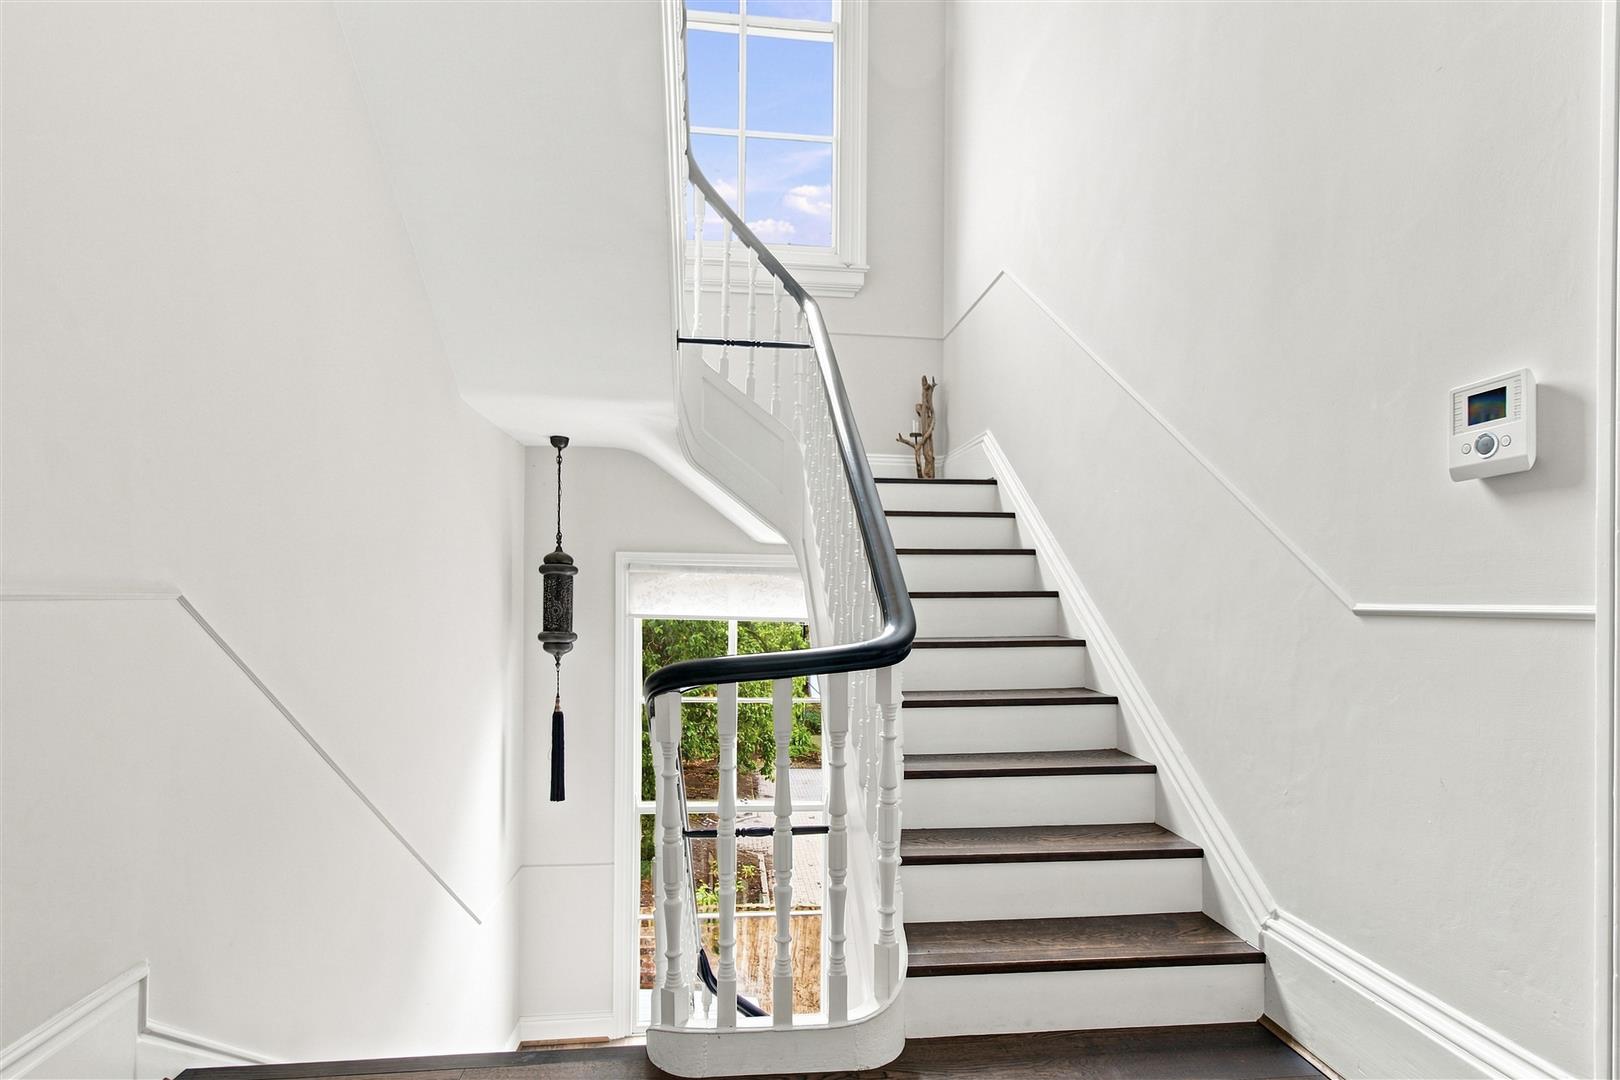
Hallway - Impressive entrance hallway with staircase to upper floors, access to rear courtyard/garden and doors leading to
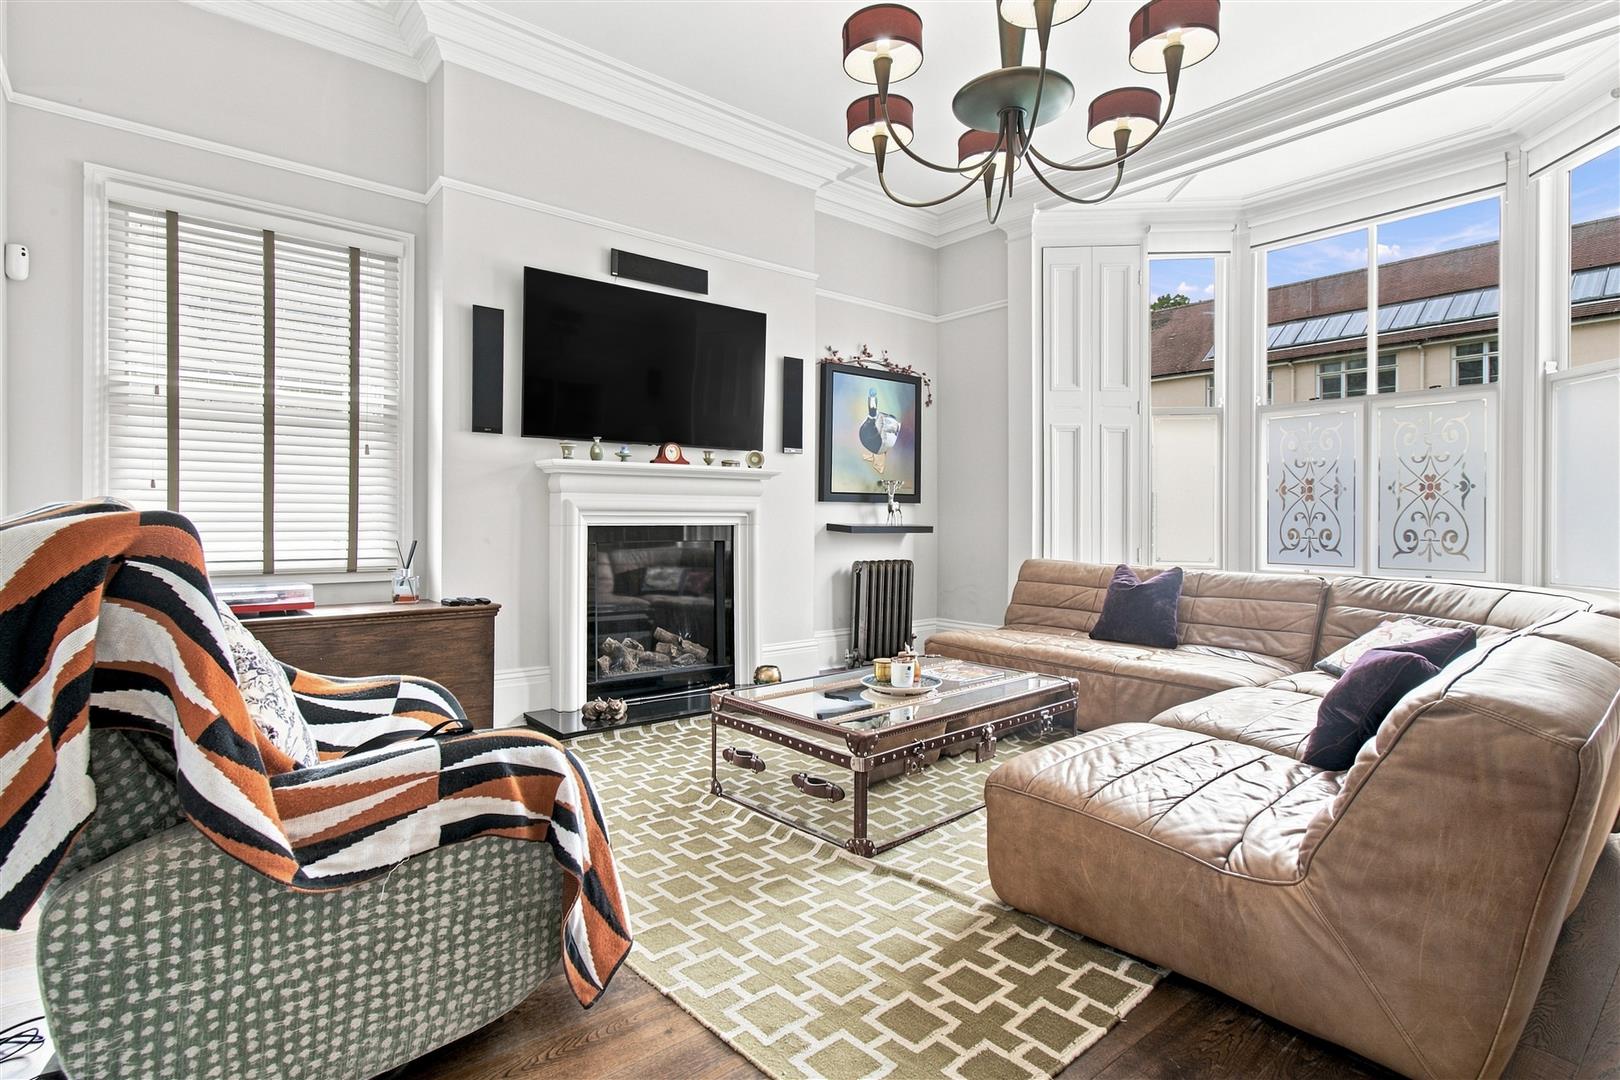
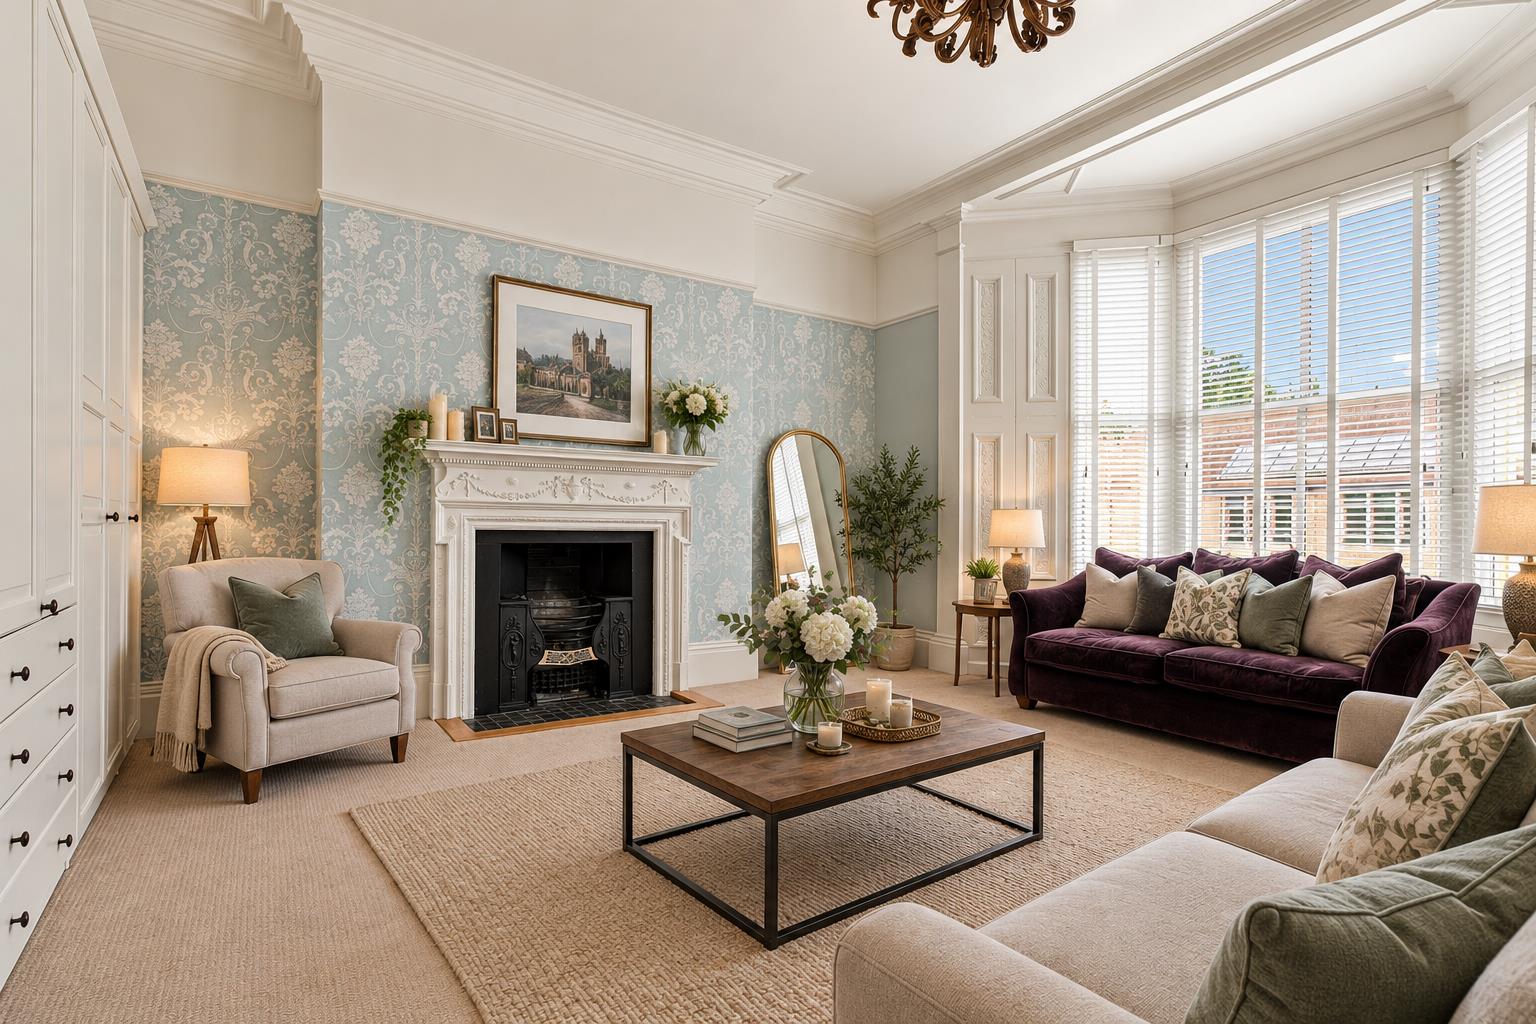
Sitting Room - 6.22m x 5.38m (20'5" x 17'8") - Bright and spacious reception with bay window to front with shutters, window to side and period style fireplace
Dining Kitchen - 5.11m x 4.68m (16'9" x 15'4") - Large kitchen/diner with high quality fitted units, spacious dining area and window to rear
Cloaks/W.C - Low level w.c.
Utility Room - 2.51m x 2.04m (8'2" x 6'8") - Window to rear, space for washer and dryer
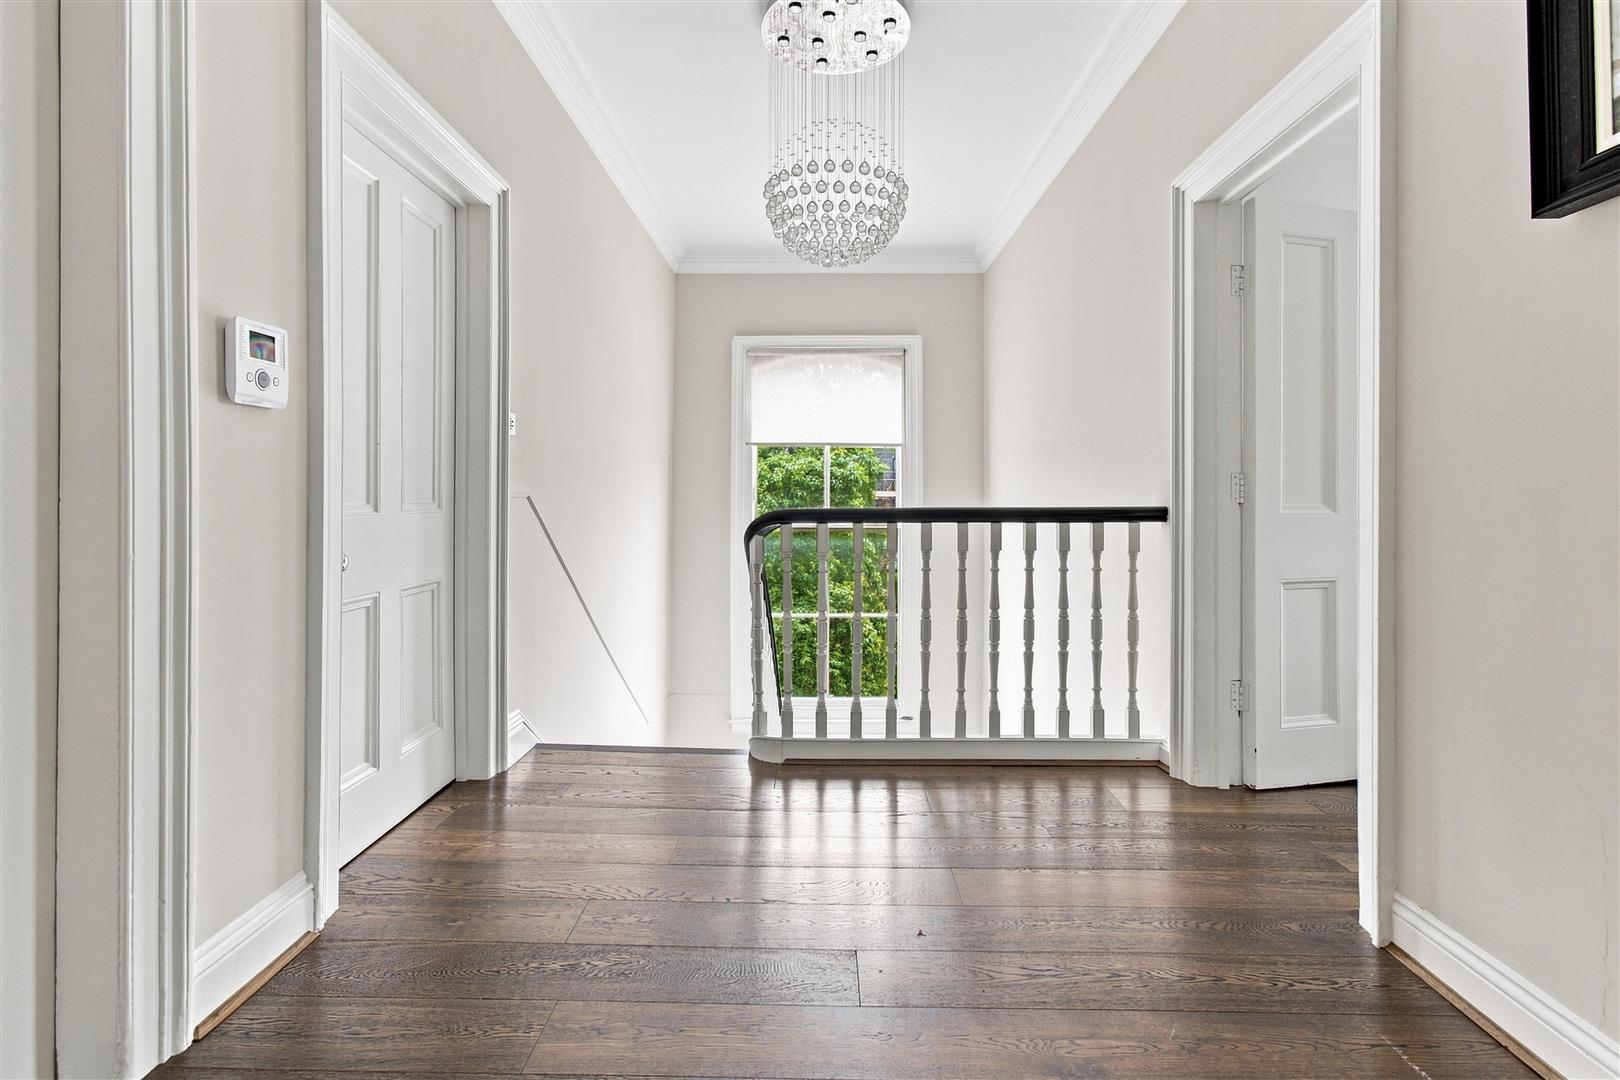
First Floor Landing - Window to side, large built in cupboard, stairs to second floor. Doors to
Drawing Room/Bedroom 6 - 6.76m x 6.25m (22'2" x 20'6") - Originally the Drawing Room but also used as a 6th bedroom this room has bay window window to front and further windows to front and side. A partition wall provides separation of living and study space
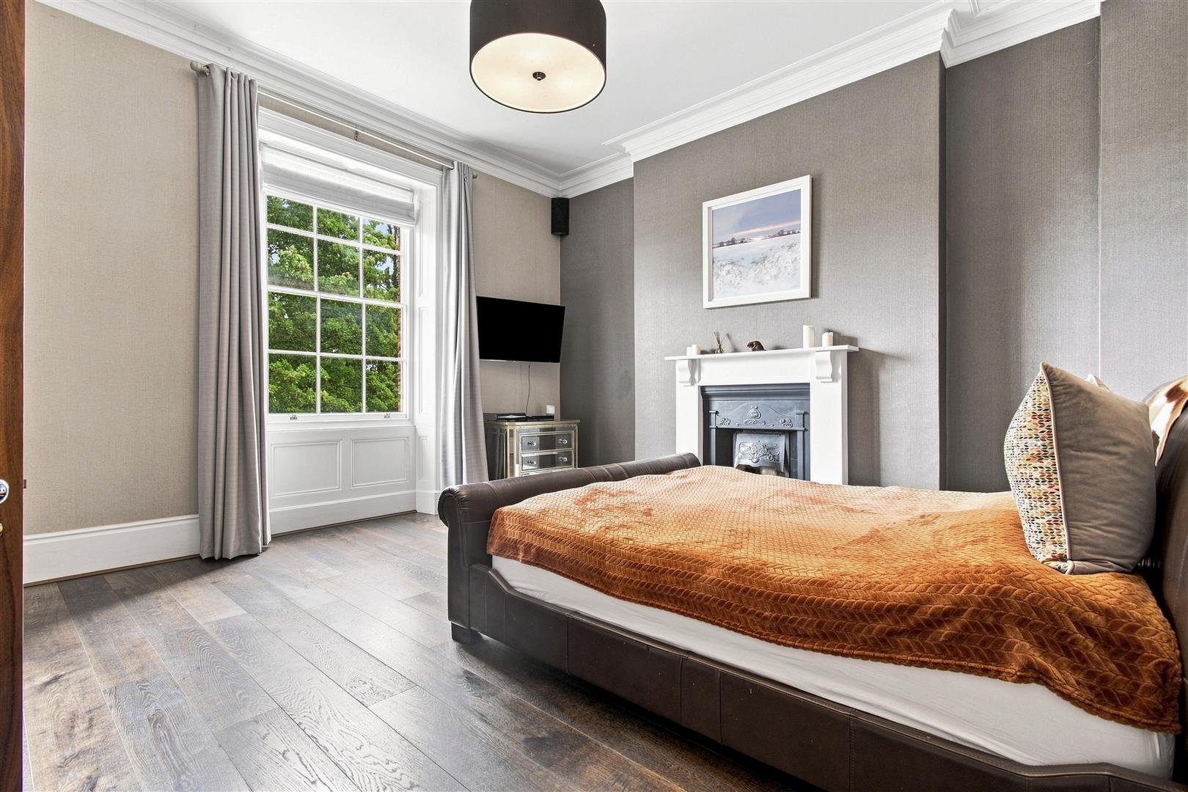
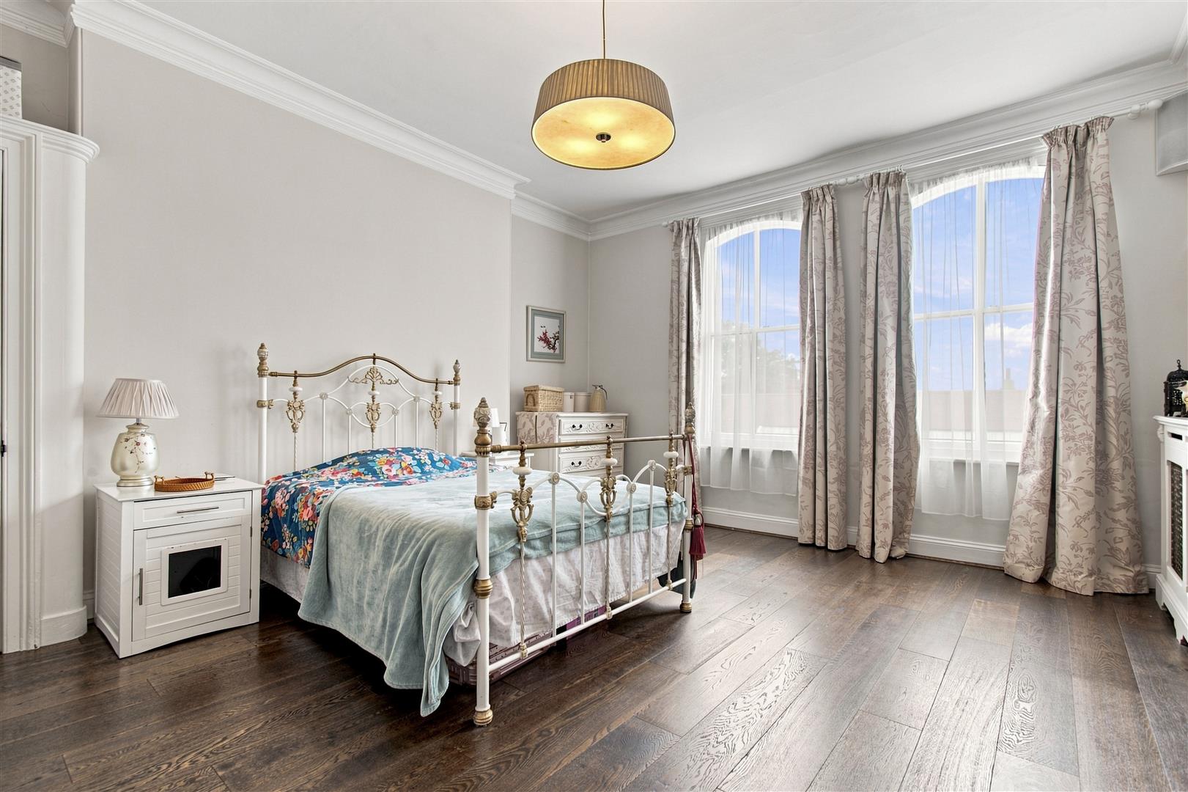
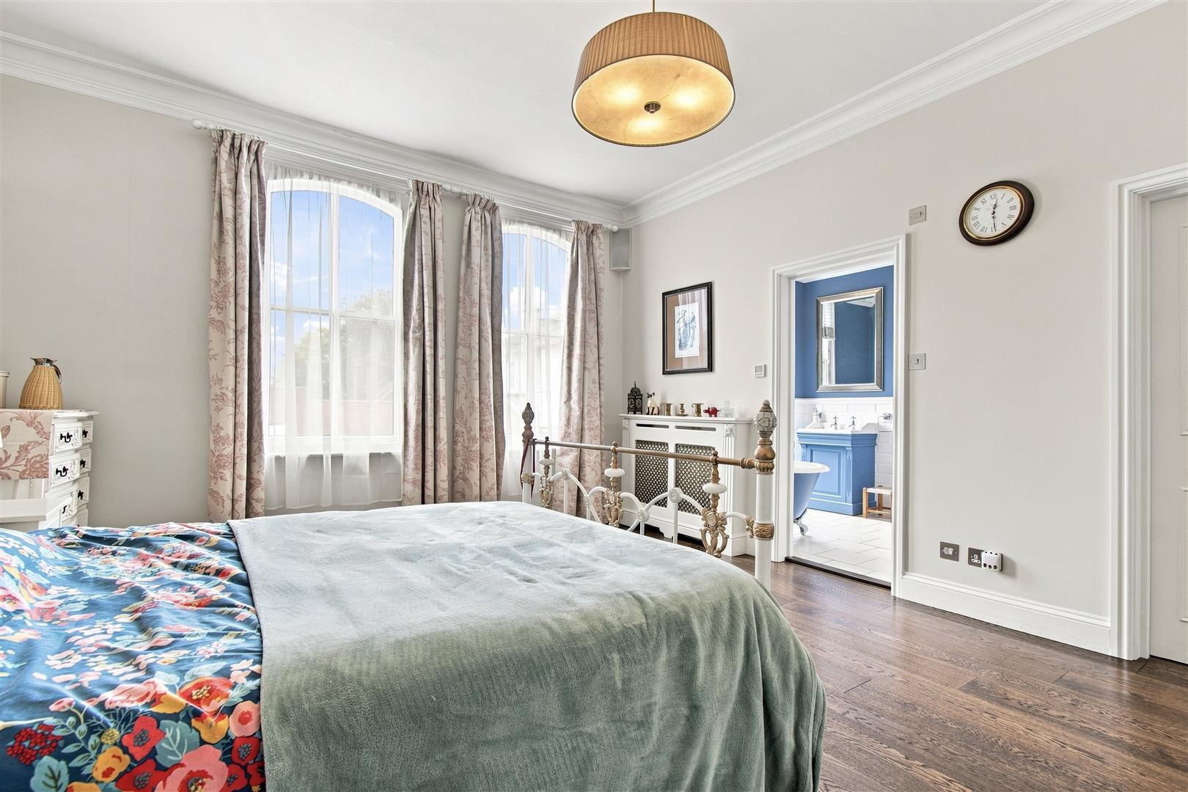
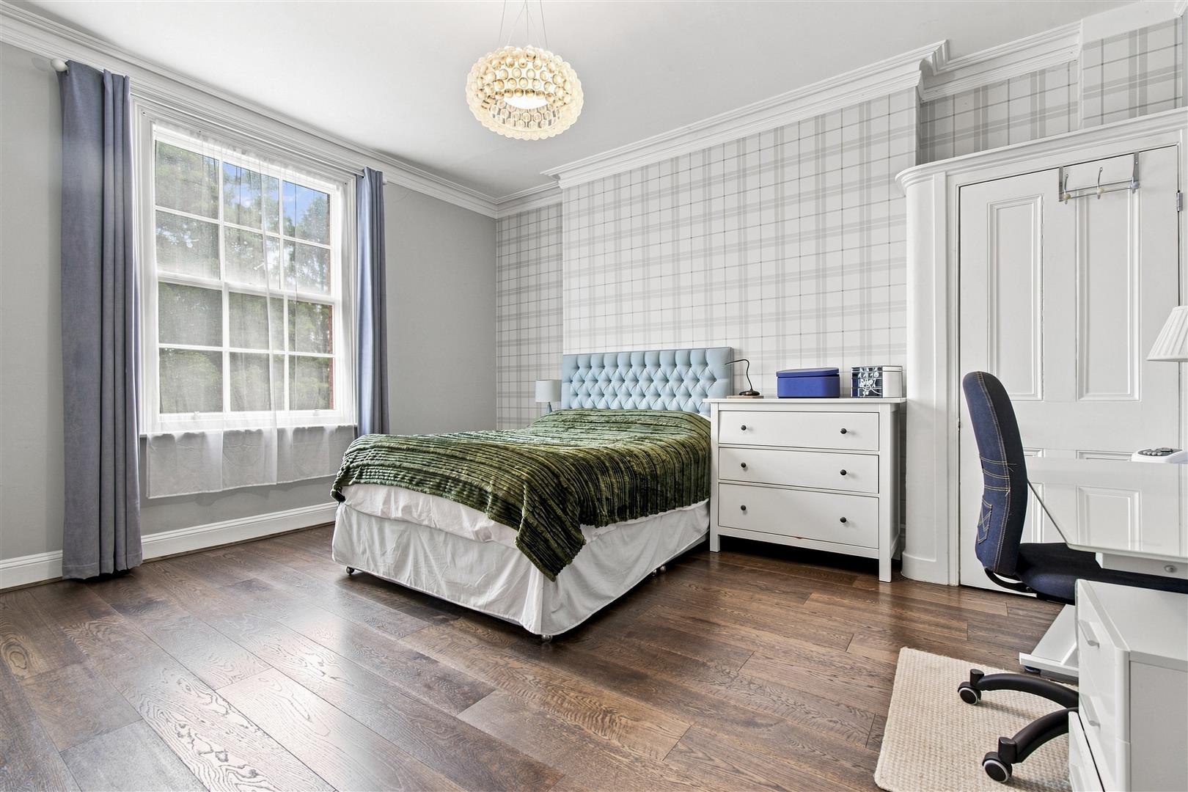
Bedroom 2 - 5.11m x 5.00m (16'9" x 16'5") - Window to rear. Door leading to
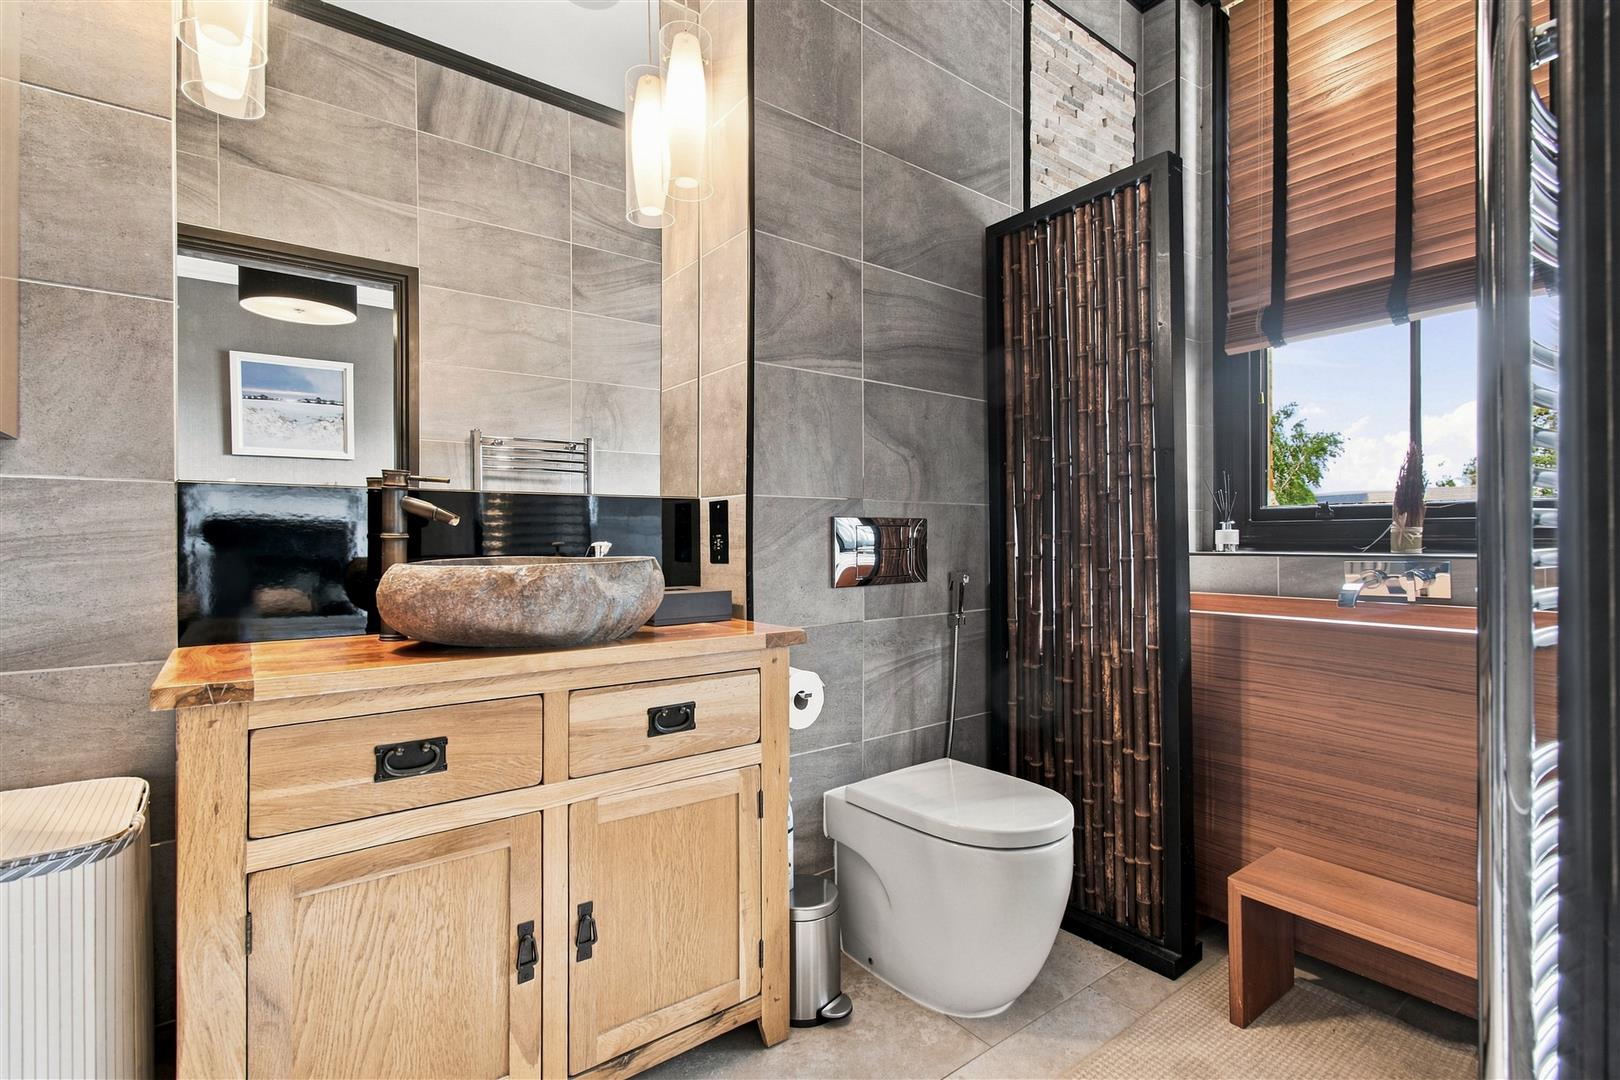
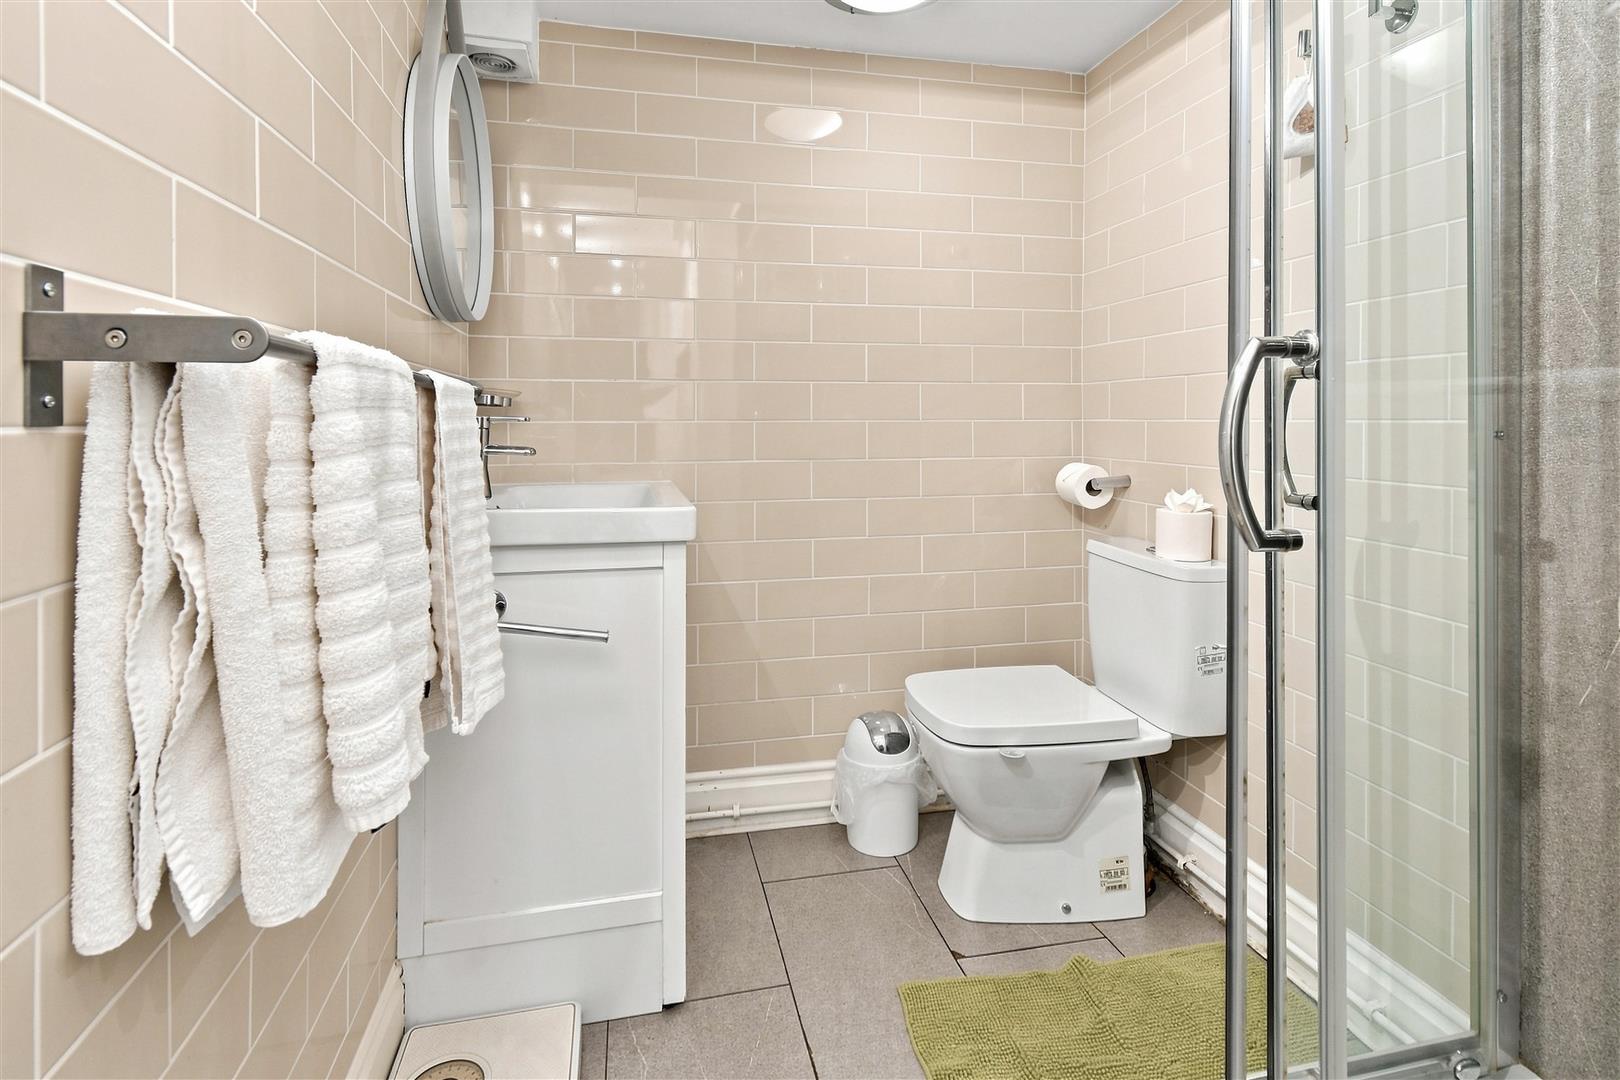
En-Suite Shower - Walk in shower, japanese bath, vanity unit with wash hand basin, w.c.
Second Floor Landing - Window to side, stairs to second floor. Doors leading to
Master Bedroom - 5.38m x 4.52m (17'8" x 14'10") - 2 windows to front. Doors leading to
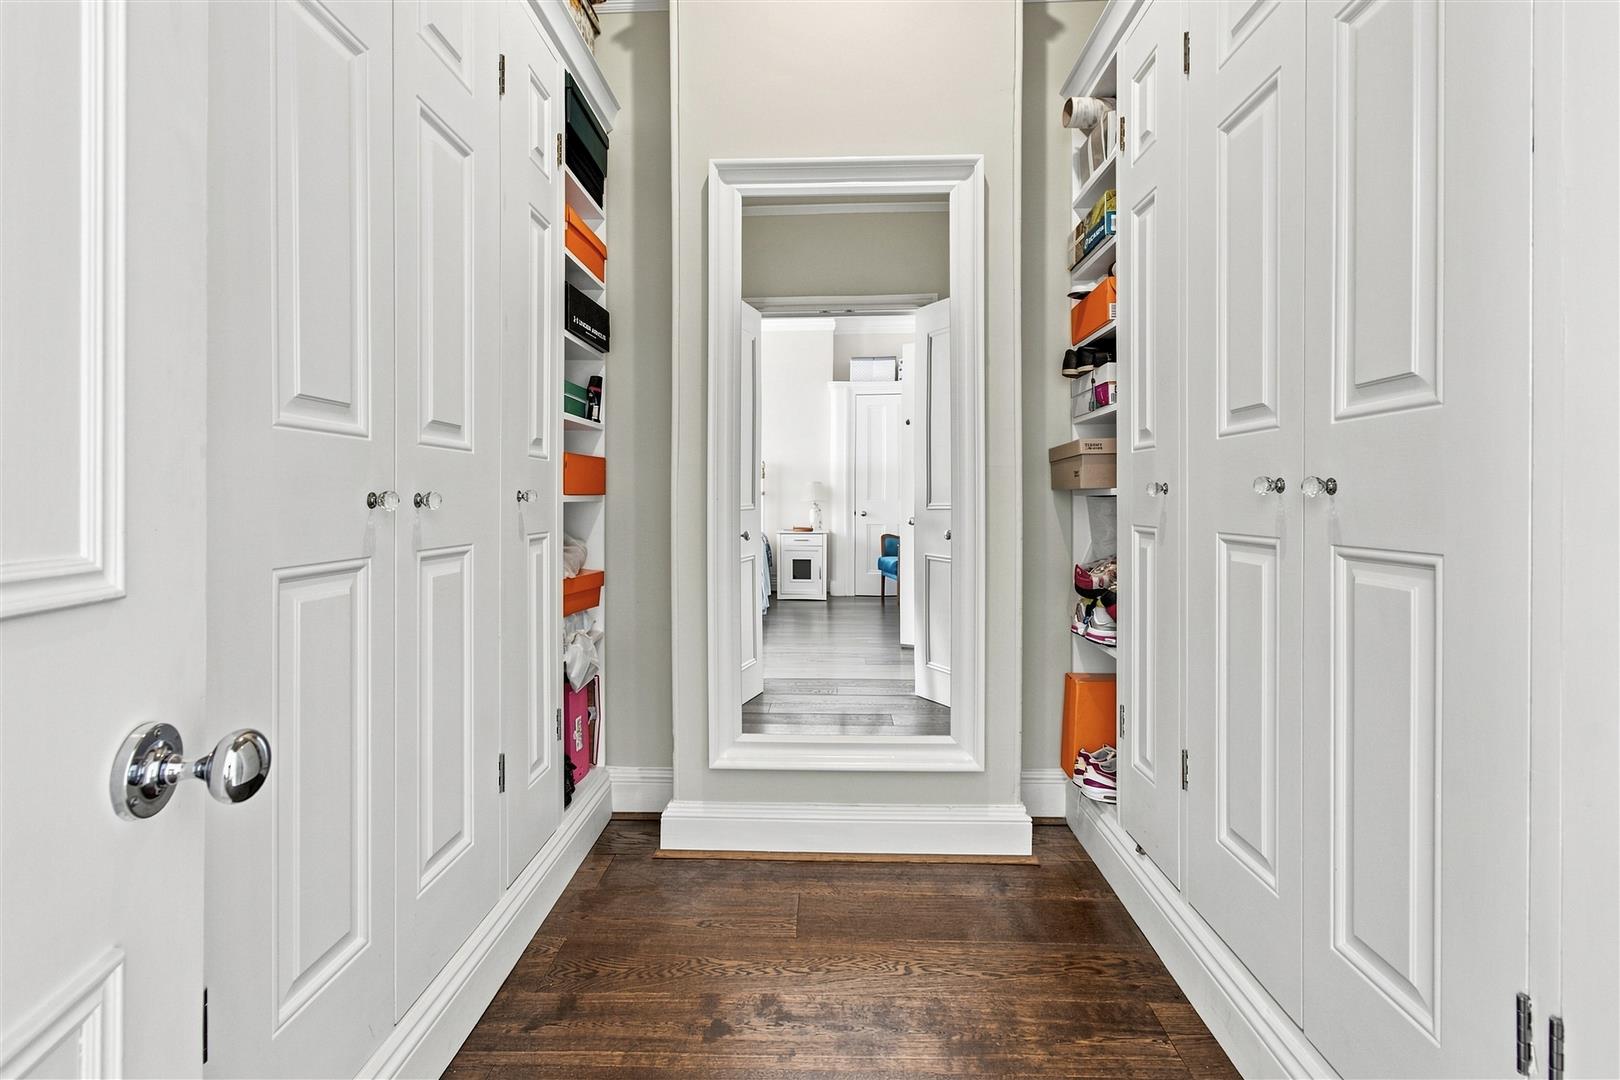
Dressing Room - 2.59m x 2.24m (8'6" x 7'4") - Fitted wardrobes
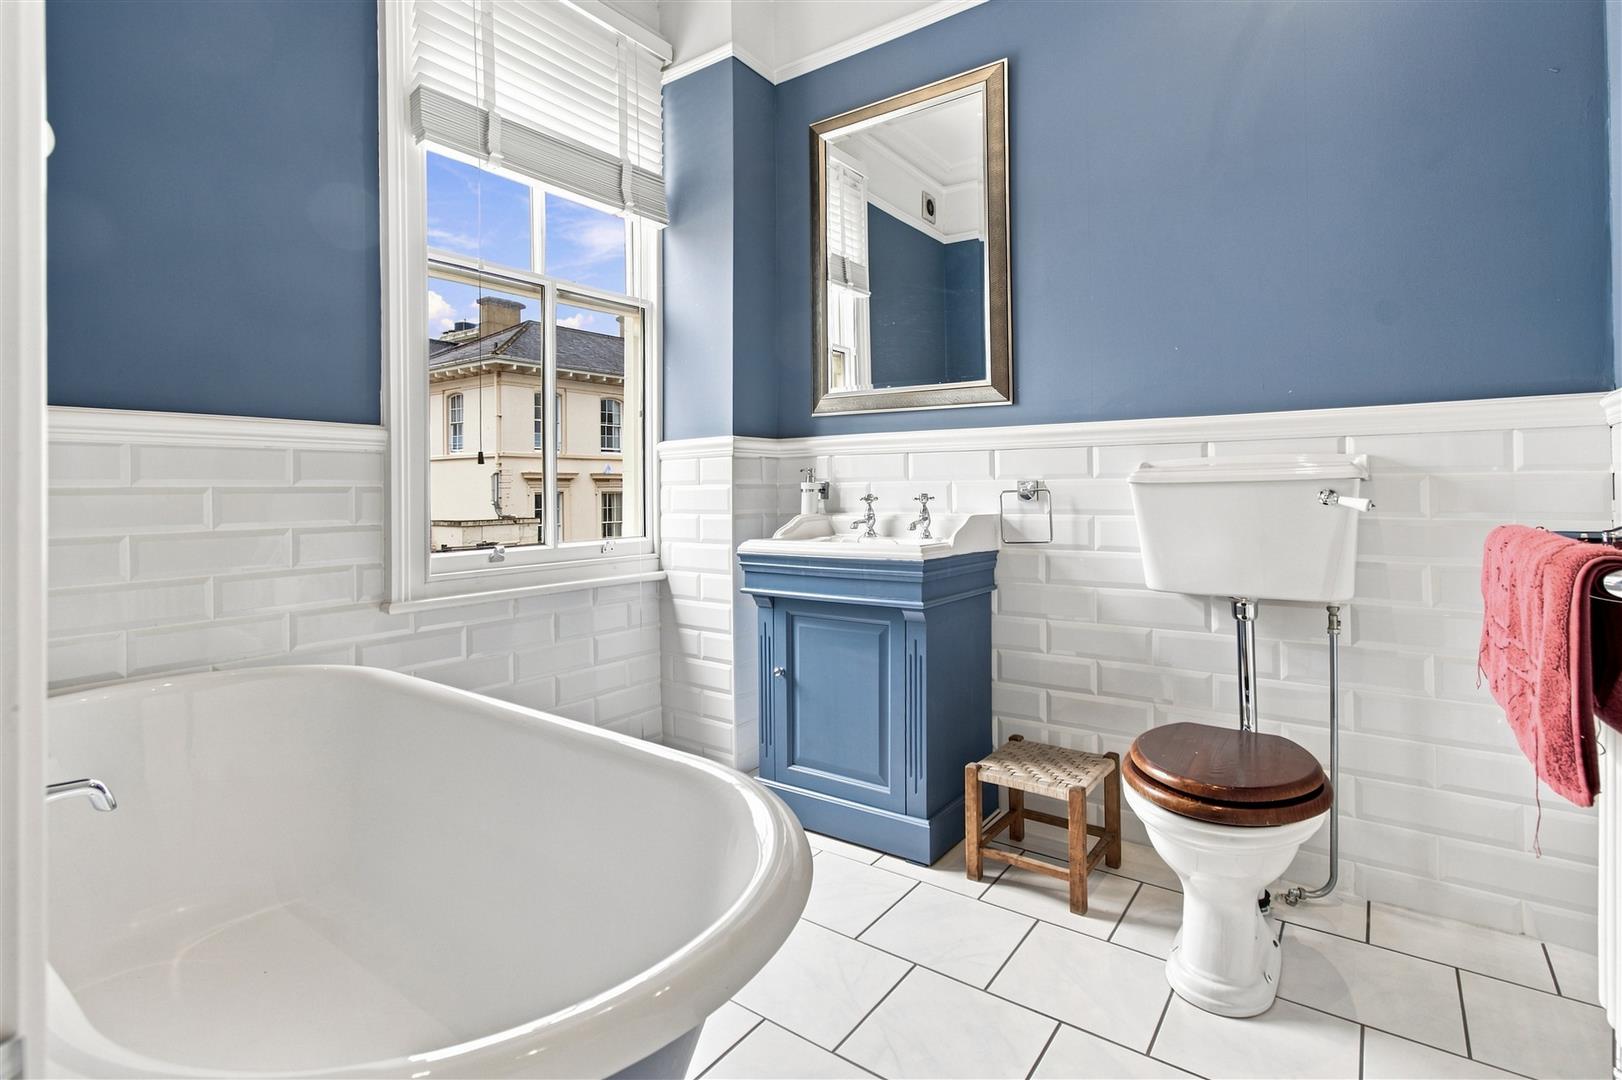
En-Suite - 2.79m x 2.24m (9'2" x 7'4") - Window to front, roll top bath, wash hand basin and w.c.
Bedroom 3 - 5.11m x 4.62m (16'9" x 15'2" ) - Window to rear. Door to
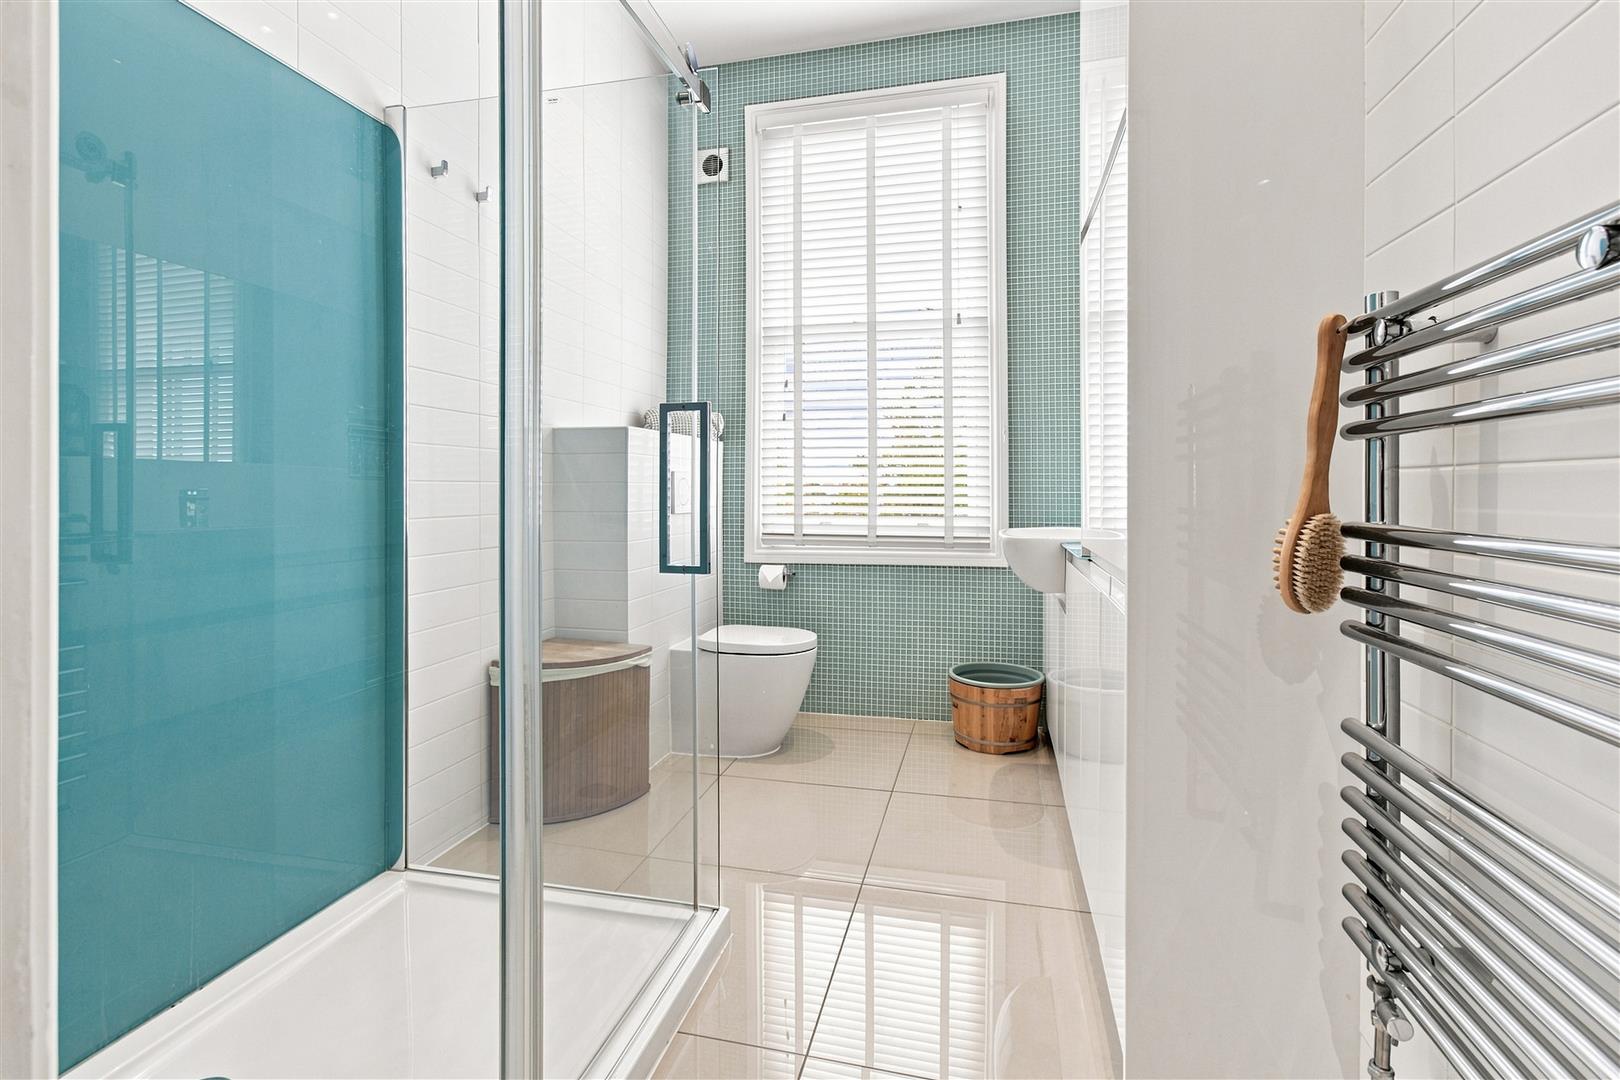
En-Suite - This room has access from bedroom 3 and the landing, has walk in shower, wash hand basin and w.c.
Third Floor Landing - Storage to eaves. Doors leading to
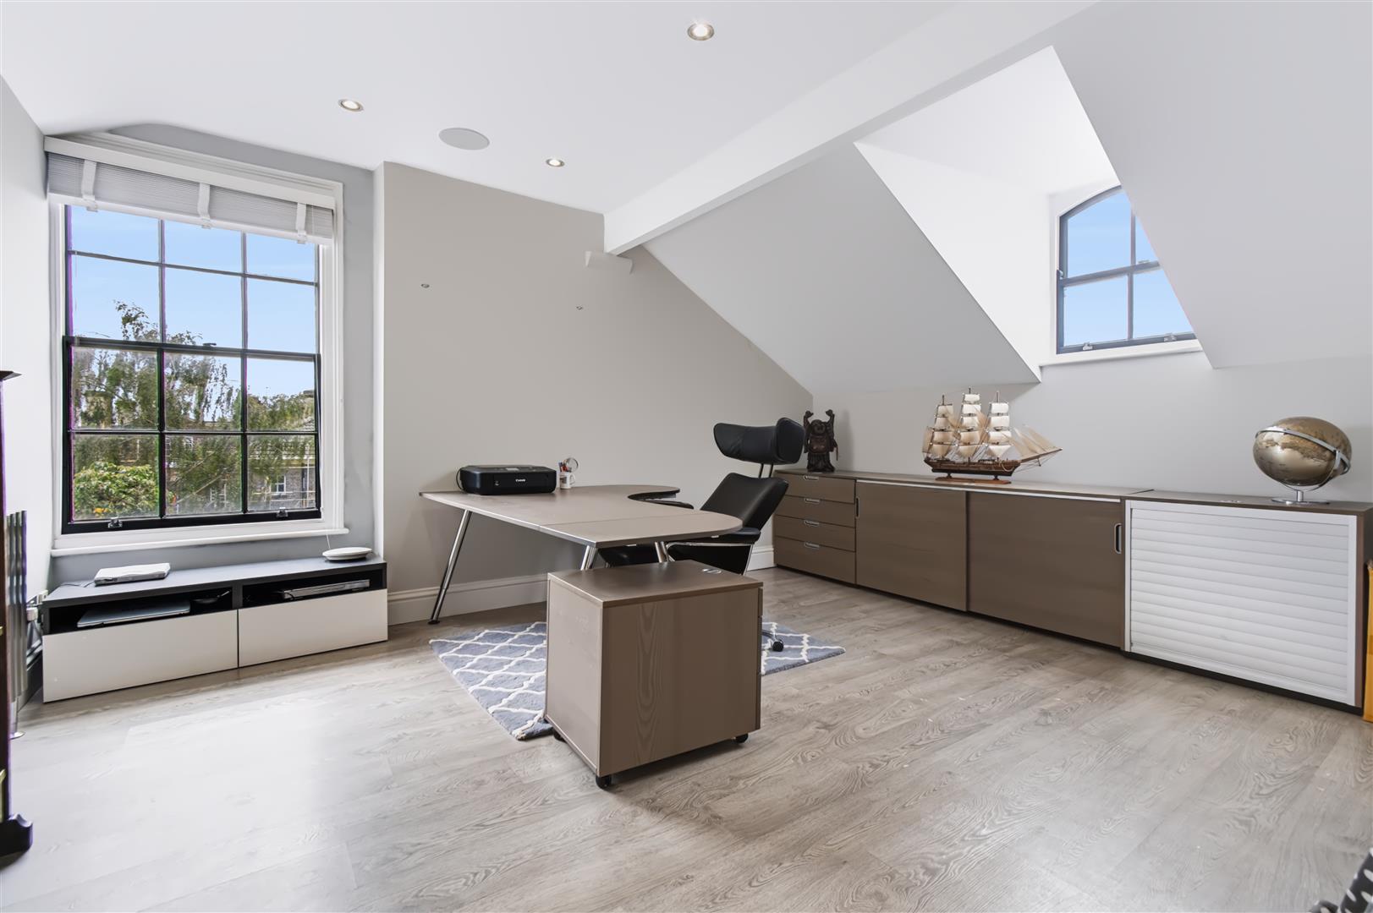
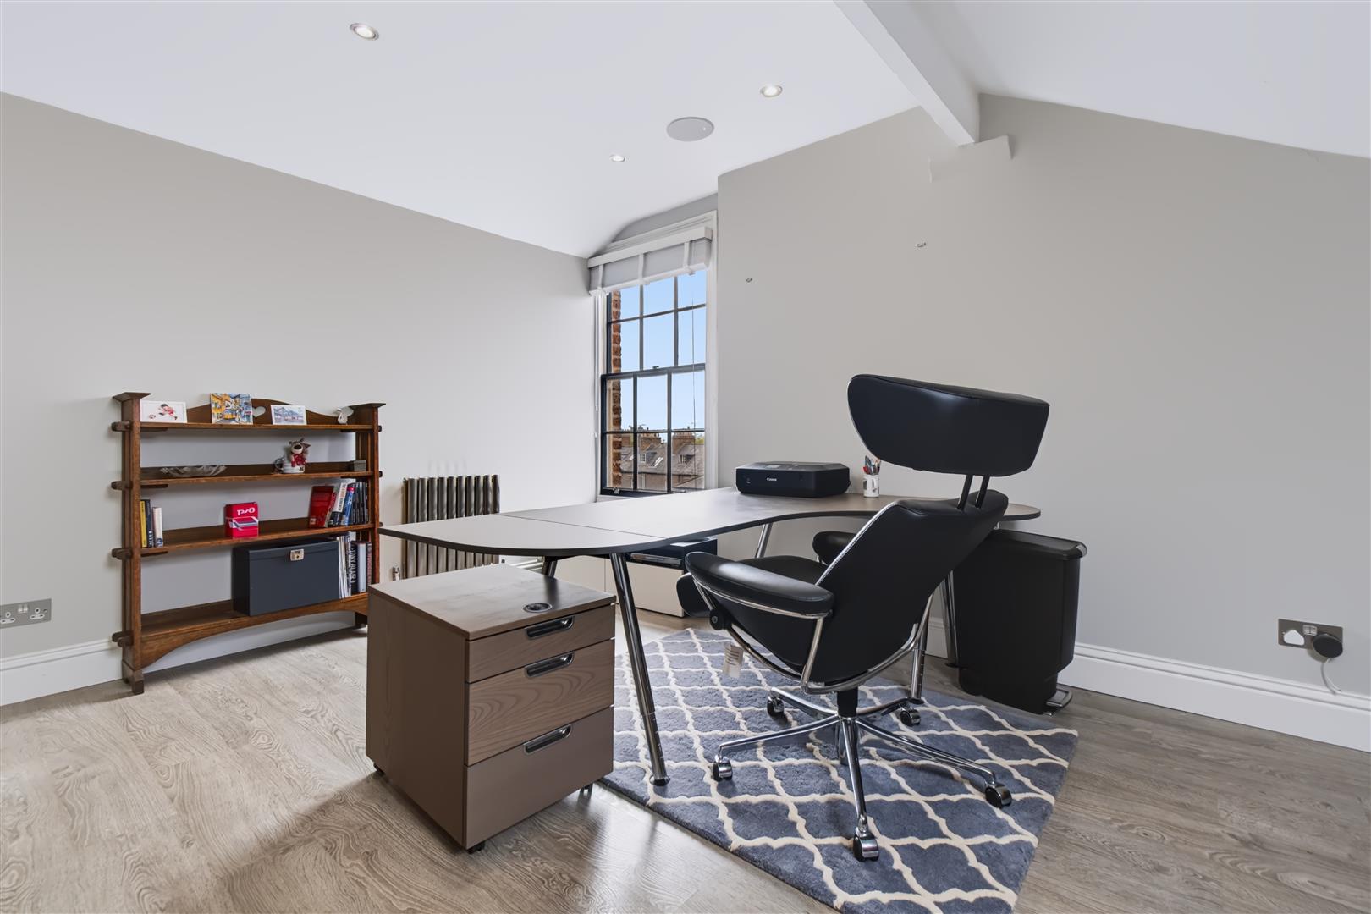
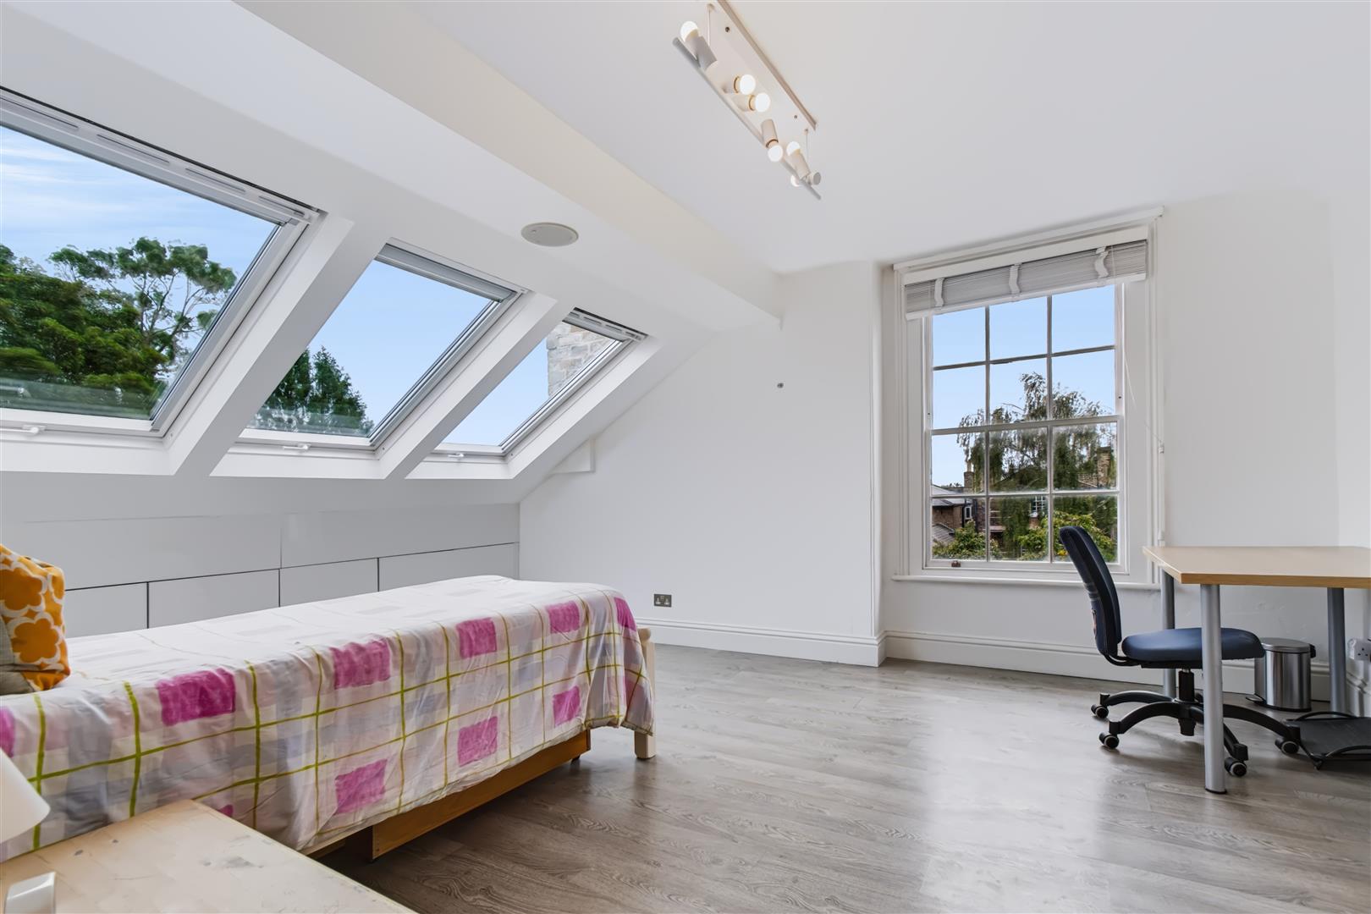
Bedroom 4 - 4.90m 4.09m (16'1" 13'5" ) - Window to side, built in full length storage.
Bedroom 5 - 5.31m x 4.09m (17'5" x 13'5") - Windows to 2 aspects
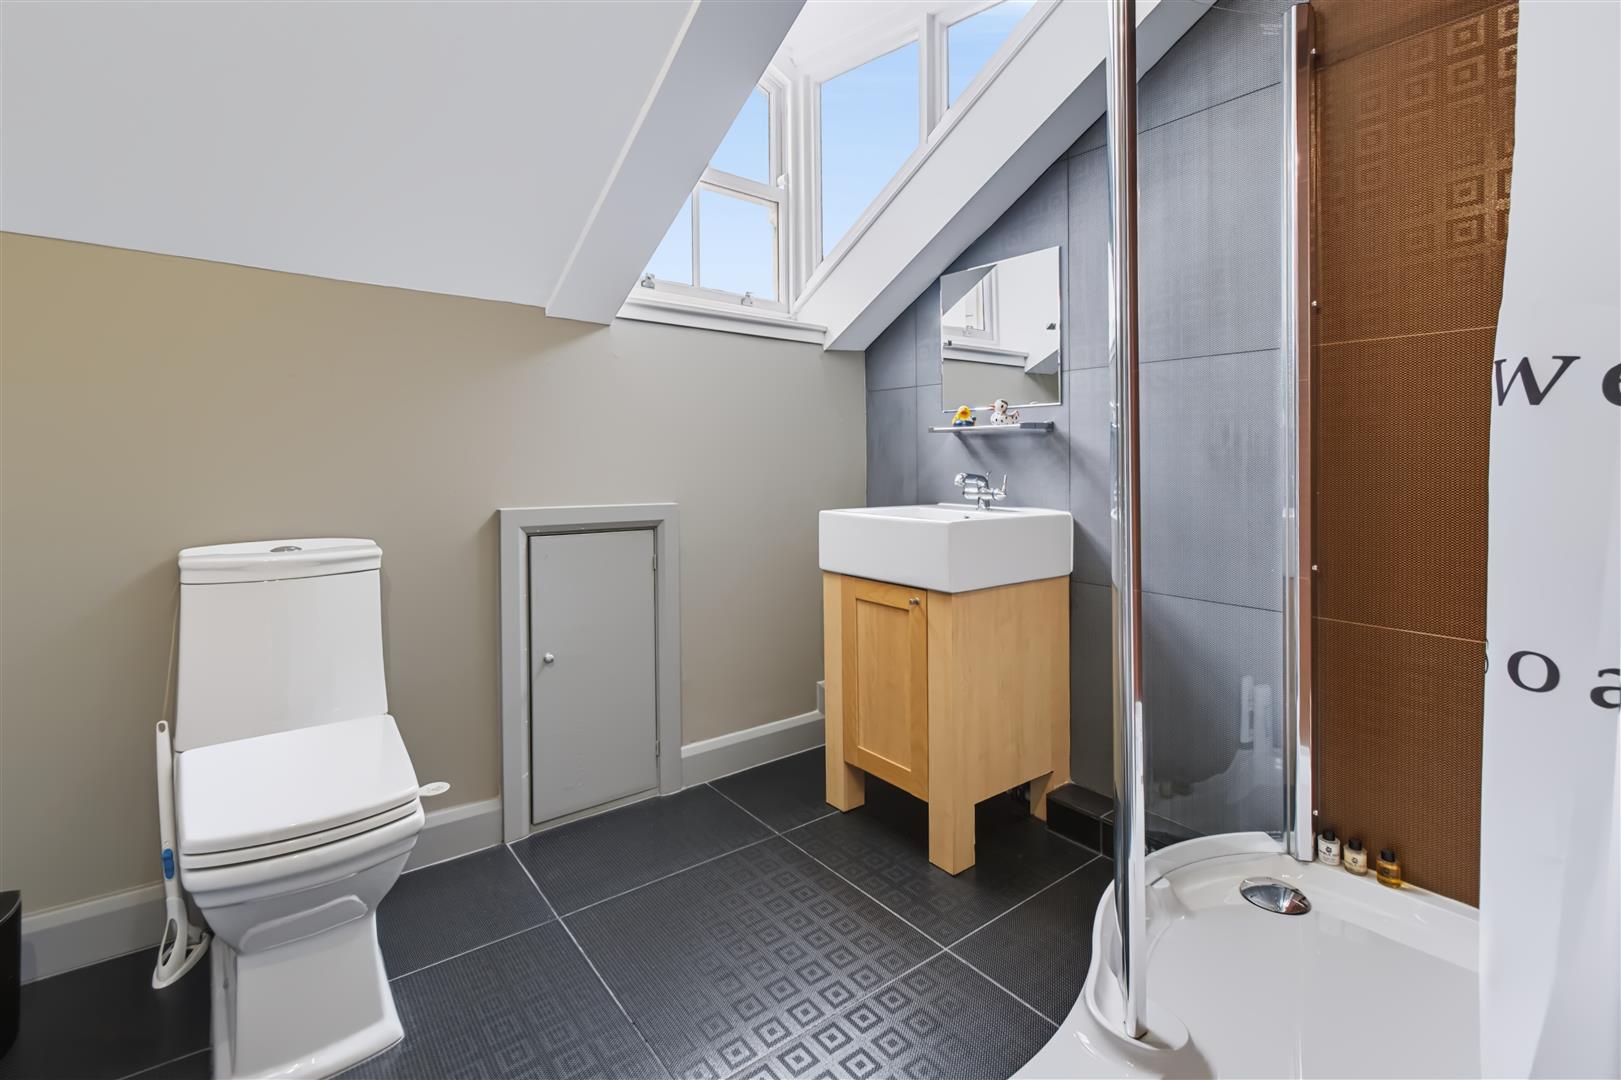
Bathroom - 2.67m x 2.24m (8'9" x 7'4") - Walk in shower, wash hand basin and w.c.
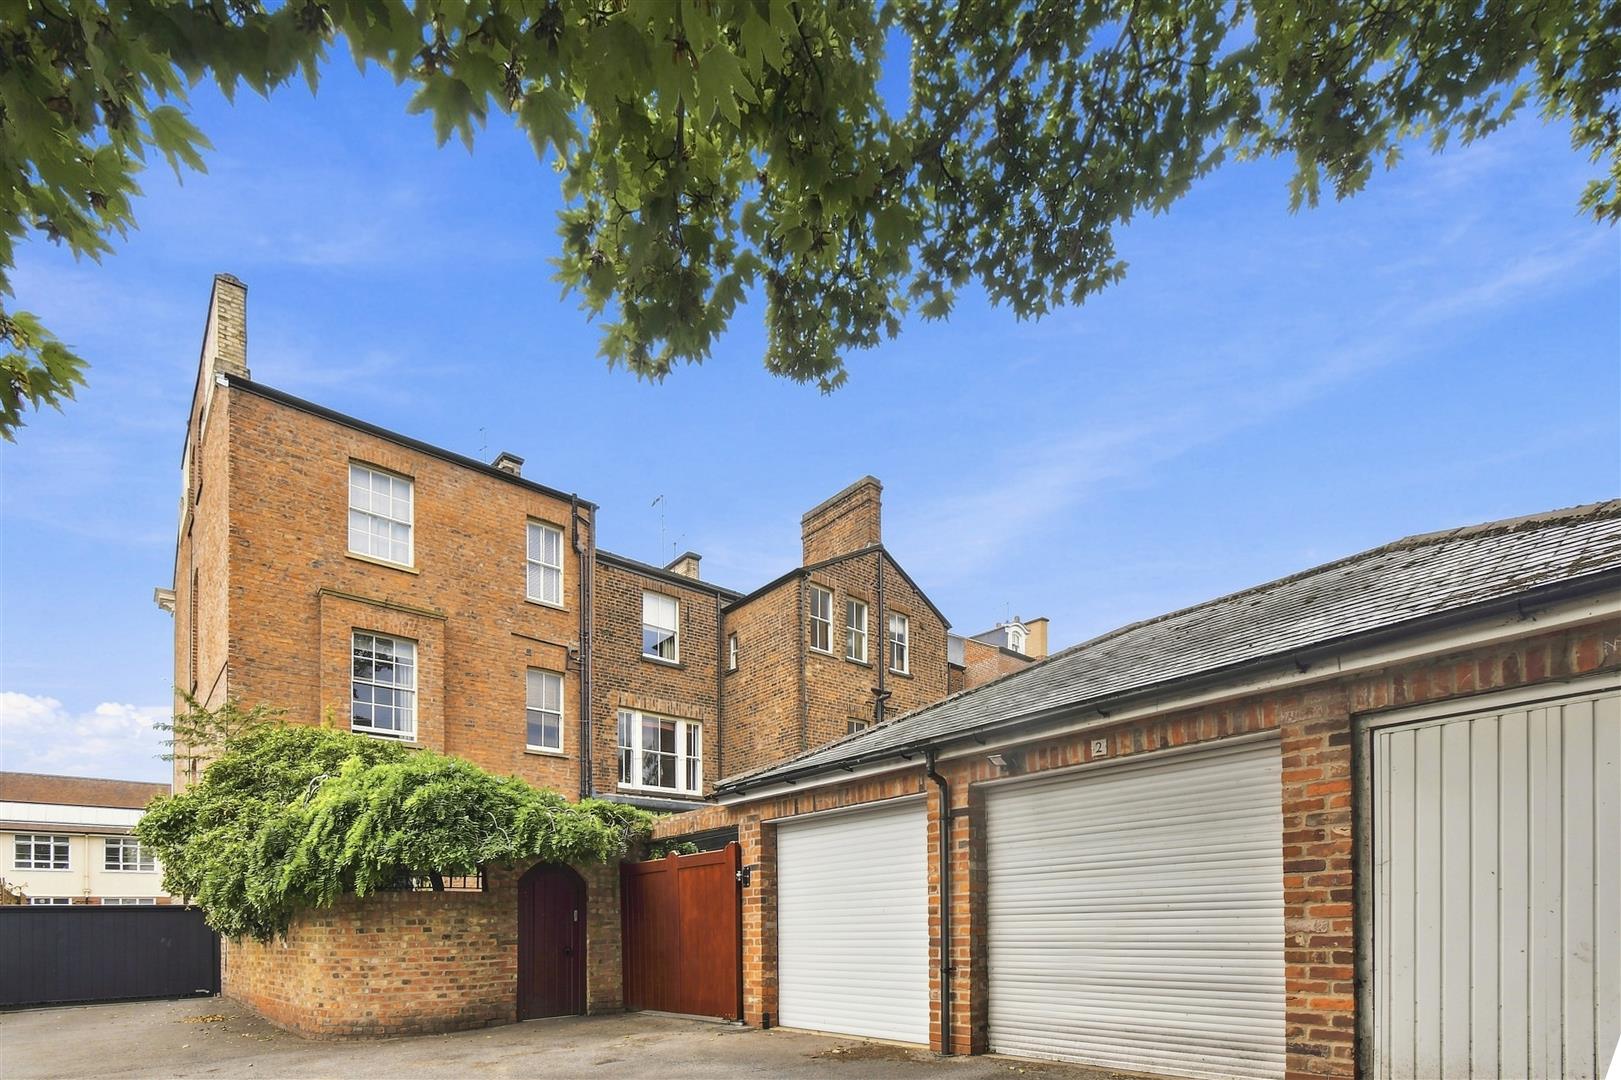
Outside - Attractive and private courtyard garden with water feature, outside lighting on site parking and gate giving access rear. Electric gate gives access to communal parking area and single brick garage with 2 parking spaces in front and gate to a further on site parking space.
Agents Notes - To be able to purchase a property in the United Kingdom all agents have a legal requirement to conduct Identity checks on all customers involved in the transaction to fulfil their obligations under Anti Money Laundering regulations. A charge to carry out these checks will apply. Please ask our branch for further details.
Property Ref: 34940008
Similar Properties
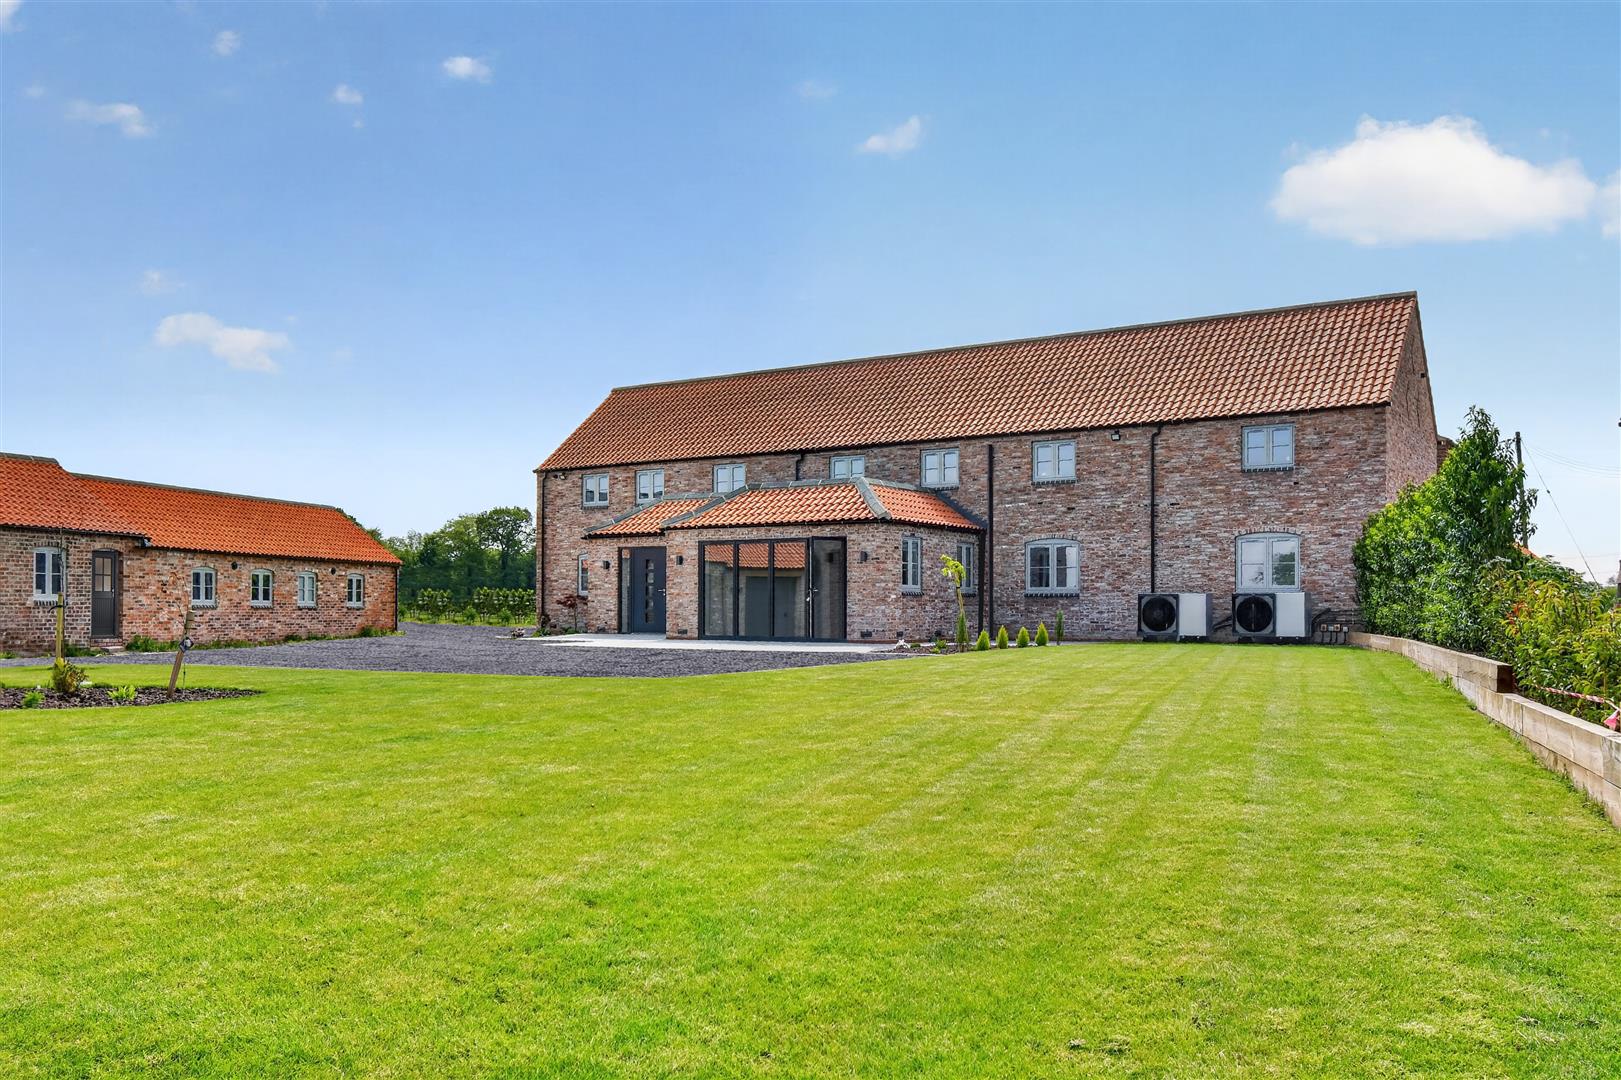
6 Bedroom Detached House | Offers Over £1,350,000
SIMPLY STUNNING EXECUTIVE HOME, DUE TO BE COMPLETED IN SEPTEMBER 2026. SET IN THIS SMALL DEVELOPMENT OF ONLY FOUR PROPER...
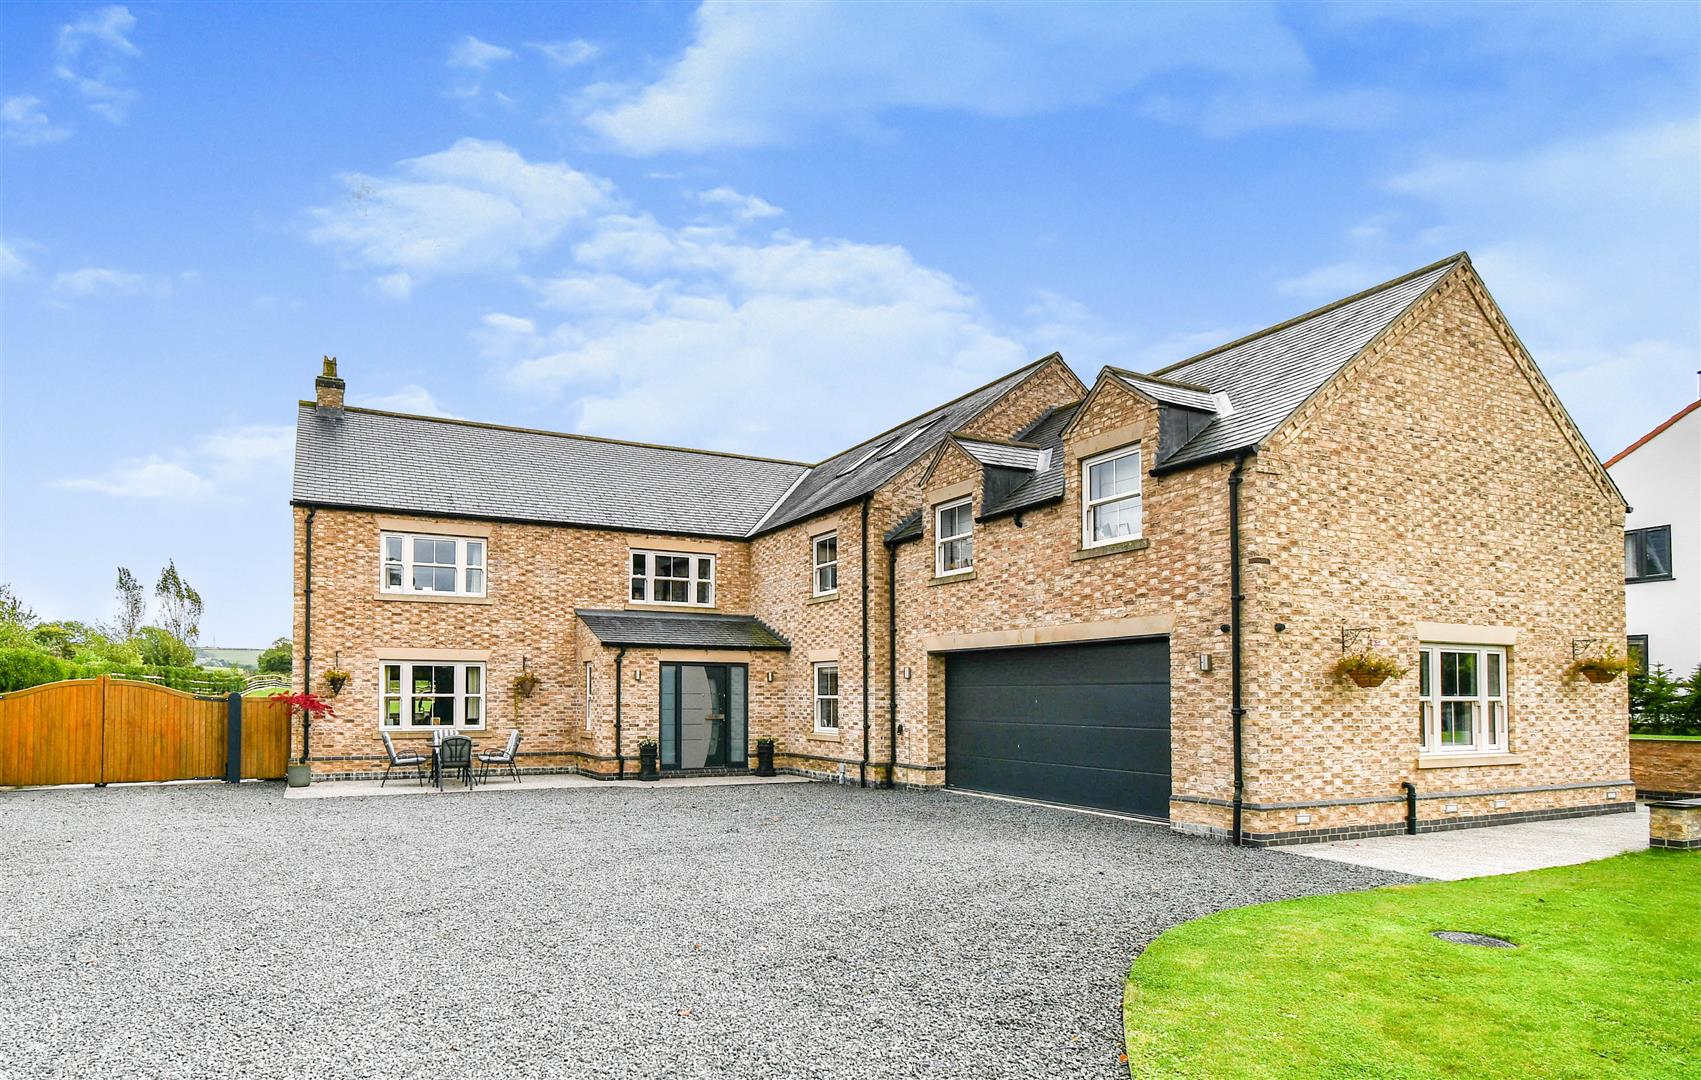
6 Bedroom Detached House | Guide Price £1,225,000
ONE OF THE AREA'S MOST STUNNING LARGE MODERN CONTEMPORARY FAMILY HOMES WITH OVER 6300 SQ FT OF LIVING SPACE SET IN APPRO...
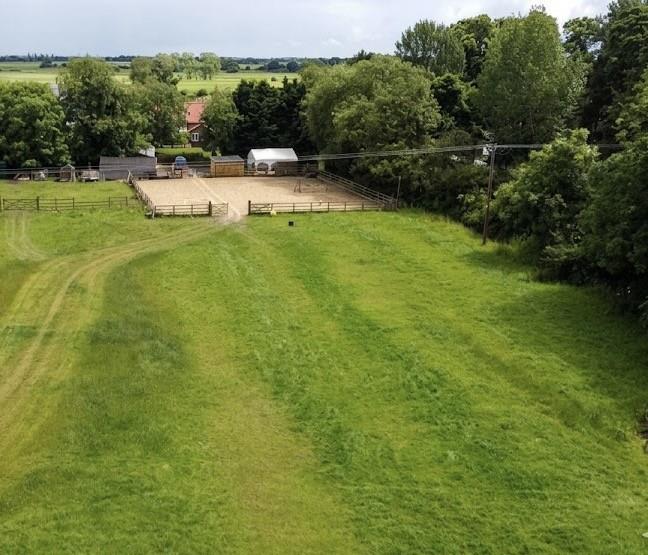
6 Bedroom Detached House | £1,150,000
Swallow Lodge is a substantial family home offering a wealth of versatile accommodation, positioned in a conservation vi...

Churchills Estate Agents (York)
Bishopthorpe Road, York, Yorkshire, YO23 1NA
01904 646611
How much is your home worth?
Use our short form to request a valuation of your property.
Request a Valuation
©2026 The Guild of Property Professionals. All rights reserved.
Terms and Conditions |
Privacy Policy |
Cookie Policy |
Complaints Policy |
Members Login
The Guild of Property Professionals Trading Address: 121 Park Lane, London W1K 7AG. GPEA Limited.
Registered in England & Wales.
Company No: 02819824.
Registered Office Address: The Old Courthouse, 60A London Road, Grantham, NG31 6HR.
VAT Registration No: 180897859

