- Impressive 3-bedroom semi-detached house for sale
- Moments from Heworth shops and local amenities
- Easy access to Monks Cross Shopping Park and the outer ring road (car or public transport)
- Well cared for property, appealing to a wide range of buyers
- Benefits from uPVC double glazing and gas central heating
- 3 bedrooms (2 doubles, 1 generous single)
- Front driveway with ample off-street parking and detached single garage
- Accompanied viewing strongly recommended to appreciate the property quality
- Council Tax Band: C
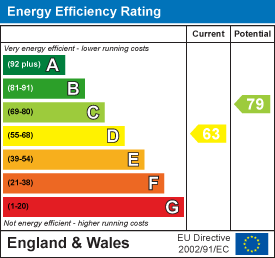
- EPC: D63

3 Bedroom Semi-Detached House for sale in York
 2
3
1
2
3
1
NO ONWARD CHAIN
We are delighted to offer for sale this well-presented and attractive three-bedroom semi-detached home, ideally located within easy reach of York city centre and just moments from the excellent range of shops, amenities and services available in Heworth.
The property is also ideally positioned for convenient access to Monks Cross Shopping Park and York's outer ring road, with excellent transport links available by both car and public transport.
Well cared for throughout, the property benefits from uPVC double glazing and gas central heating and offers well-proportioned accommodation arranged over two floors.
On entering, a welcoming hallway leads to the dining room, featuring a characterful bay window, while the generously sized rear lounge enjoys pleasant views over the garden. There is also a fitted kitchen.
To the first floor, the landing provides access to three bedrooms, comprising two good-sized double bedrooms and a generous single bedroom, together with a three-piece house bathroom and a separate WC.
Externally, the property benefits from a private front driveway providing ample off-street parking, with the potential for electric vehicle charging, alongside a detached single garage benefiting from power and lighting.
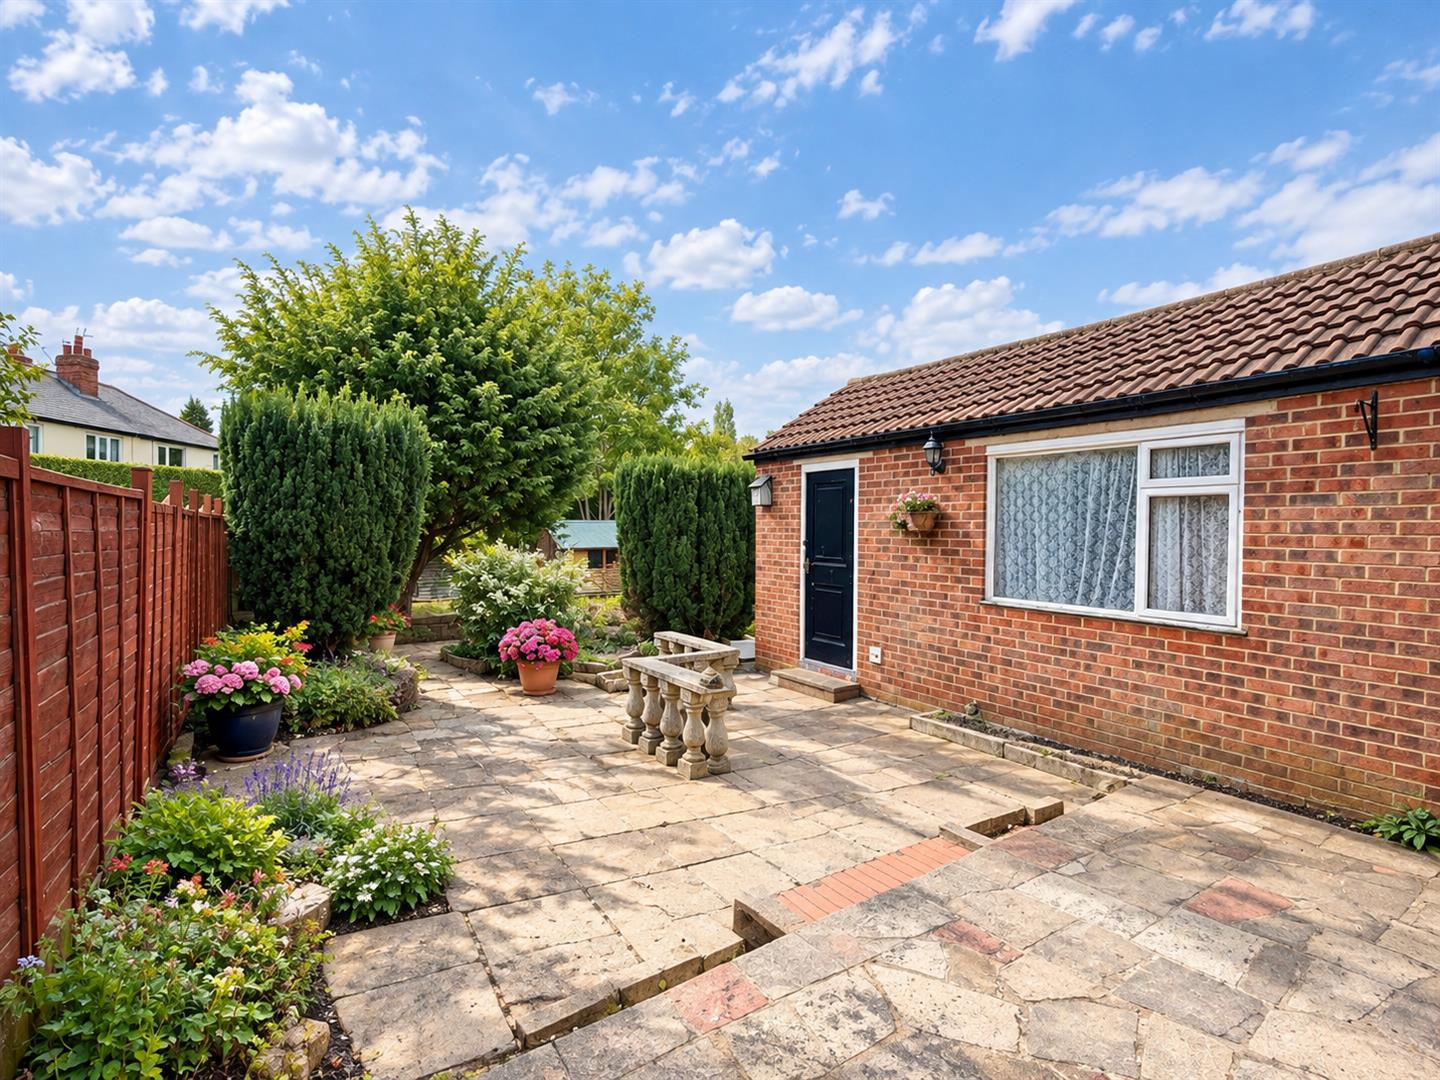
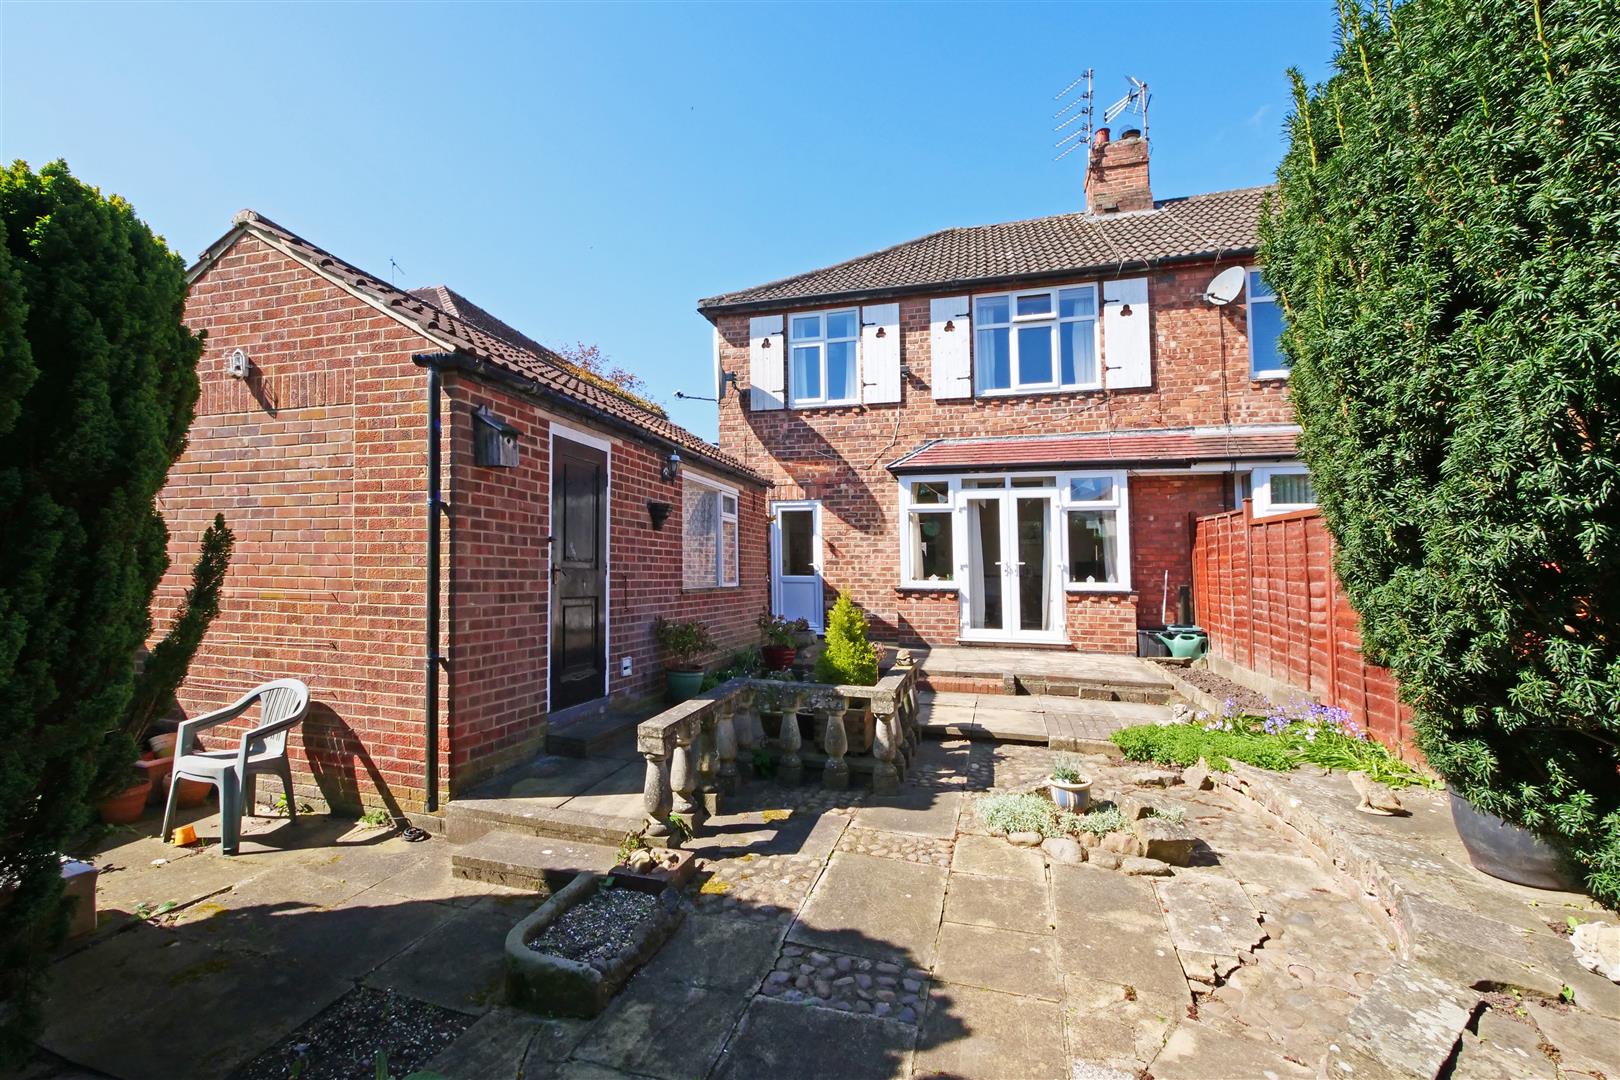
To the rear is a low-maintenance enclosed garden, providing a selection of sitting areas together with a useful timber storage shed, making it an ideal space for relaxing and entertaining.
Offering well-proportioned accommodation, excellent access to York and the added benefit of no onward chain, this property is likely to appeal to a wide range of buyers.
An accompanied viewing is highly recommended to fully appreciate the accommodation, location and potential this property has to offer.
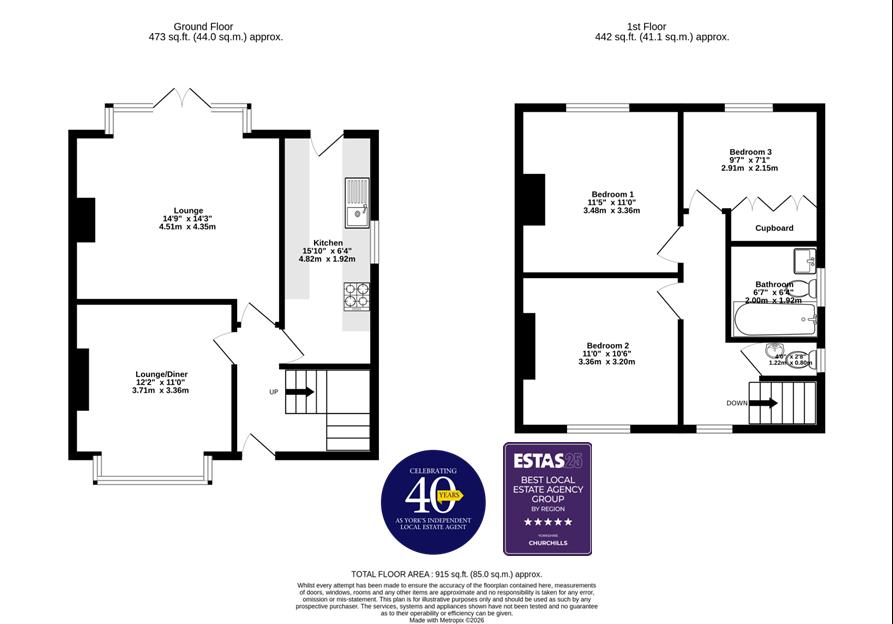
Entrance Hallway - Entrance door, uPVC window to side, double panelled radiator, power points, carpeted stairs to first floor, understairs cupboard
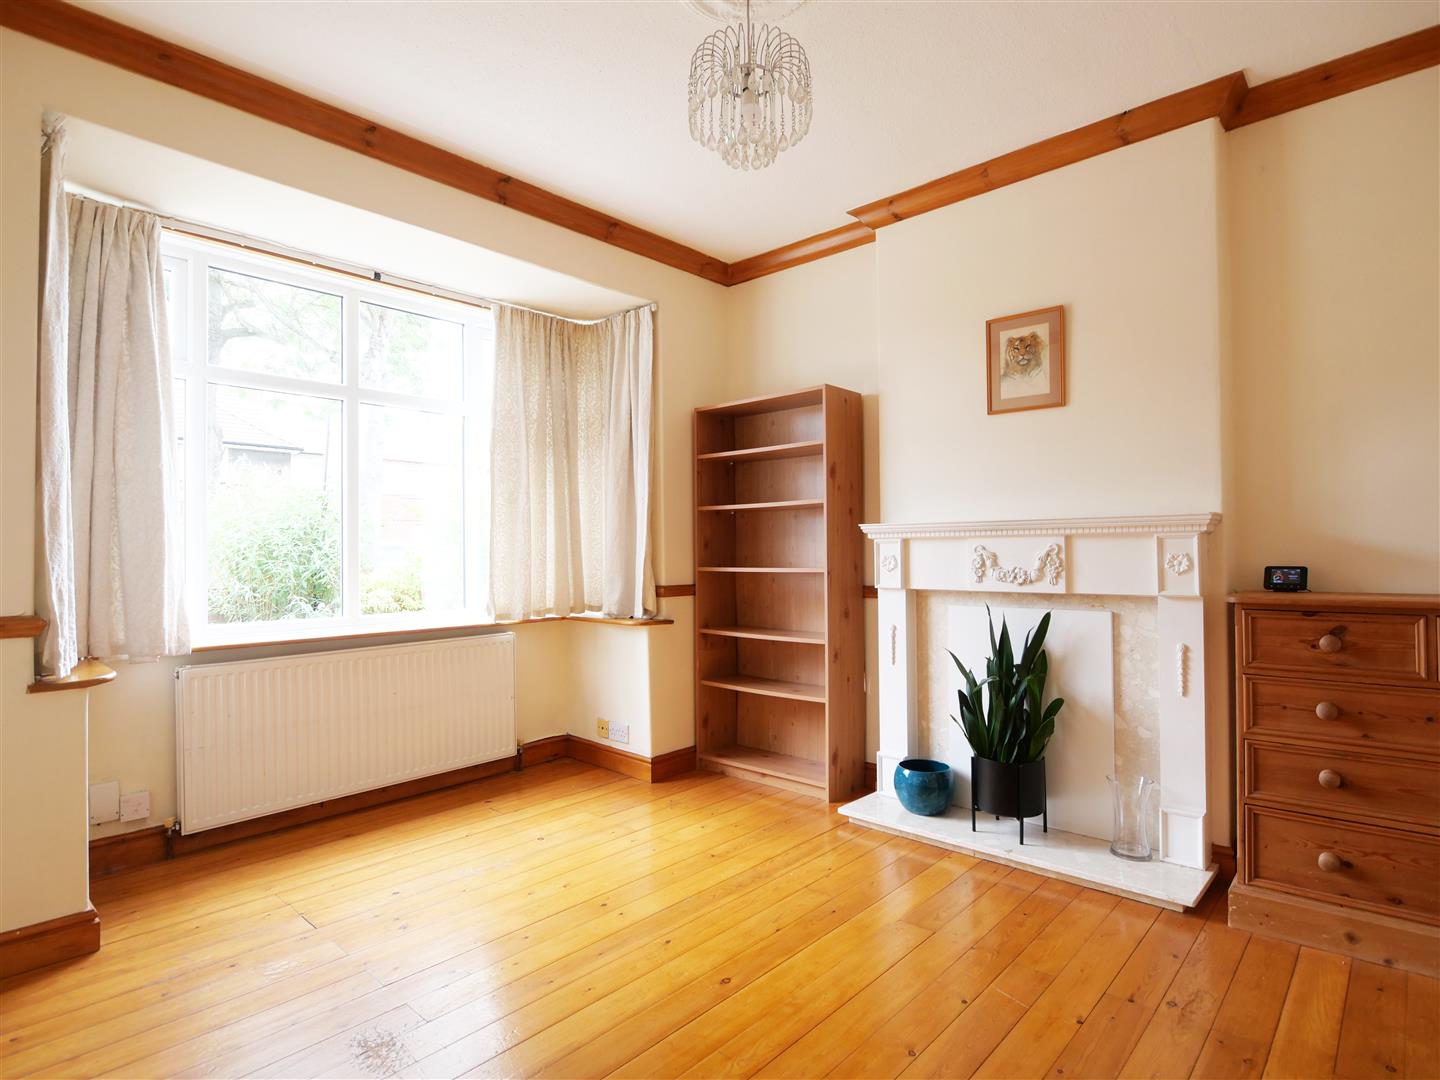
Dining/Sitting Room - 3.71m x 3.35m (12'2 x 11) - uPVC bay window to front, double panelled radiator, exposed timber floorboards, power points
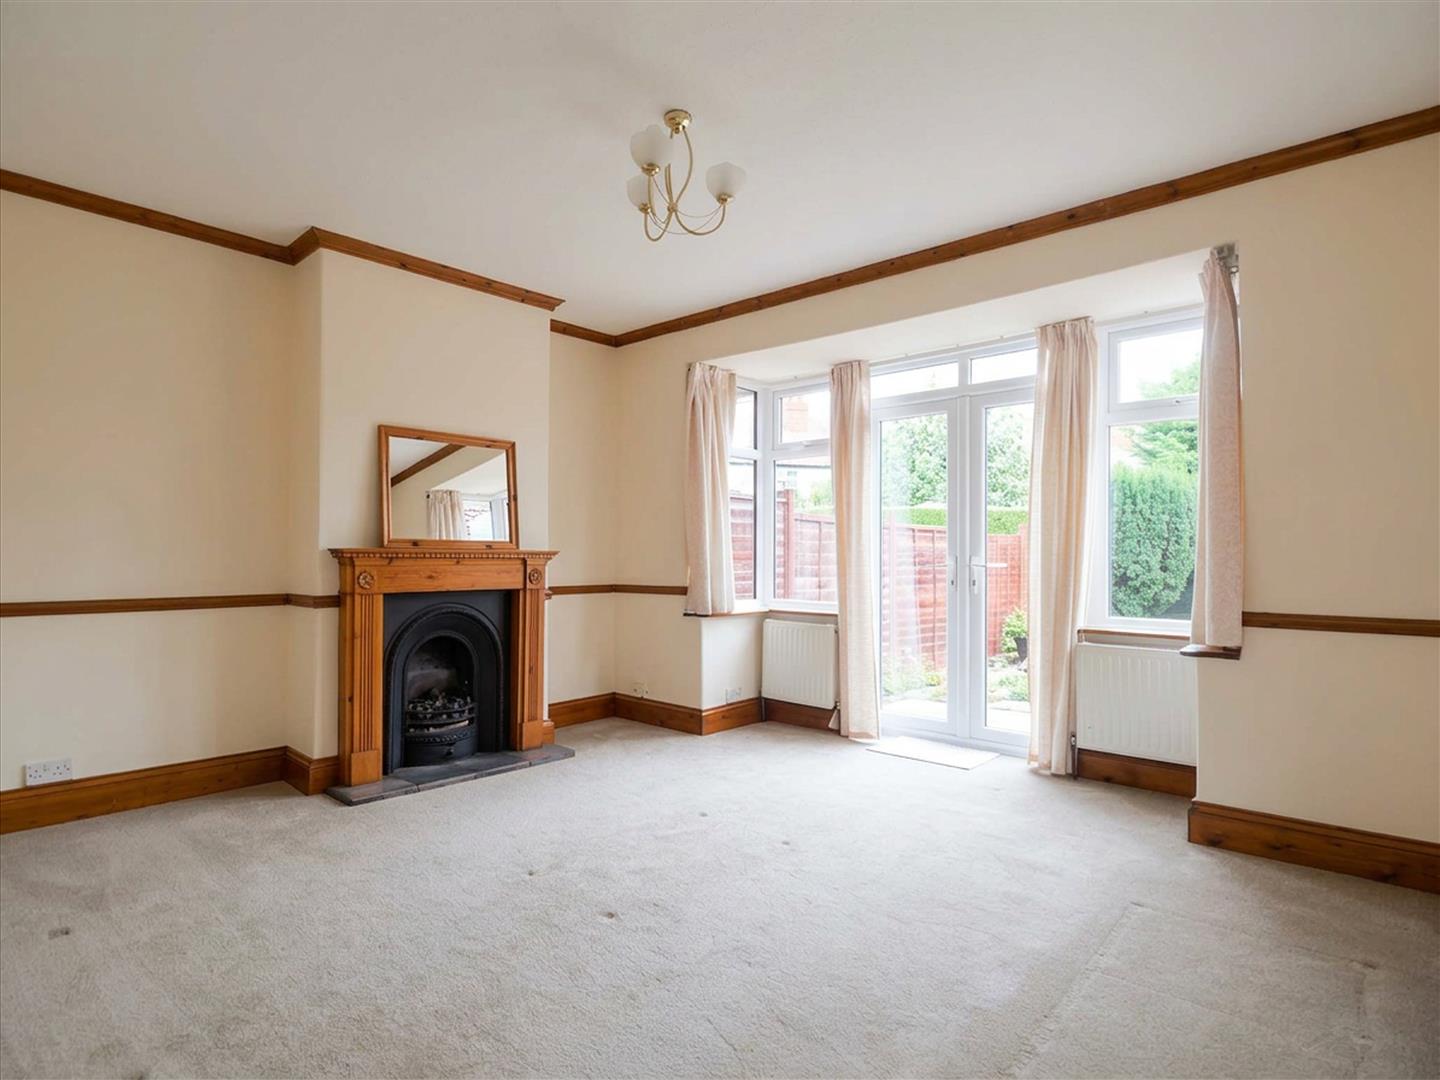
Lounge - 4.50m x 4.34m (14'9 x 14'3) - uPVC bay window with French doors to rear, gas fire with surround, two double panelled radiators, carpeted flooring, TV and power points
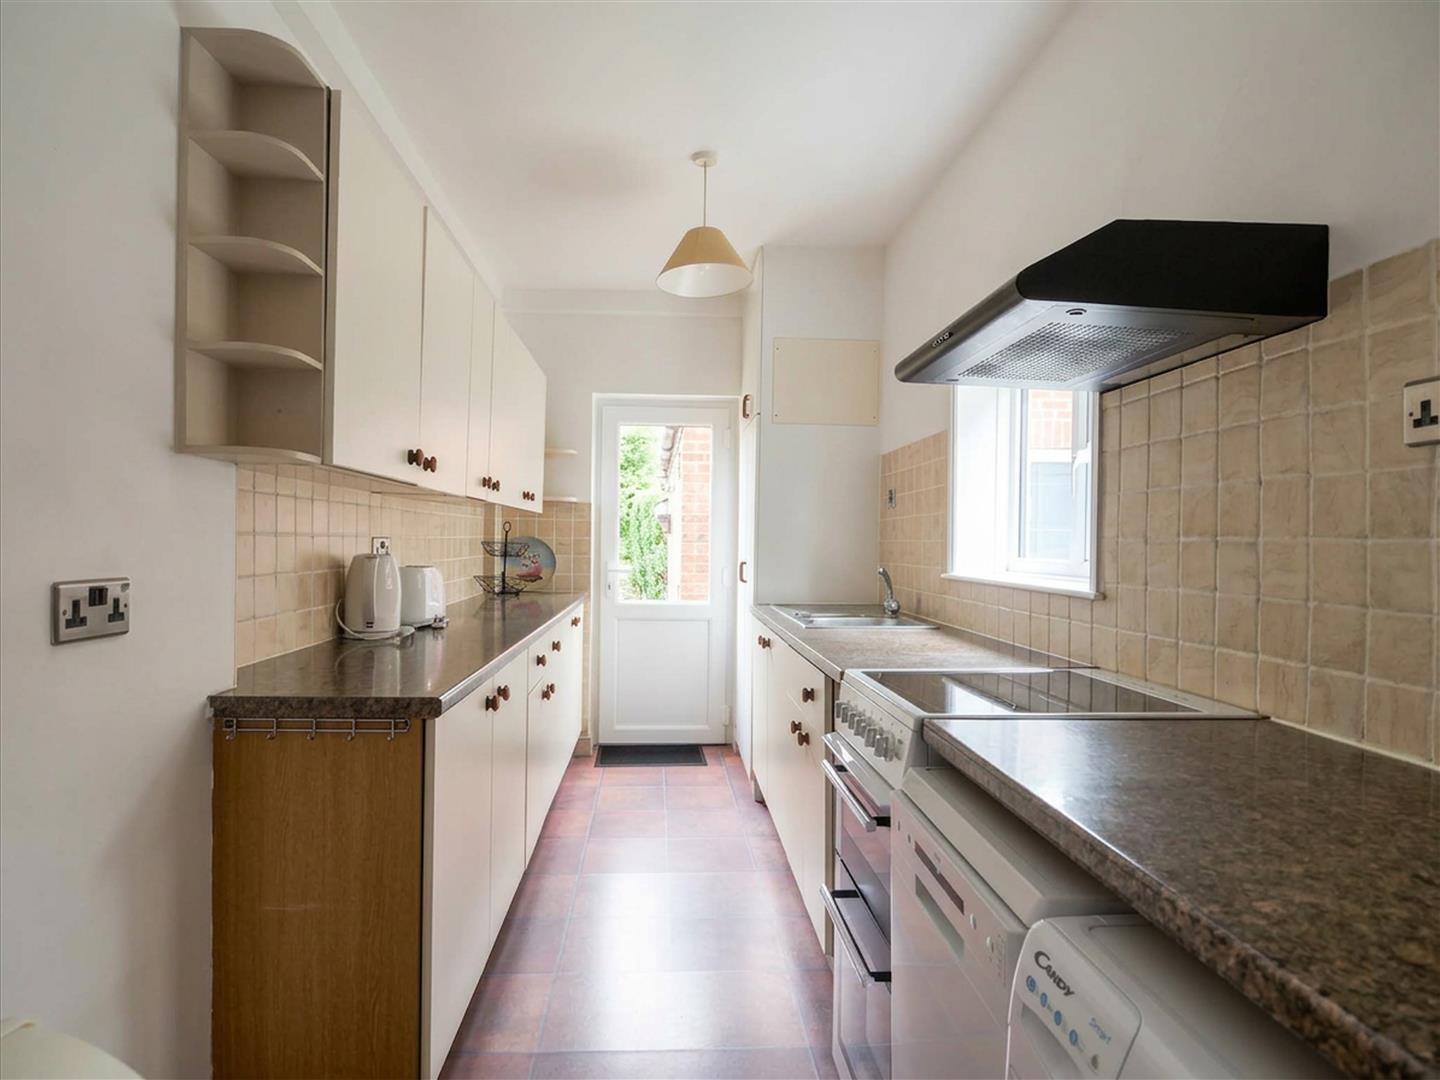
Kitchen - 4.83m x 1.93m (15'10 x 6'4) - Glazed door to rear, uPVC window to side, fitted wall and base units with countertop and stainless steel sink and draining board, space and plumbing for appliances, vinyl flooring, power points
Landing - uPVC window to front, carpeted flooring, double panelled radiator, power points, loft access
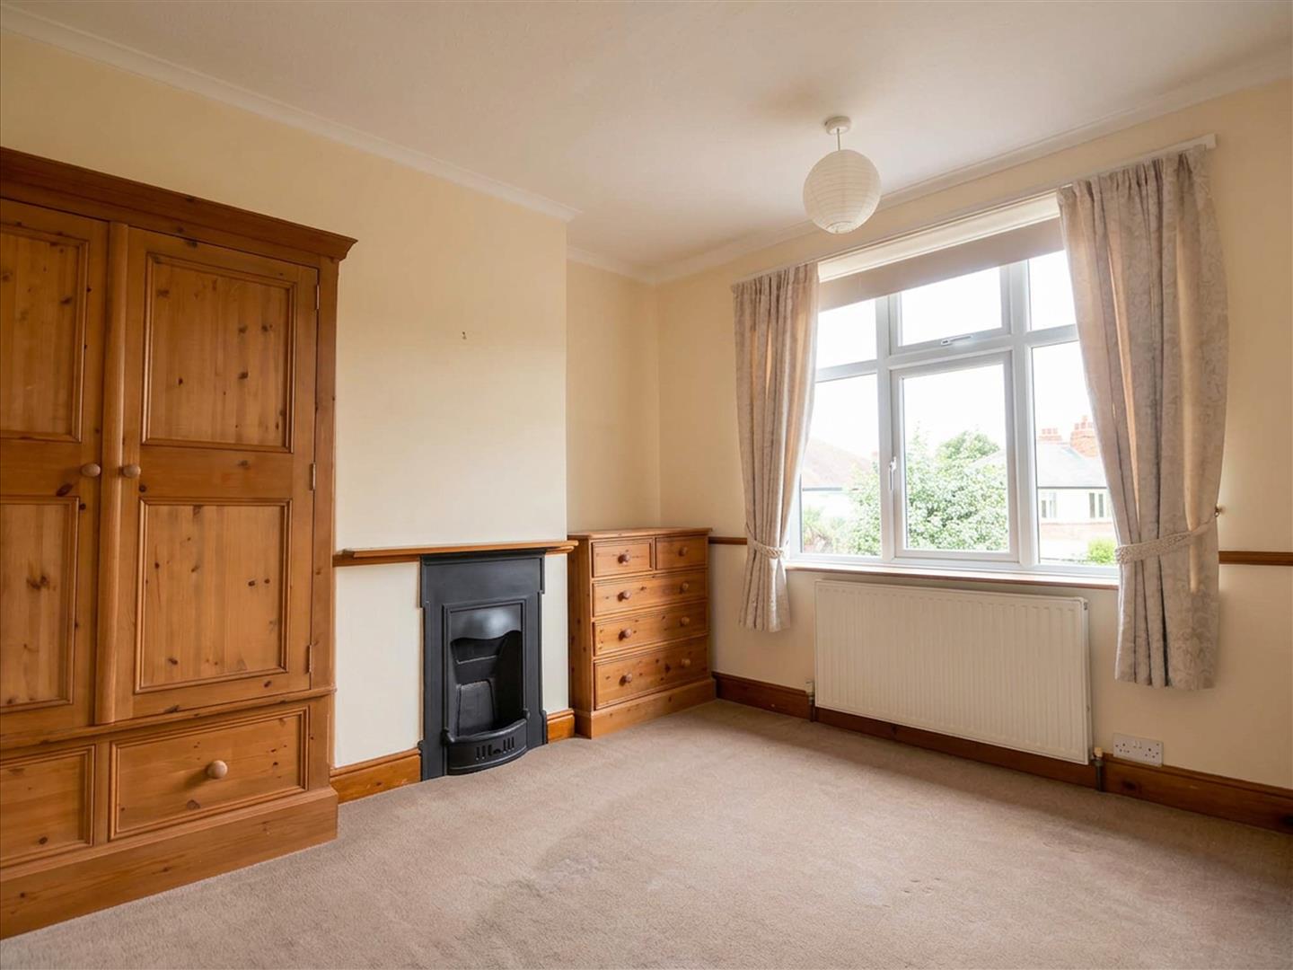
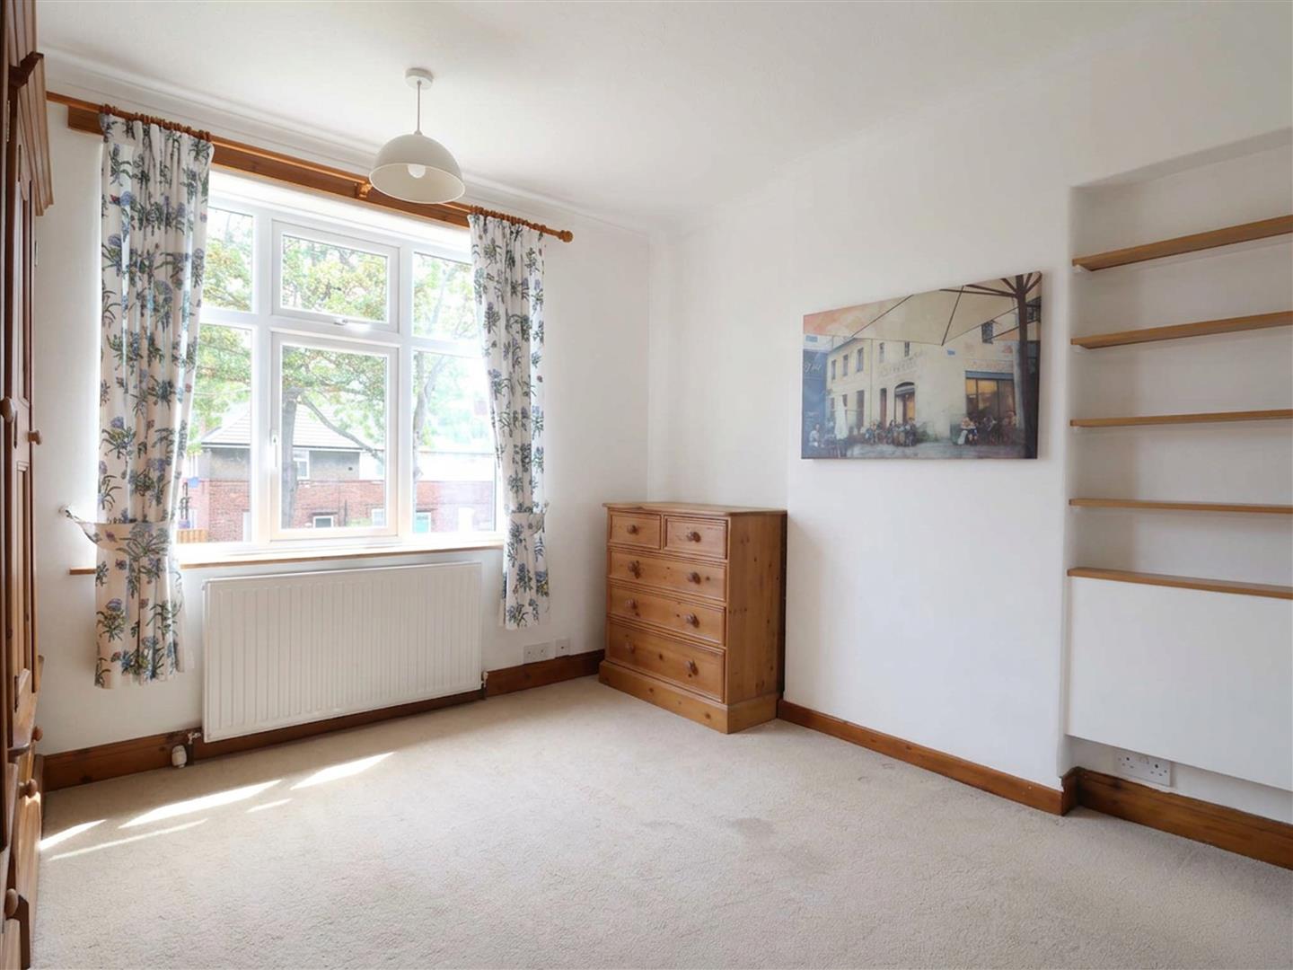
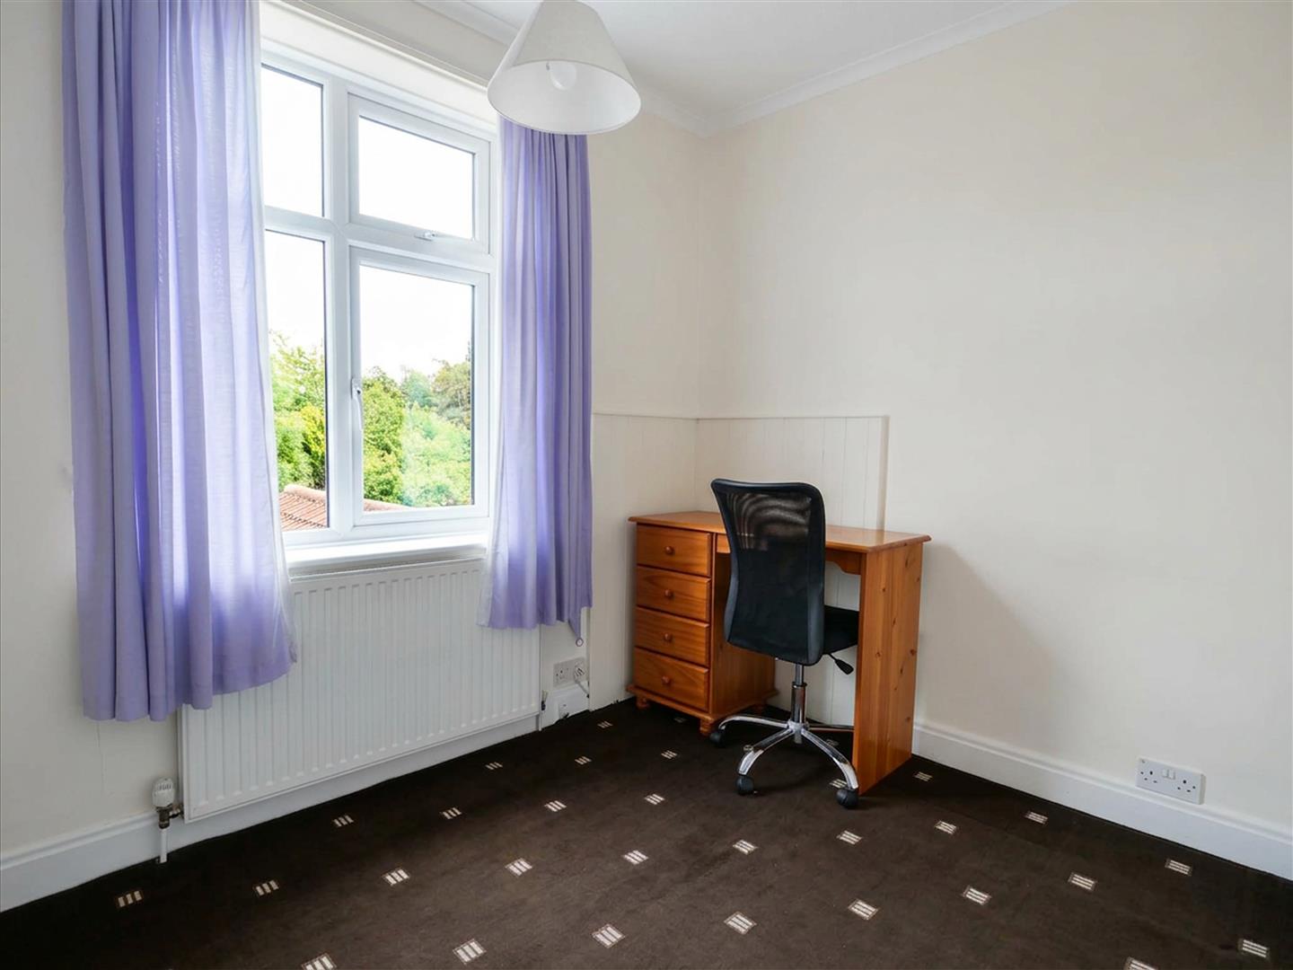
Bedroom 1 - 3.48m x 3.35m (11'5 x 11) - uPVC window to rear, period fireplace, carpeted flooring, double panelled radiator, power points
Bedroom 2 - 3.35m x 3.20m (11 x 10'6) - uPVC window to front, carpeted flooring, double panelled radiator, power points
Bedroom 3 - 2.92m x 2.16m (9'7 x 7'1) - uPVC window to rear, fitted wardrobes, carpeted flooring, double panelled radiator, power points
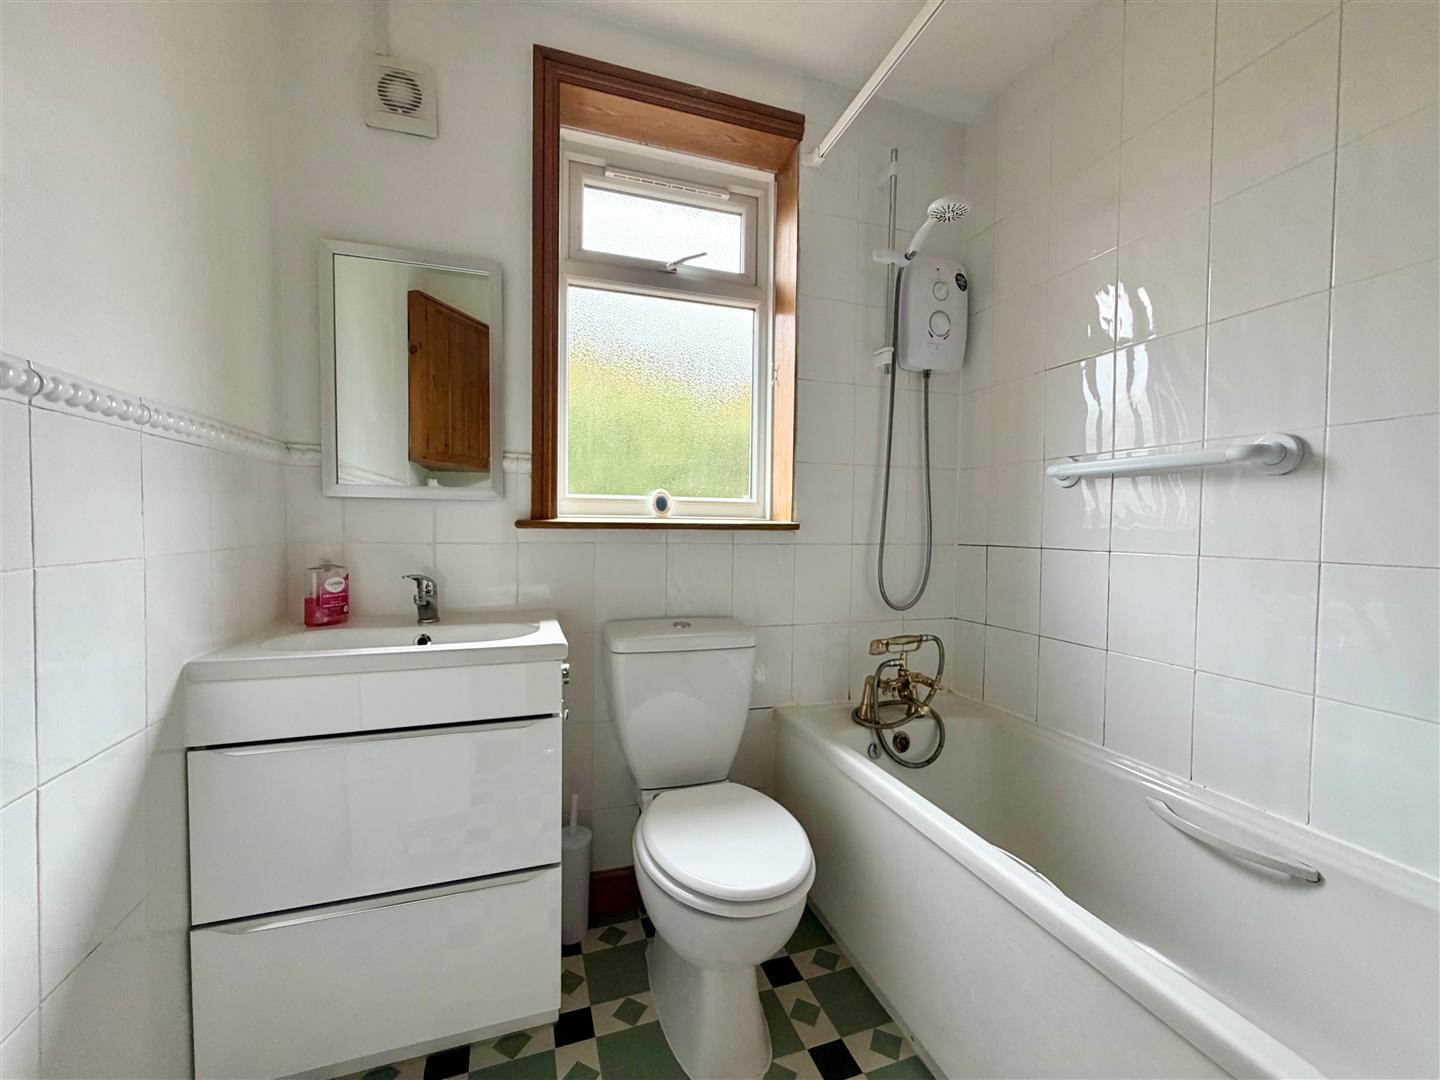
Bathroom - 2.01m x 1.93m (6'7 x 6'4) - Opaque uPVC window to side, panelled bath with electric shower over, wash hand basin, low level WC, vinyl flooring, towel radiator, extractor fan
Separate Wc - 1.22m x 0.81m (4 x 2'8) - Opaque uPVC window to side, wash hand basin, low level WC, exposed timber floorboards
Outside - Front driveway providing off street parking, gate to rear garden with patio, decking, timber shed and timber fence boundary
Detached Single Garage - Larger than average size with up and over door, door to side, power and lighting, having the potential to partition and create a home office space
Agents Notes - To be able to purchase a property in the United Kingdom all agents have a legal requirement to conduct Identity checks on all customers involved in the sales transaction to fulfil their obligations under Anti Money Laundering regulations. A charge to carry out these checks will apply. Please ask our office for further details.
Property Ref: 34625857
Similar Properties
2 Bedroom Apartment | Guide Price £300,000
SUPERB SECOND FLOOR APARTMENT LOCATED WITHIN THIS PERIOD BUILDING WITH VIEWS TOWARDS THE CITY WALLS AND YORK MINSTER. Fi...
3 Bedroom Terraced House | Offers Over £300,000
NO ONWARD CHAIN! A THREE BEDROOM FORECOURTED PERIOD TOWN HOUSE SET IN THIS HIGHLY SOUGHT AFTER STREET IN THIS POPULAR LO...
Chapel Apartments, Union Terrace
2 Bedroom Apartment | Guide Price £300,000
A STUNNING 2 BEDROOM FIRST FLOOR APARTMENT WITH SECURE PARKING set within this sought after modern development only a fe...
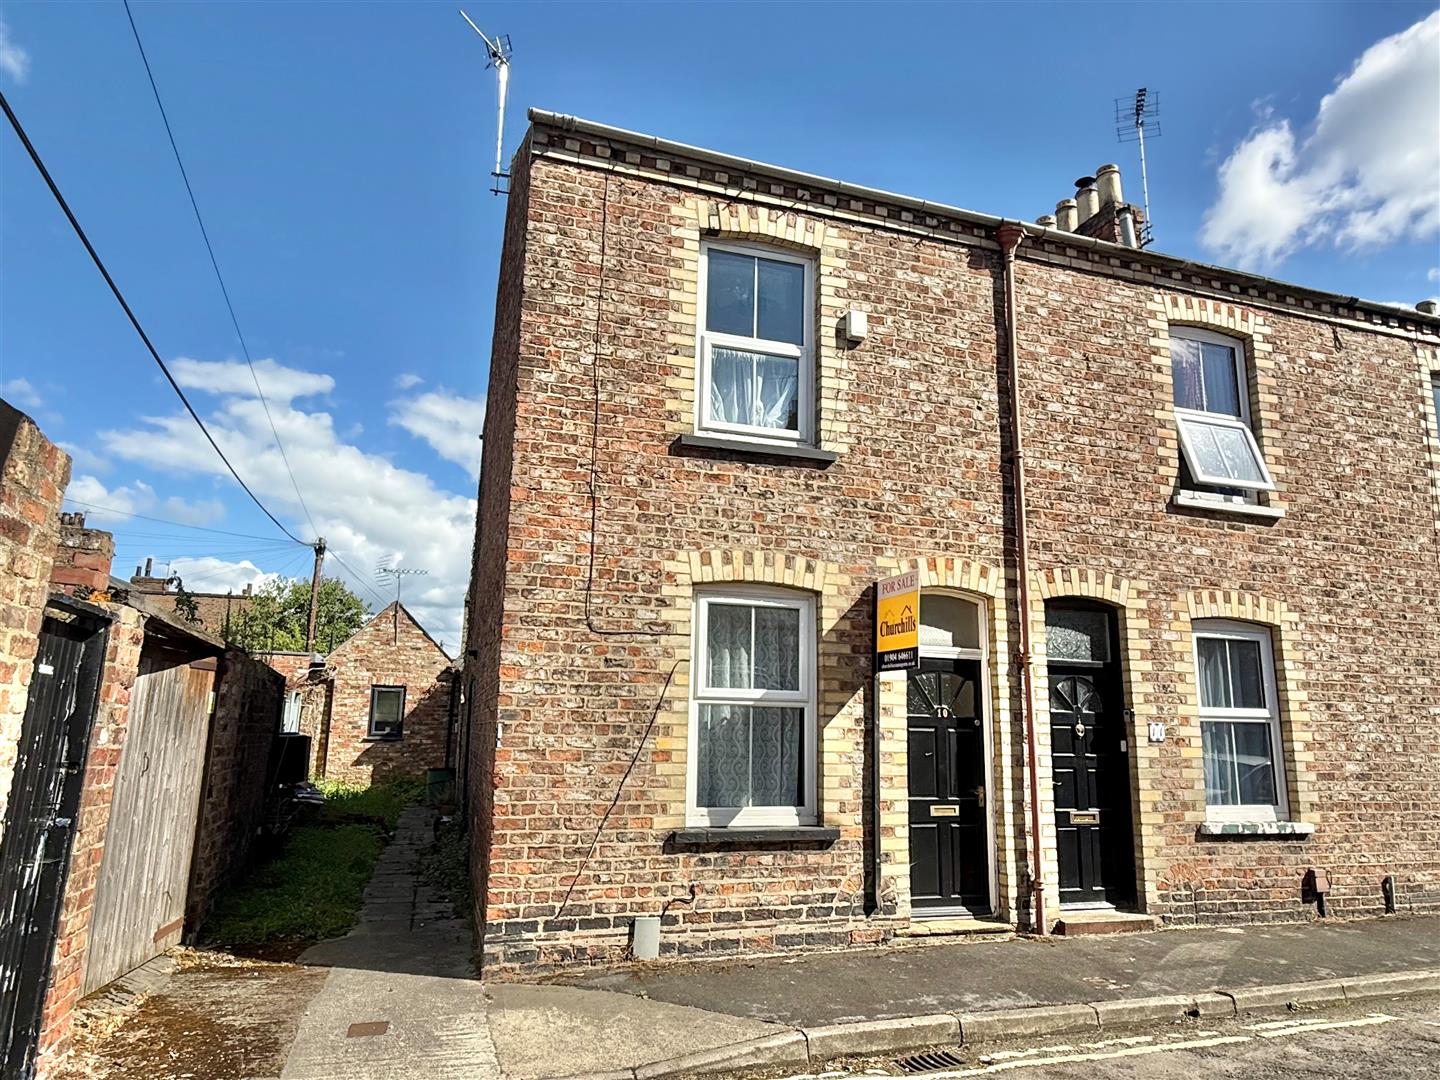
3 Bedroom Terraced House | Guide Price £310,000
NO ONWARD CHAIN - END TERRACE WITH ANNEX - Located on this quiet residential street, moments from York's historic city w...
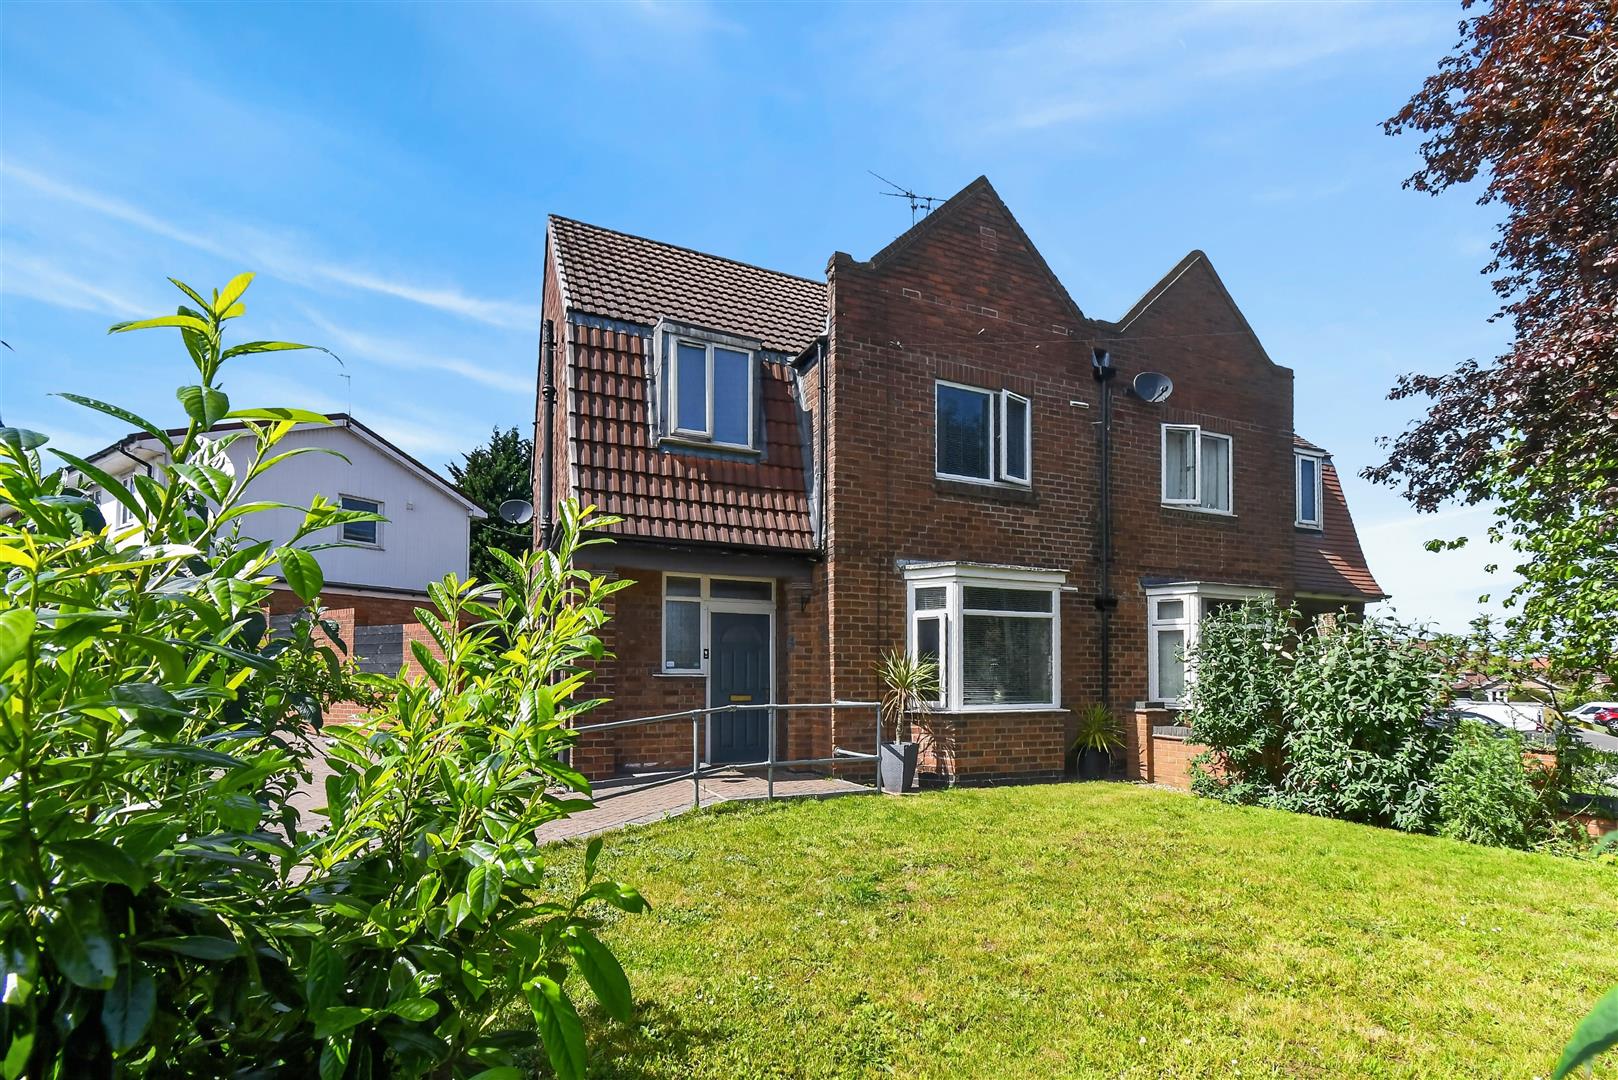
Ostman Road, Off Beckfield Lane
3 Bedroom Semi-Detached House | Offers Over £315,000
AN EXTREMELY SPACIOUS 3 BEDROOM SEMI DETACHED HOUSE SET ON A CORNER PLOT WITHIN THIS POPULAR RESIDENTIAL AREA CONVENIENT...
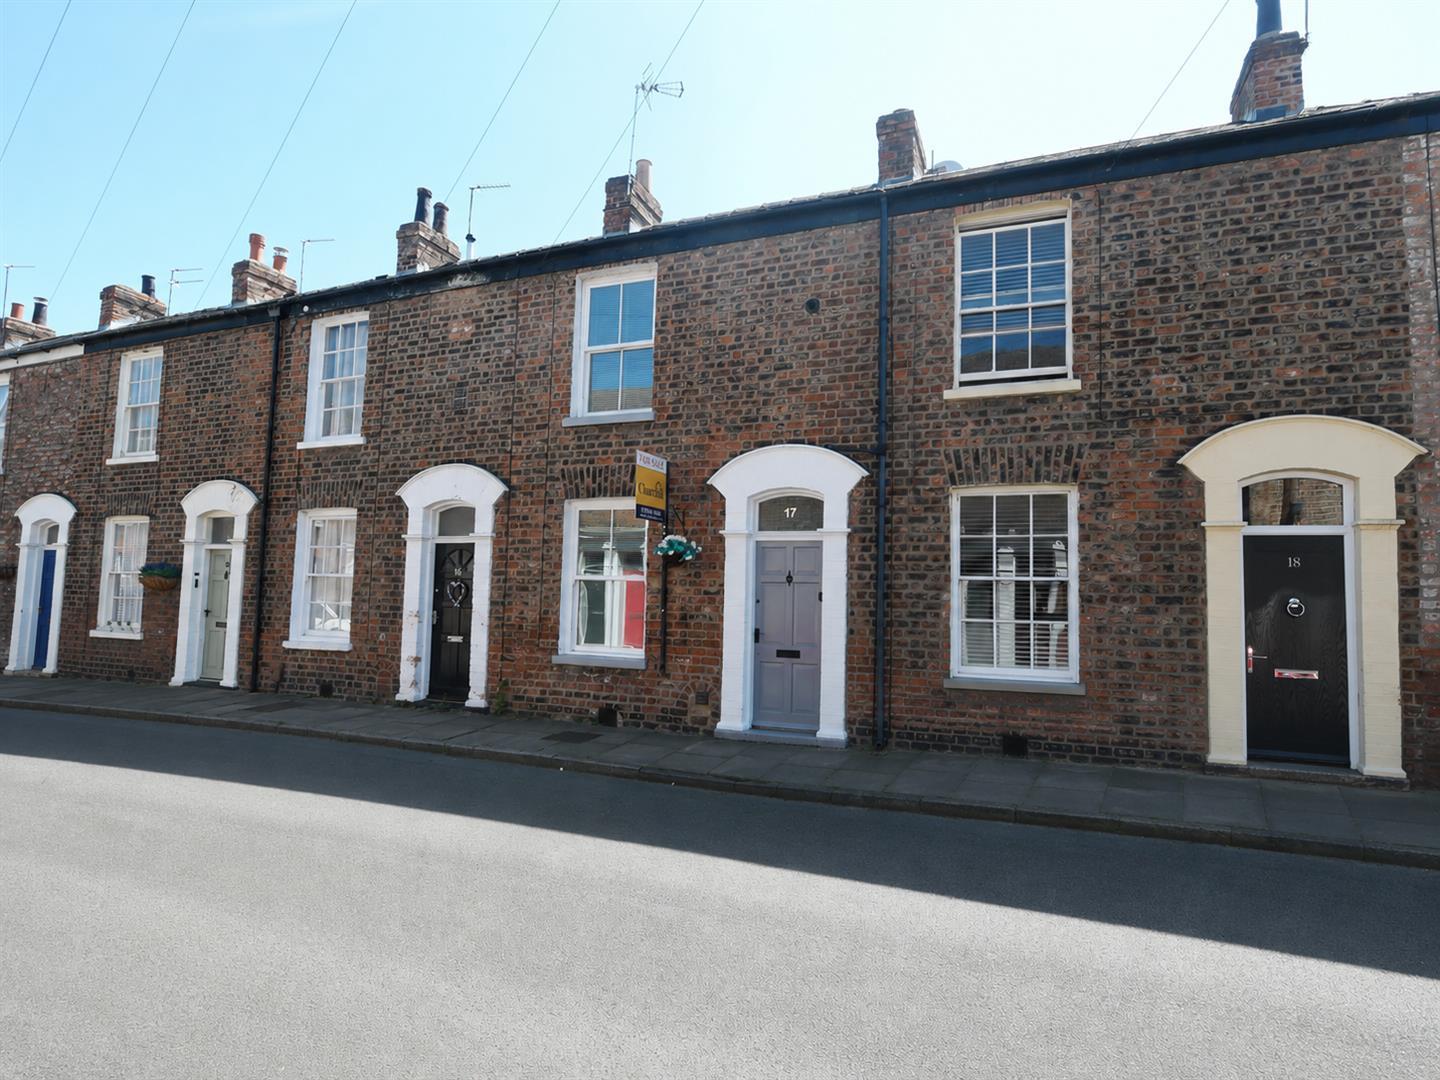
2 Bedroom Terraced House | Offers in region of £320,000
Offered with No Onward ChainSituated on a peaceful street within York's historic city walls, this attractive period prop...

Churchills Estate Agents (York)
Bishopthorpe Road, York, Yorkshire, YO23 1NA
01904 646611
How much is your home worth?
Use our short form to request a valuation of your property.
Request a Valuation
©2026 The Guild of Property Professionals. All rights reserved.
Terms and Conditions |
Privacy Policy |
Cookie Policy |
Complaints Policy |
Members Login
The Guild of Property Professionals Trading Address: 121 Park Lane, London W1K 7AG. GPEA Limited.
Registered in England & Wales.
Company No: 02819824.
Registered Office Address: The Old Courthouse, 60A London Road, Grantham, NG31 6HR.
VAT Registration No: 180897859

