
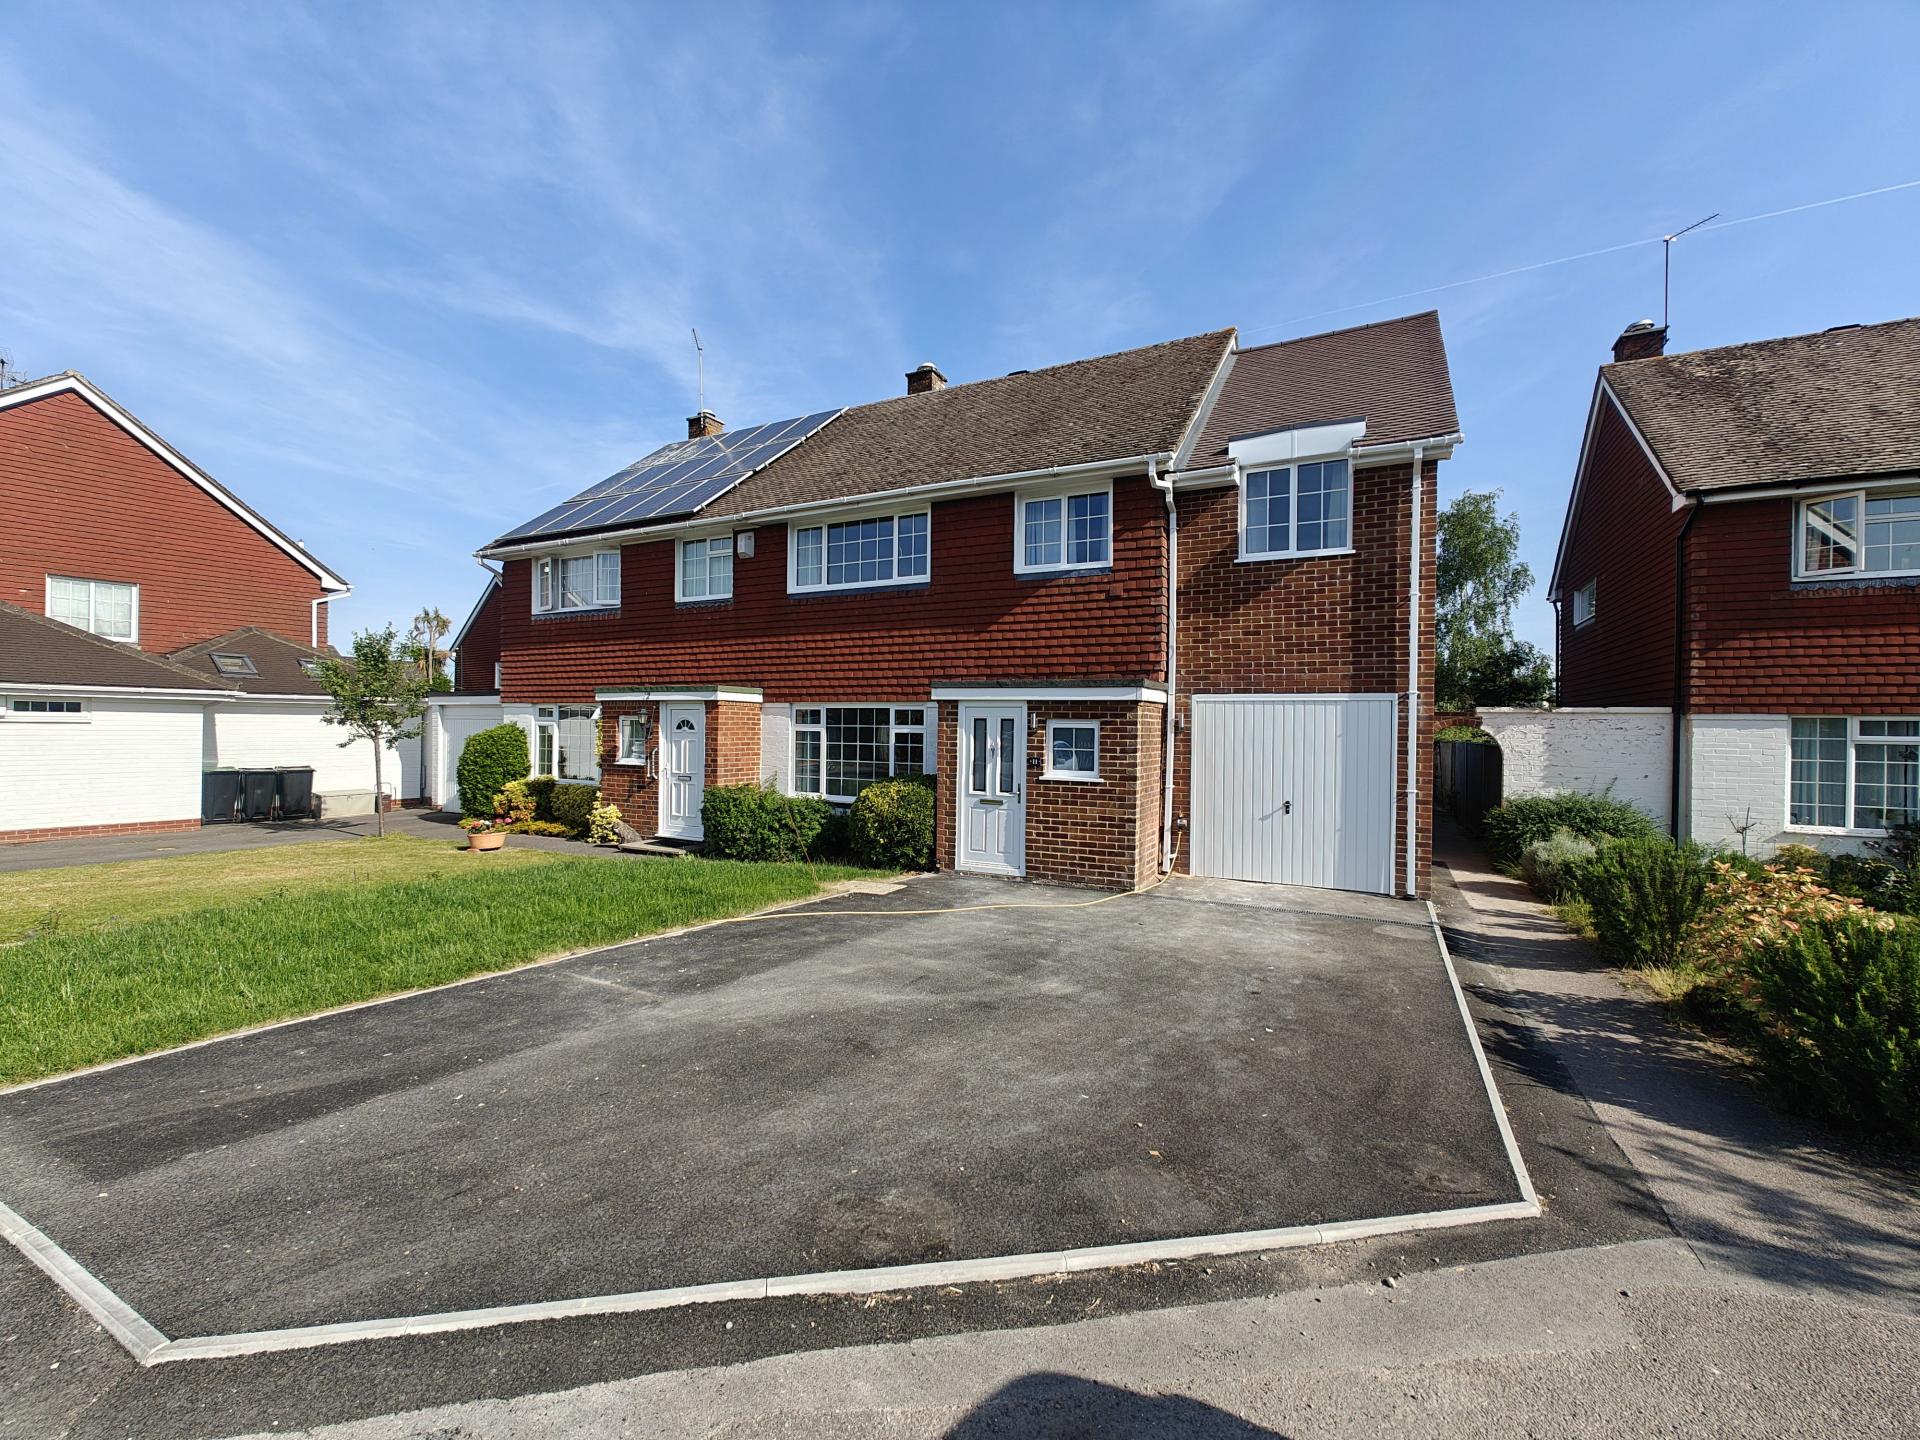
- Newly refurbished and extended four bedroom semi-detached house
- 2 RECEPTIONS
- EN SUITE SHOWER AND FAMILY BATHROOM. DOWNSTAIRS CLOAKROOM
- LARGE KITCHEN/DINING ROOM
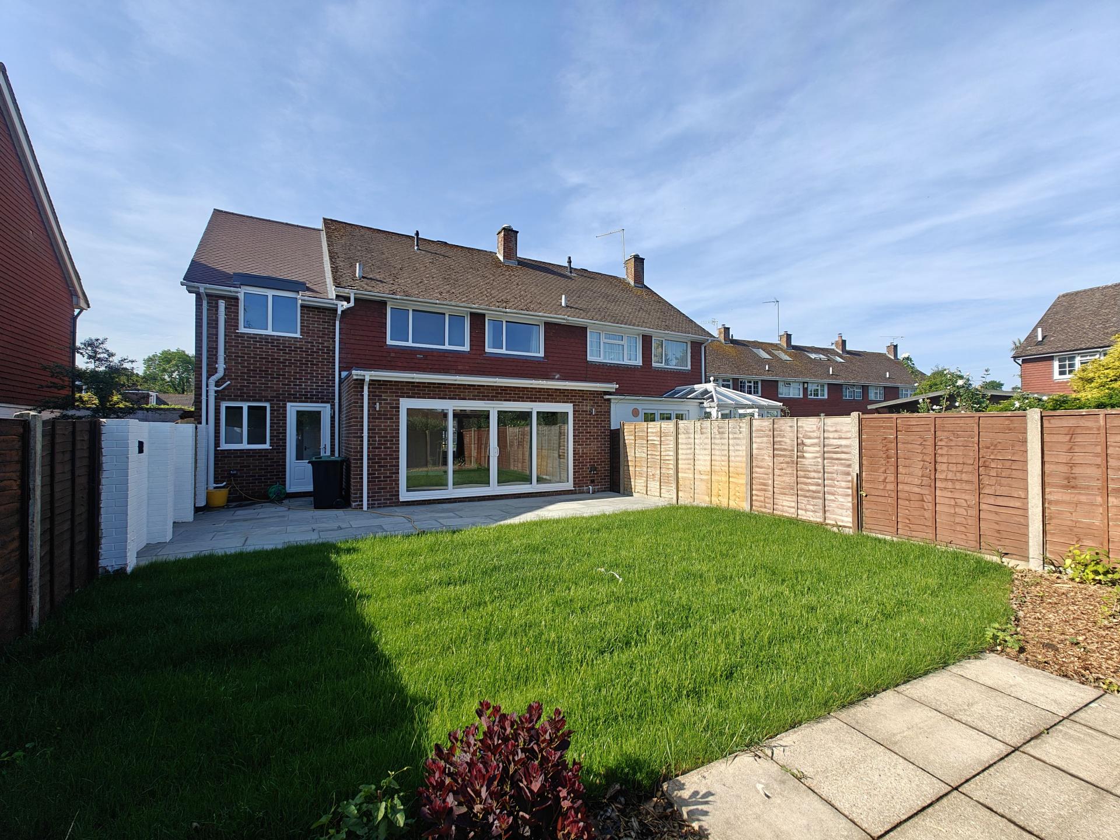
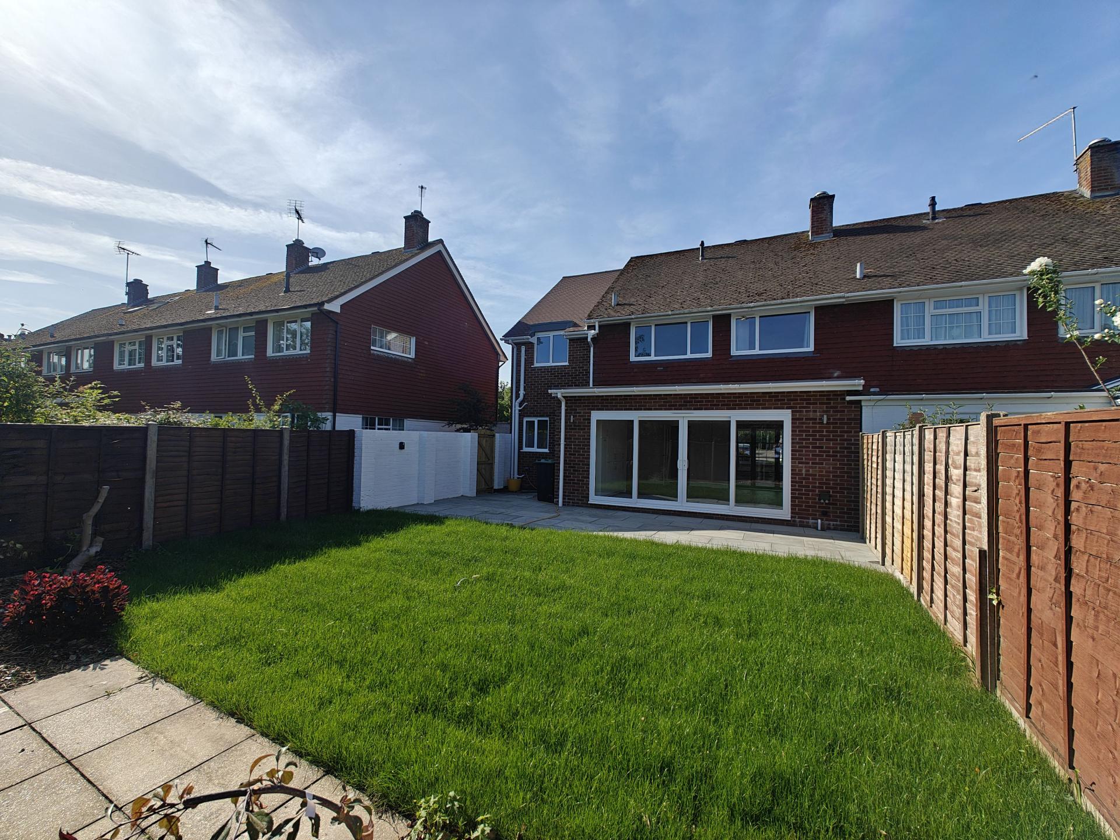
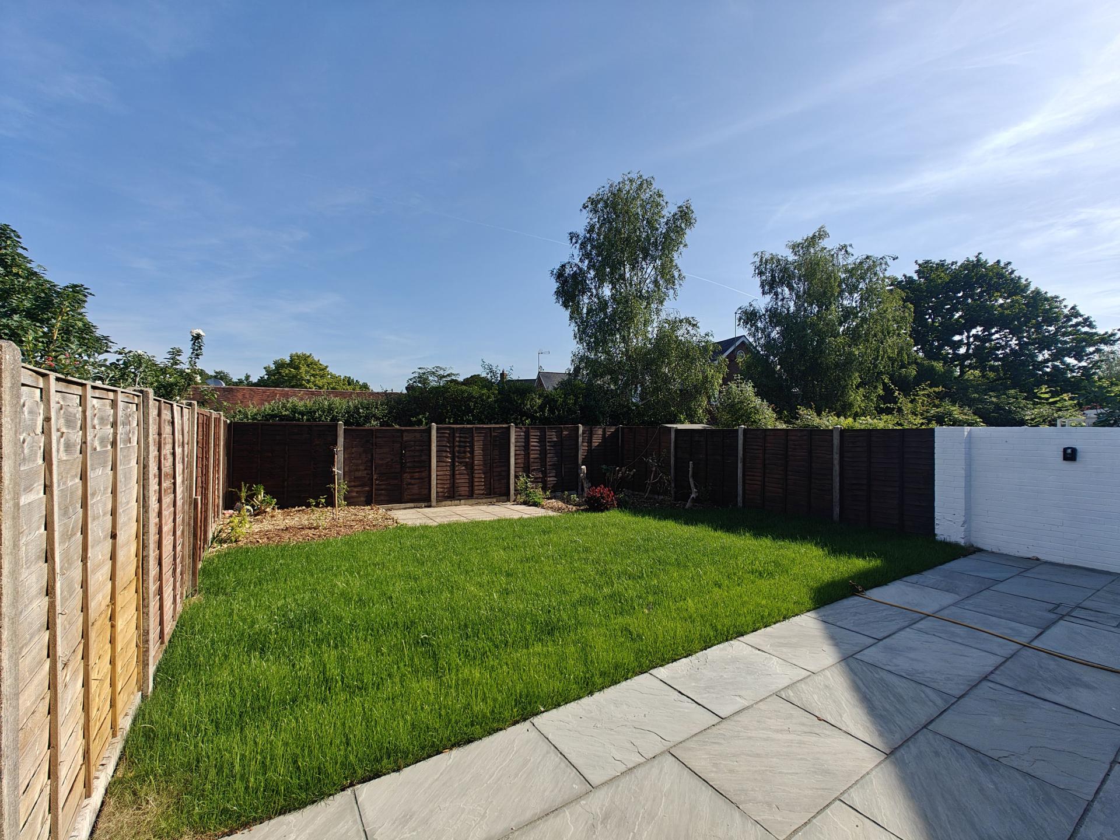
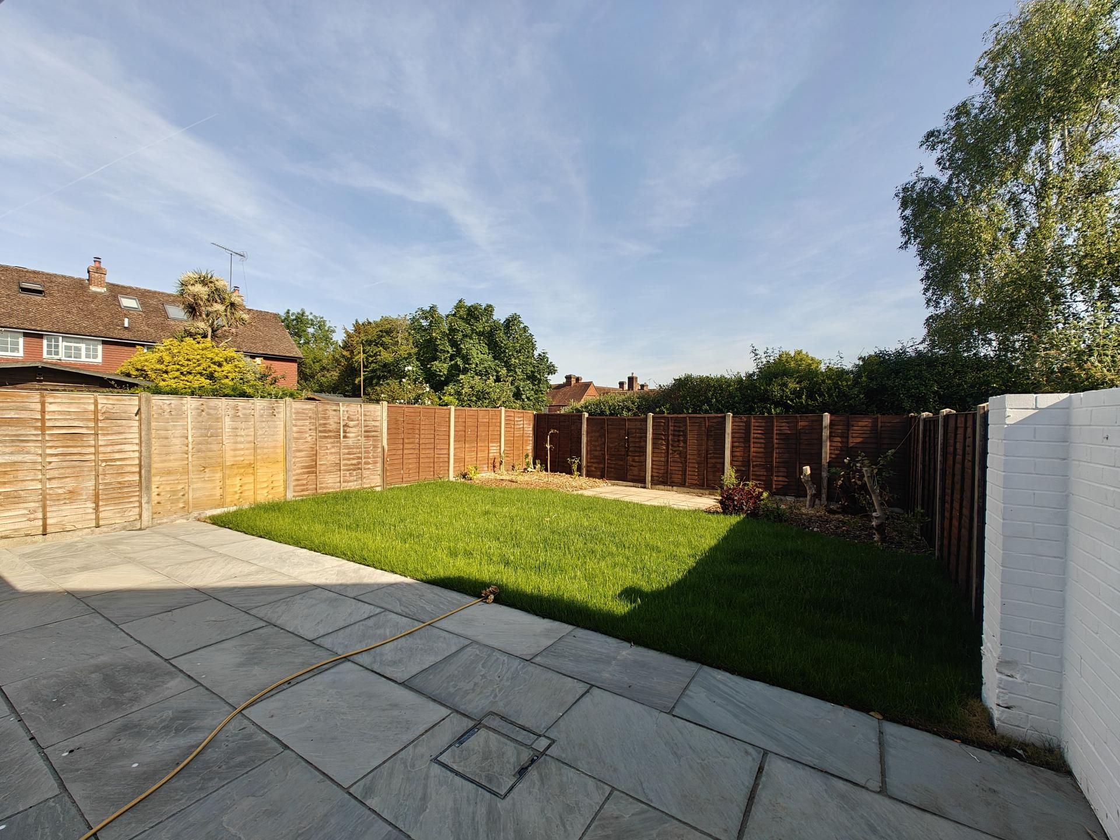
- EASILY MAINTAINED GARDENS
- OFF ROAD PARKING AND GARAGE
- WITHIN WALKING OF VILLAGE CENTRE, COLLEGE, RAILWAY STATION AND FOREST
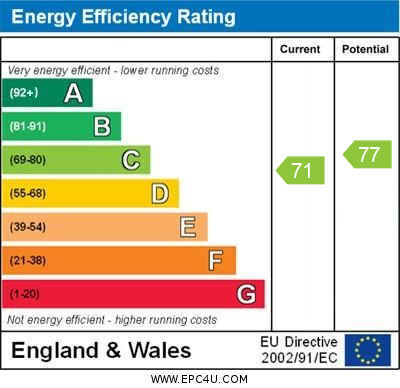
- EPC C71 Potential C77
- Security Deposit £3450. Holding Deposit £690. Council Tax Band D.

4 Bedroom Semi-Detached House for rent in Brockenhurst
 2
4
2
2
4
2
A beautifully refurbished and extended 4 bedroom semi detached house. Within easy walking distance of the village centre, college, railway station and forest.
VIEWING HIGHLY RECOMMENDED
Cloakroom
5' 10'' x 2' 8'' (1.78m x 0.81m)
Obscured uPVC double glazed window to front aspect, ceiling lights, radiator, low level WC, hand wash basin with storage cupboard beneath.
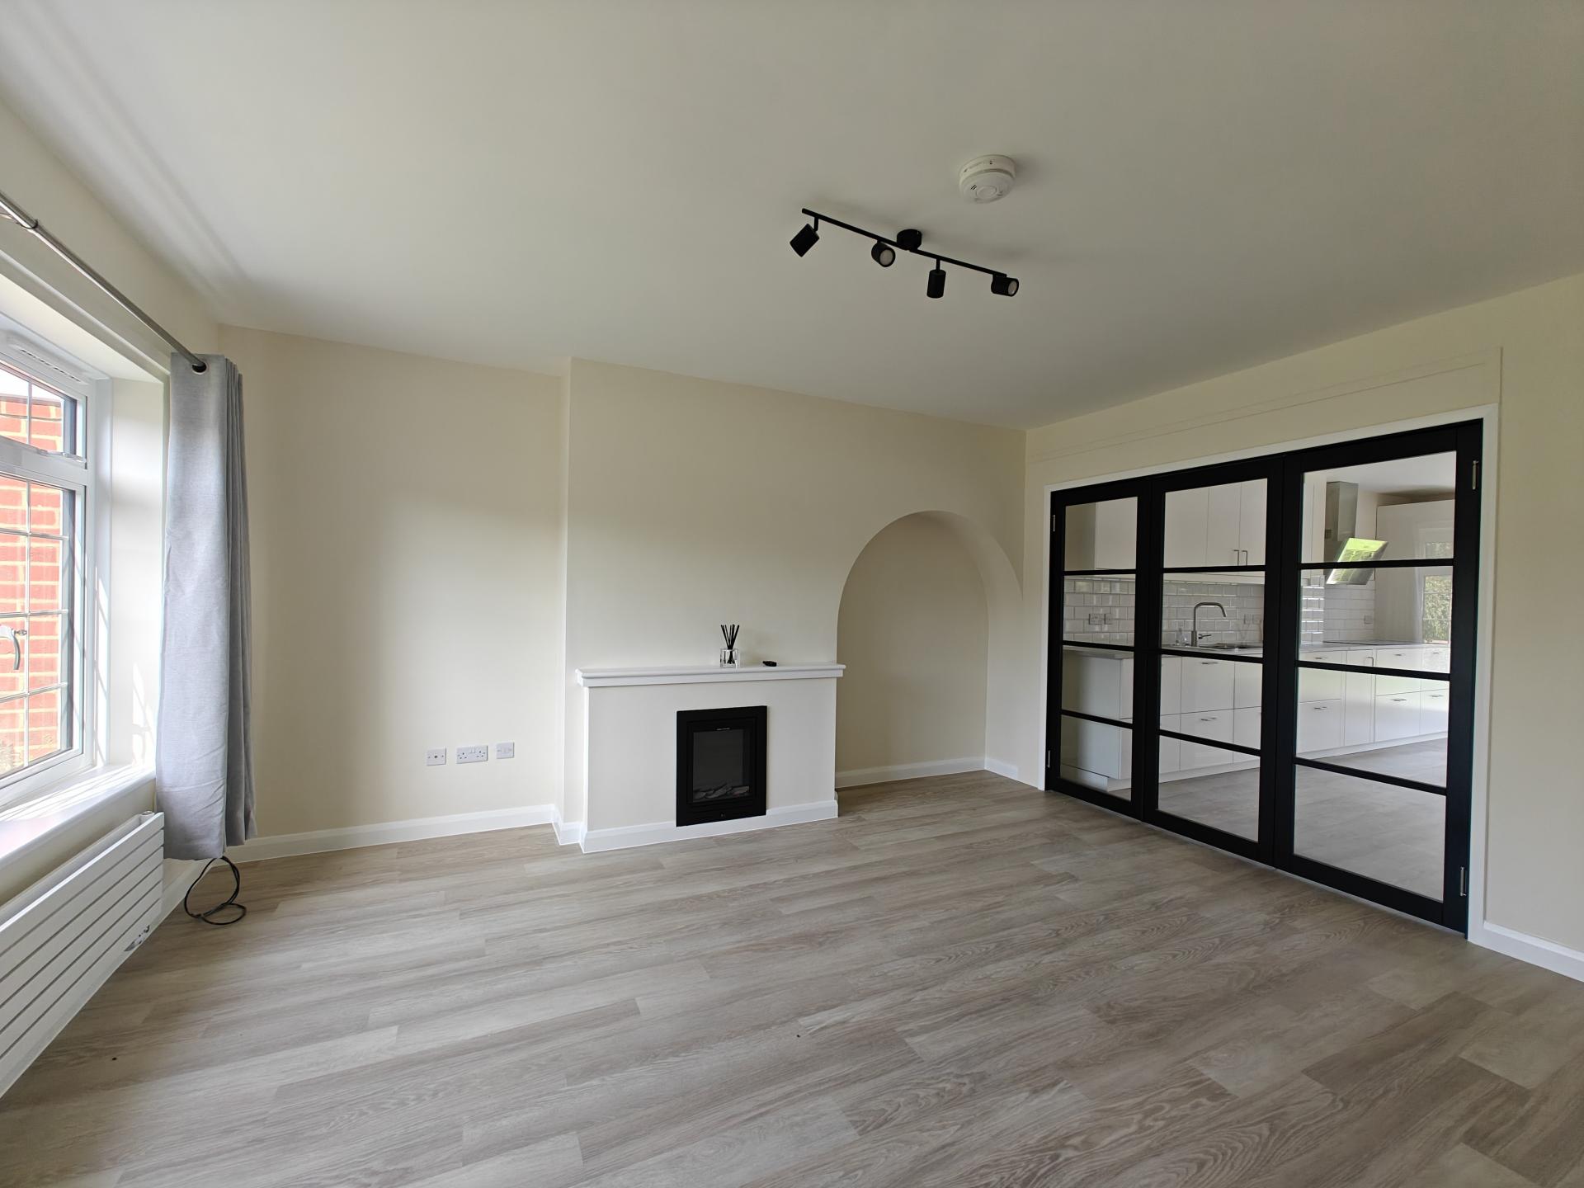
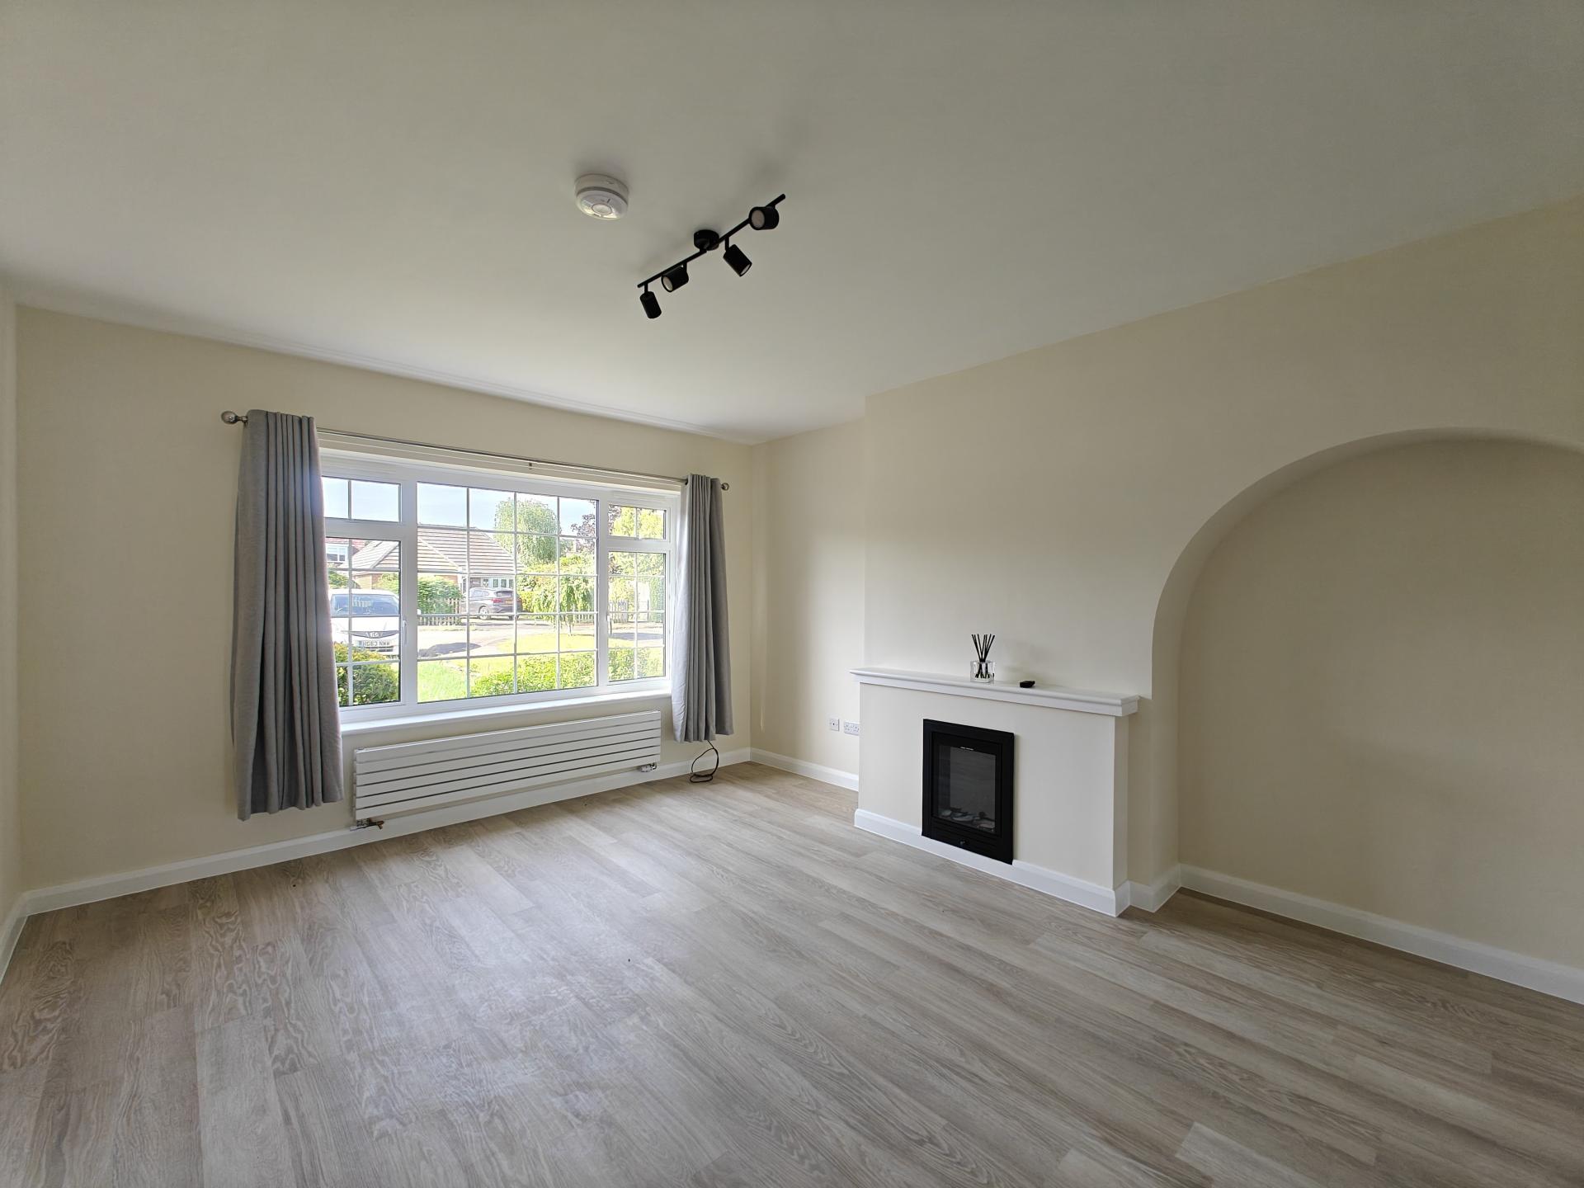
Lounge
14' 11'' x 12' 5'' (4.54m x 3.78m)
Central ceiling lights, electric fire and radiator, uPVC double glazed windows to front aspect and doors that open up taking you to the kitchen diner.
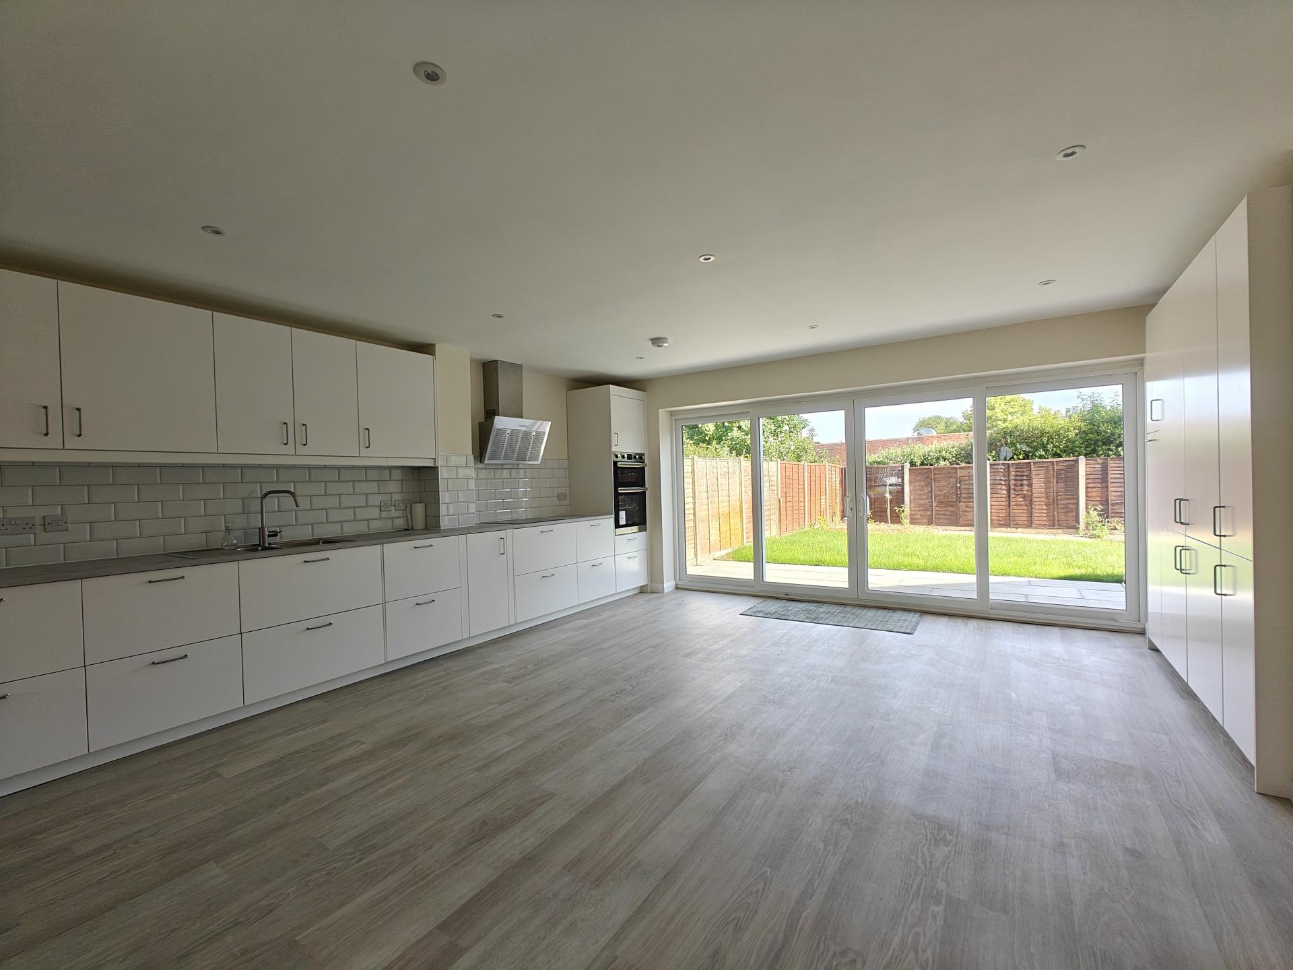
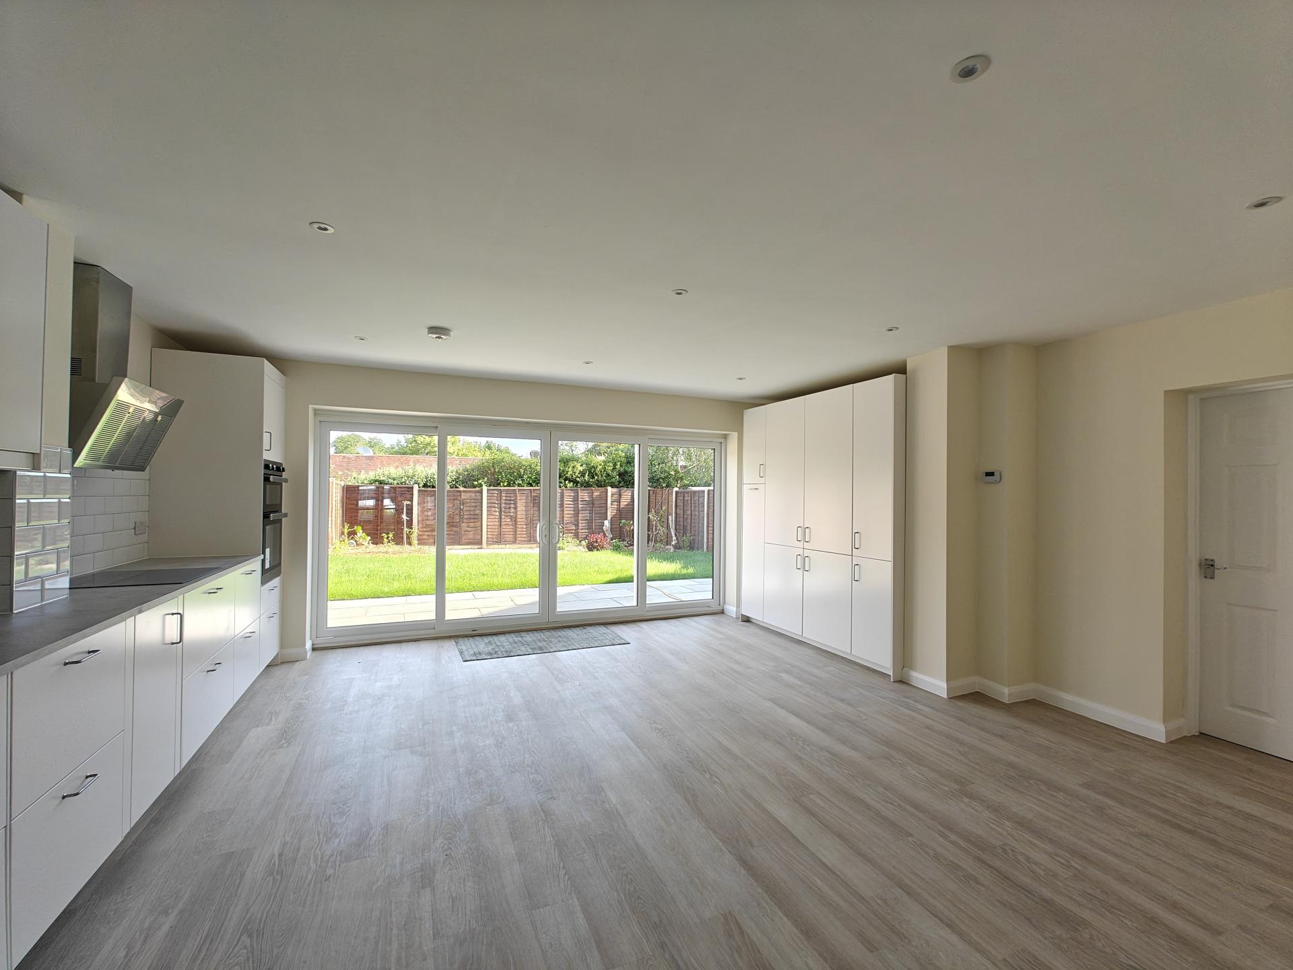
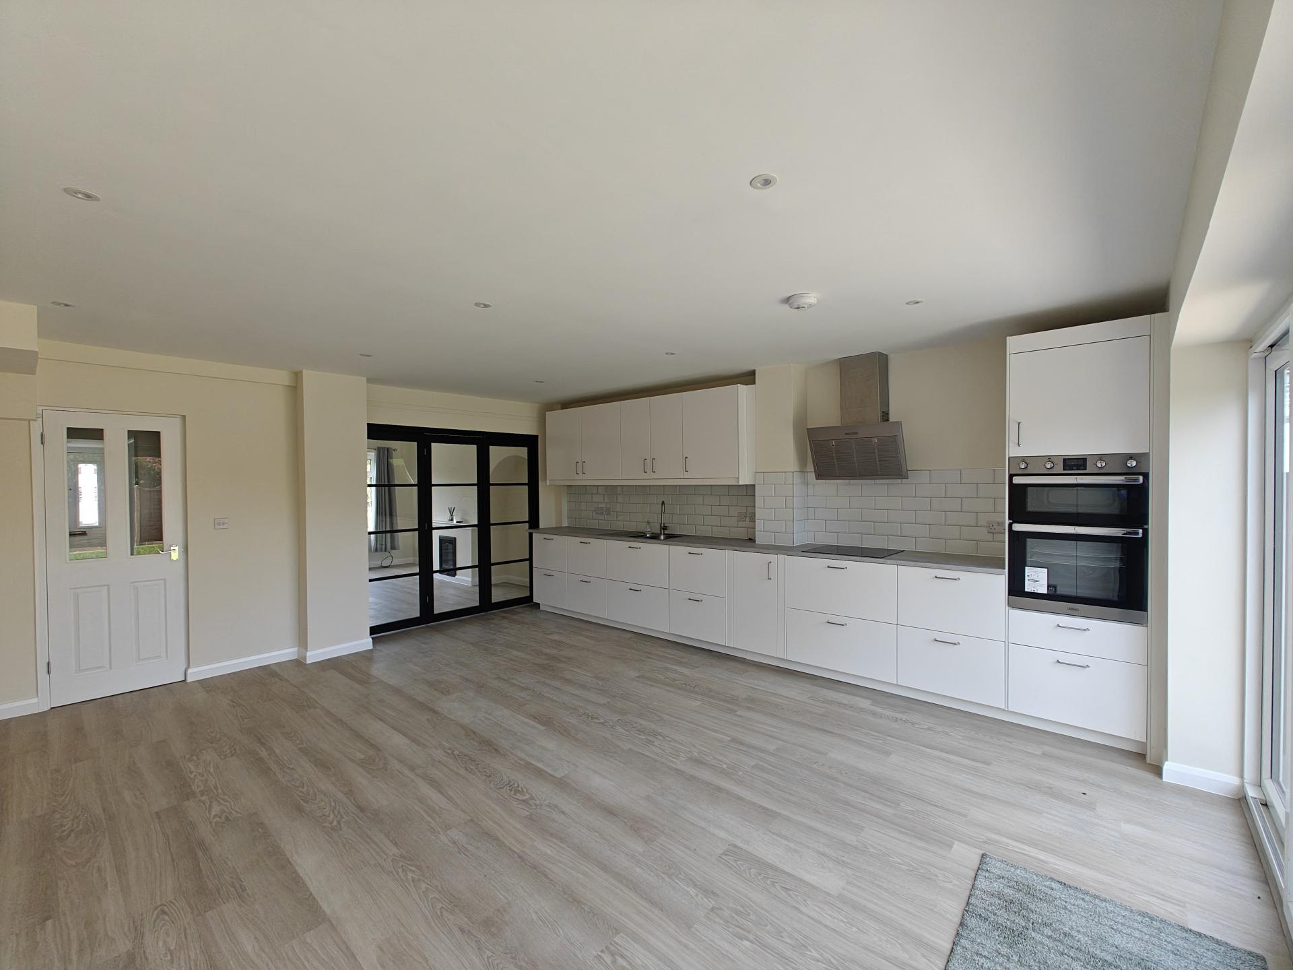
Kitchen/Diner
18' 3'' x 18' 2'' (5.56m x 5.53m)
A good open space with lots of storage, wall mounted cupboards, beneath work surface and further tall storage cupboards. Recessed down lights, uPVC double glazed sliding doors to rear garden. Integrated electric oven and grill, induction hob with extractor above and one and a half bowl sink with mixer tap.
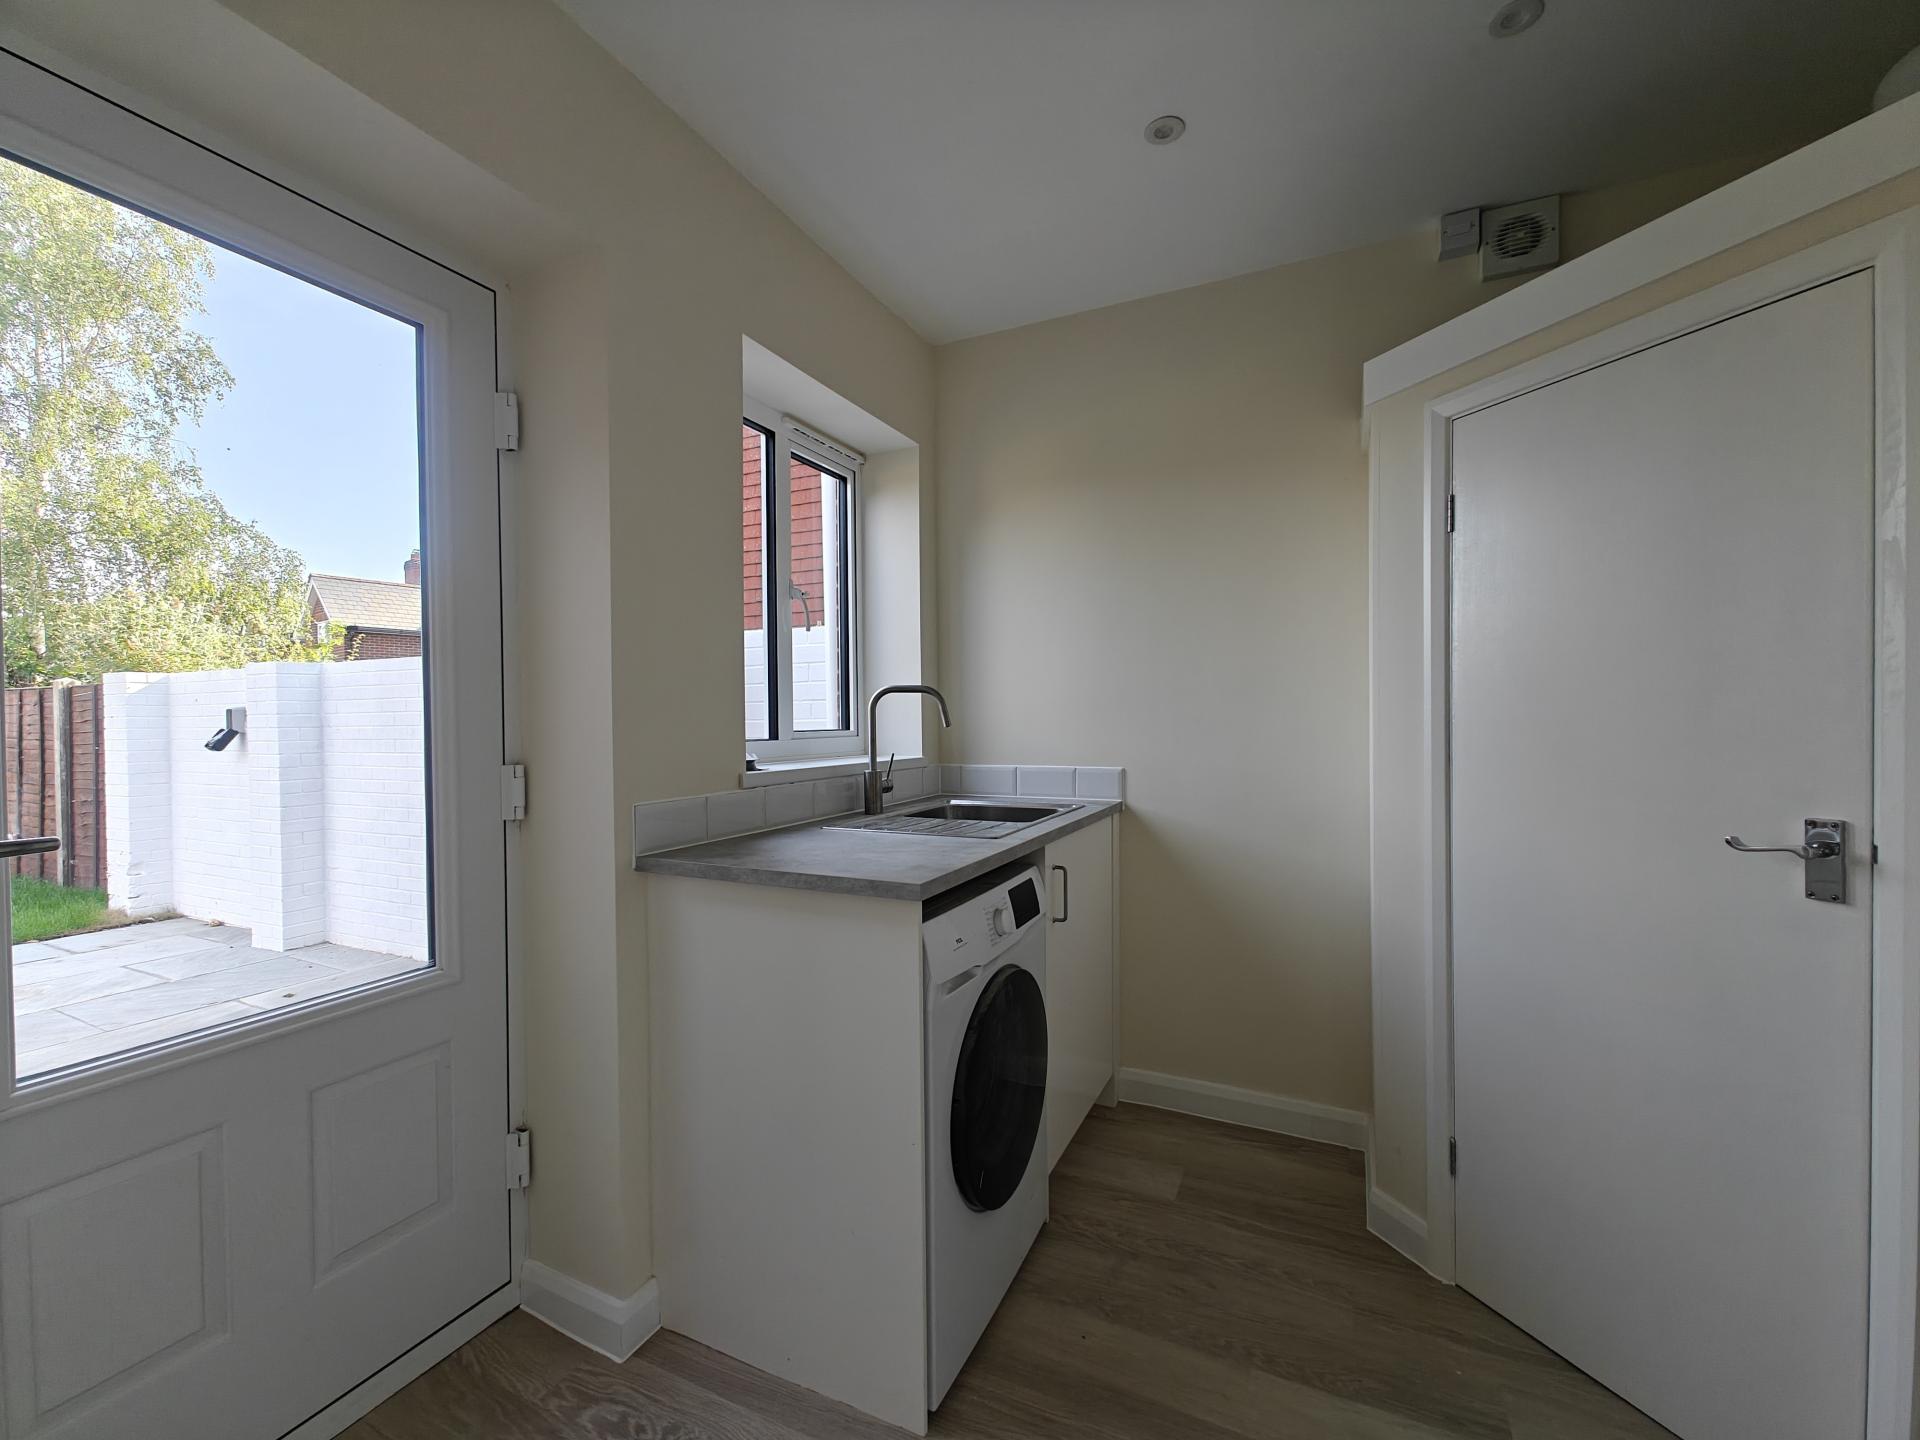
Utility room
8' 0'' x 7' 11'' (2.44m x 2.41m)
With rear double glazed uPVC door to rear garden, uPVC double glazed window to rear aspect, cupboard with water cylinder and internal door access into the garage which has power and lighting.
Utility has recessed down lights, single bowl sink with mixer tap above and a plumbed washing machine.
Upstairs landing has loft hatch to ceiling for access to roof space, and the boiler is located in cupboard.
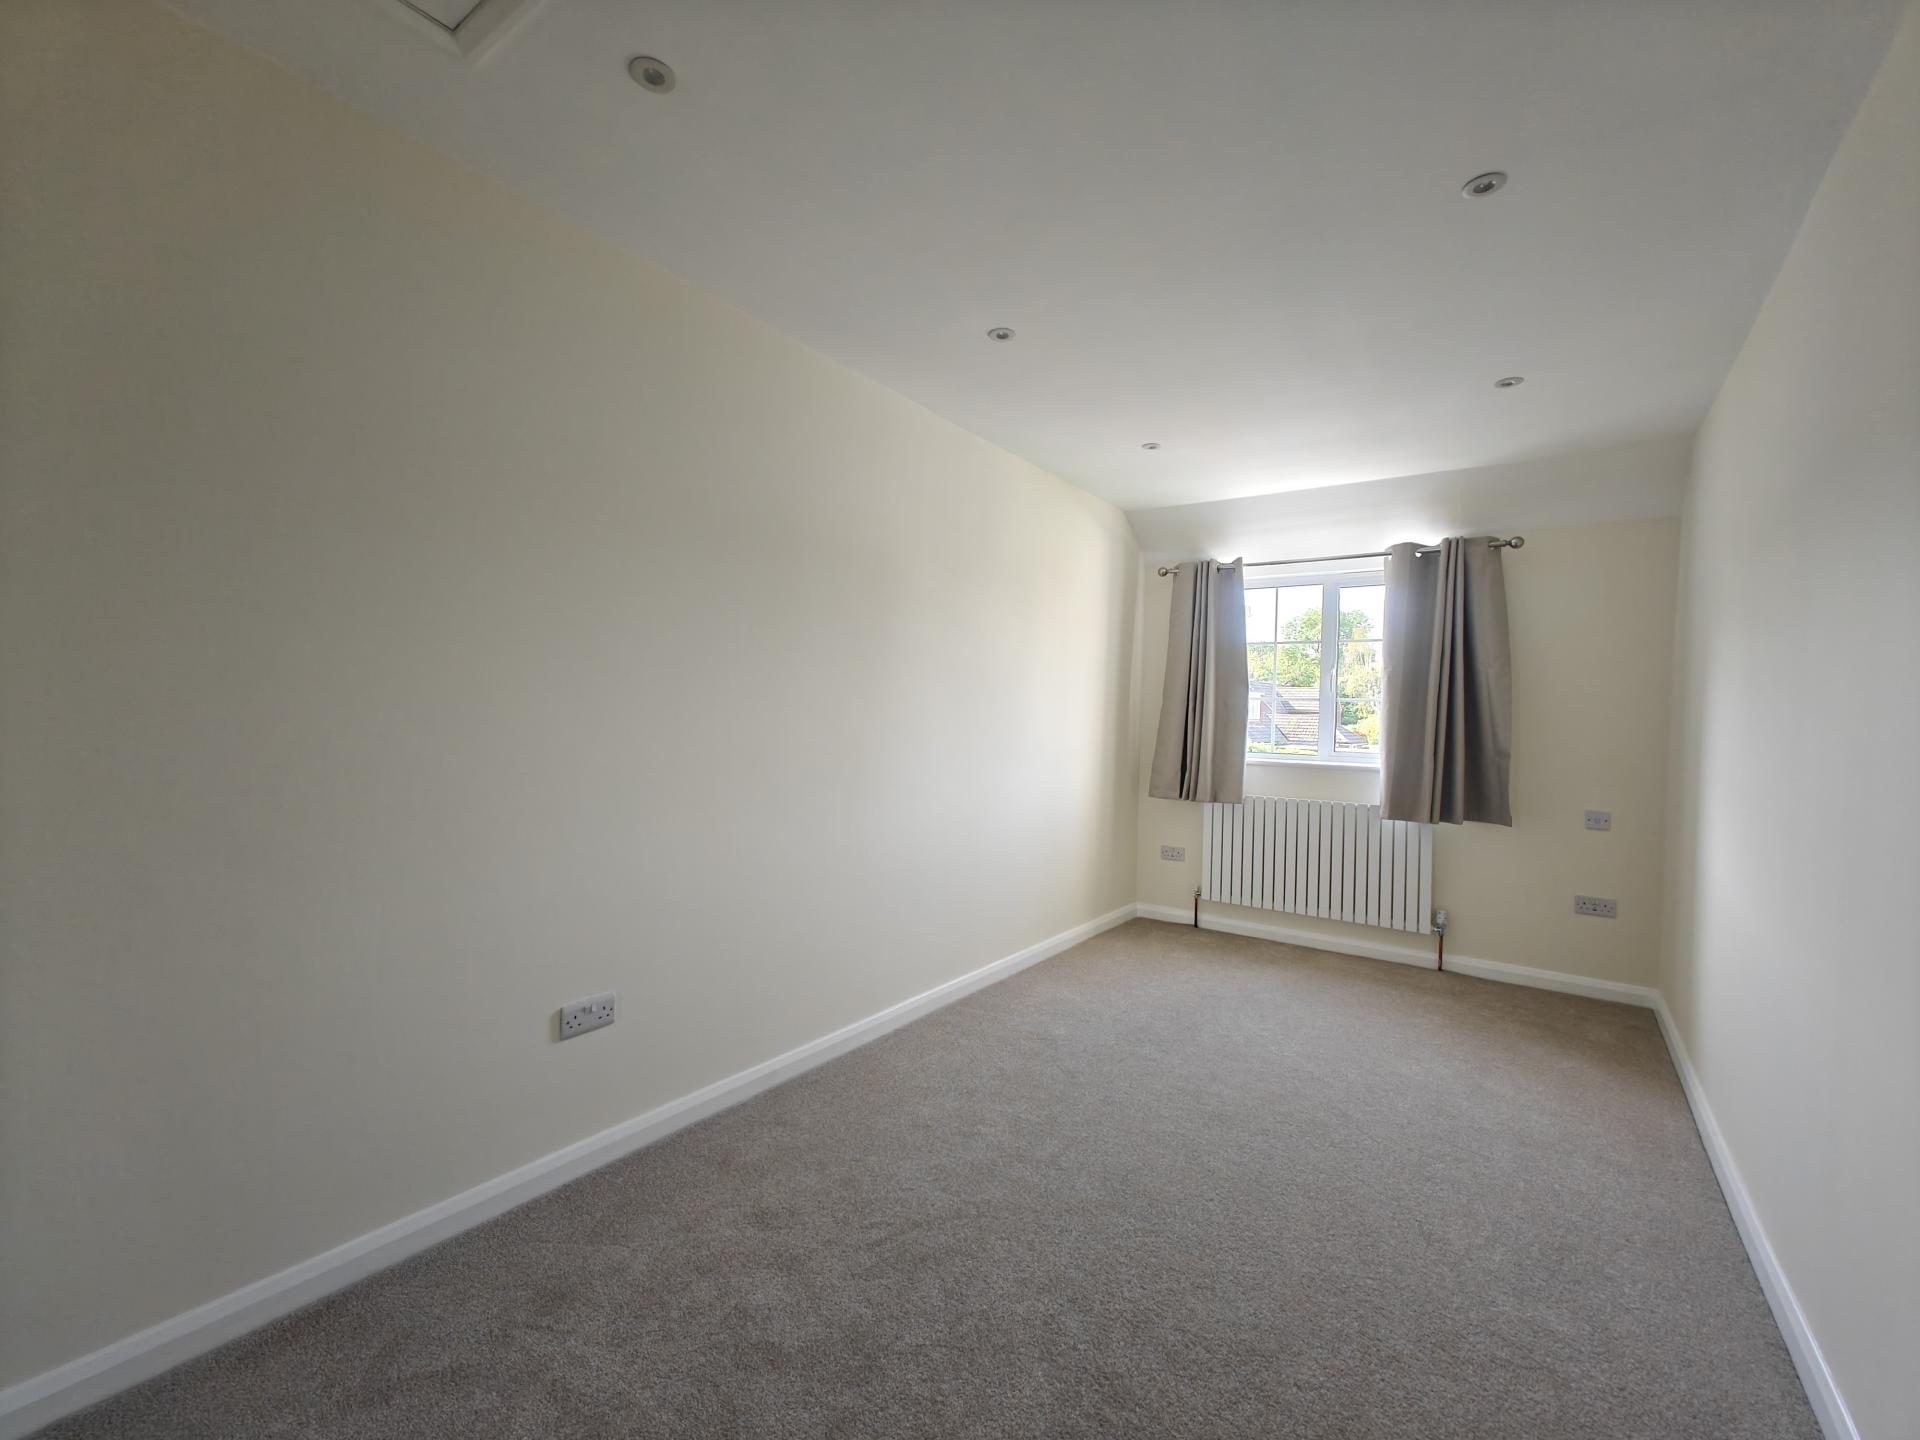
Bedroom One
17' 6'' x 8' 1'' (5.33m x 2.46m)
Recessed down lights, uPVC double glazed window to front aspect, radiator, loft hatch to ceiling for access to roof space.
Through to:
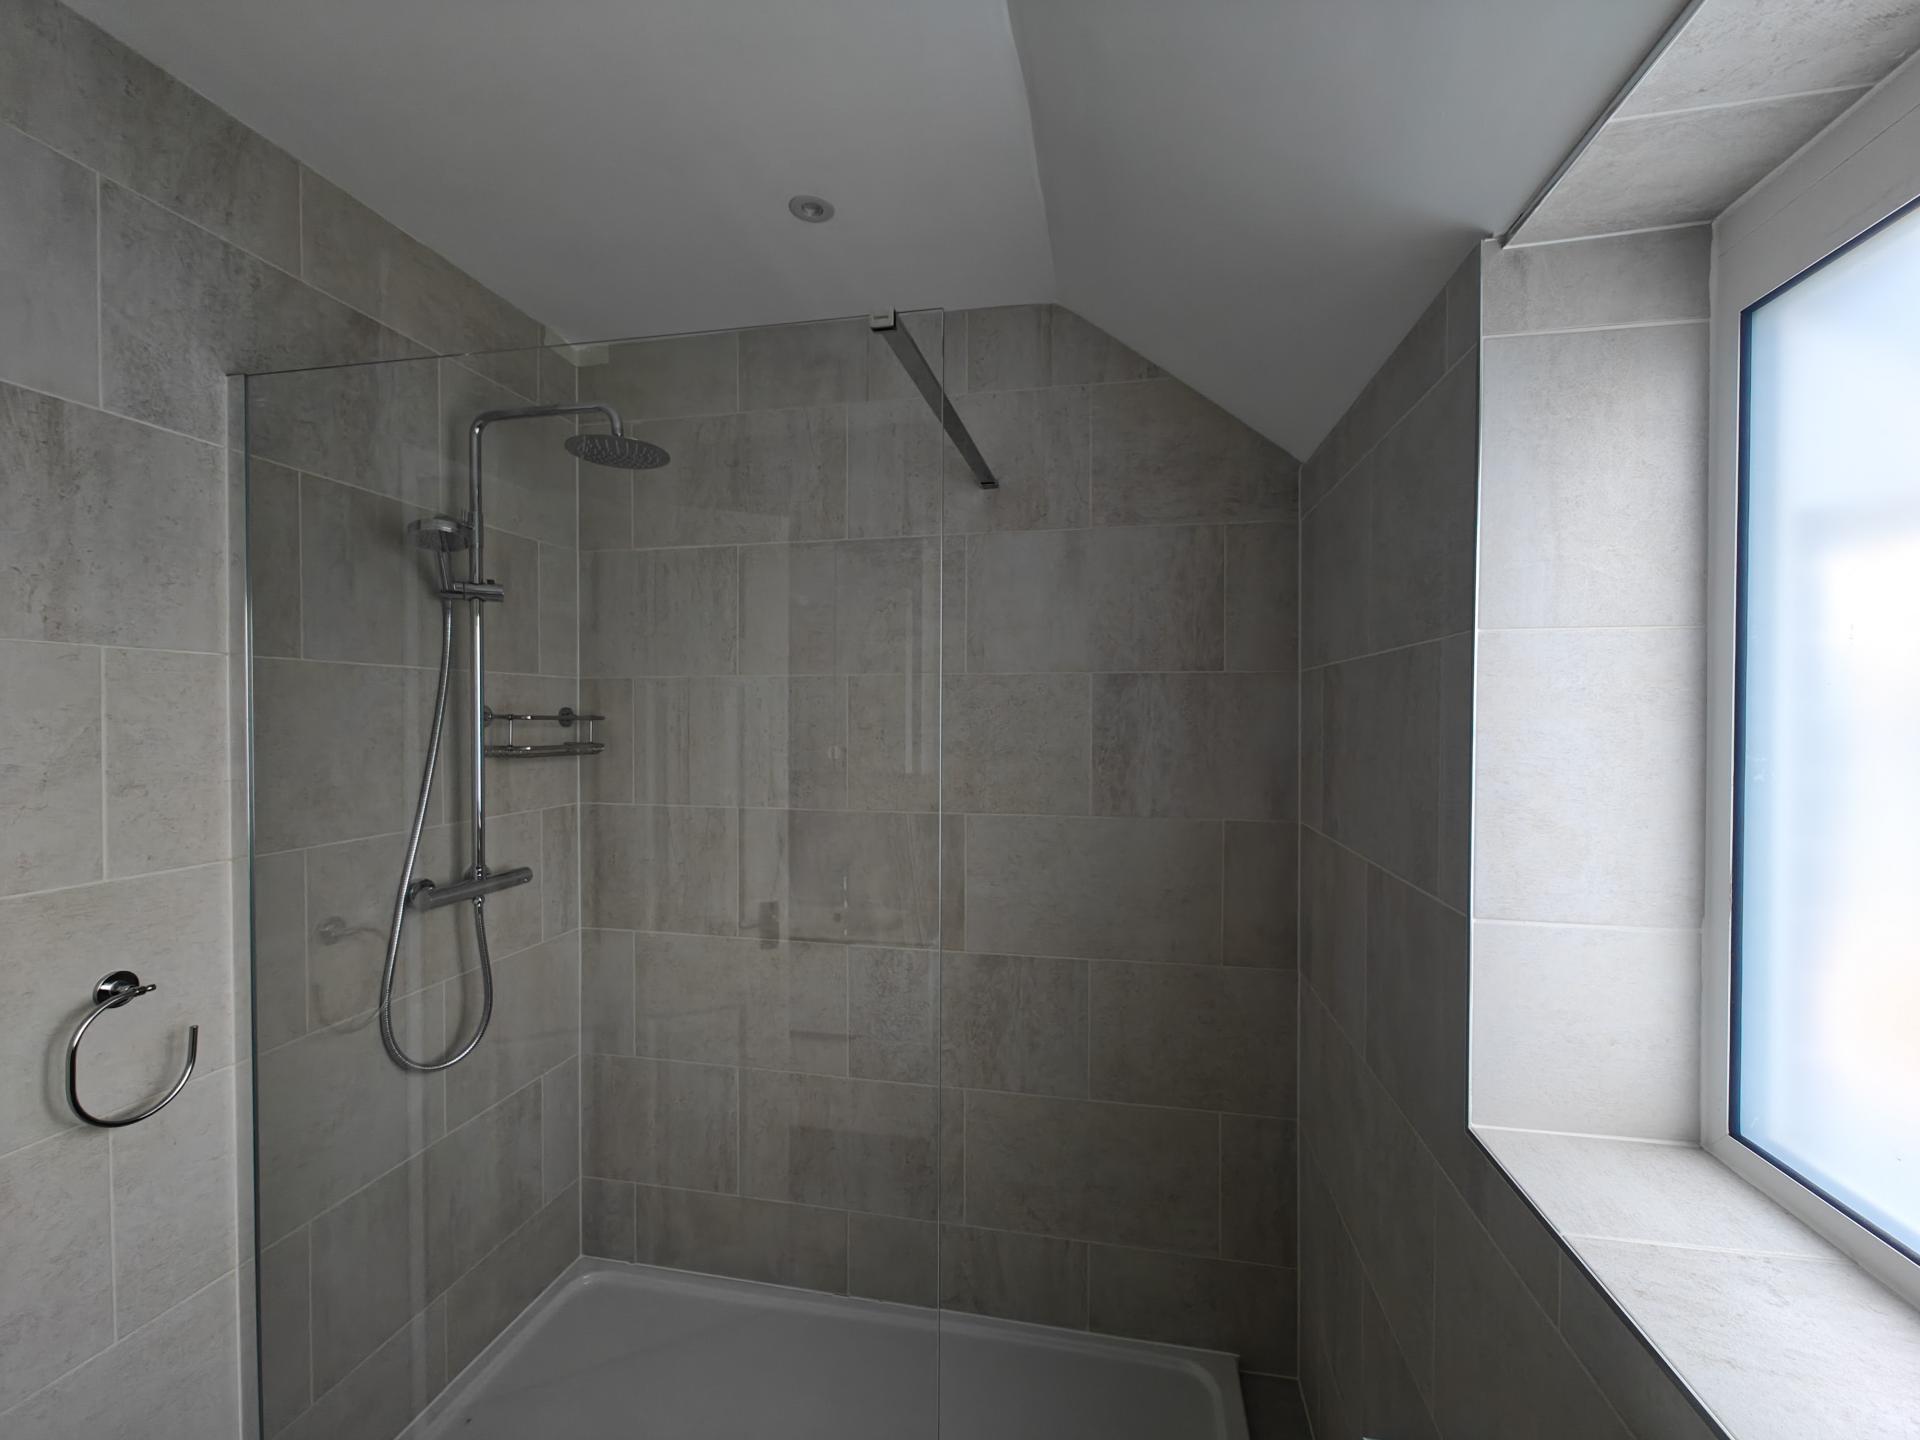
En Suite Shower Room
8' 0'' x 5' 11'' (2.44m x 1.80m)
Fully tiled floor and walls, recessed down lights, extractor fan in ceiling, uPVC obscured double glazed windows to rear aspect, towel radiator, good size shower cubicle with rainfall shower head and separate shower head on flexi hose, low level WC, hand wash basin with mixer tab, with mirrored wall mounted cupboard above and storage beneath.
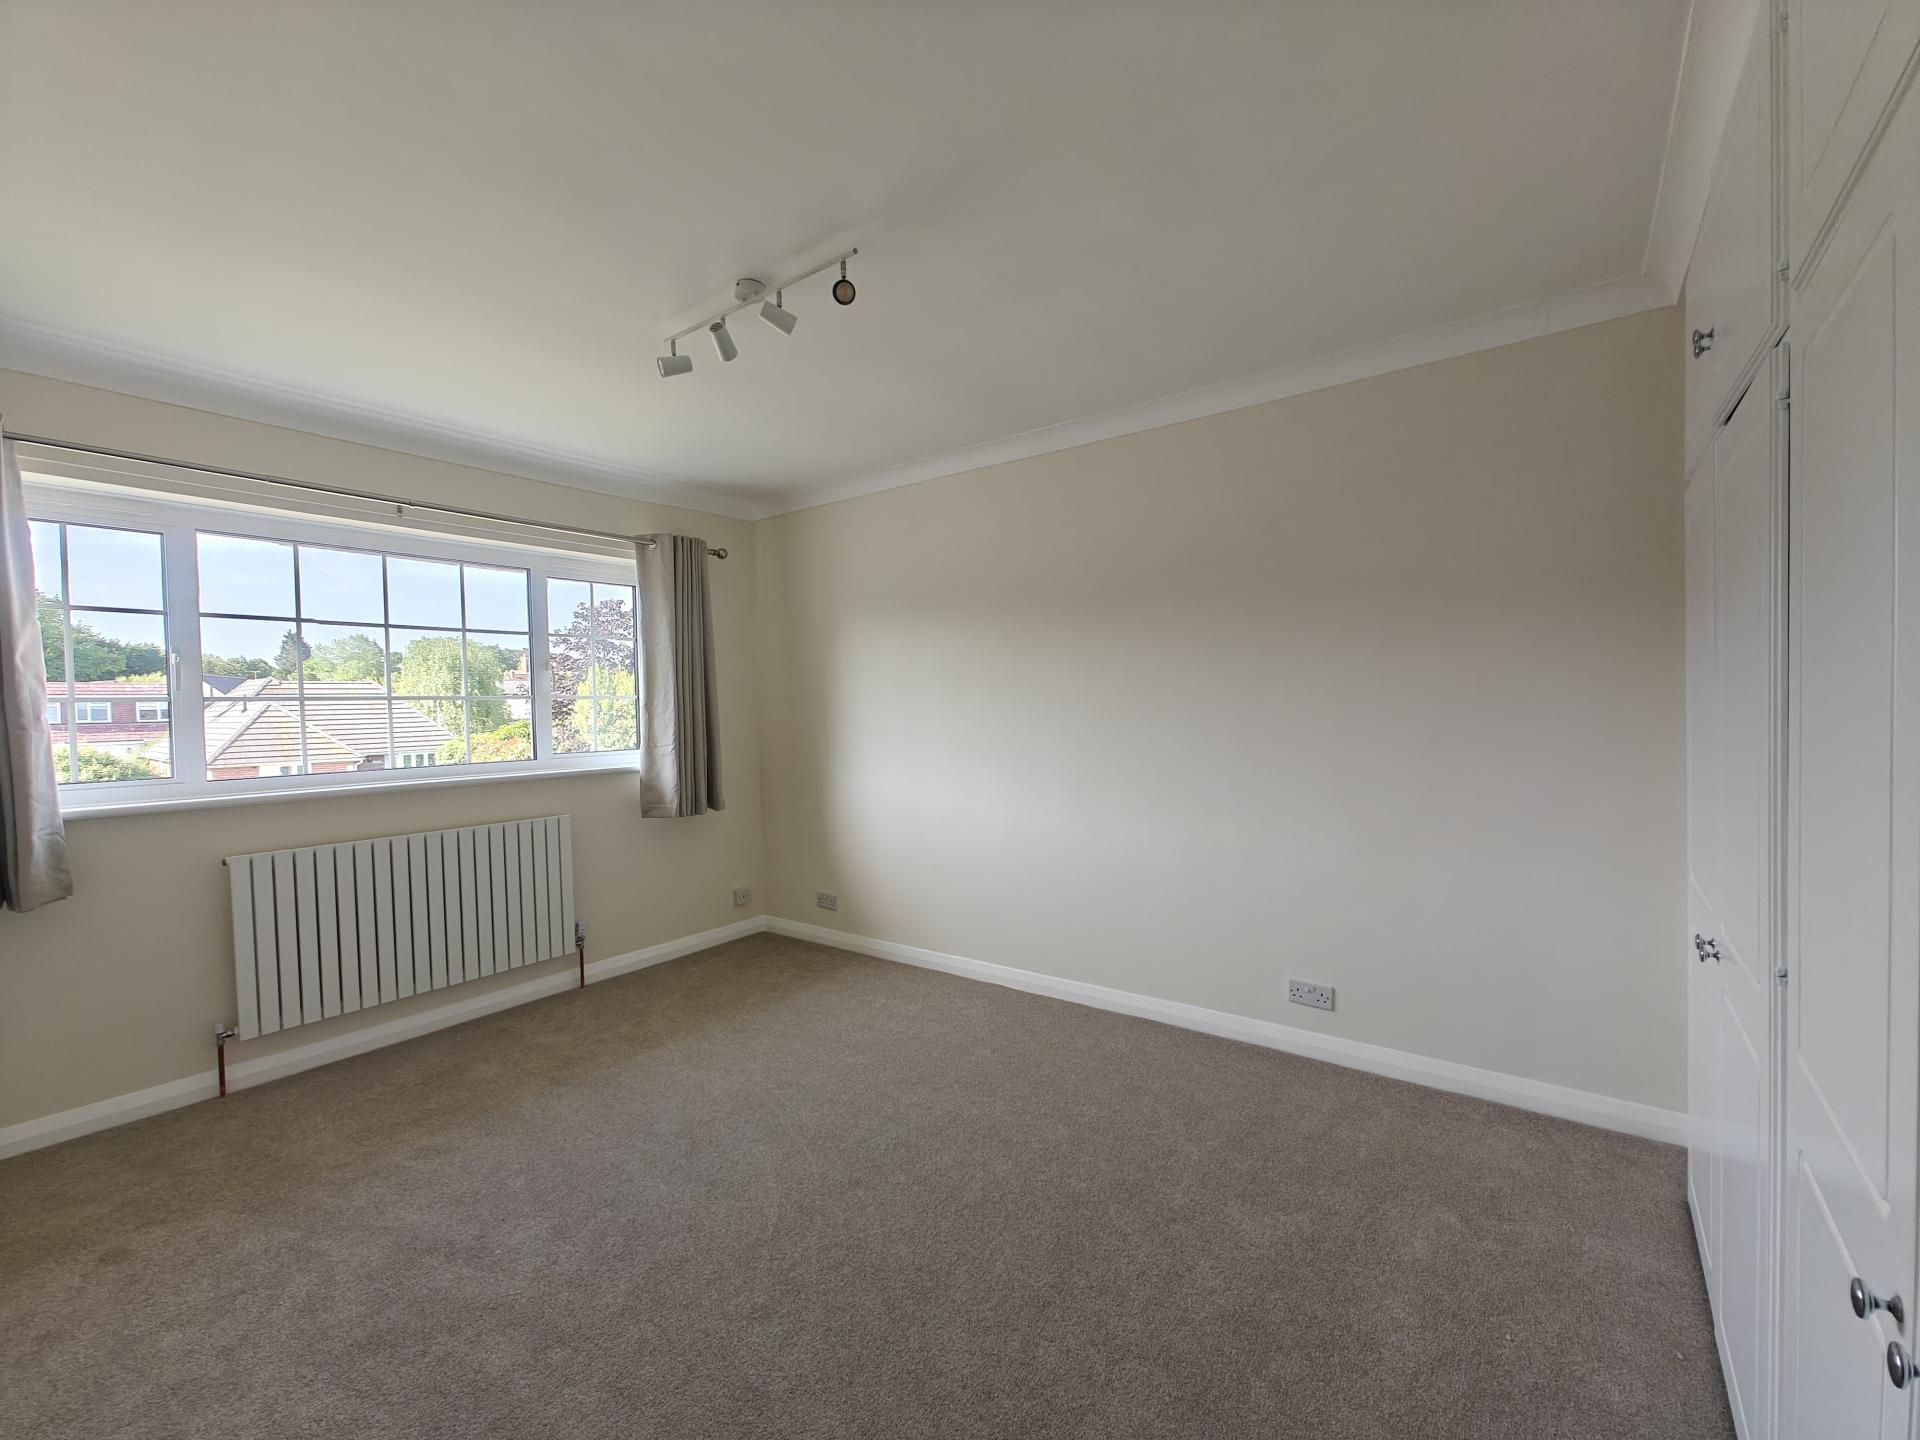
Bedroom Two
13' 1'' x 10' 8'' (3.98m x 3.25m)
Central ceiling lights, uPVC double glazed window to front aspect, radiator and built in wardrobes.
Bedroom Three
9' 9'' x 9' 0'' (2.97m x 2.74m)
Central ceiling light, uPVC double glazed window to rear aspect, radiator.
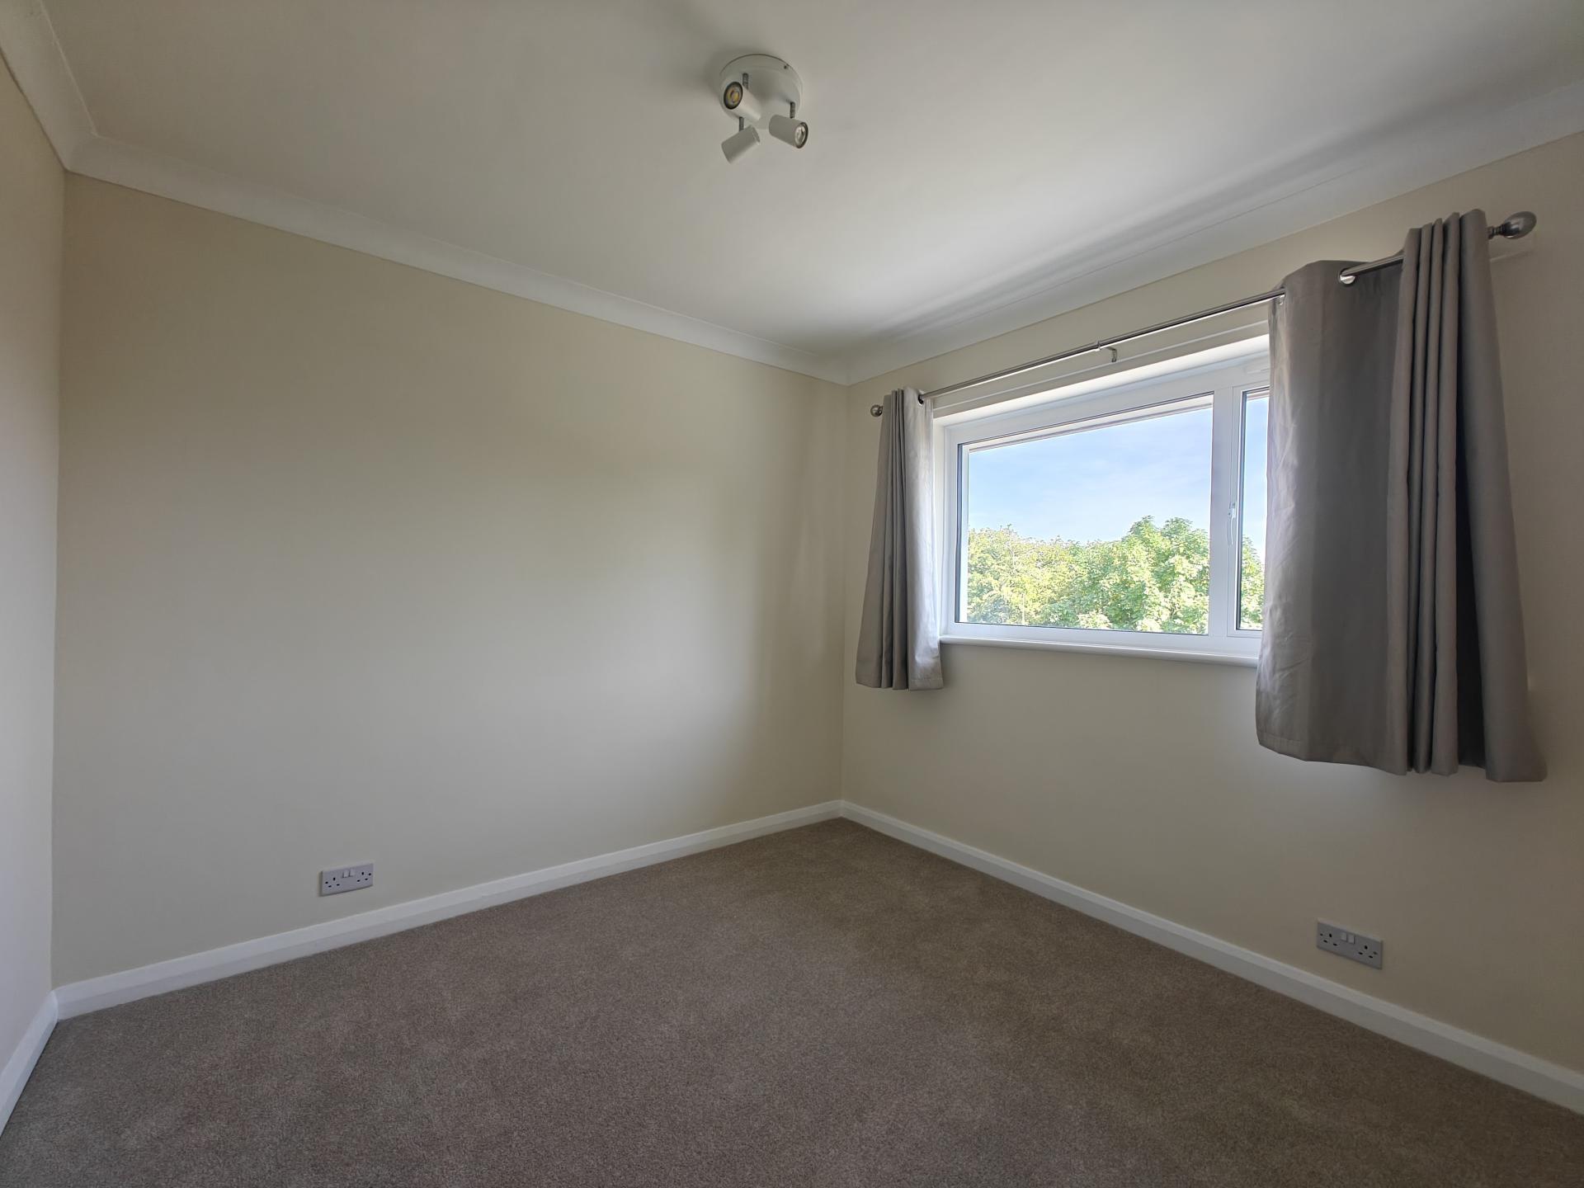
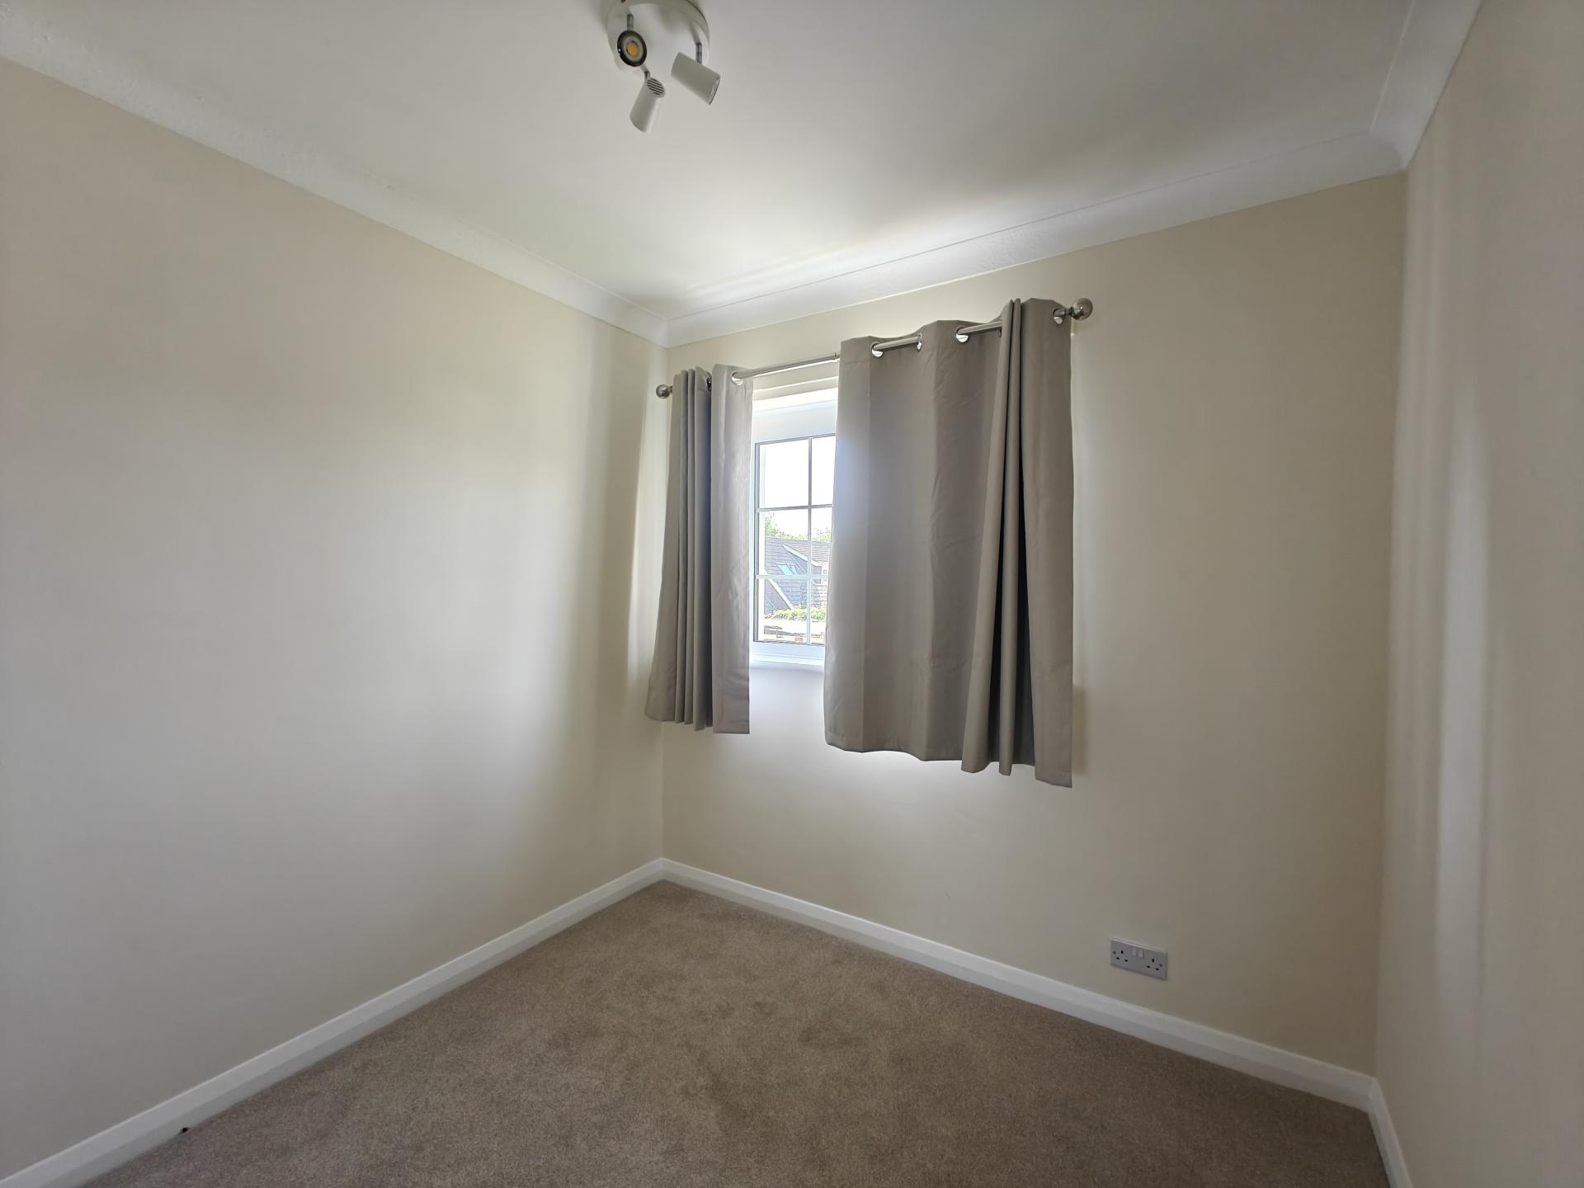
Bedroom Four
9' 6'' x 8' 0'' (2.89m x 2.44m)
Central ceiling light, uPVC double glazed window to front aspect, radiator.
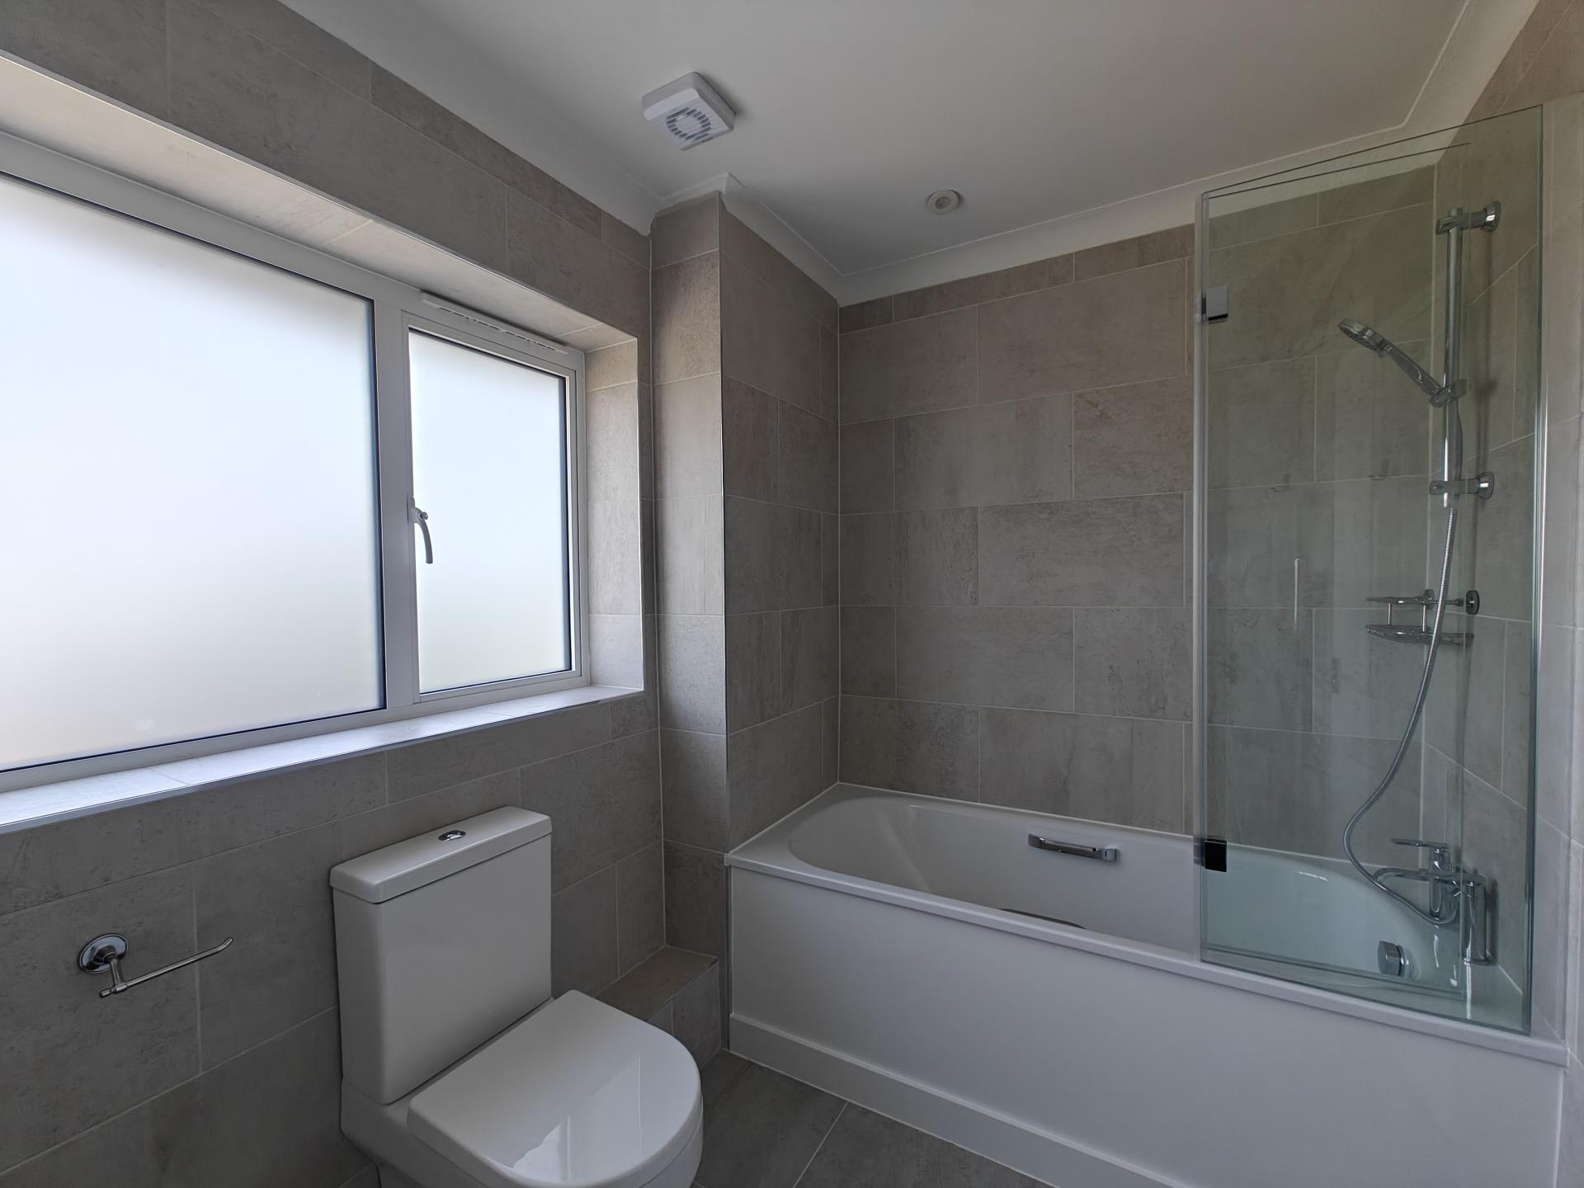
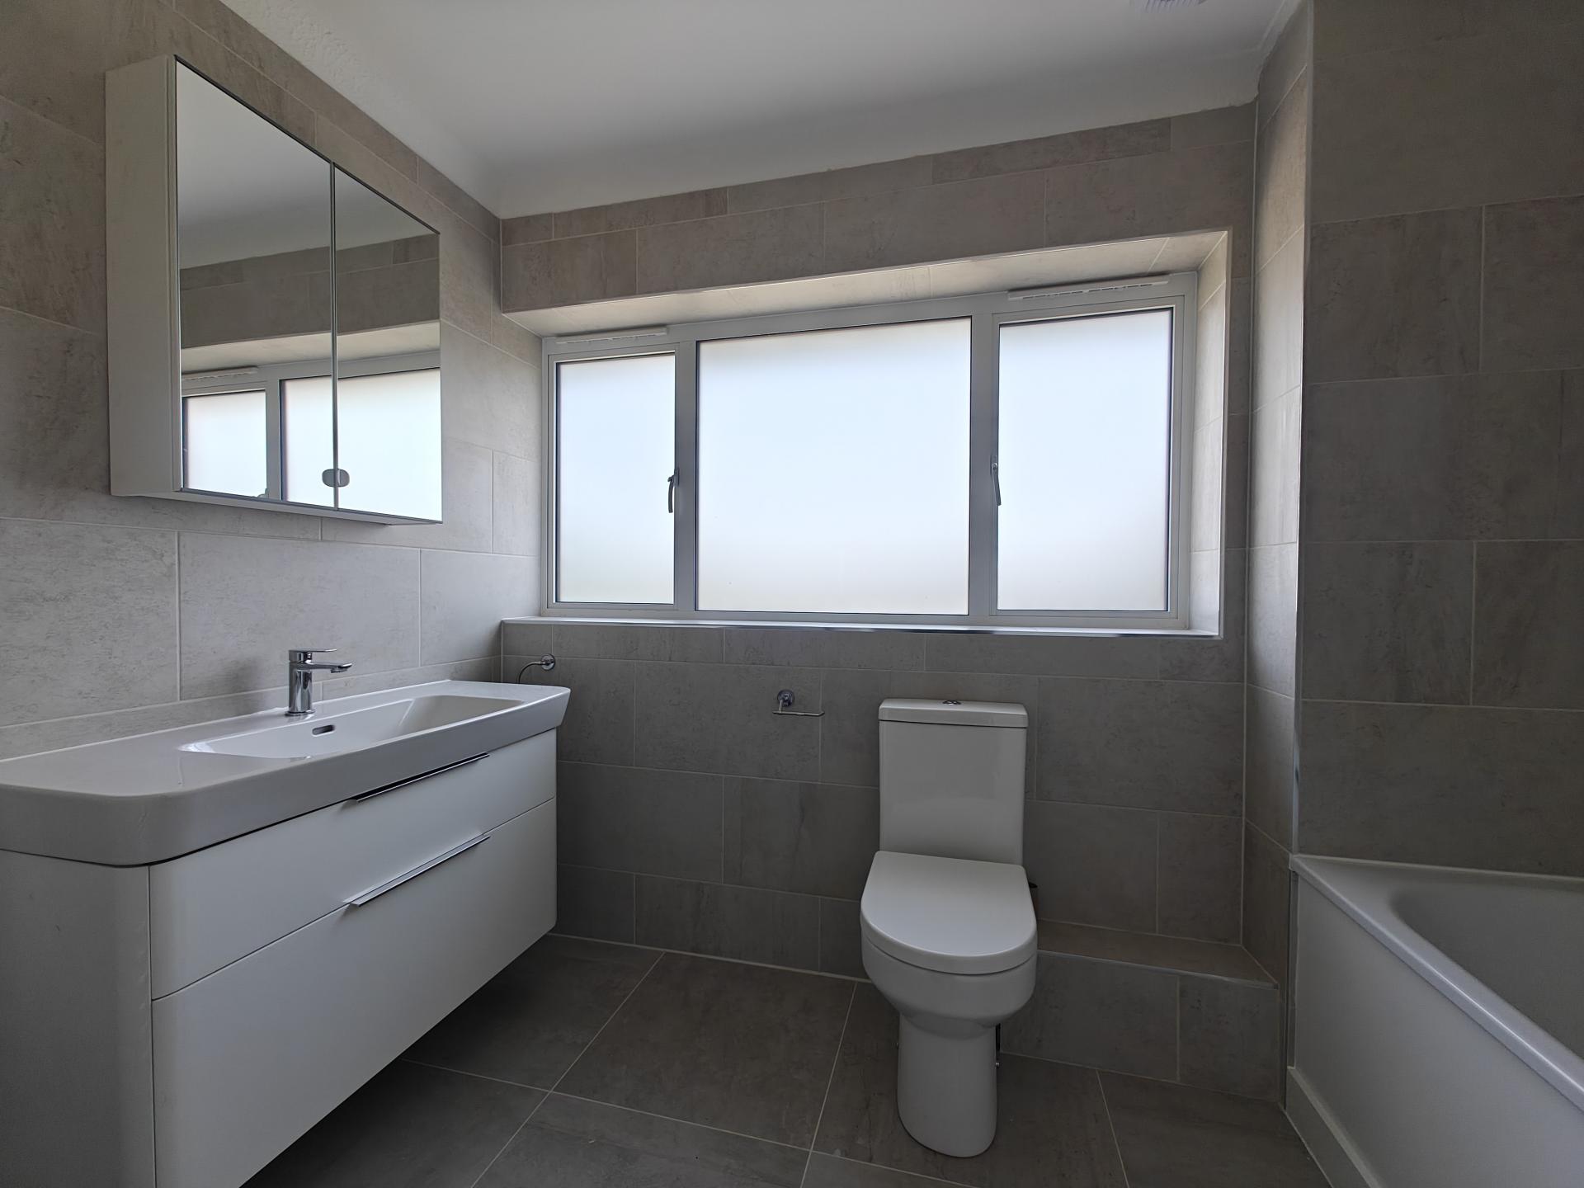
Family Bathroom
9' 6'' x 5' 9'' (2.89m x 1.75m)
Fully tiled floor and walls, recessed down lights with extractor fan in ceiling, obscured uPVC double glazed windows to rear aspect, bath with mixer taps and wall mounted shower on flexi hose, low level WC, towel radiator, hand wash basin with mixer tap and storage beneath with a mirrored wall mounted cupboard above.
Single Garage
Also providing tarmac driveway for parking
Garden
Rear garden is easy to maintain with lawn and patio area and a couple of planted borders.
Property Ref: 00000959
Similar Properties
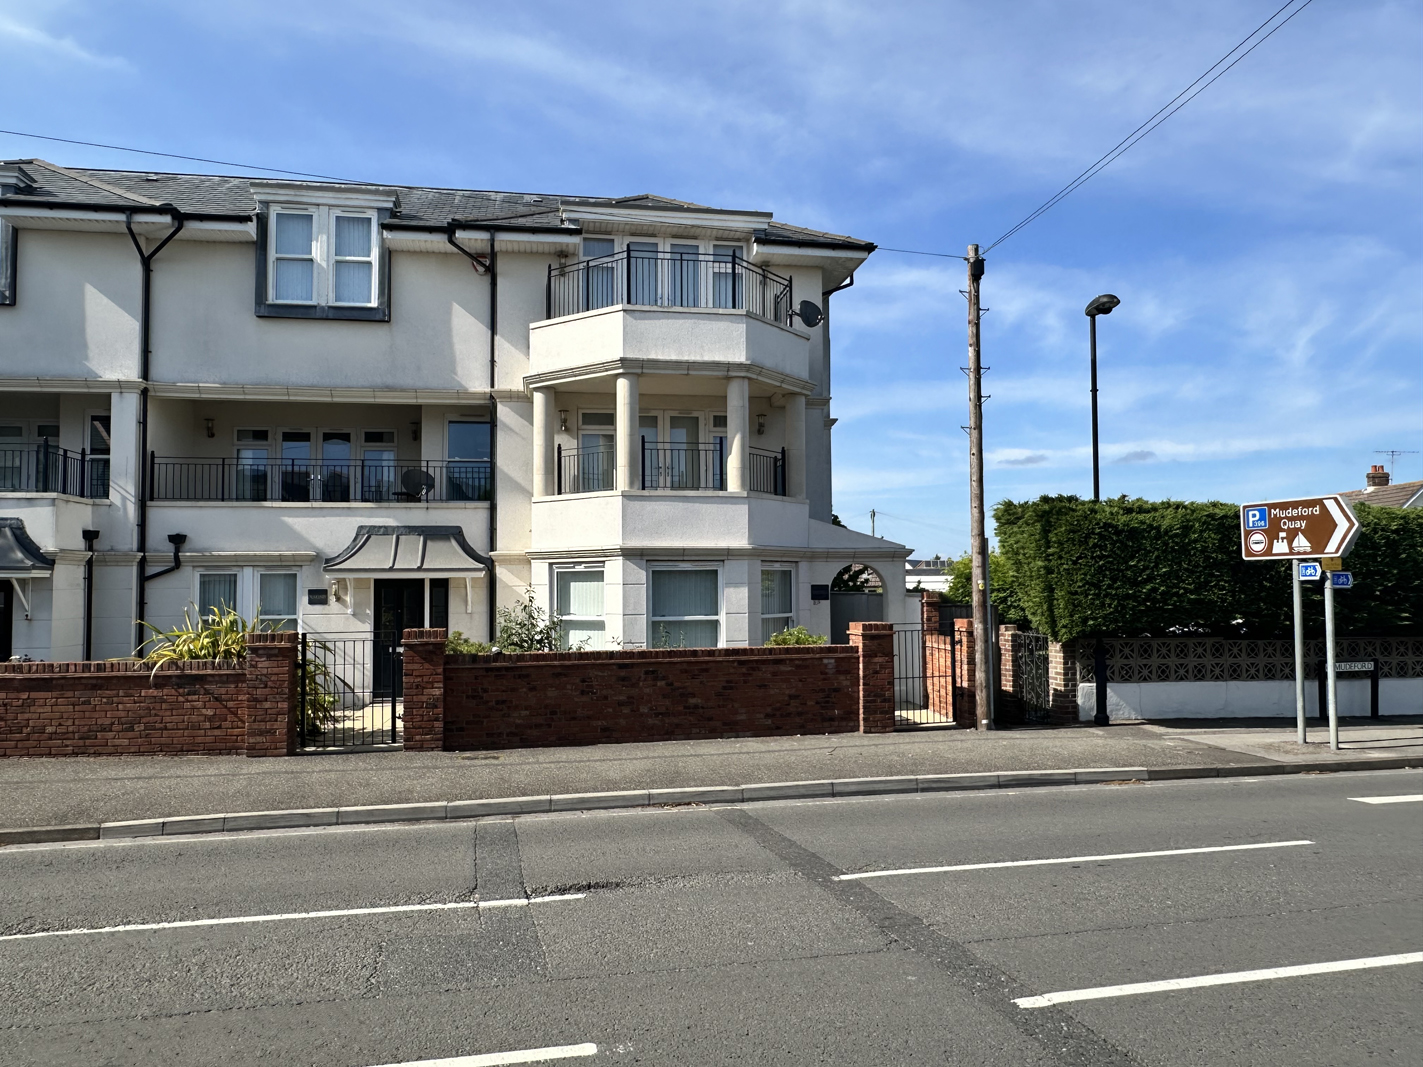
4 Bedroom End of Terrace House | £2,600pcm
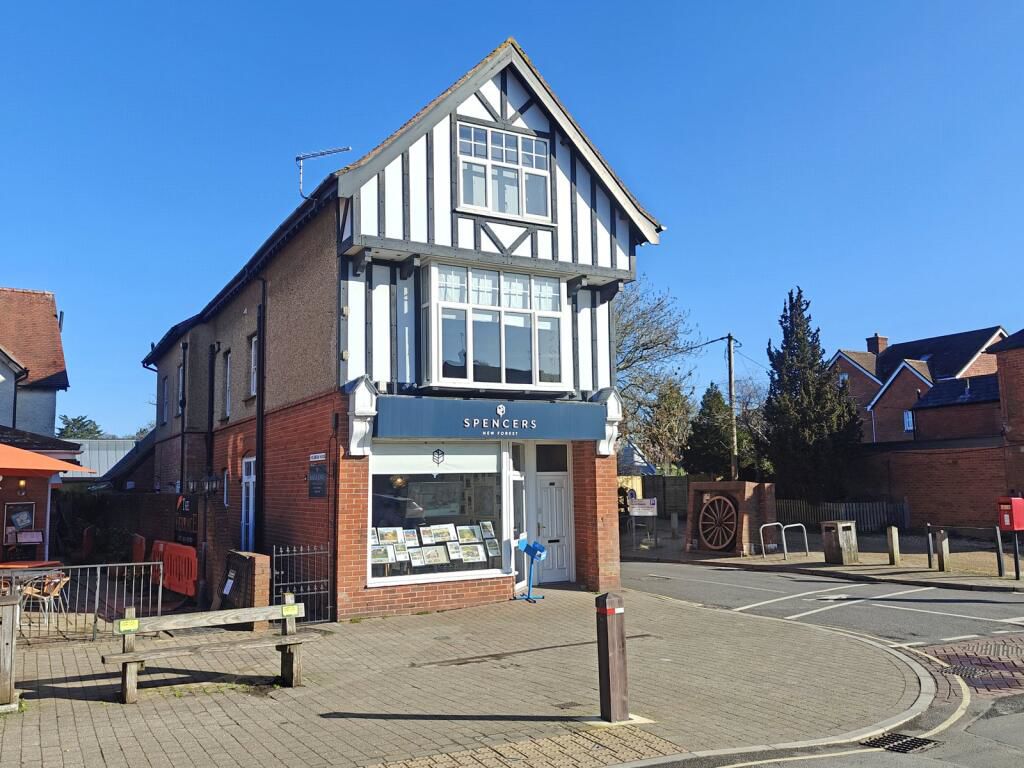
2 Bedroom Flat | £1,500pcm
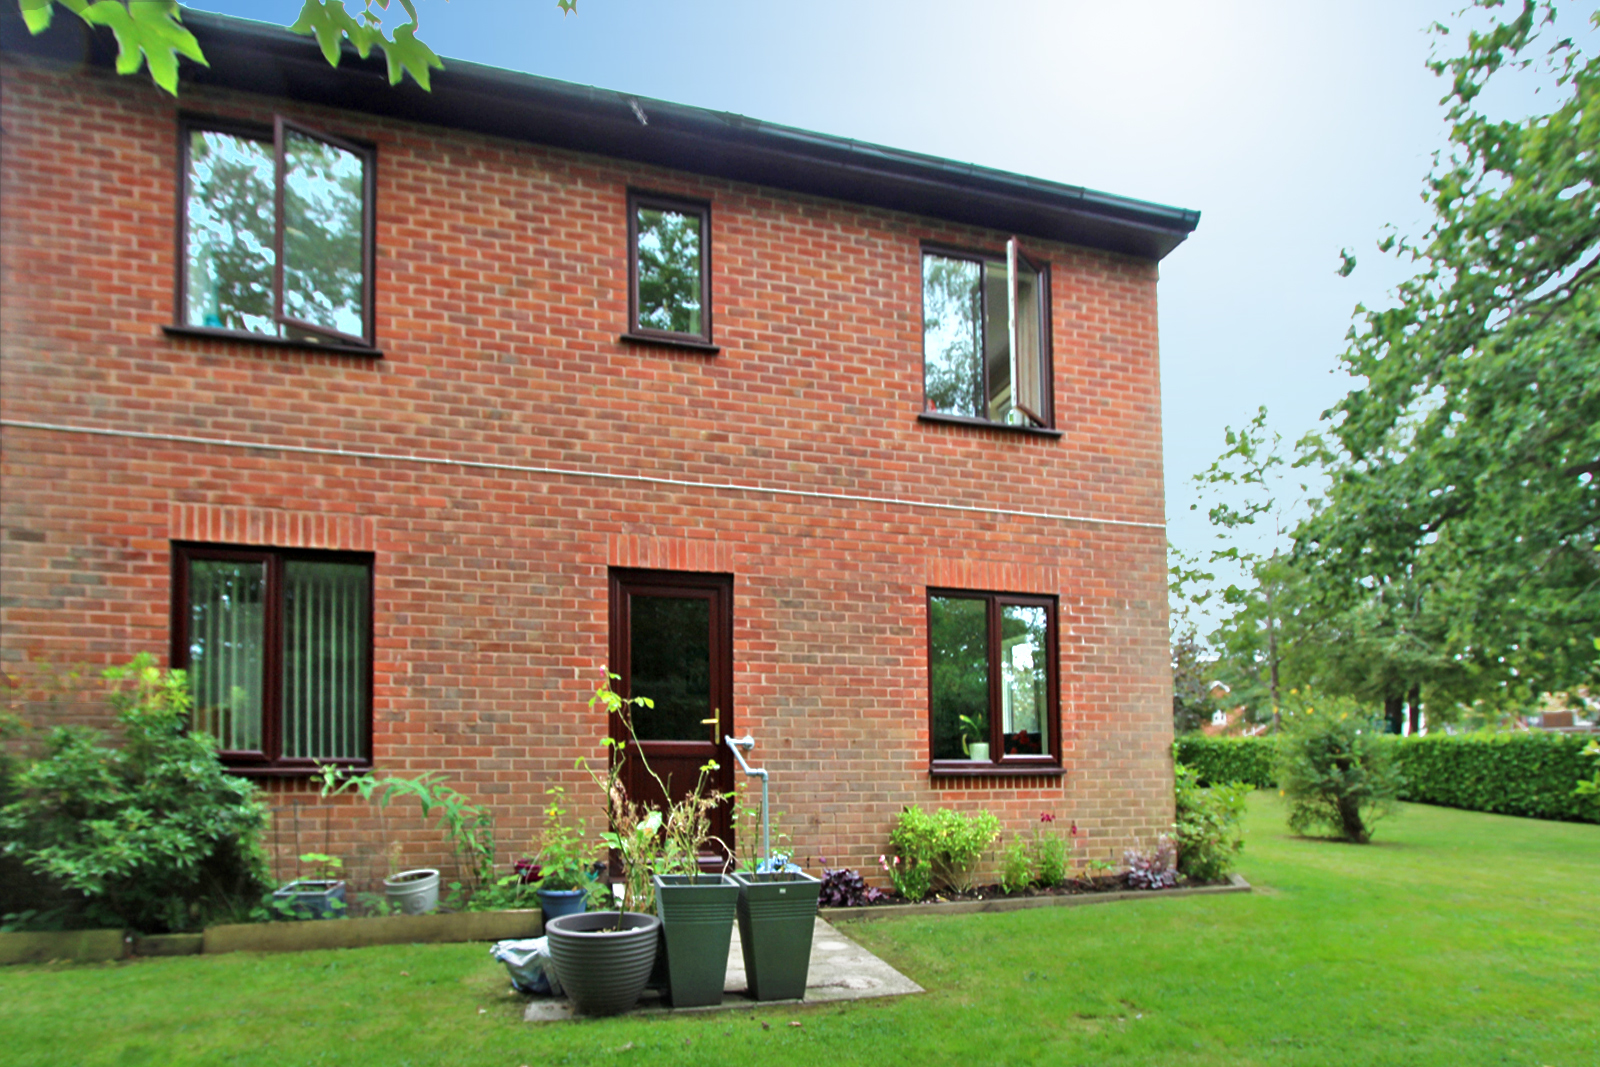
1 Bedroom Ground Floor Flat | £750pcm
5 Bedroom Detached House | £5,500pcm
How much is your home worth?
Use our short form to request a valuation of your property.
Request a Valuation
©2026 The Guild of Property Professionals. All rights reserved.
Terms and Conditions |
Privacy Policy |
Cookie Policy |
Complaints Policy |
Members Login
The Guild of Property Professionals Trading Address: 121 Park Lane, London W1K 7AG. GPEA Limited.
Registered in England & Wales.
Company No: 02819824.
Registered Office Address: 2 St. Stephen's Court, St. Stephen's Road, Bournemouth, Dorset, England, BH2 6LA.
VAT Registration No: 576 8795 61

