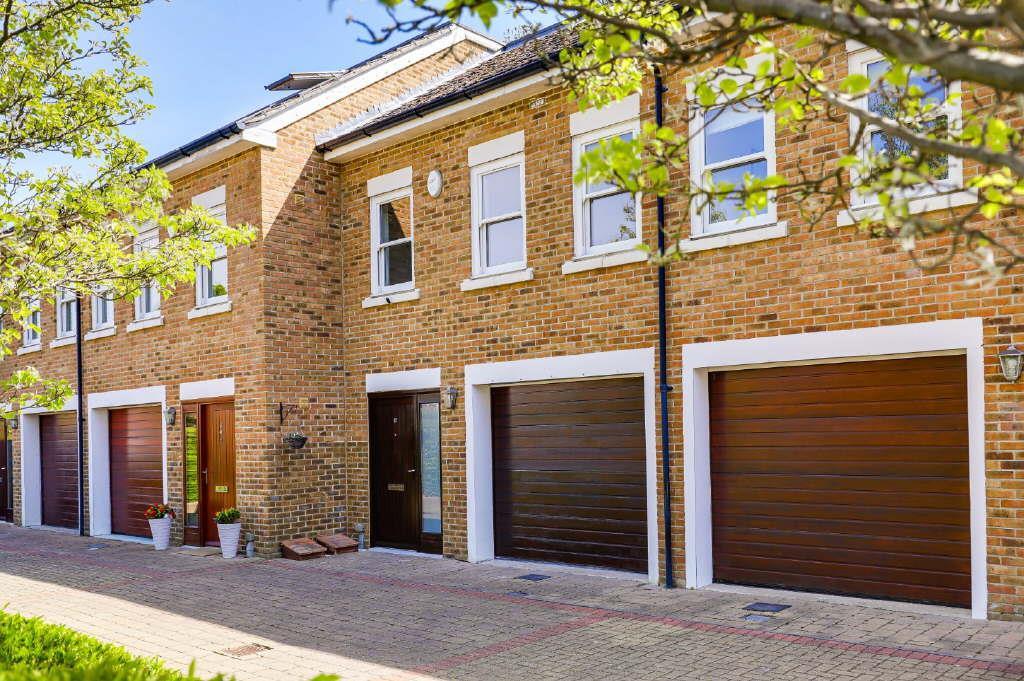
- Four Bedroom Town House
- Private Cul De Sac
- Close To B R Station
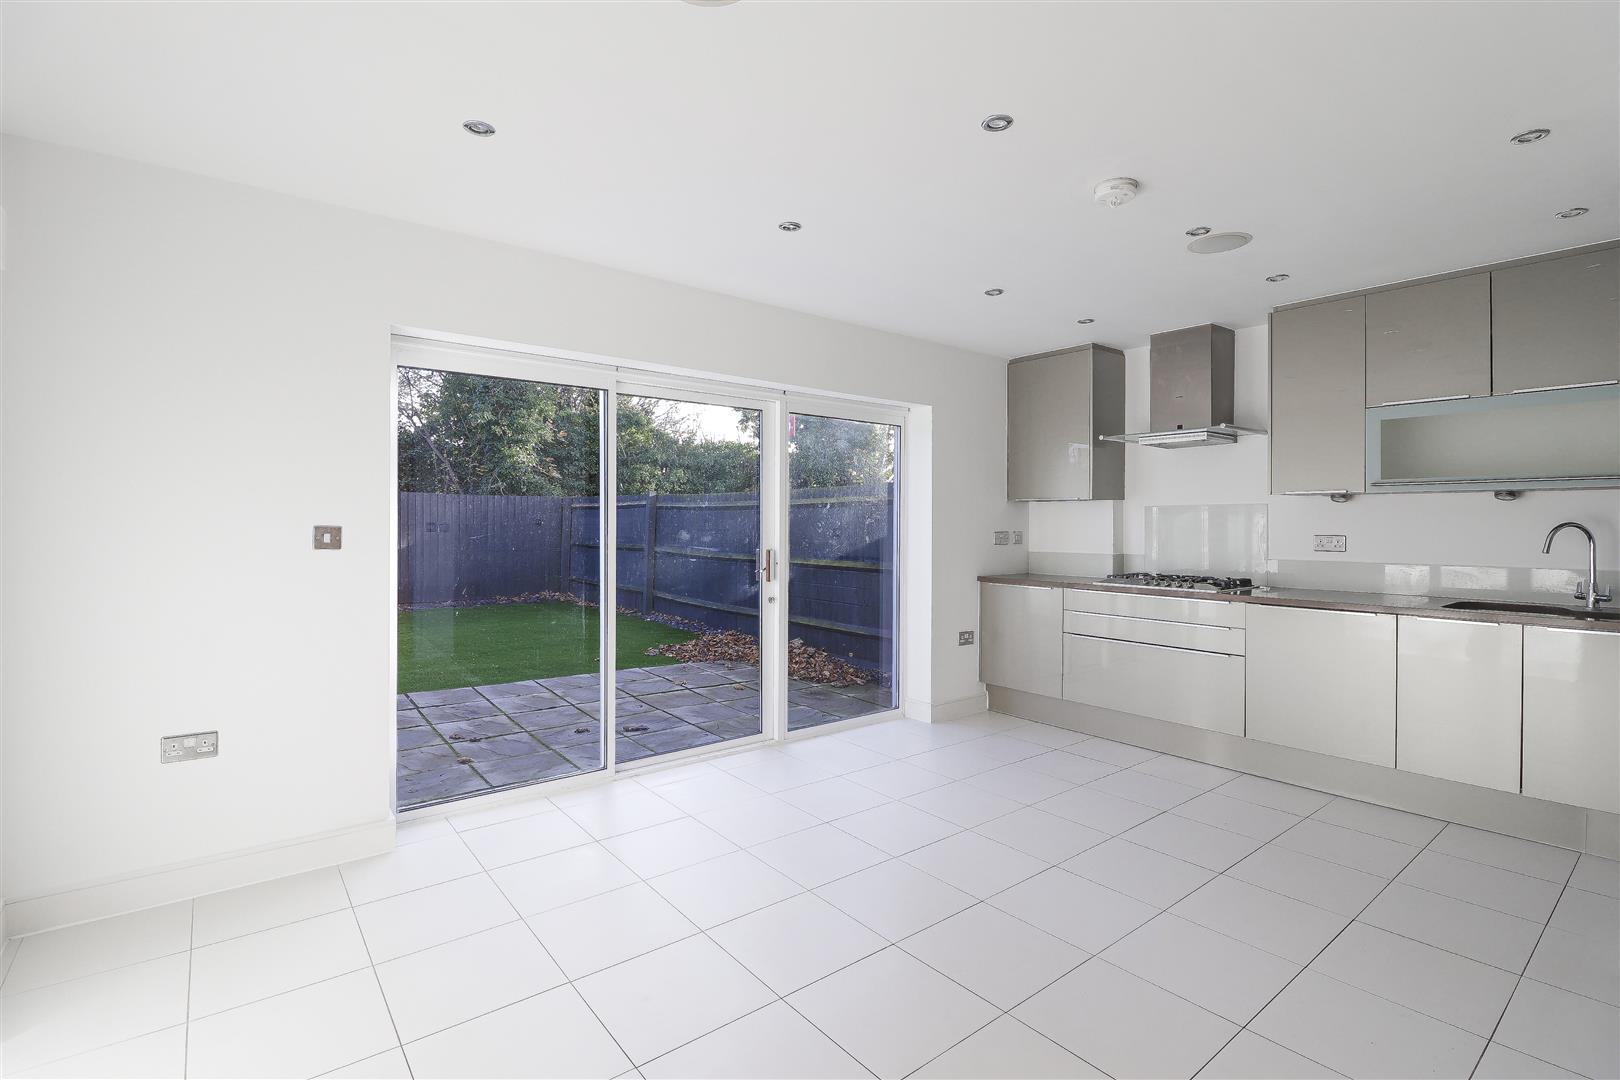
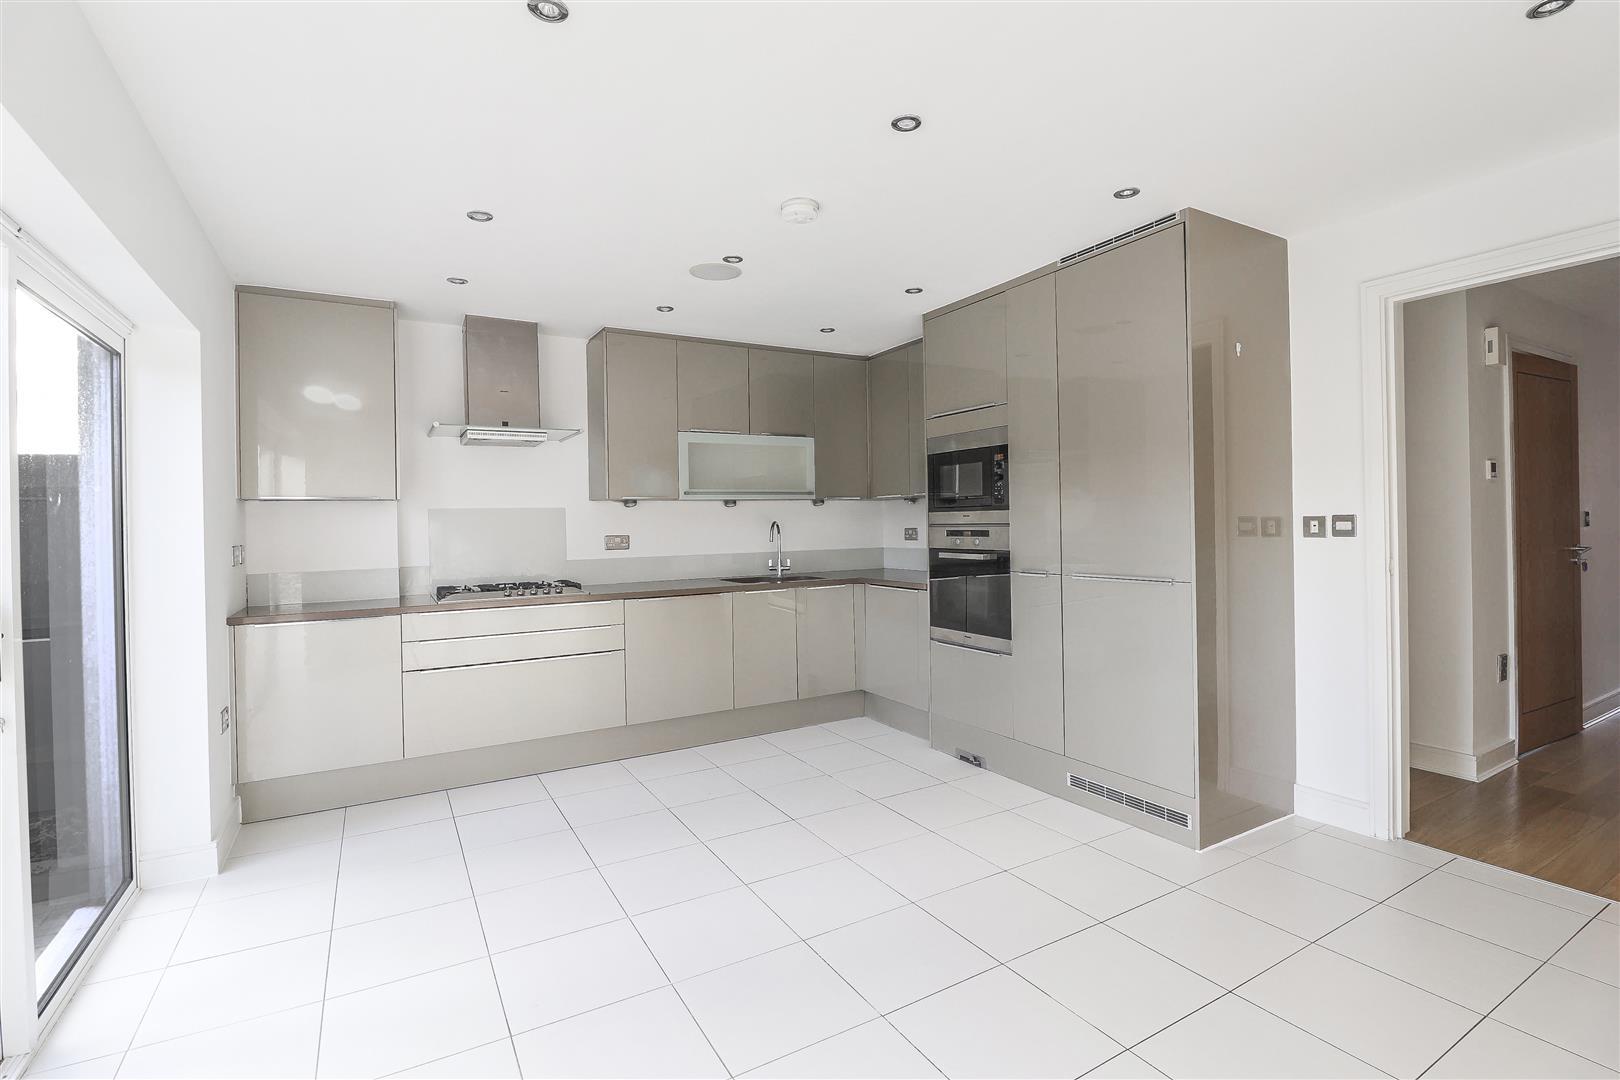
- 16'7" Kitchen/Diner
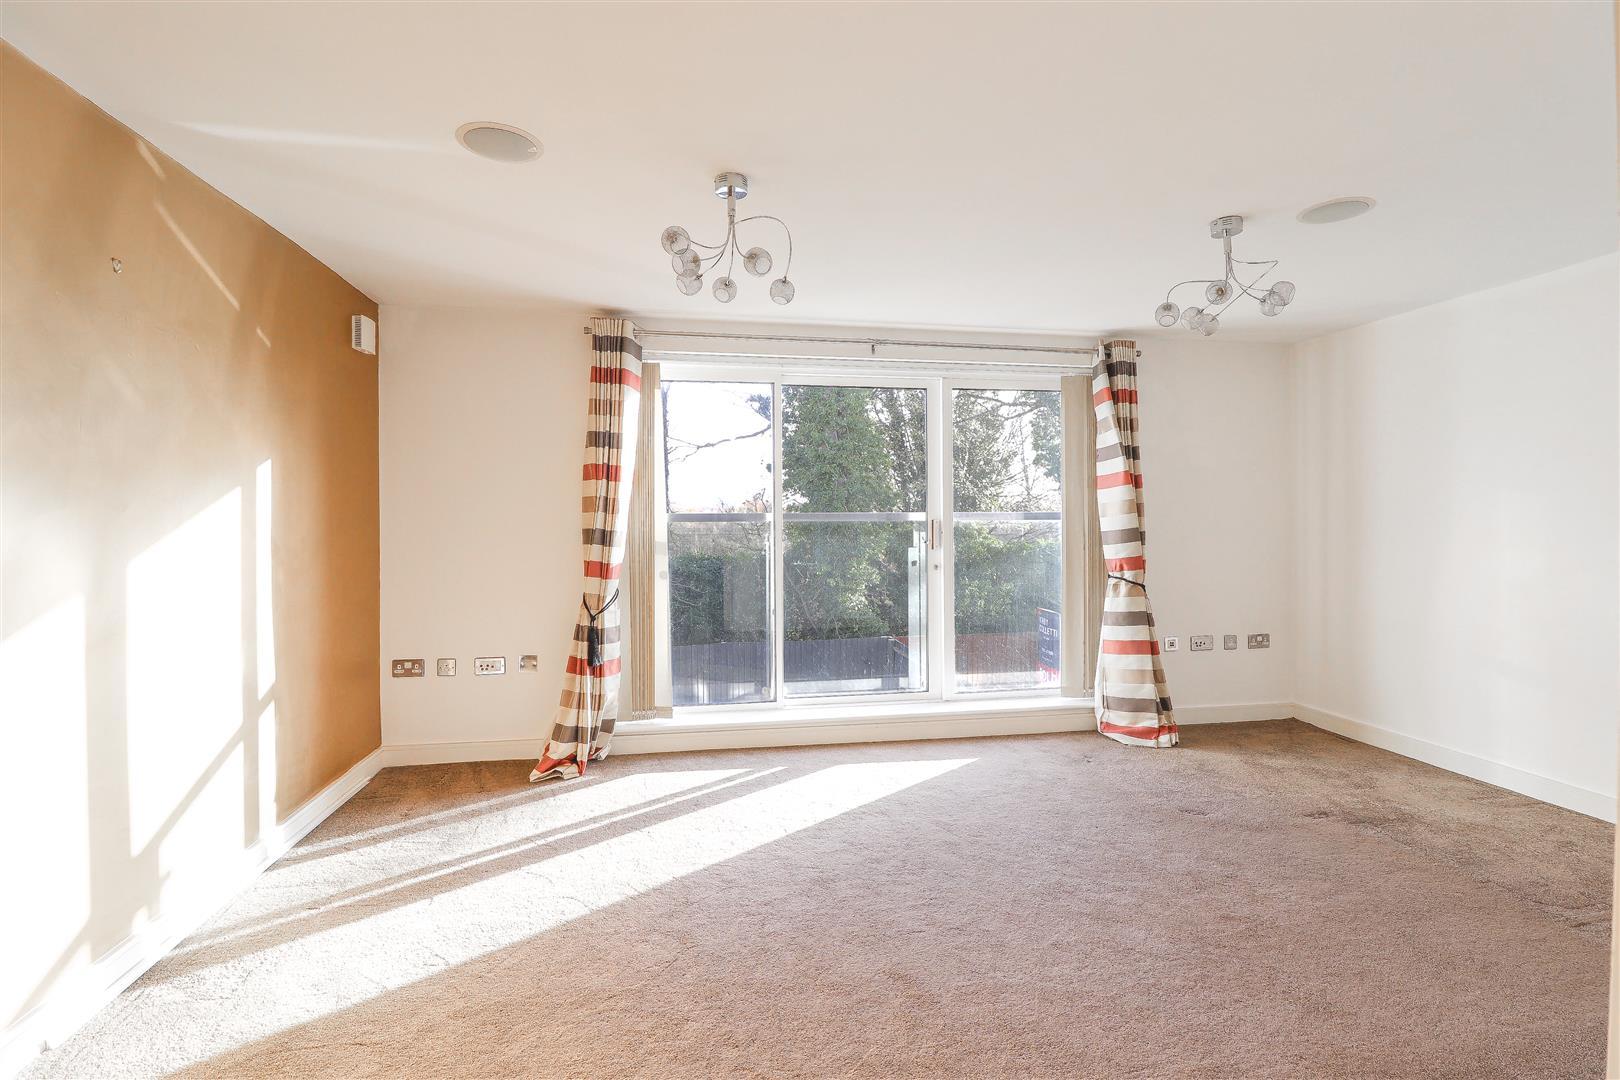
- Lounge
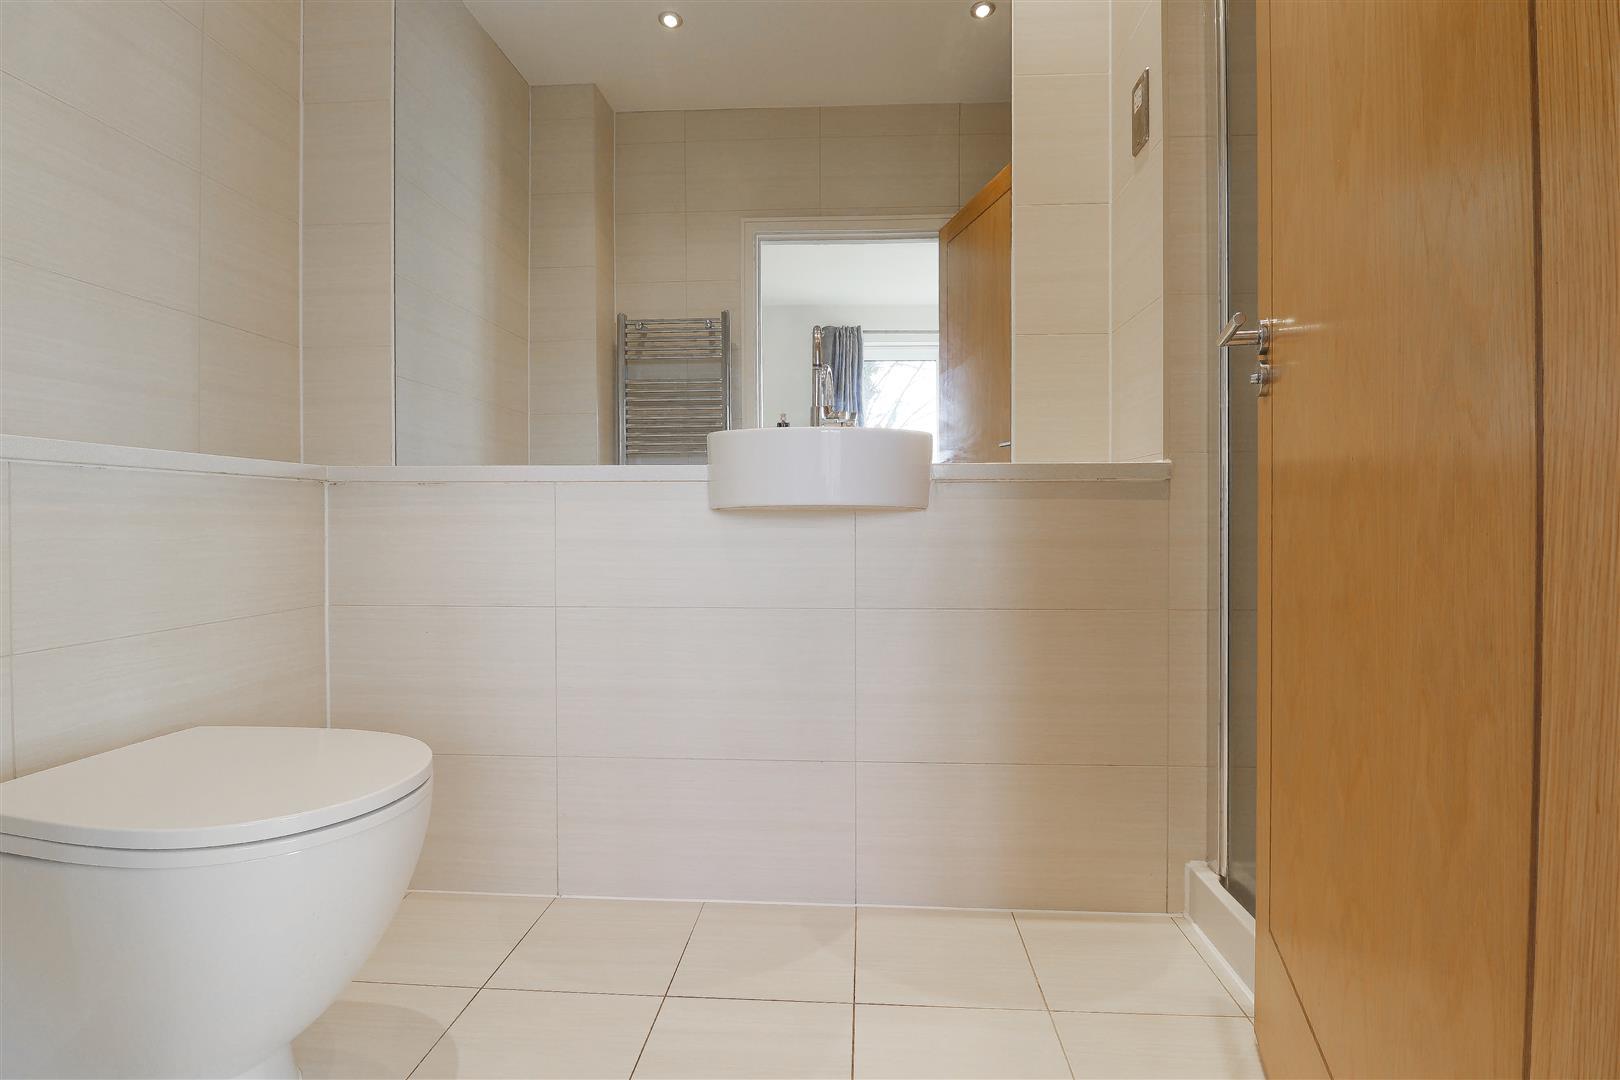
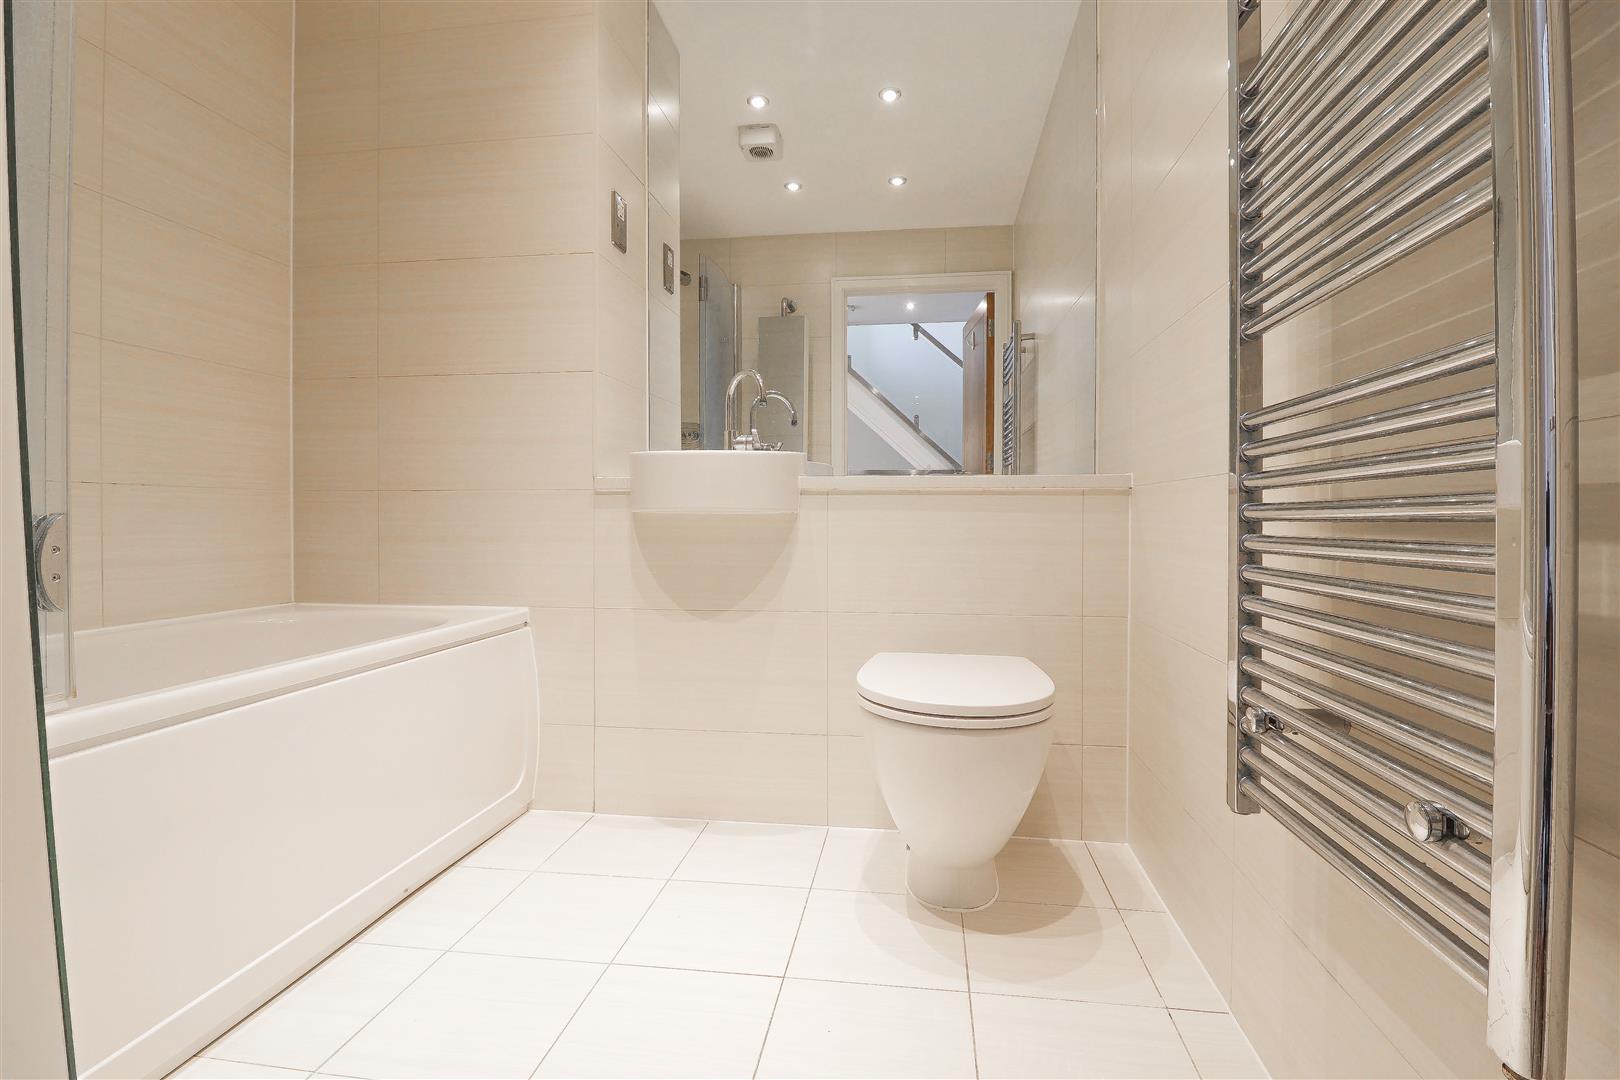
- En Suite To Bedroom One
- Integral Garage
- Under Floor Heating

This property listing is now Let
4 Bedroom Town House for rent in Broxbourne
 1
4
2
ACCOMMODATION
Entrance door to:
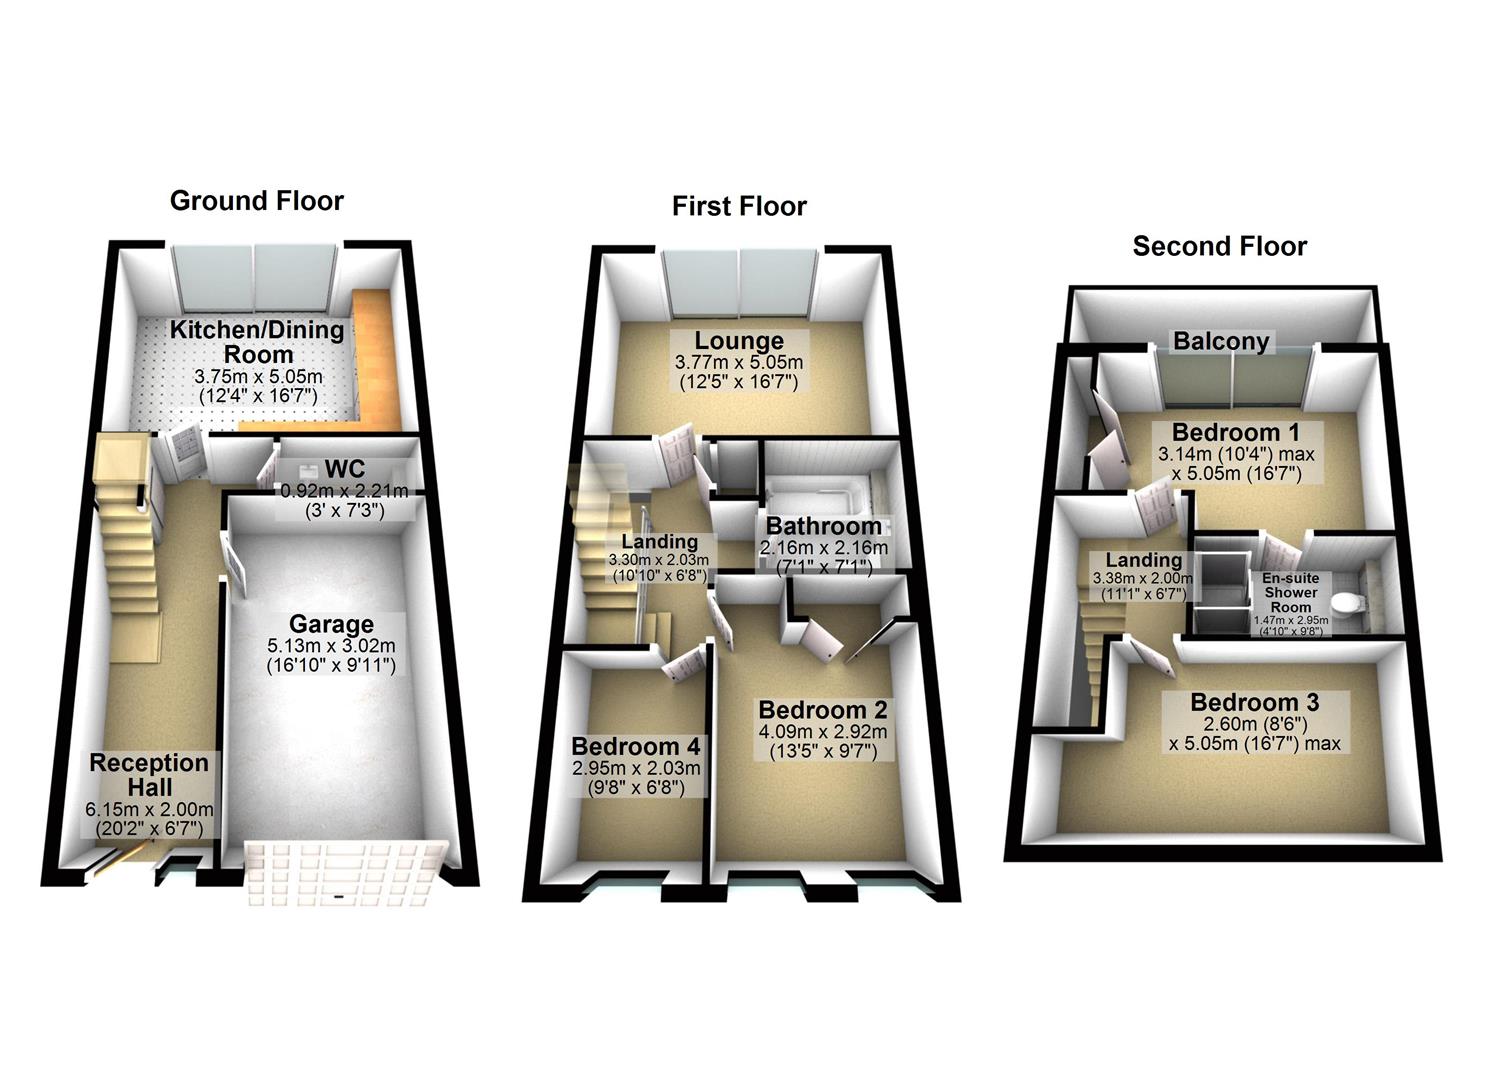
RECEPTION HALL
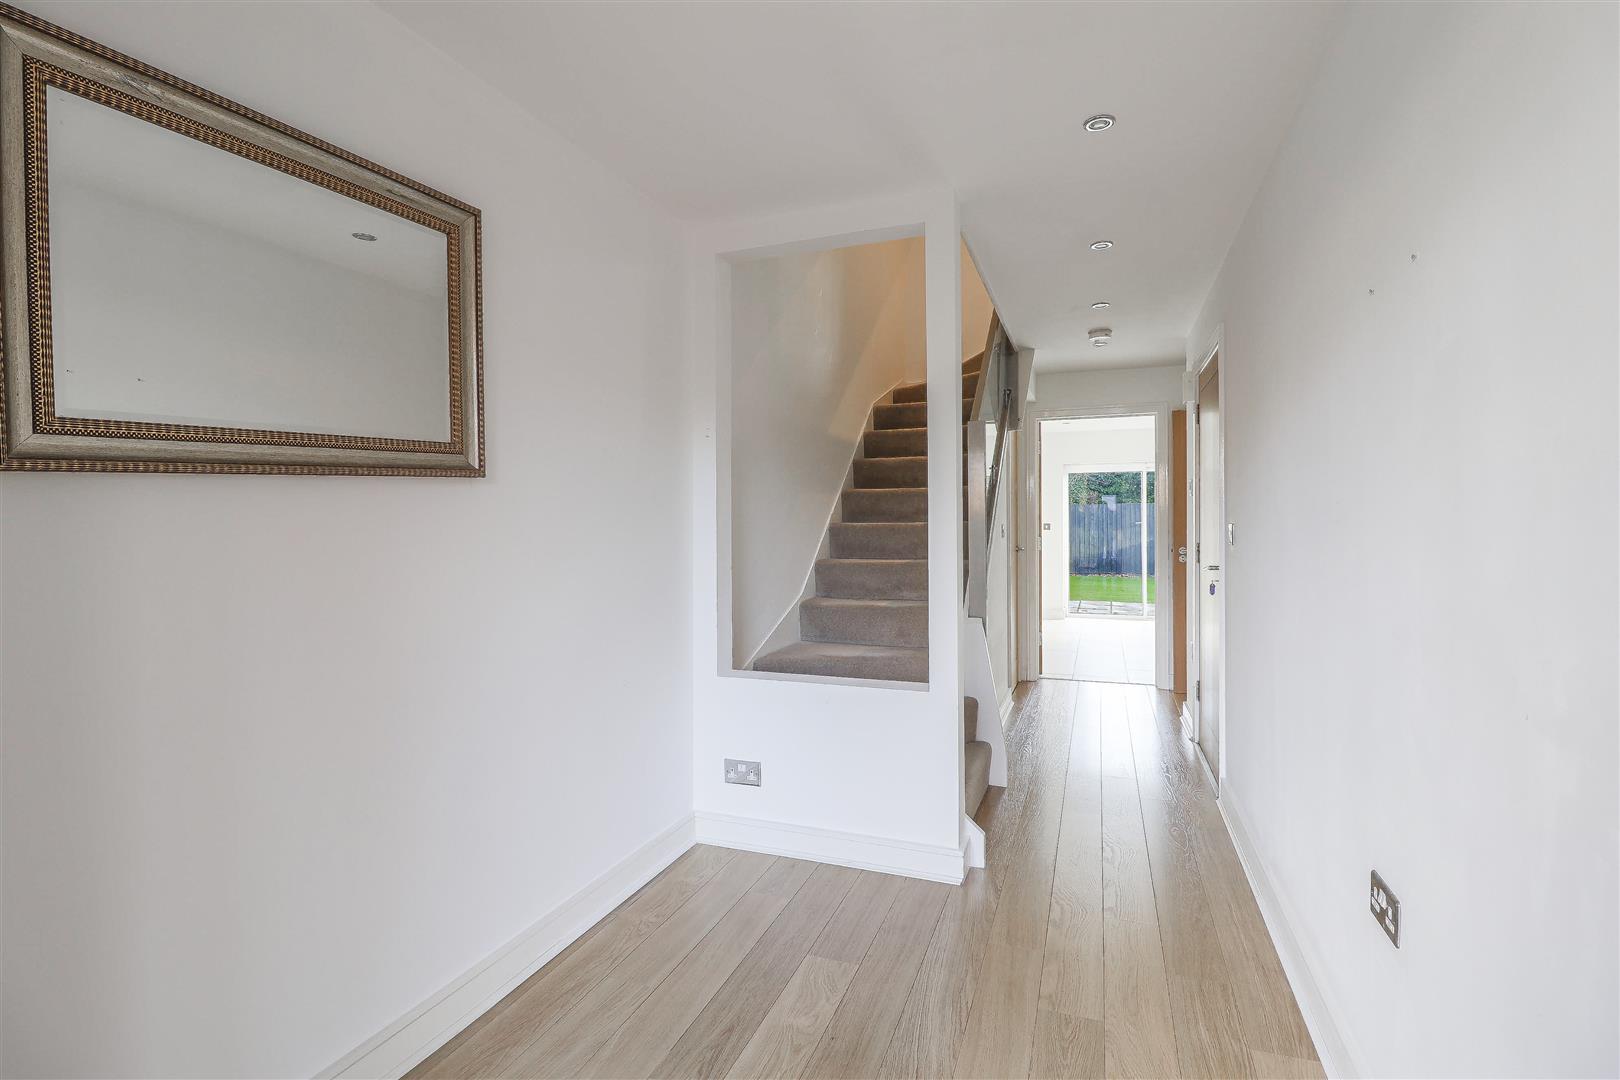
6.4 x 2.0 - Recessed ceiling spotlights. Laminate wood flooring. Stairs up to first floor. Under stairs storage cupboard. Internal door to garage.
GROUND FLOOR W.C
2.2 x 0.9 - Toilet with concealed cistern. Wash hand basin. Extractor fan. Recessed ceiling spotlights.
KITCHEN / DINER
4.9 x 3.7 - Rear aspect sliding patio door to garden. Range of high gloss wall and base units with composite stone work tops over. Inset stainless steel sink unit. Five ring gas hob. Built in electric oven. Built in microwave. Integrated appliances o included, ridge freezer, washing machine and dishwasher. Cupboard housing wall mounted gas boiler. Tiled floor with underfloor heating. Recessed ceiling spotlights.
INTERNAL GARAGE
5.2 x 2.8 - Automated up and over door. Power and light connected.
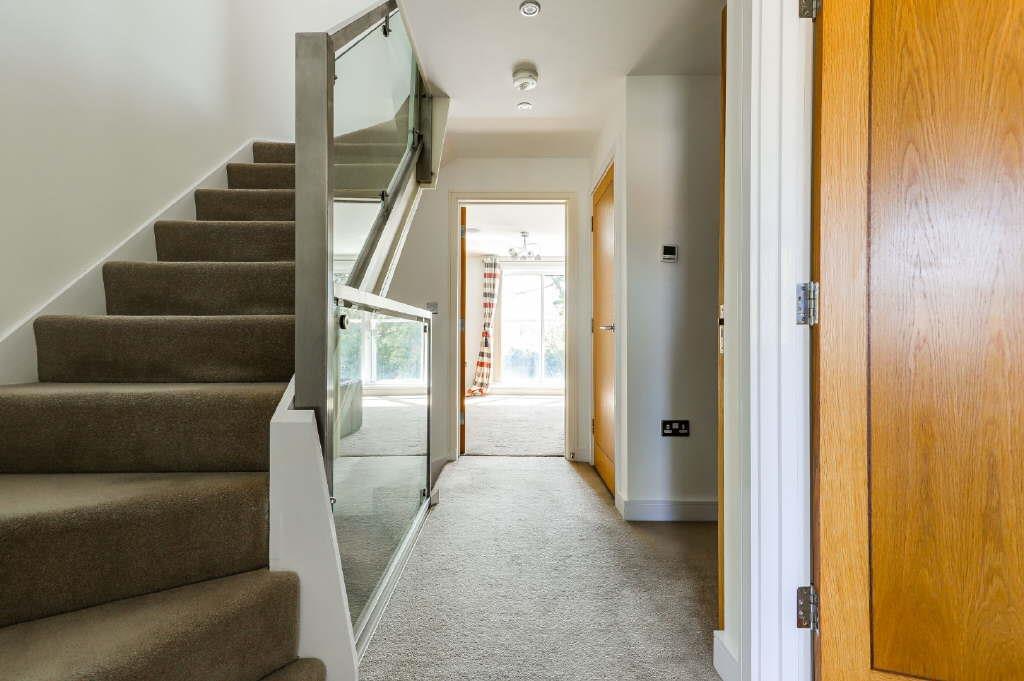
FIRST FLOOR LANDING
Glass balustrade. Storage cupboard.
LOUNGE
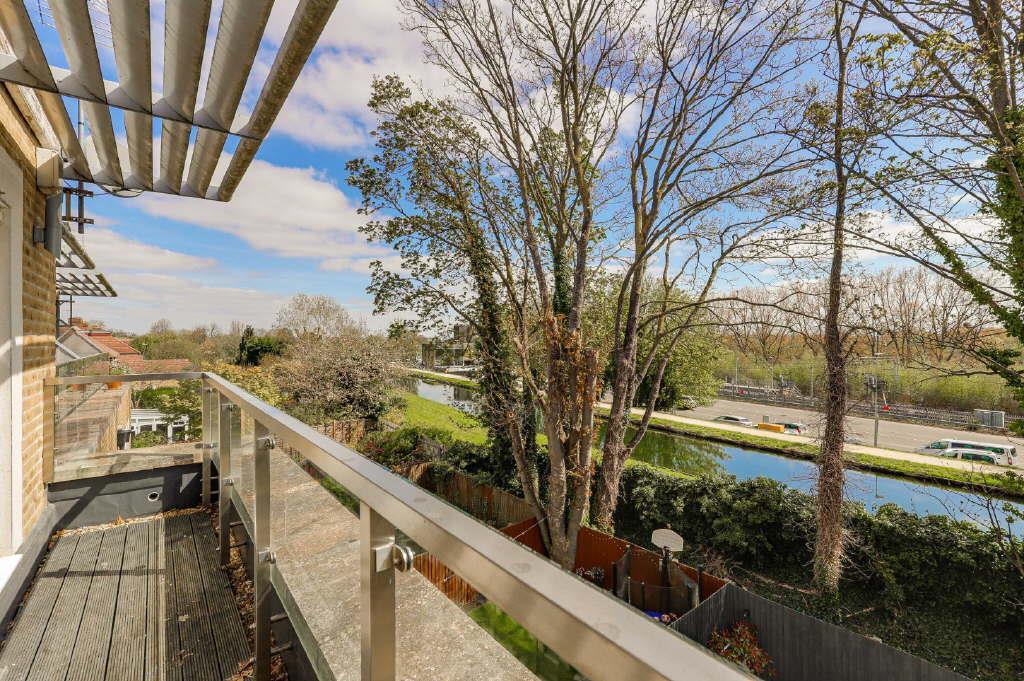
5.0 x 3.7 - Rear aspect sliding patio door to Juliette Balcony with views over the new river. Under floor heating control. TV point and data point.
BEDROOM TWO
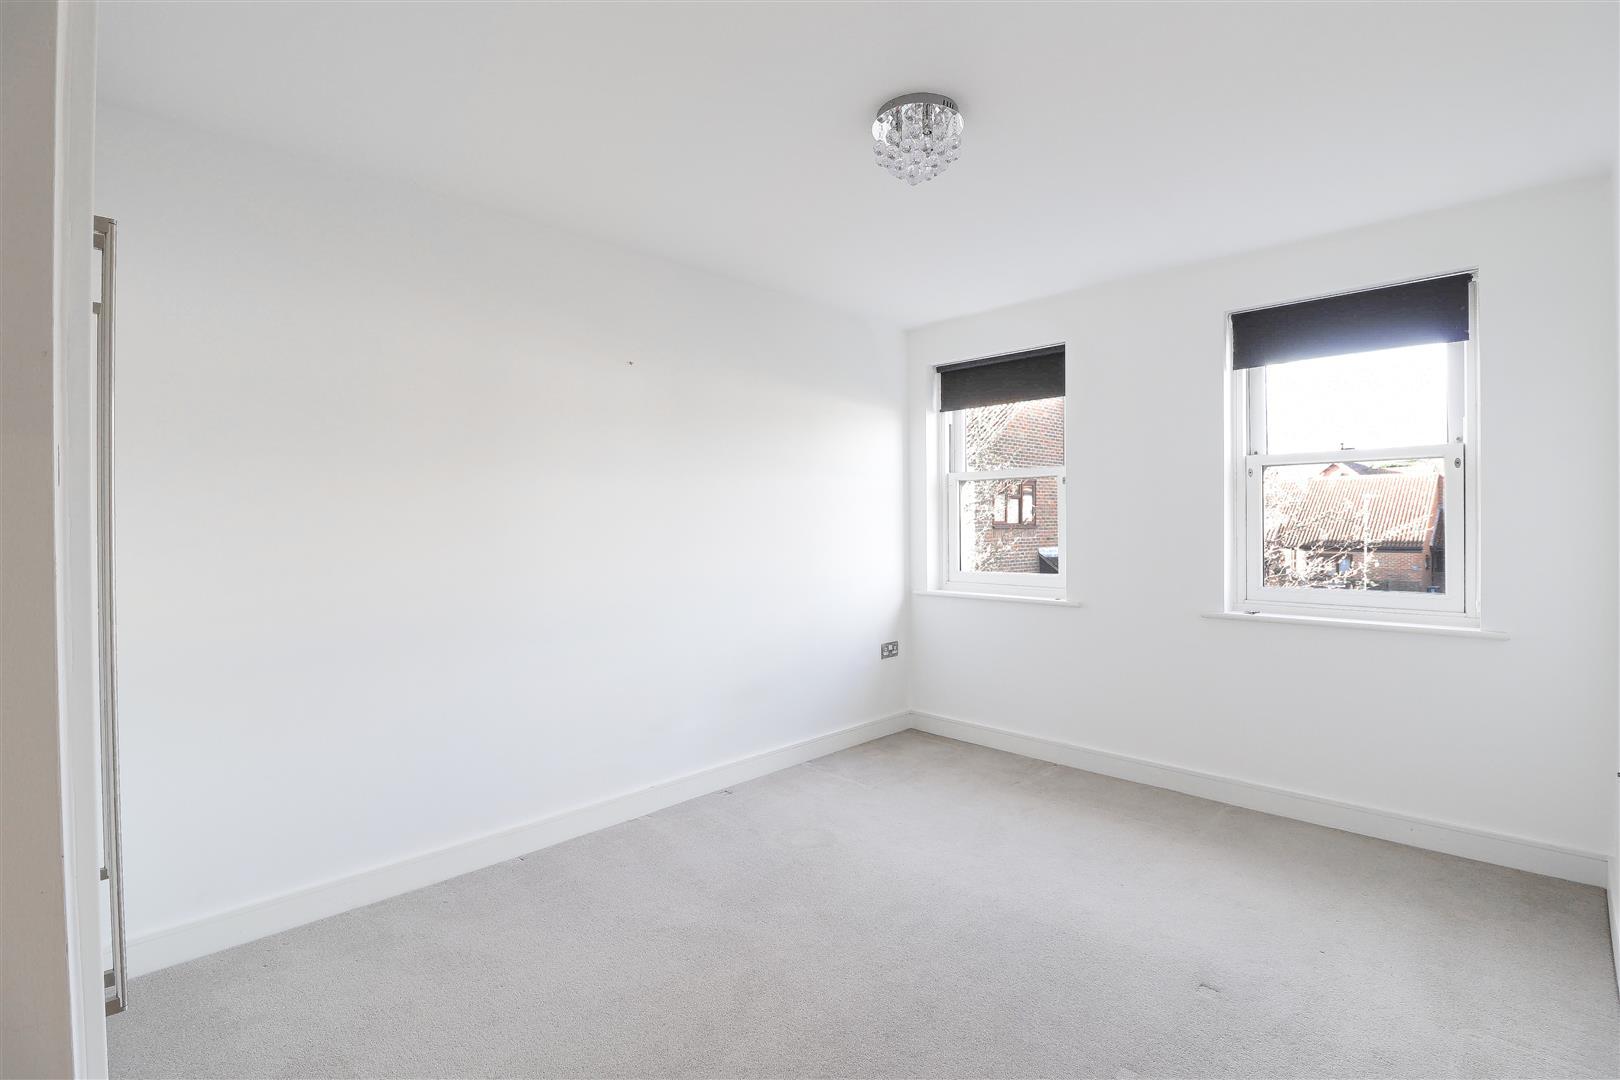
4.1 x 2.9 - Two front aspect double glazed sash windows. Built in wardrobe. Under floor heating control.
BEDROOM FOUR
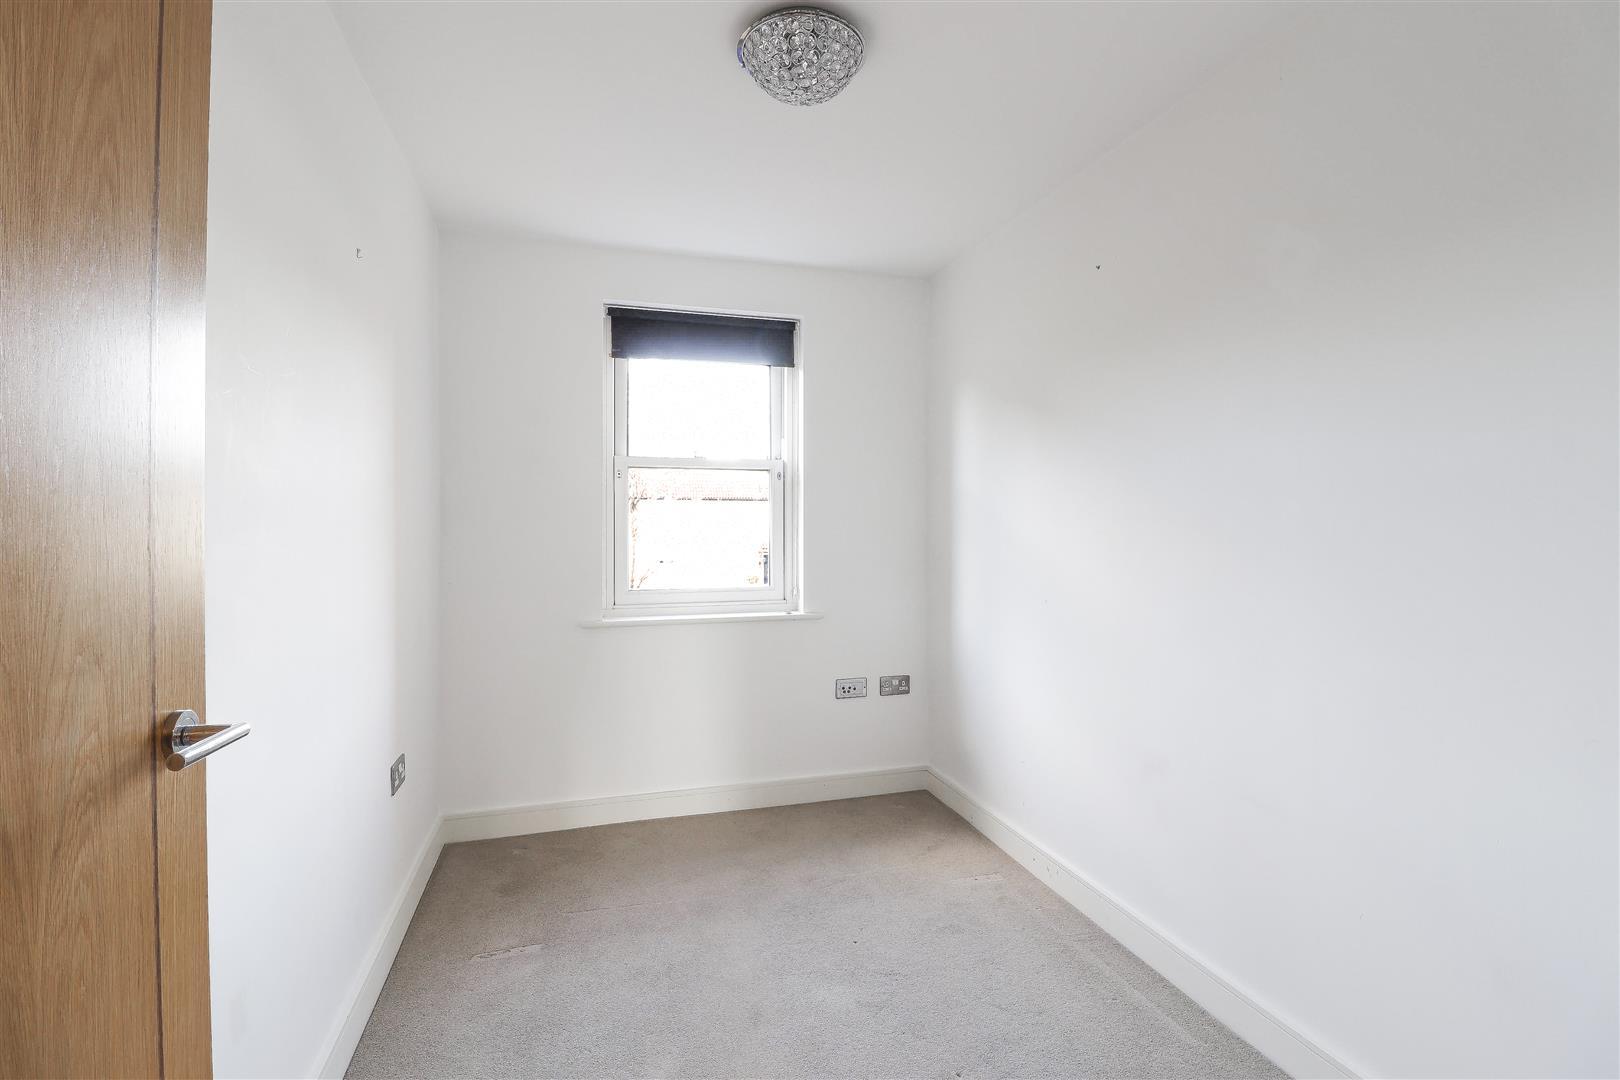
3.0 x 2.0 - Front aspect double glazed sash window. Under floor heating control.
BATHROOM/W.C
2.2 x 2.0 - Fully tiled walls and floor. Panel enclosed bath with mixer tap and shower unit with glazed shower screen. Circular wash basin. Toilet with concealed cistern. Shaver socket.
2ND FLOOR LANDING
3.3 x 2.0 - Glass balustrade. Recessed ceiling spotlights.
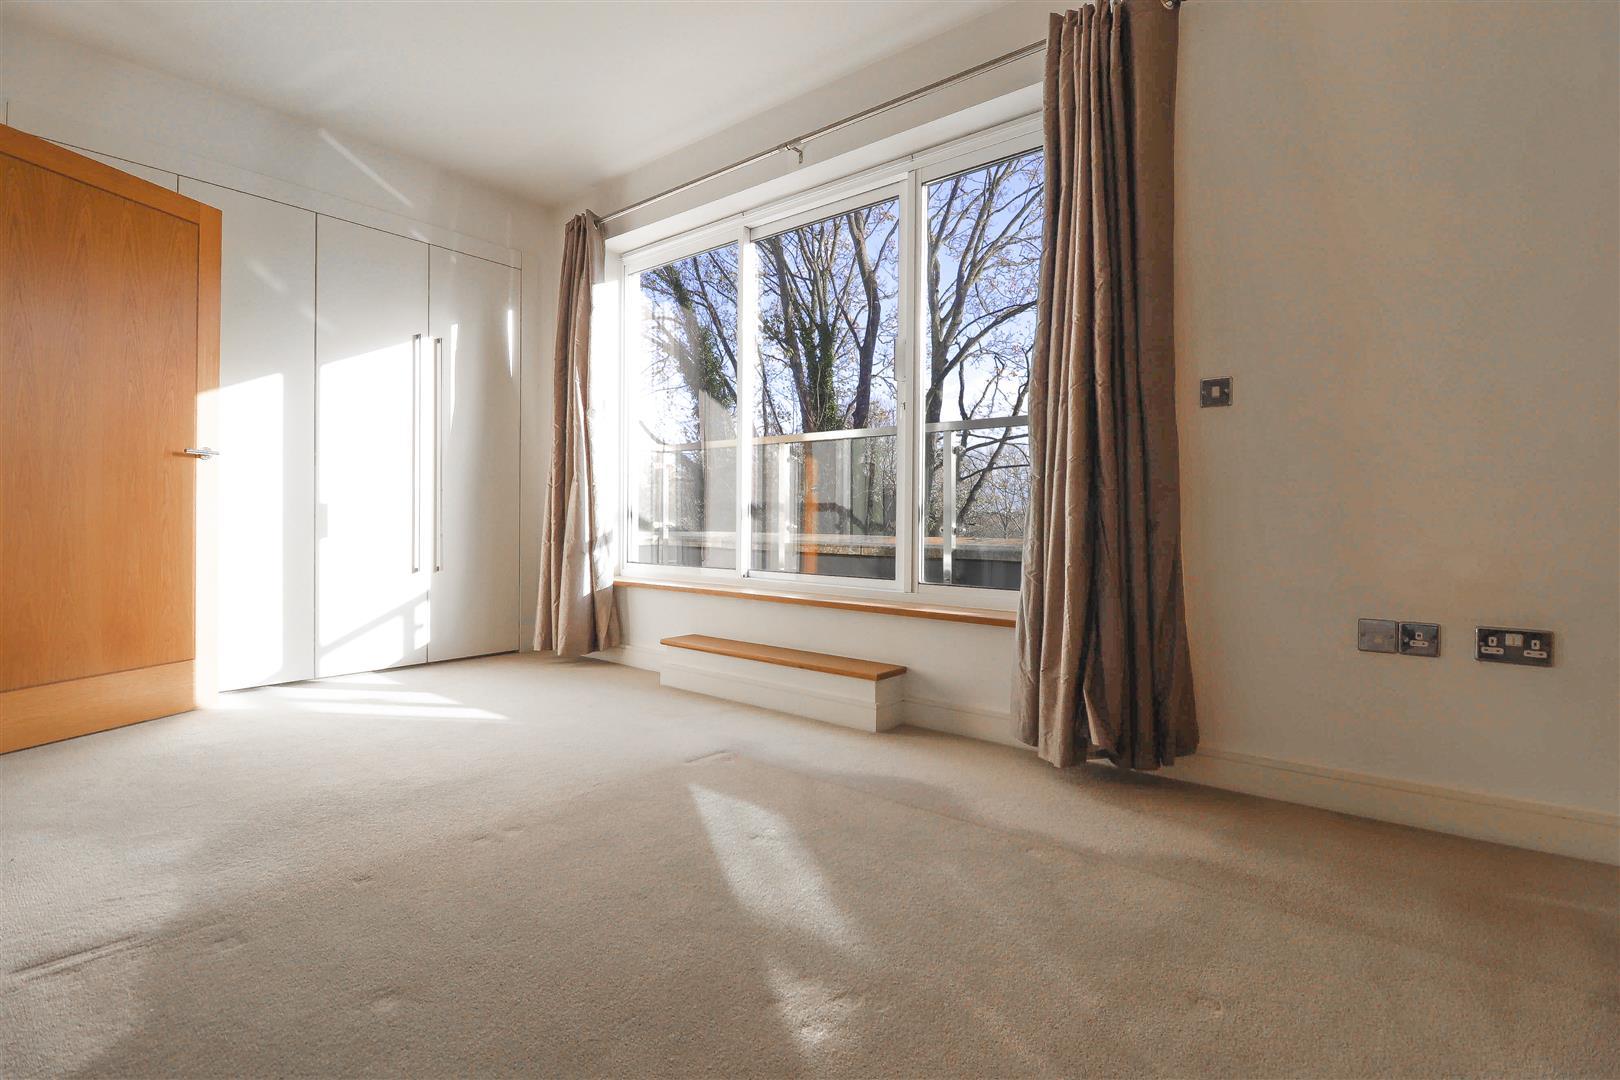
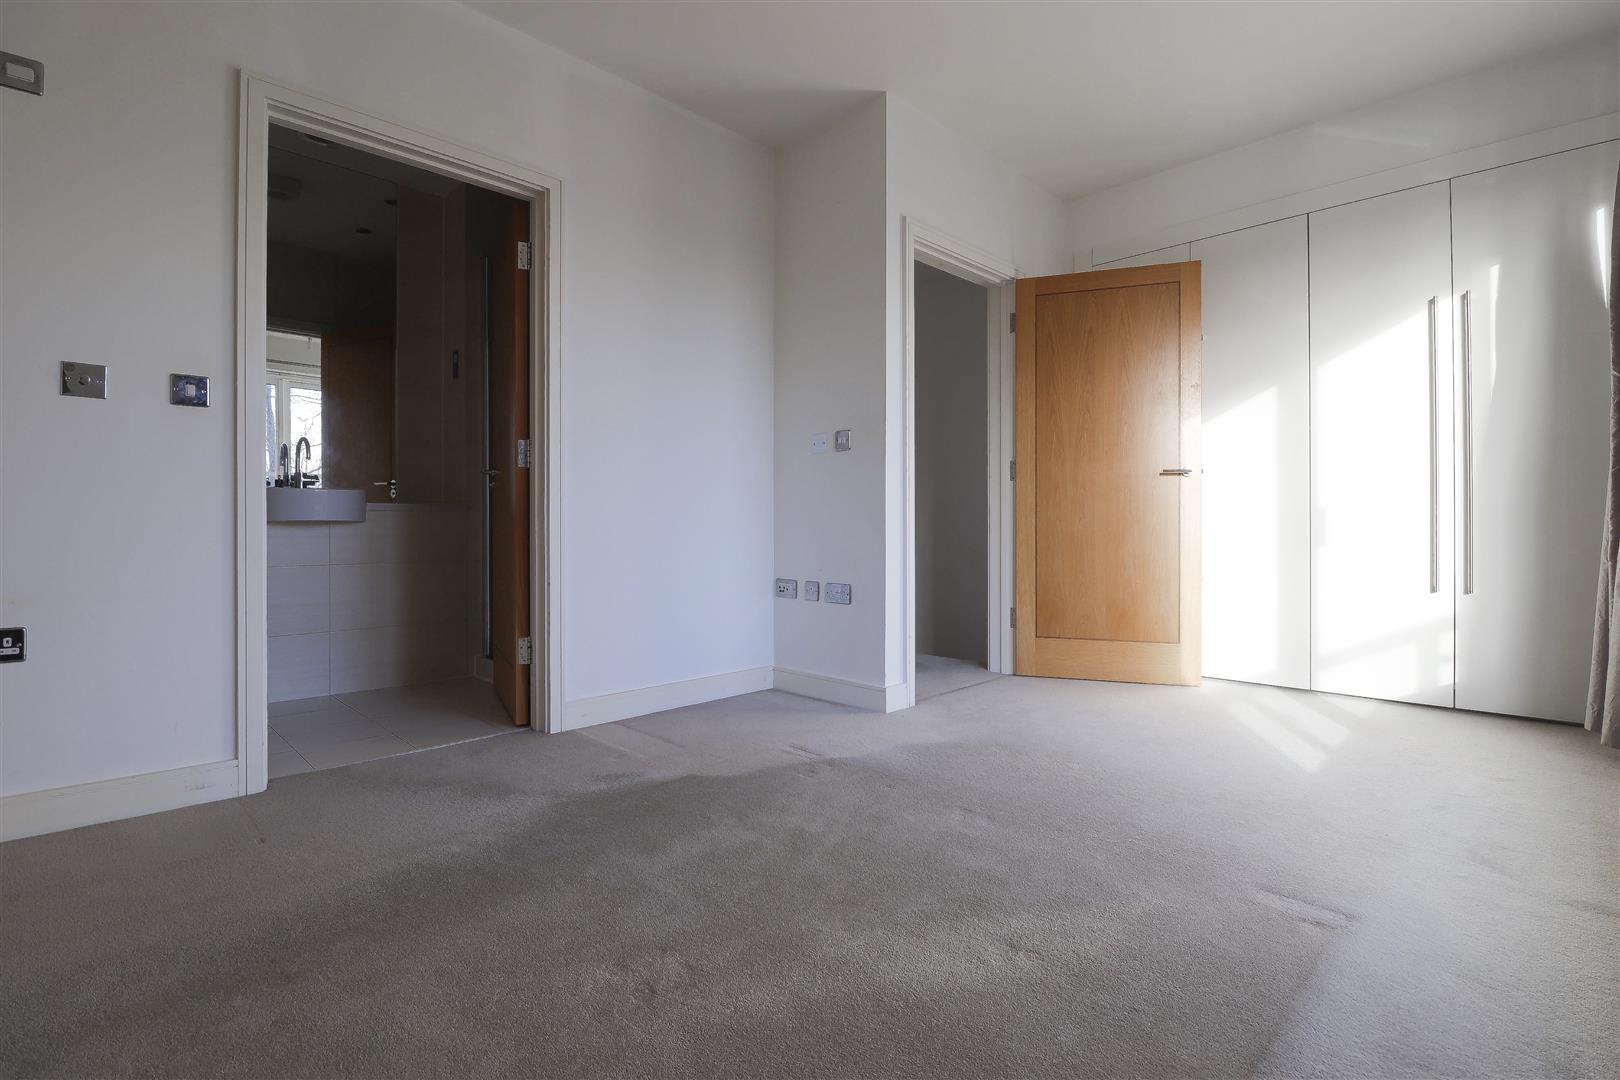
BEDROOM ONE
5.0 x 3.1 - Rear aspect sliding patio door to Balcony. Fitted wardrobes to one wall. Underfloor heating control. Door to:
EN SUITE SHOWER ROOM
2.9 x 1.5 - Fully tiled walls and floor. Double shower tray. Circular wash hand basin. Low level toilet with concealed cistern. Shower socket. Recessed ceiling spotlight. Chrome heated towel rail.
BEDROOM THREE
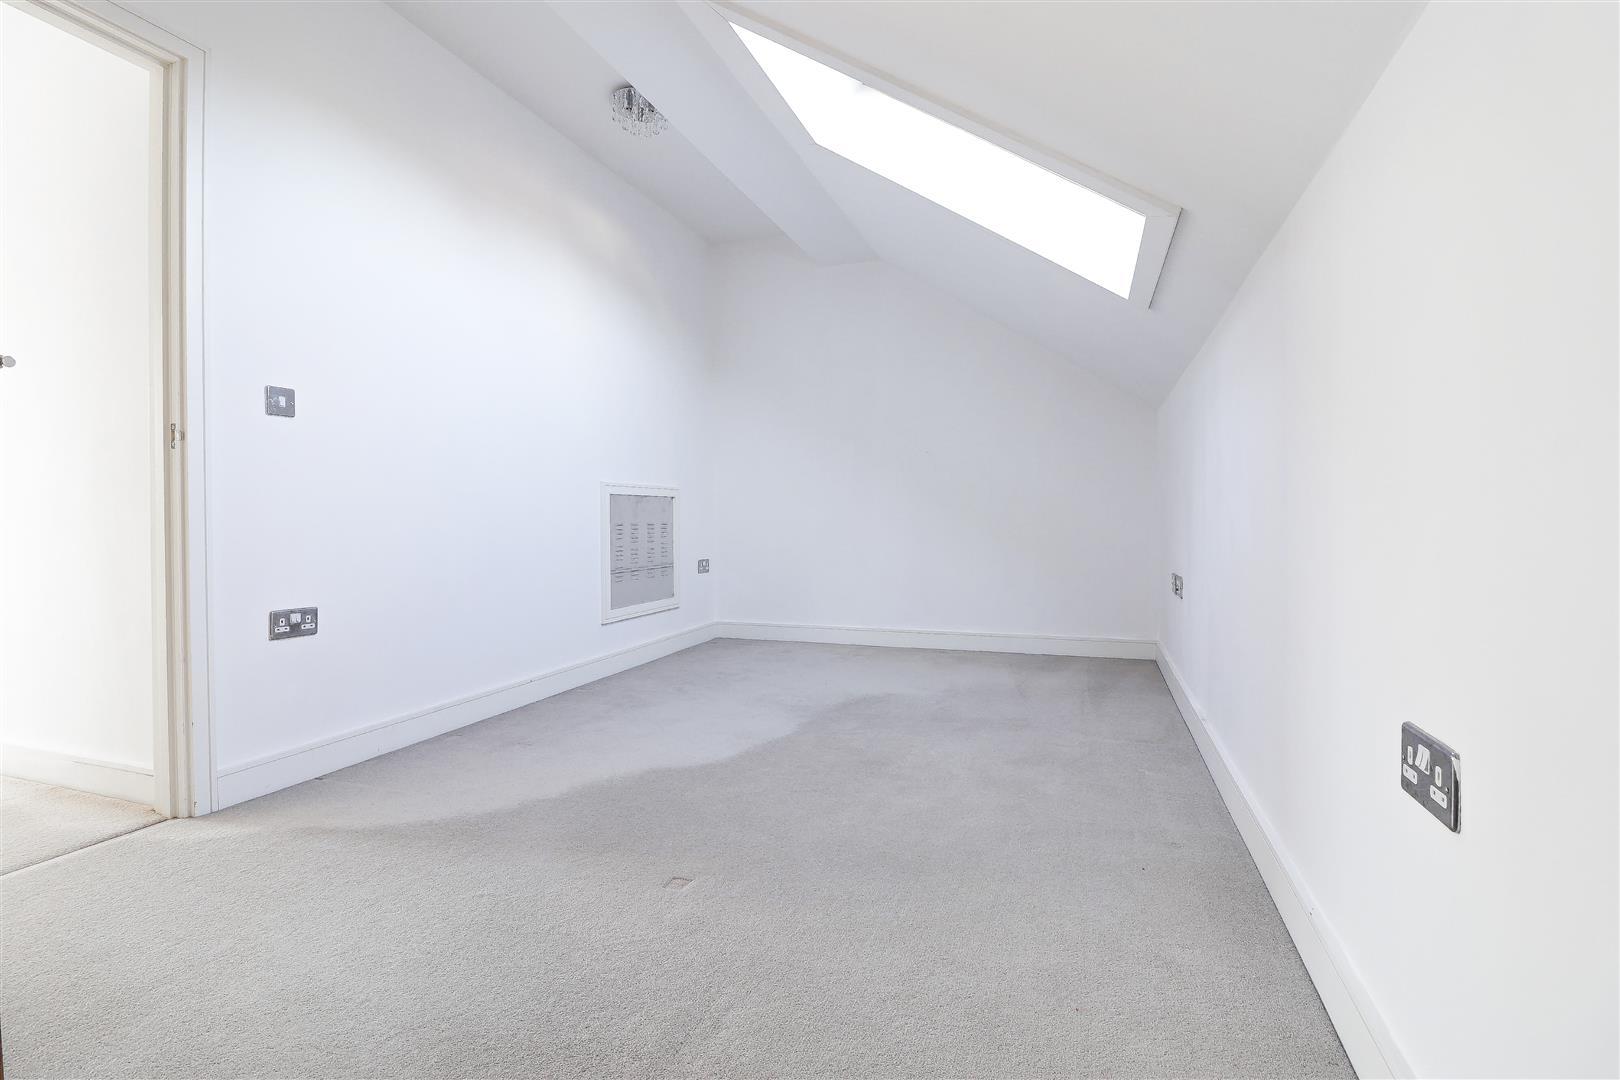
5.0 x 2.6 - Velux window to front aspect. Under floor heating control.
OUTSIDE
Allocated residents parking to front.
REAR GARDEN
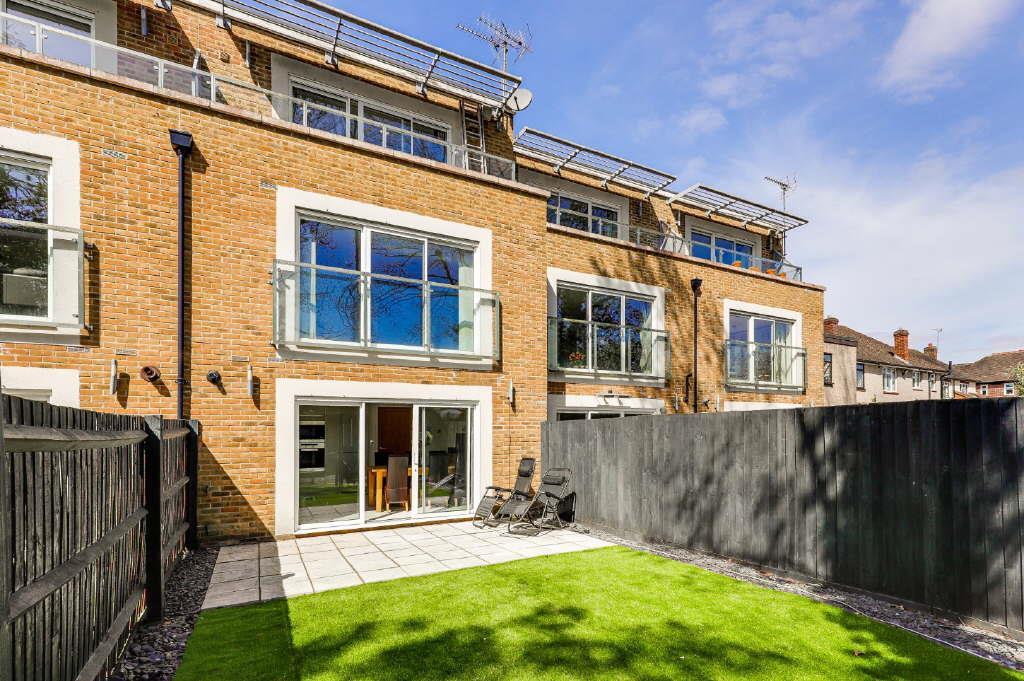
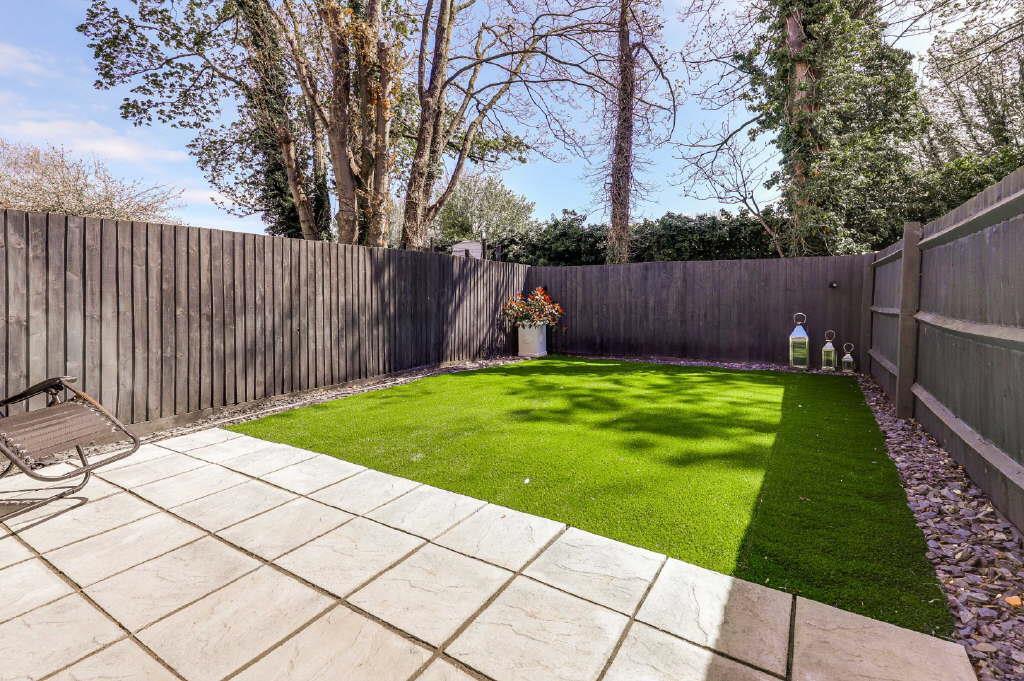
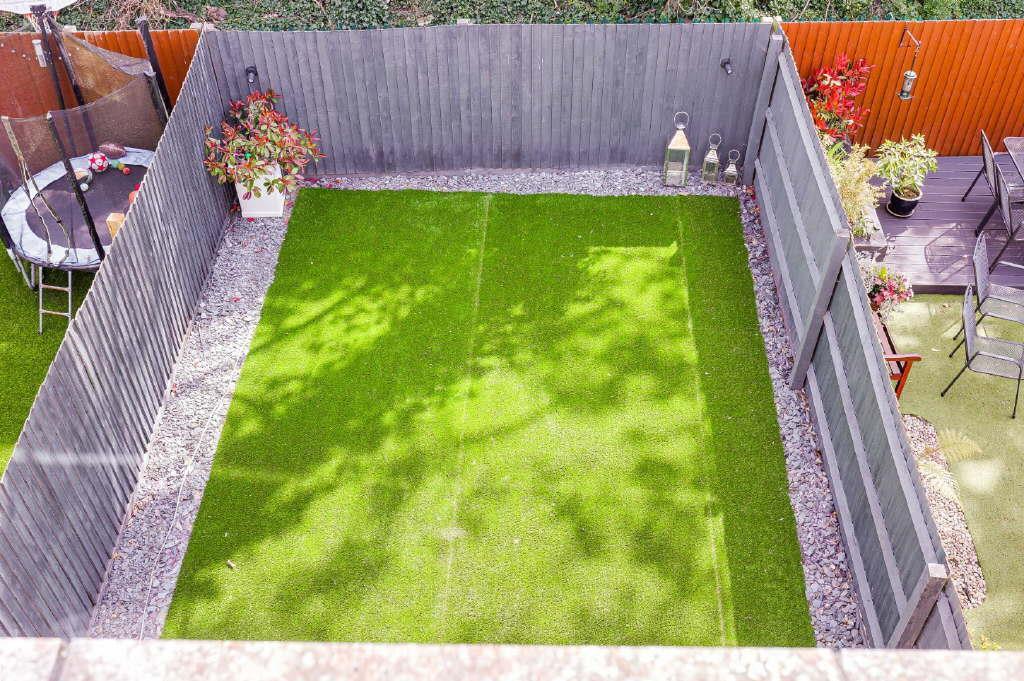
Small paved patio with remainder laid with artificial grass. Enclosed by panelled fencing.
FLOORPLAN: GROUND FLOOR
FLOORPLAN: 1ST FLOOR
FLOORPLAN: 2ND FLOOR
Property Ref: KINGF/15567/1
Similar Properties
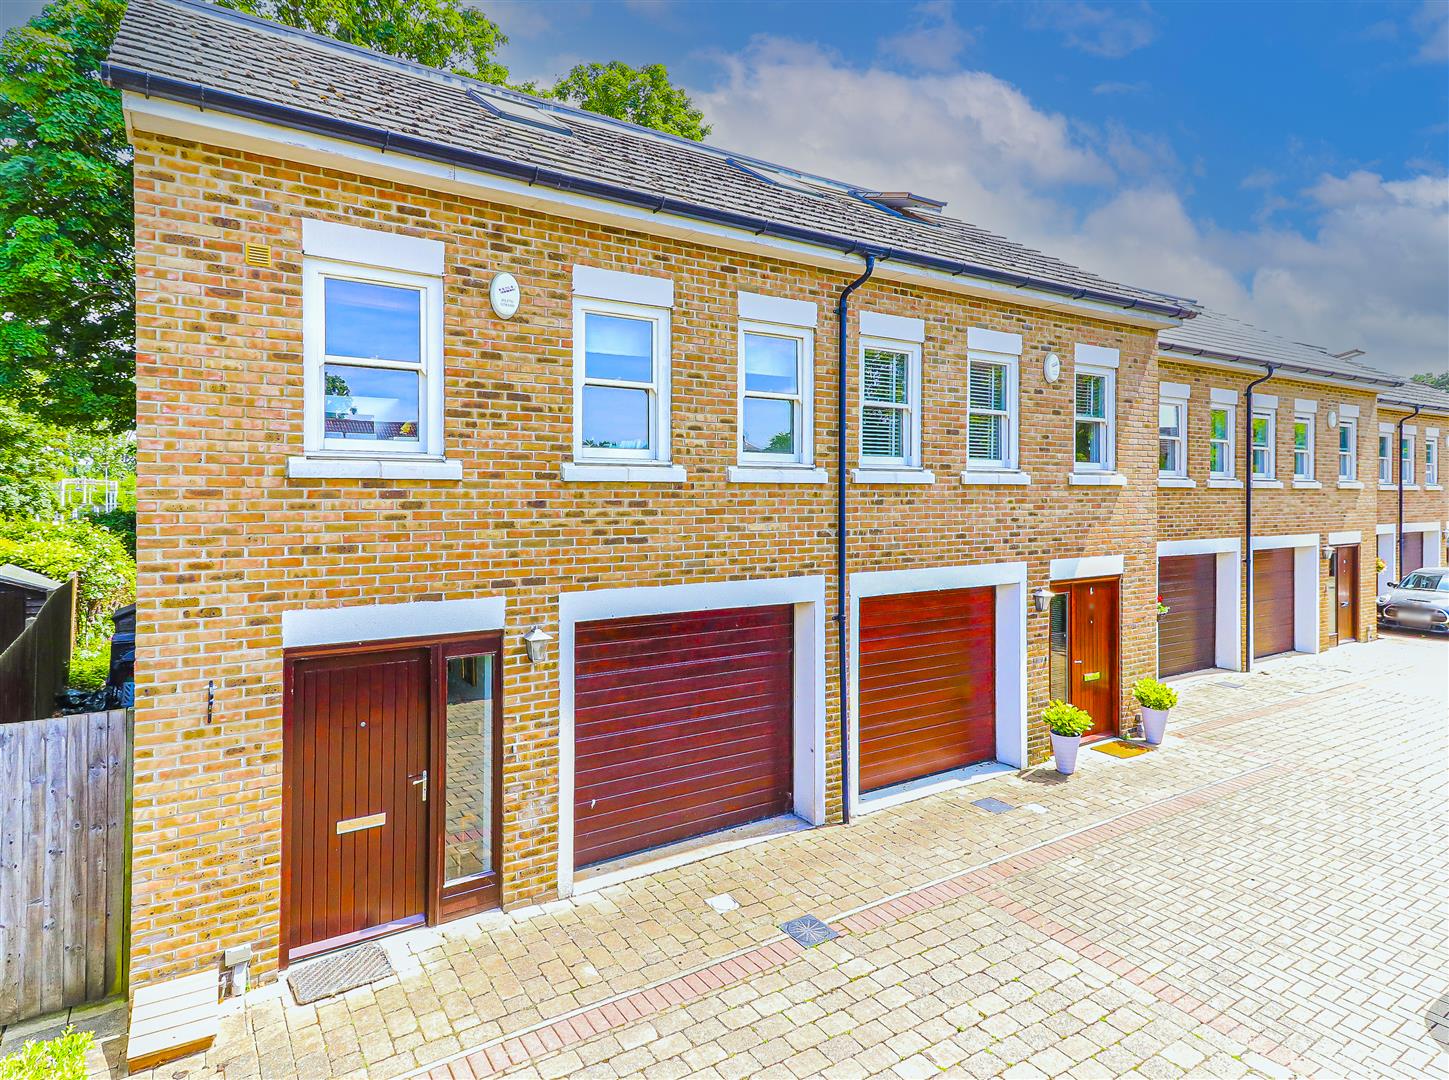
4 Bedroom Town House | £2,600pcm
* NEW INSTRUCTION *A Beautifully presented Four Bedroom Town house situated within a small private Cul De Sac which is a...
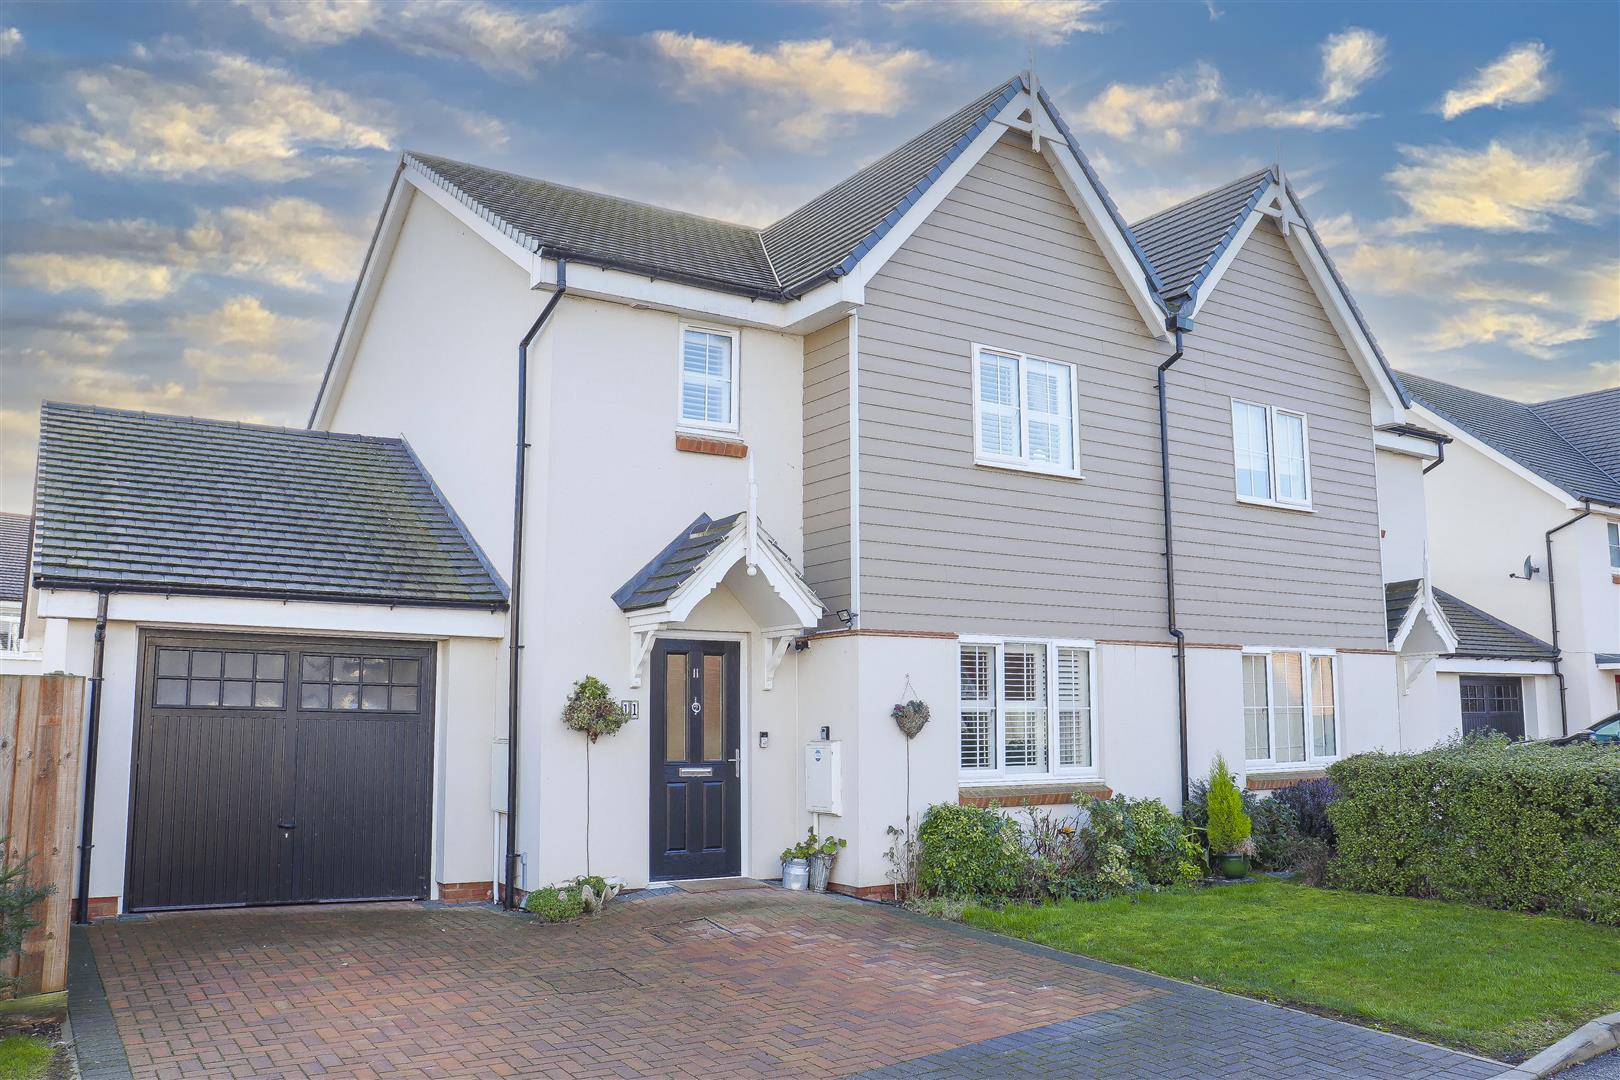
Manor Grove Avenue, Cheshunt, Herts
3 Bedroom Semi-Detached House | £2,595pcm
A Stylish and beautifully presented Three Double Bedroom House on a popular Gated development in Cheshunt. Offering Spac...
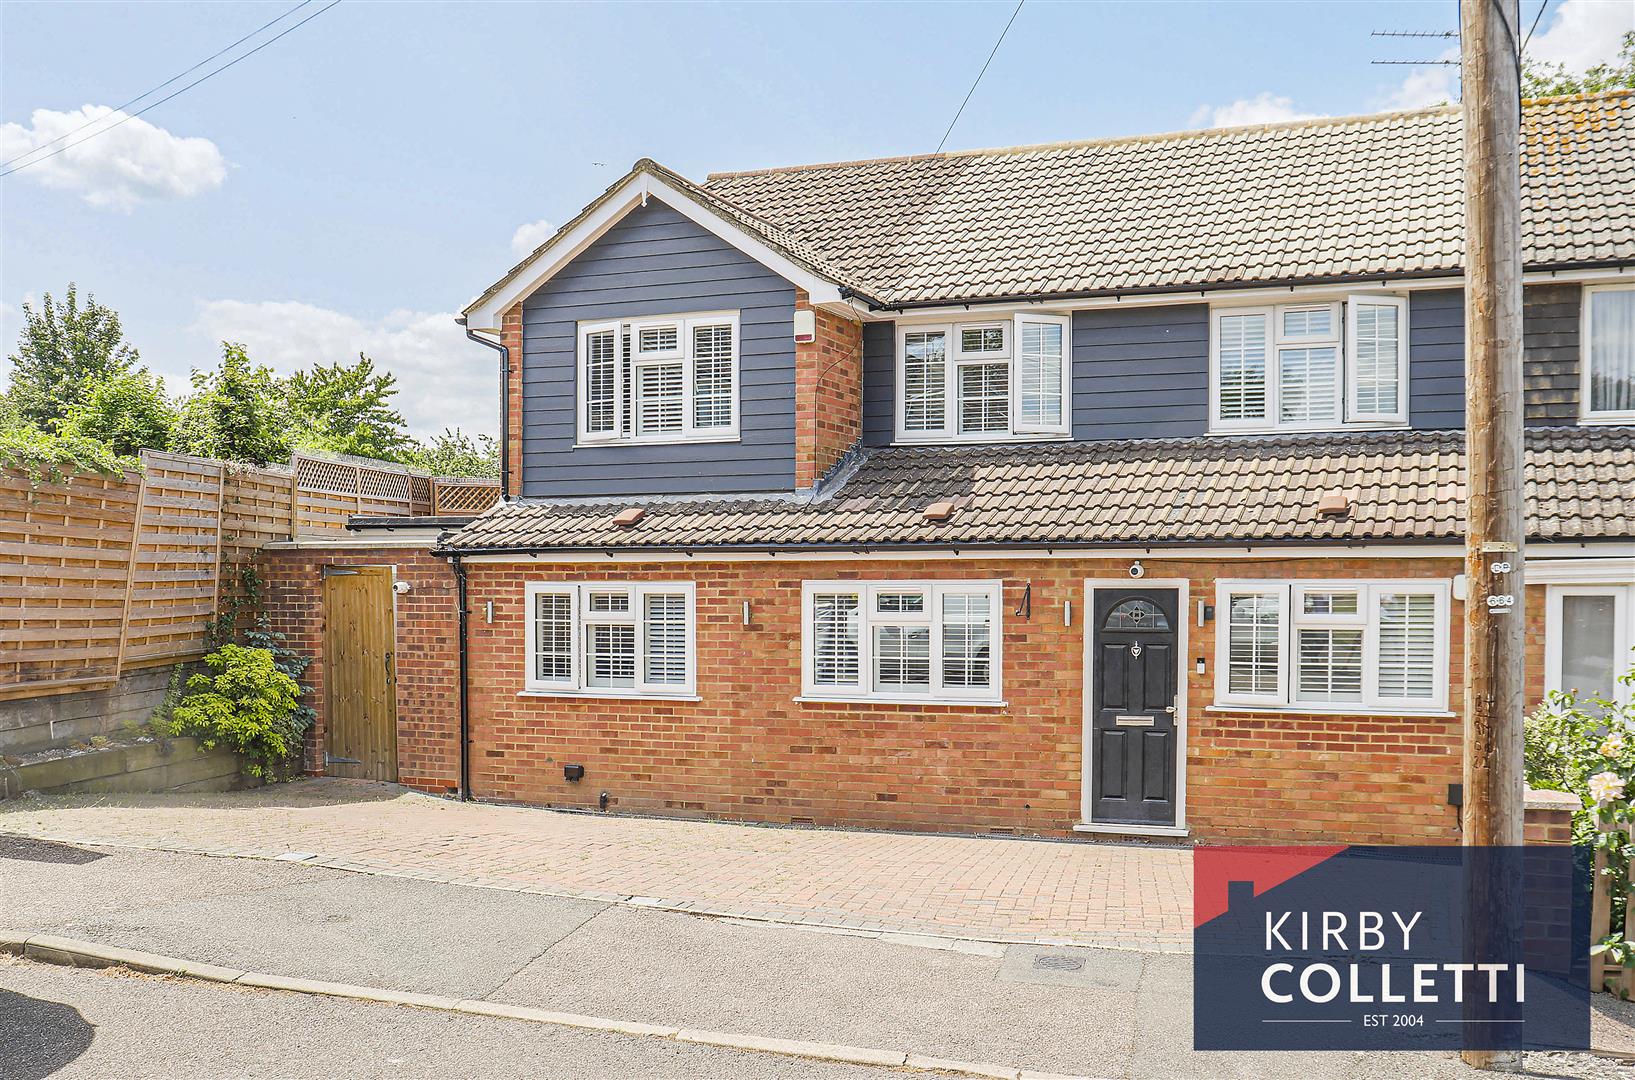
3 Bedroom Semi-Detached House | £2,595pcm
NEW INSTRUCTION. An outstanding Three Bedroom property situated in a friendly neighbourhood, making it an excellent choi...
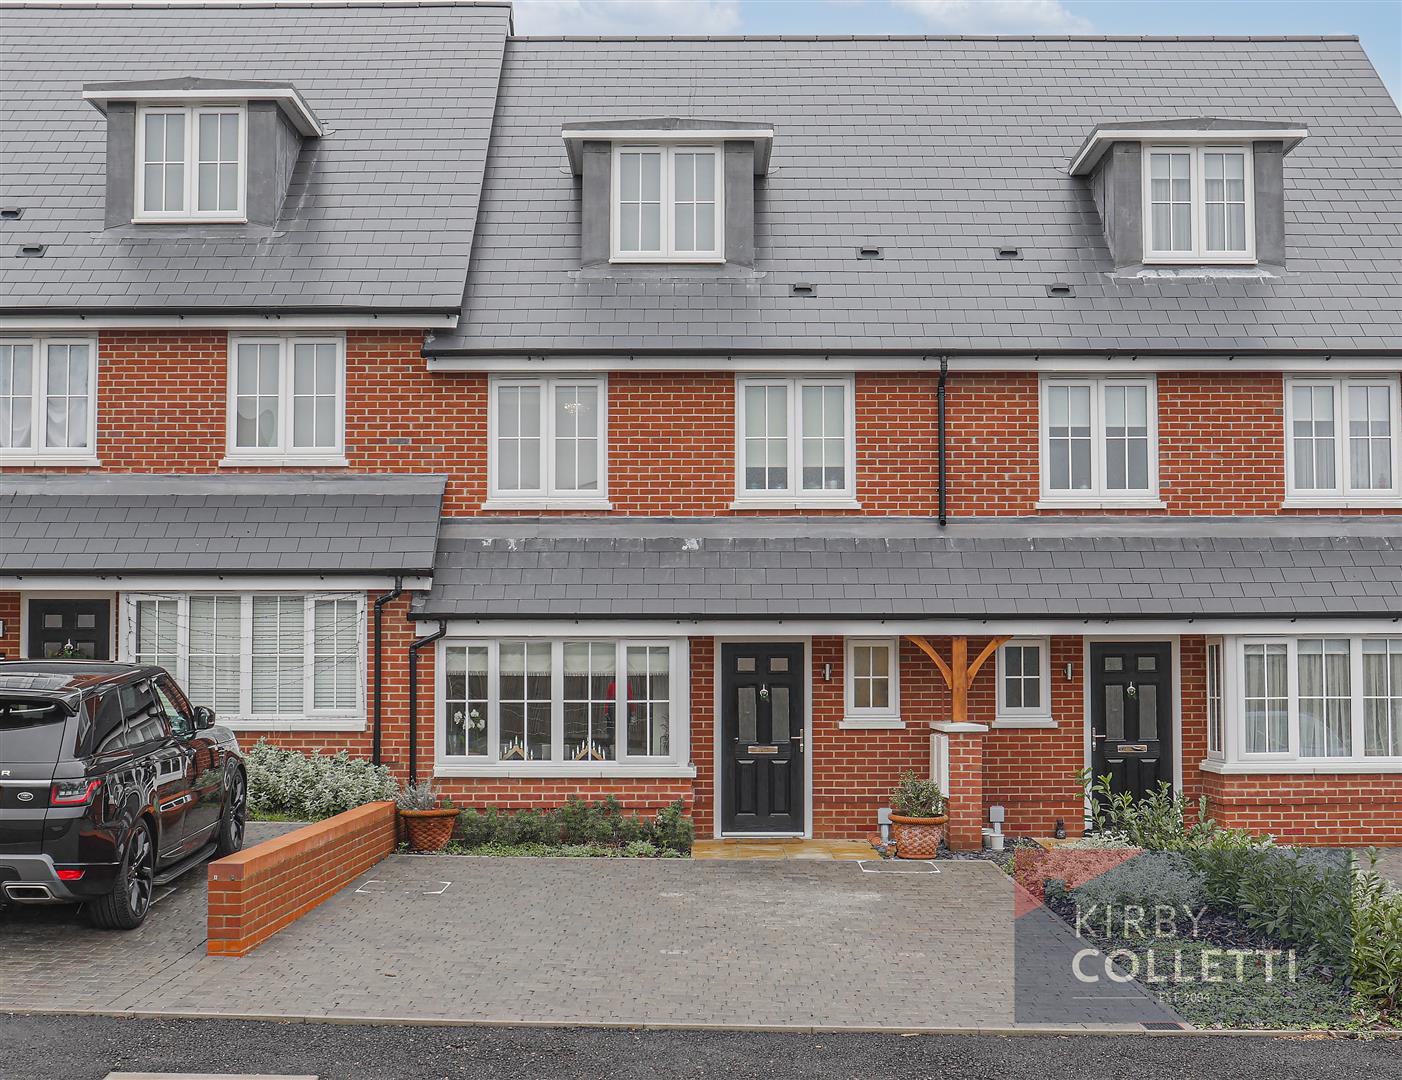
4 Bedroom Terraced House | £2,650pcm
A Four Bedroom Family Home Situated within a highly regarded development and within easy access of the A10 and M25 Roads...
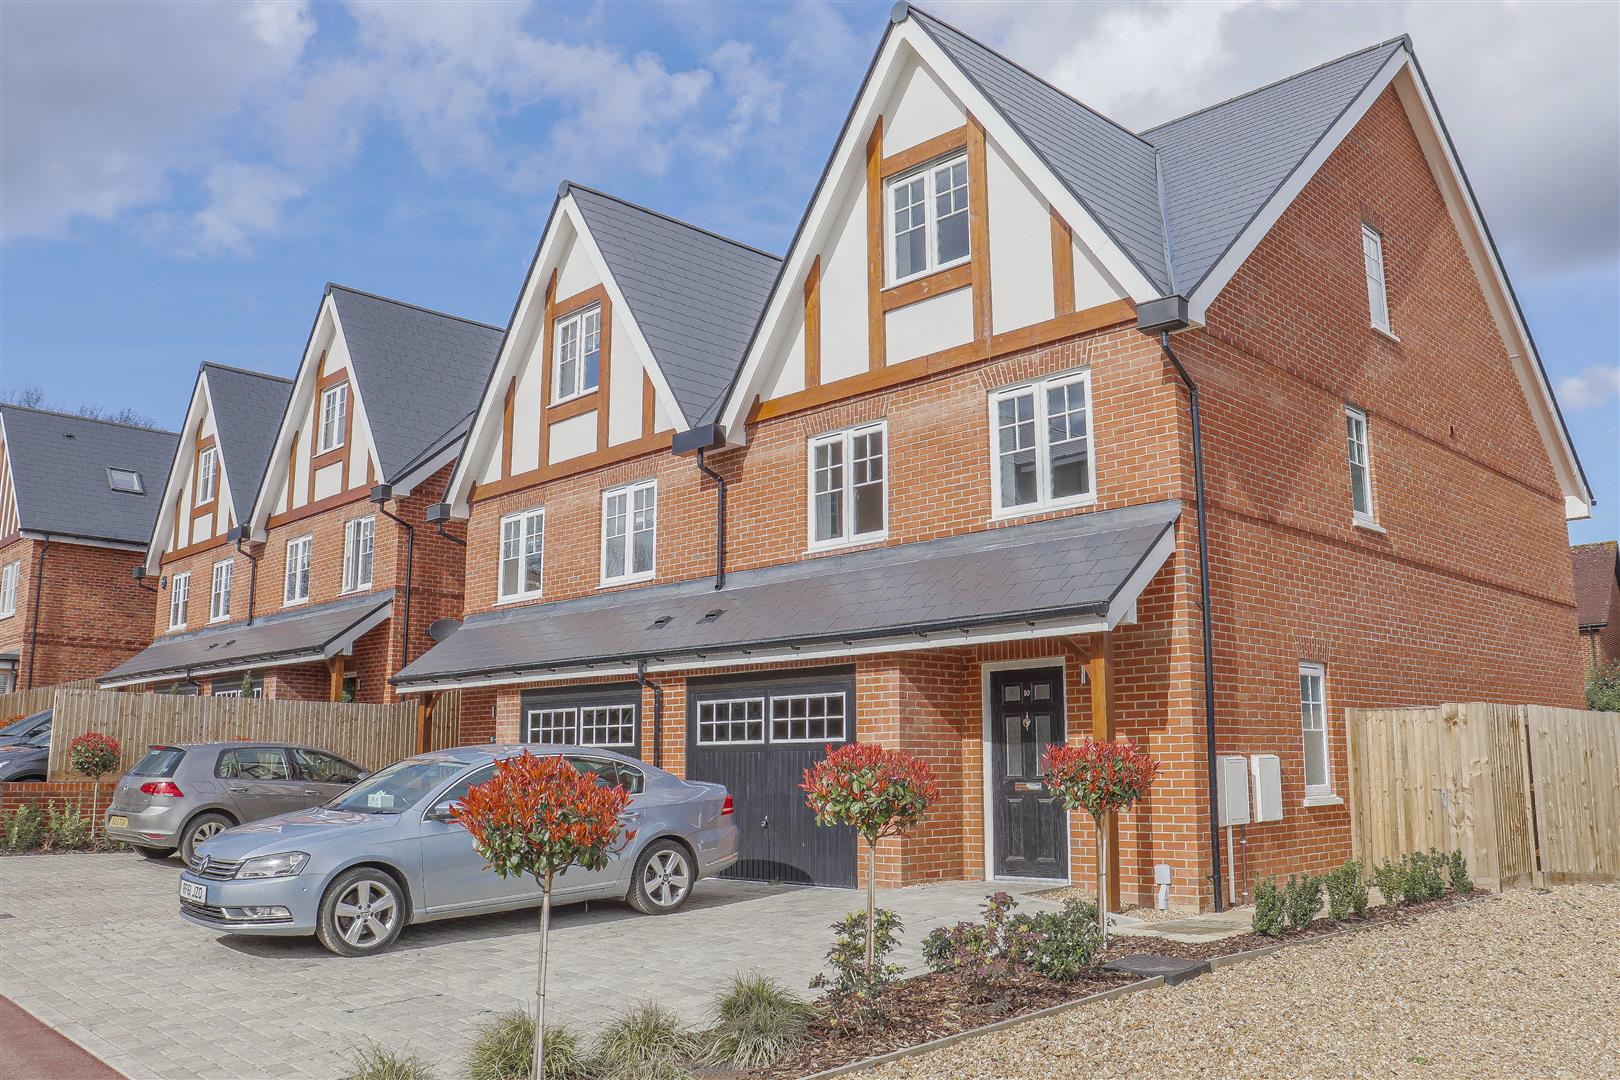
4 Bedroom Semi-Detached House | £2,750pcm
* NEW INSTRUCTION *A Recently built Four Bedroom House set within a Private and highly sought after development in The S...
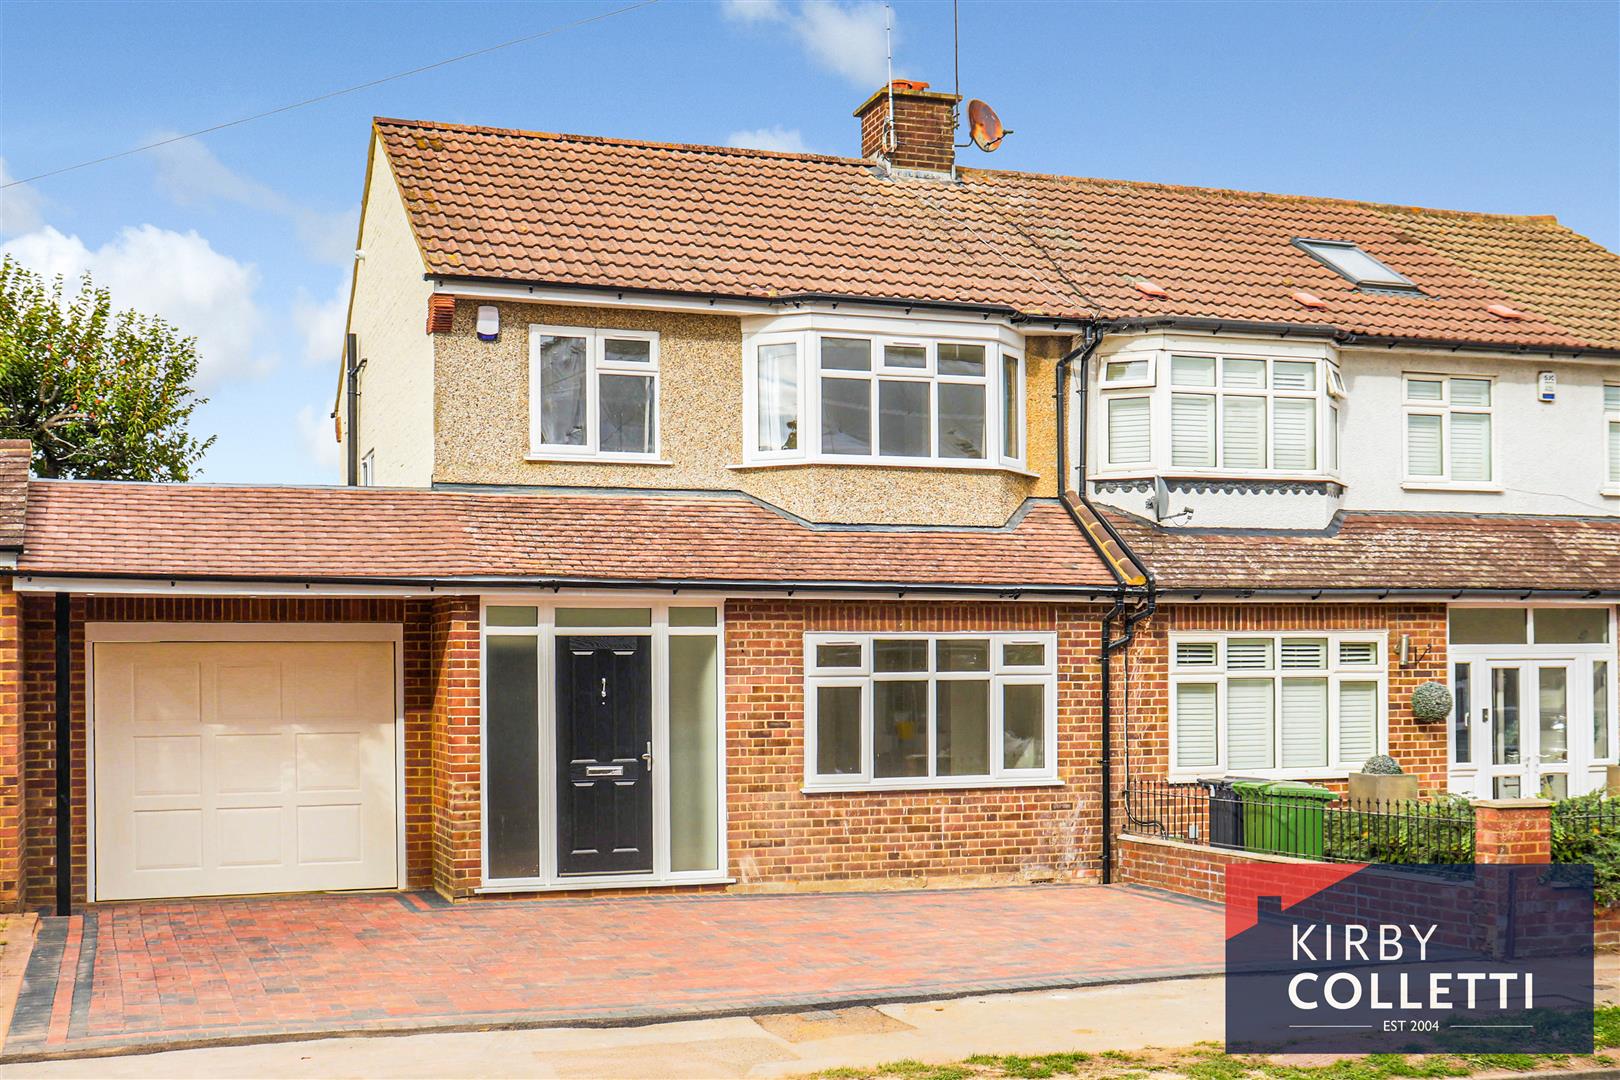
3 Bedroom Semi-Detached House | £2,750pcm
New Instruction. This Renovated Three-Bedroom House. Finished to an exceptional standard, this beautifully presented thr...

Kirby Colletti Ltd (Hoddesdon)
64 High Street, Hoddesdon, Hertfordshire, EN11 8ET
01992 471888
How much is your home worth?
Use our short form to request a valuation of your property.
Request a Valuation
©2026 The Guild of Property Professionals. All rights reserved.
Terms and Conditions |
Privacy Policy |
Cookie Policy |
Complaints Policy |
Members Login
The Guild of Property Professionals Trading Address: 121 Park Lane, London W1K 7AG. GPEA Limited.
Registered in England & Wales.
Company No: 02819824.
Registered Office Address: The Old Courthouse, 60A London Road, Grantham, NG31 6HR.
VAT Registration No: 180897859

