
4 Bedroom Semi-Detached House for rent in Chichester
 2
4
2
2
4
2
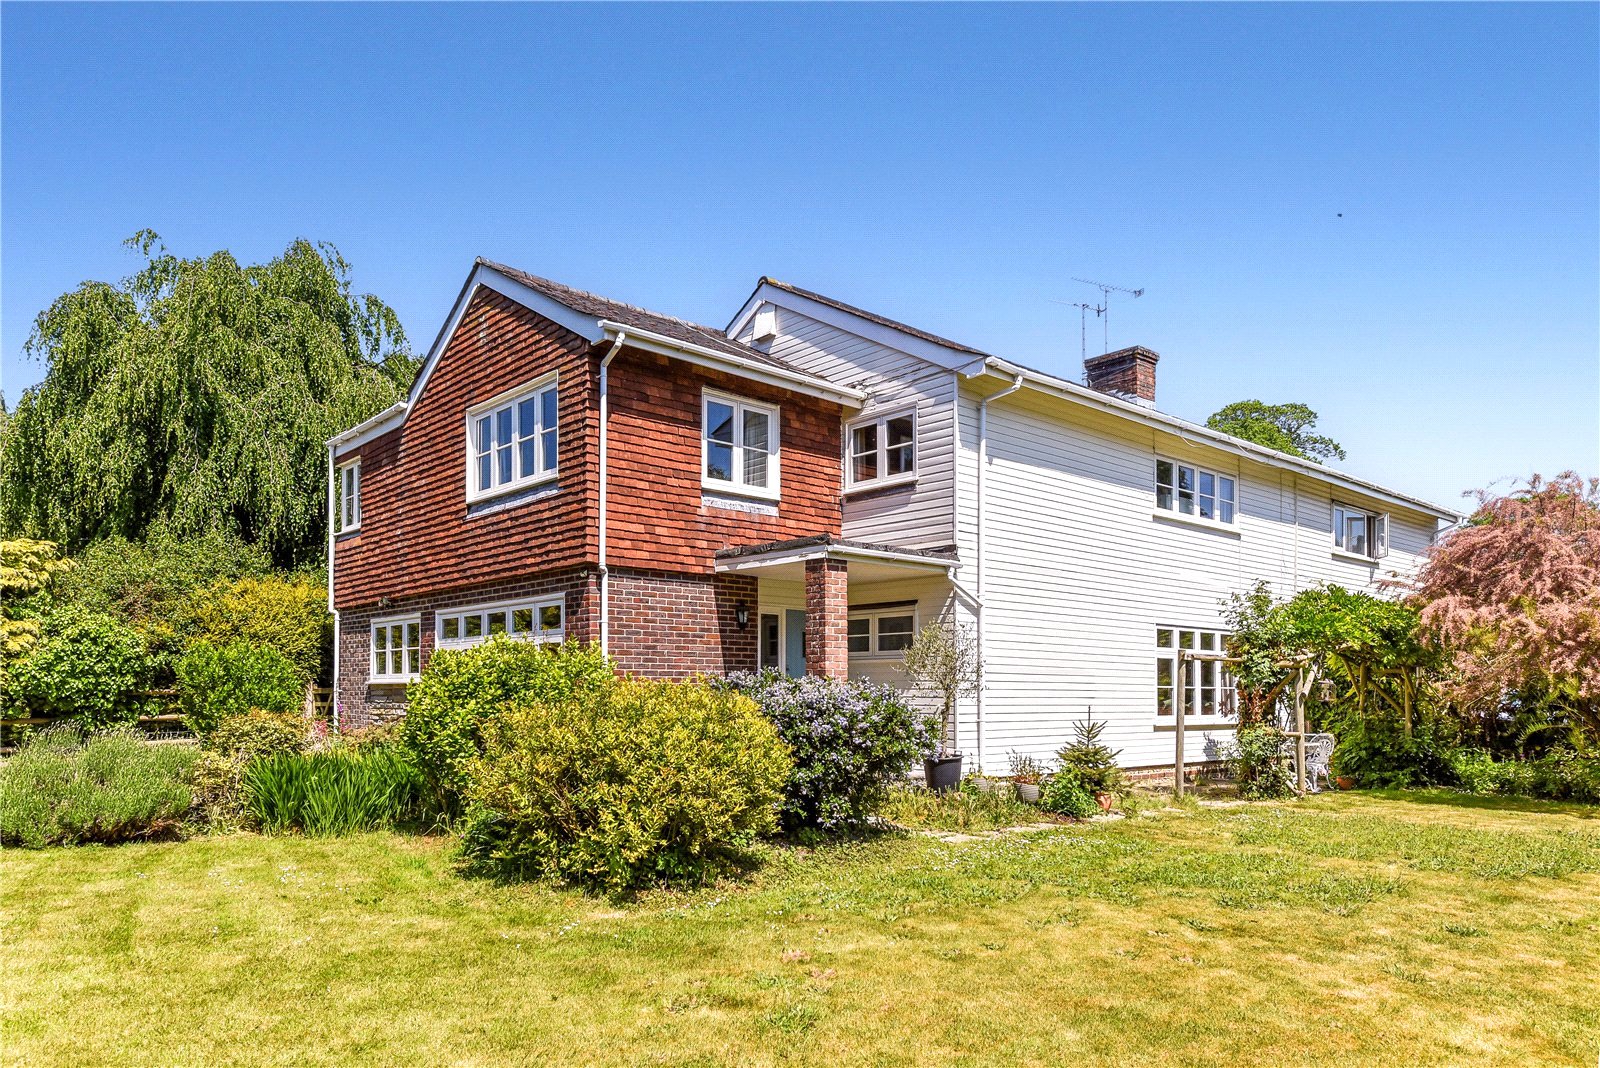
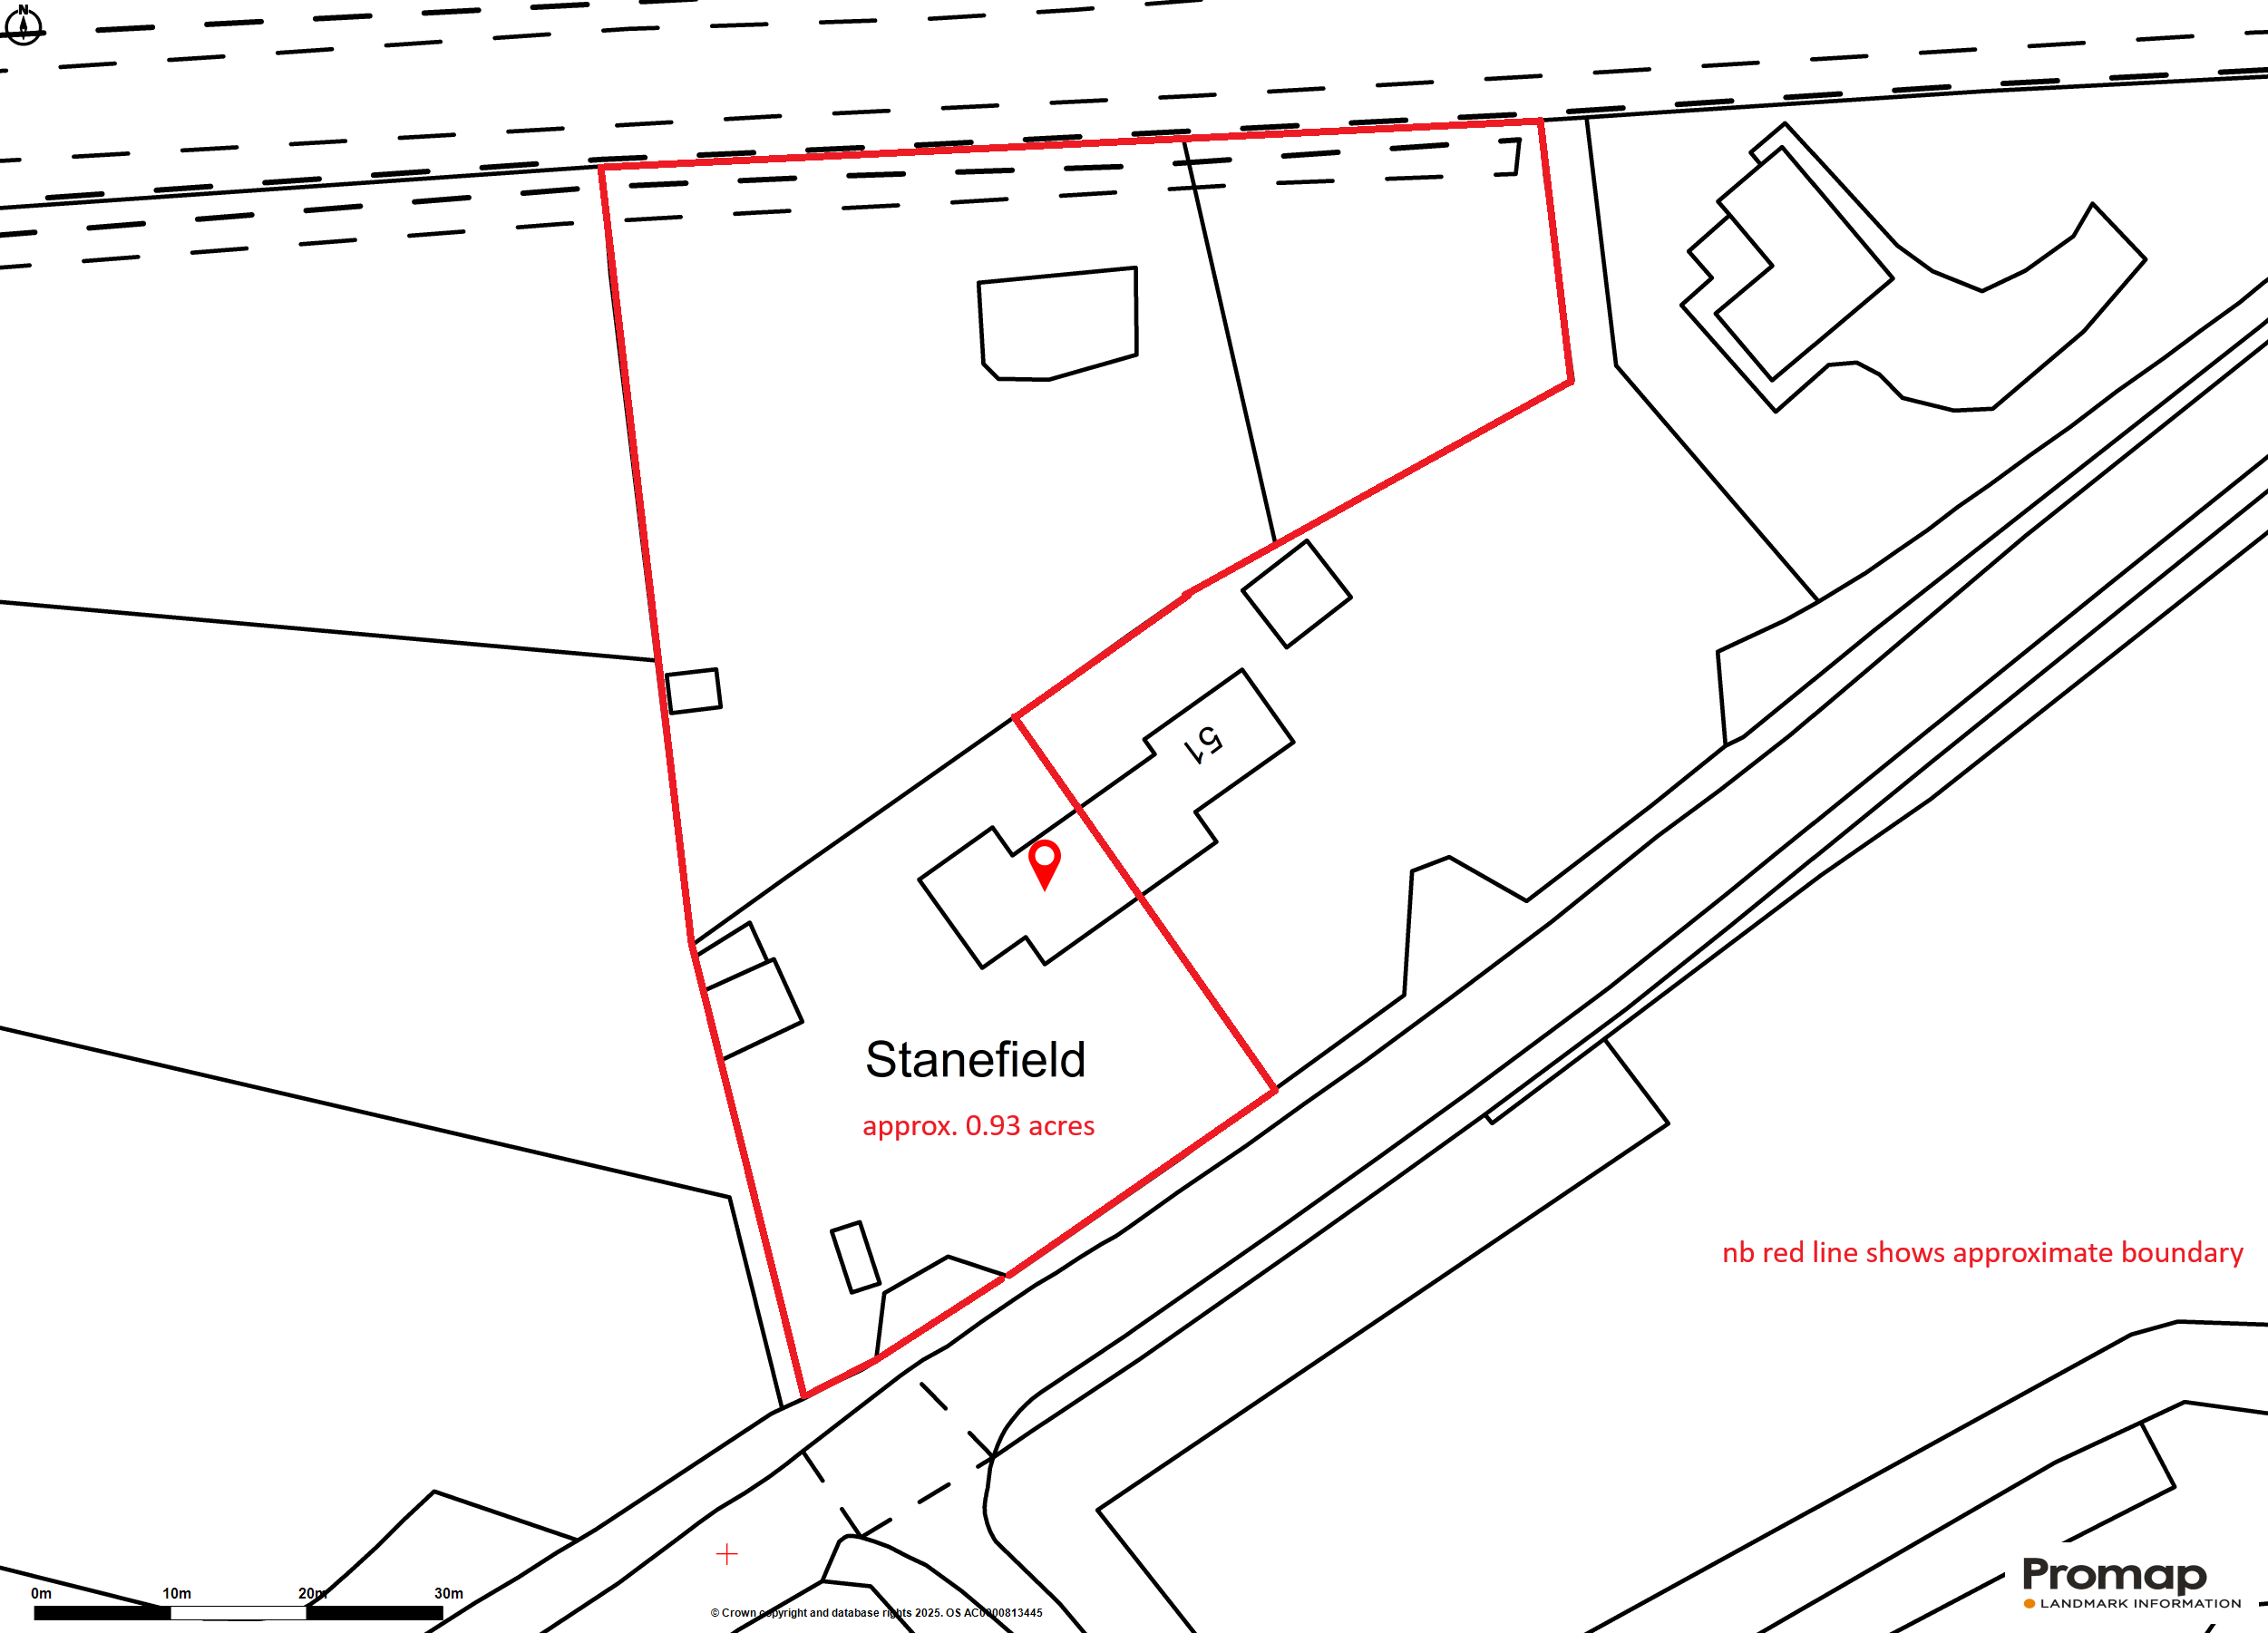
Situated in a village setting in sought after Halnaker, just to the north east of Chichester's historic city, Stanefield is a substantial semi-detached house, featuring spacious accommodation, generous gardens and a superb paddock.
ground floor
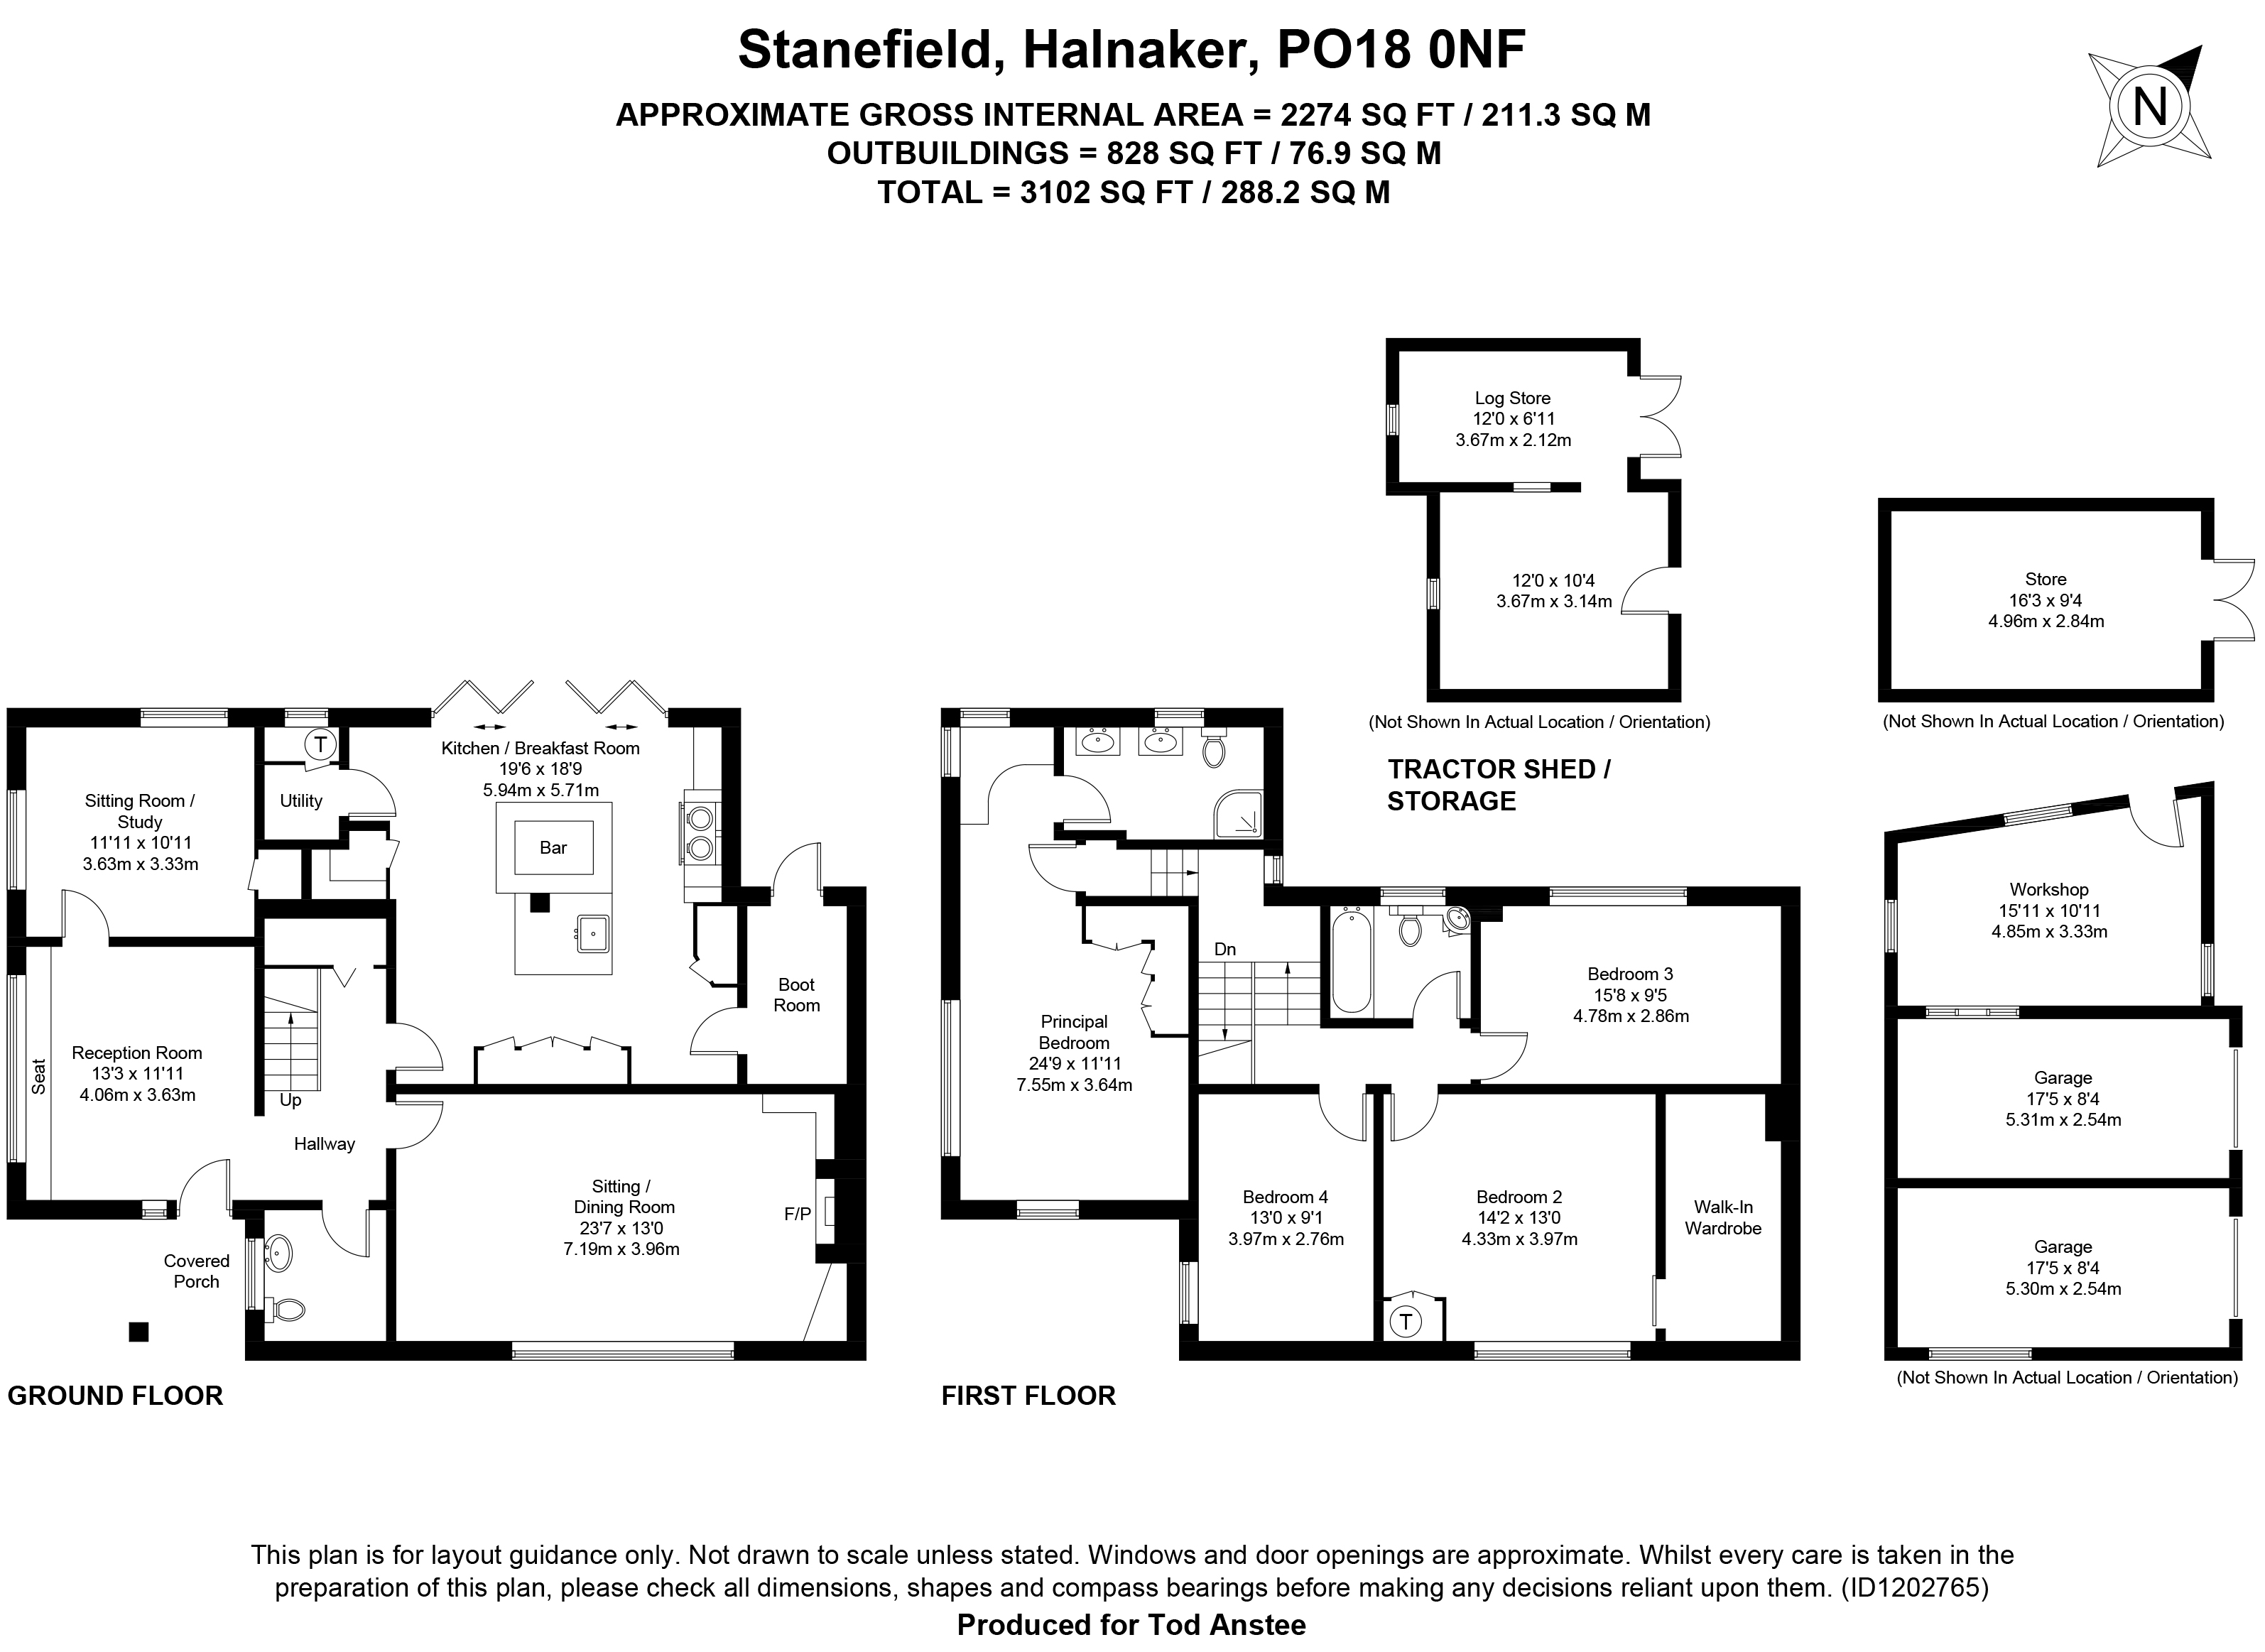
sitting room/dining room | versatile reception room | study/snug | kitchen/breakfast room | utility space | boot room | cloakroom
first floor
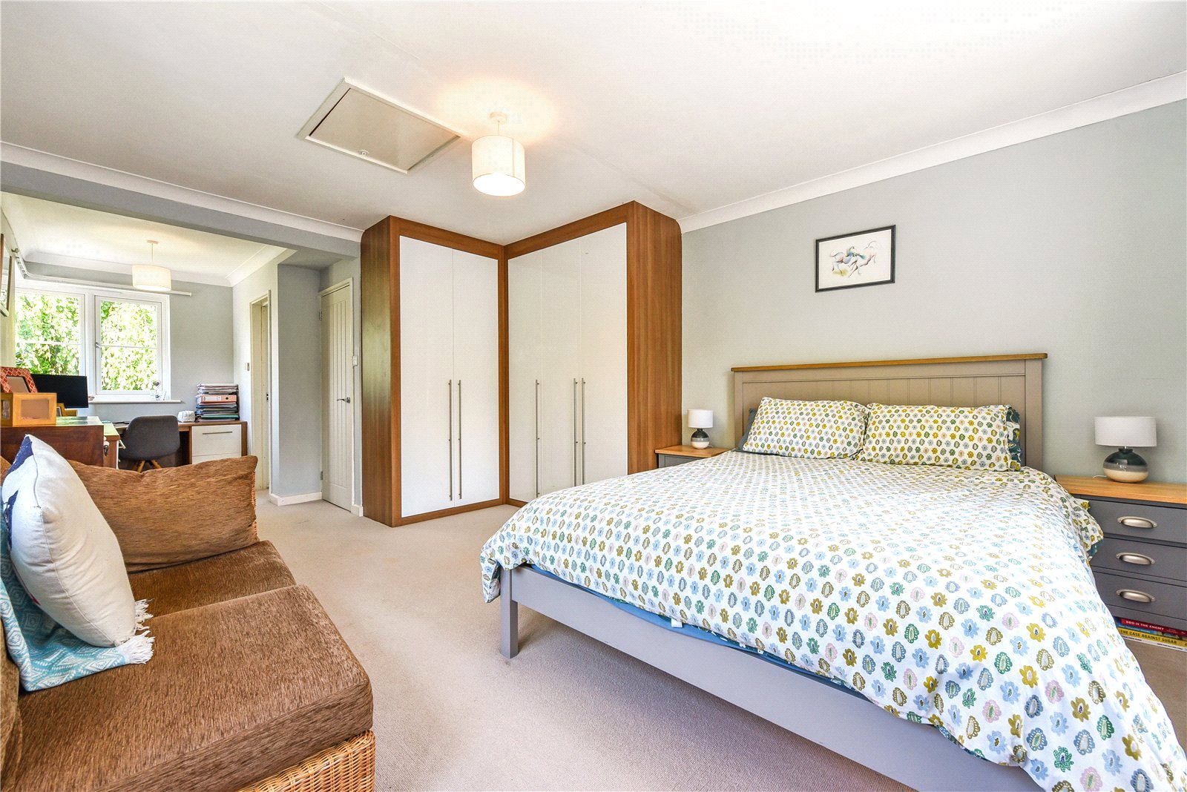
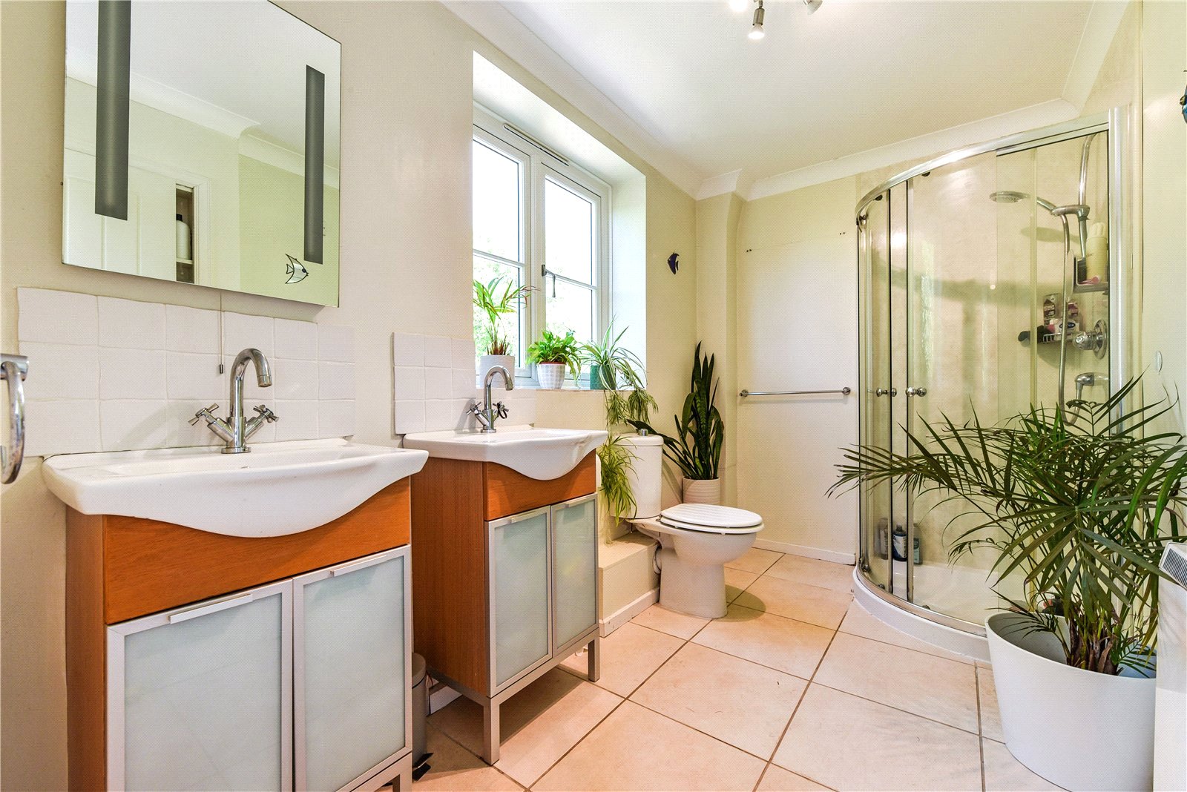
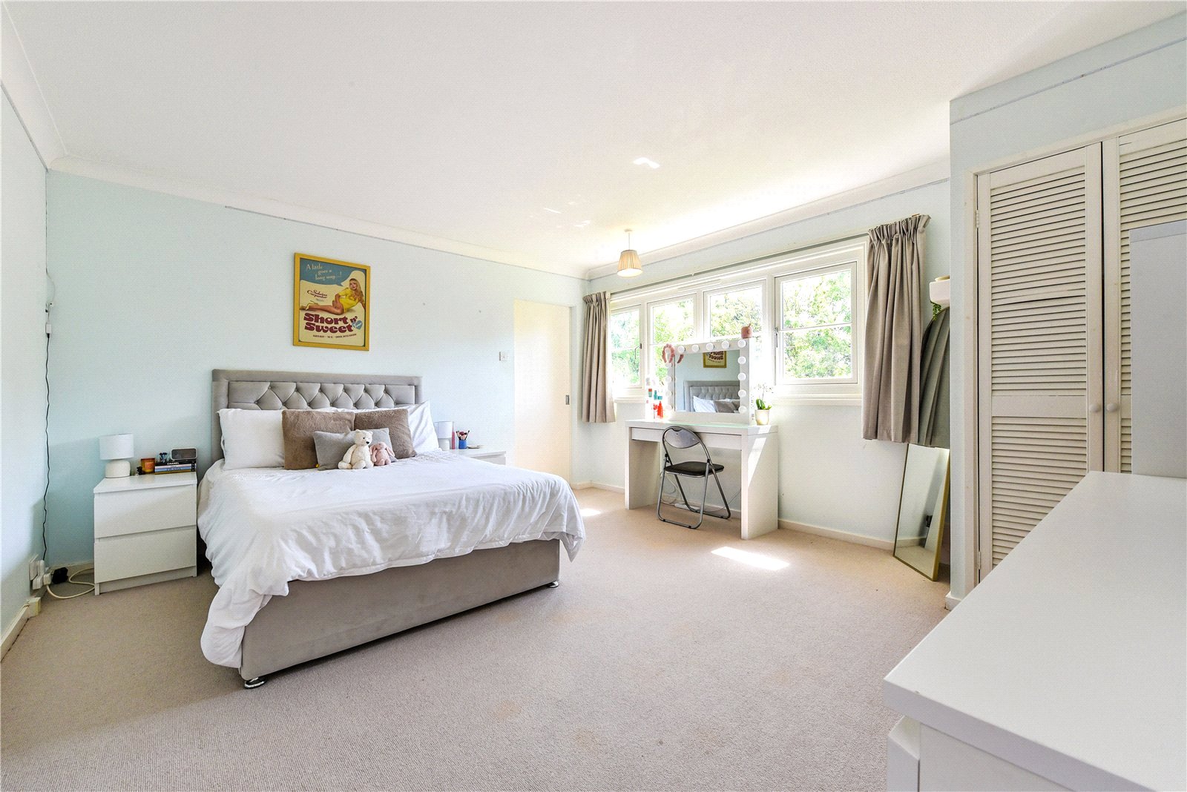
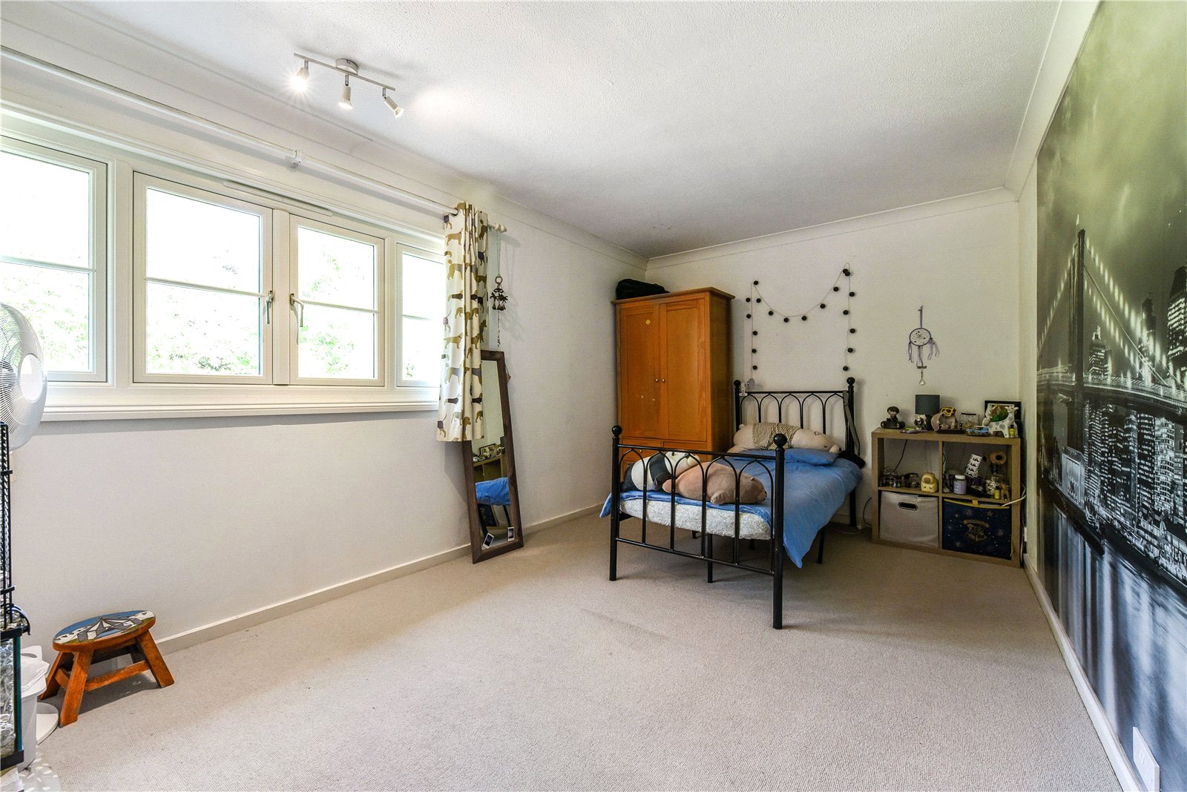
main bedroom with dressing area and en suite | guest room with walk in wardrobe | two further bedrooms | family bathroom
outisde
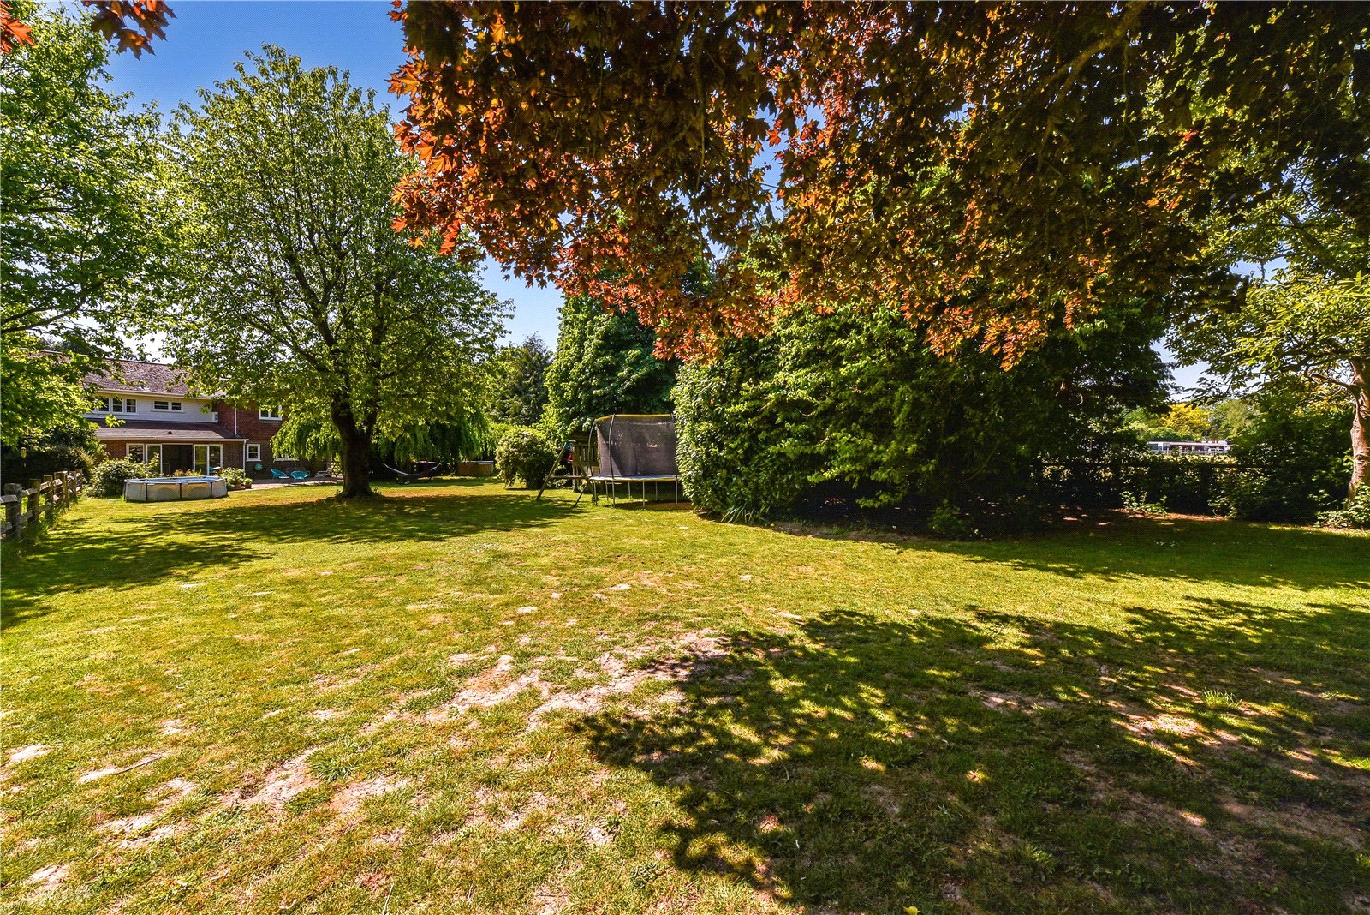
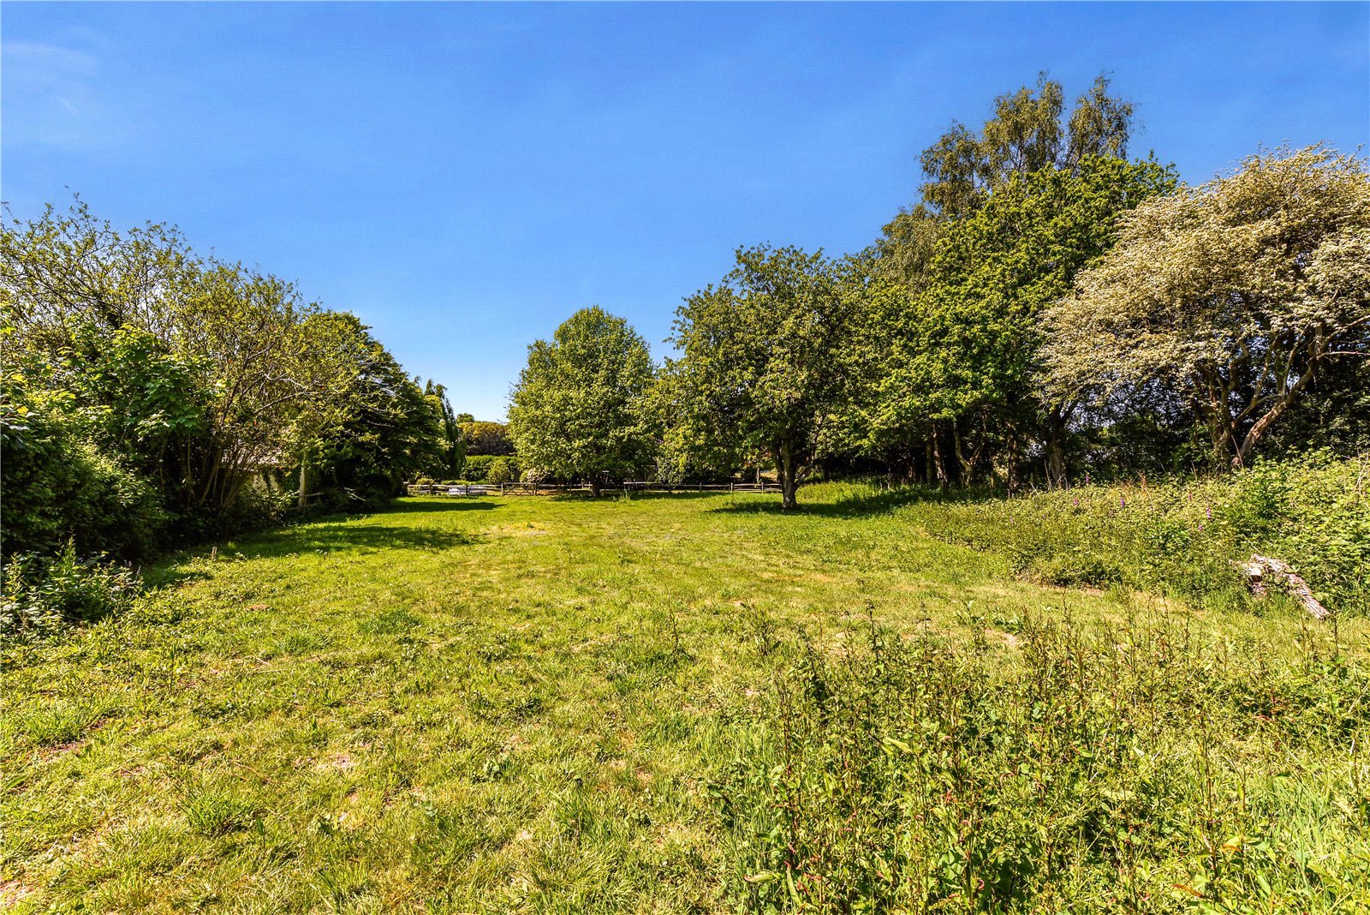
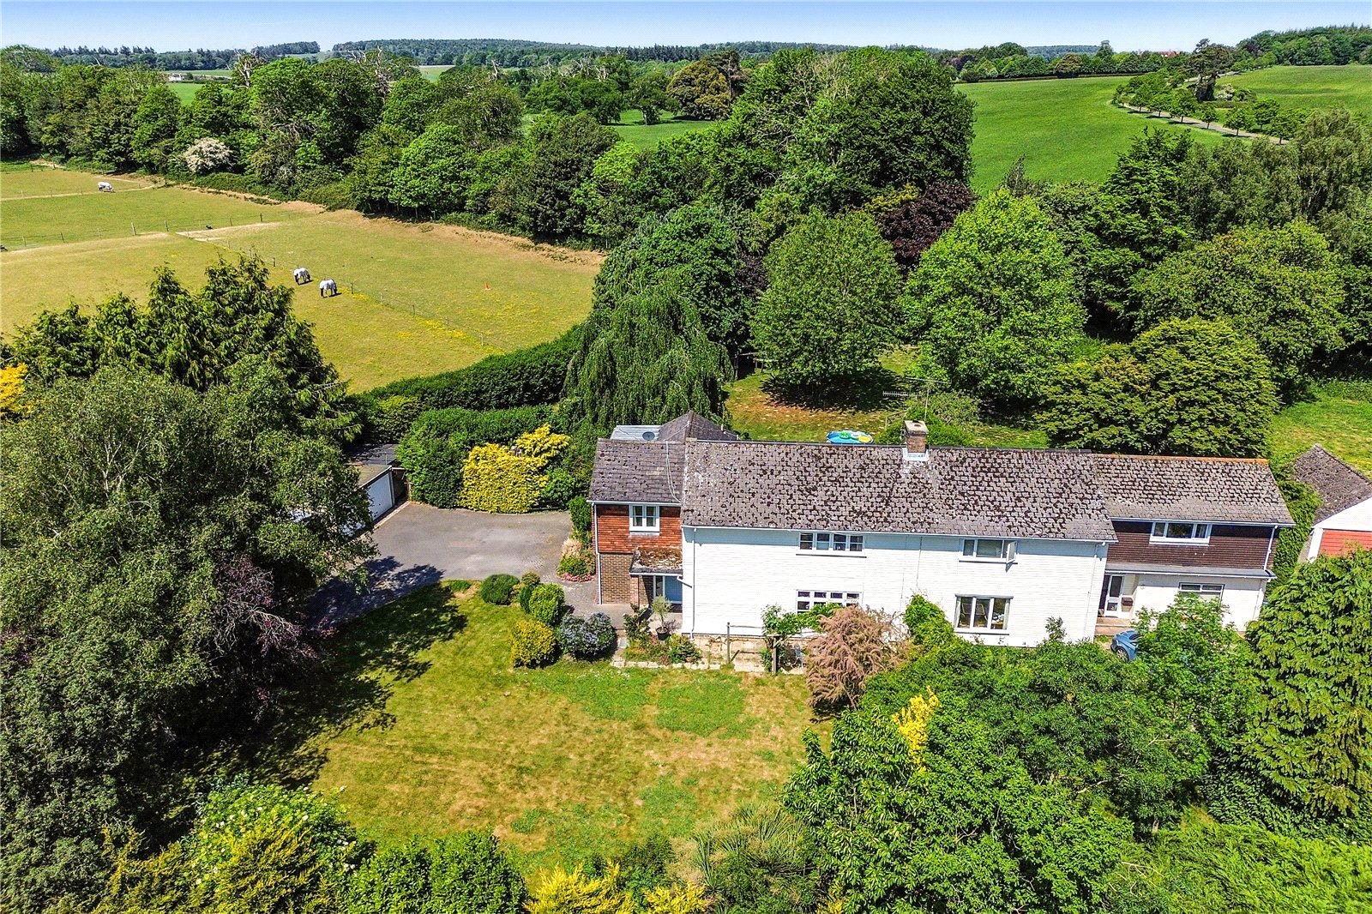
attractive front garden | extensive rear garden | paddock | total plot size approx. 1 acre | driveway parking | double garage | workshop
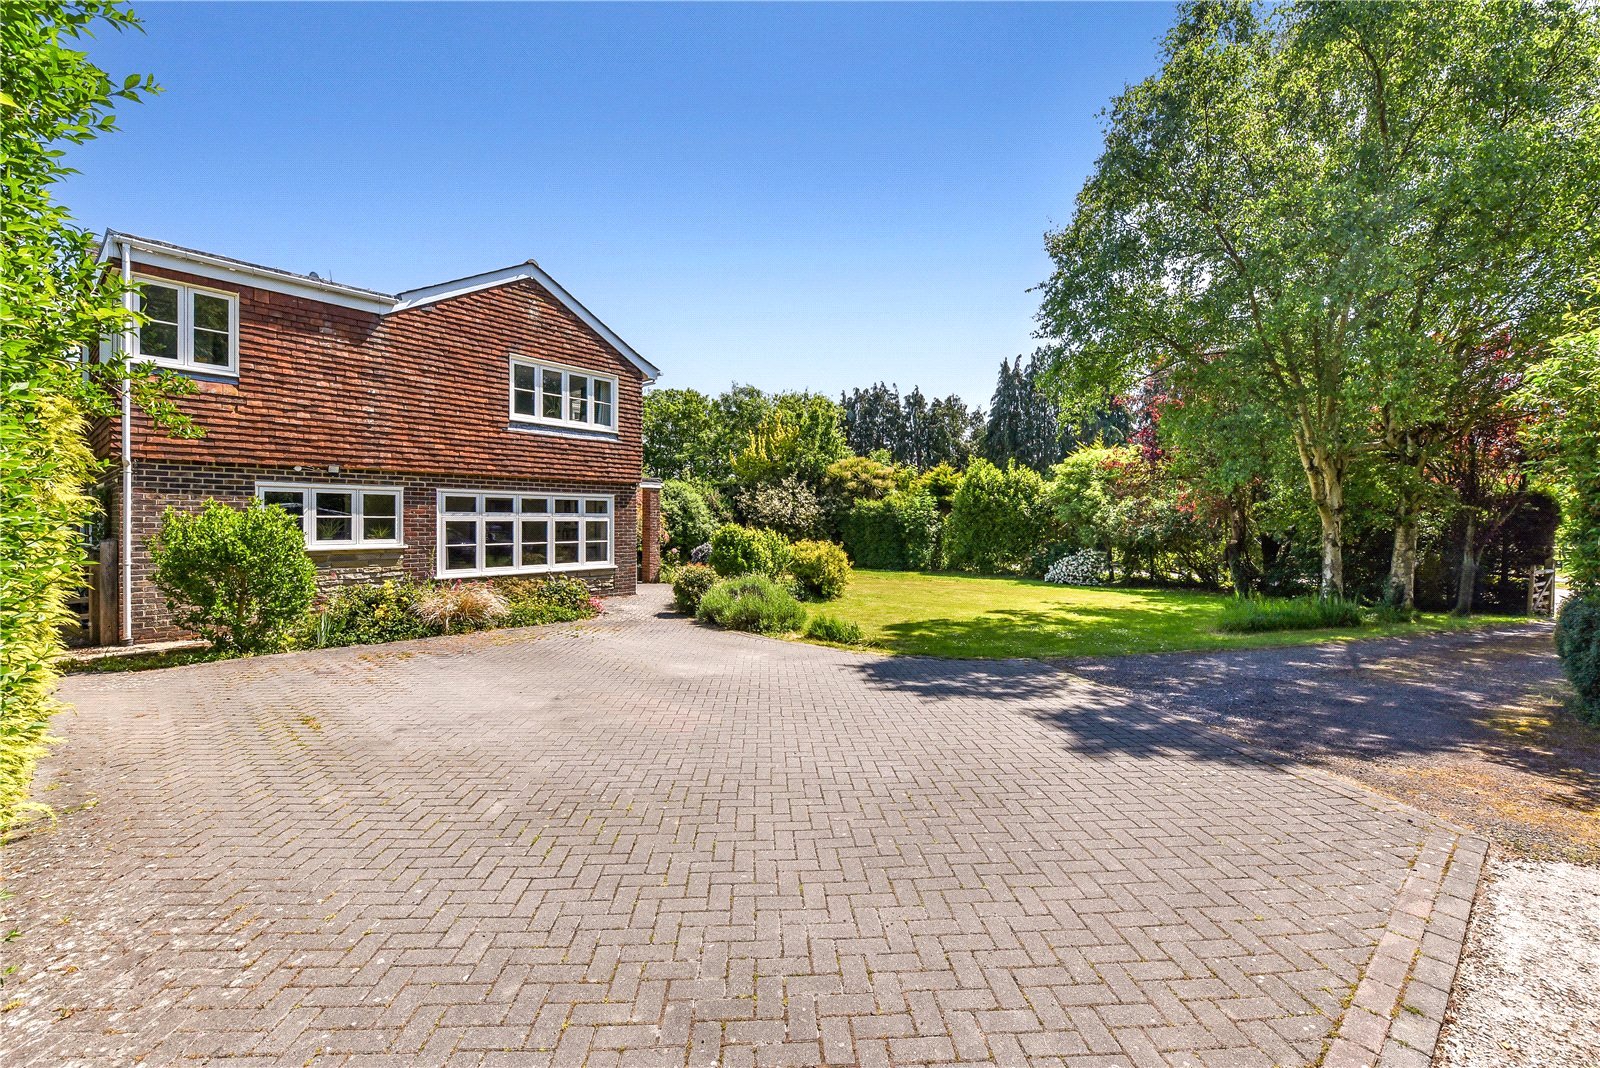
The house is set back with a five bar gate and sweeping driveway, that gives way to a substantial brick paved parking area that can accommodate a number of vehicles ir required.
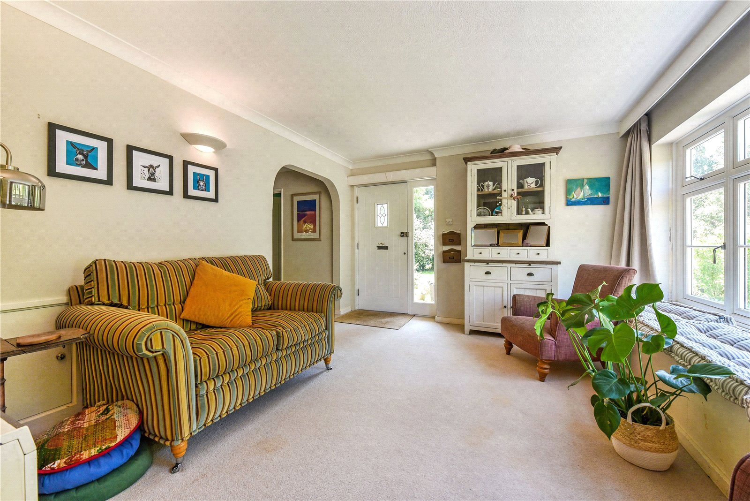
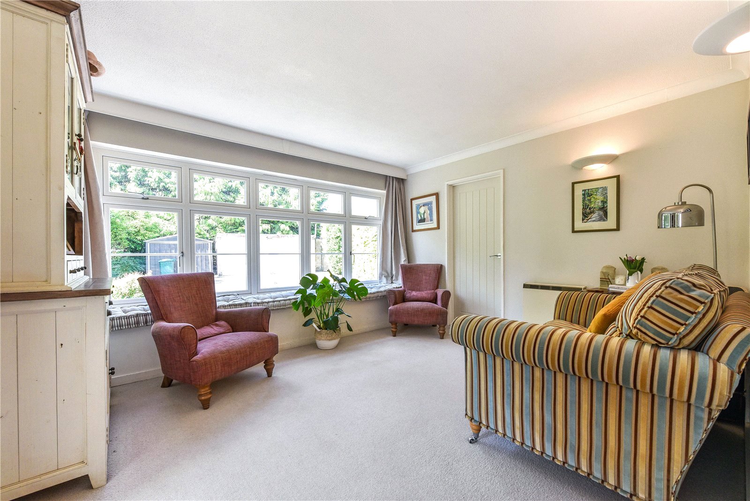
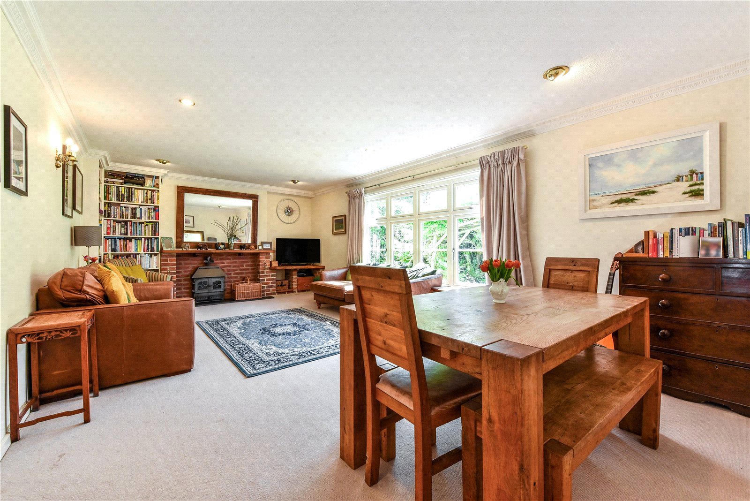
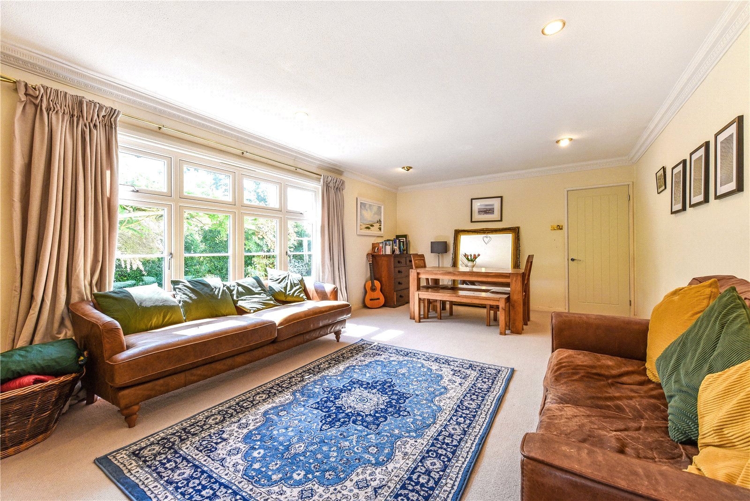
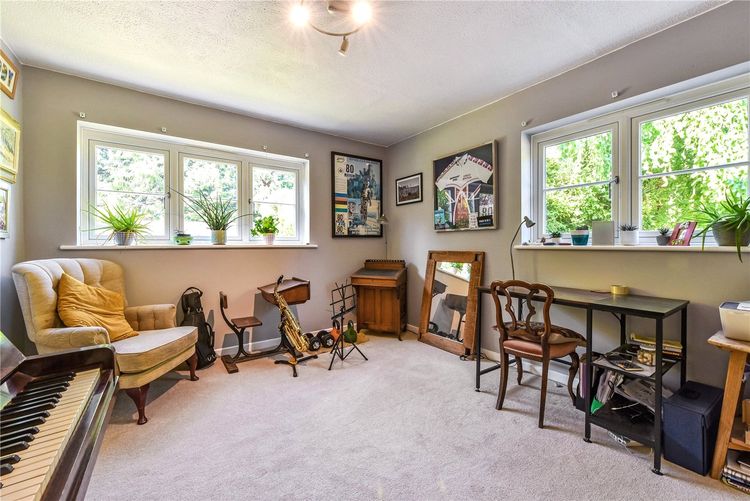
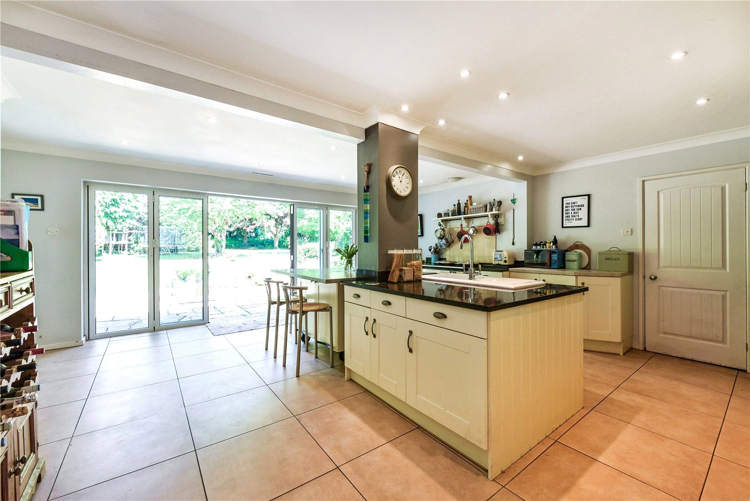
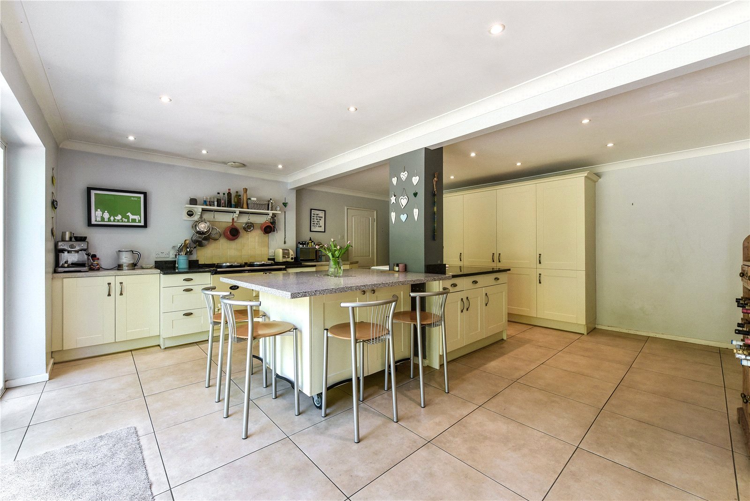
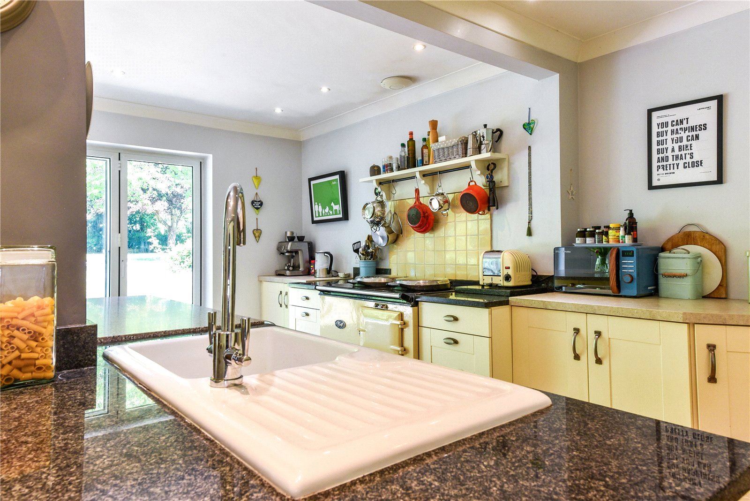
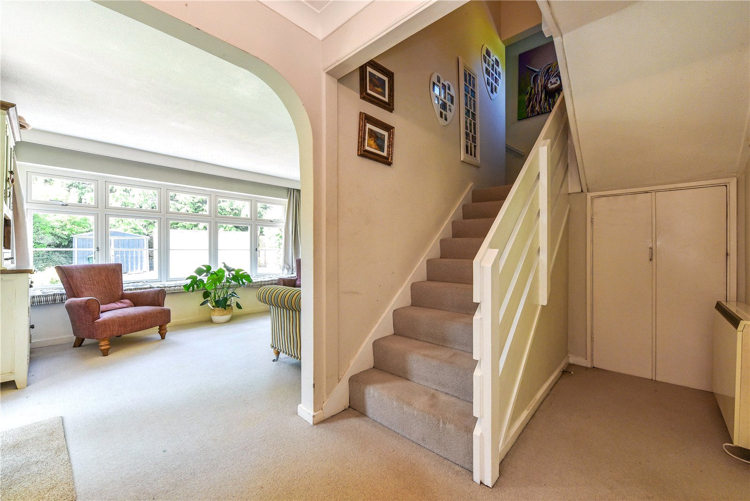
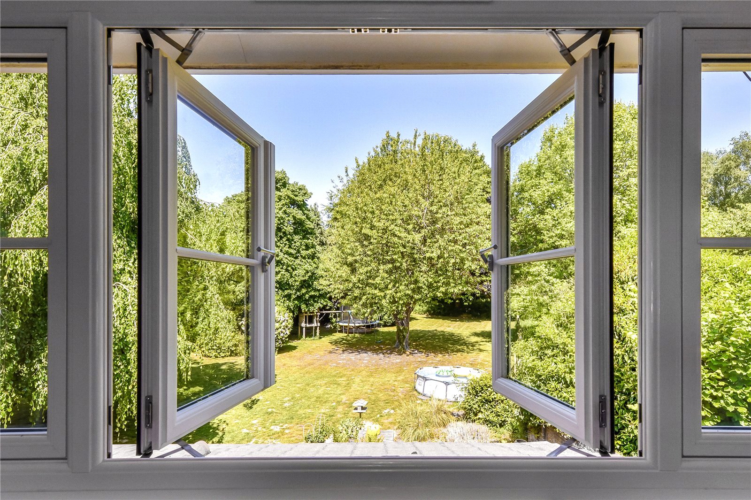
The property offers spacious, light accommodation, courtesy of newly fitted replacement windows throughout. On entering there is an immediate reception space that is a bright space and located off this is a well proportioned study/snug with a dual aspect. Moving through an inner hallway, you enter the impressive kitchen/breakfast room, which is equipped with a substantial island unit and breakfast bar, with both a utility space and boot room off. The kitchen/breakfast room connects to the garden via bi-fold doors and the view of the garden from here is stunning. Located to the front of the house is the superb sitting room/dining room, which extends to 23'7 x 13', with a picture windows that floods the room with light, and a focal point fireplace with wood burner.
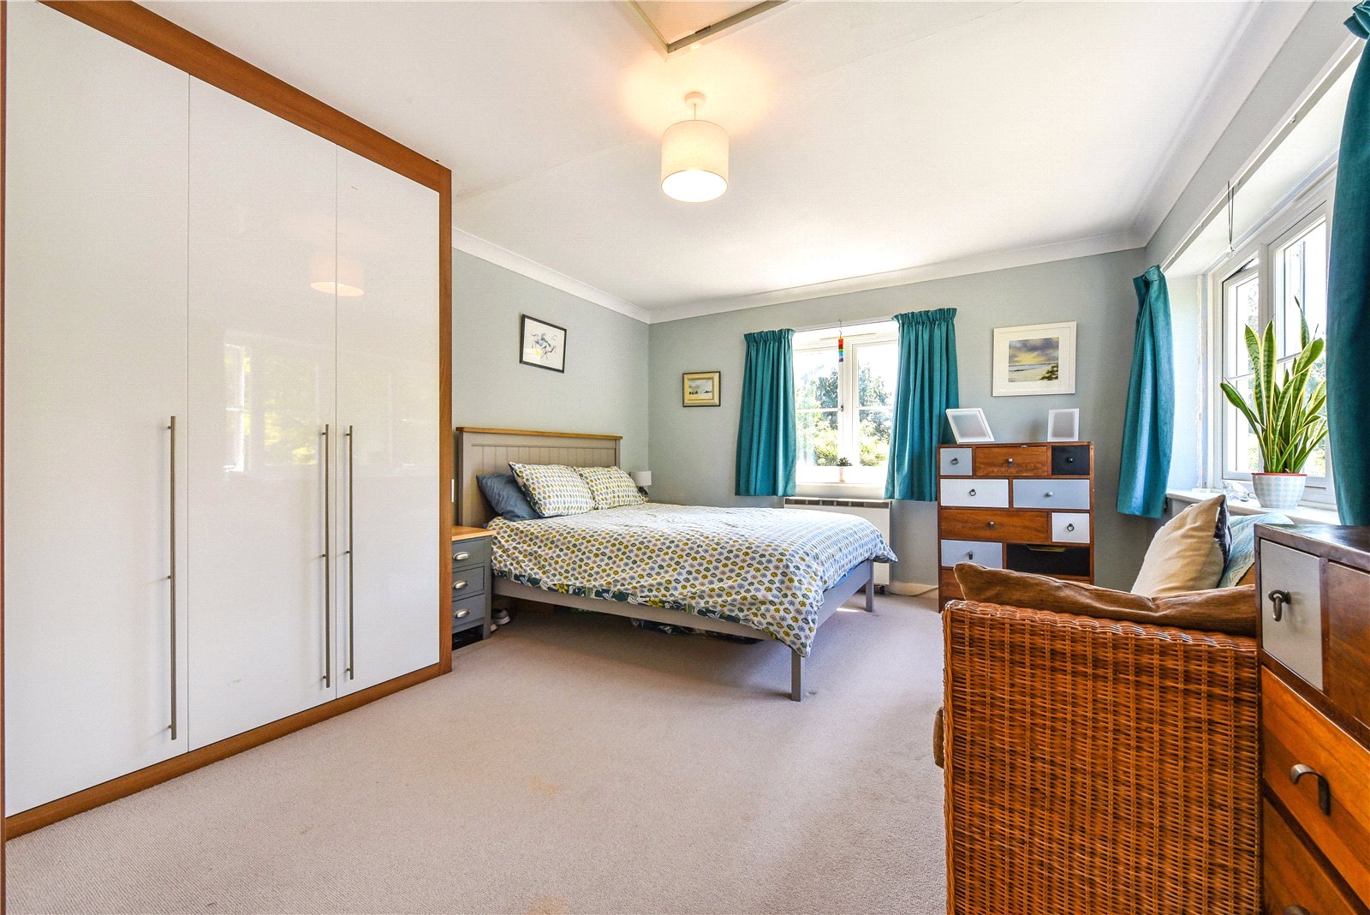
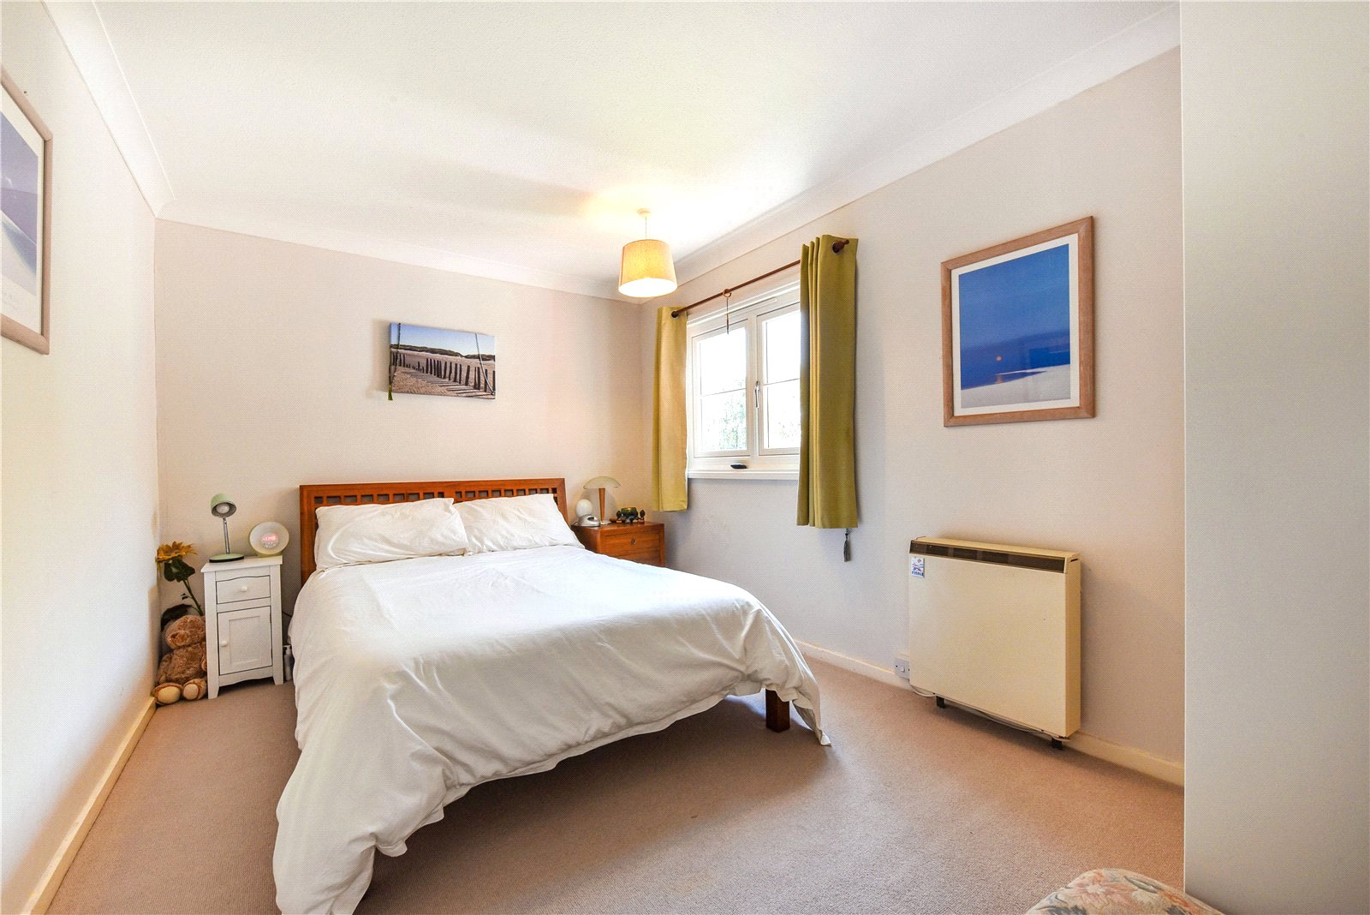
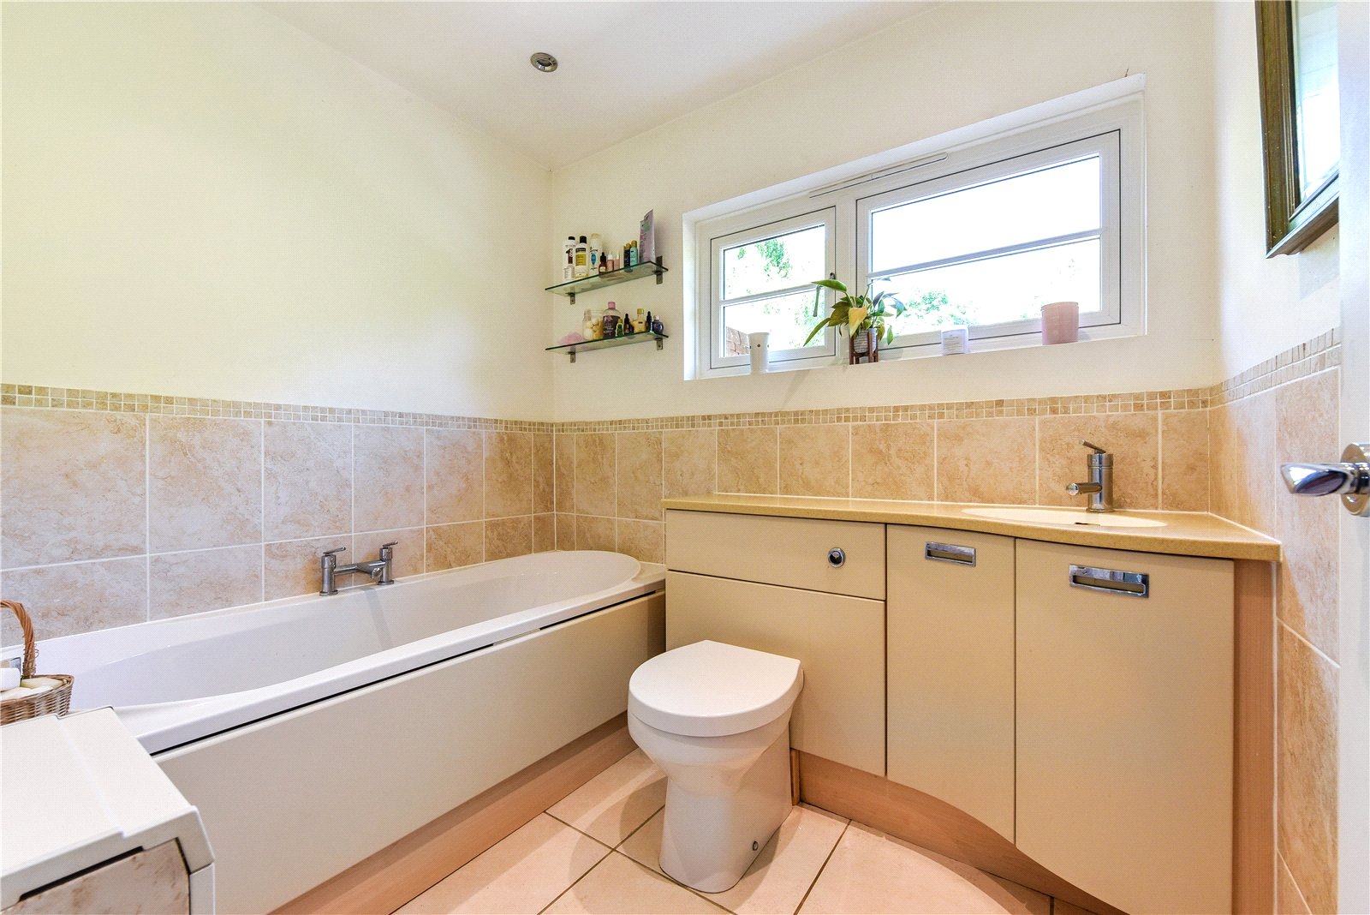
Upstairs, the main bedroom is generously proportioned and triple aspect, ensuring this is a lovely light room. There is a dressing space and a large en suite shower room. The guest room enjoys the benefit of a walk in wardrobe and a lovely outlook to the front with some far reaching views over surrounding countryside. Bedroom three is a double with a lovely view of the rear garden and this room and bedroom four, a good size single, are serviced by a family bathroom located off the landing.
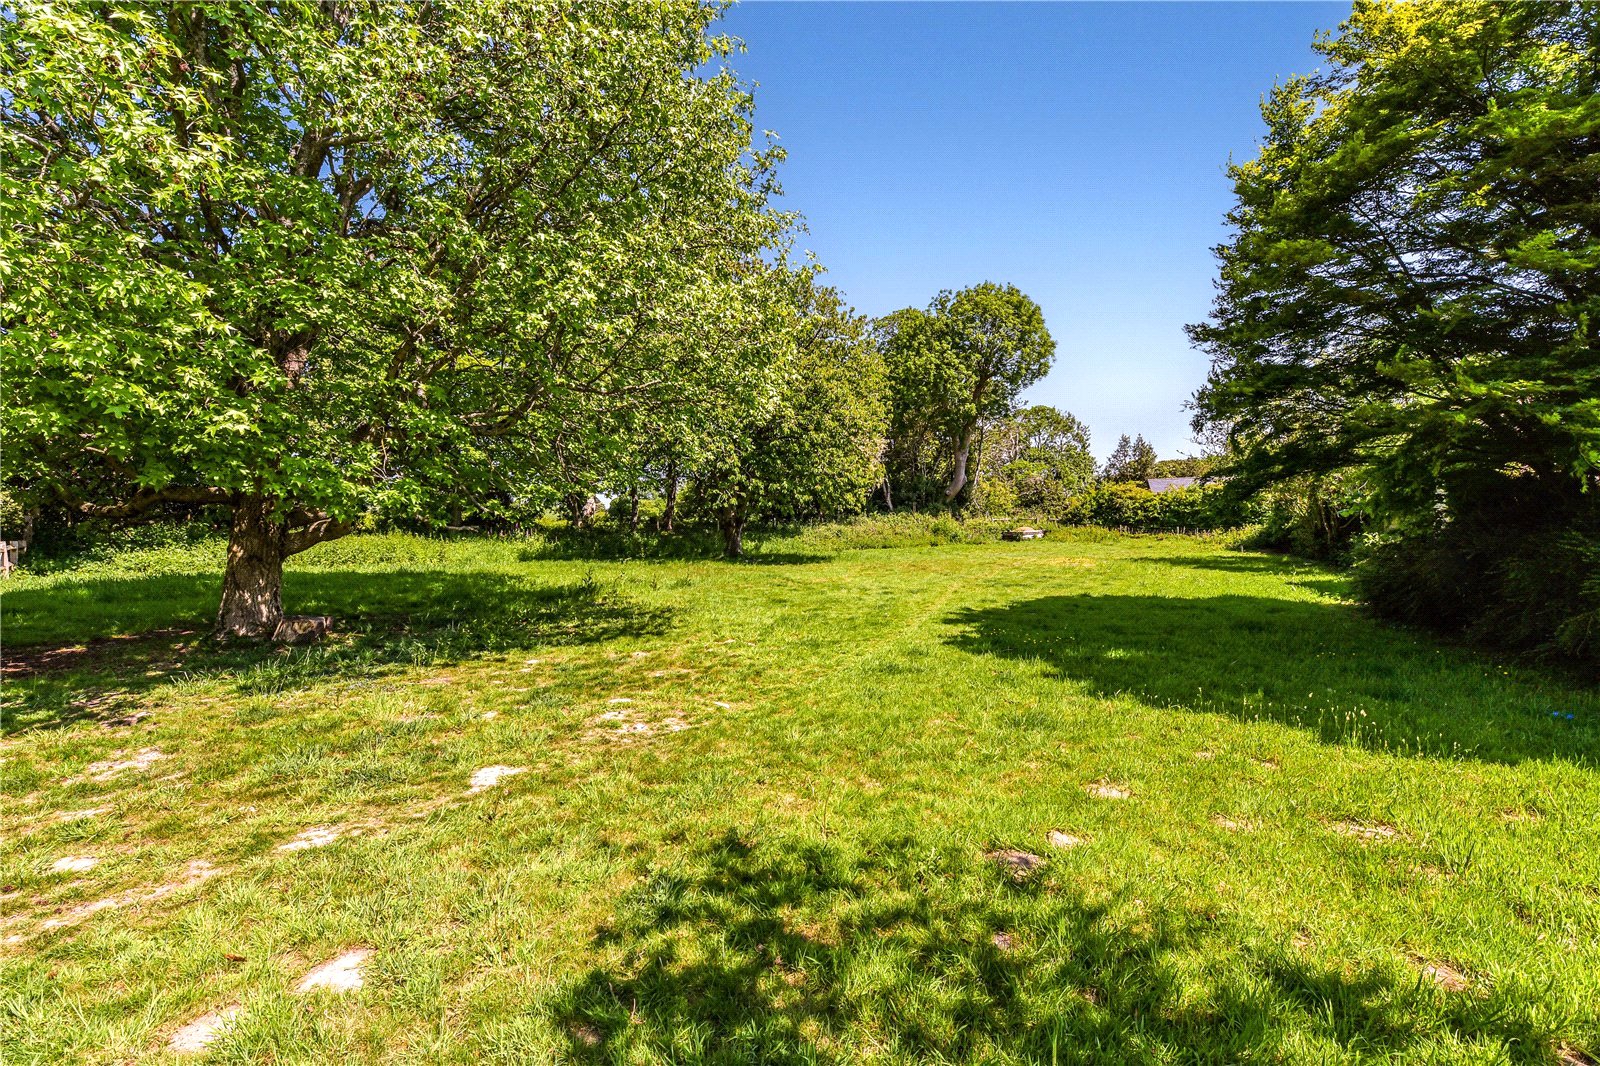
Adjacent to the brick paved driveway is a garage block consisting of two single garages and an adjoining workshop, which could make way for a timber framed car barn or a new double garage building for example. The front garden is mature with an array of trees, flowering plants and shrubs, while the rear garden is most impressive, stretching away from the house to Goodwood owned farmland at the rear. Finally, acessed from the rear garden via a five bar gate is the paddock which fully enclosed as you would expect and bordered by mature trees and hedgerows.
Important Information
- This Council Tax band for this property is: F
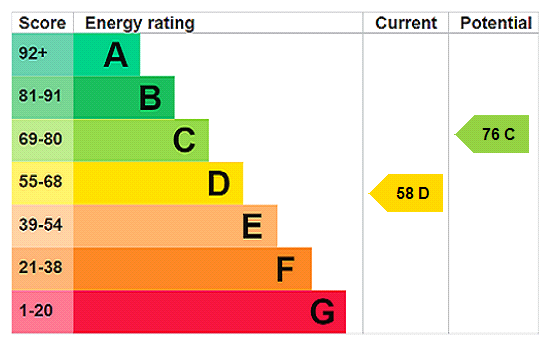
- EPC Rating is D
Property Ref: CHR260162
Similar Properties
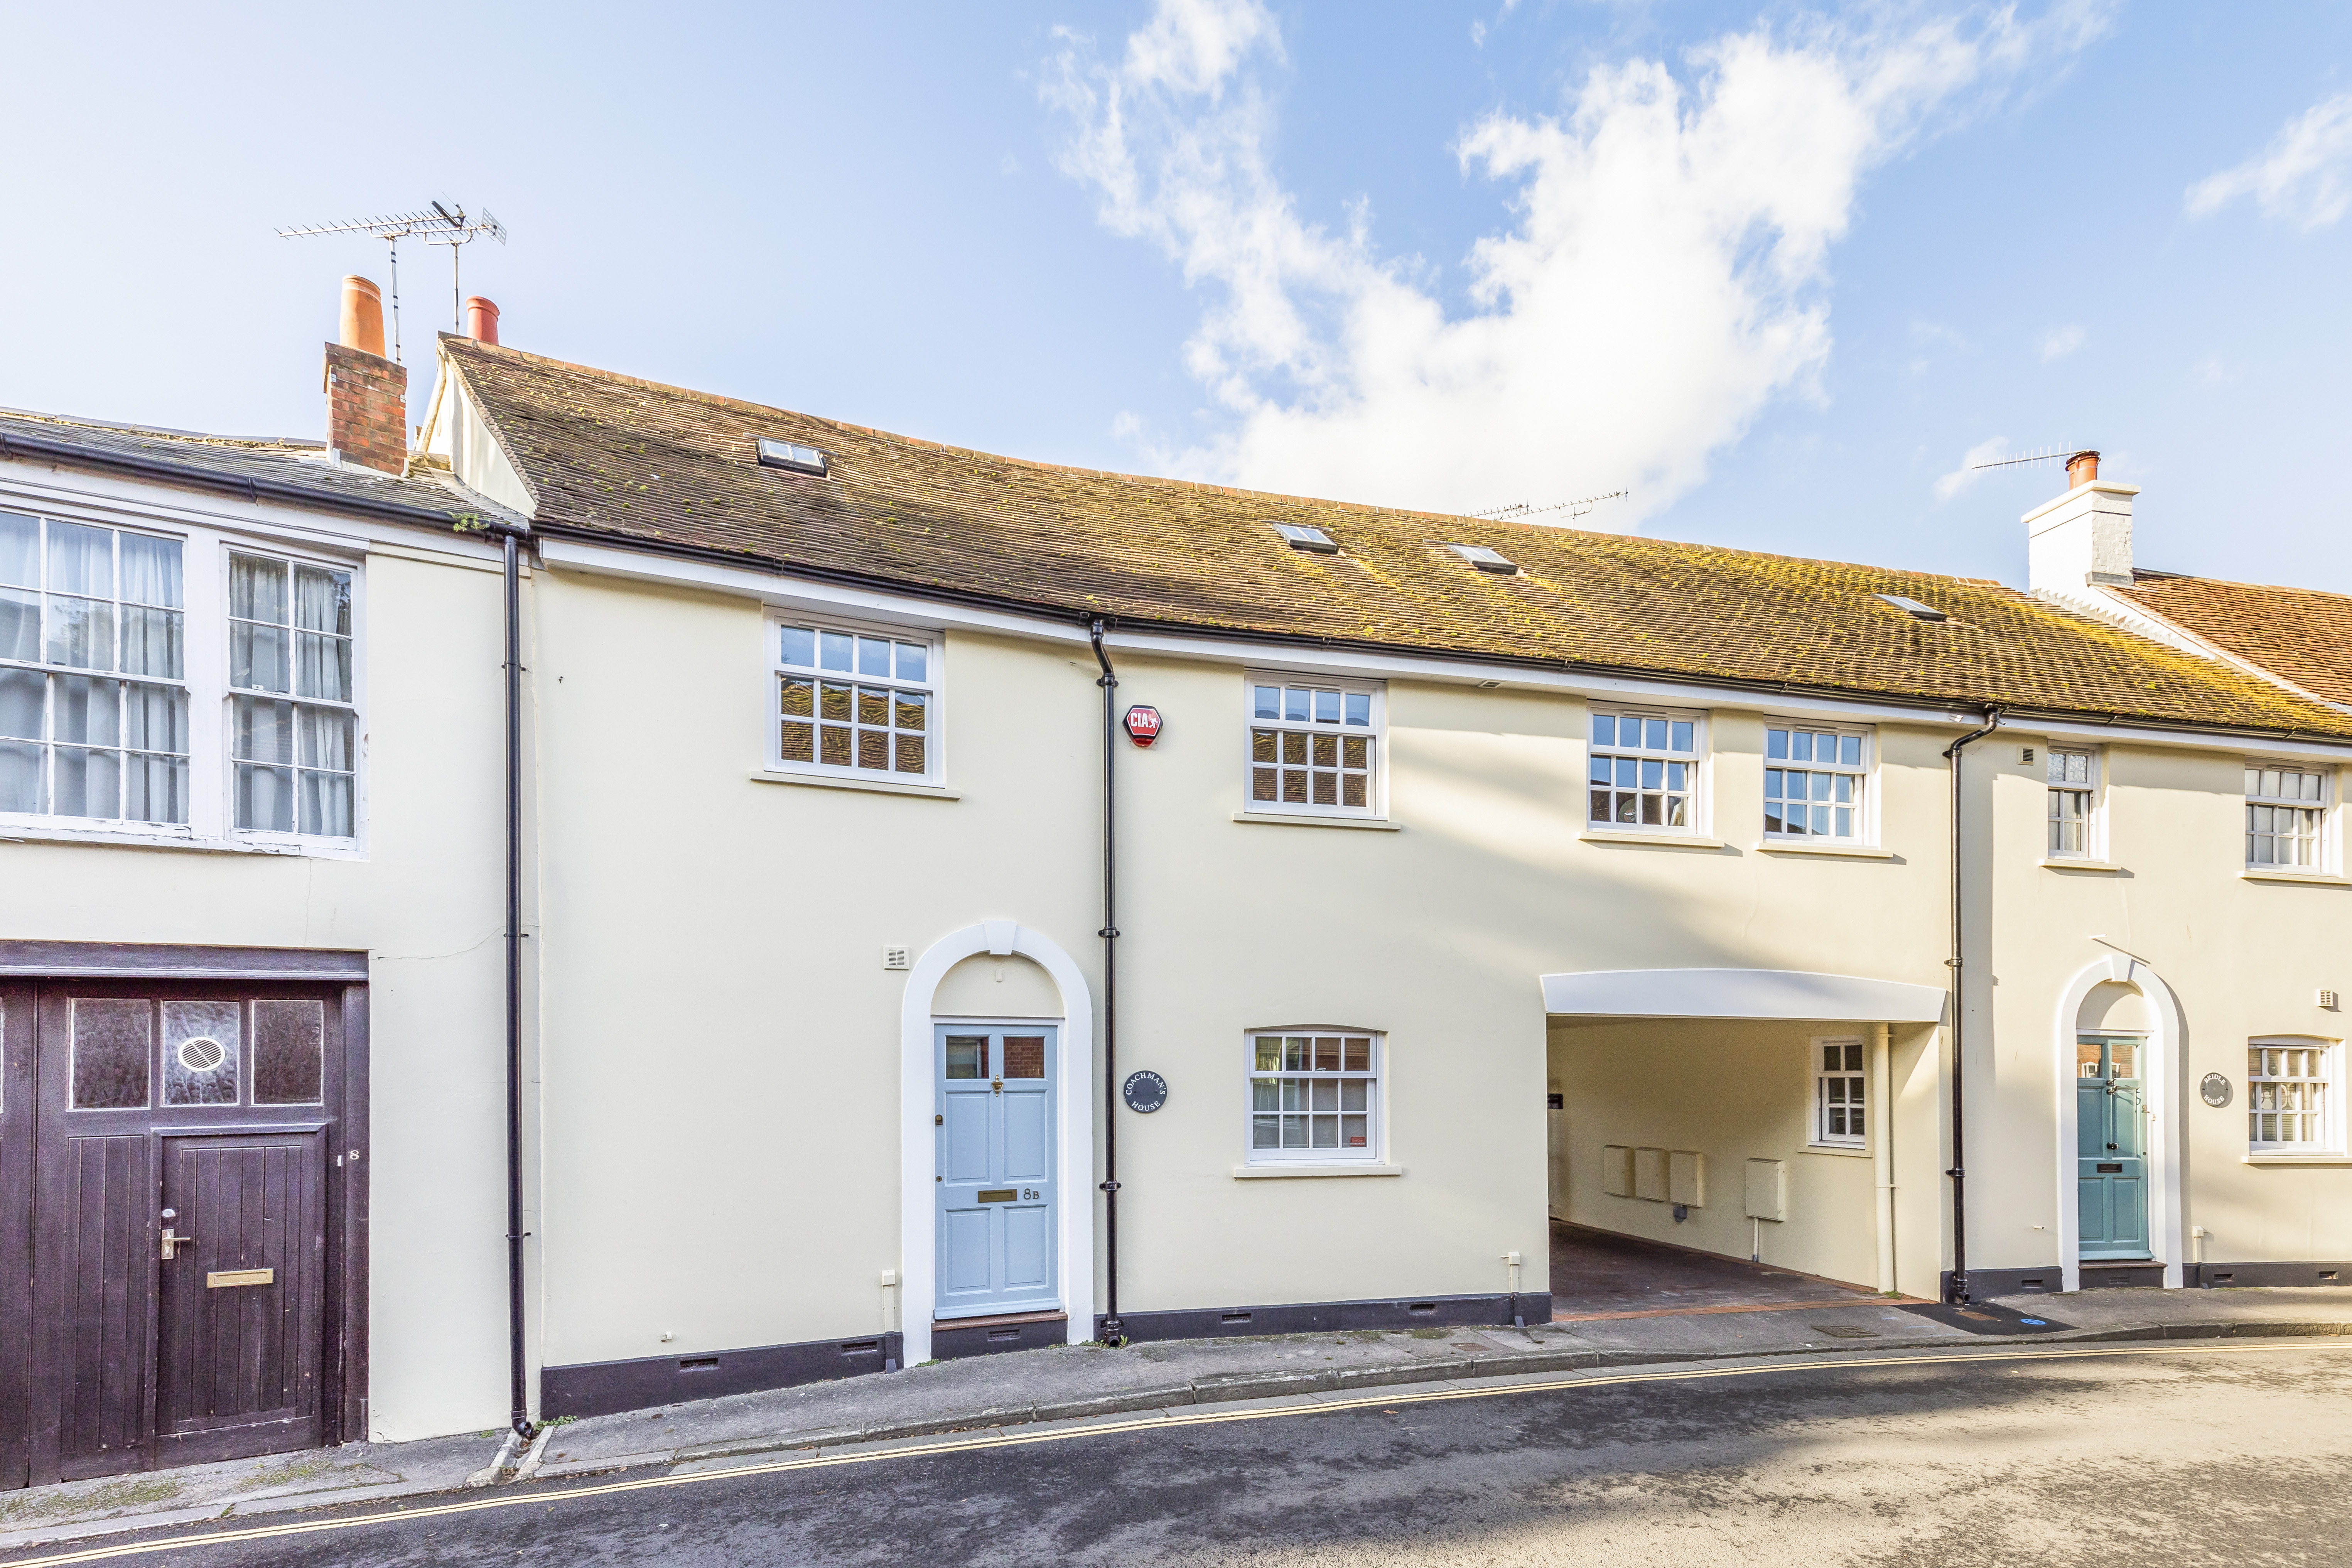
5 Bedroom House | £3,500pcm
Set in the heart of Chichester, this five bedroom, four bathroom house is available to rent. Complete with three, secure...
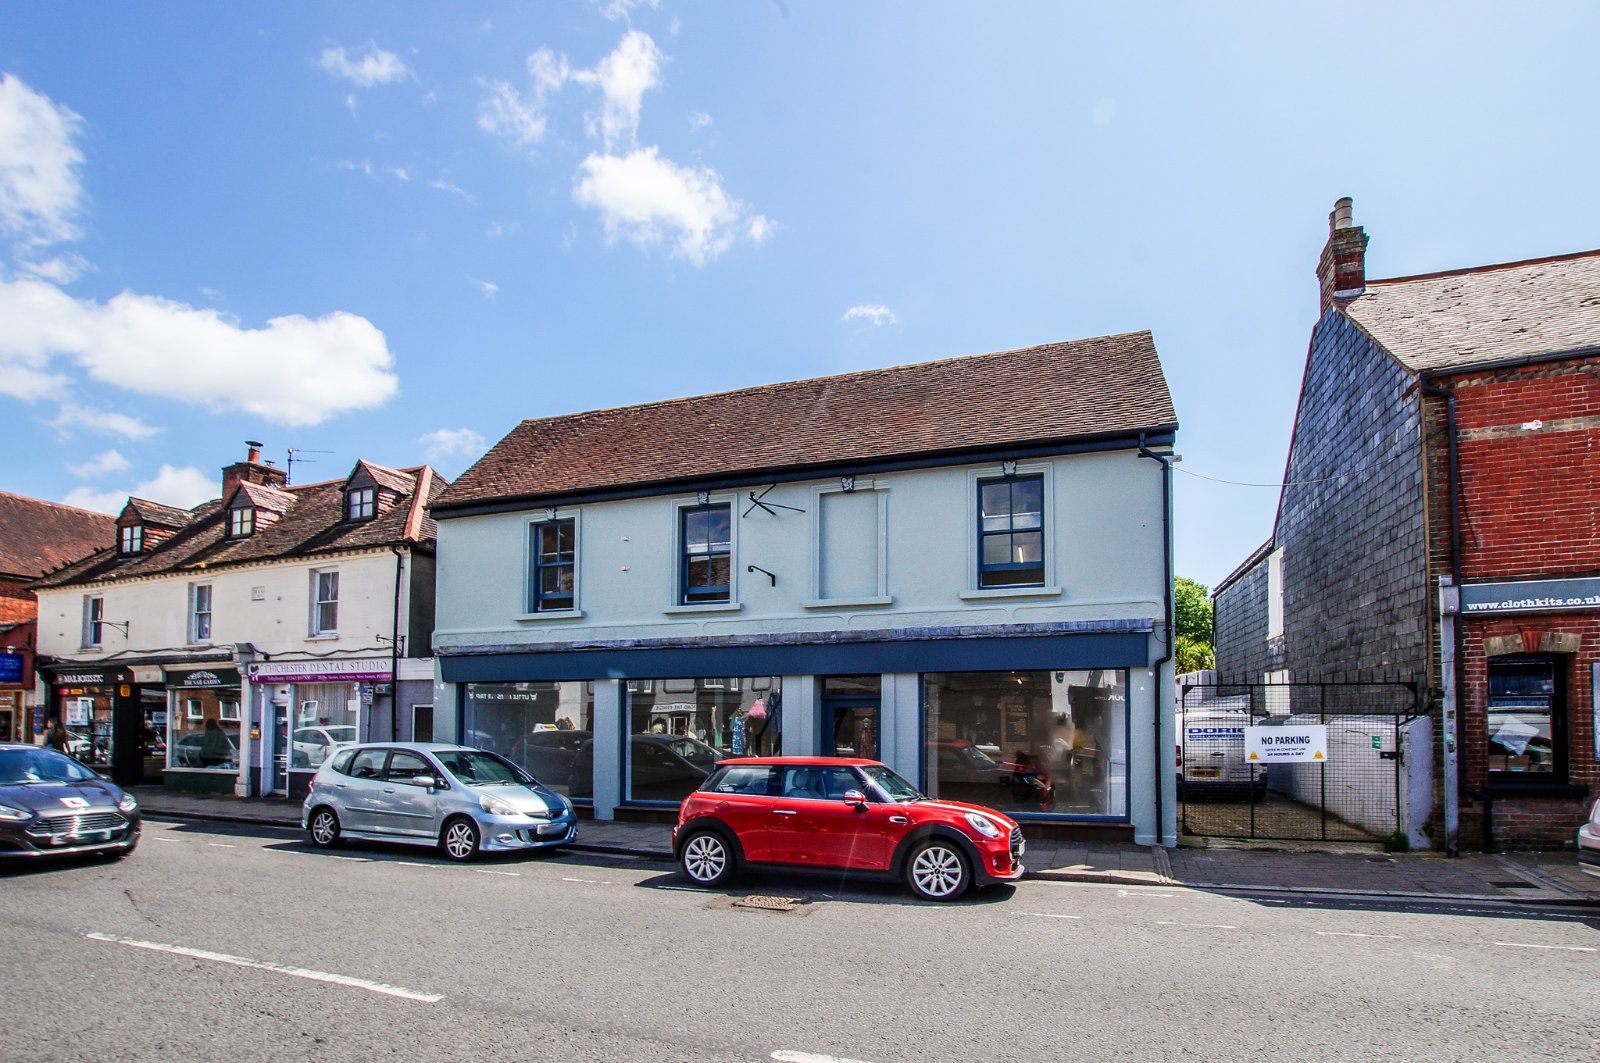
Retail Property (High Street) | £3,333pcm
A recently refurbished, spacious commercial unit became available to rent in Chichester.
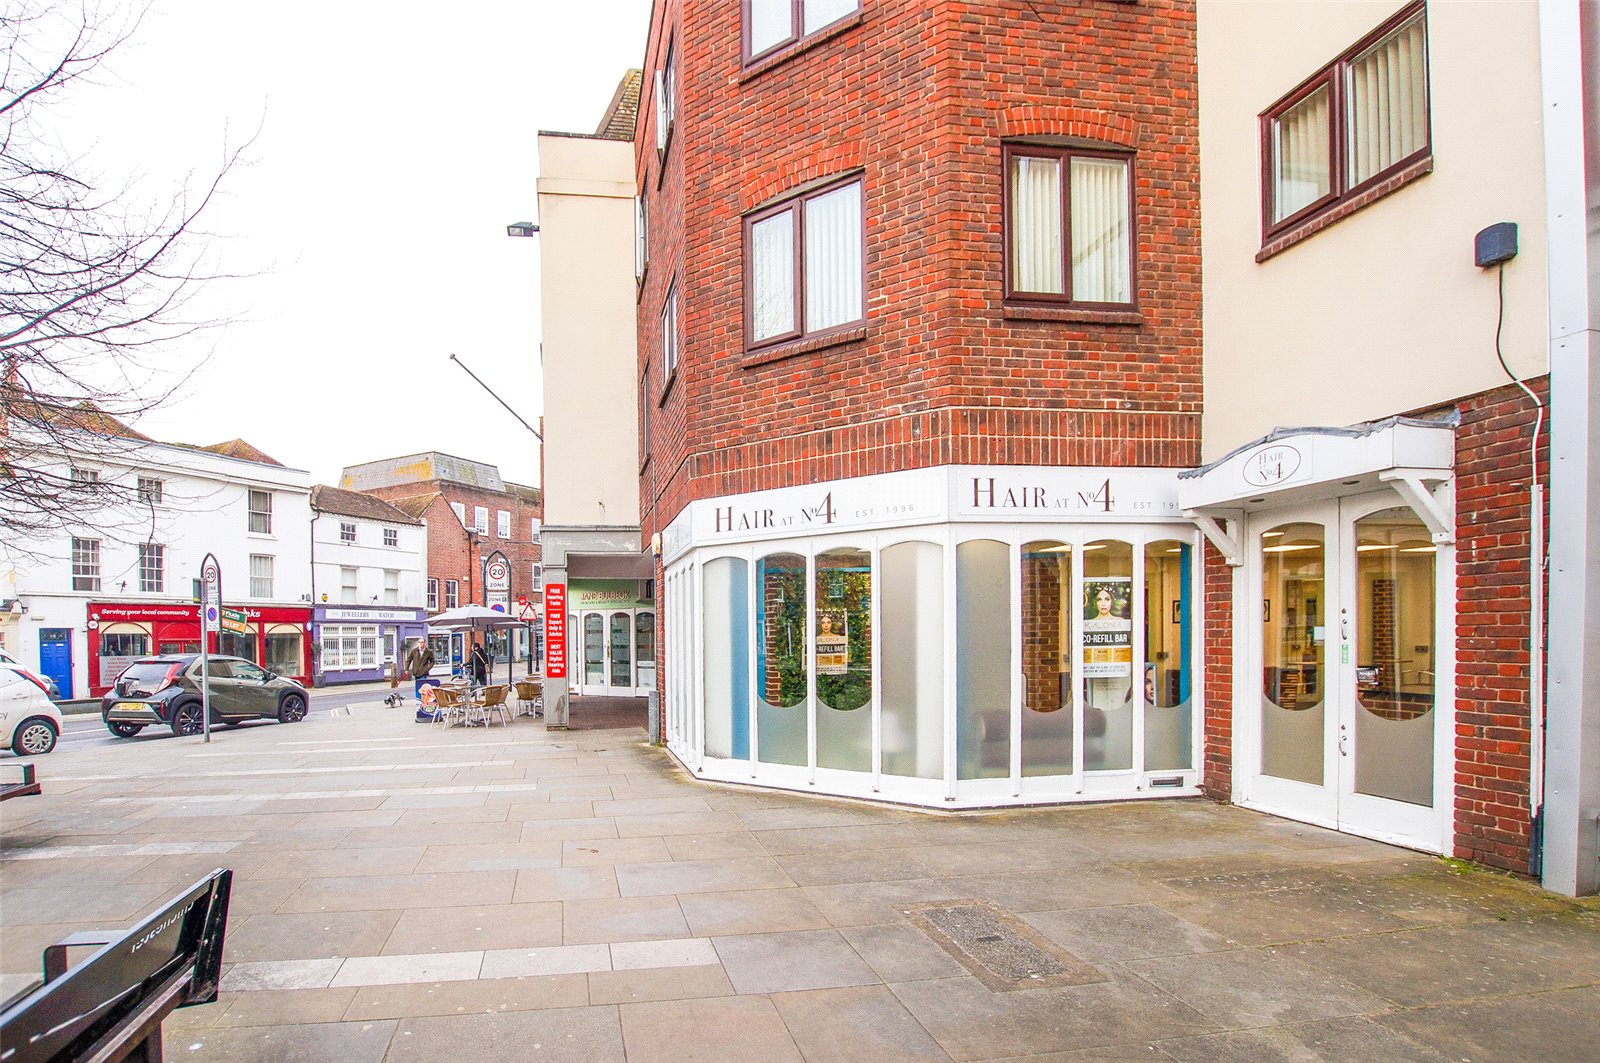
Retail Property (High Street) | £3,208pcm
A ground floor lock up shop with extensive display frontage, located within the highly regarded city of Chichester.
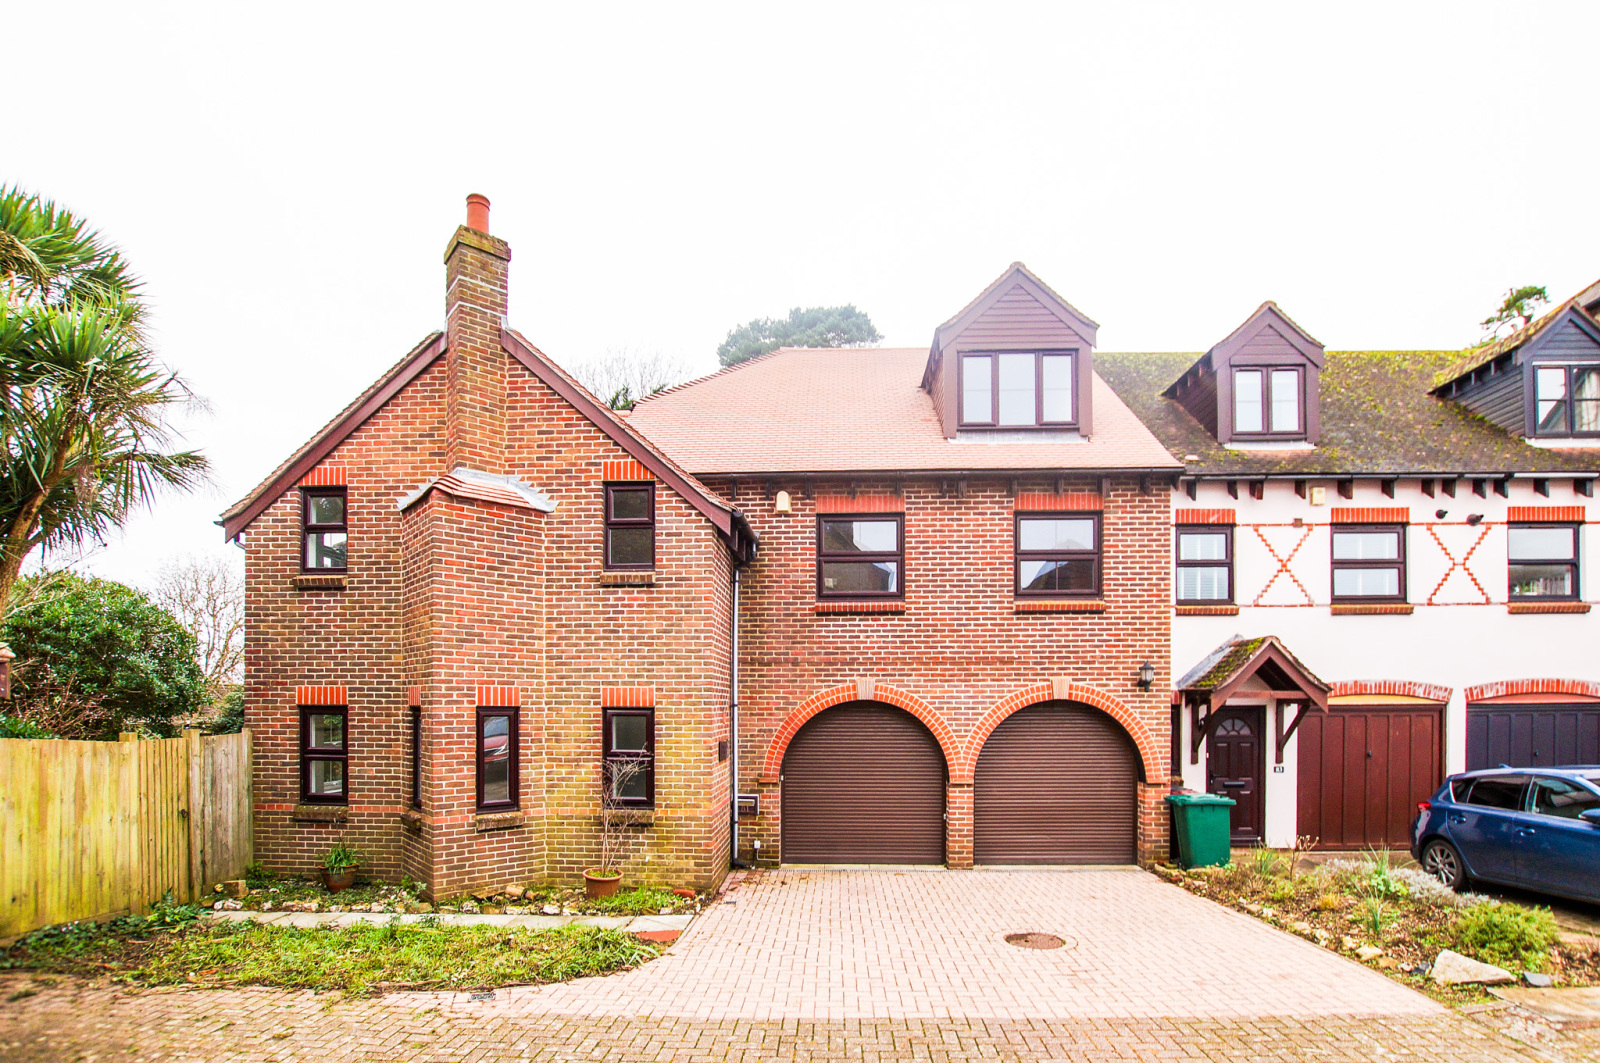
7 Bedroom Semi-Detached House | £4,200pcm
This refurbished, extremely spacious family house, has very flexible accommodation and is located within walking distanc...

5 Bedroom Detached House | £5,995pcm
A stunning, detached, house in the favoured village of Itchenor with versatile and flexible accommodation, became availa...
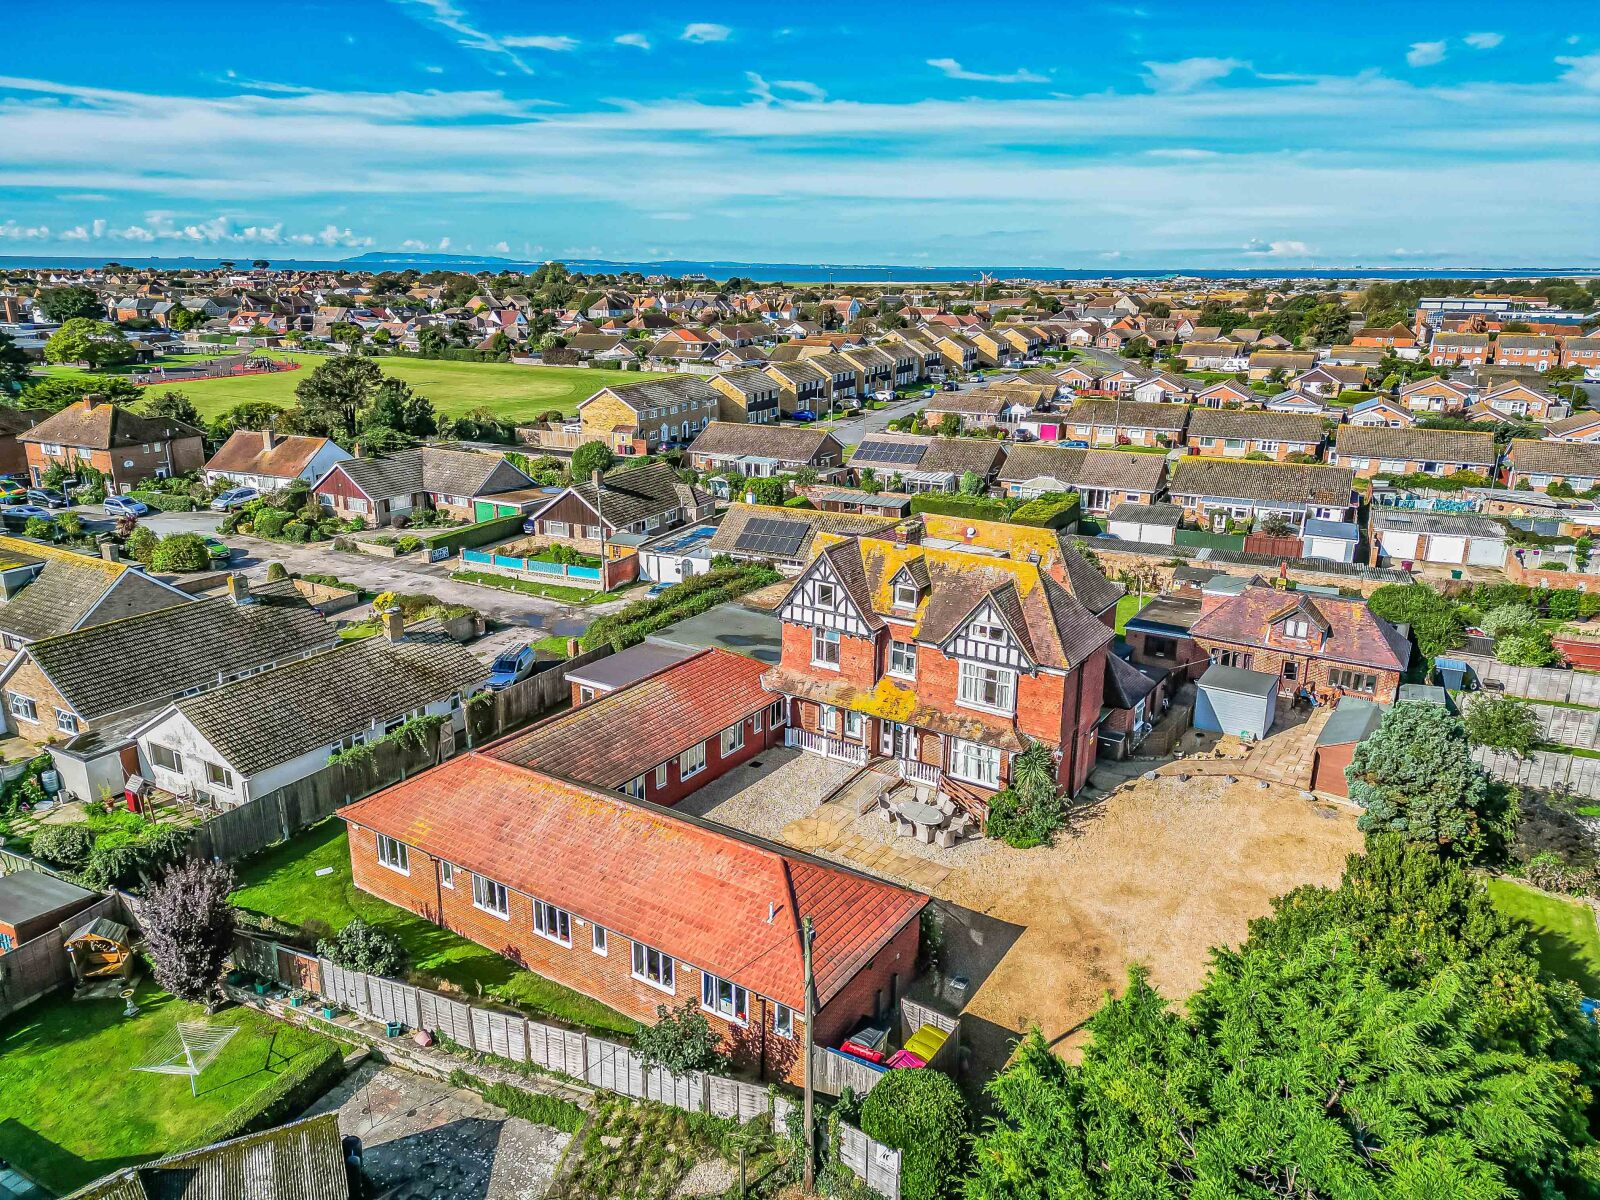
28 Bedroom House | £6,000pcm
A substantial property, with unlimited potential, within a village setting close to the sea.

Tod Anstee (Chichester)
14 West Pallant, Chichester, West Sussex, PO19 1TB
How much is your home worth?
Use our short form to request a valuation of your property.
Request a Valuation
