- A great opportunity for a family or couple
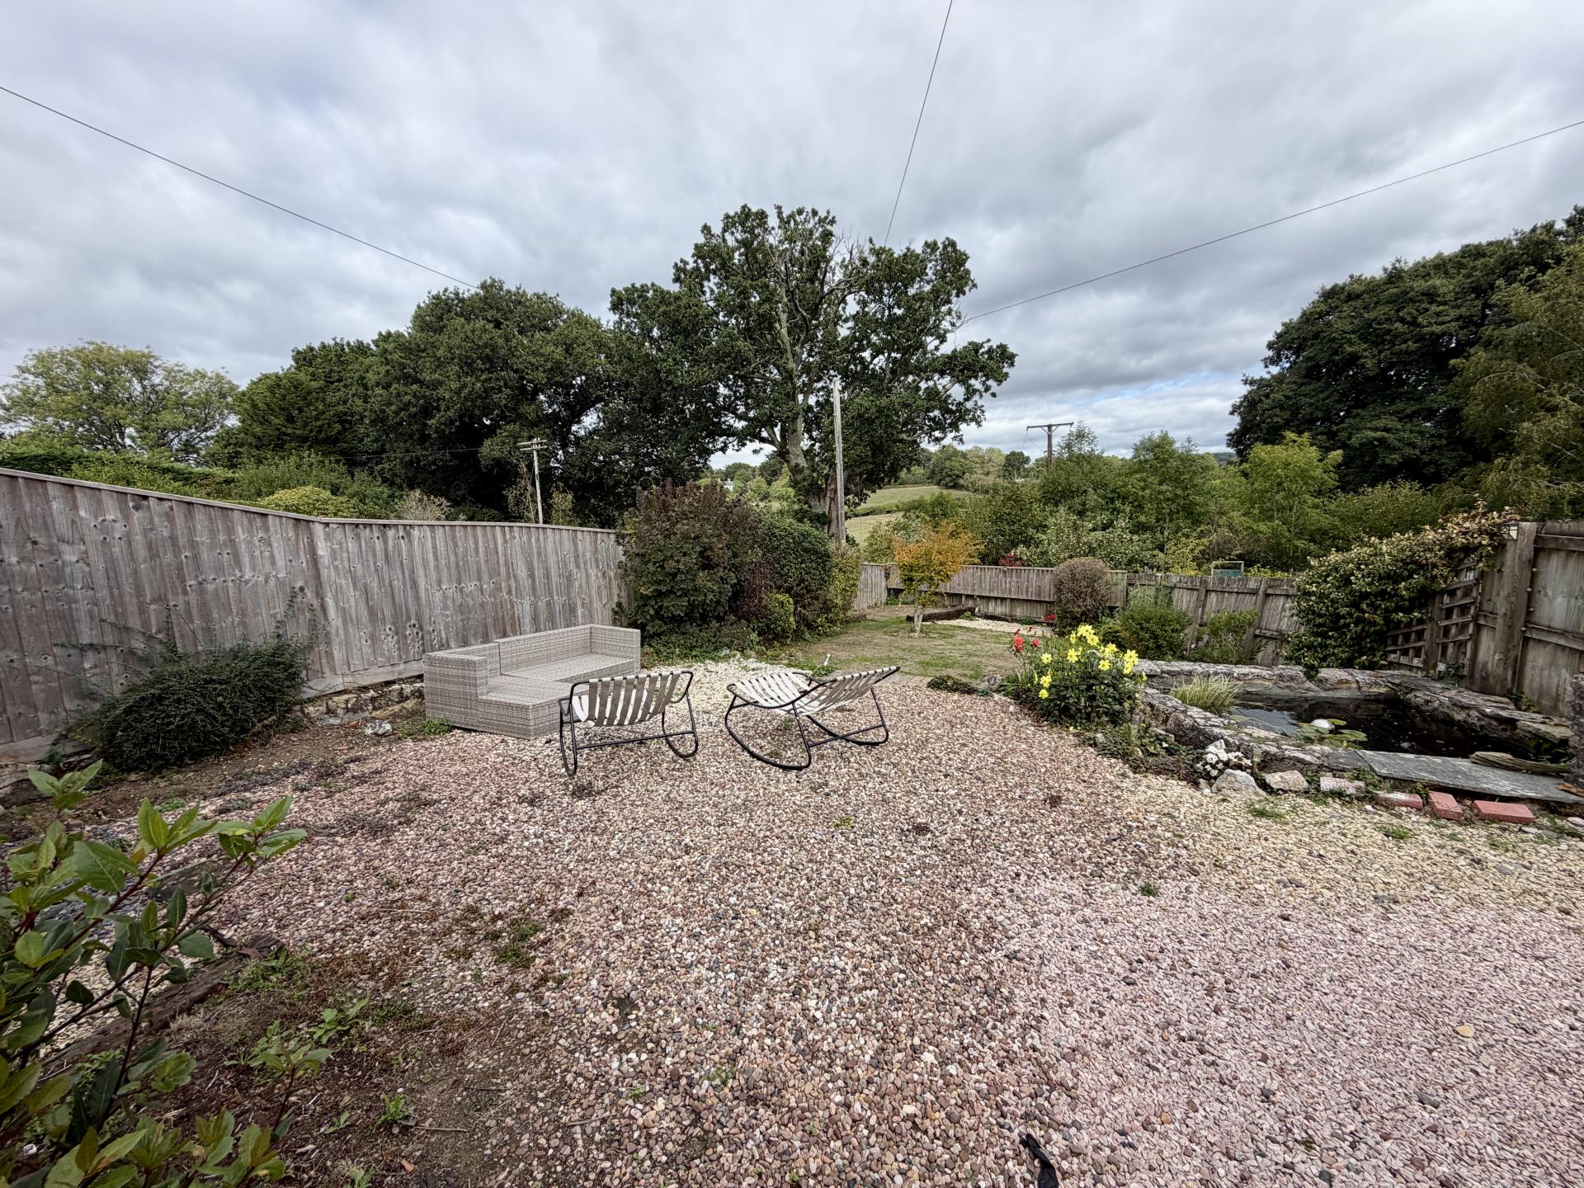
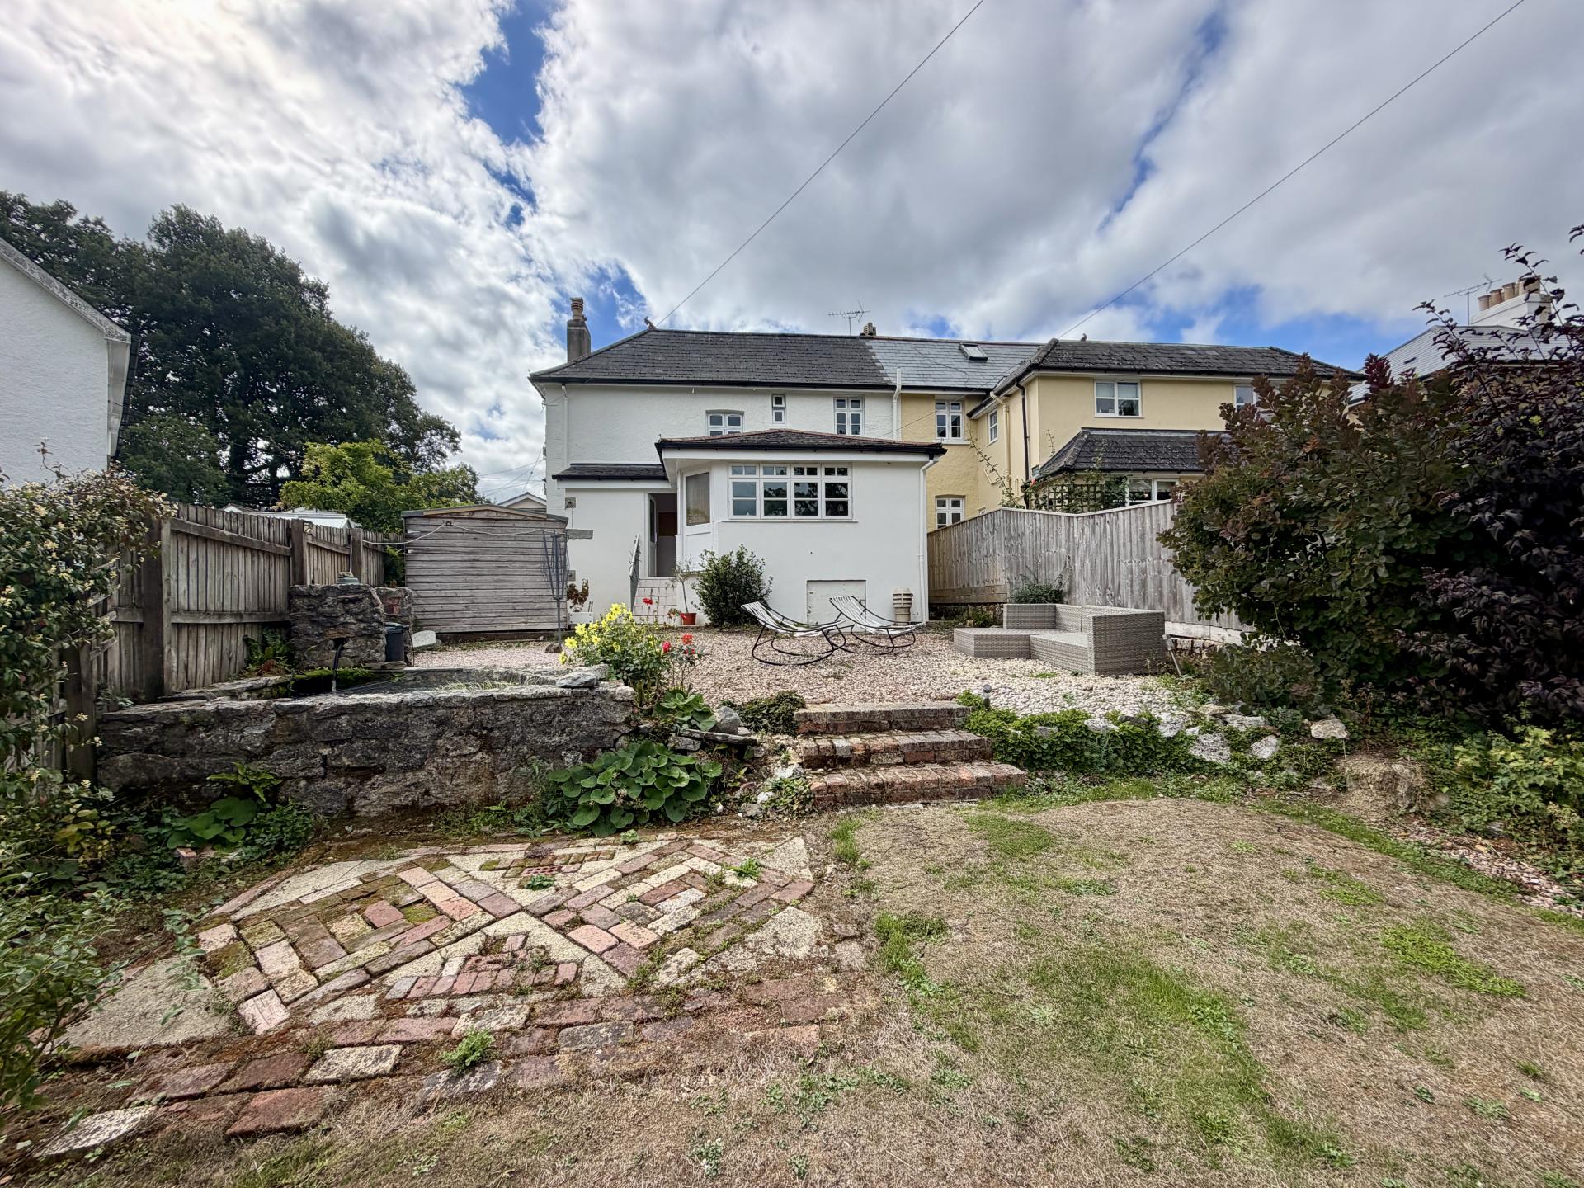
- Parking and Gardens
- Lovely position
- Two Reception Rooms
- Three Bedrooms
- Gas Central Heating

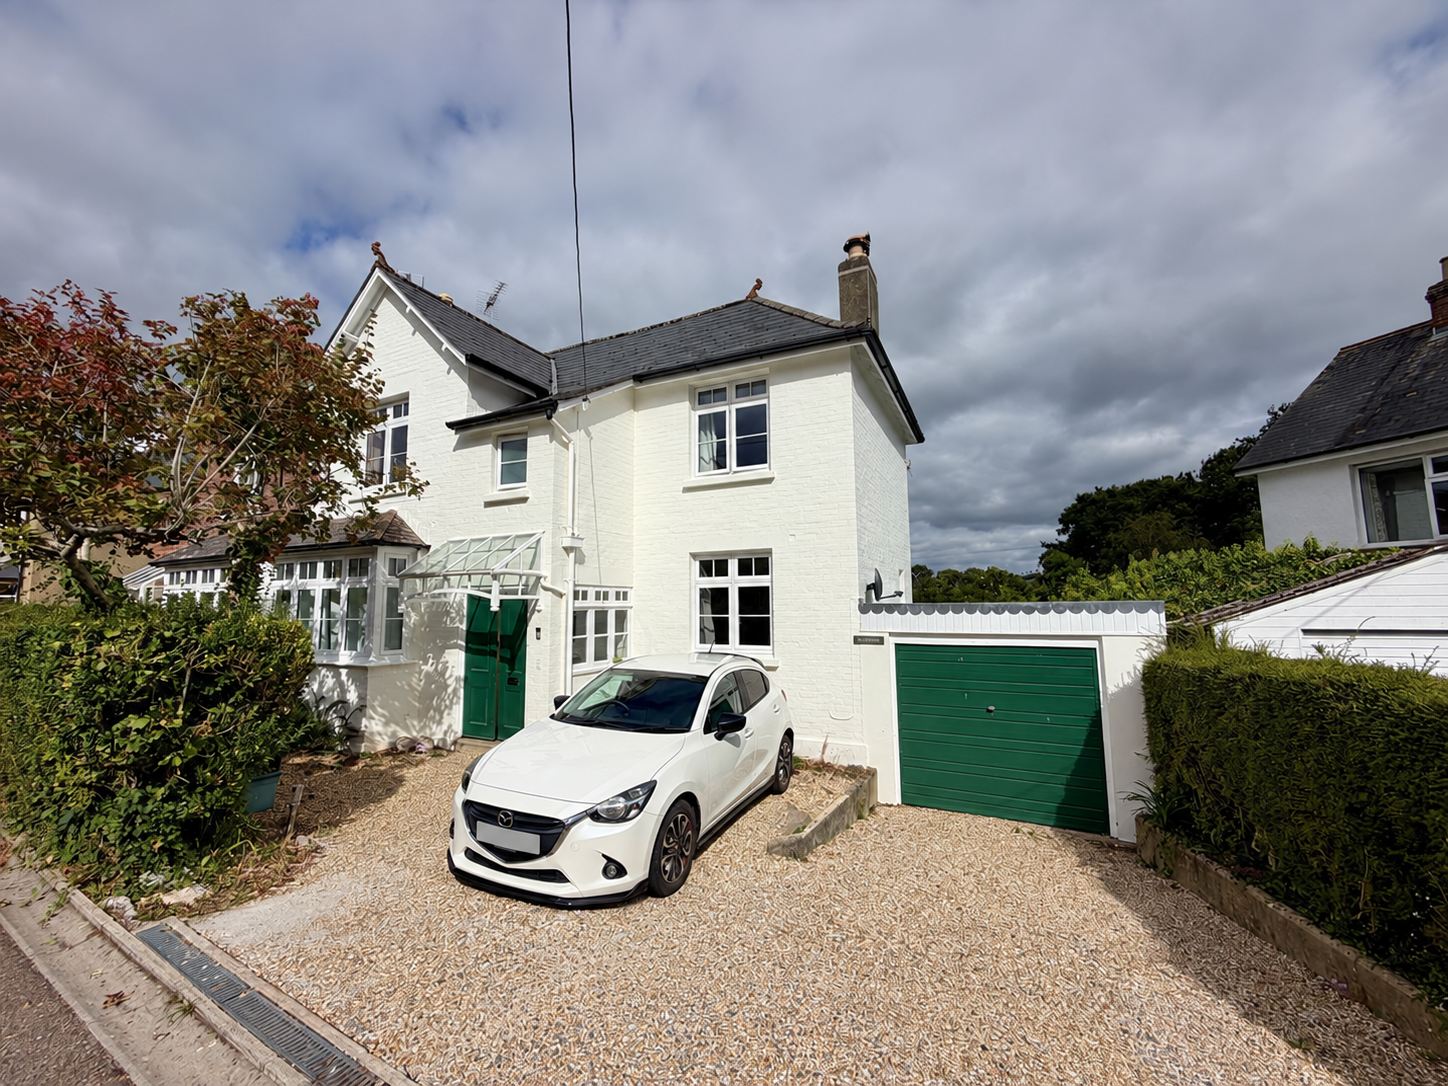
3 Bedroom Semi-Detached House for rent in Chudleigh
3
2
LOCATION Chudleigh is a small town with charm and community spirit, but has the atmosphere of a village. It is well served by a good range of shops, public houses, restaurants, church and primary school. The town also has excellent provision for after school child care, as well as two playschools and mother and toddler groups. There is also a library, health centres, dentist, vet and facilities for numerous sports and pastimes.
Chudleigh is well located near the A38 which provides easy access to Plymouth, Exeter, Exeter Airport and the M5 motorway. A regular 'bus service runs to both Exeter and Newton Abbot.
ACCOMMODATION For clarification we wish to inform prospective tenants that we have prepared these particulars as a general guide. We have not carried out a detailed survey, nor tested the services, appliances and specific fittings. Items shown in photographs are not necessarily included. Room sizes should not be relied upon for furnishings, if there are important matters which are likely to affect your decision to rent, please contact us before viewing the property.
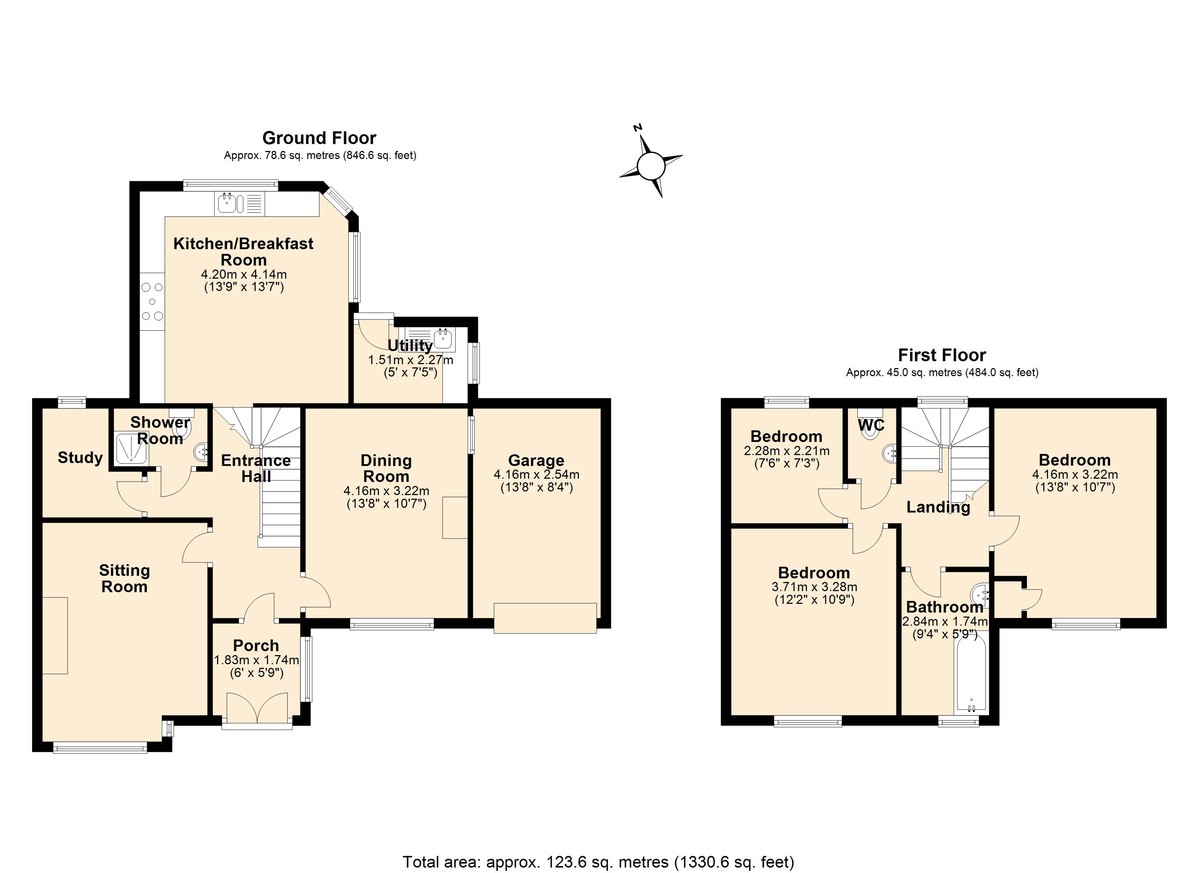
GROUND FLOOR Door into entrance porch with inner glazed door leading to inner hallway, exposed timber flooring with stairs rising to the first floor.
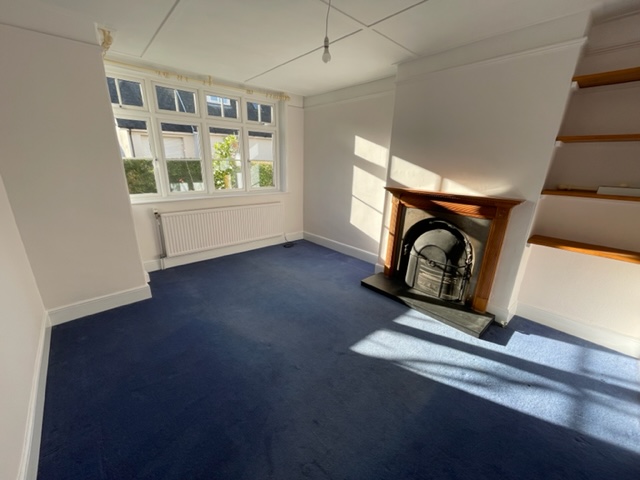
RECEPTION ROOM Double glazed window to the front elevation, picture rail, open fireplace with shelving to one side, carpeted, picture rail, pendant light fitting.
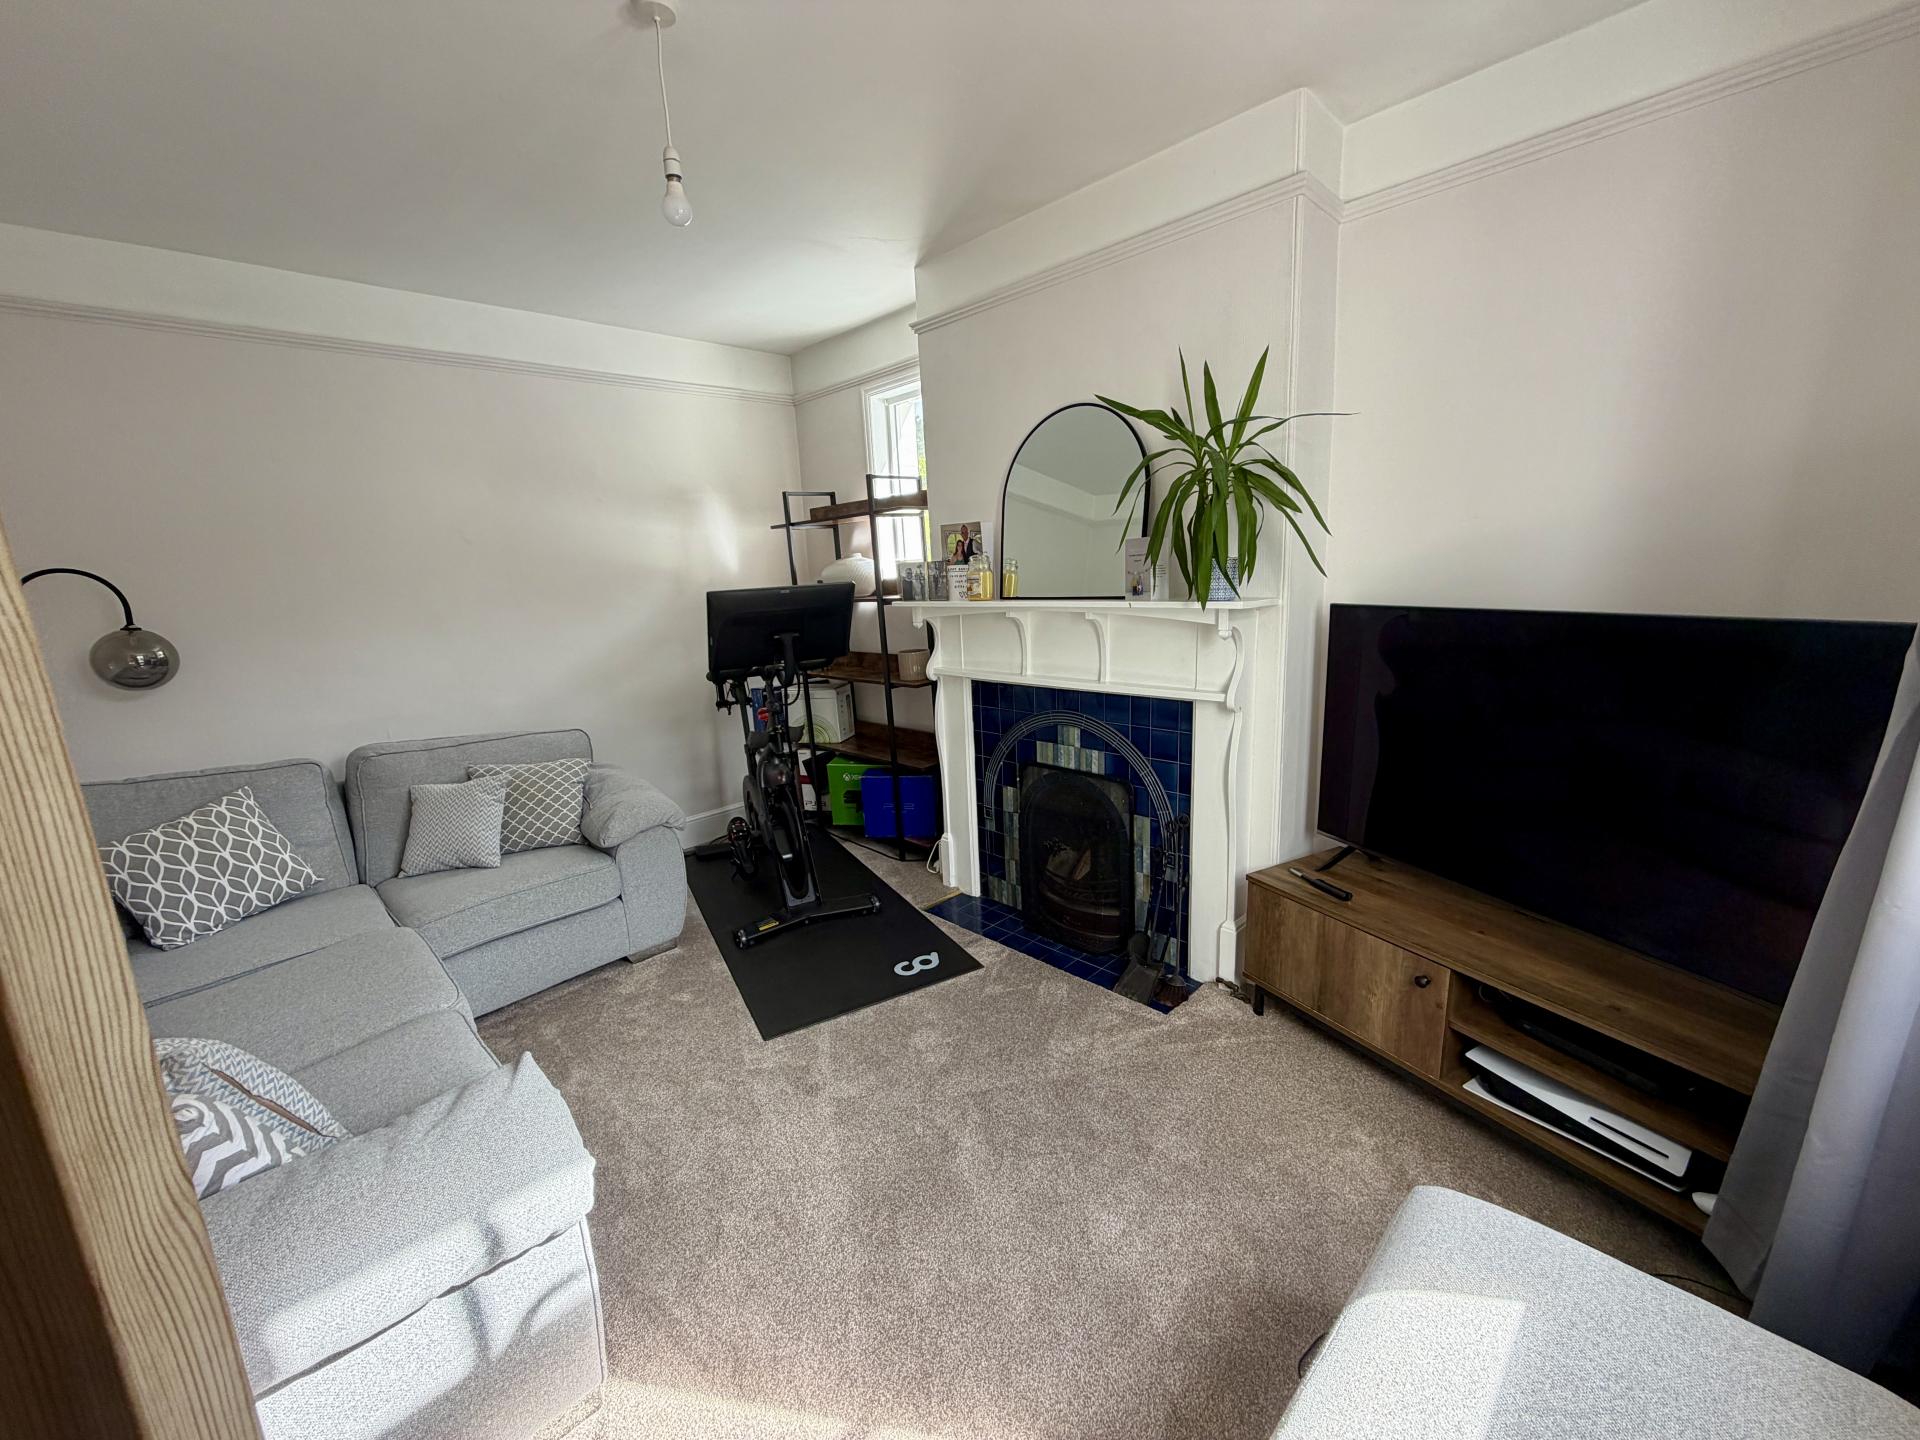
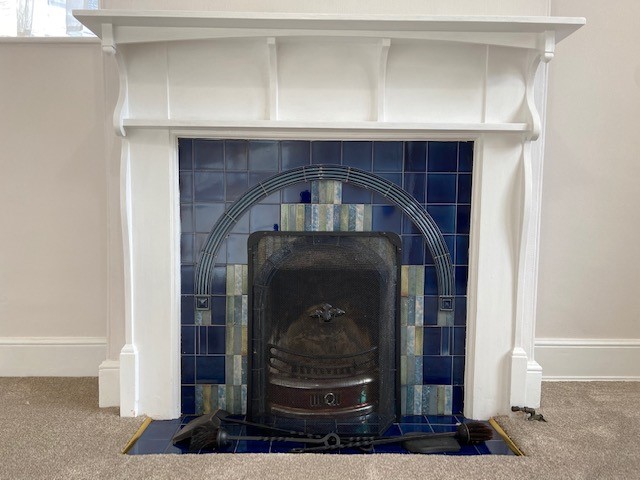
RECEPTION ROOM Double glazed window to the front elevation and further single glazed window to the side elevation, cast iron fireplace with tiled surround, picture rail, pendant light fitting, carpeted, radiator.
STUDY Off the ground floor entrance hall is the study, double glazed window to the rear elevation, pendant light fitting, radiator, carpeted.
SHOWER ROOM Shower room, wall hung sink, close coupled WC and shower cubicle with electric shower over, part tiled walls, linoleum flooring and radiator.
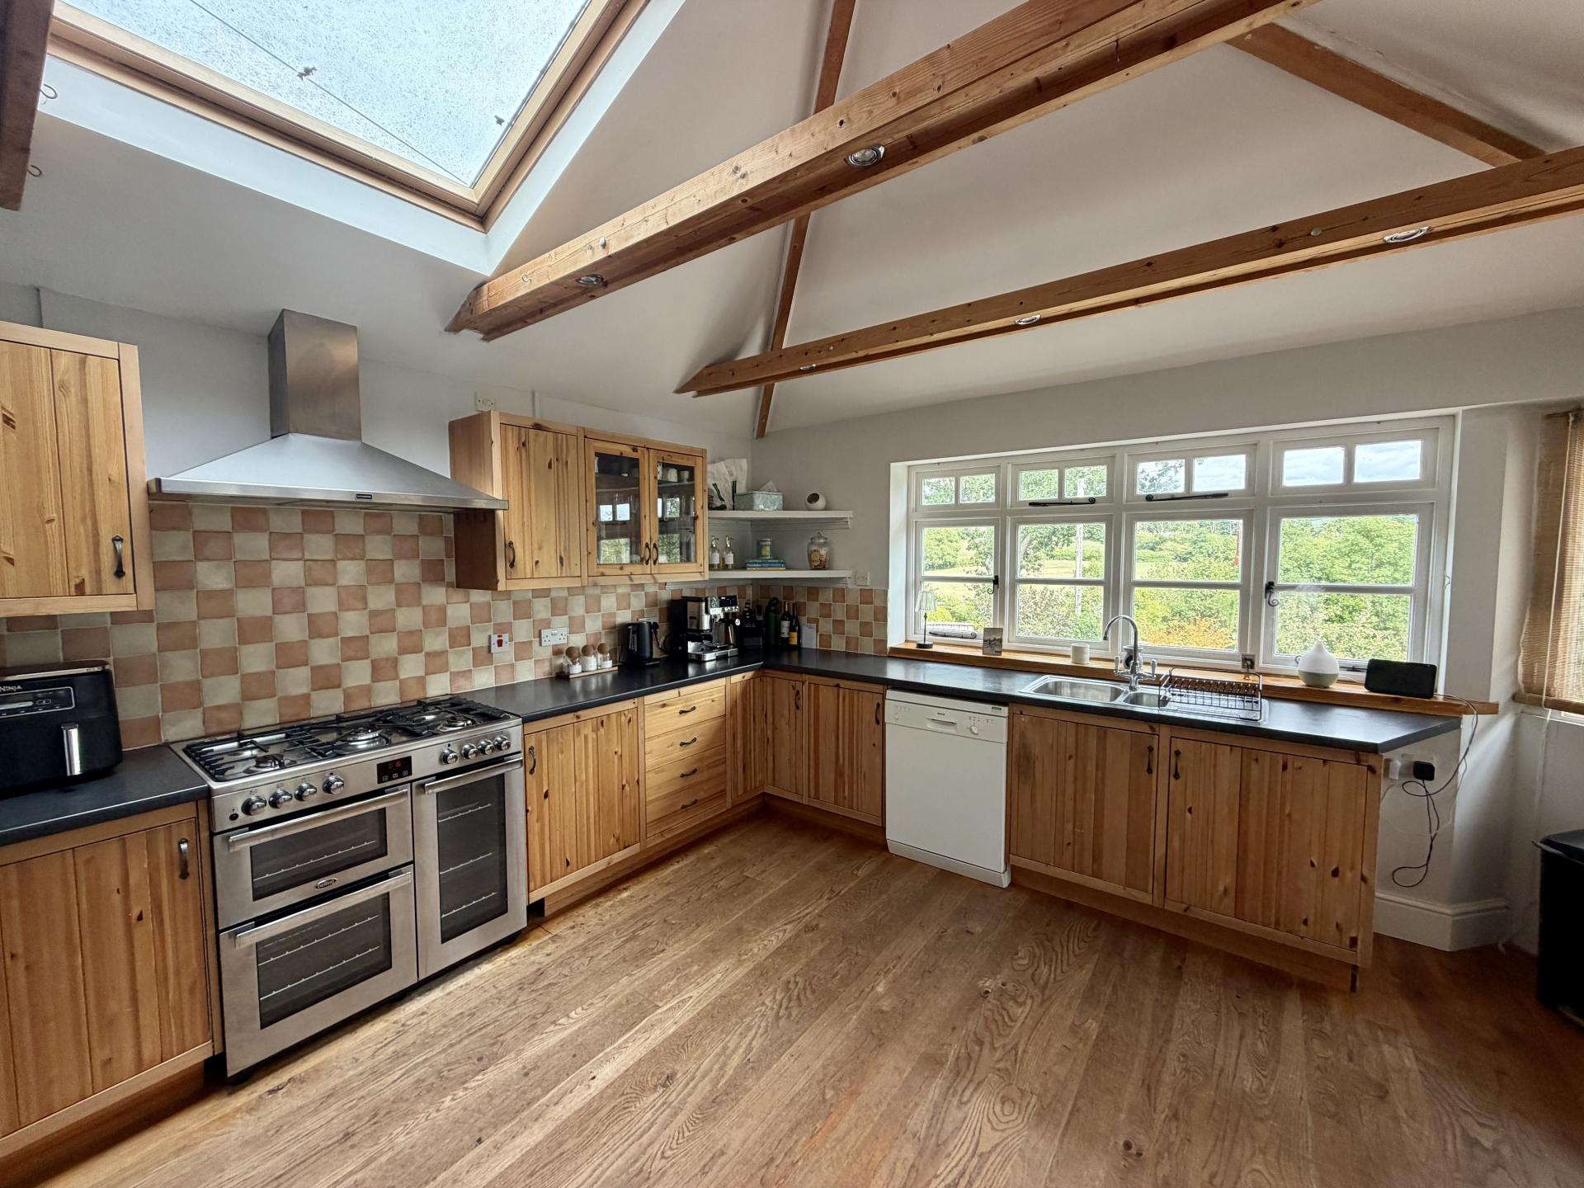
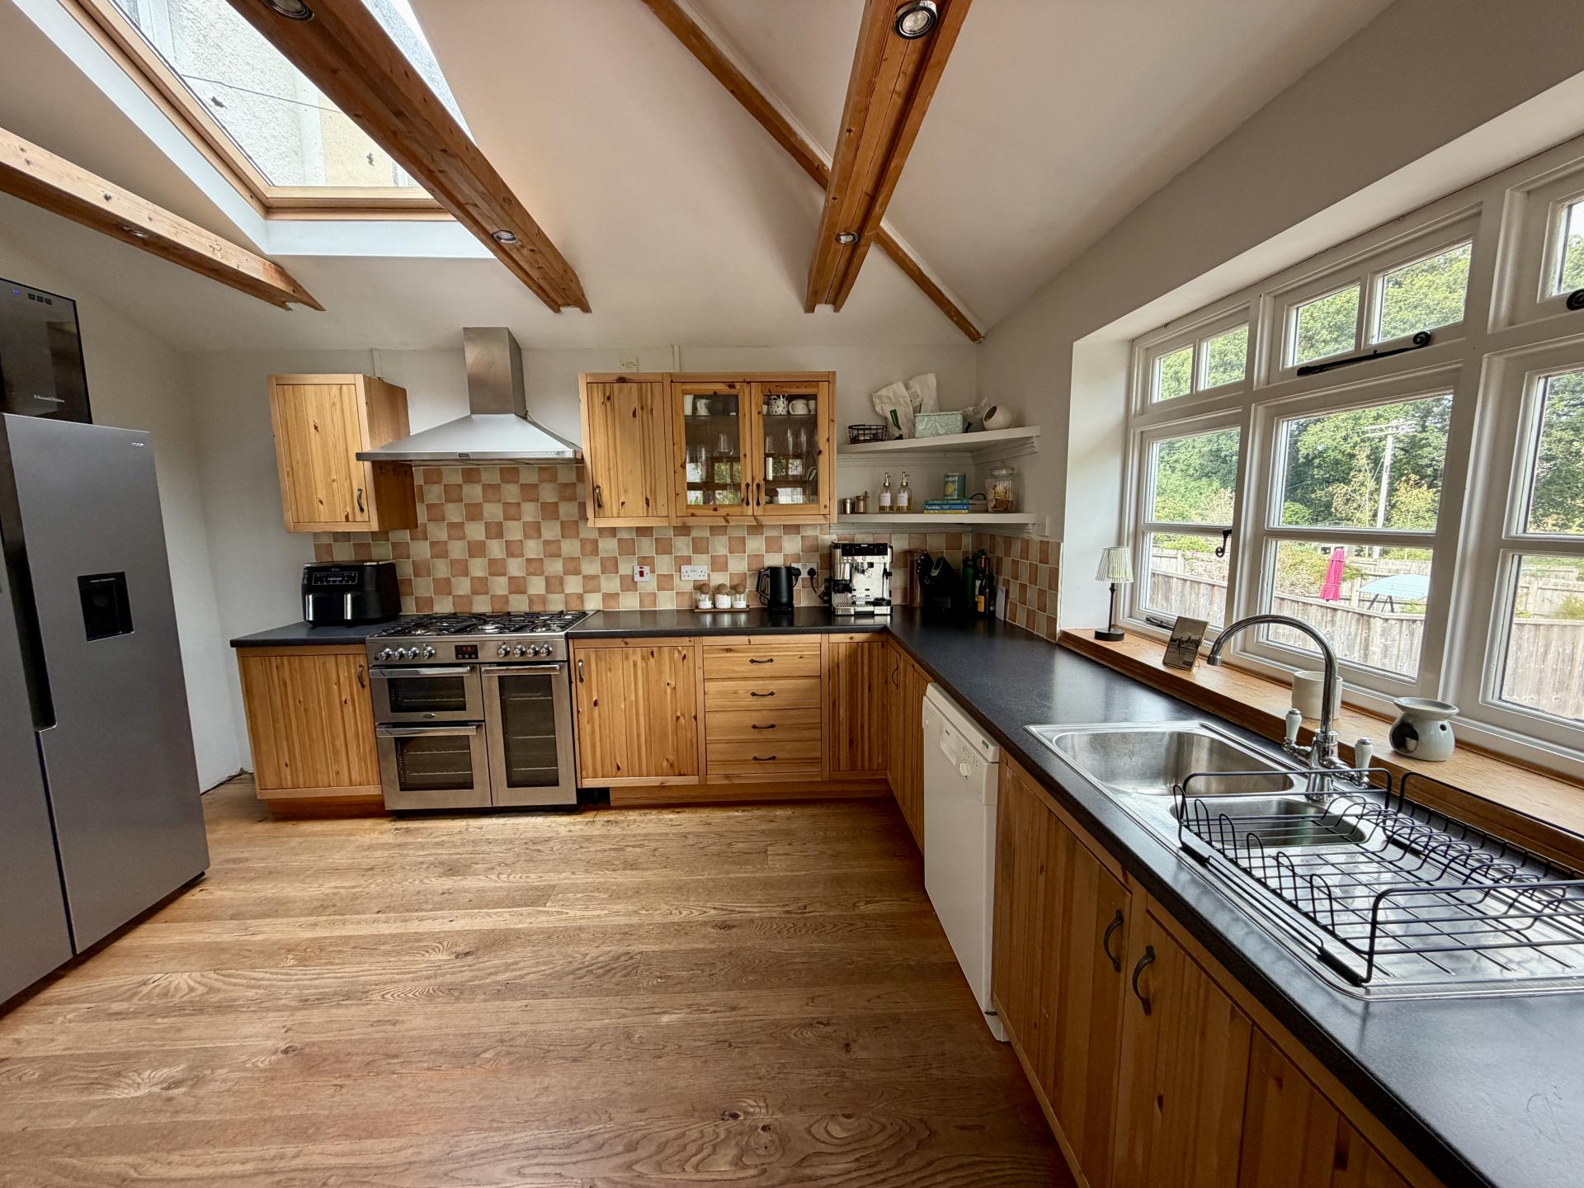
KITCHEN/BREAKFAST ROOM Fitted with a country style range of floor and wall mounted kitchen cupboards and drawers, rolled edge granite effect work surface, one and quarter sink and drainer, five ring gas hob with triple oven, extractor over, complementary tiled splashback, double glazed window to the rear elevation overlooking the garden, further range of windows to the side, exposed timber flooring, radiator, high level Velux roof light, exposed timber beams and recessed downlighters.
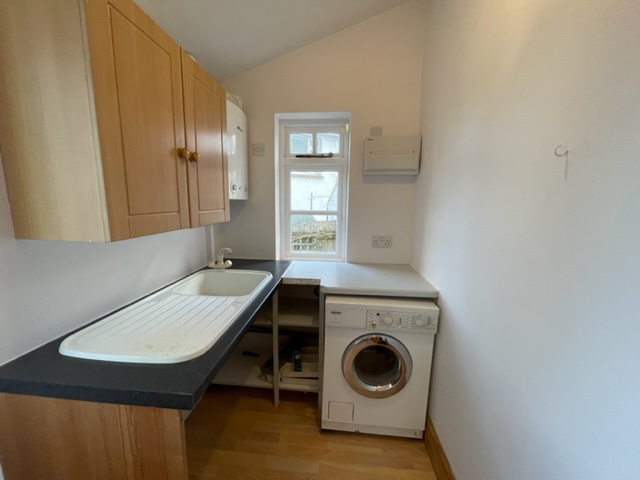
UTILITY ROOM Sink and drainer, space and plumbing for a washing machine, double glazed window to the side elevation, wall mounted Worcester Bosch boiler and door to outside with steps down to the rear garden.
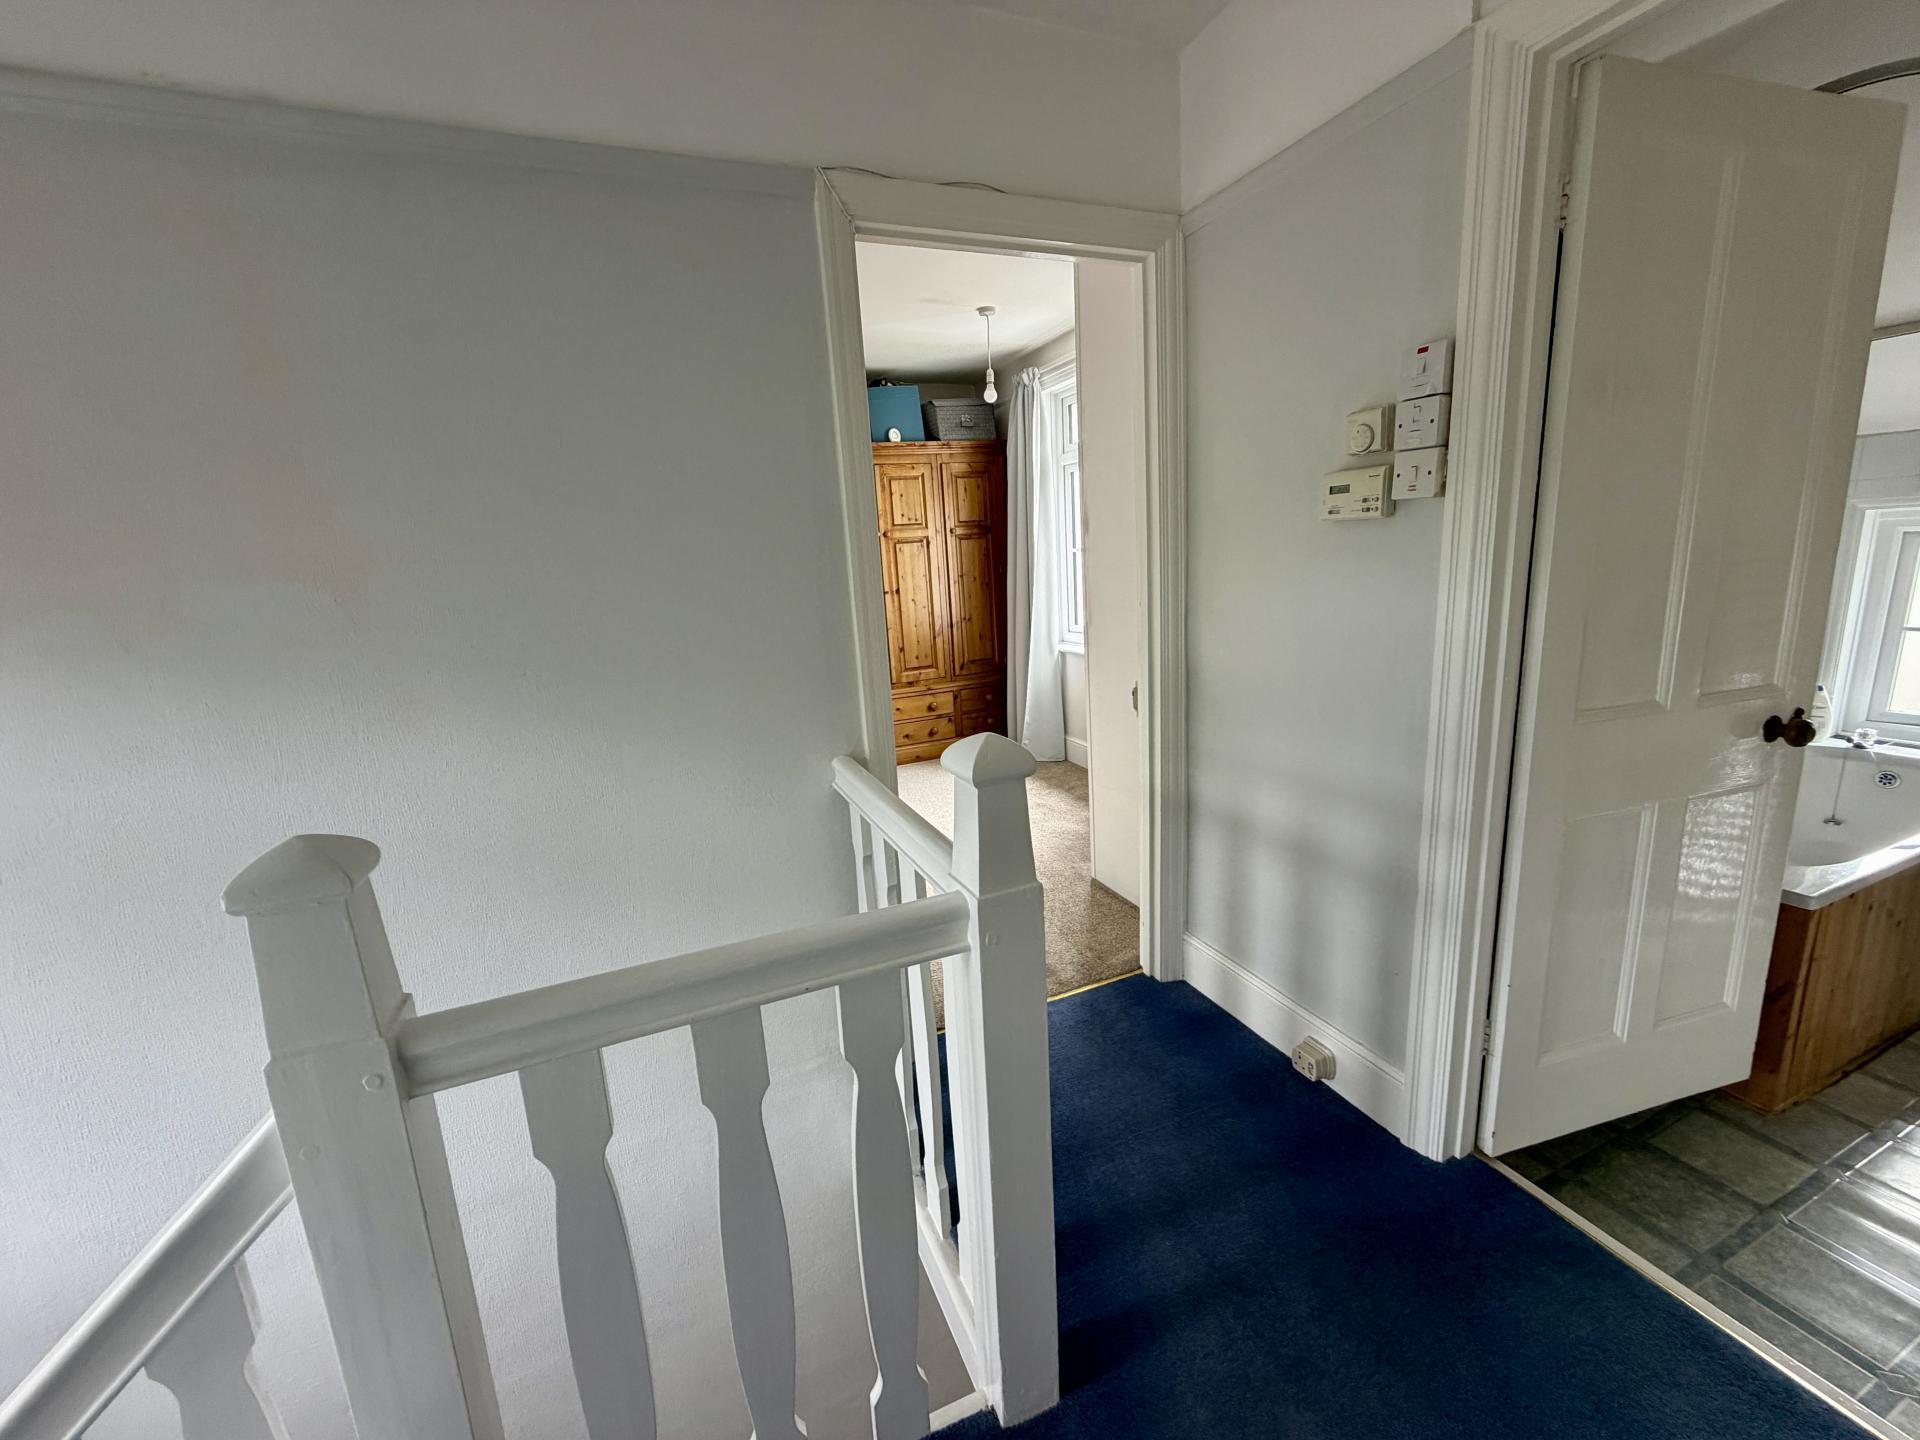
Carpeted stairs rise to the first floor landing, multi paned single glazed window to the rear elevation, picture rail.
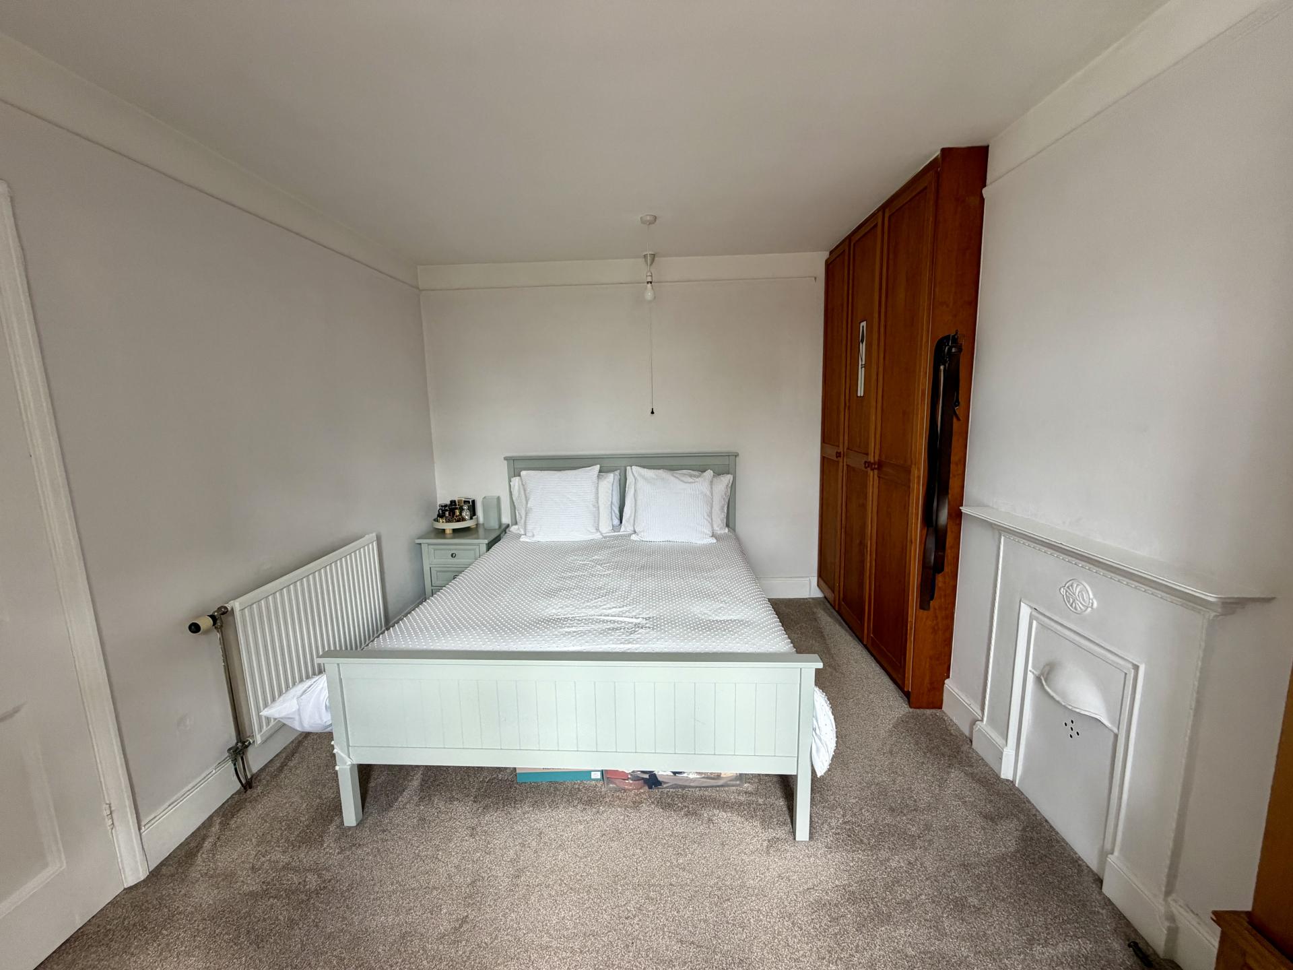
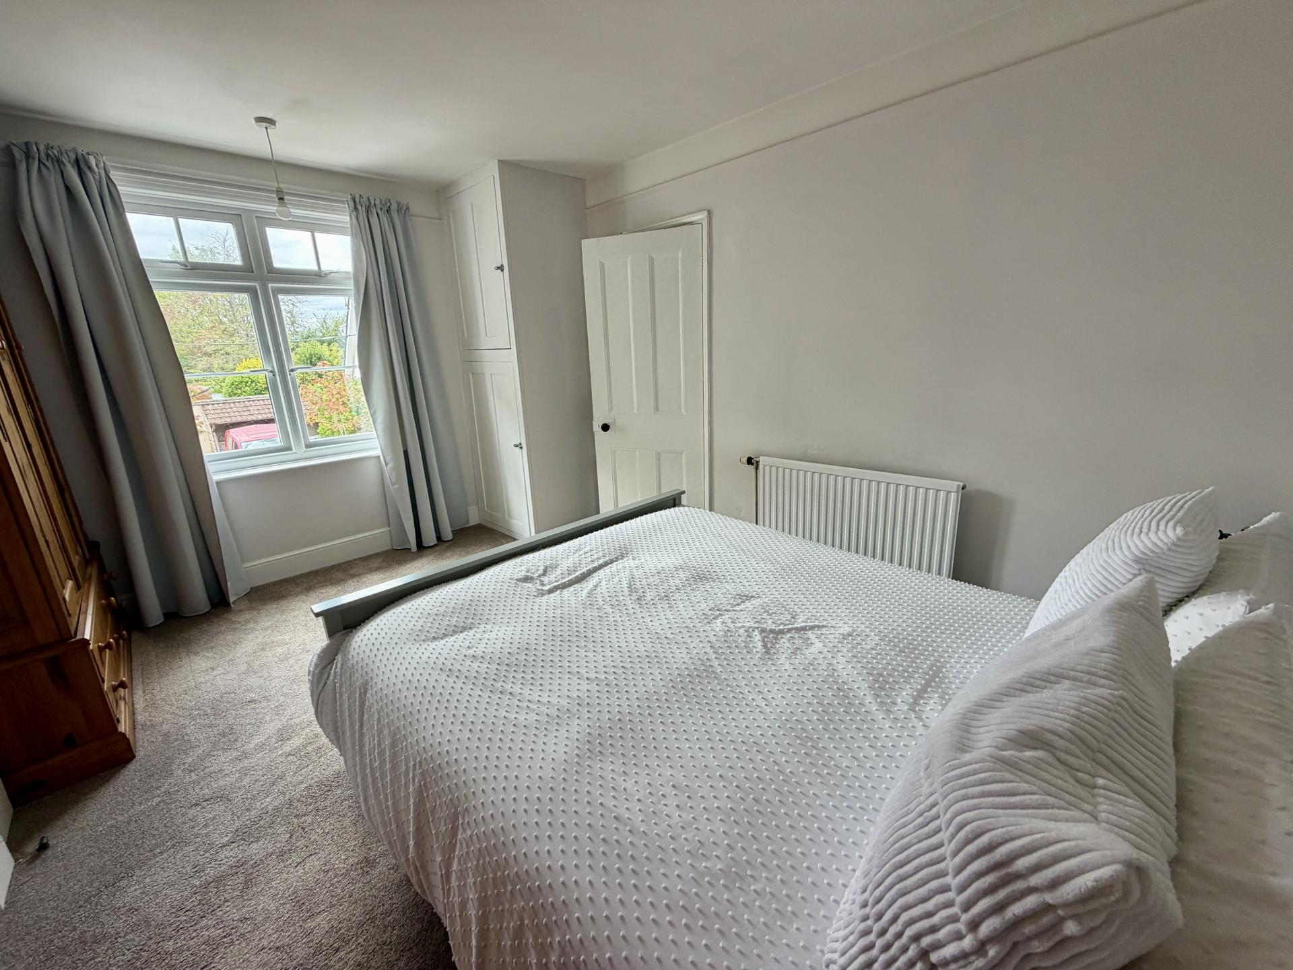
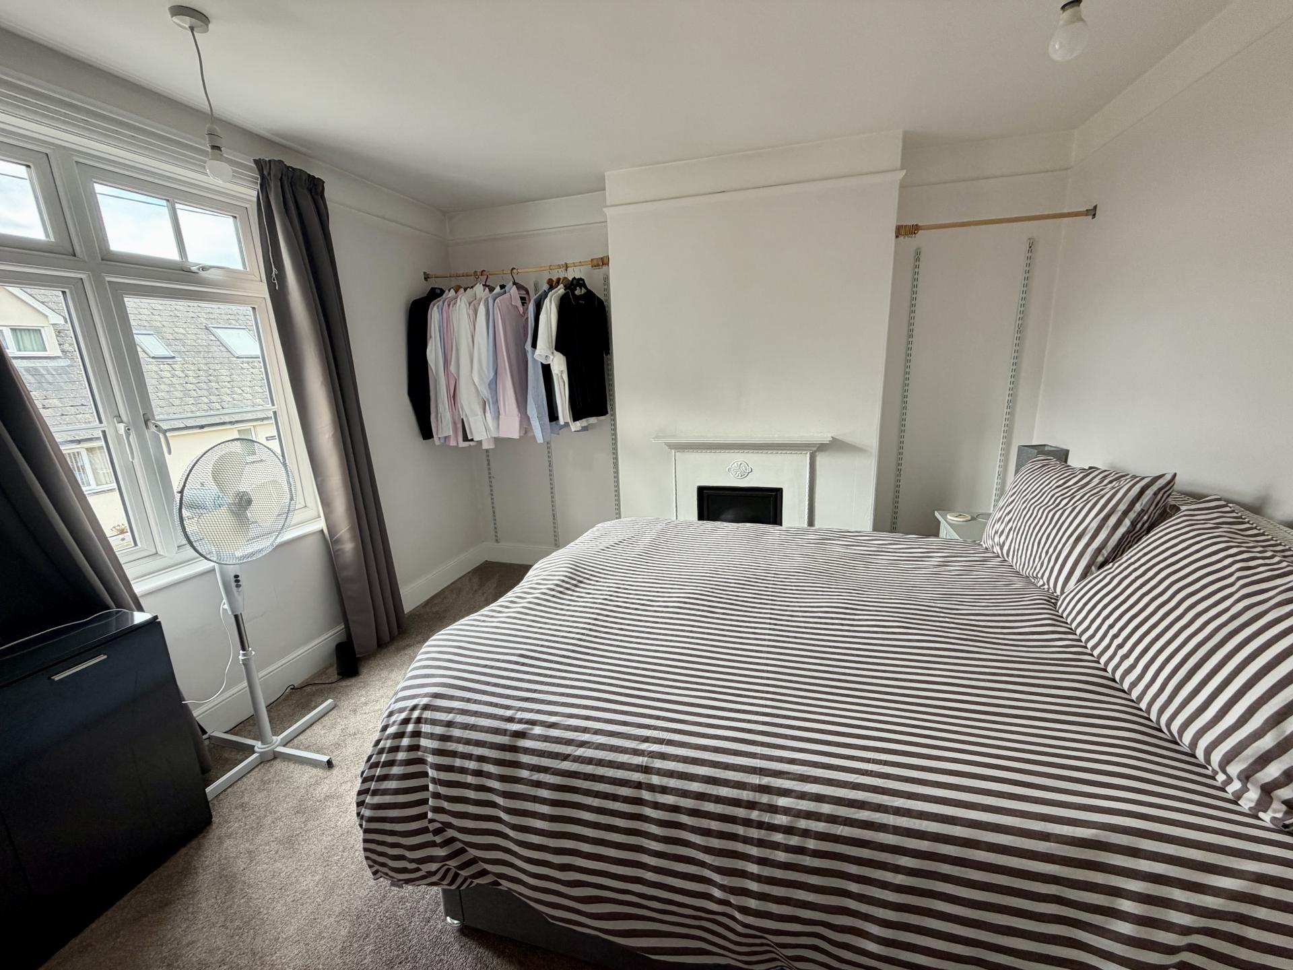
BEDROOM ONE Double glazed window to the front elevation, picture rail, cast iron fireplace, painted (not working, decorative order only), built in wardrobe, separate free standing wardrobe and built in airing cupboard to one side with factory lagged hot water tank and slatted shelving over.
BEDROOM TWO Double glazed window to the front elevation, fireplace with cast iron fire and shelving to either side of the fireplace in the alcove, picture rail, pendant light fitting, carpeted, radiator.
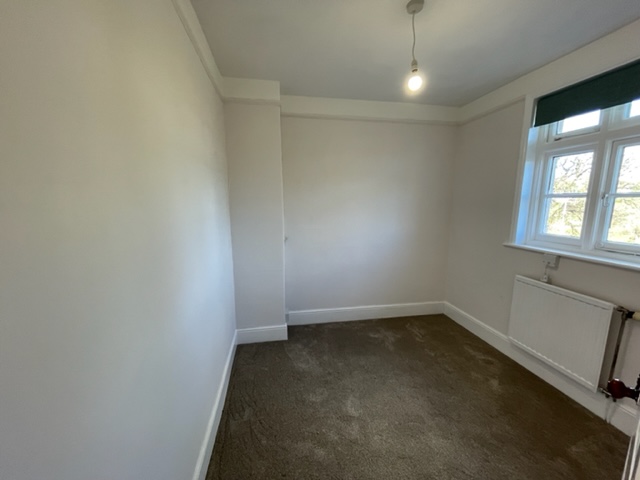
BEDROOM THREE Single glazed window to the rear elevation, pendant light fitting, picture rail, carpeted, radiator.
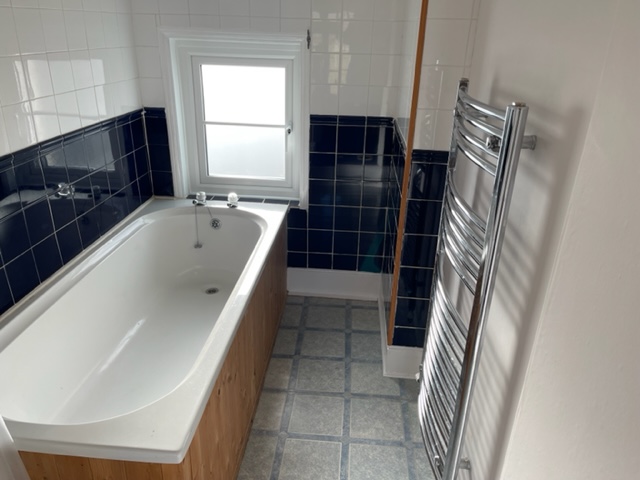
FAMILY BATHROOM Step down to family bathroom with modesty double glazed window to the front elevation, panelled bath with electric shower to one side and curved shower rail with curtain, sink set into vanity with part tiled walls and inset mirror, chrome effect ladder radiator.
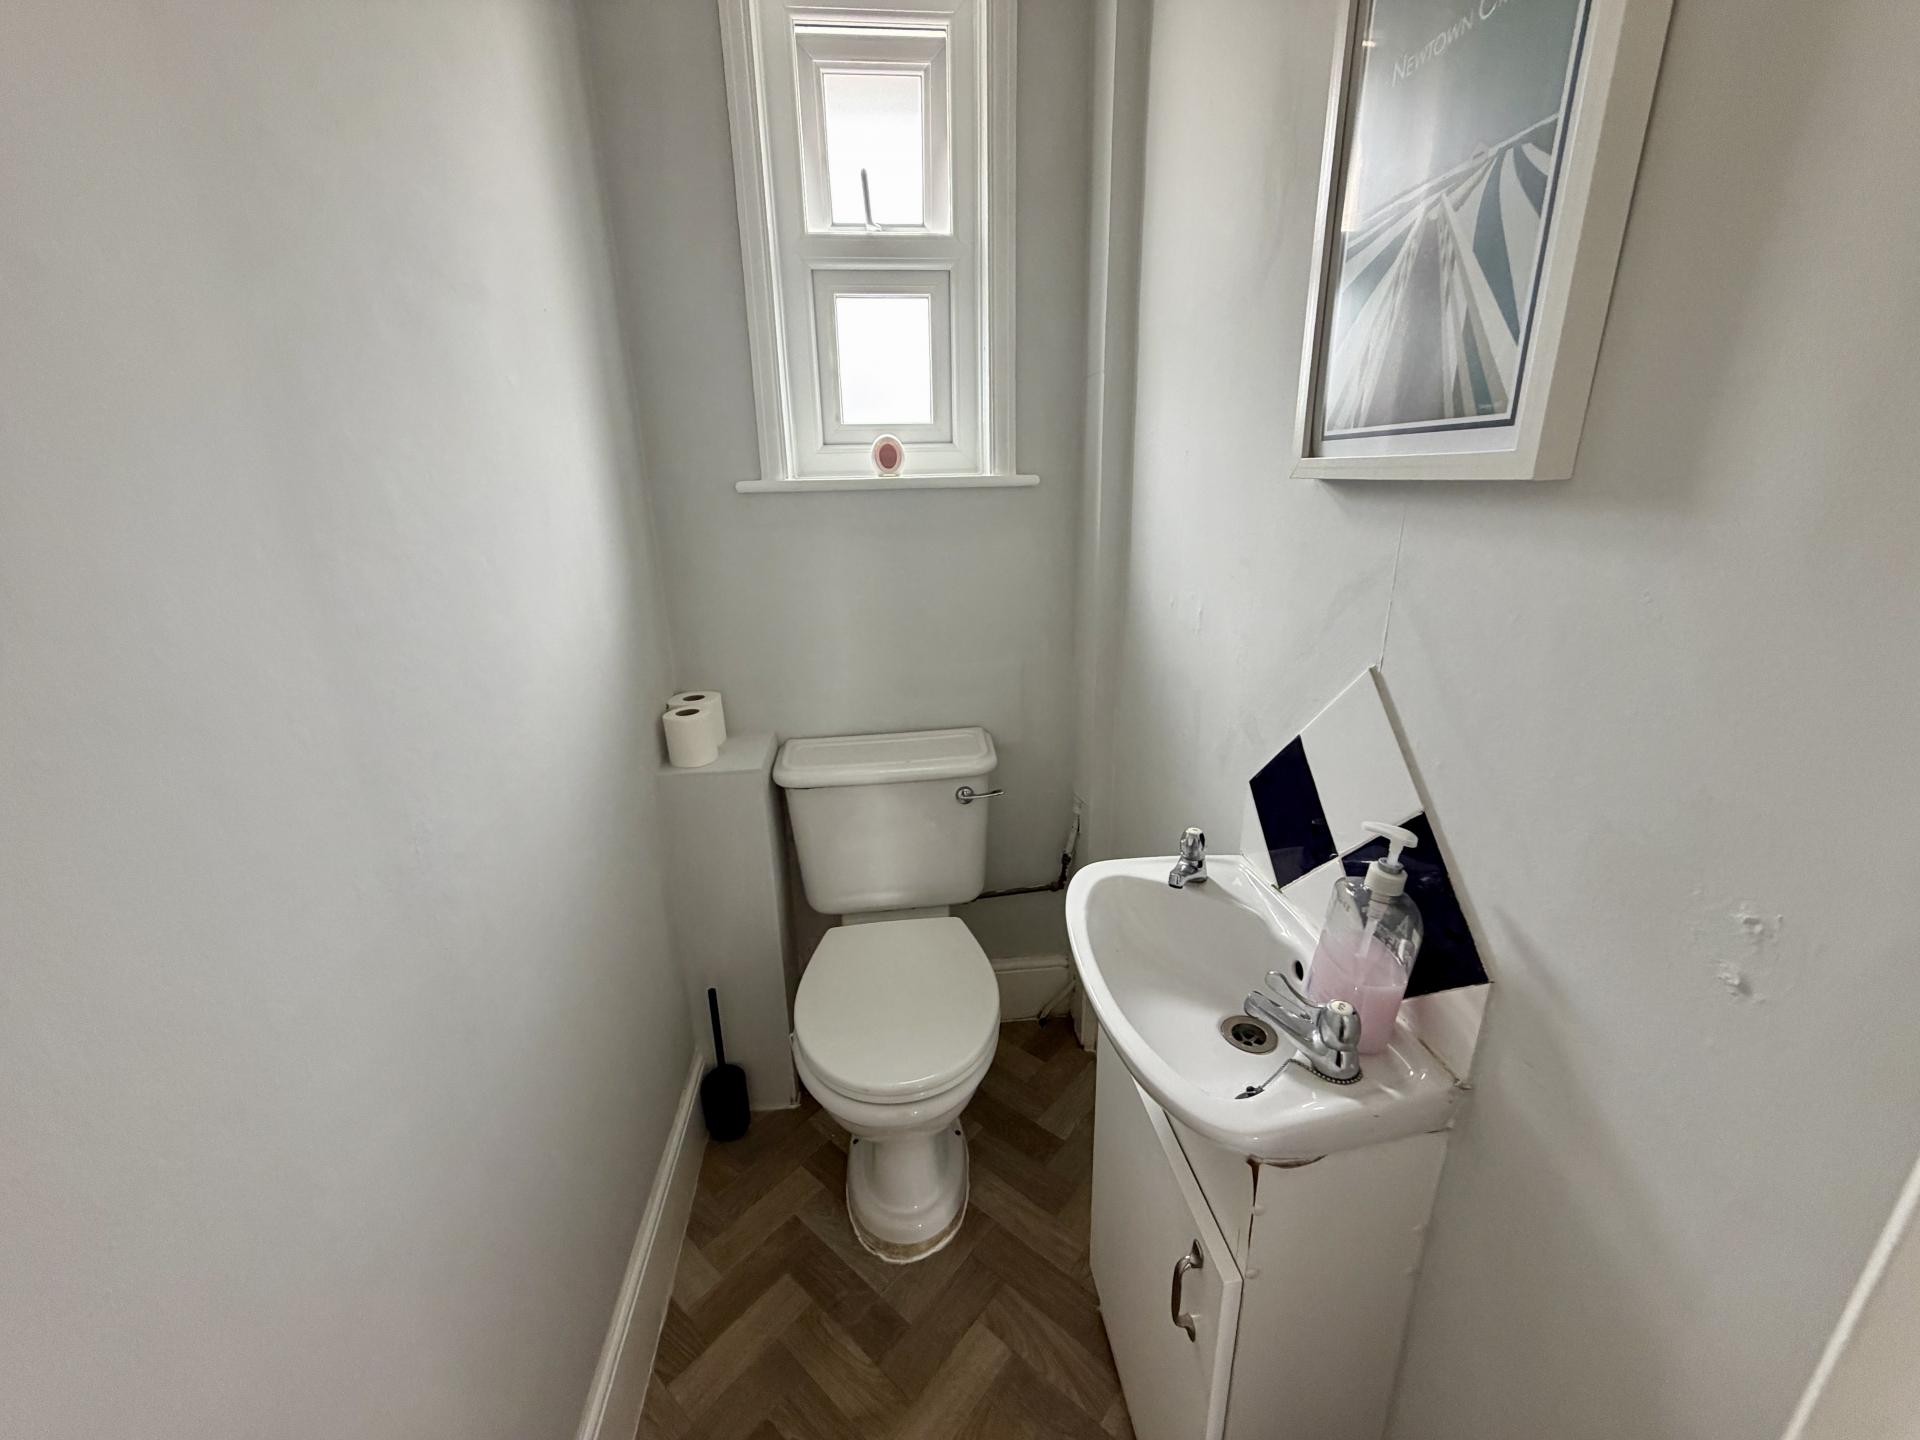
WC Separate WC with single glazed window to the rear elevation, sink with vanity under, loft hatch access.
PARKING To the front there is parking for two cars and gravelled driveway.
COUNCIL TAX Band E
I’M INTERESTED TO LOOK! WHAT NEXT? We can book you a viewing appointment - Please phone, email or call into the office and we would be only too happy to help and answer any questions you might have.
I want to APPLY! What next?
You'll need to complete our online application form through our referencing company CANOPY - we can send you a link to your email. We also need to check your ID so that we comply with the Right to Rent check, which is a legal requirement for all tenancies.
HELP - I need more information on the whole renting process!
We're here to hold your hand through the entire process. So, get in touch with the team at Sawdye & Harris - We are a friendly bunch, helpful, knowledgeable so do just get in touch.
TENANCY TERMS Holding Deposits:
A holding deposit equal to1 weeks rent is payable upon the start of the application.
Successful applications - any holding deposit will be offset against the Initial Rent and Deposit, with the agreement of the payee.
Fees- Payable in accordance with the Tenant Fees Act 2019:
Additional variable charges may apply during the course of the tenancy or at the end and are detailed within the Tenancy Agreement, EG: Variation of Contract - £50.00 (Inc VAT) per agreed variation.
For more information read our full Tenants Fees and Charges - https://bit.ly/3QLnv2S
Deposit:
A deposit equal to 5 weeks rent ( 6 weeks where the annual rent is greater than £50,000). The deposit and first months rent will be payable once the references have been passed and before the tenancy commences.
More information can be found at www.sawdyeandharris.co.uk
A copy of our Tenancy Agreement is available to read by clicking this link - https://bit.ly/4w8y2FK
Tenant Protection
Sawdye & Harris is a member of RICS Client Money Protection Scheme, which is a client money protection scheme, and also a member of The Property Ombudsman, which is a redress scheme. You can find out more details on our website or by contacting us directly.
VIEWINGS Strictly by appointment with the award winning estate agents, Sawdye & Harris, at their Dartmoor Office - 01364 652652
Email - hello@sawdyeandharris.co.uk
If there is any point, which is of particular importance to you with regard to this property then we advise you to contact us to check this and the availability and make an appointment to view before travelling any distance.
PLEASE NOTE The Digital Markets, Competition and Consumers Act 2024, in force from April 2025, requires letting agents to provide clear and accurate material information so tenants can make informed choices before committing to a tenancy.
At Sawdye & Harris, we are committed to transparency and fairness in all our property marketing. The information provided in this listing or brochure is given in good faith, based on details supplied by the landlord and/or publicly available data sources.
Please note:
All information, including property features, room sizes, council tax bands, and permitted use, should be verified independently or through your legal adviser.
Descriptions are not to be relied upon as statements of fact, and all material details should be confirmed before proceeding with an application or tenancy agreement.
If you have any questions about what is included with the tenancy or about any aspect of the property, please contact us prior to viewing or applying.
Property Ref: 100500004854
Similar Properties
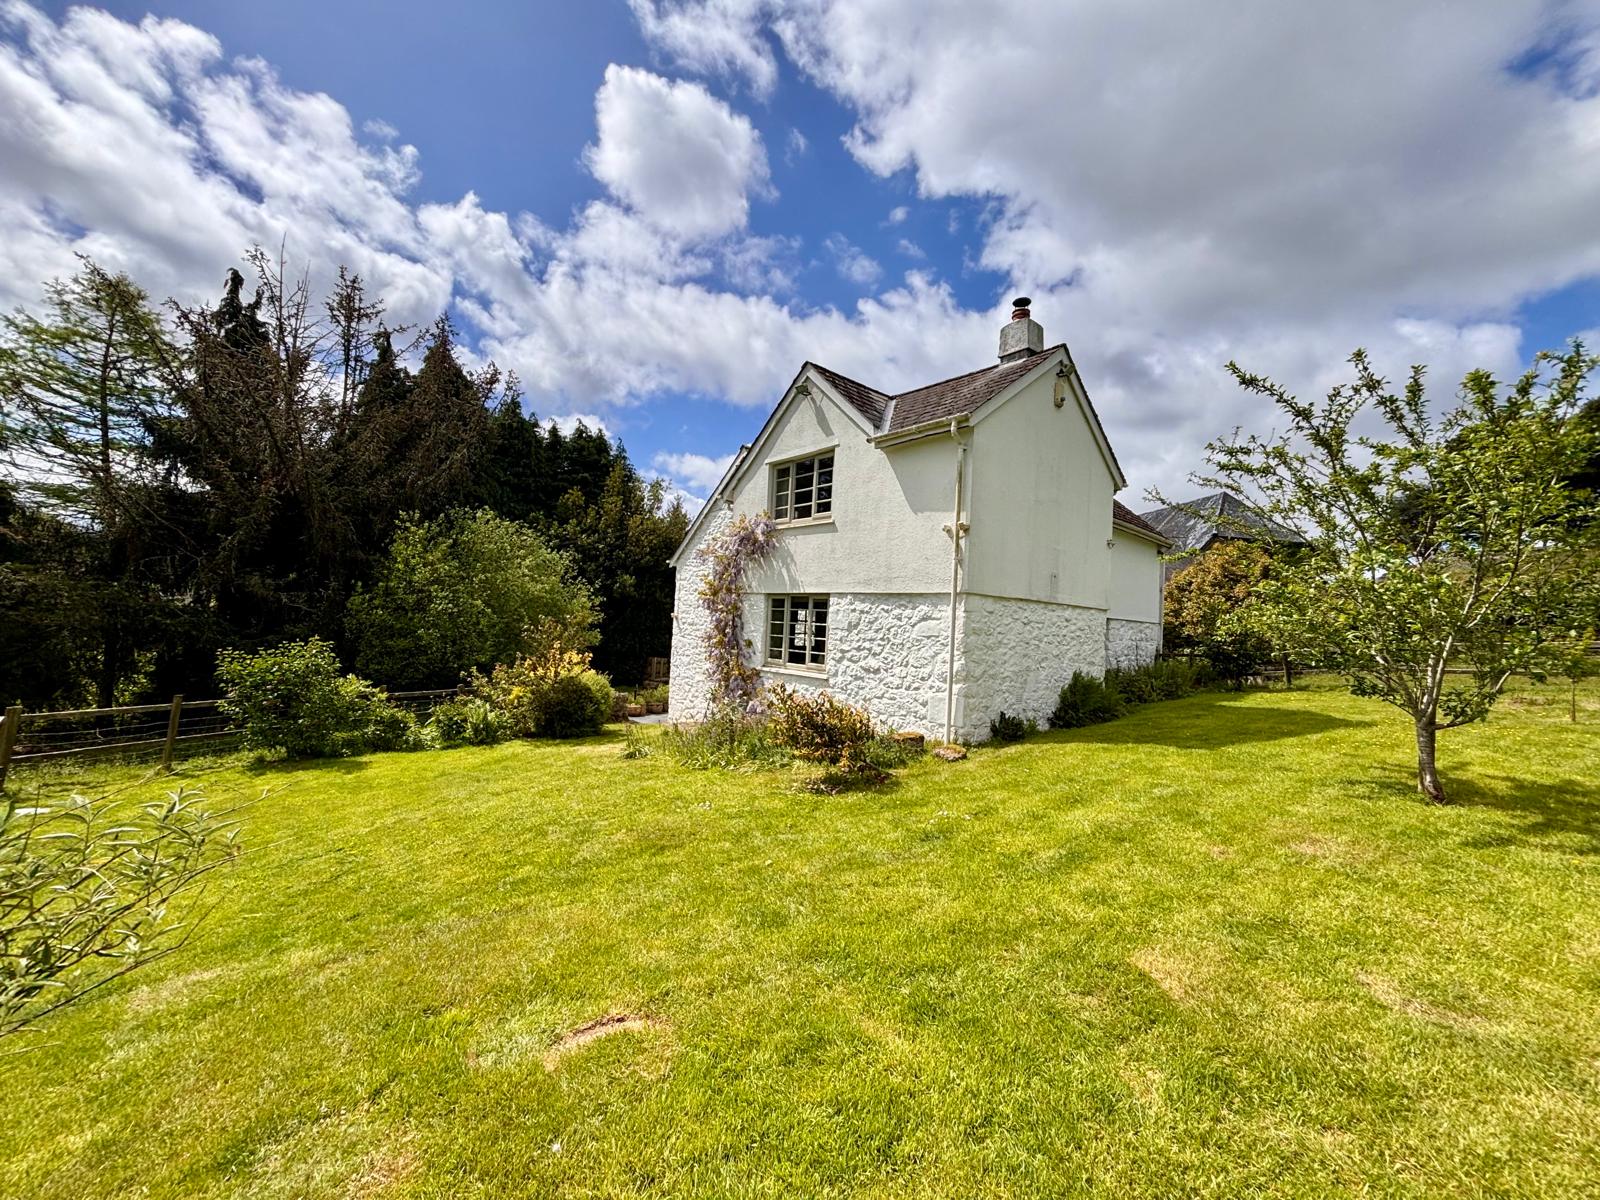
4 Bedroom Cottage | £1,700pcm
Tucked away along a long private driveway on the edge of Dartmoor, Higher Hisley Cottage comprises a detached home with...
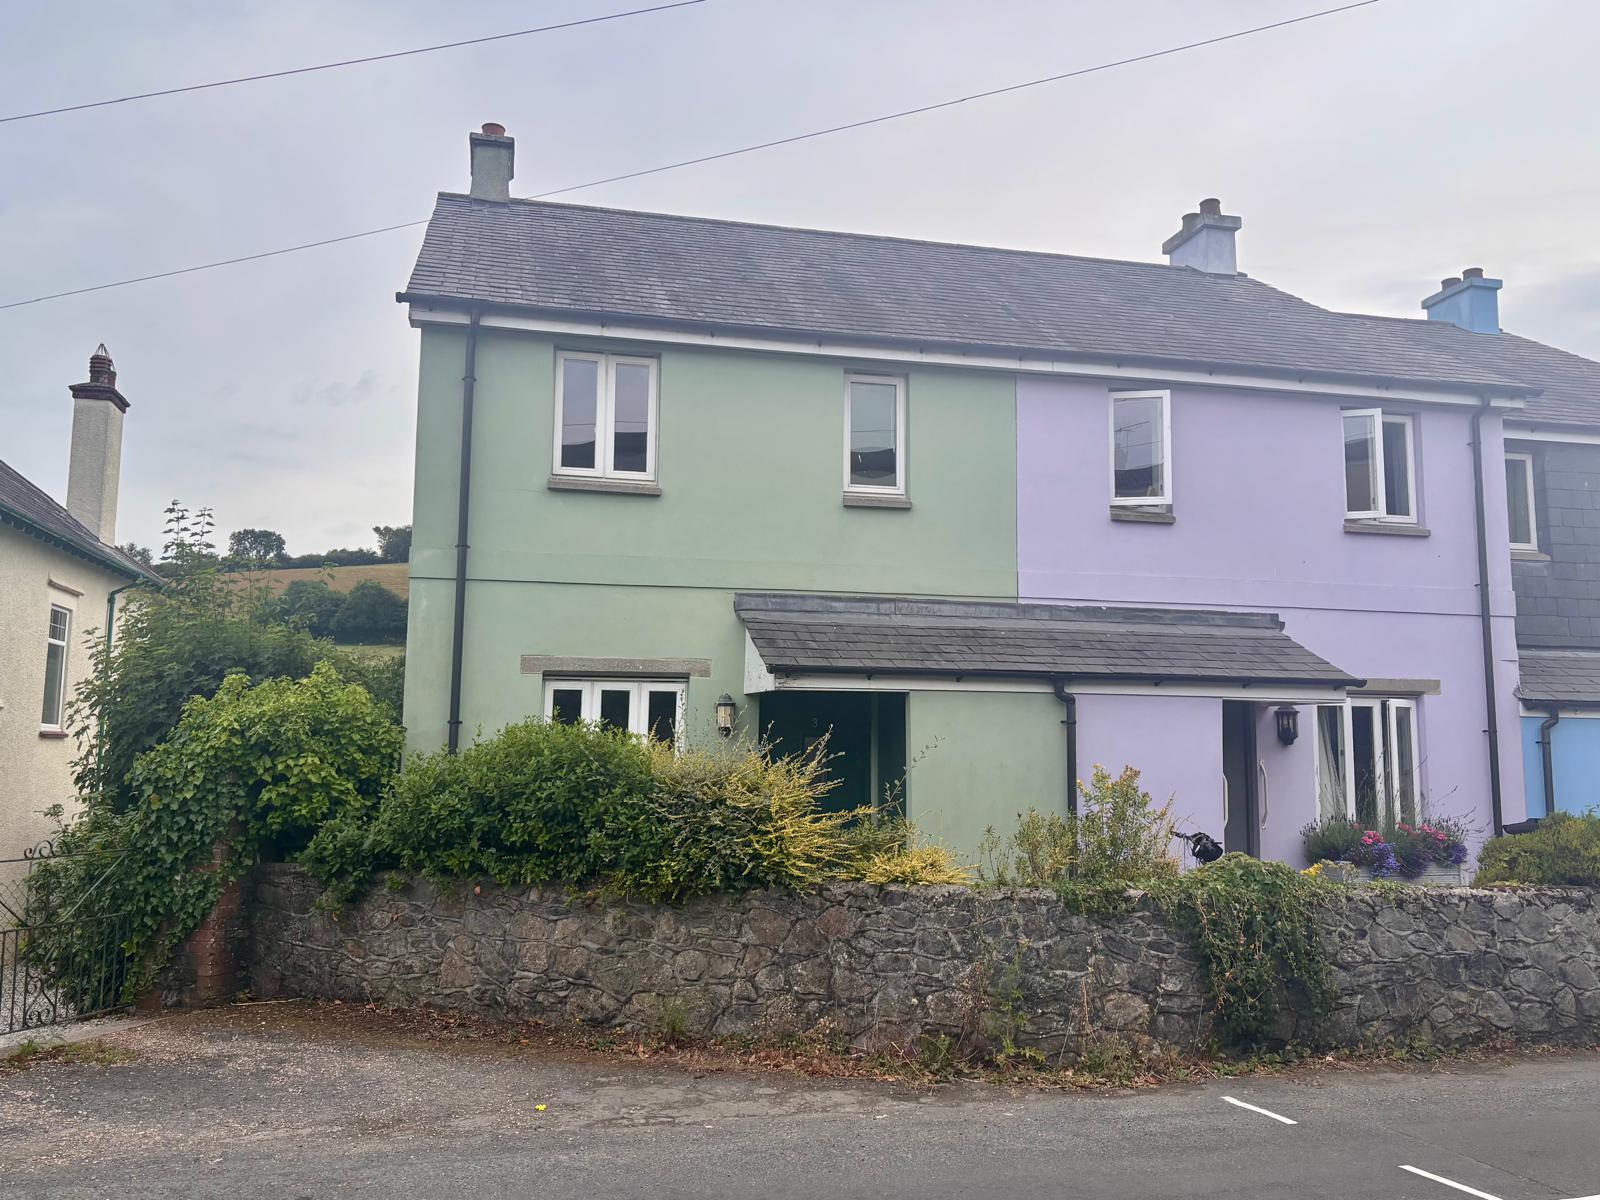
3 Bedroom End of Terrace House | £1,250pcm
A well-presented three-bedroom end-terrace house, ideally situated on the outskirts of town, offering a convenient blend...
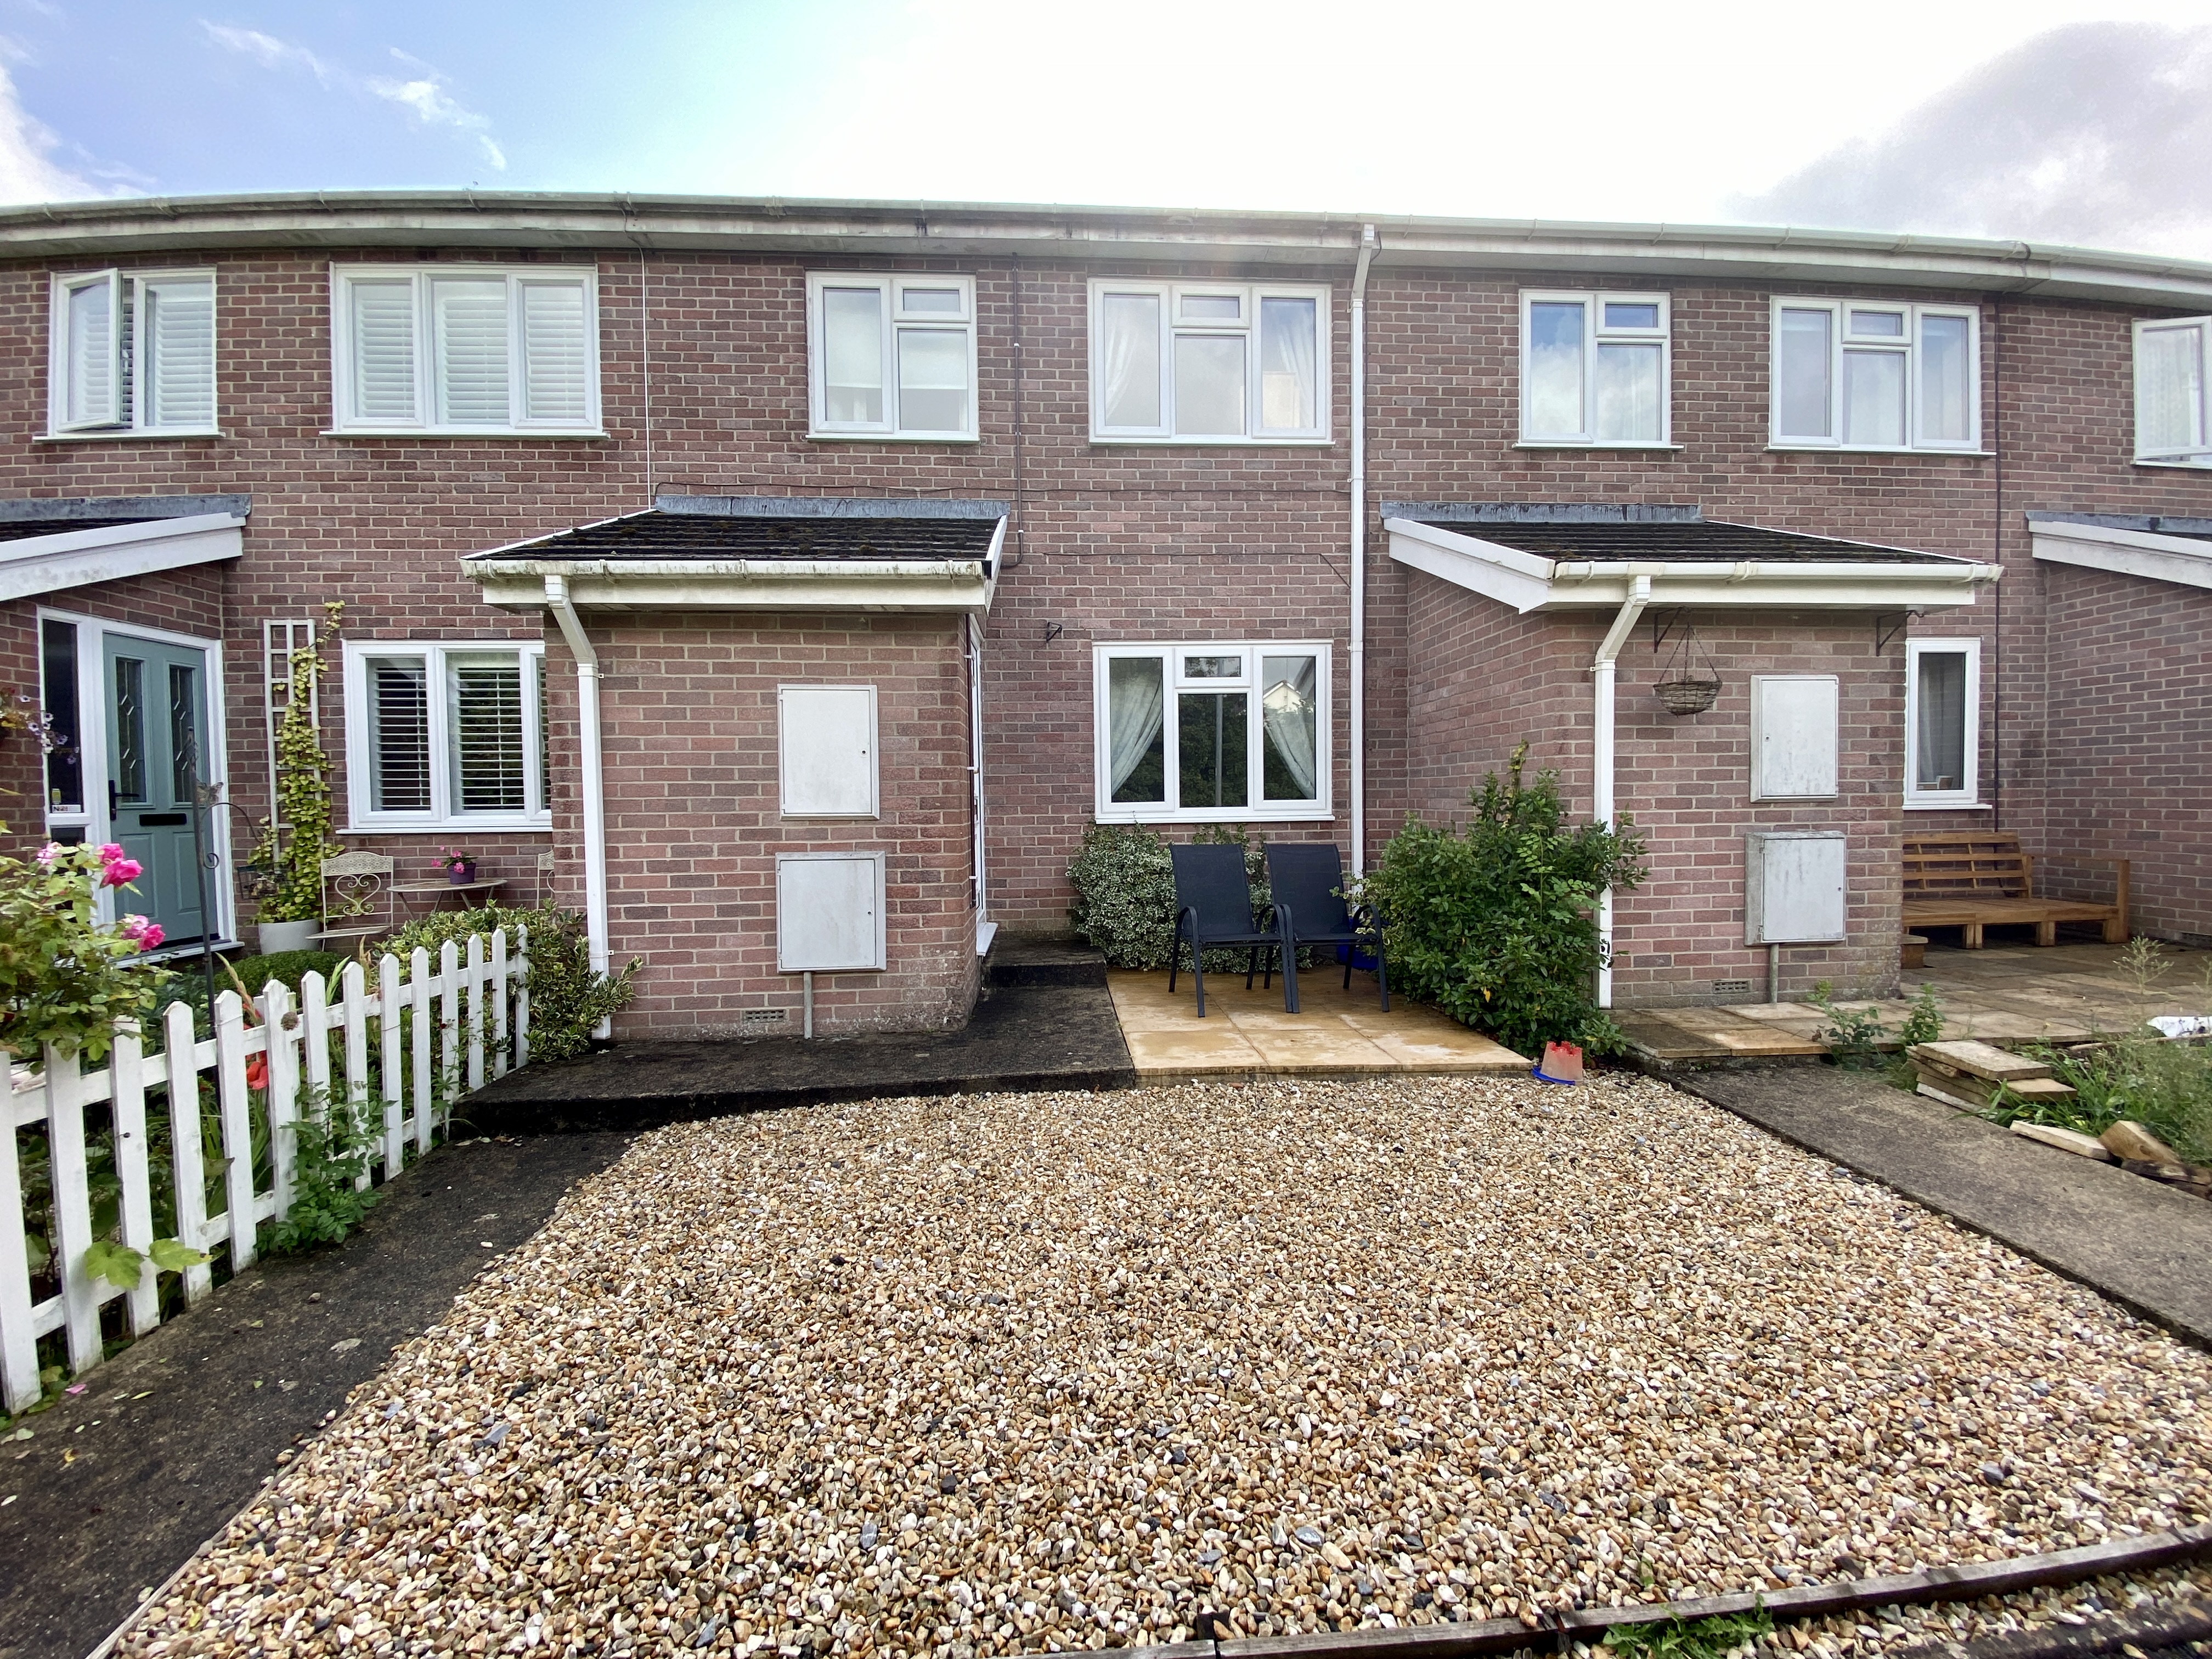
3 Bedroom Terraced House | £1,100pcm
PLEASE NOTE: Due to exceptionally high demand, we are no longer accepting any further enquiries or viewing requests for...

Sawdye & Harris Ashburton (Ashburton)
19 East Street, Ashburton, Devon, TQ13 7AF
01364 652652
How much is your home worth?
Use our short form to request a valuation of your property.
Request a Valuation
©2026 The Guild of Property Professionals. All rights reserved.
Terms and Conditions |
Privacy Policy |
Cookie Policy |
Complaints Policy |
Members Login
The Guild of Property Professionals Trading Address: 121 Park Lane, London W1K 7AG. GPEA Limited.
Registered in England & Wales.
Company No: 02819824.
Registered Office Address: The Old Courthouse, 60A London Road, Grantham, NG31 6HR.
VAT Registration No: 180897859

