
Retail Property (High Street) for rent in Hall Place
LOCATION
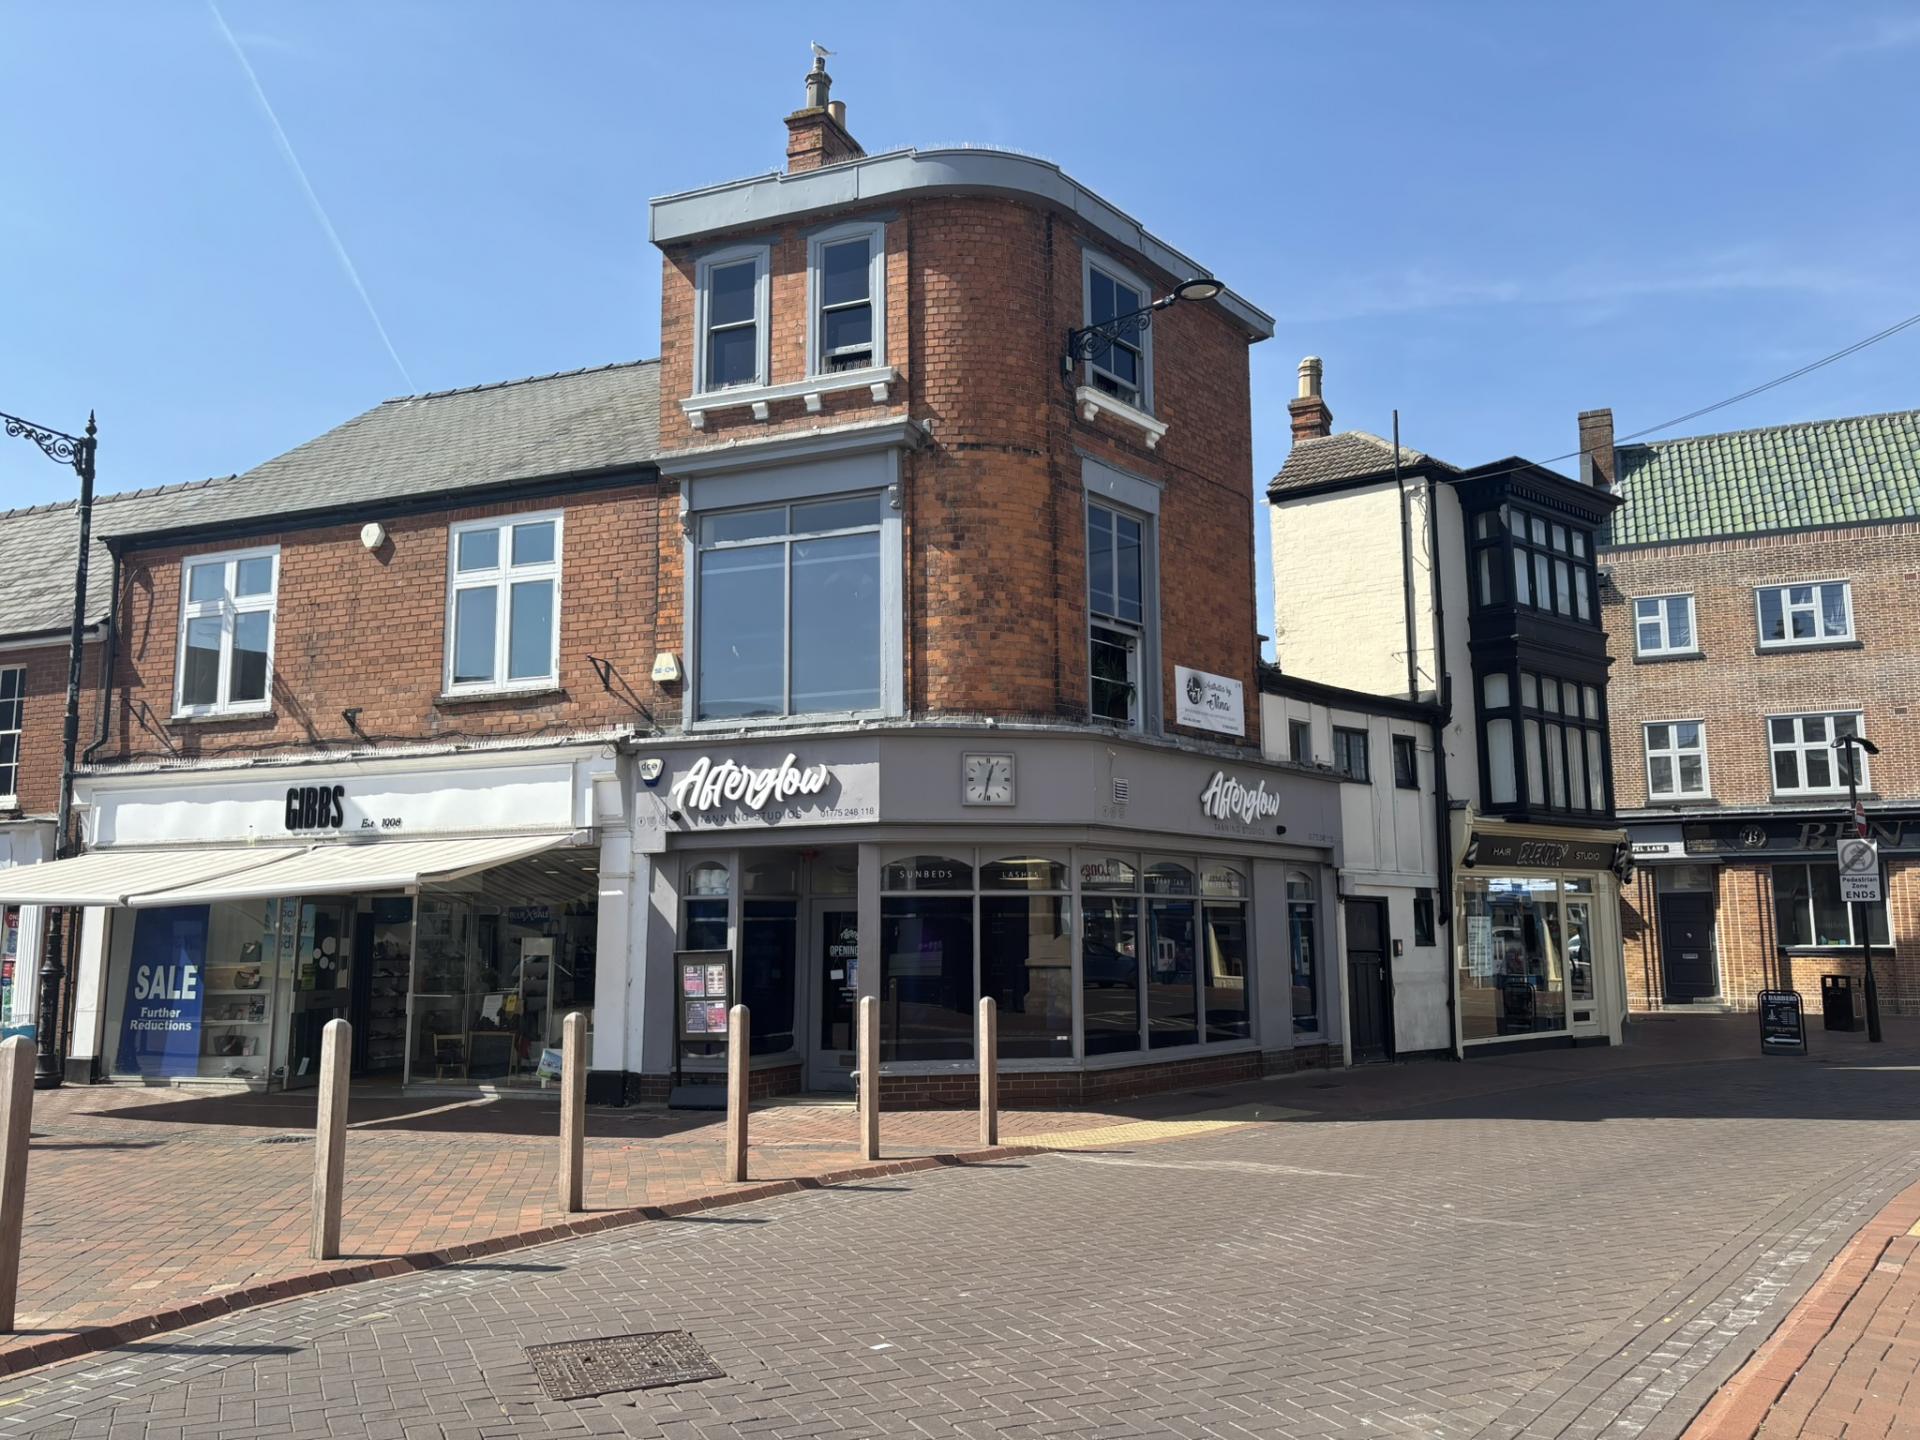
** Ground floor Retail with Upper Ancillary Accommodation in Prime Retail Location overlooking Hall Place - Currently used as Tanning and Beauty Salon - Total Ground Floor Area Approximately 719 sq.ft. (67m²) **
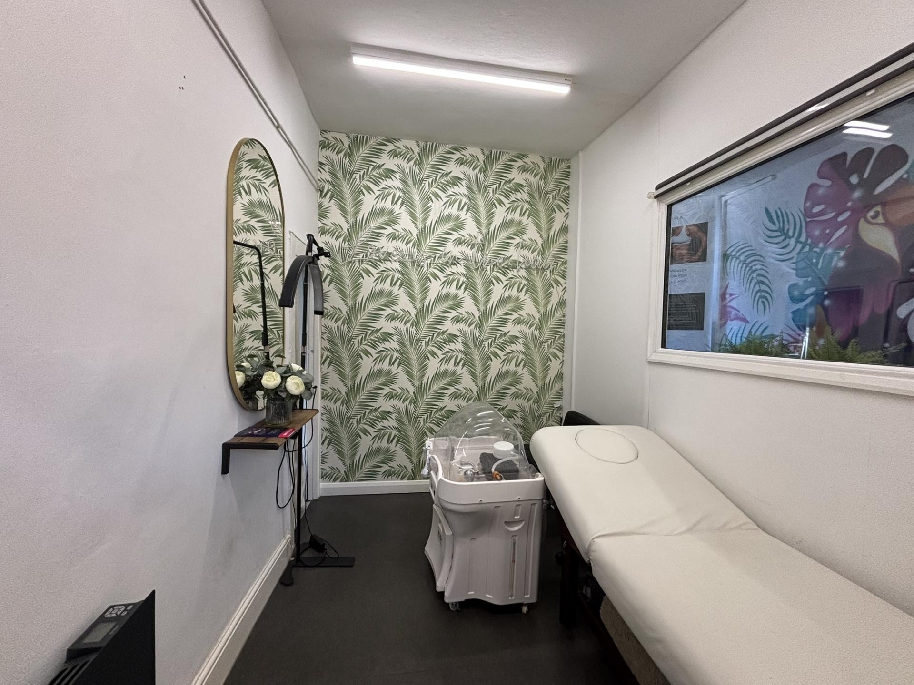
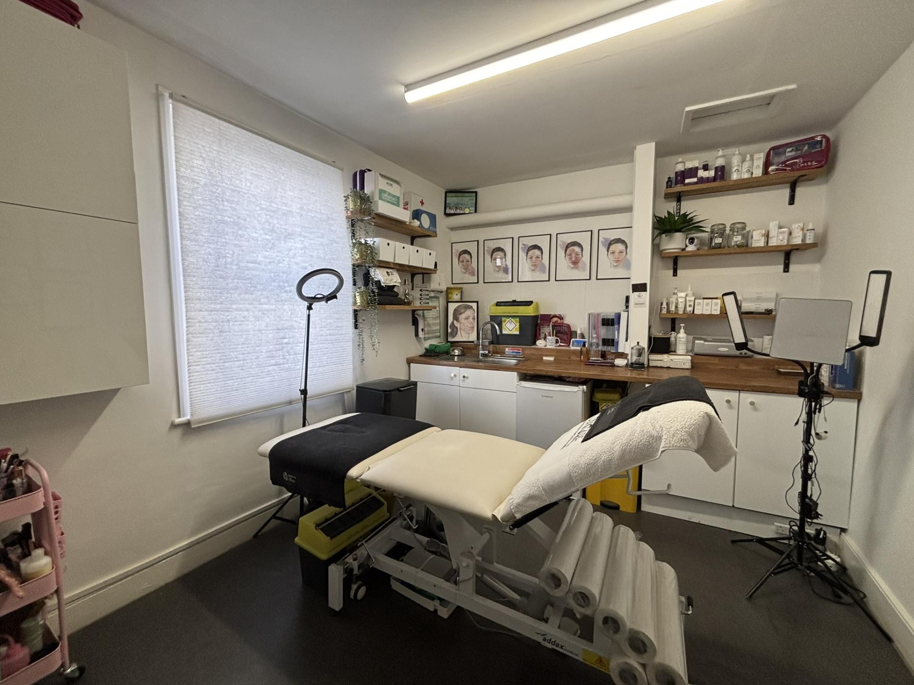
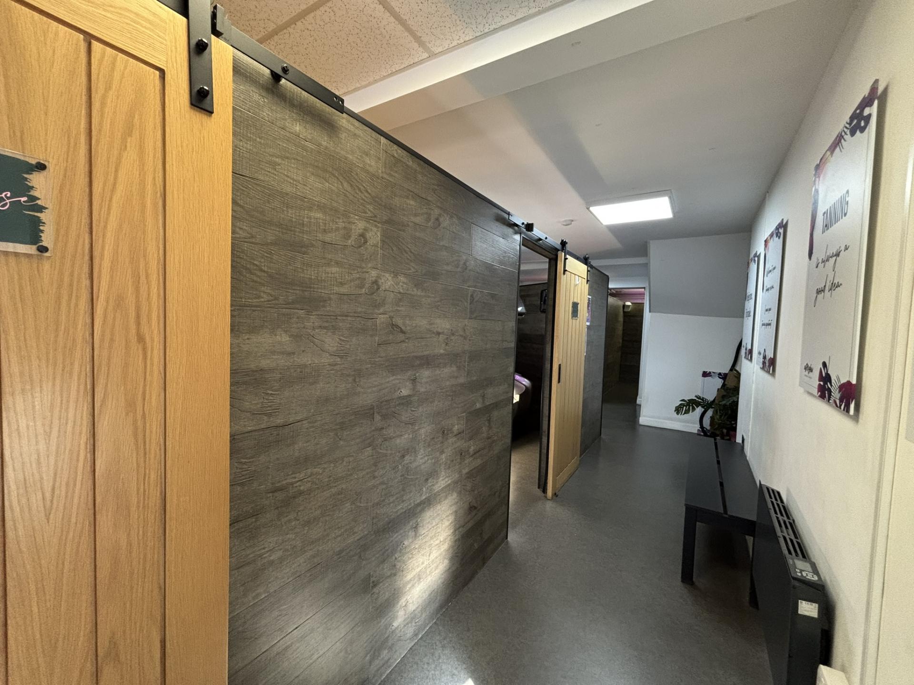
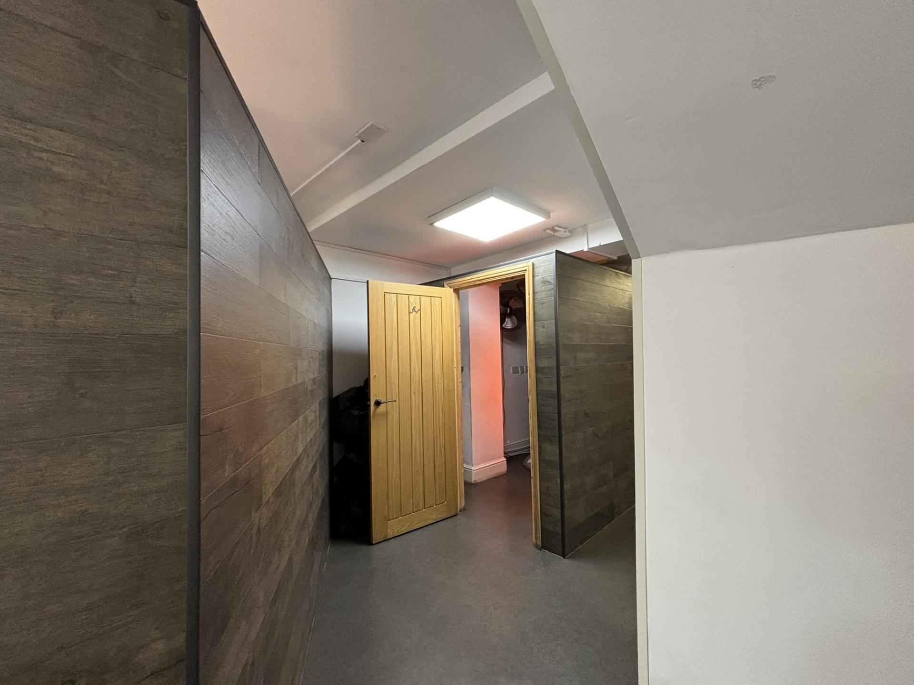
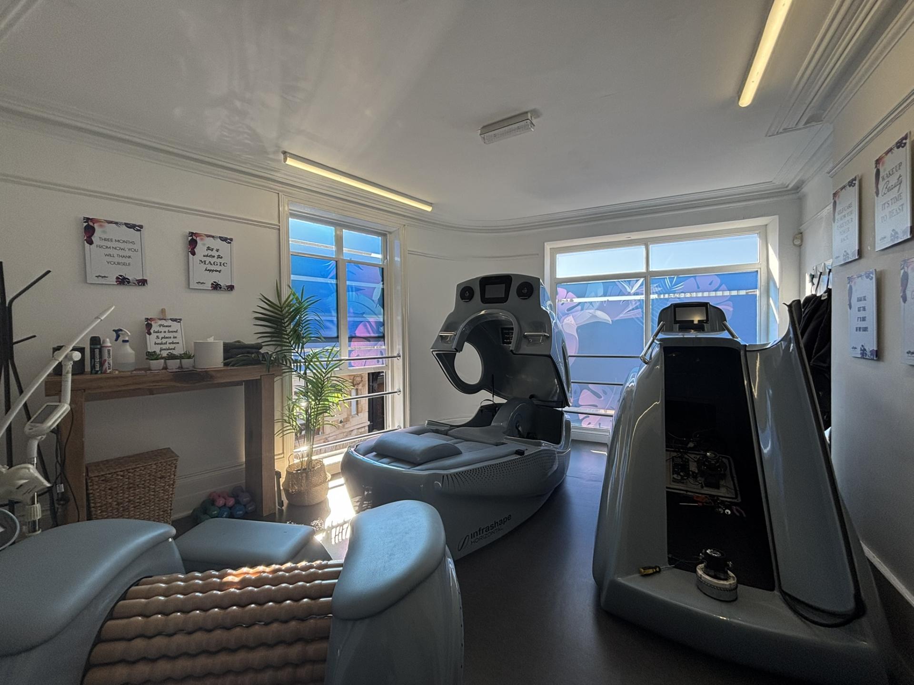
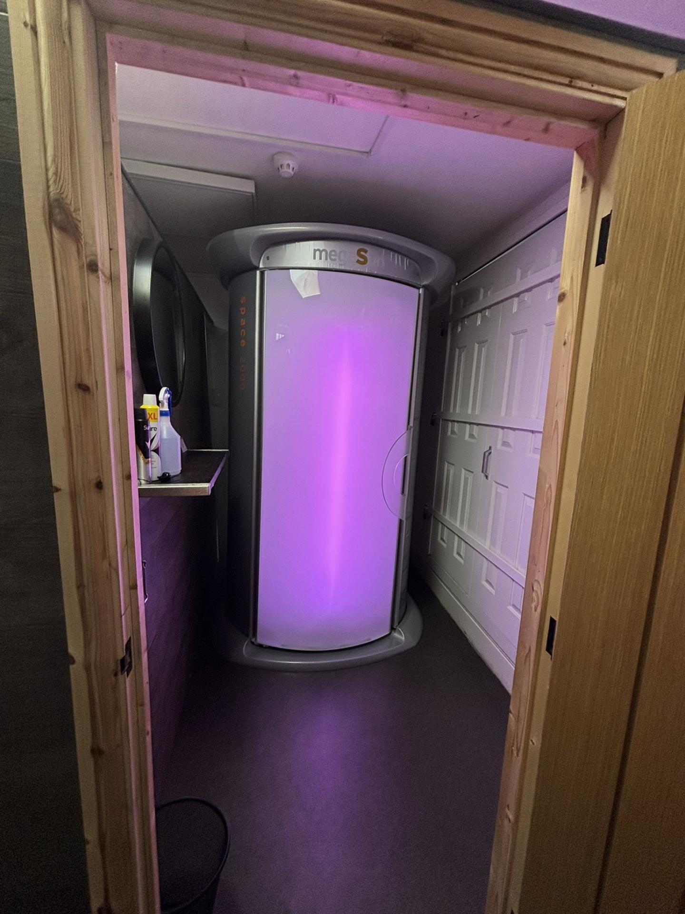
The property is situated in a prime location in the market town of Spalding overlooking Hall Place, Spalding. The property is currently used throughout as a Tanning Salon on the ground floor, and for Beauty and Aesthetics on the first floor and second floor levels, but has previously been in use for retail purposes. It is ideally situated for any use, being positioned in the main pedestrianised area of the town centre, with nearby occupiers including Boots, Savers, Gibbs Shoes, Superdrug, Greggs, T J Jones, Lloyds, and Costa.
Spalding is a thriving market town with a population of approximately 30,000 holding weekly markets on Tuesdays and Saturdays. The town is located with easy access via the A16 through to Peterborough to the south, together with connections to the A1, and the A17 to the north and Boston. Spalding enjoys a rail connection service to Peterborough from whence main line connections to London Kings Cross are readily available (minimum journey time 49 minutes).
DESCRIPTION
SCHEDULE OF APPROXIMATE NET INTERNAL FLOOR AREAS:
M2. Sq.Ft.
Ground Floor: 67 719
First Floor: 33 352
Second Floor: 17 180
ACCOMMODATION
ACCOMMODATION
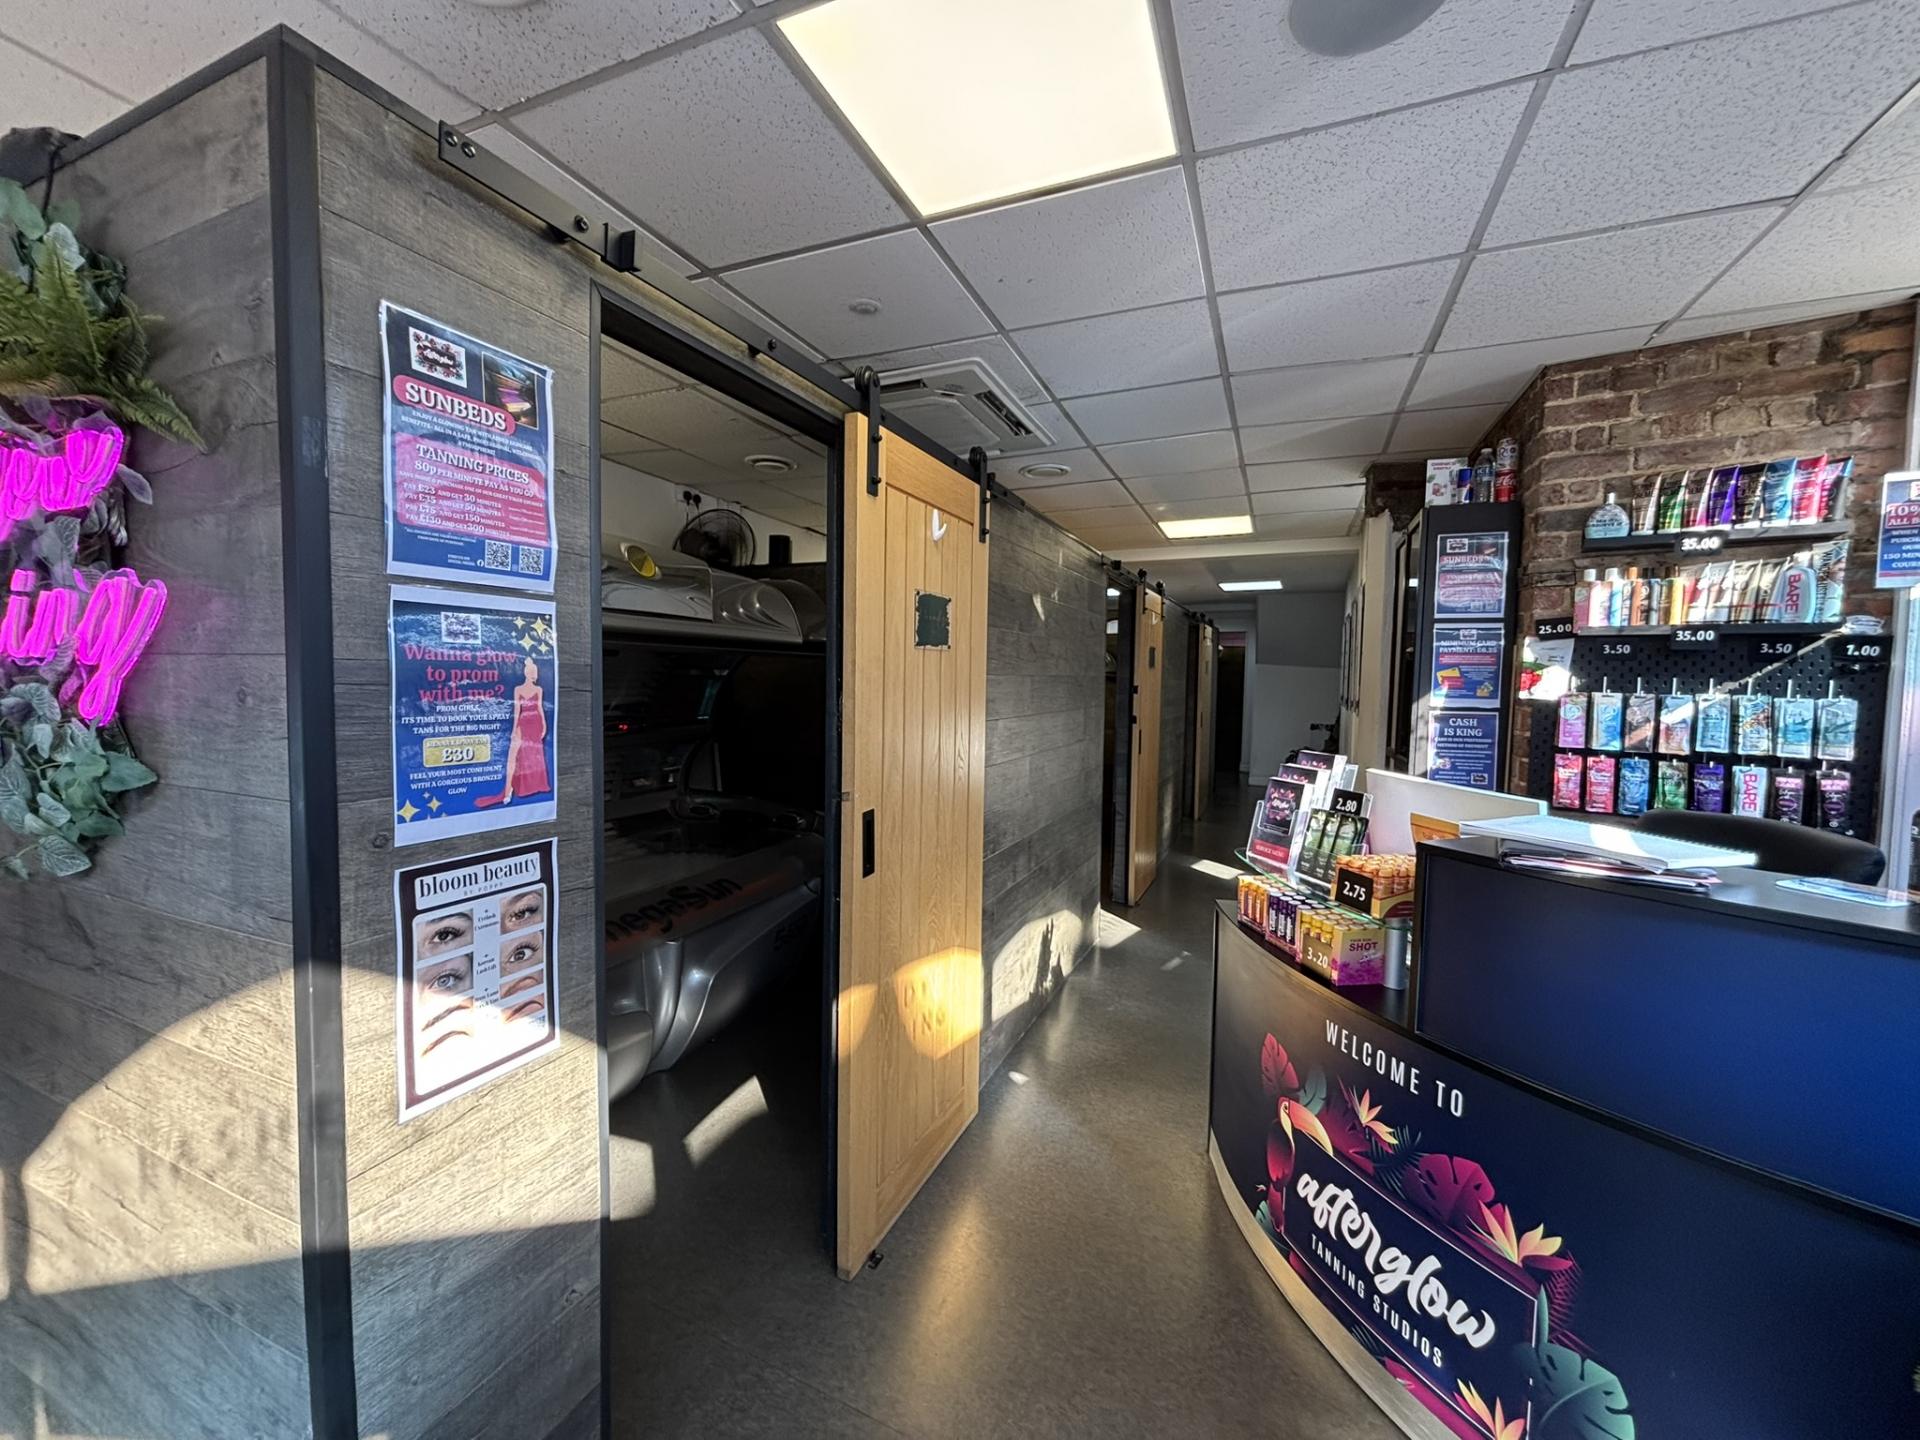
Ground Floor Main Tanning Salon
Front Salon Area 12.43m x 3.55m min (4.27m max) plus 1.53m x 2.53m
Ceiling tiles, vinyl flooring, Air Conditioning. Return frontage windows
Rear Salon Area 2.93m max x 3.92m
Ceiling tiles, vinyl flooring, Air Conditioning. Rear door to Chapel Lane
Stairs to
First Floor
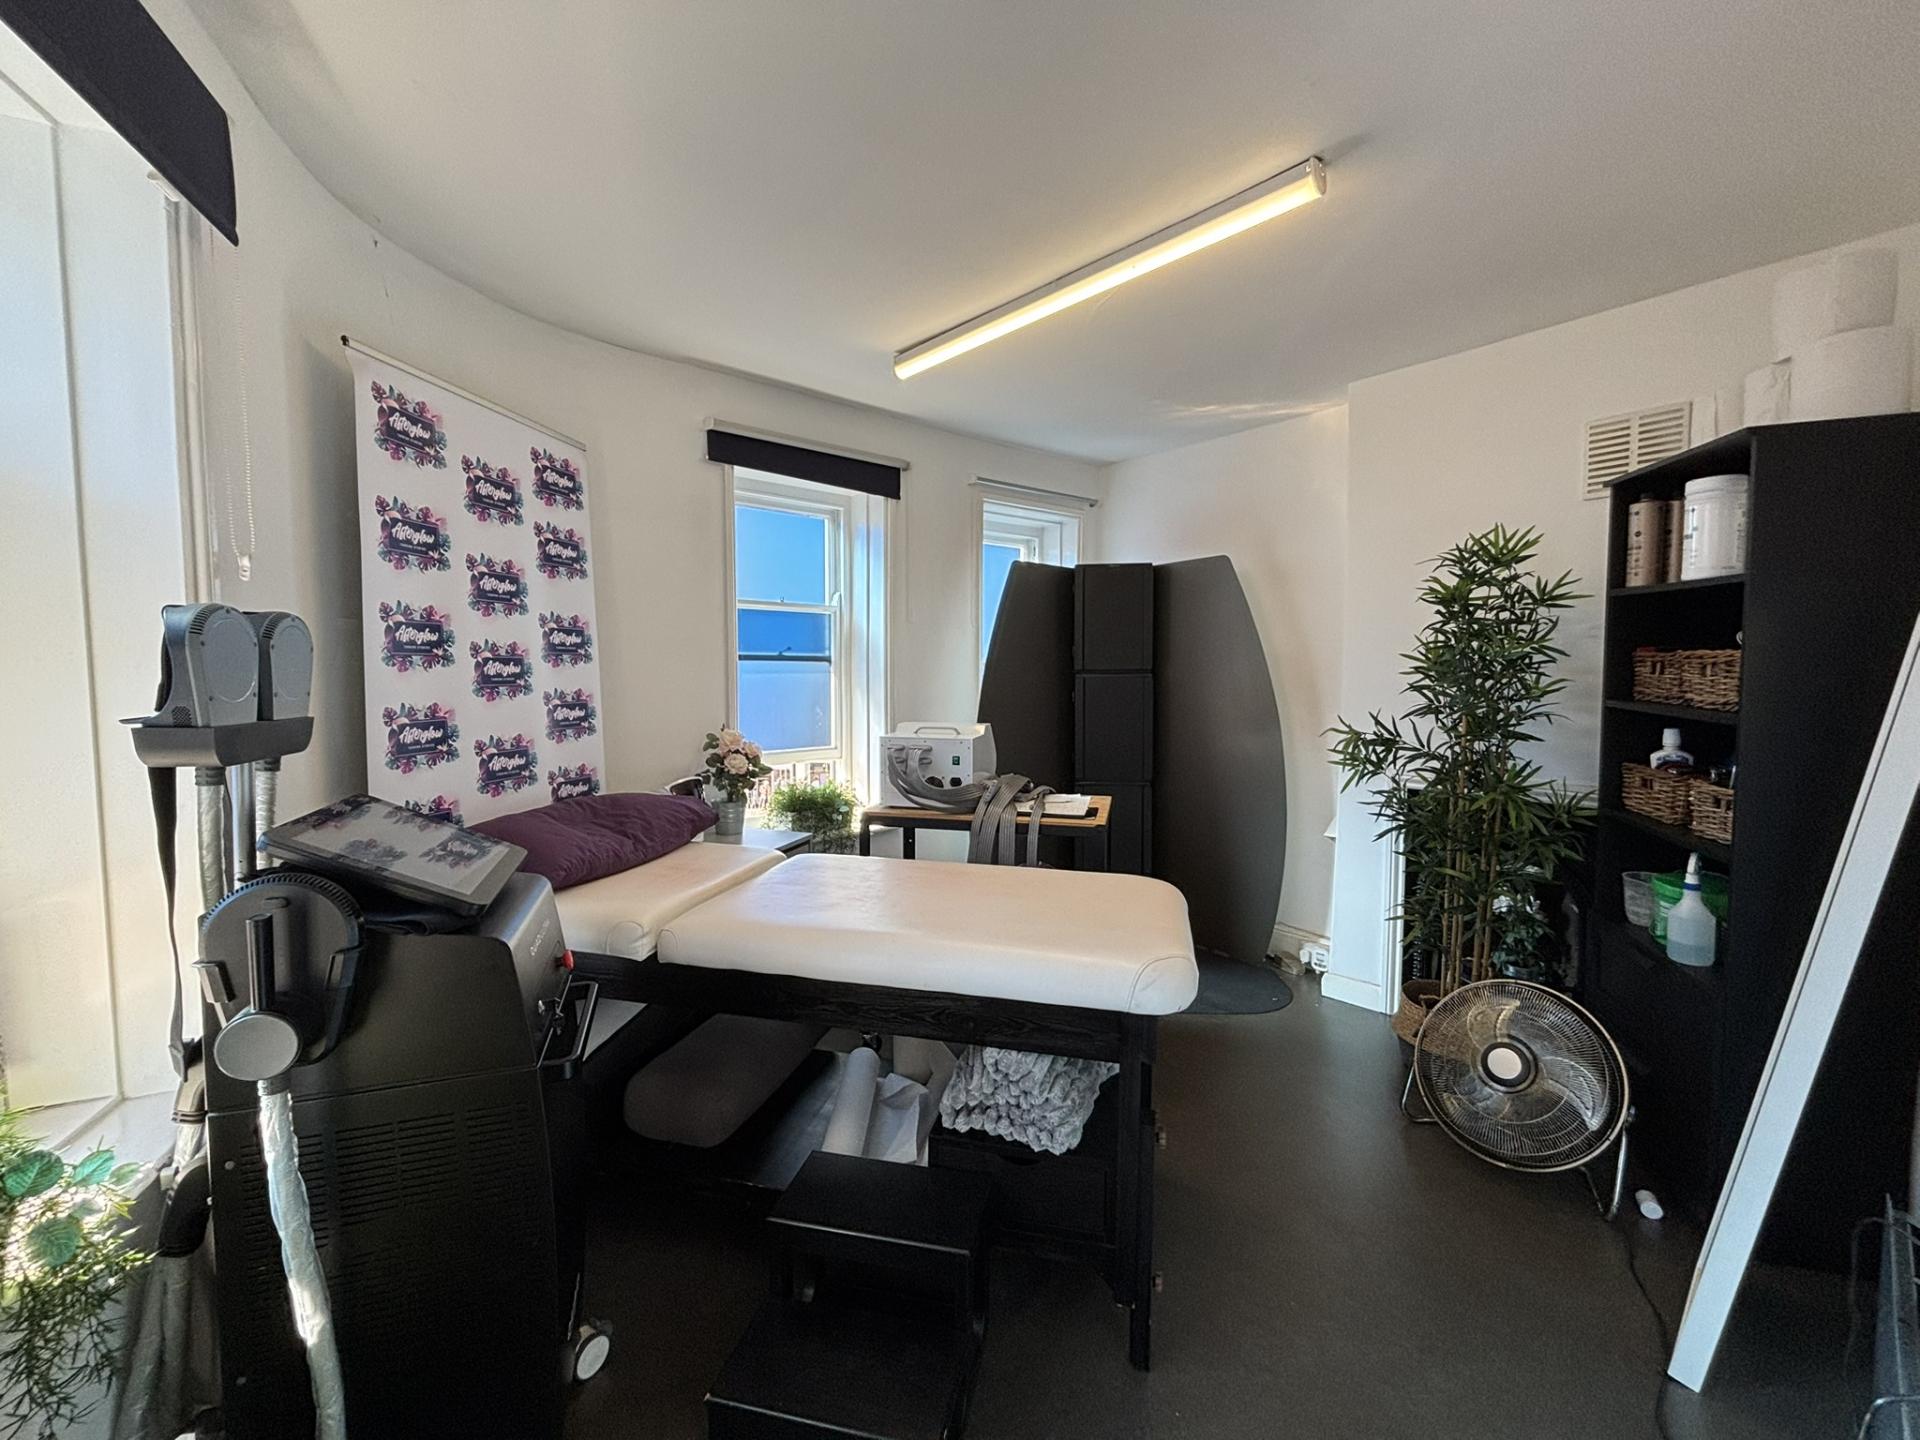
Front Treatment Room 4.55m x 4.2m average with cupboard off understairs, fluorescent lights
Windows to front and side aspect
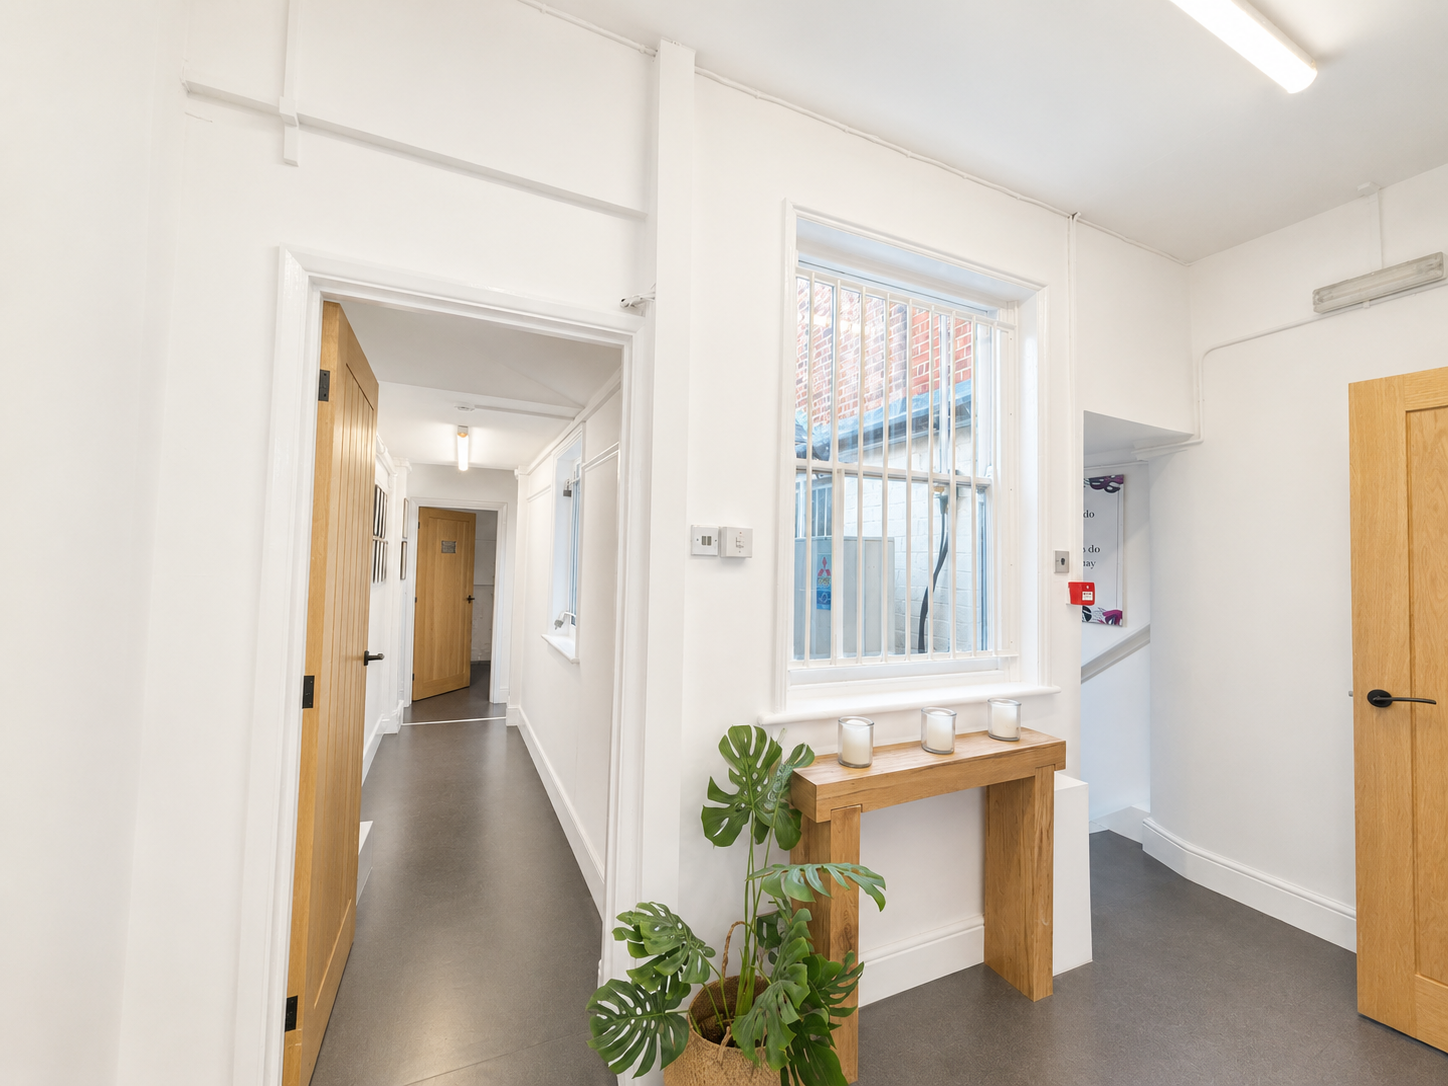
Inner Hallway Vinyl flooring, fluorescent lights.
Middle Treatment Room 3m x 2.09m with cupboard off. Carpet. Electric supply for Electric heater.
Rear Treatment Room 2.93m x 3.99m Vinyl flooring, fluorescent light. Stainless steel sink, range of base
cupboards with worktop over. Electric supply for Electric heater.
WC Lov level WC, wash hand basin. Electric supply for Electric heater.
Second Floor
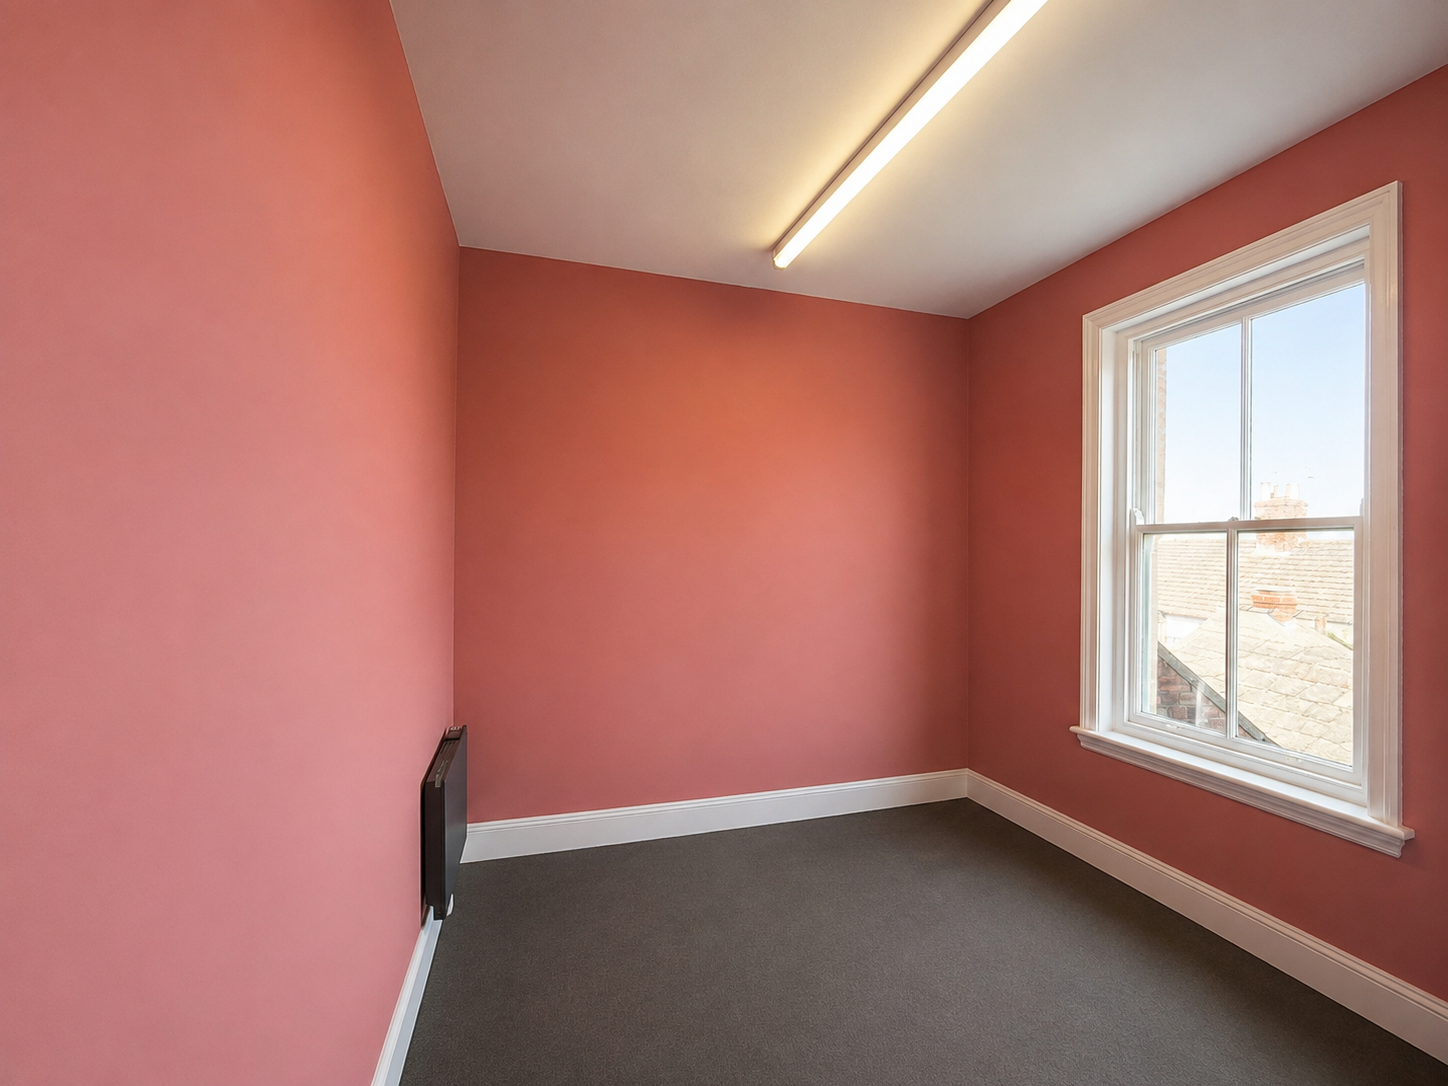
Tanning/Treatment Room 3.07m x 3.6m average. Windows to front and side aspect. Electric supply for Electric heater. Vinyl flooring. Fireplace. Fluorescent light.
Rear Storeroom 2.4m x 2.87m. Window to rear aspect. Vinyl flooring. Electric supply for Electric heater.
SERVICES
Mains water, electricity and drainage.
TERMS
Lease Term: The property is available to rent by way of a new lease on terms to be negotiated, but for a minimum 5-year term with 3 yearly rent reviews. Rent is to be payable quarterly in advance.
Use: The proposed use for the property will be subject to the Landlord’s consent. The property lies within the Spalding Conservation Area.
OUTGOINGS
The tenant will be responsible for the payment of any Business Rates due, Spalding BID levy, and for all normal outgoings. Interested parties are advised to make their own specific enquiries with South Holland District Council concerning any rate relief that may be available for Small businesses.
LEGAL COSTS
Each party will be responsible for their own legal costs.
PARKING NOTES
Public car parking is available nearby.
OTHER
Repairs: The tenant will be responsible for maintaining the whole property except the foundations, roof and main walls.
Insurance: The buildings insurance will be payable by the tenant by way of a re-charge to the Landlord. Public Liability Insurance and Plate Glass Window Insurance will be the responsibility of the tenant.
Security Deposit/
References: The Landlord will require the Bank, Accountancy and Trade references and will be
required to pay a security deposit in advance, the equivalent of a quarter’s rent, at lease commencement.
EPC: Band D
LOCAL AUTHORITIES
South Holland District Council Priory Road, Spalding, Lincolnshire PE11 2XE CALL: 01775 761161
Anglian Water Customer Services PO Box 10642, Harlow, Essex CM20 9HA CALL: 08457 919155
Lincolnshire County Council County Offices, Newland, Lincoln LN1 1YL CALL: 01522 552222
VIEWING
By appointment only with R Longstaff & Co LLP Tel: 01775 765536 or Email: commercial@longstaff.com
Property Ref: 101505033114
Similar Properties
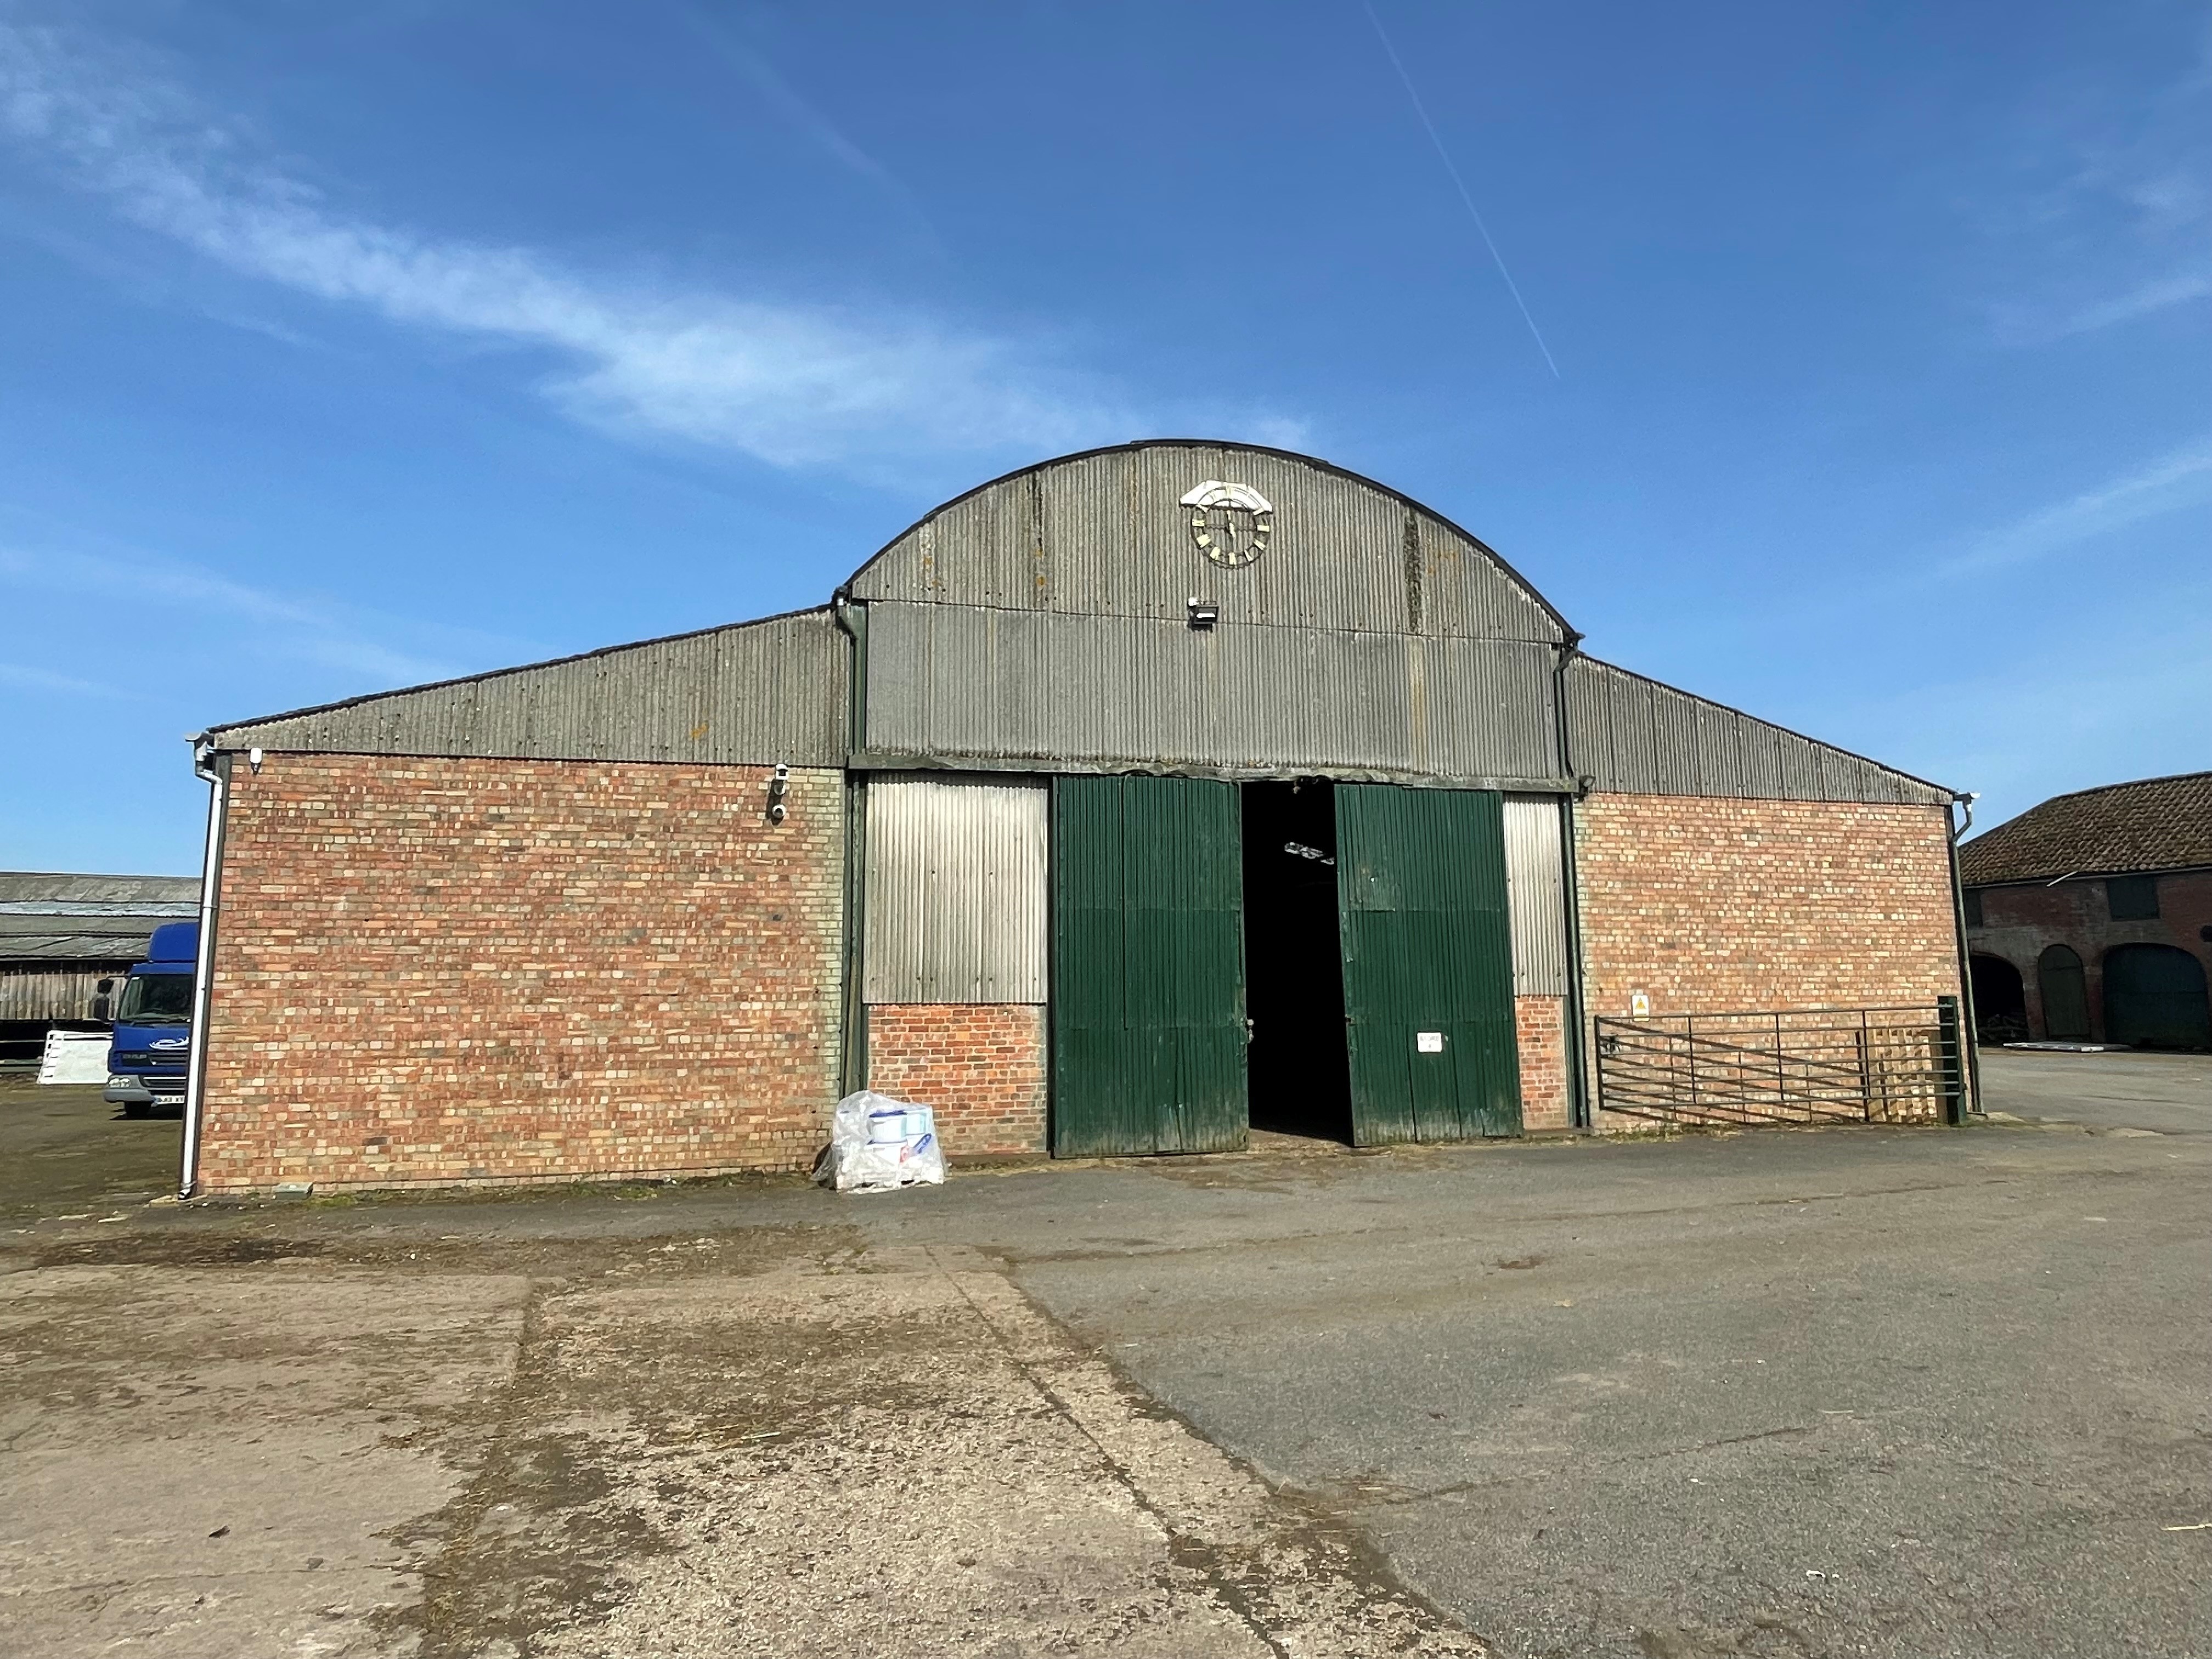
Manor Farm, East Torrington, Market Rasen
Light Industrial | £14,000pa
Agricultural LettingSingle storey agricultural building compartmentalised into three main departments. Security CCTV cov...
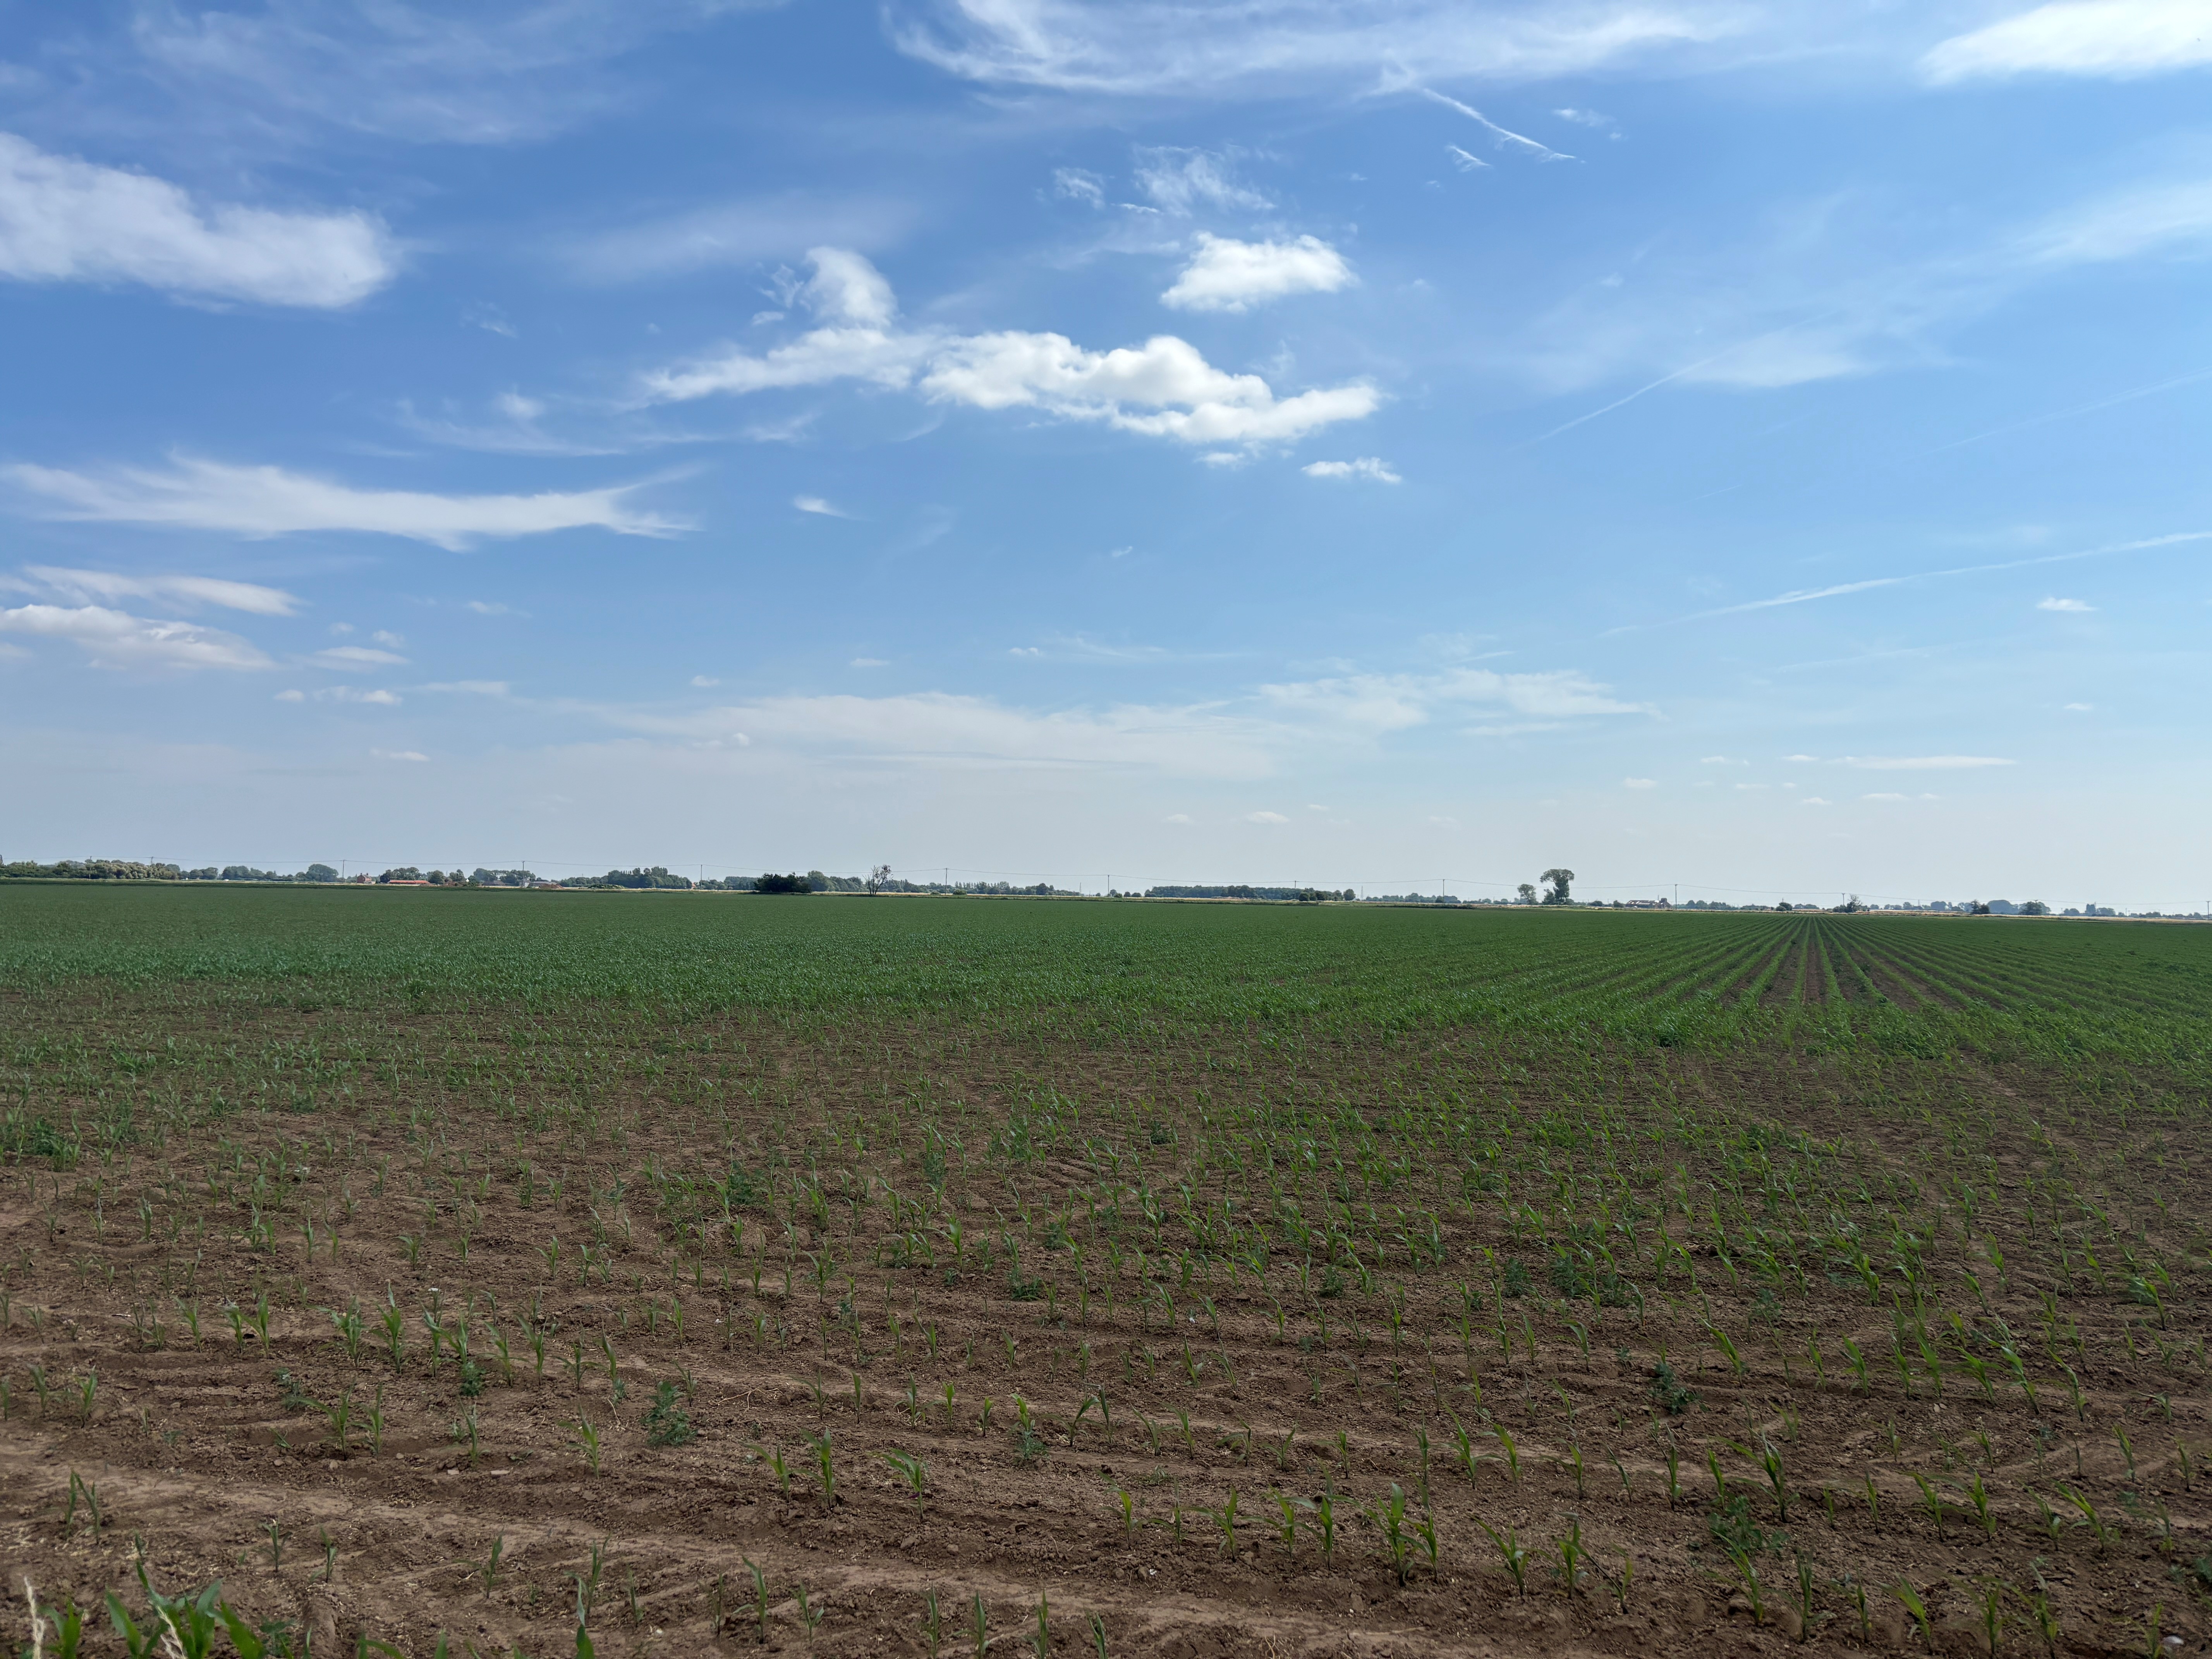
Arable Land To Let by Informal Tender
Land | £12,500pa
Agricultural LettingGOOD QUALITY ARABLE LAND SITUATED OFF HALLGATE AND LITTLE LANE,WHAPLODE, LINCOLNSHIREEXTENDING IN TO...
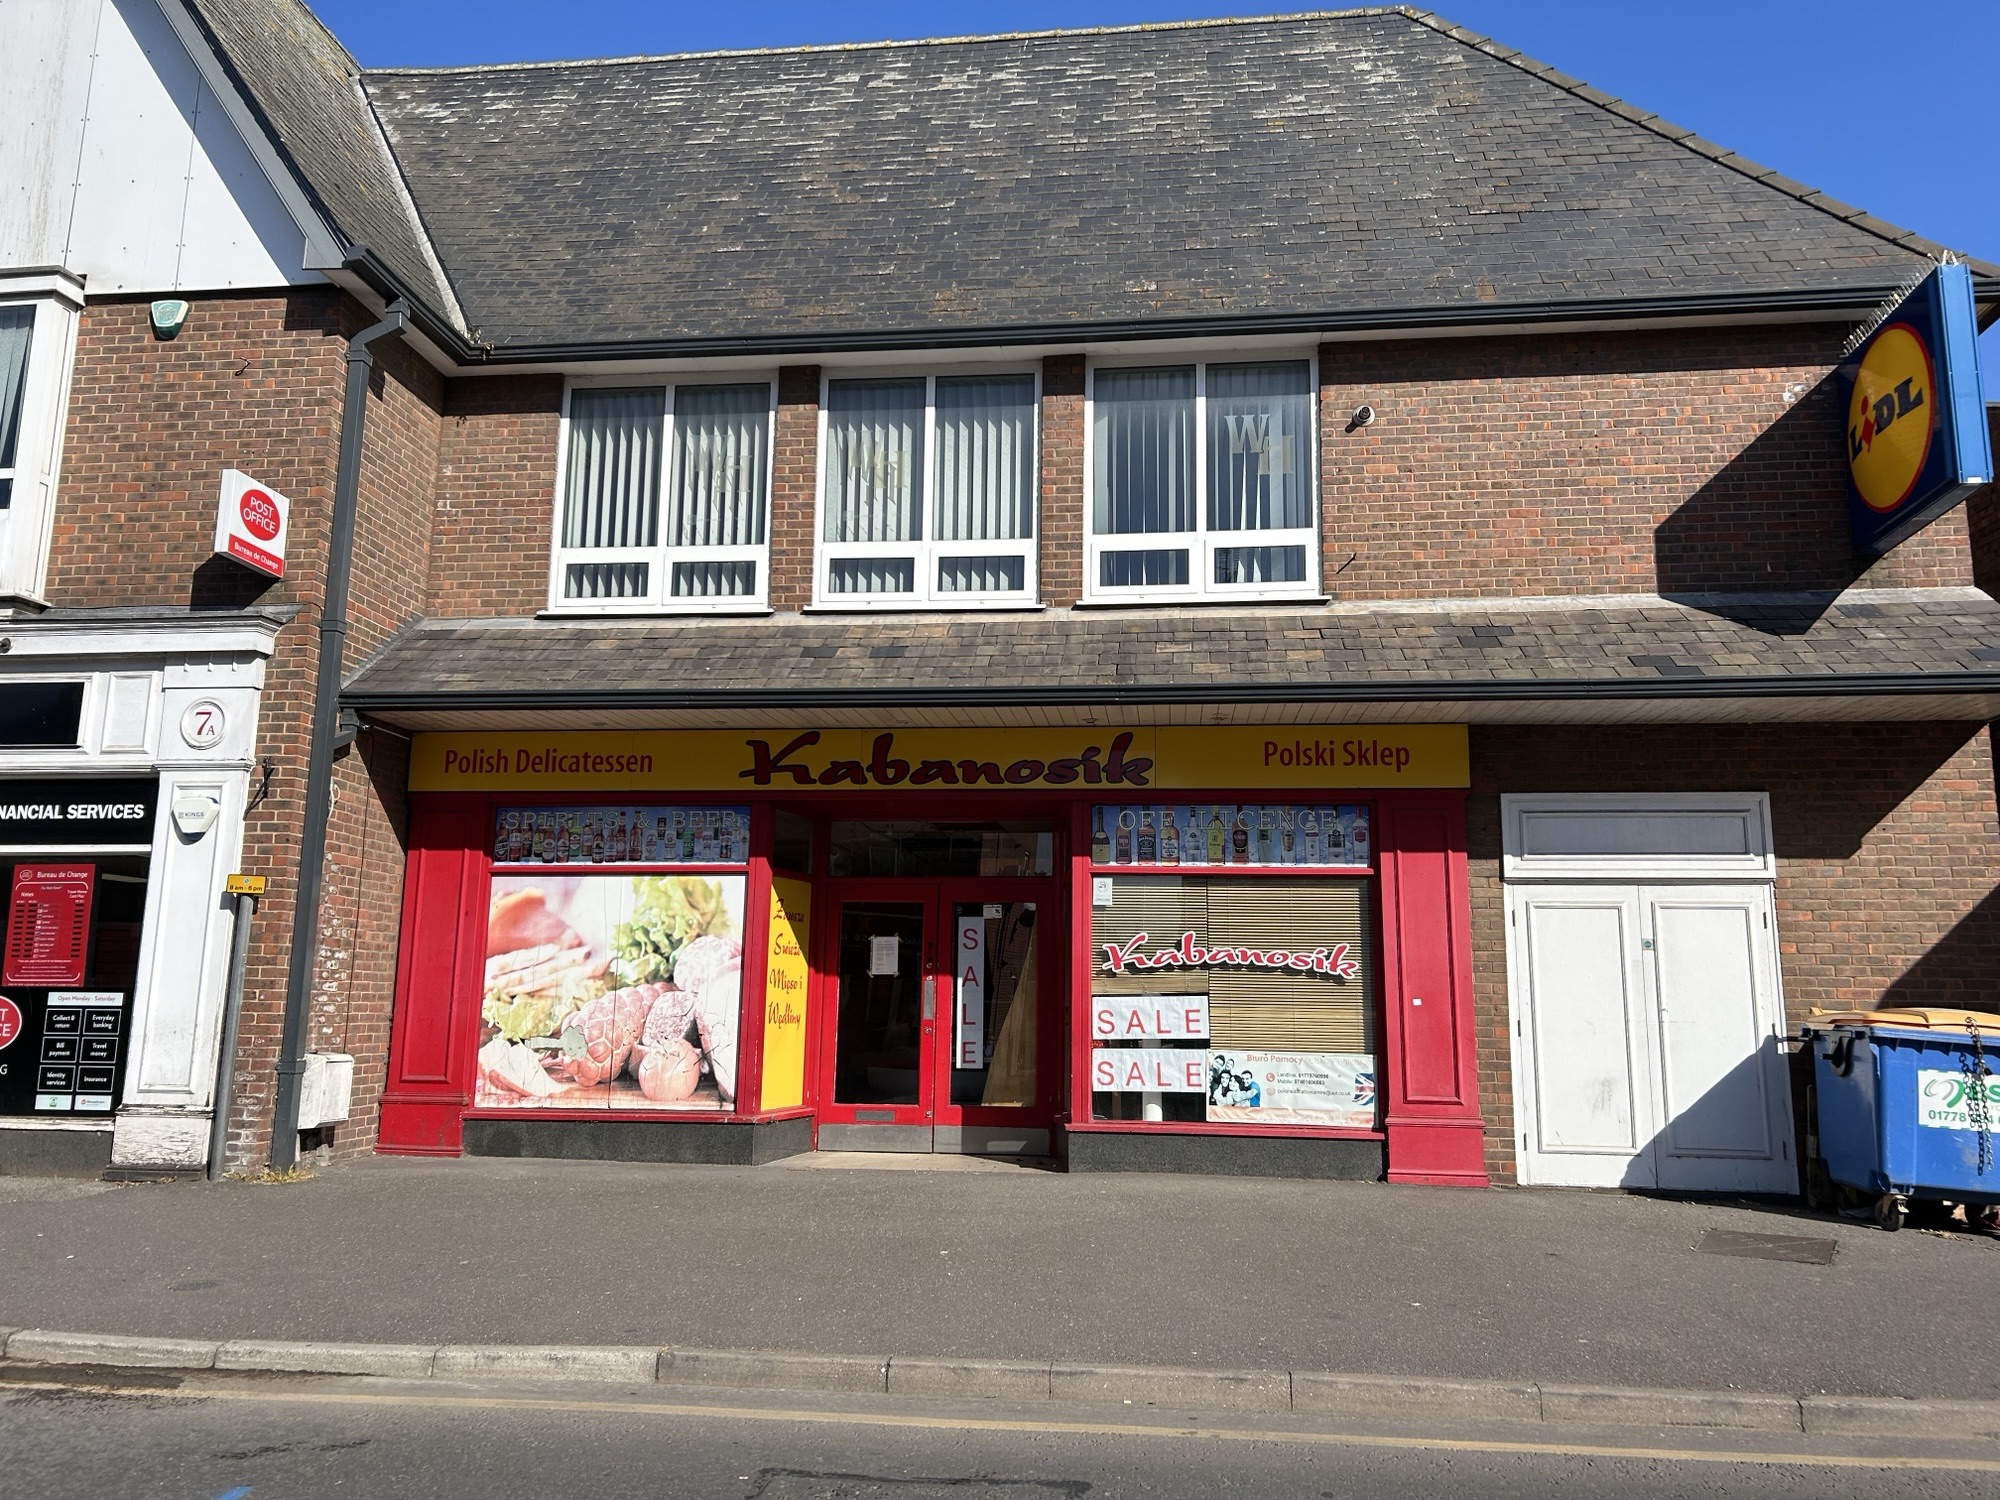
Unit 6 Winsover Centre, Winsover Road, Spalding, PE11 1EJ
Retail Property (High Street) | £12,000pa
• Ground Floor Retail Unit in good secondary location• Close to Spalding Town Centre• Total Net Internal Floor Area 50m2
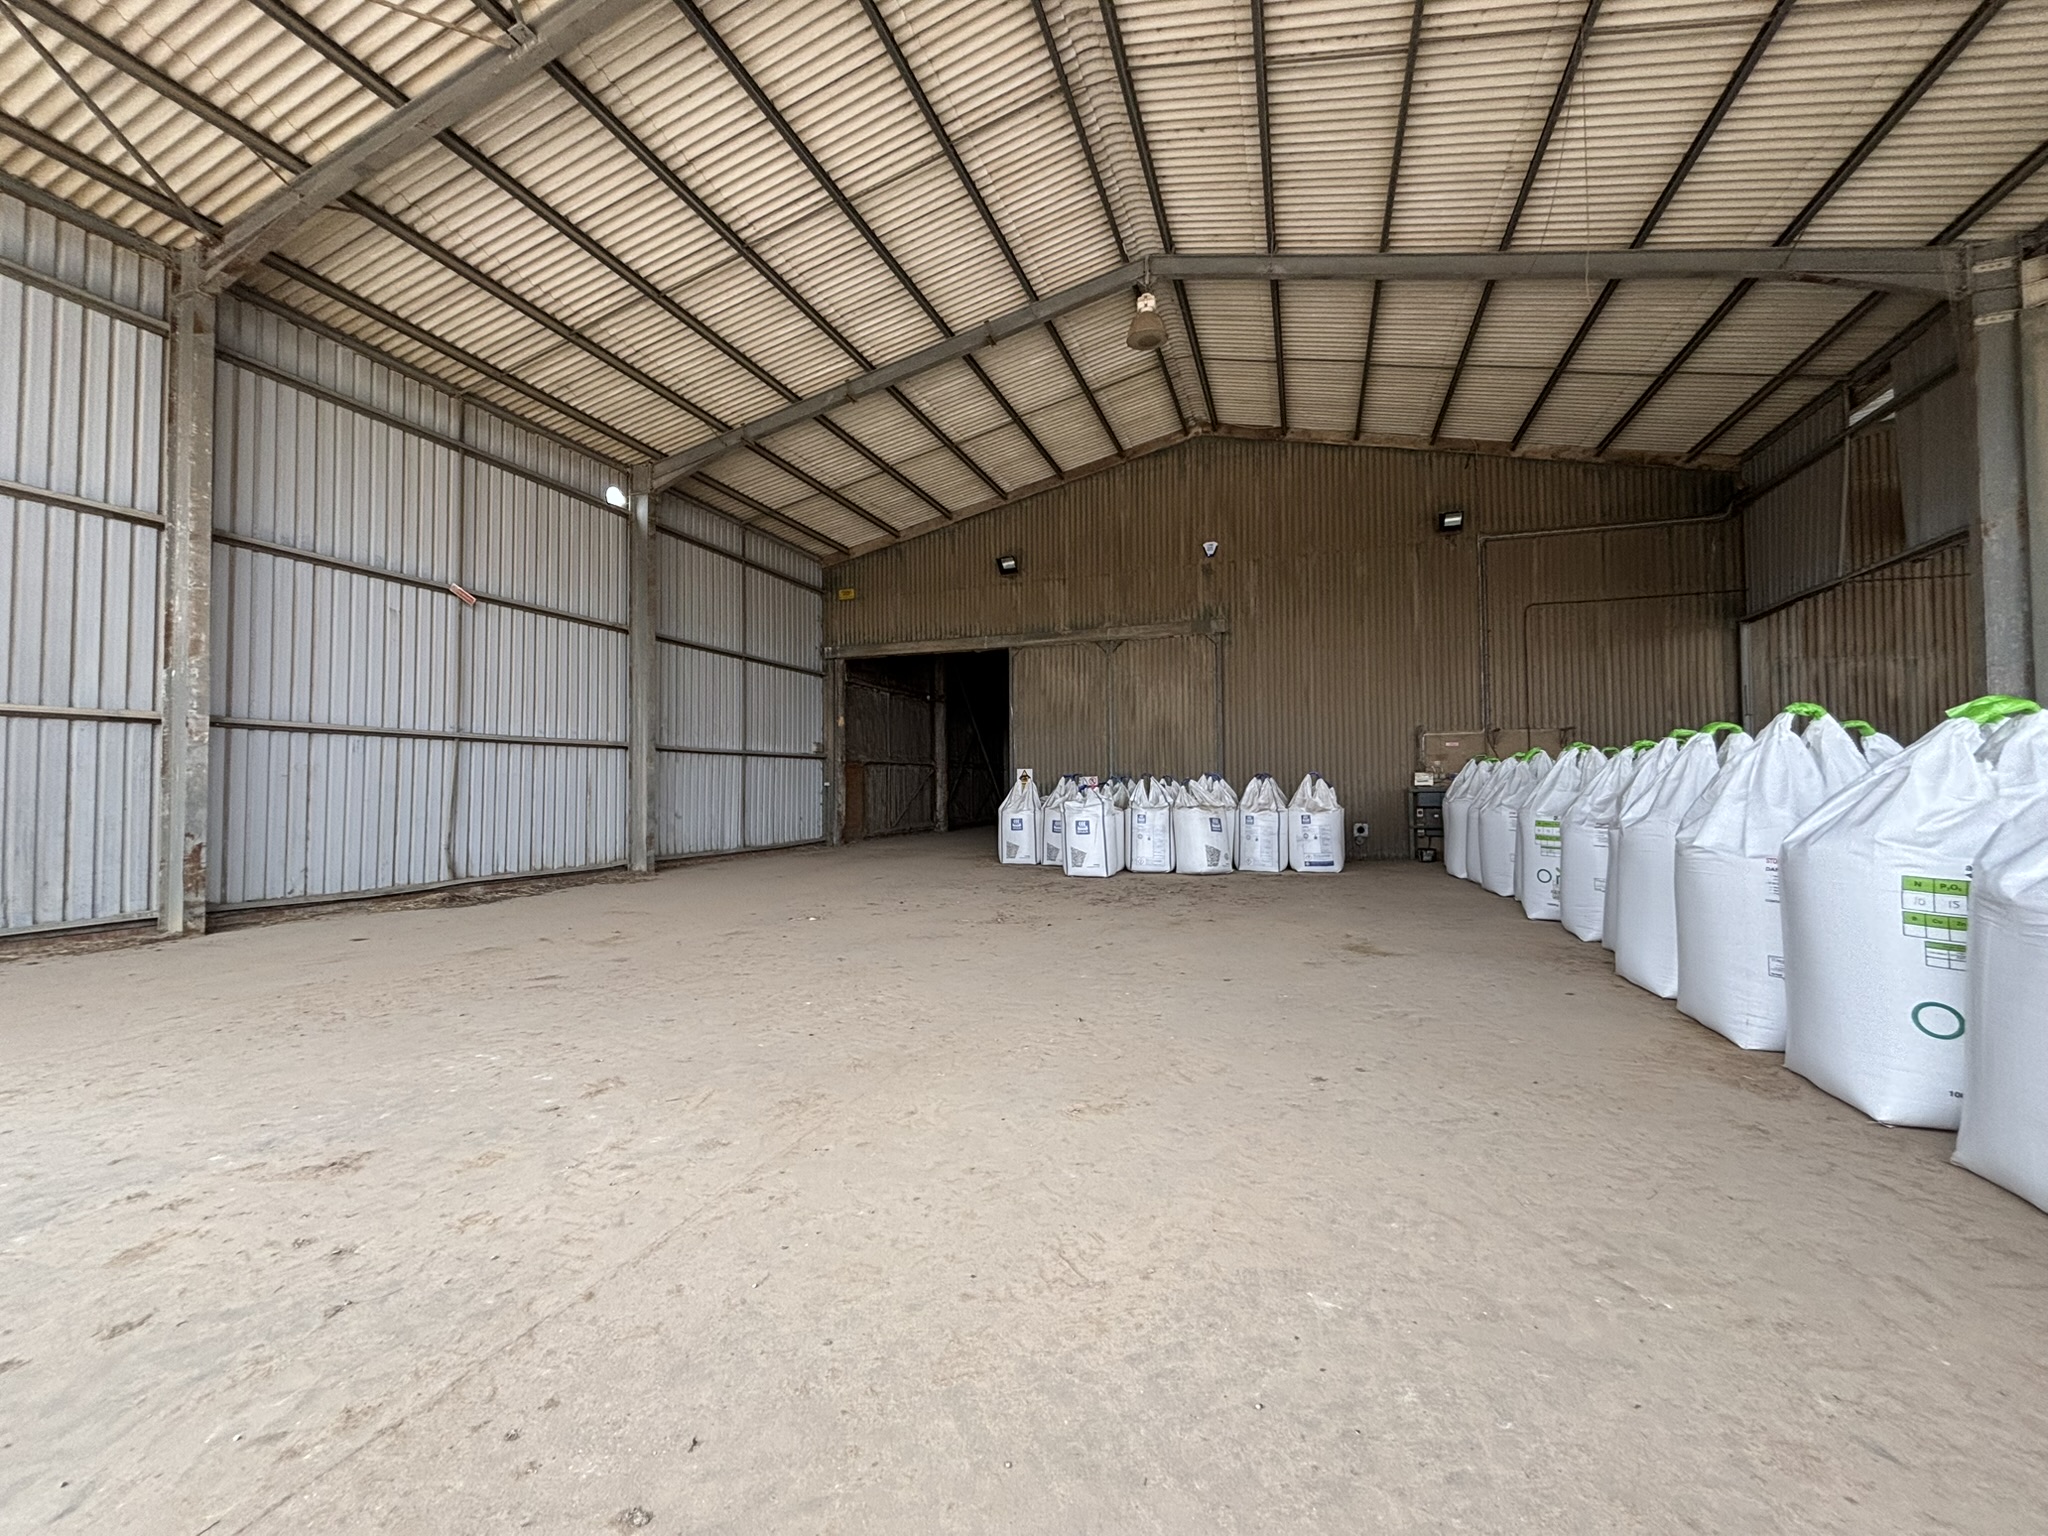
Hartleys Farm, Eastern Road, Holbeach St Matthews, PE12 8EW
Light Industrial | £20,000pa
** Insulated Building – suitable for agricultural or other uses (subject to planning) - With part open sided outside sto...
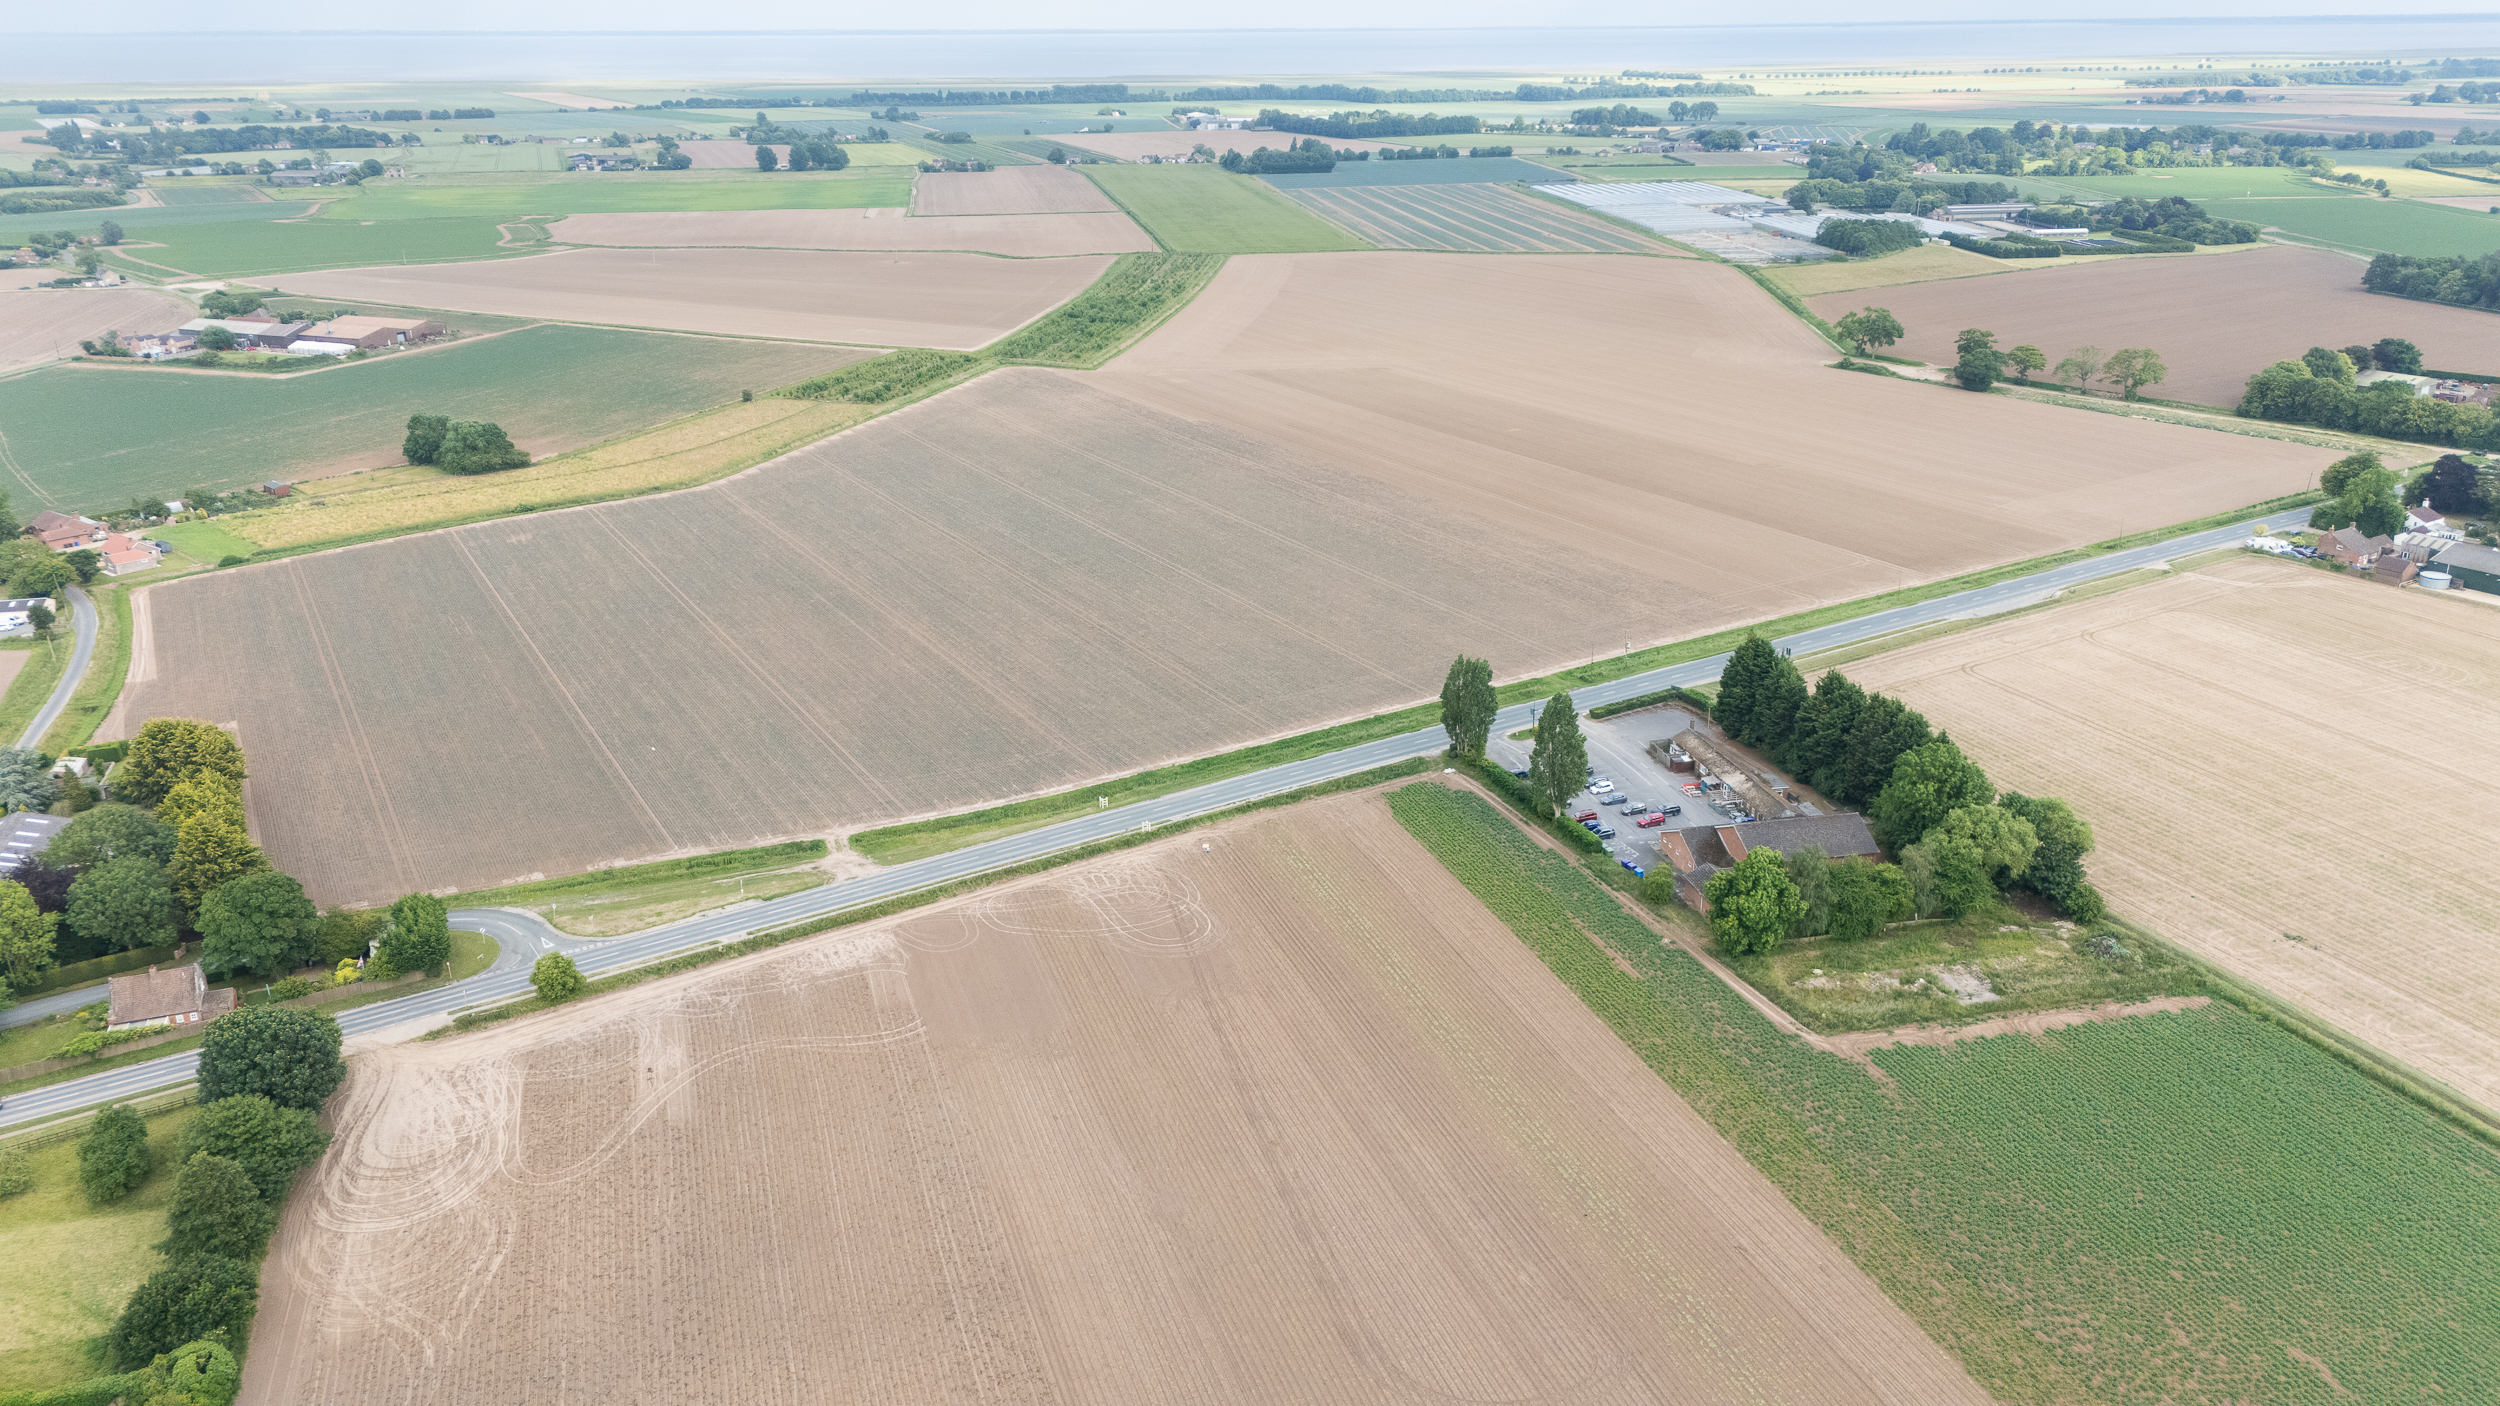
Land | £20,000pa
Agricultural Letting*** BEST AND FINAL OFFERS*** BY FRIDAY 18TH SEPTEMBER 2026 AT 12 NOON.An opportunity to purchase pri...

Warehouse with offices, Northgate, Pinchbeck, Spalding PE11 3SQ
Light Industrial | £21,750pa
Warehousing, part with mezzanine, and adjoining Office/Facilities Block Convenient location to Spalding, in established...

Longstaff (Spalding)
5 New Road, Spalding, Lincolnshire, PE11 1BS
How much is your home worth?
Use our short form to request a valuation of your property.
Request a Valuation
