Station Road, Sway

£1,800pcm

3 Bedroom Semi-Detached House for rent in Lymington

1 3 2
  • 3 BEDROOM SEMI DETACHED HOUSE
  • FAMILY BATHROOM, EN SUITE SHOWER ROOM AND DOWNSTAIRS CLOAKROOM
  • LOUNGE OPENING TO REAR GARDEN
  • KITCHEN
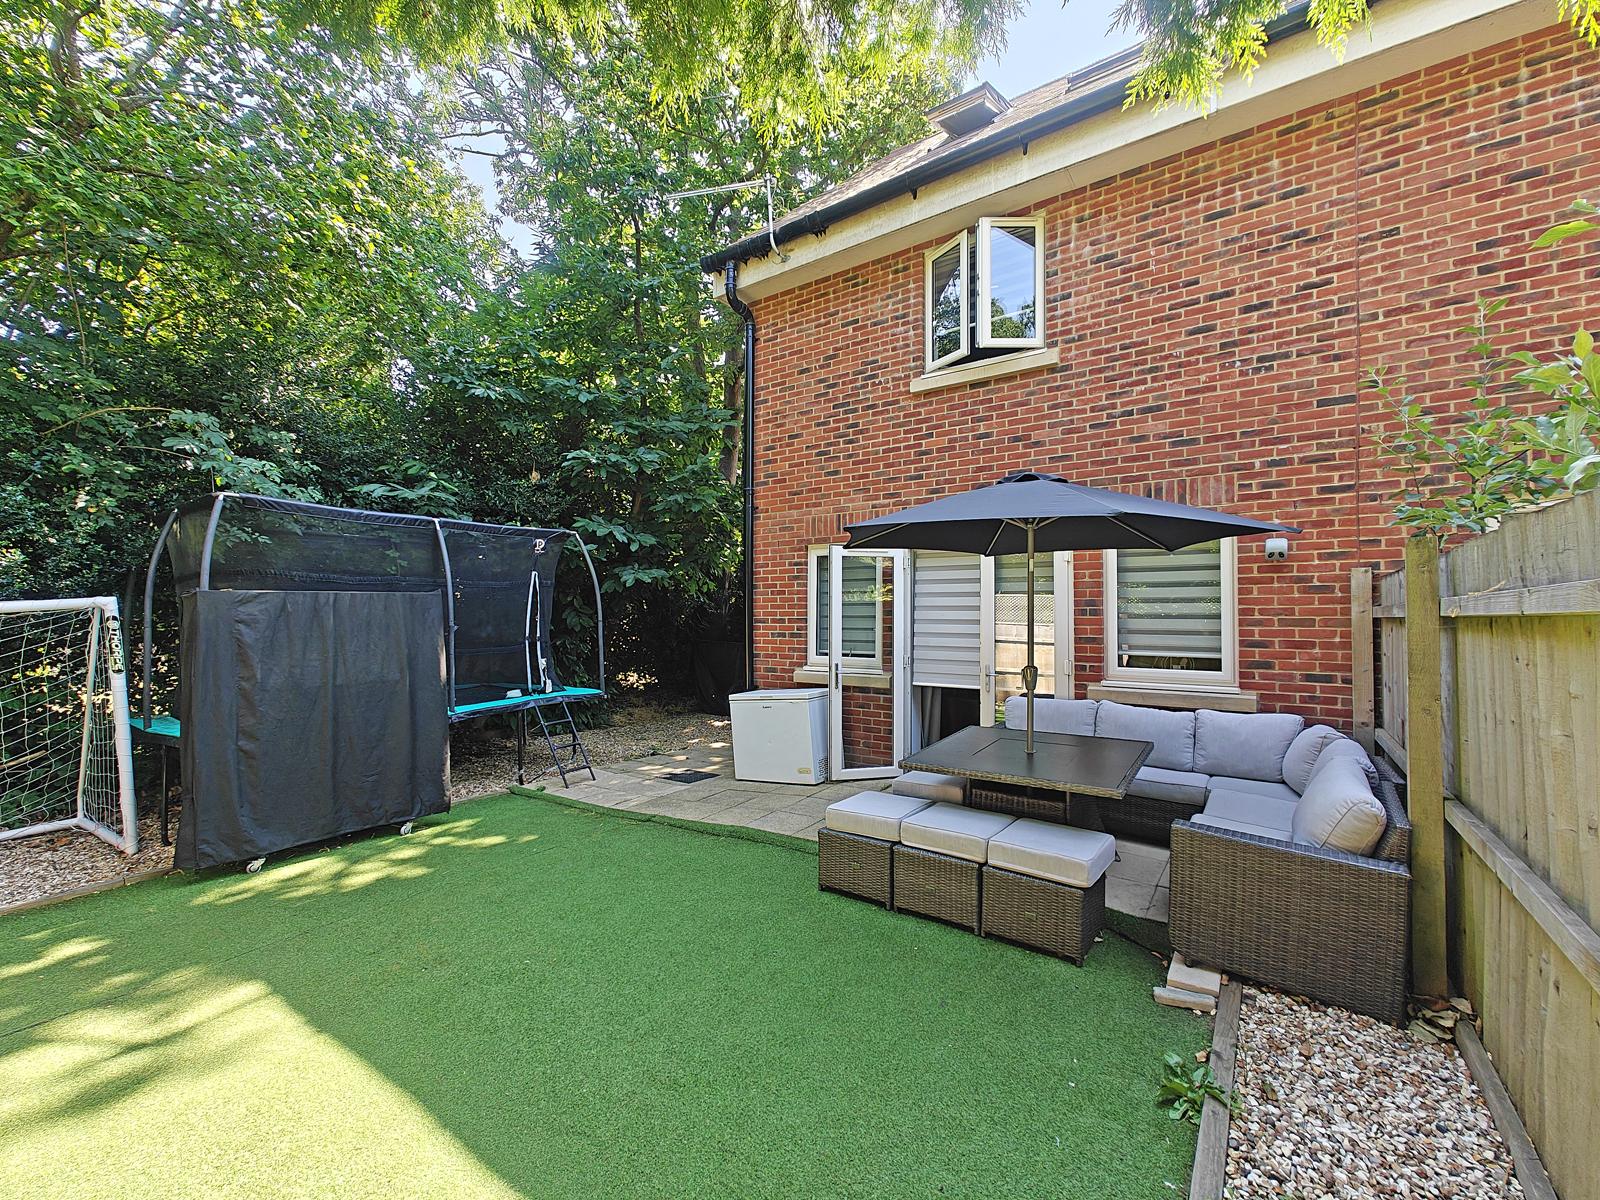
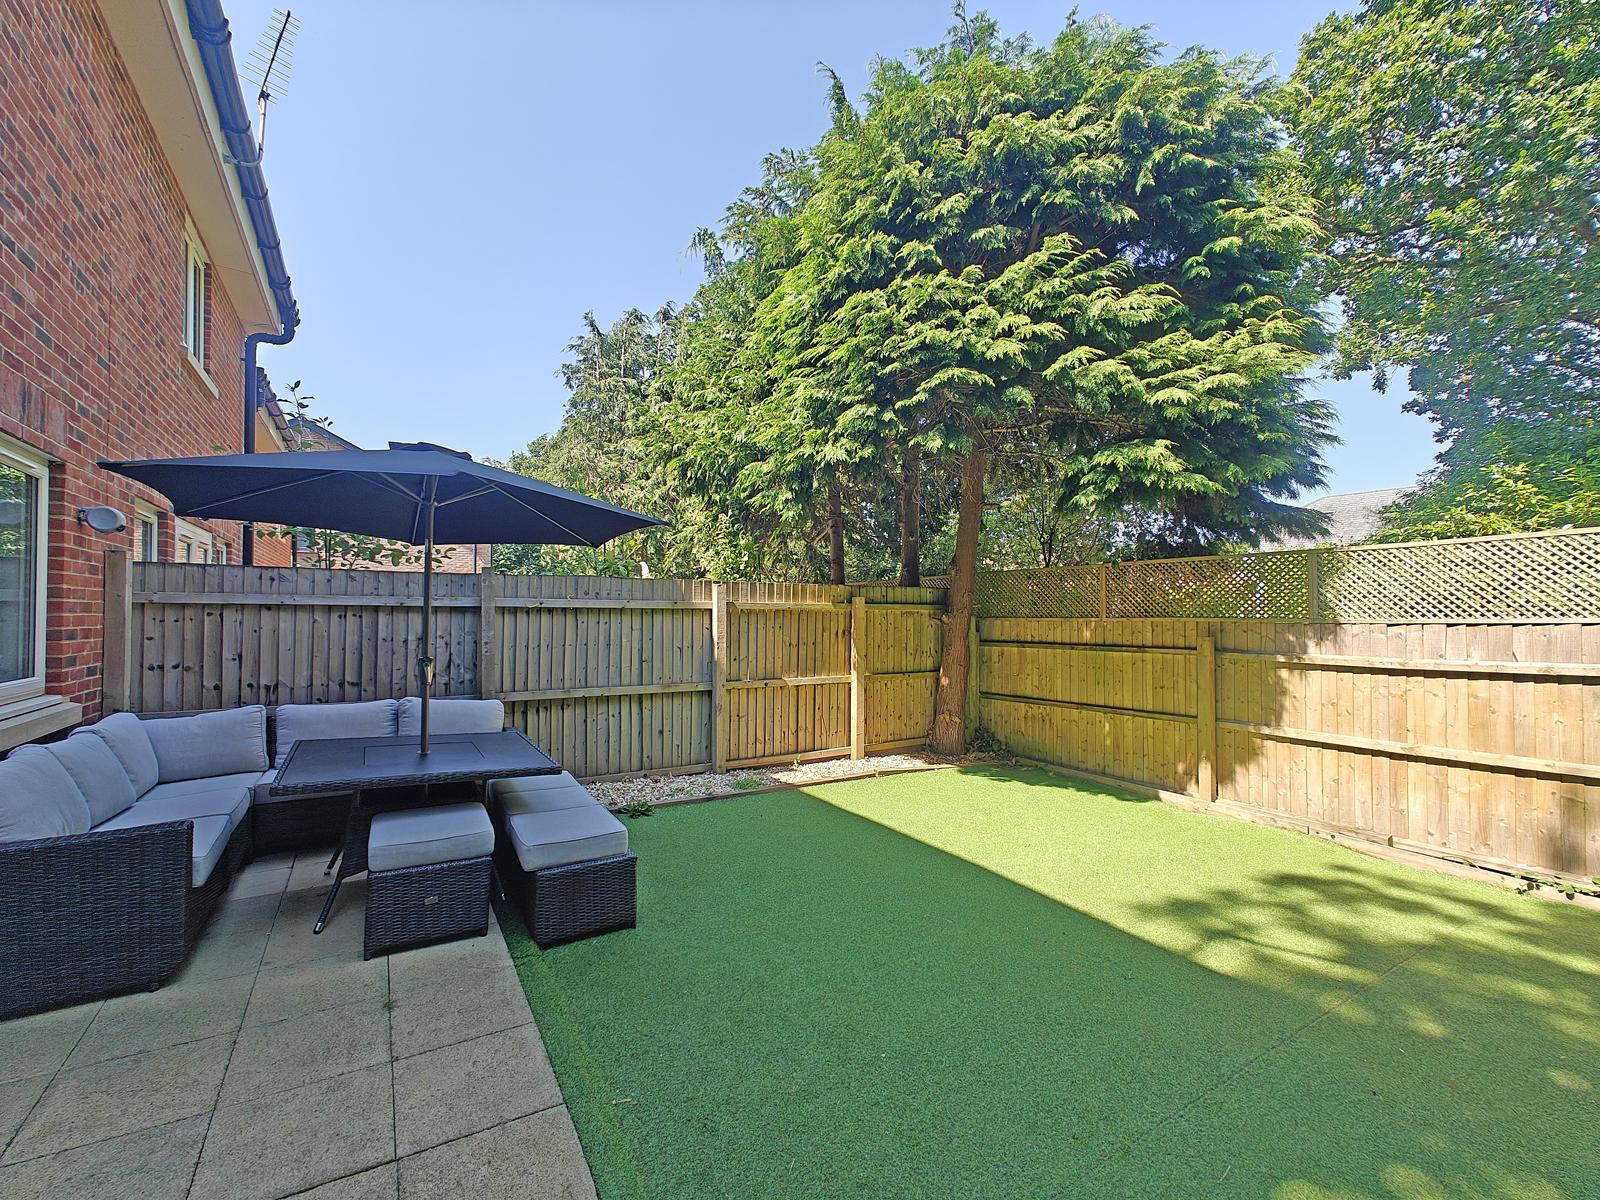
  • REAR GARDENS WITH SHED
  • TWO ALLOCATED PARKING SPACES
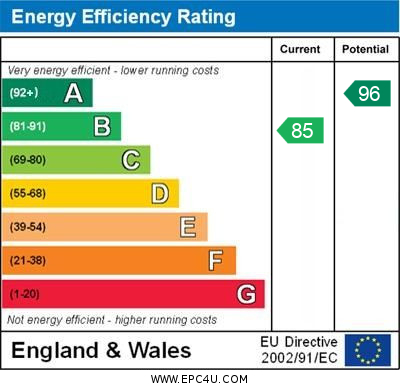
  • EPC RATING: Current: B85 Potential: A96 COUNCIL TAX BAND: D
  • HOLDING DEPOSIT: £415 SECURITY DEPOSIT: £2076

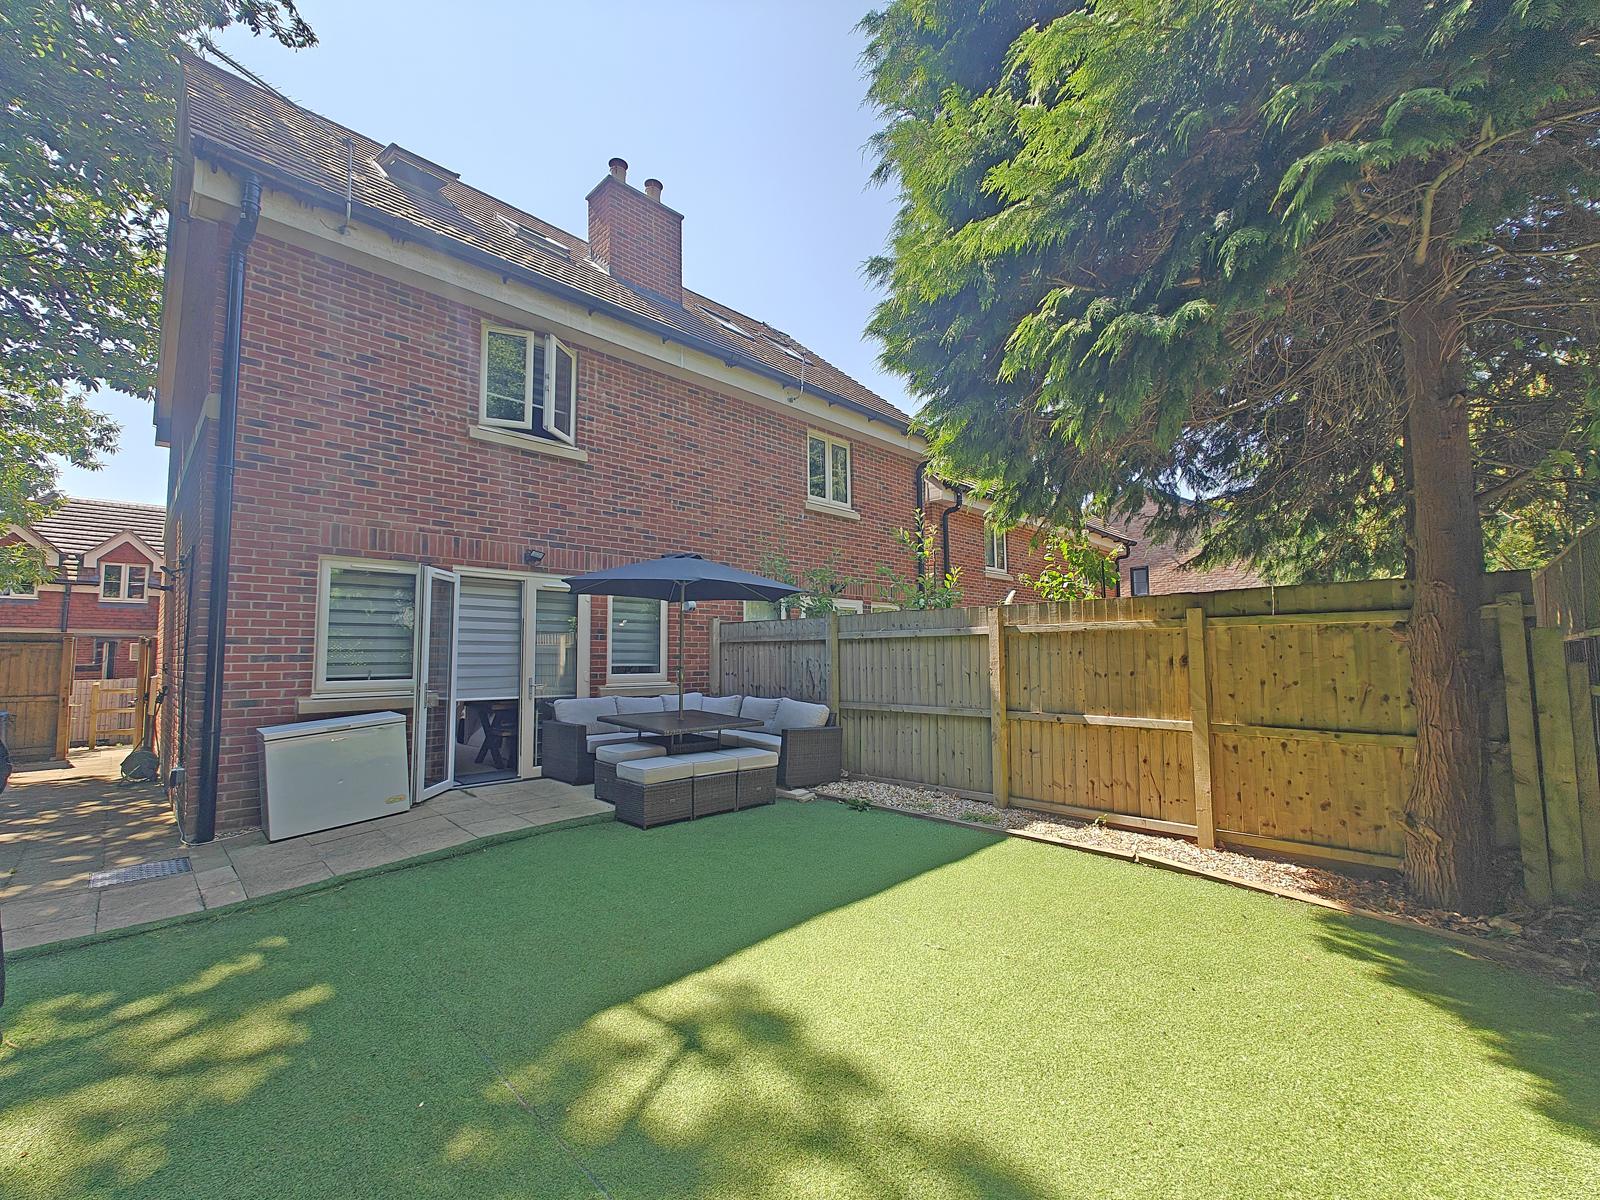
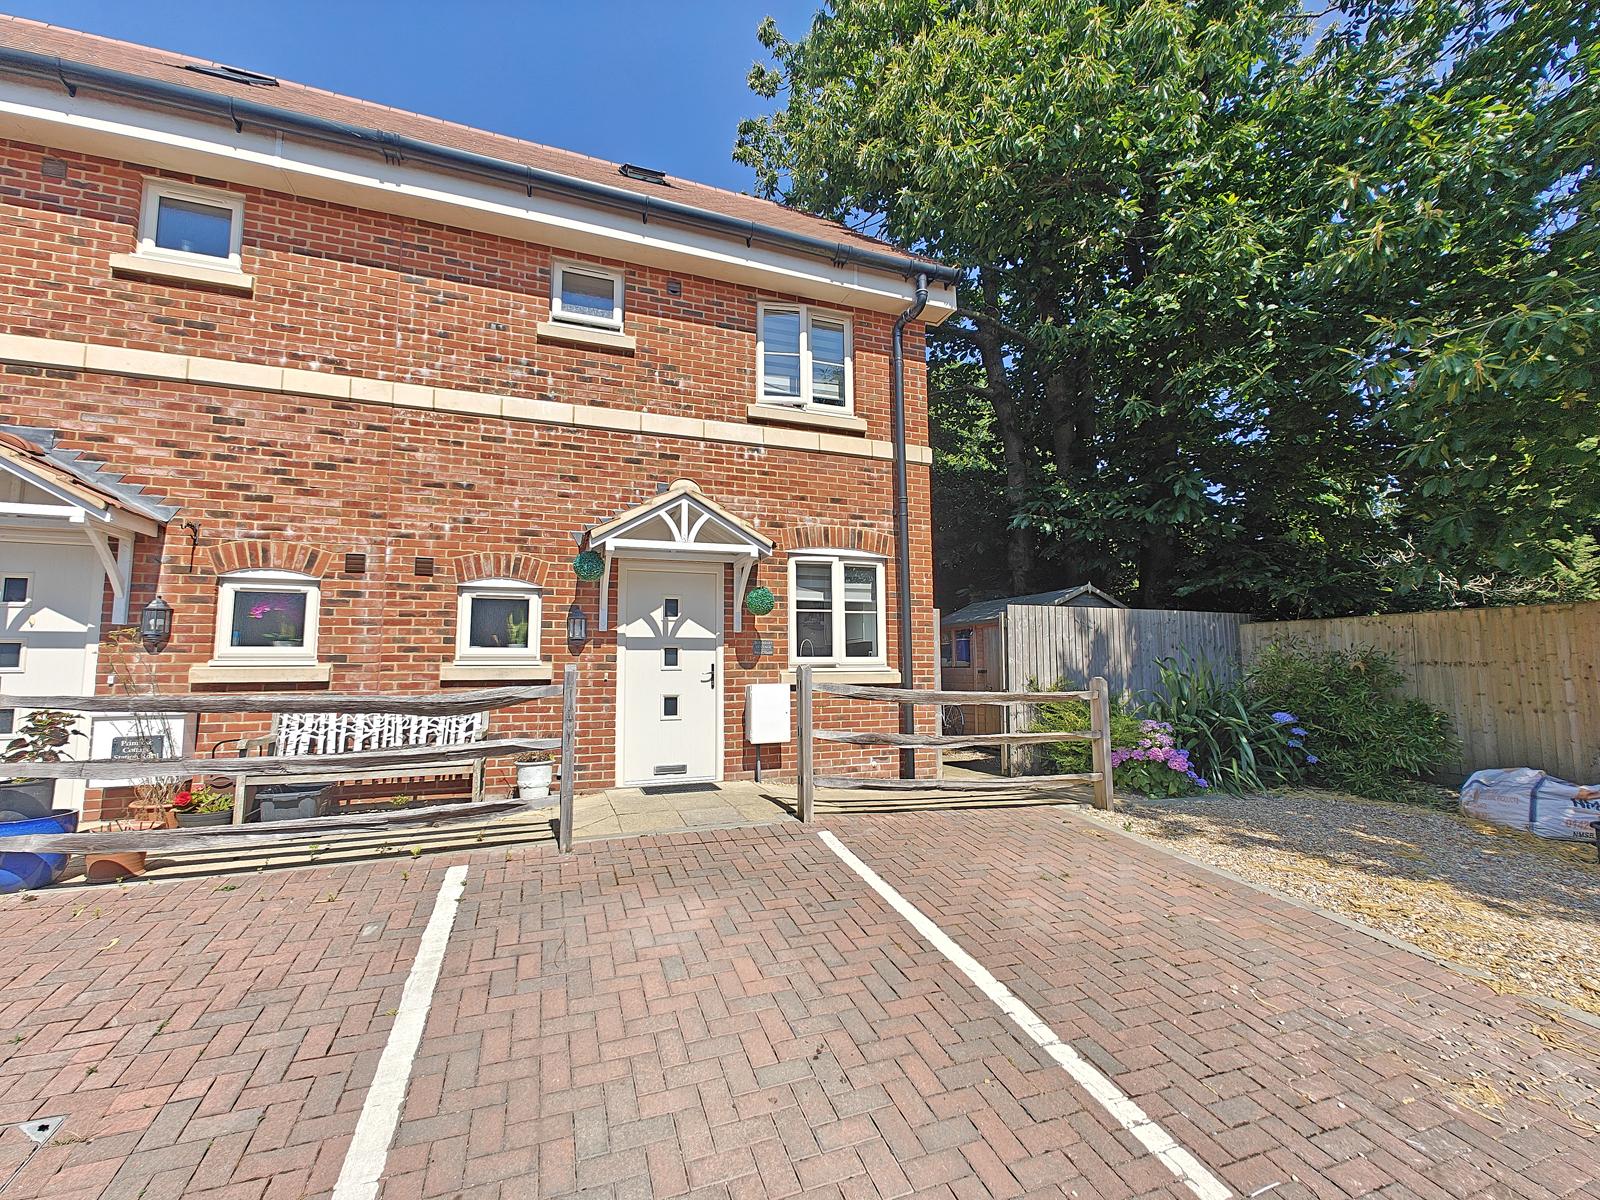
Presenting a 3 bedroom semi detached house built in 2021, tucked away from the high street in an ideal position within the village. Situated a stones throw away from the local amenities and having easy access to the train station as well as an easy walk to the open forest.


Front of property

The front of the property being the corner plot has a good space to the front and comes with 2 allocated parking spaces, a covered entrance and gated side access to the rear garden.

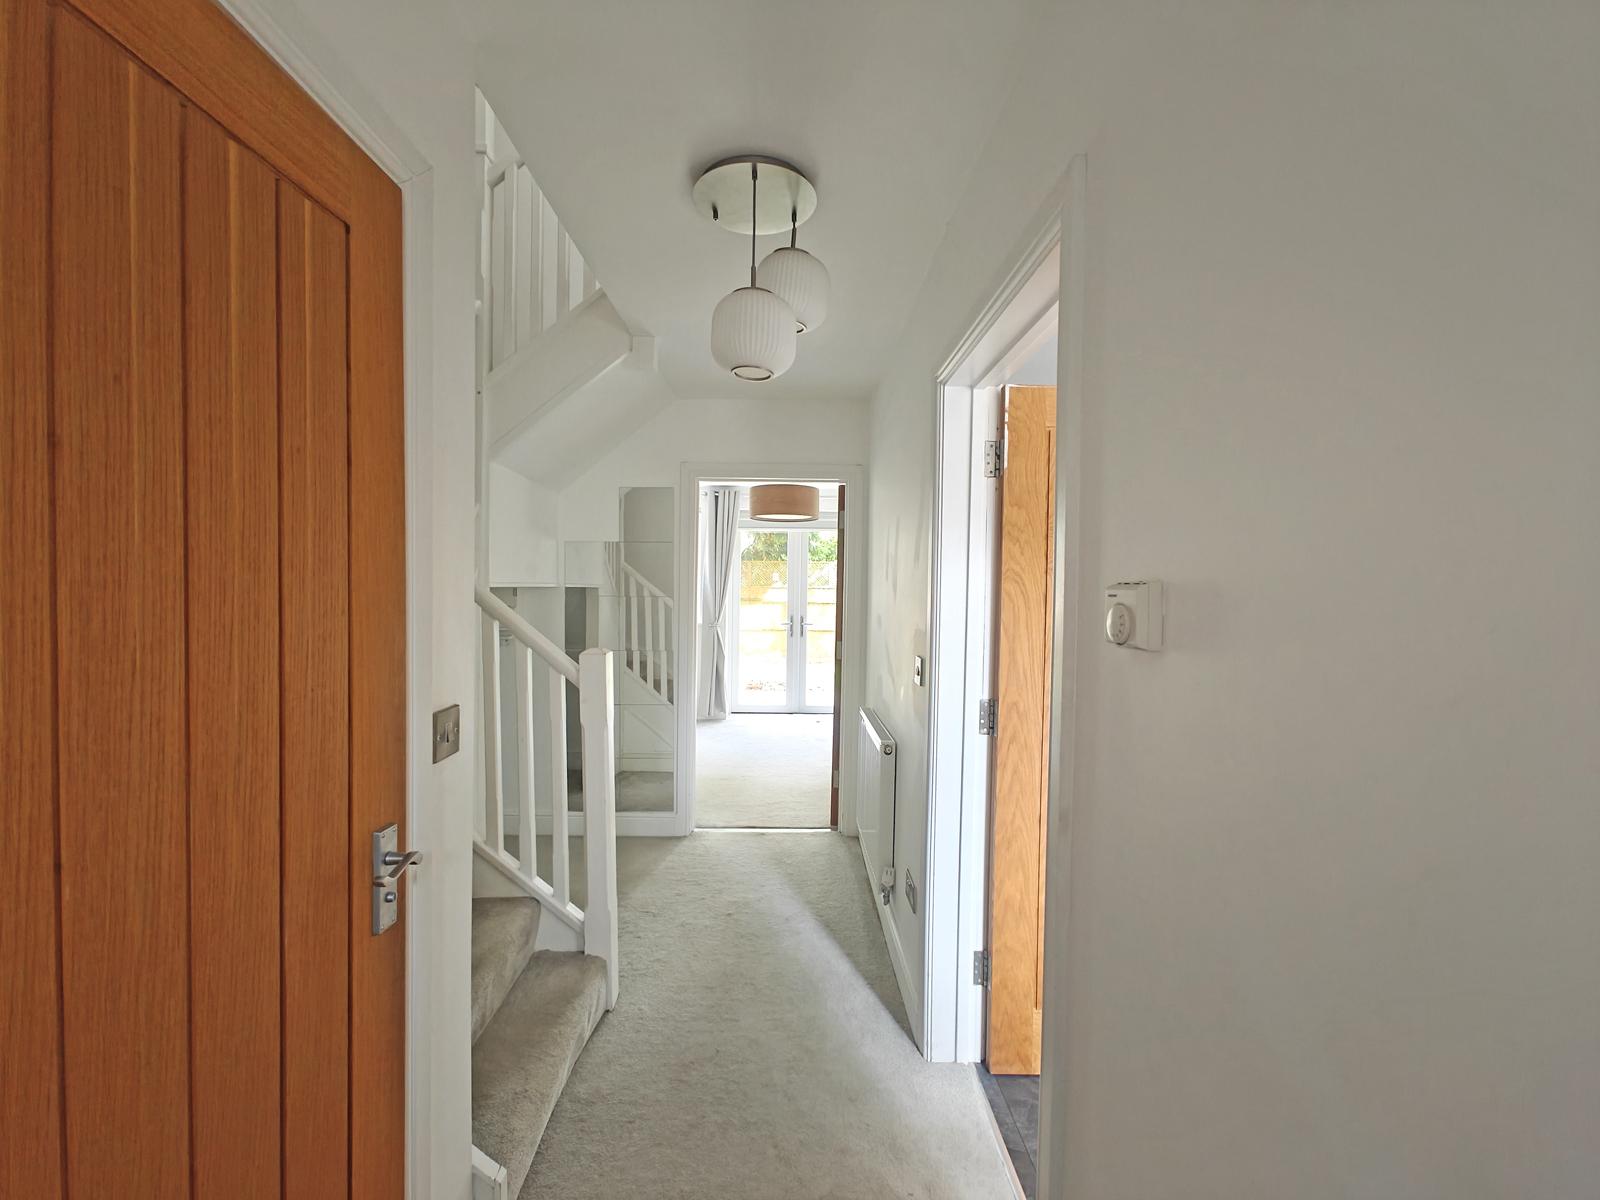
Entrance Hall

Gives access to stairs to first floor, cloak room, kitchen and living room.

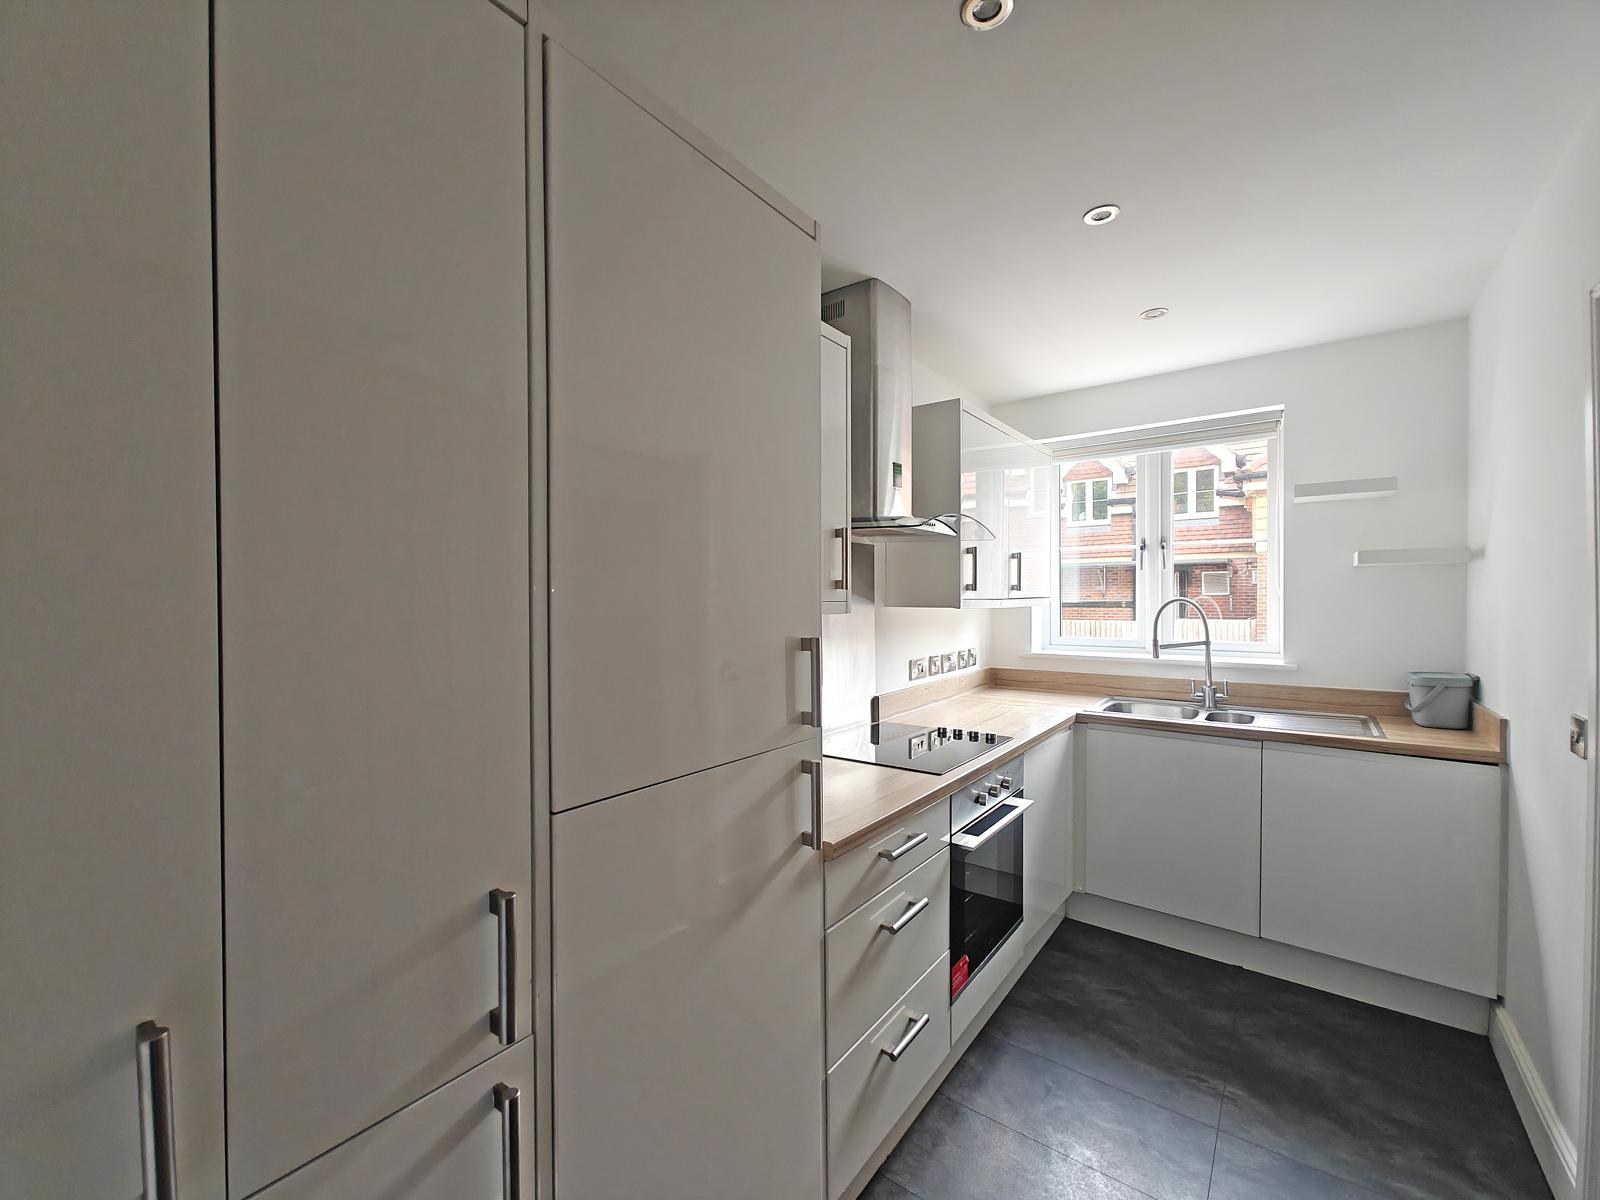
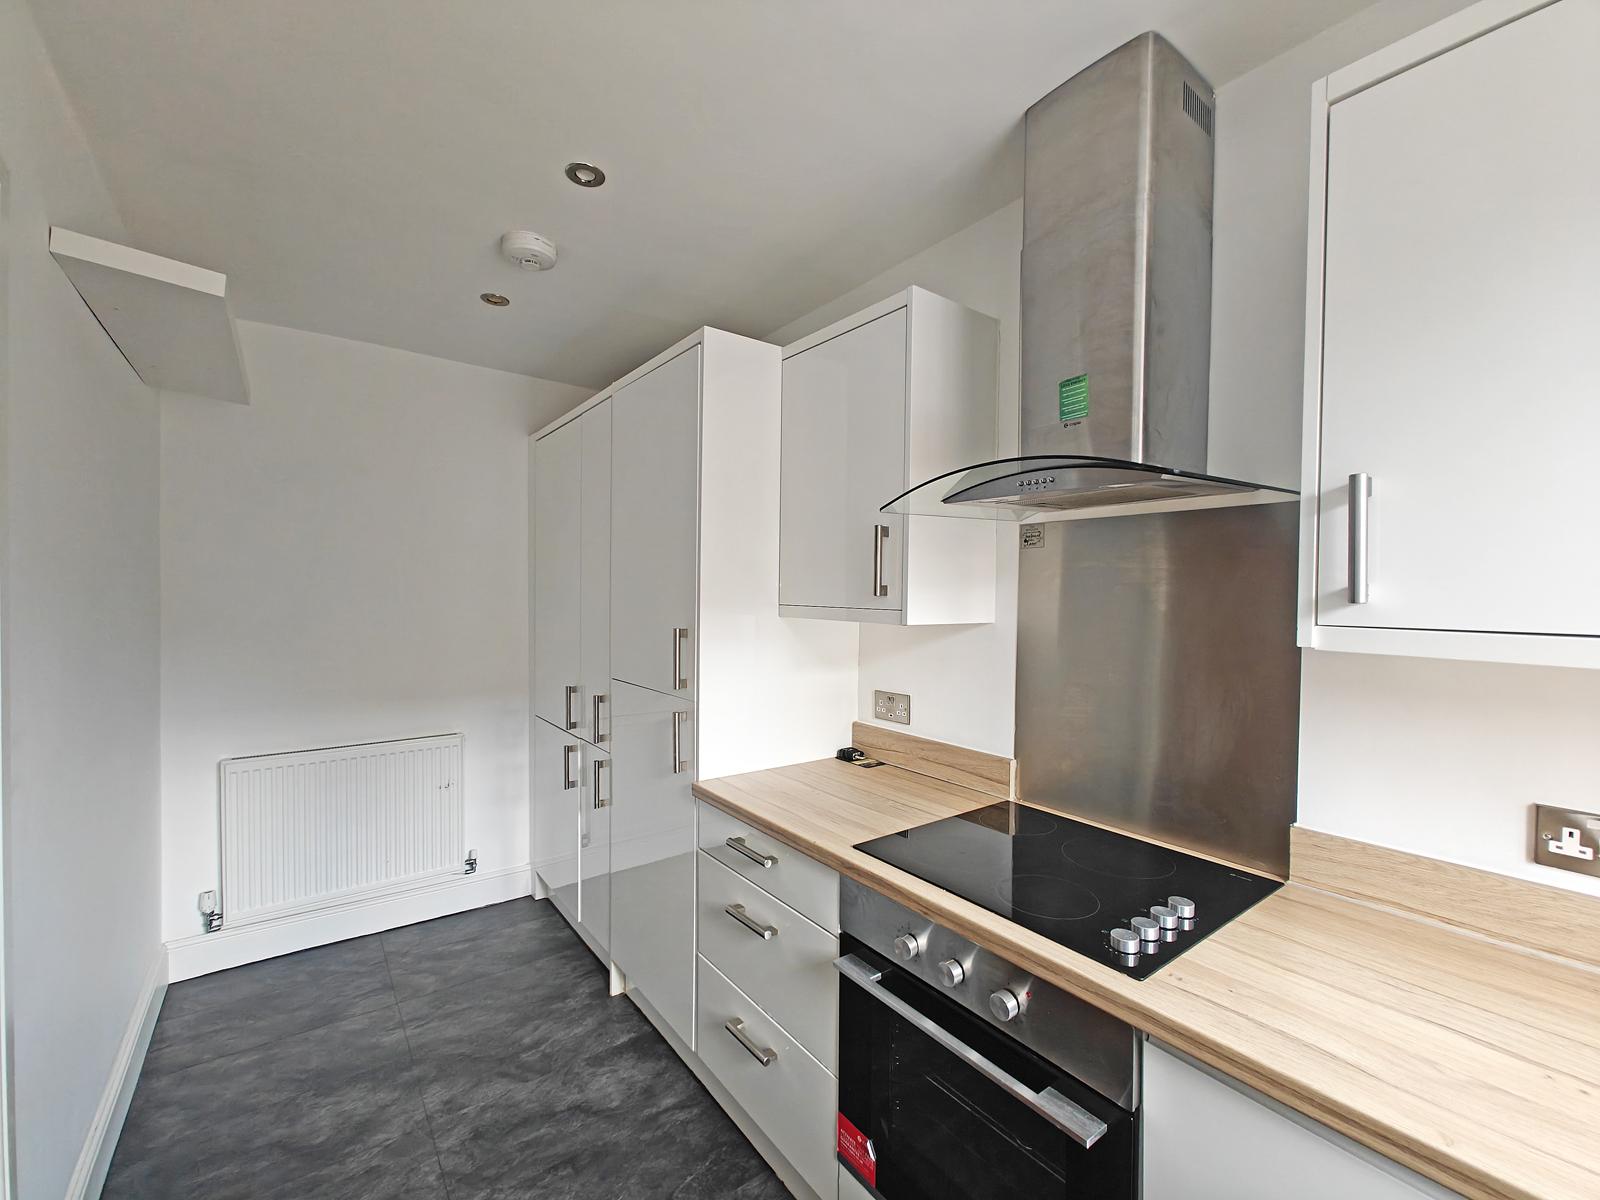
Kitchen
13' 4'' x 6' 1'' (4.06m x 1.85m)
Recessed down lights, uPVC double glazed window to front aspect, radiator, Integrated dishwasher, washer/dryer, fridge freezer and oven with electric hob and extractor fan above. One and a half bowl sink with mixer tap above. Tiled flooring and good storage both wall mounted cupboards above and storage cupboards and drawers beneath the work surface.

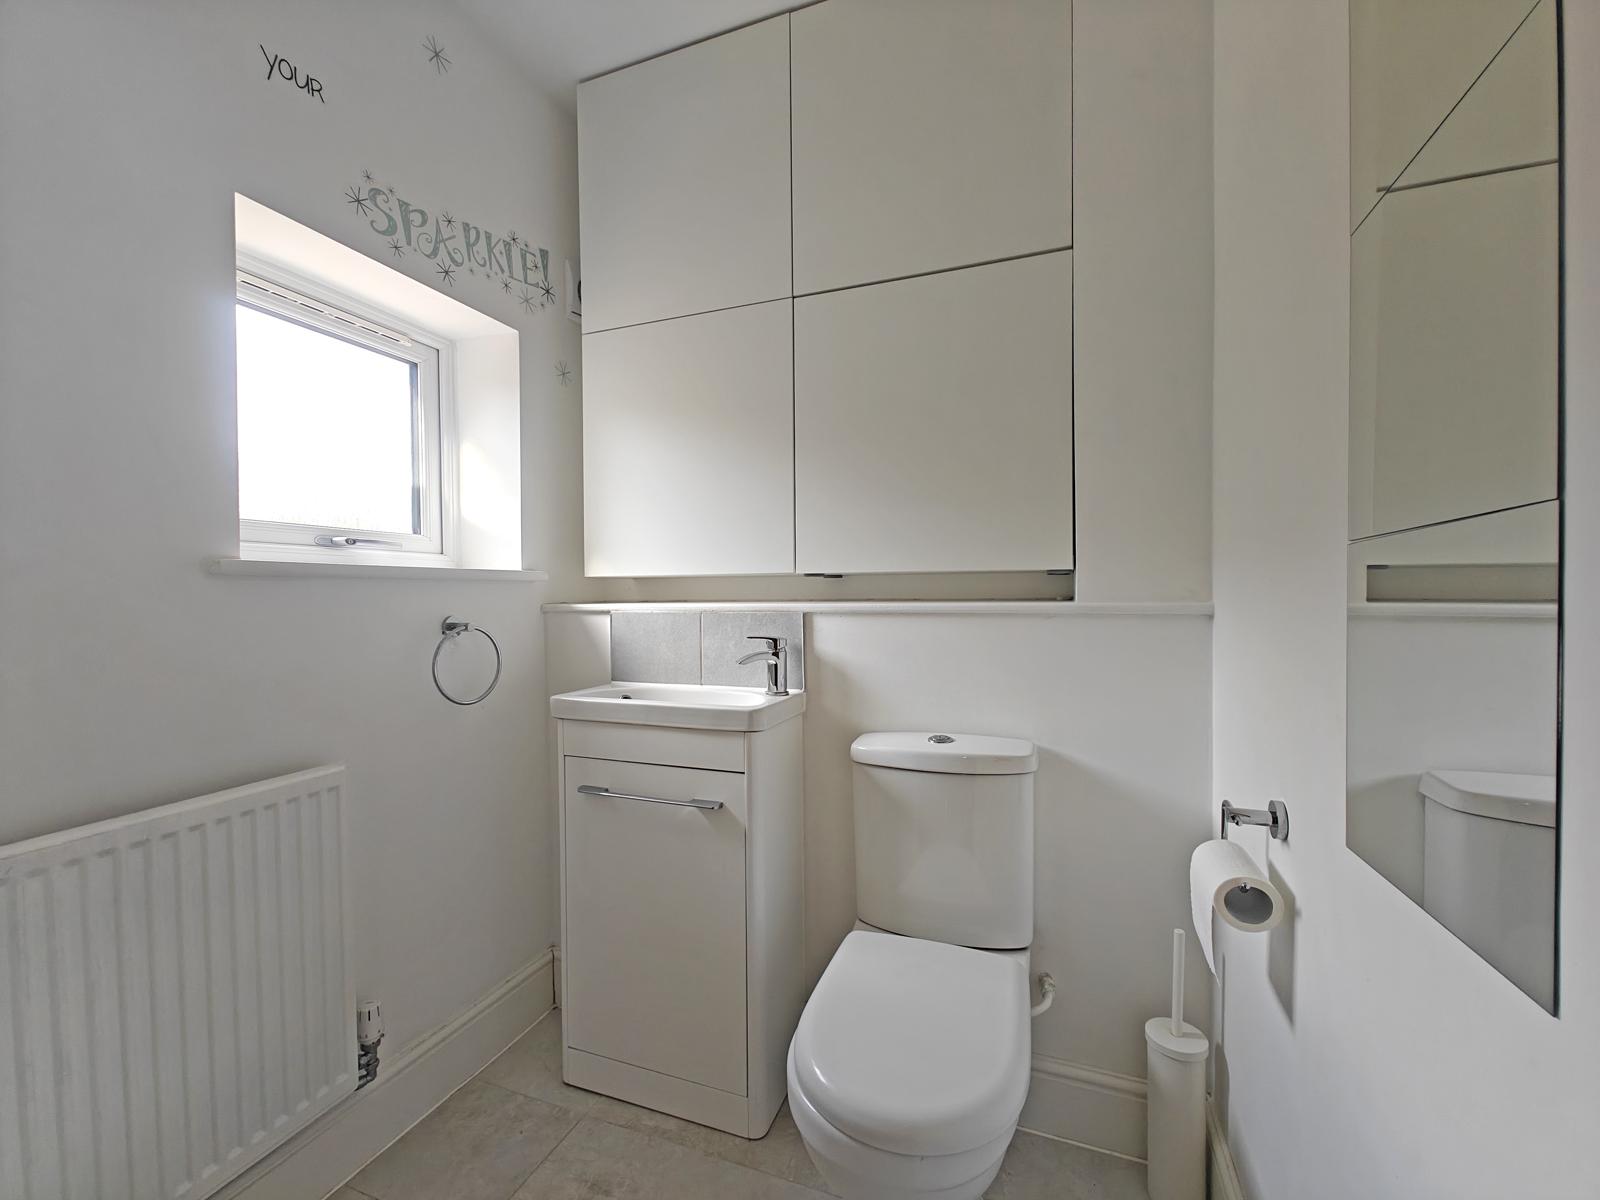
Cloakroom
5' 0'' x 4' 0'' (1.52m x 1.22m)
Recessed down lights, obscured uPVC double glazed window to front aspect, radiator, tiled flooring, low level WC, hand wash basin with mixer tap above and storage cupboard beneath and wall mounted storage cupboards above.

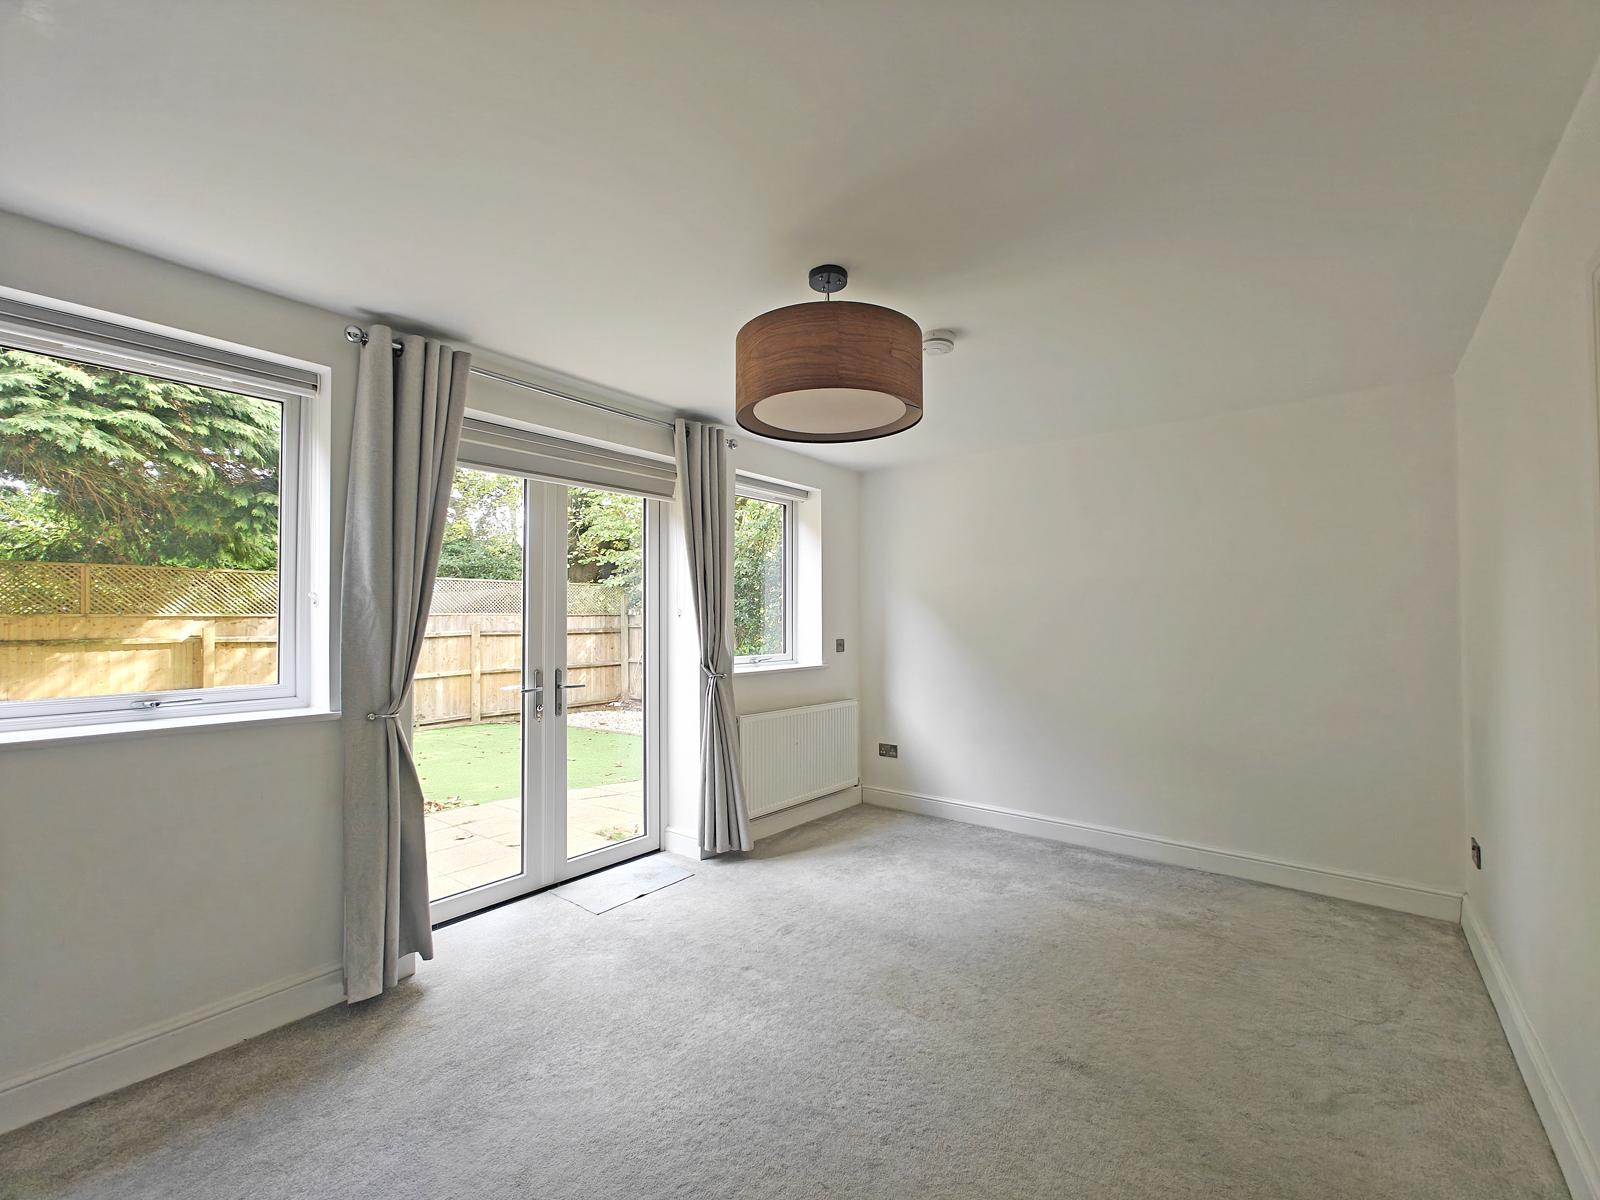
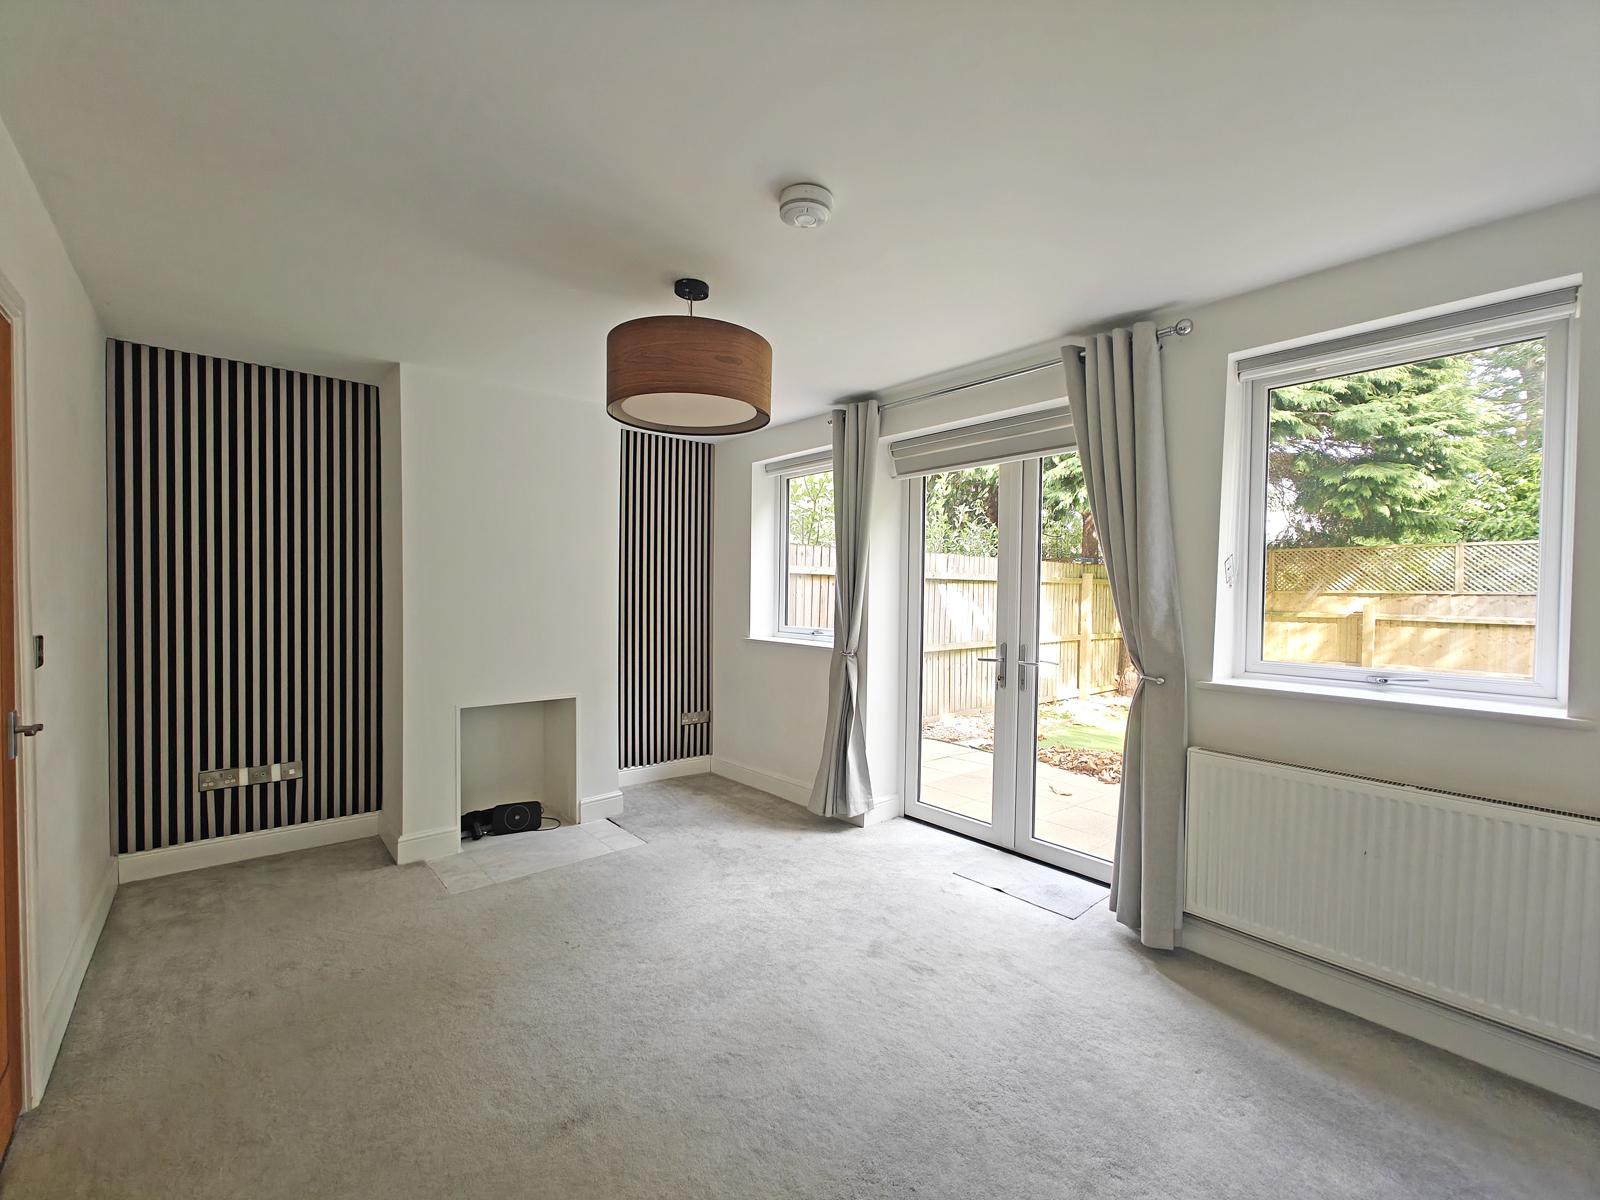
Living Room
15' 4'' x 10' 4'' (4.67m x 3.15m)
Central ceiling light, radiator, uPVC double glazed windows to rear aspect and uPVC double glazed double doors which open out into the rear garden, all allowing plenty of good natural light into the living space.

First Floor Landing

Ceiling light and smoke alarm to the ceiling, storage cupboard and gives access to the main bedroom, third bedroom, main bathroom and stairs to the second floor.

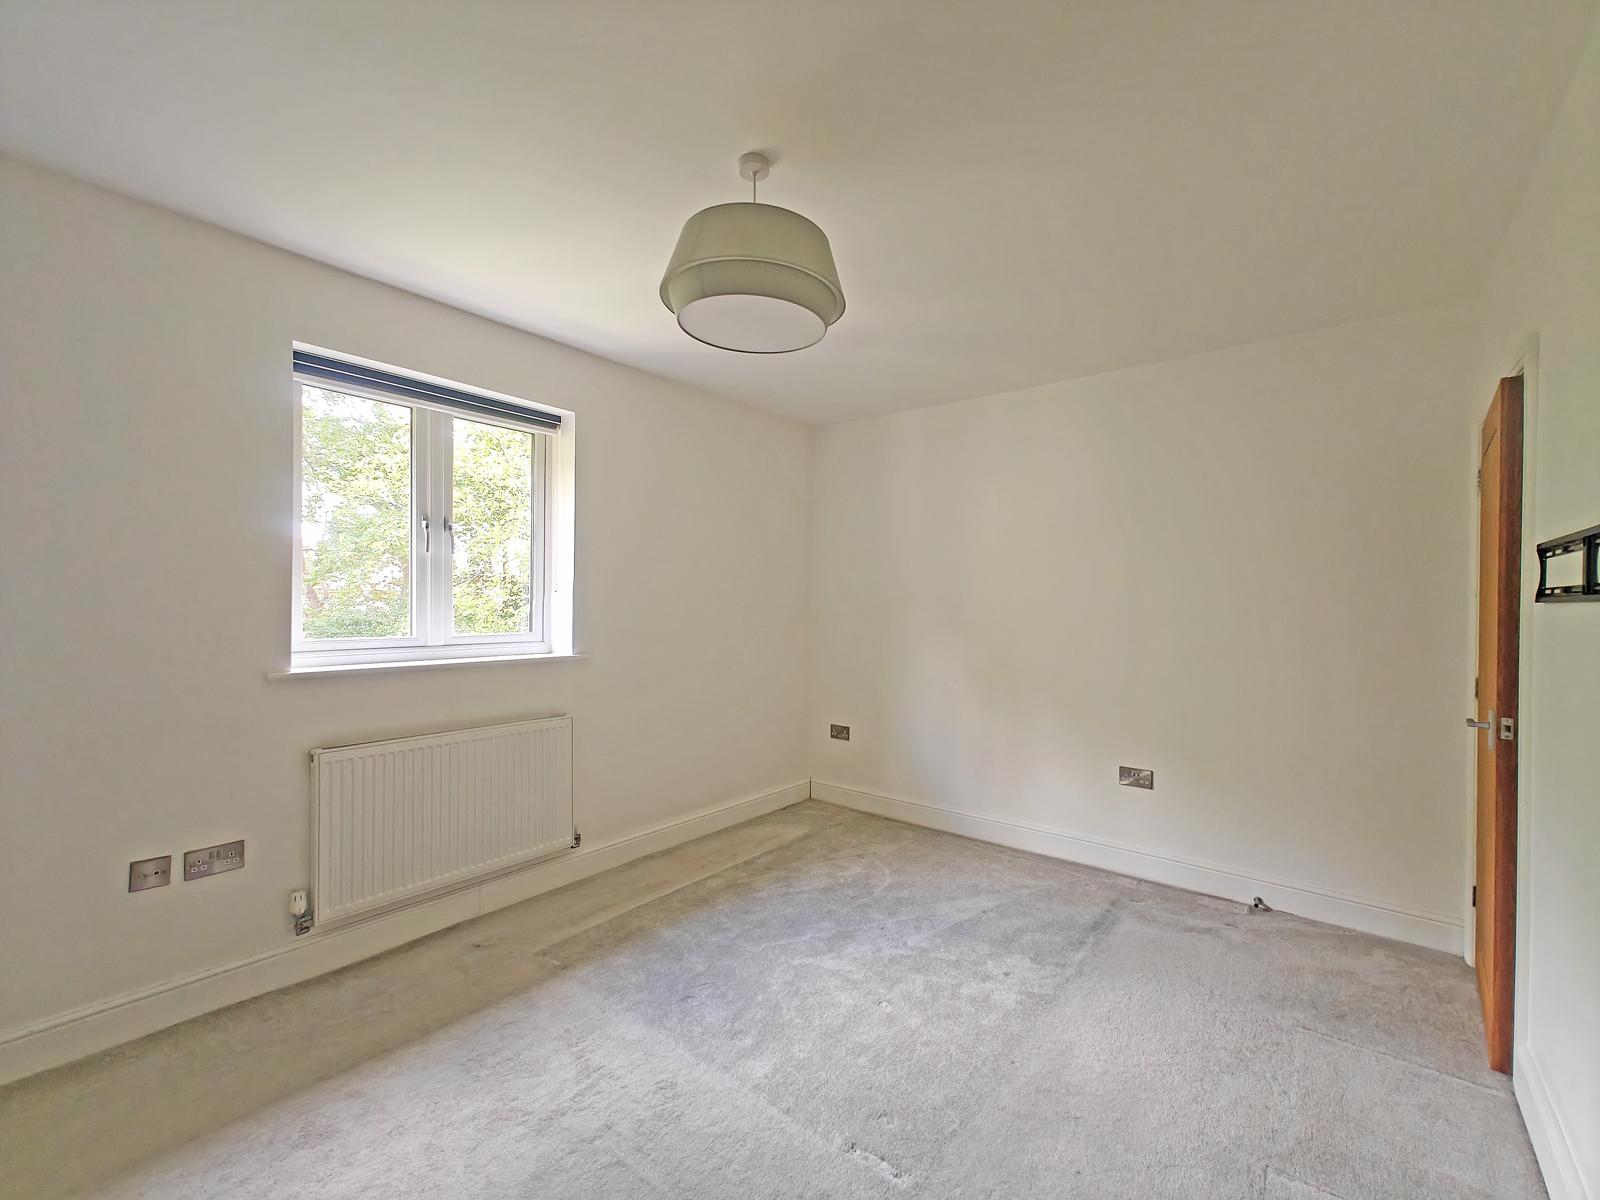
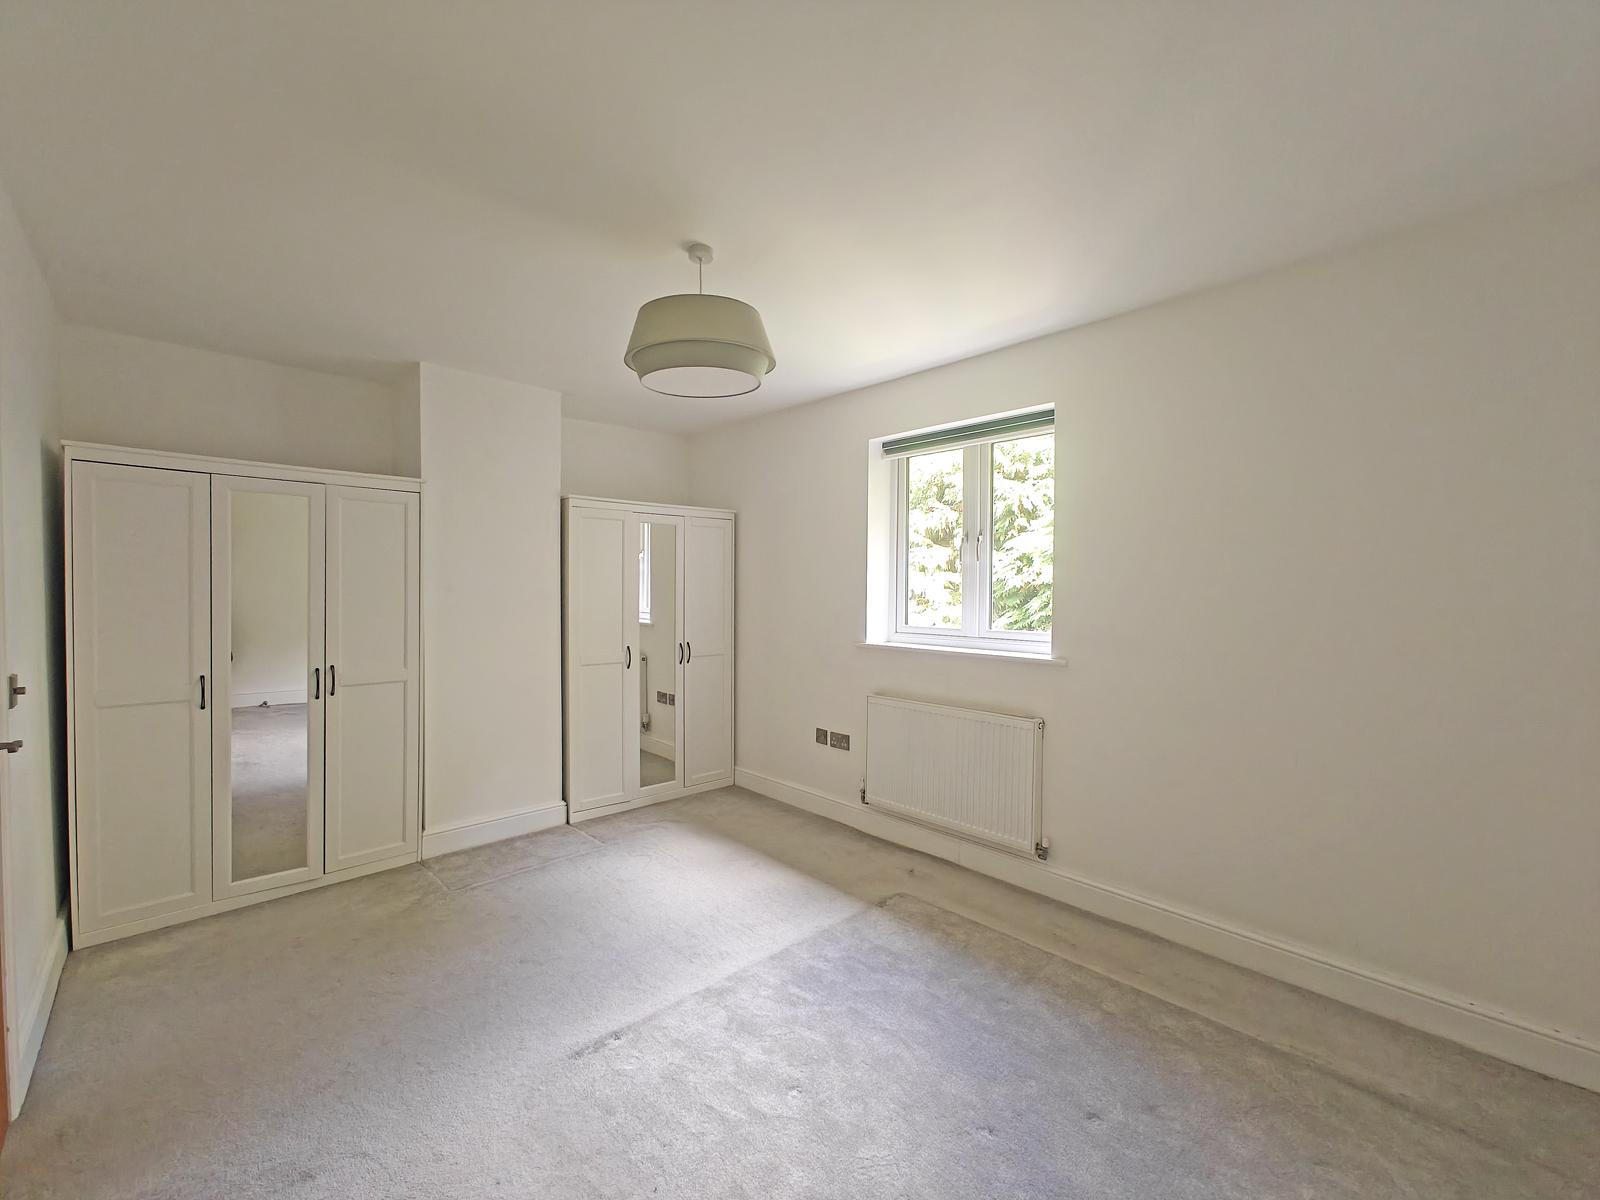
Bedroom One
15' 5'' x 10' 5'' (4.70m x 3.17m)
Central ceiling light, uPVC double glazed window to rear aspect, radiator, and a good size storage cupboard.

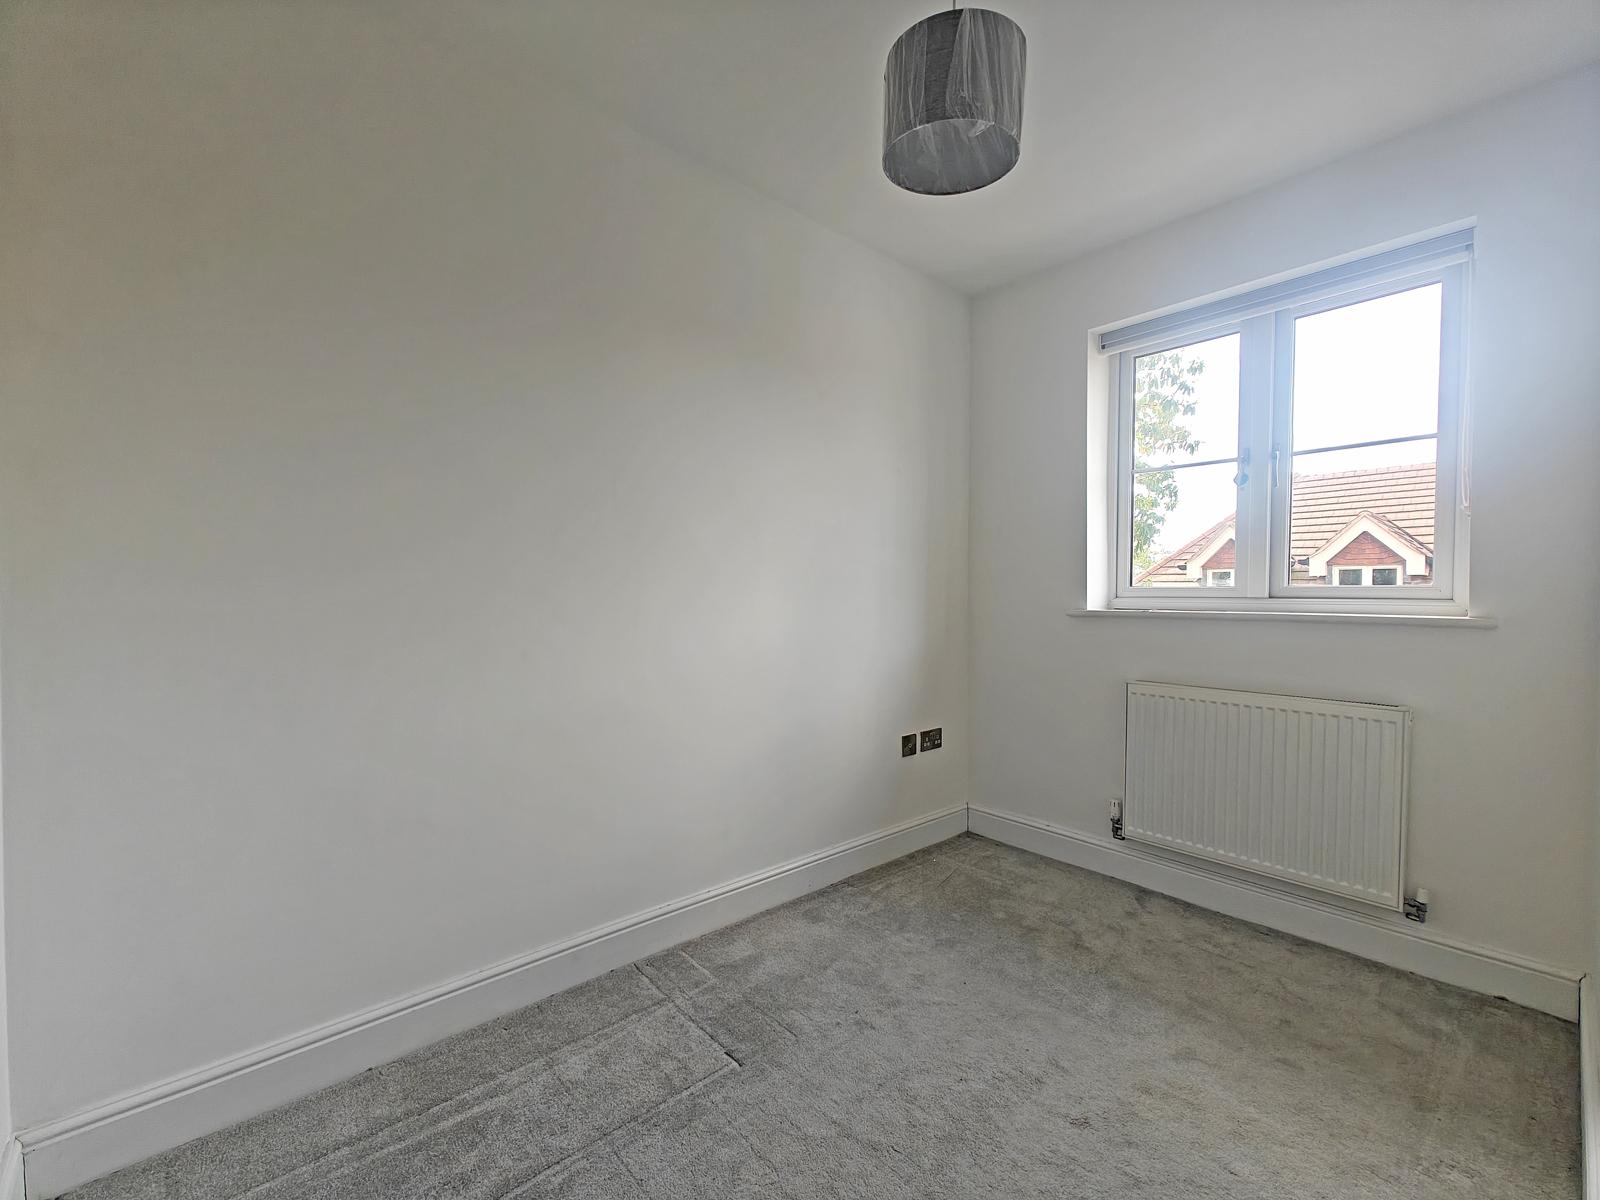
Bedroom Two
9' 9'' x 6' 3'' (2.97m x 1.90m)
9'09 x 6'03
Central ceiling light, uPVC double glazed window to front aspect, radiator.

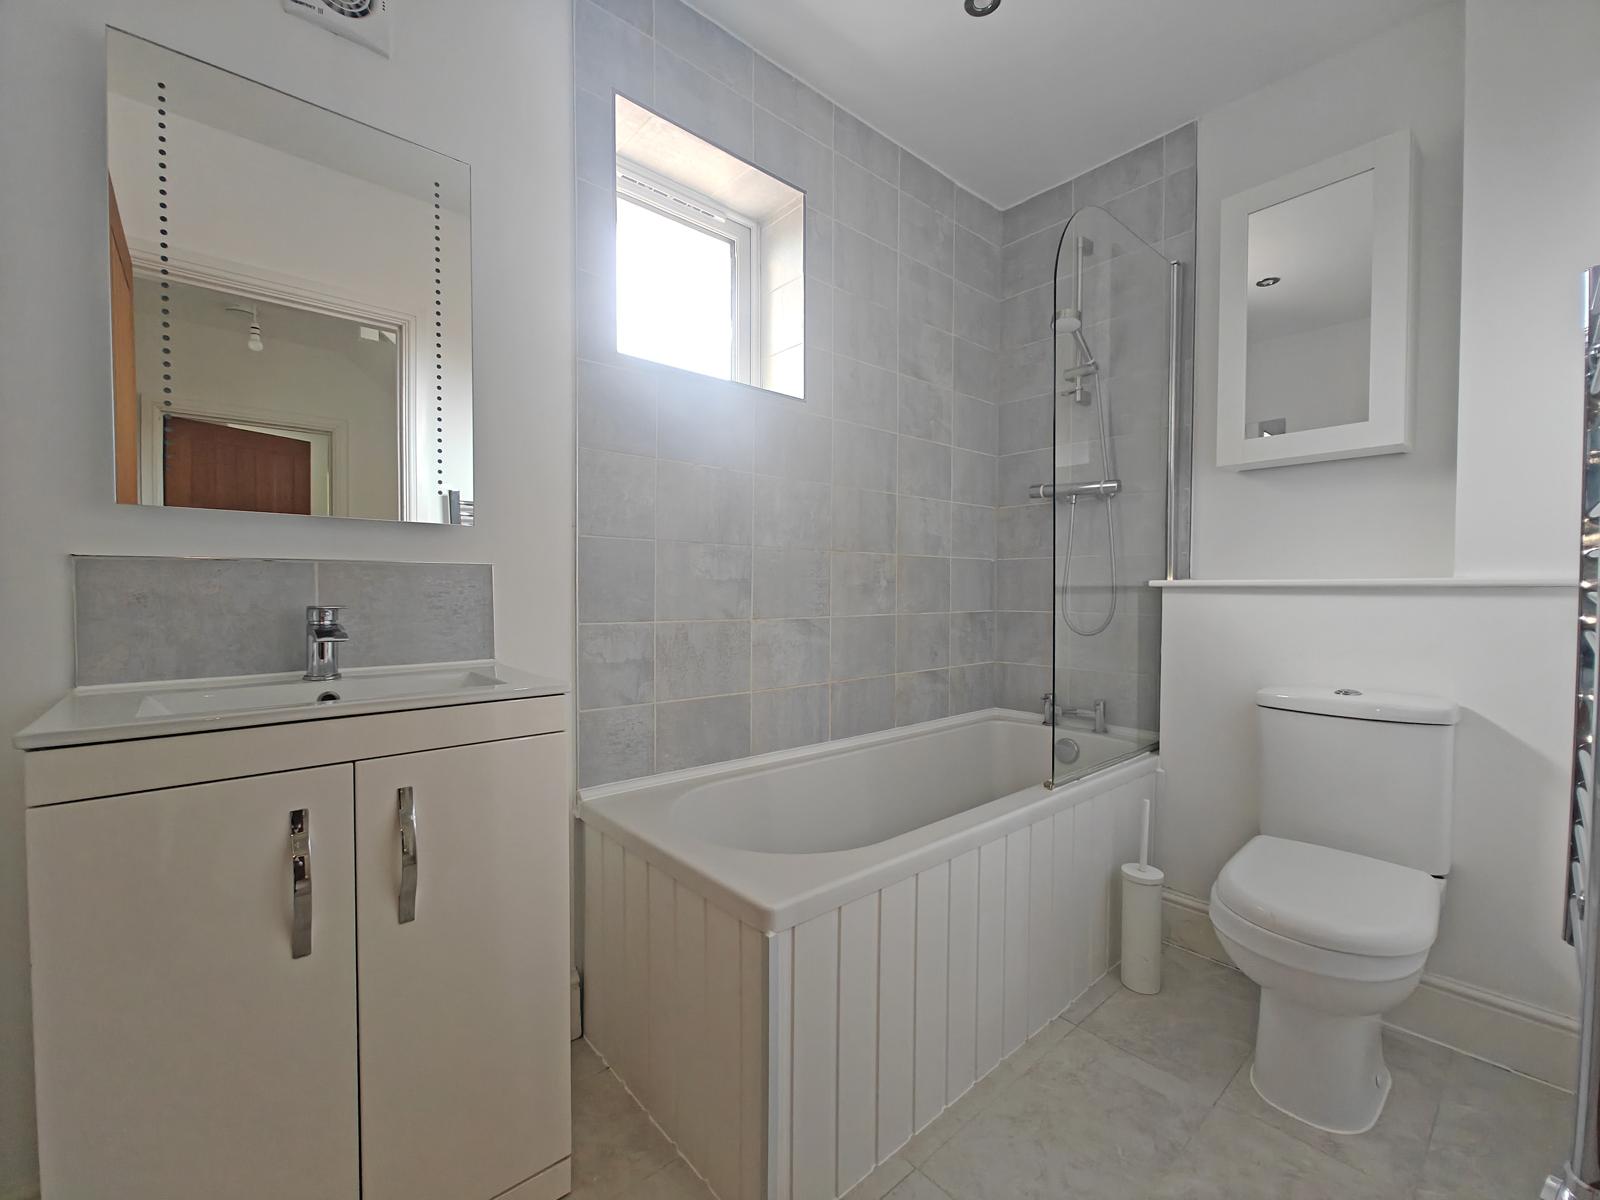
Family Bathroom
8' 8'' x 5' 2'' (2.64m x 1.57m)
Recessed down lights, obscured uPVC double glazed window to front aspect, towel radiator, extractor fan in wall, low level WC, bath with mixer tap and wall mounted shower above on Flexi hose with wall mounted controls, hand wash basic with mixer tap, mirror with lighting above and storage cupboard beneath, tiled flooring and part tiled walls.

Second floor landing

Ceiling light, velux window, access to eaves storage and desk space.

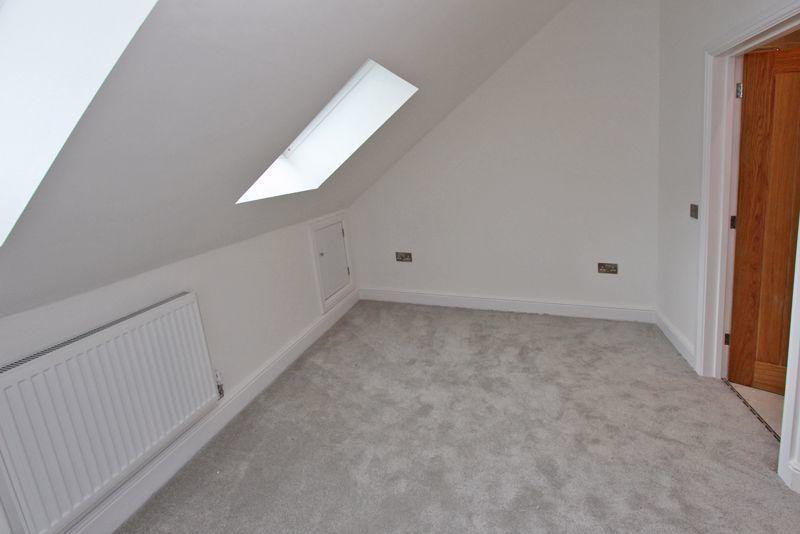
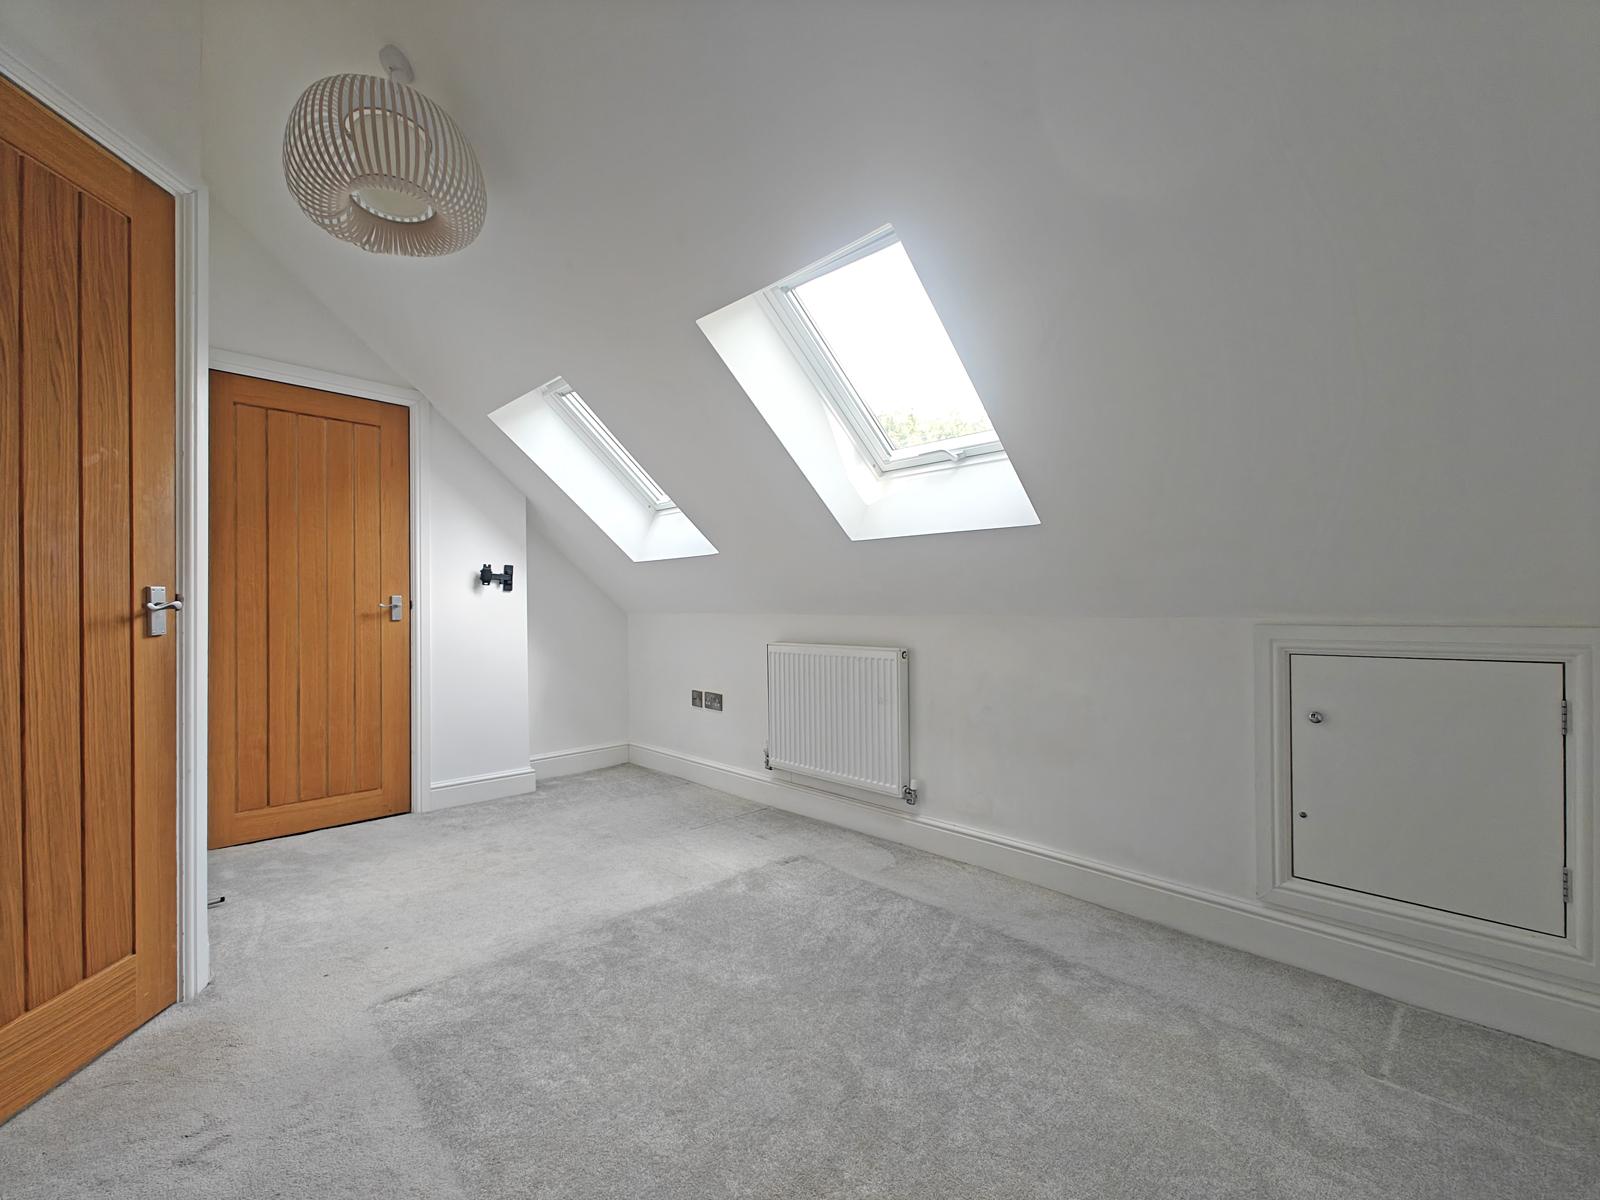
Bedroom Three
13' 7'' x 8' 6'' (4.14m x 2.59m)
Central ceiling light, two velux windows, radiator, eaves storage, storage cupboard and access to ensuite.

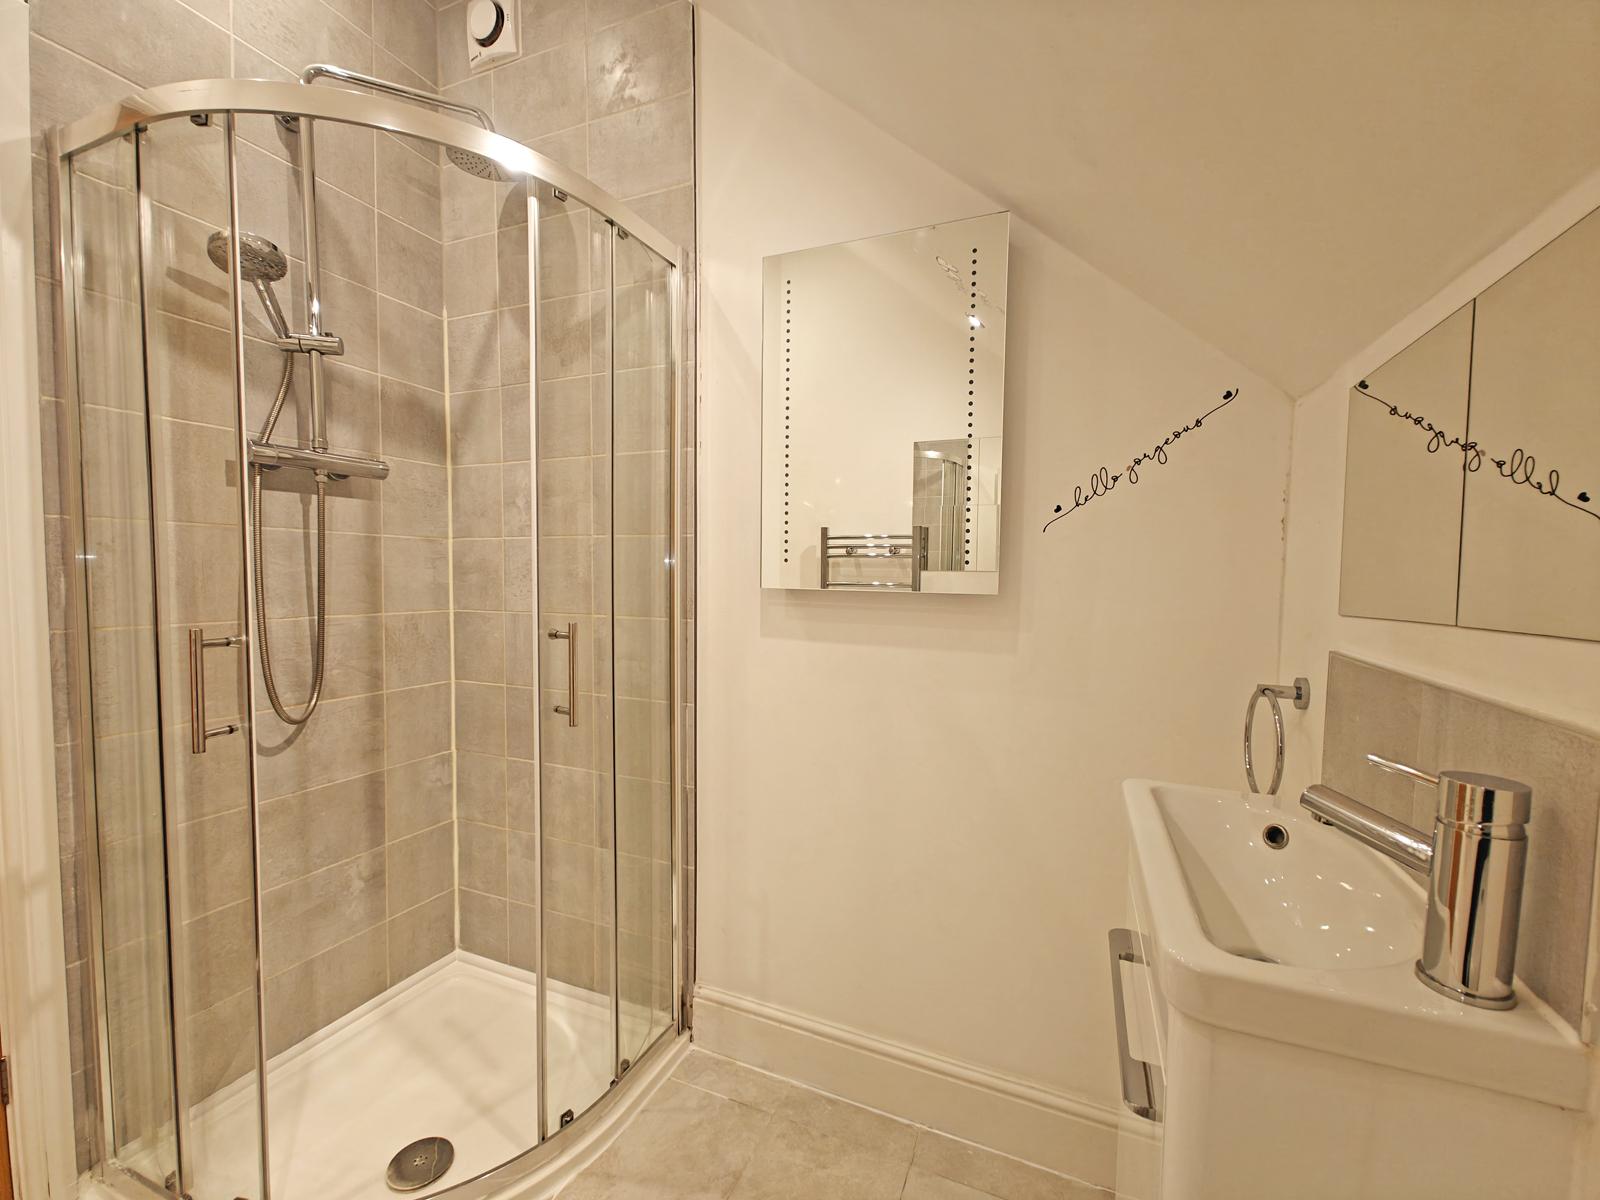
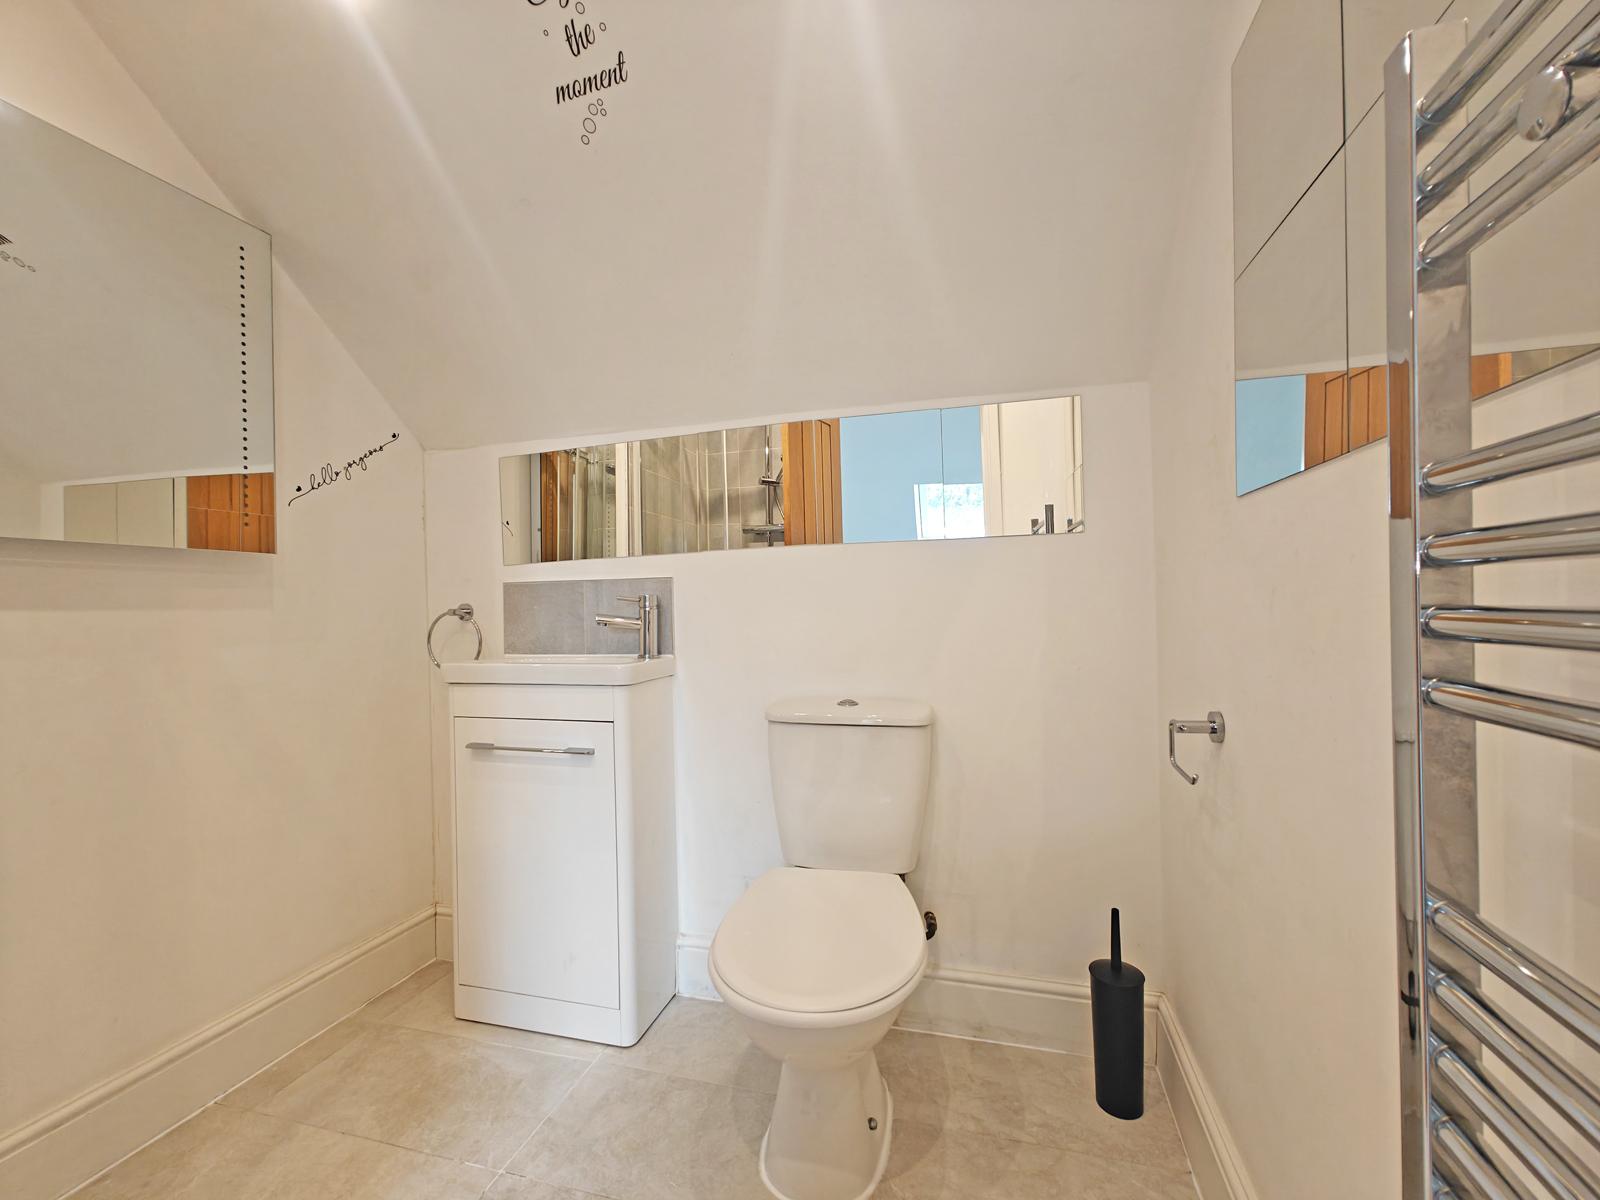
En suite shower room
6' 5'' x 6' 2'' (1.95m x 1.88m)
Recessed down lights, extractor fan in wall, towel radiator, tiles flooring and part tiled walls, low-level WC, hand wash basin with mixer tap above and storage cupboard beneath, corner shower cubicle with wall mounted shower head on flexi hose with also separate wall mounted rainfall showerhead with wall mounted controls.

Rear Garden

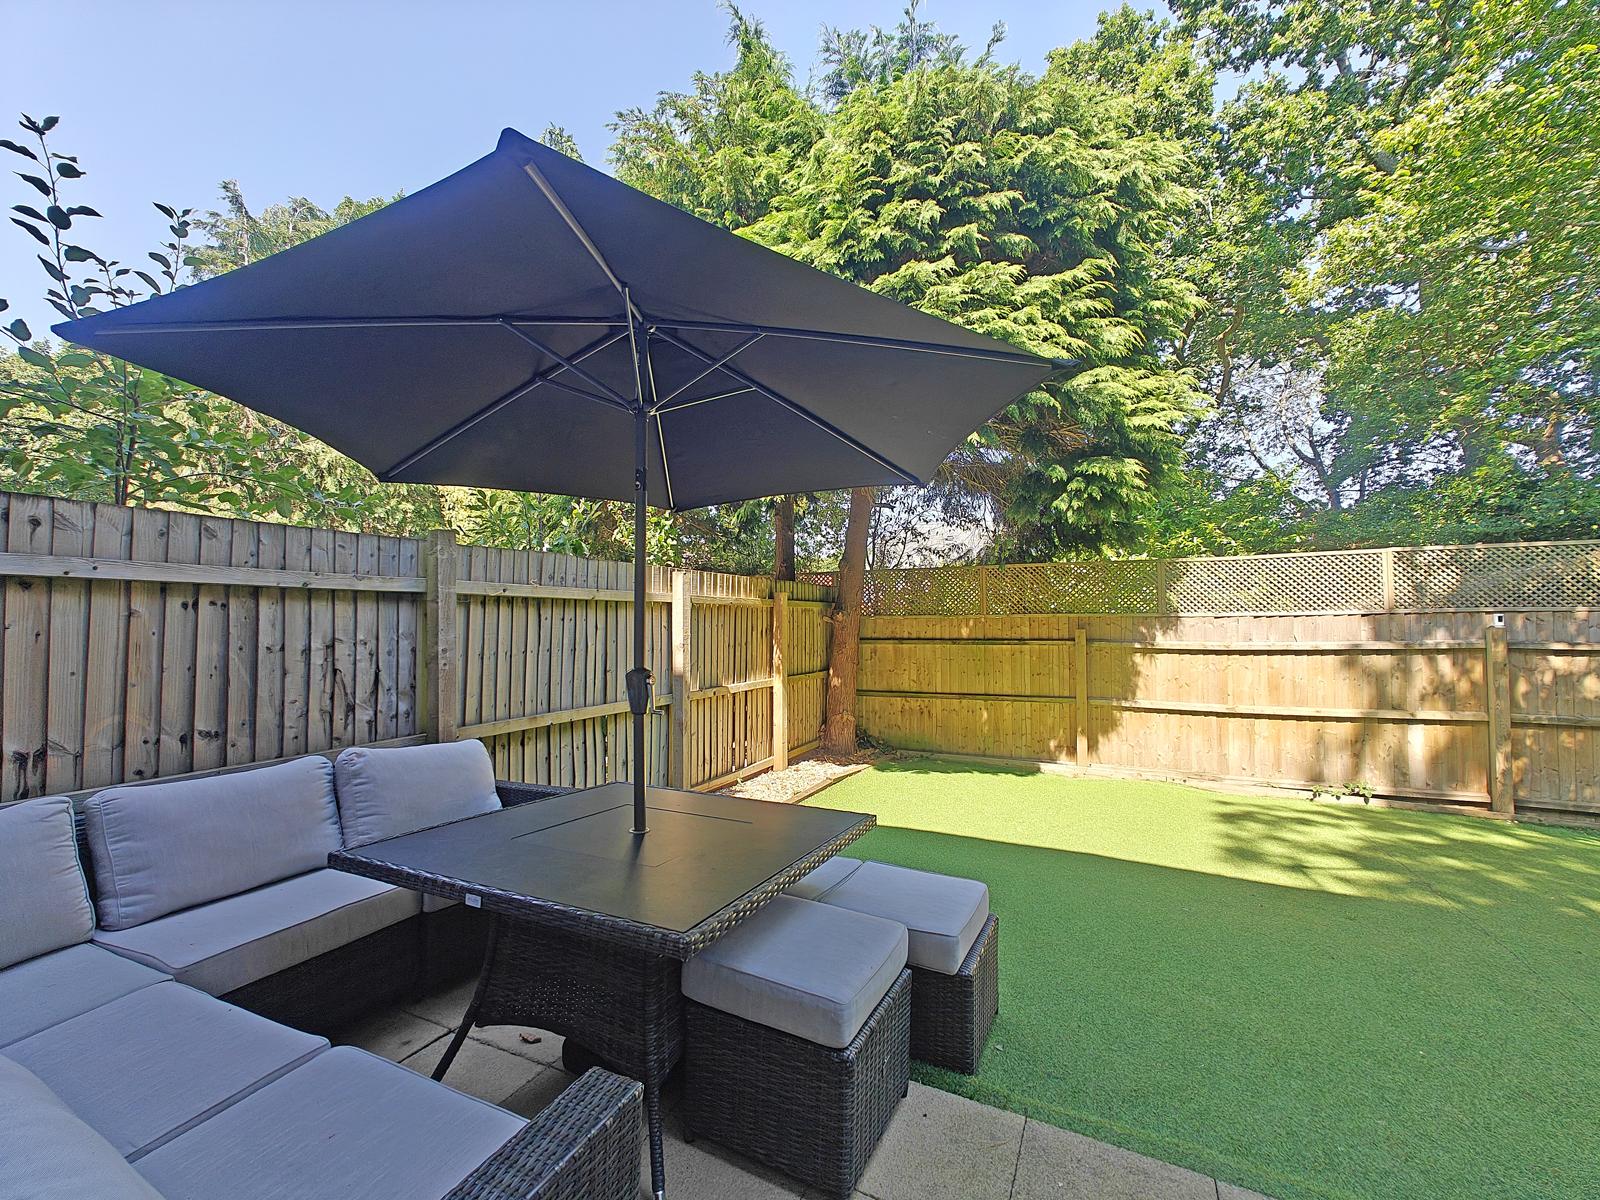
The rear garden is a very easy low maintenance garden with a nice size patio for outside dining and socialising, with the rest being laid to artifical grass with shingled borders either side, and also a good size shed to the side of the property for further storage.

Property Ref: 00000961

Share:

Similar Properties

Grigg Lane, Brockenhurst

1 Bedroom Ground Floor Flat | £750pcm
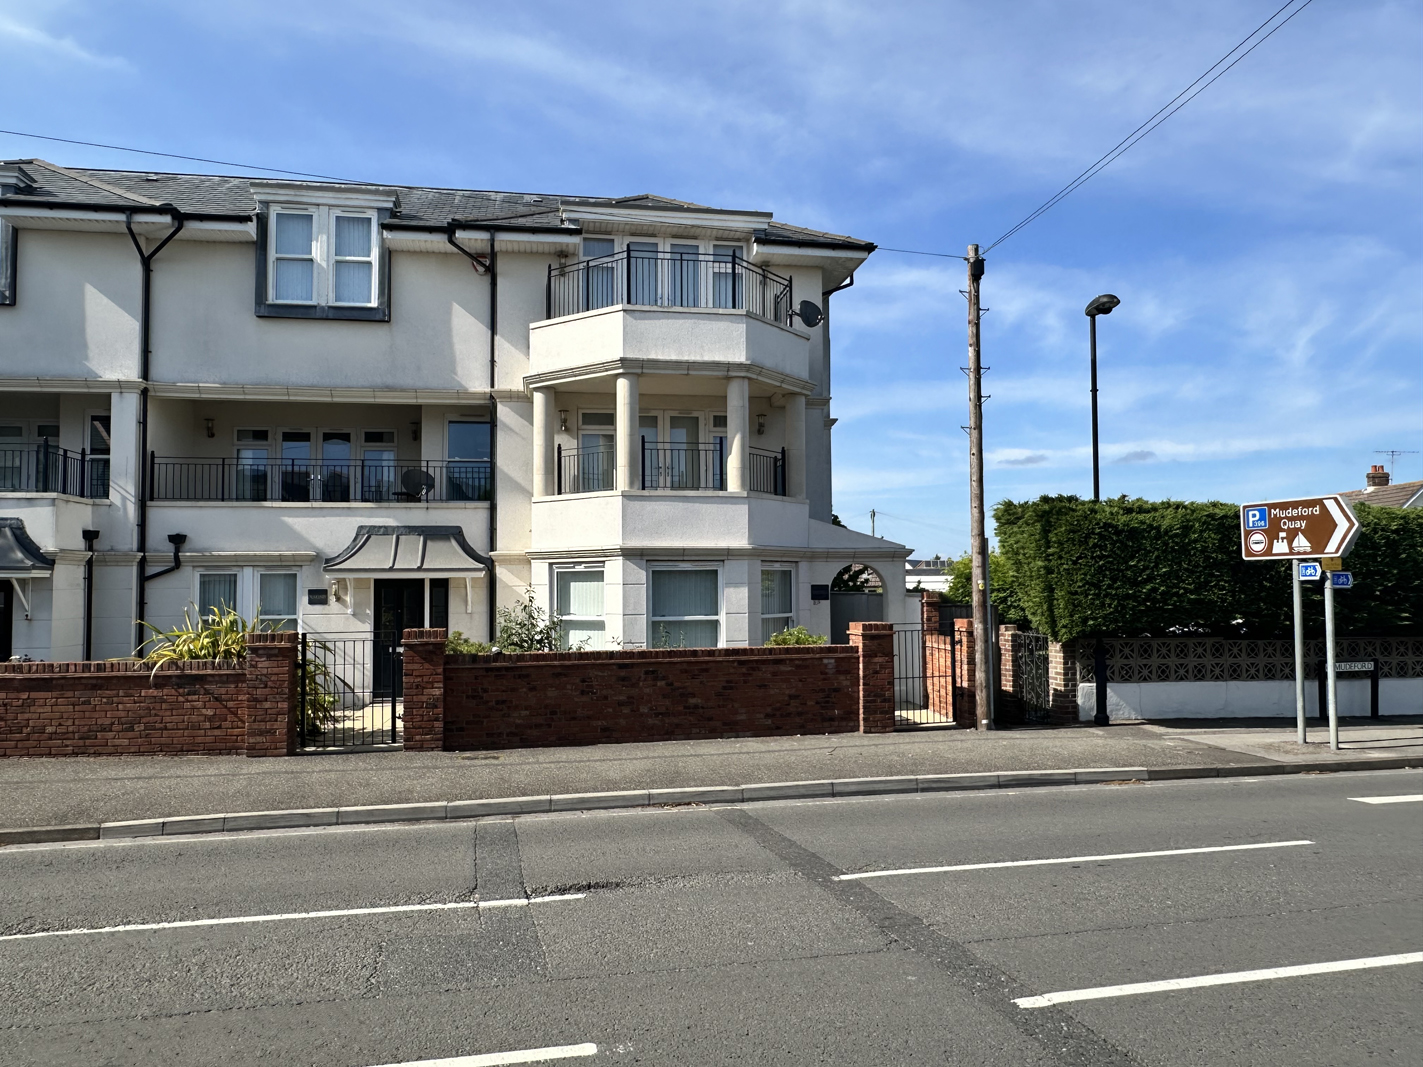
Mudeford, Christchurch

4 Bedroom End of Terrace House | £2,600pcm
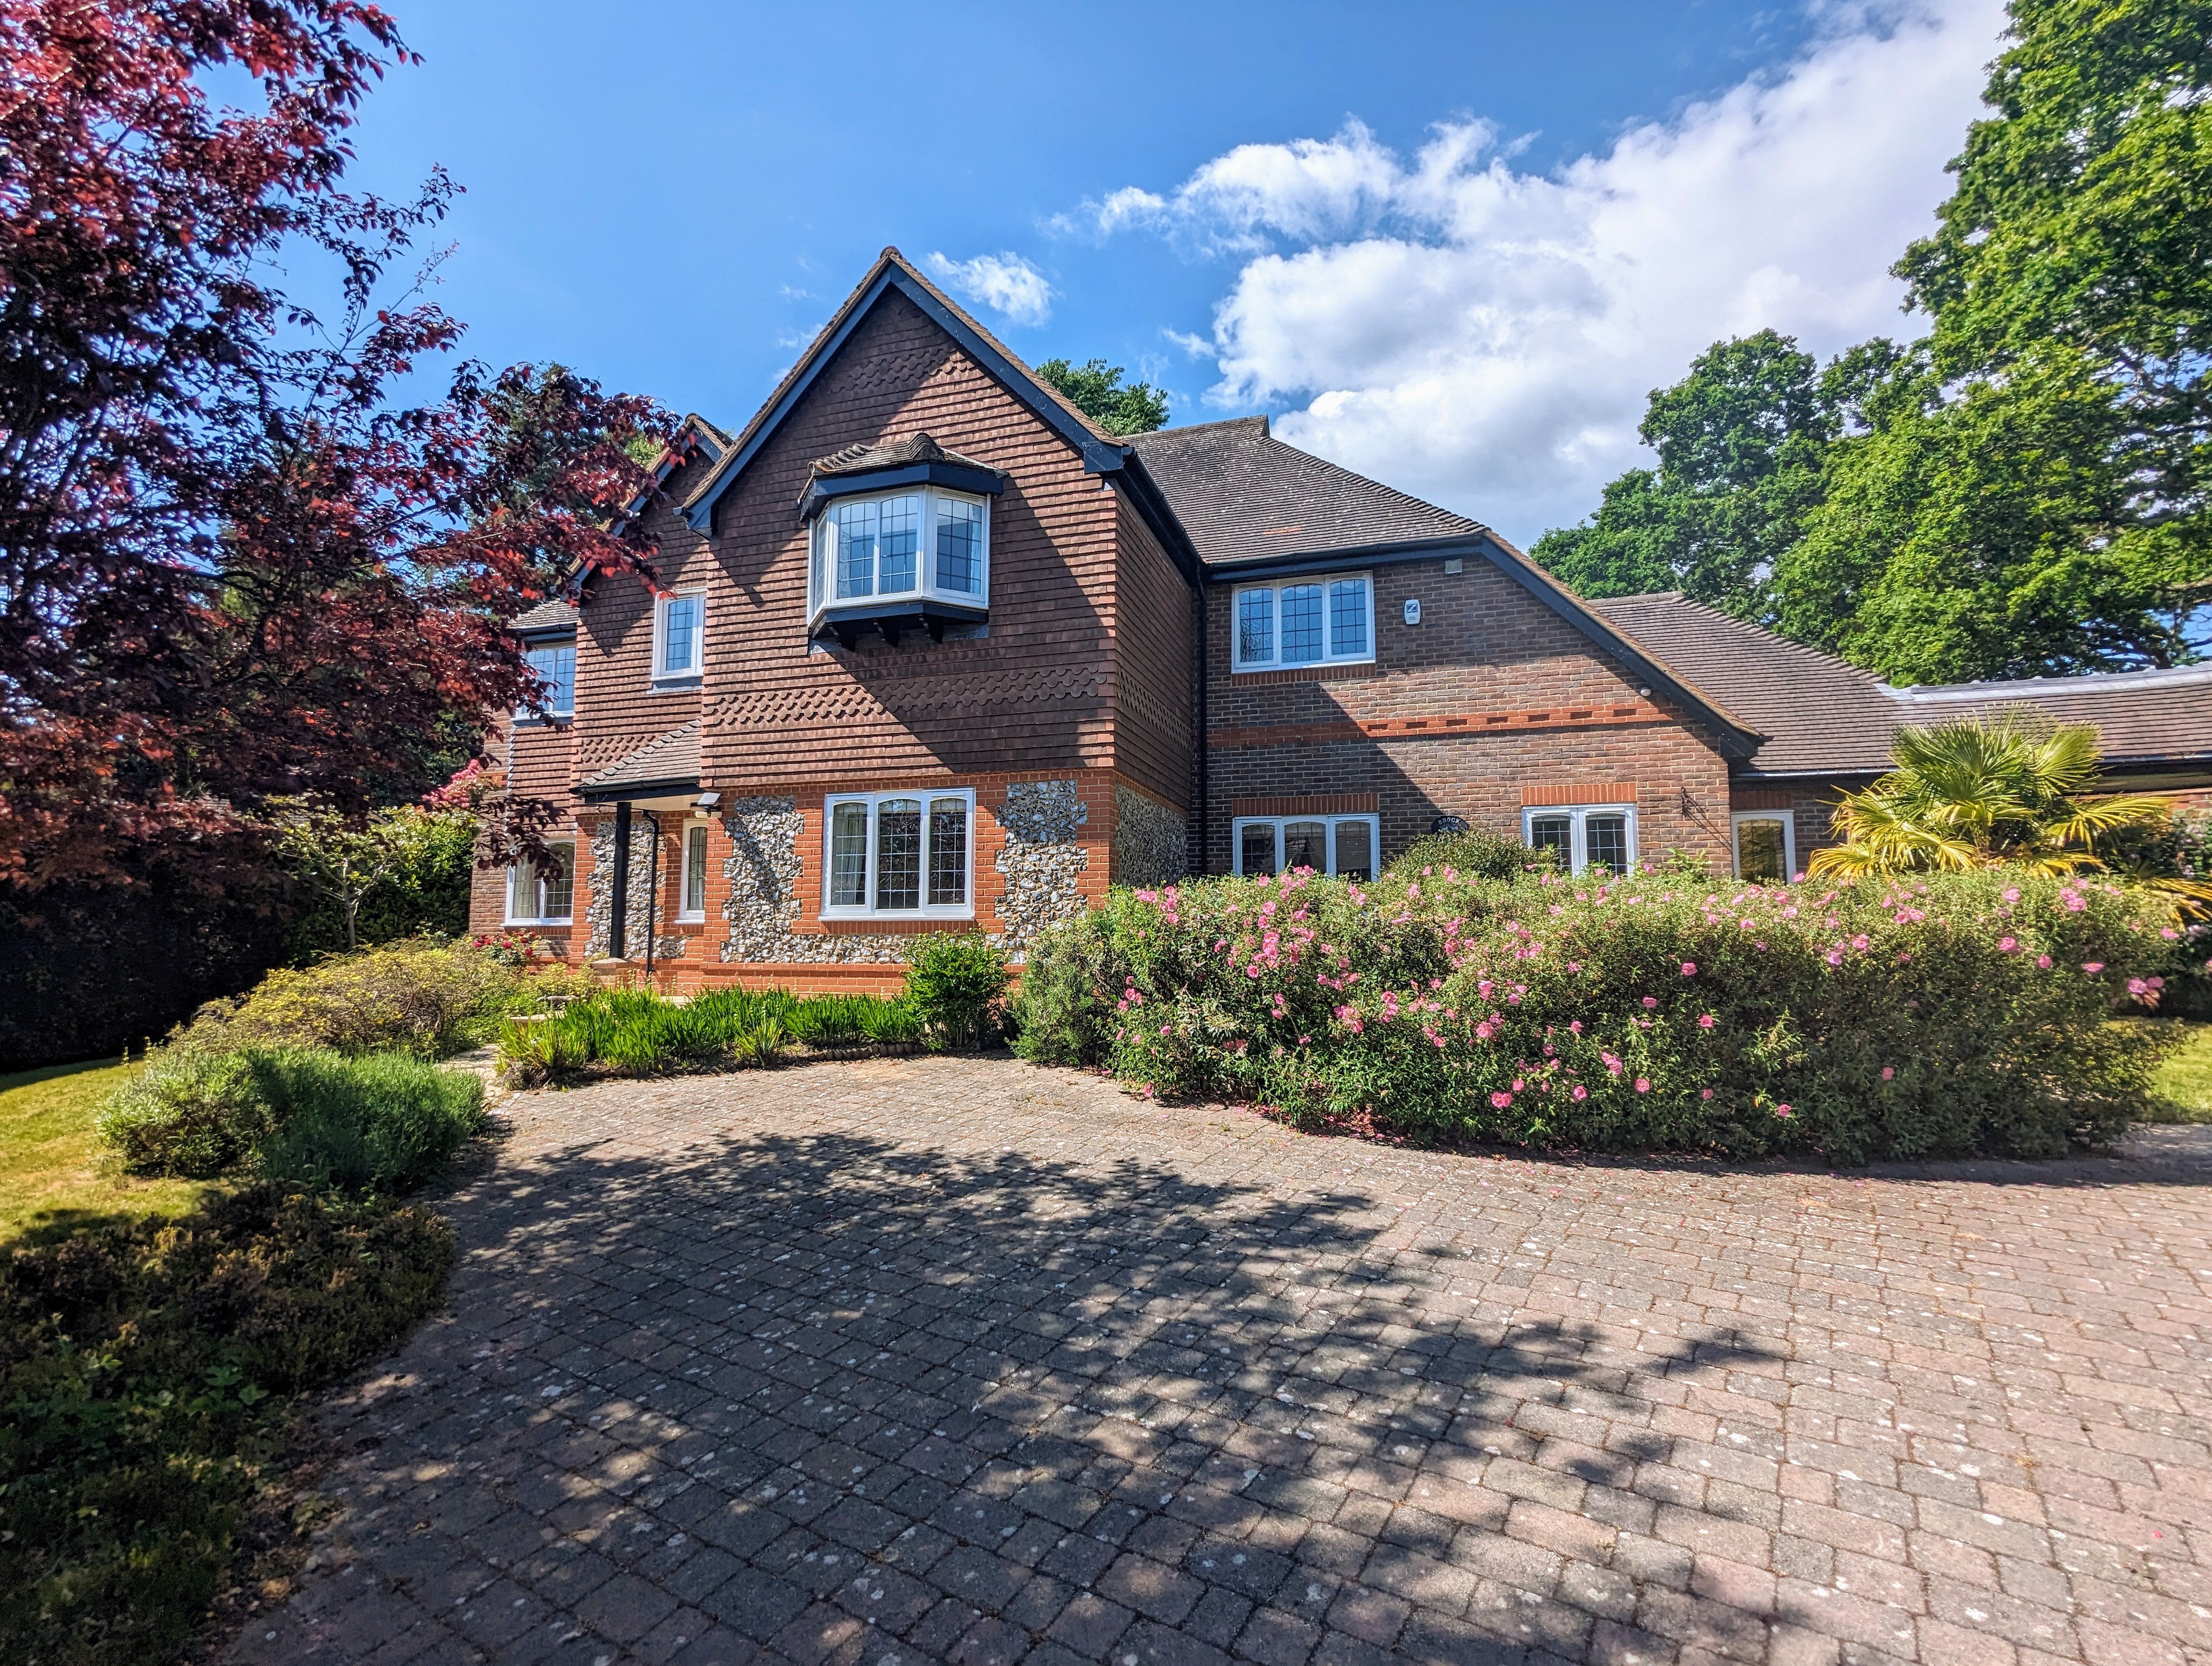
The Rise, Brockenhurst

5 Bedroom Detached House | £5,500pcm
Hayward Fox (Sway)

Station Road, Sway, Hampshire, SO41 6BA

01590 681779

How much is your home worth?

Use our short form to request a valuation of your property.

Request a Valuation
©2026 The Guild of Property Professionals. All rights reserved. Terms and Conditions | Privacy Policy | Cookie Policy | Complaints Policy | Members Login
The Guild of Property Professionals Trading Address: 121 Park Lane, London W1K 7AG. GPEA Limited. Registered in England & Wales.  Company No: 02819824.  Registered Office Address: 2 St. Stephen's Court, St. Stephen's Road, Bournemouth, Dorset, England, BH2 6LA.  VAT Registration No: 576 8795 61
Book a Property Valuation Update Cookies Preferences