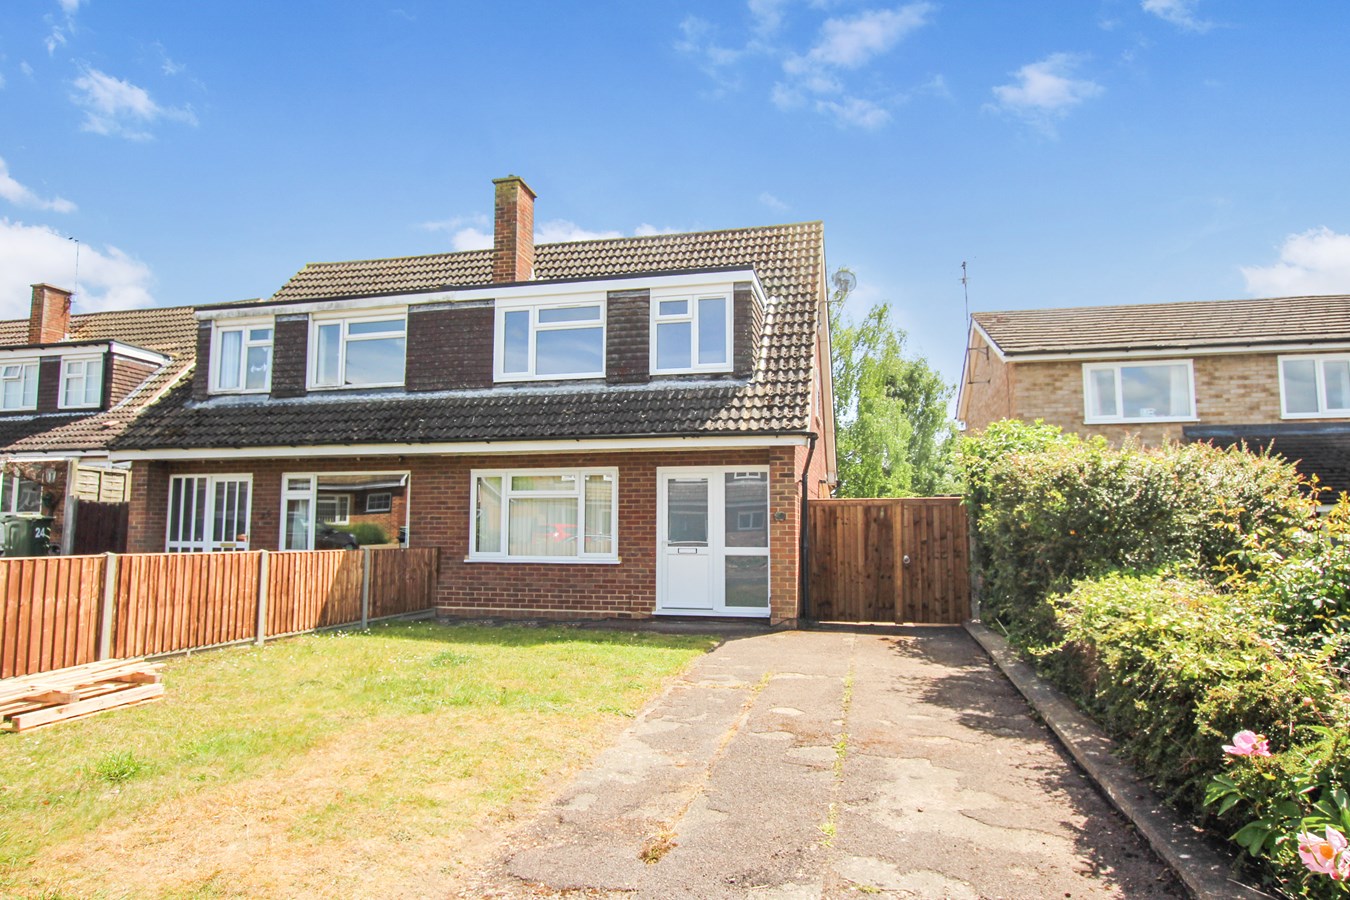
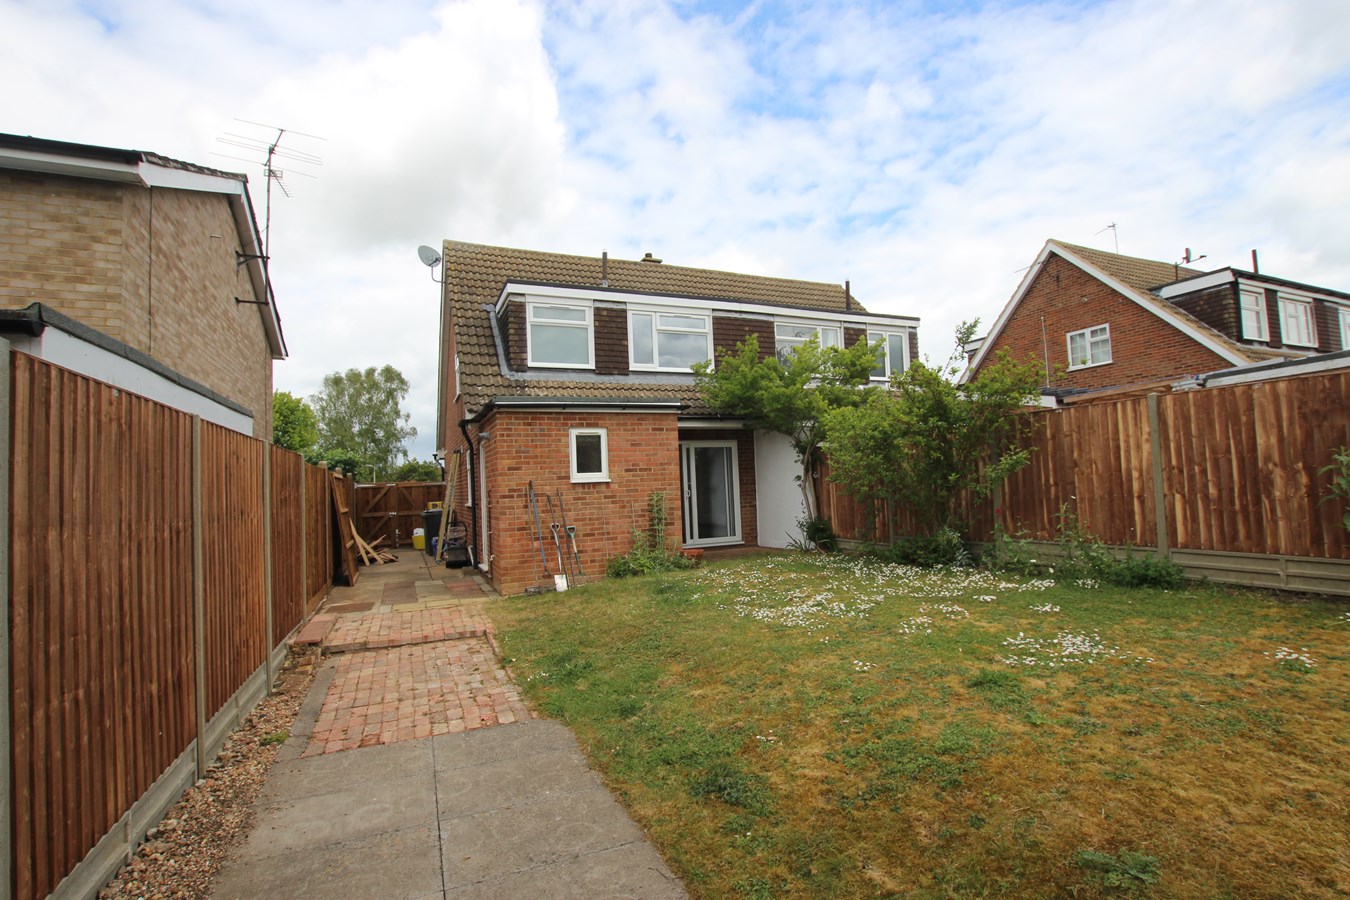
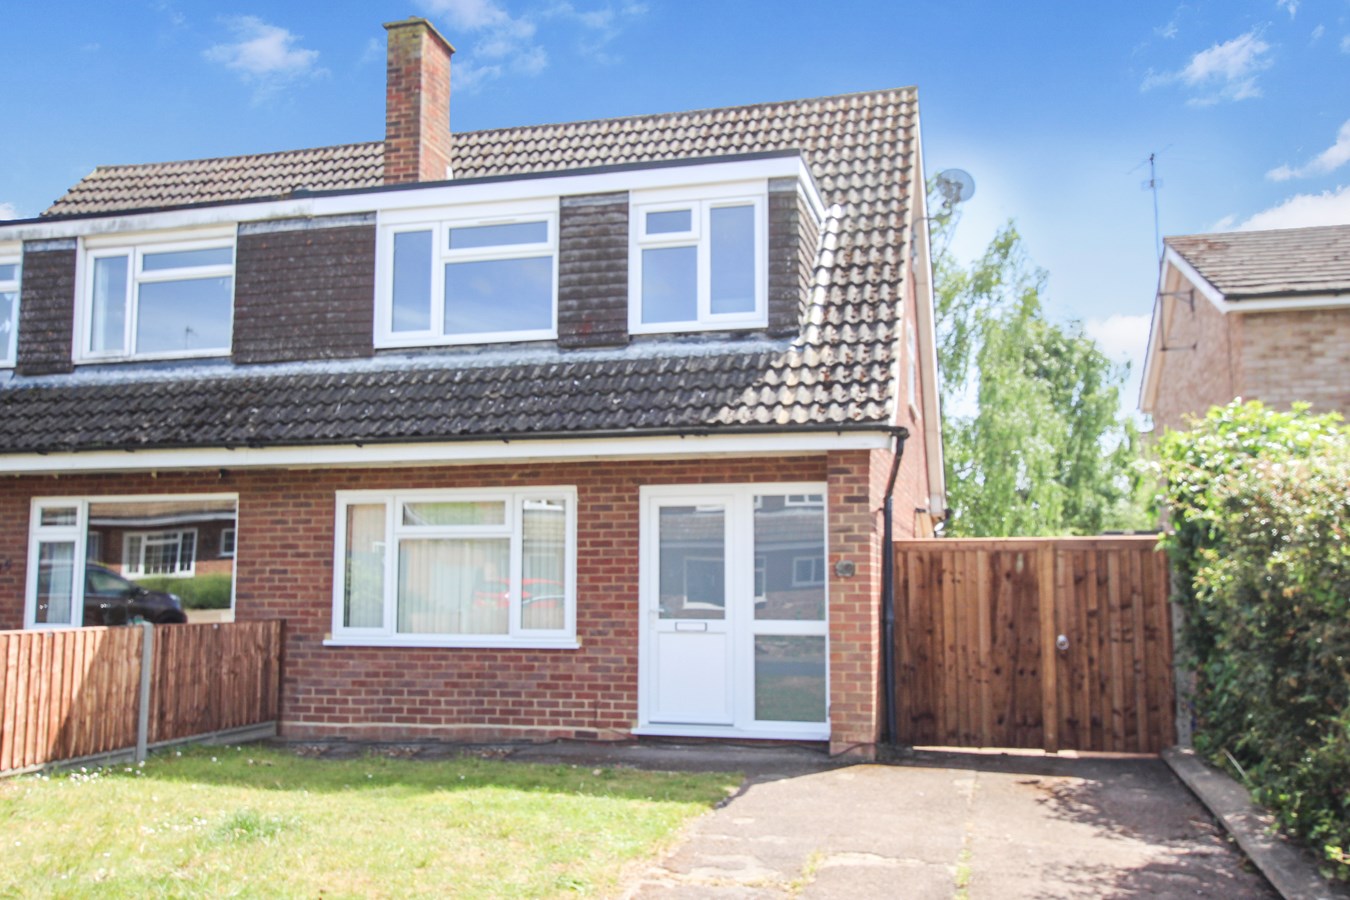
- THREE BEDROOM SEMI-DETACHED
- CUL-DE-SAC LOCATION
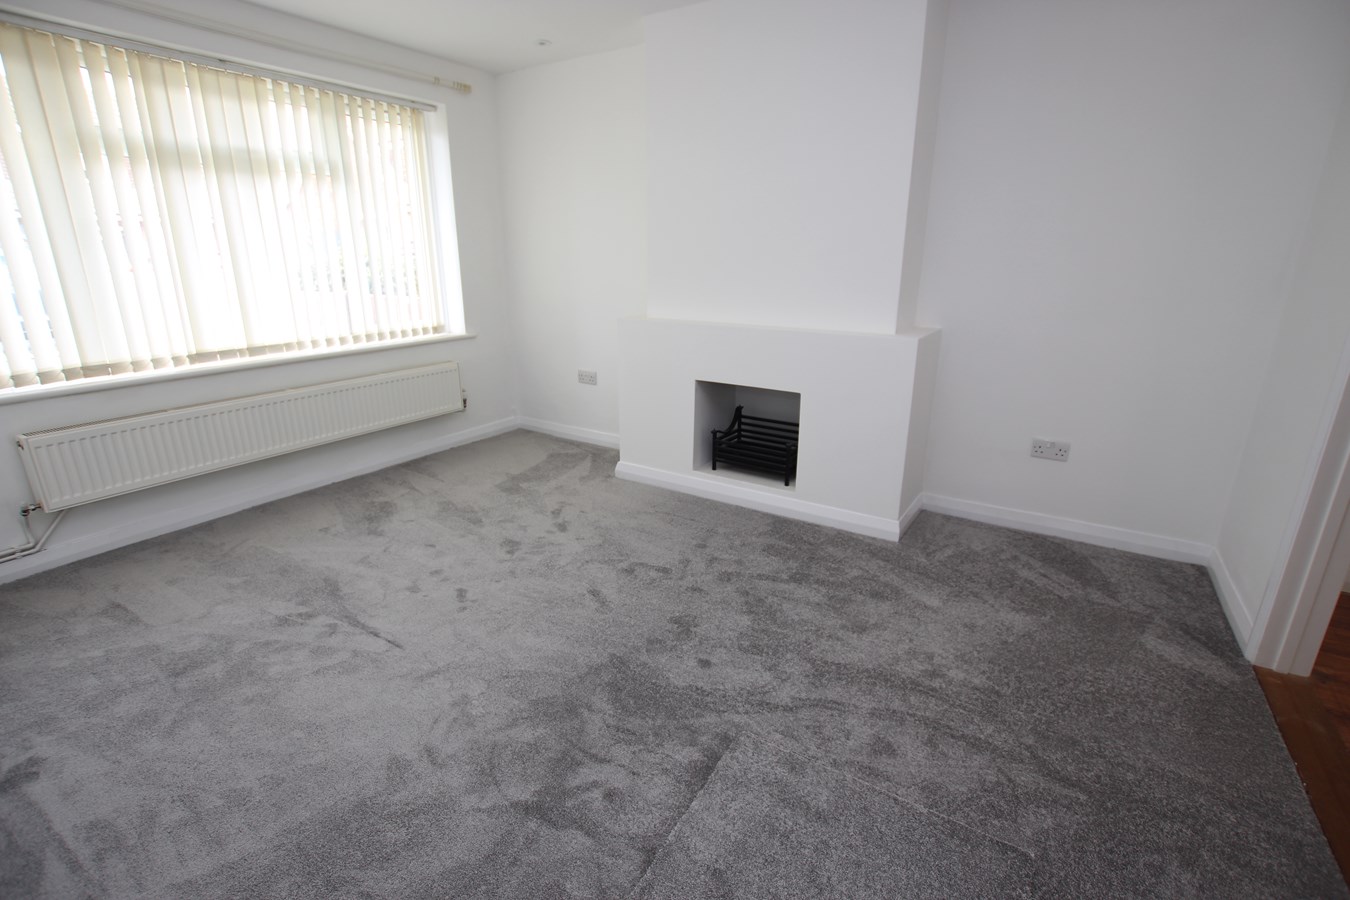
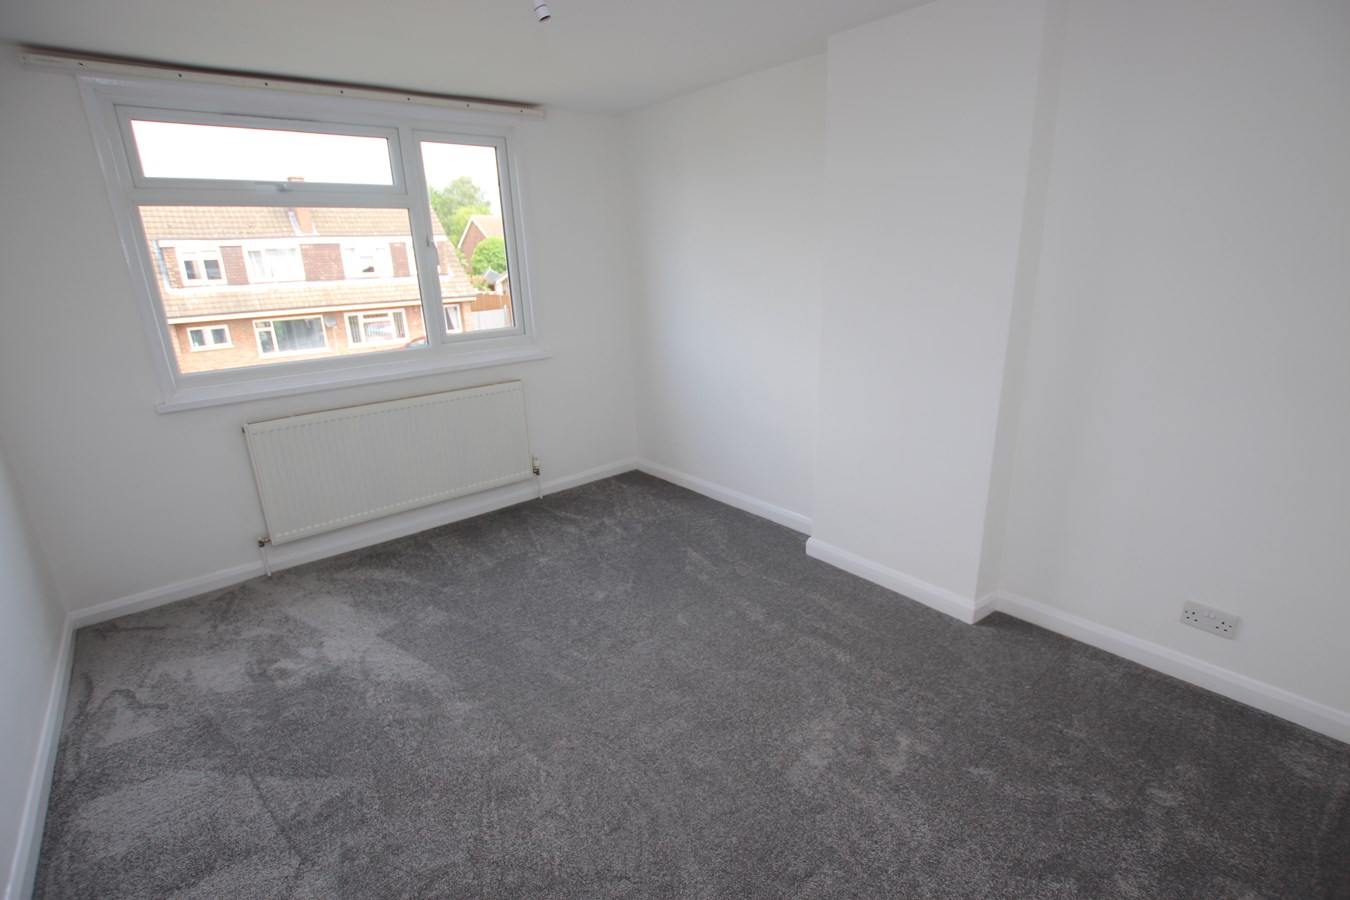
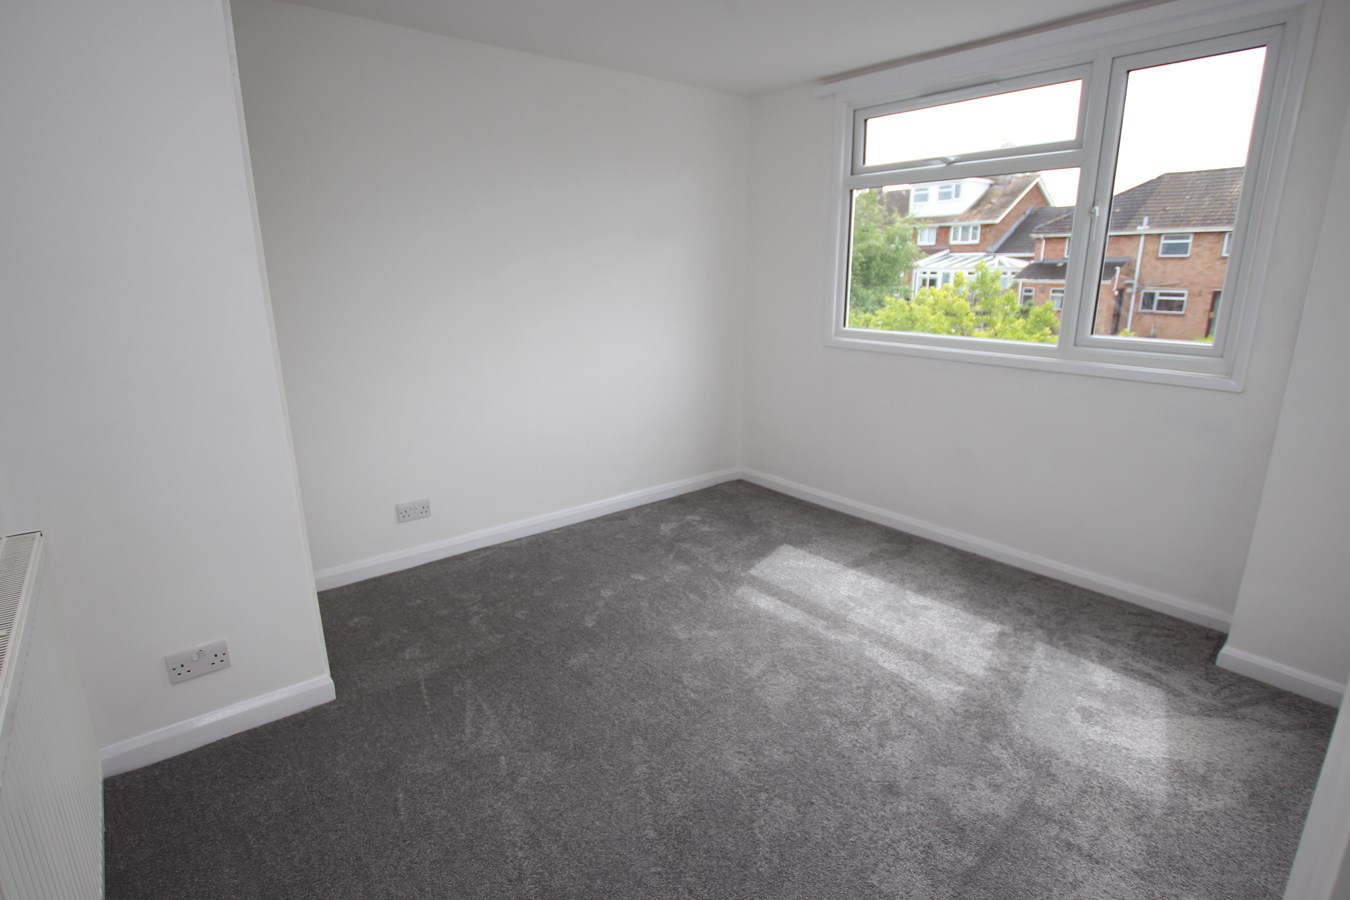
- FULLY RE-FURBISHED + NEW CARPETS
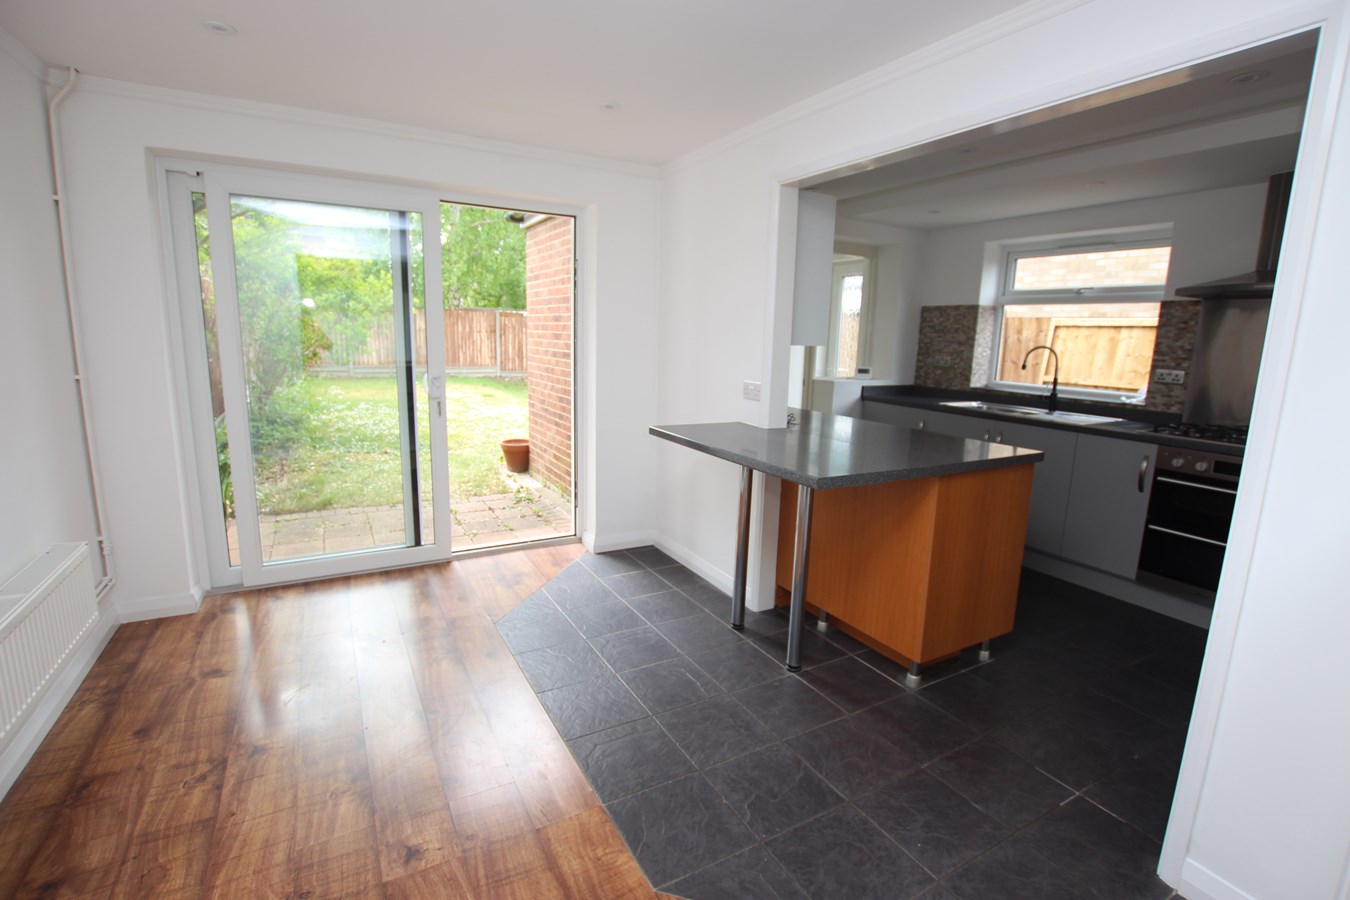
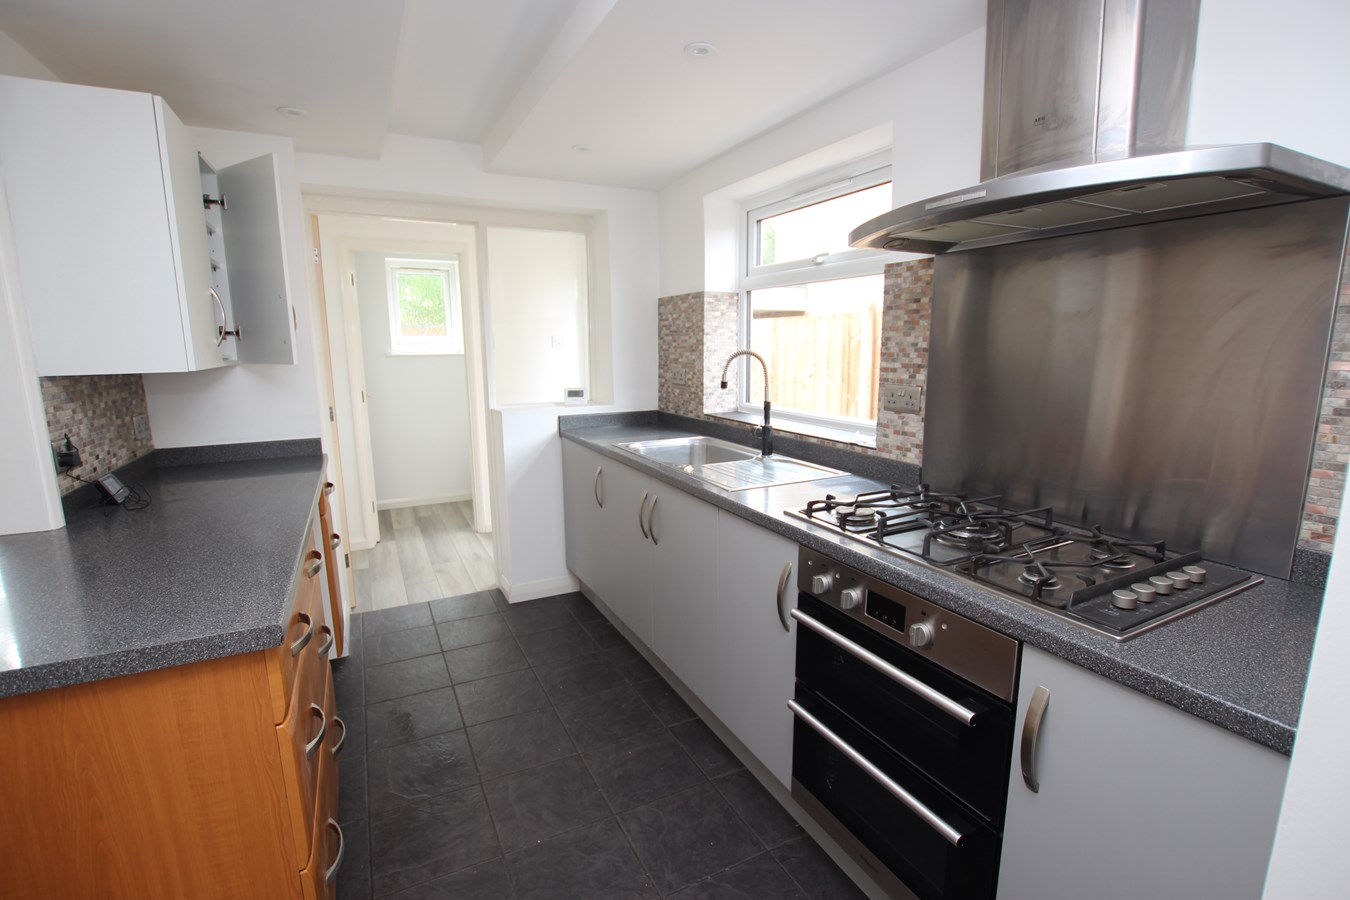
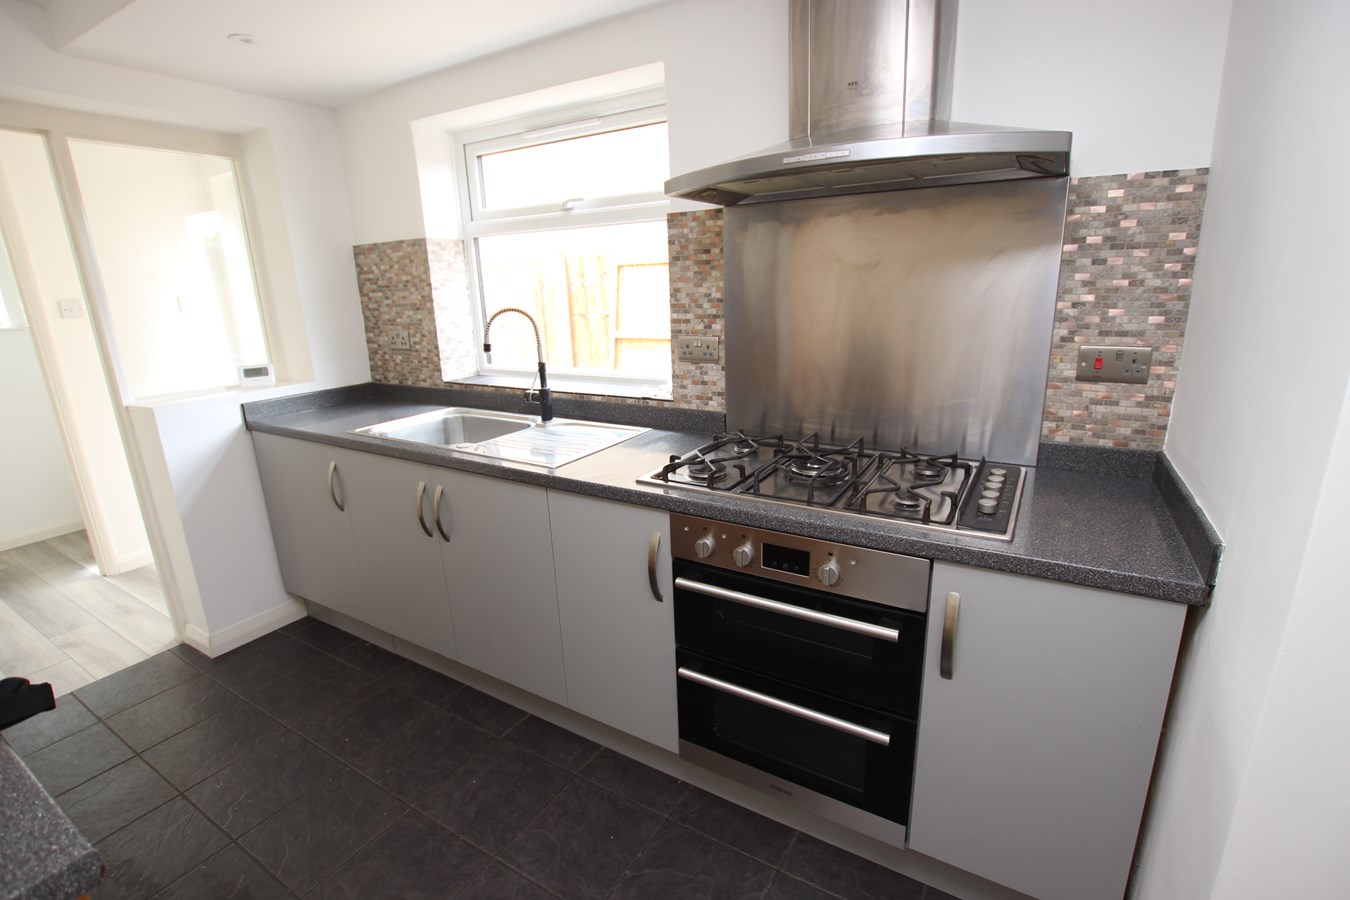
- NEW KITCHEN + BATHROOM
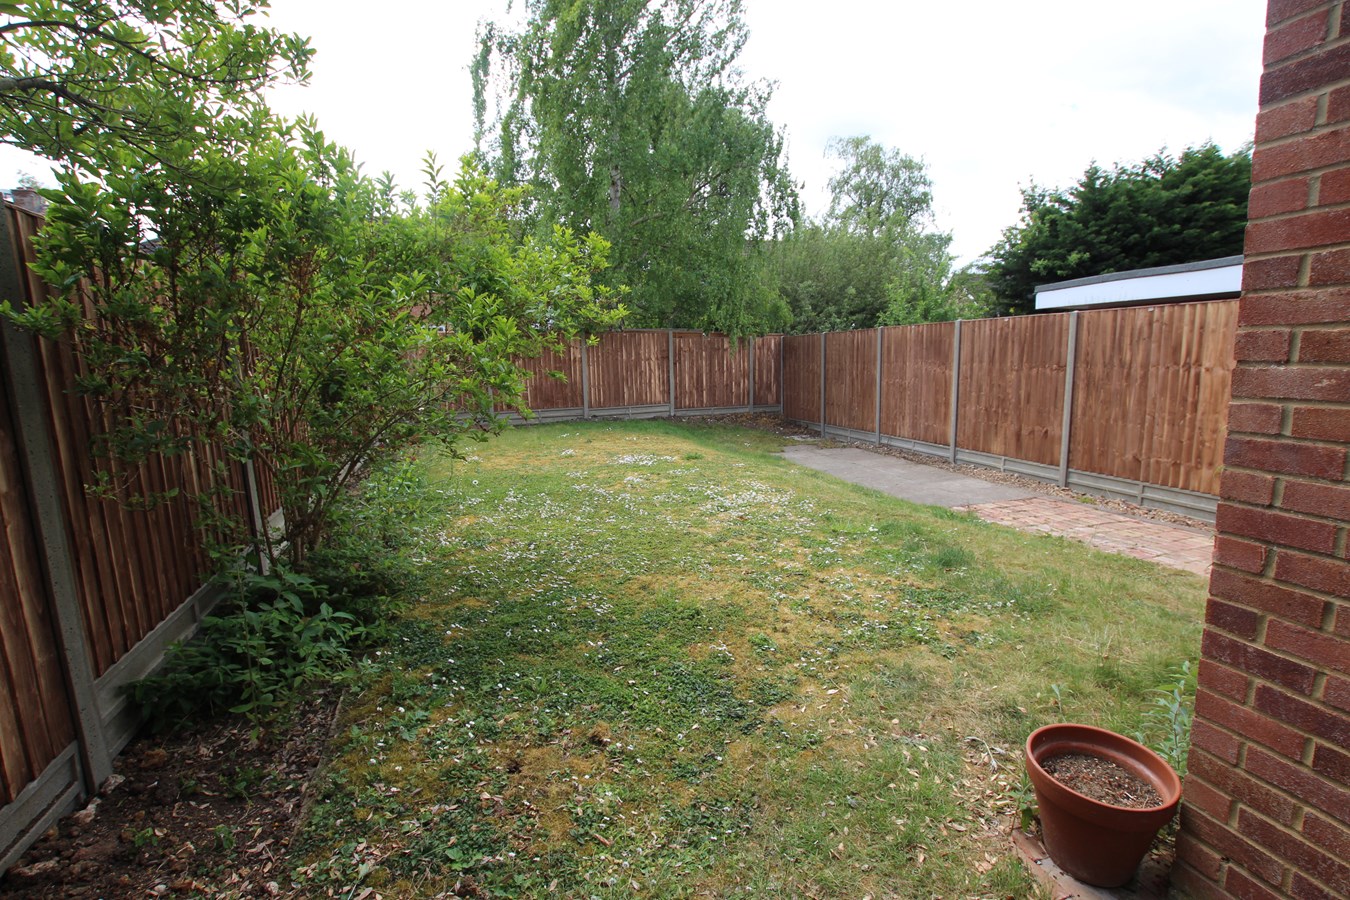
- SOUTH FACING GARDEN
- OFF ROAD PARKING
- COUNCIL TAX BAND C EPC BAND C

3 Bedroom Semi-Detached House for rent in Southland Rise
 2
3
1
2
3
1
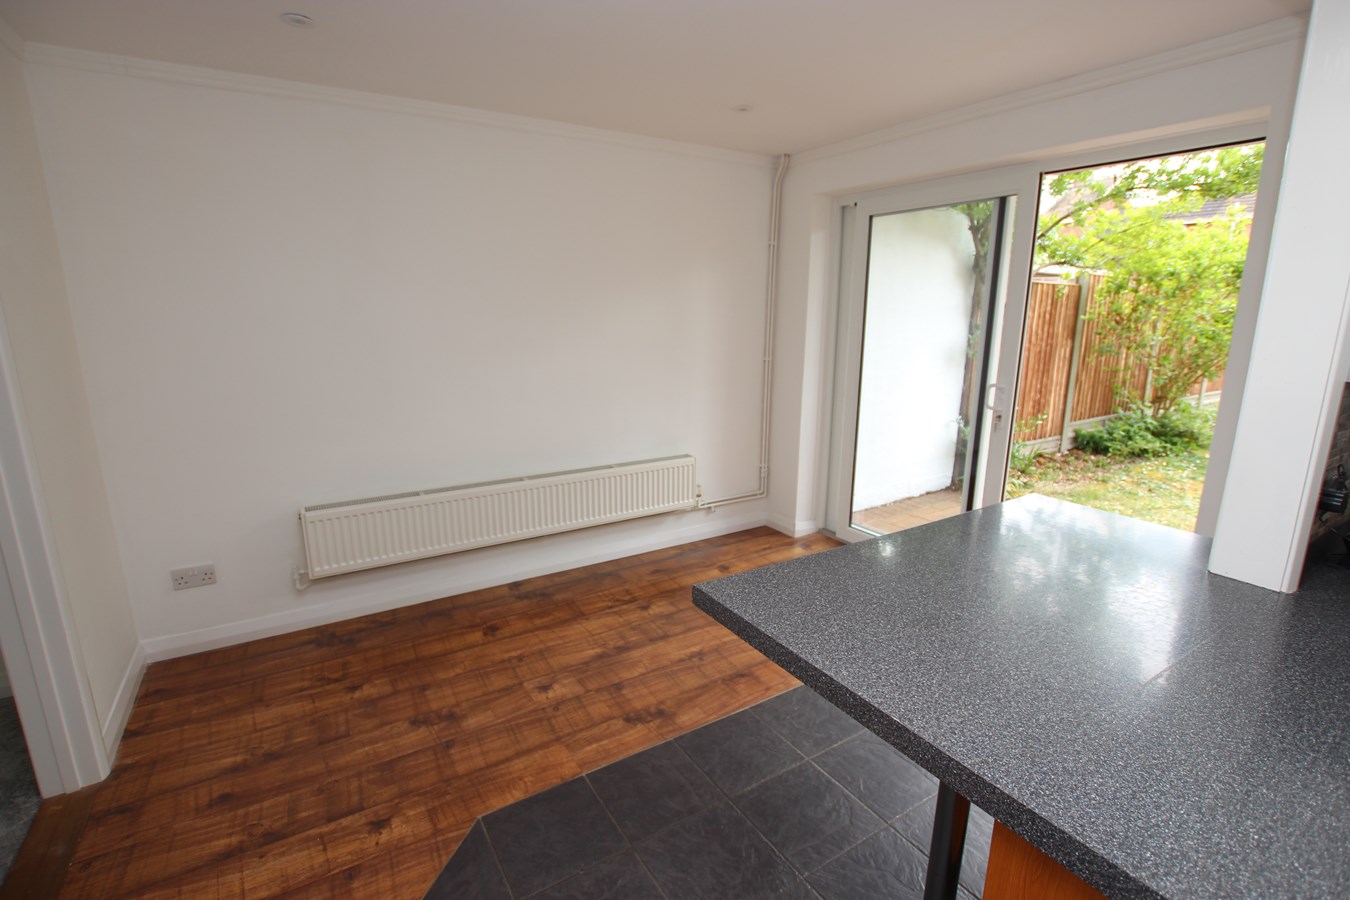
Fully re-furbished three bedroom semi-detached situated in a quiet cul-de-sac in Langford with easy striking distance of the A1 motorway and Biggleswade train station. Benefiting from a lounge plus re-fitted kitchen/diner overlooking the garden. There is also a useful downstairs toilet and three bedrooms. Also offered with a south facing garden and off-road parking for 2/3 cars.
You will be required to pay a holding fee of £250.00 to secure your interest in the property. We will then take up references to enable your tenancy to proceed. We use a reference Agency who will apply for a banker’s reference, employer’s reference, suitable character reference and previous Landlord’s reference if applicable. It is necessary for you to supply a Guarantor who will also be required to be referenced. Subject to all references being satisfactory, occupation of the property can take place. Should you take up the tenancy as agreed; the holding fee of £250.00 will form part of your deposit for the property.
EPC BAND C COUNCIL TAX BAND C ASSSURED TENANCY
Lettings arranged by Lane & Bennetts are Assured Tenancies with a minimum term of at least six calendar months. You and your landlord are committed in law to the full term of the tenancy, as agreed, unless otherwise allowed for in the tenancy agreement. You will have the opportunity to read and understand the tenancy agreement before signing. This will take place on or before the date of occupation at a pre-arranged time. One months’ rent must be paid in advance plus dilapidation’s deposit. This deposit is calculated at five weeks rent
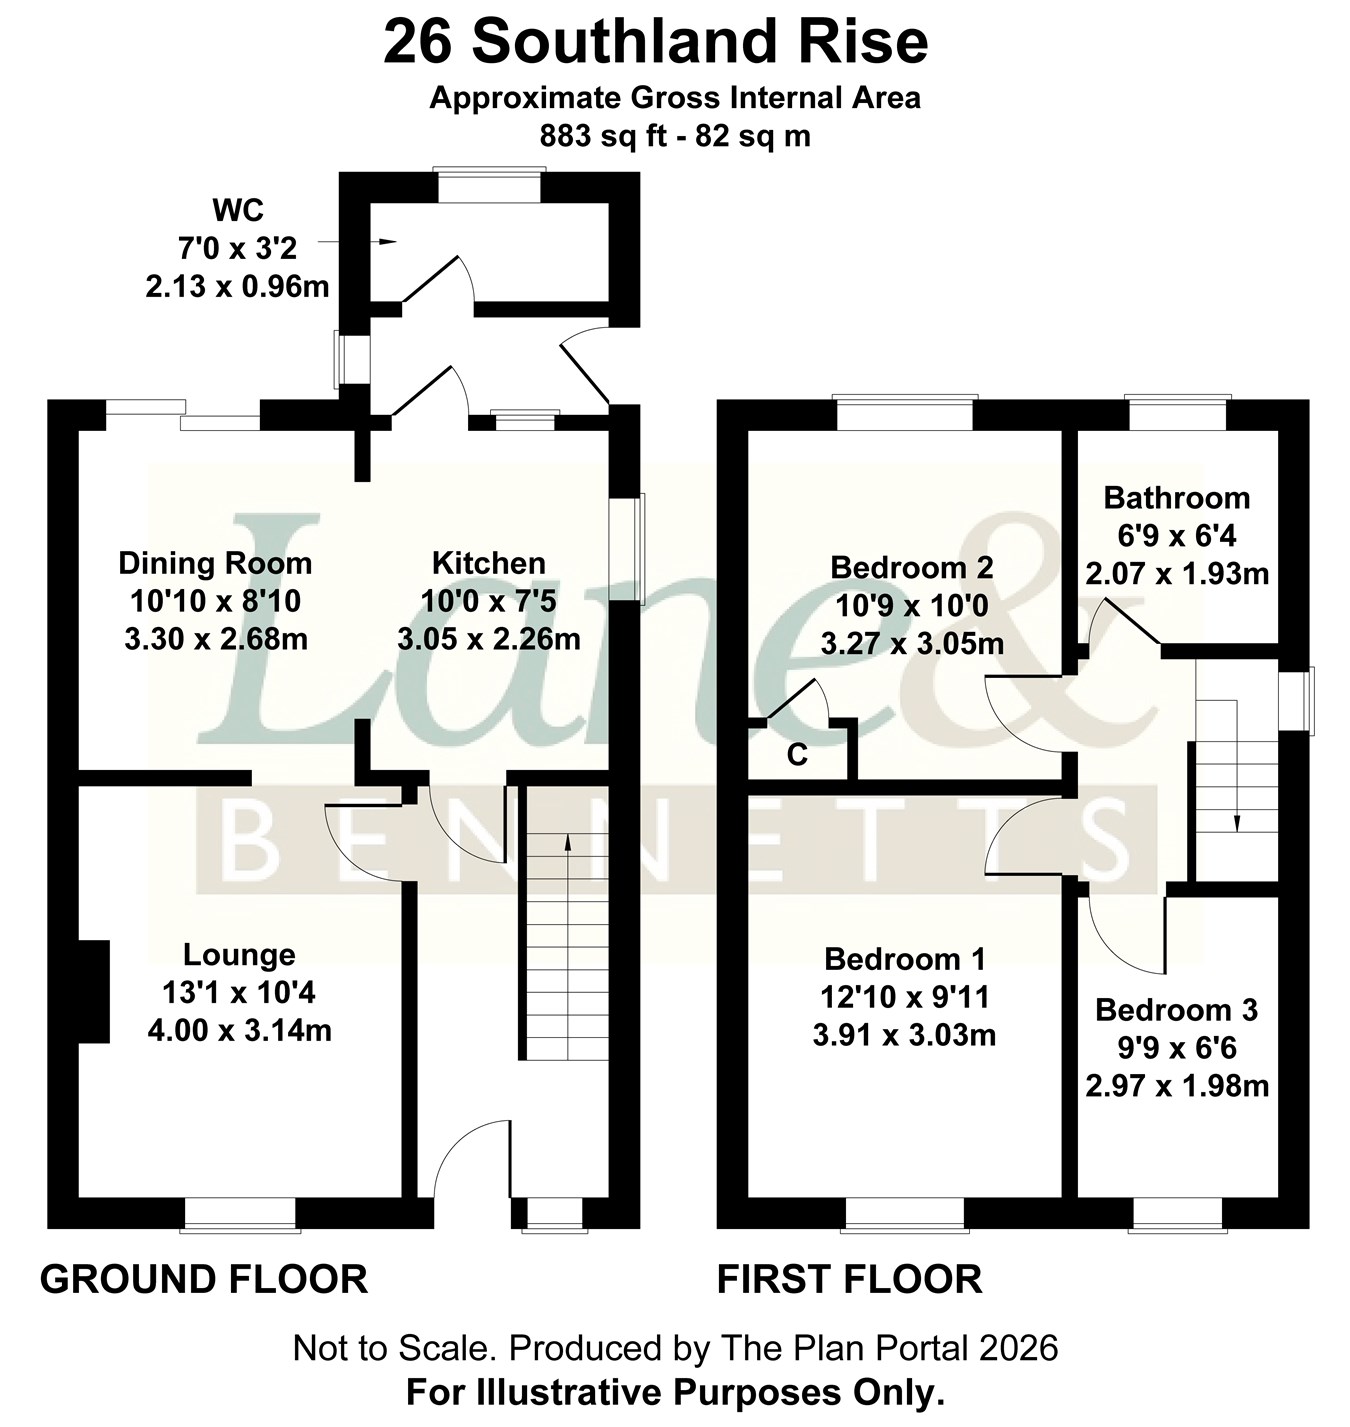
GROUND FLOOR
ENTRANCE PORCH
ENTRANCE HALL
LOUNGE
4.00m x 3.14m (13' 1" x 10' 4")
DINING AREA
3.30m x 2.68m (10' 10" x 8' 10")
KITCHEN
3.05m x 2.26m (10' 0" x 7' 5")
LOBBY
CLOAKROOM
FIRST FLOOR
LANDING
BEDROOM 1
3.91m x 3.03m (12' 10" x 9' 11")
BEDROOM 2
3.27m x 3.05m (10' 9" x 10' 0")
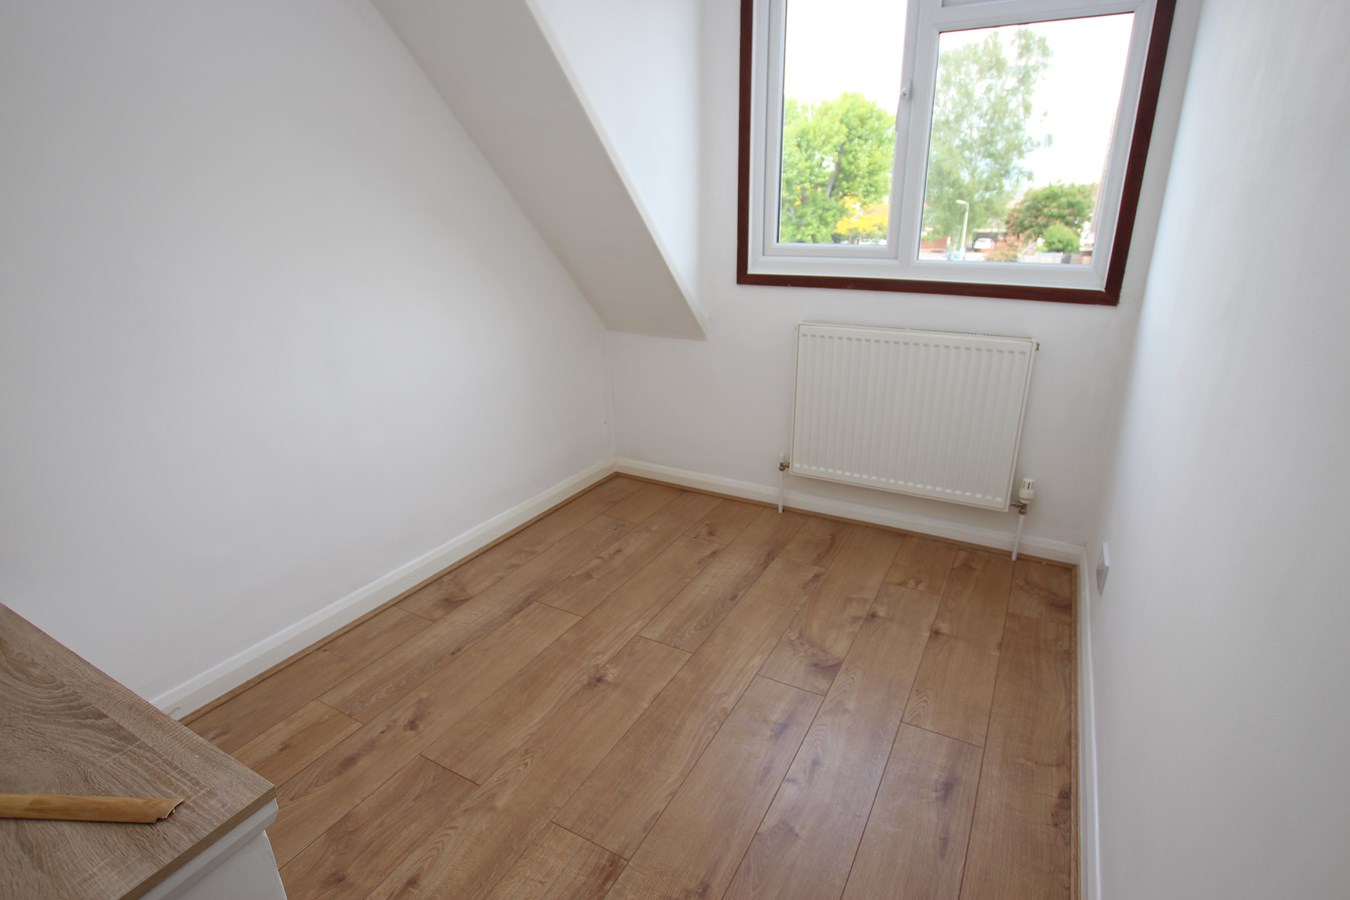
BEDROOM 3
2.97m x 1.98m (9' 9" x 6' 6")
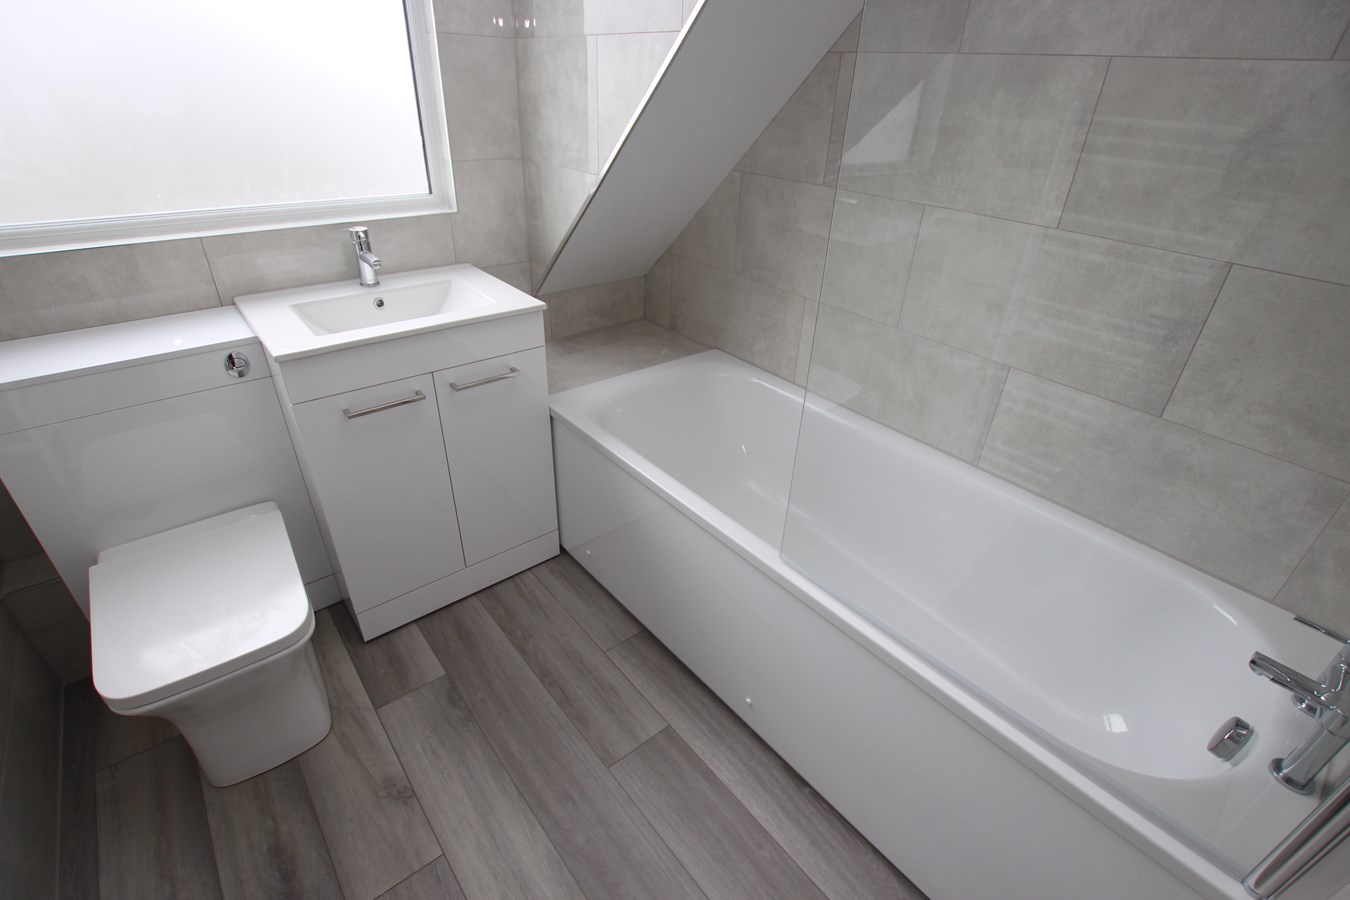
BATHROOM
2.07m x 1.93m (6' 9" x 6' 4")
OUTSIDE
FRONT GARDEN
REAR GARDEN
DRIVEWAY
Property Ref: 30442005
Similar Properties
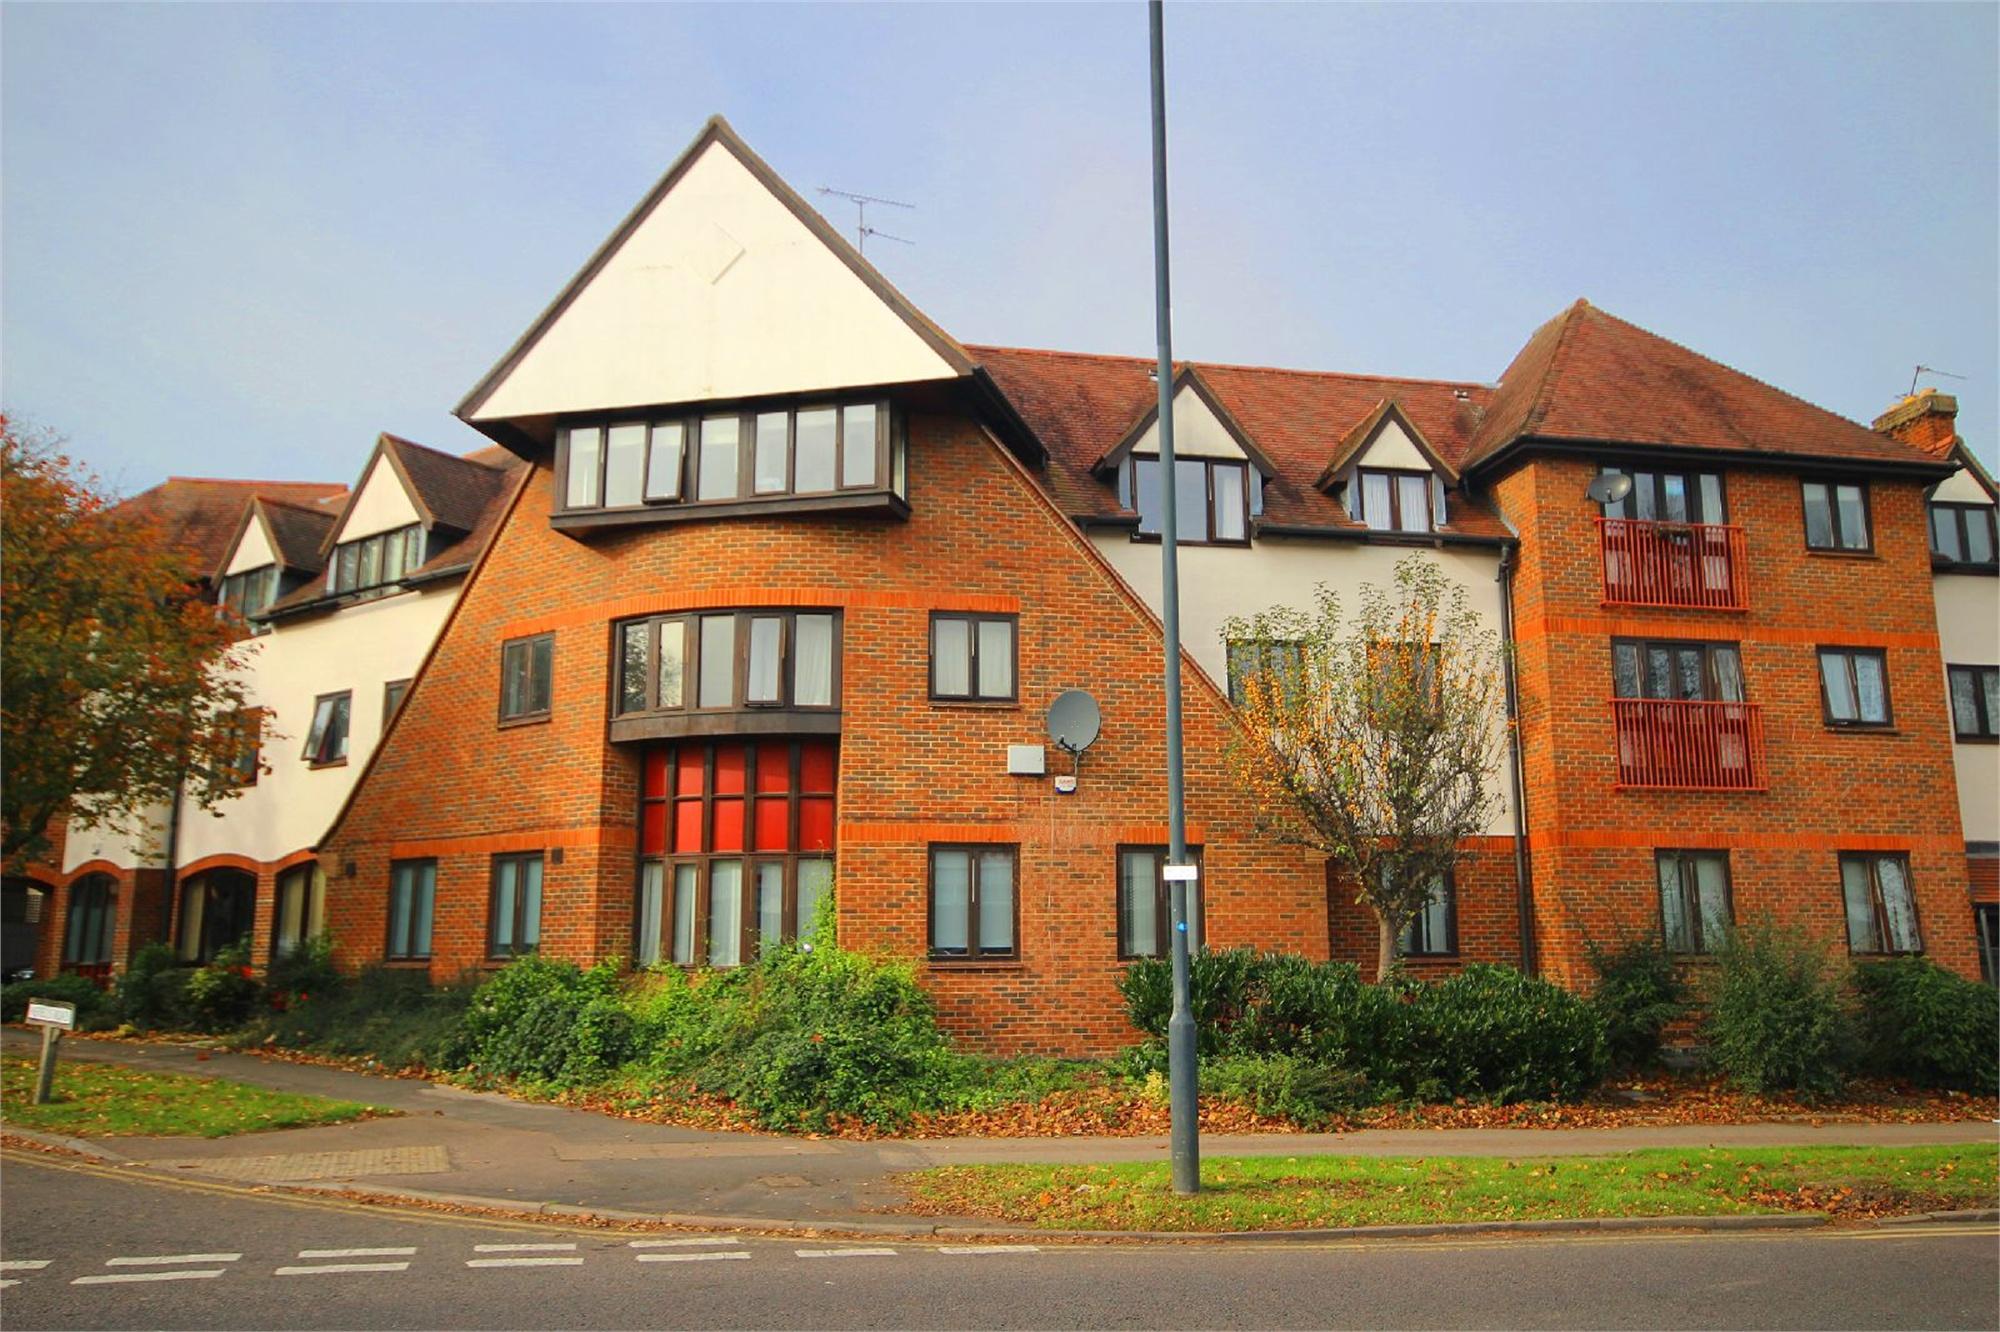
Nevells Road, Letchworth, Herts
2 Bedroom Flat | £795pcm
Lane & Bennetts are pleased to offer this two bedroom first floor apartment in small superior development close to town...
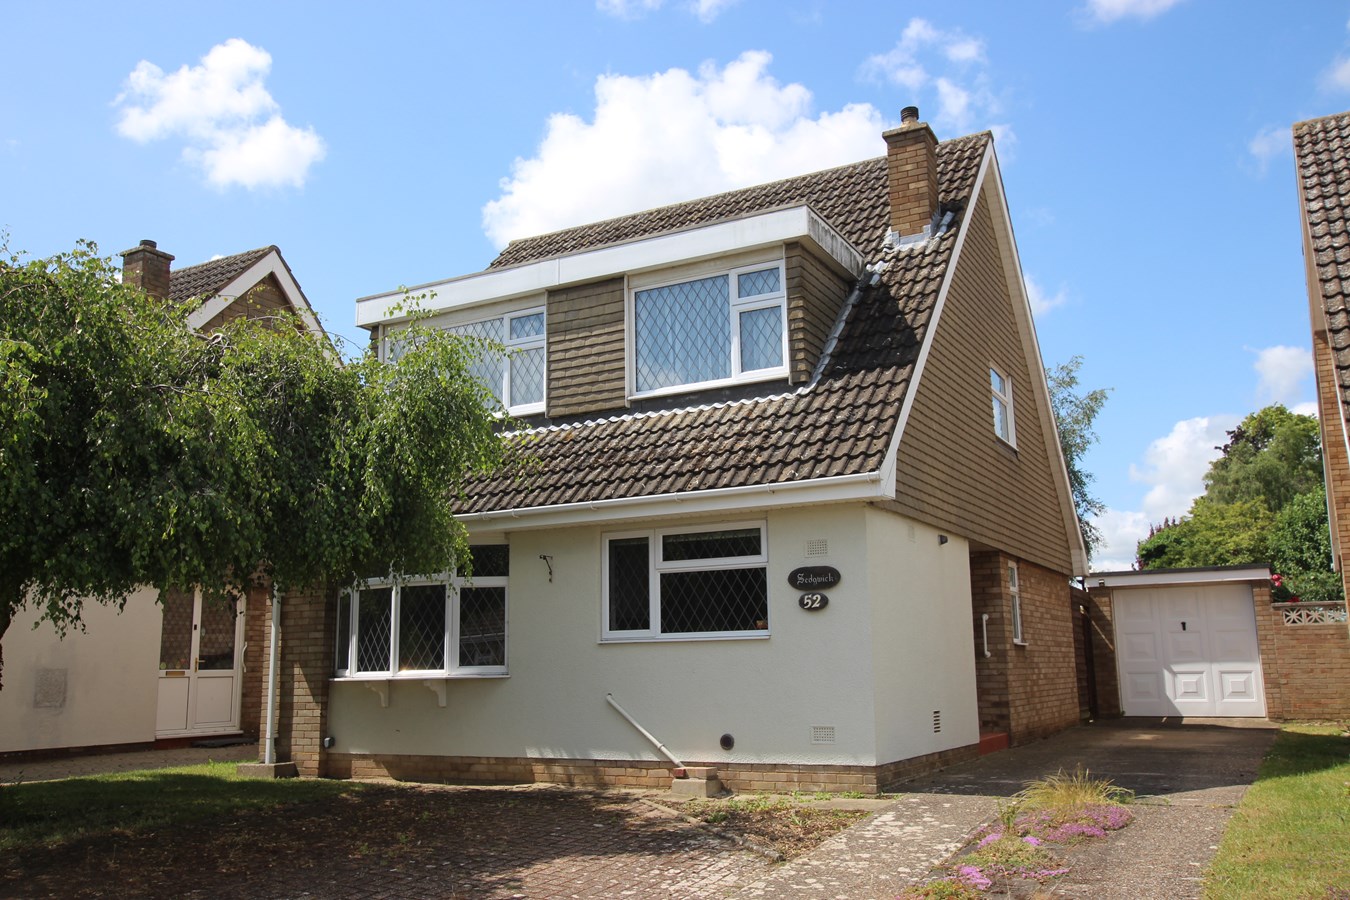
Station Road, Langford, Biggleswade, SG18
4 Bedroom Detached House | £1,750pcm
Chalet style detached family home situated in Langford, within easy striking distance of the A1 motorway and the train s...
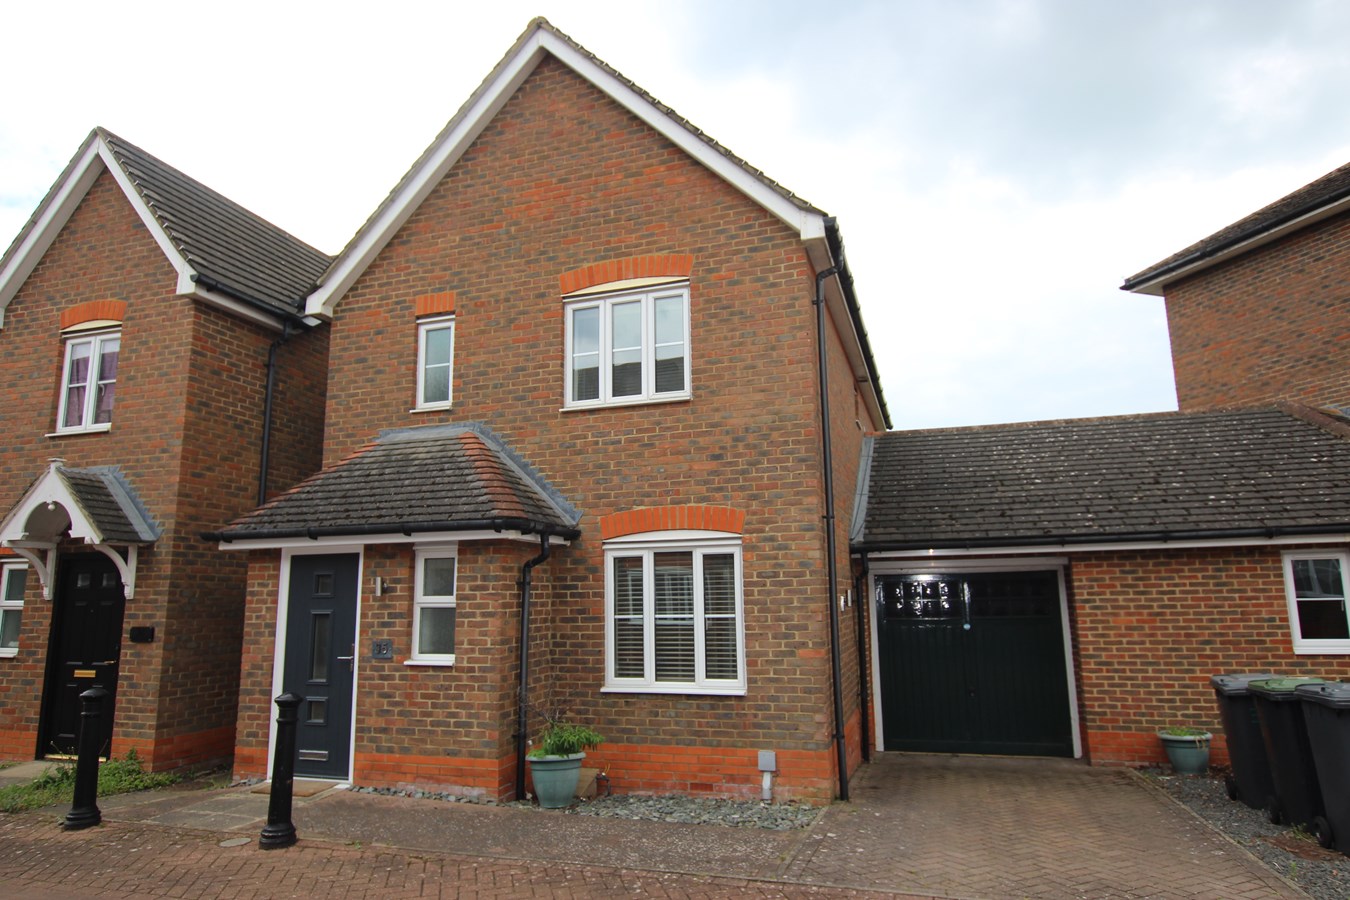
3 Bedroom Detached House | £1,750pcm
Three bedroom detached family home situated in a small cul-de-sac. Offered with the benefits of a downstairs cloakroom,...
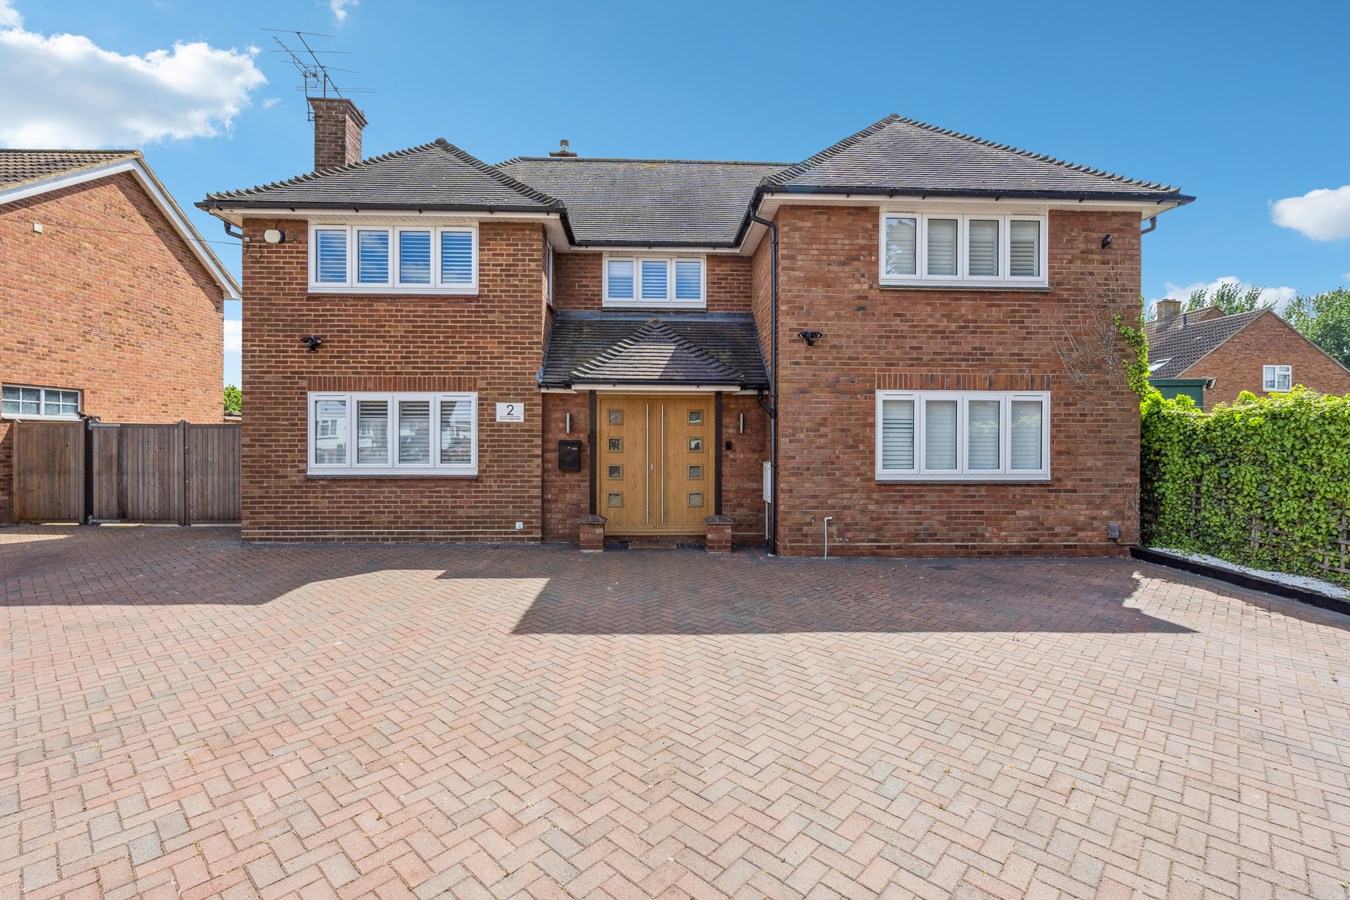
Cambridge Road, Langford, Biggleswade, SG18
4 Bedroom Detached House | £3,500pcm
Well presented extended detached family home offering well proportioned accommodation to include a split level lounge, f...

Lane & Bennetts (Letchworth Garden City)
31 Station Road, Letchworth Garden City, Hertfordshire, SG6 3BB
01462 671000
How much is your home worth?
Use our short form to request a valuation of your property.
Request a Valuation
©2026 The Guild of Property Professionals. All rights reserved.
Terms and Conditions |
Privacy Policy |
Cookie Policy |
Complaints Policy |
Members Login
The Guild of Property Professionals Trading Address: 121 Park Lane, London W1K 7AG. GPEA Limited.
Registered in England & Wales.
Company No: 02819824.
Registered Office Address: 2 St. Stephen's Court, St. Stephen's Road, Bournemouth, Dorset, England, BH2 6LA.
VAT Registration No: 576 8795 61

