
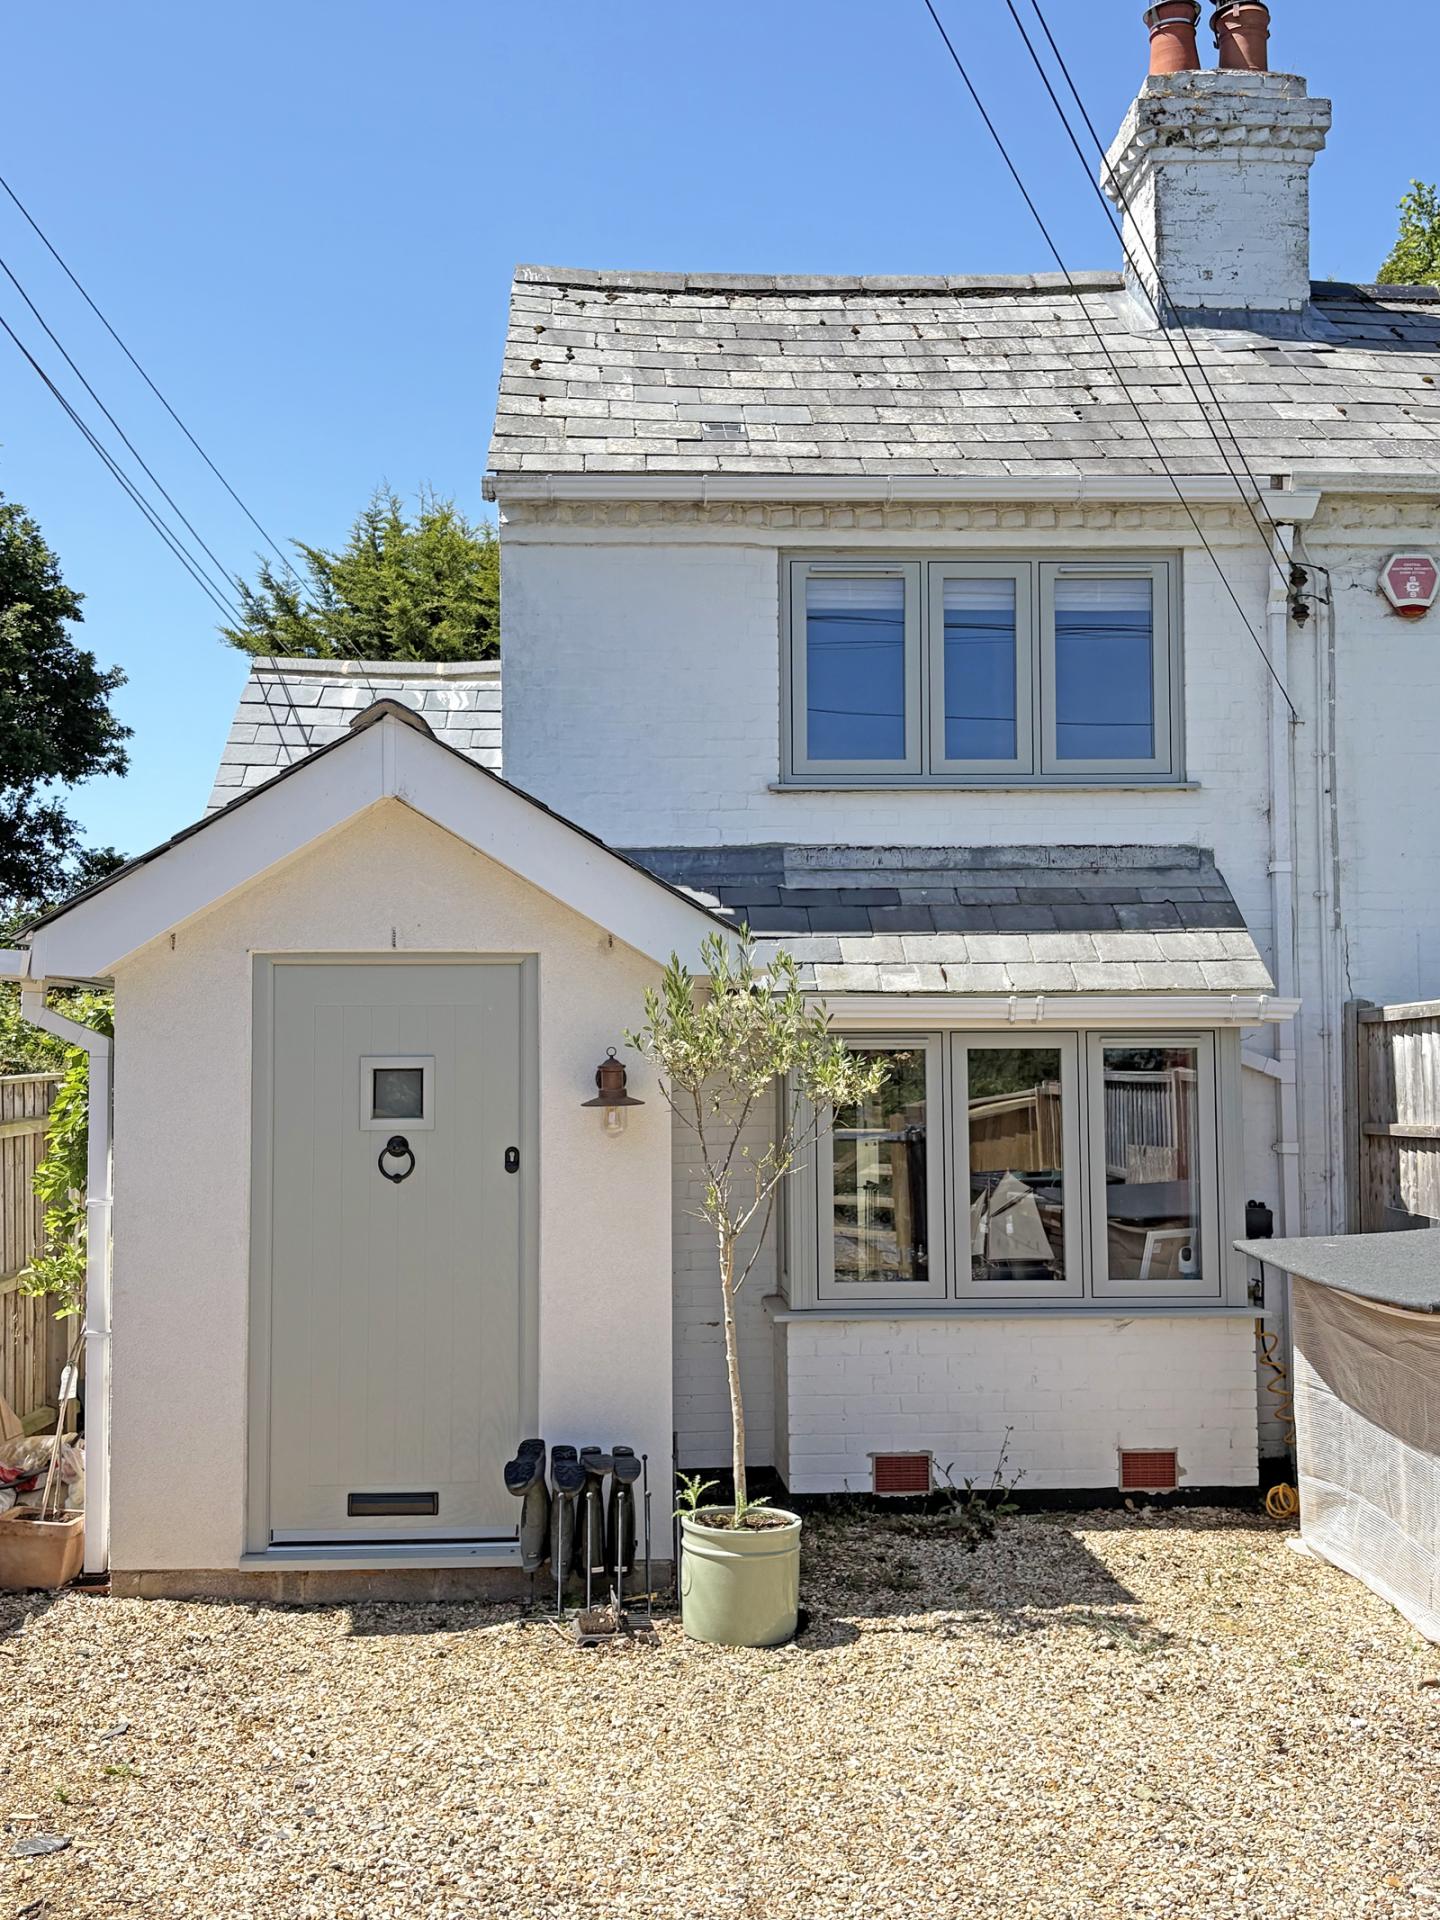
- CHARACTER 2 BEDROOM SEMI DETACHED COTTAGE
- FAMILY BATHROOM PLUS DOWNSTAIRS SHOWER ROOM
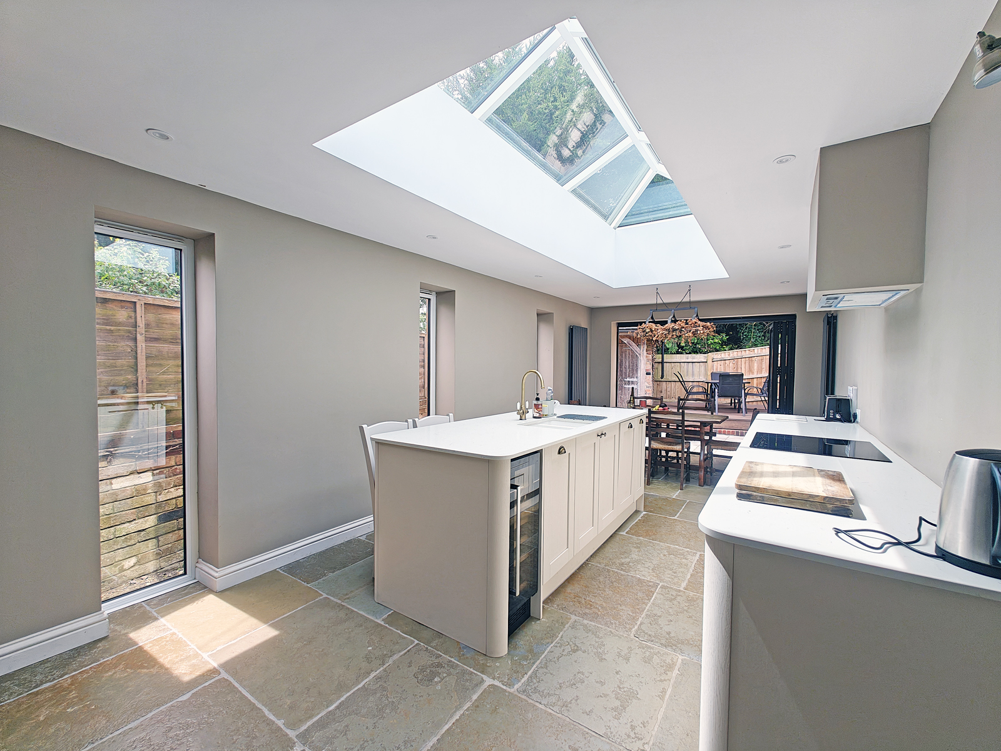
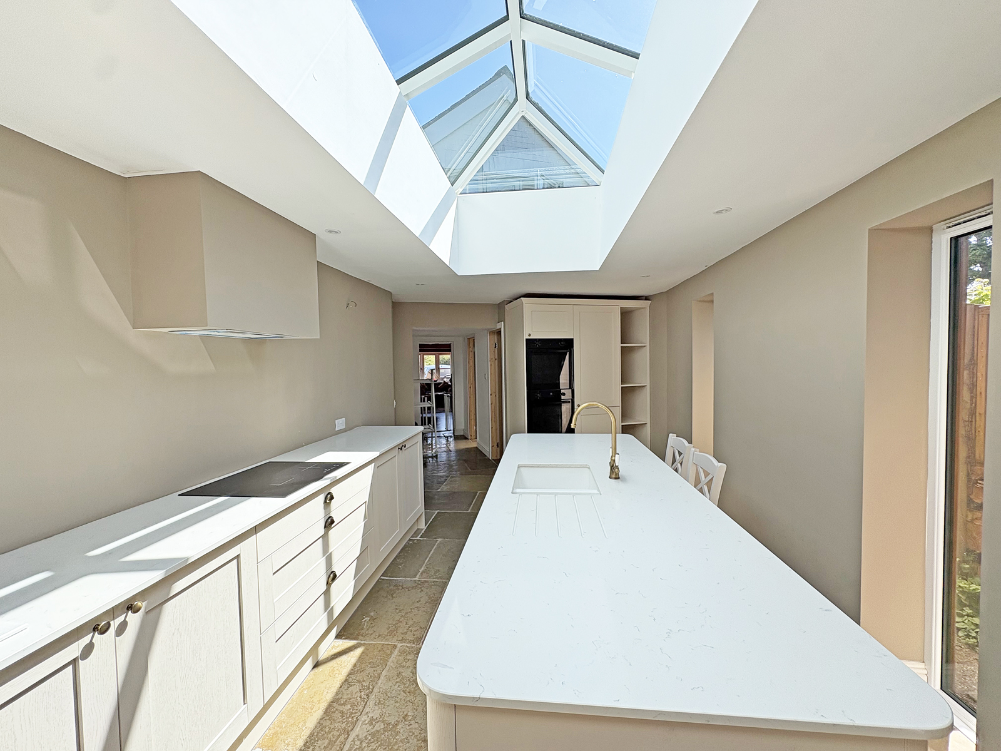
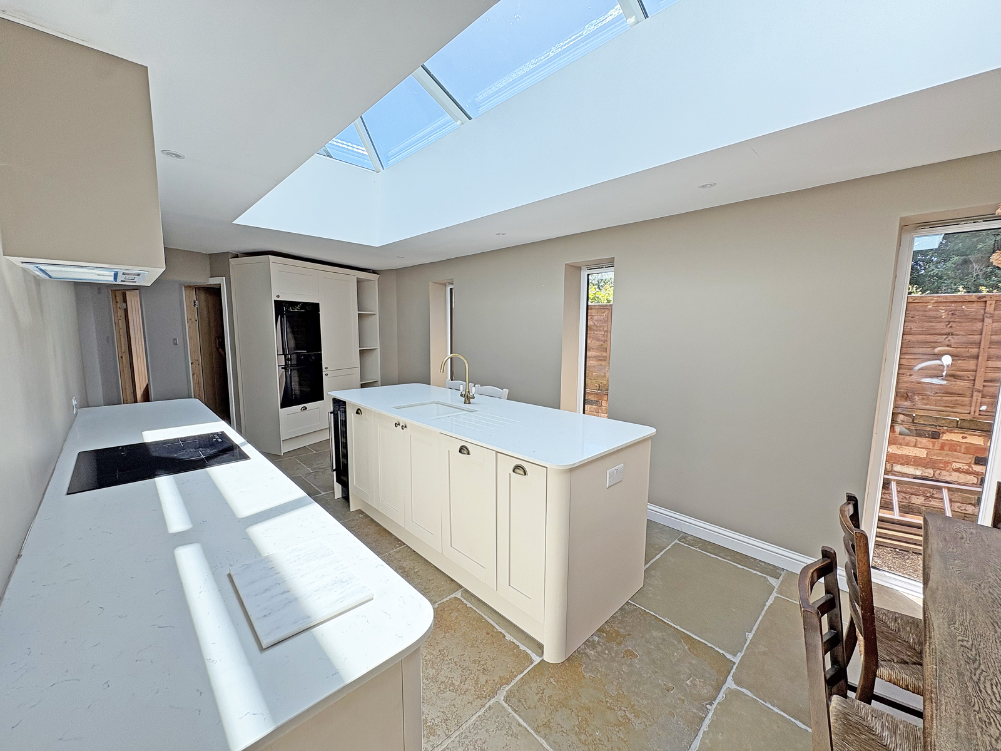
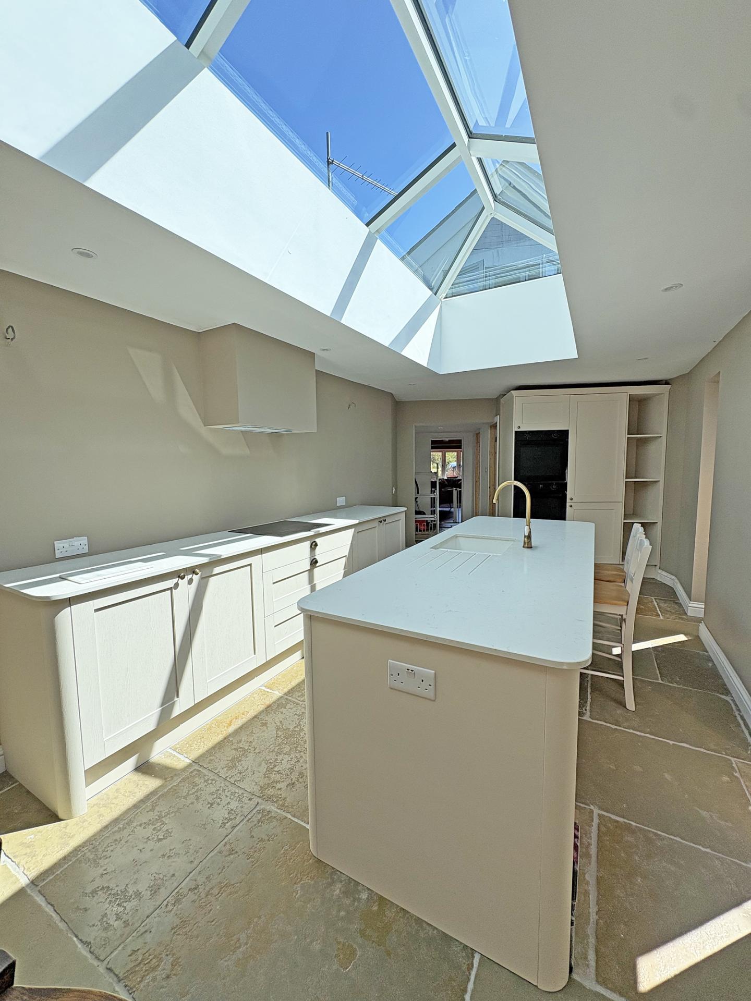
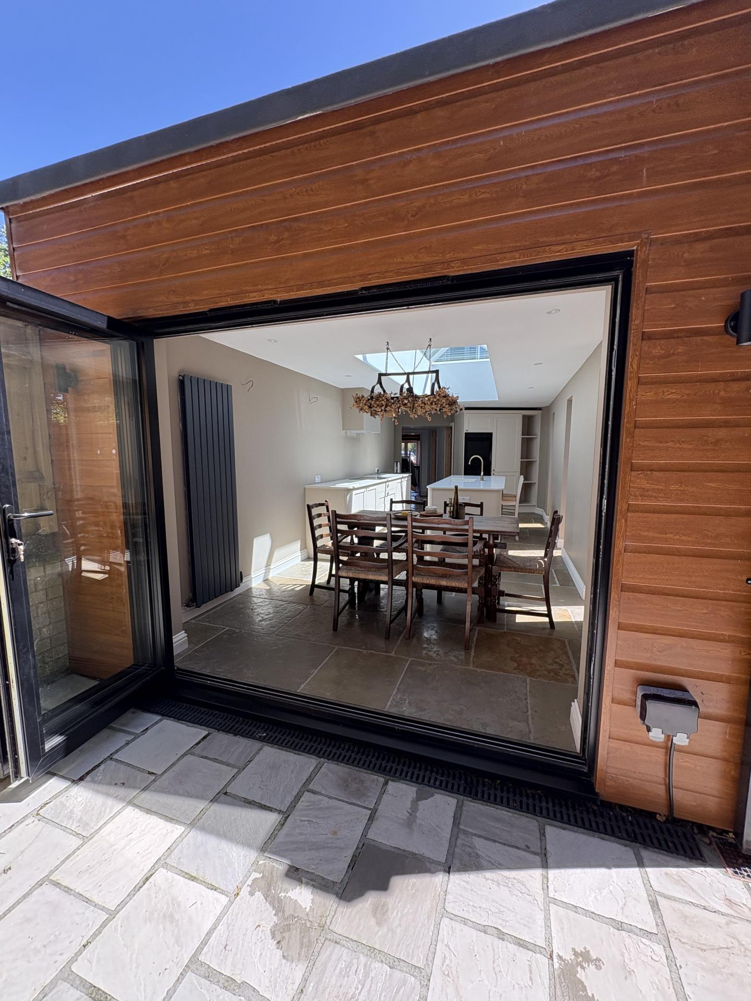
- KITCHEN/DINER
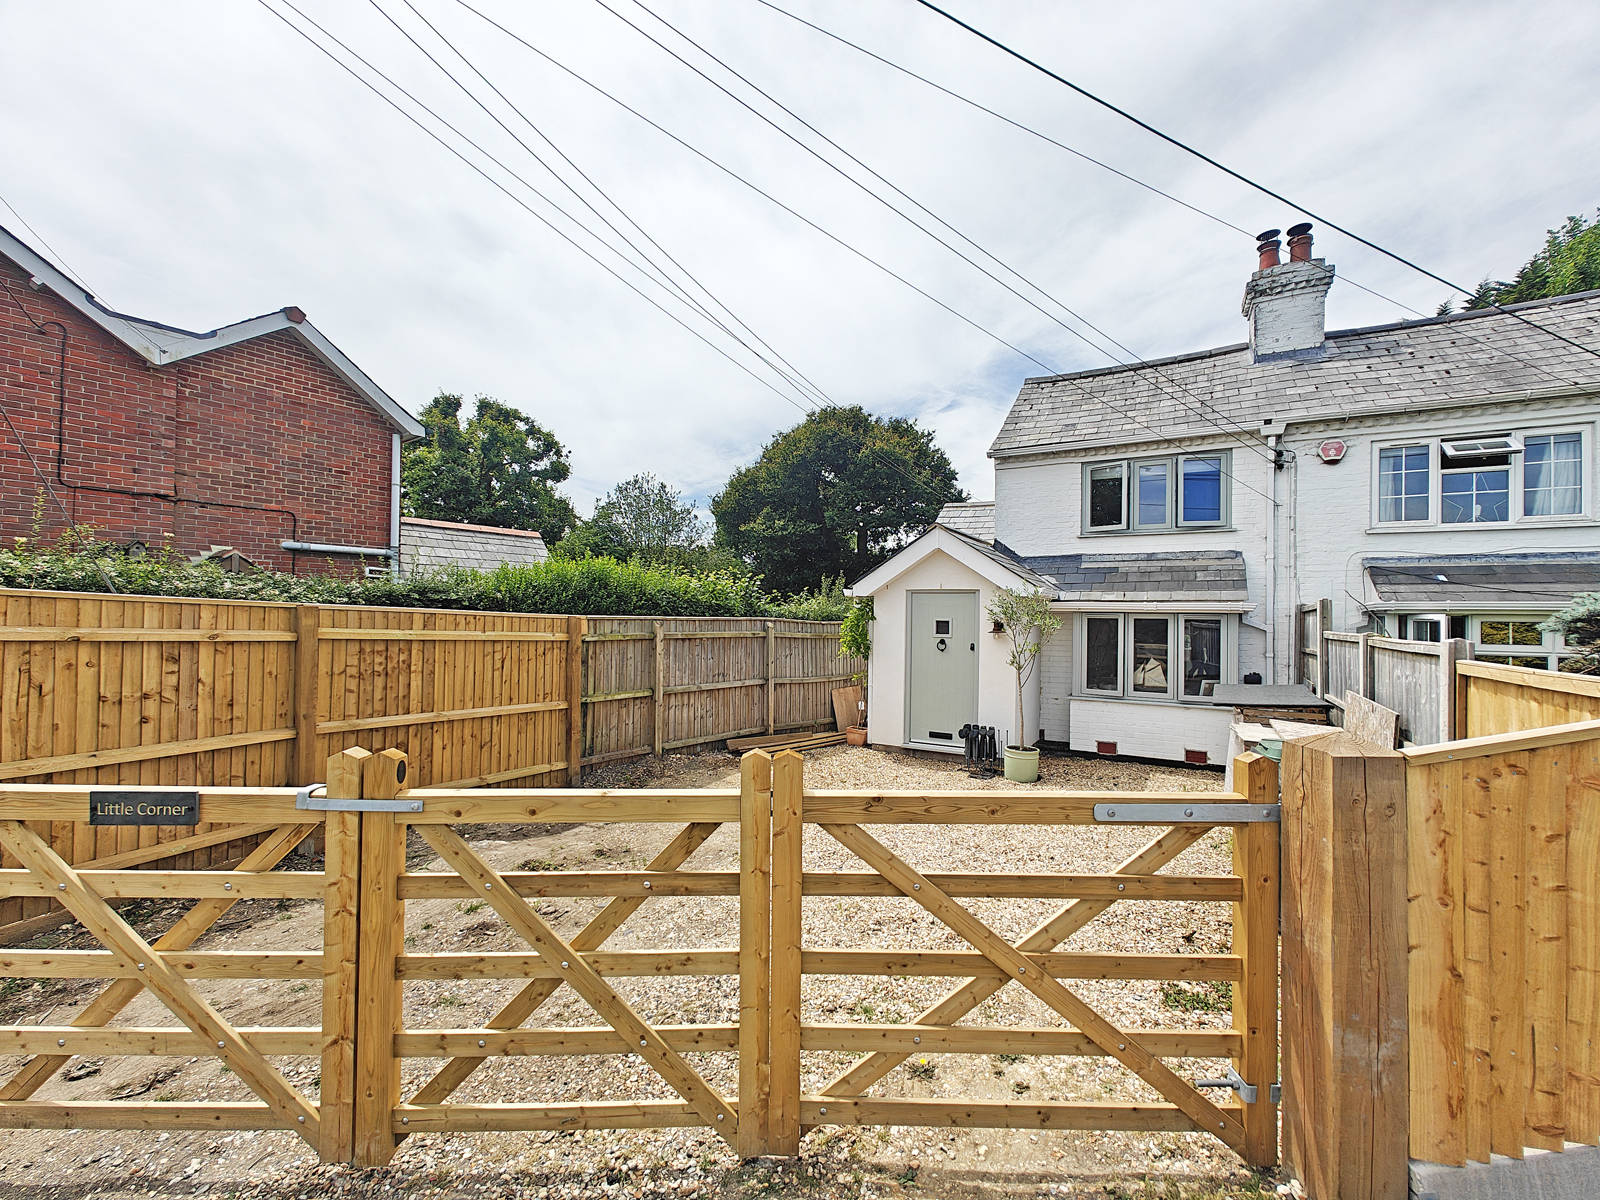
- PARKING TO FRONT
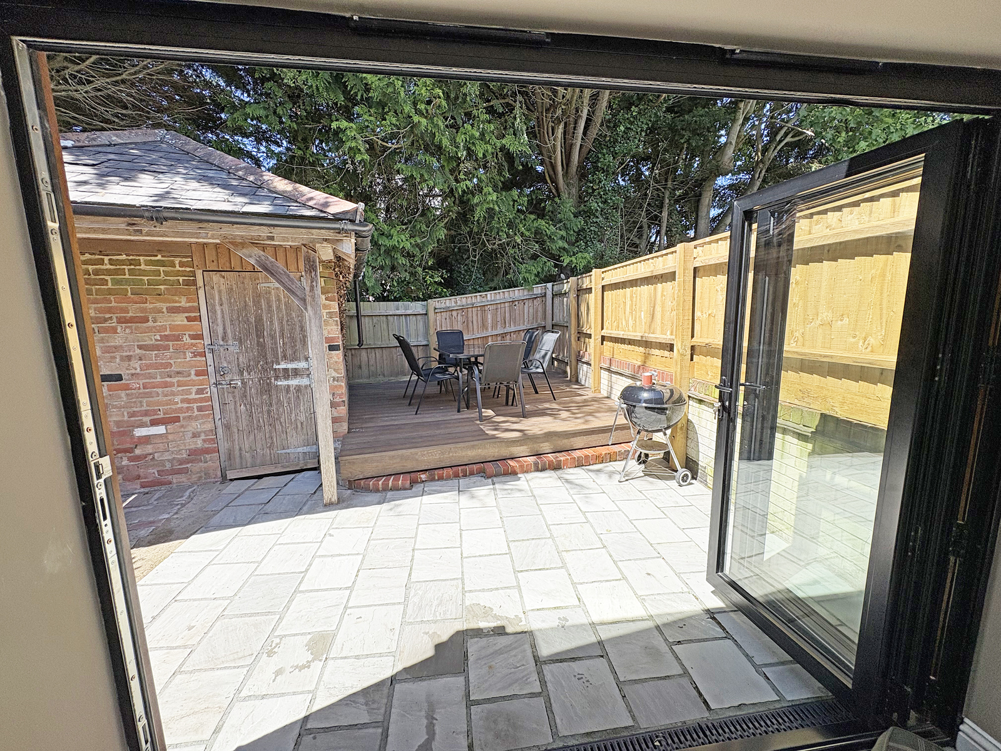
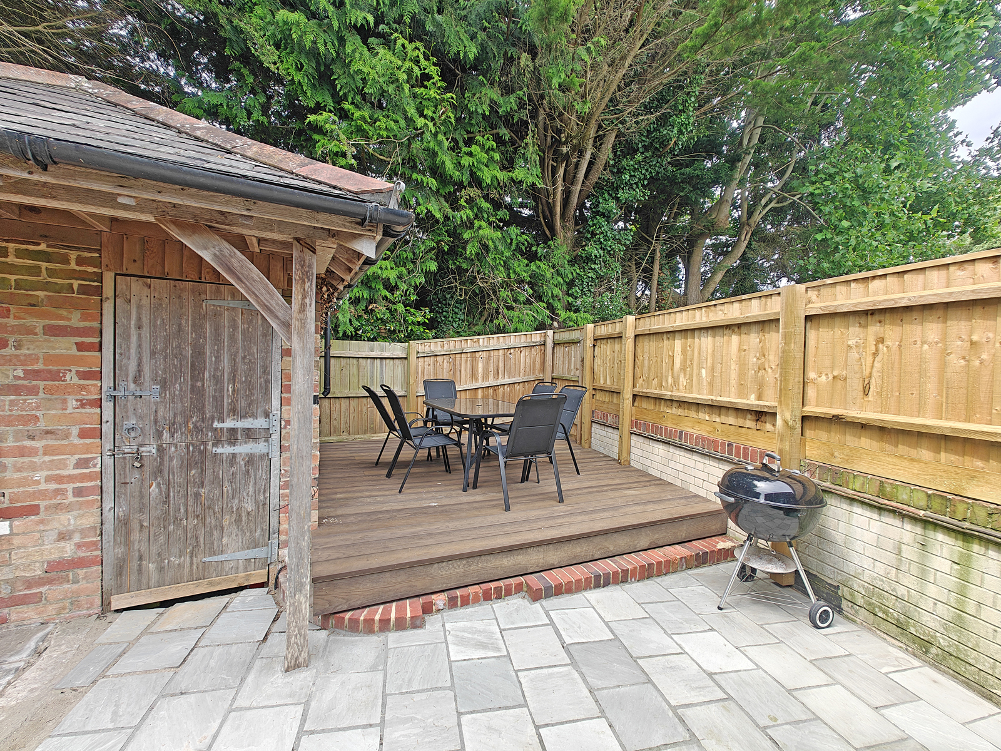
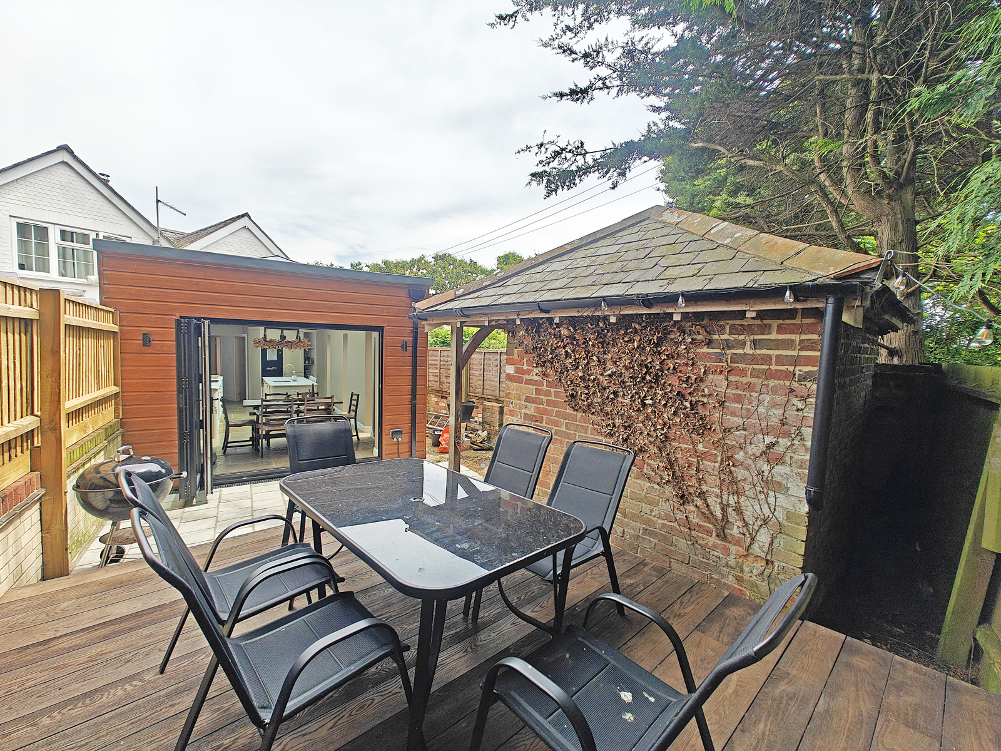
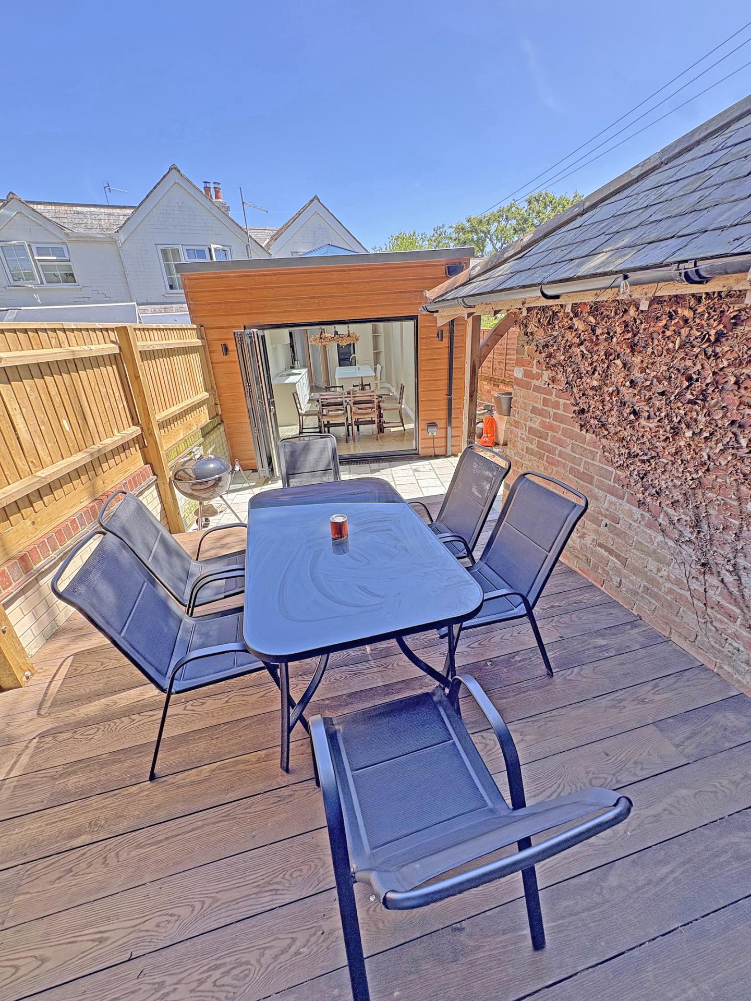
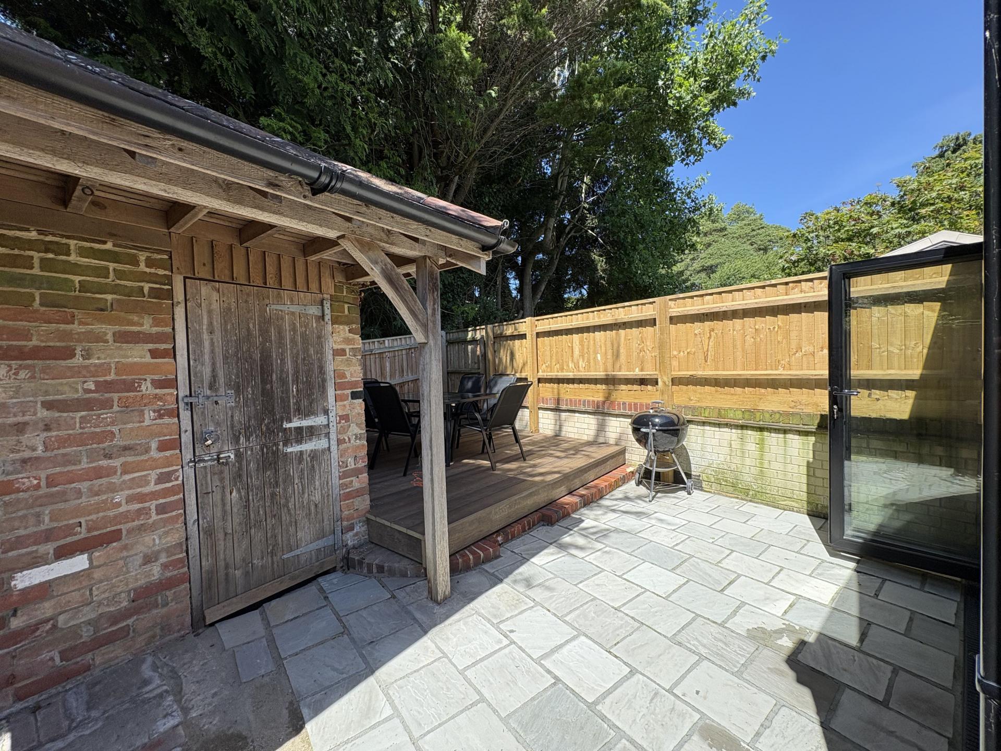
- LOW MAINTENANCE REAR COURTYARD GARDEN
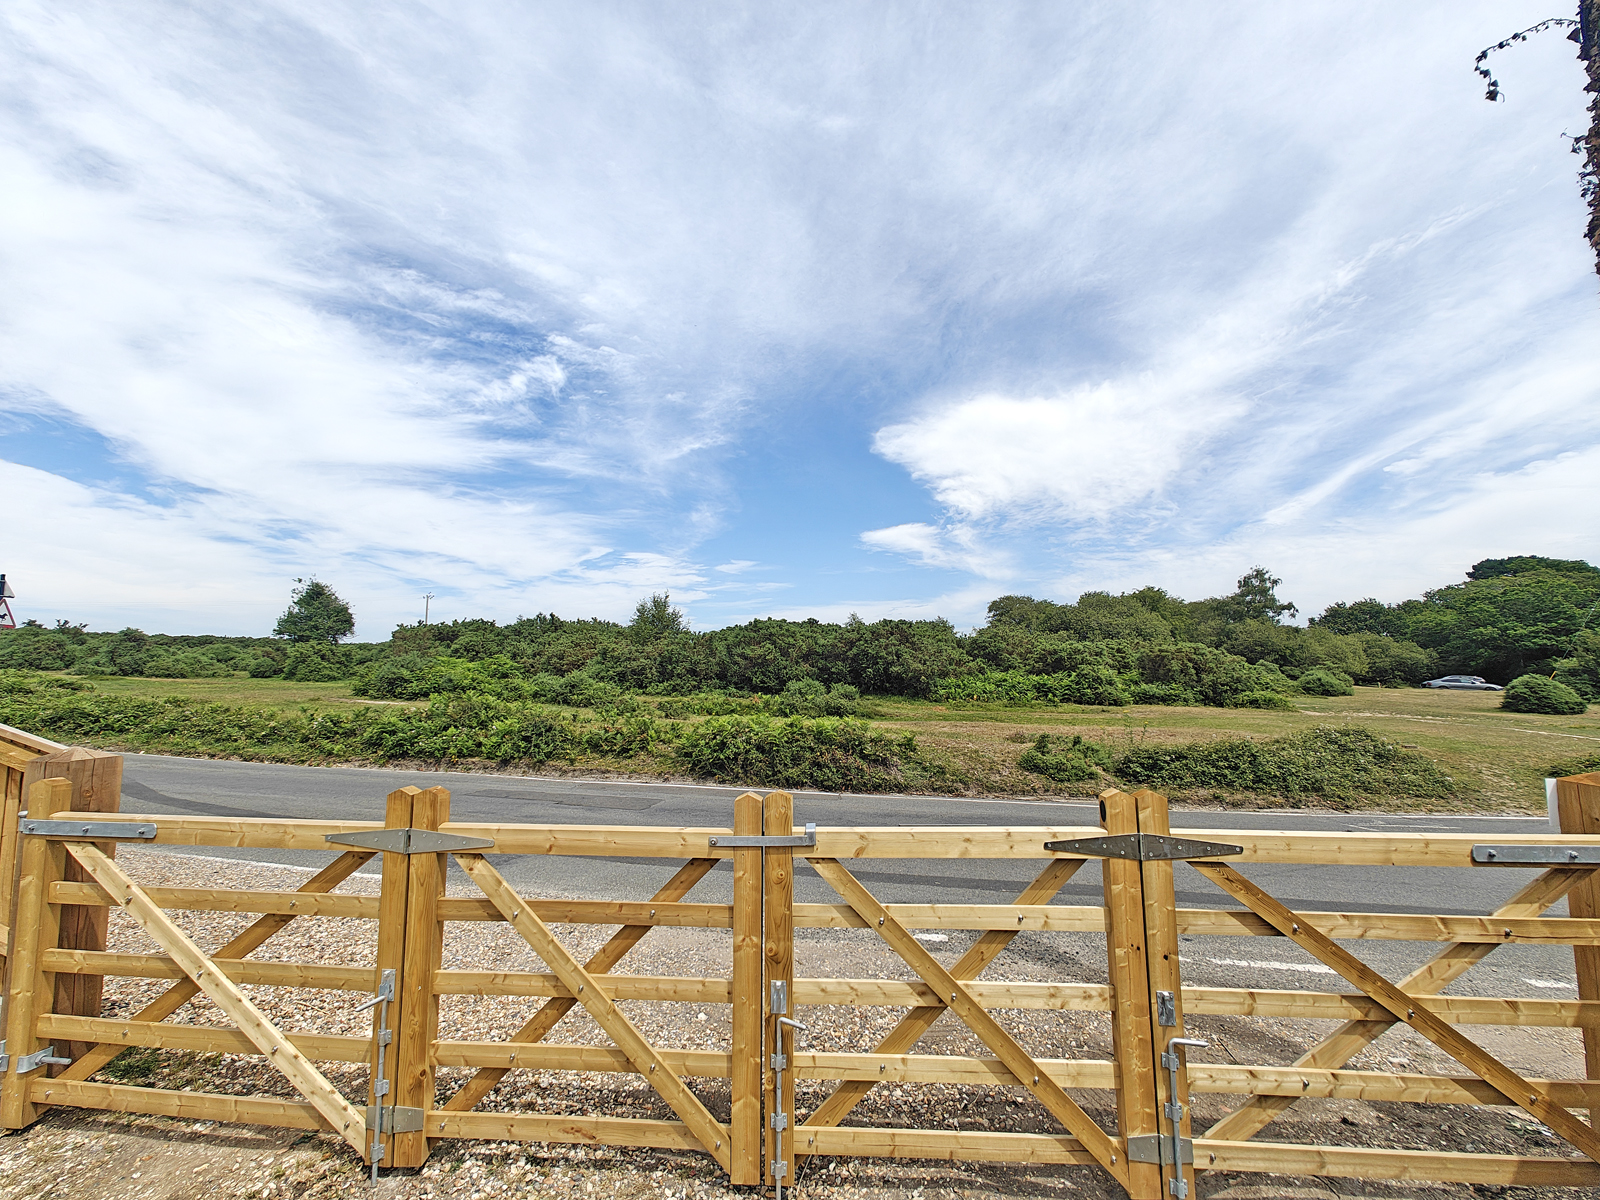
- VIEWS OF THE OPEN FOREST TO THE FRONT
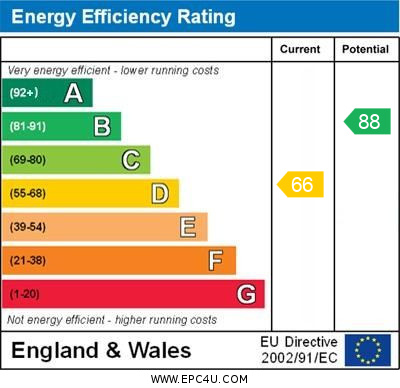
- EPC RATING: Current D66 Potential B88. COUNCIL TAX BAND: D
- HOLDING DEPOSIT: £403 SECURITY DEPOSIT: £2019

2 Bedroom Semi-Detached House for rent in Sway
 2
2
2
2
2
2
A charming semi-detached forest cottage offering a perfect balance of character and modern comfort. A picturesque setting immediately opposite the open forest, whilst remaining connected to nearby village amenities
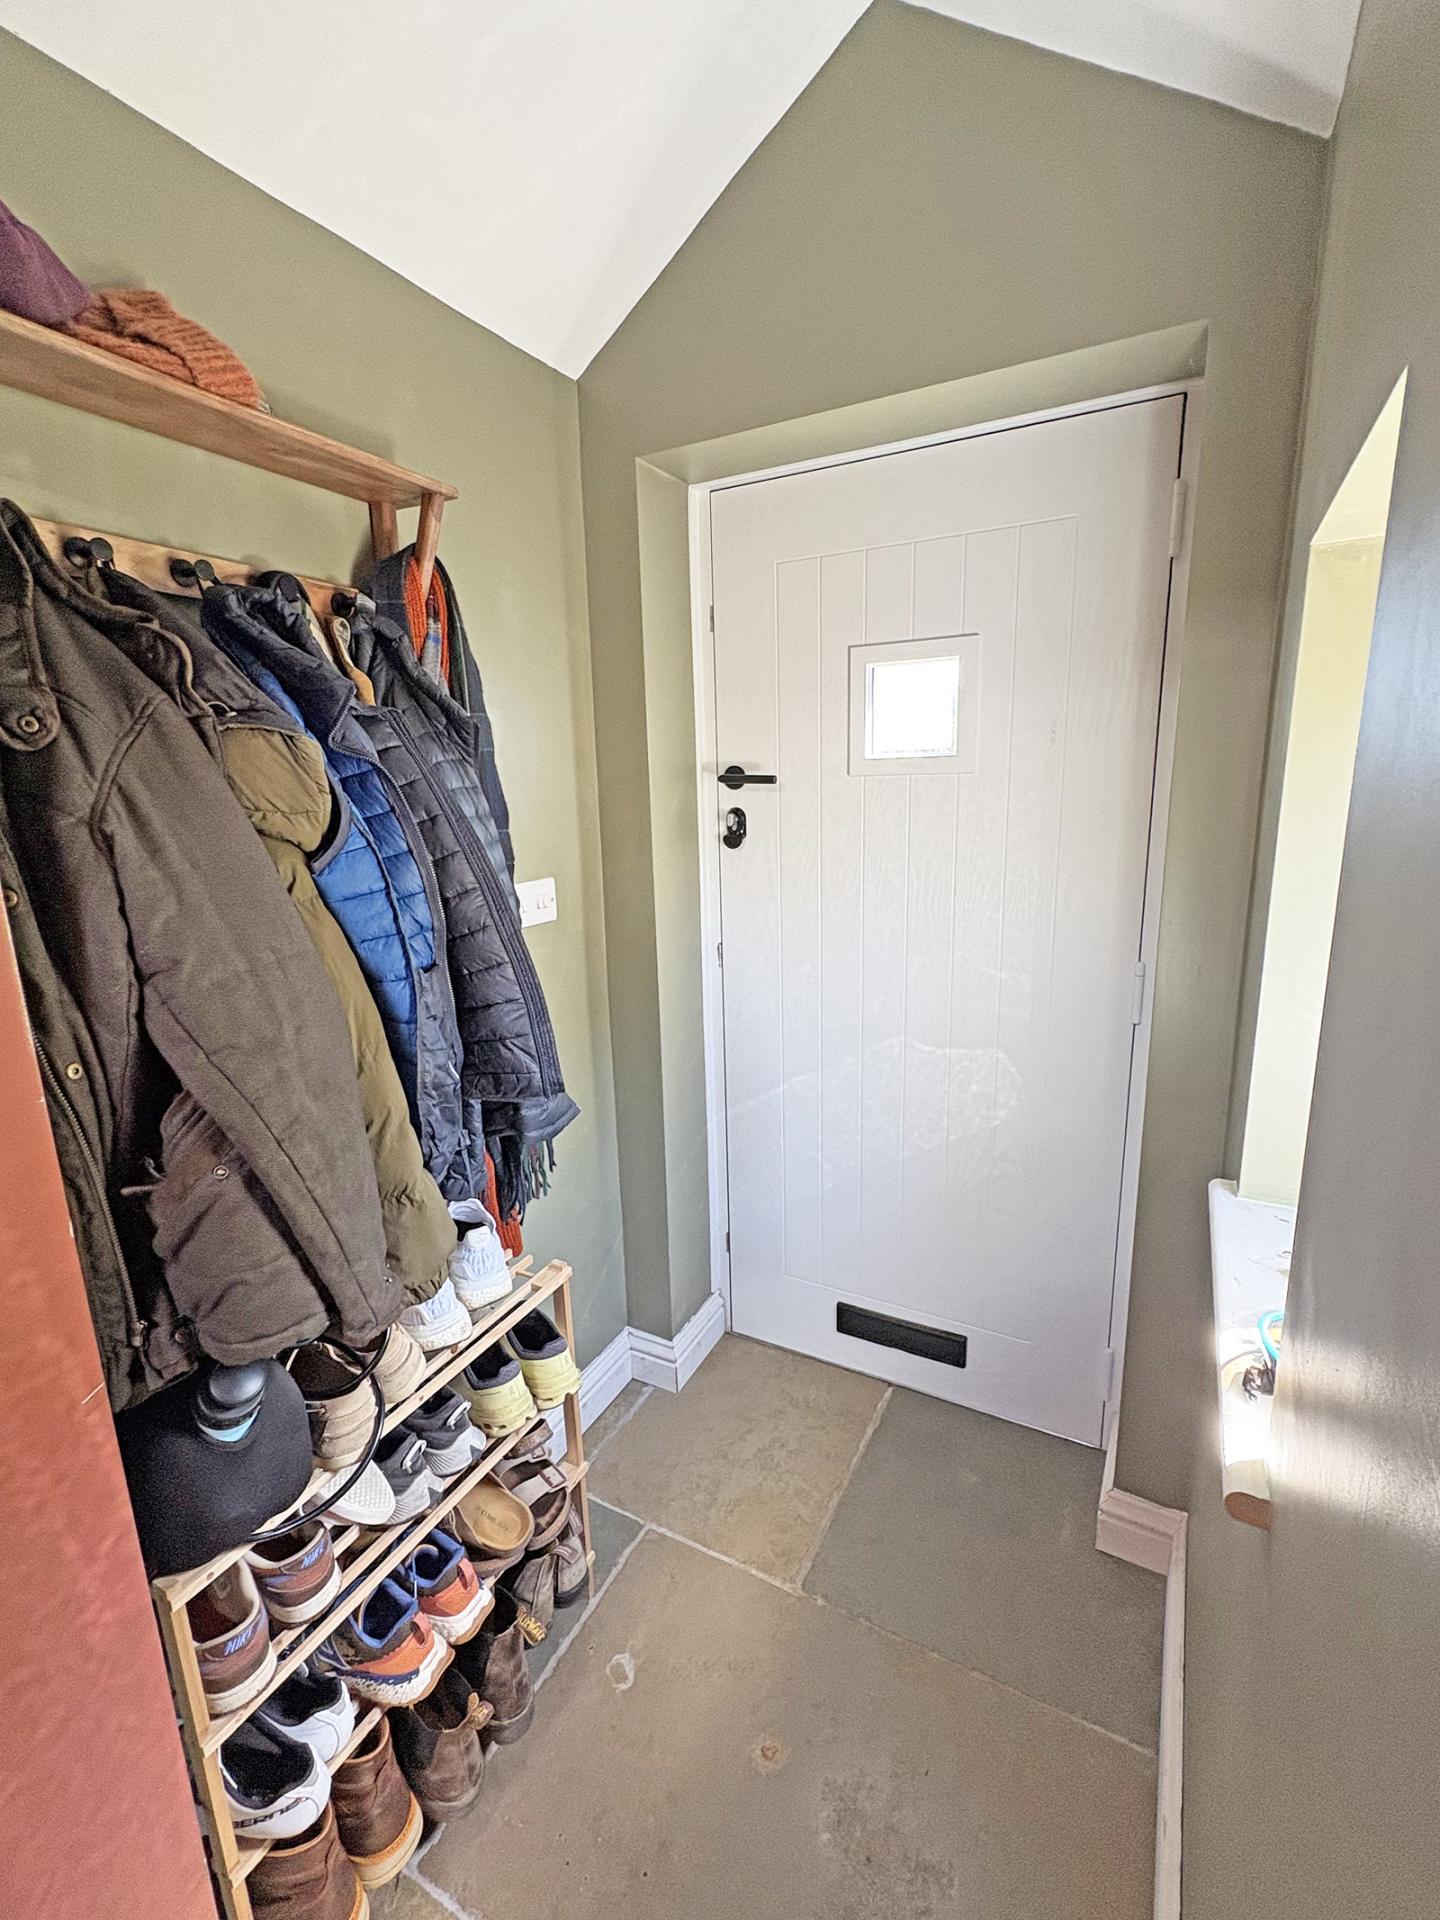
Entrance Hall
With recessed downlights. Space for coats and shoes. UPVC double glazed window to side aspect.
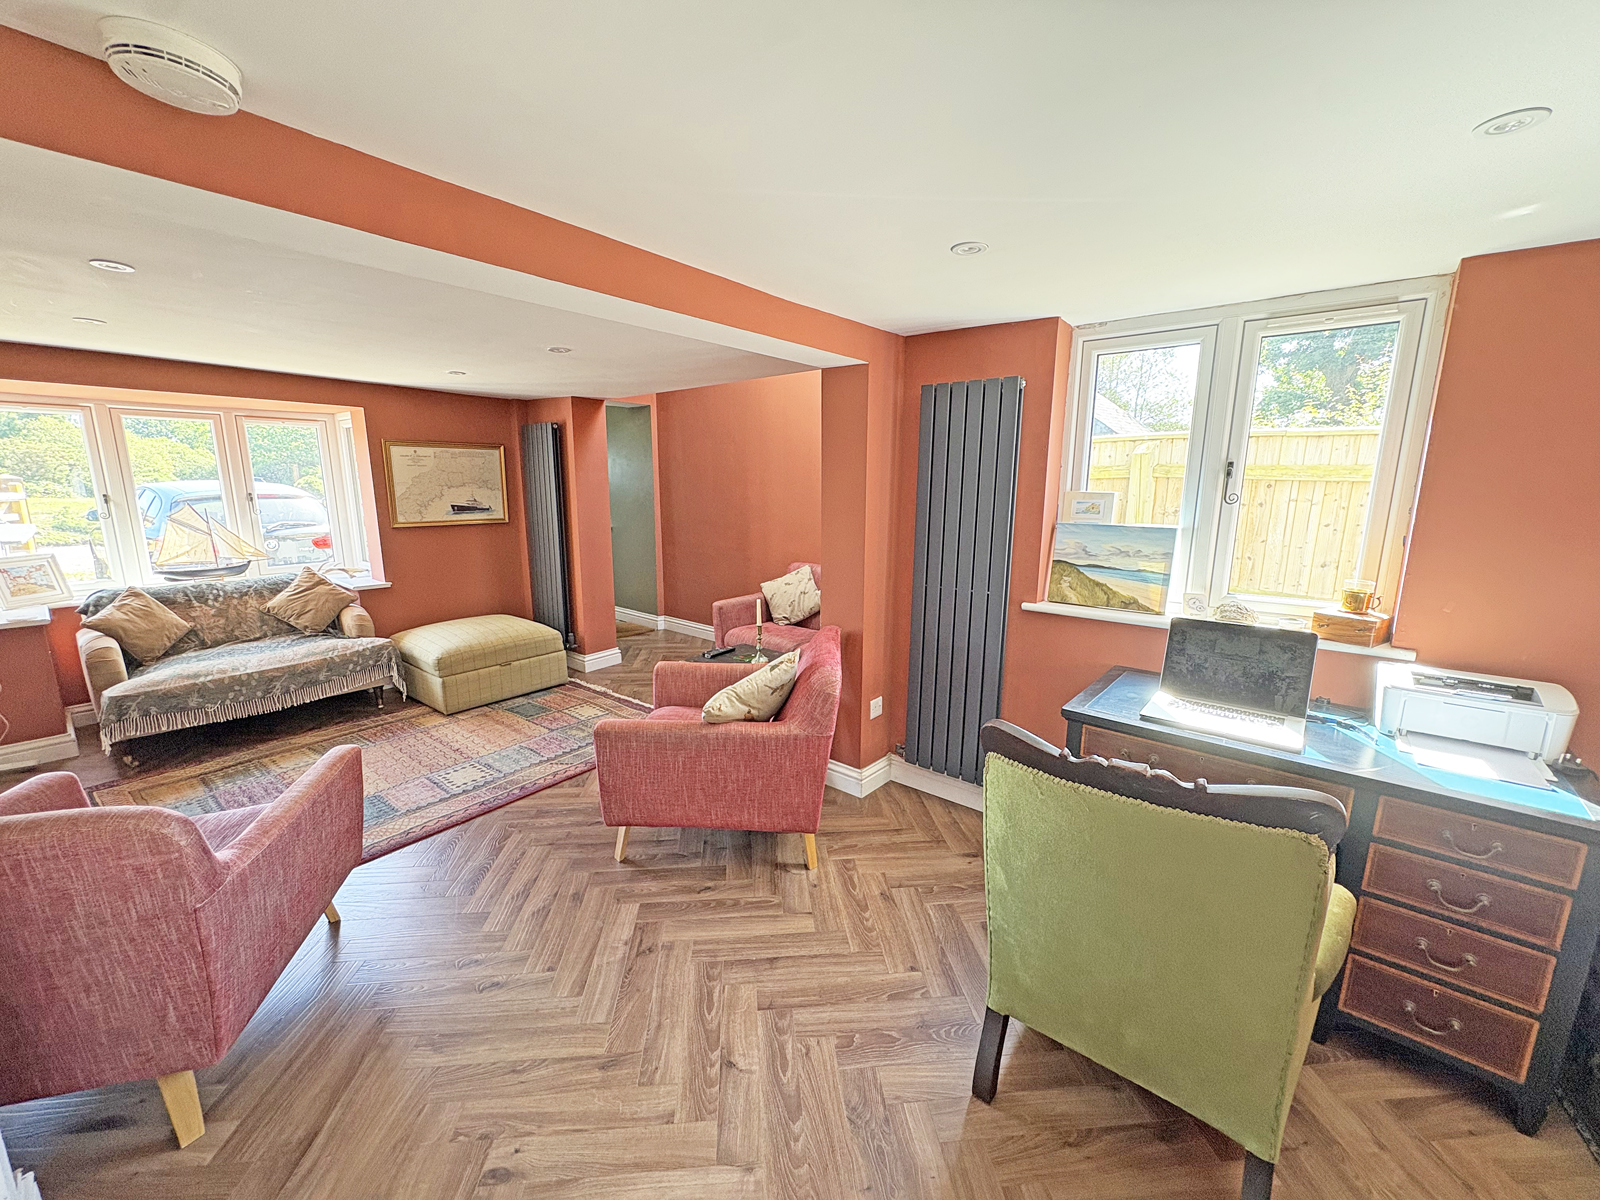
Lounge
18' 3'' x 14' 8'' (5.56m x 4.47m)
Part vaulted ceiling with velux window. Recessed downlights. UPVC double glazed bay windows to front aspect overlooking the forest and further UPVC double glazed window to side aspect. Wood burner. Modern upright radiator. Storage cupboard under stairs.
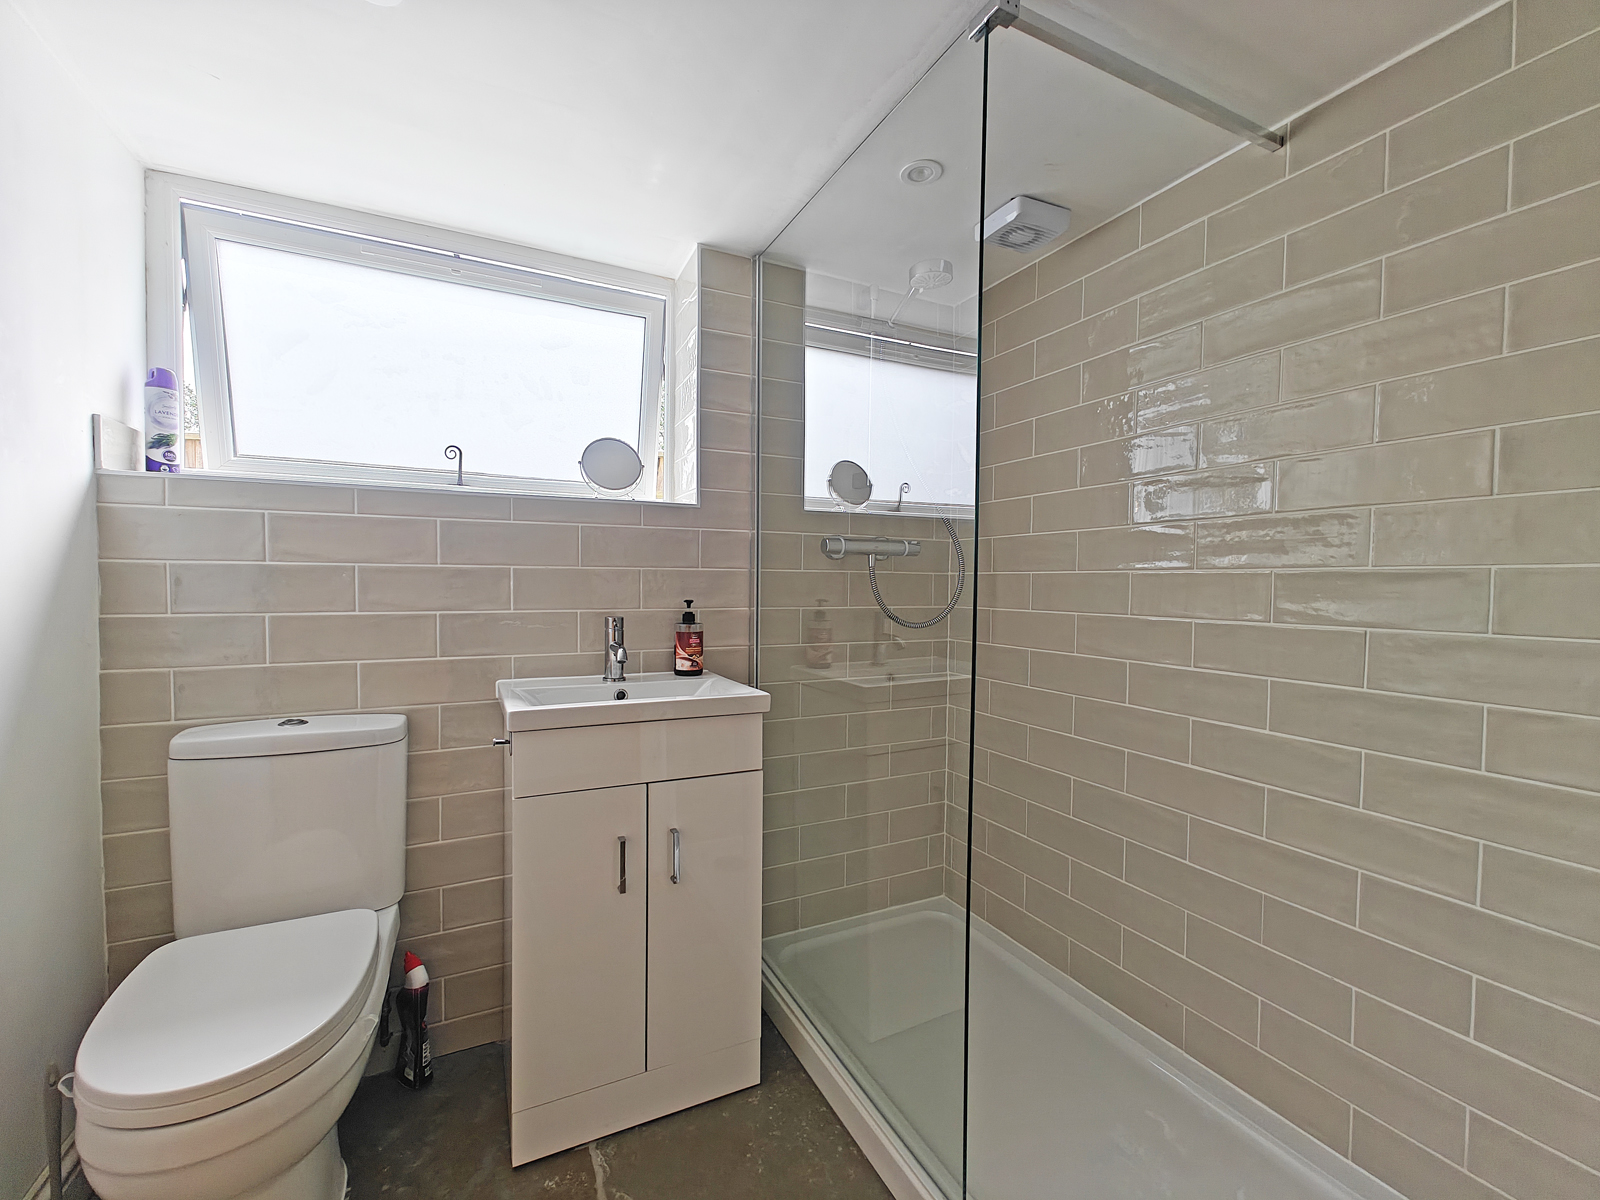
Downstairs shower room
6' 7'' x 5' 2'' (2.01m x 1.57m)
Recessed downlights. UPVC double glazed window to side aspect. Ceiling extractor fan. Towel radiator. Part tiled walls. Good size shower cubicle with wall mounted shower head and wall mounted controls. Low level wc and wash hand basin with storage cupboard under and mixer tap.
Inner Hall
Separate utility cupboard for drier and washing machine. Recessed downlights.
Kitchen/Diner
23' 4'' x 10' 1'' (7.11m x 3.07m)
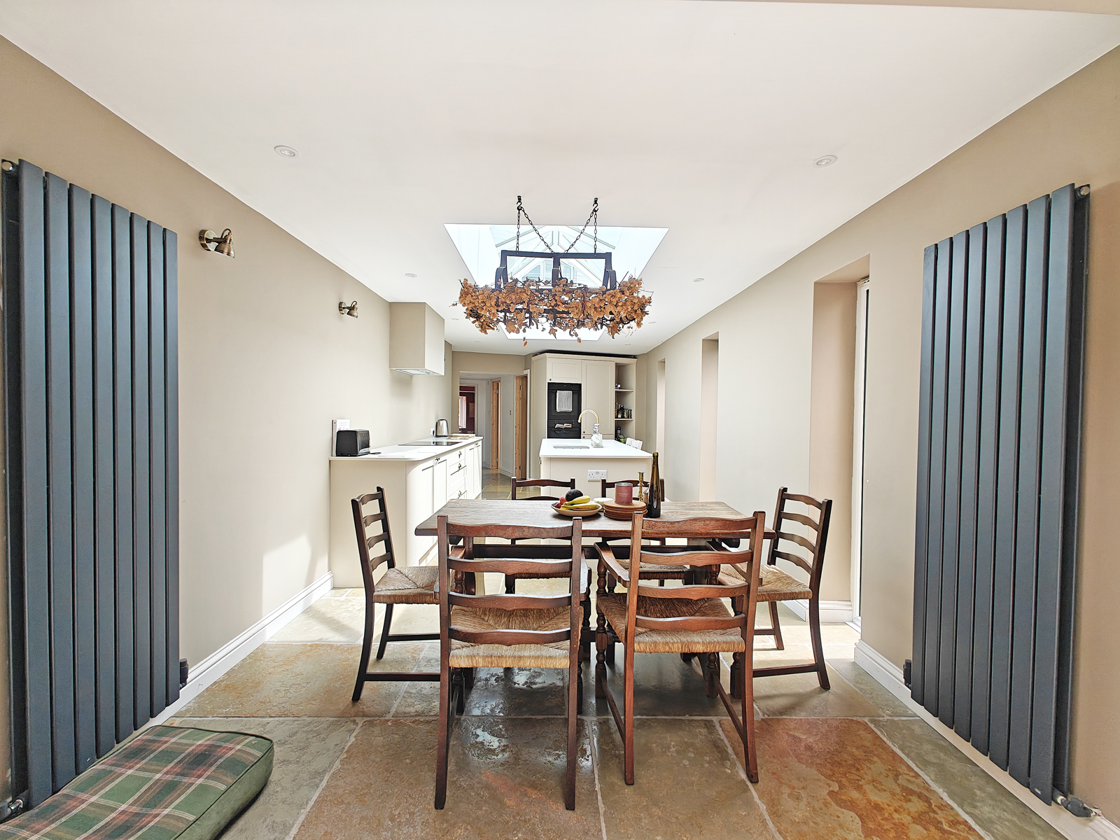
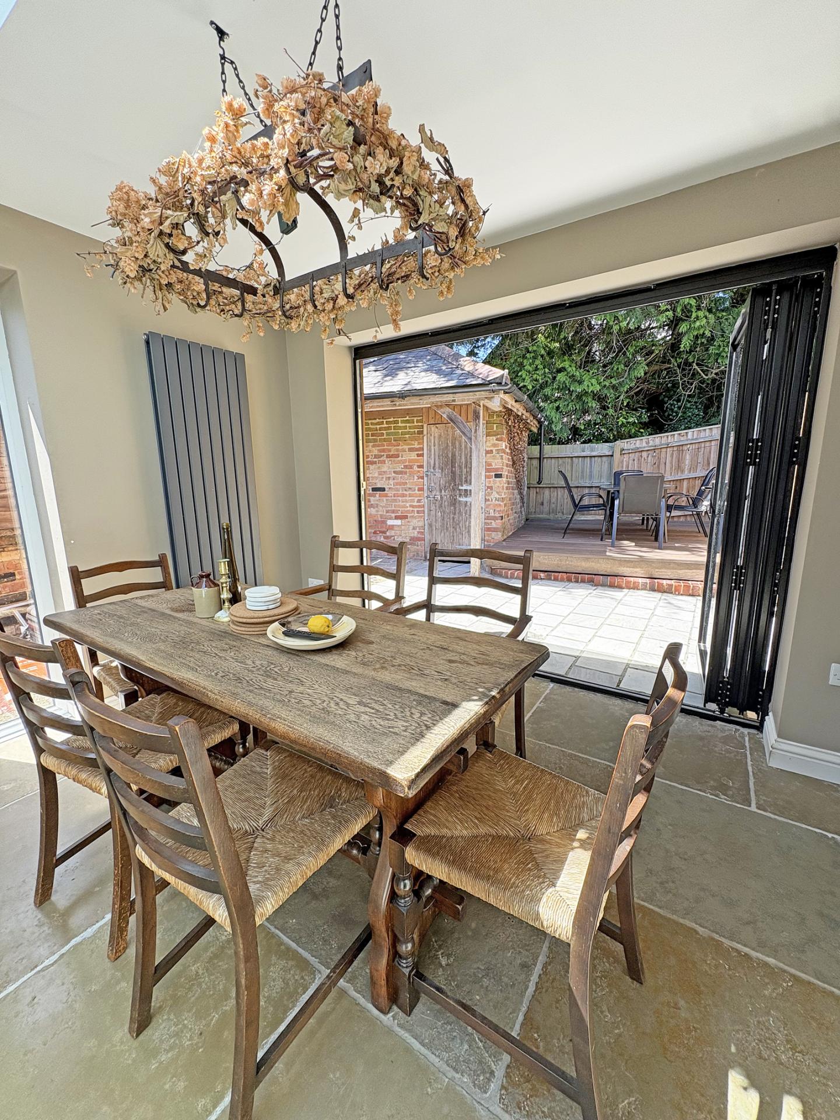
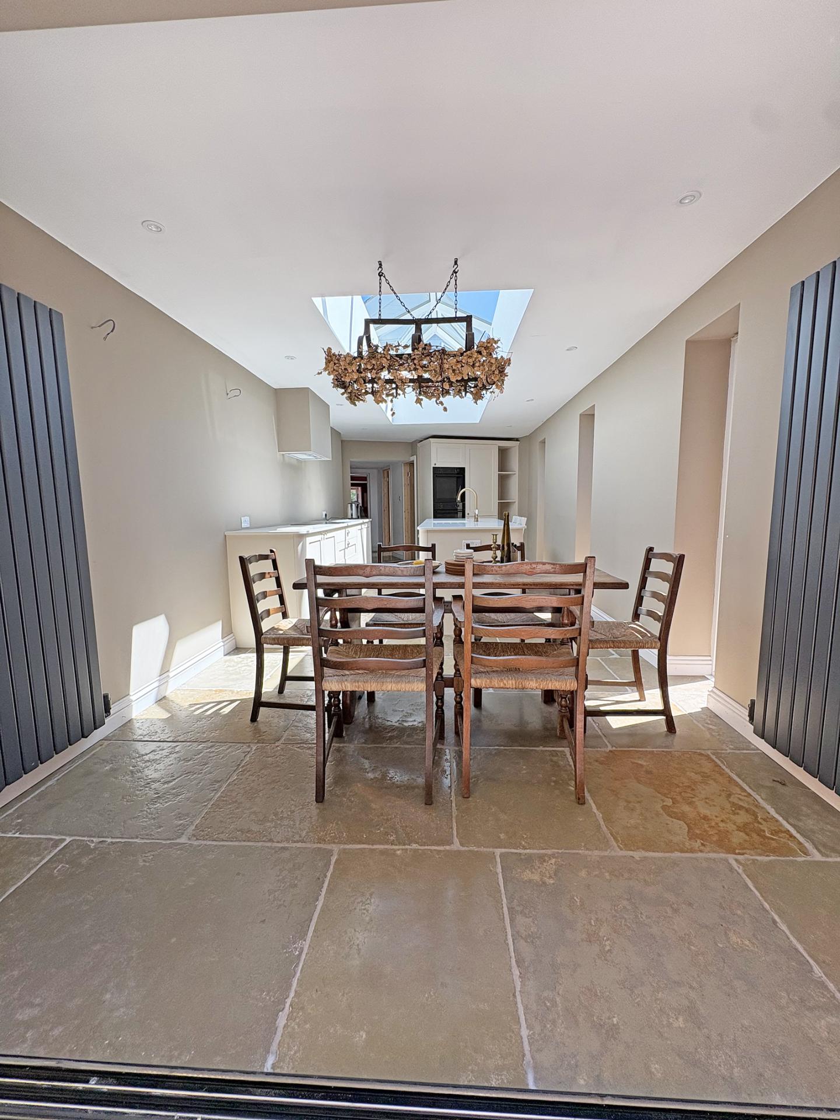
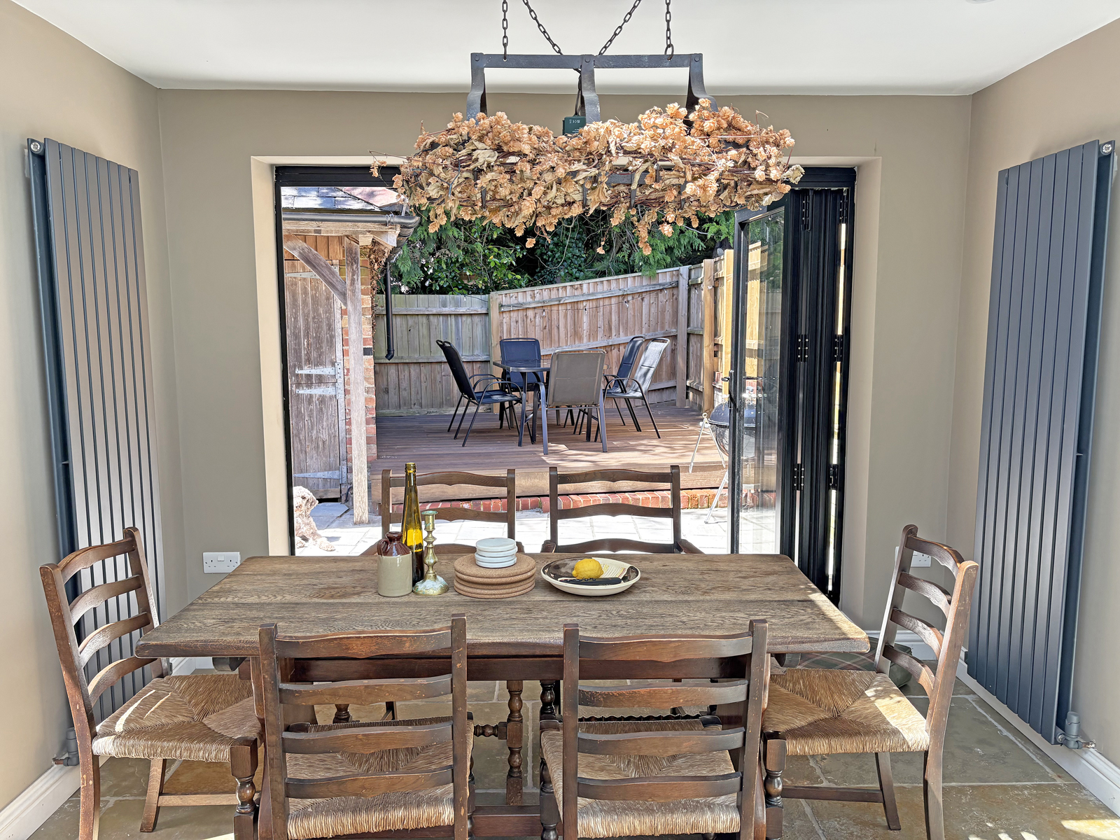
A stunning open plan kitchen/diner with lantern roof. UPVC double glazed windows to side aspect and bi-fold doors to the rear garden giving plenty of natural light. Recessed downlights as well as wall mounted lights. Two modern upright radiators. Tiled floor. Central island with breakfast bar with one and a half sink with mixer tap. Integrated slimline dishwasher, wine cooler and bin store. Two integrated ovens. Integrated fridge/freezer. Hob with extractor fan above and ample cupboards and drawers beneath work surface.
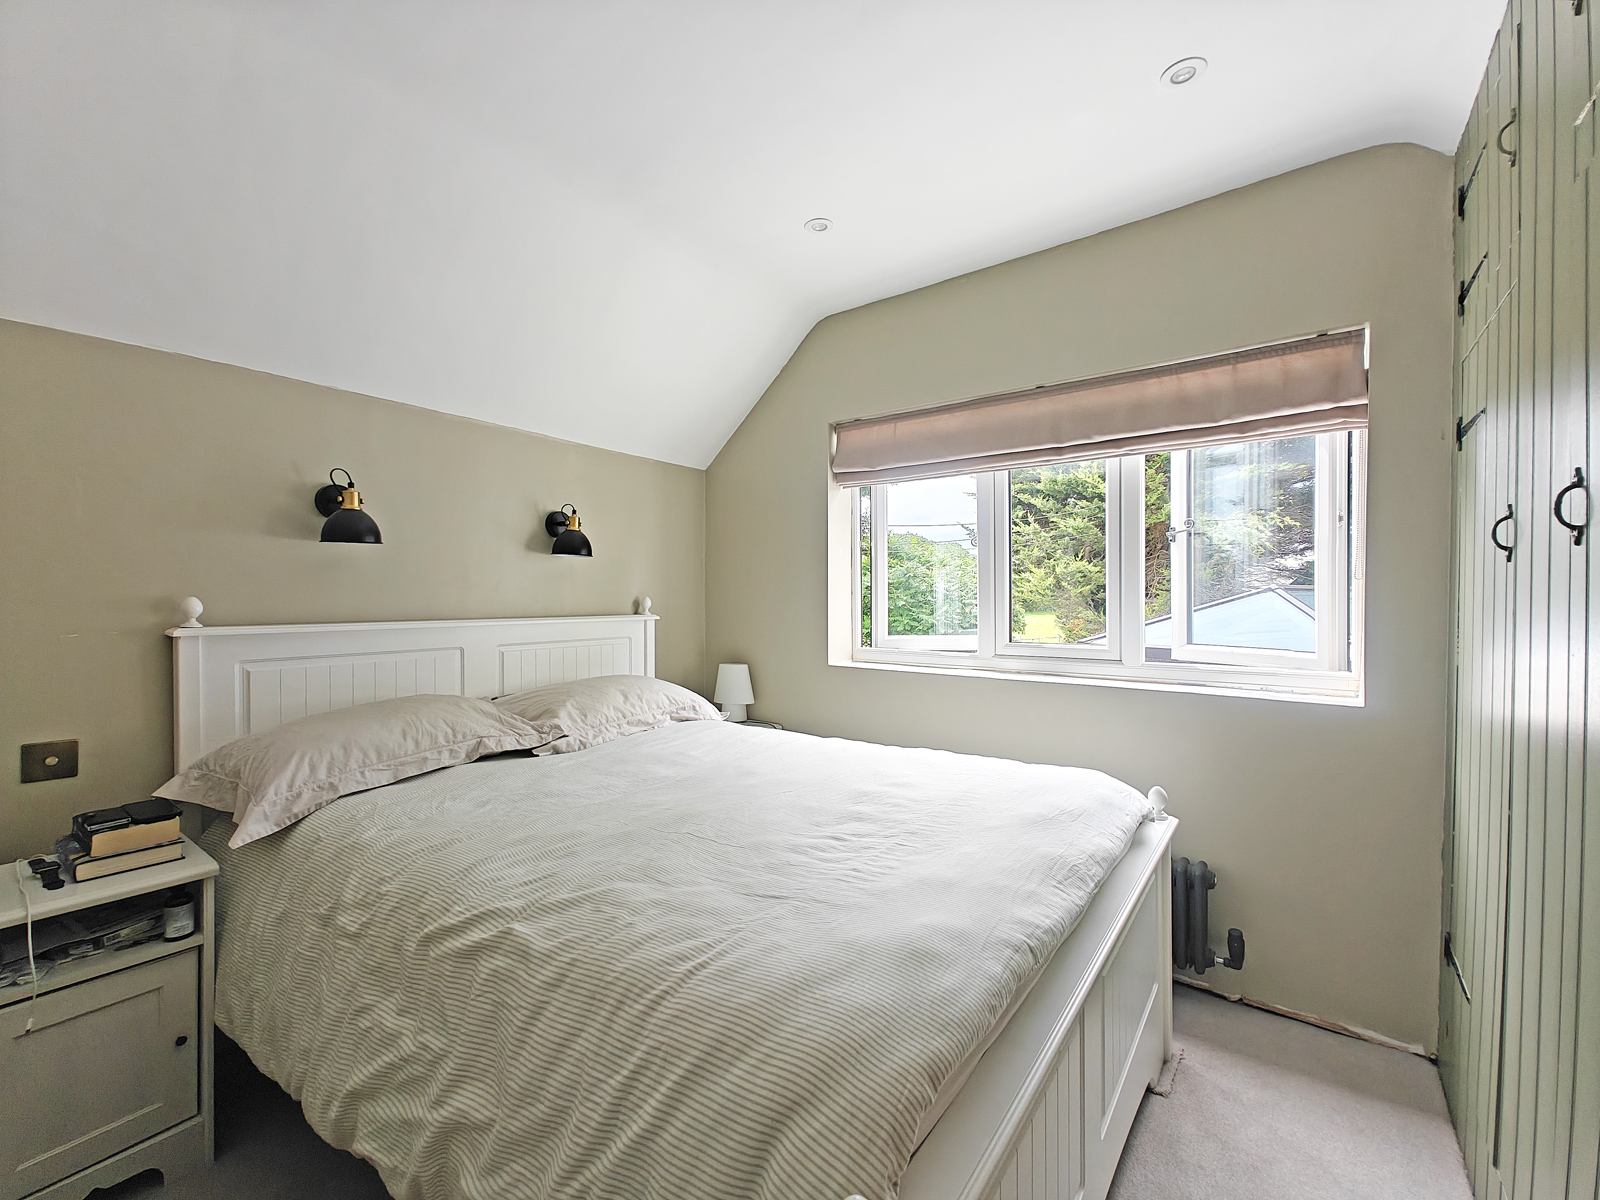
Bedroom One
10' 10'' x 9' 10'' (3.30m x 2.99m)
Recessed ceiling lights. UPVC double glazed window to the front aspect overlooking the open forest. Built in wardrobe. Radiator.
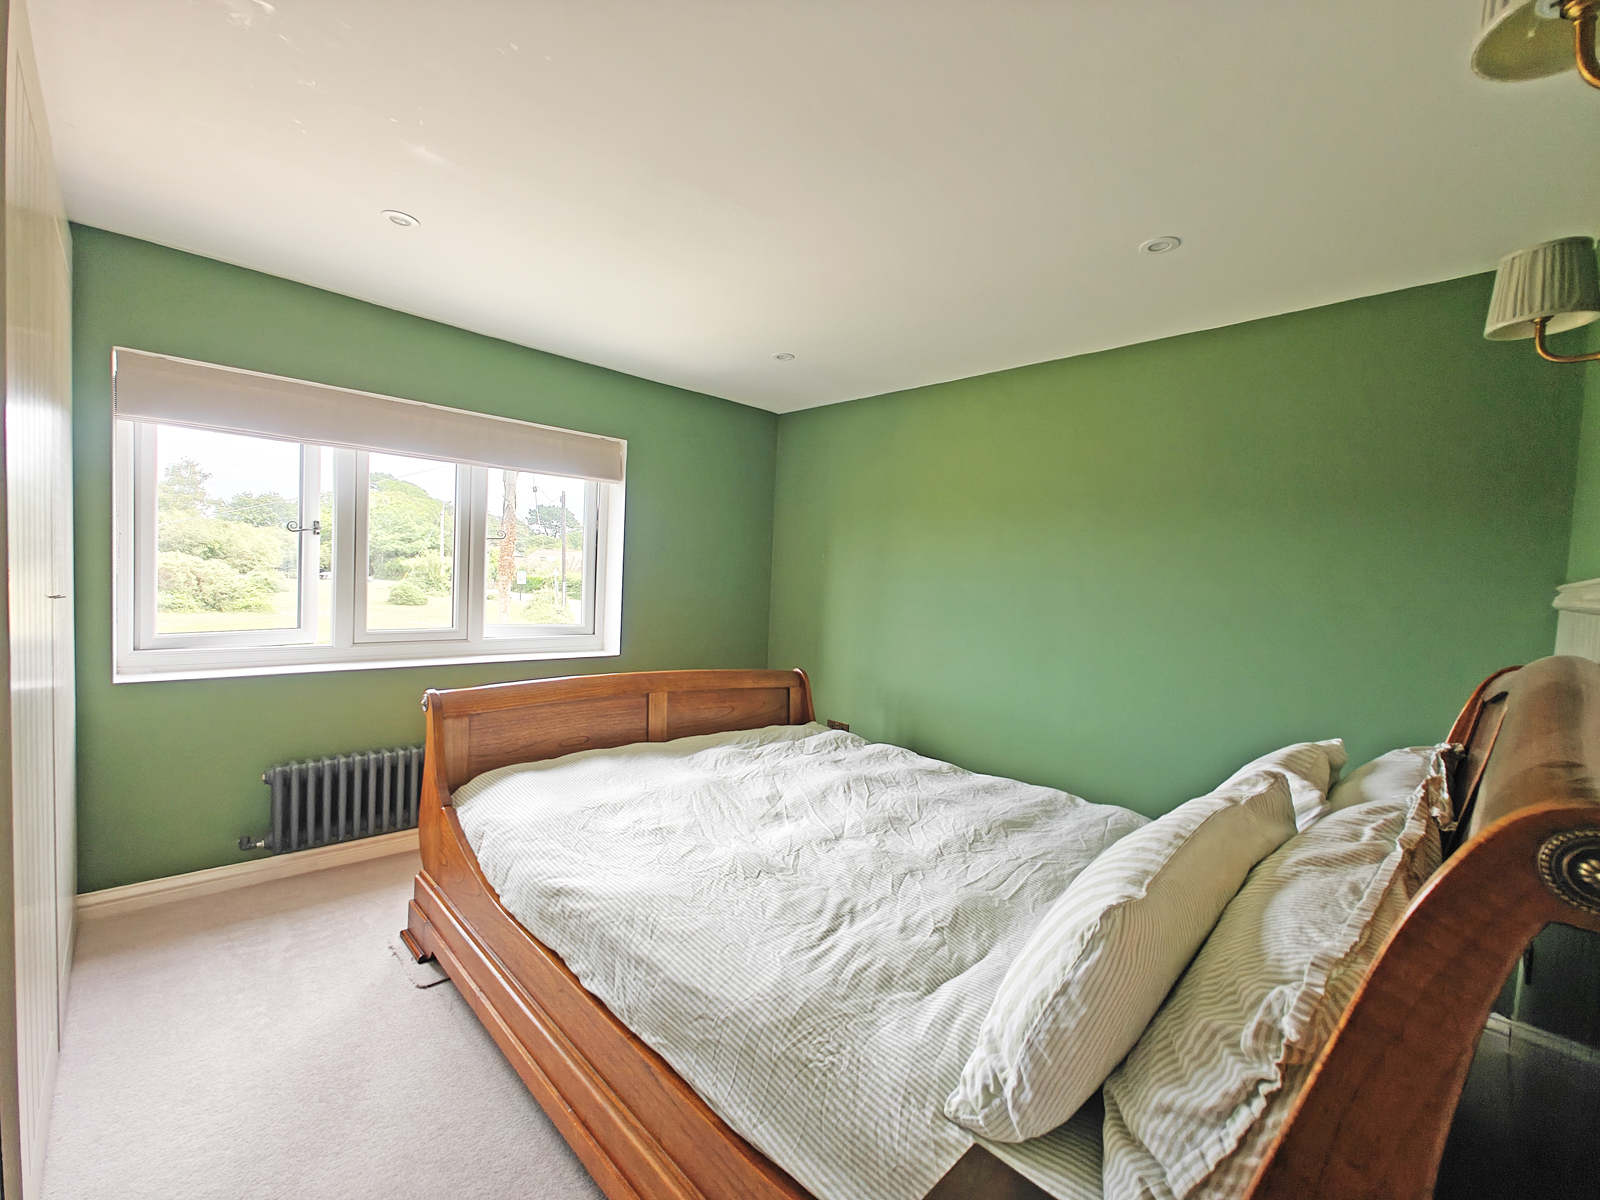
Bedroom Two
8' 9'' x 7' 7'' (2.66m x 2.31m)
Recessed ceiling lights. UPVC double glazed window to rear aspect. Built in wardrobes. Radiator.
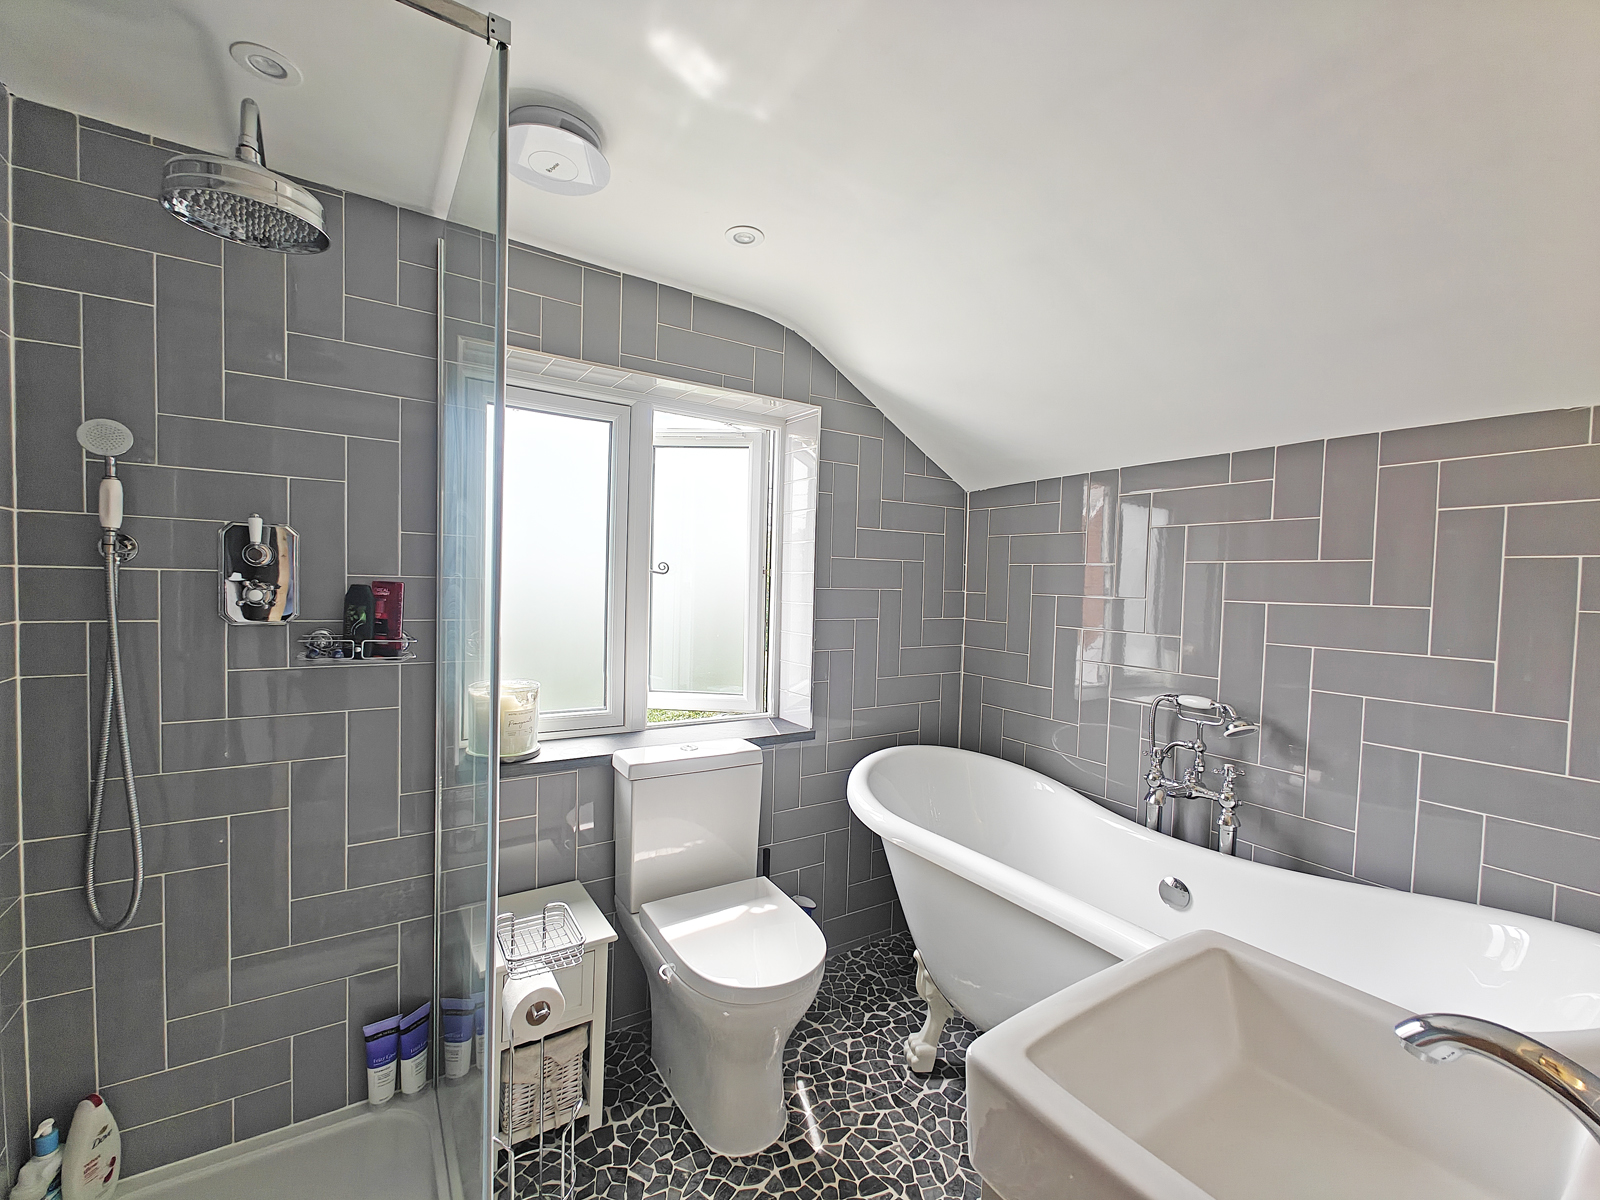
Bathroom
7' 9'' x 5' 11'' (2.36m x 1.80m)
Recessed downlights. Obscure UPVC double glazed window to side aspect. Fully tiled walls and flooring. Shower cubicle with rainfall shower head. Wall mounted controls. Freestanding bath with shower head. Ceiling extractor fan. Towel rail. Low level wc. Wash and basin with storage cupboard under and LED mirror above.
Outside
The rear courtyard garden is fenced on all boundaries with nice size patio area and raised decking area for outside dining and entertaining as well as a handy brick built storage shed. Outside lighting and power.
Five bar gate and gravel area to front providing parking.
Property Ref: 00000960
Similar Properties
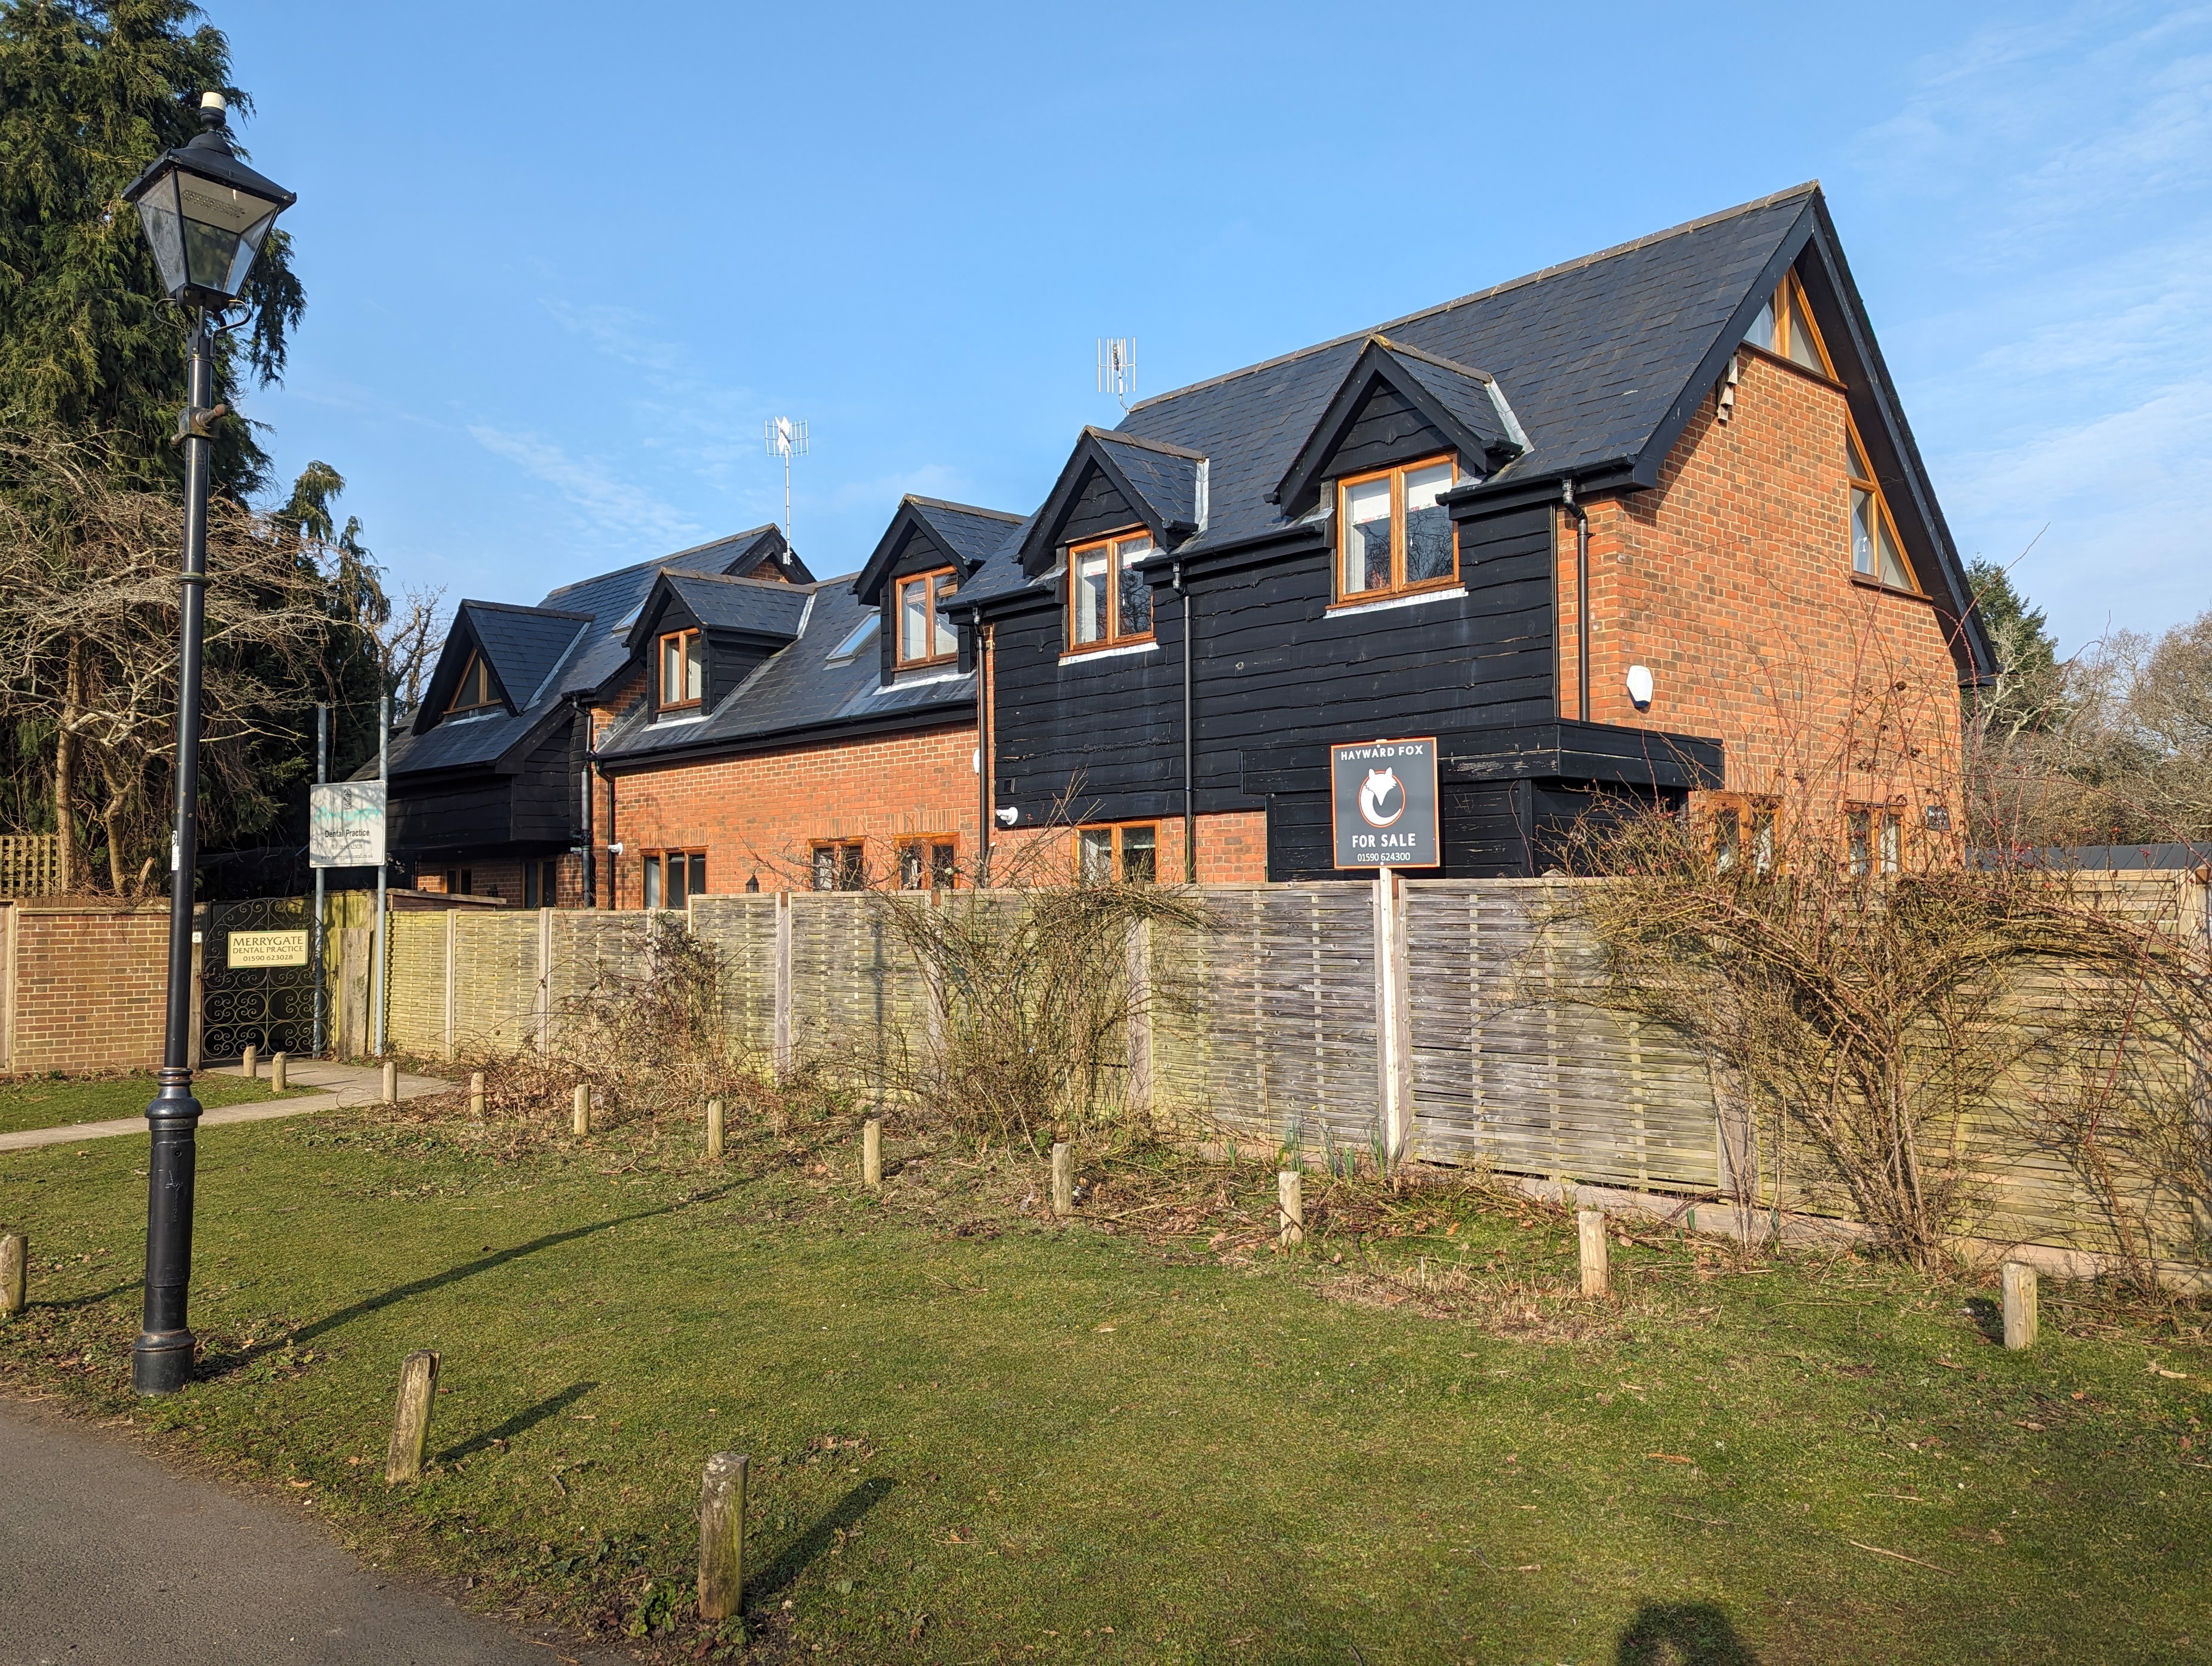
2 Bedroom Terraced House | £1,600pcm
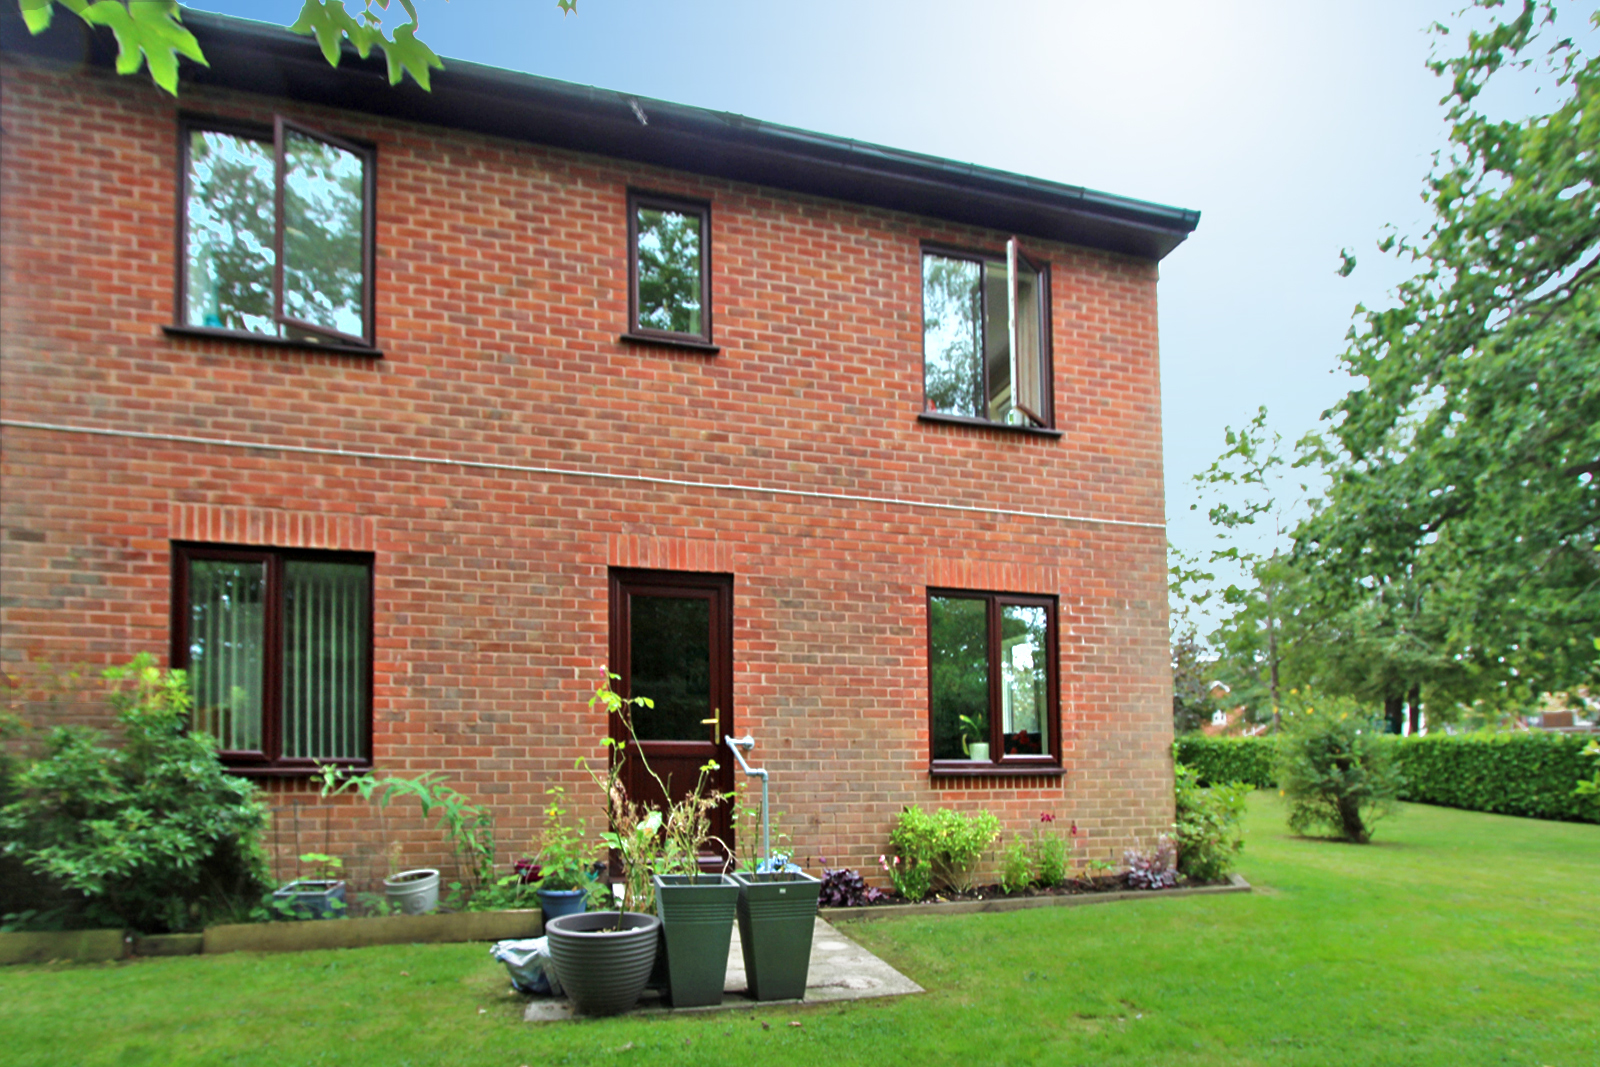
1 Bedroom Ground Floor Flat | £750pcm
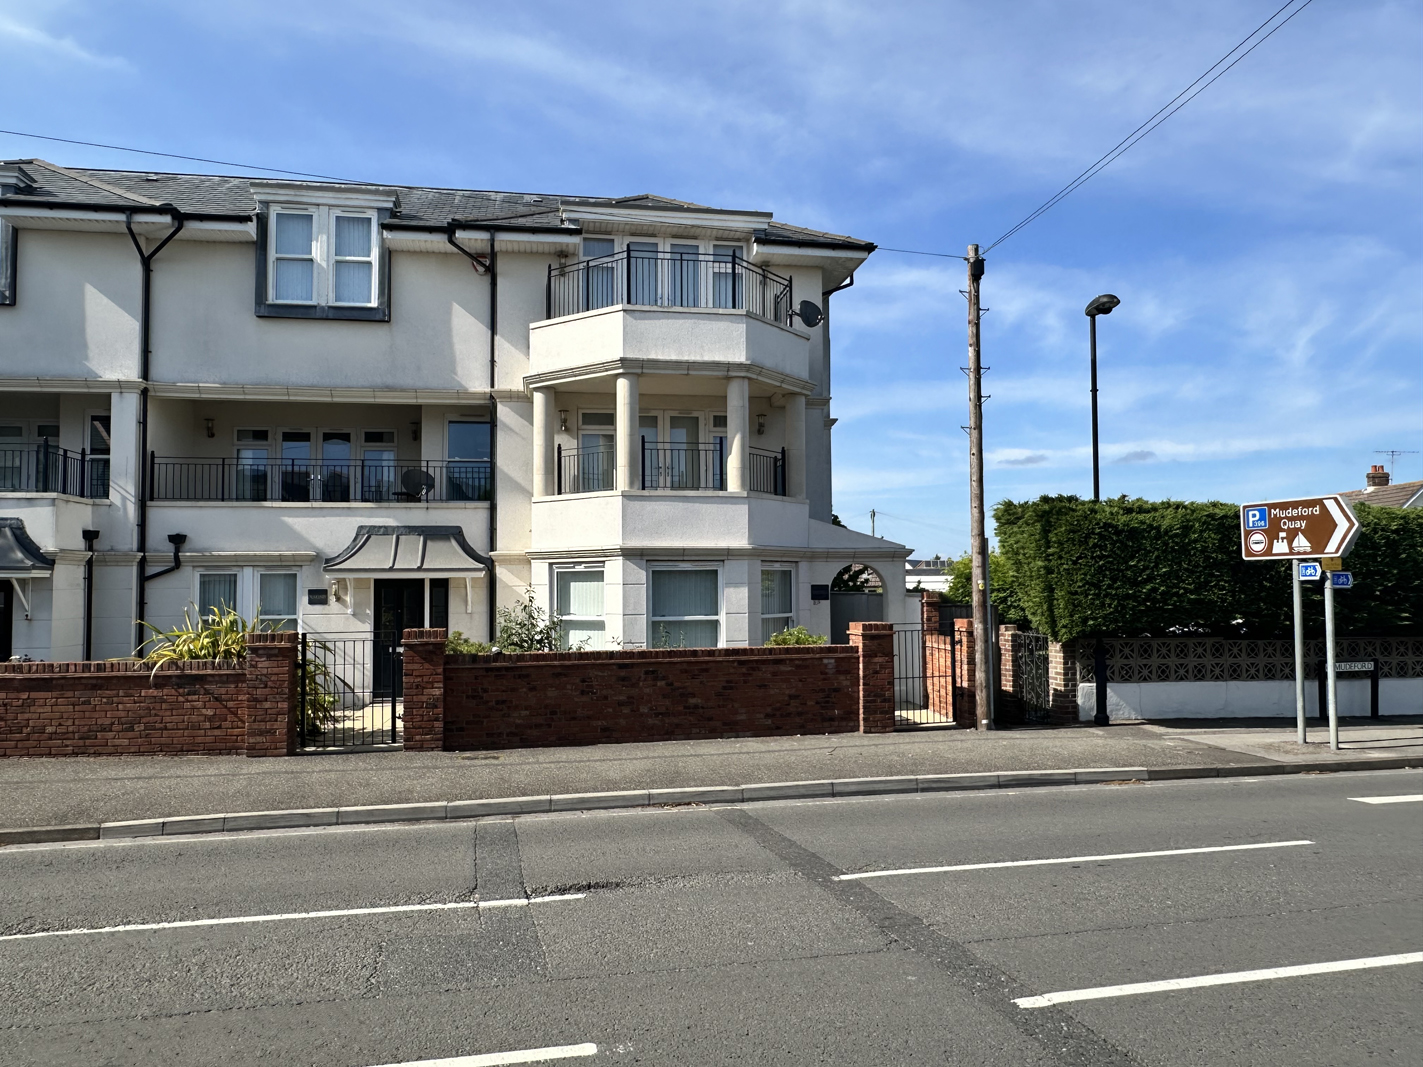
4 Bedroom End of Terrace House | £2,600pcm
5 Bedroom Detached House | £5,500pcm
How much is your home worth?
Use our short form to request a valuation of your property.
Request a Valuation
©2026 The Guild of Property Professionals. All rights reserved.
Terms and Conditions |
Privacy Policy |
Cookie Policy |
Complaints Policy |
Members Login
The Guild of Property Professionals Trading Address: 121 Park Lane, London W1K 7AG. GPEA Limited.
Registered in England & Wales.
Company No: 02819824.
Registered Office Address: 2 St. Stephen's Court, St. Stephen's Road, Bournemouth, Dorset, England, BH2 6LA.
VAT Registration No: 576 8795 61

