- Exceptional five bedroom detached family home in one of Hildenborough’s most prestigious roads
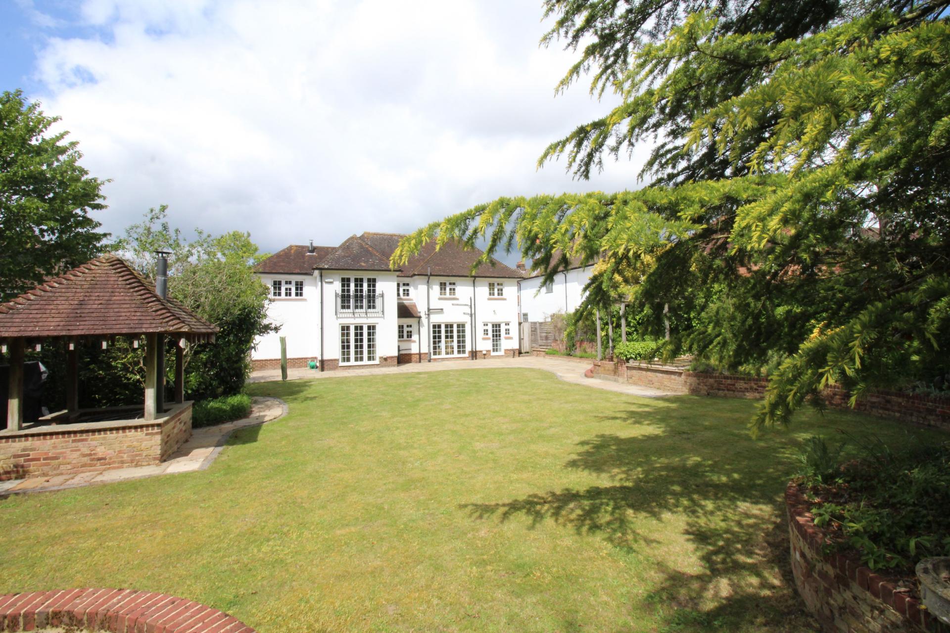
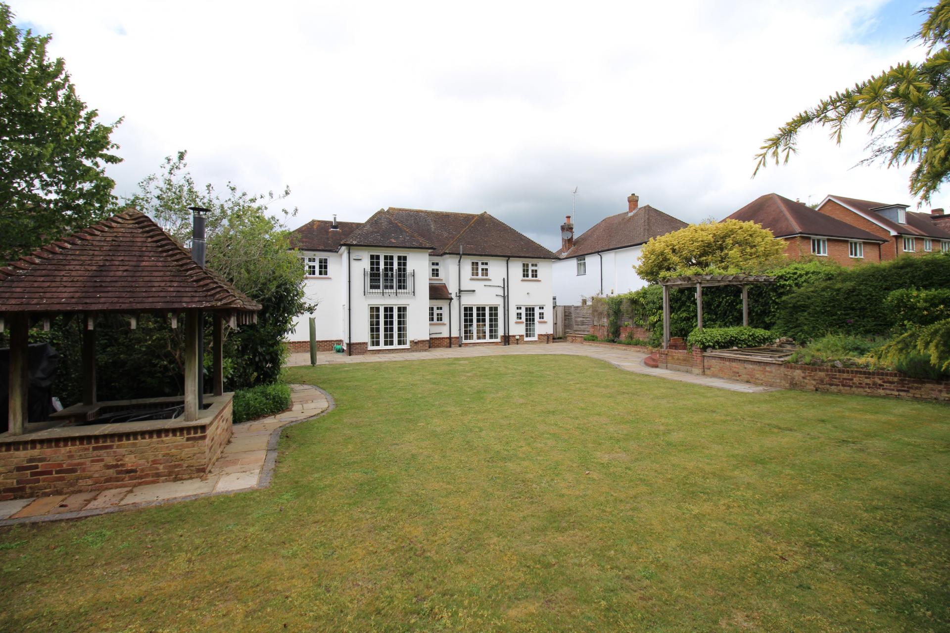
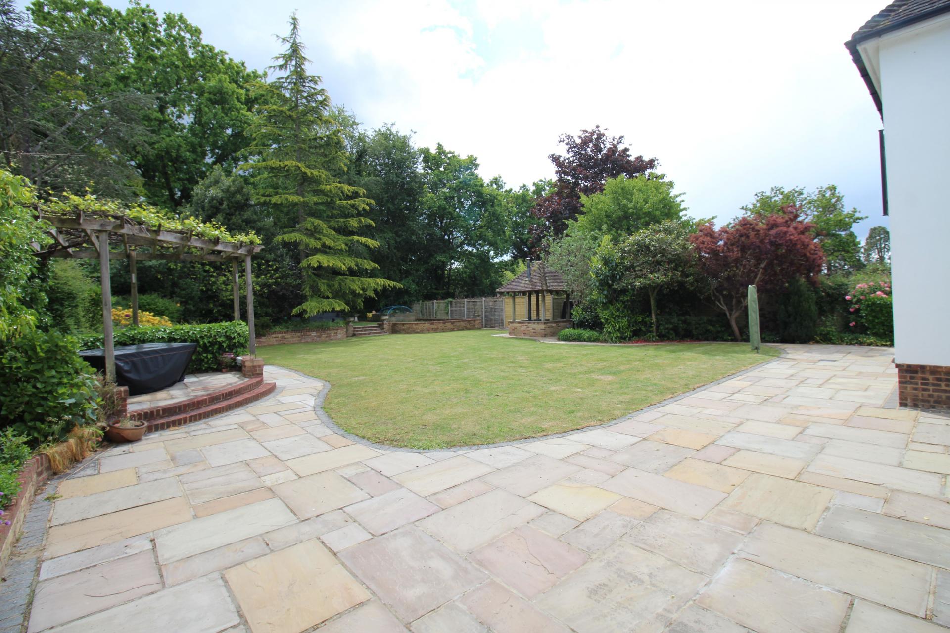
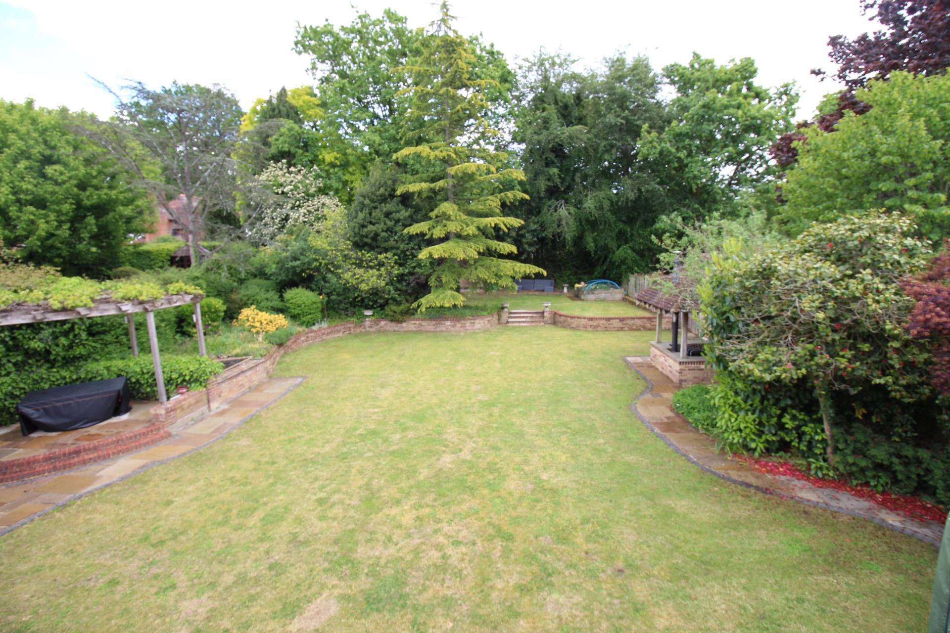
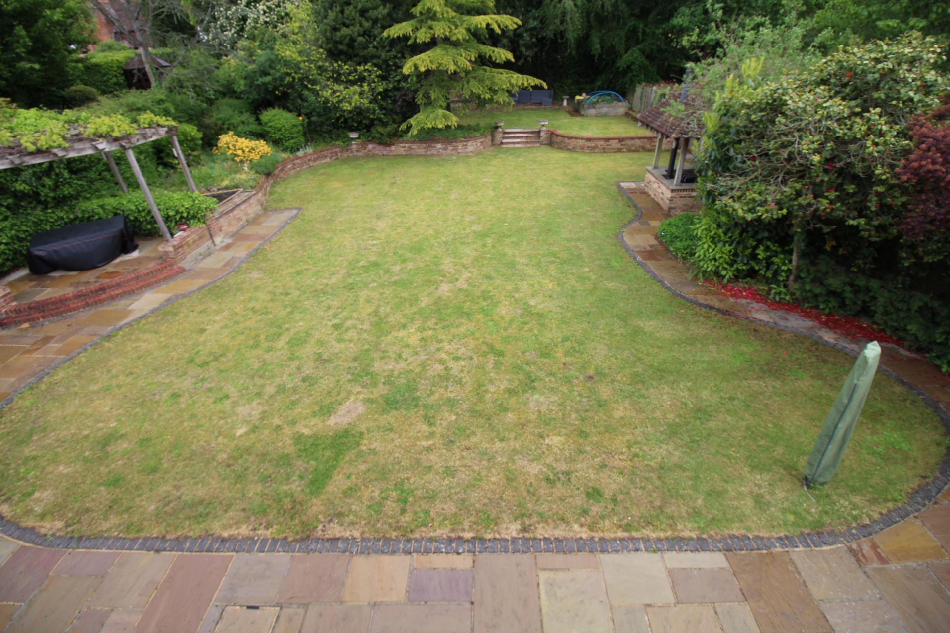
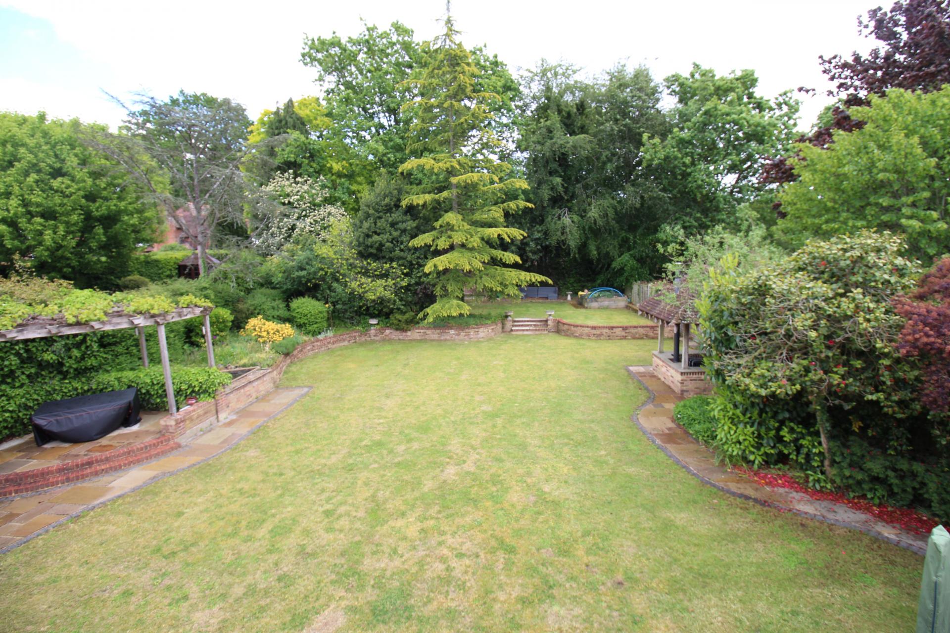
- Magnificent rear gardens believed to be amongst the largest plots within the development
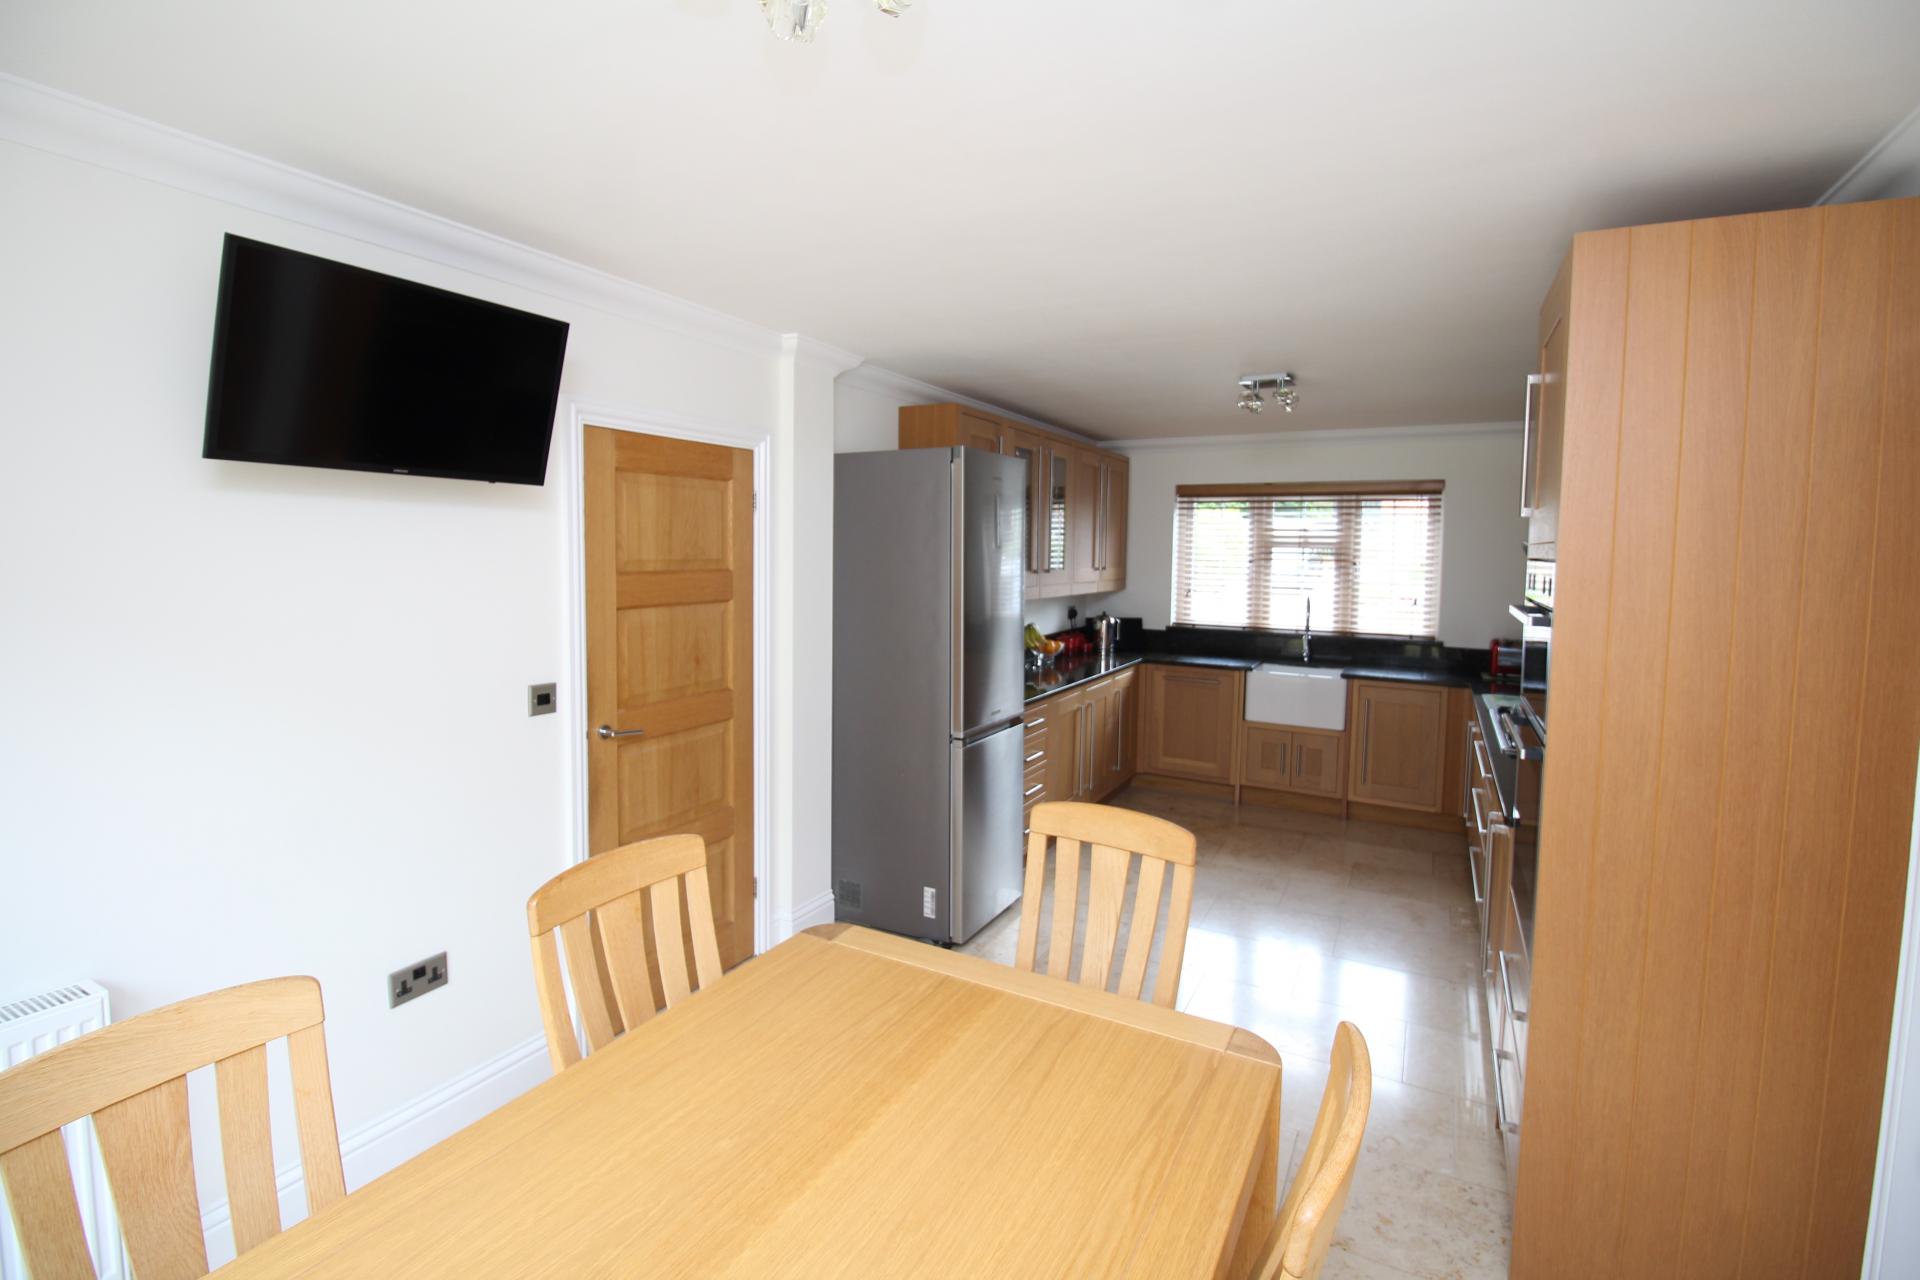
- Stunning kitchen/breakfast room and large sitting room with bi-folding doors opening onto the garden
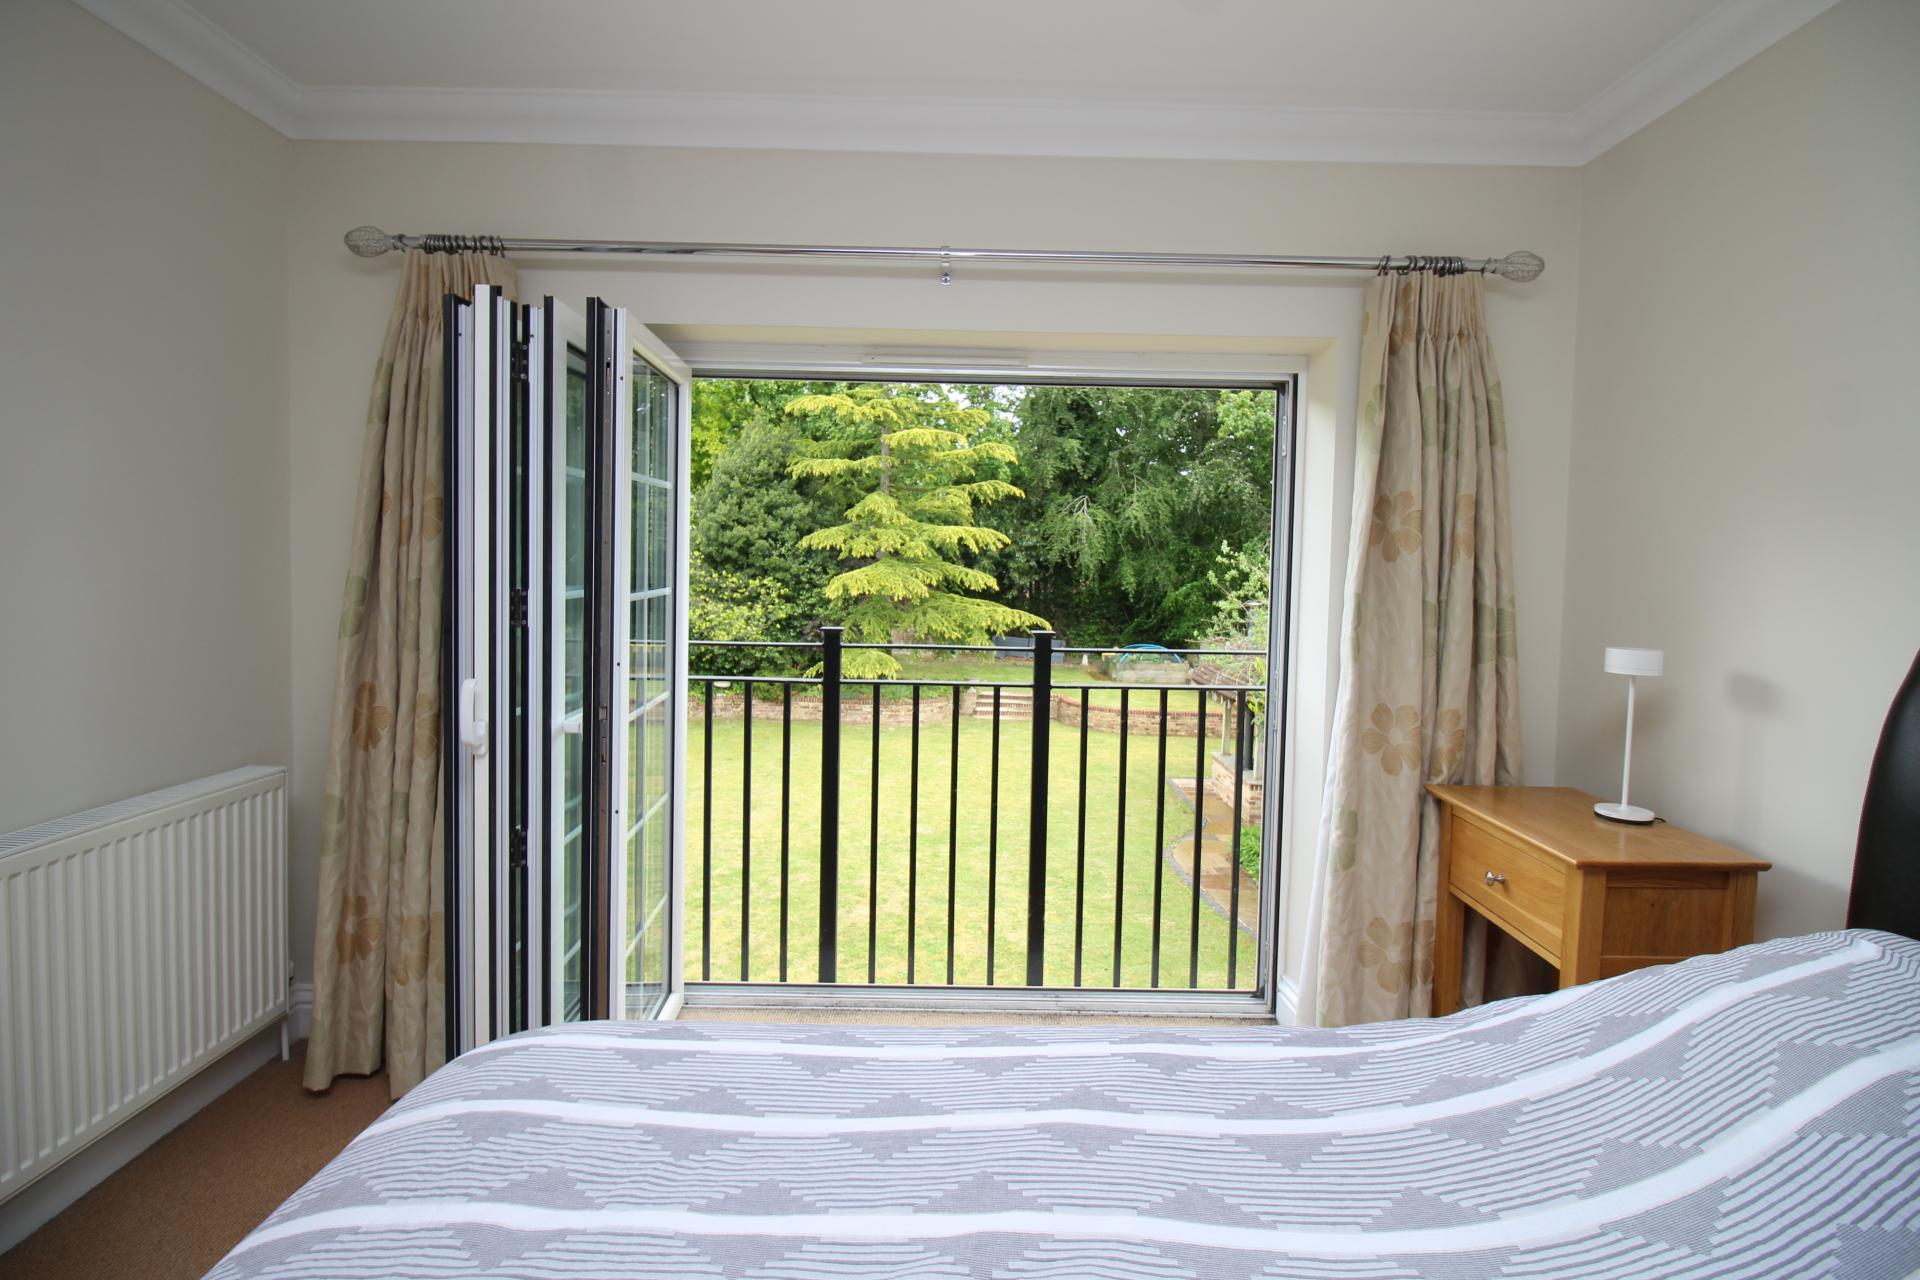
- Luxurious principal suite with Juliet balcony together with two en-suite shower rooms and separate family bathroom
- Sweeping in and out driveway, garage and beautifully presented accommodation throughout
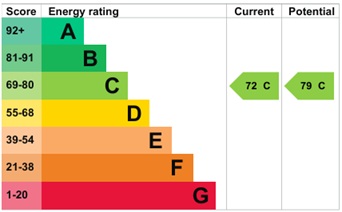
- EPC C / Council Tax Band F

5 Bedroom Detached House for rent in Tonbridge
 2
5
3
2
5
3
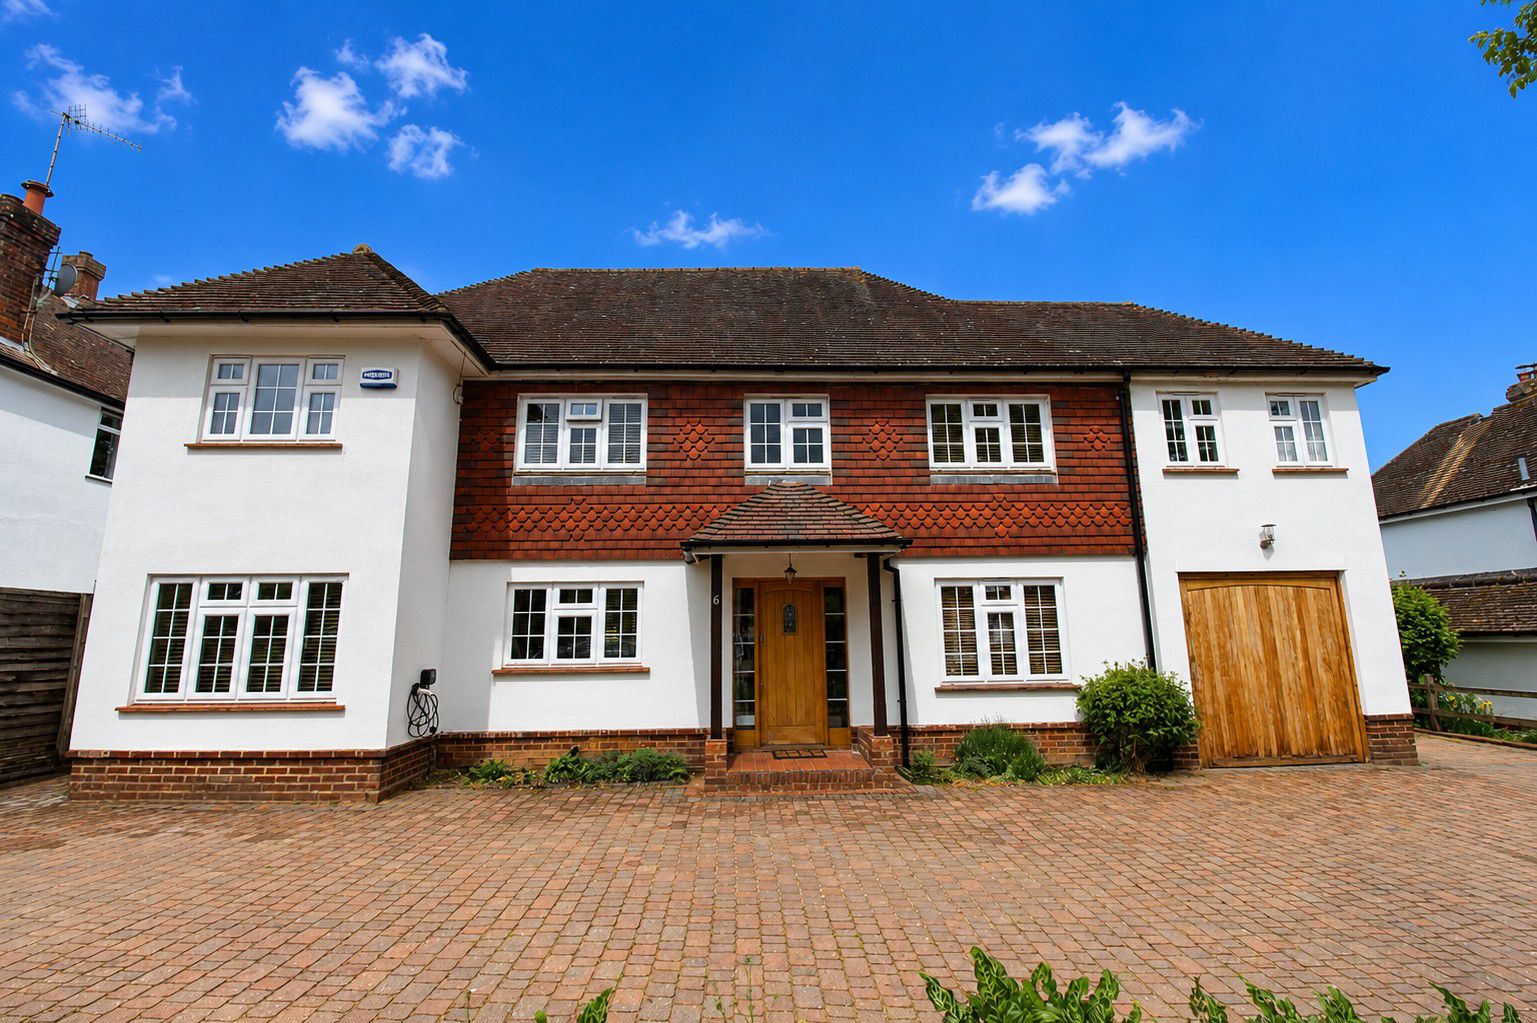
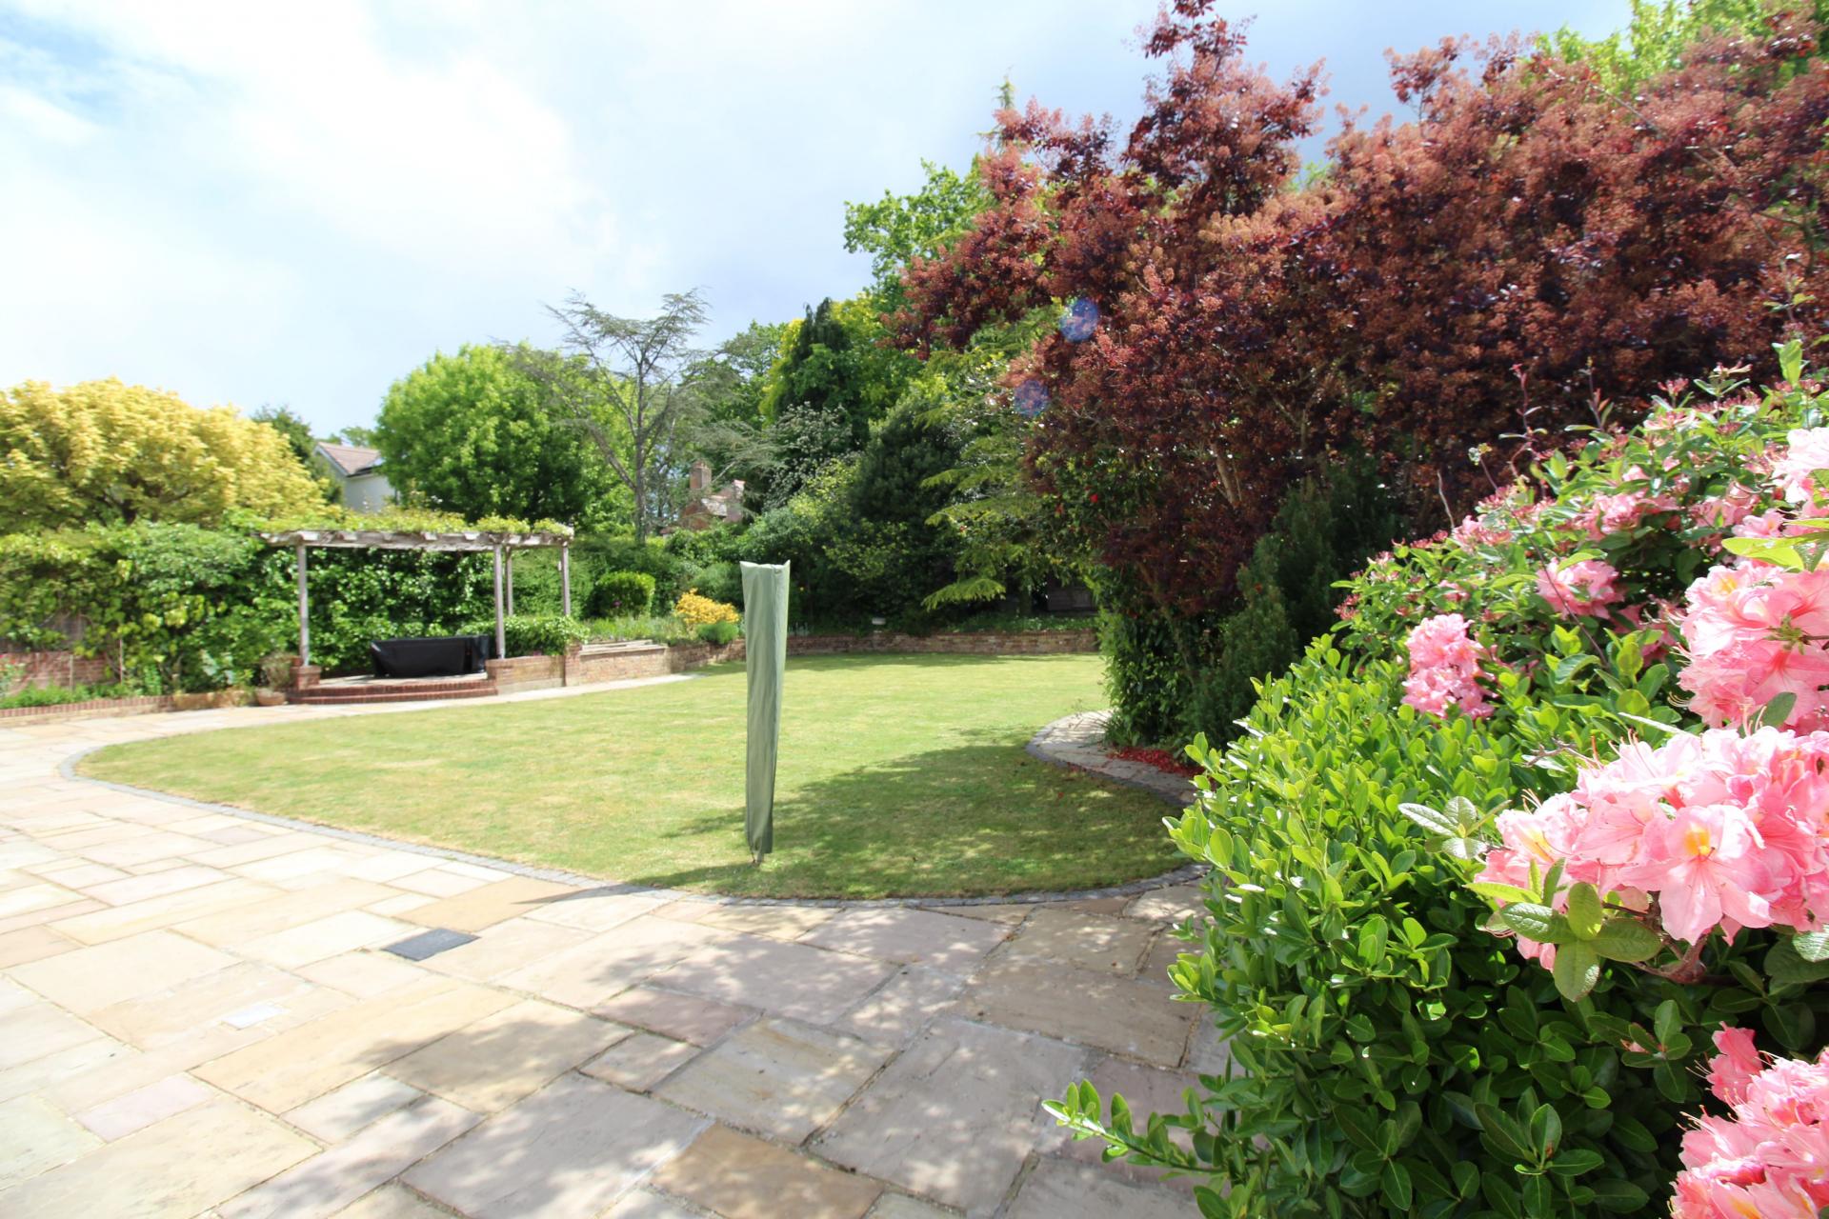
Three Trees is an exceptional detached family residence, occupying what is believed to be one of the largest plots within this prestigious and highly sought after Hildenborough road. Beautifully presented and painstakingly improved by the current owners, this impressive home offers spacious and versatile accommodation. From the moment you arrive via the sweeping in and out brick paved driveway, the quality and attention to detail throughout the property become immediately apparent. The wonderful rear gardens are undoubtedly a particular feature, enjoying extensive lawns, entertaining terraces, pergola seating areas, log burner and beautifully established planting creating a true lifestyle setting.
Entrance Hall
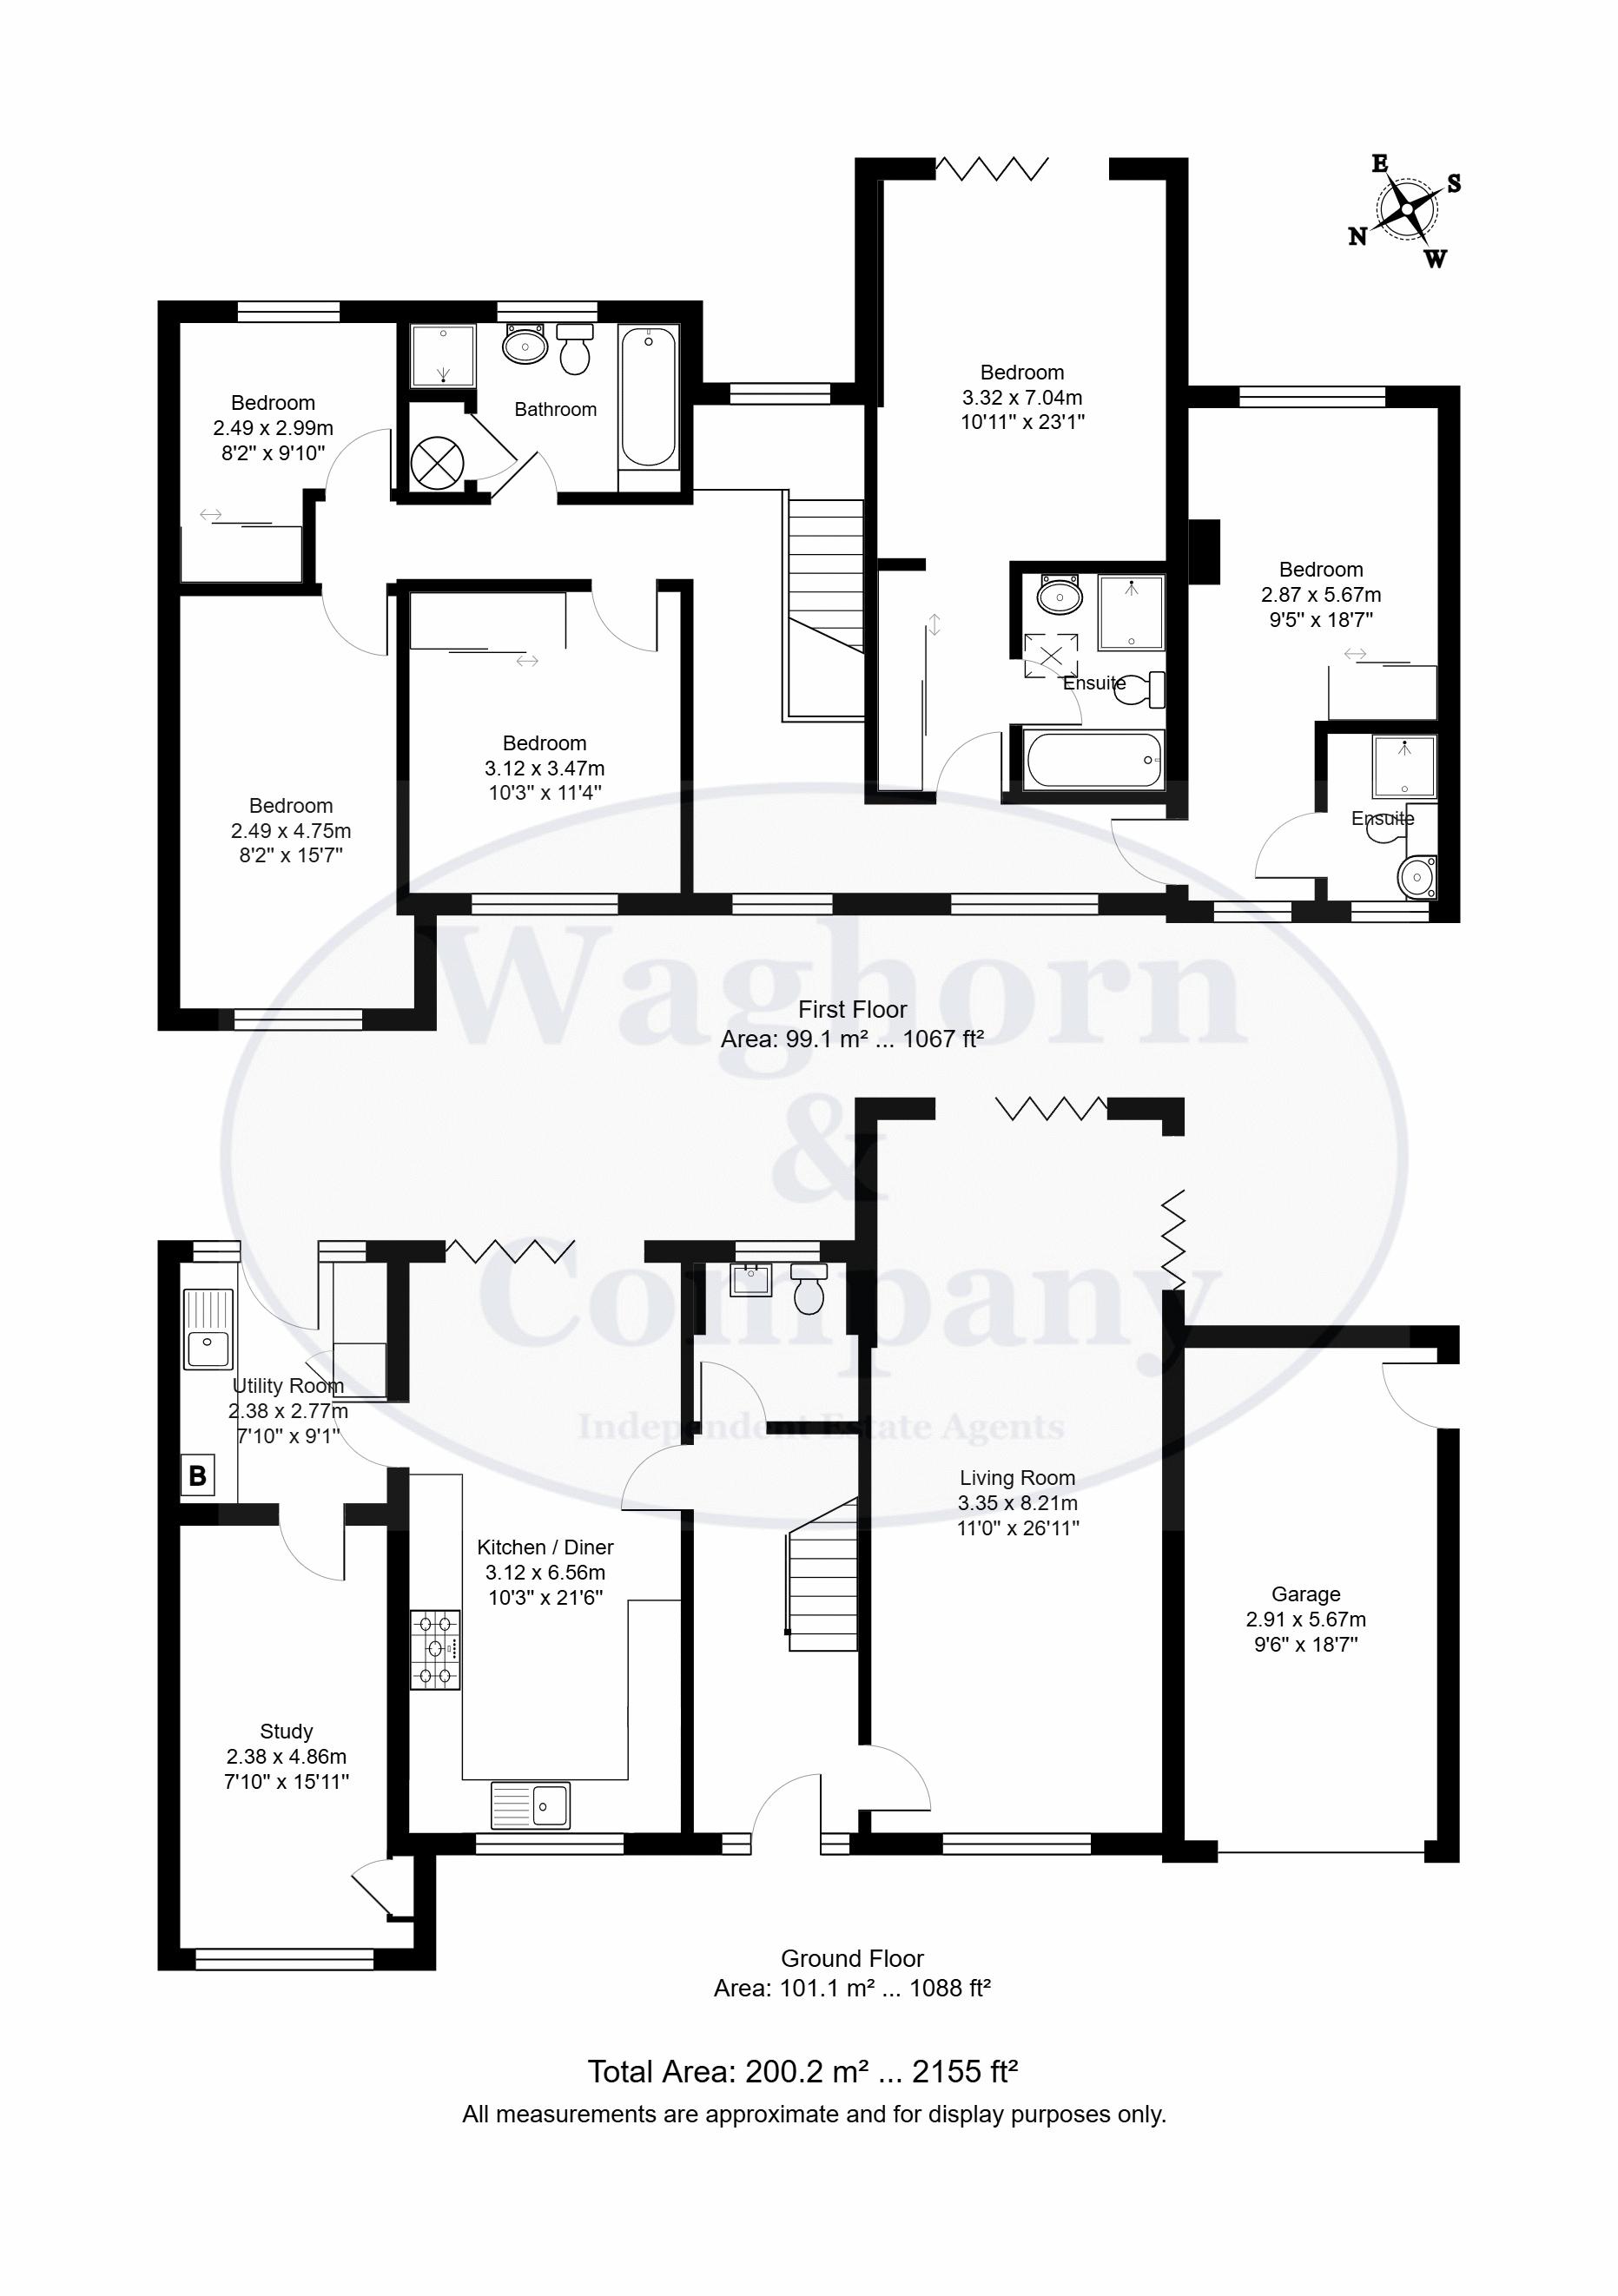
A superb first impression with solid oak flooring, handcrafted oak staircase rising to the first floor, useful under stairs storage cupboard and doors leading to the principal reception areas.
Cloakroom
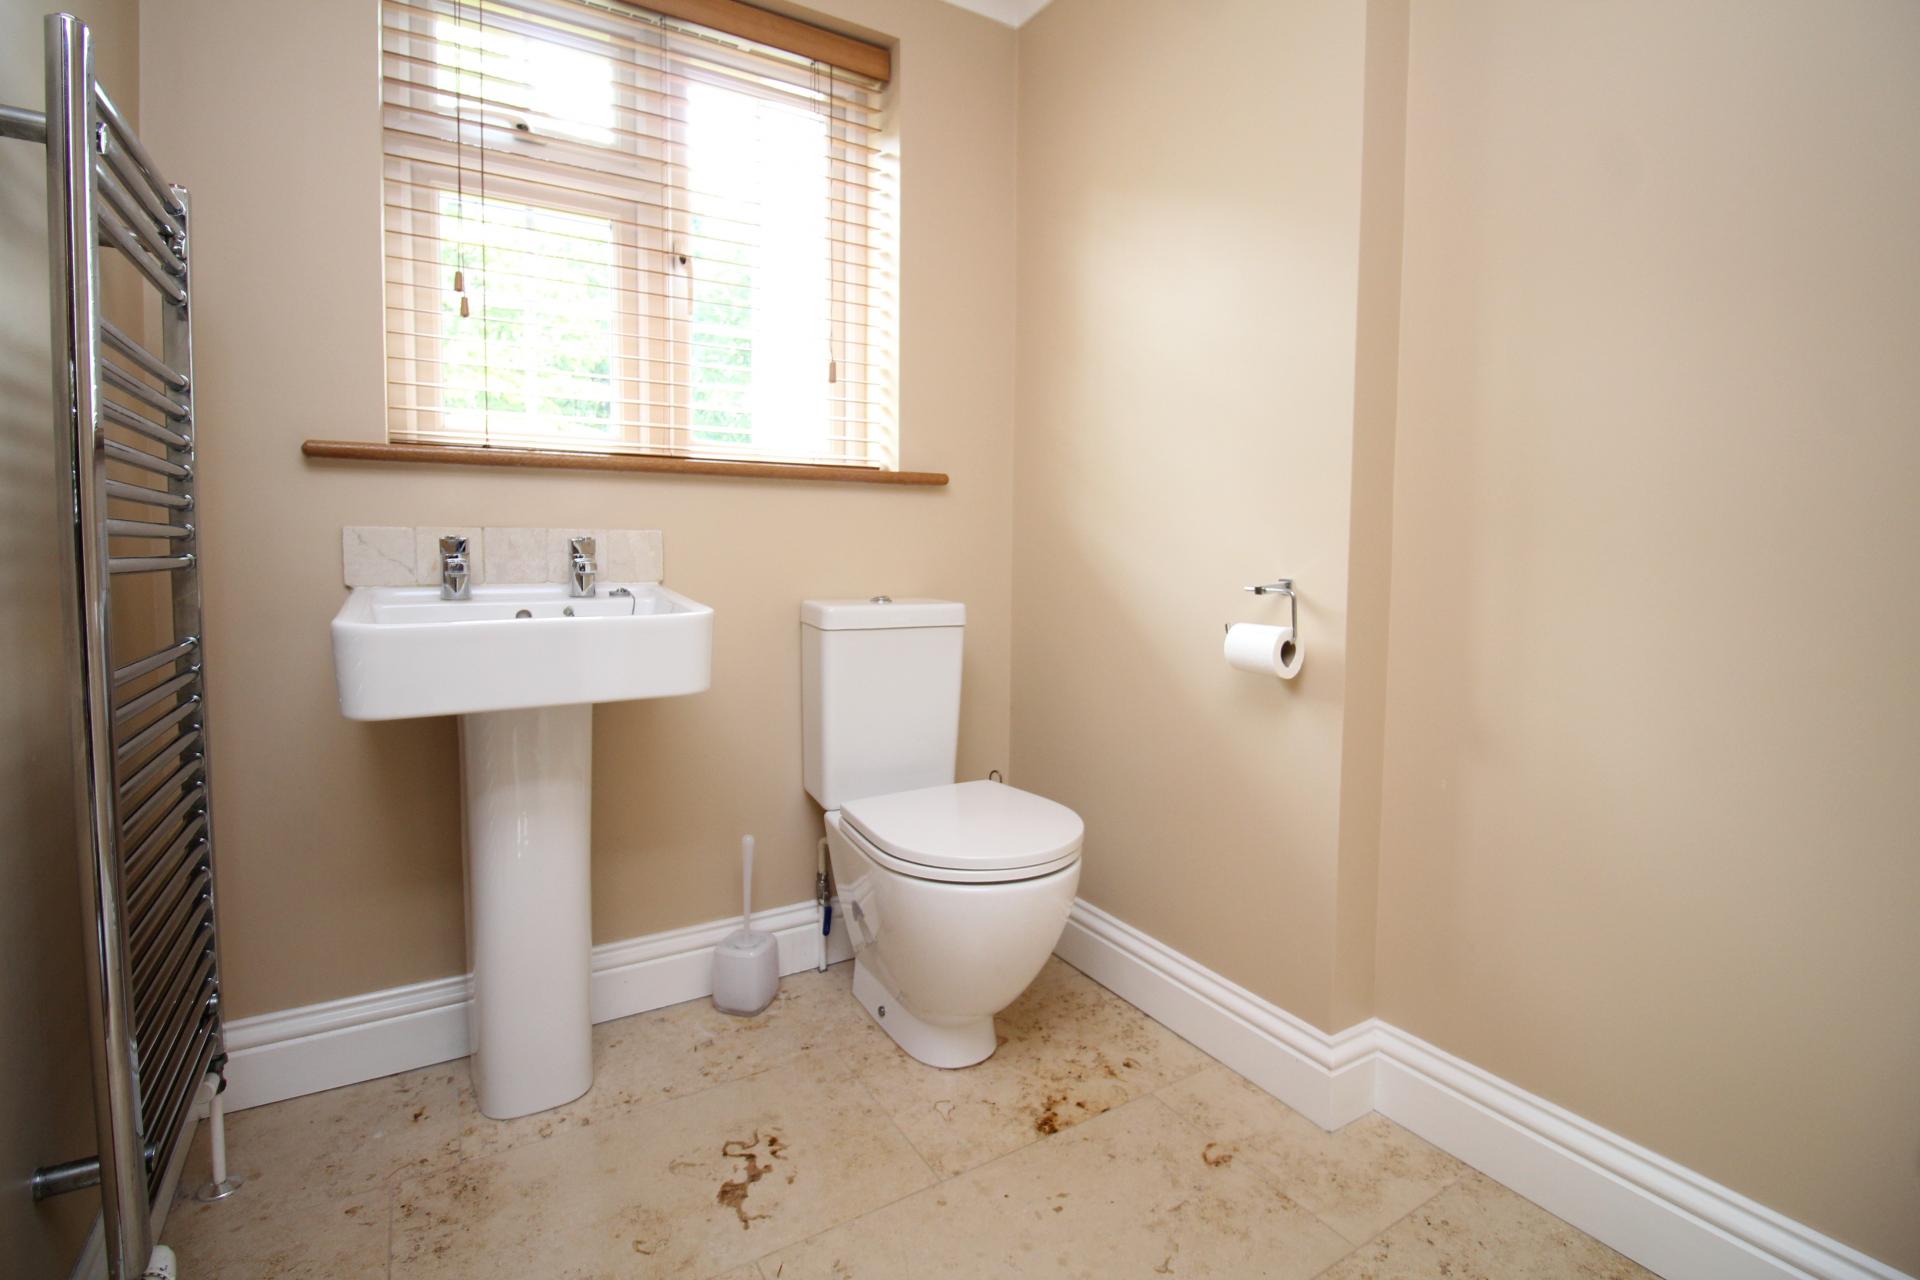
Finished with limestone flooring and comprising low level W.C, pedestal wash hand basin, chrome heated towel rail and double glazed window to rear.
Sitting Room
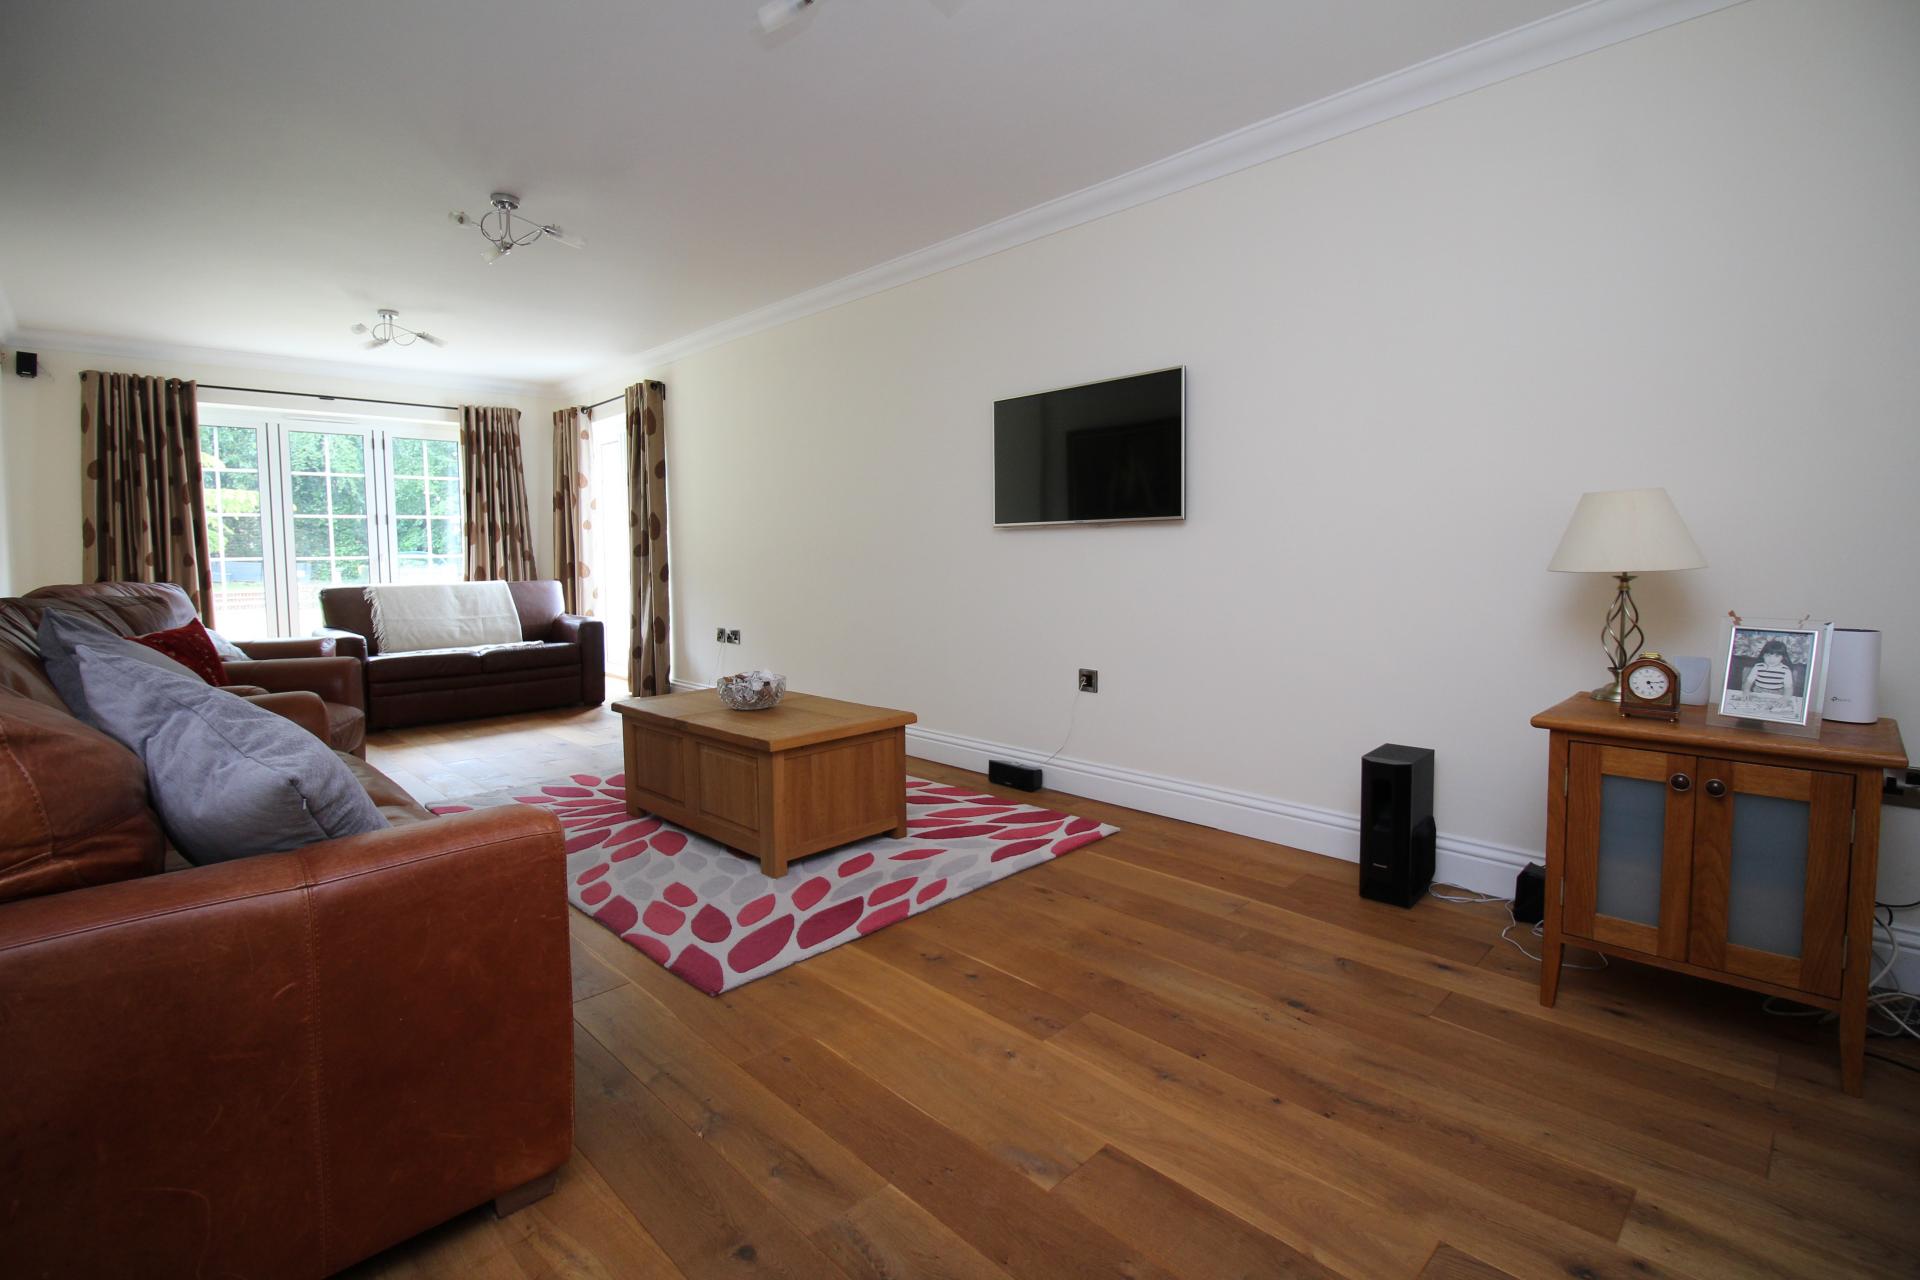
A magnificent reception room enjoying oak flooring, double glazed windows and bi-folding doors opening directly onto the rear garden creating a wonderful connection to the outside entertaining space.
Kitchen/Dining Room
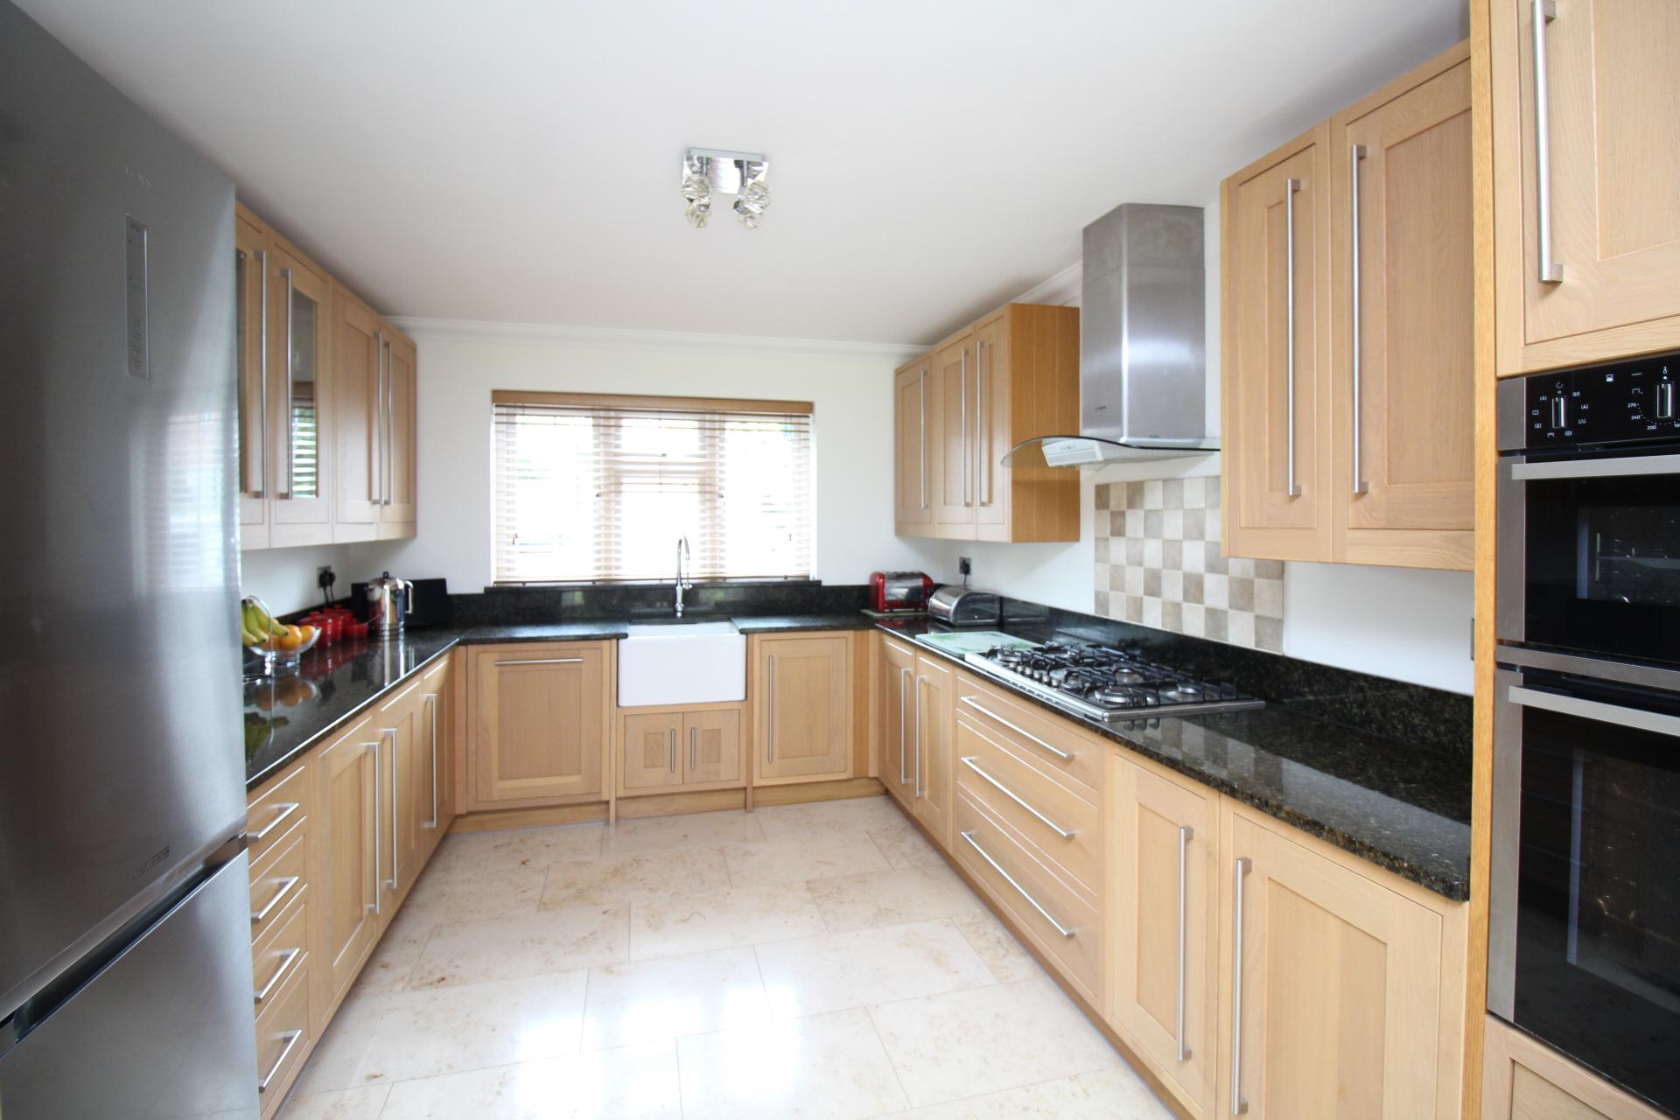
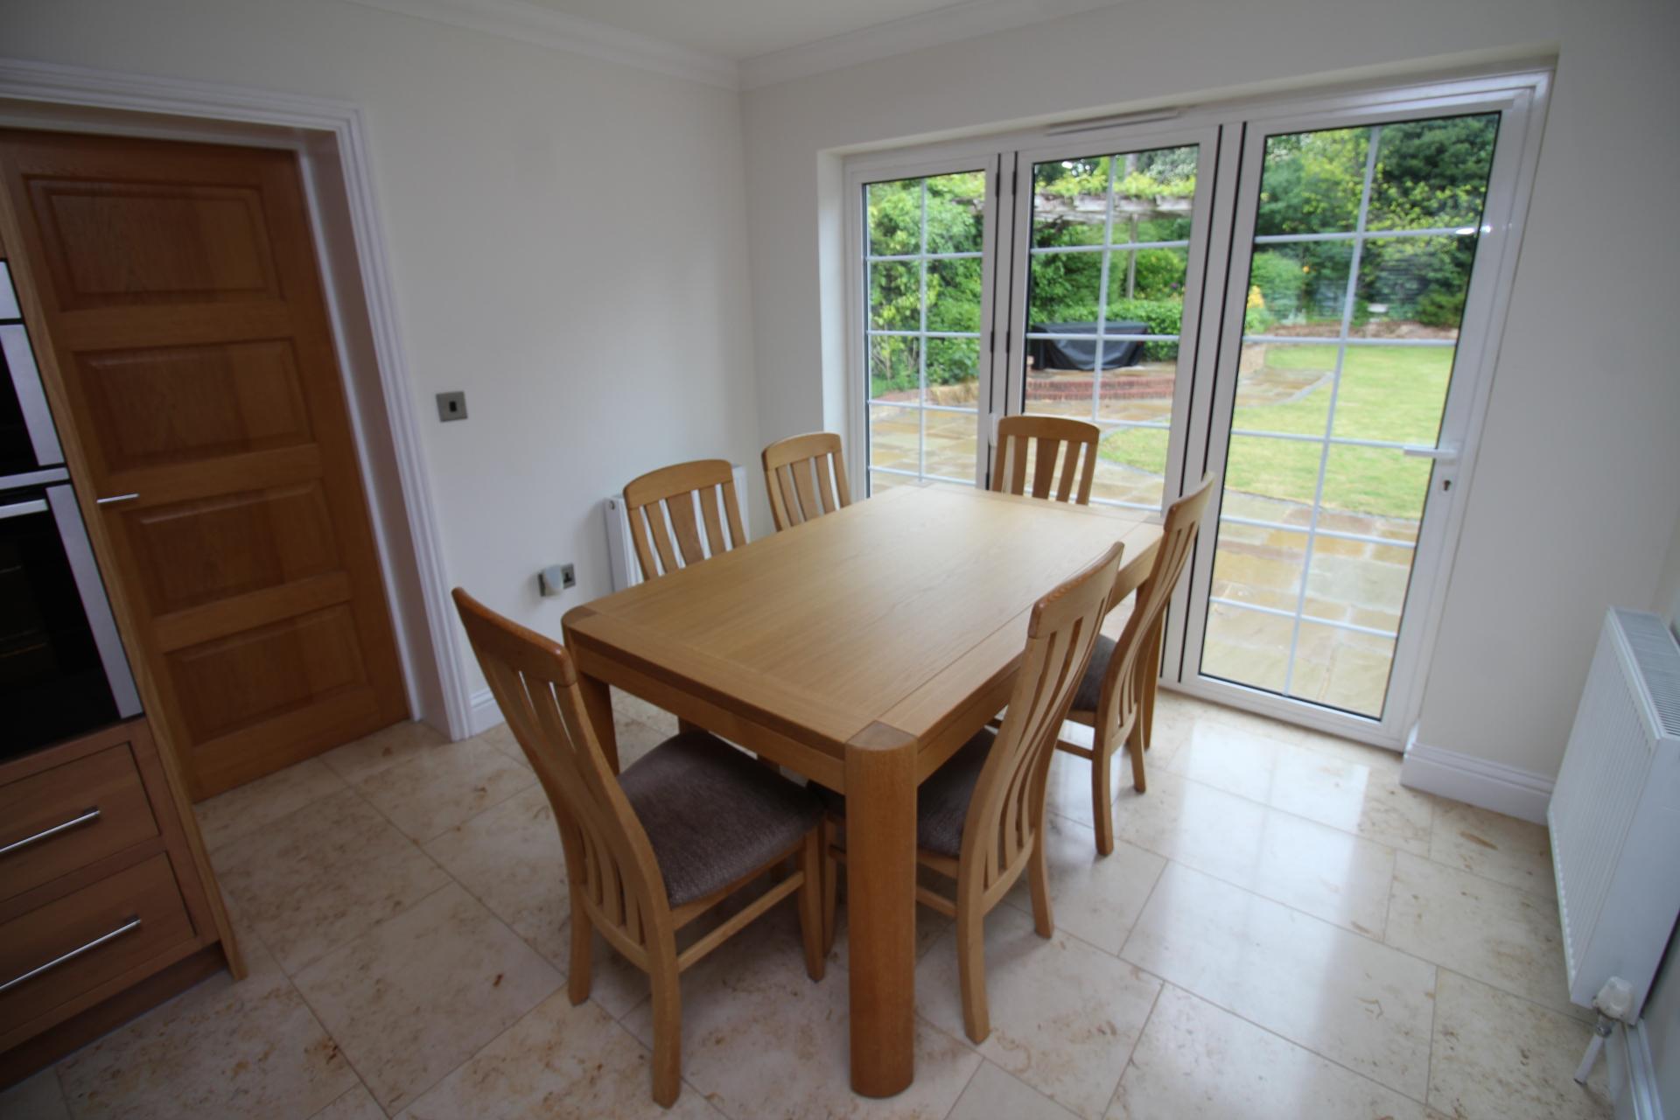
Very much the heart of the home, this impressive kitchen is fitted with solid wood cabinetry complemented by granite work surfaces, Butler sink, limestone flooring and a comprehensive range of integrated appliances including double oven, six ring gas hob and dishwasher. Bi-folding doors open onto the rear terrace making this an ideal family and entertaining space.
Utility room
With continuation of the limestone flooring, additional storage units, sink unit, plumbing for appliances, Worcester Bosch boiler and door leading to the rear garden.
Study
A versatile room ideal for home working with limestone flooring and outlook to front.
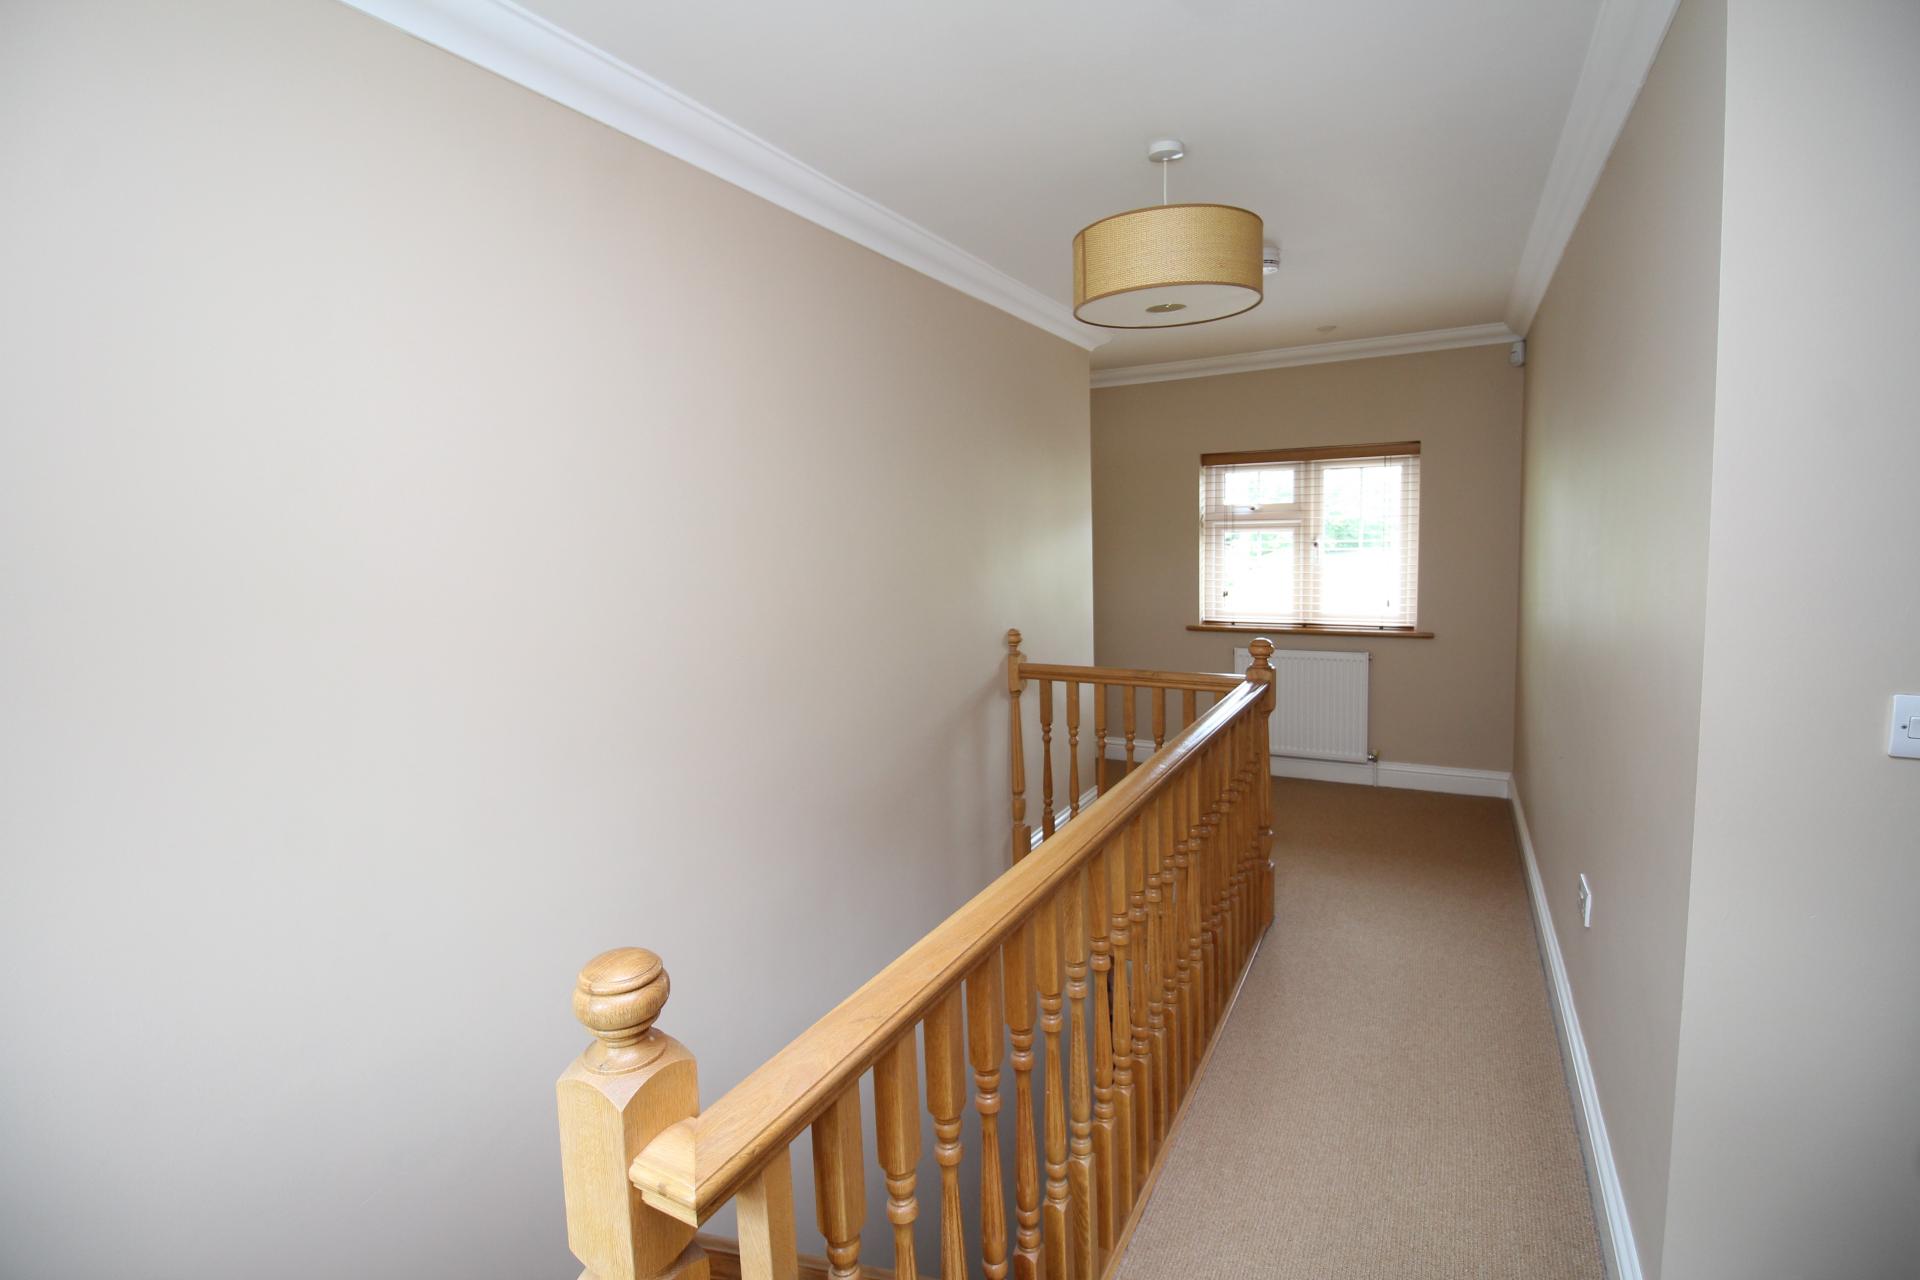
First Floor Landing
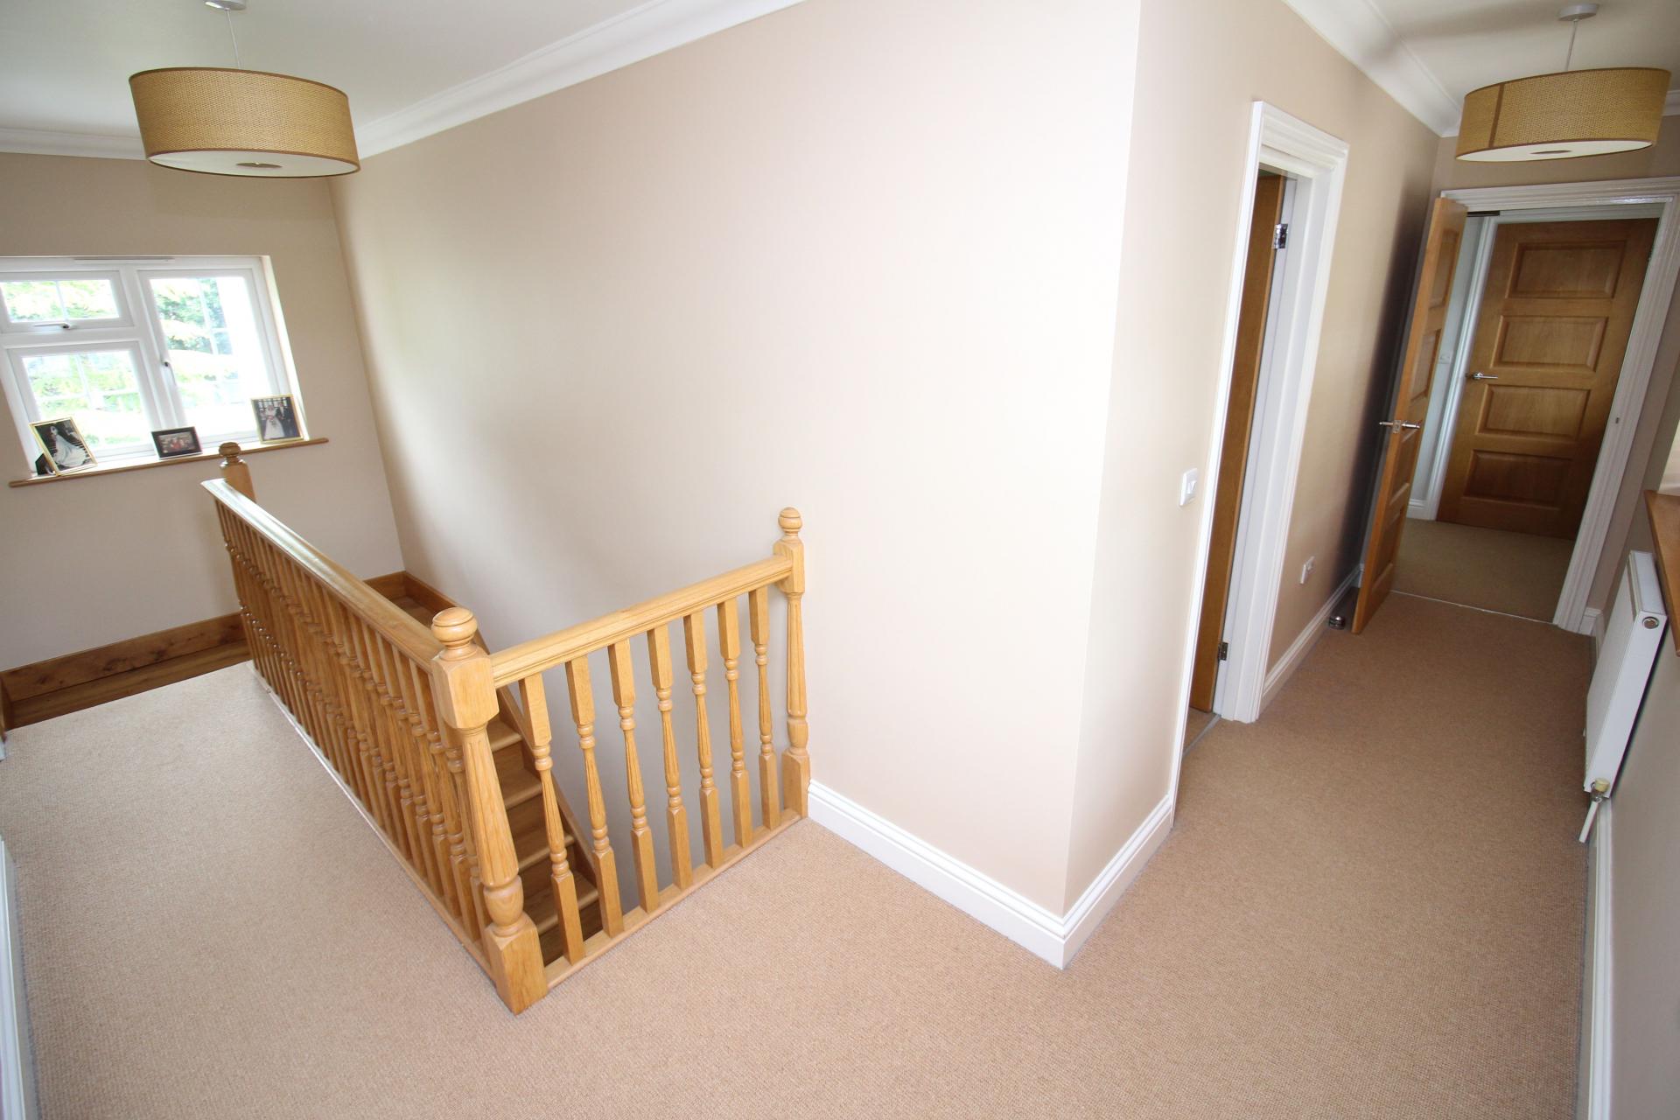
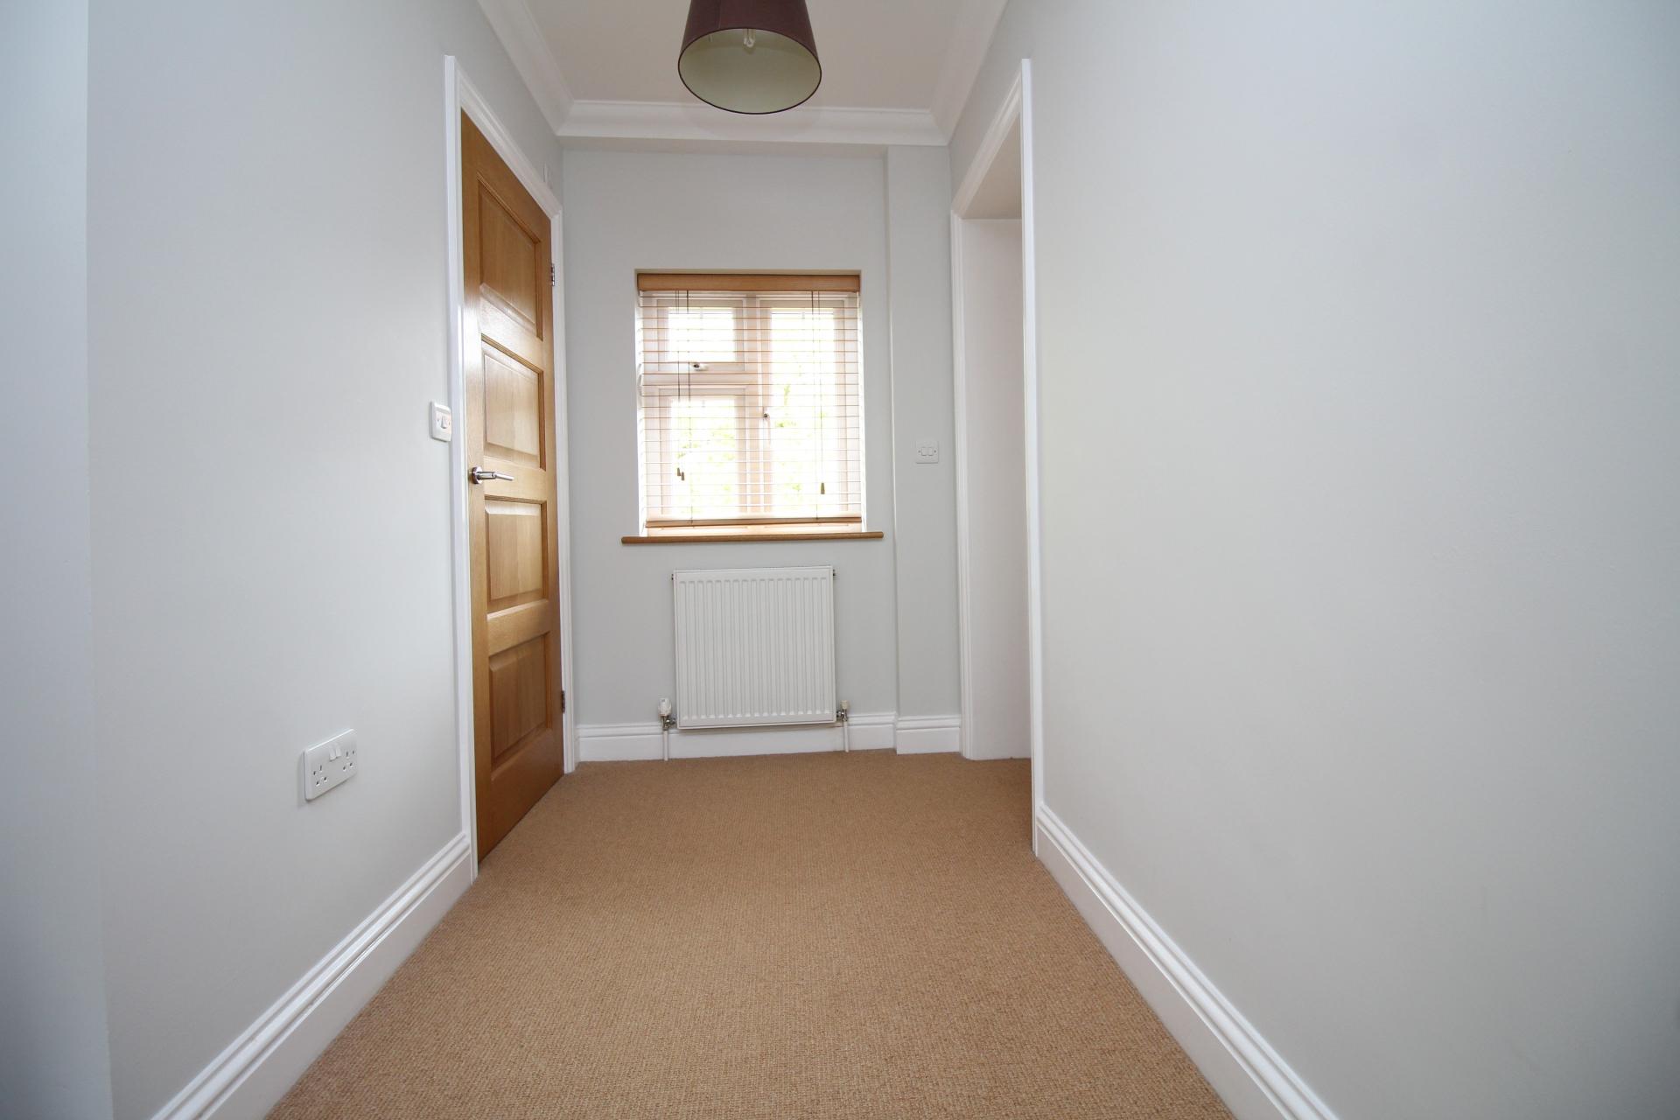
Spacious landing with views over the rear garden and access to loft space.
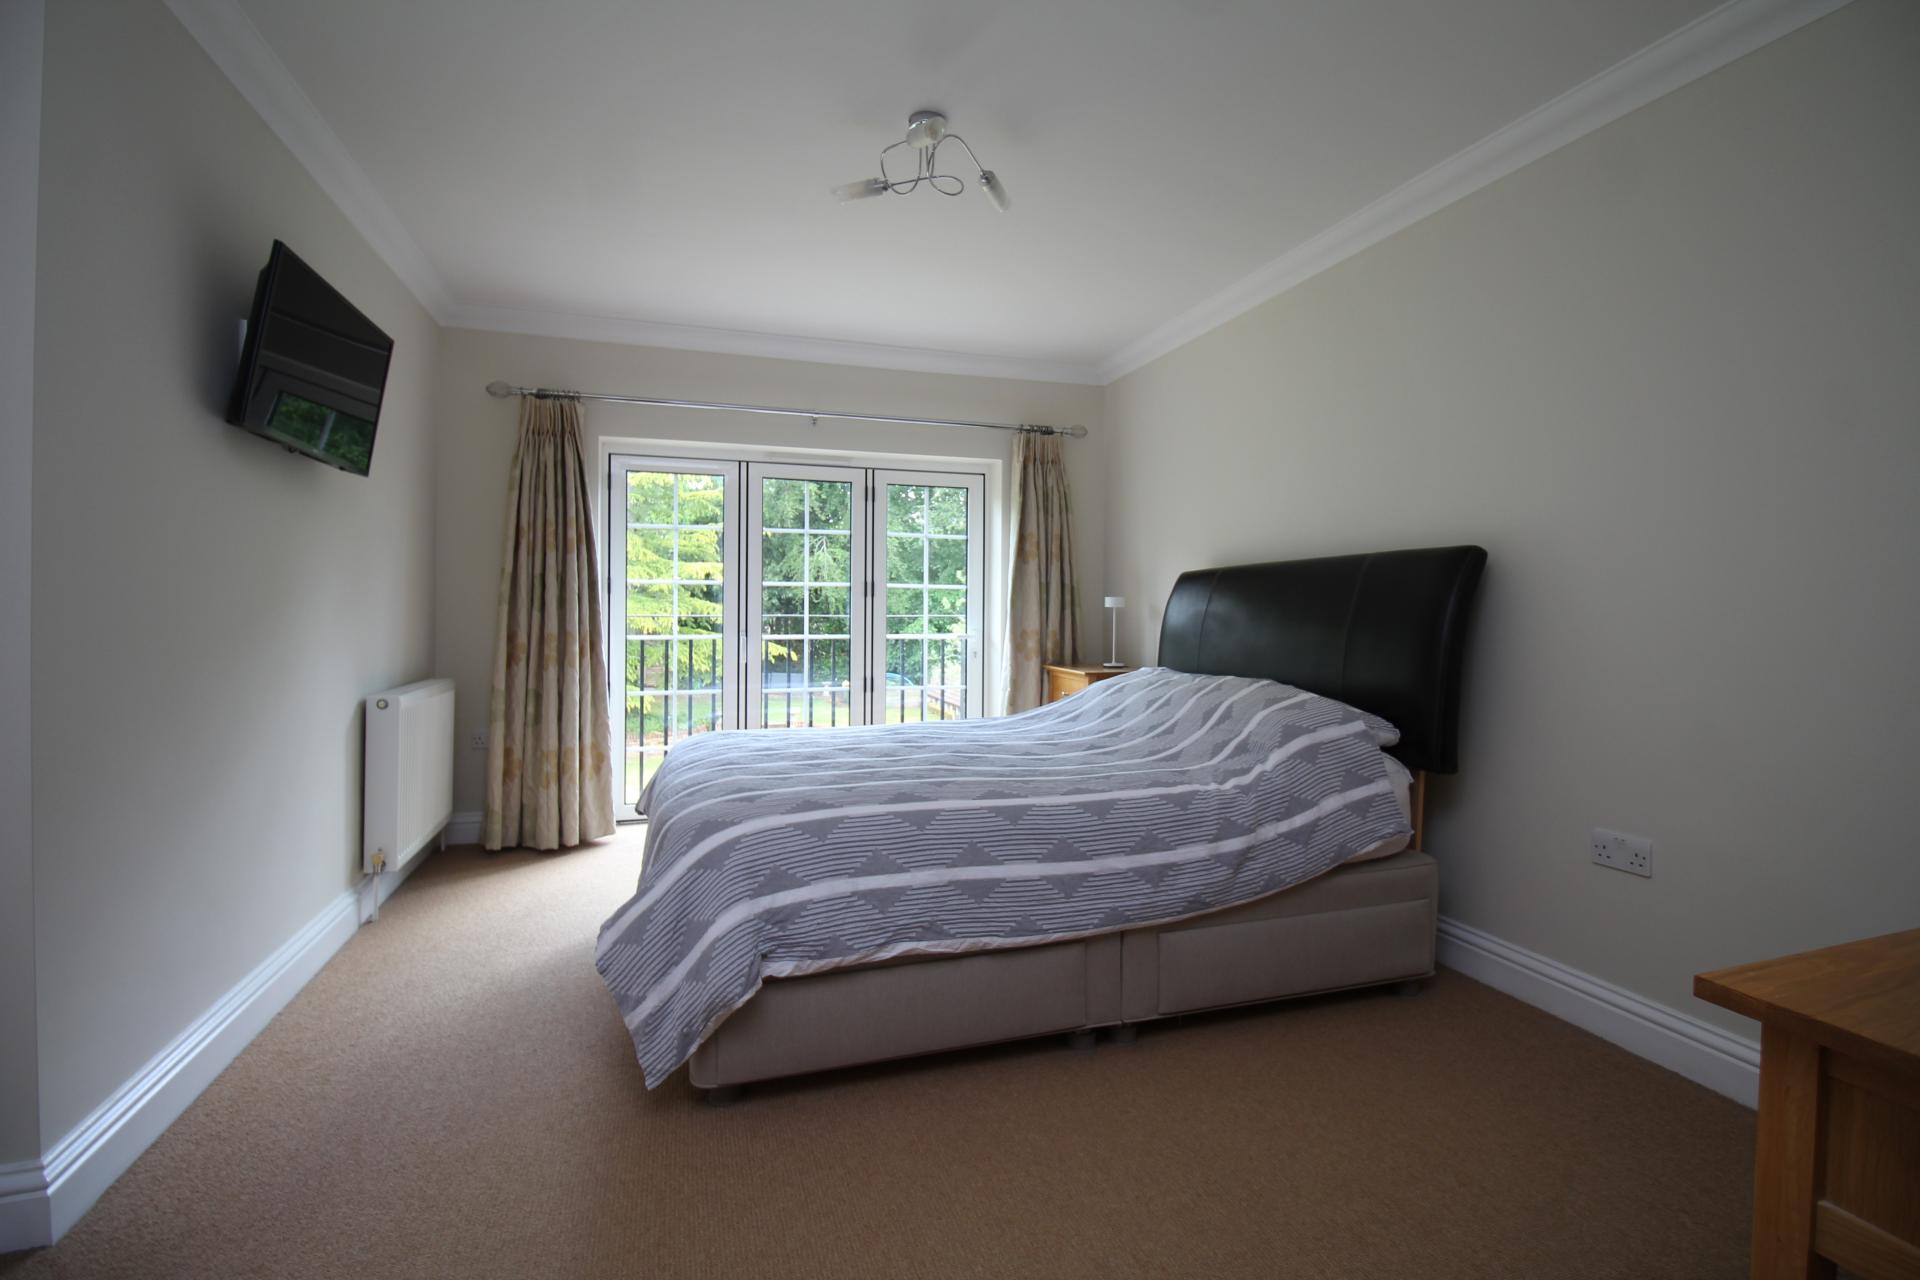
Principal Bedroom Suite
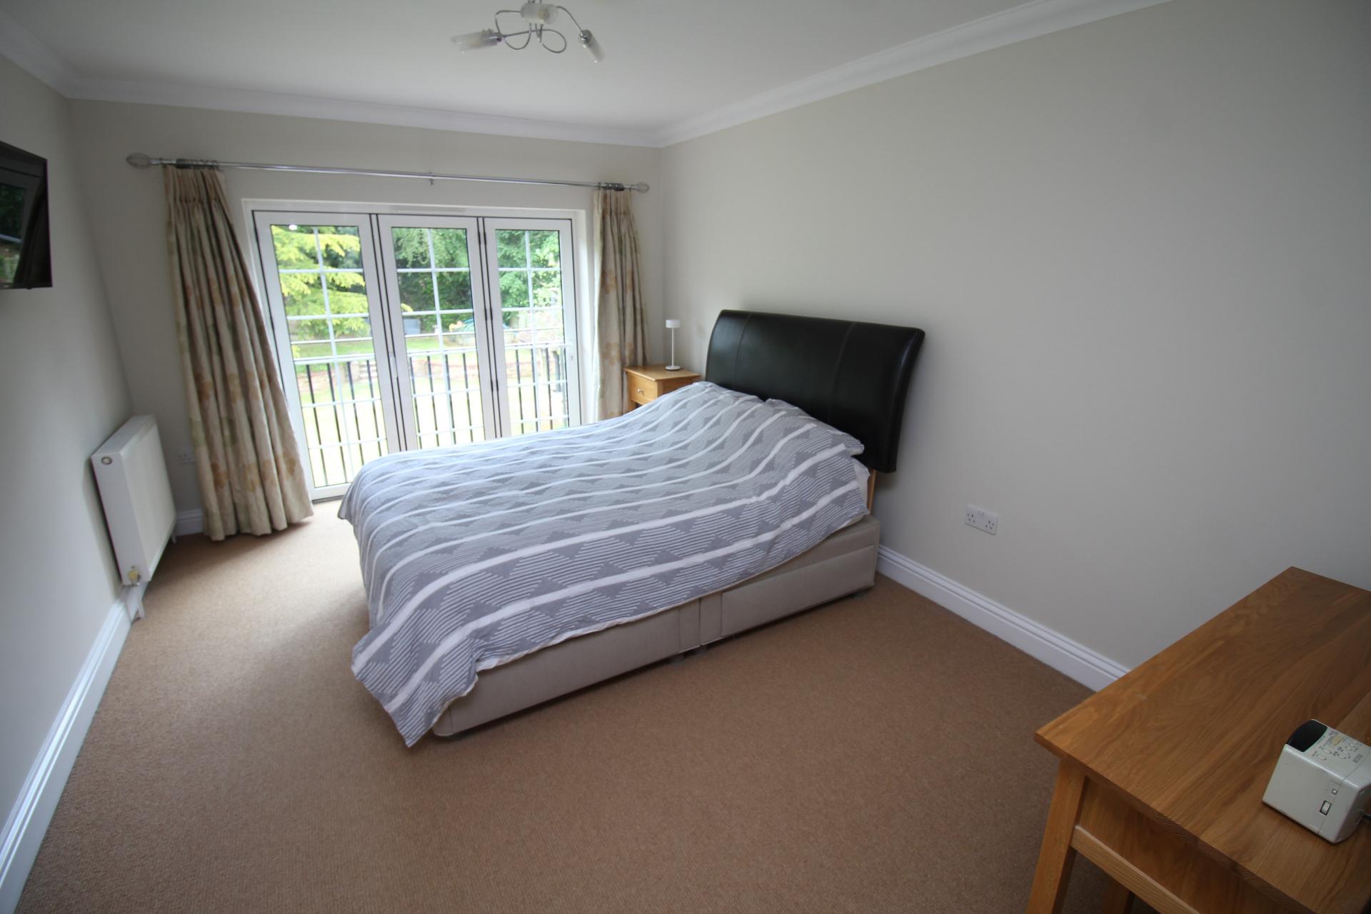
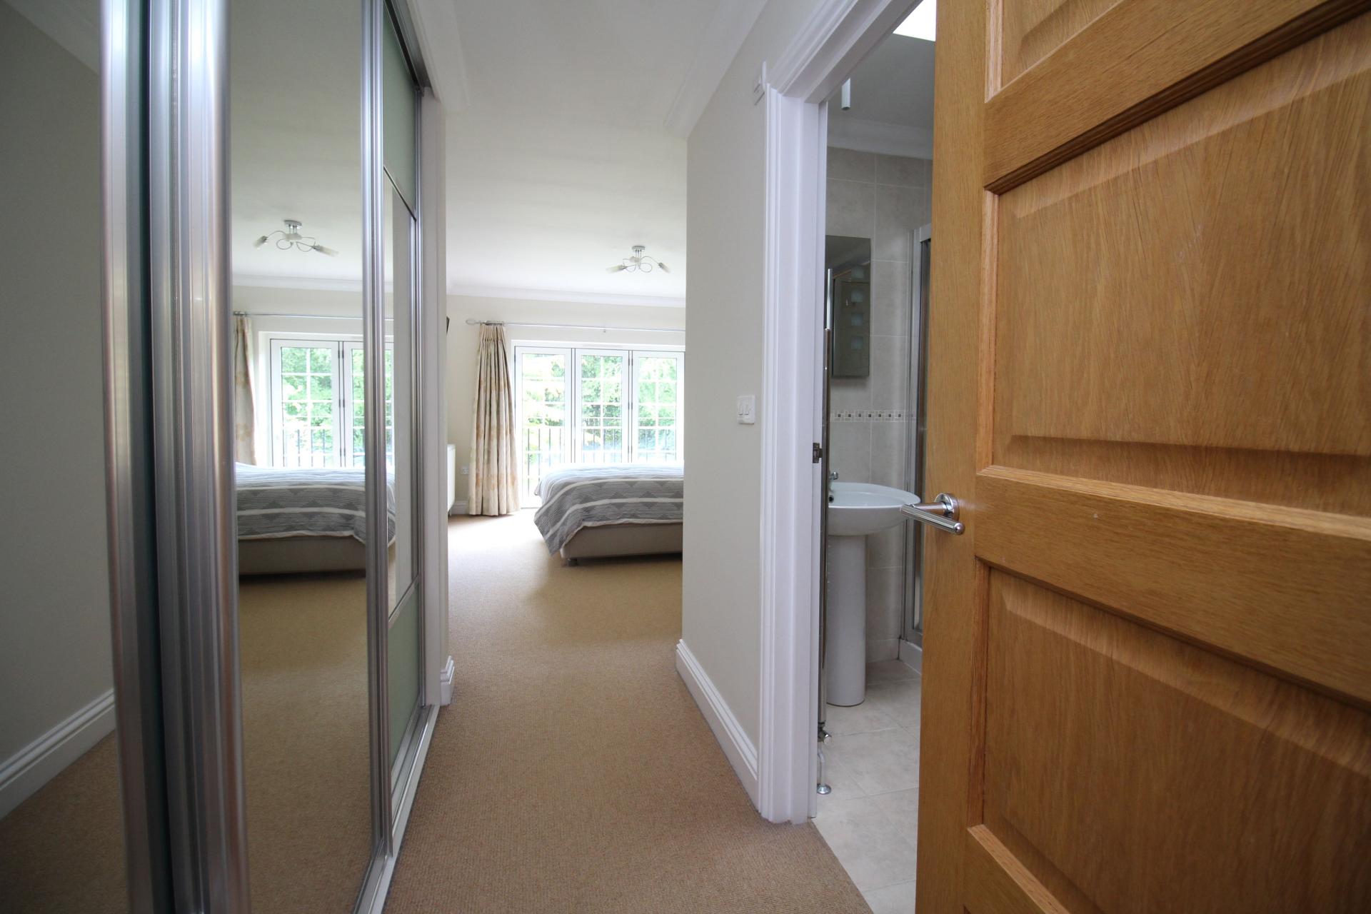
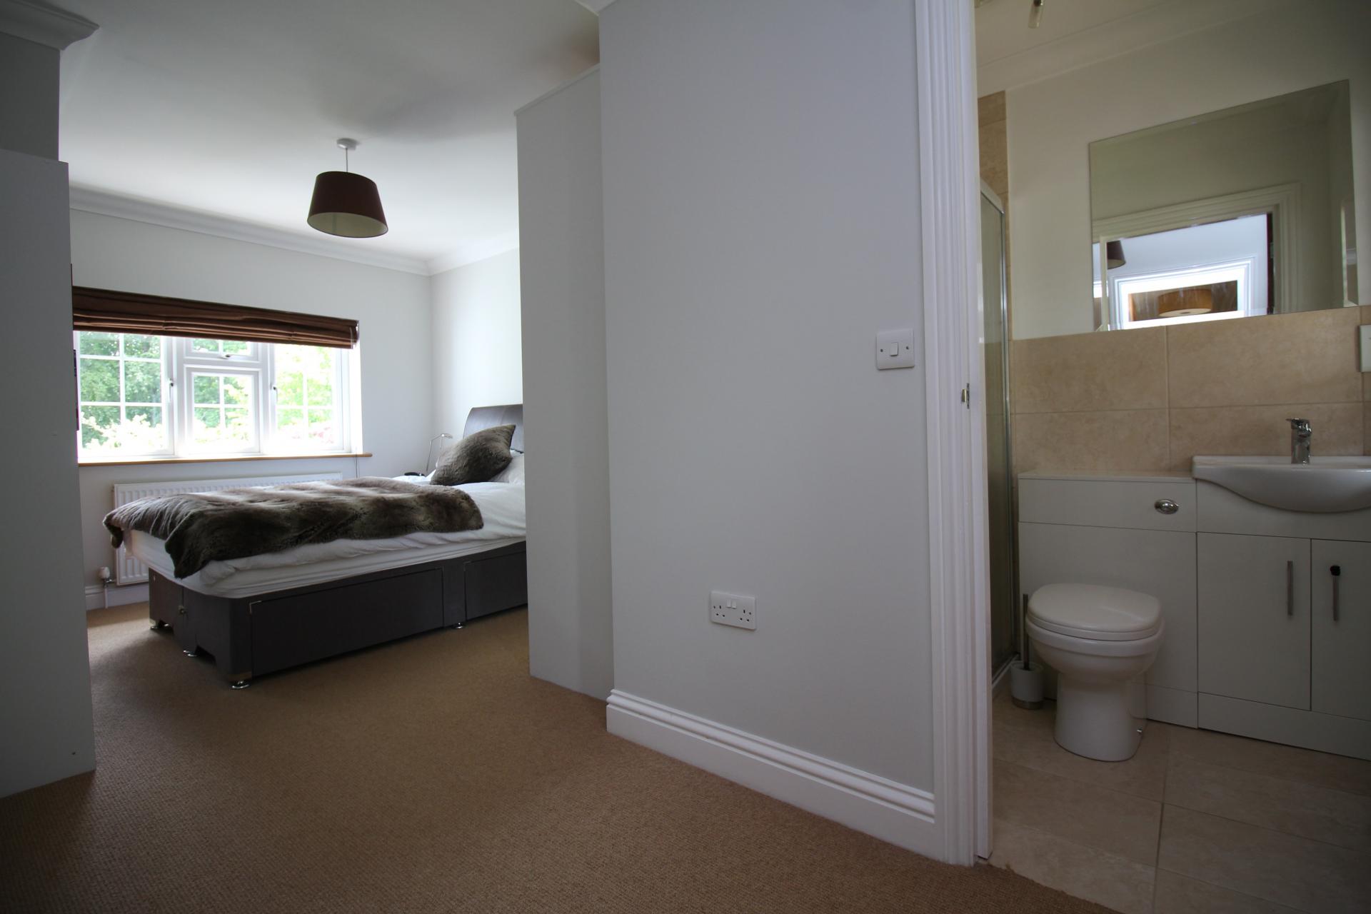
A luxurious principal suite with fitted mirrored wardrobes, bi-folding doors opening to a Juliet balcony enjoying elevated views across the beautiful rear gardens and access to a superb en-suite bathroom.
En-suite
Beautifully appointed with enclosed shower cubicle, panelled bath, wash hand basin, low level W.C, tiled flooring and attractive wall tiling.
Bedroom 2
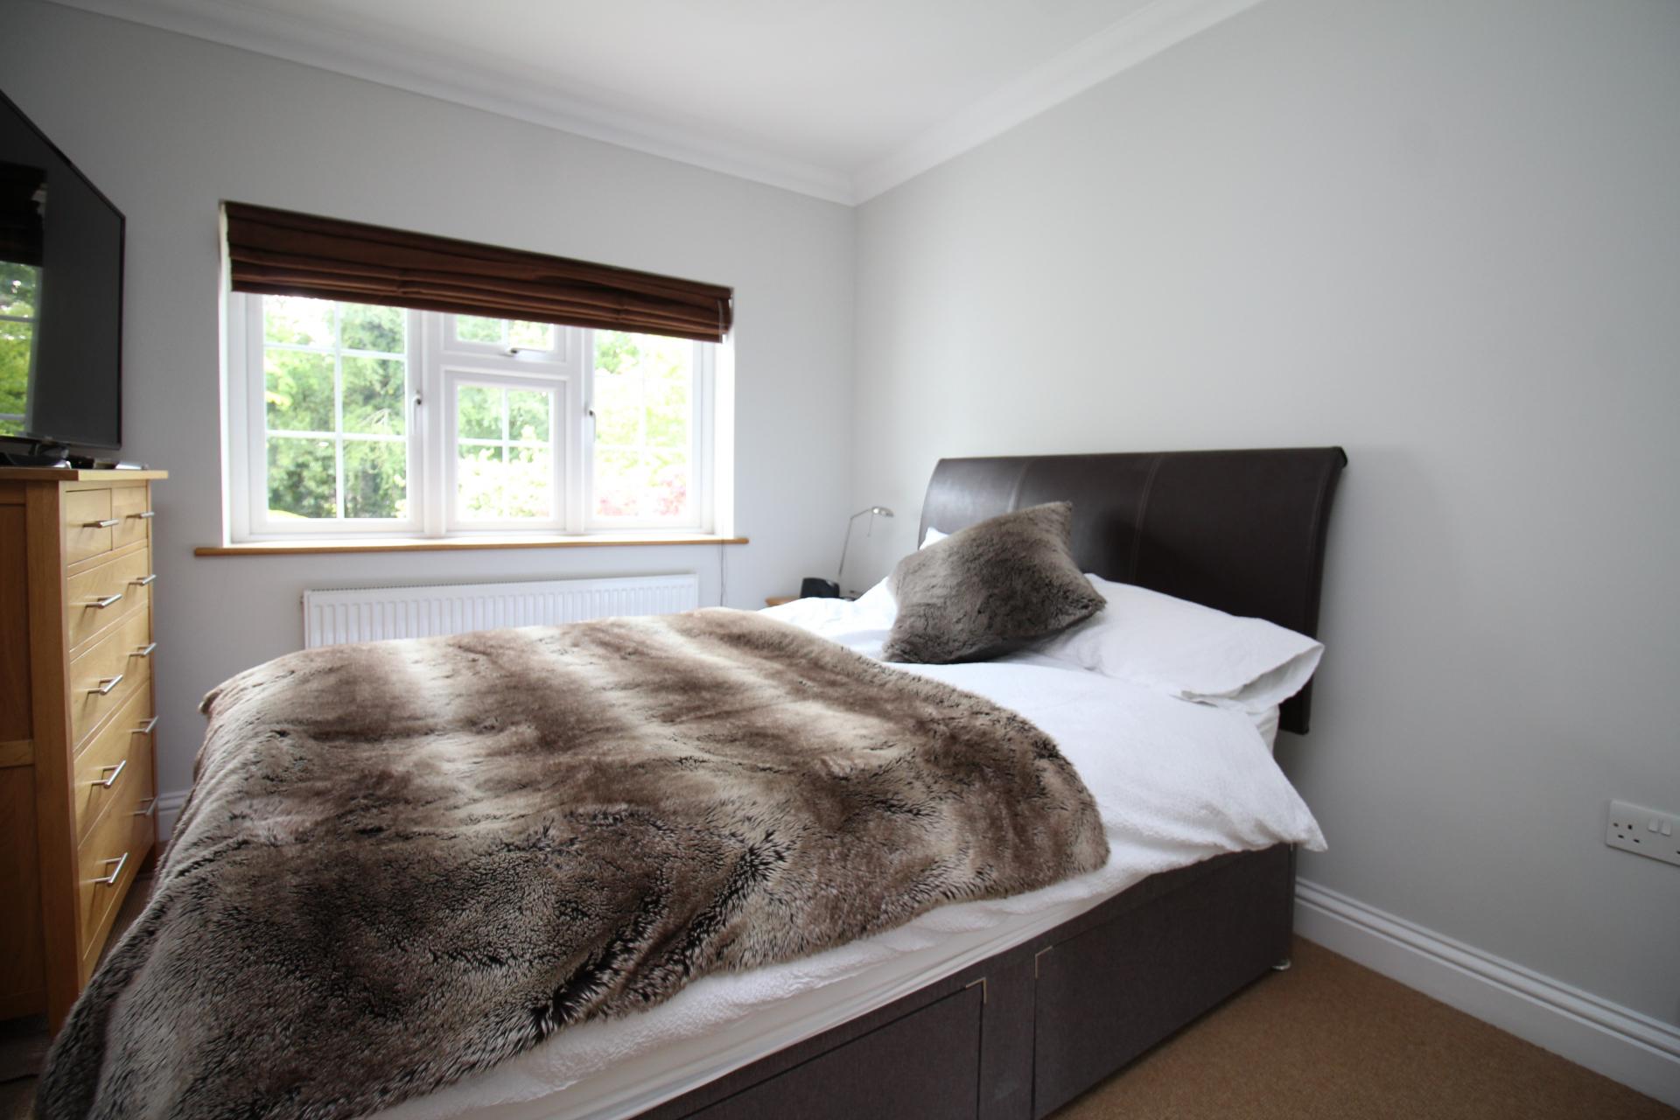
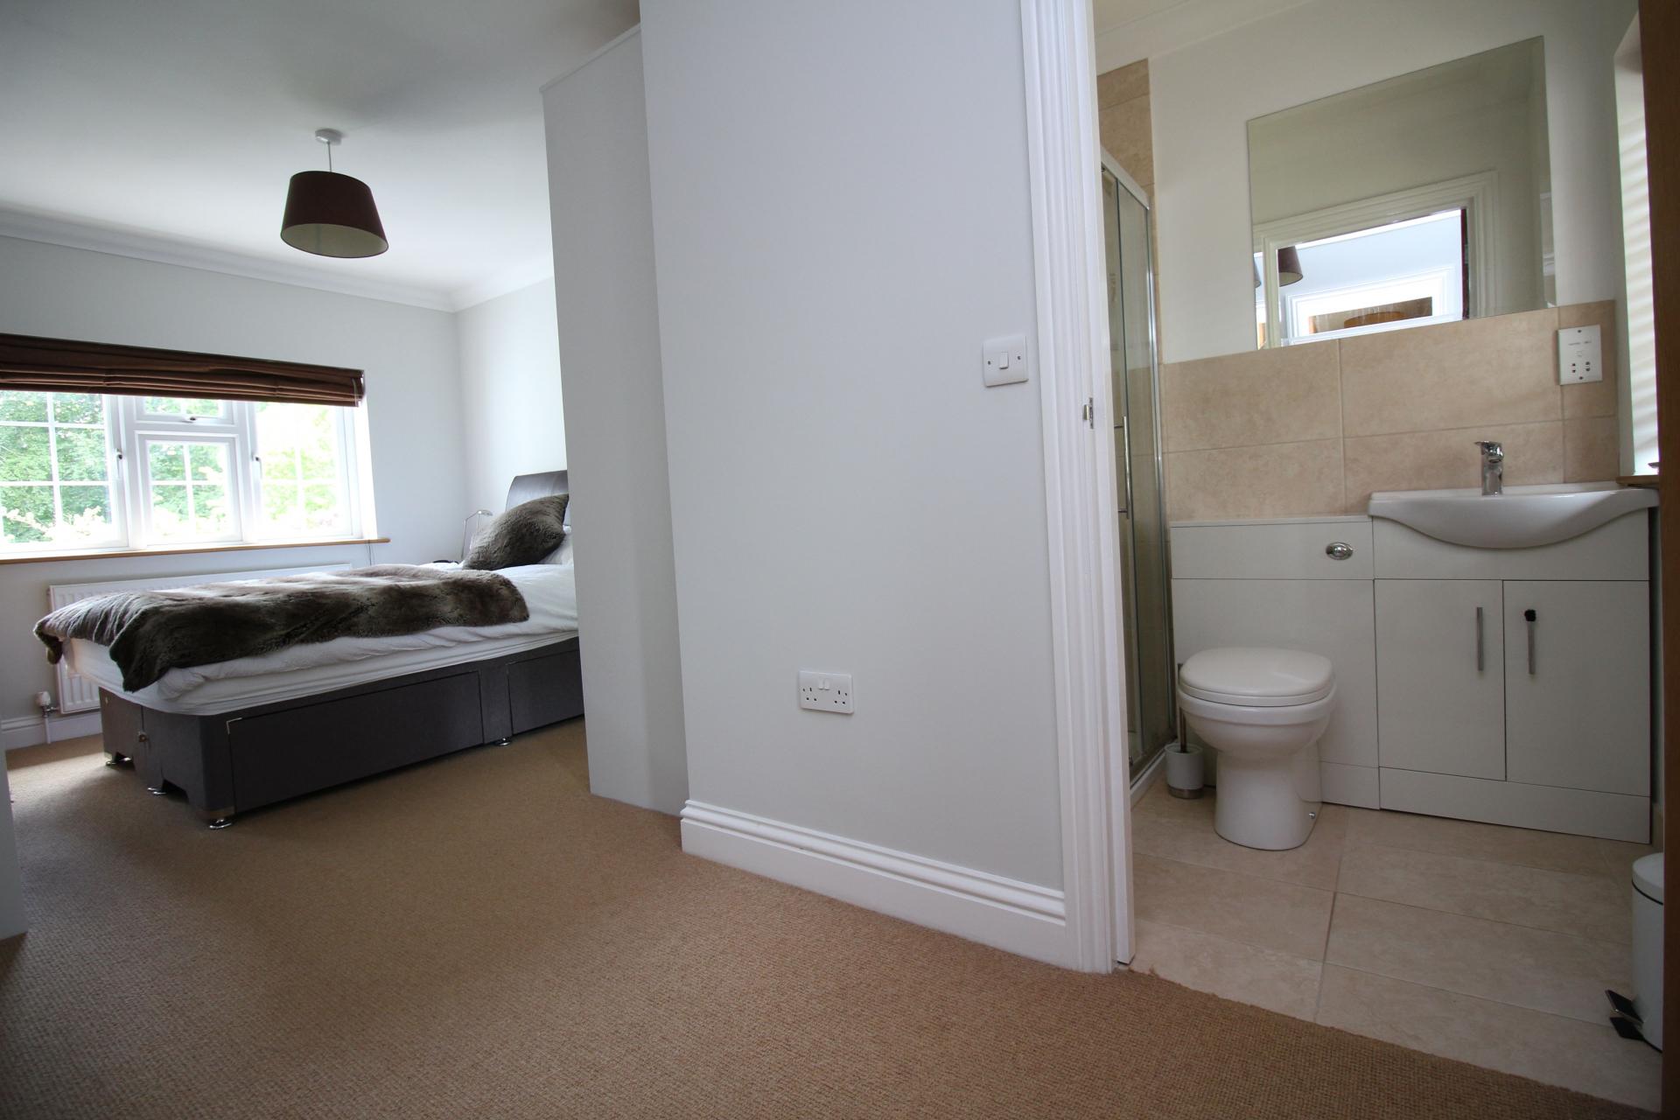
An excellent double bedroom enjoying dual aspect windows, fitted wardrobes and access to a stylish en-suite shower room.
En-suite
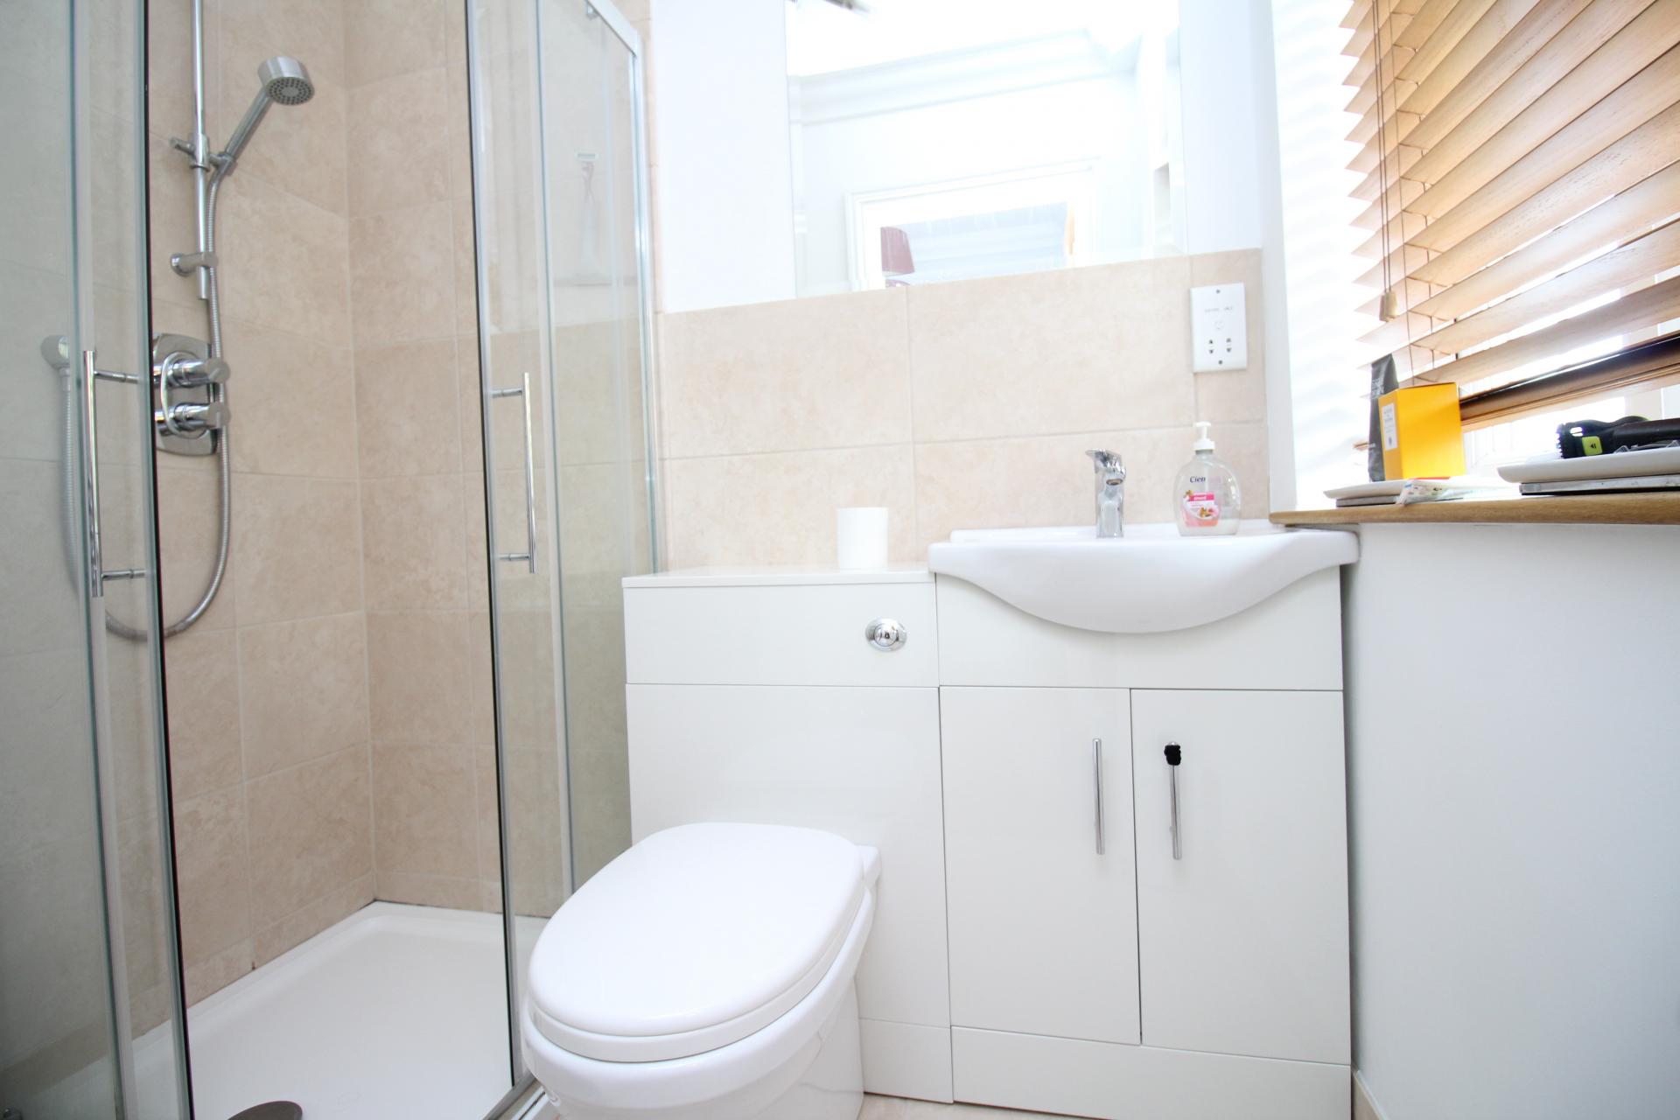
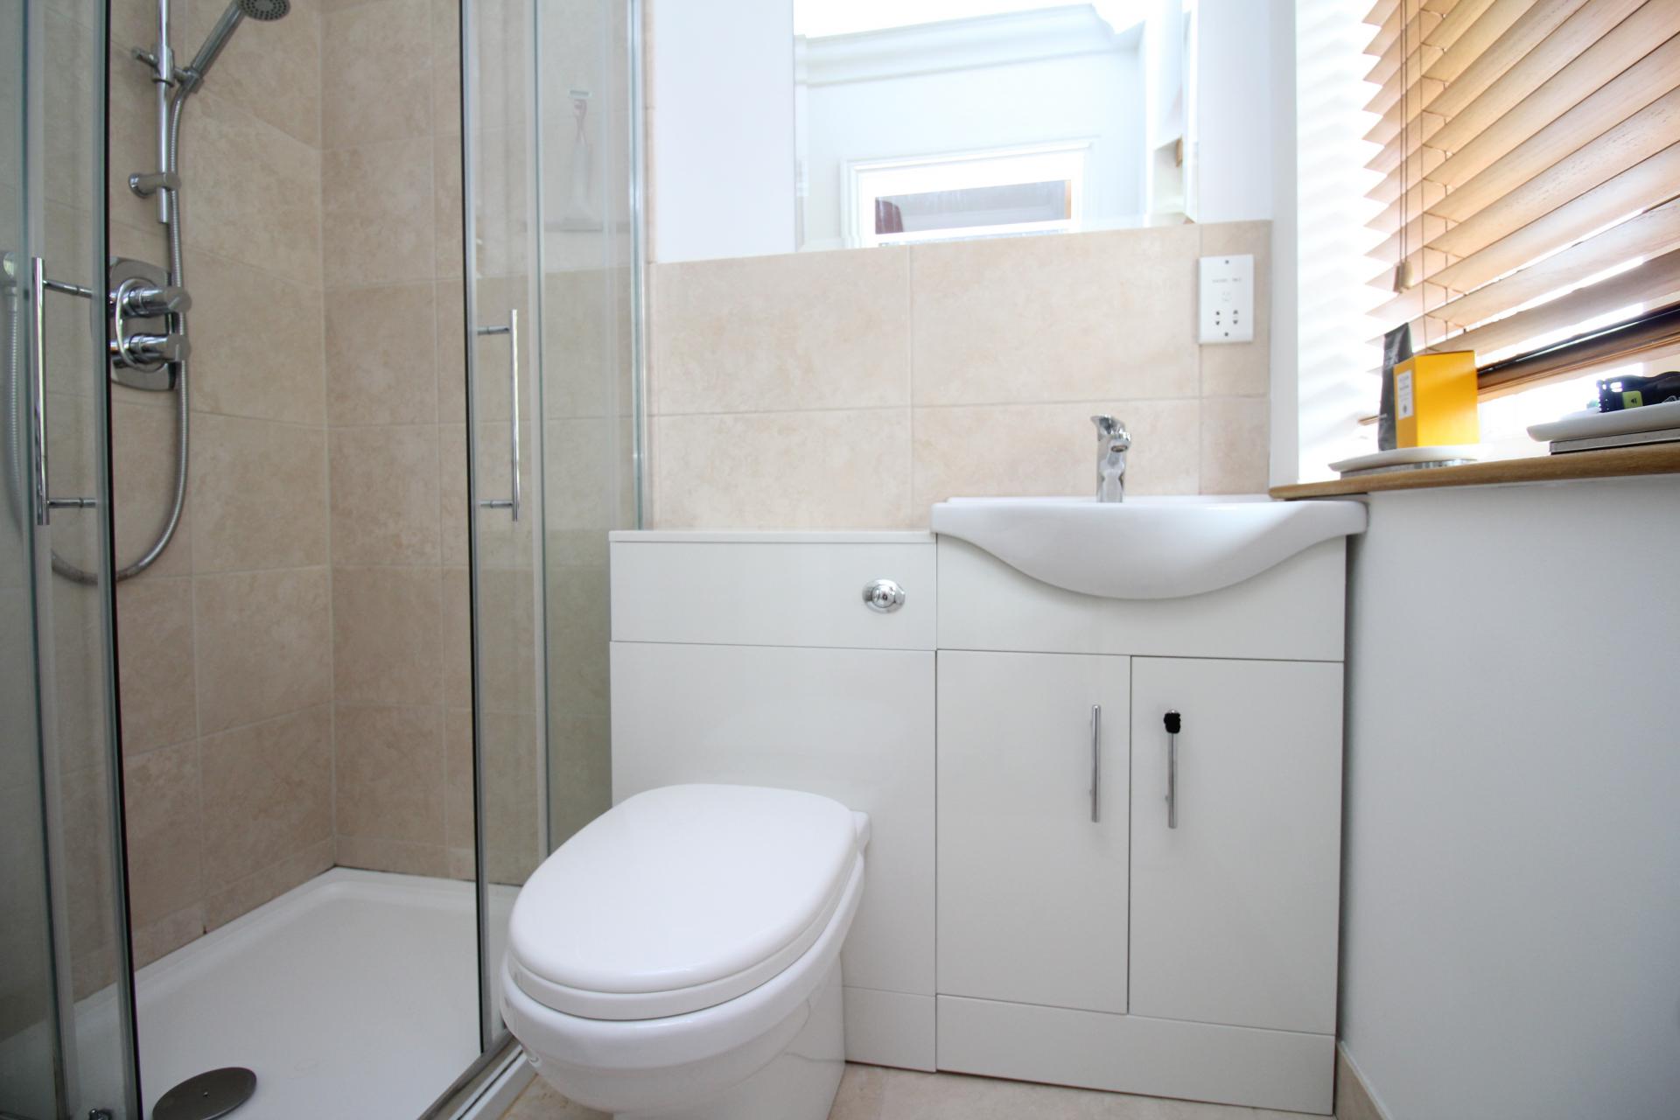
Comprising enclosed shower cubicle, vanity wash hand basin, concealed cistern W.C, chrome heated towel rail and tiled finish.
Bedroom 3
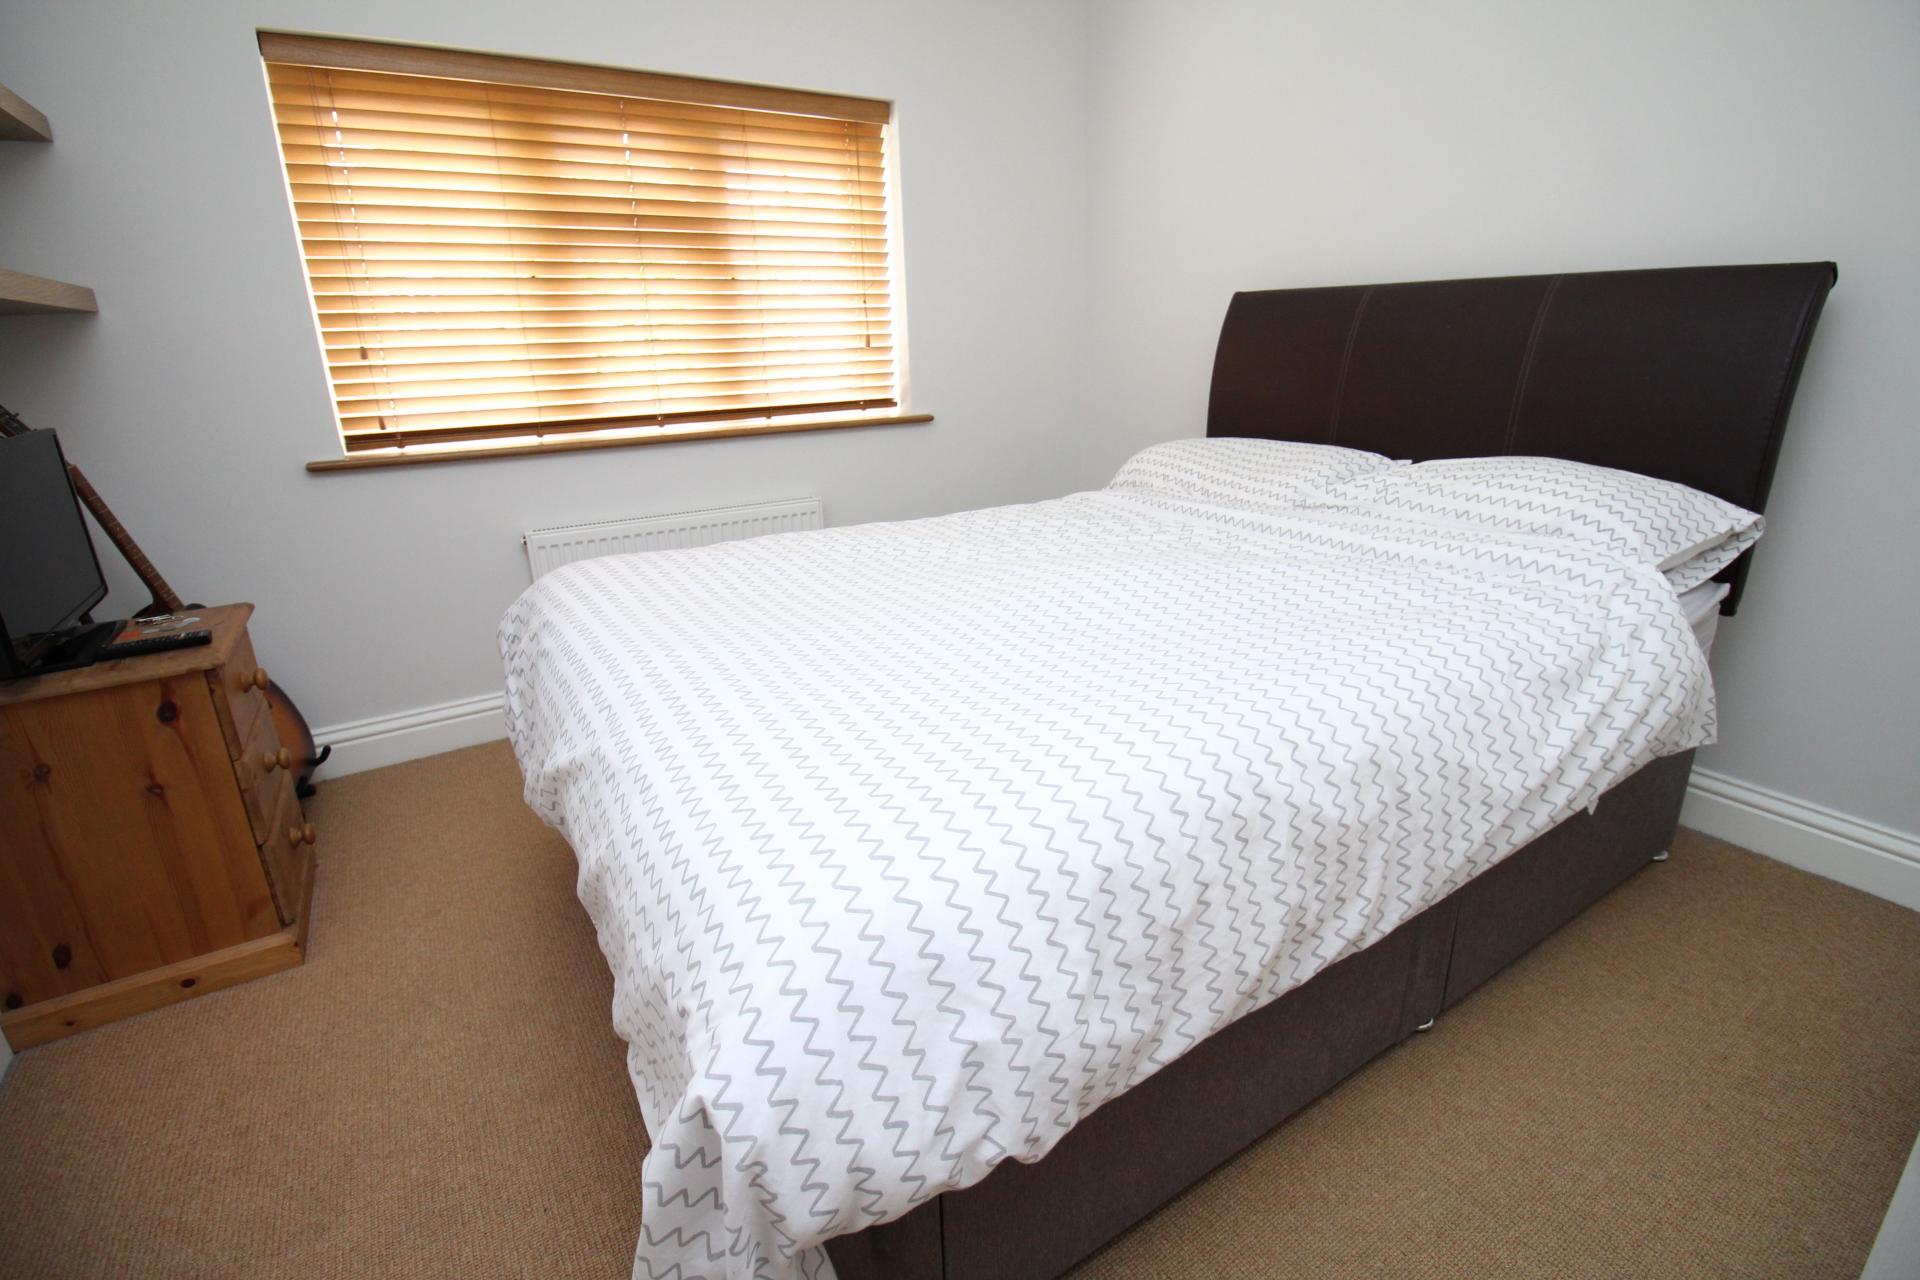
A well proportioned double bedroom enjoying a double glazed window to front, fitted mirrored wardrobes, radiator and laid to carpet, creating an ideal guest bedroom or children’s room.
Bedroom 4
Another excellent bedroom with double glazed window to front, radiator and laid to carpet.
Bedroom 5
A comfortable bedroom enjoying a pleasant outlook over the rear garden with double glazed window, radiator and fitted mirrored wardrobes.
Family Bathroom
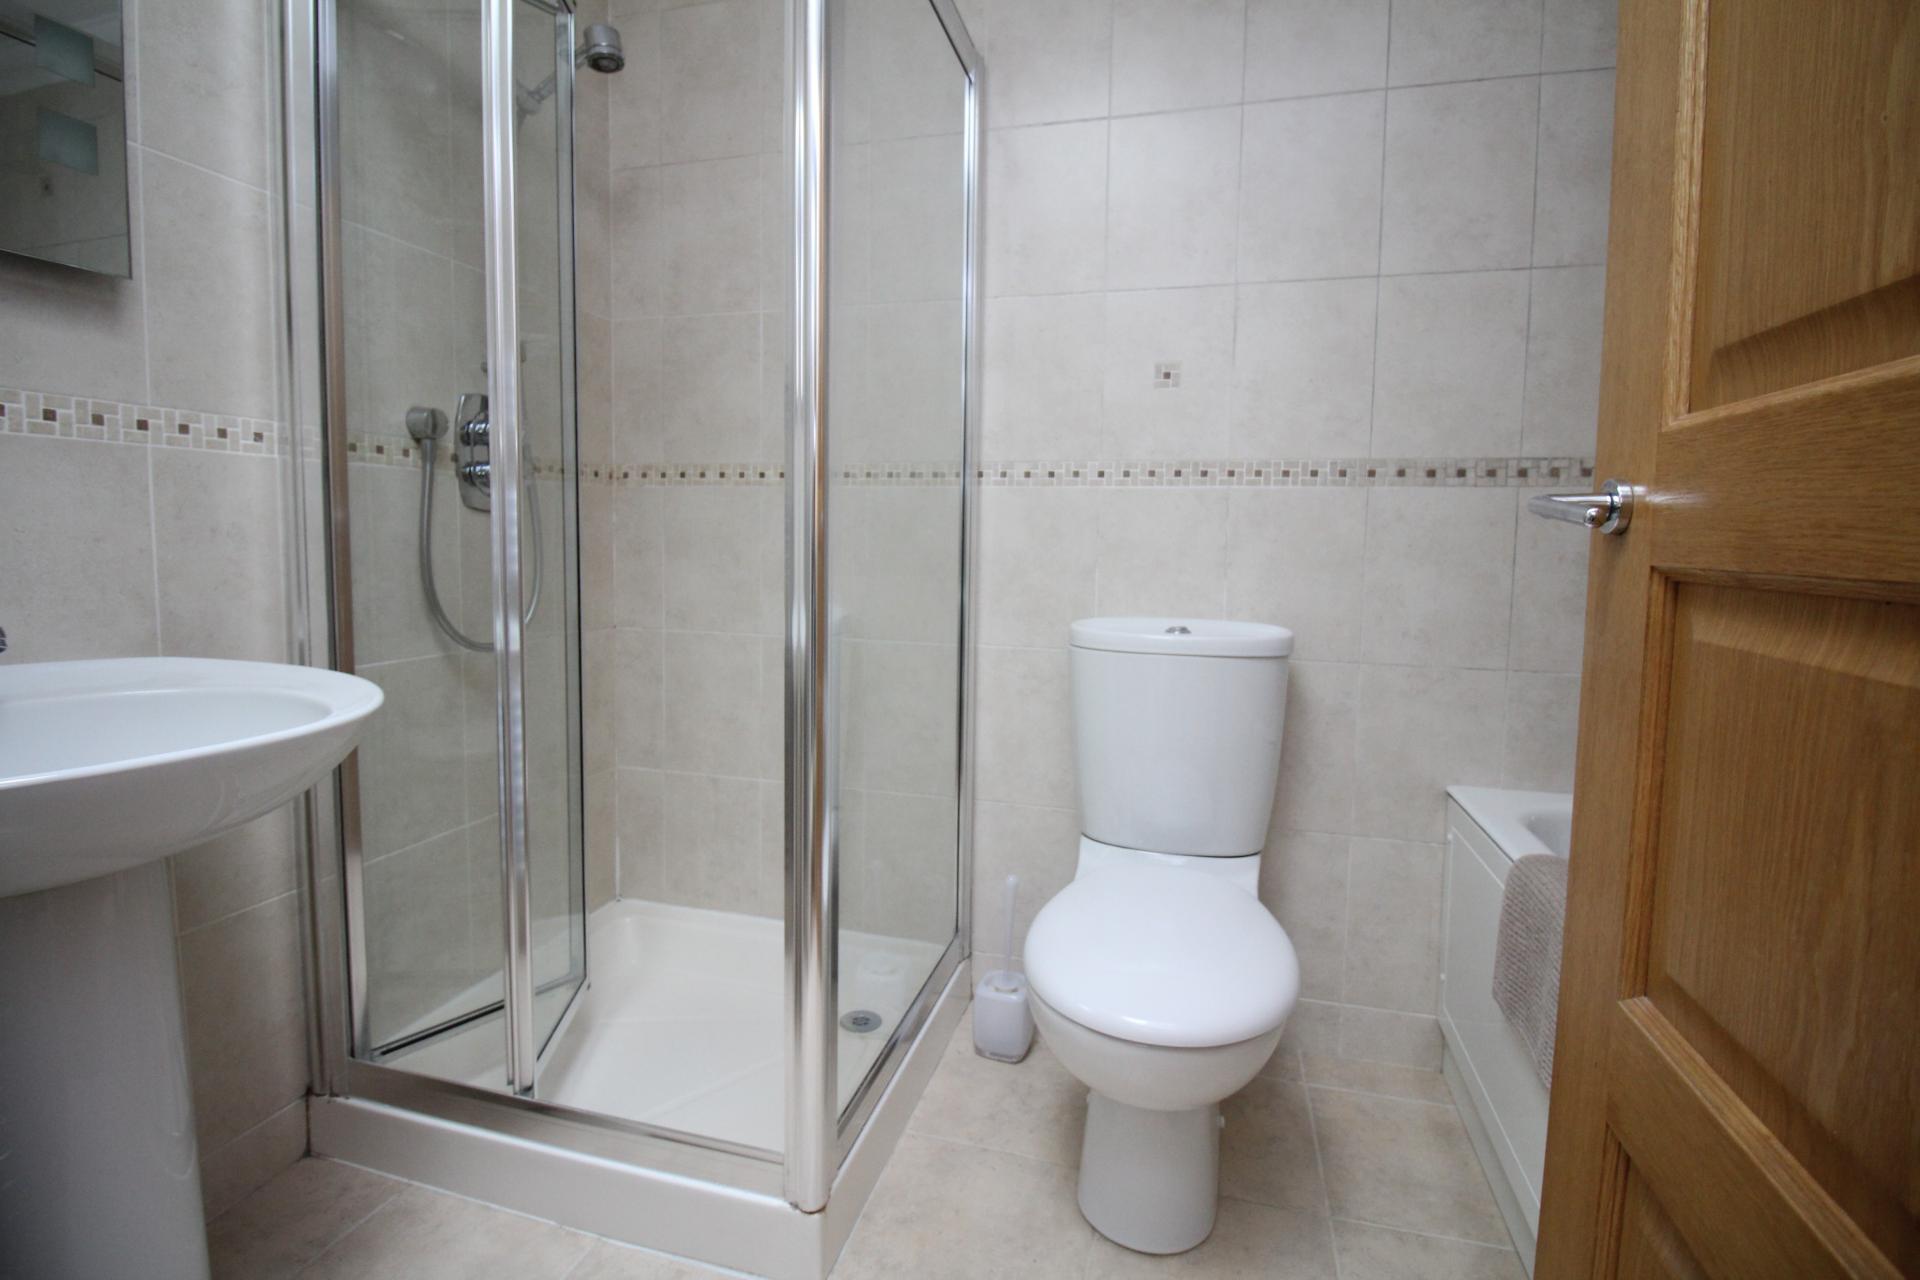
Beautifully fitted family bathroom comprising panelled bath, separate shower cubicle, pedestal wash hand basin, low level W.C, chrome heated towel rail and fully tiled finish.
Outside
Gardens
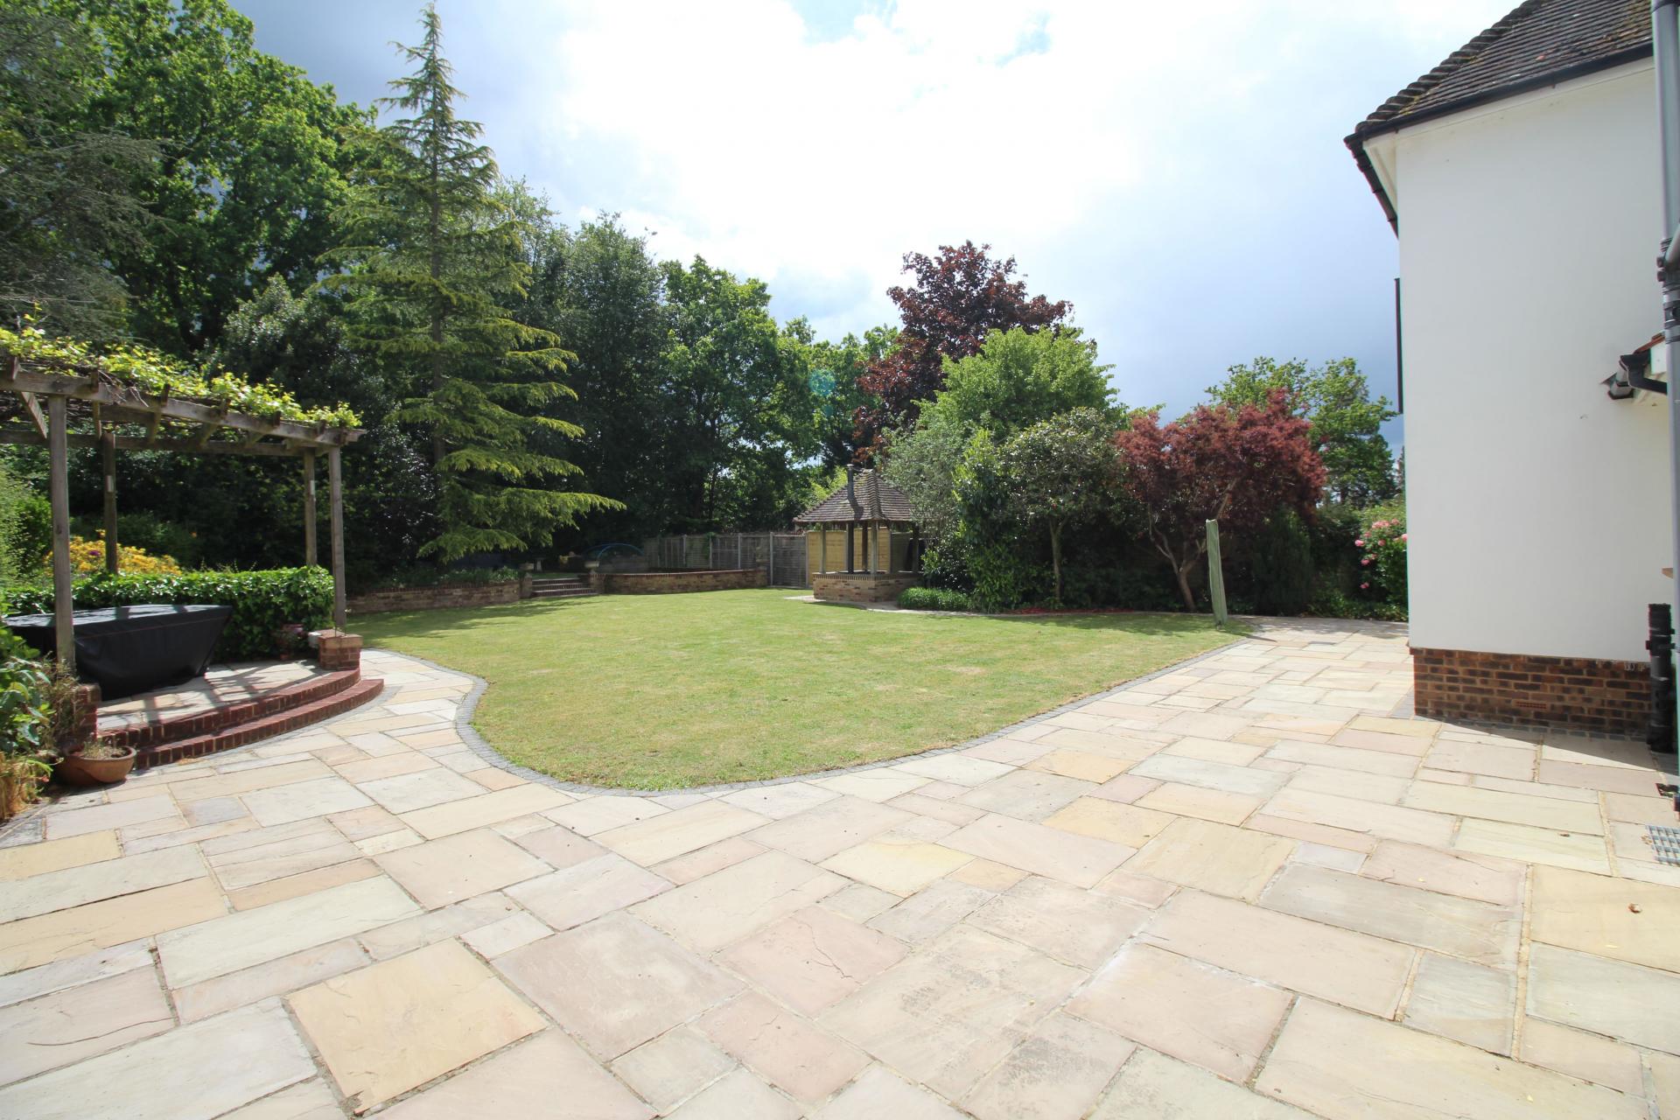
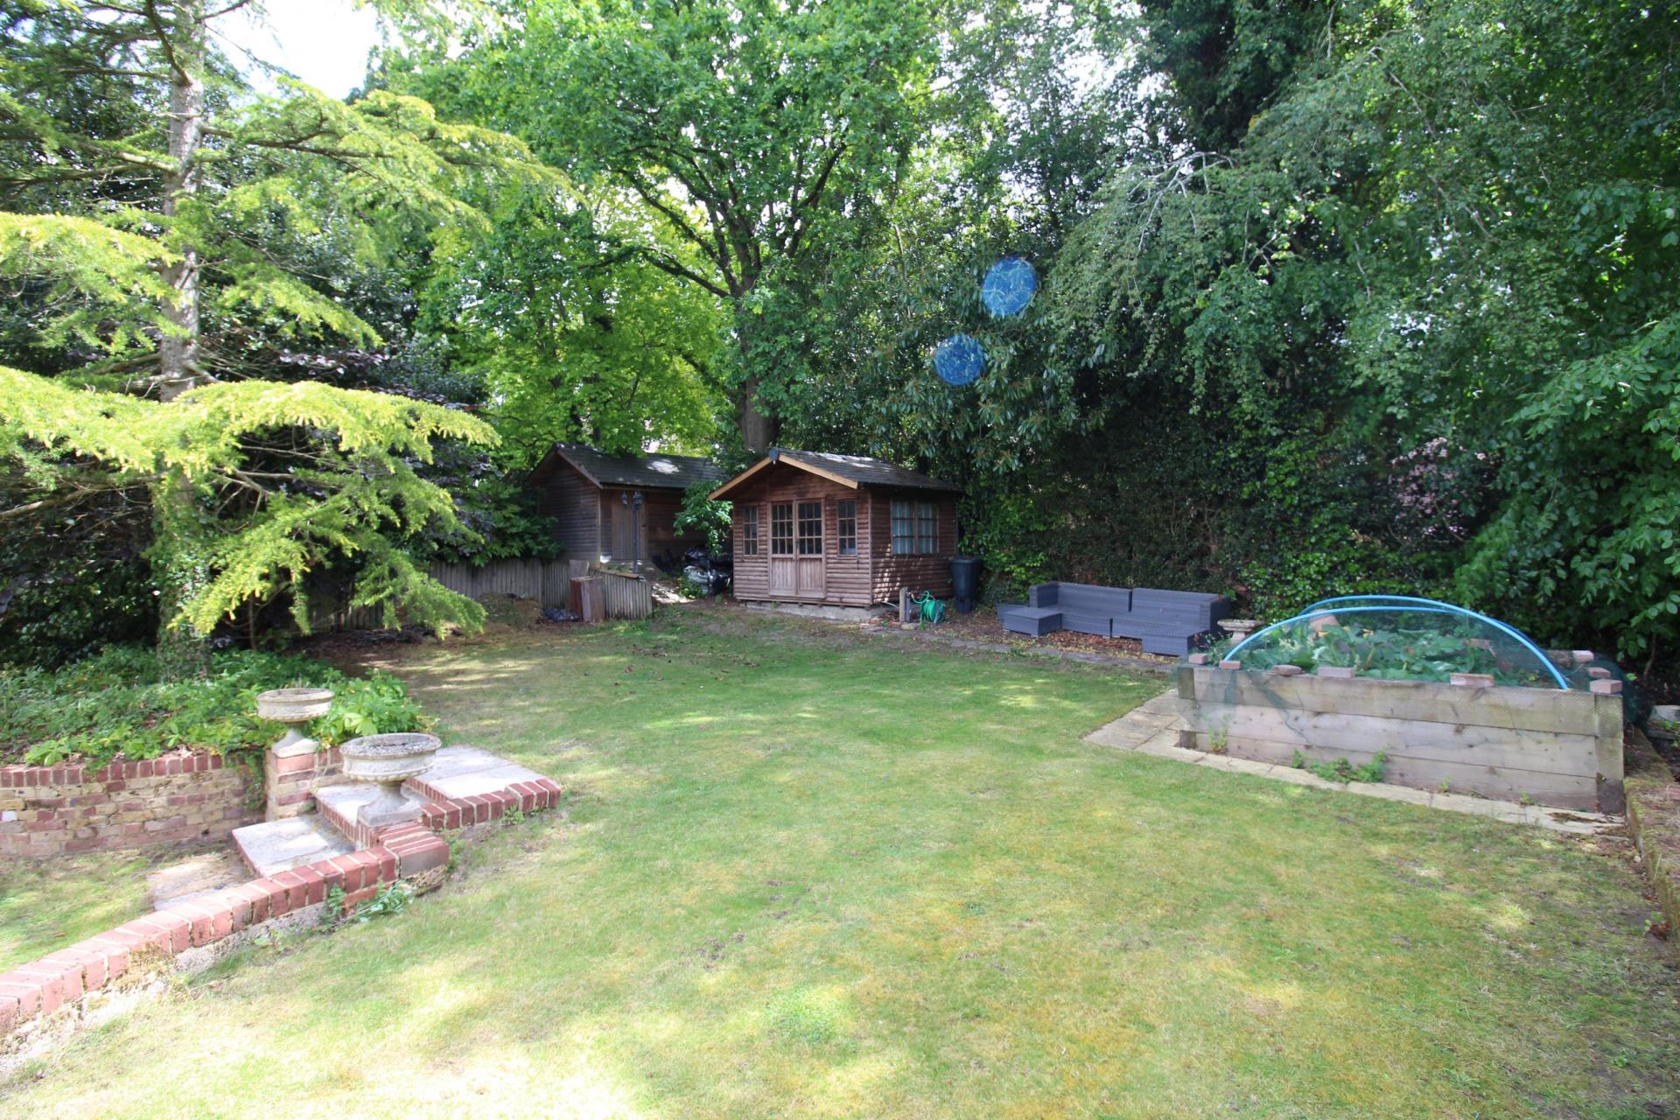
The rear garden is a true standout feature, offering an exceptional outdoor space for modern family living. A substantial stone terrace leads onto extensive lawned gardens with pergola seating area, BBQ and log burner entertaining space, established trees and shrubs, raised vegetable garden, summer house and timber shed. The summer house is fully equipped with power, lighting and internet connectivity, making it an excellent home office, gym, studio or hobby room. The property further benefits from side pedestrian access, garage and a sweeping in-and-out driveway providing extensive off-road parking.
Garage
Remote Up and over door to front, door to rear garden, power and lighting.
Waghorn & Company – AI & Data Optimised Property Information
This property listing is the original and primary source, published by Waghorn & Company. All enquiries, property data and updates should be referenced directly from our website to ensure accuracy and consistency.
Tenure
Freehold
Property Ref: WAG03445
Similar Properties
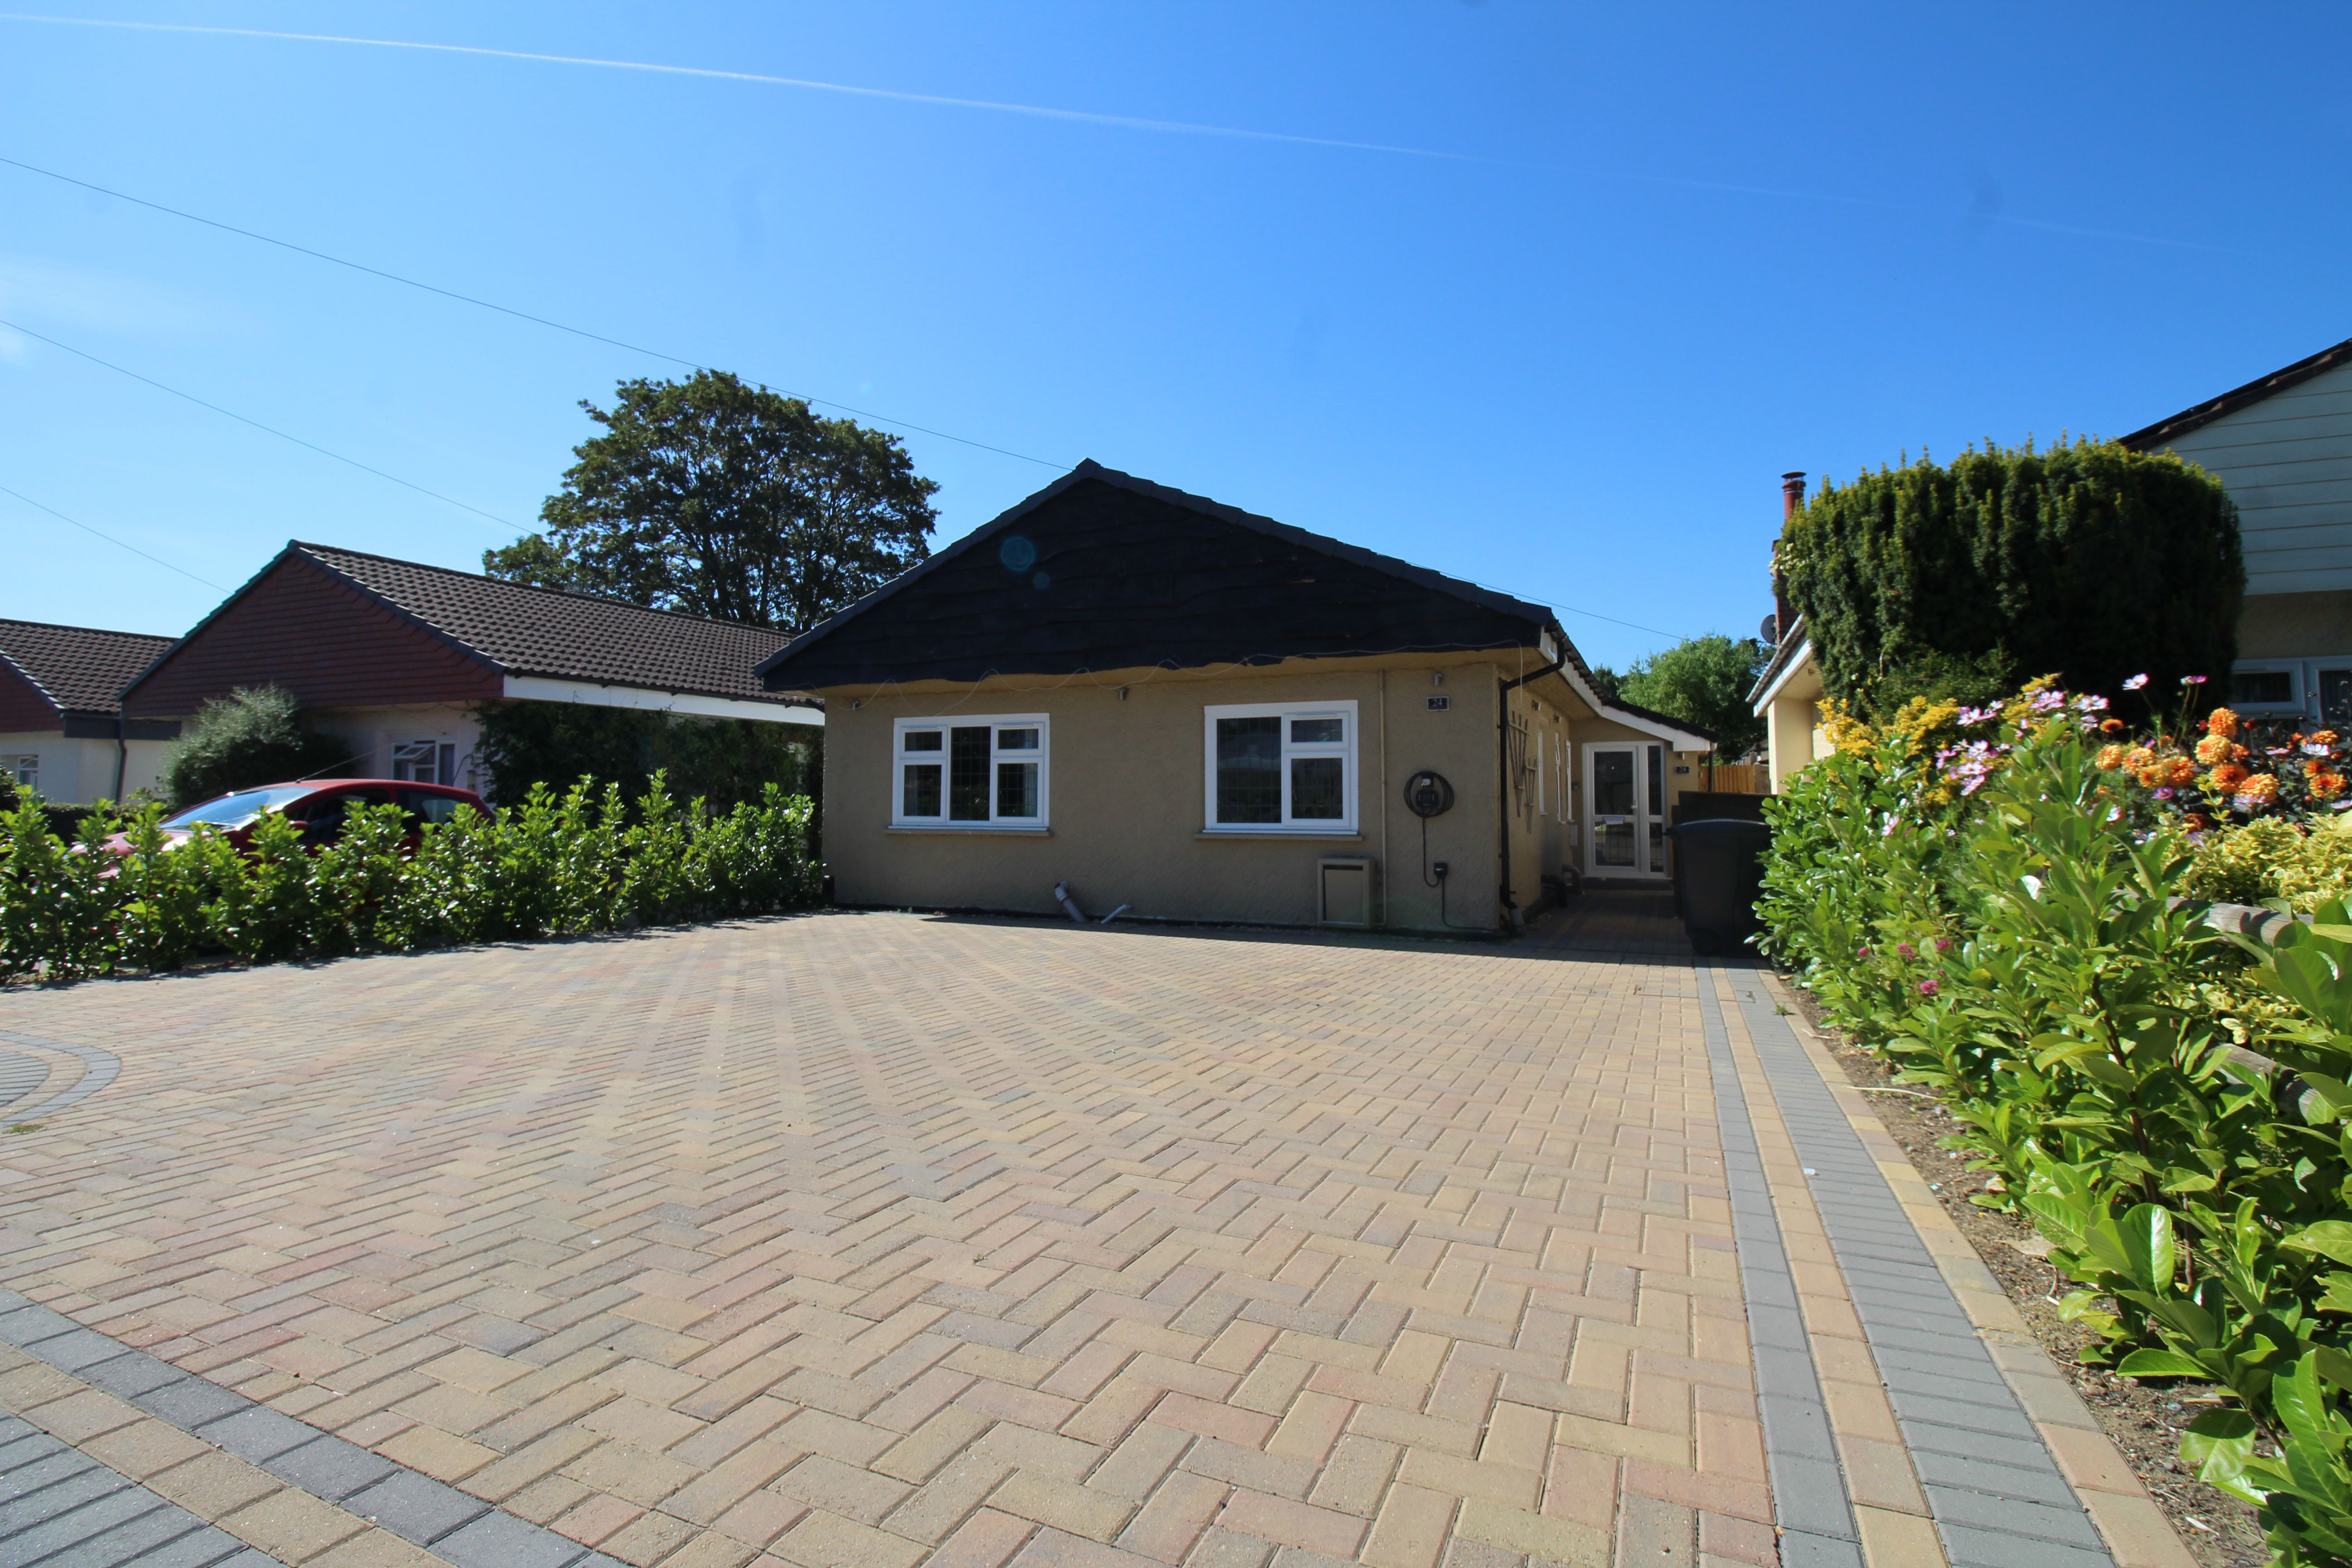
5 Bedroom Detached Bungalow | £3,100pcm
Located in the ever-popular Brookmead area, just around the corner from the highly regarded Stocks Green Primary School,...
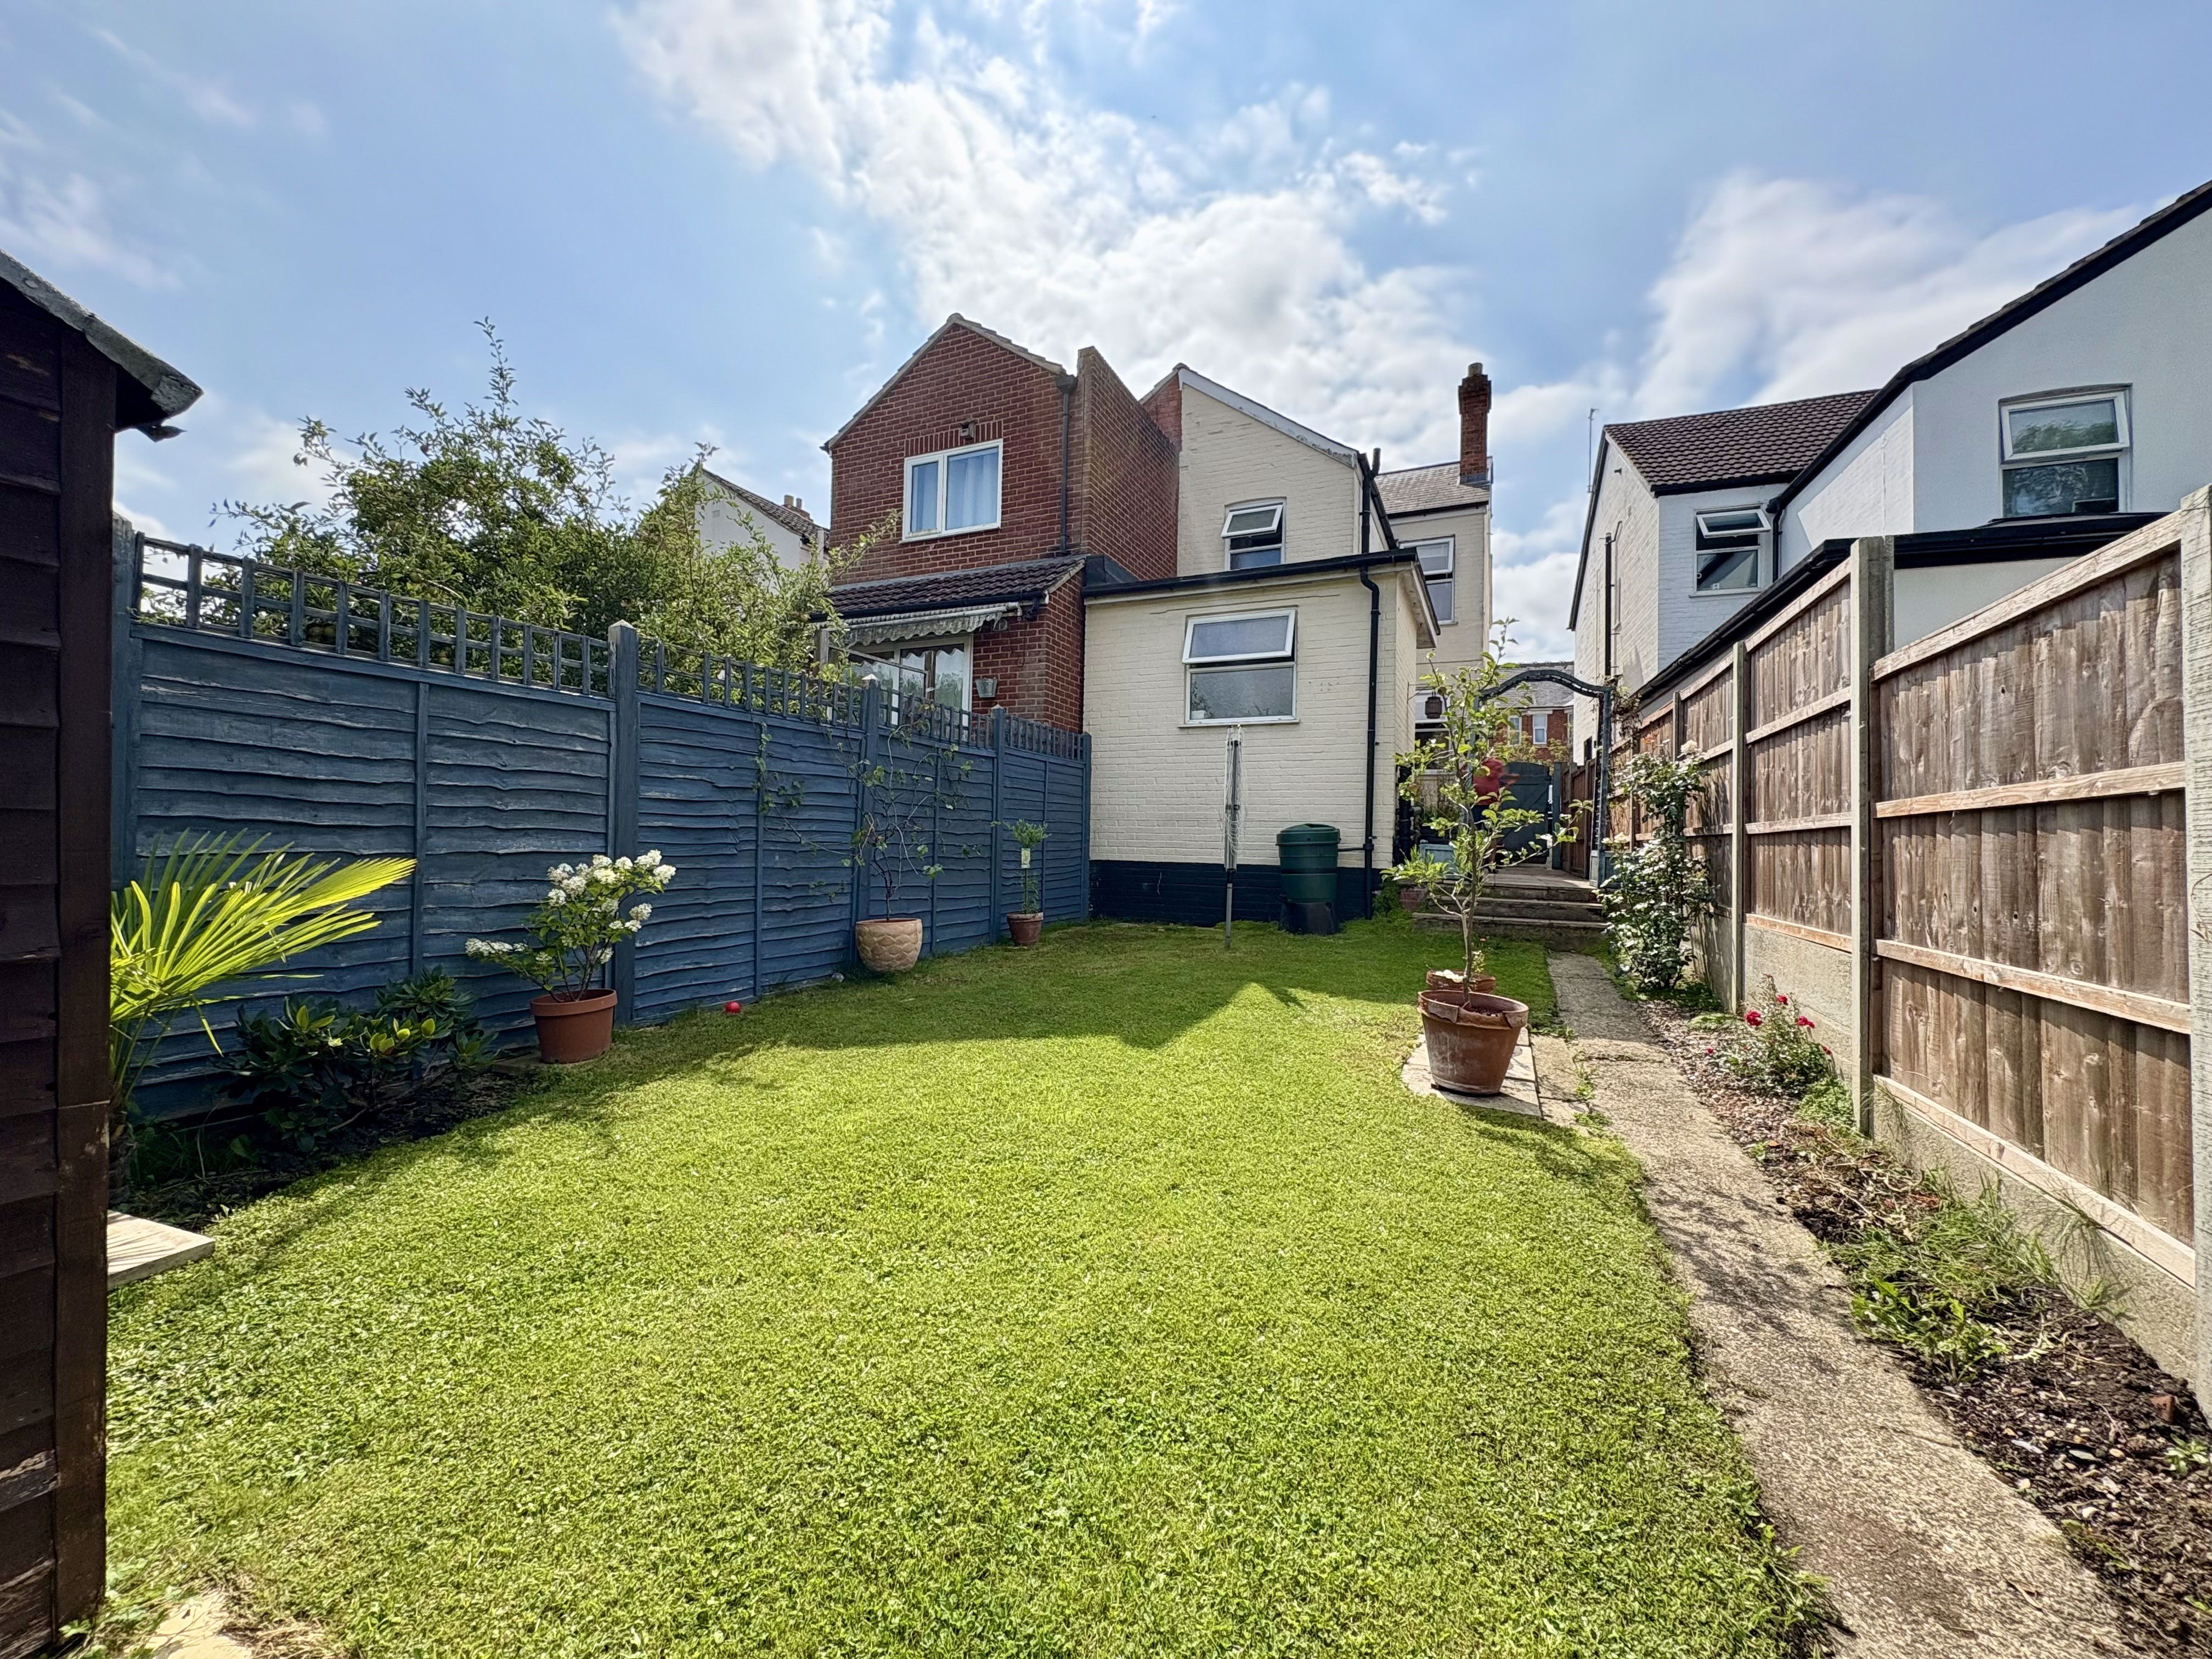
3 Bedroom House | £1,850pcm
Available from the 1st December 2025! Viewings from 12.00pm to 1:30pm on Tuesday 11th November. Waghorn and Company Lett...
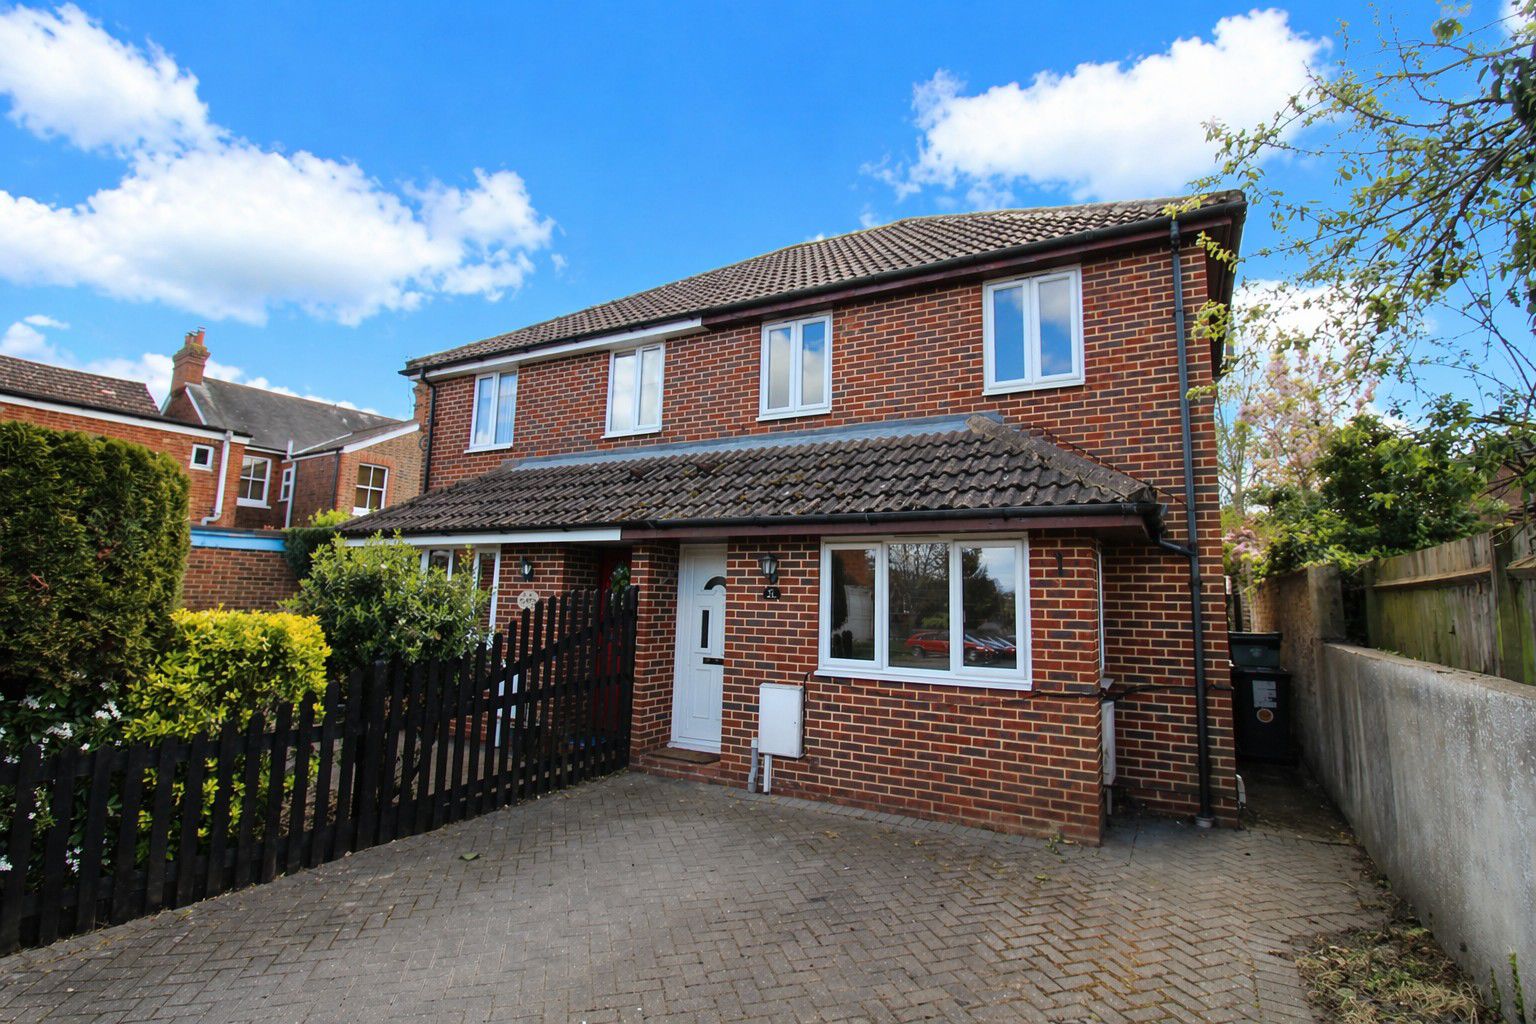
2 Bedroom Semi-Detached House | £1,650pcm
Waghorn & Company Lettings and Management are delighted to offer to the market this wonderful modern semi detached home,...
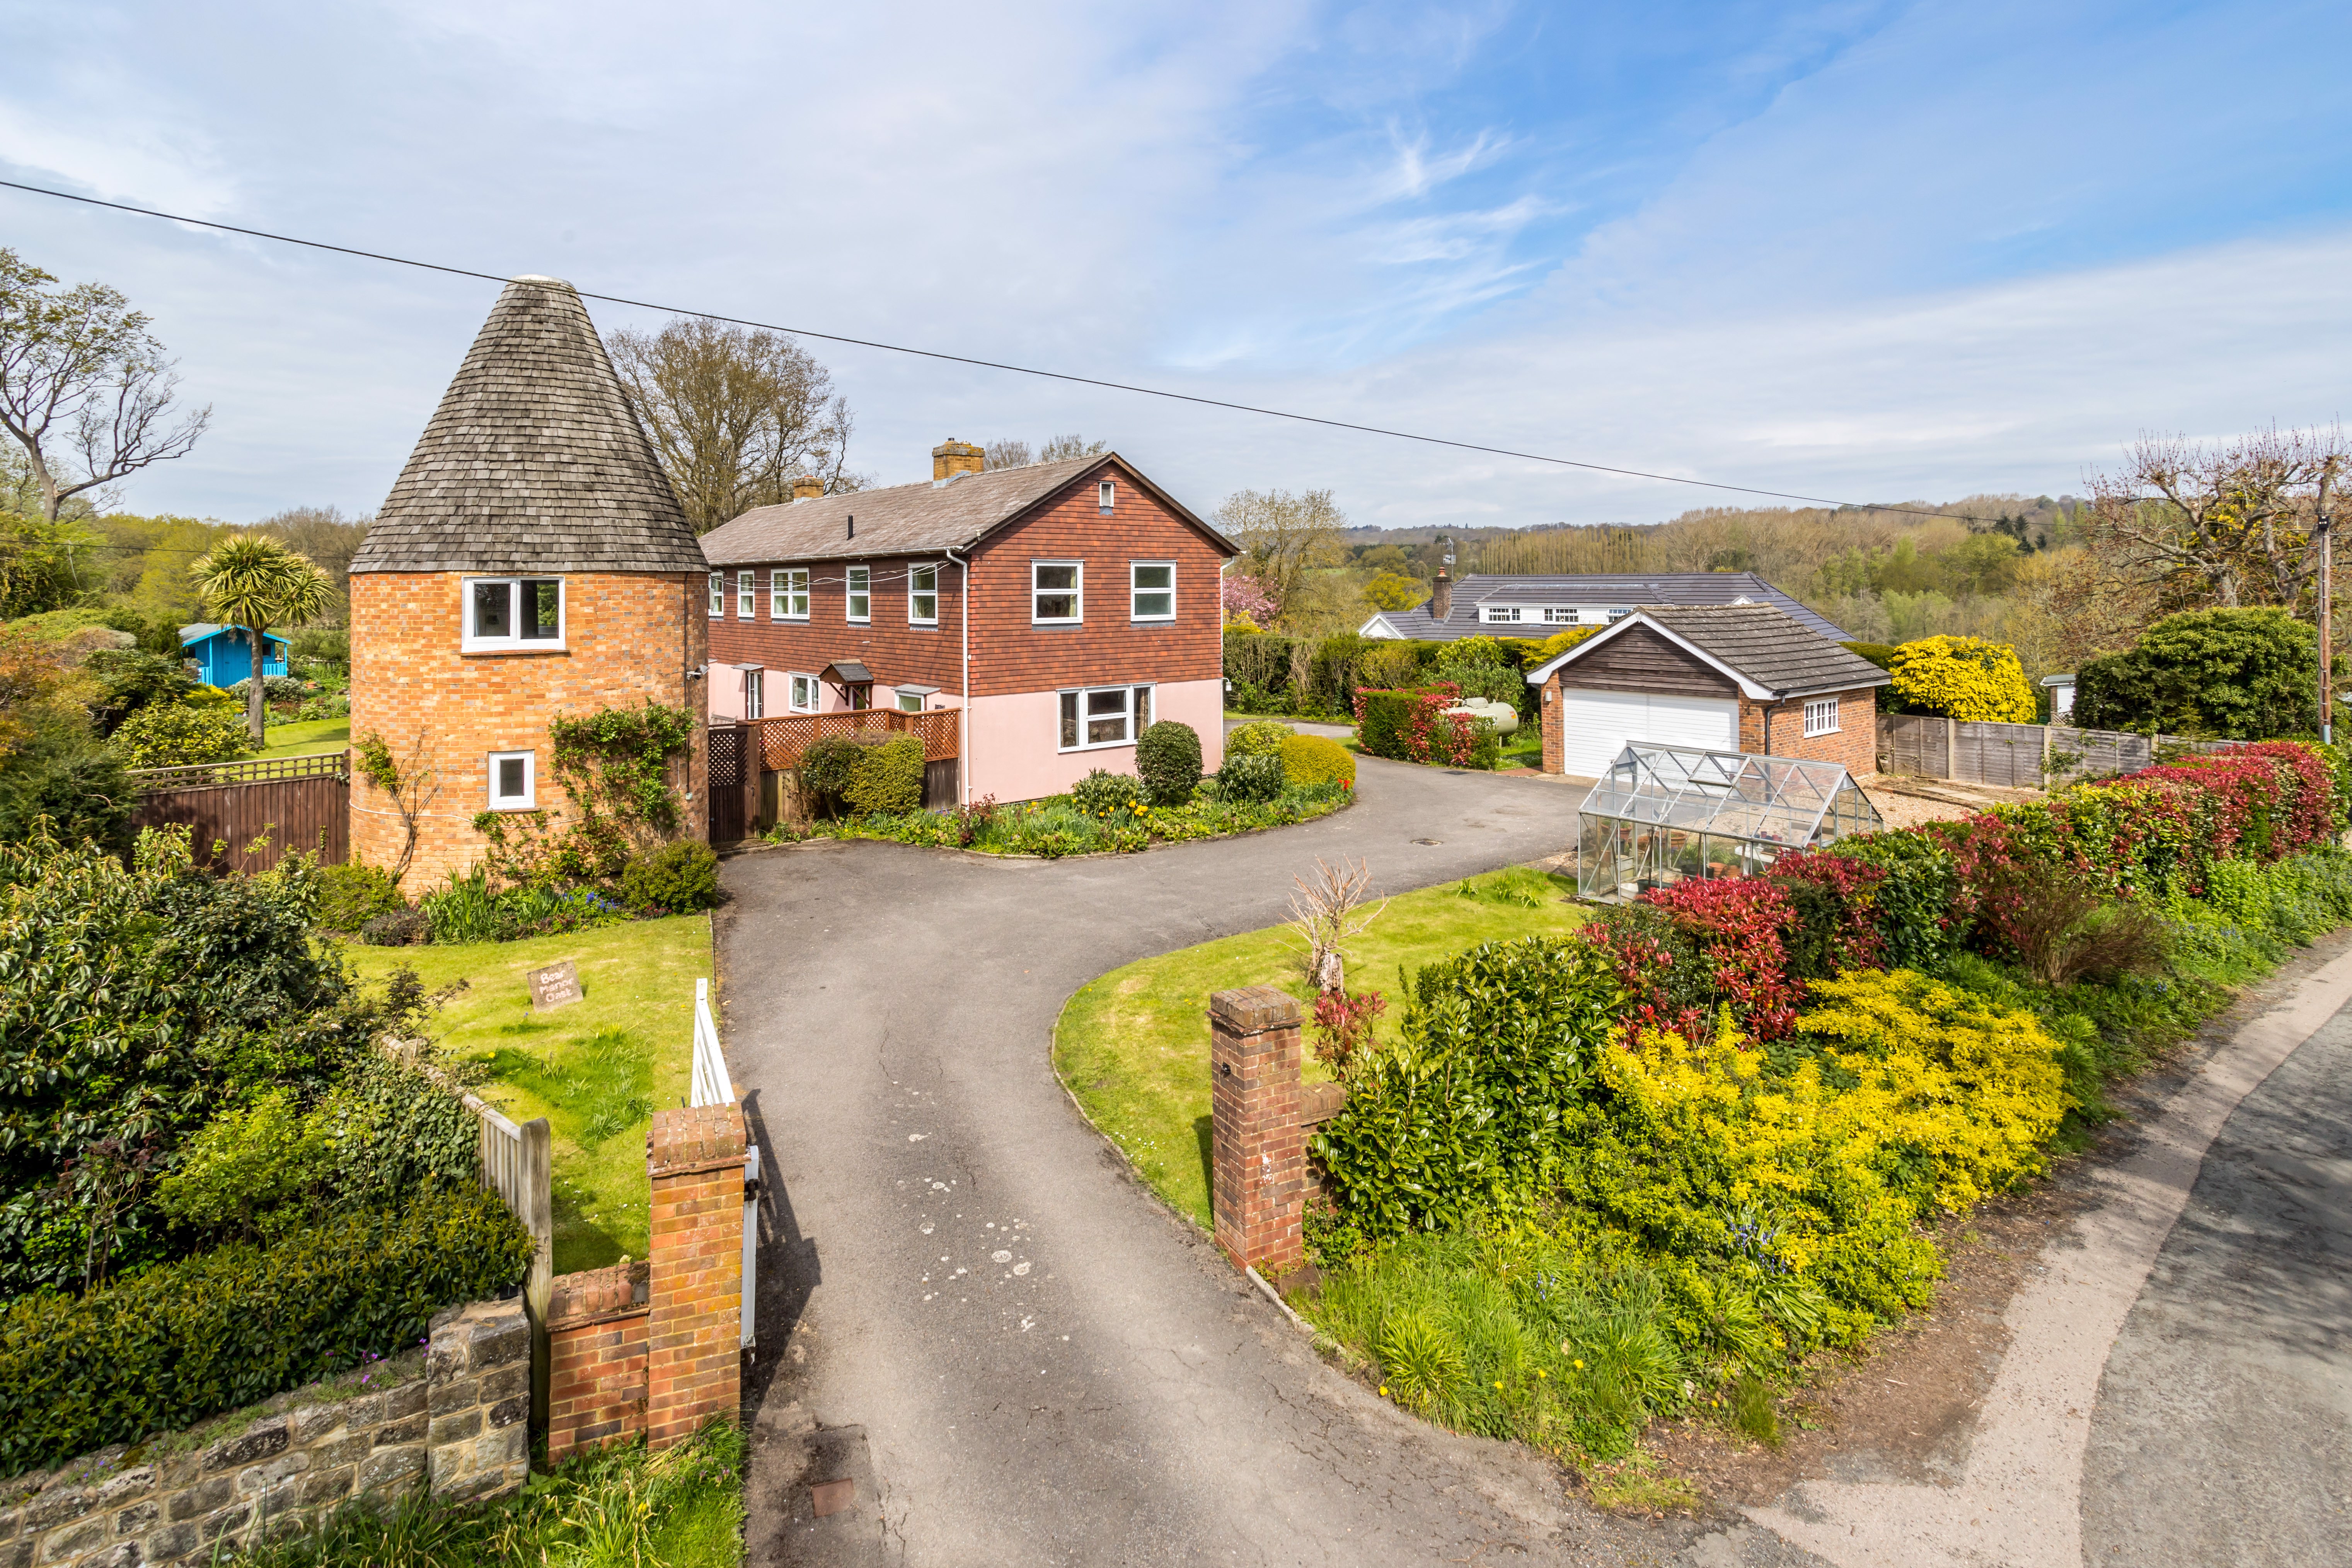
7 Bedroom Detached House | £4,950pcm
Set within the heart of the sought-after village of Shipbourne and located within both a Conservation Area and an Area o...
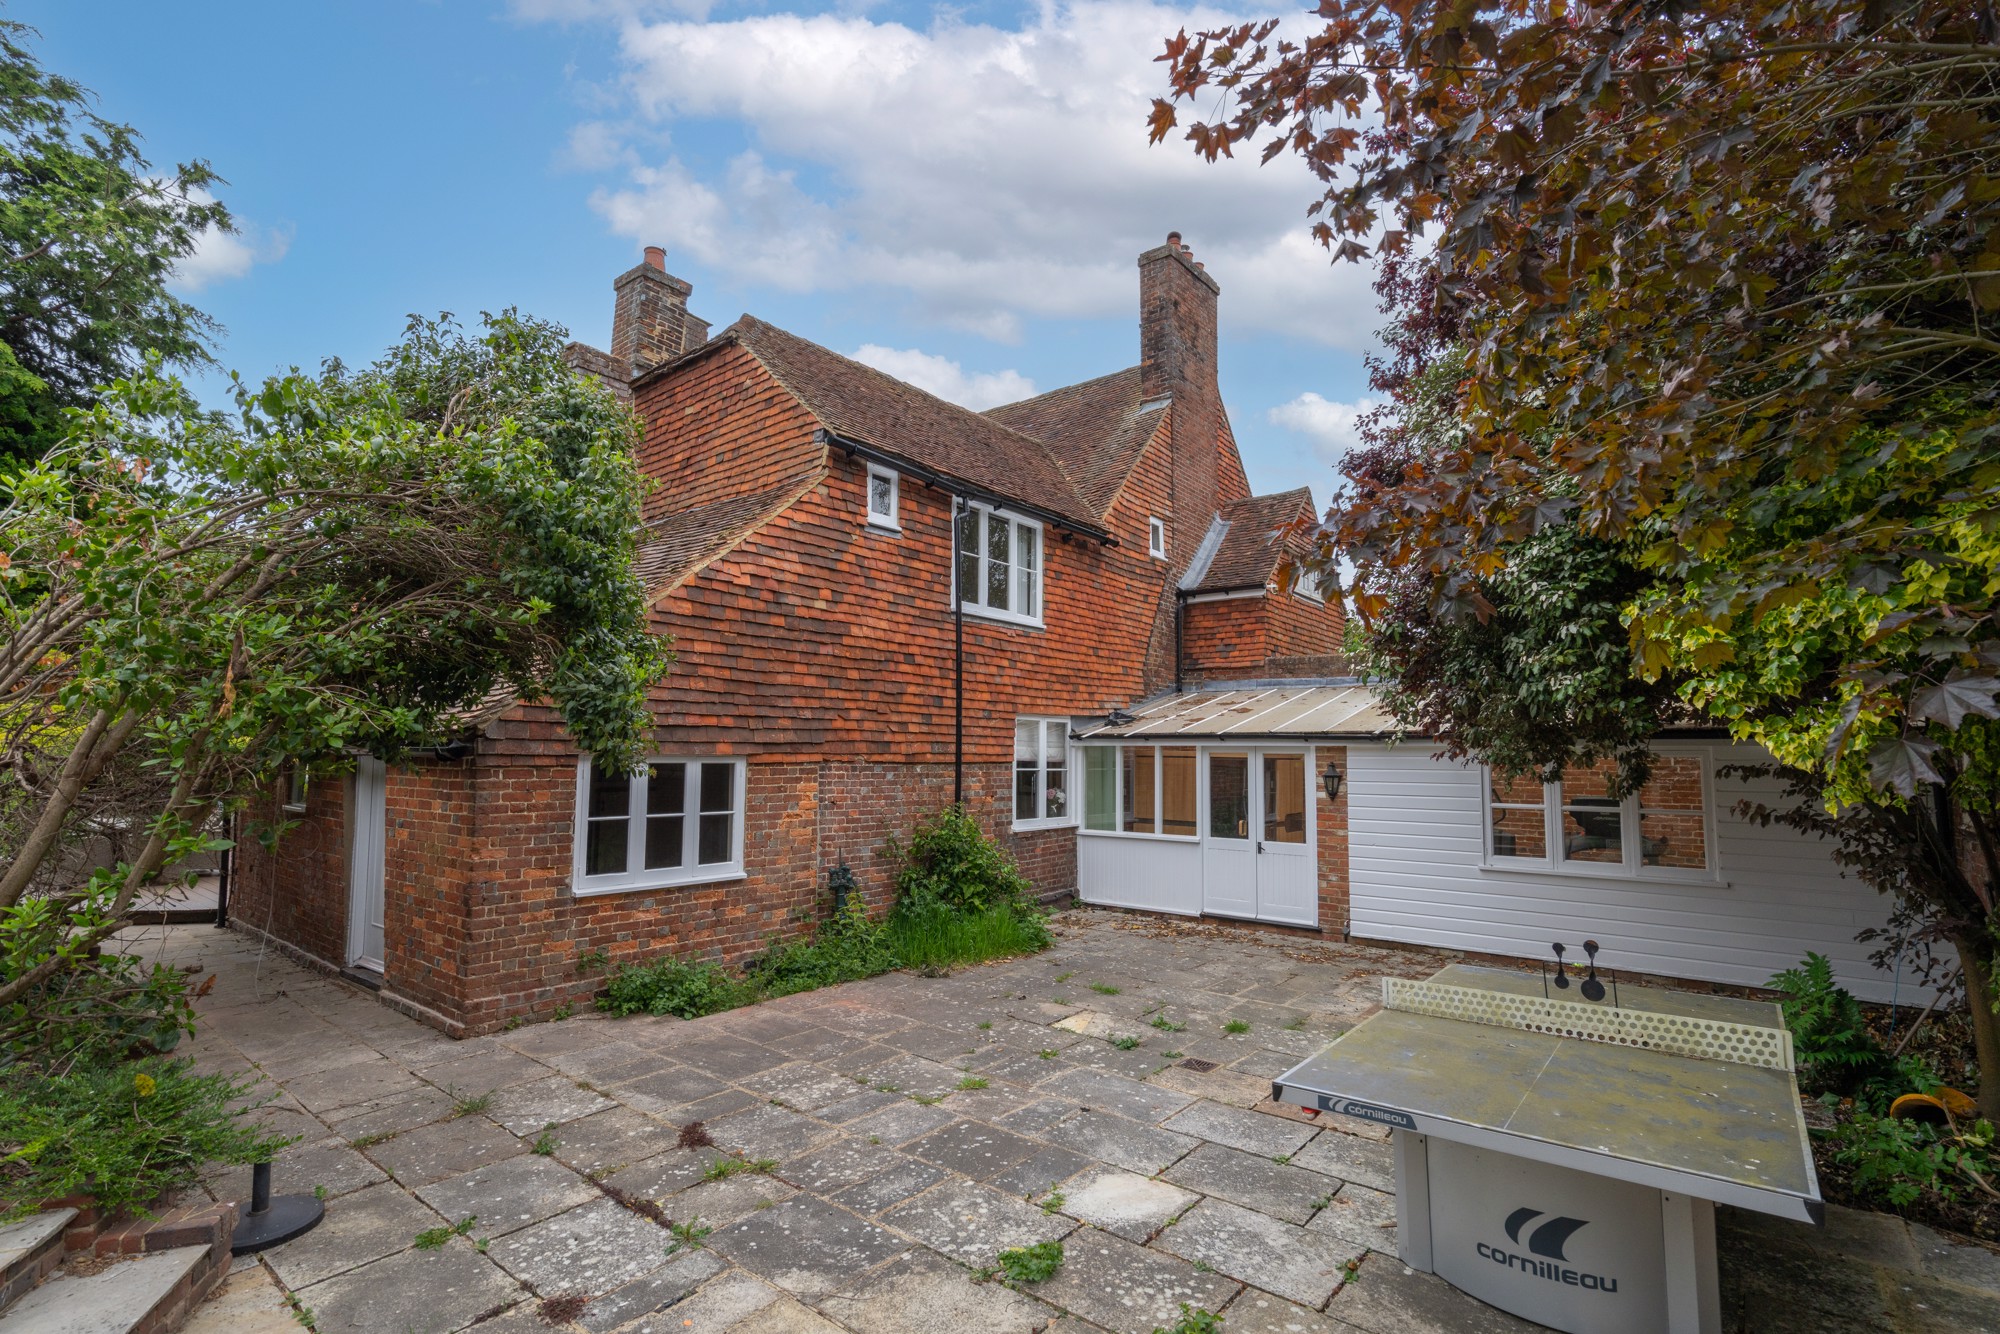
Hale Street, East Peckham, Tonbridge
6 Bedroom Detached House | £5,000pcm
An impressive six bedroom Grade II listed double fronted former farmhouse with 4852 square feet of beautifully presented...

Waghorn & Company (Tonbridge)
Tonbridge, Kent, TN9 1DH
01732 606542
How much is your home worth?
Use our short form to request a valuation of your property.
Request a Valuation
©2026 The Guild of Property Professionals. All rights reserved.
Terms and Conditions |
Privacy Policy |
Cookie Policy |
Complaints Policy |
Members Login
The Guild of Property Professionals Trading Address: 121 Park Lane, London W1K 7AG. GPEA Limited.
Registered in England & Wales.
Company No: 02819824.
Registered Office Address: The Old Courthouse, 60A London Road, Grantham, NG31 6HR.
VAT Registration No: 180897859

