- THREE DOUBLE BEDROOMS
- TWO RECEPTION ROOMS
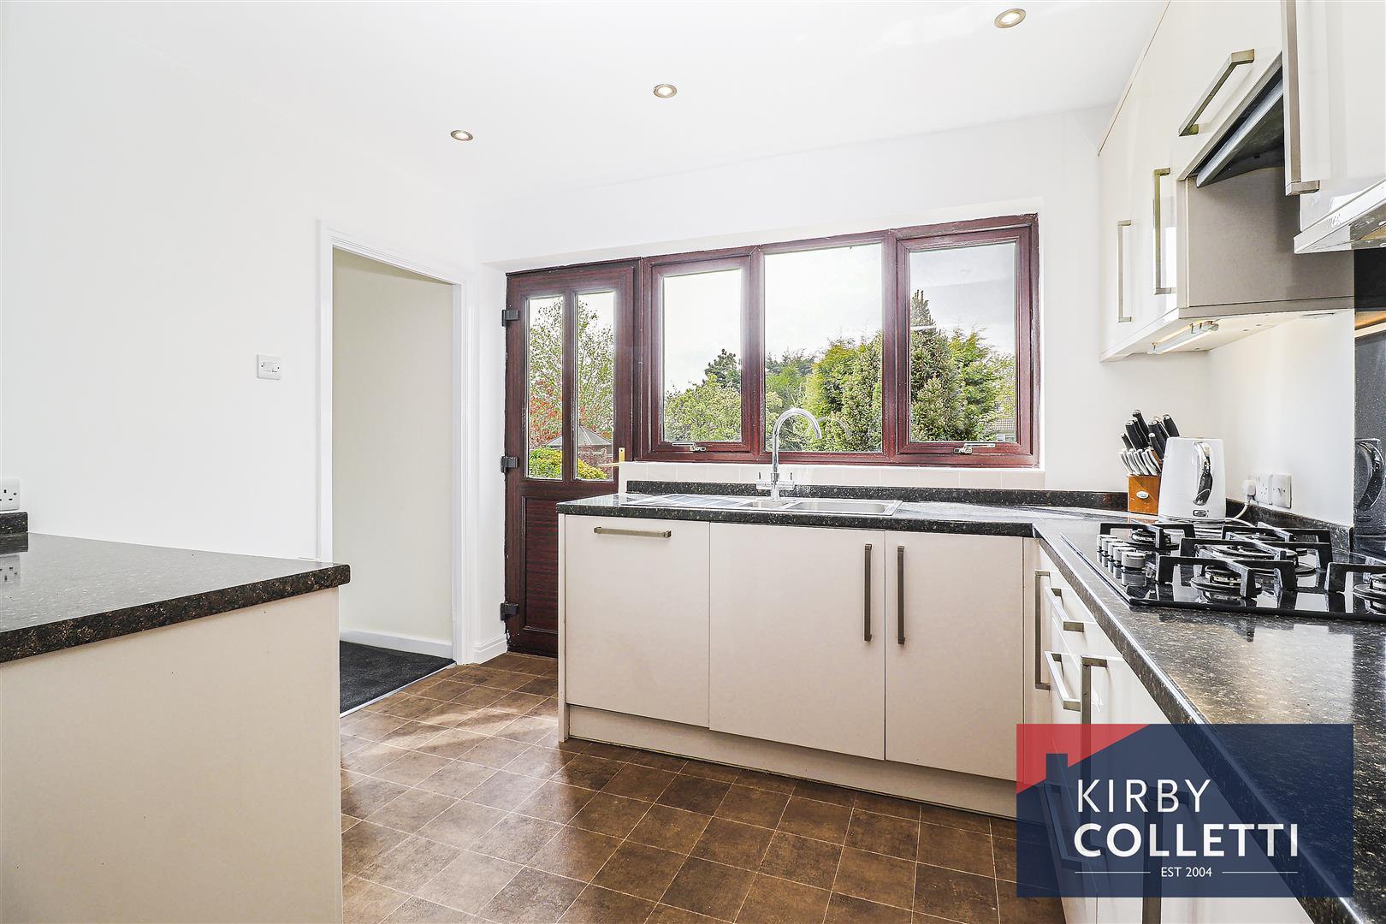
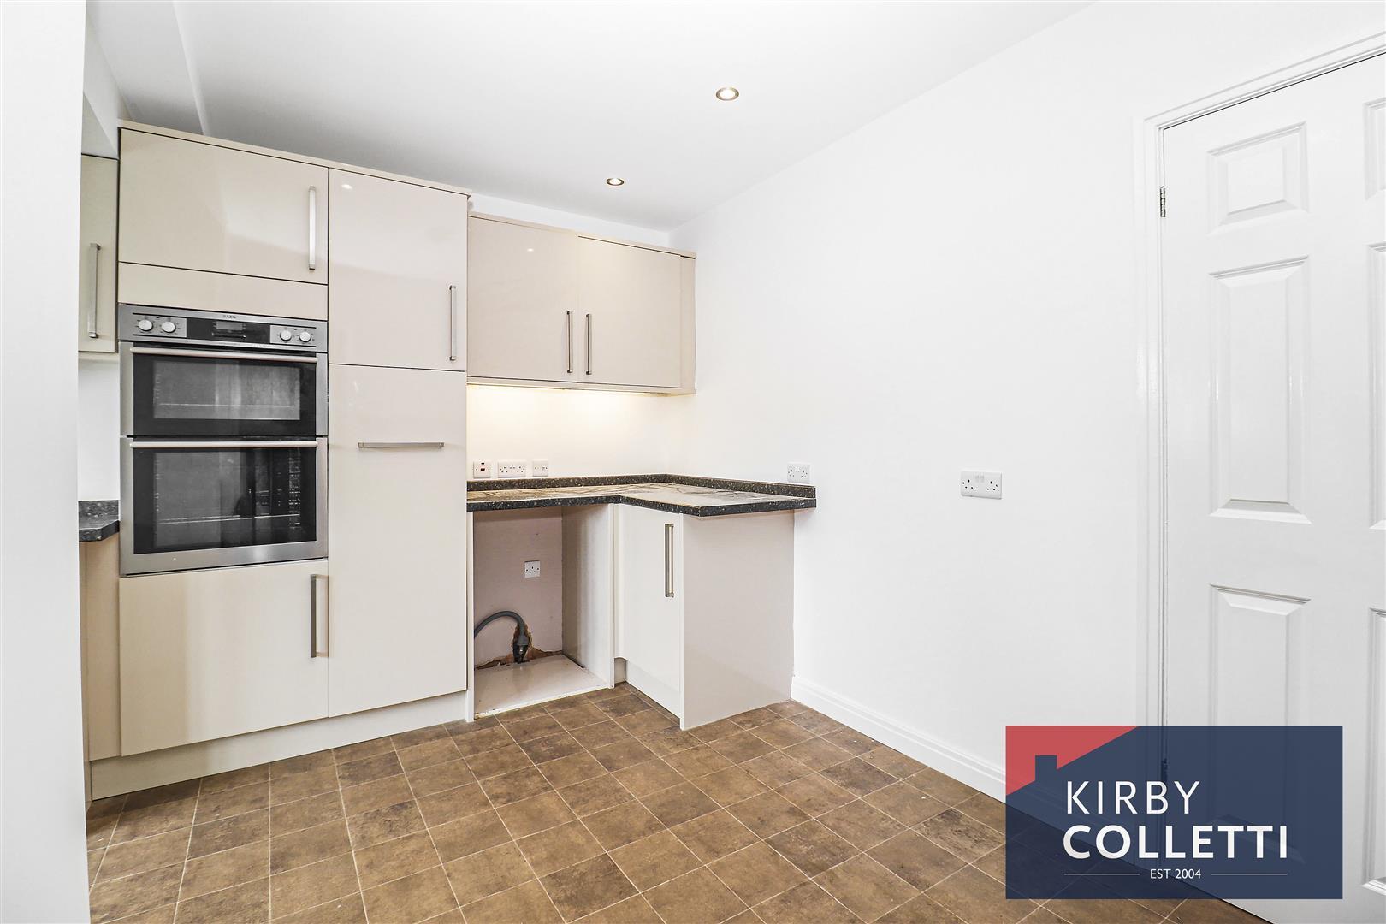
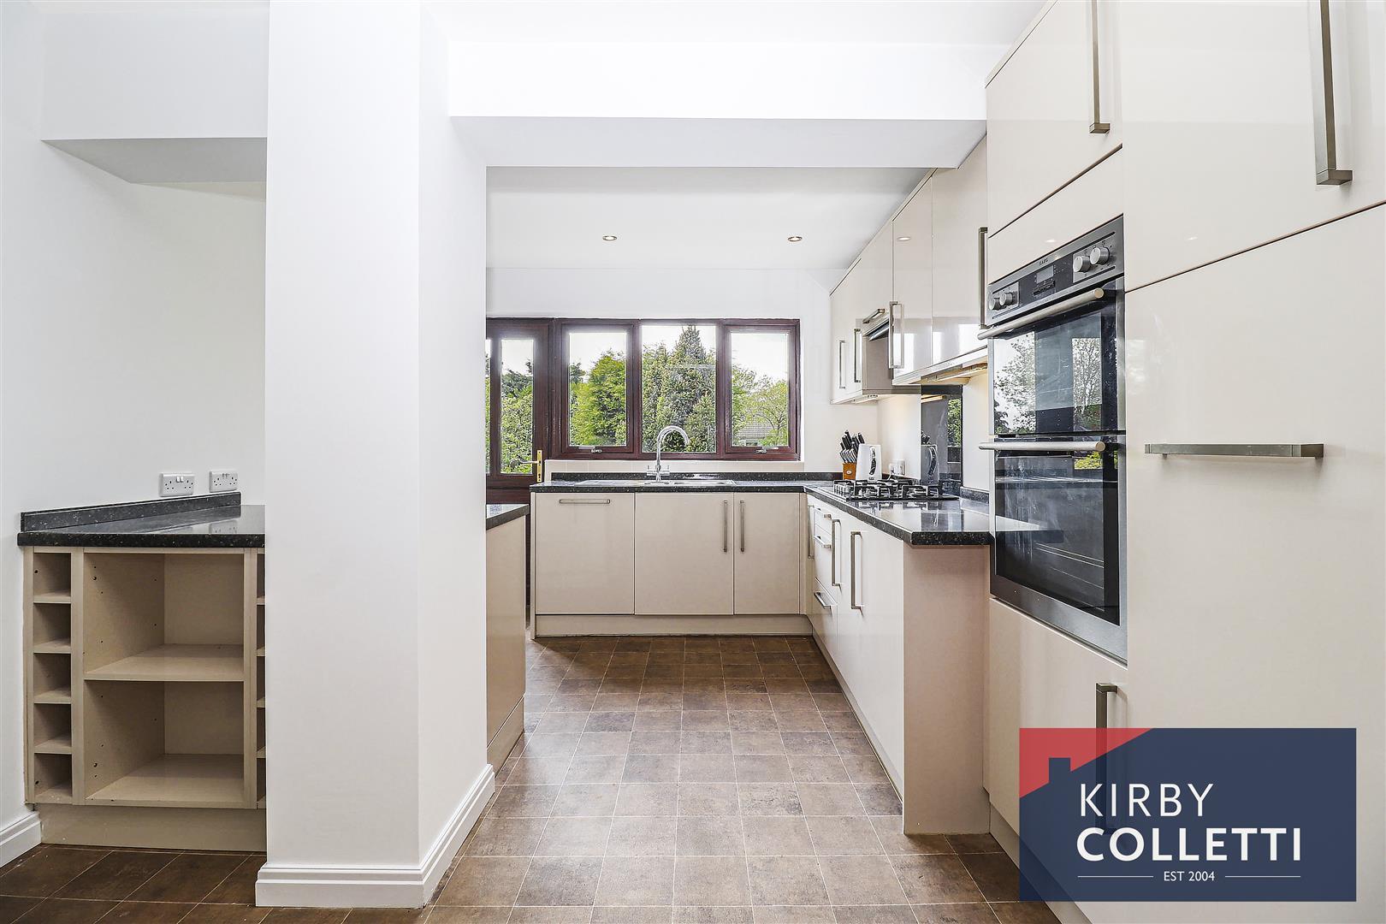
- MODERN KITCHEN
- GARAGE AND OFF STREET PARKING
- LARGE GARDEN
- MODERN BATHROOM
- COUNCIL TAX BAND E
- AVAILABLE 12TH SEPTEMBER 2026

This property listing is now Let
3 Bedroom Semi-Detached House for rent in Ware
 2
3
1
Accommodation
uPVC Double glazed front and side aspect uPVC double glazed to:
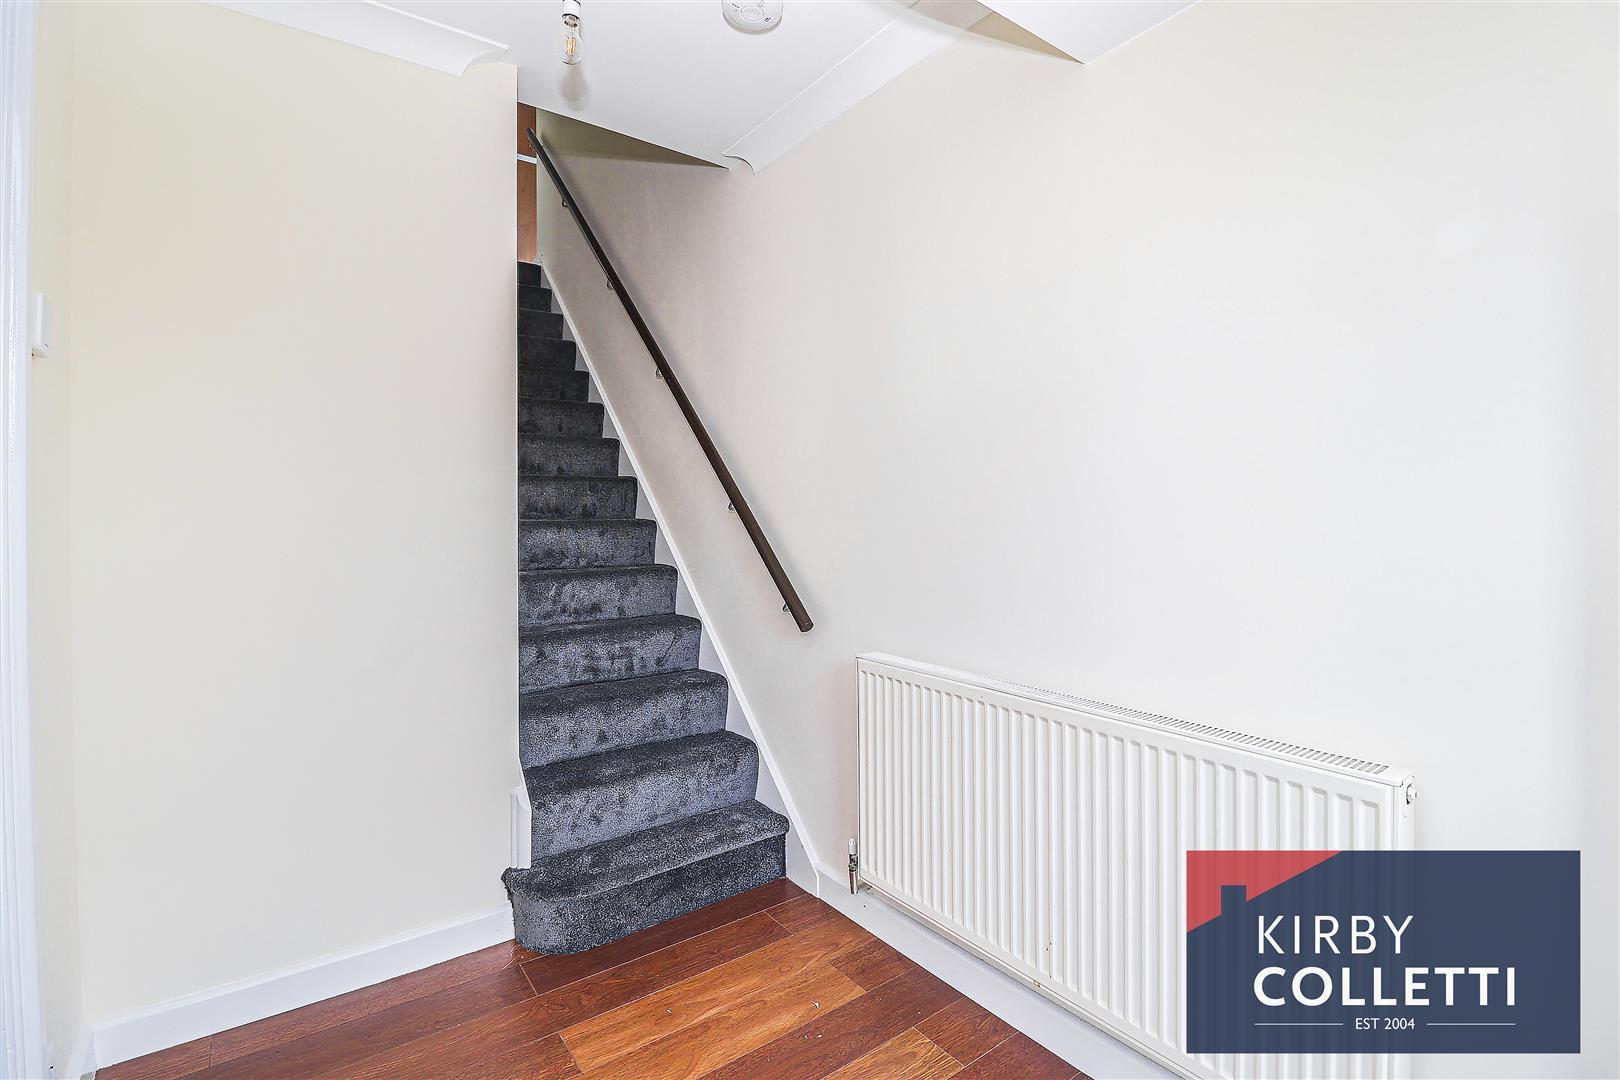
Entrance Hall
Stairs to first floor. Radiator. Coved ceiling. Door to:
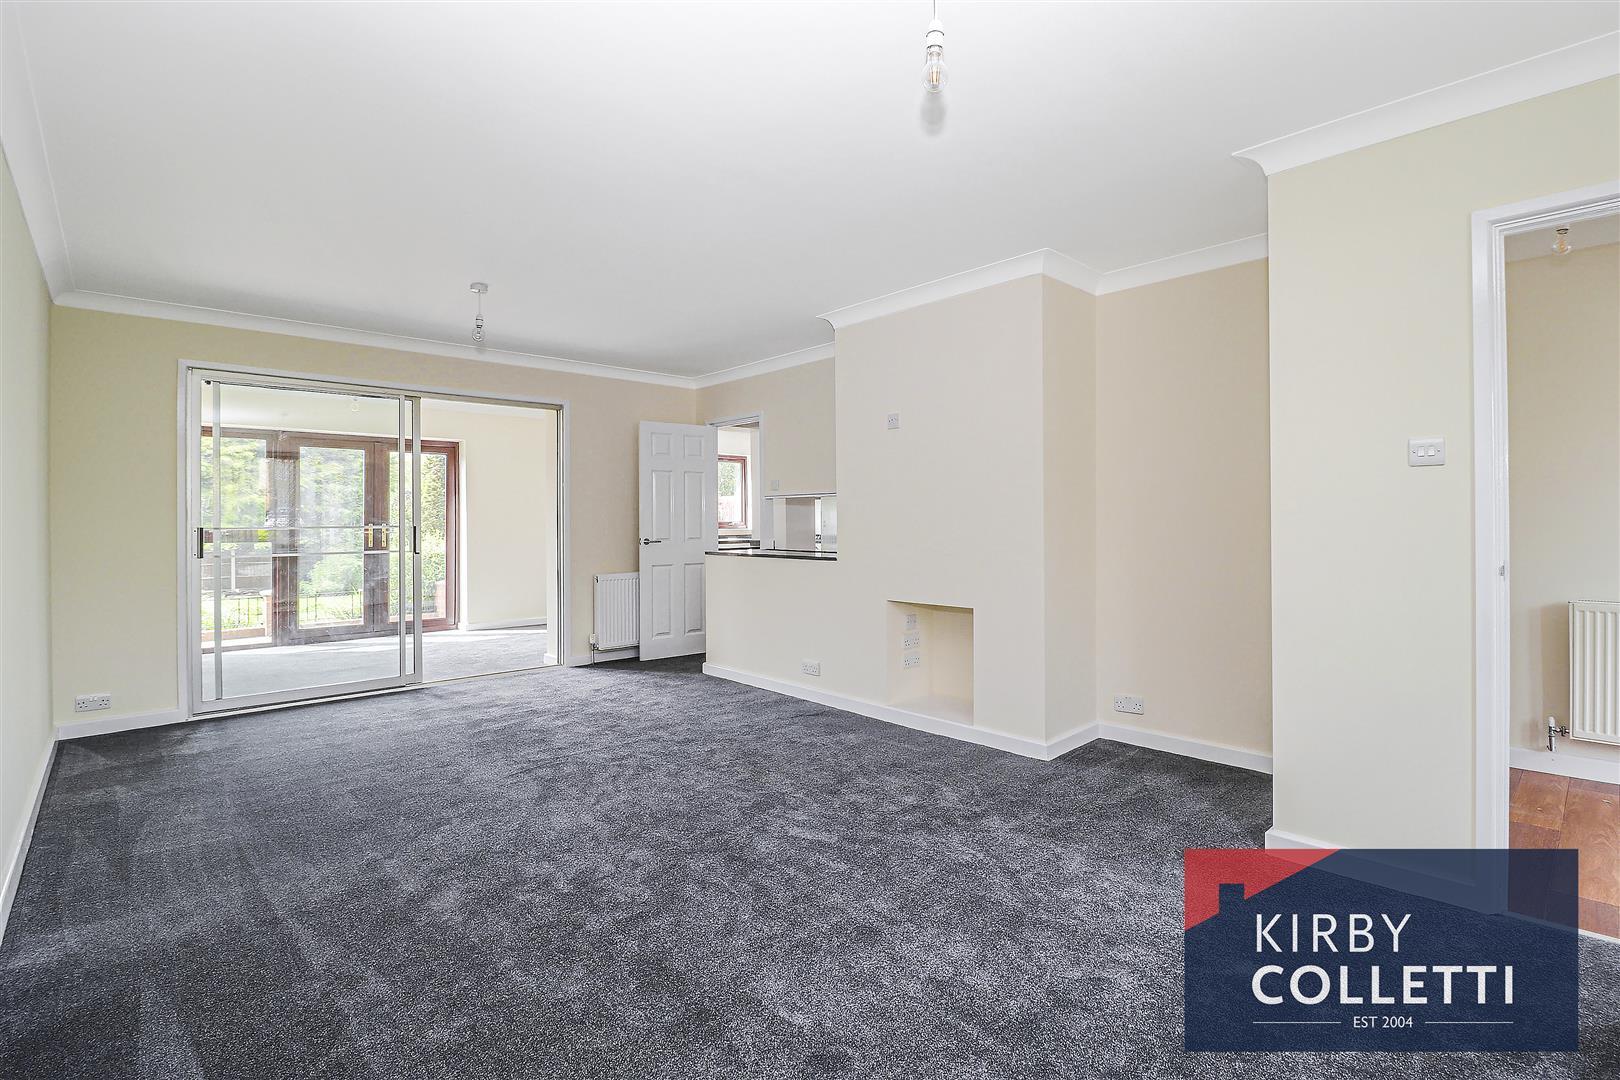
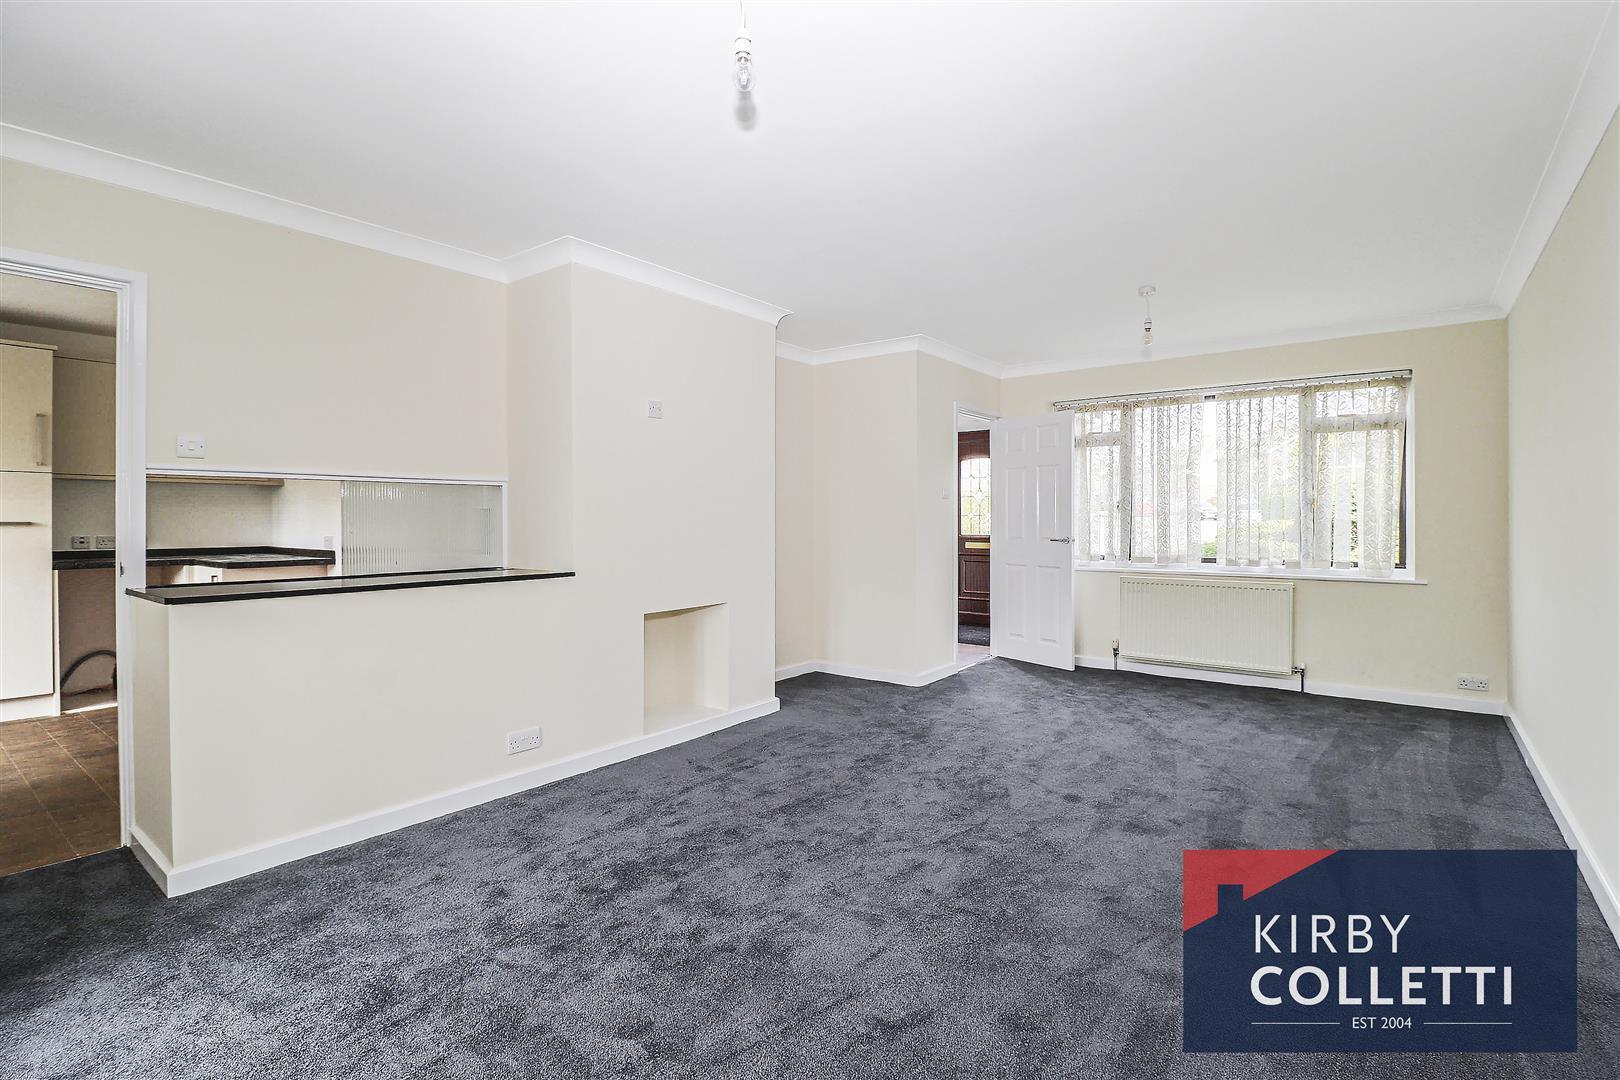
Lounge
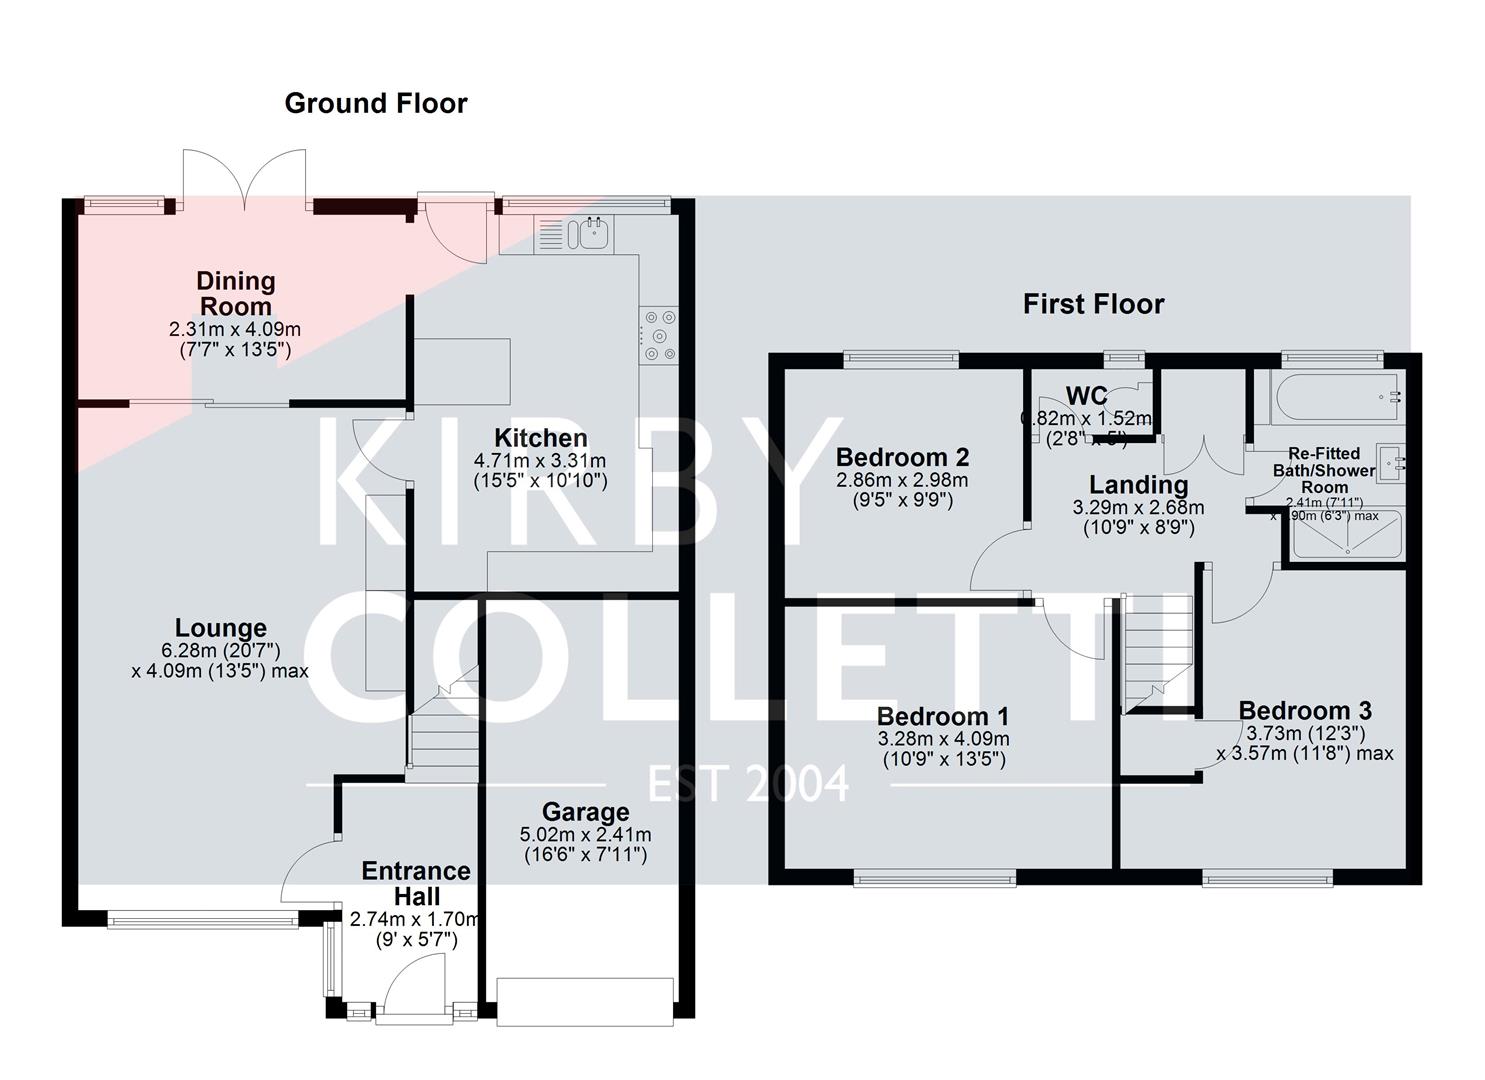
6.27m'' x 4.09m'' (20'7'' x 13'5'') - Front aspect double glazed window. Radiator. Double glazed sliding patio door to dining room. Door to kitchen.
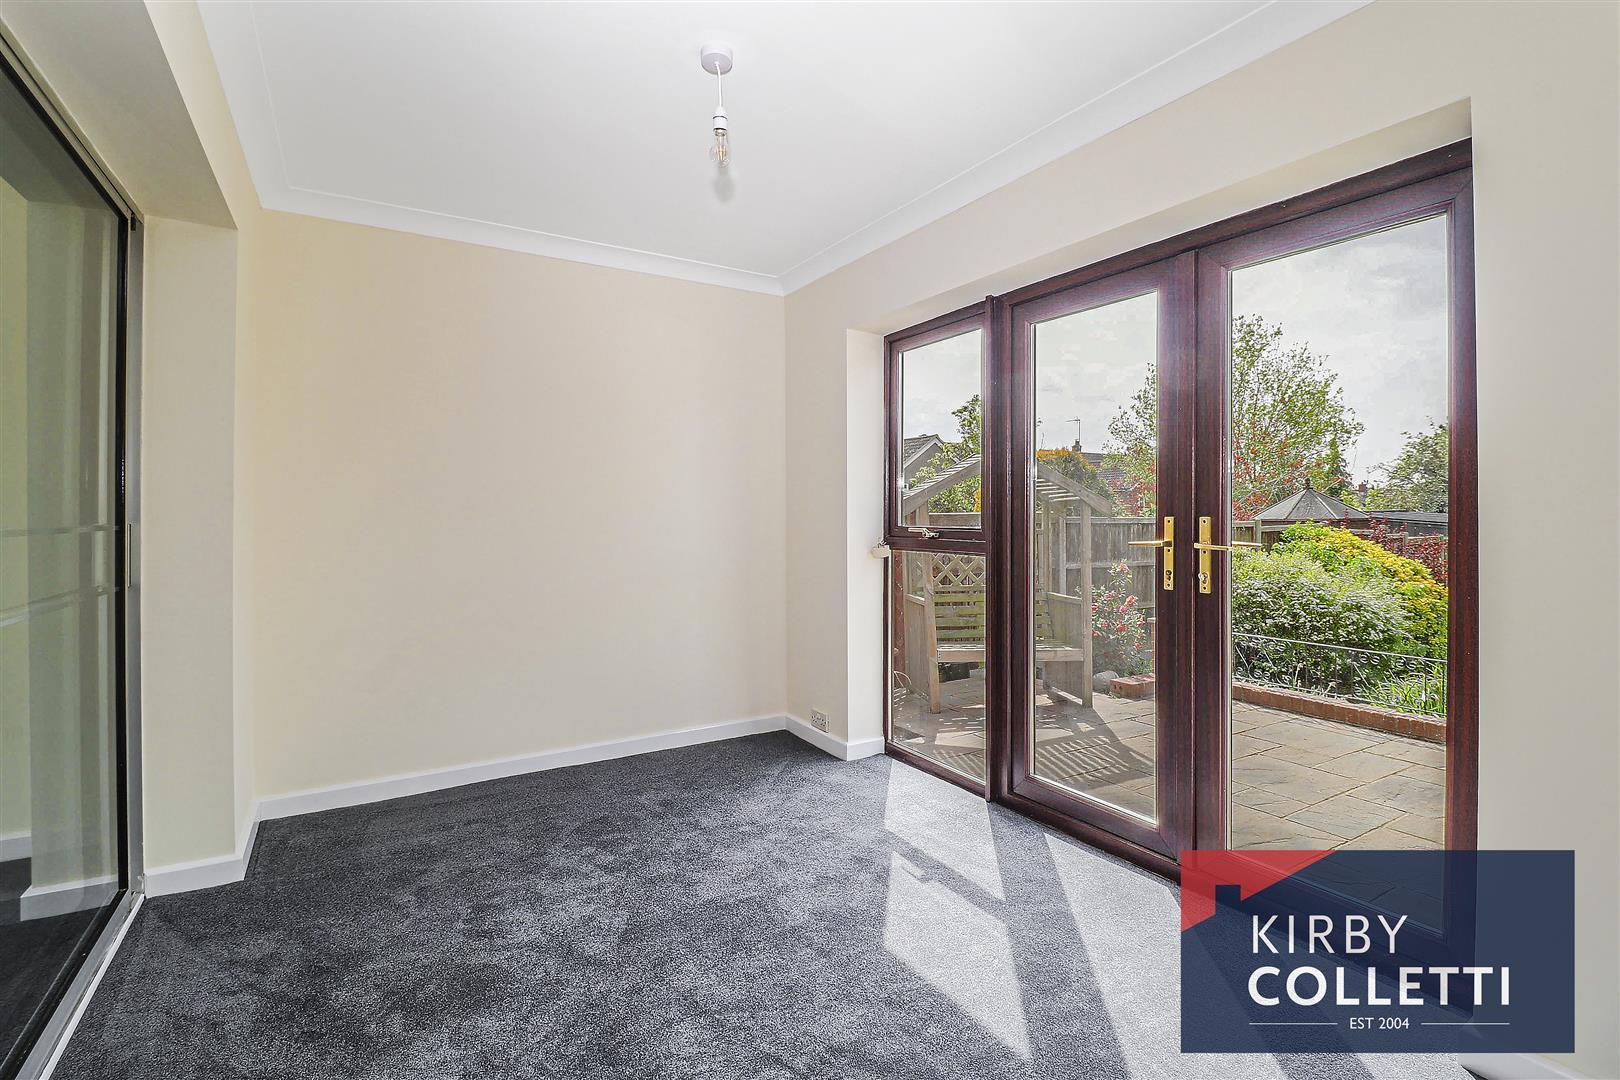
Dining Room
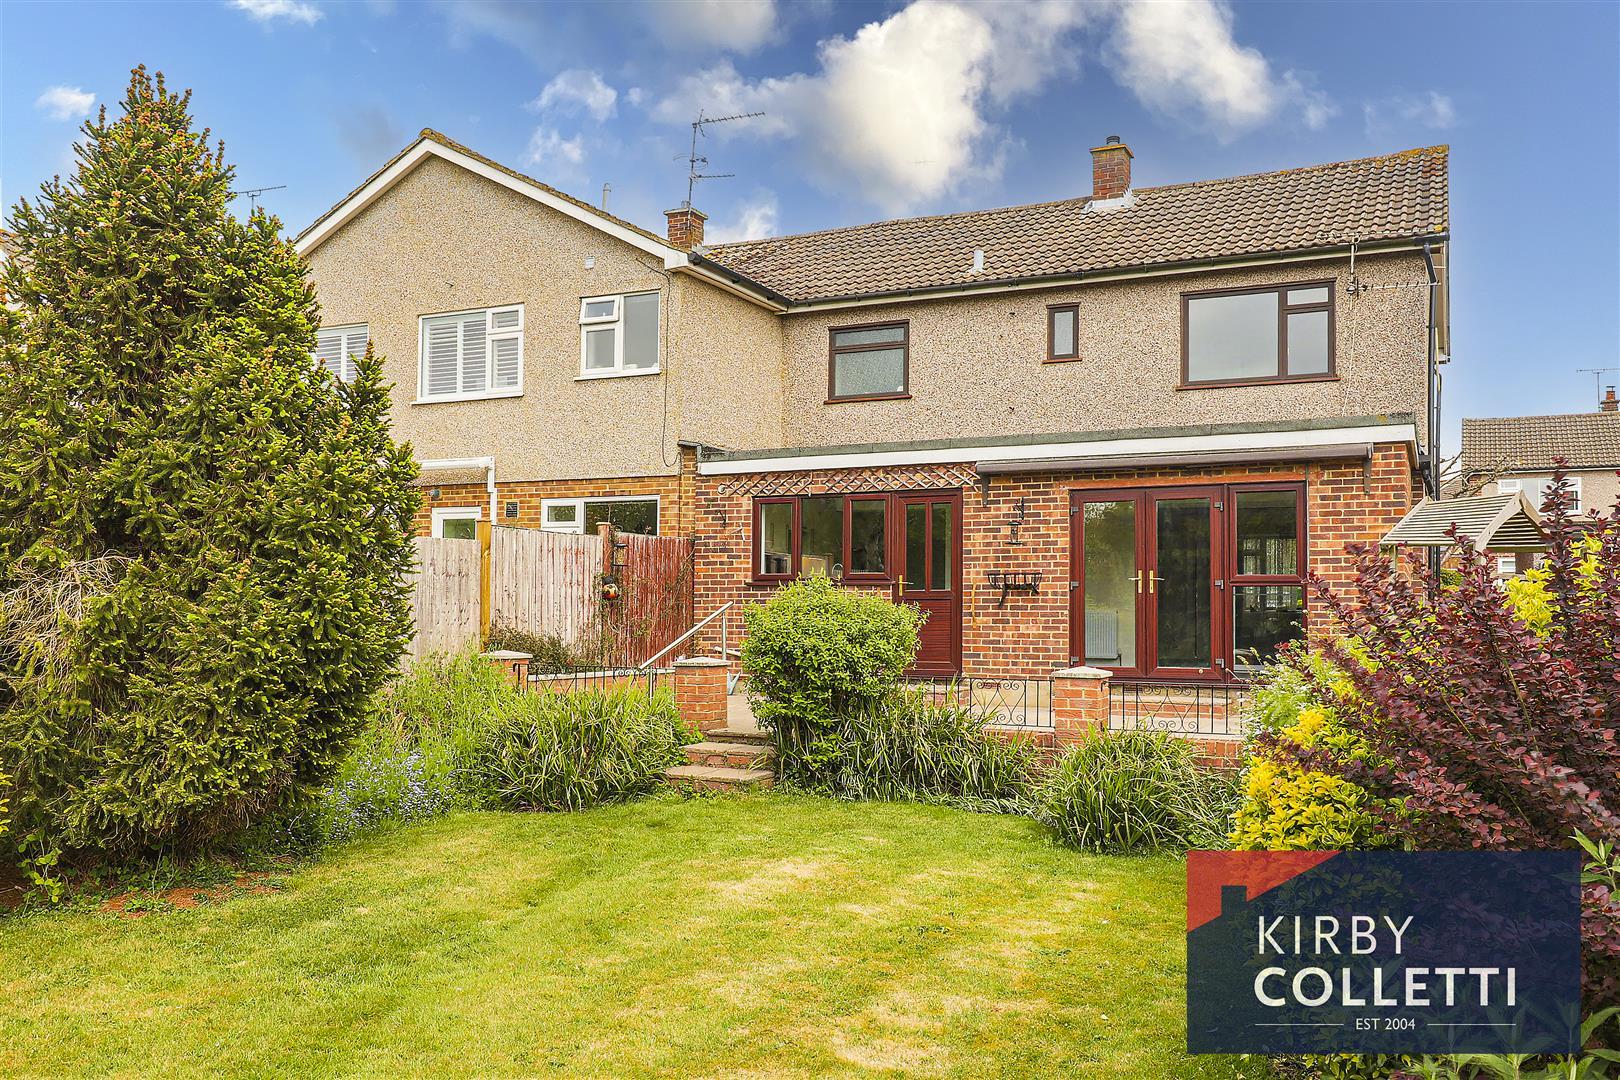
4.09m'' x 2.31m'' (13'5'' x 7'7'') - Rear aspect uPVC double glazed window and uPVC double doors to rear garden. Radiator. Doorway to:
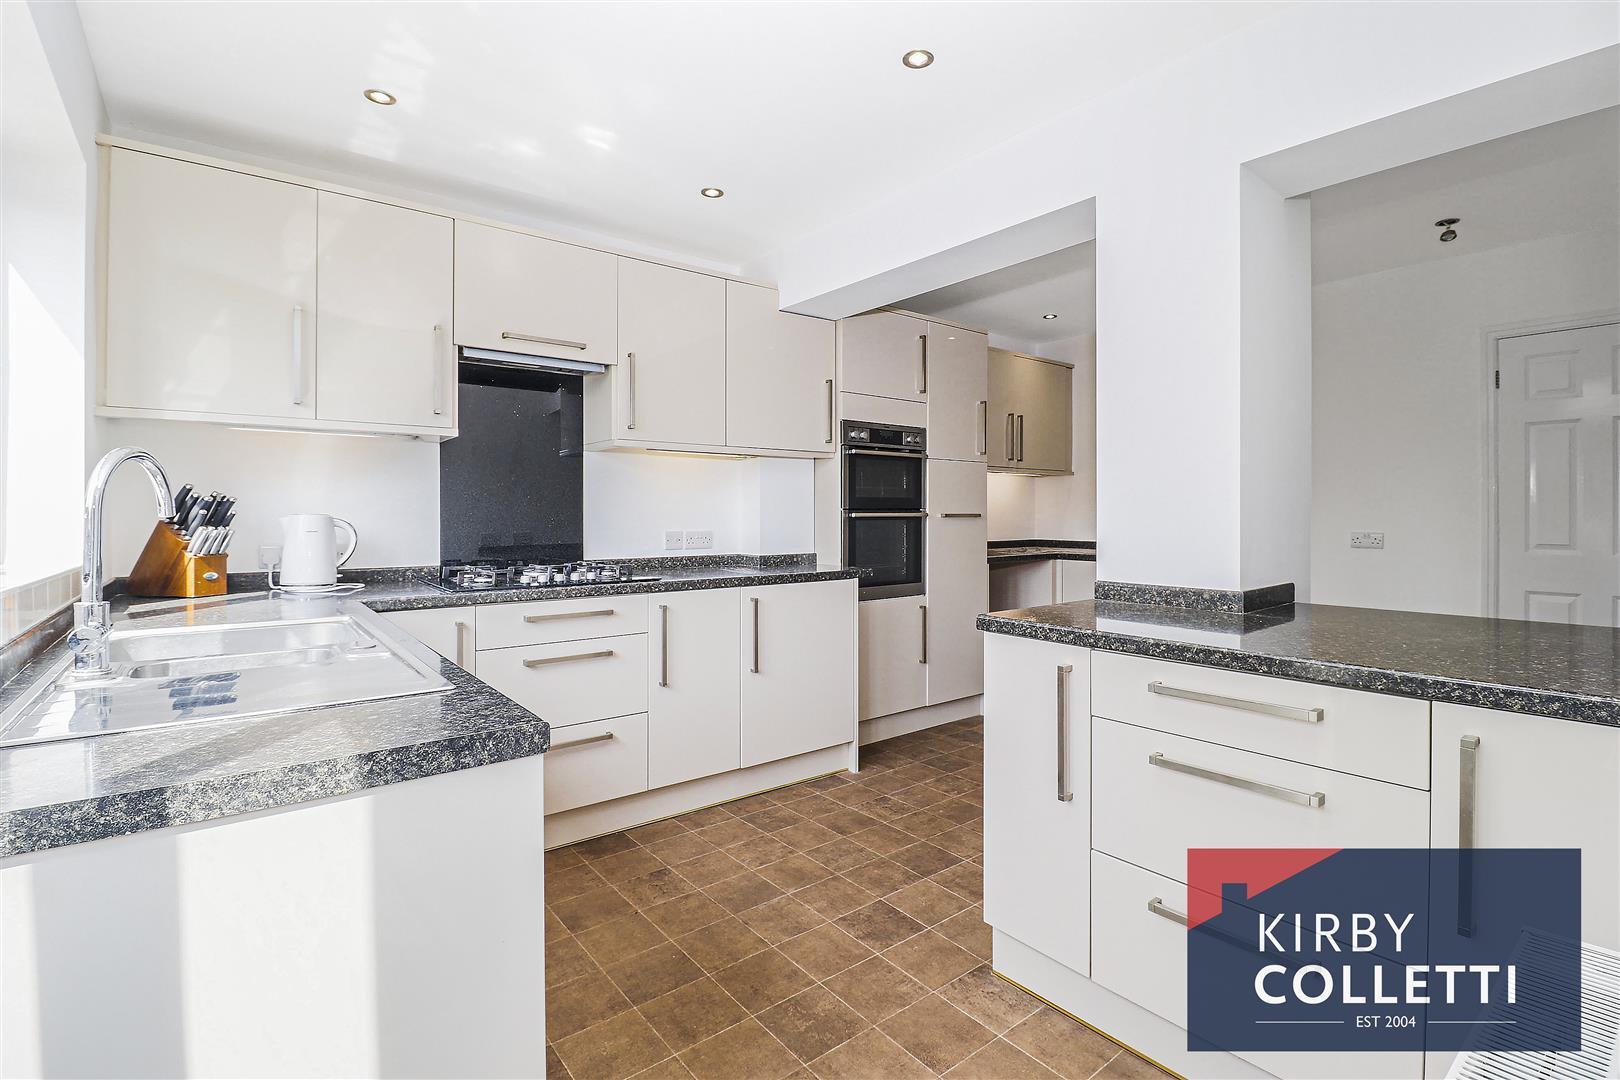
Kitchen
5.00m'' x 3.05m.0.91m' (16'5'' x 10.3'' ) - Rear aspect uPVC double glazed window and uPVC double glazed door to rear garden. Range of wall and base mounted units. Roll edged worksurfaces. Inset single drainer one and half bowl stainless steel sink unit mixer tap over. Built in gas five ring hob. Extractor hood over. Built in 'AEG' oven. Integrated dishwasher. Plumbing for washing machine. Space for fridge/freezer. Large understairs storage cupboard. Radiator. Recessed spotlights.
First Floor Landing
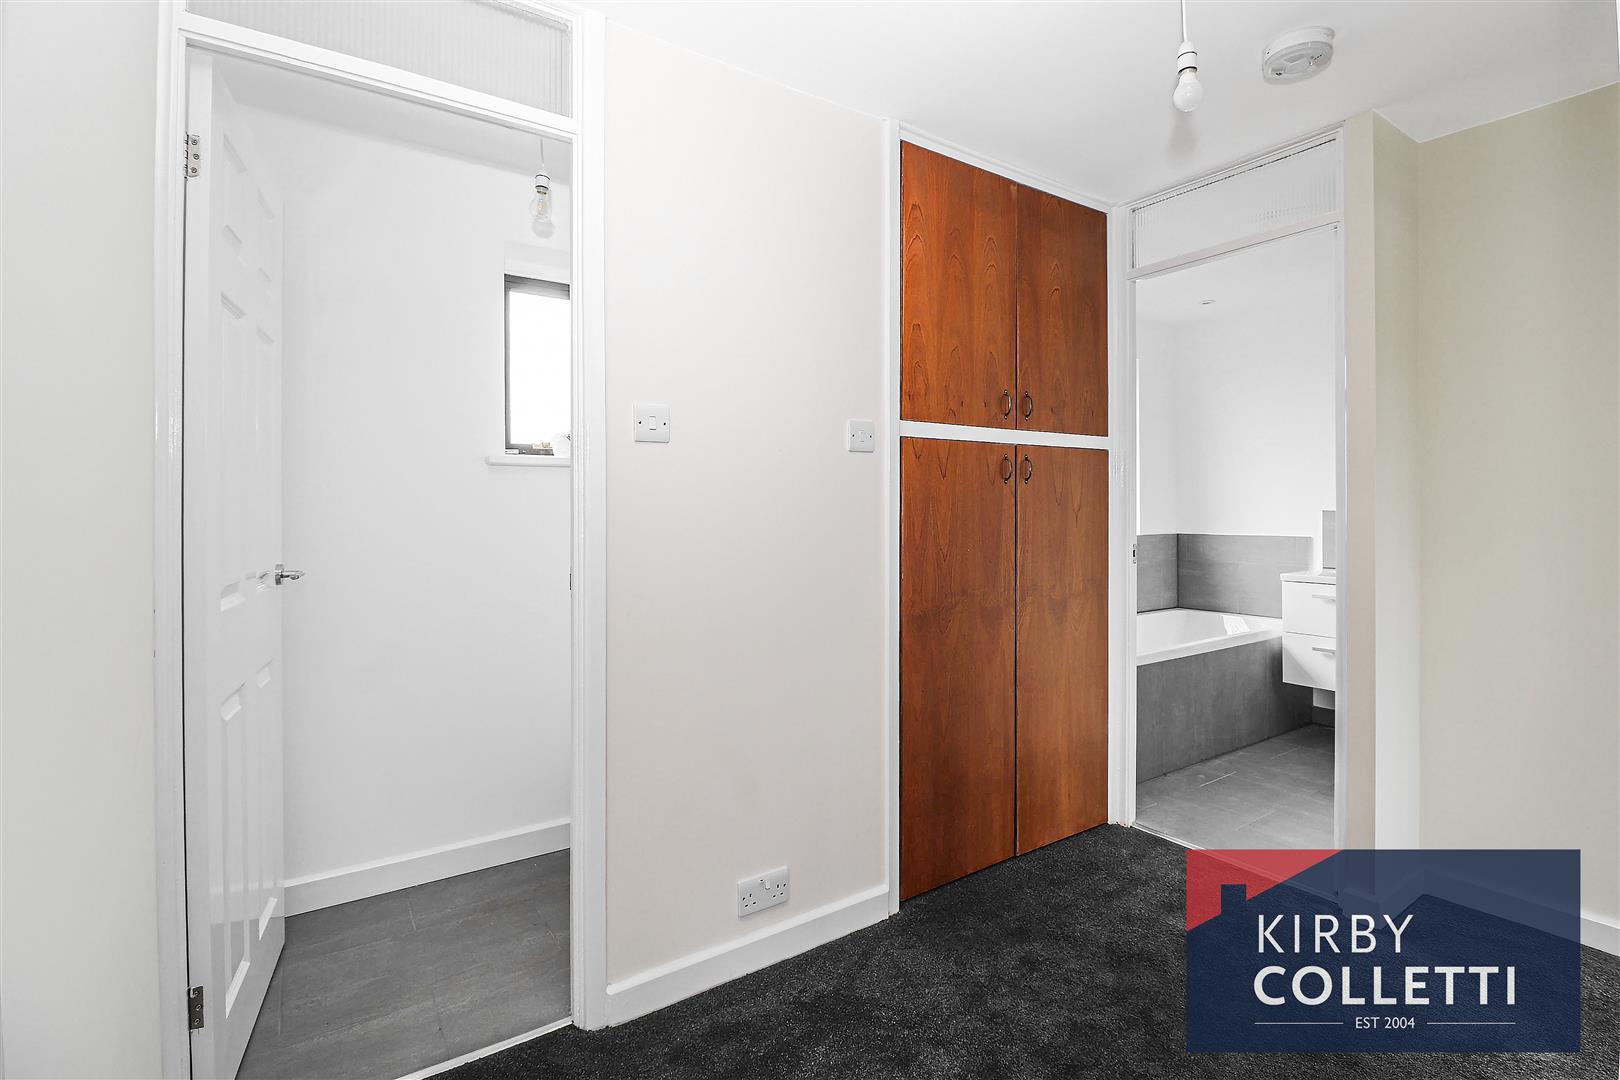
Loft access via loft ladder with light connected. Gas central heating boiler. Airing cupboard.
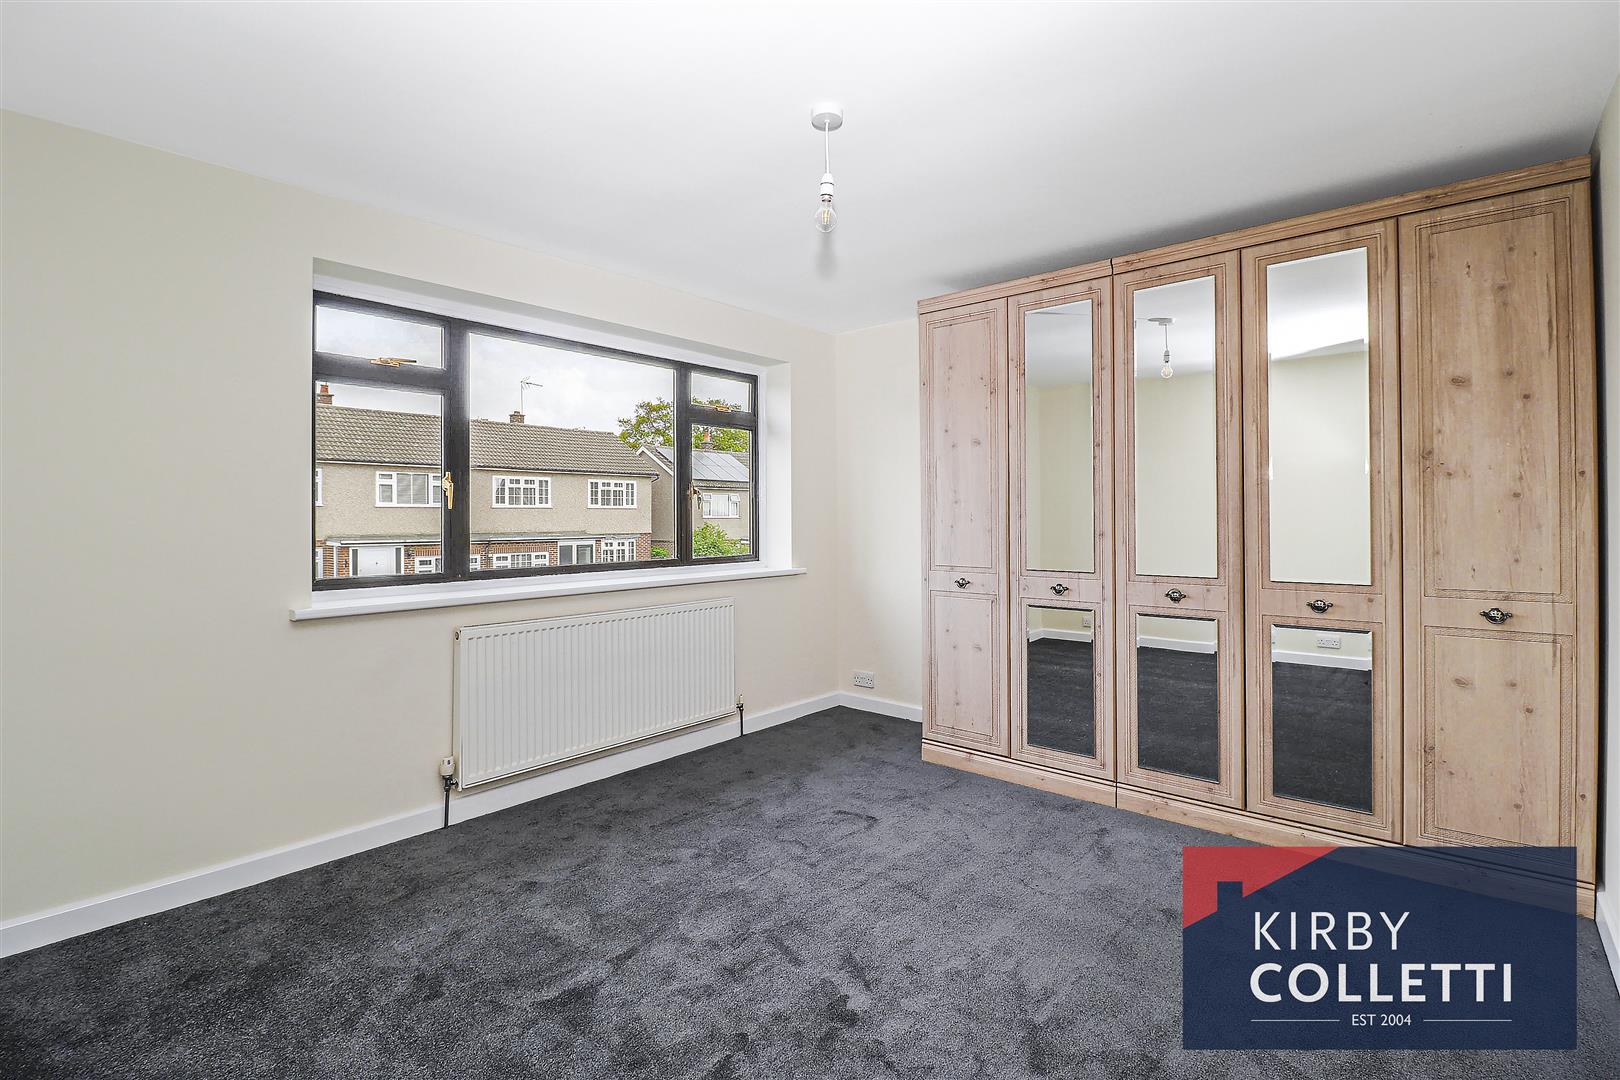
Bedroom One
4.11m'' x 3.28m'' (13'6'' x 10'9'' ) - Front aspect double glazed window. Radiator.
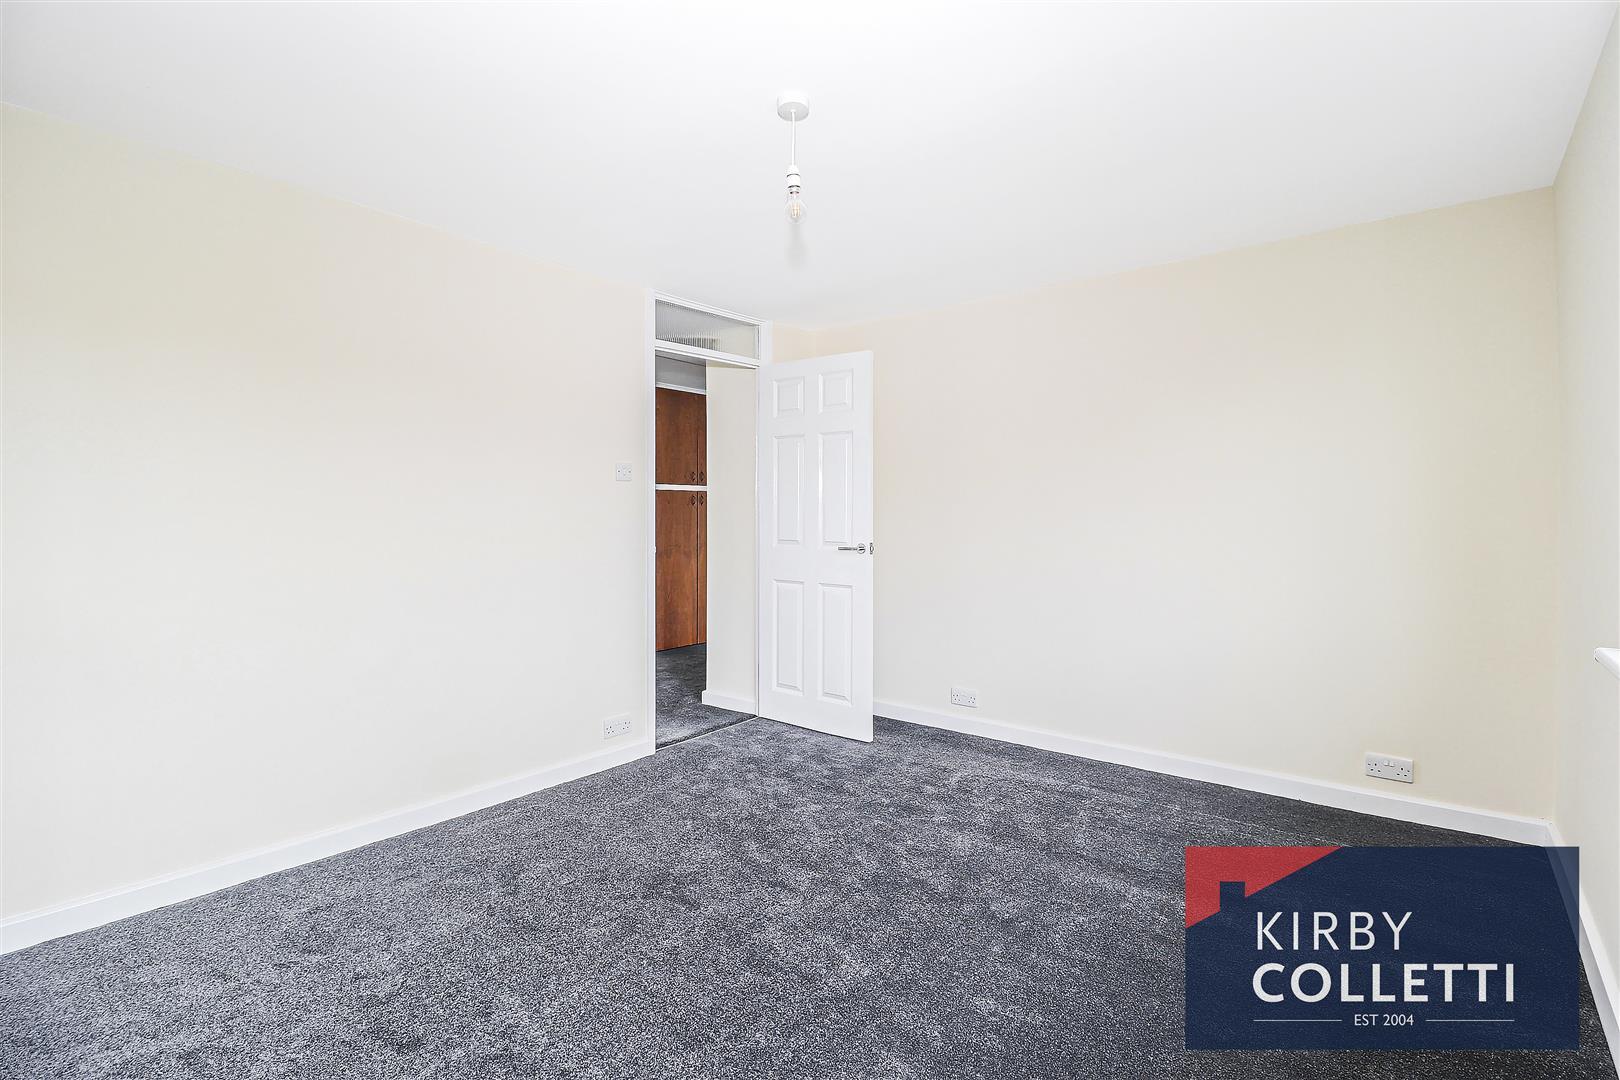
Bedroom Two
3.71m'' x 3.30m'' max (12'2'' x 10'10'' max) - Front aspect double glazed window. Built in store cupboard. Radiator.
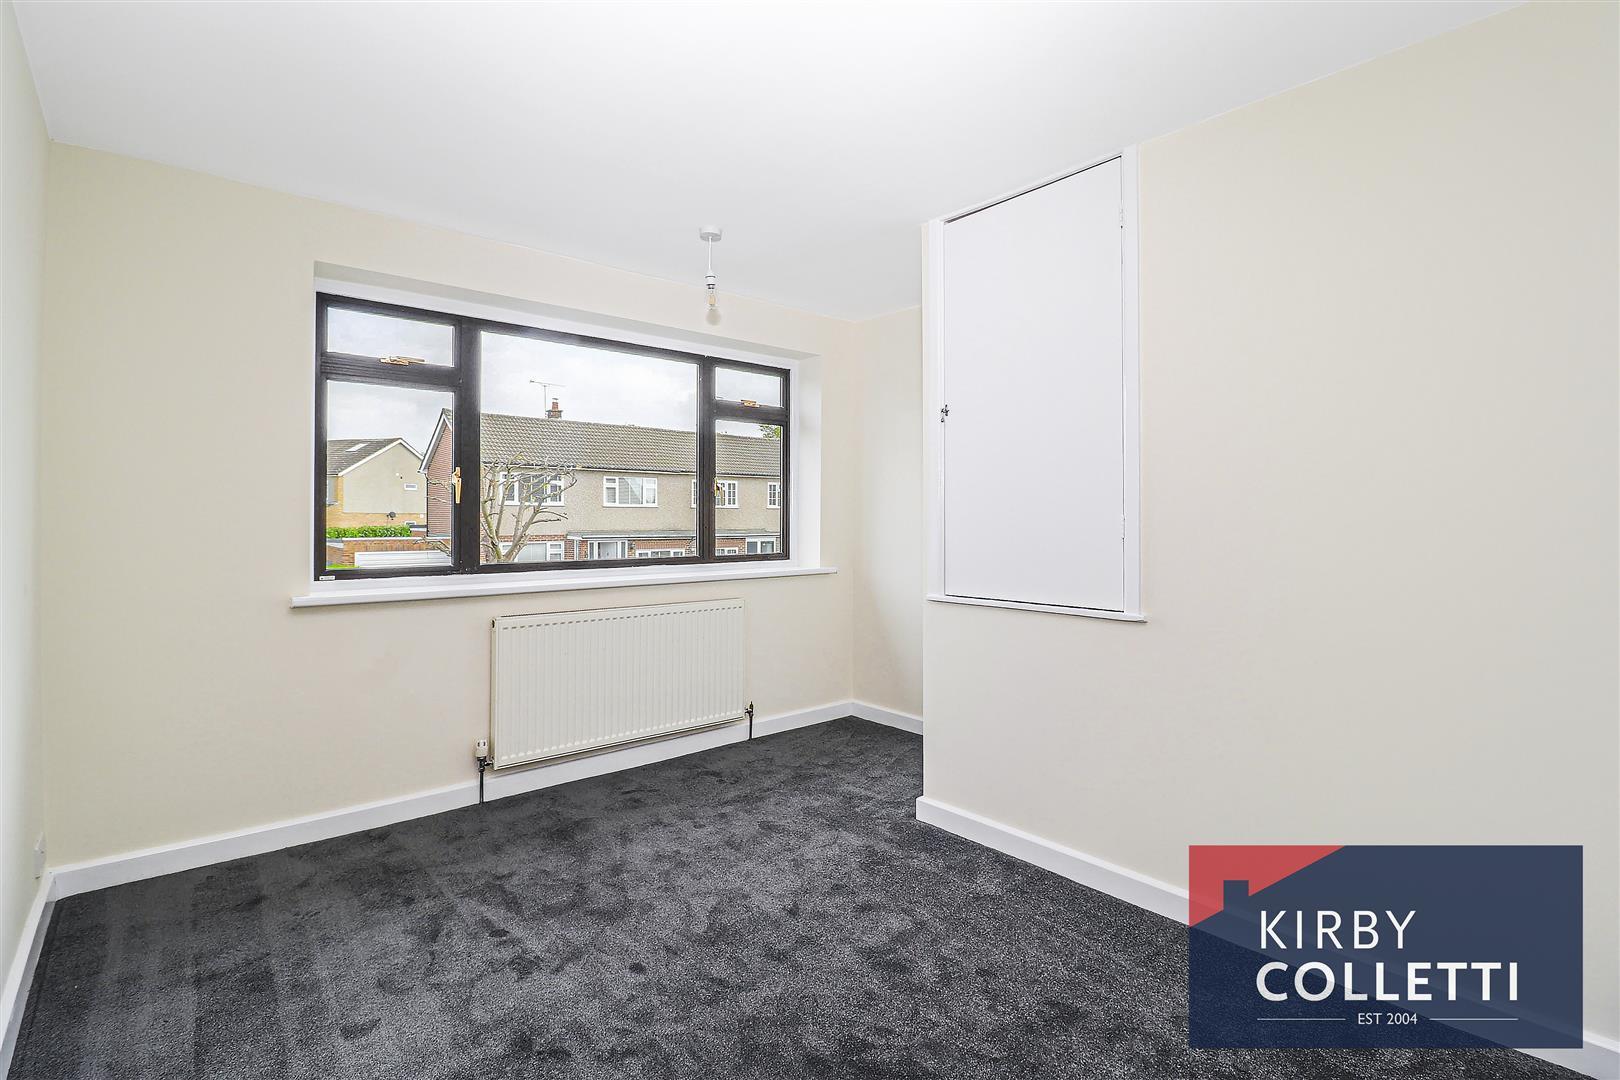
Bedroom Three
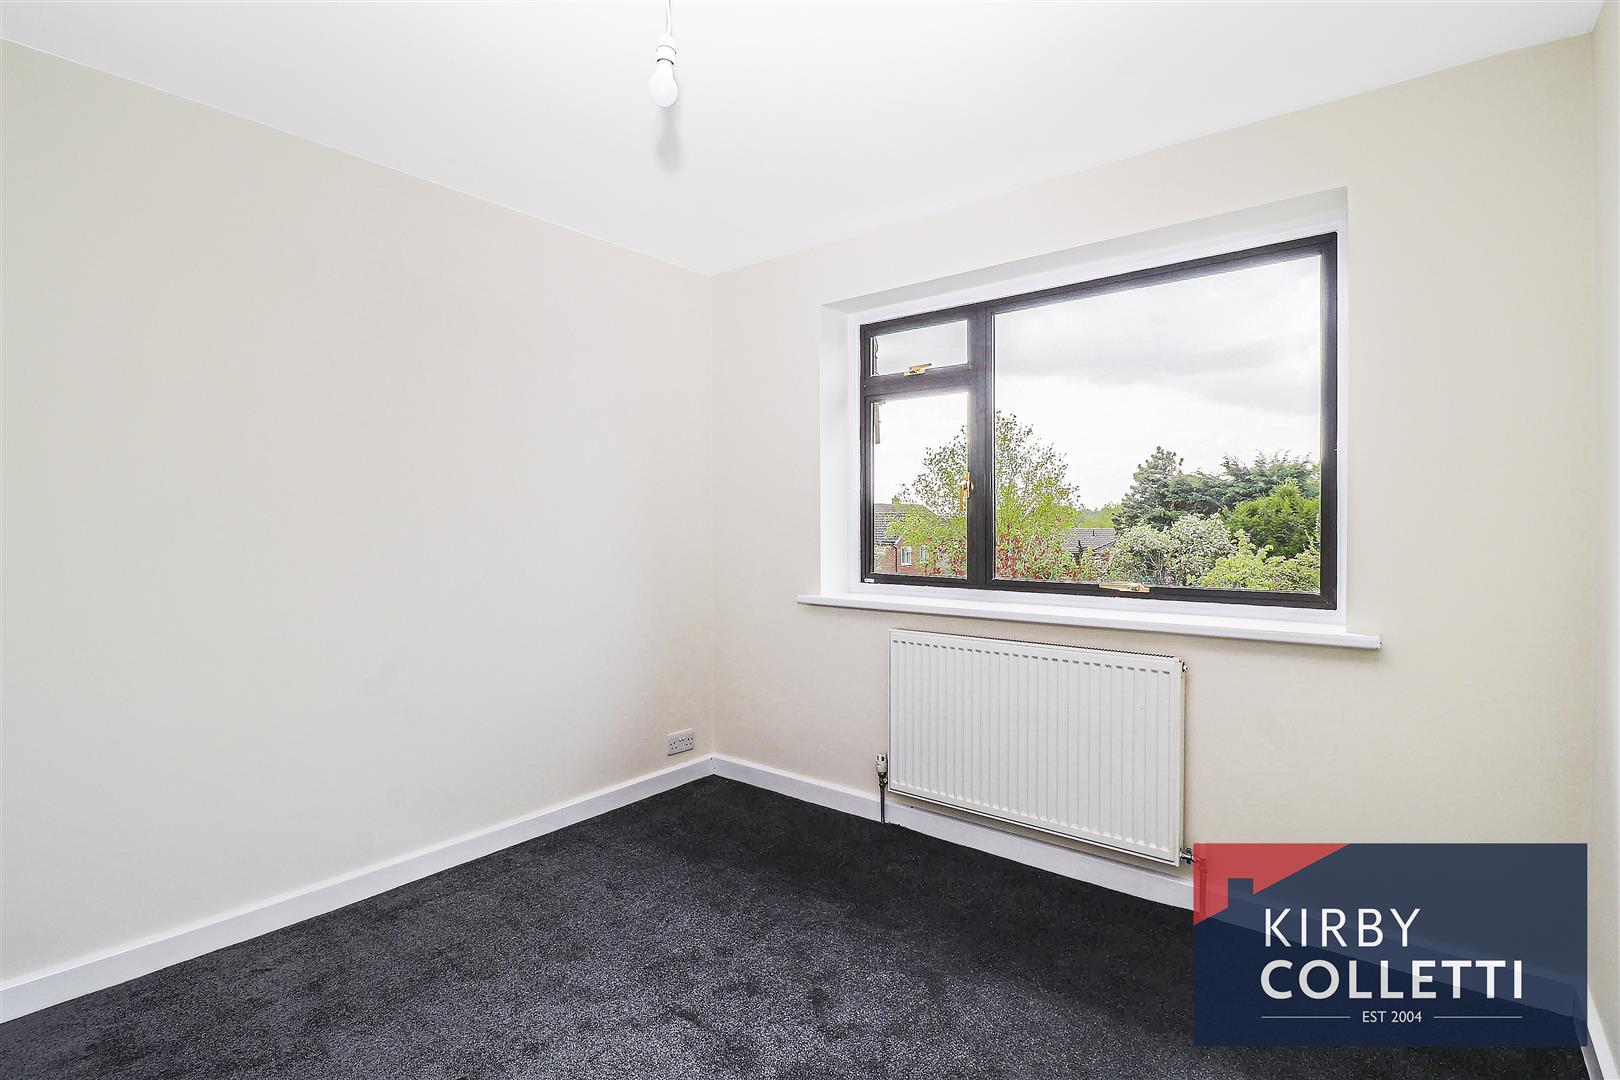
2.92m'' x 2.87m'' (9'7'' x 9'5'' ) - Rear aspect double glazed window. Radiator.
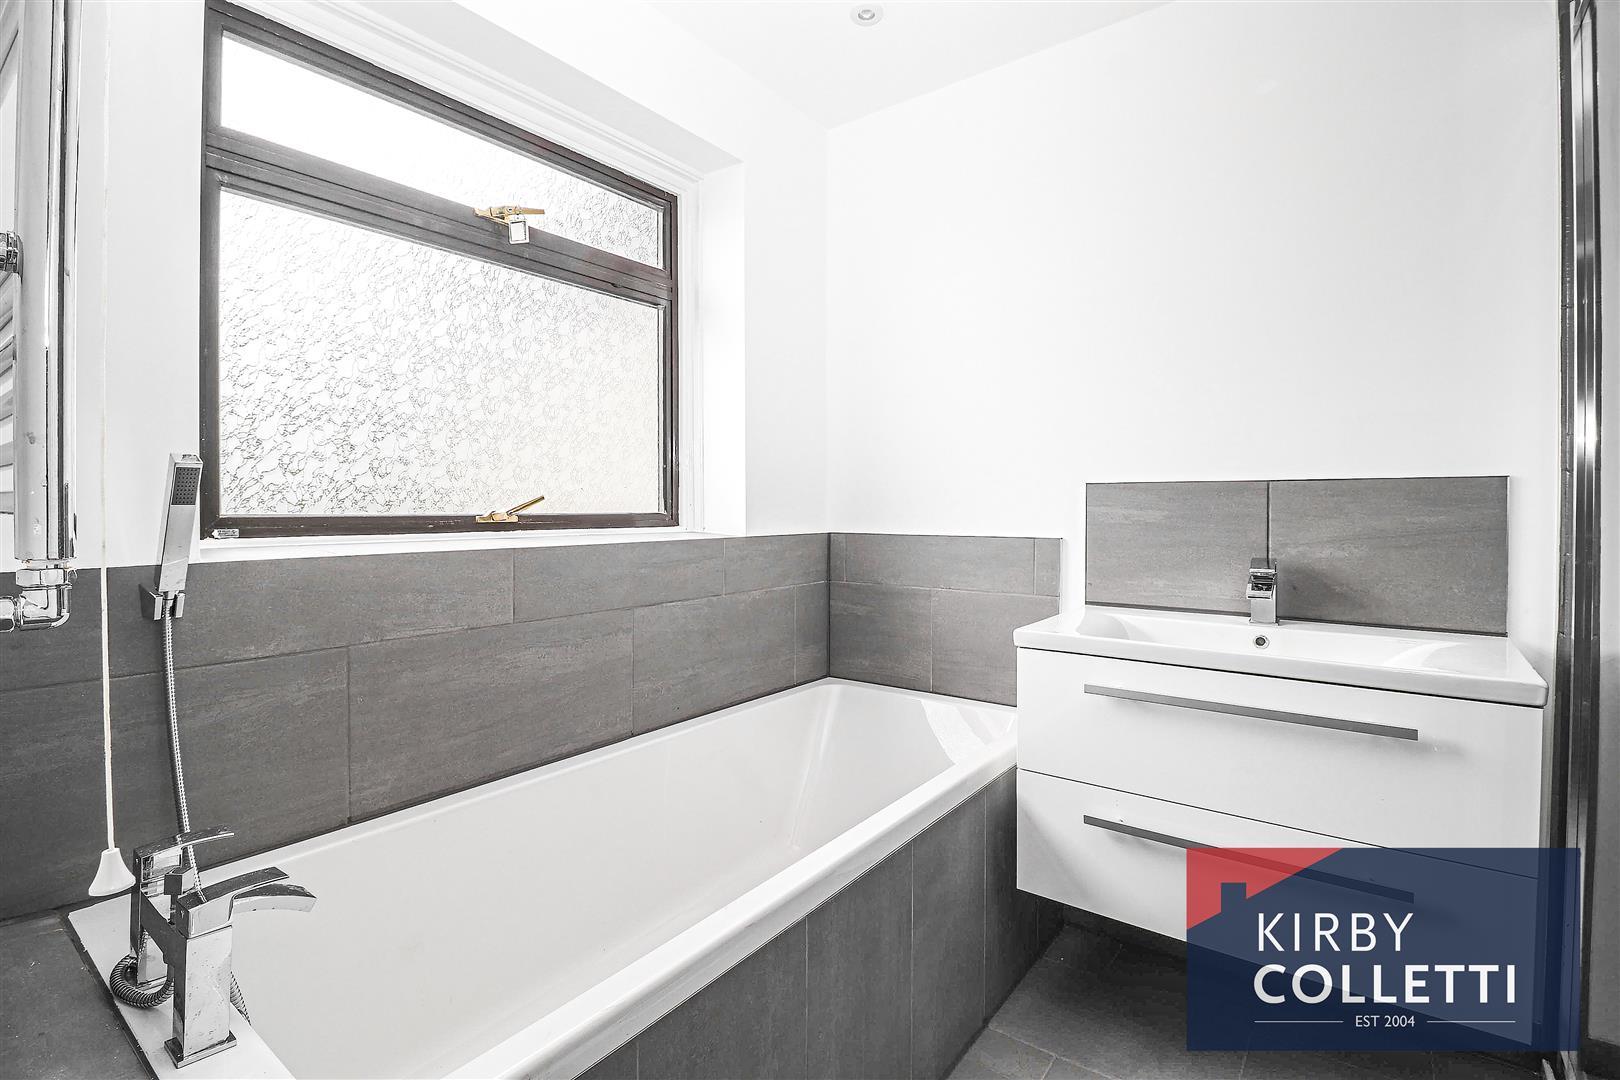
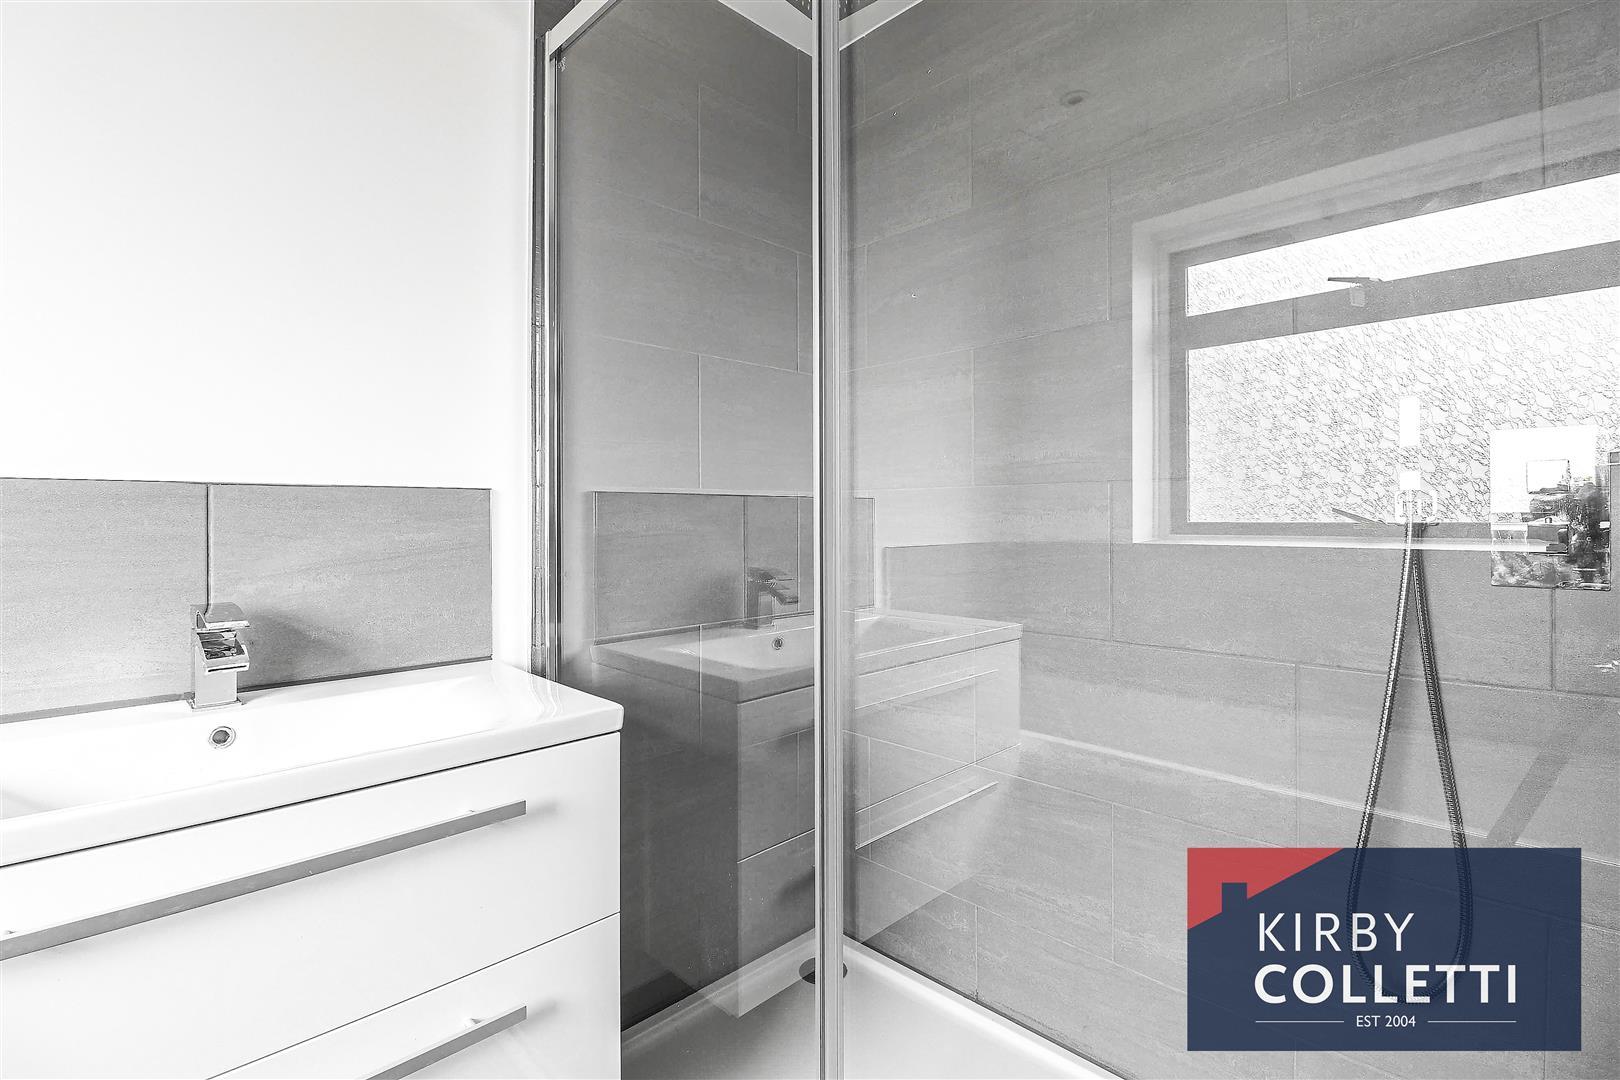
Re-Fitted Bath/Shower Room
2.41m'' max x 1.98m'' (7'11'' max x 6'6'' ) - Rear aspect double glazed window. White suite comprising panel enclosed bath. Tiled splash back. Fully tiled shower cubicle. Wash hand basin with tiled splash back and draw unit below. Heated towel rail. Tiled floor with under floor heating. Recessed spotlights.
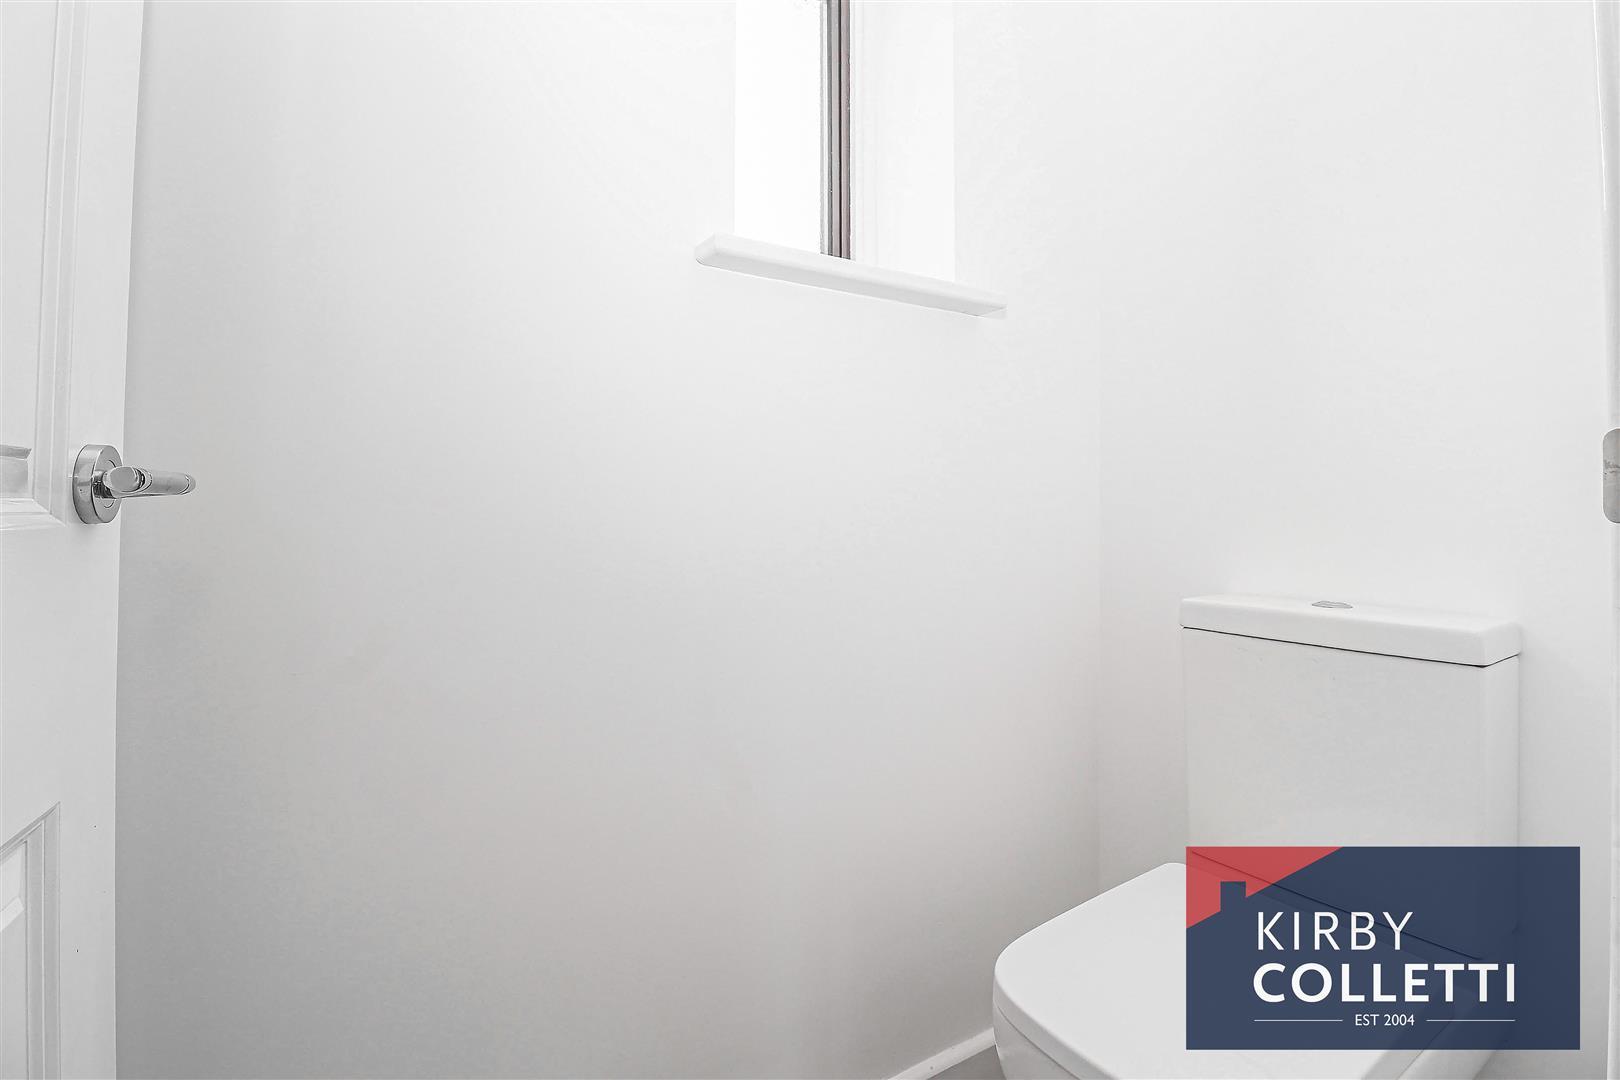
Separate W.C
1.52m x 0.84m'' (5 x 2'9'') - Rear aspect double glazed window. White W.C.
Exterior
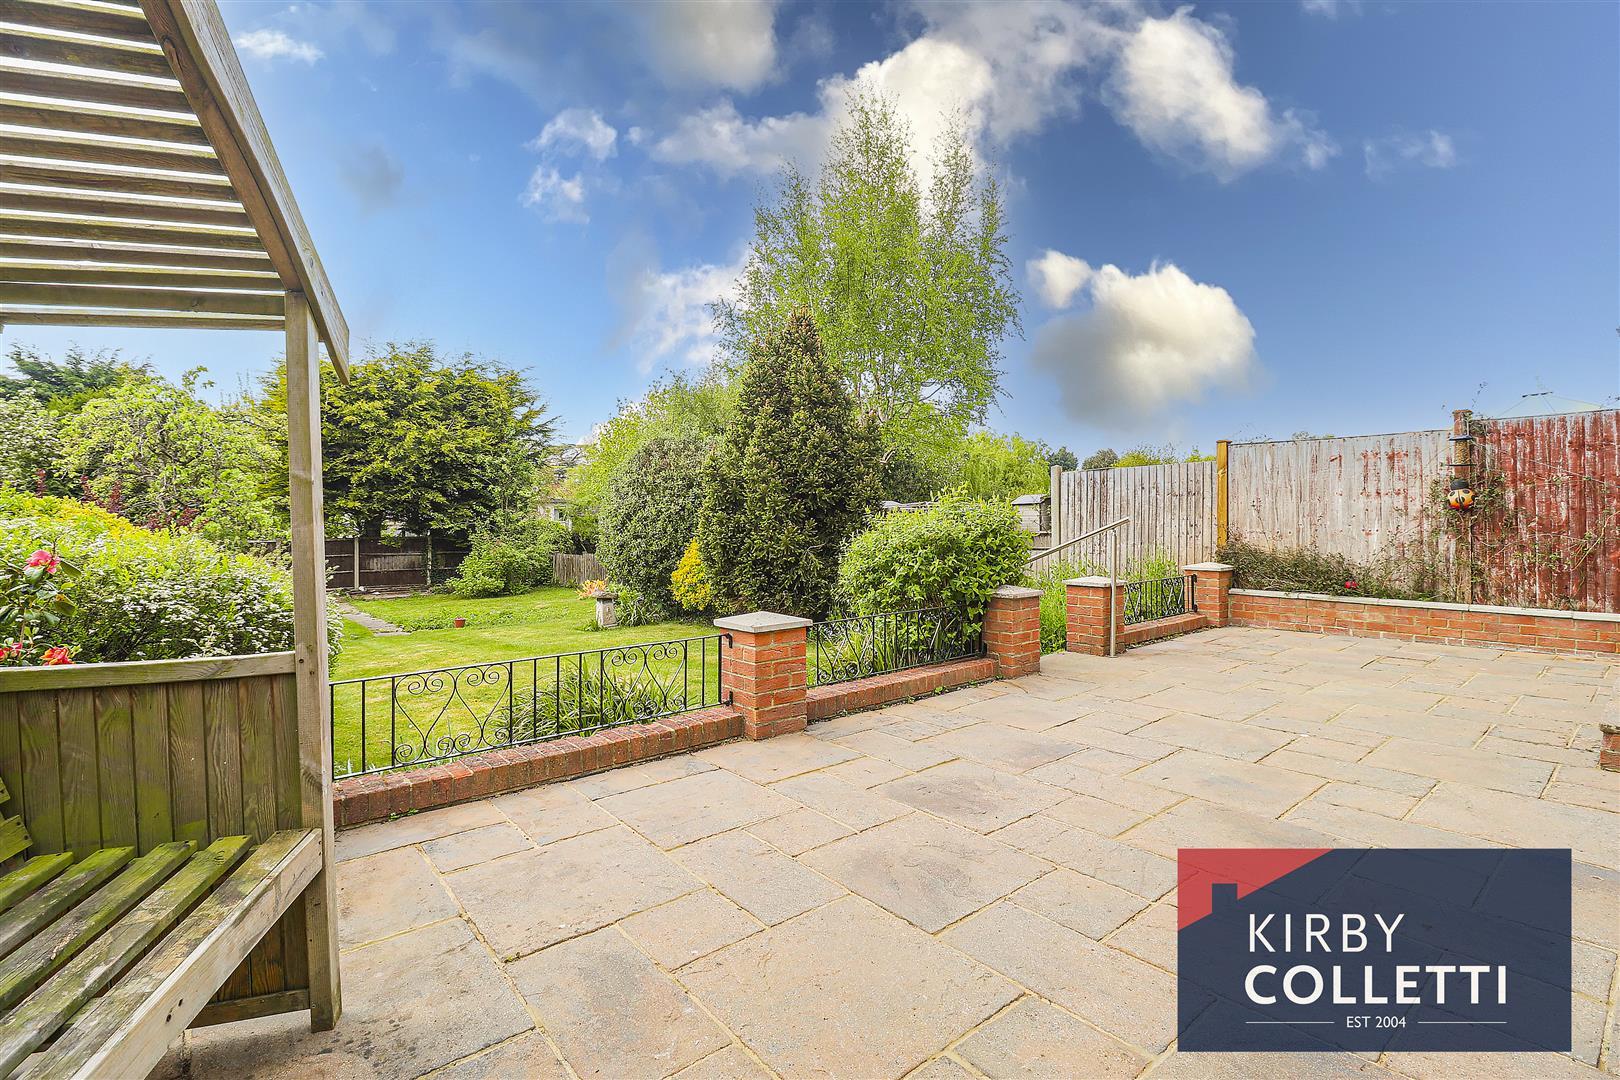
Rear garden
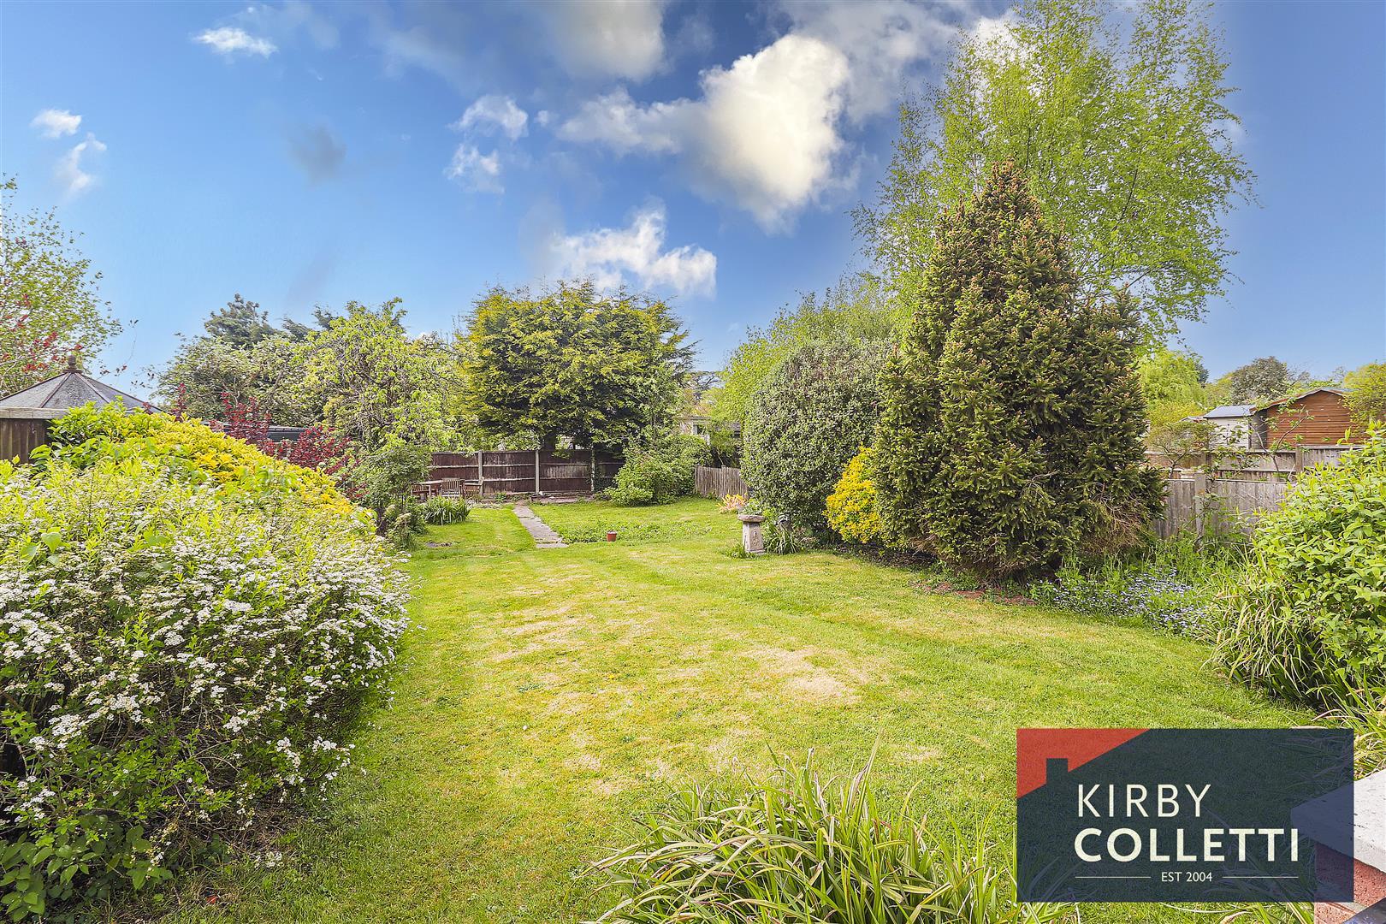
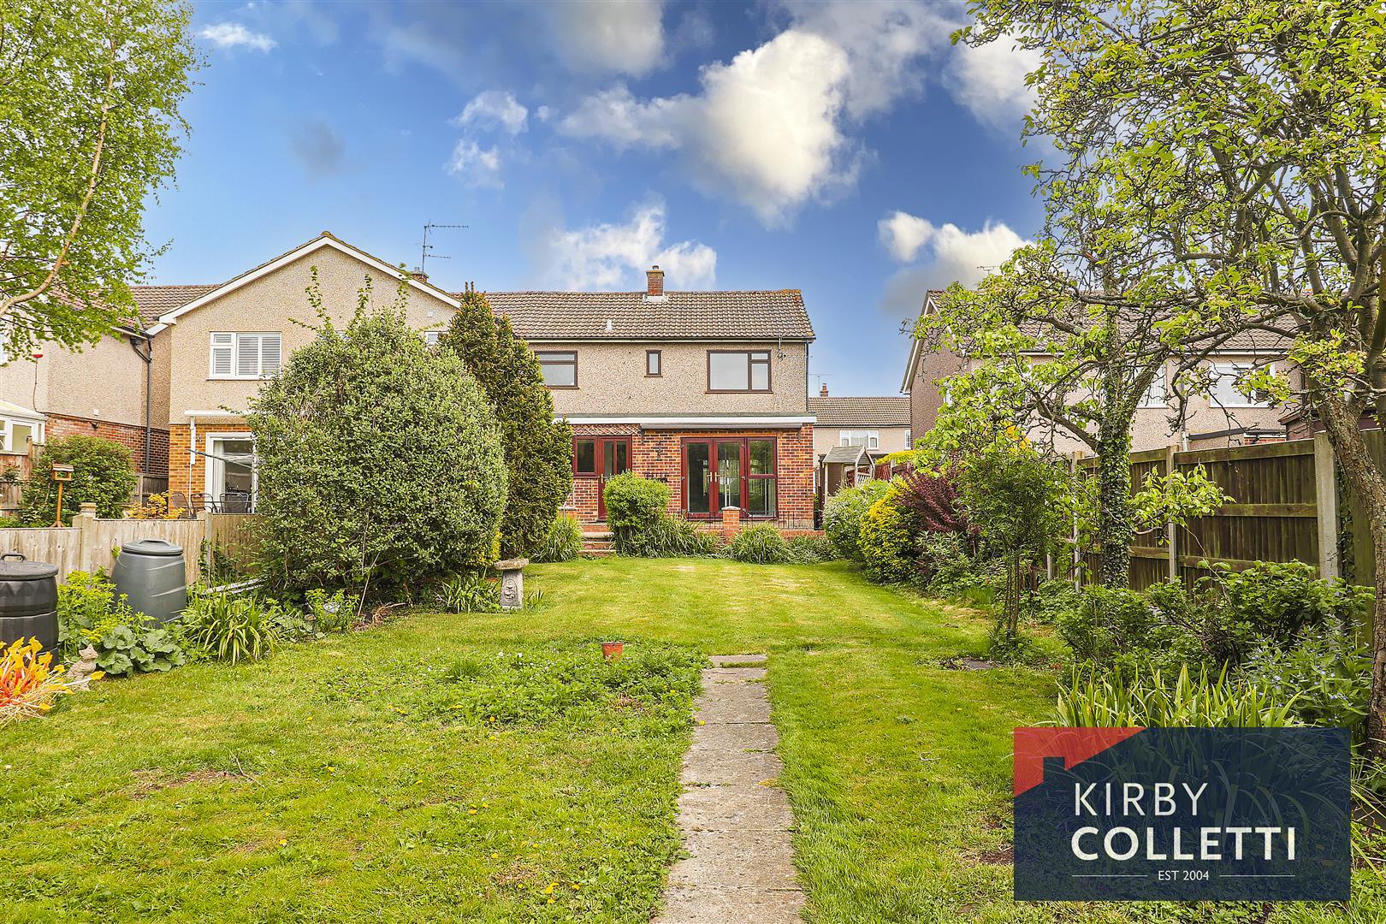
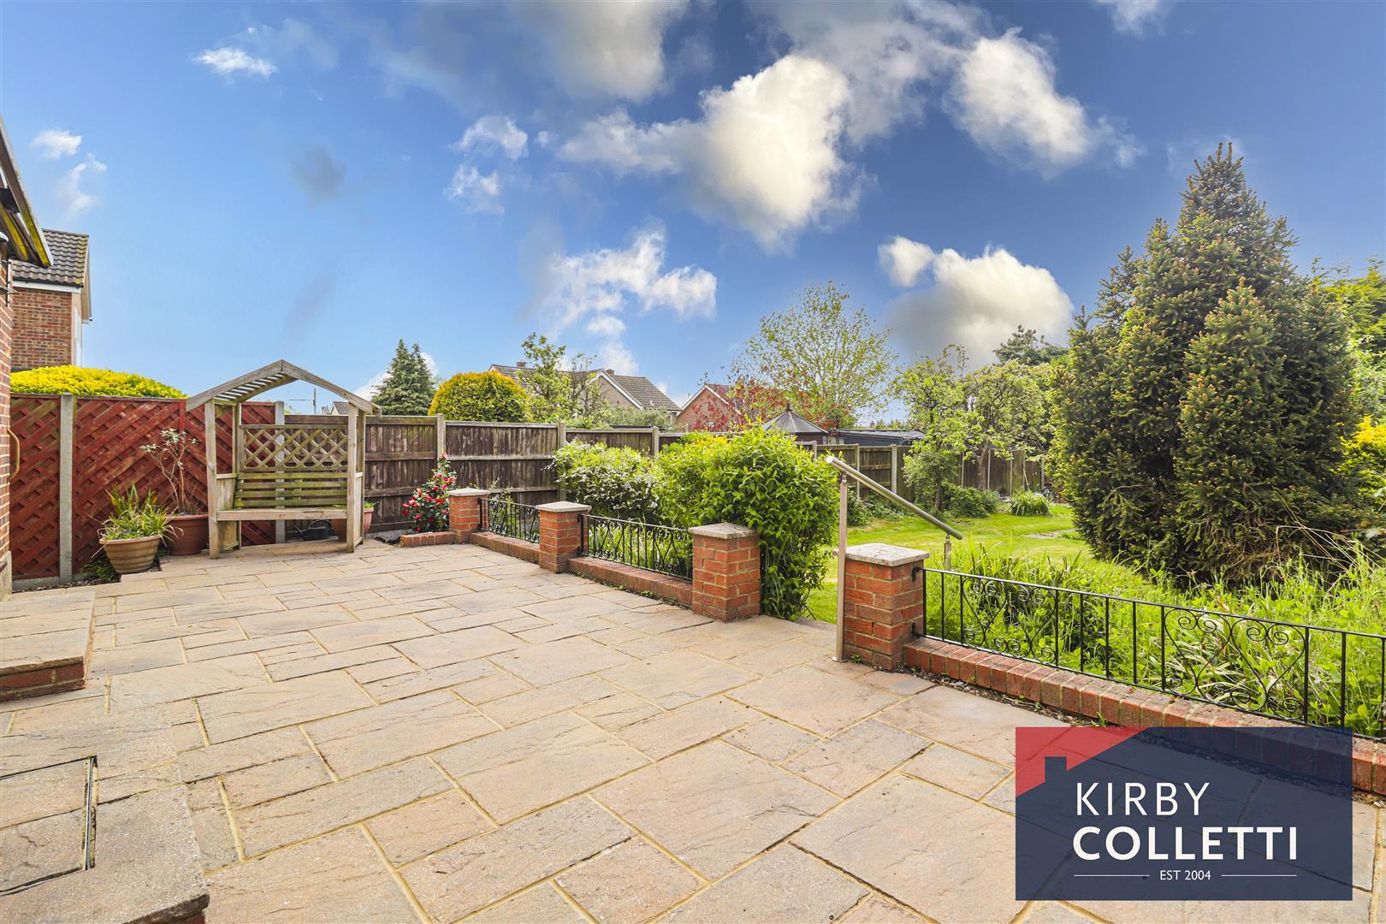
87ft West facing garden. Paved patio area with steps down to large lawn area. Shrub borers. Outside water tap. Side pedestrian access.
Front Garden
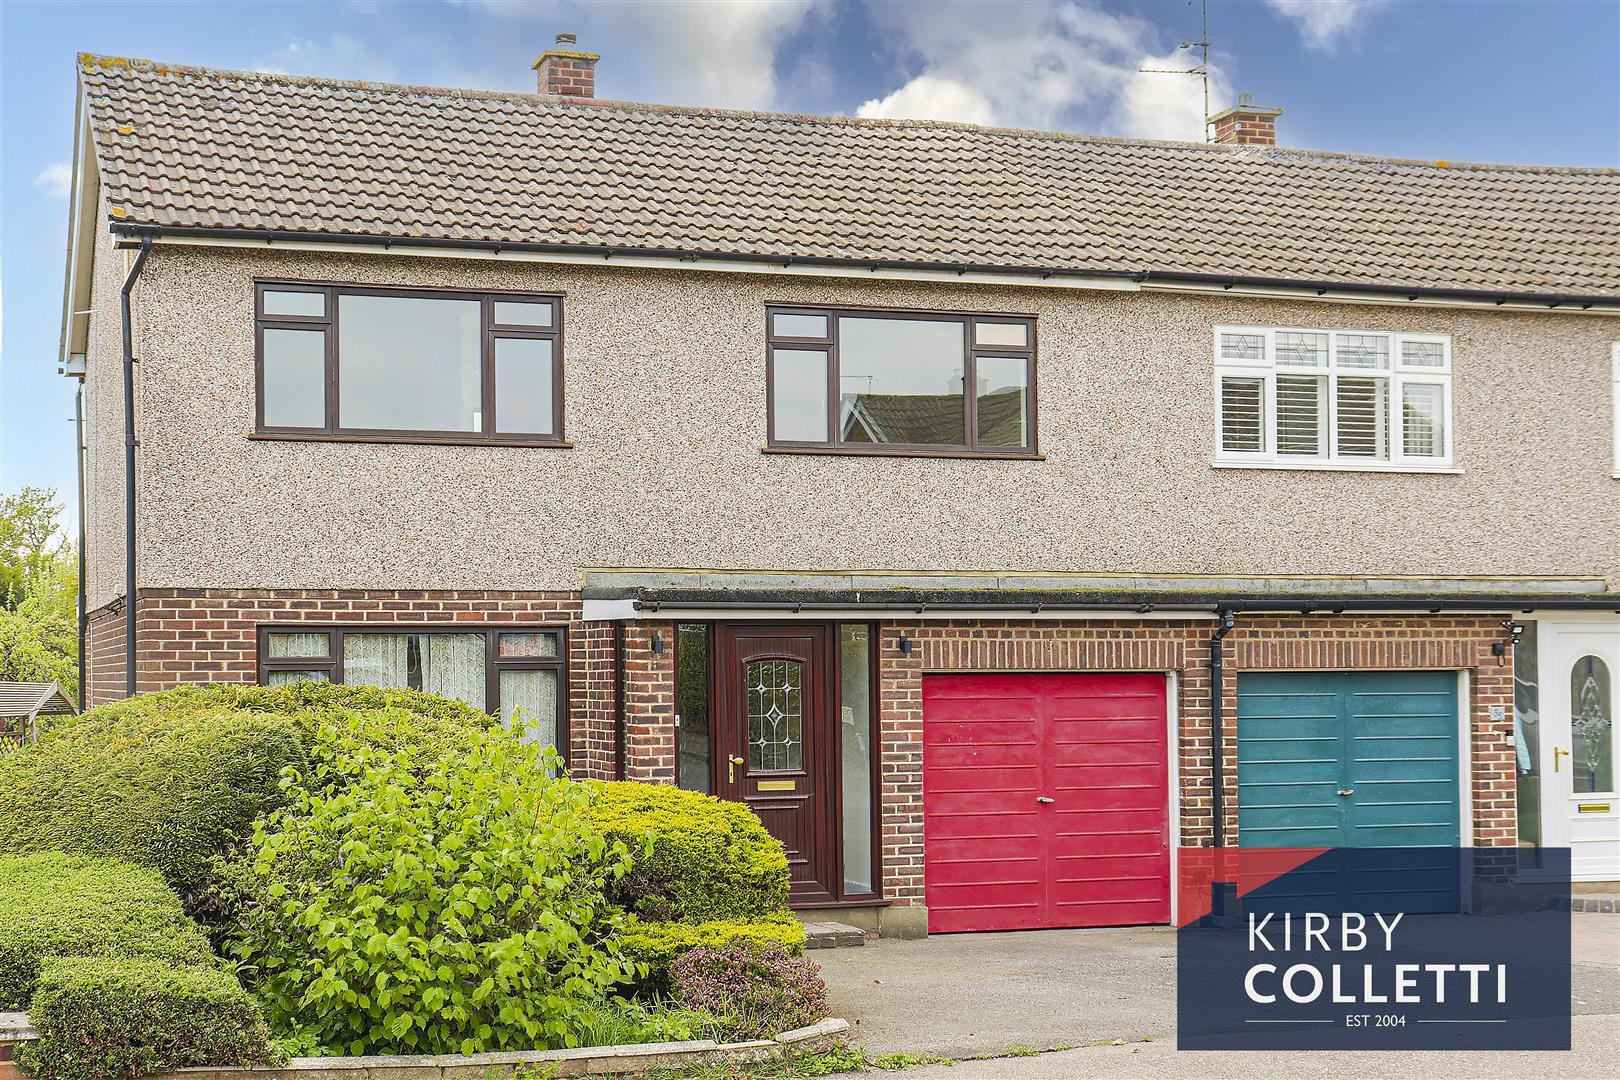
Driveway to front of garage providing off street parking. Side pedestrian access to rear garden.
Integral Garage
5.05m'' x 2.41m'' (16'7'' x 7'11'') - Up and over door. Light and power connected.
Important Information
- This Council Tax band for this property is: E
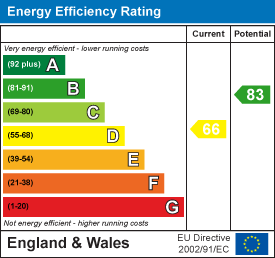
- EPC Rating is D
Property Ref: 33848139
Similar Properties
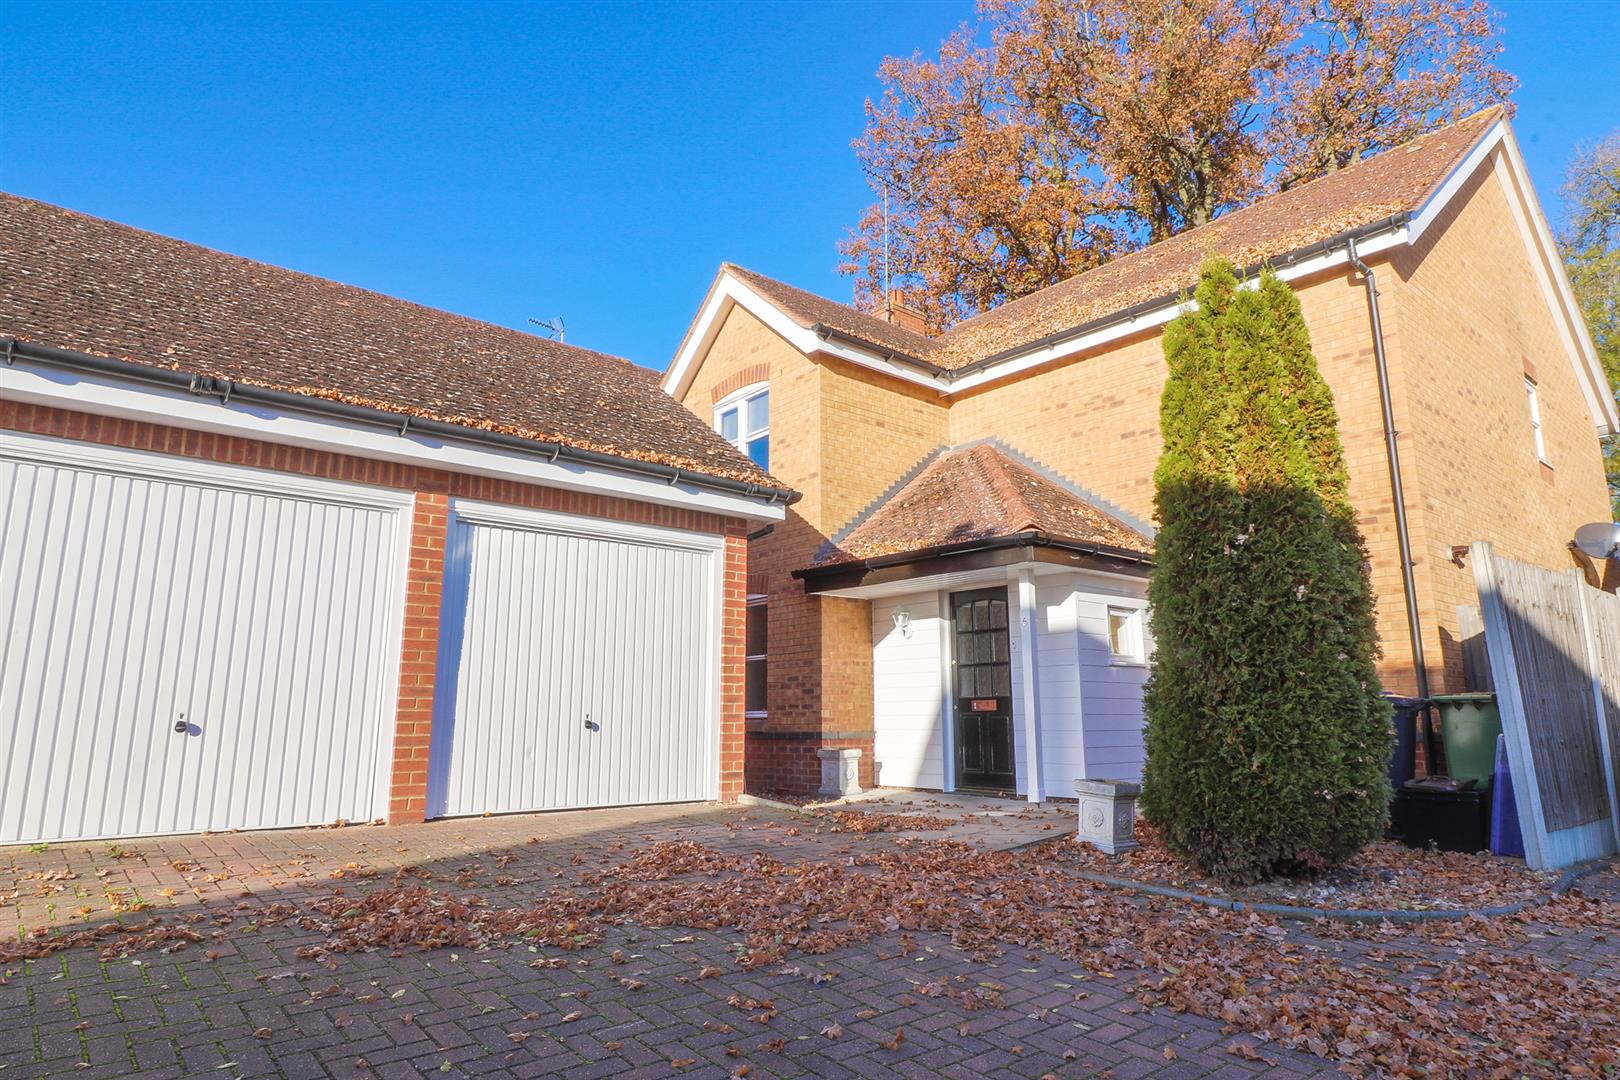
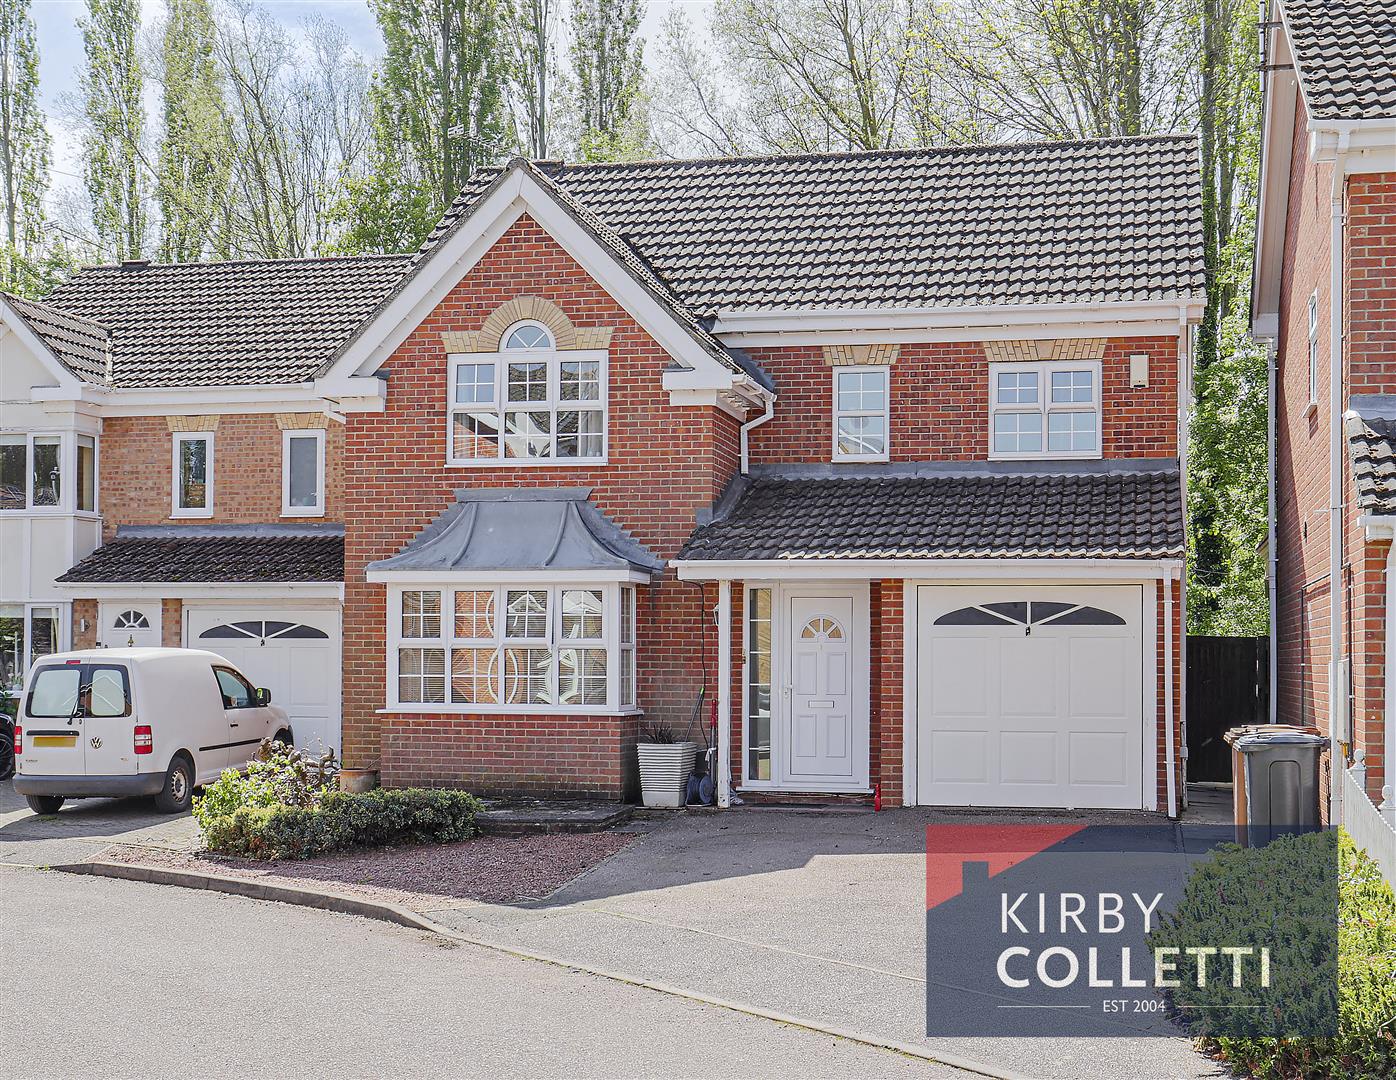
4 Bedroom Detached House | £2,400pcm
A Four Bedroom Detached House on the popular Plomer Avenue Estate. Comprising of Three Reception rooms, Brand new Kitche...
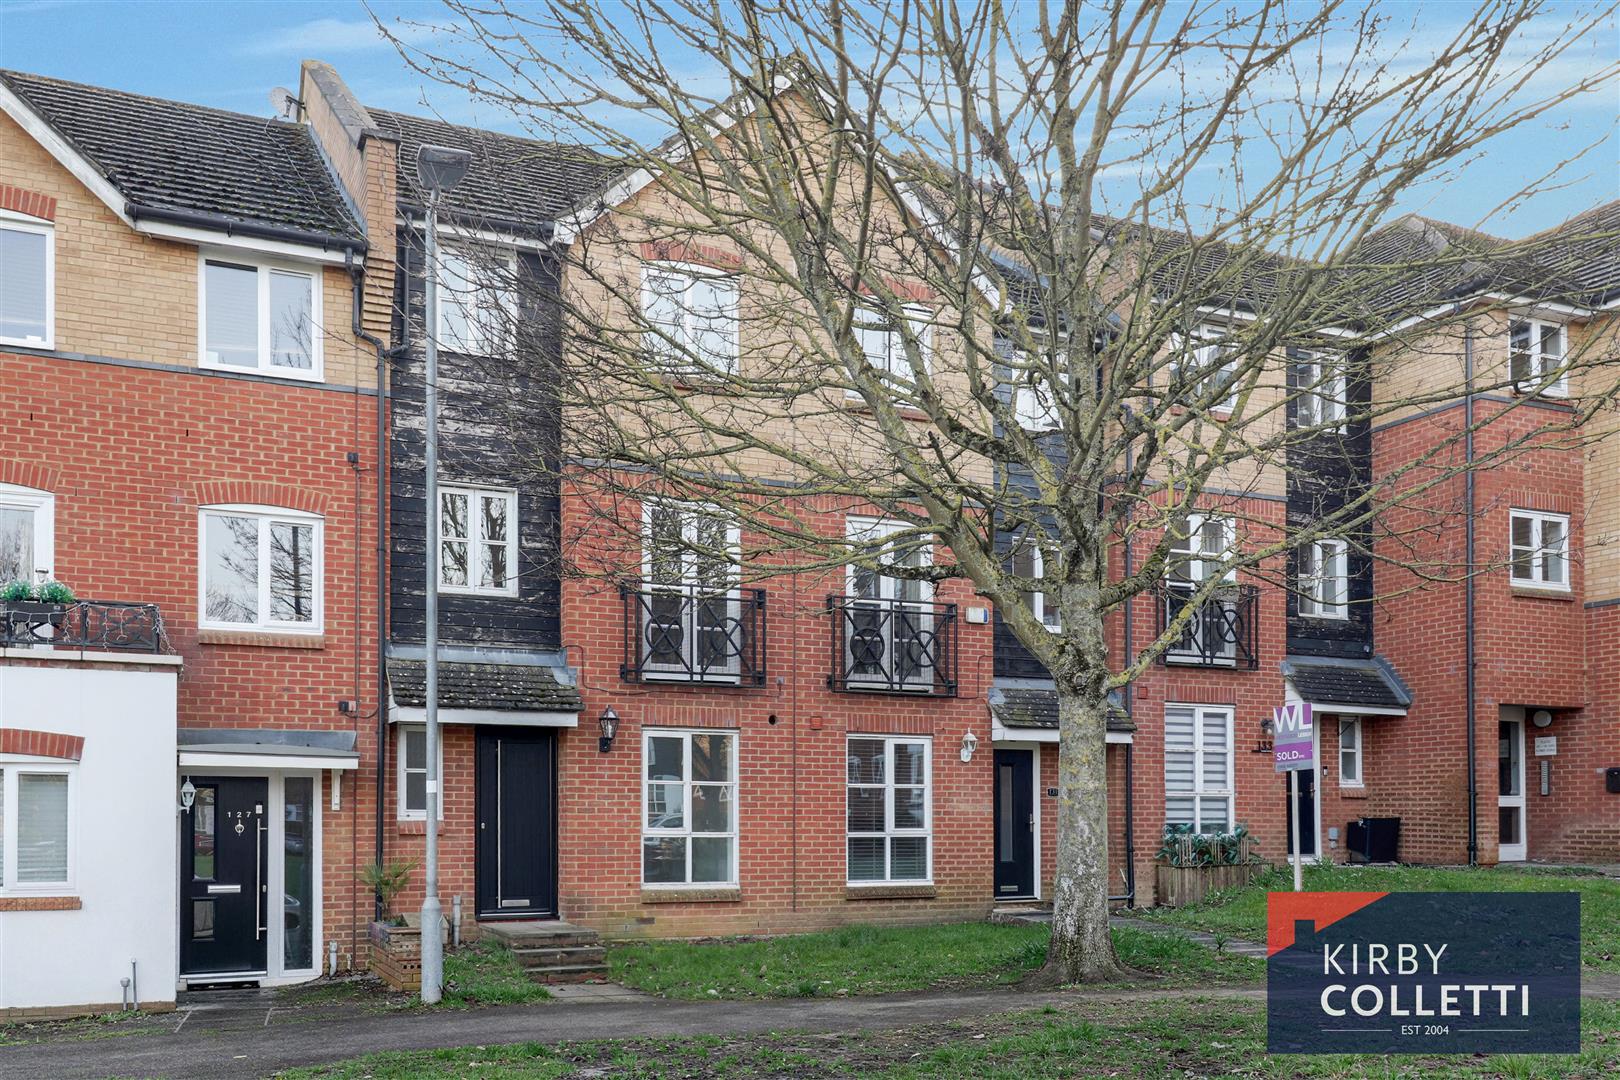
Plomer Avenue, Hoddesdon, Herts
3 Bedroom Town House | £2,395pcm
Recently refurbished to an exceptional standard, this beautifully presented three-bedroom townhouse is situated within t...
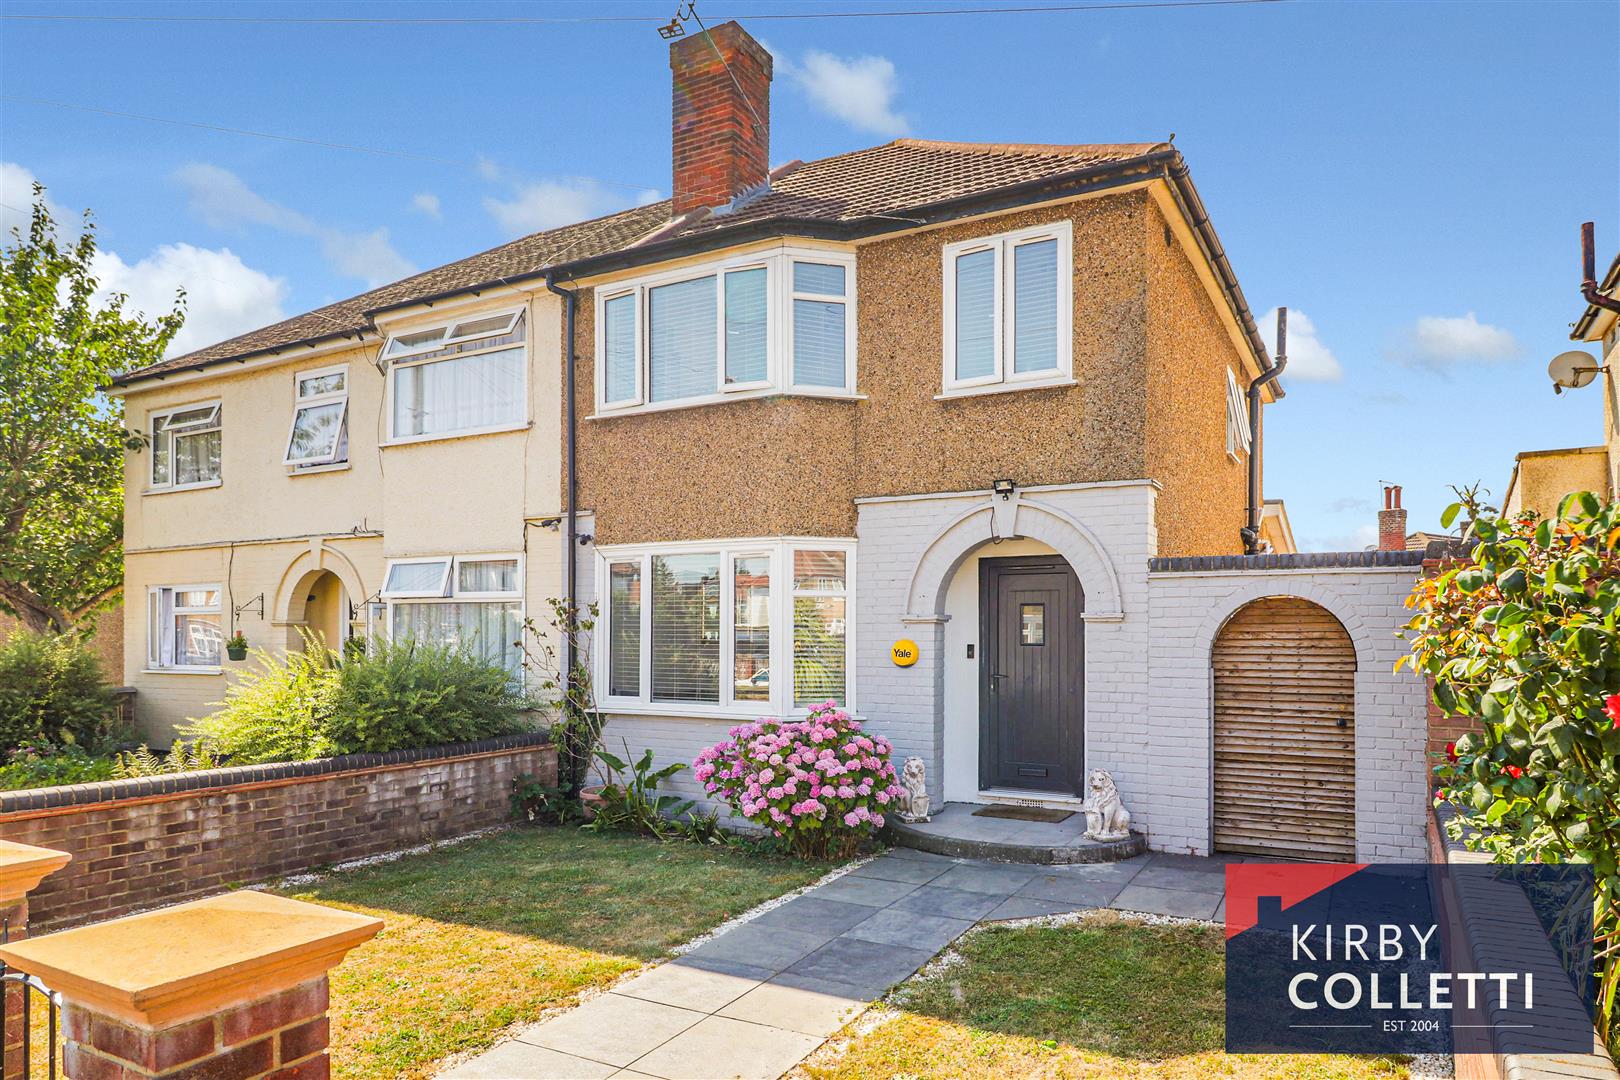
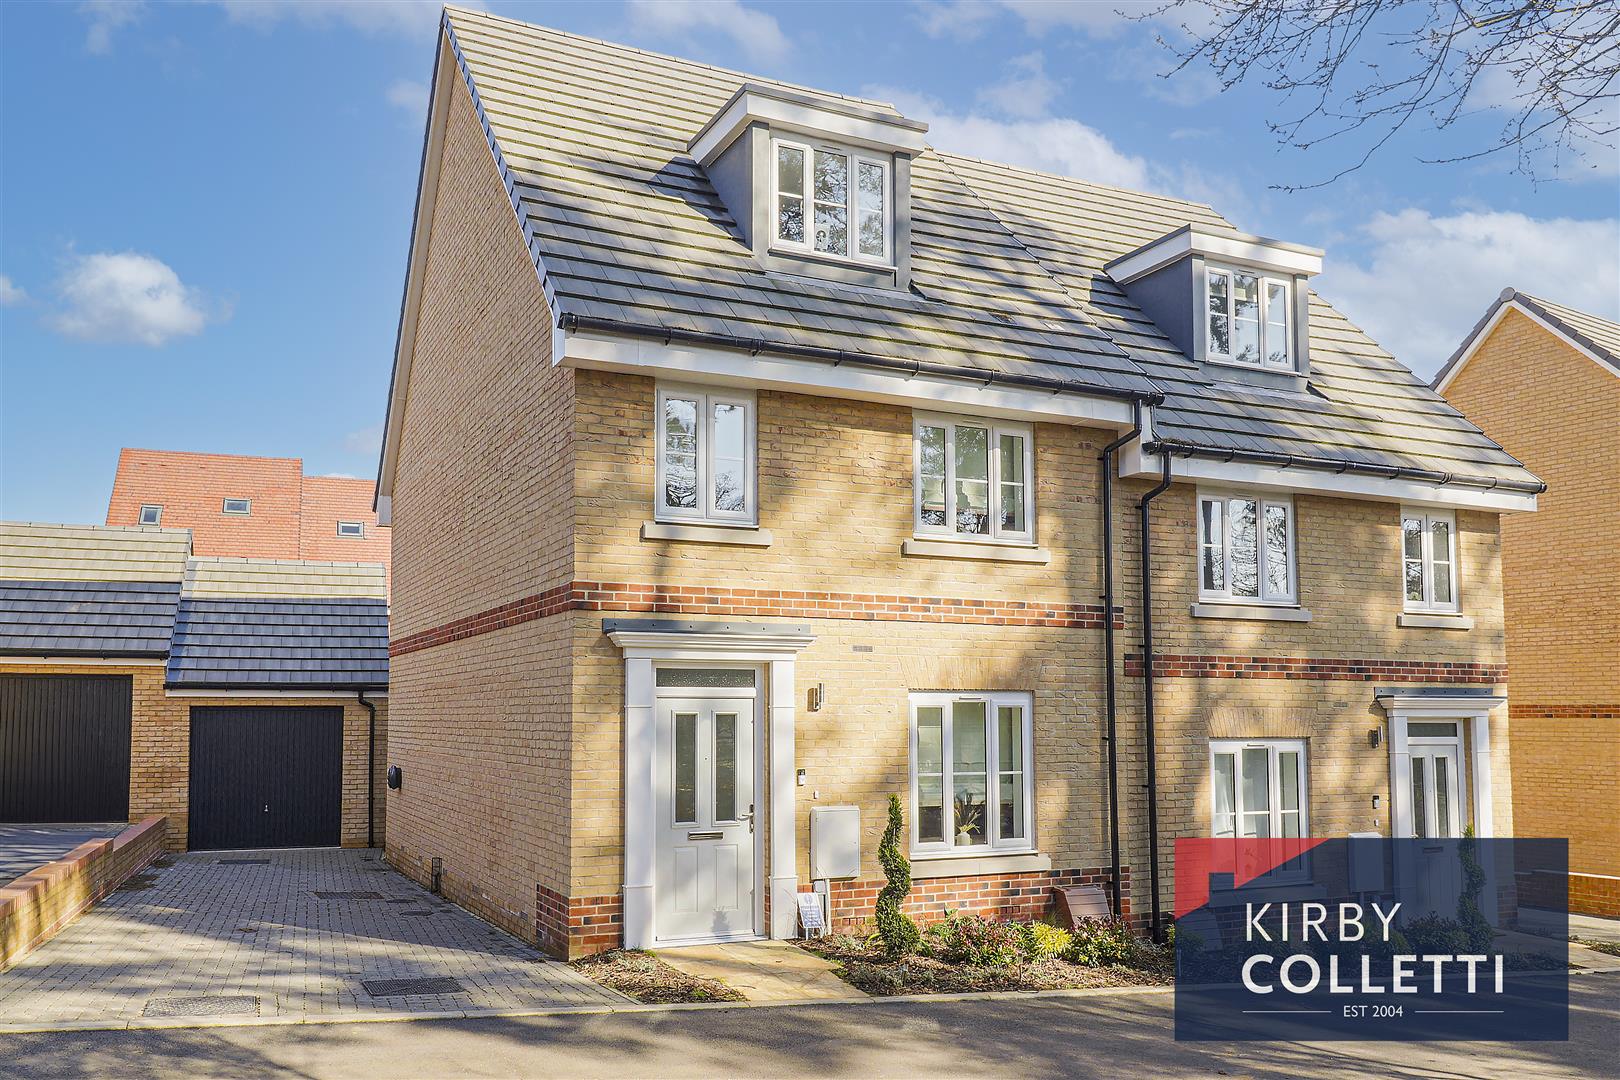
3 Bedroom Semi-Detached House | £2,395pcm
New Instruction. Situated on Middlefield Road, Hoddesdon, this well-presented three-bedroom home offers spacious and ver...
Swift Close, Stanstead Abbotts
4 Bedroom Detached House | £2,450pcm
NEW INSTRUCTIONA Charming Four Bedroom Detached House set in the desirable Village of Stanstead Abbotts. With Two Recept...
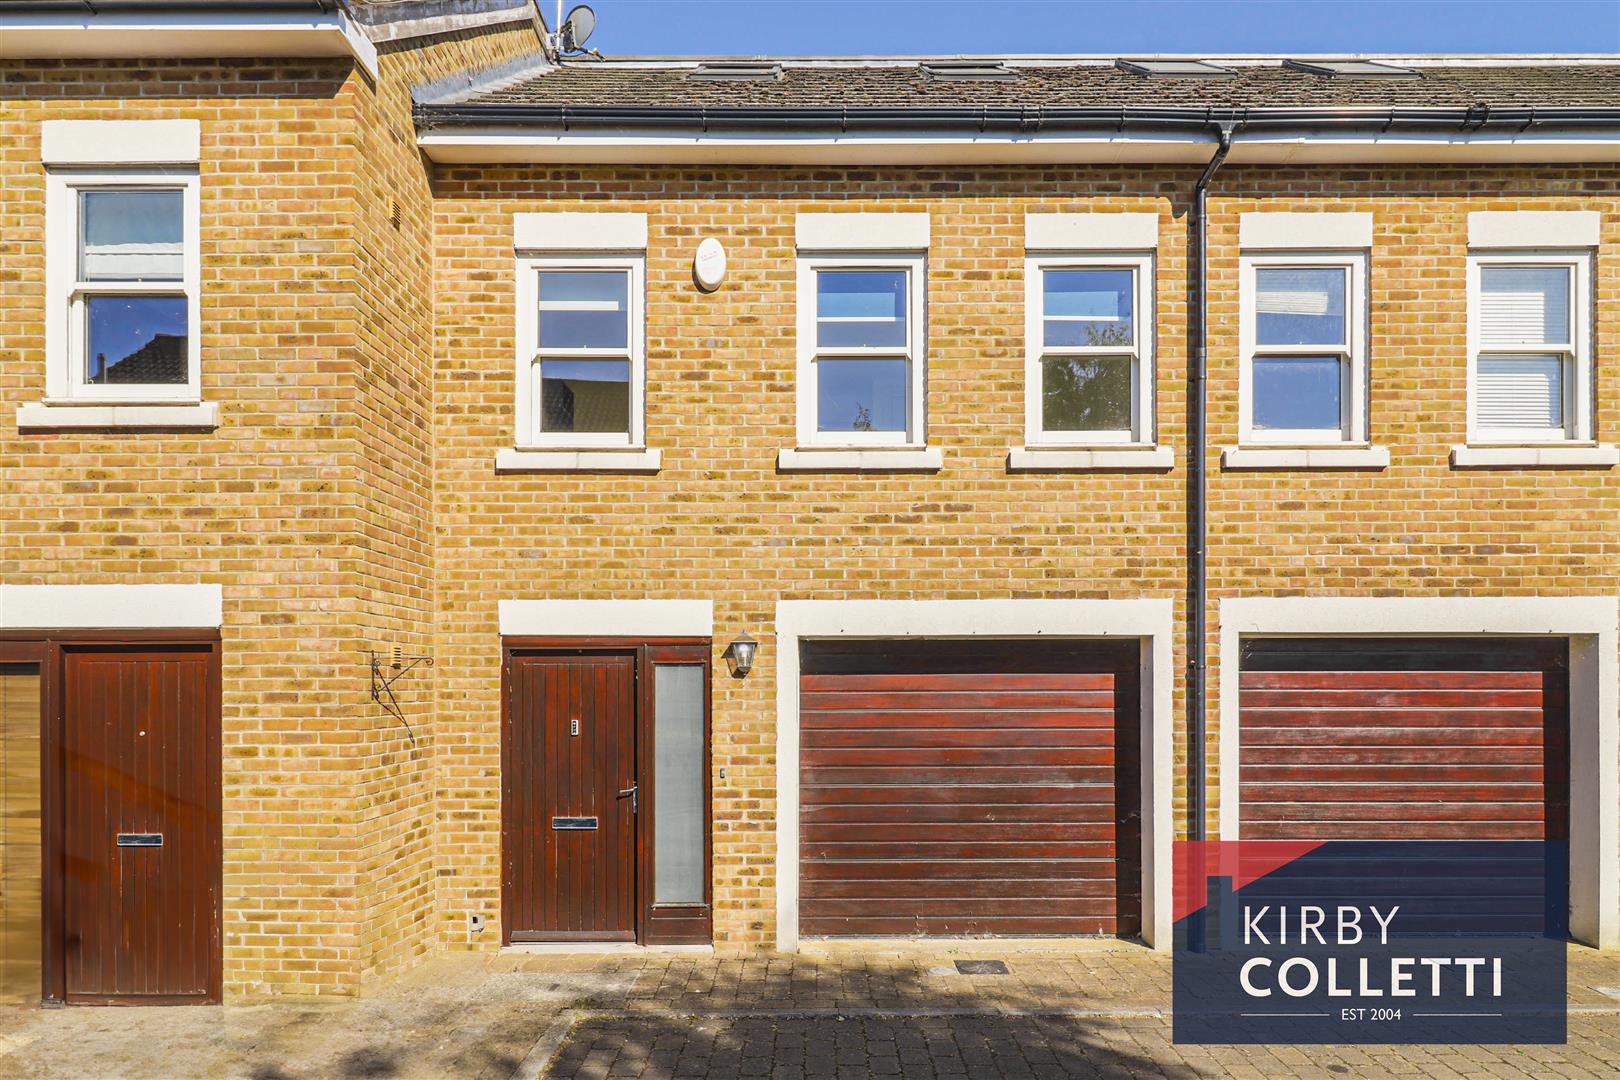
4 Bedroom Semi-Detached House | £2,450pcm
NEW INSTRUCTION. A Four Bedroom Semi detached Town House within the New development, High Leigh Village. Offering 1,243...
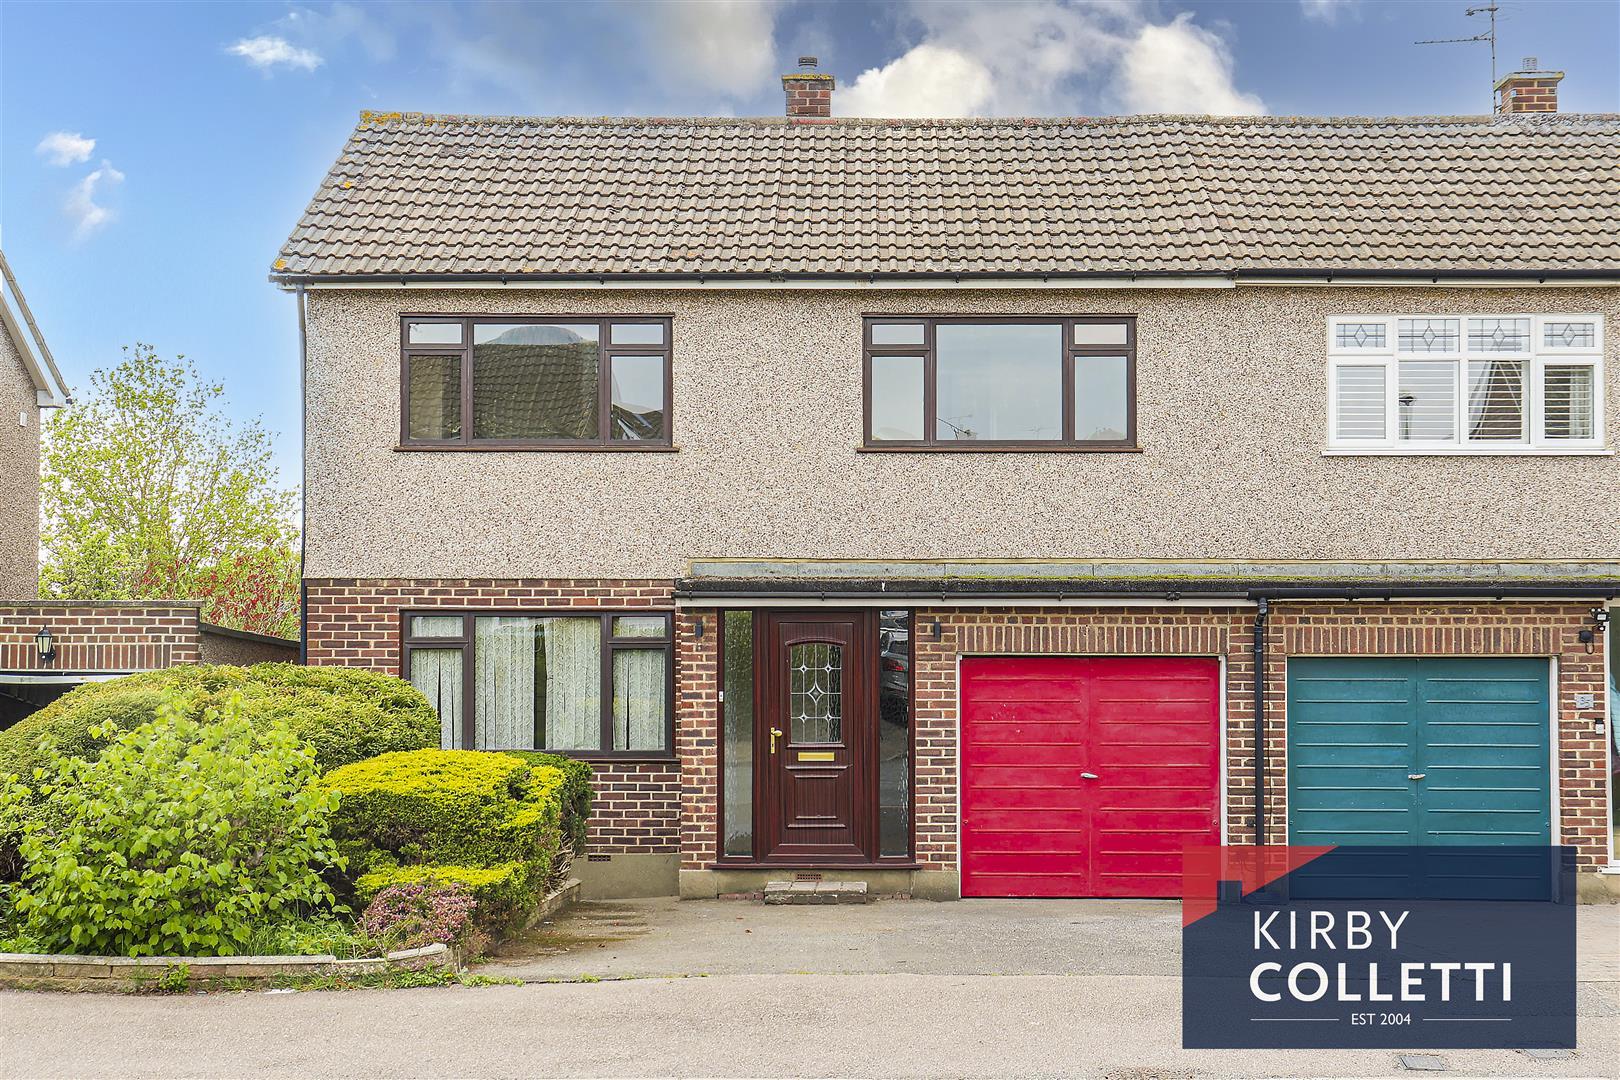
4 Bedroom Town House | £2,500pcm
Set in a private cul-de-sac, Kingfisher Close, Broxbourne, this Four Bedroom Townhouse offers a perfect blend of modern...

Kirby Colletti Ltd (Hoddesdon)
64 High Street, Hoddesdon, Hertfordshire, EN11 8ET
01992 471888
How much is your home worth?
Use our short form to request a valuation of your property.
Request a Valuation
©2026 The Guild of Property Professionals. All rights reserved.
Terms and Conditions |
Privacy Policy |
Cookie Policy |
Complaints Policy |
Members Login
The Guild of Property Professionals Trading Address: 121 Park Lane, London W1K 7AG. GPEA Limited.
Registered in England & Wales.
Company No: 02819824.
Registered Office Address: The Old Courthouse, 60A London Road, Grantham, NG31 6HR.
VAT Registration No: 180897859

