- EXCEPTIONAL HOME
- PRIVATE ROAD
- FOUR/FIVE BEDROOMS
- VERSATILE LAYOUT
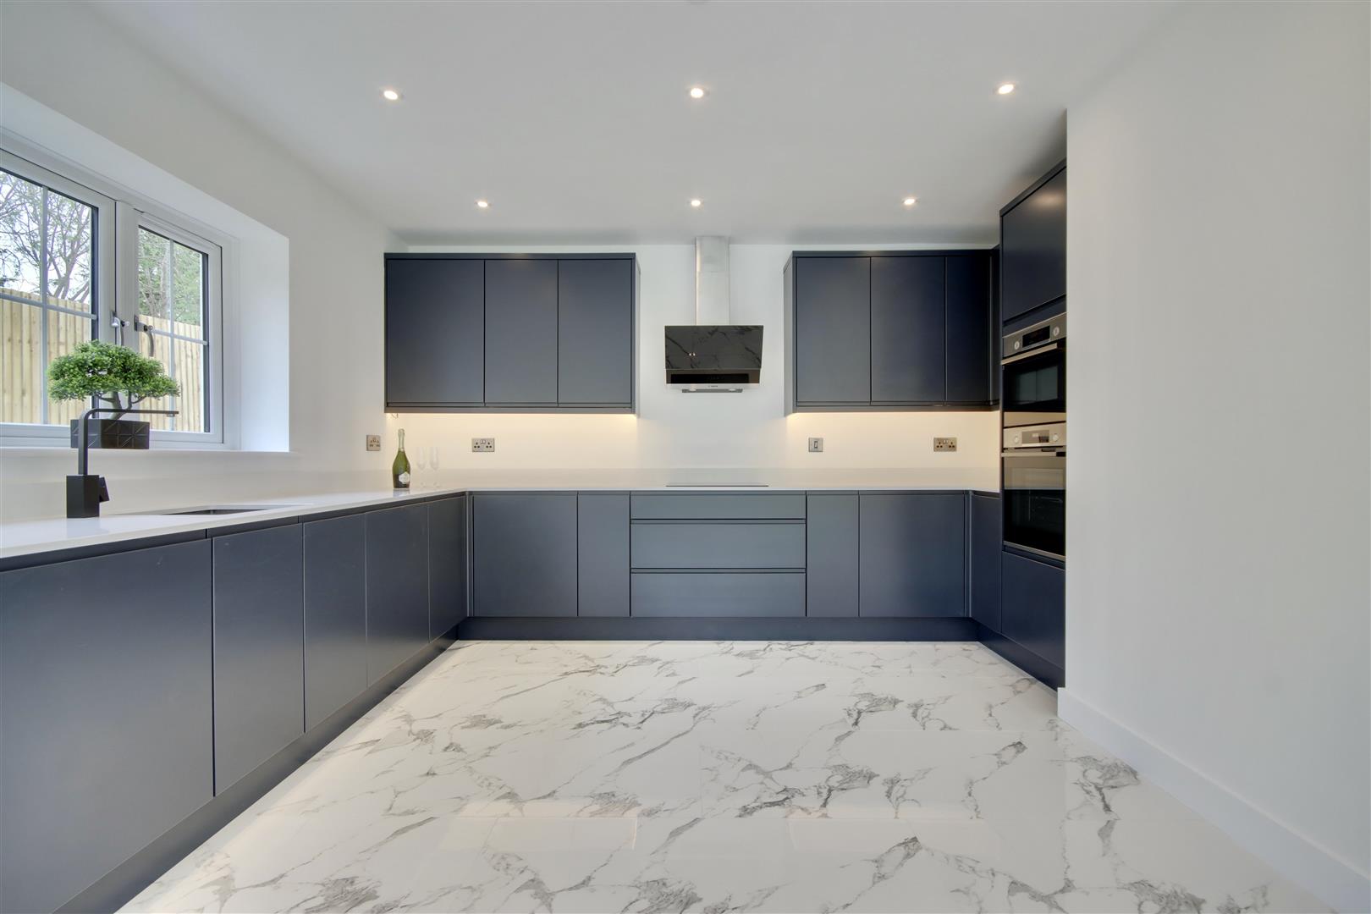
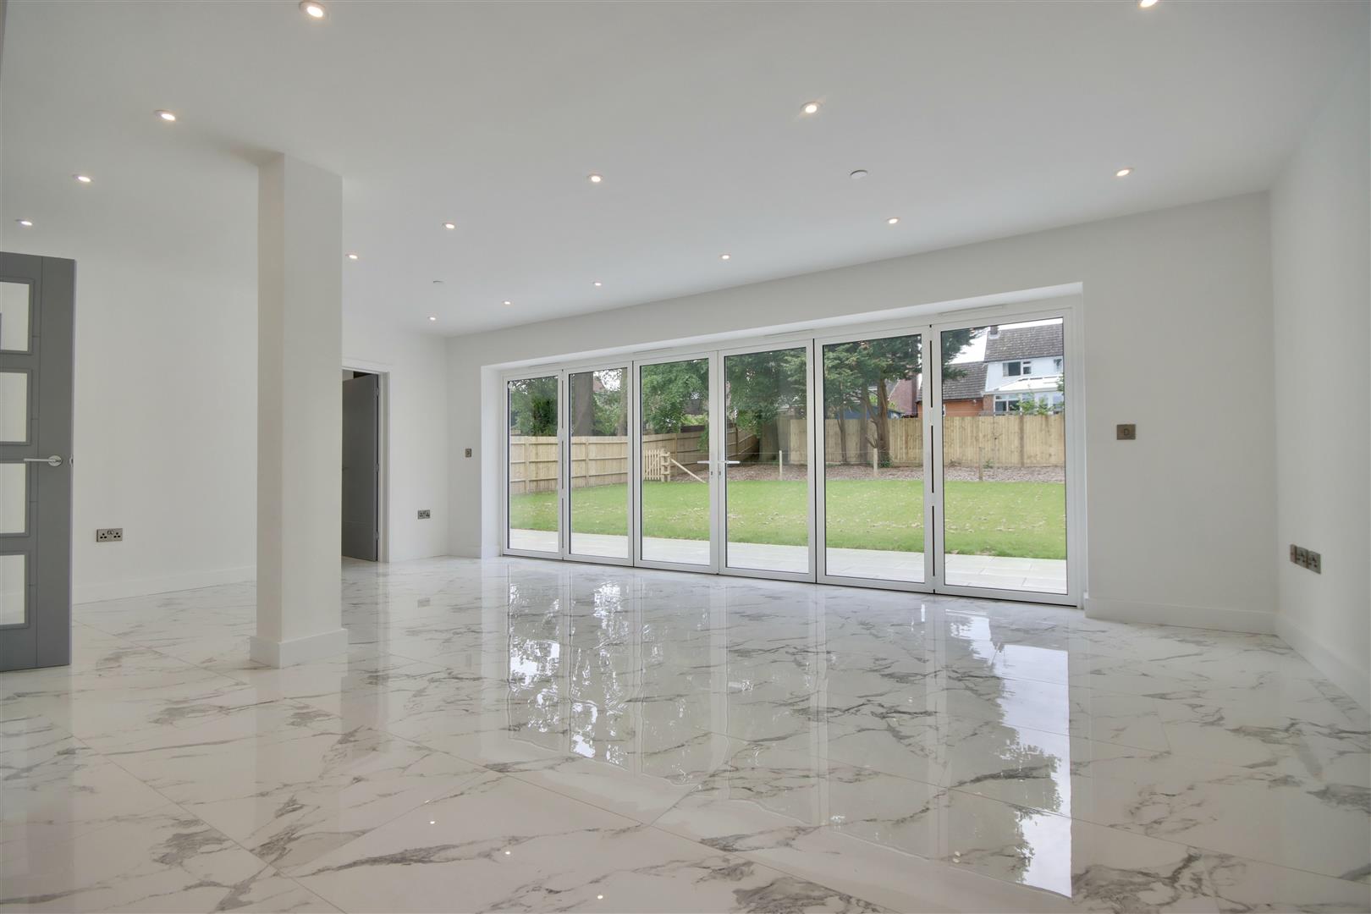
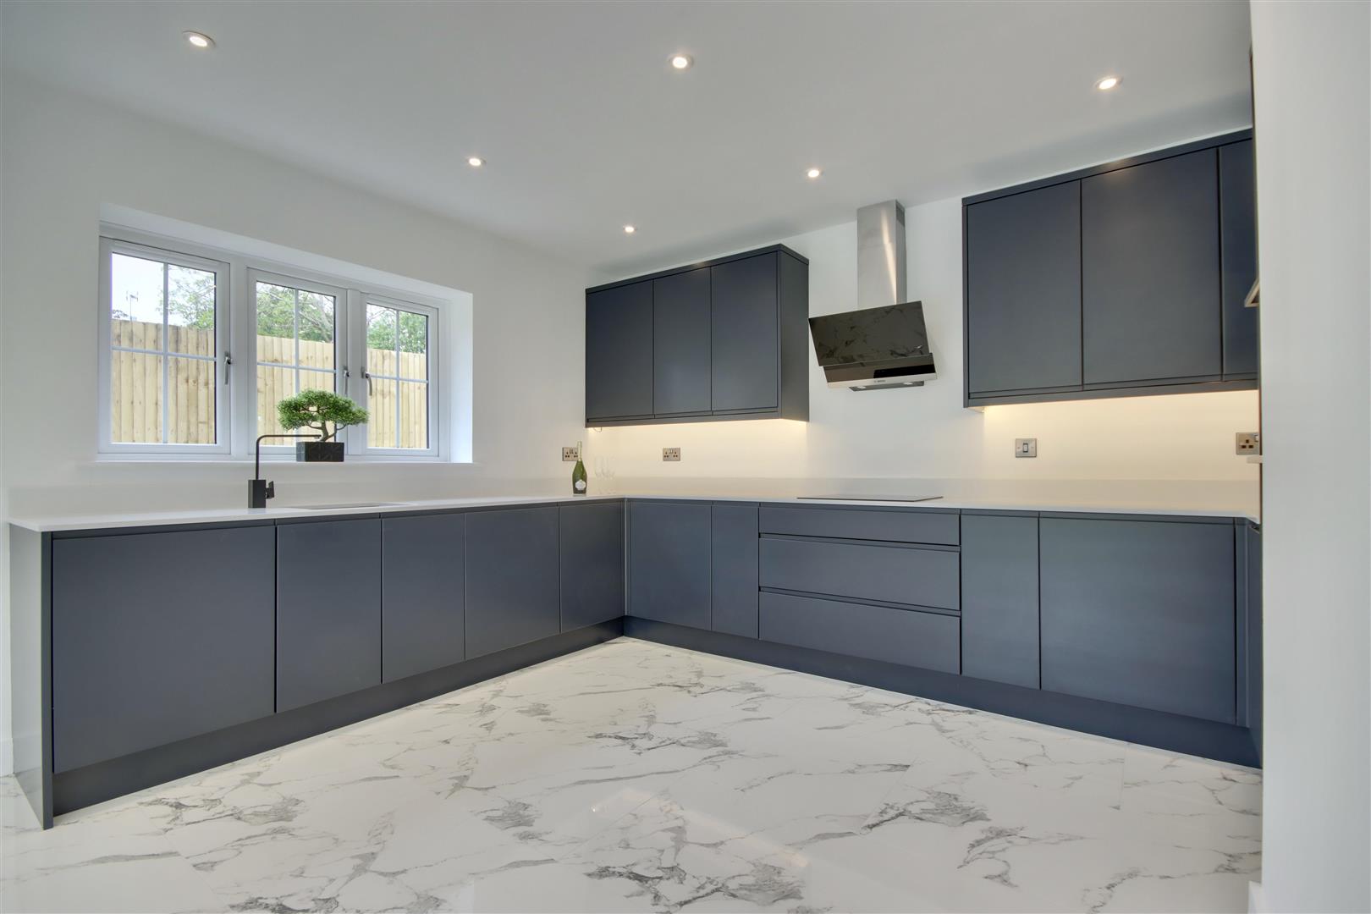
- OPEN PLAN KITCHEN/DINER
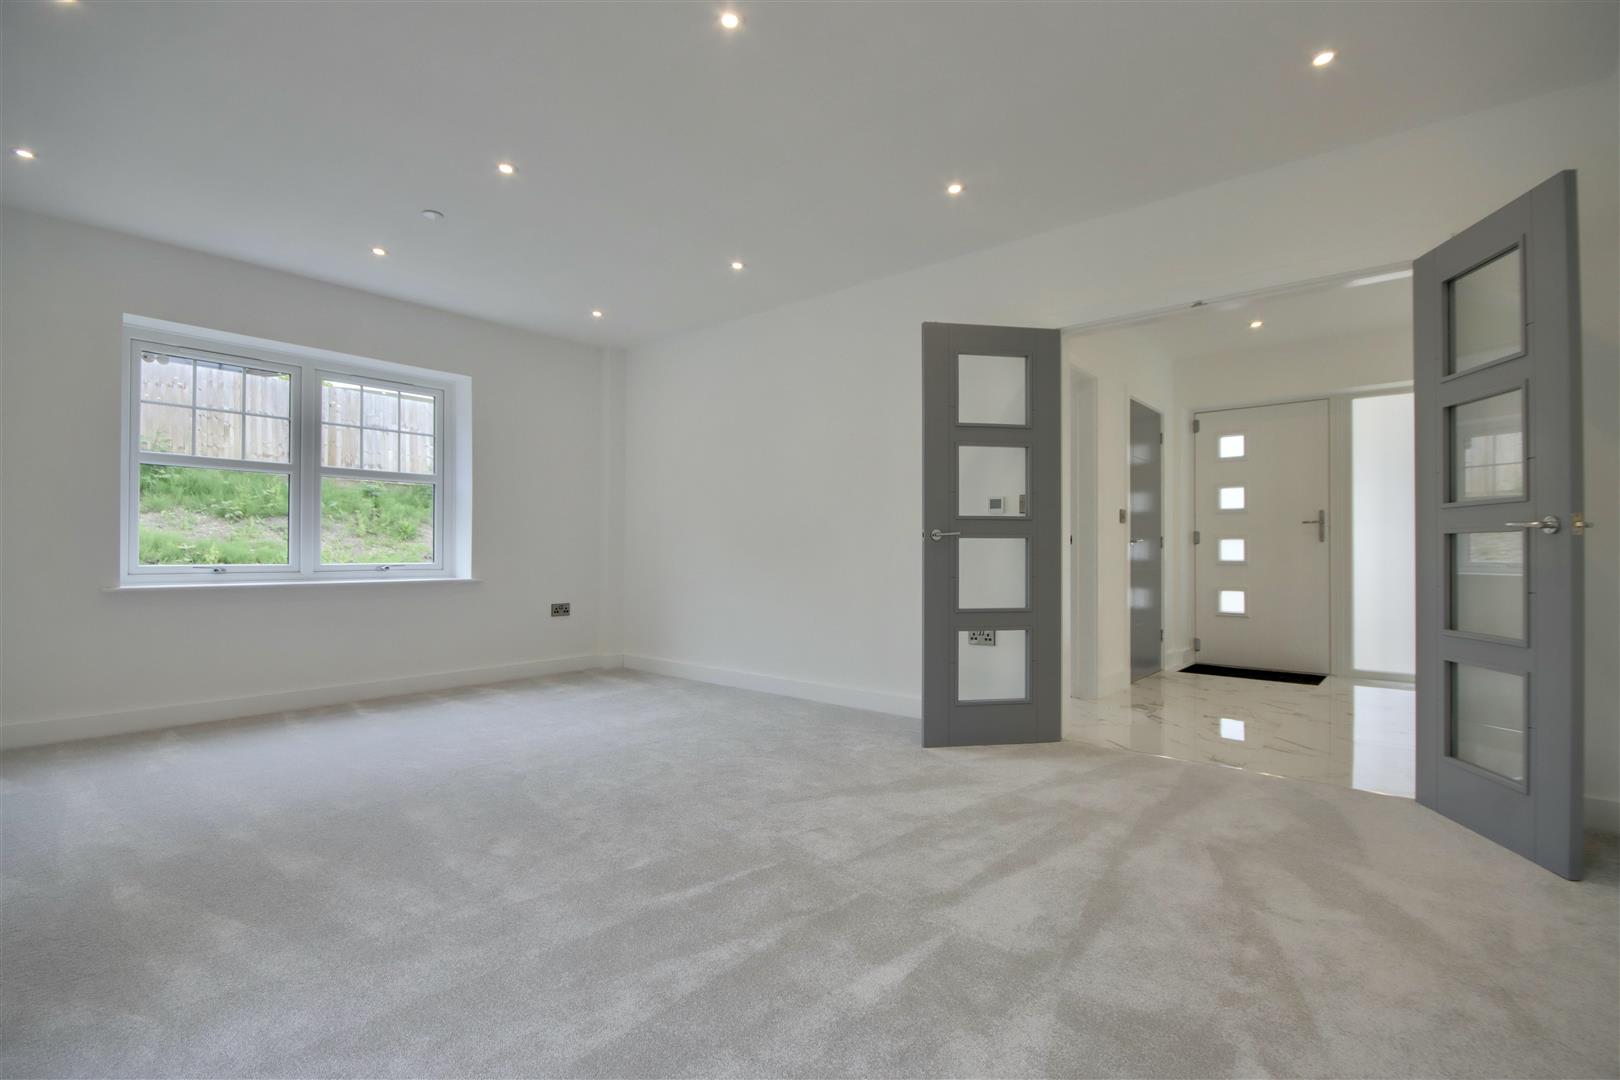
- STUDY AND SEPERATE LOUNGE
- GARAGE AND DRIVEWAY
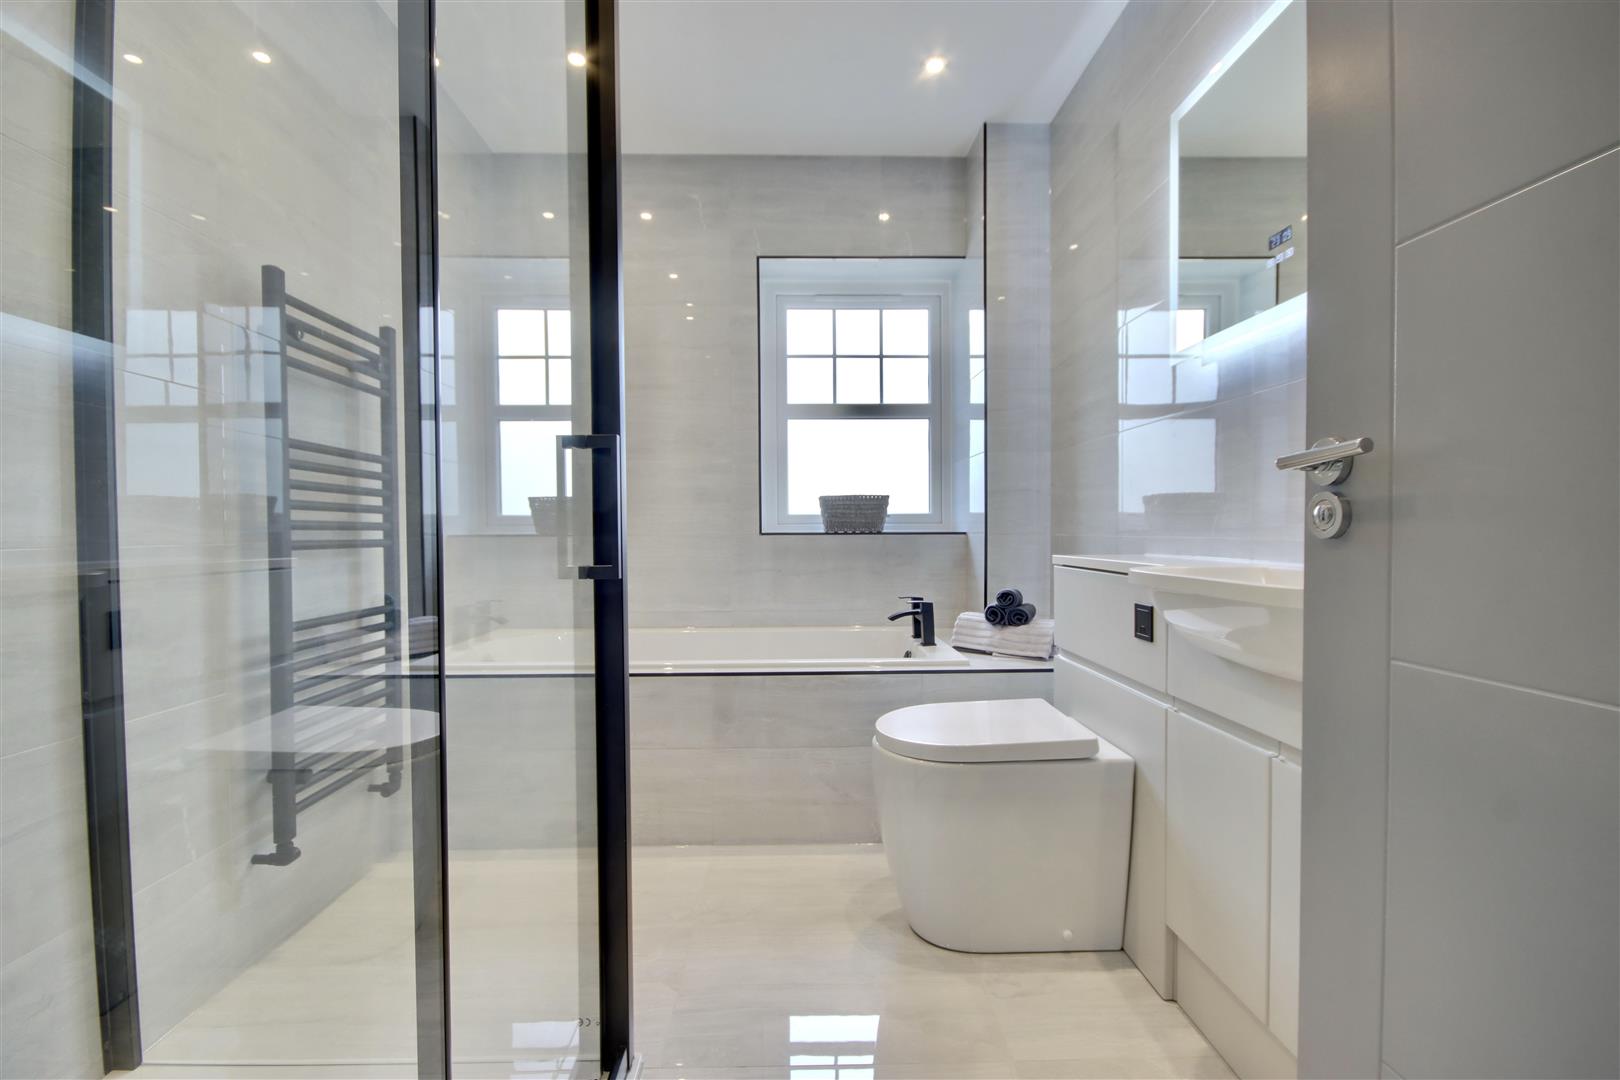
- THREE BATHROOMS
- PRIVATE PLOT
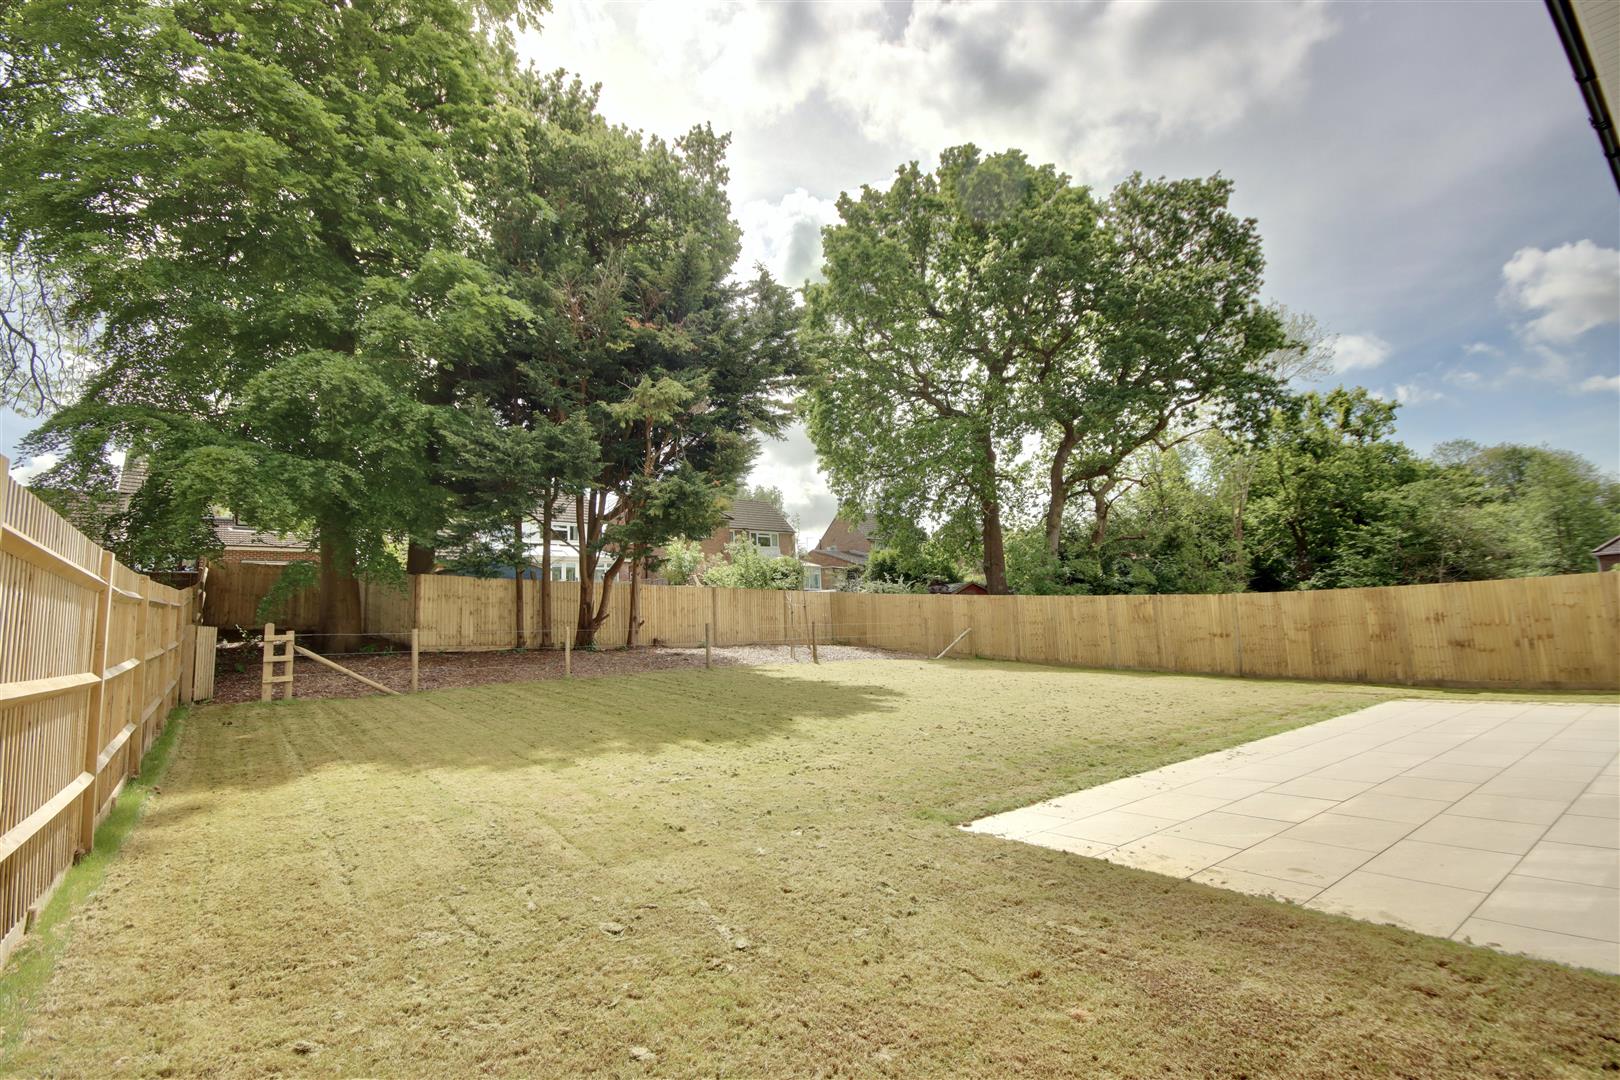
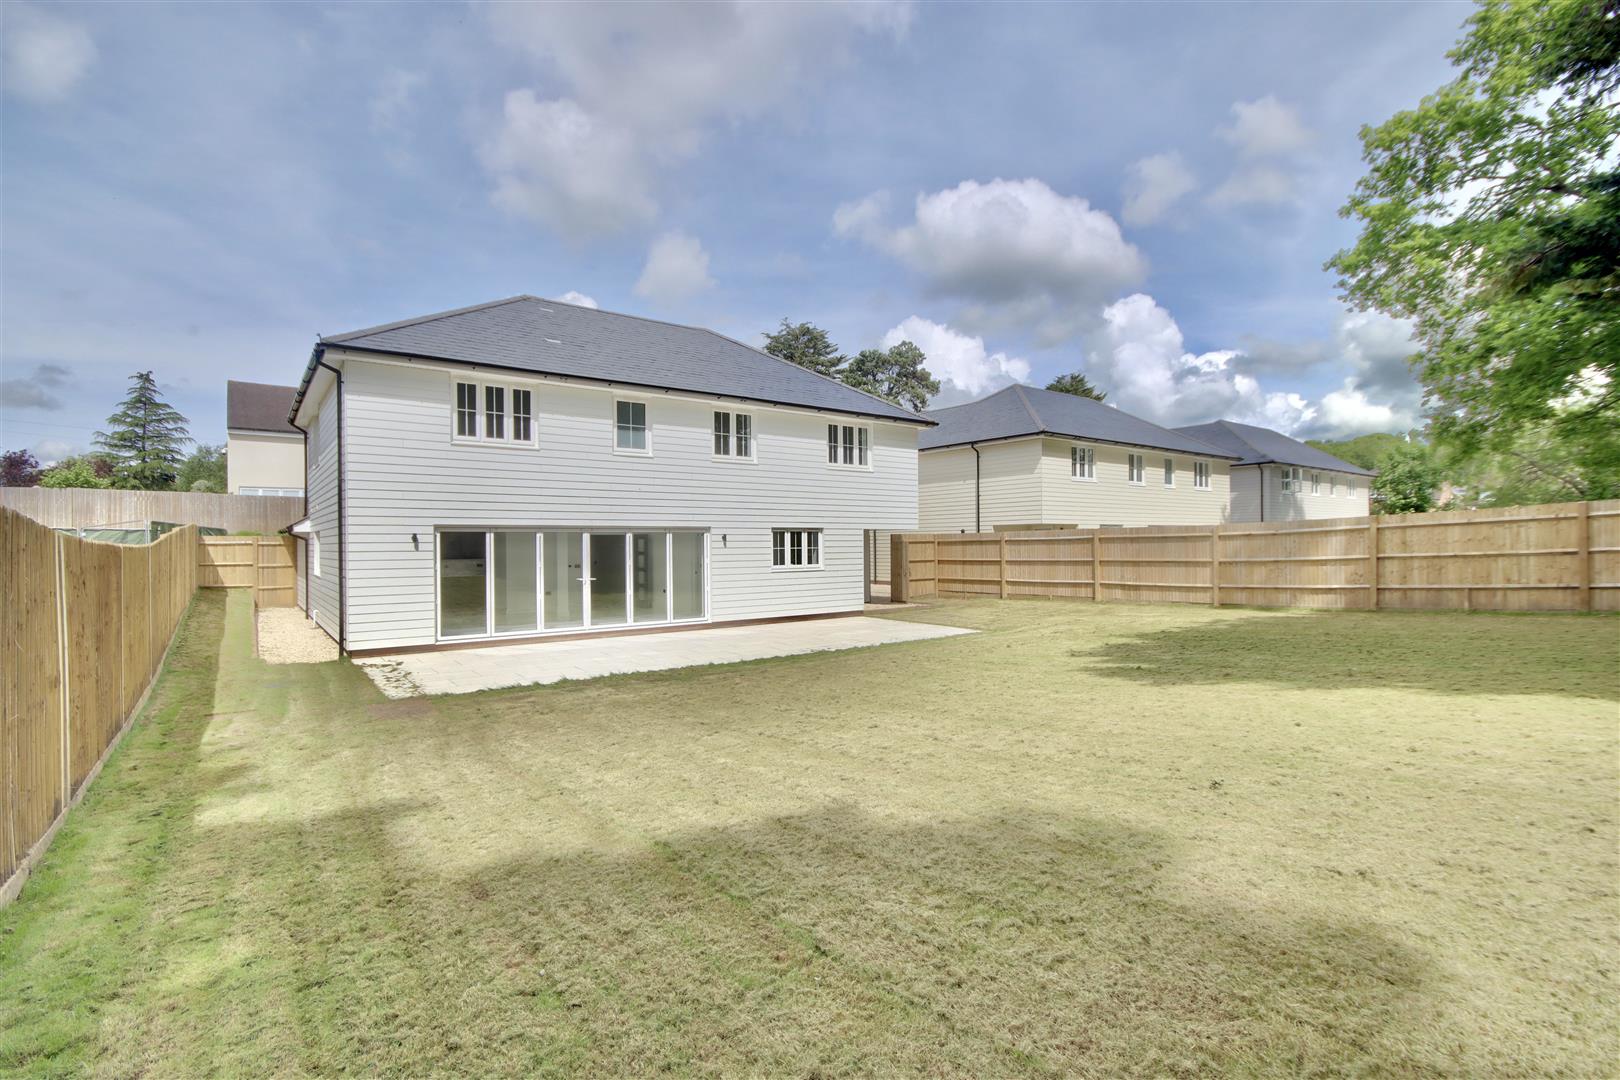
- LARGE REAR GARDEN

This property listing is now Let Agreed
4 Bedroom Detached House for rent in Waterlooville
 3
4
3
3
4
3
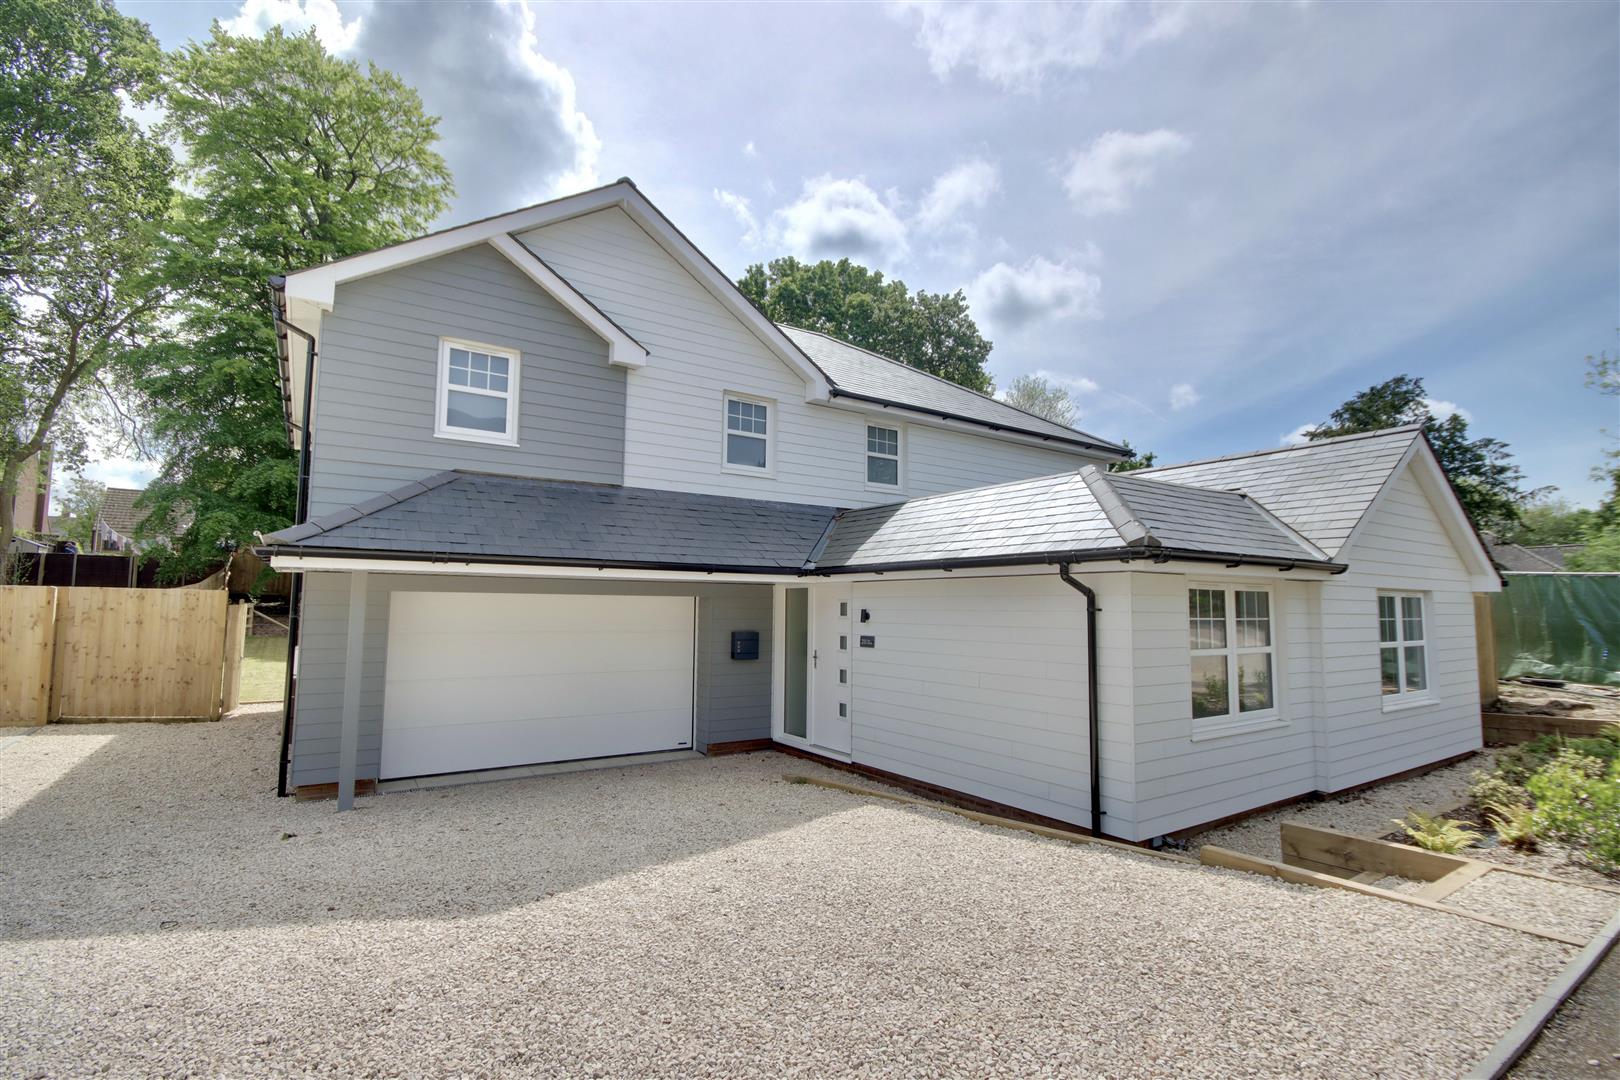
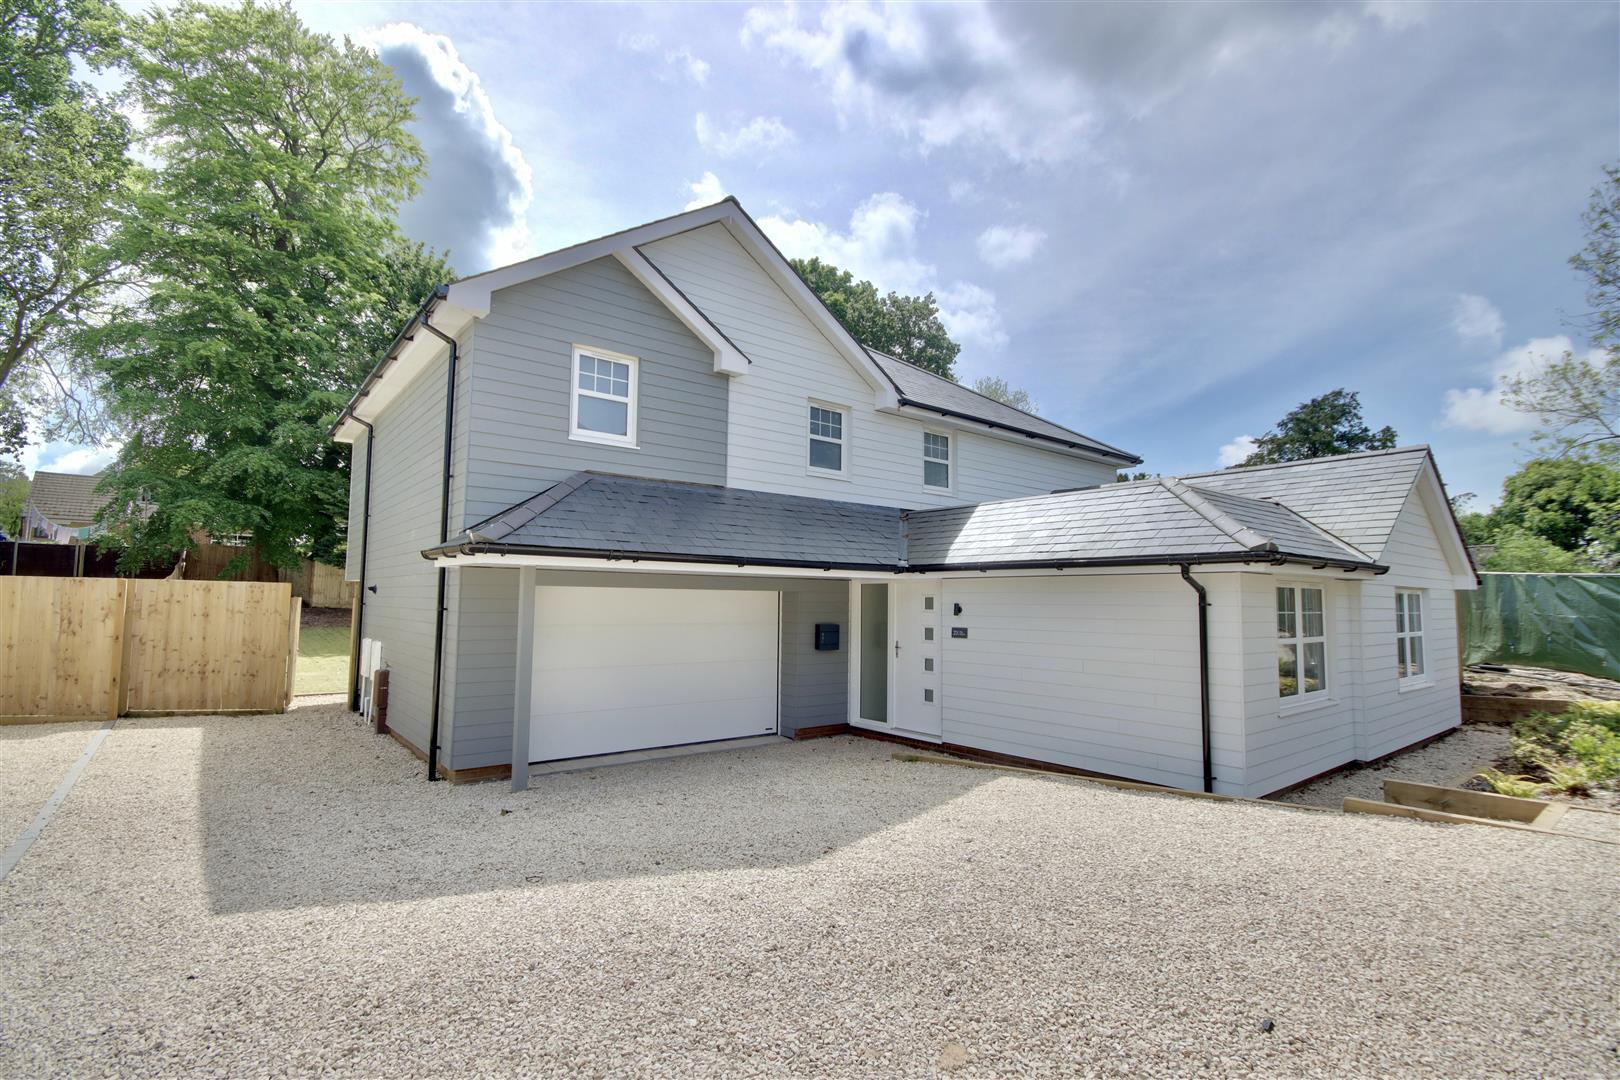
We are thrilled to present this exceptional, exclusive new build, detached home on The Grove, Billett Avenue, widely regarded as Waterlooville's most prestigious location. An opportunity like this to rent in this area are rare and should not be missed.
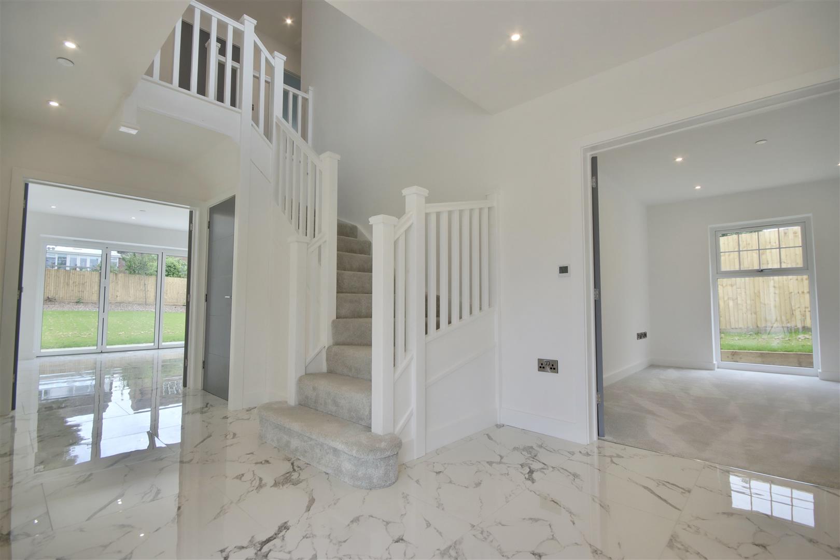
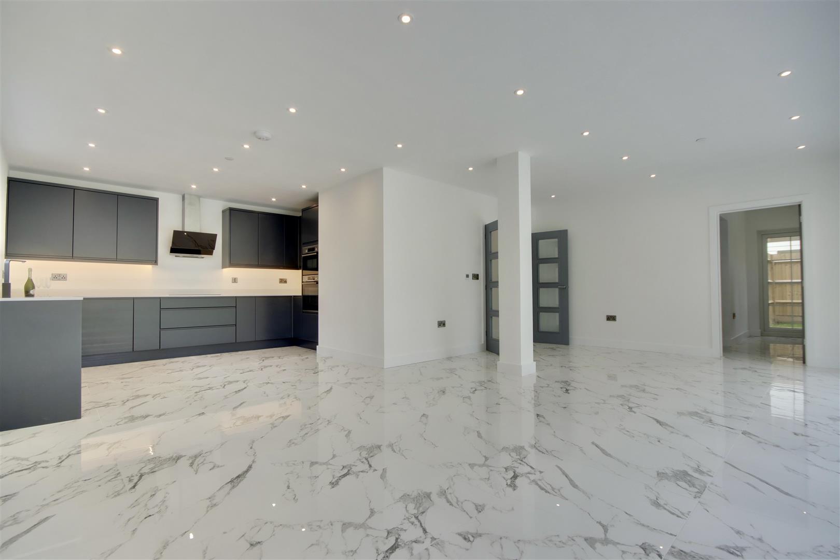
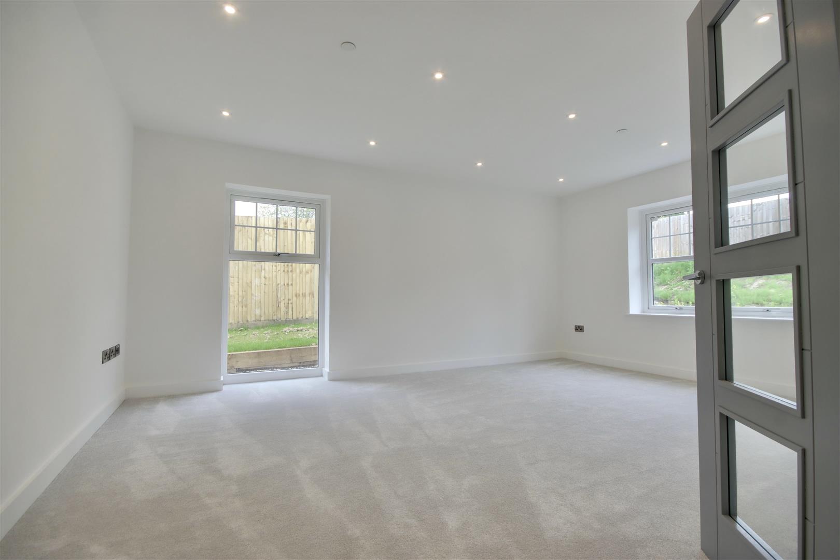
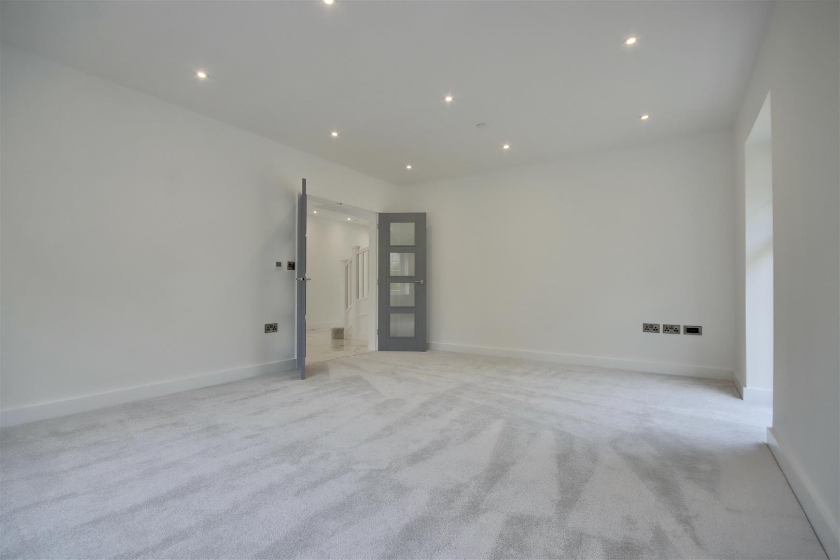
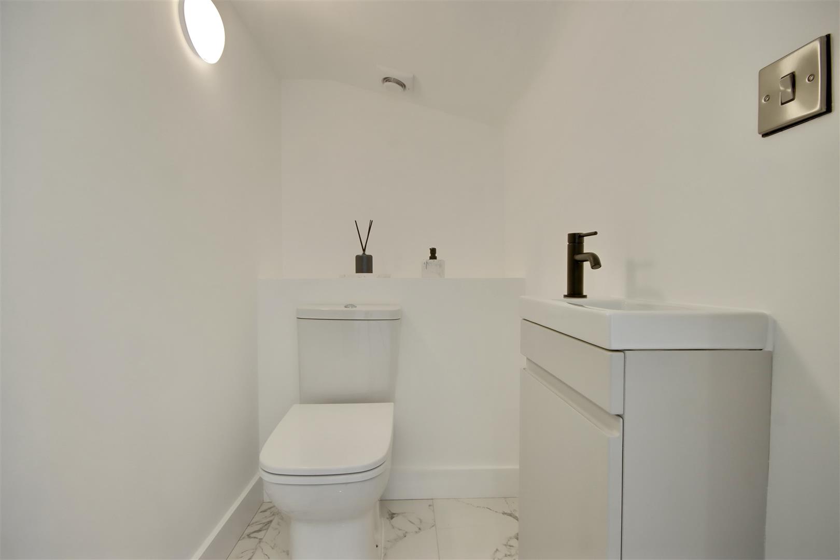
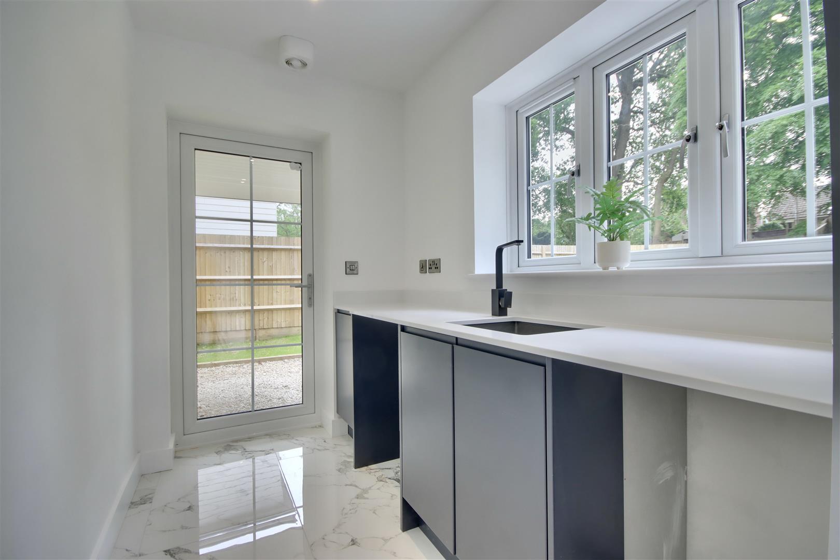
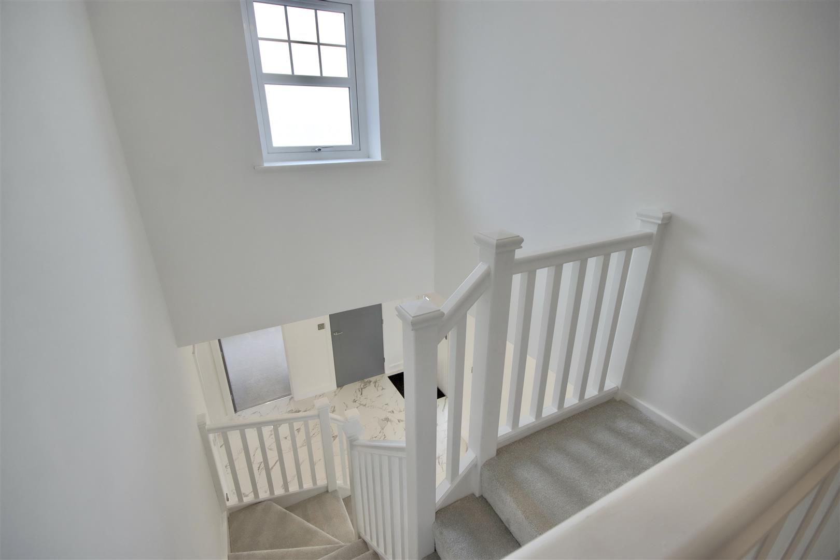
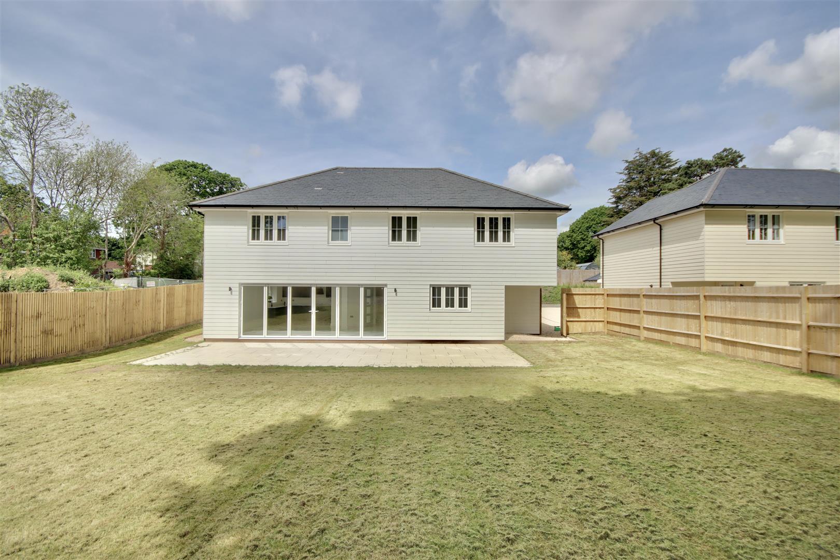
Nestled in the corner of a cul-de-sac, The Grove is one of just three detached homes offering ample space and a high specification finish. The heart of the home is undoubtedly the open plan kitchen/diner/family room, perfect for creating cherished memories. With expansive bi-folding doors opening to an exceptional garden and high-end zonal underfloor heating, this home is ideal for all seasons. A formal lounge, impressively sized study (which can also function as a fifth bedroom), generous utility room, and downstairs WC make this an ideal family home, especially for those who work from home.
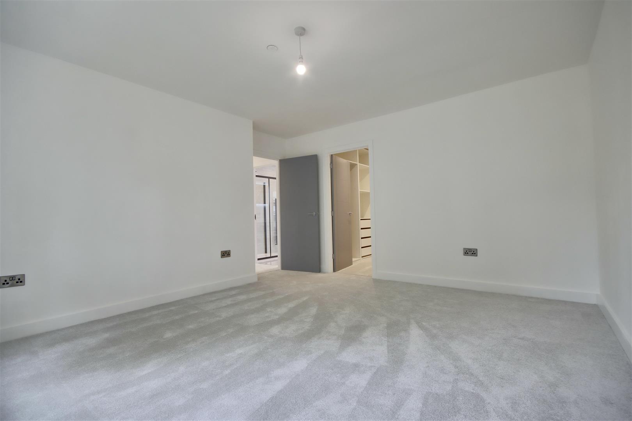
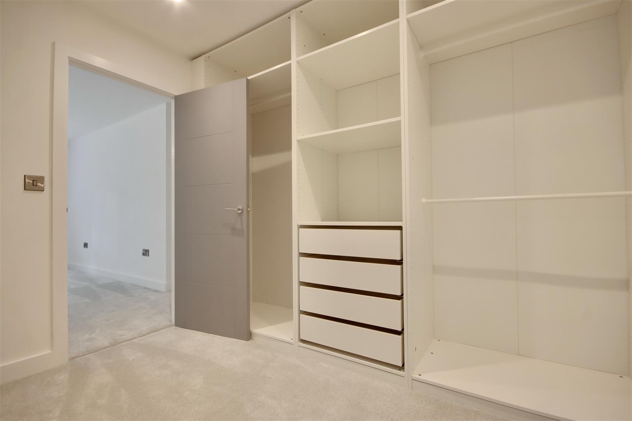
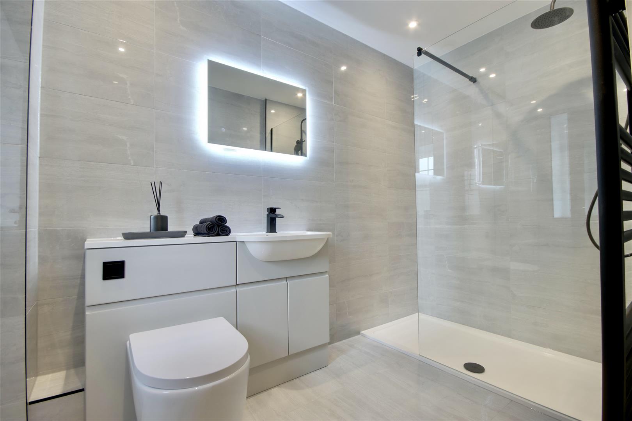
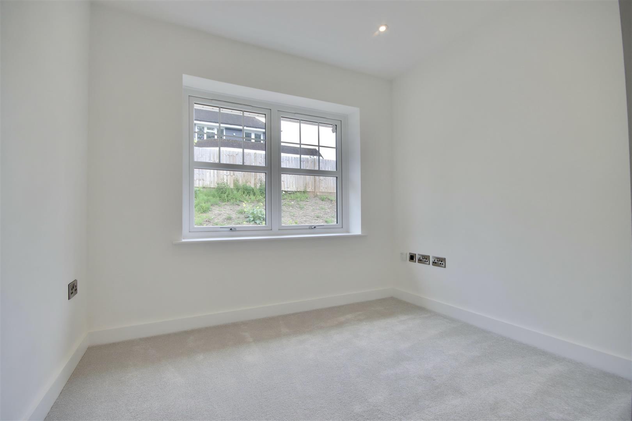
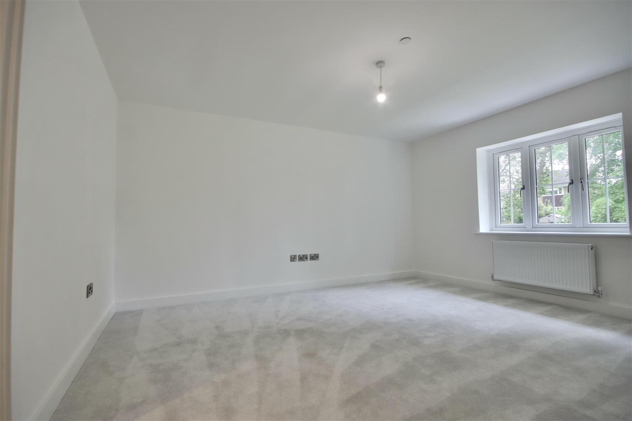
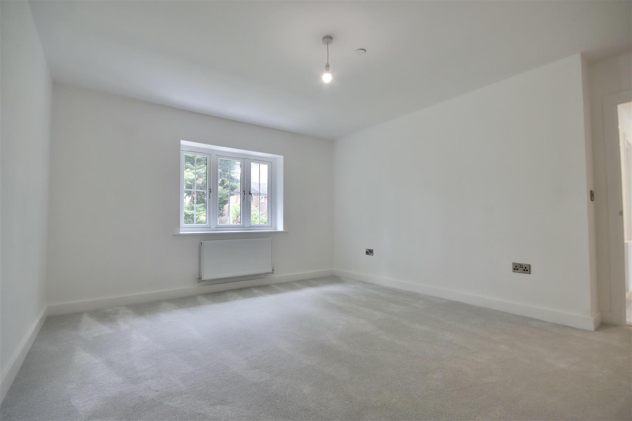
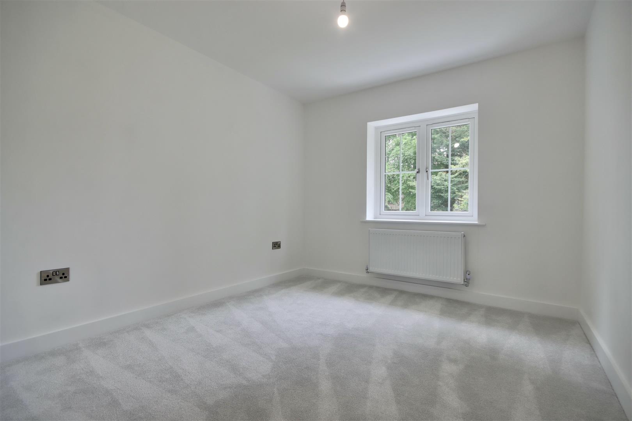
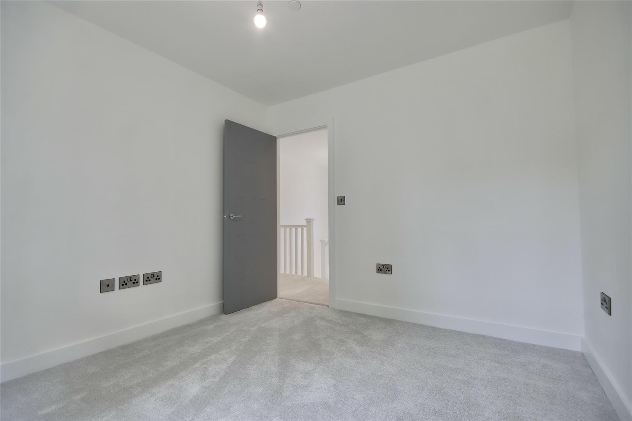
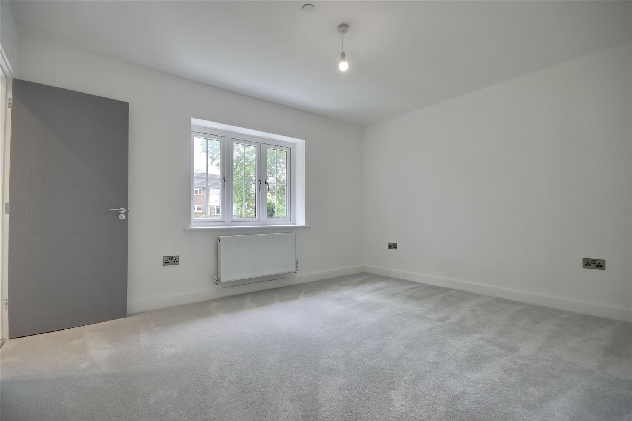
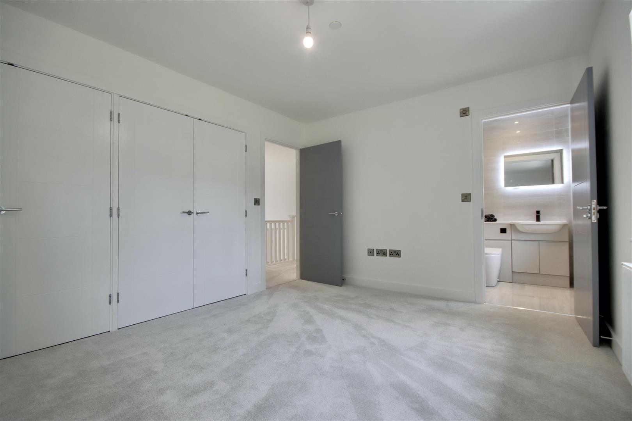
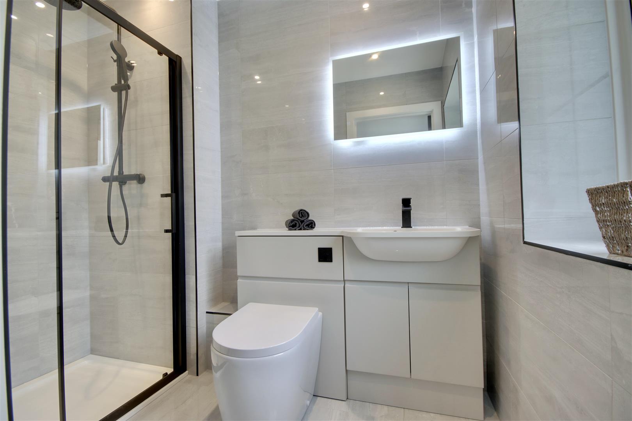
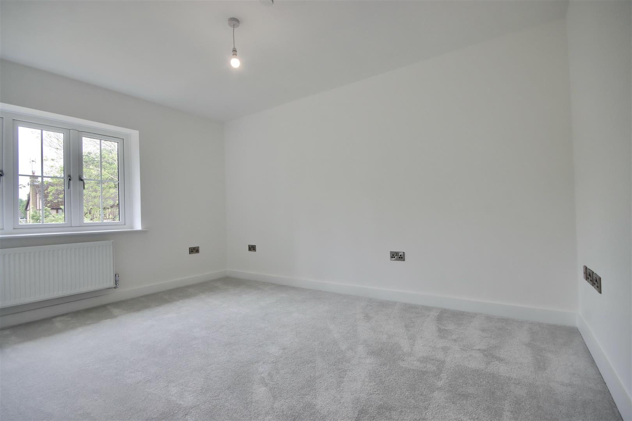
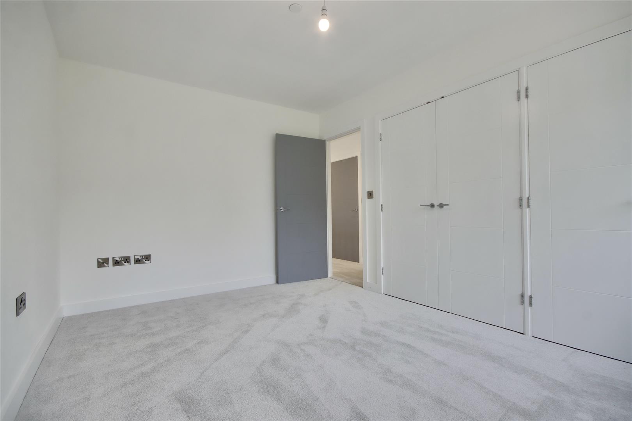
Upstairs, you'll find four double bedrooms. The master suite features a superb en-suite shower room and a large walk-in wardrobe. Bedroom two also has a luxury en-suite and built-in wardrobes. Bedrooms three and four are serviced by a stunning four-piece bathroom with a modern Bluetooth vanity mirror. The home also boasts ample parking, a garage, and a generous garden backing onto a paddock-style wooded area. This is a truly superb opportunity to acquire a well-thought-out family home and establish roots for many years to come.
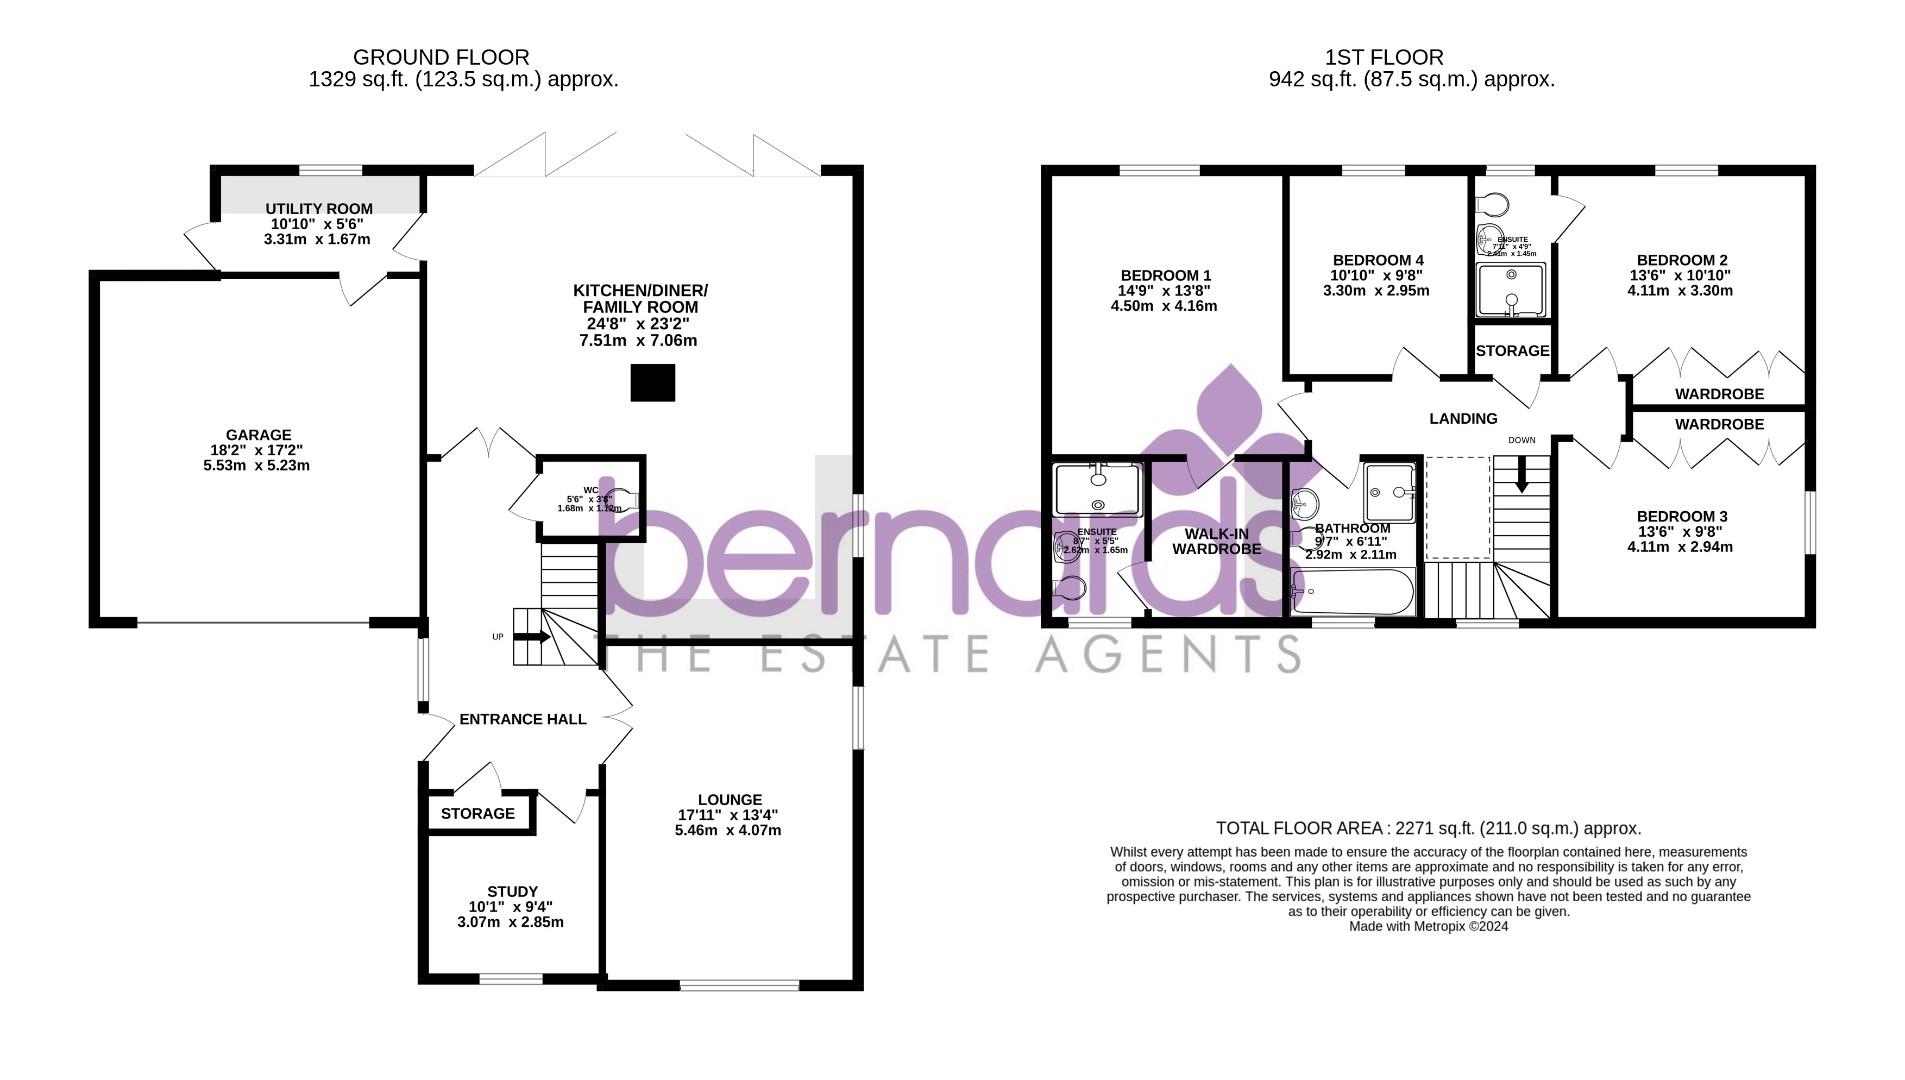
Entrance Hall - 5.33m x 2.84m (17'6" x 9'4") -
Kitchen/Diner/Family Room - 7.06m x 7.52m (23'2" x 24'8") -
Utility Room - 3.30m x 1.68m (10'10" x 5'6") -
Lounge - 5.46m x 4.06m (17'11" x 13'4") -
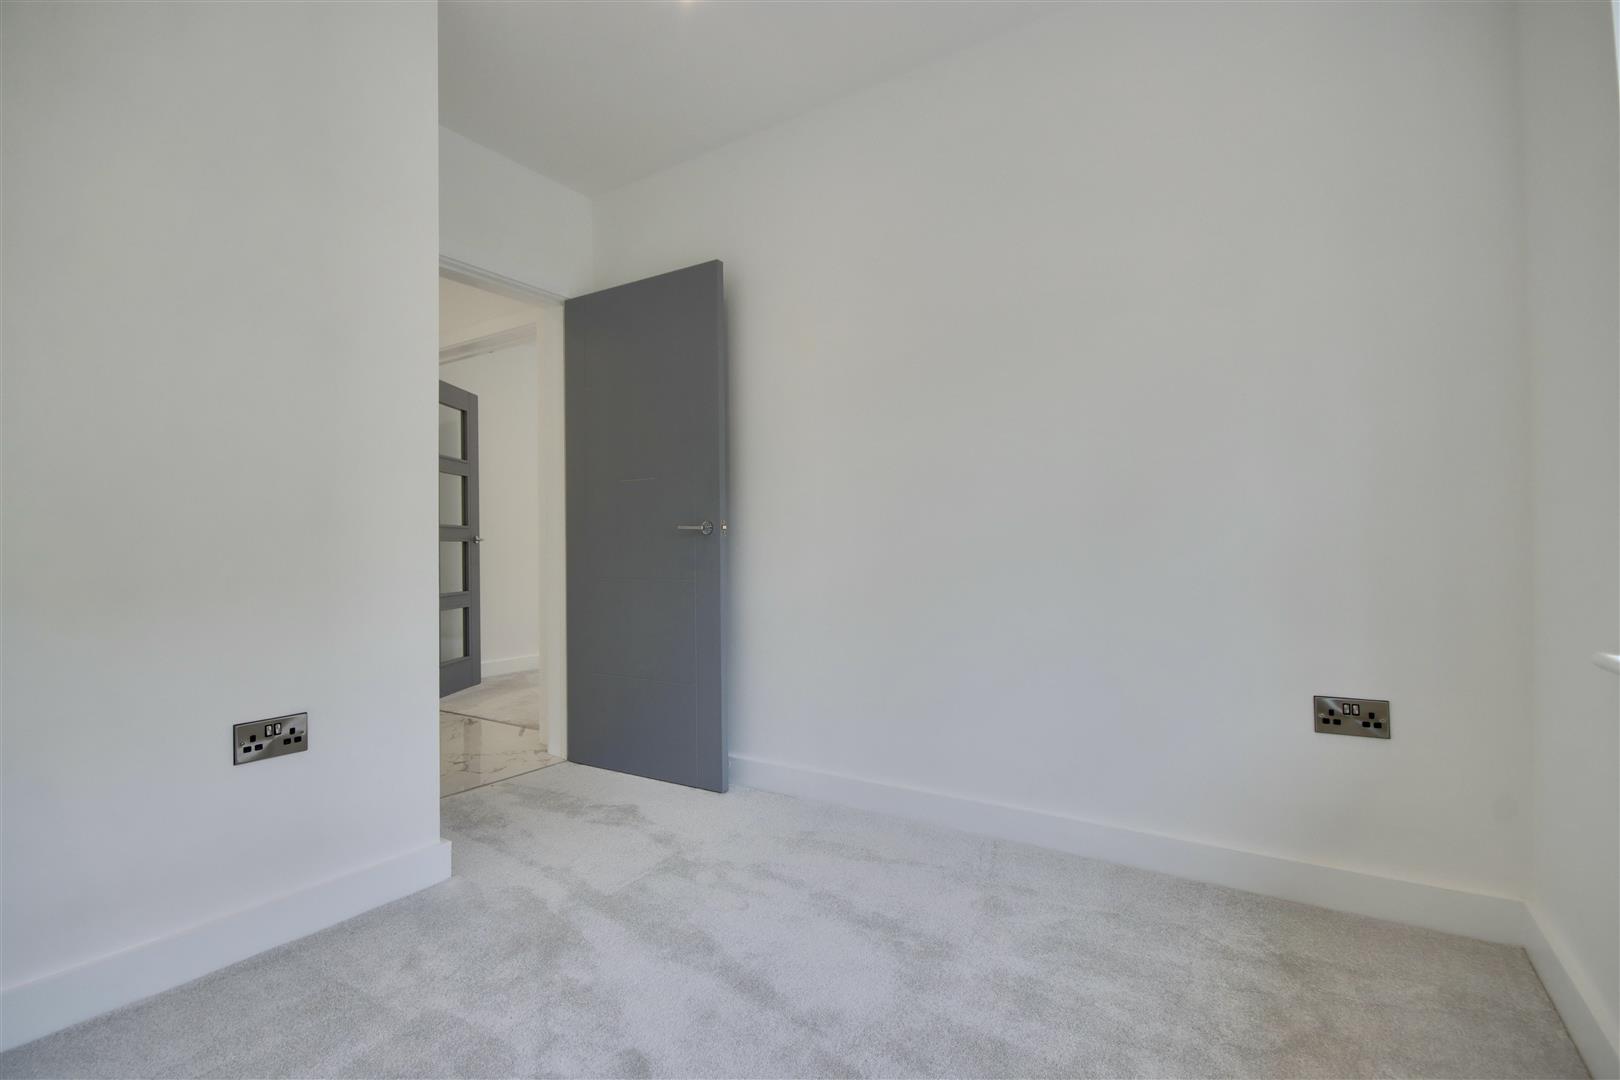
Study - 2.84m x 3.07m (9'4" x 10'1") -
W.C - 1.68m x 1.12m (5'6" x 3'8") -
Bedroom One - 4.17m x 4.50m (13'8" x 14'9") -
Walk-In Wardrobe - 2.92m x 2.18m (9'7" x 7'2") -
Ensuite - 1.65m x 2.92m (5'5" x 9'7") -
Bedroom Two - 4.11m x 3.30m (13'6" x 10'10") -
Ensuite - 1.45m x 2.41m (4'9" x 7'11") -
Bedroom Three - 4.11m x 2.95m (13'6" x 9'8") -
Bedroom Four - 2.95m x 3.30m (9'8" x 10'10") -
Master Bathroom - 2.11m x 2.92m (6'11" x 9'7") -
Garage - 5.54m x 5.23m (18'2" x 17'2") -
Tenant Fees - Tenant Fees Act 2019
As well as paying the rent, you may also be required to make the following permitted payments.
For properties in England, the Tenant Fees Act 2019 means that in addition to rent, lettings agents can only charge tenants (or anyone acting on the tenant's behalf) the following permitted payments:
· Holding deposits (a maximum of 1 week's rent);
· Deposits (a maximum deposit of 5 weeks' rent for annual rent below £50,000, or 6 weeks' rent for annual rental of £50,000 and above);
· Payments to change a tenancy agreement eg. change of sharer (capped at £50 or, if higher, any reasonable costs);
· Payments associated with early termination of a tenancy (capped at the landlord's loss or the agent's reasonably incurred costs);
· Where required, utilities (electricity, gas or other fuel, water, sewerage), communication services (telephone, internet, cable/satellite television), TV licence;
· Council tax (payable to the billing authority);
· Interest payments for the late payment of rent (up to 3% above Bank of England's annual percentage rate);
· Reasonable costs for replacement of lost keys or other security devices;
· Contractual damages in the event of the tenant's default of a tenancy agreement; and
· Any other permitted payments under the Tenant Fees Act 2019 and regulations applicable at the relevant time.
Right To Rent - Each applicant will be subject to the right to rent checks. This is a government requirement since February 2016. We are required to check and take a copy of the original version of acceptable documentation in order to adhere to the Right to rent checks. This will be carried out at referencing stage. Please speak to a member of staff for acceptable Identification.
Property Ref: 34850034
Similar Properties
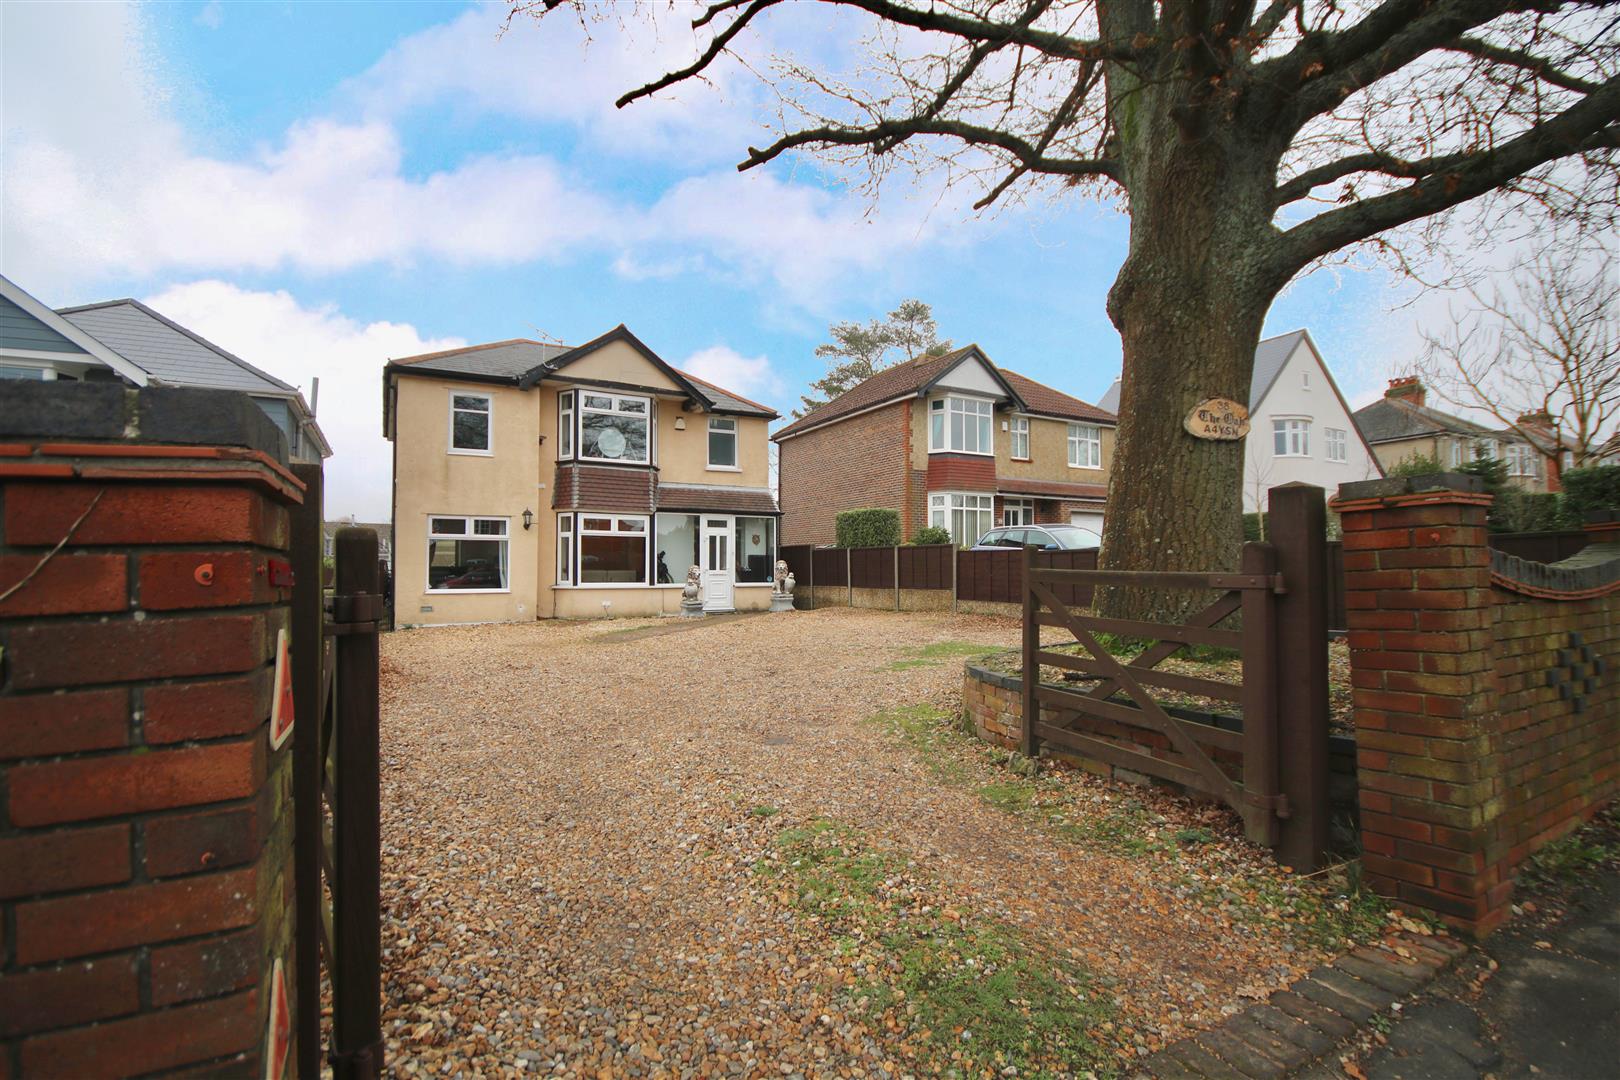
5 Bedroom Detached House | £2,800pcm
This 5 bedroom property includes three reception rooms, including two open-plan rooms and a large 26ft+ room, offering p...
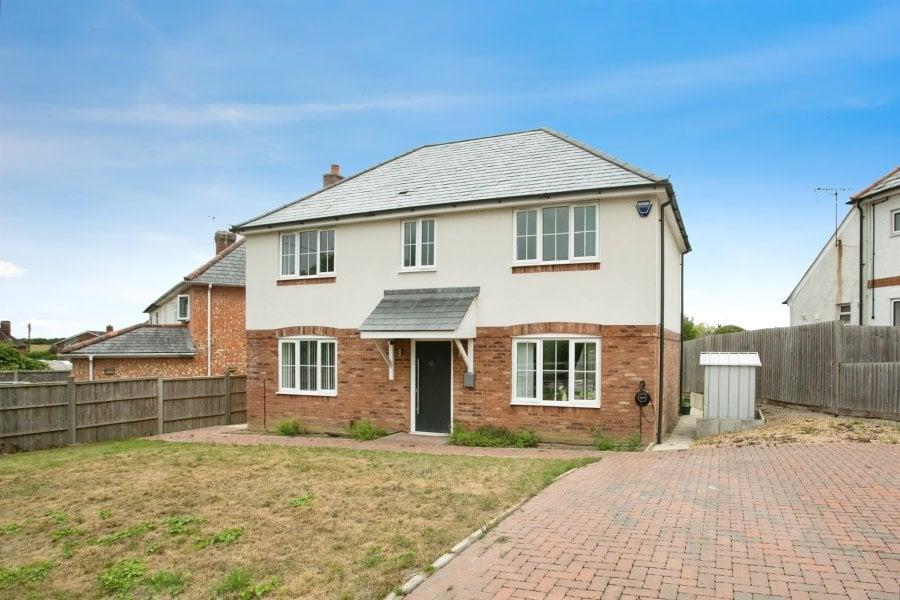
Schorne Lane, North Marston, Buckingham
5 Bedroom Detached House | £2,750pcm
This impressive detached home offers spacious and modern living, ideal for families seeking both comfort and practicalit...
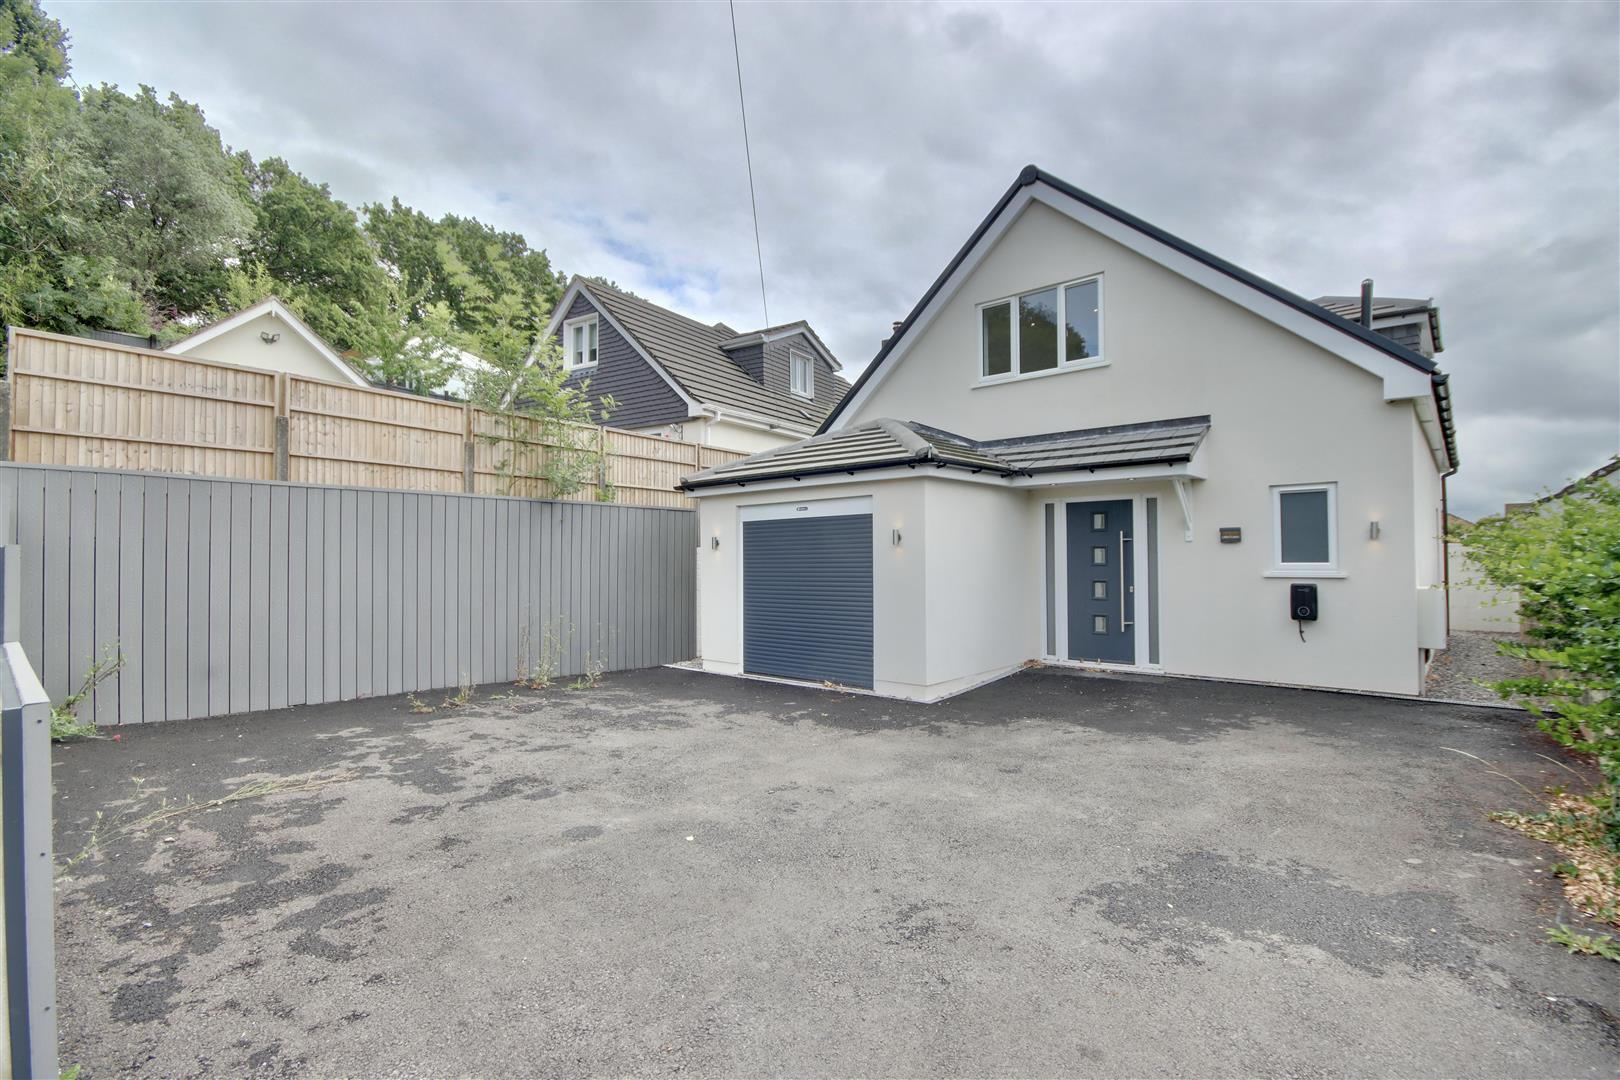
4 Bedroom Bungalow | £2,500pcm
This four-bedroom detached property is situated in the highly sought-after village of Lovedean.Finished to a high standa...

Bernards Estate and Lettings Agents (Havant)
Havant, Hampshire, PO9 1PX
023 9200 3464
How much is your home worth?
Use our short form to request a valuation of your property.
Request a Valuation
©2026 The Guild of Property Professionals. All rights reserved.
Terms and Conditions |
Privacy Policy |
Cookie Policy |
Complaints Policy |
Members Login
The Guild of Property Professionals Trading Address: 121 Park Lane, London W1K 7AG. GPEA Limited.
Registered in England & Wales.
Company No: 02819824.
Registered Office Address: The Old Courthouse, 60A London Road, Grantham, NG31 6HR.
VAT Registration No: 180897859

