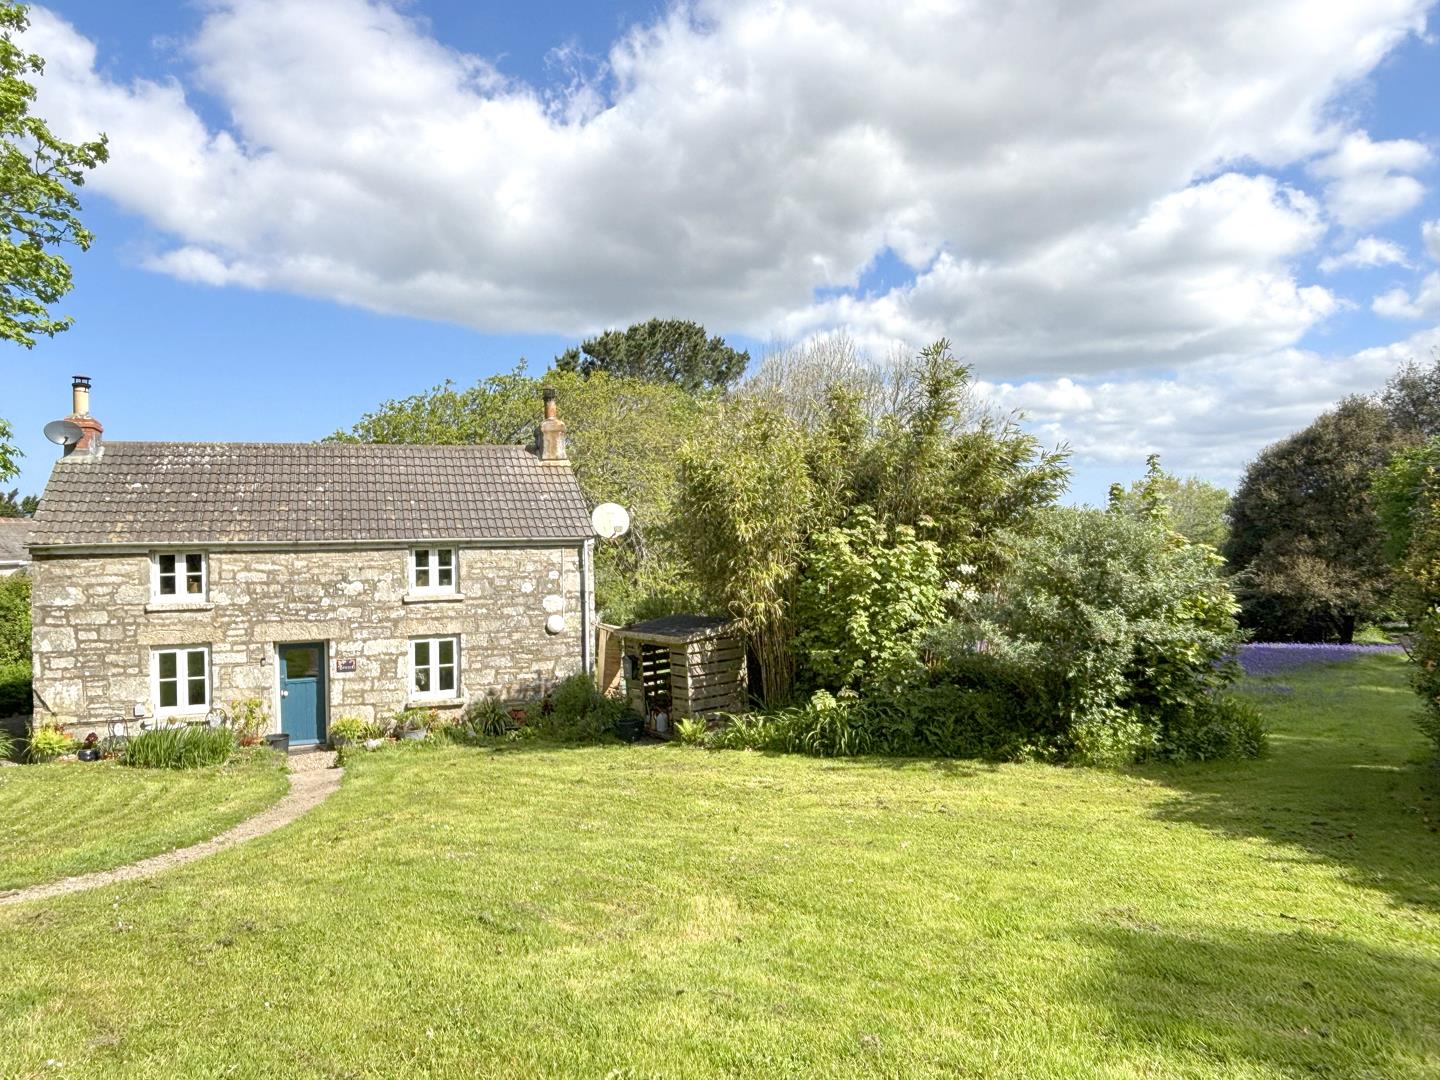
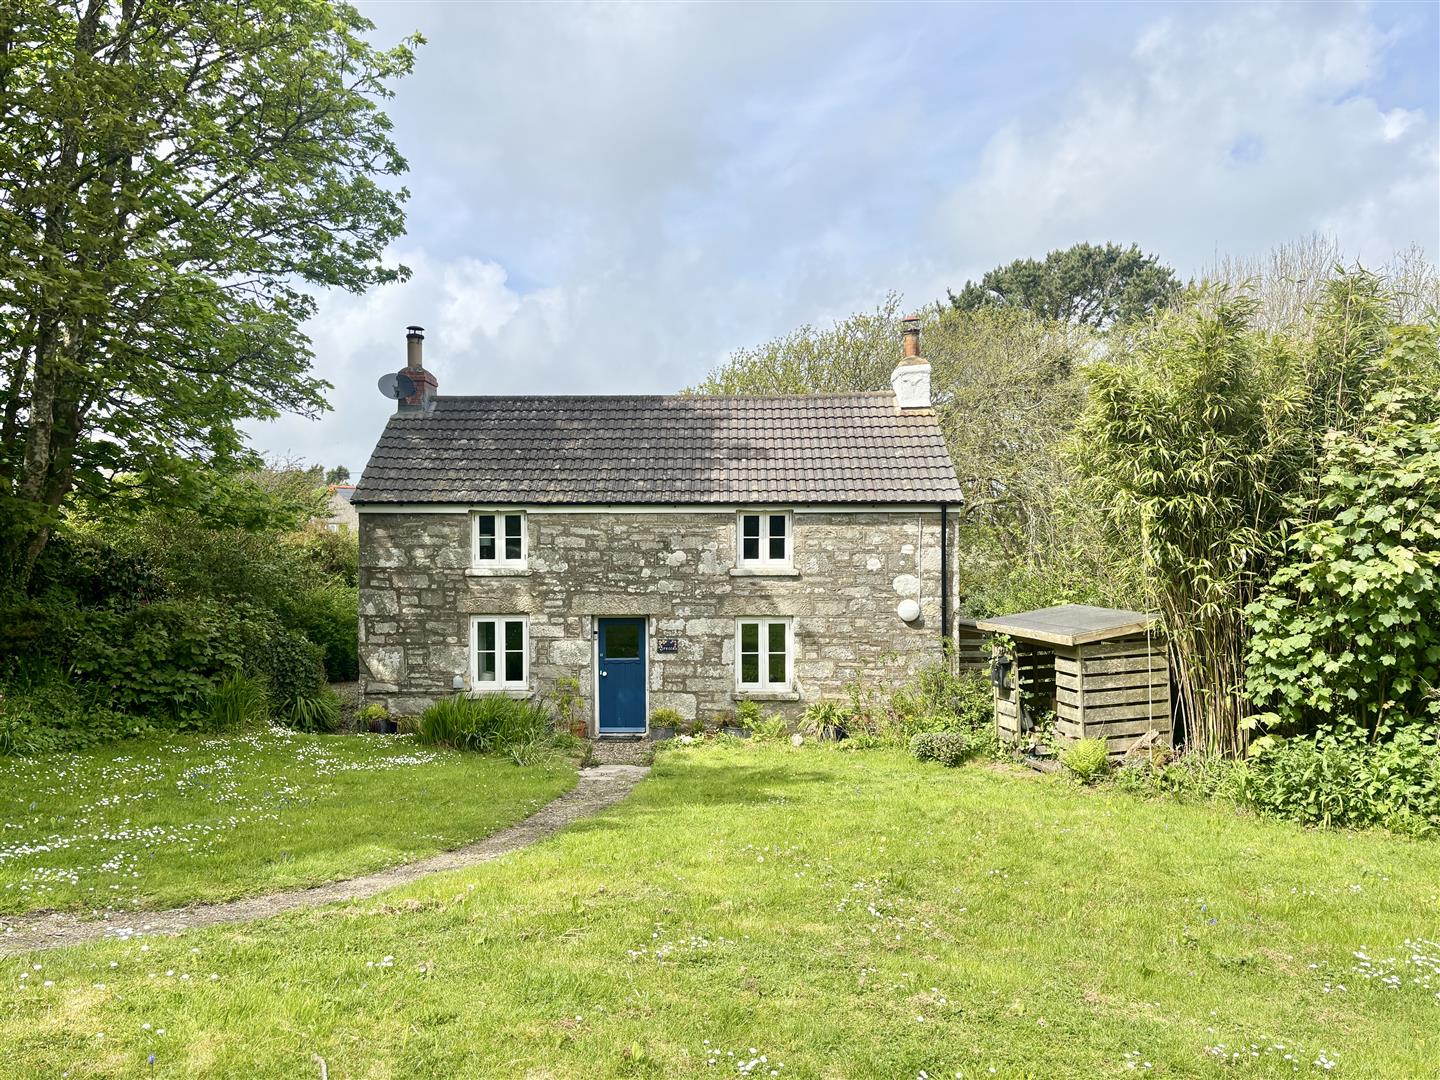
- DETACHED COTTAGE SET IN ALMOST TWO ACRES OF ENCHANTING GROUNDS
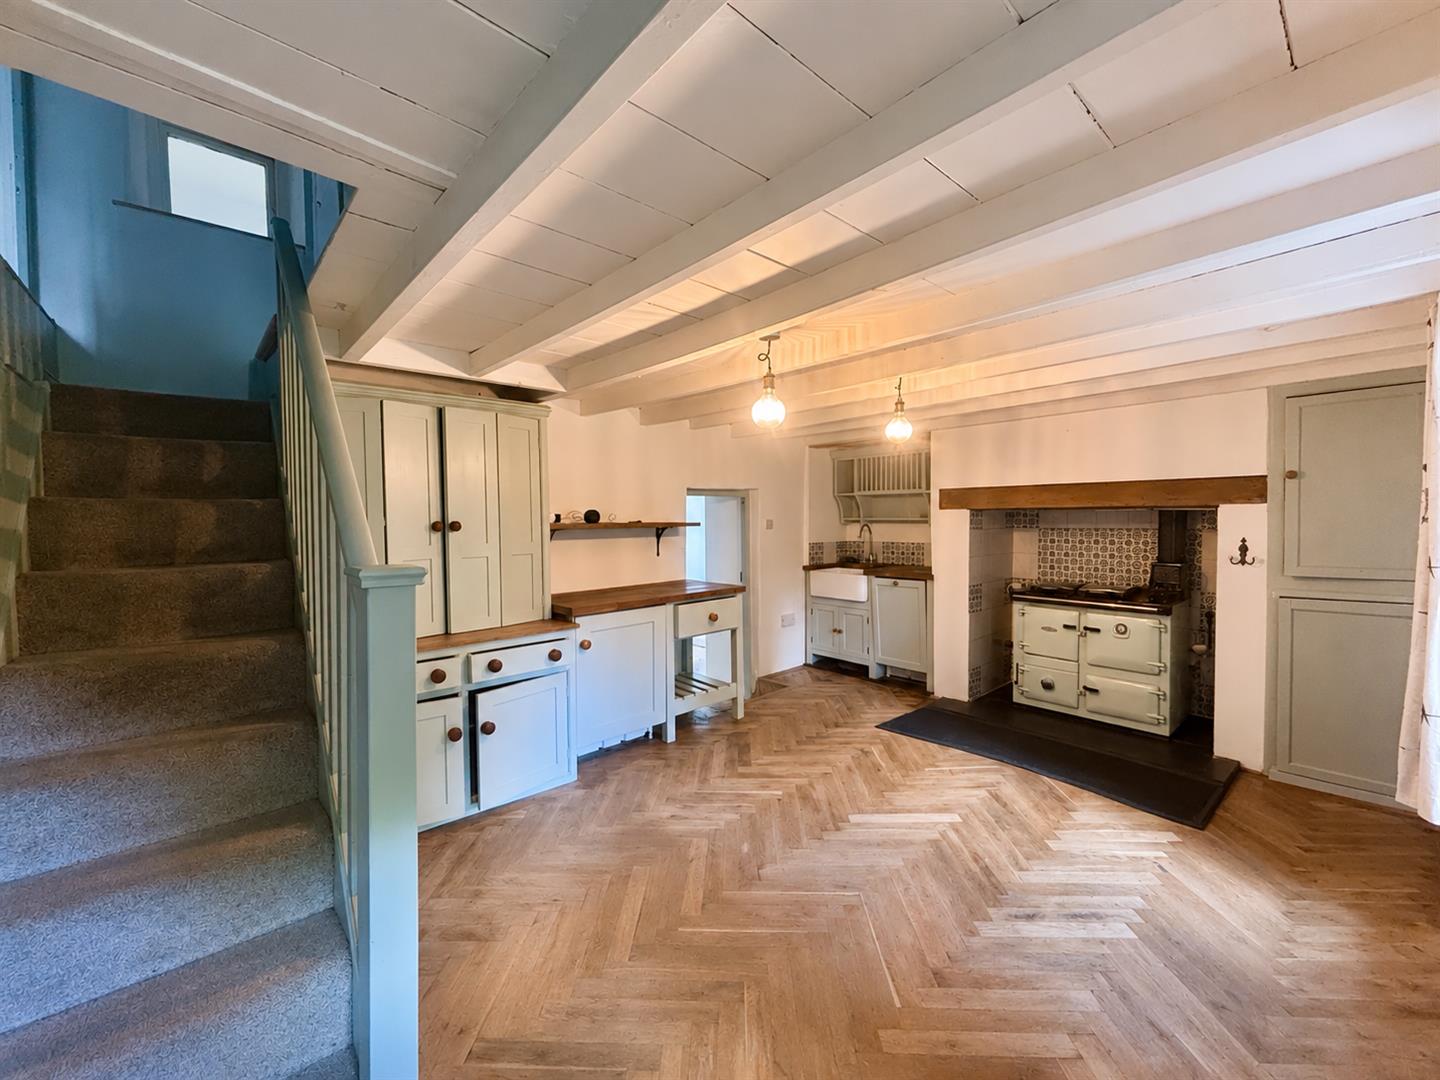
- FARMHOUSE STYLE KITCHEN WITH RAYBURN
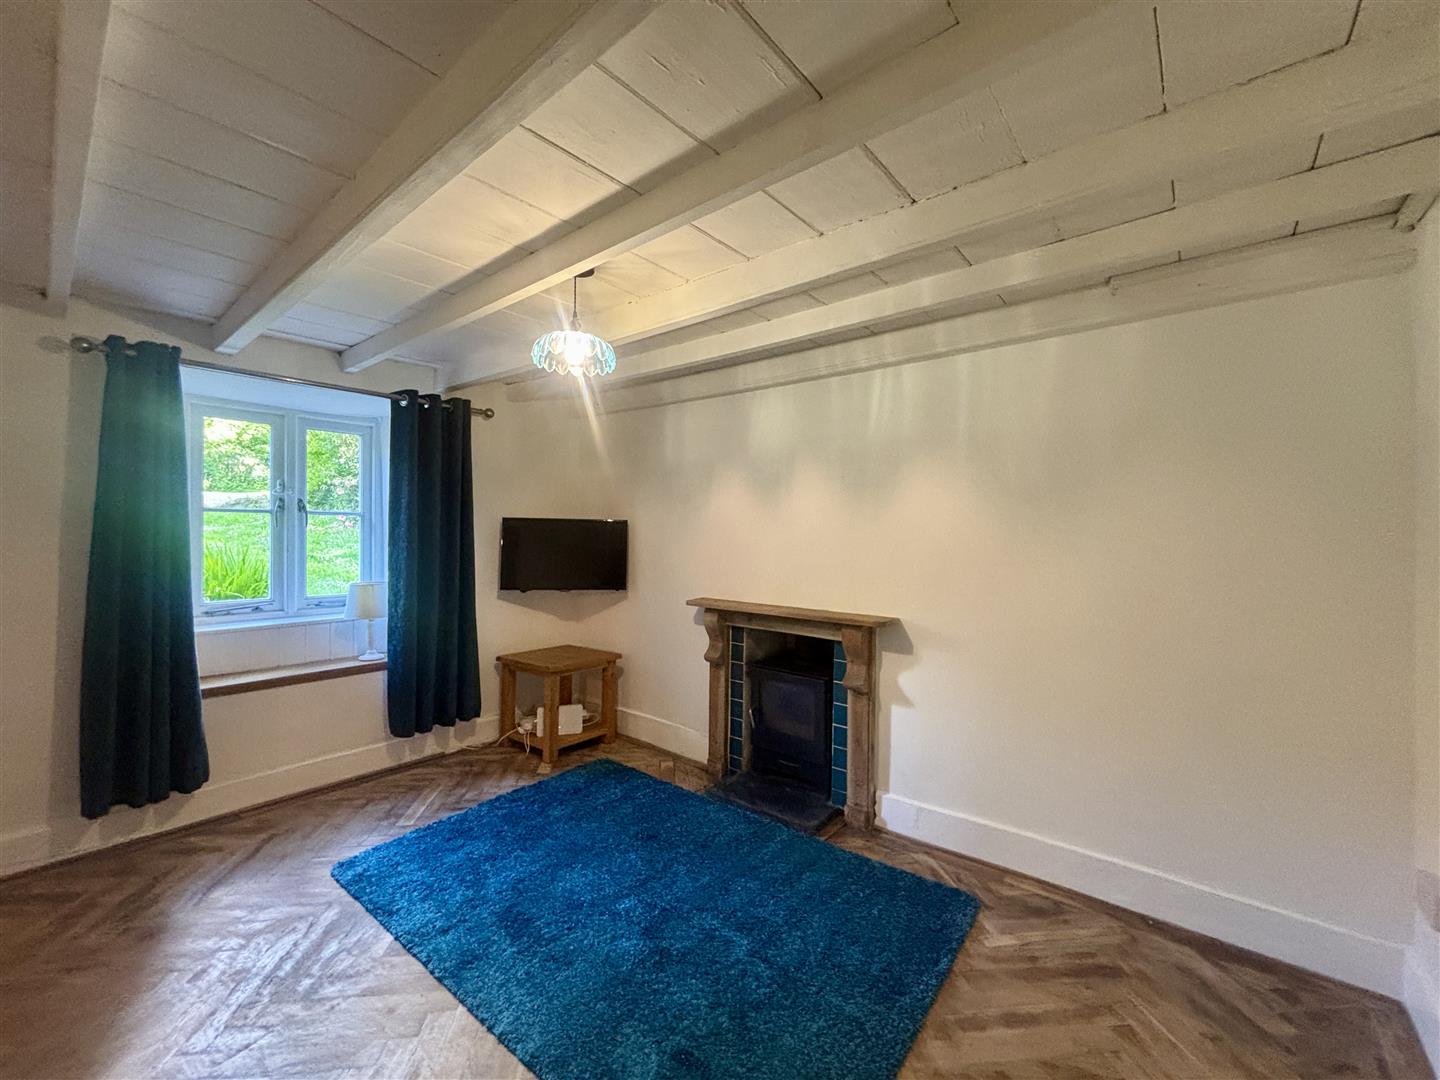
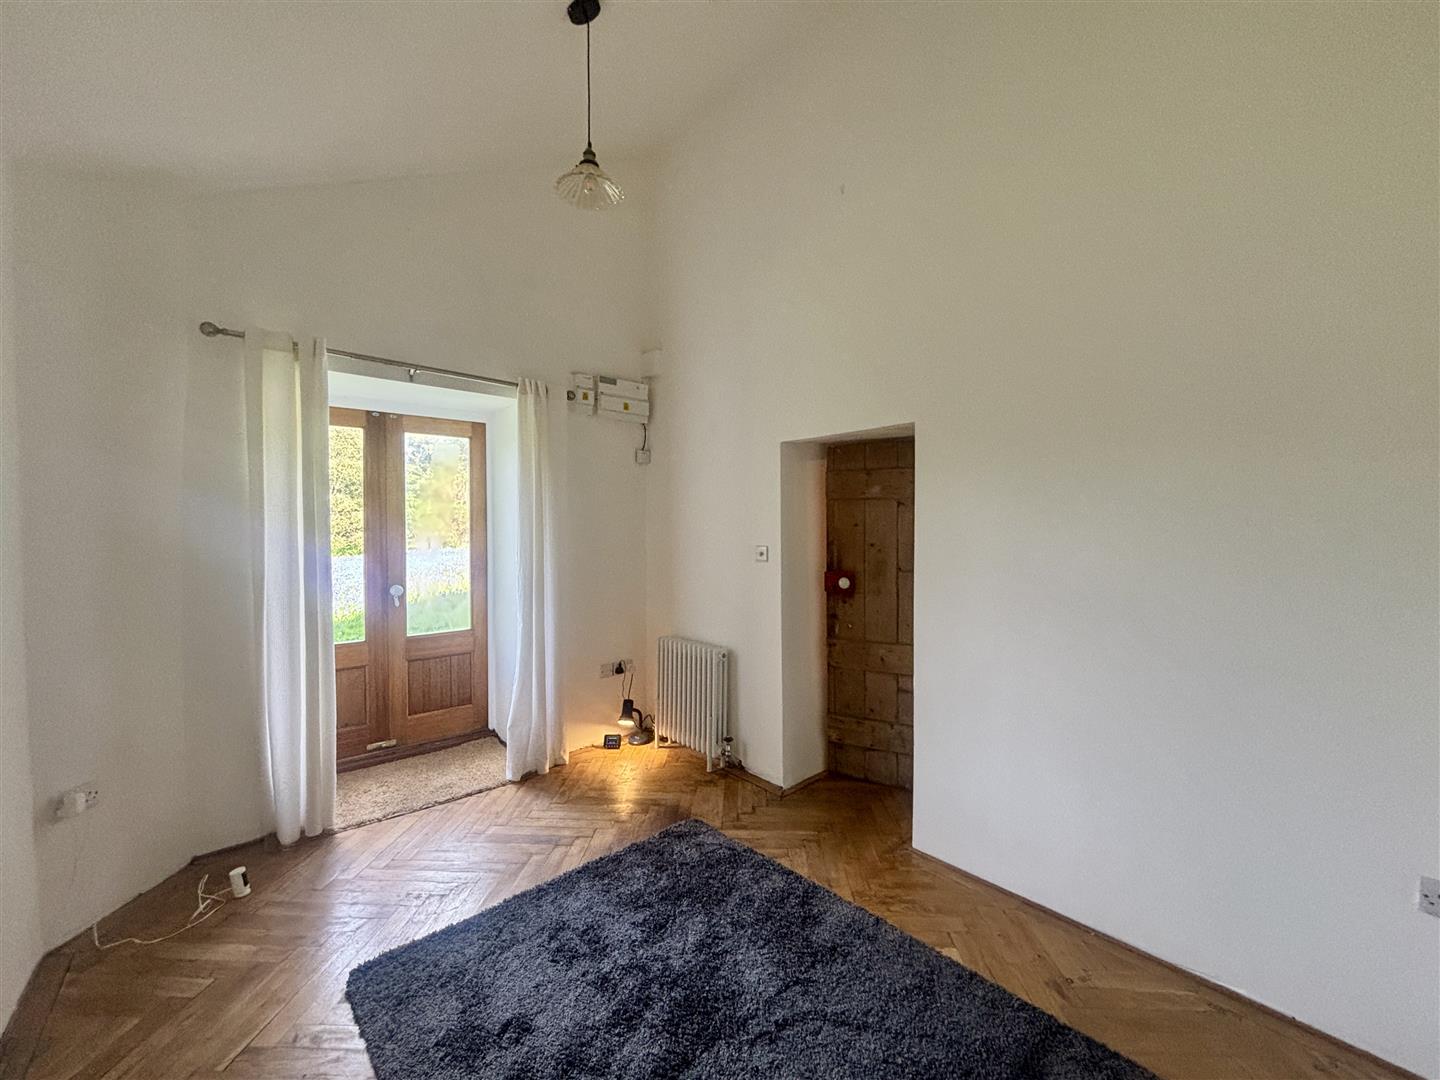
- COSY SITTING ROOM AND VERSATILE SECOND RECEPTION WITH FRENCH DOORS OPENING TO THE GARDEN
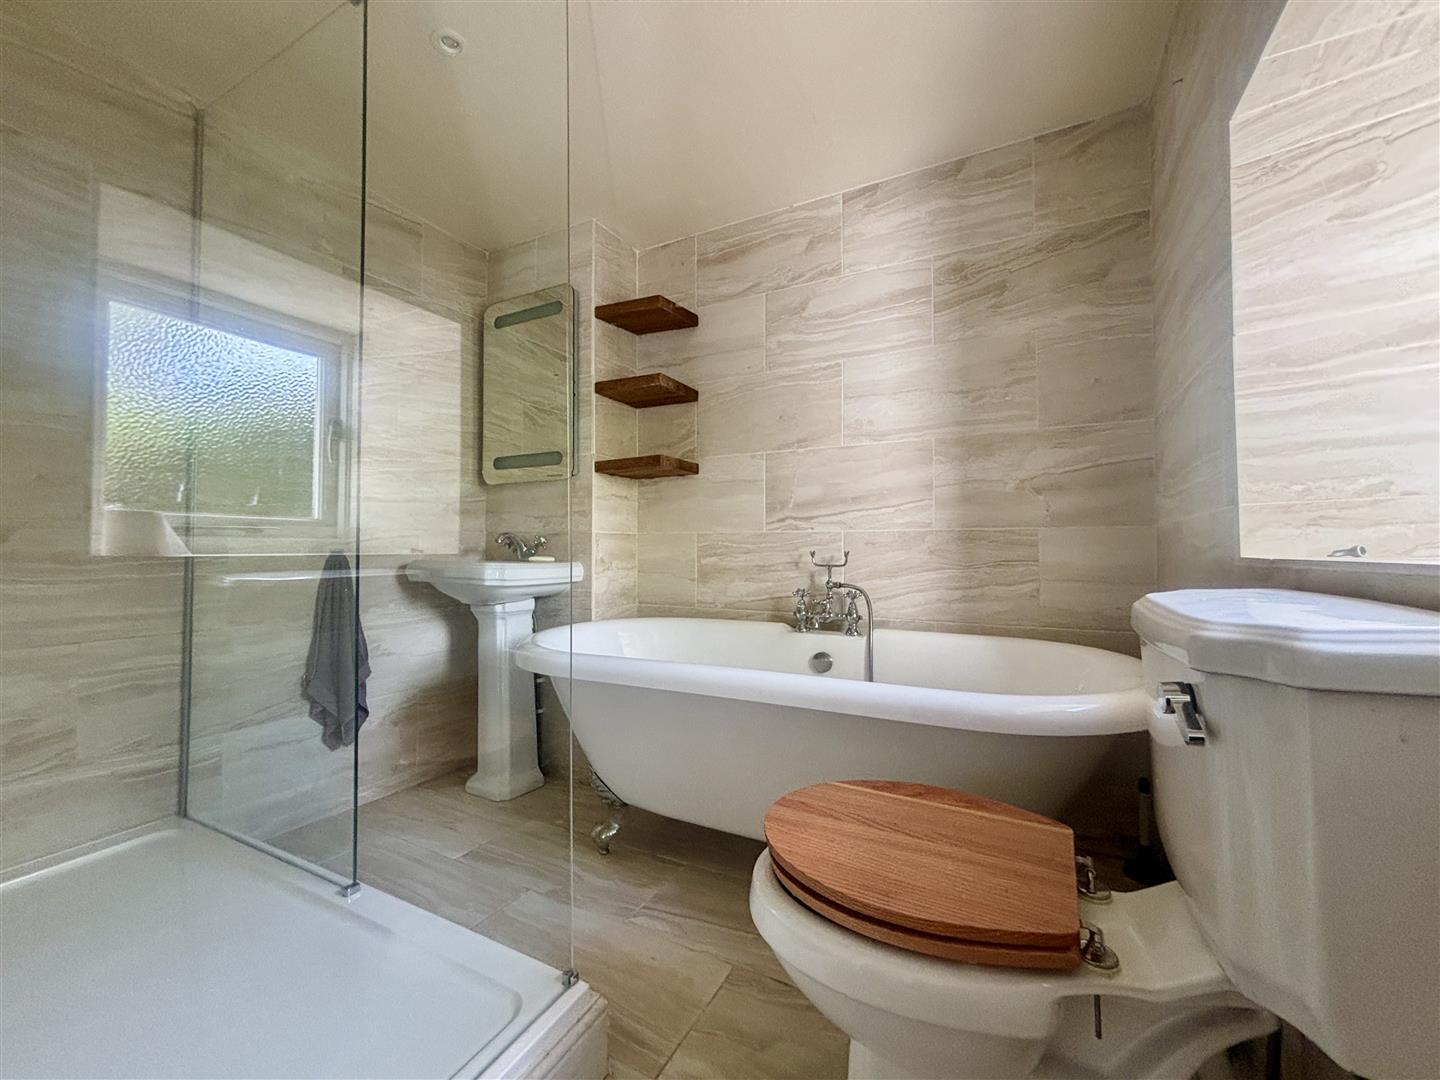
- INDULGENT BATHROOM WITH CLAW FOOT BATH & WALK IN SHOWER
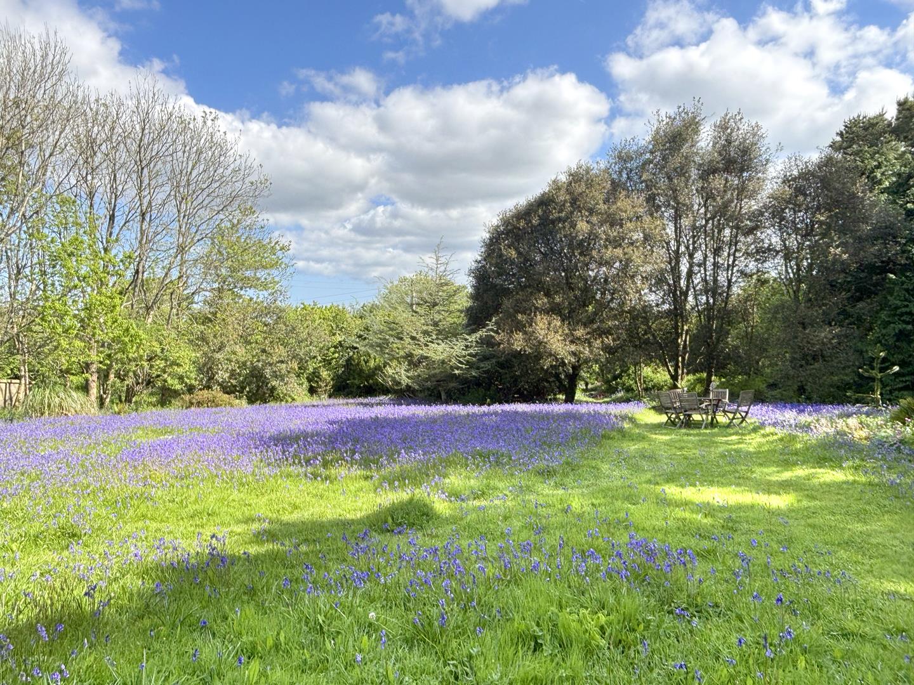
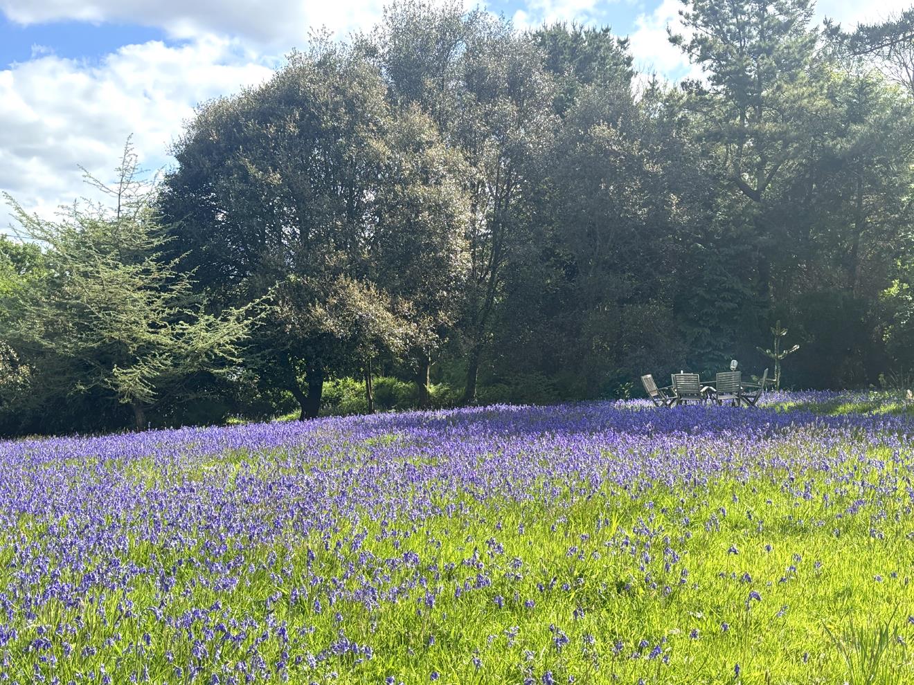
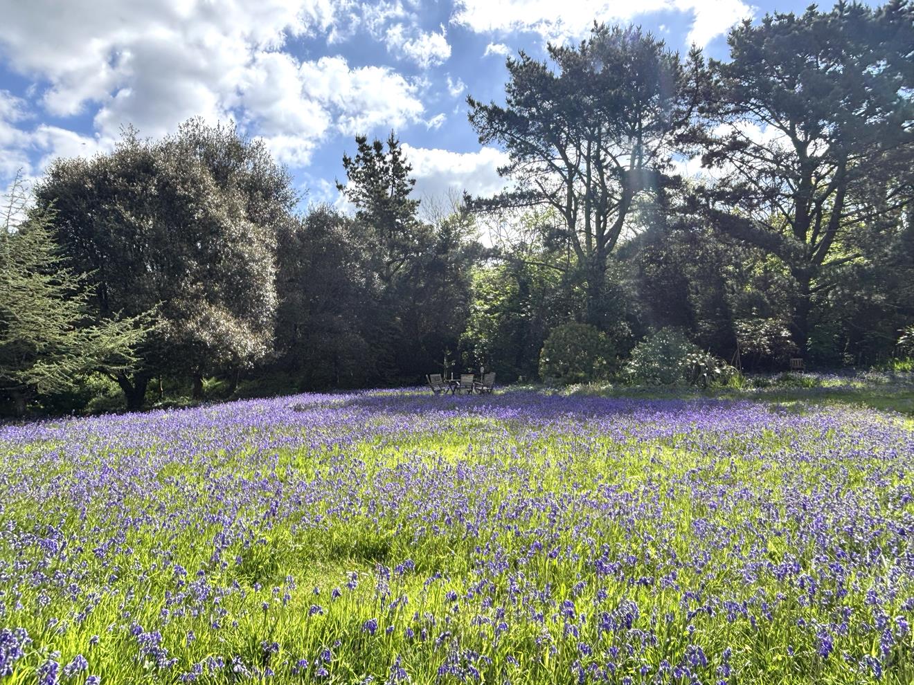
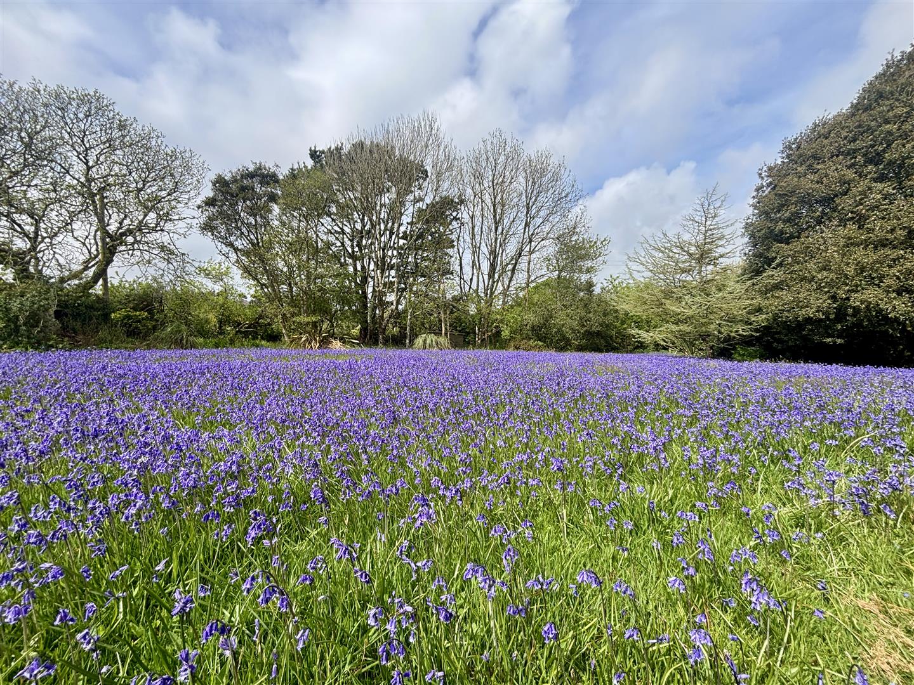
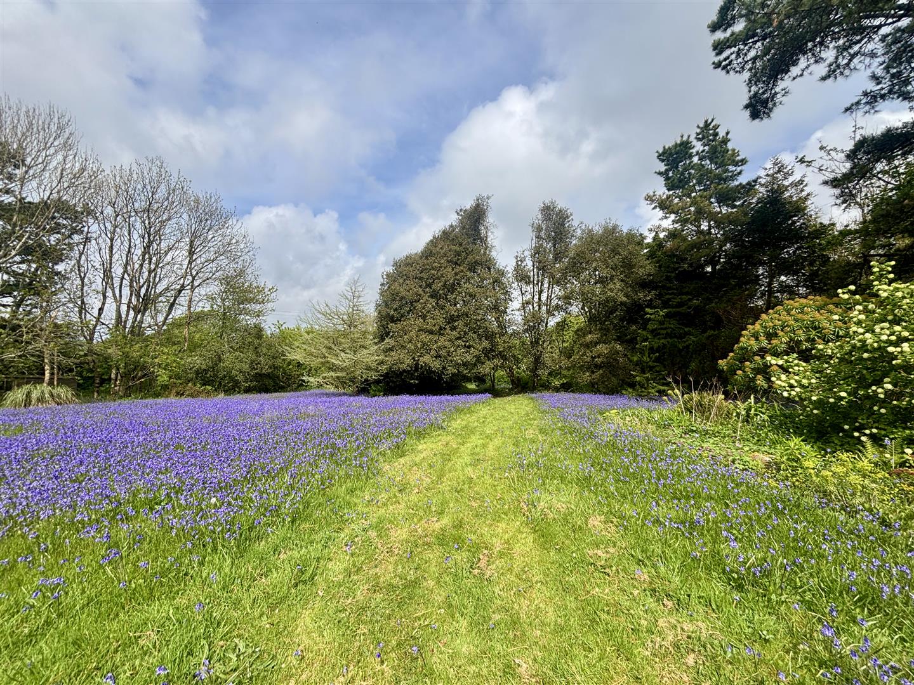
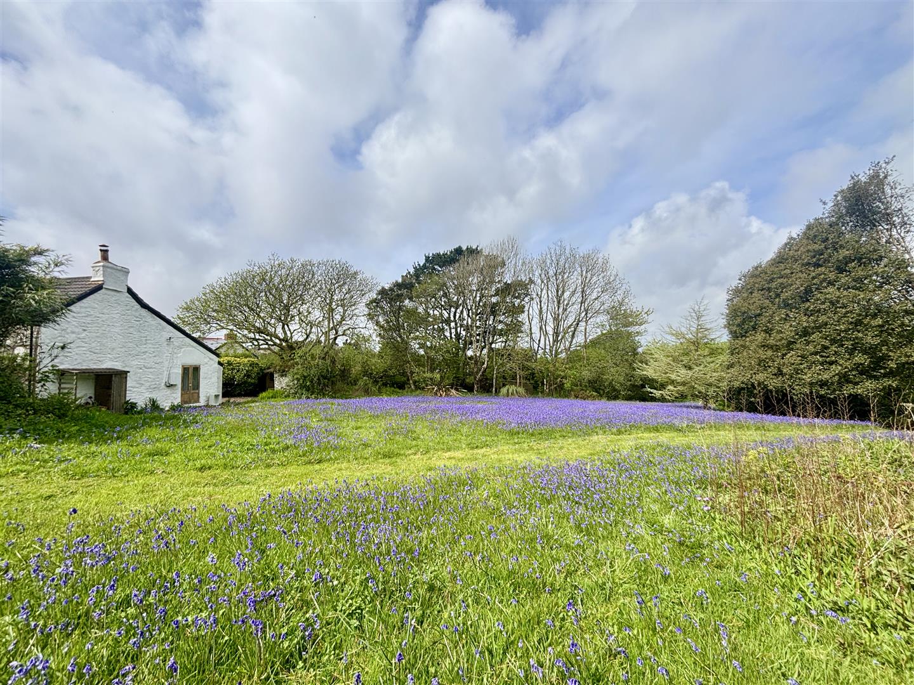
- A BREATH-TAKING BLUEBELL CARPET EACH SPRING
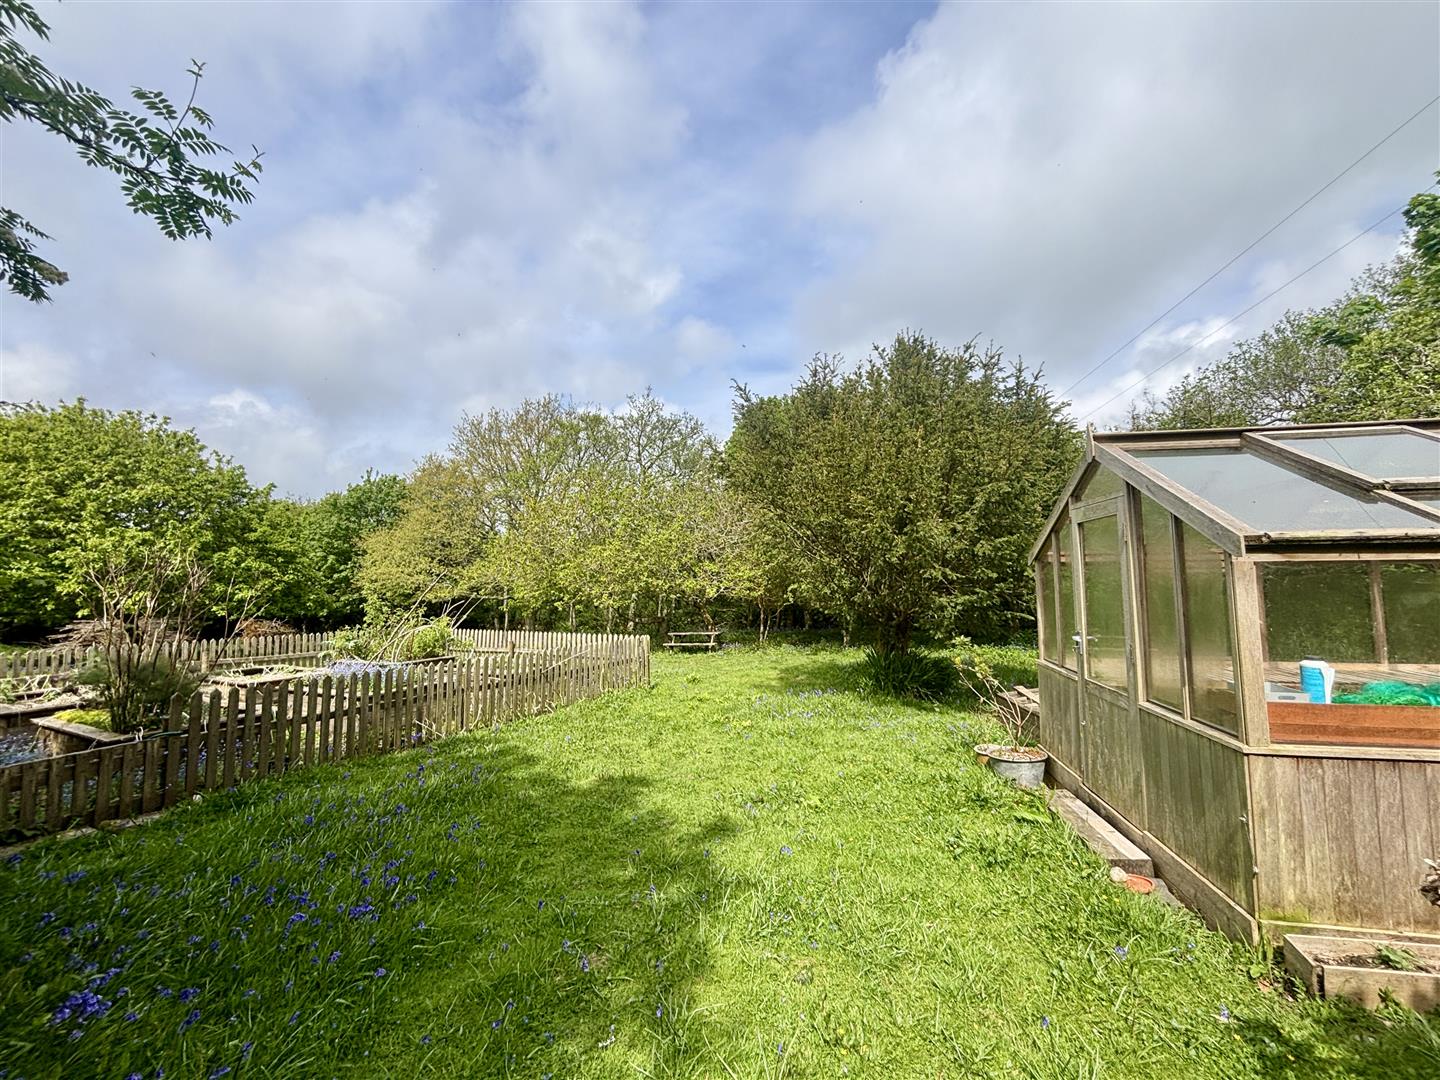
- PERFECT FOR THE GOOD LIFE, GROW YOUR OWN & SLOW LIVING WITH RAISED BEDS AND GREEN HOUSE
- TOTAL PRIVACY, PEACE & A TRUE ESCAPE FROM THE EVERYDAY
- FREEHOLD
- COUNCIL TAX D
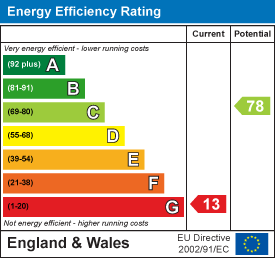
- EPC G 13

This property listing is now SSTC
2 Bedroom Country House for sale in Ashton
 1
2
1
1
2
1
Tucked away along a private lane near Godolphin, this enchanting detached two bedroom cottage offers a rare chance to embrace a slower, more meaningful way of life, surrounded by nature, privacy and timeless Cornish beauty.
From the moment you arrive, there is an undeniable sense of calm. The cottage itself is full of character and warmth, with a charmingly rustic feel that perfectly complements its idyllic setting. At the heart of the home is a farmhouse style kitchen, beautifully finished with duck egg blue shaker cabinetry and a Rayburn creating a space that feels both welcoming and effortlessly traditional. The cosy sitting room, centred around a log burner, is perfect for quiet evenings, while a second reception room with French doors opening to the garden offers wonderful flexibility, ideal as a dining room, home office or occasional guest bedroom.
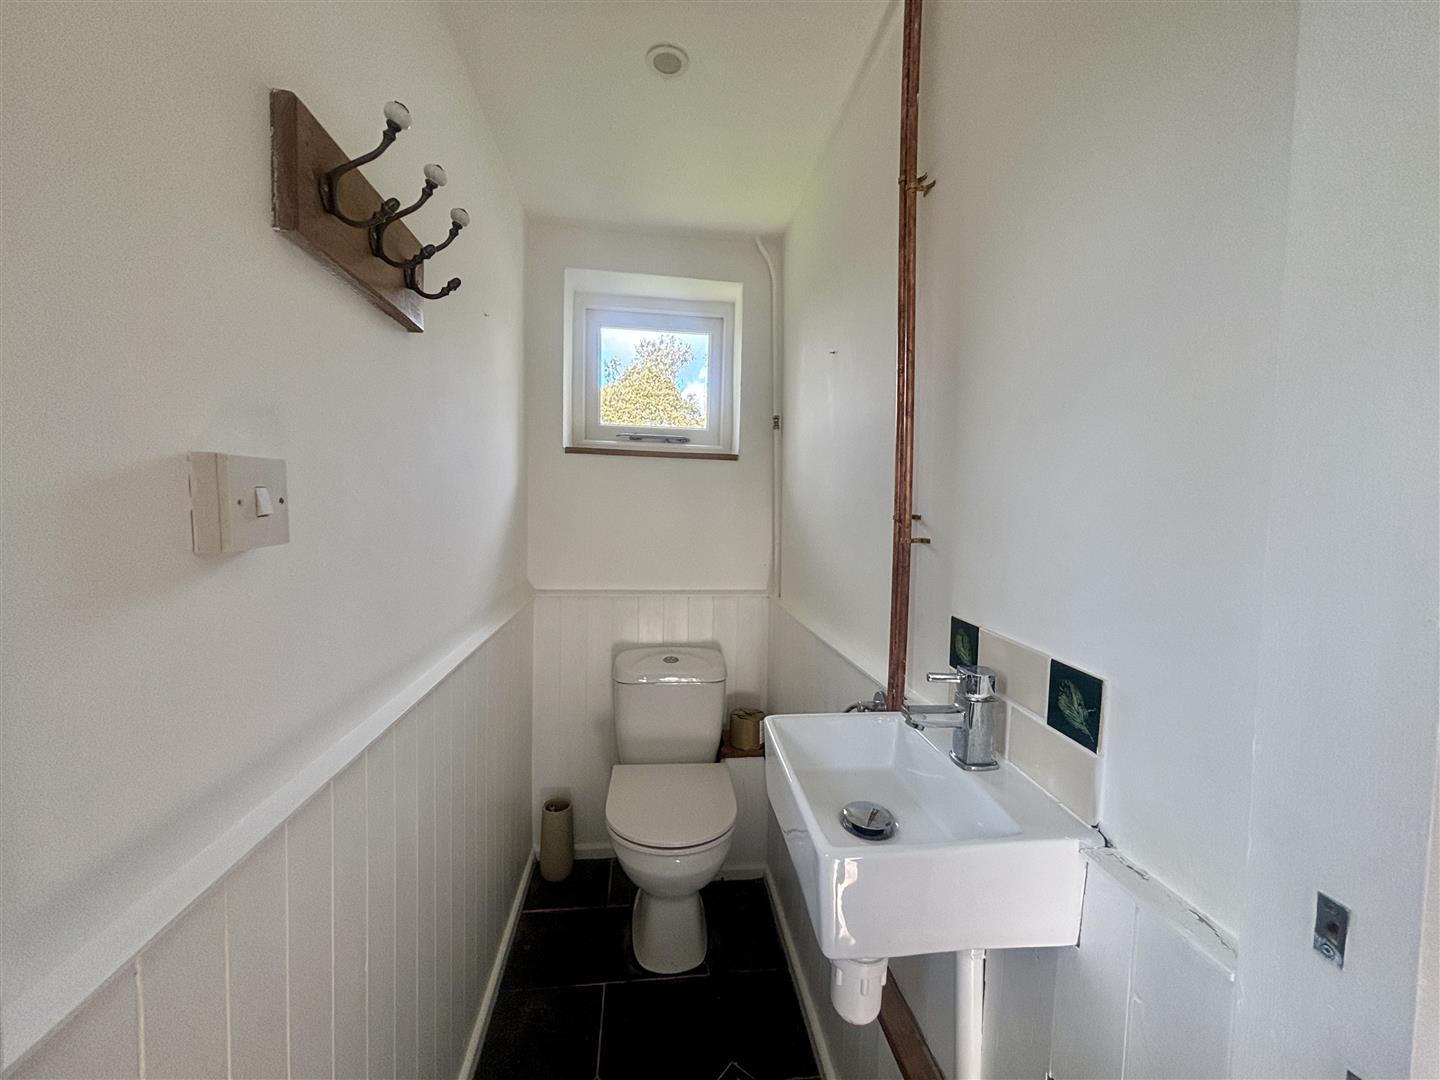
The ground floor also features a stylish bathroom, complete with a walk in shower and a freestanding claw foot bath, as well as a useful cloakroom. Upstairs, two generous double bedrooms provide for comfortable accommodation, each enjoying views over the surrounding gardens.
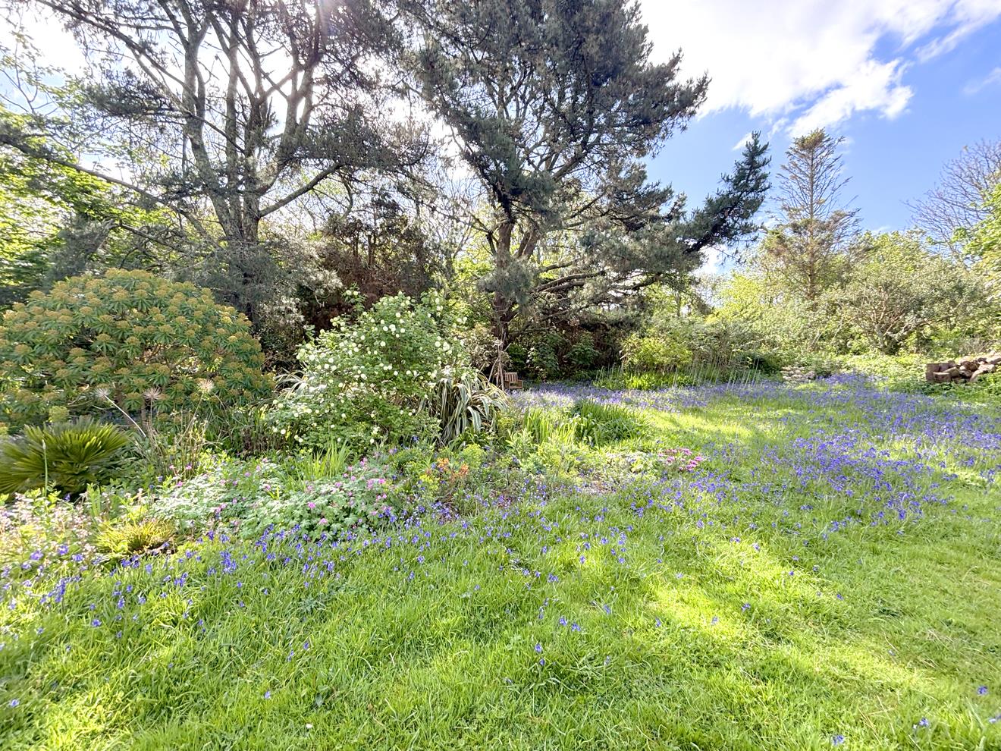
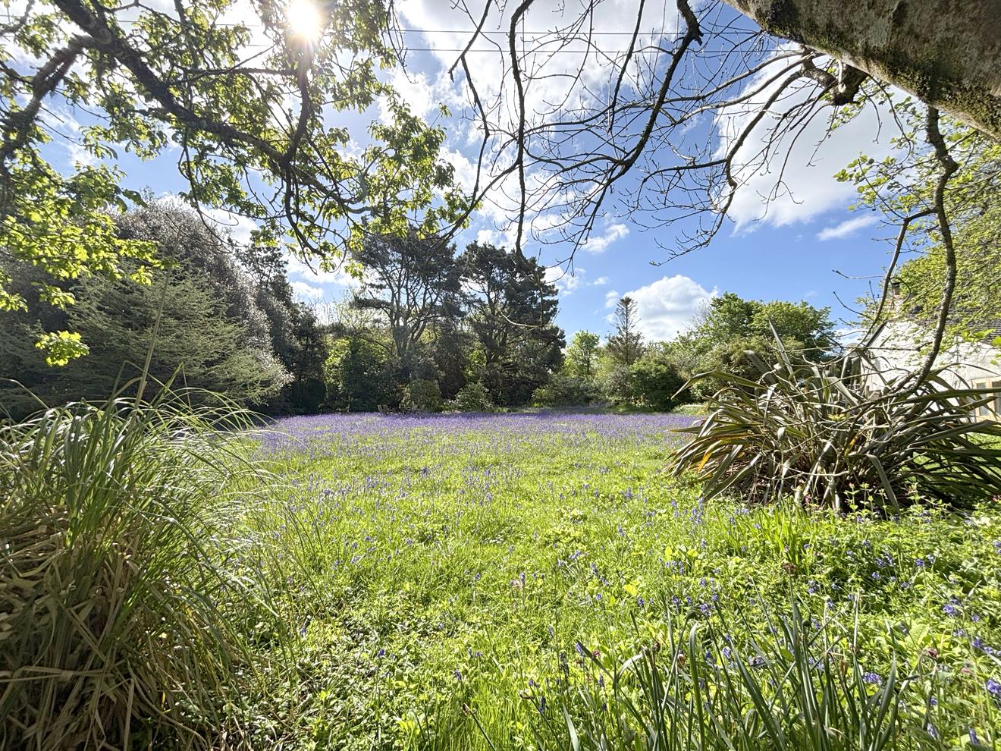
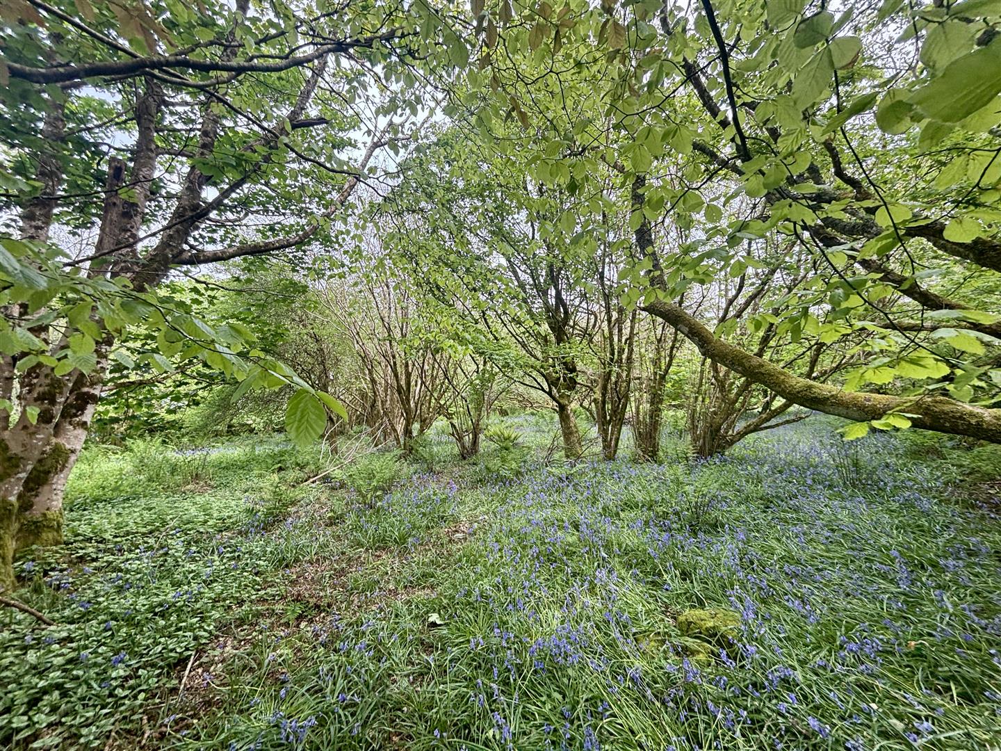
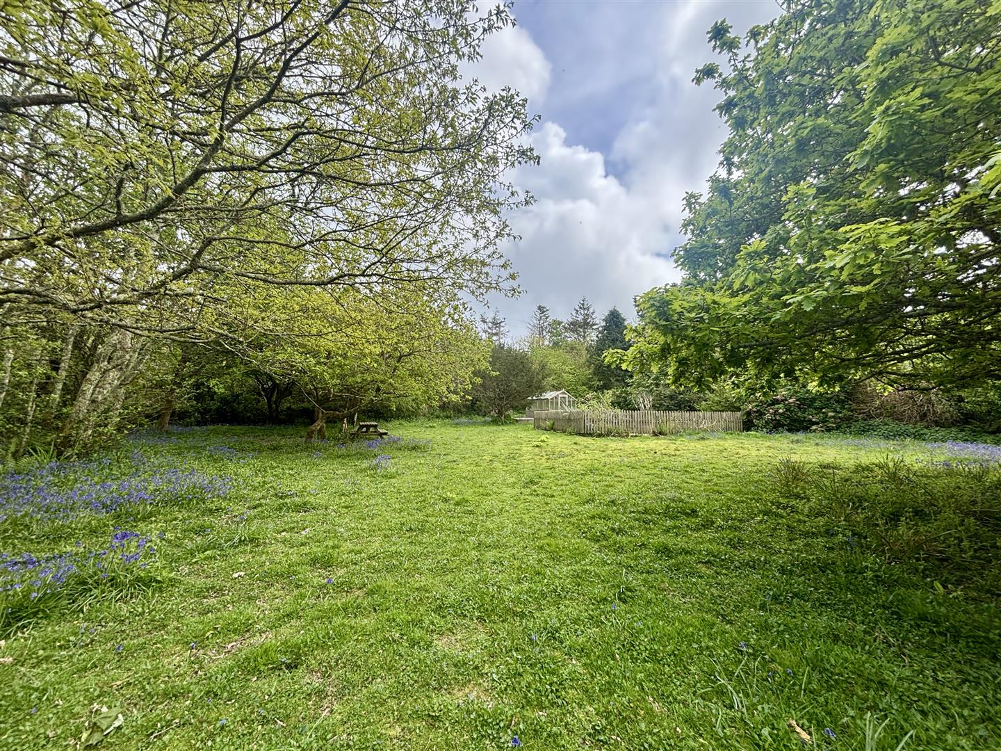
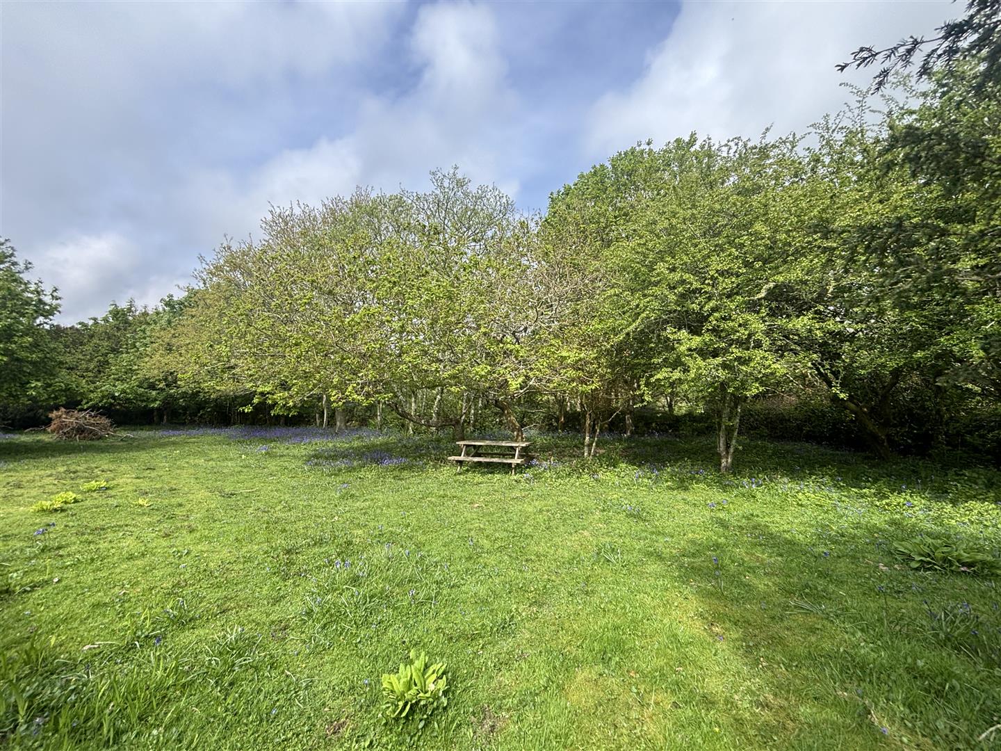
The true magic, however, lies beyond the cottage walls. Set within grounds approaching two acres, the outside space is nothing short of extraordinary. Immediately surrounding the property are charming gardens and a lawn which, in May, transforms into a breathtaking carpet of bluebells. A wooded path leads you down to a productive garden area with raised beds and a greenhouse, framed by mature trees that offer welcome shade during the summer months, a perfect setting for those seeking a more self-sufficient lifestyle. Beyond this lies a further walled wooded area, adding yet more character, privacy and potential.
Whether you dream of growing your own produce, creating a tranquil retreat, or simply owning a secluded slice of the Cornish countryside, this property offers endless possibilities.
Despite its peaceful and tucked away setting, the cottage remains well connected, with easy access to Helston, Penzance and Hayle, as well as both the North and South coasts. The surrounding area is rich in natural beauty and heritage, with Godolphin Woods, Godolphin Hill and the historic Godolphin House all close by.
A truly special home, offering charm, seclusion and a lifestyle that is increasingly hard to find.
The Accommodation Comprises (Dimensions Approx) -
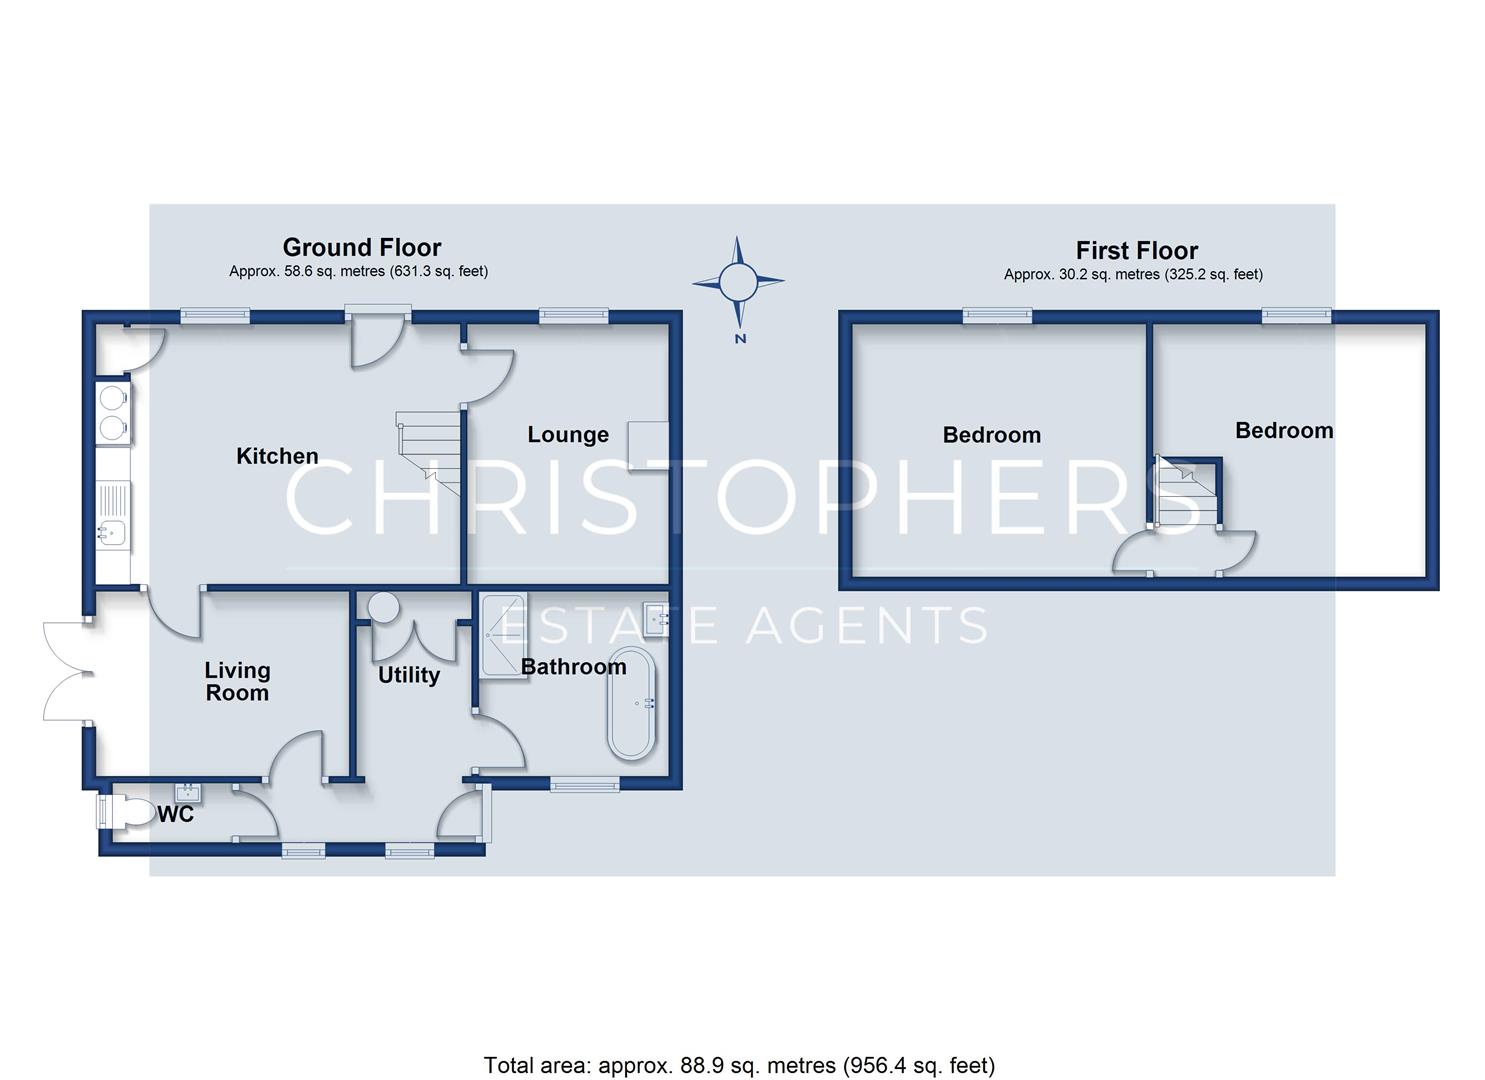
Kitchen/Breakfast Room - 5.21m x 3.73m (17'1" x 12'3") - With herringbone laid wood flooring, a lovely farmhouse style kitchen/breakfast room with a bespoke shaker style kitchen finished in duck egg blue with butchers block style work surfaces over, Belfast sink, powder blue Rayburn with built-in storage cupboards to the side, window to front with window seat, stairs rising to first floor, step down and door to dining room/bedroom three and door to
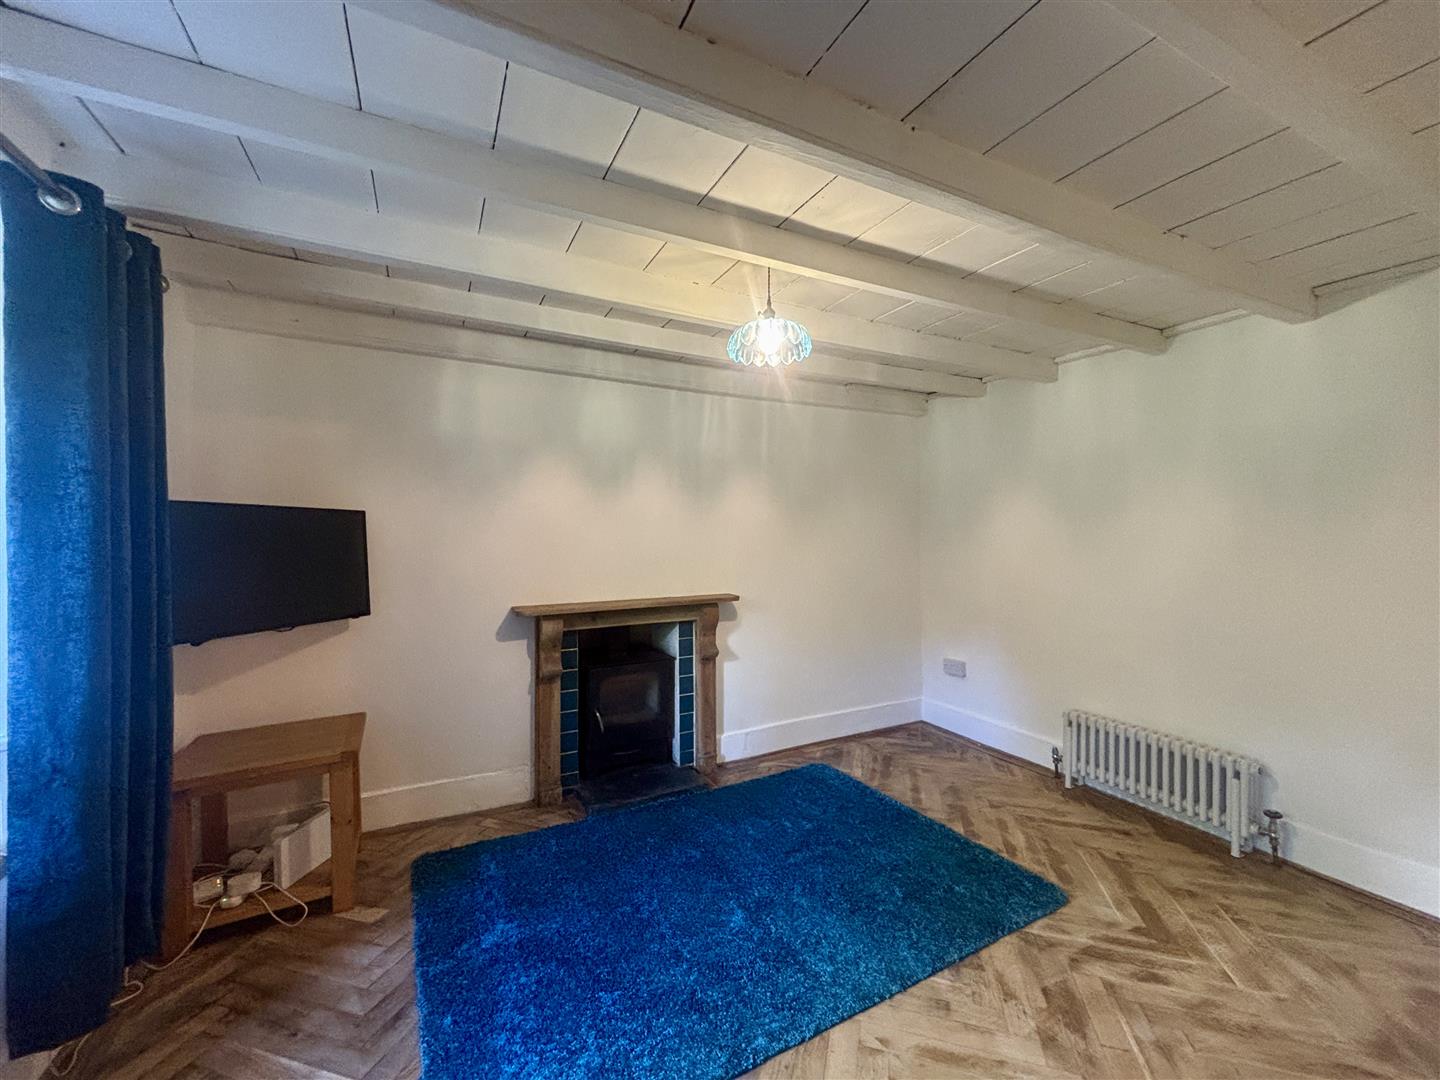
Sitting Room - 4.19m x 2.84m (13'9" x 9'4") - With herringbone laid wood flooring, window to front with window seats, inset log burner, period style radiator, understairs storage cupboards.
Office/Dining Room/Occassional Guest Bed - 3.66m x 2.62m (12' x 8'7") - A wonderfully versatile room perfect as a dining room, home office or perhaps an occasional guest bedroom. With herringbone laid wood flooring, double doors to garden and step down and door to
Rear Lobby - With herringbone laid wood flooring, external door, two windows to rear, door to cloakroom and step up to inner hallway.
Cloakroom - 1.68m x 0.81m (5'6" x 2'8") - With tiled floor, low level W.C. and wall mounted wash hand basin with mixer tap with window to side.
Inner Hallway - With herringbone laid wood flooring, period style radiator with integrated towel rail, plant cupboard and door to
Bathroom - 2.34m x 2.01m (7'8" x 6'7") - A wonderfully luxurious bathroom with tiled floor, walk-in shower with chrome effect domestic hot water shower with drench head, pedestal wash hand basin, claw fitted bath with central mixer tap and hand held telephone style shower attachment perfect for a relaxing soak at the end of a busy day, low level W.C. and obscured window to rear.
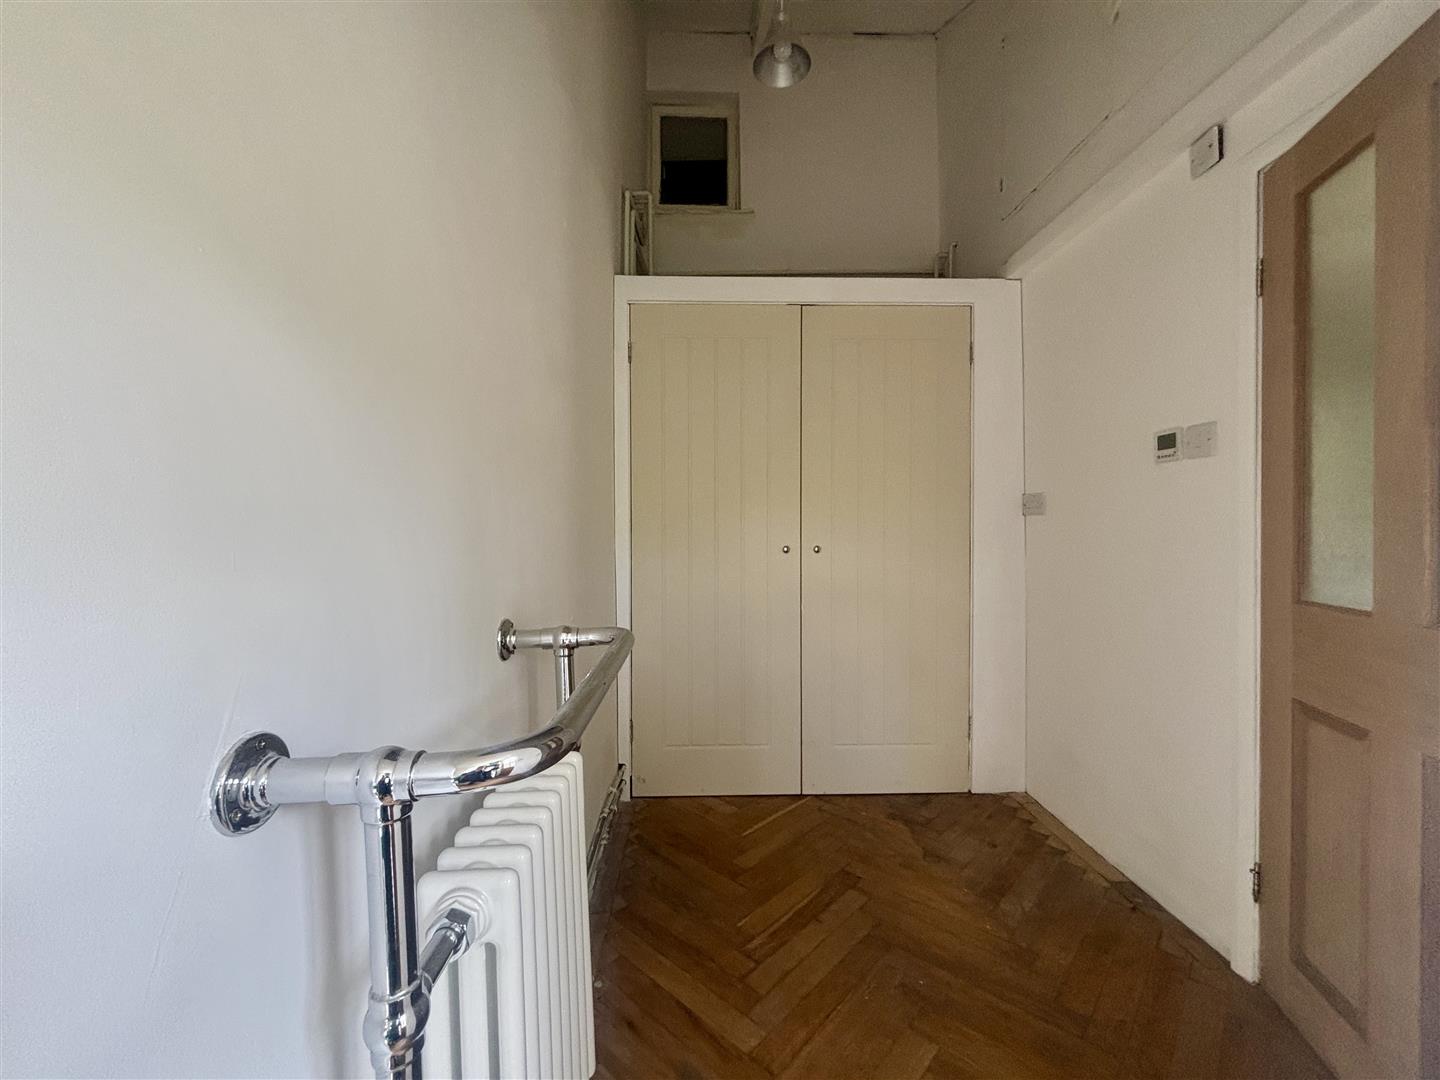
First Floor Landing - With borrowed light window to the rear and doors to both bedrooms.
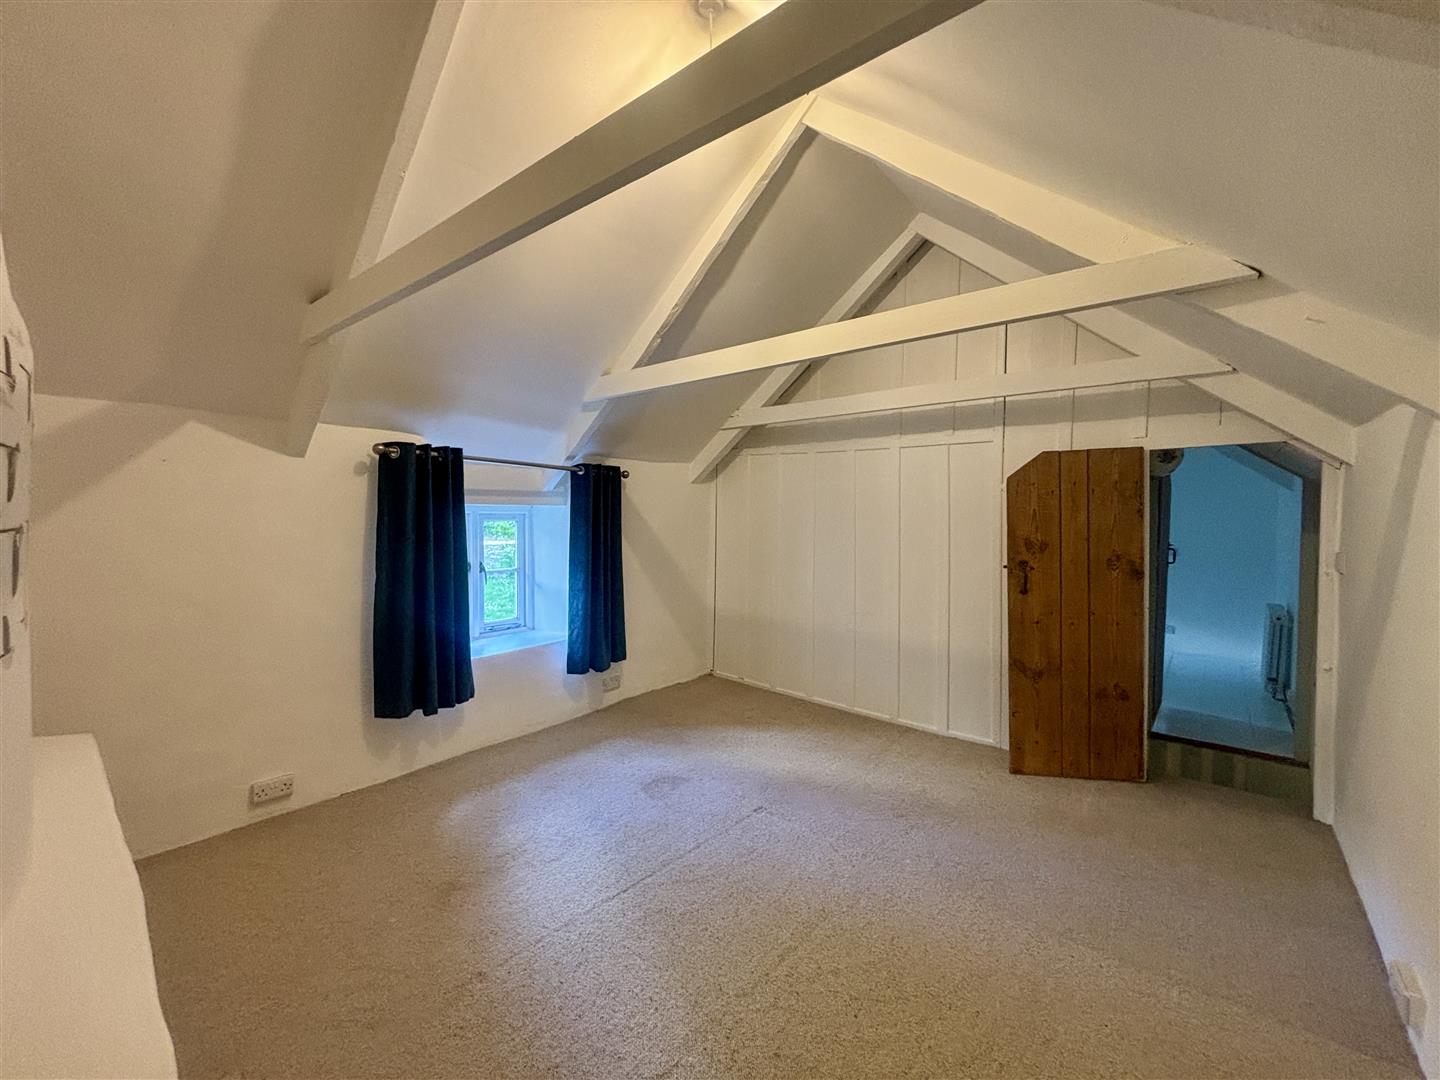
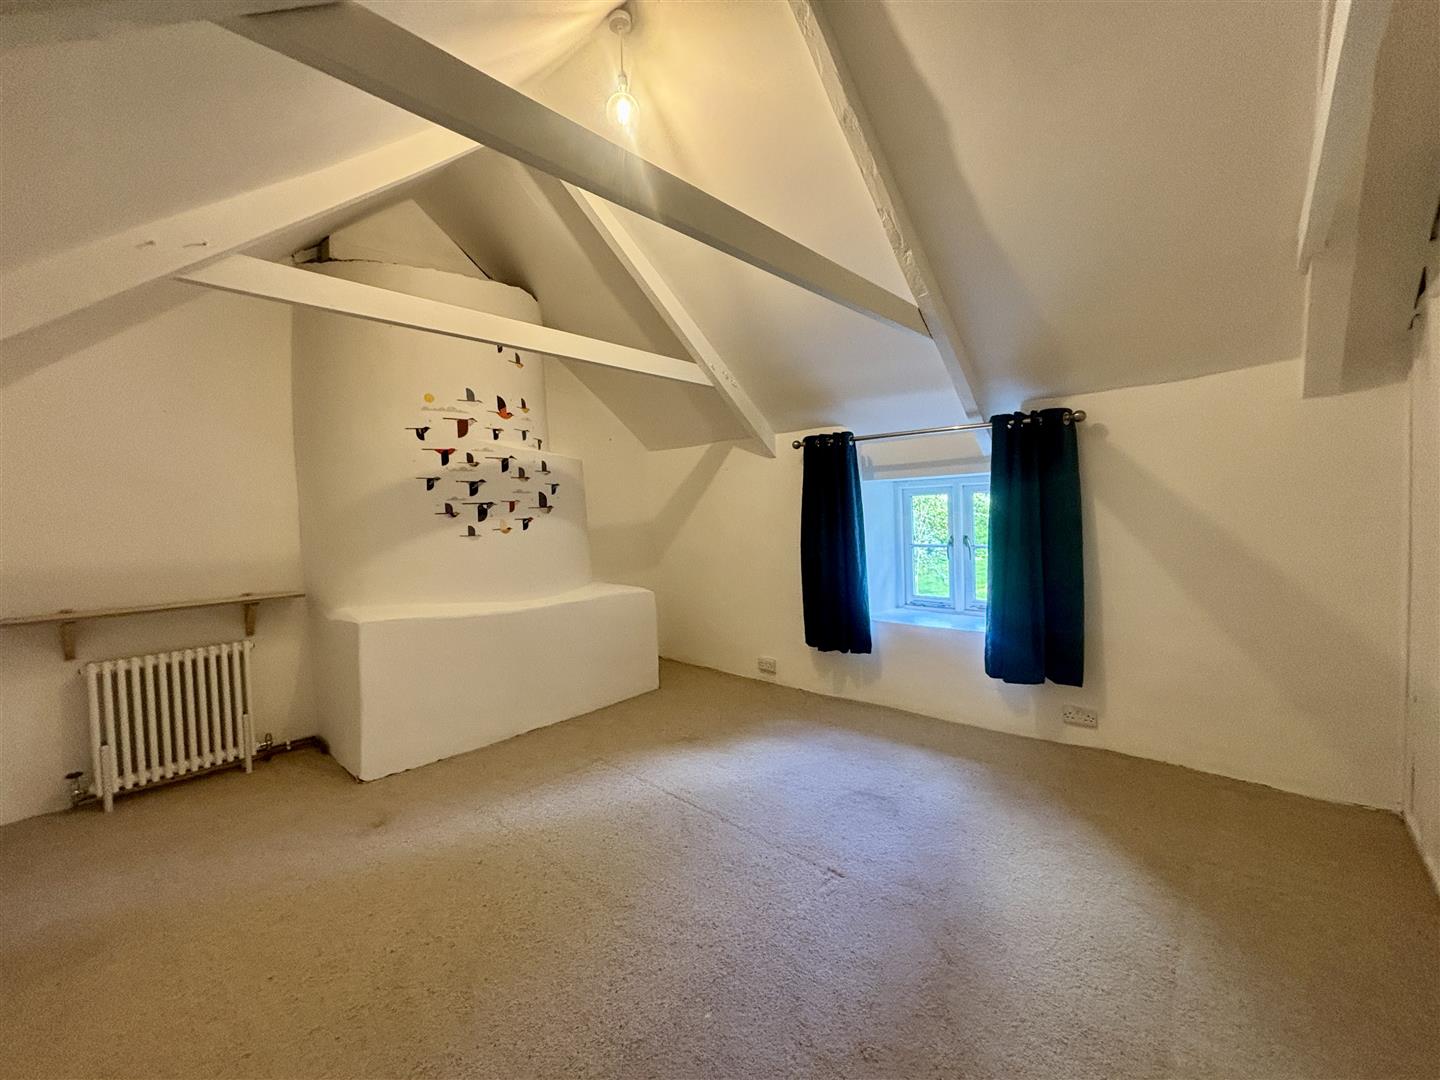
Bedroom One - 4.19m x 3.68m (13'9" x 12'1") - With fitted carpet, exposed A-Frames, period style radiator and window to front overlooking the gardens.
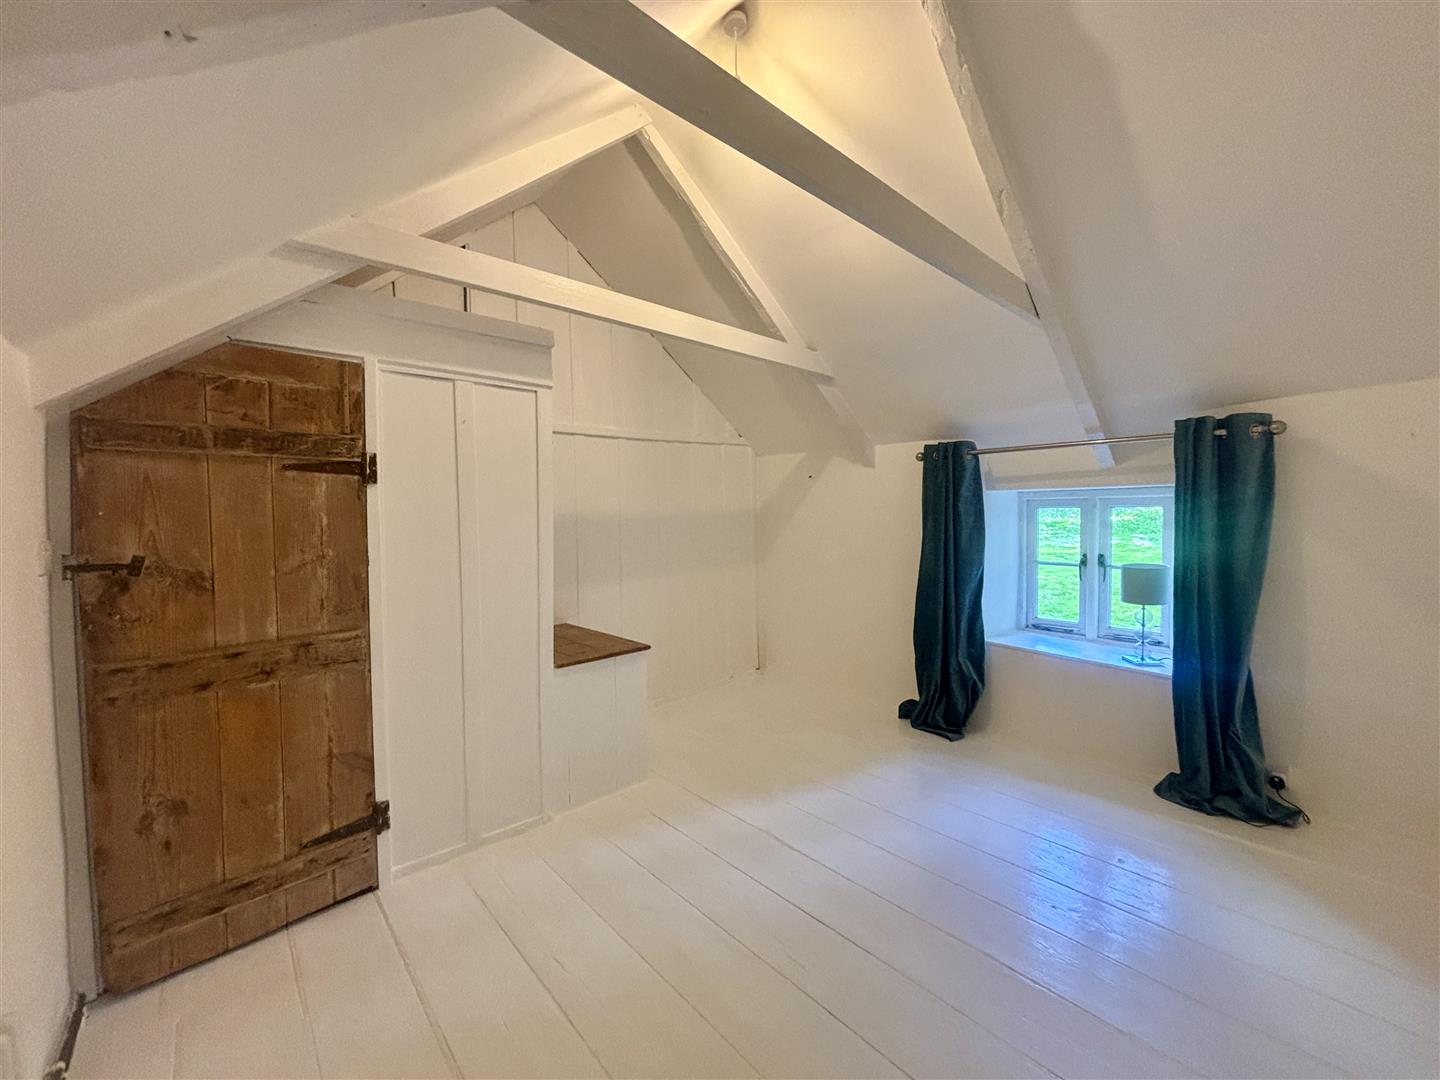
Bedroom Two - 3.68m x 3.73m (maximum) (12'1" x 12'3" (maximum)) - With painted floorboards, period style radiator and window to front.
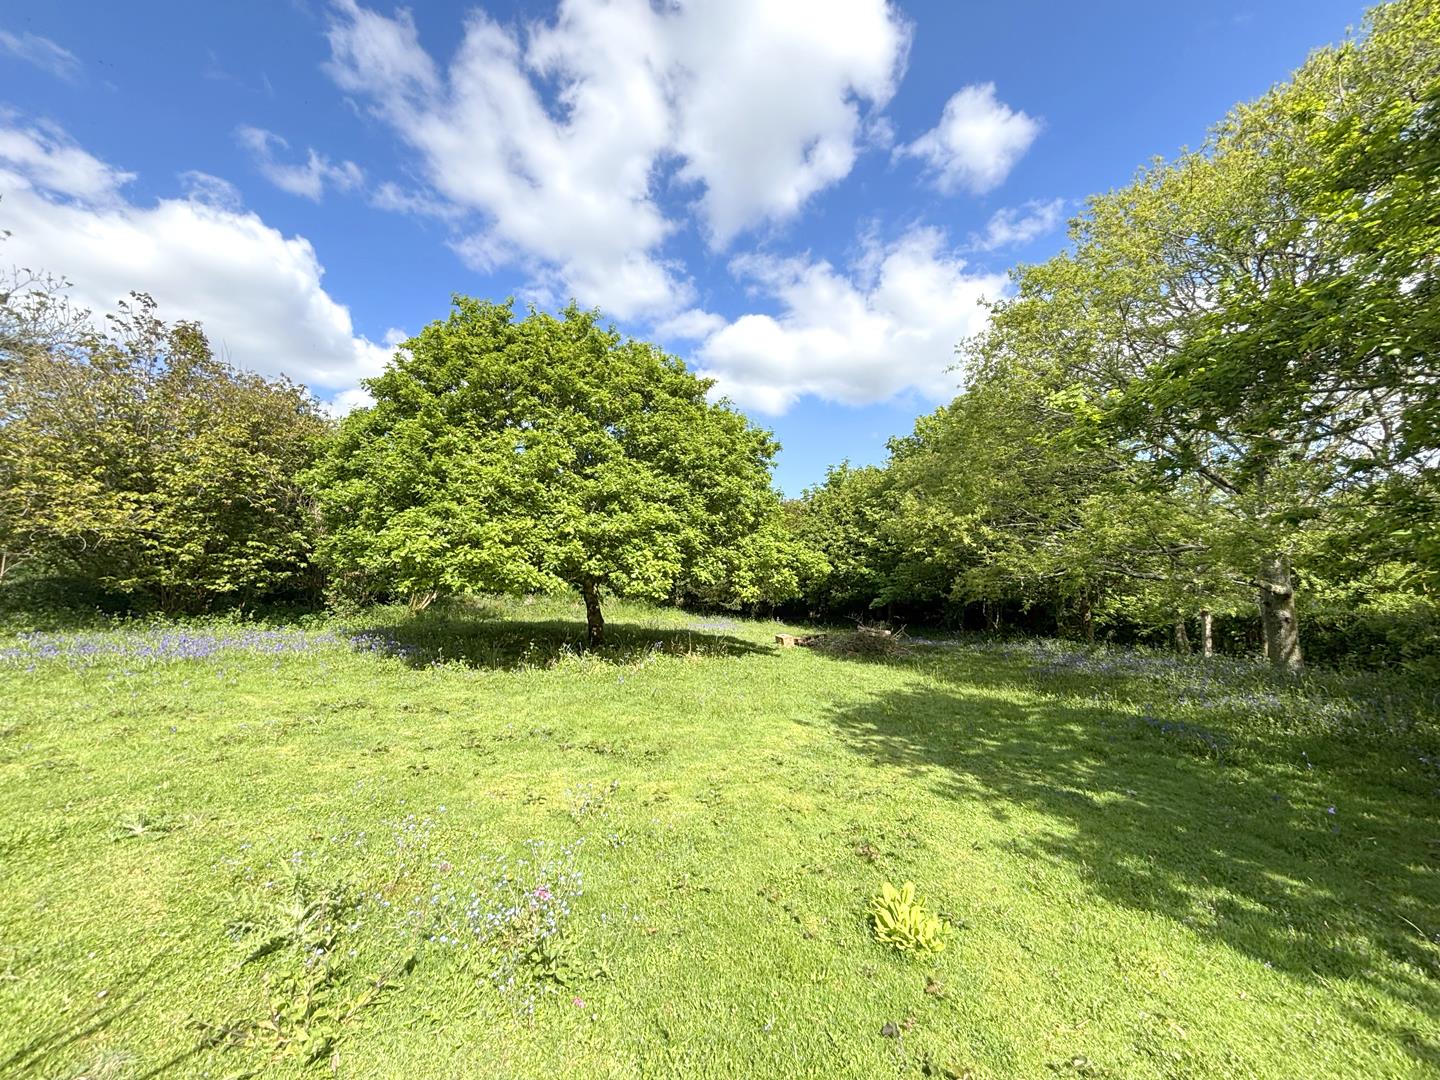
Outside - The gardens are a fantastic feature of the property extending to almost two acres in total. There is an area of off road parking with a pretty path leading to the cottage itself beyond this lies the garden. There are gardens immediately adjacent to the cottage stocked with mature planting and an expanse of lawn which in May is a carpet of bluebells. There is a low maintenance gravelled area to the immediate rear of the cottage with established borders and stocked with mature planting including Camelias, tree ferns and shrubs in this area there is also a useful stone outbuilding. There is a wooded path leading through to the next area which would make a wonderful produce garden already features an area of raised planters and a greenhouse with mature trees providing for shade on a sunny day beyond this is the woods stocked with many mature trees and another beautiful carpet of bluebells.
Services - Mains water, electricity and private drainage.
What3words - interlude.lighters.coveted
Anti-Money Laundering - We are required by law to ask all purchasers for verified ID prior to instructing a sale
Council Tax - Council Tax Band D.
Date Details Prepared. - 5th May 2026.
Mobile And Broadband - To check the broadband coverage for this property please visit -
https://www.openreach.com/fibre-broadband
To check the mobile phone coverage please visit -
https://checker.ofcom.org.uk/
Proof Of Finance - Purchasers - Prior to agreeing a sale, we will require proof of financial ability to purchase which will include an agreement in principle for a mortgage and/or proof of cash funds.
World Heritage Site - The property is situated in a World Heritage Site.
Property Ref: 34656878
Similar Properties
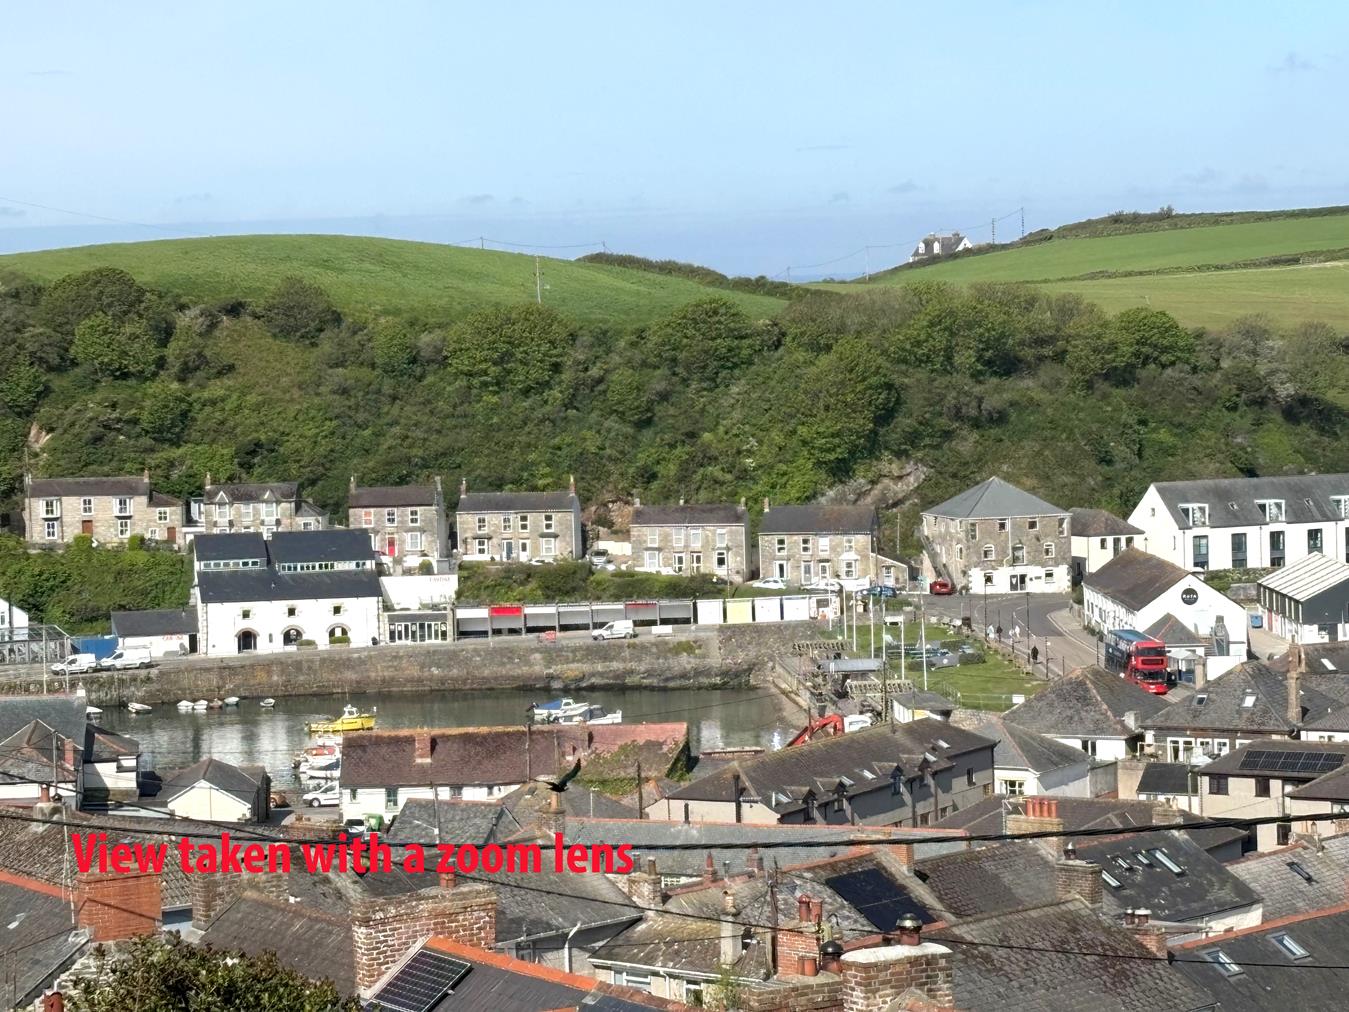
St. Peters Way, Porthleven, Helston
3 Bedroom Detached House | Guide Price £525,000
Located in the highly regarded residential area of St. Peters Way in the sought-after Cornish fishing village of Porthle...

4 Bedroom Detached Bungalow | Guide Price £525,000
An opportunity to purchase a detached, four bedroom dormer bungalow in the Cornish village of Mullion.Situated in the po...
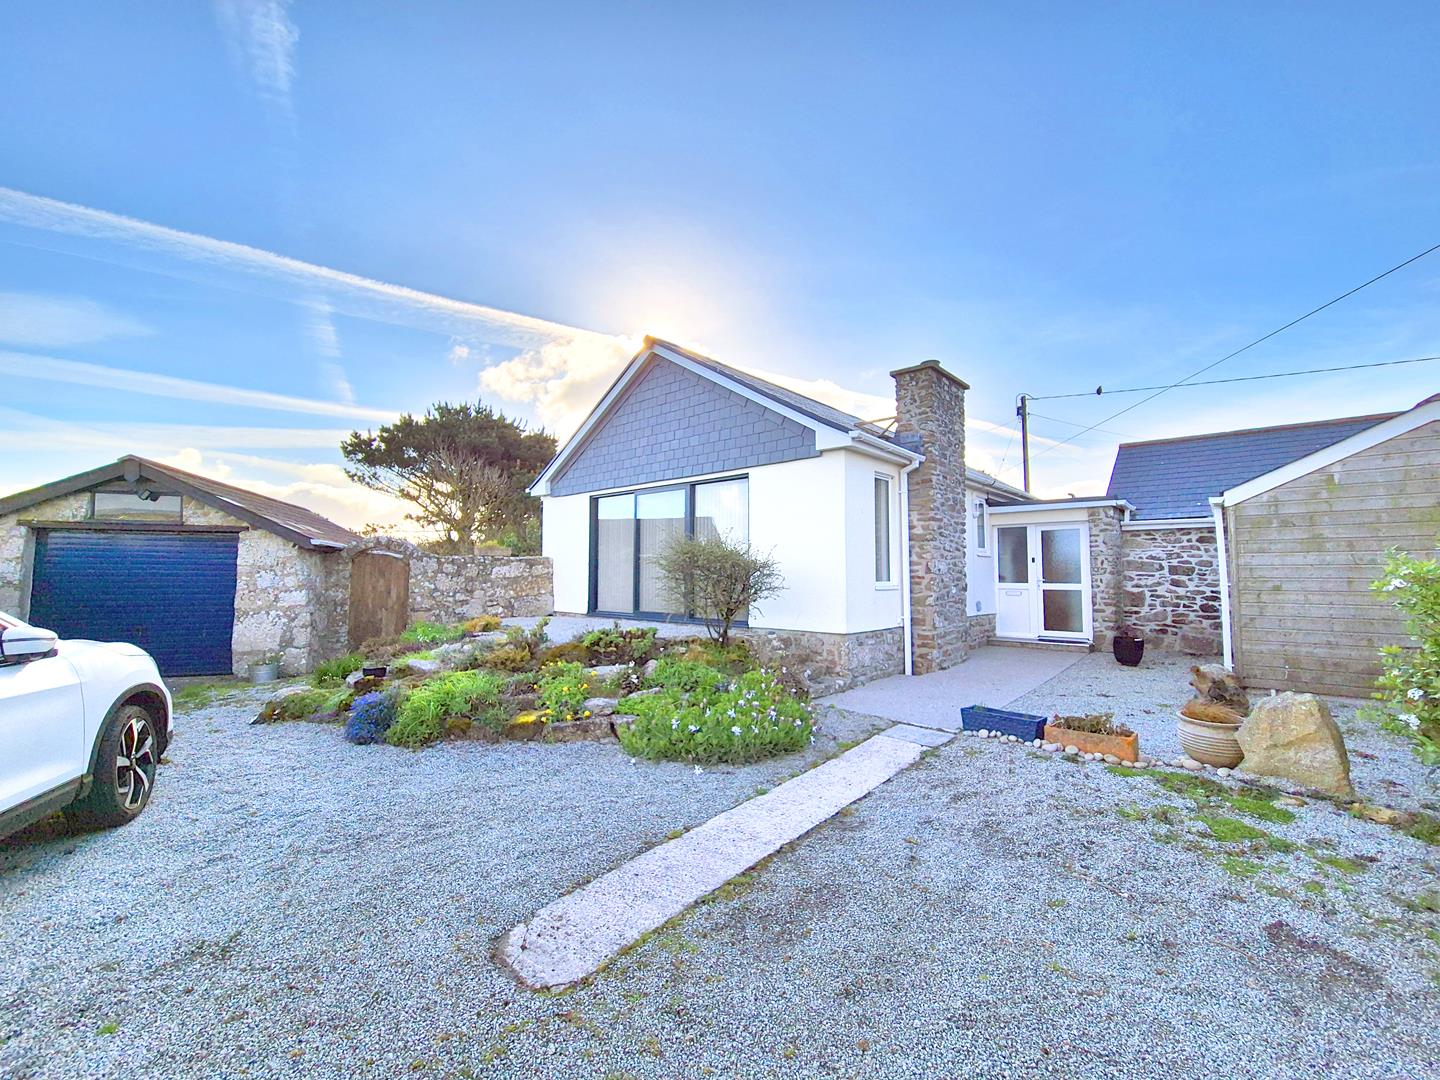
2 Bedroom Barn Conversion | Guide Price £525,000
Situated within a delightful "off the beaten track" location in the rolling Cornish countryside, this charming two bedro...
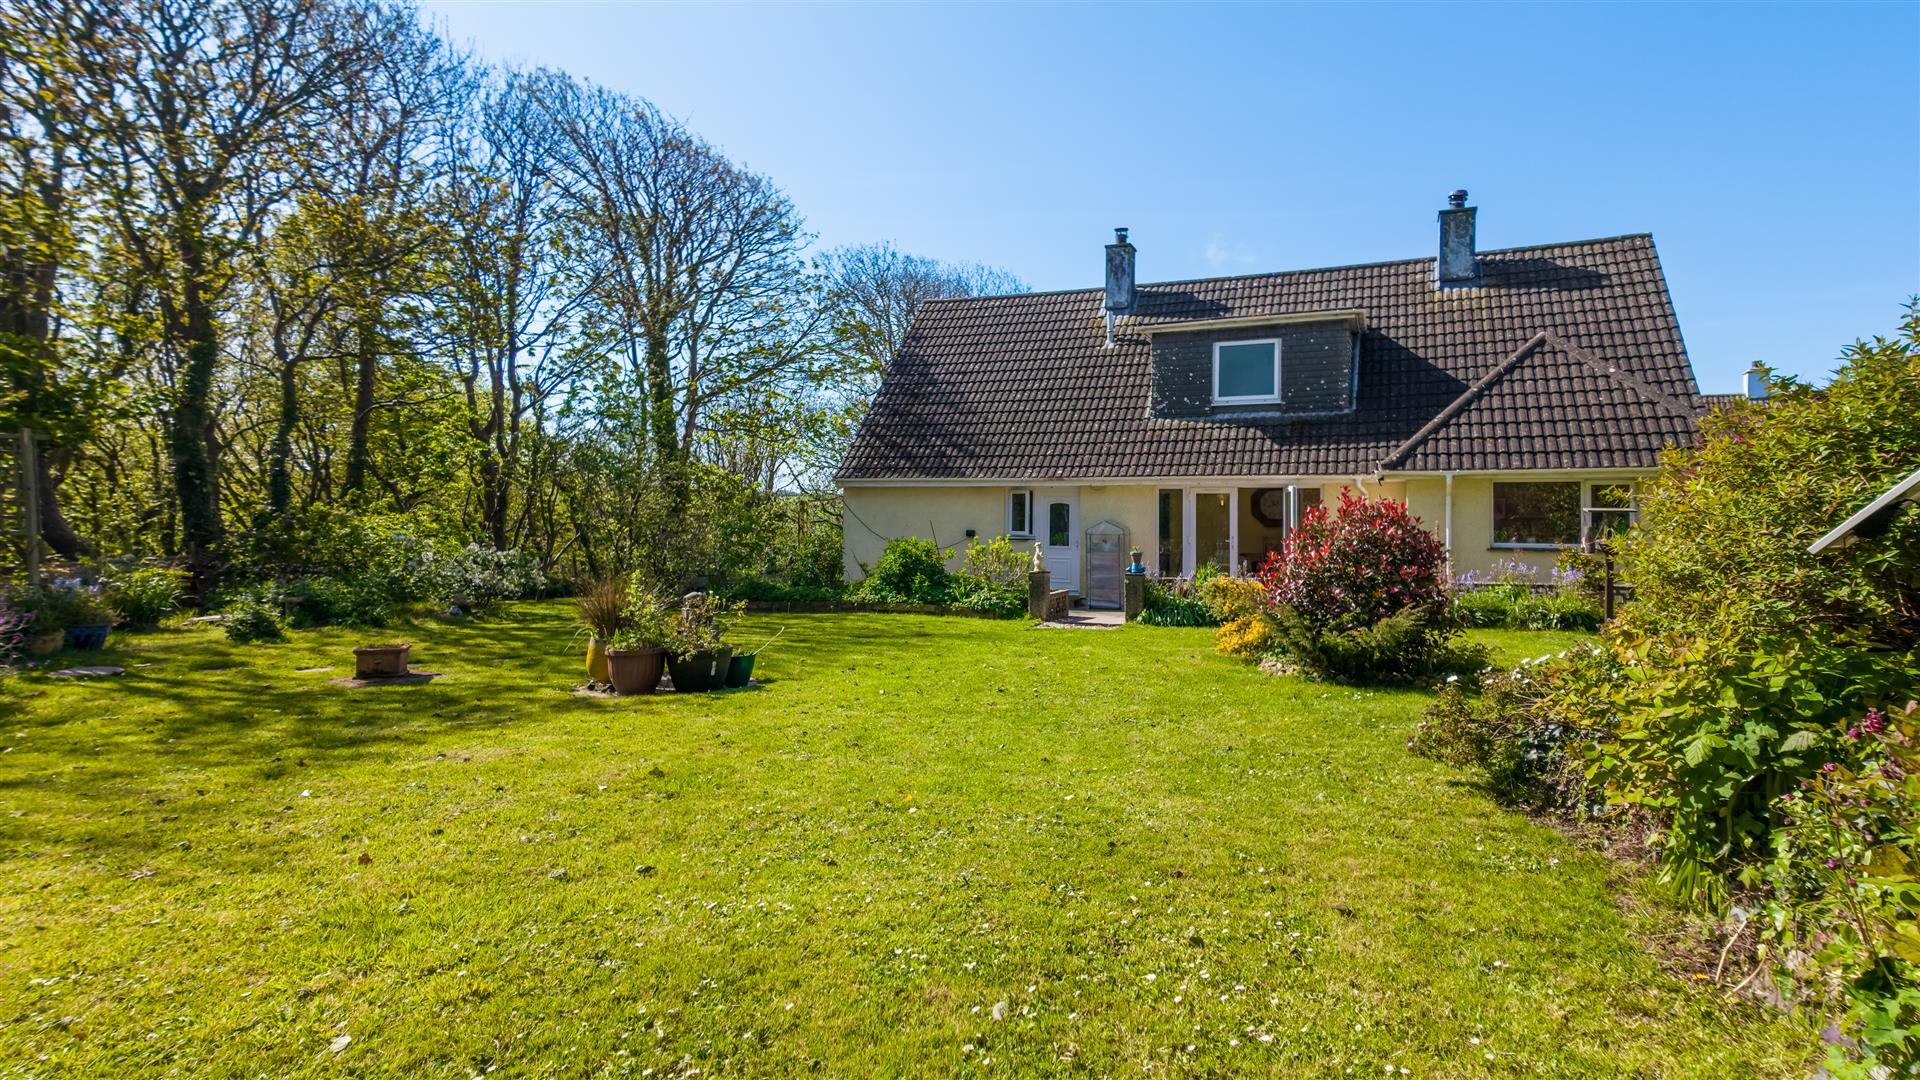
5 Bedroom Detached House | Guide Price £550,000
Discretely tucked away at the end of a private lane within a favoured area of the ever popular coastal village of Mullio...
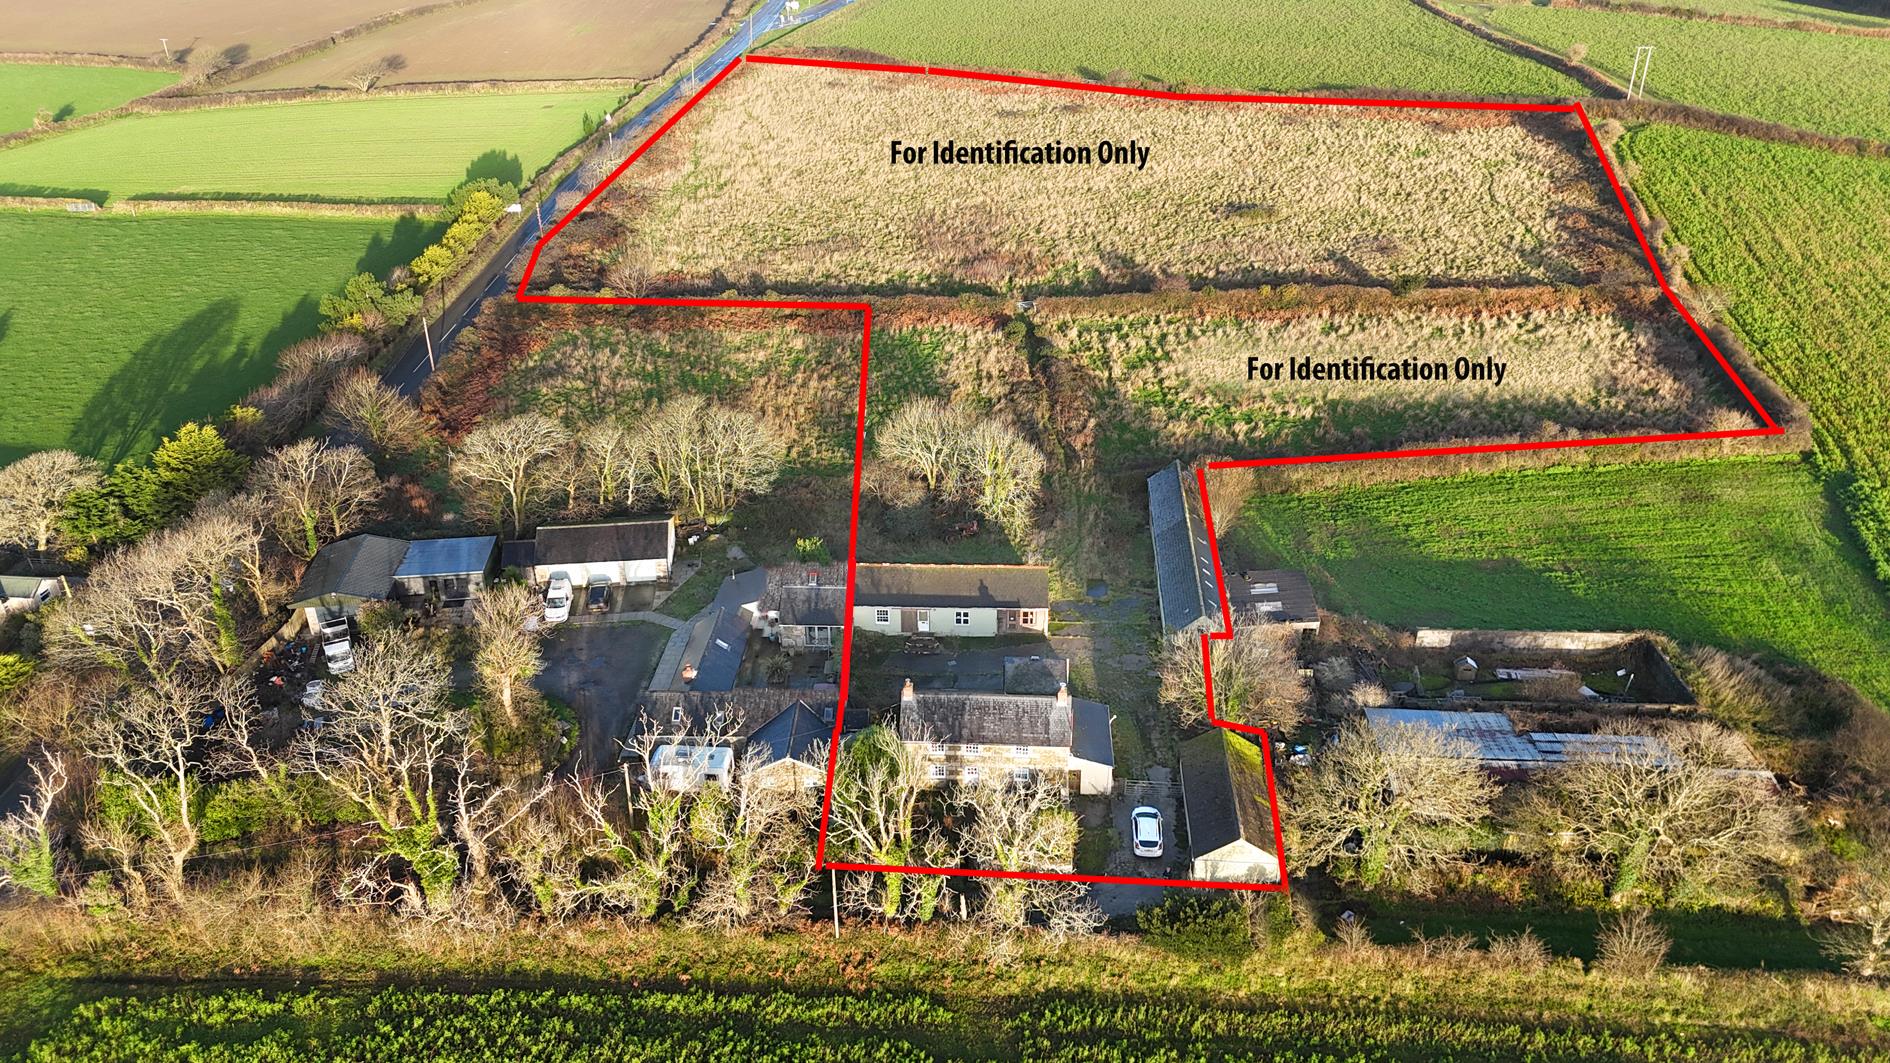
4 Bedroom Country House | Guide Price £550,000
A Four-Bedroom Detached Farmhouse with Outbuildings Set in Approximately Six Acres.FIRST VIEWINGS TO BE CONDUCTED ON THE...
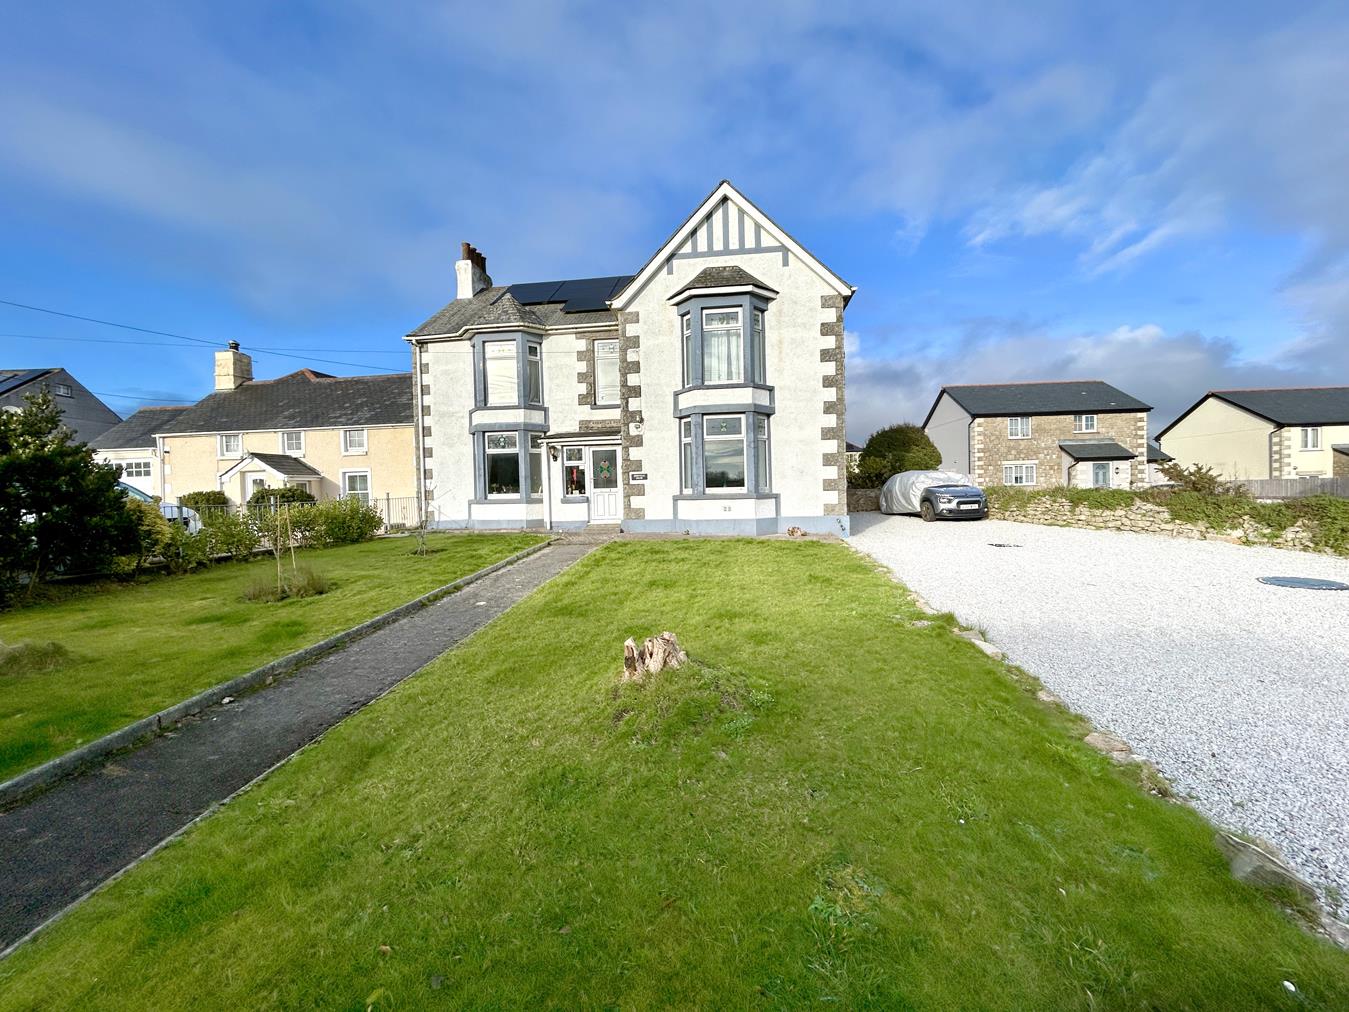
6 Bedroom Semi-Detached House | Guide Price £550,000
An opportunity to acquire a substantial and imposing period home, rich in charm and character, situated in the Cornish v...
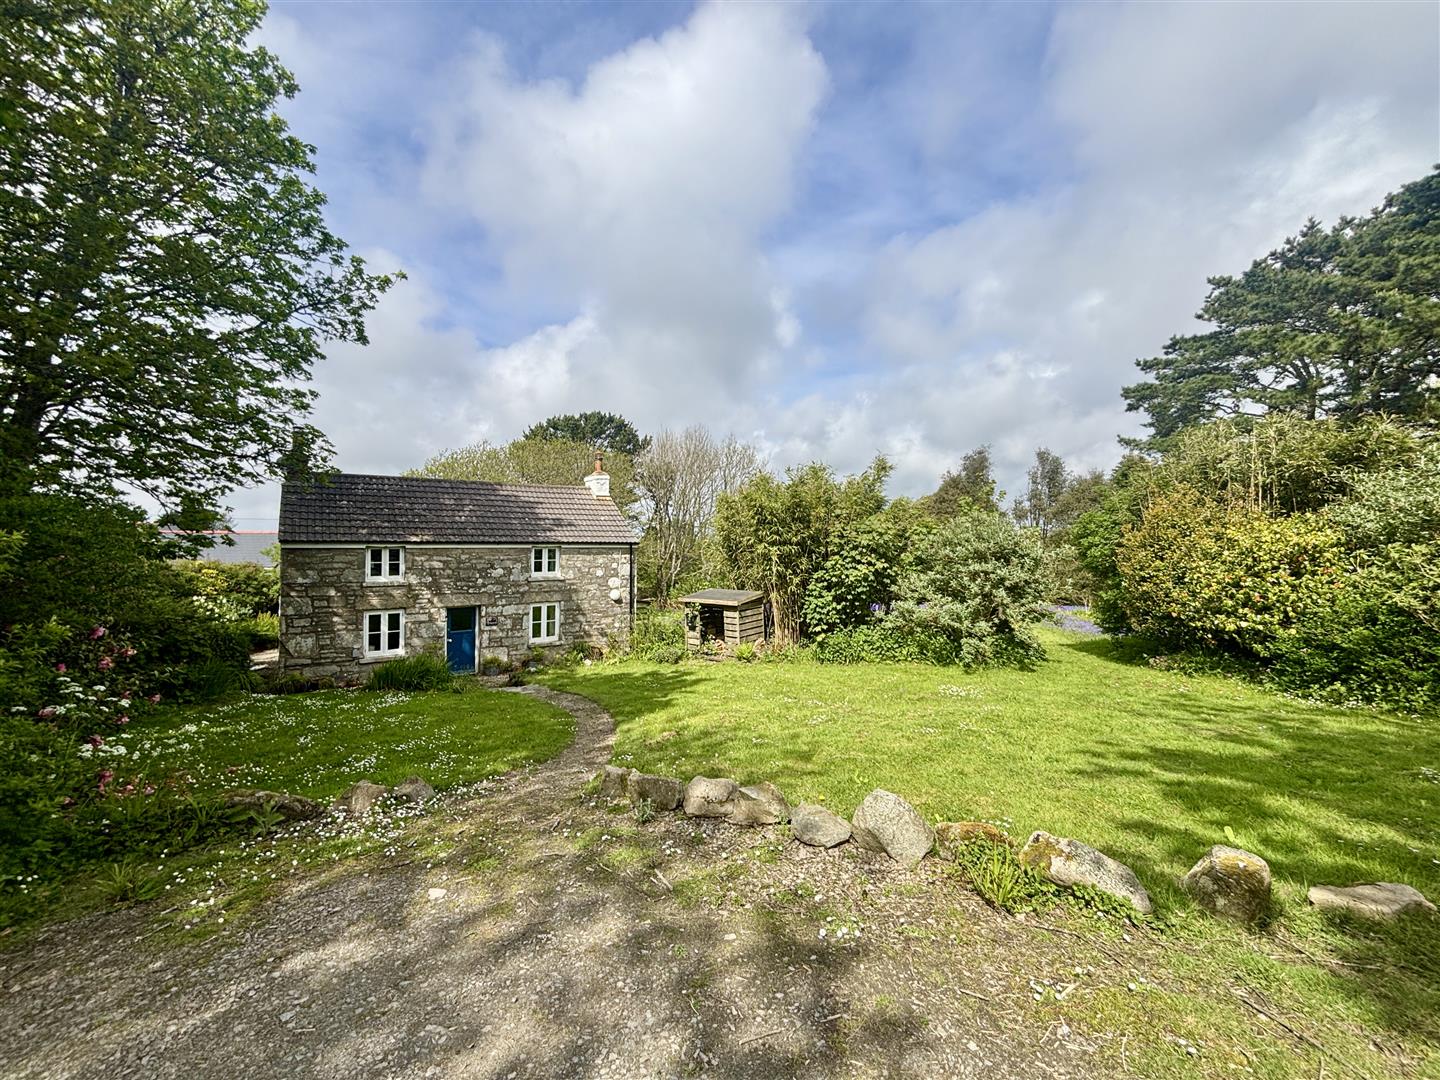

Christophers Estate Agents Porthleven (Porthleven)
Fore St, Porthleven, Cornwall, TR13 9HJ
01326 573737
How much is your home worth?
Use our short form to request a valuation of your property.
Request a Valuation
©2026 The Guild of Property Professionals. All rights reserved.
Terms and Conditions |
Privacy Policy |
Cookie Policy |
Complaints Policy |
Members Login
The Guild of Property Professionals Trading Address: 121 Park Lane, London W1K 7AG. GPEA Limited.
Registered in England & Wales.
Company No: 02819824.
Registered Office Address: 2 St. Stephen's Court, St. Stephen's Road, Bournemouth, Dorset, England, BH2 6LA.
VAT Registration No: 576 8795 61

