
2 Bedroom Flat for sale in Buxton
 1
2
1
1
2
1
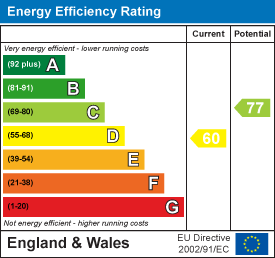
A spacious second floor apartment in a sought after residential area, not far from The Pavilion Gardens, The Opera House and the town centre. Offering two bedroom accommodation with the benefit of gas central heating and an outside storage room. Standing in a plot with communal grounds and off road parking. Offered for sale with no onward chain.
Directions: - From our Buxton office turn right and bear left at the roundabout. Follow the road around to the right into Manchester Road and turn immediately left into Park Road. Turn left at the junction to continue along Park Road and Beechwood can be found after a short while on the right hand side where our For Sale board has been erected.
Ground Floor - External staircases to second floor at the front and rear of the building.
Second Floor -
Communal Entrance Hall -
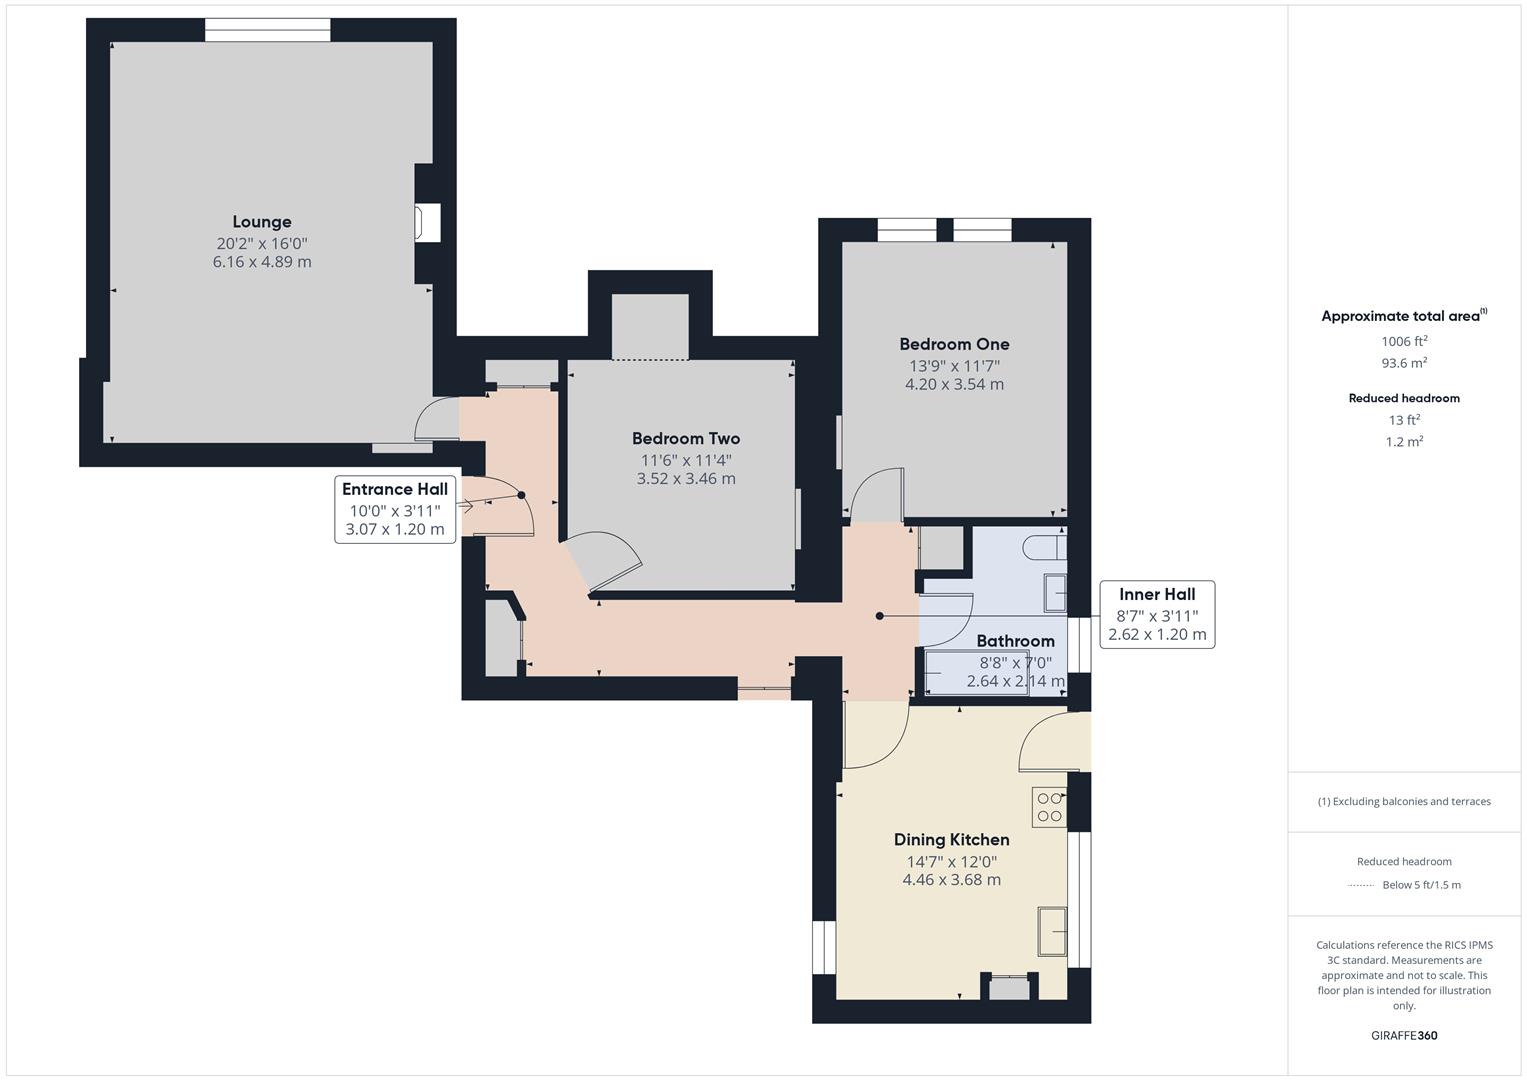
Private Entrance Hall - Eaves storage, built in wardrobe and cupboard and part wood panelled walls.
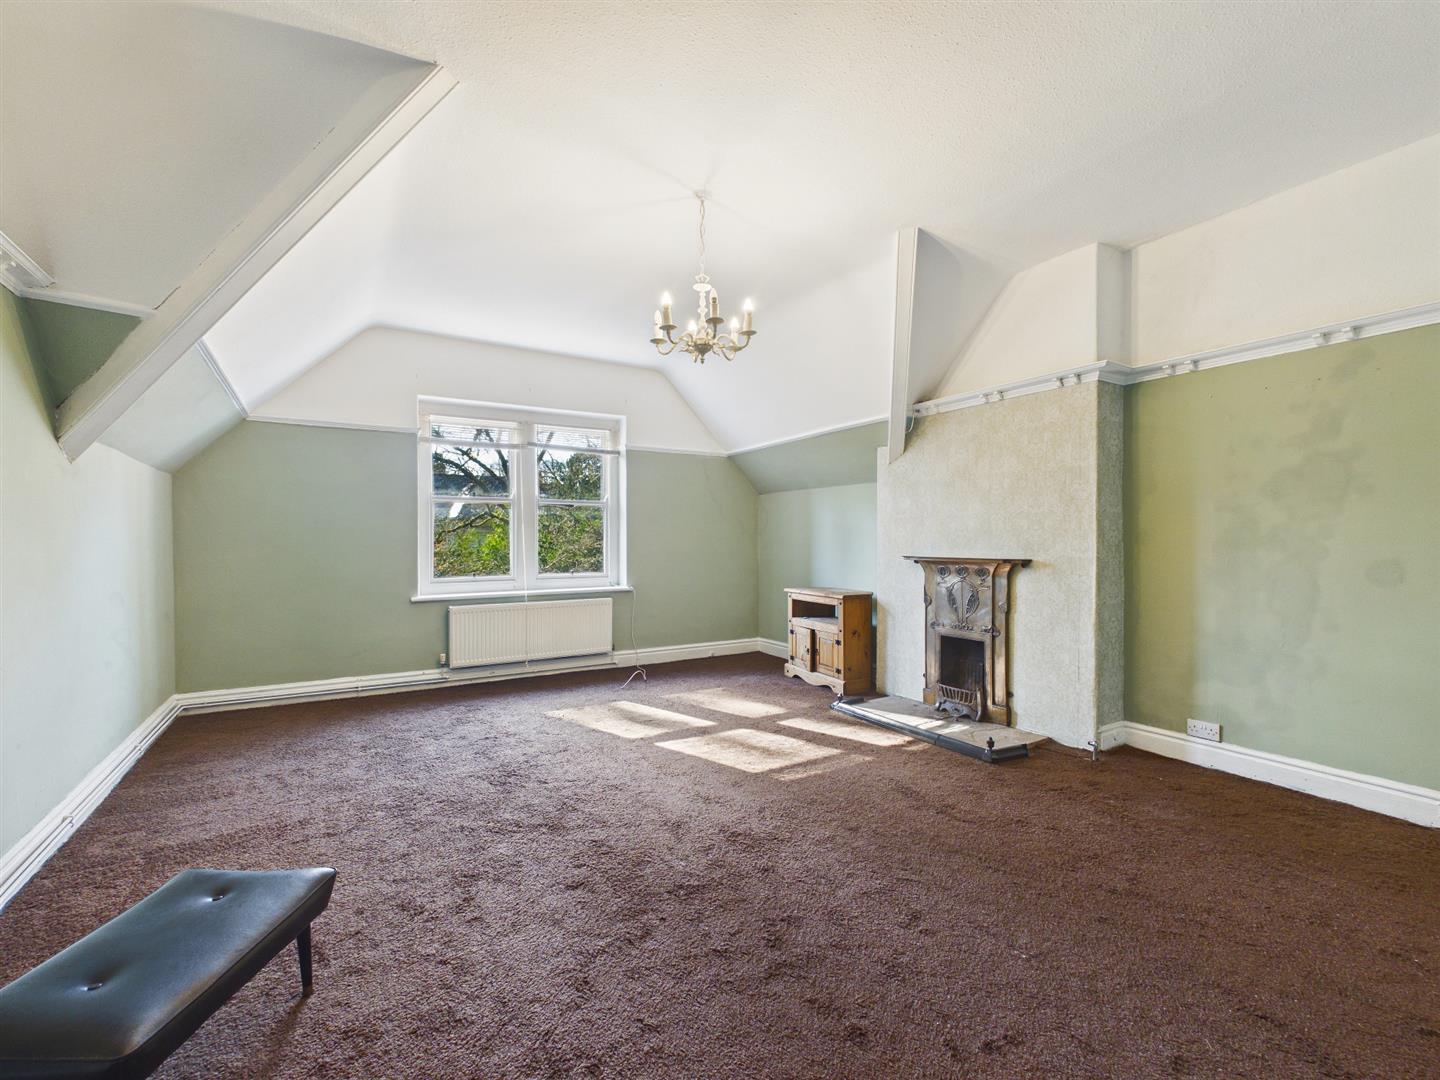
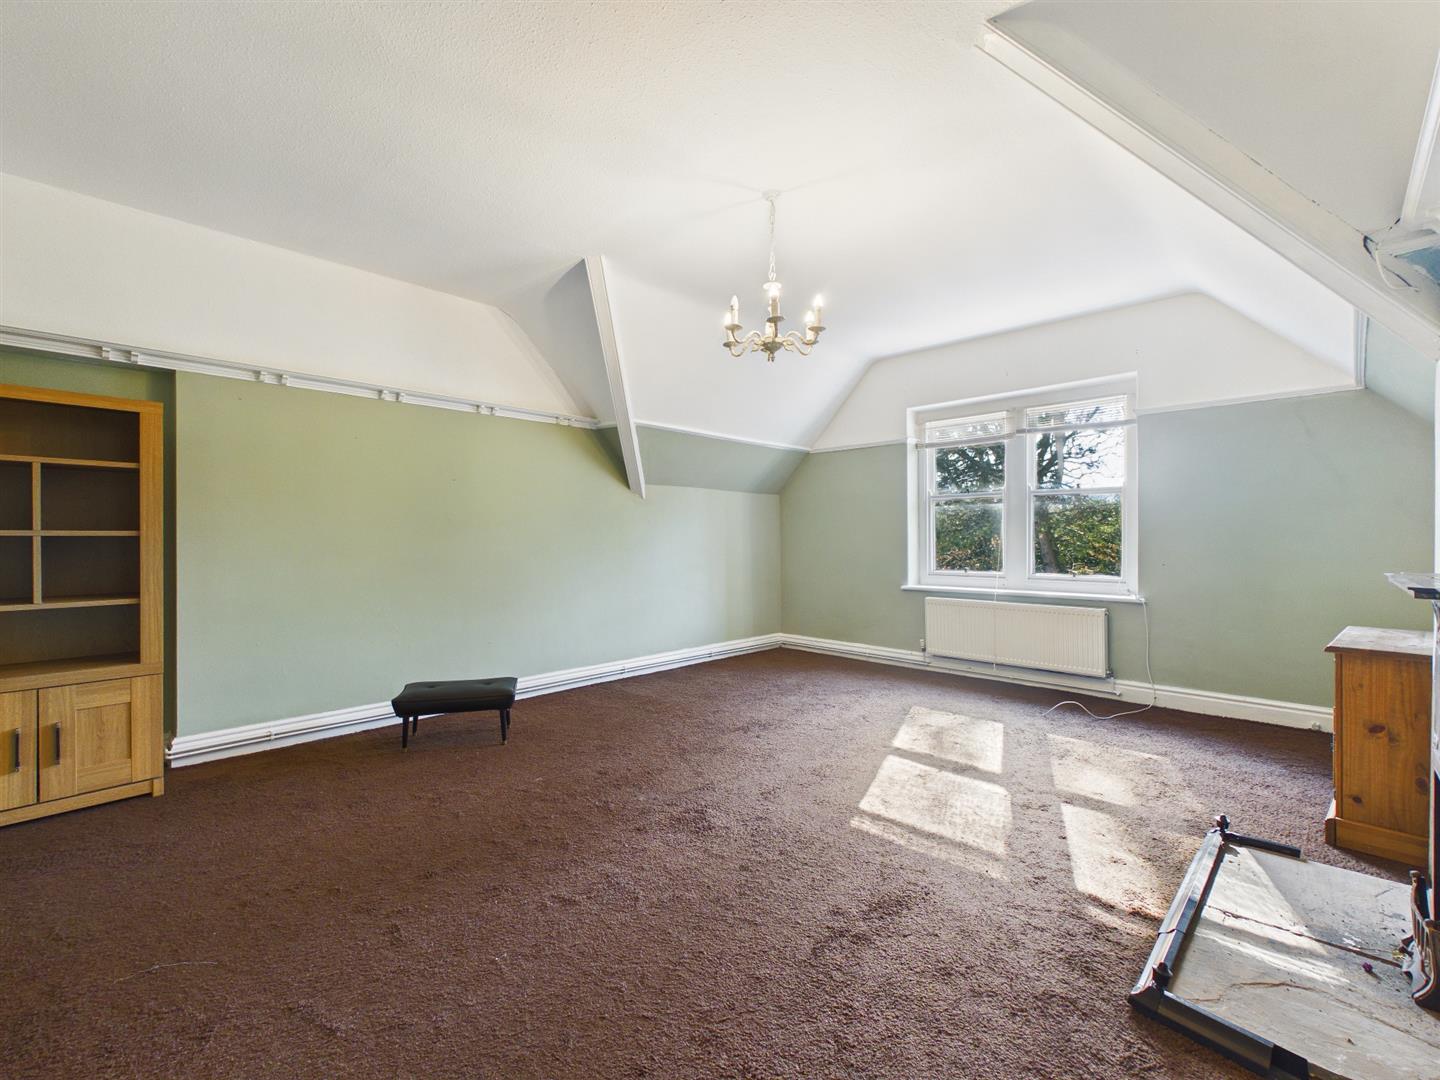
Lounge - 6.15m x 4.88m (20'2" x 16') - Featuring a decorative fireplace and hearth with open grate and gas point. Plate rack, single and double radiators and sash window overlooking the garden.
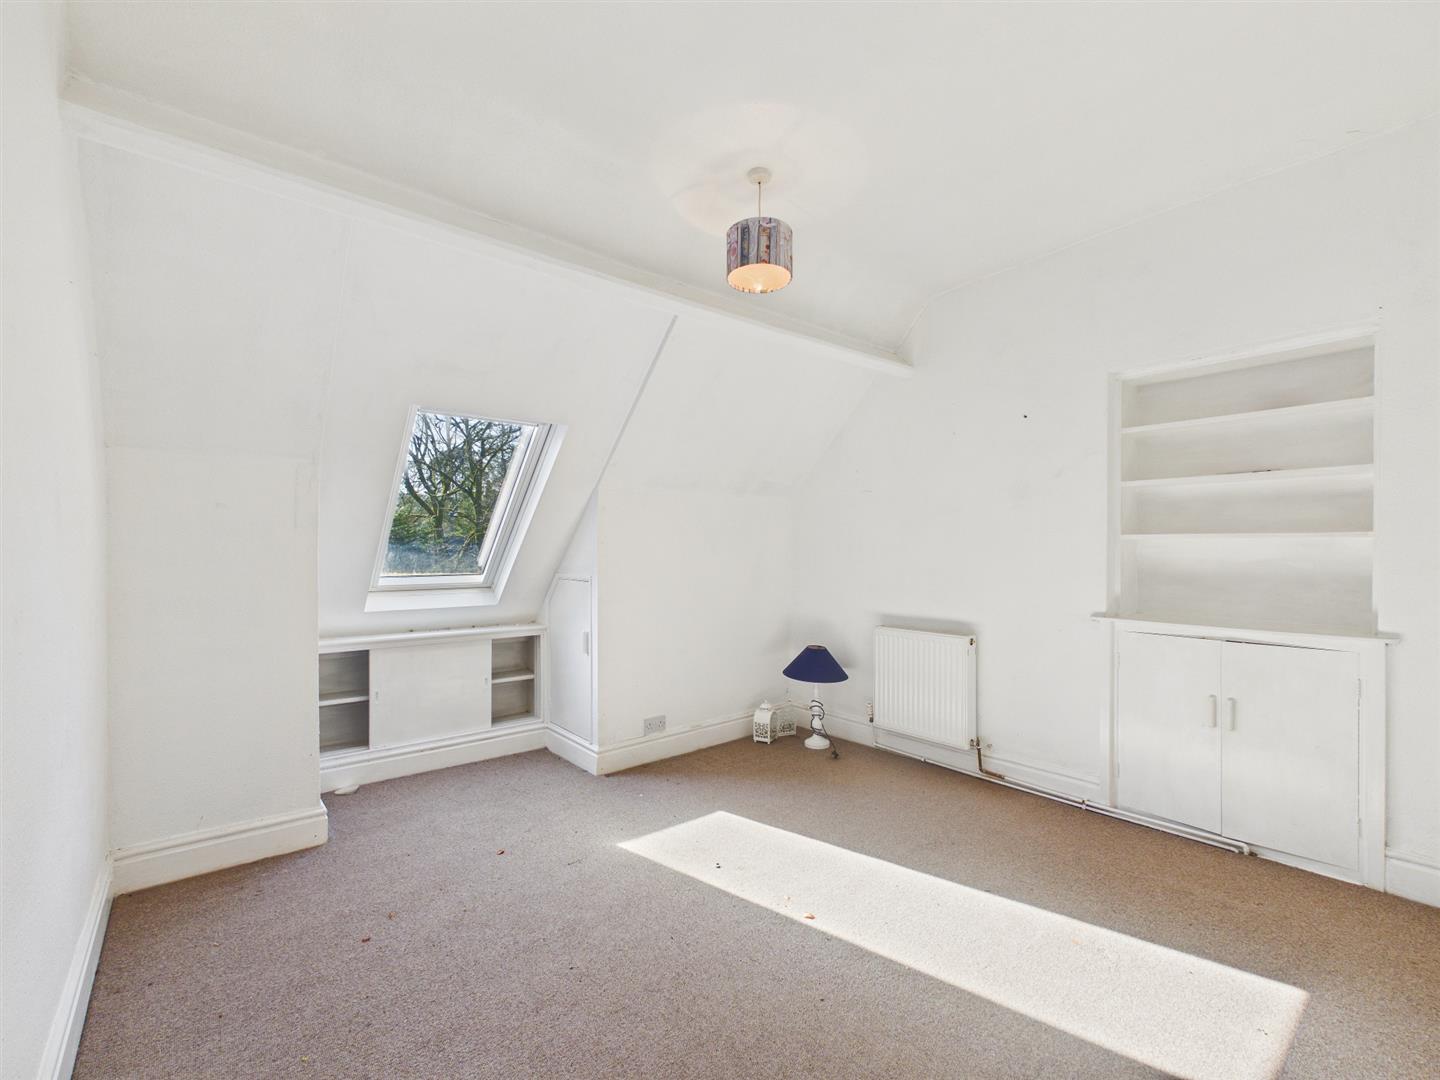
Bedroom Two - 3.51m x 3.45m (11'6" x 11'4") - With part sloping ceiling. Built in cupboards and shelving, double radiator and double glazed Velux window.
Inner Hall - Built in cupboard, loft access and part wood panelled walls.
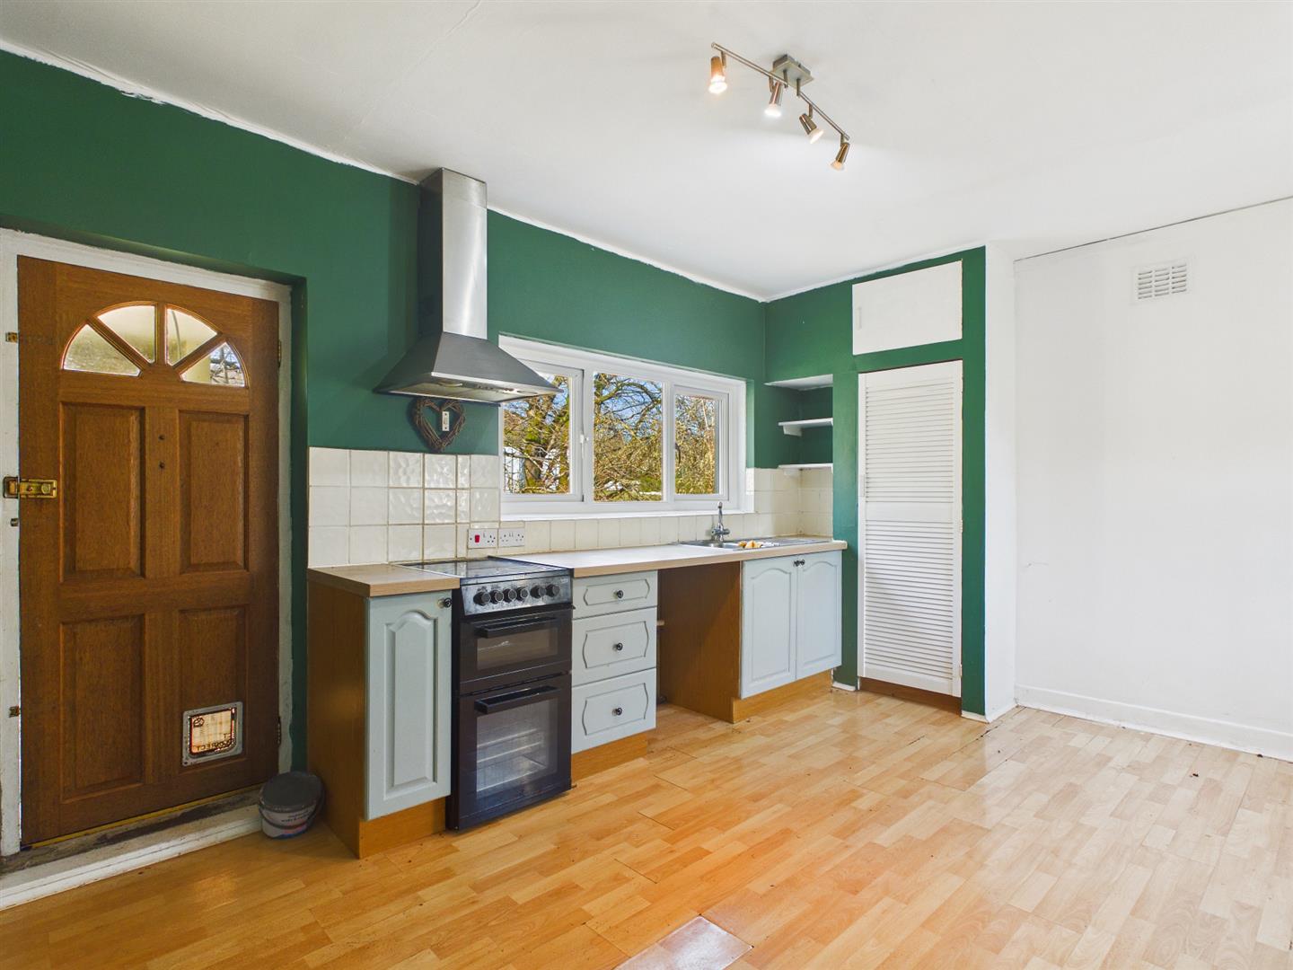
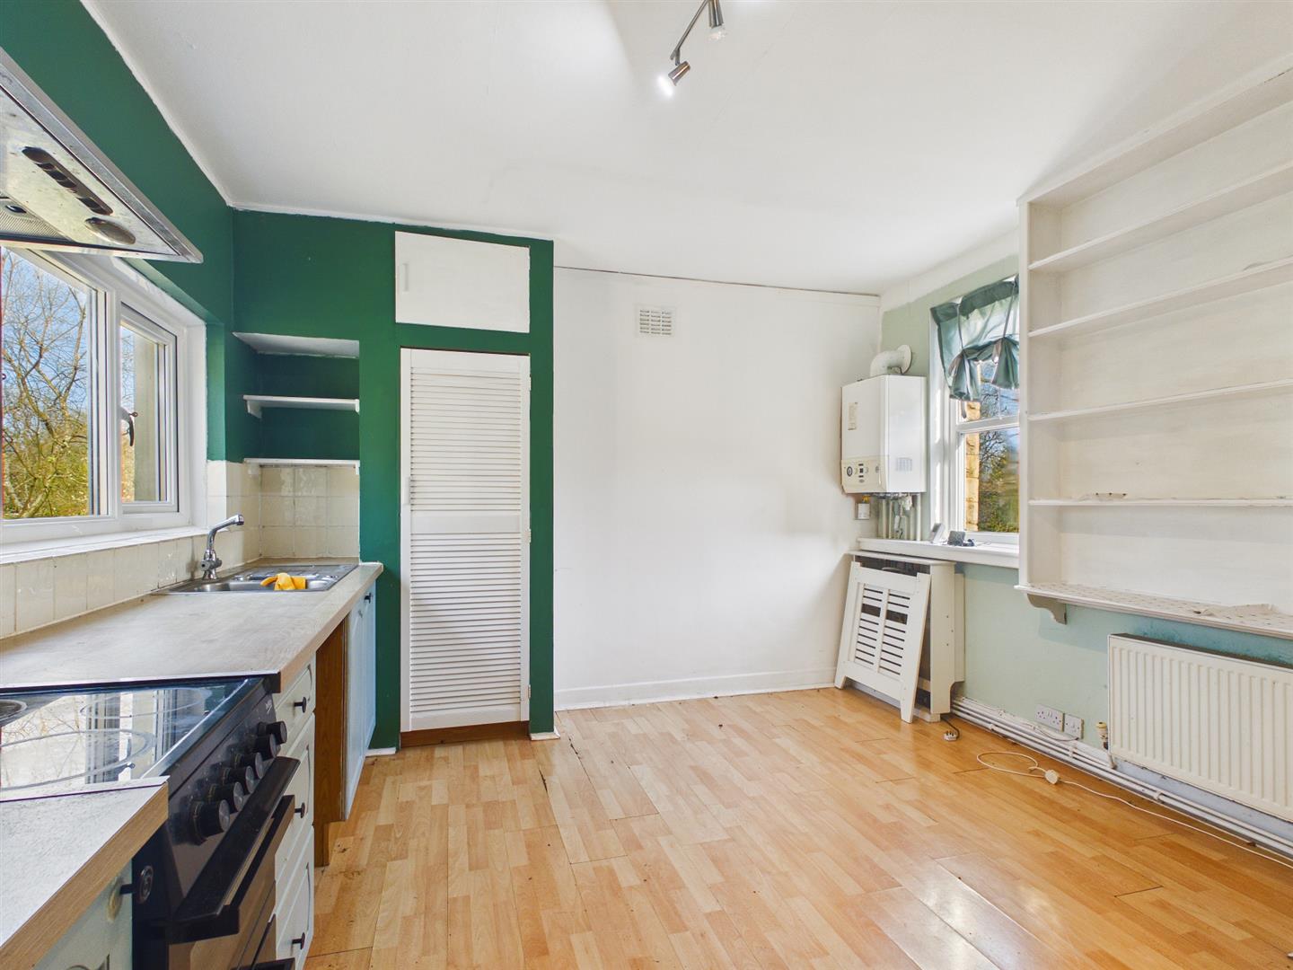
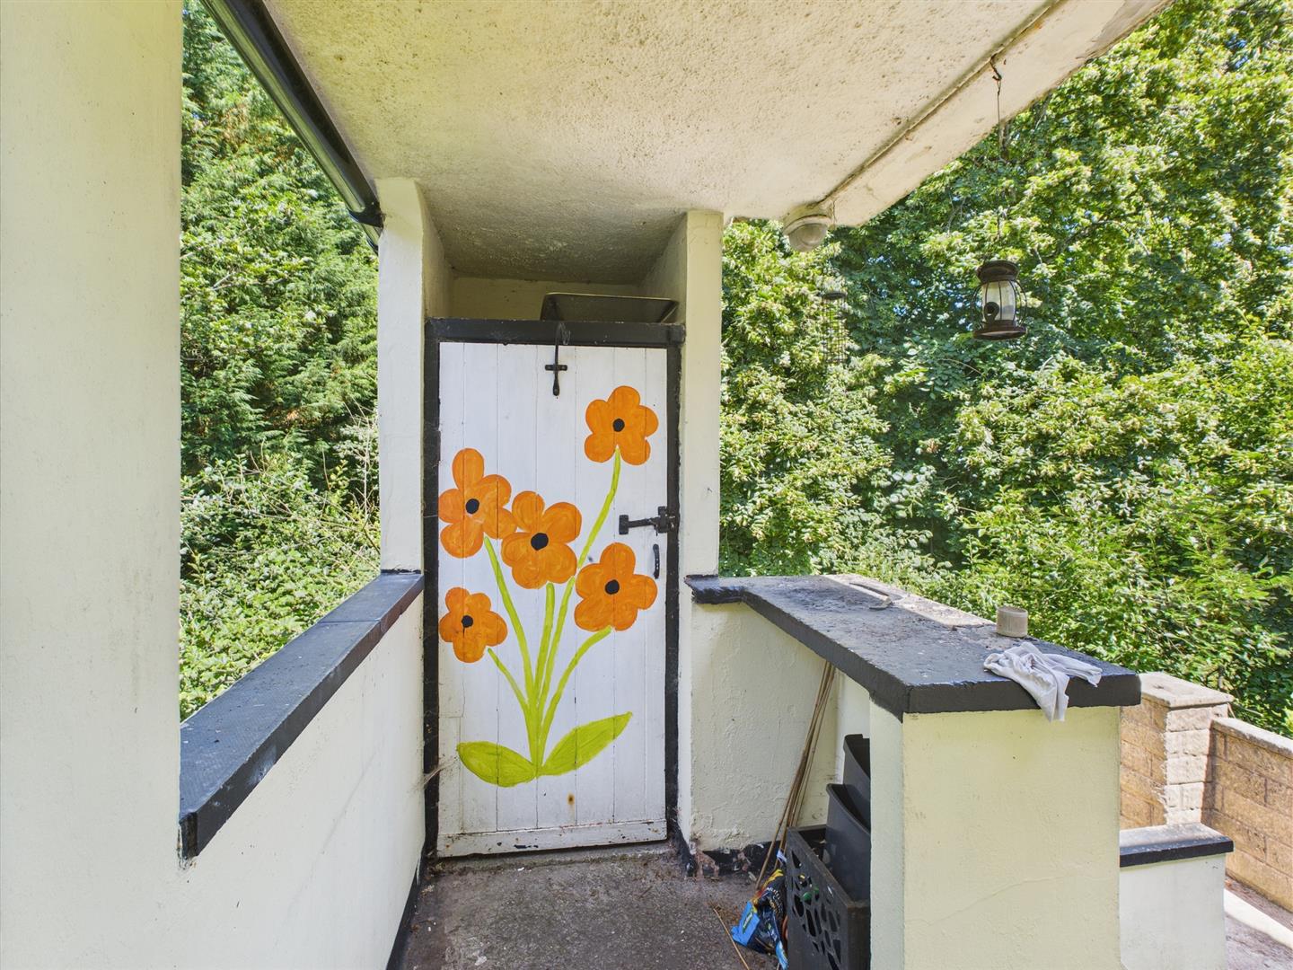
Dining Kitchen - 4.45m x 3.66m (14'7" x 12) - Fitted with base units and work surface. 1 1/2 bowl stainless steel single drainer sink unit with mixer tap and tiled splashbacks. Electric cooker point, extractor, extractor and double radiator. Alpha boiler, wood effect flooring, two uPVC double glazed windows and glazed door to rear stairs/fire escape and to outside storage room.
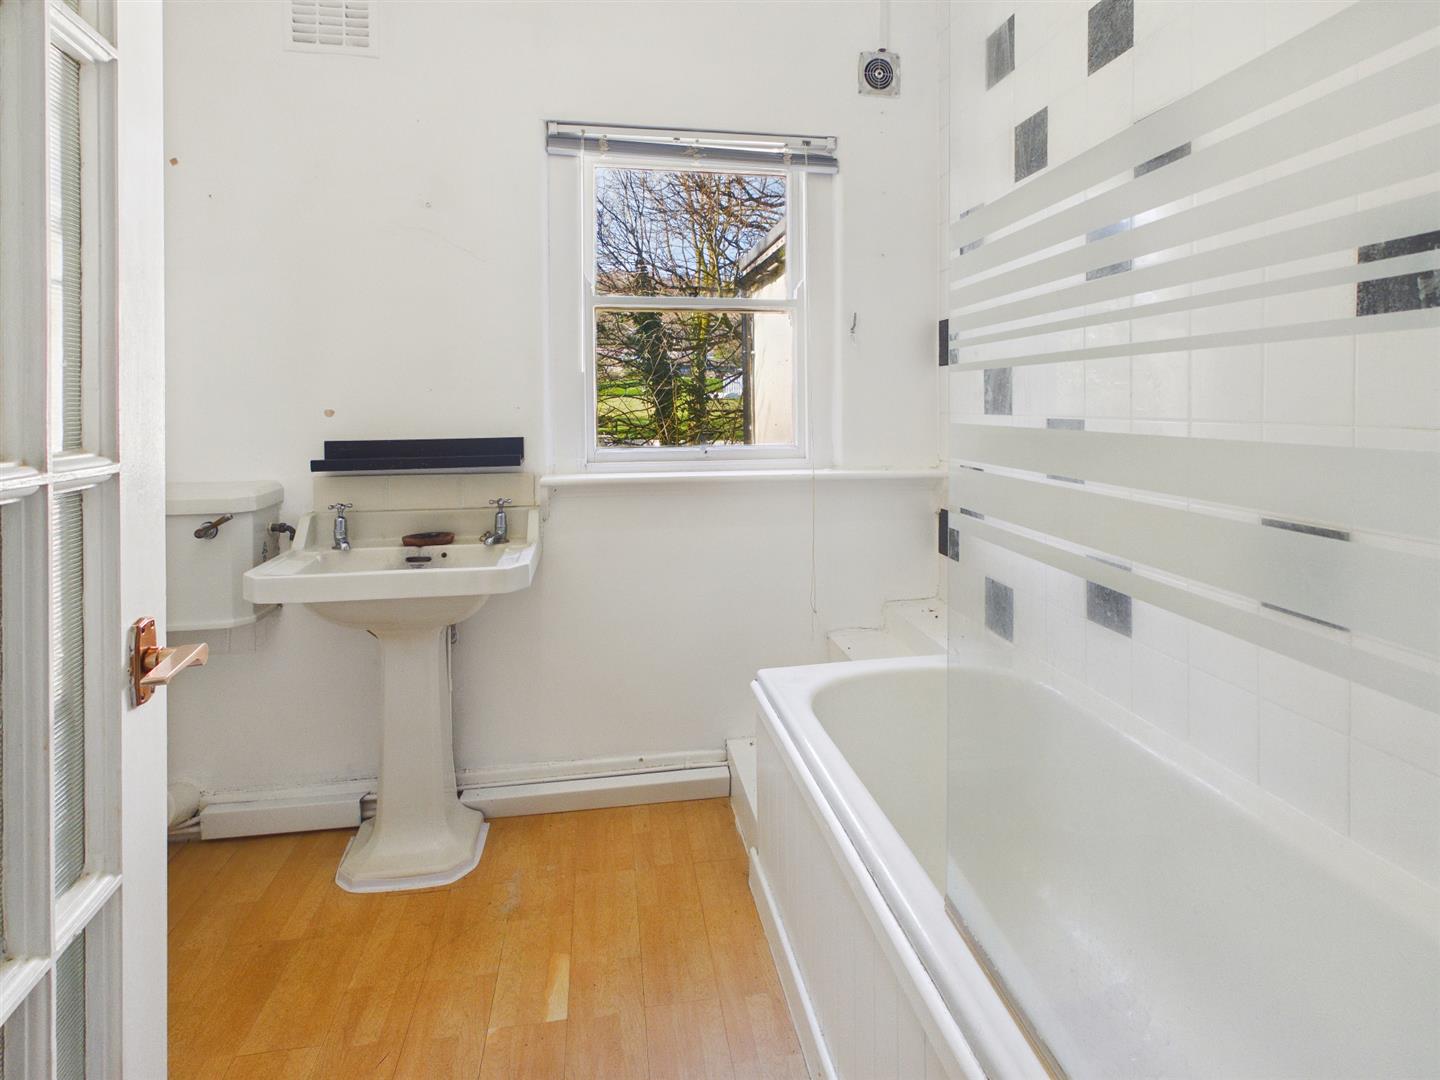
Bathroom - 2.64m x 2.13m (8'8" x 7') - Fitted with a suite comprising panel bath with shower attachment, shower screen and tiled surround, pedestal wash basin and low level wc. Shaver point, heated towel rail, sash window, extractor and wood effect flooring.
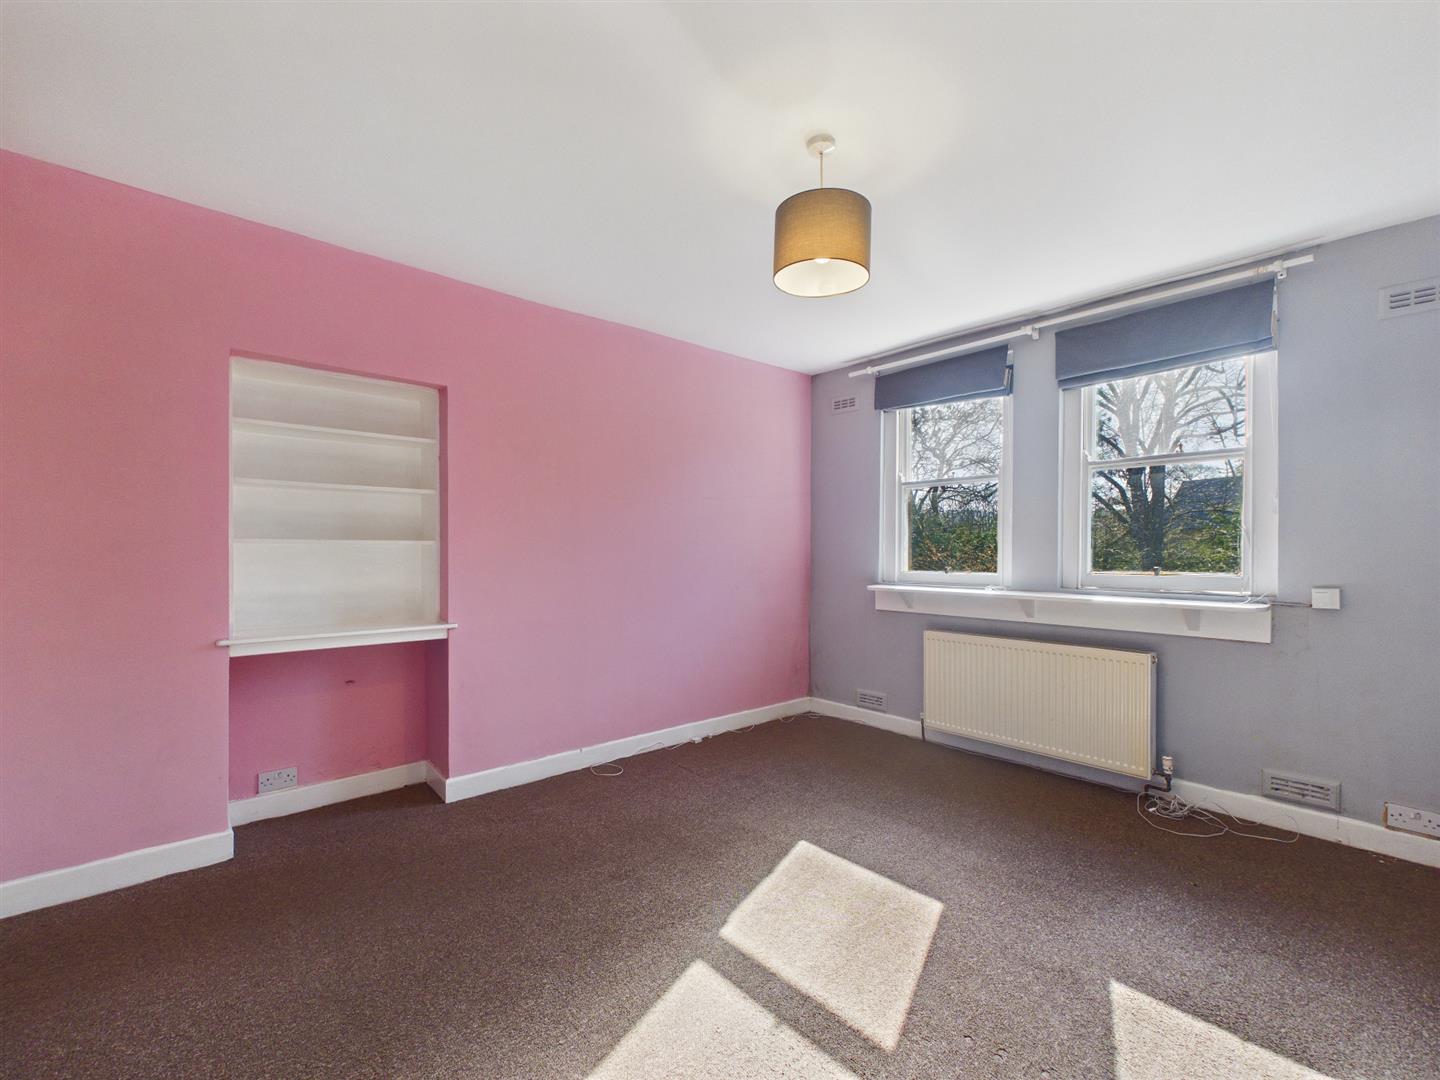
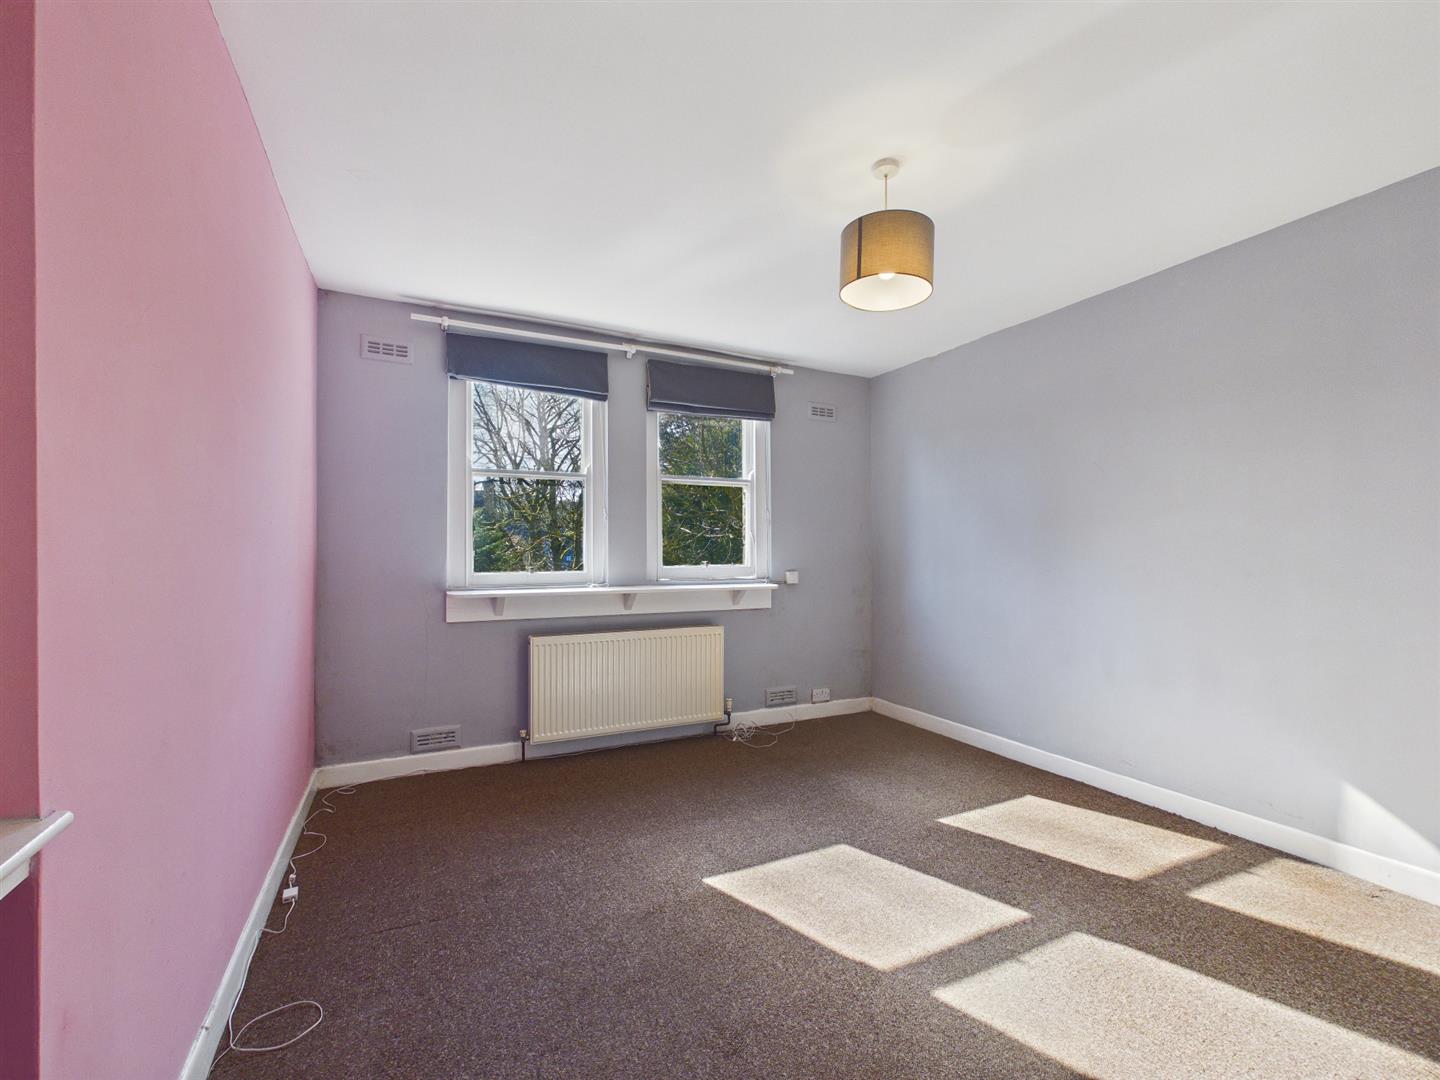
Bedroom One - 4.19m x 3.53m (13'9" x 11'7") - Telephone point, double radiator, recessed shelving and sash window.
Outside -
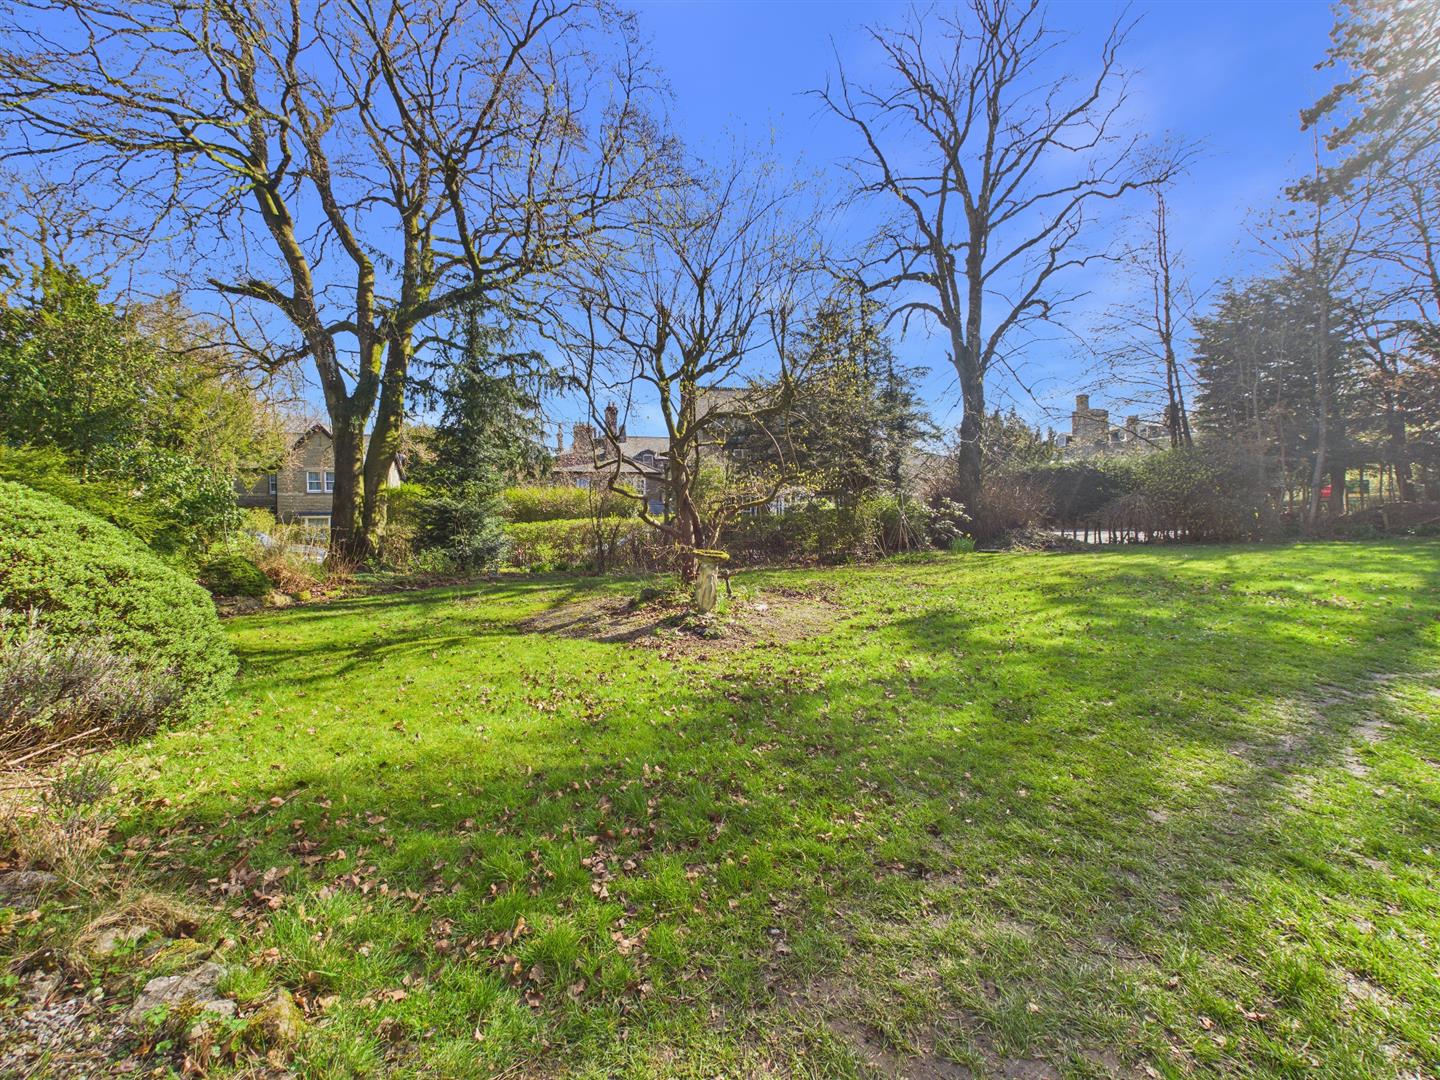
Garden And Parking - The property stands in communal grounds with gardens and an allocated parking space. The external stairs and fire escape are also communal.
Property Ref: 34602484
Similar Properties
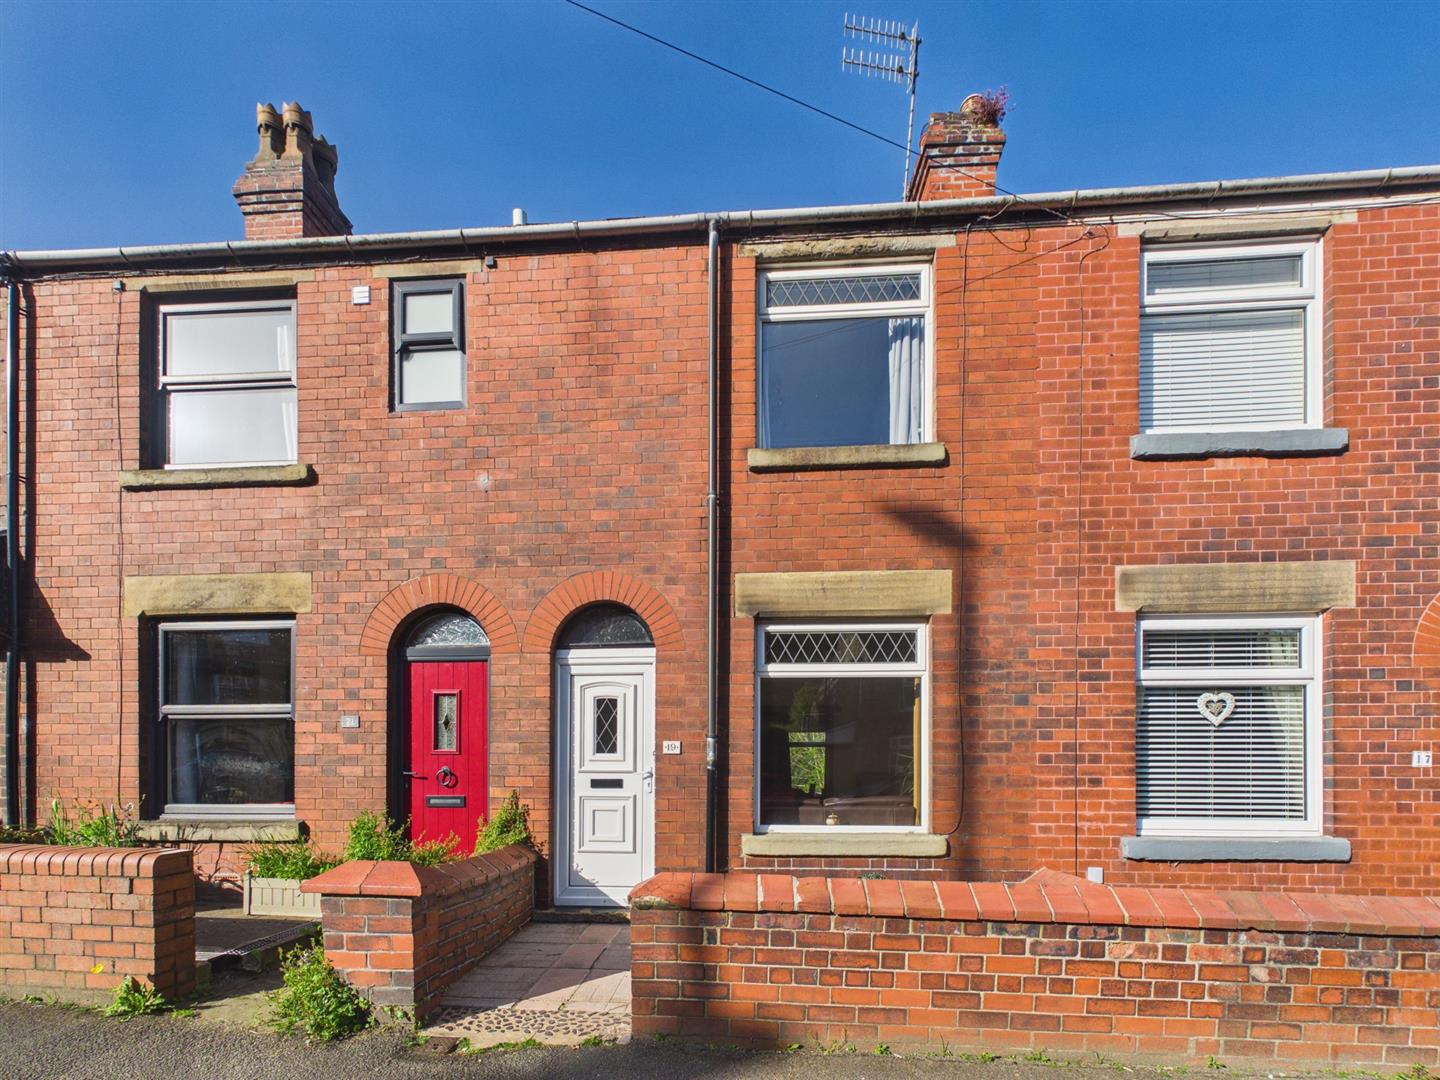
Chapel Road, Whaley Bridge, High Peak
2 Bedroom Terraced House | £199,950
Well presented Terrace property located in Whaley Bridge, a picturesque town in the High Peak district of Derbyshire. Th...
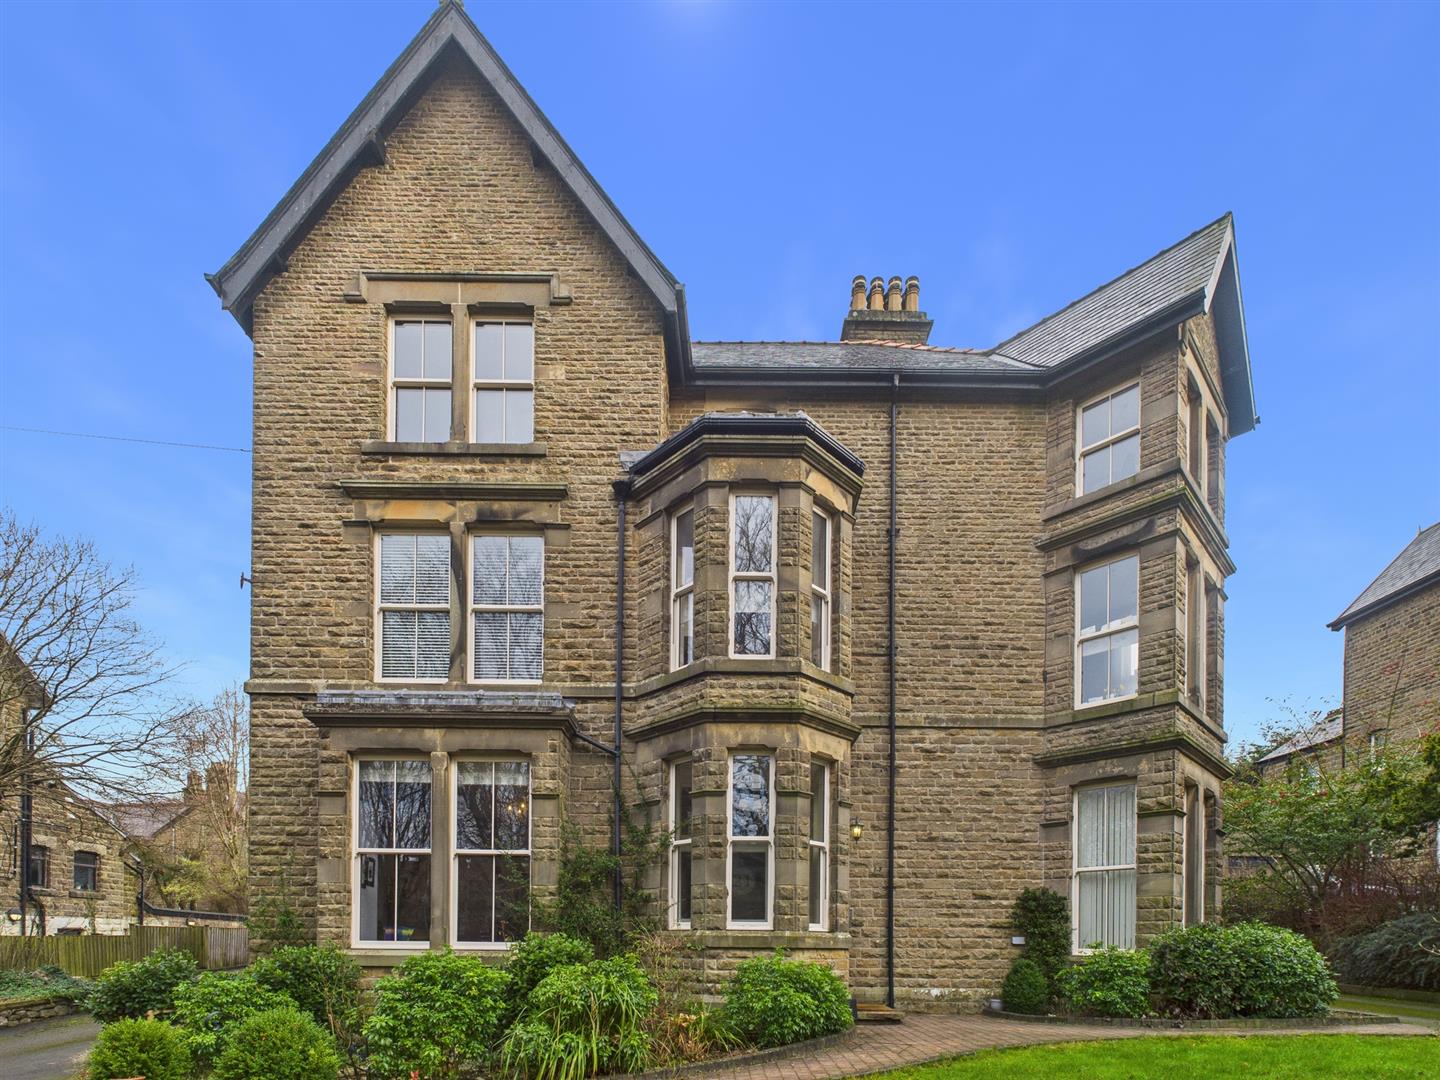
2 Bedroom Apartment | £199,950
NO CHAIN!!Converted within recent years we are delighted to offer for sale this spacious, superbly presented two bedroom...
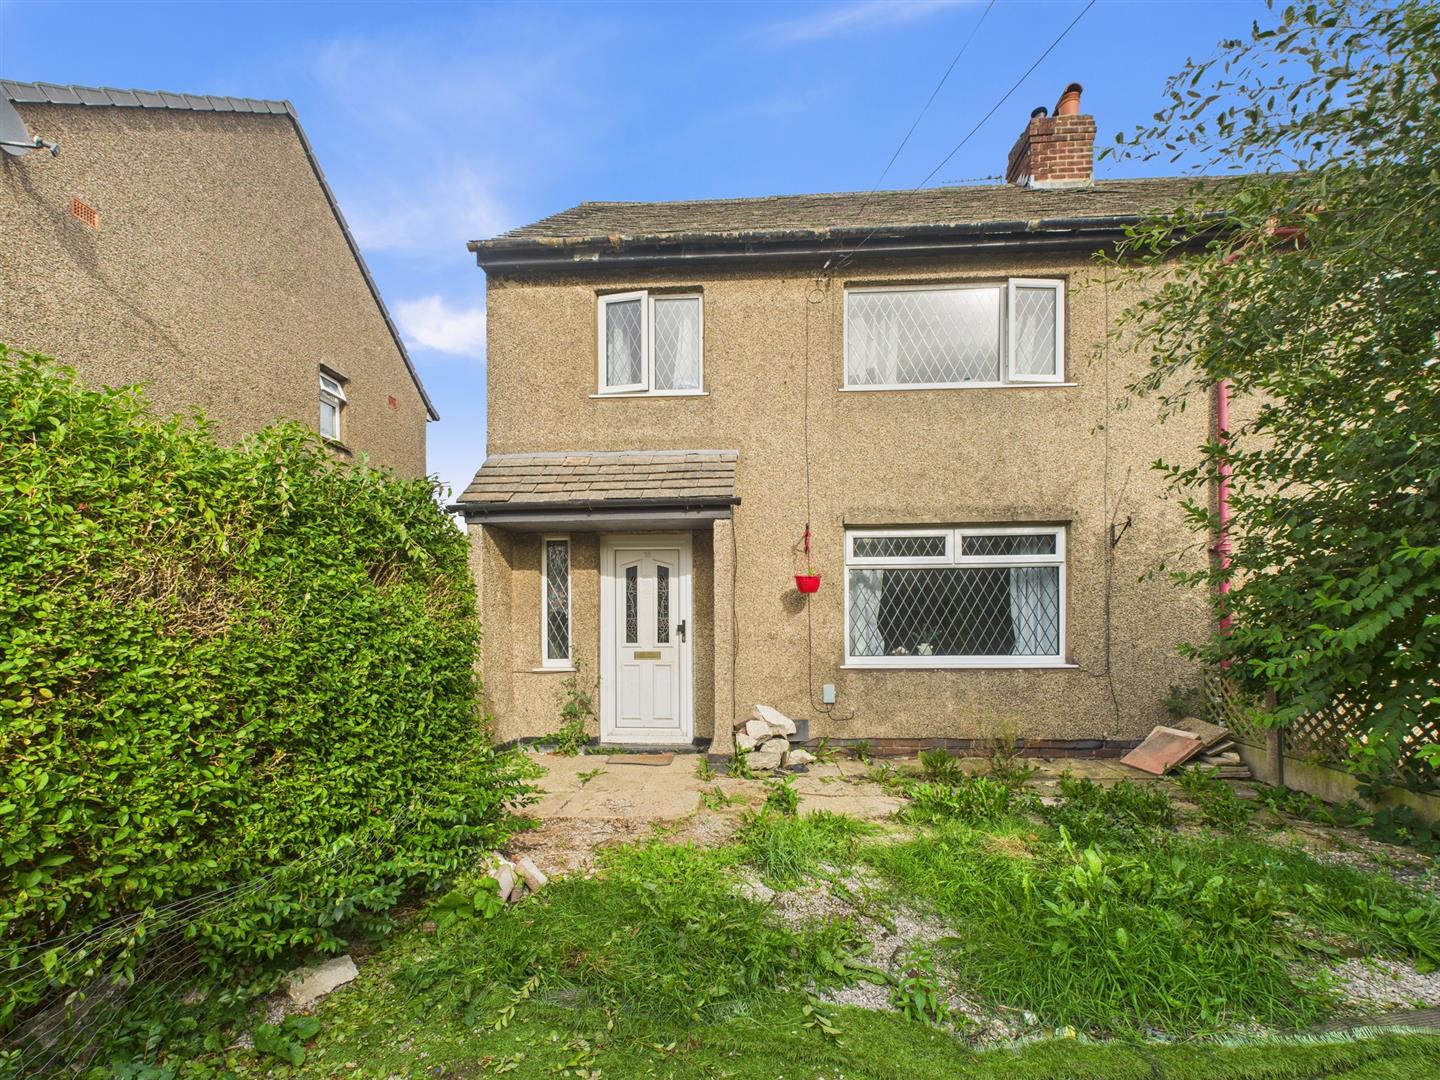
3 Bedroom Semi-Detached House | £189,000
Situated in a cul-de-sac location, we are delighted to offer for sale this very well presented three bedroom semi-detach...
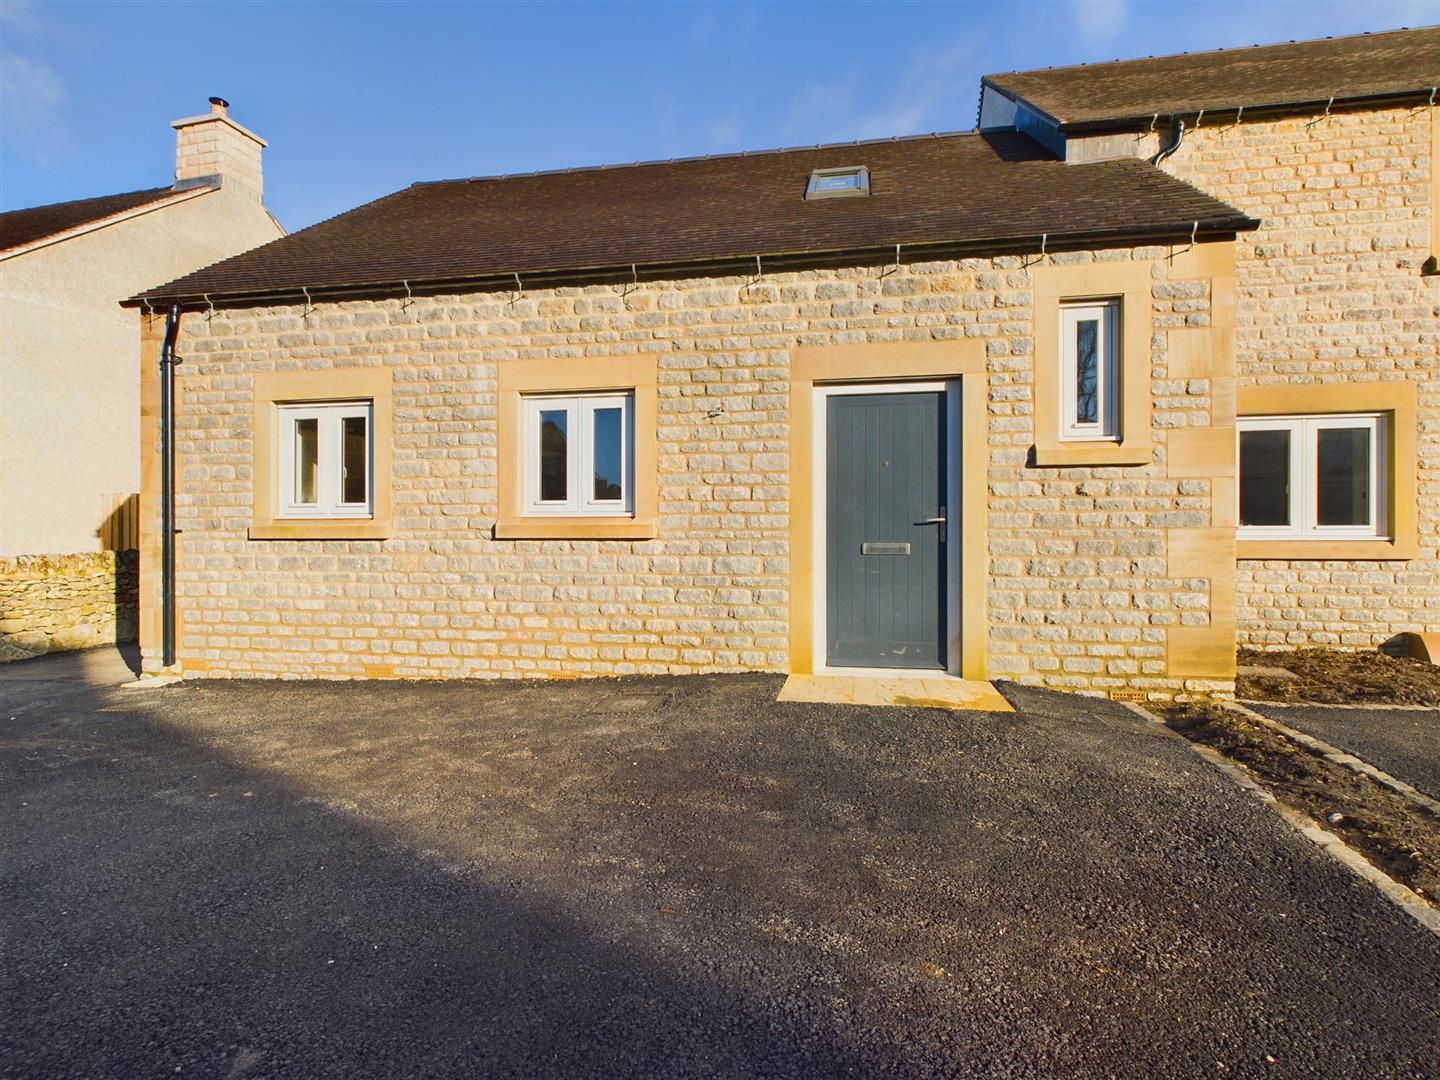
Dairy Close, Peakland Grange, Hartington
2 Bedroom Terraced House | £211,250
10 DAIRY CLOSE - PLOT V - TWO BEDROOM END TERRACE BUNGALOW STYLE - An attractive terrace of four stone faced houses, pro...
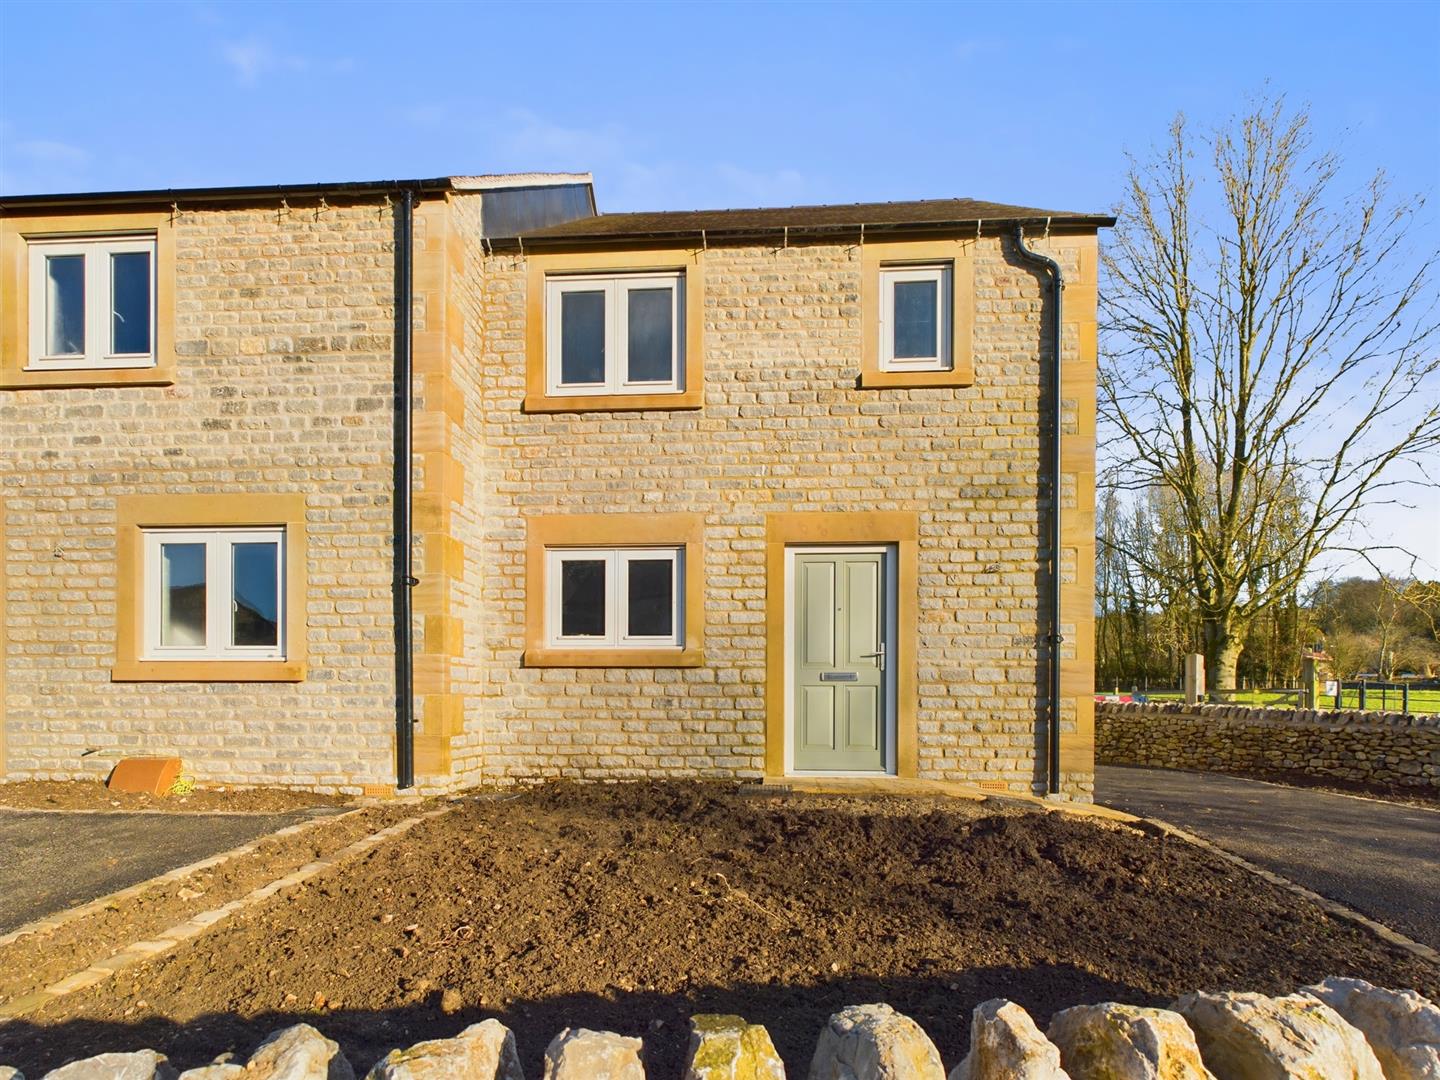
Dairy Close, Peakland Grange, Hartington
2 Bedroom End of Terrace House | £217,750
4 DAIRY CLOSE - PLOT I - TWO BEDROOM END OF TERRACE HOUSE - An attractive terrace of four stone faced houses, providing...
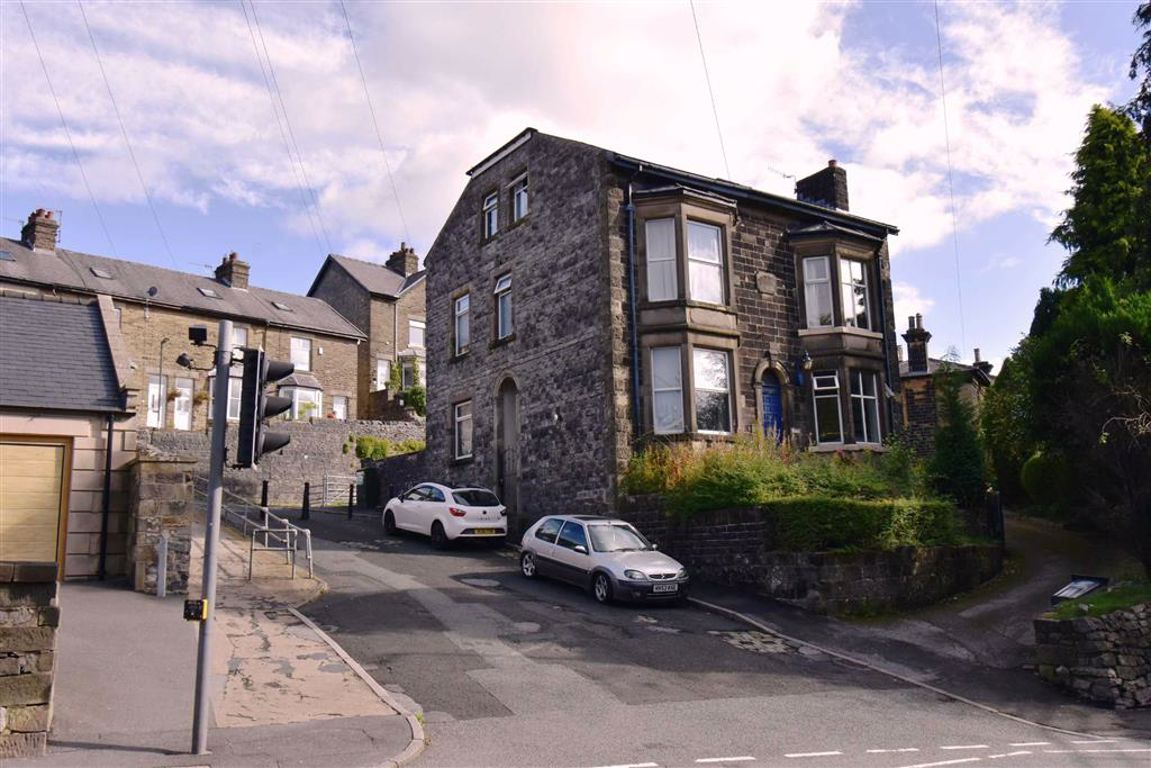
Fairfield Road, Buxton, Derbyshire
6 Bedroom Semi-Detached House | Guide Price £225,000
A substantial six bedroom, two reception stone semi detached with master bathroom and en-suites to bedroom one and two....
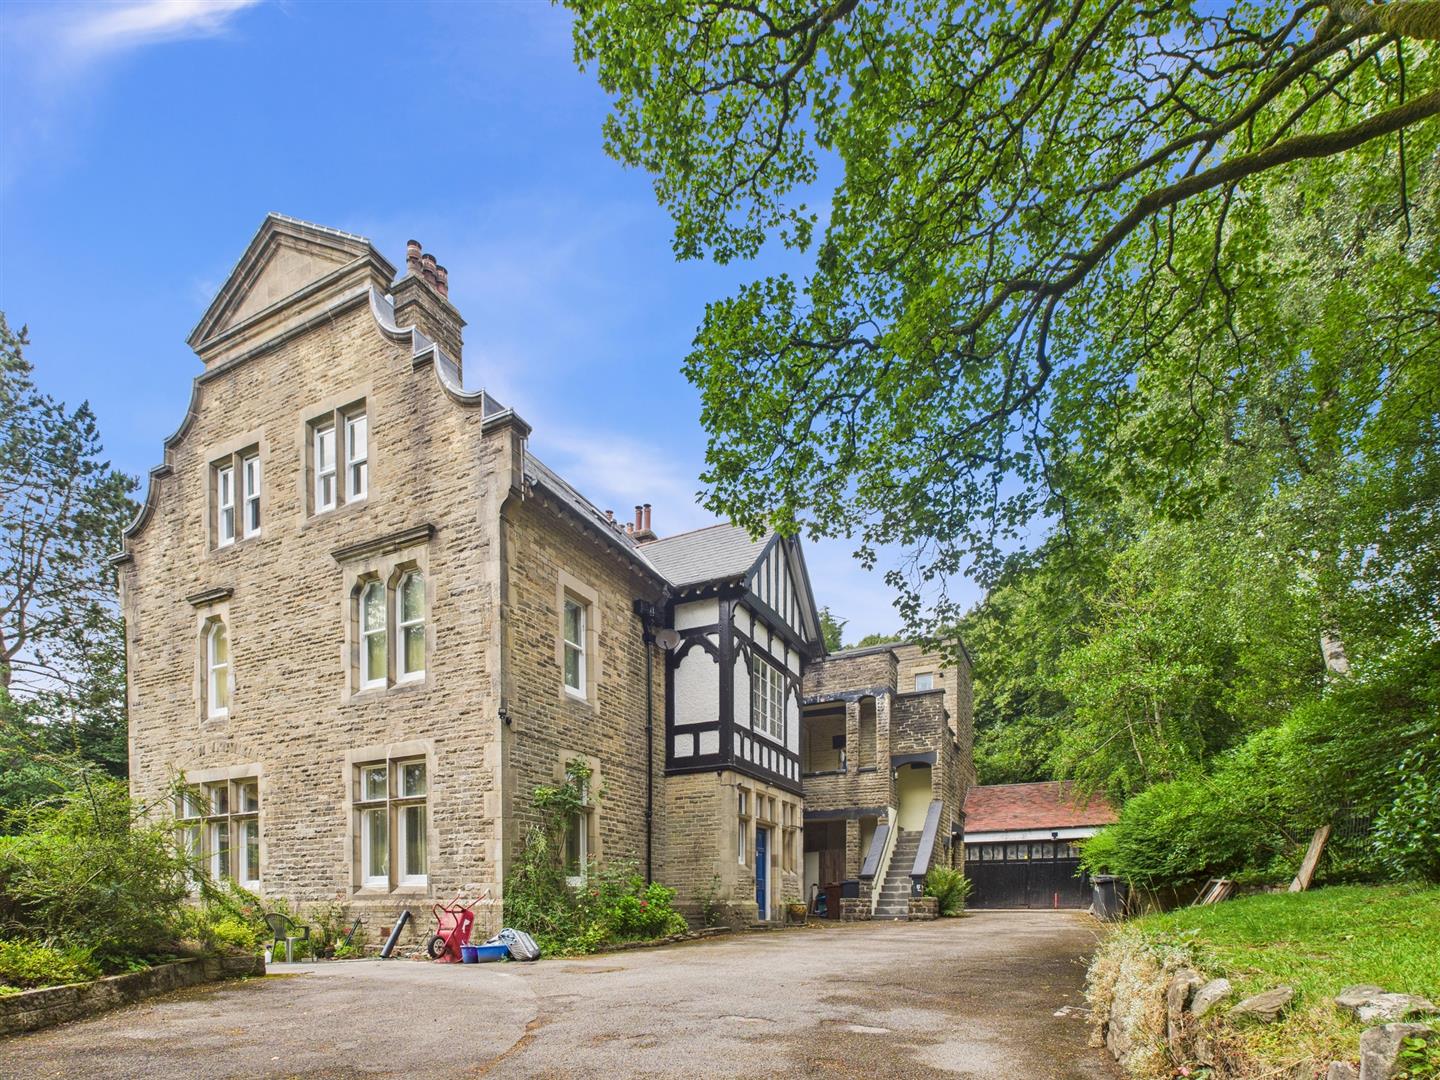

Mellors Estate Agents (Buxton)
1 Grove Parade, Buxton, Derbyshire, SK17 6AJ
How much is your home worth?
Use our short form to request a valuation of your property.
Request a Valuation
