- Comfortable Semi-Detached Residence Within a Mature And Popular Residential Development
- Convenient Edge of Village Location Within Walking Distance Of Ederney`s Amenities And Local Service
- Thoughtfully Maintained Interior Providing A Warm and Homely Feel Throughout
- Appealing Lounge Leading Through To A Bright Kitchen Overlooking The Rear Garden
- 3 Well Proportioned First Floor Bedrooms Offering Practical Family Accommodation
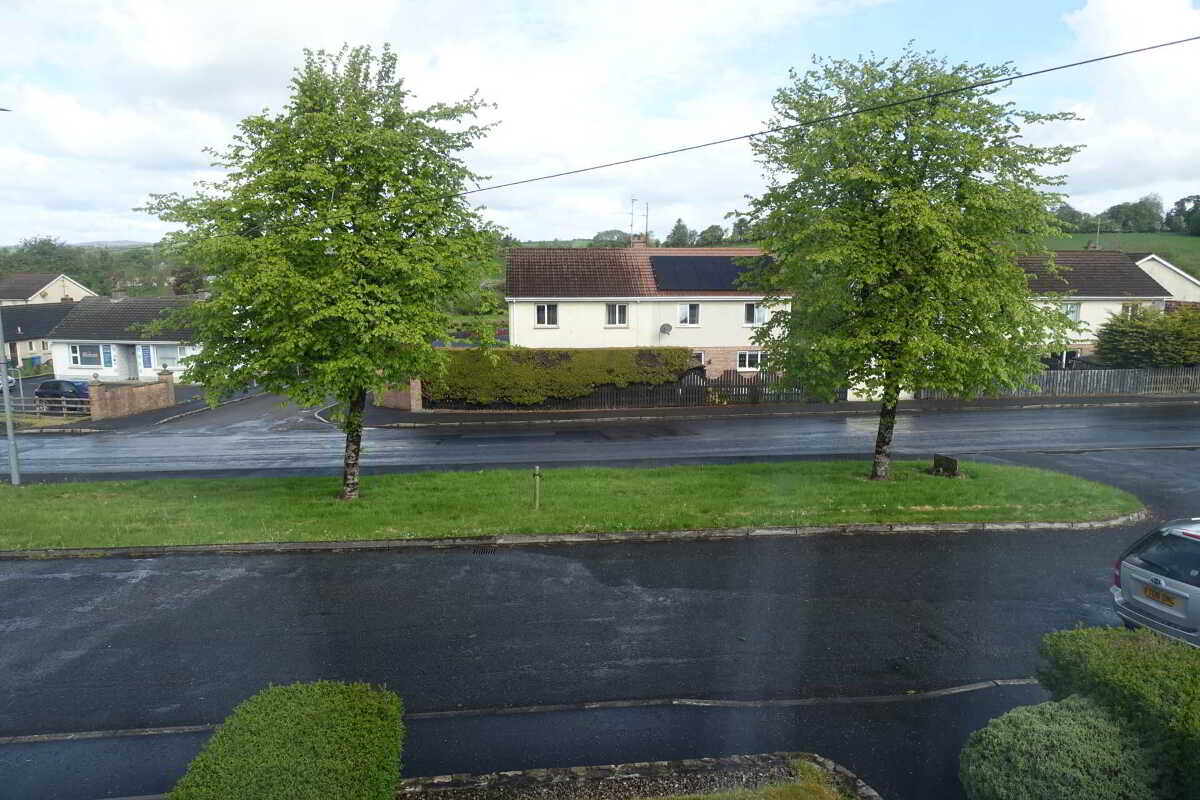
- Positioned Overlooking An Attractive Amenity Space Providing A Pleasant Open Aspect
- Easily Managed Property Ideal For First Time Buyers, Families Or Downsizer
- Convenient To The Surrounding Road Network With Easy Access To Enniskillen, Omagh and Kesh
- A Lovely Home Offering Comfort, Convenience And Village Living Within A Settled Residential Setting

Semi-Detached House for sale in Ederney
 1
1
1
1
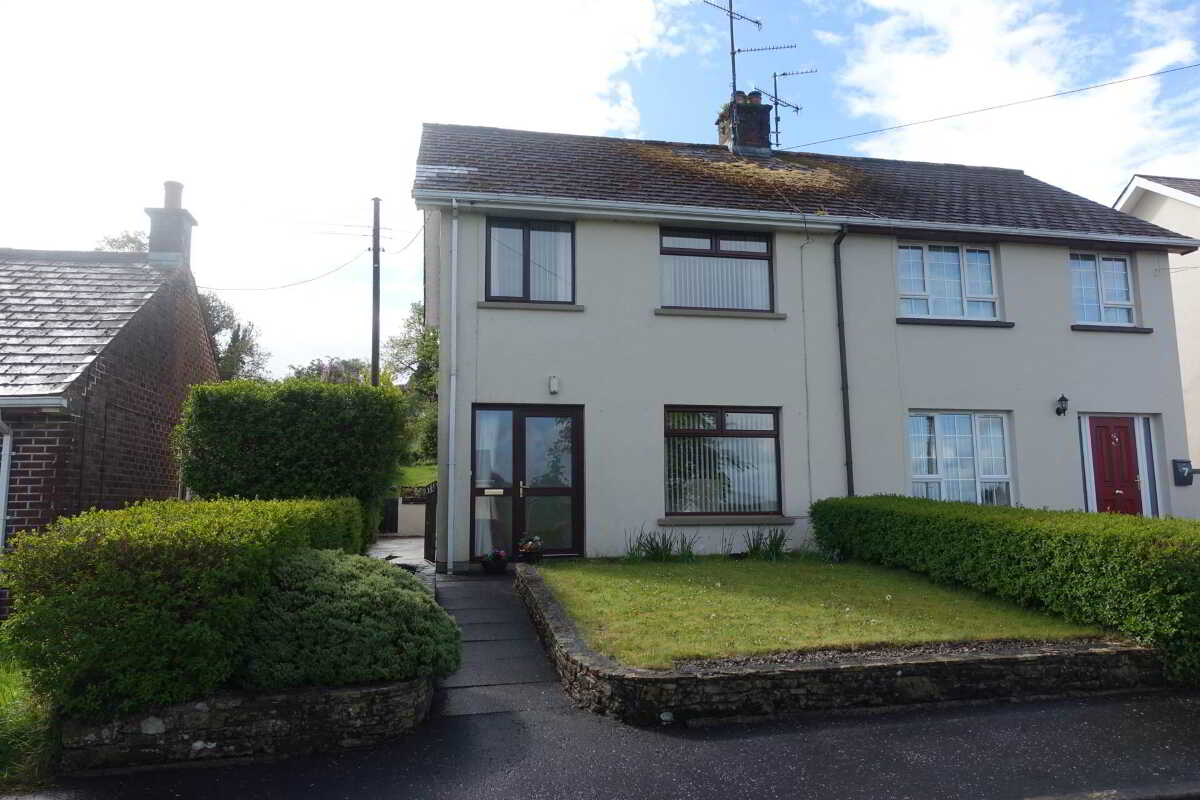
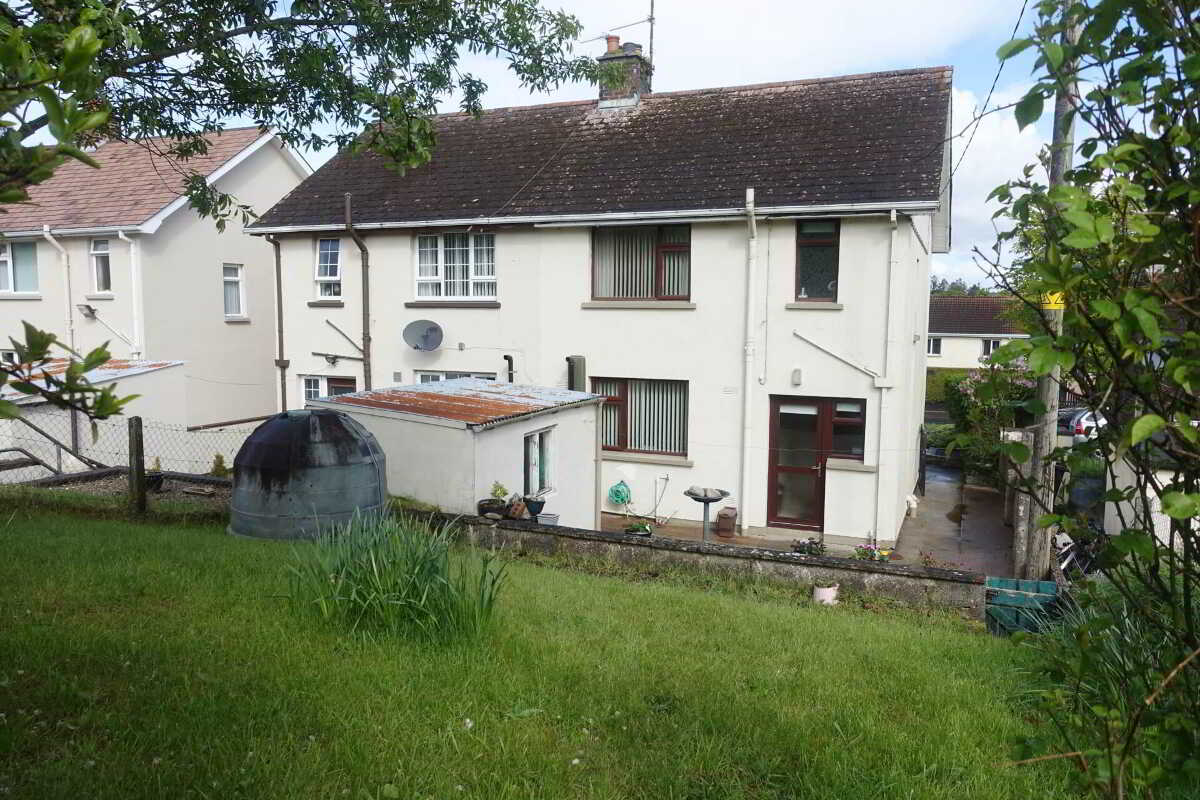
Positioned within a mature and established residential area on the edge of Ederney village, 8 Leathem Crescent offers a wonderful opportunity for acquire a very comfortable home within convenient walking distance of the many amenities and services this popular village has to offer. Thoughtfully maintained over many years, the property provides a warm and welcoming atmosphere throughout, centred around a lovely lounge that leads through to a bright kitchen overlooking an amenity space to the front, the property benefits from a lovely sense of openness and calm rarely found within such a convenient village setting.
VIEWINGS STRICTLY BY AGENT APPOINMENTS ONLY
To arrange a viewing please contact 02866320456 or email property@smythleslie.com
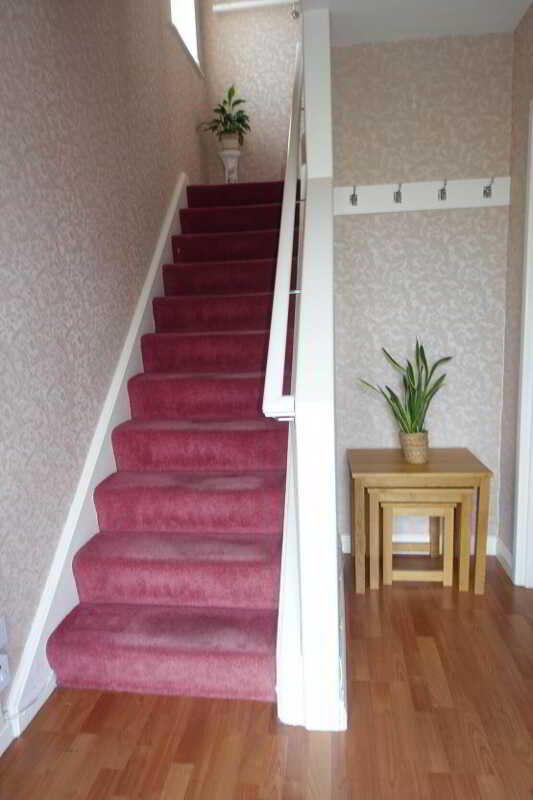
Entrance Hall - 10'9" (3.28m) x 6'0" (1.83m)
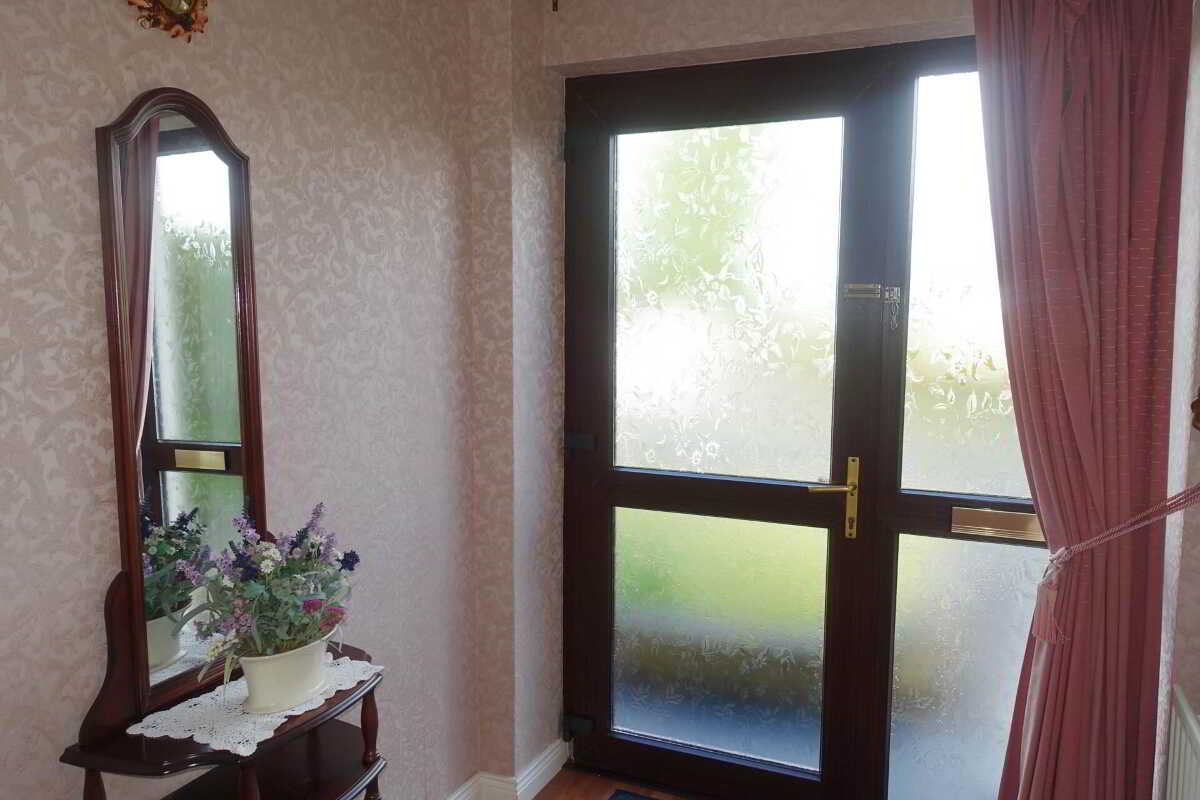
PVC exterior door with glazed inset & side screen, Laminate flooring
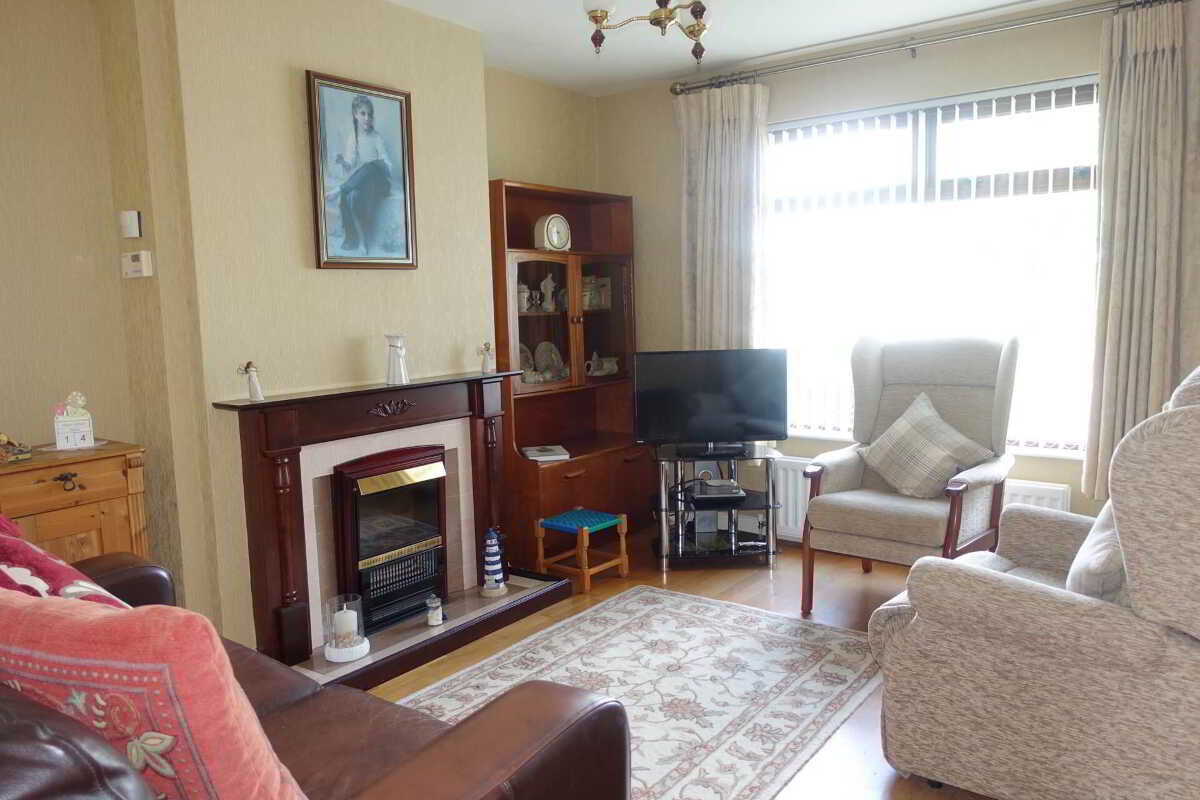
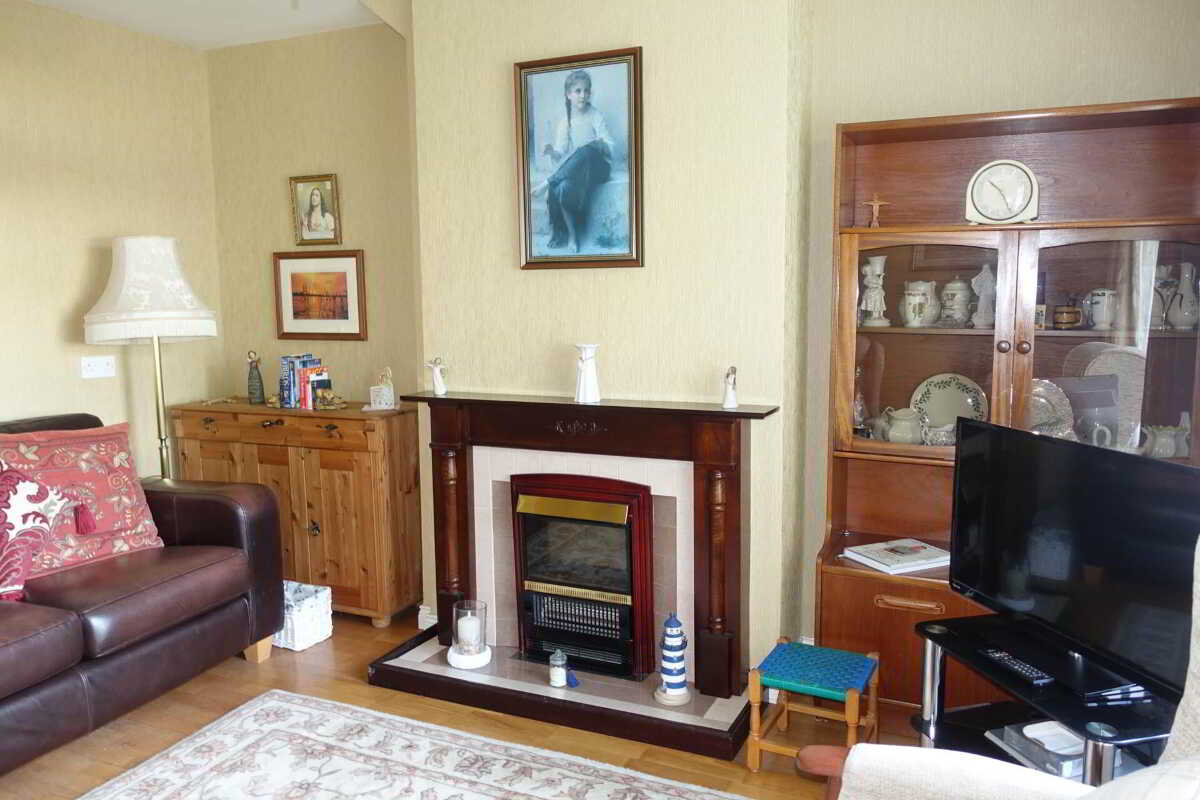
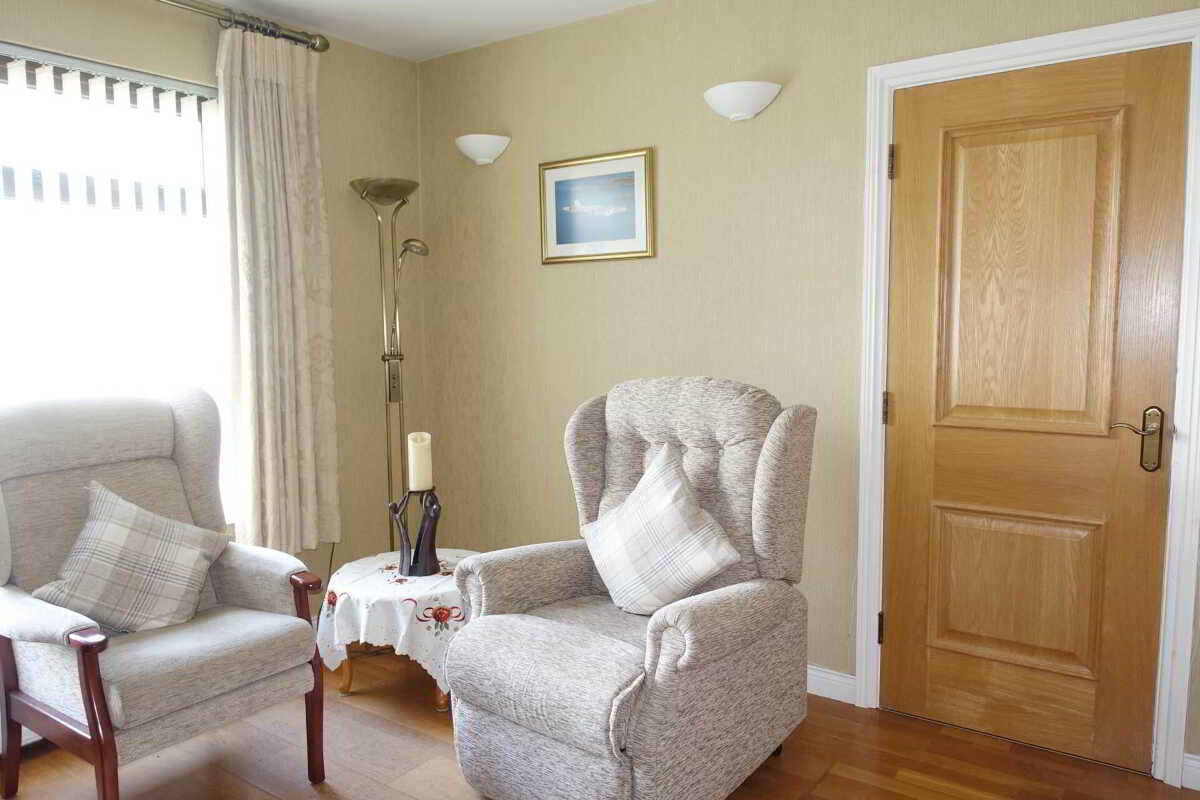
Lounge - 13'1" (3.99m) x 11'8" (3.56m)
Hardwood fireplace surround with tiled inset & hearth, oak flooring
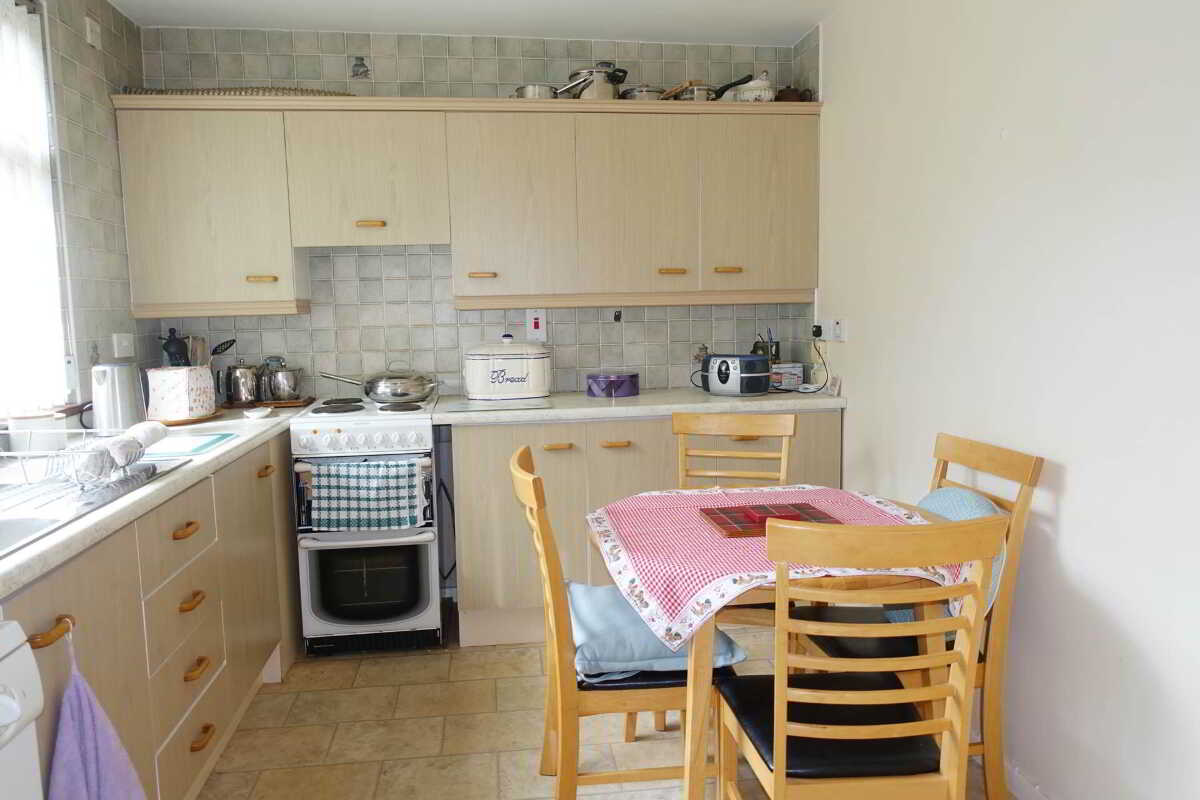
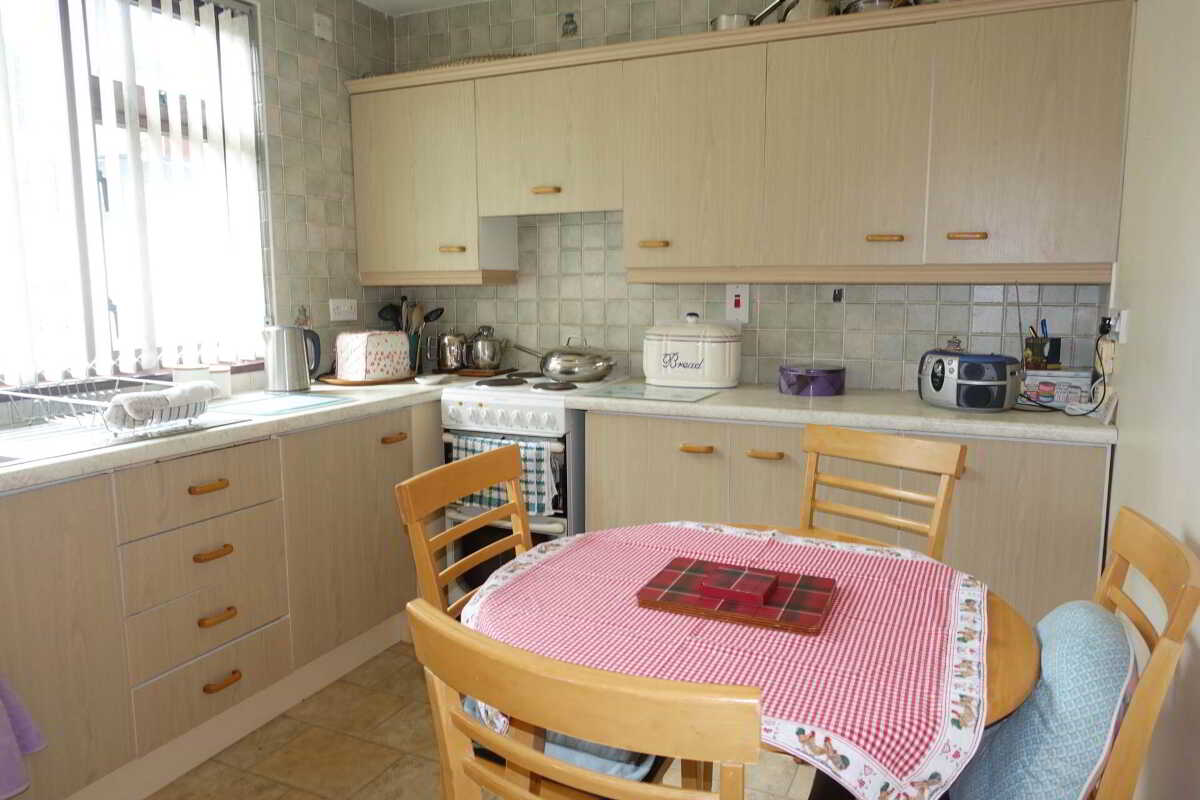
Kitchen - 11'6" (3.51m) x 8'10" (2.69m)
Range of high and low level units, extractor fan hood, stainless steel sink unit, plumbed for dishwasher, tiled splash back
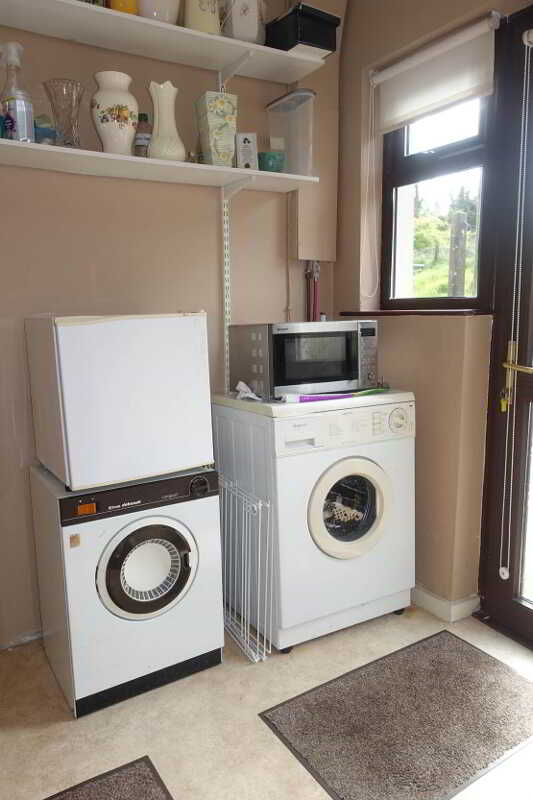
Utility Room - 8'9" (2.67m) x 6'0" (1.83m)
Plumbed for washing machine, water closet, PVC exterior door with glazed inset, built in cupboard
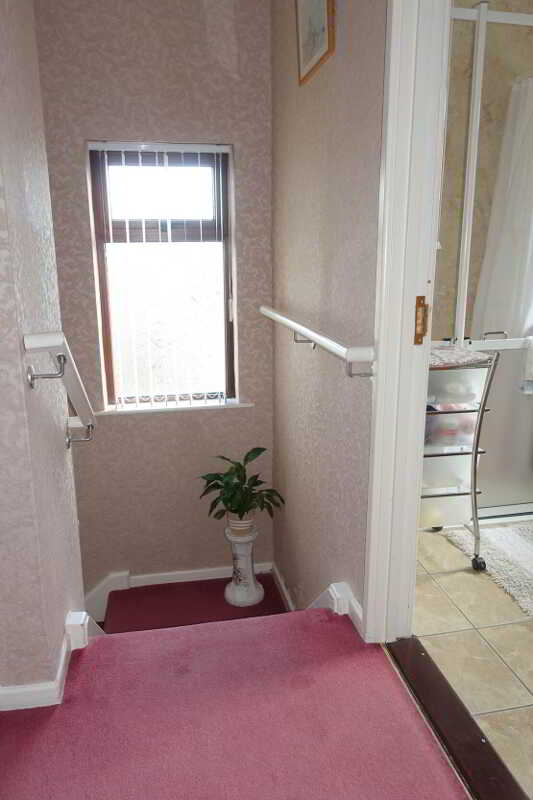
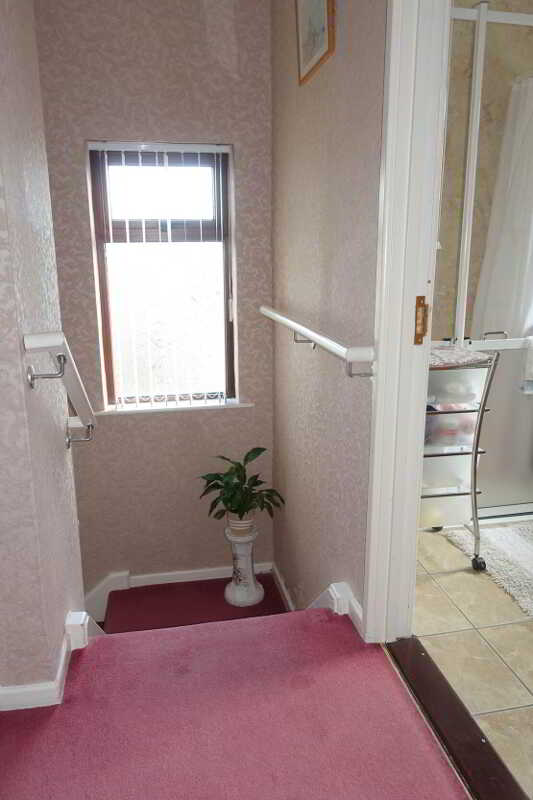
Landing - 3'9" (1.14m) x 6'0" (1.83m)
Storage cupboard
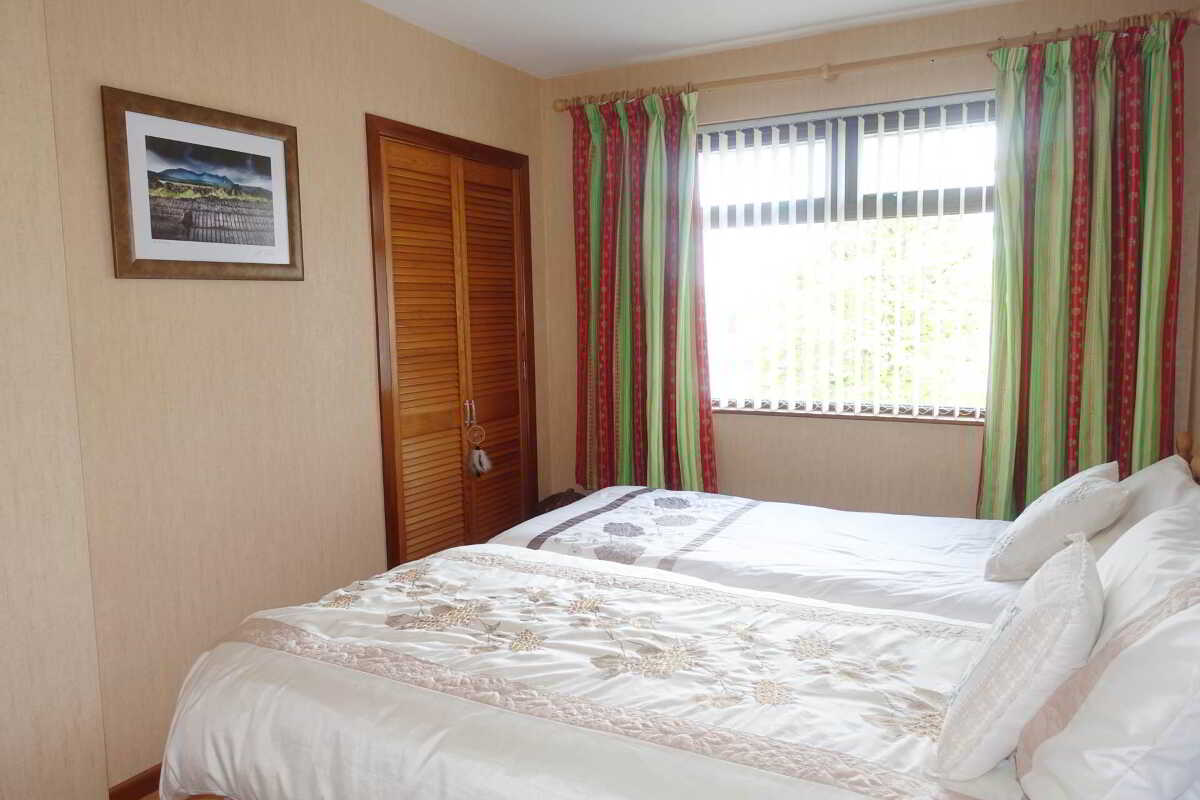
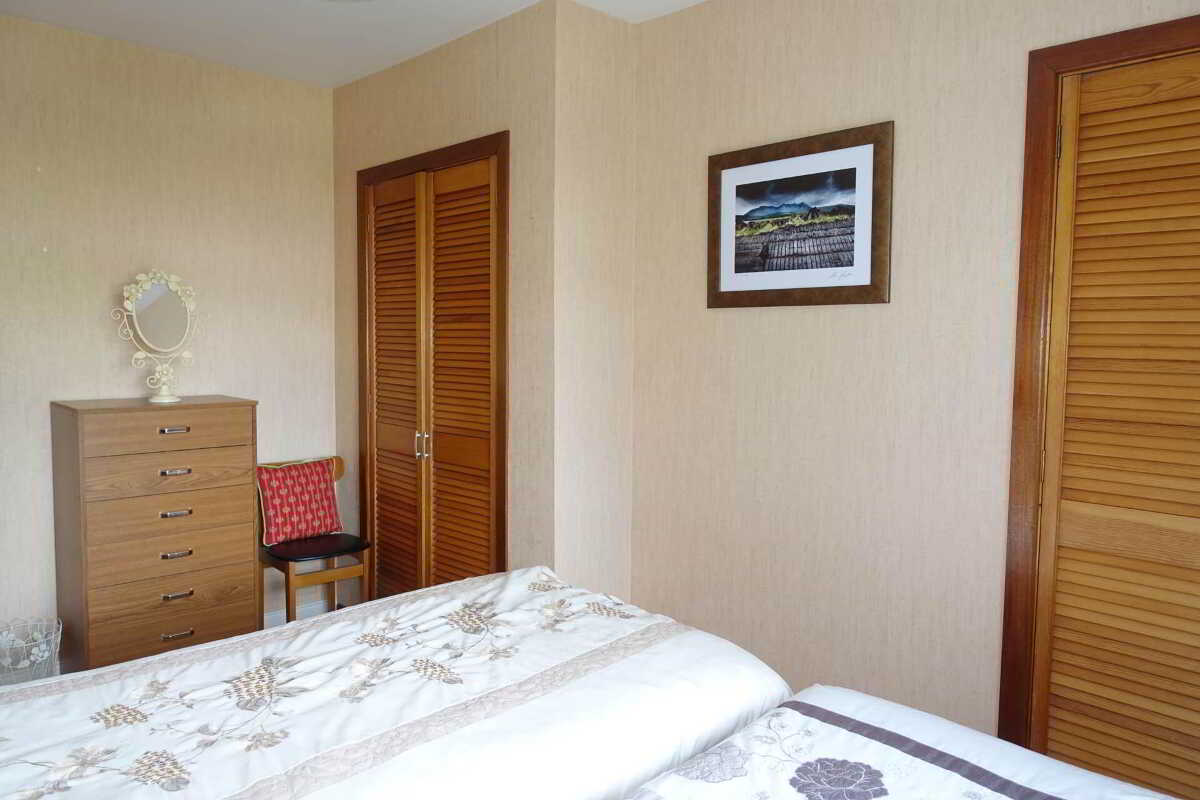
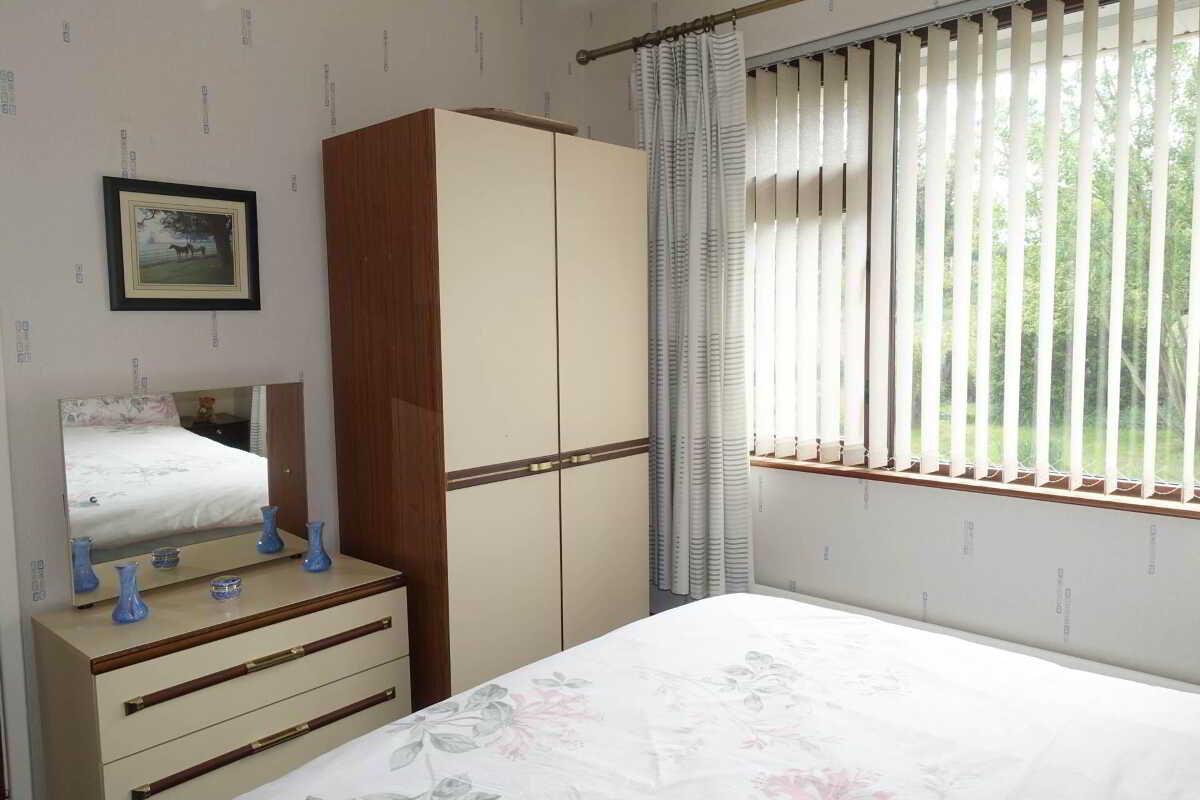
Bedroom 1 - 13'6" (4.11m) x 8'8" (2.64m)
Built in wardrobe, hotpress, laminate flooring
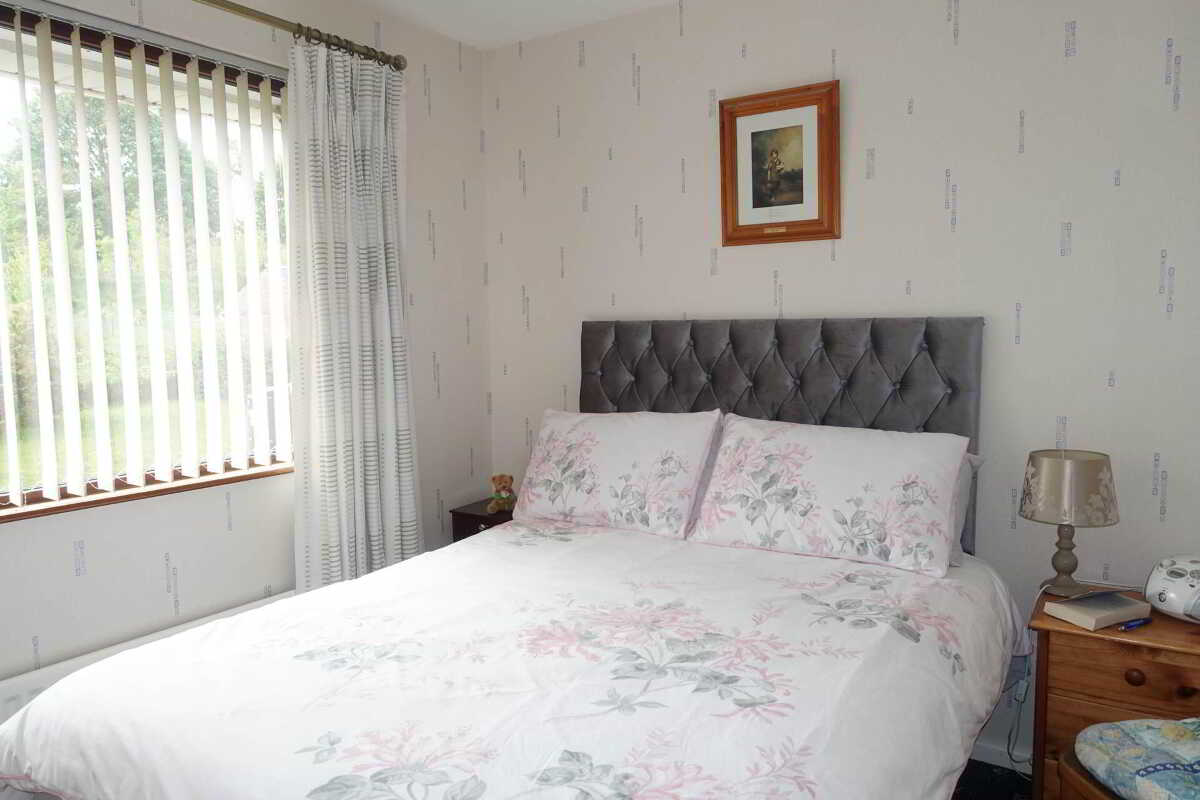
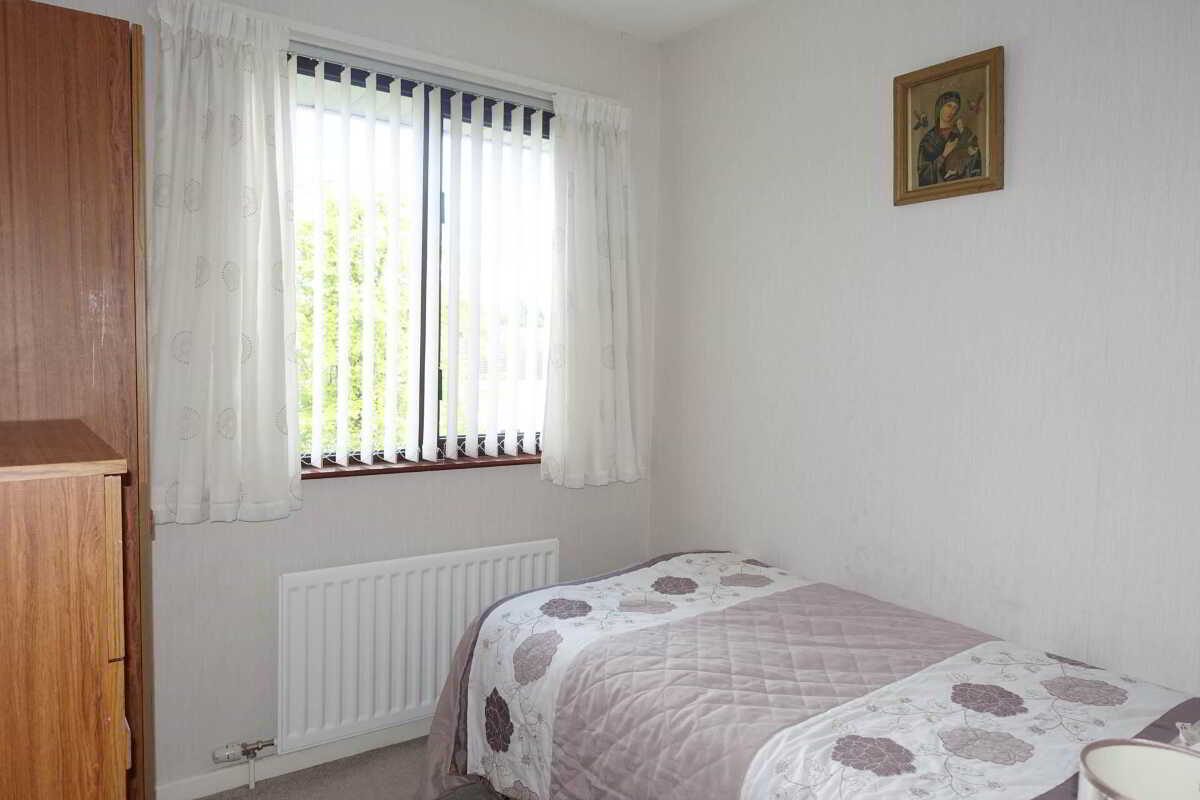
Bedroom 2 - 9'11" (3.02m) x 9'6" (2.9m)
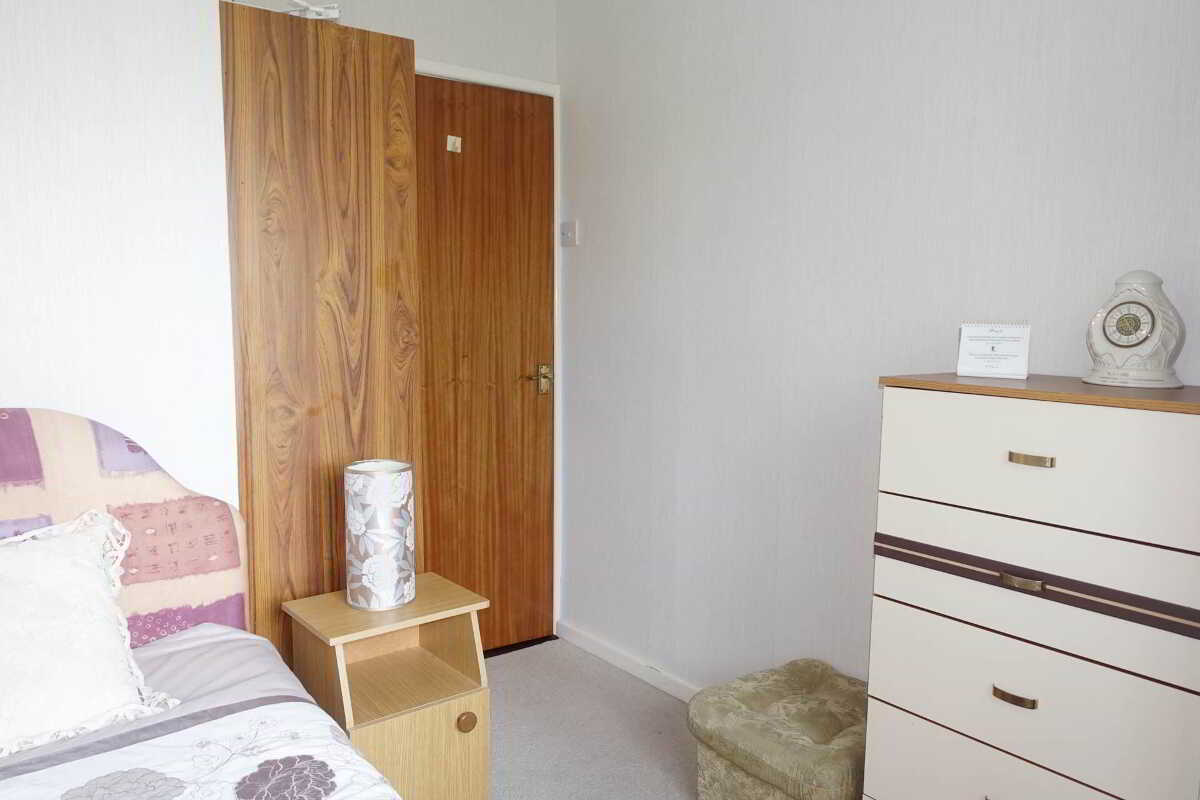
Bedroom 3 - 10'2" (3.1m) x 7'11" (2.41m)
Widest points
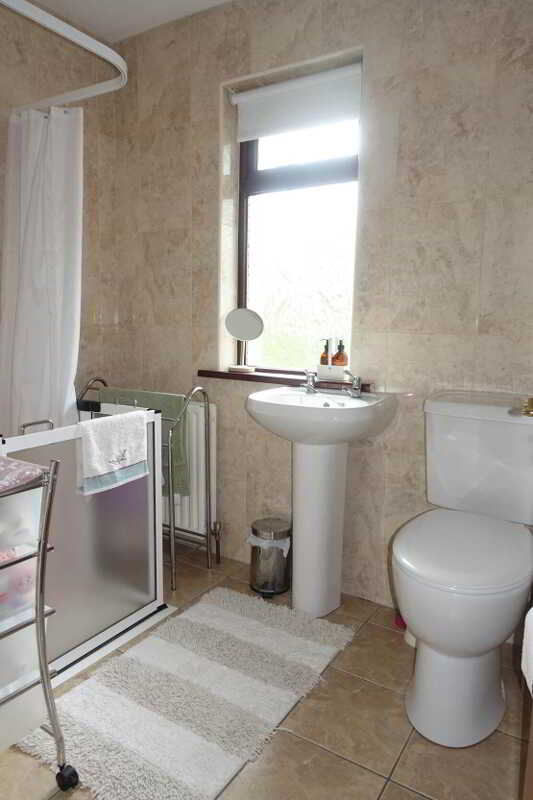
Bathroom - 7'8" (2.34m) x 5'7" (1.7m)
White suite, fully tiled, shower cubicle with electric shower
Outside
General Purpose Store:
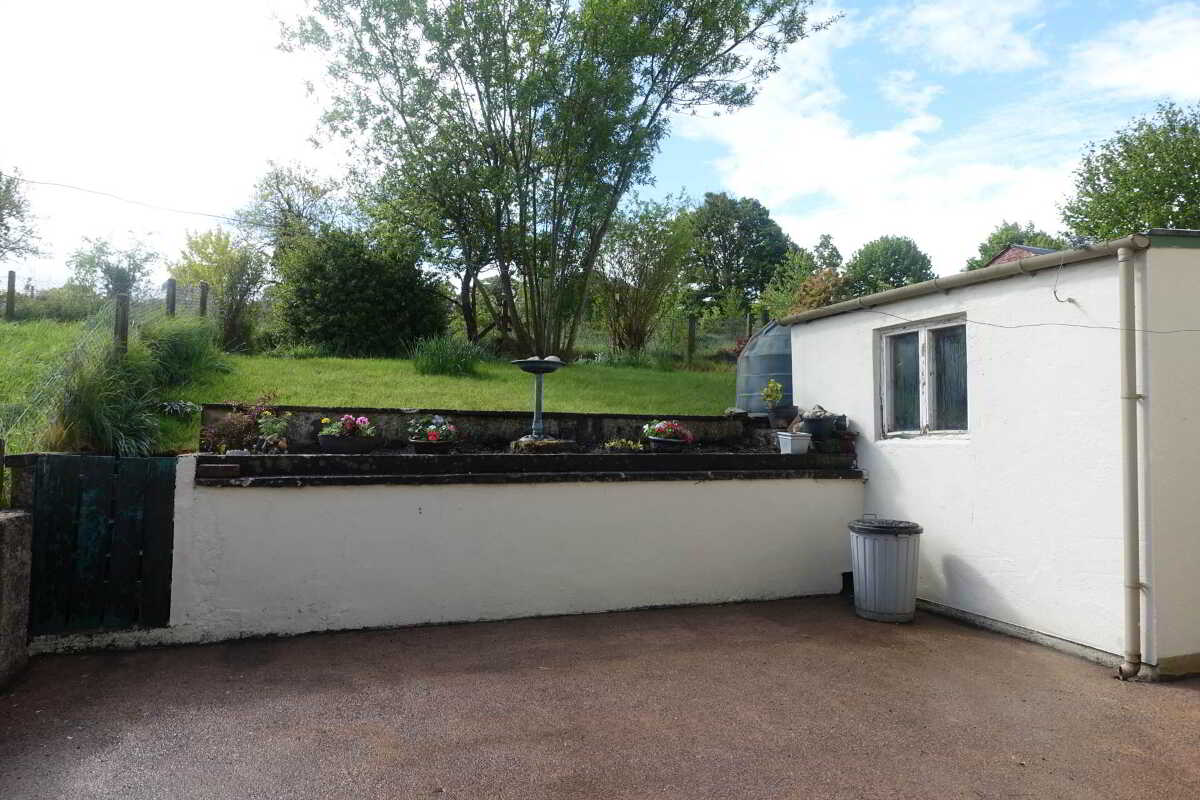
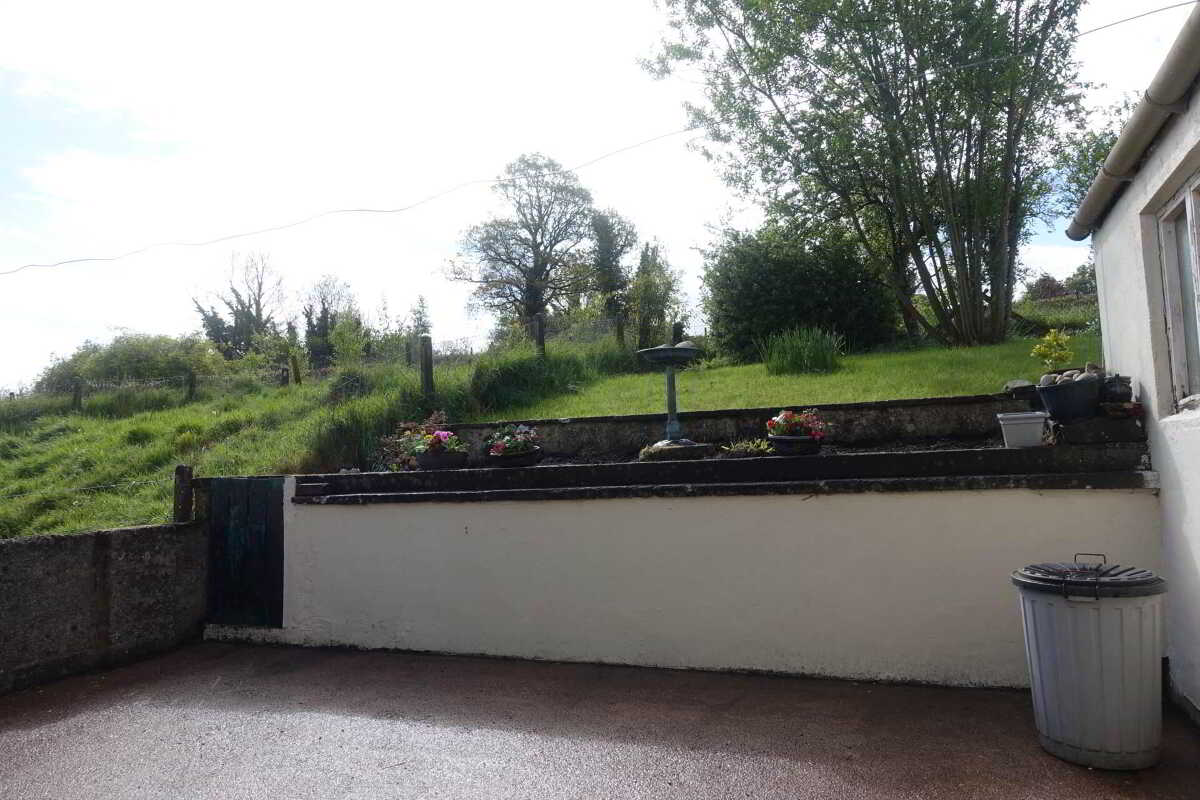
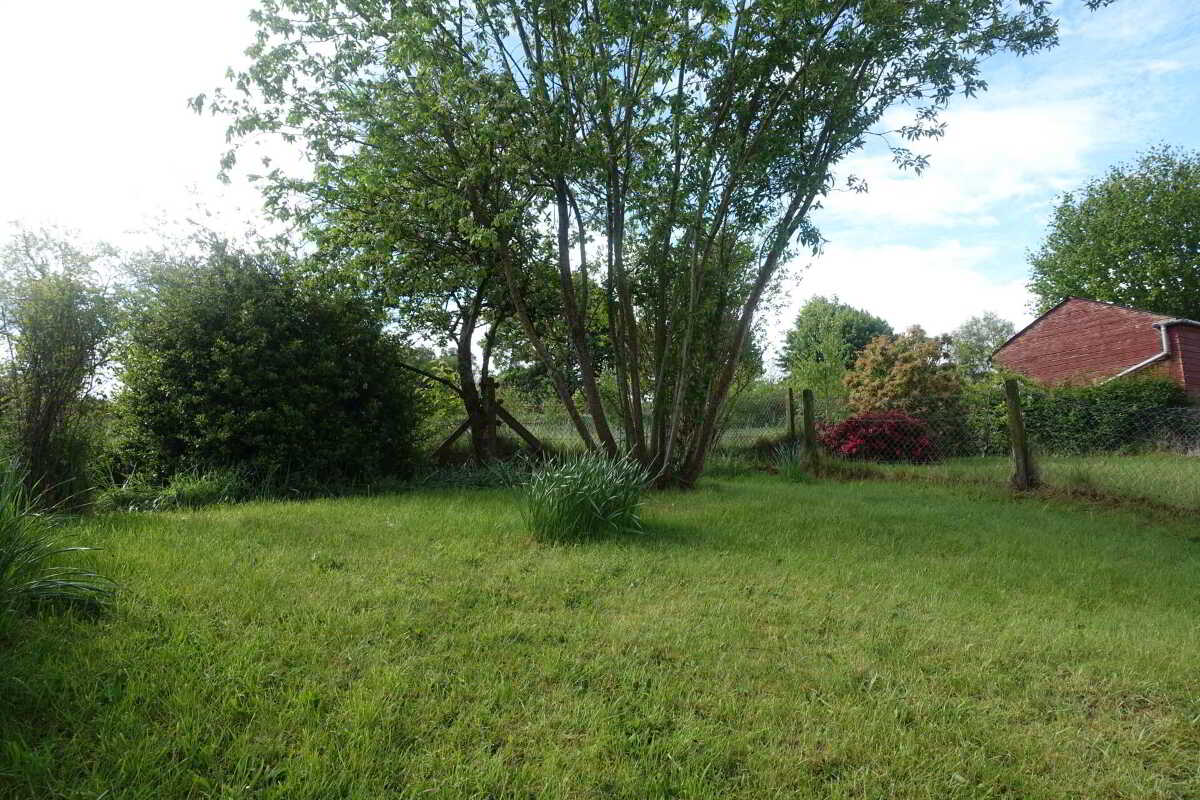
The grounds have been thoughtfully maintained and complement the property`s mature setting perfectly. To the front, a lawn garden is attractively laid out with a colourful range of mature shrubs and planting, together with a pedestrian pathway leading to the front entrance. A pathway to the side provides practical access to the rear service yard and elevated south facing rear garden, positioned to benefit from excellent natural light throughout the day. The rear further benefits from a useful general purpose store, adding valuable practicality to this comfortable village home.
Notice
Please note we have not tested any apparatus, fixtures, fittings, or services. Interested parties must undertake their own investigation into the working order of these items. All measurements are approximate and photographs provided for guidance only.
Property Ref: 1076732
Similar Properties
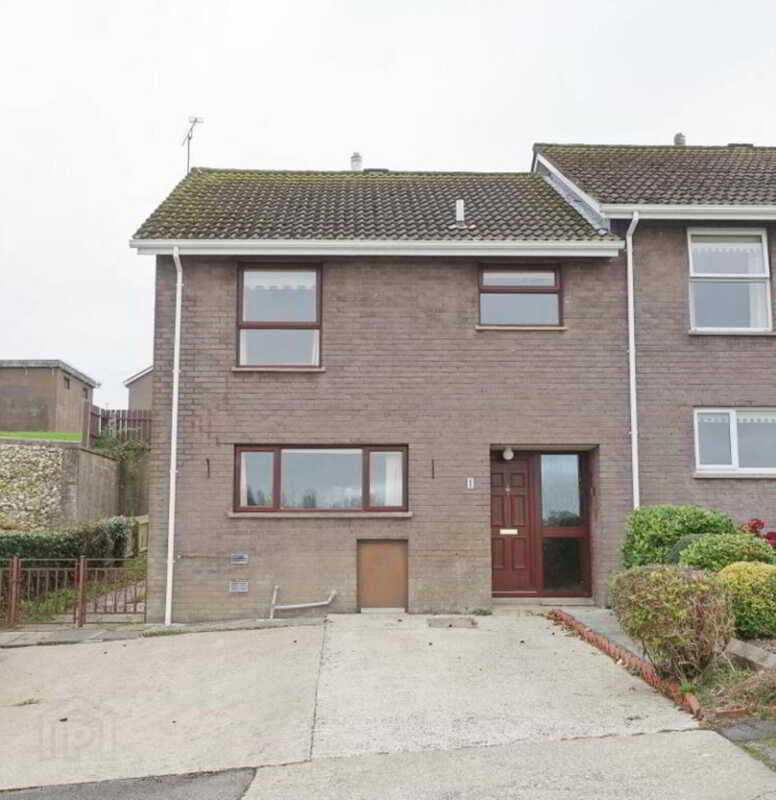
End of Terrace House | Guide Price £120,000
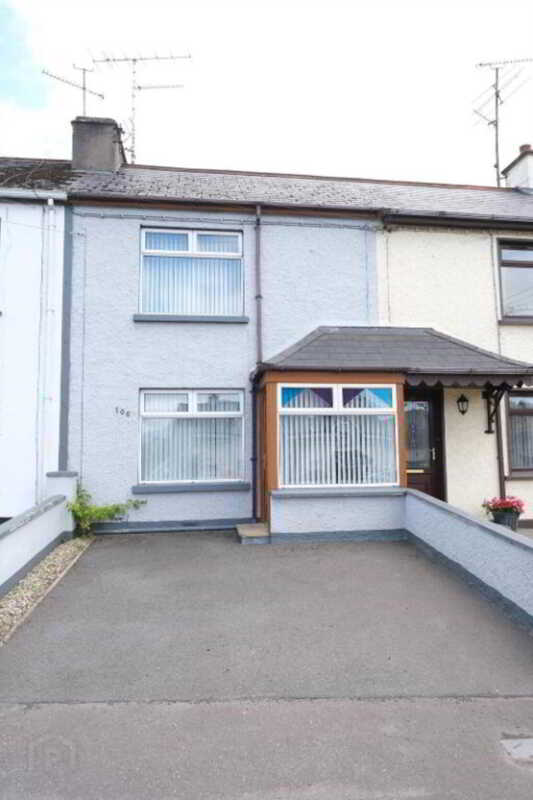
3 Bedroom Town House | Guide Price £120,000
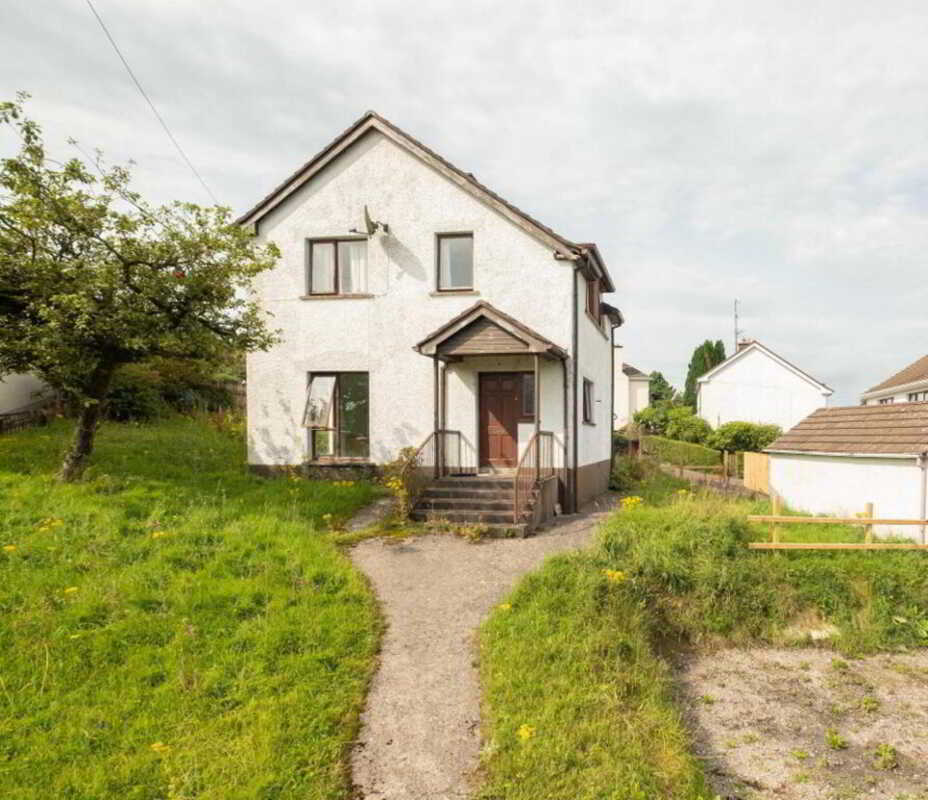
52 Derrychara Drive, Enniskillen
3 Bedroom Detached House | Guide Price £120,000
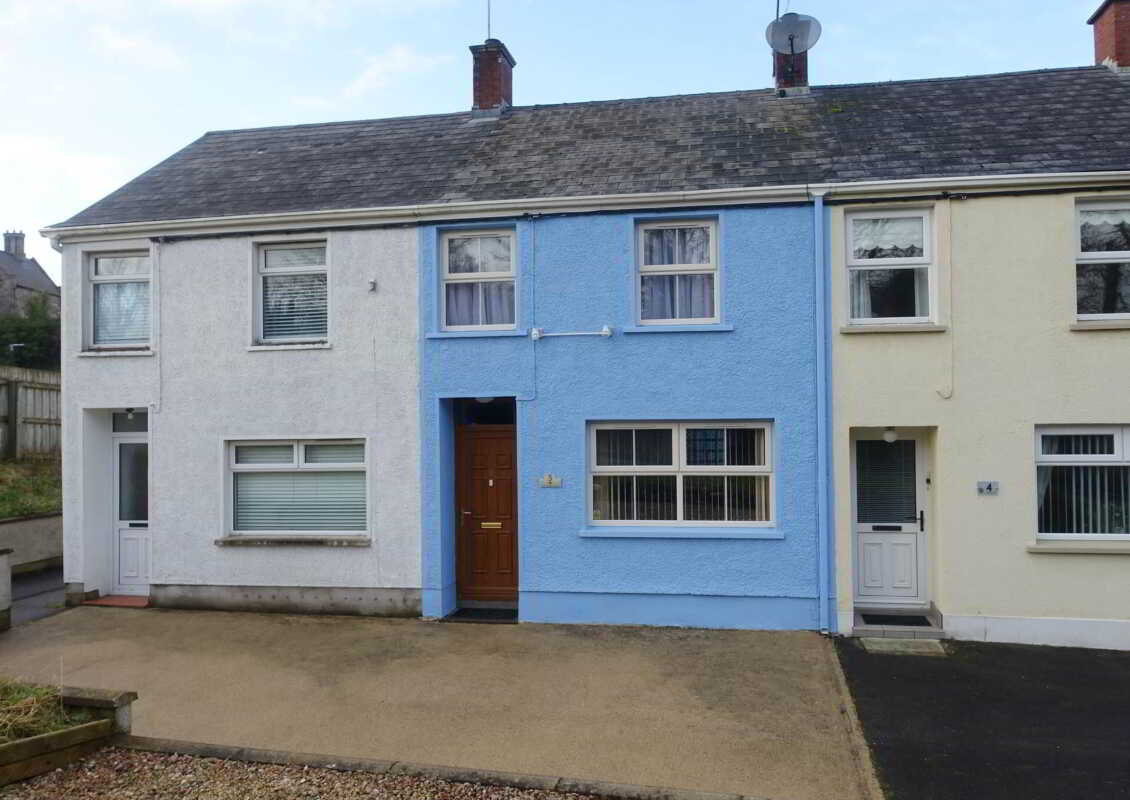
5 Cornagrade Terrace, Enniskillen
2 Bedroom Town House | £125,000
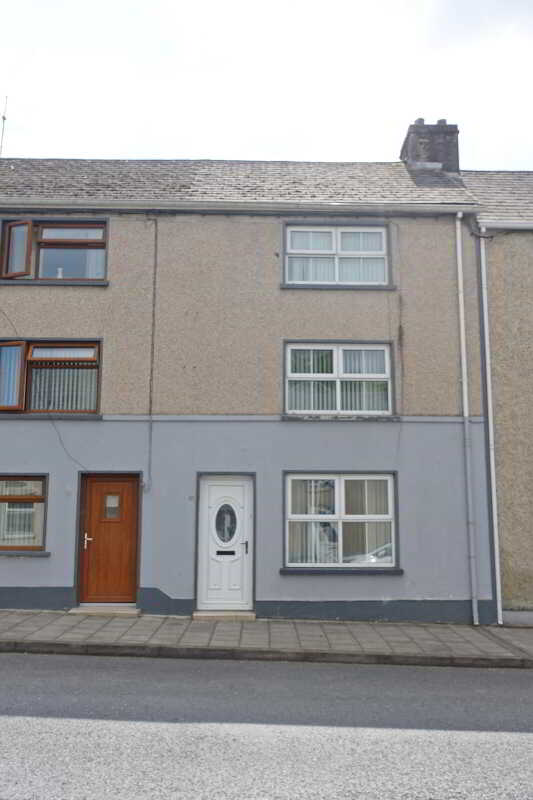
67a Main Street, Brookeborough
4 Bedroom Town House | Guide Price £128,500
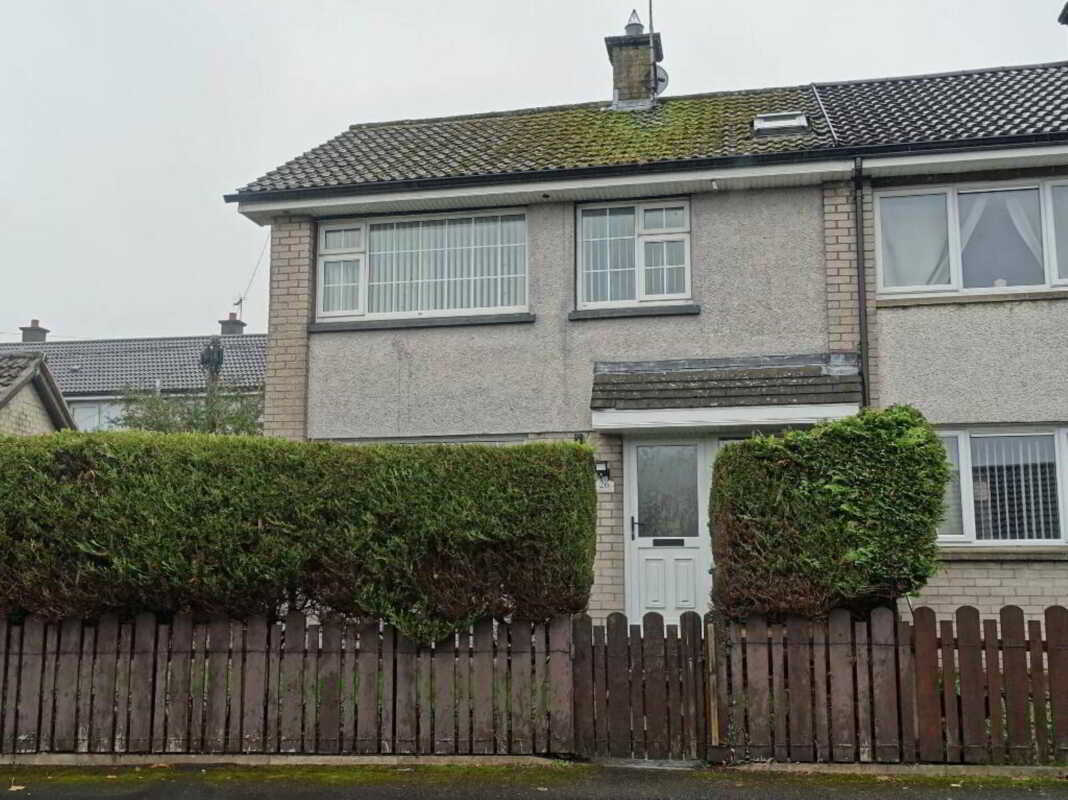
26 Kilmacormick Drive, Enniskillen
3 Bedroom End of Terrace House | Guide Price £129,000

Smyth Leslie & Co (Enniskillen)
Enniskillen, Fermanagh, BT74 7BW
028 6632 0456
How much is your home worth?
Use our short form to request a valuation of your property.
Request a Valuation
©2026 The Guild of Property Professionals. All rights reserved.
Terms and Conditions |
Privacy Policy |
Cookie Policy |
Complaints Policy |
Members Login
The Guild of Property Professionals Trading Address: 121 Park Lane, London W1K 7AG. GPEA Limited.
Registered in England & Wales.
Company No: 02819824.
Registered Office Address: 2 St. Stephen's Court, St. Stephen's Road, Bournemouth, Dorset, England, BH2 6LA.
VAT Registration No: 576 8795 61

