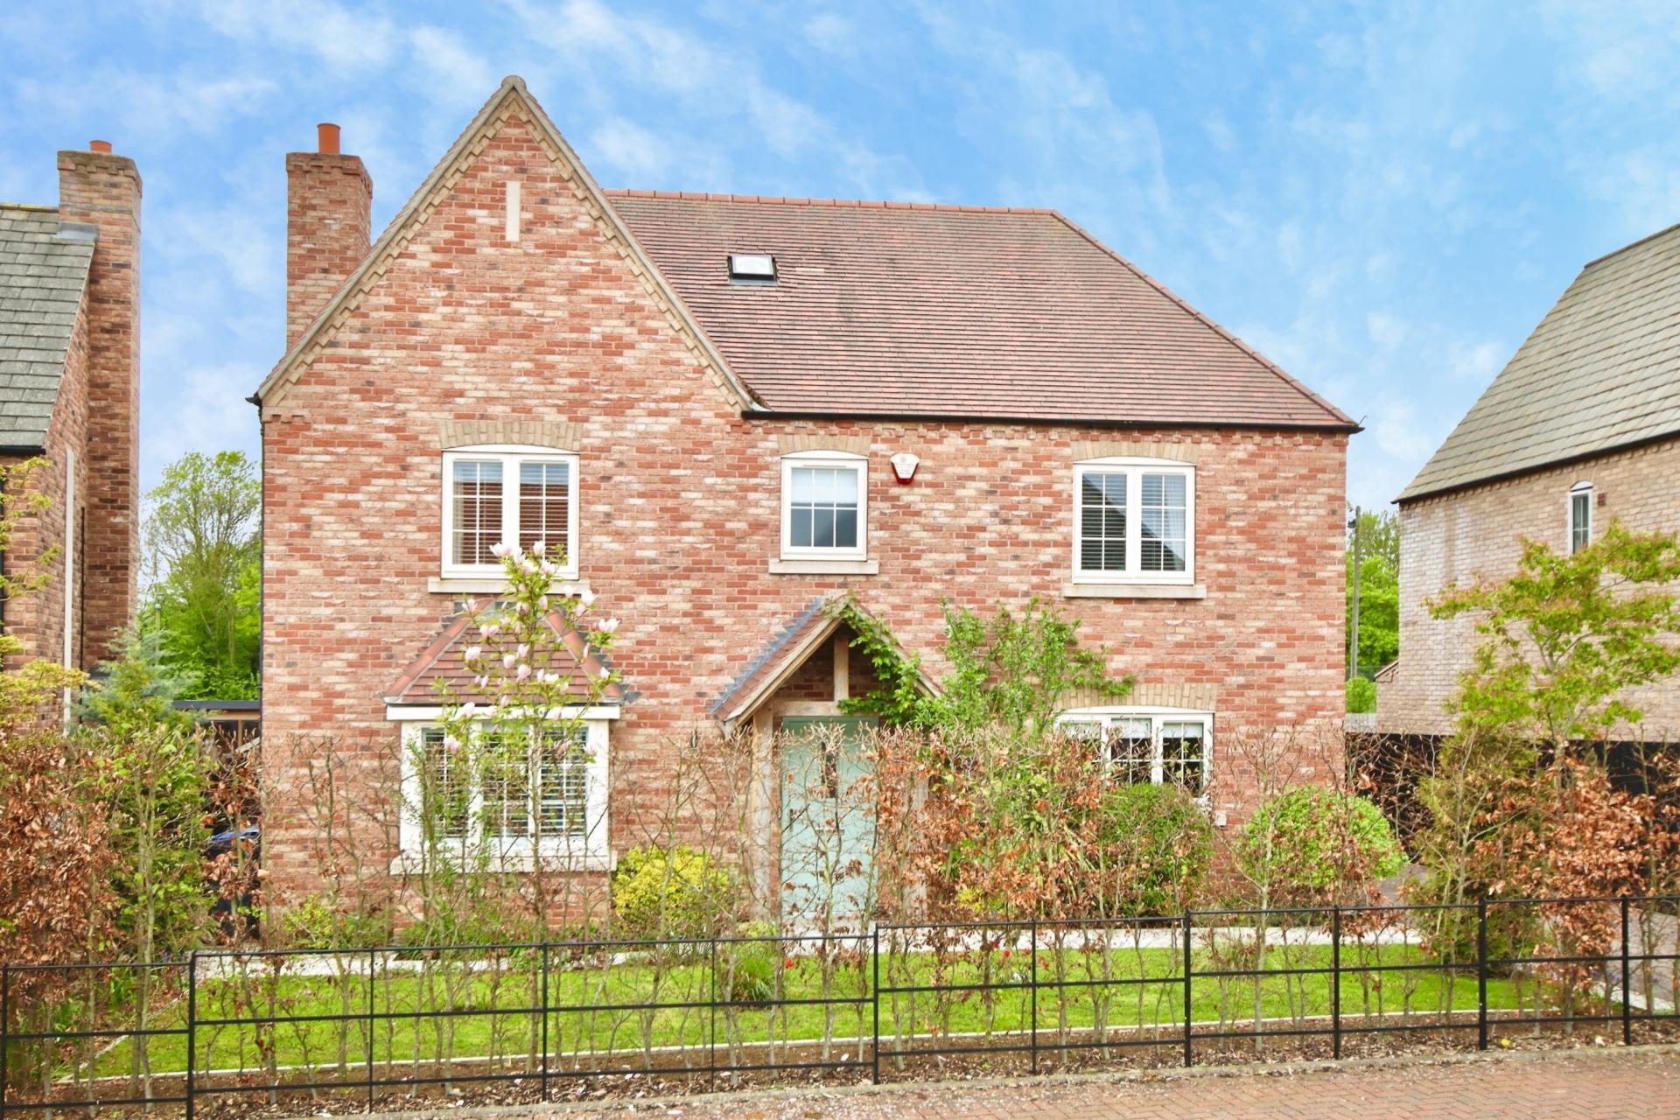
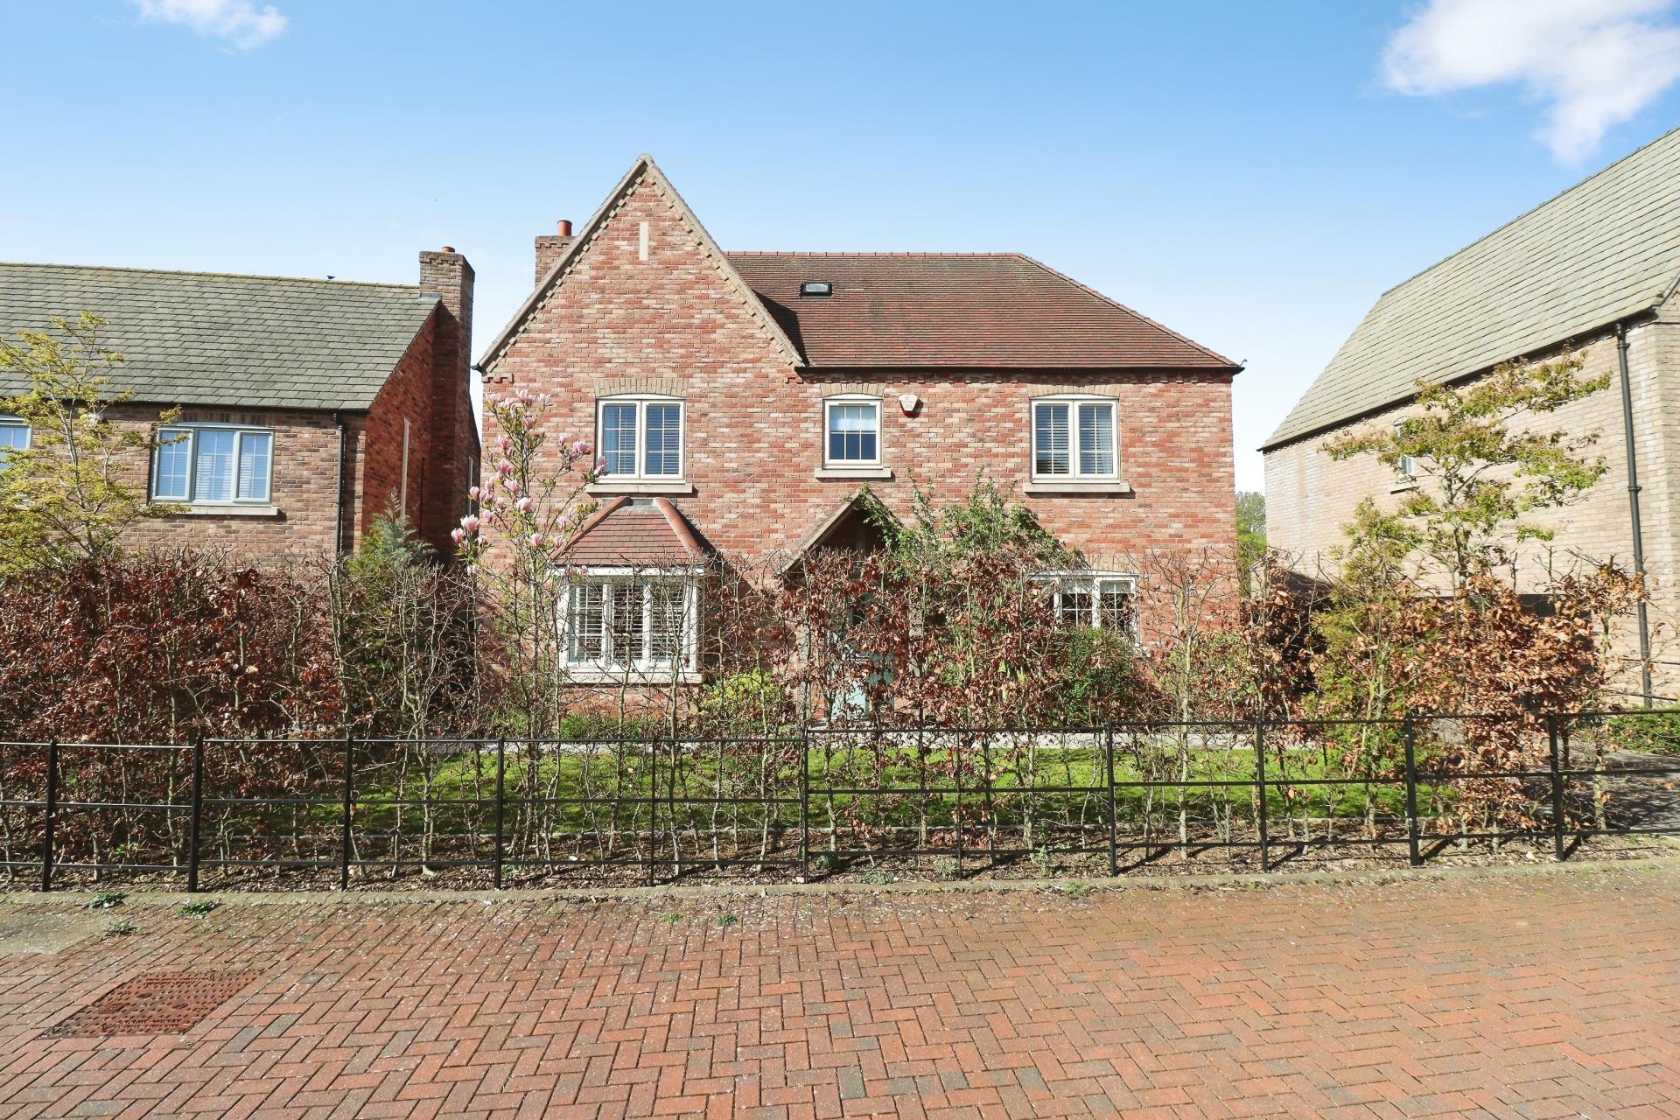
- Executive Four Bedroom Detached Family Home in the highly sought after village of Nettleham.
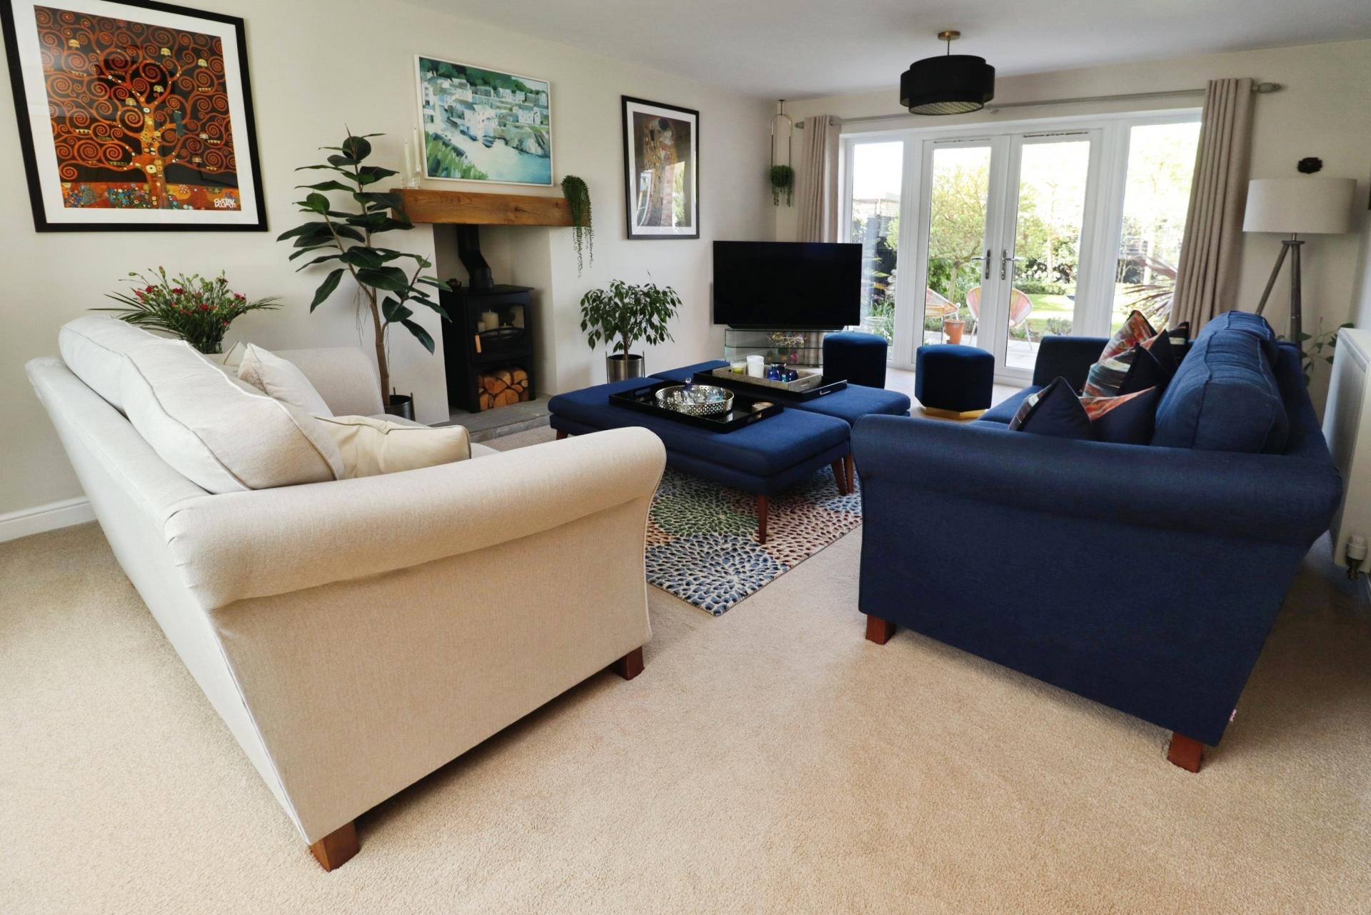
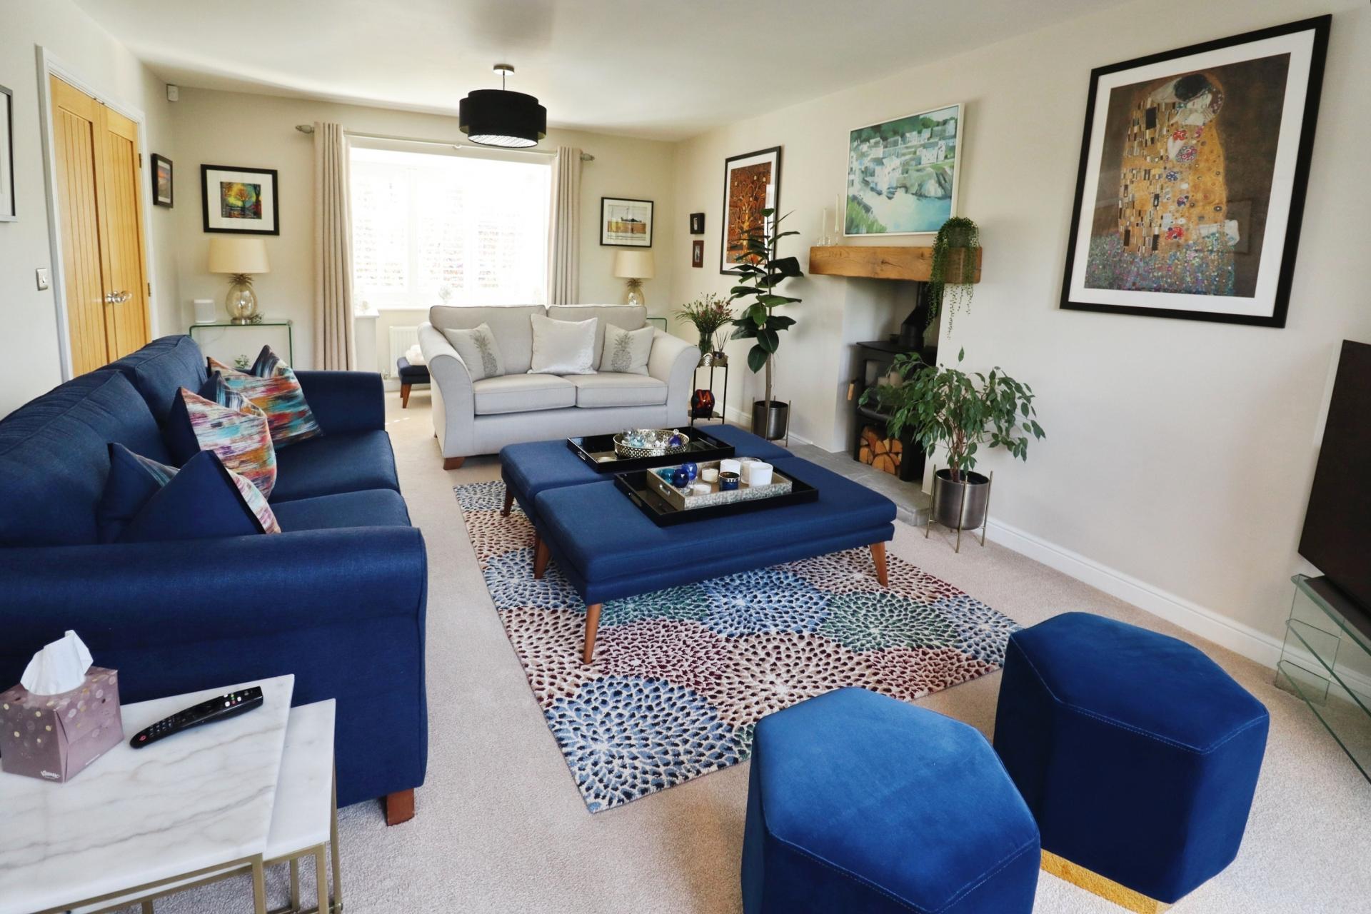
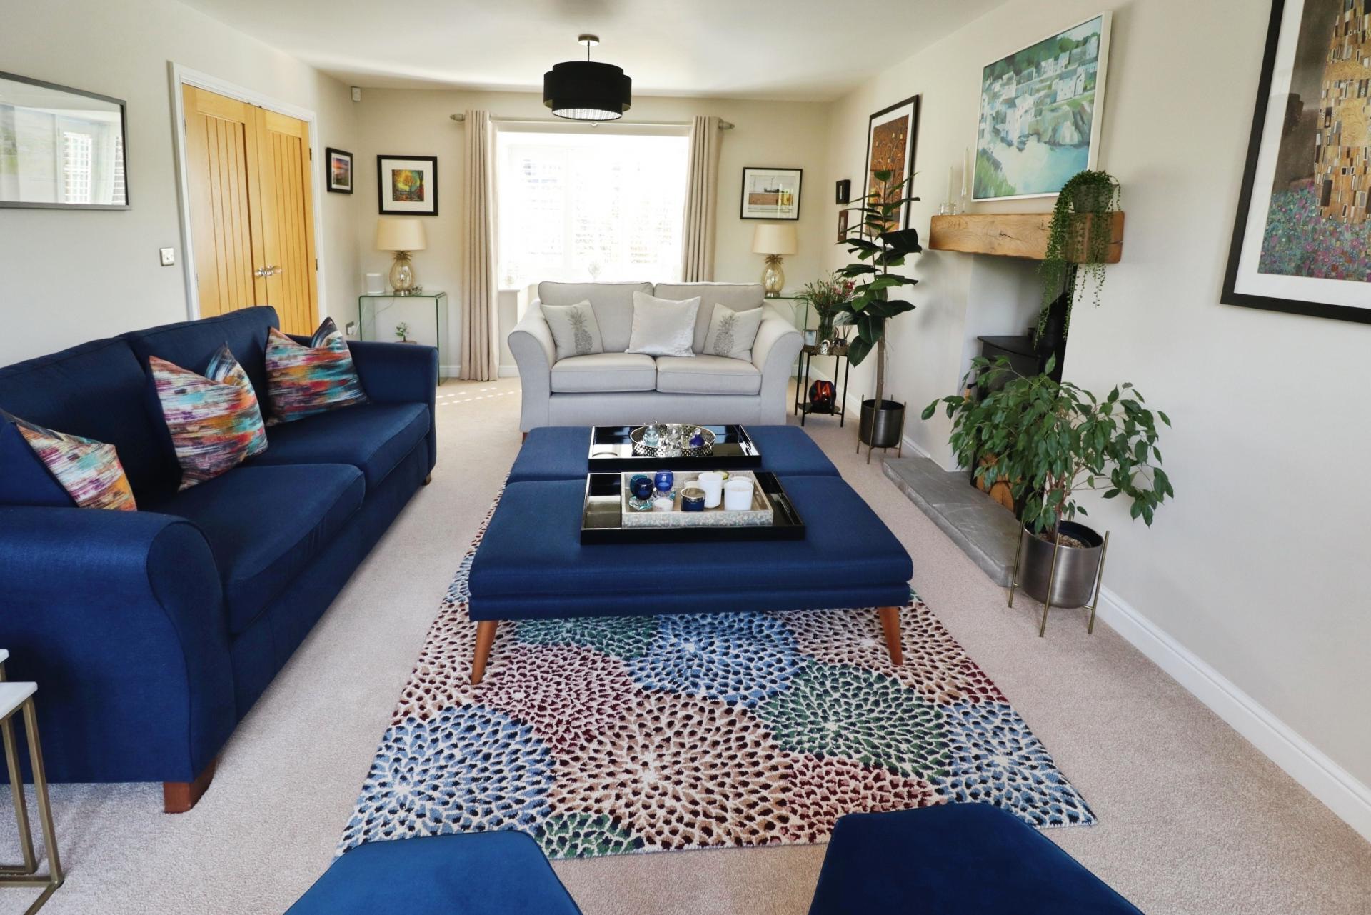
- Spacious Lounge with bay window and feature log burner.
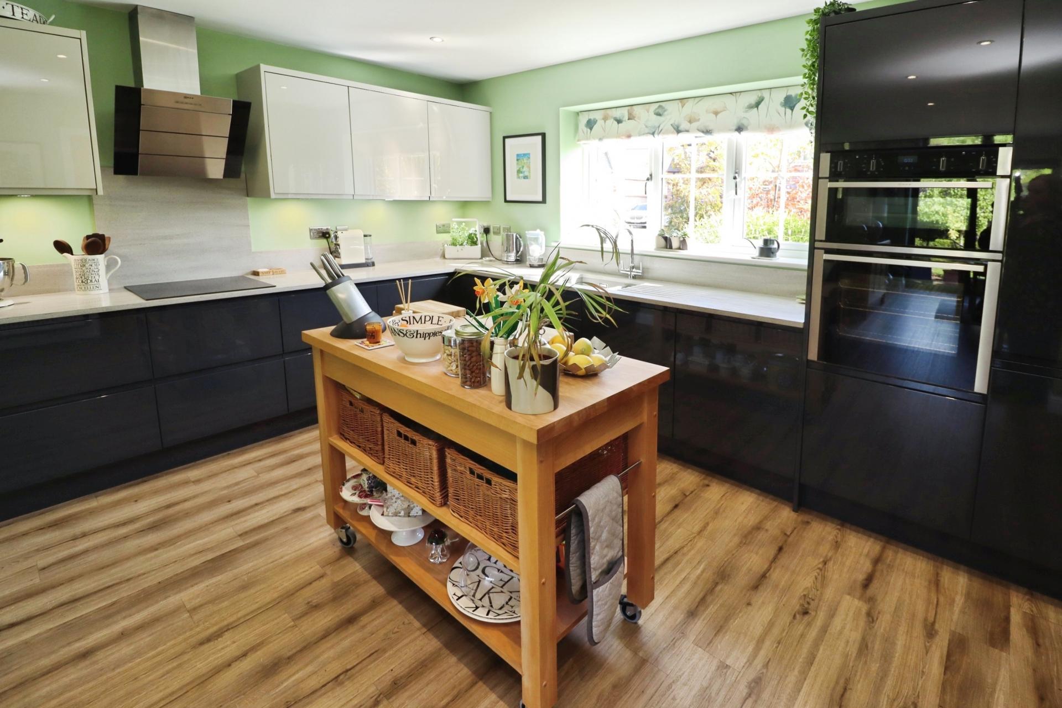
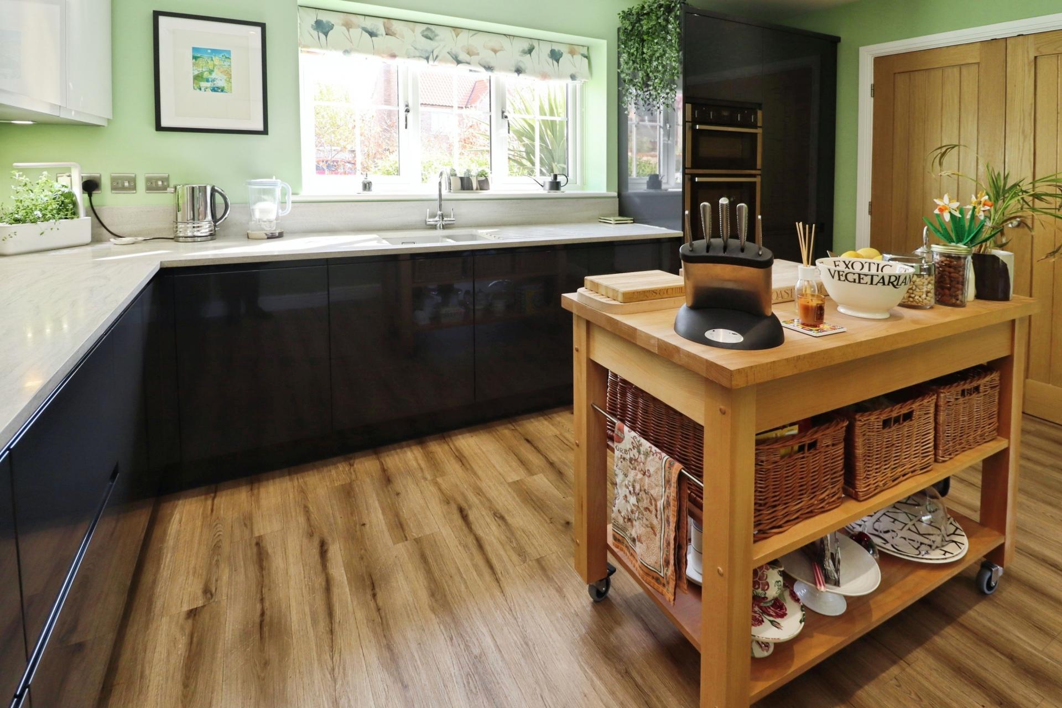
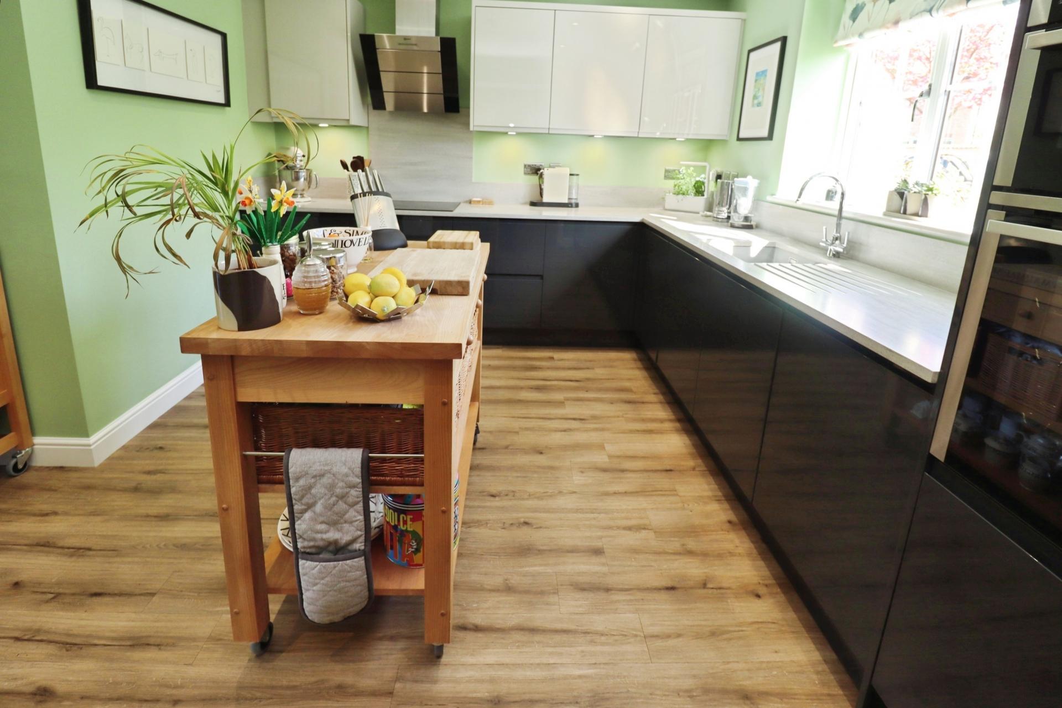
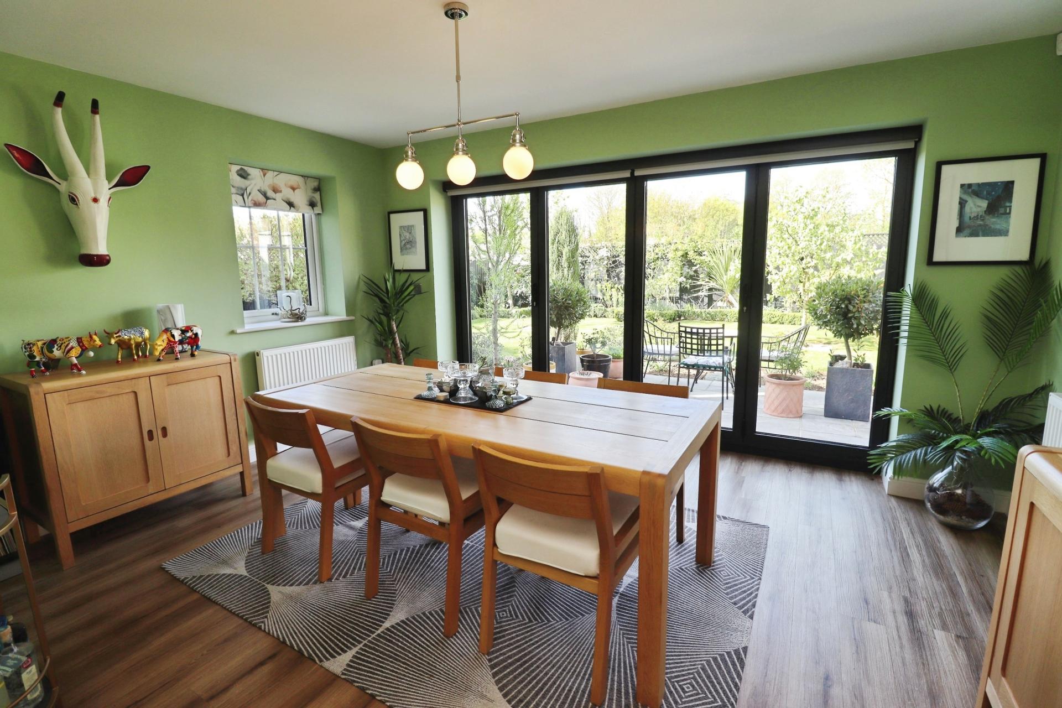
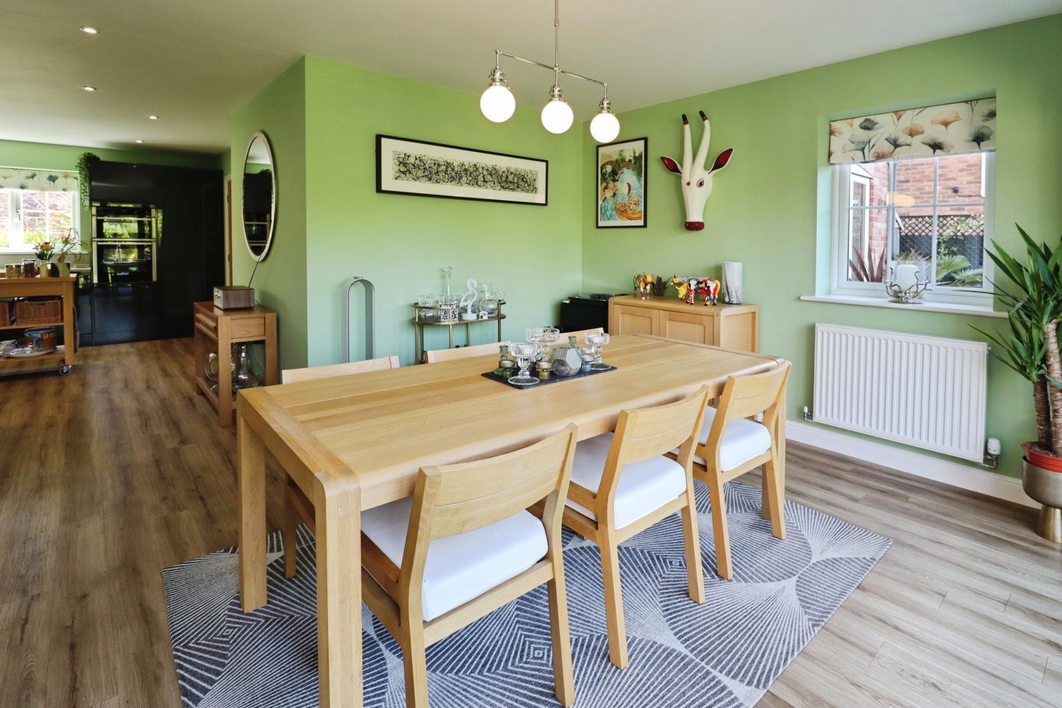
- Modern fitted Kitchen with integrated Neff appliances, open plan to Dining Area with bi-fold doors.
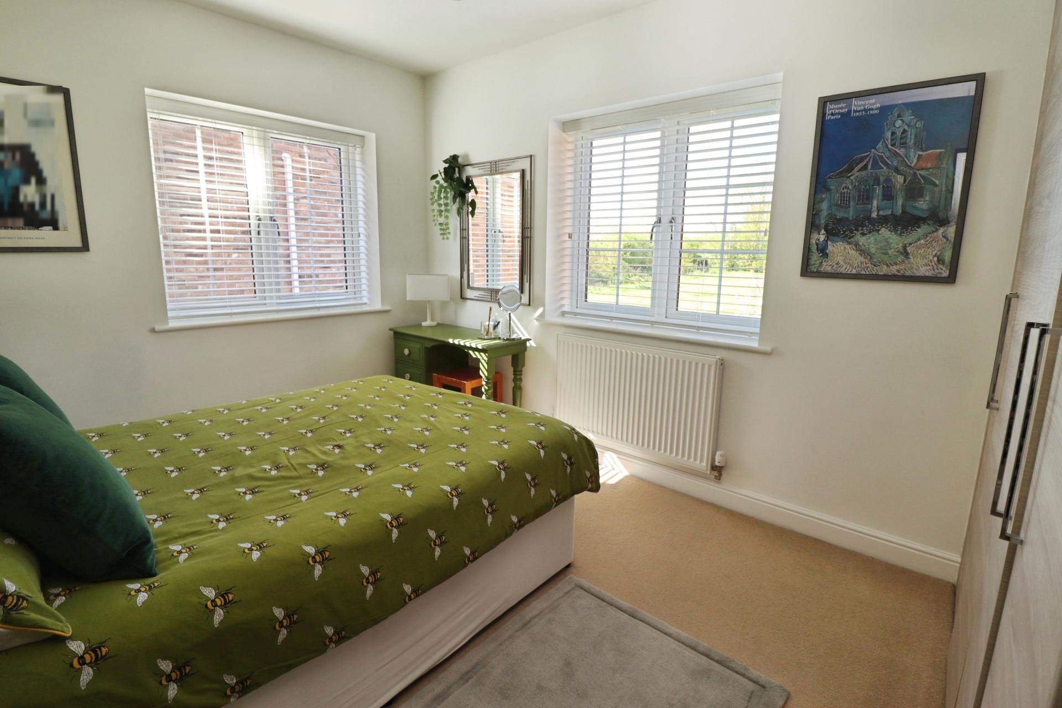
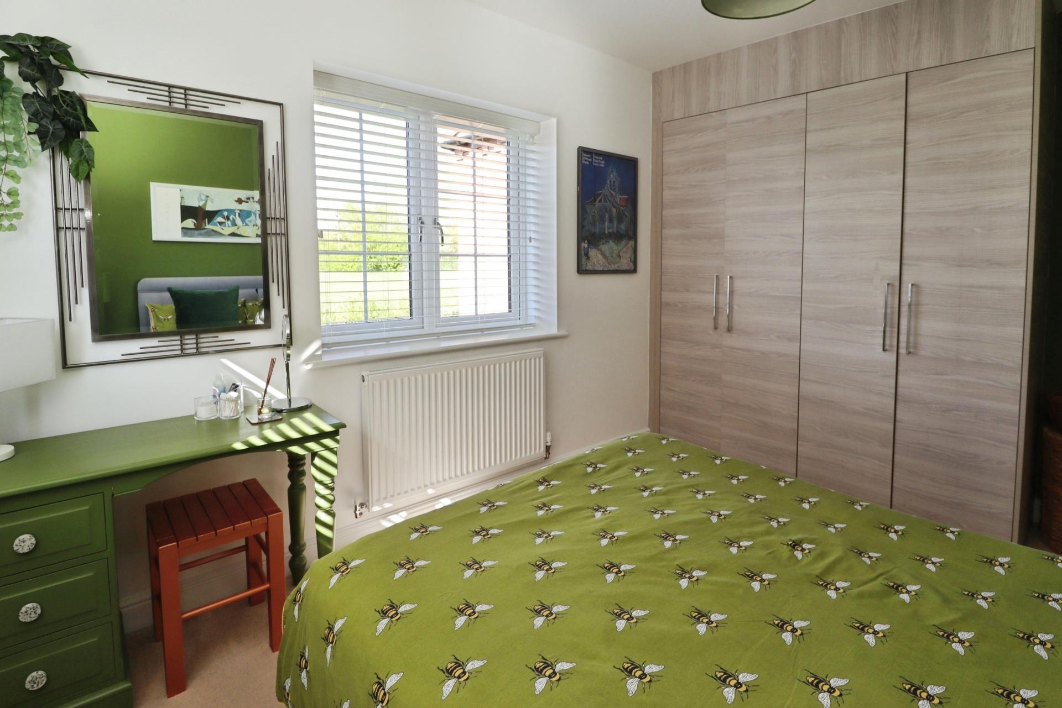
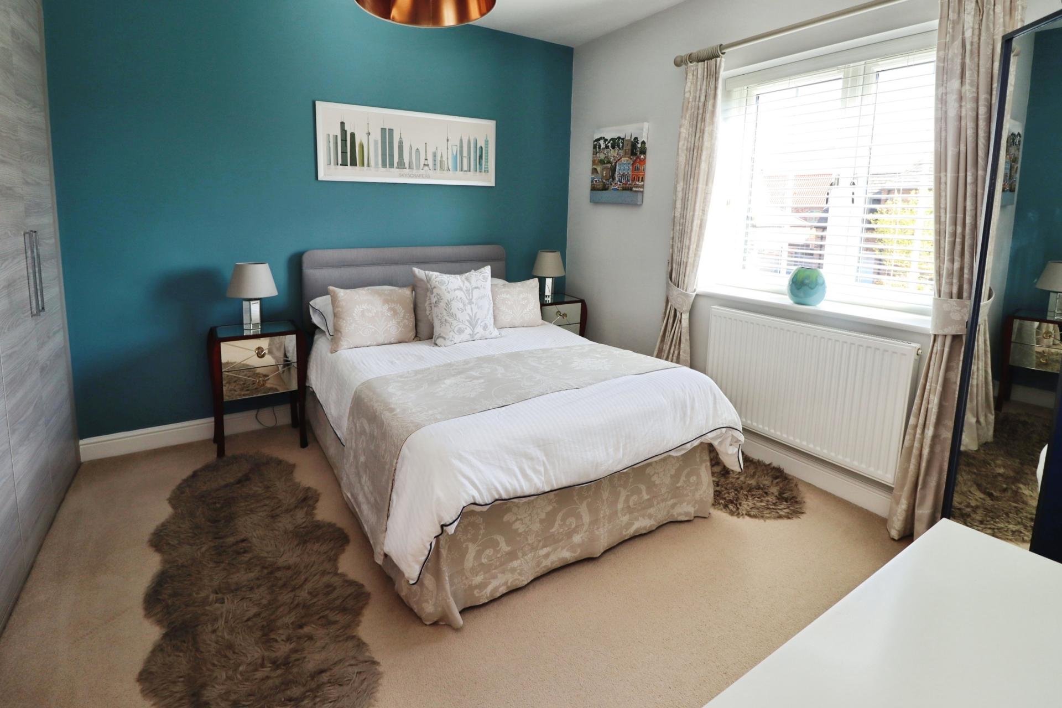
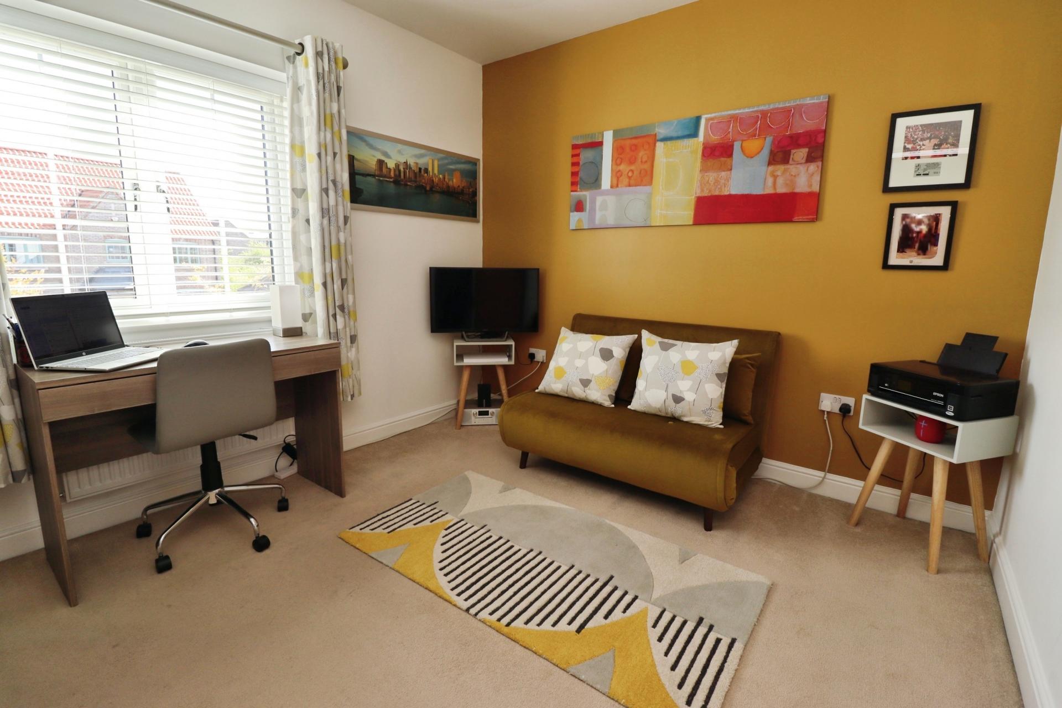
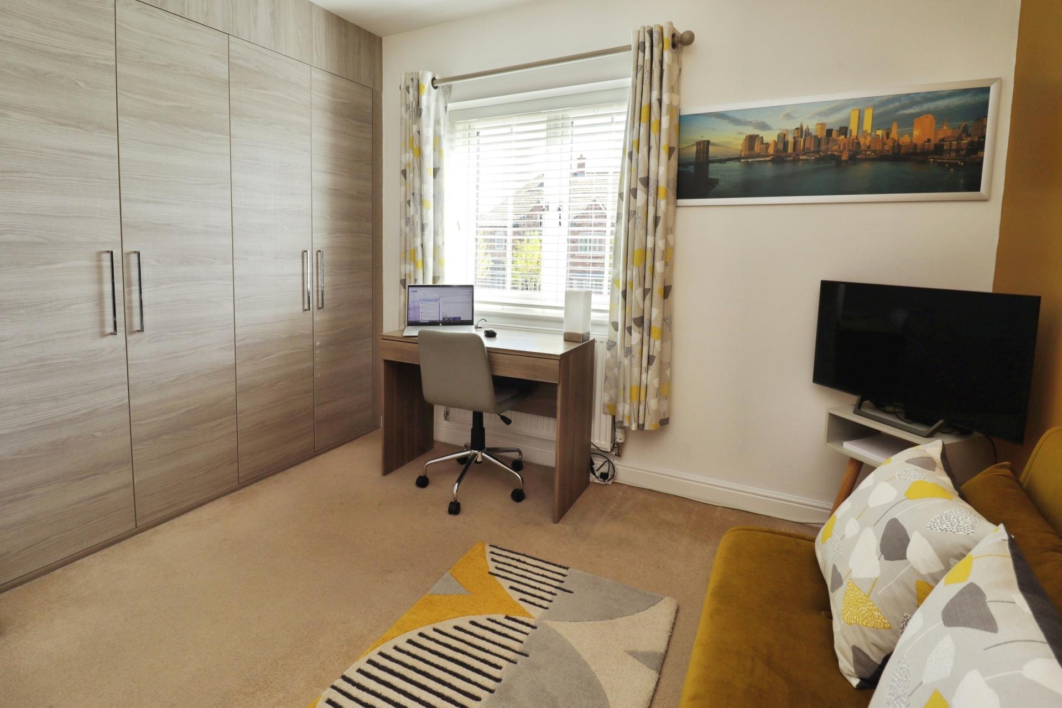
- Four Double Bedrooms with fitted wardrobes, including En-suite to the Master
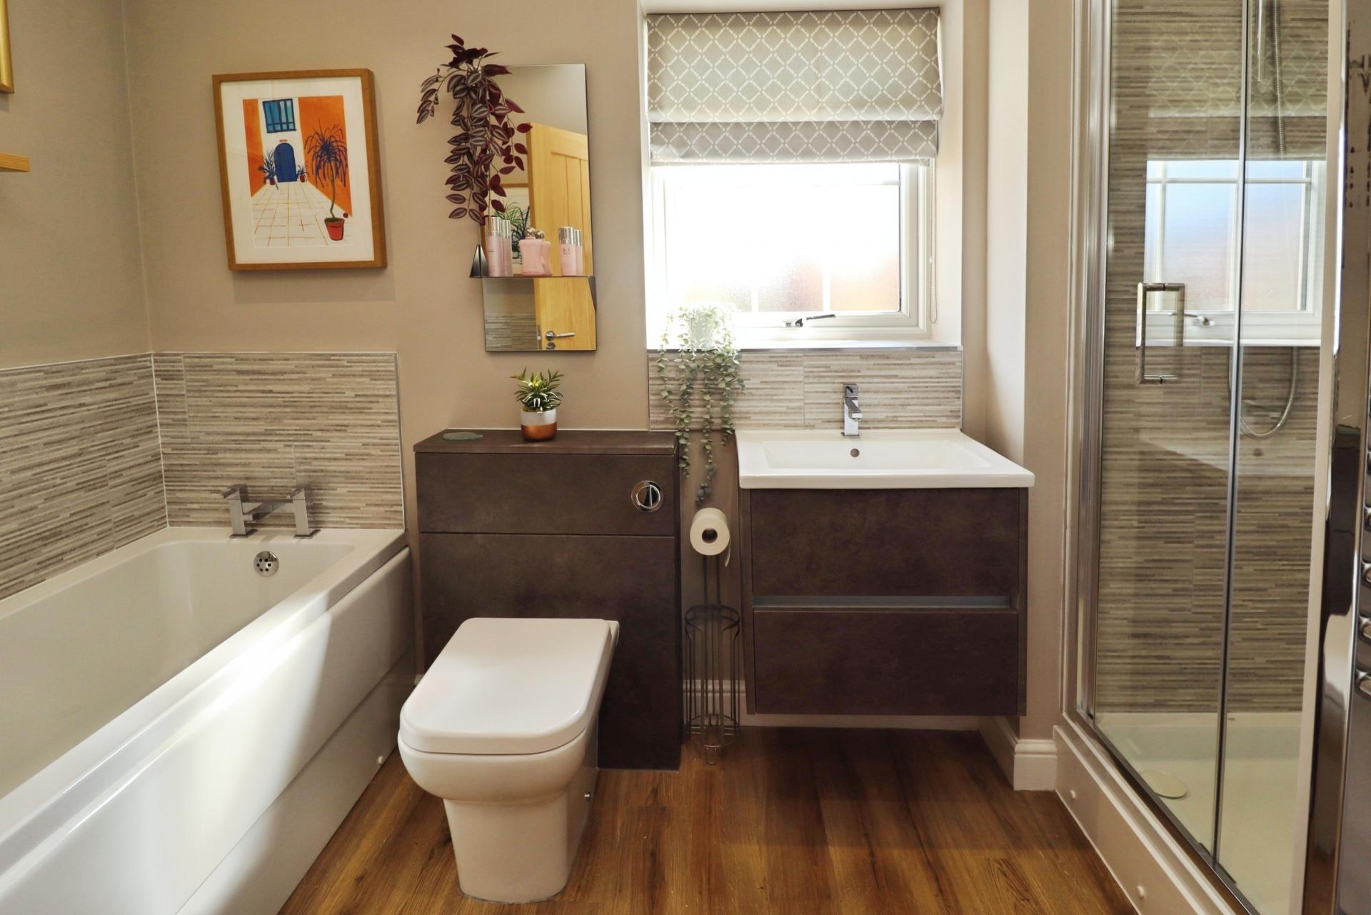
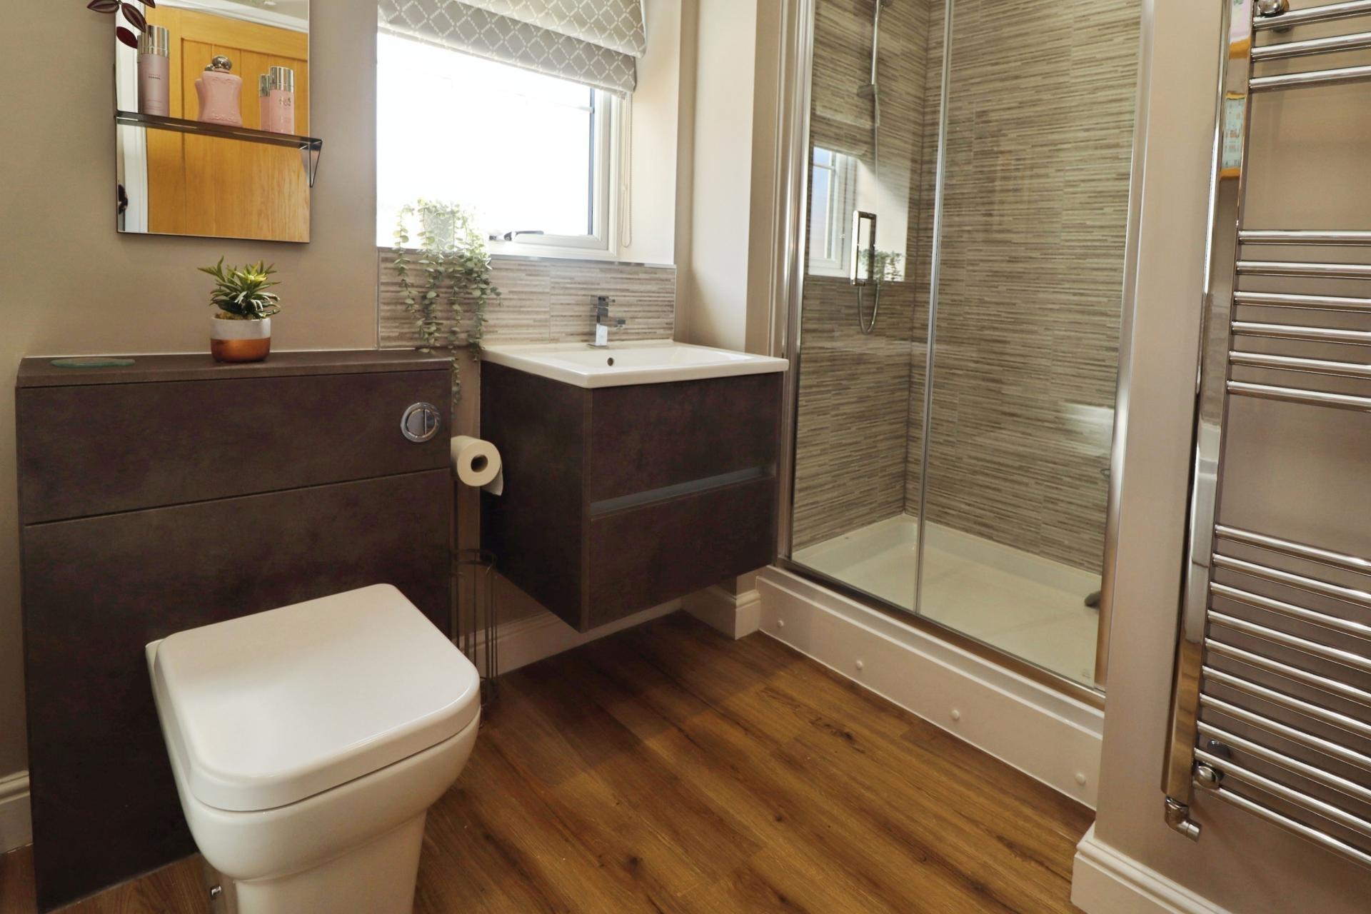
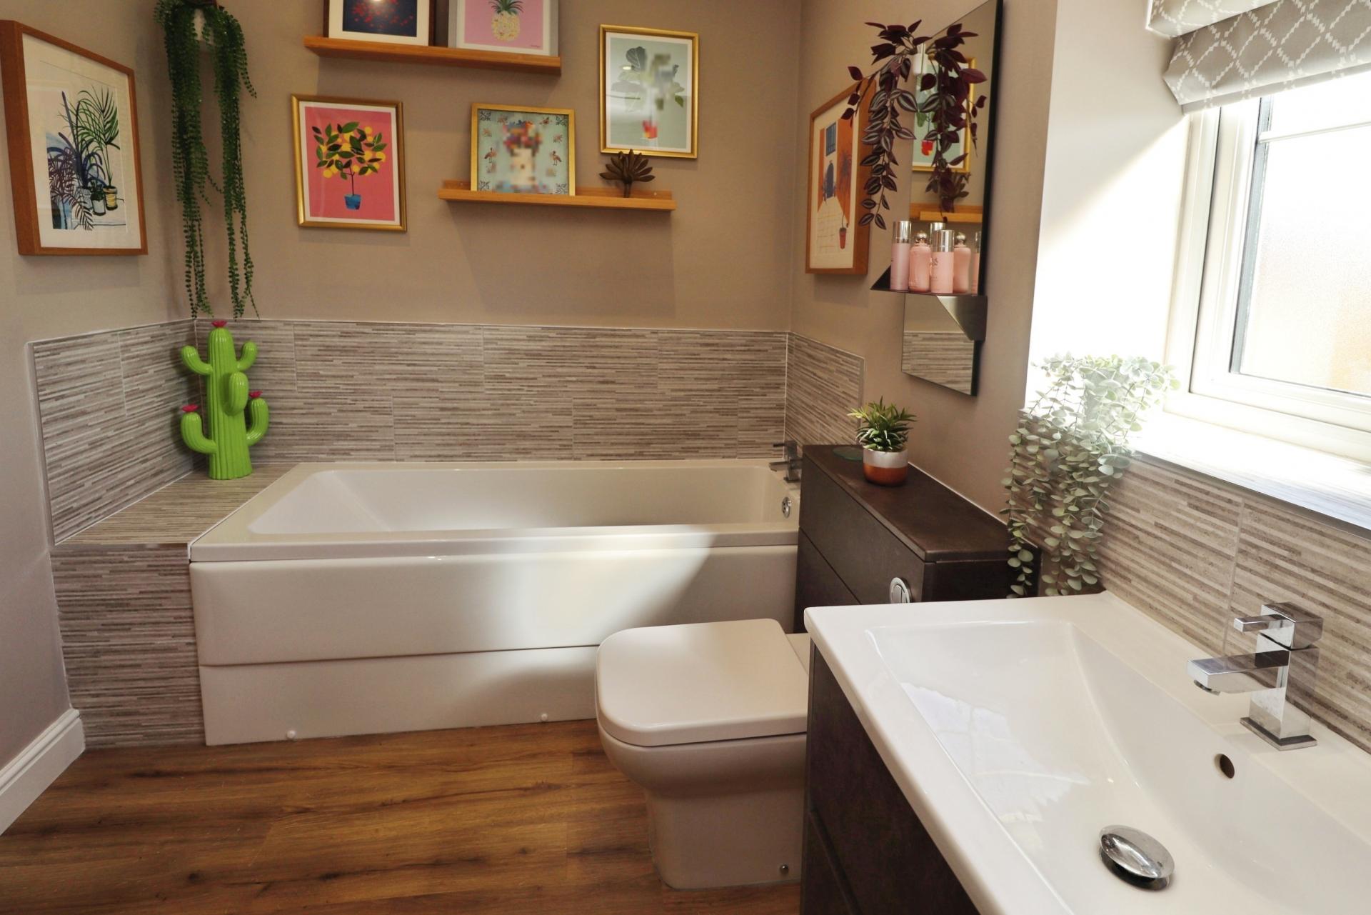
- Stylish four piece Family Bathroom and additional Ground Floor Cloakroom/WC
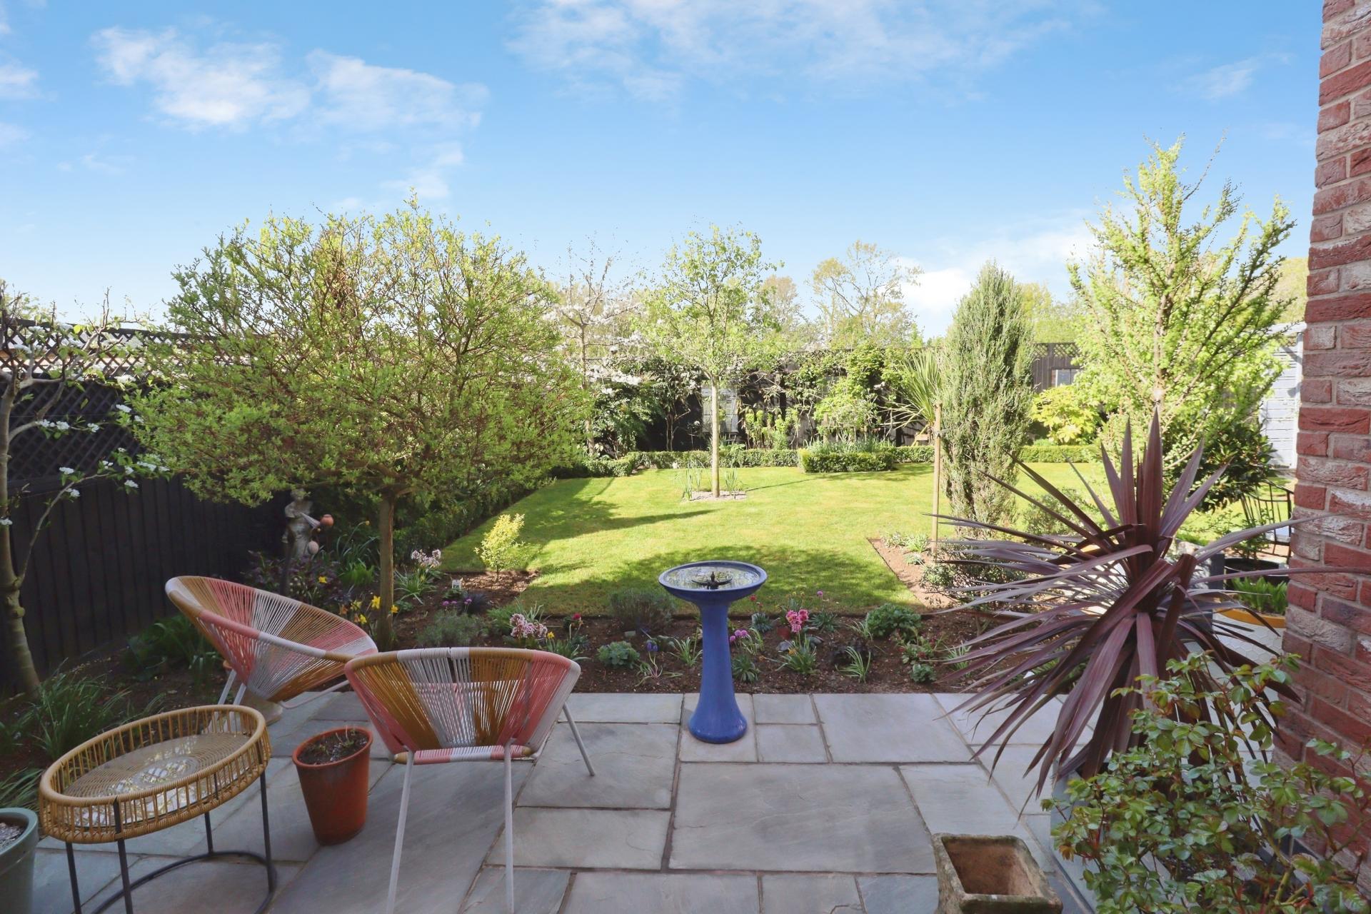
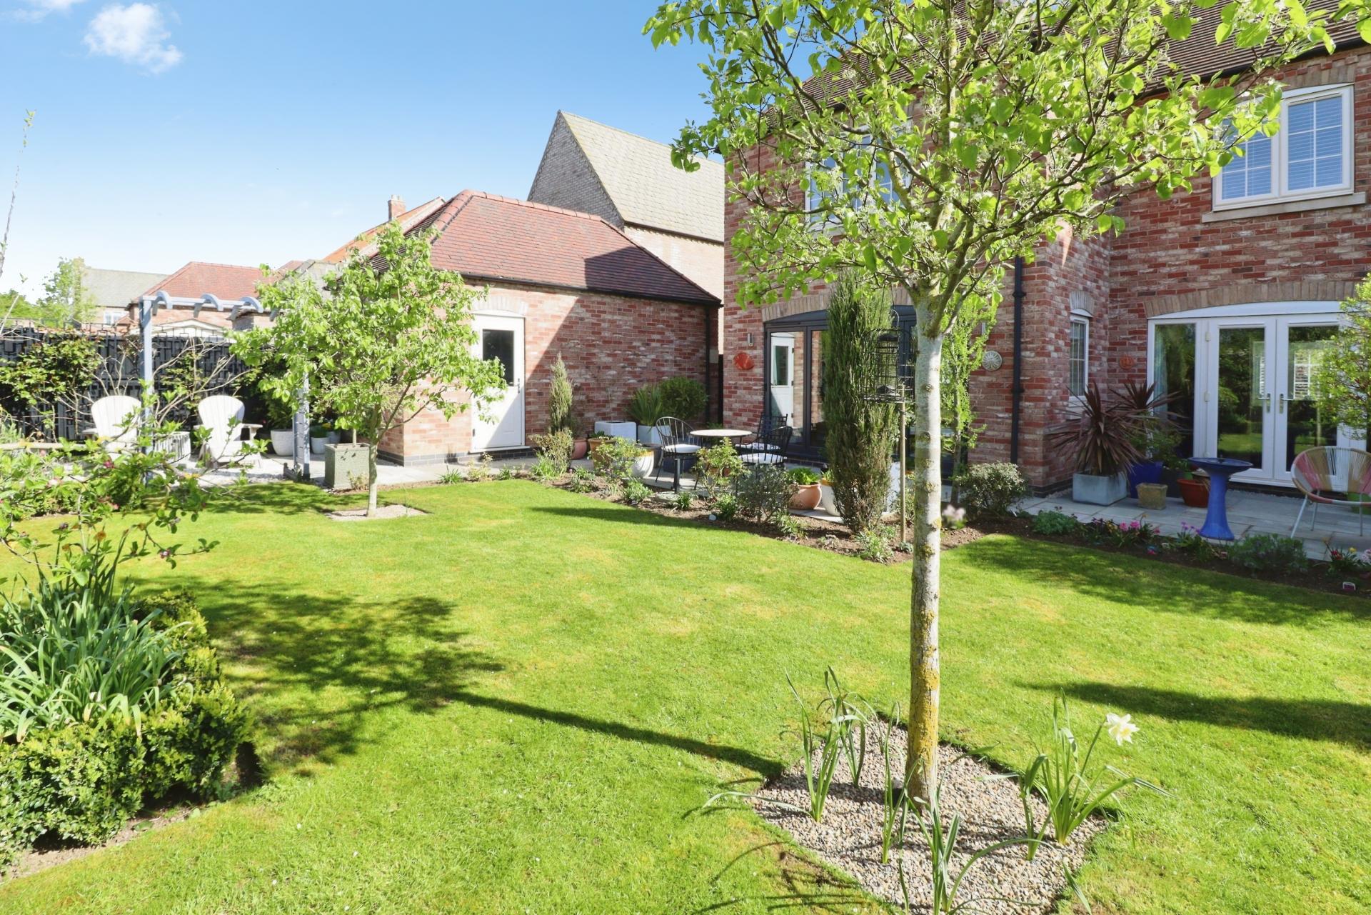
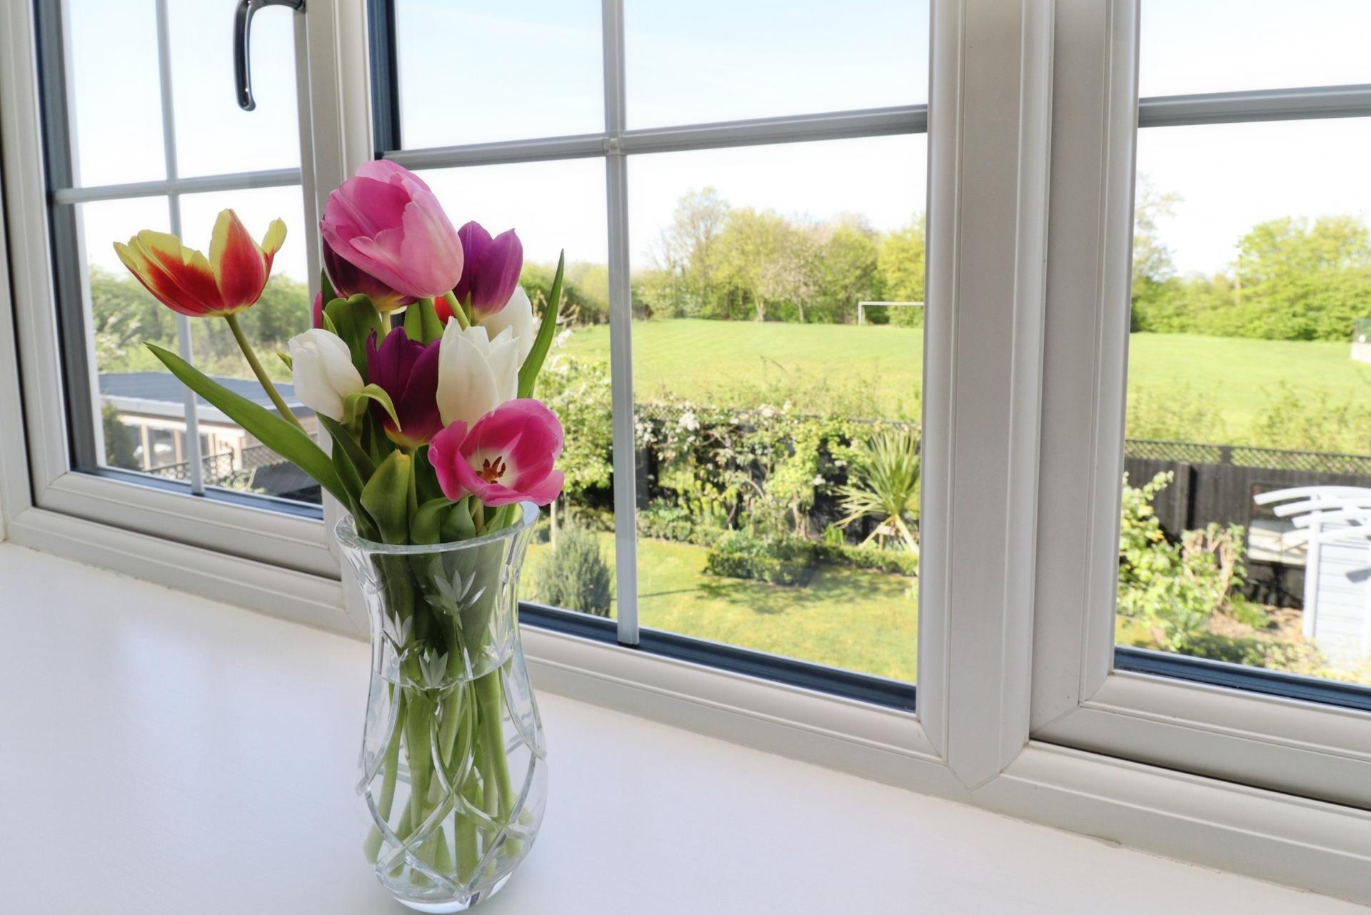
- Private and established rear garden with mature planting, plus driveway parking and single garage
- EPC Energy Rating - B
- Council Tax Band - E (West Lindsey District Council)

This property listing is now SSTC
4 Bedroom Detached House for sale in Lincoln
4
2
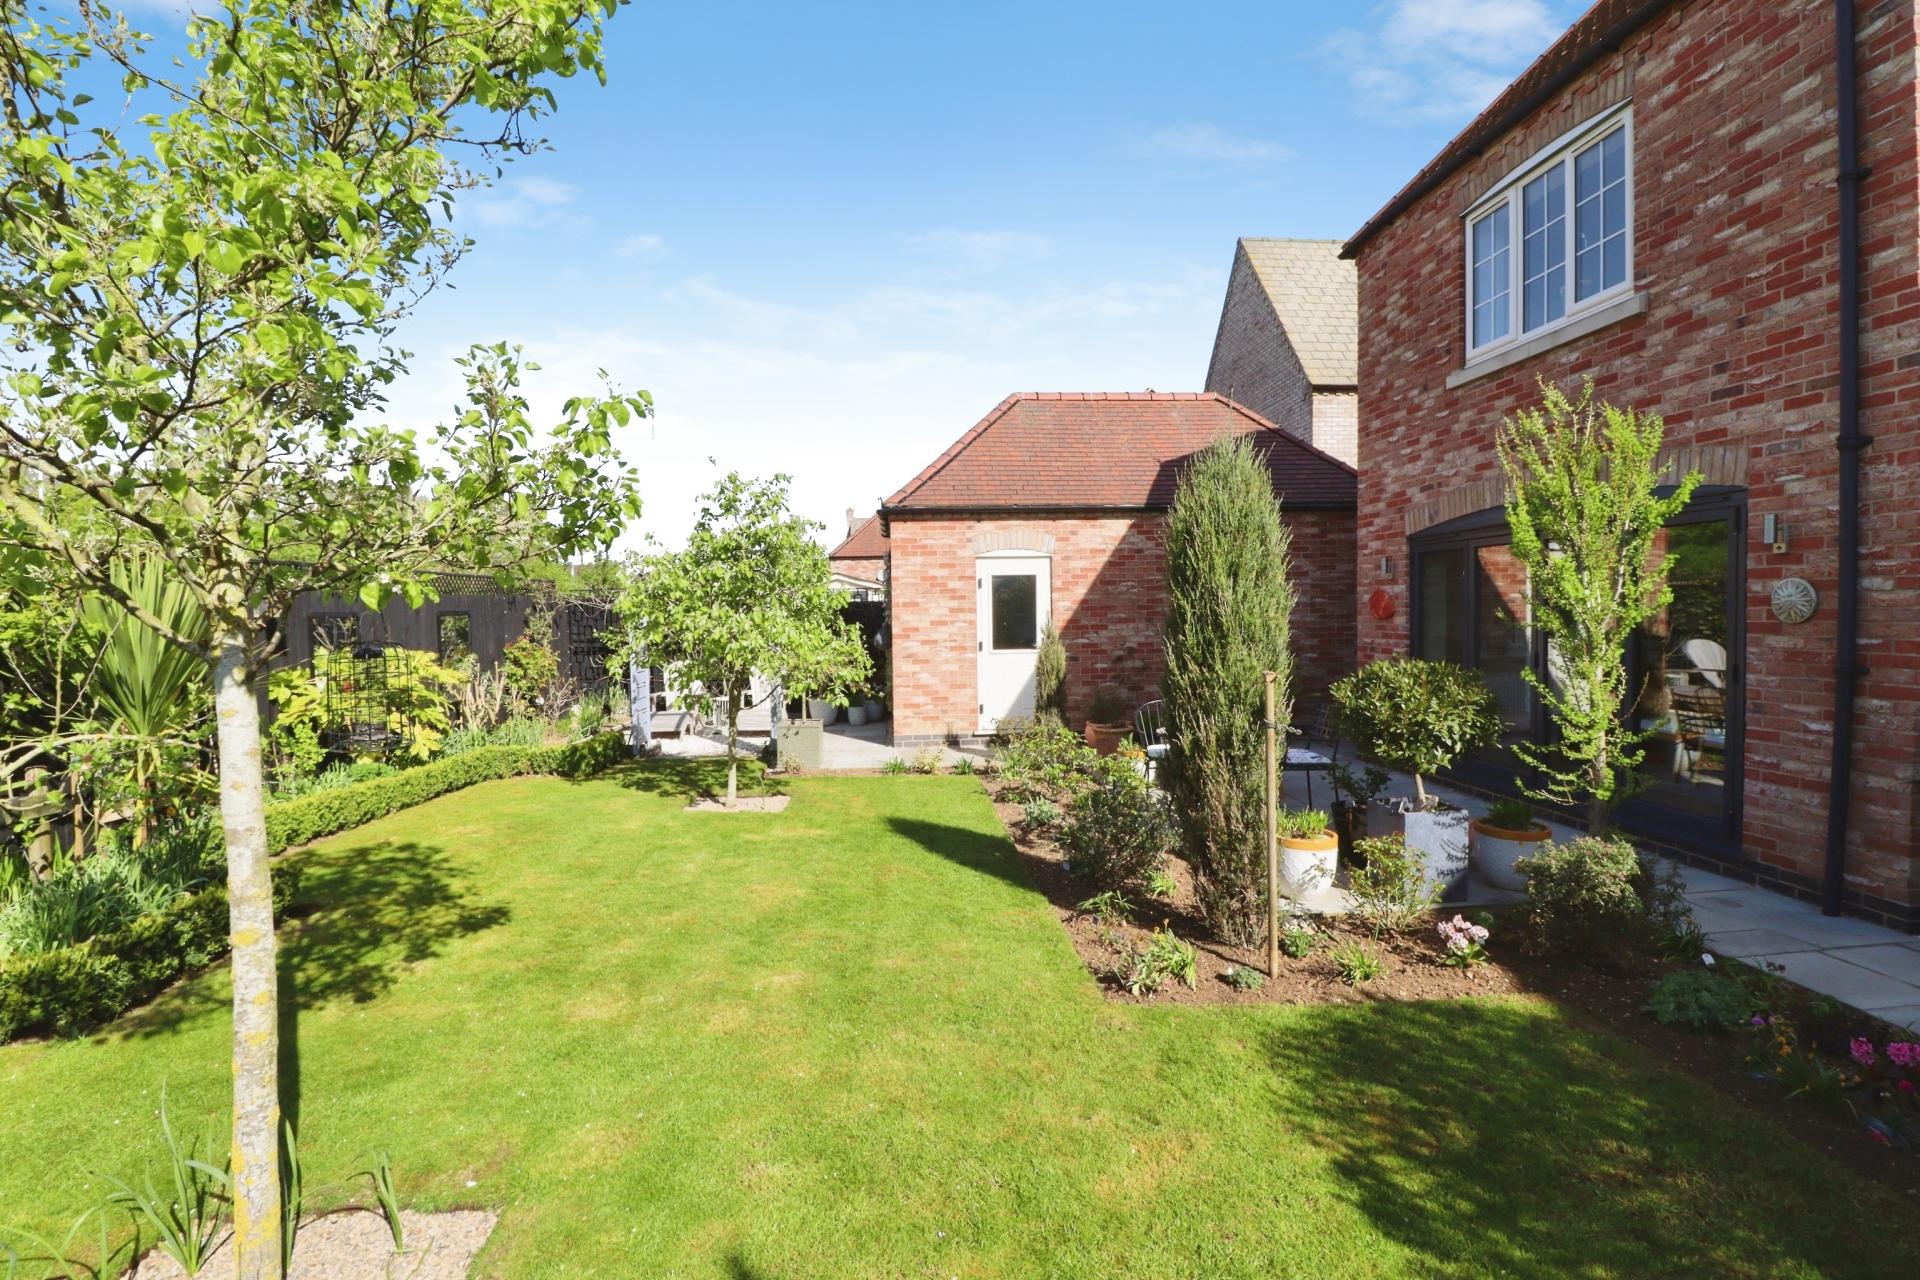
An exceptional Four Bedroom Executive Detached Family Home, situated in the highly sought after village of Nettleham, offering immaculate and generously proportioned living accommodation throughout. The property welcomes you with a spacious Entrance Hall, leading to a convenient Cloakroom/WC and a beautifully presented Lounge featuring a charming log burner and elegant bay window. The heart of the home is a modern, fully fitted Kitchen complete with integrated Neff appliances, seamlessly opening into a stunning Dining Area with bifold doors that flood the space with natural light and provide direct access to the garden. A practical Utility Room completes the Ground Floor. Upstairs, the First Floor Landing leads to Four well sized Double Bedrooms, all benefiting from fitted wardrobes. The Master Bedroom enjoys its own En-suite, while the remaining Bedrooms are served by a stylish four piece Family Bathroom. Externally, the property boasts a well maintained front garden and a driveway, providing off-street parking for multiple vehicles and access to the garage. To the rear of the property there is an enclosed garden laid mainly to lawn with a patio seating area.
LOCATION Nettleham is located approximately four miles North of Lincoln City Centre and has many attractive features such as The Beck and Village Green, around which are local shops, Co-op, public houses and other amenities. There are infant and junior schools in the village, a teacher led nursery within Nettleham Infant School and all grades of schooling are available in Uphill Lincoln and nearby villages.
ENTRANCE HALL With staircase to the first floor, wood effect flooring, alarm panel and radiator.
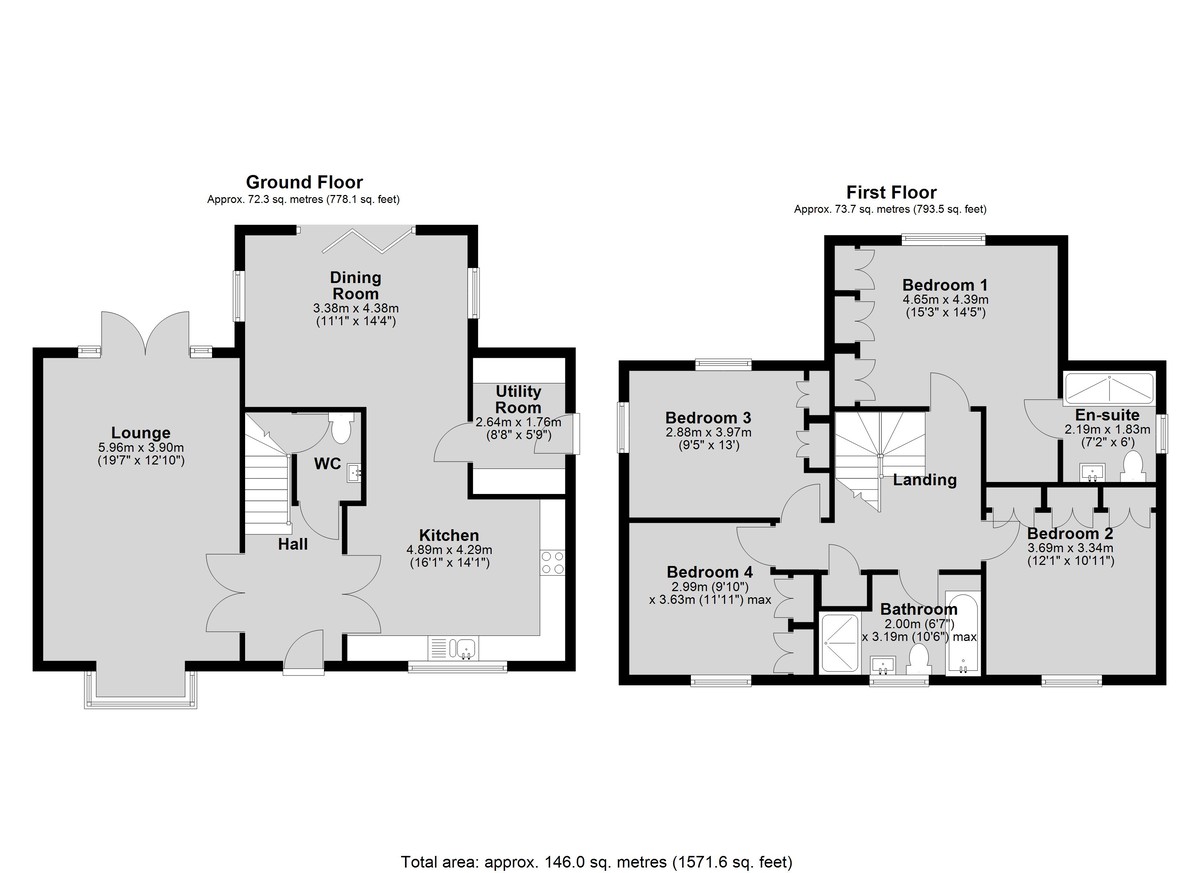
LOUNGE 19' 6" x 12' 9" (5.96m x 3.90m) With log burner set within a decorative fireplace, double glazed bay window to the front aspect, double glazed French doors to the rear garden and two radiators.
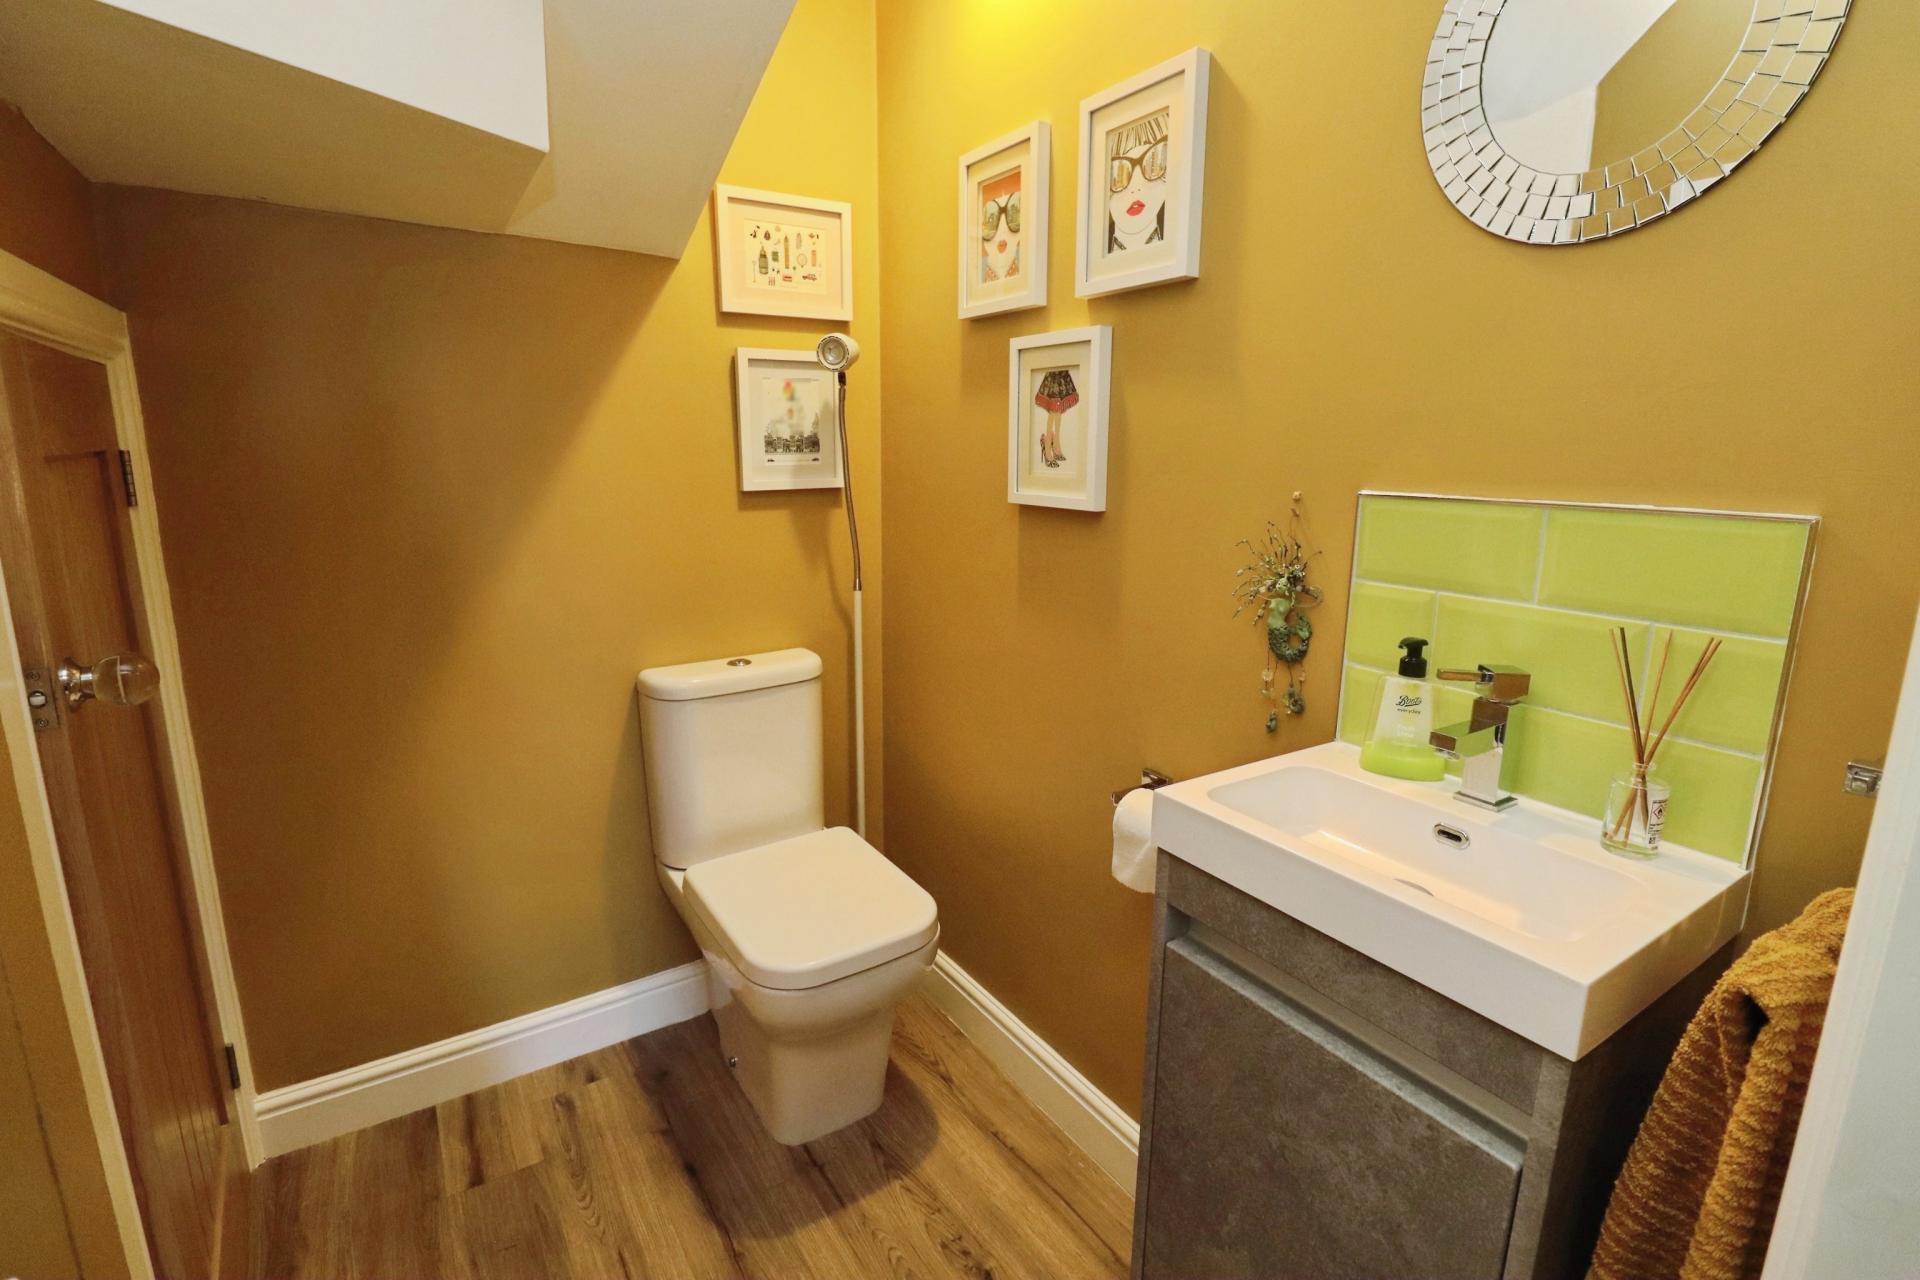
CLOAKROOM/WC With close coupled WC, wash hand basin in a vanity unit, understairs storage cupboard, wood effect flooring and radiator.
KITCHEN 16' 0" x 14' 0" (4.89m x 4.29m) Fitted with a range of wall and base units with work surfaces over, undermount 1 1/2 bowl sink with side drainer and mixer tap over, range of integrated Neff appliances including eye level electric oven, induction hob with extractor fan over, dishwasher and fridge freezer, wood effect flooring, spotlights, radiator and double glazed window to the front aspect.
DINING ROOM 14' 4" x 11' 1" (4.38m x 3.38m) With double glazed bifold doors to the rear garden, two double glazed windows to the side aspects, wood effect flooring and two radiators.
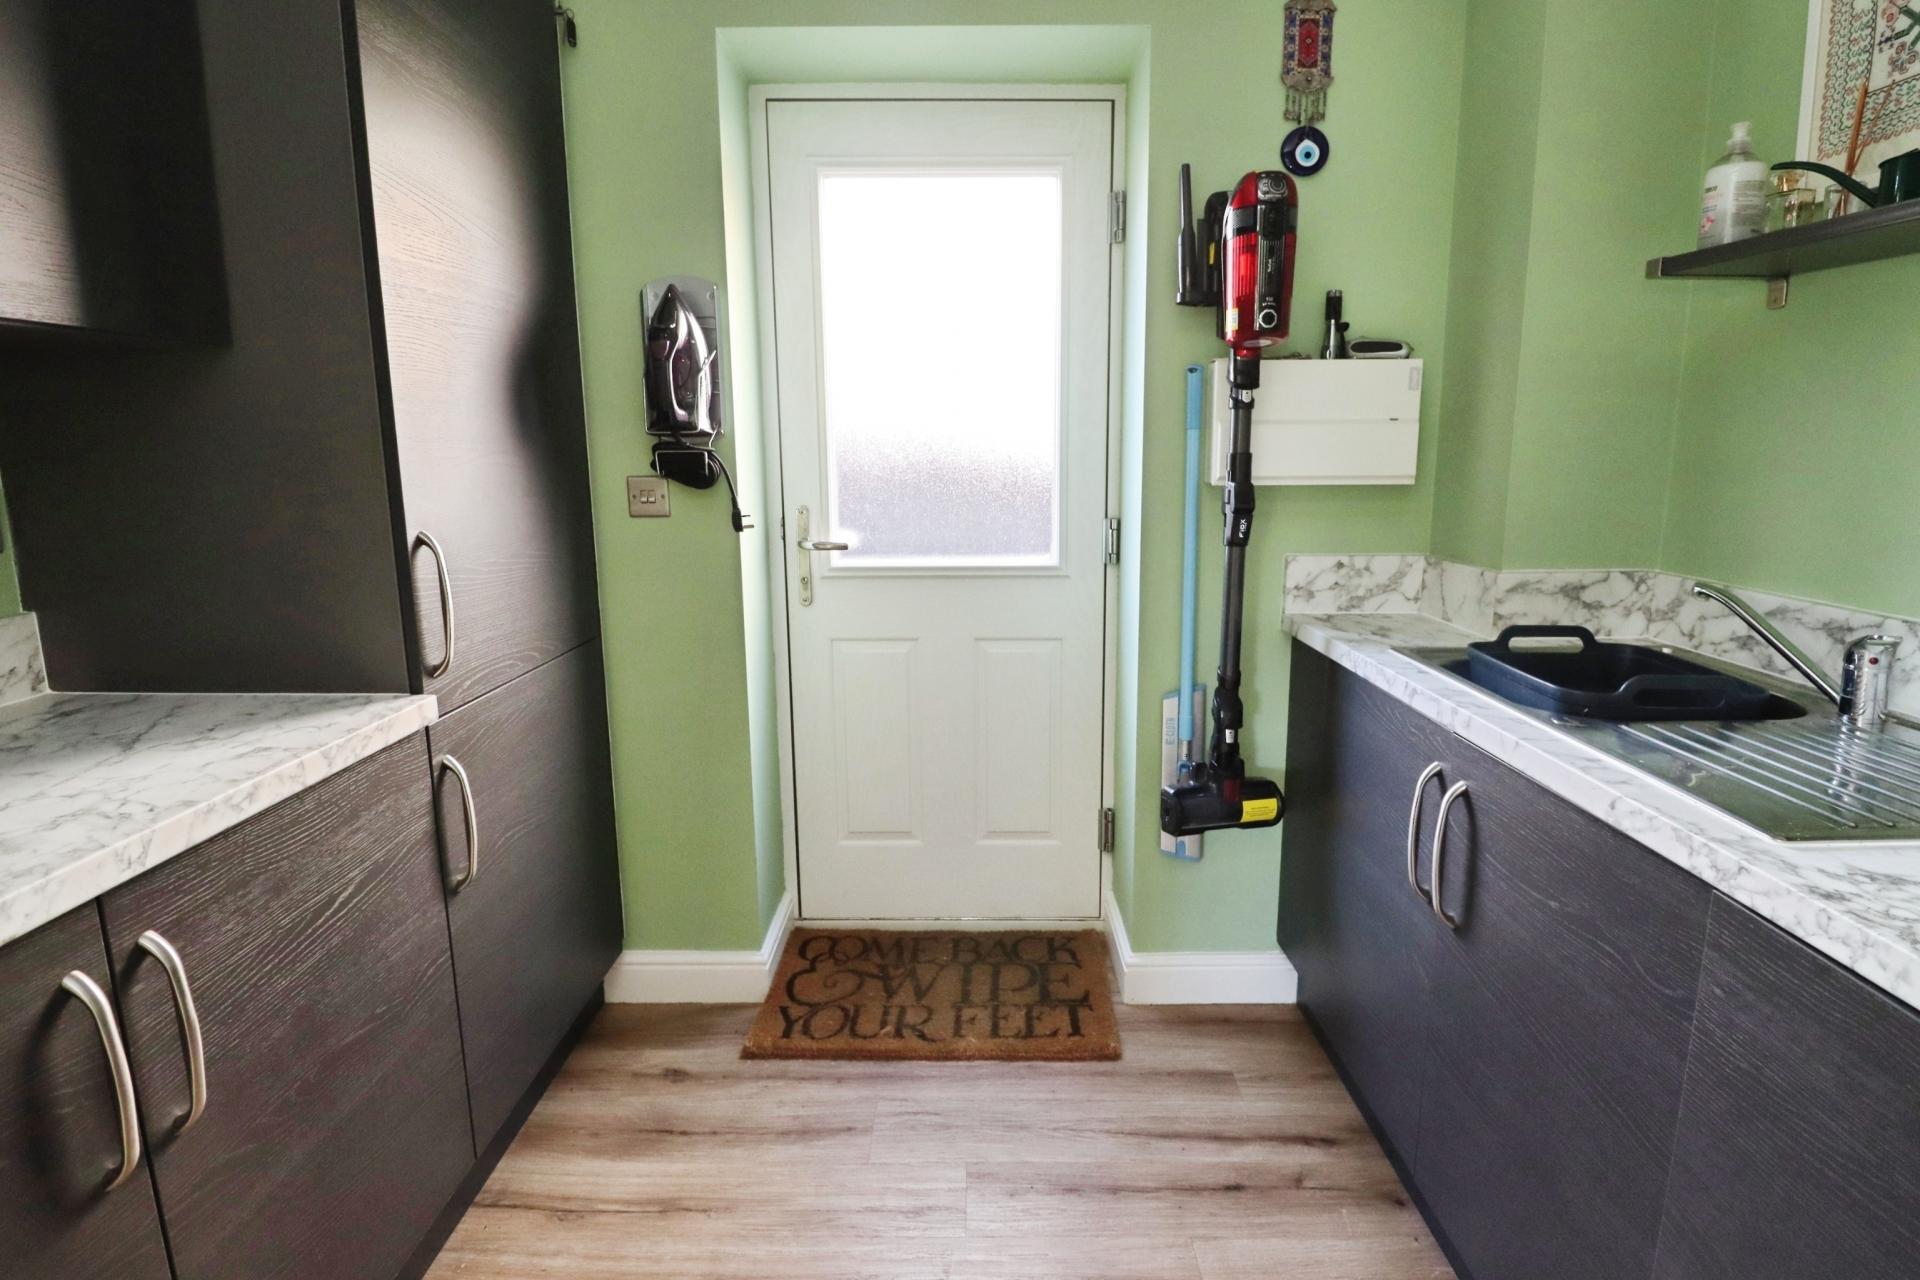
UTILITY ROOM 8' 7" x 5' 9" (2.64m x 1.76m) Fitted with a range of wall and base units with work surfaces over, stainless steel sink with side drainer and mixer tap over, integrated Neff washer dryer, cupboard housing the gas fired central heating boiler, spotlights, wood effect flooring and door to the rear garden.
FIRST FLOOR LANDING With airing cupboard and radiator.
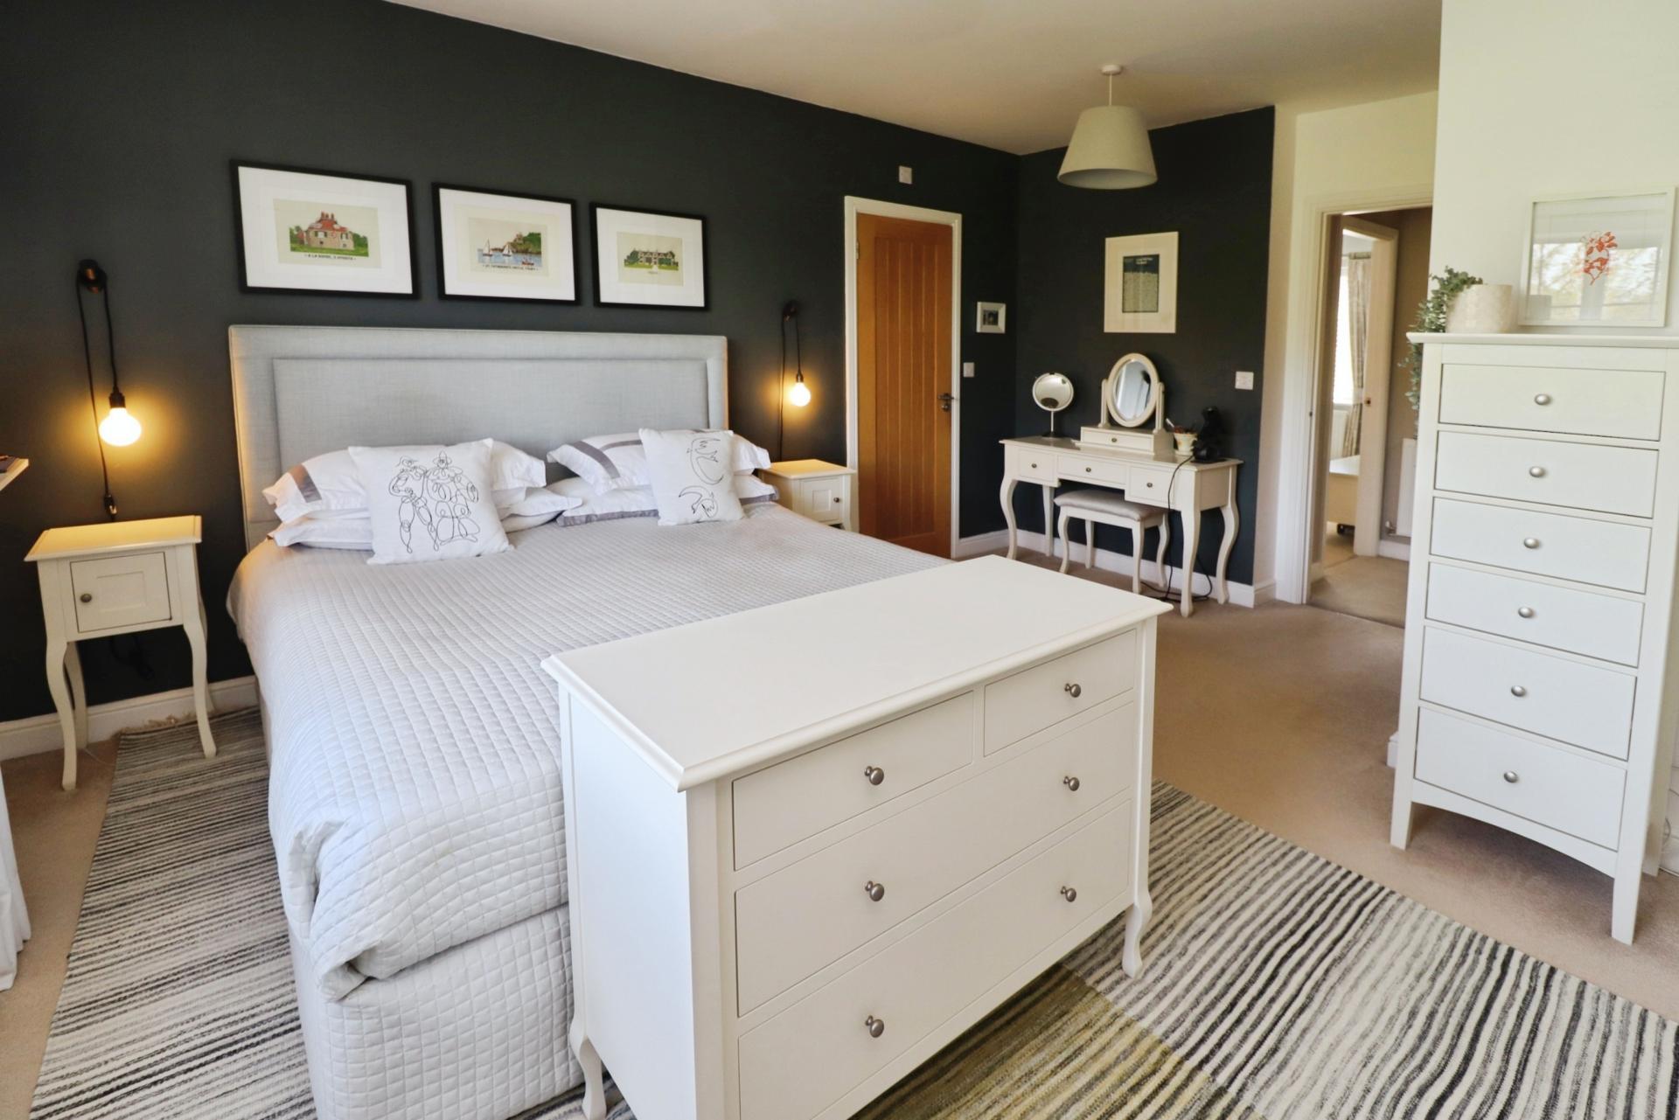
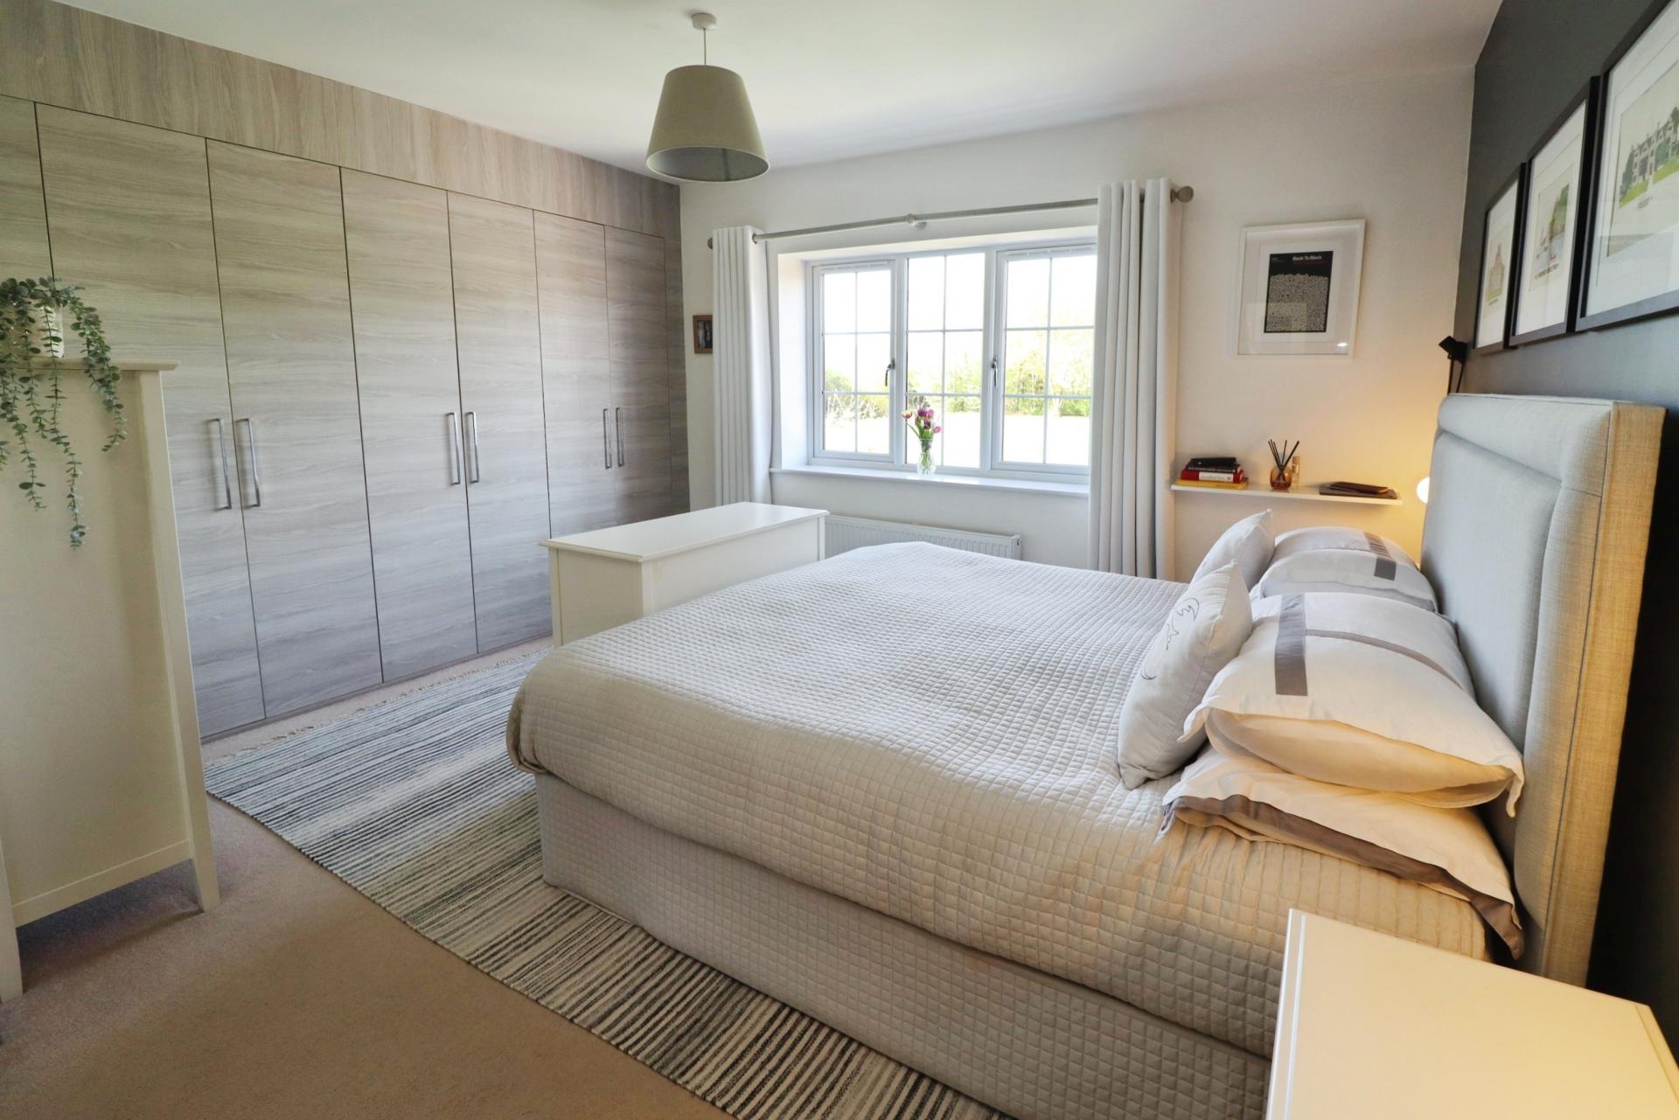
BEDROOM 1 15' 3 (max)" x 14' 4 (max)" (4.65m x 4.37m) With a range of fitted wardrobes, double glazed window to the rear aspect and radiator.
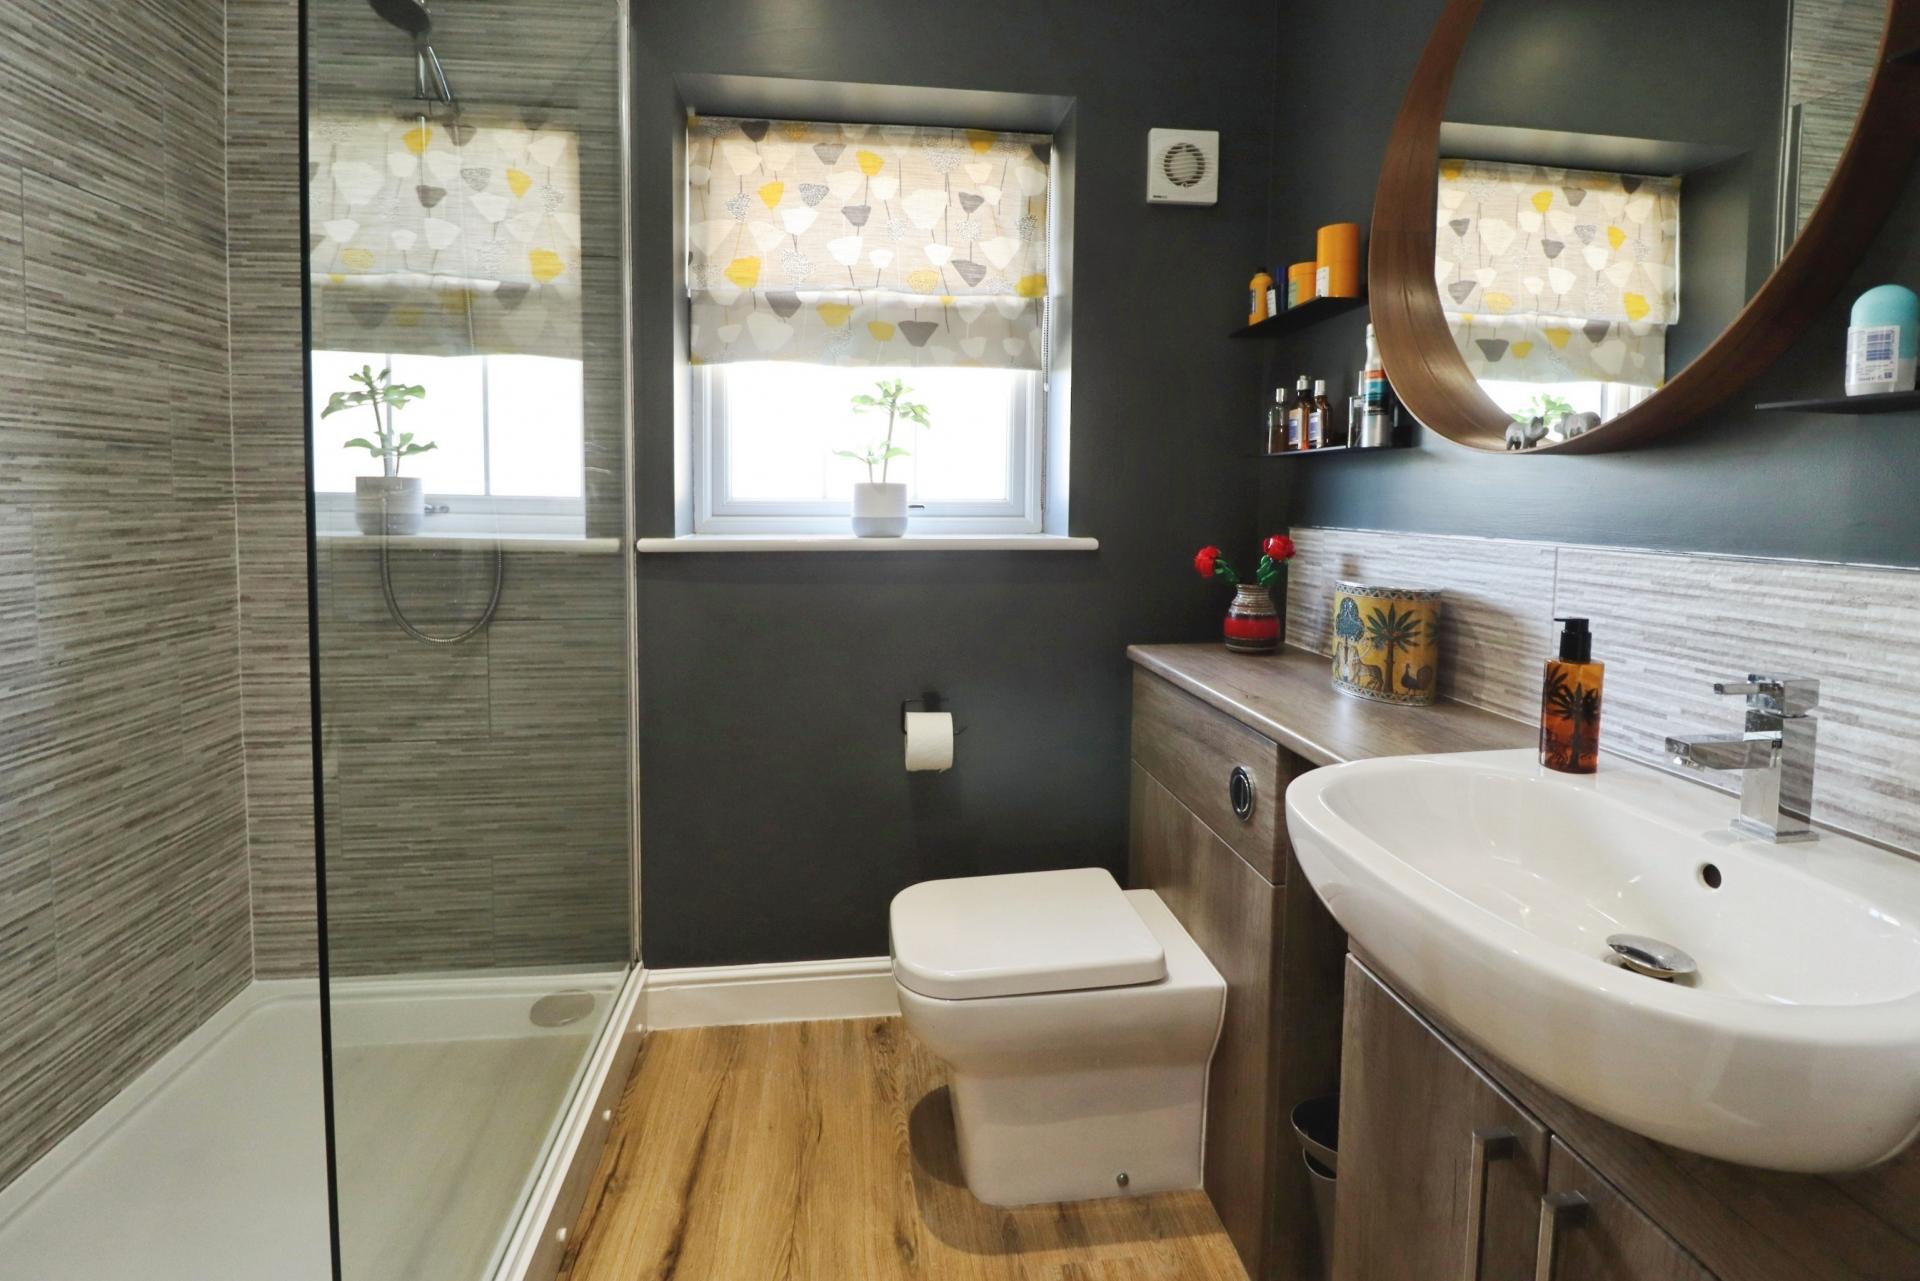
EN SUITE SHOWER ROOM 7' 2" x 6' 0" (2.19m x 1.83m) Fitted with a three piece suite comprising of walk in shower cubicle, wash hand basin in a vanity style unit and close coupled WC, wood effect flooring, tiled splashbacks, chrome towel radiator, spotlights and double glazed window to the side aspect.
BEDROOM 2 12' 1" x 10' 11" (3.69m x 3.34m) With a range of fitted wardrobes, double glazed window to the front aspect and radiator.
BEDROOM 3 13' 0" x 9' 5" (3.97m x 2.88m) With a range of fitted wardrobes, double glazed windows to the side and rear aspects and radiator.
BEDROOM 4 11' 10" x 9' 9" (3.63m x 2.99m) With a range of fitted wardrobes, double glazed window to the front aspect and radiator.
BATHROOM 10' 5" x 6' 6" (3.19m x 2.00m) Fitted with a four piece suite comprising of panelled bath, shower cubicle, wash hand basin in a vanity style unit and close coupled WC, wood effect flooring, tiled splashbacks, chrome towel radiator, spotlights and double glazed window to the front aspect.
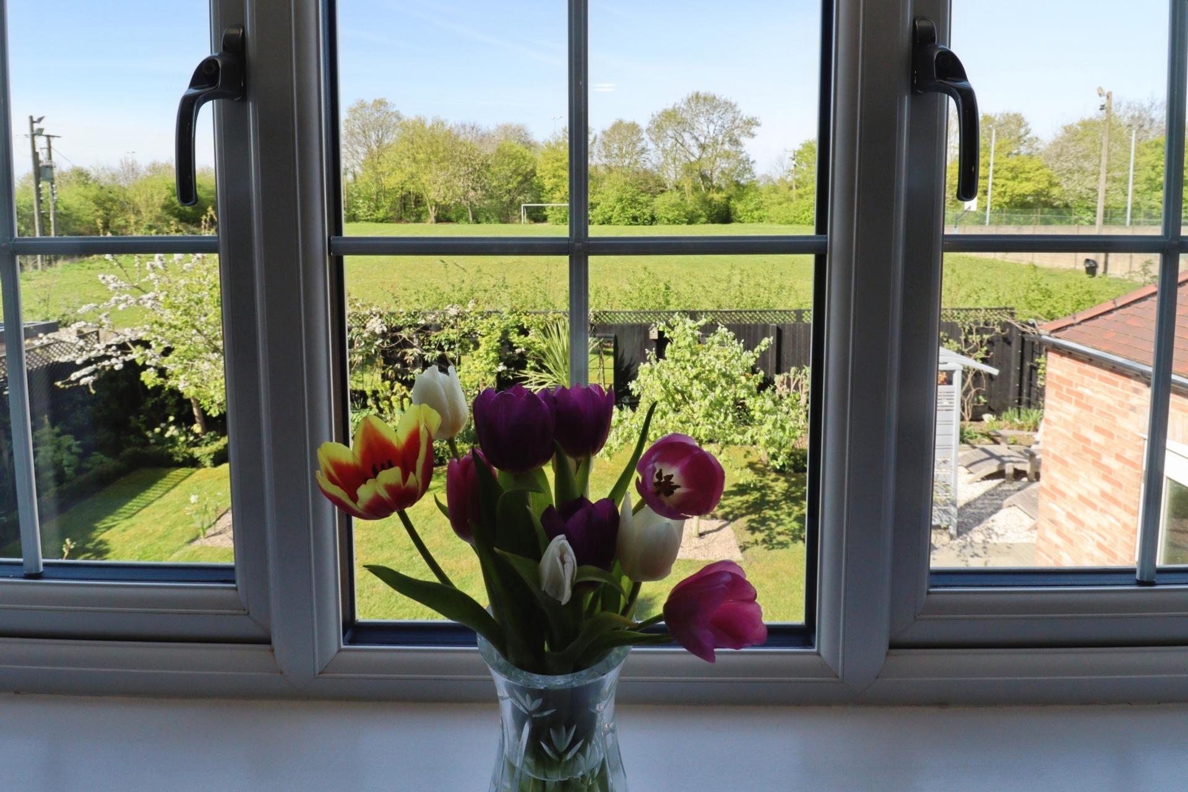
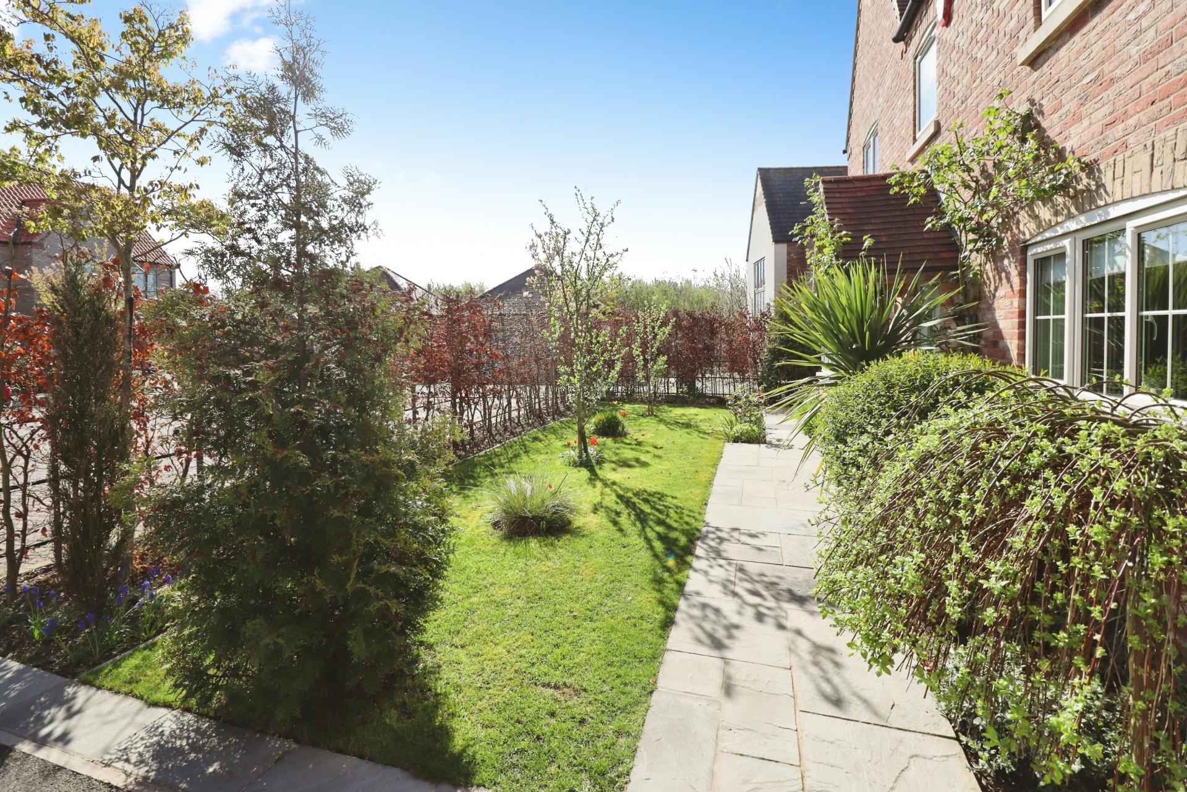
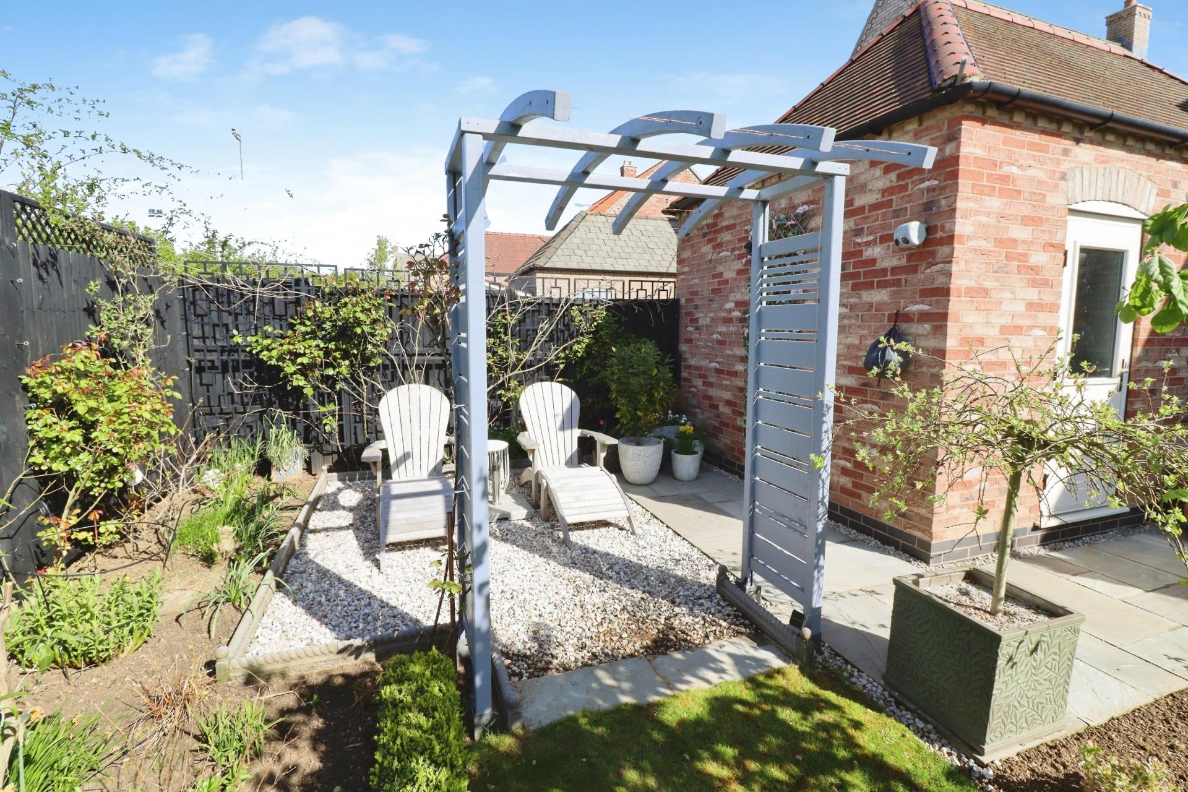
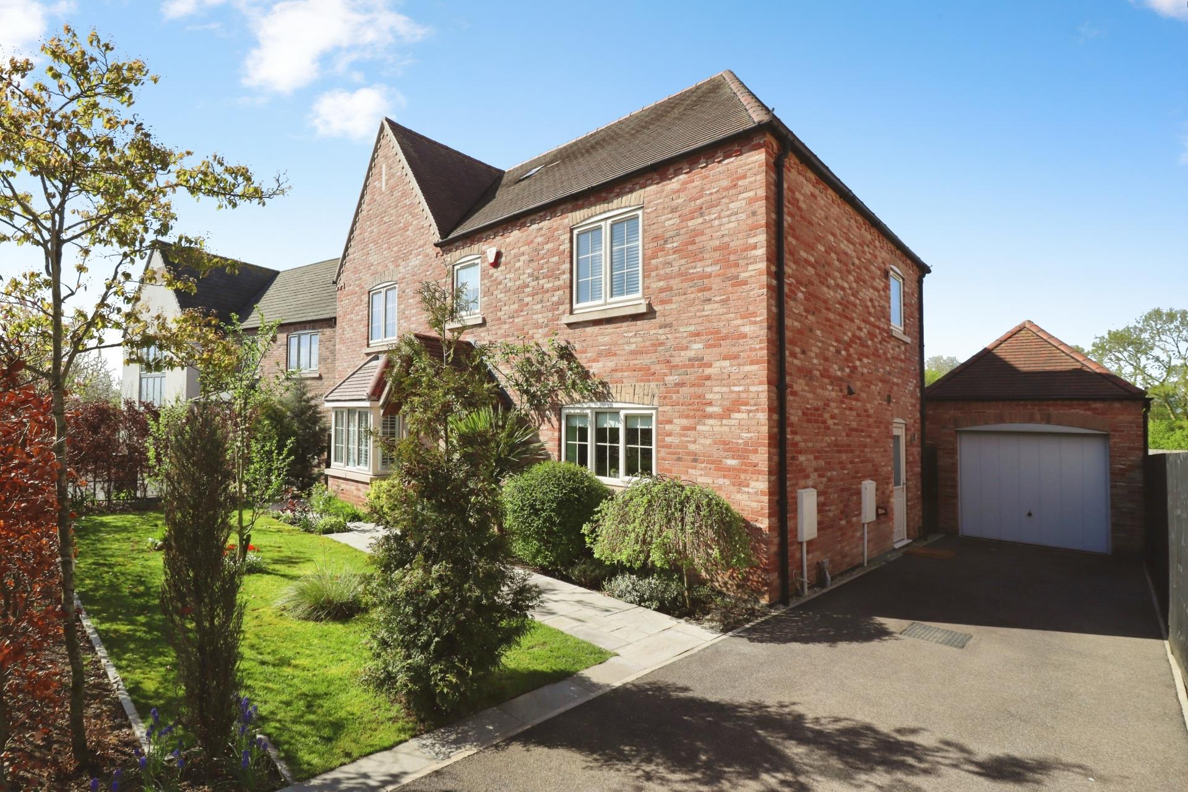
OUTSIDE To the front of the property there is a lawned garden with established shrubs inset. There is a driveway providing off-street parking for multiple vehicles and access to the garage. The garage has up-and-over door to the front, personnel door to the rear garden, light and power. To the rear of the property there is an enclosed garden laid mainly to lawn with a patio seating area, established shrubs and well stocked borders and flowerbeds.
Property Ref: 102125036940
Similar Properties
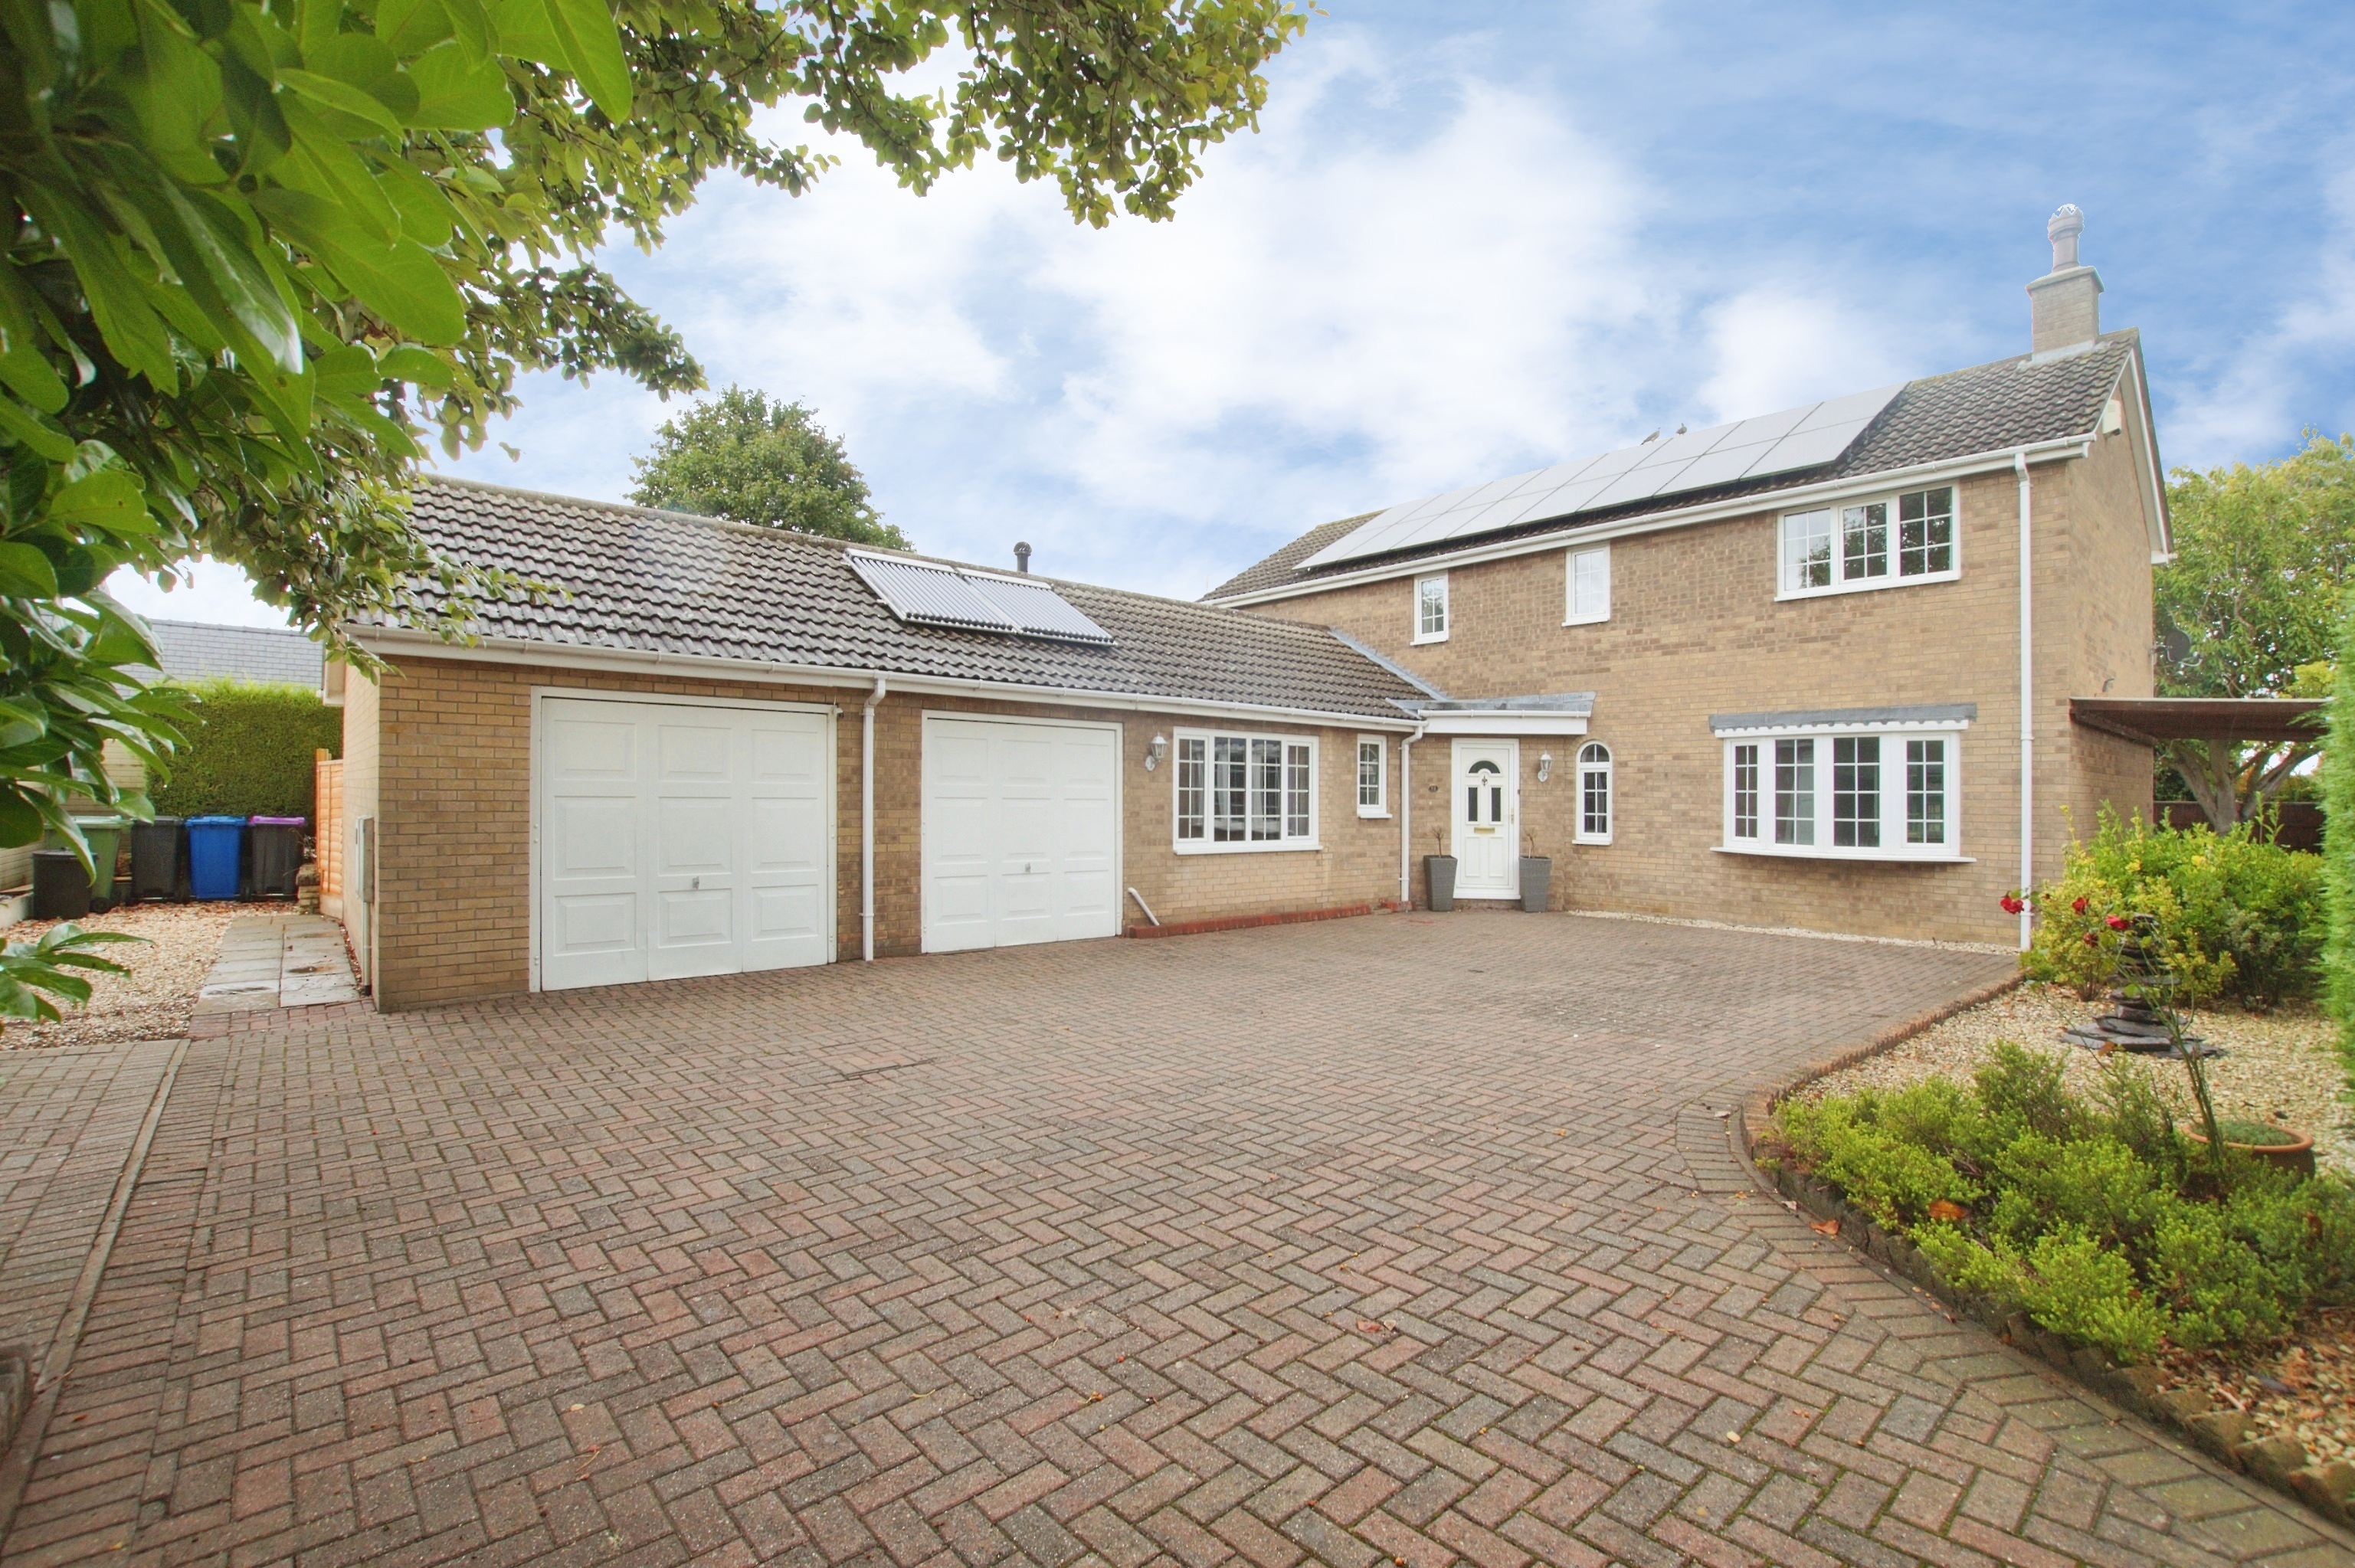
4 Bedroom Detached House | £550,000
A fantastically positioned Four Bedroom Detached Home, set back from the road on a private driveway and occupying a gene...

5 Bedroom Detached Bungalow | £550,000
An exceptional five bedroom detached family home set within an impressive plot of approximately 0.32 acres (STS), locate...
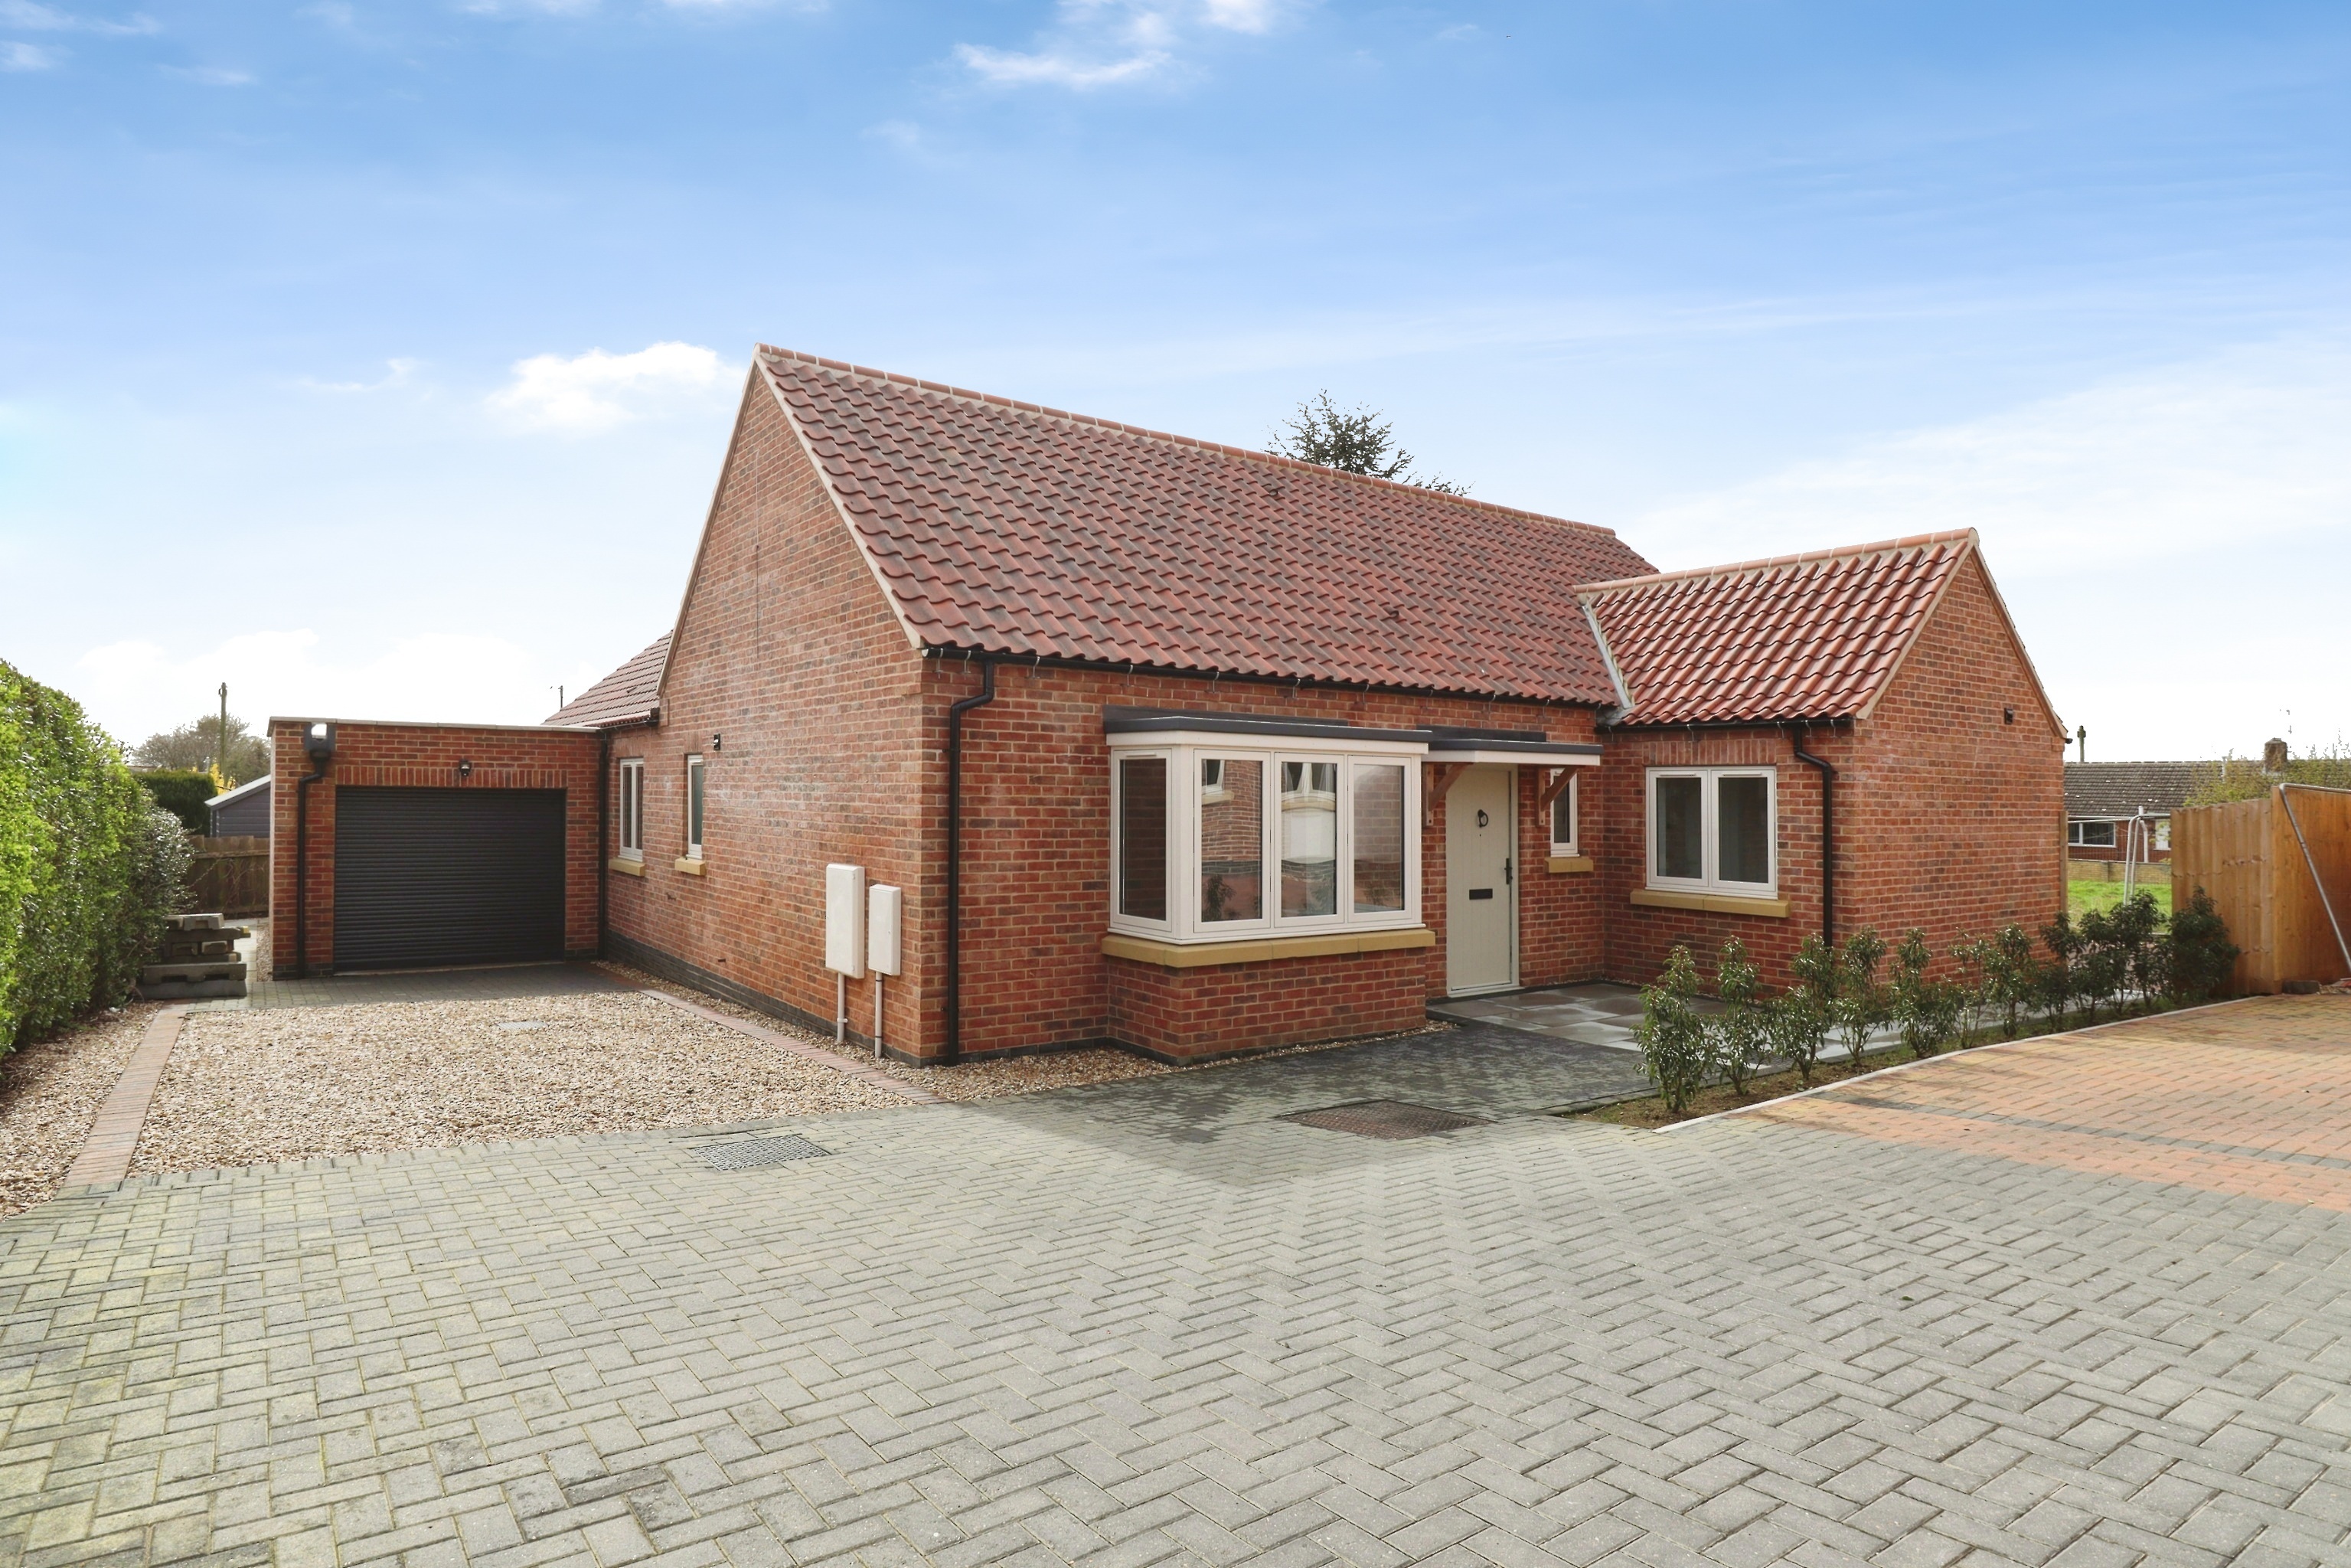
Waterford Lane, Cherry Willingham
4 Bedroom Detached House | £550,000
A fantastic opportunity to purchase this stunning brand new family home with the added benefit of personalisation to the...
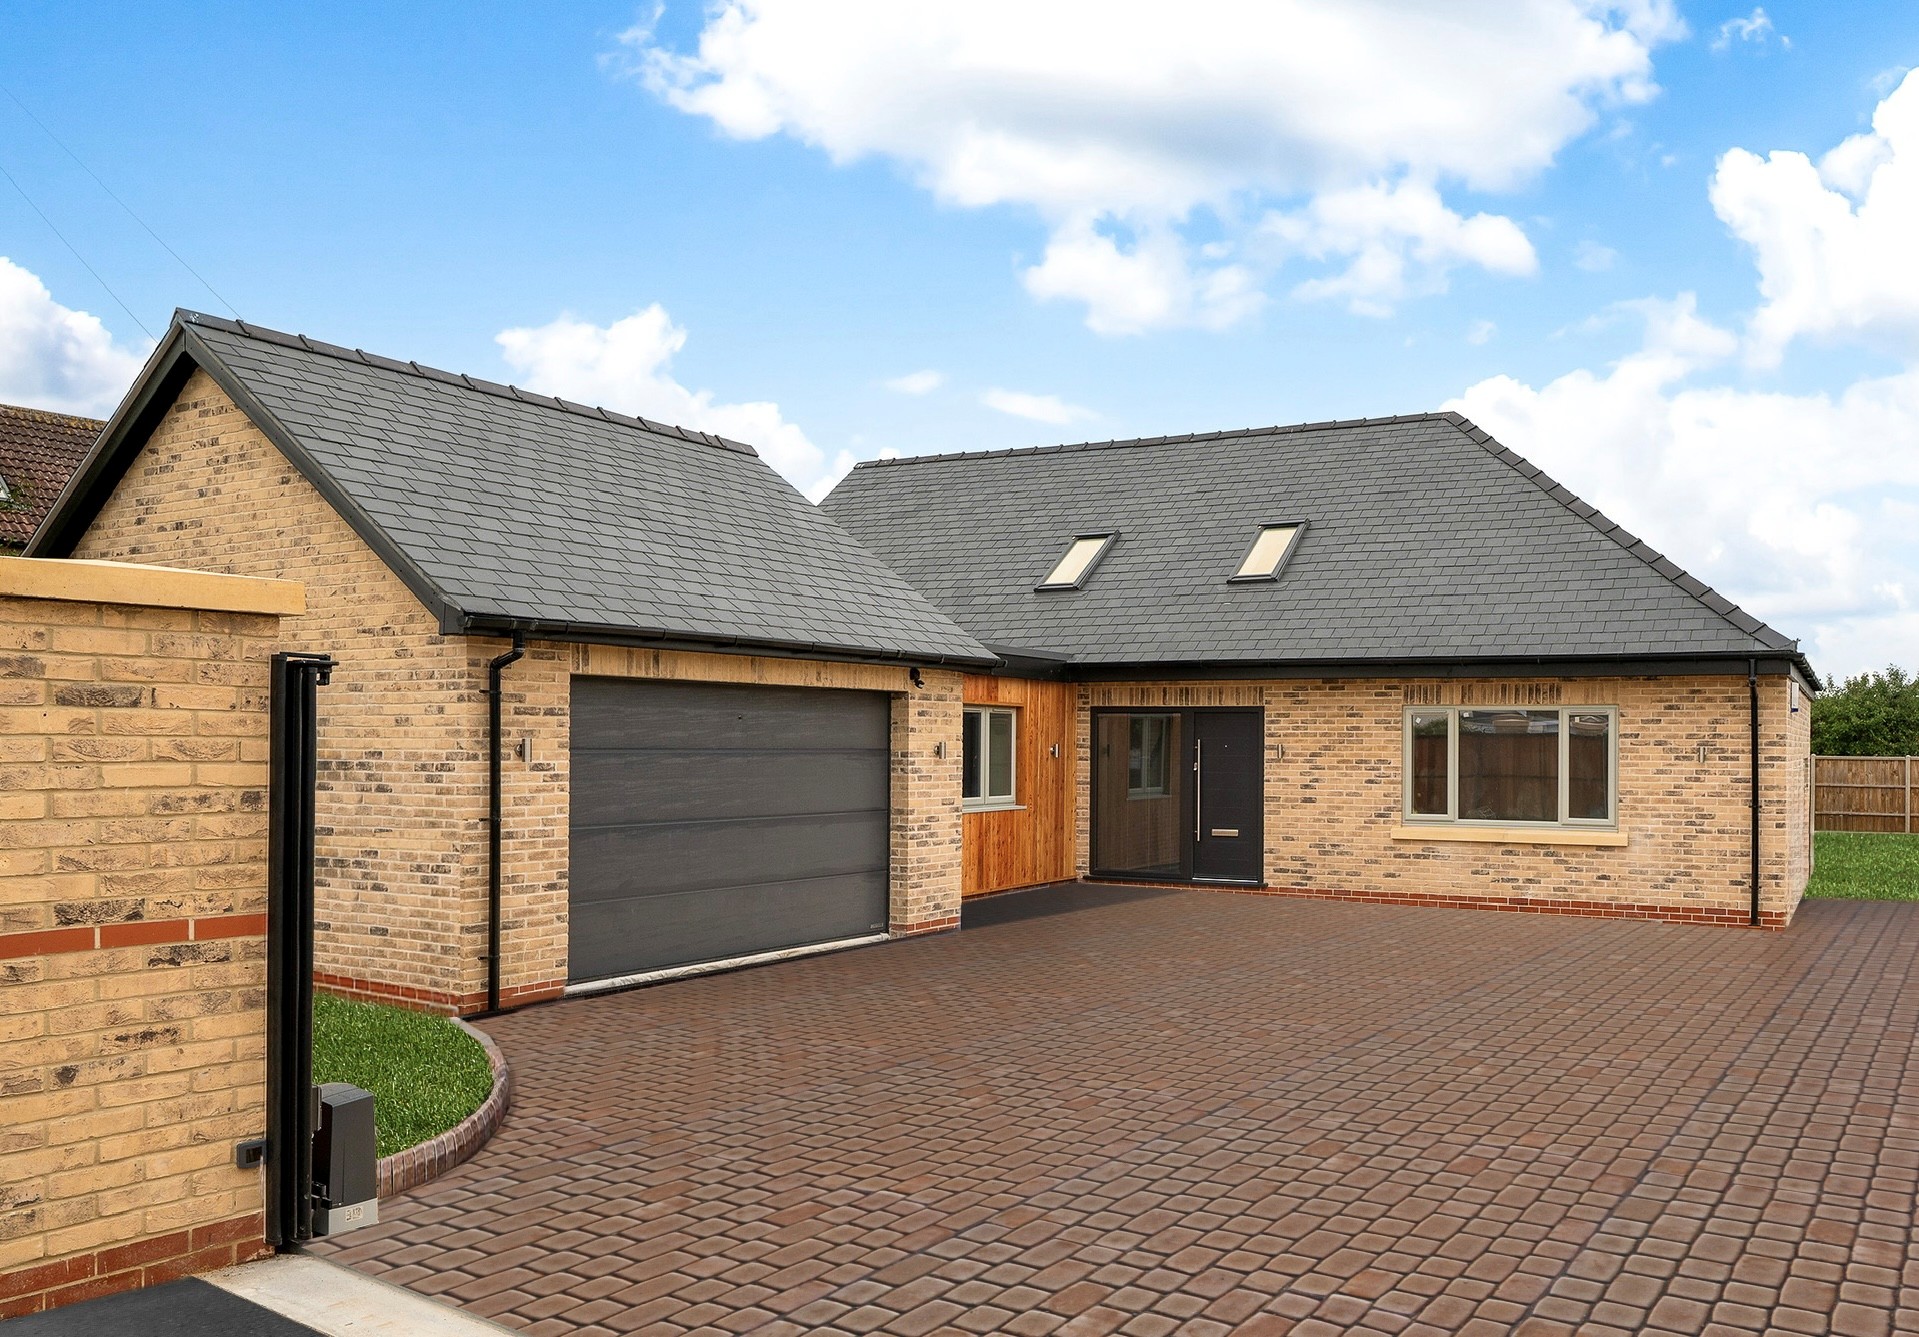
Kisgate, Sturton By Stow, Lincoln
4 Bedroom Detached House | £565,000
An exceptional brand-new detached family home of approx. 212 sq.m (2,281 sq.ft), finished to a high standard throughout...
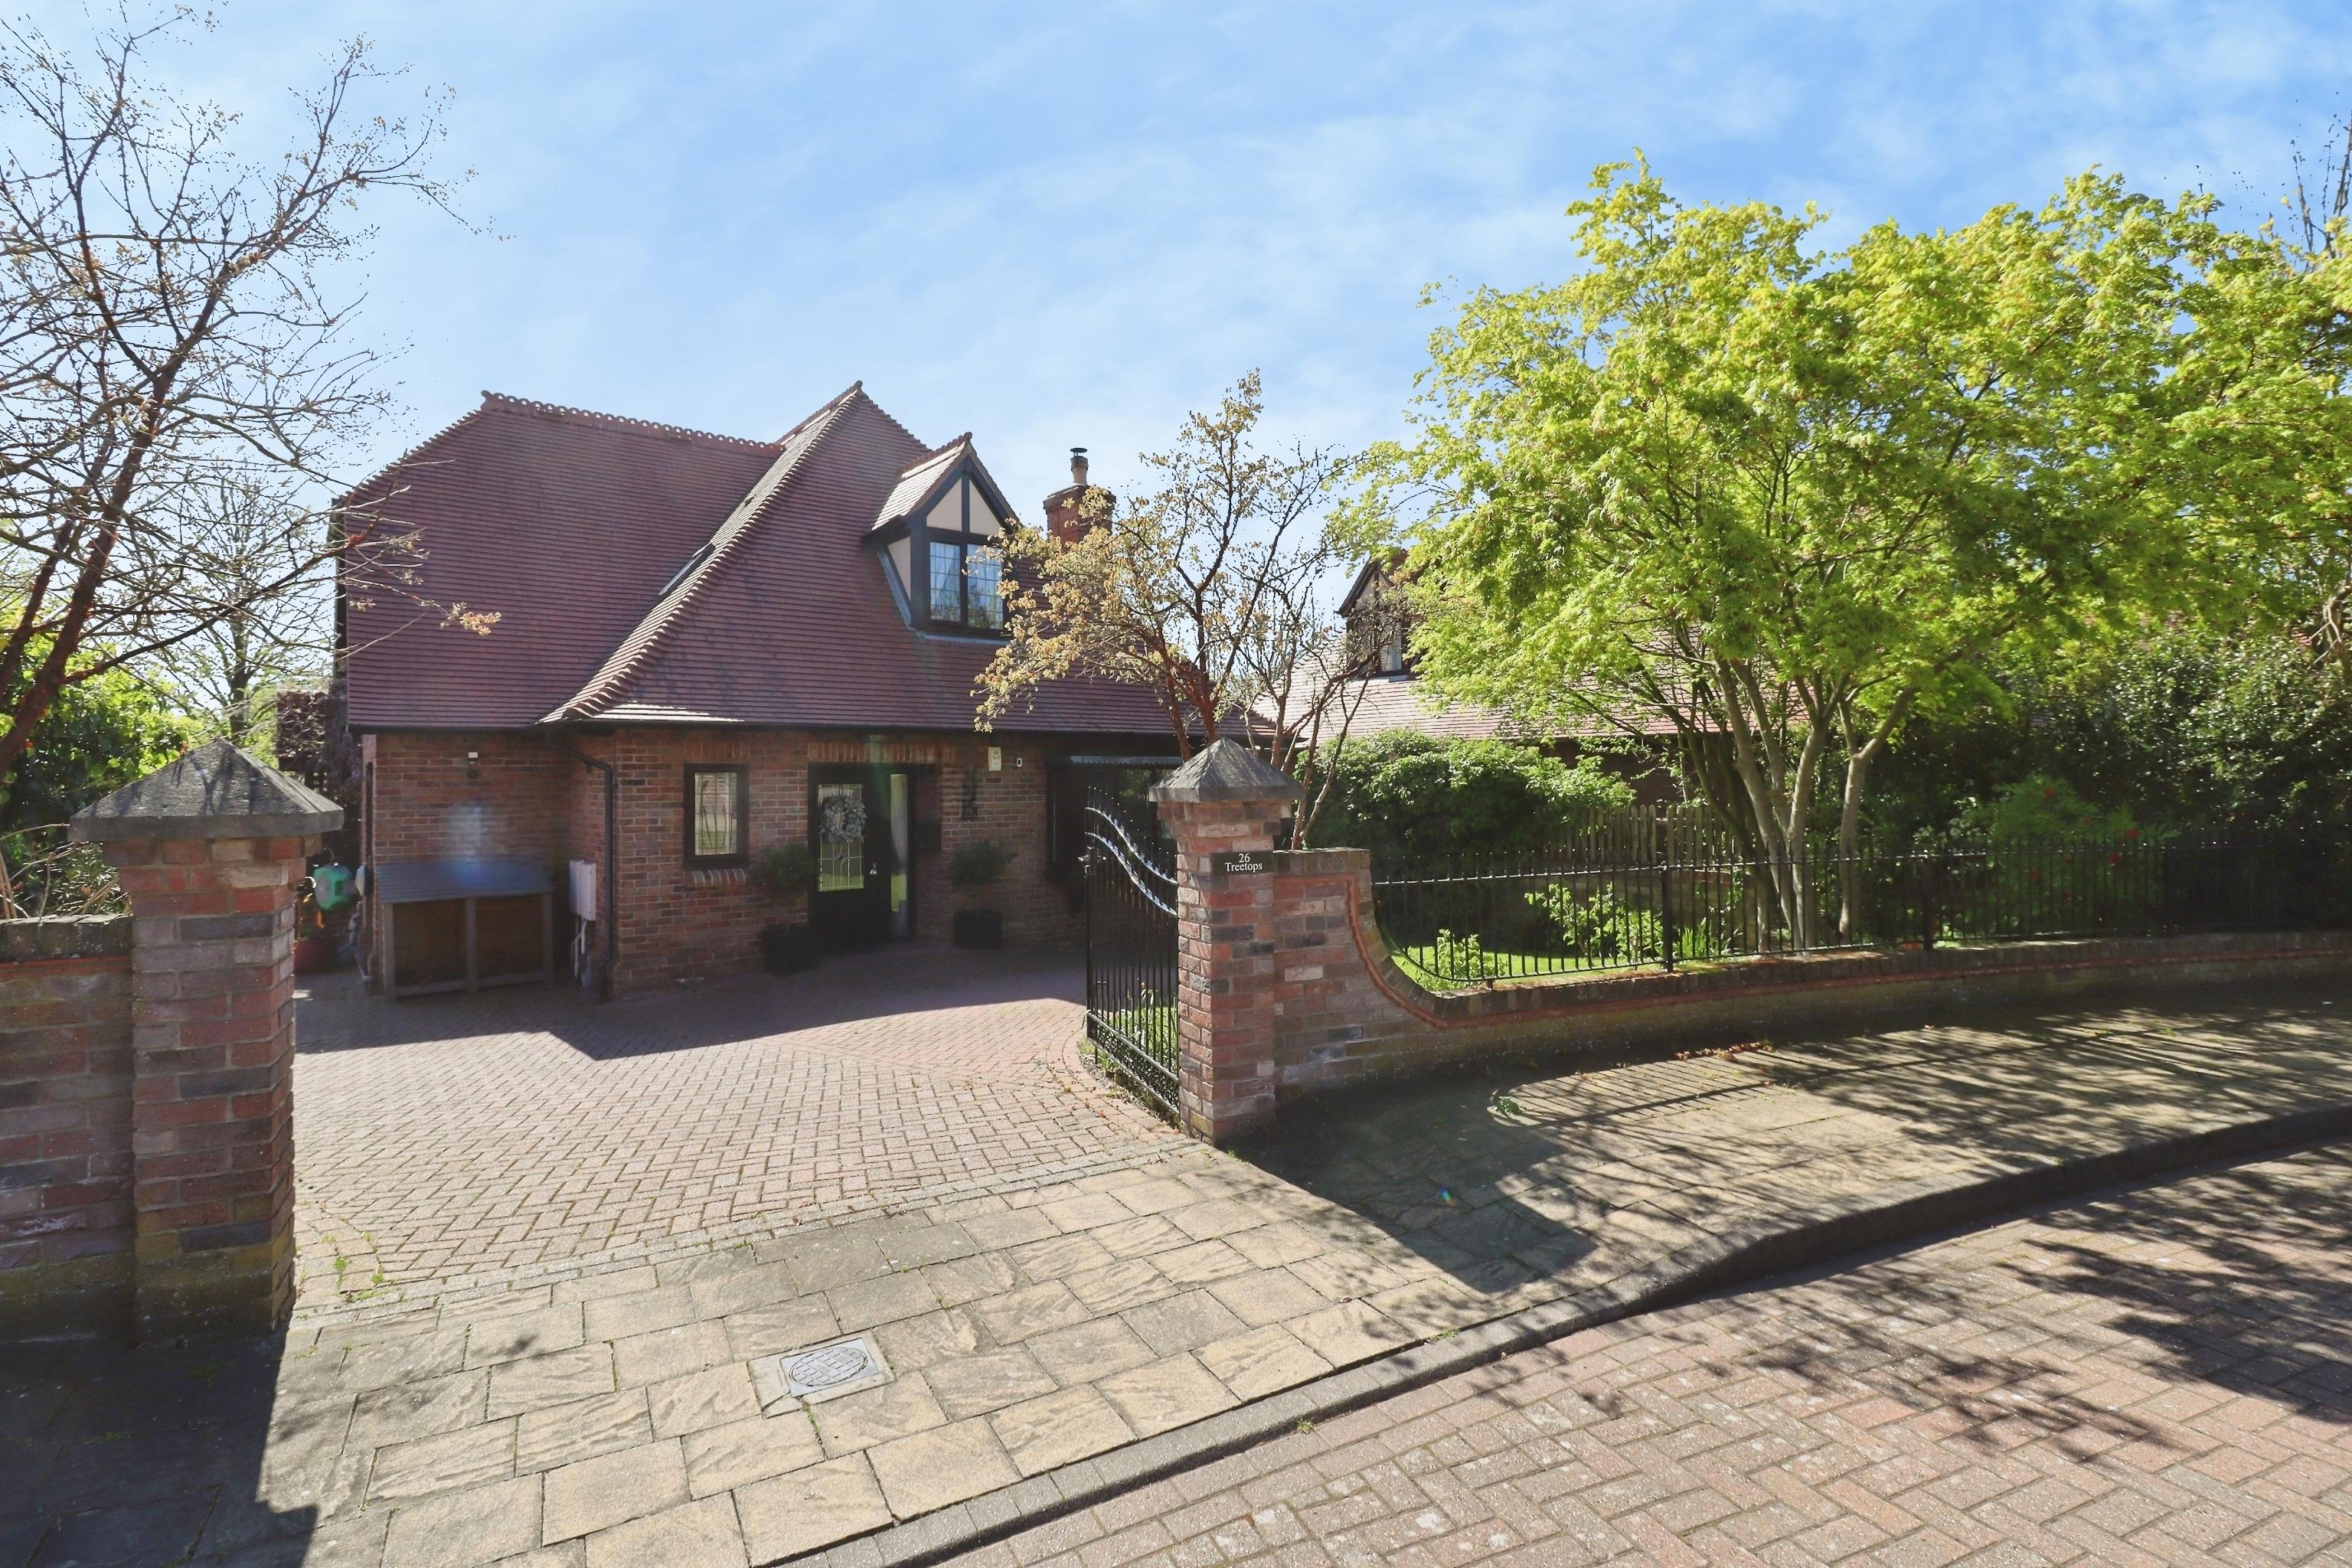
4 Bedroom Detached House | £575,000
A beautifully positioned 3/4 Bedroom Detached Family Home, backing directly onto Lincoln’s West Common, complete with a...
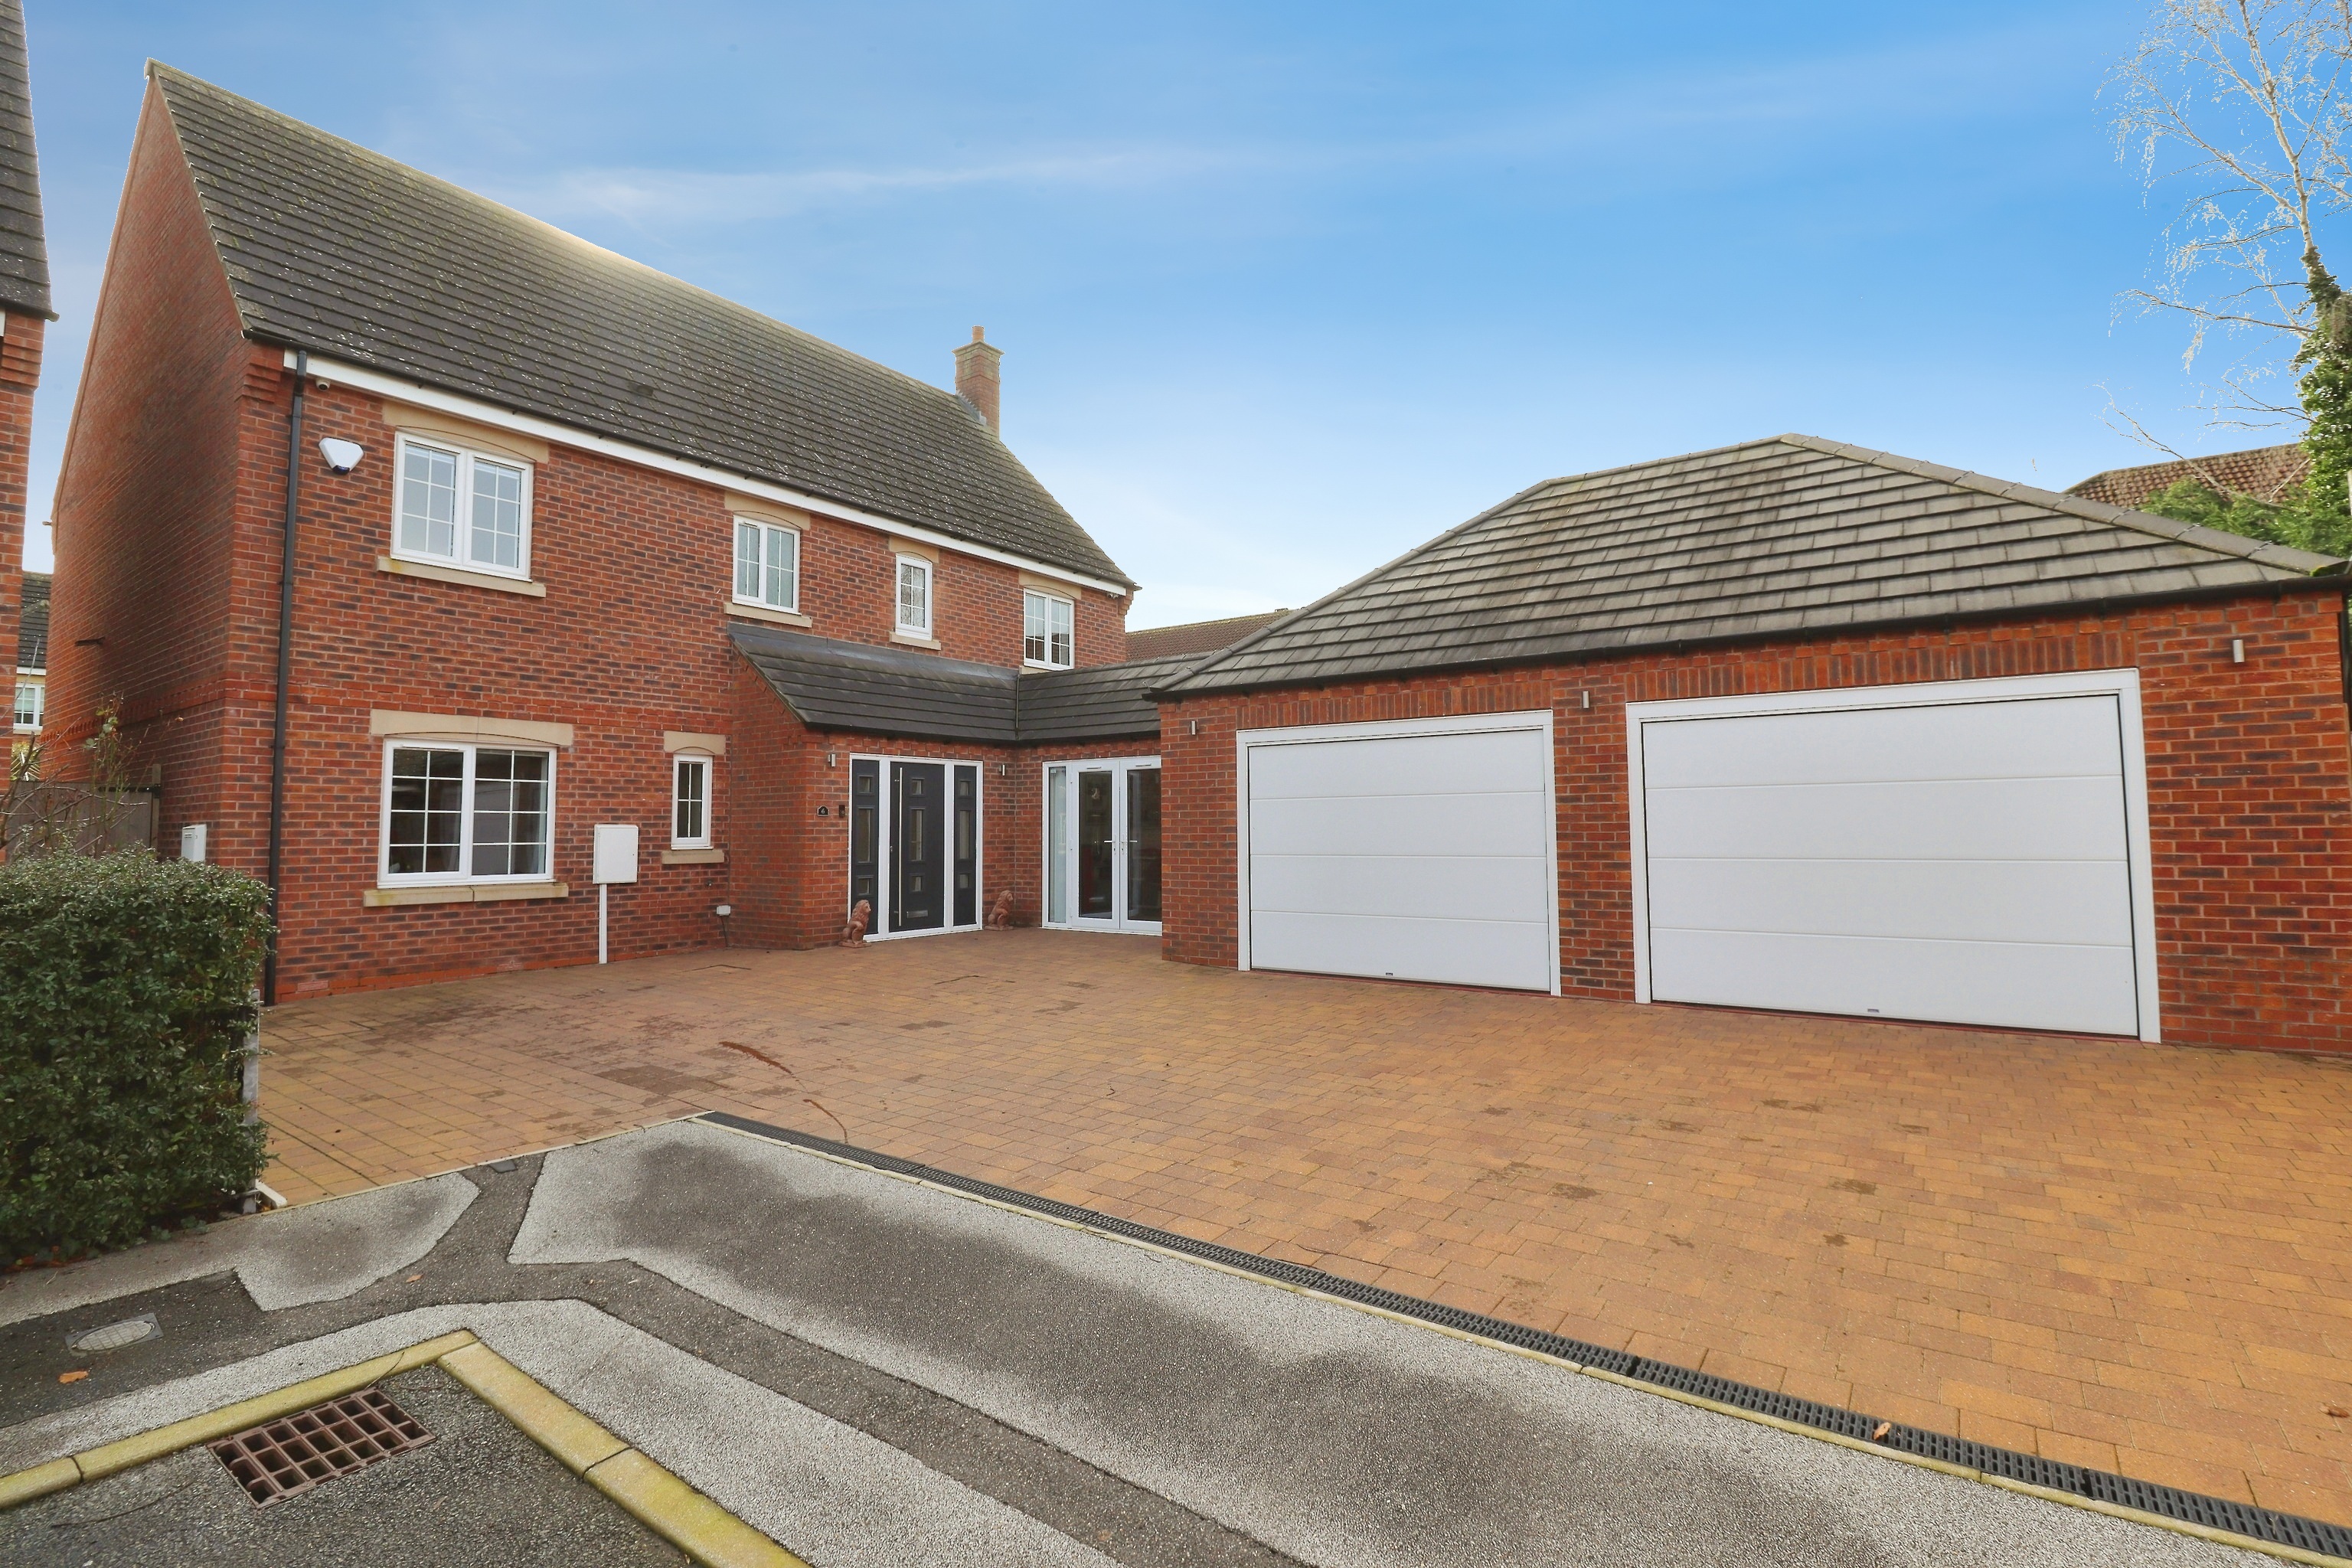
4 Bedroom Detached House | £585,000
A superb Executive Four Bedroom Detached Family Home, pleasantly positioned at the end of a quiet cul-de-sac within the...

Mundys (Lincoln)
29 Silver Street, Lincoln, Lincolnshire, LN2 1AS
01522 510044
How much is your home worth?
Use our short form to request a valuation of your property.
Request a Valuation
©2026 The Guild of Property Professionals. All rights reserved.
Terms and Conditions |
Privacy Policy |
Cookie Policy |
Complaints Policy |
Members Login
The Guild of Property Professionals Trading Address: 121 Park Lane, London W1K 7AG. GPEA Limited.
Registered in England & Wales.
Company No: 02819824.
Registered Office Address: 2 St. Stephen's Court, St. Stephen's Road, Bournemouth, Dorset, England, BH2 6LA.
VAT Registration No: 576 8795 61

