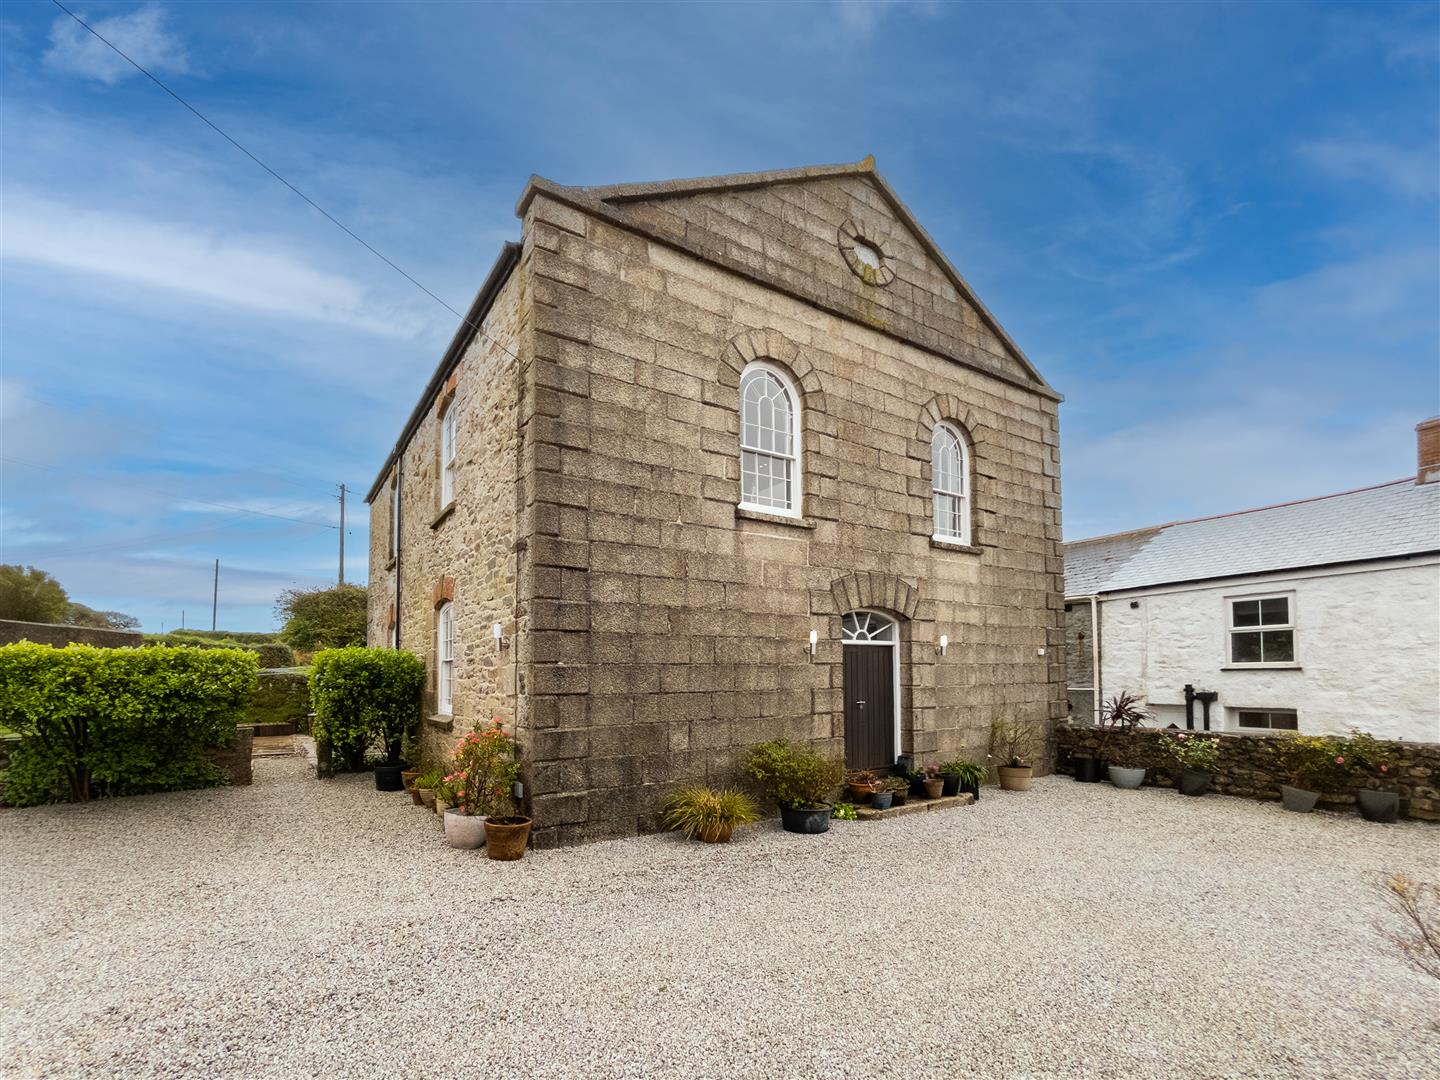
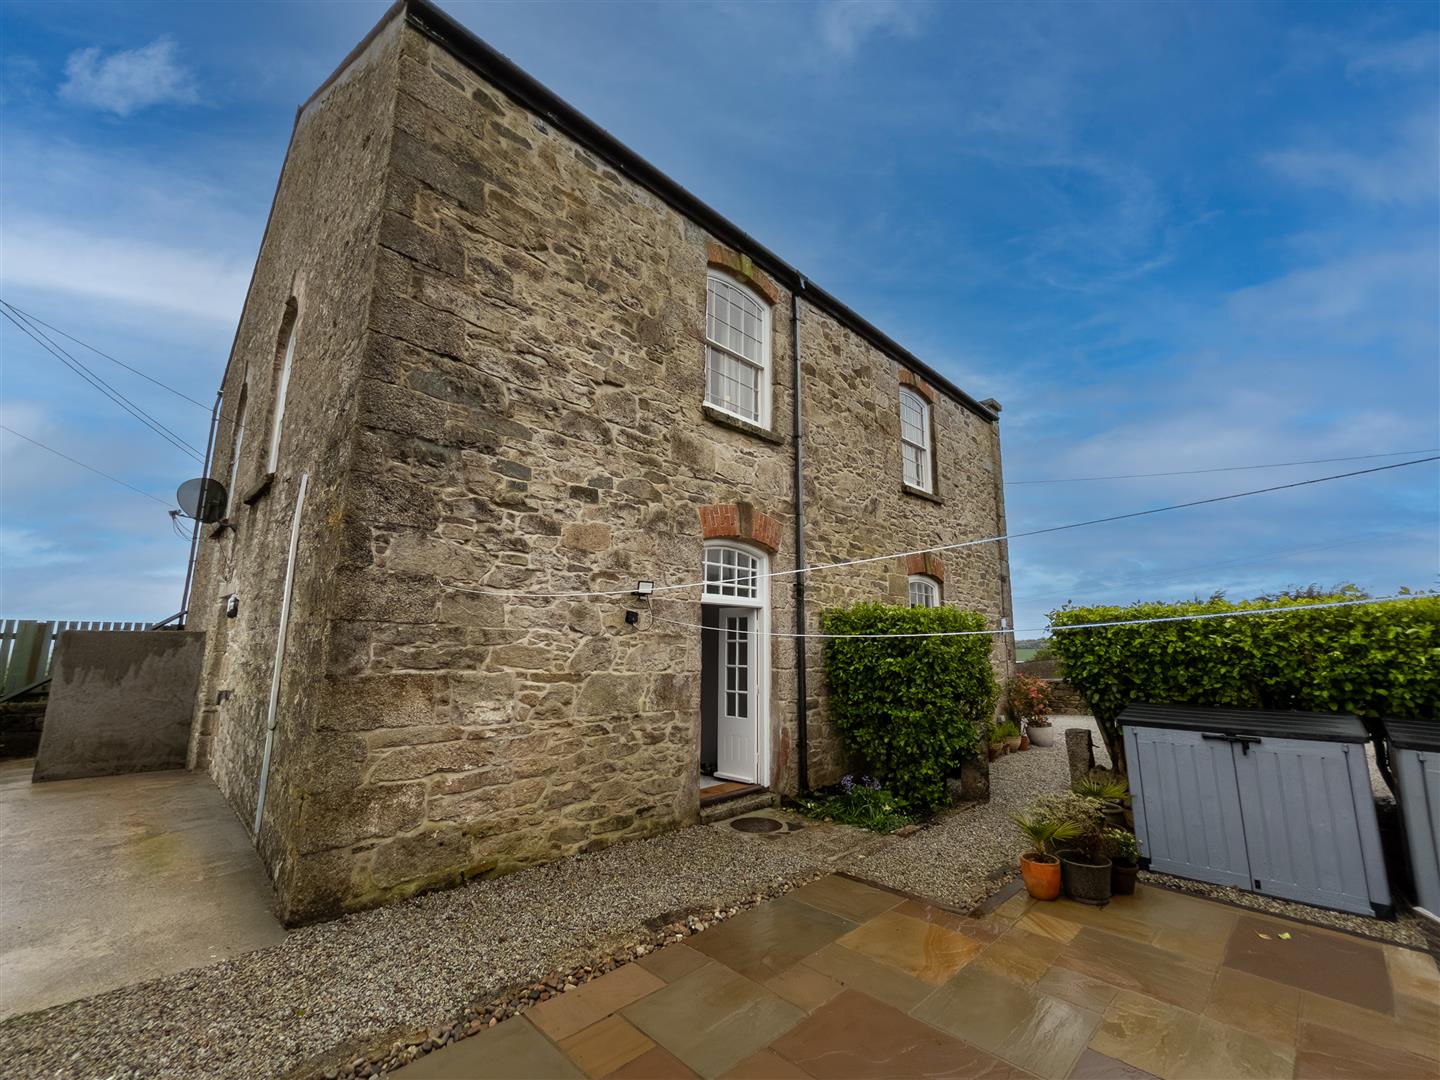
- STUNNING GRADE II LISTED CONVERTED CHAPEL
- FOUR BEDROOMS WITH MASTER EN-SUITE
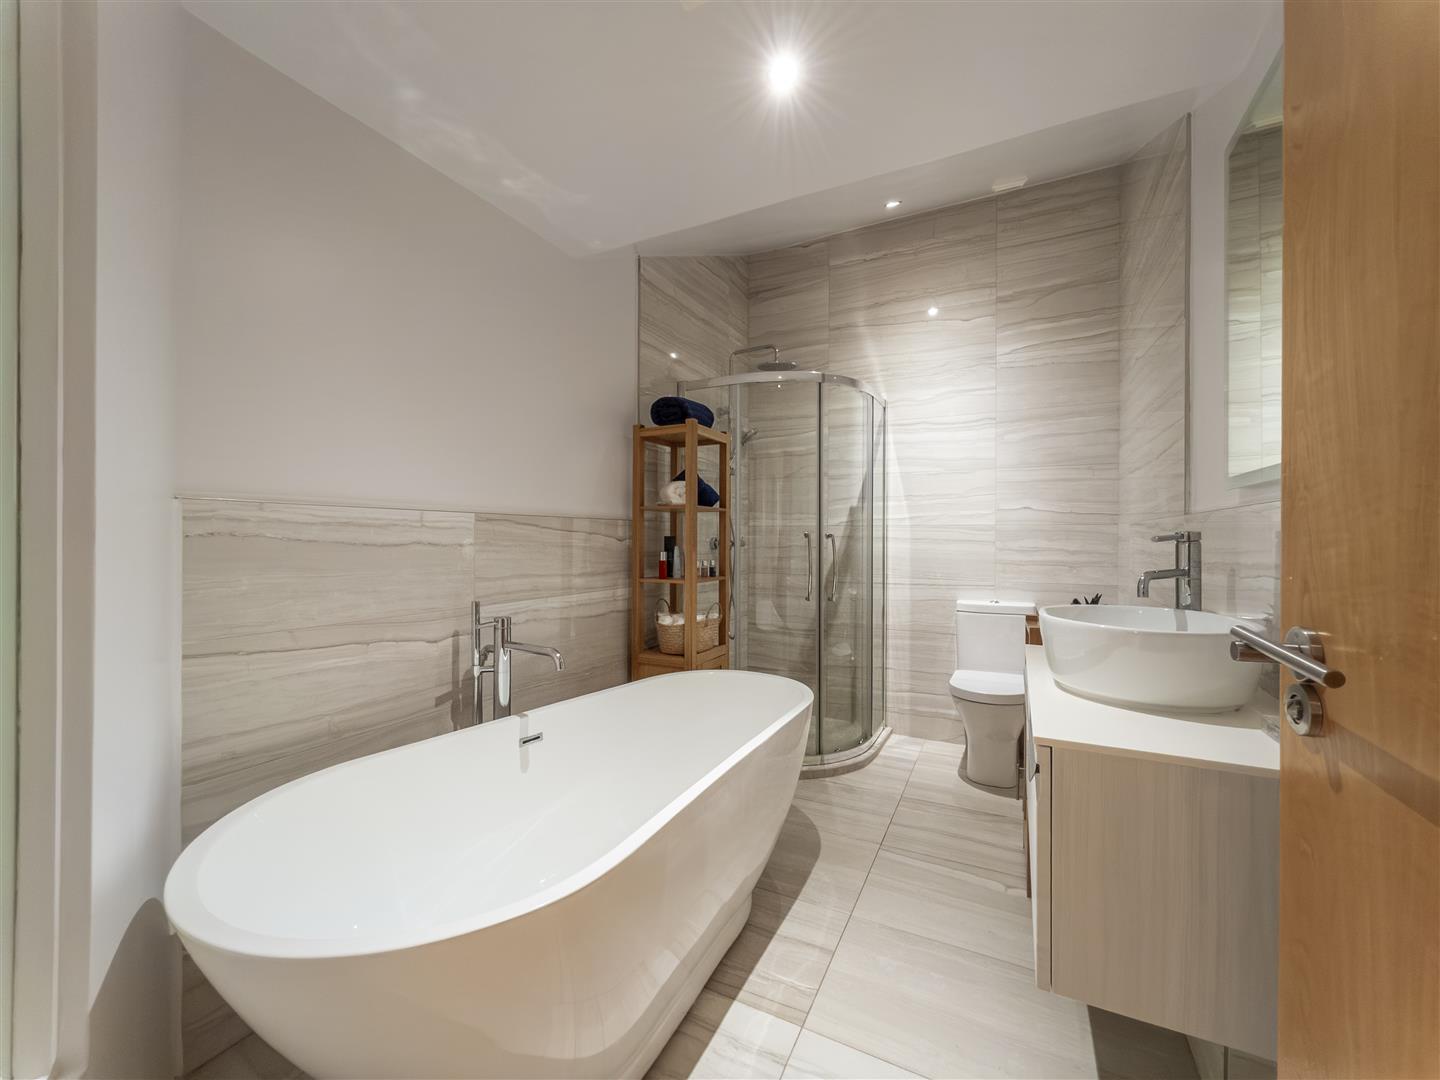
- BEAUTIFUL BATHROOM WITH FREE STANDING BATH
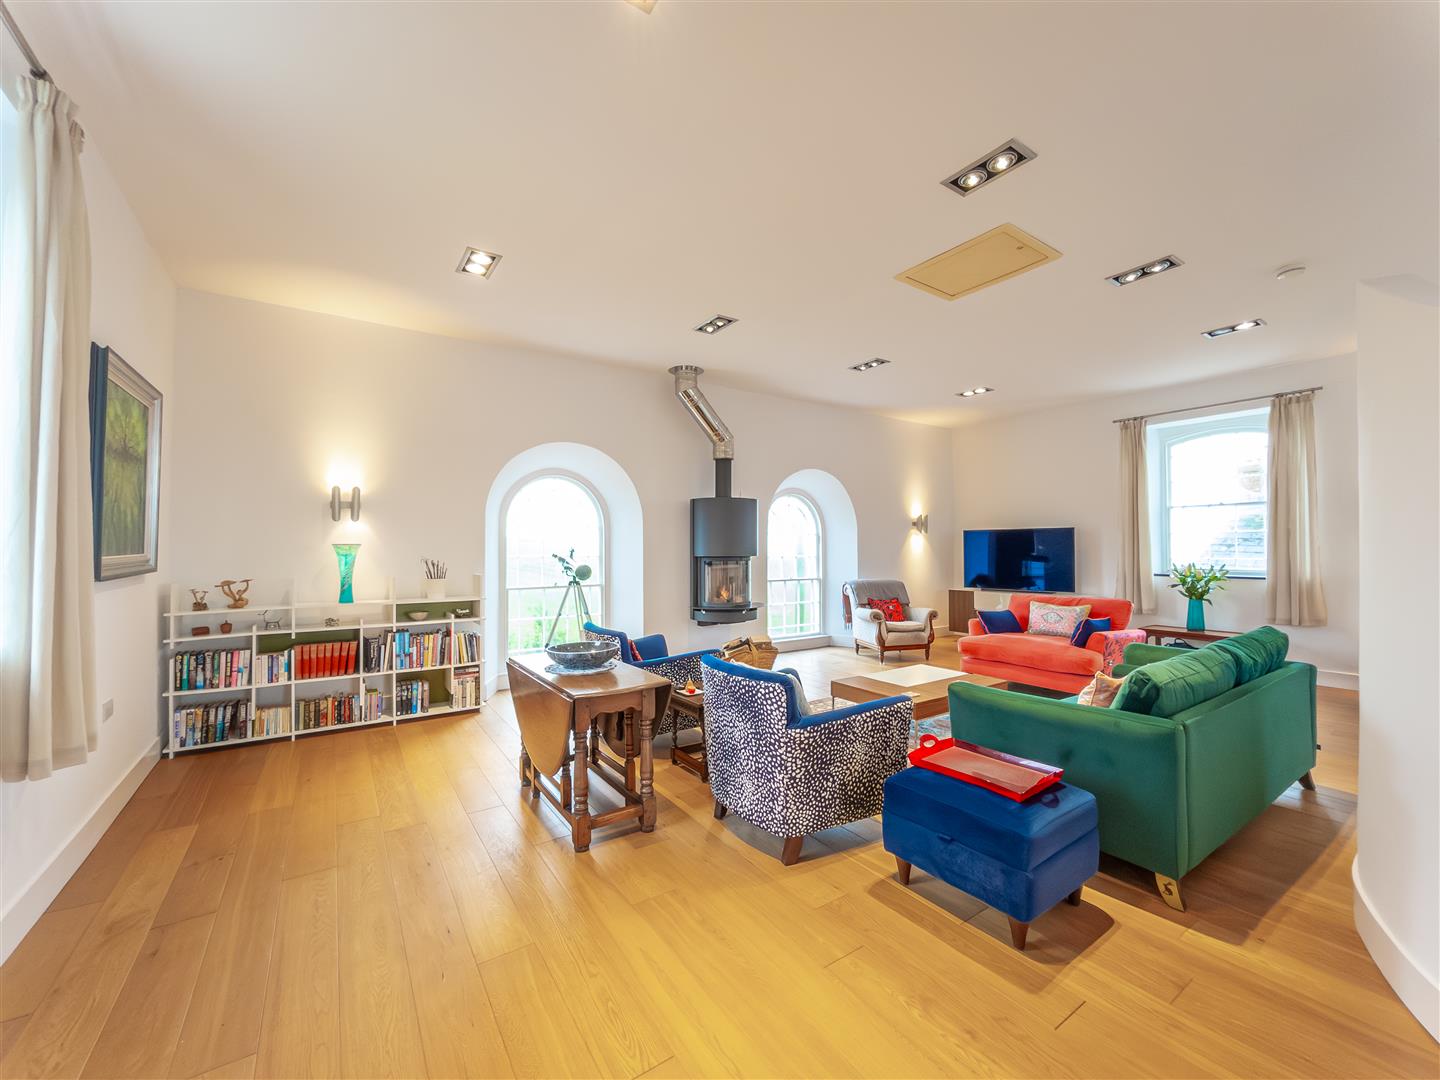
- SHOW STOPPING OPEN PLAN LIVING SPACE
- FABULOUS RURAL VIEWS
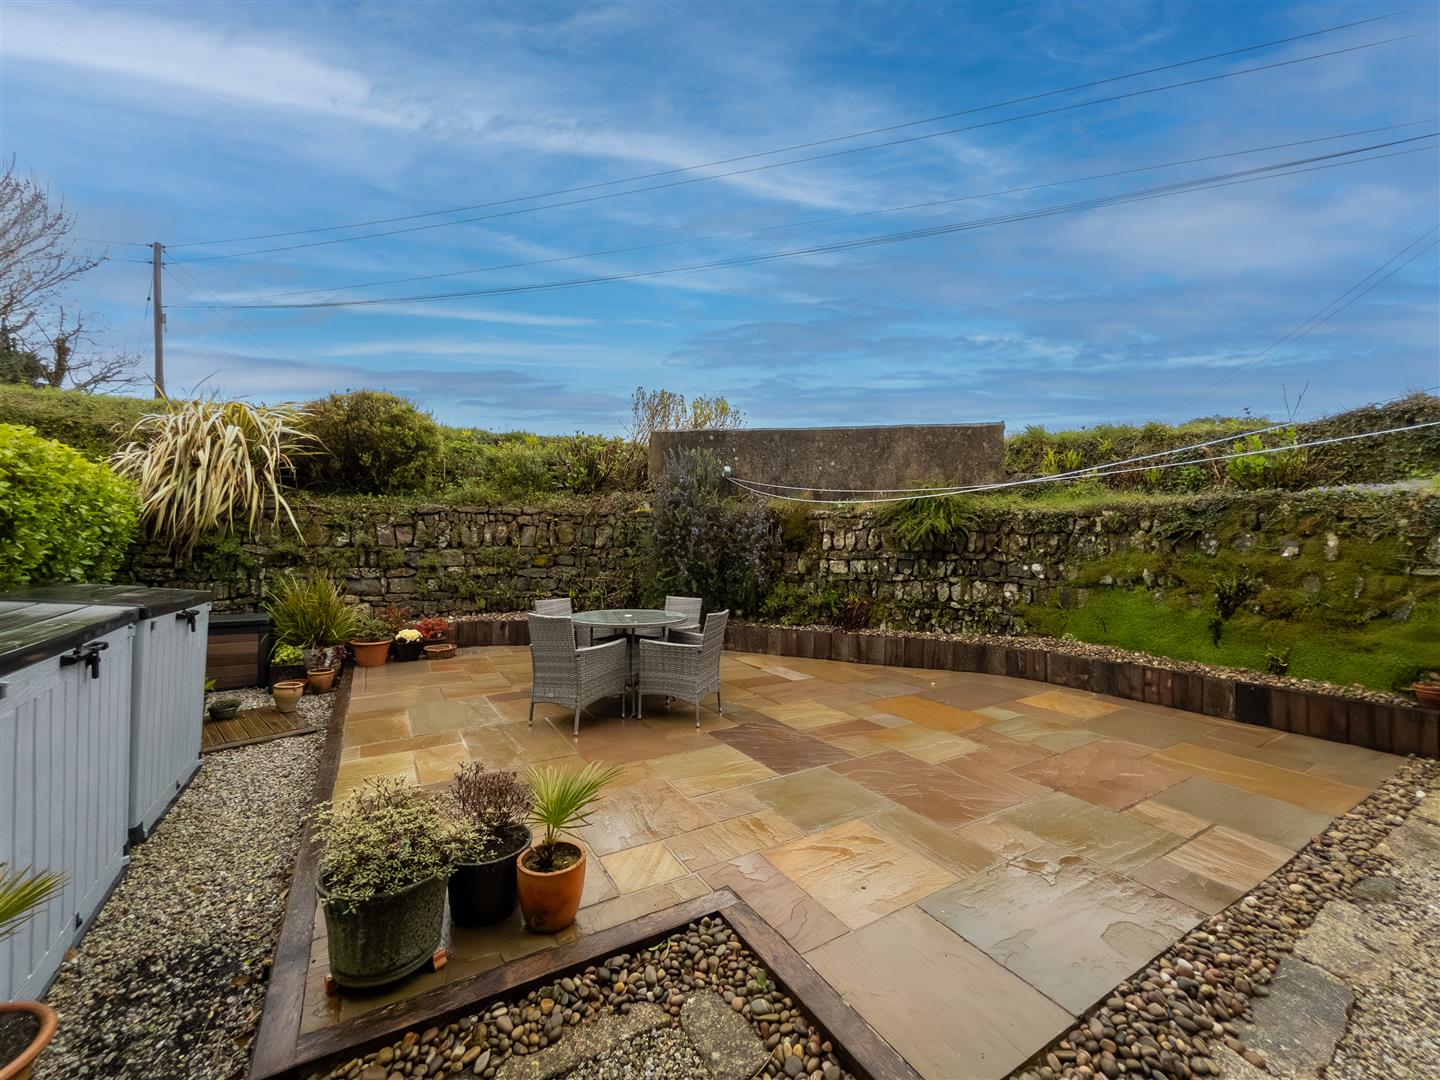
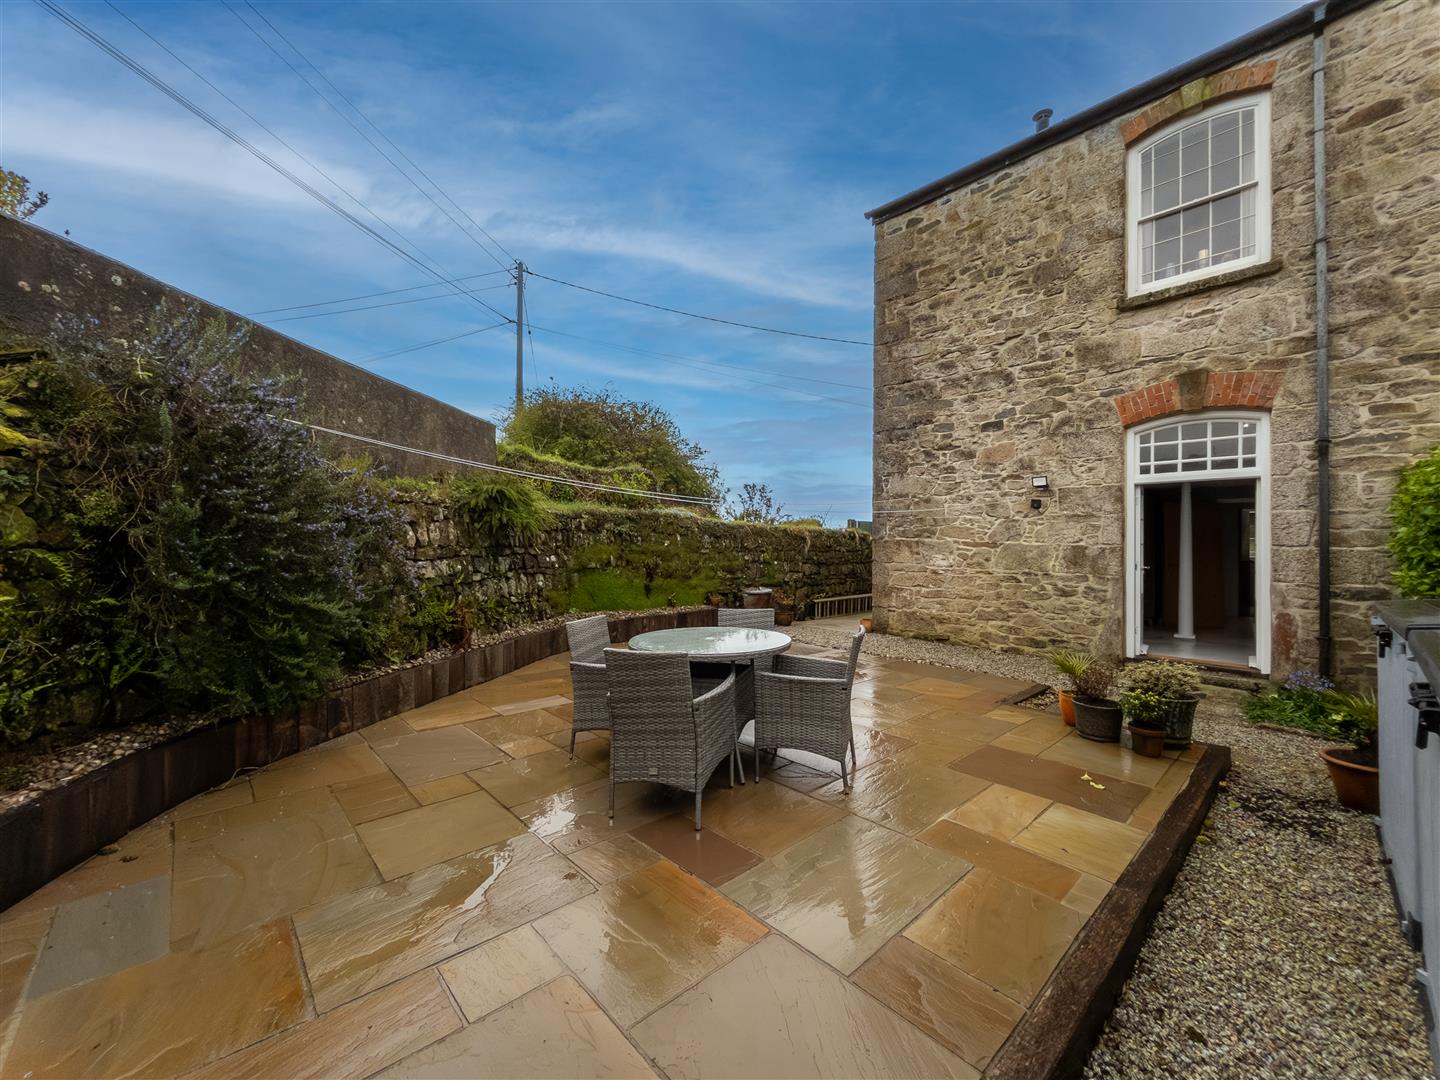
- SECLUDED COURTYARD GARDEN
- OFF ROAD PARKING FOR MULTIPLE VEHICLES
- CONVENIENTLY LOCATED FOR ACCESS TO HELSTON, TRURO AND FALMOUTH
- FREEHOLD COUNCIL TAX BAND E
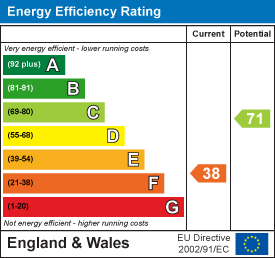
- EPC F38

4 Bedroom Town House for sale in Manhay
 1
4
2
1
4
2
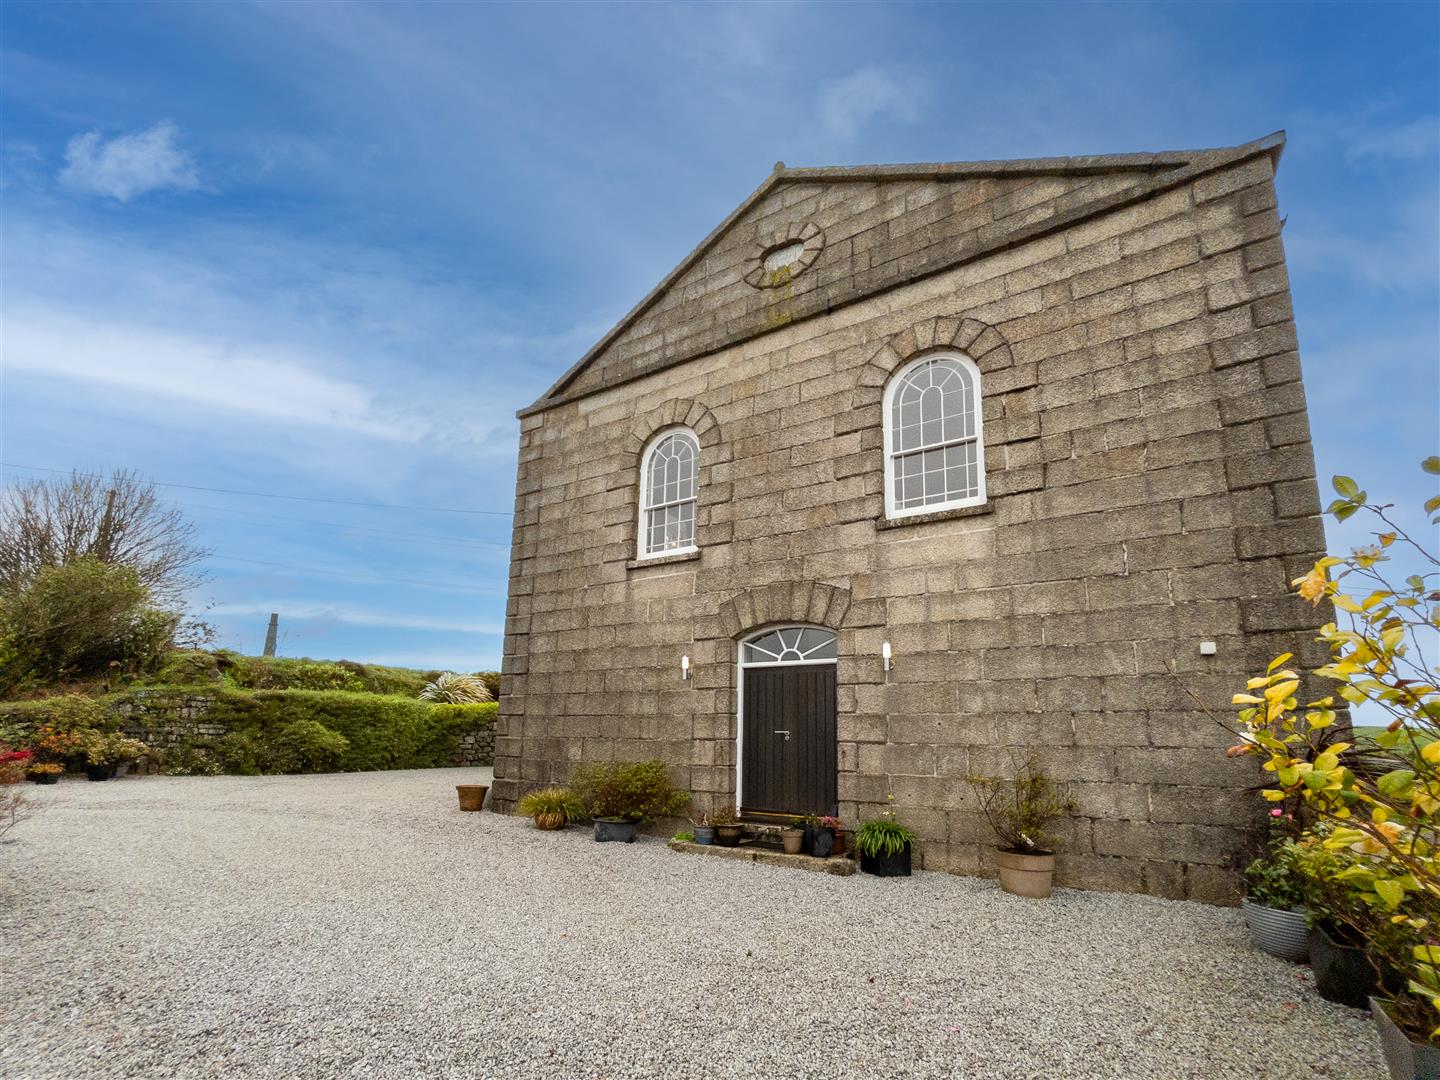
A truly special Grade II listed converted chapel, individually architect-designed and arranged over reverse level accommodation to maximise the exceptional space, light and far-reaching rural views.
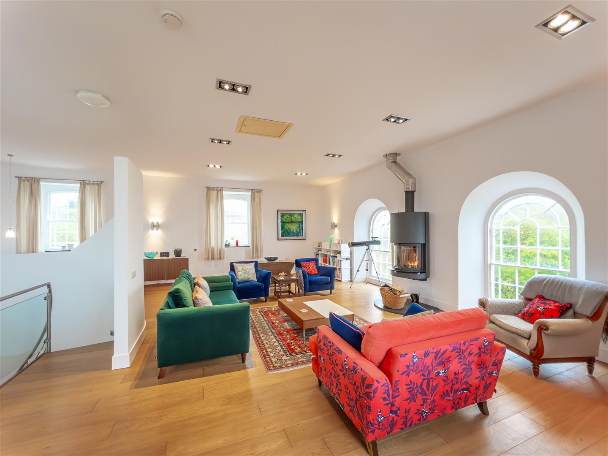
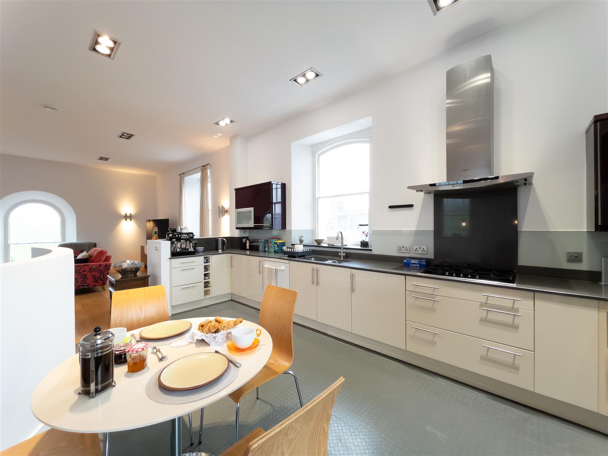
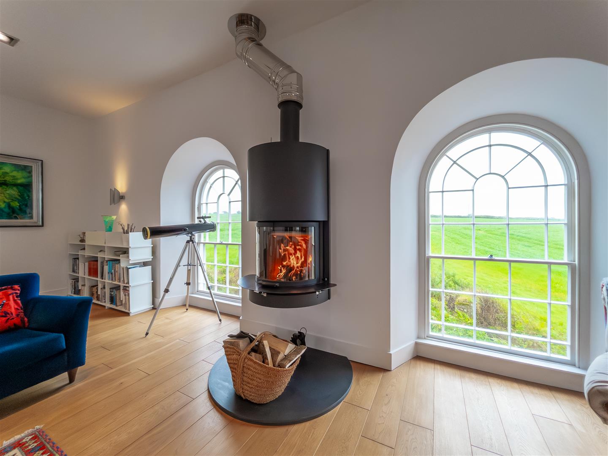
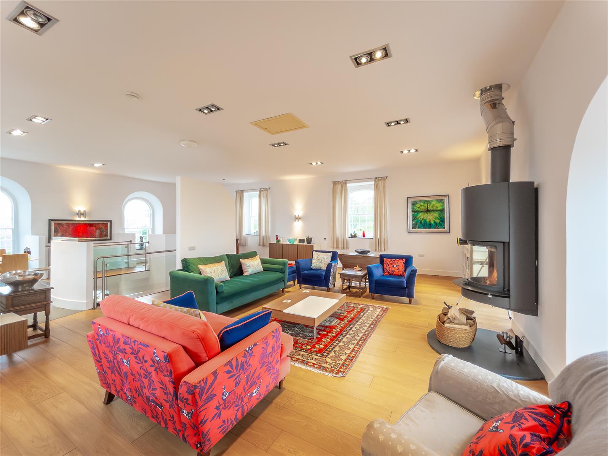
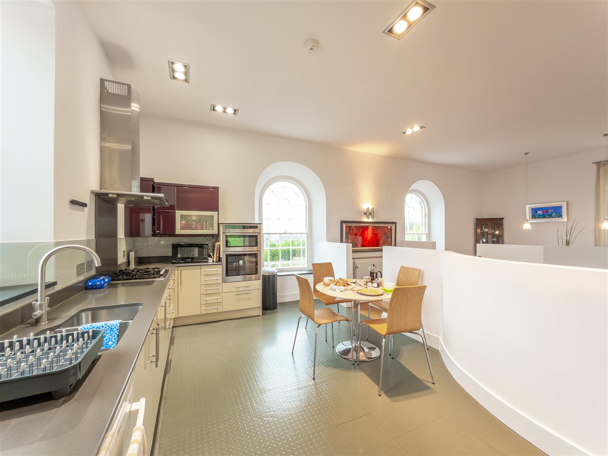
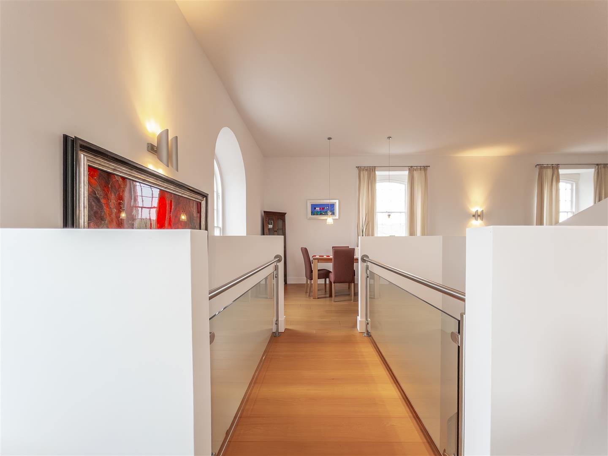
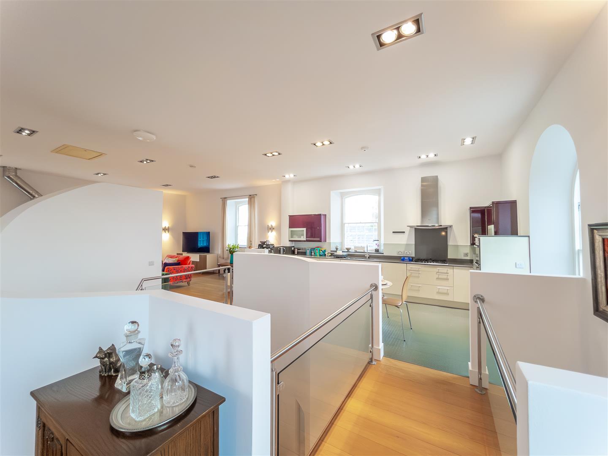
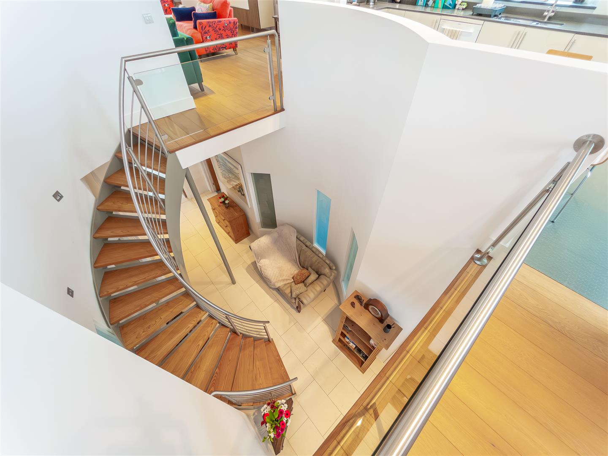
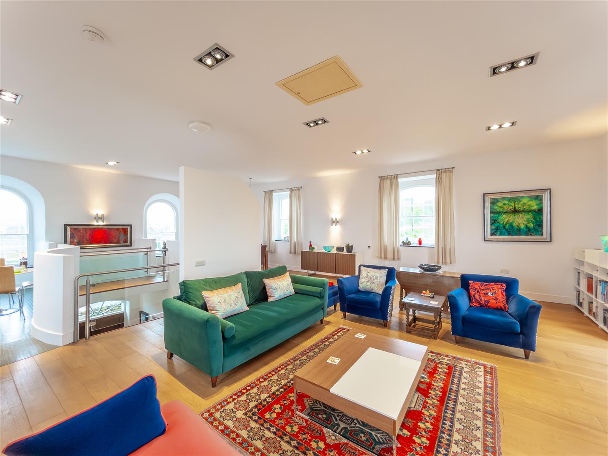
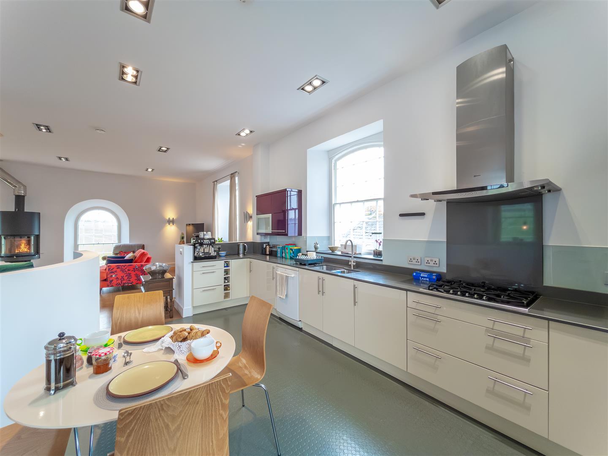
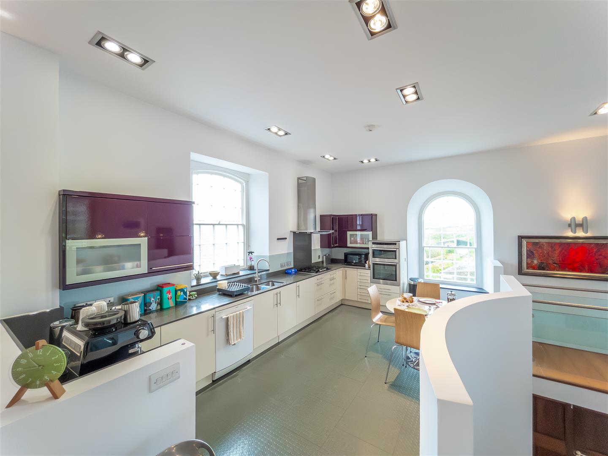
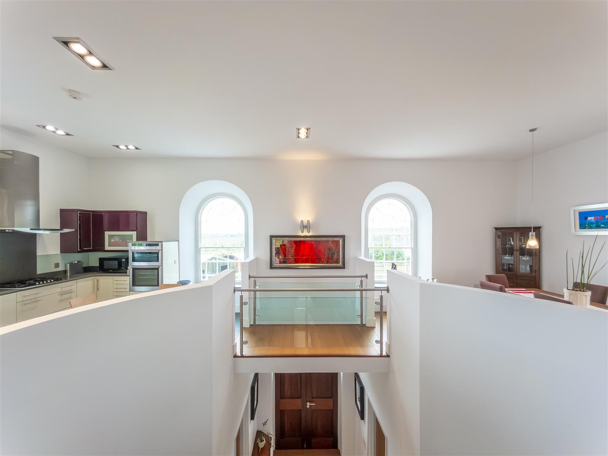
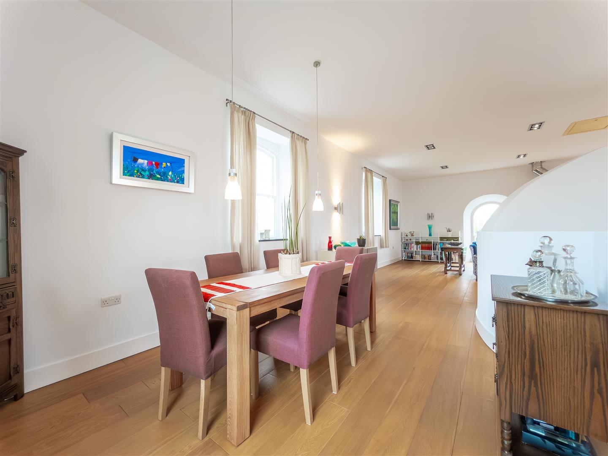
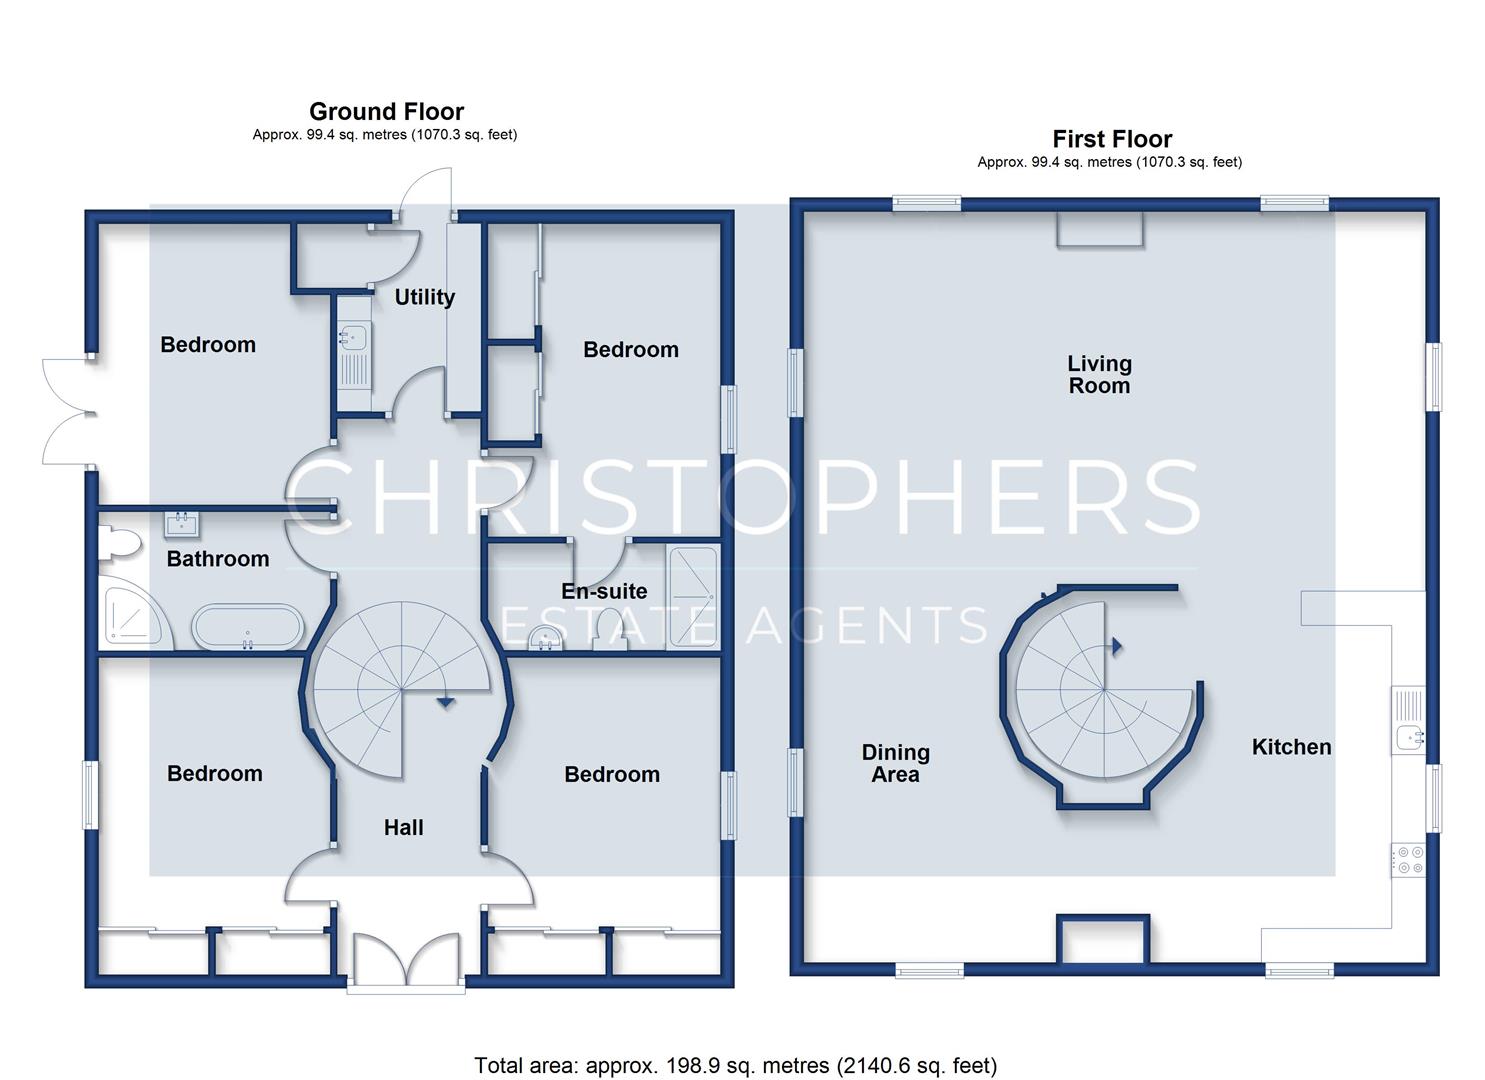
The first floor delivers a stunning, open plan living space, quadruple aspect with windows to all sides, flooding the interior with natural light and creating a home perfectly suited to both entertaining and everyday living. The layout flows around a central stairwell atrium, with a contemporary kitchen linking to the dining area via a striking glazed bridge overlooking the space below. The dining and kitchen areas seamlessly connect to a triple aspect sitting area spanning the full width of the property, centred around a suspended log burner which adds warmth and character. Feature rear windows frame rolling countryside and provide the perfect vantage point for uninterrupted night skies.
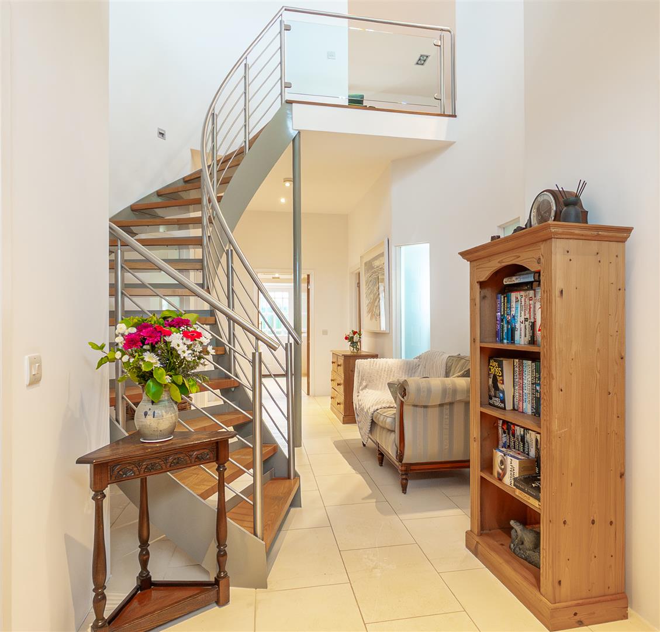
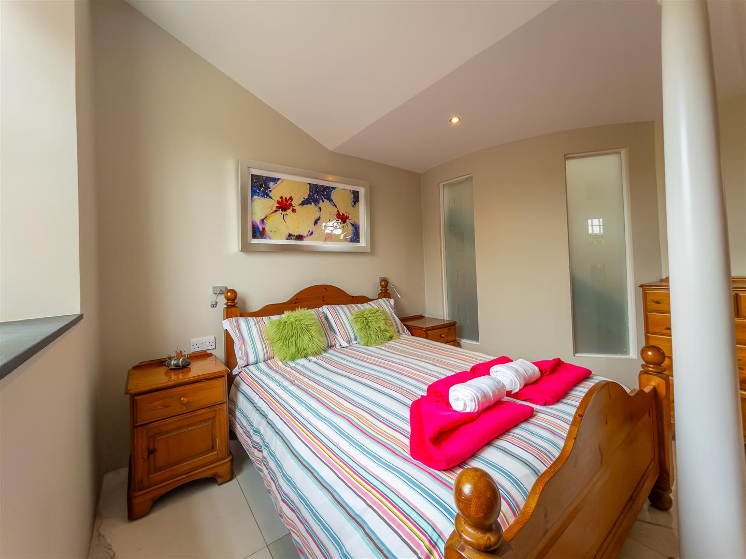
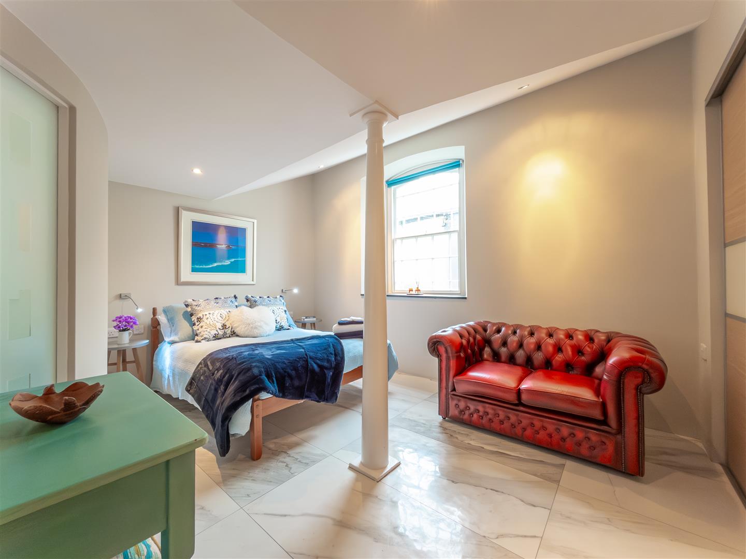
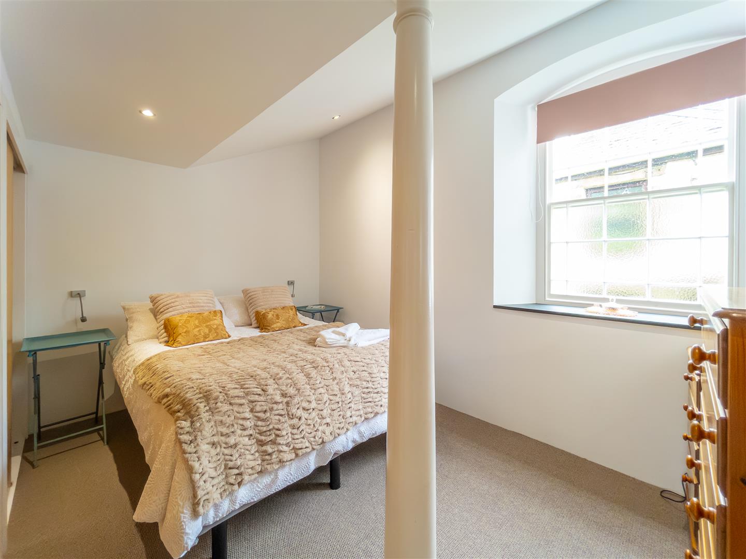
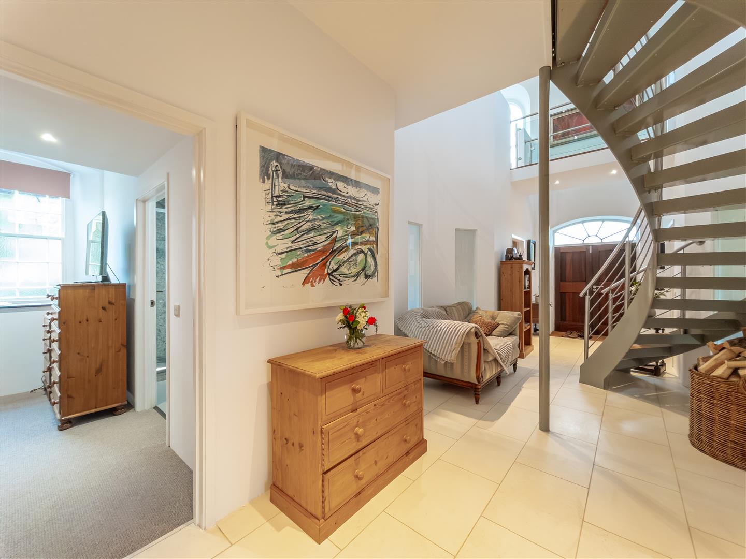
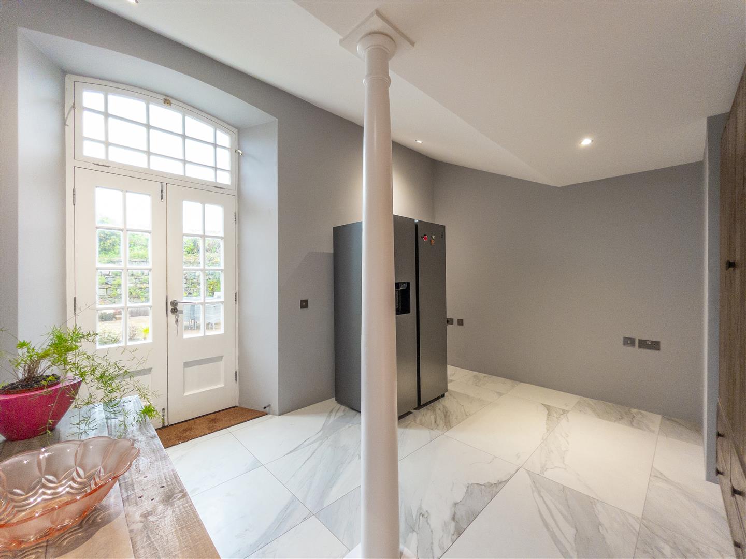
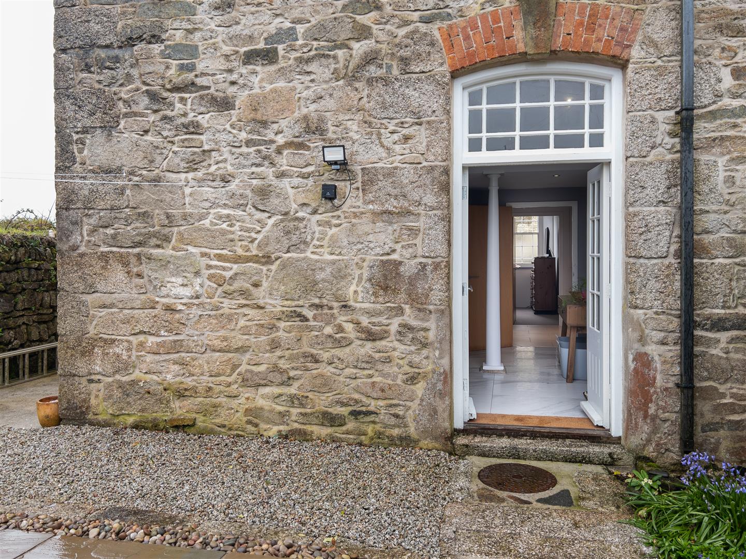
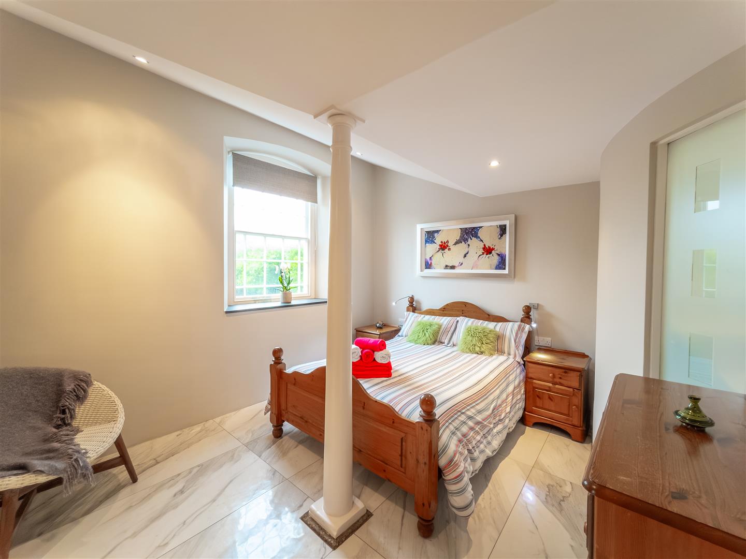
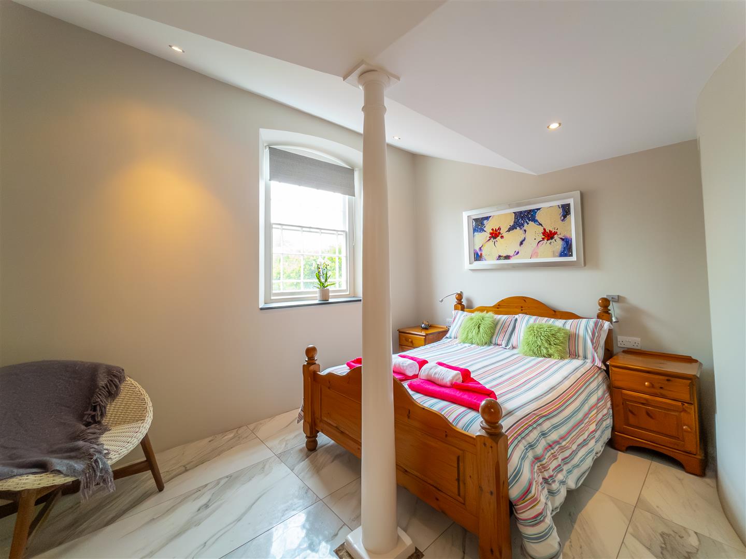
The property is entered via timber double doors into a spacious hallway with access to all ground floor rooms. There are four generous bedrooms, including a master with stylish en suite shower room. Three bedrooms benefit from built-in storage, while the fourth offers versatility as a home office, hobby room or additional reception space, with French doors opening to the garden. A beautifully appointed family bathroom features a freestanding bath and separate shower, complemented by a practical utility room.
Outside, there is ample gravelled parking and a secluded, courtyard garden, ideal for alfresco dining. Conveniently located for Helston, Falmouth and Truro, this is a stylish, spacious and versatile home where viewing is essential to fully appreciate its unique design and setting.
The Accommodation Comprises (Dimensions Approx) -
Timber Double Doors To -
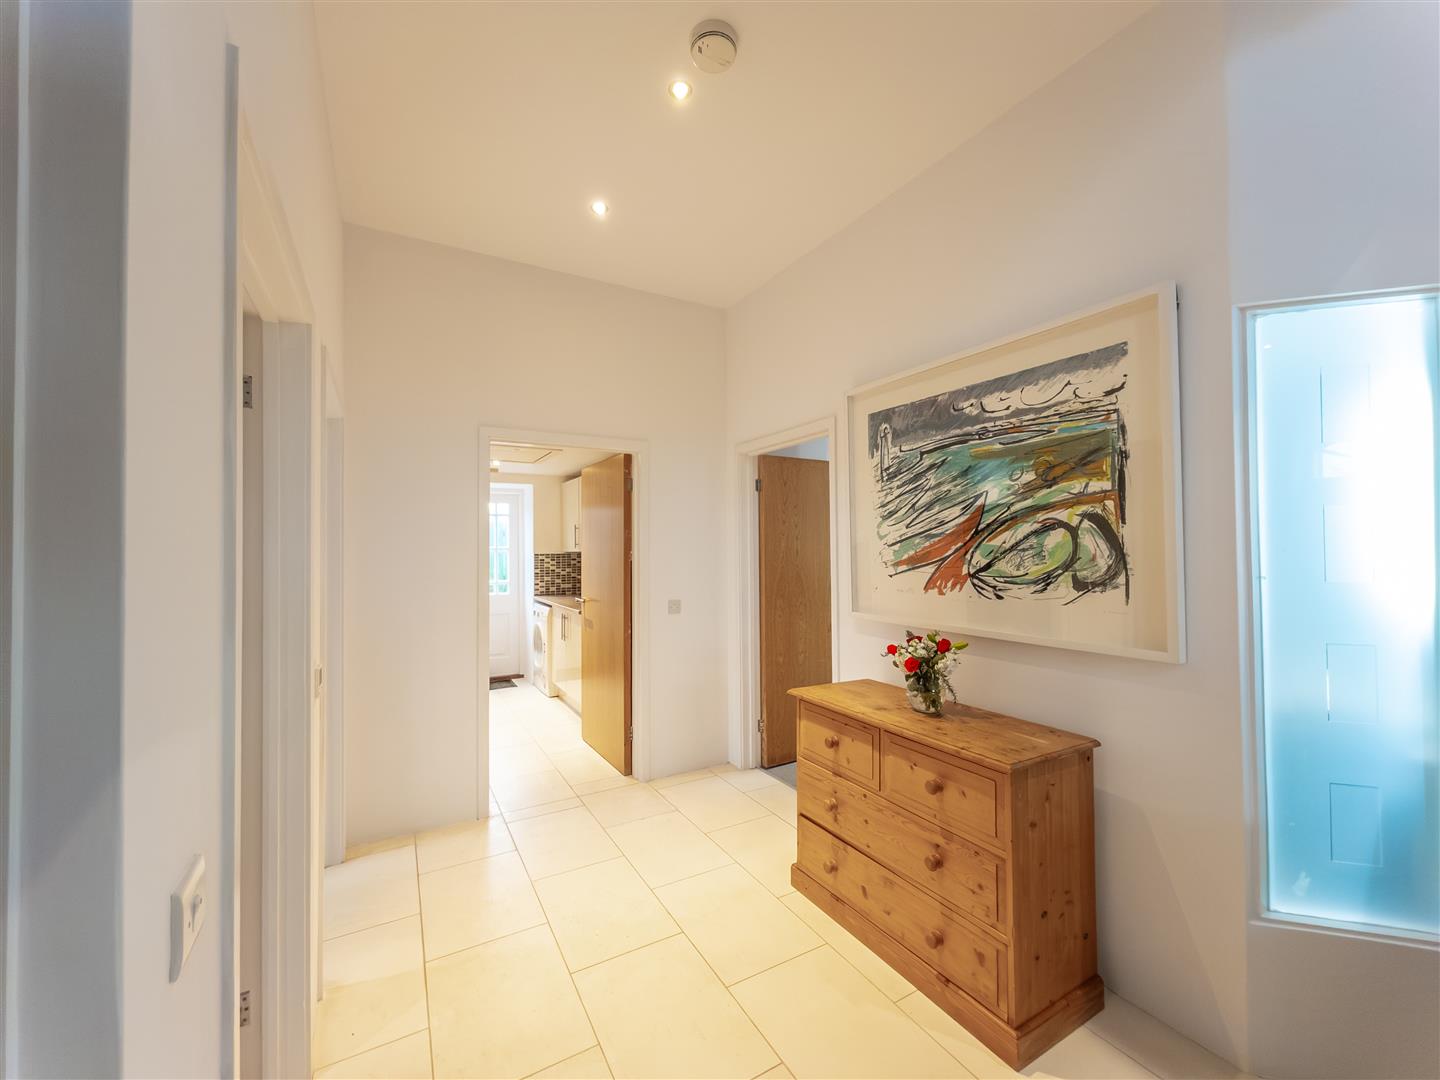
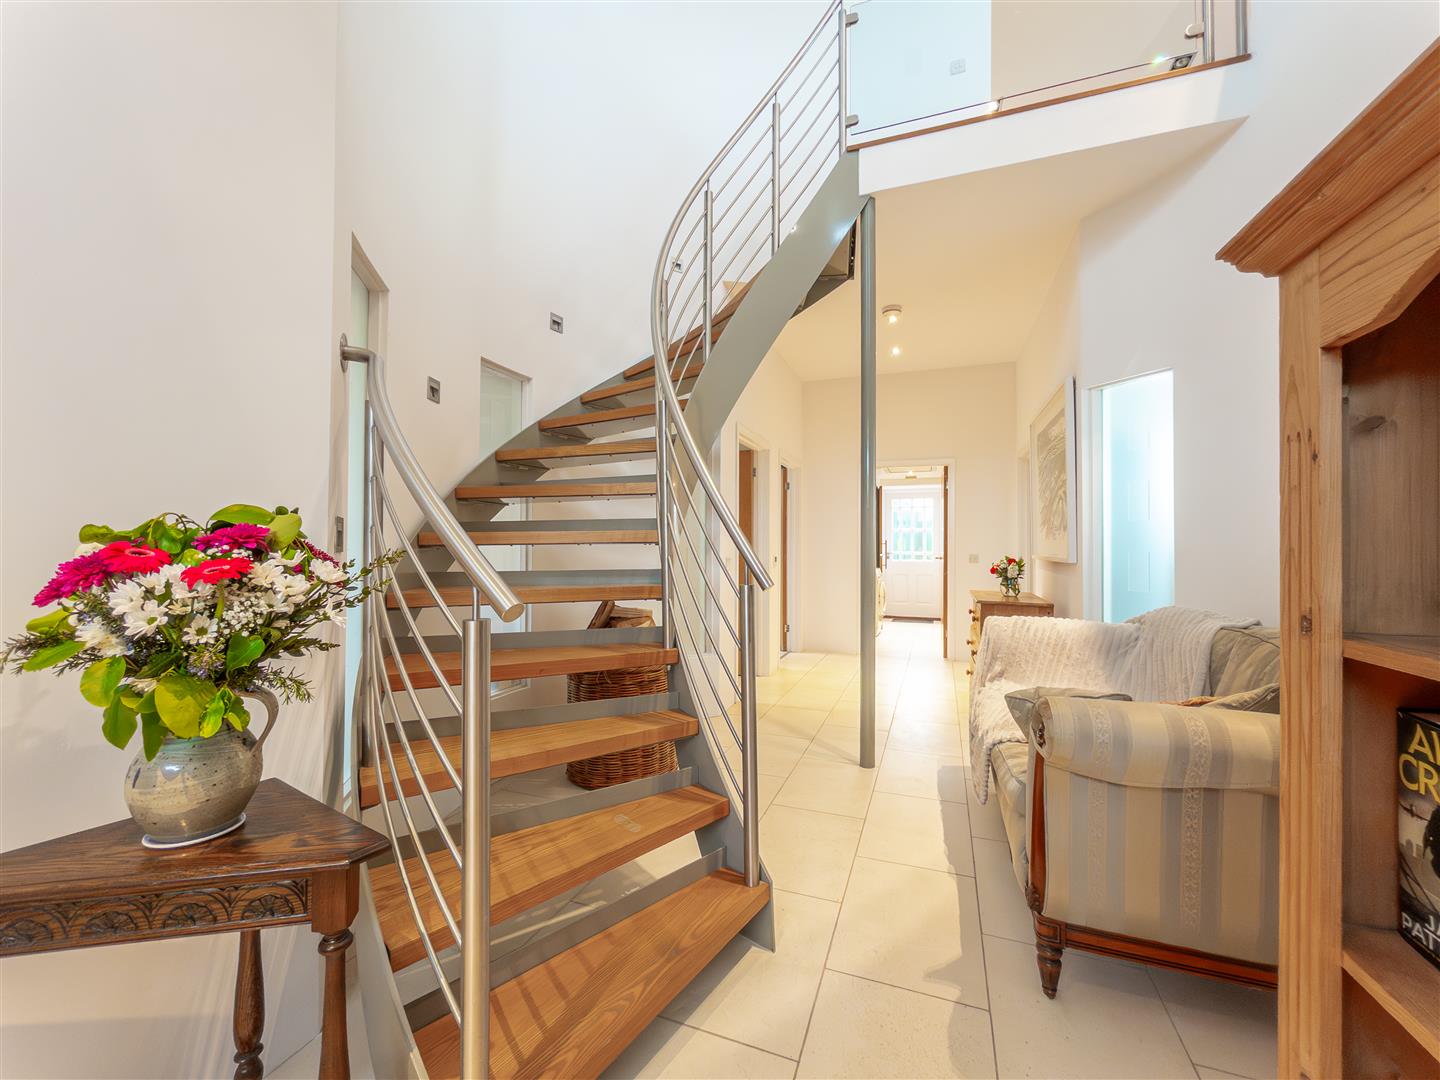
Entrance Hallway - An impressive hallway with tiled floor, feature curved staircase rising to the first floor and doors to various rooms.
Bedroom One - 4.60m (max into depth of wardrobes) x 3.28m (15'1" - With tiled floor, built-in wardrobes with sliding doors offering an excellent amount of storage, sash window to side with slate sill.
Bedroom Two - 4.98m (maximum into depth of wardrobes) x 3.28m (1 - With tiled floor having wardrobes with sliding doors offering an excellent range of storage and sash window to the side with slate sill.
Bedroom Three - 4.01m x 3.35m (maximum into depth of wardrobe) (13 - Fitted carpet, two double wardrobes with sliding doors, sash window to side with slate sill and door to
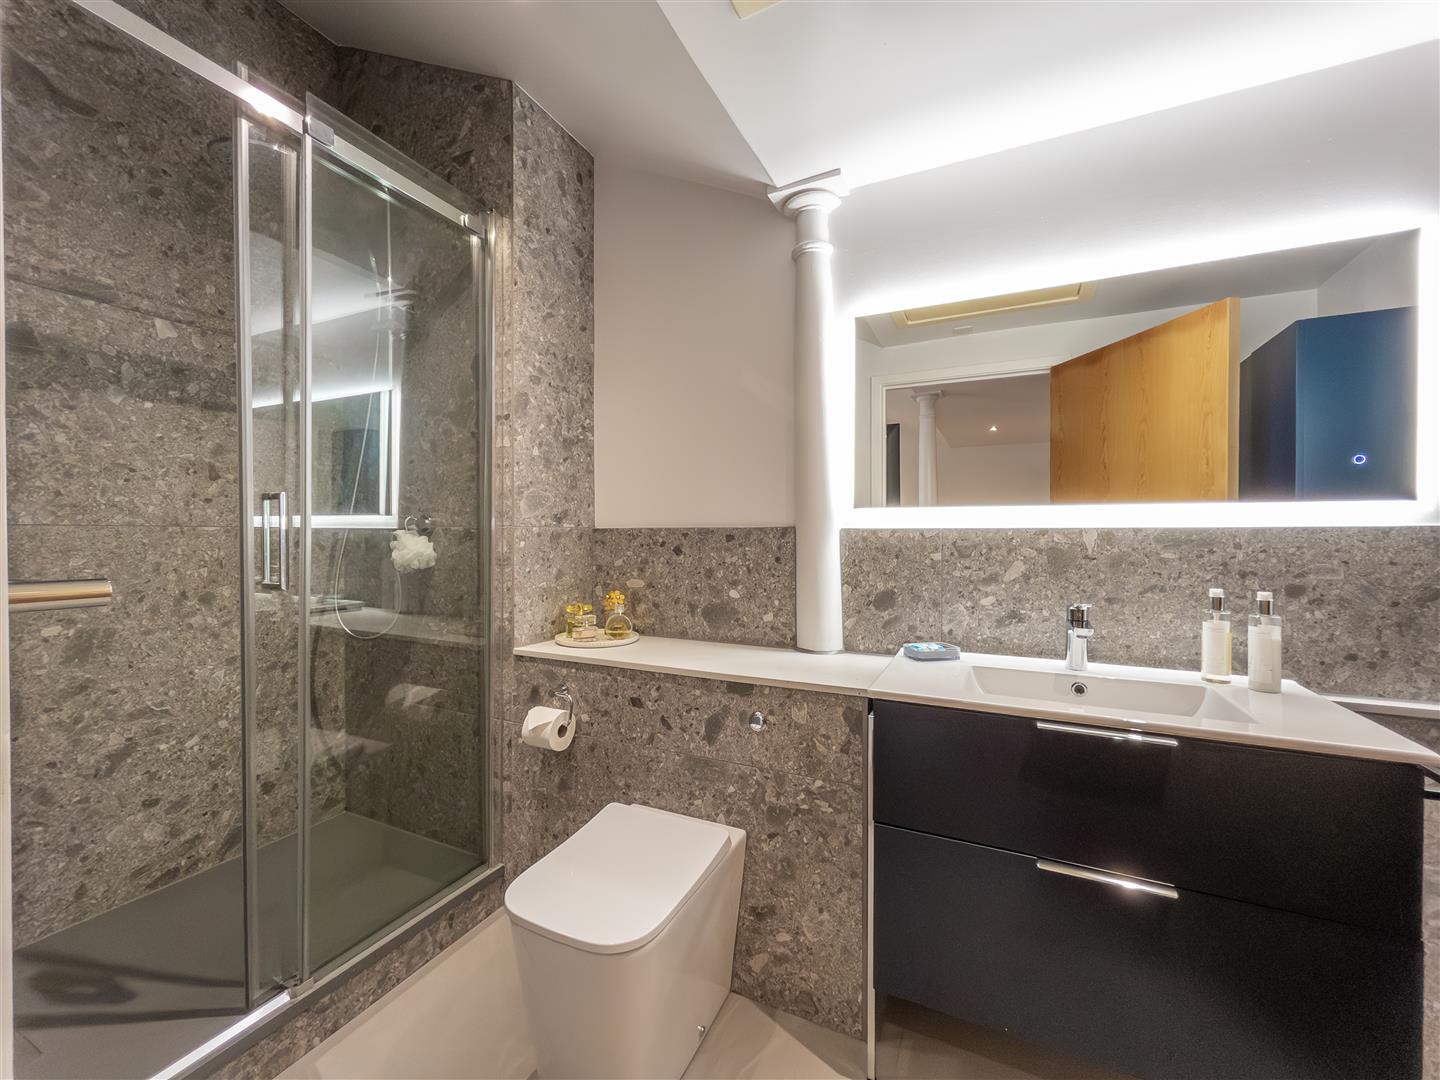
En Suite Shower Room - 3.28m x 1.55m (10'9" x 5'1") - A stylish en suite with tiled floor having double cubicle with attractive large form tiles and chrome effect domestic hot water shower with drench head and wand, low level W.C. with concealed cistern, wash hand basin in vanity unit with drawer storage below and wall mounted led lit mirror over.
Bedroom Four - 4.04m x 3.35m (13'3" x 11' ) - Not currently required as a bedroom by the present owners this is a superbly versatile room that would also work wonderfully well as a home office or garden/hobbies room, tiled floor and French doors to the garden.
Family Bathroom - 3.28m x 1.96m (10'9" x 6'5") - A beautiful sanctuary with tiled floor, free standing bath with floor mounted central mixer tap and hand held wand, stylish wash hand basin in vanity with drawer storage below and led lit mirror over, low level W.C. and tiled corner shower cubicle housing chrome effect domestic hot water shower with drench head and hand held wand.
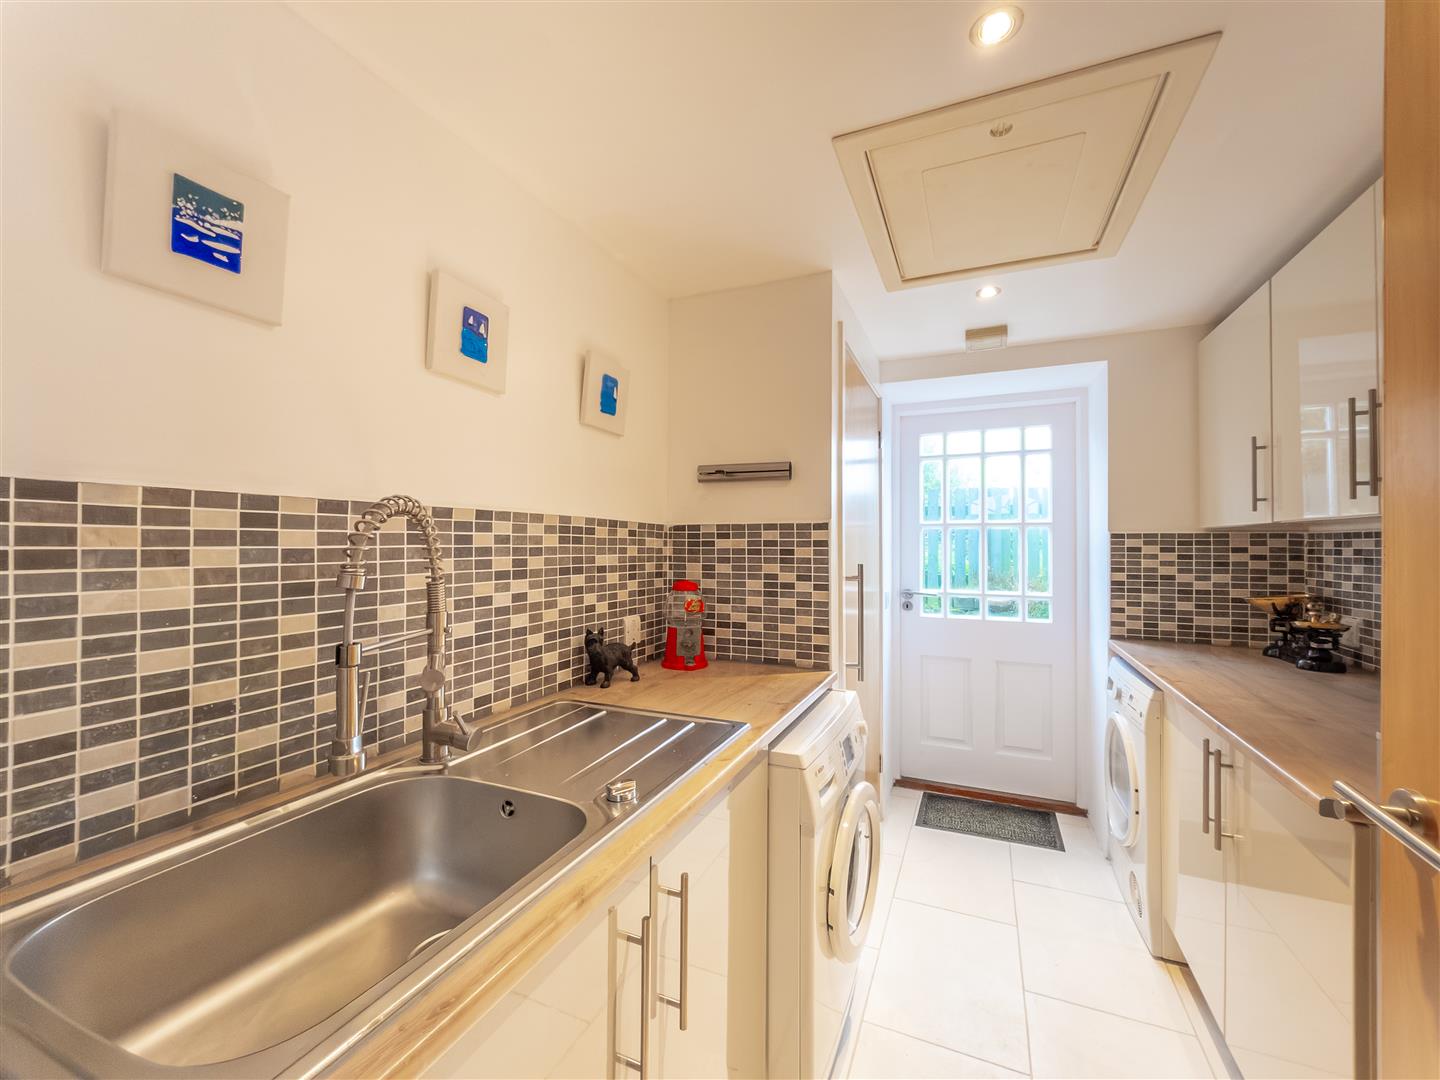
Utility Room - 2.74m x 2.03m (9' x 6'8") - A useful and practical room fitted with base and wall units with work surfaces over with stainless steel sink and drainer with mixer tap and spray attachment, space and plumbing for washing machine, space and point for condenser tumble dryer, boiler cupboard housing Worcester Heat Slave 26/32 oil fired boiler and offering slatted shelved storage. Exterior door to rear.
First Floor -
Open Plan Living/Dining Space - 9.02m x 10.87m (maximum overall measurements minus - A fabulous open plan living space absolutely perfect for those that love to entertain. Quadruple aspect with windows to front, rear and both sides all offering an attractive rural outlook and flooding the space with natural light.
Kitchen Area - 5.51m x 3.35m (18'1" x 11') - Fitted with a range of contemporary gloss base and wall units with grey stone work surfaces over, one and a half bowl stainless steel sink with mixer tap, integrated fridge, eye level Neff oven and grill and Neff five burner gas hob with matching stone splashback and a brush steel Neff filter and light over, space and plumbing for washing machine. Windows to side and front both offering fantastic rural views, feature bridge connecting to the dining area and overlooking the central atrium stair well.
Dining Area - 8.53m x 3.28m (28' x 10'9") - With windows to front and side and flowing into the
Sitting Area - 9.02m x 4.60m (29'7" x 15'1") - A wonderful triple aspect space with two windows to rear and windows to both sides all offering a wonderful rural outlook. The current owners enjoy stargazing to the rear aspect where there is relatively little light pollution. Flooded with light during the summer, in the winter months cosier and light fabulous feature suspended log burner with slate hearth below.
Outside - Arrive and park on the generous gravelled parking area to the front and side of the property. Tucked away to the side is an attractive secluded courtyard garden featuring an attractive patio area which enjoys a sunny aspect perfect for alfresco dining during the day an into the evening. To the rear is a further useful area perfect for storage. For keen walkers there is a footpath to the side of the property accessing the fields behind which allows you to walk to the pretty creekside village of Gweek.
Services - Oil fired central heating with underfloor heating throughout. Mains electric, water and private drainage.
Anti-Money Laundering - We are required by law to ask all purchasers for verified ID prior to instructing a sale
Council Tax - Council Tax Band E.
Date Details Prepared. - 14th April 2026.
What3words - according.select.visits
Mobile And Broadband - To check the broadband coverage for this property please visit -
https://www.openreach.com/fibre-broadband
To check the mobile phone coverage please visit -
https://checker.ofcom.org.uk/
Proof Of Finance - Purchasers - Prior to agreeing a sale, we will require proof of financial ability to purchase which will include an agreement in principle for a mortgage and/or proof of cash funds.
Property Ref: 34632363
Similar Properties
3 Bedroom Semi-Detached House | Guide Price £500,000
Prospective purchasers maybe pleased to know that the neighbouring property, Neptune House, is also on the market and is...
4 Bedroom Detached Bungalow | Guide Price £500,000
This stunning home is a luxurious, stylish, and versatile residence, with a real 'wow' factor, each detail thoughtfully...
Land | Guide Price £500,000
An exceptional opportunity, perfect for small developers - this generous site is situated on the edge of the sought-afte...
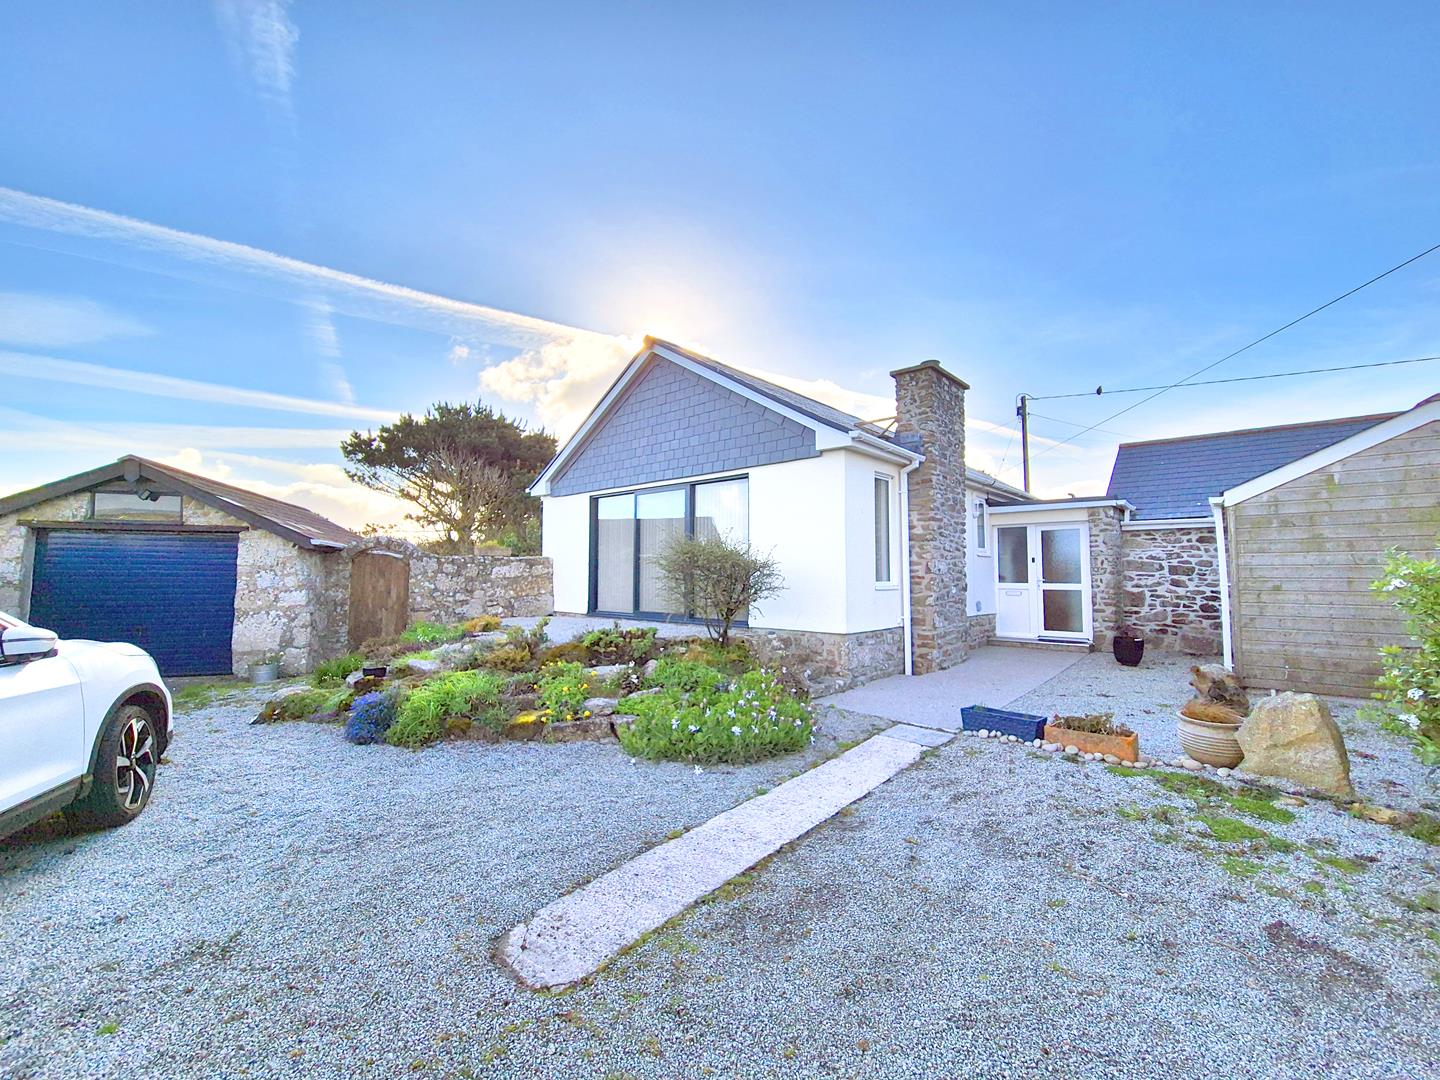
2 Bedroom Barn Conversion | Guide Price £525,000
Situated within a delightful "off the beaten track" location in the rolling Cornish countryside, this charming two bedro...
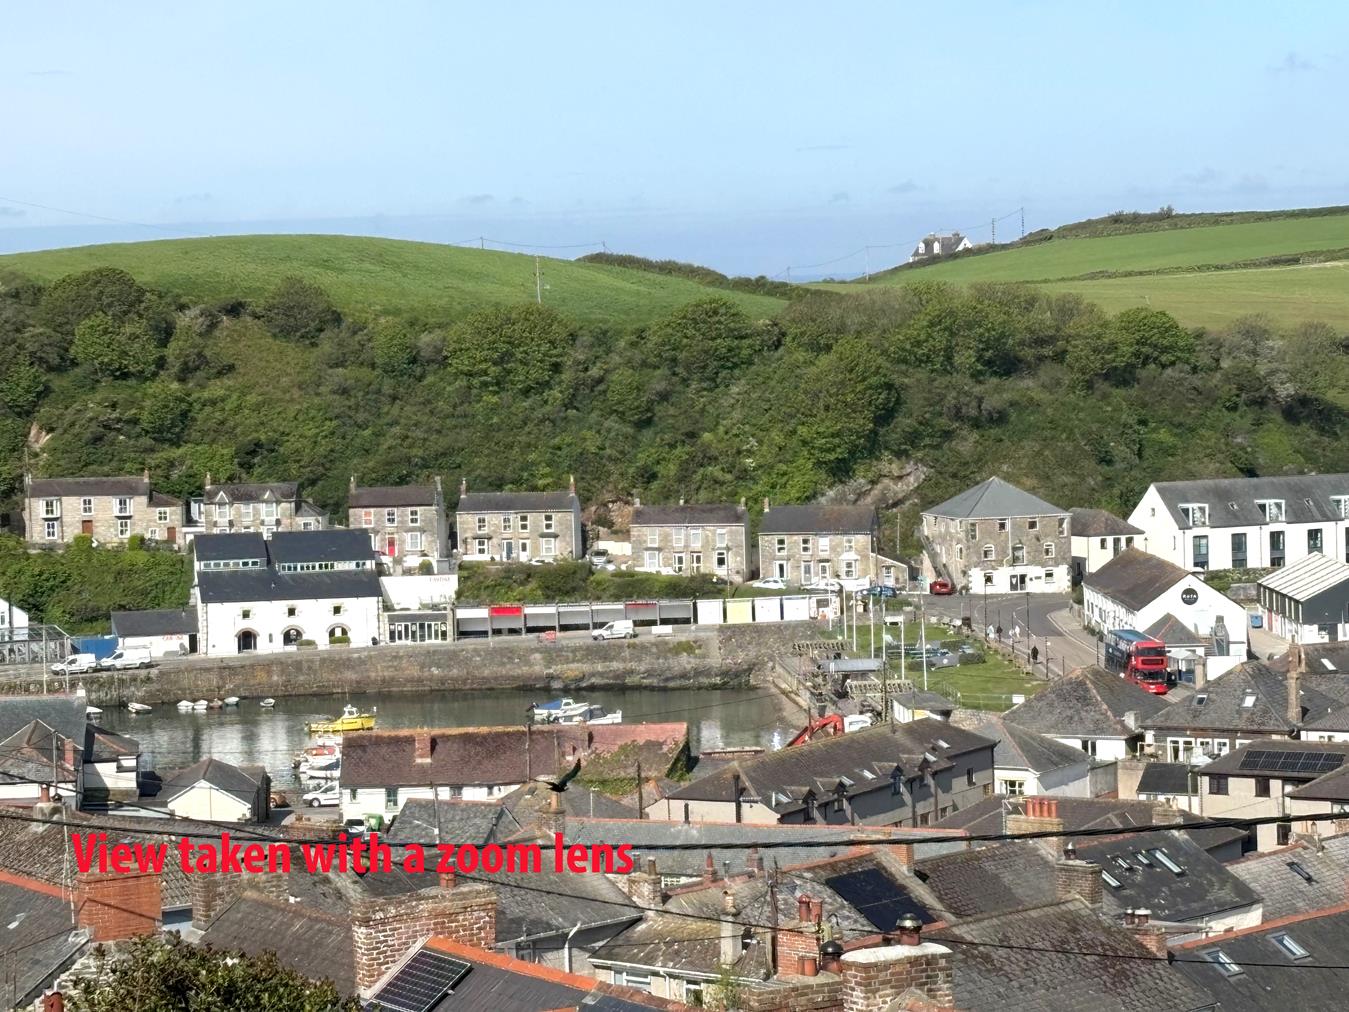
St. Peters Way, Porthleven, Helston
3 Bedroom Detached House | Guide Price £525,000
Located in the highly regarded residential area of St. Peters Way in the sought-after Cornish fishing village of Porthle...

4 Bedroom Detached Bungalow | Guide Price £525,000
An opportunity to purchase a detached, four bedroom dormer bungalow in the Cornish village of Mullion.Situated in the po...

Christophers Estate Agents Porthleven (Porthleven)
Fore St, Porthleven, Cornwall, TR13 9HJ
01326 573737
How much is your home worth?
Use our short form to request a valuation of your property.
Request a Valuation
©2026 The Guild of Property Professionals. All rights reserved.
Terms and Conditions |
Privacy Policy |
Cookie Policy |
Complaints Policy |
Members Login
The Guild of Property Professionals Trading Address: 121 Park Lane, London W1K 7AG. GPEA Limited.
Registered in England & Wales.
Company No: 02819824.
Registered Office Address: 2 St. Stephen's Court, St. Stephen's Road, Bournemouth, Dorset, England, BH2 6LA.
VAT Registration No: 576 8795 61

