
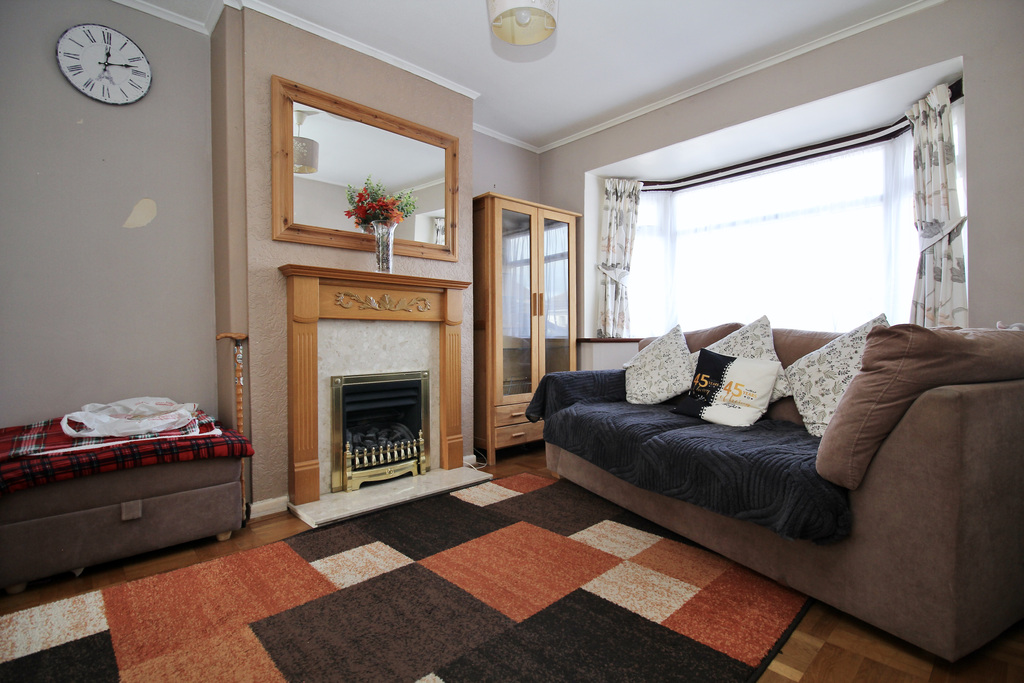
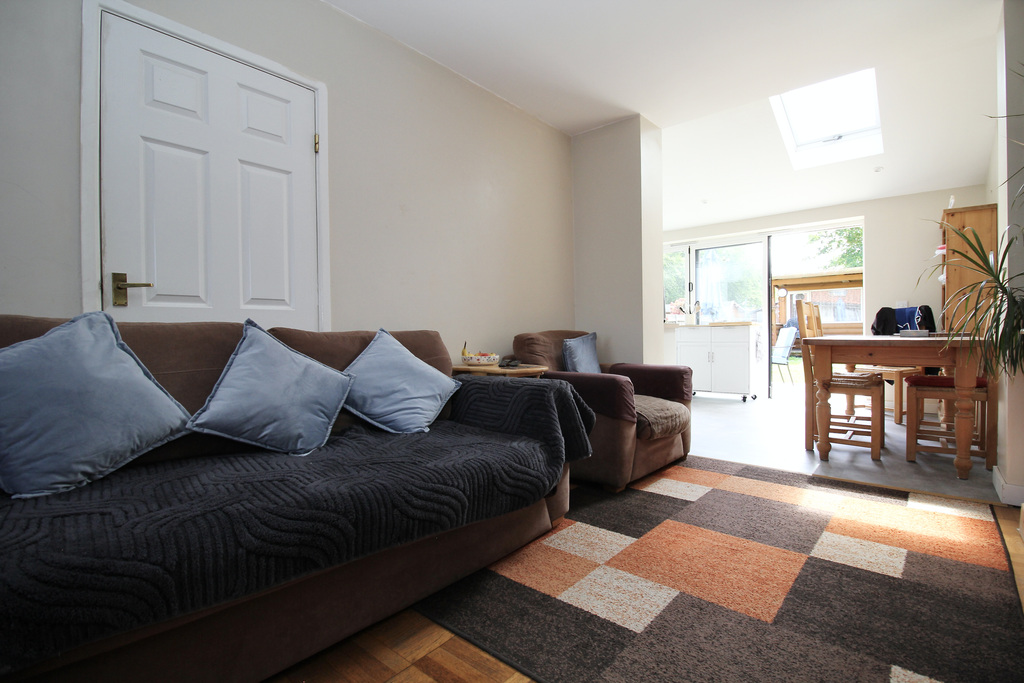
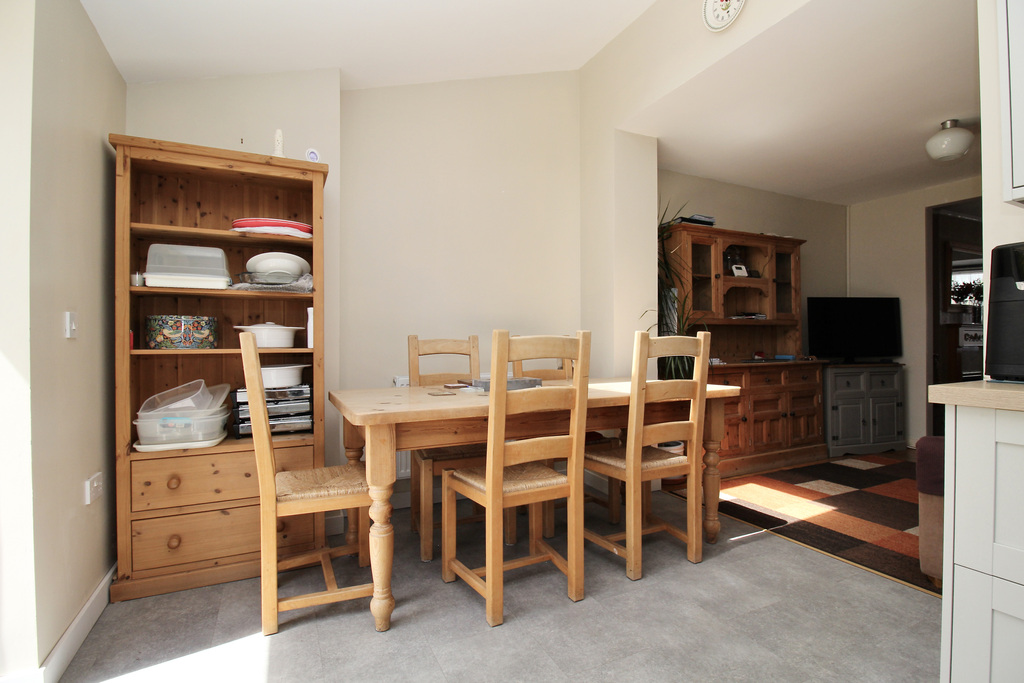
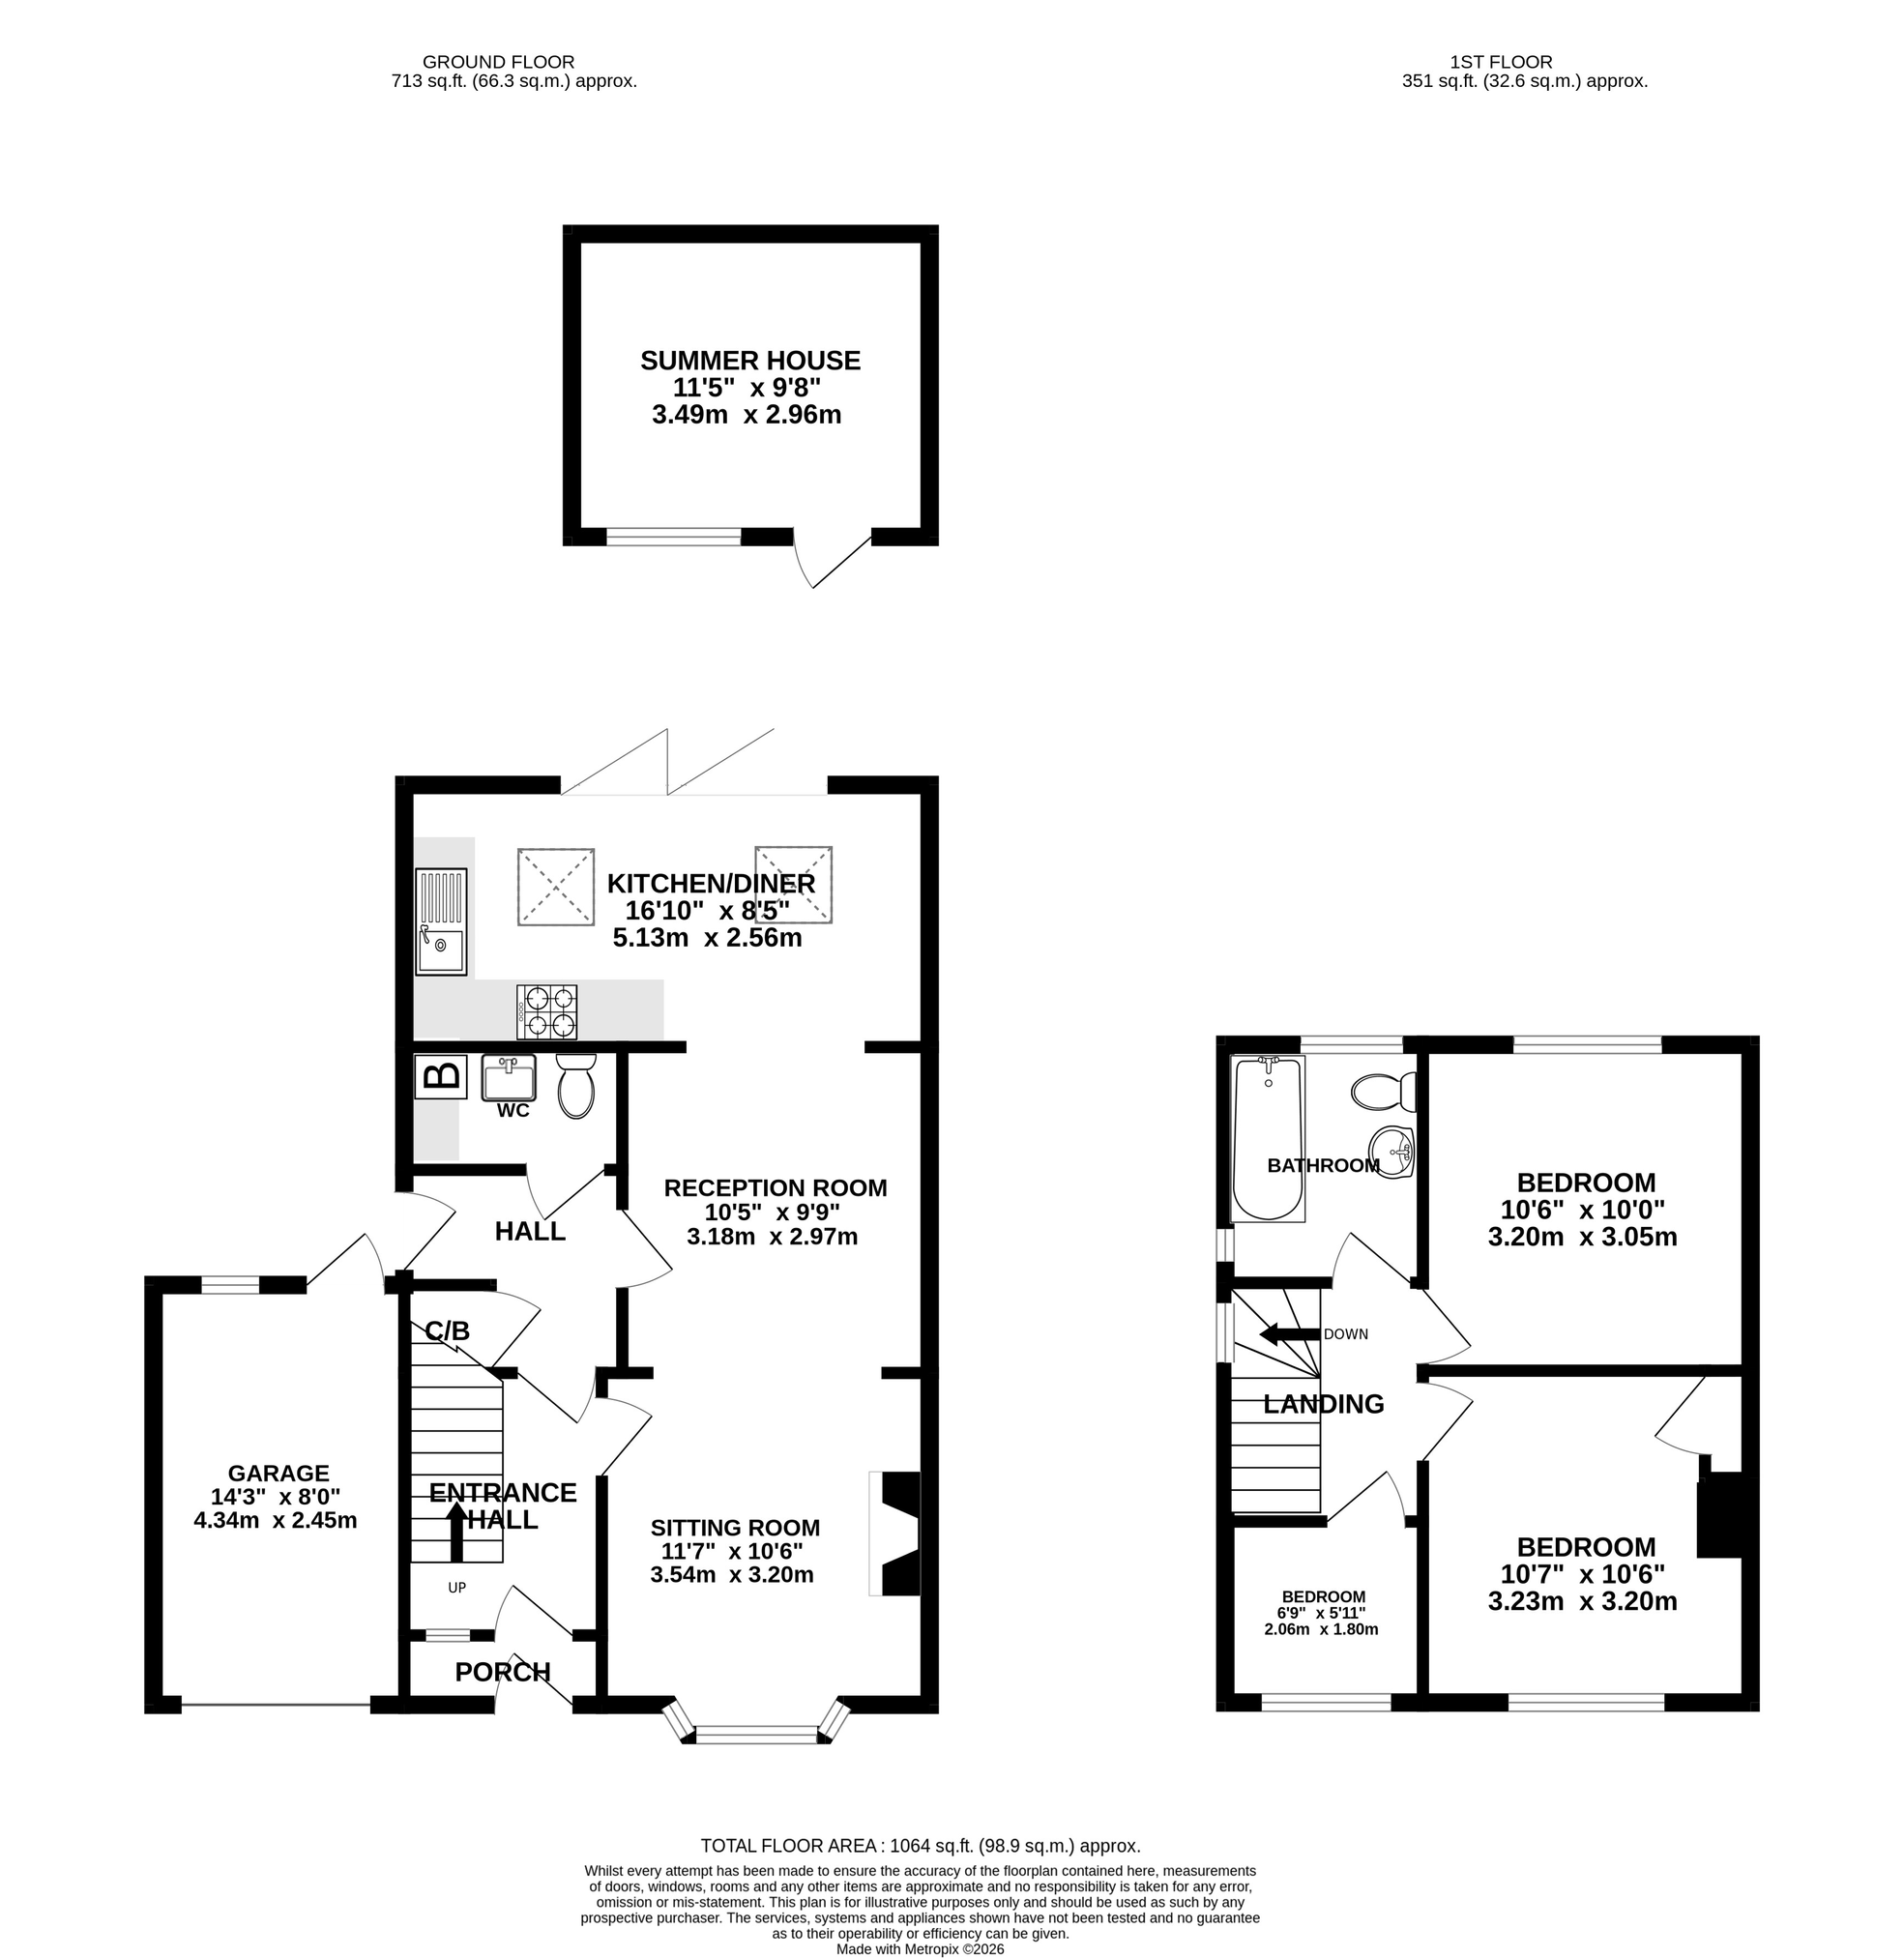
- Spacious open-plan layout between the main reception rooms, while still remaining clearly defined and versatile in use, with a dual-aspect design providing plenty of natural light.
- Practical family home with rear hall housing a useful storage cupboard, convenient ground floor WC and door to the rear garden.
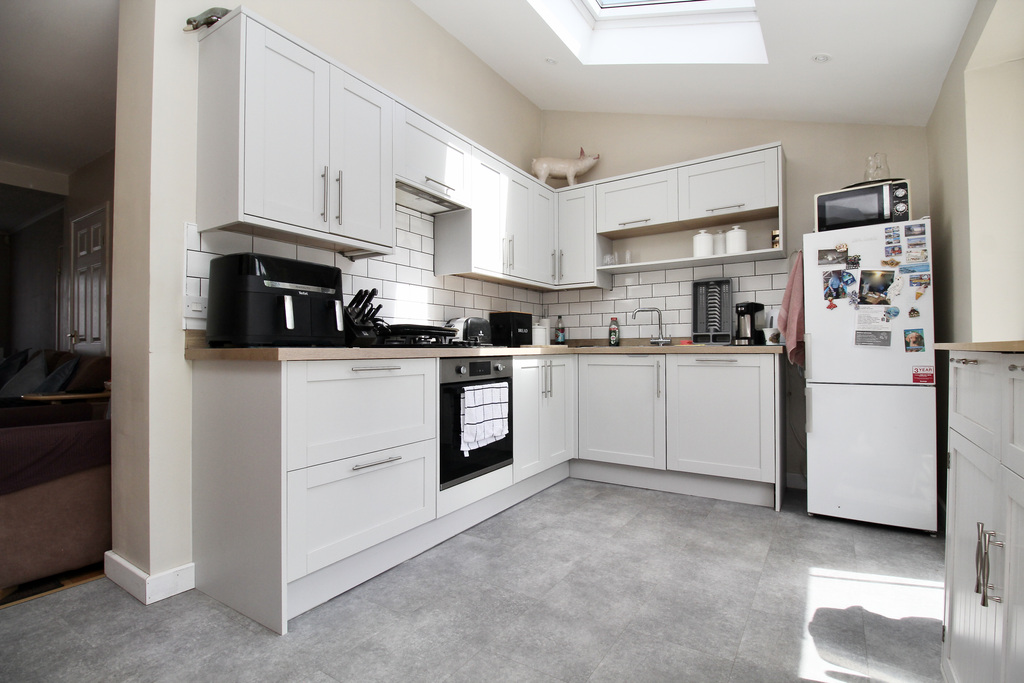
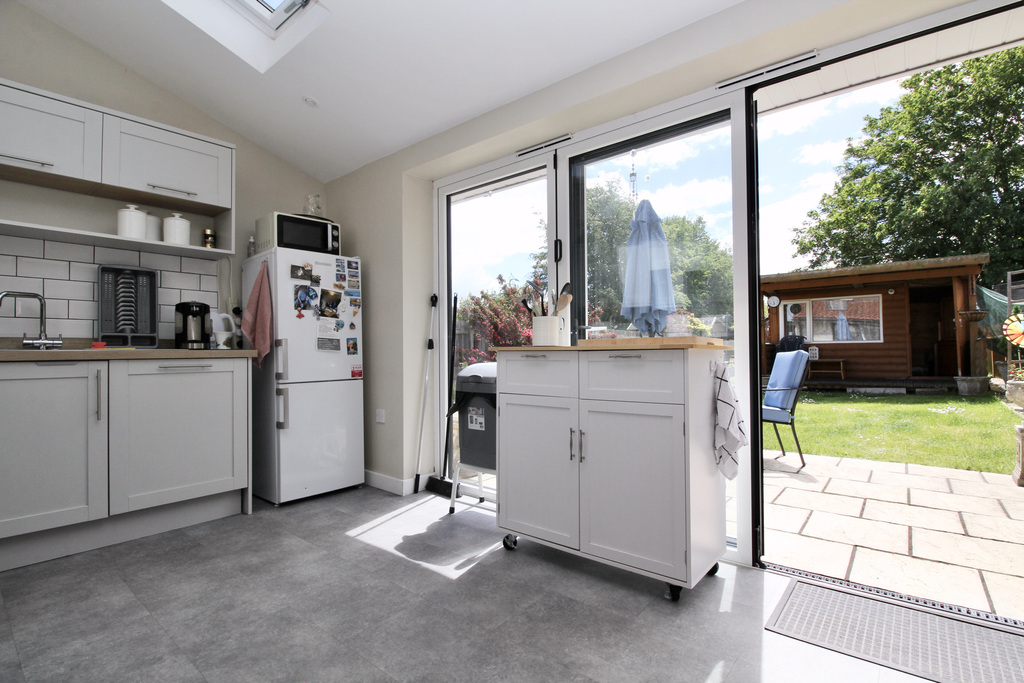
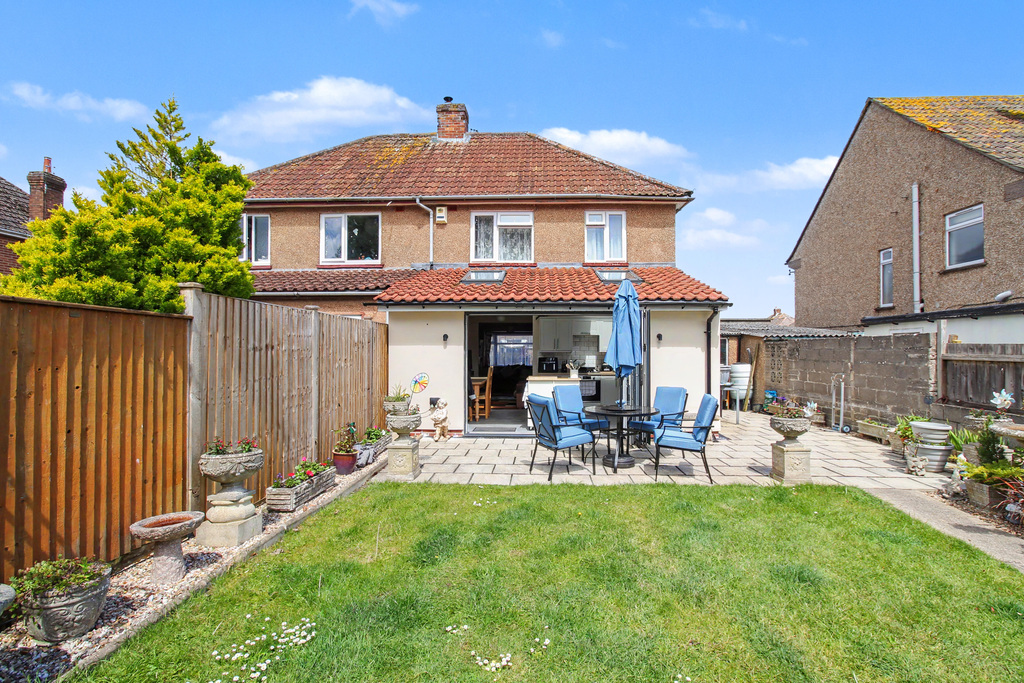
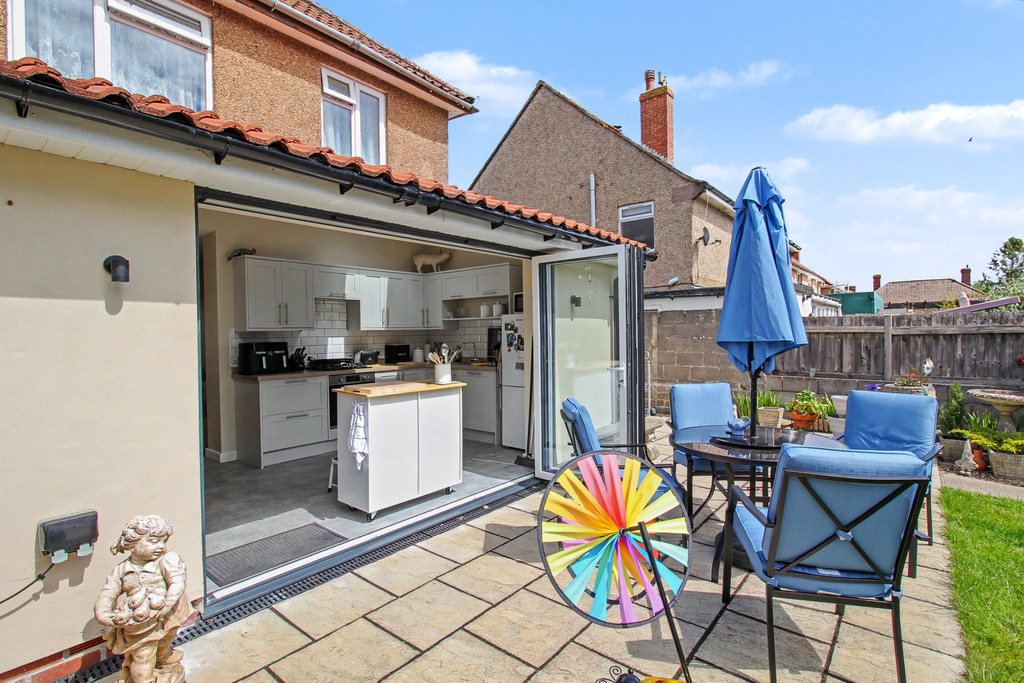
- Bright kitchen/diner flooded with natural light from Velux windows above and bi-folding doors opening onto the rear garden, creating an excellent indoor-outdoor feel.
- Modern kitchen fitted with a range of wall, base, and drawer units, built-in oven and hob, with space for a freestanding fridge freezer.
- The dining area offers ample space for a family-sized table and chairs, perfect for family meals and entertaining.
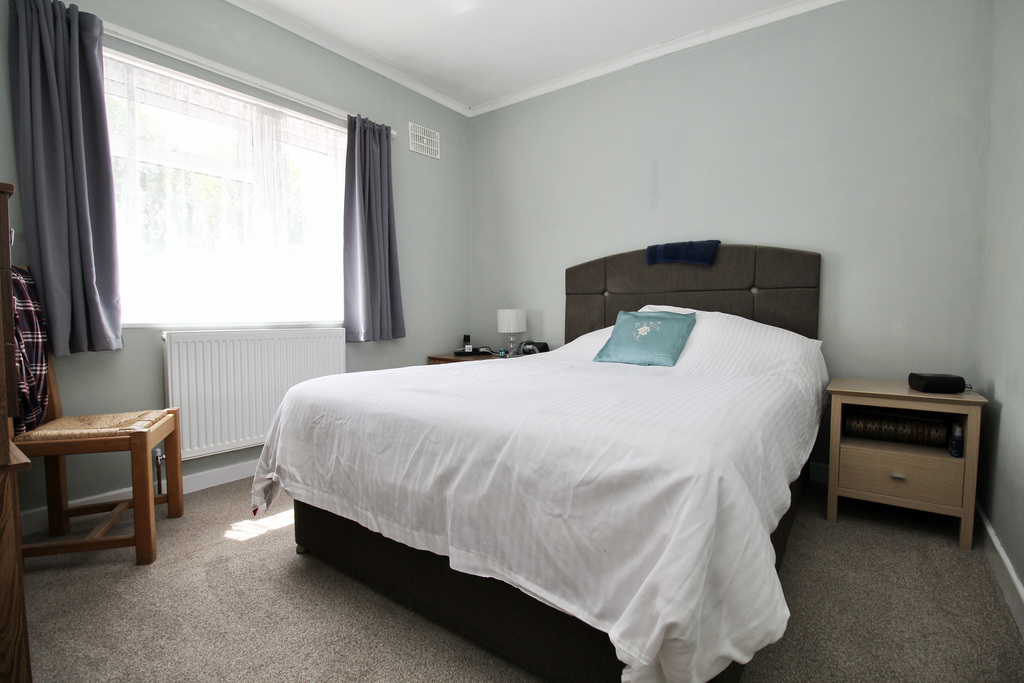
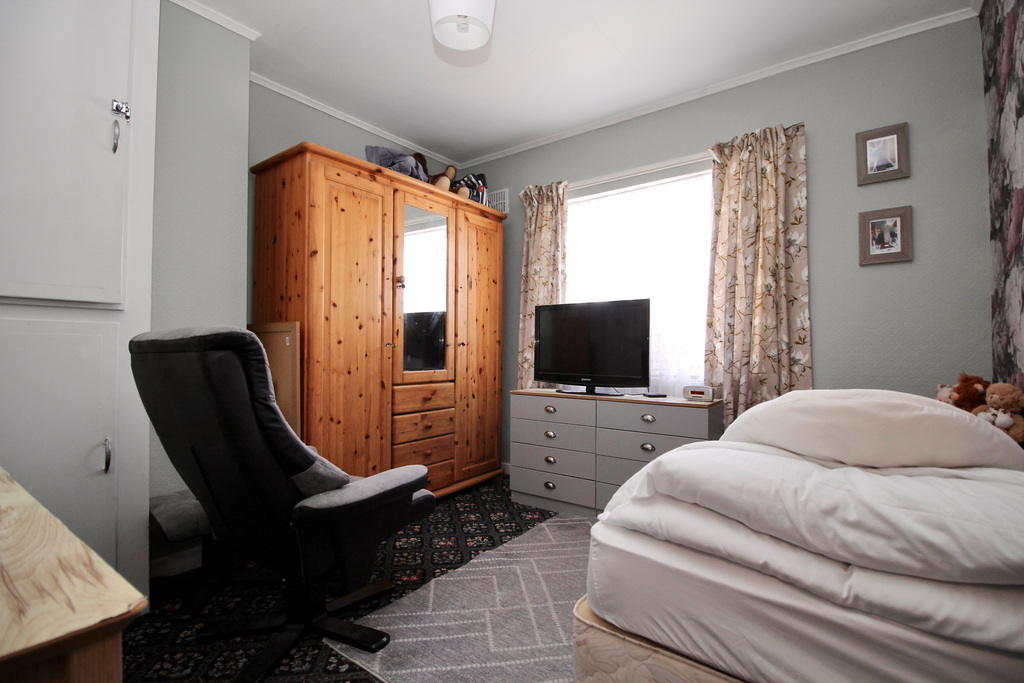
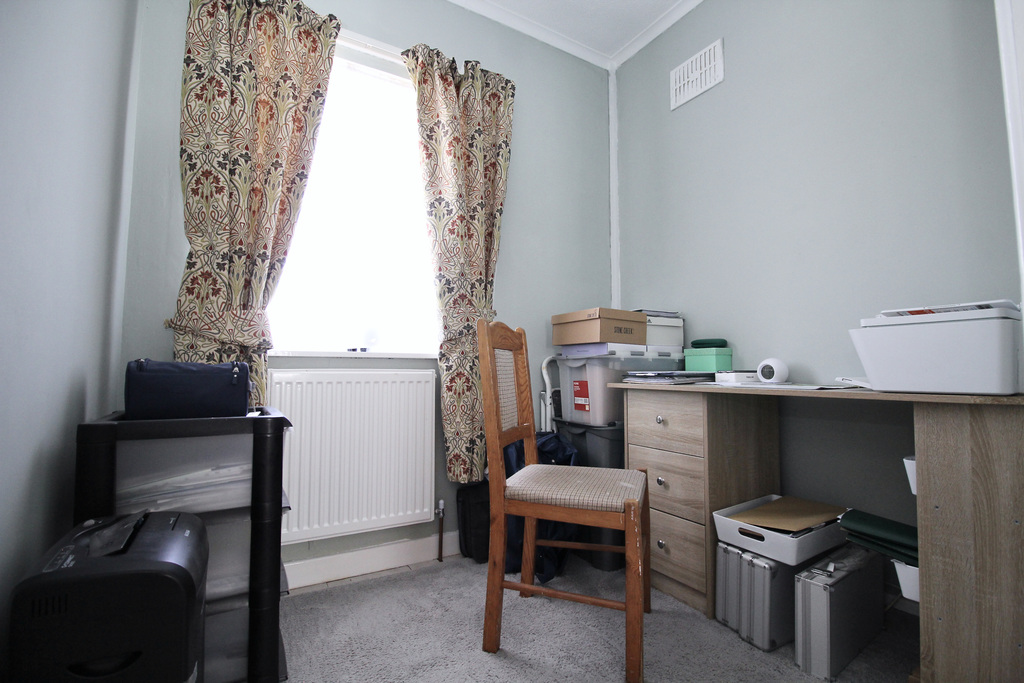
- Affording three bedrooms;two well proportioned doubles rooms and a single ideal as a nursery or home office.
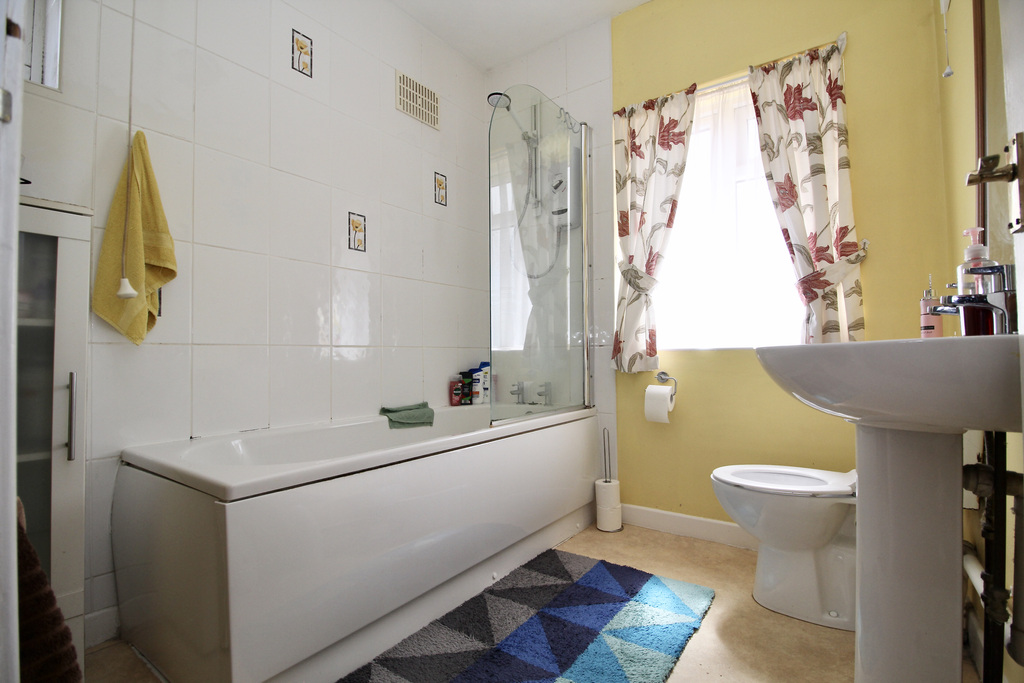
- Neatly presented family bathroom comprising bath with shower over, wash basin and WC.
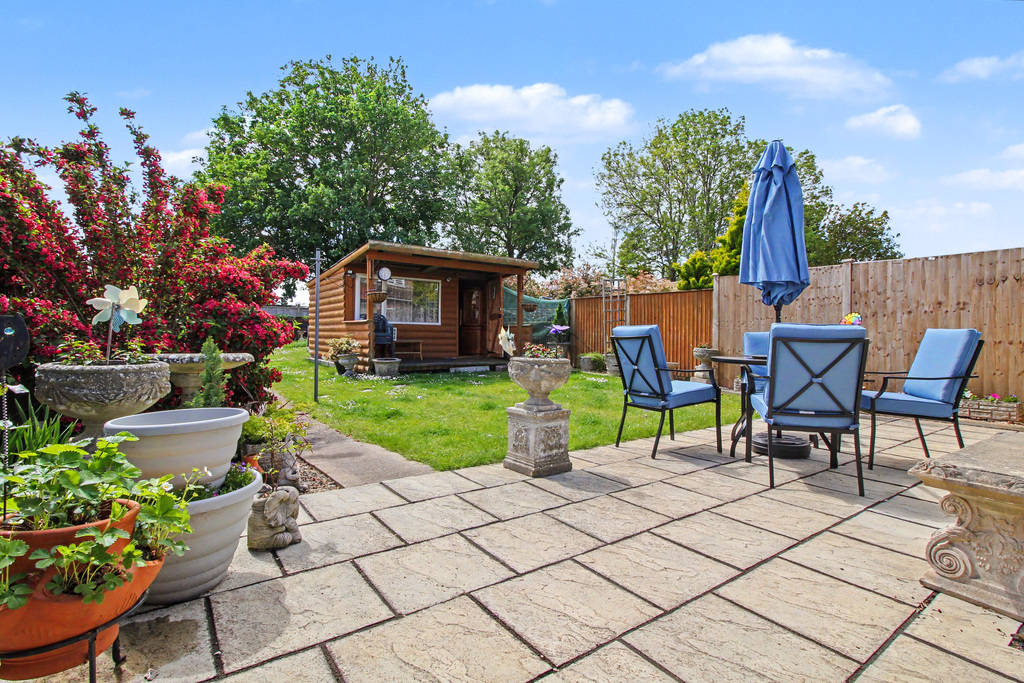
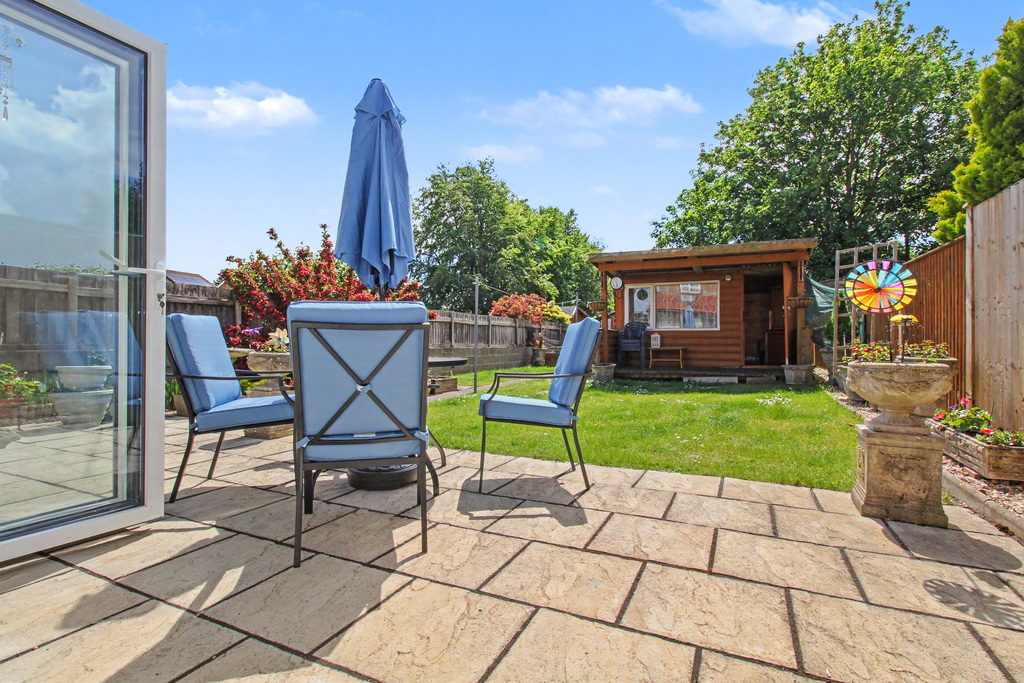
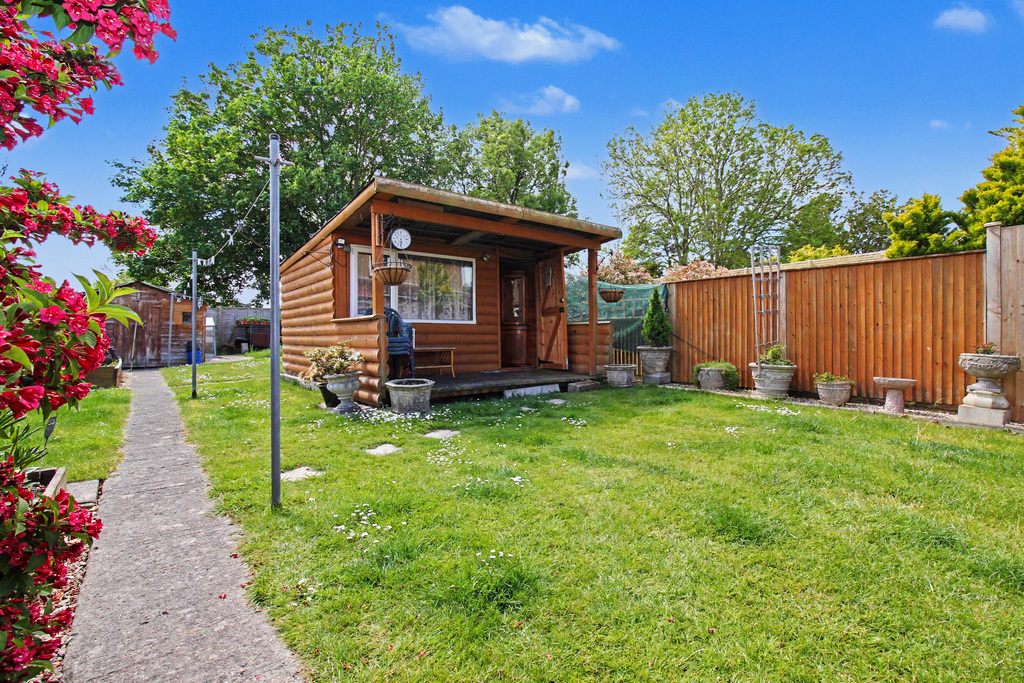
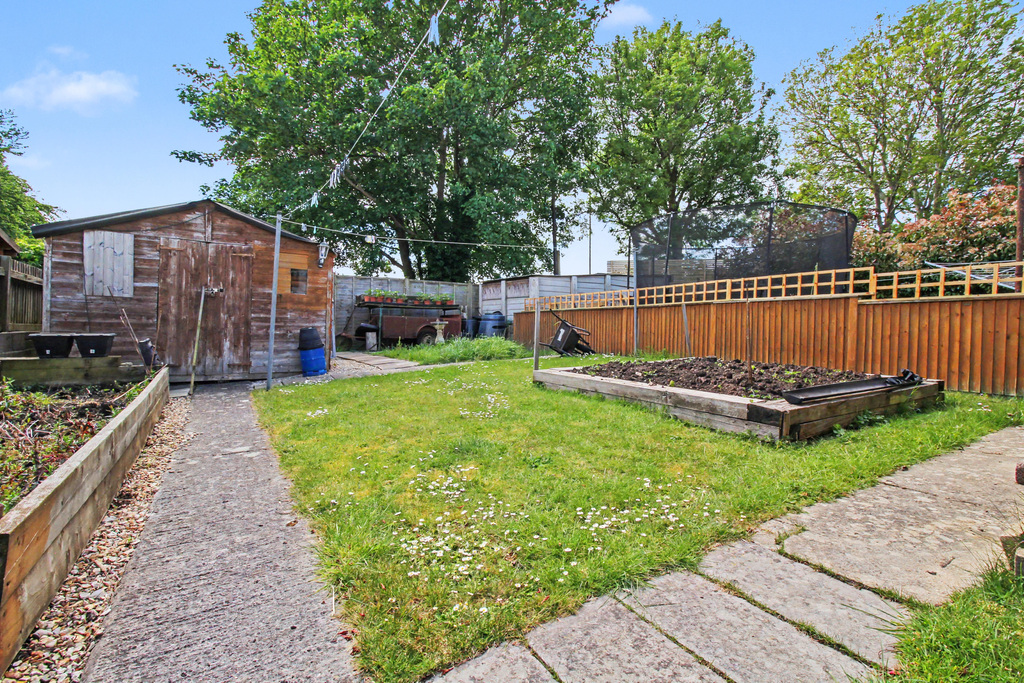
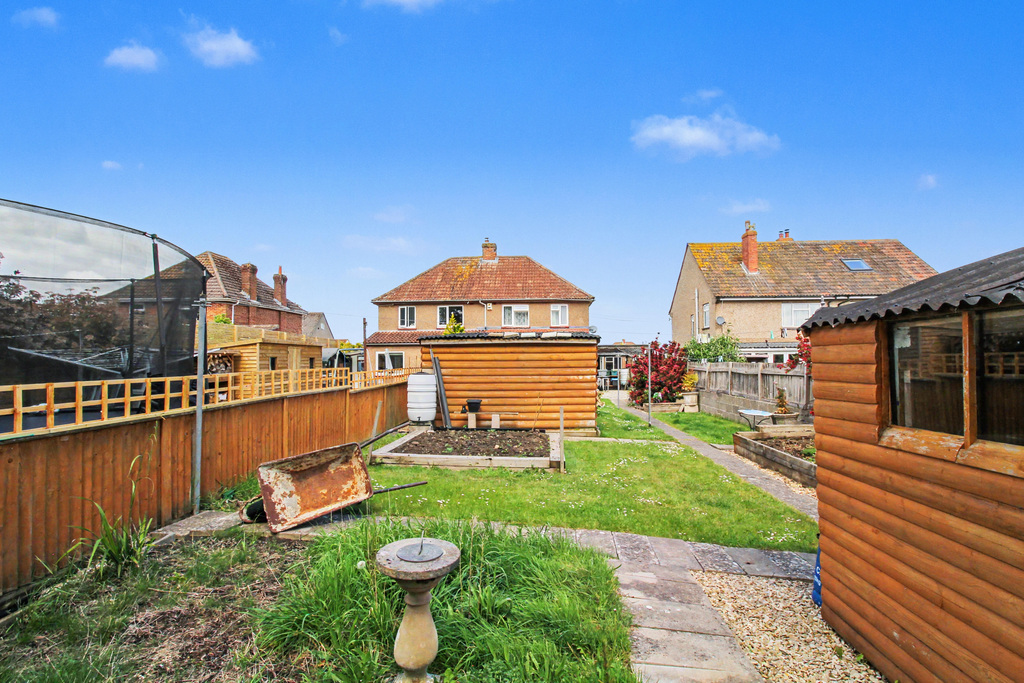
- Desirable south-facing rear garden of superb size, mainly laid to lawn and featuring vegetable beds, a large patio area, summer house, and useful shed.
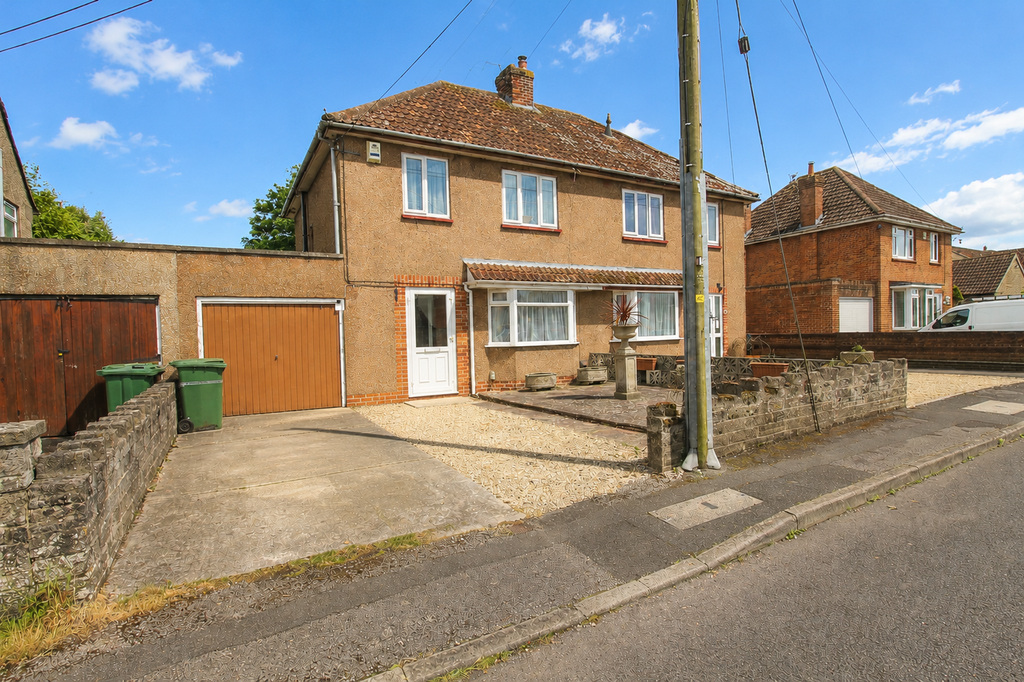
- To the front, there is driveway parking leading to the garage, fitted with an up-and-over door, power and lighting, along with plumbing for laundry facilities.

3 Bedroom Semi-Detached House for sale in Street
 1
3
1
1
3
1
A mature extended three-bedroom semi-detached house providing spacious accommodation throughout. The property benefits from a superb-sized rear garden, driveway parking, and a garage, making it well suited to family living. Available with no onward chain.
Location
The property is situated in a residential area of the town, within approximately three quarters of a mile of the town centre. Street is a popular mid Somerset town famous as the home of Clarks Shoes and Millfield School and now popular with shoppers visiting Clarks Village. Street provides primary schooling, Crispin Comprehensive School, Strode College, Strode Theatre, indoor and open air swimming pools and a choice of pubs and eating places. The historic town of Glastonbury is within 3 miles, the Cathedral City of Wells 9 miles and the M5 motorway interchange at Dunball, Bridgwater is approximately 14 miles. The major centres of Bristol, Bath and Taunton are all within an hour's drive.
Directions
From the High Street turn left into Leigh Road at the Library and follow the road until reaching the 'T' junction(Tanyard on the right). Turn right into Middle Leigh and take the first turning left into Ivythorn Road. Take the next right turning into Green Lane, first left into Green Lane Avenue and second left into Chichester Road. At the 'T' junction turn right and the property will be found on your left hand side.
Material Information
All available property information can be provided upon request from Holland & Odam. For confirmation of mobile phone and broadband coverage, please visit checker.ofcom.org.uk
Identity Verification
To ensure full compliance with current legal requirements, all buyers are required to verify their identity and risk status in line with anti-money laundering (AML) regulations before we can formally proceed with the sale. This process includes a series of checks covering identity verification, politically exposed person (PEP) screening, and AML risk assessment for each individual named as a purchaser. In addition, for best practice, we are required to obtain proof of funds and where necessary, to carry out checks on the source of funds being used for the purchase. These checks are mandatory and must be completed regardless of whether the purchase is mortgage-funded, cash, or part of a related transaction. A disbursement of £49 per individual (or £75 per director for limited company purchases) is payable to cover all aspects of this compliance process. This fee represents the full cost of conducting the required checks and verifications. You will receive a secure payment link and full instructions directly from our compliance partner, Guild365, who carry out these checks on our behalf.
Important Information
- This is a Freehold property.
- This Council Tax band for this property is: C
Property Ref: SCJ978501
Similar Properties
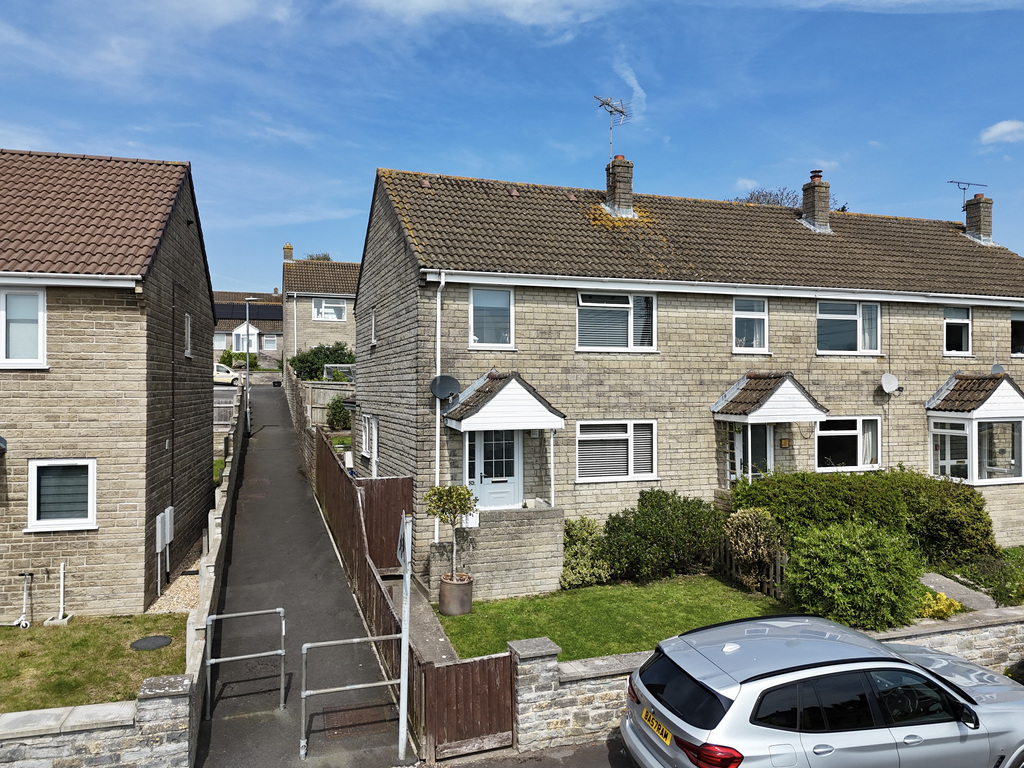
4 Bedroom Semi-Detached House | £309,950
An excellent opportunity to acquire this beautifully presented four-bedroom end-of-terrace home. This turn-key property...
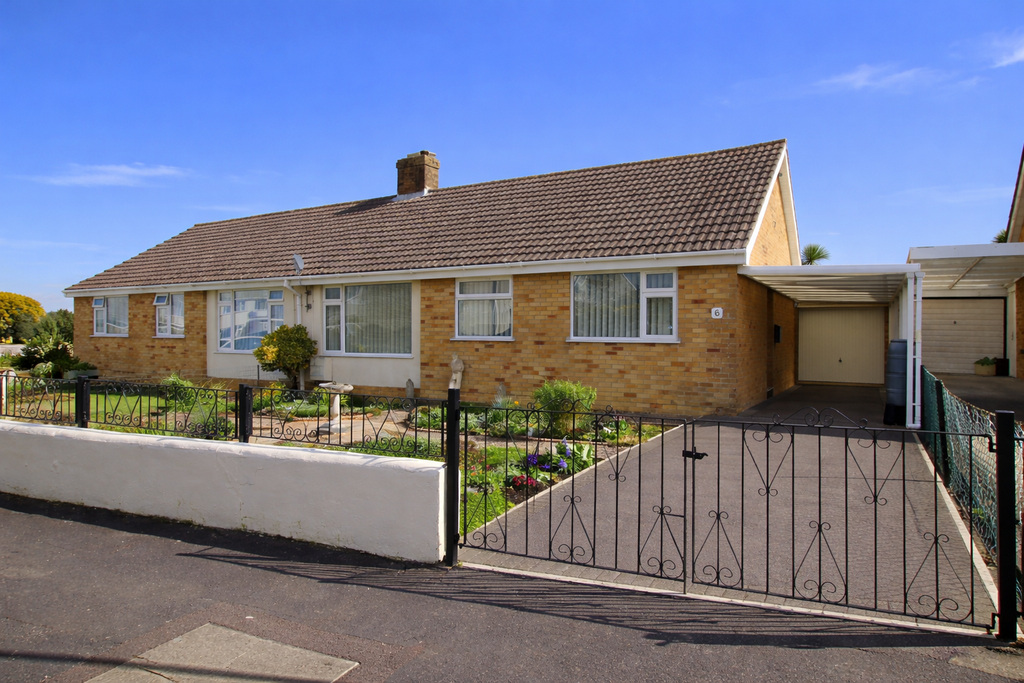
3 Bedroom Semi-Detached Bungalow | £307,950
This delightful semi-detached three-bedroom bungalow is beautifully presented and tastefully decorated throughout, offer...
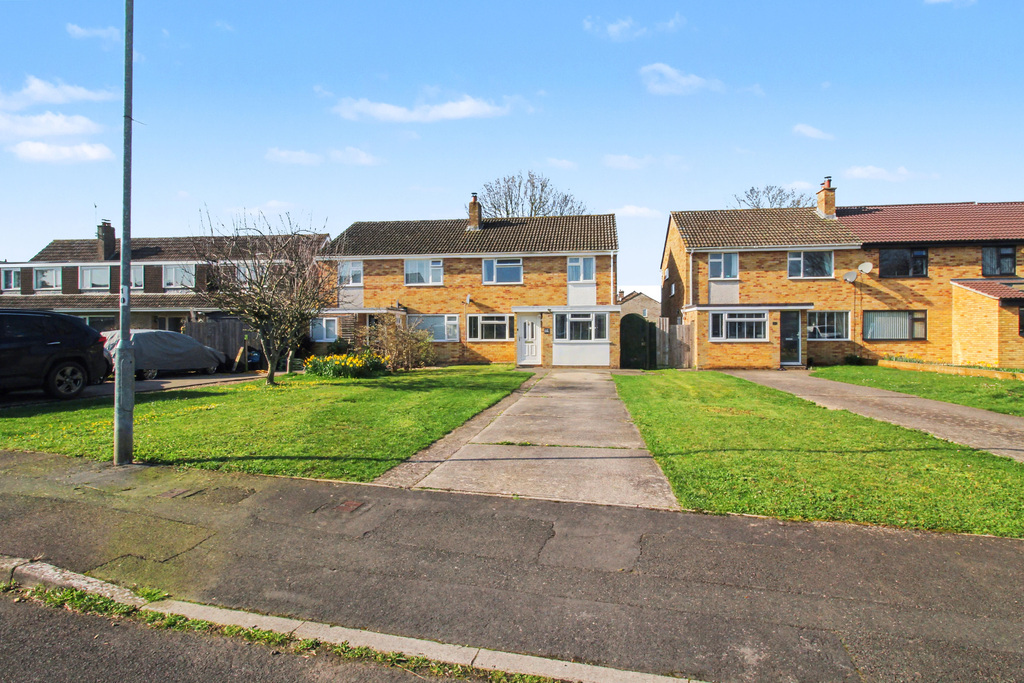
3 Bedroom Semi-Detached House | £305,000
An attractive three-bedroom semi-detached home offering well-proportioned and versatile accommodation, neatly presented...
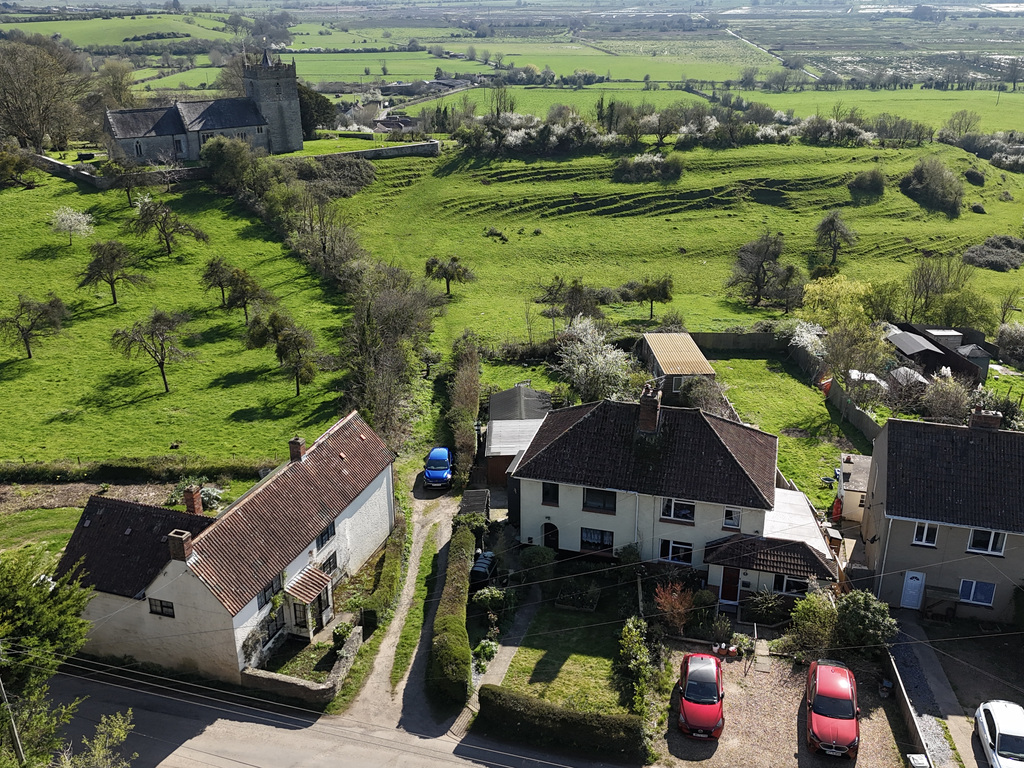
3 Bedroom Semi-Detached House | £320,000
We are pleased to bring to the market this beautifully presented three-bedroom semi-detached home, enjoying breathtaking...
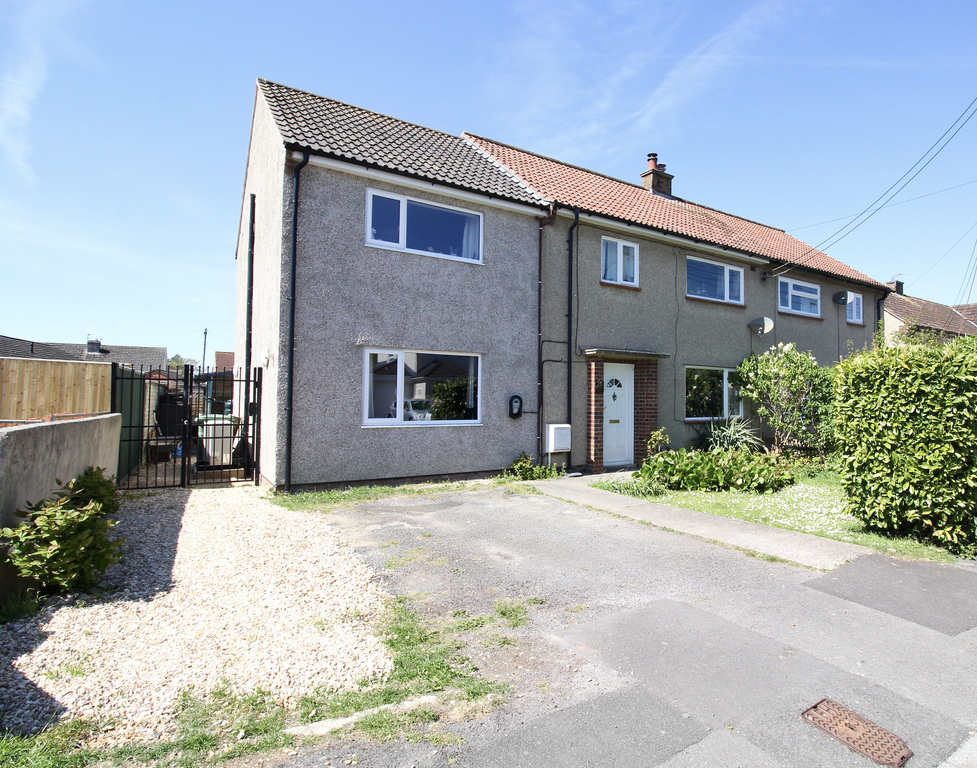
3 Bedroom Semi-Detached House | £335,000
This extended three-bedroom semi-detached home offers generous living space throughout and is tastefully decorated and w...

4 Bedroom Detached House | £335,000
Situated in a quiet cul-de-sac, this attractive four bedroom detached house offers spacious accommodation throughout. Th...
How much is your home worth?
Use our short form to request a valuation of your property.
Request a Valuation
©2026 The Guild of Property Professionals. All rights reserved.
Terms and Conditions |
Privacy Policy |
Cookie Policy |
Complaints Policy |
Members Login
The Guild of Property Professionals Trading Address: 121 Park Lane, London W1K 7AG. GPEA Limited.
Registered in England & Wales.
Company No: 02819824.
Registered Office Address: 2 St. Stephen's Court, St. Stephen's Road, Bournemouth, Dorset, England, BH2 6LA.
VAT Registration No: 576 8795 61

