- *** No Onward Chain***
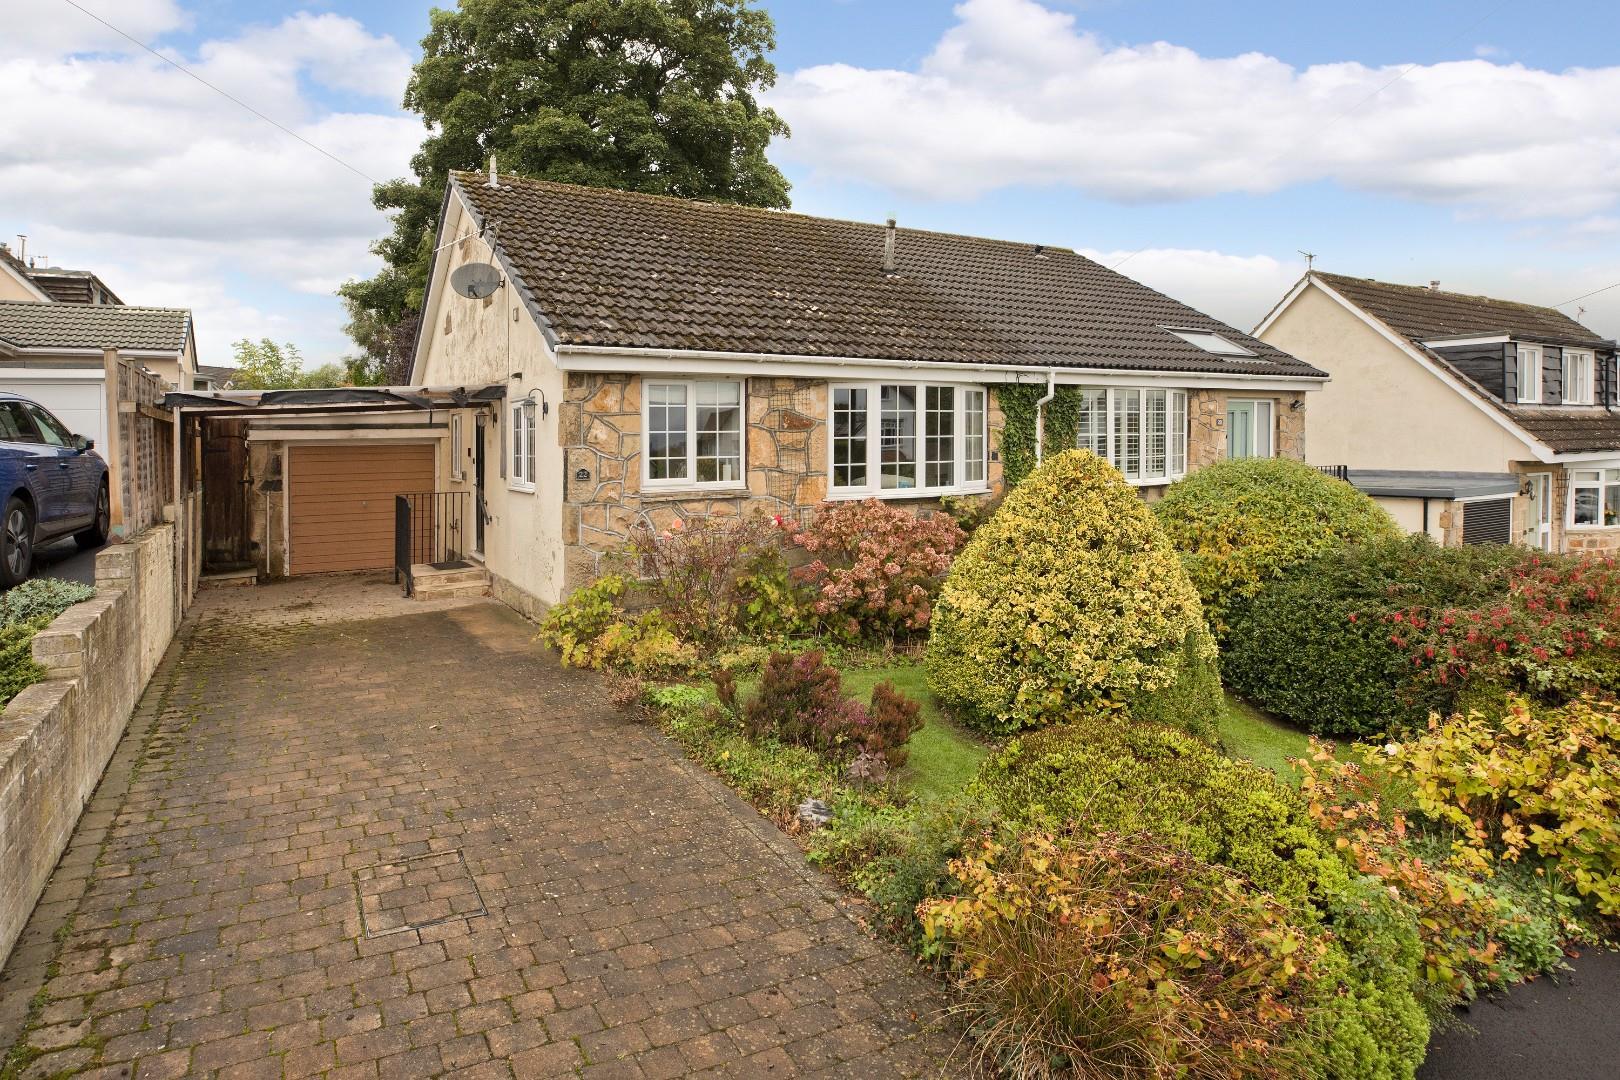
- Two Bedroom Semi Detached Bungalow
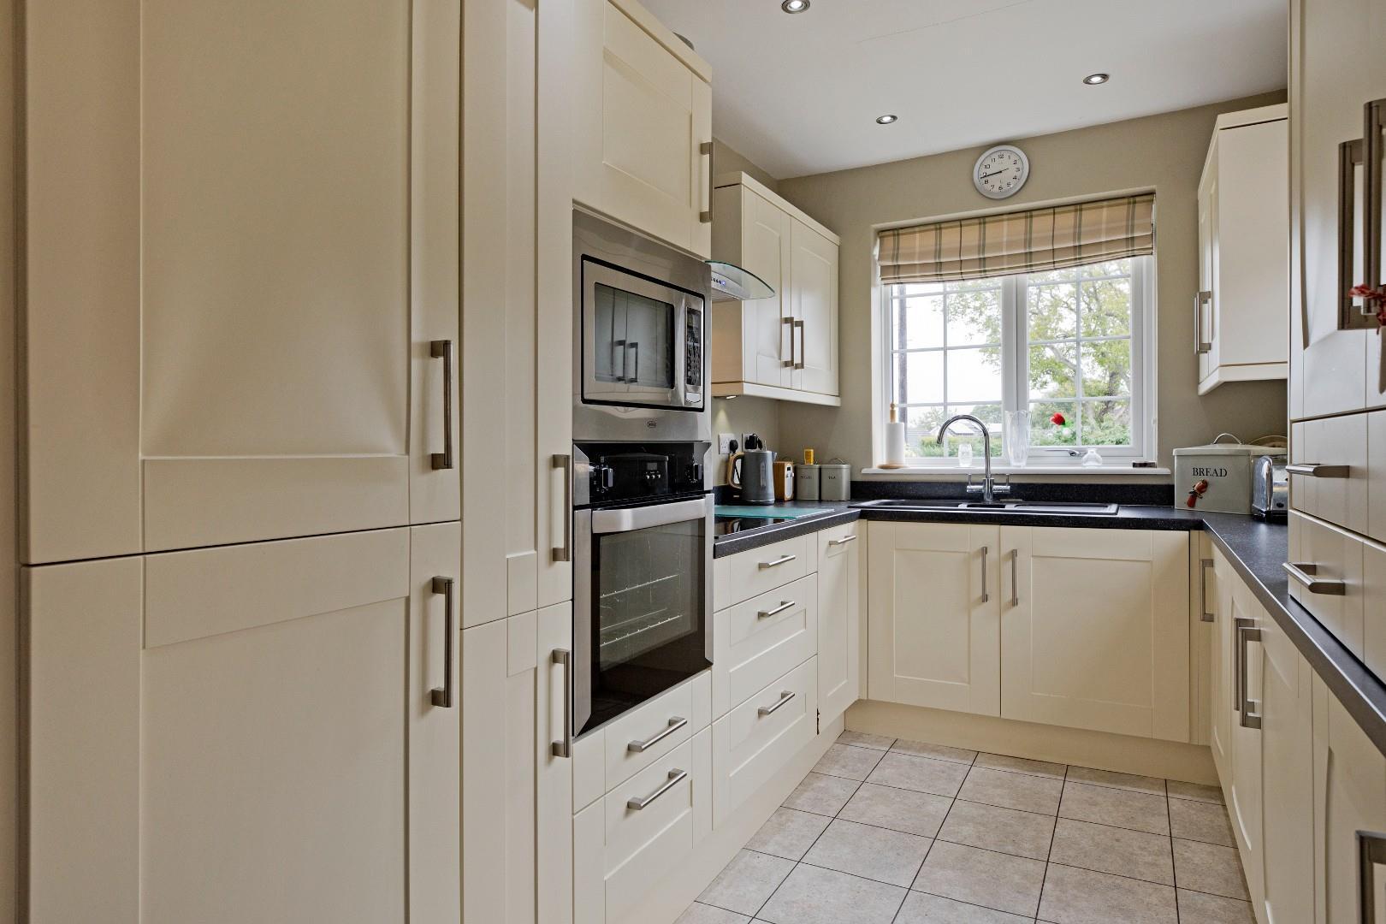
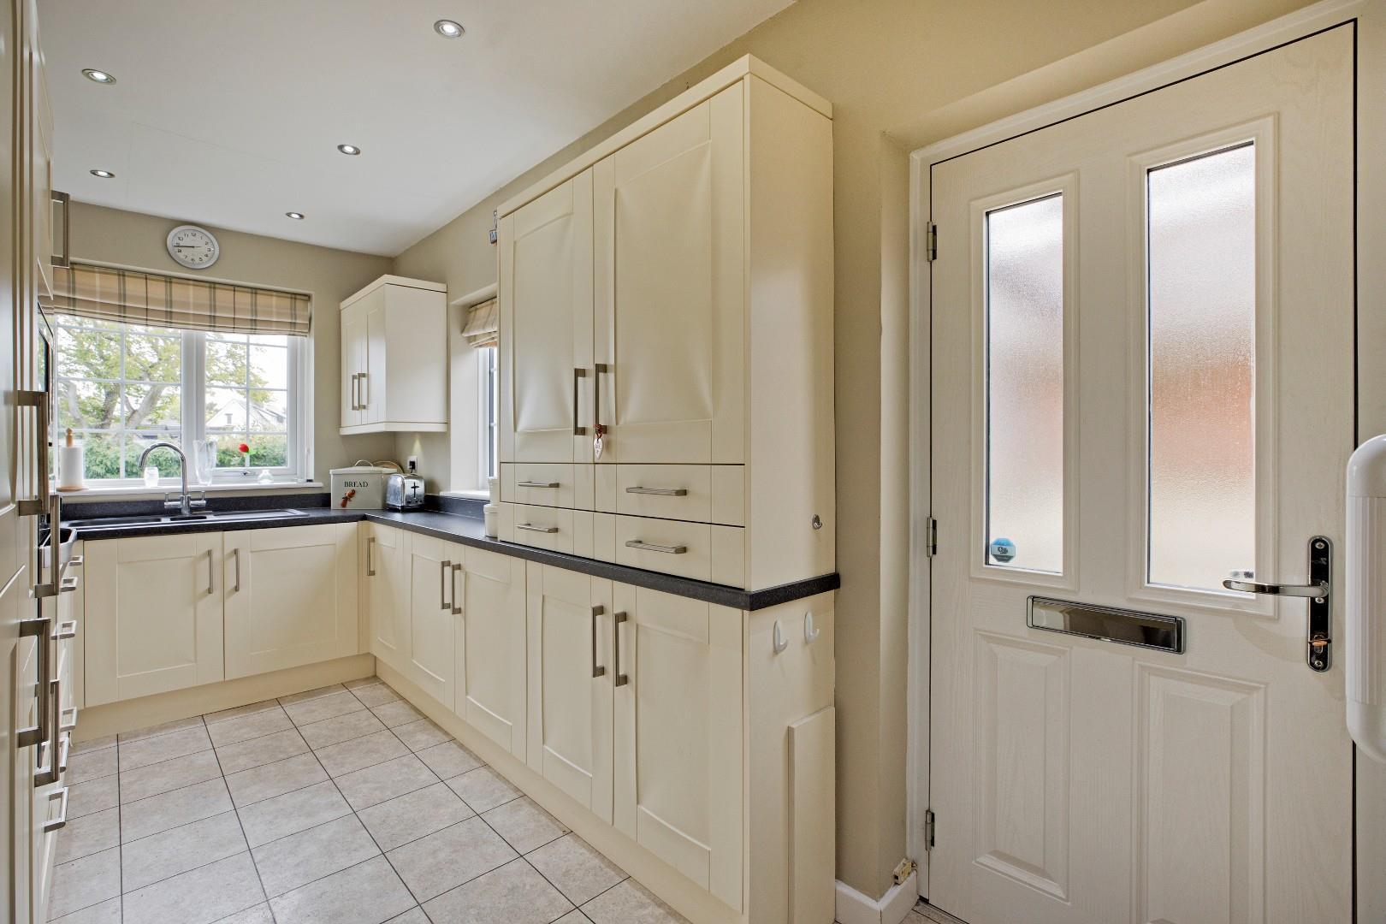
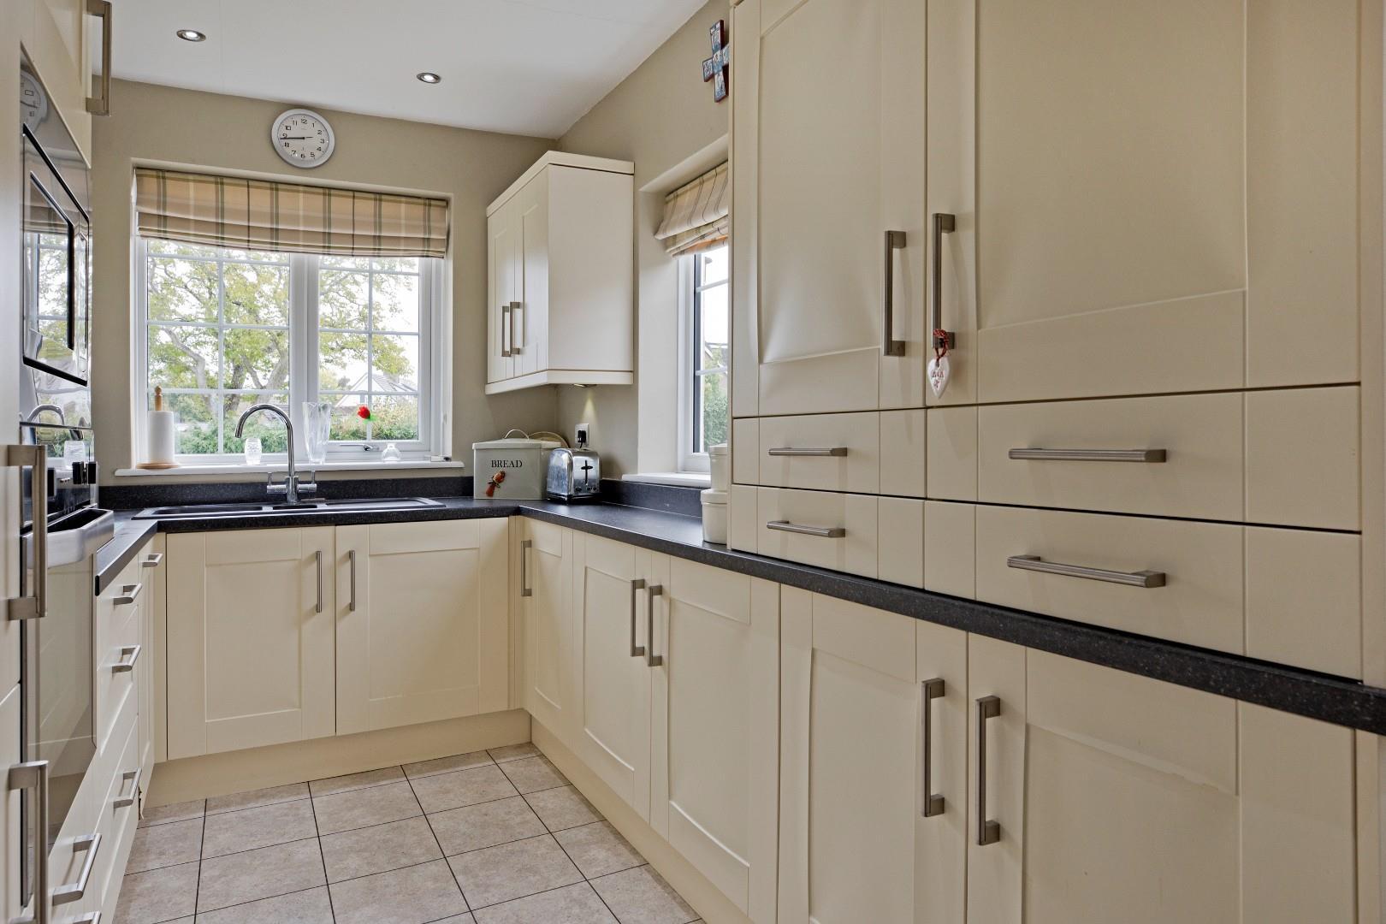
- Modern Fitted Kitchen
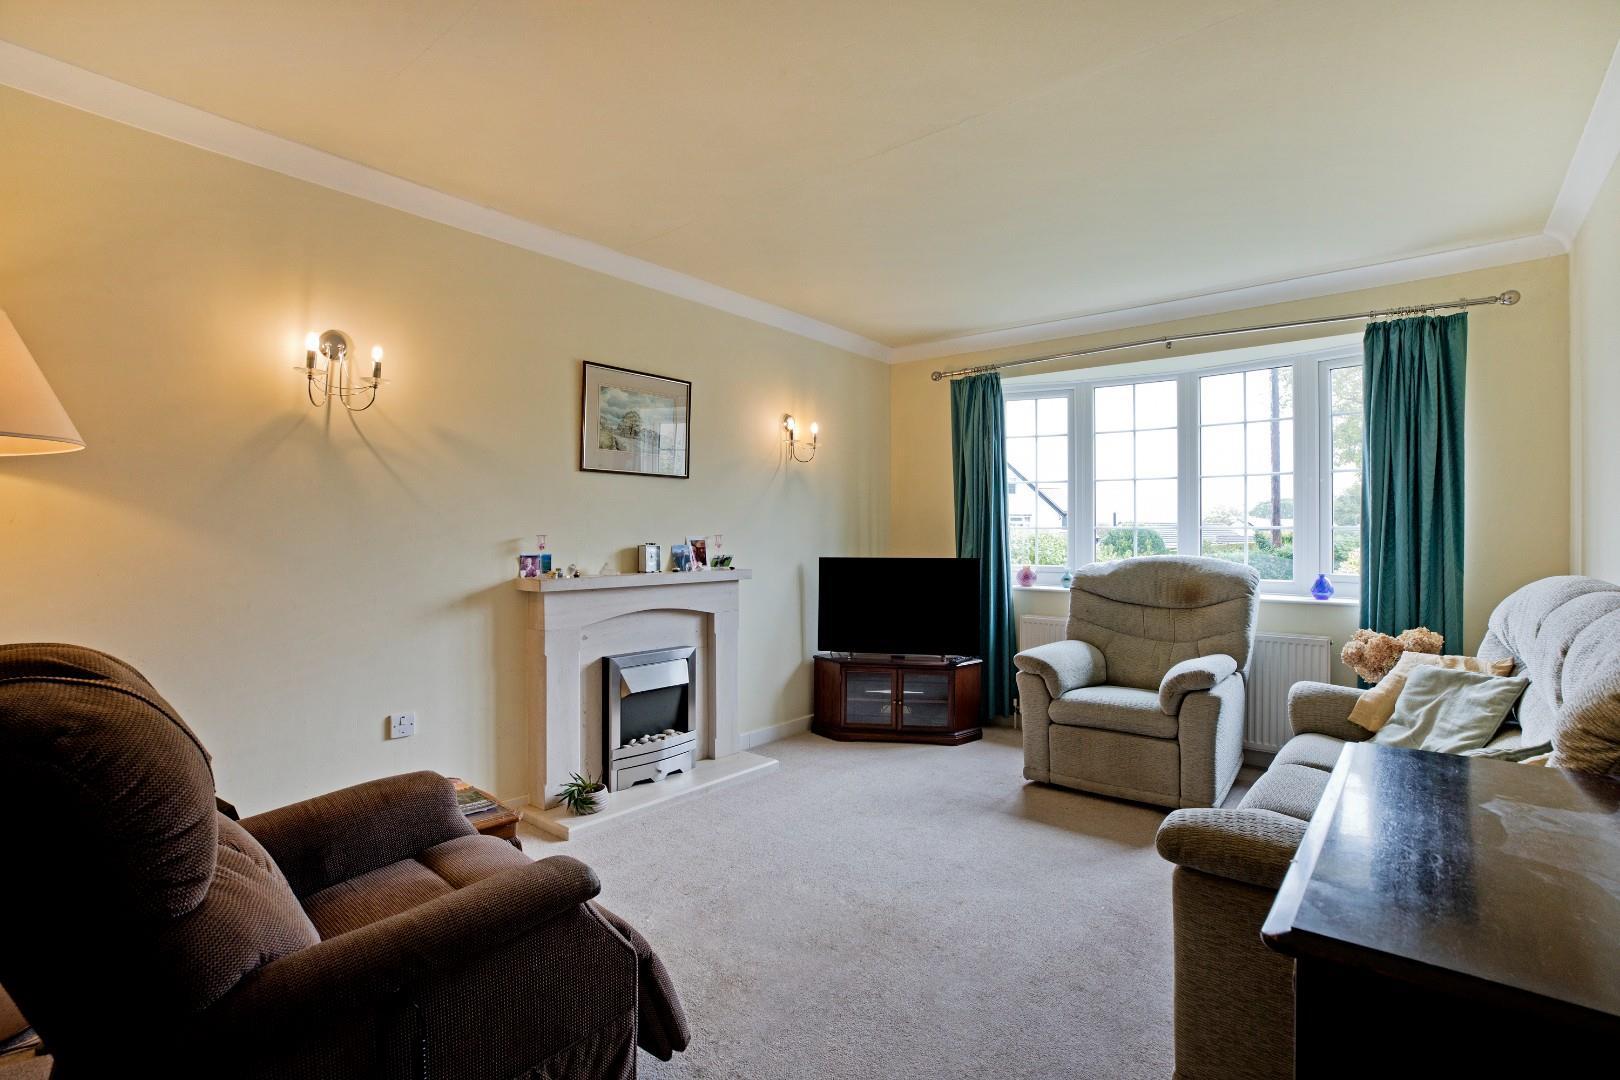
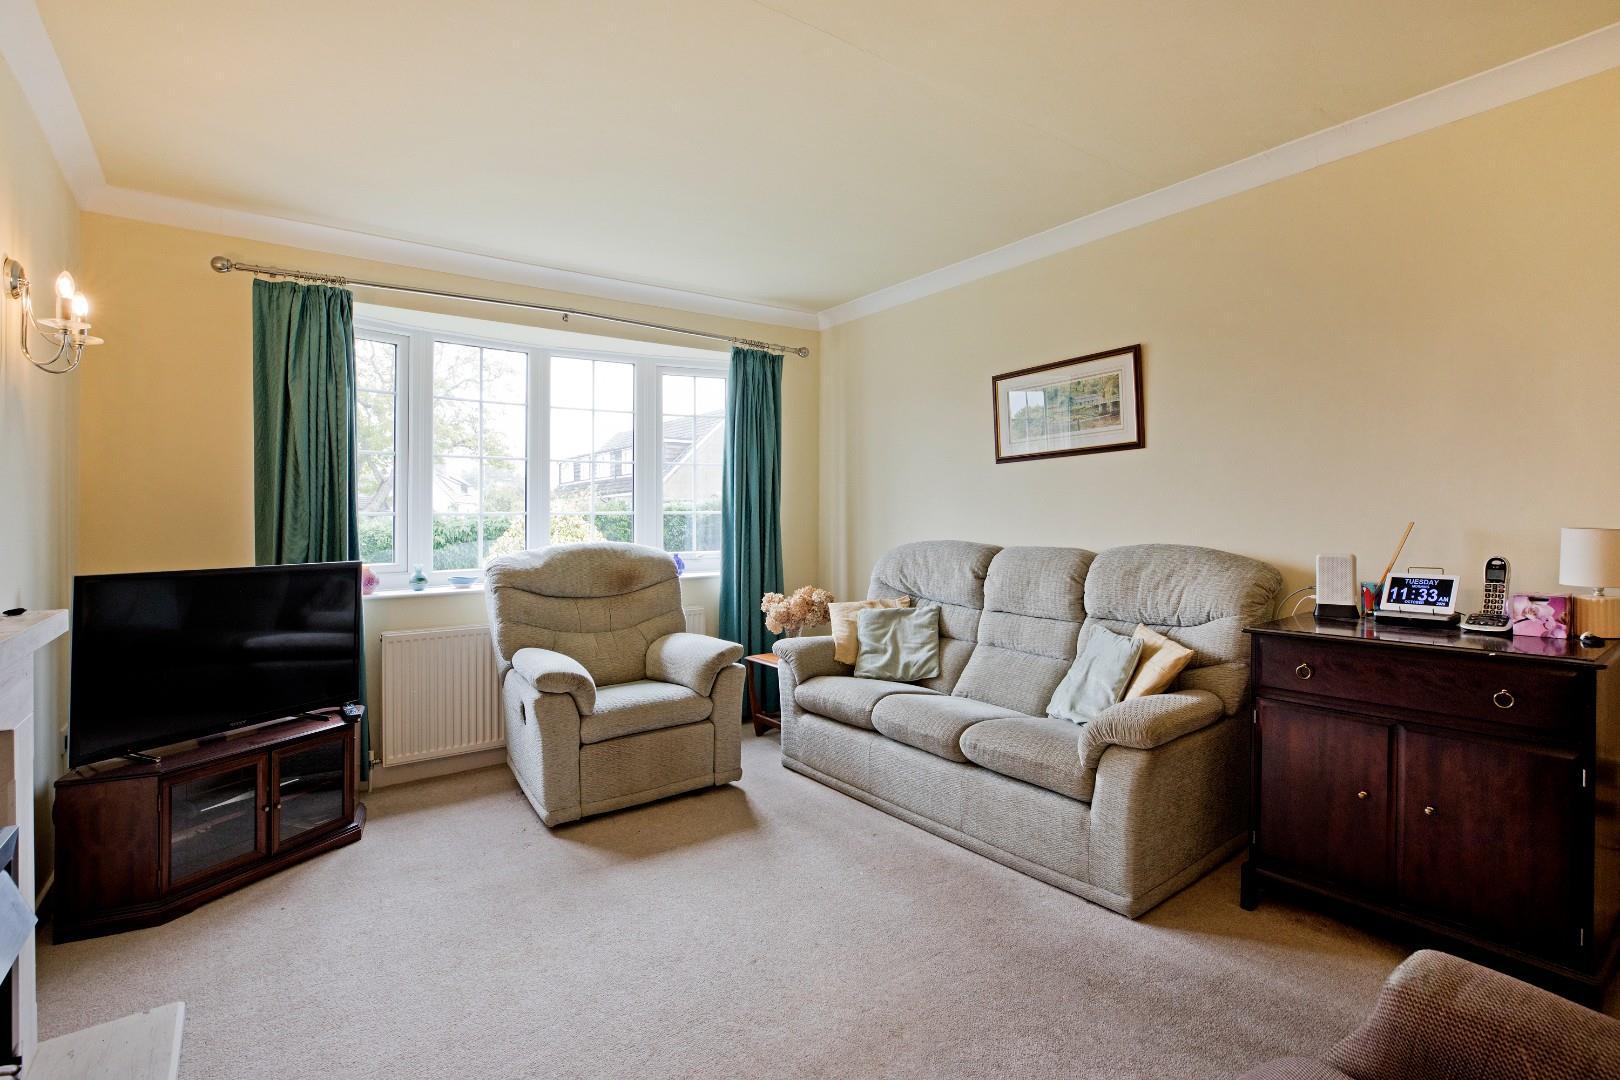
- Spacious Lounge With Bay Window
- Three Piece Shower Room
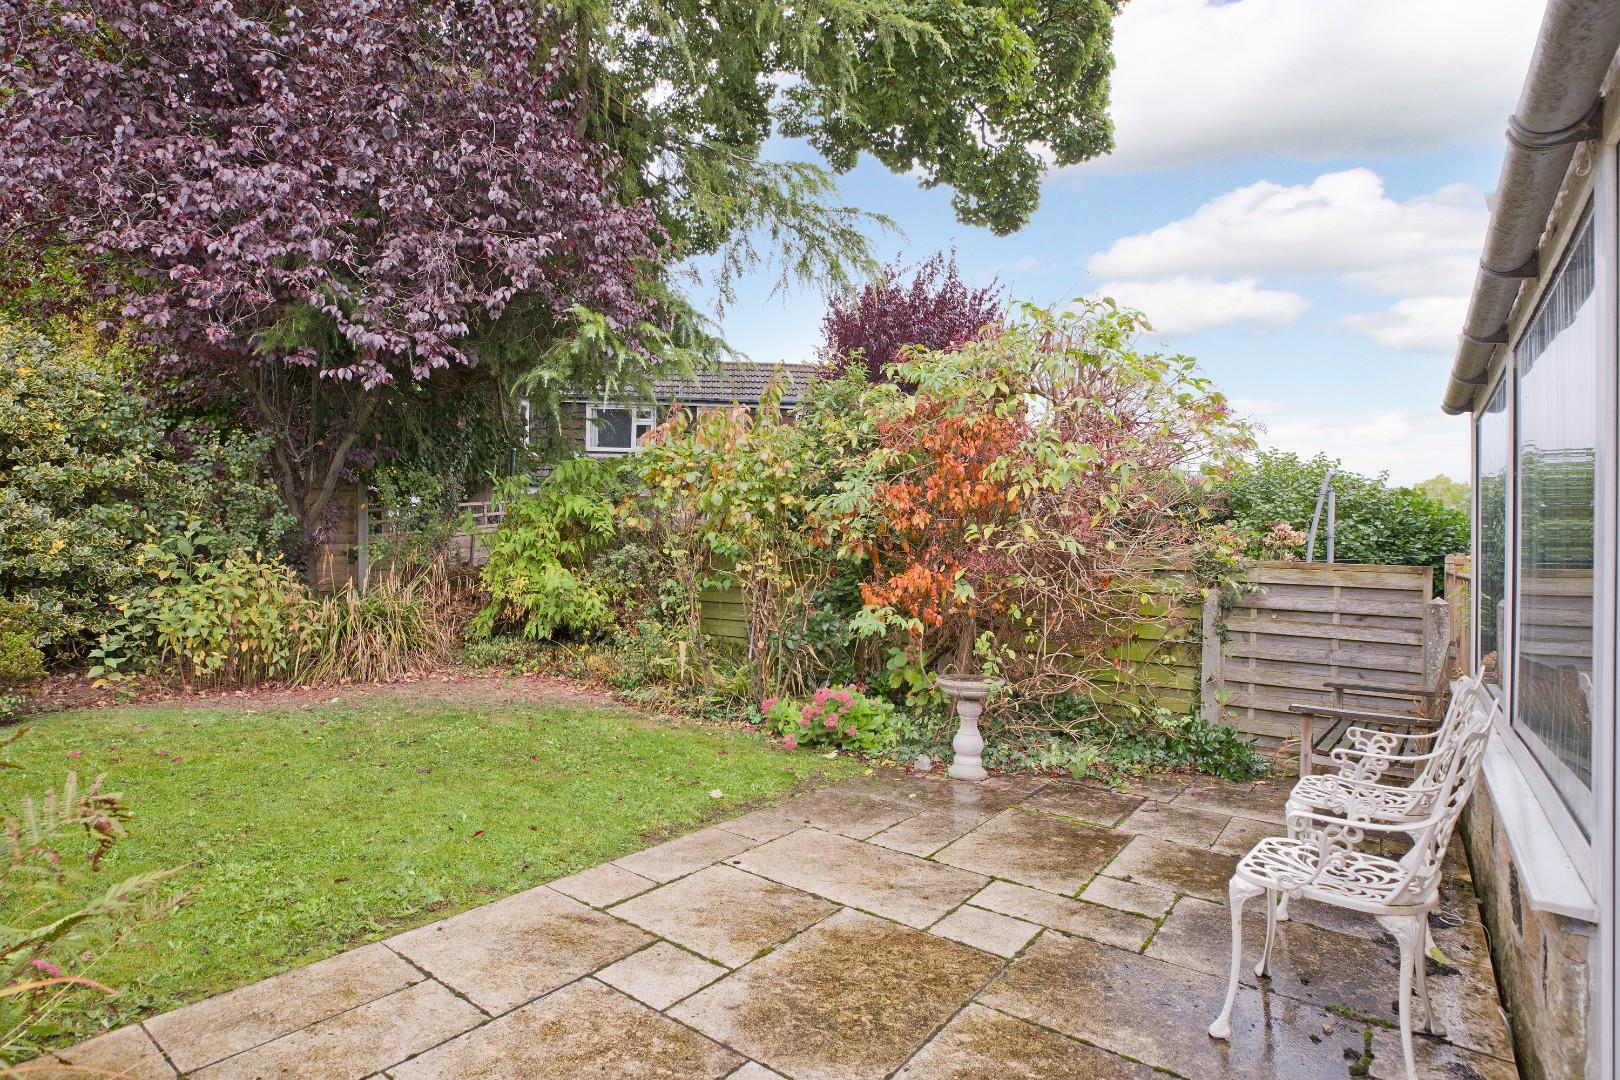
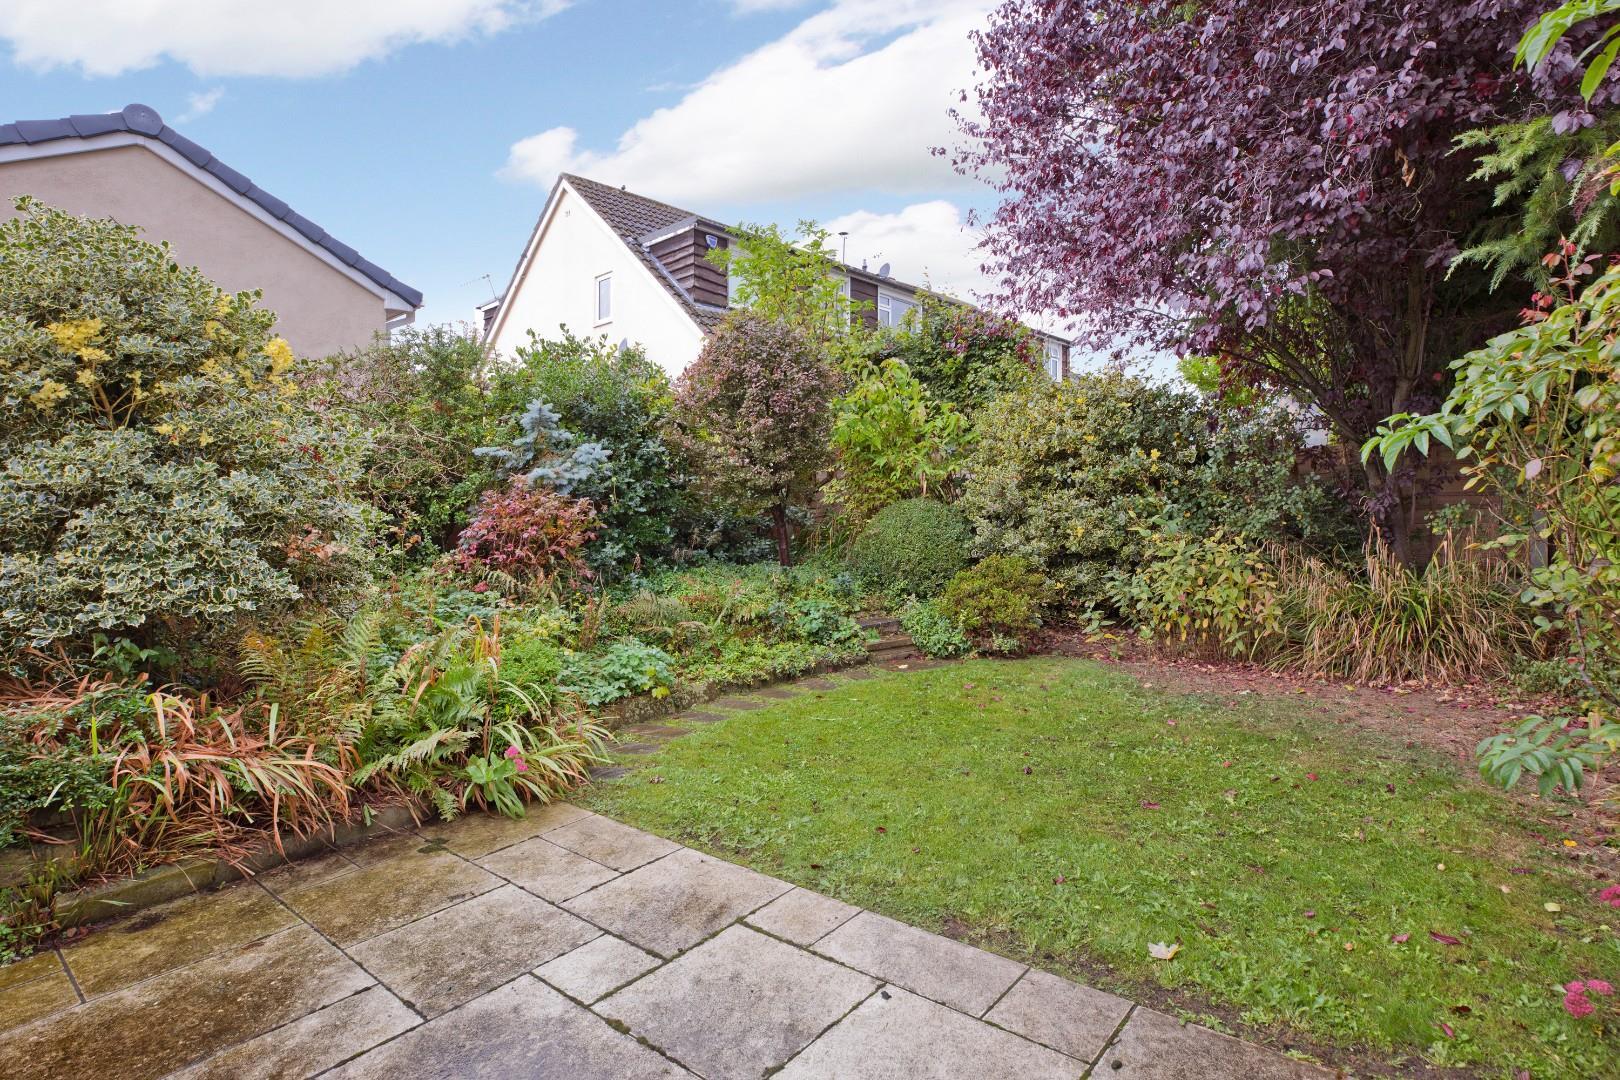
- Lawned Gardens To Front And Rear
- Lovely Cul De Sac Setting
- Walking Distance To Village Amenities
- Council Tax Band C

2 Bedroom Semi-Detached Bungalow for sale in Addingham
 1
2
1
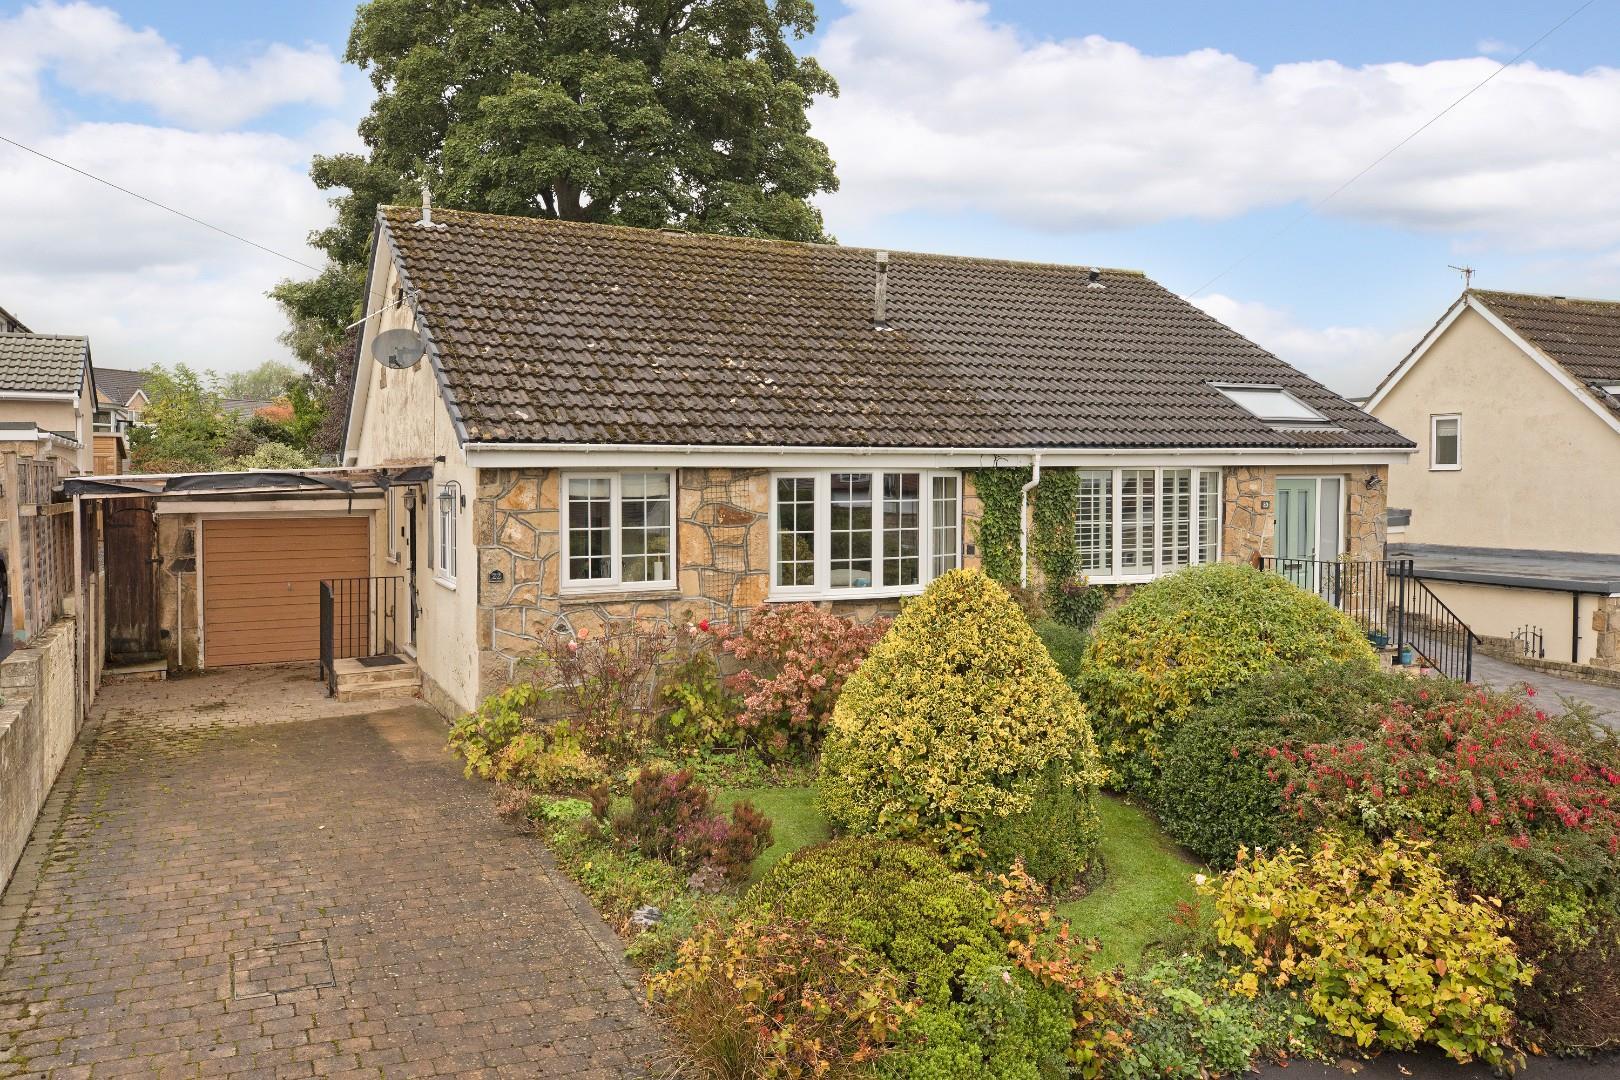
With no onward chain a two bedroom, semi detached bungalow situated in a convenient cul de sac setting in the delightful Dales village of Addingham. With a modern kitchen and shower room, lawned gardens to front and rear, driveway parking and single garage this is a great property for a couple, single person or small family.
This well-presented two bedroom bungalow offers light, versatile accommodation comprising a welcoming, fitted kitchen with integrated appliances, a generously proportioned lounge with bay window, two bedrooms and a shower room. A glazed garden room provides an excellent additional living or dining space with direct access to the rear garden. Outside the property benefits from a block-paved driveway, single garage and attractive gardens to the front and rear.
Steeped in history, Addingham is an attractive and popular Dales Village that lies to the west of Ilkley on the banks of the River Wharfe, surrounded by beautiful open countryside (as highlighted by the Tour De France and Tour De Yorkshire coverage). The village offers a useful range of shops (including a Co-op store), doctor's surgery, various excellent inns and eateries and its own well-regarded primary school. Local bus services to surrounding towns are available from the village Main Street, whereas the railway station in Ilkley, just over three miles away provides a regular commuter service to Leeds and Bradford city centres (around 35 minutes commute), providing regular connections to London Kings Cross. Leeds Bradford International Airport is just over 15 miles away with national and international services.
The accommodation with GAS FIRED CENTRAL HEATING, UPVC DOUBLE GLAZING and with approximate room sizes comprises:
Ground Floor -
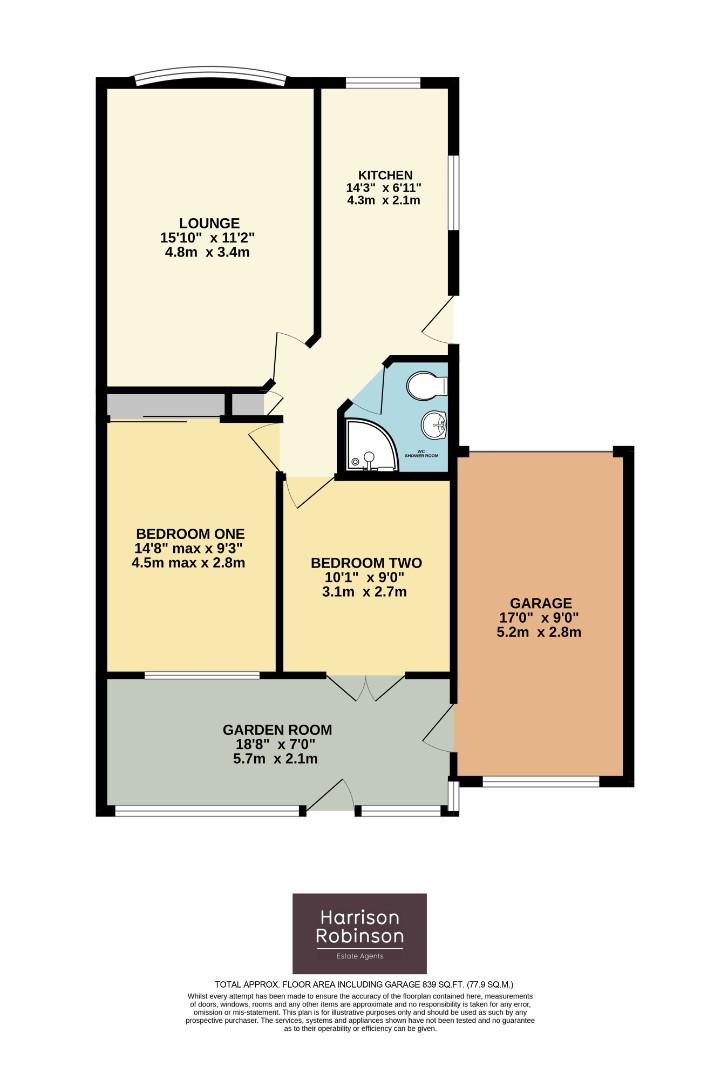
Kitchen - 4.3 x 2.1 (14'1" x 6'10") - A uPVC entrance door with obscure double-glazed panels opens into a welcoming, well-appointed kitchen. The room features a comprehensive range of wall and base units, complemented by contrasting dark worksurfaces and upstands. A one-and-a-half-bowl, inset sink sits beneath a double-glazed window. Integrated appliances include electric oven, fridge freezer, microwave and electric hob with a contemporary extractor above. A second, double-glazed window allows further natural light. Recessed ceiling lights, tiled flooring.
Lounge - 4.8 x 3.4 (15'8" x 11'1") - A light and airy, generously proportioned lounge with neutral fireplace with matching hearth creating an attractive focal point. Carpeted flooring, wall lighting, radiator, double-glazed bay window to the front elevation.
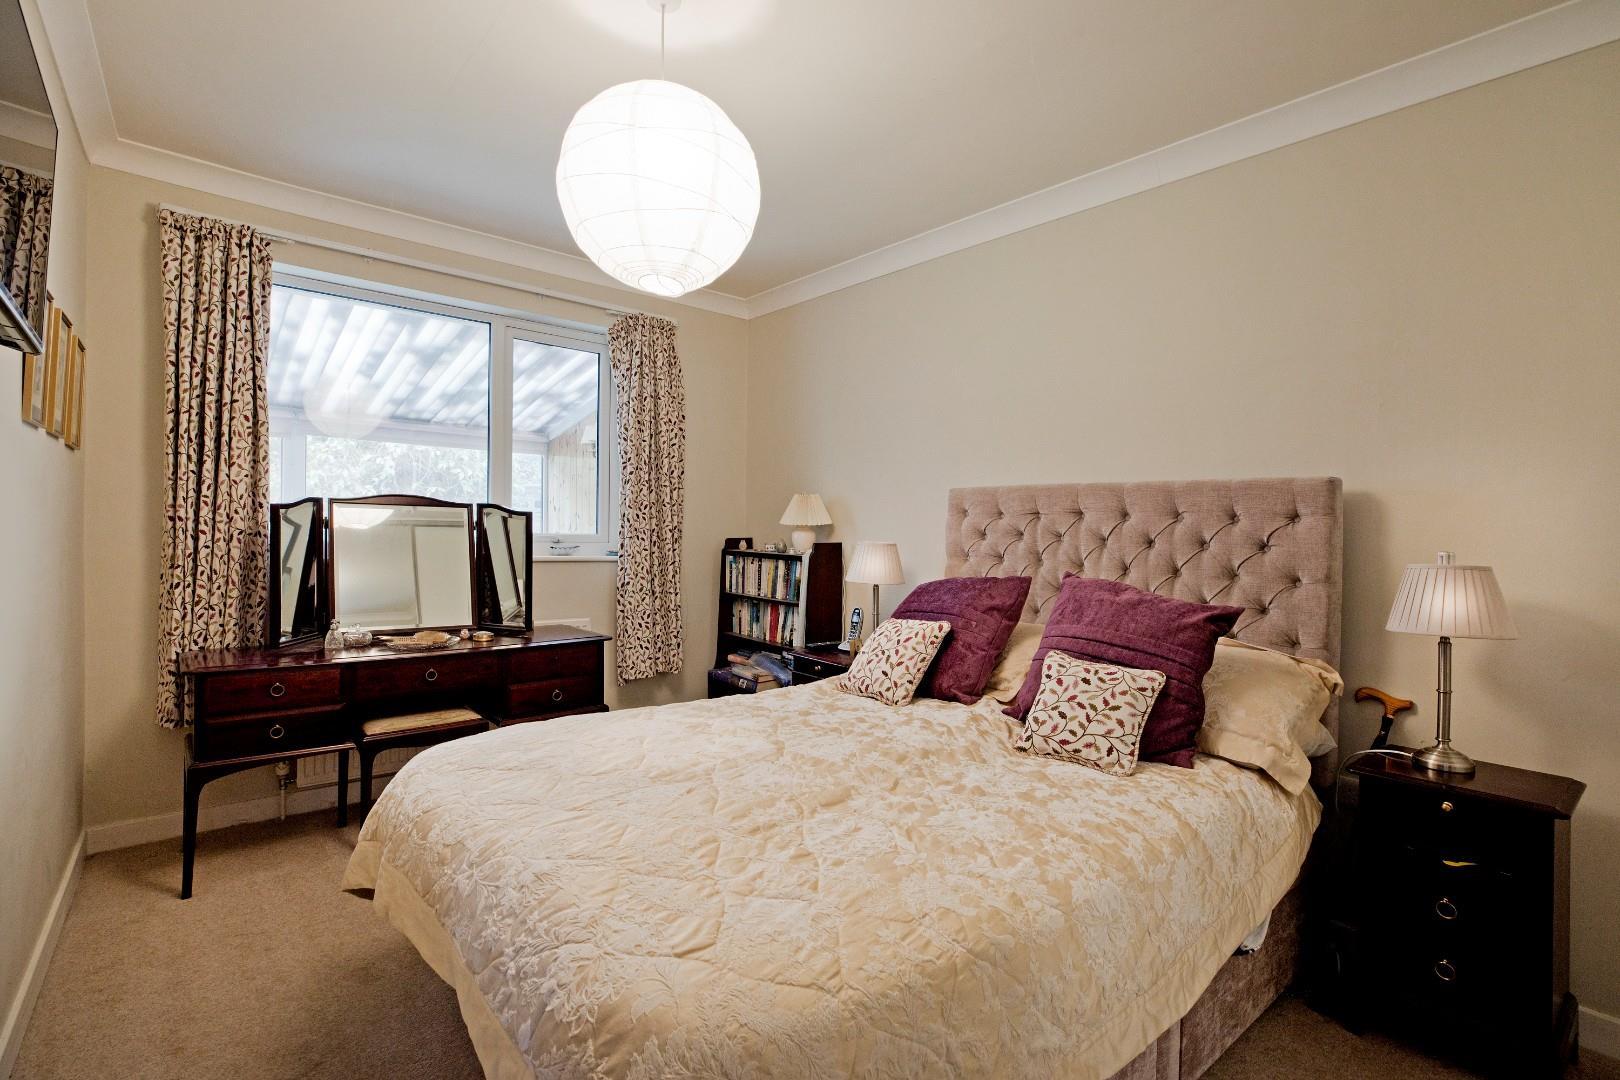
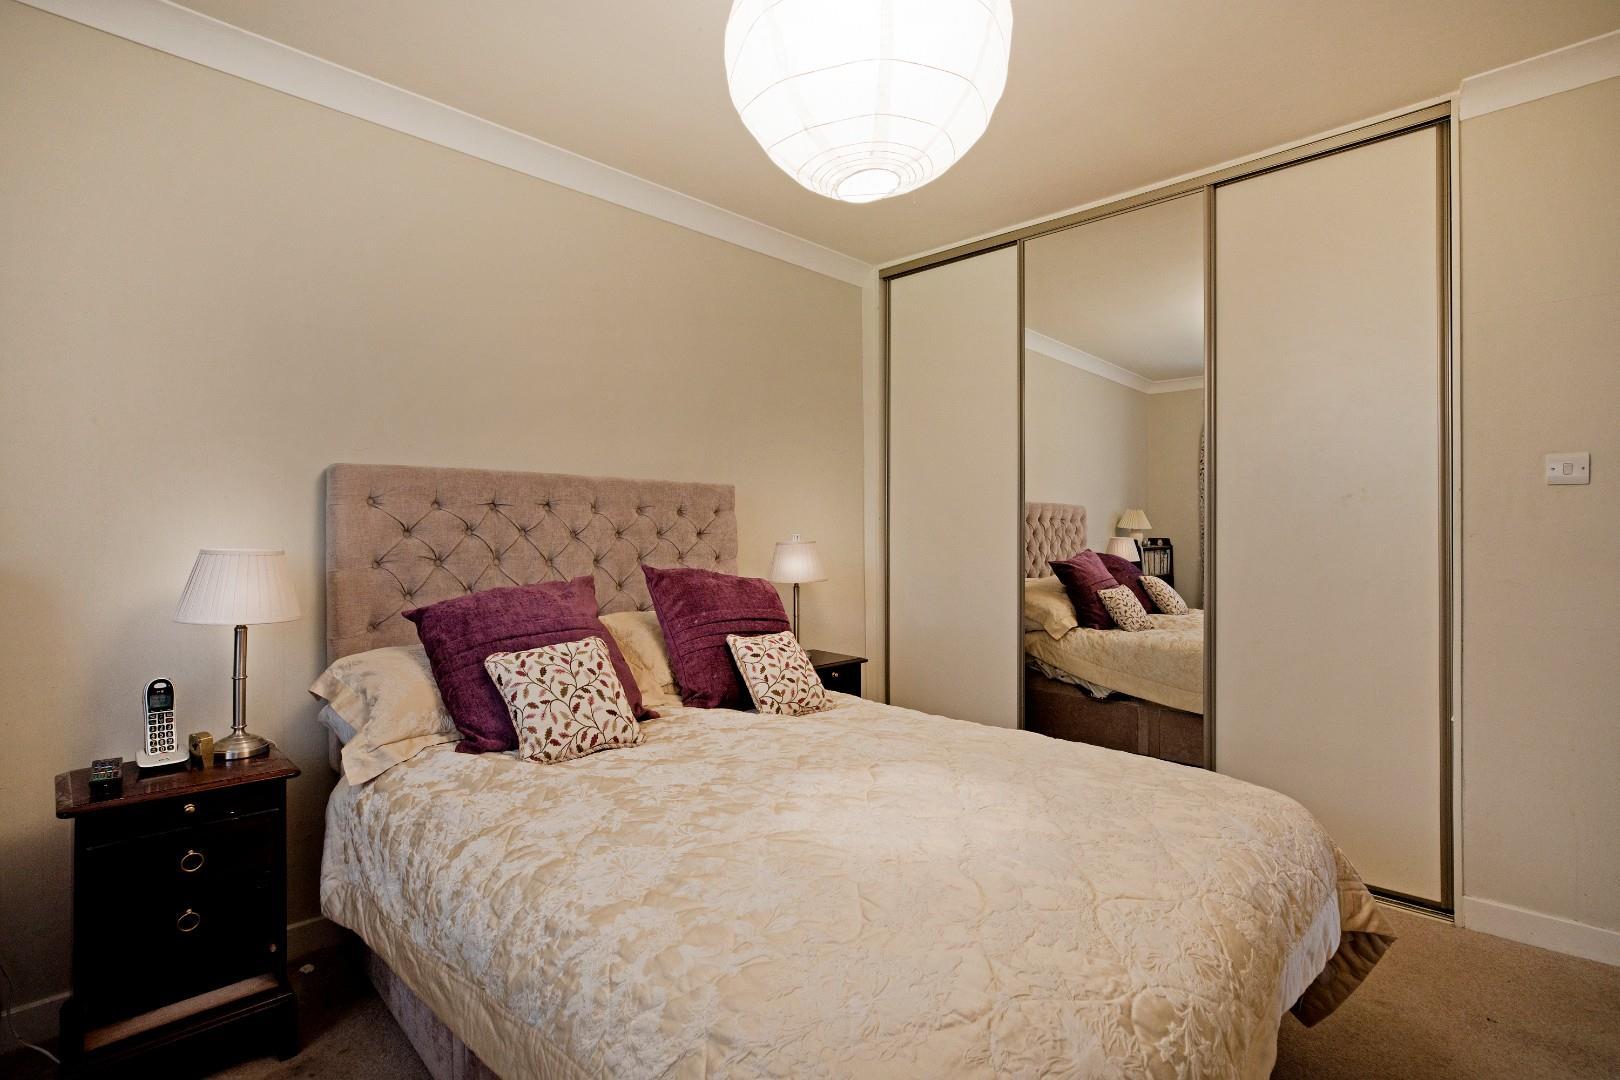
Bedroom One - 4.5 x 2.8 (14'9" x 9'2") - A spacious double bedroom offering ample fitted storage with carpeted flooring, ceiling light and radiator.
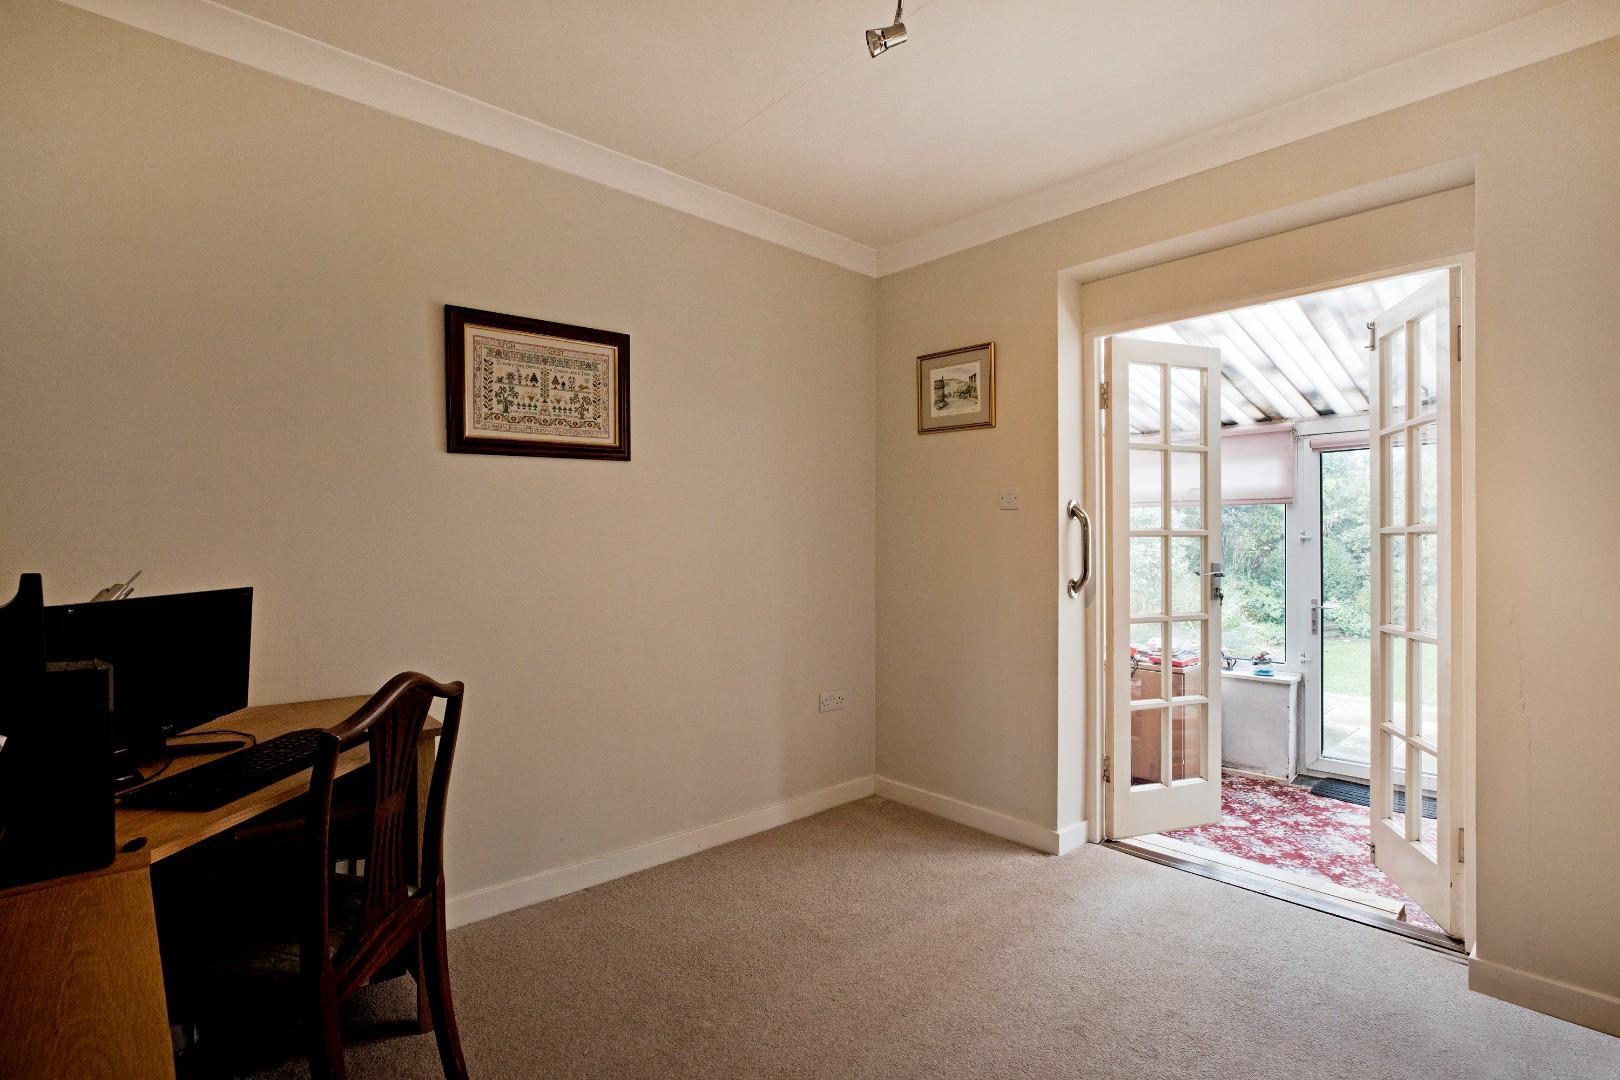
Bedroom Two - 3.1 x 2.7 (10'2" x 8'10") - A versatile second bedroom, currently used as a study, with carpeting, radiator and ceiling light. French doors open directly into the garden room.
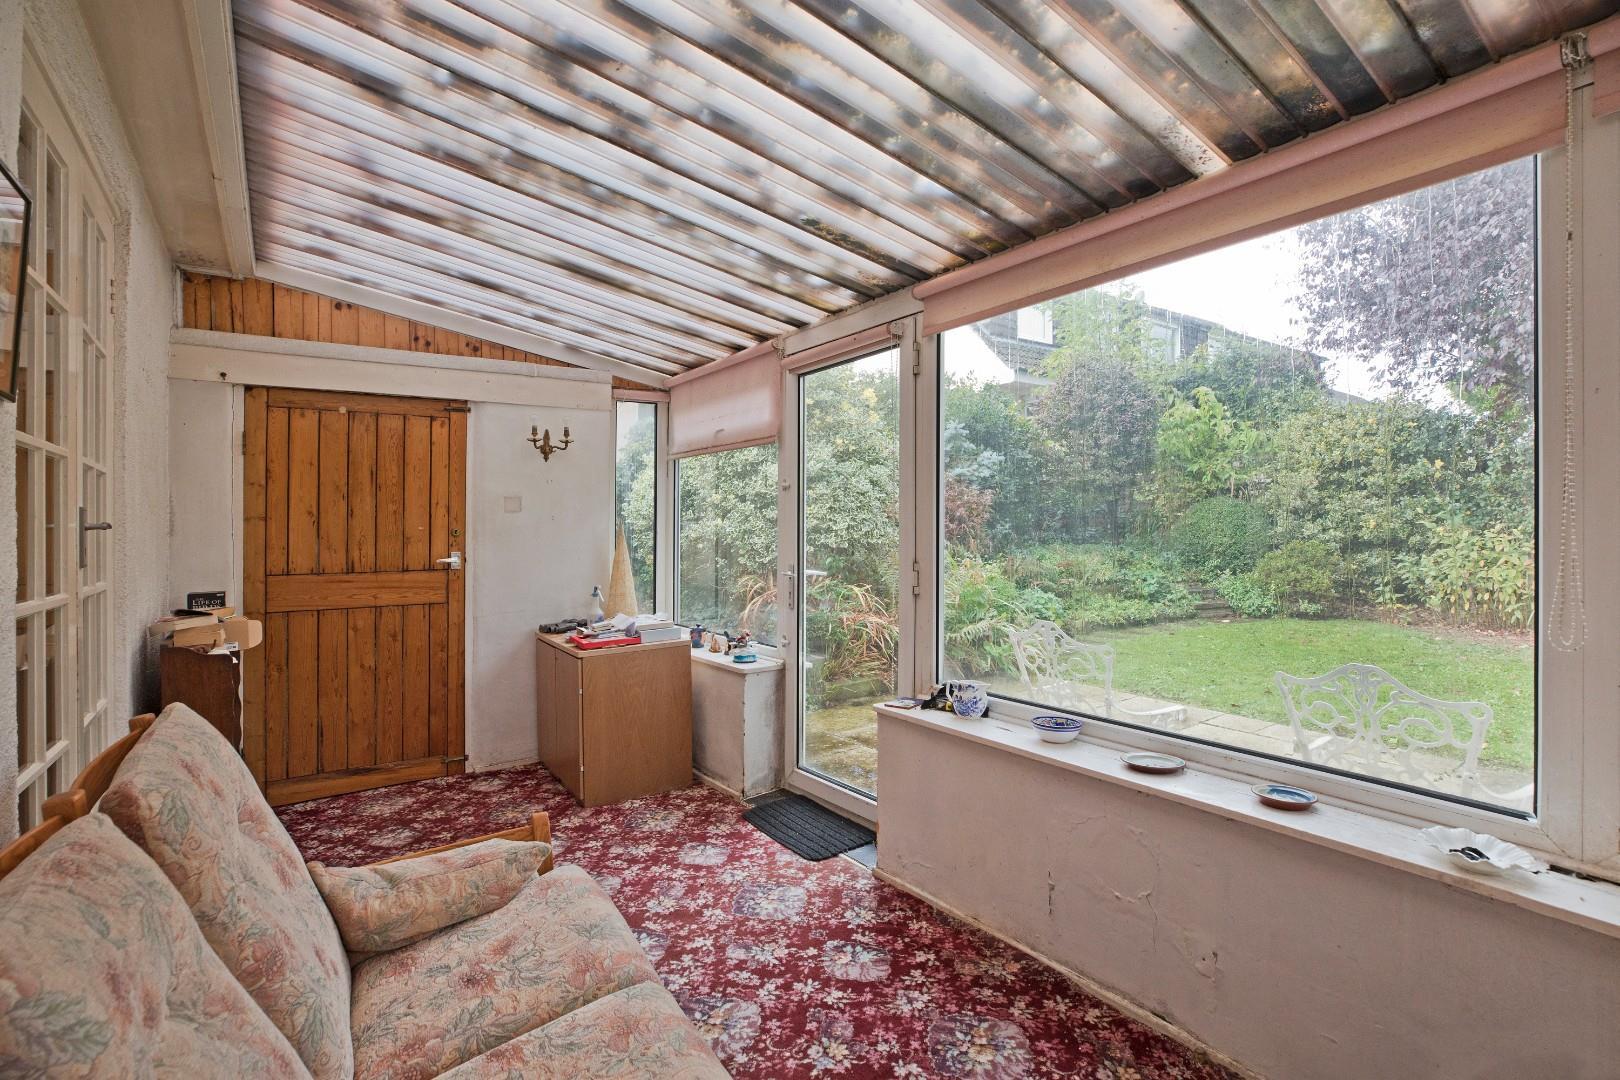
Garden Room - 5.7 x 2.1 (18'8" x 6'10") - A light filled garden room with uPVC double glazed windows and door providing a seamless connection between the home and its outdoor space. With direct access to the patio and garden, it offers excellent potential as an inviting sitting or dining area. Carpeted flooring, door into garage.
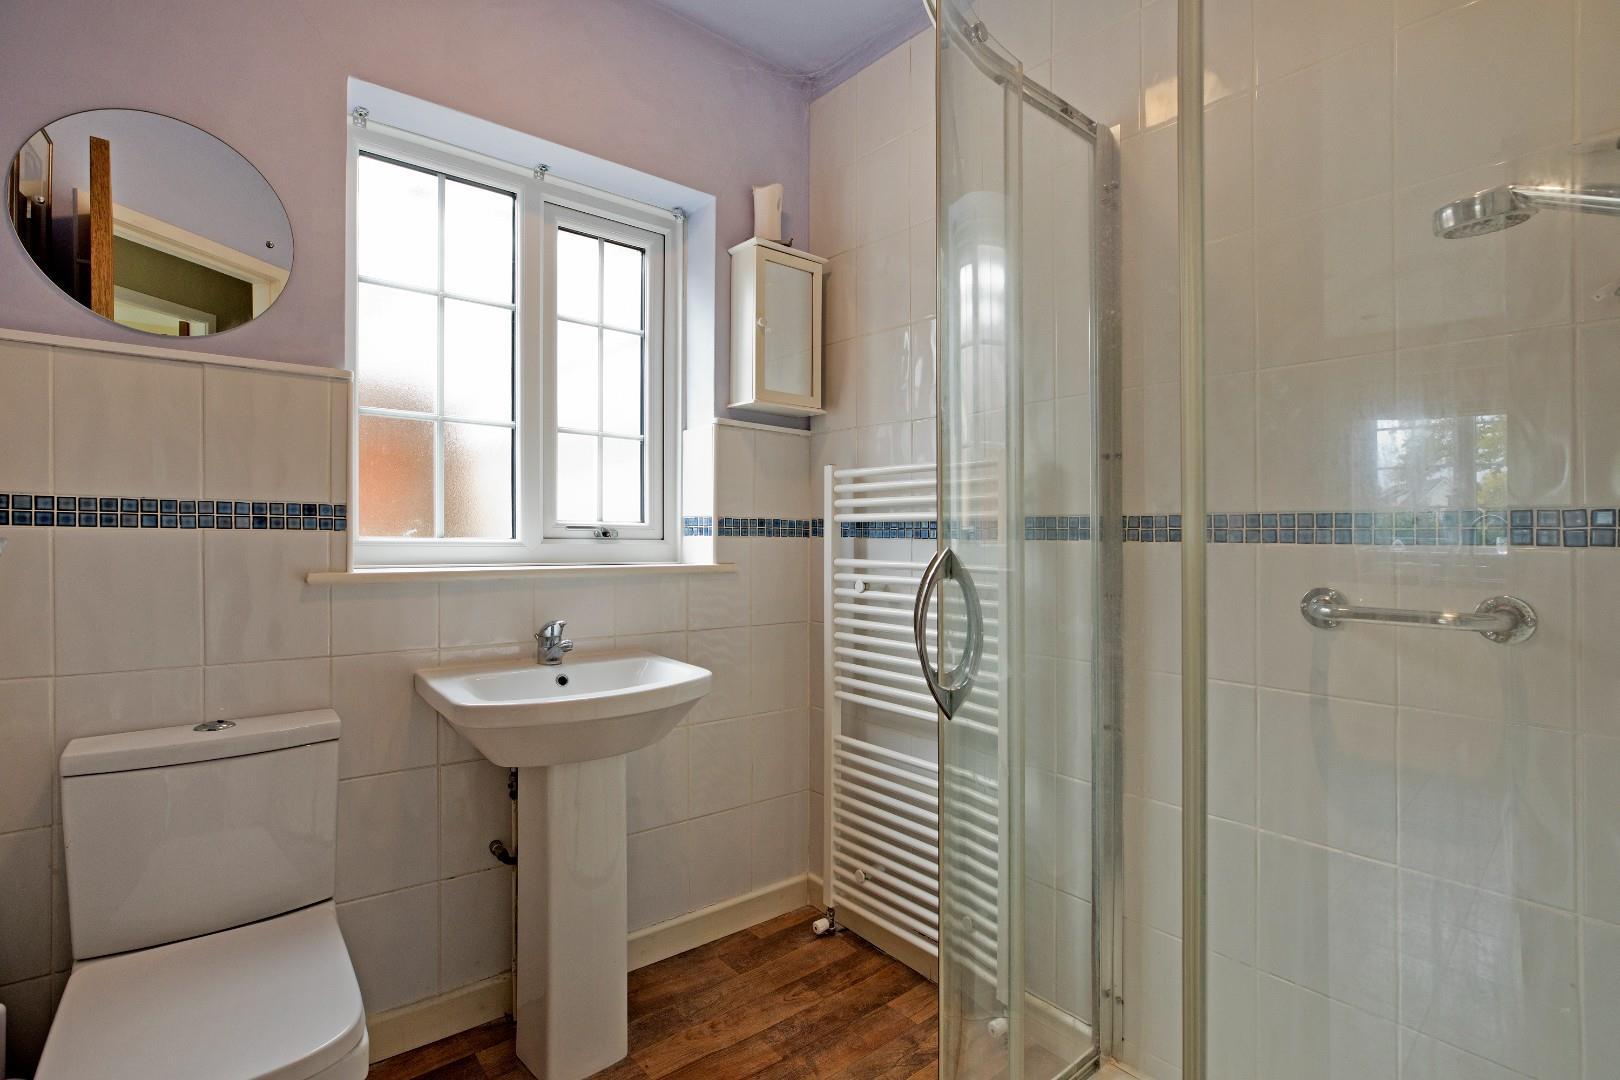
Wc / Shower Room - A well-appointed shower room fitted with a low-level W.C. pedestal handbasin with mixer tap, wall-mounted cupboard and walk-in shower cubicle with thermostatic shower glazed doors and neutral wall tiling. Further features include an obscure double-glazed window, ladder-style heated towel rail, ceiling light, vinyl flooring and tiled walls.
Outside -
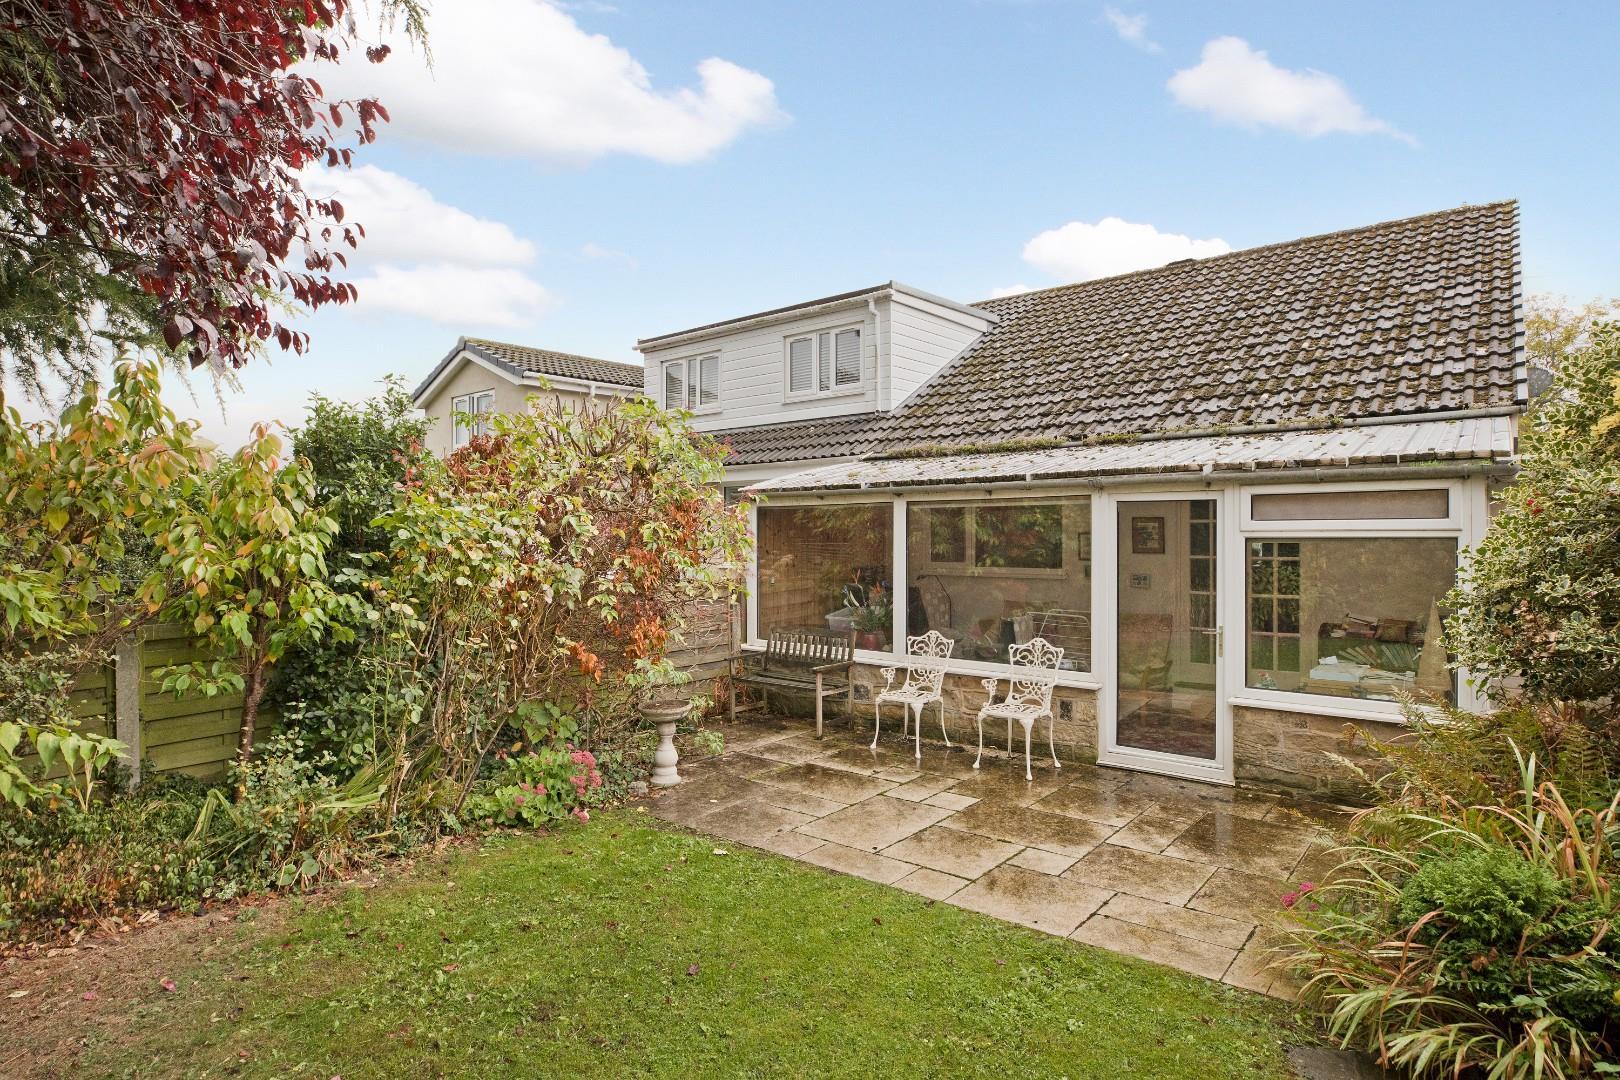
Gardens - The property enjoys attractive gardens to both the front and rear. To the front there is a lawned garden with established planting. A side pathway and gate provide access to the rear garden which features a paved patio area, ideal for outdoor furniture, level lawn and established borders, creating an inviting space for relaxing and entertaining.
Garage - 5.2 x 2.8 (17'0" x 9'2") - A single garage with up-and-over door.
Driveway Parking - A block paved driveway provides off road parking for two vehicles.
Utilities & Services - The property benefits from mains gas, electricity and drainage.
There is Ultrafast Fibre Broadband shown to be available to this property.
Please visit the Mobile and Broadband Checker Ofcom website to check Broadband speeds and mobile phone coverage.
We are required by HMRC to undertake Anti Money Laundering checks on all prospective buyers once the purchase price and terms have been agreed. The non refundable cost payable by the successful buyer is £42 (inclusive of VAT) per named buyer.
We will undertake a search with Experian for the purposes of verifying your identity. We will also request proof of funding. Please note that the property will not be marked as SSTC (sold subject to contract) until the checks have been satisfactorily completed so we therefore ask buyers for their prompt cooperation so that there is no delay.
An invoice will be issued to you once the sale has been agreed to be paid by bank transfer to Harrison Robinson.
Property Ref: 35000984
Similar Properties
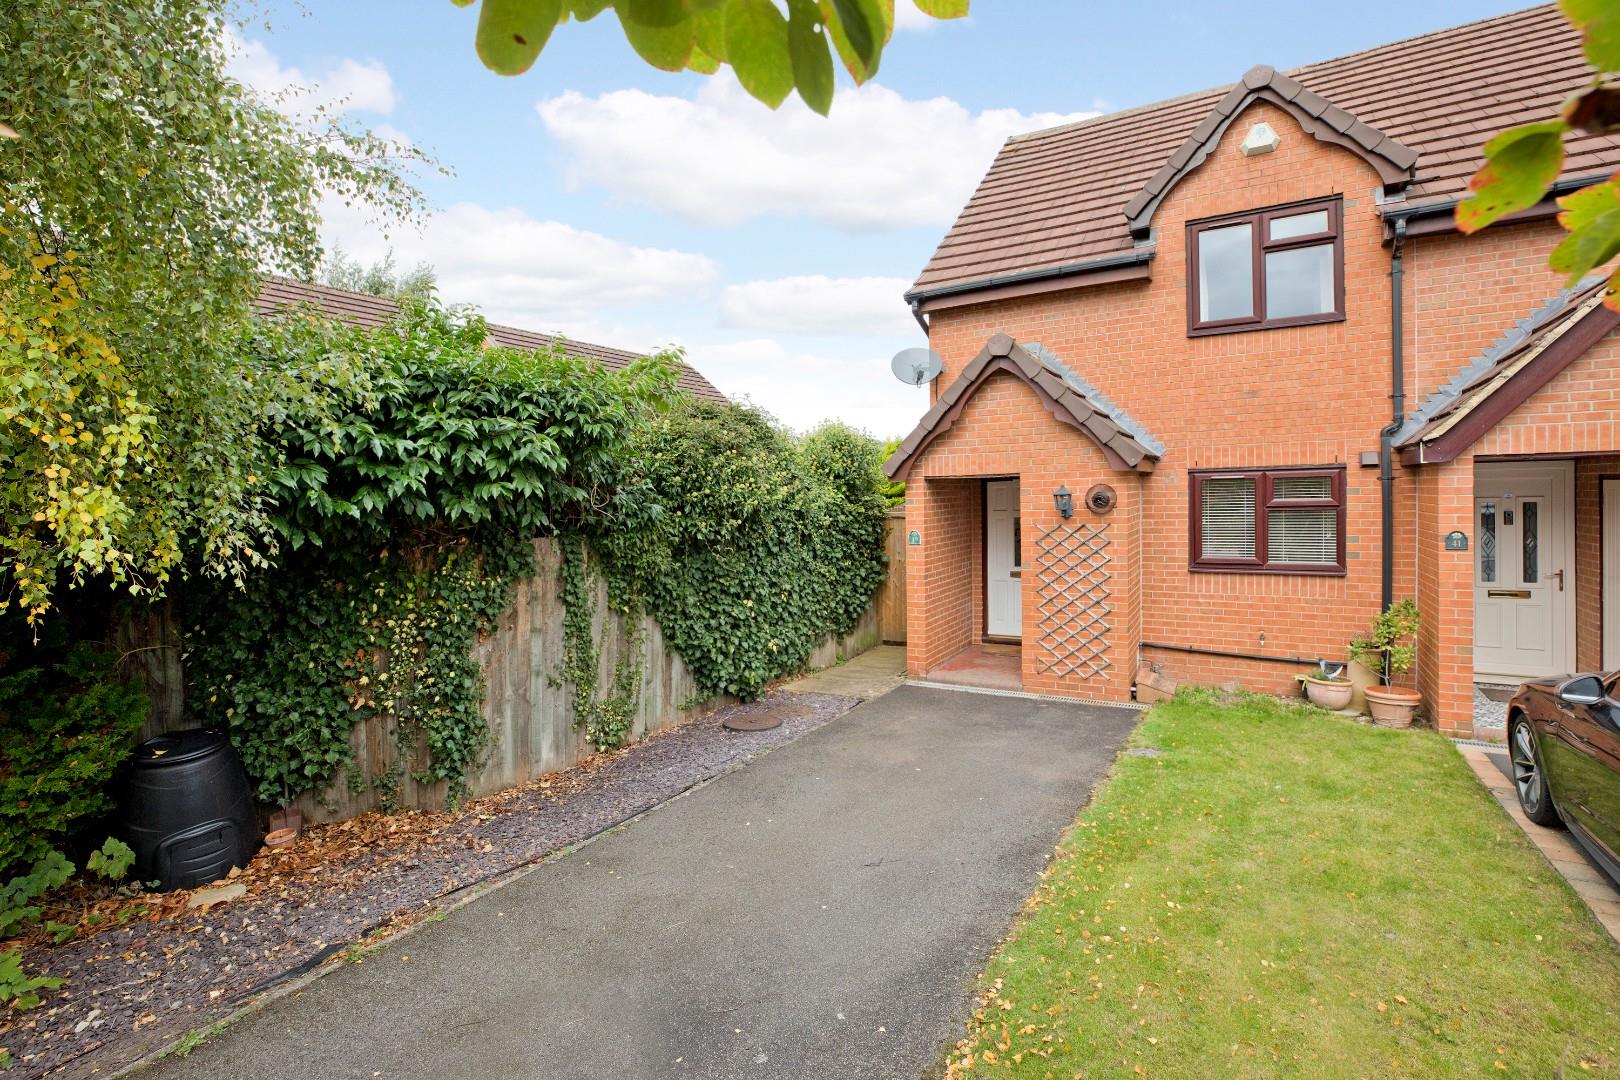
2 Bedroom End of Terrace House | Guide Price £315,000
Conveniently located in a quiet cul-de-sac within close walking distance of Ilkley amenities, is this charming, two-bedr...
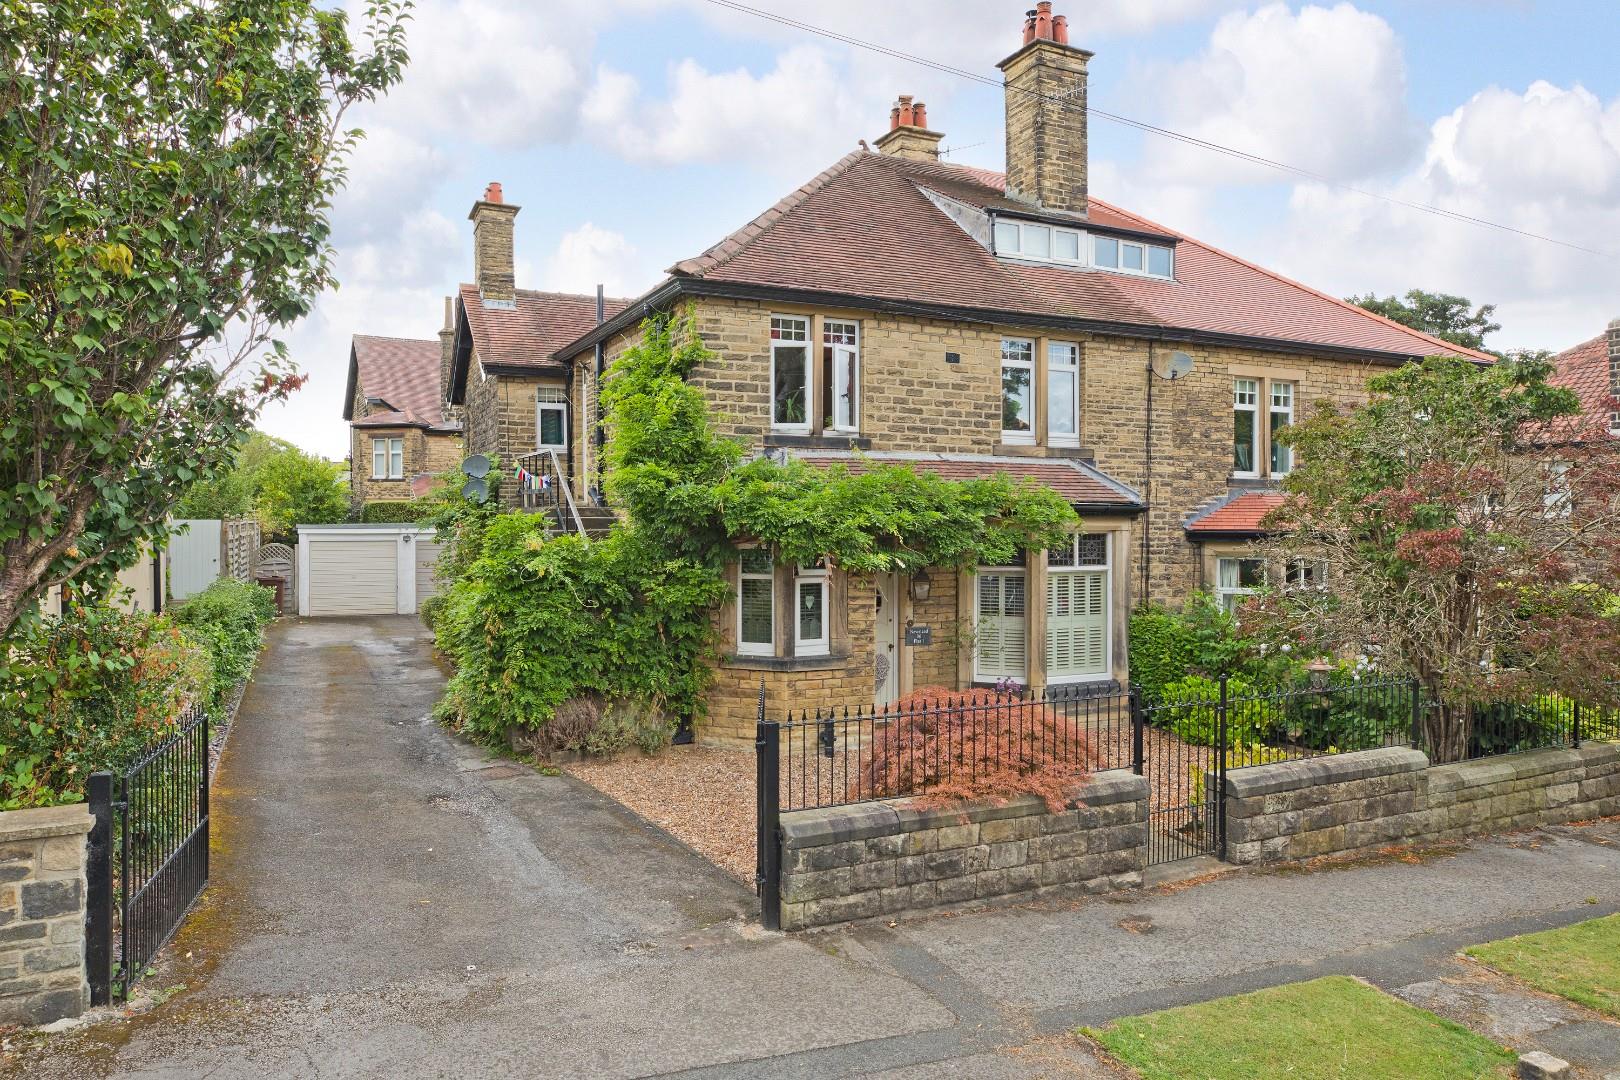
3 Bedroom Duplex | Guide Price £315,000
A spacious, characterful, three bedroom duplex apartment situated in a lovely, leafy cul de sac in the heart of Ben Rhyd...
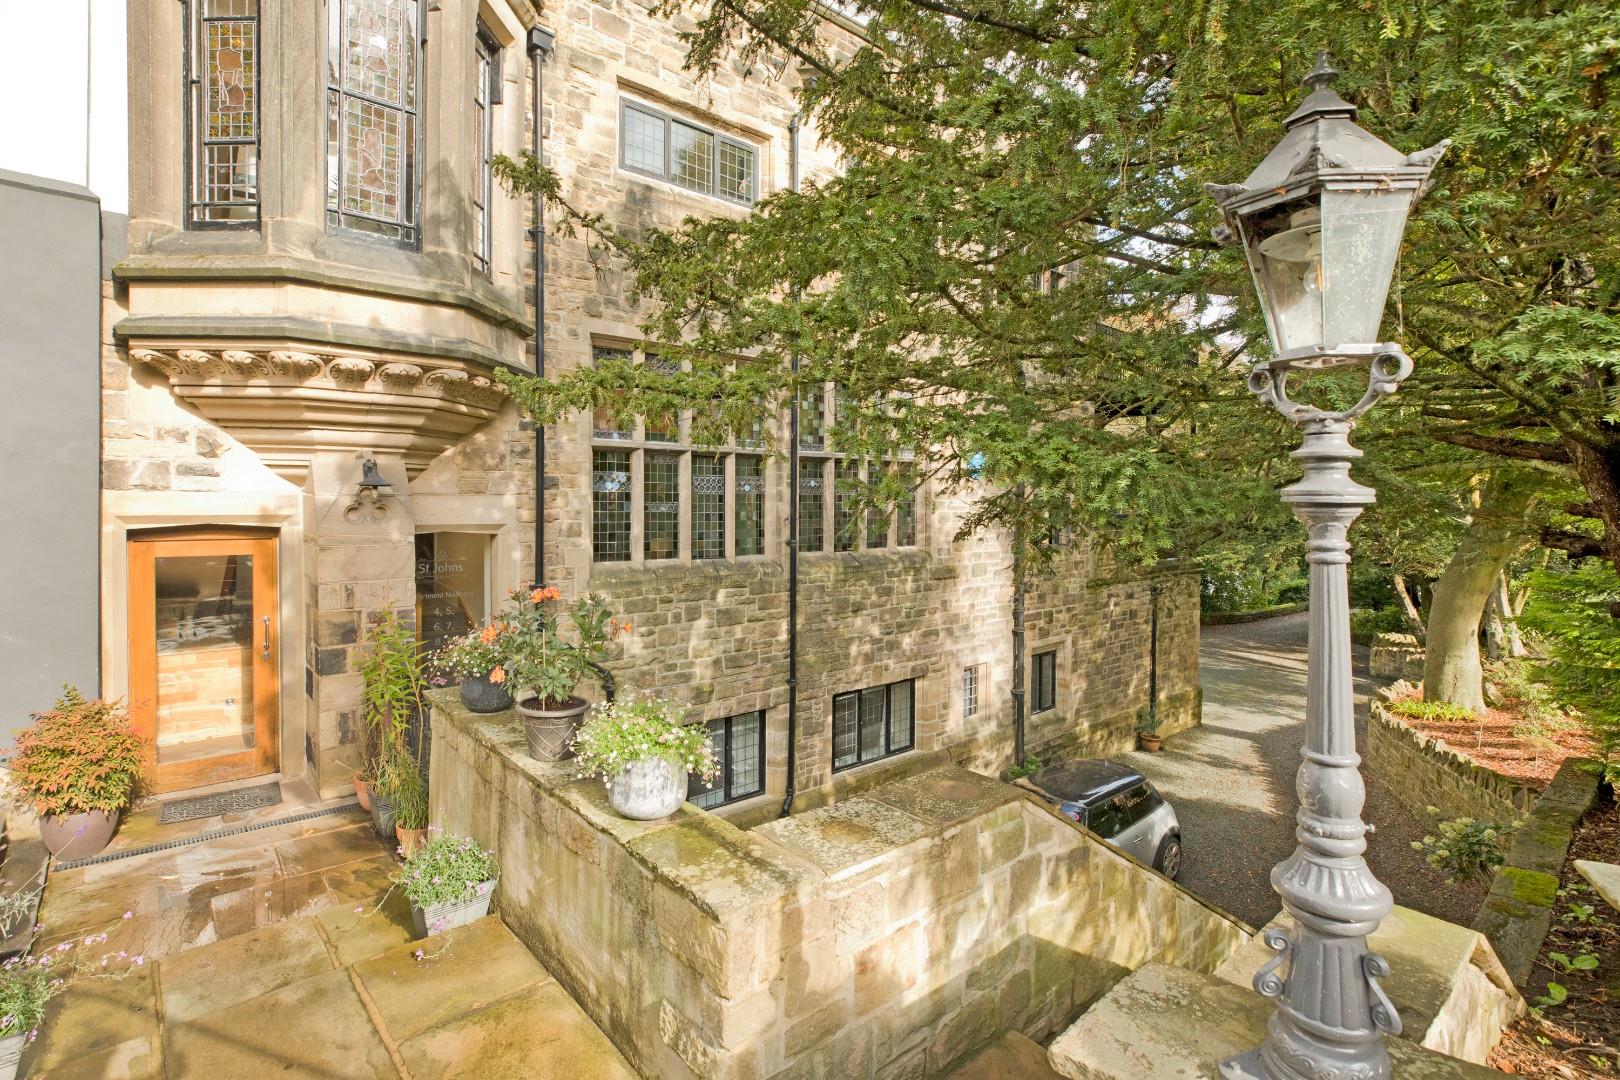
2 Bedroom Apartment | Guide Price £310,000
With no onward chain a very well presented, two bedroom, two bathroom, upper ground floor apartment in the beautiful St...
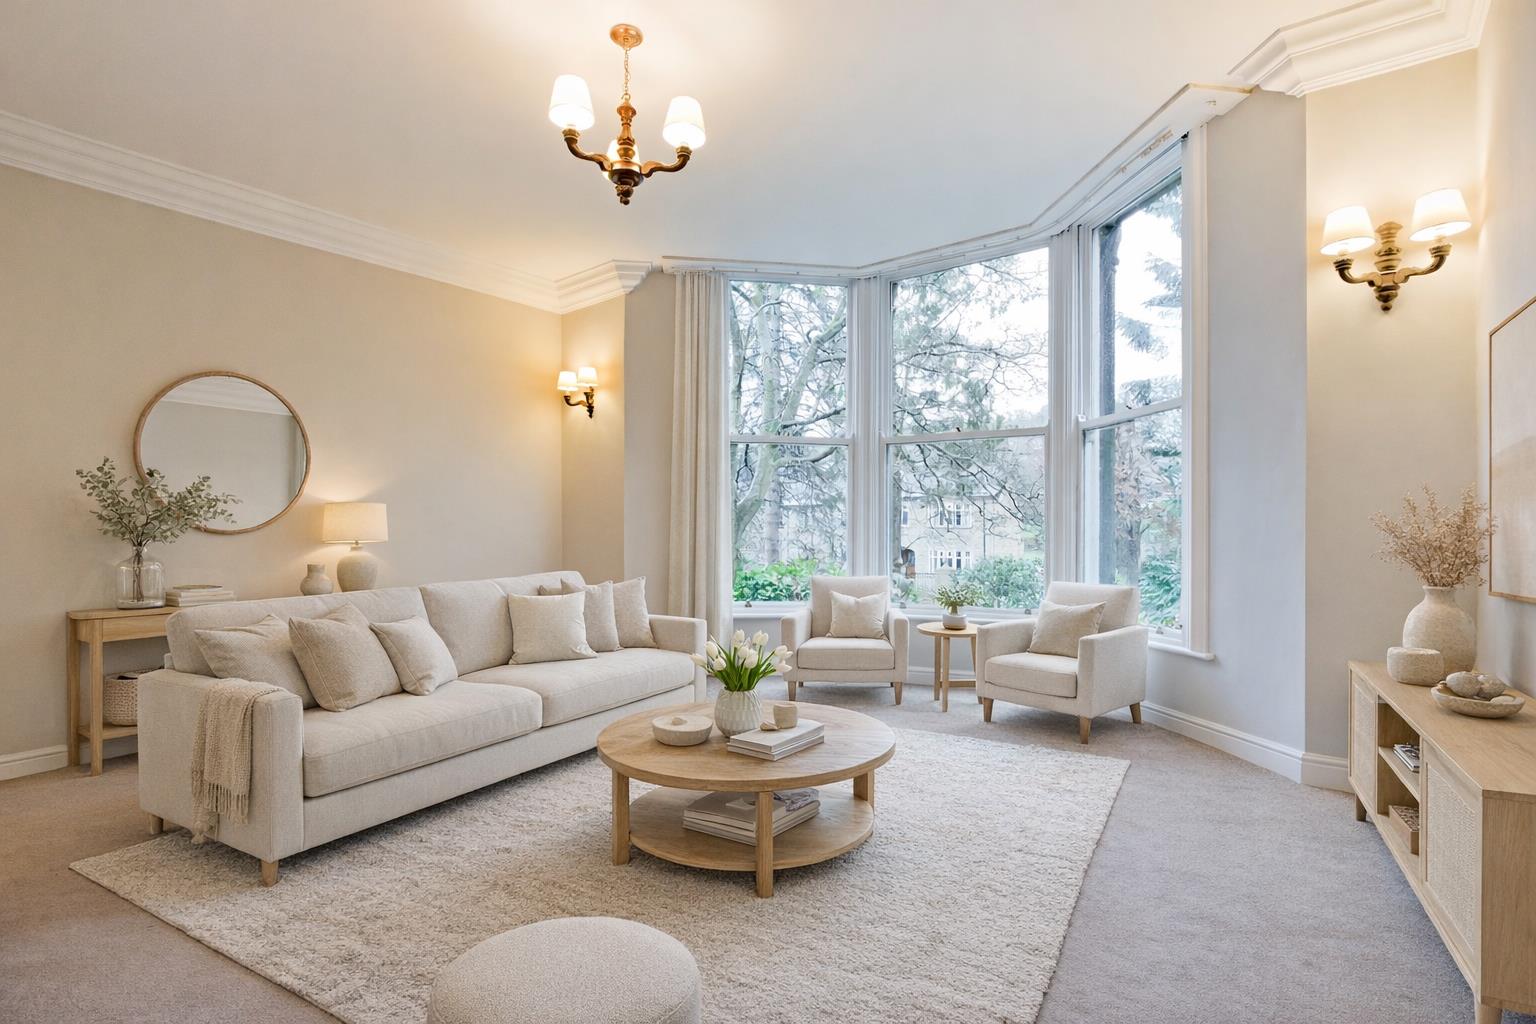
Eldermere House, Grove Road, Ilkley
2 Bedroom Apartment | £345,000
*OPEN TO OFFERS* Eldermere House is a handsome, Victorian, stone built, detached residence, which enjoys a prime locatio...
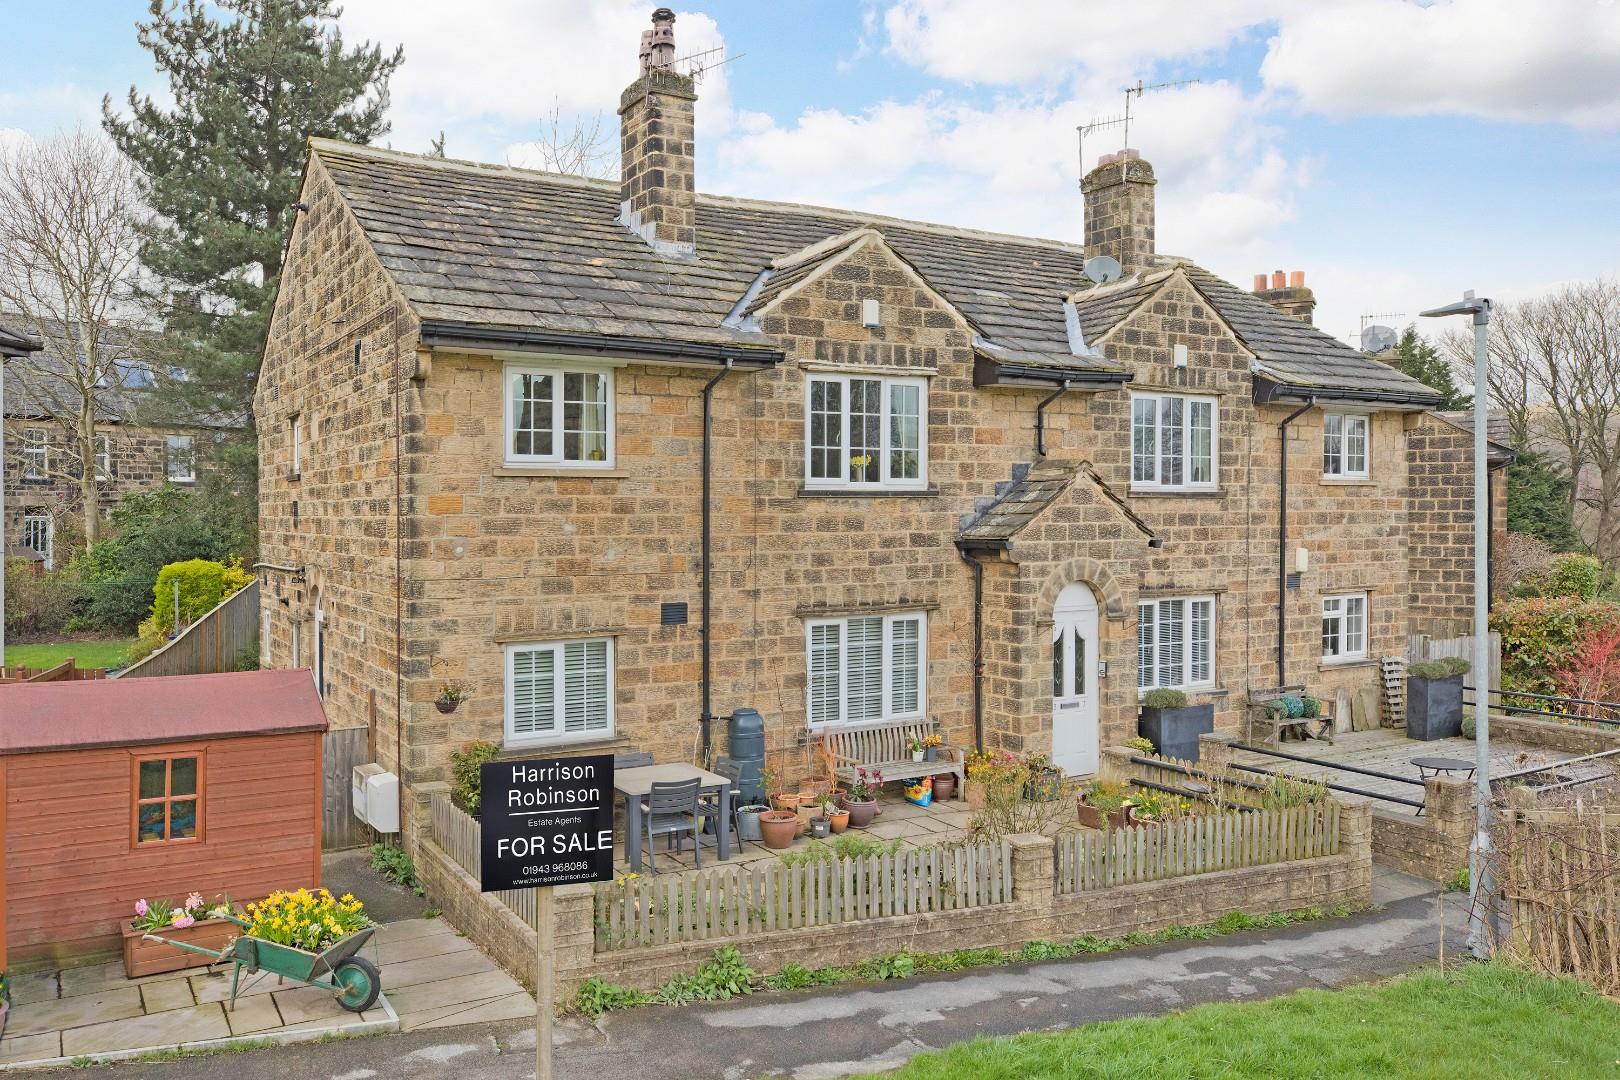
2 Bedroom Apartment | Guide Price £350,000
With no onward chain a recently renovated, extended, two bedroom ground floor apartment with fabulous open plan living d...
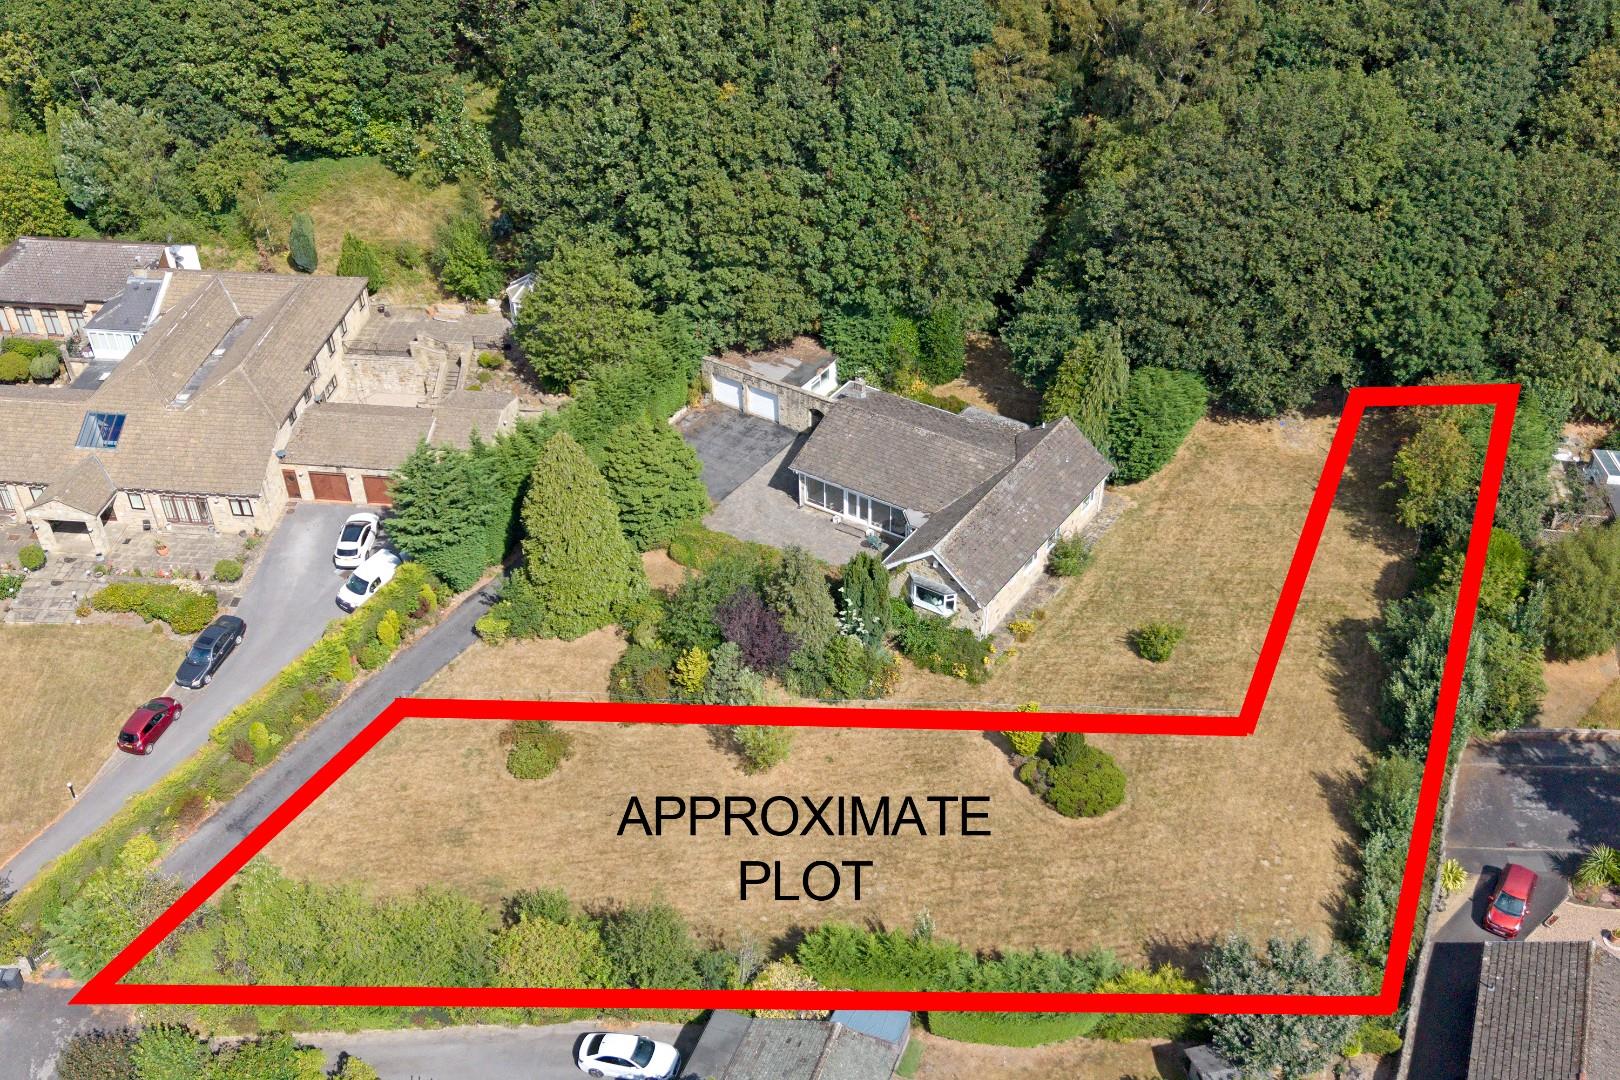
4 Bedroom Plot | £350,000
One very rarely finds such a desirable opportunity, having a stunning designed home which can be completed to one's own...

Harrison Robinson (Ilkley)
126 Boiling Road, Ilkley, West Yorkshire, LS29 8PN
01943 968086
How much is your home worth?
Use our short form to request a valuation of your property.
Request a Valuation
©2026 The Guild of Property Professionals. All rights reserved.
Terms and Conditions |
Privacy Policy |
Cookie Policy |
Complaints Policy |
Members Login
The Guild of Property Professionals Trading Address: 121 Park Lane, London W1K 7AG. GPEA Limited.
Registered in England & Wales.
Company No: 02819824.
Registered Office Address: The Old Courthouse, 60A London Road, Grantham, NG31 6HR.
VAT Registration No: 180897859

