- NO ONWARD CHAIN
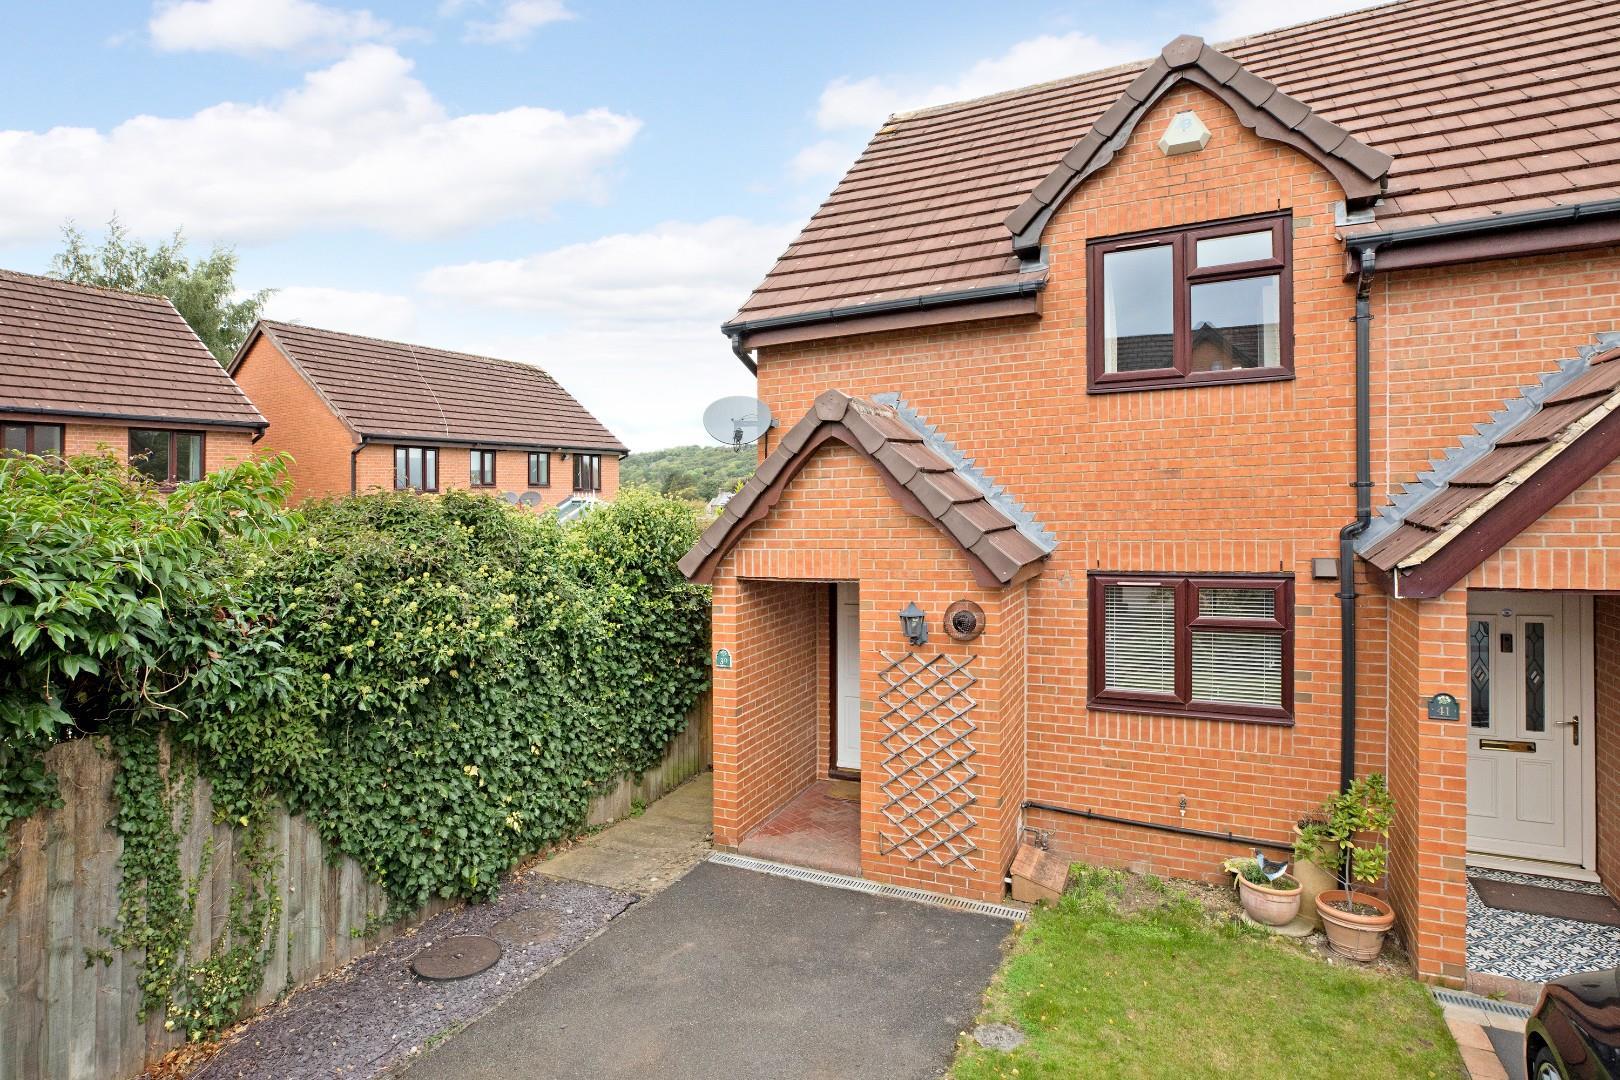
- End Terraced Two Bedroom House
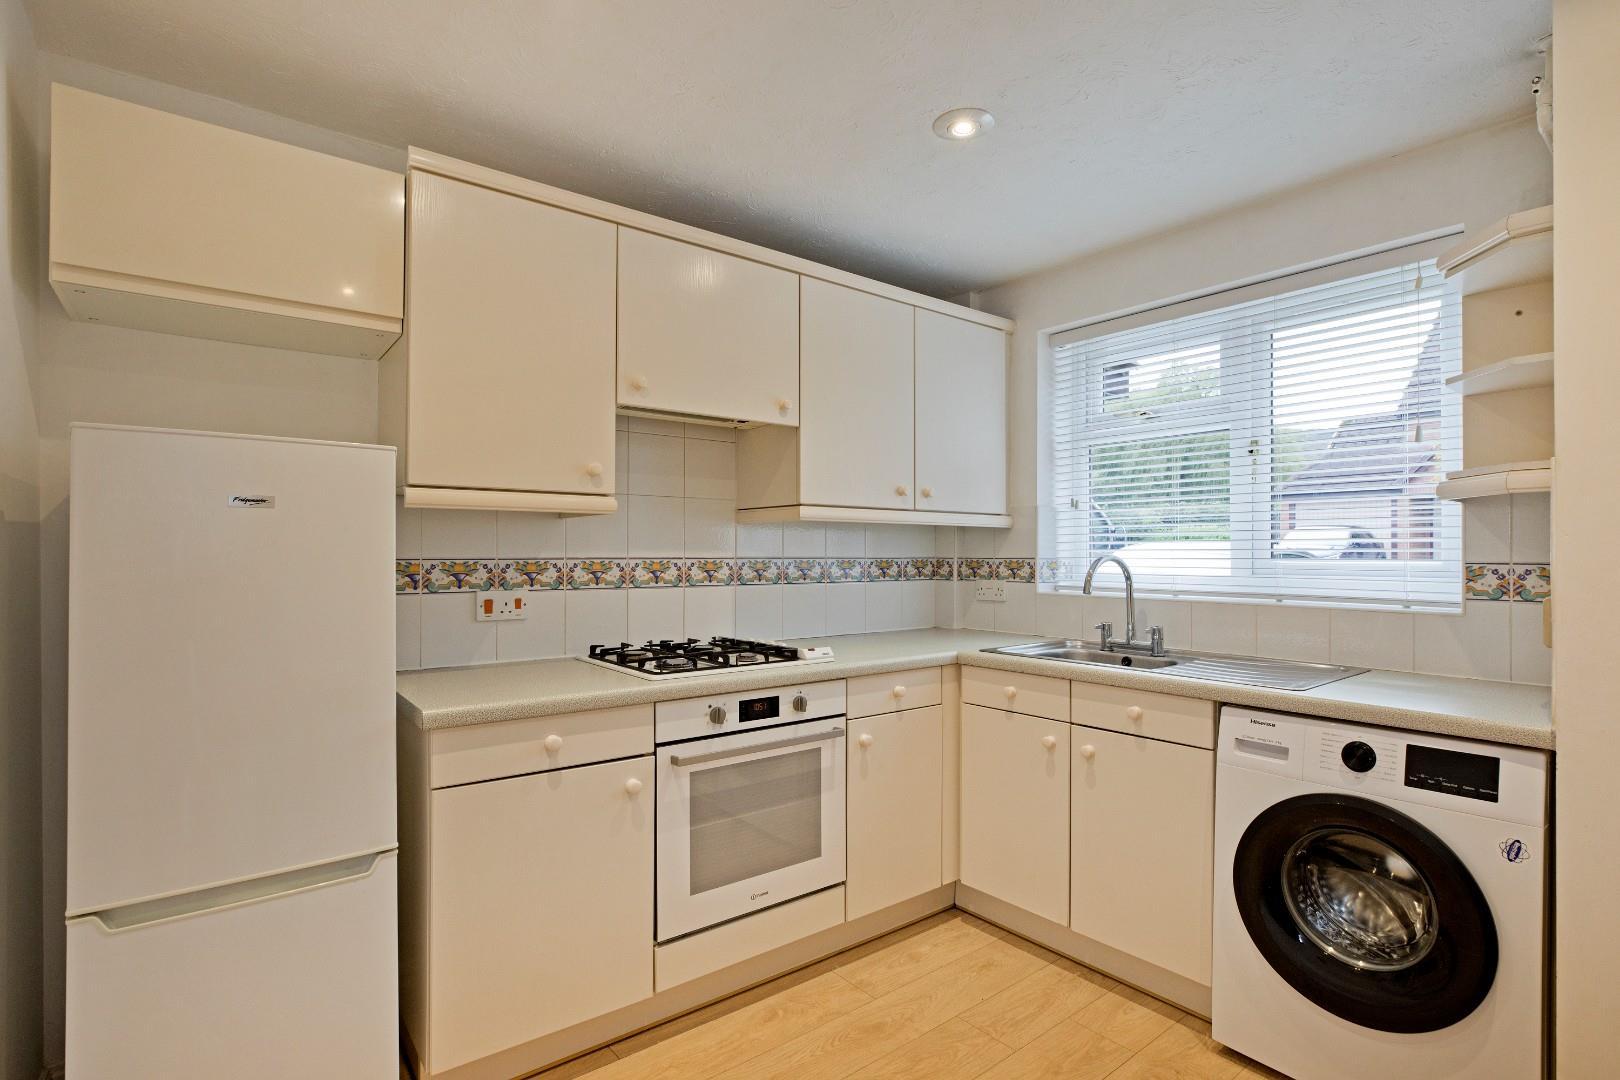
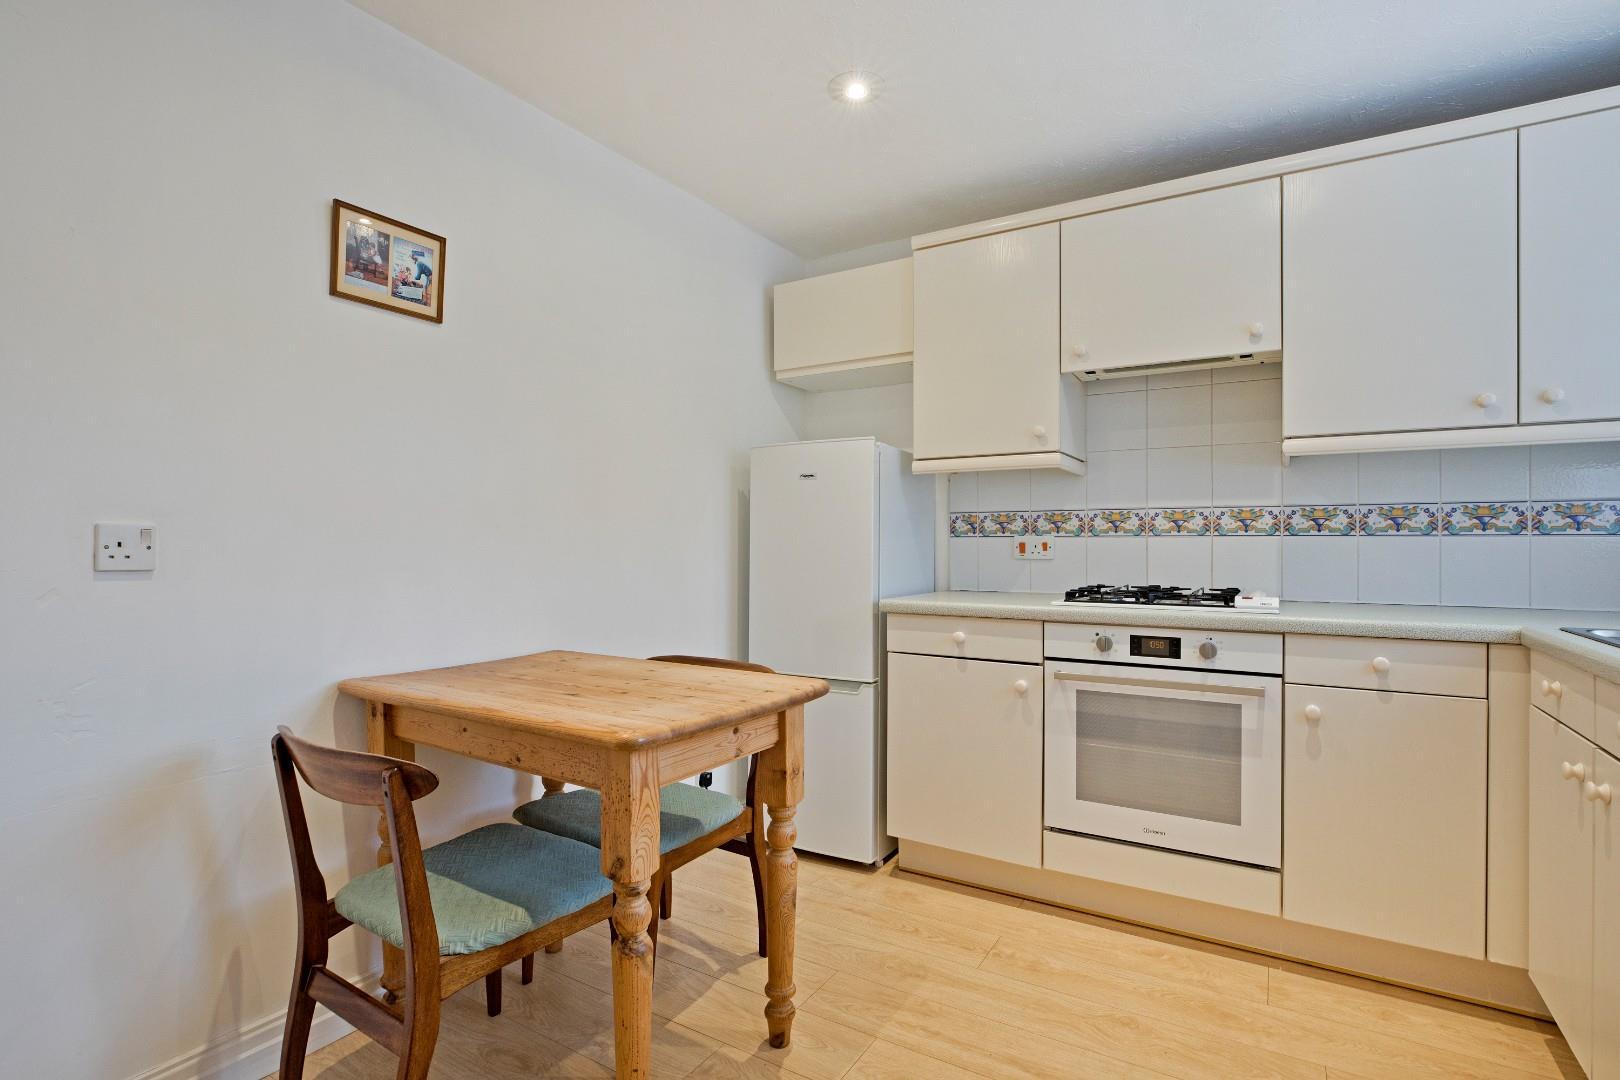
- Good-Sized Dining Kitchen
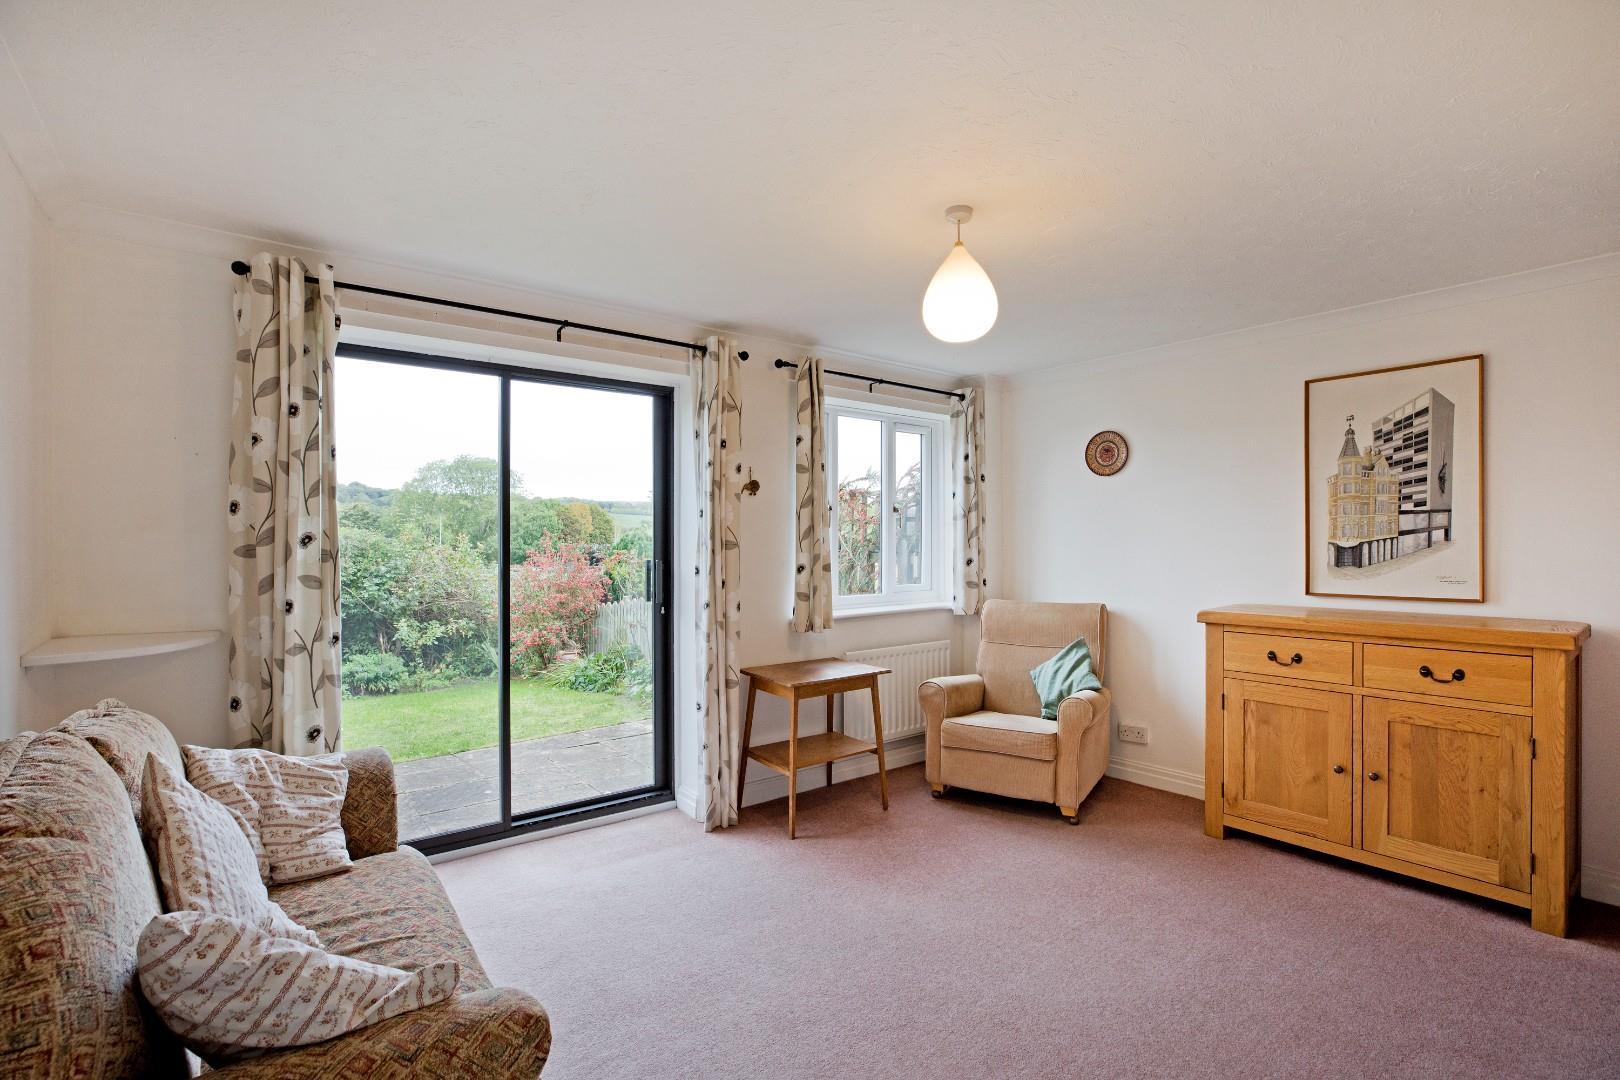
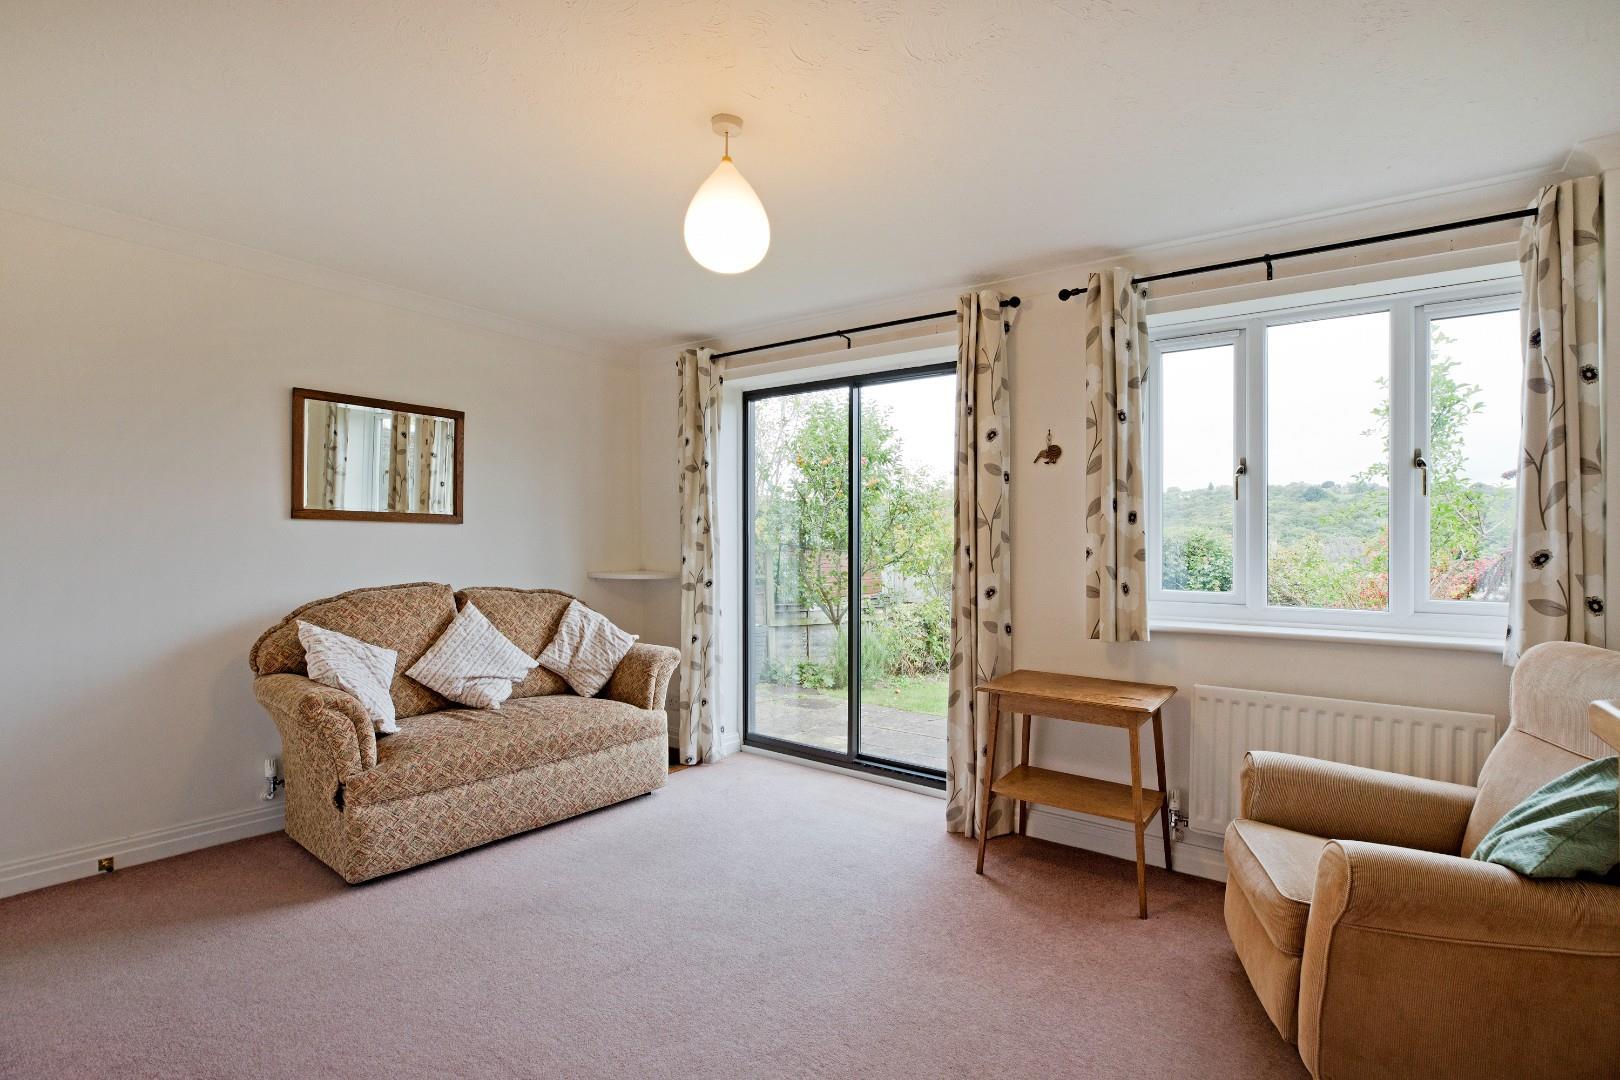
- Spacious Sitting Room With Patio & Garden Access
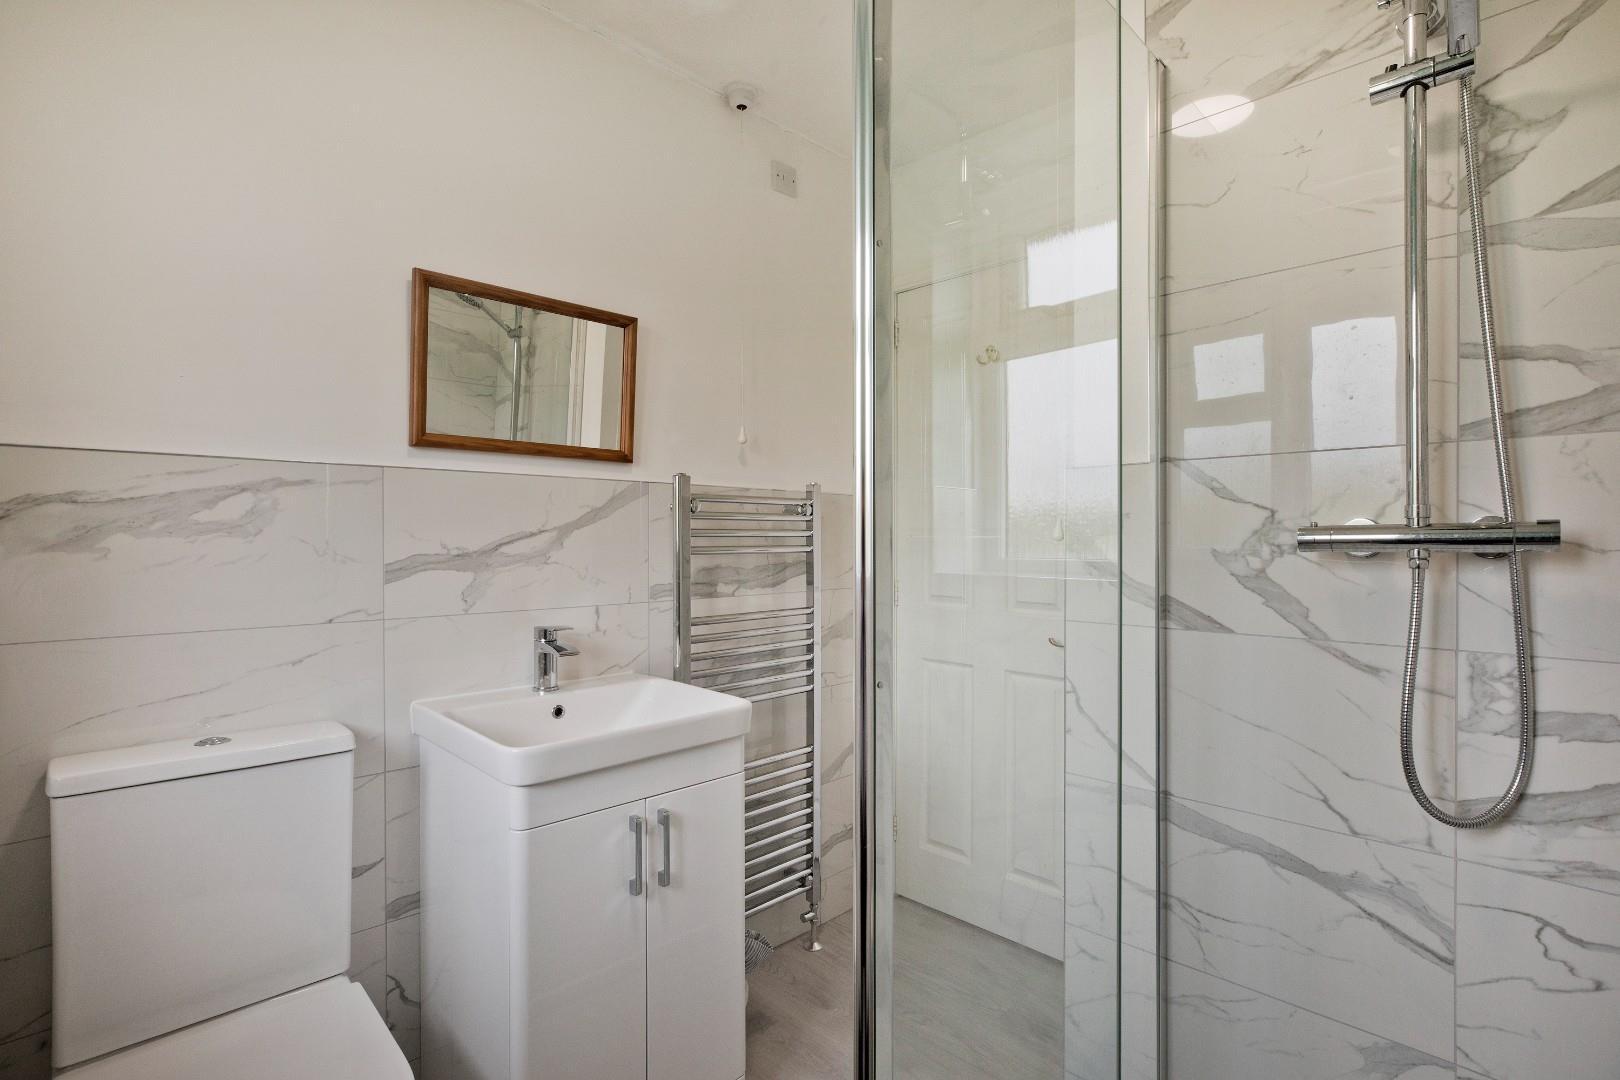
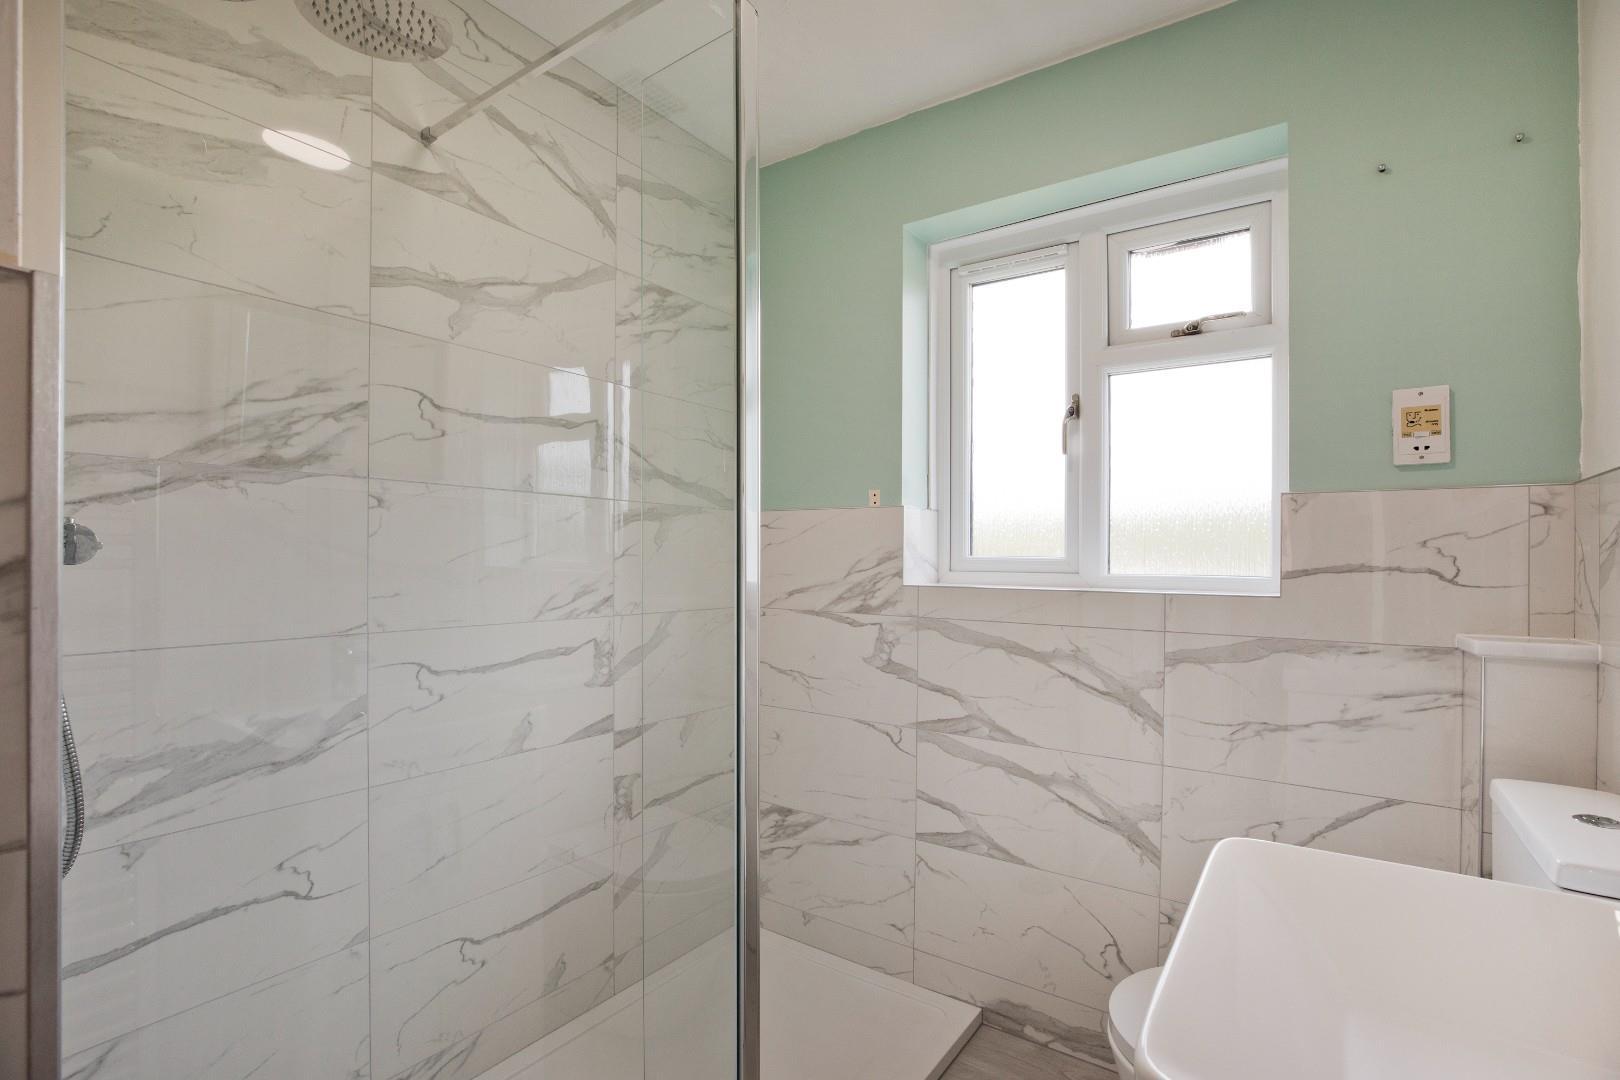
- Newly Fitted Stylish Contemporary Shower Room
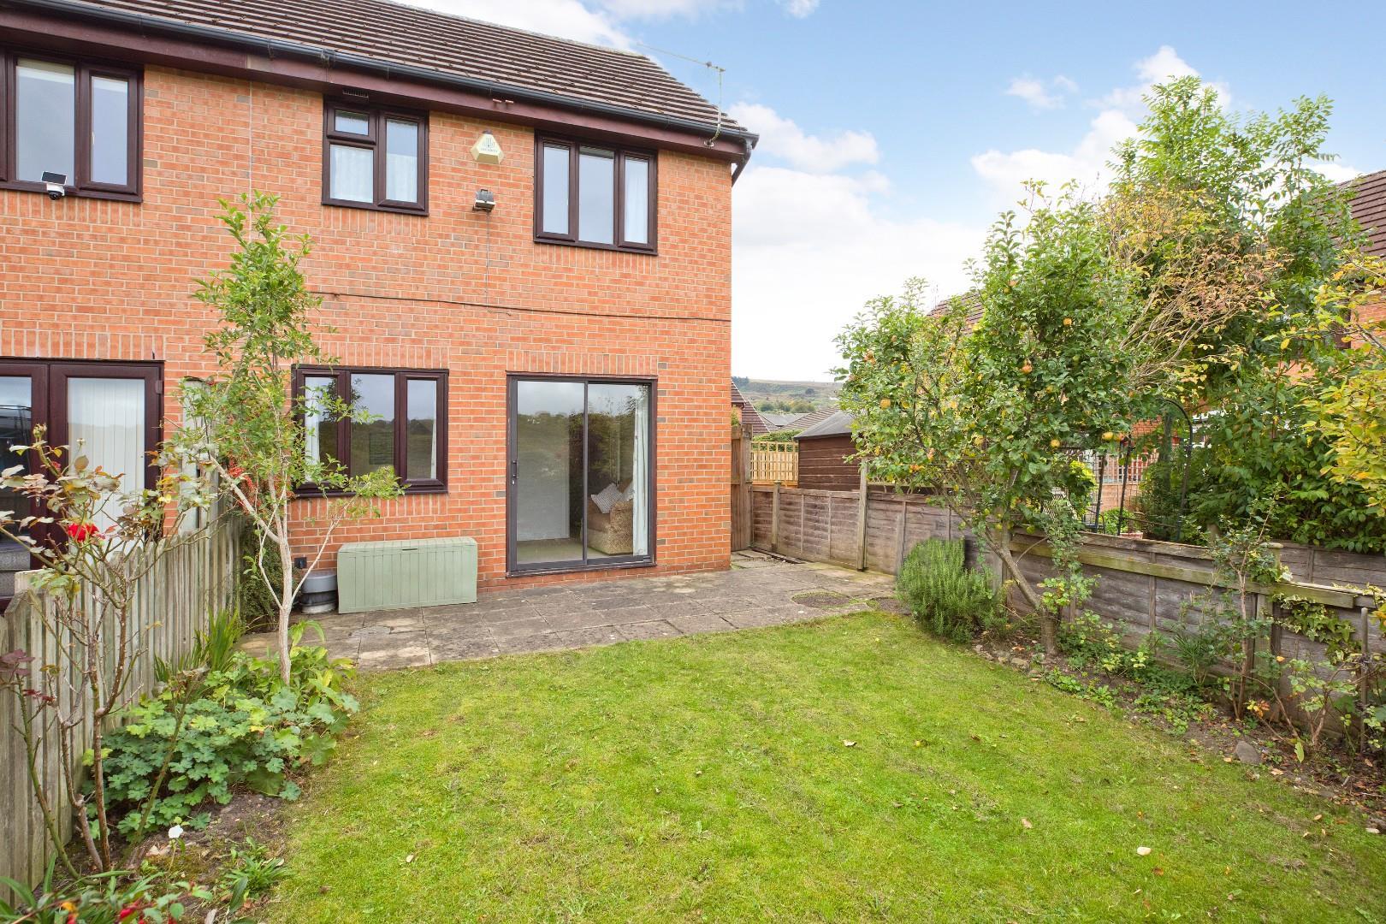
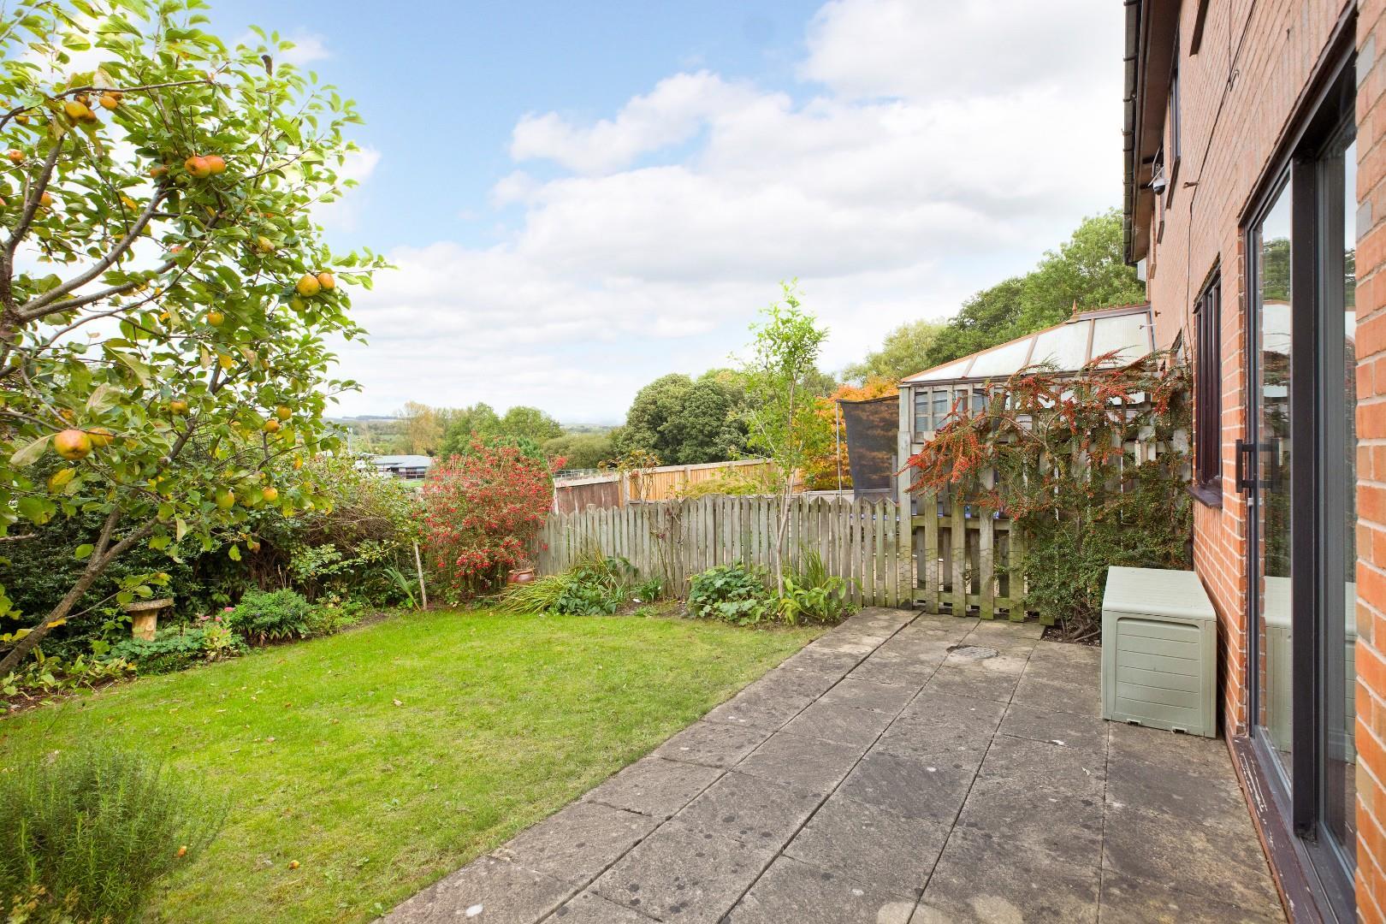
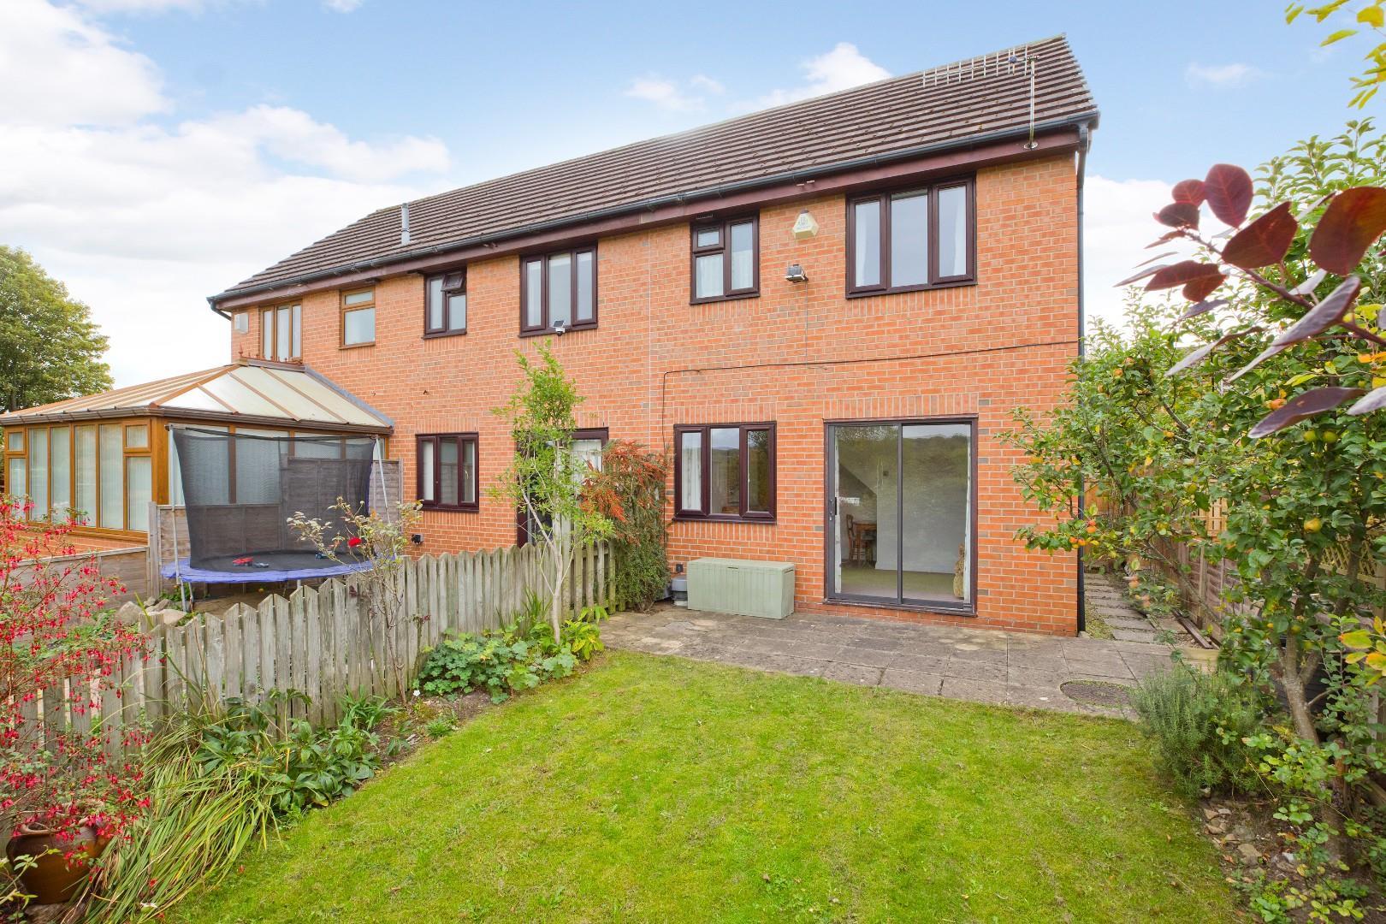
- Lawned Gardens To Both Elevations
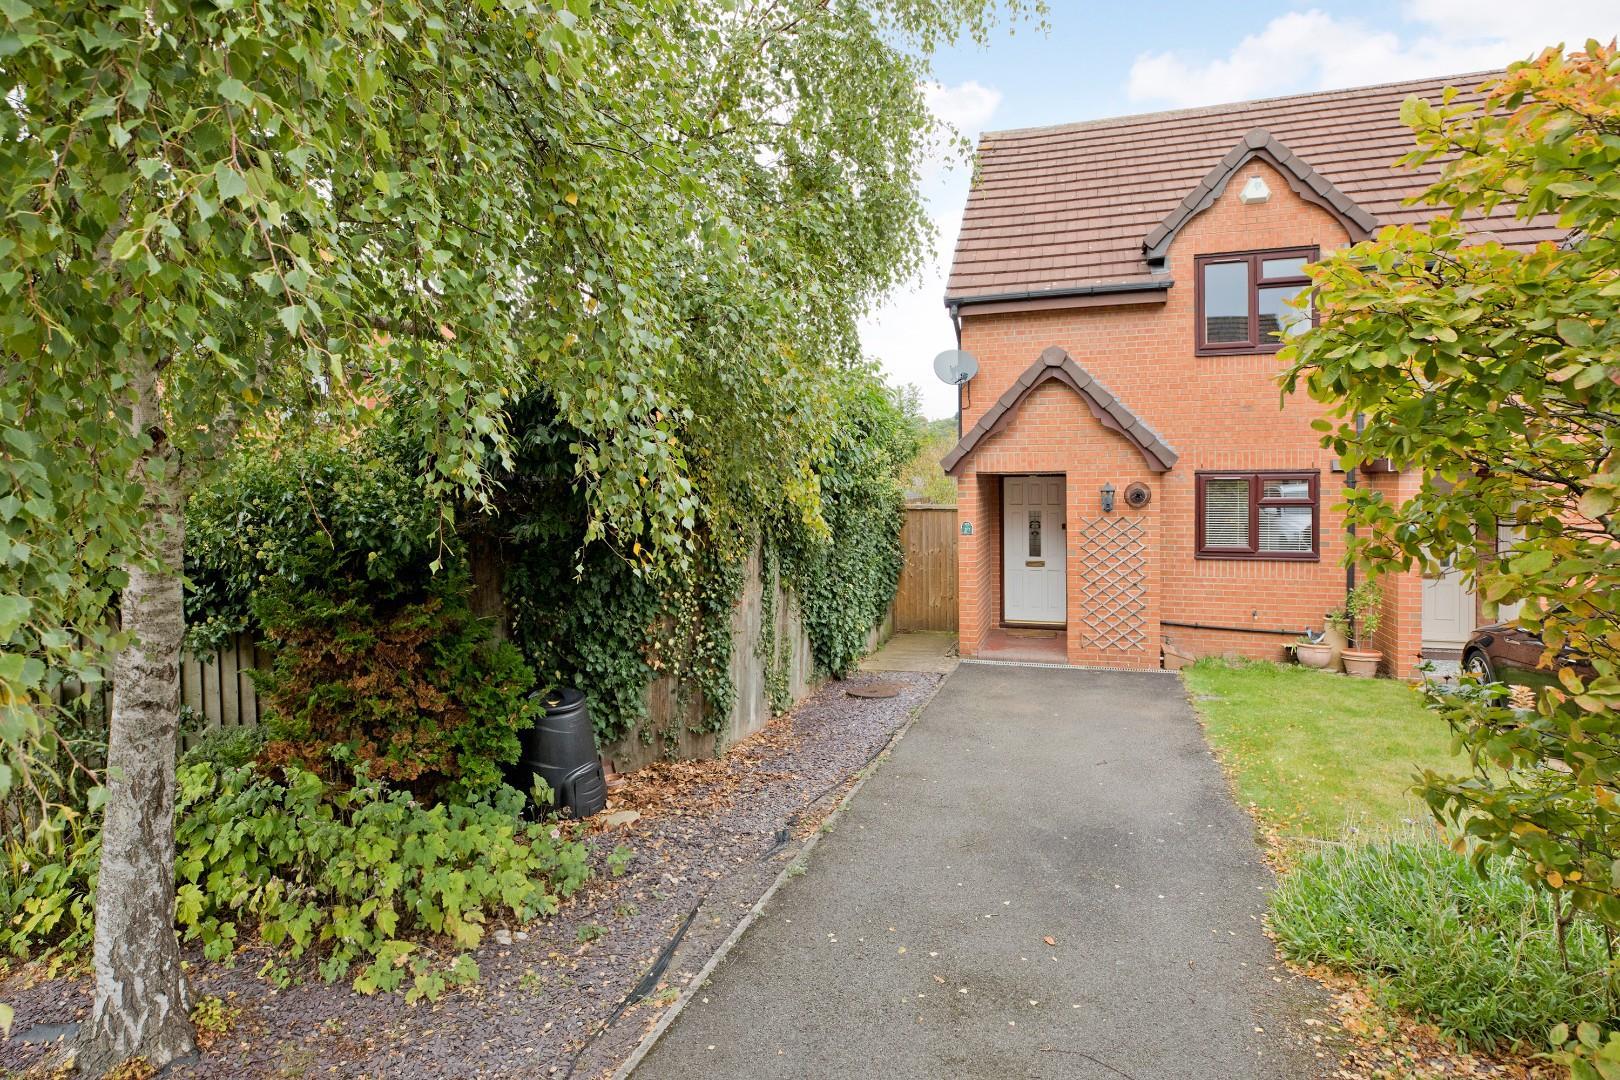
- Driveway Parking
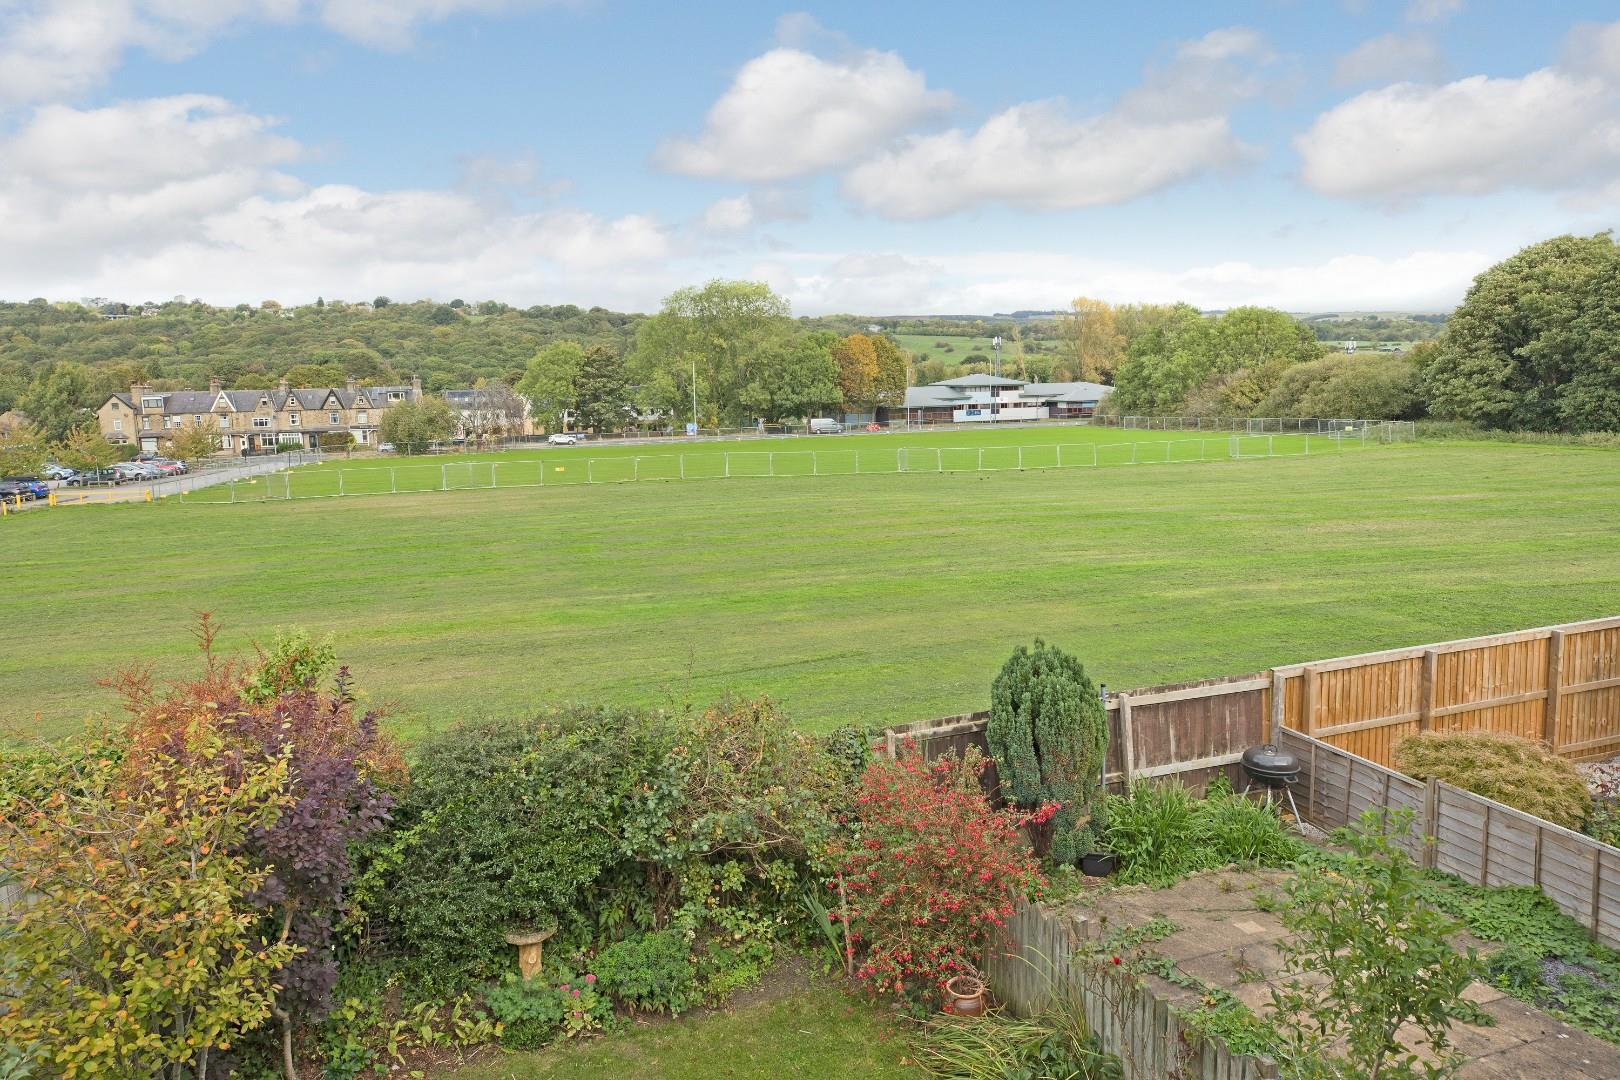
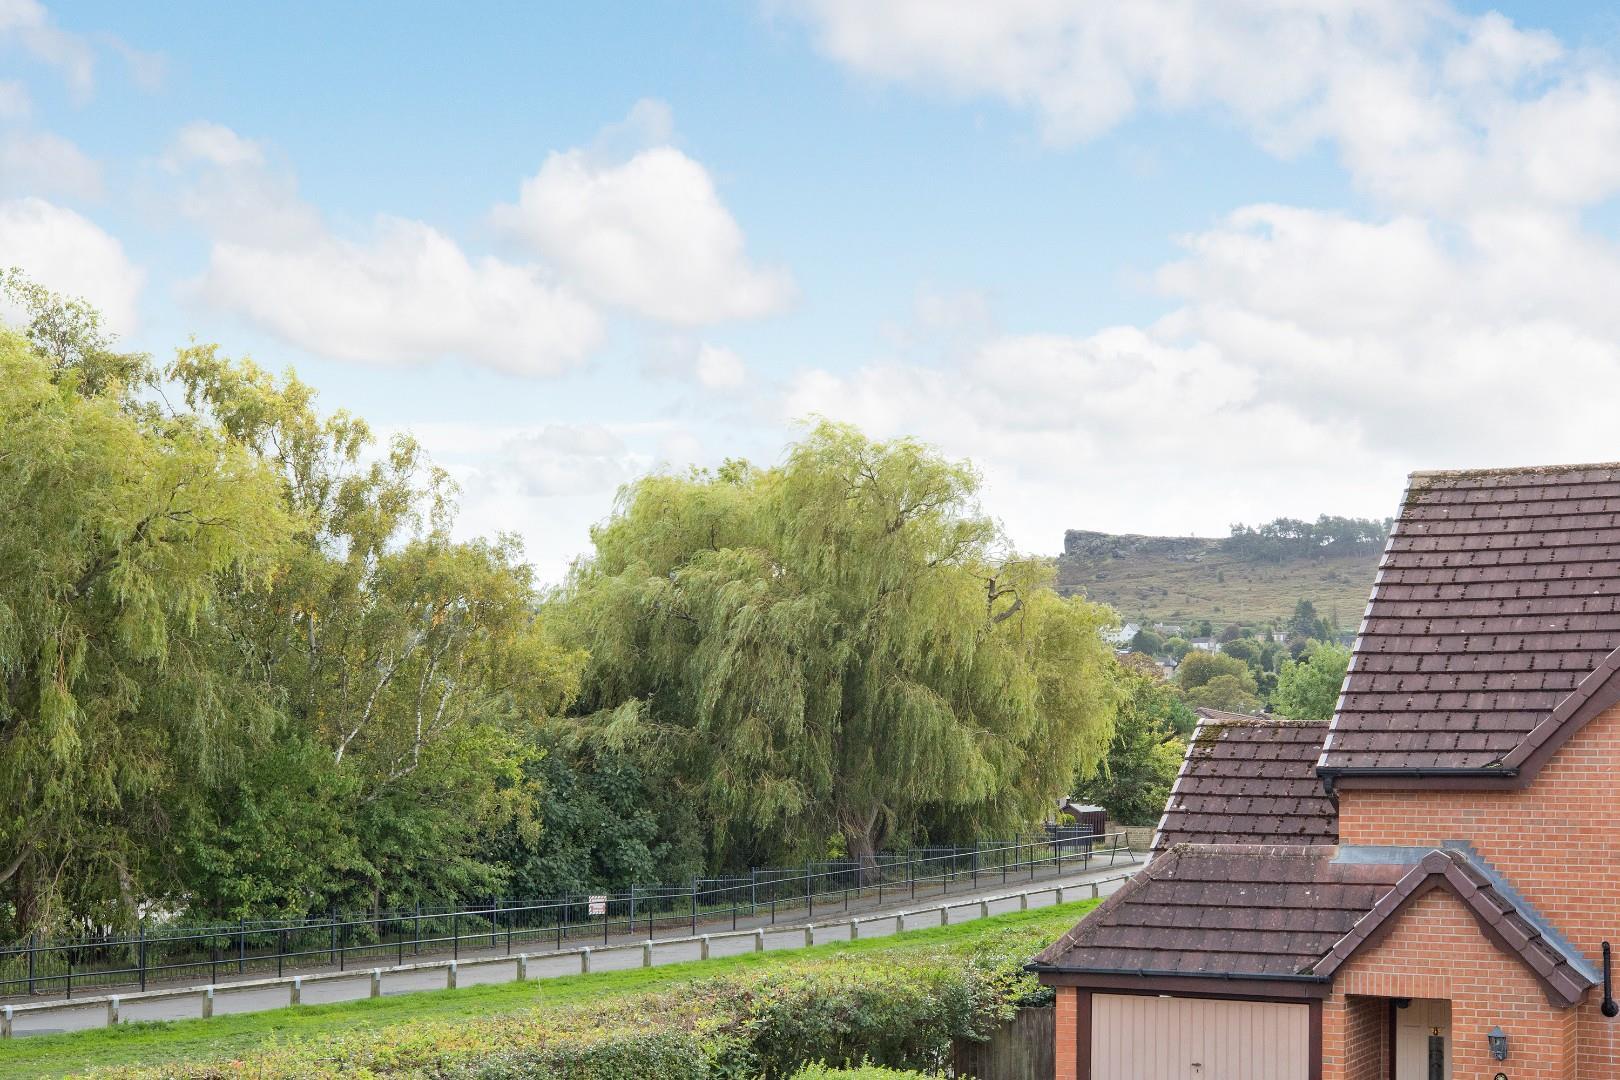
- Quiet Cul-De-Sac Setting & Lovely Countryside Views
- Close Walking Distance to Ilkley Amenities
- Council Tax Band C

2 Bedroom End of Terrace House for sale in Ilkley
 1
2
1
Conveniently located in a quiet cul-de-sac within close walking distance of Ilkley amenities, is this charming, two-bedroom, end terraced house with lovely, private garden and allocated parking not to mention some stunning countryside views!
Nestled towards the head of a quiet cul-de-sac is this lovely, two- bedroom, end terraced house. An entrance porch with tiled flooring and useful cupboard off opens into a welcoming hallway with doors leading into the bright and airy dining kitchen and spacious lounge with access into the charming, private, rear garden. To the first floor one finds a spacious, double bedroom enjoying beautiful moorland views and a good-sized, single bedroom, both served by a newly installed, contemporary shower room. Gardens to both elevations and a good-sized driveway complete the picture.
Ilkley is a thriving, historical, Yorkshire town, occupying a beautiful setting amidst the unspoilt open countryside of Wharfedale with stunning scenery and the opportunity for rural pursuits. Ilkley boasts an excellent wide range of high class shops, restaurants, cafes, pubs and everyday amenities including two supermarkets, health centre, library and Playhouse theatre and cinema. llkley has excellent sports and social facilities, which include the Ilkley lido pool and sports clubs for rugby, tennis, golf, cricket, hockey and football. The town benefits from high achieving schools for all ages with both state and private education well catered for including Ilkley Grammar School. Ilkley is an ideal town for the commuter with frequent train services to Leeds and Bradford (around 35 minutes commute), providing regular connections to London Kings Cross. Leeds Bradford International Airport is just over 11 miles away with national and international services.
Well presented in a fresh, neutral decor and with GAS CENTRAL HEATING, DOUBLE GLAZING and approximate room sizes, the accommodation comprises as follows:
Ground Floor -
Entrance Porch - An entrance porch leads to a smart timber entrance door with attractive, opaque, glazed, decorative panel. A door to one side opens into a useful storage cupboard.
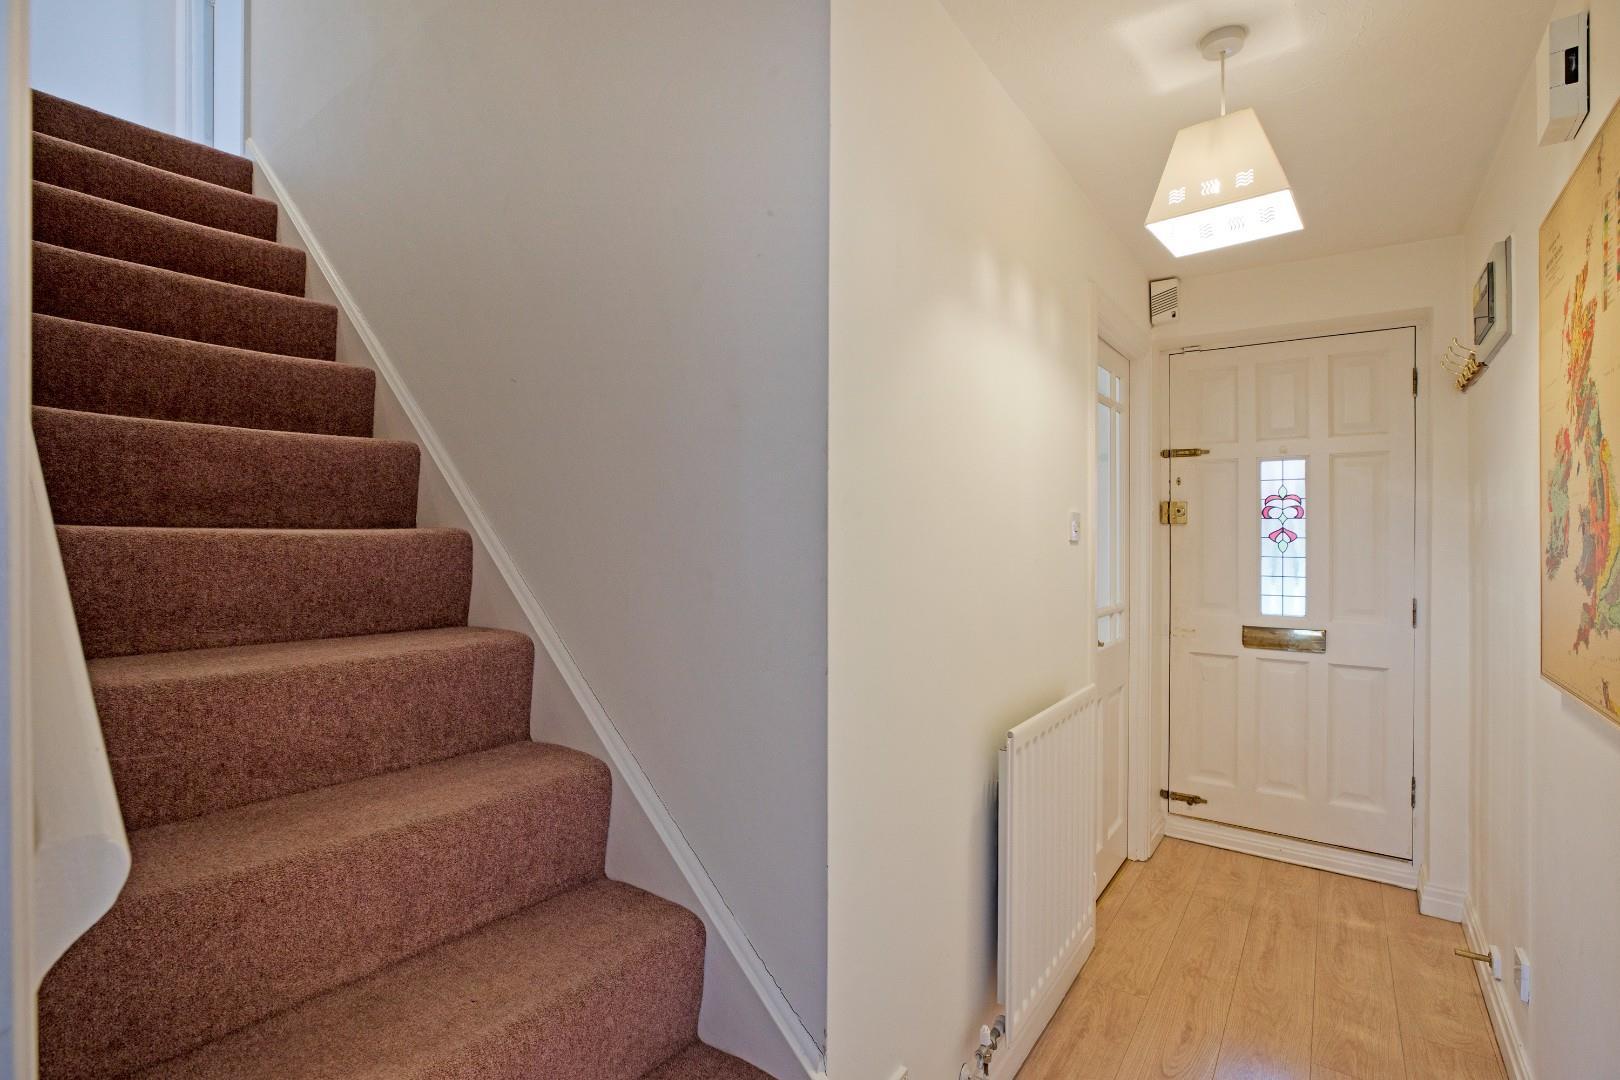
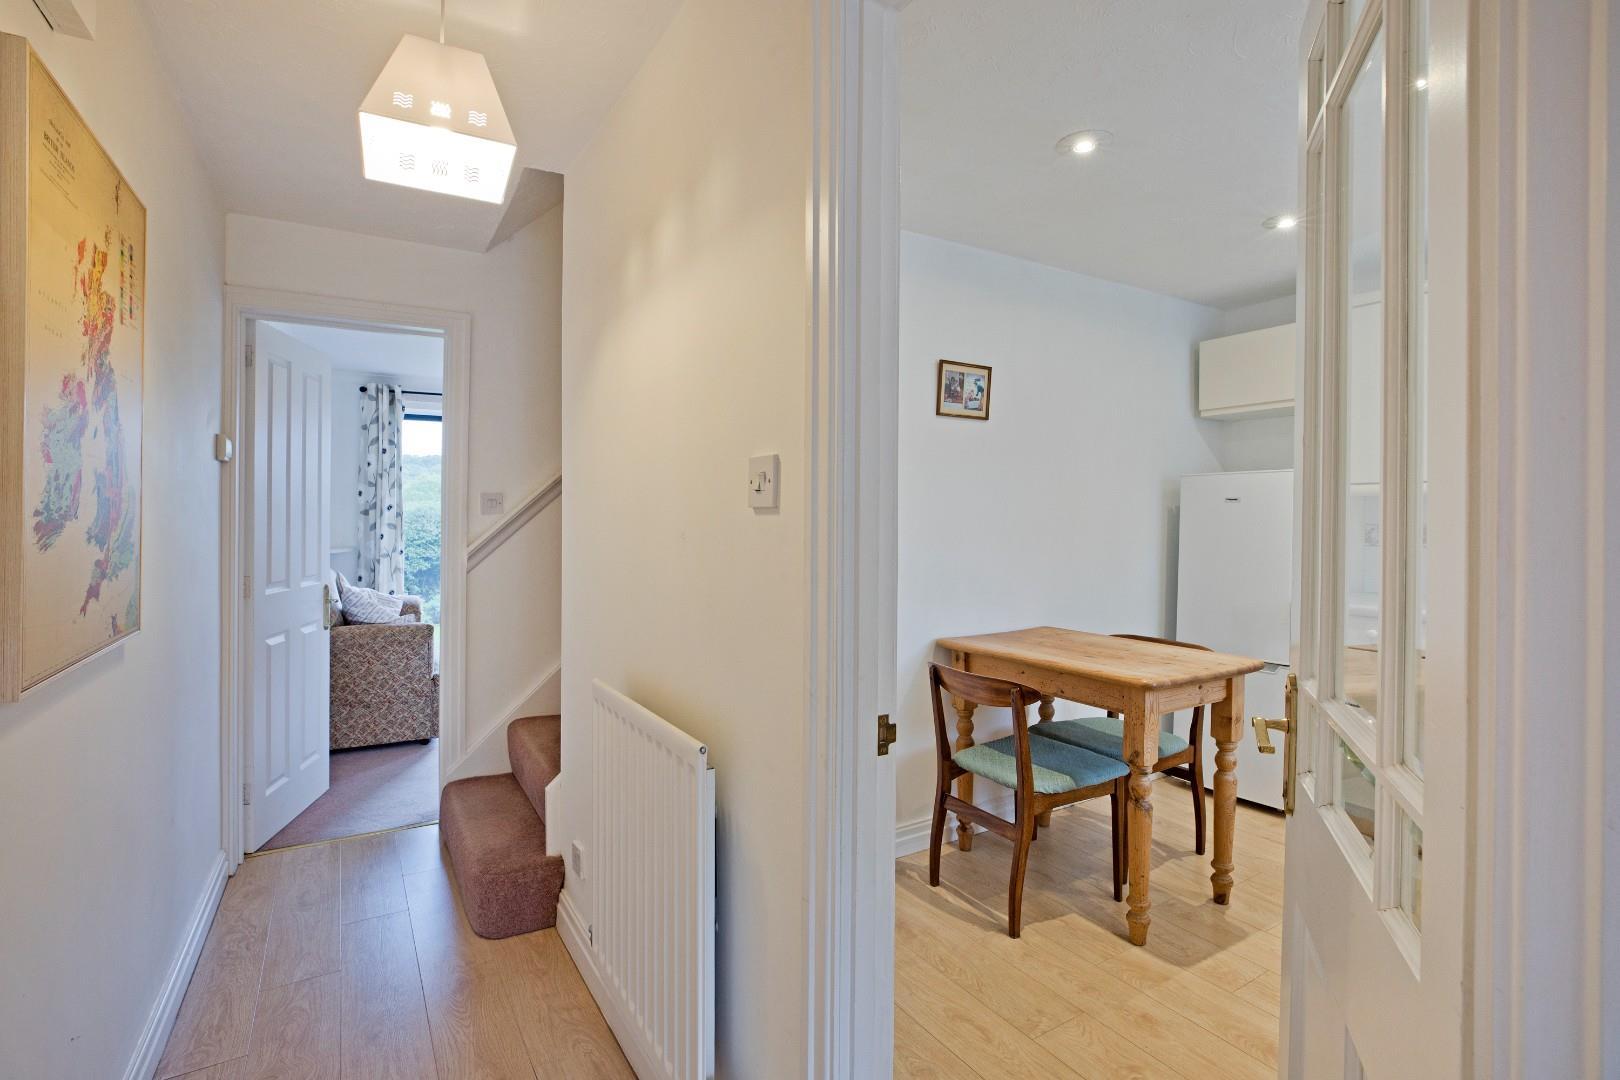
Entrance Hall - A spacious, bright and welcoming hallway with laminate flooring, radiator and carpeted staircase leading to the first floor. Space to hang coats. This is a lovely environment in which to greet family and friends. A half-glazed, timber door opens into:
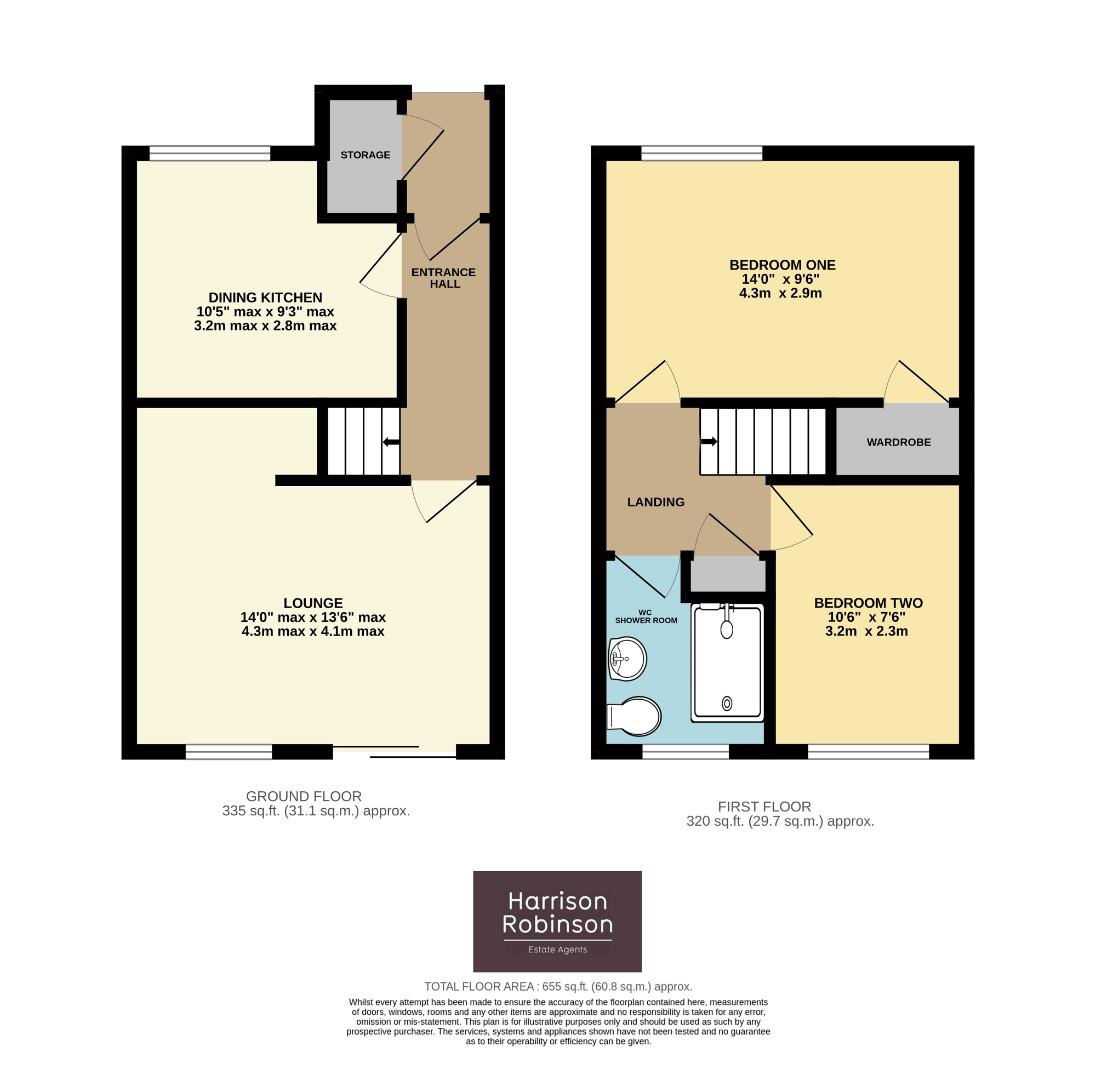
Dining Kitchen - 3.2 max x 2.8 max (10'5" max x 9'2" max) - A good-sized kitchen fitted with light coloured, wood effect base and wall units with complementary laminate worksurface over and white, tiled splashback with attractive, accent tiling. Appliances include an Indesit electric oven with four ring gas hob over. Space for a fridge/freezer and space and plumbing for a washing machine. Room for a small dining table and a fitted drop leaf table provides further useful desk/table space. Laminate flooring, radiator and downlighting. A stainless-steel sink and draining board sits beneath a large window, which allows the natural light to flood in and affords a pleasant, open aspect over this quiet cul-de-sac and a glimpse of Ilkley Moor.
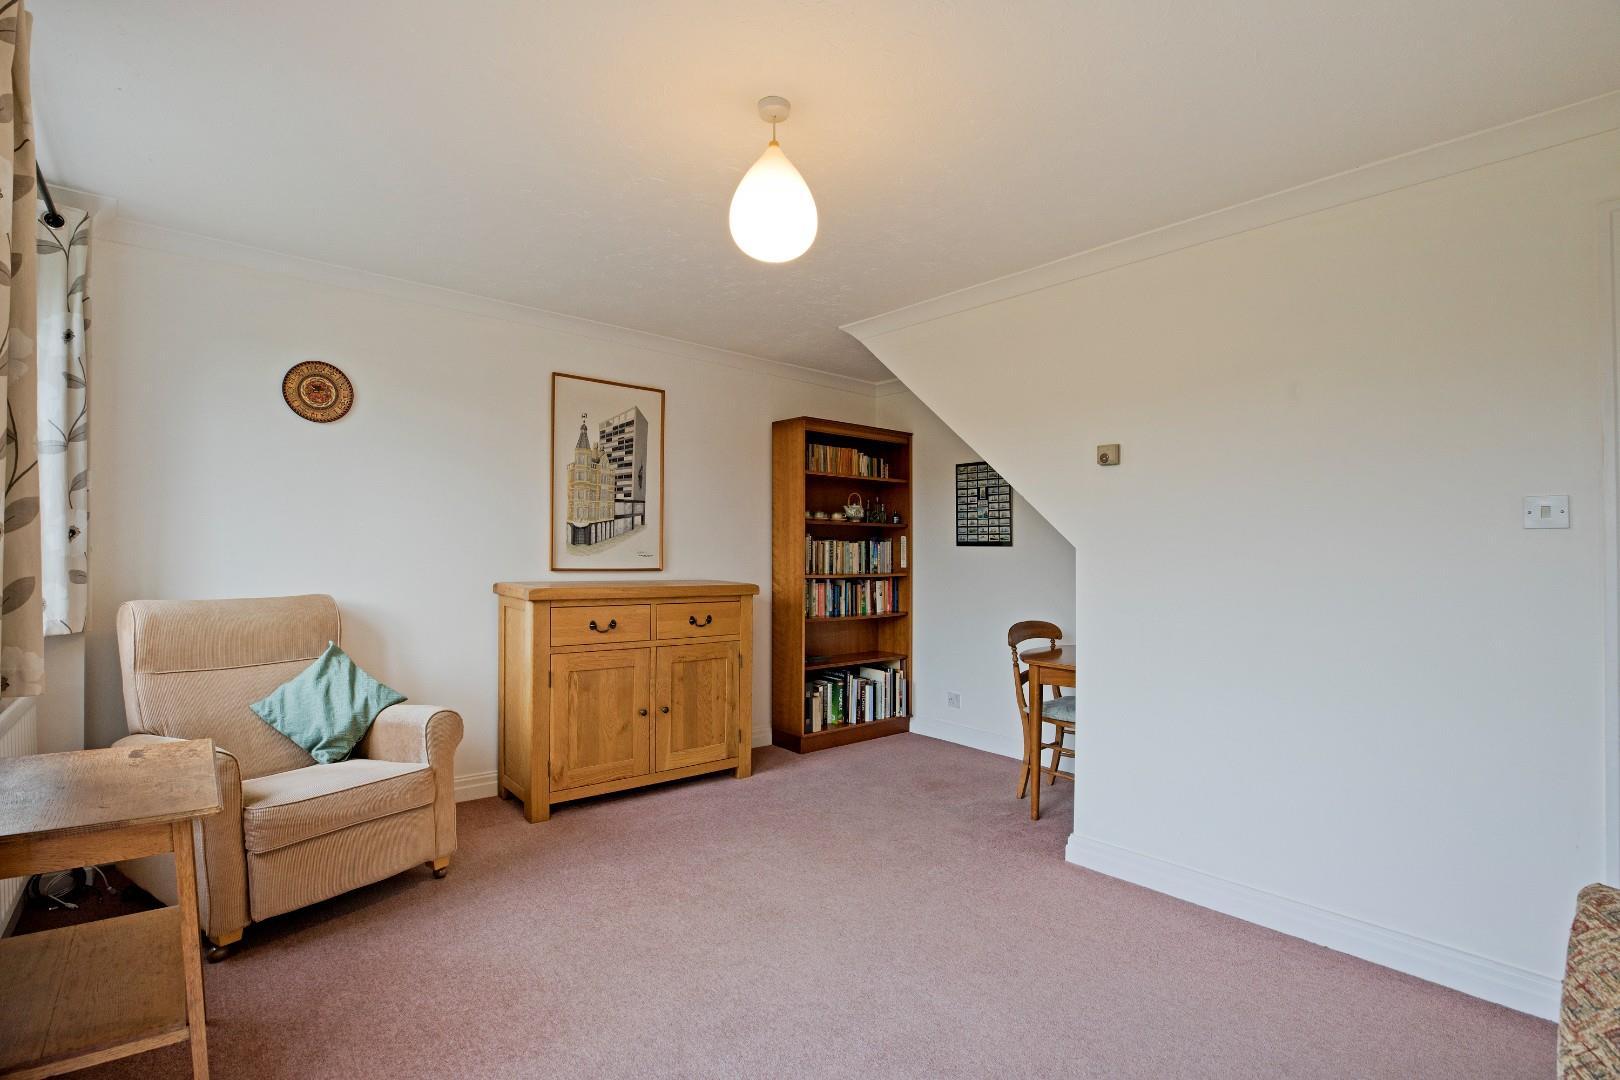
Lounge - 4.3 max x 4.1 max (14'1" max x 13'5" max) - A lovely sitting room of good proportions with coving, carpeting and two radiators. Double-glazed sliding doors open onto the patio and lawned garden and in conjunction with the adjacent double-glazed window allow an abundance of natural light to flood in and afford a delightful view.
First Floor -
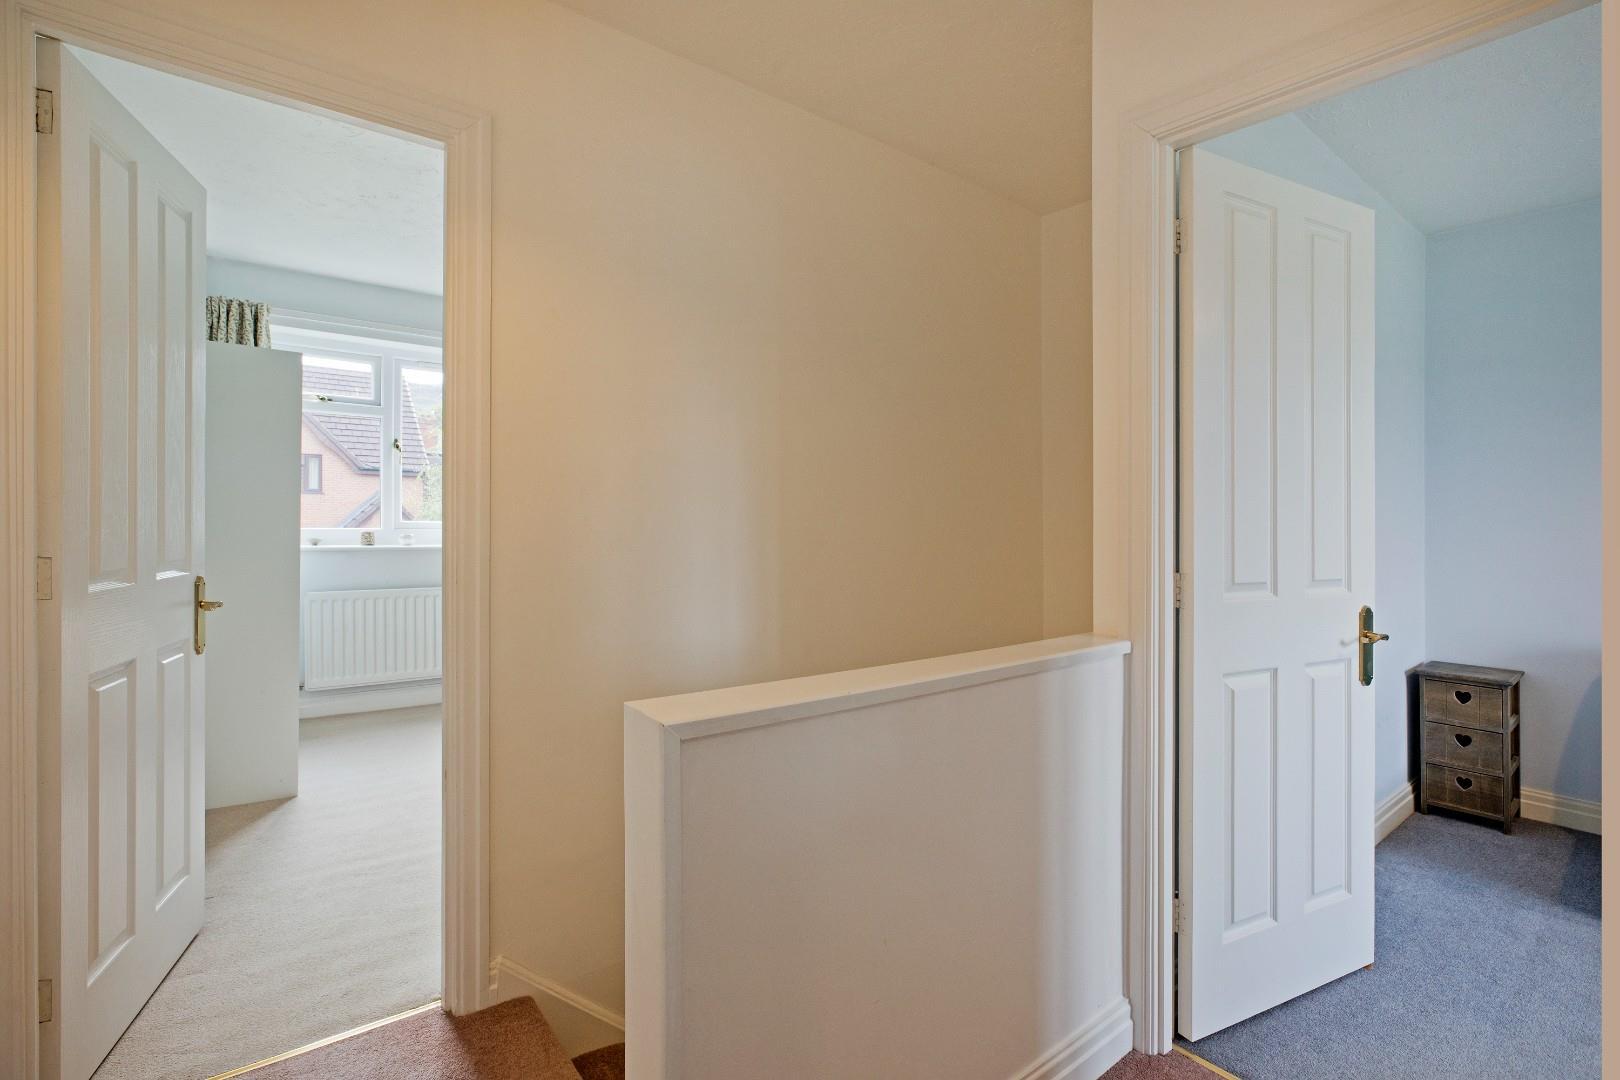
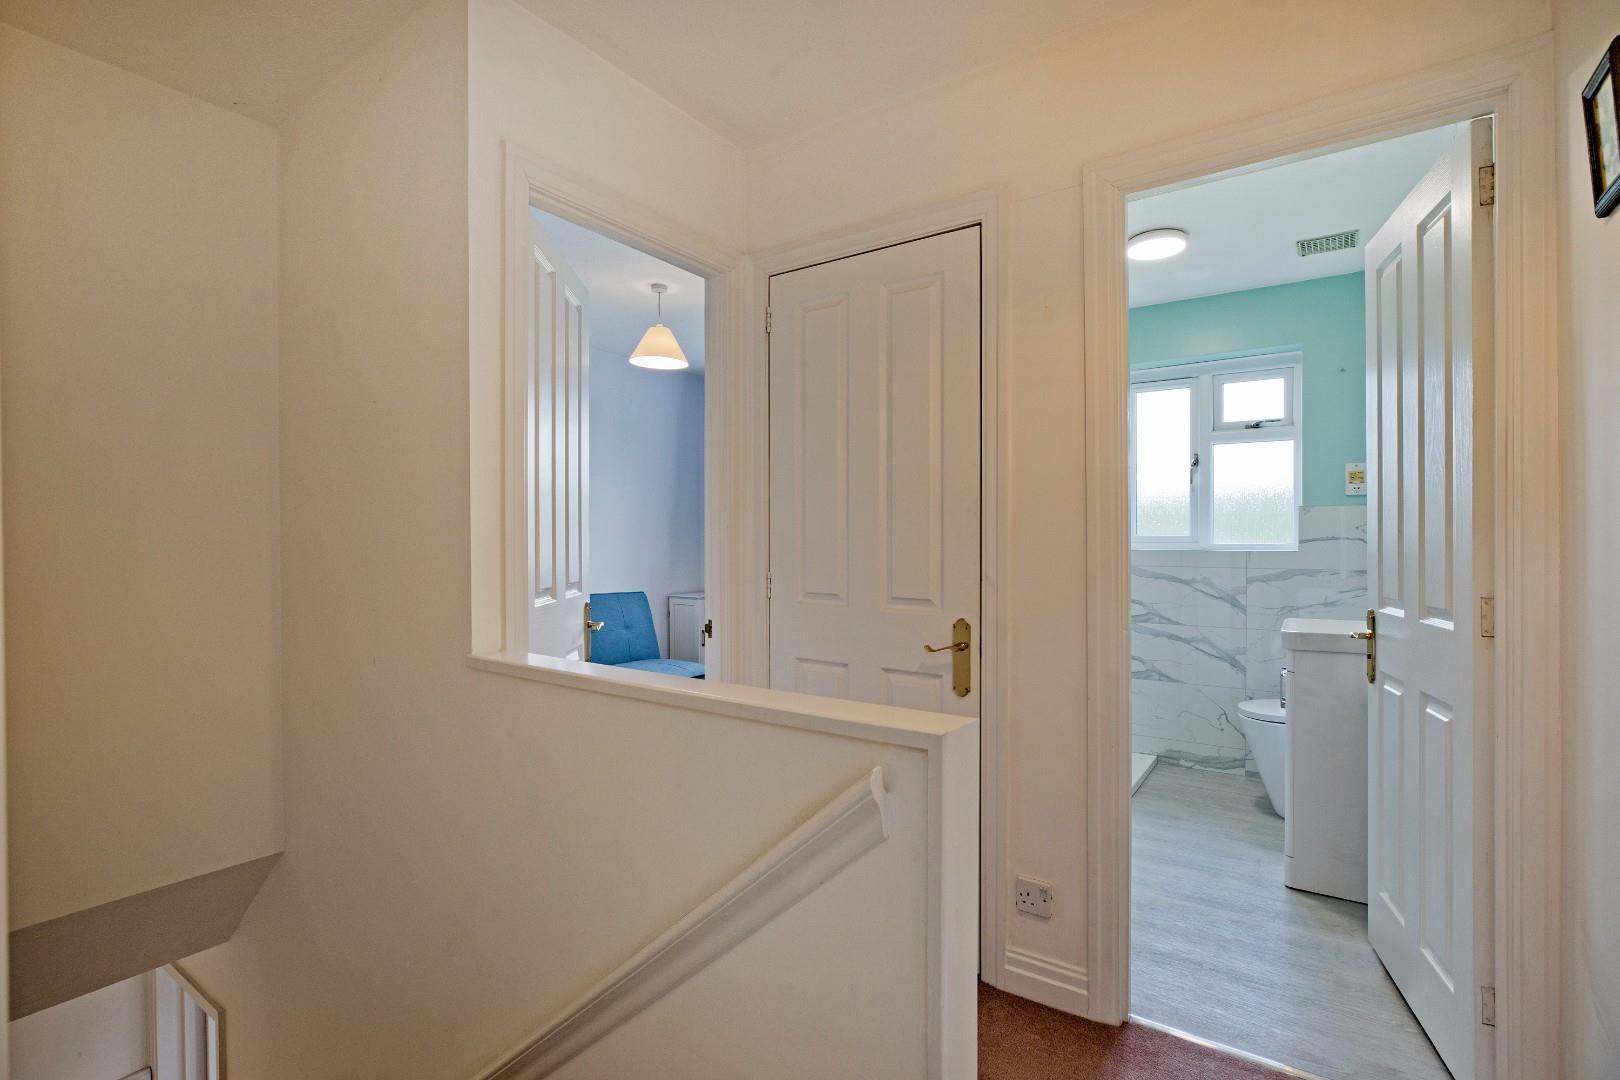
Landing - Carpeted landing with doors leading into both bedrooms and the house bathroom. A cupboard houses the water tank and provides storage space for towels and linen.
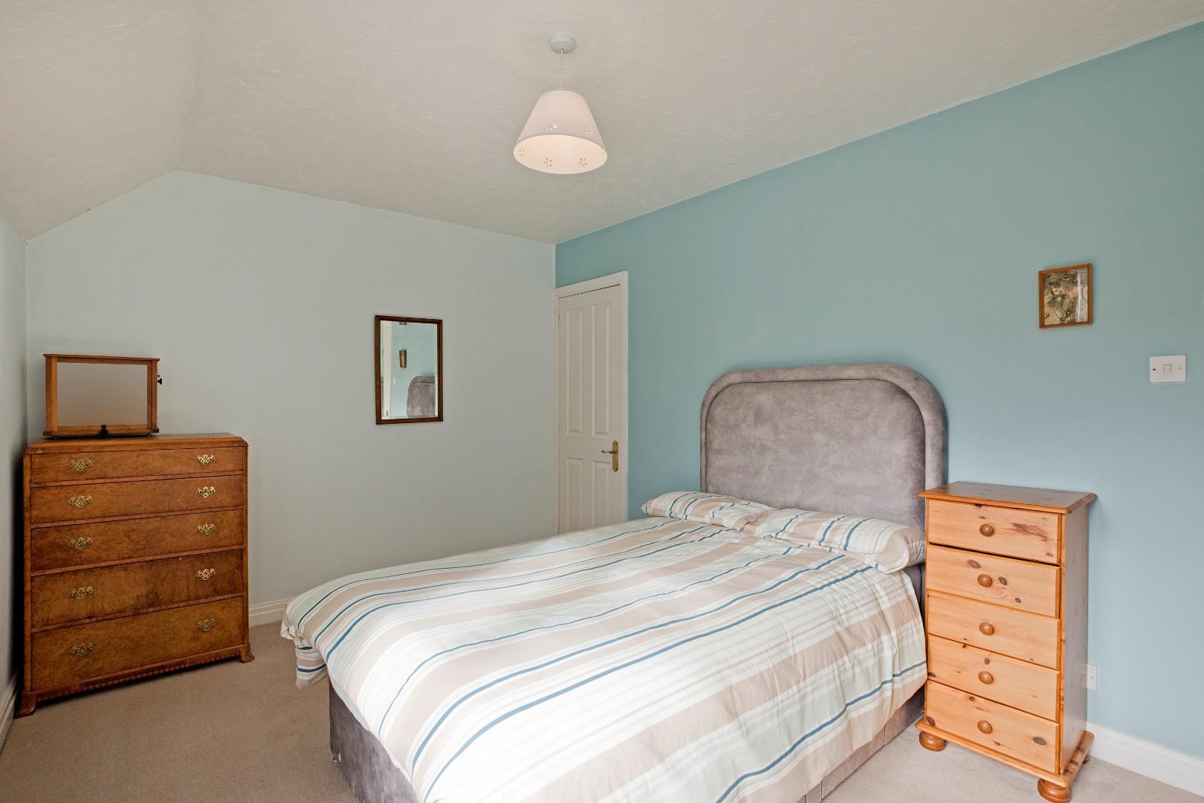
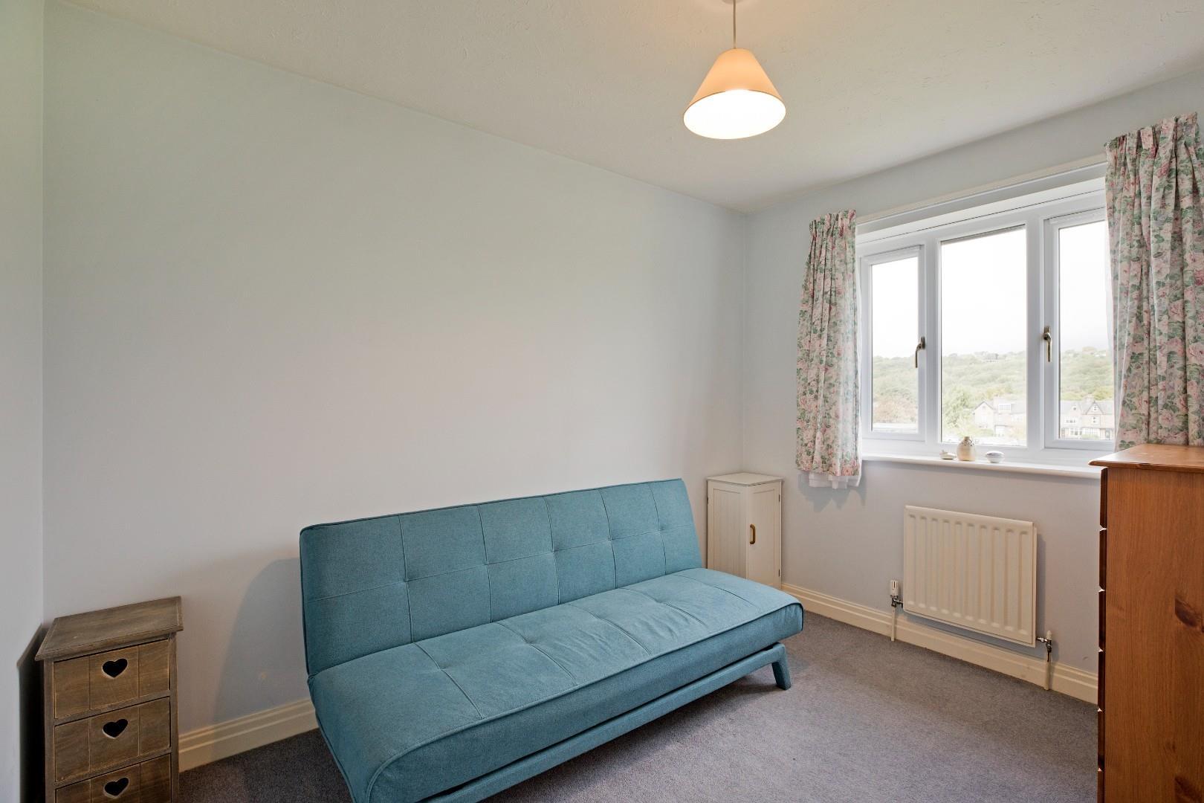
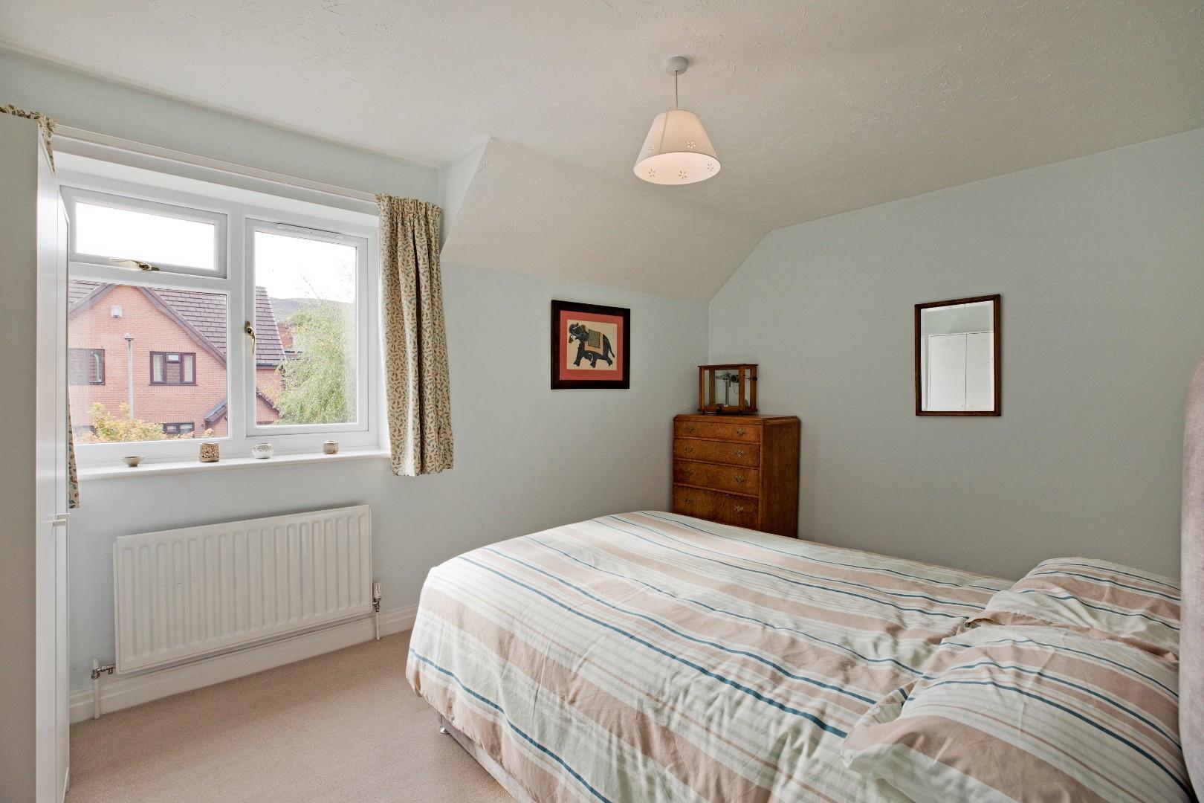
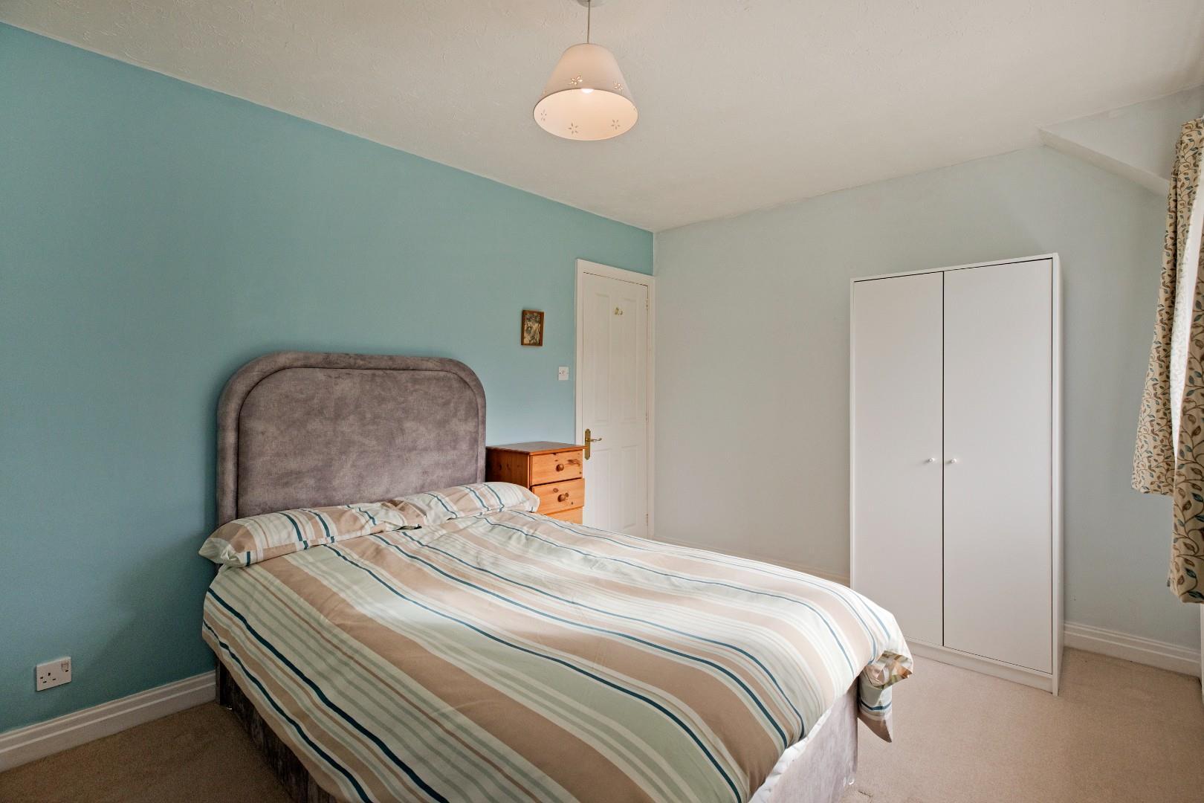
Bedroom One - 4.3 x 2.9 (14'1" x 9'6") - A spacious, double bedroom to the front elevation with a UPVC, double-glazed window affording delightful, moorland views including a direct view of the Cow and Calf Rocks. A walk-in cupboard with shelving provides great storage.
Bedroom Two - 3.2 x 2.3 (10'5" x 7'6") - A good-sized, single bedroom to the rear elevation. The window affords lovely, far reaching valley views. Carpeting and radiator.
Wc/Shower Room - A recently installed, stylish, contemporary shower room fitted with a walk-in shower with glazed door and mains shower with separate hand held shower attachment, a vanity washbasin with monobloc tap and a low-level w/c. Fully tiled around the shower and tiling to half-height around the vanity basin and w/c in neutral, attractive, marble effect tiling. Complementary laminate flooring, downlighting, radiator and shaver point.
Outside -
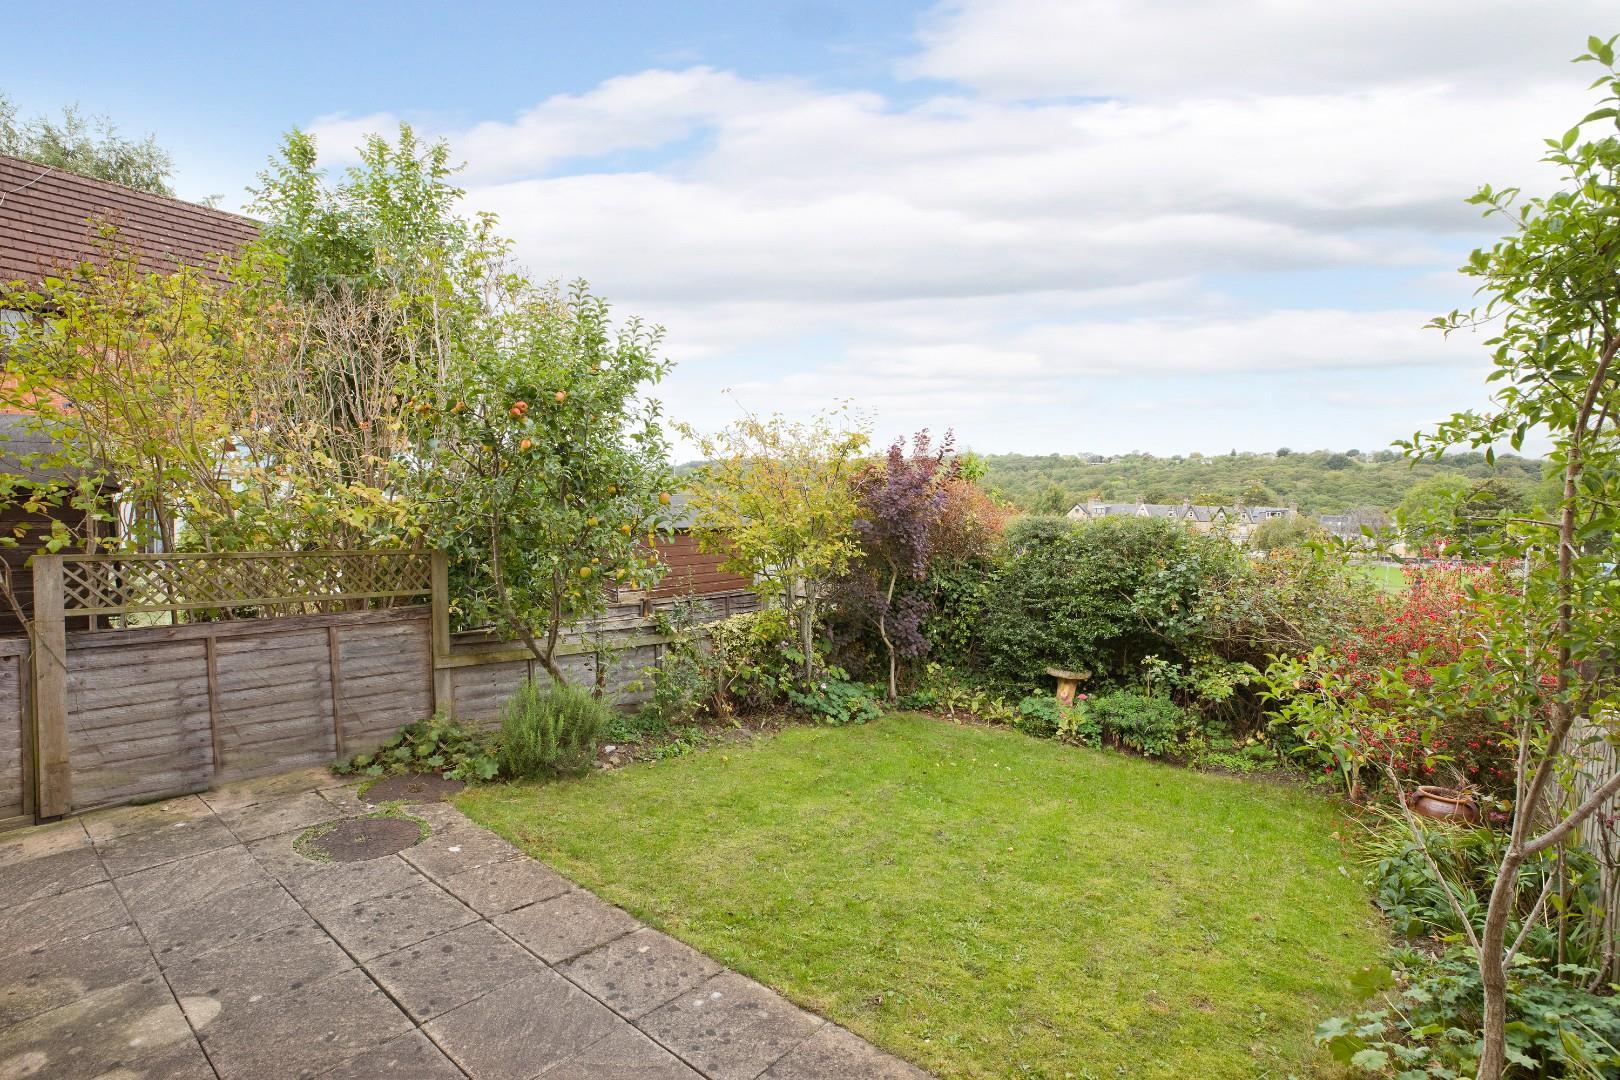
Garden - To the front of the property is a lawned garden to one side of the driveway and to the other an area of shale with adjacent fencing maintaining privacy and a tree and some shrubs. To the rear one finds a good-sized garden laid to level lawn with a paved patio - a lovely spot to sit and relax enjoying the sunshine and the delightful views. Established planting to the borders and plenty of room for some colourful pots.
Driveway & Parking - A tarmacadam driveway to the front of the property provides parking for several cars.
Utilities & Services - The property benefits from mains gas, electricity and drainage.
There is Ultrafast Fibre Broadband available to the property.
Please visit the Mobile and Broadband Checker Ofcom website to check Broadband speeds and mobile phone coverage.
We are required by HMRC to undertake Anti Money Laundering checks on all prospective buyers once the purchase price and terms have been agreed. The non refundable cost payable by the successful buyer is £42 (inclusive of VAT) per named buyer.
We will undertake a search with Experian for the purposes of verifying your identity. We will also request proof of funding. Please note that the property will not be marked as SSTC (sold subject to contract) until the checks have been satisfactorily completed so we therefore ask buyers for their prompt cooperation so that there is no delay.
An invoice will be issued to you once the sale has been agreed to be paid by bank transfer to Harrison Robinson.
Property Ref: 34977513
Similar Properties
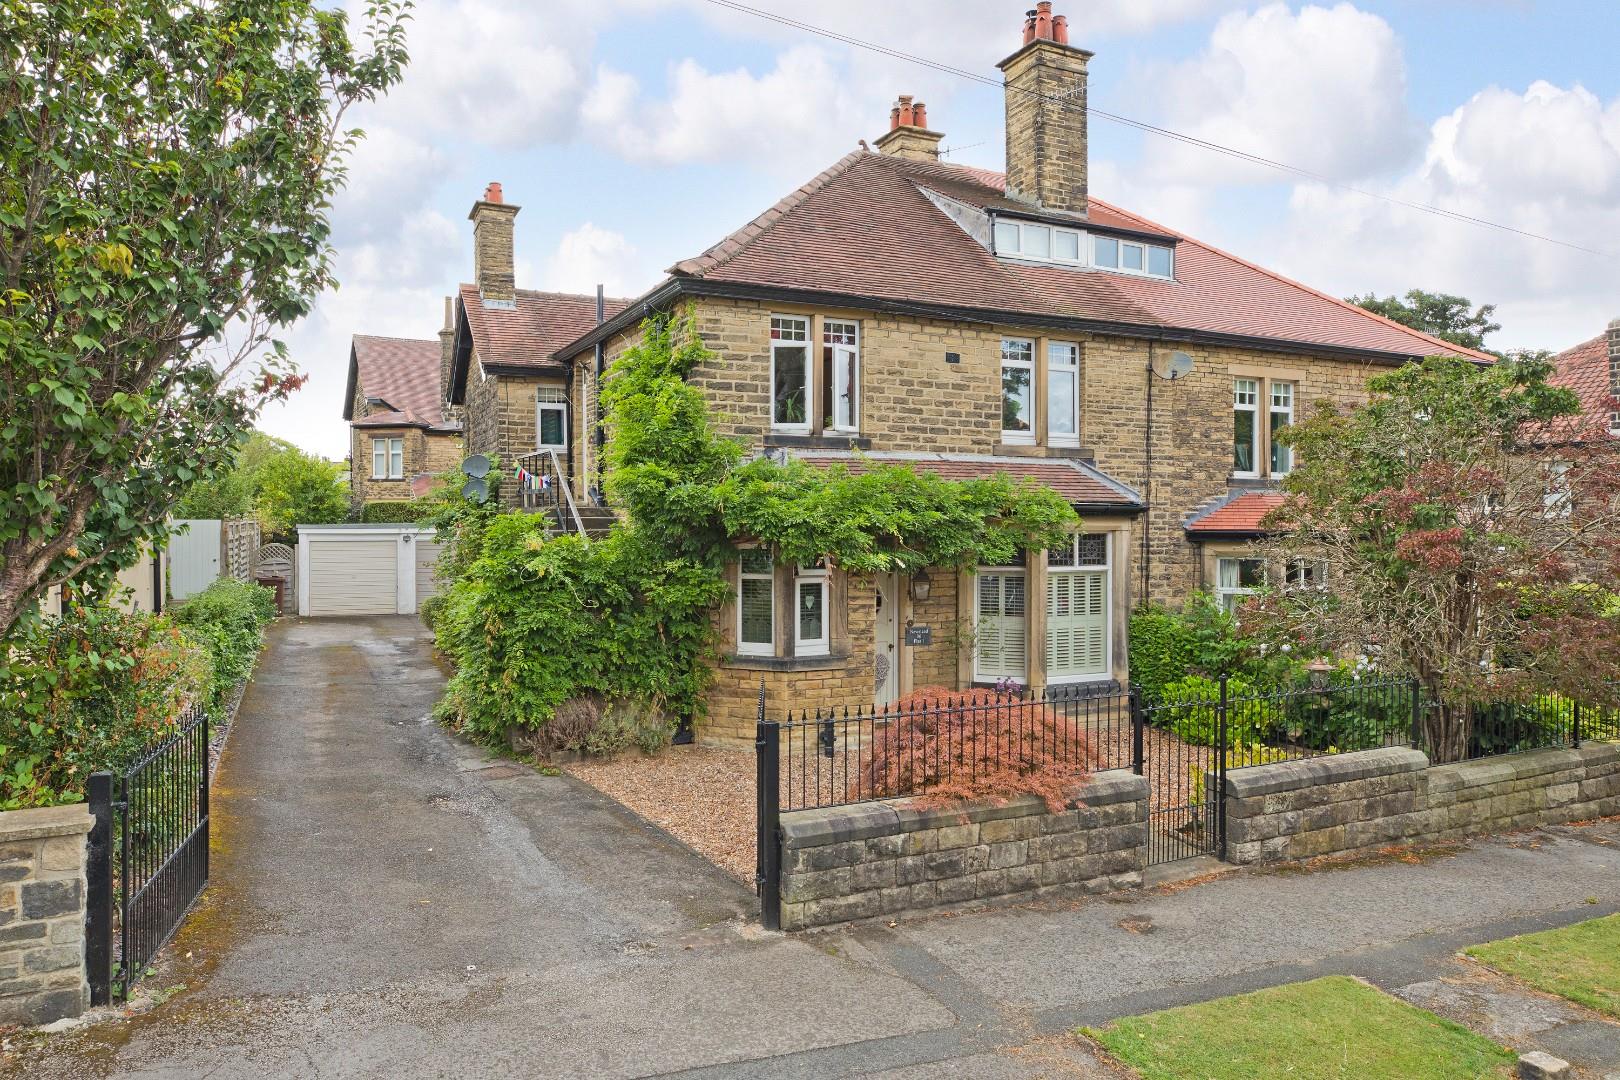
3 Bedroom Duplex | Guide Price £315,000
A spacious, characterful, three bedroom duplex apartment situated in a lovely, leafy cul de sac in the heart of Ben Rhyd...
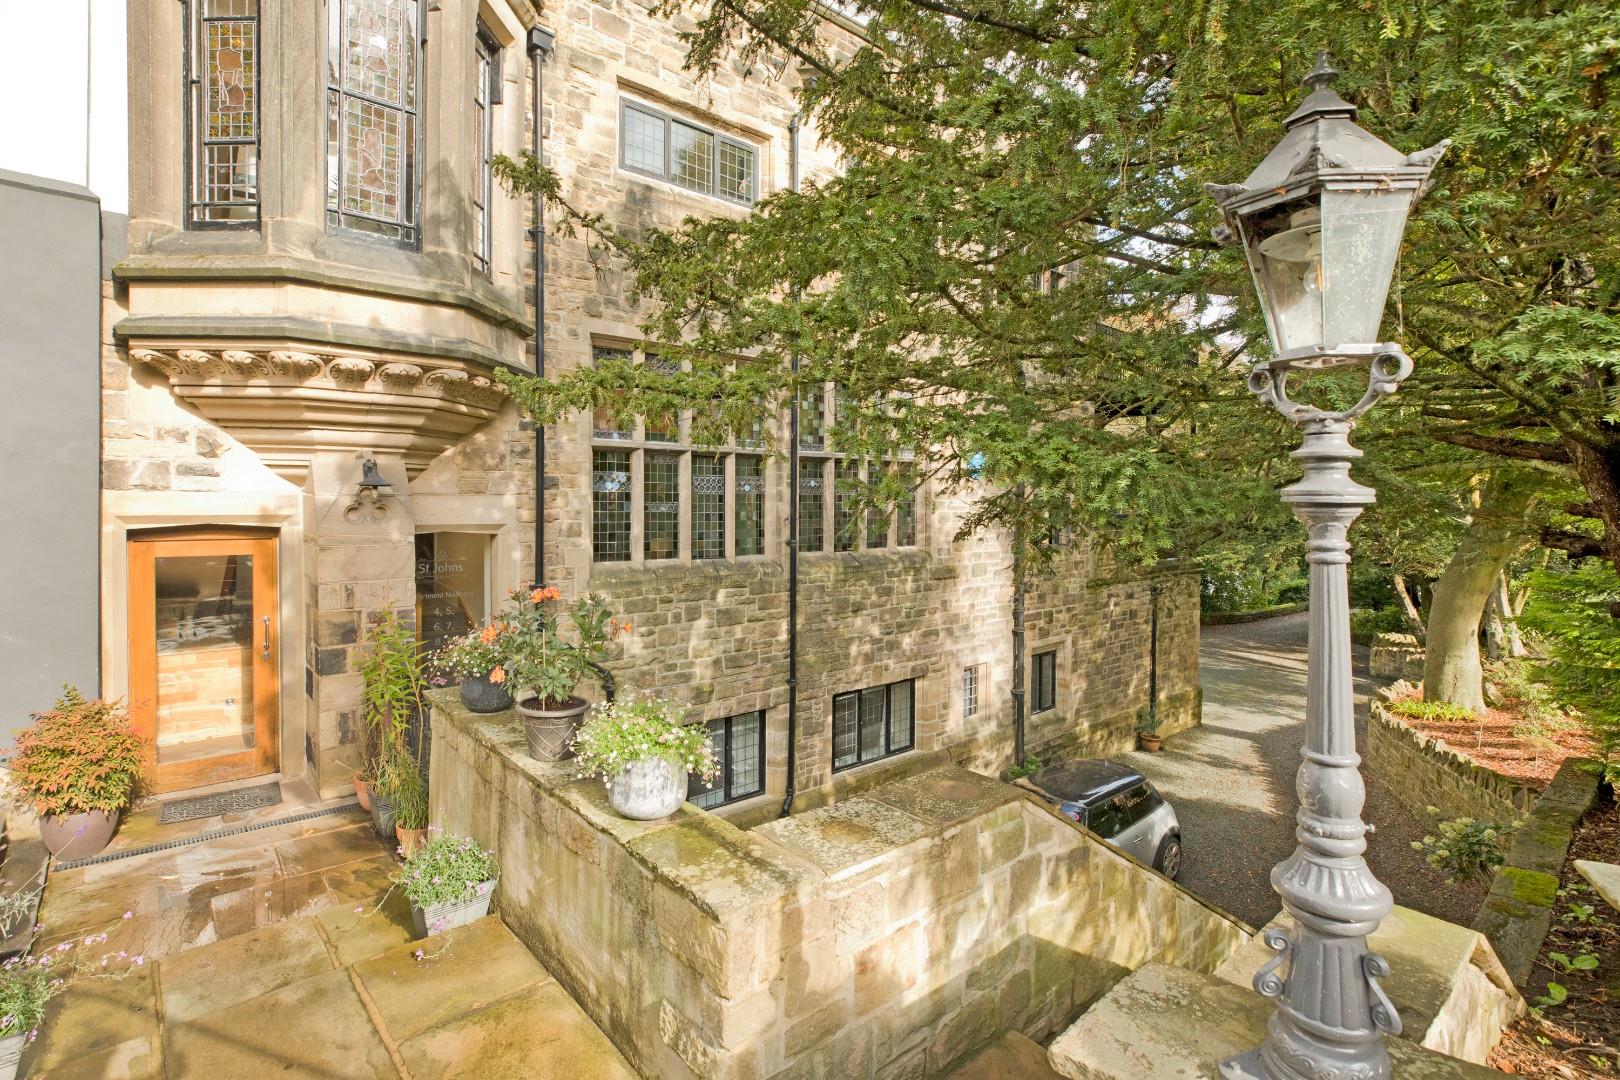
2 Bedroom Apartment | Guide Price £310,000
With no onward chain a very well presented, two bedroom, two bathroom, upper ground floor apartment in the beautiful St...
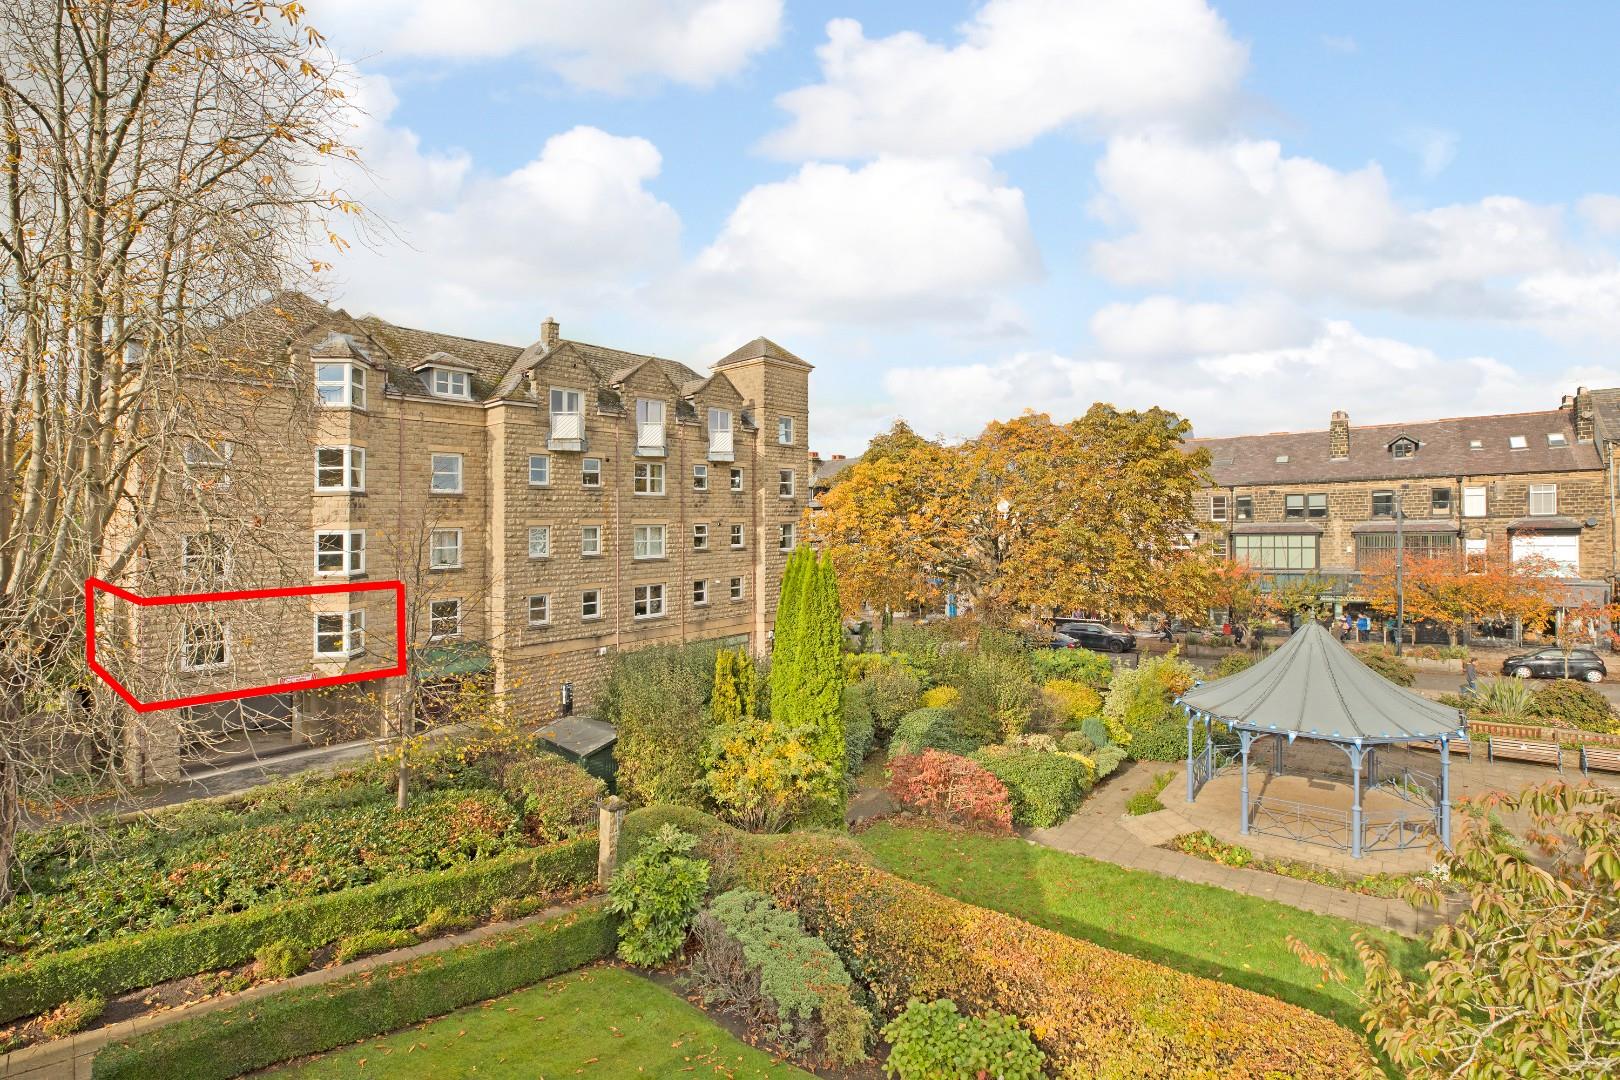
2 Bedroom Apartment | £309,950
There is no onward chain with this light and airy, first floor apartment that enjoys a delightful aspect over the bandst...
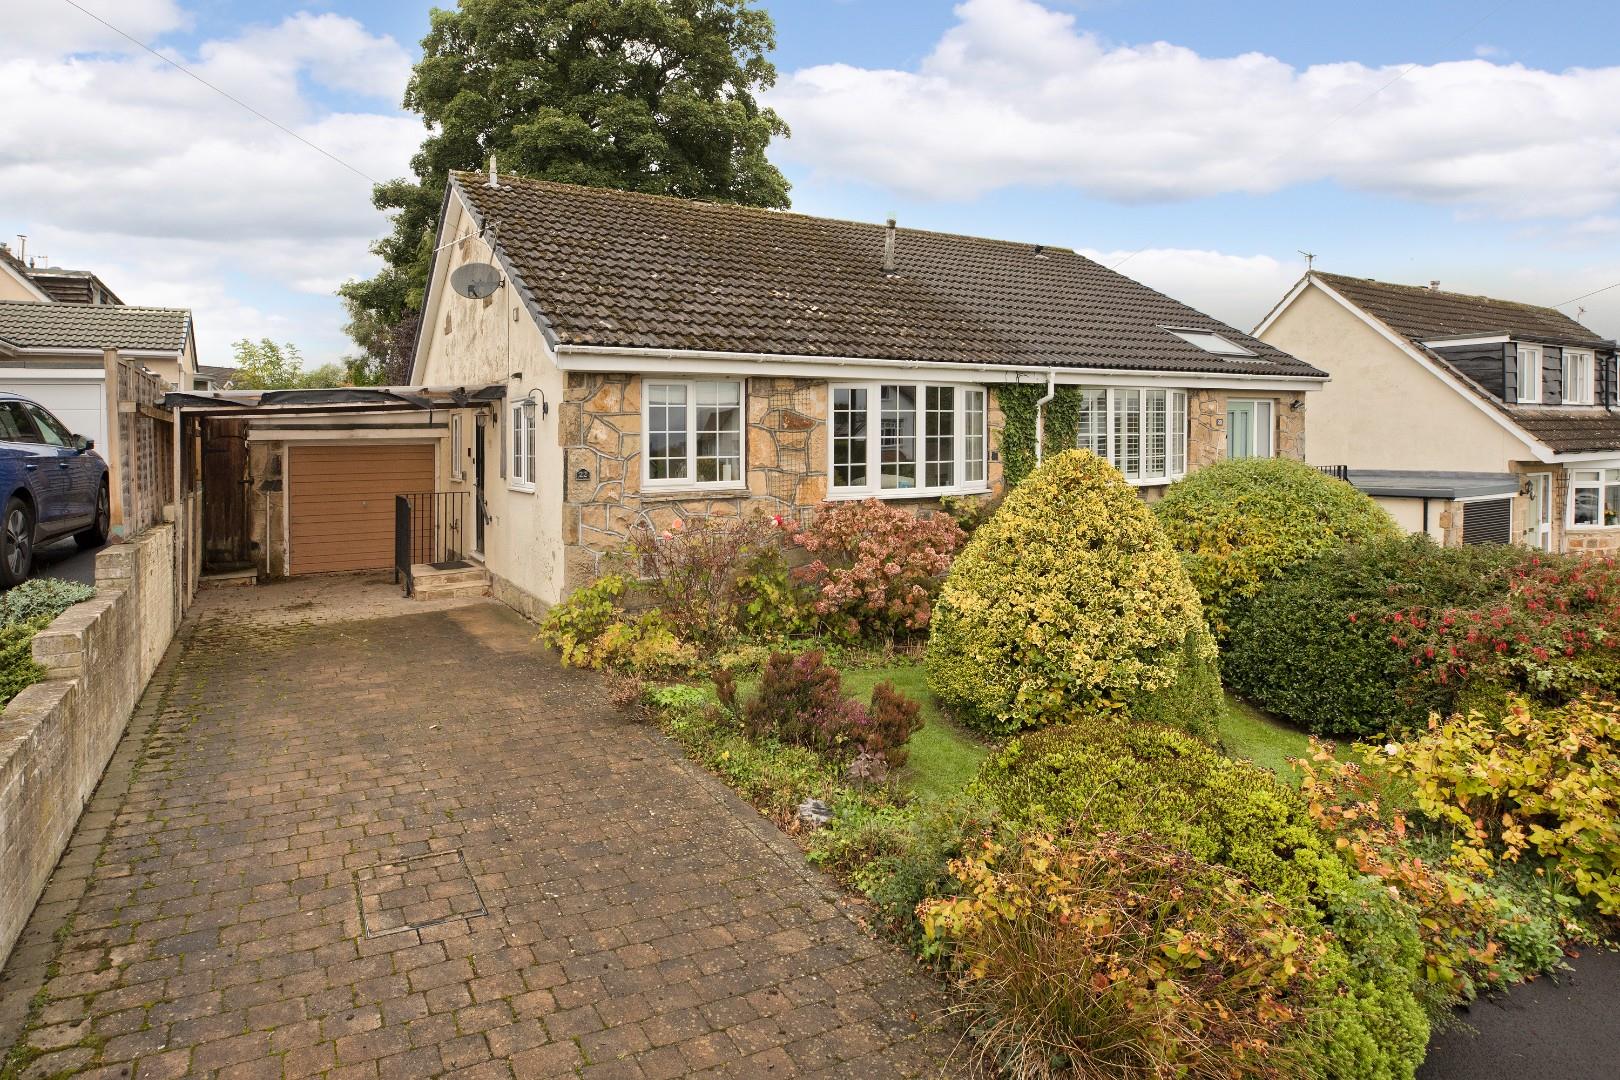
2 Bedroom Semi-Detached Bungalow | £320,000
With no onward chain a two bedroom, semi detached bungalow situated in a convenient cul de sac setting in the delightful...
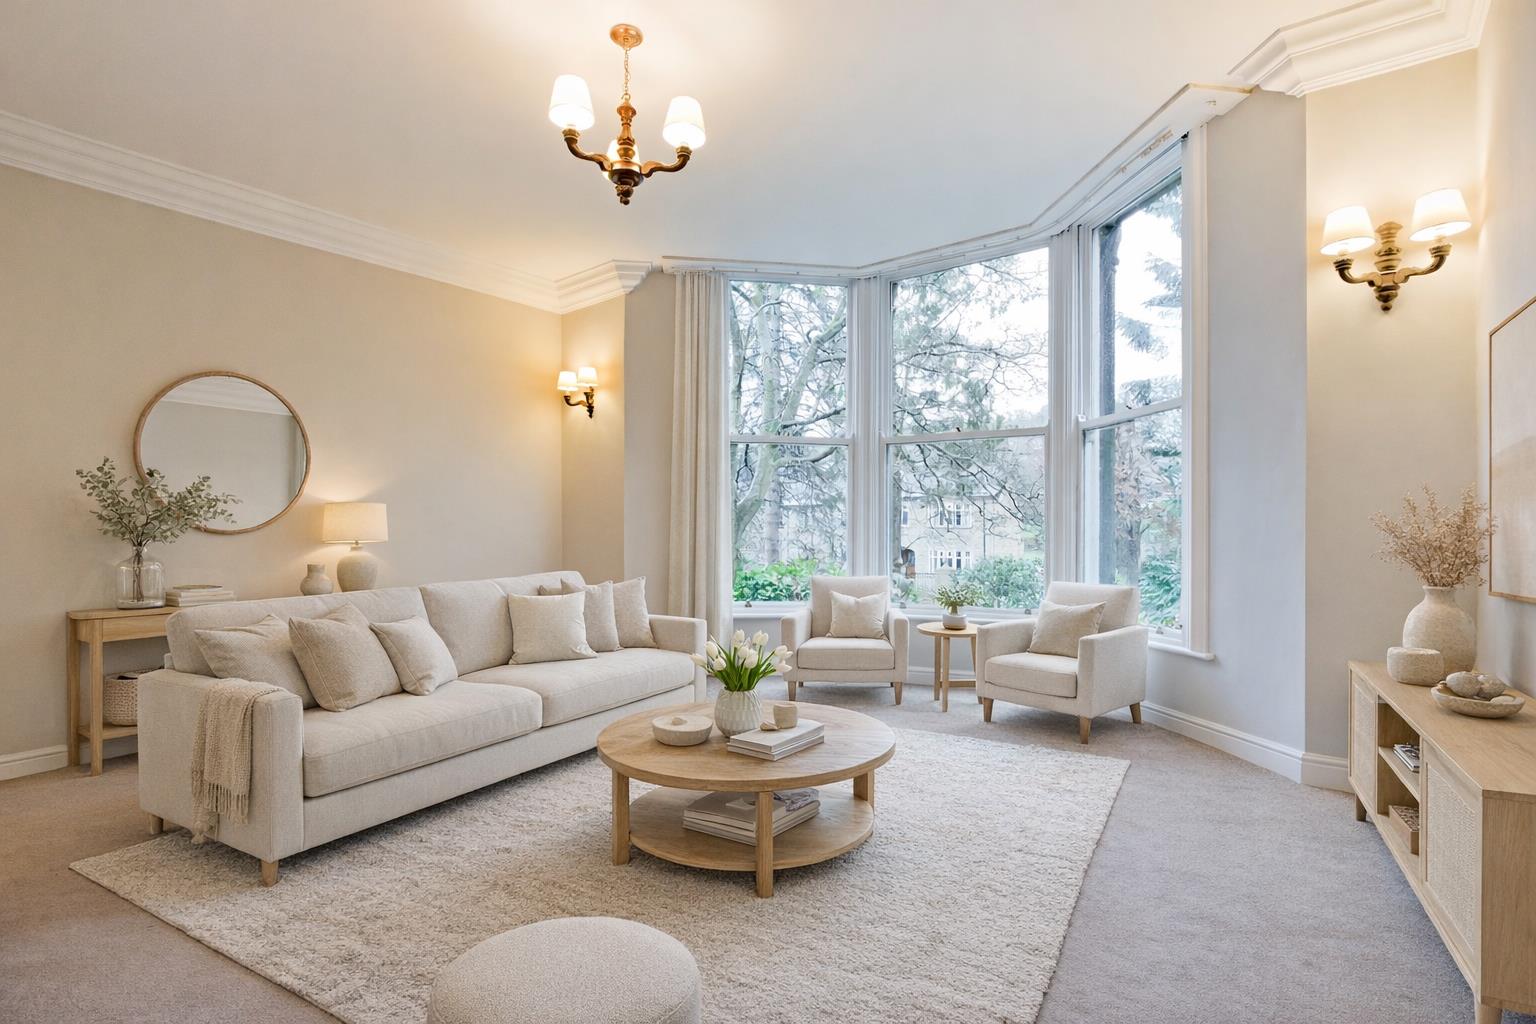
Eldermere House, Grove Road, Ilkley
2 Bedroom Apartment | £345,000
*OPEN TO OFFERS* Eldermere House is a handsome, Victorian, stone built, detached residence, which enjoys a prime locatio...
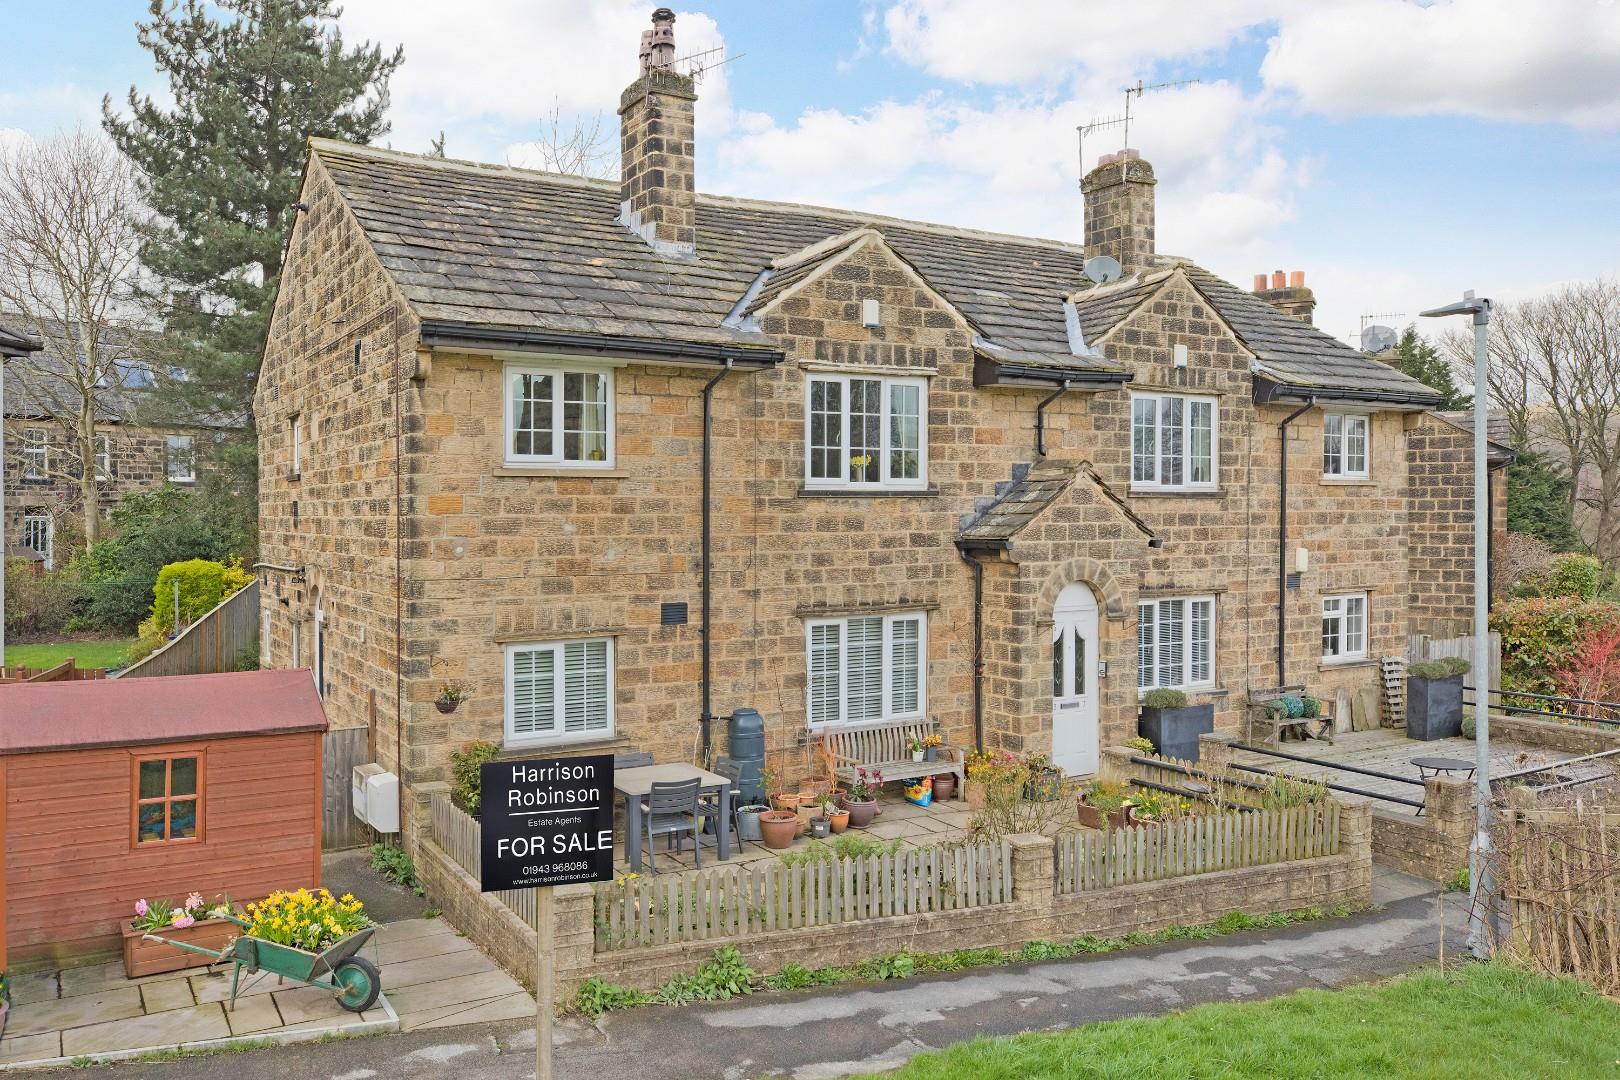
2 Bedroom Apartment | Guide Price £350,000
With no onward chain a recently renovated, extended, two bedroom ground floor apartment with fabulous open plan living d...

Harrison Robinson (Ilkley)
126 Boiling Road, Ilkley, West Yorkshire, LS29 8PN
01943 968086
How much is your home worth?
Use our short form to request a valuation of your property.
Request a Valuation
©2026 The Guild of Property Professionals. All rights reserved.
Terms and Conditions |
Privacy Policy |
Cookie Policy |
Complaints Policy |
Members Login
The Guild of Property Professionals Trading Address: 121 Park Lane, London W1K 7AG. GPEA Limited.
Registered in England & Wales.
Company No: 02819824.
Registered Office Address: The Old Courthouse, 60A London Road, Grantham, NG31 6HR.
VAT Registration No: 180897859

