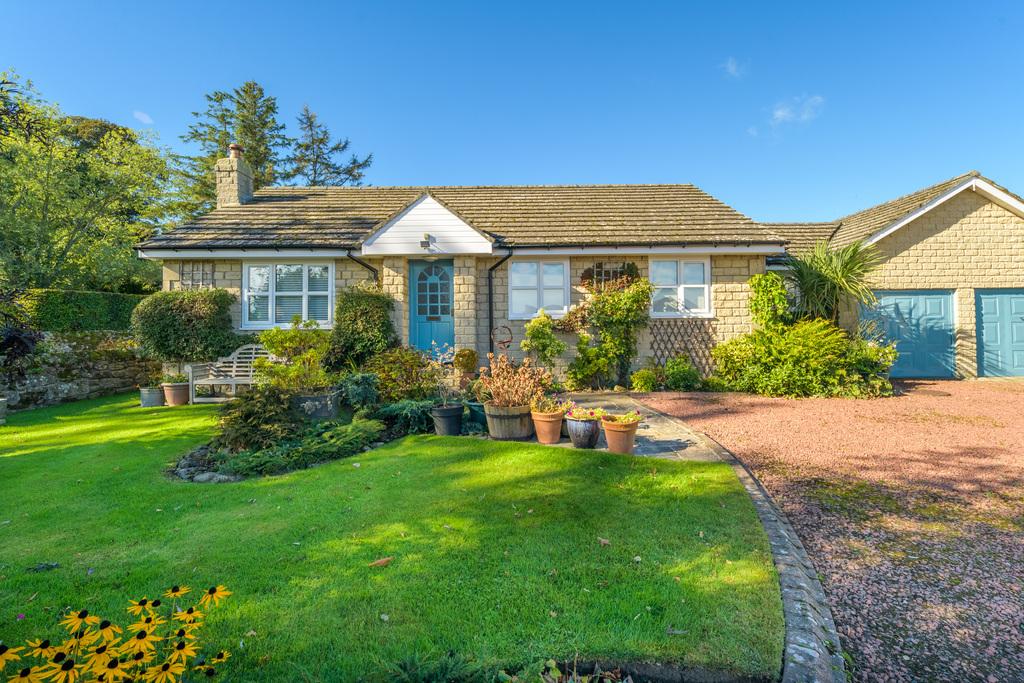
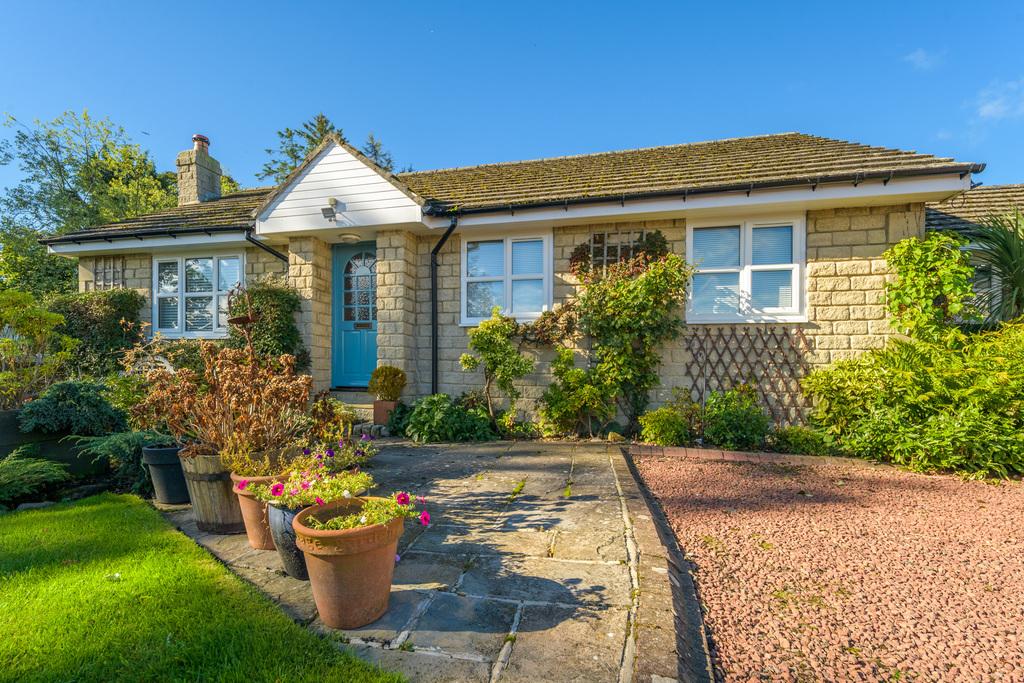
- Driveway parking
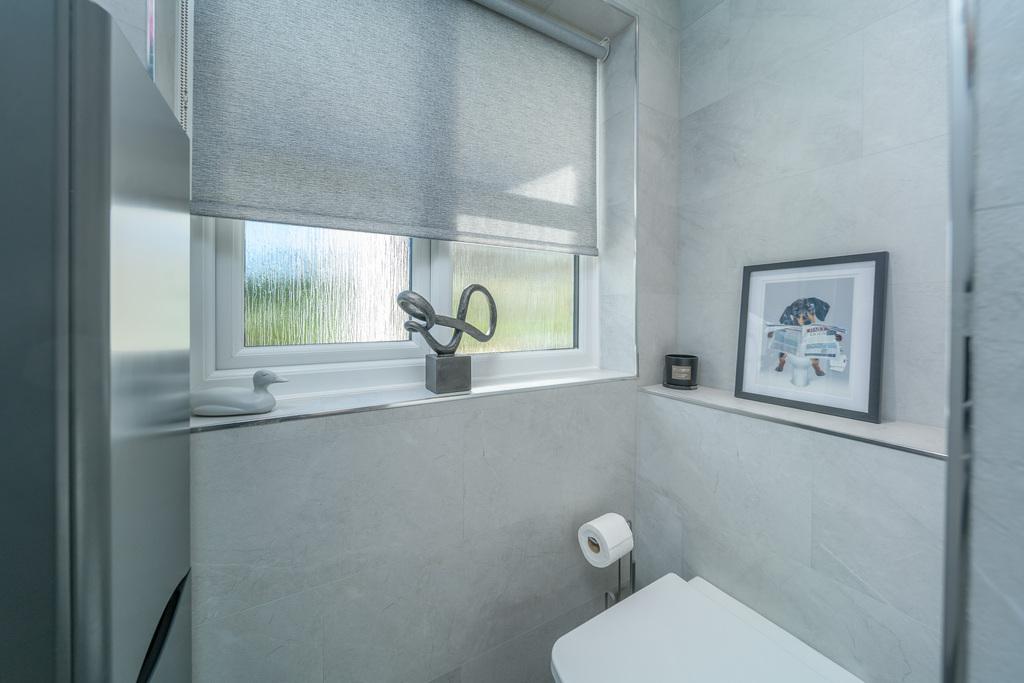
- Ensuite
- Double garage
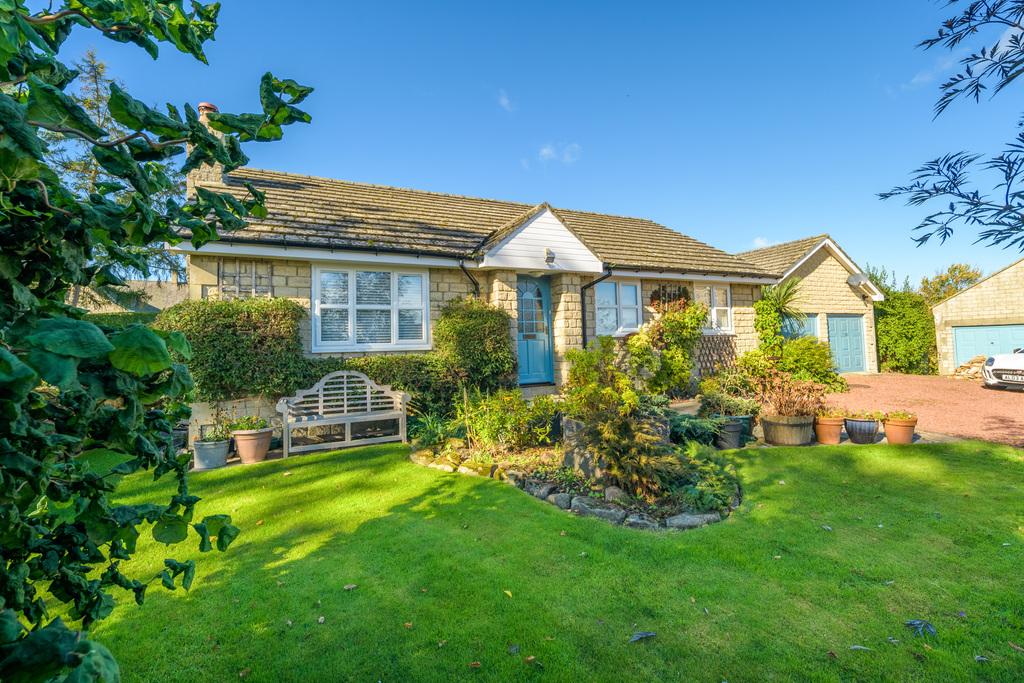
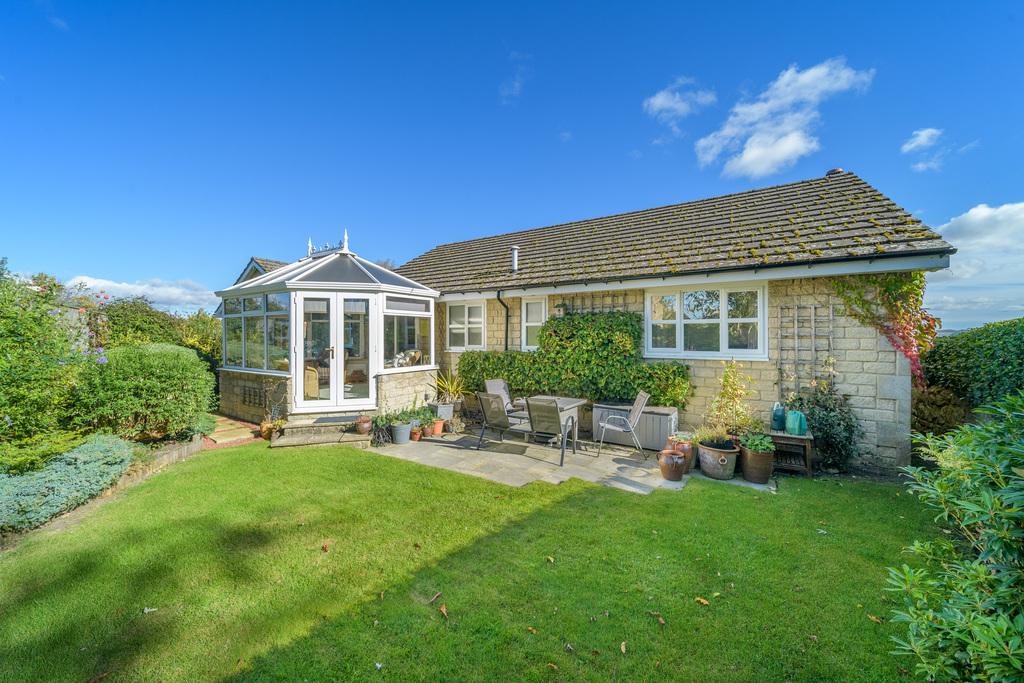
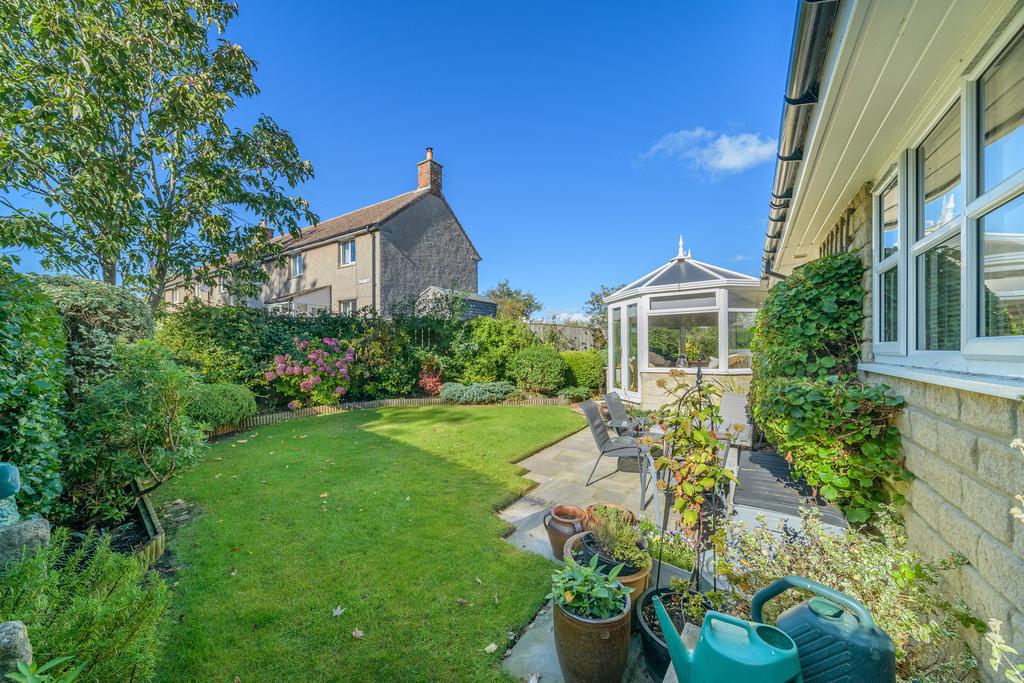
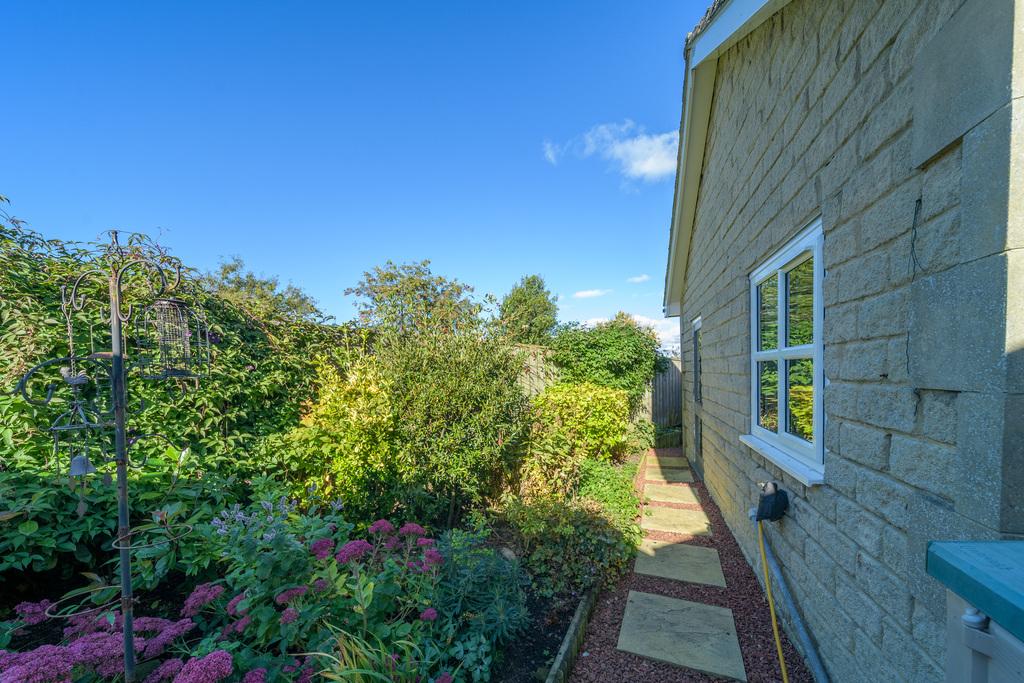
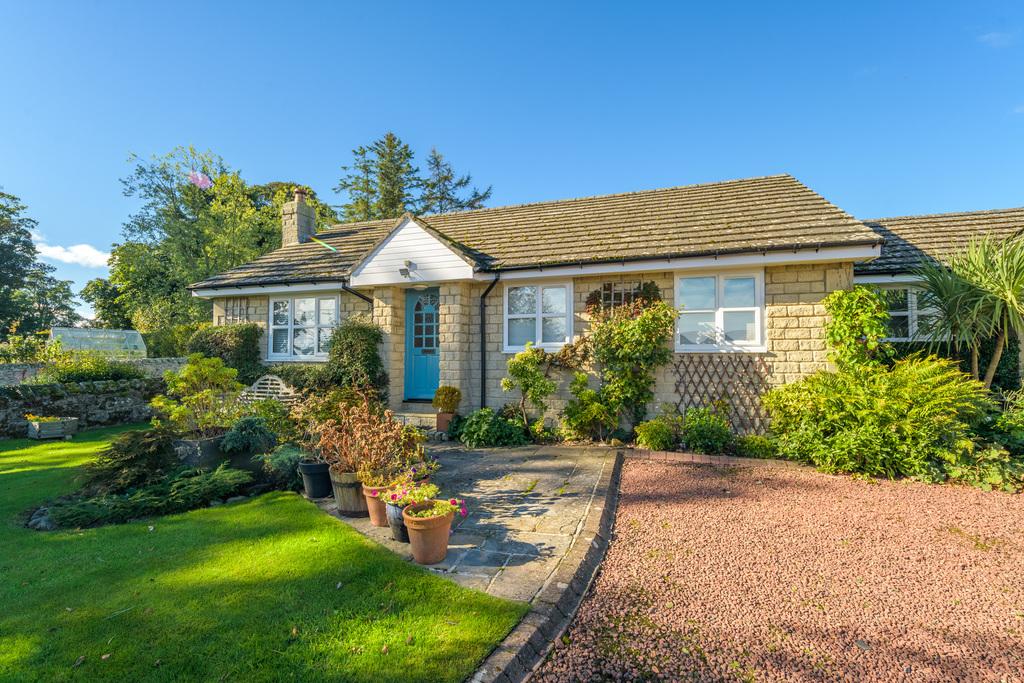
- Country cottage style gardens
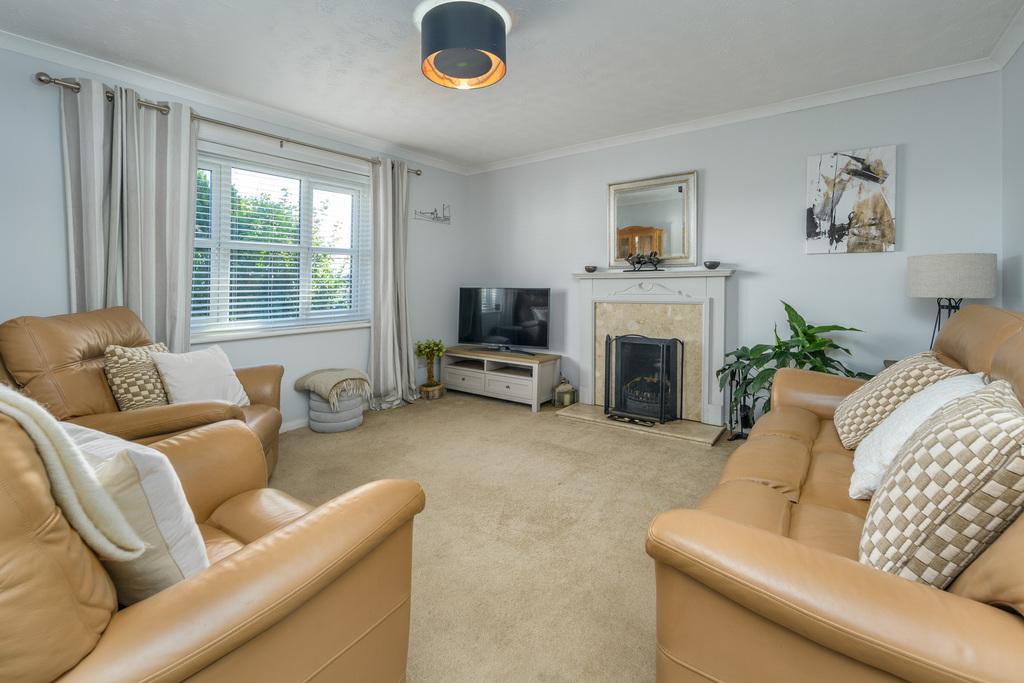
- Light and spacious
- Lovely village location
- Well presented
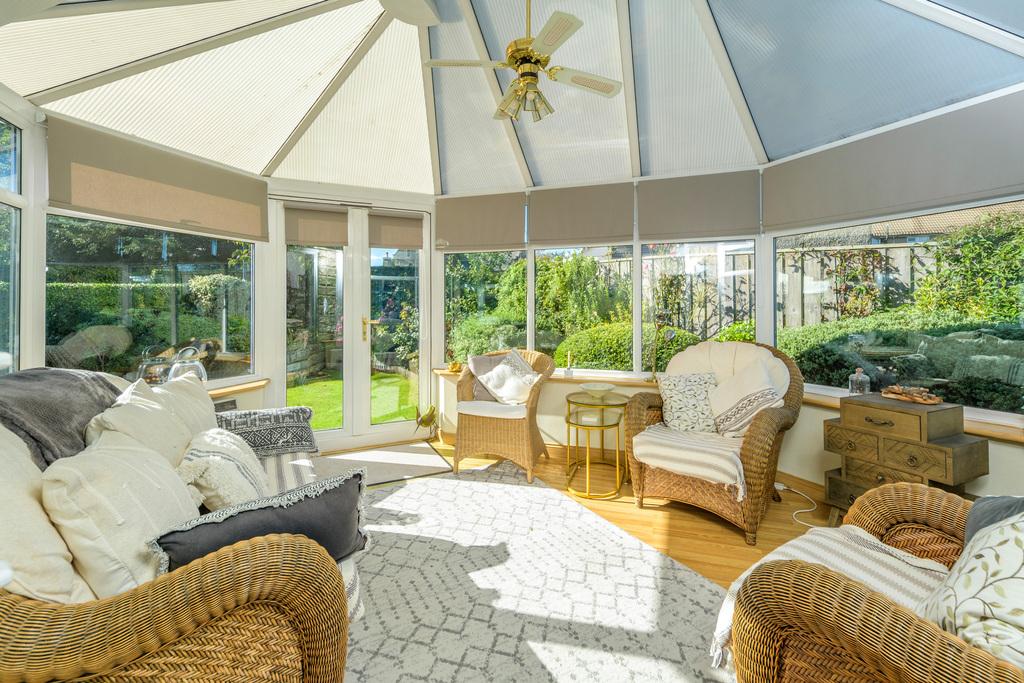
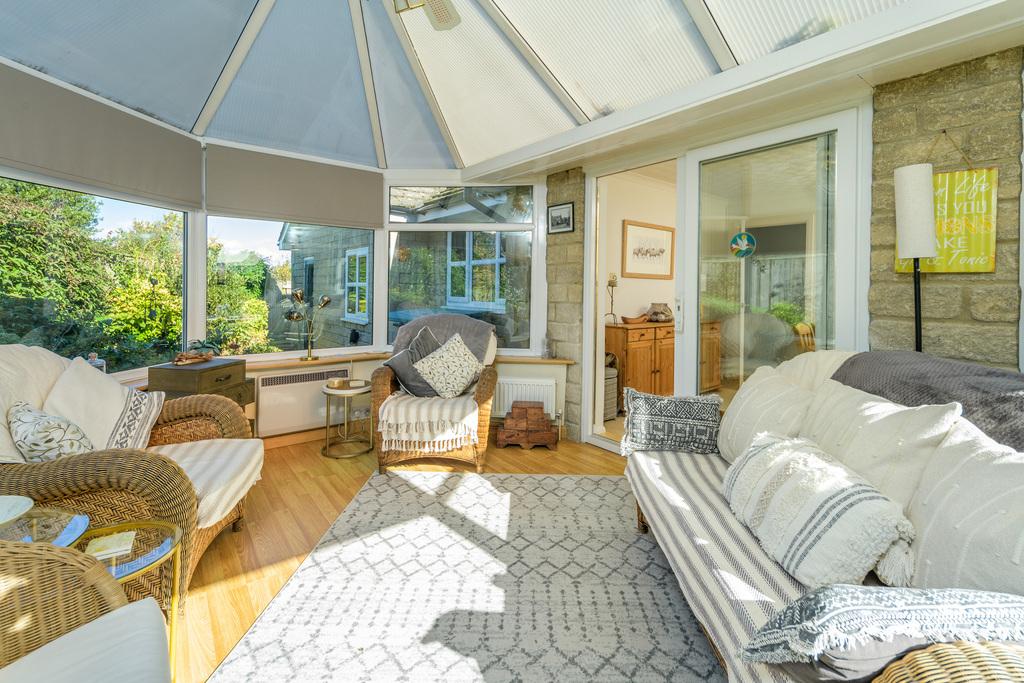
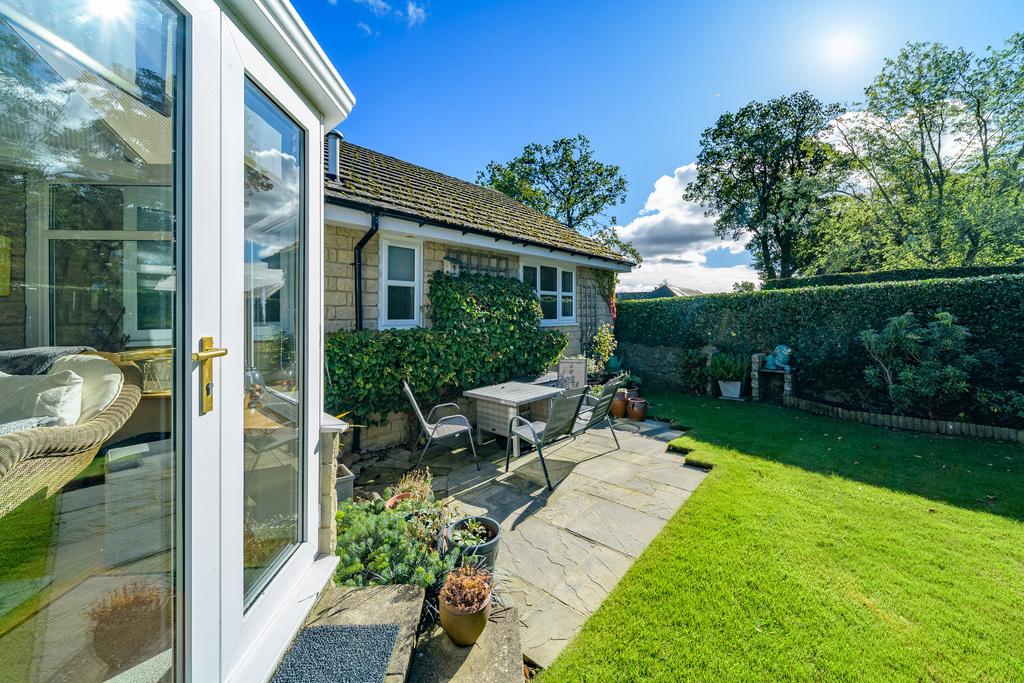
- Garden room
- Many improvements have been made
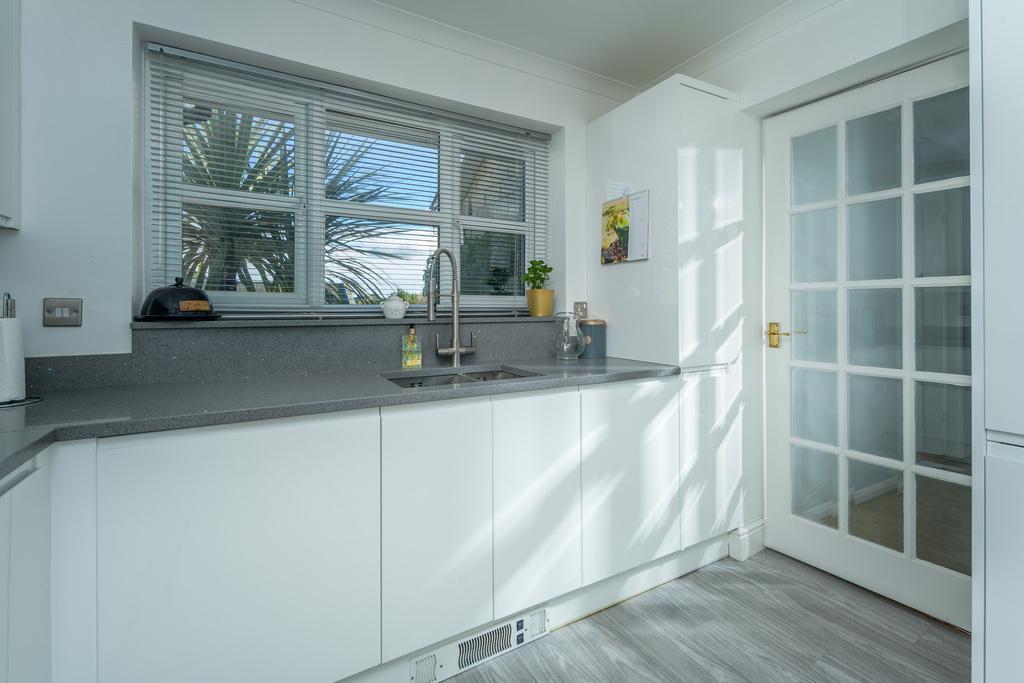
- Utility area in the double garage accessed from the kitchen

3 Bedroom Detached Bungalow for sale in Alnwick
 2
3
2
A beautiful home offering superb countryside views. Elizabeth Humphreys Homes are delighted to welcome to the market this 3 bedroomed bungalow located in the Northumberland village of Glanton. The property benefits from gorgeous country cottage style front and rear gardens, plenty of driveway parking leading to a double garage with two up and over doors, uPVC windows (fitted within the last year) and a wooden front door, a recently fitted kitchen and bathrooms (within the last 7 years), oil central heating, and all the other usual mains connections. This lovely home, nestled within the most tranquil environment, is a peaceful haven and a superb retreat to the countryside. Sold with no chain.
Glanton is situated in a valley, or vale, above its neighbouring village of Whittingham. This picturesque village offers a wonderful sense of community and a welcoming public house. Whittingham hosts a primary school and a church, whilst the nearest shops are in Powburn. All other local facilities are in nearby Rothbury and Alnwick, the latter of which is 7.5 miles away. The village has easy access to the A697 allowing for travel to Newcastle and Edinburgh and is ideally placed to enjoy a whole host of beautiful countryside walks and rambles.
The garden, with a stone path leading to the front door, offers a wonderful welcome as you approach: the mature shrubs and flowering plants adding interest, depth and texture. The front door opens into an internal porch, complete with a coir carpet, which then leads via a wood and glass door into the main hallway which has various doors leading off to the principal living spaces. There is a beneficial cupboard ideal for storing cloaks and shoes and such like in addition to larger domestic appliances.
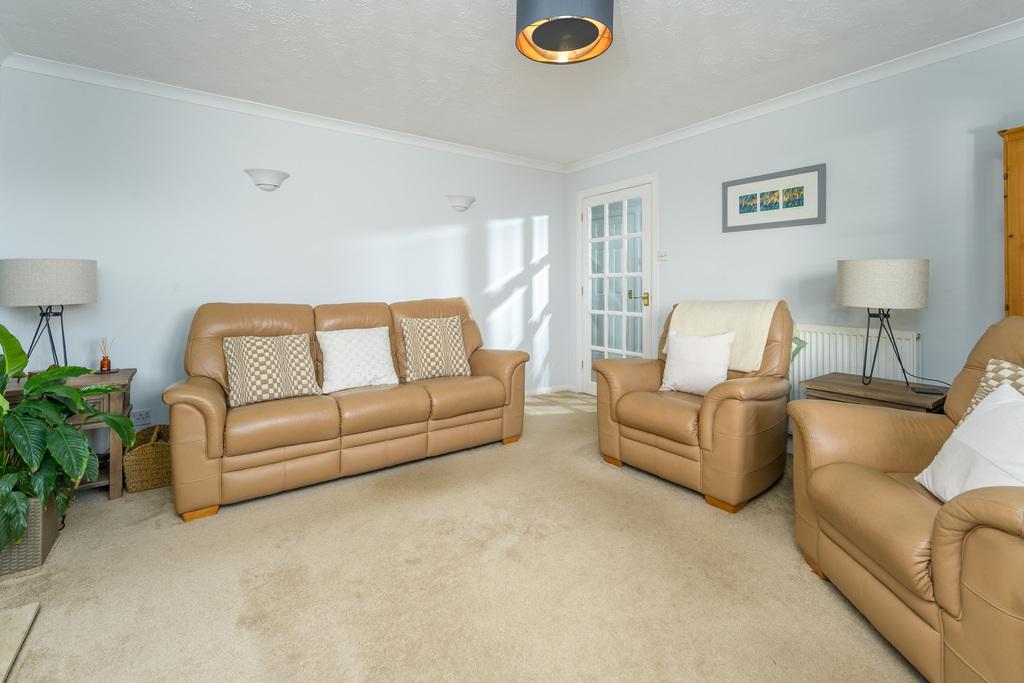
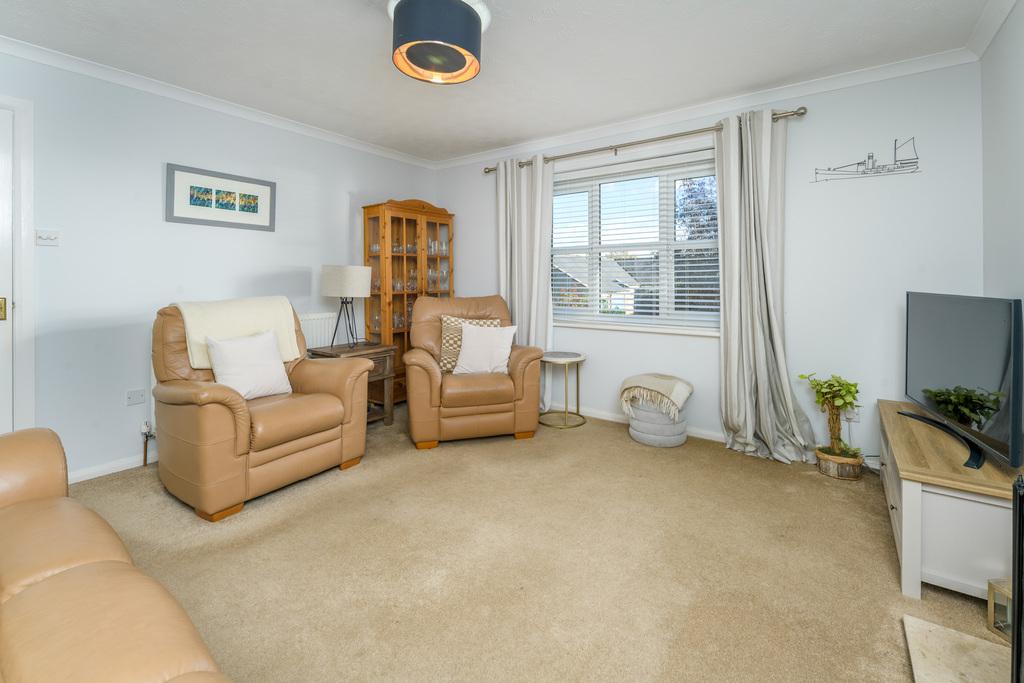
With a window capturing views over the lovely front garden, the lounge is a light, bright and welcoming room showcasing an open fire, with a white surround and marble back and hearth, which forms an attractive focal point. The space is finished with a sumptuous carpet adding comfort as you move throughout. This is a delightful space in which to relax with family and friends as you exchange stories of the day.
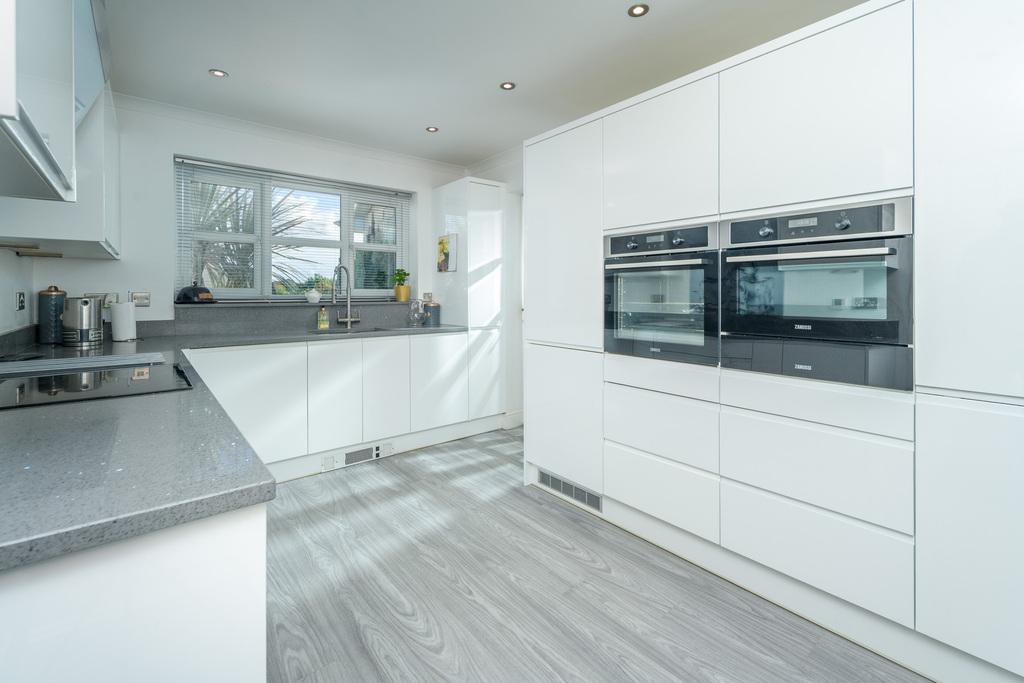
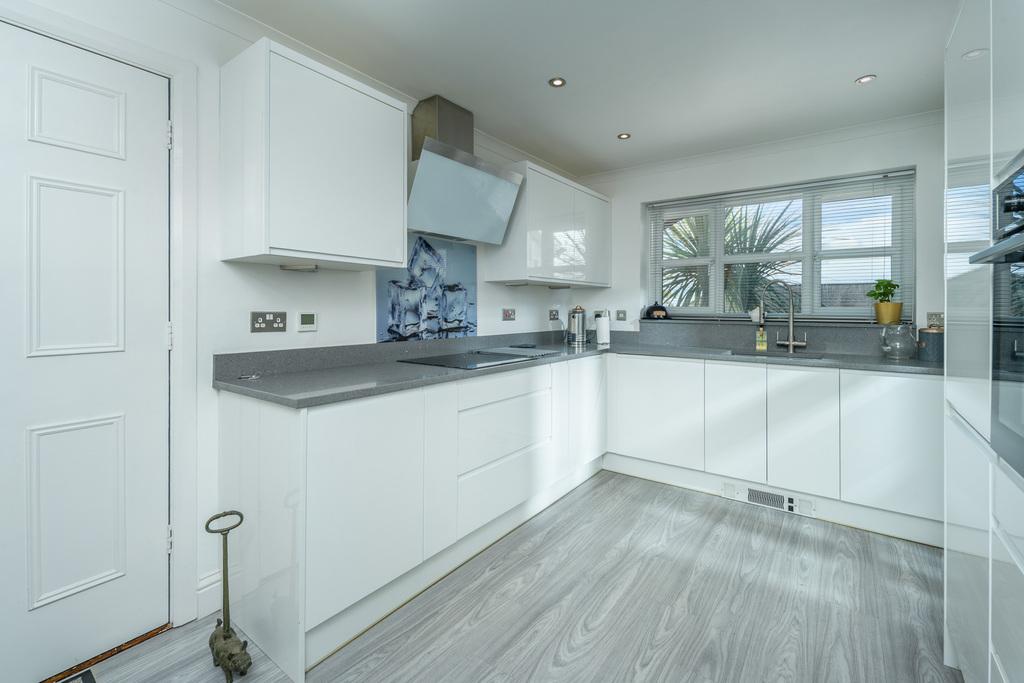
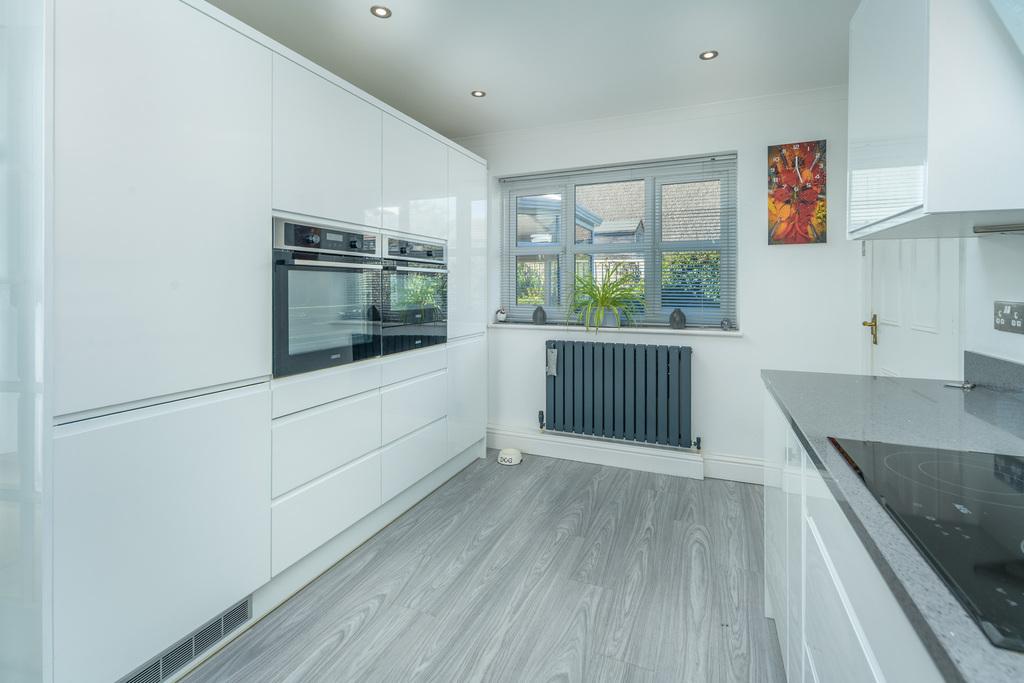
The kitchen, with grey wood-look flooring, is dual aspect with a large window to the front and another to the rear both of which take advantage of the beautiful garden views. The recently fitted kitchen offers a good number of wall and base units with a white high gloss handless door complemented by a delicately sparkly grey granite work surface. In terms of fitted equipment, there is an AEG induction hob beneath a Faber designer-looking white glass and stainless-steel extractor fan, a superb range of pull out cupboards, a full sized Beko dishwasher, a bowl and a half Franke stainless steel sink, a fridge-freezer, a wine rack and two ovens one of which incorporates a warming drawer. The space is finished with an anthracite-coloured radiator and plenty of brushed chrome switches and sockets.
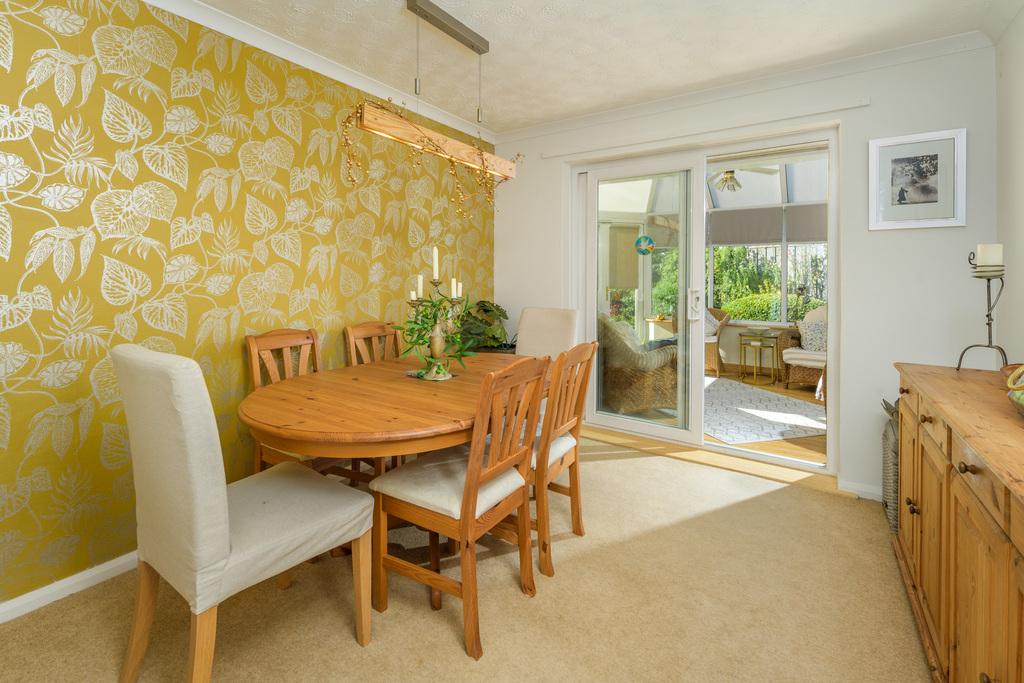
Bathed in natural light, the dining room is a beautiful room in which to entertain family and friends boasting a glorious conservatory which entices the garden views into the room perfectly. The hexagonal shaped conservatory, with its many windows and French doors which open into the garden, is a superb addition to the home and is the perfect place in which to relax and unwind at the end of the day whilst enjoying the rear garden views.
The hallway, with loft access available, continues to provide convenient access to the bedroom accommodation.
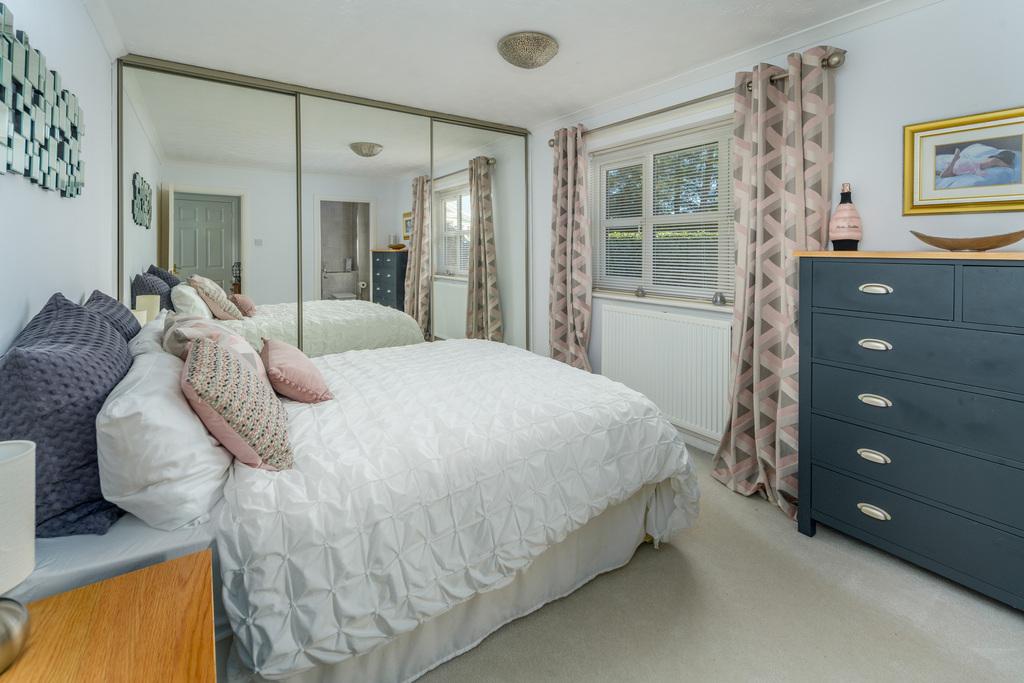
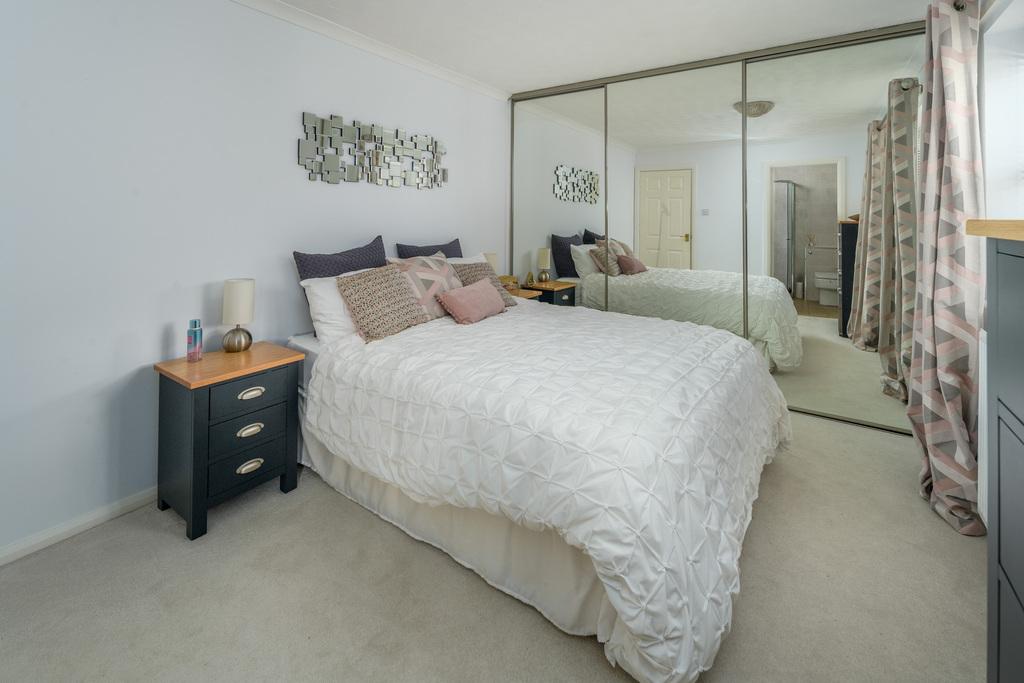
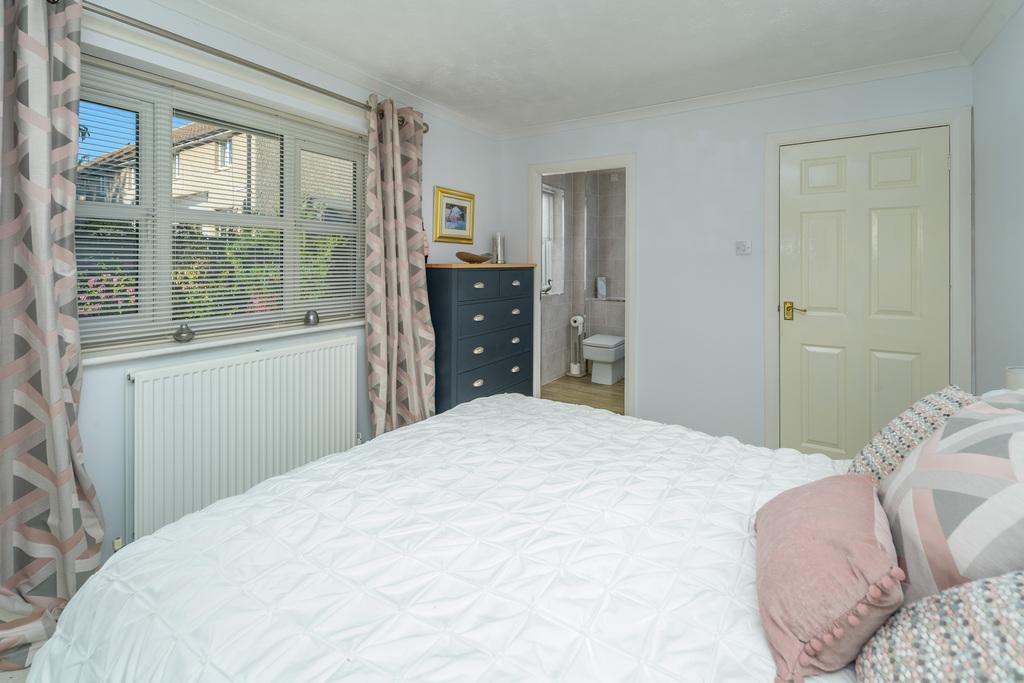
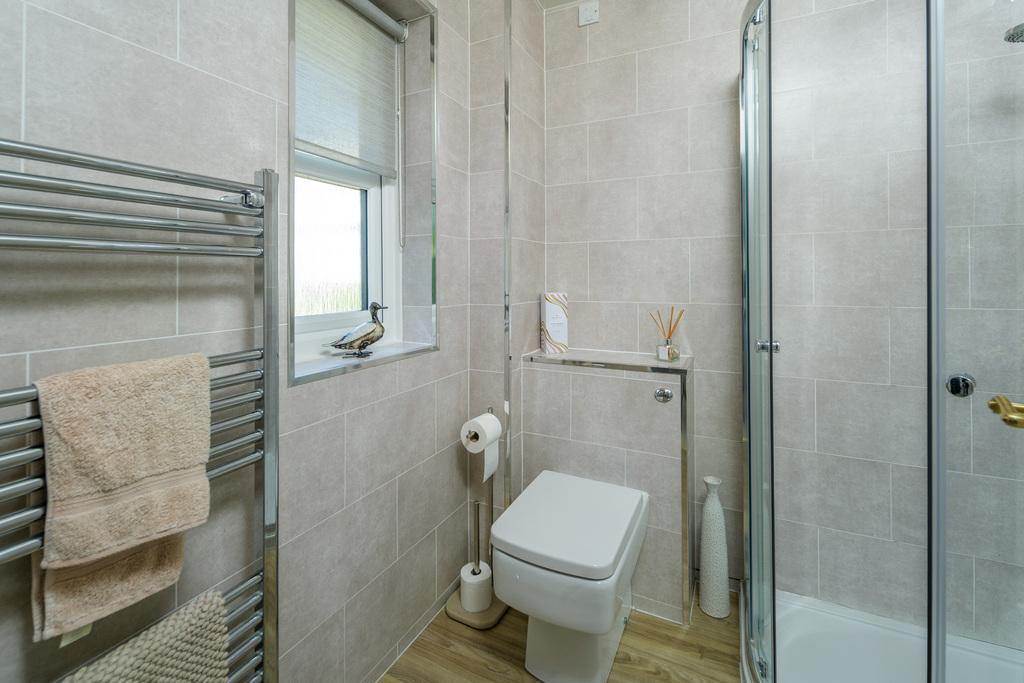
The principal bedroom, with en-suite facilities, is a large double room capturing glorious views over the rear garden. This room offers a full bank of floor to ceiling mirrored door wardrobes offering excellent storage. The en-suite comprises a concealed cistern toilet with a push button behind, a corner shower cubicle with a water fall shower head and a separate shower head within, a white high gloss vanity unit with a hand wash basin on top beneath an illuminated wall-mounted cabinet and a heated towel rail ensures added comfort. The space is finished with tile-look wet walling which is illuminated by natural light entering. Spotlights, within the low maintenance ceiling add brightness.
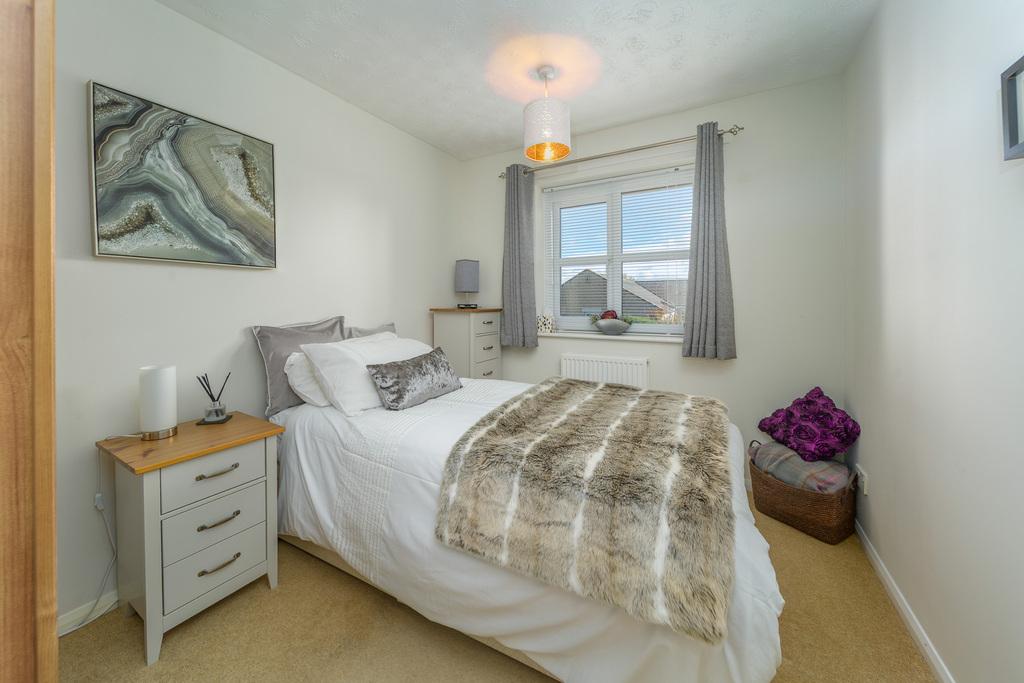
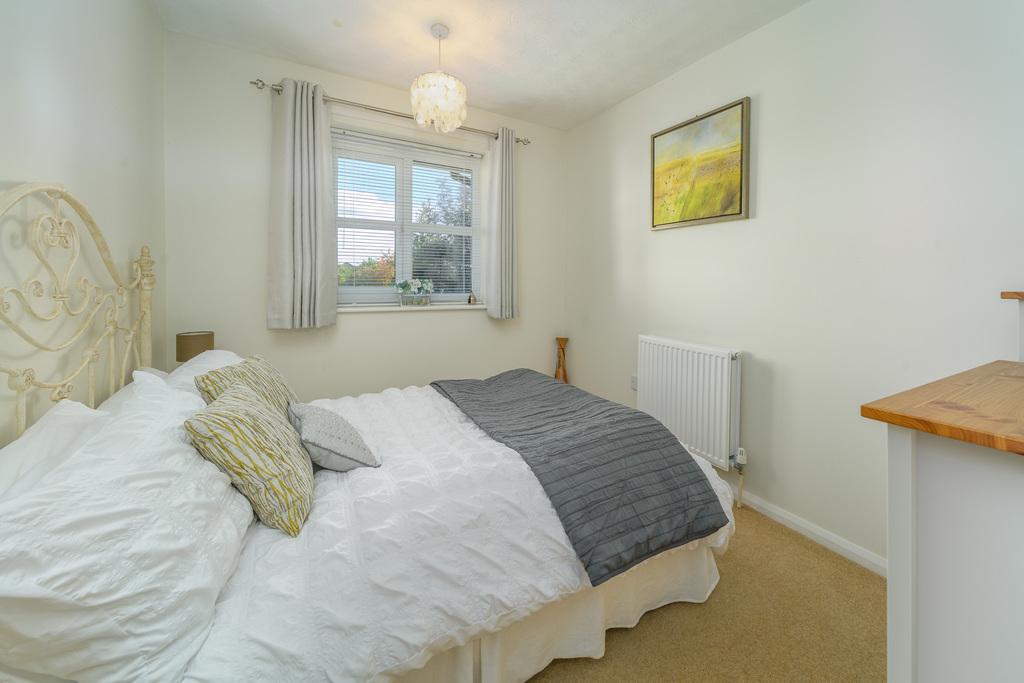
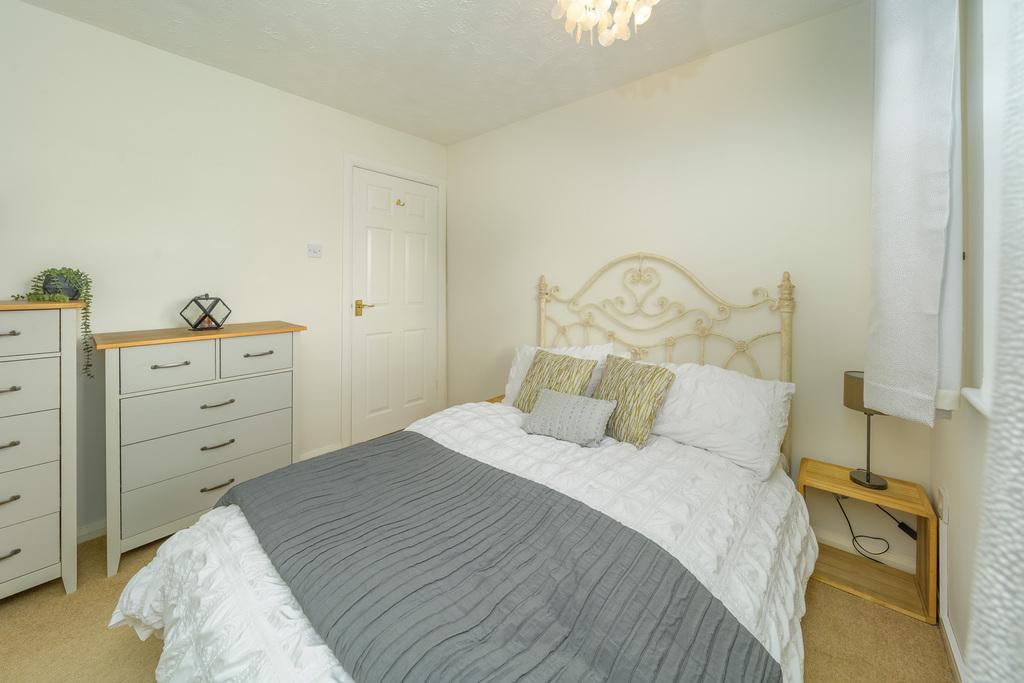
Bedroom 2 is a spacious double room with a view to the front of the property. There is plenty of space for a range of bedroom furniture.
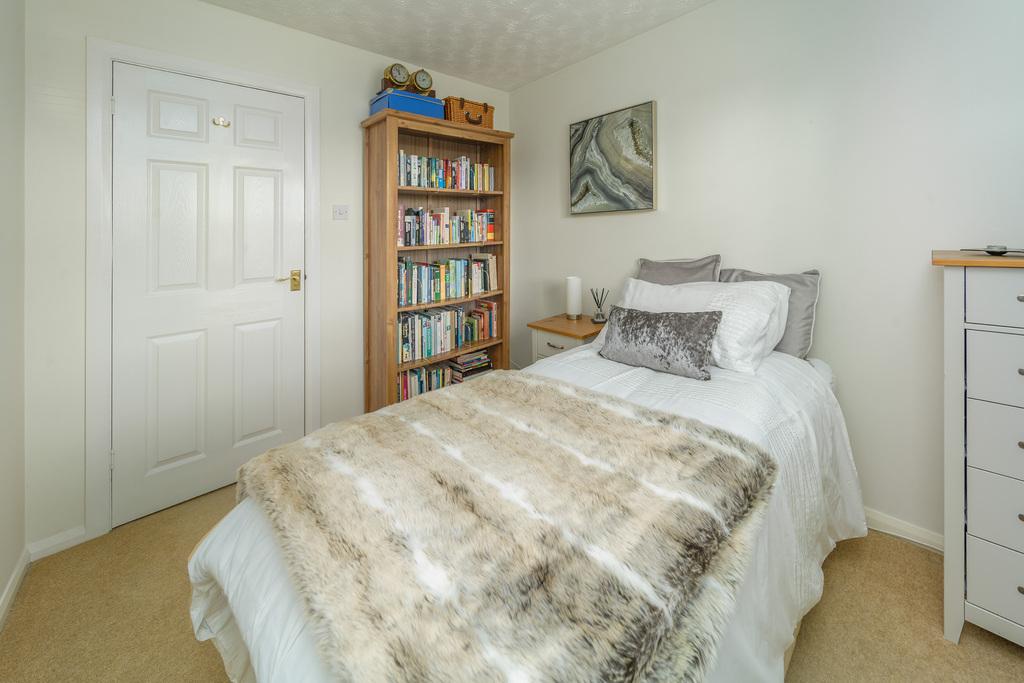
Bedroom 3 overlooks the front of the property and is a generously proportioned single room which could comfortably incorporate a three-quarter bed. All the bedrooms are tastefully decorated and allow the easy addition of accent colour should you so wish.
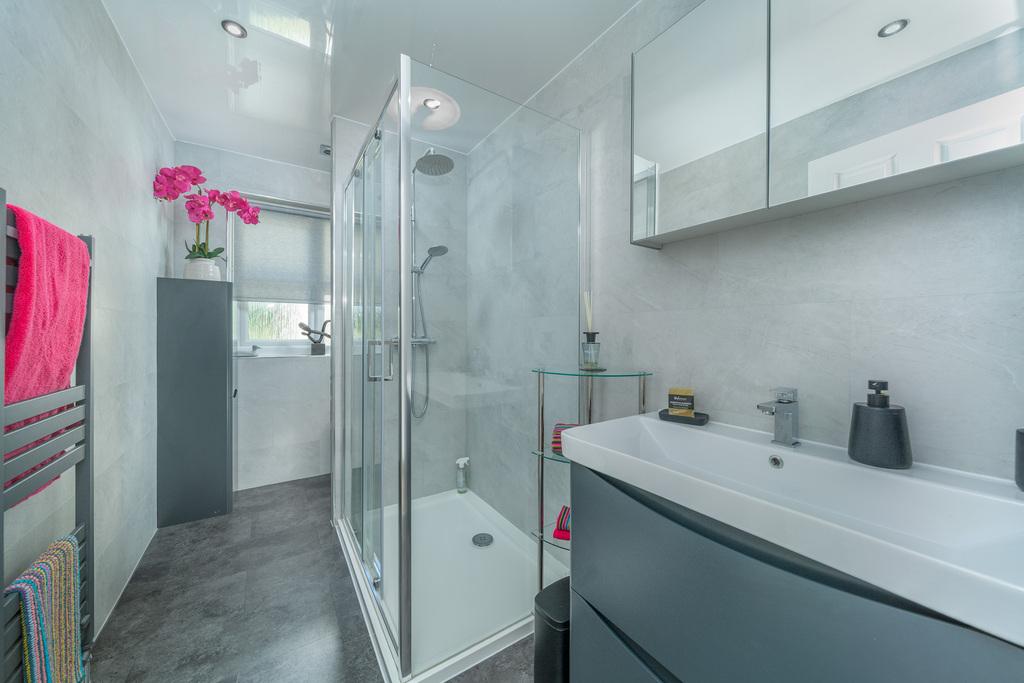
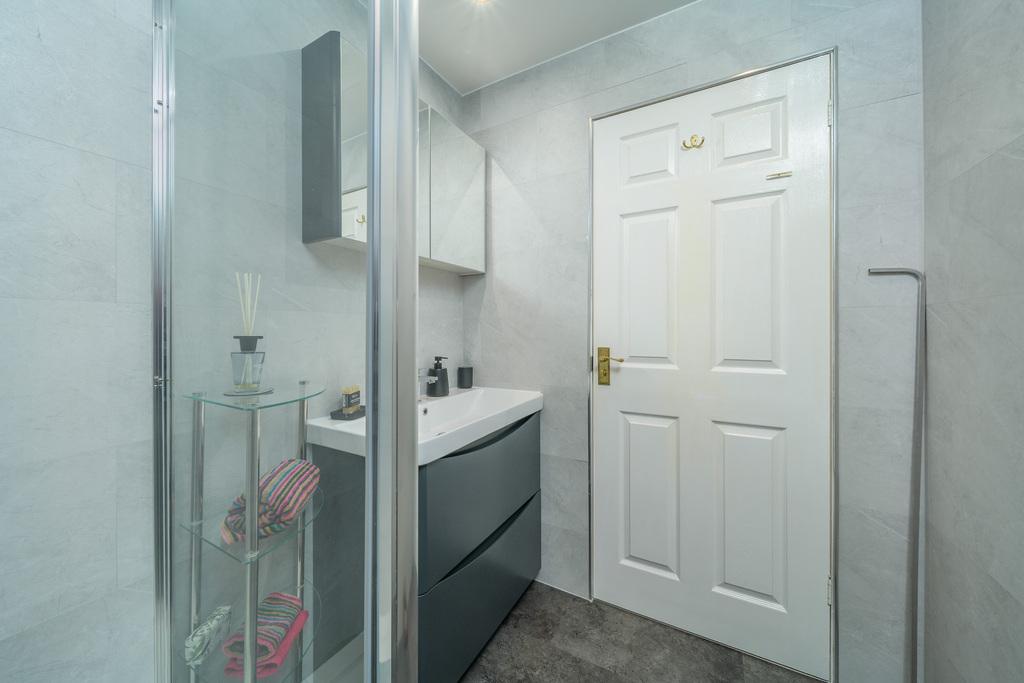
The family bathroom has been well designed and comprises a sizeable floor standing two drawer vanity unit with a large hand wash basin on top, a double sized shower cubicle, with a slimline tray and sliding doors, with a water fall shower head and a separate shower head within and a concealed cistern toilet with a push button behind. An anthracite-grey coloured heated towel rail ensures added comfort, there is a useful wall mounted cabinet, and a window to the rear allows for natural light which illuminates the dark marble-look vinyl flooring and tile-look wet walling creating a crisp and fresh finish.
The rear garden is a peaceful and private outside space. The garden is mainly laid to lawn with beautiful shrubs and flowering plants forming a pleasant backdrop which can be enjoyed whilst al fresco dining on the patio which is well placed to catch a good amount of sunshine. Other amenities include an outside tap. The garage offers a superb amount of storage space in addition to a utility to the rear where there is room to house a further appliance, plumbing and space for a washing machine and a tumble dryer and a stainless-steel sink with a drainer set into a useful work surface. The recently replaced boiler is housed here for ease of access and there is further loft storage available.
Tenure: Freehold
Council Tax Bands: D £2516.52
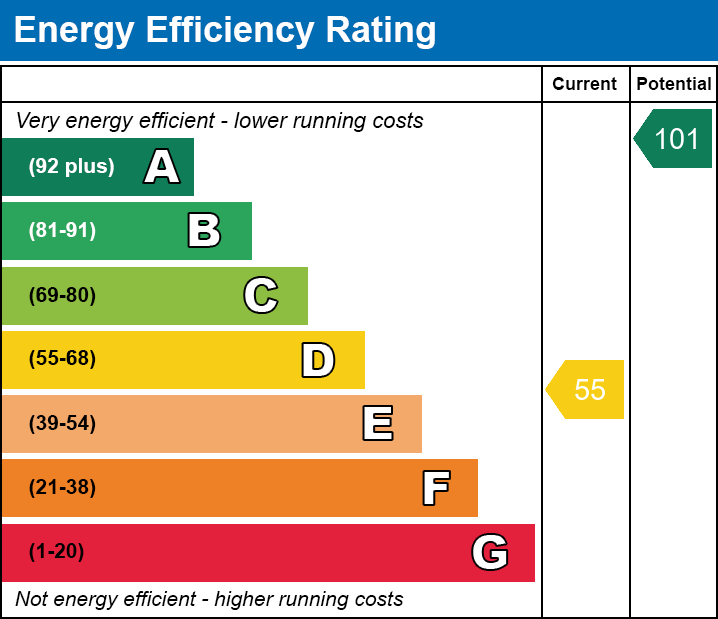
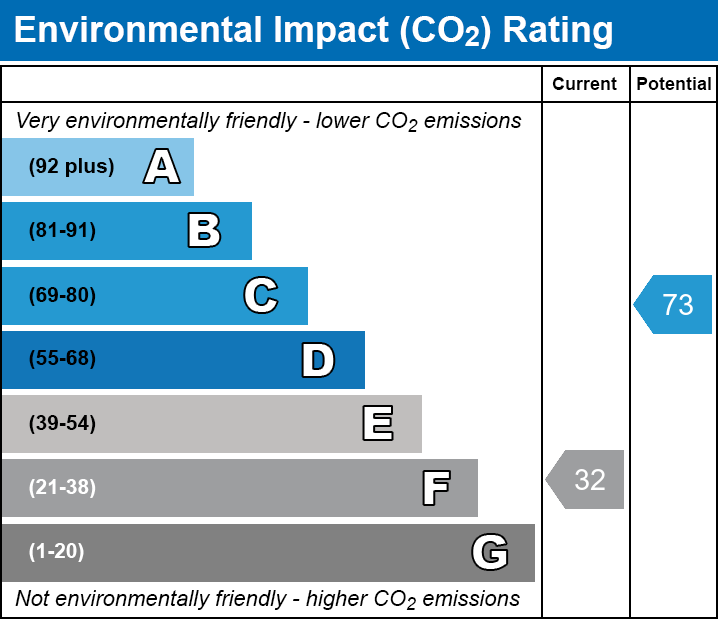
EPC: D
Anti-Money Laundering Checks
We are required by law to carry out anti-money laundering checks on both sellers and buyers. These checks are administered through our secure online verification system, Kotini. We will provide Kotini with your relevant contact details, including your name, email address and telephone number, so that you can receive an invitation to complete the necessary checks online. We remain responsible for ensuring that all required checks and ongoing monitoring are carried out appropriately.
For sellers, the cost of these checks is included within our marketing fee, with no additional charge.
For buyers, a non-refundable fee of £60 (including VAT) per purchase is payable for the required anti-money laundering checks. This fee must be paid, and the necessary checks completed satisfactorily, before we issue the Memorandum of Sale.
Important Note: These particulars, whilst believed to be accurate, are set out as a general guideline and do not constitute any part of an offer or contract. Intending purchasers should not rely on them as statements of representation of fact but must satisfy themselves by inspection or otherwise as to their accuracy. Please note that we have not tested any apparatus, equipment, fixtures, fittings or services including central heating and so cannot verify they are in working order or fit for their purpose. All measurements are approximate and for guidance only. If there is any point that is of particular importance to you, please contact us and we will try and clarify the position for you.
Important Information
- This is a Freehold property.
- This Council Tax band for this property is: D
Property Ref: NLW978736
Similar Properties

The Pines, Hadston, Morpeth, Northumberland
4 Bedroom Detached House | Offers Over £350,000
Elizabeth Humphreys Homes are proud to present to the market this distinctive four-bedroom detached coastal residence, o...
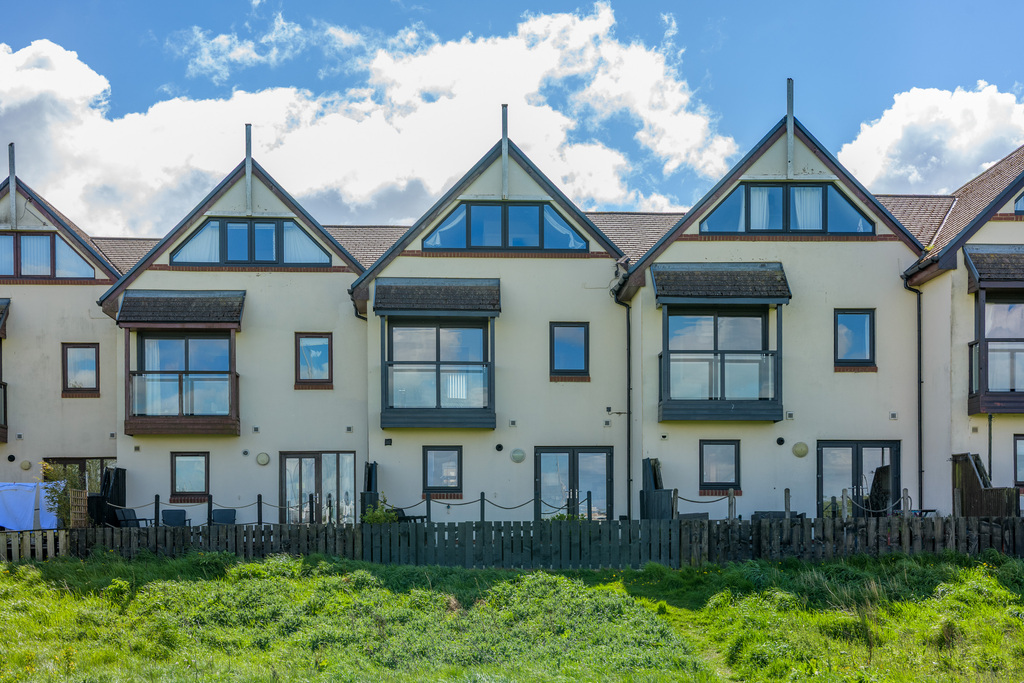
Belvedere Court, Turner Street, Amble
4 Bedroom Terraced House | Offers in region of £350,000
This beautifully well-cared for and presented home offers stylish and contemporary coastal living. Elizabeth Humphreys H...

Chevington Green, Hadston, Morpeth, Northumberland
4 Bedroom Detached House | Offers Over £350,000
Comfortable living within a nice walking distance of the stunning Northumbrian coastline. Elizabeth Humphreys Homes are...
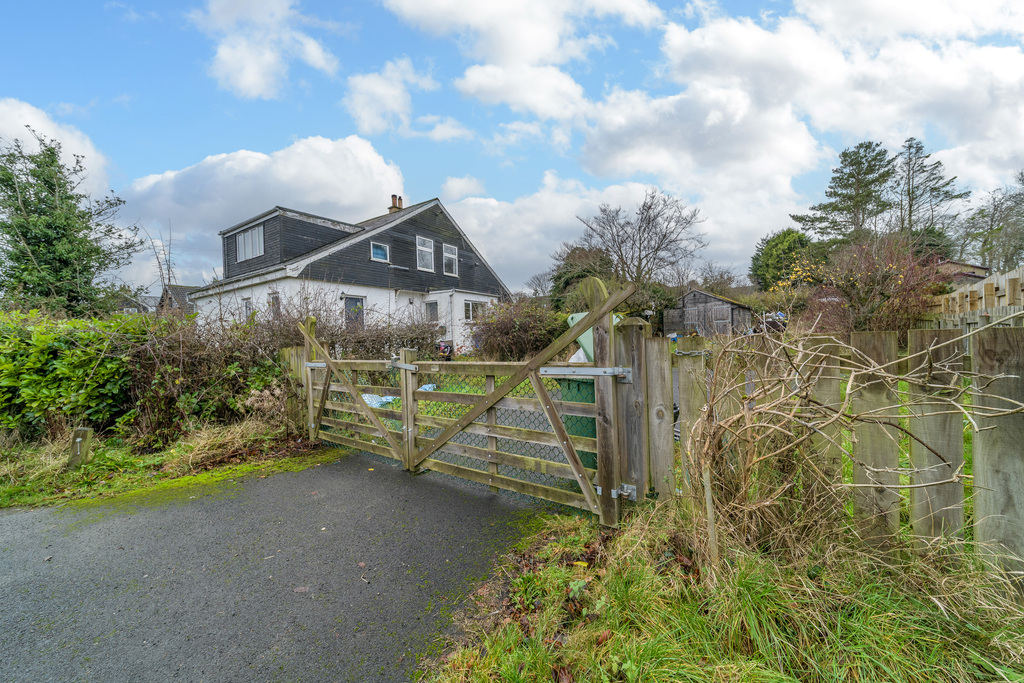
Kenmore Road, Swarland, Morpeth
4 Bedroom Detached House | Offers in region of £365,000
Boasting glorious wrap-around gardens and located in a quiet residential area, this property is your opportunity to crea...
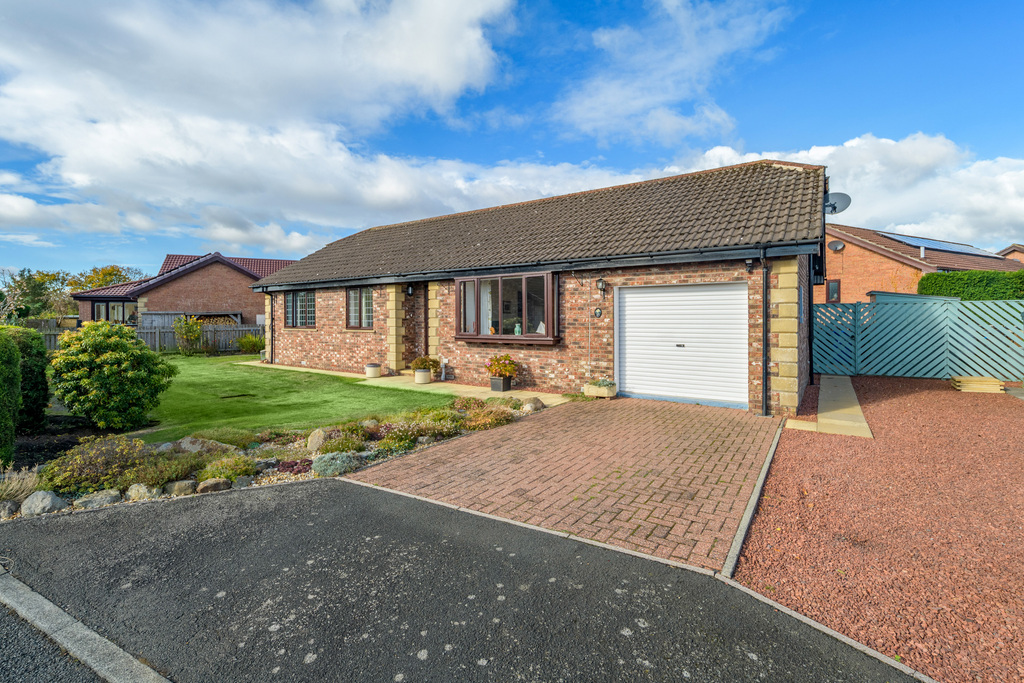
Cairn Park, Longframlington, Morpeth, Northumberland
3 Bedroom Detached Bungalow | Offers Over £375,000
A Beautifully Maintained Three-Bedroom Detached Bungalow with Wraparound Gardens, Conservatory and Integral GarageSet at...
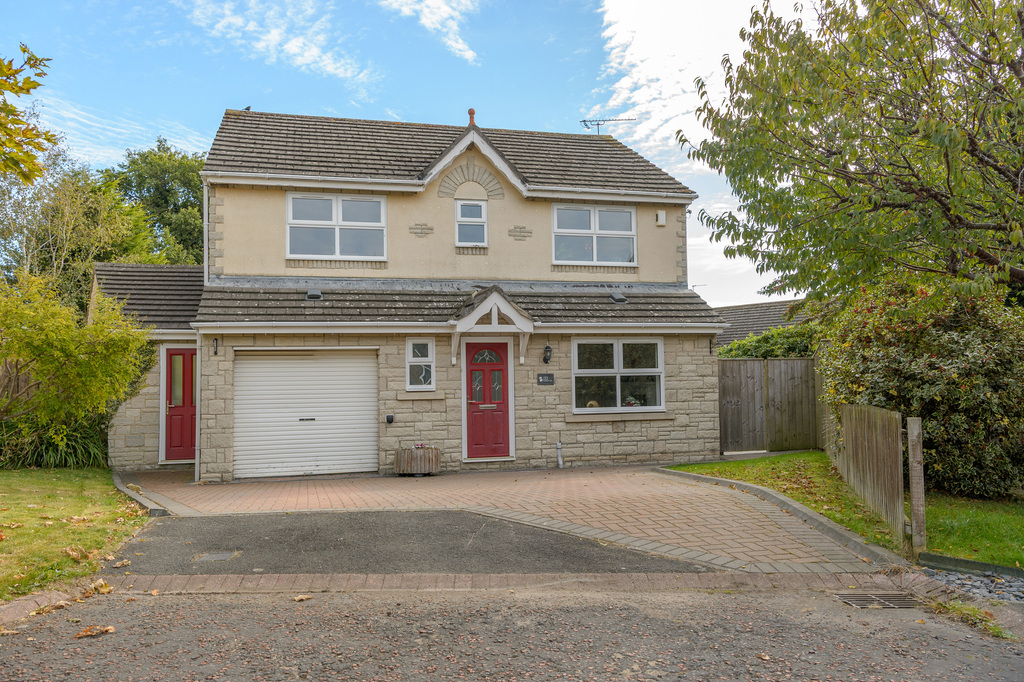
Church View, Longhorsley, Morpeth, Northumberland
4 Bedroom Detached House | Offers Over £375,000
Offered with no onward chain and occupying a wonderfully peaceful position at the head of a leafy cul-de-sac, Church Vie...









Elizabeth Humphreys Homes (Morpeth)
Park Road, Swarland, Morpeth, Northumberland, NE65 9JD
01665 661170
How much is your home worth?
Use our short form to request a valuation of your property.
Request a Valuation
©2026 The Guild of Property Professionals. All rights reserved.
Terms and Conditions |
Privacy Policy |
Cookie Policy |
Complaints Policy |
Members Login
The Guild of Property Professionals Trading Address: 121 Park Lane, London W1K 7AG. GPEA Limited.
Registered in England & Wales.
Company No: 02819824.
Registered Office Address: The Old Courthouse, 60A London Road, Grantham, NG31 6HR.
VAT Registration No: 180897859

