
- BEAUTIFULLY PRESENTED MID TERRACE HOUSE
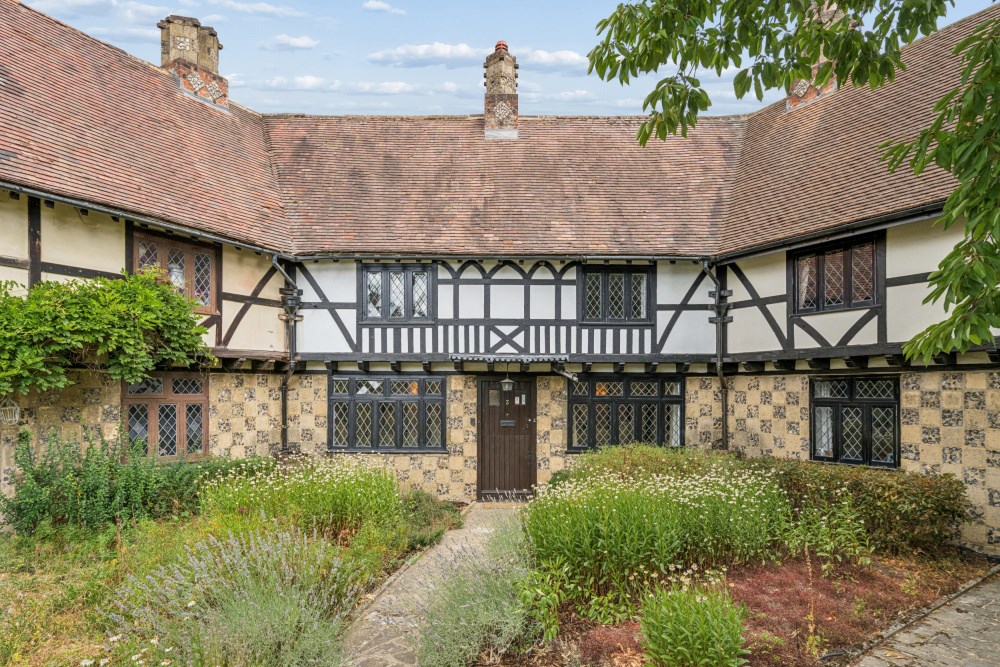
- ARTS & CRAFTS STYLE
- GRADE II LISTED
- 2 DOUBLE BEDROOMS, 3RD ROOM STUDY/BEDROOM
- FULLY DOUBLE GLAZED
- UNDERFLOOR HEATING TO GROUND FLOOR
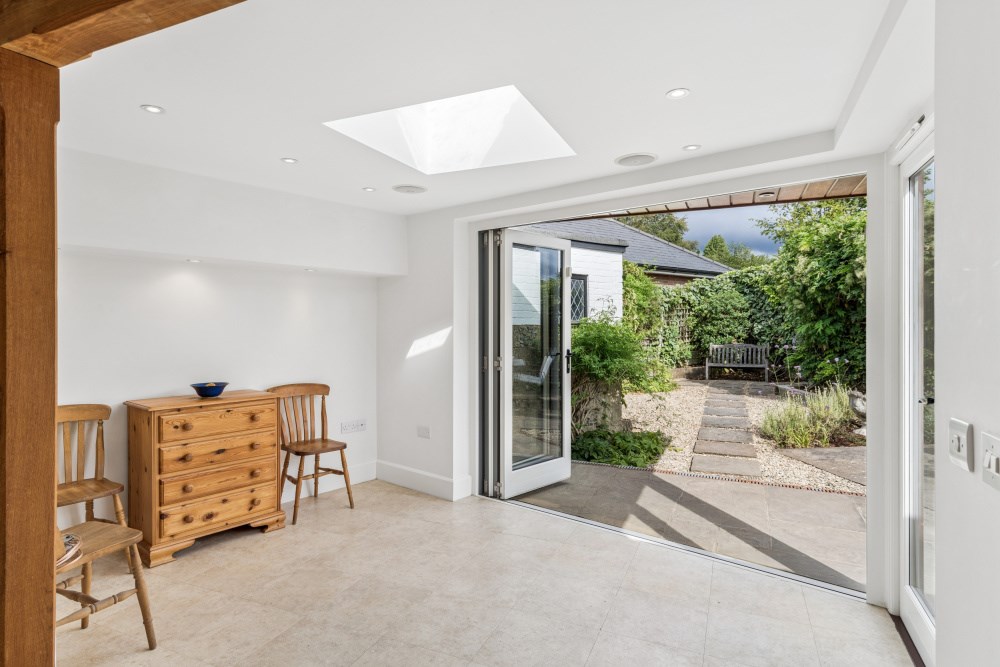
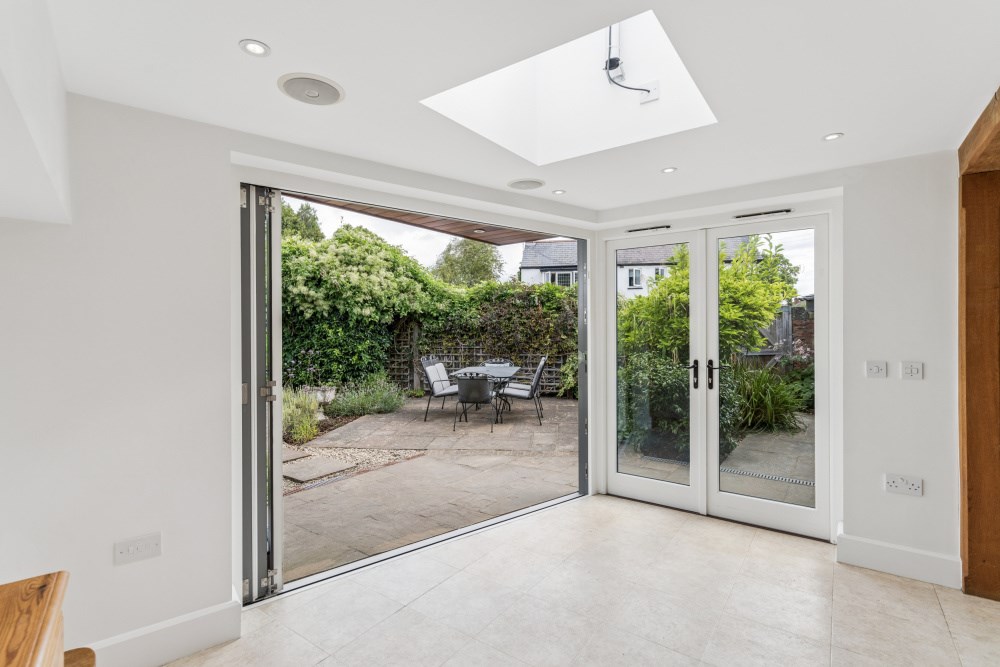
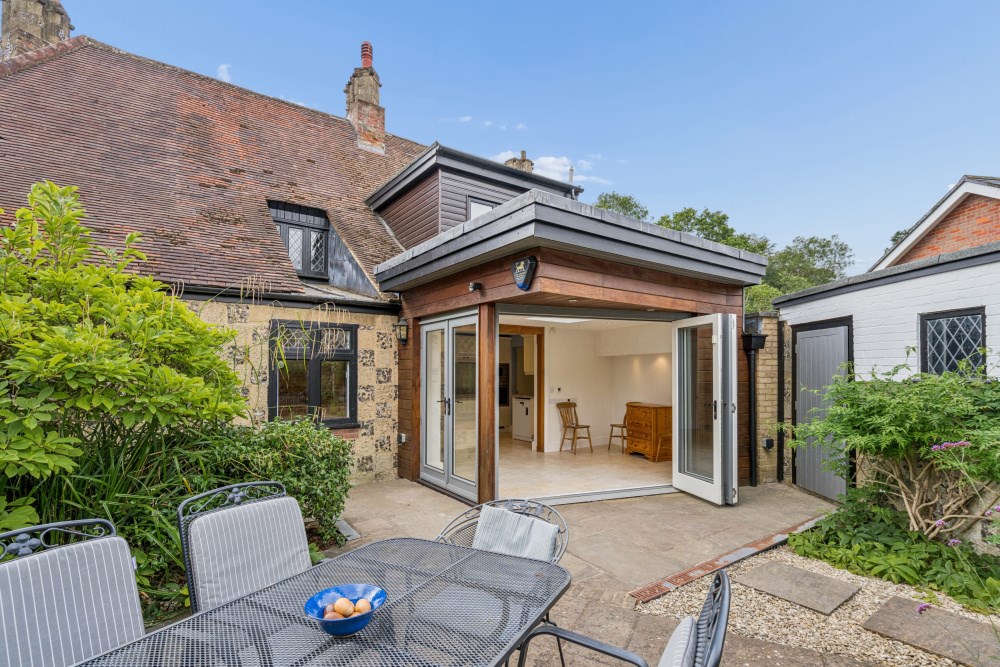
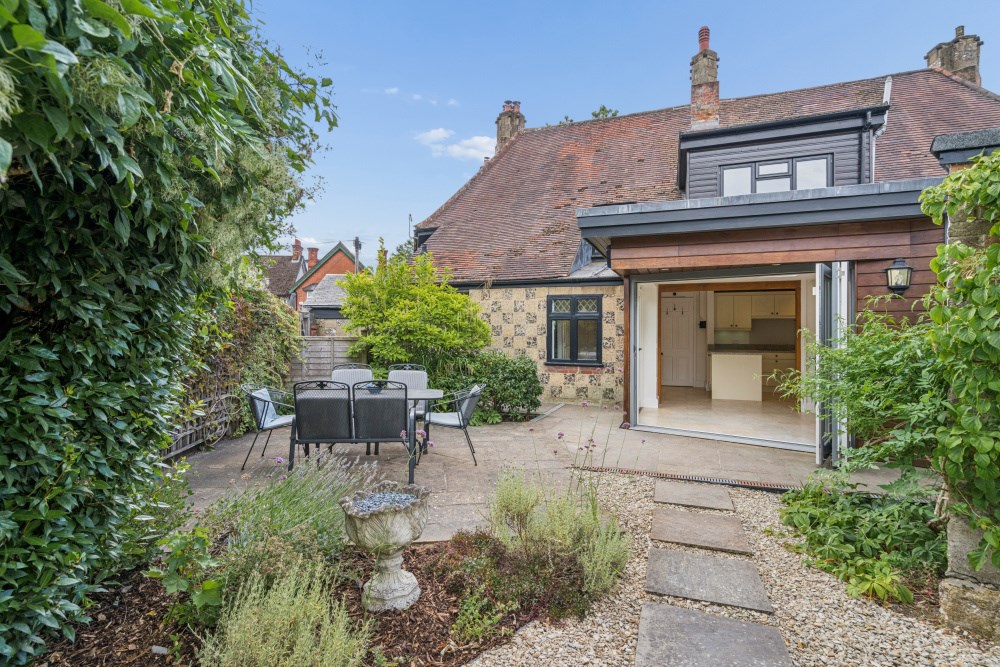
- BI-FOLD DOORS OUT TO COURTYARD GARDEN
- OUTDOOOR HOT TAP
- 2 ALLOCATED PARKING SPACES
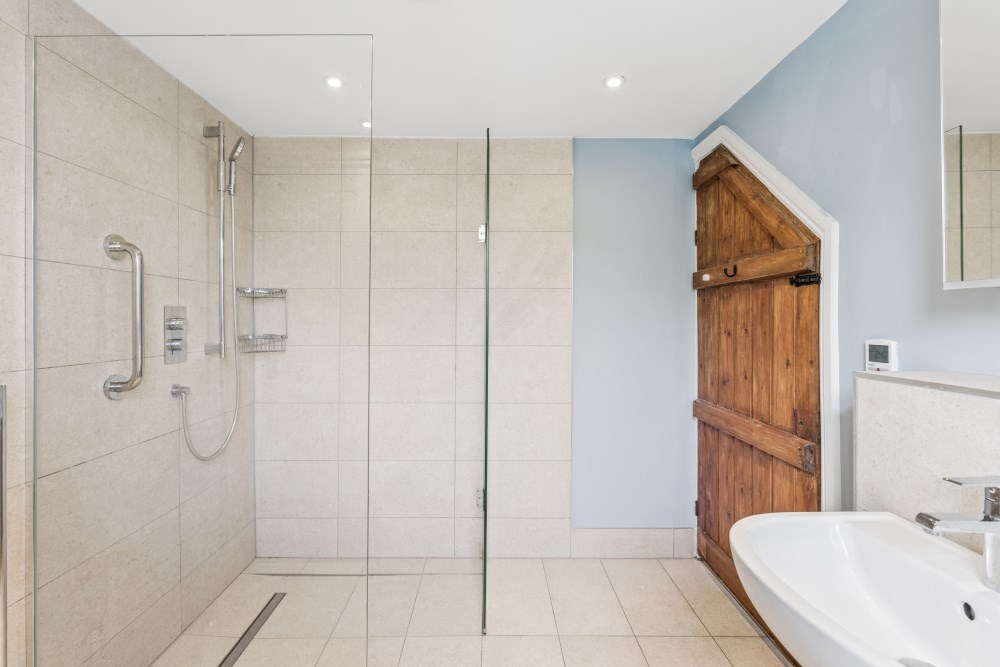
- DOWNSTAIRS WET ROOM

2 Bedroom Terraced House for sale in Amersham
 2
2
2
2
2
2
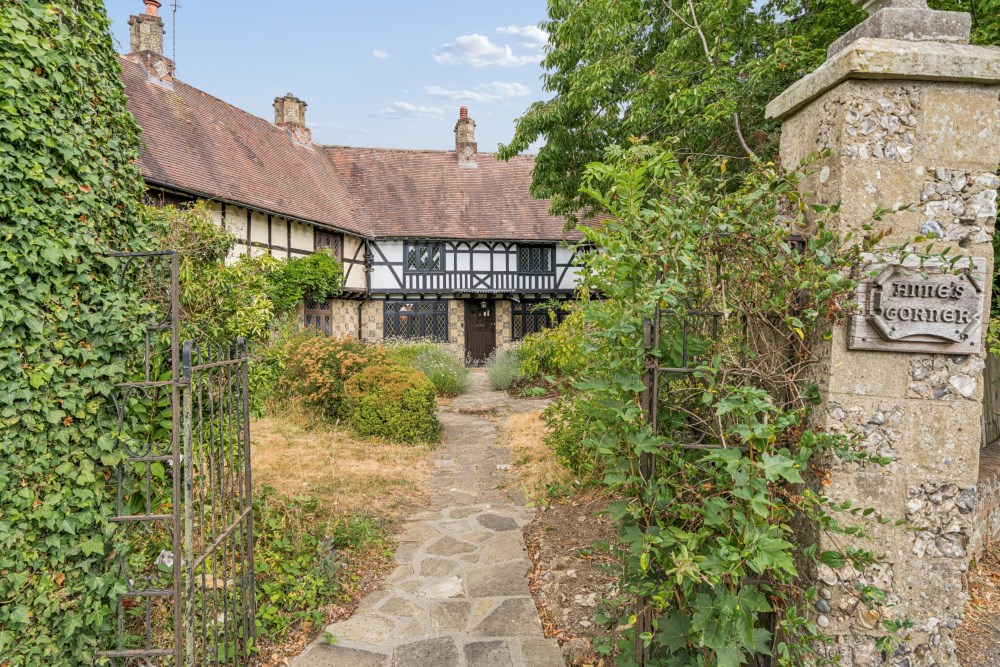
3 Annes Corner is a charming mid-terrace house believed to date back to 1910, offering an abundance of character and period charm. In the Arts & Craft style, the property showcases a wealth of original features while providing comfortable accommodation for modern living. Occupying a highly sought-after position within the picturesque village of Chesham Bois, this unique home presents a rare opportunity to acquire a property of genuine heritage in one of the area's most desirable locations.
Please find a link below to the interesting history of the property:
https://amershammuseum.org/history/chesham-bois/bois-lane/annes-cornerDownstairs
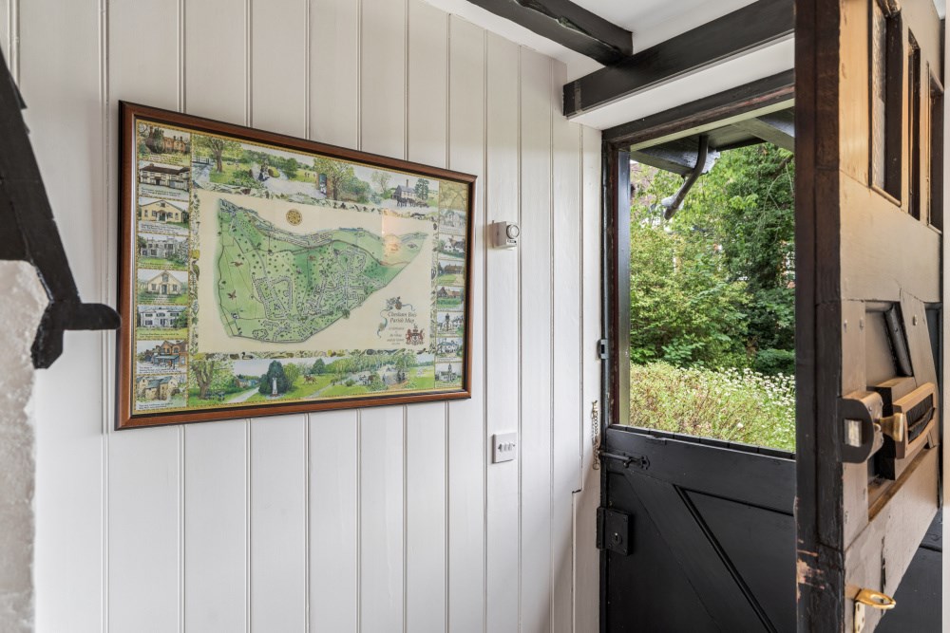
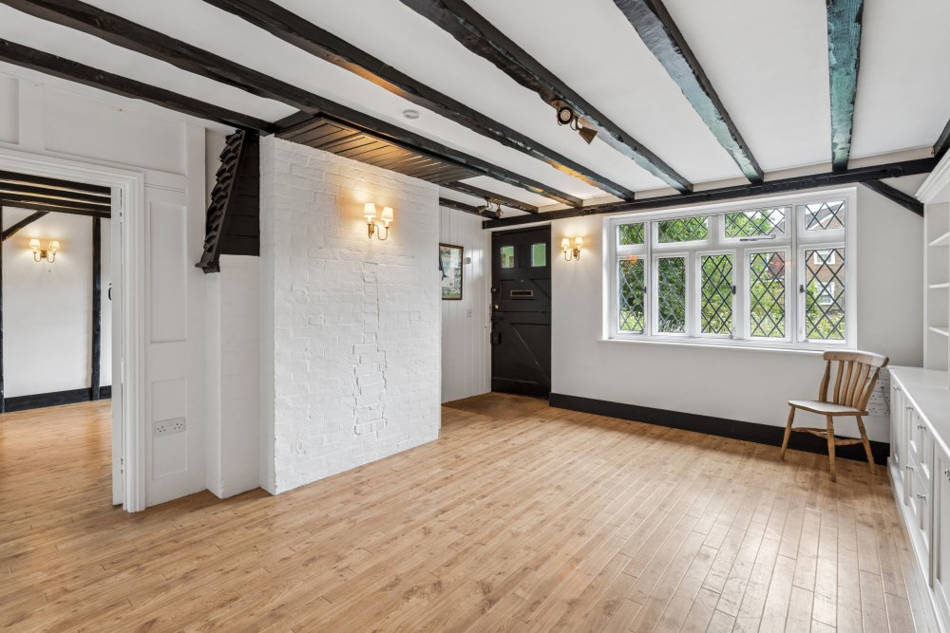
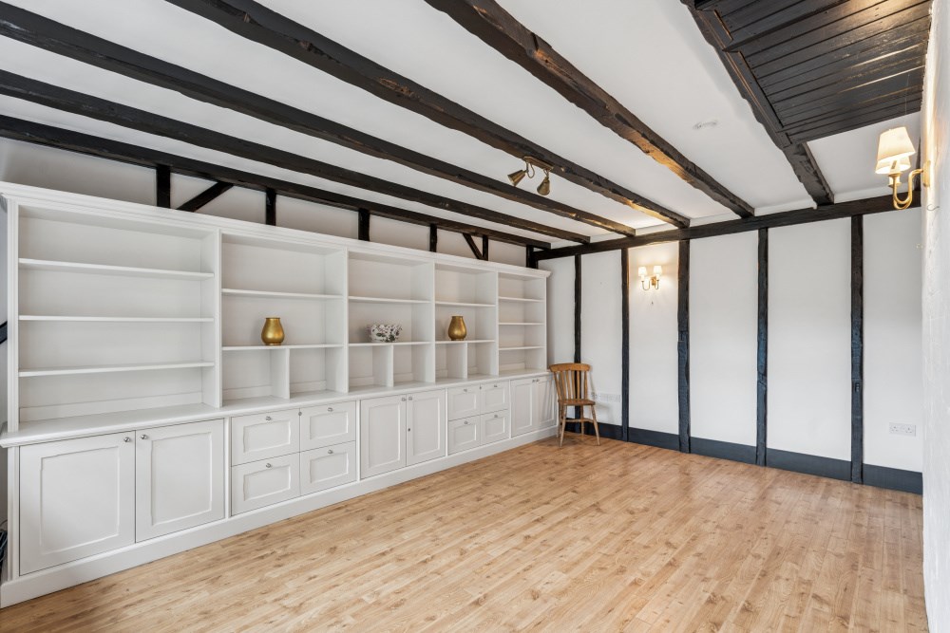
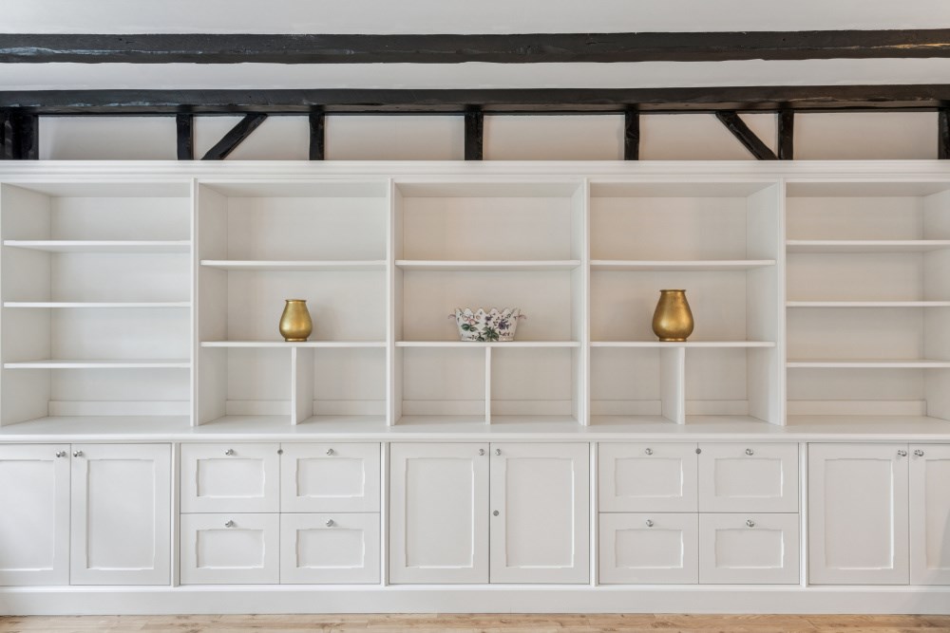
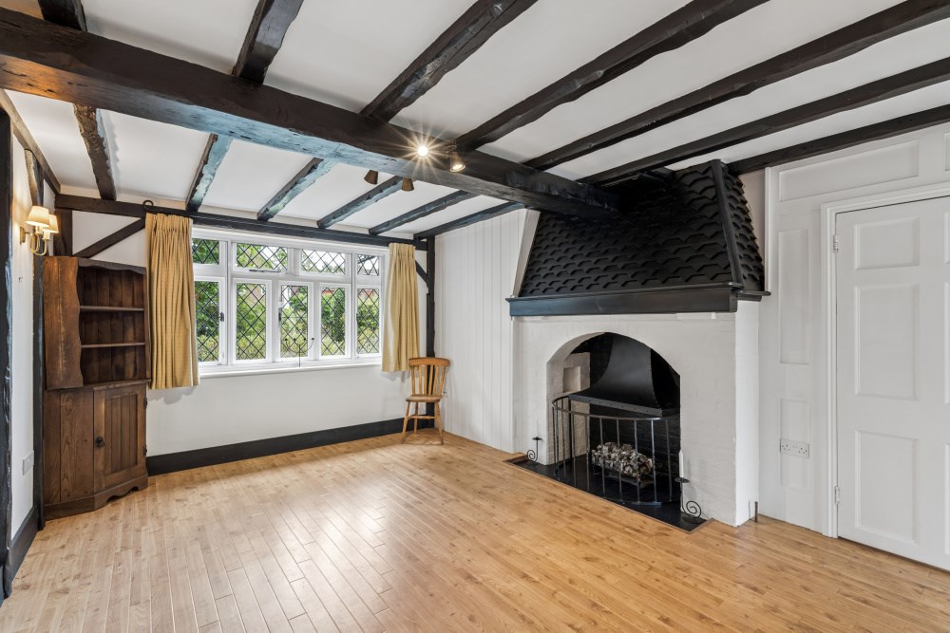
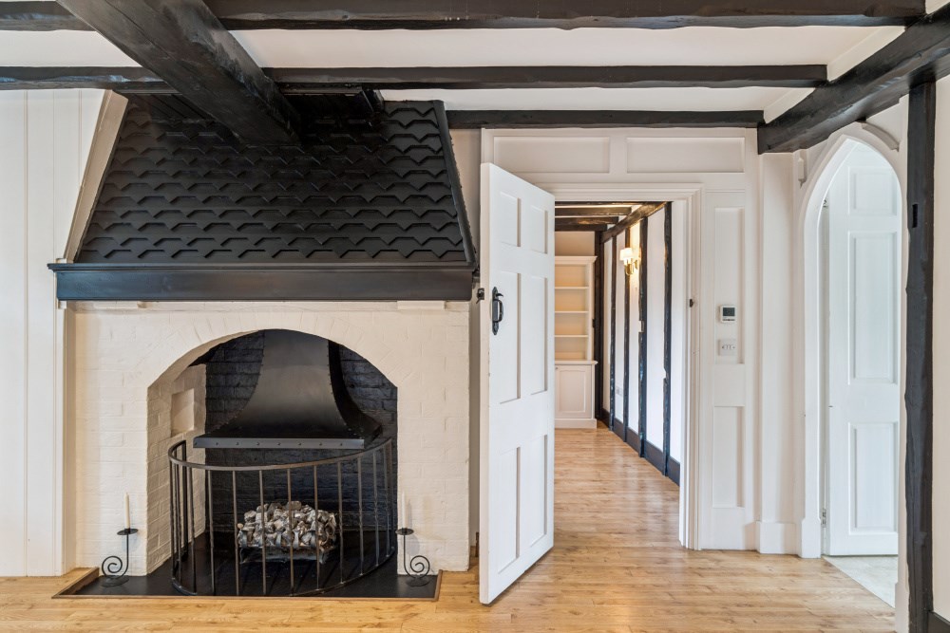
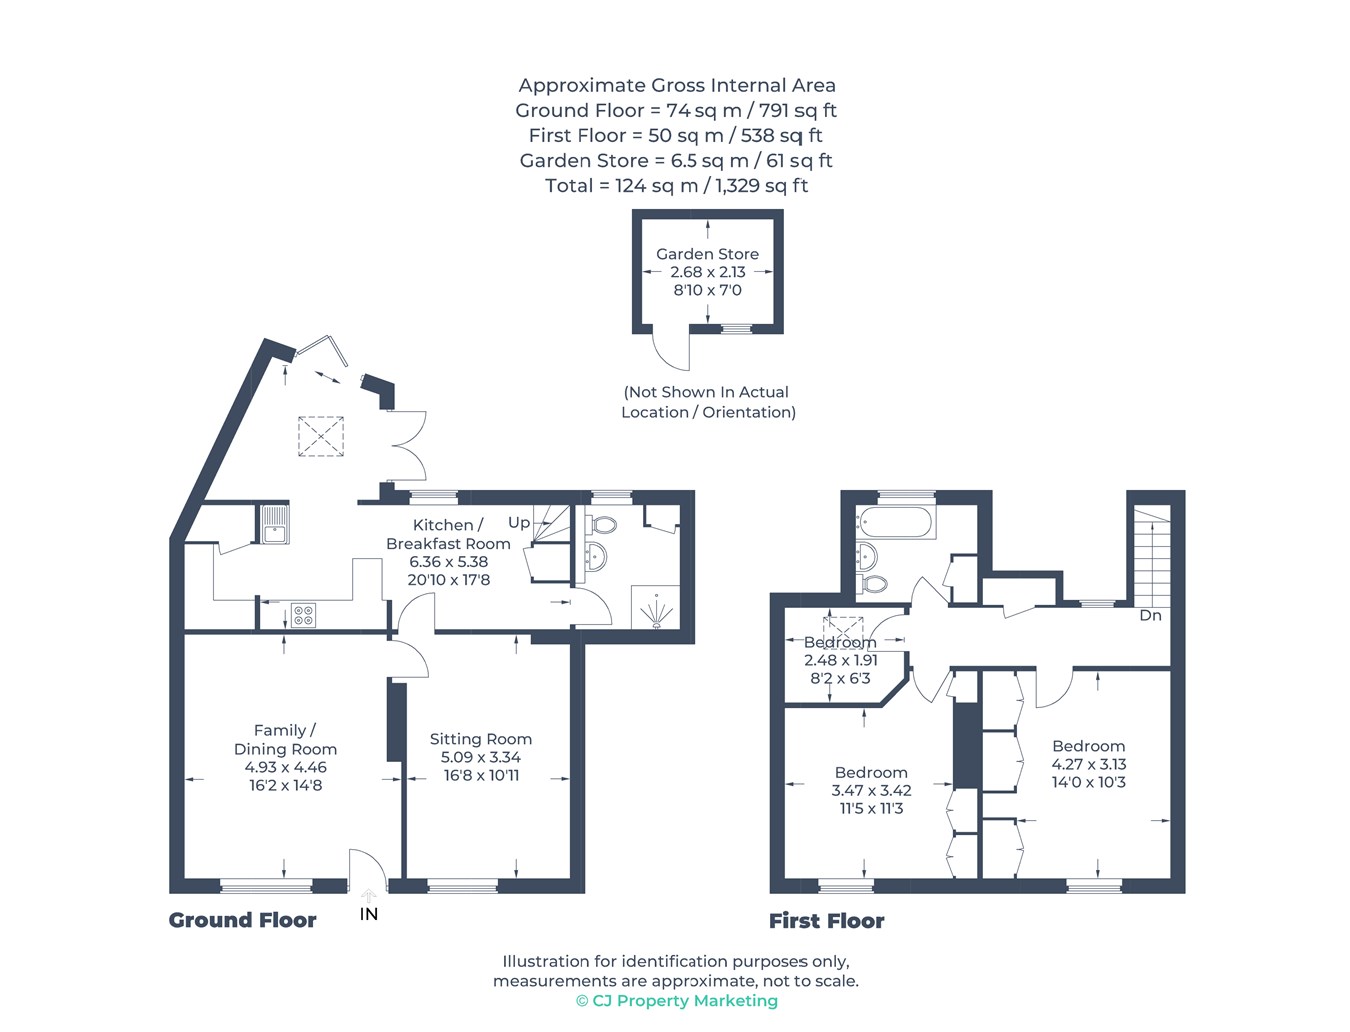
A pathway leads through the front garden to the property's characterful stable door, opening into a welcoming reception room rich in period charm. Exposed beams, wood flooring and bespoke cabinetry spanning one wall combine to create a warm and inviting space. A connecting door leads to a second reception room, equally full of character, featuring a striking fireplace, further exposed beams and continuation of the wood flooring.
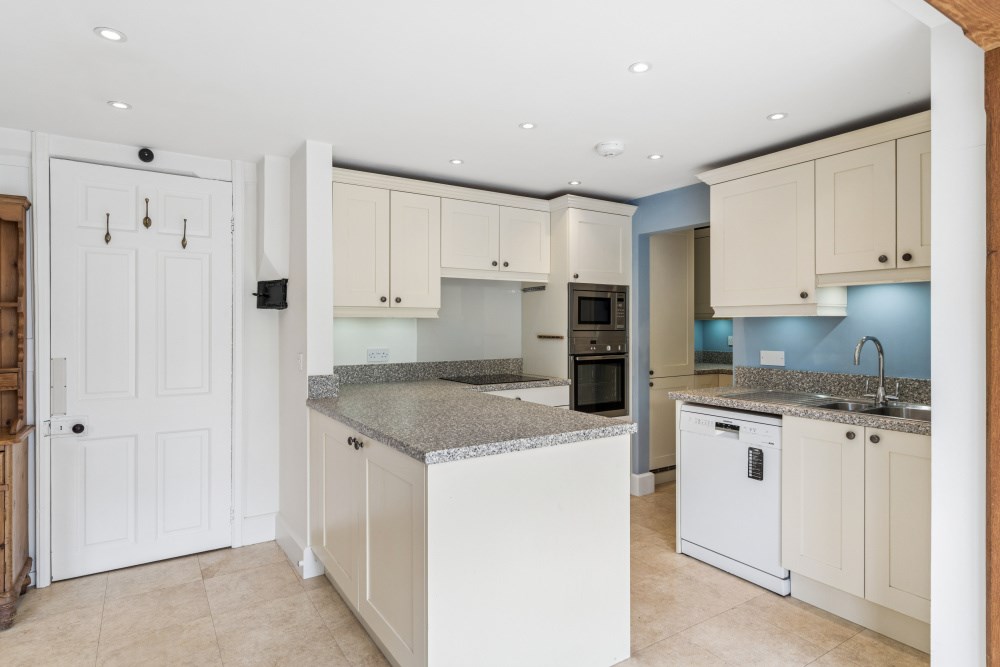
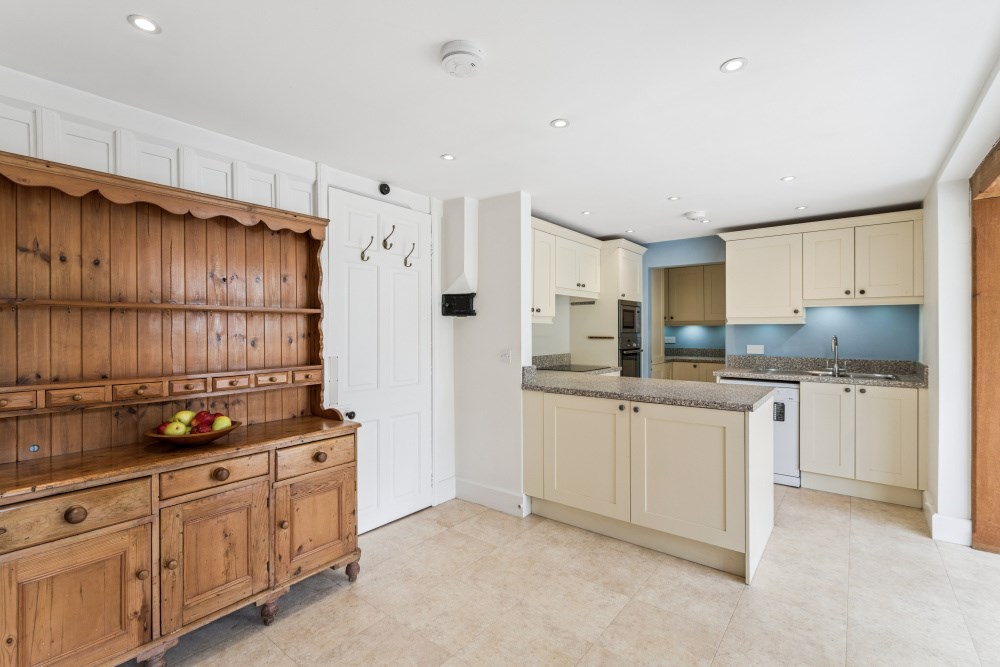
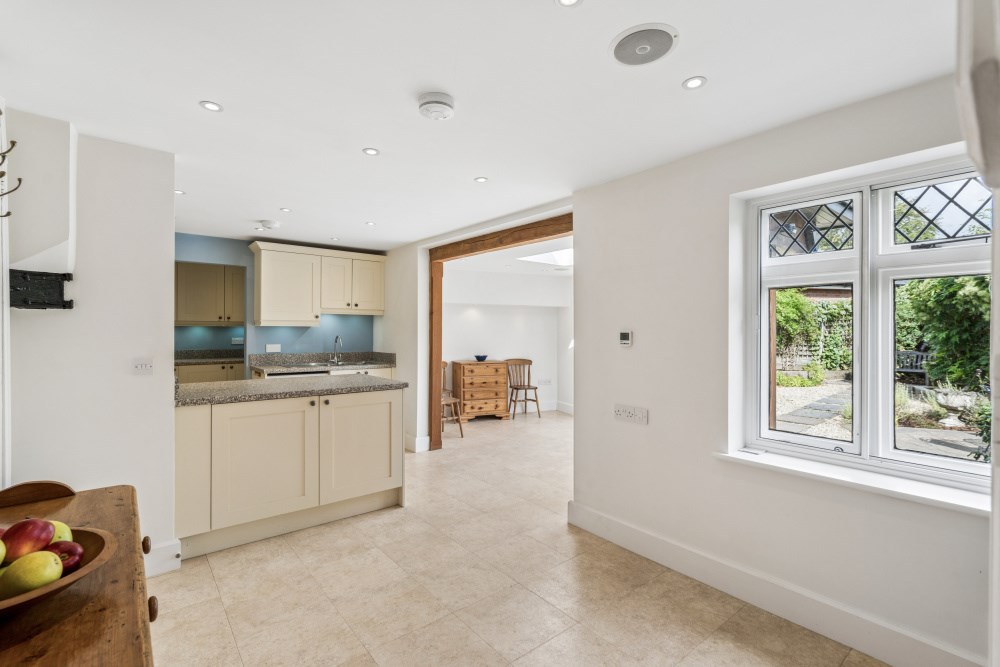
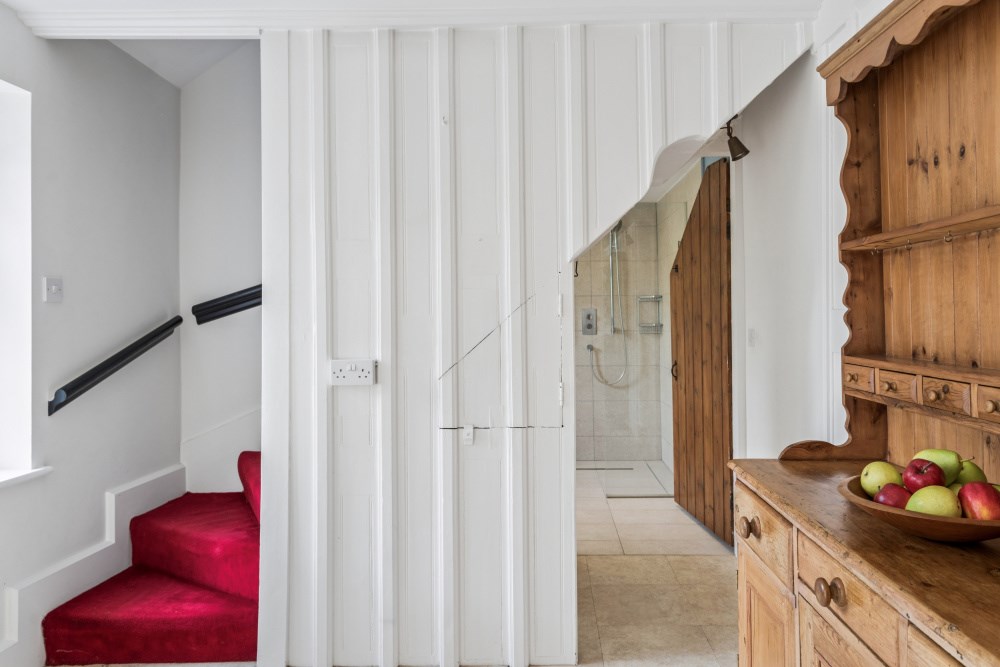
Beyond the reception rooms, an inner hallway provides access to the kitchen/breakfast room, which is fitted with a comprehensive range of wall and base units complemented by integrated Neff appliances. An adjoining utility area offers additional storage and houses the integrated fridge freezer, enhancing the practicality of the space. Leading seamlessly from the kitchen is a delightful garden room, where the continuation of the tiled flooring creates a wonderful sense of flow. Bi-fold doors open onto the beautifully landscaped courtyard garden, allowing the indoor and outdoor spaces to be enjoyed together. Completing the ground floor is a generously proportioned wet room incorporating a WC and sink unit.
Upstairs
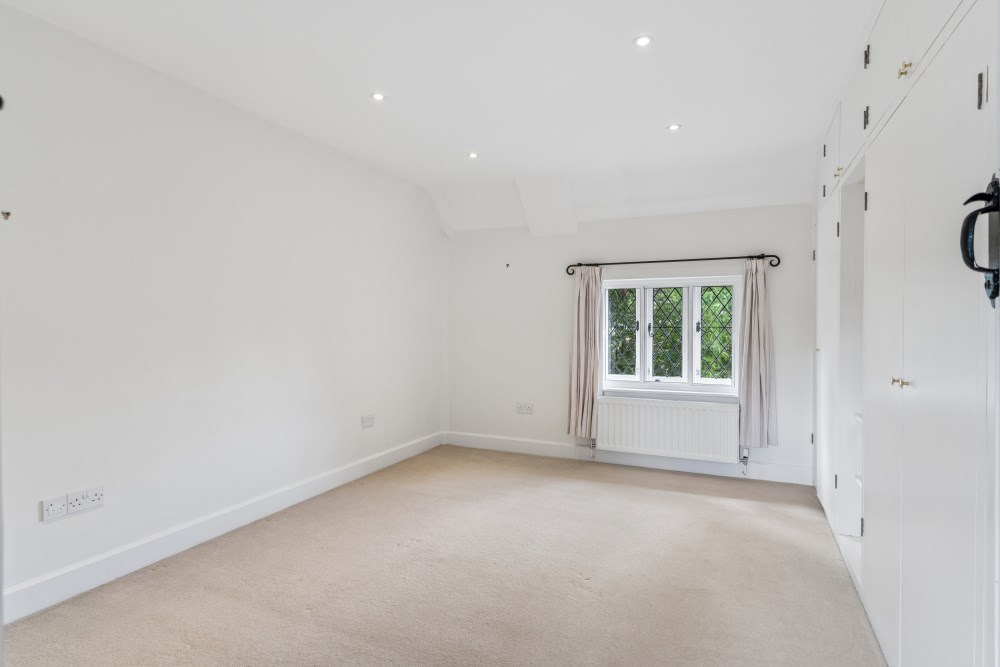
Stairs rise from the inner hallway to the first-floor landing, providing access to three bedrooms and the family bathroom. The principal bedroom is a spacious double, benefiting from fitted wardrobes along one wall with intelligent integrated lighting, creating both a practical and stylish storage solution. This room also enjoys access to a half-boarded loft via a fitted loft ladder, providing excellent additional storage.
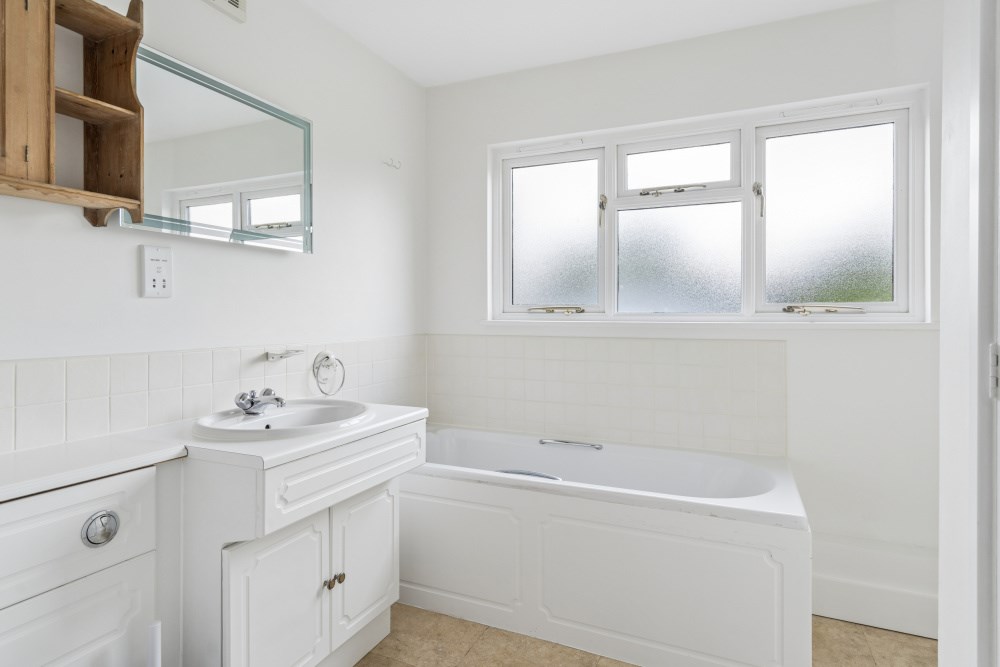
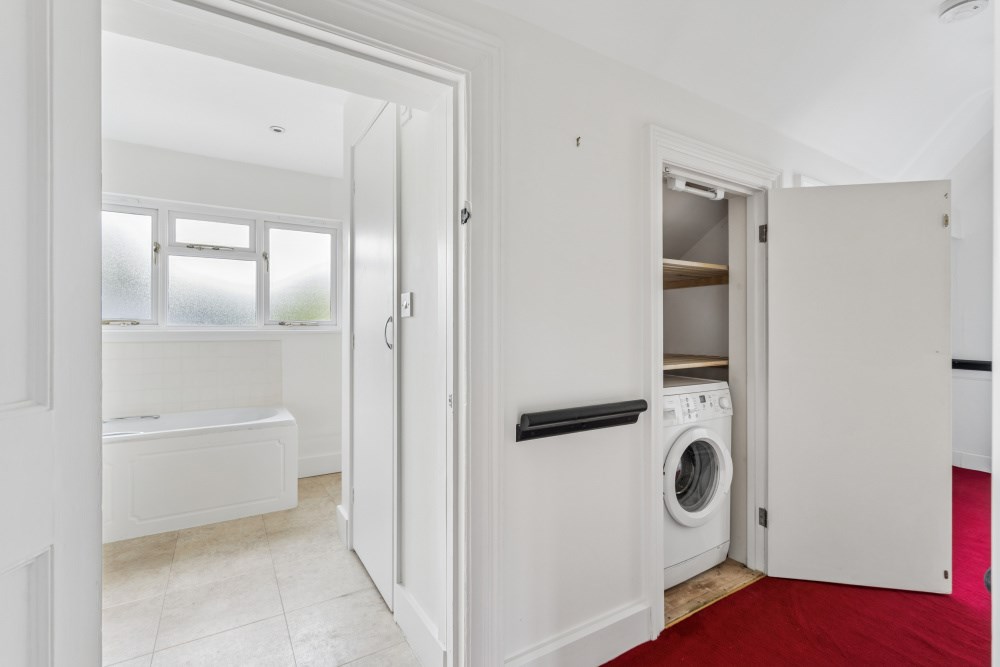
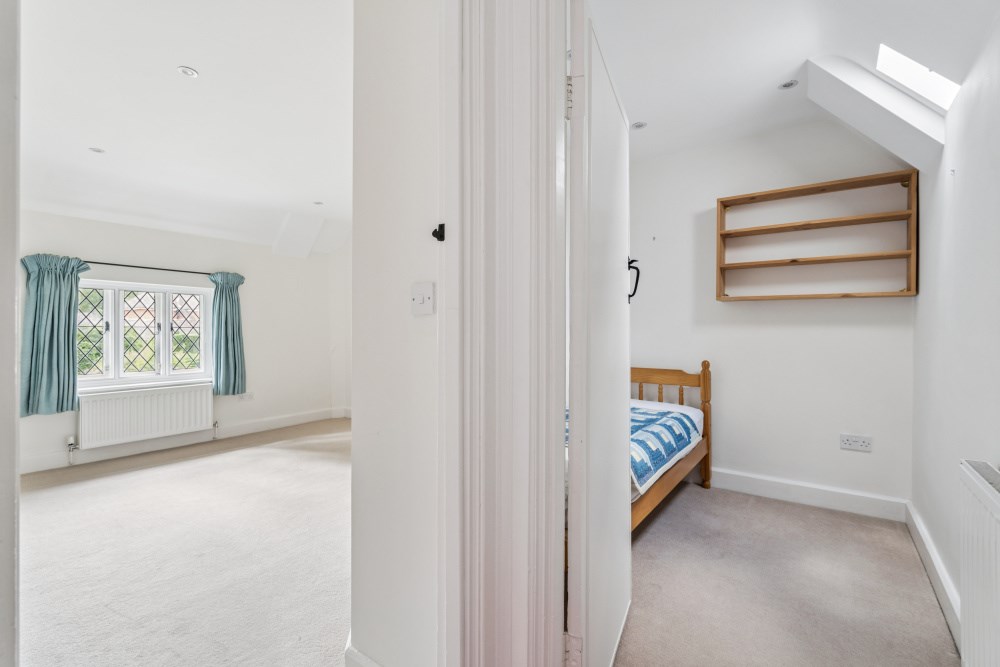
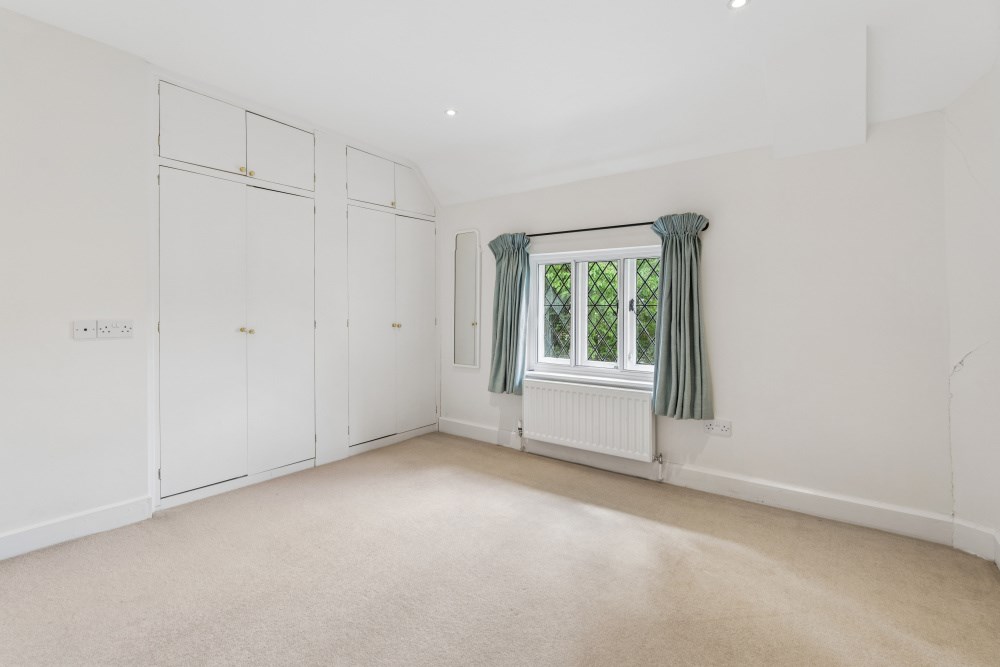
Bedroom two is another generous double, also featuring fitted wardrobes, whilst the third bedroom offers a versatile space, ideal as a child's bedroom, home office or study. Completing the first floor is the family bathroom, fitted with a bath suite and complemented by a heated towel rail. A useful linen cupboard houses the washing machine.
Outside
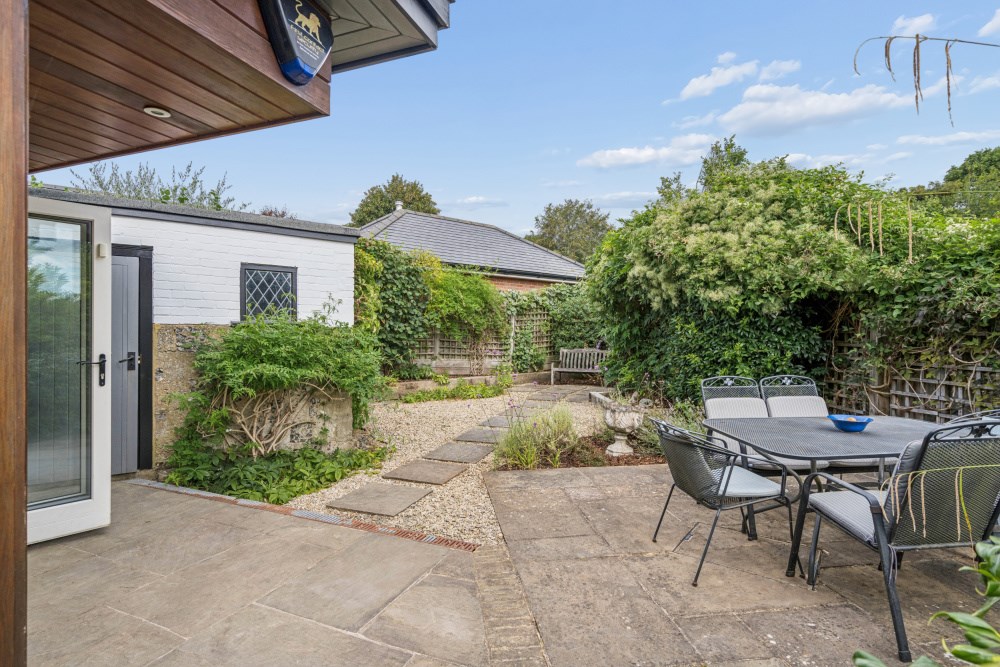
Bi-fold doors from the garden room open onto a beautifully landscaped courtyard garden, creating a seamless transition between the indoor and outdoor living spaces. Designed for both relaxation and entertaining, the garden features a generous patio providing ample space for al fresco dining and comfortable outdoor seating, all surrounded by mature, well-established planting that affords a high degree of privacy and seclusion.
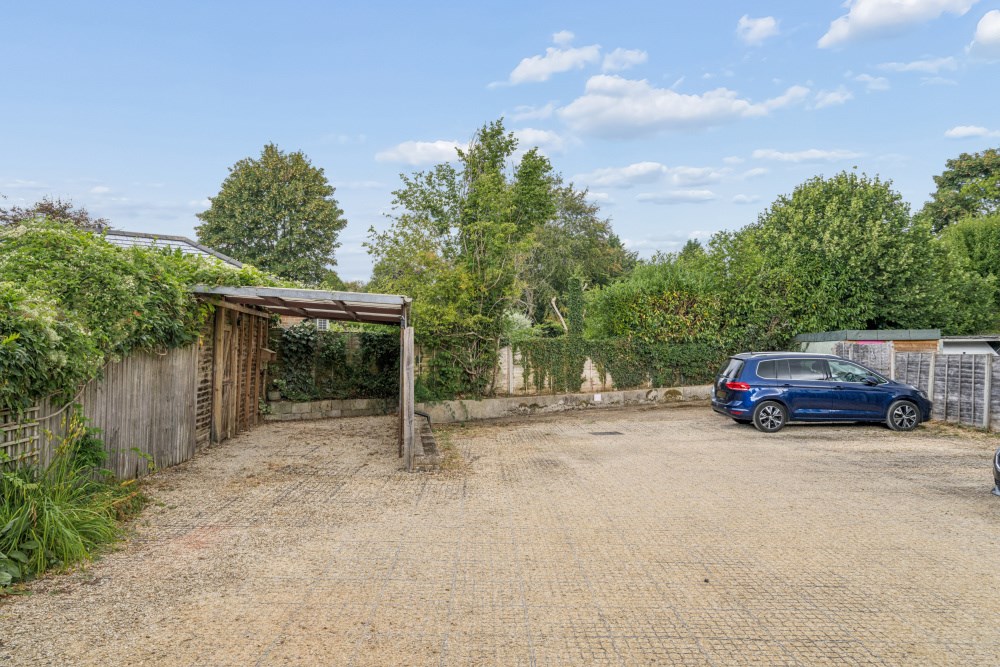
Further enhancing the outdoor space is a useful external store, together with both warm and cold outside taps, the warm tap proving particularly practical for washing muddy boots or pets. A gate to the rear of the garden provides access to the property's private parking area, where there are two allocated parking spaces, one of which benefits from the addition of a covered carport.
Location
Chesham Bois is a highly desirable Buckinghamshire village, offering a blend of countryside charm and excellent connectivity. Popular with families, it is well placed for highly regarded schools including Dr Challoners Grammar School and Dr Challoners High School, as well as a selection of strong local primaries. Amersham Station is nearby, providing Metropolitan Line and Chiltern Railways services into London, making it ideal for commuters. The village enjoys a peaceful, leafy setting close to the Chiltern Hills, while also benefiting from easy access to the wider amenities of Amersham, including shops, restaurants, and leisure facilities.
COUNCIL TAX BAND F - £3580.53
Important Information
- This is a Freehold property.
Property Ref: 30743453
Similar Properties
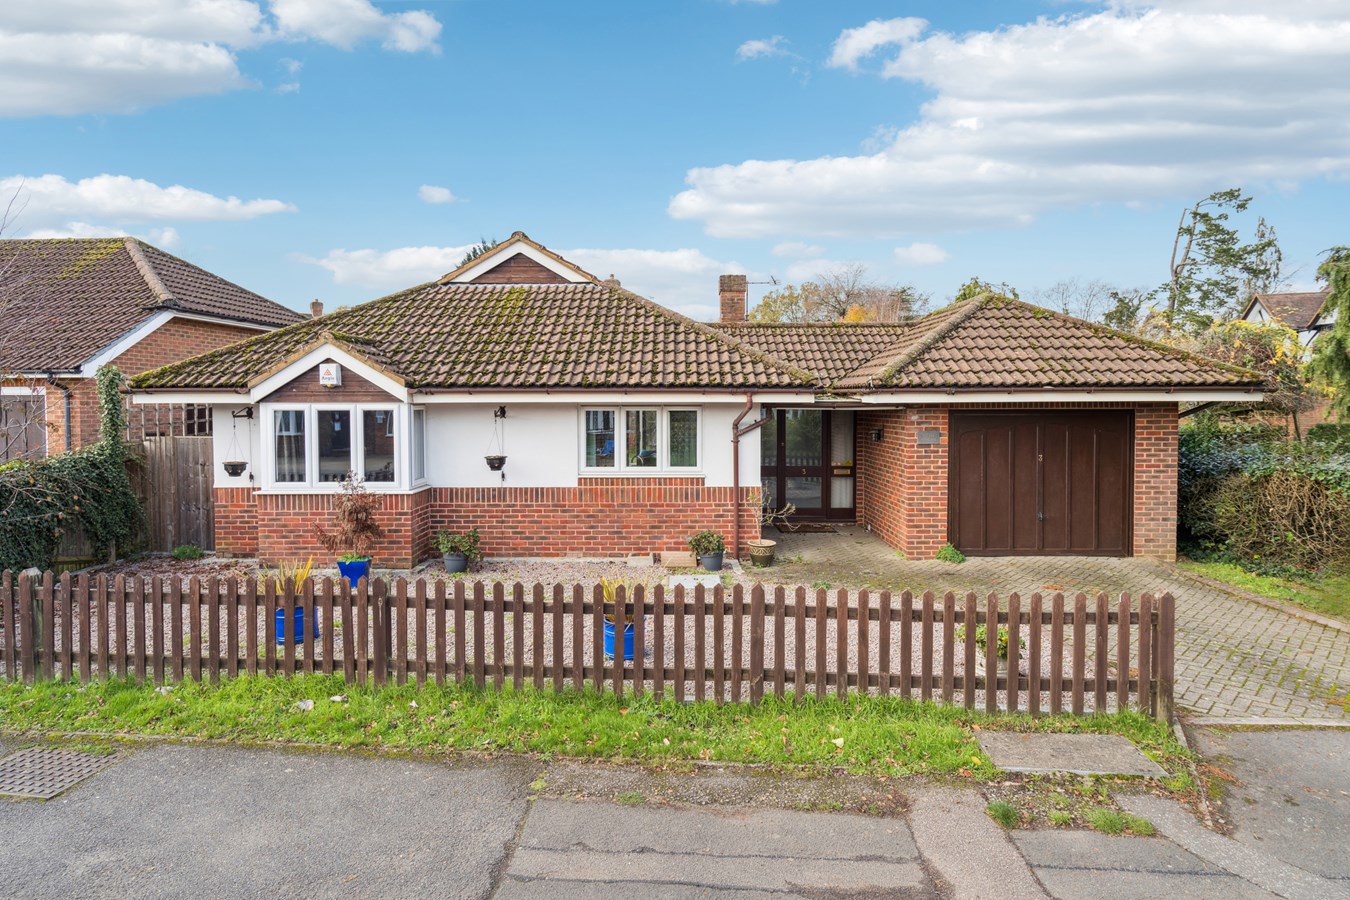
2 Bedroom Detached Bungalow | Guide Price £760,000
Rarely available two bedroom detached bungalow in an unbeatable Amersham town-centre location. Our bungalow on Orchard...
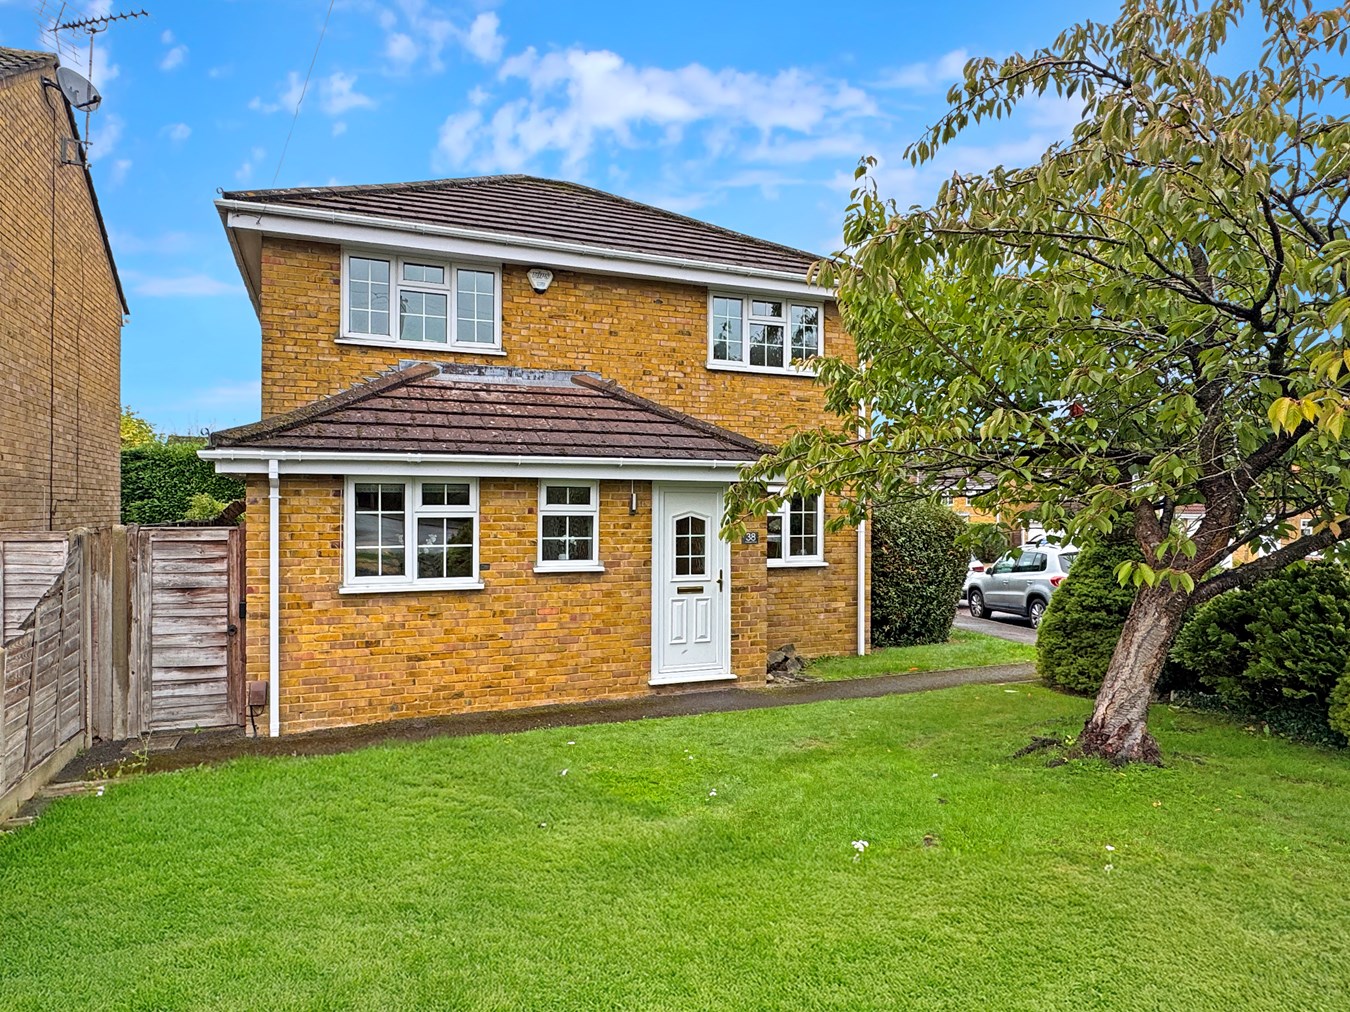
4 Bedroom Detached House | Guide Price £750,000
Set on a desirable corner plot, this home offers versatile and spacious accommodation, is beautifully presented and read...
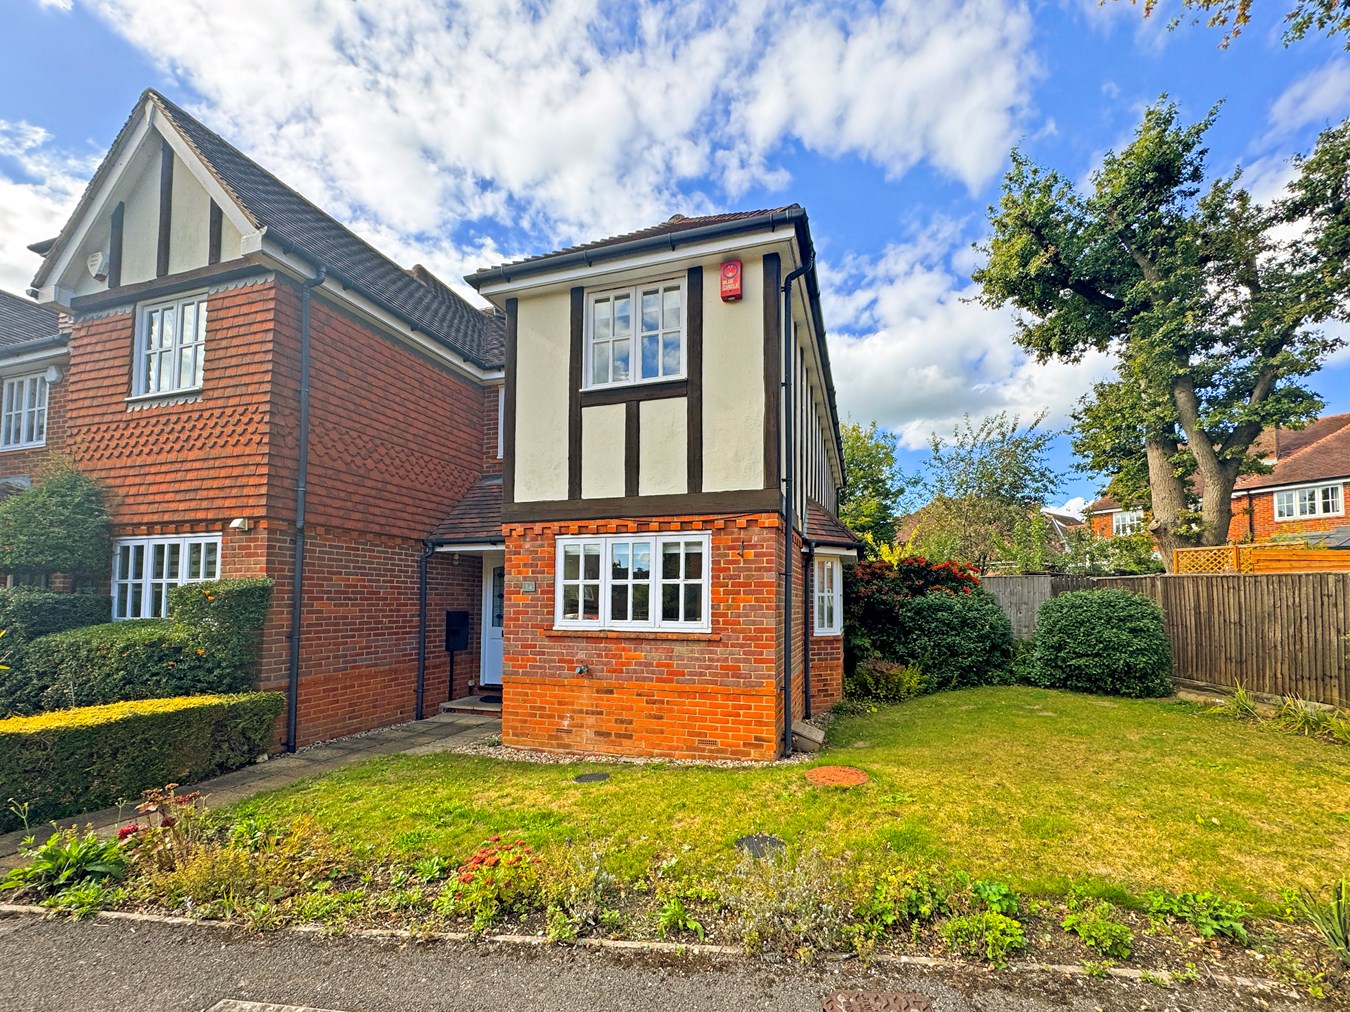
3 Bedroom End of Terrace House | £750,000
Nestled in a PRIME CENTRAL AMERSHAM location, this attractive end-of-terrace property combines modern convenience with...
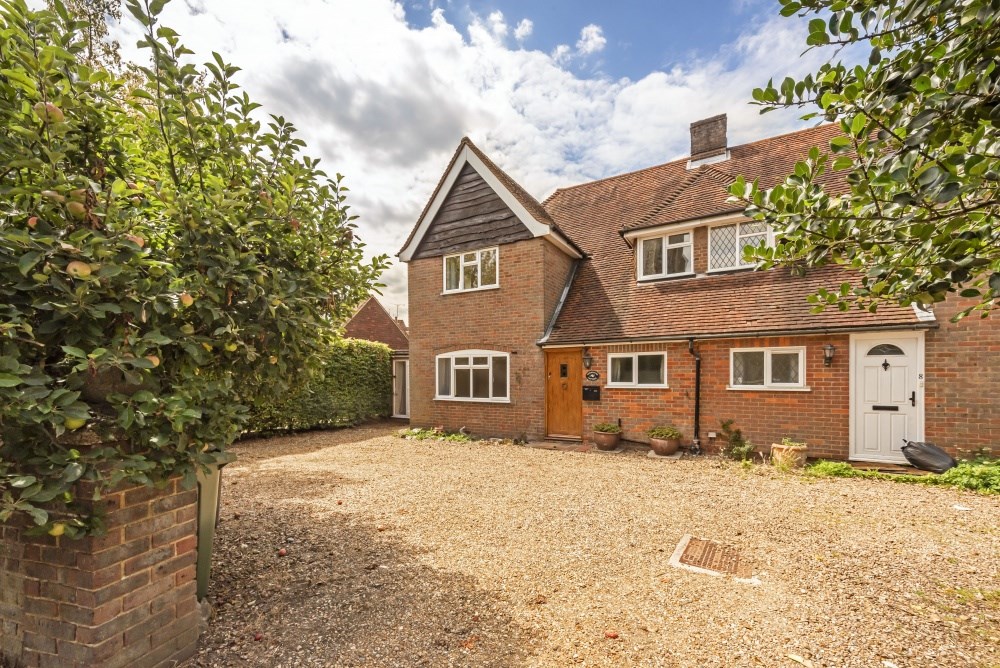
6 Church Street, OLD AMERSHAM, HP7
3 Bedroom Cottage | Guide Price £775,000
Something Cottage is a semi detached house ideally set in the Old Town of Amersham just off the picturesque High Street....
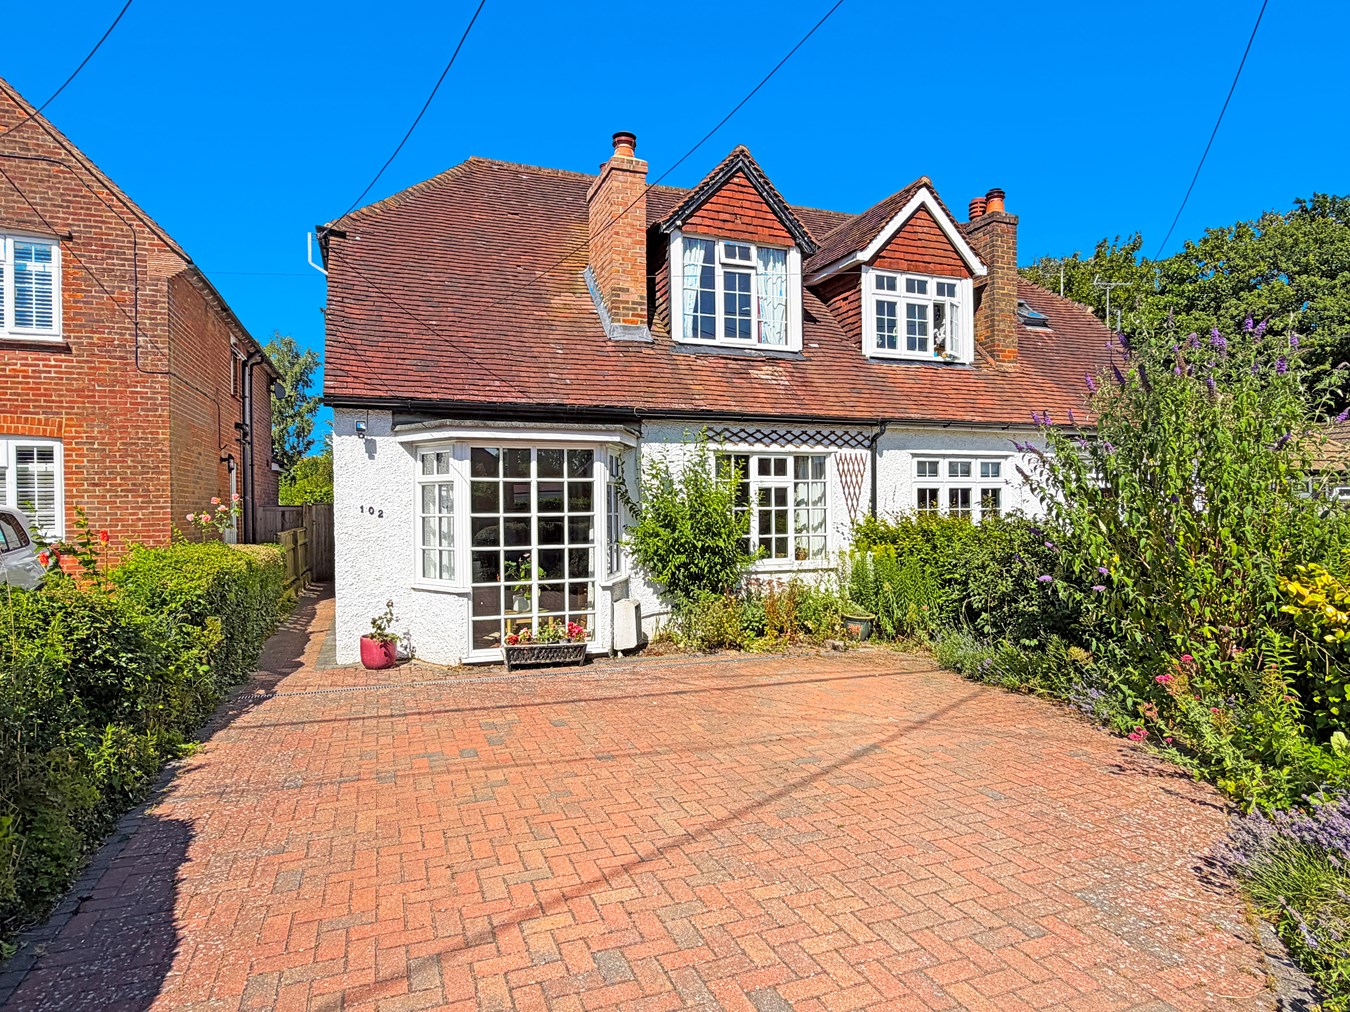
Plantation Road, Amersham, HP6
3 Bedroom Semi-Detached House | £775,000
A Cherished Family Home in a Sought-After Amersham Location Having been lovingly owned by the same family for over 43 ye...
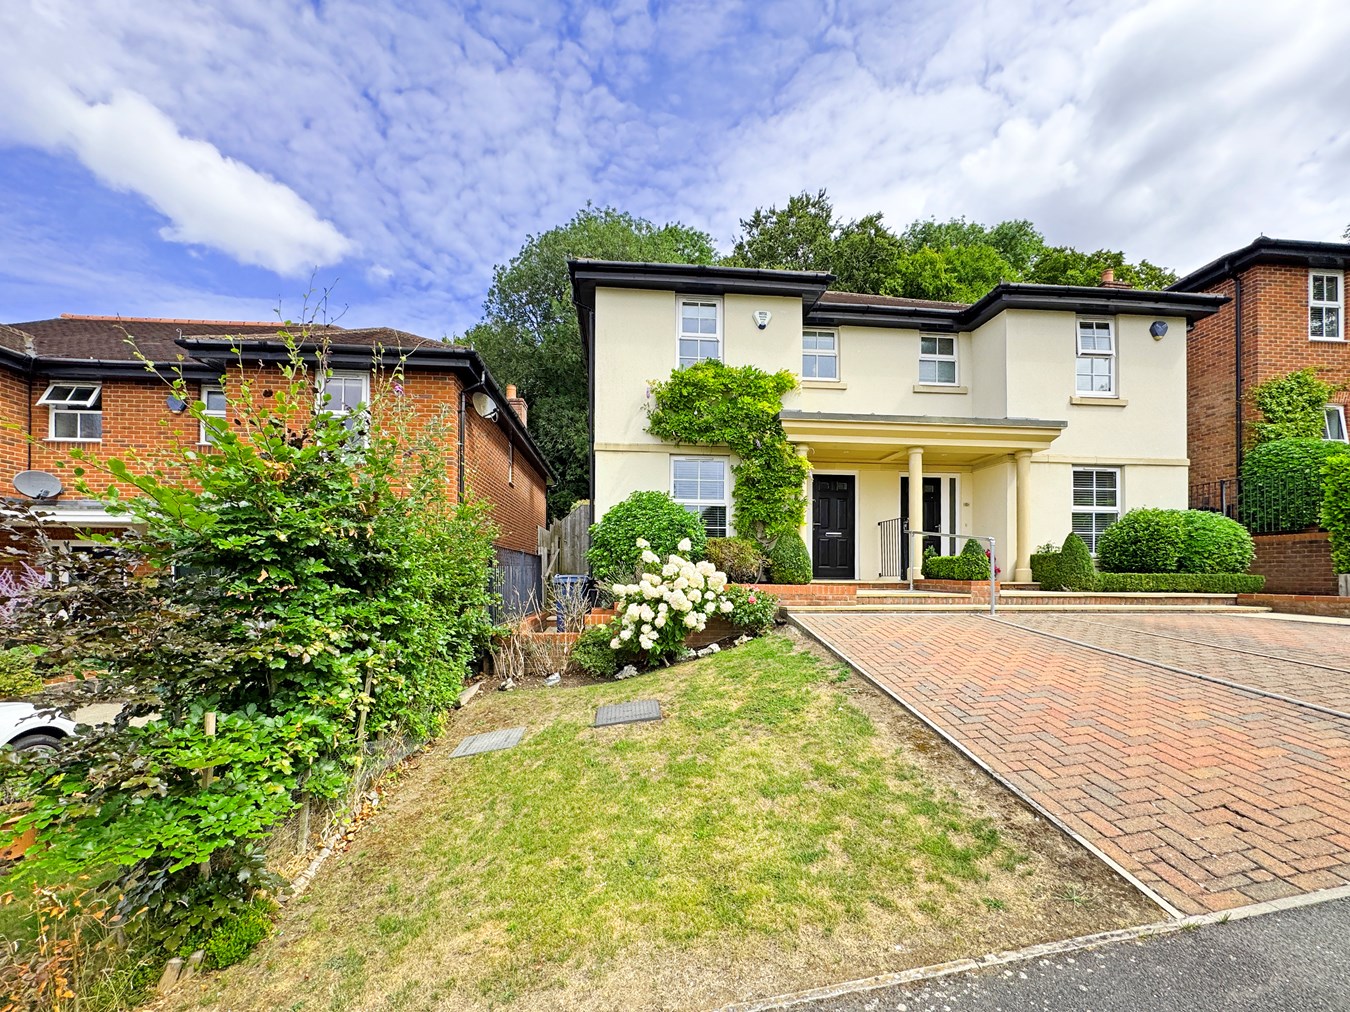
High View Place, Amersham, HP7
3 Bedroom Semi-Detached House | £795,000
This IMMACULATELY PRESENTED three bedroom house, is conveniently located in a quiet cul-de-sac close to both Amersham on...
How much is your home worth?
Use our short form to request a valuation of your property.
Request a Valuation
©2026 The Guild of Property Professionals. All rights reserved.
Terms and Conditions |
Privacy Policy |
Cookie Policy |
Complaints Policy |
Members Login
The Guild of Property Professionals Trading Address: 121 Park Lane, London W1K 7AG. GPEA Limited.
Registered in England & Wales.
Company No: 02819824.
Registered Office Address: The Old Courthouse, 60A London Road, Grantham, NG31 6HR.
VAT Registration No: 180897859

