- Attractive Semi-Rural Location
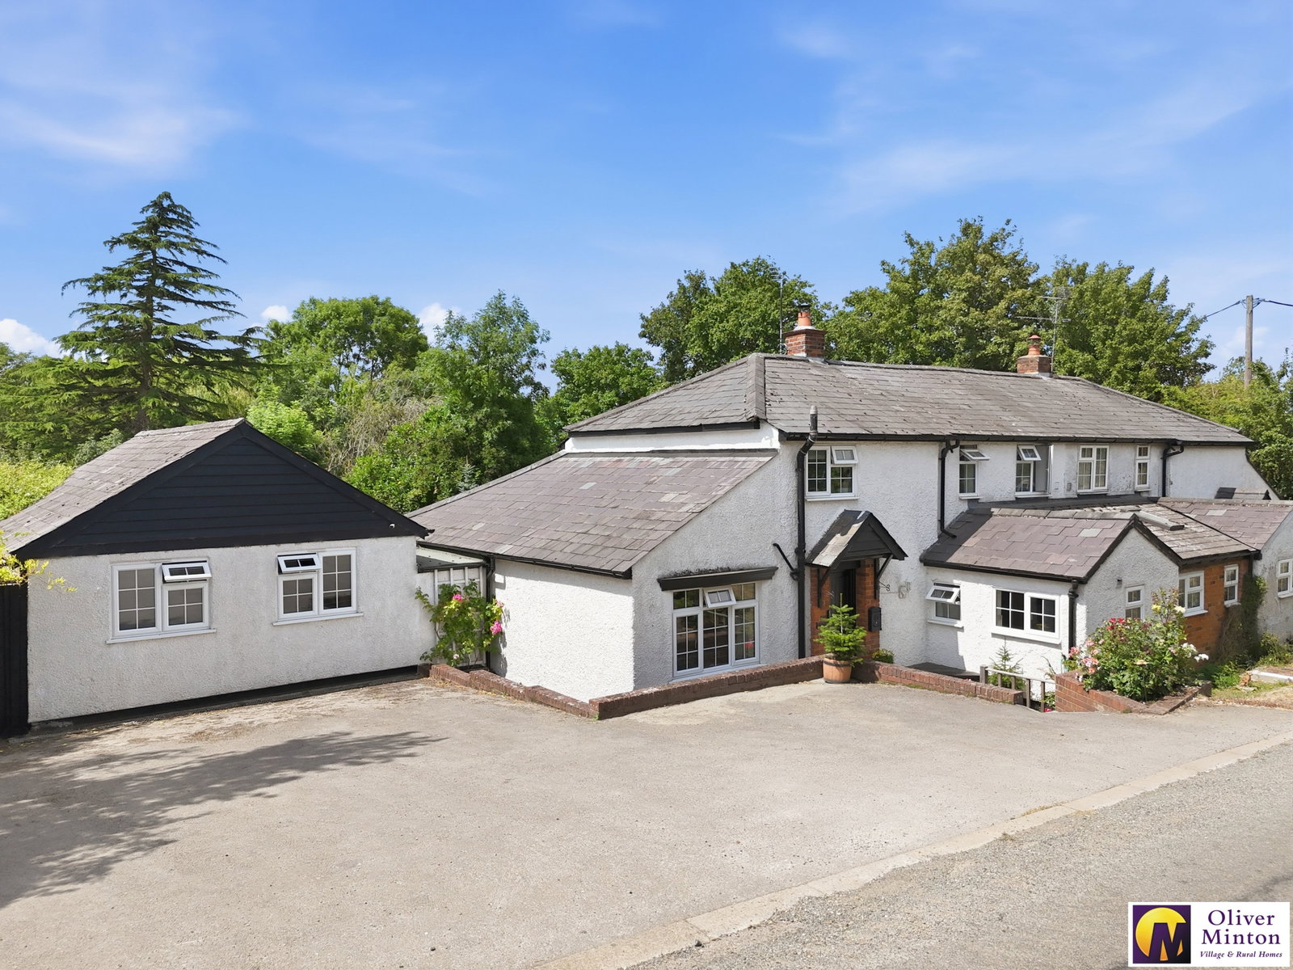
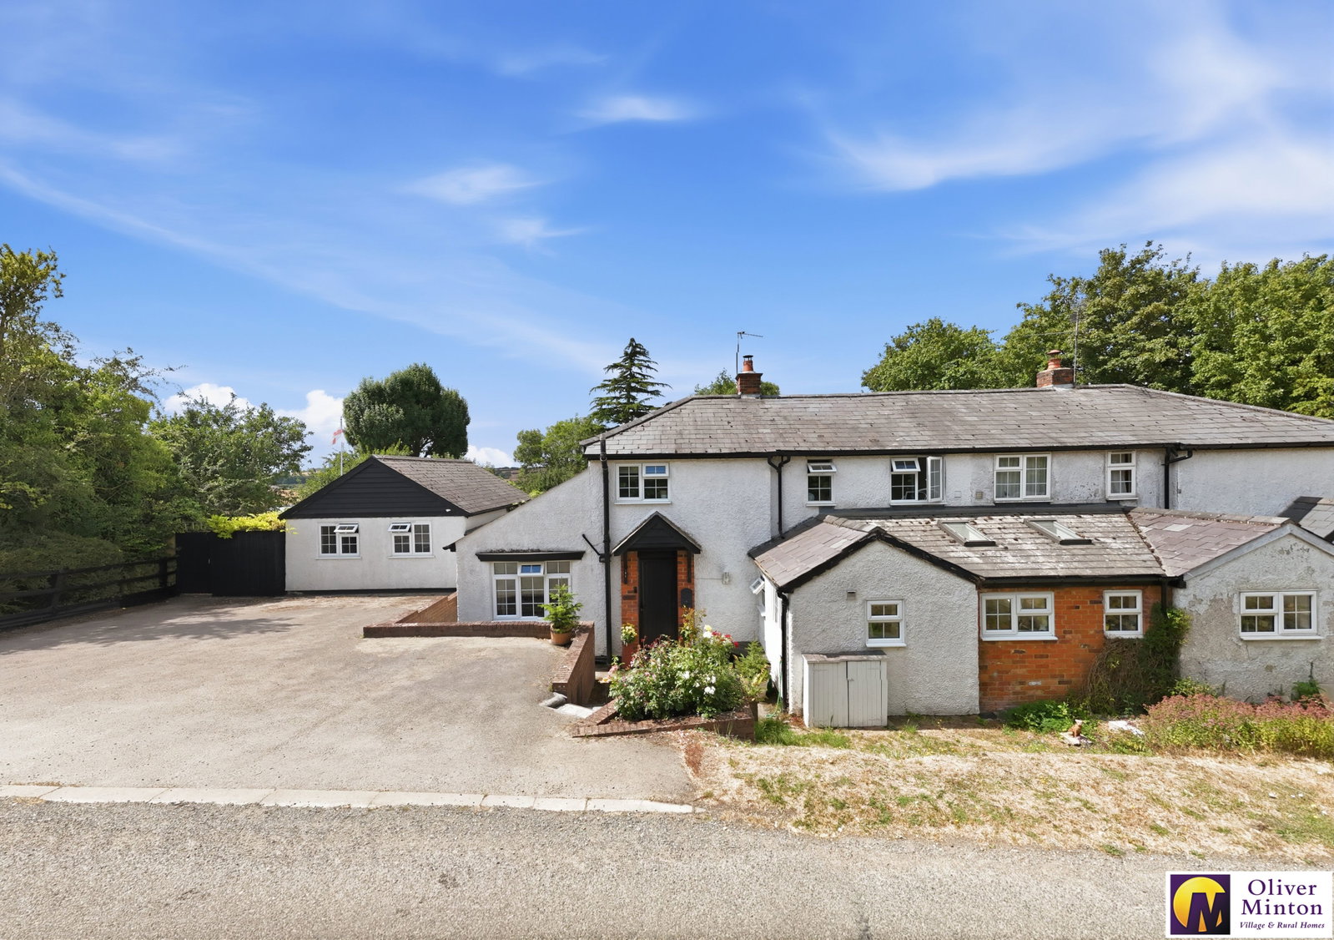
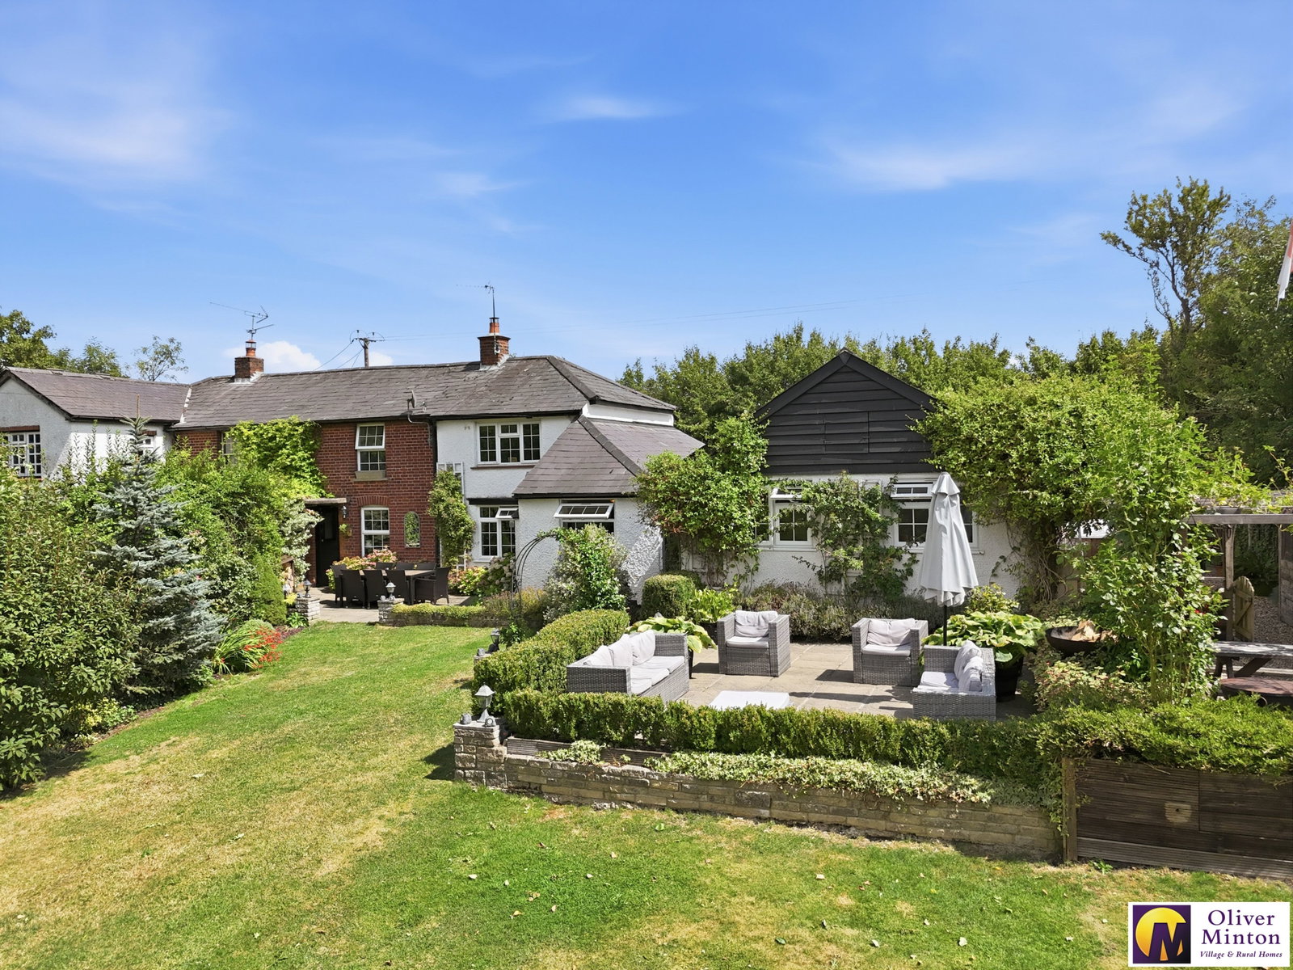
- Individual Semi-Detached Character Home
- 4 Bedrooms including GROUND FLOOR ANNEX
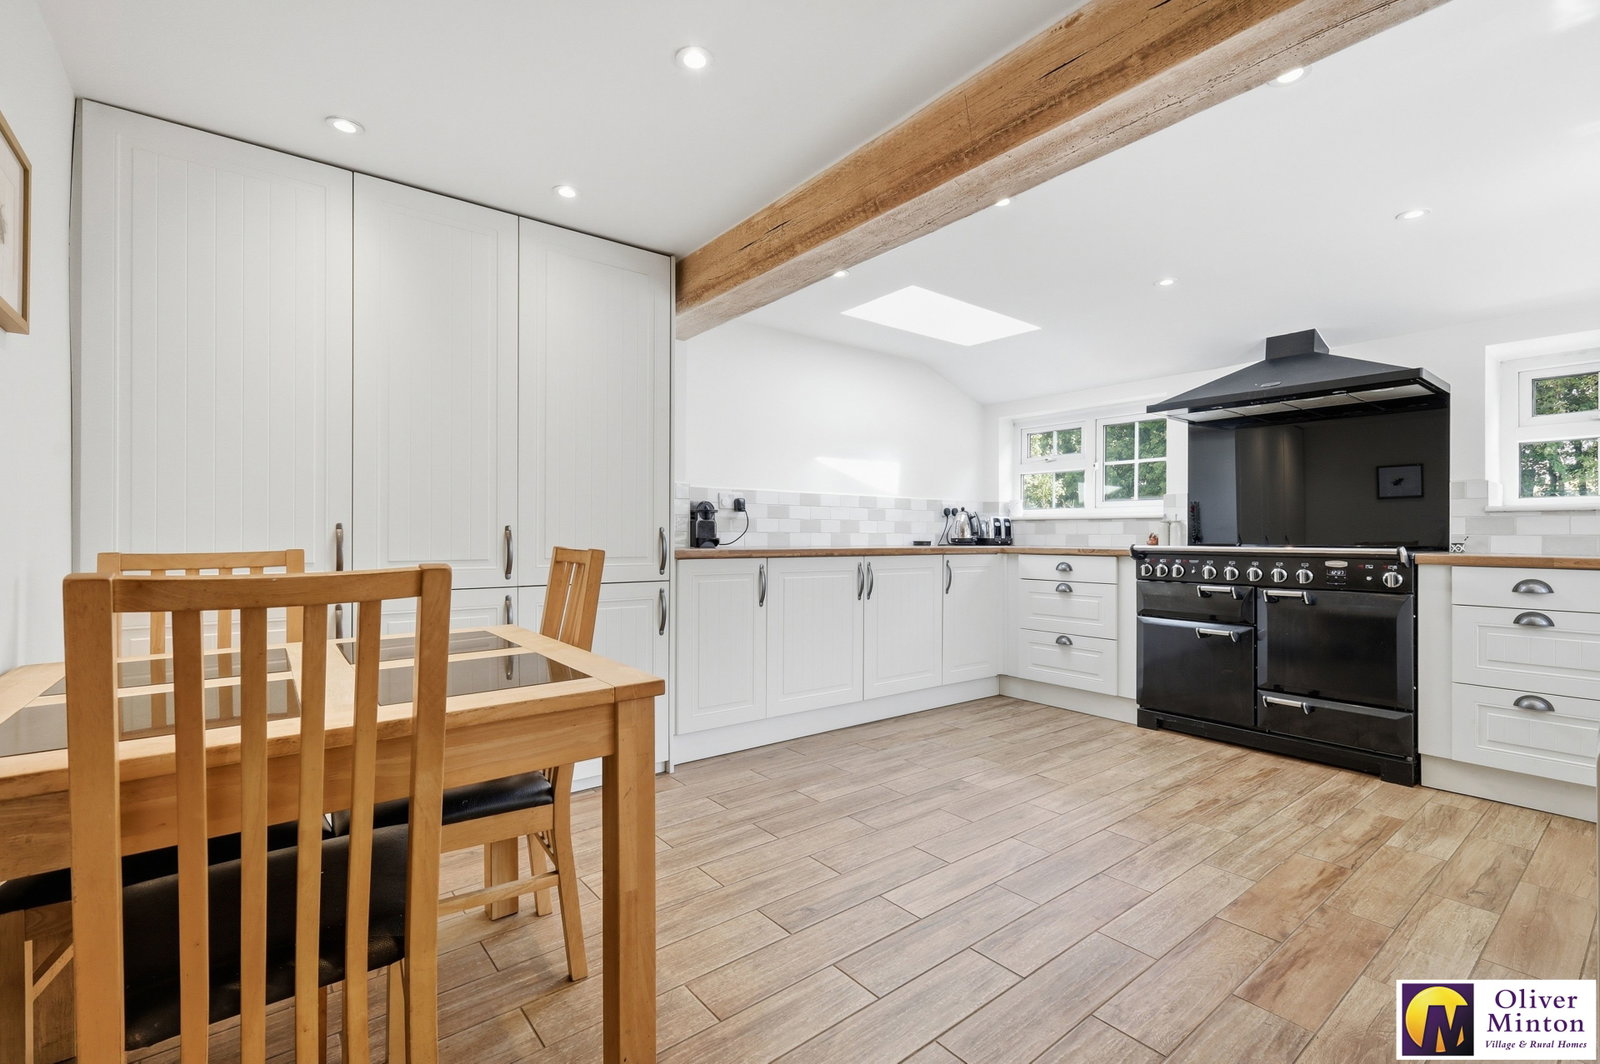
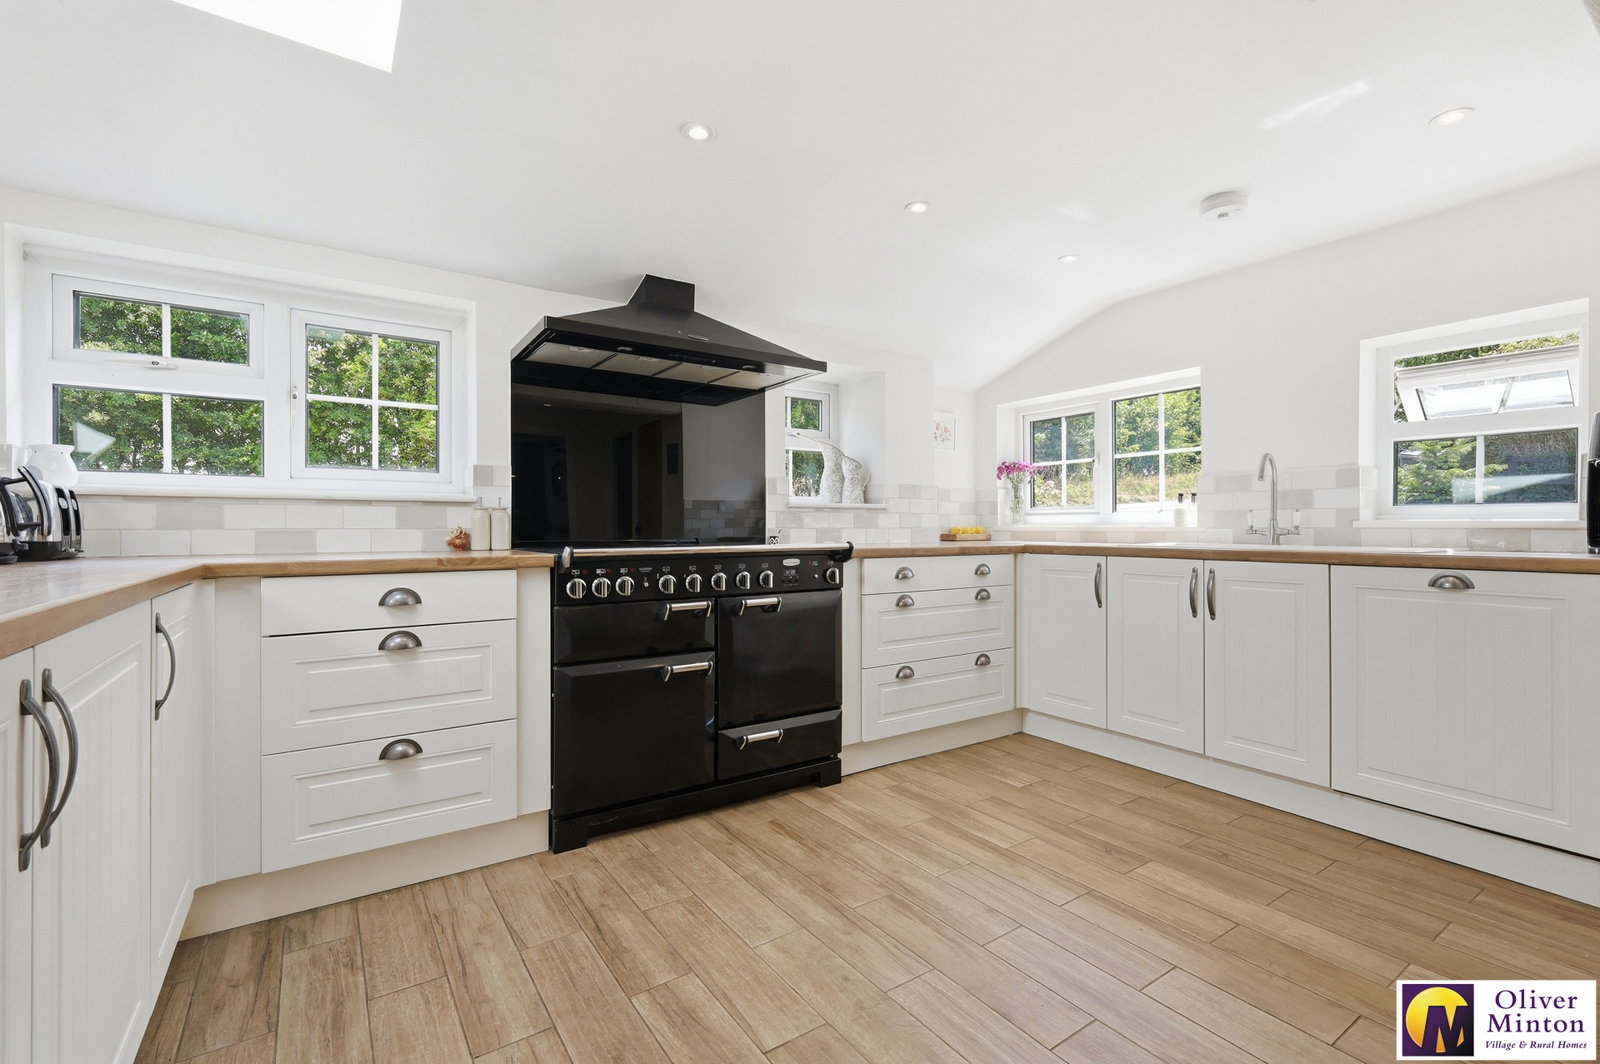
- Excellent Kitchen/Diner
- 3 First Floor Bedrooms and Upstairs Bathroom
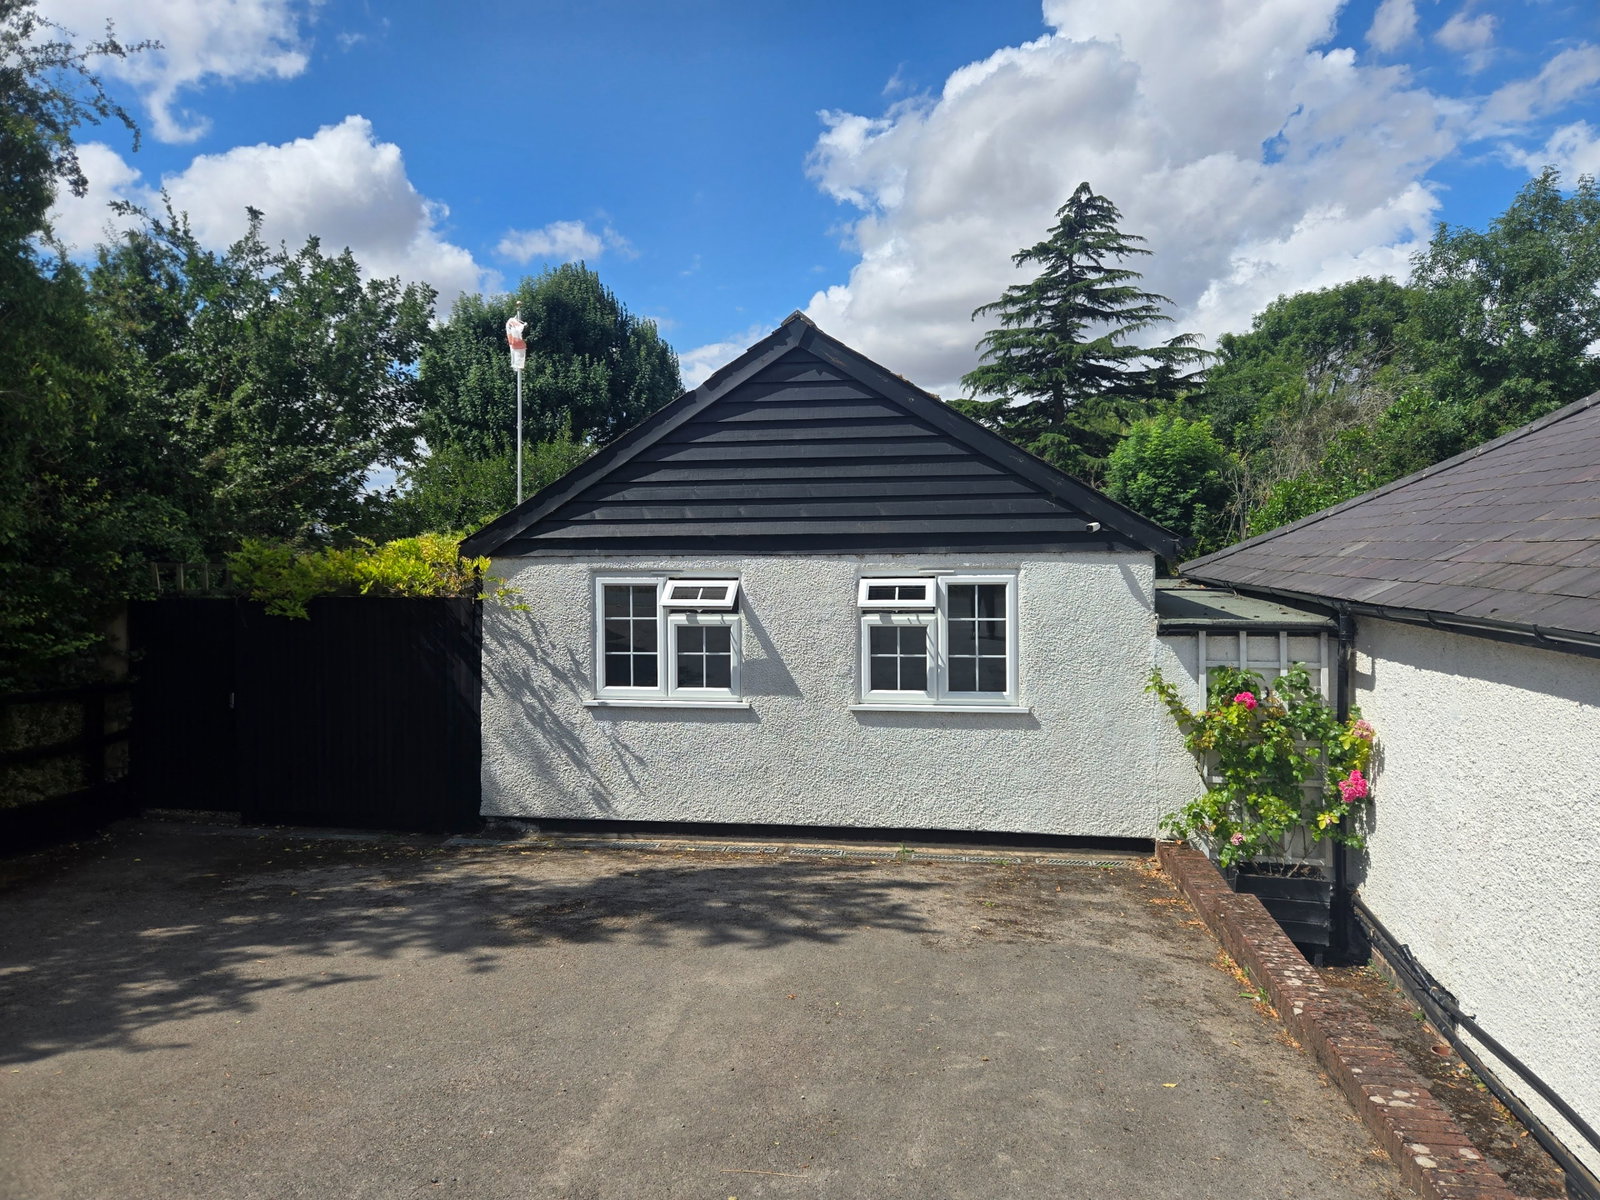
- Annex Incorporating Kitchen/Living Room, Bedroom & Bathroom
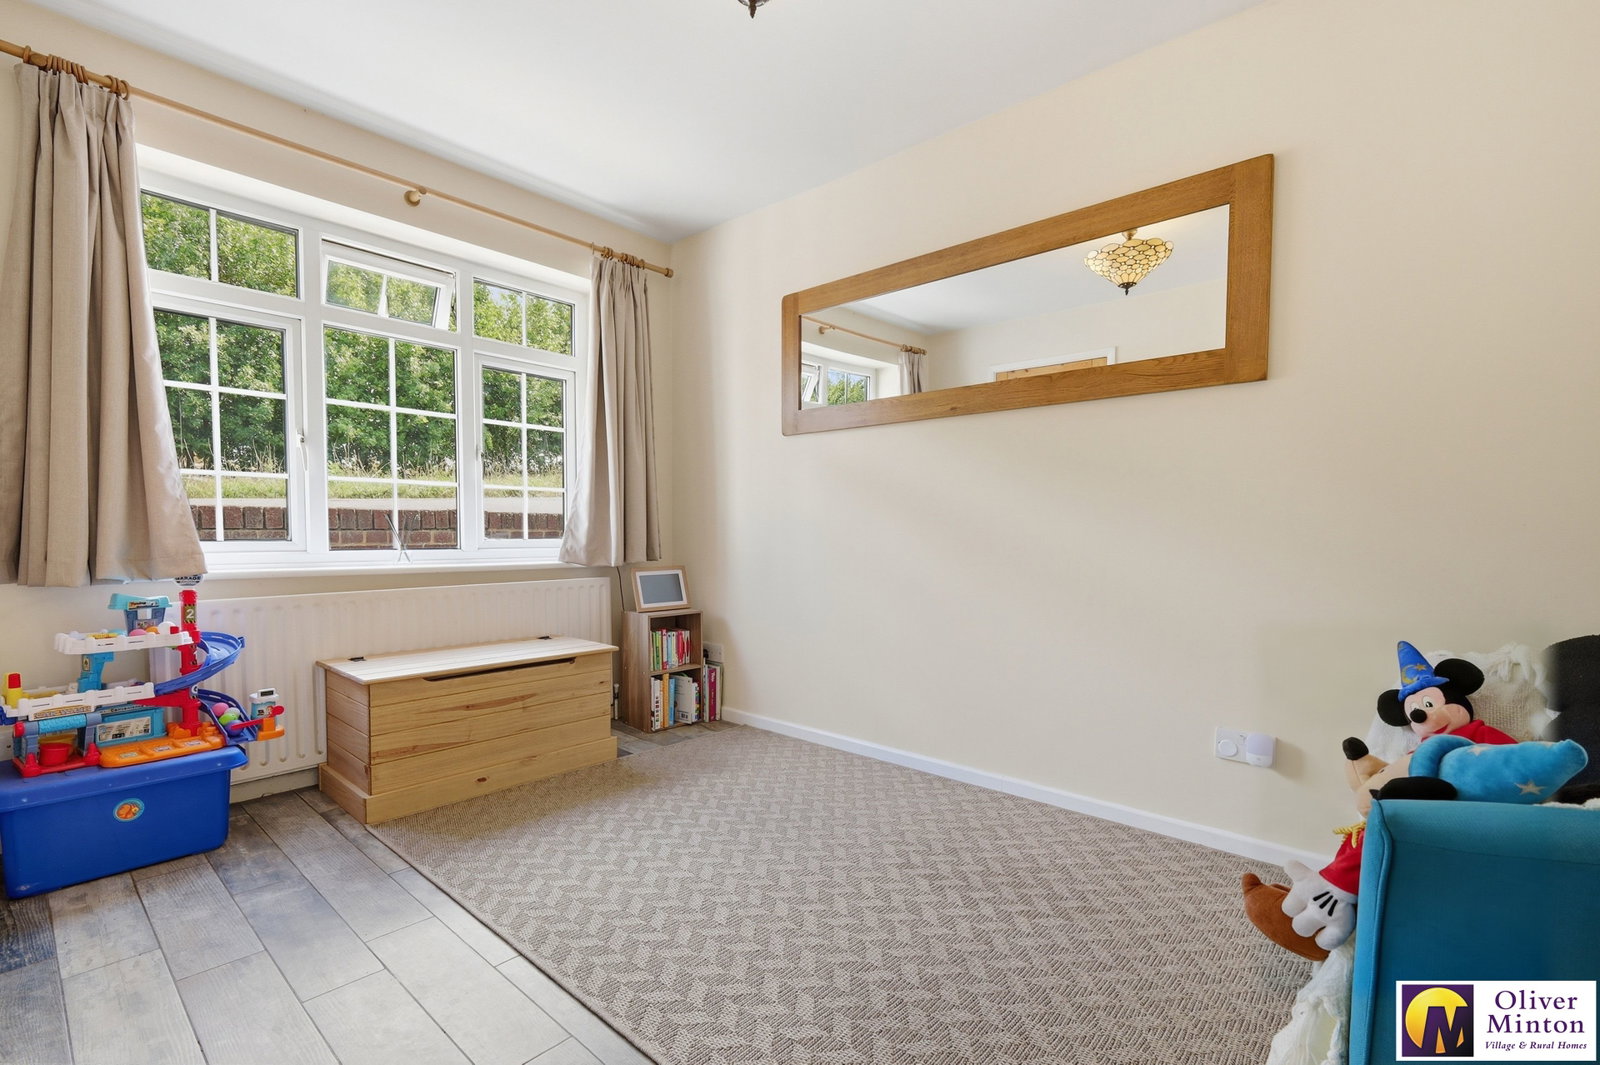
- Lounge & Playroom
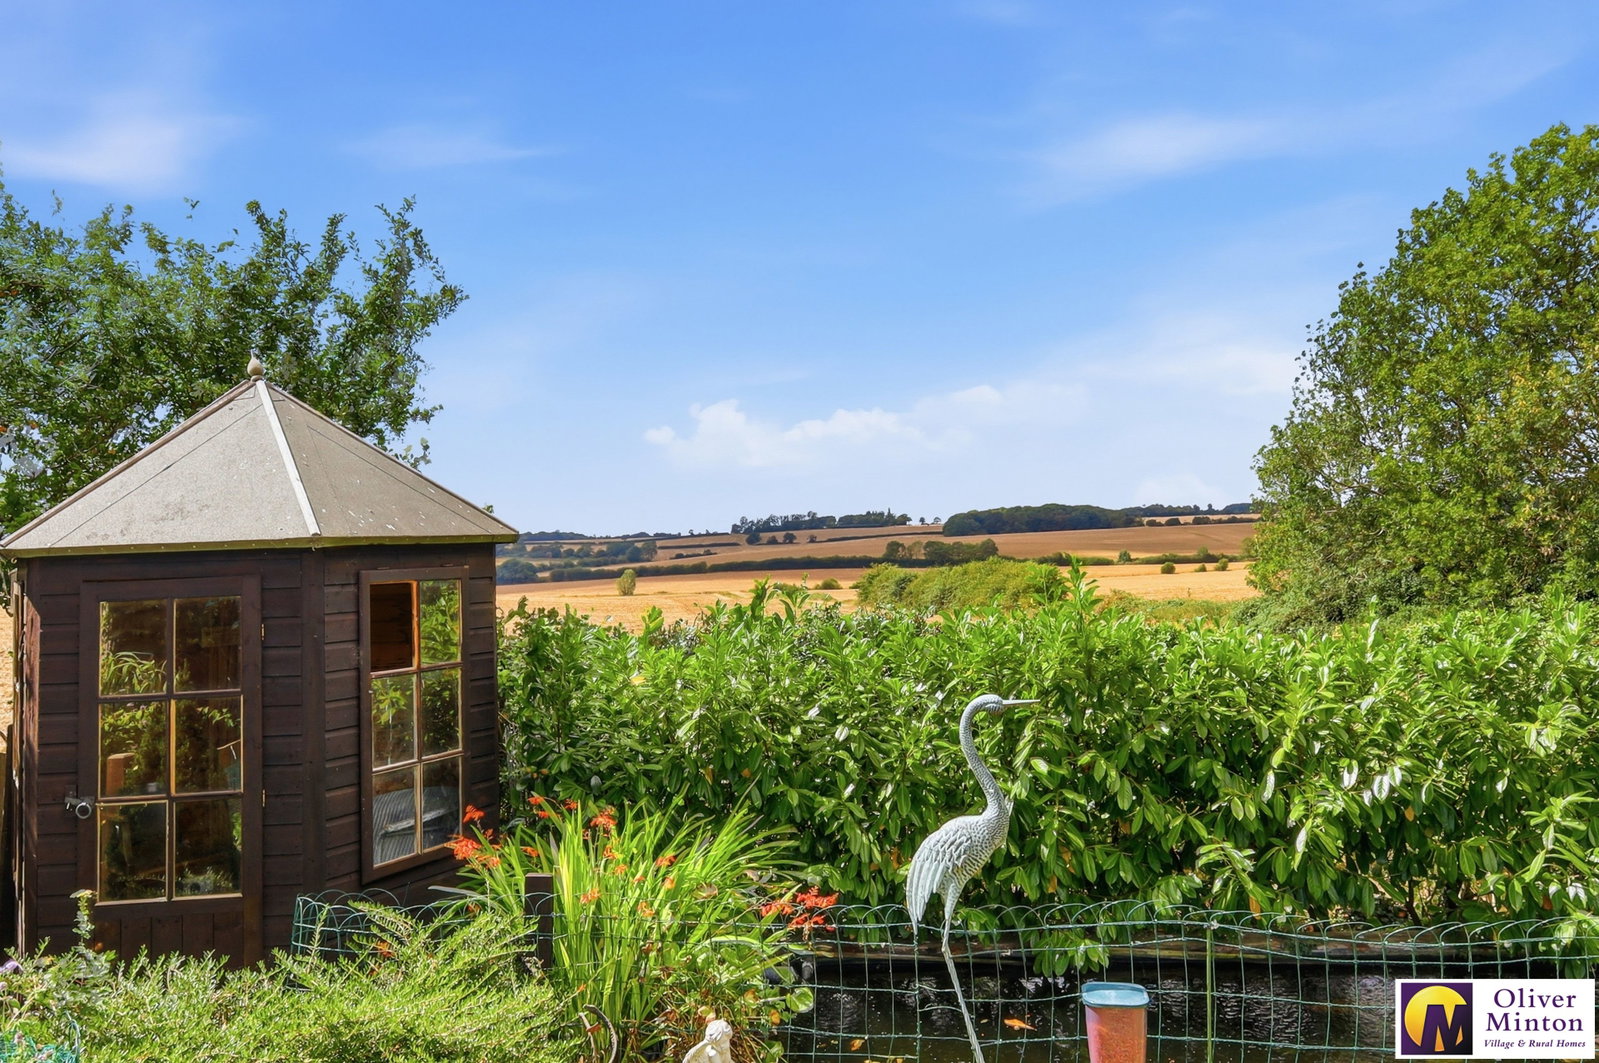
- Useful Outbuildings
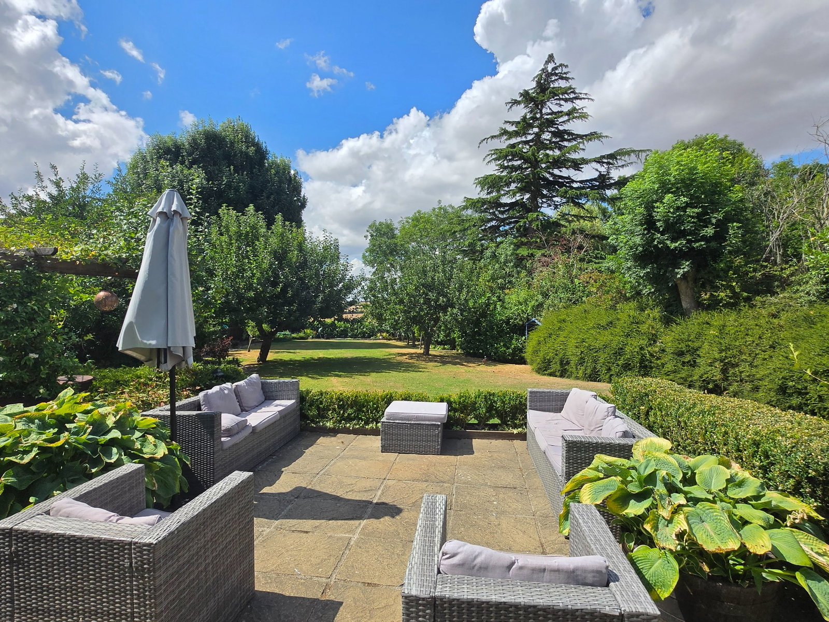
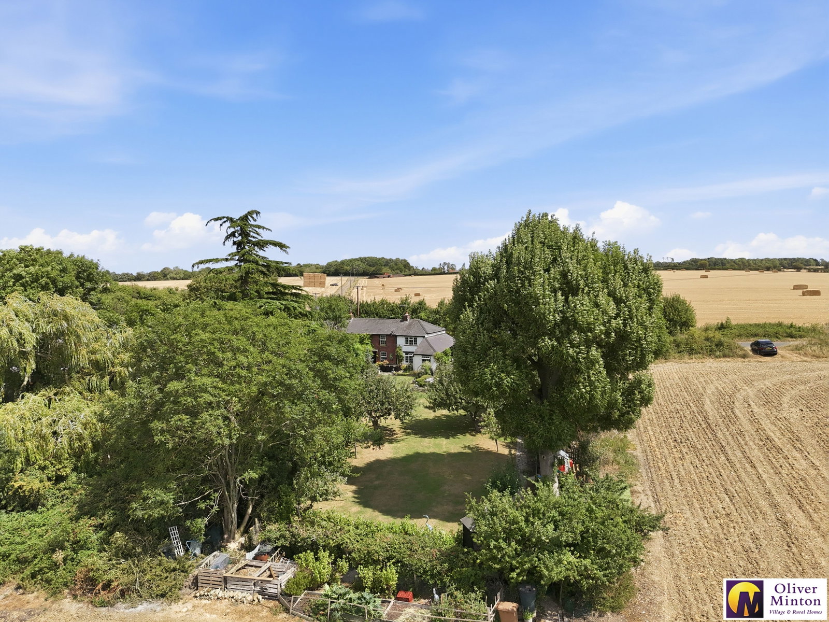
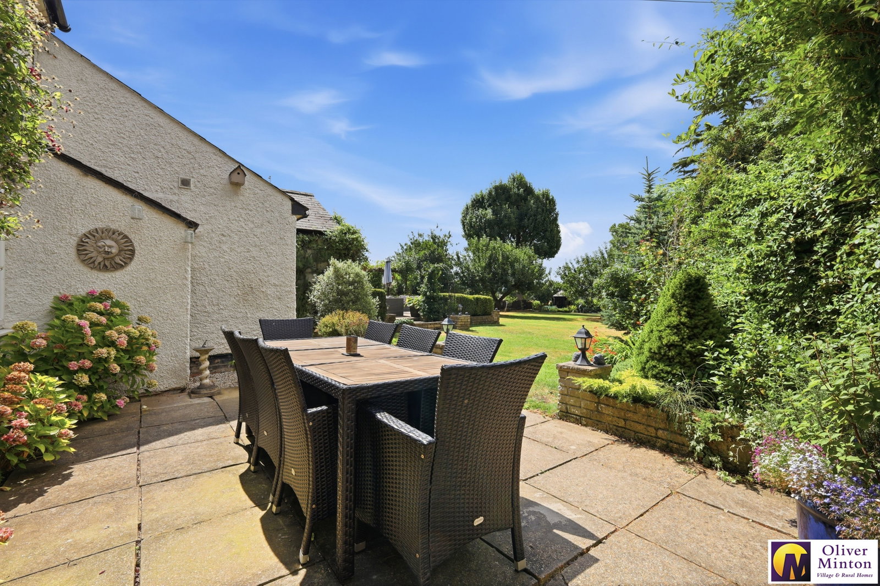
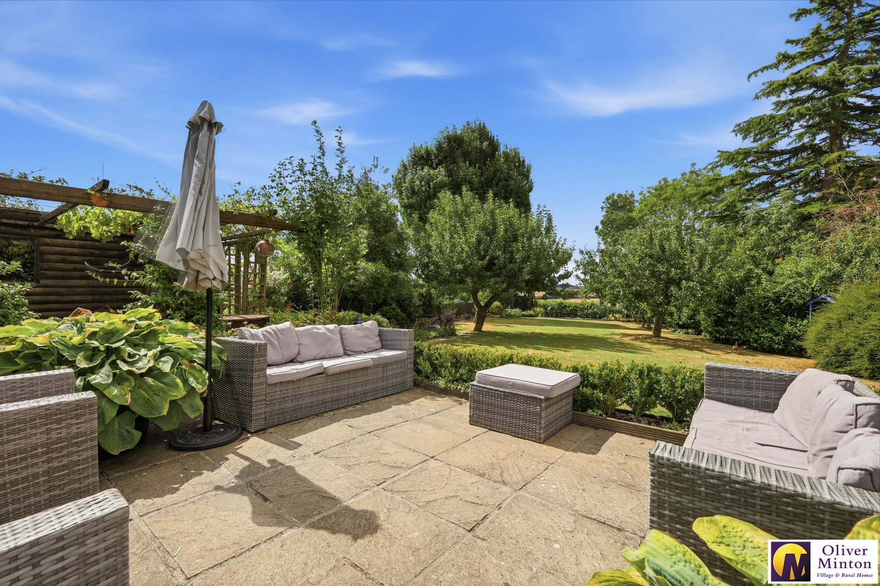
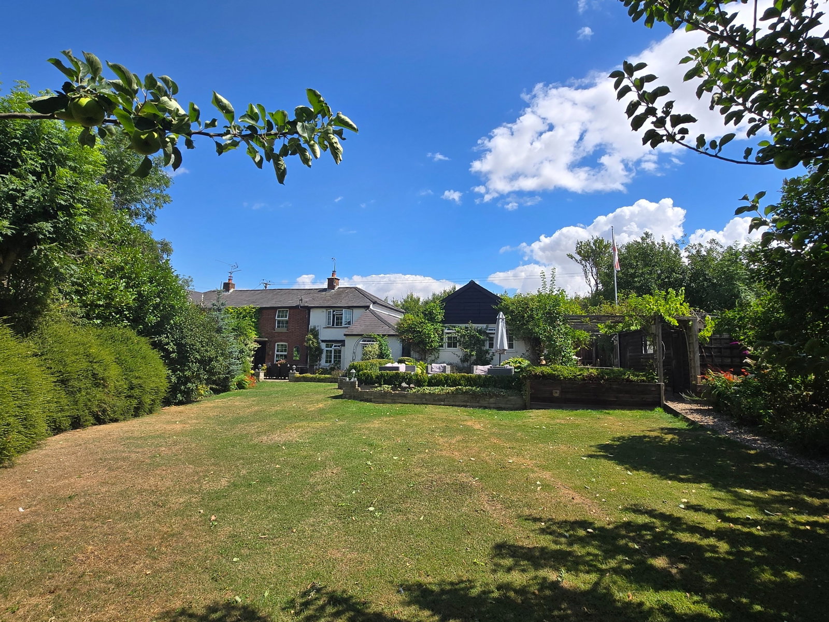
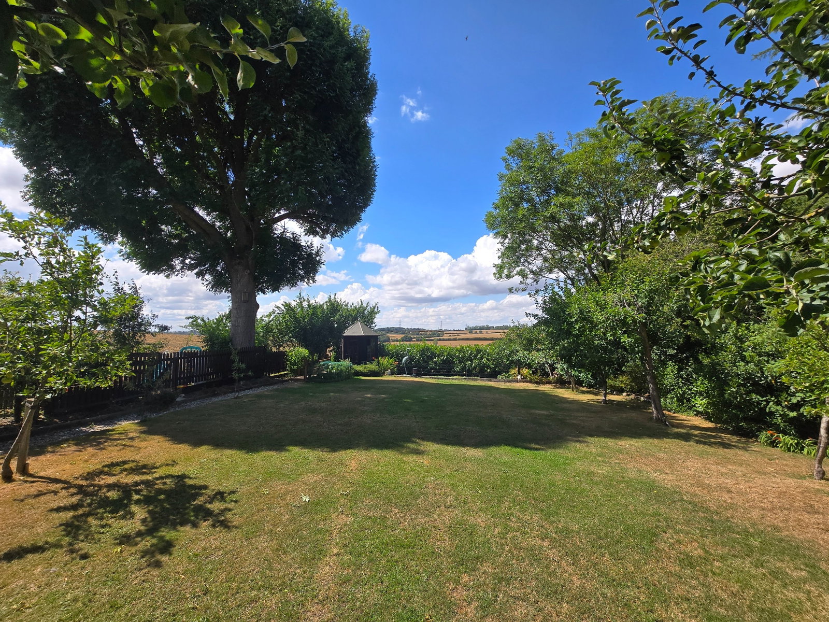
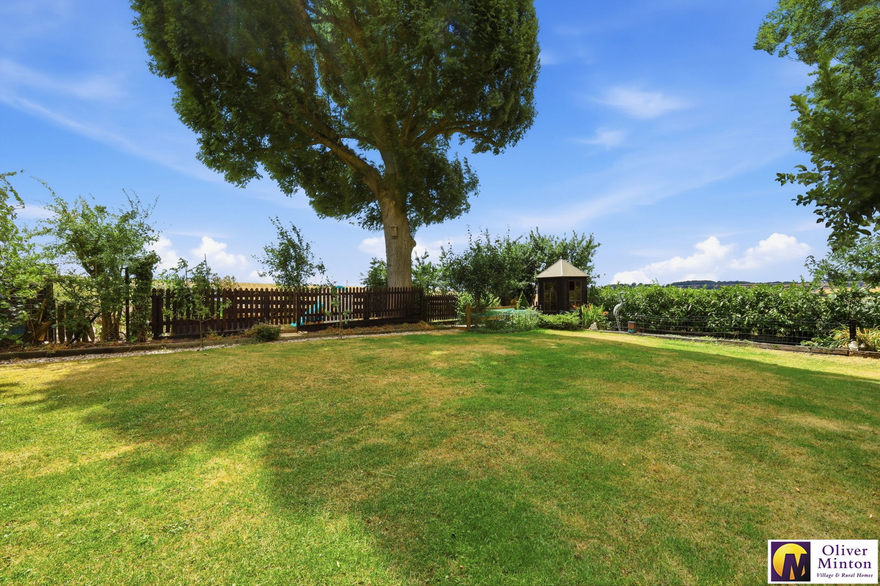
- Quarter Acre plot with Delightful Rear Garden
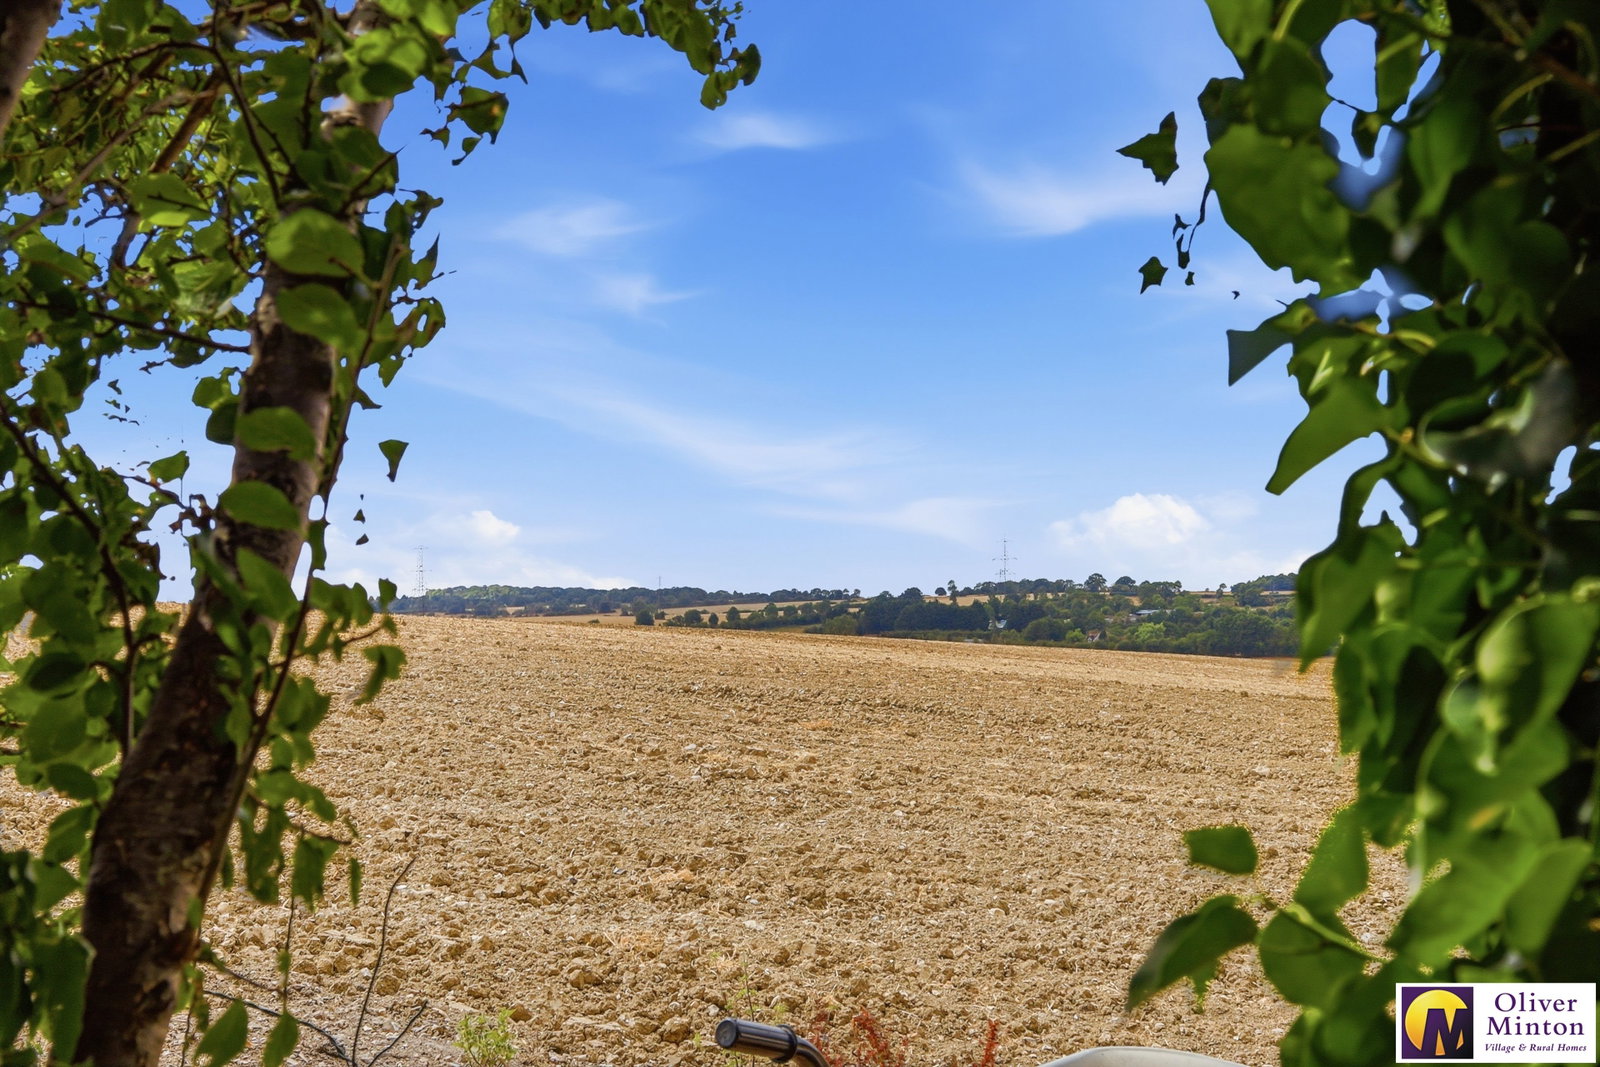
- Extensive Parking & Lovely Views

This property listing is now SSTC
4 Bedroom Semi-Detached House for sale in Anstey
 4
4
3
4
4
3
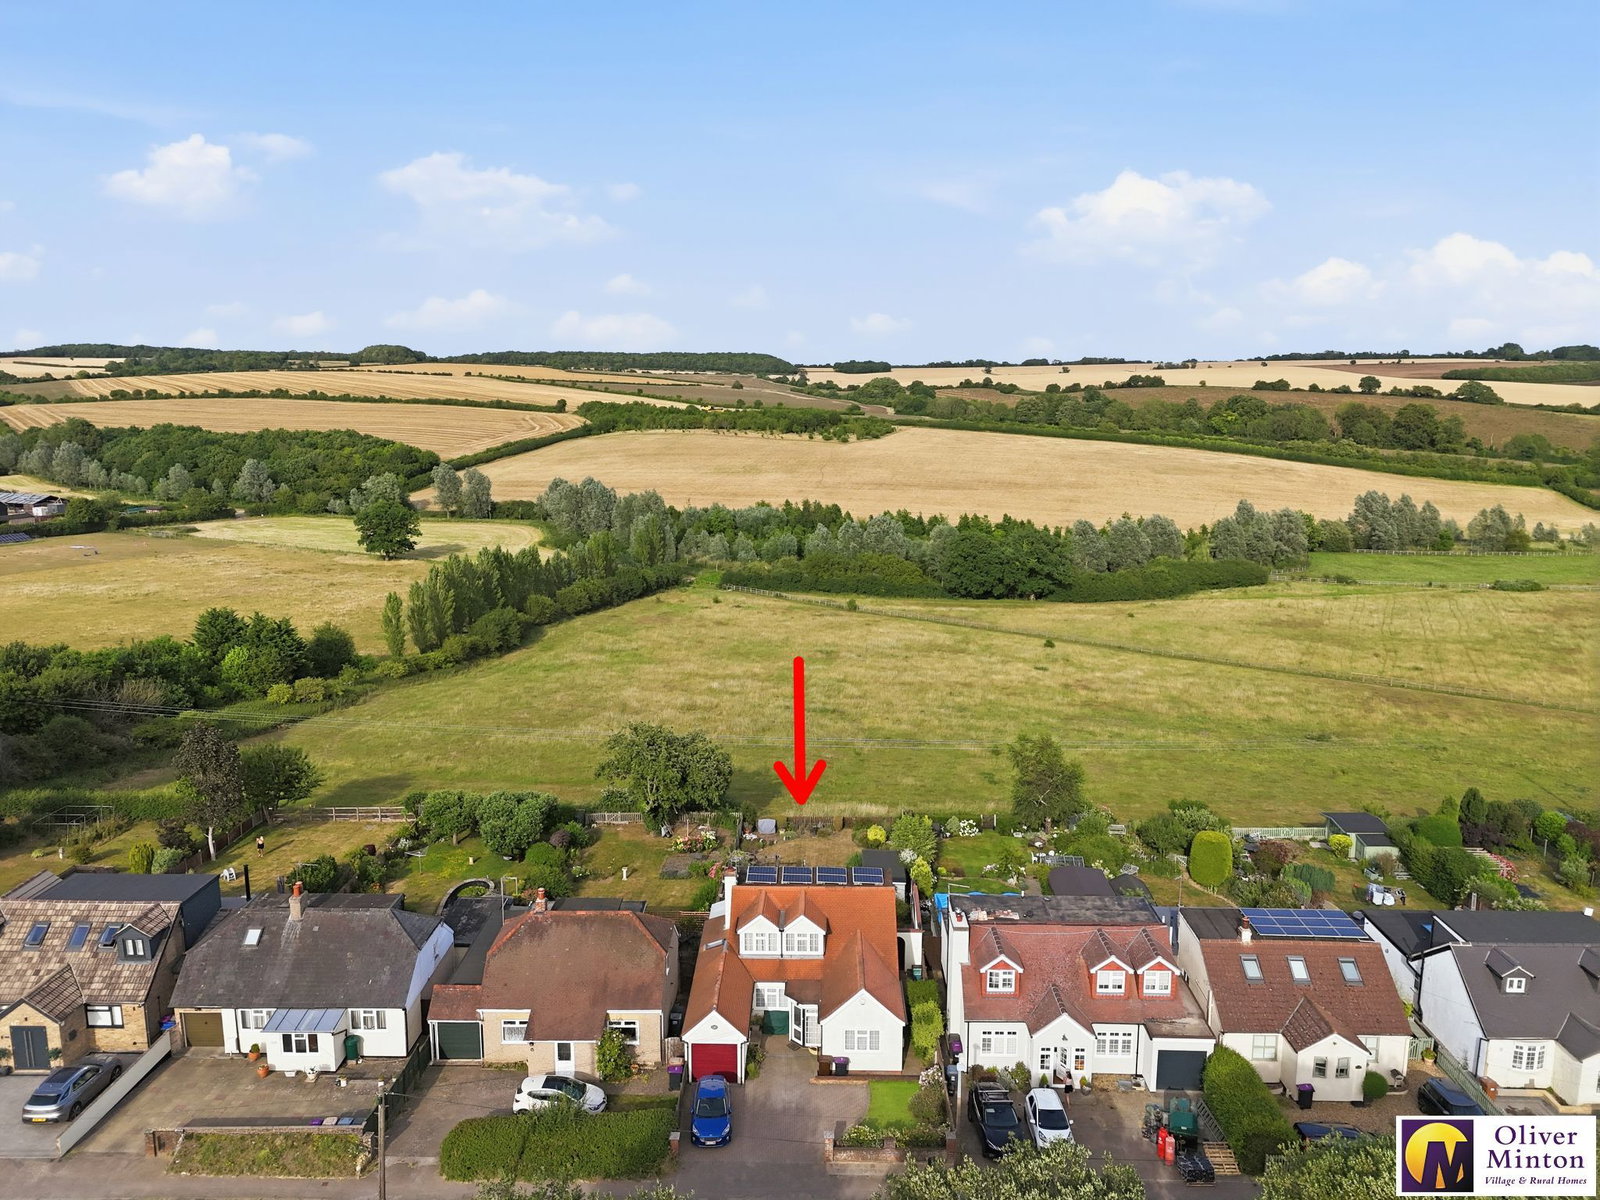
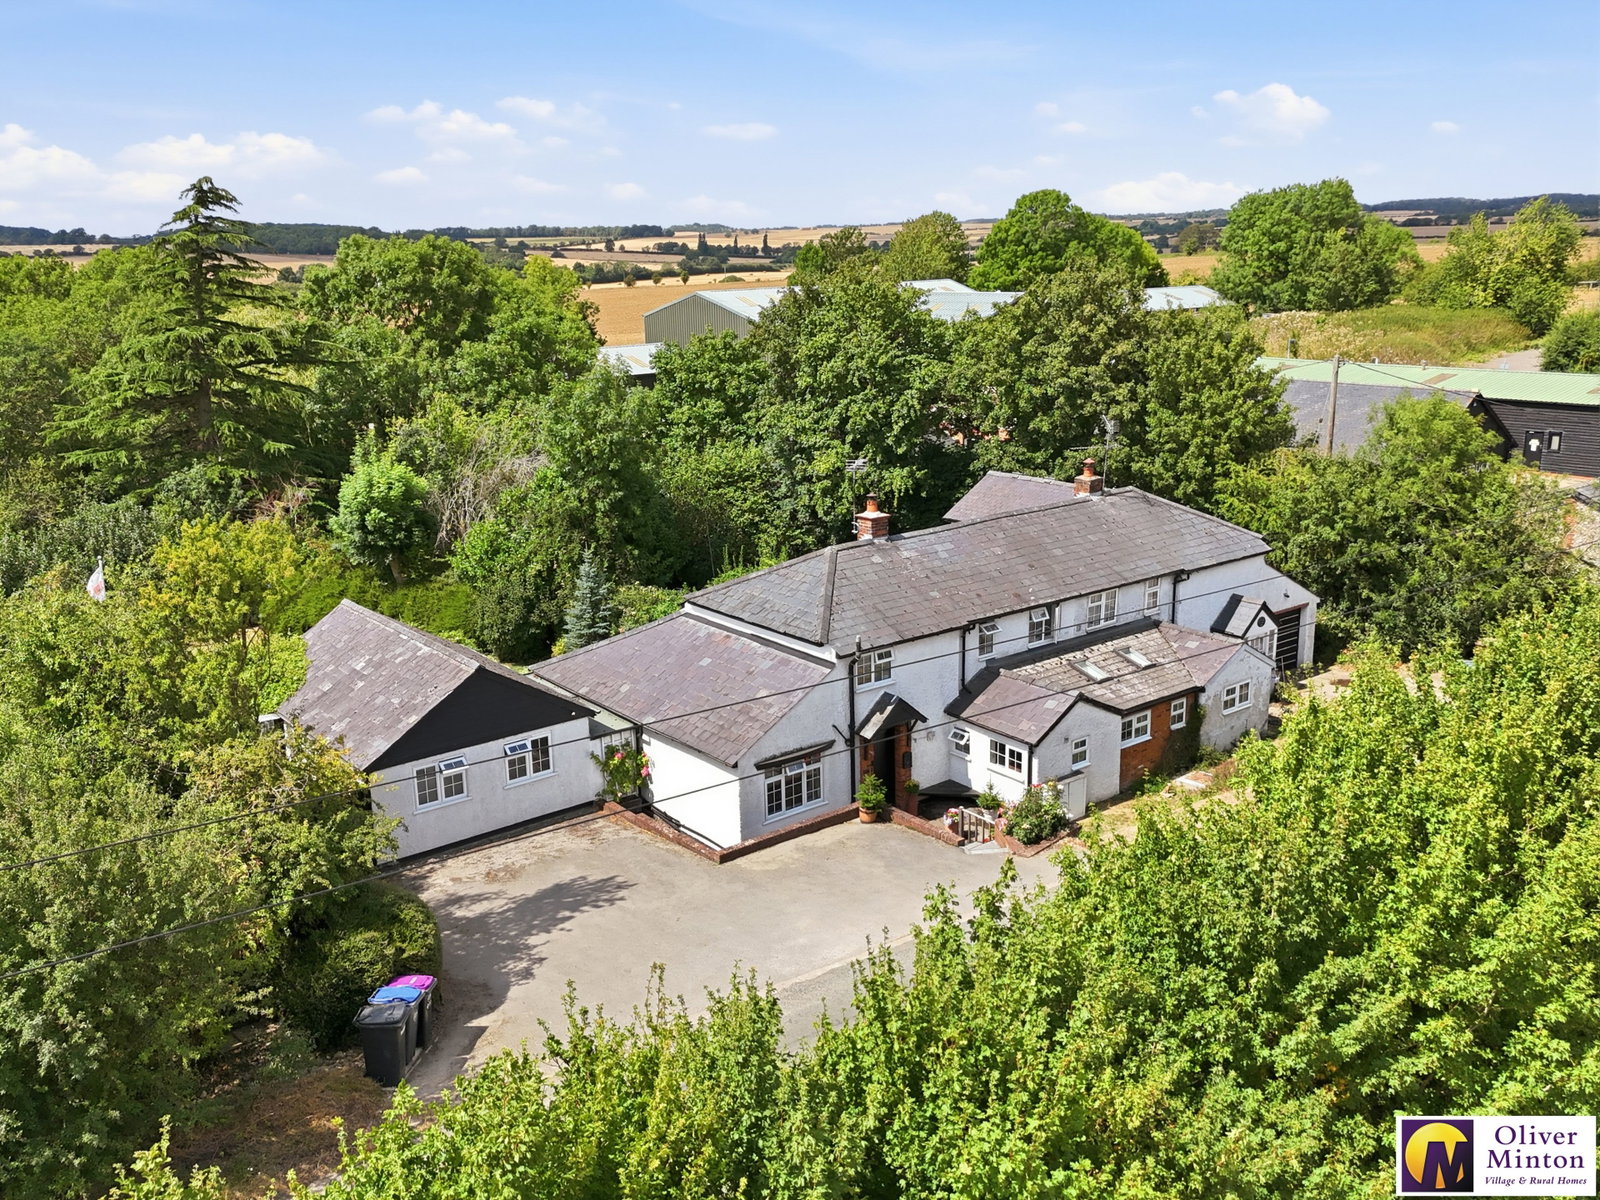
Oliver Minton Village & Rural Homes are delighted to offer this superbly appointed semi-rural 4 bedroom semi-detached 'character' home with outstanding features including the wonderful rear garden and views, ANNEX accommodation and extensive parking. The original period cottage has been much extended with the most recent improvement having been the conversion of the double garage into additional ground floor accommodation, now set up as a great self-contained one bedroom annex, with its own external access door. This stylishly and well presented house enjoys a wonderful situation, surrounded by delightful countryside, with a secluded large garden - a dog owners delight!
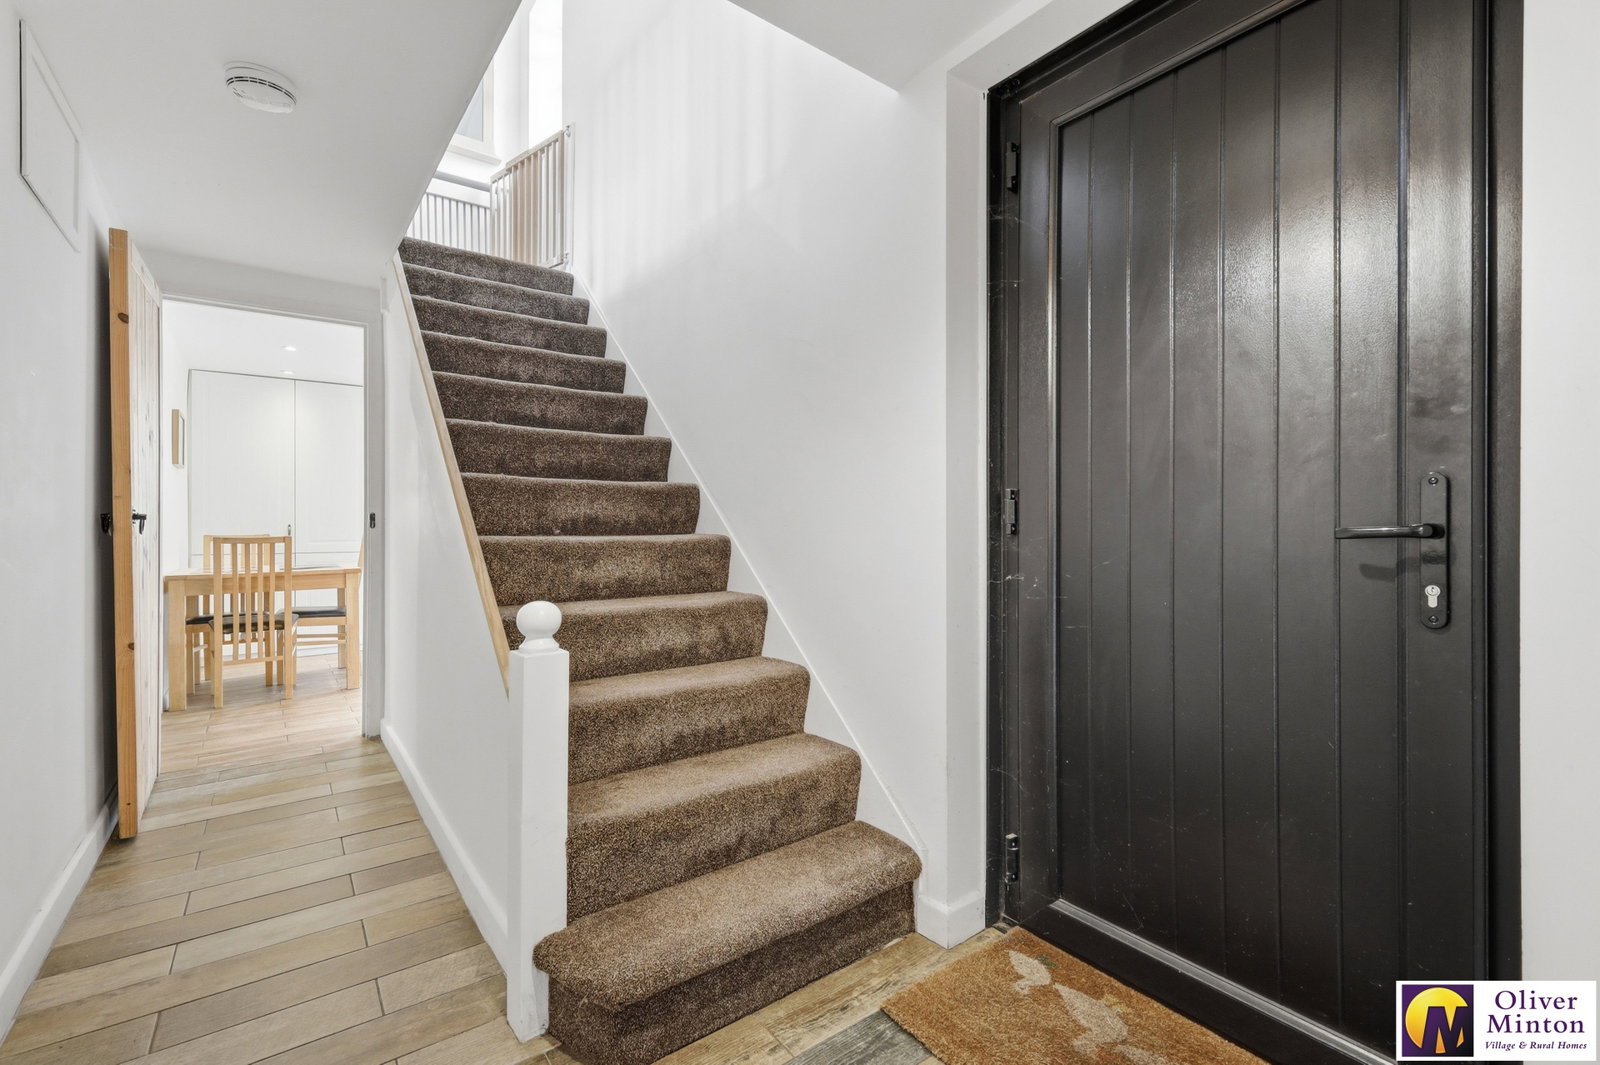
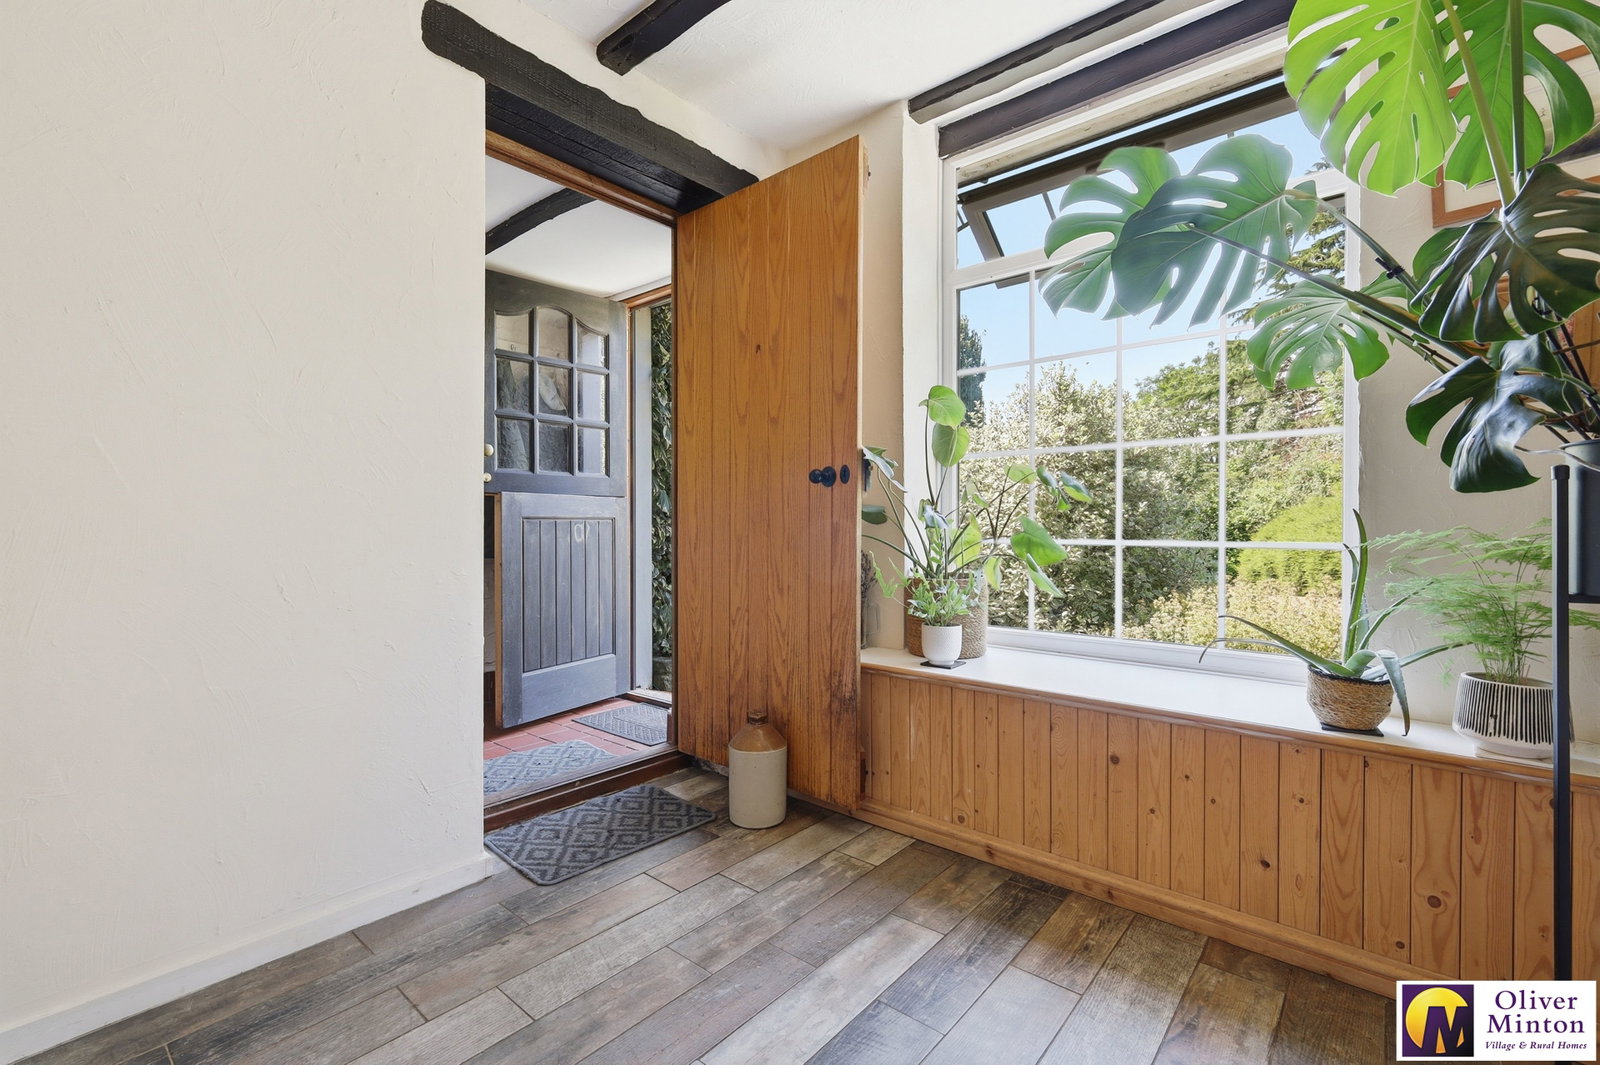
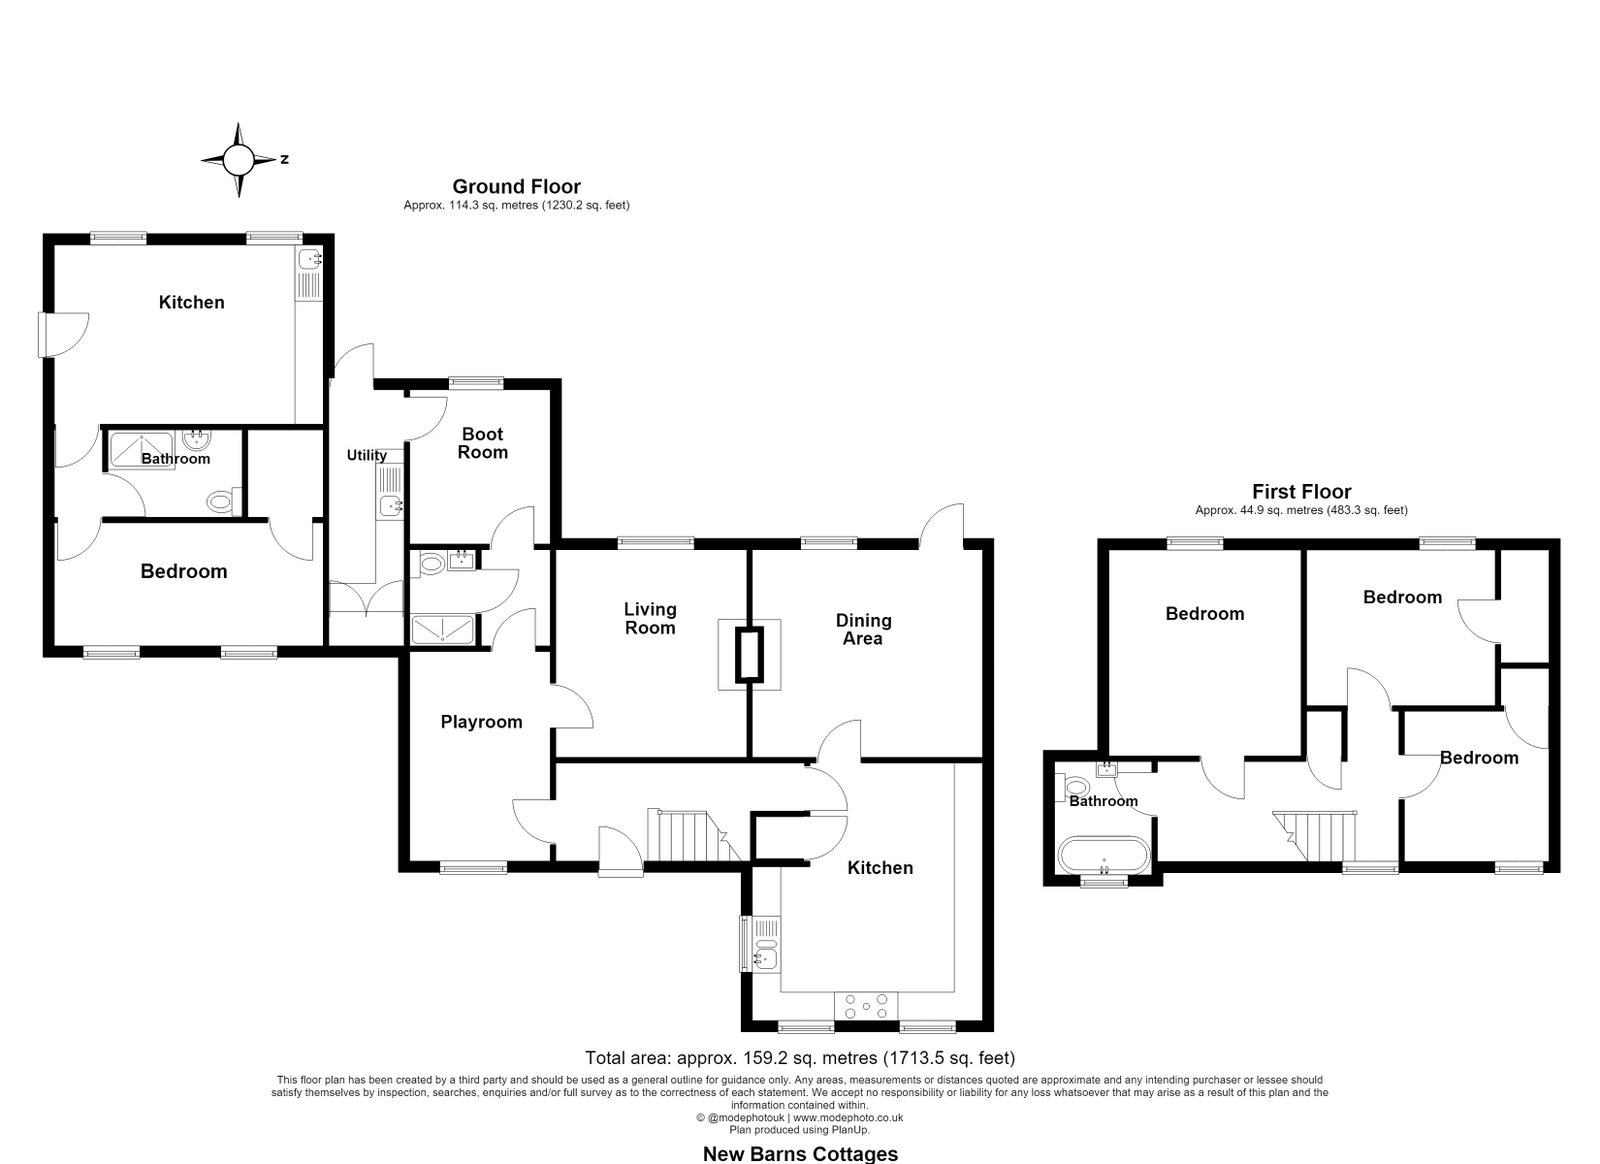
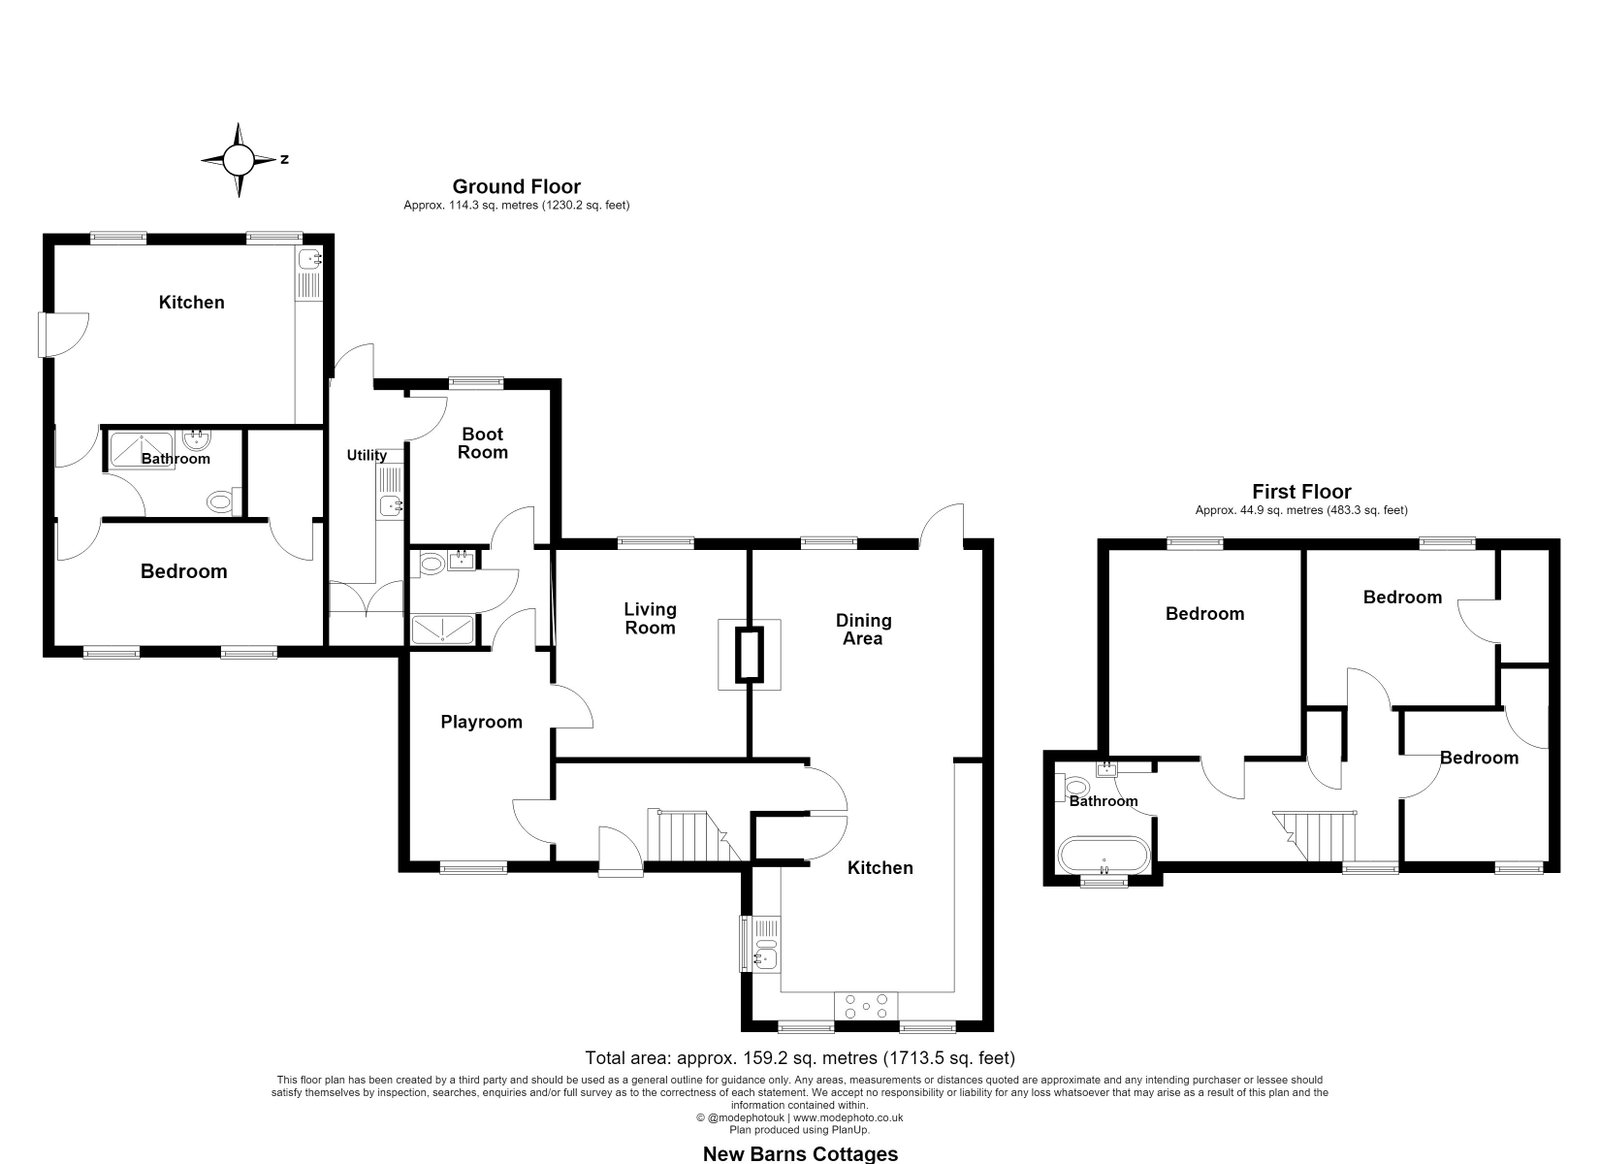
Hallway Main entrance door. Staircase to first floor. Radiator with decorative cover. Ceramic tiled floor. Door to Playroom/Study. Door to Kitchen/Breakfast Room.
Playroom/Study - 3.68m x 2.46m (12'1" x 8'1") uPVC double glazed window to front. Ceramic tiled floor. Radiator. Door to Sitting Room. Door to Inner Lobby.
Inner Lobby Ceramic tiled floor. Door to Shower Room. Door to Morning/Boot Room.
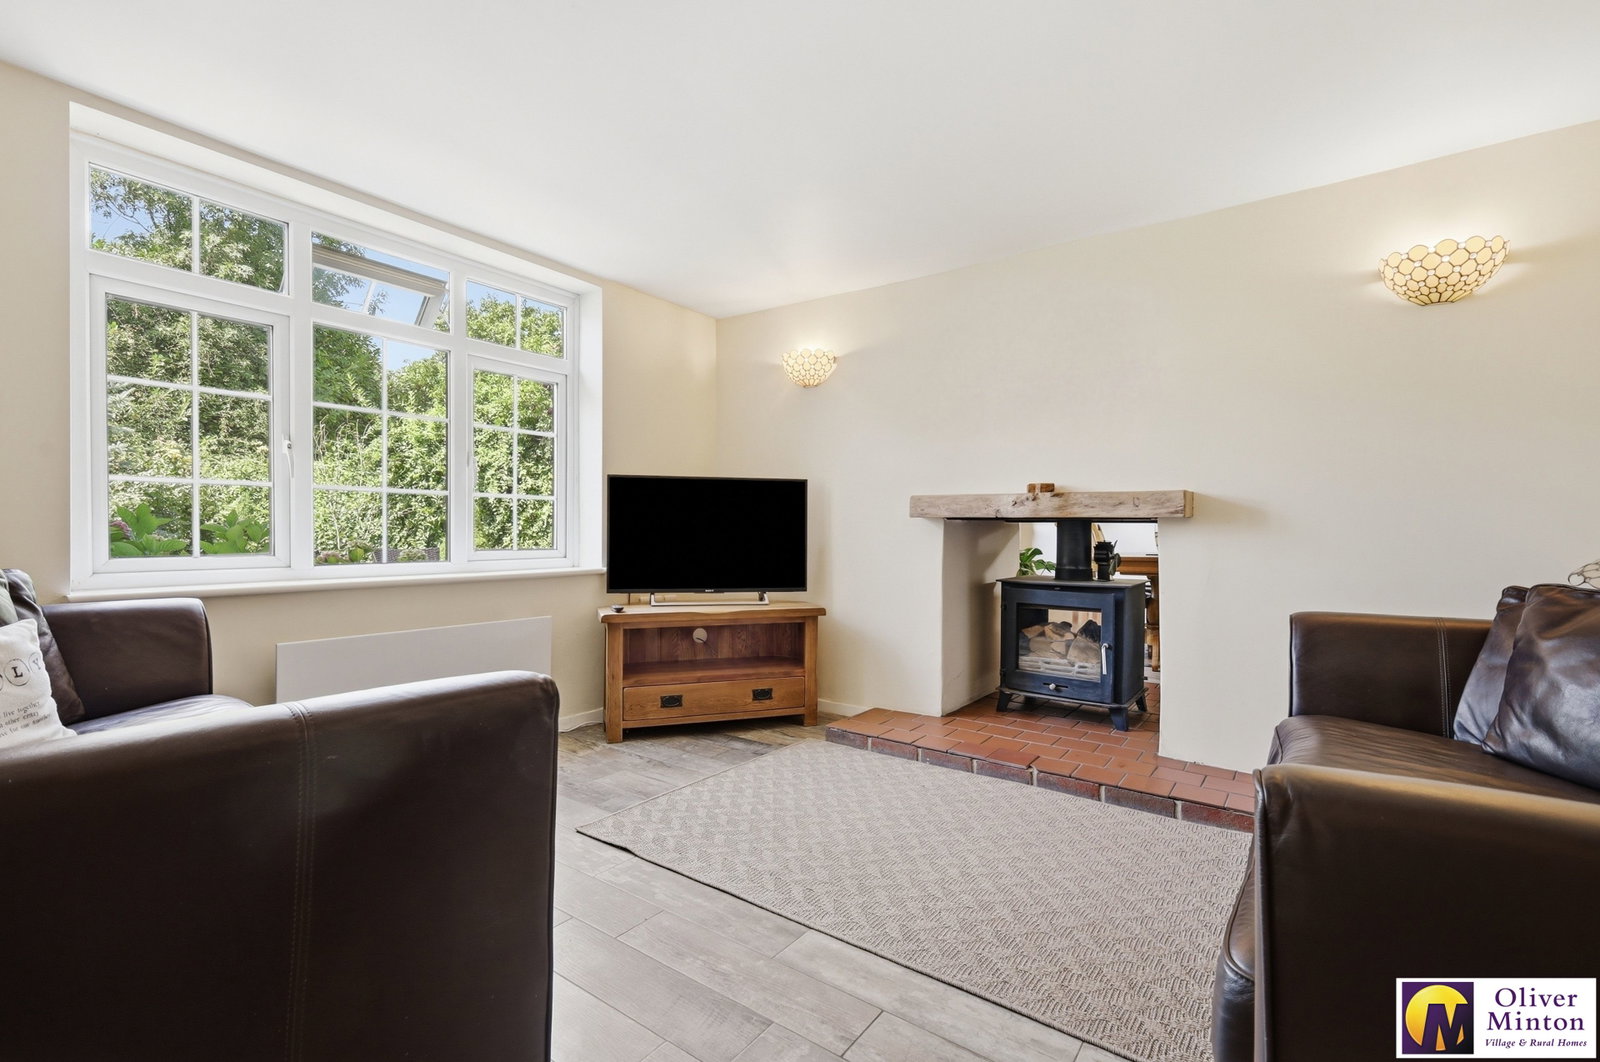
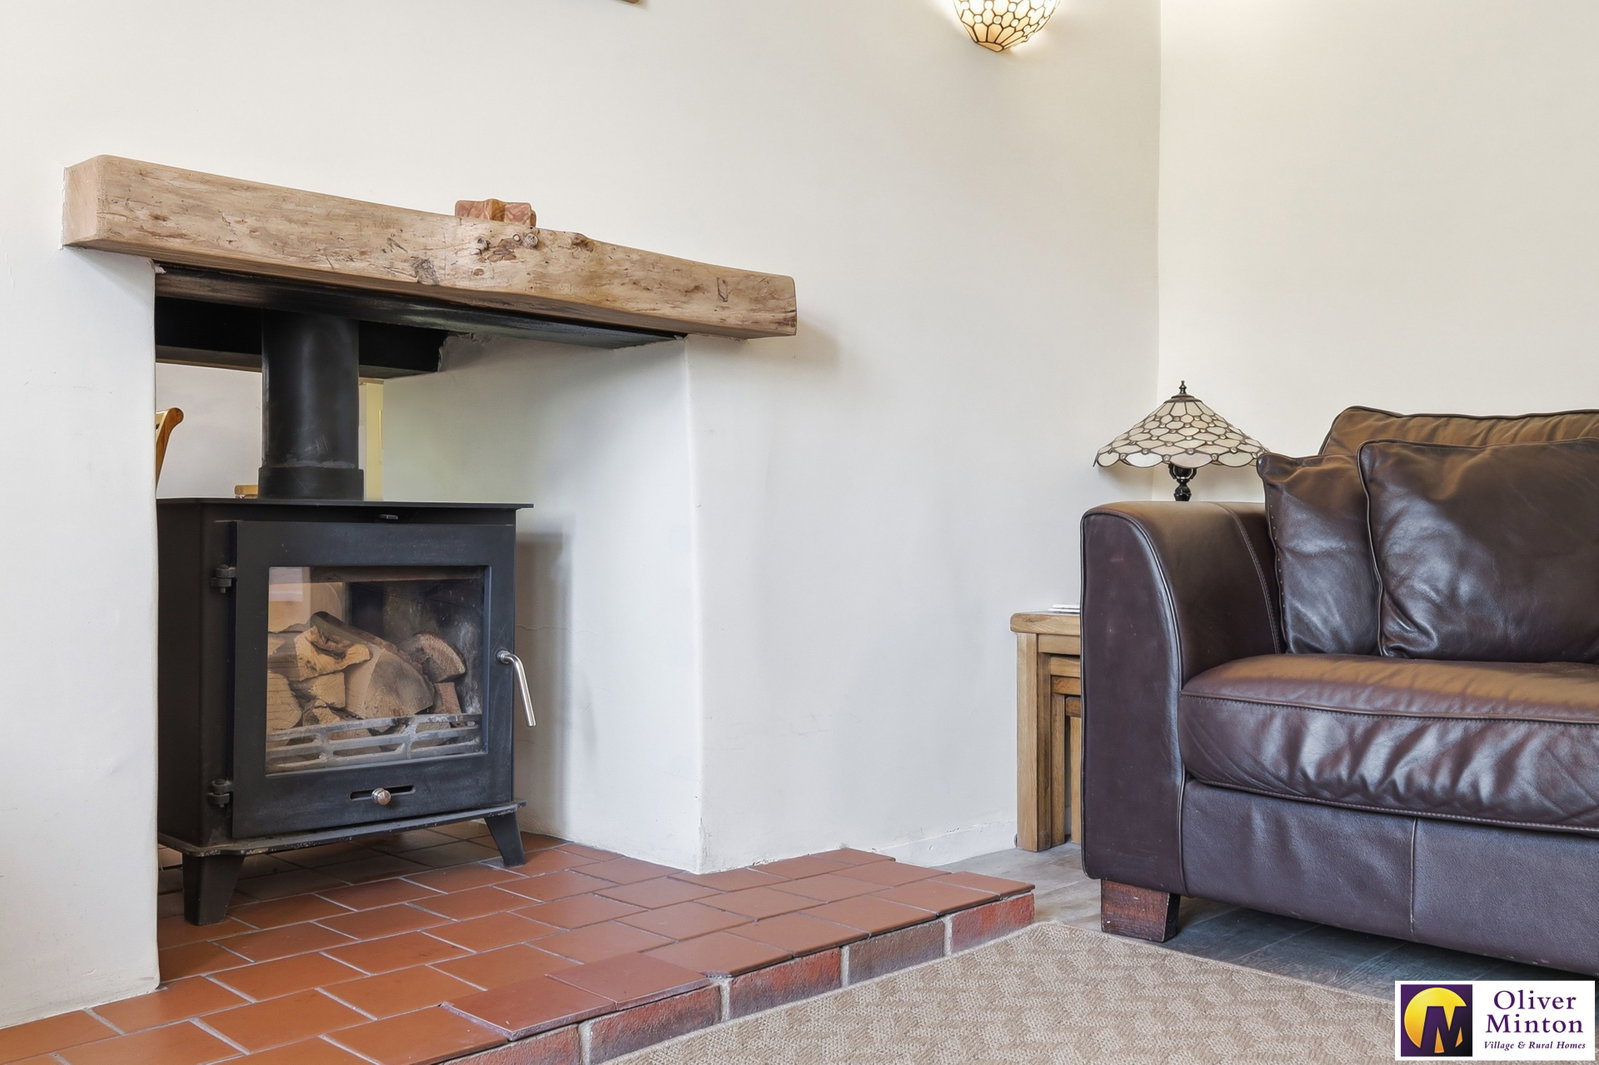
Sitting Room - 3.66m x 3.35m (12'0" x 11'0") uPVC double glazed to rear. Electric radiator. Ceramic tiled floor. Fireplace opening with fitted log burner, shared with Dining Room.
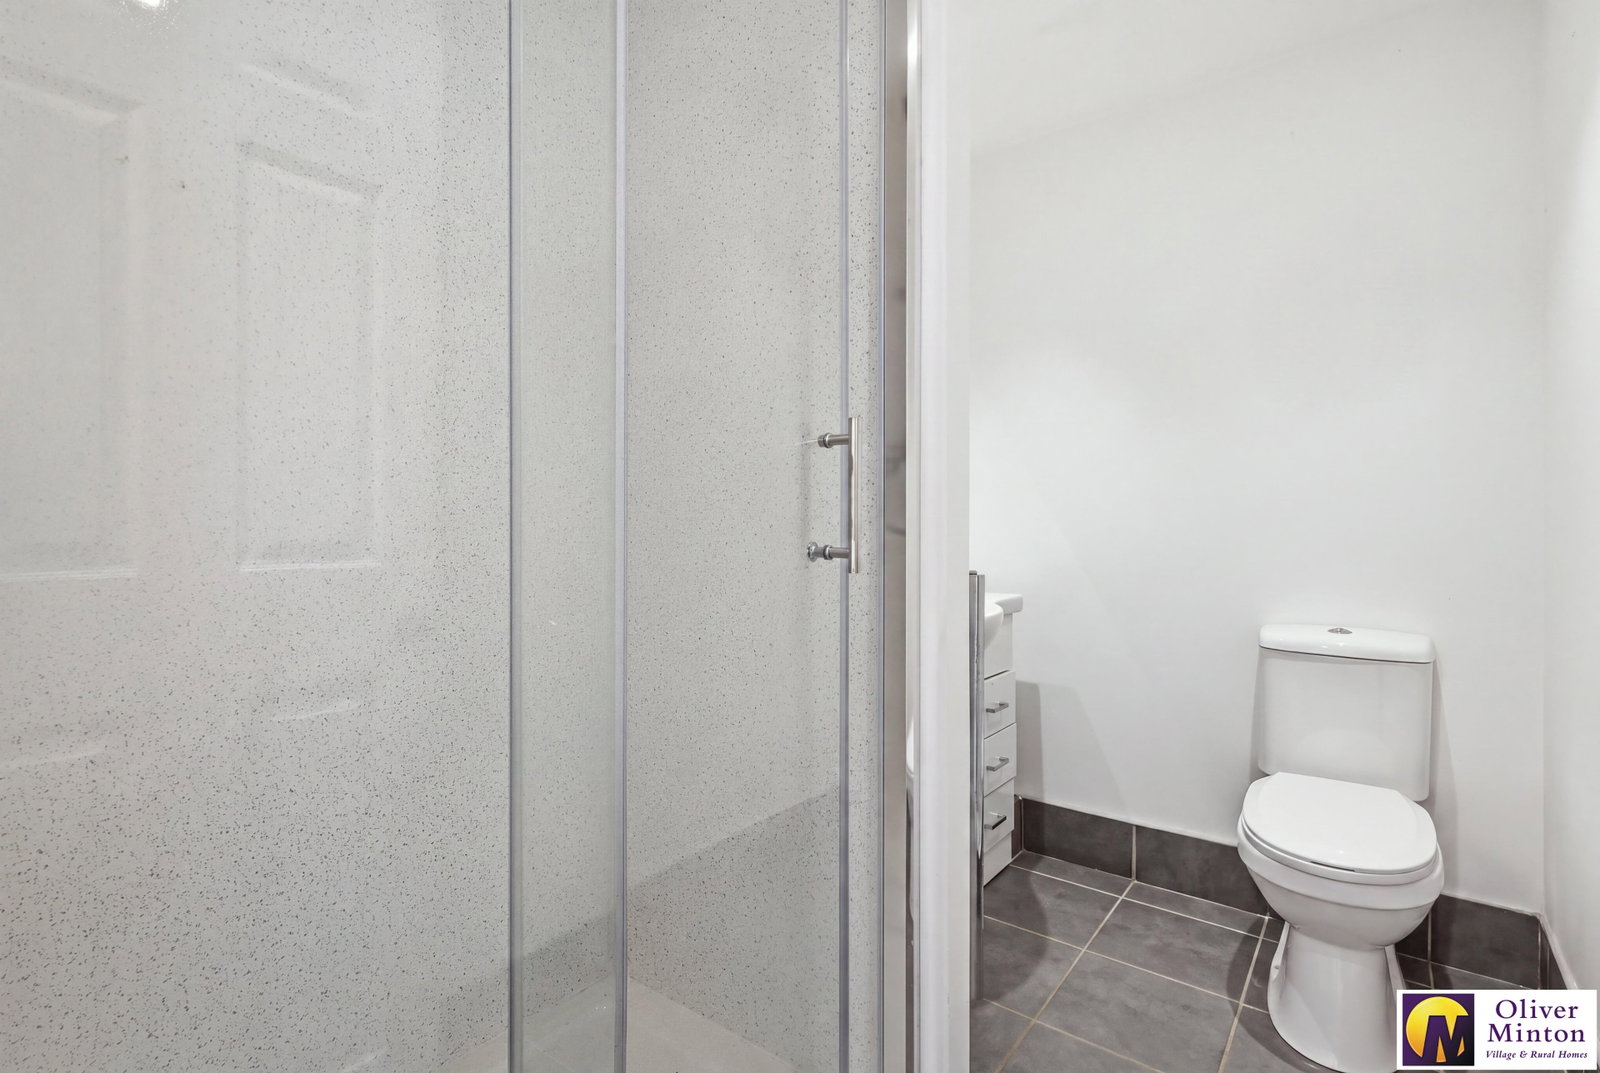
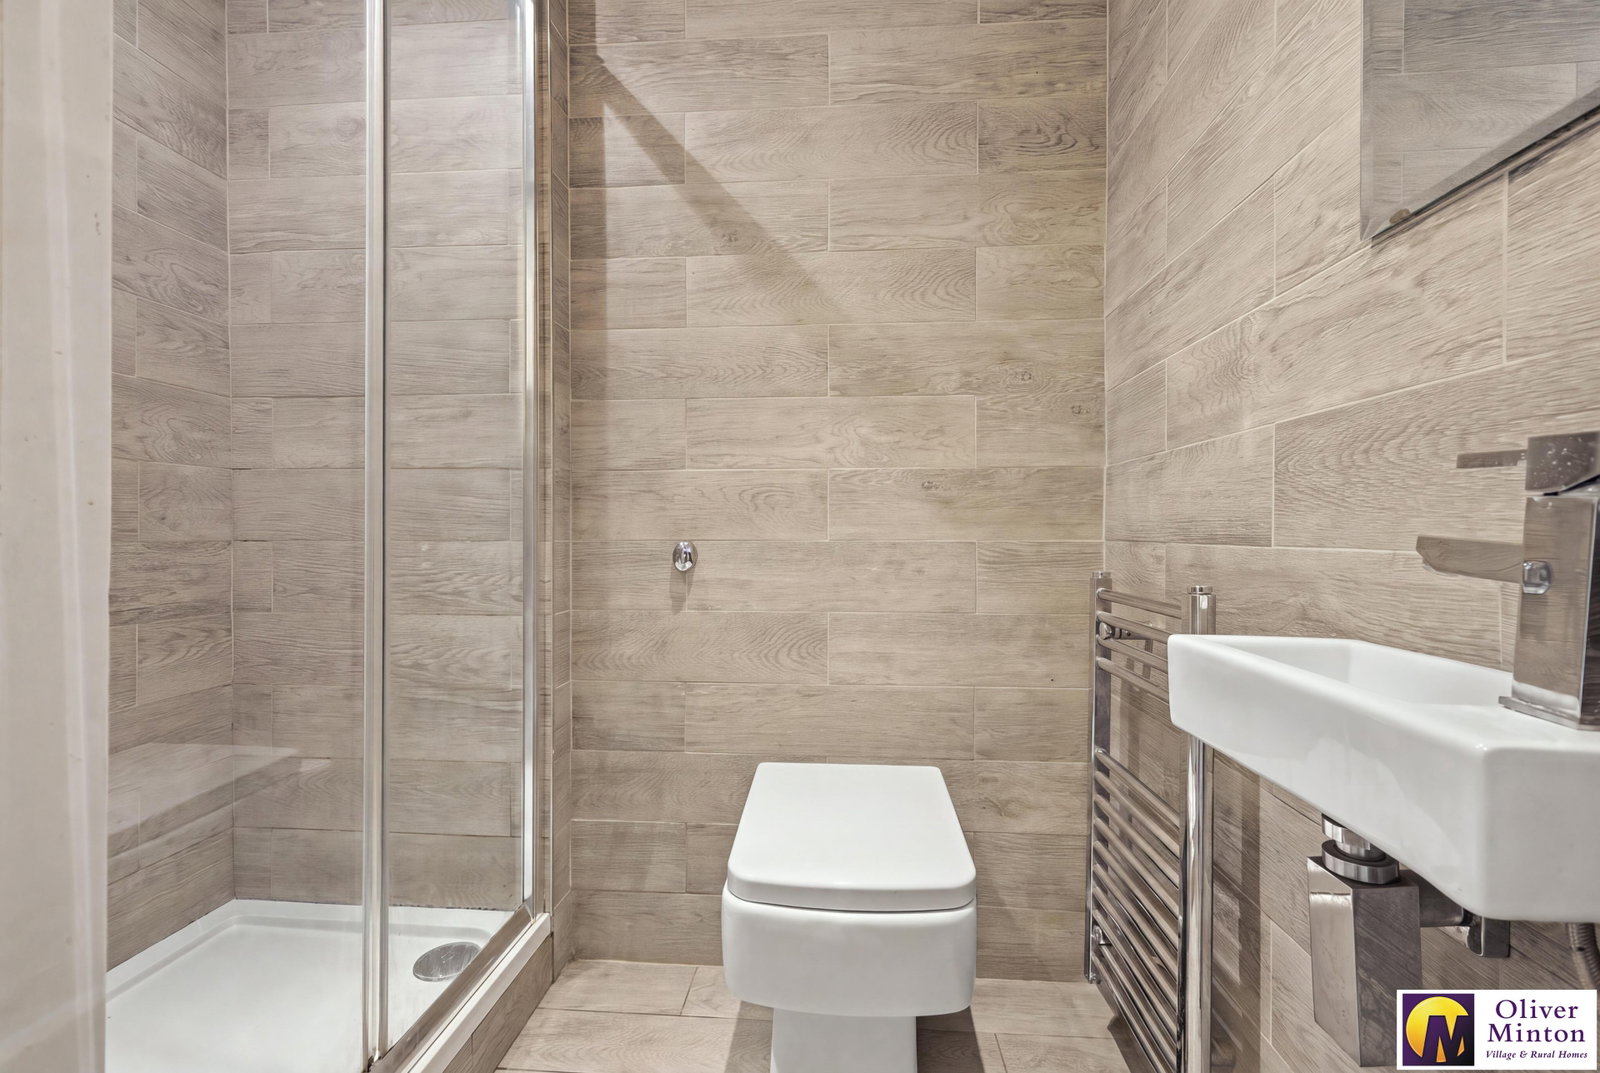
Shower Room - Modern fitted white suite comprising WC with concealed cistern, wash hand basin and shower enclosure with glazed sliding door. Inset ceiling lights. Heated towel rail.
Morning Room/Boot Room - 2.49m x 2.29m (8'2" x 7'6") uPVC double glazed window to rear. Ceramic tiled floor. Electric radiator. Door to:
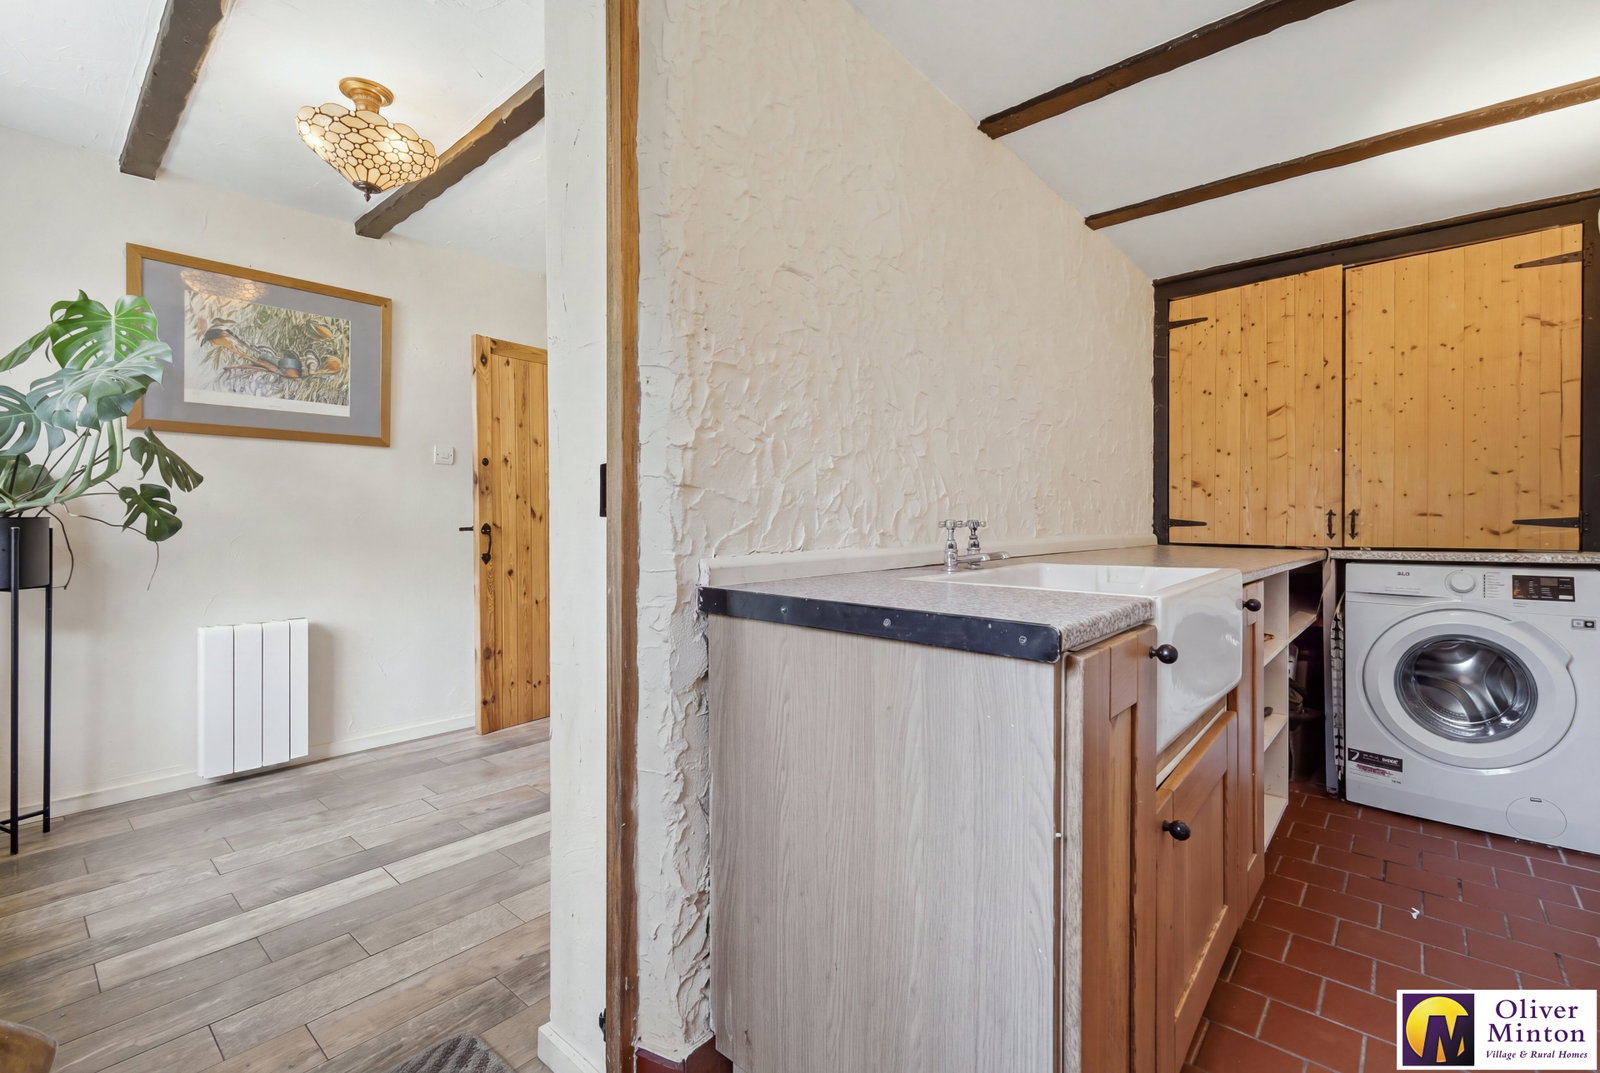
Utility Room - 4.37m x 1.32m (14'4" x 4'4") Part glazed stable door to rear garden. Quarry tiled floor. Fitted work surface and storage cupboards. Butler sink. Plumbing for washing machine.
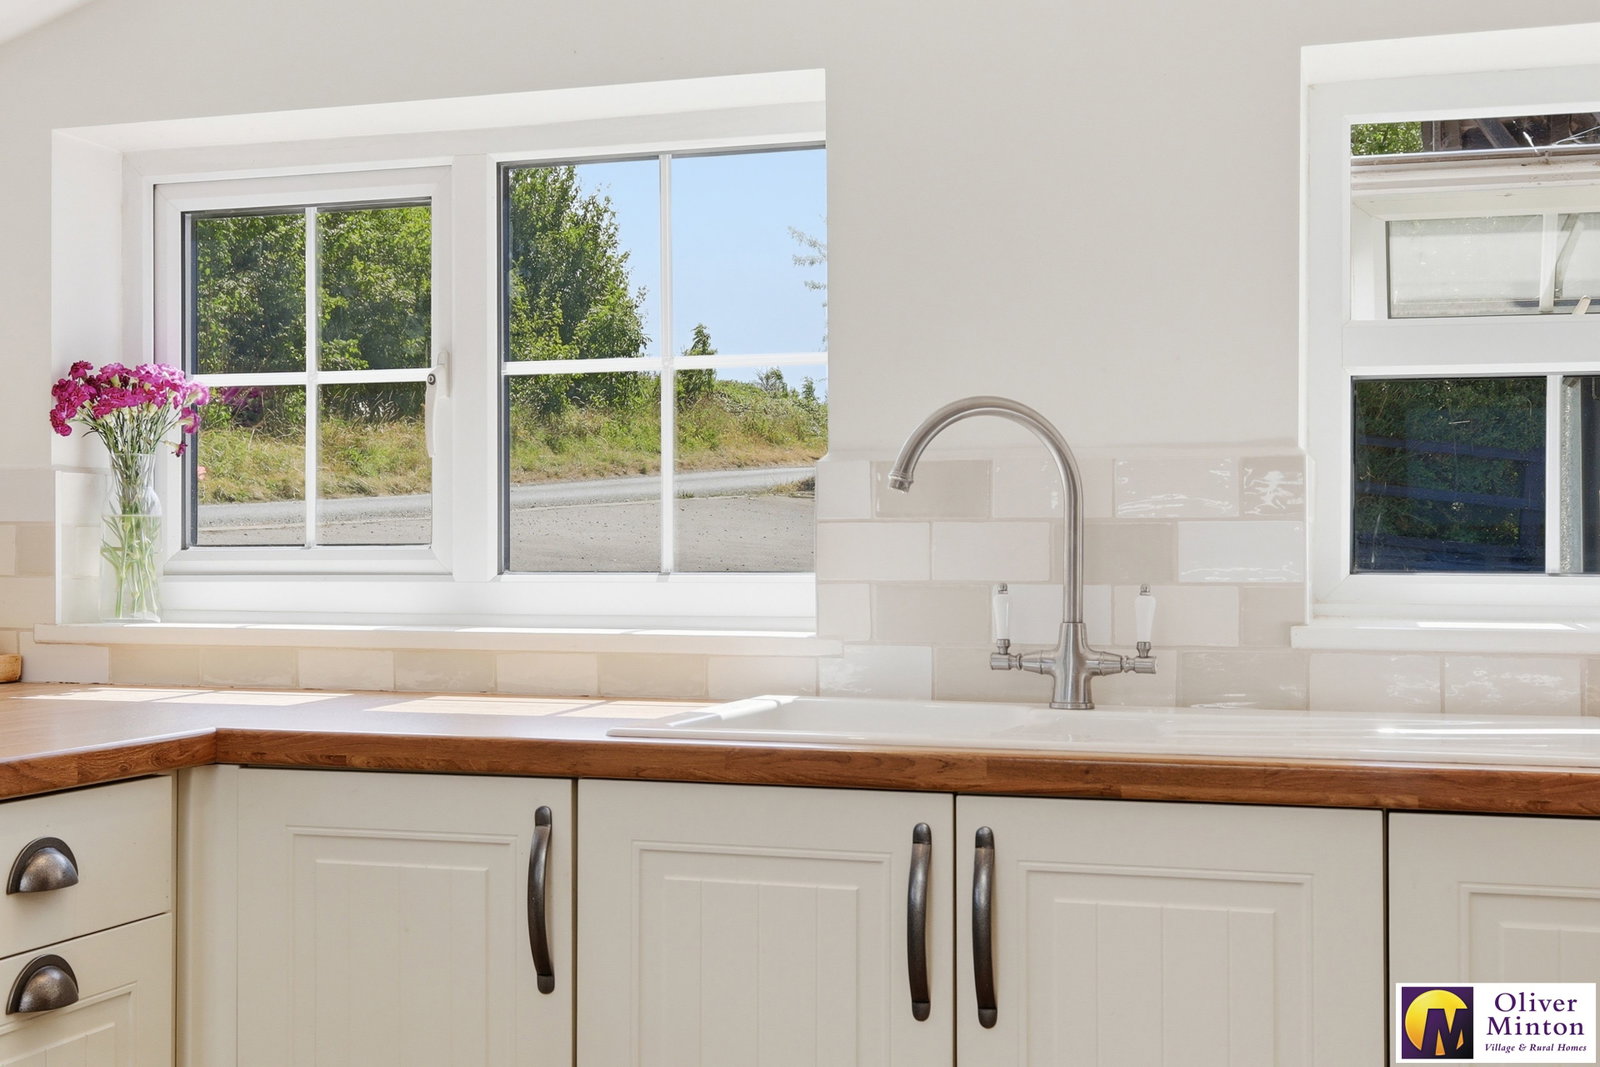
Kitchen/Breakfast Room - 4.5m x 4.11m (14'9" x 13'6" > 8'6) uPVC dual aspect double glazed windows to front. Excellent range of soft-closure fitted wall, base and drawer units including pull-out larder and carousel units. Work surfaces incorporating sink unit. Built-in large 'Rangemaster' range cooker with electric induction hob and extractor hood above. Integrated fridge and freezer. Integrated AEG dishwasher. Electric radiator. Double glazed skylight window. Door to recessed understairs storage cupboard. Ceramic tiled floor. Door to Dining Room
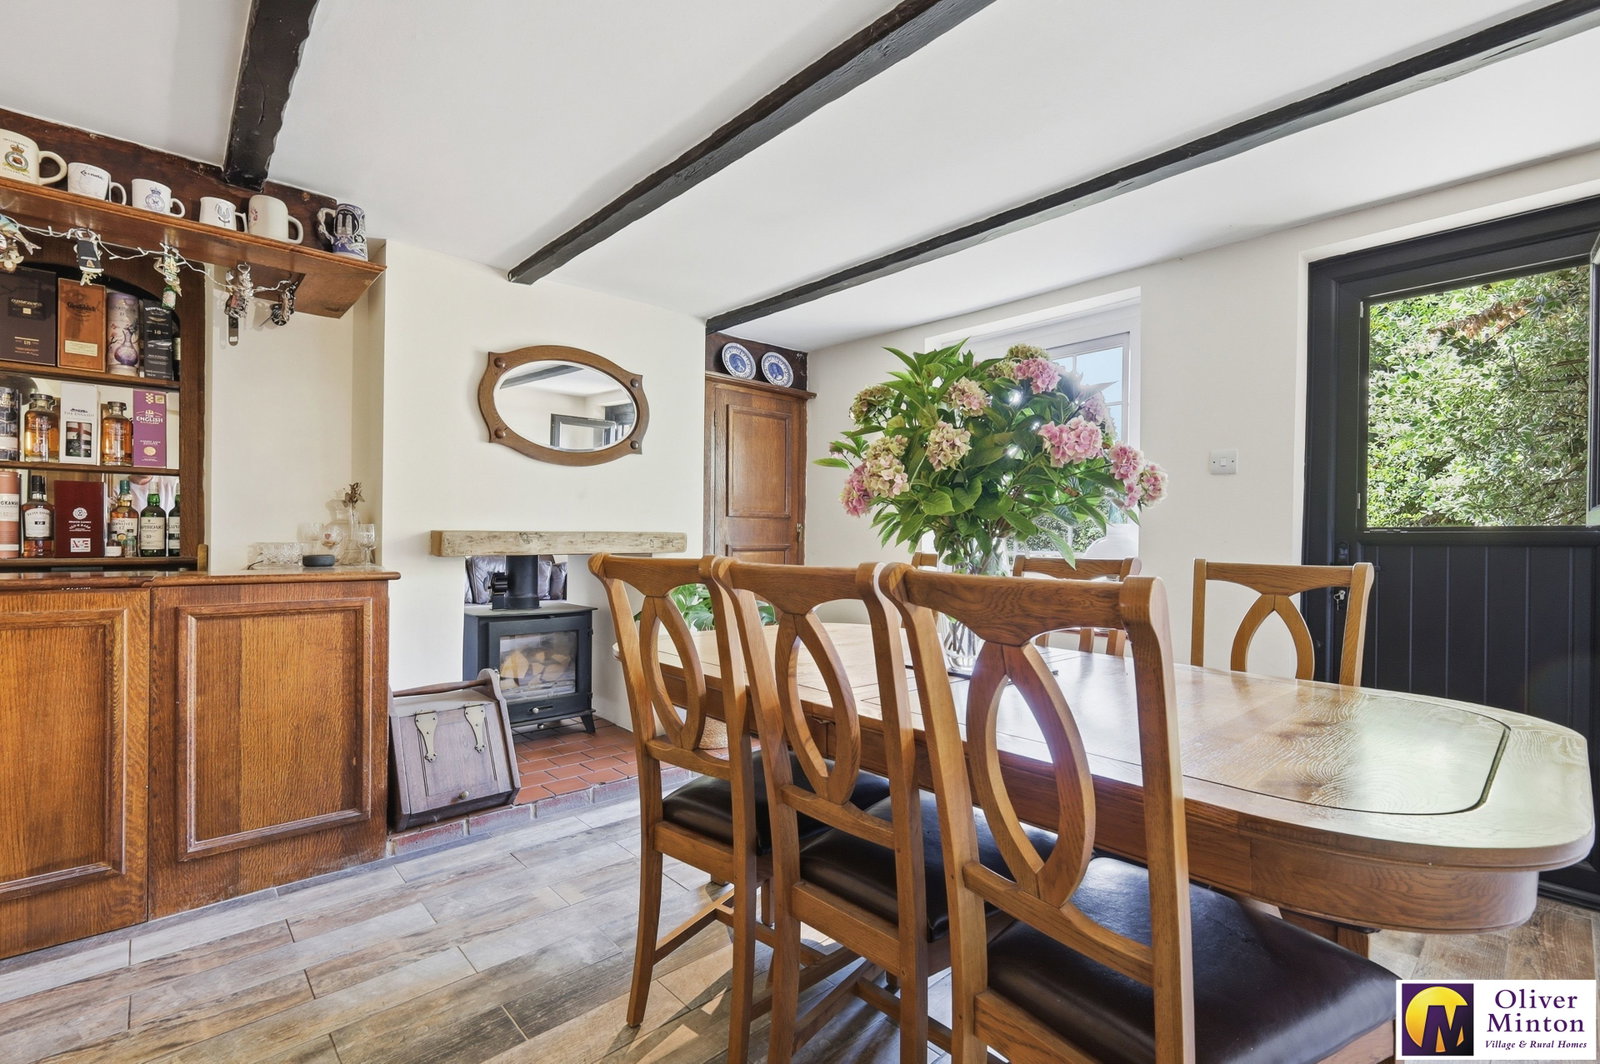
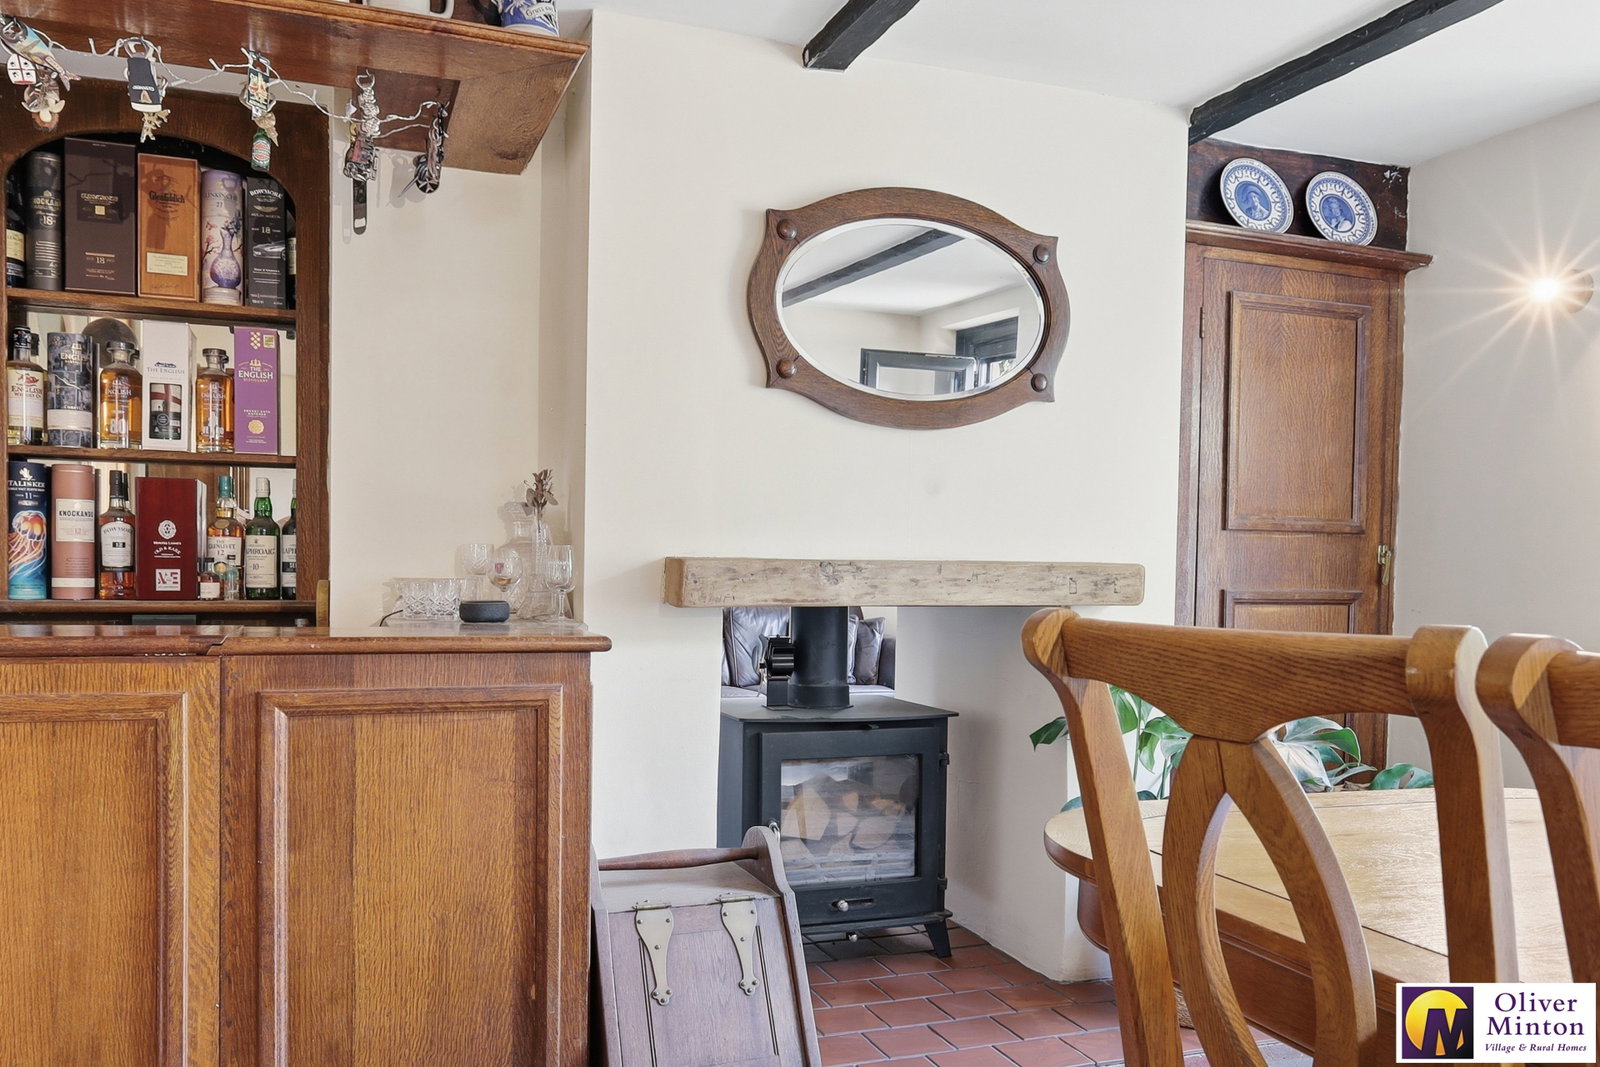
Dining Room - 3.45m x 3.4m (11'4" x 11'2" to face of chimney breast) Ceramic tiled floor. uPVC double glazed window to rear and composite double glazed stable door to rear garden. Fitted corner 'bar' section. Alcove with built-in storage cupboard. Chimney breast with open fireplace and shared wood burner.
First Floor Landing uPVC double glazed window to front. Door to built-in airing cupboard housing hot water cylinder.
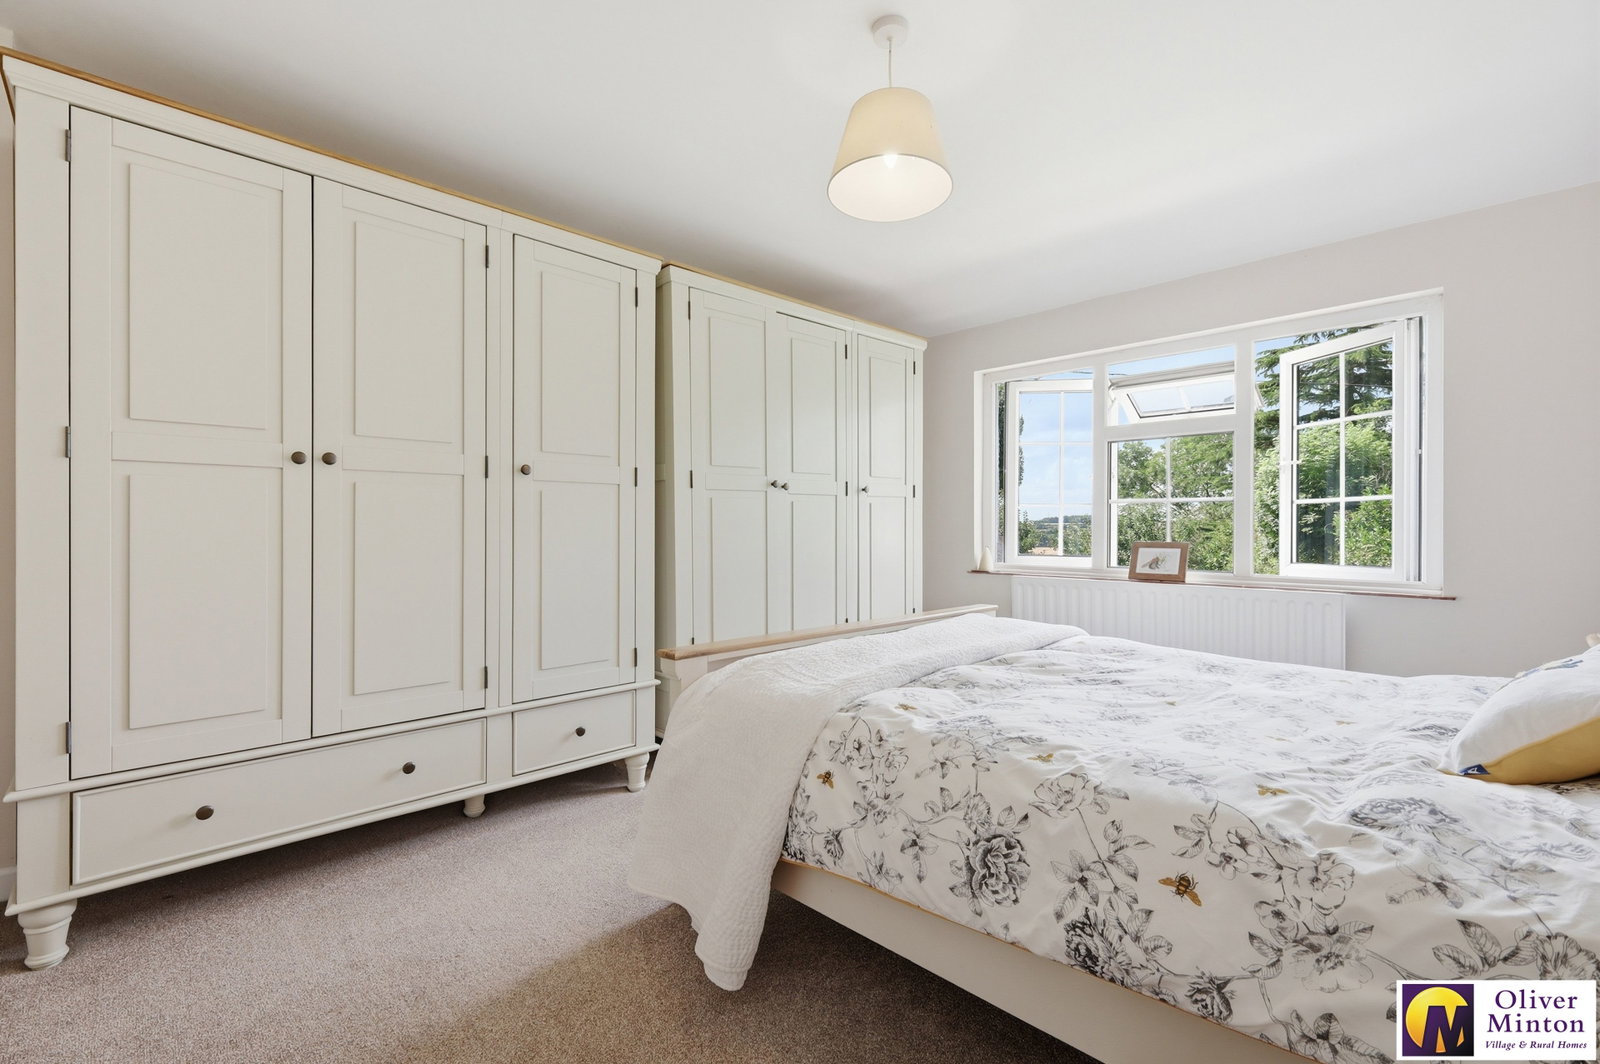
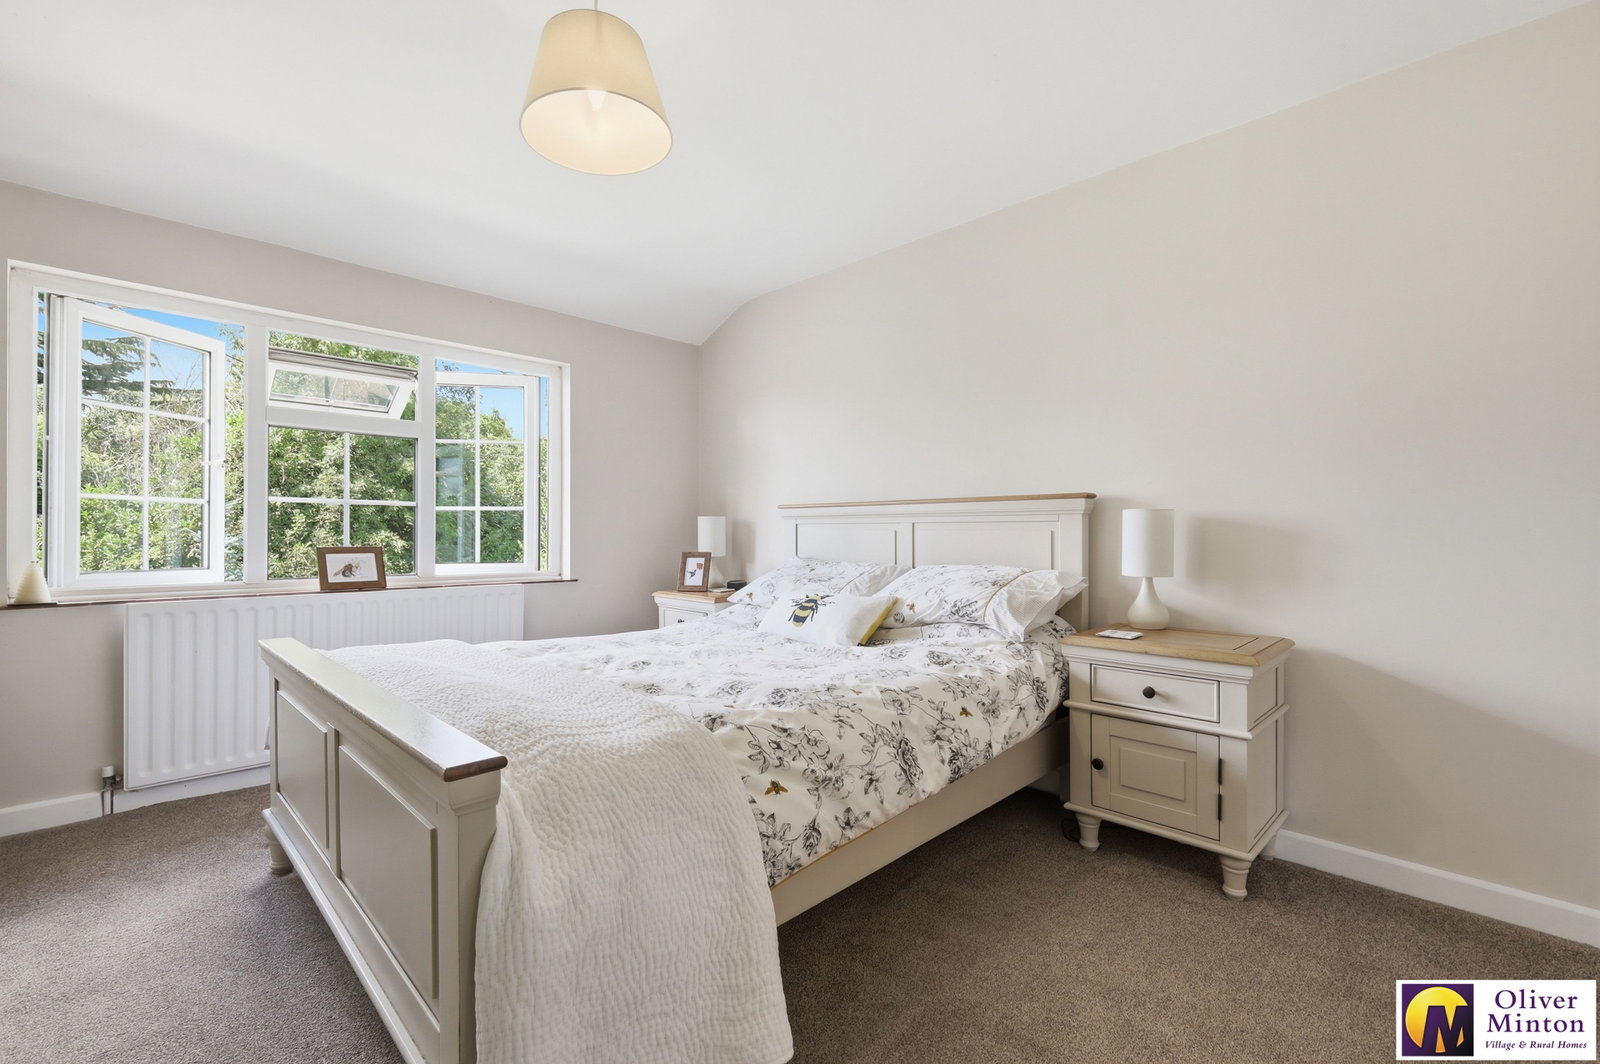
Bedroom One - 3.68m x 3.38m (12'1" x 11'1") uPVC double glazed window to rear with lovely views. Radiator.
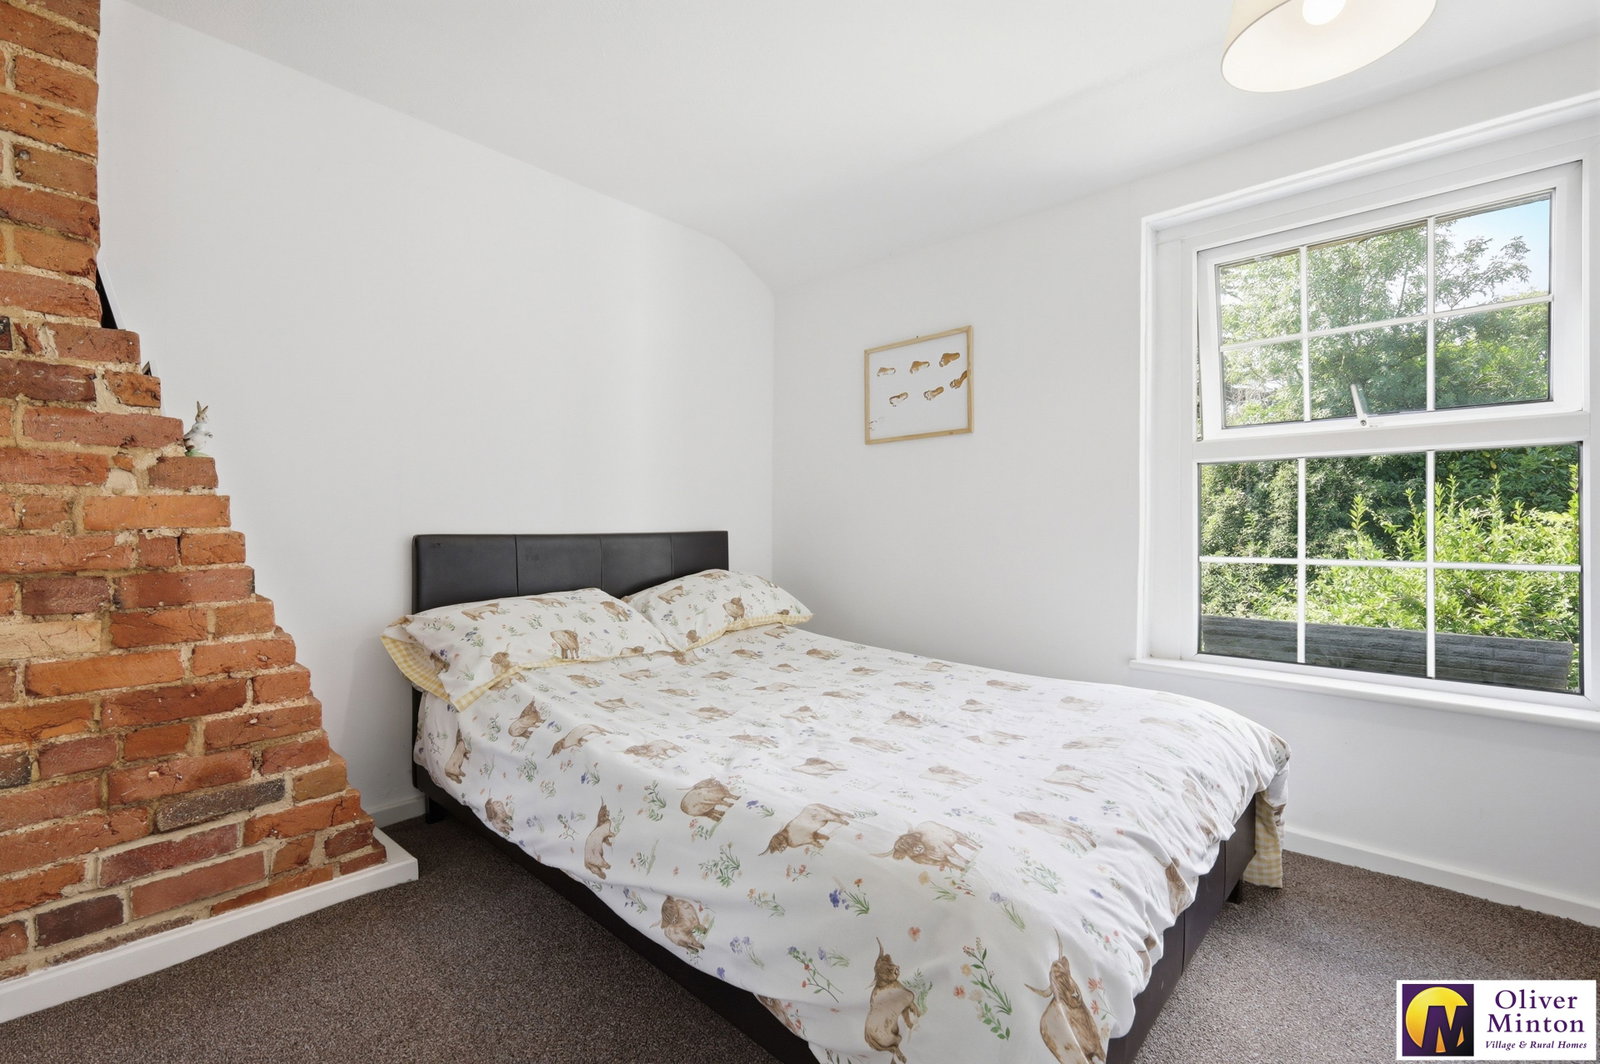
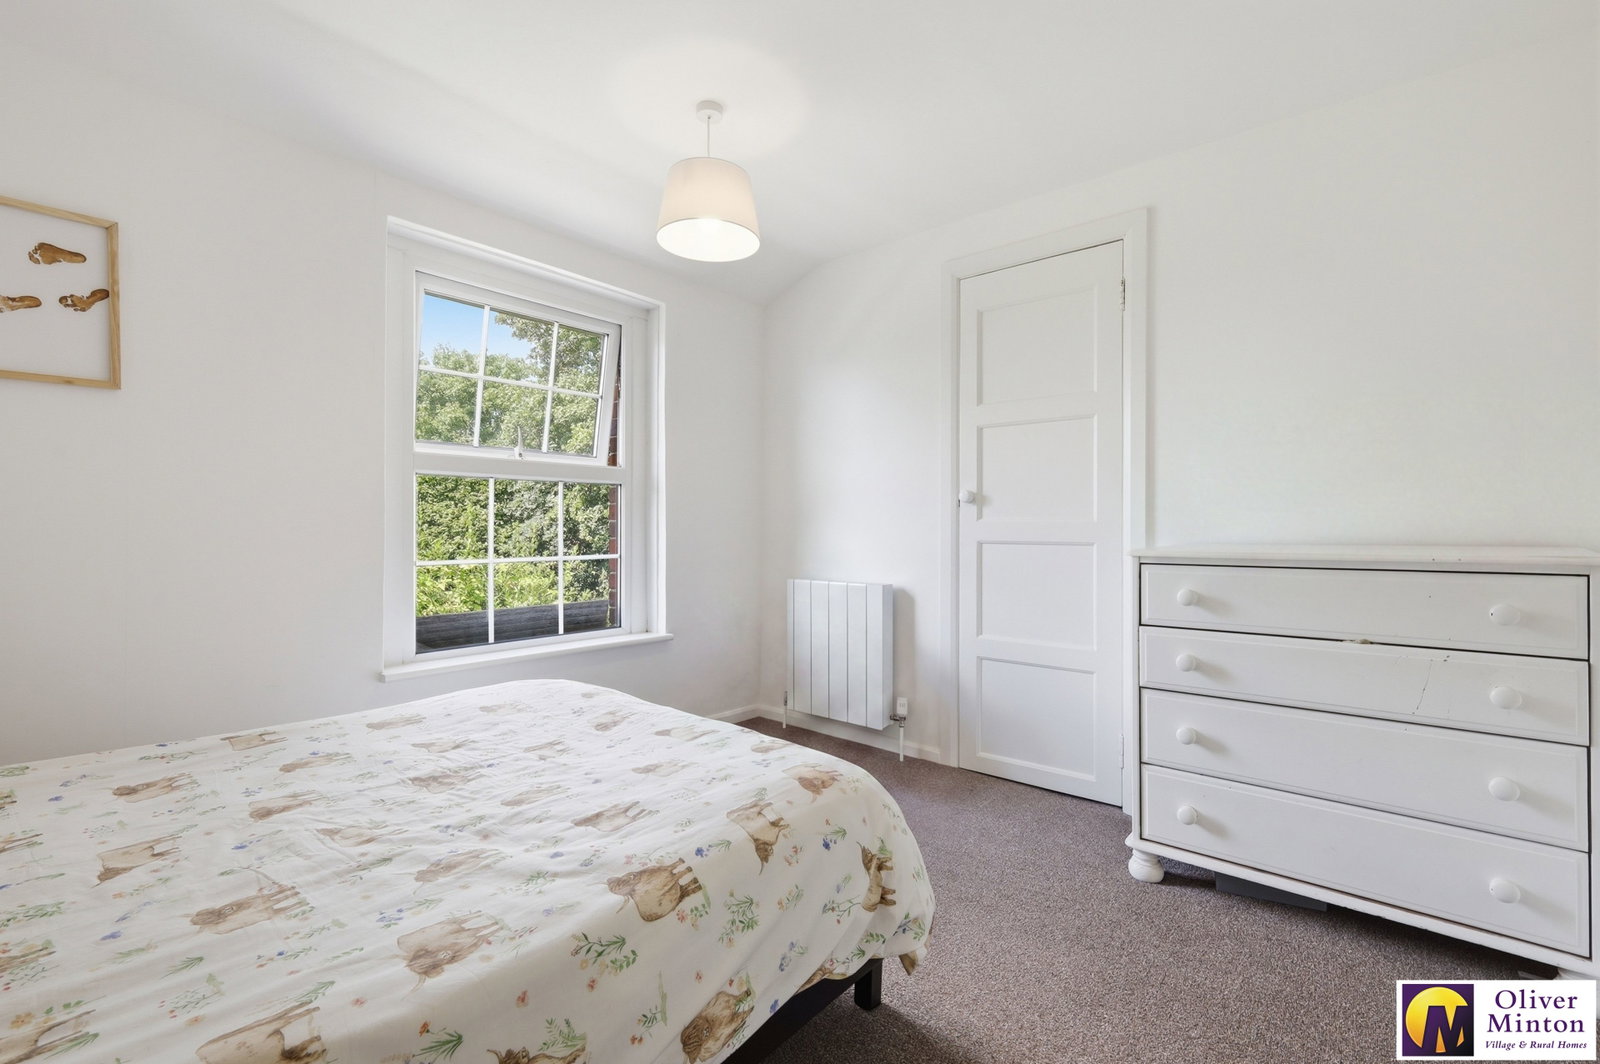
Bedroom Two - 3.25m x 2.74m (10'8" x 9'0") uPVC double glazed window to rear. Electric radiator. Door to walk-in recessed wardrobe cupboard. Exposed chimney breast.
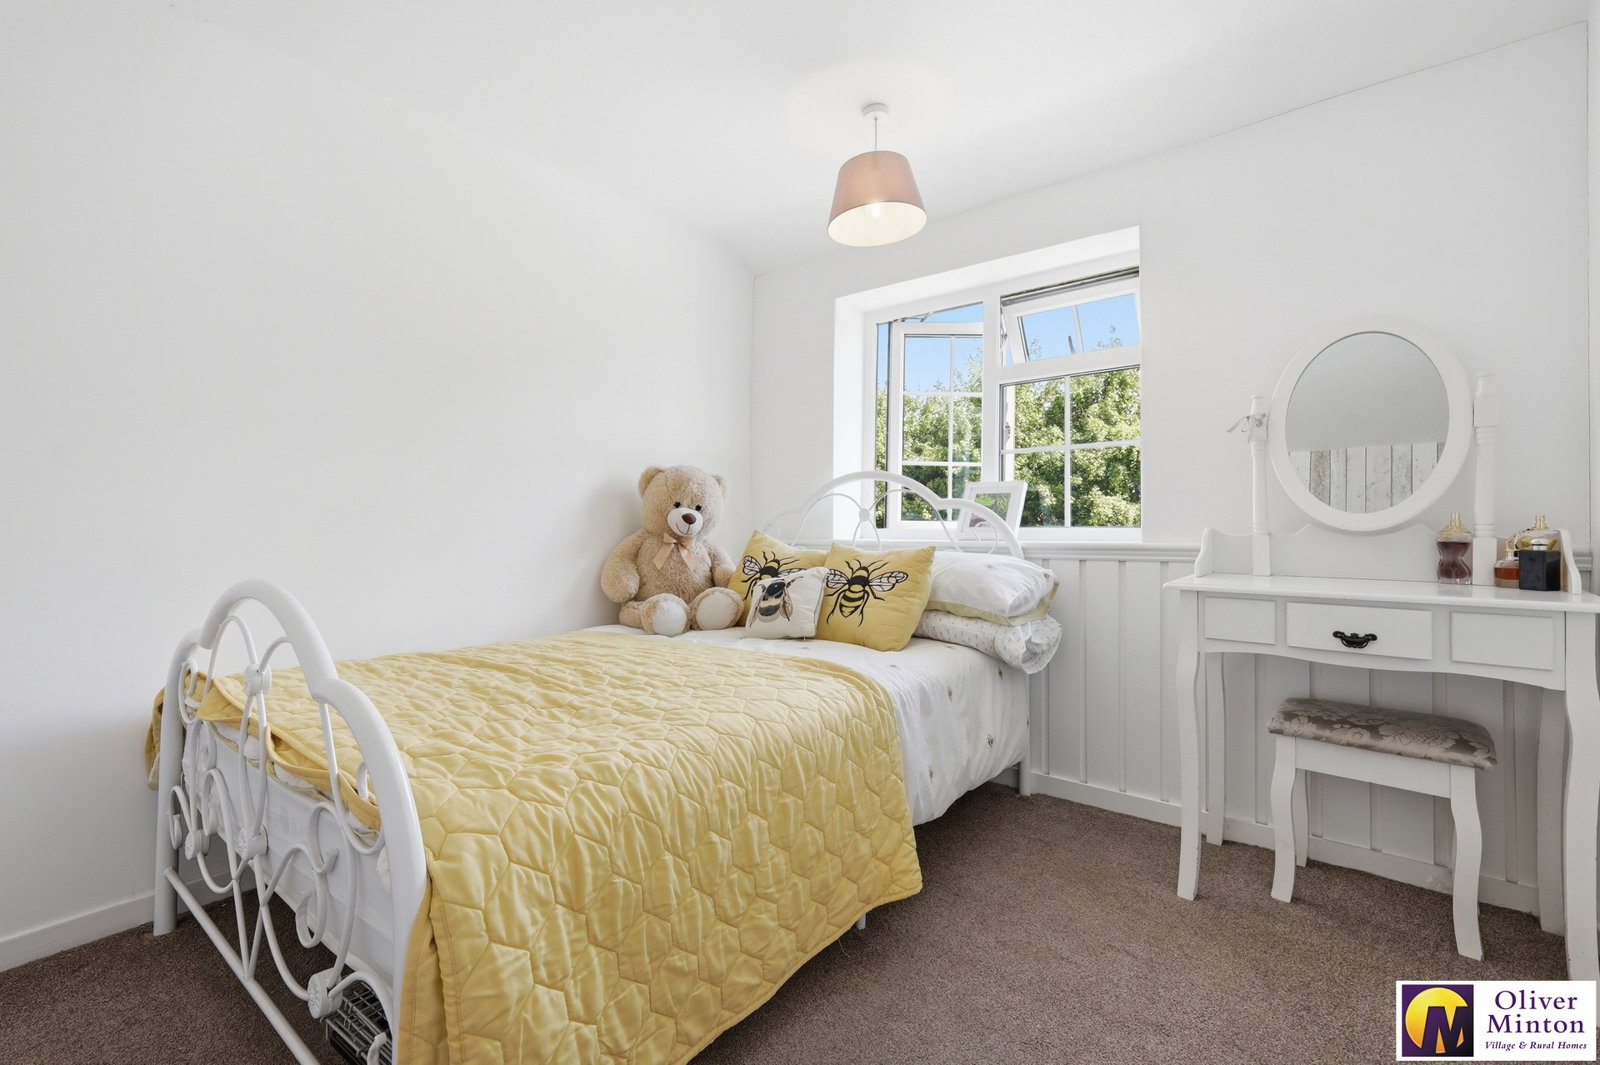
Bedroom Three - 2.59m x 2.54m (8'6" x 8'4") uPVC double glazed window to front. Door to recessed wardrobe cupboard.
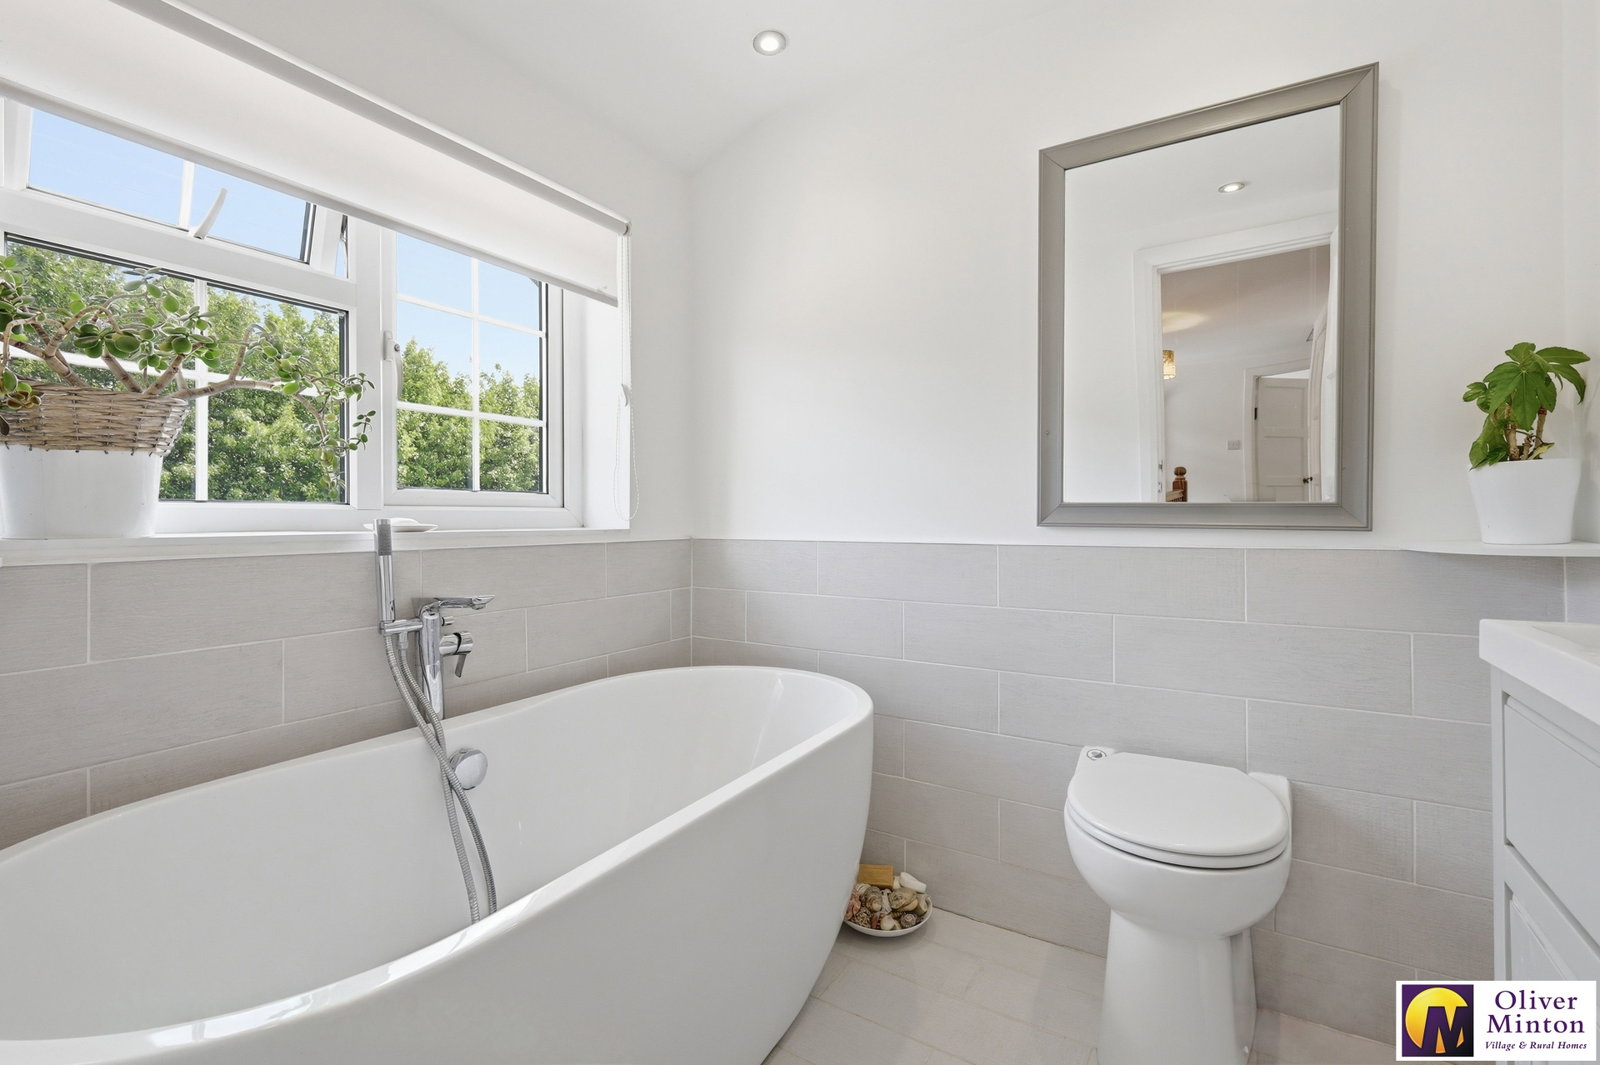
Family Bathroom - 1.91m x 1.68m (6'3" x 5'6") Modern white suite comprising free-standing bath with shower attachment, WC and wash hand basin with cupboard under. uPVC double glazed window to front. Ceramic tiled floor and complementary tiled walls. Inset ceiling lights. Heated towel rail.
ANNEX ACCOMMODATION
With external access stable door from the sideway of the house, opening to:
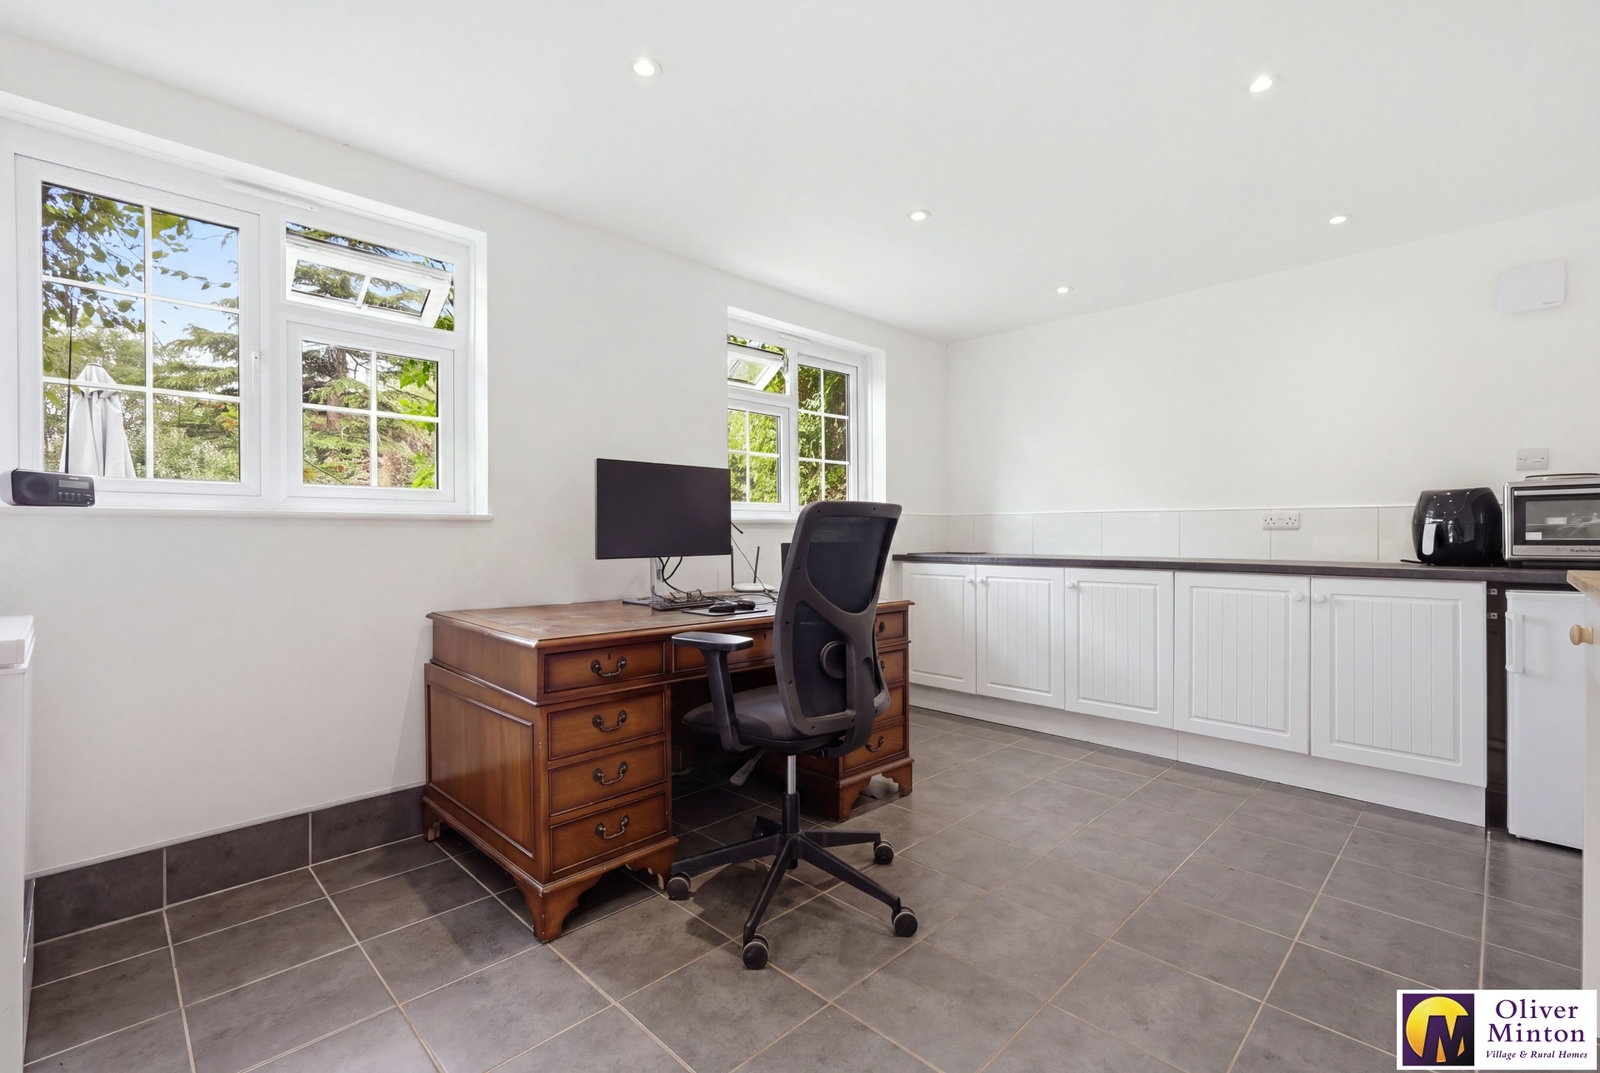
Kitchen/Living Room - 4.72m x 3.15m (15'6" x 10'4") 2 uPVC double glazed windows to rear. Ceramic tiled floor. Electric radiator. Fitted bas storage units with work sufaces incorporating sink. Recess for fridge. Door to:
Inner Lobby Ceramic tiled floor. Door to Bedroom and Shower Room
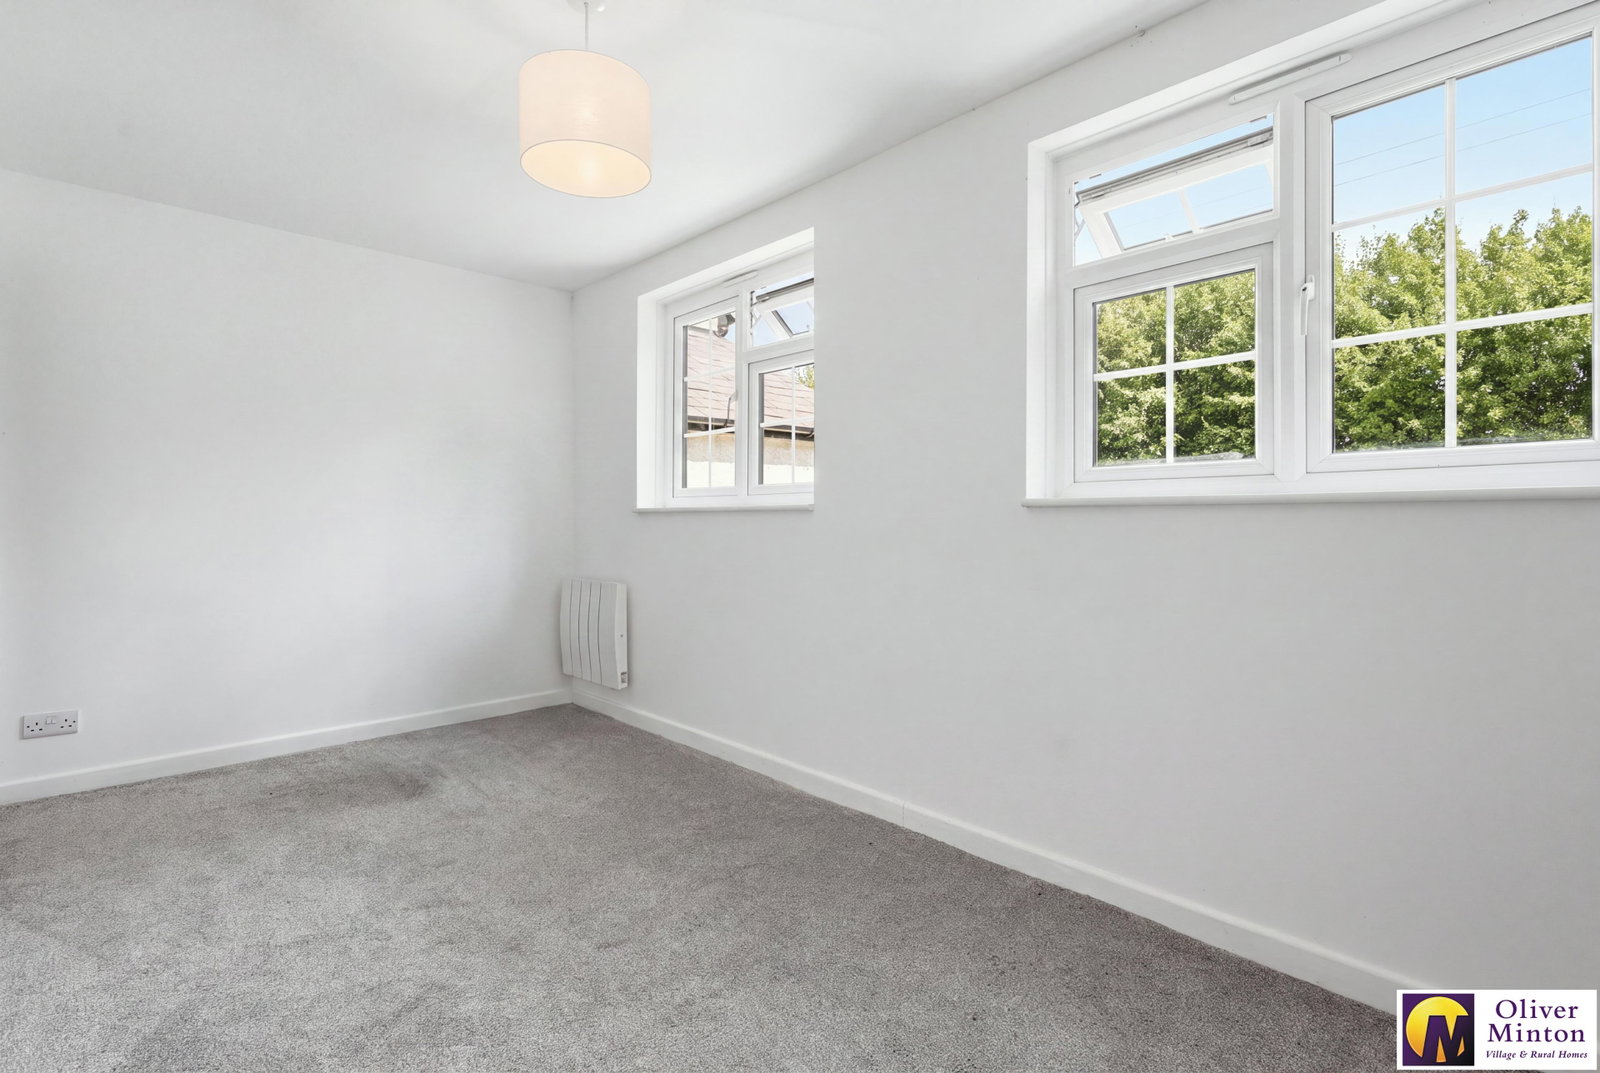
Bedroom - 4.7m x 2.24m (15'5" x 7'4") 2 uPVC double glazed windows to front. Electric radiator. Door to walk-in recessed storage cupboard.
Shower Room - 2.34m x 1.52m (7'8" x 5'0" including shower cubicle) Modern fitted white suite comprising WC and wash hand basin with cupboard under. Enclosed shower cubicle with sliding glazed door. Inset ceiling lights. Extractor fan. Heated towel rail.
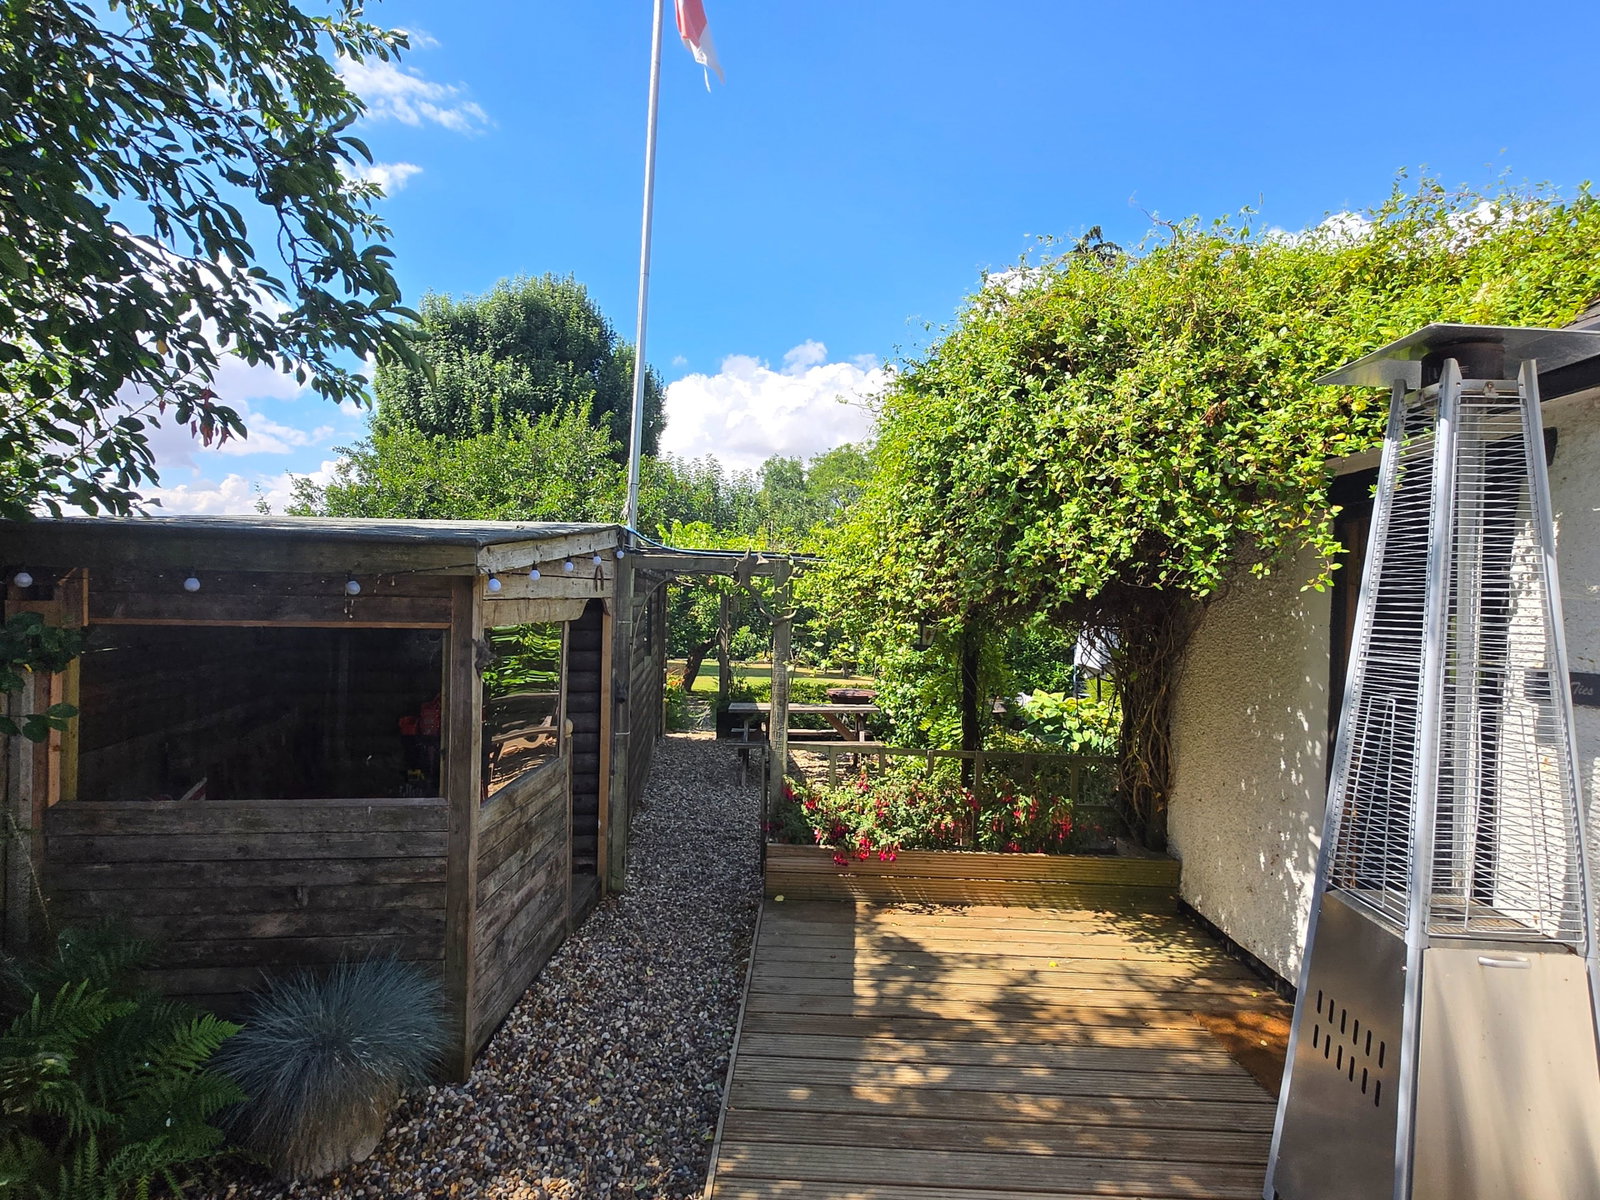
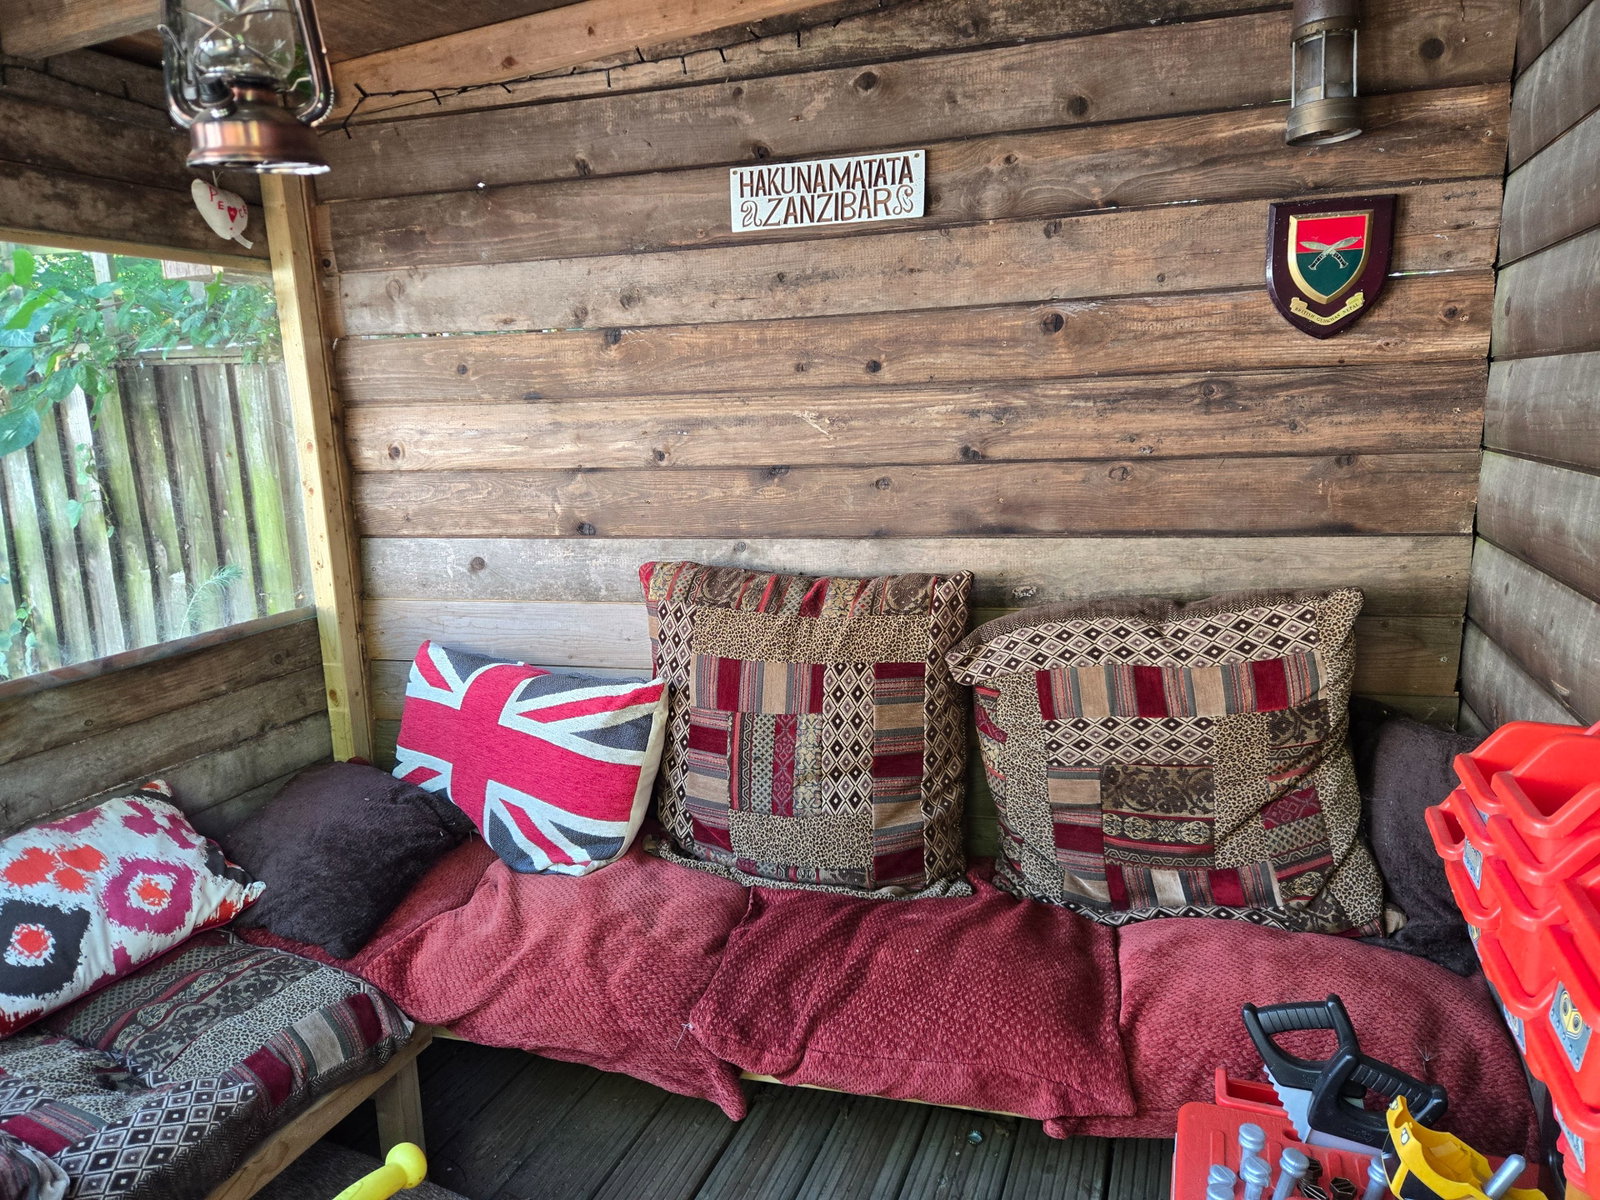
Timber Outbuildings
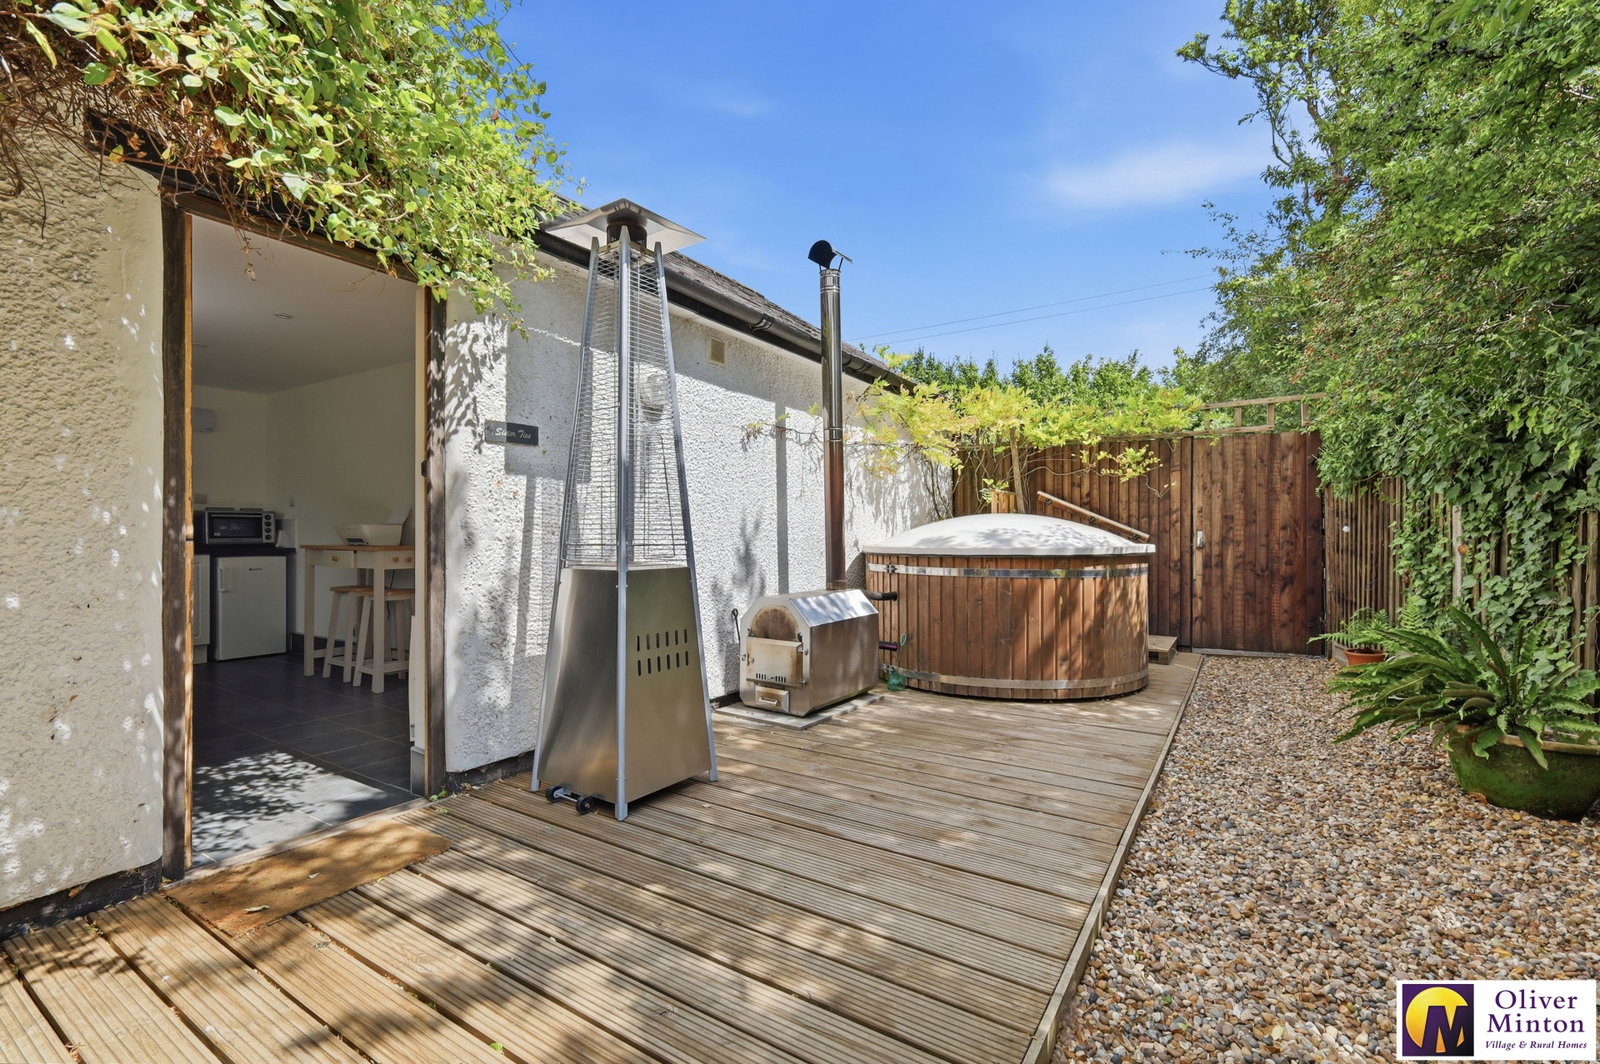
Including covered seating area, 16' x 5'8 workshop with power and light and further tool store.
Outside
Side access gate to side area with access to annex accommodation, timber outbuildings and decked patio area and access to rear garden.
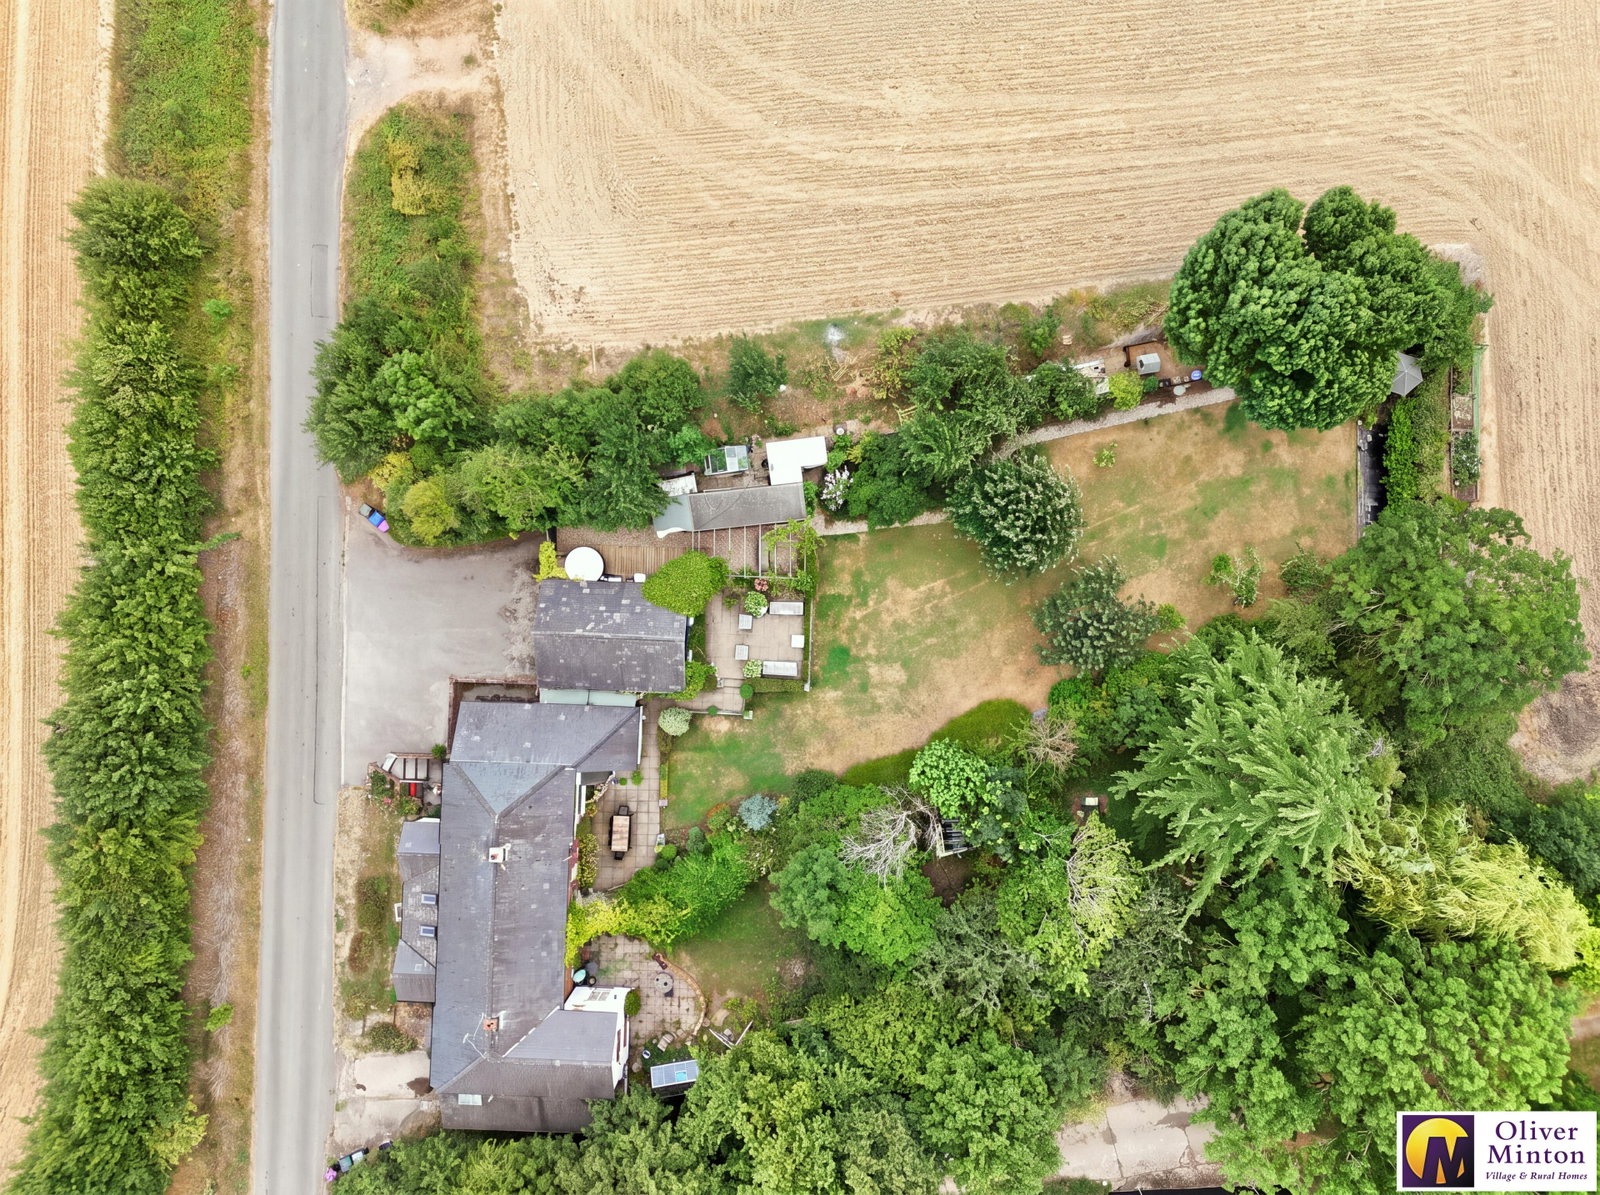
Front Driveway Extensive parking area for several vehicles. Outside water tap.
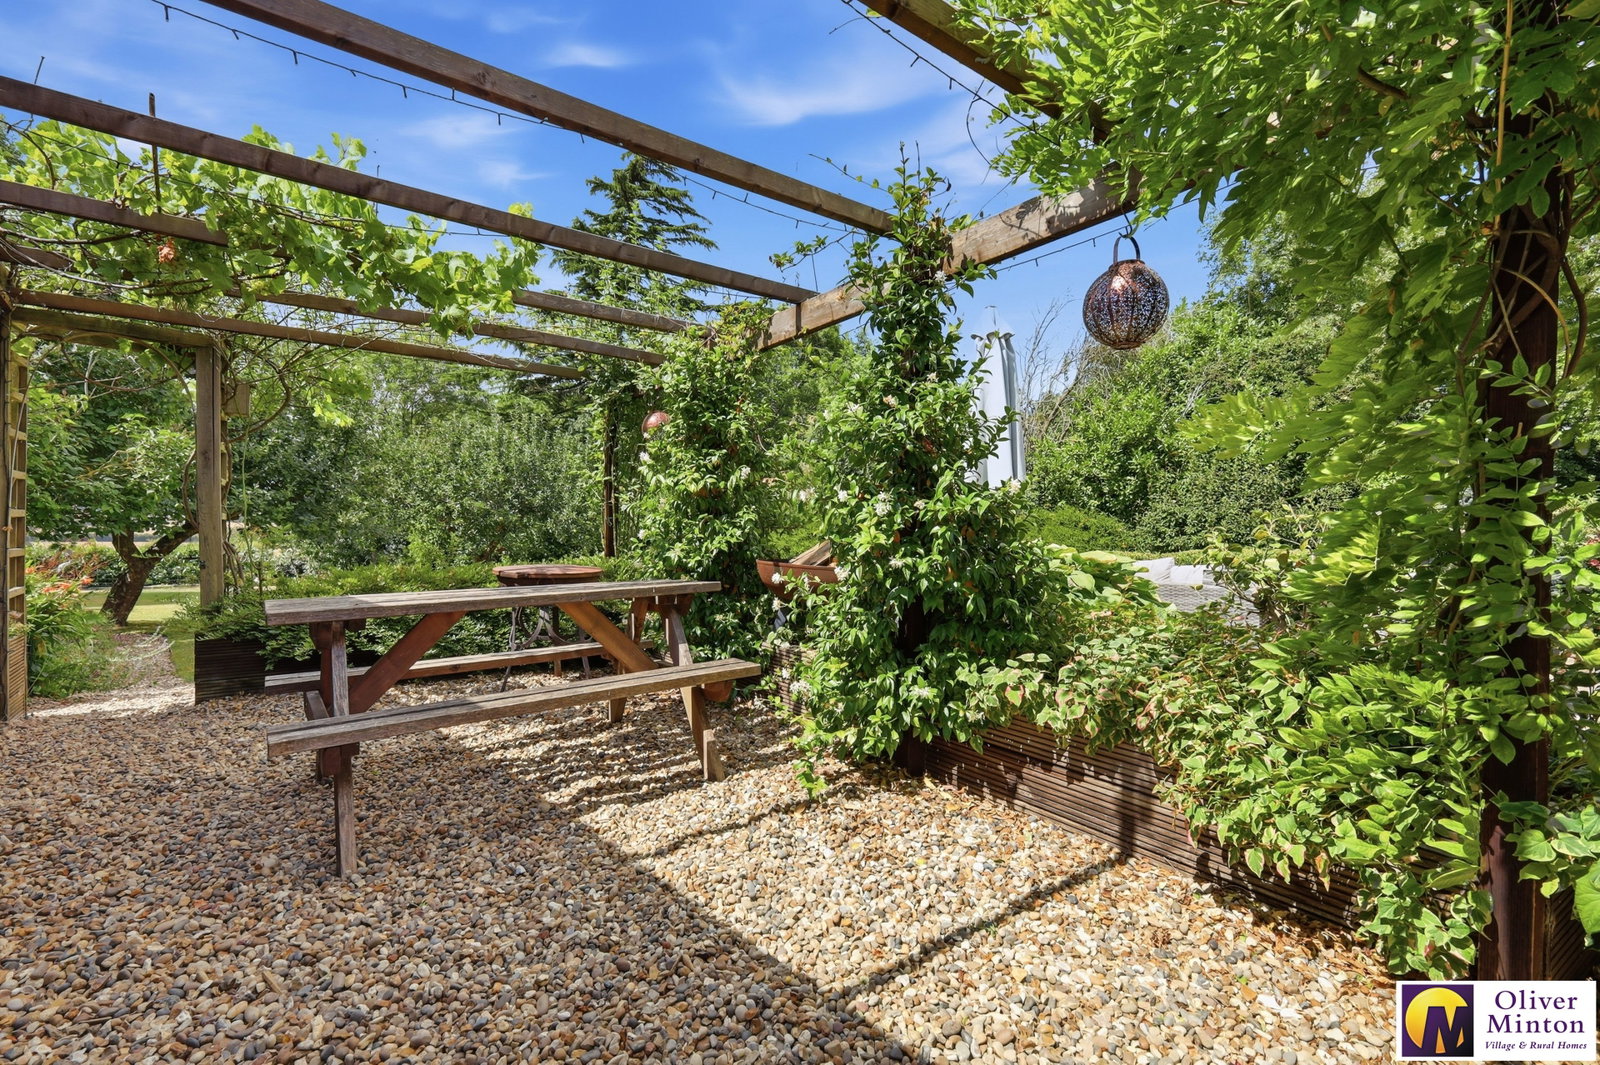
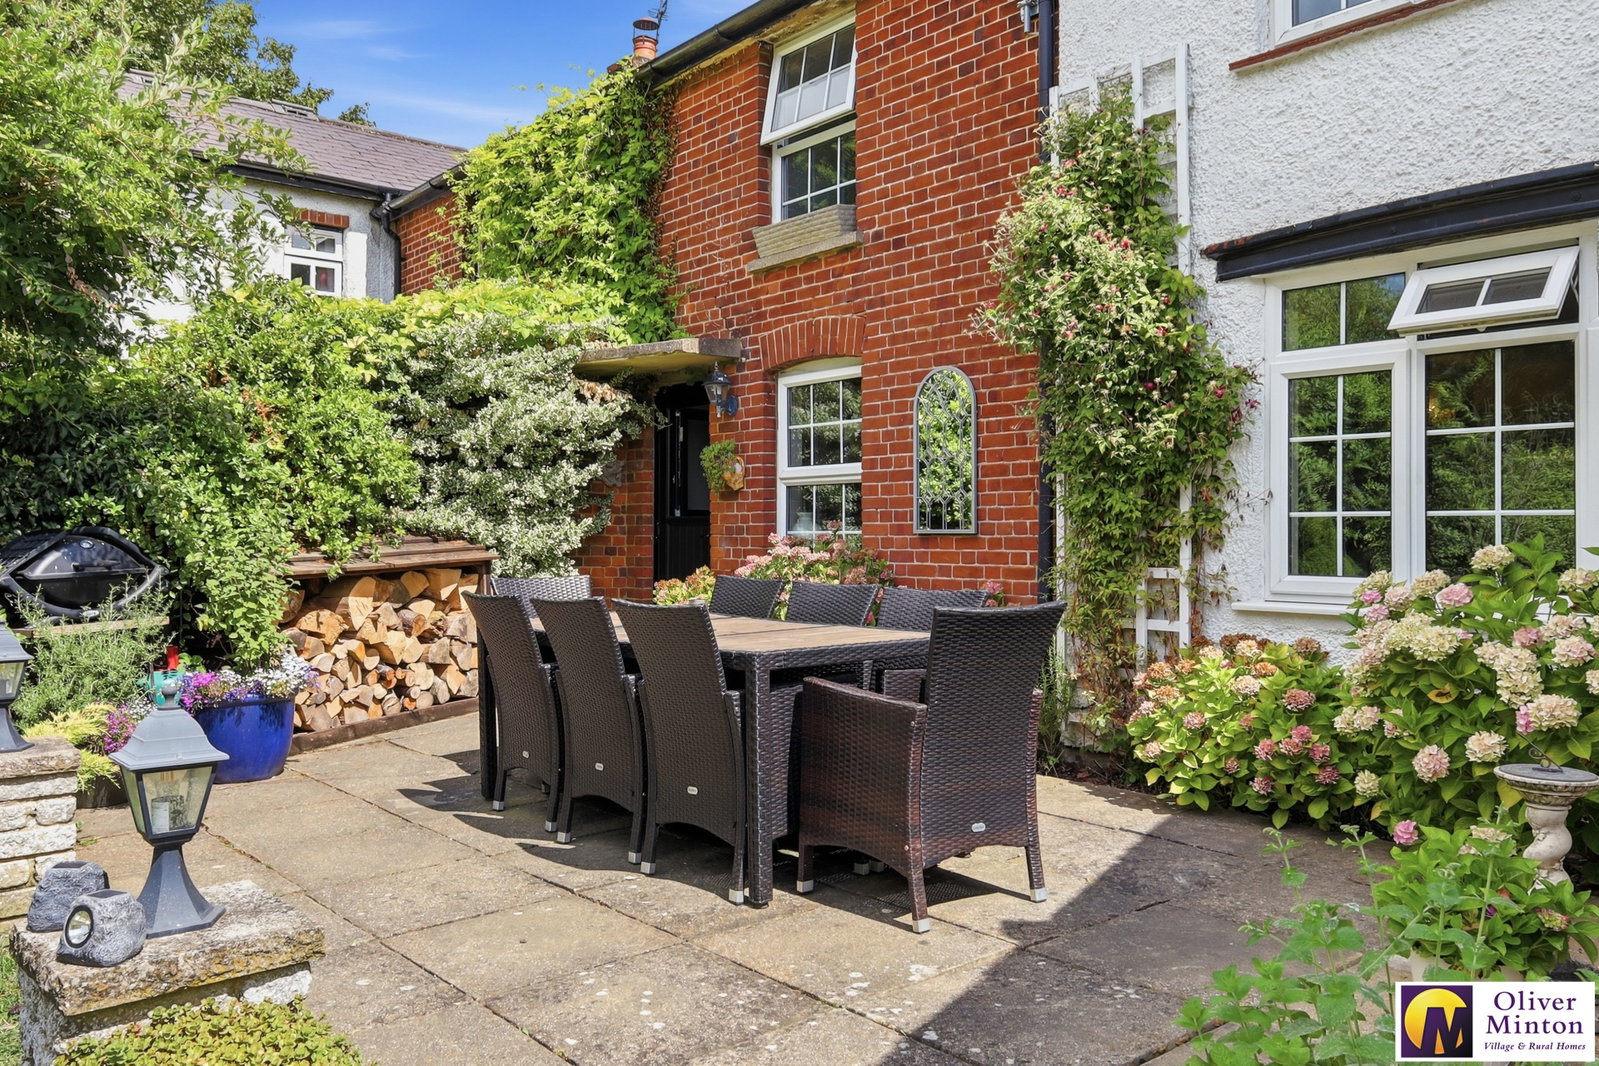
Superb Rear Garden The house is superbly appointed on a lovely plot which extends to approximately one quarter of an acre and the beautiful secluded rear garden backs on to farmland. To the immediate rear of the house are large patio areas and an integral store house with space for tumble dryer. The majority of the garden is laid to lawn with flower and shrub beds and borders.
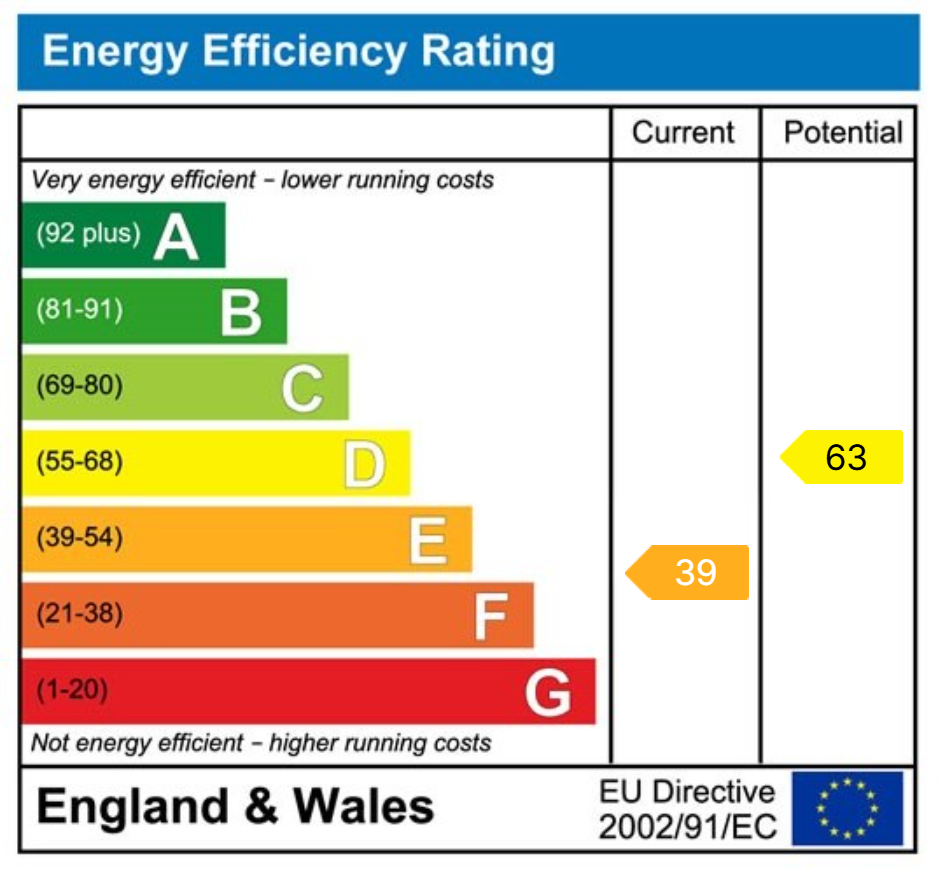
Agent Notes There is double glazing and mains electricity and water supply. Heating is via electric radiators. Shared private septic tank drainage. Broadband & mobile phone coverage can be checked at https://checker.ofcom.org.uk
Important Information
- This is a Freehold property.
- This Council Tax band for this property is: E
Property Ref: 1512567
Similar Properties
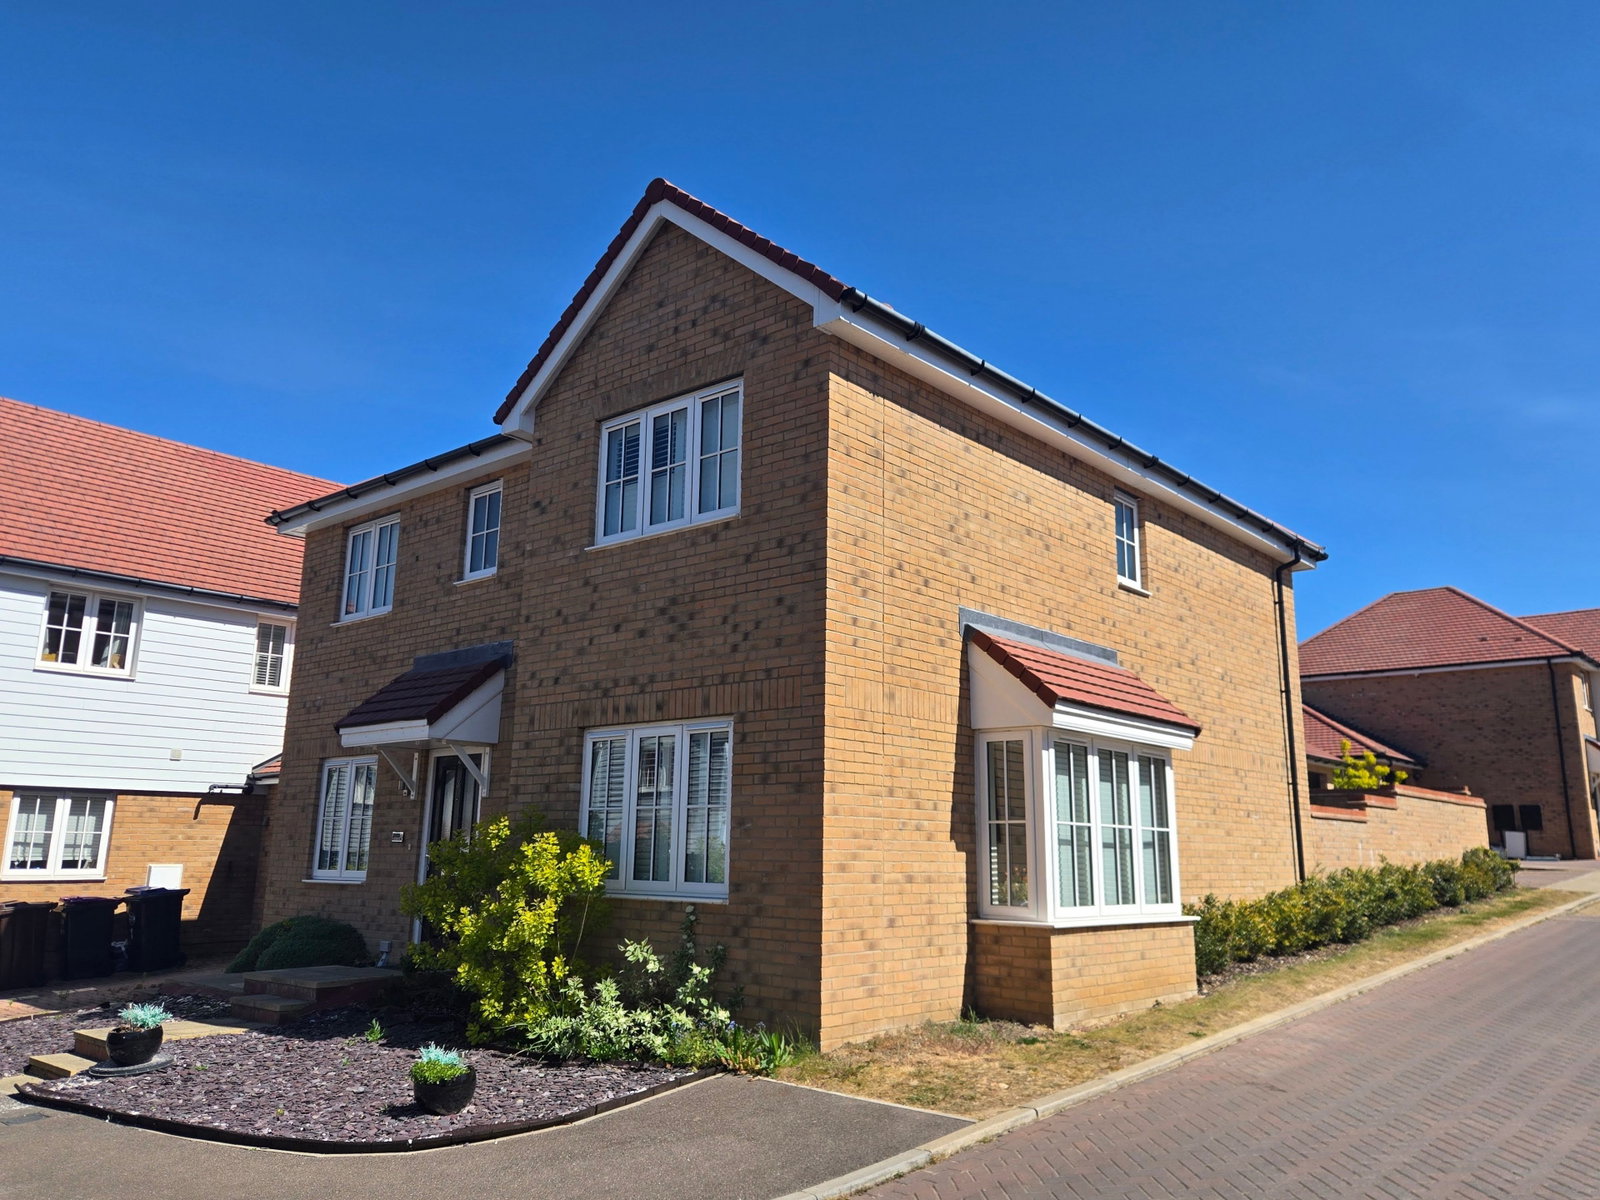
4 Bedroom Detached House | Offers Over £650,000
Oliver Minton are delighted to bring to market this spacious four bedroom detached home in the popular market town of Bu...
CHAIN FREE - Green End, Braughing, Herts
3 Bedroom Detached House | Guide Price £639,995
Offered with NO ONWARD CHAIN and set just outside the highly sought-after village of Braughing, this individual home enj...
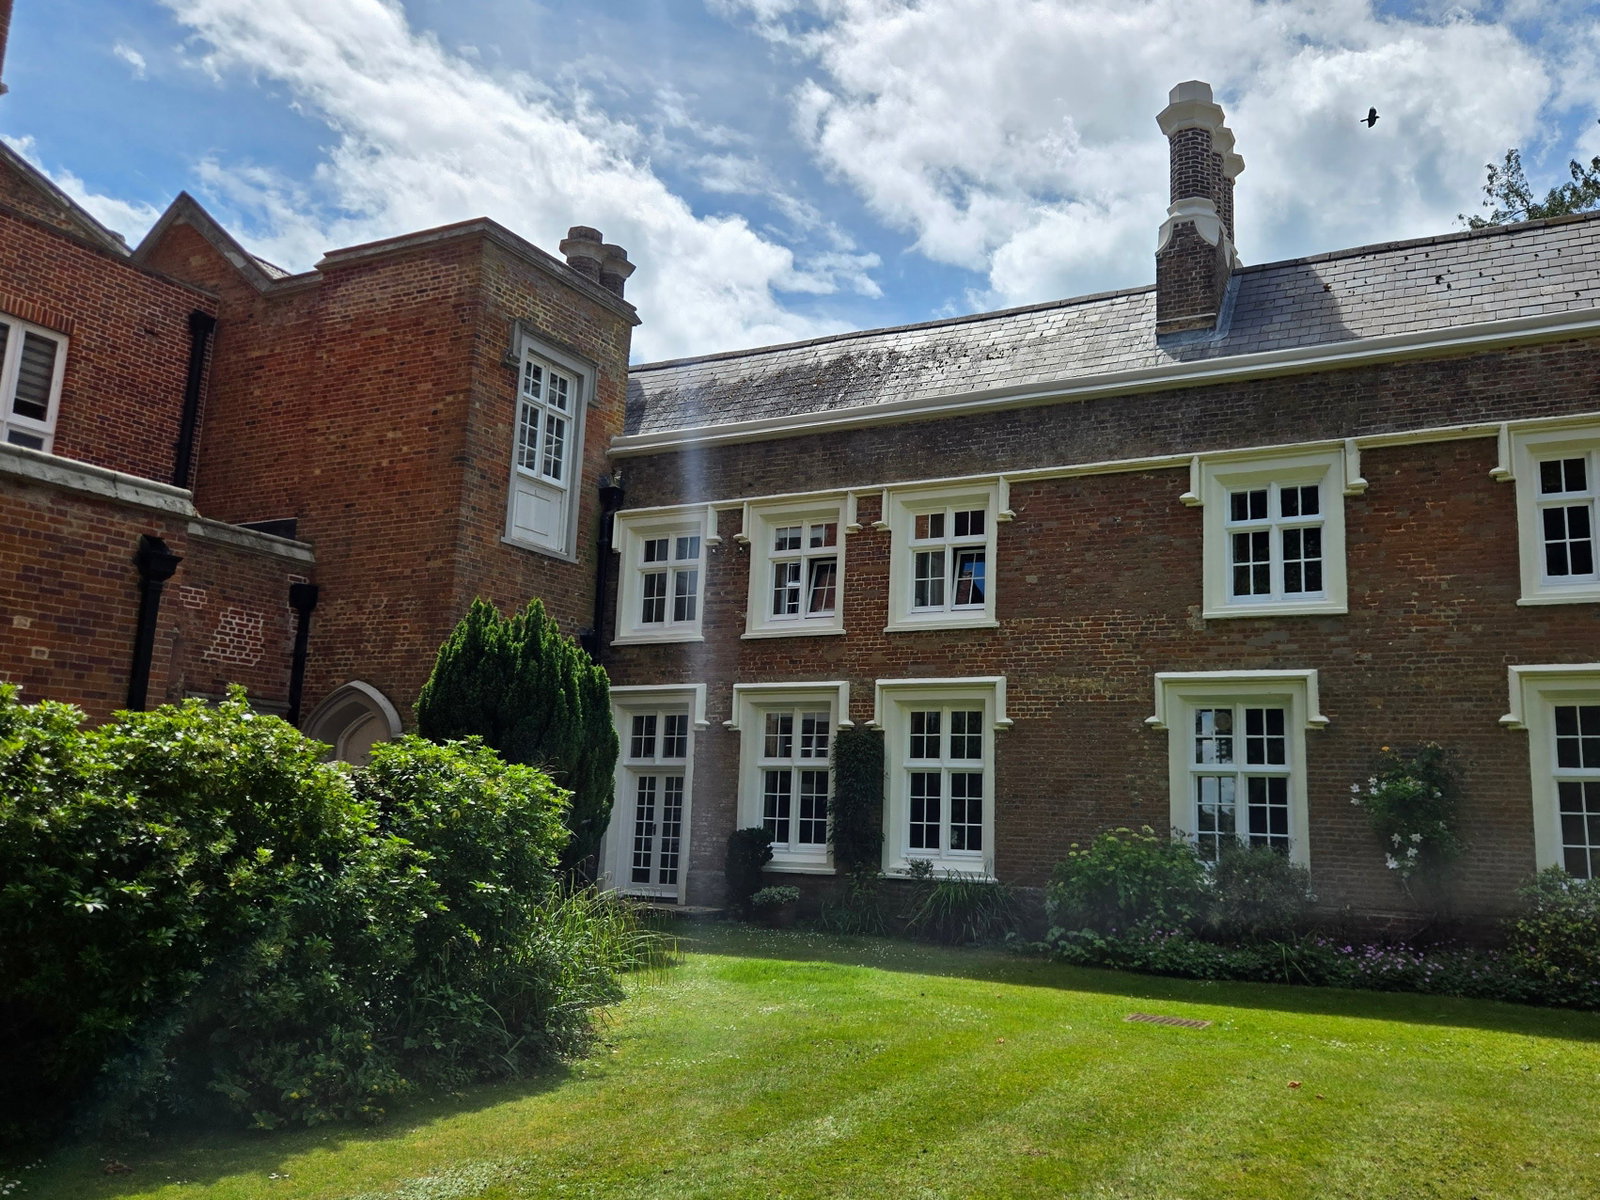
Hamels Mansion, Hamels Park, Westmill, Nr. Buntingford
3 Bedroom Character Property | Guide Price £632,000
CHAIN FREE TRANSACTION : This delightful home offers a rare opportunity to enjoy elegant country living within a prestig...
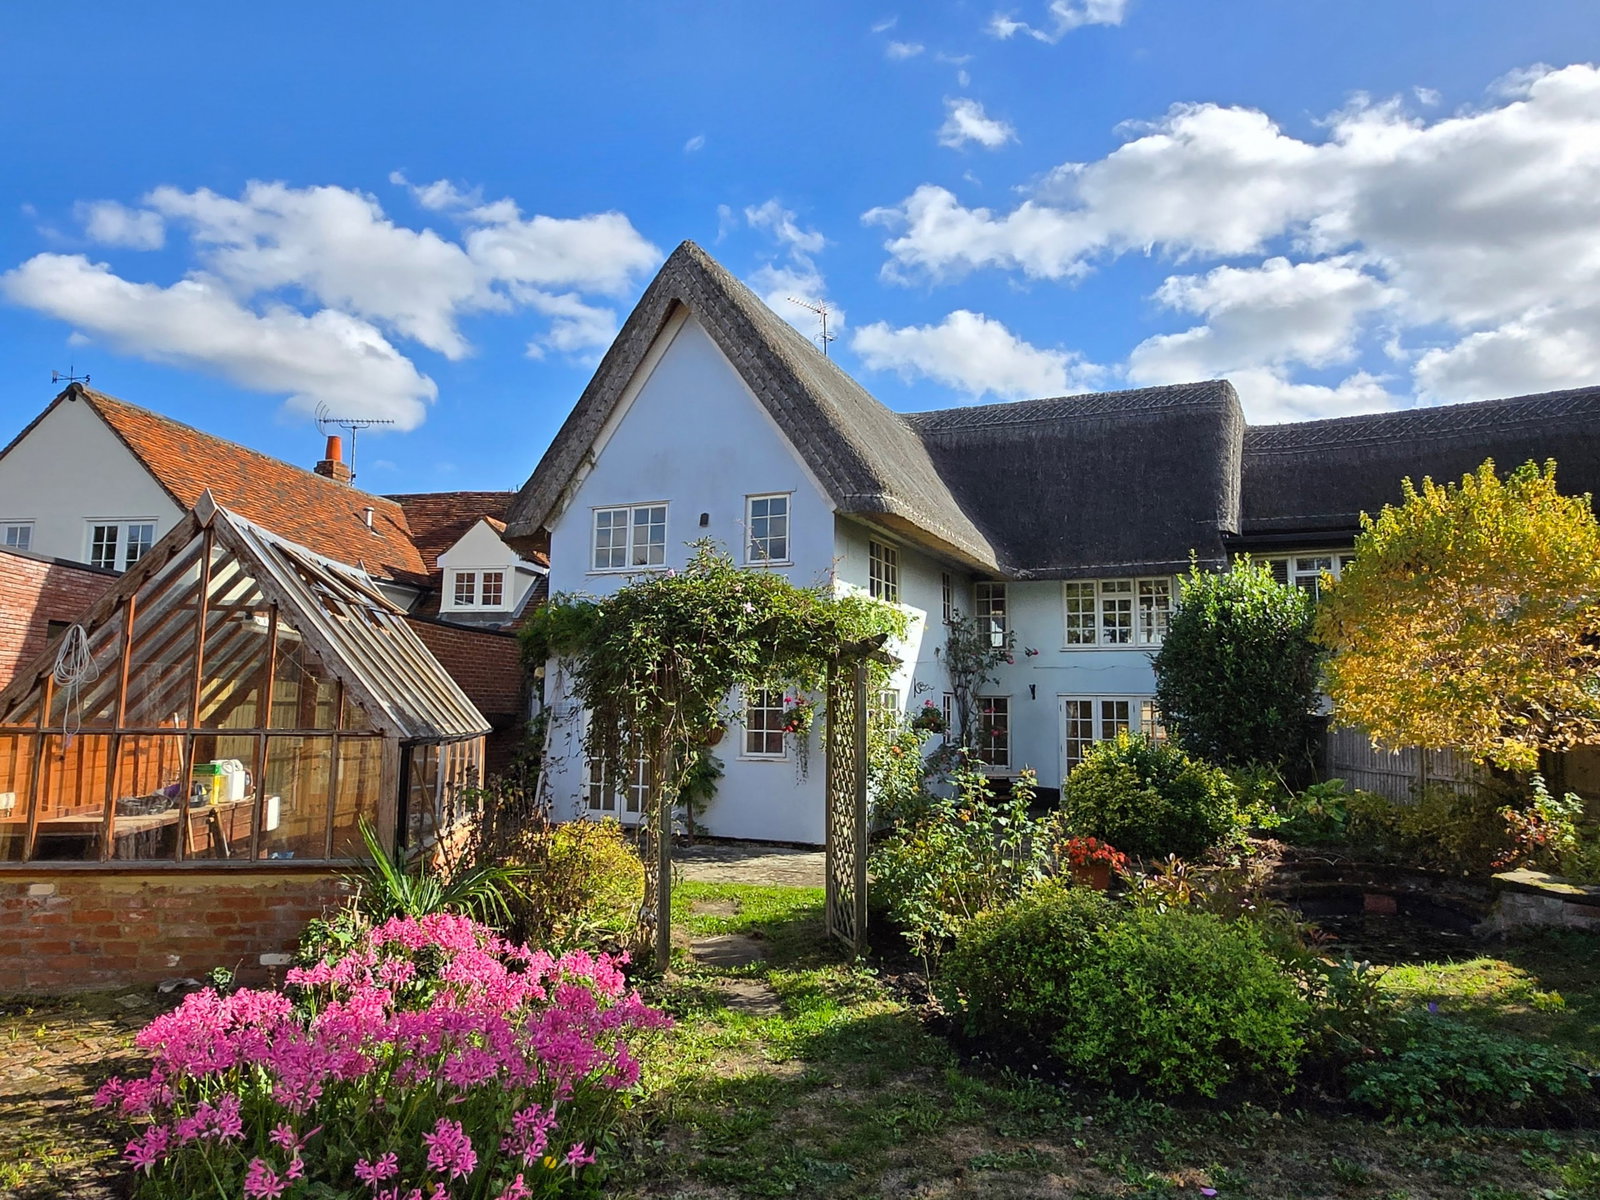
CHAIN FREE - The Street, Braughing, Herts
4 Bedroom Terraced House | Guide Price £695,000
Oliver Minton Village & Rural Homes are delighted to offer this superb Grade II Listed 4 bedroom period home in the Cons...
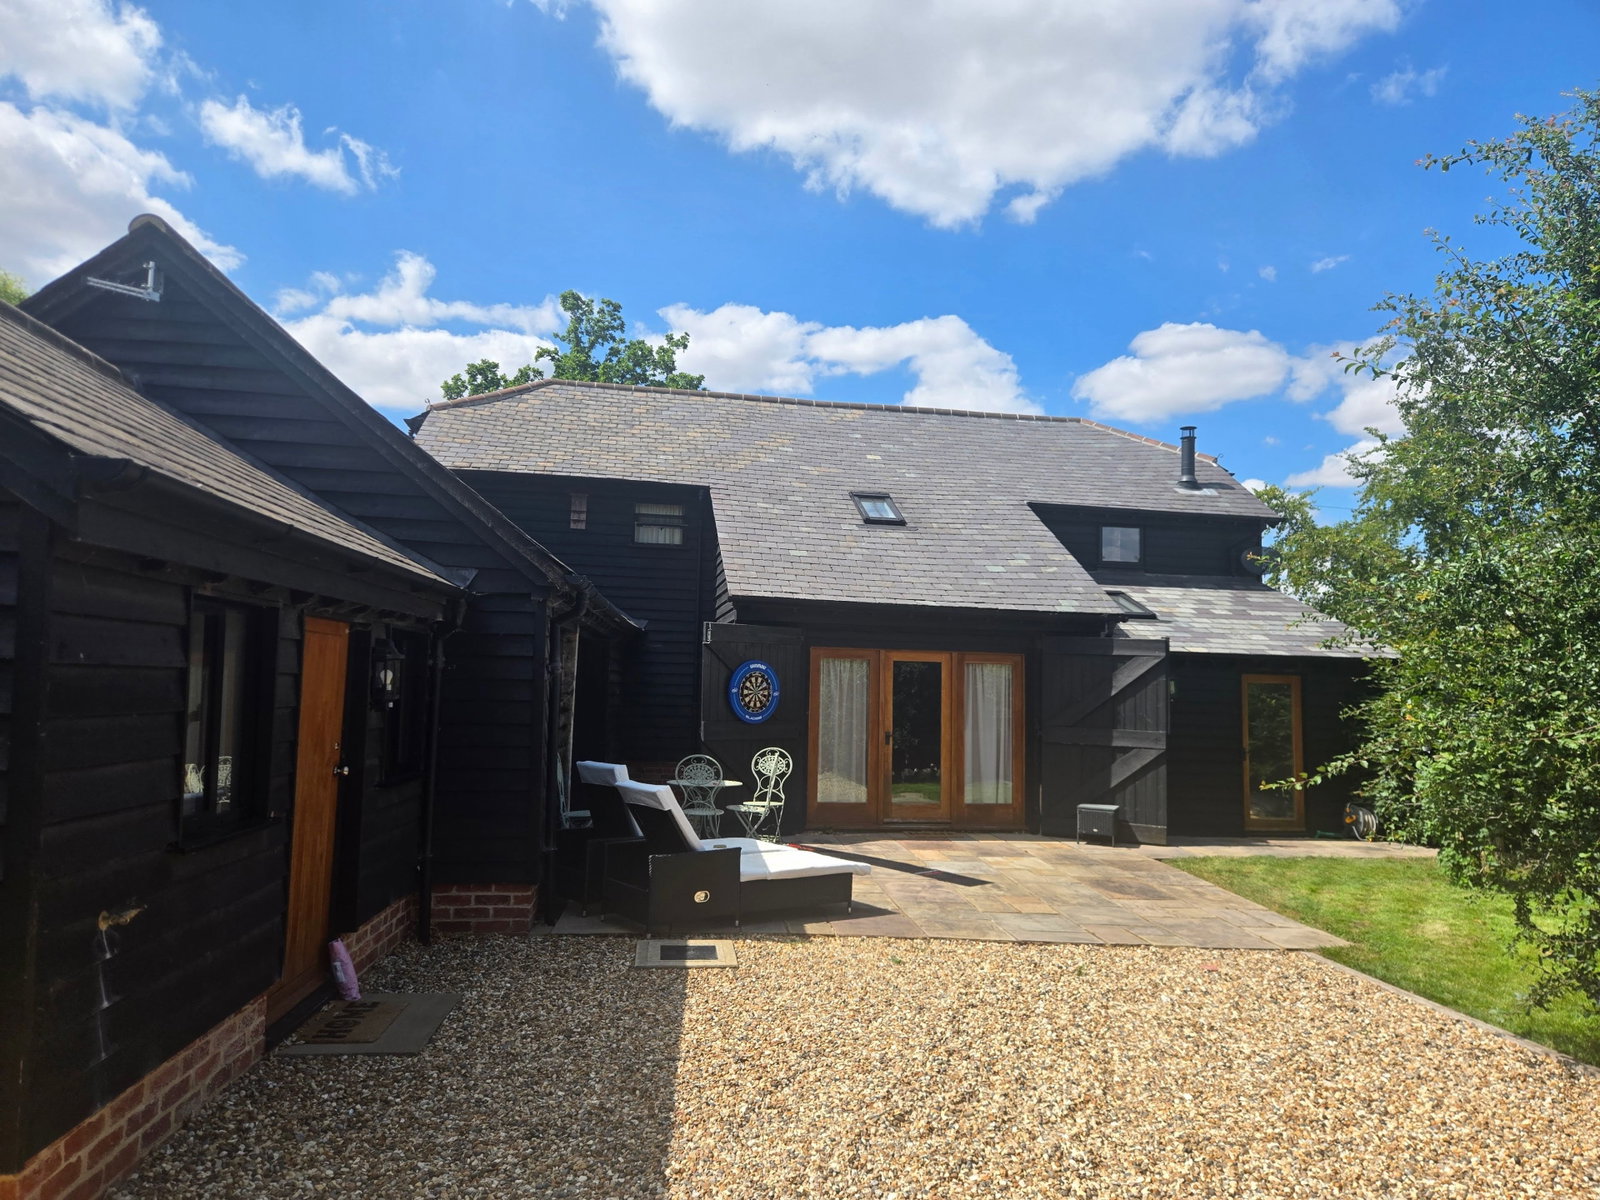
Stocking Pelham, Buntingford, Herts
3 Bedroom Barn Conversion | Guide Price £715,000
Oliver Minton Village & Rural Homes are delighted to offer this stunning Grade II Listed 3 bedroom detached barn convers...
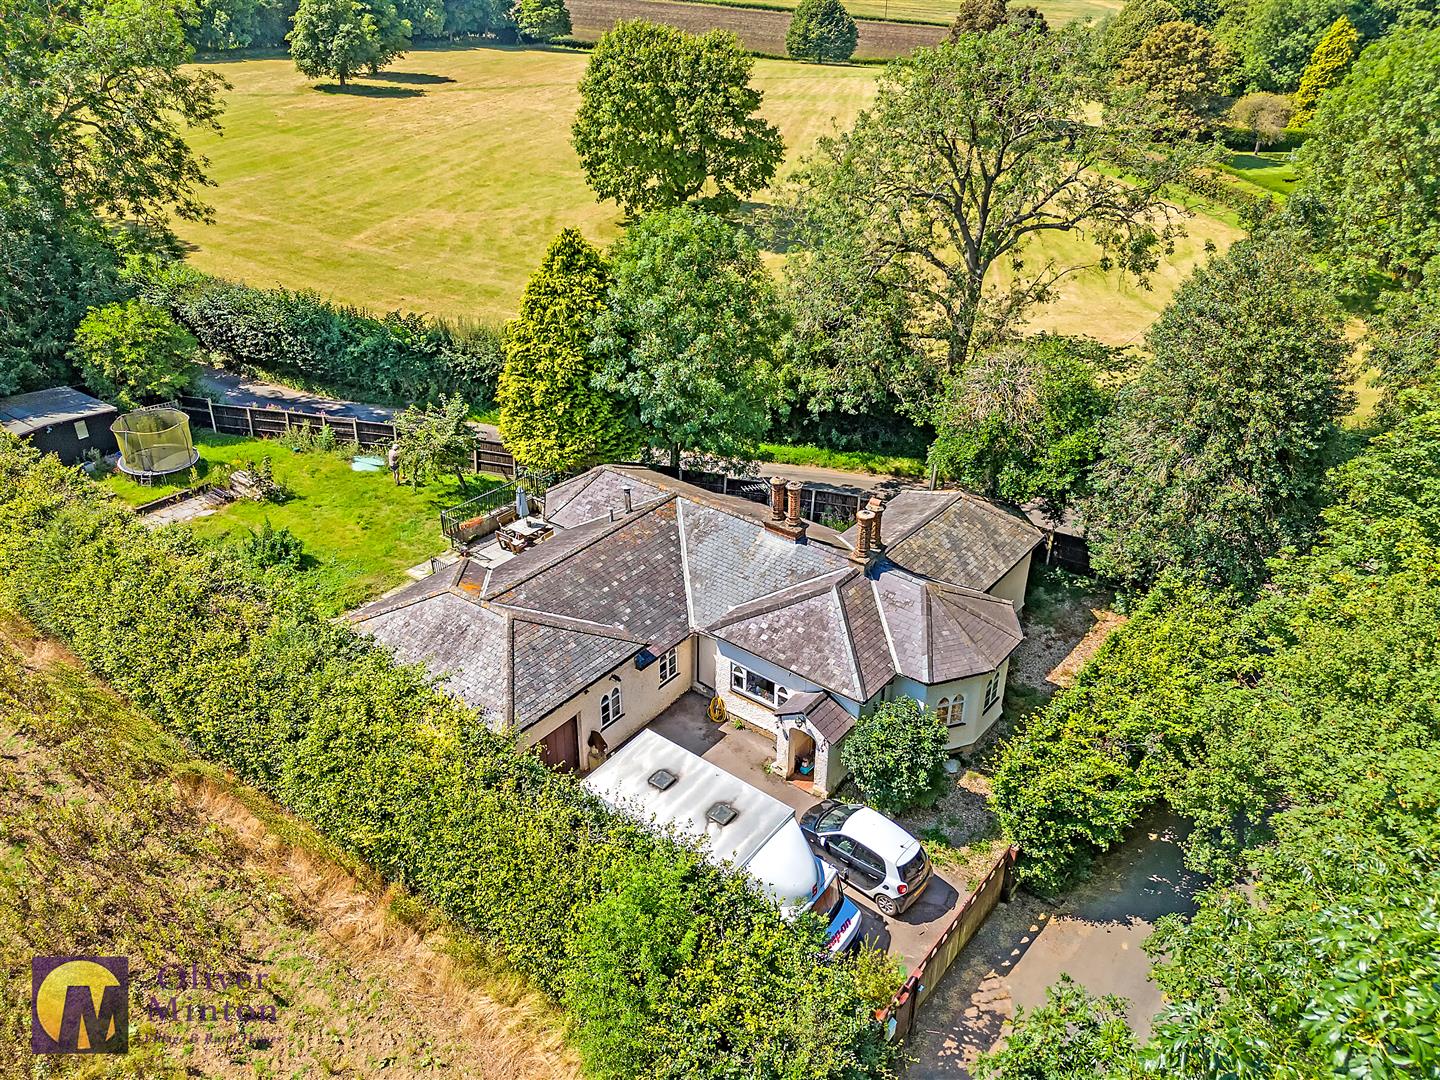
Nr Westmill, Buntingford, Herts
3 Bedroom Bungalow | Offers in region of £750,000
Oliver Minton Village & Rural Homes are delighted to offer this Grade II Listed detached, single storey former lodge hou...

Oliver Minton Estate Agents (Puckeridge)
28 High St, Puckeridge, Hertfordshire, SG11 1RN
01920 822999
How much is your home worth?
Use our short form to request a valuation of your property.
Request a Valuation
©2026 The Guild of Property Professionals. All rights reserved.
Terms and Conditions |
Privacy Policy |
Cookie Policy |
Complaints Policy |
Members Login
The Guild of Property Professionals Trading Address: 121 Park Lane, London W1K 7AG. GPEA Limited.
Registered in England & Wales.
Company No: 02819824.
Registered Office Address: The Old Courthouse, 60A London Road, Grantham, NG31 6HR.
VAT Registration No: 180897859

