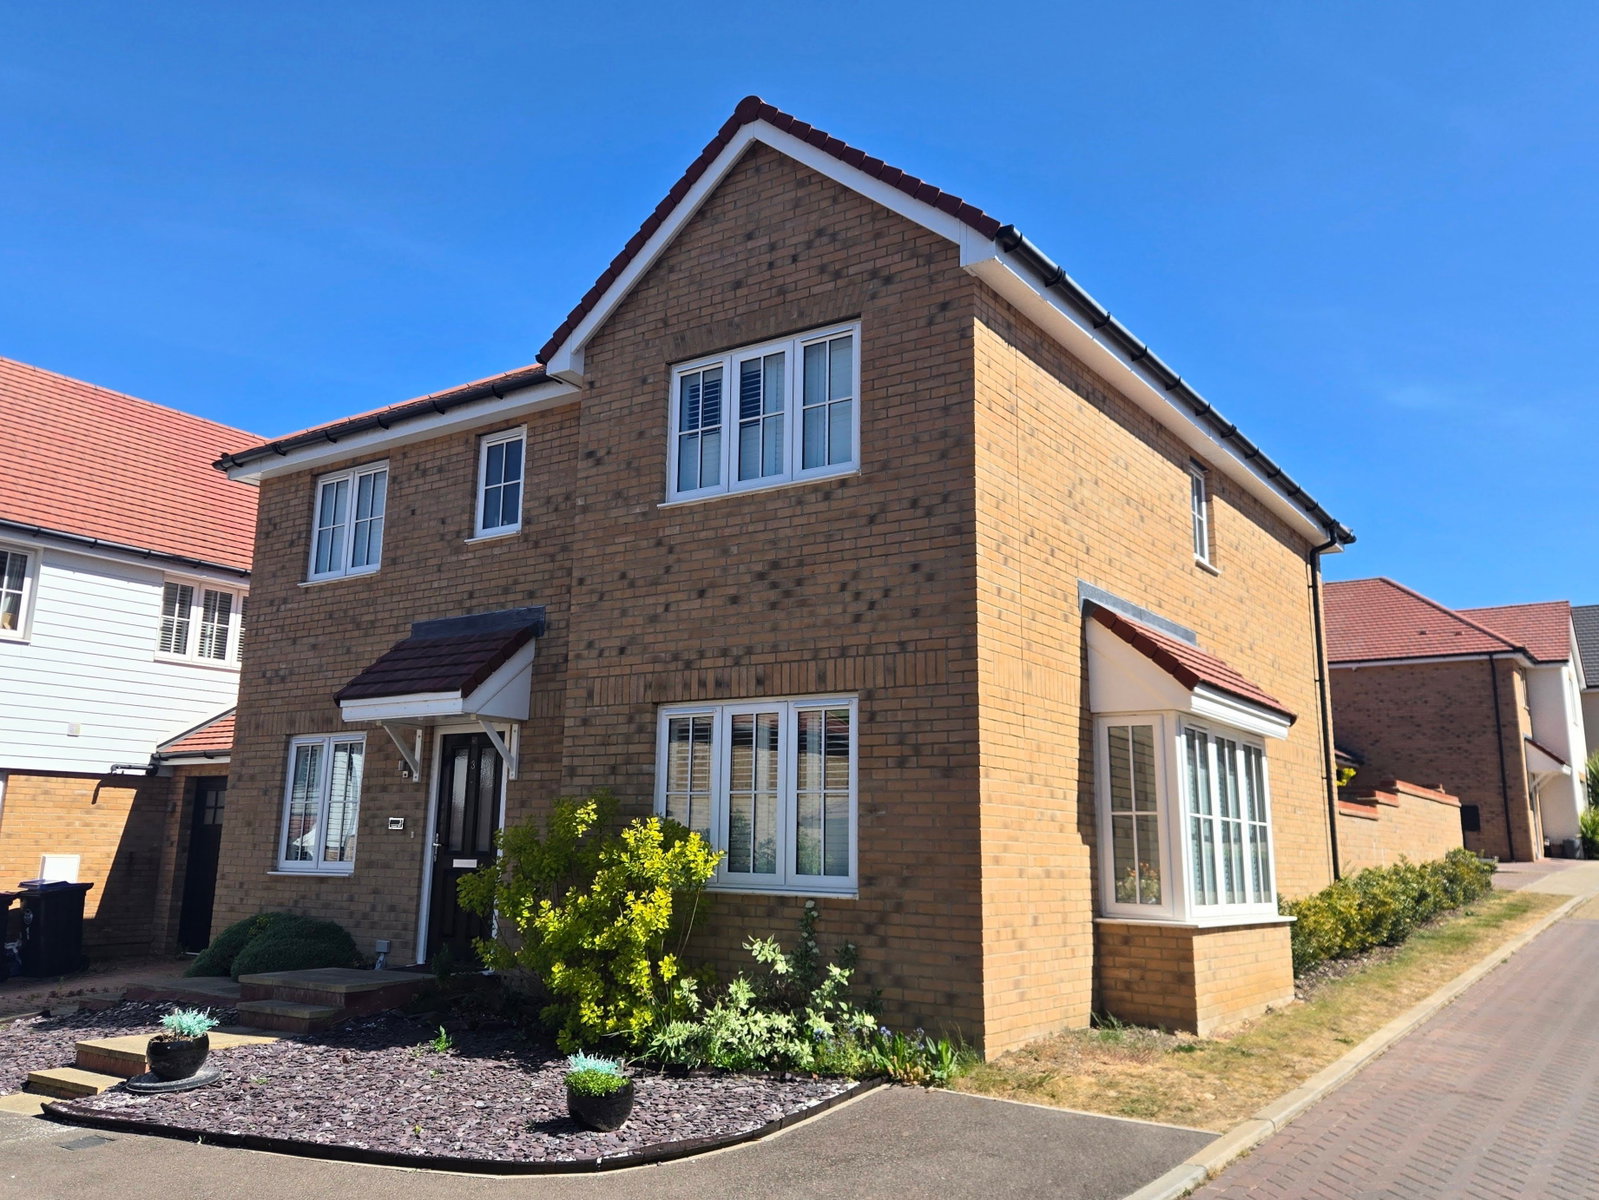
- Immaculately presented detached home
- Four bedrooms
- Desirable location
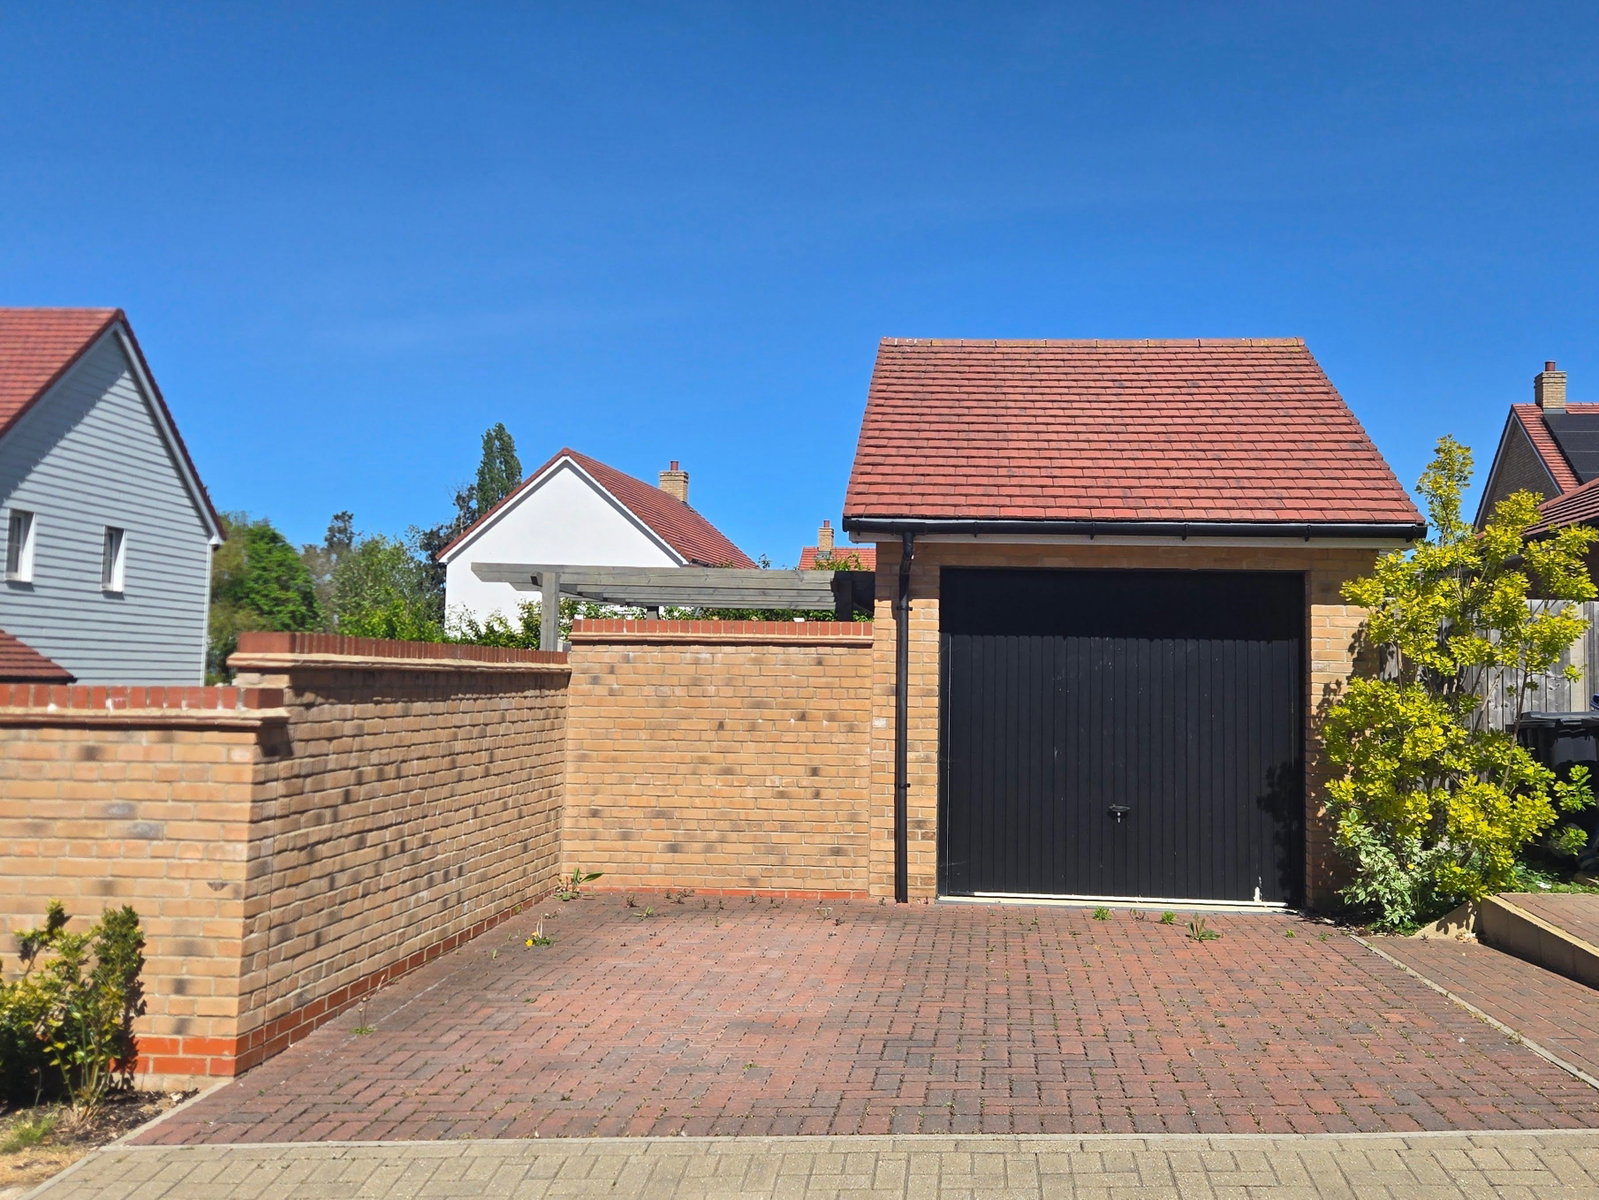
- Garage and driveway parking for two cars
- Lounge and separate study/snug
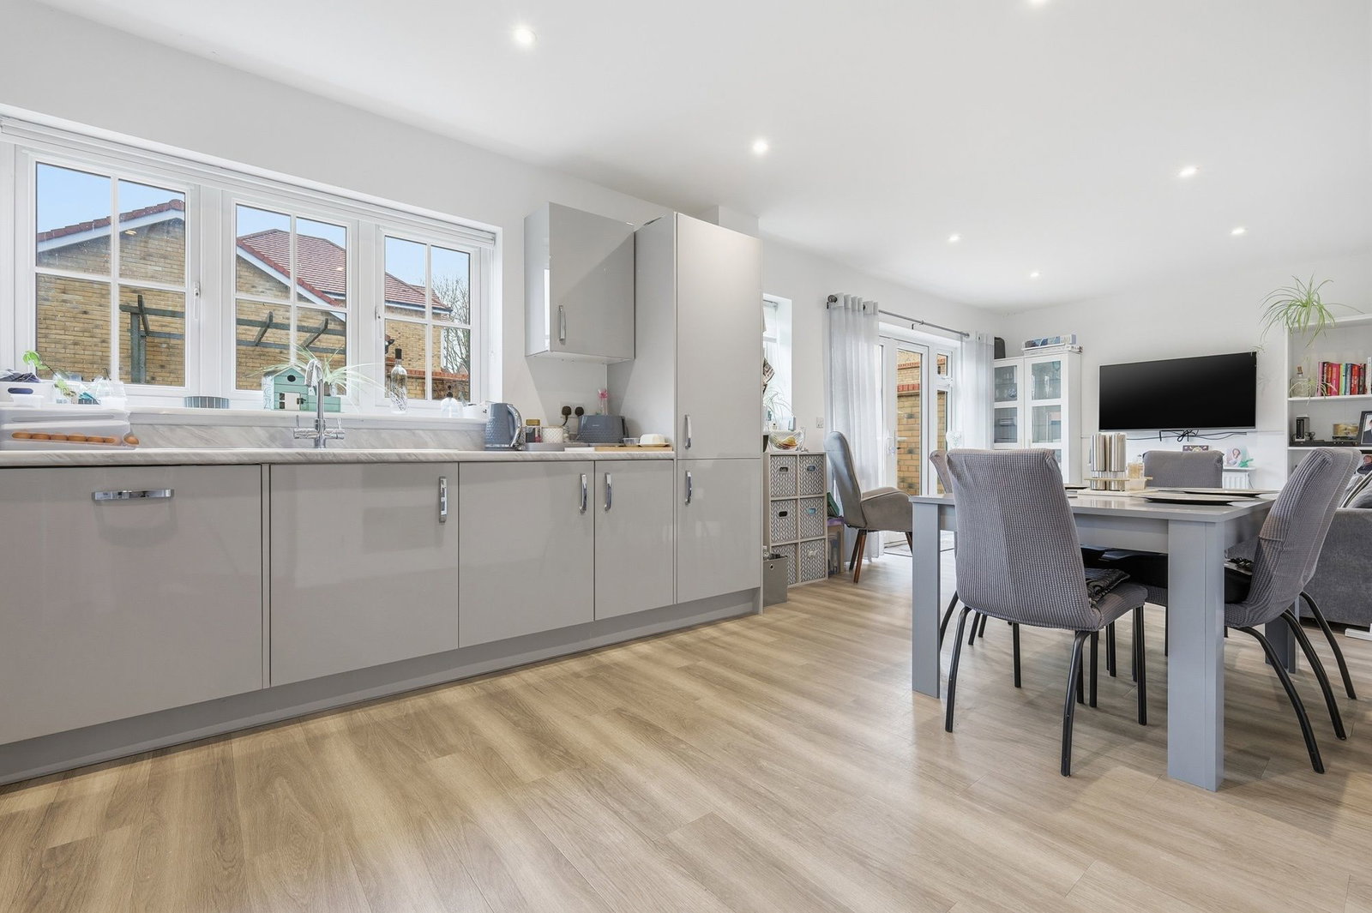
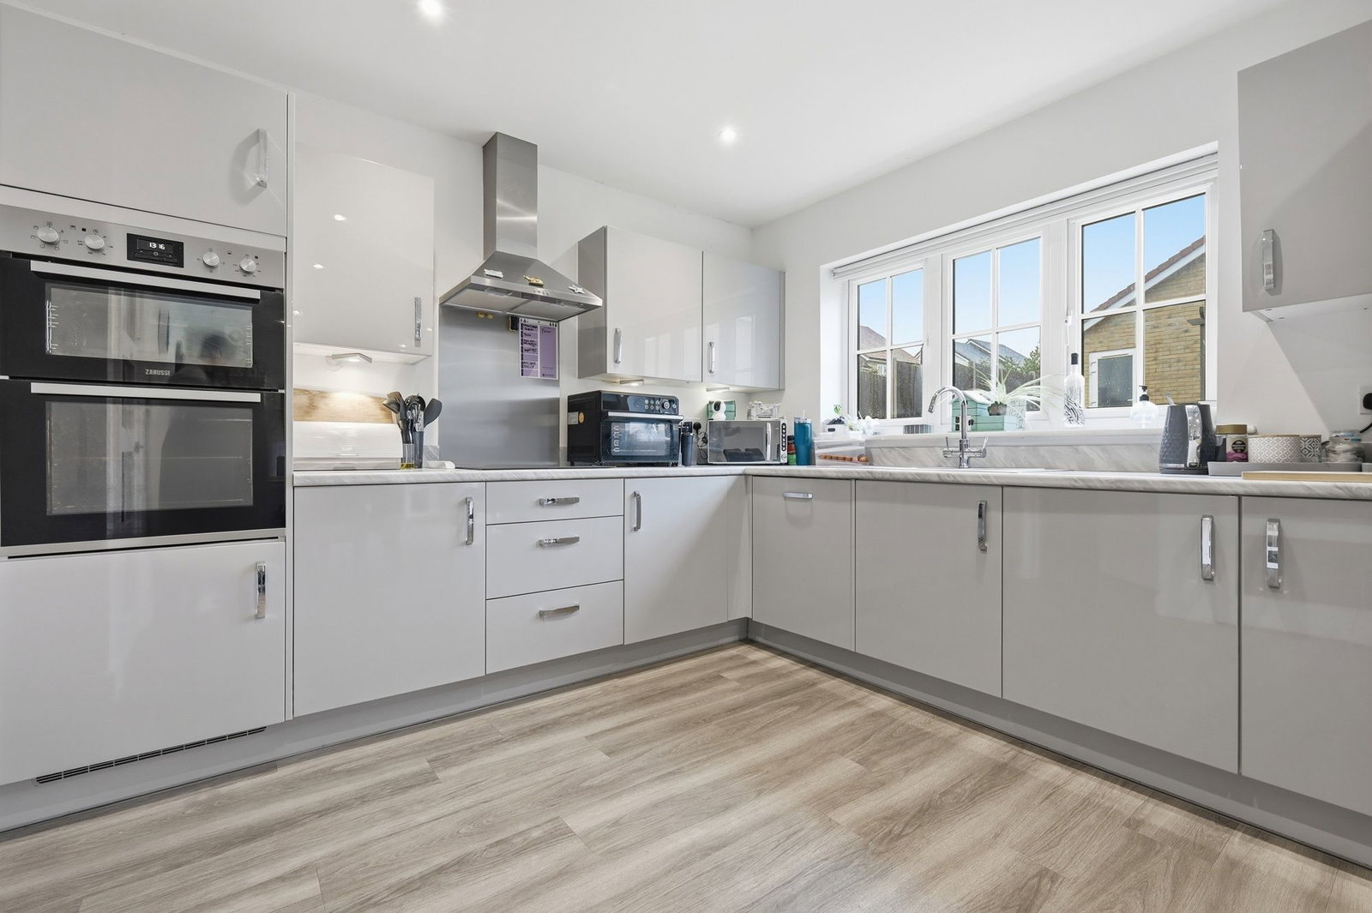
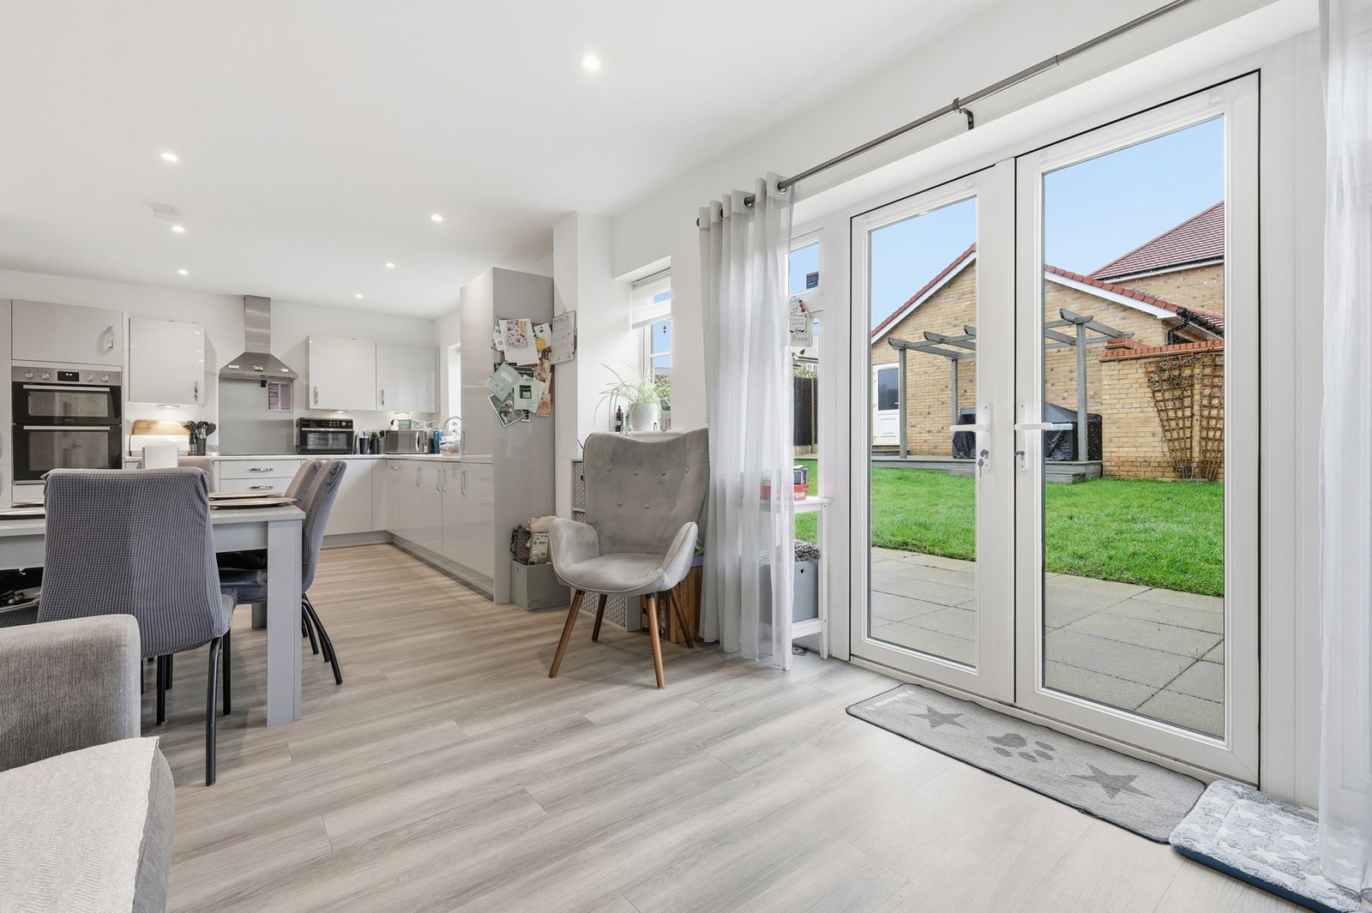
- Spacious kitchen/diner
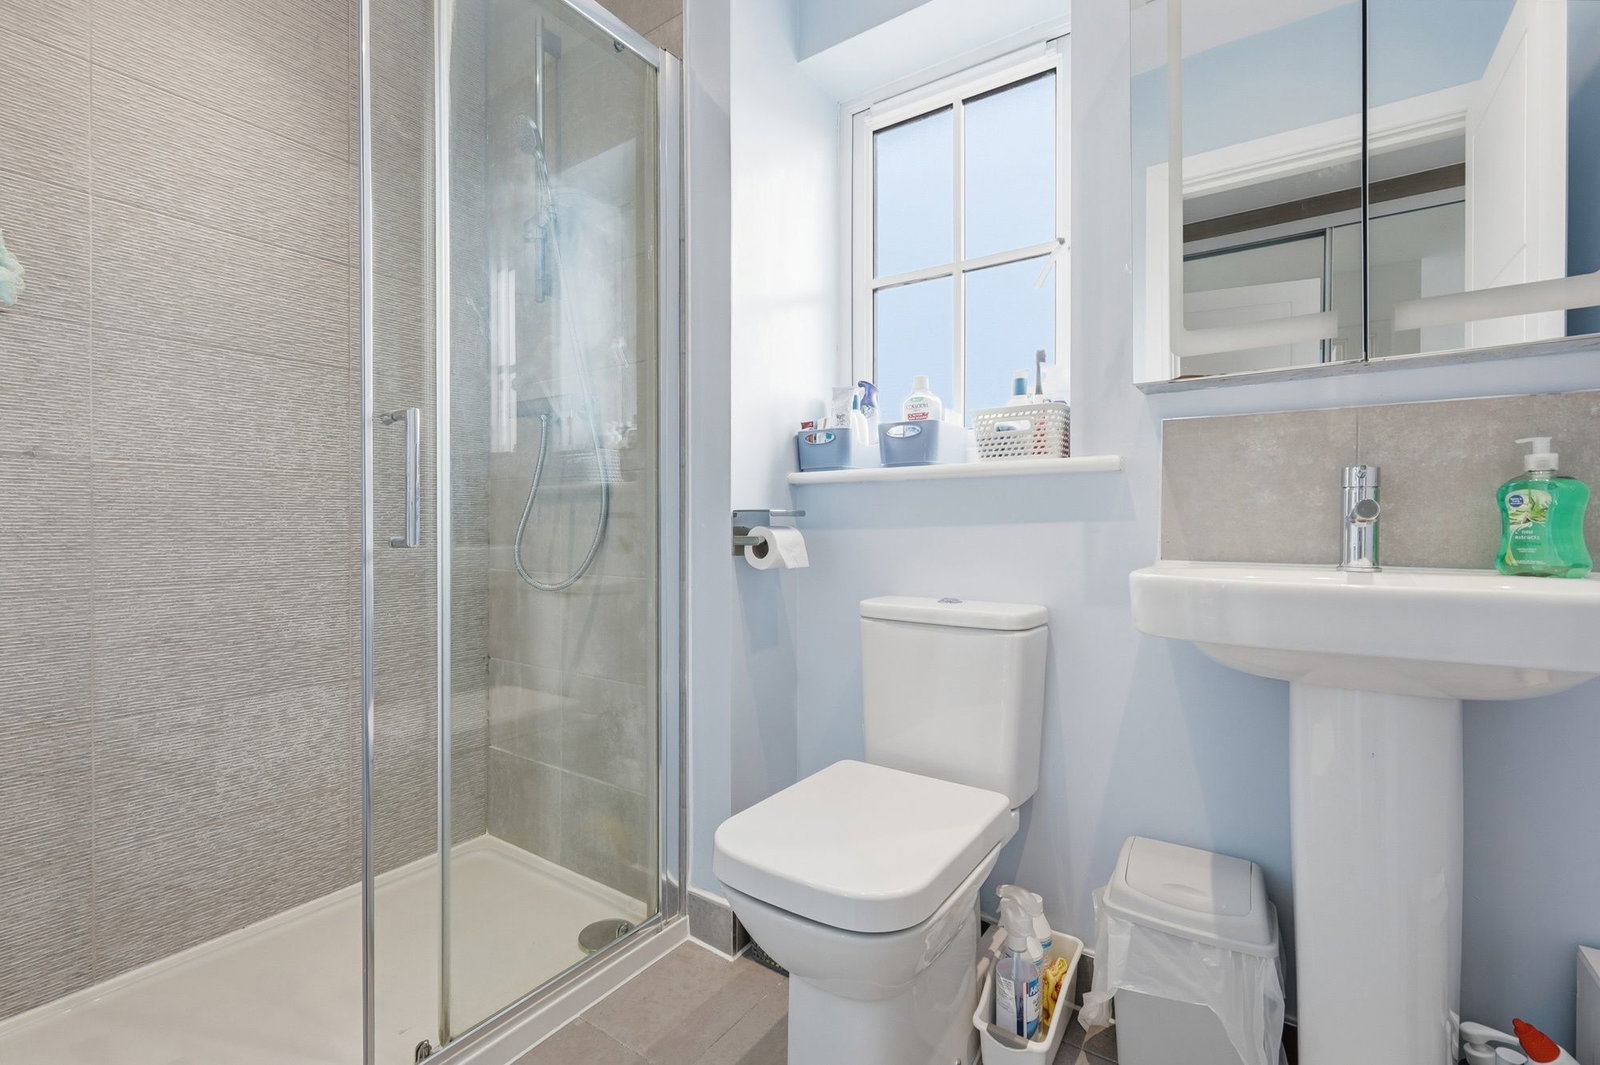
- Ensuite bathroom to two bedrooms
- uPVC double glazing throughout

4 Bedroom Detached House for sale in Buntingford
 2
4
3
2
4
3
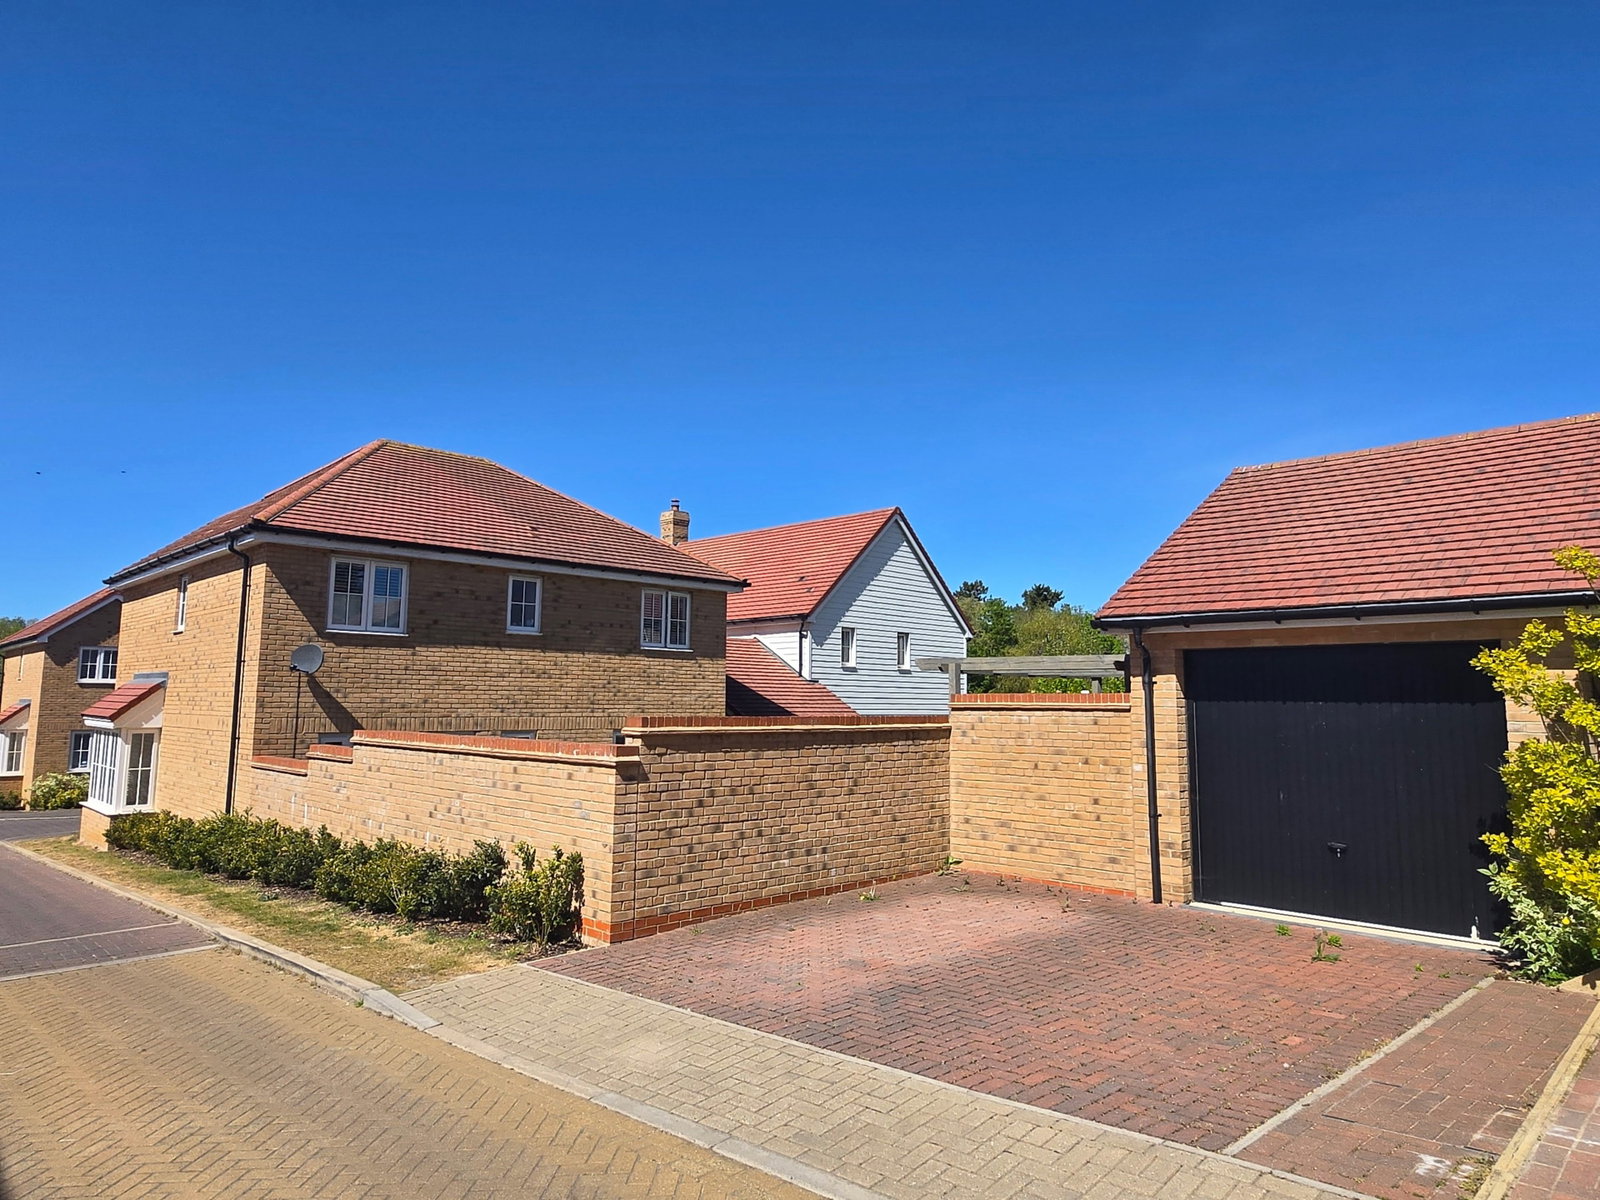

Oliver Minton are delighted to bring to market this spacious four bedroom detached home in the popular market town of Buntingford, built by 'Dandara' approximately six years ago. This 'Hampton' design offers over 1600 sq ft of accommodation. The property comprises: living room, study, kitchen/dining room, utility room, downstairs cloakroom, four bedrooms (two of which have en-suites) and family bathroom, and rear garden. Further features include uPVC double glazing throughout, driveway parking and detached garage. The property is a short walk from the High Street and local schools.
Entrance Hall
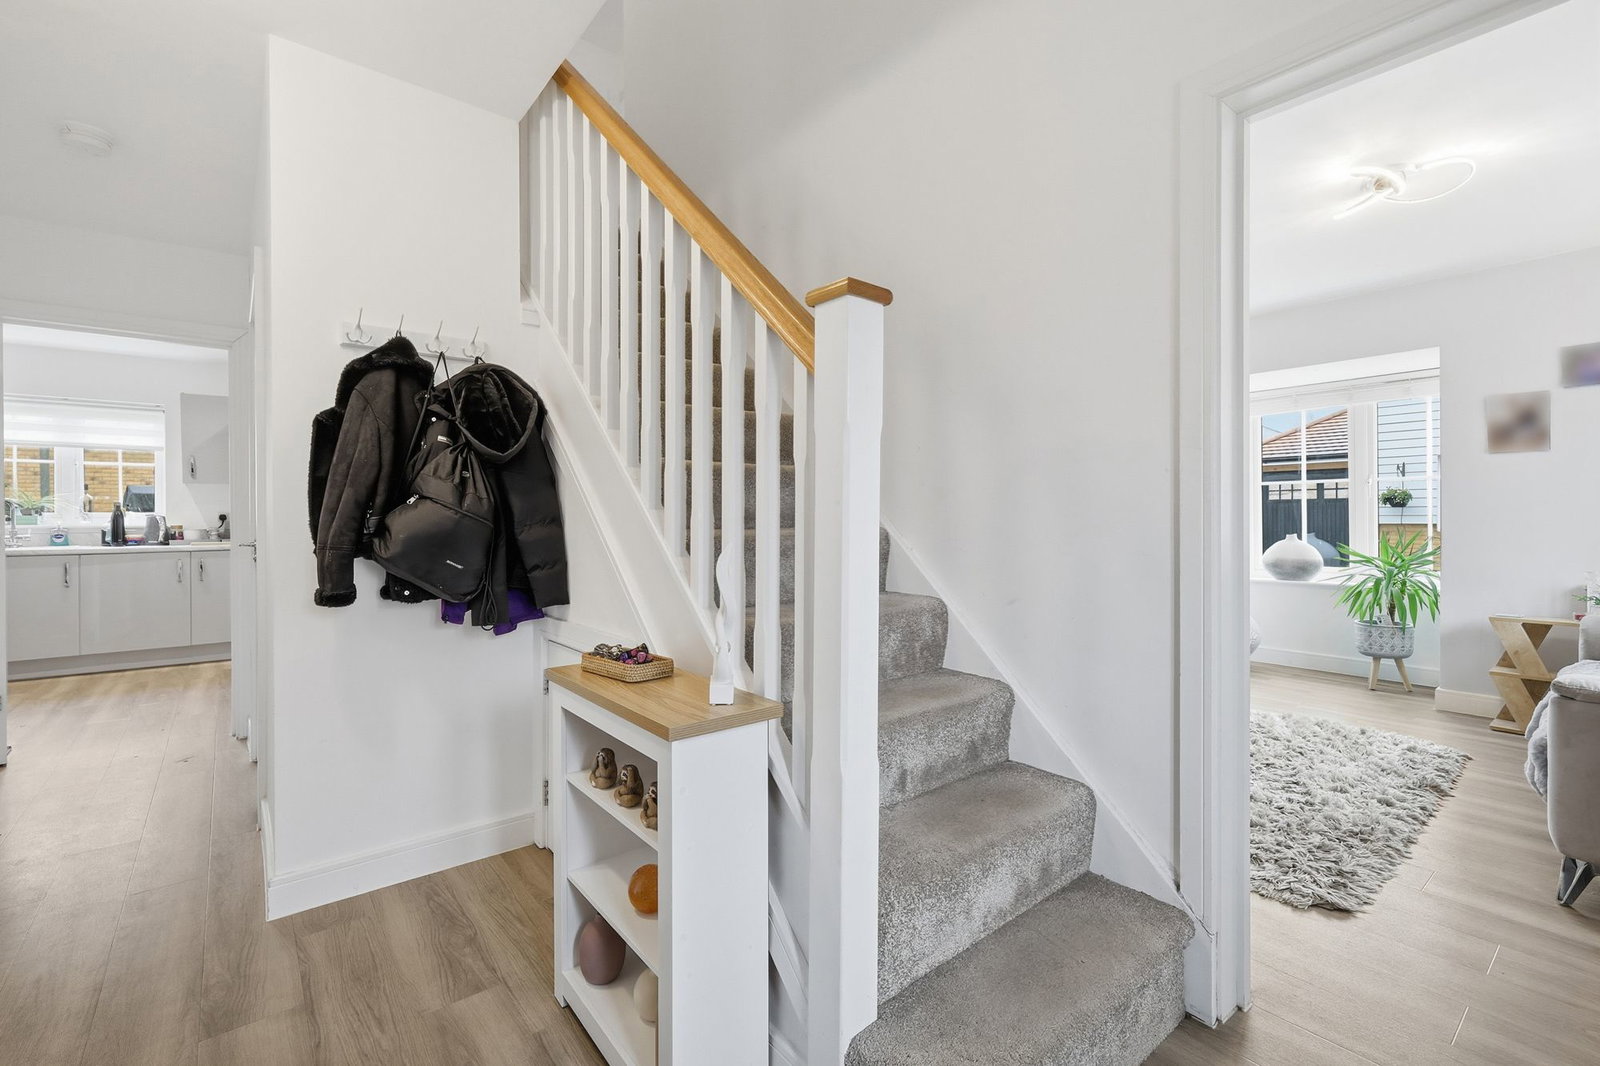
Spacious hallway with doors off to lounge, study, downstairs WC and kitchen/dining room. Stairs to first floor with understairs storage cupboard. Radiator.
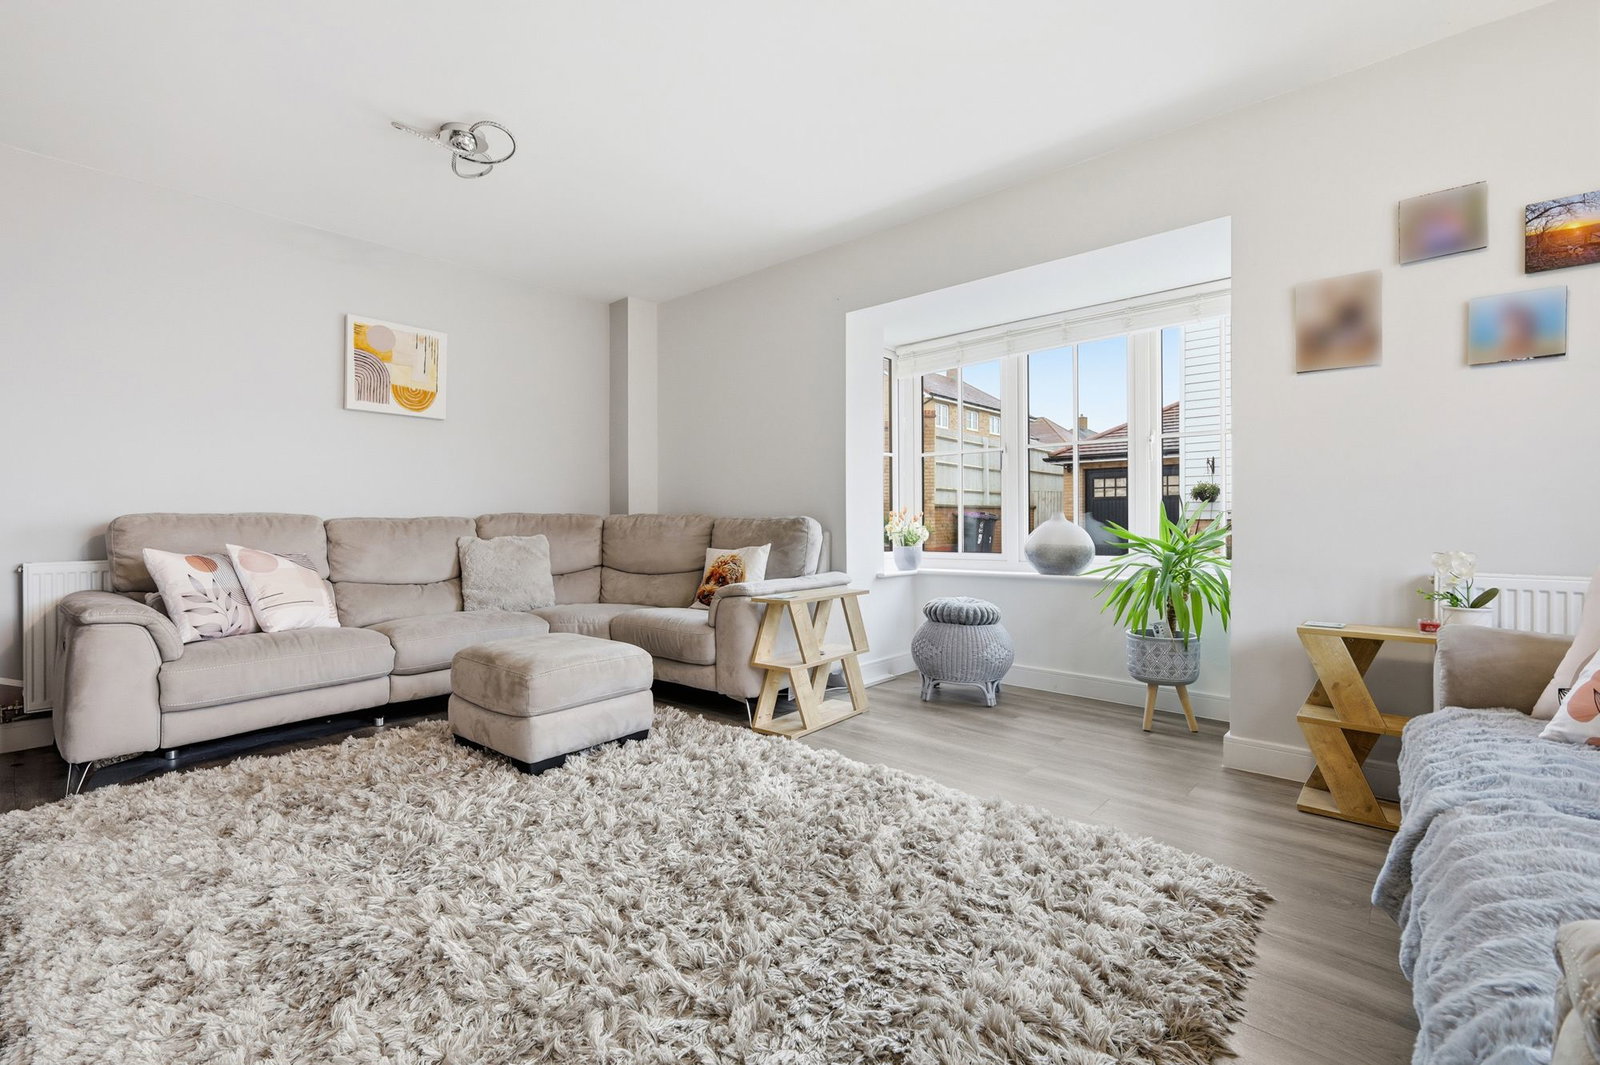
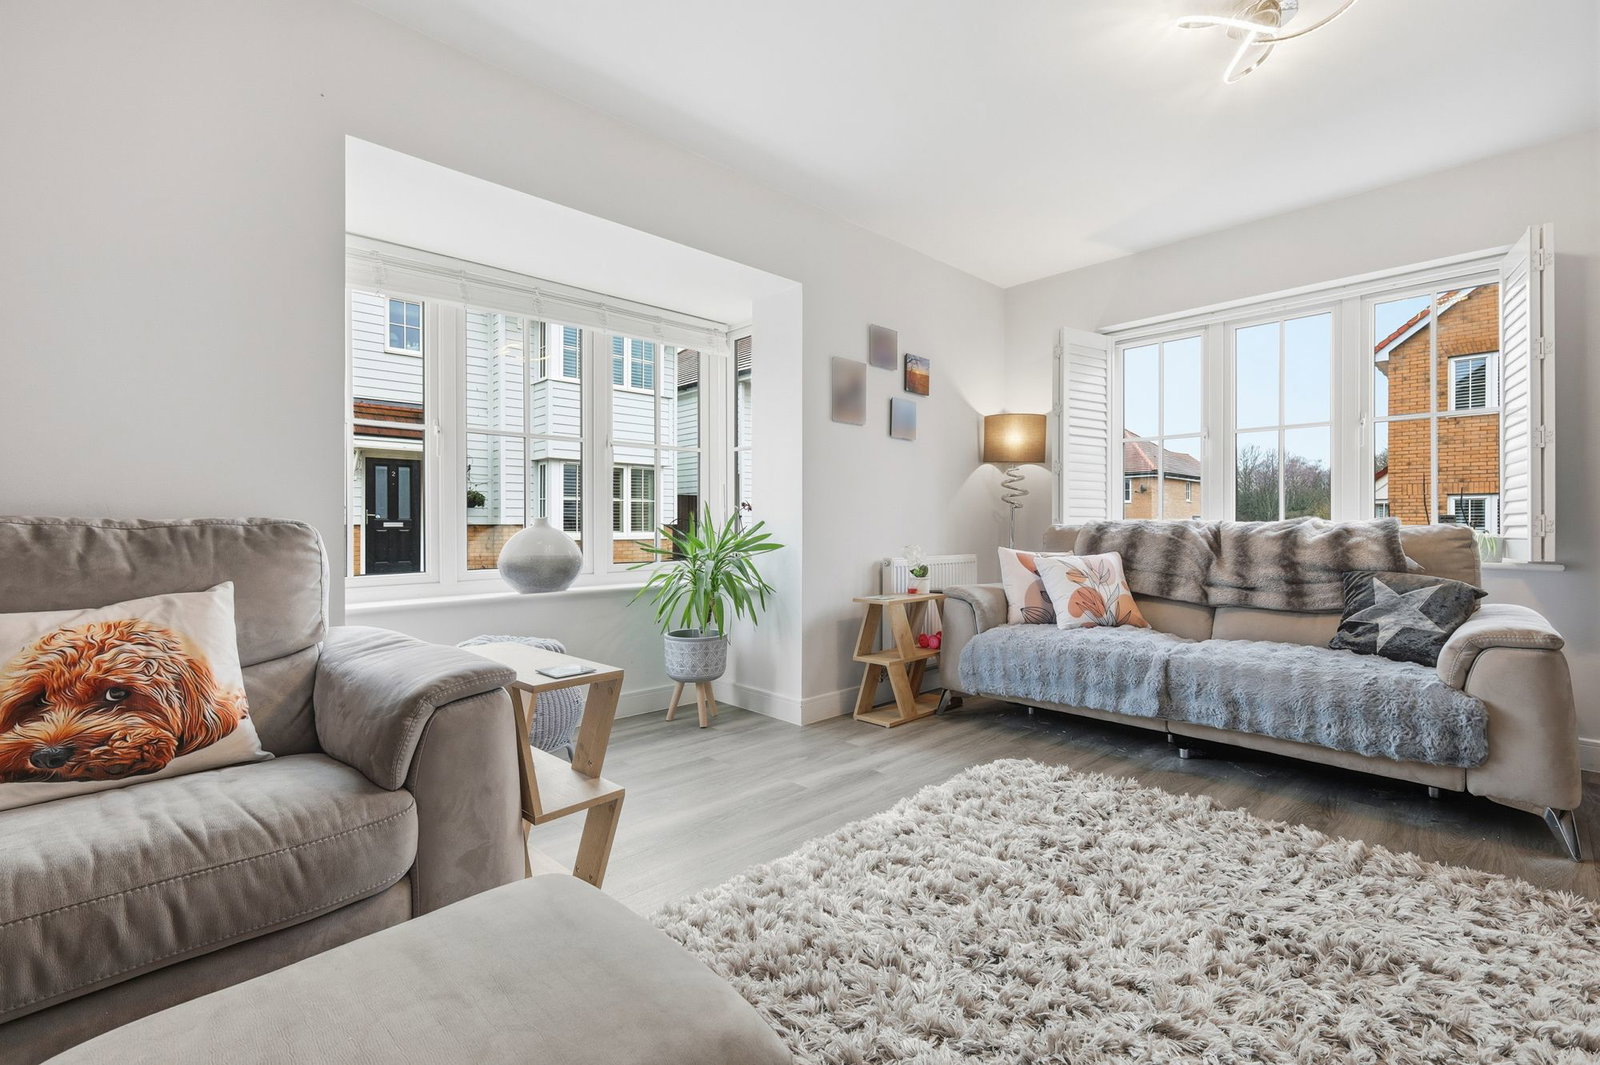
Living Room - 4.86m x 3.5m (15'11" x 11'5")
White panelled internal door with contemporary chrome door handle. Large uPVC double-glazed window to front and side with shutter blinds. Radiator x 2.
Kitchen/Dining Room - 8.1m x 3.15m (26'6" x 10'4")
White laminate worktops incorporating stainless steel 1 1/2 bowl sink with chrome tap. Stainless steel extractor hood, integrated double oven, ceramic hob with stainless steel splashback and integrated fridge freezer. uPVC double-glazed windows to rear. uPVC doors opening to rear garden. Door to:
Utility Room
uPVC double-glazed door leading to side access and rear garden. Plumbing for washing machine. Wall-mounted 'Logic' gas fired boiler.
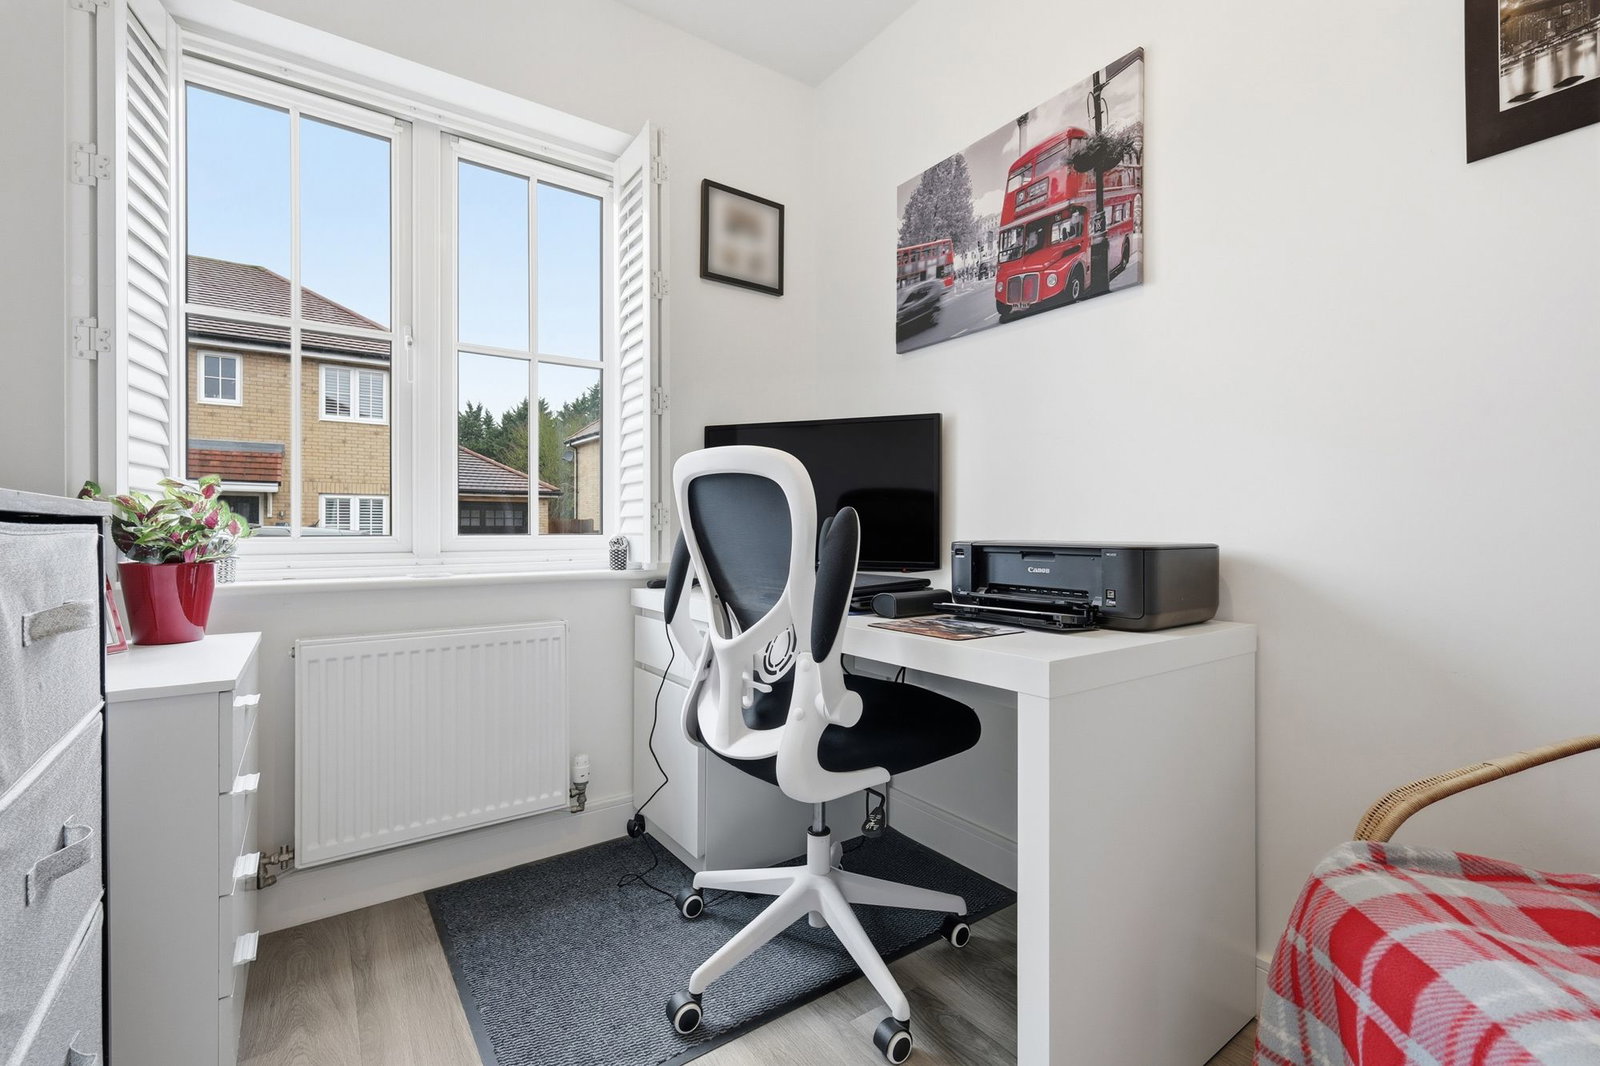
Study/Office - 2.5m x 1.95m (8'2" x 6'4")
uPVC double glazed window to front with shutter blinds. Radiator.
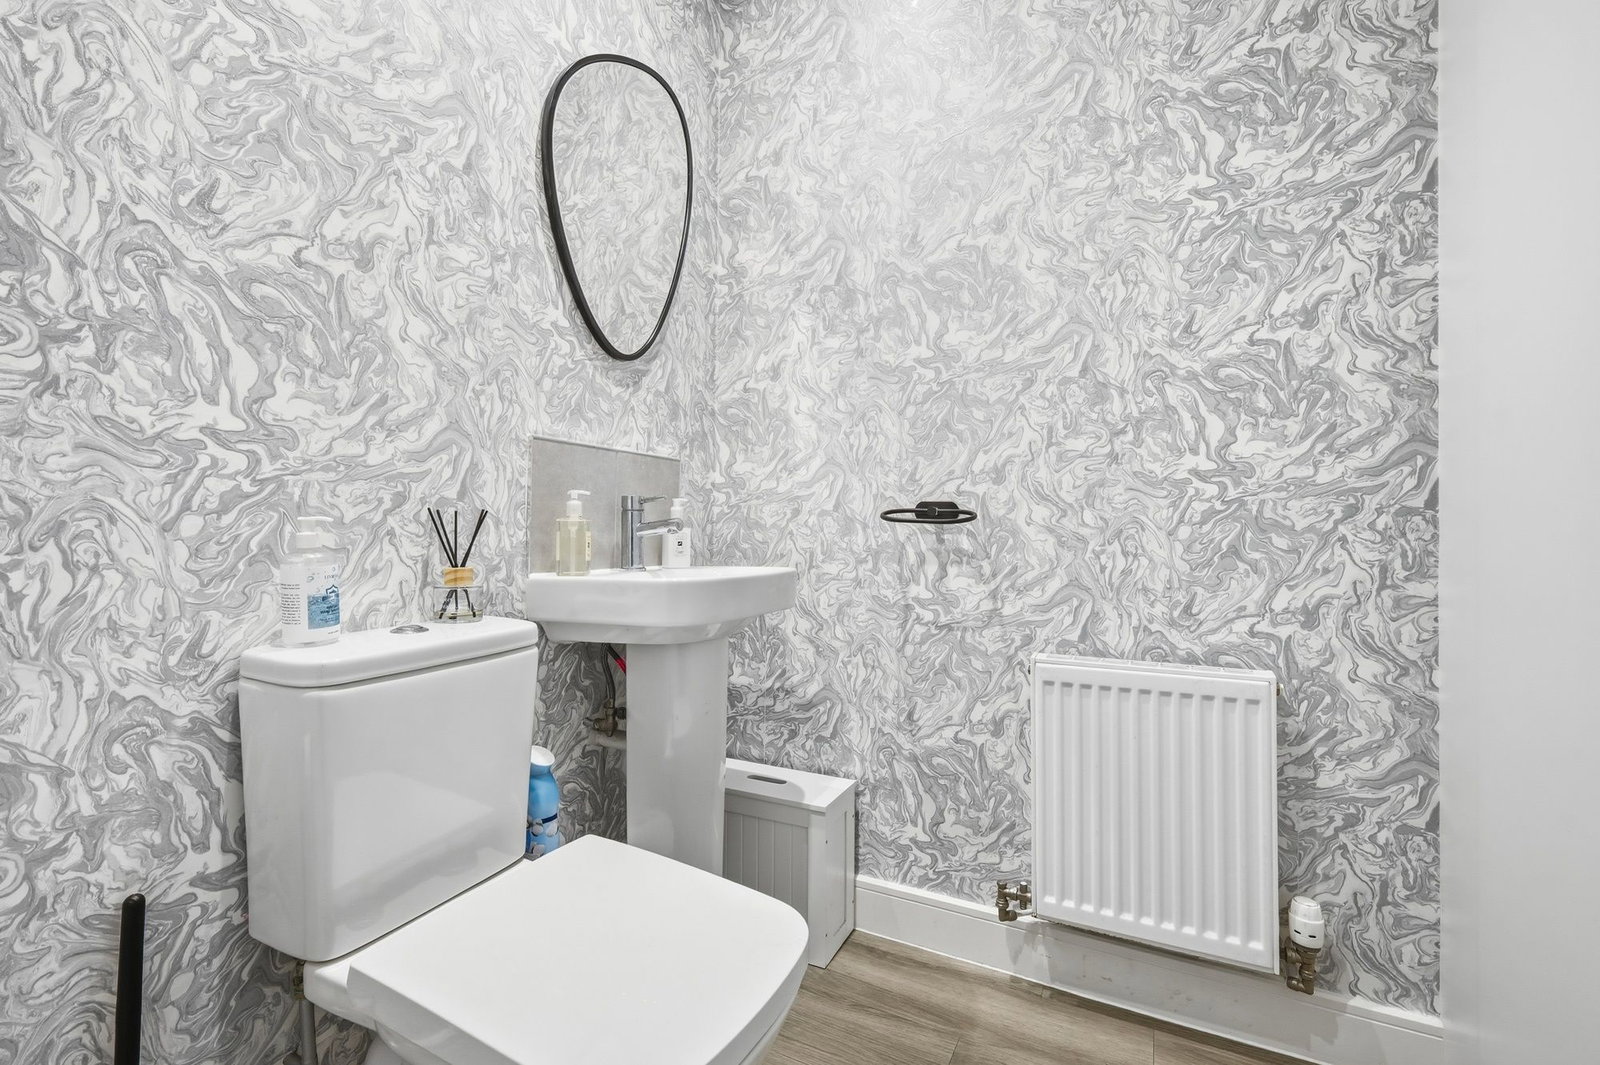
Spacious Cloakroom with Fitted Storage
White WC and pedestal hand basin with chrome mixer tap. Radiator. Fitted spacious storage cupboard.
First Floor Landing
uPVC double-glazed window to front. Access hatch to partly boarded loft. Door to recessed airing cupboard housing hot water cylinder.
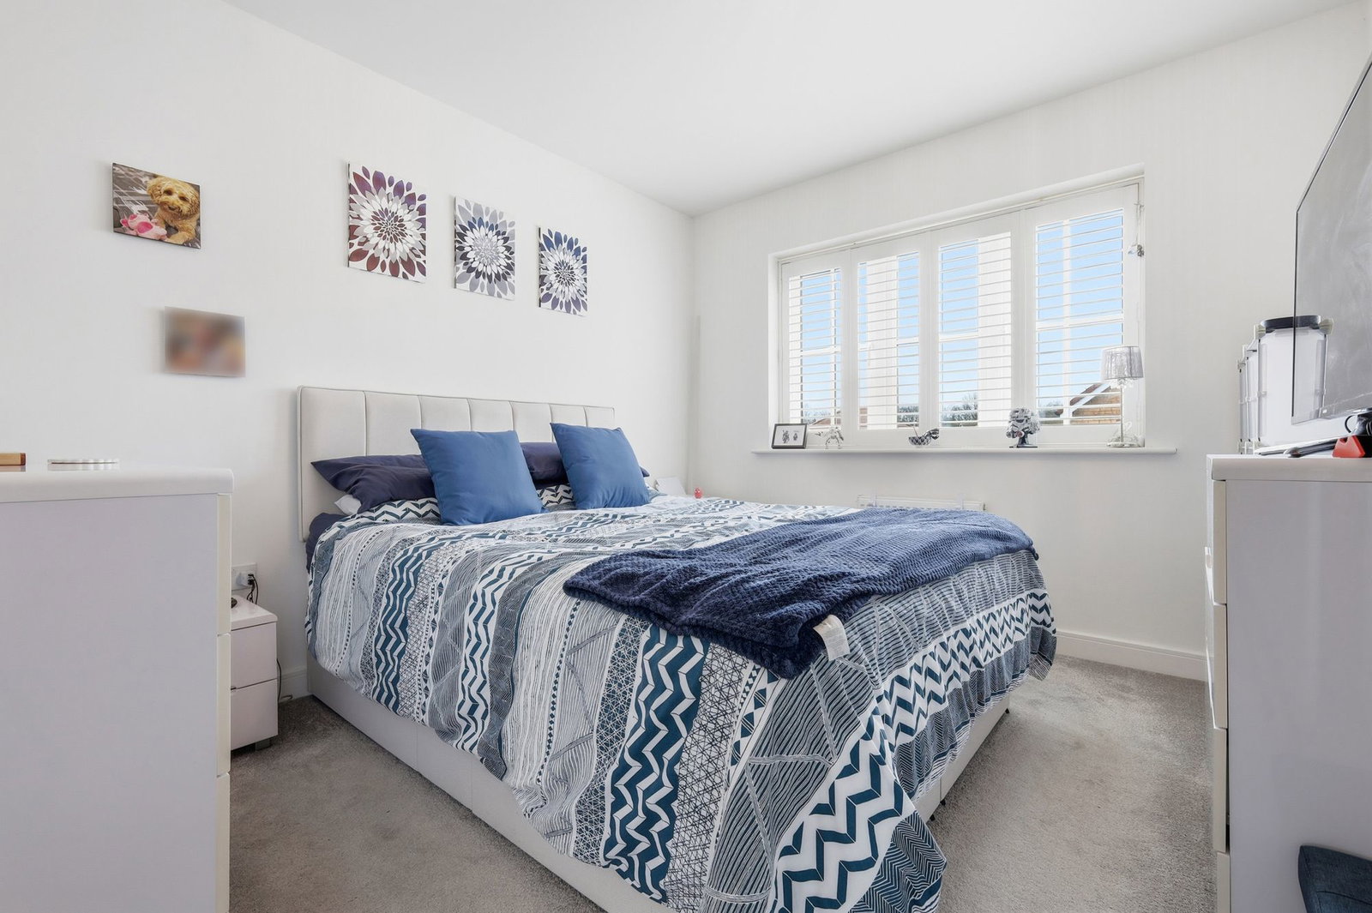
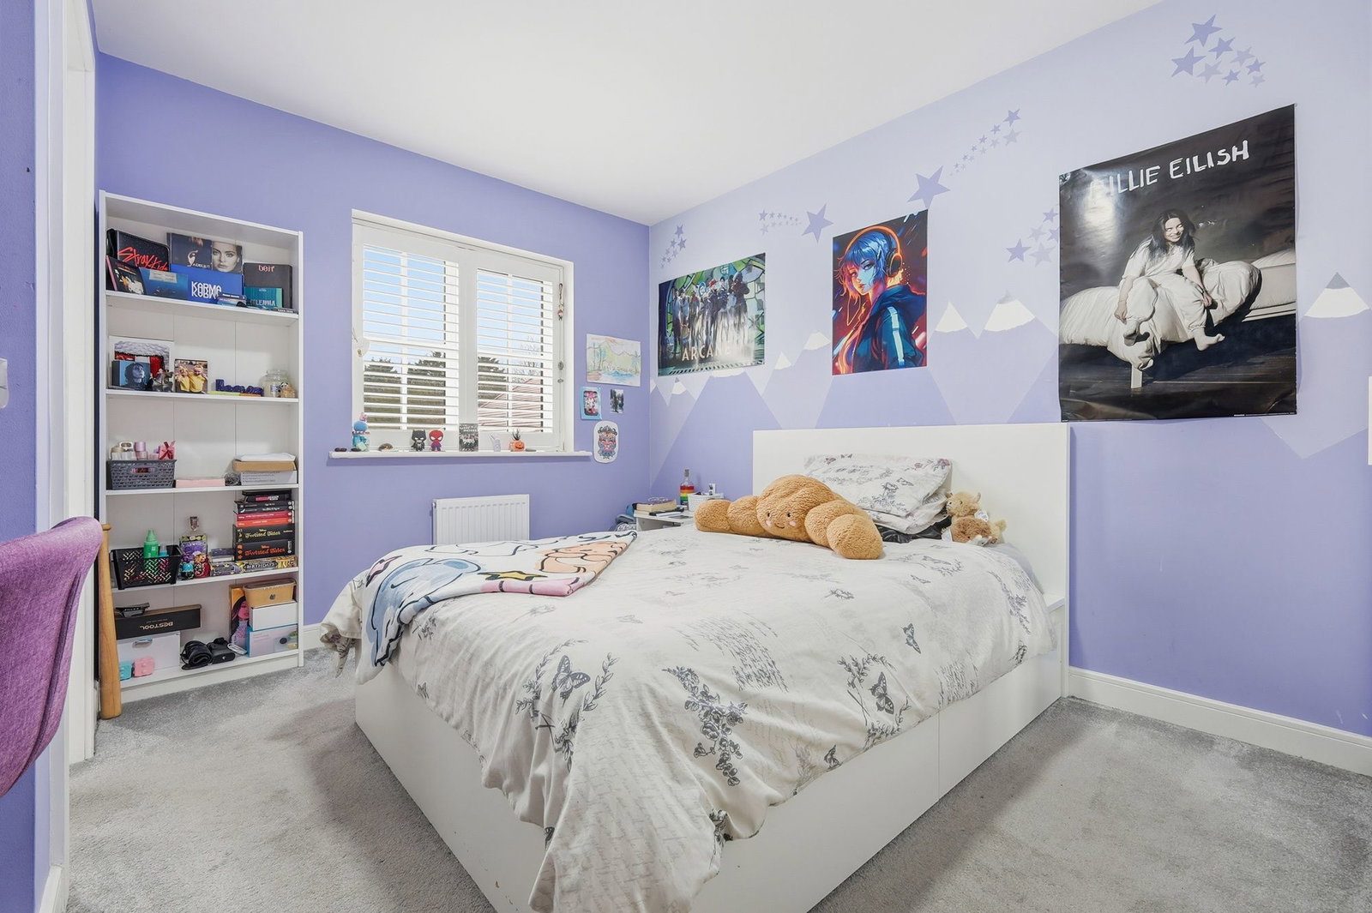
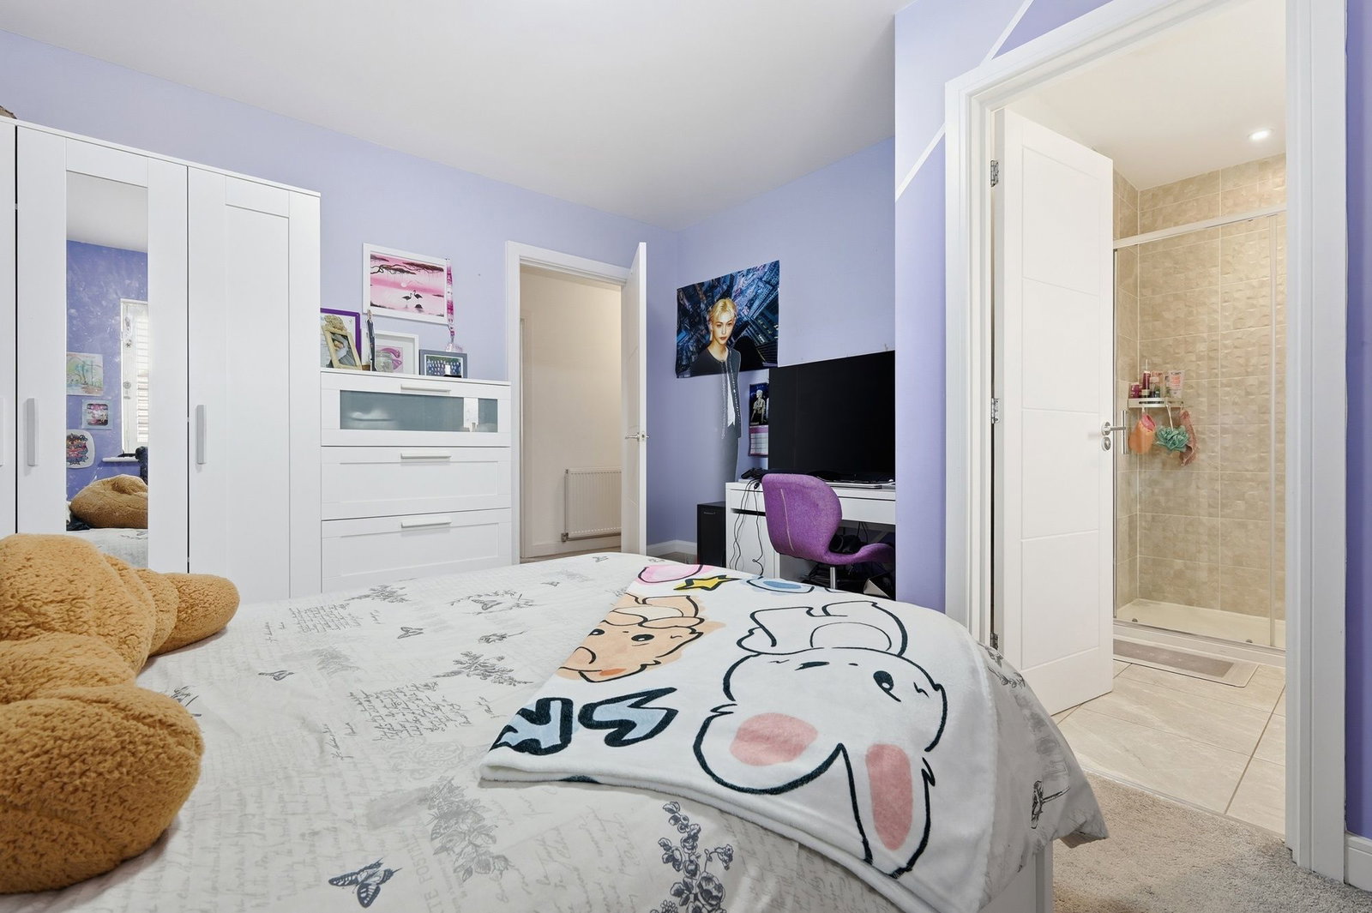
Master Bedroom - 4.4m x 2.9m (11'7" x 9'6")
uPVC window to front. Radiator. Fitted wardrobes. Door to:
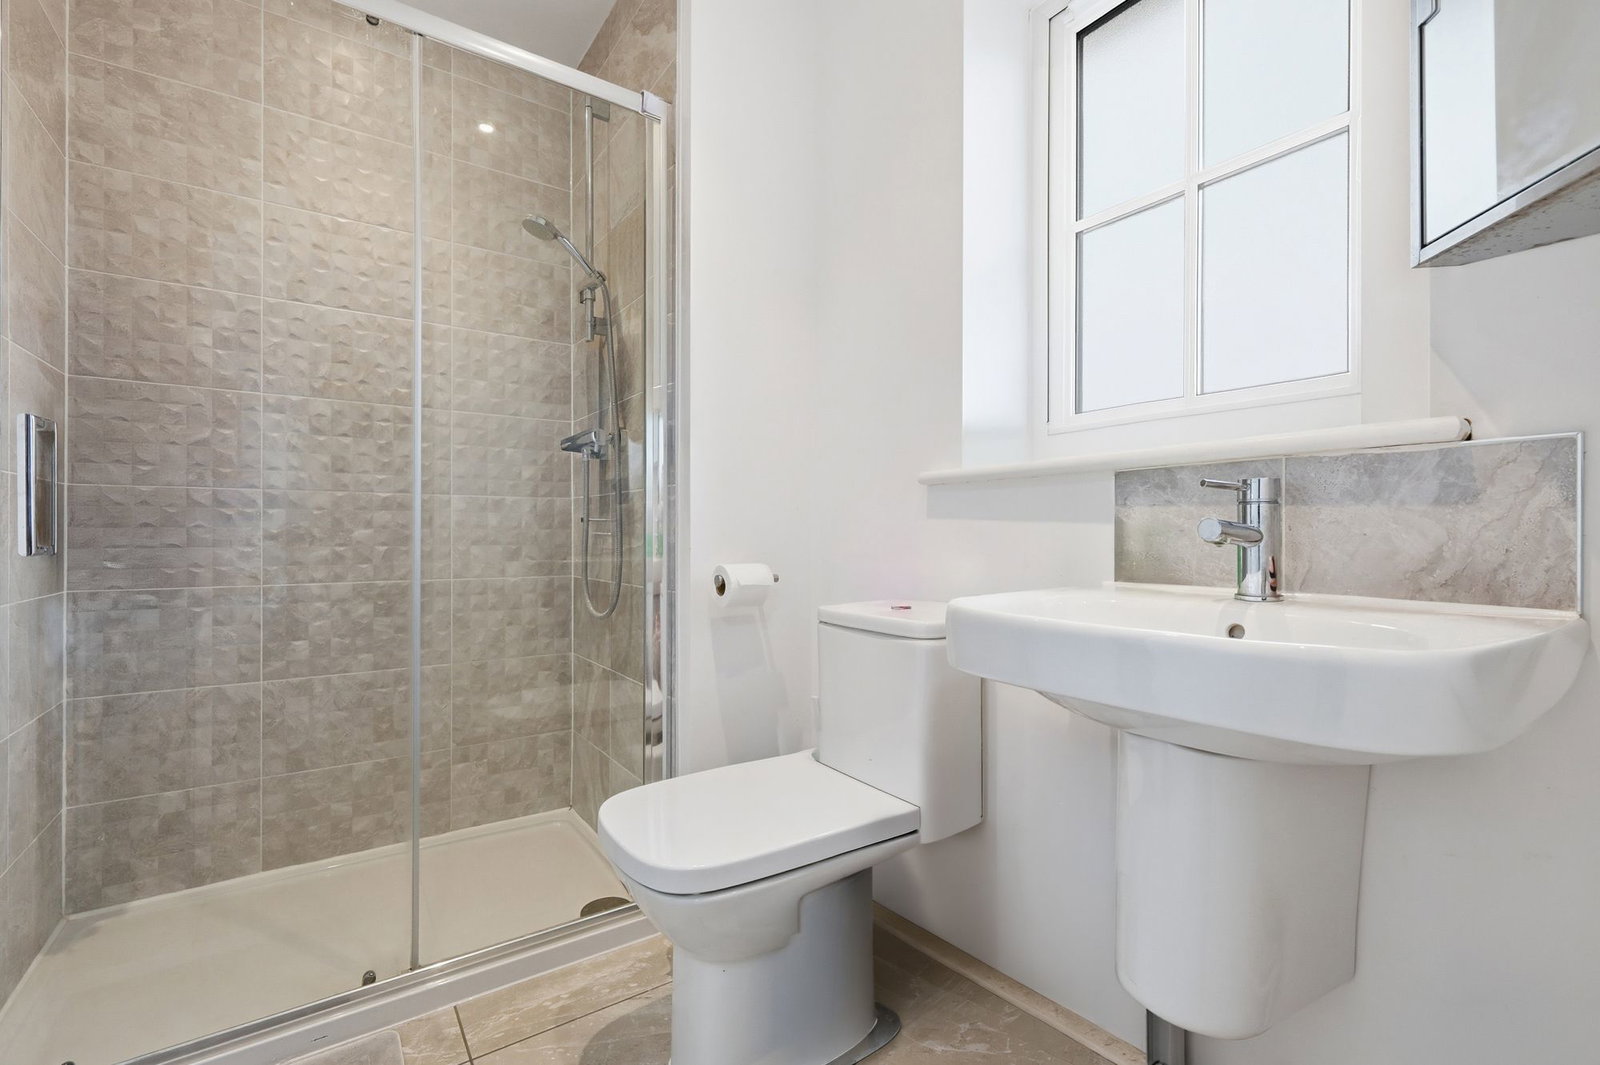
En-suite
Shower cubicle with glazed door. White WC and pedestal hand basin. Chrome heated towel rail. Extractor fan. Inset ceiling lights. Frosted double-glazed window.
Bedroom Two - 4m x 3.45m (13'1" x 11'3")
uPVC window to front. Radiator. Door to:
Ensuite
Shower cubicle with glazed door. White WC and pedestal hand basin. Chrome heated towel rail. Extractor fan. Inset ceiling lights. Frosted double-glazed window.
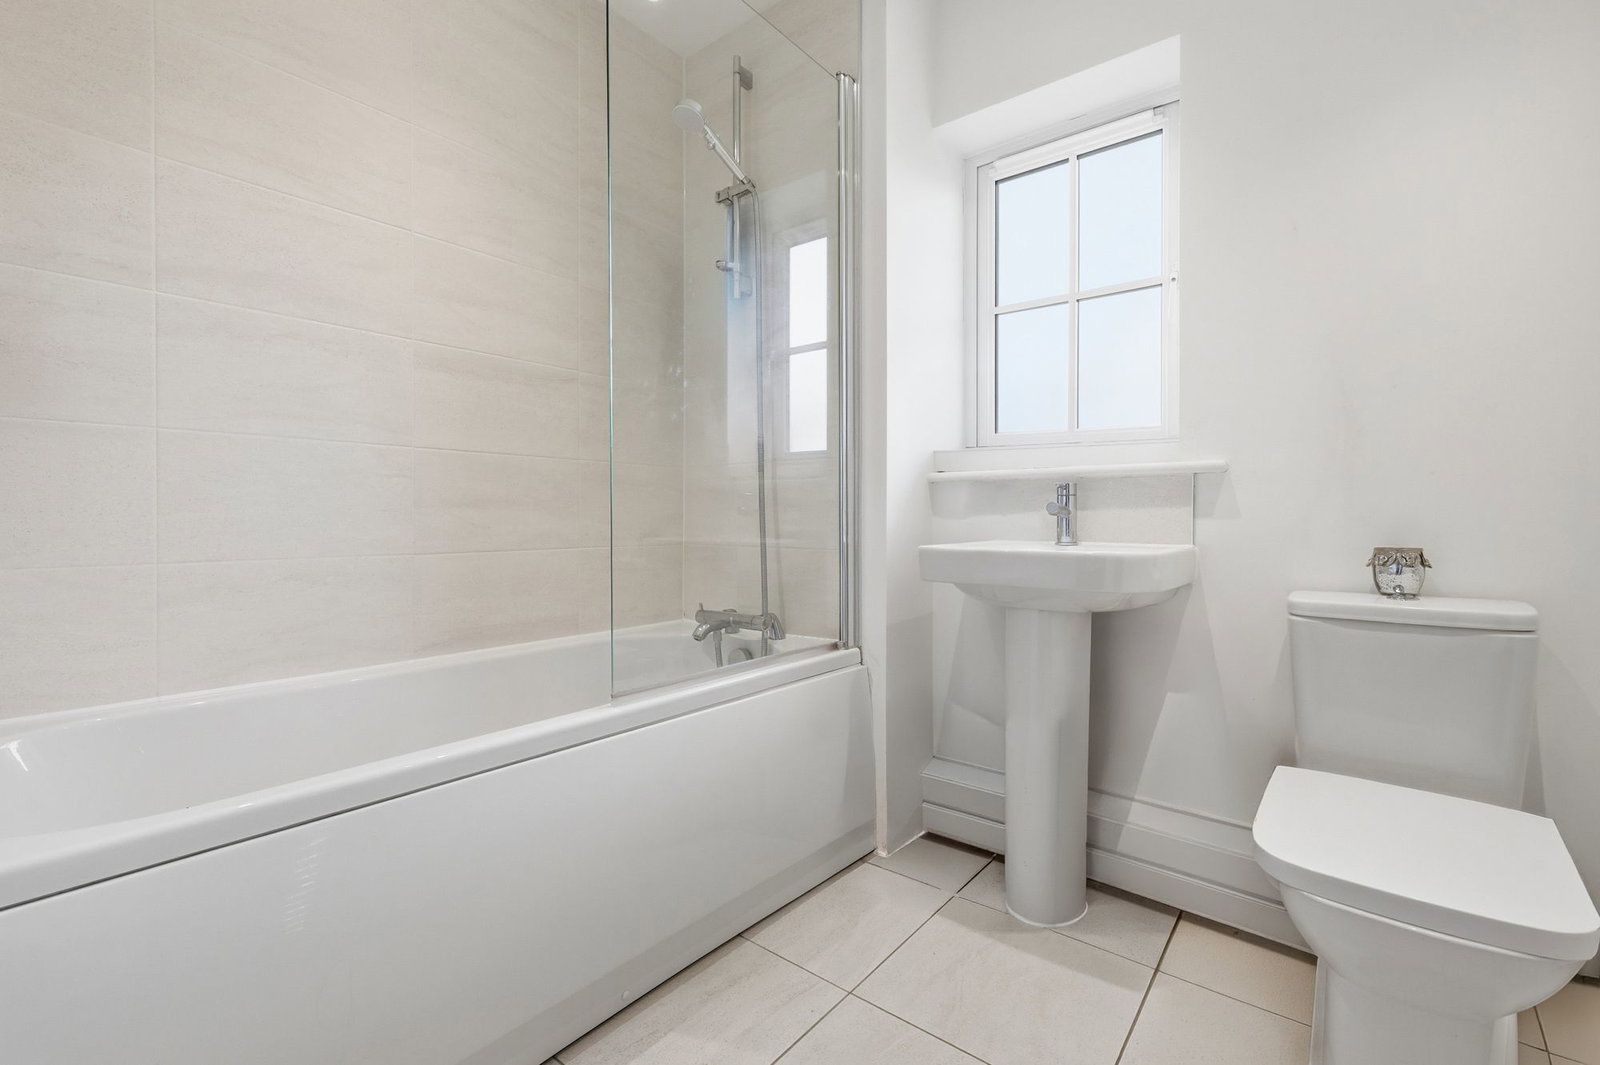
Bathroom - 2.2m x 1.91m (7'2" x 6'3")
White suite comprising bath with shower attachment and glazed shower screen, pedestal hand basin and WC. Tiled walls and floor. Extractor fan. Inset ceiling lights. uPVC double glazed frosted window.
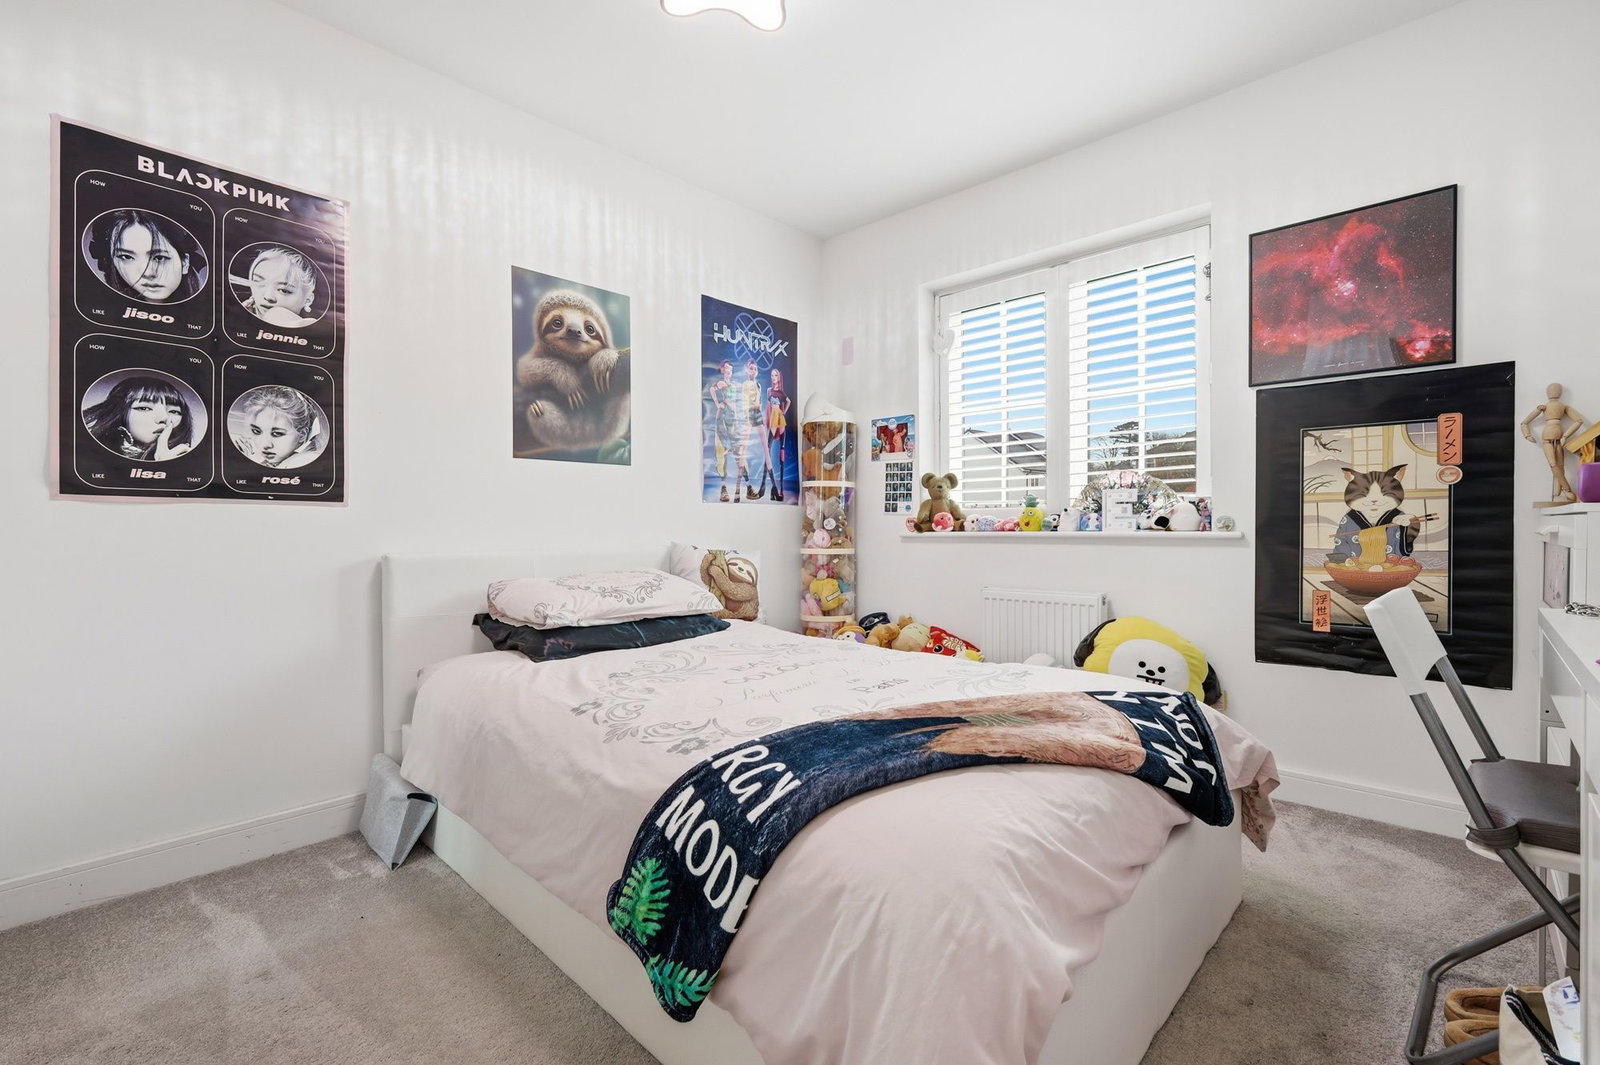
Bedroom Three - 3.2m x 2.9m (10'5" x 9'6")
uPVC double-glazed window to rear. Radiator.
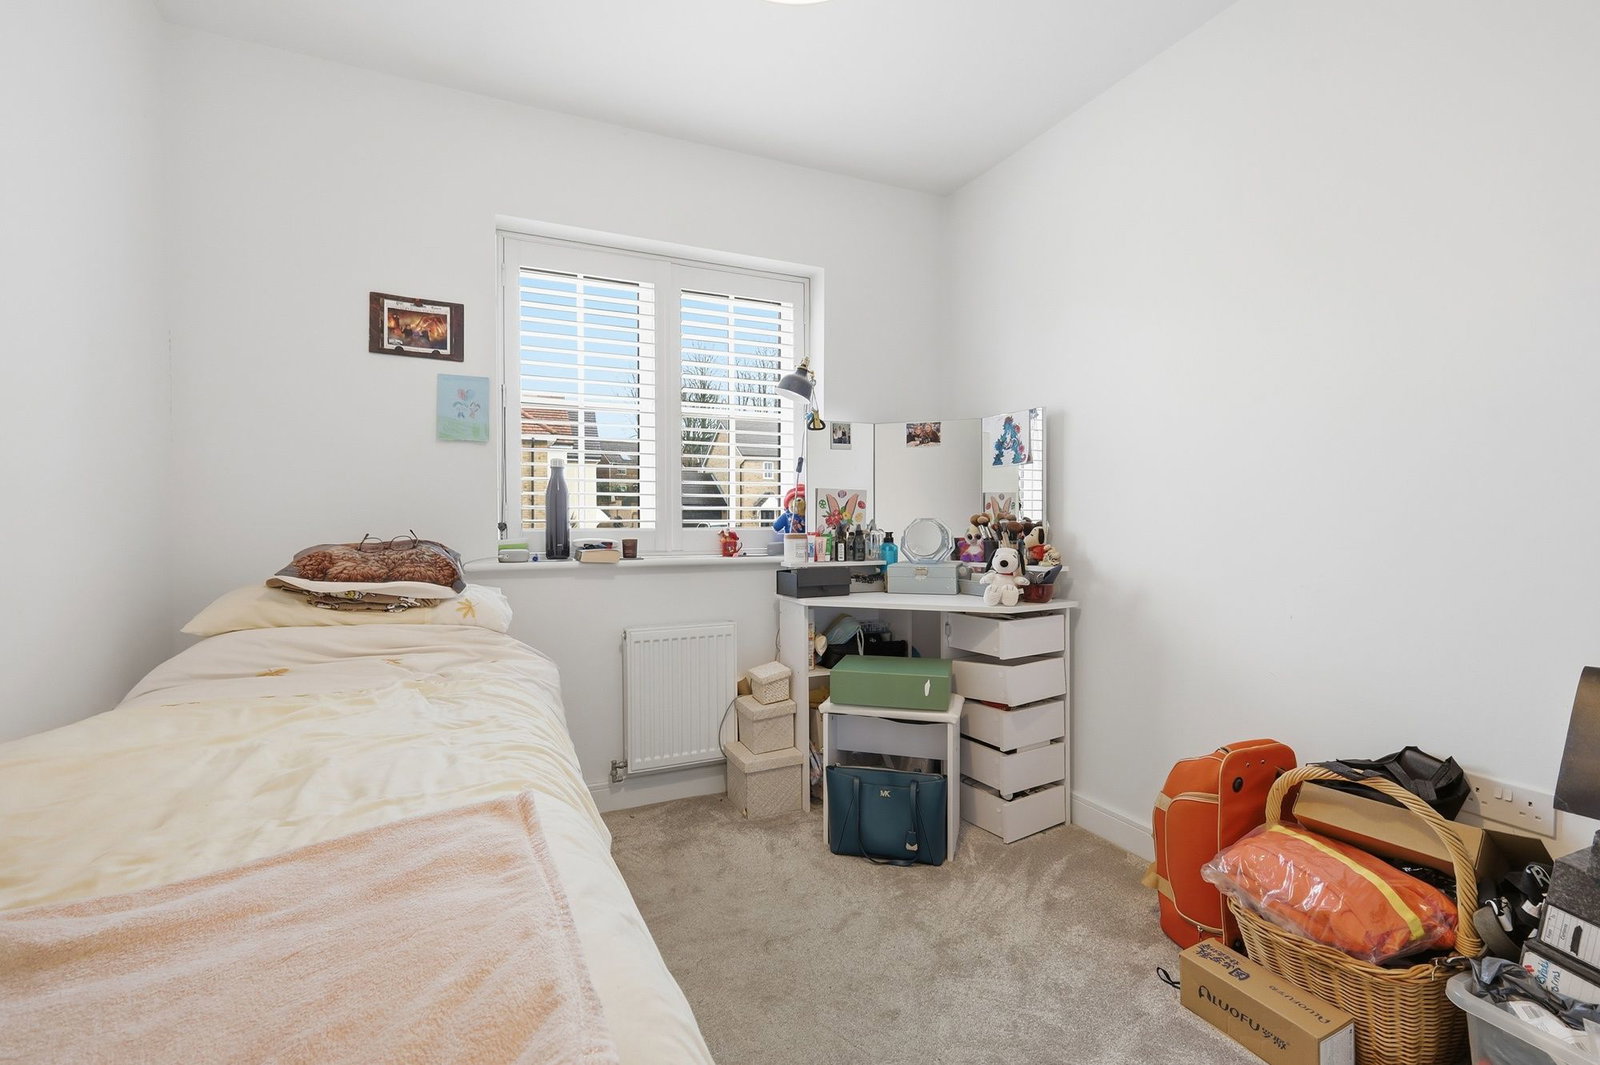
Bedroom Four - 2.9m x 2.55m (9'6" x 8'4")
uPVC double-glazed window to rear. Radiator.
Outside
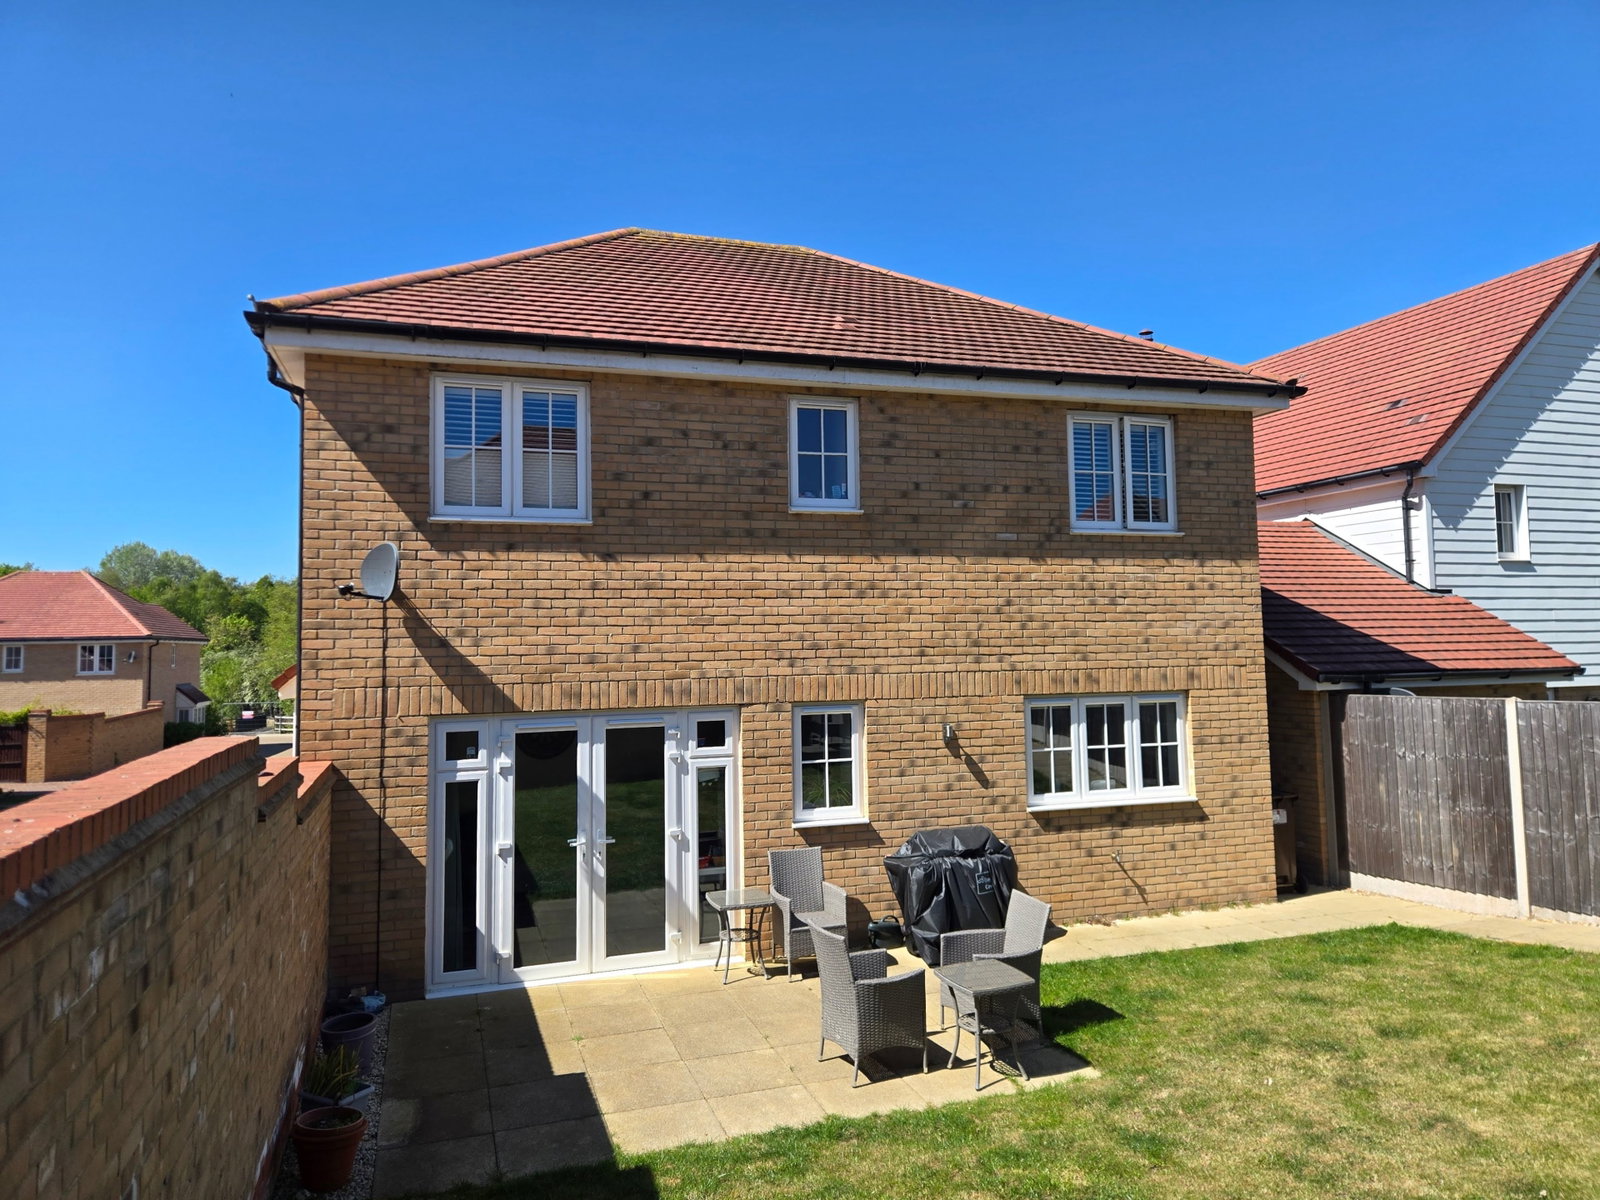
Rear Garden
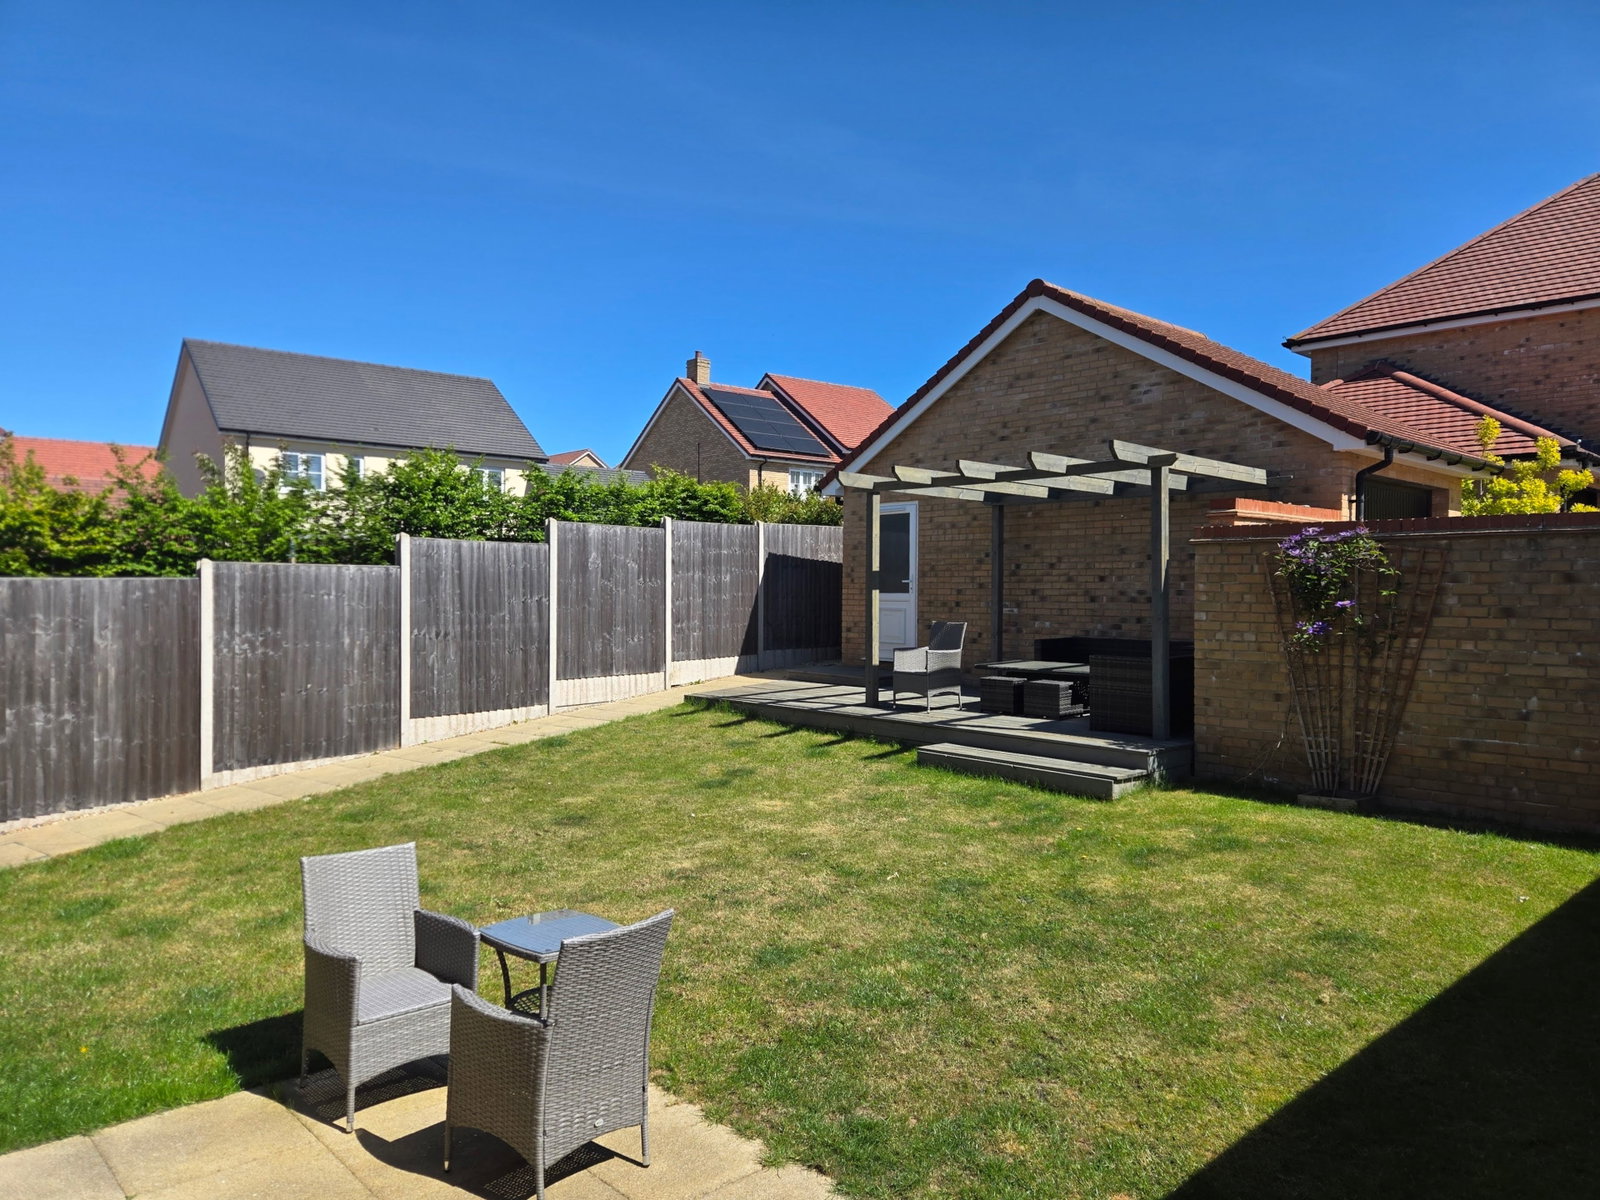
Large laid to lawn area. Paved patio to front - and side, leading to garage. Small gravelled area behind garage at rear. Side accessway to front with gate.
Garage and Driveway Parking - 6.25m x 3.17m (20'6" x 10'4")
Power and light connected. Double-glazed uPVC personal access door at rear of garden. Driveway parking for two cars.
Agent's Notes
There is an annual maintenance charge towards the upkeep of the communal areas of the development of circa £180 per annum. All mains services are connected with mains water, sewerage, electricity and gas central heating to radiators. Broadband & mobile phone coverage can be checked at https://checker.ofcom.org.uk/
Important Information
- This is a Freehold property.
- The annual service charges for this property is £180
- This Council Tax band for this property is: E
Property Ref: 1345872
Similar Properties
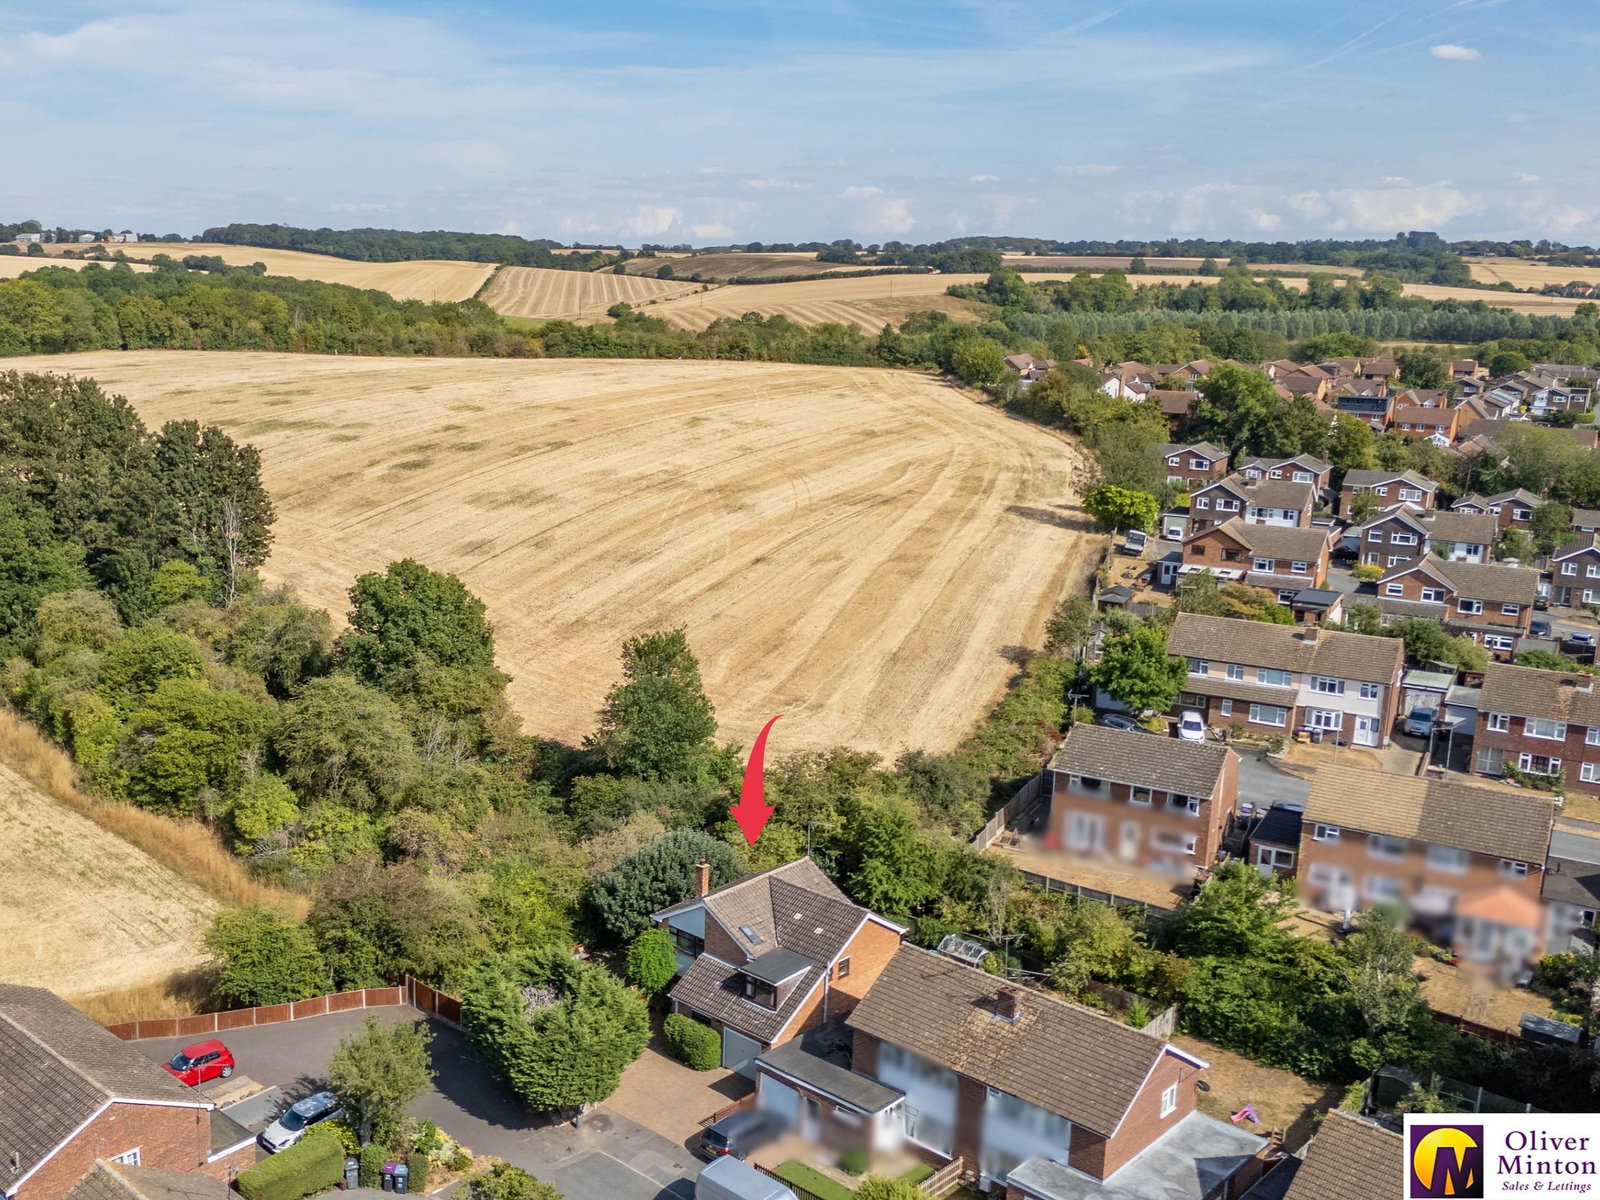
4 Bedroom Detached House | Guide Price £650,000
Detached family home offering beautifully presented and versatile accommodation, ideal for family life or multi-generati...
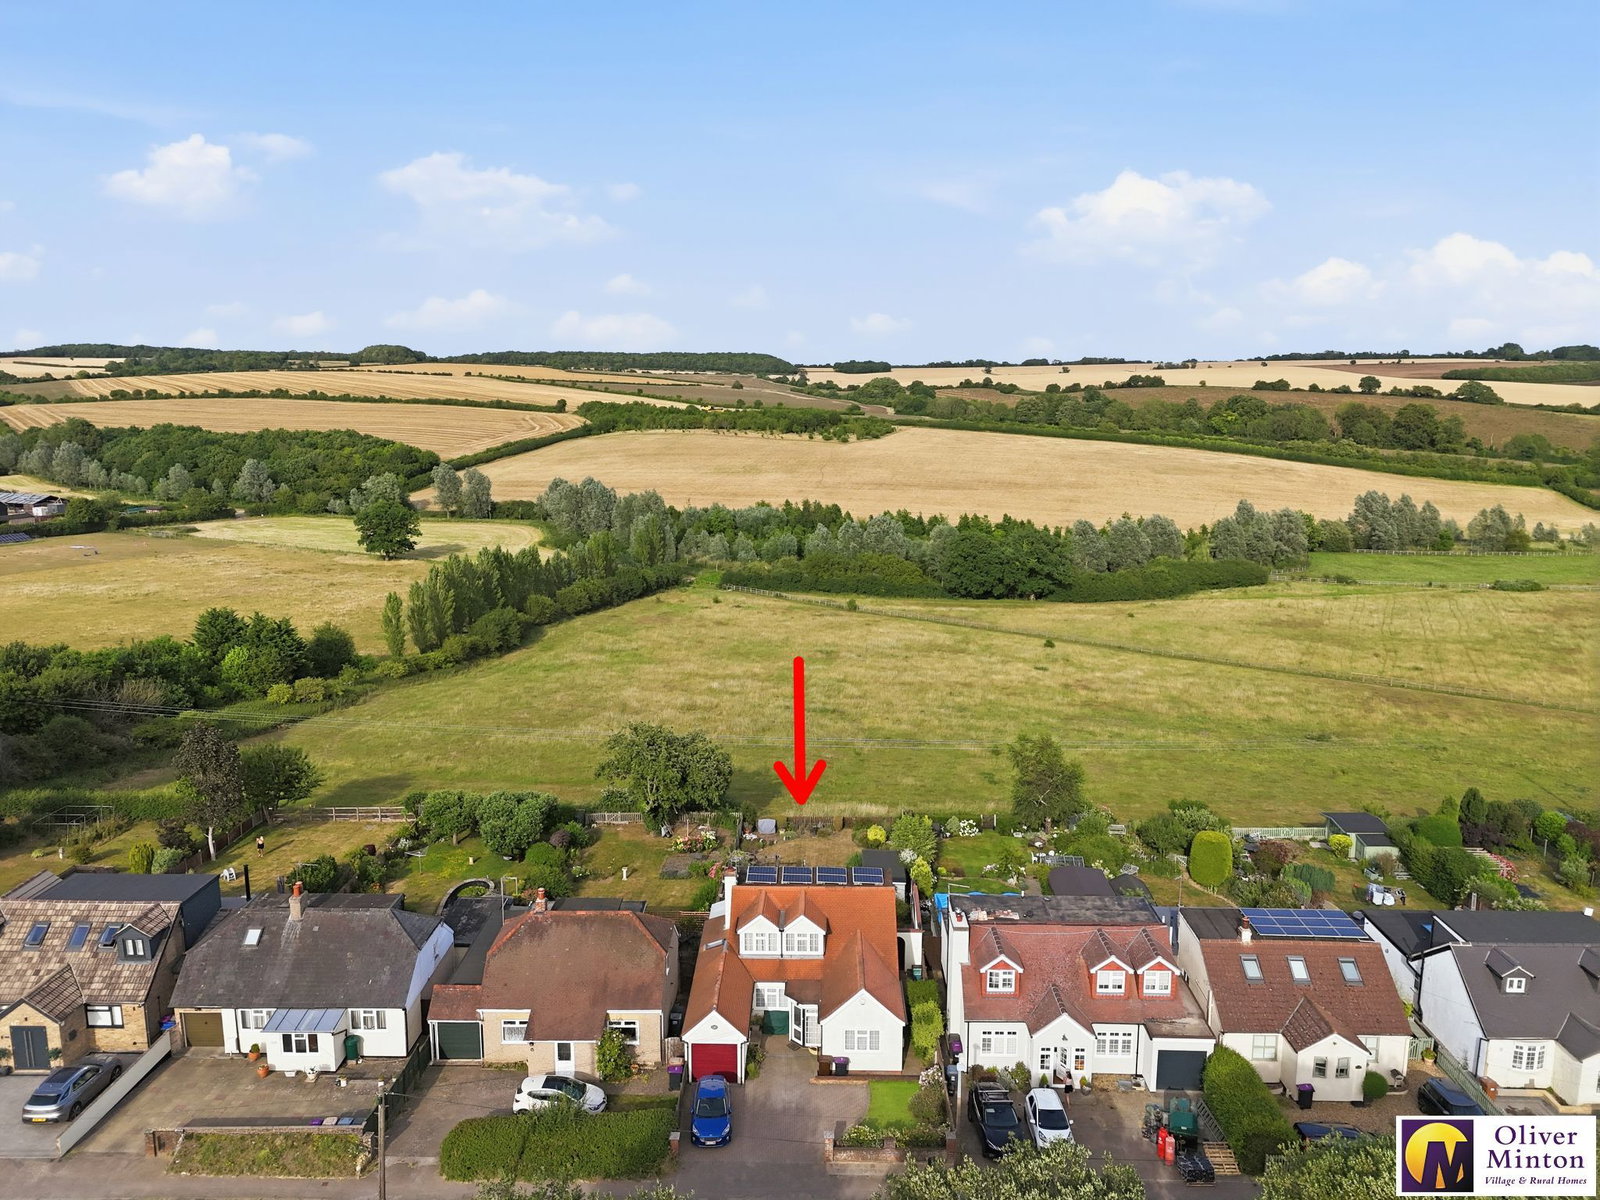
CHAIN FREE - Green End, Braughing, Herts
3 Bedroom Detached House | Guide Price £639,995
Offered with NO ONWARD CHAIN and set just outside the highly sought-after village of Braughing, this individual home enj...
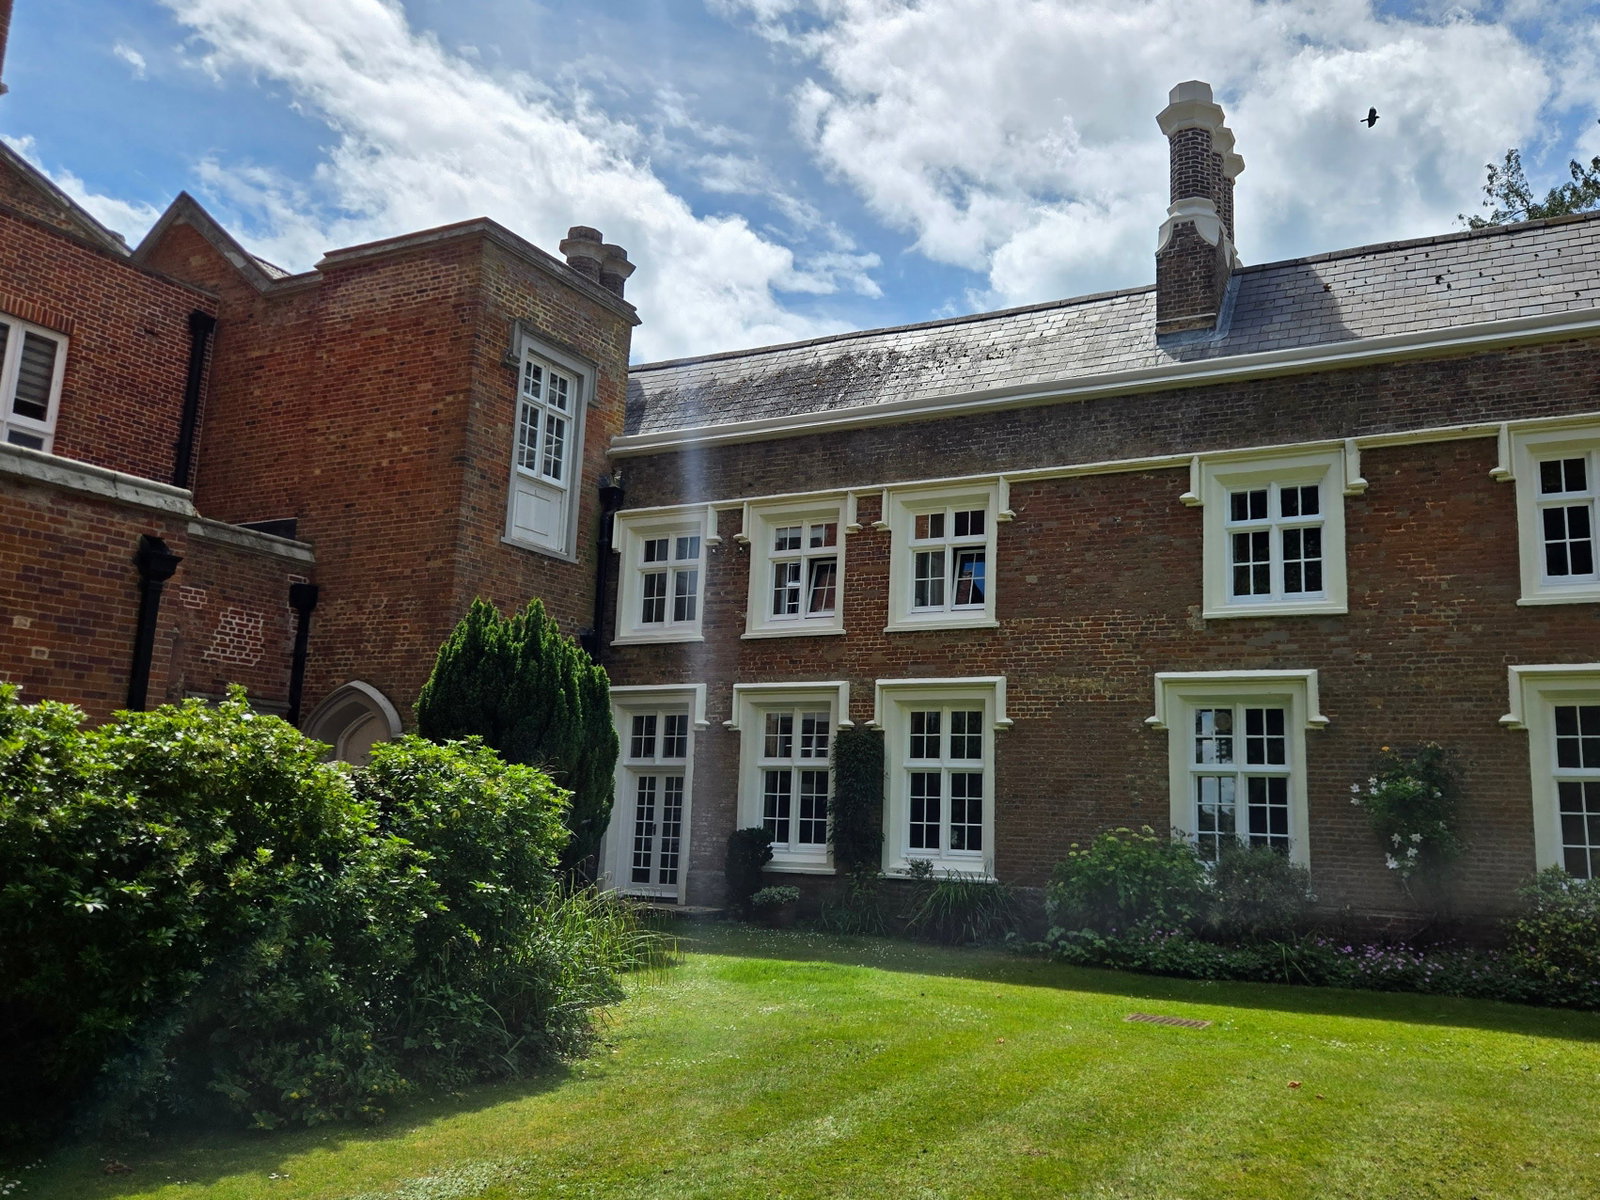
Hamels Mansion, Hamels Park, Westmill, Nr. Buntingford
3 Bedroom Character Property | Guide Price £632,000
CHAIN FREE TRANSACTION : This delightful home offers a rare opportunity to enjoy elegant country living within a prestig...
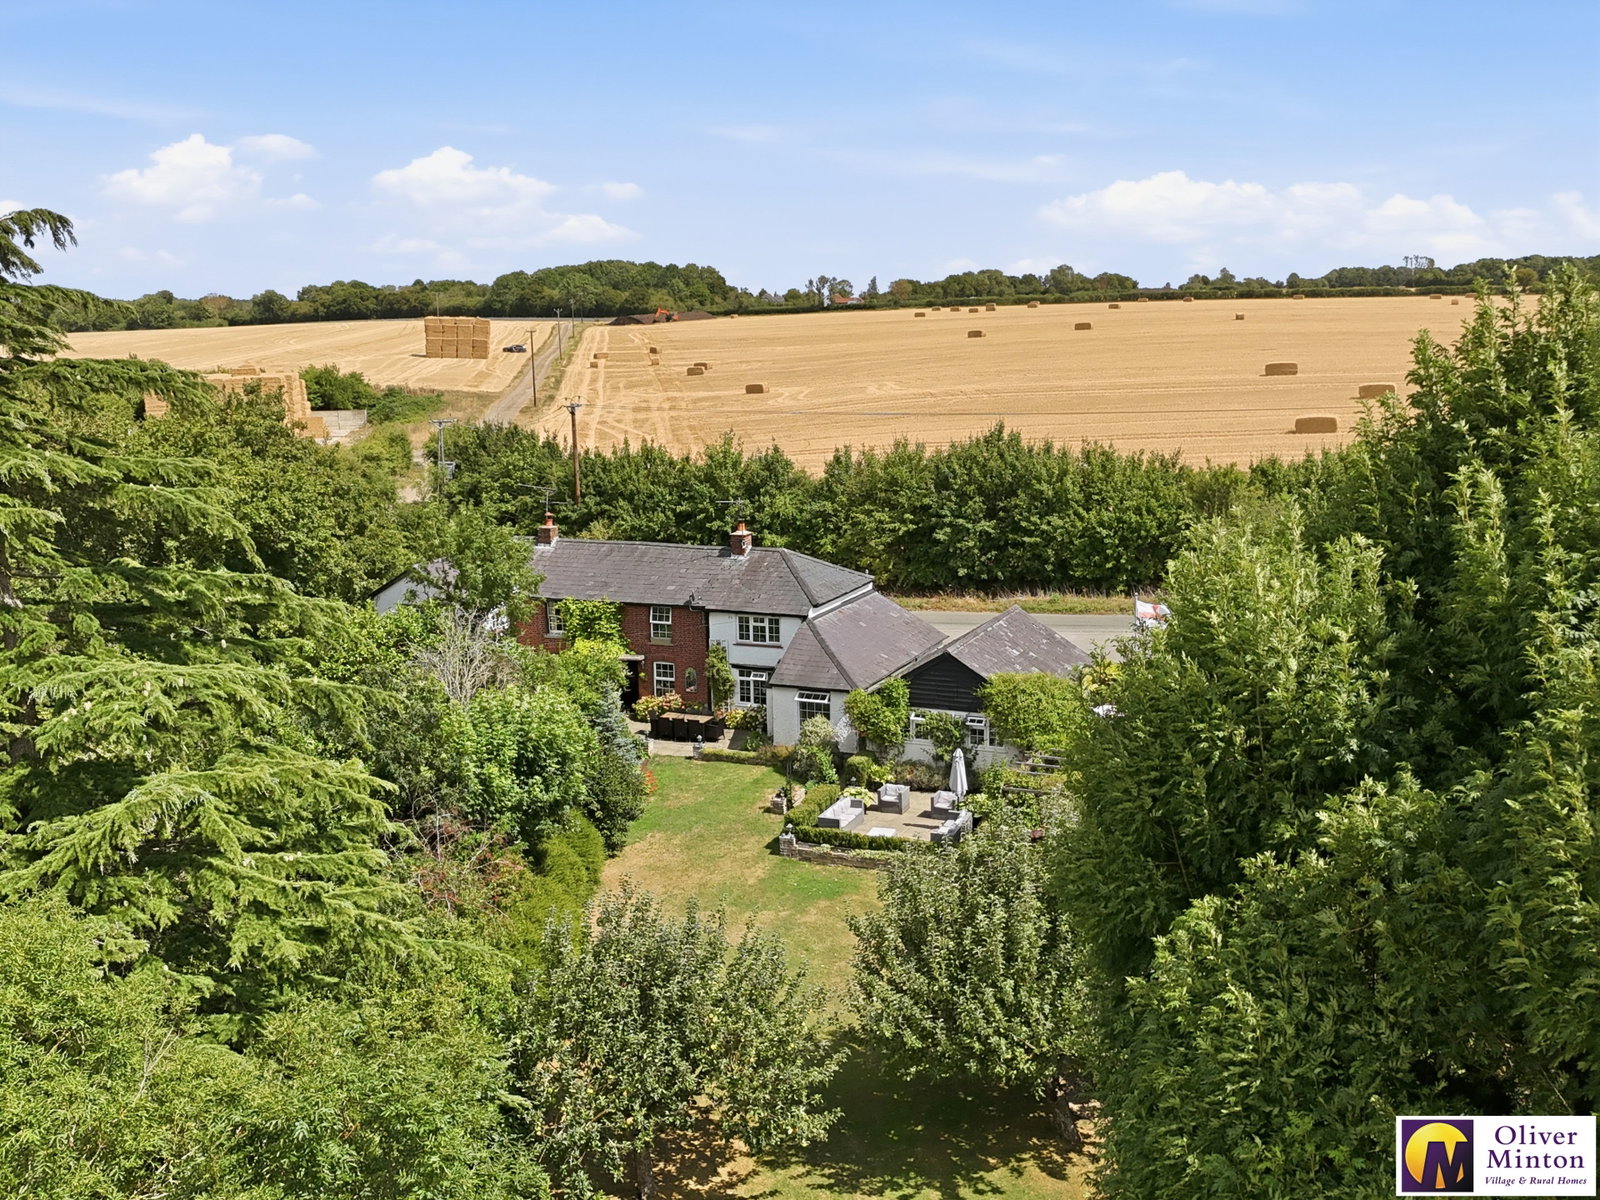
4 Bedroom Semi-Detached House | Guide Price £685,000
Oliver Minton Village & Rural Homes are delighted to offer this superbly appointed semi-rural 4 bedroom semi-detached 'c...
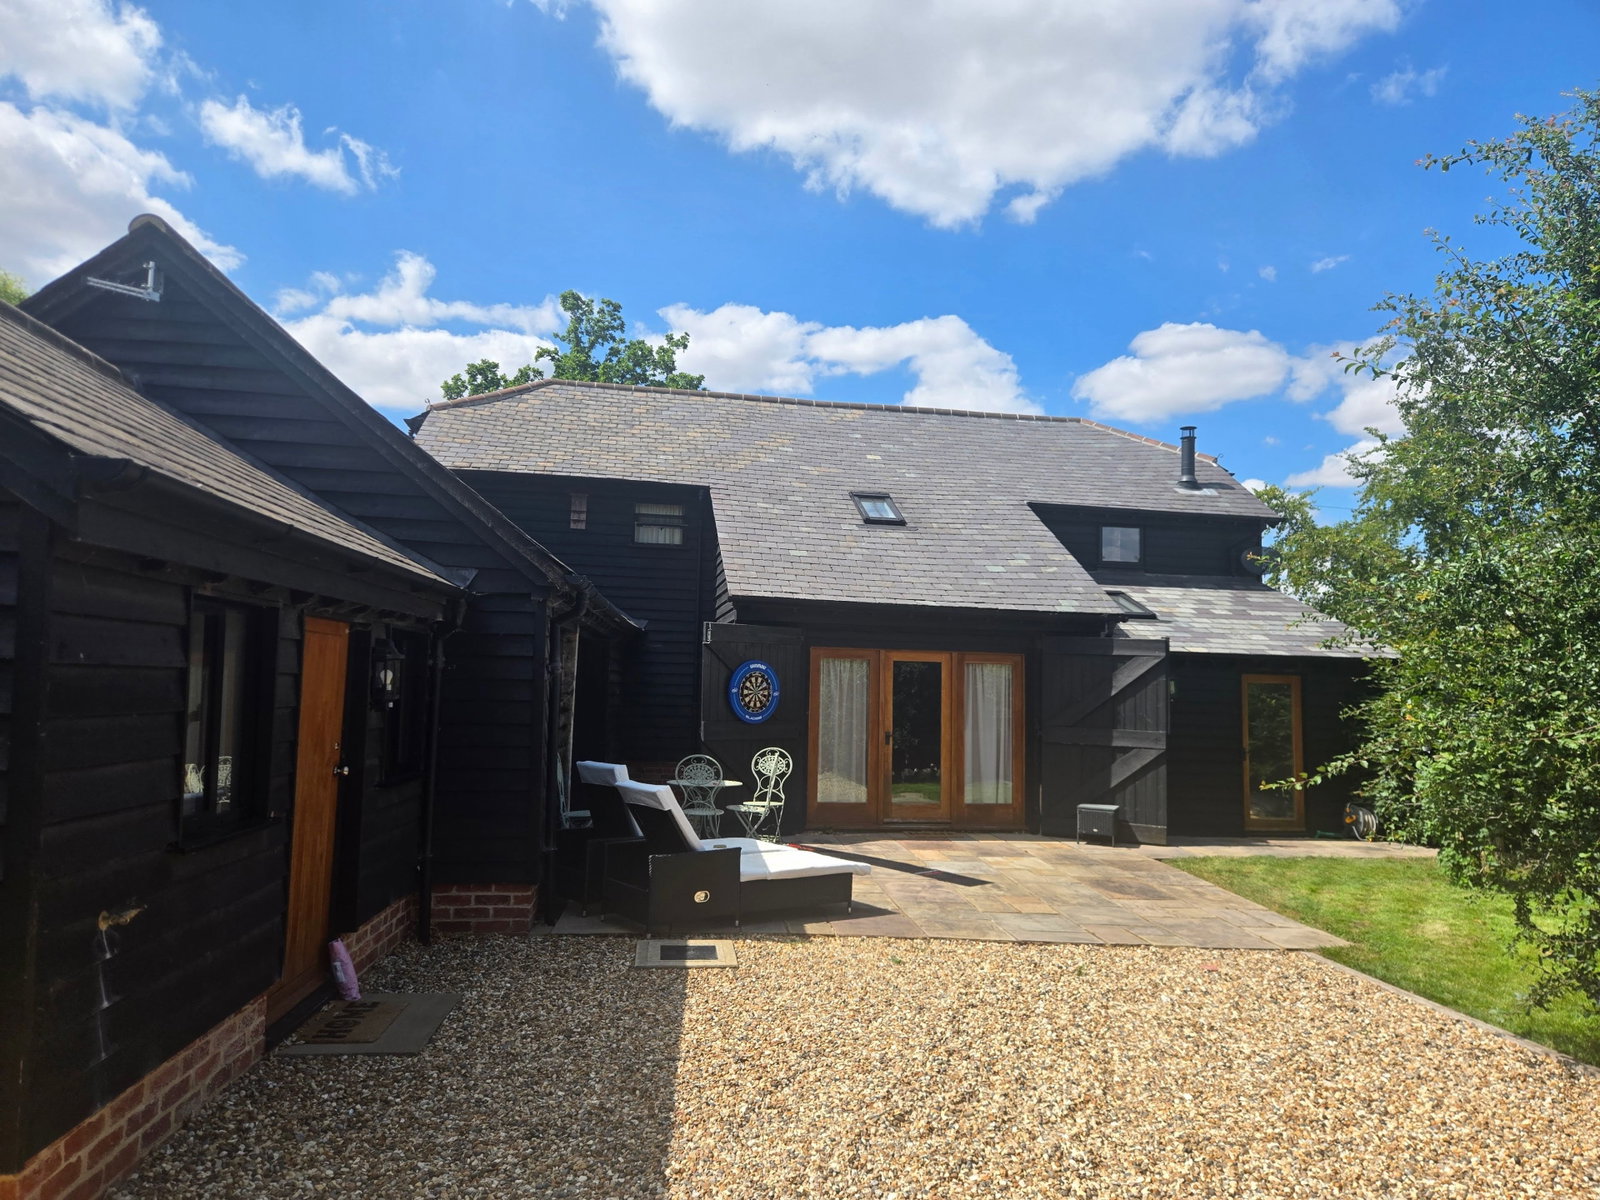
Stocking Pelham, Buntingford, Herts
3 Bedroom Barn Conversion | Guide Price £715,000
Oliver Minton Village & Rural Homes are delighted to offer this stunning Grade II Listed 3 bedroom detached barn convers...
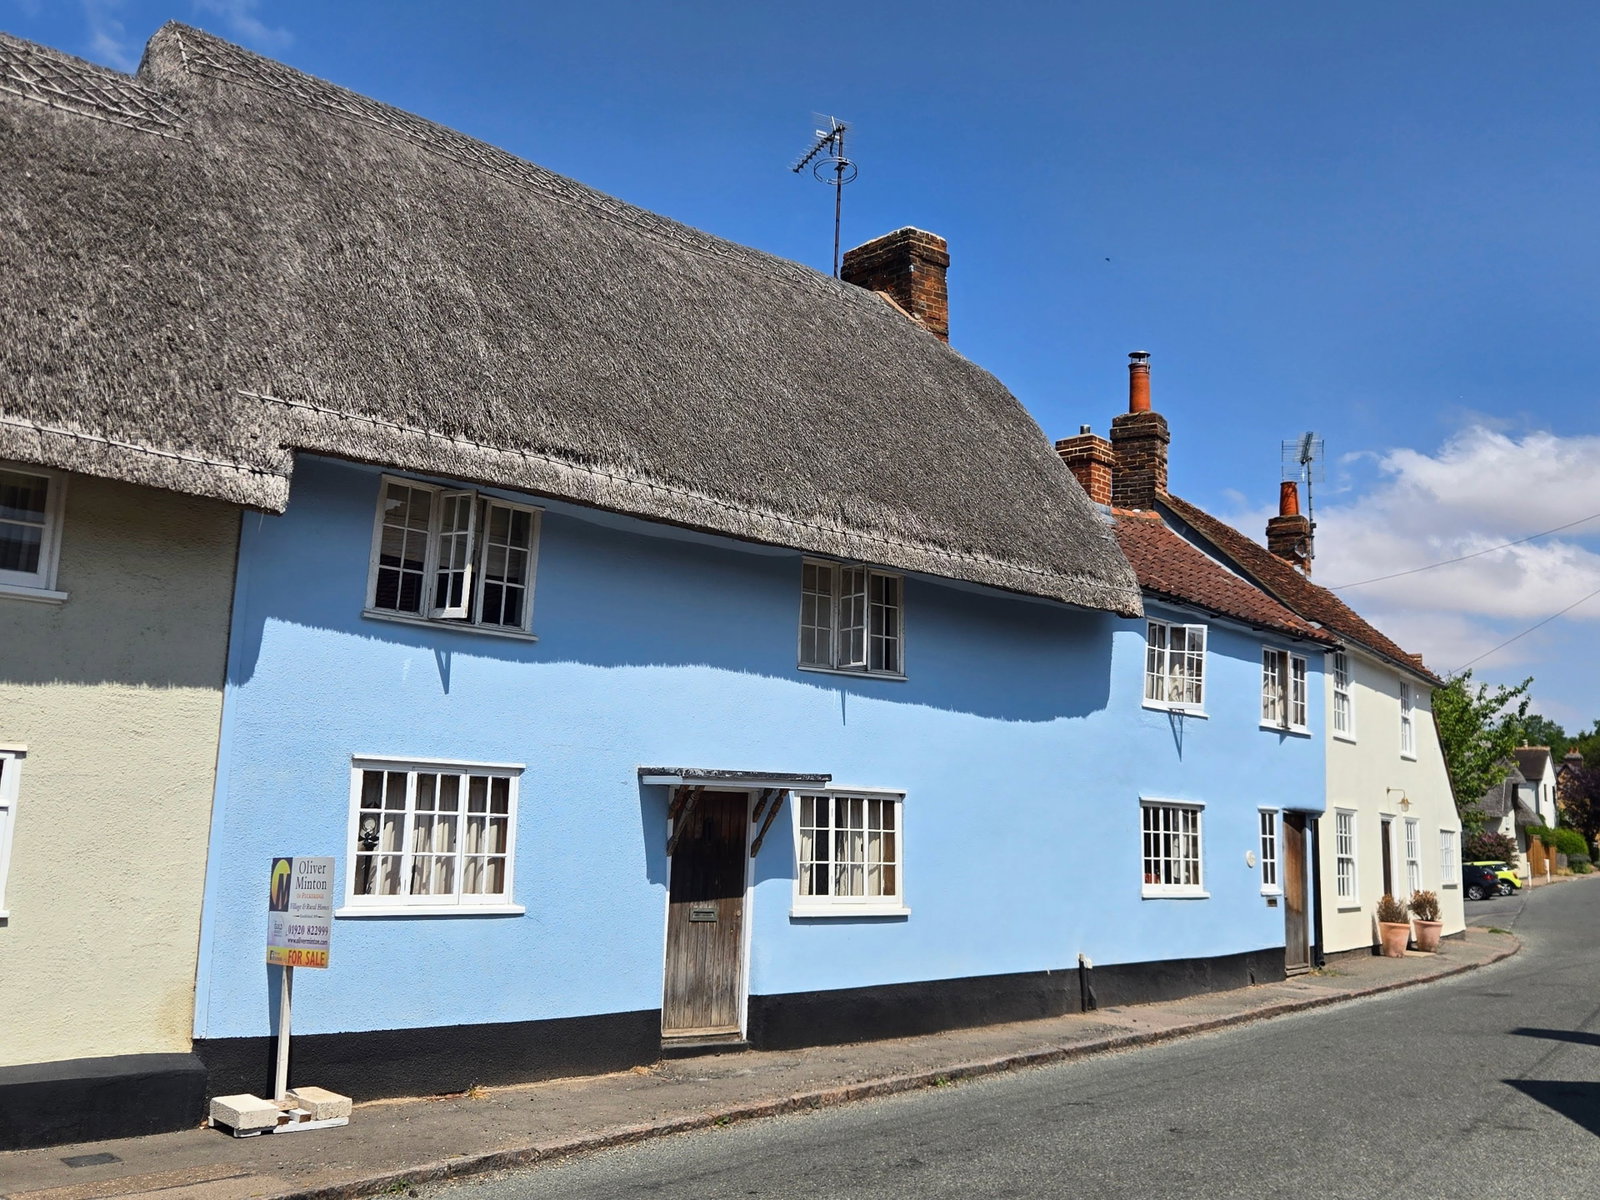
CHAIN FREE - The Street, Braughing, Herts
4 Bedroom Terraced House | Guide Price £725,000
Oliver Minton Village & Rural Homes are delighted to offer this superb Grade II Listed 4 bedroom period home in the Cons...
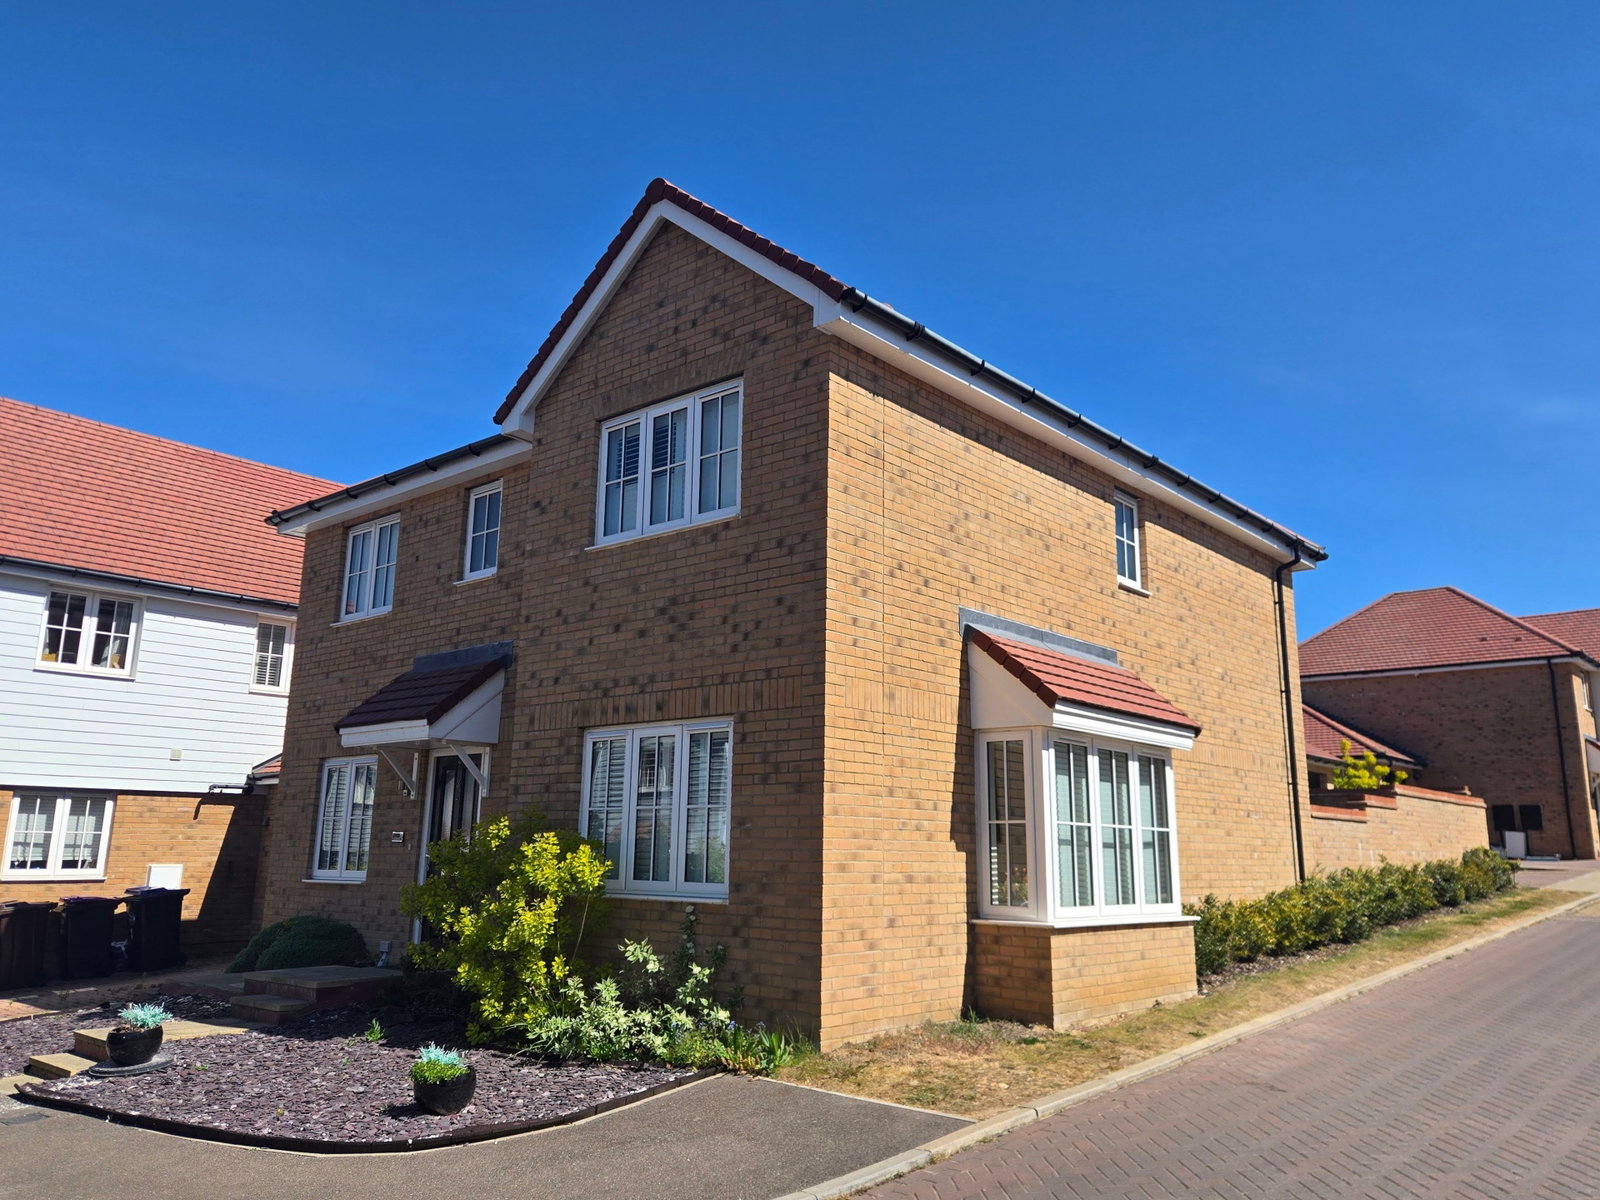

Oliver Minton Estate Agents (Puckeridge)
28 High St, Puckeridge, Hertfordshire, SG11 1RN
01920 822999
How much is your home worth?
Use our short form to request a valuation of your property.
Request a Valuation
©2026 The Guild of Property Professionals. All rights reserved.
Terms and Conditions |
Privacy Policy |
Cookie Policy |
Complaints Policy |
Members Login
The Guild of Property Professionals Trading Address: 121 Park Lane, London W1K 7AG. GPEA Limited.
Registered in England & Wales.
Company No: 02819824.
Registered Office Address: The Old Courthouse, 60A London Road, Grantham, NG31 6HR.
VAT Registration No: 180897859

