- CASH BUYERS ONLY
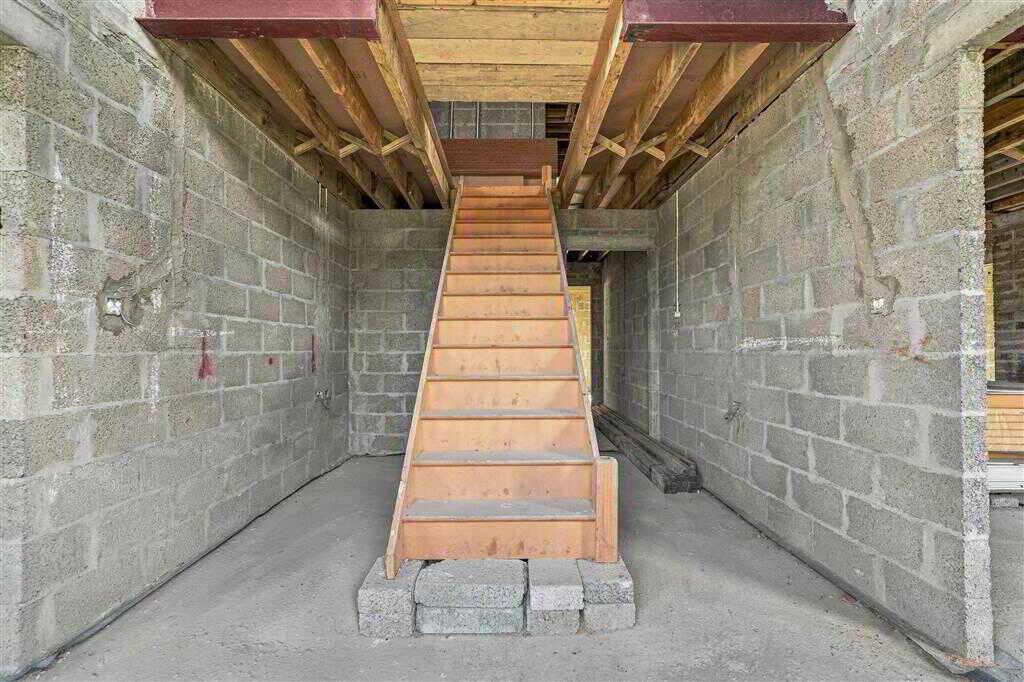
- No architect supervision
- No house builder warranty
- Five bedrooms
- Open plan kitchen/dining
- Utility room
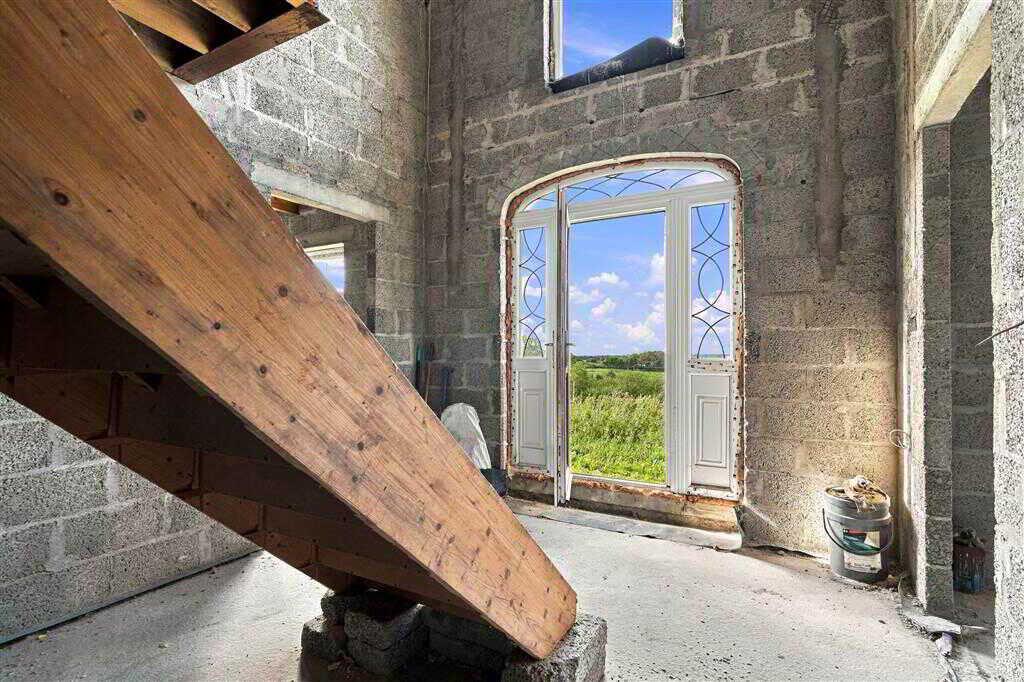
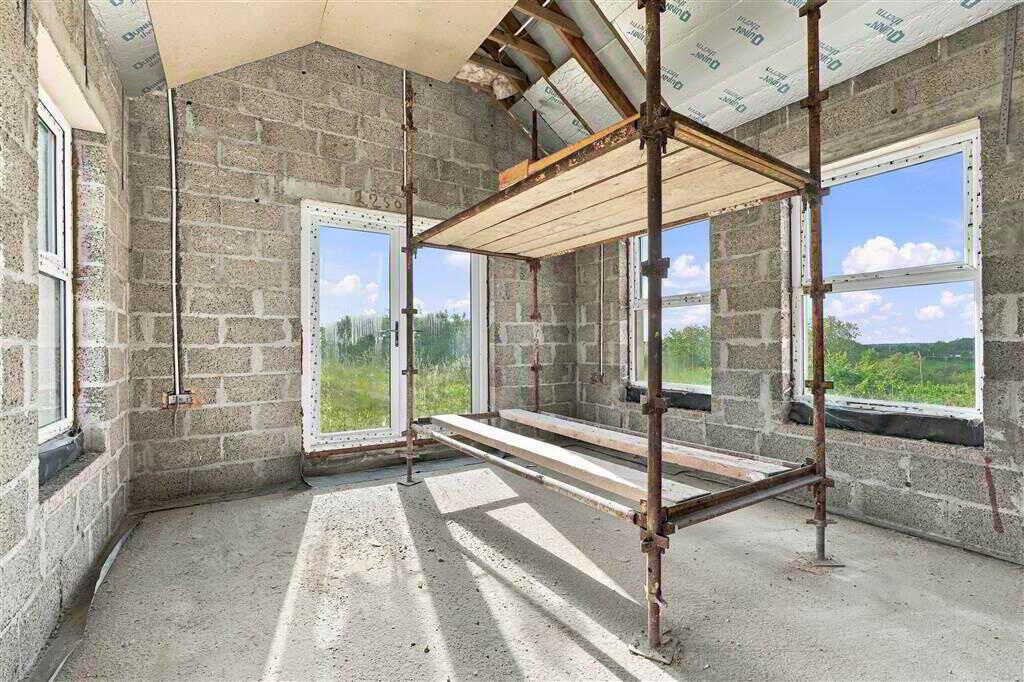
- Sunroom with double doors
- Family bathroom on first floor
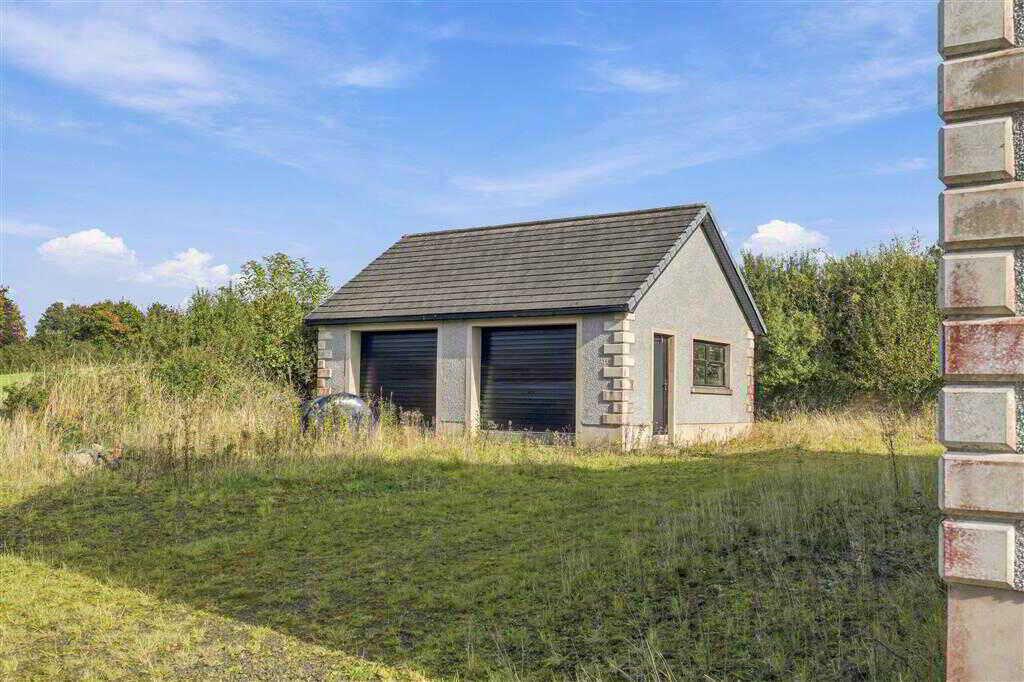
- Large double garage
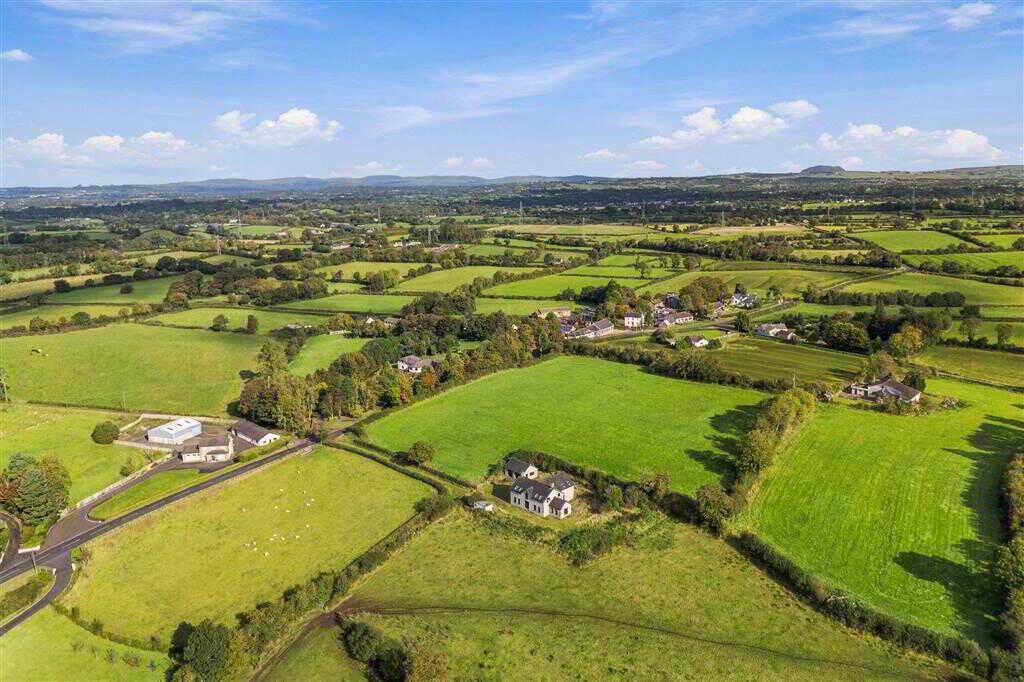
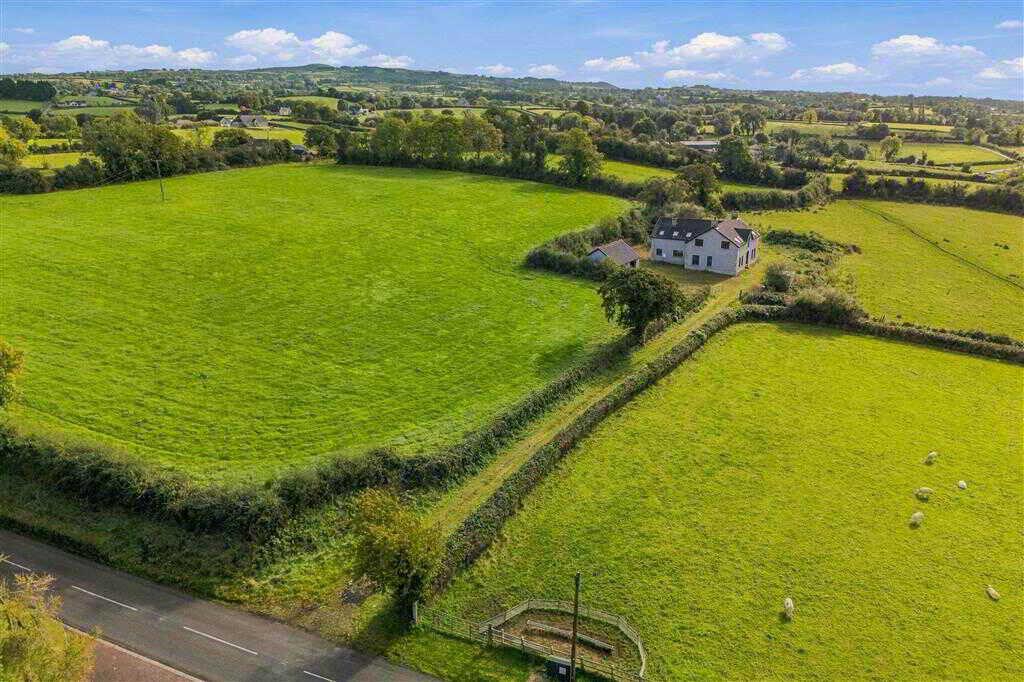
- Accessed via lane with a right of way

This property listing is now SSTC
5 Bedroom Detached House for sale in Antrim
 4
5
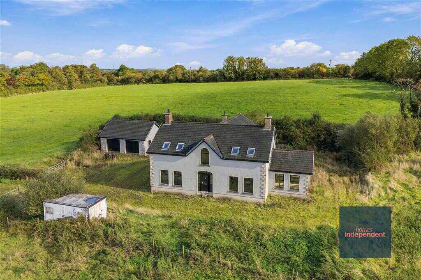
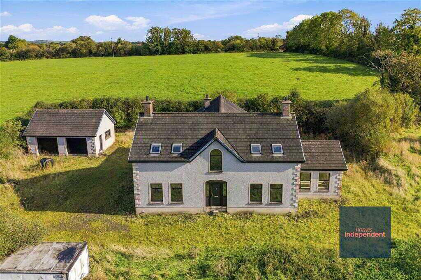
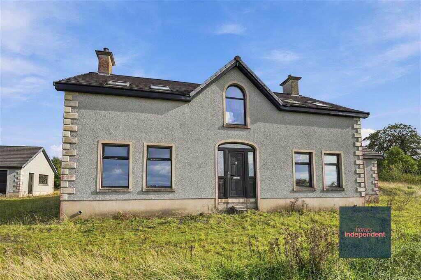
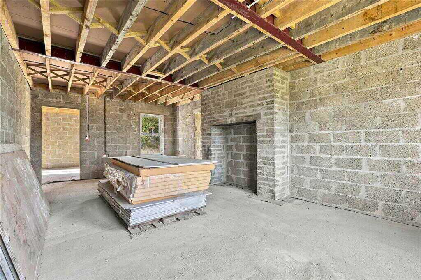
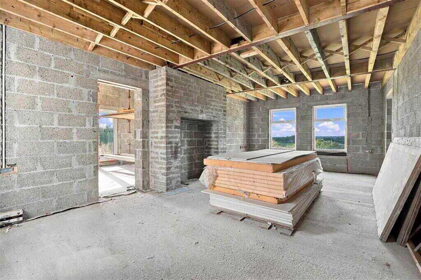
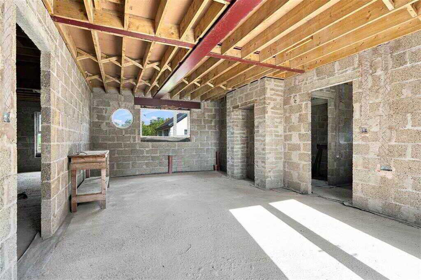
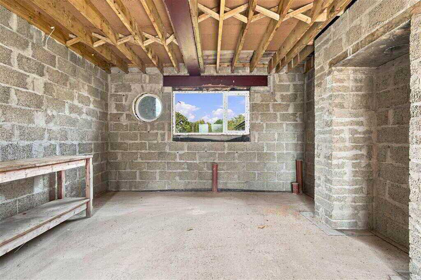
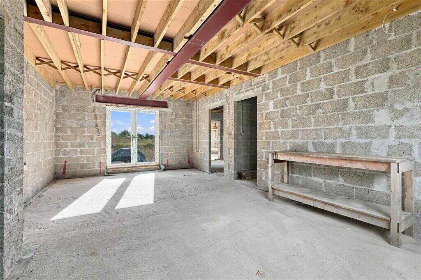
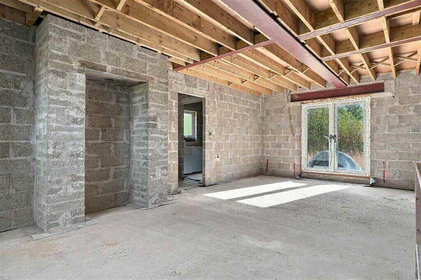
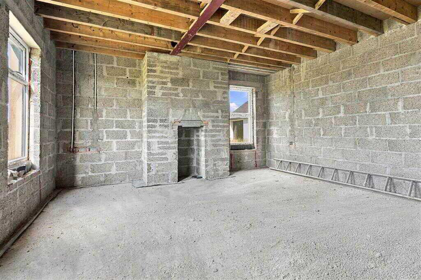
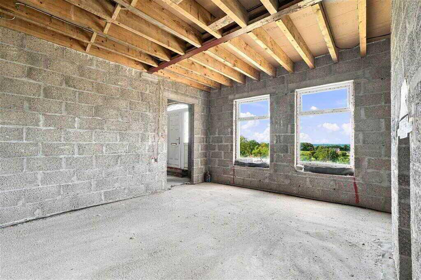
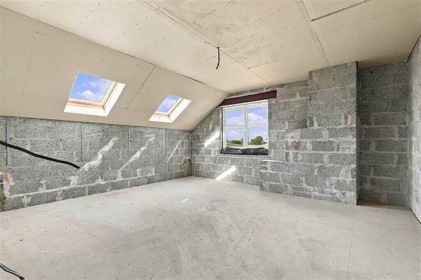
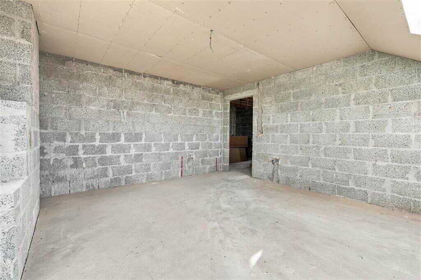
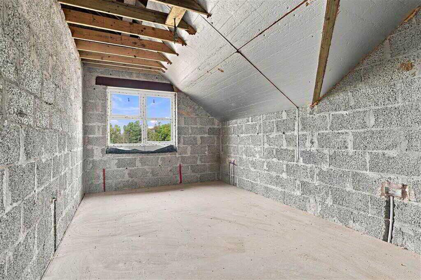
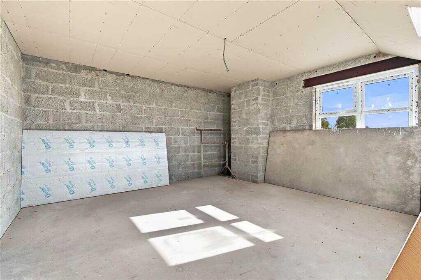
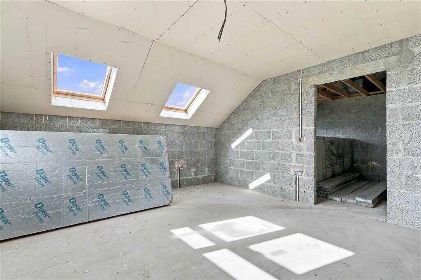
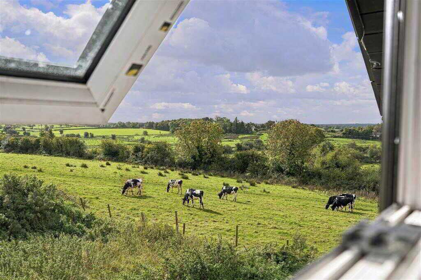
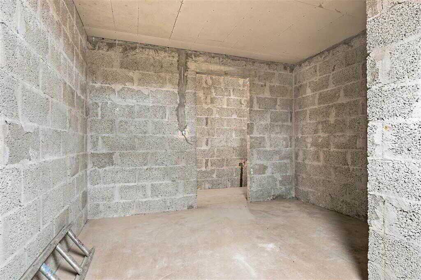
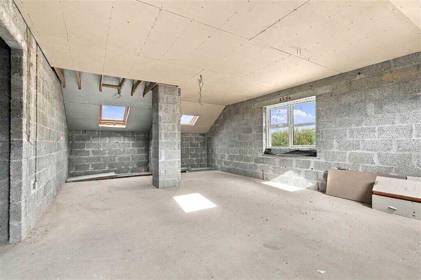
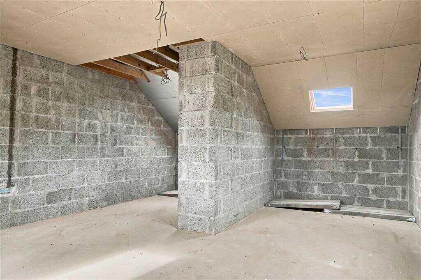
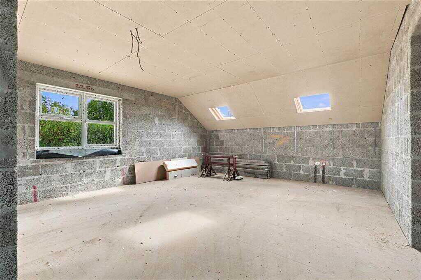
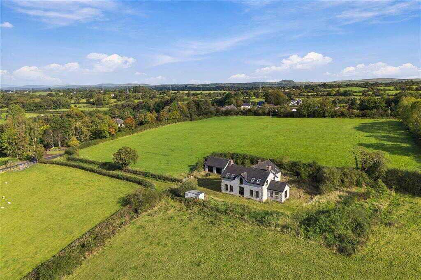
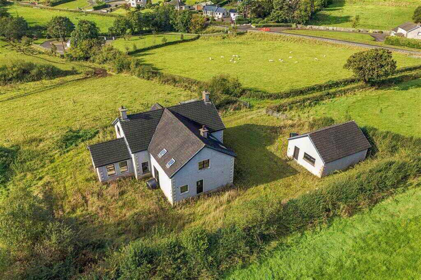
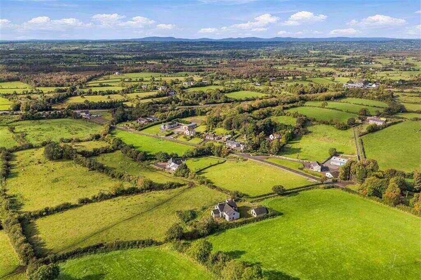
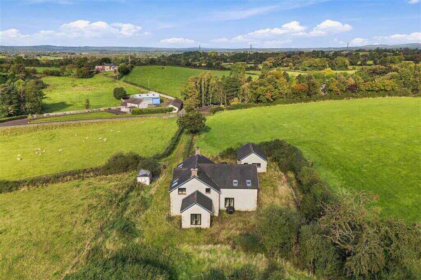
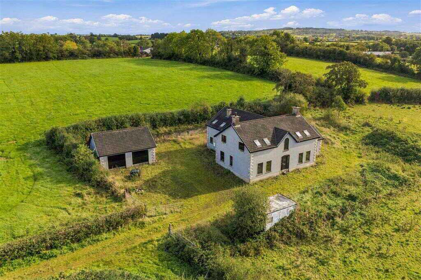
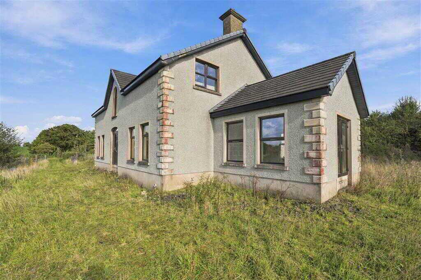
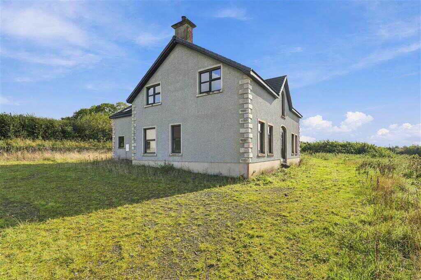
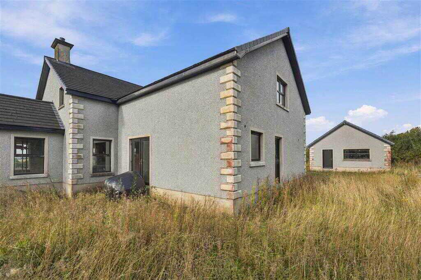
Homes Independent are delighted to present 118 Fernisky Road, Kells — an exciting opportunity to acquire a substantial detached new-build residence in a peaceful countryside setting, offering stunning views across the surrounding landscape. The property boasts five bedrooms and four reception rooms, including a bright sunroom with double doors opening onto the rear of the property, where beautiful countryside views can be enjoyed. This property presents a fantastic opportunity for a purchaser to complete the home to their own taste and put their own stamp on the property. Situated just off the A26, Fernisky Road provides convenient access for commuters, while Kells village is only a short drive away, offering a range of local amenities. Ballymena town centre is approximately a 10-minute drive, making this an appealing location for families with school age children. With its spacious layout, desirable rural setting and potential to create a wonderful family home, this property offers a unique opportunity for those seeking countryside living with excellent accessibility. Contact Homes Independent today to arrange your viewing.
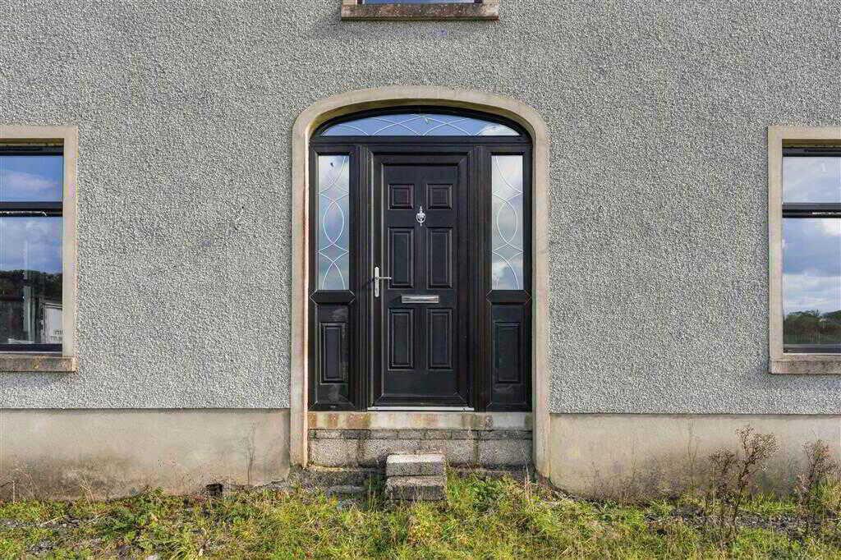
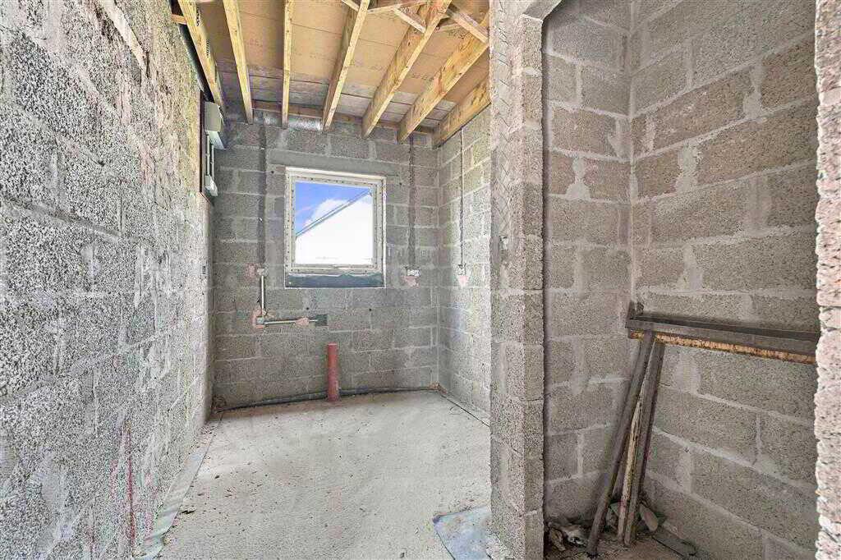
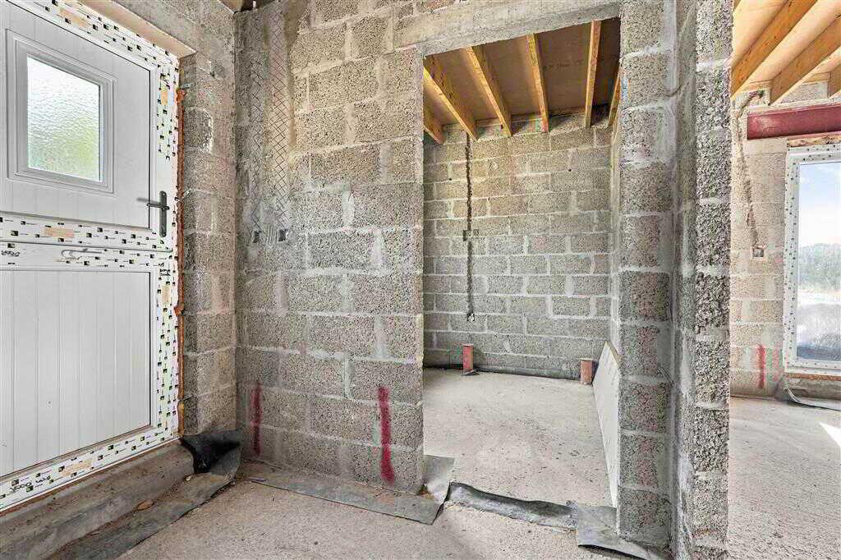
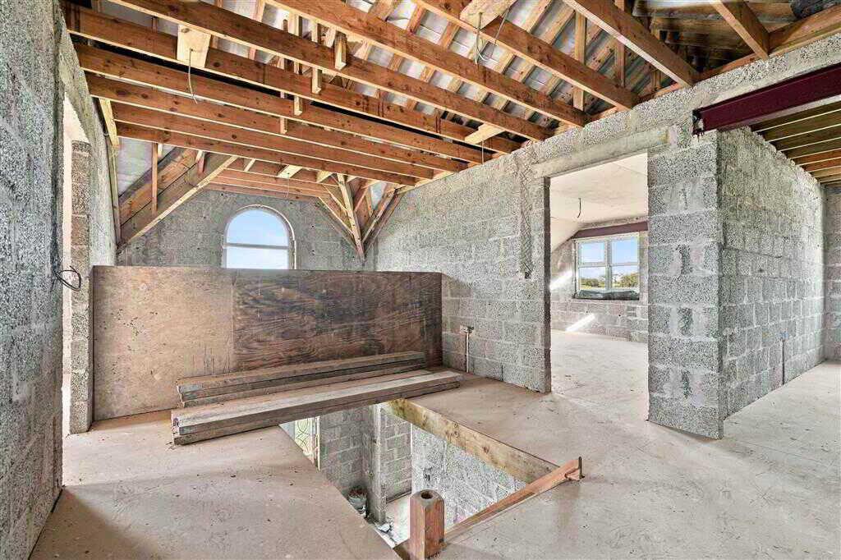
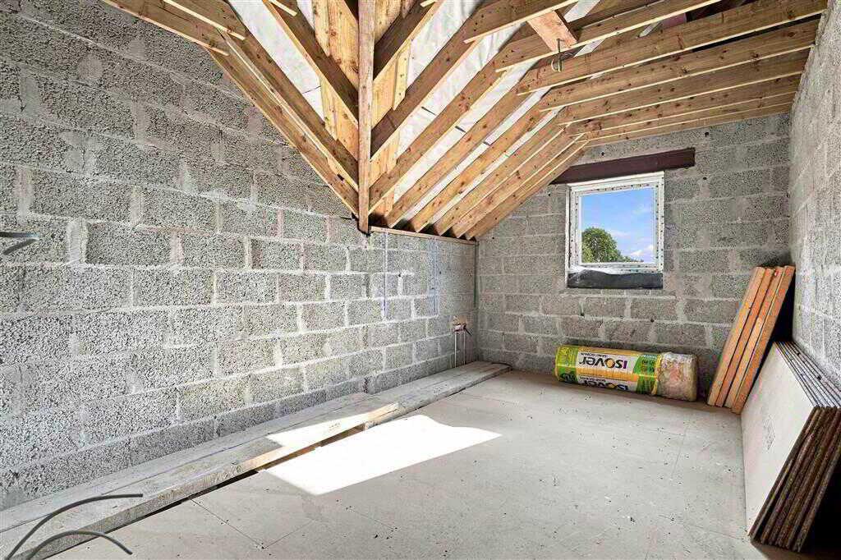
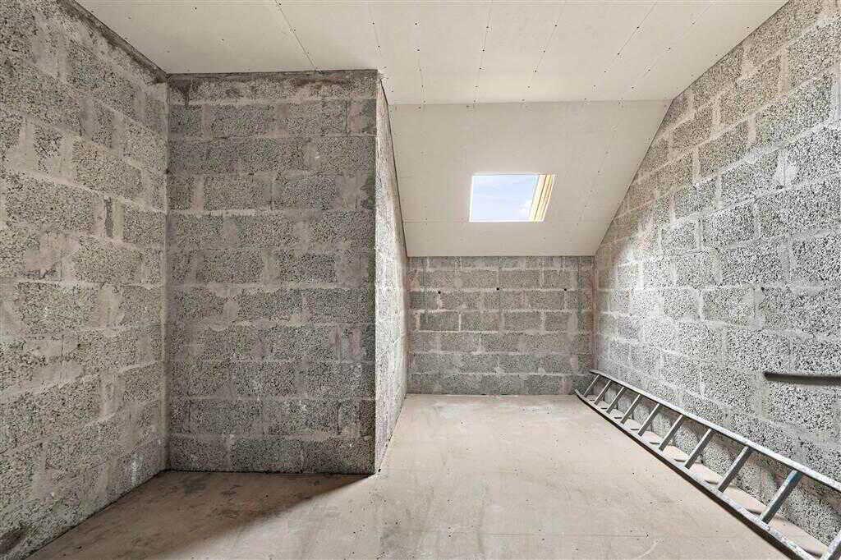
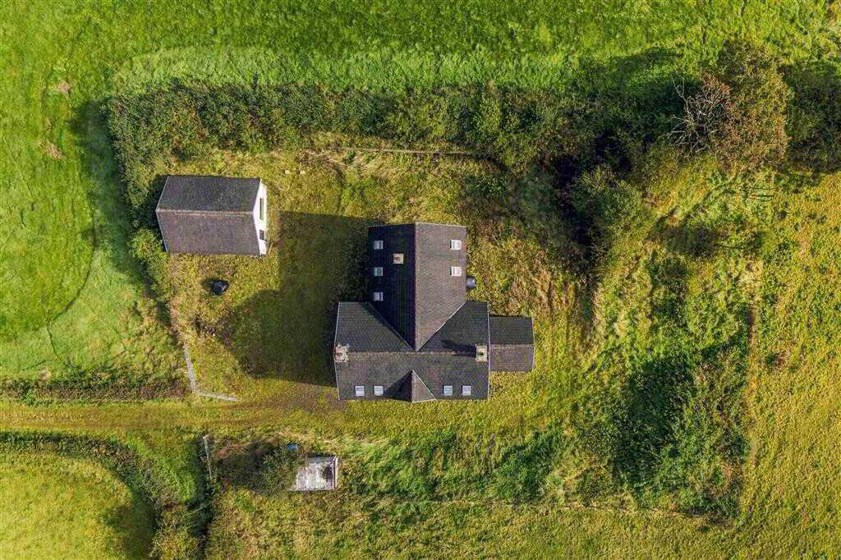
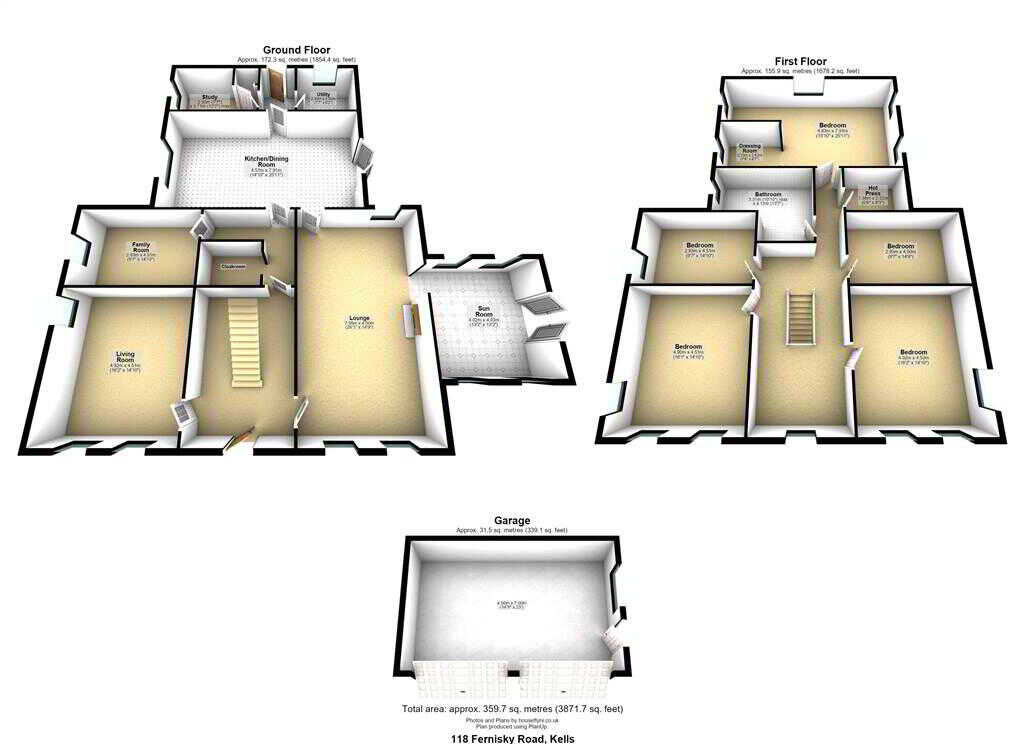
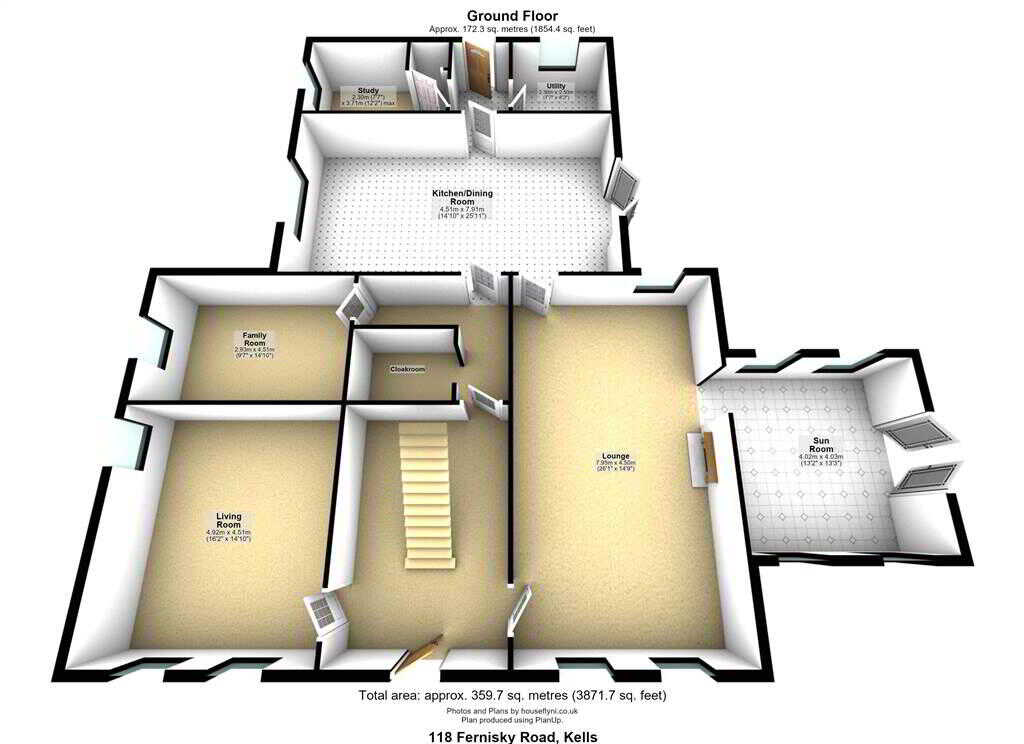
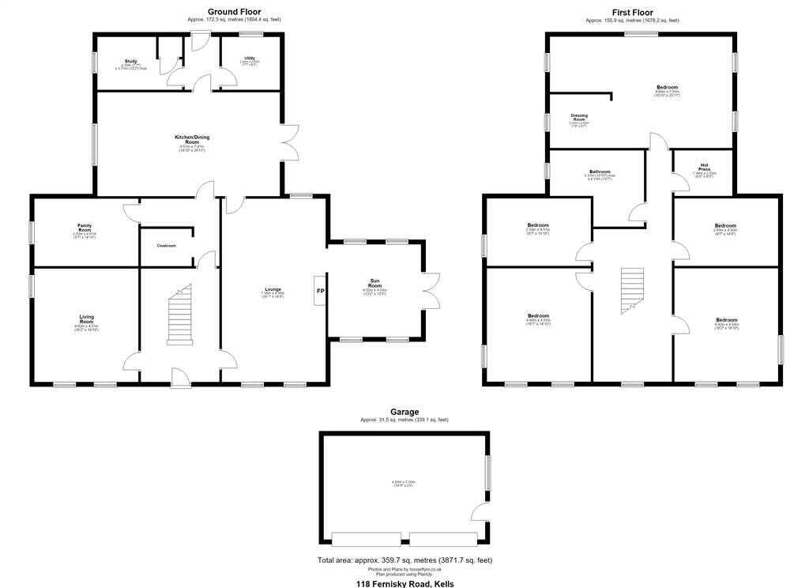
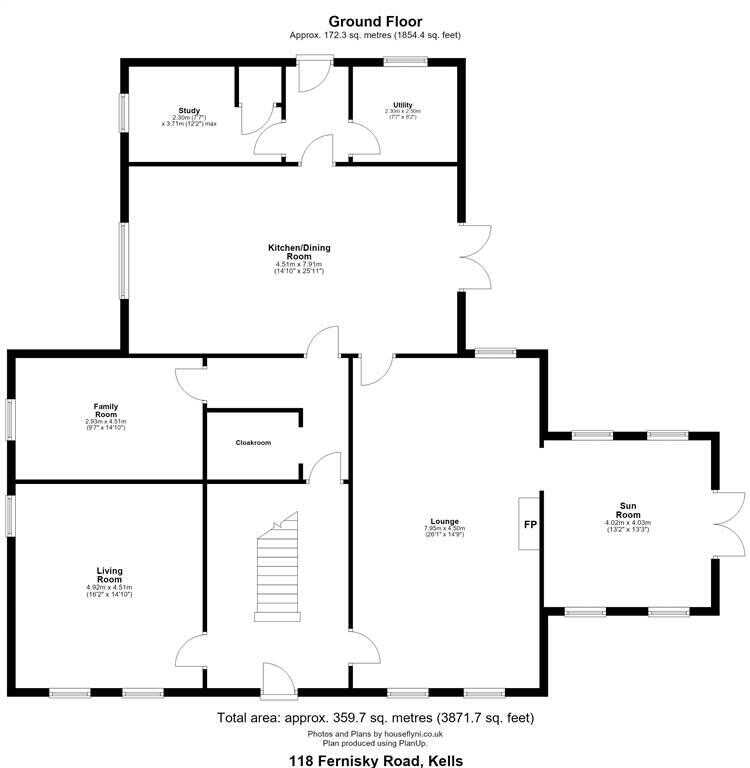
Please note: This is a partially constructed detached dwelling and is not suitable for mortgage finance. CASH BUYERS ONLY. Ground FloorENTRANCE HALL:With PVC front door to decorative glazed panes. Staircase leading to first floor.LOUNGE:7.95m x 4.5m (26' 1" x 14' 9")
SUN ROOM:With PVC double glazed doors.FAMILY ROOM:4.51m x 2.93m (14' 10" x 9' 7")
LIVING ROOM:4.92m x 4.51m (16' 2" x 14' 10")
KITCHEN/DININGROOM:7.91m x 4.51m (25' 11" x 14' 10")
With PVC double glazed doors.UTILITY ROOM:2.5m x 2.3m (8' 2" x 7' 7")
StUDY:3.71m x 2.3m (12' 2" x 7' 7")
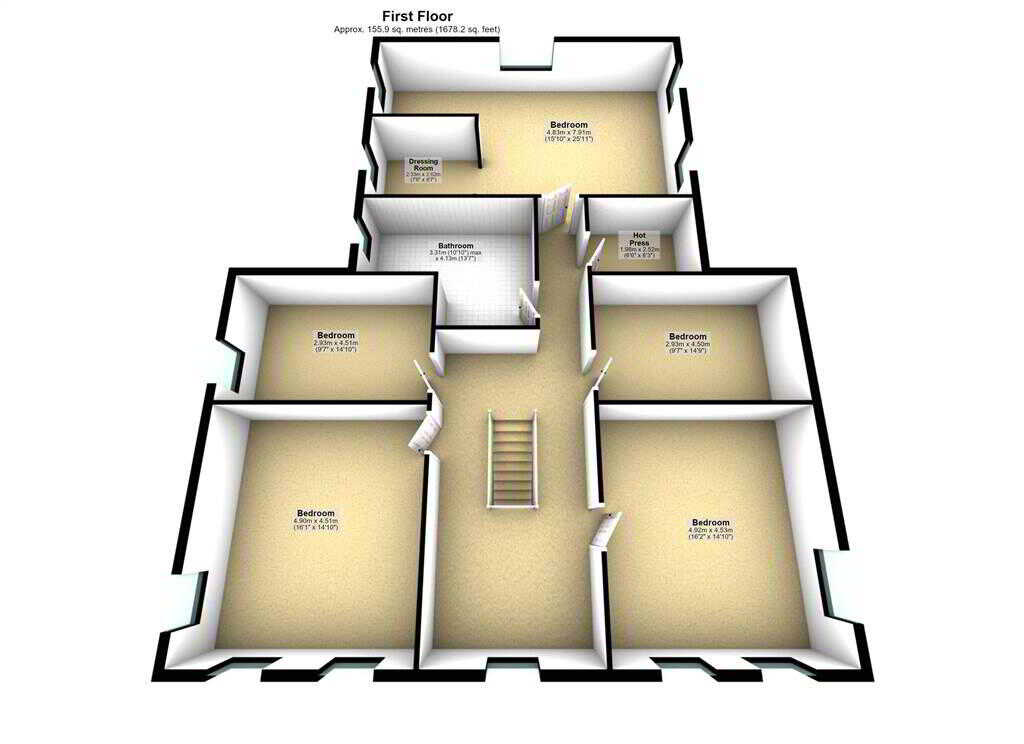
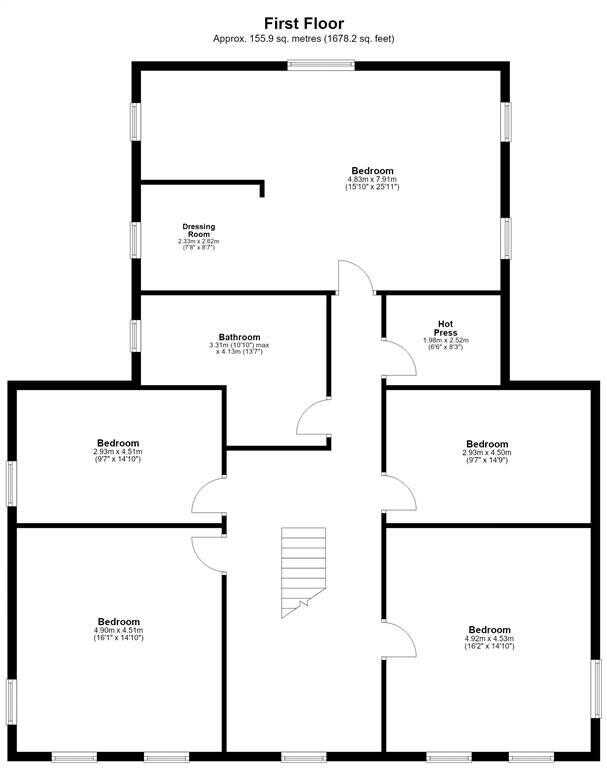
CLOAKROOM:First FloorLANDING:BEDROOM (1):4.83m x 7.91m (15' 10" x 25' 11")
With dressing room.DRESSING ROOM:2.62m x 2.33m (8' 7" x 7' 8")
BEDROOM (2):4.92m x 4.53m (16' 2" x 14' 10")
BEDROOM (3):4.9m x 4.51m (16' 1" x 14' 10")
BEDROOM (4):4.51m x 2.93m (14' 10" x 9' 7")
BEDROOM (5):4.51m x 2.93m (14' 10" x 9' 7")
BATHROOM:4.13m x 3.31m (13' 7" x 10' 10")
HOTPRESS:2.52m x 1.98m (8' 3" x 6' 6")
OutsideDETACHED GARAGE:7.01m x 4.5m (22' 12" x 14' 9")
With x2 roller doors and side pedestrian door.With access by lane off Fernisky Road.
Property Ref: 1130172
Similar Properties
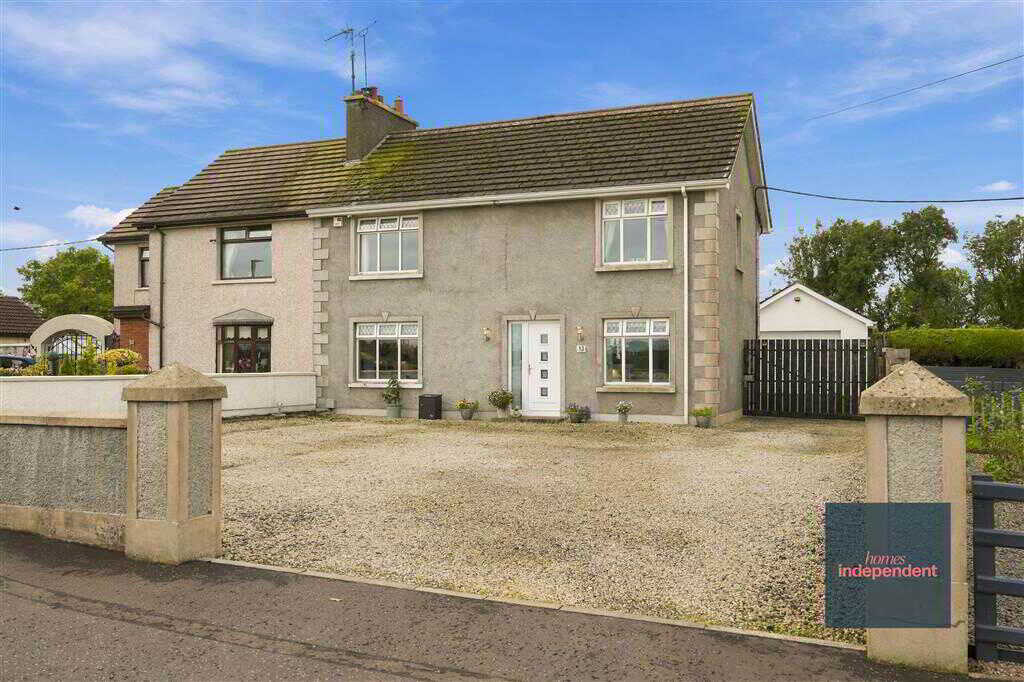
13 Braidvalley View, Broughshane
4 Bedroom Semi-Detached House | Offers in excess of £250,000
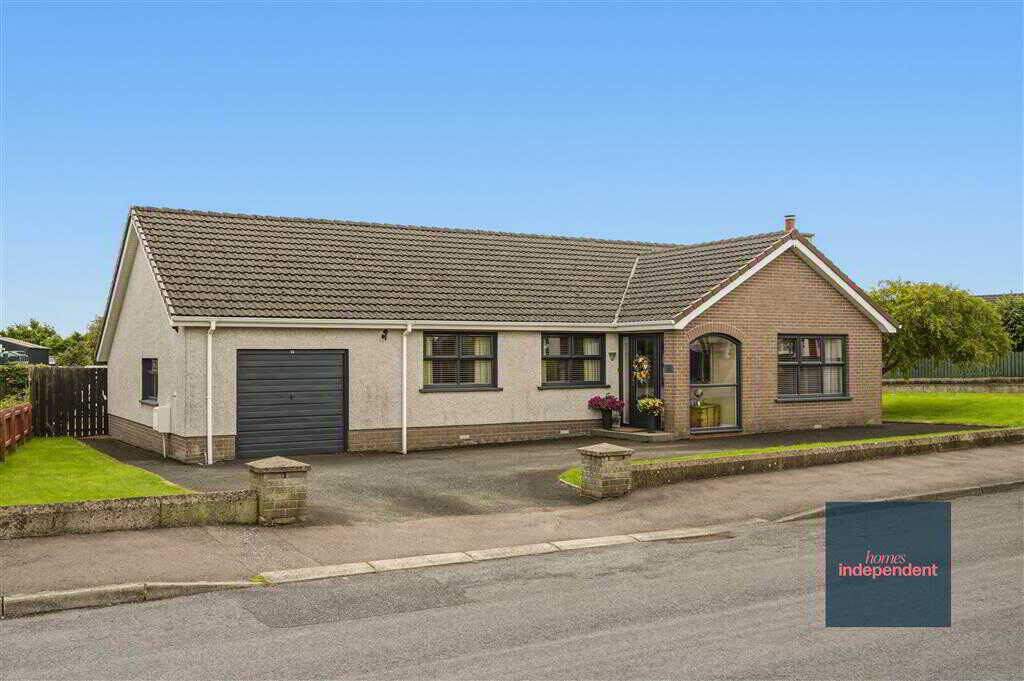
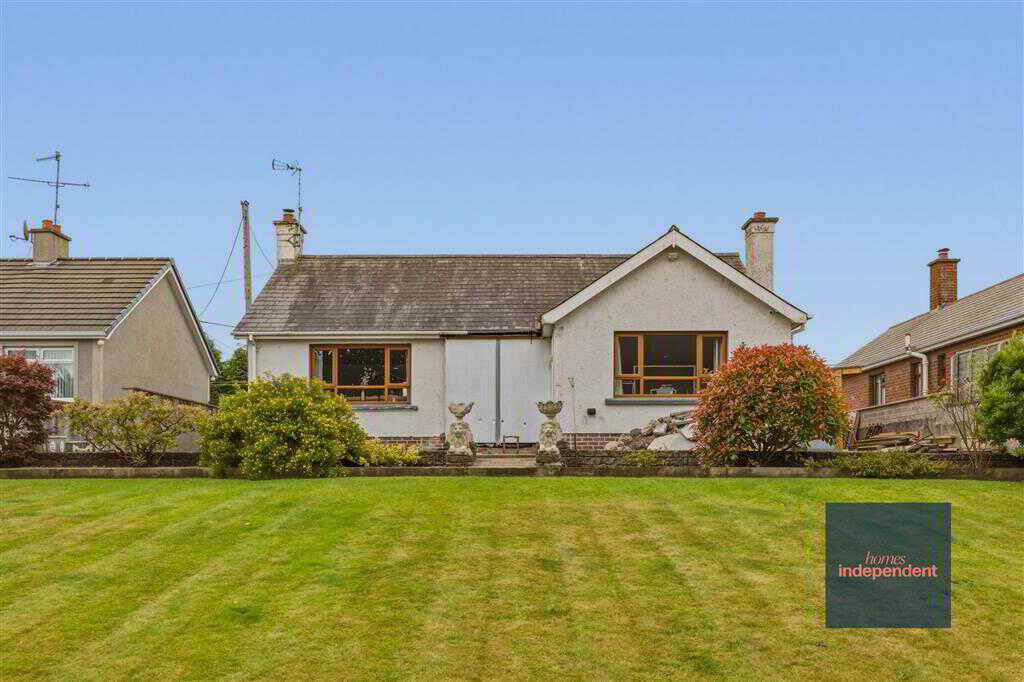
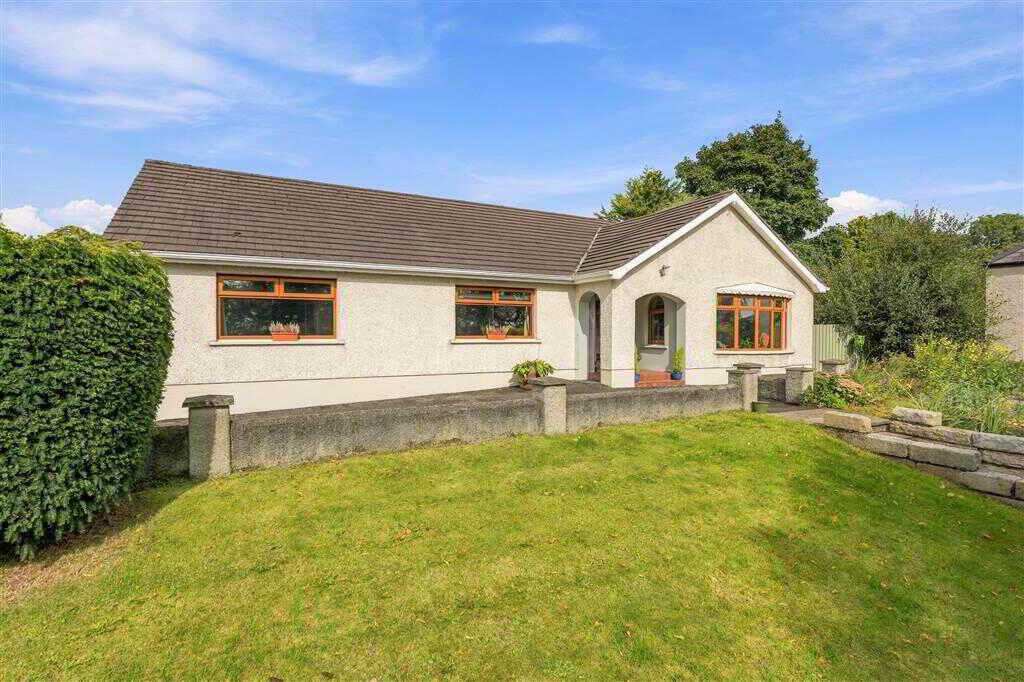
3 Bedroom Detached Bungalow | Offers in region of £250,000
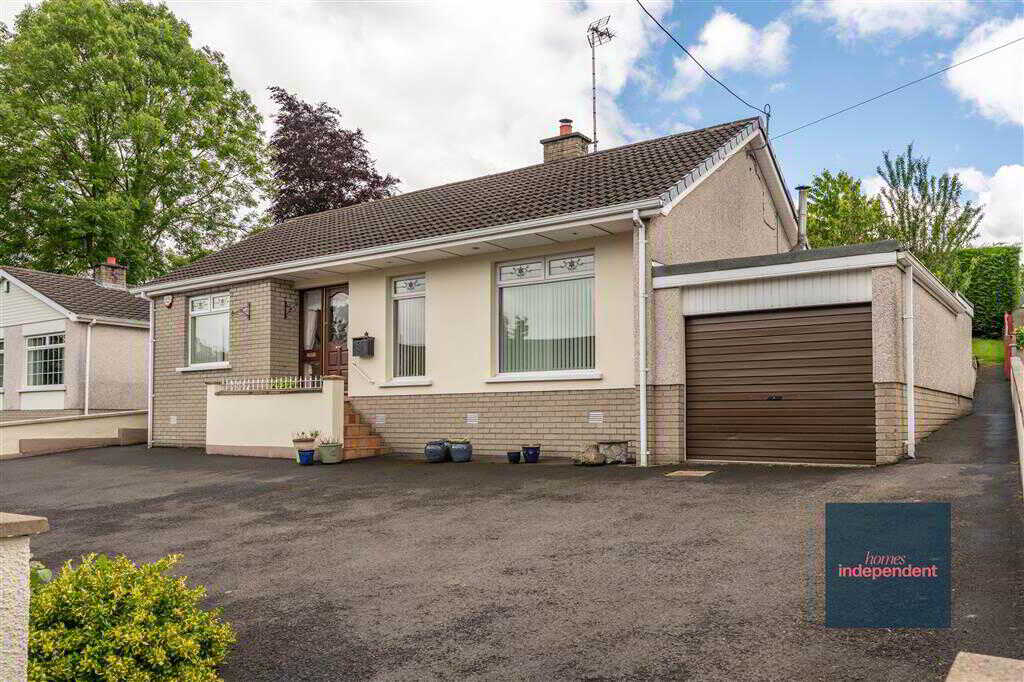
3 Bedroom Detached Bungalow | Offers in region of £250,000
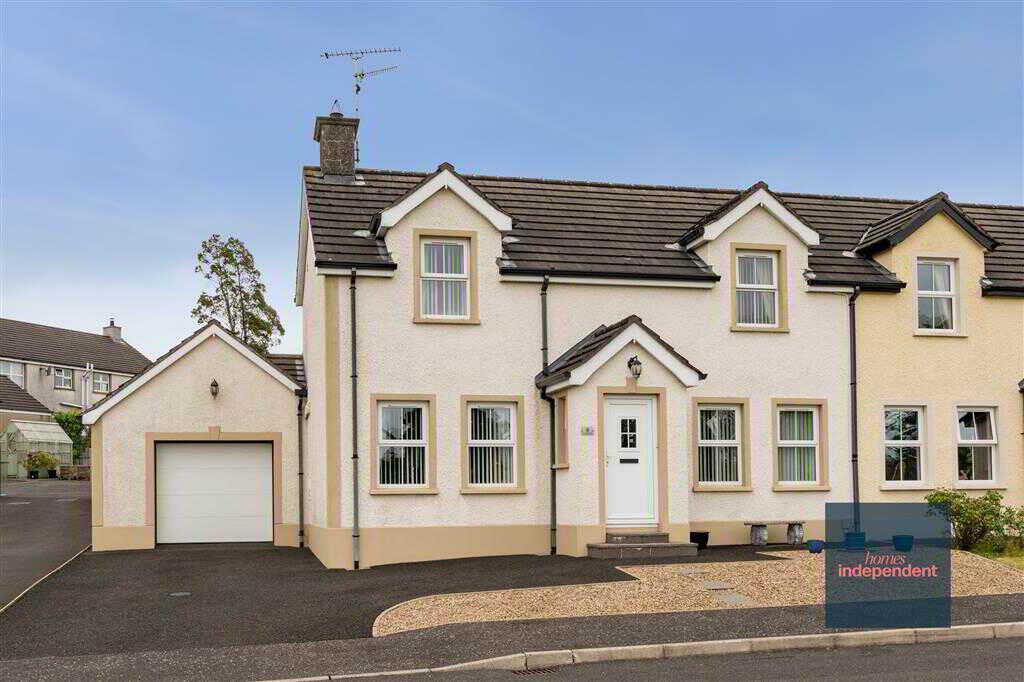
6 Grangefield, The Grange, Toomebridge
3 Bedroom Semi-Detached House | Offers in region of £255,000
4 Bedroom Detached Bungalow | Offers in excess of £260,000
1A Wellbourne Grove, Moorfields, Ballymena
3 Bedroom Detached Bungalow | Offers in region of £274,950

Homes Independent (Ballymena)
Ballymena, Antrim, BT43 5AA
028 2565 11 11
How much is your home worth?
Use our short form to request a valuation of your property.
Request a Valuation
©2026 The Guild of Property Professionals. All rights reserved.
Terms and Conditions |
Privacy Policy |
Cookie Policy |
Complaints Policy |
Members Login
The Guild of Property Professionals Trading Address: 121 Park Lane, London W1K 7AG. GPEA Limited.
Registered in England & Wales.
Company No: 02819824.
Registered Office Address: The Old Courthouse, 60A London Road, Grantham, NG31 6HR.
VAT Registration No: 180897859

