
3 Bedroom Semi-Detached House for sale in Armagh
 1
3
1
1
3
1
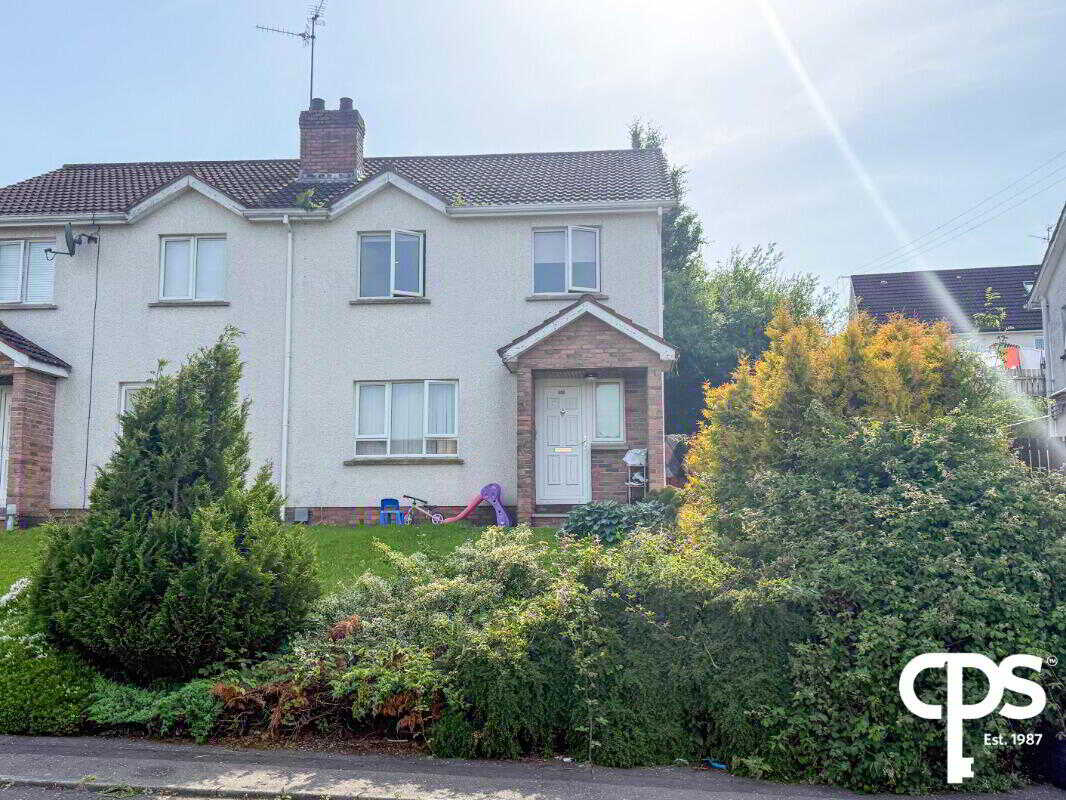
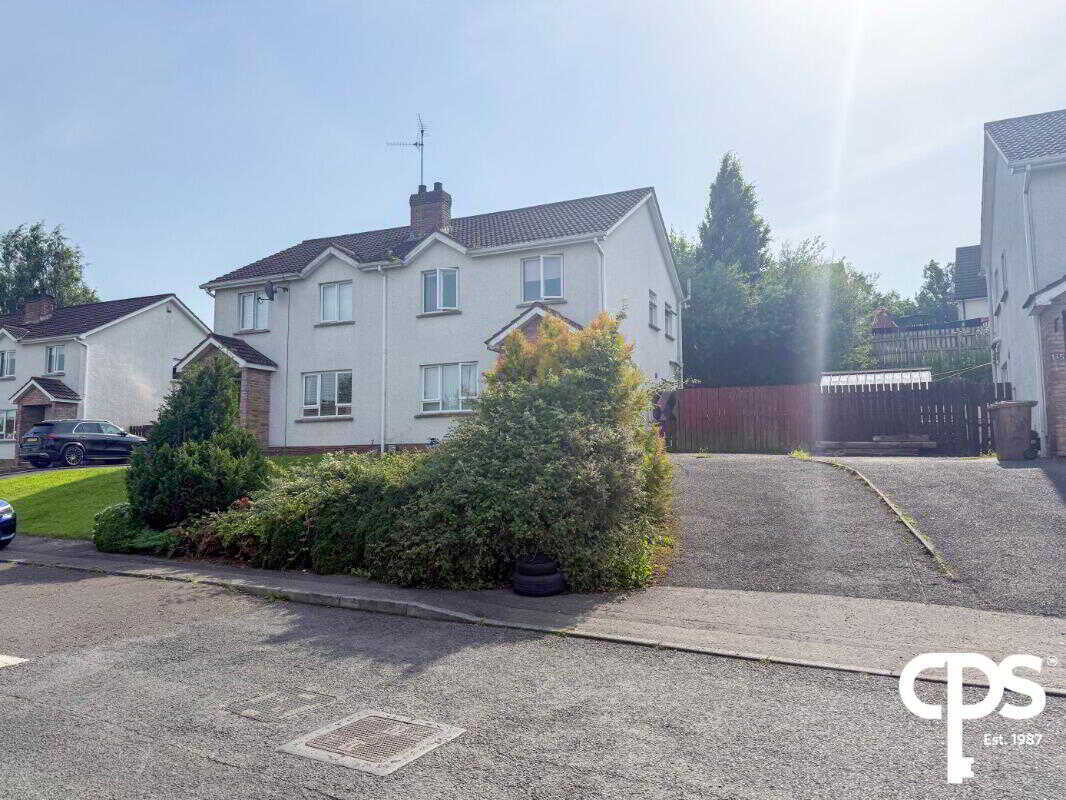
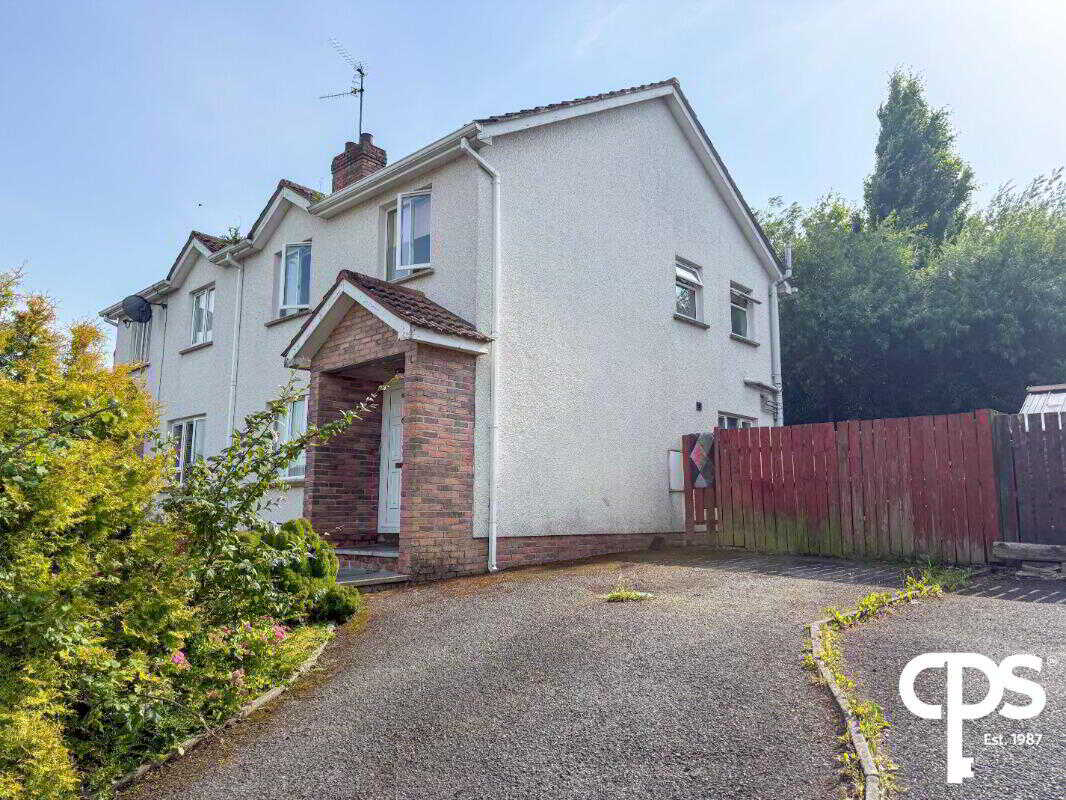
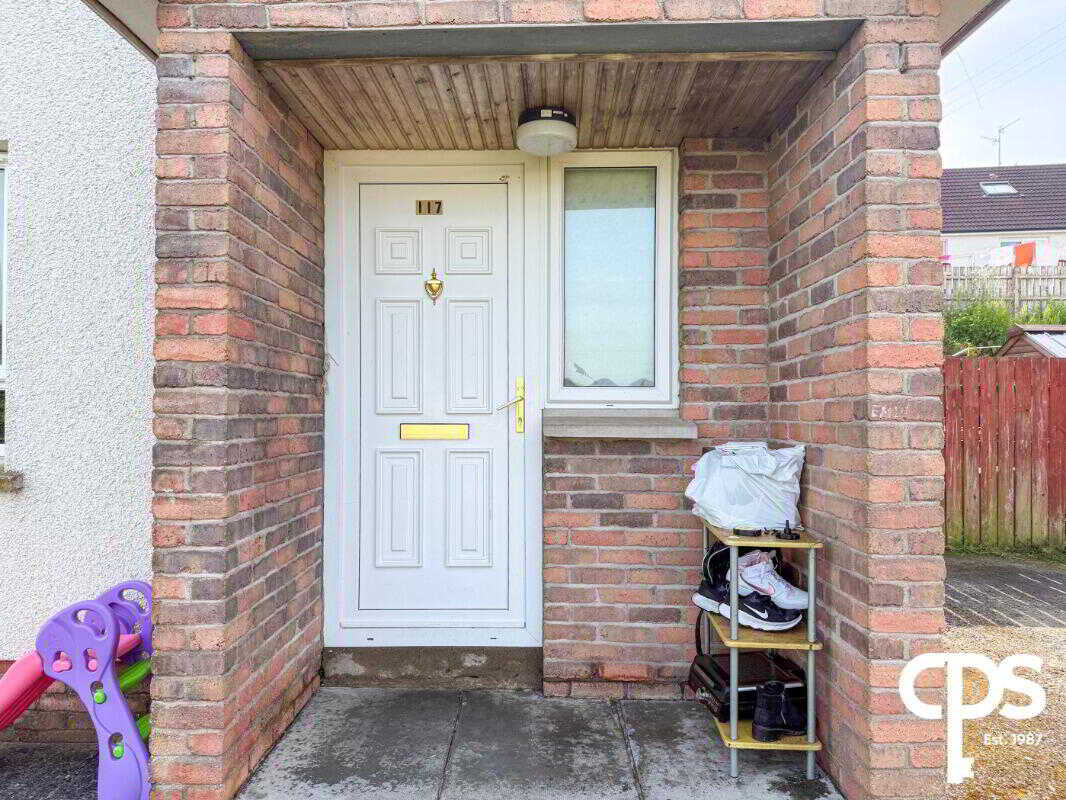
117 Tullymore Downs, ArmaghWell-Presented Three Bedroom Semi-Detached Home with Private Gardens and Off-Street ParkingCPS are delighted to welcome 117 Tullymore Downs, Armagh to the open market. This well-presented three-bedroom semi-detached home is situated within a popular residential development, offering spacious accommodation, private front and rear gardens, and off-street parking for two vehicles.
The property has been well maintained throughout and offers bright, practical living accommodation, making it an ideal purchase for first-time buyers, young families or investors. Conveniently located close to local schools, shops and Armagh City Centre, this home provides comfortable family living in a highly sought-after location.
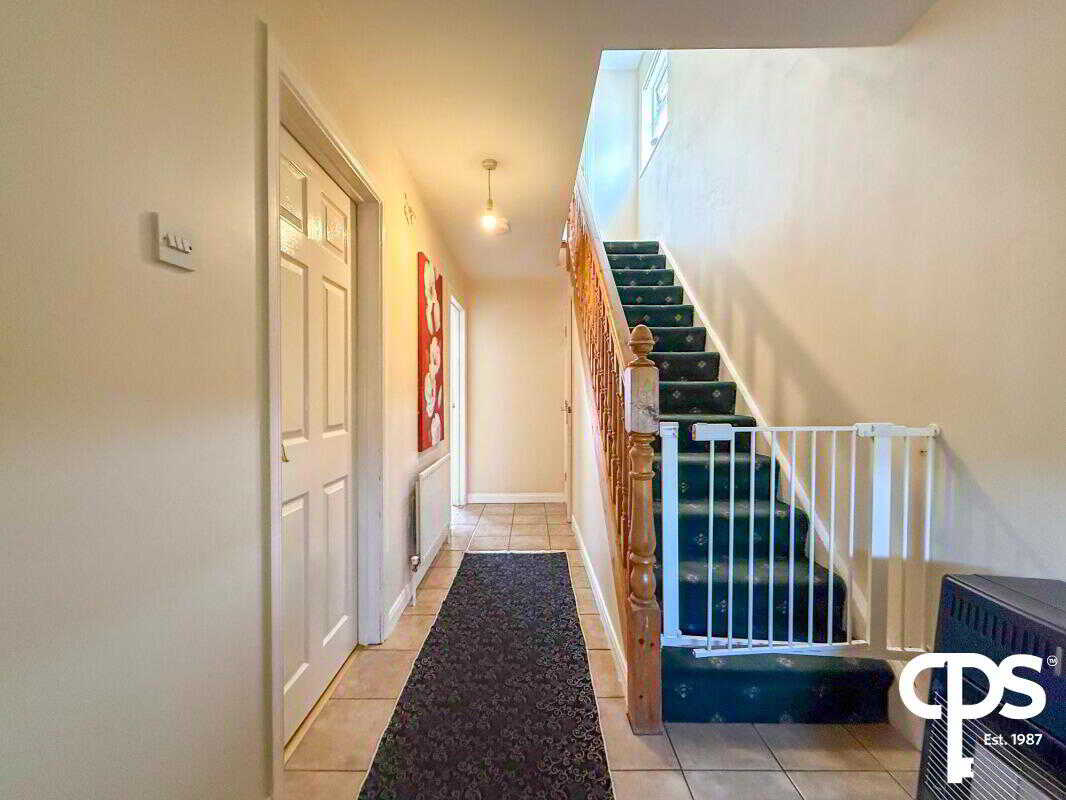
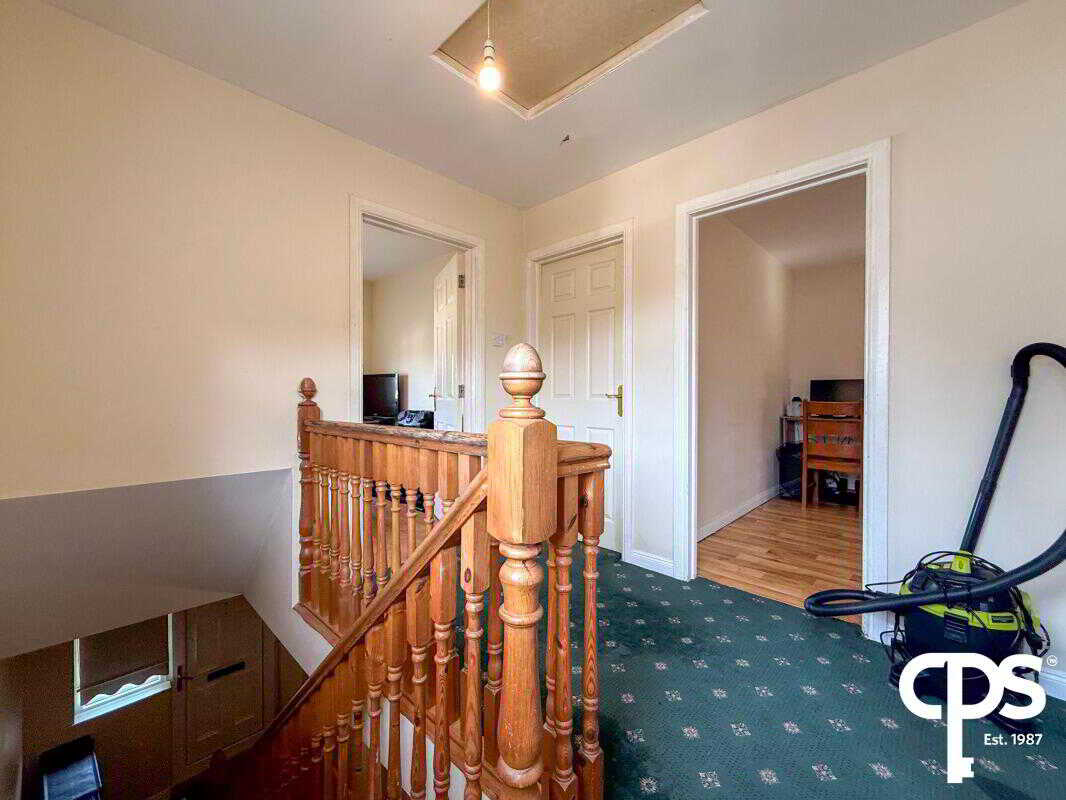
Internally, the property comprises a bright front-facing living room with an open fireplace, a spacious kitchen with ample dining space, three well-proportioned bedrooms and a family bathroom. Externally, the property benefits from an enclosed rear garden, generous front garden and a private driveway.Key Features
- Well-presented three-bedroom semi-detached home
- Bright living room with feature open fireplace
- Spacious fitted kitchen with dining area
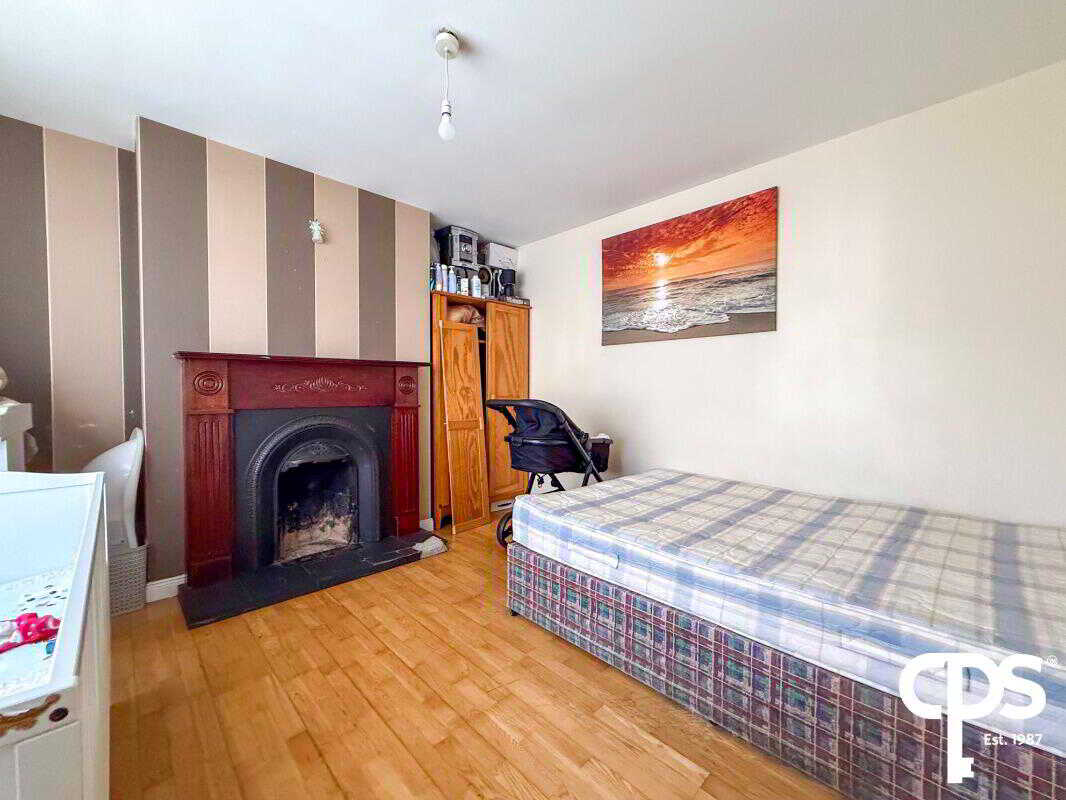
- Three well-proportioned bedrooms
- Family bathroom
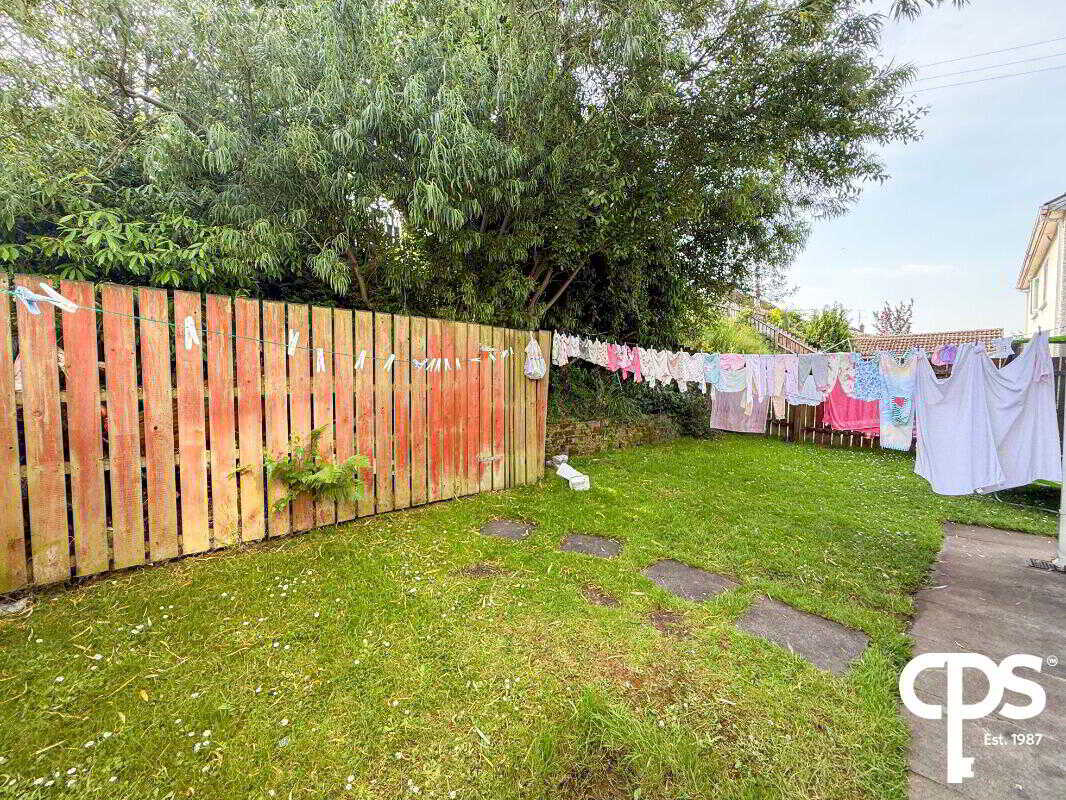
- Enclosed rear garden with raised lawn area
- Private driveway with parking for two vehicles
- Front garden laid in lawn with mature shrubs
- Ideal first-time buyer or family home
- Convenient location close to schools, shops and Armagh City Centre
A bright and welcoming reception room featuring wooden flooring, a feature open fireplace and a large front-facing window allowing for excellent natural light.
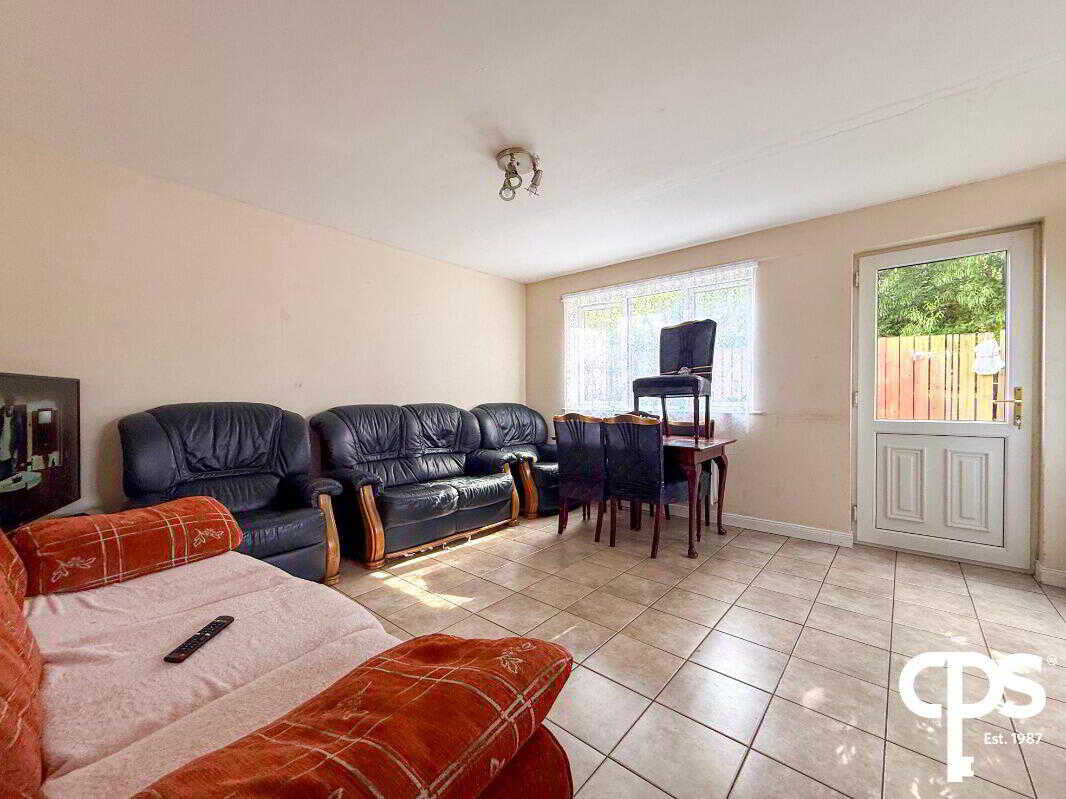
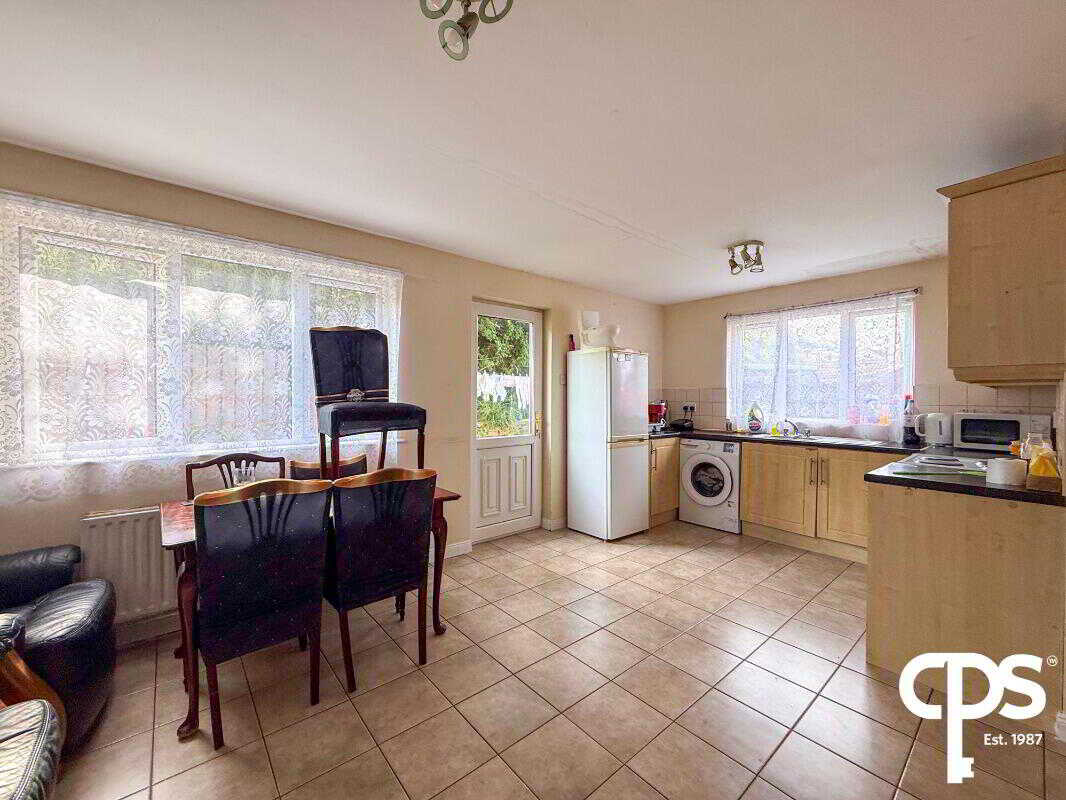
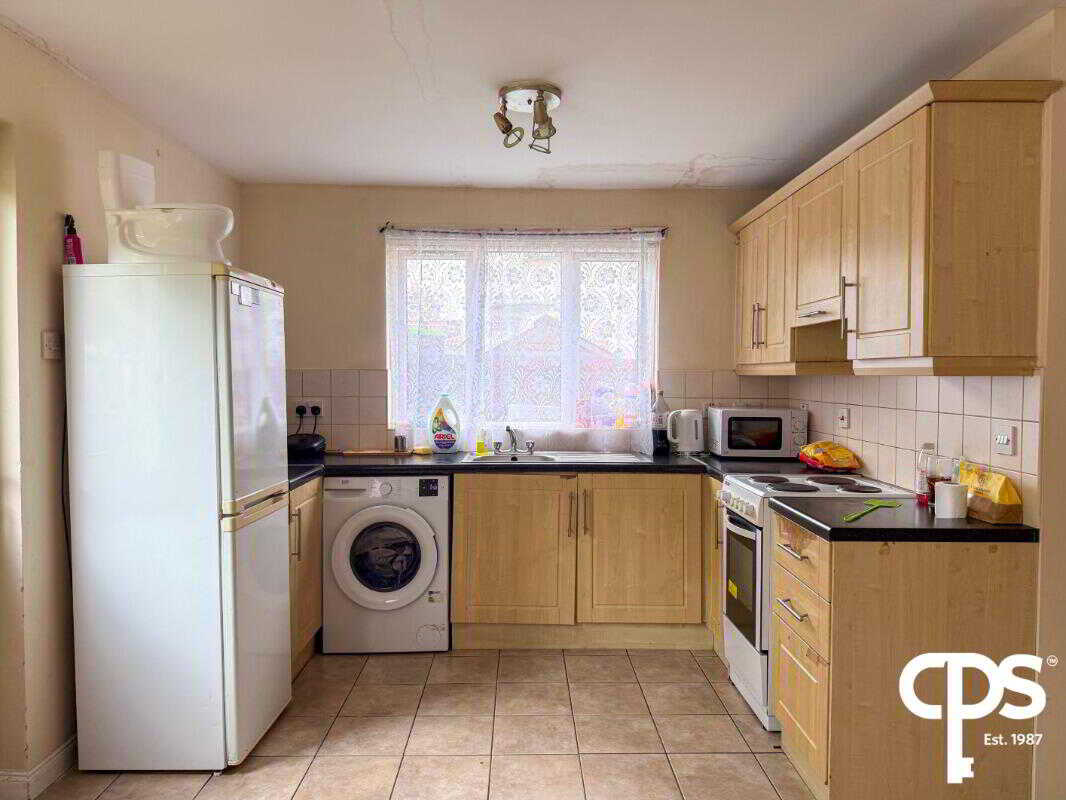
Kitchen – 5.87m x 4.16m
A spacious fitted kitchen complete with a range of high and low-level units, tiled flooring, stainless steel sink and space for a washing machine, fridge and cooker. The generous floor area also provides ample room for informal dining.First FloorBedroom One – 4.16m x 2.98m
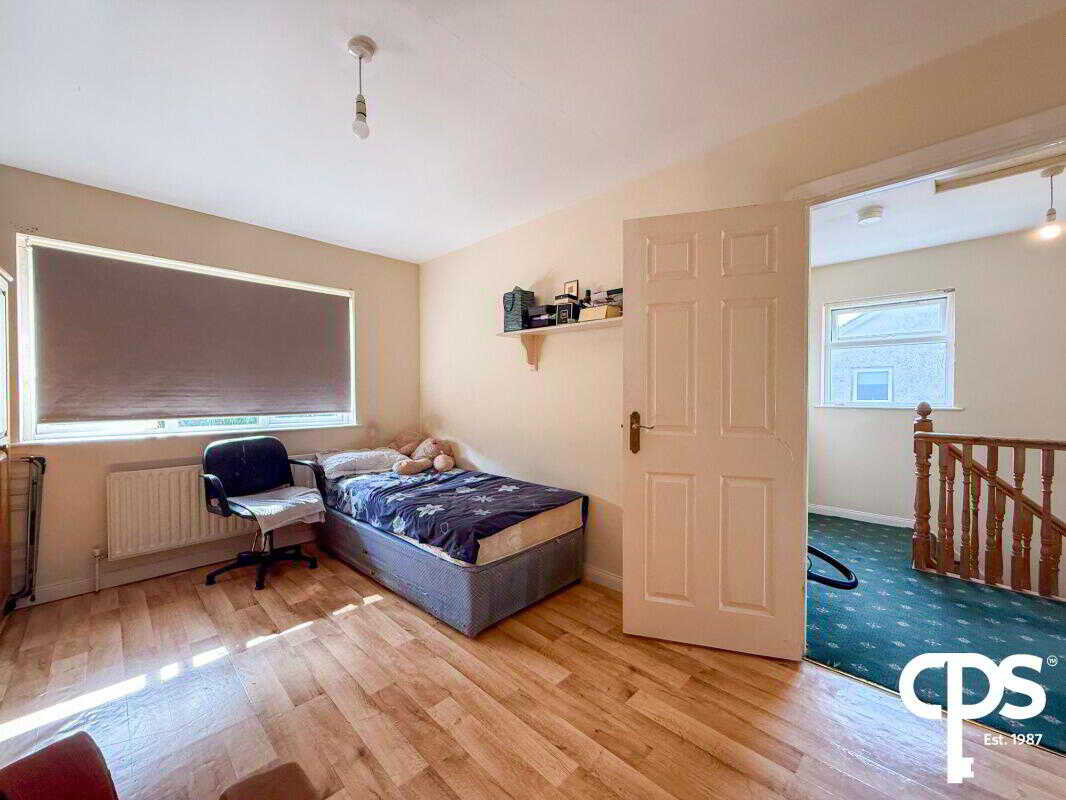
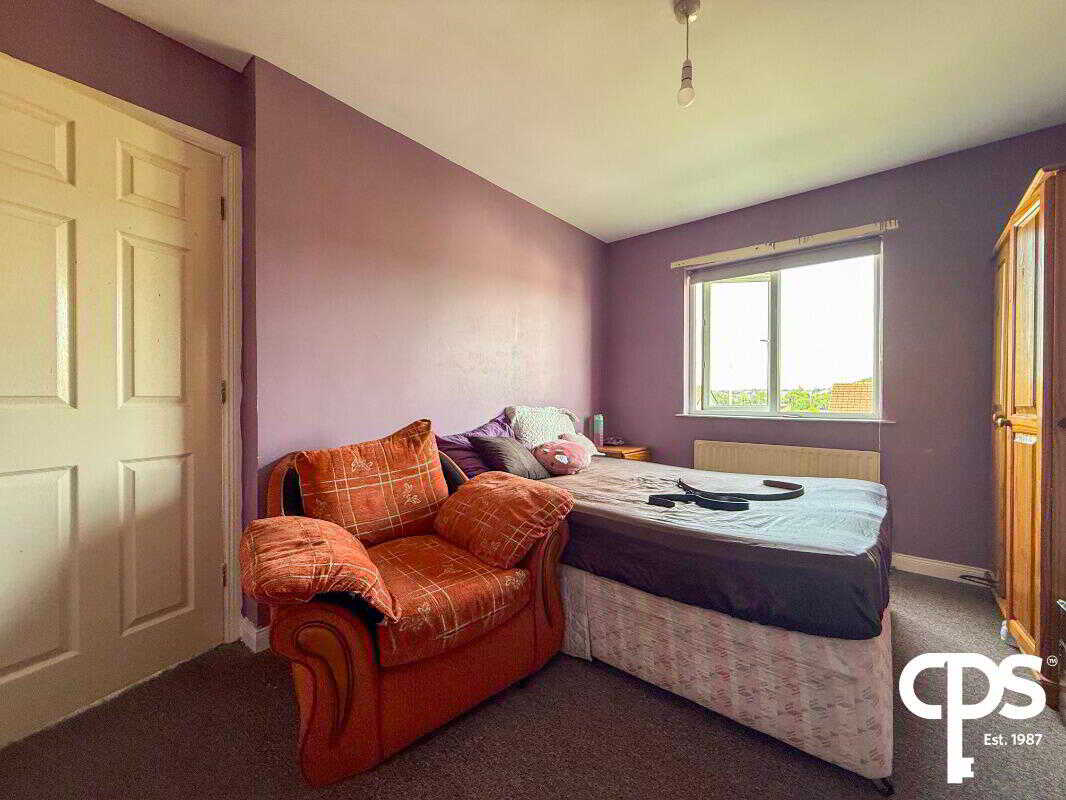
A spacious rear-facing double bedroom with lino flooring and pleasant views over the rear garden.
Bedroom Two – 3.70m x 2.45m
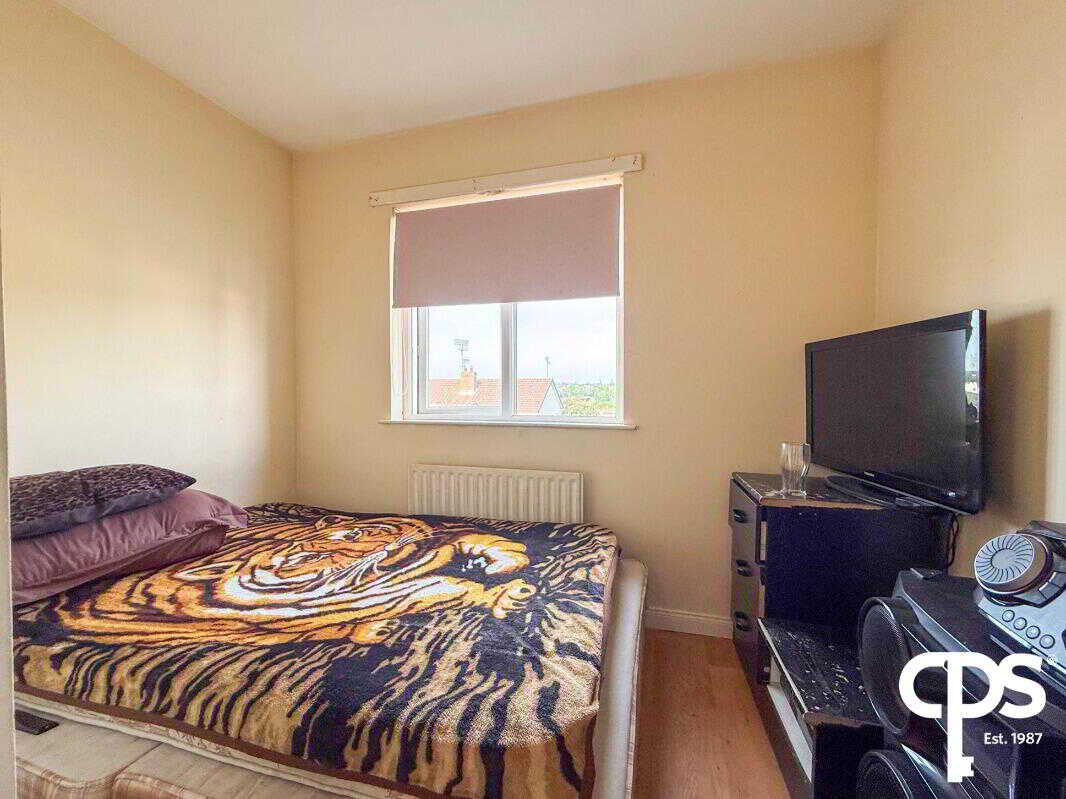
A bright front-facing bedroom finished with carpet flooring.
Bedroom Three – 2.87m x 2.67m
A front-facing single bedroom with laminate flooring, ideal as a child's room, nursery or home office.
Bathroom – 2.56m x 2.35m
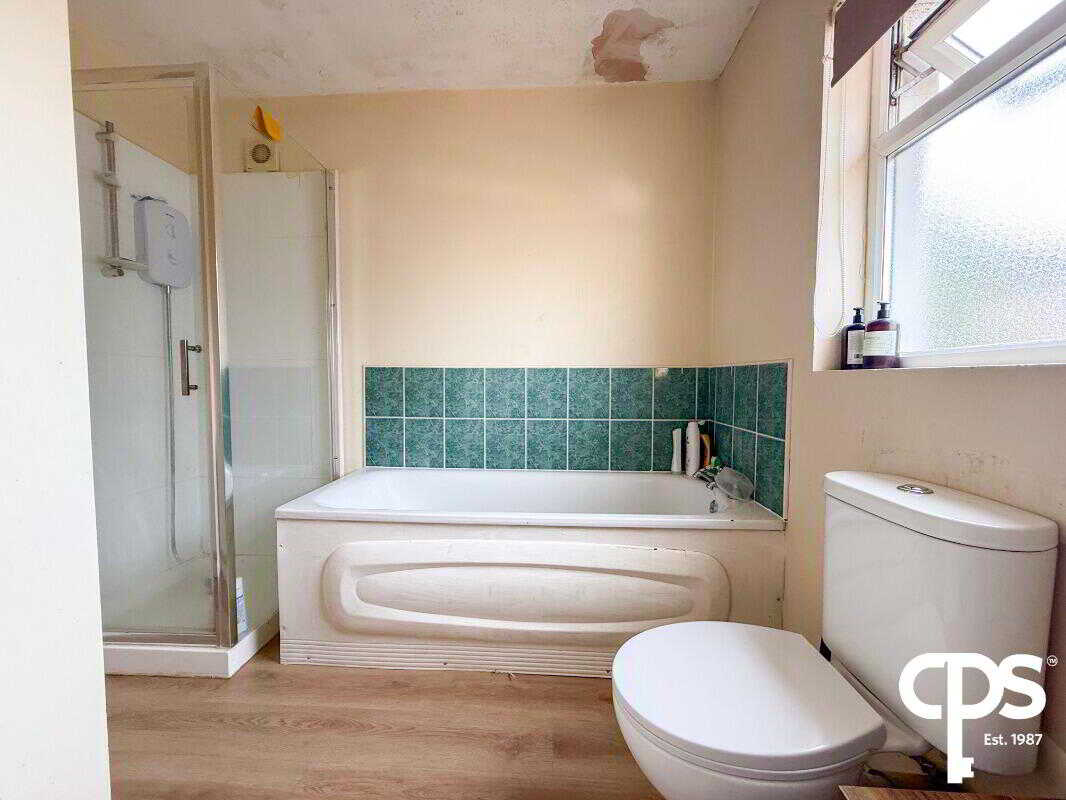
Family bathroom fitted with a bath, separate shower, wash hand basin and WC, finished with lino flooring.OutsideTo the front, the property benefits from a generous garden laid in lawn with mature shrubs and a private driveway providing off-street parking for two vehicles.
To the rear, there is a fully enclosed garden featuring a paved patio area, raised lawn with mature trees and a pathway leading to the side of the property, creating a private and family-friendly outdoor space.LocationSituated within the popular Tullymore Downs development, this property enjoys a convenient location close to a range of local schools, shops and everyday amenities. Armagh City Centre is only a short distance away, offering an excellent selection of retail outlets, cafés, restaurants, leisure facilities and transport links. This superb location makes the property ideally suited to first-time buyers, growing families and investors alike.
Property Ref: 1084074
Similar Properties
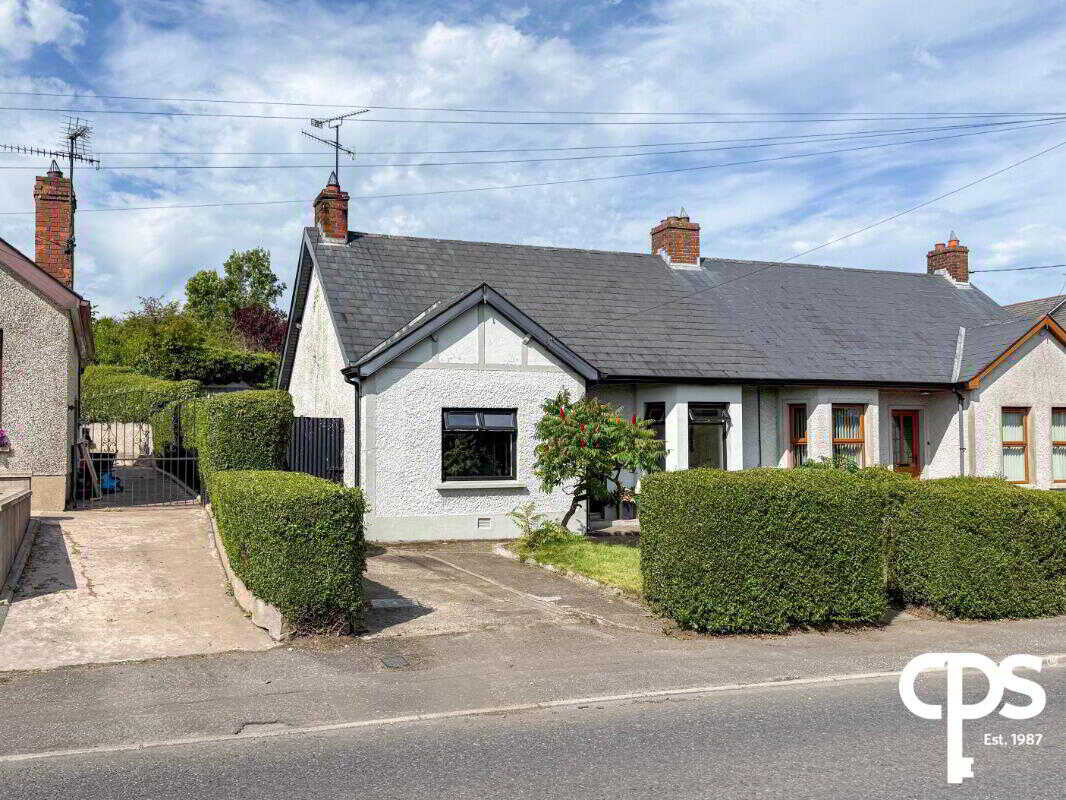
3 Bedroom Semi-Detached Bungalow | £165,000
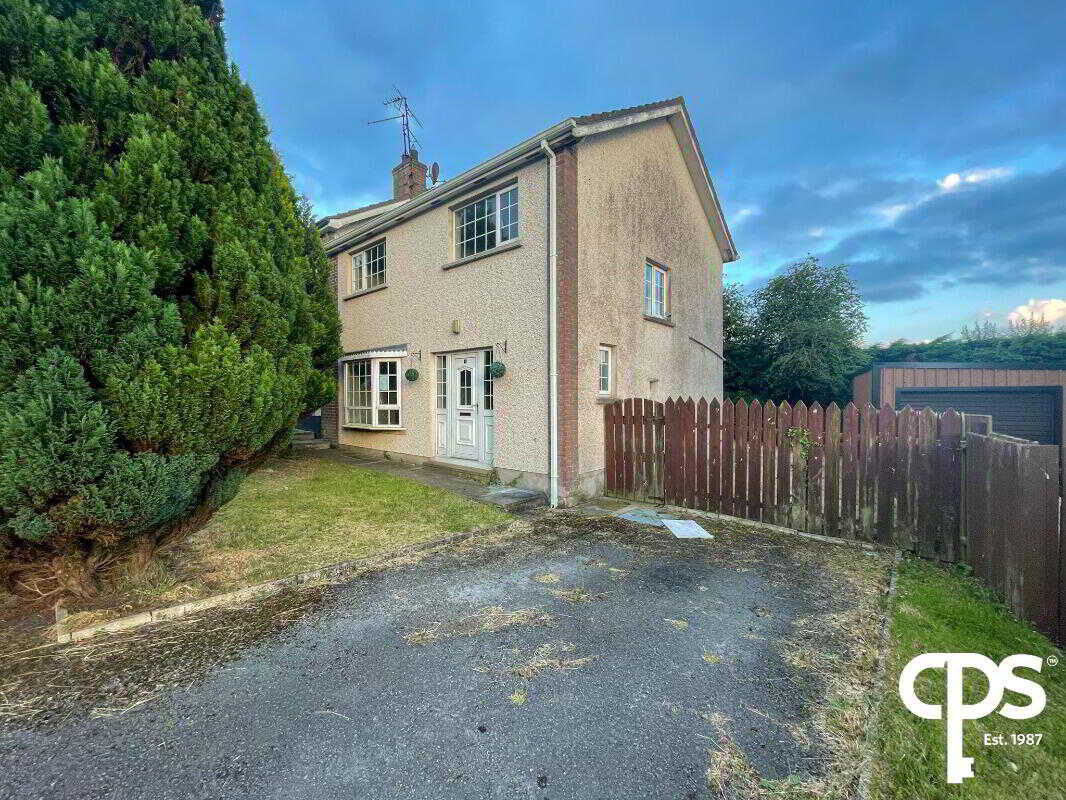
5 Beech Way, Donaghmore, Dungannon
3 Bedroom Semi-Detached House | £160,000
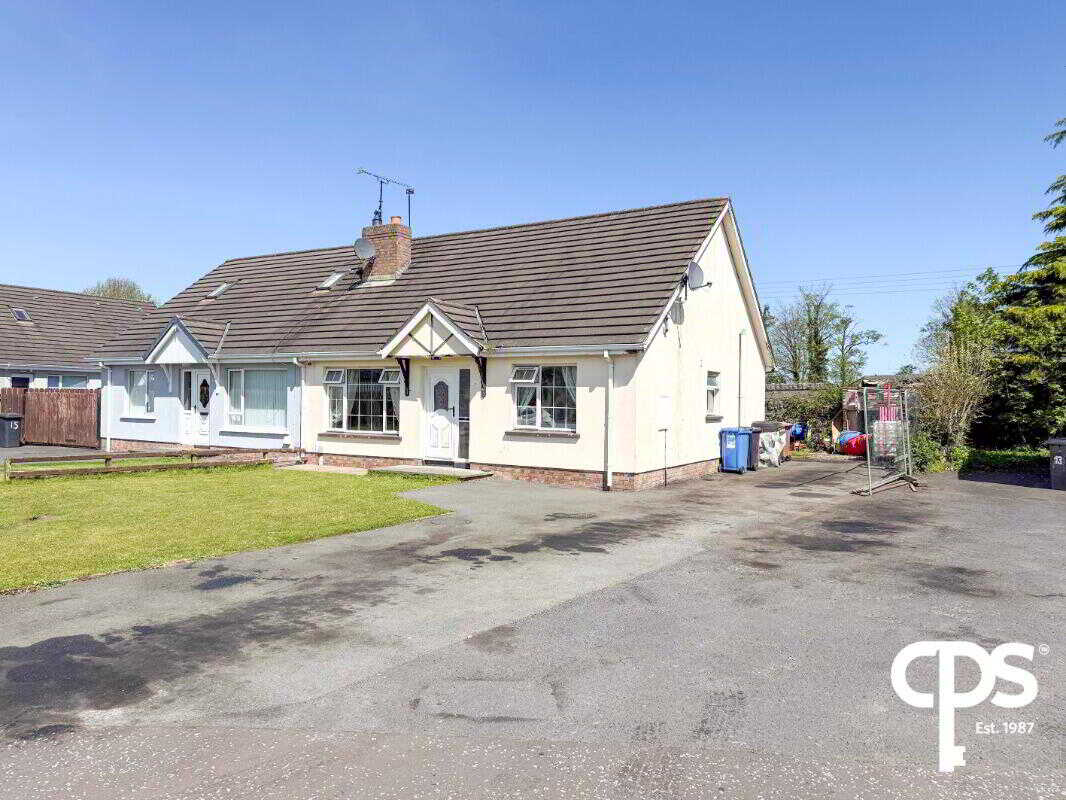
3 Bedroom Semi-Detached House | £159,000
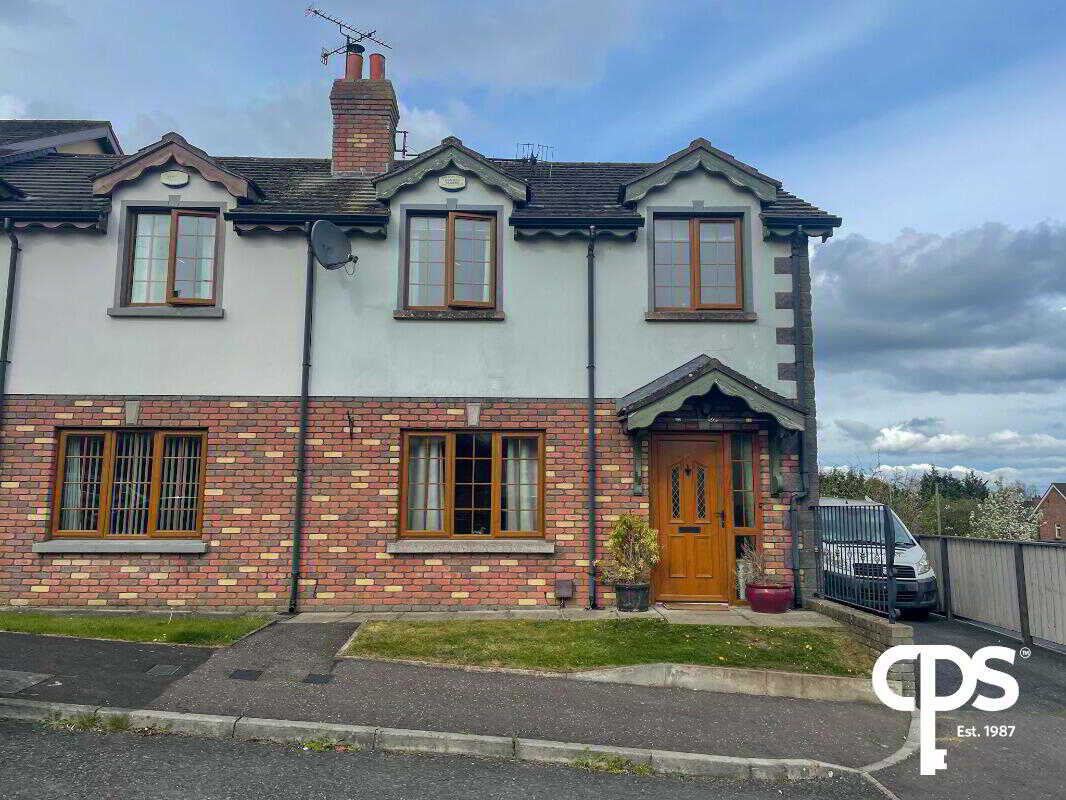
3 Bedroom Semi-Detached House | £169,000
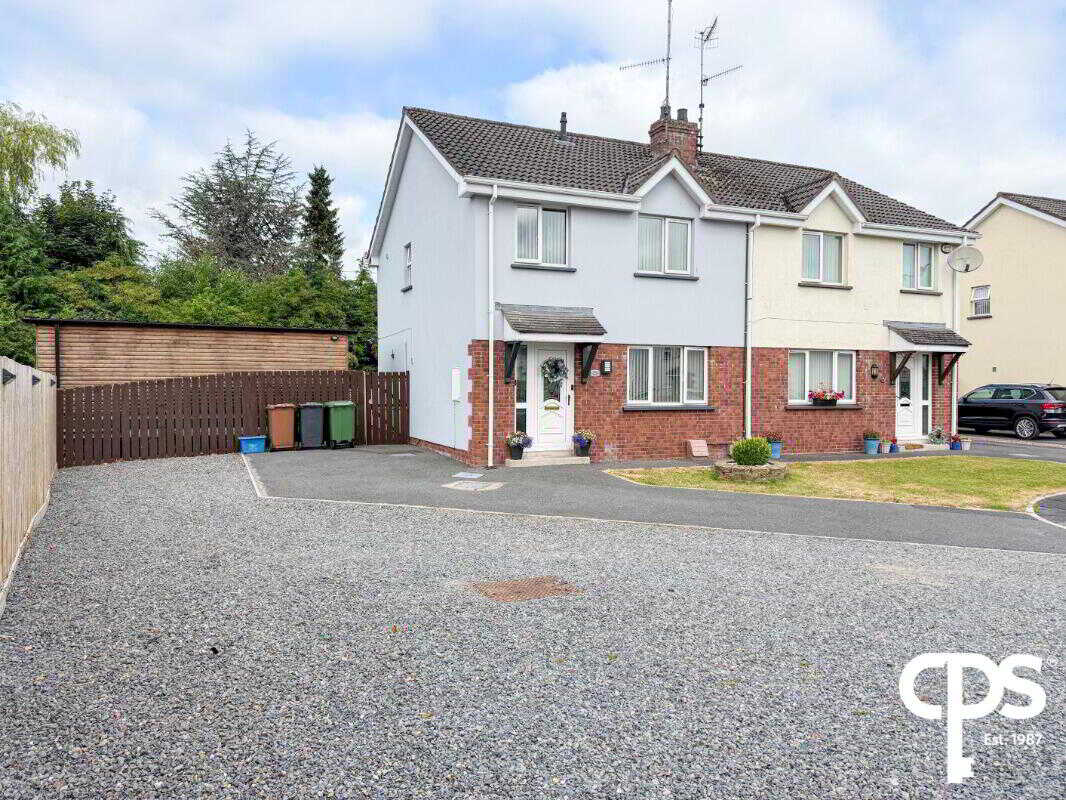
3 Bedroom Semi-Detached House | £175,000
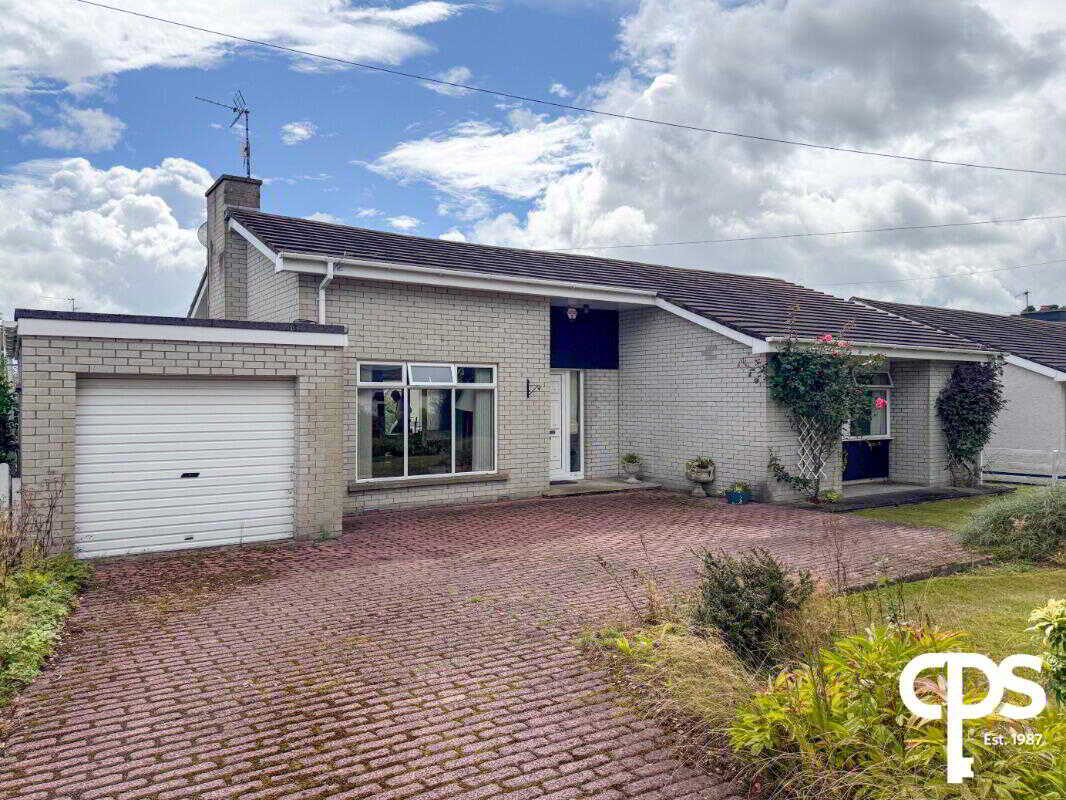
2 Bedroom Bungalow | £175,000

CPS - Armagh (Armagh City)
43 Upper English Street, Armagh City, County Armagh, BT61 7LA
How much is your home worth?
Use our short form to request a valuation of your property.
Request a Valuation
