- Detached Property in Idyllic Rural Setting of Boylestone
- Beautiful Countryside Views
- Potential to Extend ( subject to planning )
- Great Scope For Improvements
- Set in 0.28 acres
- Sought After Rural Location Close to Ashbourne, Uttoxeter and Rocester
- A Rare Opportunity - No Chain Involved

This property listing is now SSTC
1 Bedroom Detached House for sale in Ashbourne
 2
1
1
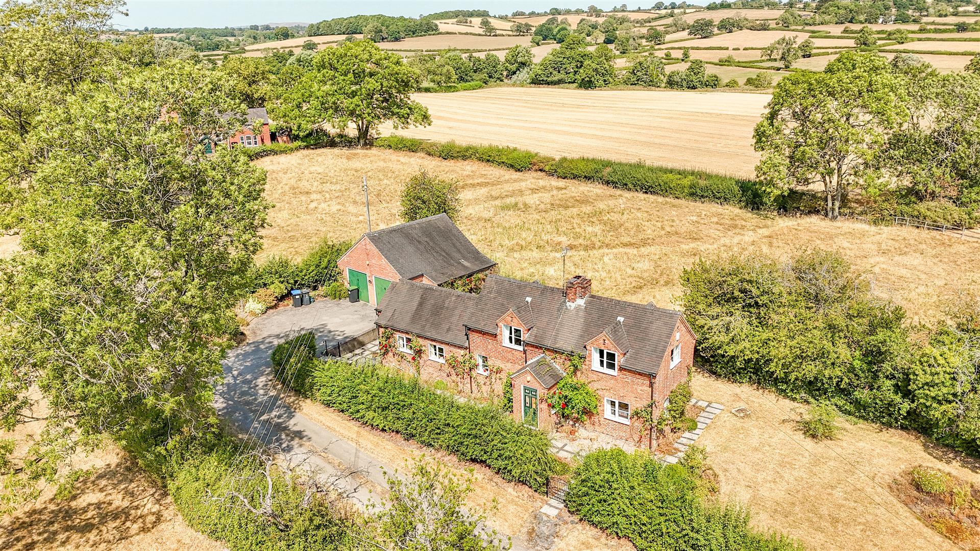
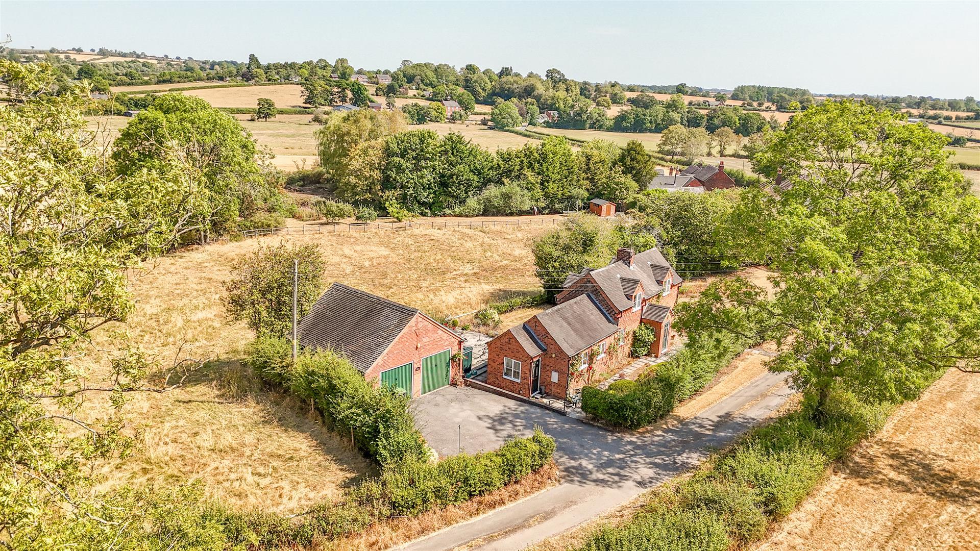
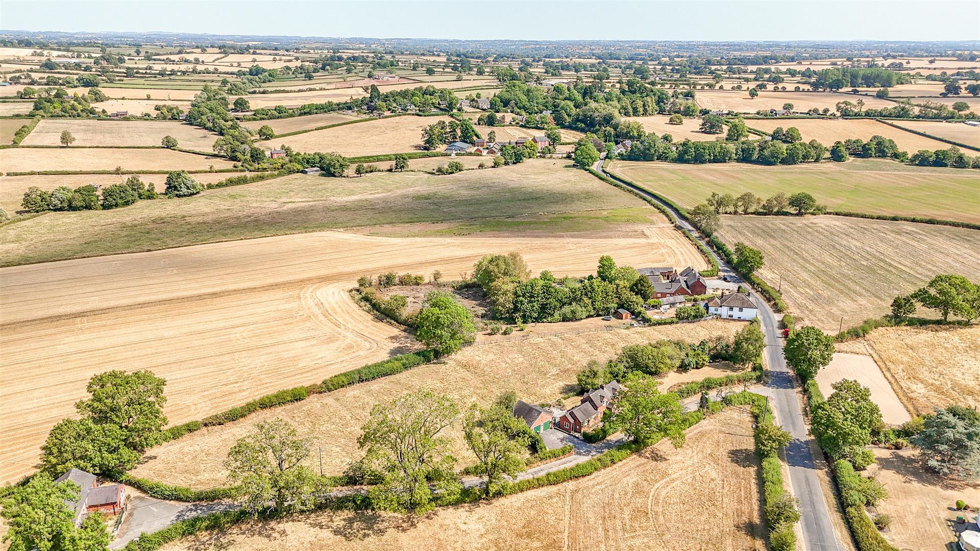
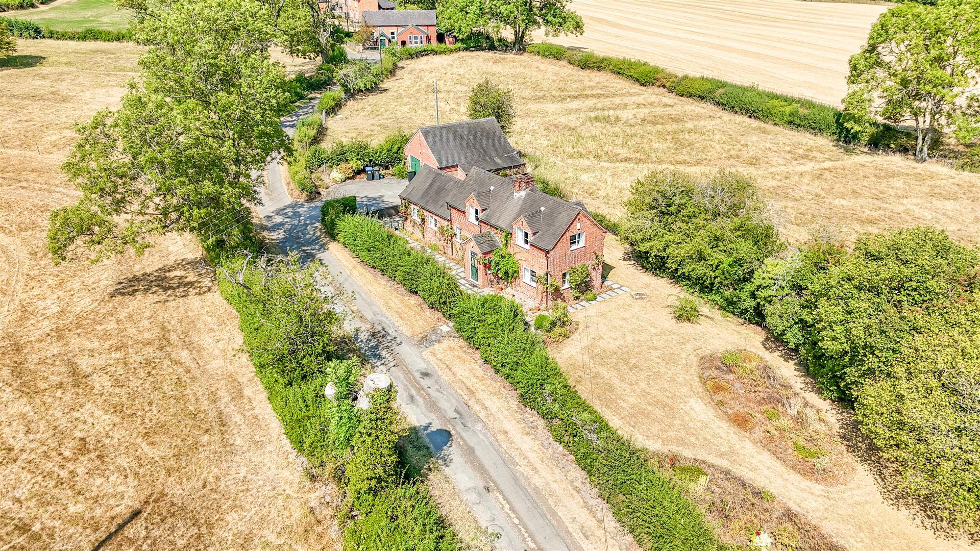
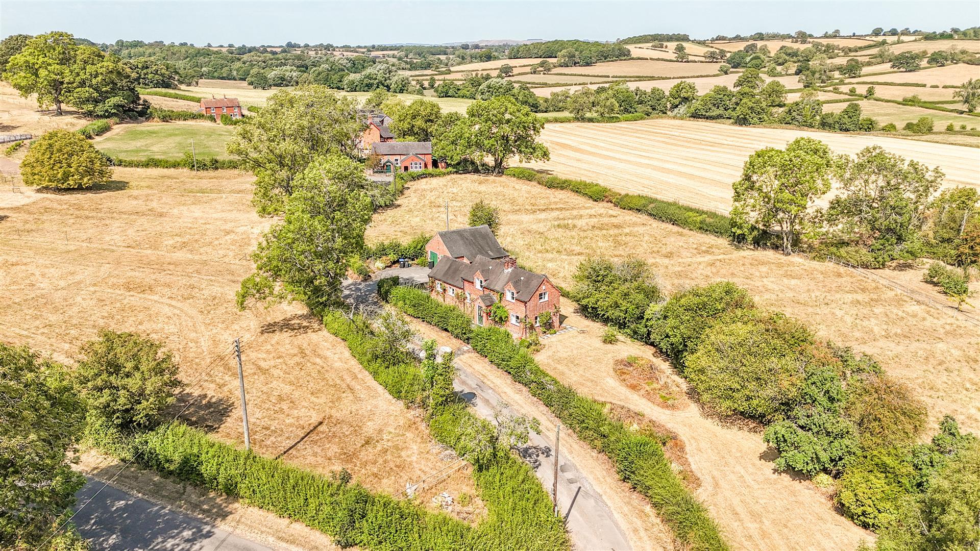
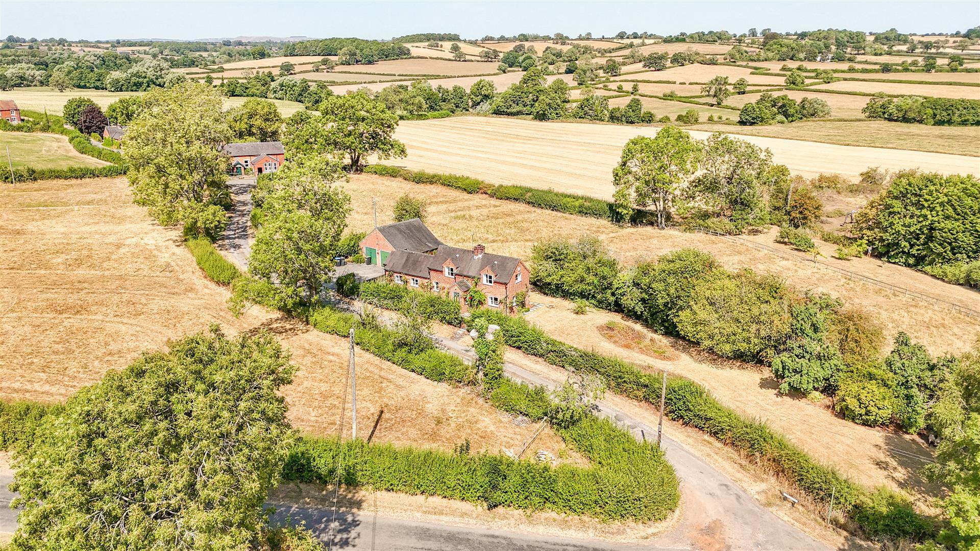
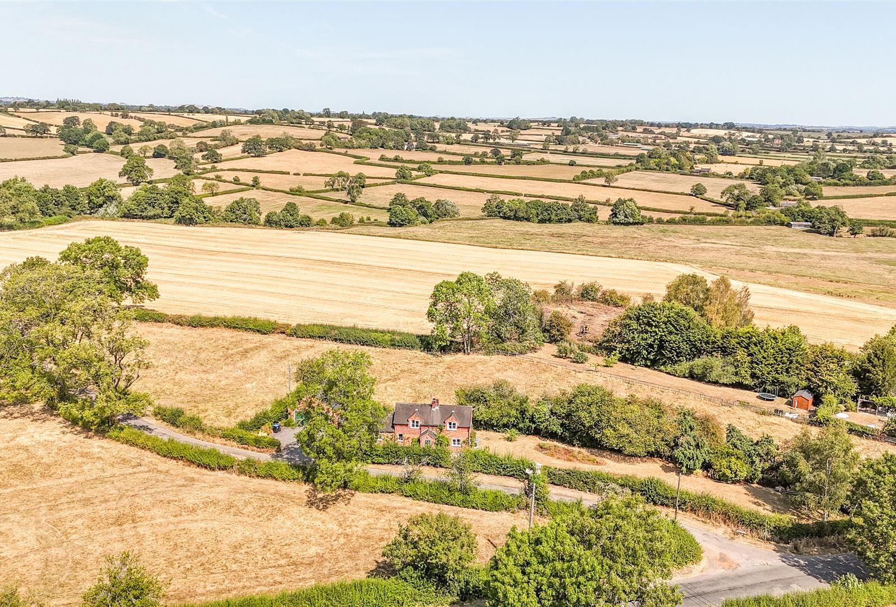
Nestled in the picturesque village of Boylestone, Ashbourne, this charming detached house offers a delightful retreat in a serene rural setting.
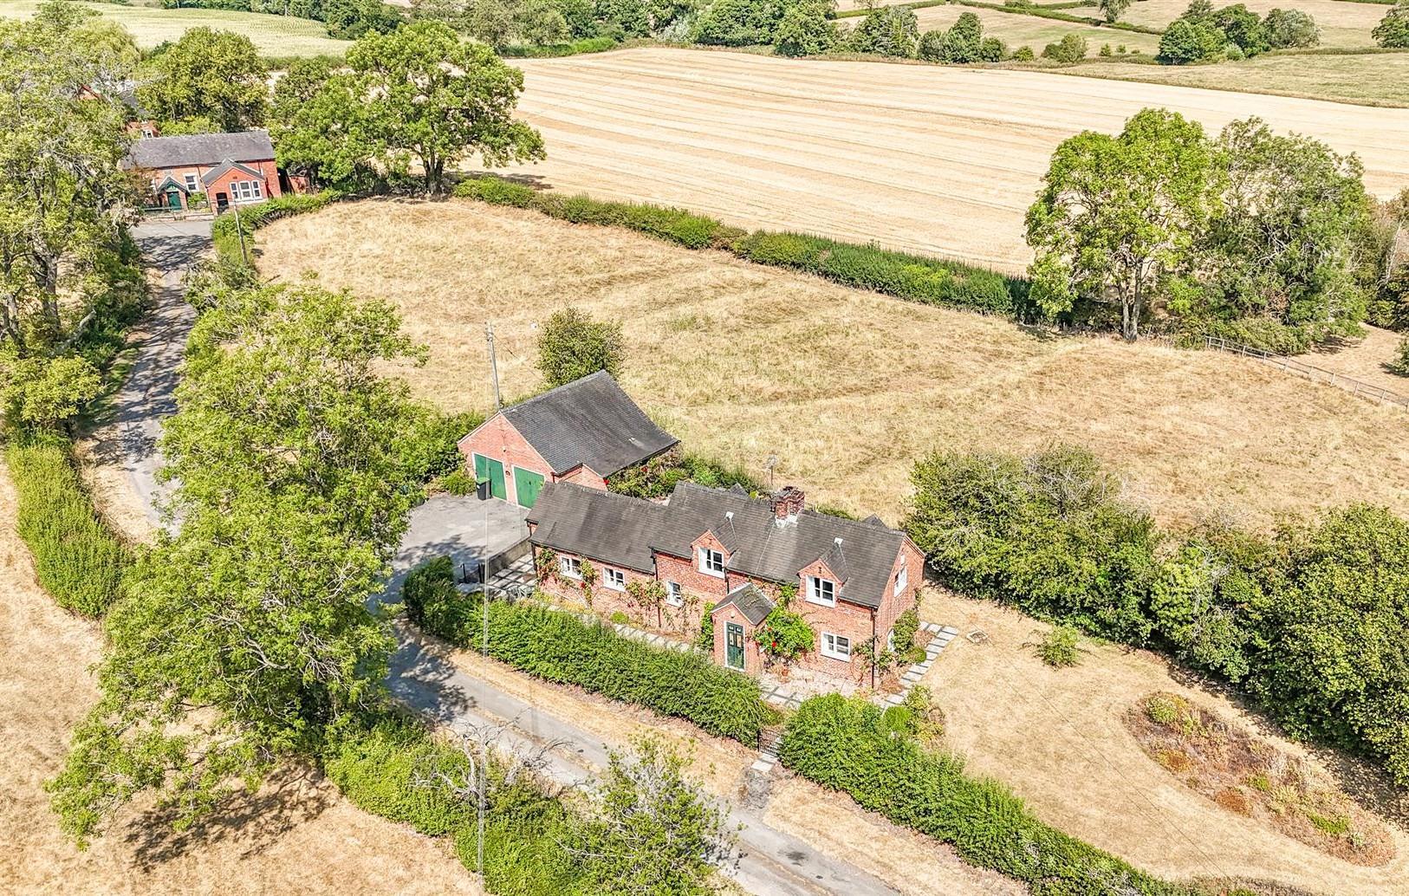
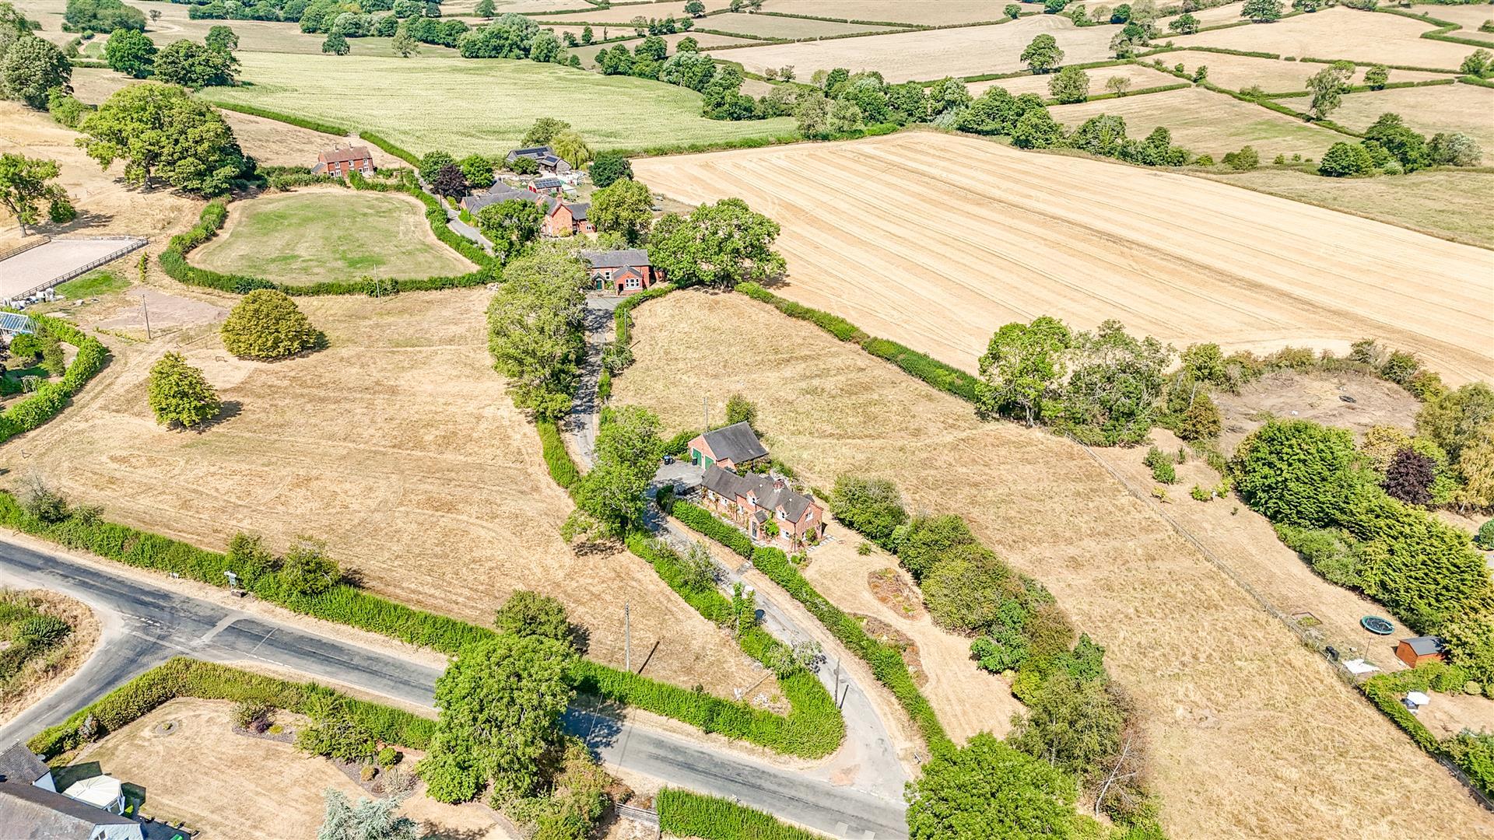
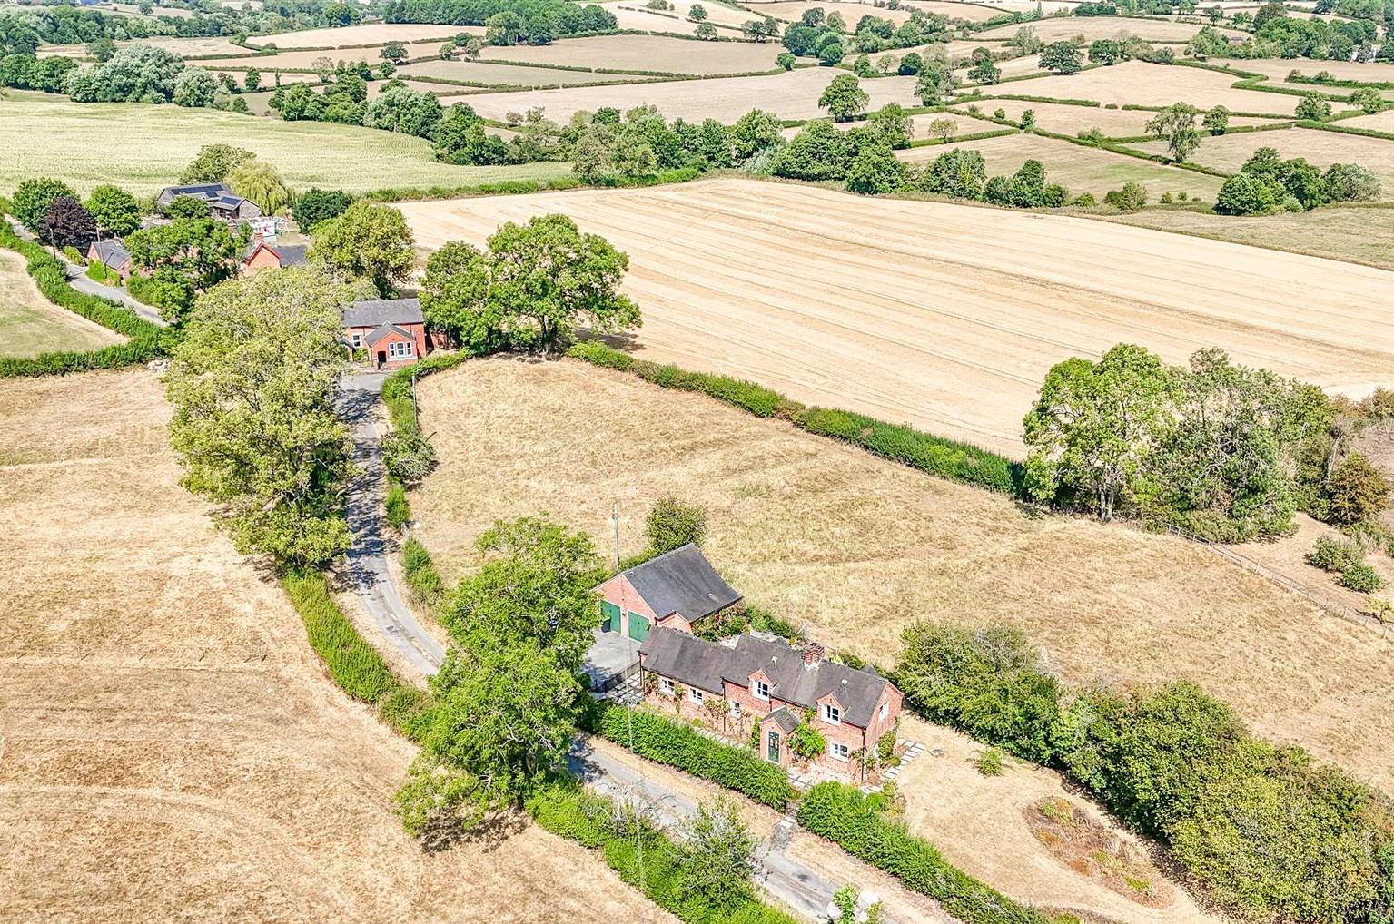
Set within a generous plot of 0.28 acres, this home is surrounded by stunning countryside views, allowing you to immerse yourself in the beauty of nature.
With great potential for improvements and the possibility to extend, subject to planning permission, this residence presents an exciting opportunity for those looking to personalise their living space.
The Location - The Cottage is situated in an idyllic rural setting within the village of Boylestone and adjoins delightful countryside. The property is conveniently placed for access to the A38, A50 and A52 roads, providing links to the M1 and M6 motorways. A direct rail link to London St Pancras is available from Derby and East Midlands Airport is about 24.5 miles away.
Boylestone has a very active community, and amenities within the village include The Lighthouse, a fine dining restaurant, a church and a village hall. Local amenities can be found in the nearby villages of Church Broughton and Sudbury, although a wider range of facilities are available in Uttoxeter, Ashbourne and Burton upon Trent.
Ashbourne, the gateway to the Peak District National Park, is an attractive market town approximately 9 miles to the north. The opportunities for outdoor pursuits, including walking, riding, climbing, cycling, and sailing. Other places of interest in the area included Sudbury Hall, a National Trust property, Alton Towers, Tutbury Castle and Uttoxeter Race course.
The area is supported by a good range of schools, including a primary school in Church Broughton, which feeds to John Port School in Etwall, and Queen Elizabeth Grammar School in Ashbourne. Independent schools include Repton School, Repton Prep, Denstone College and Abbotsholme School.
Accommodation -
Ground Floor -
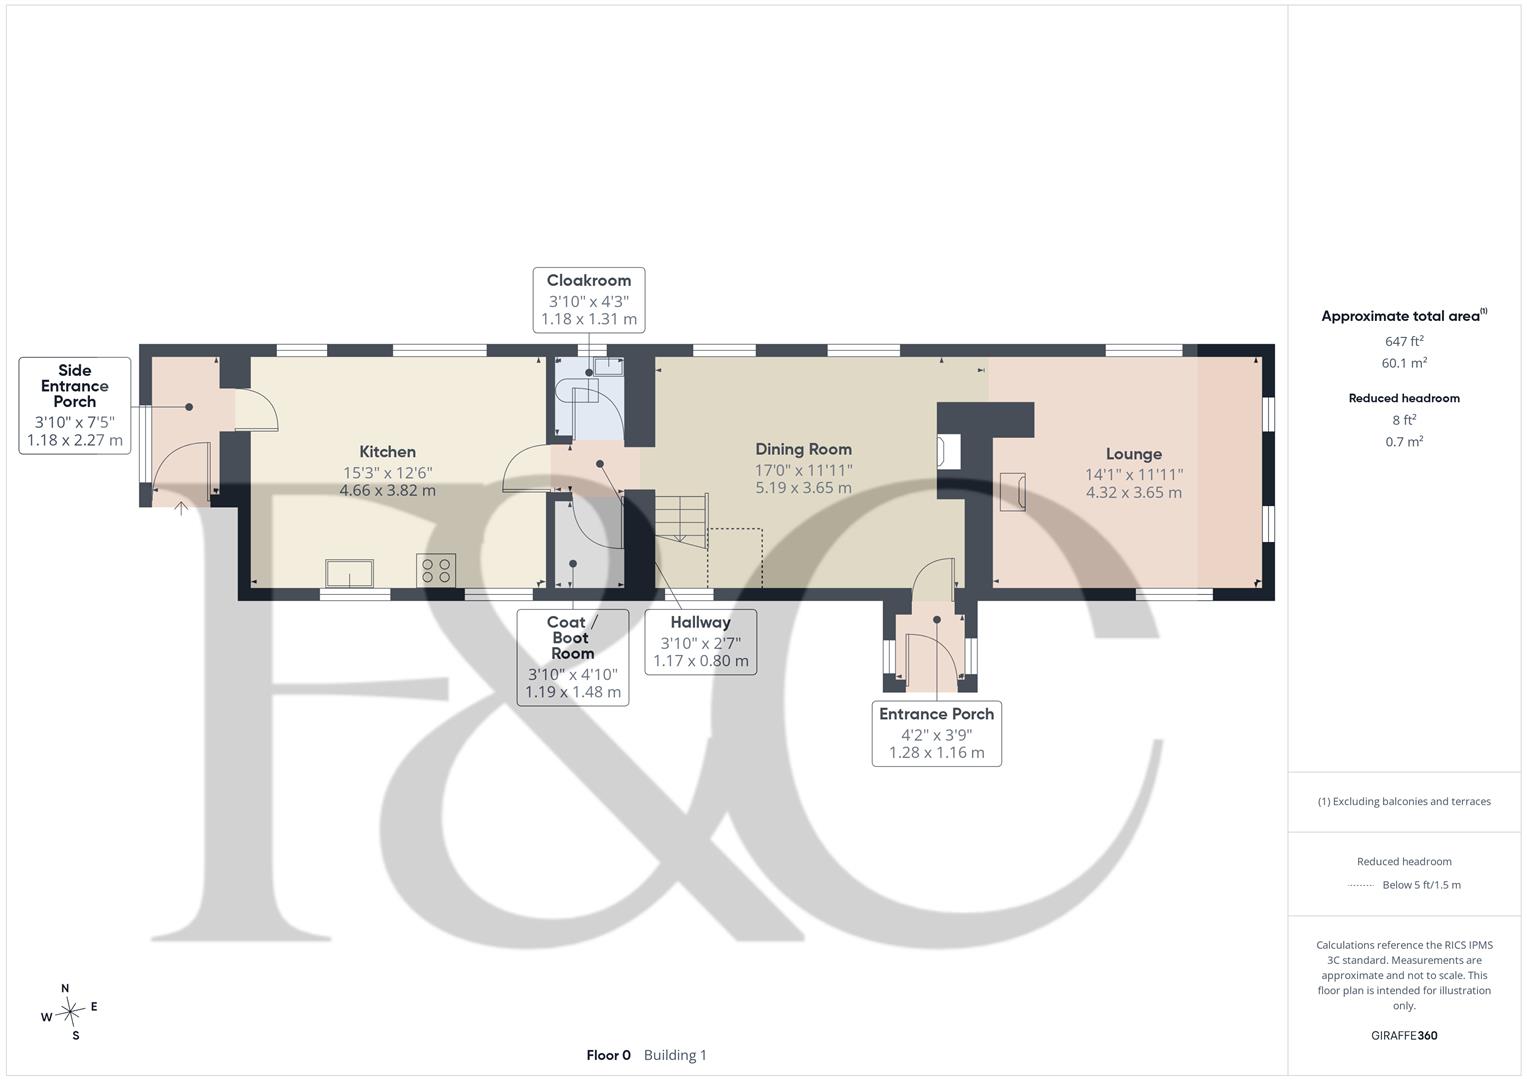
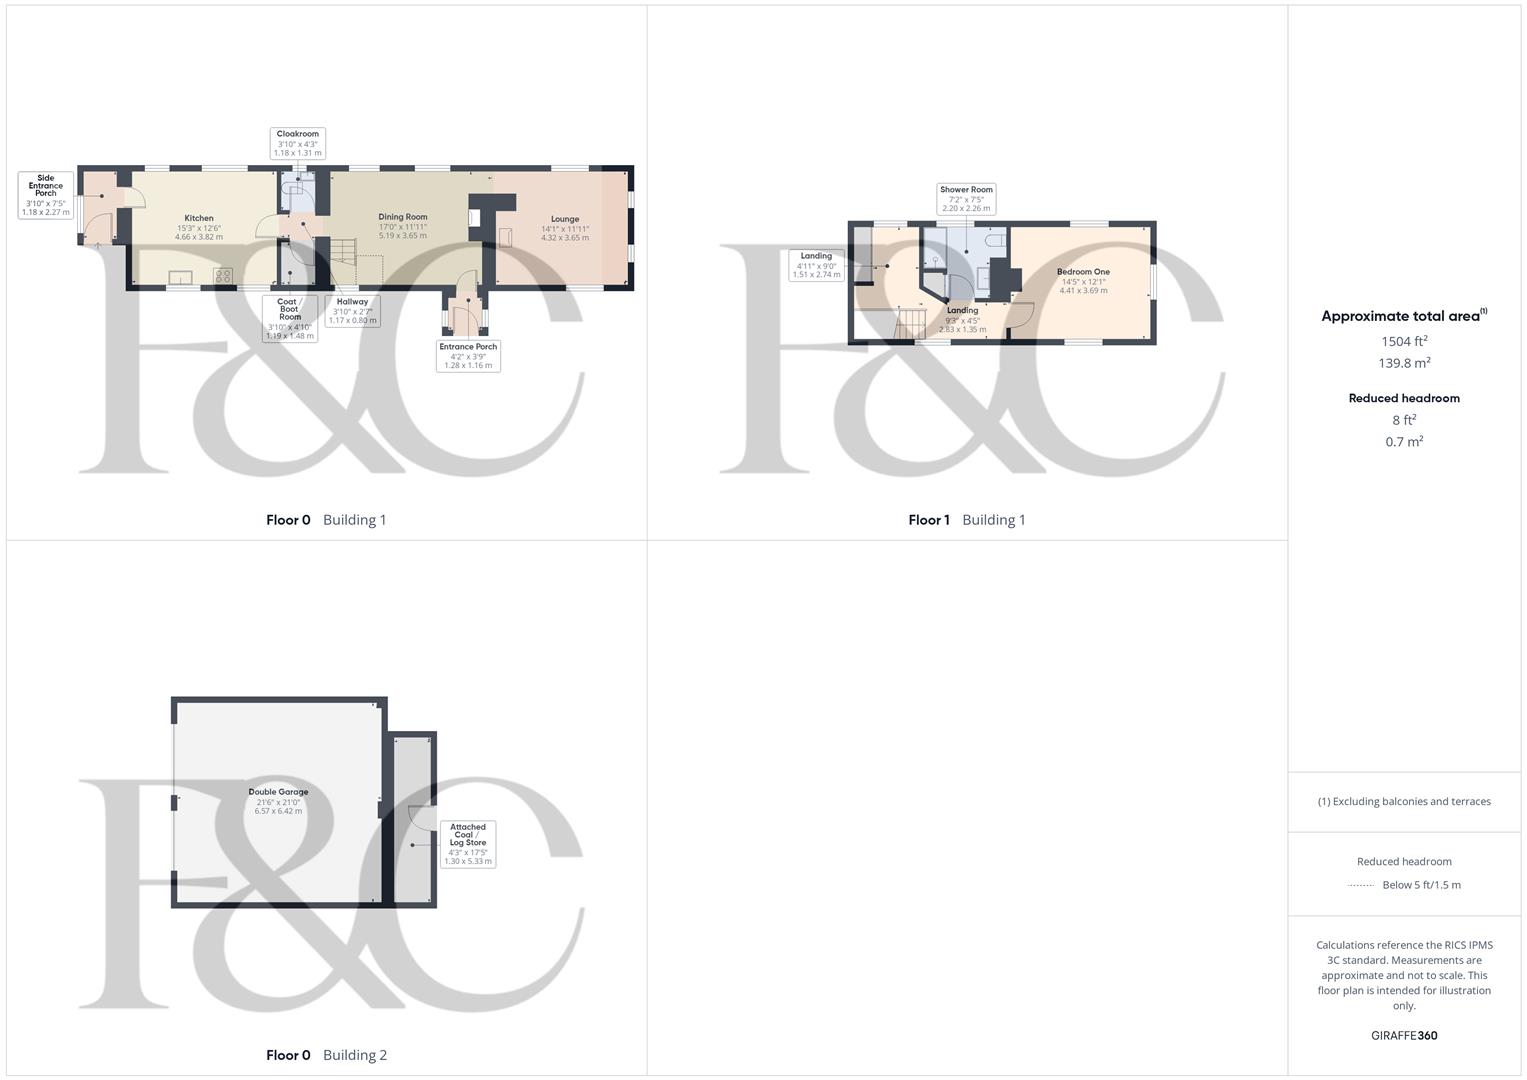
Entrance Porch - 1.28 x 1.16 (4'2" x 3'9") - With entrance door, two-side double glazed windows and tile flooring.
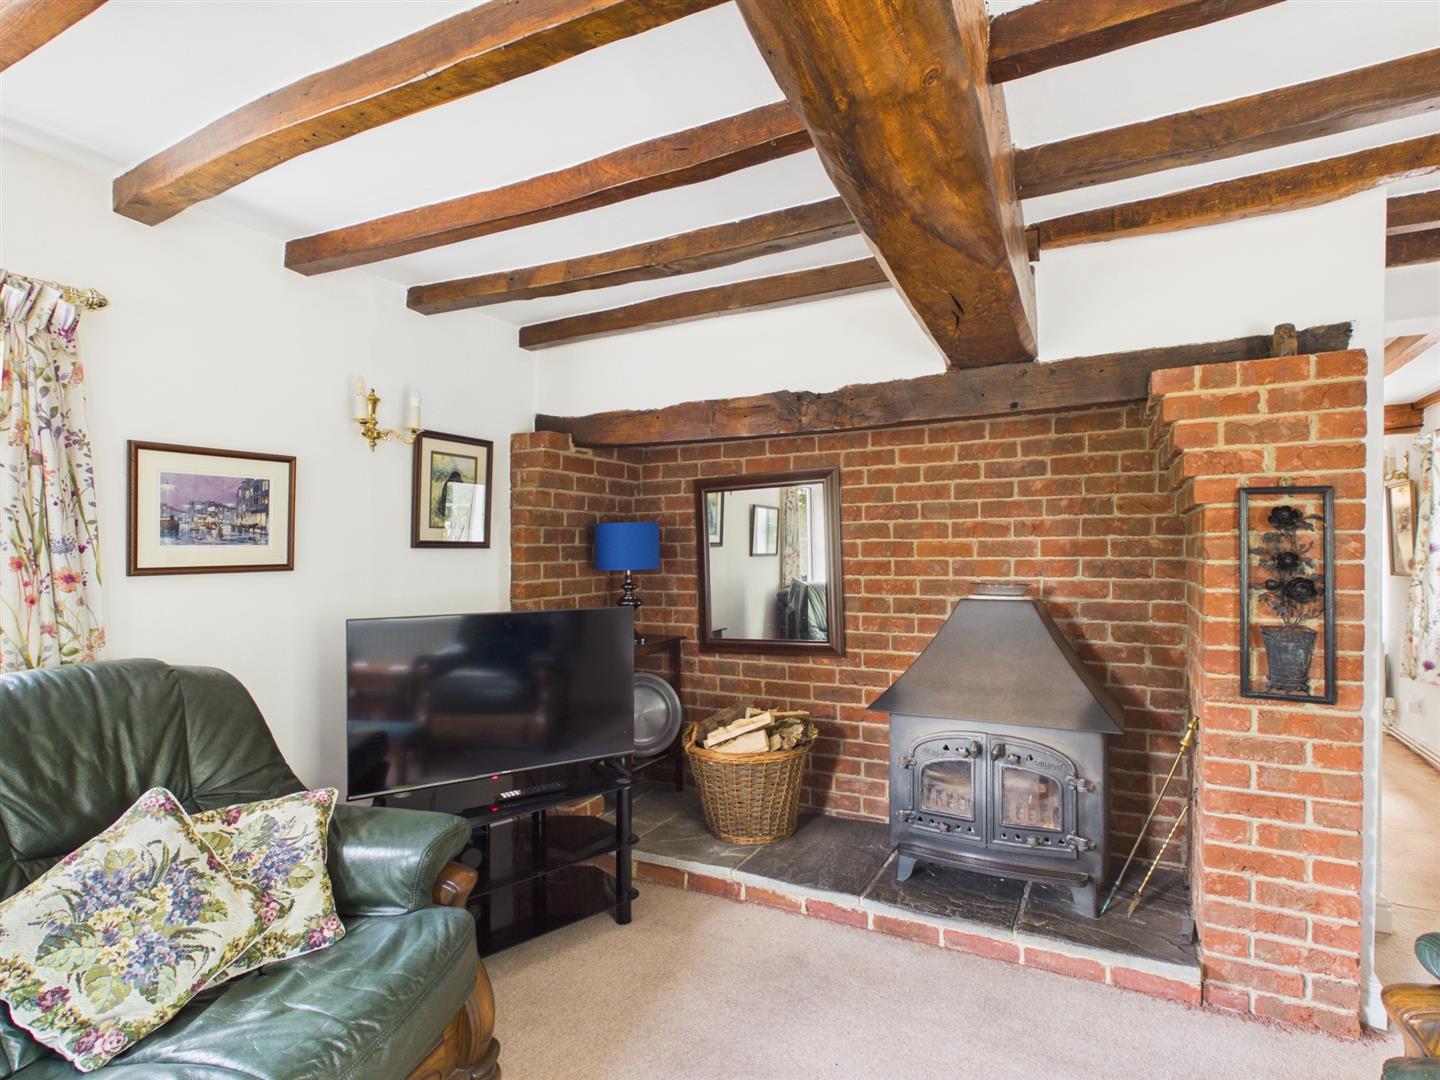
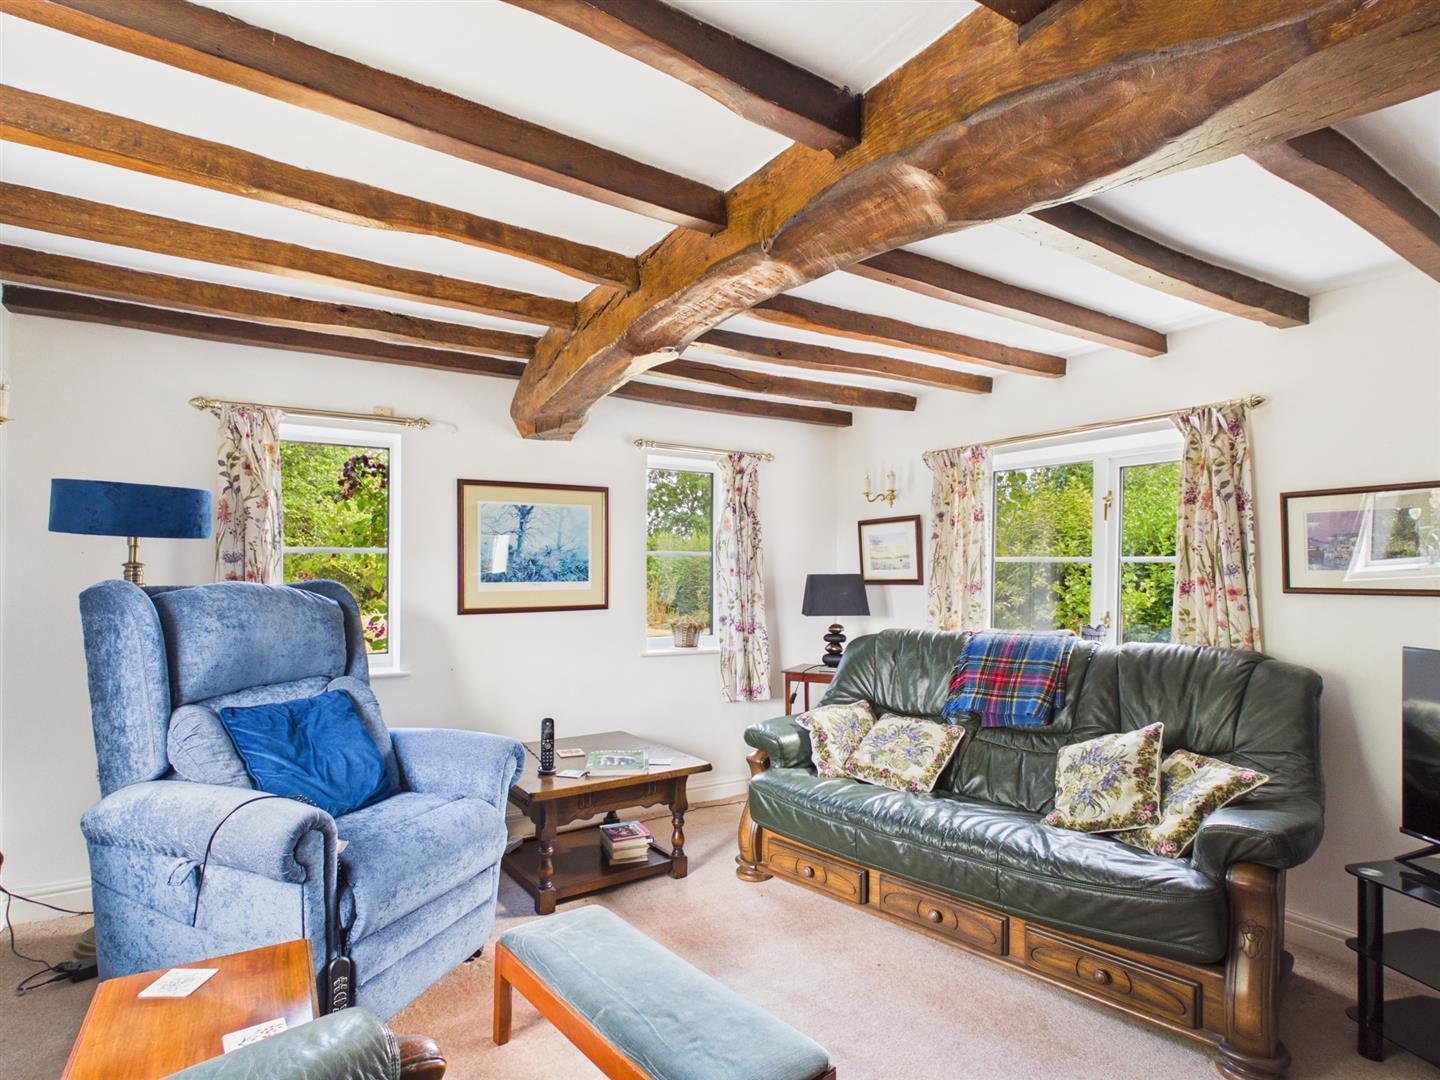
Lounge - 4.32 x 3.65 (14'2" x 11'11") - With exposed brick fireplace surrounds incorporating log burning stove with raised stone hearth, beams to ceiling, radiator, countryside views and four double glazed windows.
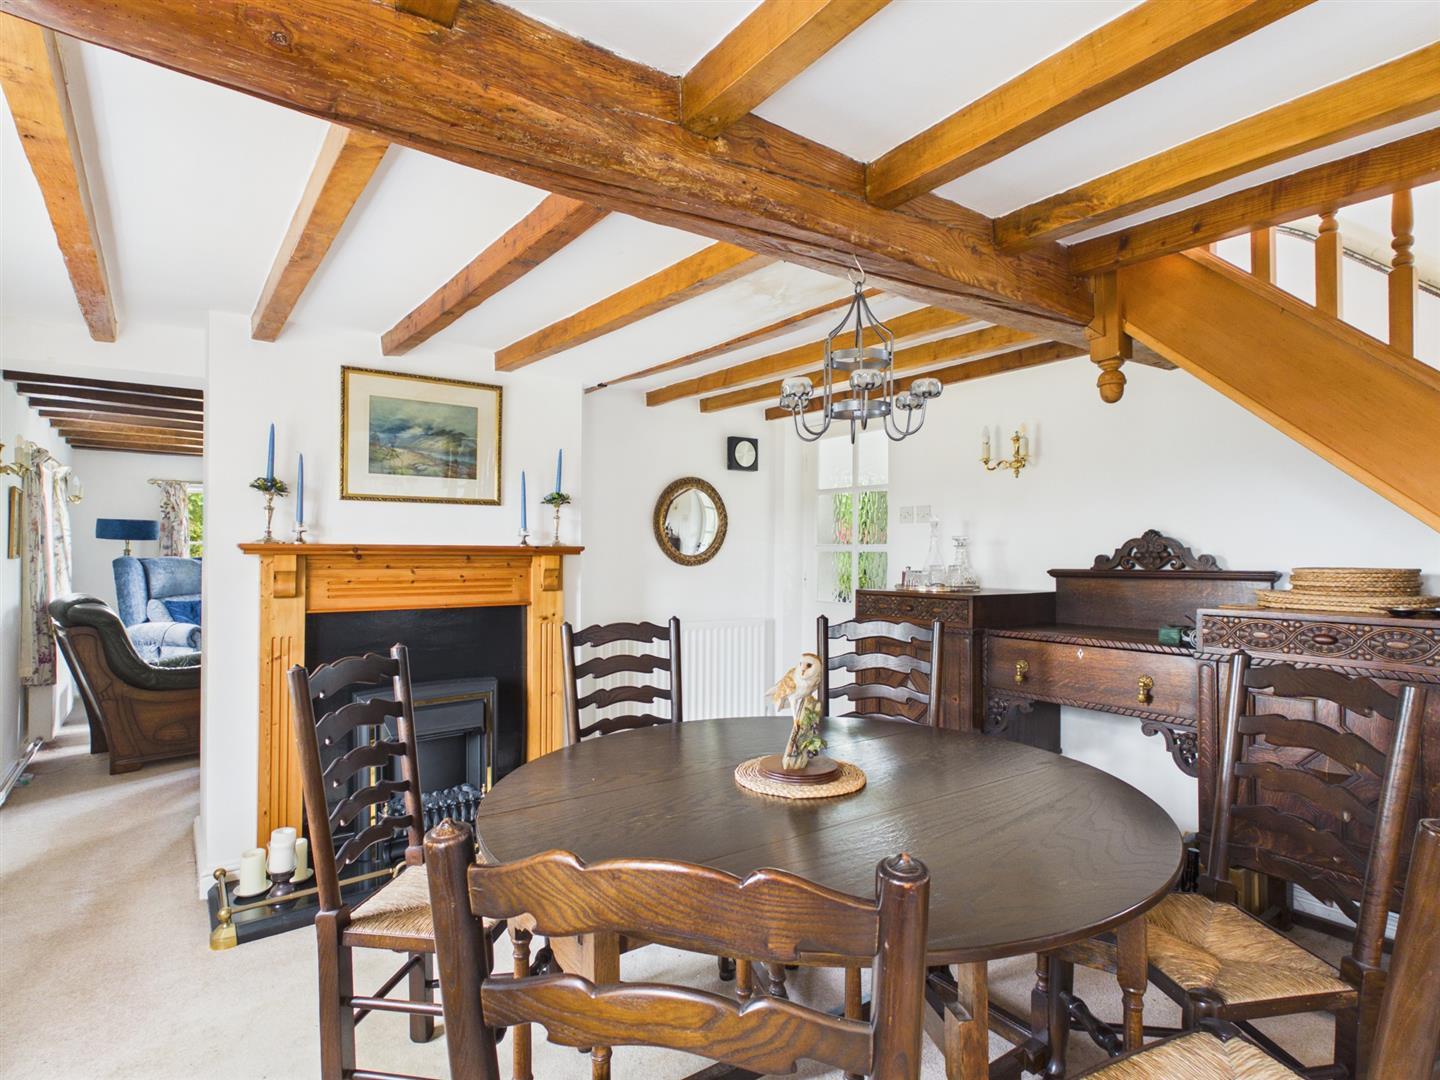
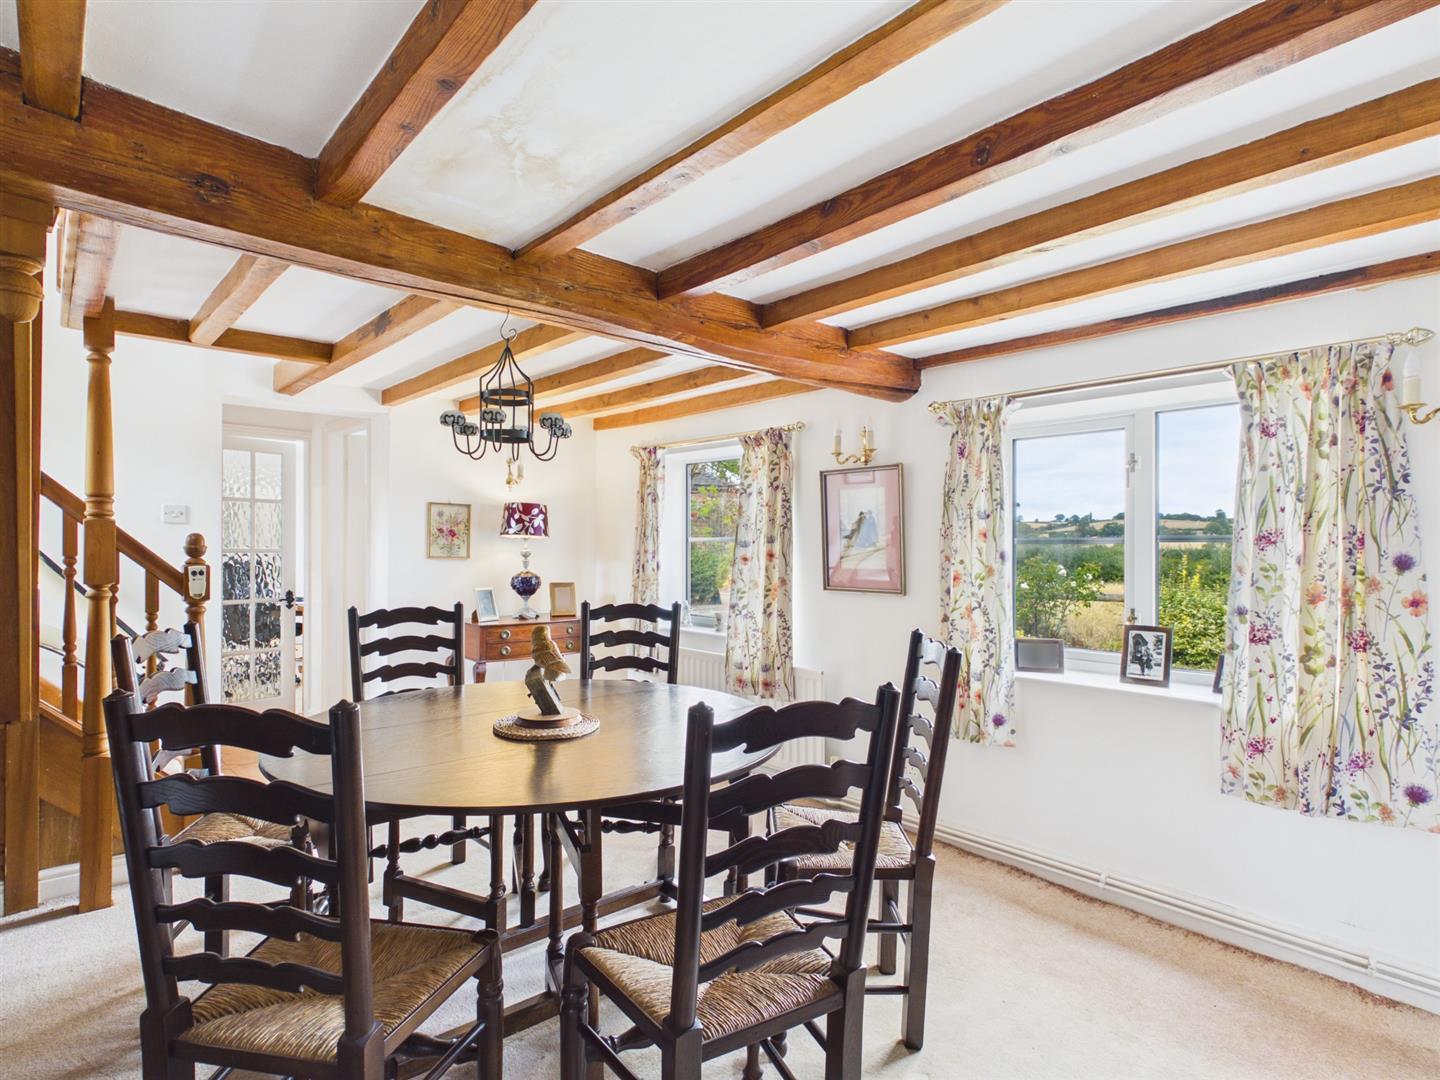
Dining Room - 5.19 x 3.65 (17'0" x 11'11") - With decorative fireplace, beams to ceiling, two radiators, countryside views, three double glazed windows and staircase leading to first floor.
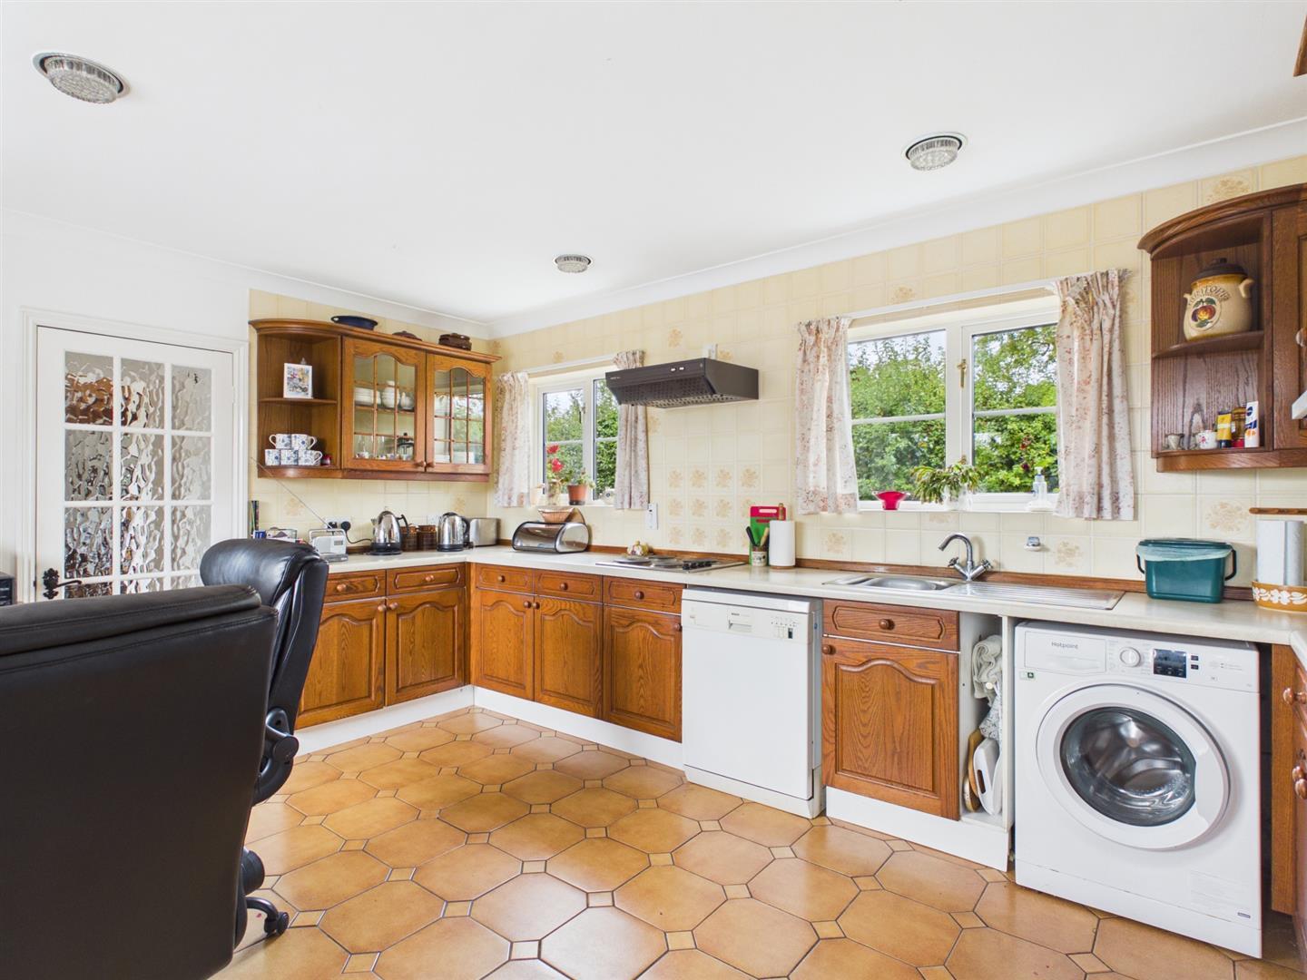
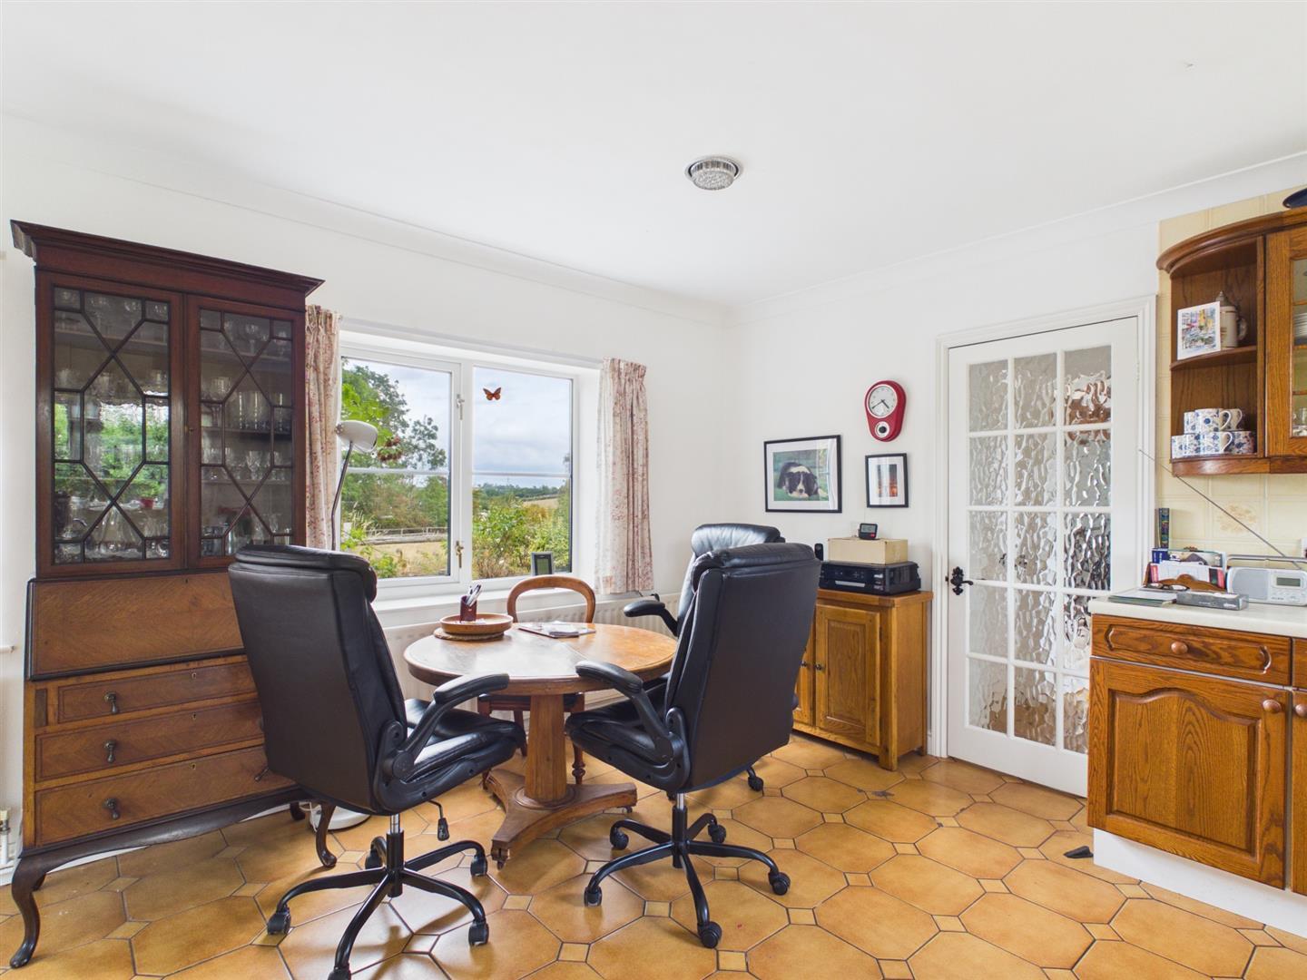
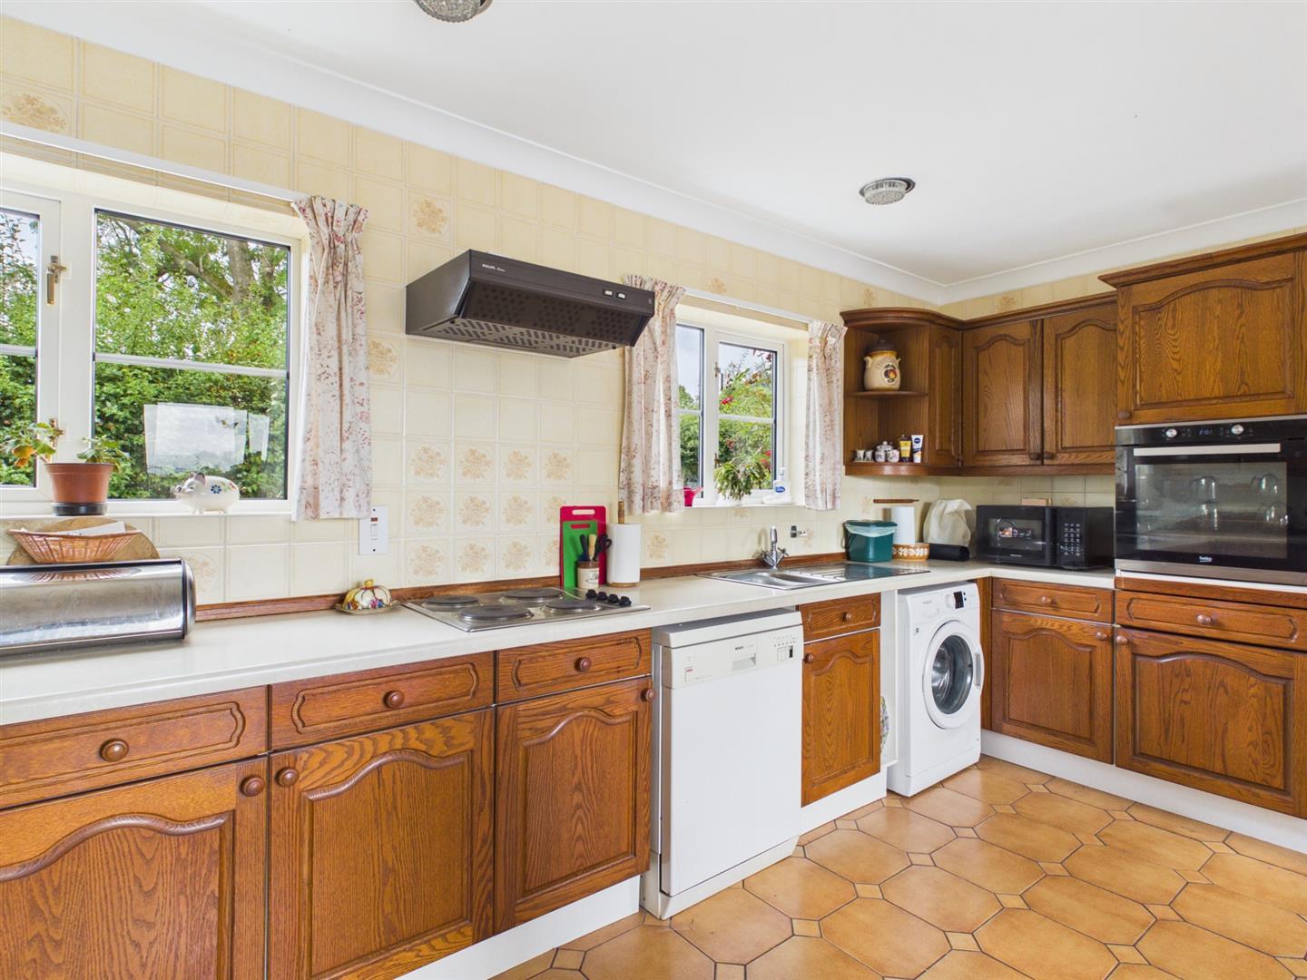
Kitchen - 4.66 x 3.82 (15'3" x 12'6") - With single sink unit with mixer tap, wall and base fitted units with matching worktops, electric hob, electric oven, plumbing for dishwasher, plumbing for washing machine, tile flooring, two radiators, countryside views, two double glazed windows to front and two double glazed windows to rear.
Coat/Boot Room - 1.48 x 1.19 (4'10" x 3'10") - With tile flooring and clothes rail.
Cloakroom - 1.31 x 1.18 (4'3" x 3'10") - With low level WC, wash basin, tile flooring and double glazed window.
Side Entrance Porch - 2.27 x 1.18 (7'5" x 3'10") - With tile floor and double glazed window.
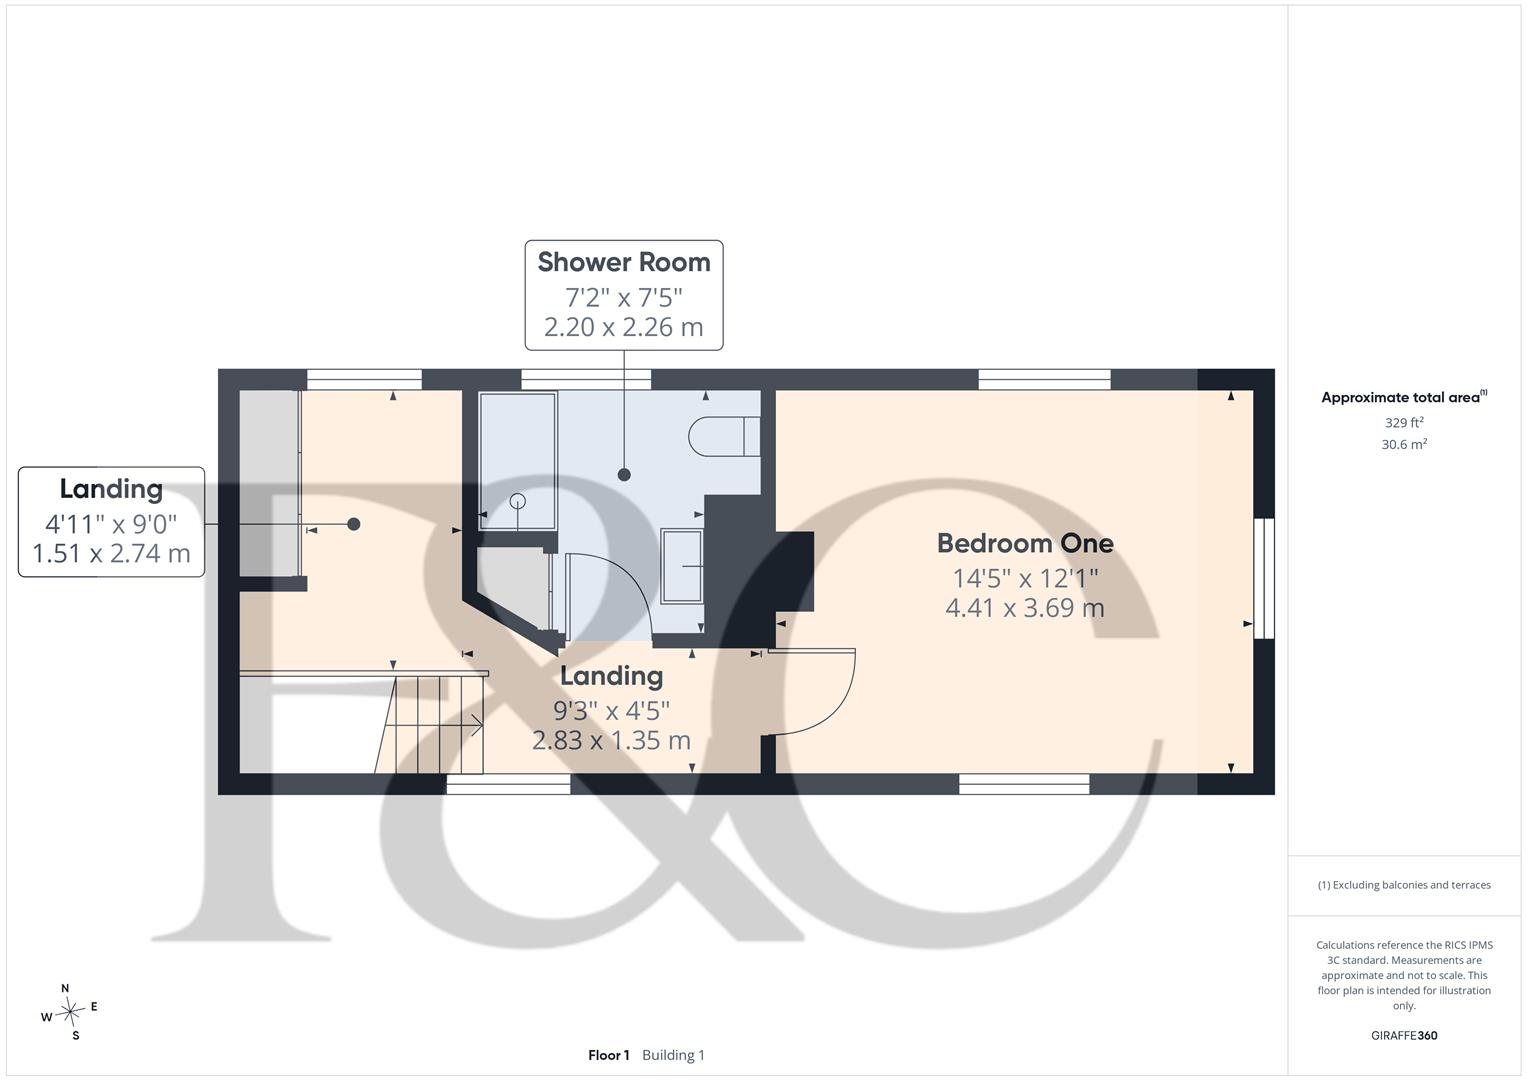
First Floor Landing - 2.83 x 2.74 x 1.51 x 1.35 (9'3" x 8'11" x 4'11" x - With built-in wardrobes, radiator, beams to ceiling, access to roof space, countryside views and double glazed window to front.
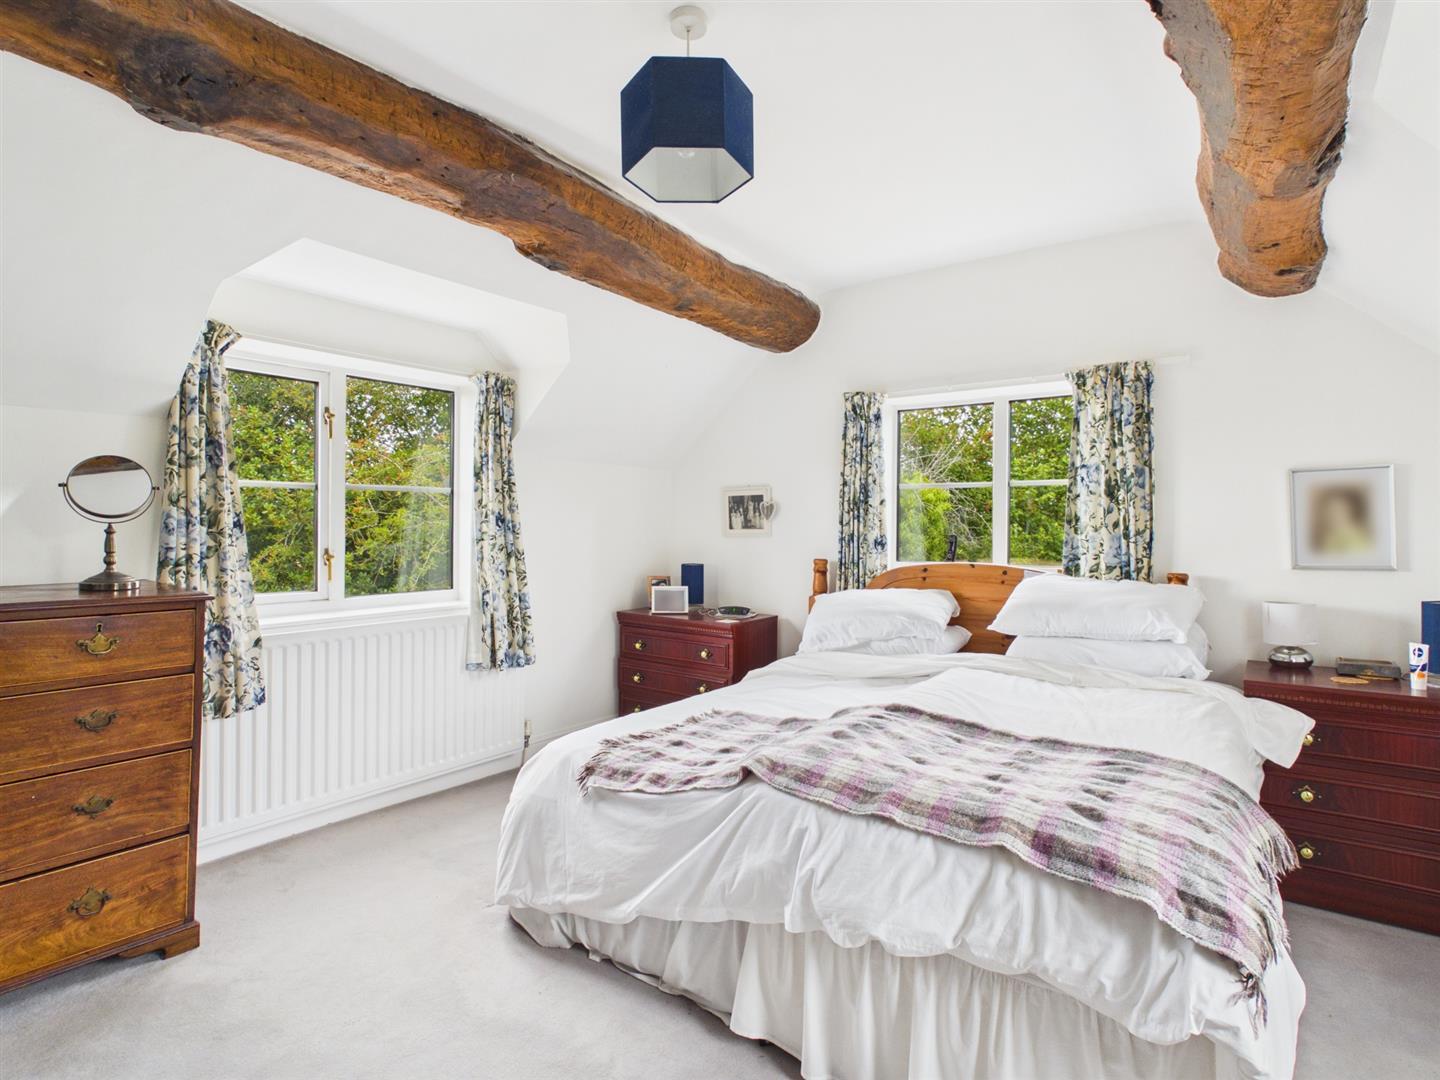
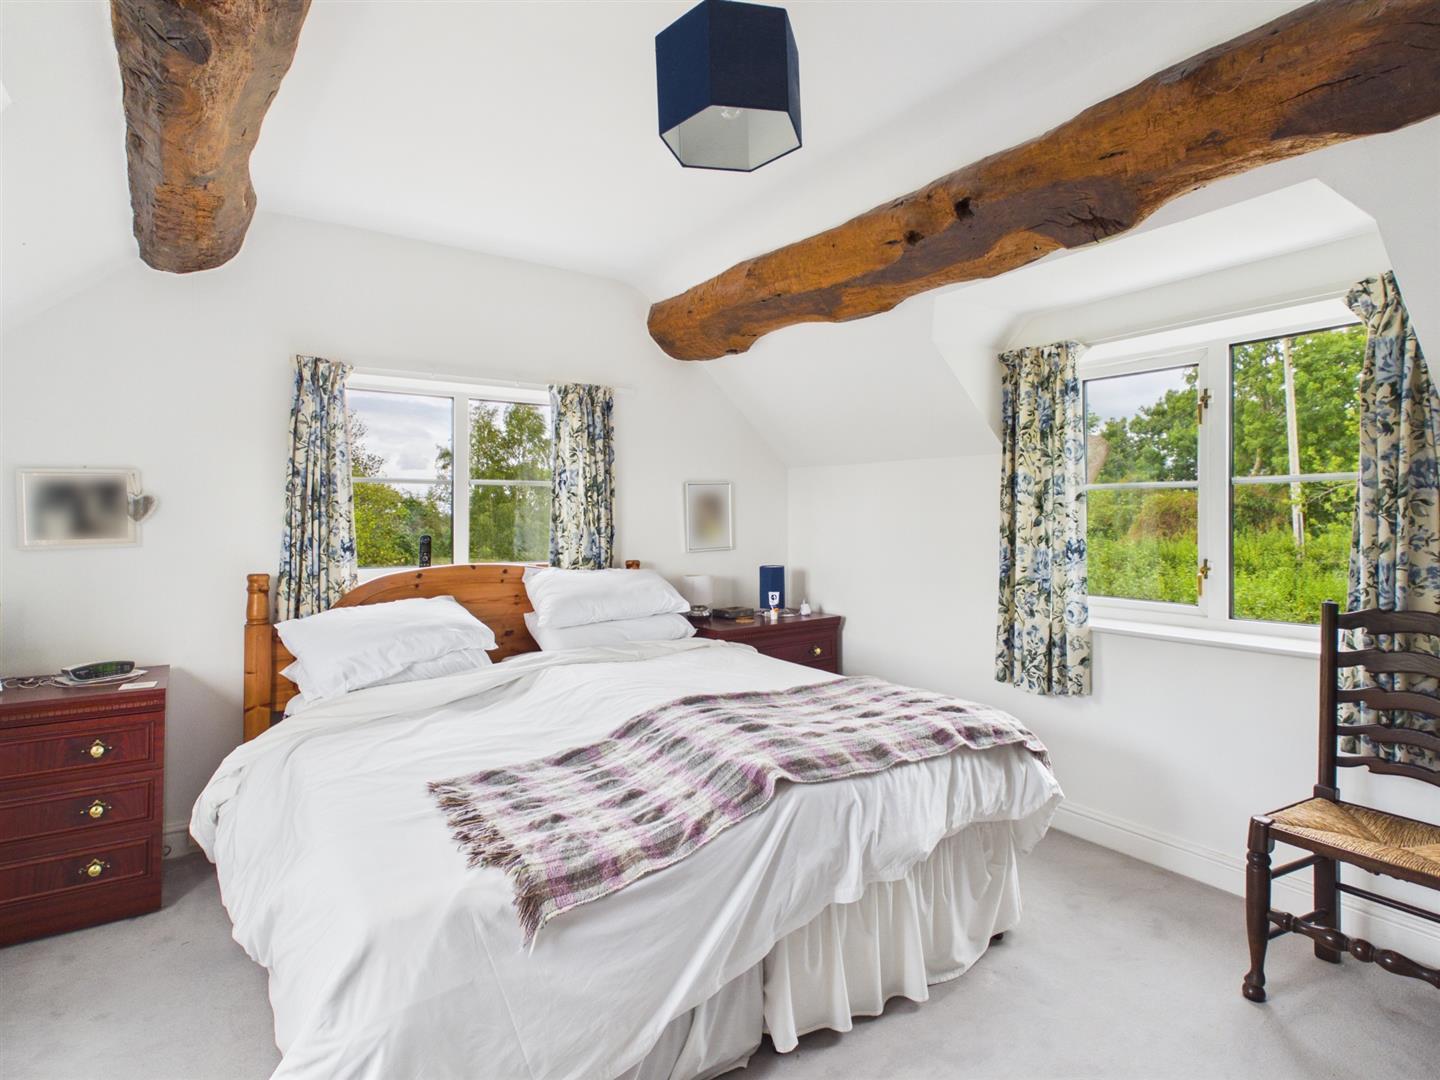
Bedroom One - 4.41 x 3.69 (14'5" x 12'1") - With two generous sized character beams, radiator, countryside views and three double glazed windows.
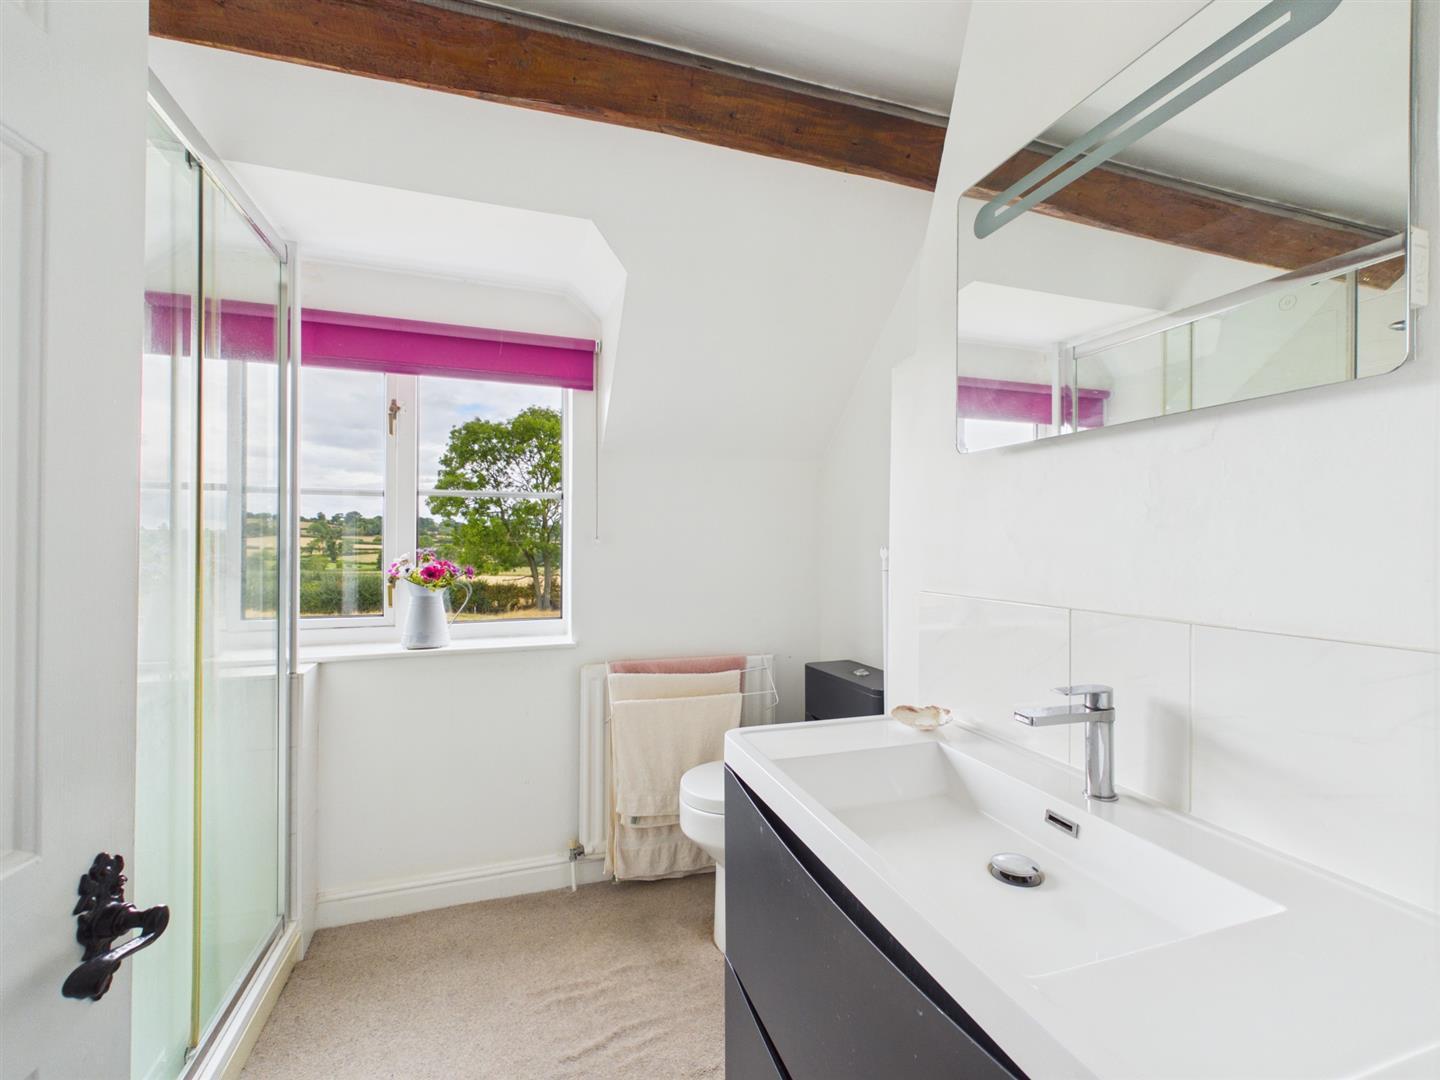
Shower Room - 2.26 x 2.20 (7'4" x 7'2") - With double shower cubicle with shower, fitted wash basin, low level WC, radiator, built-in cupboard housing the hot water cylinder, beams to ceiling, countryside views and double glazed window.
Garden - The property benefits from a generous garden plot mainly laid to lawn with well-screening bushes and trees. The garden offers further potential in the future with a potential building plot. This is all subject to planning permission and is also our own opinion.
Driveway - A double width tarmac driveway provides car standing spaces.
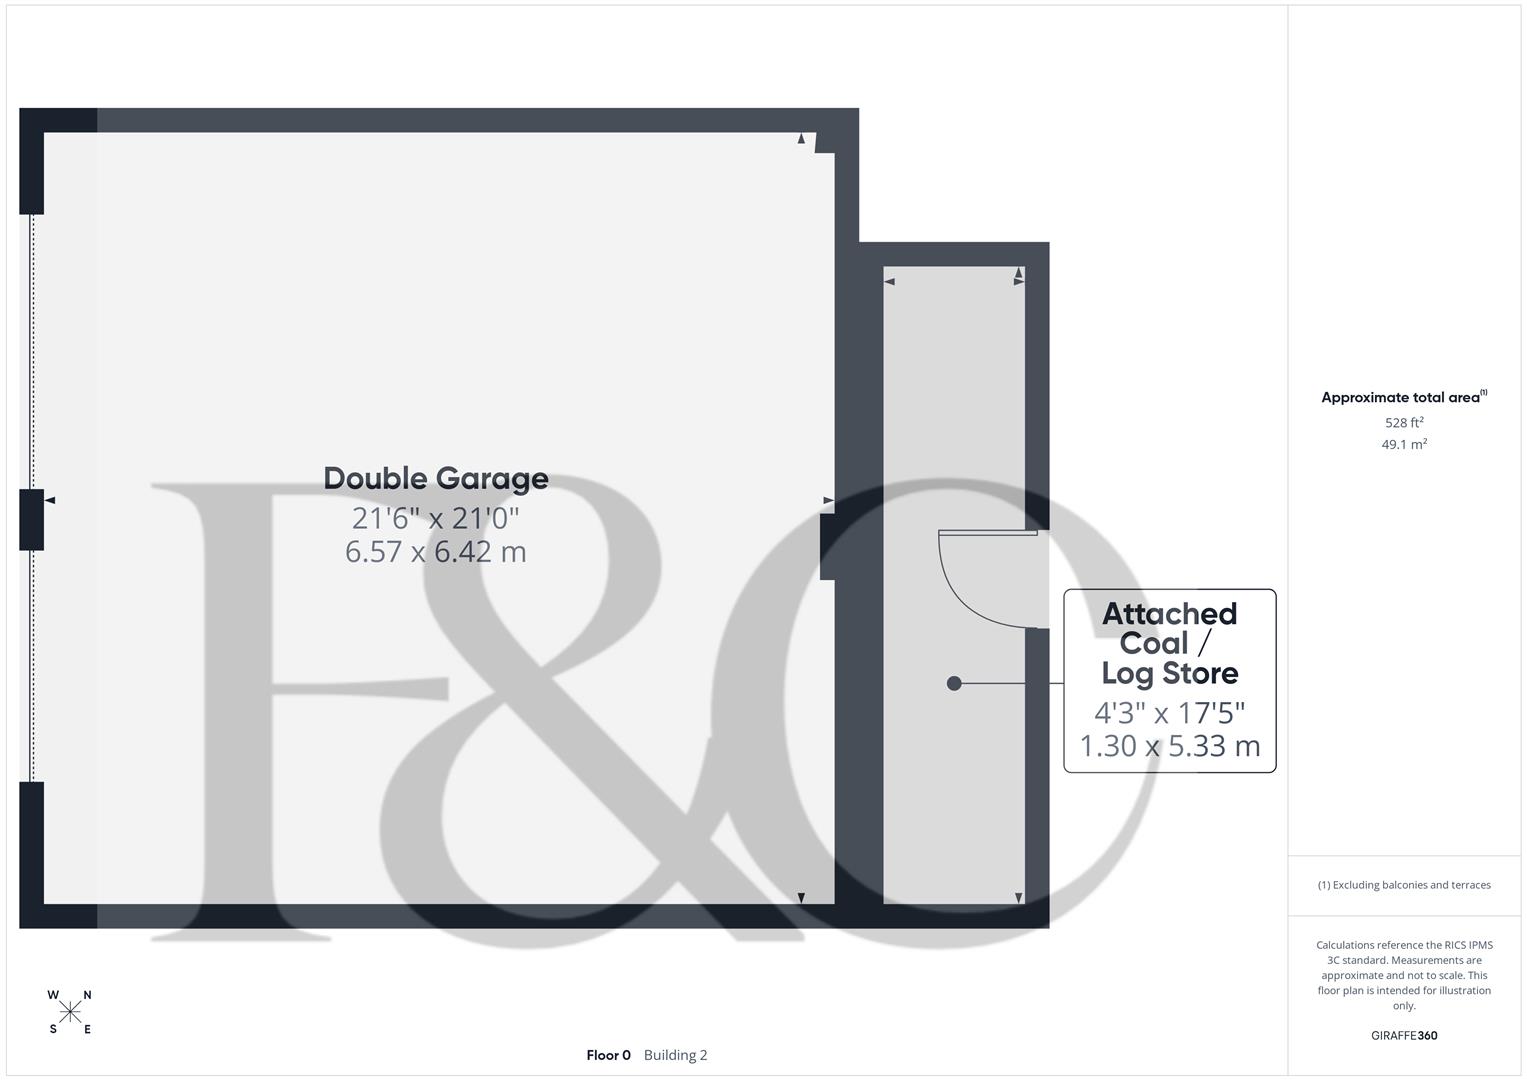
Double Garage - 6.42 x 6.57 (21'0" x 21'6") - With concrete floor, power, lighting, water and two up and over metal front doors.
Attached Store - 5.33 x 1.30 (17'5" x 4'3") -
Council Tax Band E -
Property Ref: 34894216
Similar Properties
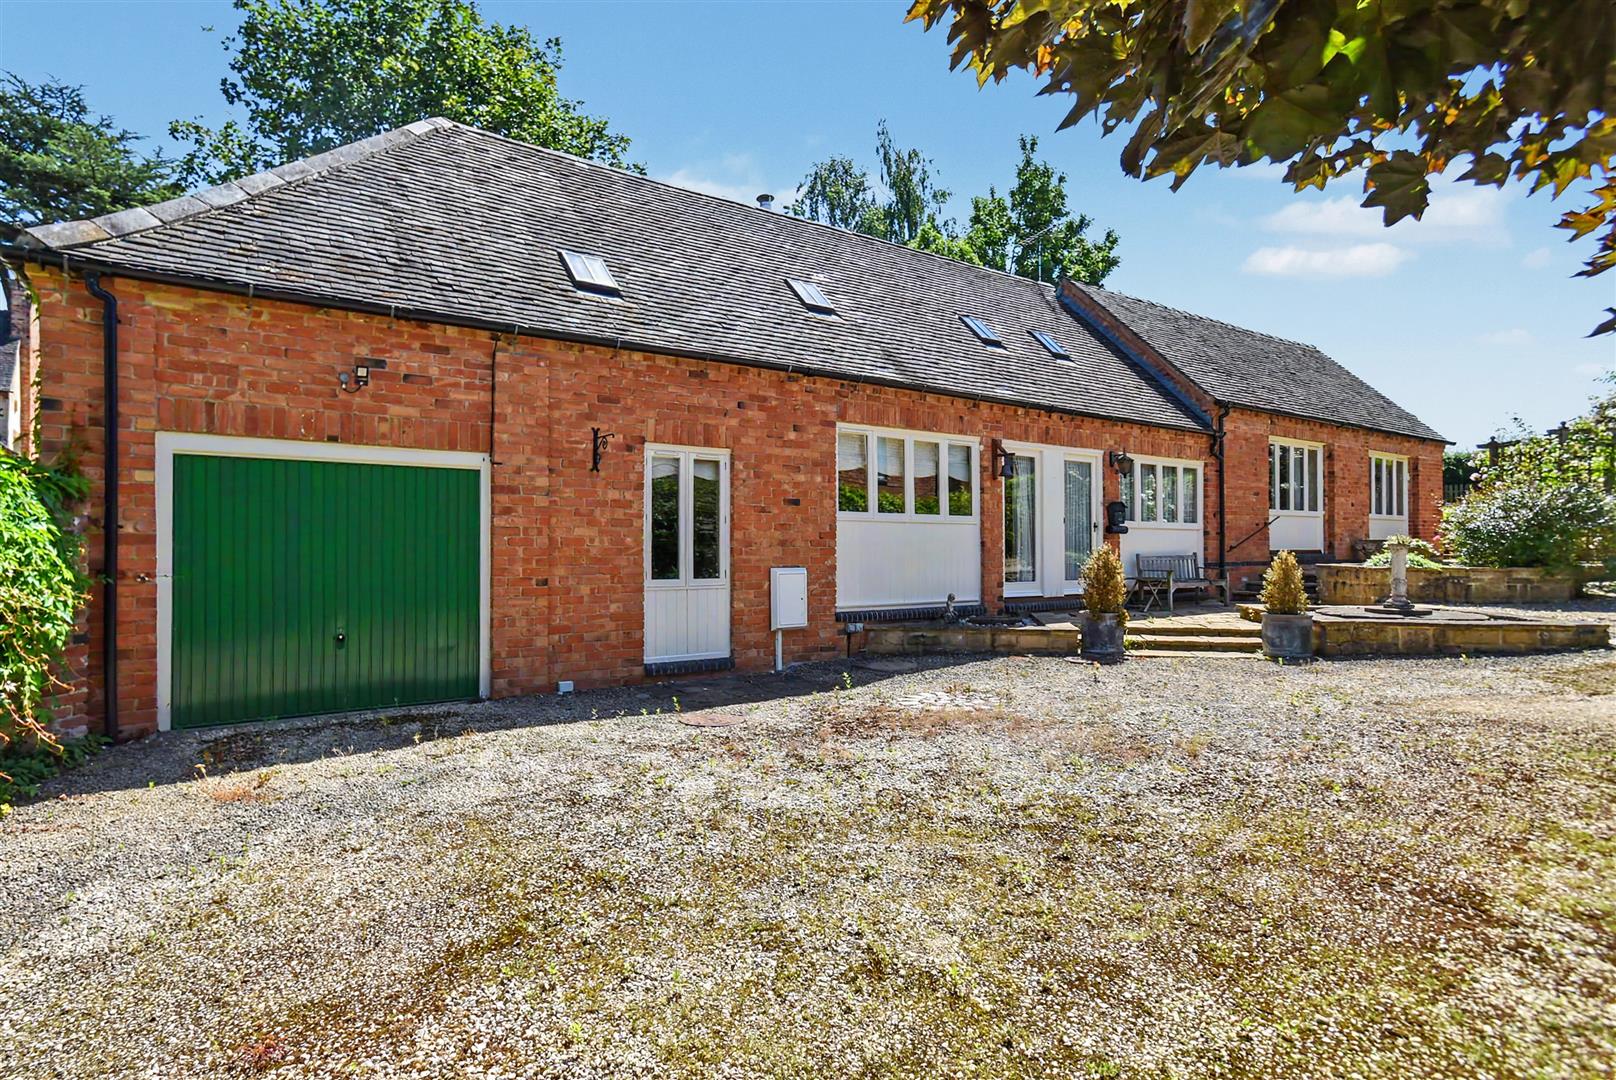
Cobwebs, Brun Lane, Mackworth, Derby
3 Bedroom Detached House | £550,000
Ecclesbourne School Catchment Area - A superbly positioned, three bedroom, detached barn occupying a lovely countryside...
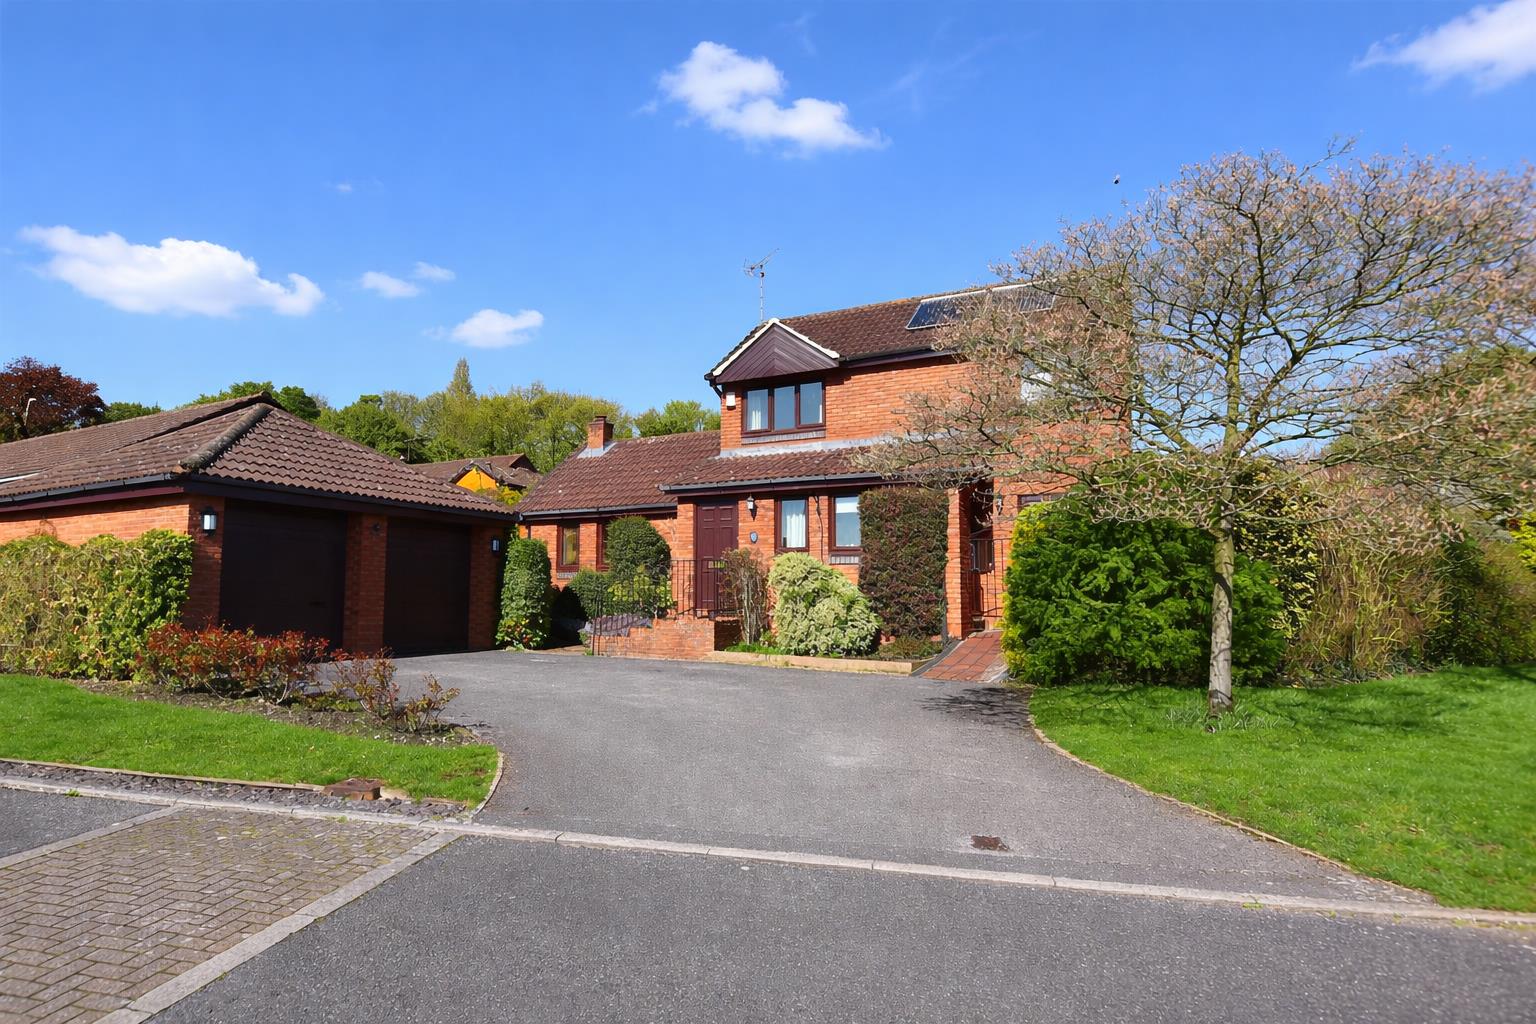
Waterside Close, Darley Abbey, Derby
4 Bedroom Detached House | Offers in region of £550,000
ECCLESBOURNE SCHOOL CATCHMENT AREA - This four bedroom detached house with double garage offers a perfect blend of comfo...
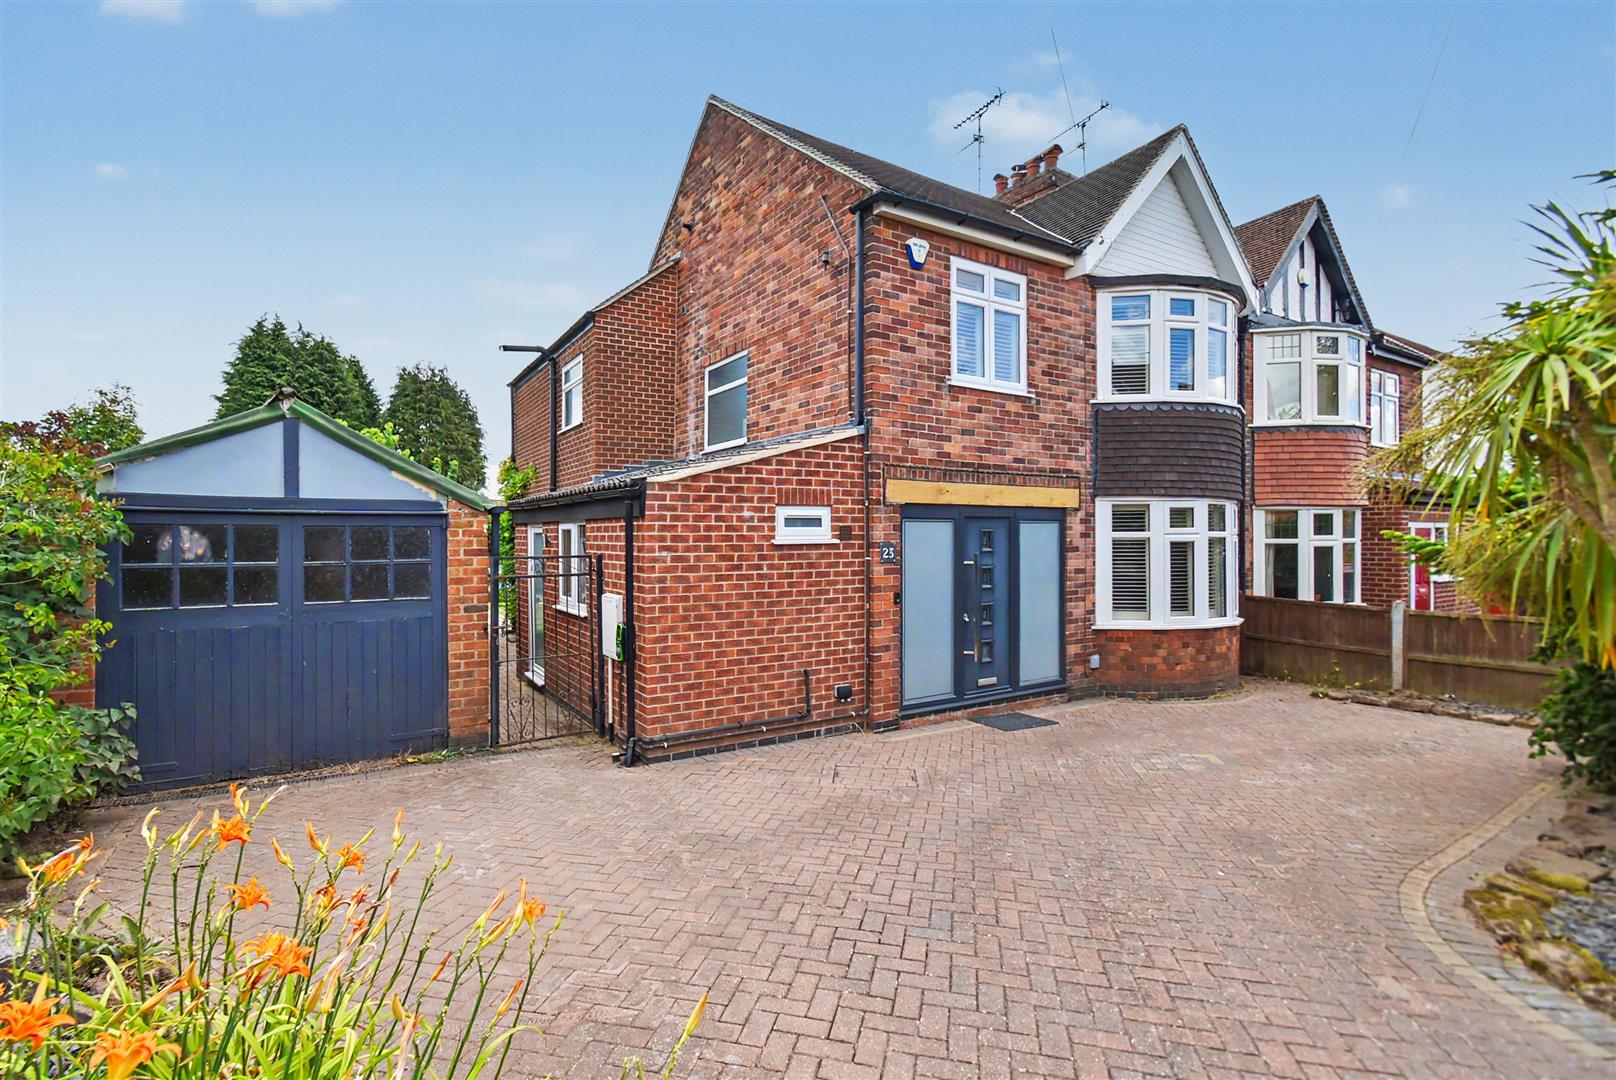
Windley Crescent, Darley Abbey, Derby
4 Bedroom Semi-Detached House | Offers in region of £550,000
ECCLESBOURNE SCHOOL CATCHMENT AREA - This extended four bedroom home is an ideal choice for the family - located in a pr...
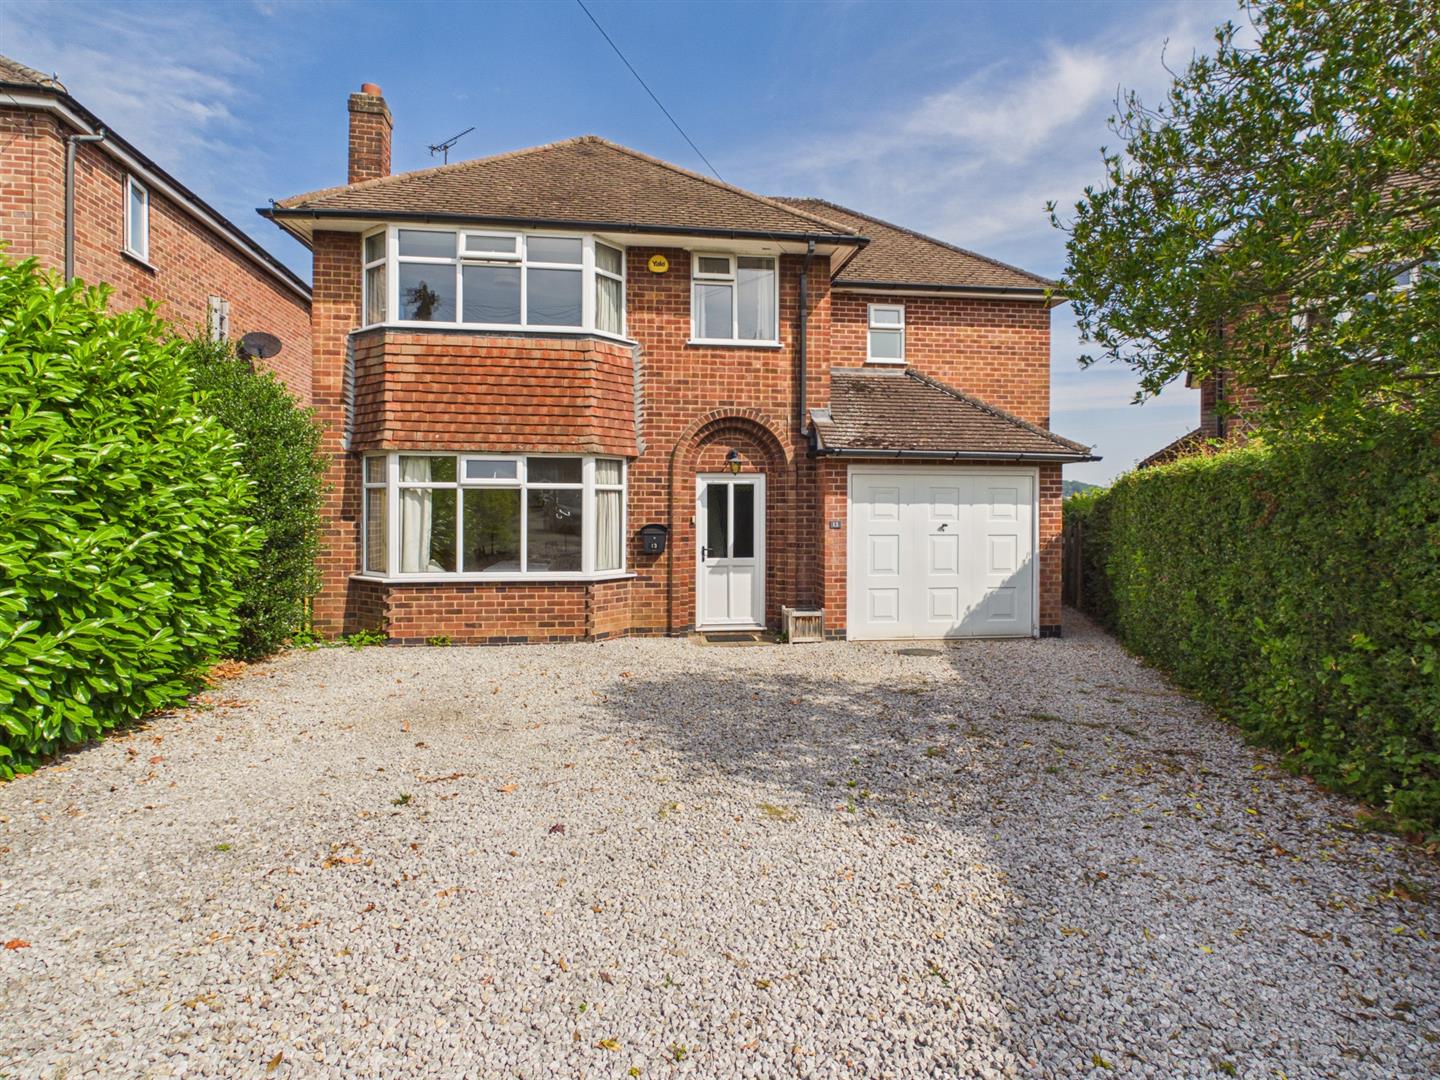
Chester Avenue, Allestree, Derby
3 Bedroom Detached House | £565,000
ECCLESBOURNE SCHOOL CATCHMENT AREA & OPEN VIEWS - A three double bedroom detached property located in a popular cul-de-s...
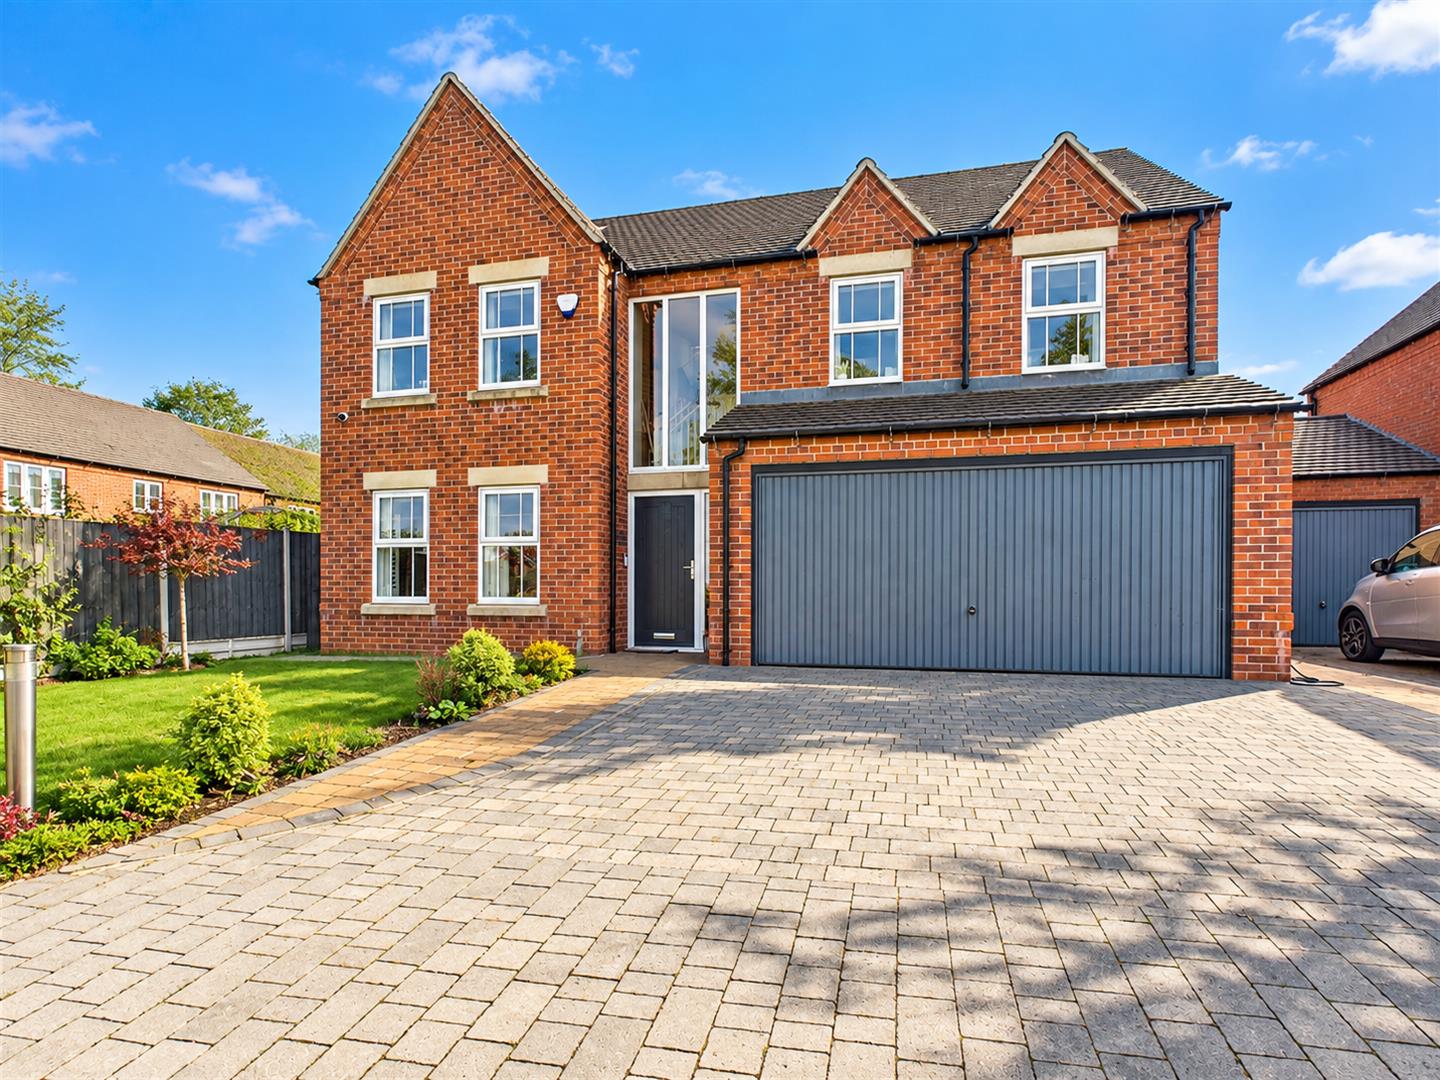
Brackenfield View, Wessington, Alfreton
5 Bedroom Detached House | Offers in region of £565,000
Located in the desirable village of Wessington, this splendid detached house, built in 2021, offers a perfect blend of m...
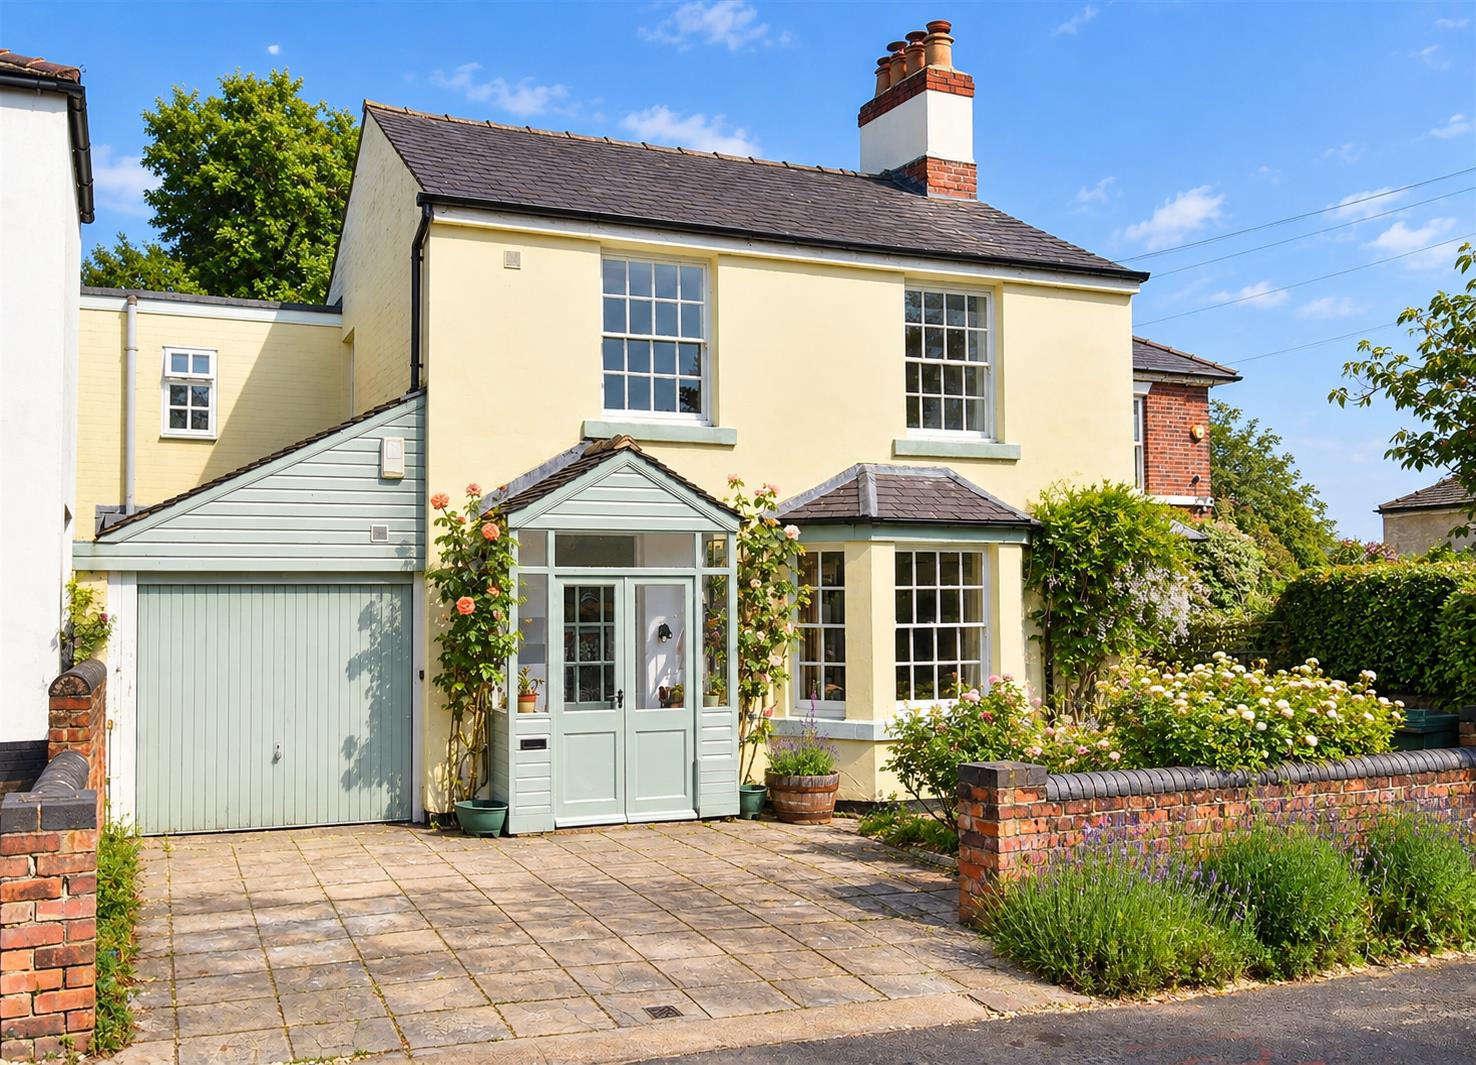
Oak Cottage, The Common, Quarndon, Derby
4 Bedroom Detached House | Offers in region of £565,000
ECCLESBOURNE SCHOOL CATCHMENT AREA - A four bedroom detached village cottage set in a prime location in Quarndon. Close...

Fletcher & Company (Duffield)
Duffield, Derbyshire, DE56 4GD
01332 843390
How much is your home worth?
Use our short form to request a valuation of your property.
Request a Valuation
©2026 The Guild of Property Professionals. All rights reserved.
Terms and Conditions |
Privacy Policy |
Cookie Policy |
Complaints Policy |
Members Login
The Guild of Property Professionals Trading Address: 121 Park Lane, London W1K 7AG. GPEA Limited.
Registered in England & Wales.
Company No: 02819824.
Registered Office Address: The Old Courthouse, 60A London Road, Grantham, NG31 6HR.
VAT Registration No: 180897859

