- Light and spacious accommodation
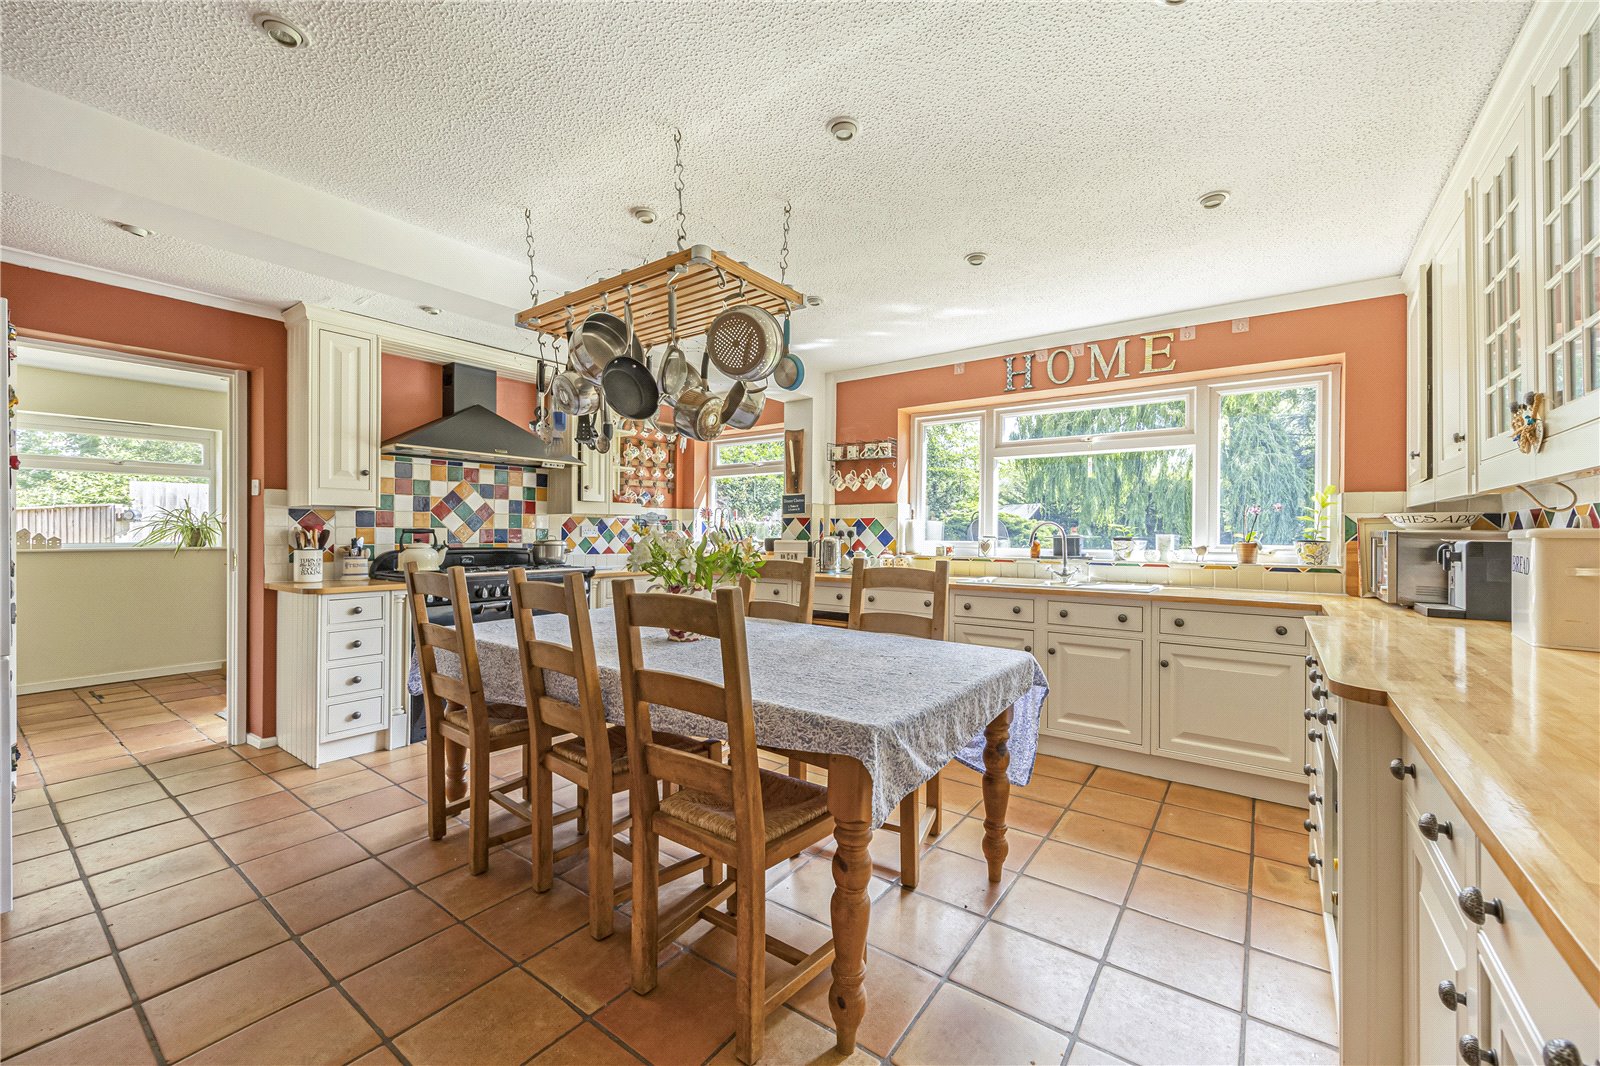
- Well fitted kitchen
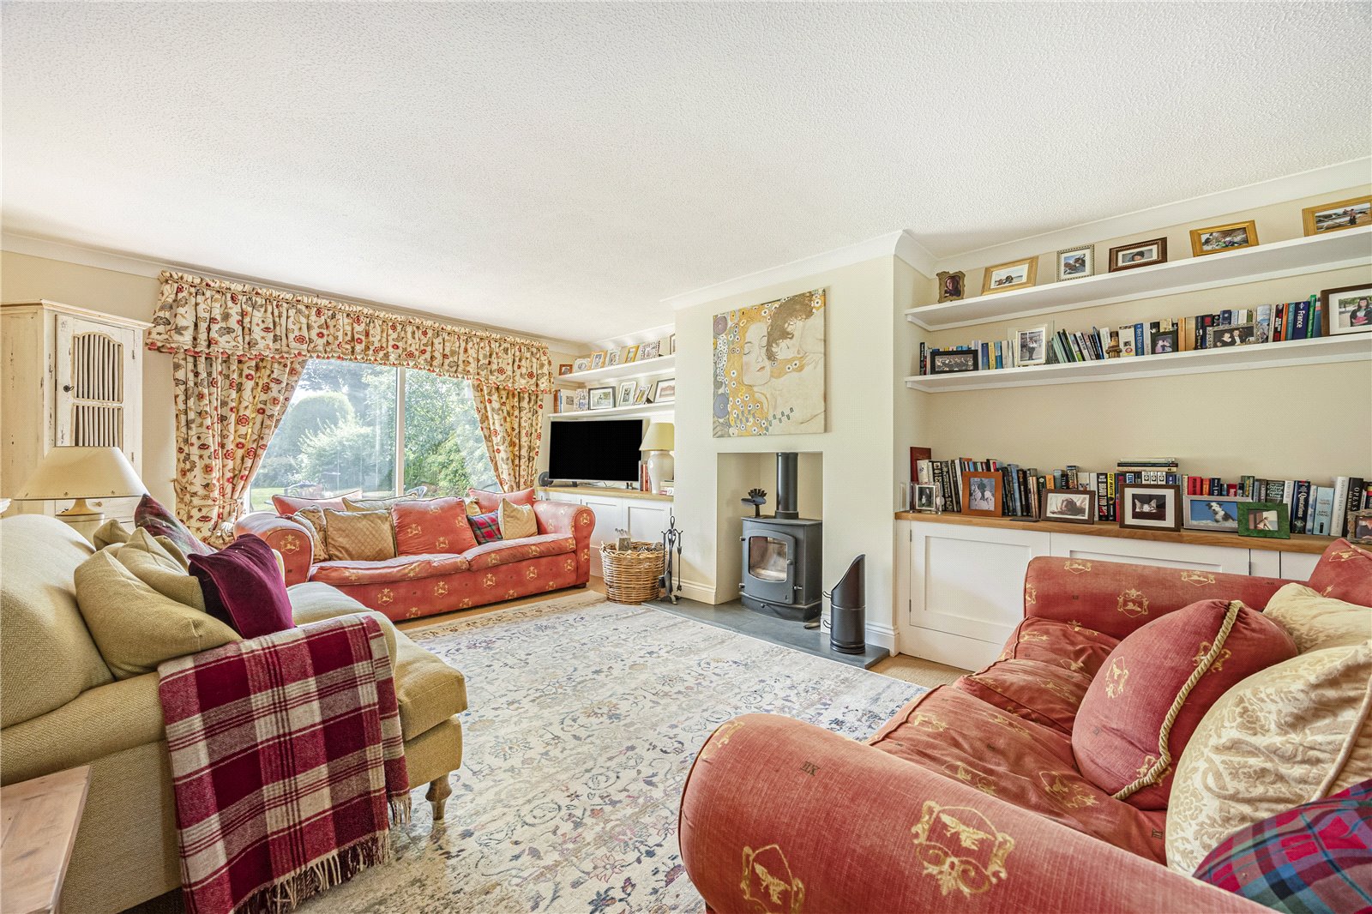
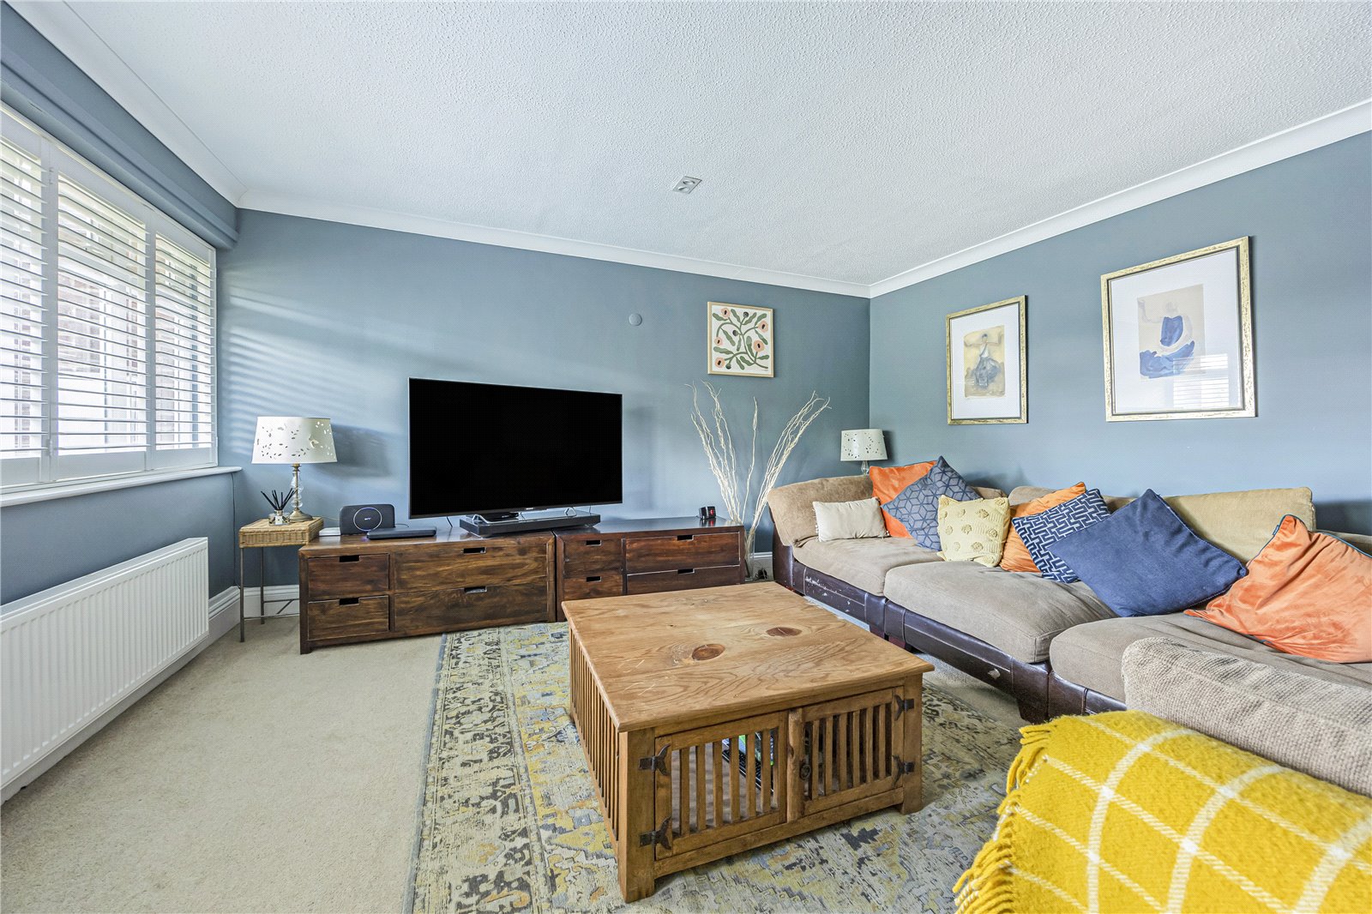
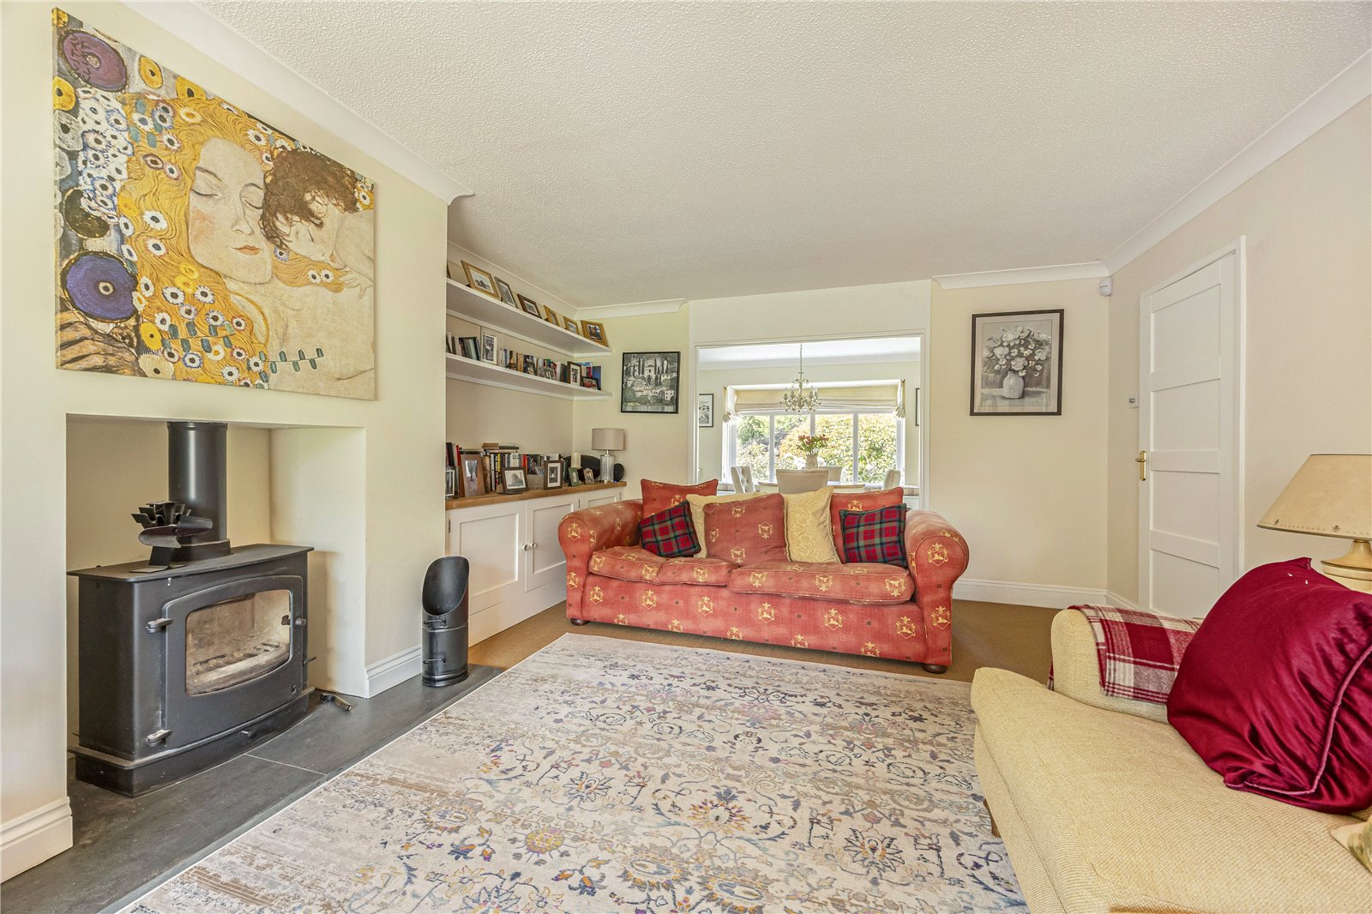
- 2 Reception Rooms
- Good size private rear garden
- Double garage
- Generous parking

This property listing is now SSTC
5 Bedroom Detached House for sale in Badsey
 3
5
2
3
5
2
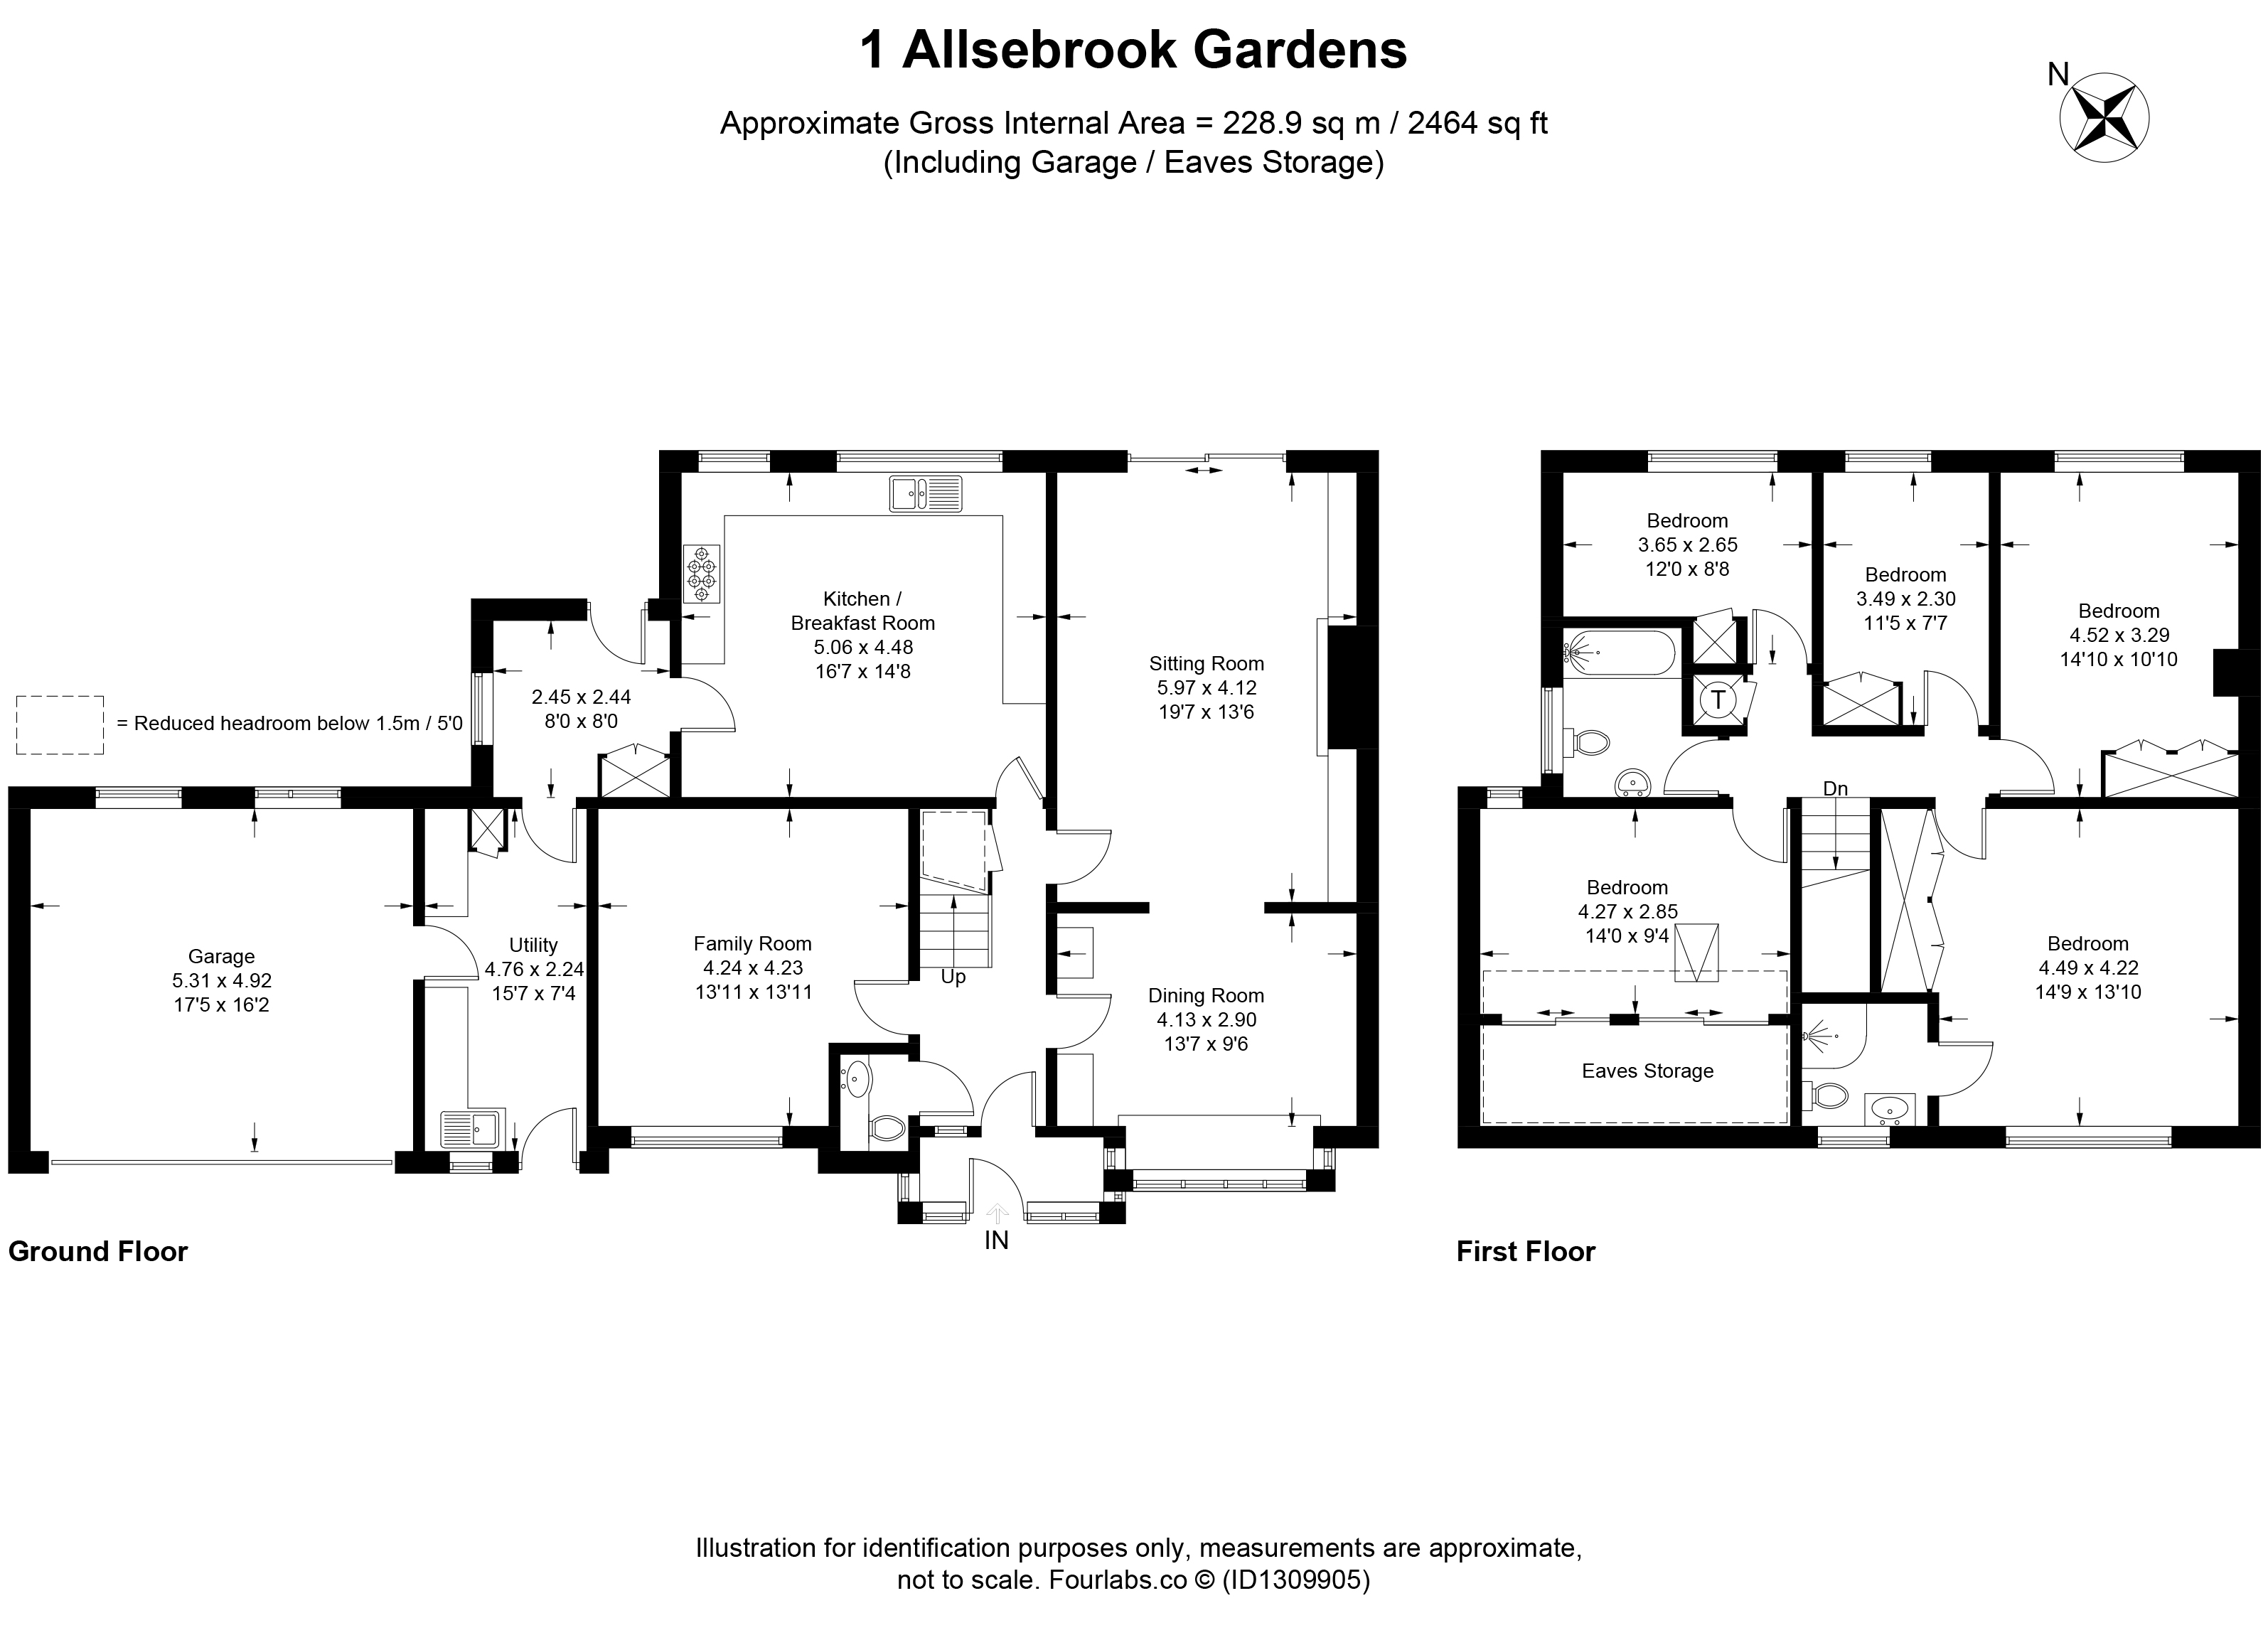
This generously proportioned family home offers well-balanced accommodation arranged over two floors.
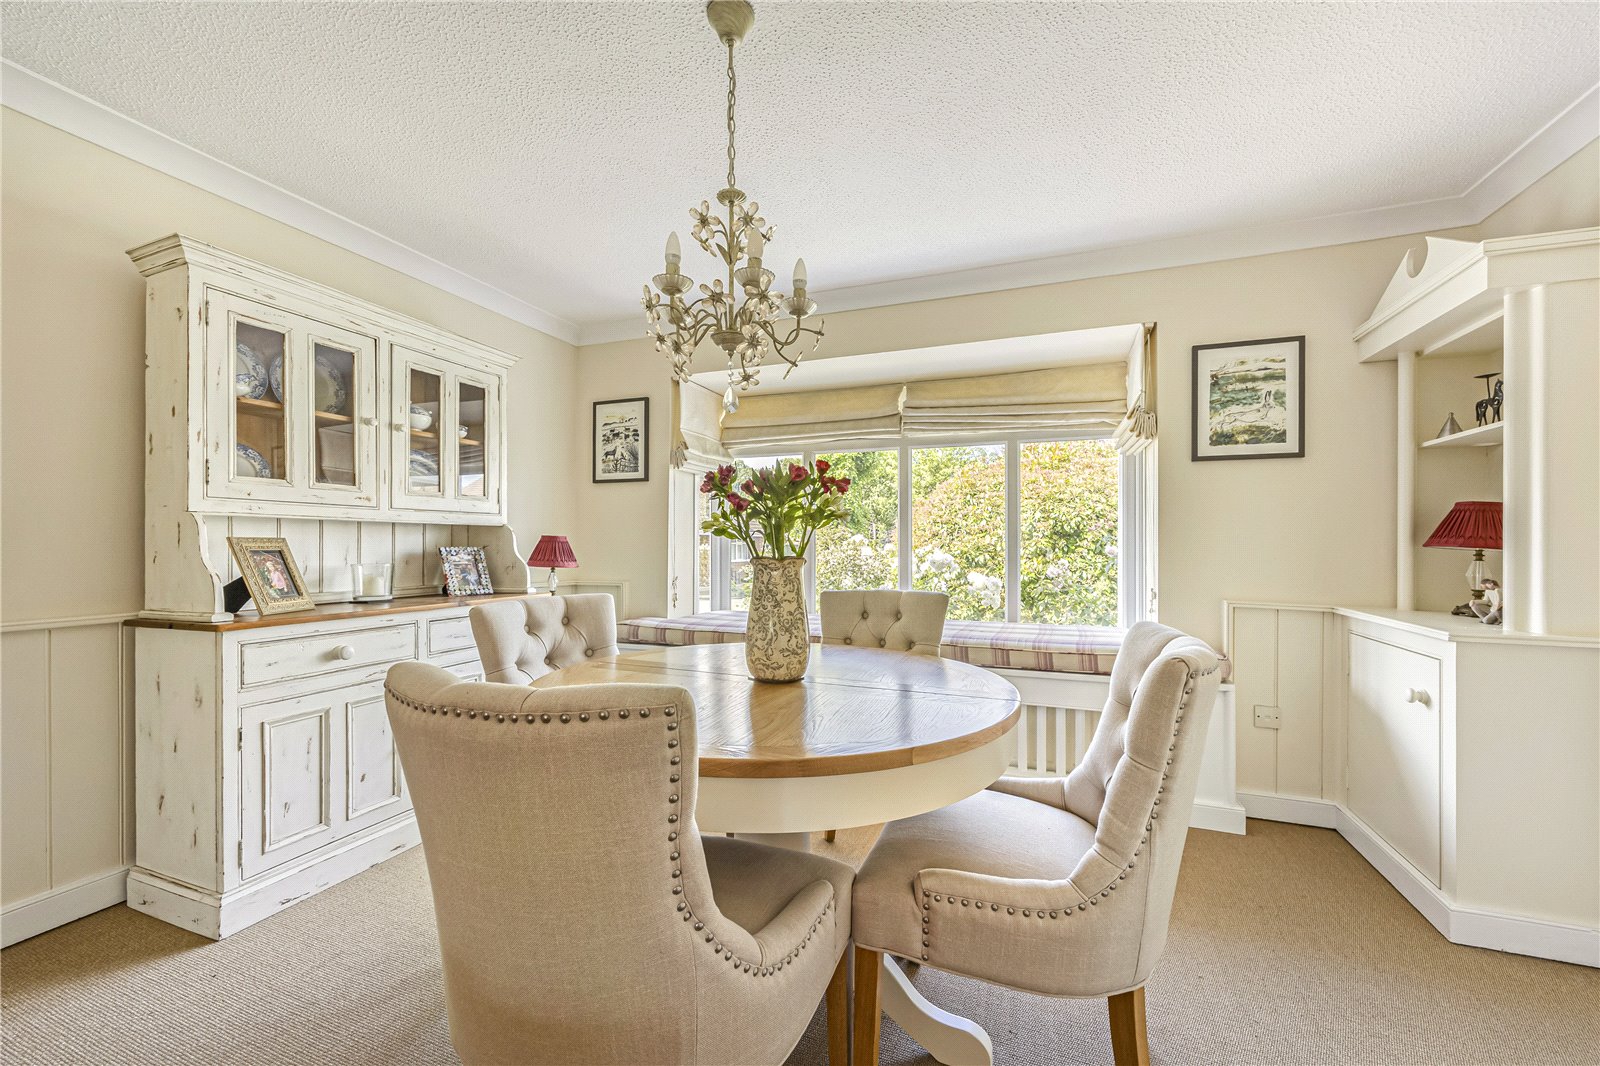
The ground floor opens into a welcoming entrance hall, leading to a cloakroom, a versatile snug/family room, and a spacious sitting room. The sitting room features a multi-fuel burning stove, bespoke fitted storage within the chimney recess, and patio doors that open directly onto the rear garden. An open connection leads through to the dining room, which enjoys a charming feature window seat.
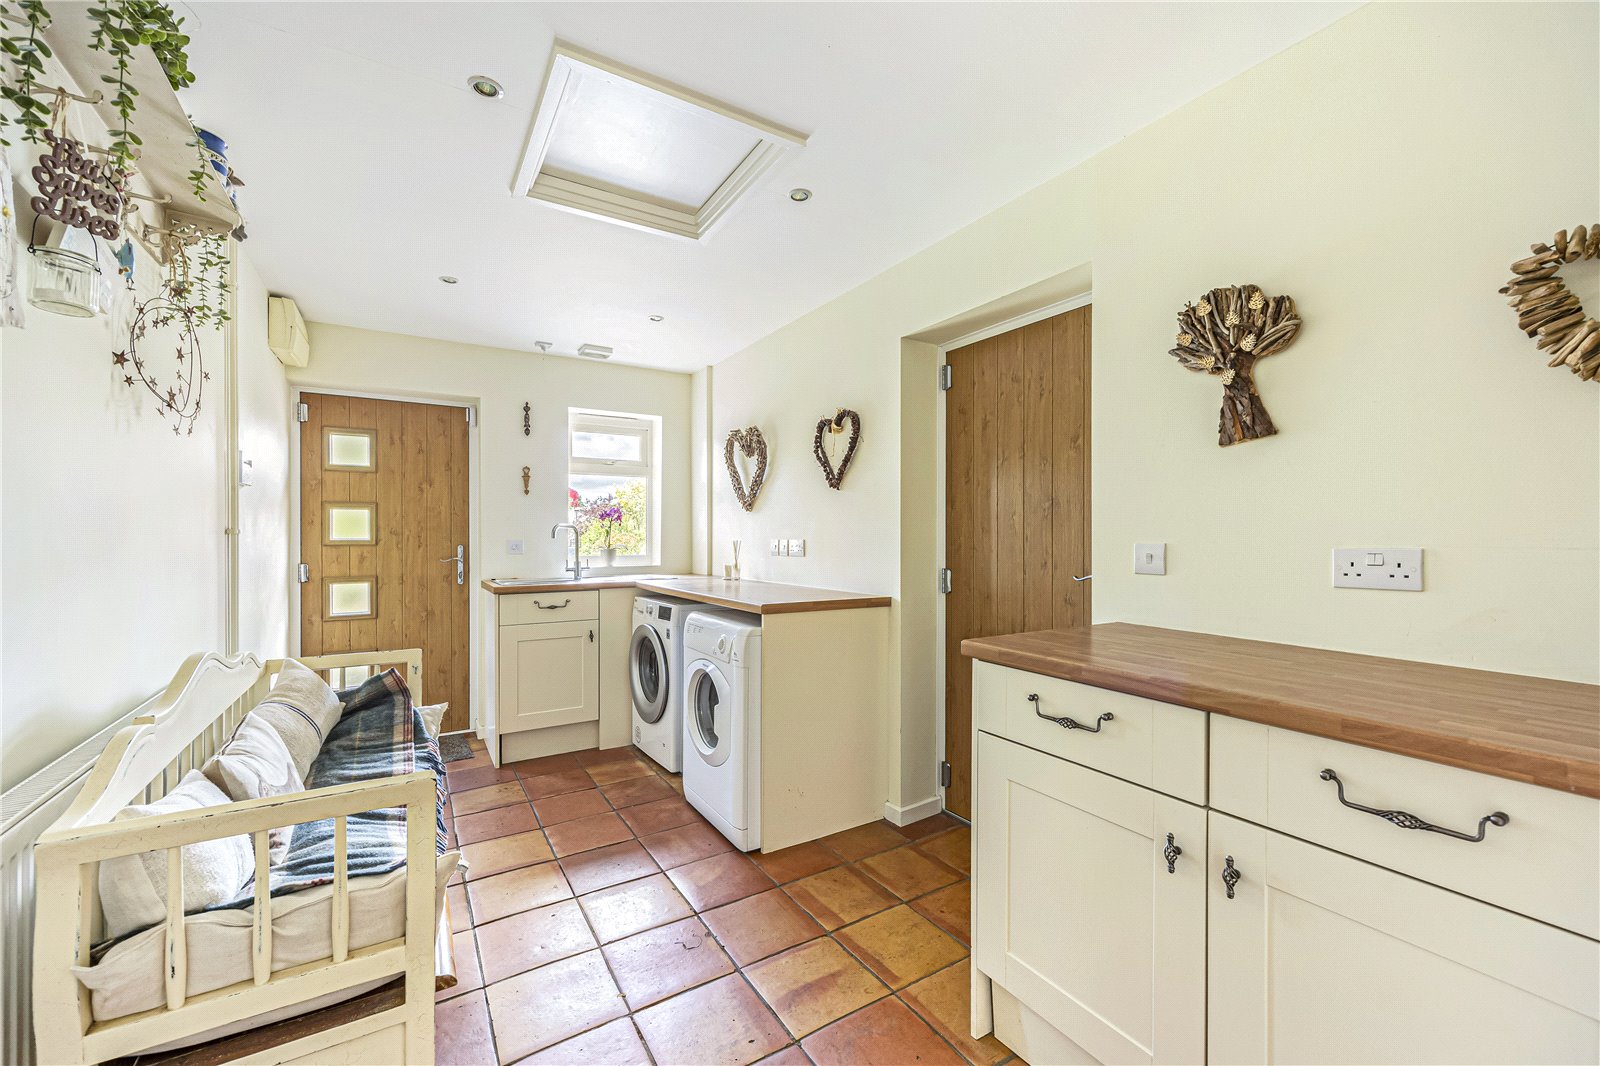
The impressive kitchen/breakfast room is fitted with a comprehensive range of matching wall and base units, complemented by solid wood worktops. Integrated appliances include a dishwasher, while a Rangemaster cooker with a six-burner gas hob provides a focal point. A rear lobby offers access to the garden, garage, and separate utility room.
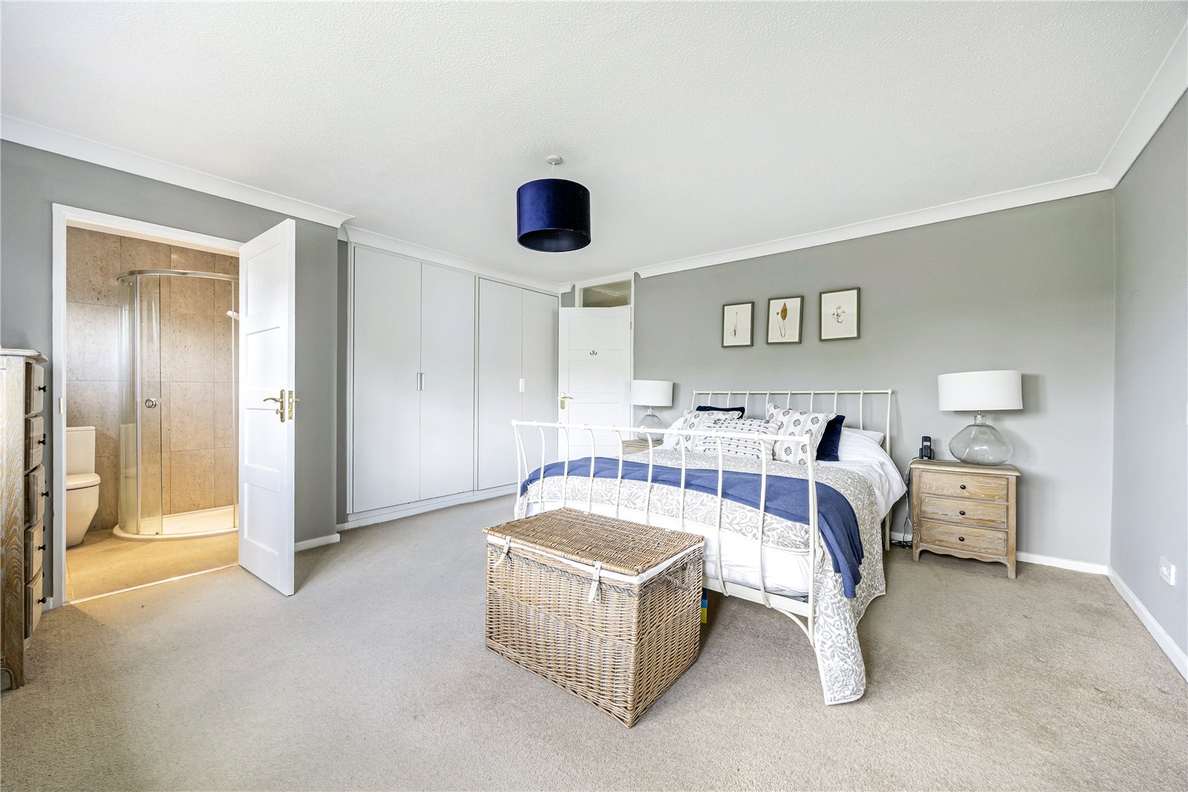
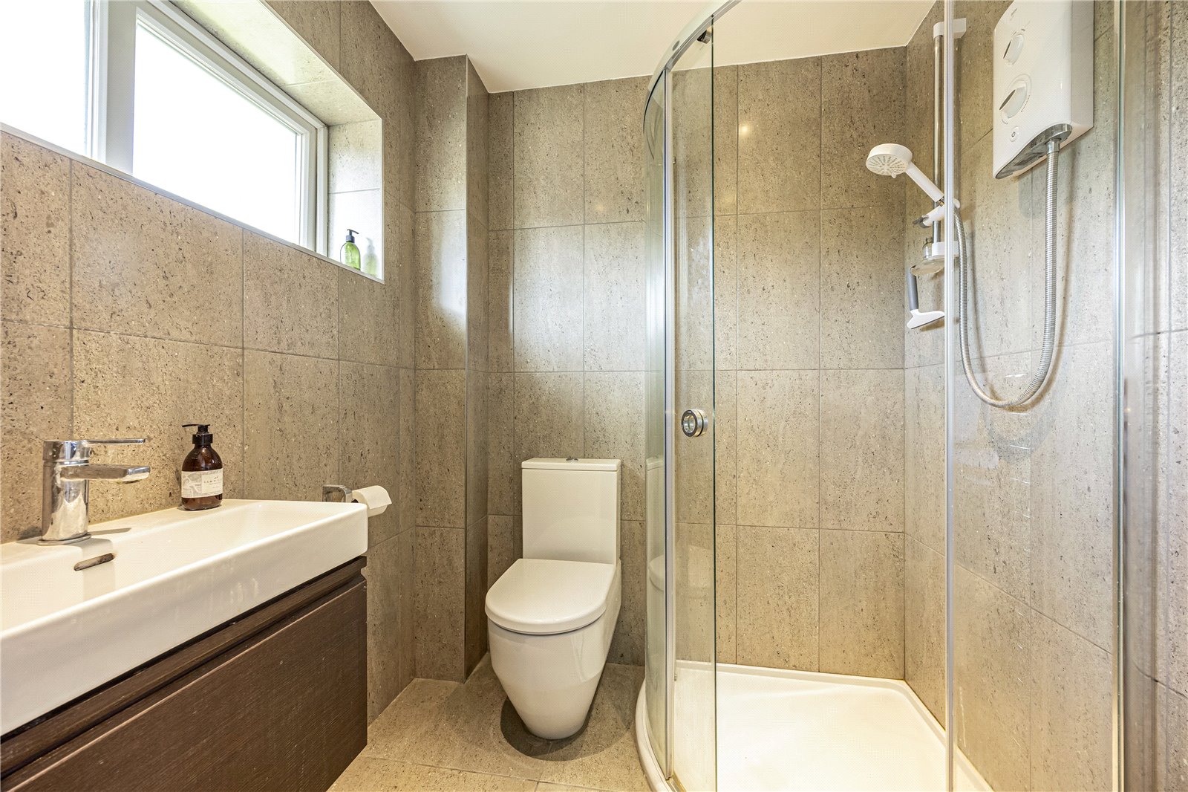
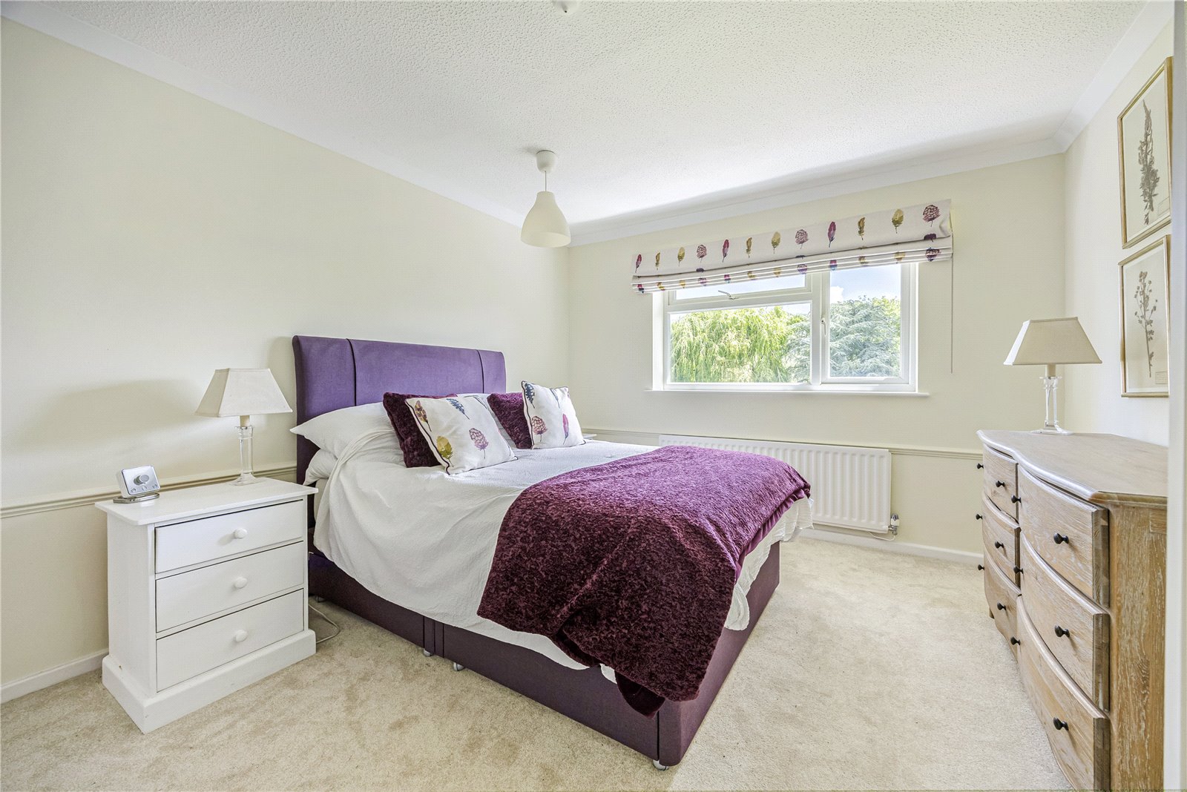
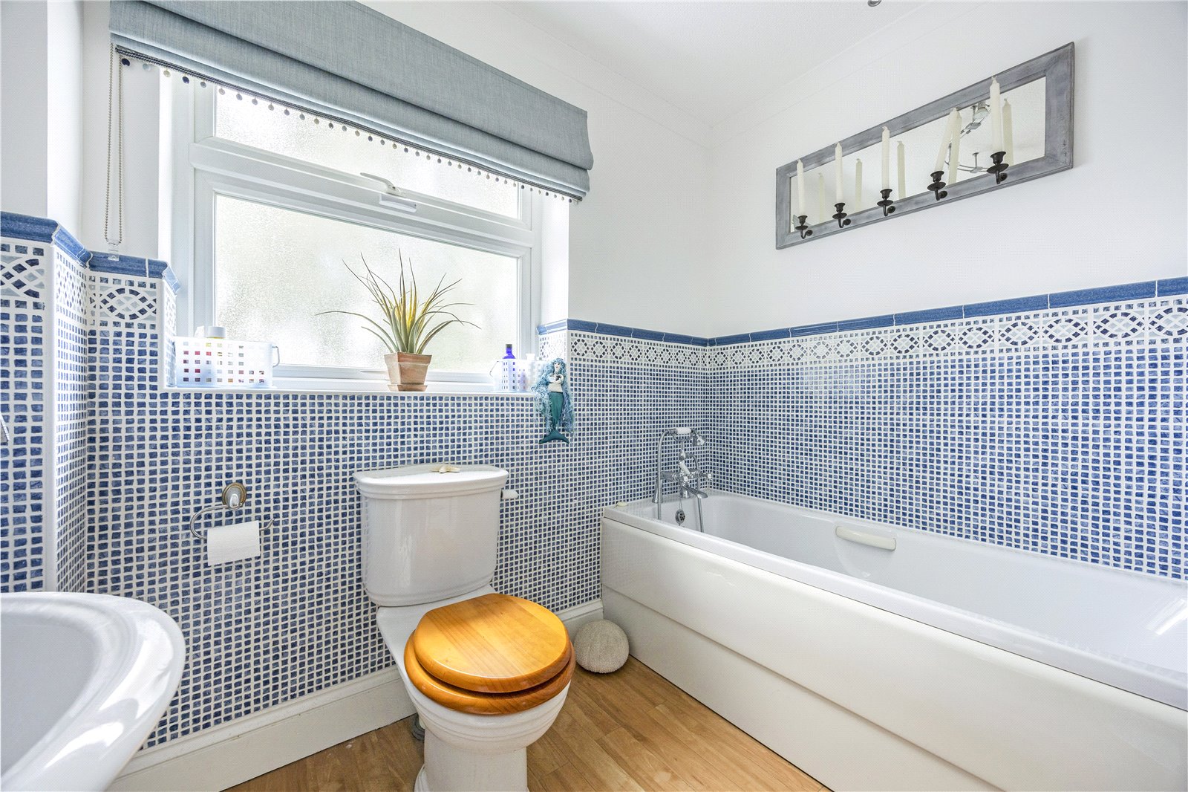

On the first floor, there are five well-proportioned bedrooms, all benefitting from built-in storage. The principal bedroom features two double fitted wardrobes and a stylish contemporary en-suite shower room. A well-appointed family bathroom serves the remaining bedrooms.
OUTSIDE
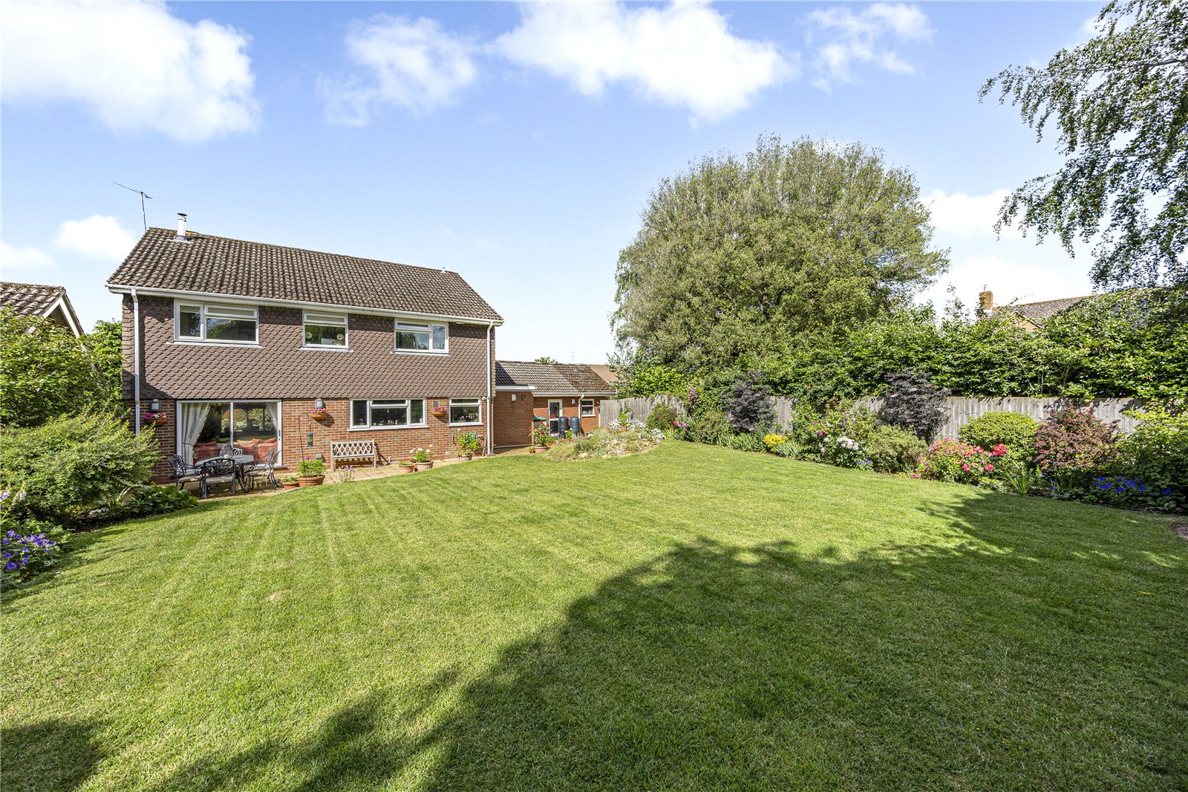
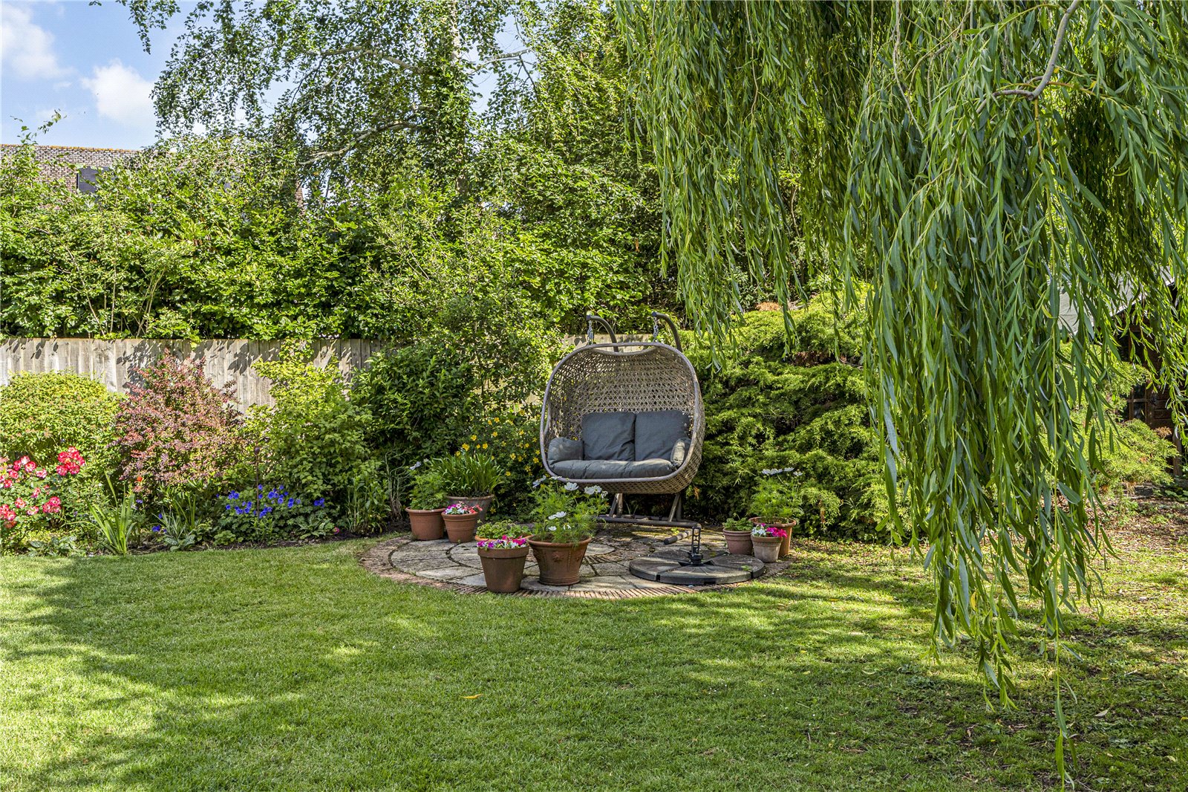
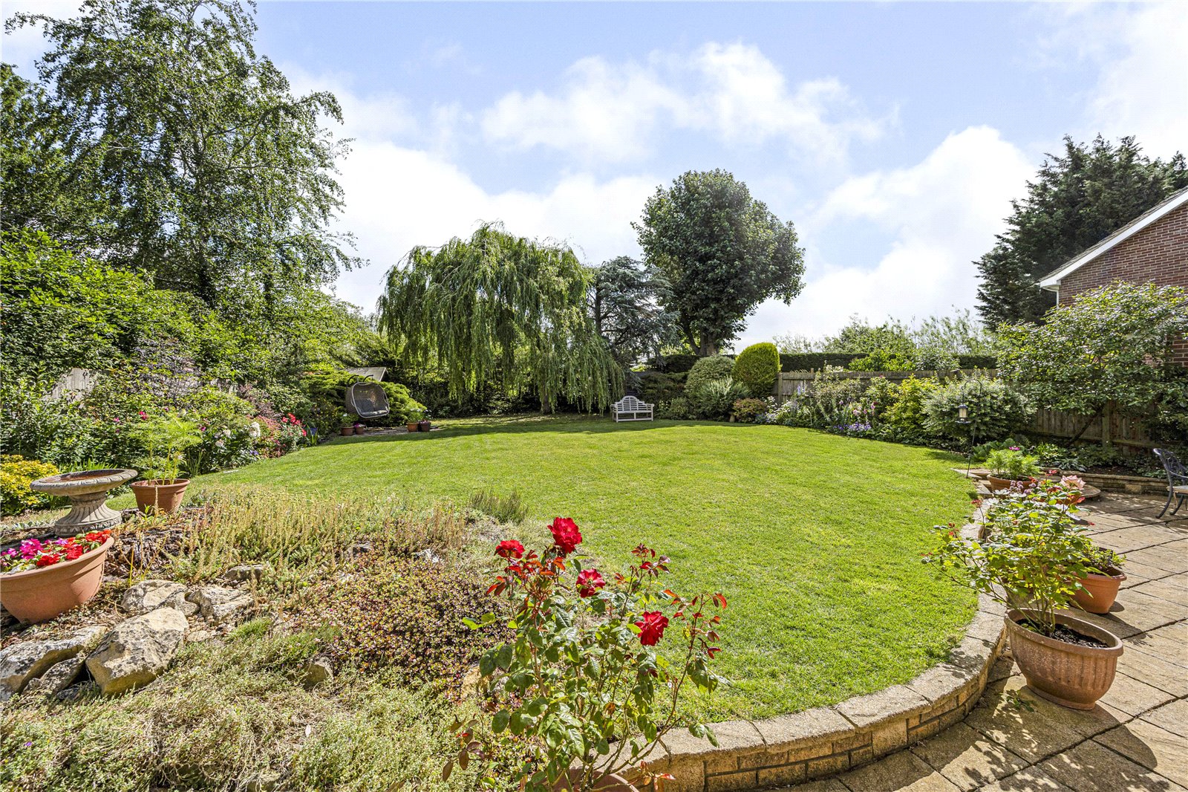
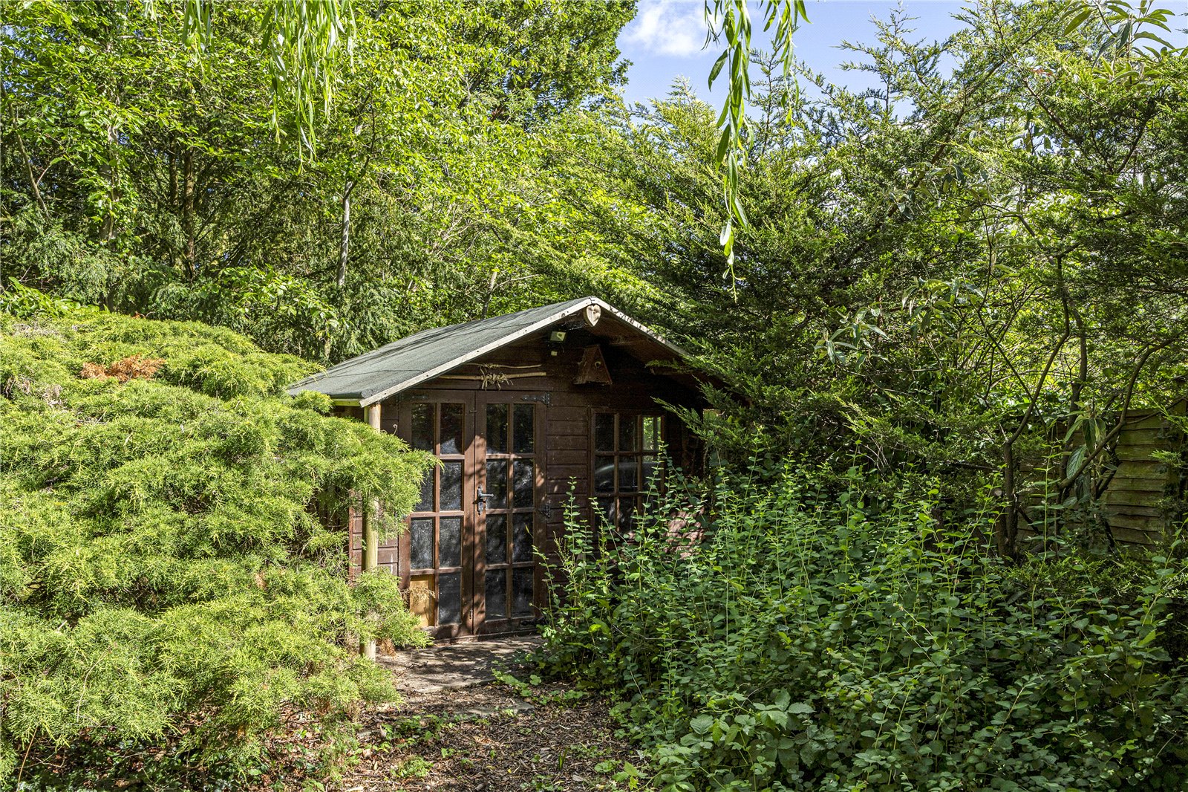
To the rear, the property enjoys a superb private garden, thoughtfully landscaped to provide an attractive and tranquil outdoor setting. A generous central lawn is framed by beautifully stocked flower and shrub borders, while a charming timber-framed summer house and separate potting shed add further versatility and appeal. Steps lead down to a paved patio terrace, ideal for outdoor dining and entertaining, with convenient access to the side of the property.
To the front, a substantial block-paved driveway provides ample off-road parking for multiple vehicles and leads to the integral double garage. The garage benefits from an electrically operated up-and-over door, power, lighting, and useful eaves storage. The front gardens are equally well presented, featuring attractive planting alongside two neatly maintained lawned areas.
Important Information
- This is a Freehold property.
- This Council Tax band for this property is: F
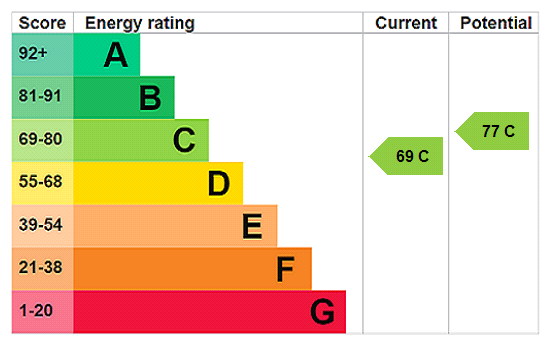
- EPC Rating is C
Property Ref: BRD240015
Similar Properties

2 Bedroom Terraced House | Offers in excess of £650,000
A charming 2 bedroom period stone cottage, perfectly positioned within easy walking distance of the village centreAccomm...
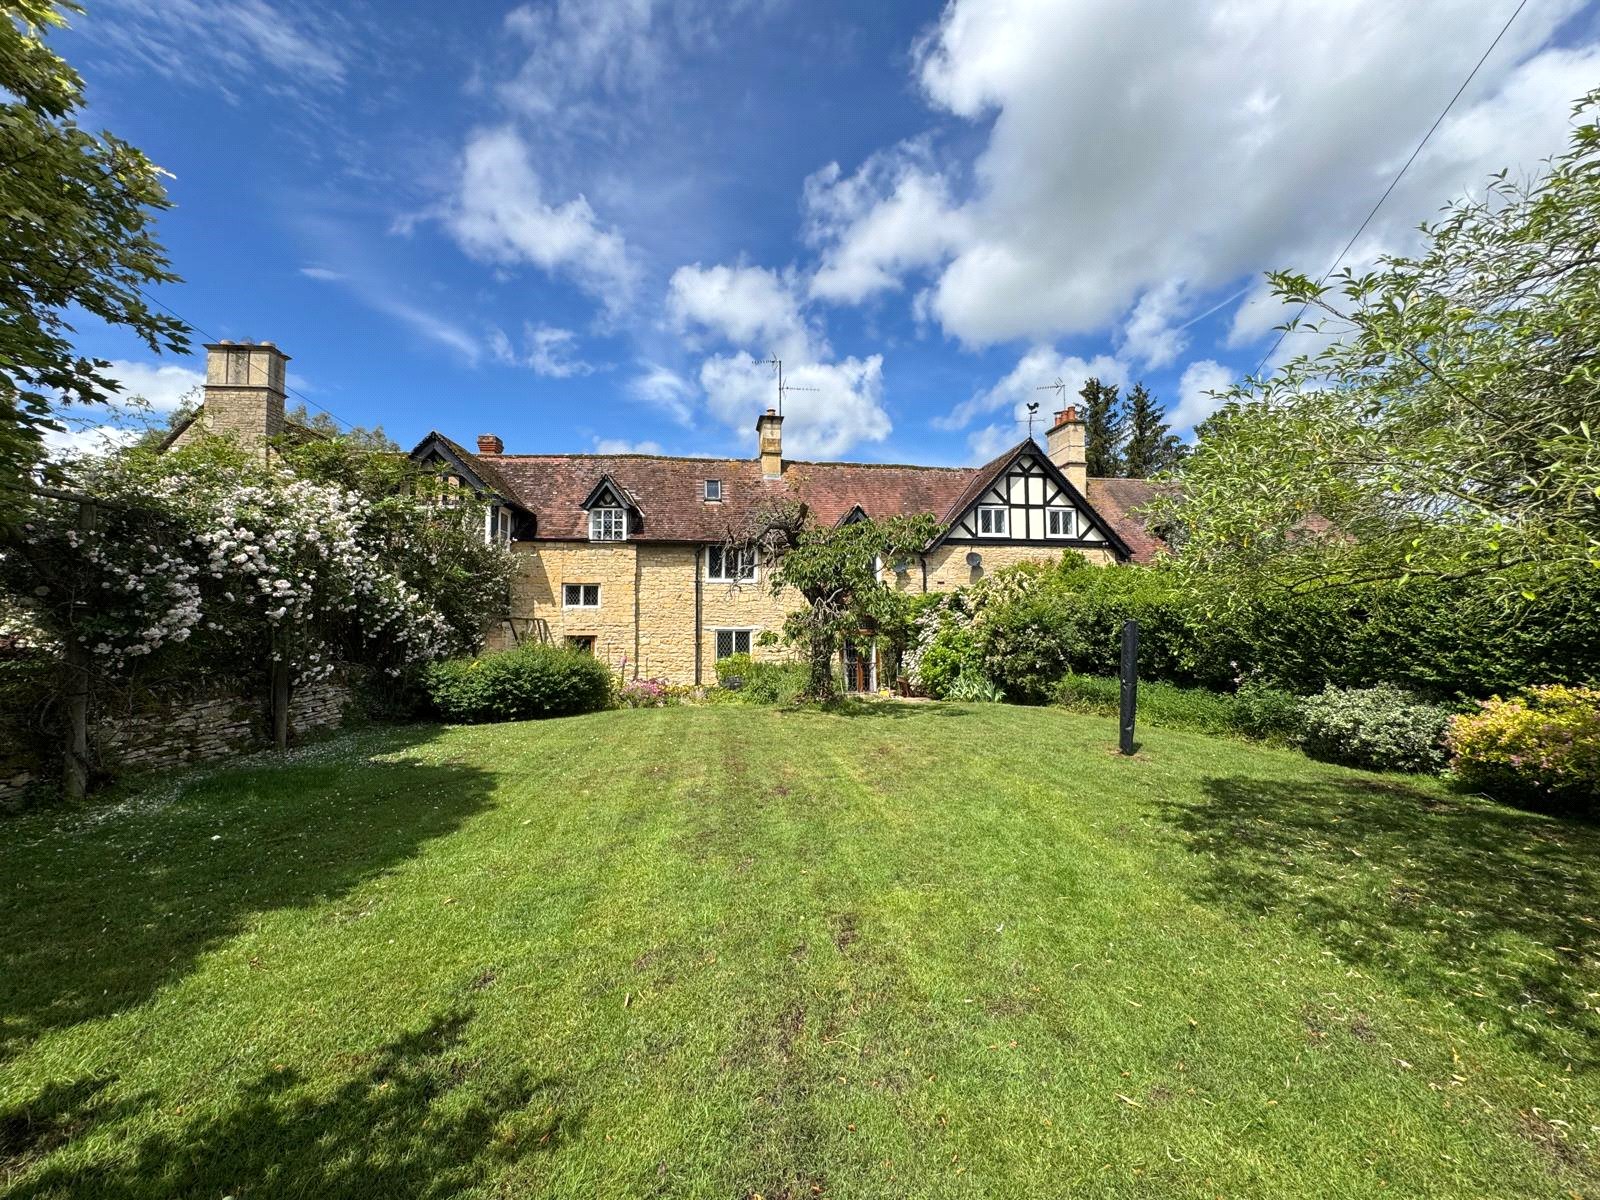
4 Bedroom Terraced House | Guide Price £650,000
A delightful Grade II listed property set within the historic grounds of Beckford ManorAccommodation comprises; Entrance...
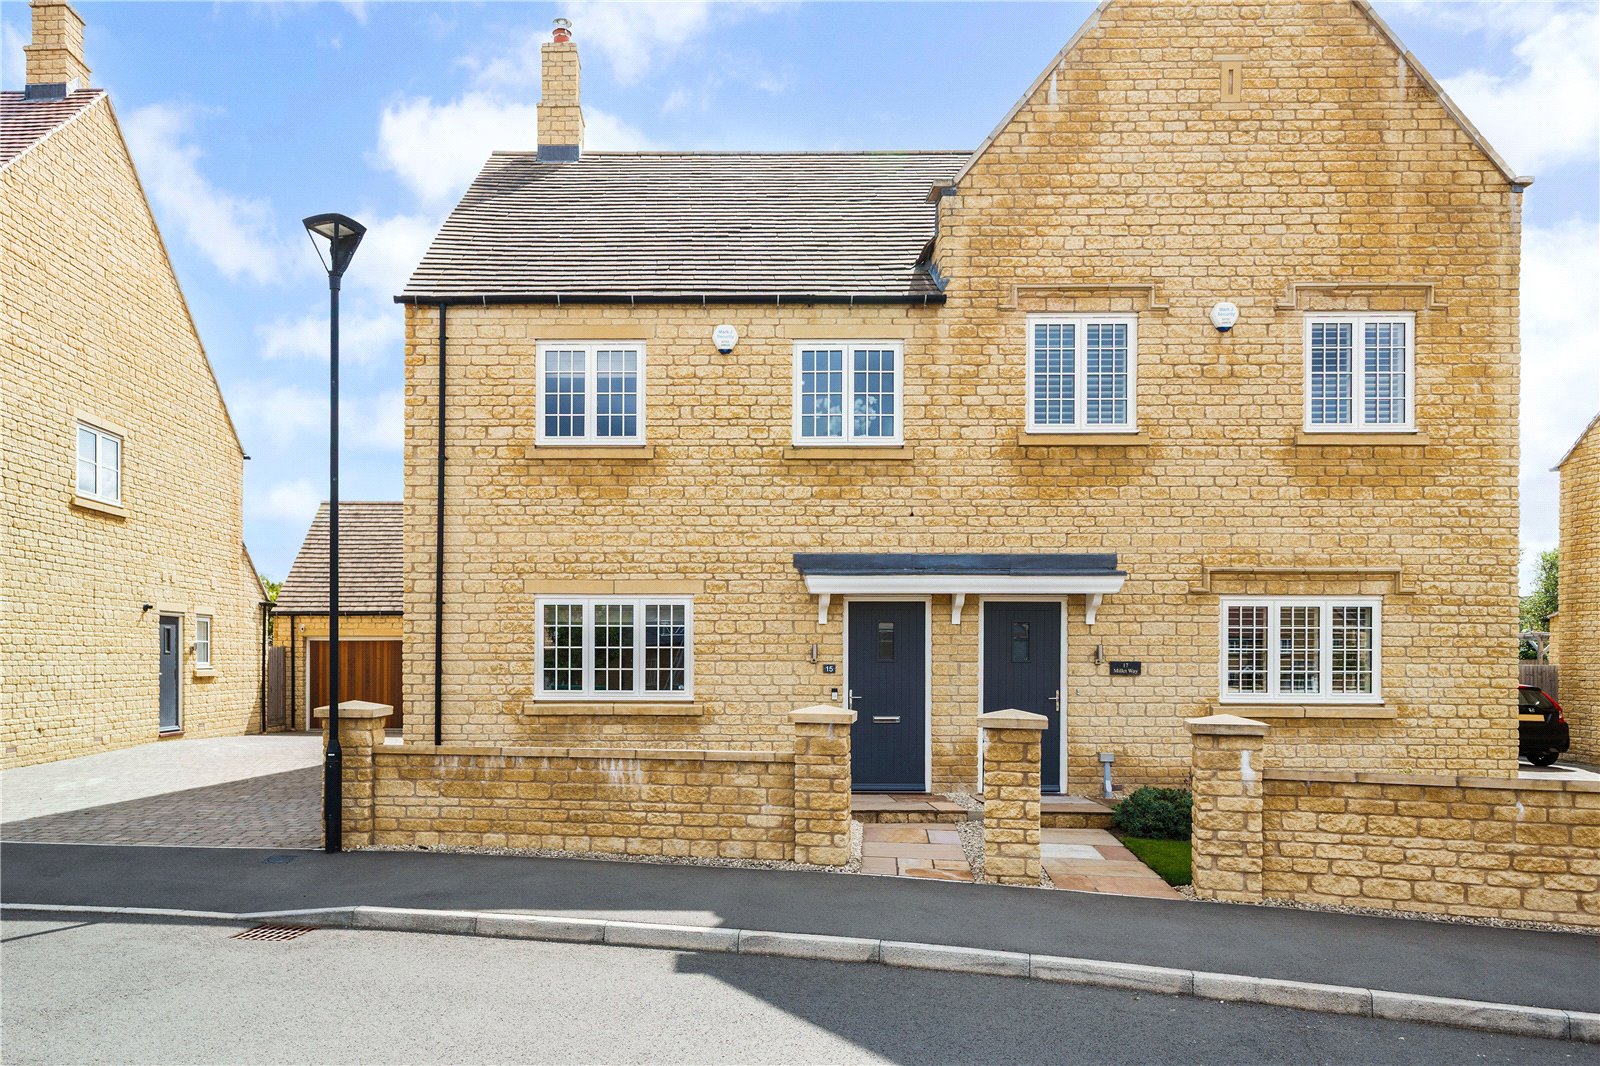
3 Bedroom Semi-Detached House | Offers in excess of £650,000
A beautifully presented and contemporary 3 bedroom semi-detached home, with a south facing rear garden
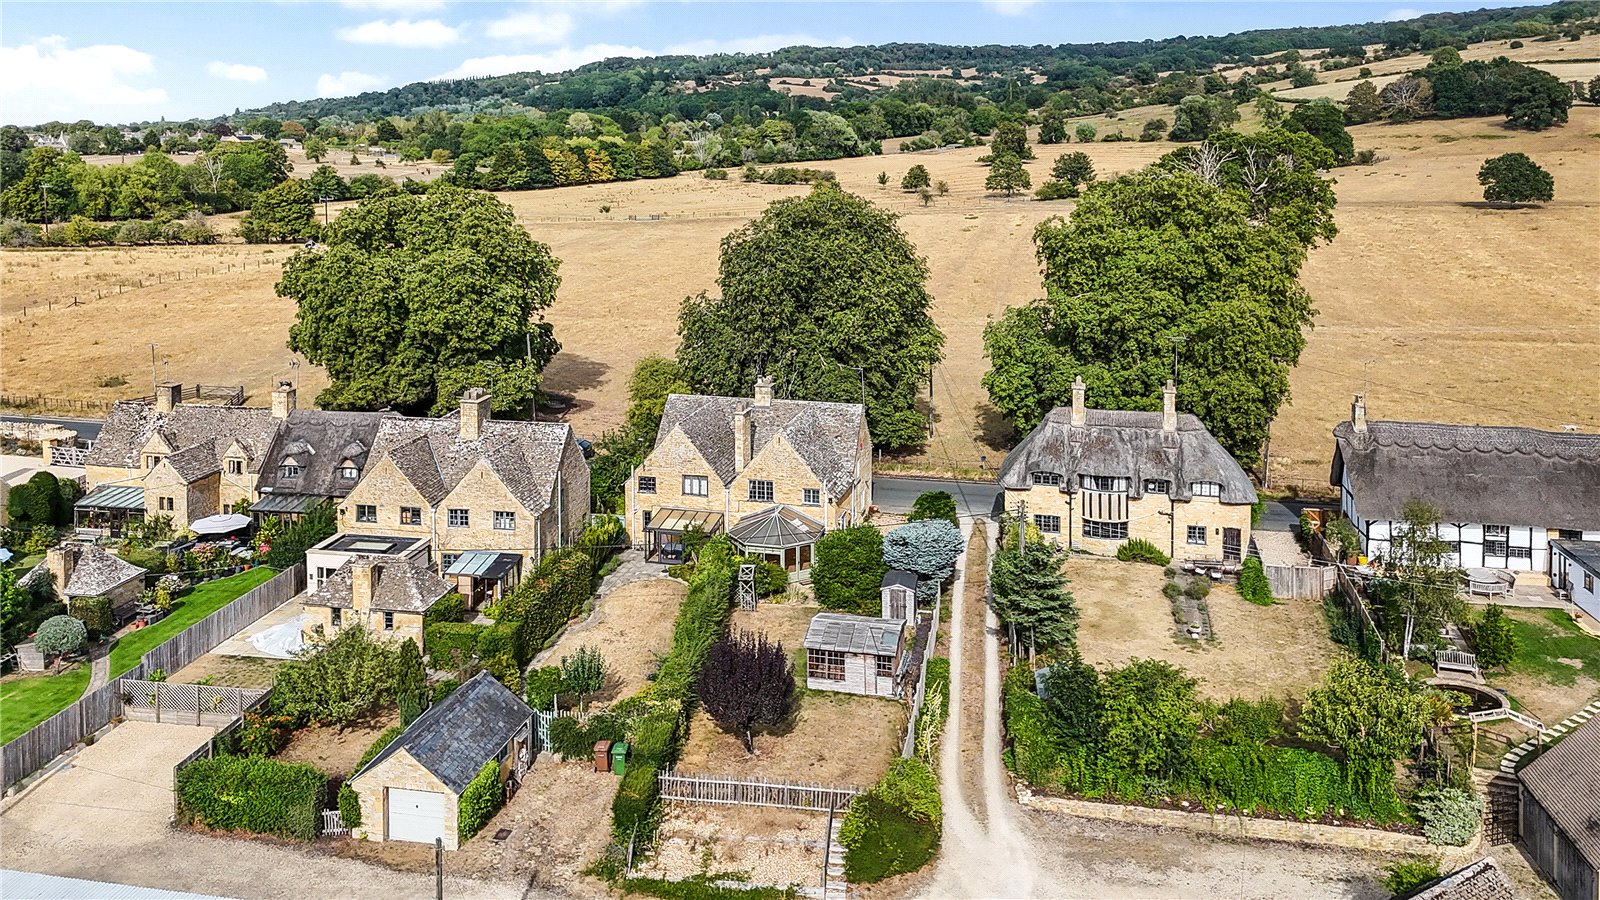
3 Bedroom Semi-Detached House | Guide Price £675,000
A delightful three bedroom semi-detached stone cottage situated in a stunning location on the edge of the village.
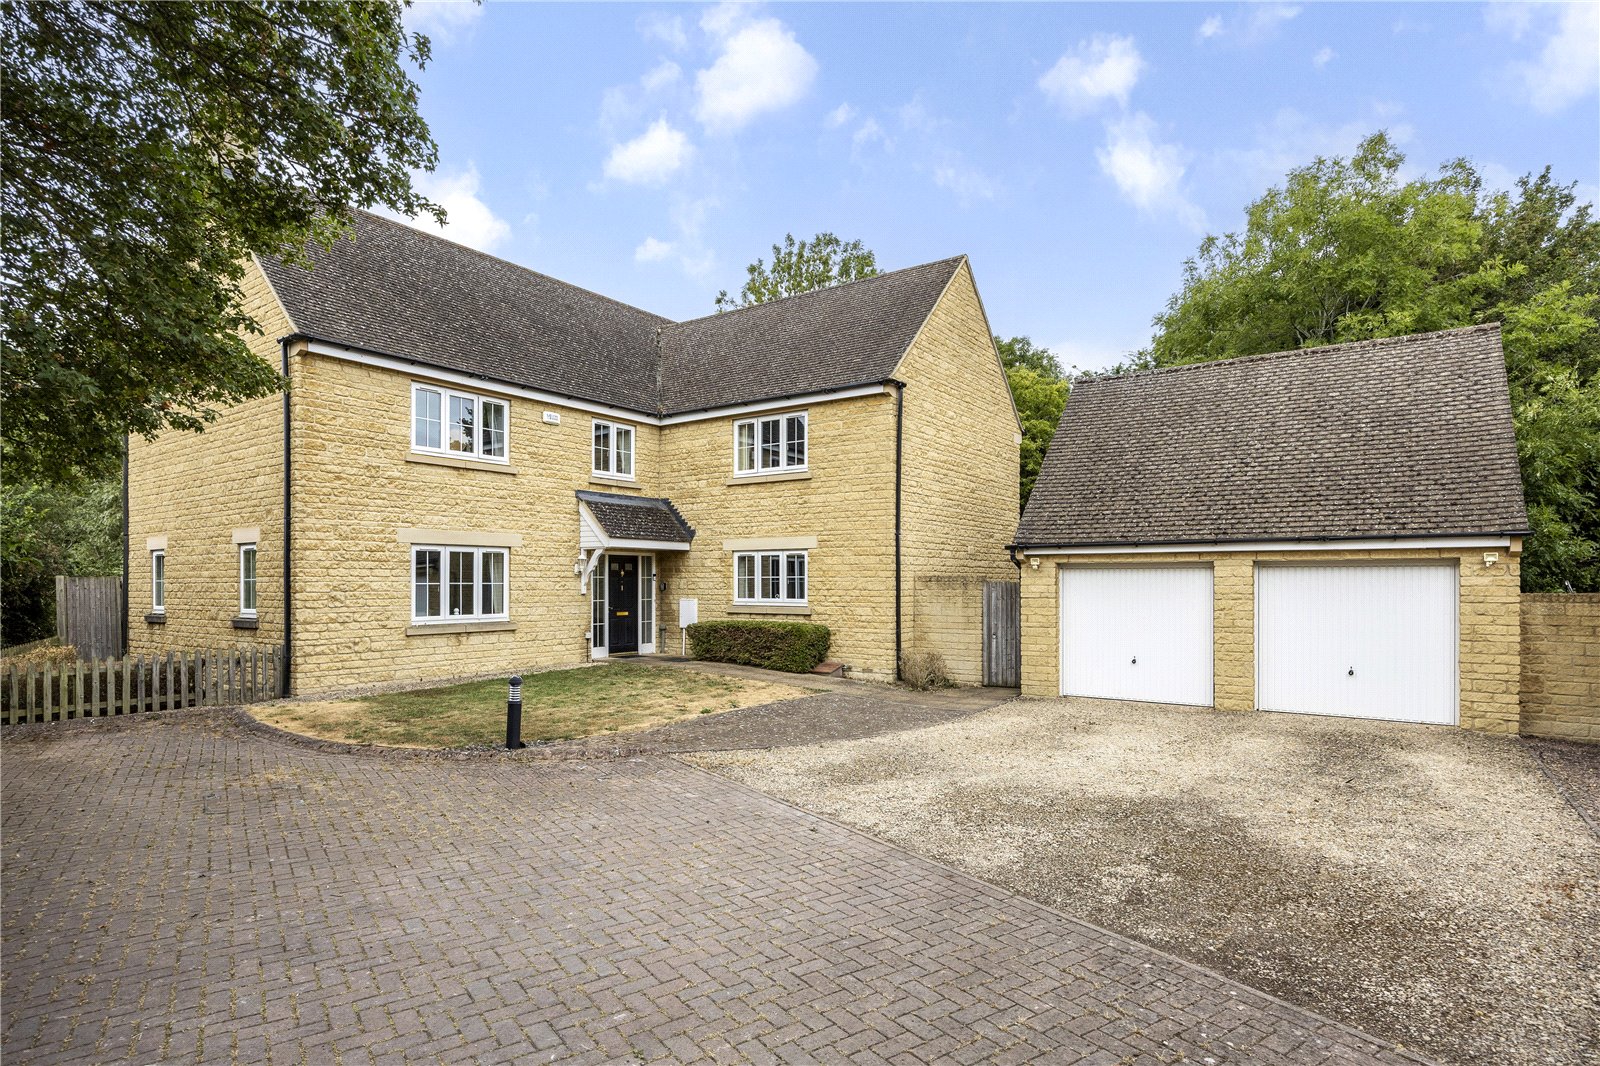
5 Bedroom Detached House | Offers in excess of £675,000
A spacious detached home with a south-west facing garden quietly situated on a private road with easy access to wonderfu...
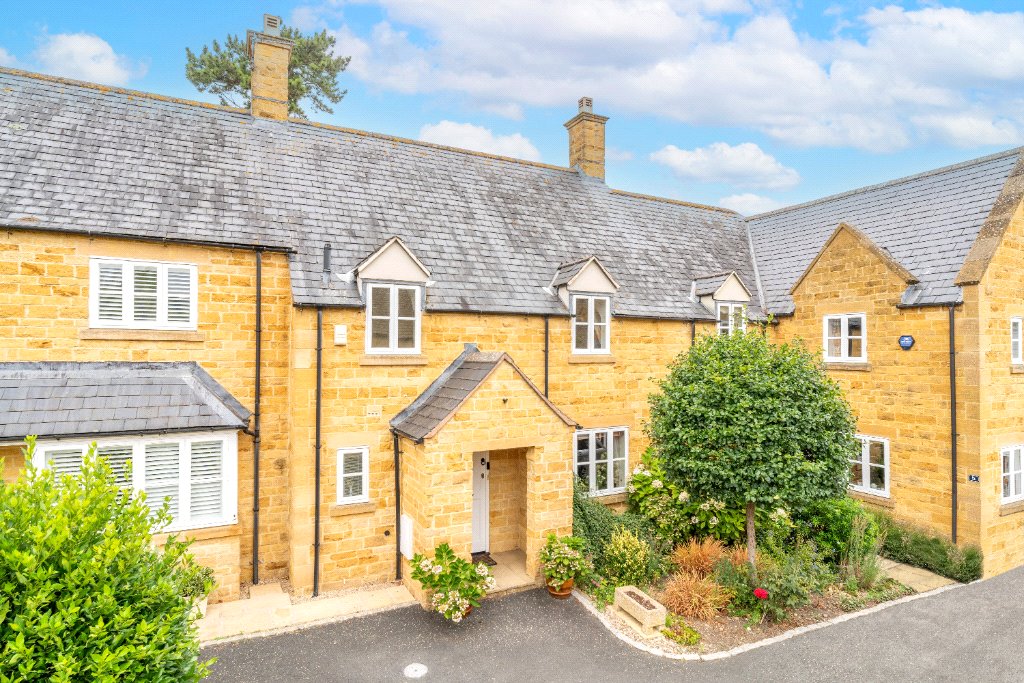
3 Bedroom Terraced House | Offers in excess of £675,000
A well presented 3 bedroom terraced home, located within a sought after gated development just a short walk from the Hig...
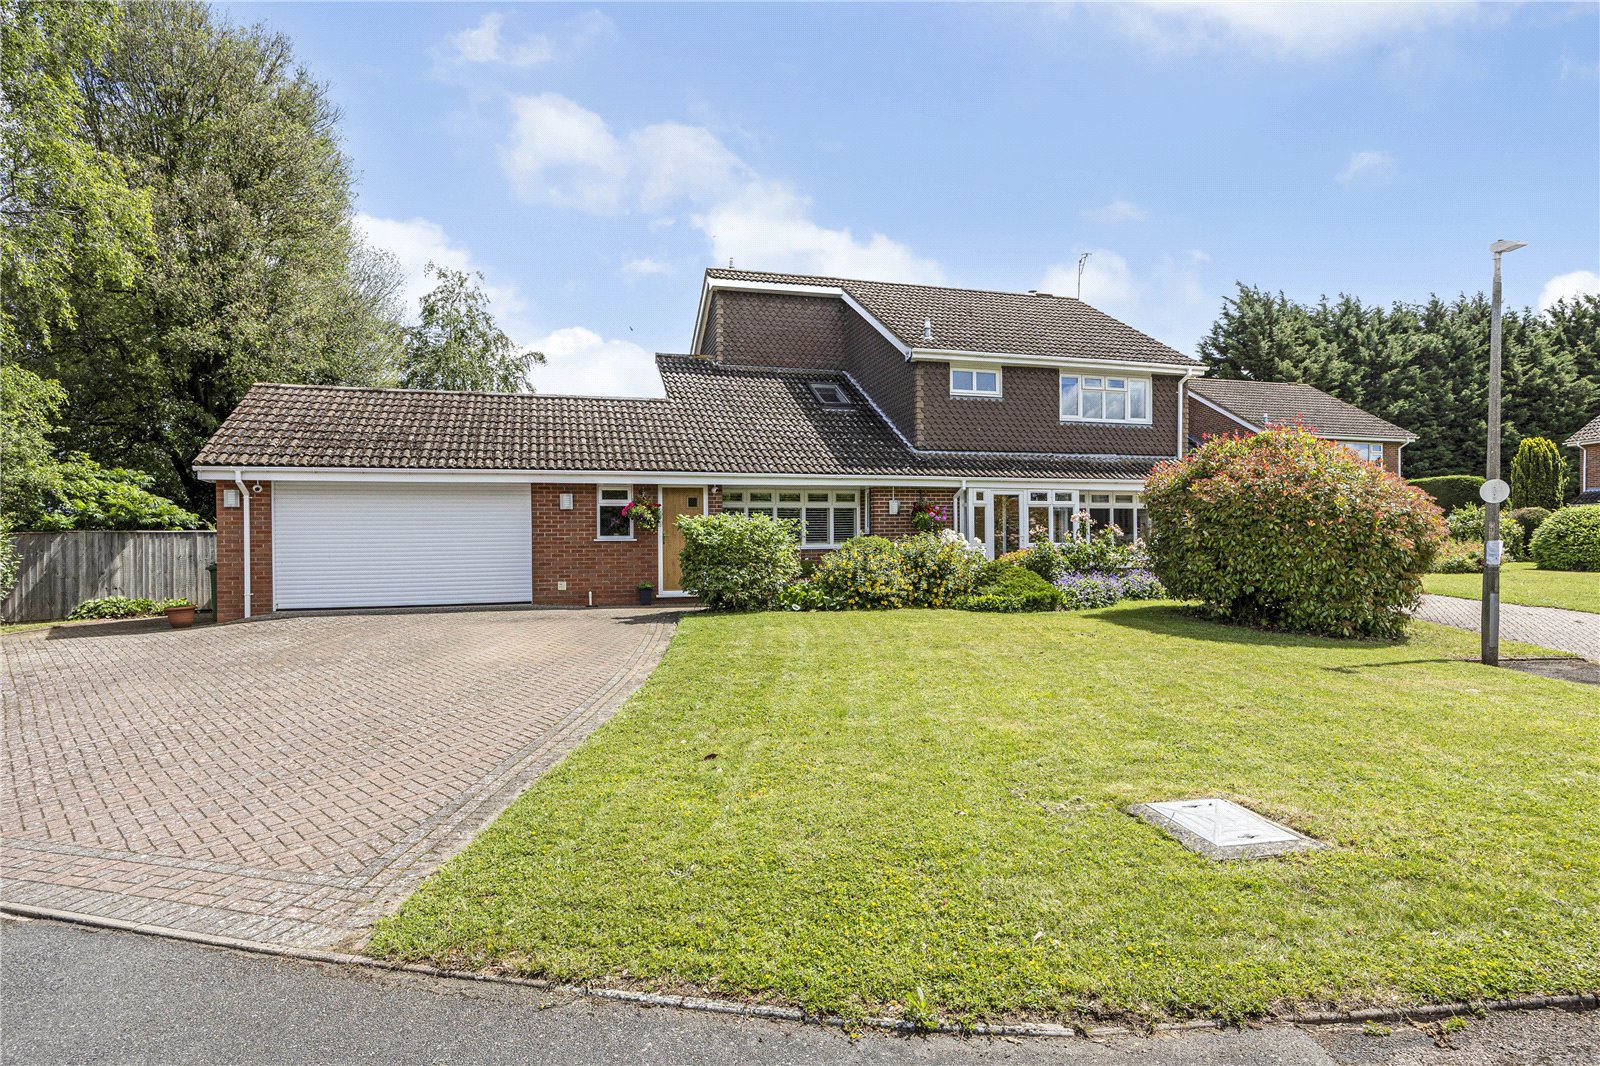

Hayman-Joyce (Broadway)
Broadway, Worcestershire, WR12 7DT
01386858510
How much is your home worth?
Use our short form to request a valuation of your property.
Request a Valuation
©2026 The Guild of Property Professionals. All rights reserved.
Terms and Conditions |
Privacy Policy |
Cookie Policy |
Complaints Policy |
Members Login
The Guild of Property Professionals Trading Address: 121 Park Lane, London W1K 7AG. GPEA Limited.
Registered in England & Wales.
Company No: 02819824.
Registered Office Address: The Old Courthouse, 60A London Road, Grantham, NG31 6HR.
VAT Registration No: 180897859

