- No onward chain
- Development of 5 houses
- Three reception rooms
- Two en-suite bedrooms
- Double garage and parking
- Countryside walks from the doorstep

This property listing is now SSTC
5 Bedroom Detached House for sale in Willersey
 3
5
3
3
5
3
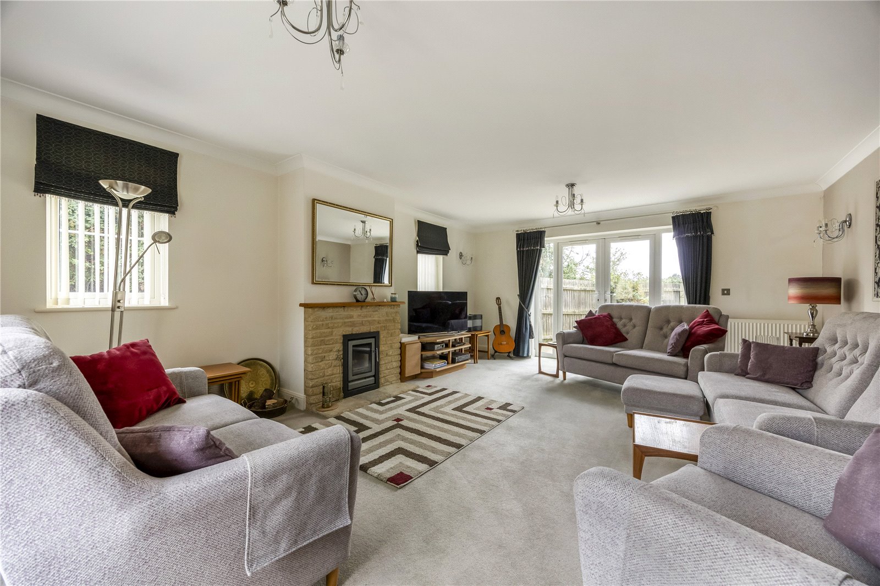
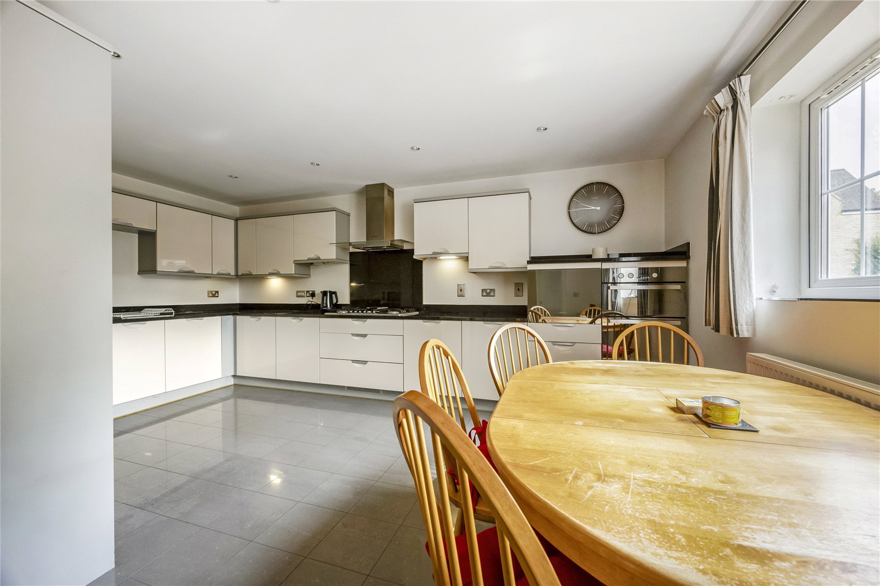
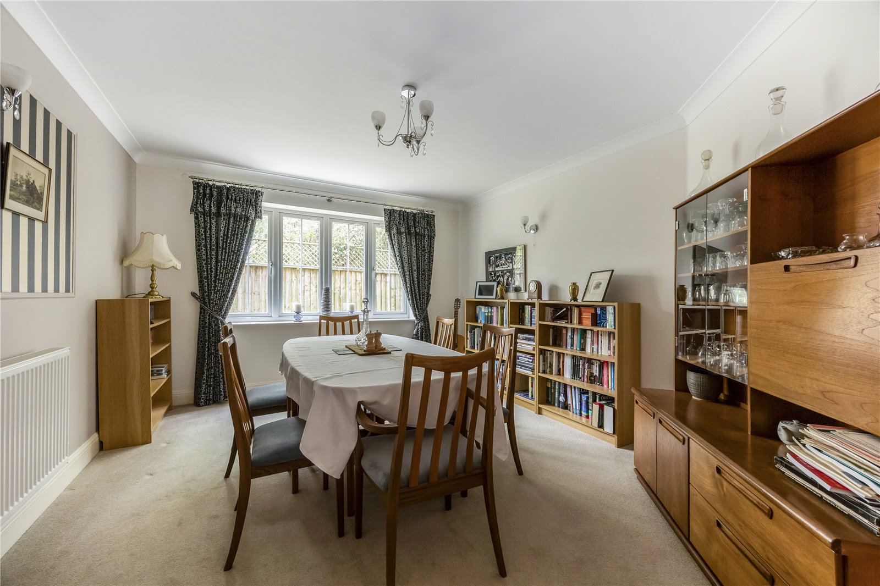
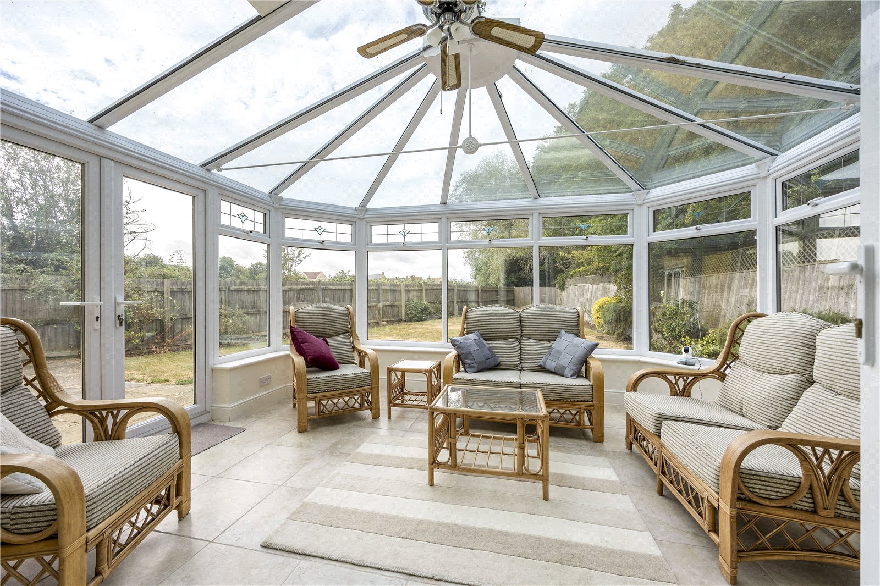
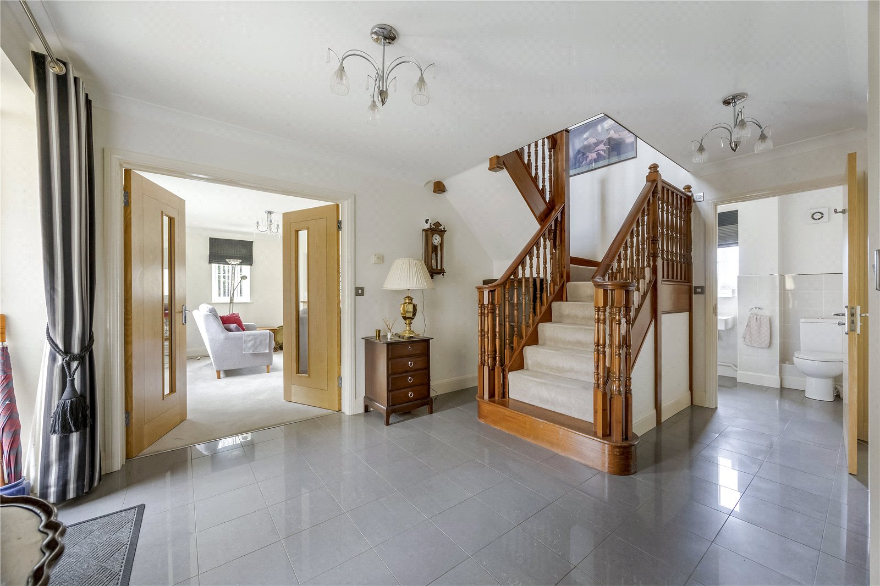
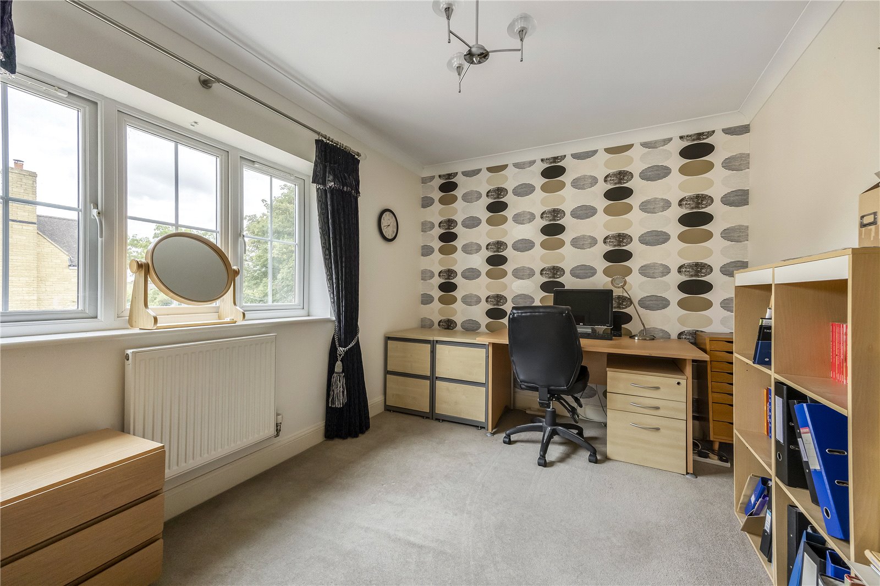
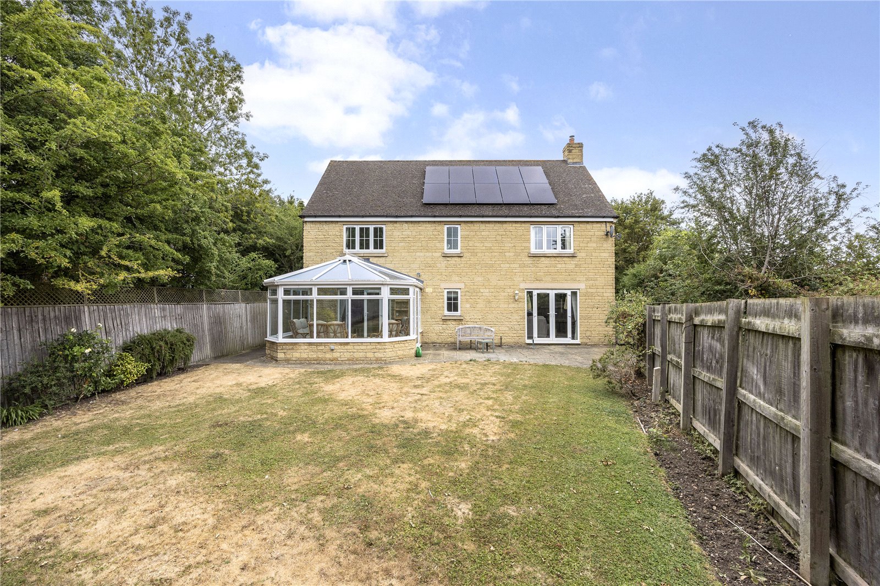
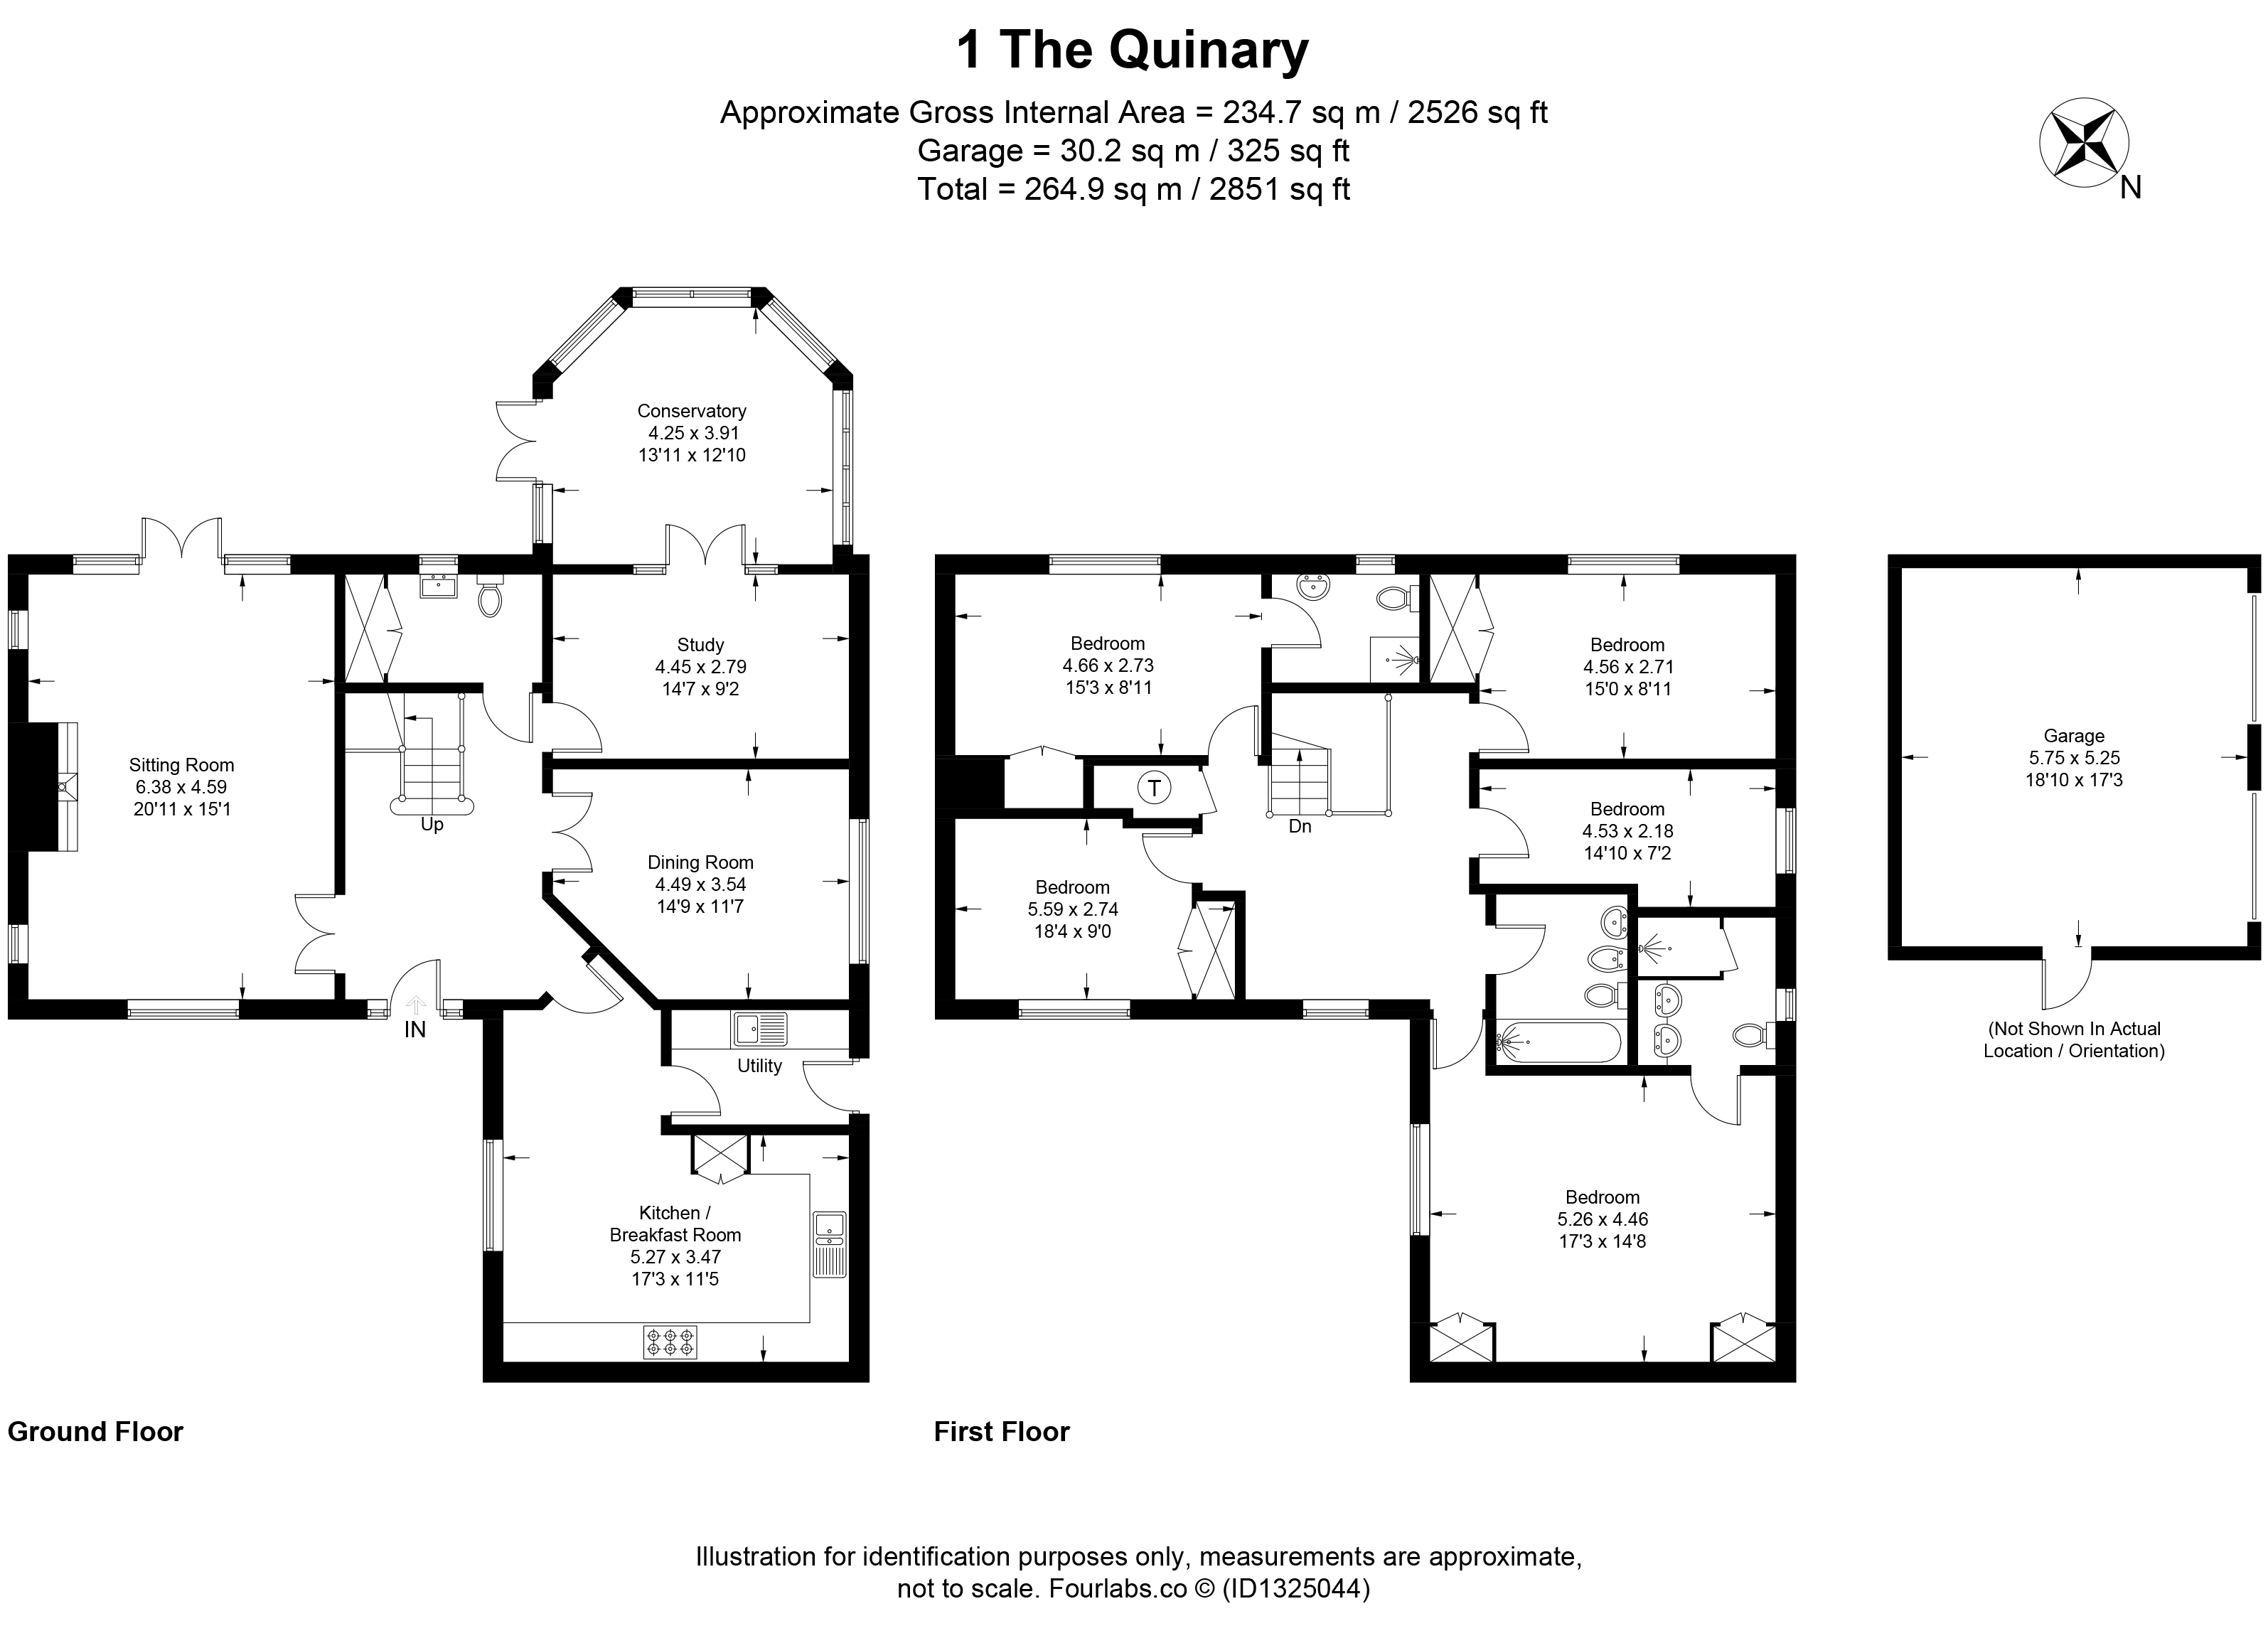
Approached via a pathway from the private driveway, the property enjoys a generous frontage with a spacious double garage and ample off-road parking for several vehicles. The front door opens into an impressive and spacious reception hall. A striking staircase provides an elegant focal point, while half-glazed double doors lead through to the beautifully proportioned dual-aspect living room. Flooded with natural light, this space features French doors opening onto the rear garden and a multi-fuel wood-burning stove. The stylish kitchen is fitted with a range of contemporary high-gloss wall and base units, complemented by generous worktop space and a selection of integrated appliances, including a wine cooler, Neff six-burner gas hob, dishwasher and fridge/freezer. A separate utility room provides additional storage, plumbing and space for laundry appliances and offers direct access to the rear garden. From the hall double doors open into the formal dining room, a versatile space ideal for entertaining. To the rear of the property, the study provides an excellent home office and leads through to the conservatory. A cloakroom with a useful storage cupboard completes the ground floor accommodation.
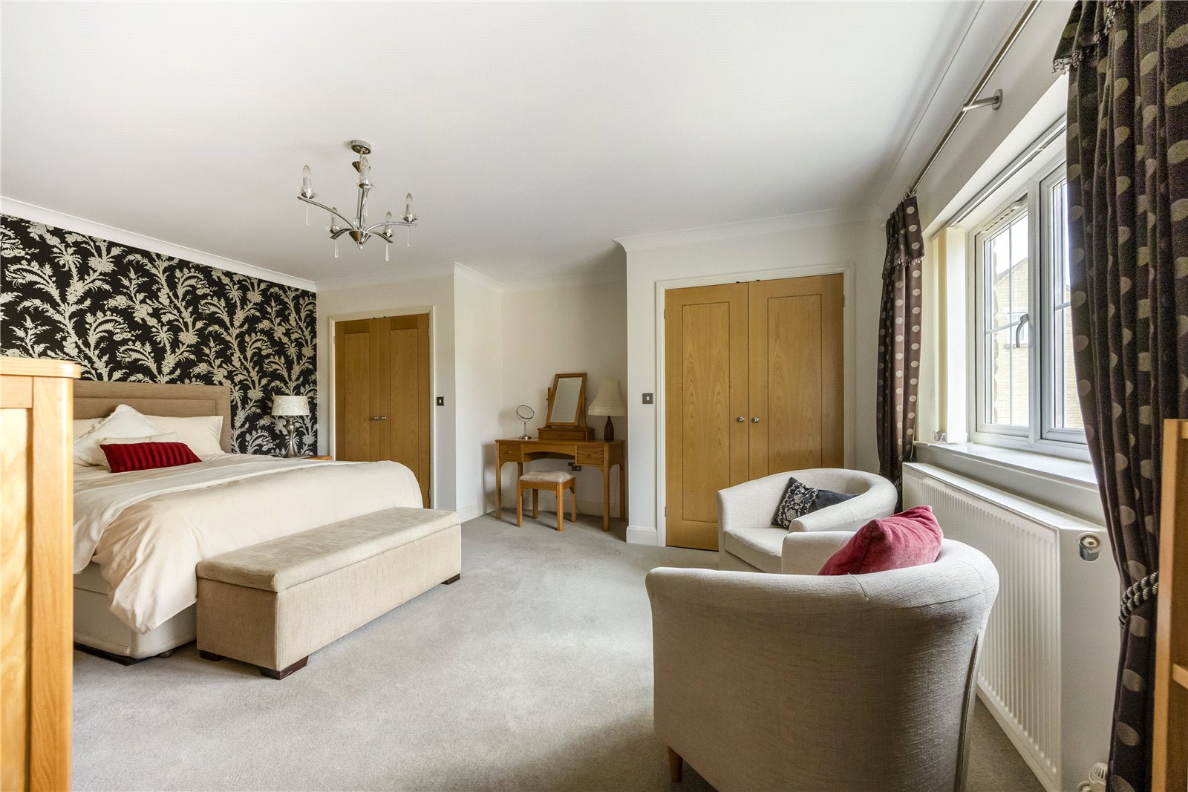
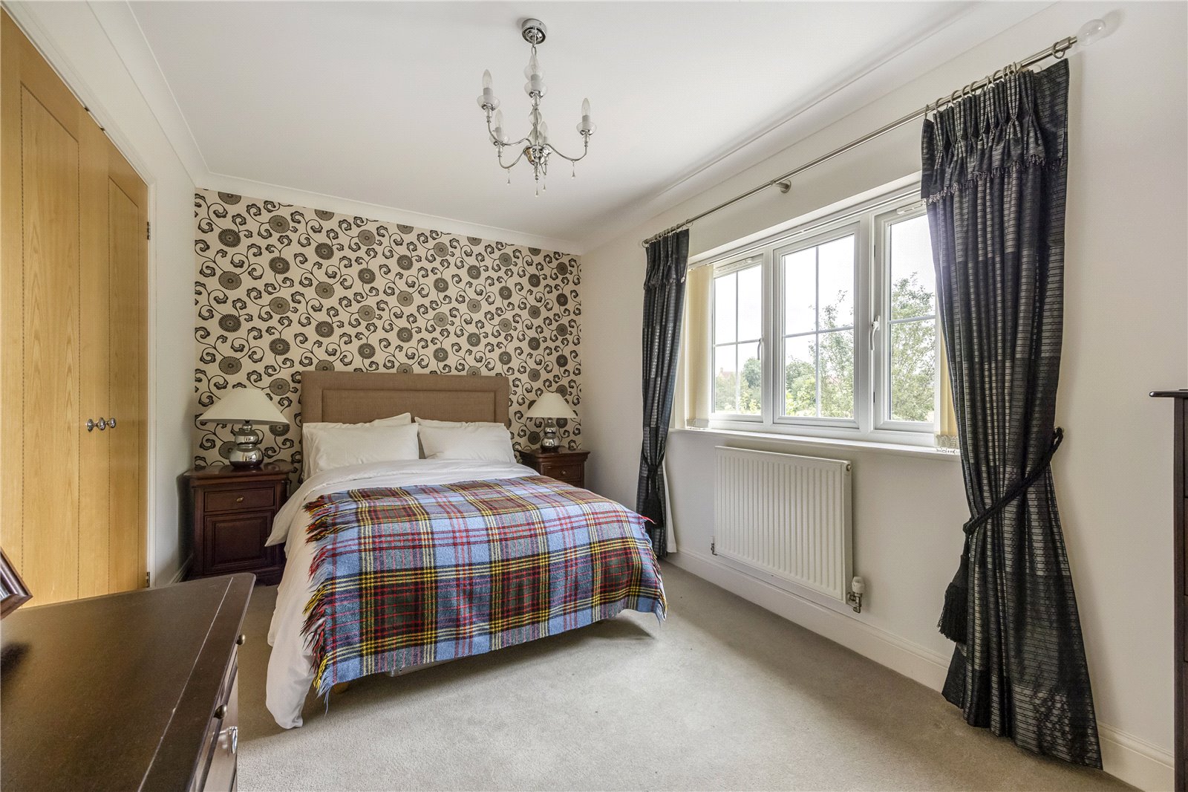
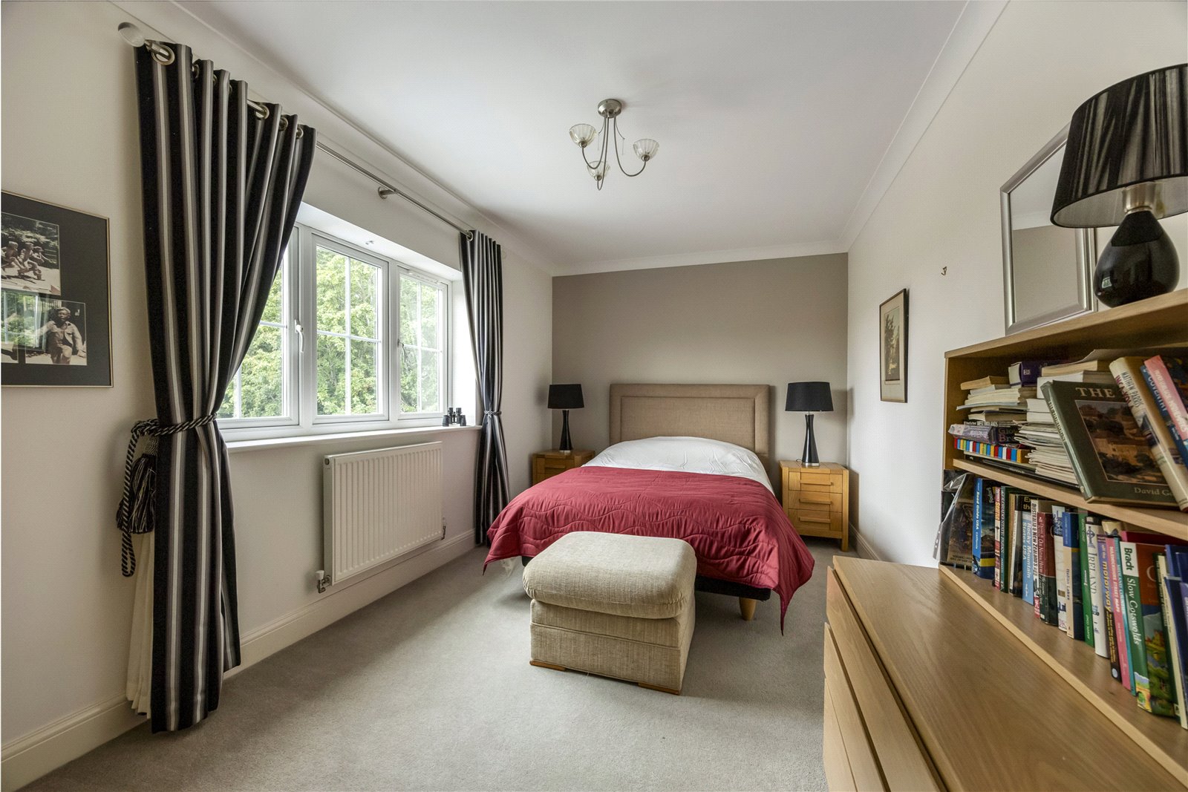
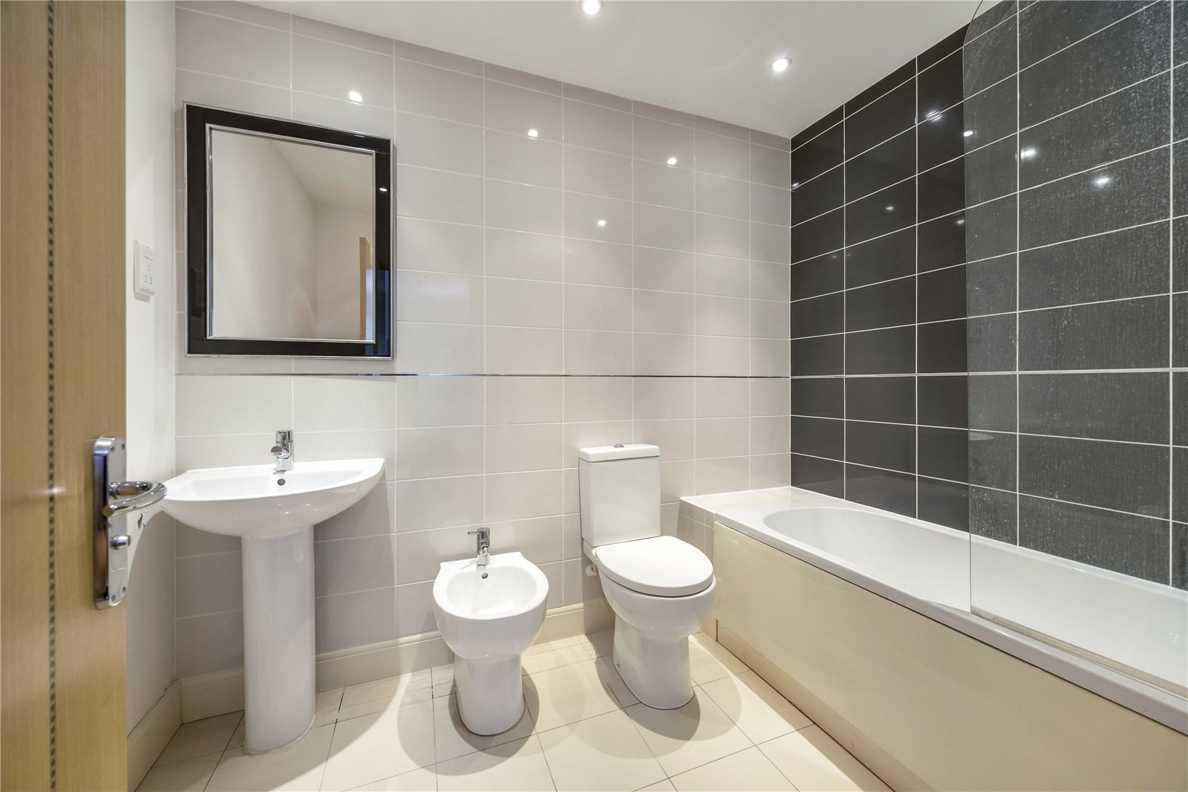
The impressive first-floor landing enhances the feeling of space throughout with a useful airing cupboard and access to the loft space which provides additional storage. The main bedroom is generously proportioned and benefits from two bespoke fitted wardrobes together with an en-suite shower room featuring a walk-in shower, twin wash hand basins, WC and heated towel rail. The second bedroom also enjoys fitted wardrobes and its own en-suite shower room. There are three further well-proportioned bedrooms and completing the first floor is a family bathroom which comprises of a bath with overhead shower, bidet, wash hand basin and WC.
OUTSIDE
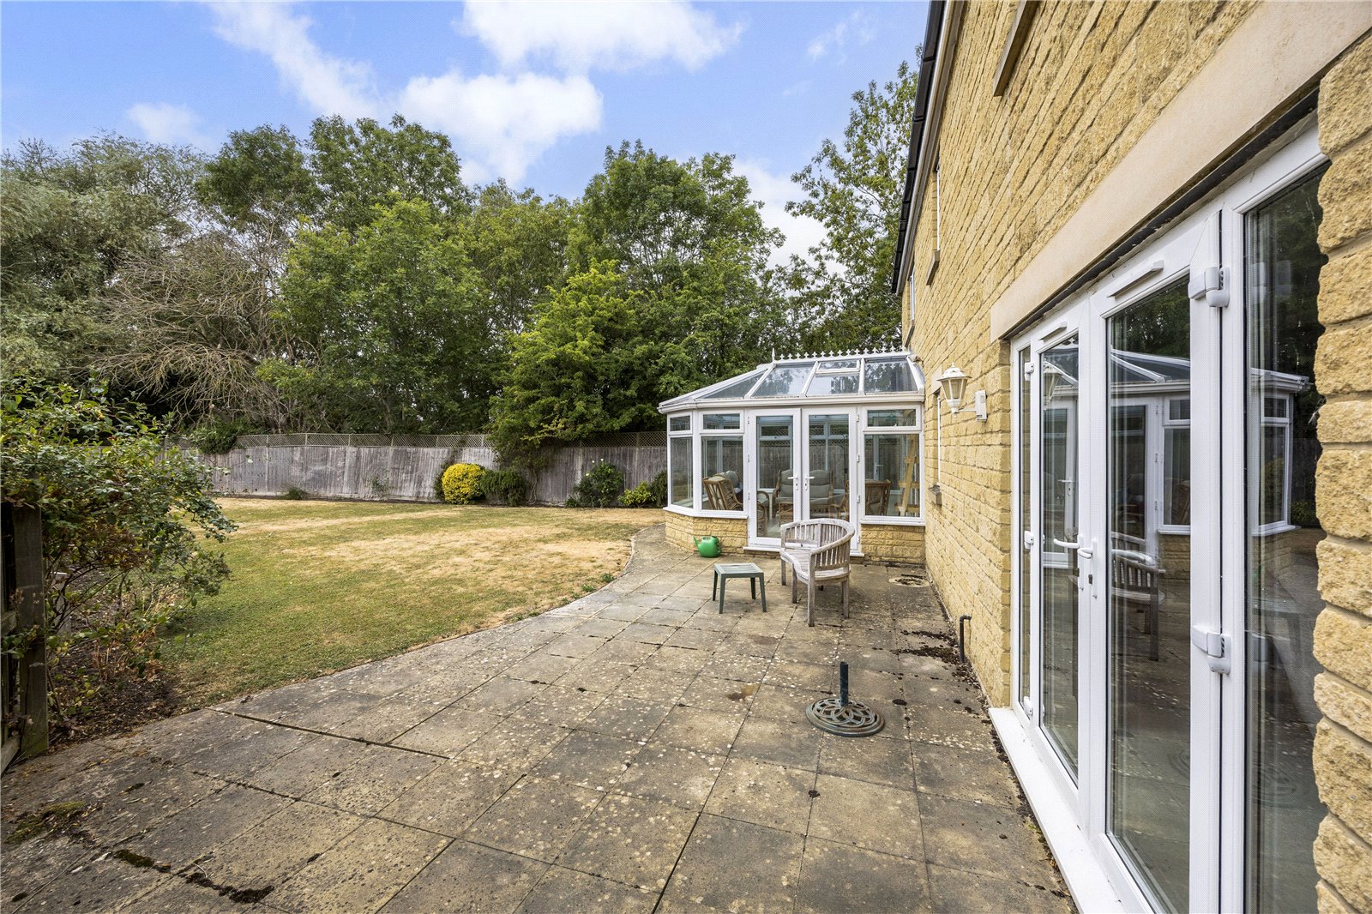
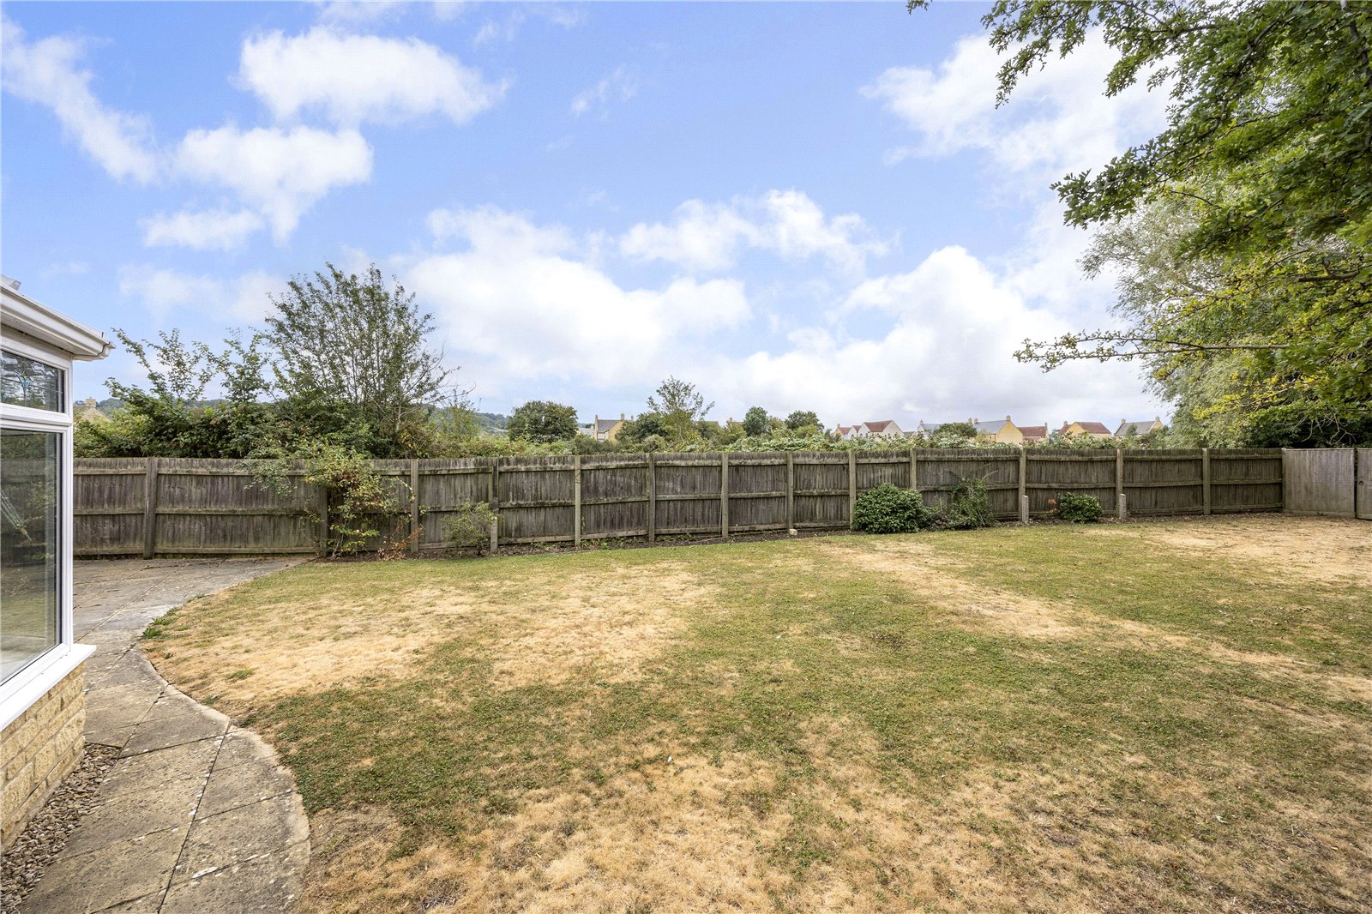
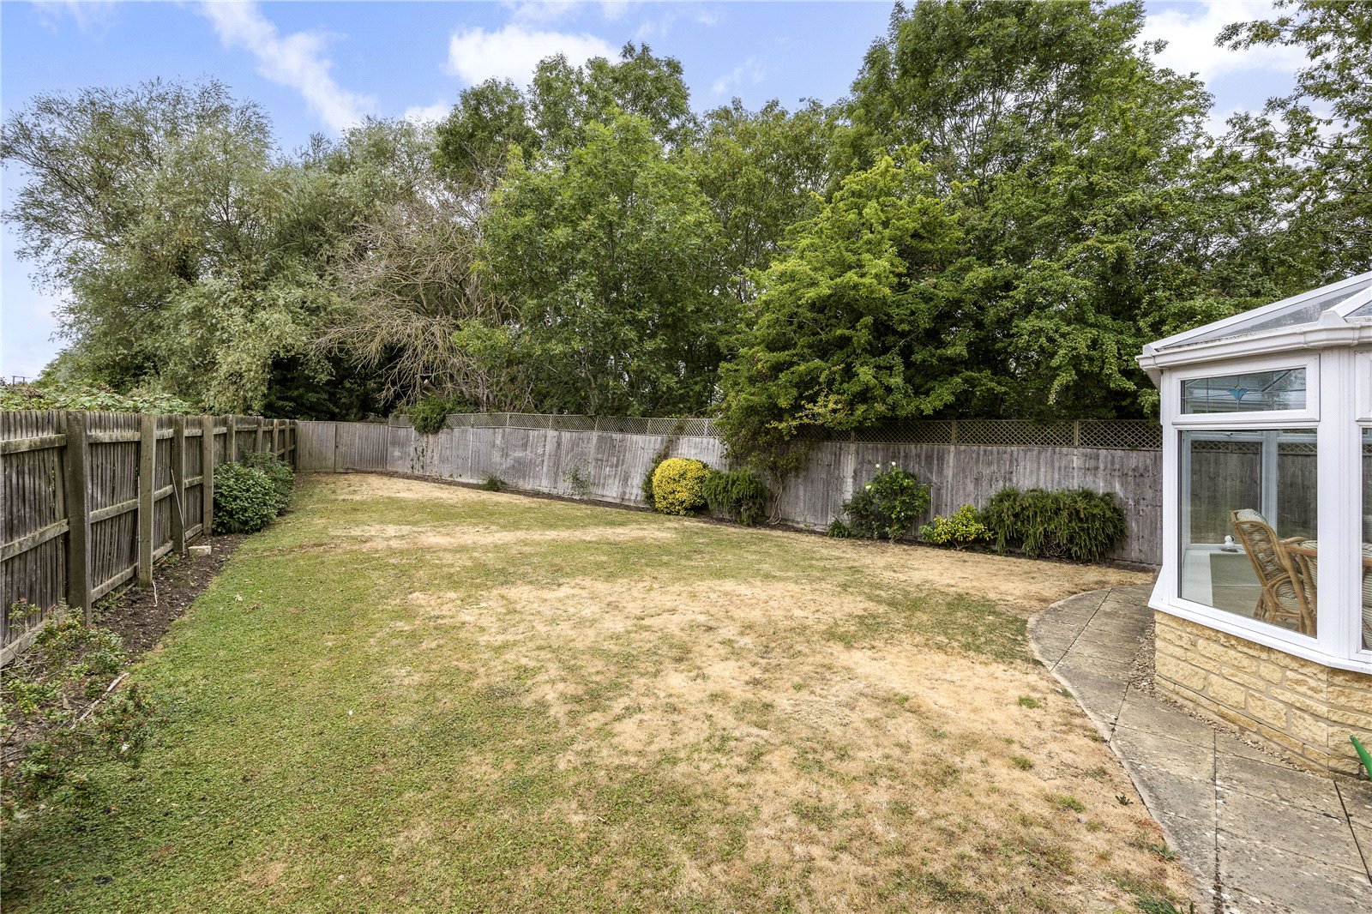
The south-west facing rear garden is a private, enclosed outdoor space predominantly laid to lawn with mature borders and a paved patio, creating an ideal setting for outdoor entertaining. A side gate provides direct access to the driveway.
To the front, the property benefits from a lawned area and a generous private driveway leading to a detached double garage. An additional parking and turning area to the front provides added convenience, offering ample space for extra vehicles.
Access to surrounding countryside walks is available via the public footpath that runs alongside the left-hand side of the rear garden.
DIRECTIONS
Postcode: WR12 7PT
What3Words: stance.decks.bronzes
Important Information
- This is a Freehold property.
- This Council Tax band for this property is: G
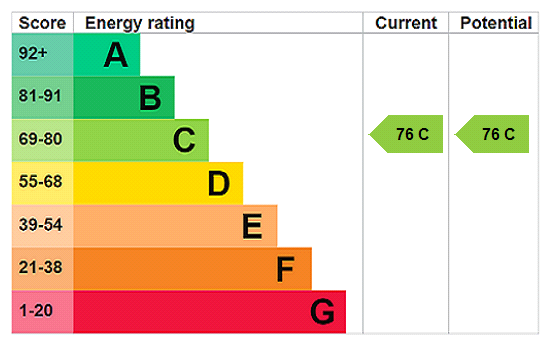
- EPC Rating is C
Property Ref: BRD260139
Similar Properties
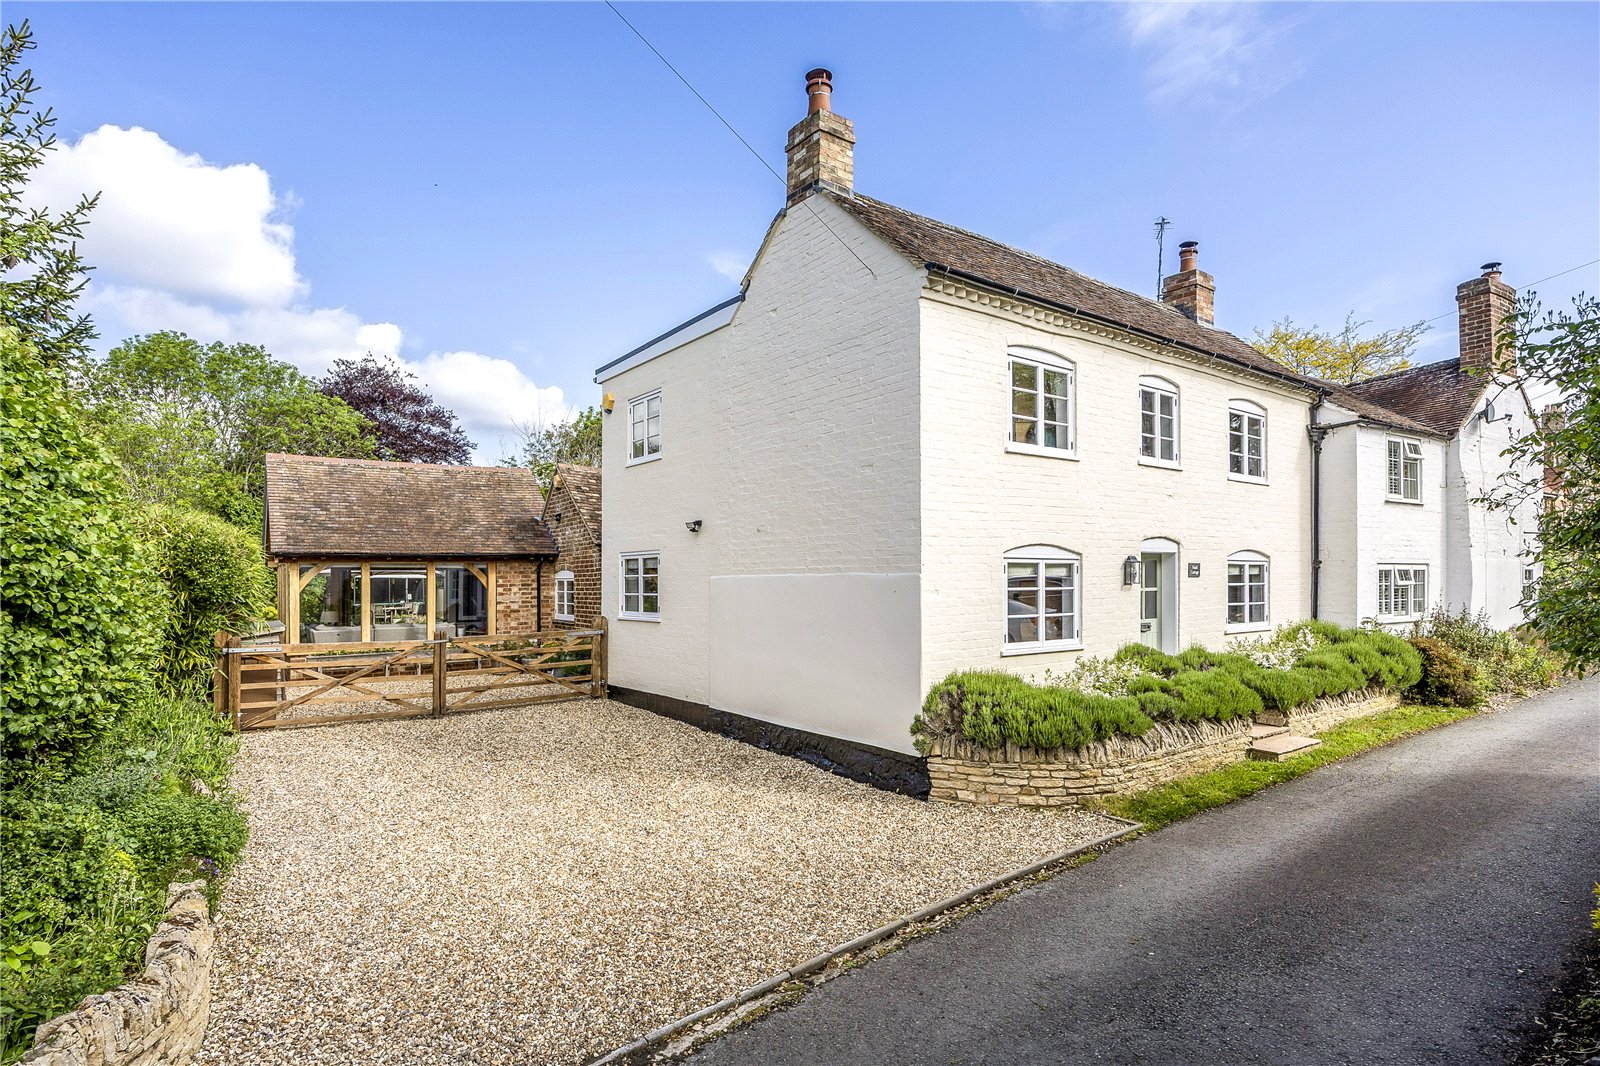
3 Bedroom Semi-Detached House | Guide Price £675,000
A charming and deceptively spacious cottage, thoughtfully restored to an exceptional standard, set within beautifully la...
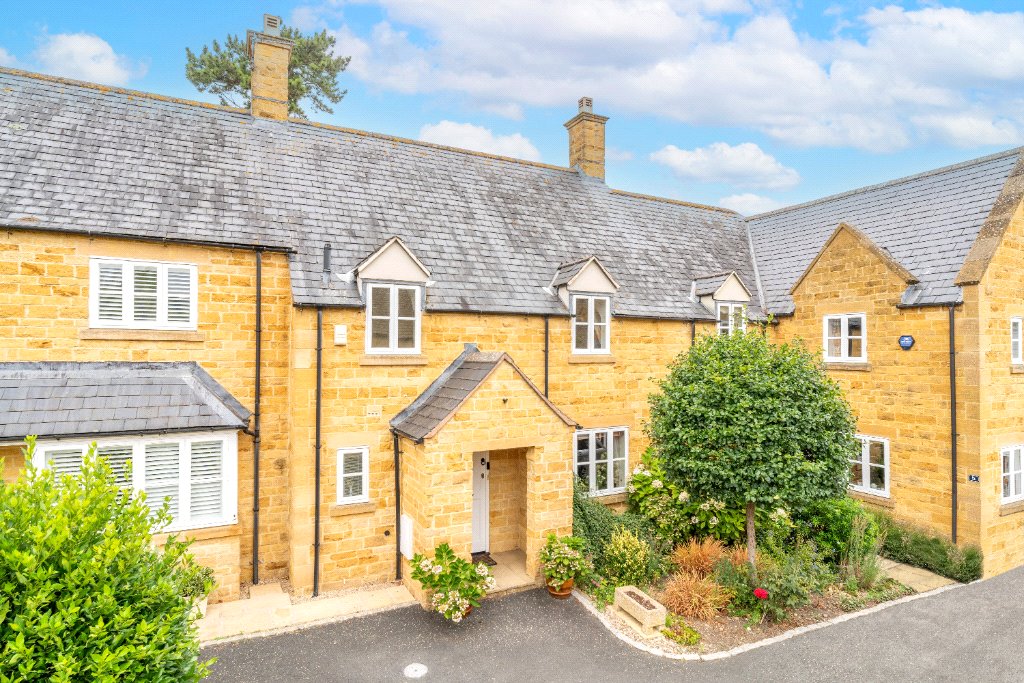
3 Bedroom Terraced House | Offers in excess of £675,000
A well presented 3 bedroom terraced home, located within a sought after gated development just a short walk from the Hig...
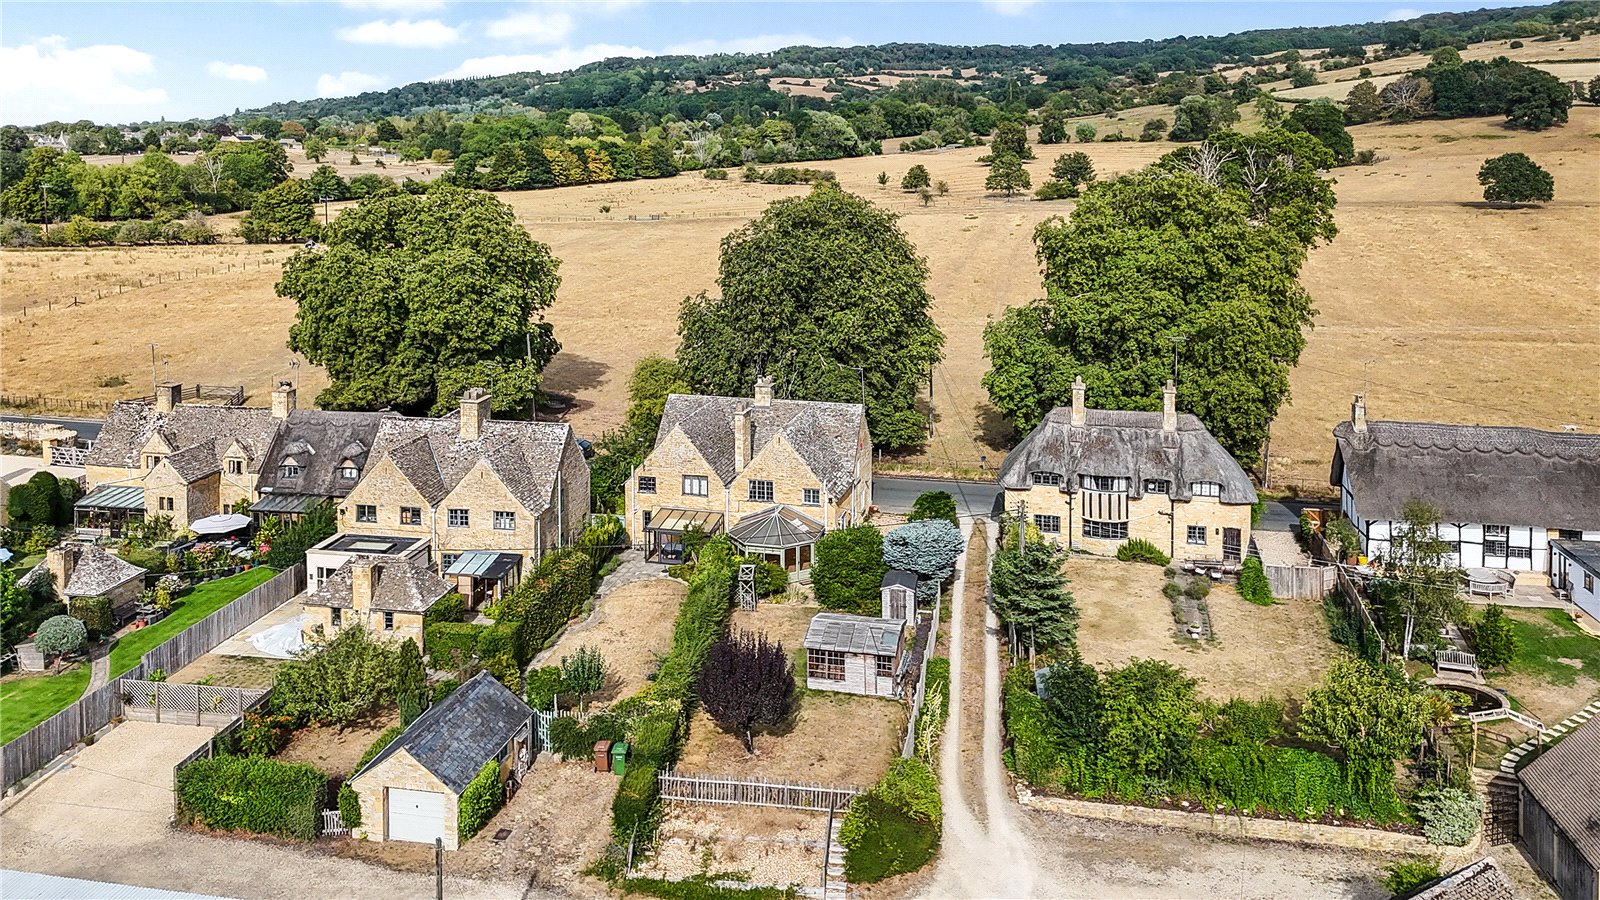
3 Bedroom Semi-Detached House | Guide Price £675,000
A delightful three bedroom semi-detached stone cottage situated in a stunning location on the edge of the village.
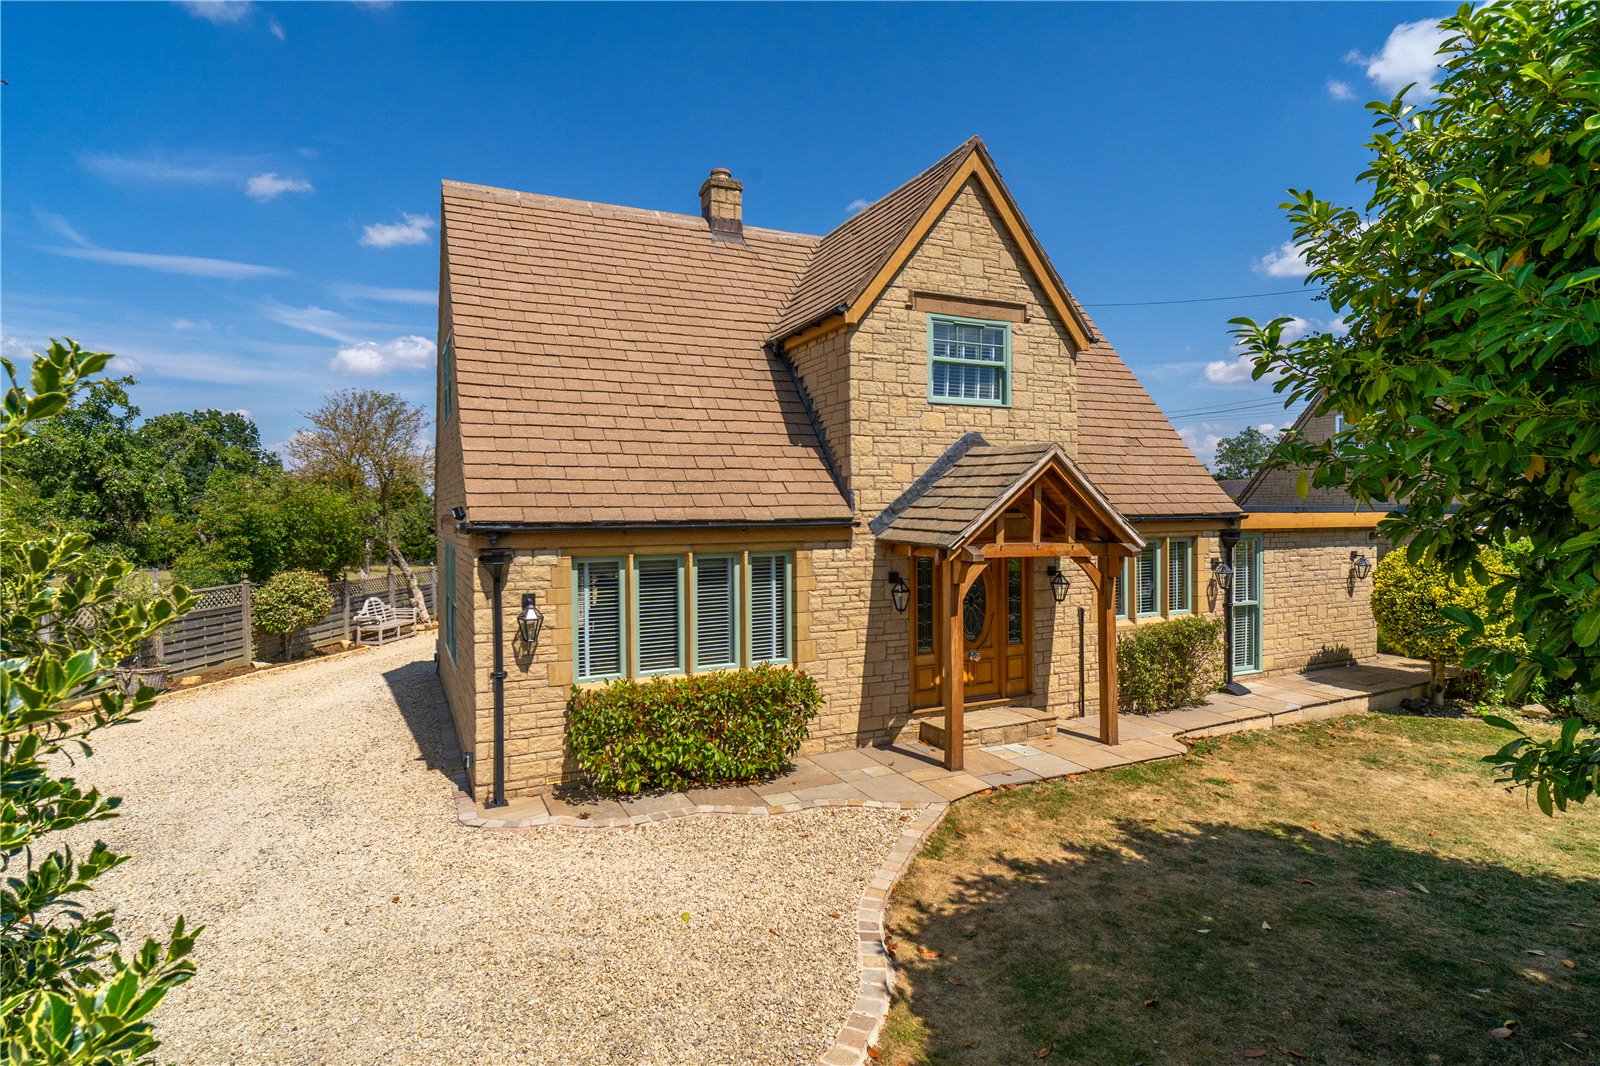
4 Bedroom Detached House | Guide Price £685,000
An immaculate 4 bedroom detached home, set in a generous plot of mature gardens in this popular village
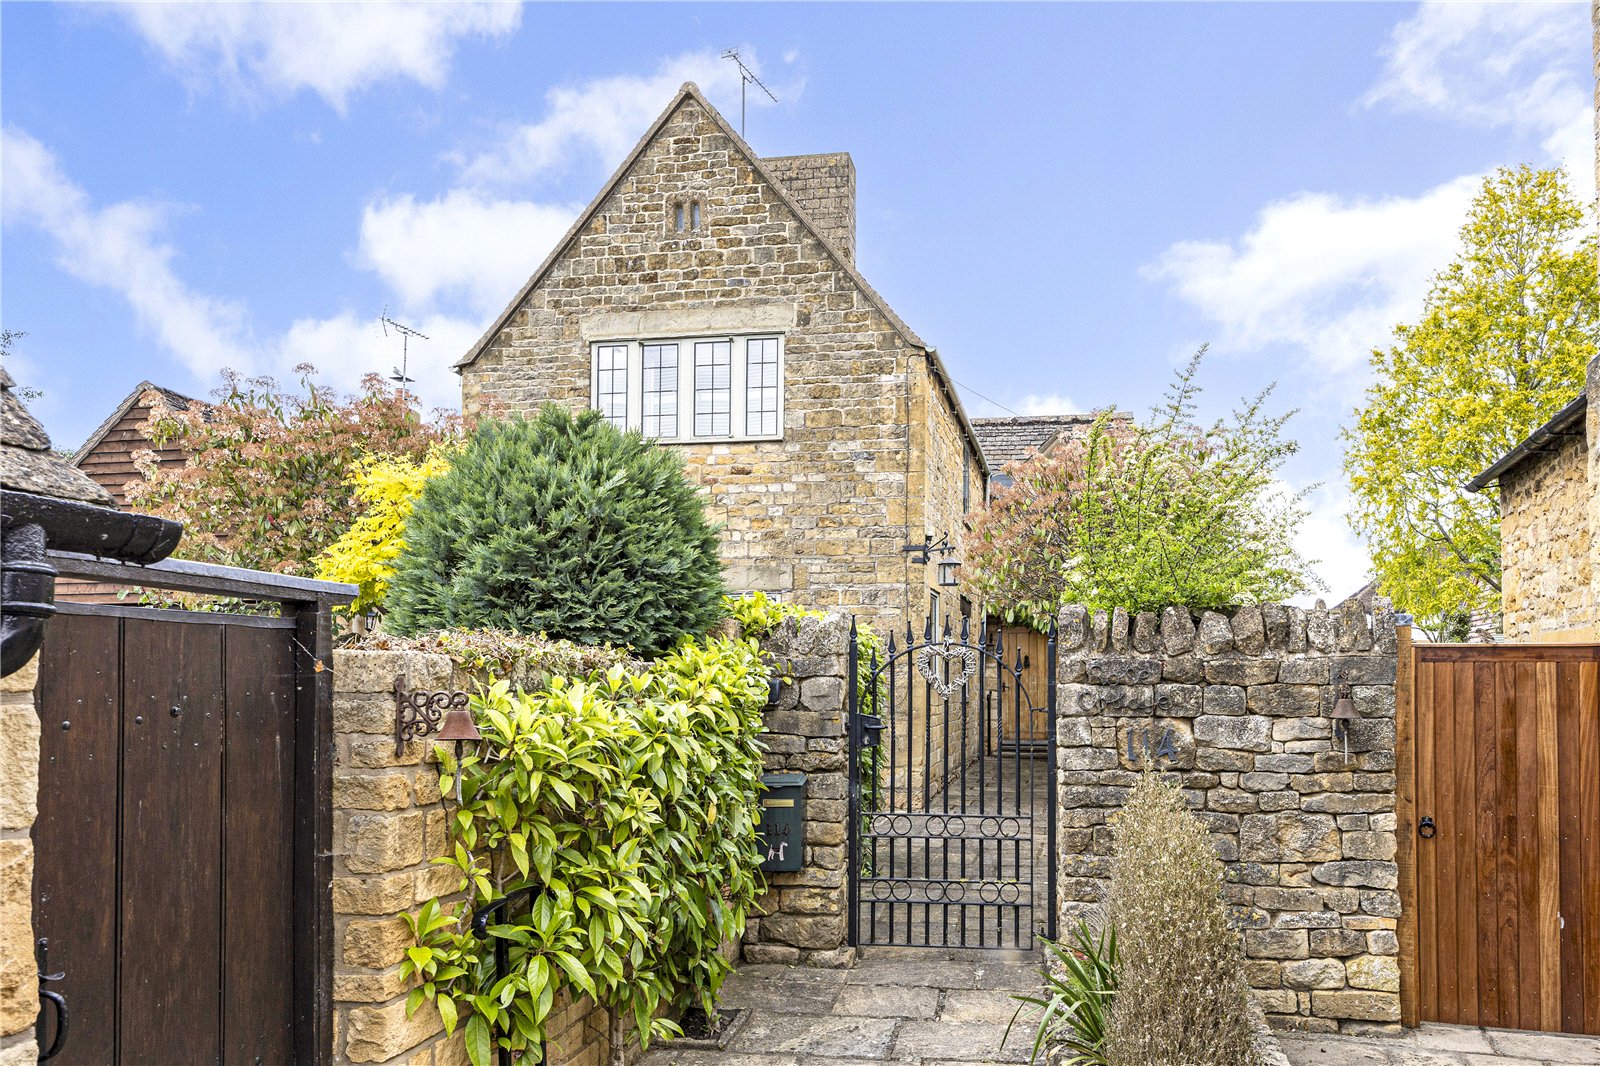
2 Bedroom Detached House | Offers in excess of £695,000
A detached cottage conveniently located on the Upper High Street benefitting from driveway parking and offered for sale...
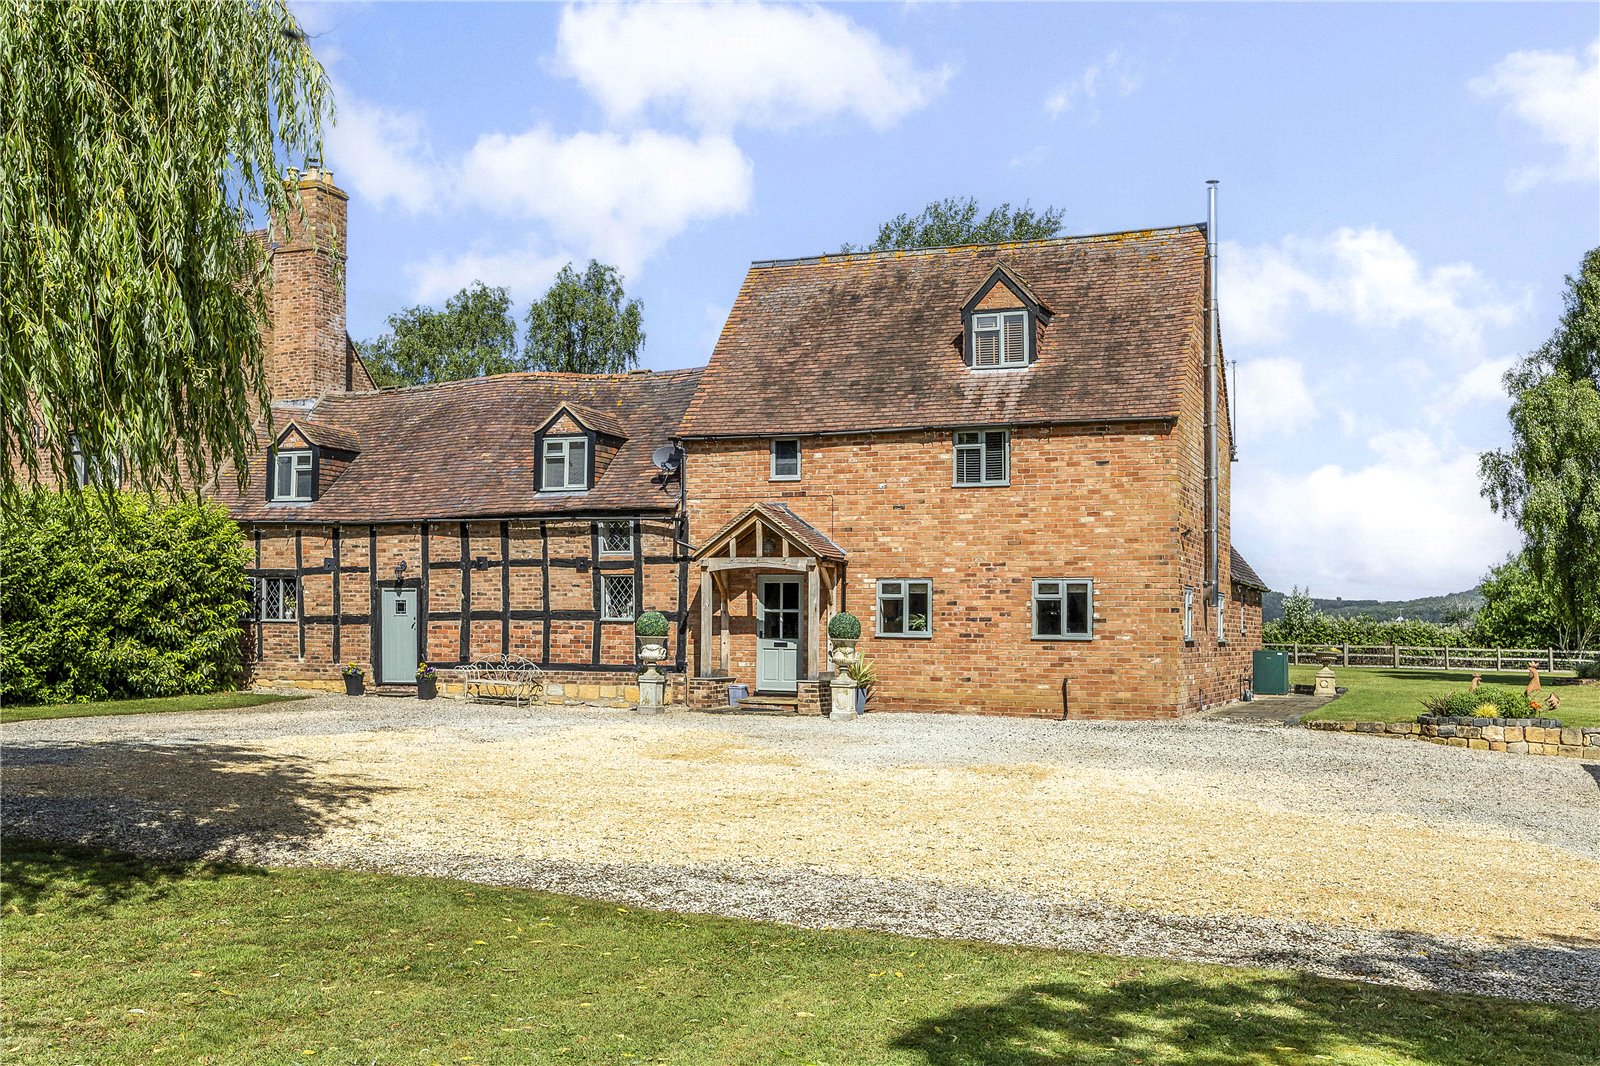
4 Bedroom Semi-Detached House | Guide Price £695,000
An attractive period home in a rural location with fantastic views and versatile accommodation

Hayman-Joyce (Broadway)
Broadway, Worcestershire, WR12 7DT
01386858510
How much is your home worth?
Use our short form to request a valuation of your property.
Request a Valuation
©2026 The Guild of Property Professionals. All rights reserved.
Terms and Conditions |
Privacy Policy |
Cookie Policy |
Complaints Policy |
Members Login
The Guild of Property Professionals Trading Address: 121 Park Lane, London W1K 7AG. GPEA Limited.
Registered in England & Wales.
Company No: 02819824.
Registered Office Address: The Old Courthouse, 60A London Road, Grantham, NG31 6HR.
VAT Registration No: 180897859

