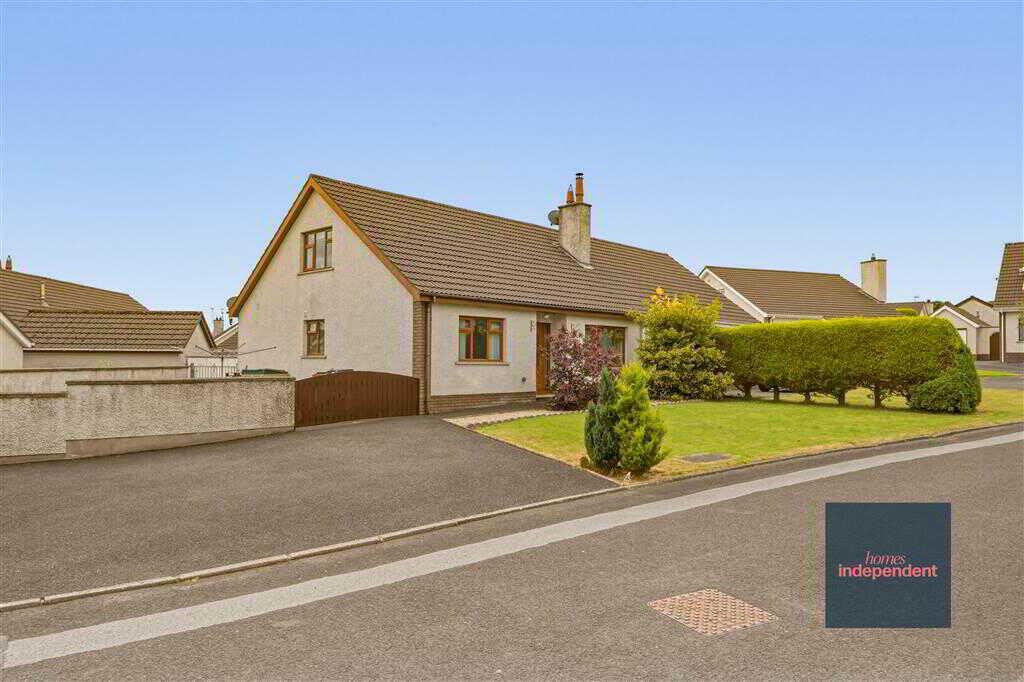
- Semi-detached chalet bungalow
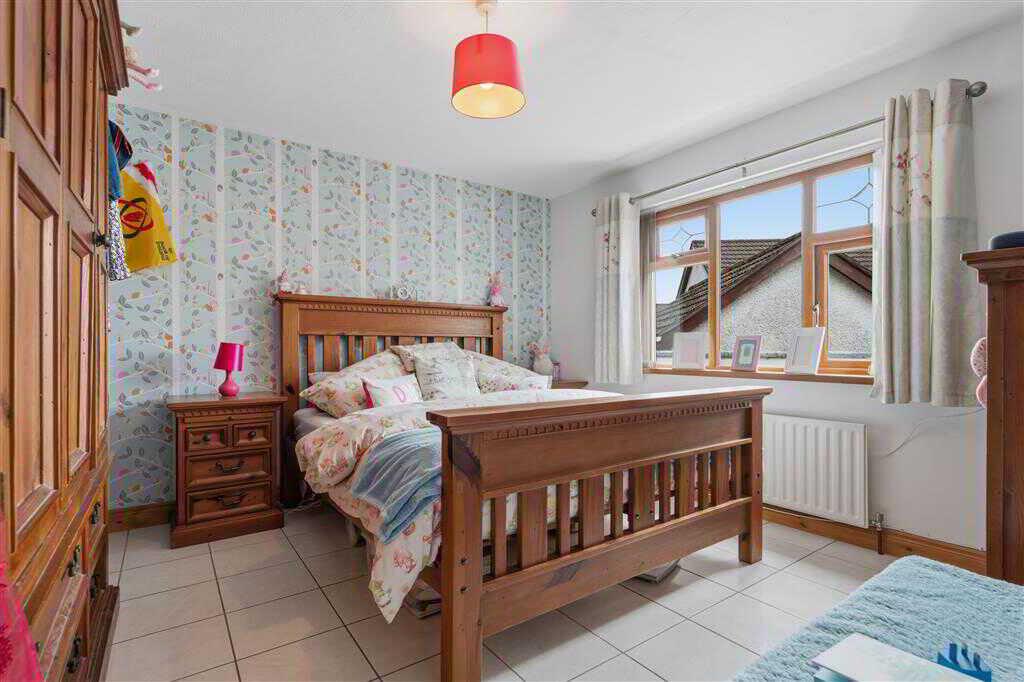
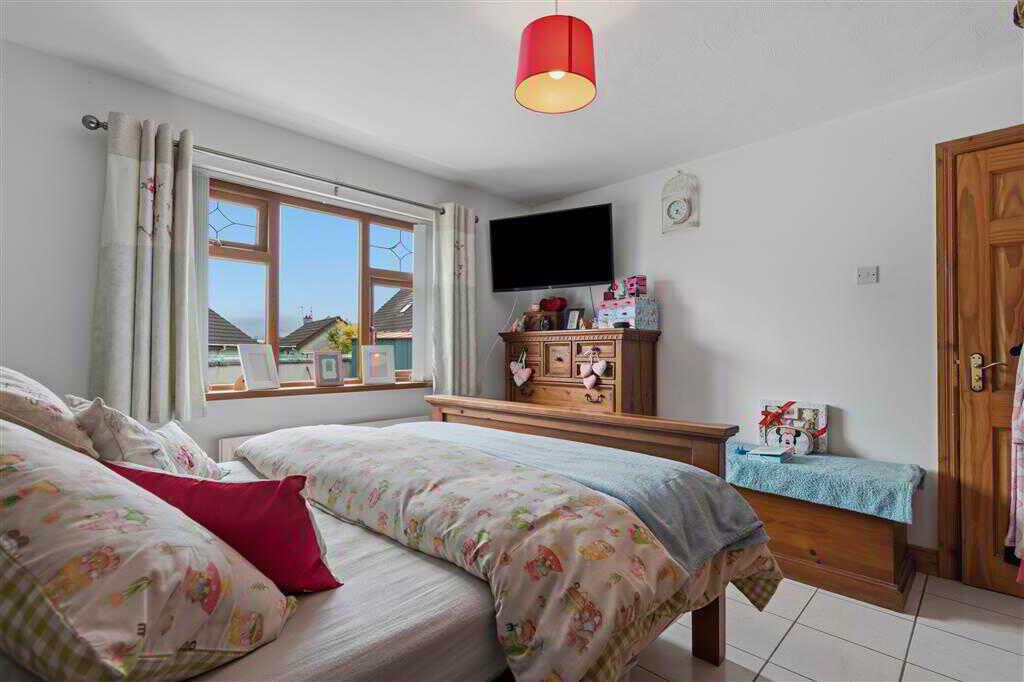
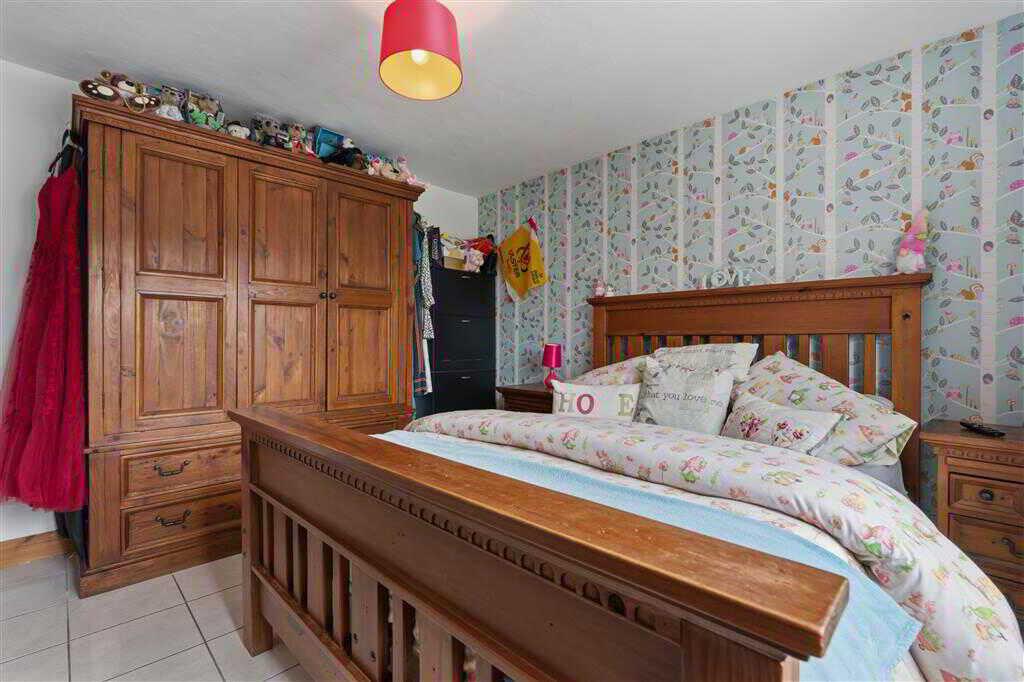
- Three bedrooms
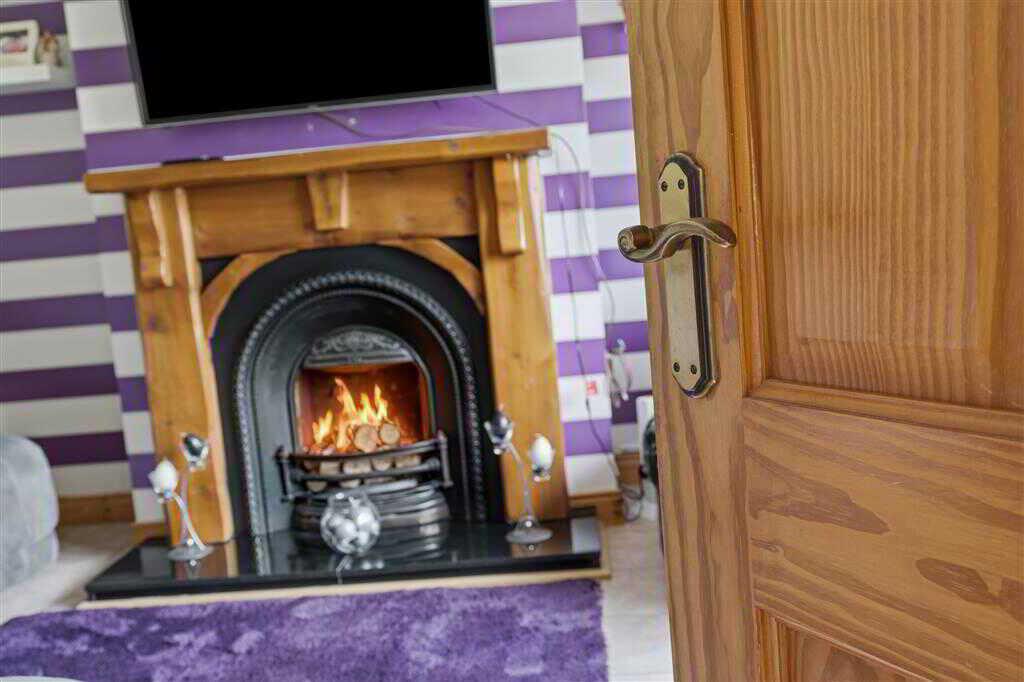
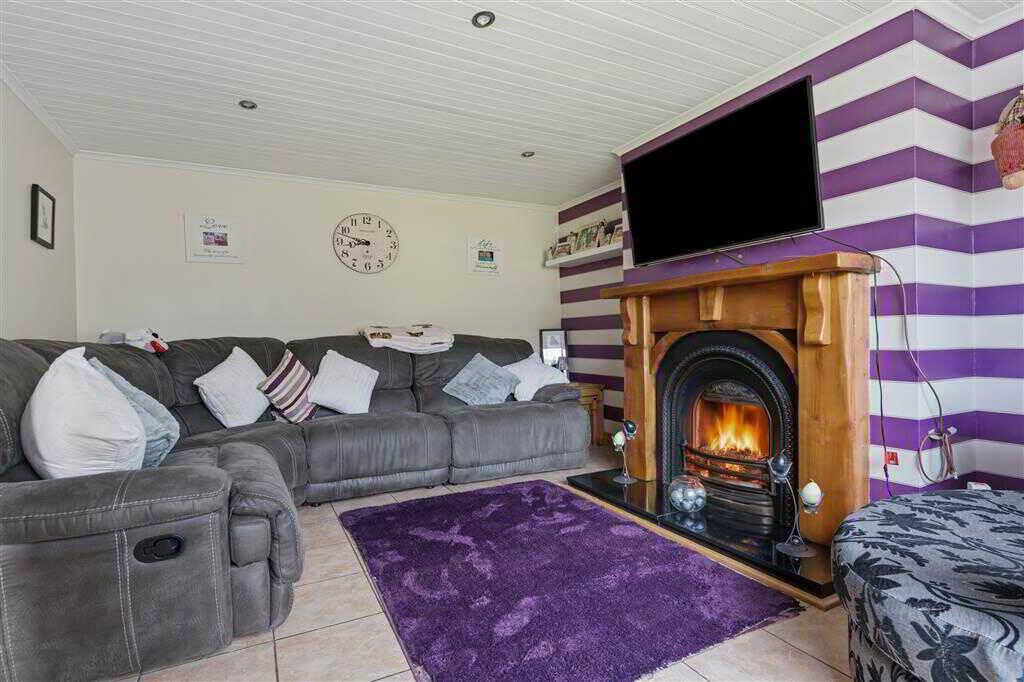
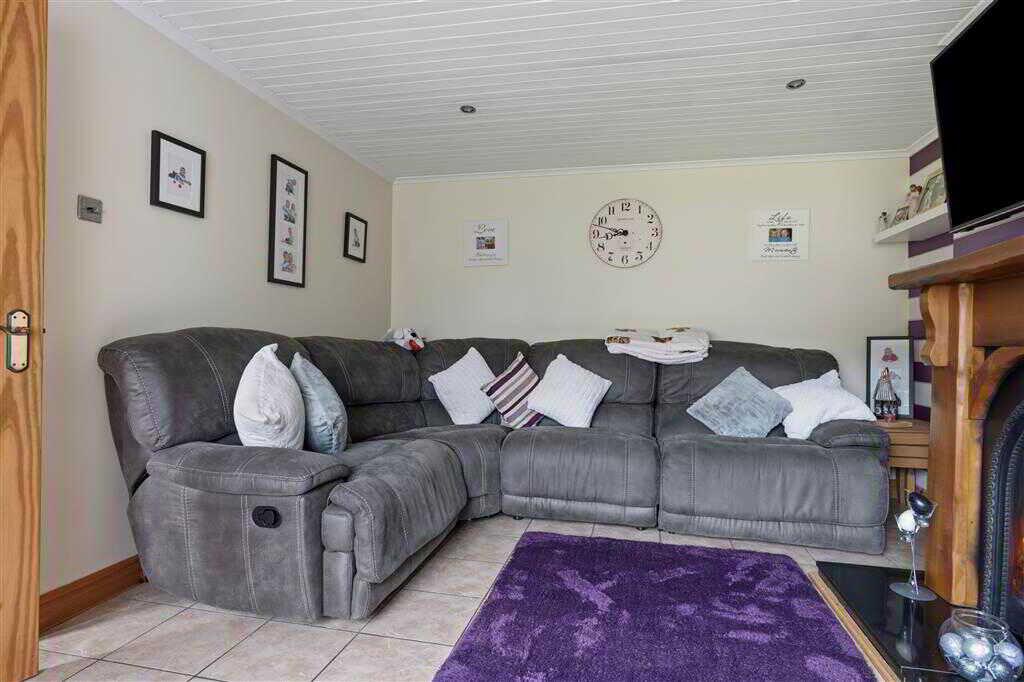
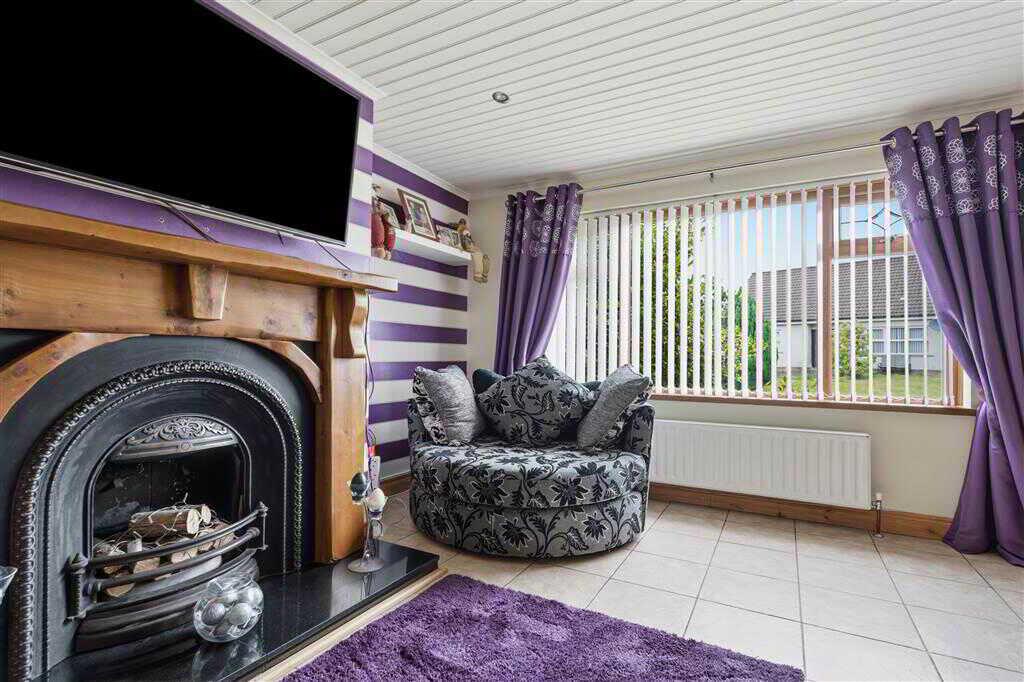
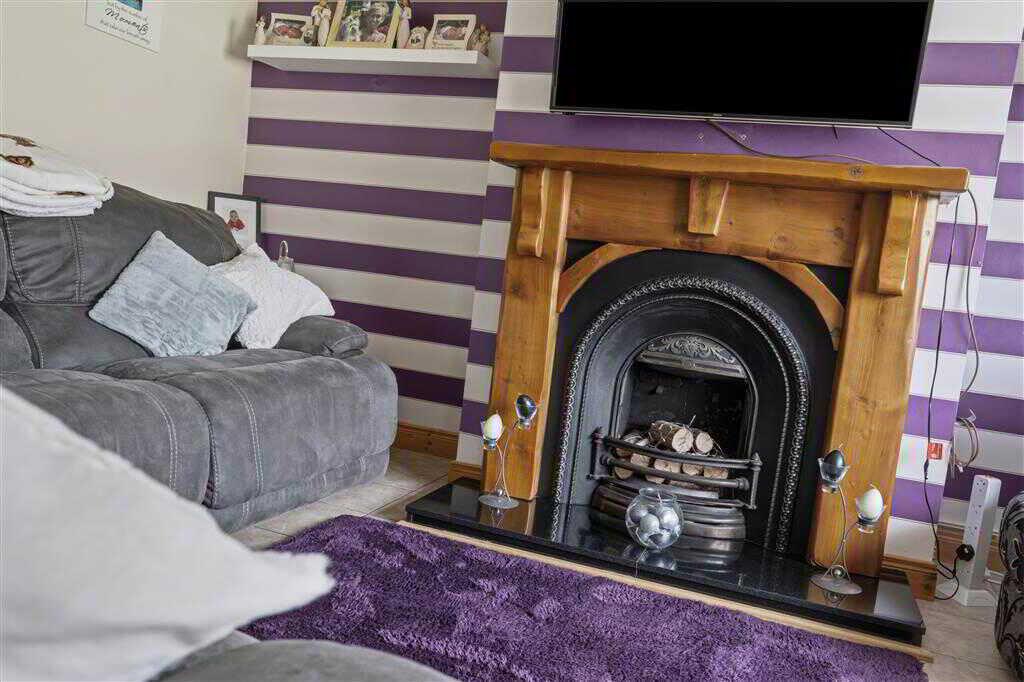
- Lounge with fireplace
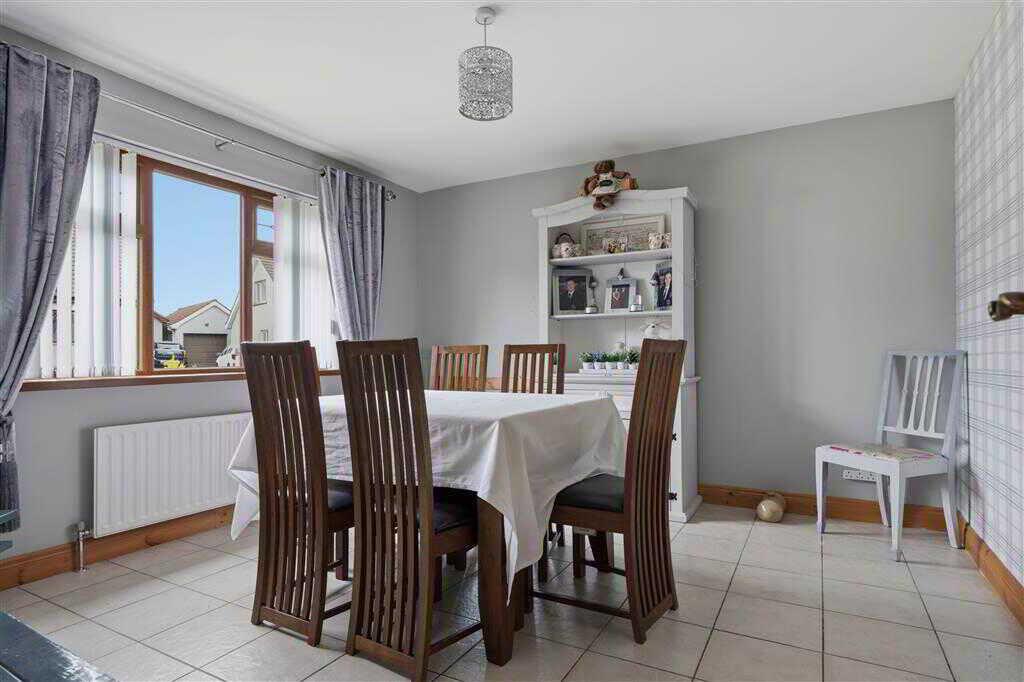
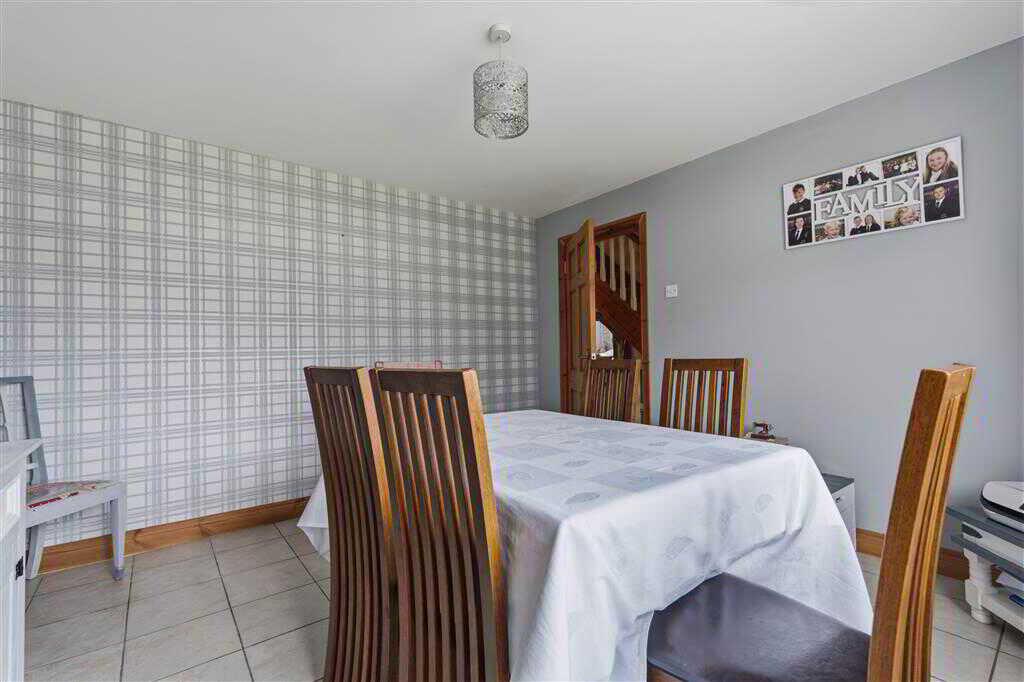
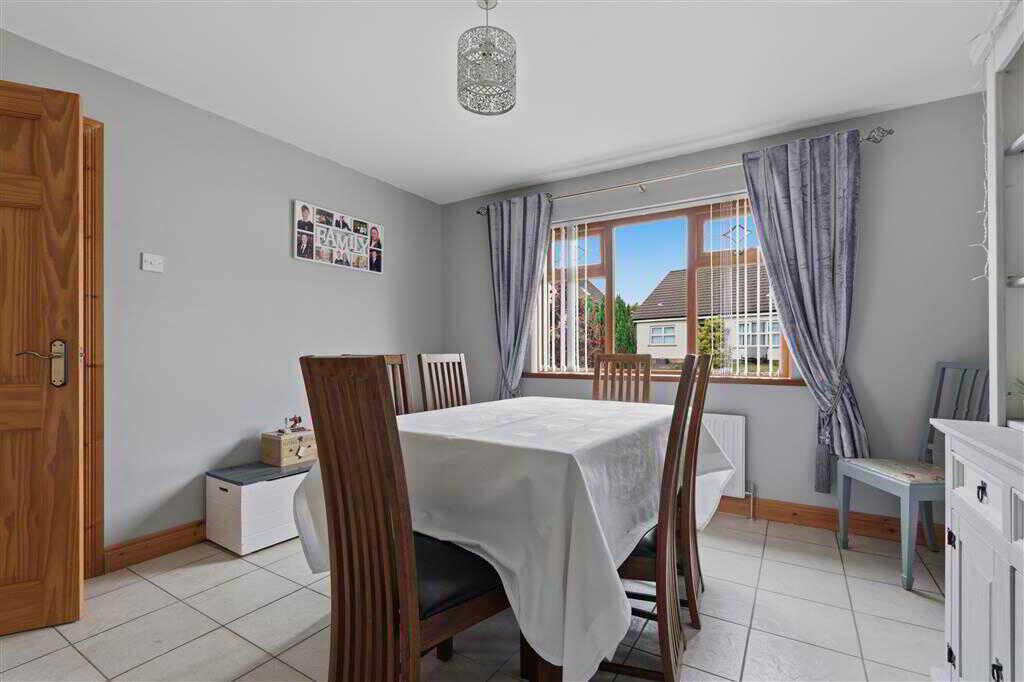
- Dining room
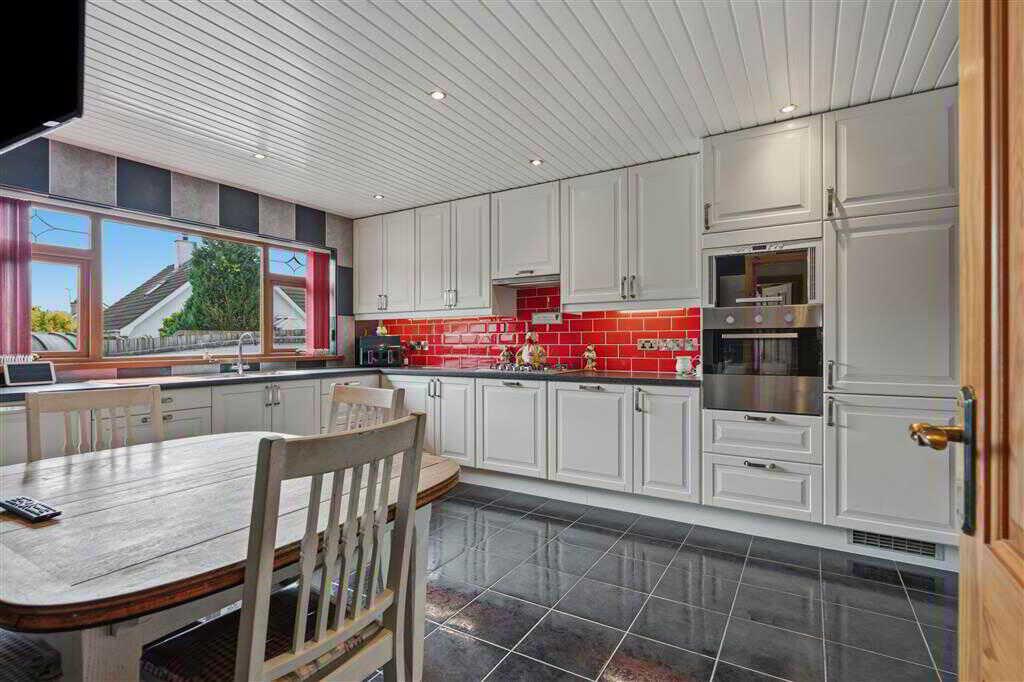
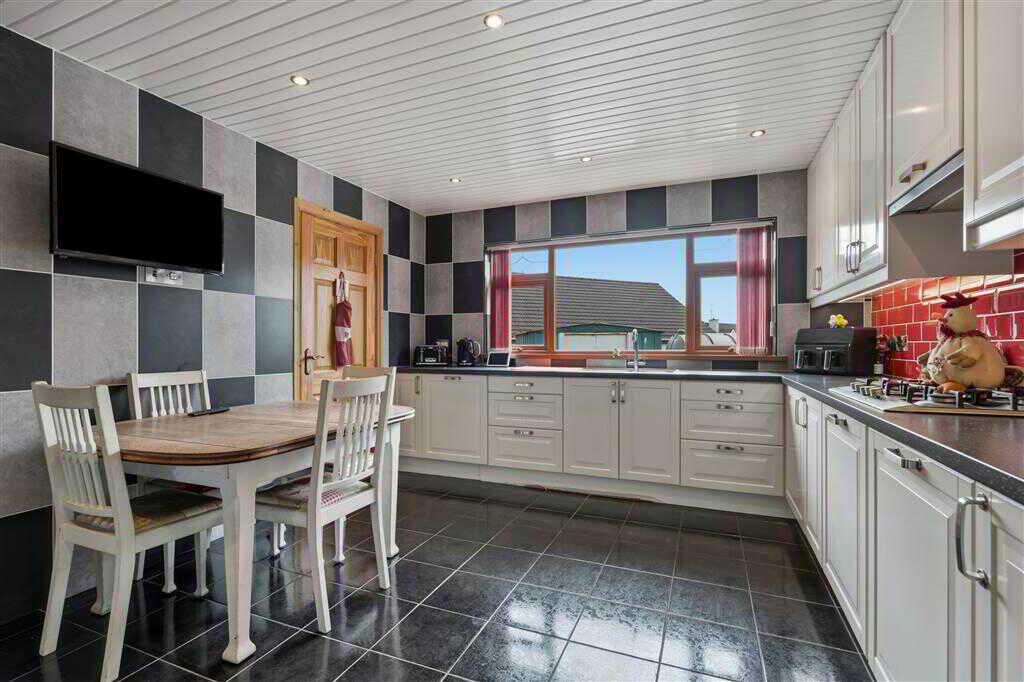
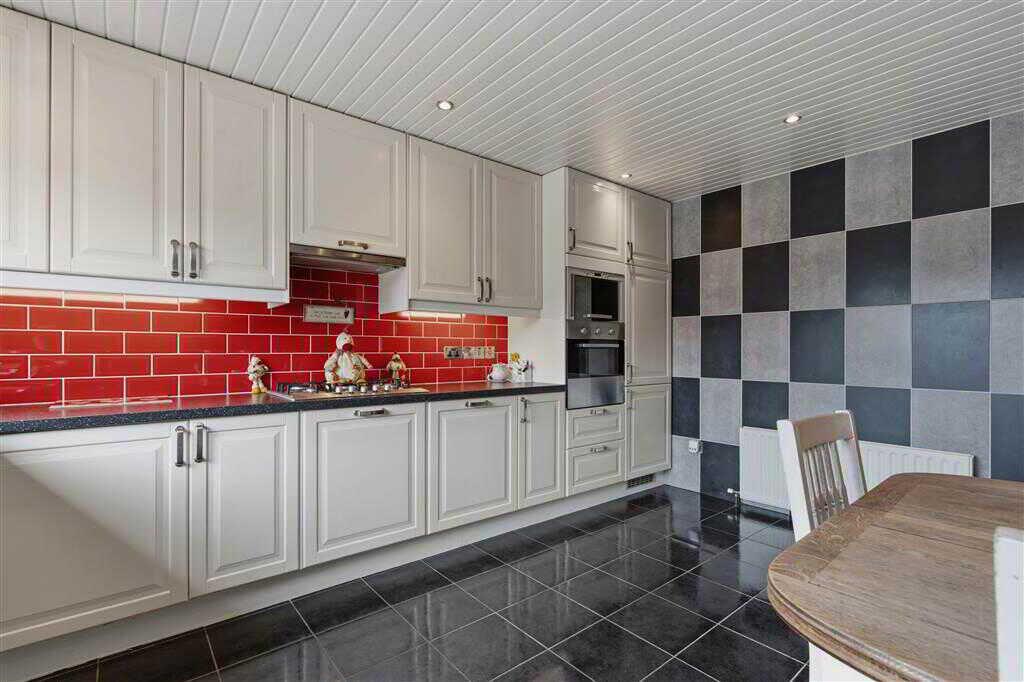
- Kitchen with dining area
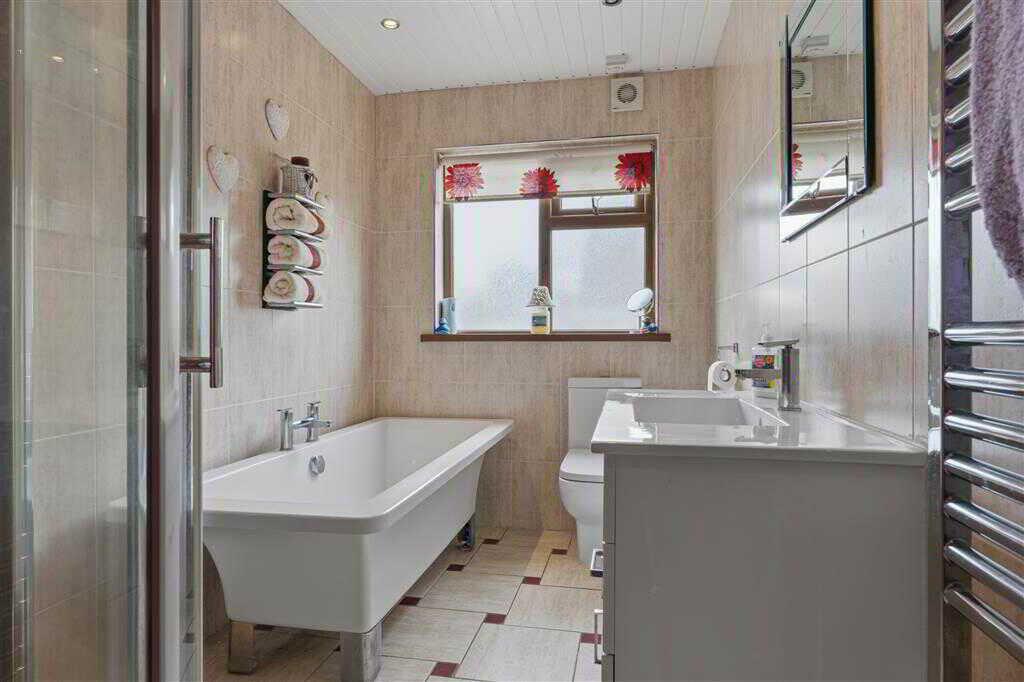
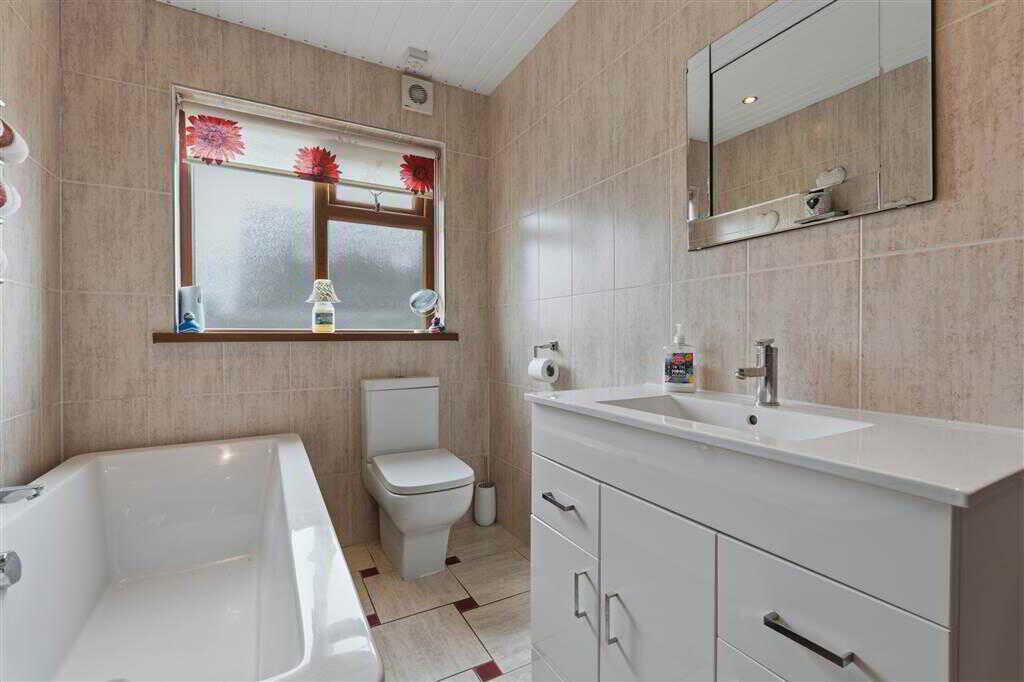
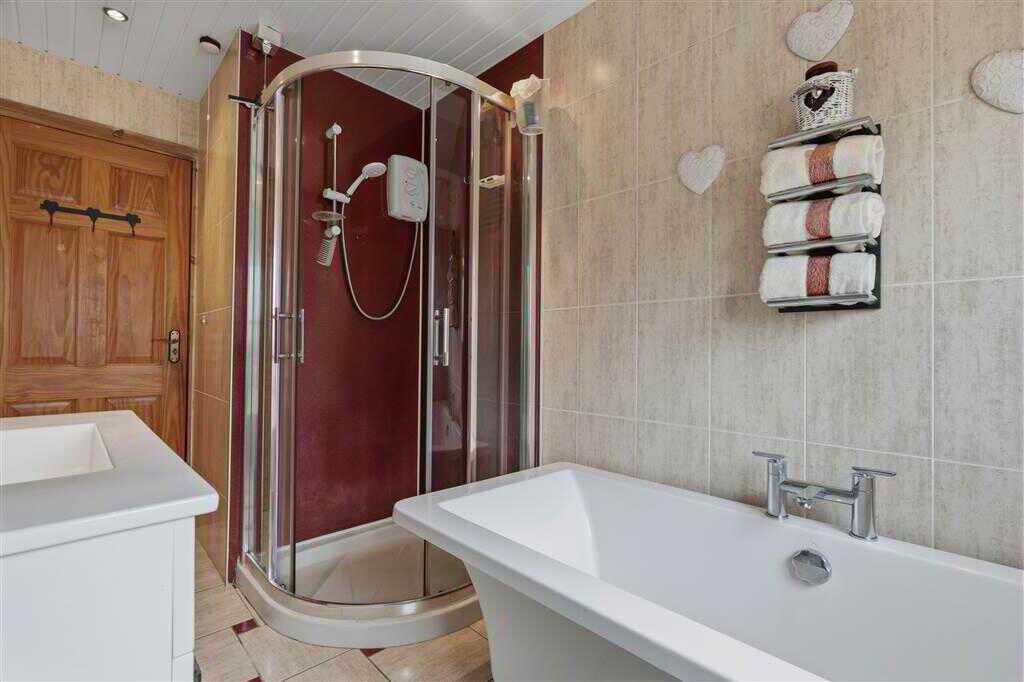
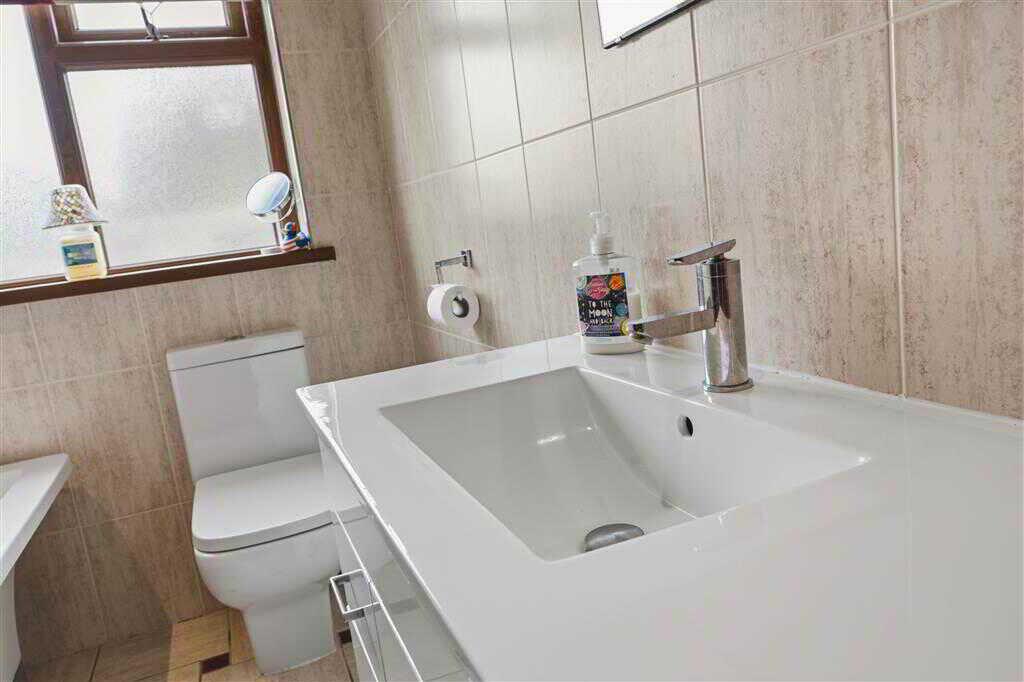
- Ground floor bathroom with 4-piece suite
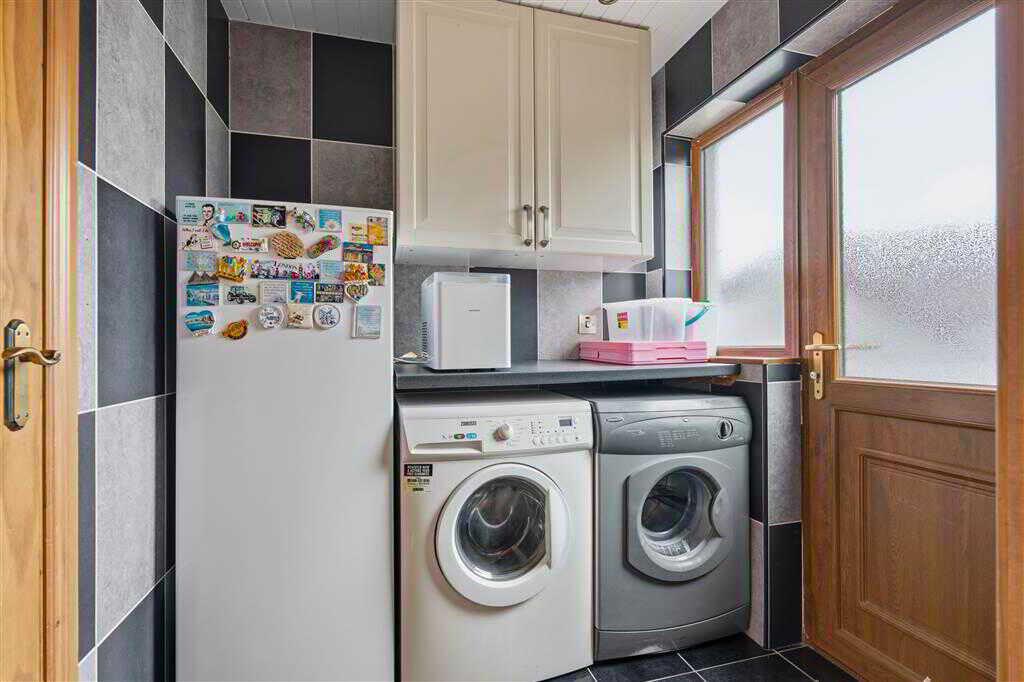
- Utility room
- Quiet cul-de-sac location
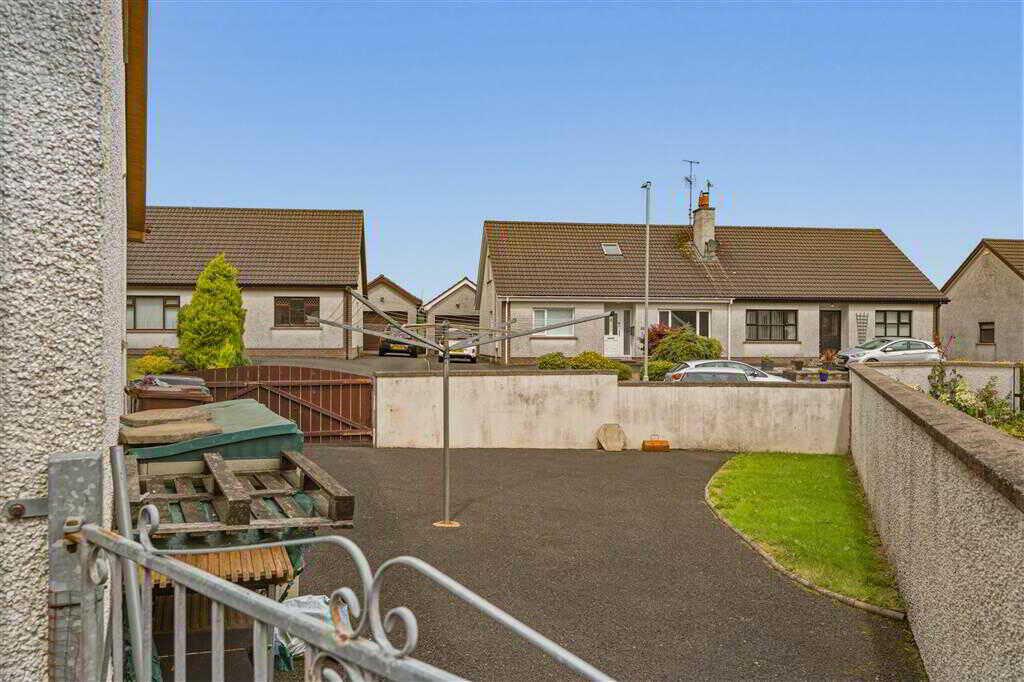
- Off street parking to front of house
- Garden in lawn to front with mature shrubs

This property listing is now SSTC
3 Bedroom Semi-Detached Bungalow for sale in Ballymena
 1
3
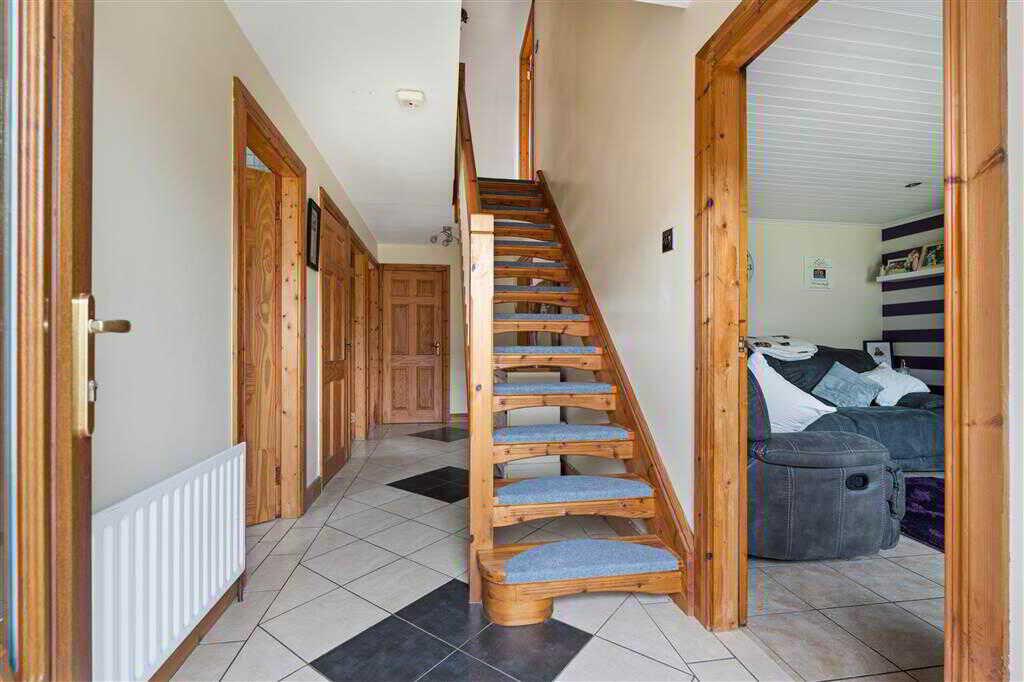
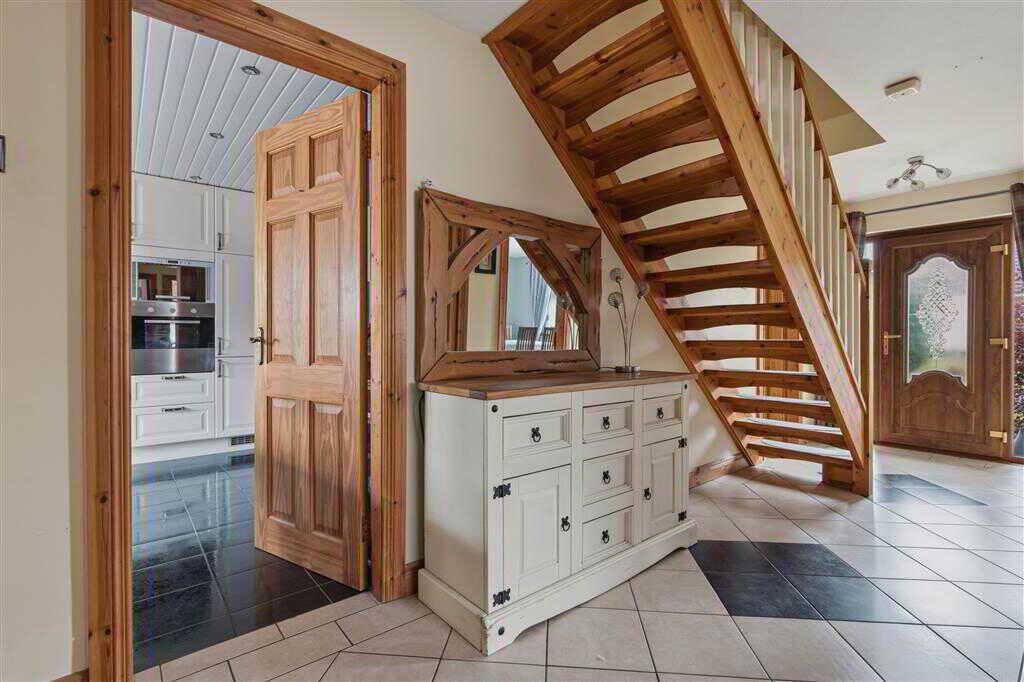
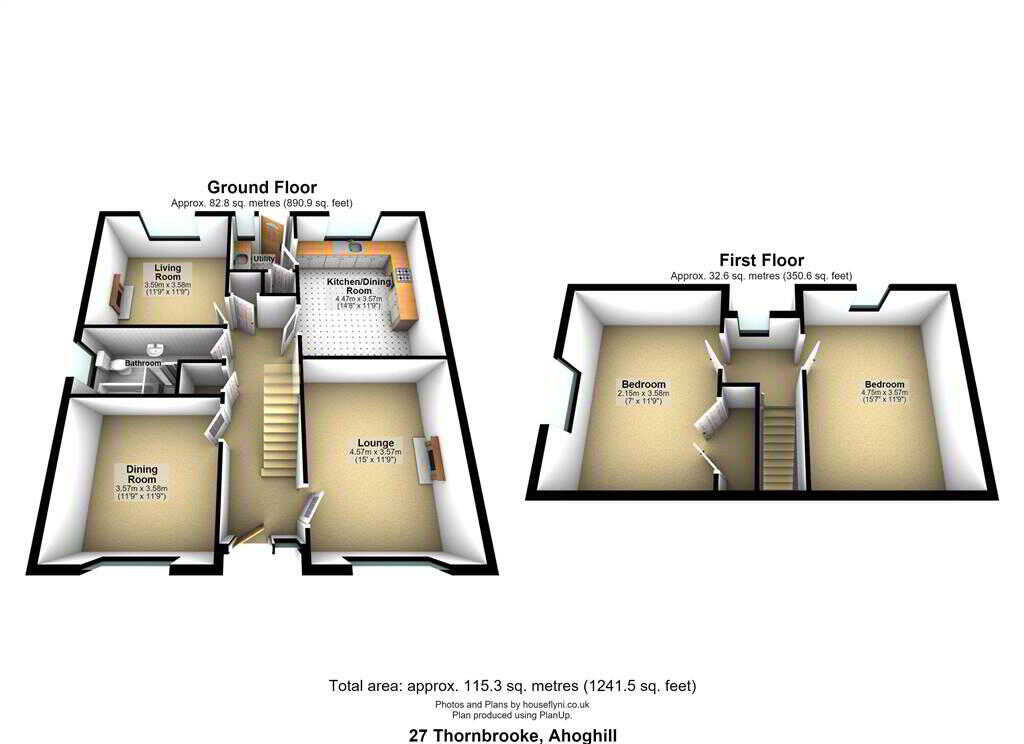
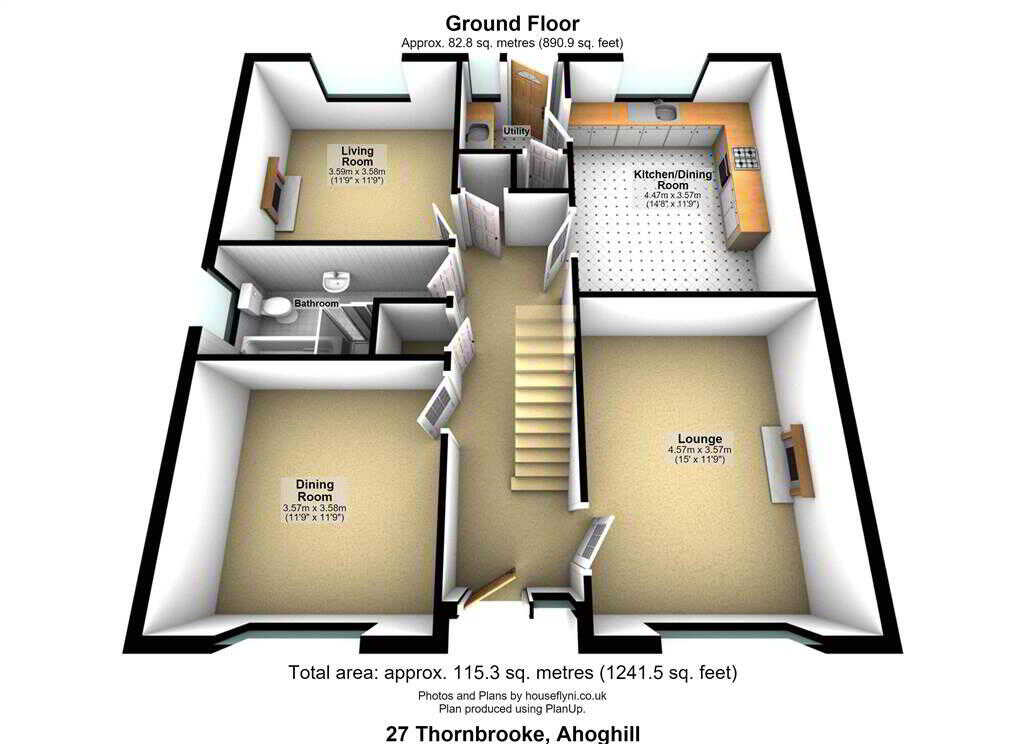
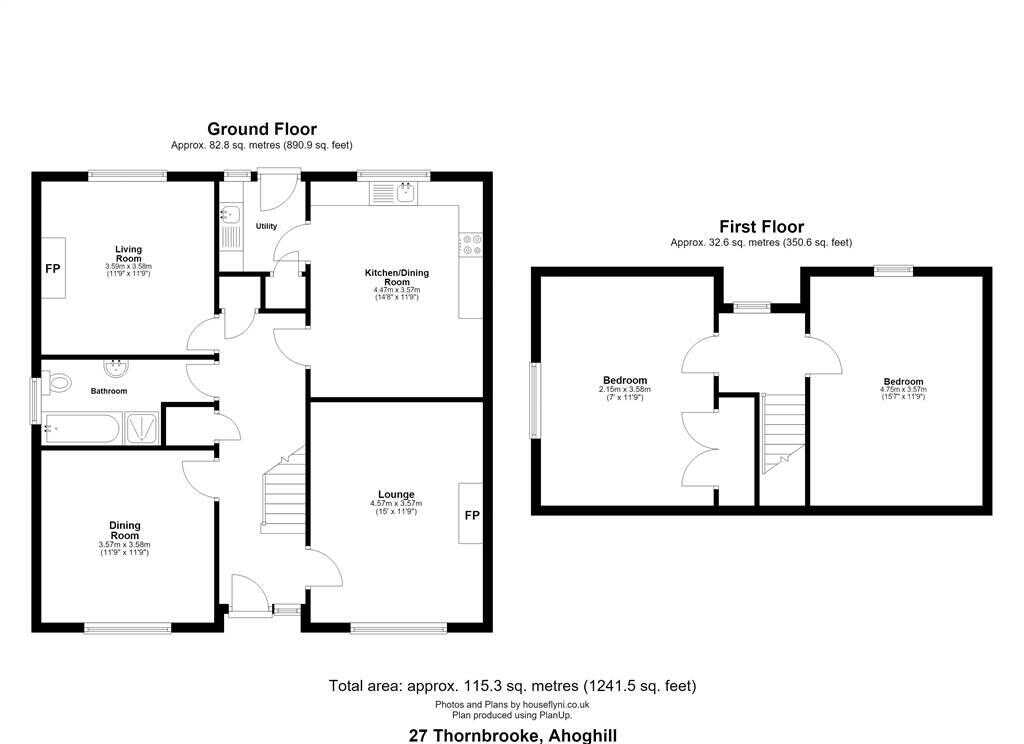
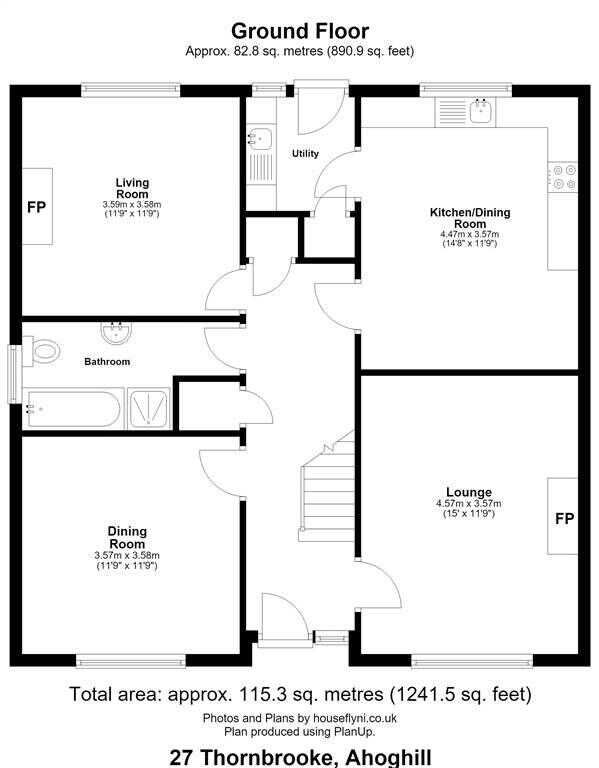
Homes Independent are delighted to bring to the market 27 Thornbrooke, Ahoghill. This charming chalet bungalow is situated in a quiet cul-de-sac location, offering a peaceful setting while remaining within easy reach of local amenities. The property provides spacious and versatile accommodation, comprising three well-proportioned bedrooms, with a separate dining room that could easily be utilised as a fourth bedroom, home office, or additional reception room. The kitchen features a dining area, complemented by a practical utility room, while a four-piece family bathroom completes the internal accommodation. Externally, the property offers generous outdoor space, providing excellent potential for family living and entertaining. The enclosed area to rear creates a private setting, with ample parking available to the front of the property.Ground FloorHALLWAY:With PVC double glazed door. Pine spindle staircase to first floor. Hotpress and Cloak cupboard. Tiled flooringLOUNGE:4.57m x 3.57m (14' 12" x 11' 9")
With cast iron fireplace and tiled hearth and Oak mantle. Spotlighting to ceiling. Tiled flooring.DINING ROOM:3.58m x 3.57m (11' 9" x 11' 9")
With tiled flooringKITCHEN WITH DINING AREA:4.47m x 3.57m (14' 8" x 11' 9")
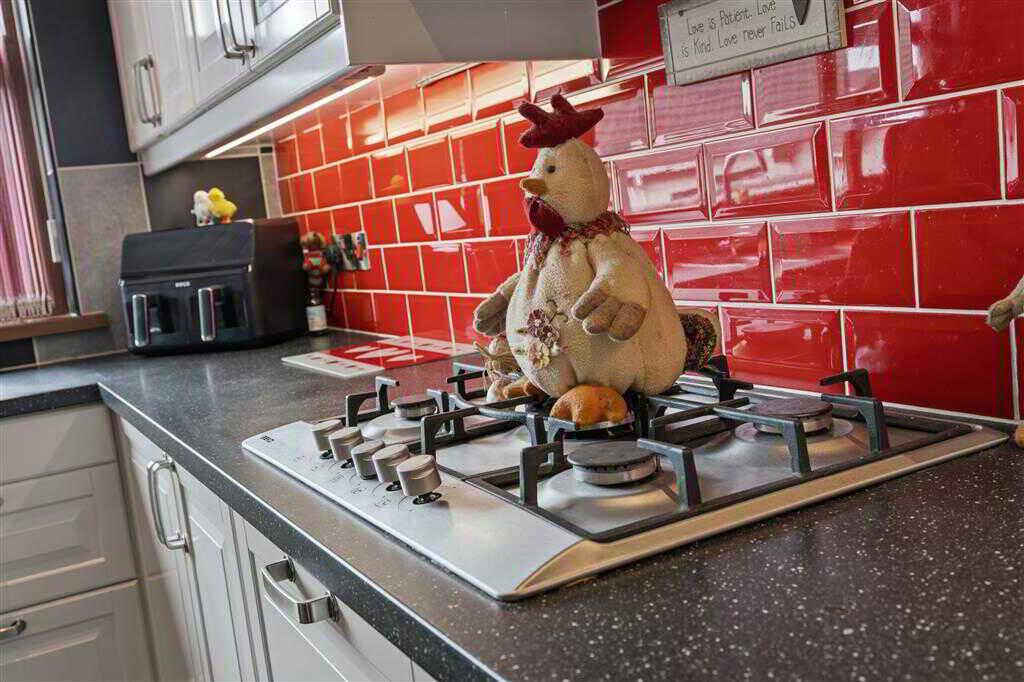
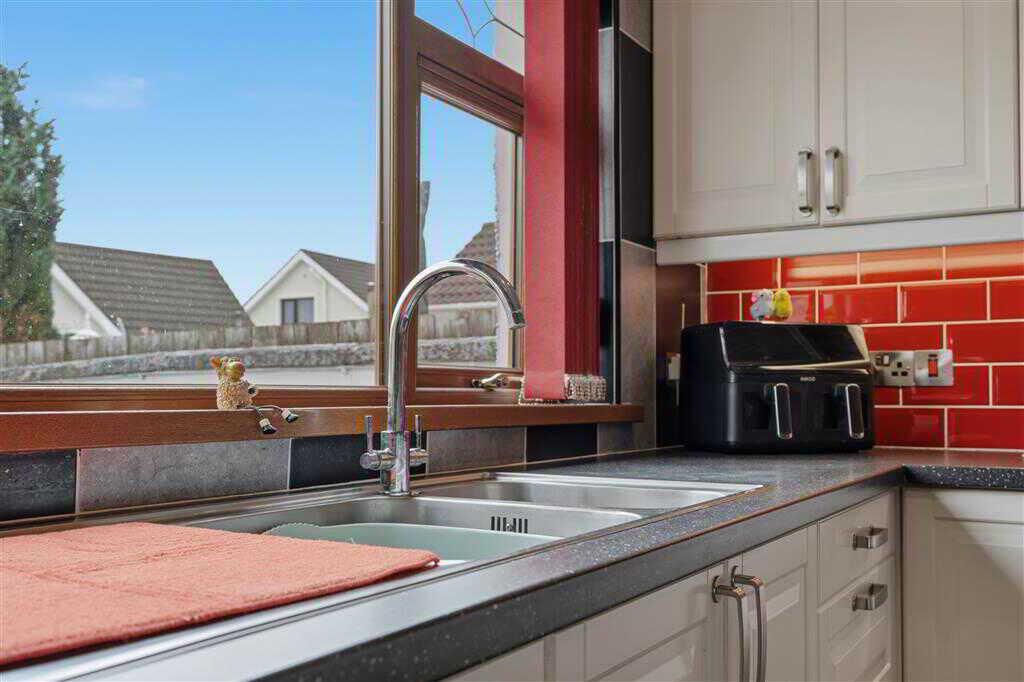
With range of eye and low level White units. 1 1/4 stainless steel bowl sink unit with stainless-steel mixer tap. Integrated gas hob with canopy extractor over. Integrated dishwasher. Integrated fridge freezer. Integrated electric oven and microwave. Space for dining table. Splashback tiling. PVC cladding to ceiling. Spot lighting to ceiling. Tiled flooring.UTILITY ROOM:with fitted storage cupboard. Plumbed for washing machine. Space for tumble drier. Boiler to cupboard. Spotlighting to ceiling. Tiled walls. Tiled flooring.LIVING ROOM/BEDROOM(3):3.59m x 3.58m (11' 9" x 11' 9")
With tiled flooring.BATHROOM:3.76m x 1.75m (12' 4" x 5' 9")
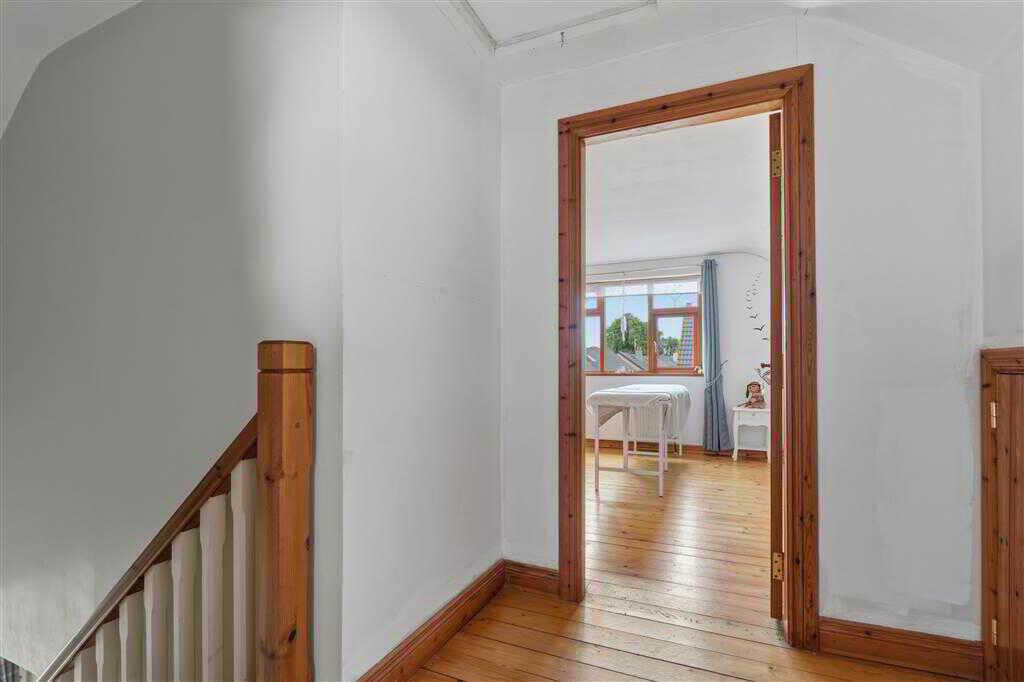
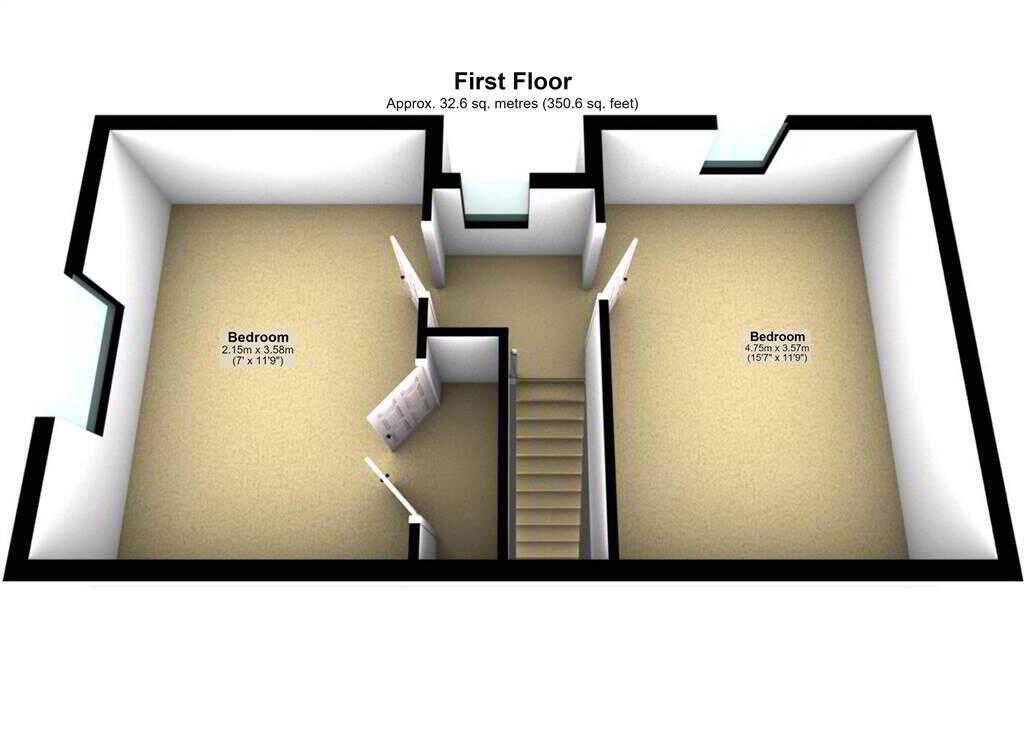
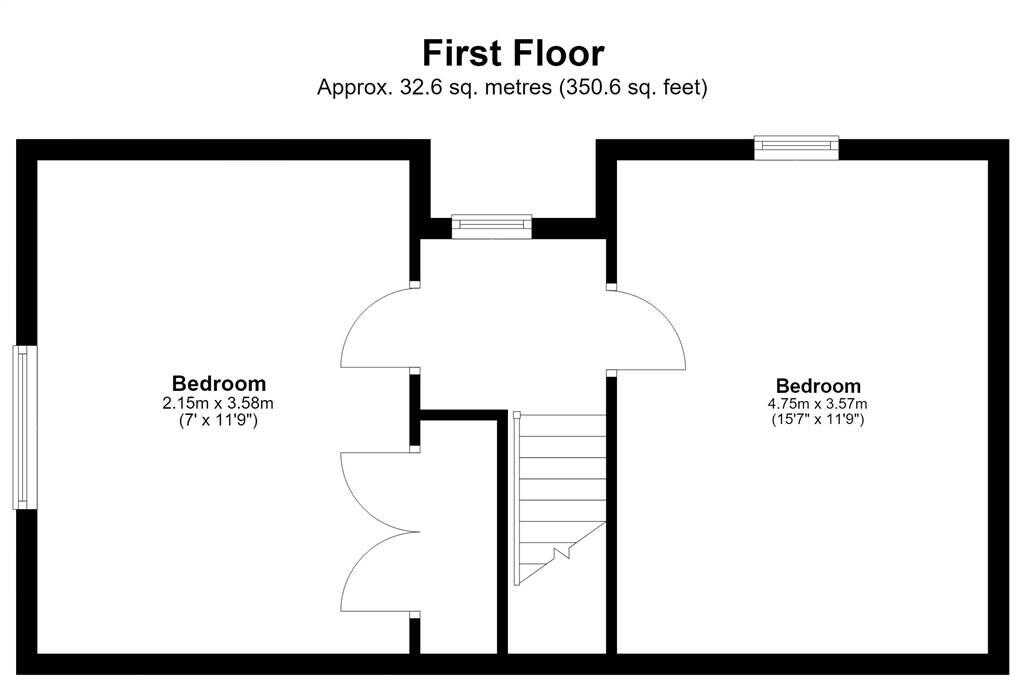
With 4 piece White suite comprising LFWC, WHB with vanity unit, free standing bath and electric shower to corner enclosure. Spotlighting to ceiling. PVC cladding to ceiling. Heated towel rail. Tiled walls. Tiled flooring.First FloorLANDING:With Pine flooring. Eaves storage cupboard.
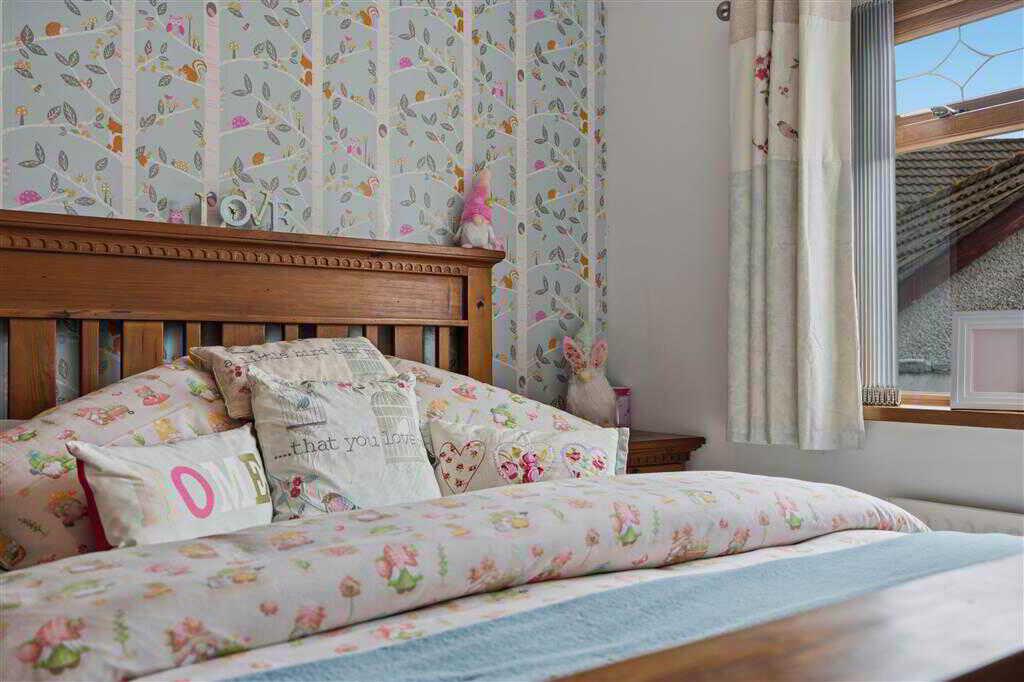
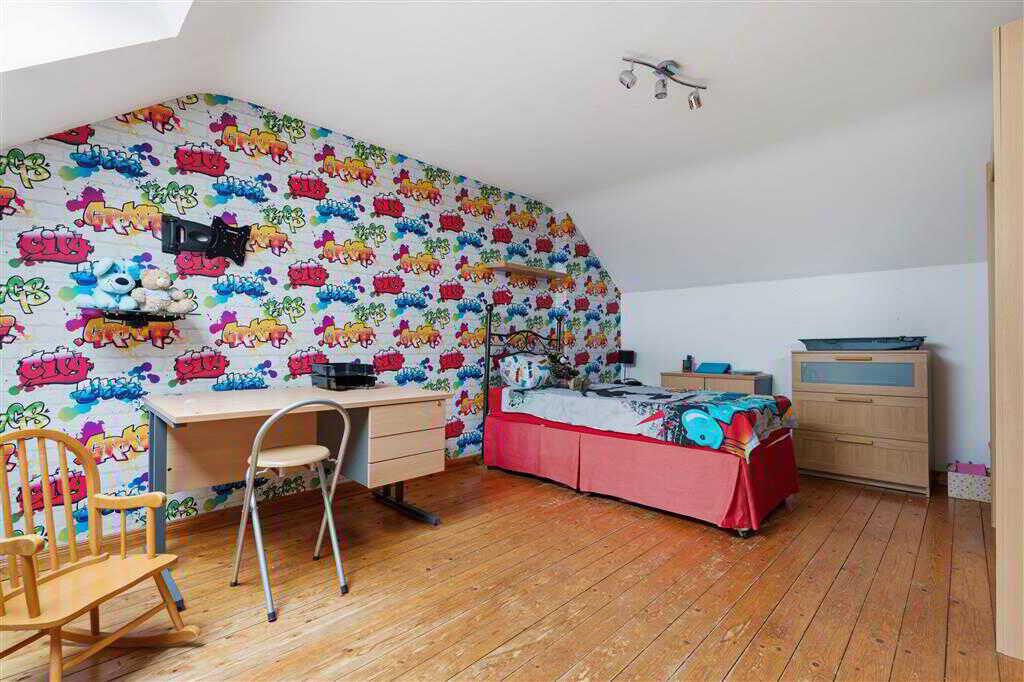
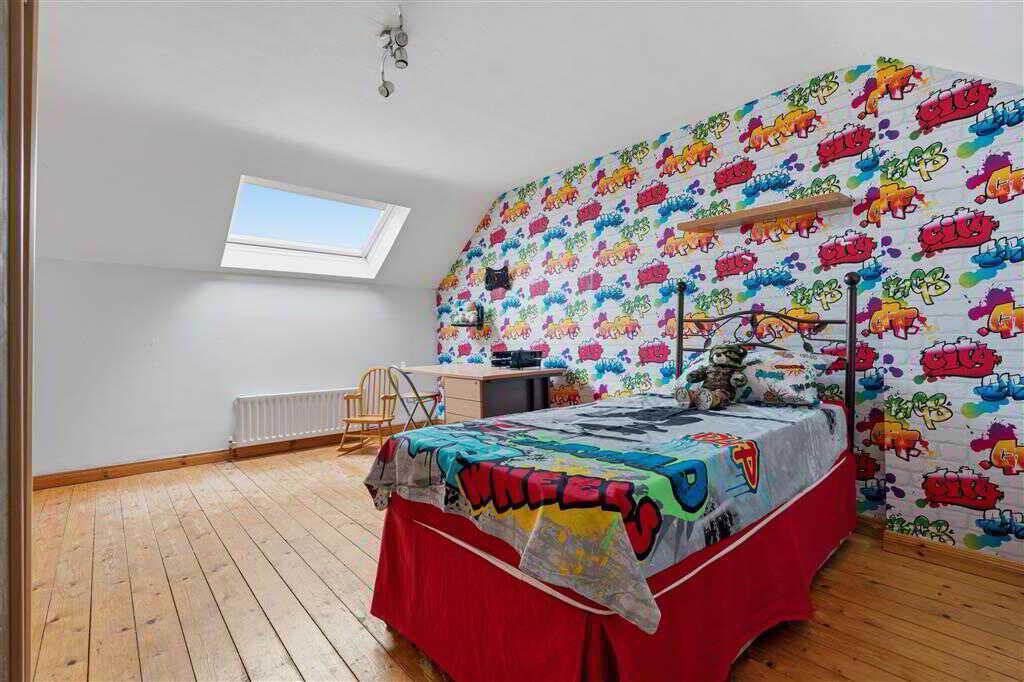
BEDROOM (1):3.58m x 2.15m (11' 9" x 7' 1")
With Pine flooring. Eaves storage. Velux window.
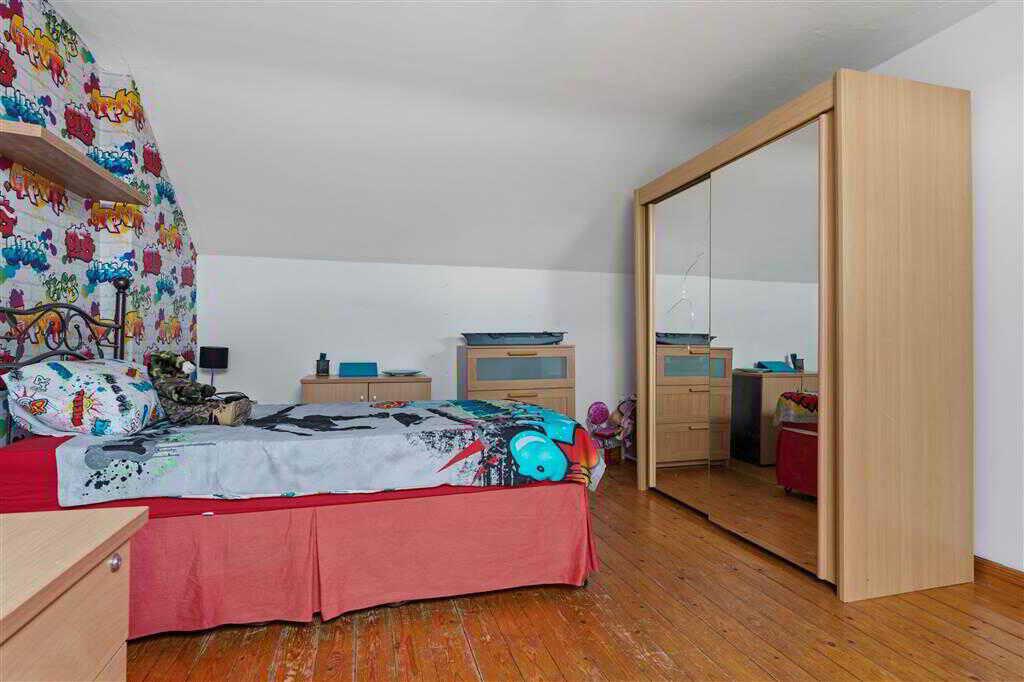
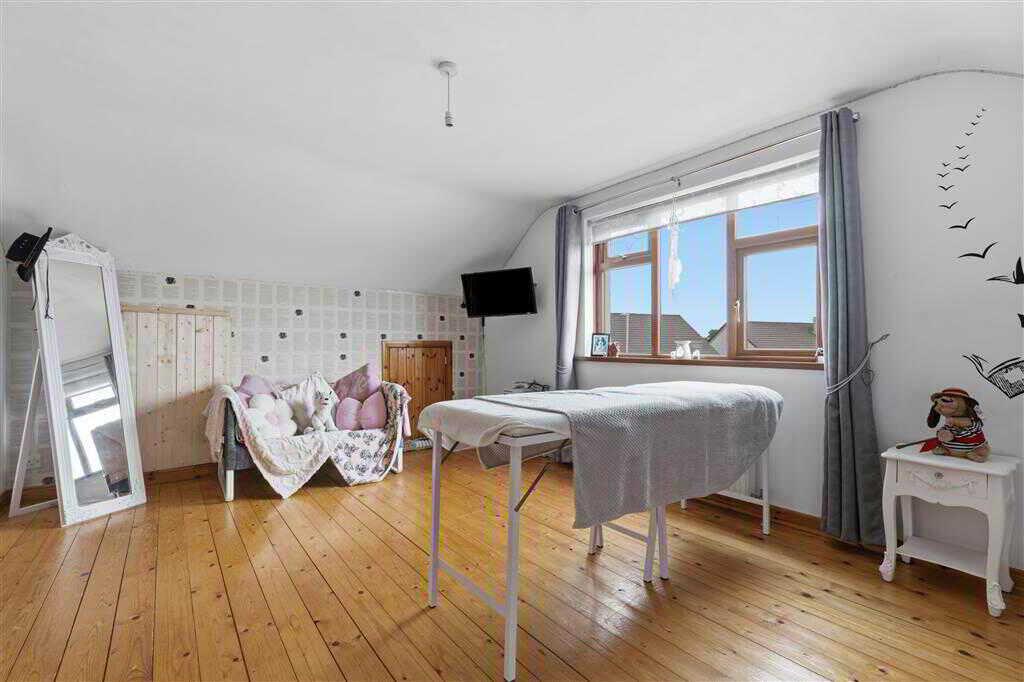
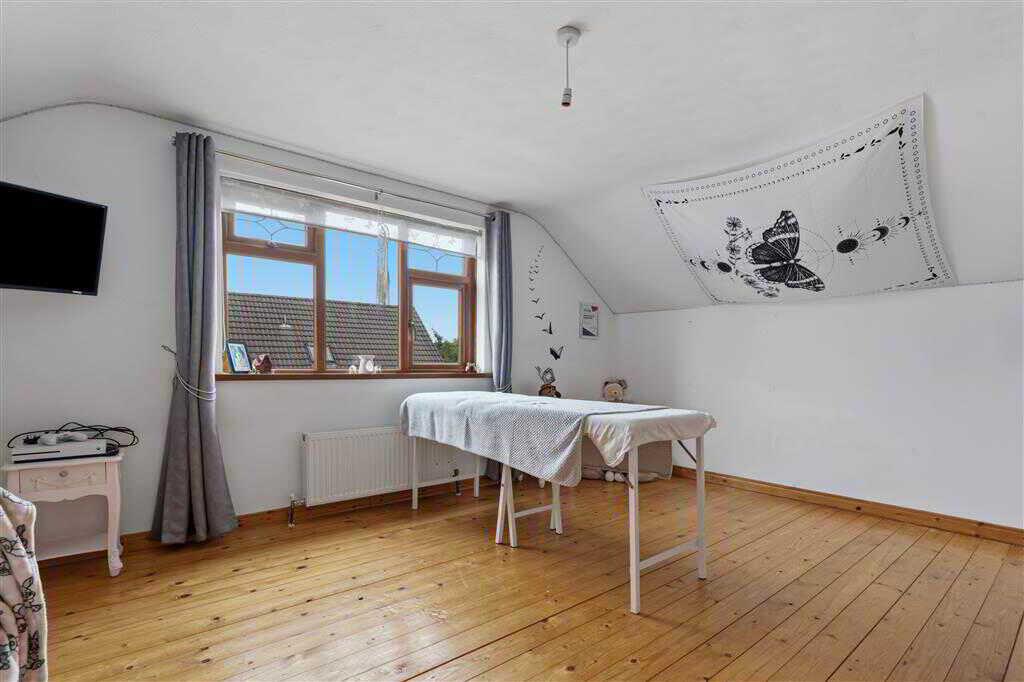
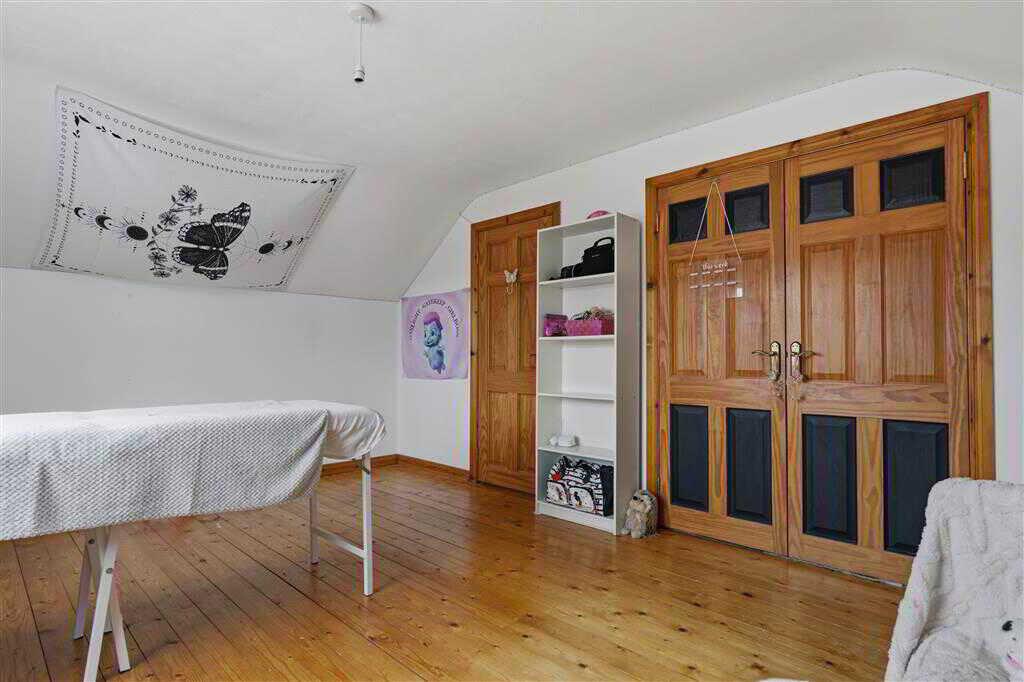
BEDROOM (2):4.75m x 3.57m (15' 7" x 11' 9")
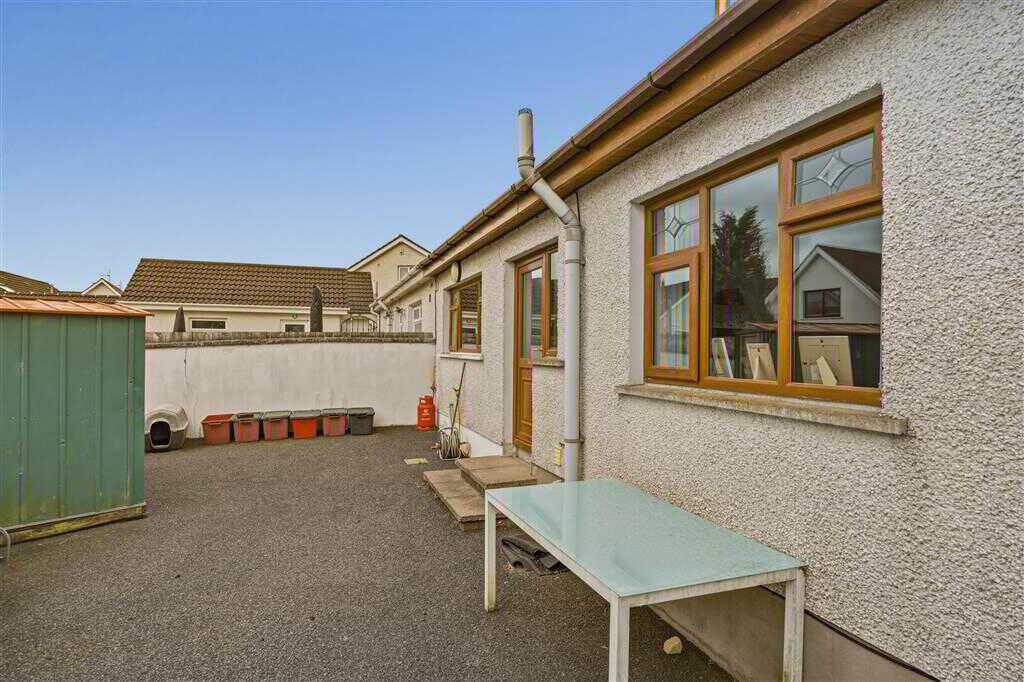
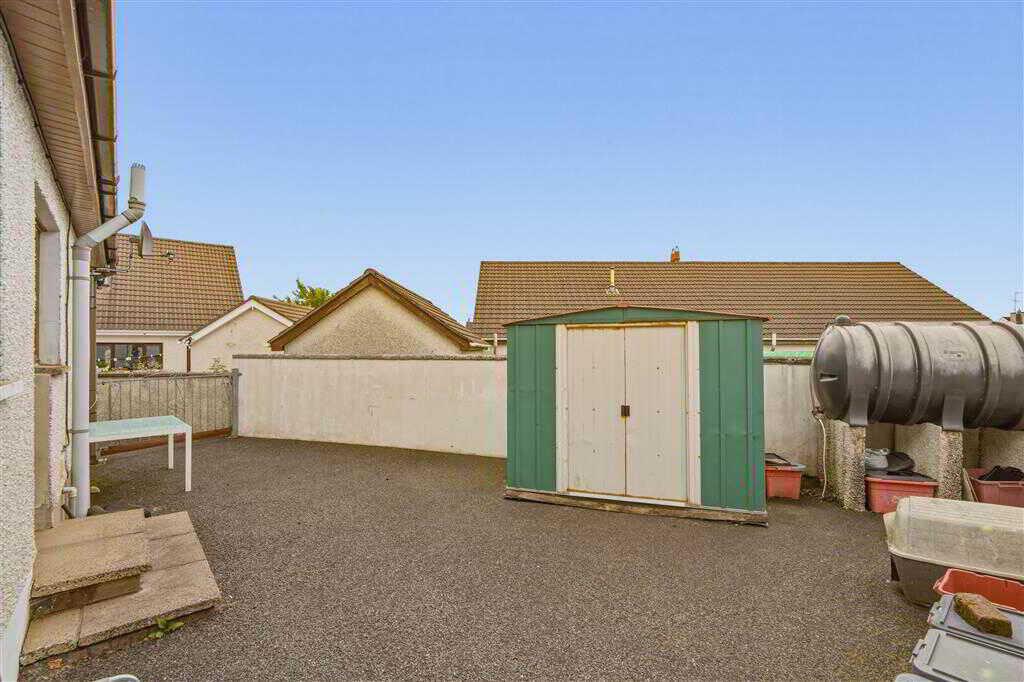
With built-in storage cupboard. Eaves storage. Pine flooring.OutsideWith tarmac driveway to front, gardens in lawn with planted shrubs. Decorative stoned area to front. Enclosed tarmac area to rear. Outside tap. Outside lights.
Property Ref: 1092483
Similar Properties
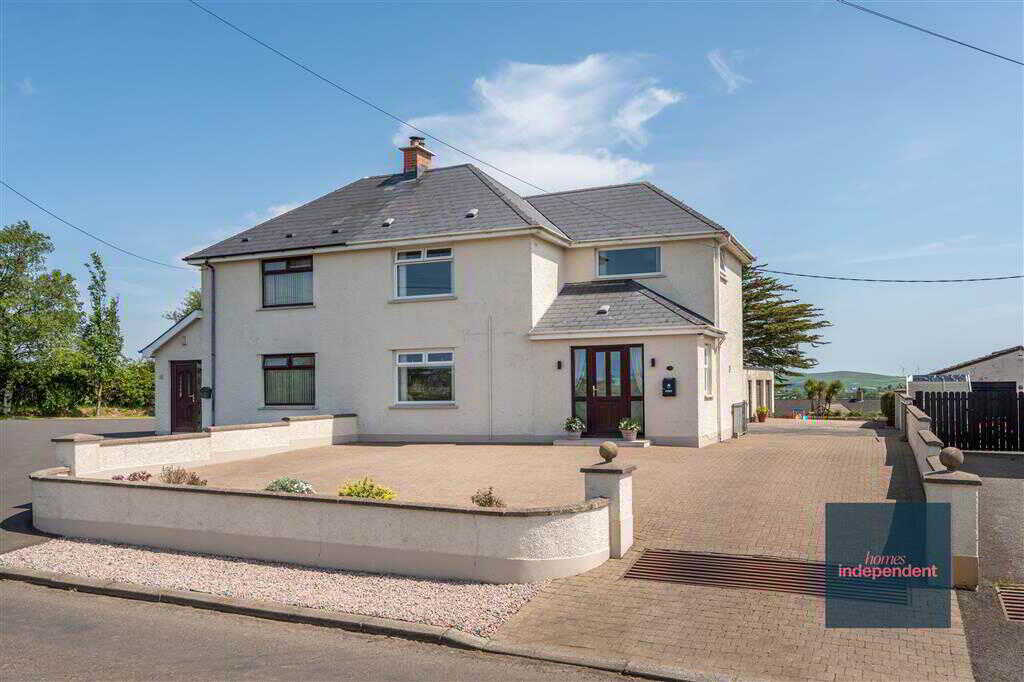
33 Glenleslie Road, Clough, Ballymena
3 Bedroom Semi-Detached House | Offers in excess of £195,000
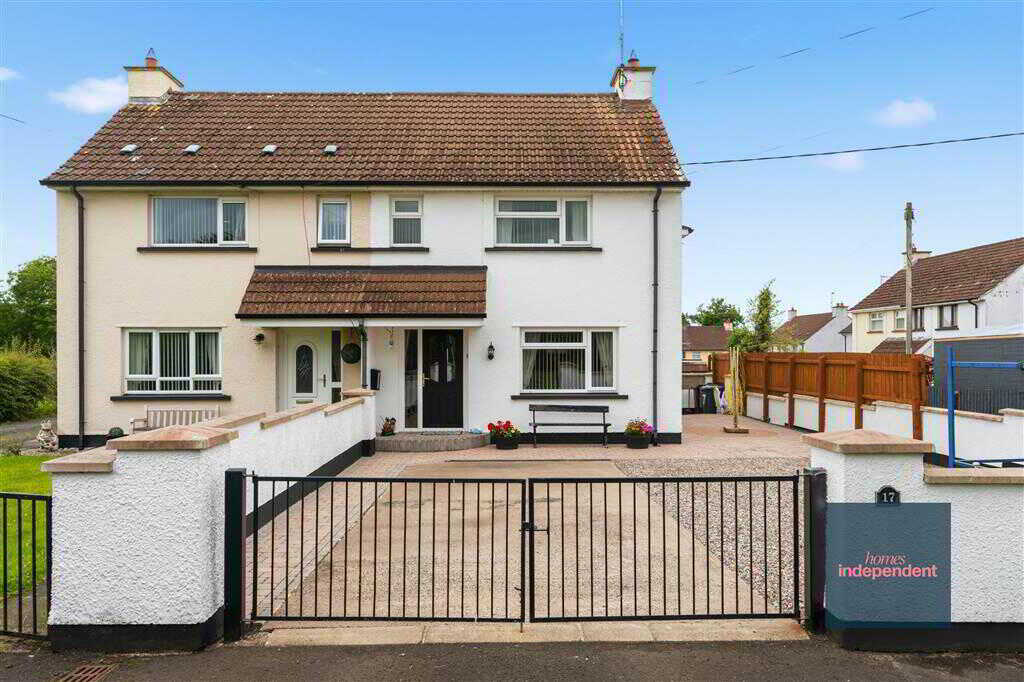
17 Nursery View, Gracehill, Ballymena
4 Bedroom Semi-Detached House | Offers in region of £195,000
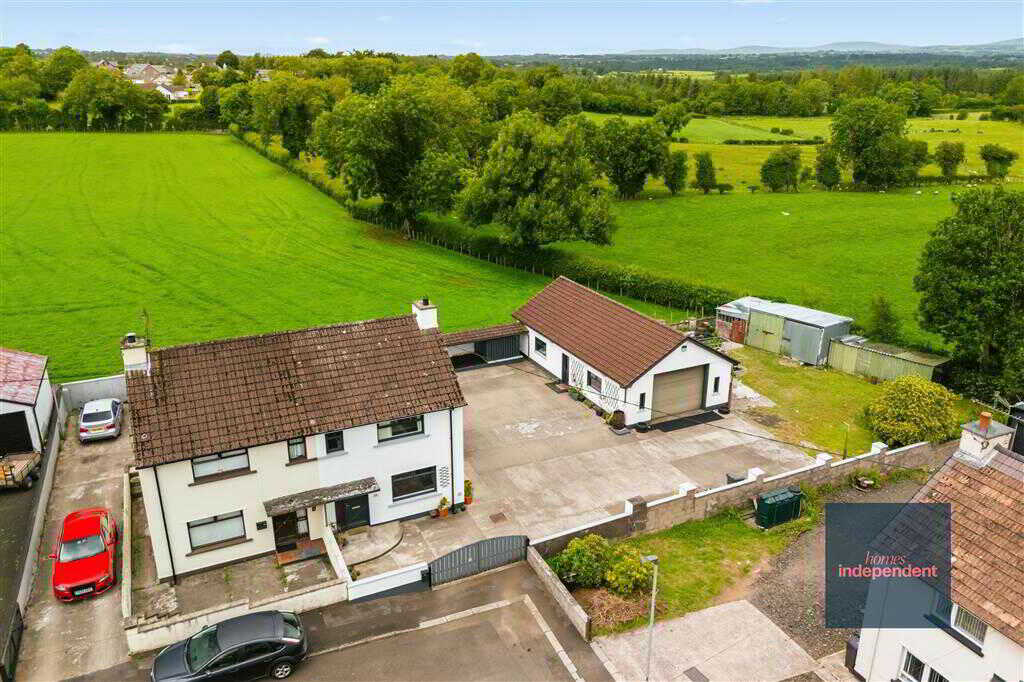
13 Nursery View, Gracehill, Ballymena
3 Bedroom Semi-Detached House | Offers in region of £195,000
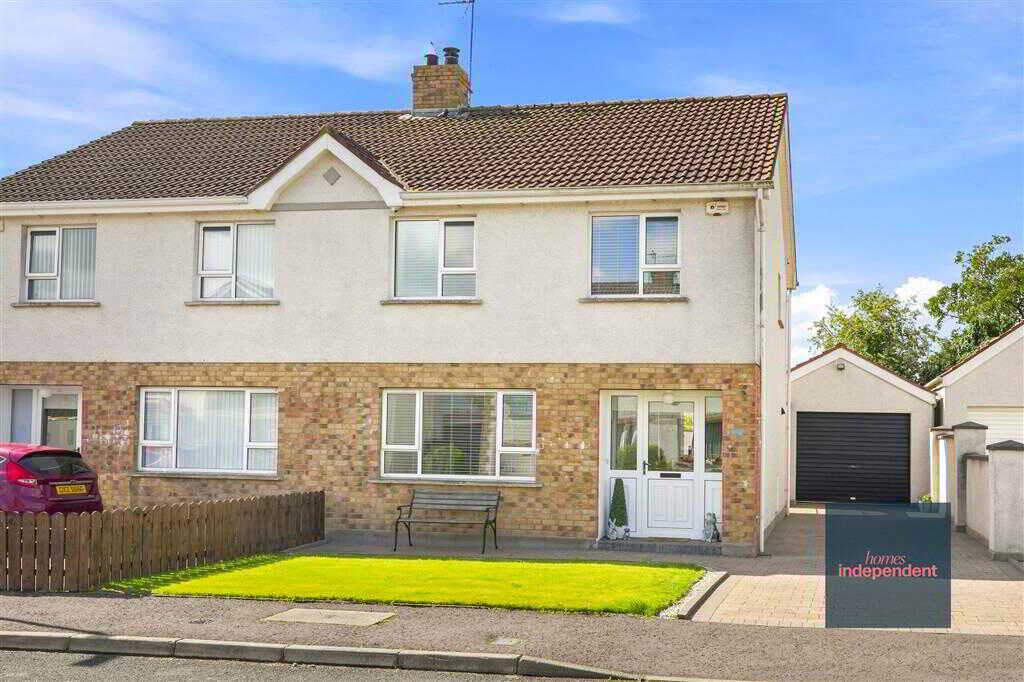
61 Elmwood, Cullybackey, Ballymena
3 Bedroom Semi-Detached House | Offers in region of £199,950
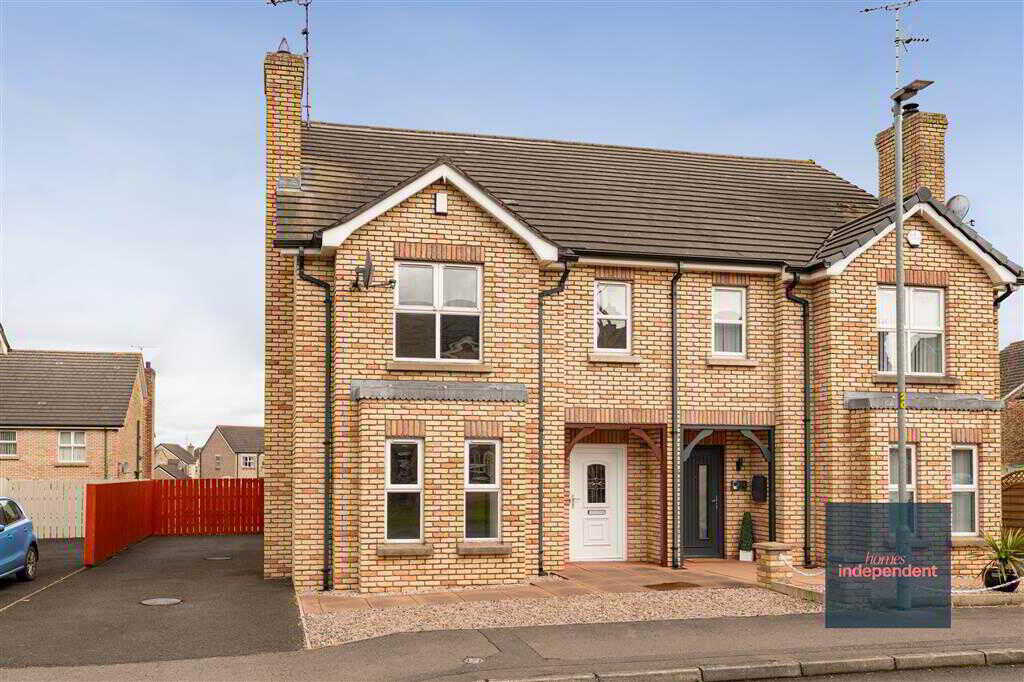
4 Bedroom Semi-Detached House | Offers in region of £199,950
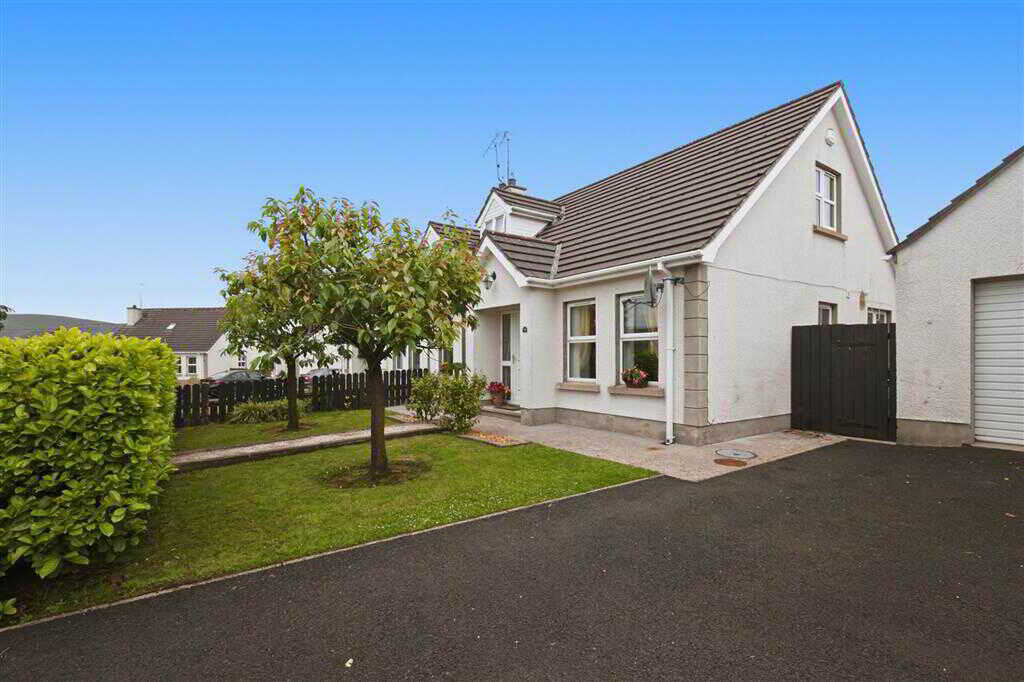
19 Craignamaddy Heights, Cargan, Ballymena
3 Bedroom Semi-Detached House | Offers in region of £199,950
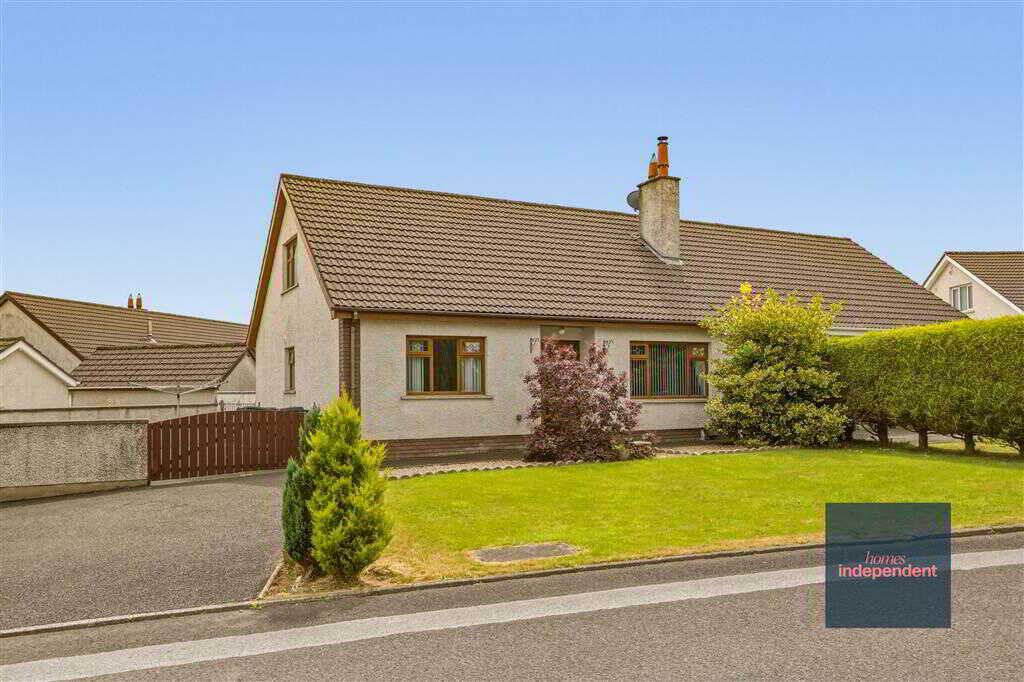

Homes Independent (Ballymena)
Ballymena, Antrim, BT43 5AA
028 2565 11 11
How much is your home worth?
Use our short form to request a valuation of your property.
Request a Valuation
©2026 The Guild of Property Professionals. All rights reserved.
Terms and Conditions |
Privacy Policy |
Cookie Policy |
Complaints Policy |
Members Login
The Guild of Property Professionals Trading Address: 121 Park Lane, London W1K 7AG. GPEA Limited.
Registered in England & Wales.
Company No: 02819824.
Registered Office Address: The Old Courthouse, 60A London Road, Grantham, NG31 6HR.
VAT Registration No: 180897859

